Search

Properties

Sort By:  
4 Bed House - Detached 
For Sale

Lyttleton Court, Welsh Street, Chepstow

£795,000

Moon & Co are delighted to be offering to the market 5 Lyttleton Court. This beautifully appointed and well presented property is situated within a prominent town centre position. The deceptively spacious accommodation comprises an entrance porch leading to an inner hallway with access to a ground floor WC and utility room. From the inner hallway is a further access to a spacious living/dining room which in turn leads to the sitting room. There is also an access to a particularly high quality kitchen breakfast room. To the first floor is a split staircase, one wing leading to a bedroom with en-suite shower room and the other wing leading to three further double bedrooms, two with en-suites, one with a dressing area as well as a separate family bathroom. To the second floor is a sizeable, bright and airy office room with balcony providing views over the town of Chepstow. This versatile accommodation over three floors is ideal as a family home or could be well fitted for multi-generational living.

Outside the property is approached via a shared driveway leading to private parking area with electric car charge point, low maintenance raised area and double garage. The private front gardens are predominantly laid to lawn and offer a paved seating area, store shed and ornamental pond along with separate decked barbeque area.

Being situated in the town centre of Chepstow, a range of local facilities are close at hand to include primary and secondary schools, doctors an dentists surgeries, shops, pubs and restaurants all within a short walk. There are also local bus and train stations, again within a short walking distance. There are good commuting links with the A48, M4 and M48 motorway networks bringing Bristol, Cardiff and Newport all within commuting distance.

More Details

5 Bed House - Detached 
For Sale

Earlswood, Chepstow

£1,275,000

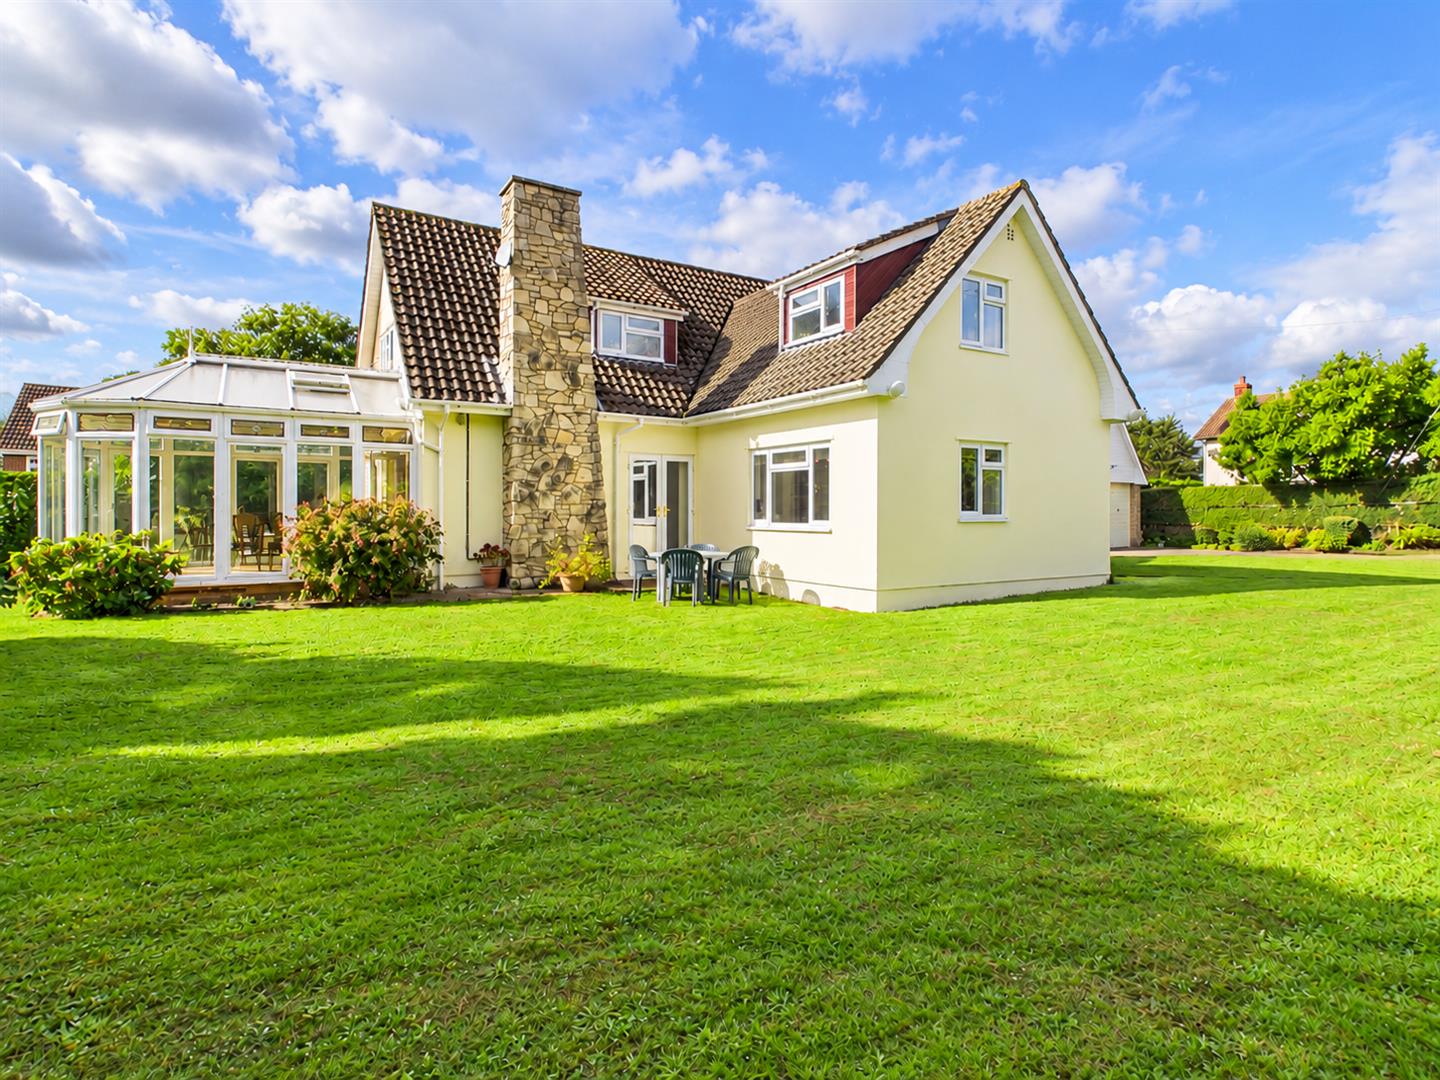
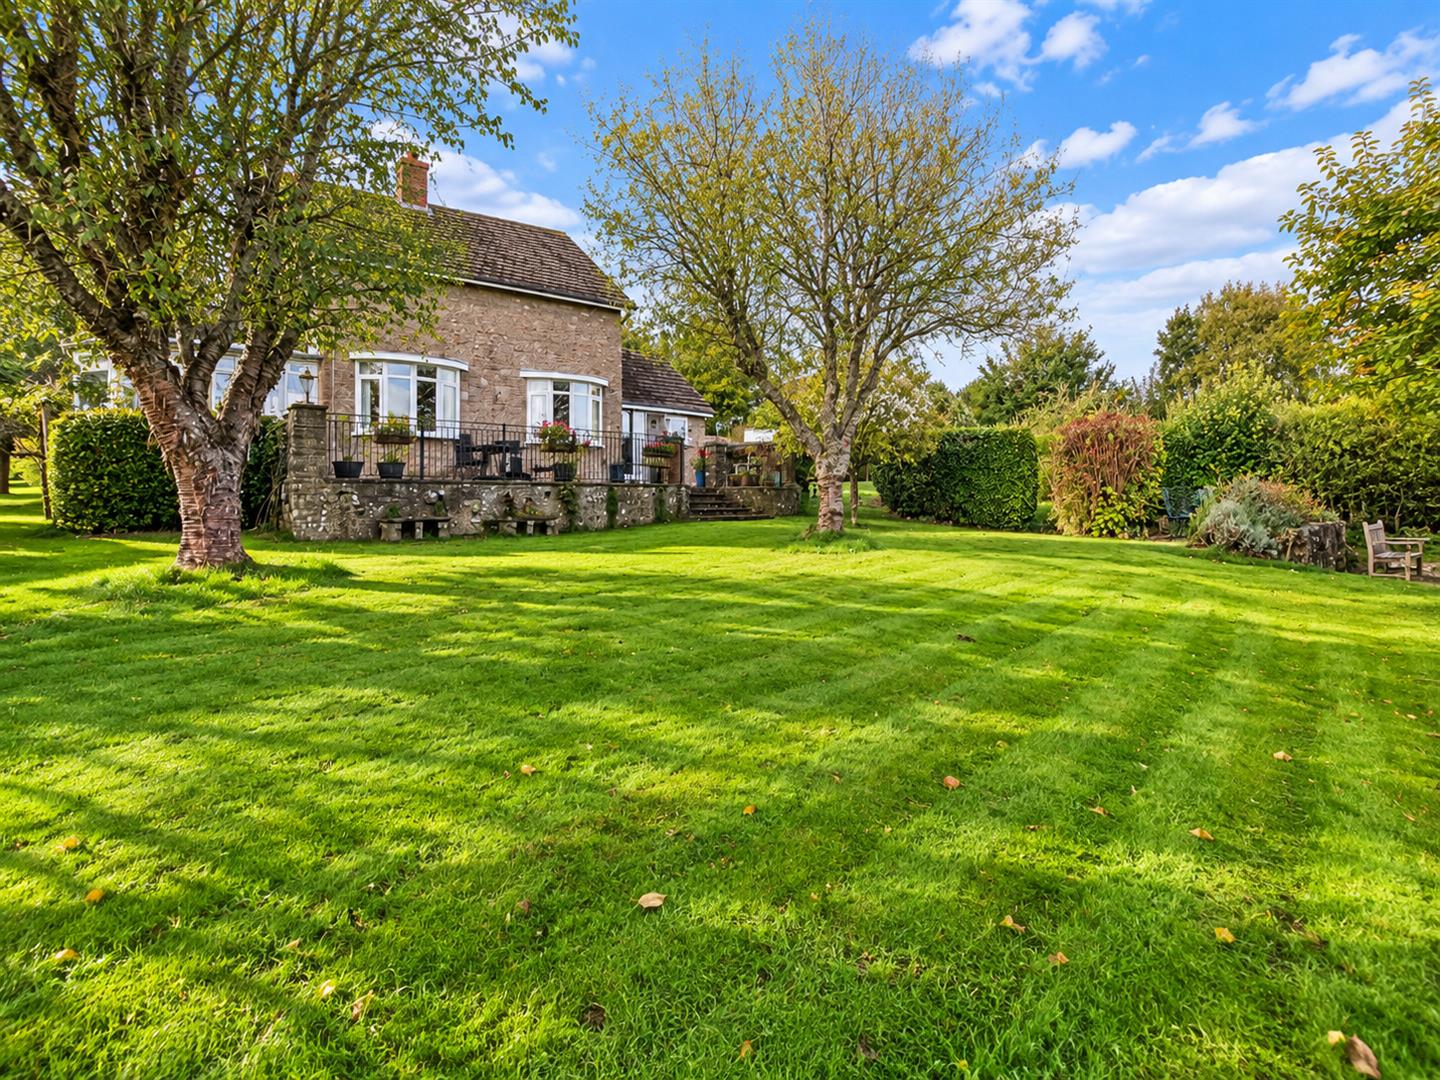
Offered with the added benefit of no onward chain, The Croft comprises a superb and quite rare opportunity to aquire this substantial five bedroom detached charming country residence affording deceptively spacious and versatile living accommodation to cater for a variety of requirements to include the growing family and multi-generational market. Located in the much sought after semi-rural location of Earlswood, Chepstow, the property combines a perfect blend of peaceful country living yet retaining convenient access to both Chepstow and the M48/M4 motorway network. Set in stunning gardens and grounds extending to circa six acres, you are within the beautiful small valley of Castrogi Beck with outstanding panoramic countryside views and direct access to Gray Hill and Wentwood Forest.

The property itself, totalling in excess of 5,000 sq. ft, is well-presented throughout and has been tastefully modernised by the current owners to provide comfortable and versatile living accommodation to include on the ground floor; impressive 39ft reception hall, formal lounge, sitting room, dining room, study, spacious kitchen/family/breakfast room, two double bedrooms and a shower room. The first floor offers a principal bedroom with feature balcony, en-suite and dressing room, two further double bedrooms and a family bathroom. Approached by a private sweeping driveway leading to a sizeable parking area along with a substantial garage, workshop, two greenhouses and three barn outbuildings (one used as a play barn) offering fantastic potential for either storage needs or indeed further potential, depending on requirements and necessary consent.

Earlswood is conveniently located within easy reach of the historic town of Chepstow and also the M48 motorway junction with high speed rail links found at Bristol Parkway and Newport railway station.

More Details

3 Bed House - Detached 
For Sale

Crossways Farm, Kingsmark Lane, Chepstow

£419,950

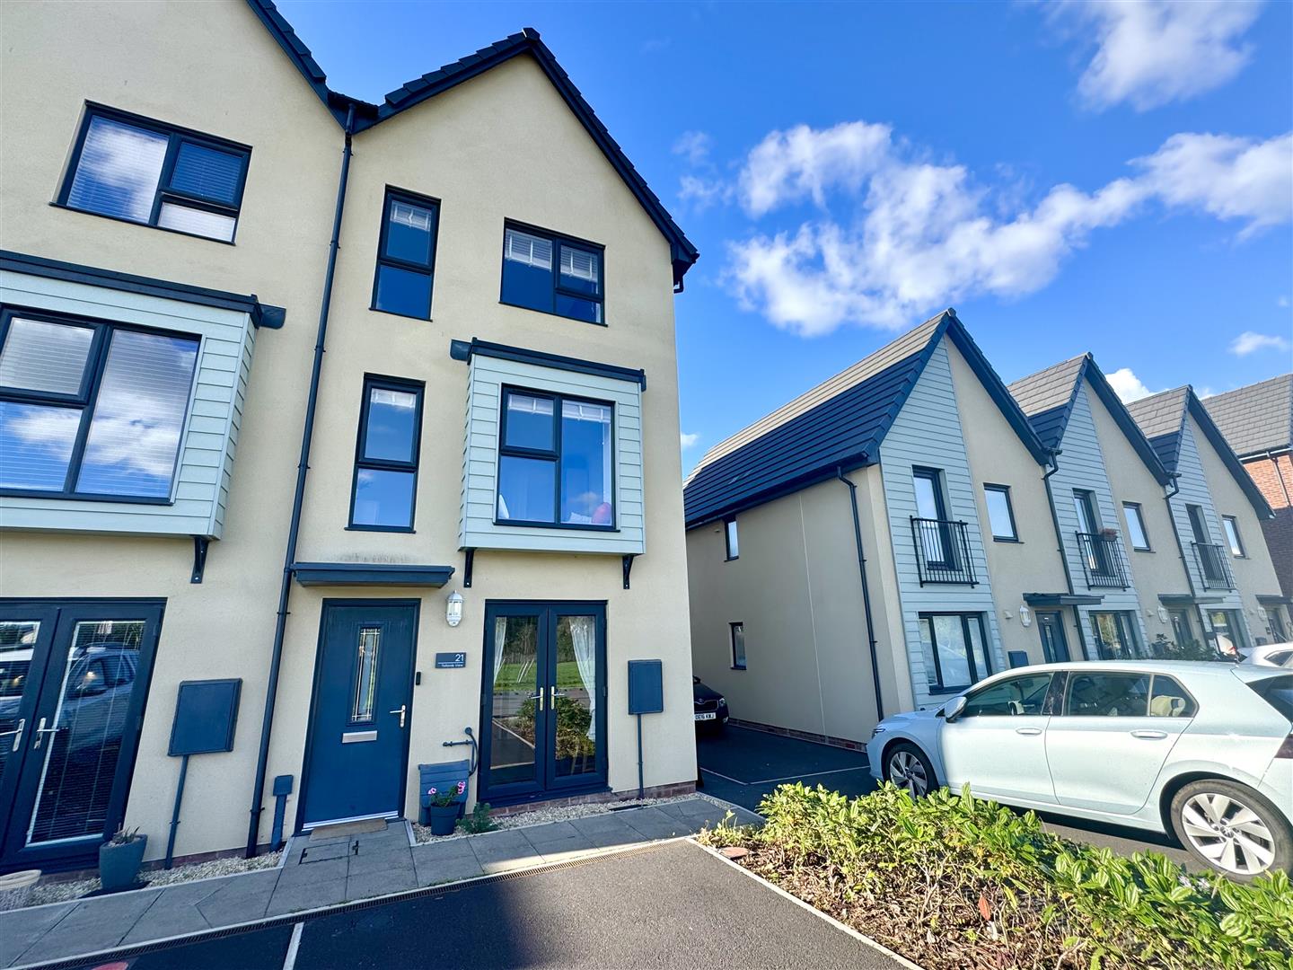
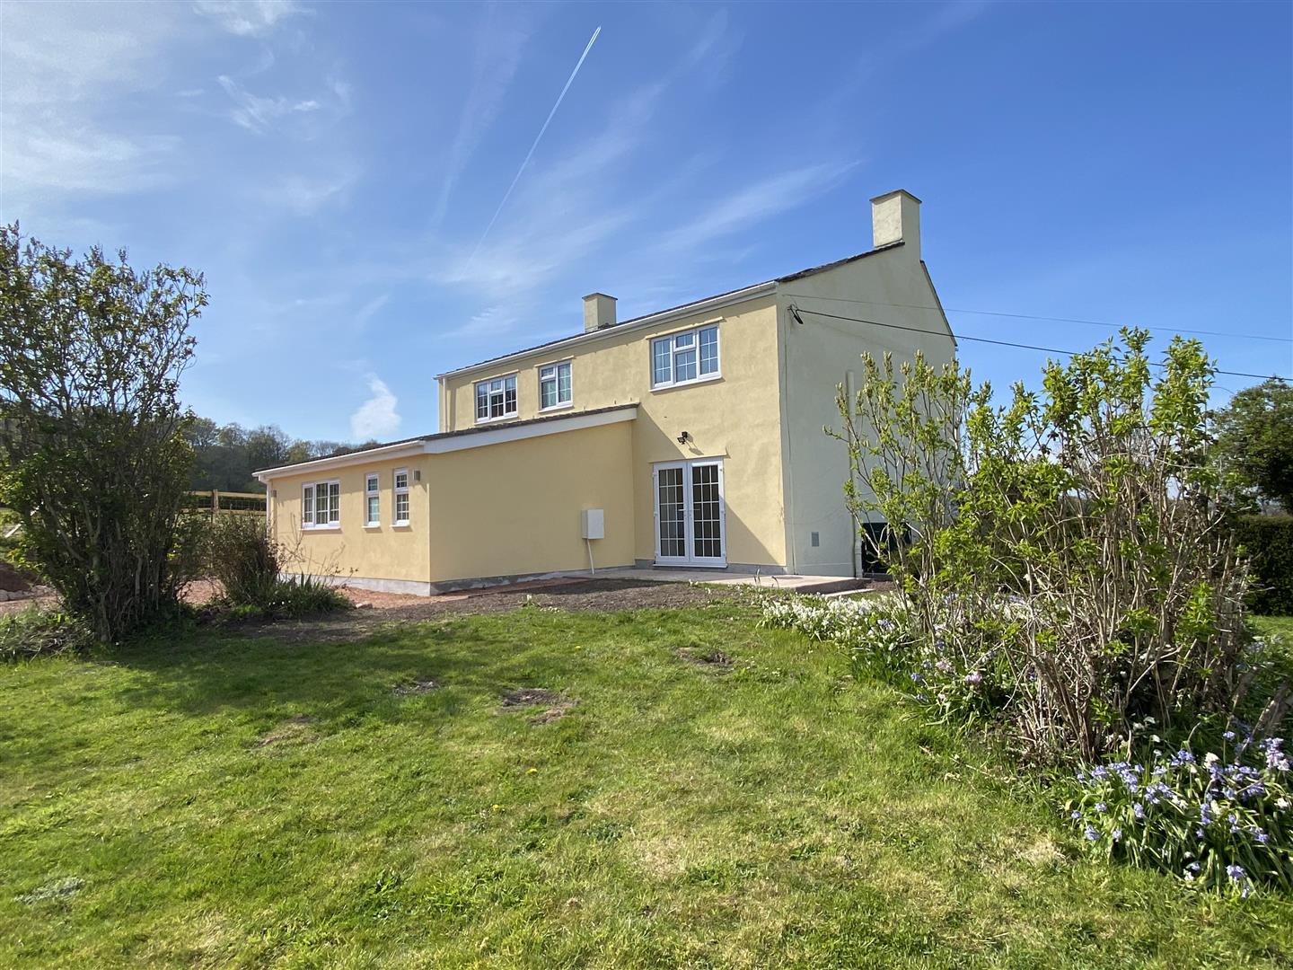
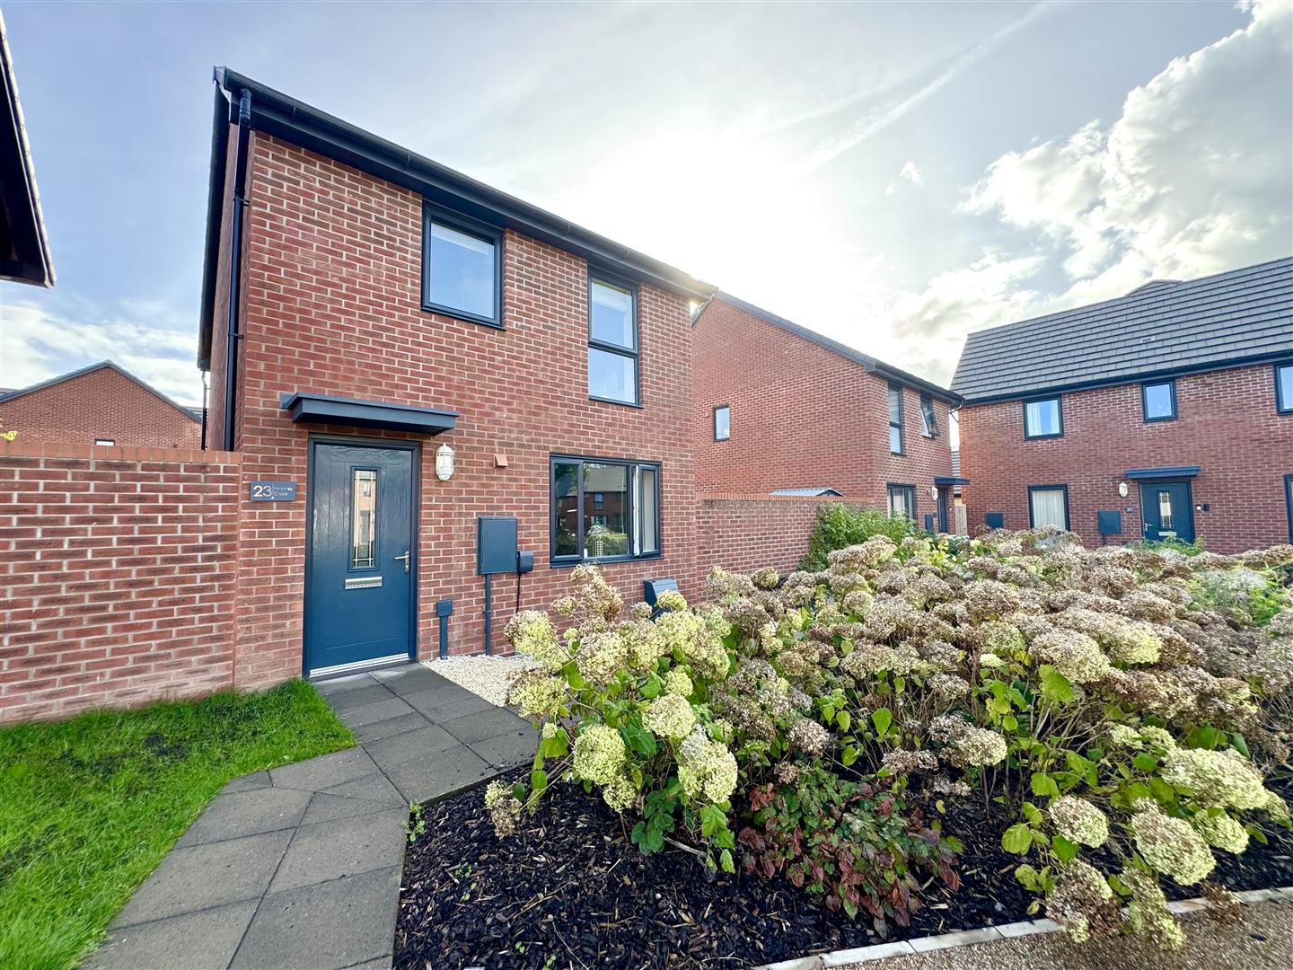
Offered to the market with the benefit of no onward chain this beautifully presented new build property occupies a pleasant and very convenient location on the edge of the ever popular Danes area, within walking distance to leisure centre, schooling and the town centre with its attended range of amenities. The well-planned living accommodation will no doubt suit a variety of markets and briefly comprises to the ground floor a welcoming entrance hall, WC/cloakroom, fantastic open plan kitchen/dining room and a very well proportioned lounge with French doors to the rear garden. To the first floor there is a principal double bedroom with an en-suite shower room and two further bedrooms along with a family bathroom. The property further benefits low-maintenance and level gardens to both the front and the rear as well as private off-road parking for three vehicles. We would strongly recommend arranging an internal viewing to appreciate all this property has to offer.

More Details

2 Bed Apartment 
To Let

Ormerod Road, Chepstow

PCM £1,050 pcm

*Apartment * Private Entrance * Ground Floor * Two Double Bedrooms * Large Bright Open Plan Living Kitchen Area * Built in Fridge Freezer, Dishwasher Oven and Hob * Bathroom With Shower * Modern Neutral Decor Throughout * Gas Central Heating * Allocated Parking Space * Visitors Parking * Unfurnished * Available 16th October 2026 *

Monthly Rent: £1,050.00 per month
Deposit: £1,211.00
Holding Deposit: £242.00
Building Materials: Brick
Sewerage Supply: Mains connected
Broadband Coverage: Ofcom – up to 275 mbps
Mobile Coverage: Most carriers – Good outdoors / Good indoors
Utility Supplies: Electrical and Gas Supply
Water Supply: Mains
Parking Status: Parking area
Restrictions – No known restrictions & rights

Material information – any information detailed within our marketing is obtained via the landlord or utilising third party search options. Every effort is made to ensure accuracy, but we cannot guarantee the correctness and detail. Moon & Co (Caldicot) Ltd assumes no liability for any errors or inconsistencies with the marketing information.

More Details

1 Bed Flat 
To Let

Railway View, Caldicot

PCM £800 pcm

Refurbished First Floor Flat * One Double Bedroom * Living Room * Newly Fitted Kitchen * Newly Fitted Bathroom with shower over bath * Neutral Decor with new carpets throughout * Gas Central Heating * Double Glazed * Unfurnished * Available Now

Monthly Rent: £800.00 per month
Deposit: £1200.00
Holding Deposit: £184.00
Building Materials: Brick / Cavity
Sewerage Supply: Mains sewerage
Broadband Coverage: Ofcom – up to 1800mbps
Mobile Coverage: Most carriers – Good outdoors / Limited indoors
Utility Supplies: Electrical supply and Gas
Water Supply: Mains
Parking Status: Communal areas
Restrictions – No known restrictions & rights

Material information – any information detailed within our marketing is obtained via the landlord or utilising third party search options. Every effort is made to ensure accuracy, but we cannot guarantee the correctness and detail. Moon & Co (Caldicot) Ltd assumes no liability for any errors or inconsistencies with the marketing information. Use of Ai for selection of photographs used for marketing.

More Details

3 Bed Bungalow - Detached 
For Sale

Llandevaud, Newport

£525,000

Occupying a pleasant elevated position on a quiet no through road, this immaculately presented detached bungalow offers well planned and versatile living accommodation. The layout briefly comprises entrance hall, well proportioned lounge with a feature wood burner, open plan dining area/kitchen/breakfast room with a useful utility off and French doors to the gardens. There are three double bedrooms, the principal bedroom with dressing area and contemporary en-suite shower room as well as a stylish four piece family bathroom. The property further benefits a detached larger than average single garage as well as extensive driveway parking for four to five cars and beautifully maintained mature gardens to the front, side and the rear including a unique pergola with decking area. Furthermore there is a summer house at the rear with power connected offering fantastic potential. The property is finished to a particularly high standard throughout and mixes a wealth of contemporary and modern features. Being situated in Llandevaud, a range of local facilities are close at hand to include three popular pub/restaurants. There are a further amenities in nearby Newport, Caldicot and Magor including primary and secondary schools, shops, doctors and dentists. There are good bus, road and rail links with the A48, M4 and M48 motorway networks bringing Bristol, Cardiff and Newport all within easy commuting distance.

More Details

2 Bed House - Semi-Detached 
For Sale

Main Road, Portskewett, Caldicot

£269,950

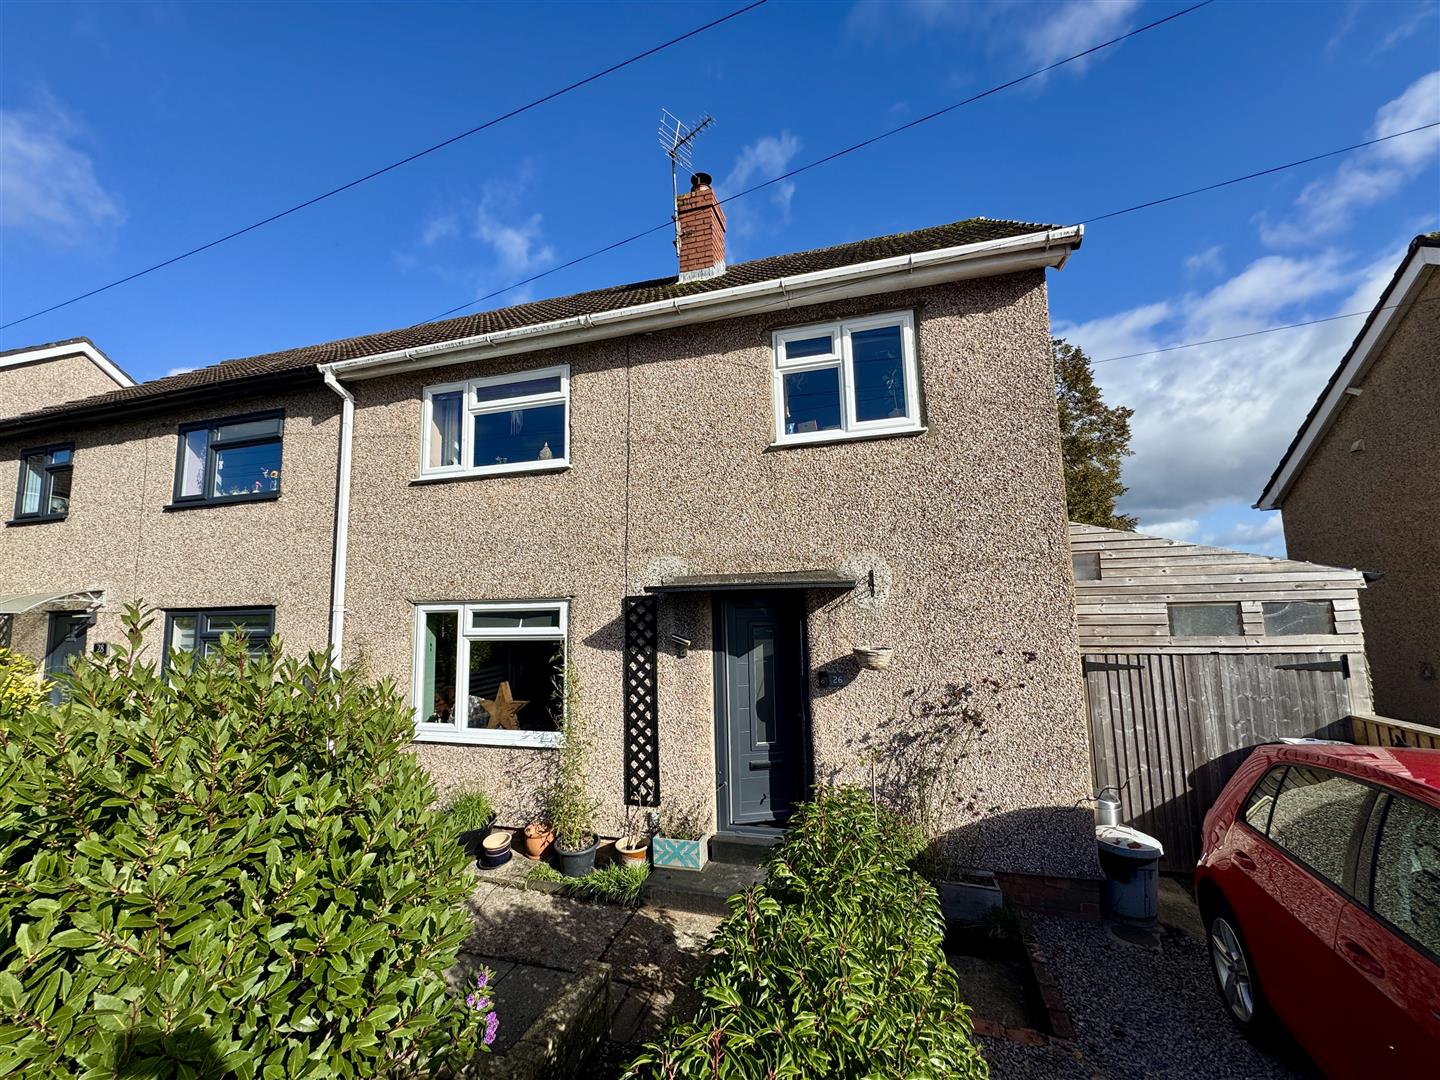
Occupying a pleasant and convenient position within this desirable village location, this well presented semi-detached cottage offers well-planned living accommodation which will no doubt suit a variety of markets, with the added potential to create fantastic open plan living spaces and furthermore extend to the rear. The existing accommodation briefly comprises to the ground floor a useful front porch, welcoming entrance hall, well-proportioned lounge with feature fireplace, formal dining room, kitchen, utility room and WC. To the first floor there are two generous double bedrooms as well as a contemporary family bathroom. The property further benefits a private driveway and garden area to the front as well as a sizeable sunny south-easterly facing garden to the rear offering ample spaces for dining, entertaining and everyday family living. There is excellent potential to incorporate the kitchen with the dining room to create fantastic modern kitchen dining space as well as an extension to the rear as neighbouring properties have done so, subject to the necessary consents. We would strongly recommend arranging an internal viewing to appreciate all this property has to offer. The property is within walking distance of a village shop, popular primary school, doctor’s surgery and a pub/eatery, whilst the towns of Caldicot and Chepstow with their extensive range of amenities are within a short driving distance. Furthermore the motorway network is within easy reach, perfect for the everyday commuter.

More Details

2 Bed Cottage - Detached 
To Let

Hendrew Lane, Llandevaud

PCM £1,400 pcm

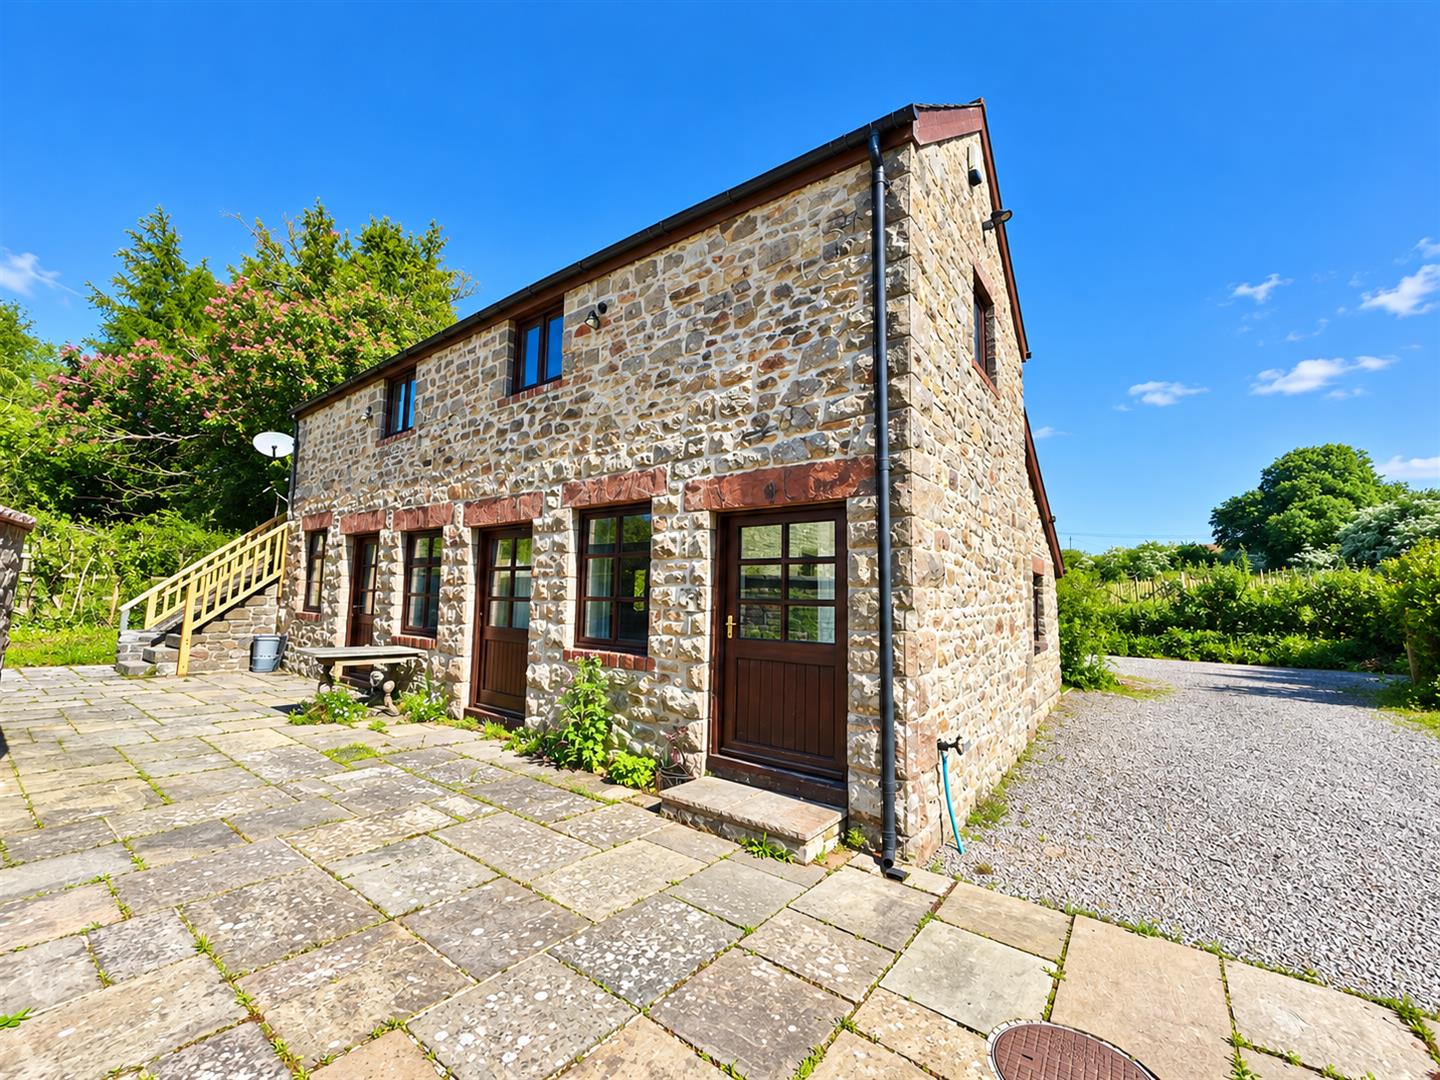
* Stone Cottage in Fantastic Location * Two Double Bedrooms * Open Plan Living Dining Room * Working Fireplace * Good Sized Kitchen * Ground Floor Cloakroom * Double Glazed * Modern Fitted Oil Fired Combi Central Heating System * Ground Floor Cloakroom * First Floor Bathroom * Off Road Parking for Three Cars * Good Sized Gardens * Beautiful Views Across Countryside * Only 30 Minutes Drive to Cardiff or Bristol City Centres * Available Now * Unfurnished * The council tax is included in the rent *

Monthly Rent: £1,400.00
Deposit: £2,100.00
Holding Deposit: £323.00
Building Materials: Stone
Sewerage Supply: Mains sewerage
Broadband Coverage: Ofcom – Up to 79mbps
Mobile Coverage: All carriers – Good outdoors
Utility Supplies: Electrical and Oil supply
Water Supply: Mains
Parking Status: Driveway
Restrictions – No known restrictions & rights

Material information – any information detailed within our marketing is obtained via the landlord or utilising third party search options. Every effort is made to ensure accuracy, but we cannot guarantee the correctness and detail. Moon & Co (Caldicot) Ltd assumes no liability for any errors or inconsistencies with the marketing information. Moon & Co (Caldicot) Ltd are also members of the Propertymark CMP scheme.

More Details

6 Bed House - Detached 
For Sale

Grove Road, Lydney

£845,000

Uplands, Grove Road, Lydney – A Once-in-a-Lifetime Opportunity

Coming to the market for the first time since 1960, Uplands is a stunning and iconic six-bedroom period property offering almost 5,000 sq ft of exceptional space, character and possibility. With beautifully proportioned rooms, high ceilings, sash windows, original fireplaces and an impressive sense of presence, this is a genuinely rare opportunity to acquire one of Lydney’s most distinctive family homes.

More Details

5 Bed House - Detached 
For Sale

Oakfield Avenue, Chepstow

£549,950

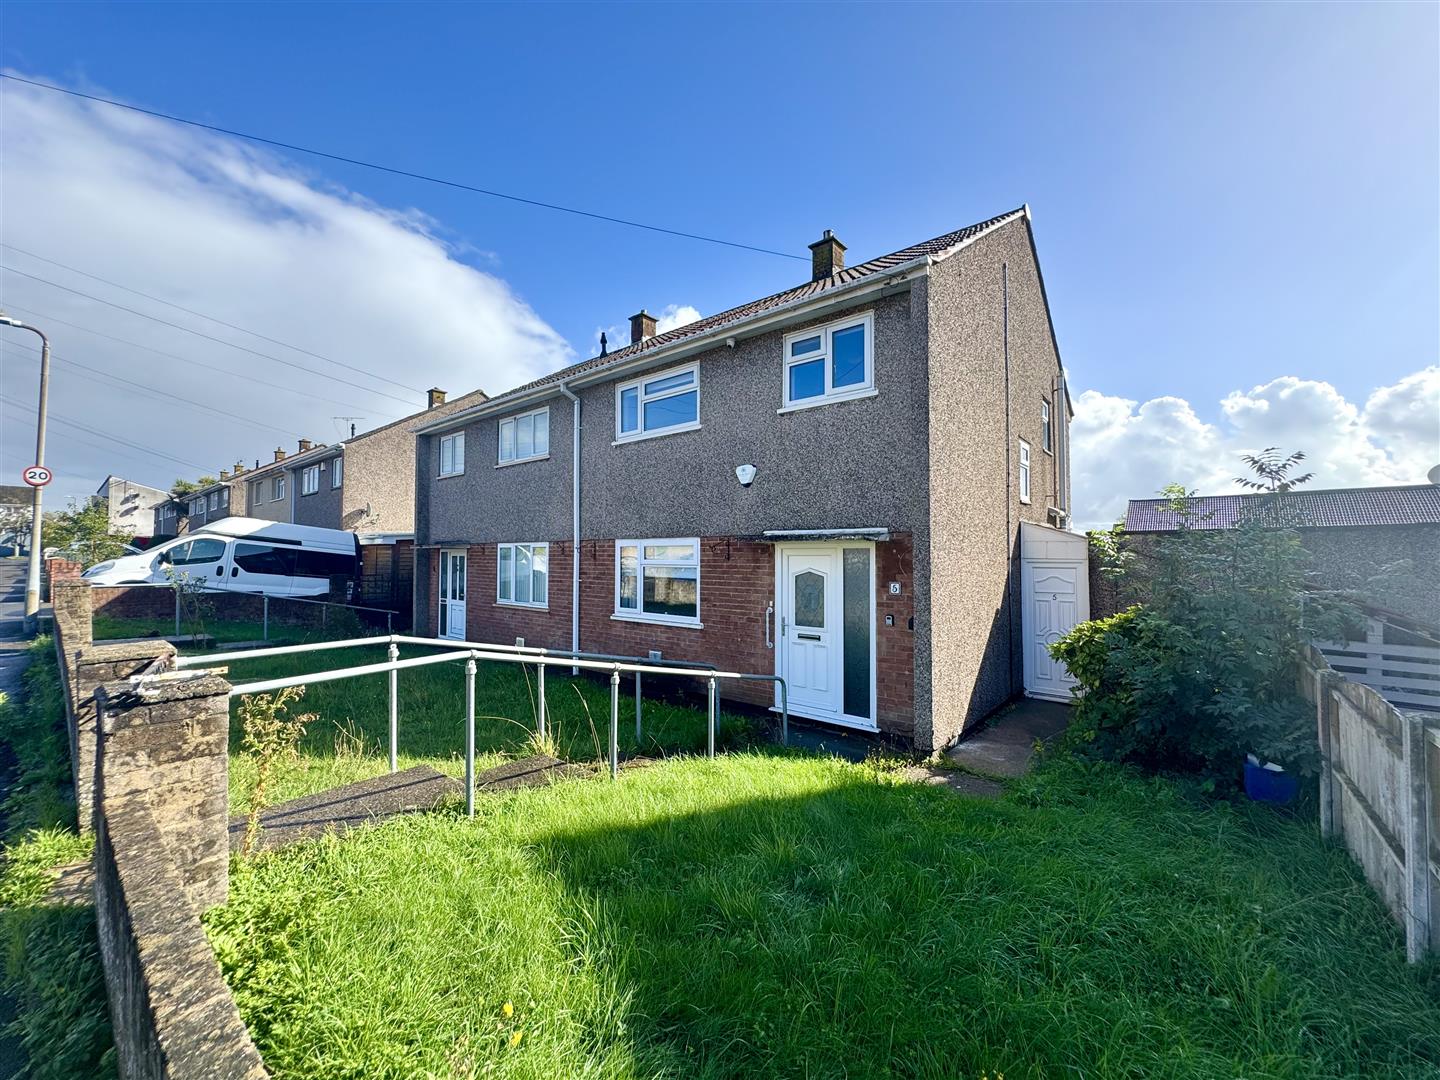
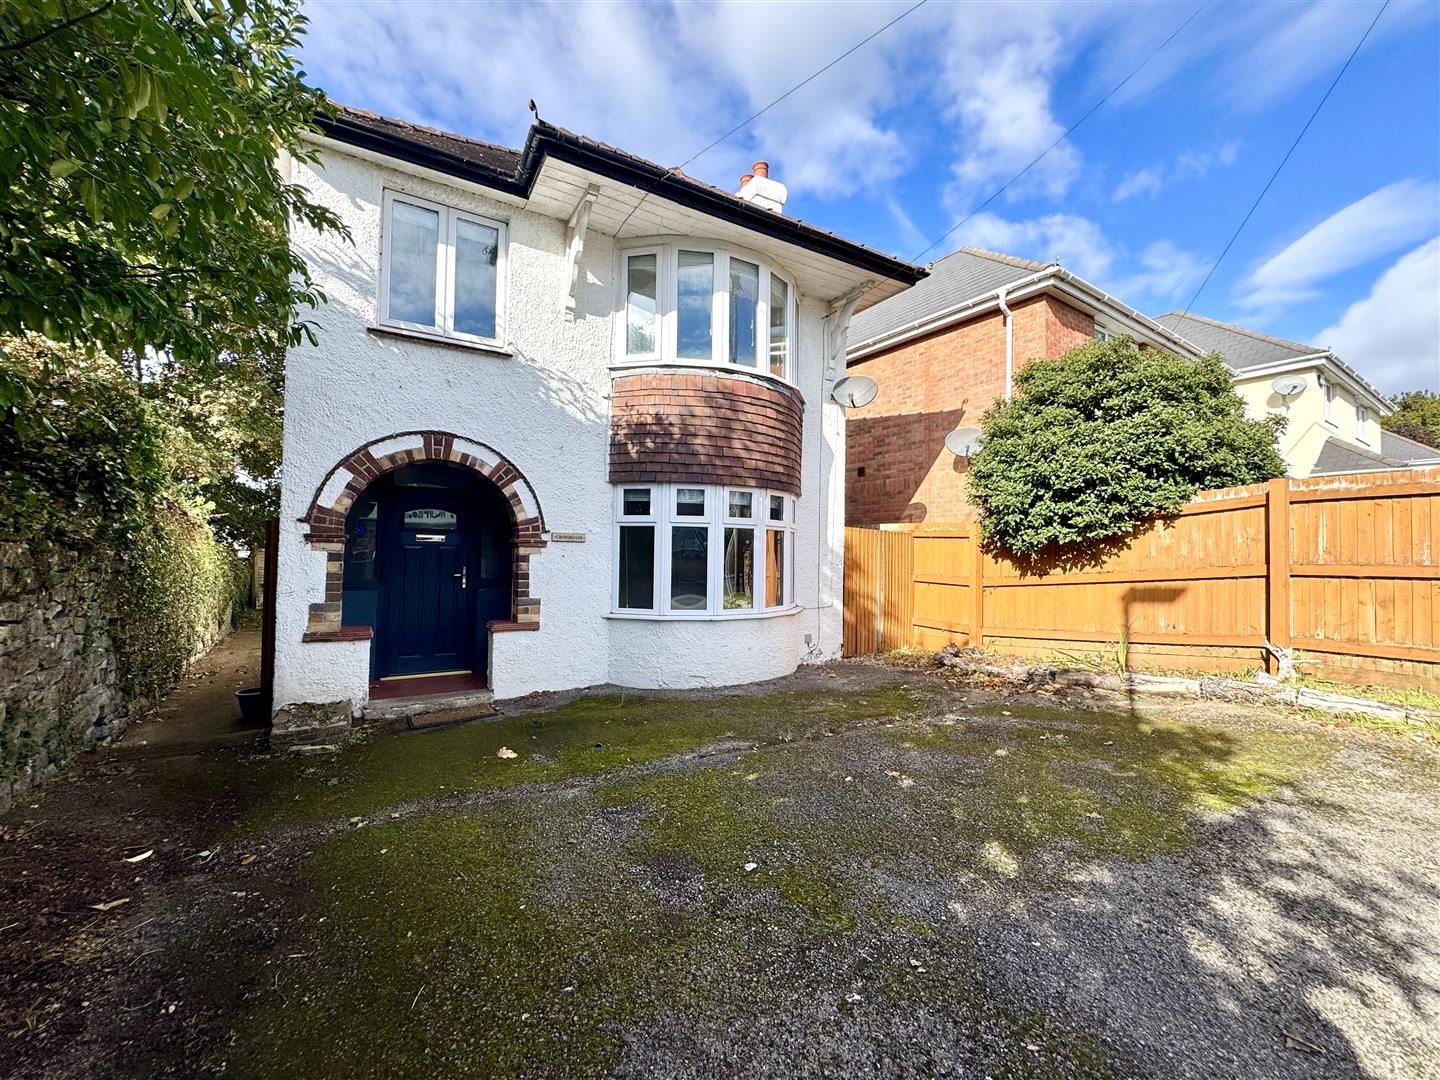
Occupying a pleasant corner position within the desirable residential location of The Danes, within walking distance to highly regarded schooling, as well as the town centre, this detached residence combines practical and versatile open plan living accommodation in excess of 2,000 sq. ft, coupled with tasteful contemporary fixtures and fittings. The property has benefitted a double storey extension and having been extensively renovated throughout in 2022, is finished to an exceptional standard and will no doubt suit a variety of markets, particularly suited to the growing family market or indeed to cater for multi-generational living needs. The current well-planned layout, arranged over two floors, briefly comprises to the ground floor: reception hall, superb open plan kitchen/dining/living room with study area, separate versatile reception room, utility and a cloakroom/WC. The first floor affords five double bedrooms, two benefitting en-suite facilities along with stylish four-piece family bathroom. The property further benefits private driveway/parking for three vehicles to include EV charger, a single garage and a beautifully landscaped low-maintenance garden to include a generous paved terrace perfect for everyday dining, entertaining and socialising.

Being offered to the market with the benefit of no onward chain, properties finished to such an exceptional standard and offering spacious and versatile living accommodation rarely come to the market in this area and therefore, we would strongly recommend arranging a viewing to appreciate all this property has to offer.

More Details

2 Bed House - Terraced 
For Sale

Samuel Rodgers Crescent, Chepstow

£245,000

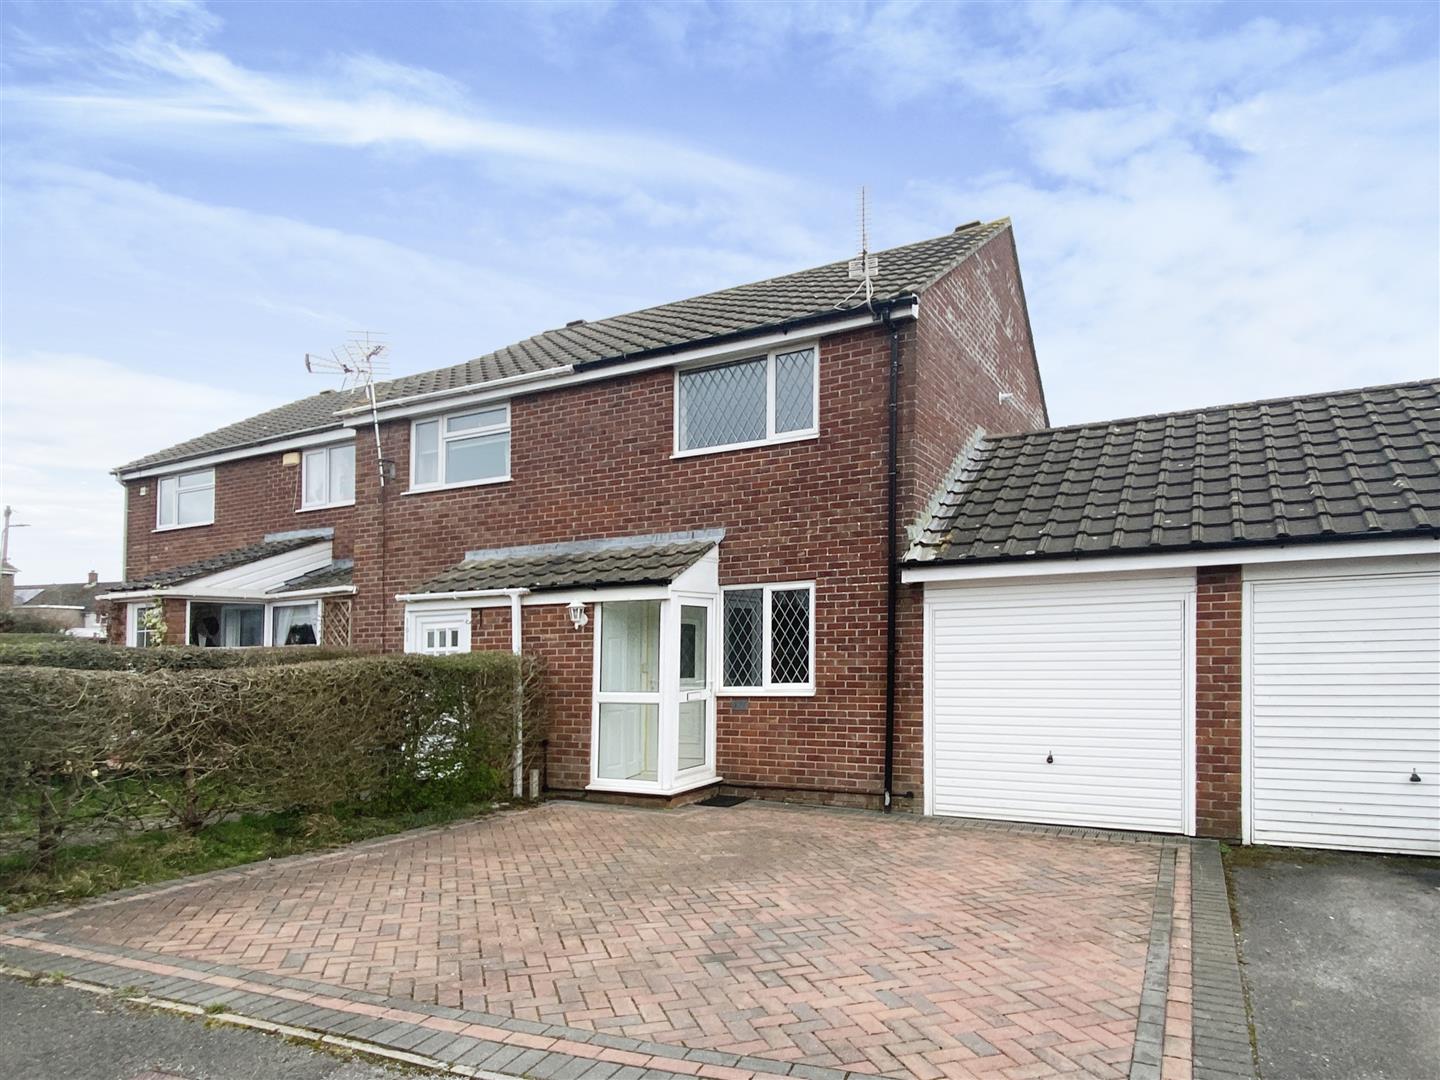
This well presented mid-terraced property has recently been updated to include replacement kitchen and en-suite shower room, set within the quiet cul-de-sac of Samuel Rodgers Crescent, in Thornwell. To the front, the property benefits from allocated parking with pathway leading to the entrance door. Internally the property comprises to the ground floor: reception hall with access to the modern kitchen, WC and living/dining room. To the first floor are two bedrooms, one benefitting from en-suite facilities as well as a separate family bathroom. To the rear, the property benefits from terraced, enclosed gardens, mainly laid to paving, creating a low maintenance space to enjoy.

Being situated in Thornwell, a wide range of local facilities are close at hand to include primary school, shops and local pub, with a further abundance of facilities in nearby Chepstow. There are good bus, road and rail links with the A48, M4 and M48 motorway networks, bringing Bristol, Cardiff and Newport all within commuting distance.

More Details

2 Bed House 
To Let

Mounton House Park, Pwllmeyric, Chepstow

Per Month £1,500 pcm

Set within the gated grounds of the Mounton Estate this property is a must see. Refurbished to an extremely high standard throughout suiting a professional single or couple, unique in its location and finish this is a rare find.

Please note – the development of surrounding properties is ongoing with construction works. Access to the property may be restricted, along with associated noise related building works for an extended period. A shorter term contract would be suitable. The rent marketed is already reduced to take this into account.

The main approach driveway leads off access roads to local amenities and motorway links, all within easy reach. Bristol is only 20 minutes by car.

Initially you are greeted by a bright entrance area, which leads off to a Utility room with Washer and Dryer. Double doors then lead you into the impressive full high Reception room, flooded with natural light and spacious for guests. Fireplace is located centrally as a focal point for winter evenings. just off the main room Reception room is a Snug space to relax too.

Further double doors lead onto the well appointed Kitchen Diner, with feature Roof Lantern and looking over the courtyard. A great range of units for storage, with integral premium appliances such as Oven, Microwave Oven, Dishwasher, full height separate Fridge and Freezer and additional under counter Fridge. Further from the Kitchen gives access to a hallway leading to storage and an additional ground floor Reception room, which could be utilised as an additional Bedroom or impressive home office.

An inner hallway then leads to the Bedrooms. On the ground floor is the largest of the two, an impressive room with plenty of space for the largest of beds. The main Bathroom is beautiful and bright, with large shower encloser, stand alone bath, double basins and premium fittings. On the first floor the next impressive Bedroom, generous with a En Suite Bathroom.

An EV charger point has been installed.

Offered unfurnished

More Details