For Sale 3 Bed Apartment - Penthouse
Severn Quay, Chepstow £550,000
Property Features
Wye Apartments, Severn Quay, Chepstow, Monmouthshire, NP16 5FG
Contact Agent
Moon & Co10 Bank Street
Chepstow
Monmouthshire
NP16 5EN
Tel: 01291 629292
sales@thinkmoon.co.uk
About the Property
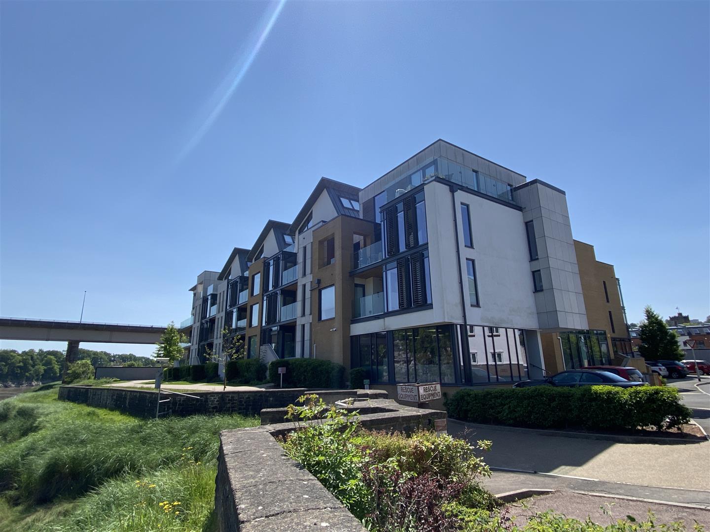
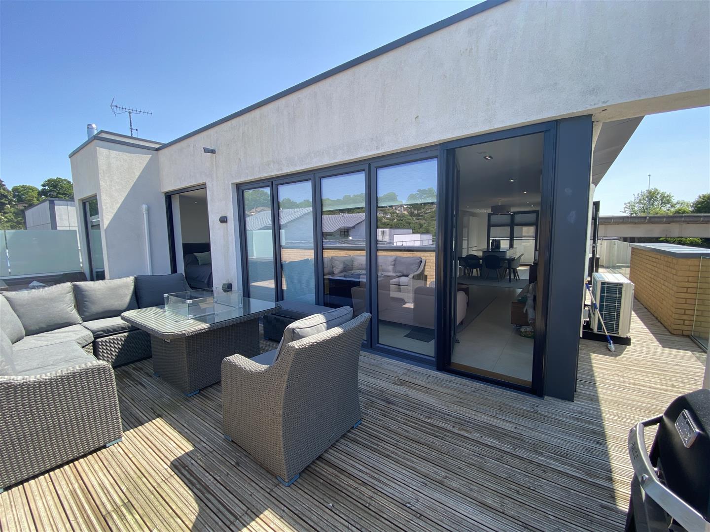
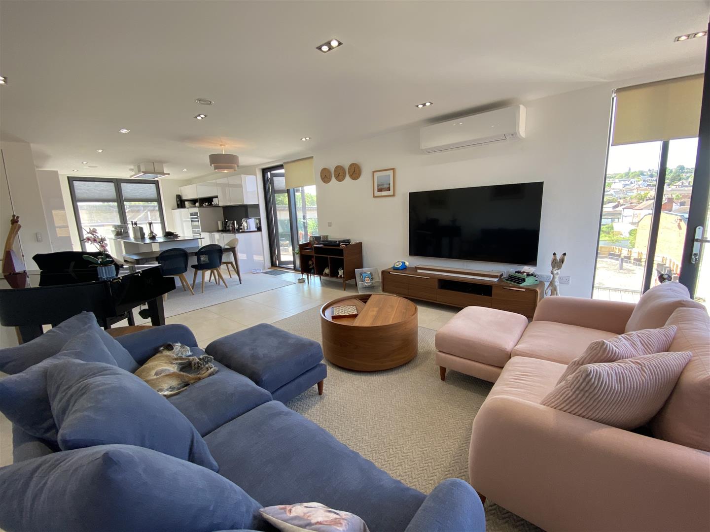
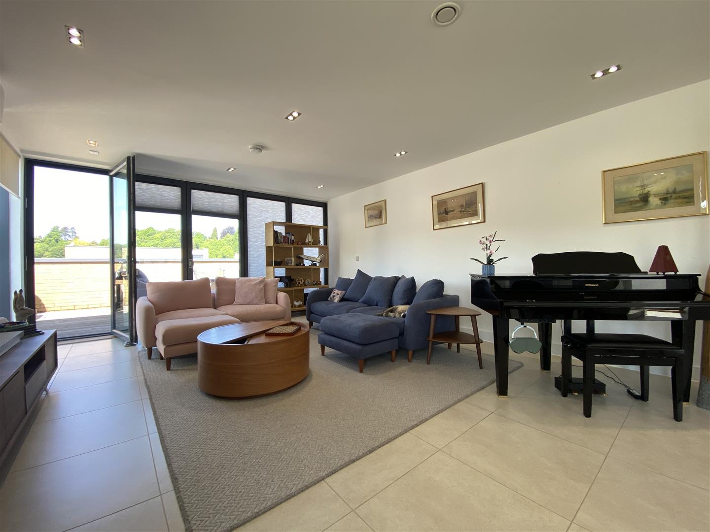
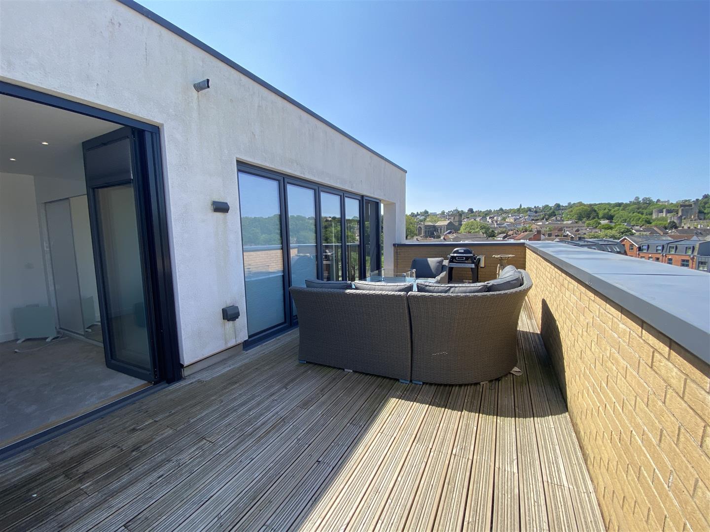
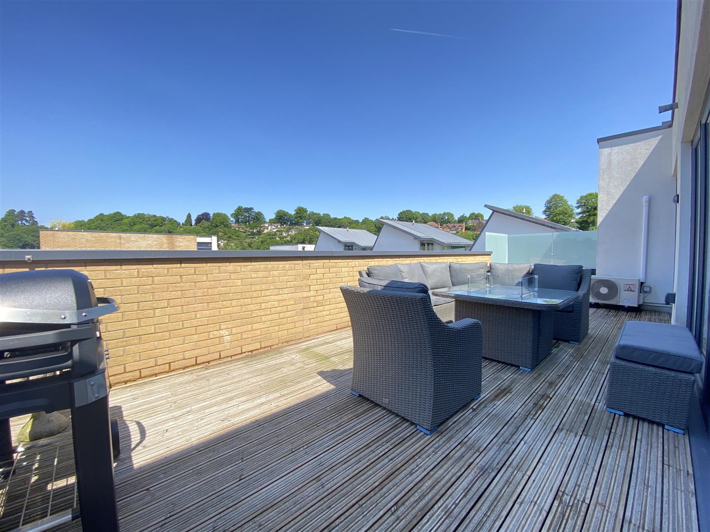
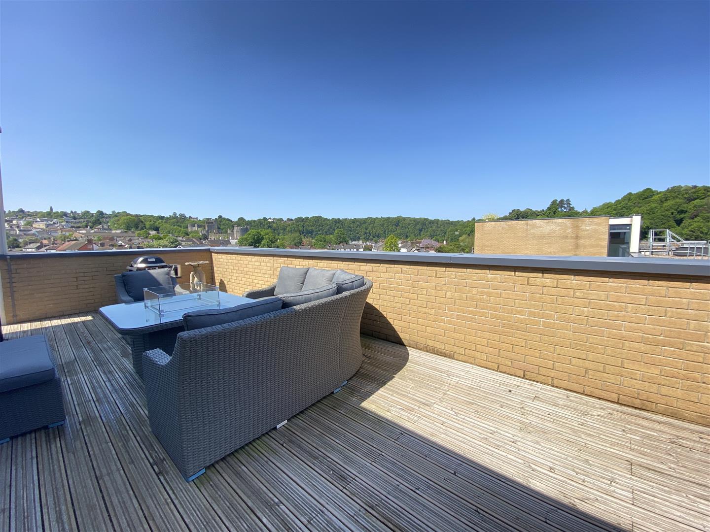
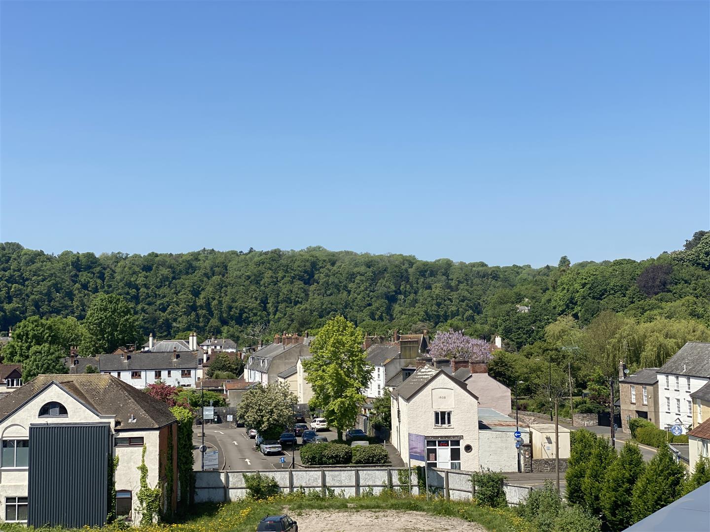
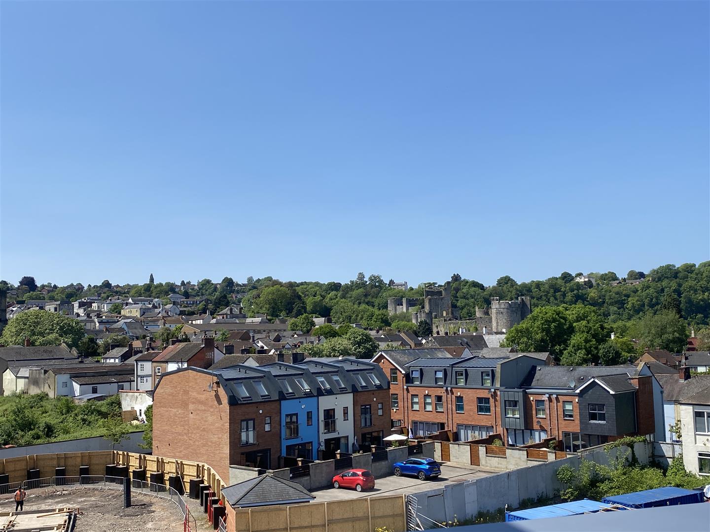
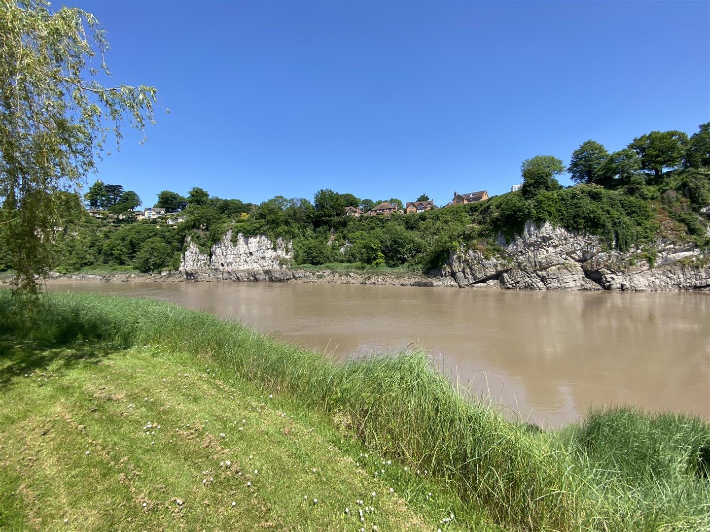
This luxury three double bedroom apartment is presented in immaculate order throughout, with generous accommodation and a fantastic private large decked outdoor space with views across Chepstow and surrounding countryside. Located next to the River Wye and a short distance from various restaurants, cafes and the town centre for all amenities.
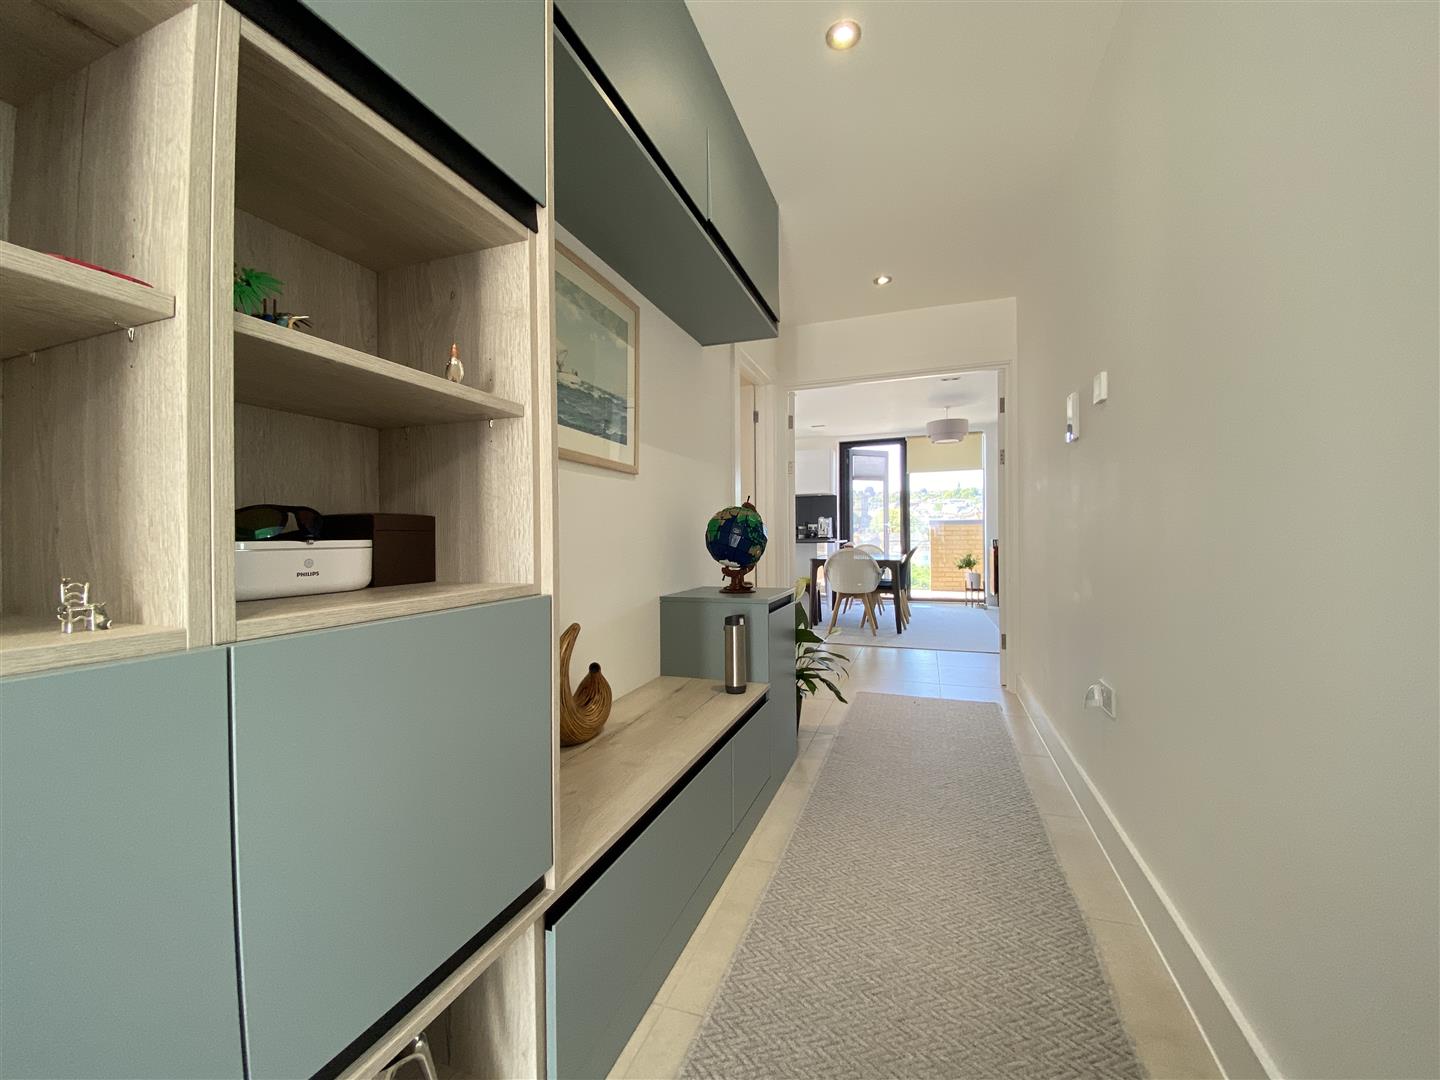
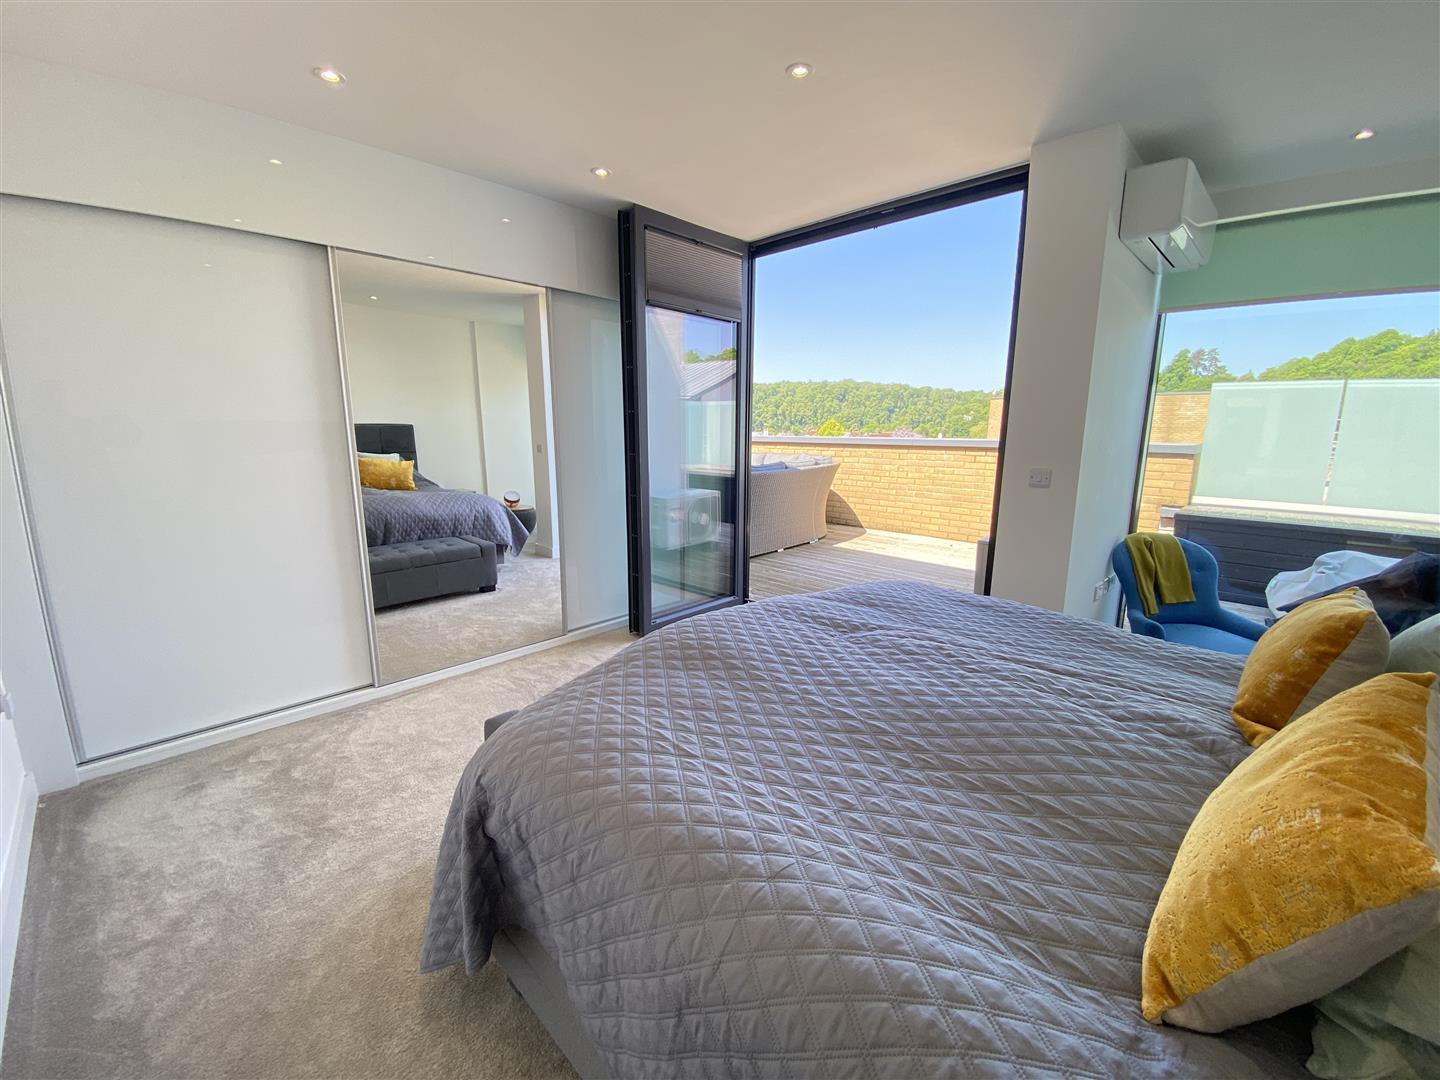
Greeted by a bright and airy hallway with bespoke fitted furniture proving discreet storage, leading to the impressive open plan living space and kitchen finished to a high standard with integral appliances and granite work surfaces, bathed in natural light from floor to ceiling openings which then leads onto the private decked balcony. Air conditioning is installed throughout the apartment for added comfort. The principal bedroom is a generous size with built-in storage and direct access to the balcony, also benefitting a large luxury four piece en-suite bathroom. The second bedroom is also a generous size with built-in storage and access to the outside balcony. Bedroom three is also a double size with ample space. There is an additional well appointed shower room for guests located off the main hallway.
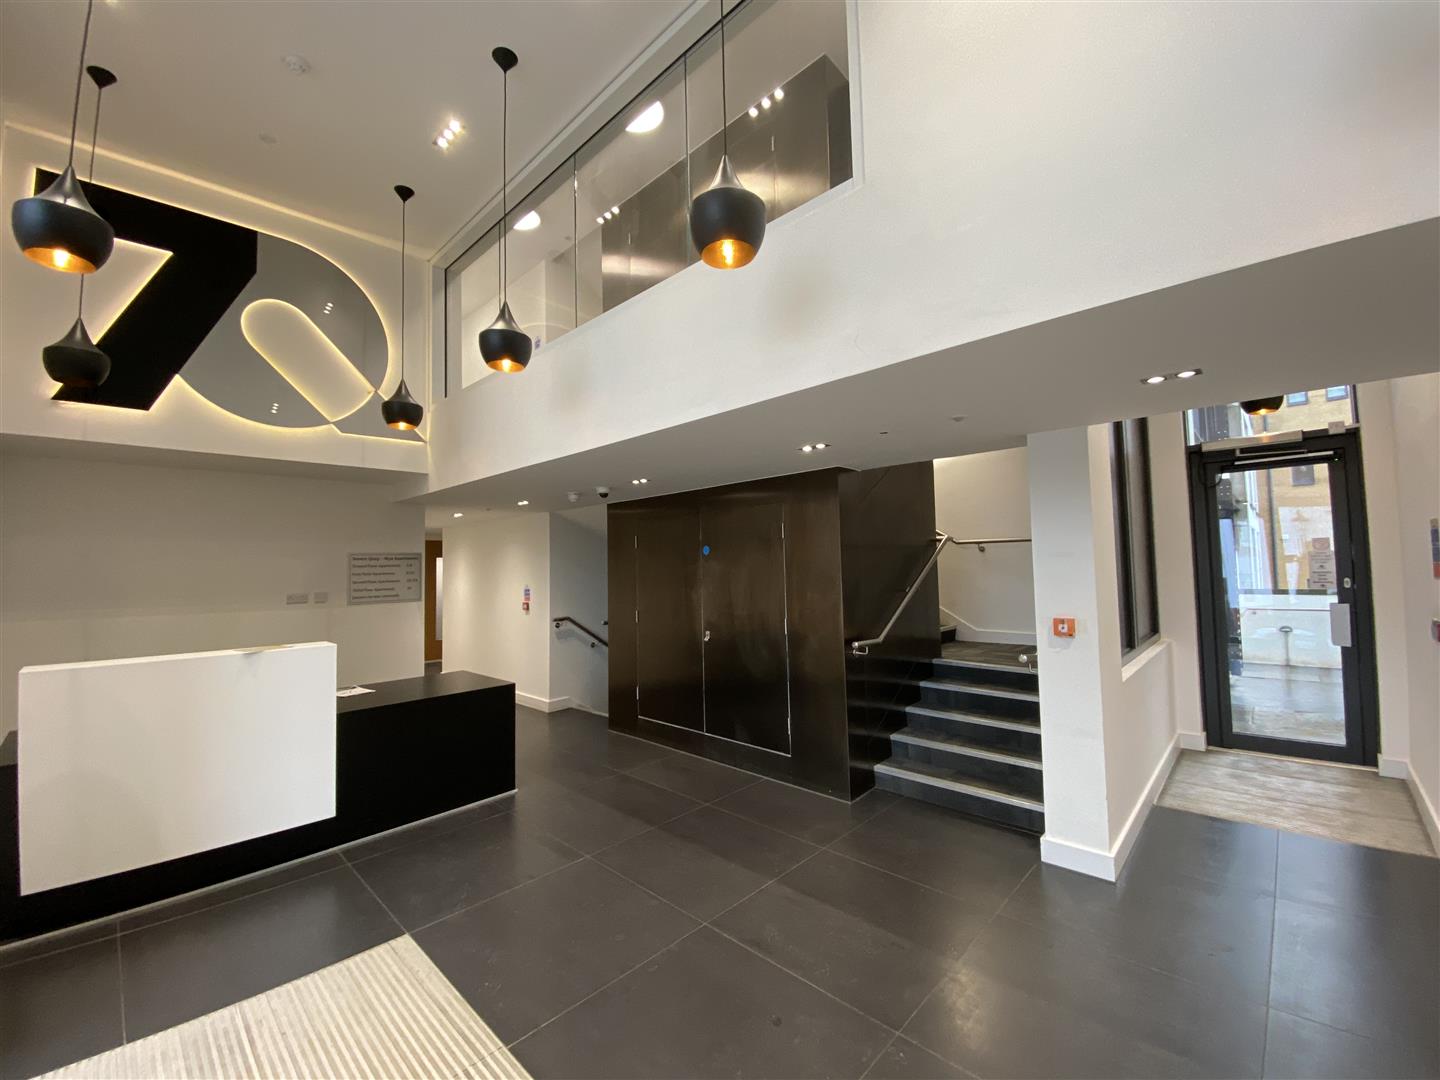
Parking is allocated in the under croft with two parking spaces in tandem, also offering a private EV charging point. There is lift access directly from the parking under croft, exclusive lift access to the third floor only possible via your own key.
- STYLISH PENTHOUSE APARTMENT
- ATTRACTIVE CONTEMPORARY RIVERSIDE LIVING
- IMPRESSIVE OPEN PLAN LIVING ROOM/DINING ROOM/KITCHEN WITH BUILT-IN APPLIANCES
- THREE DOUBLE BEDROOMS (PRINCIPAL WITH LUXURY FOUR PIECE EN-SUITE)
- PRIVATE DECKED BALCONY
- WELL APPOINTED SHOWER ROOM
- TWO ALLOCATED SECURE PARKING SPACES
- NO ONWARD CHAIN
Property Details
ENTRANCE HALL
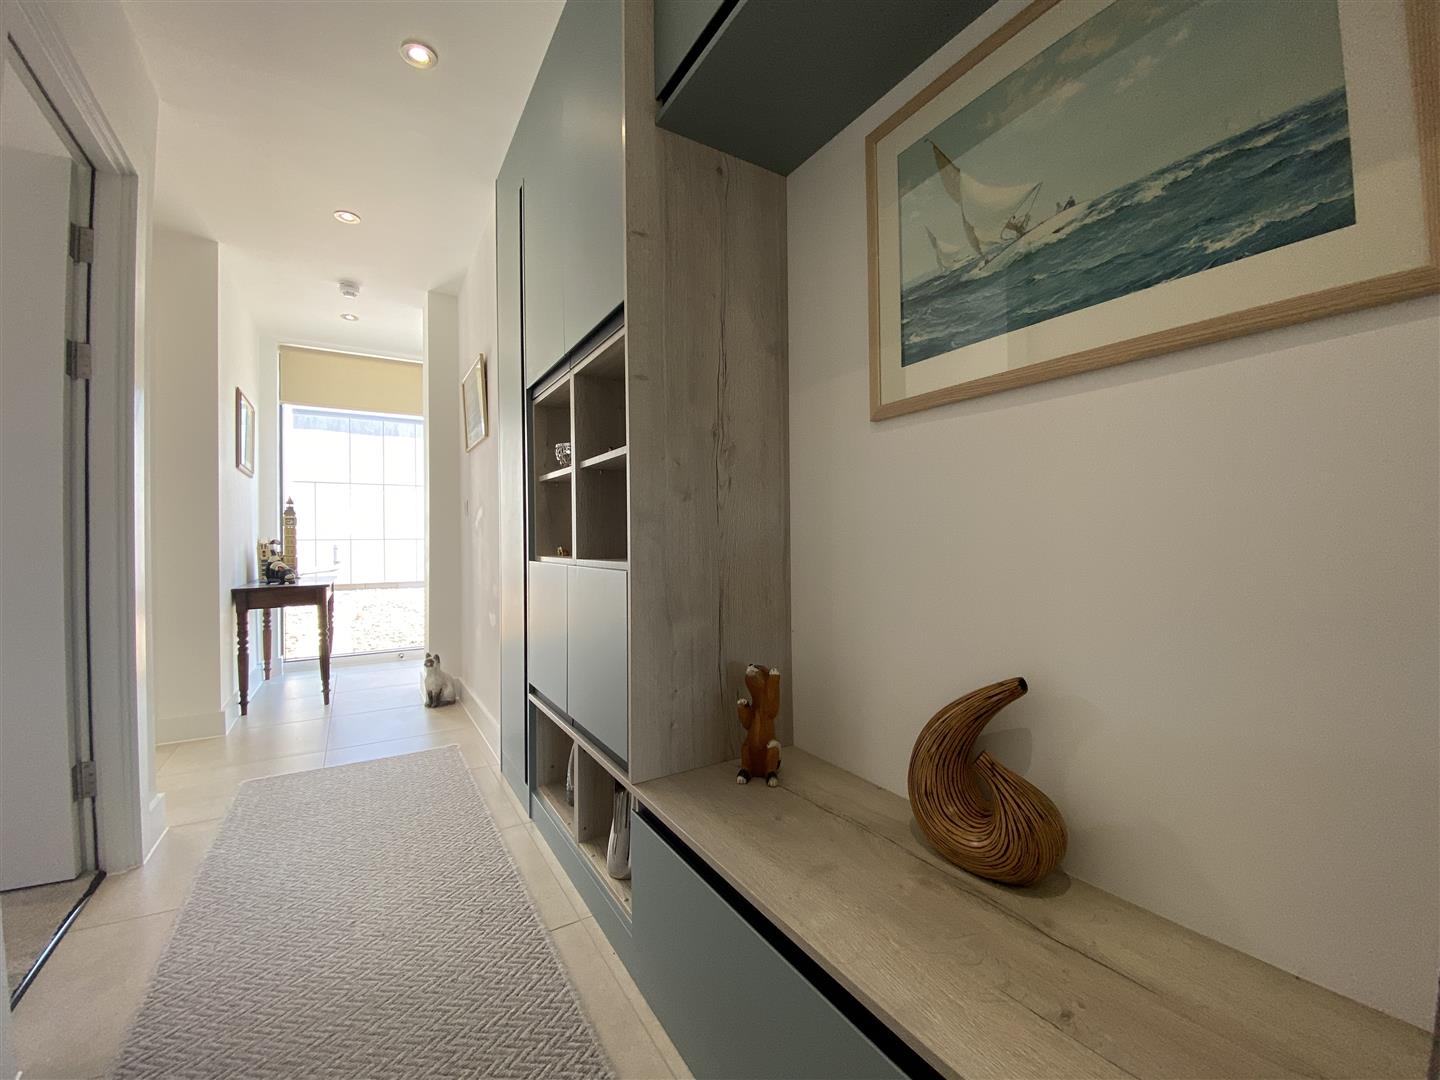
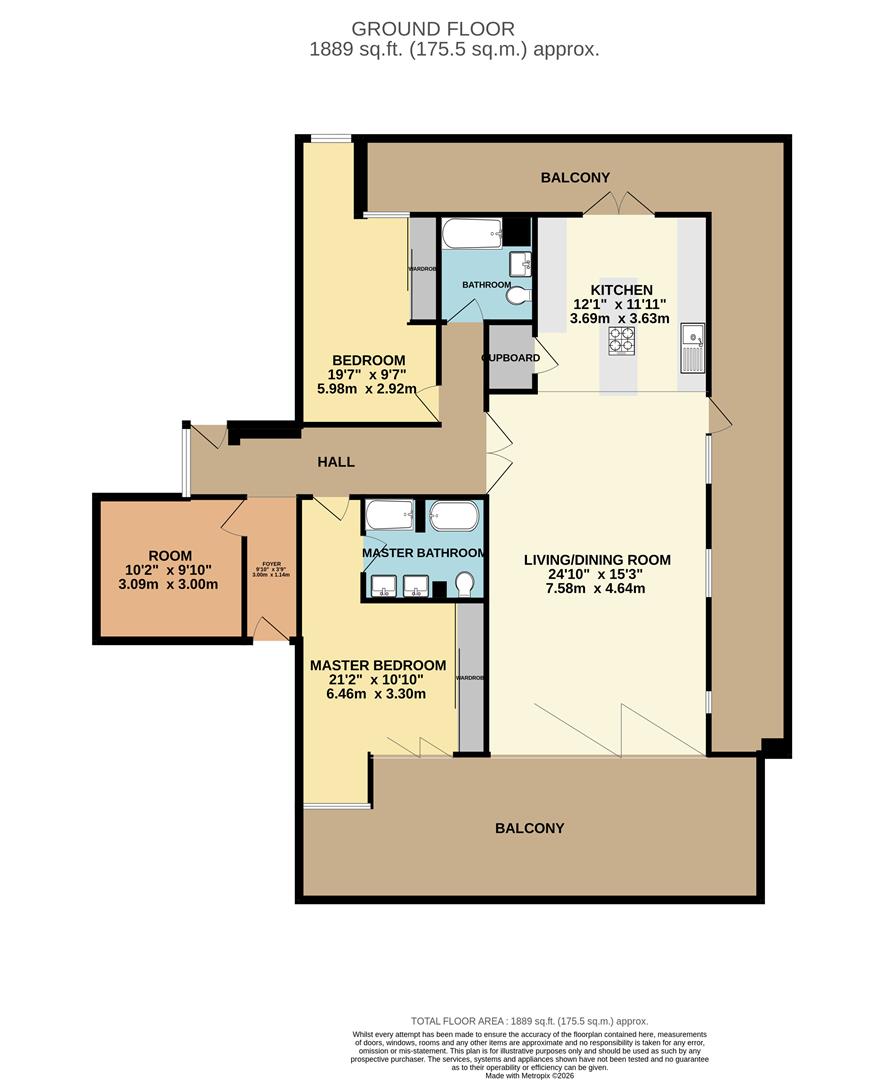
Private lift access directly from the parking under croft via your own key. A range of fitted storage cupboards and tiled flooring.
OPEN PLAN LIVING ROOM/DINING ROOM/KITCHEN
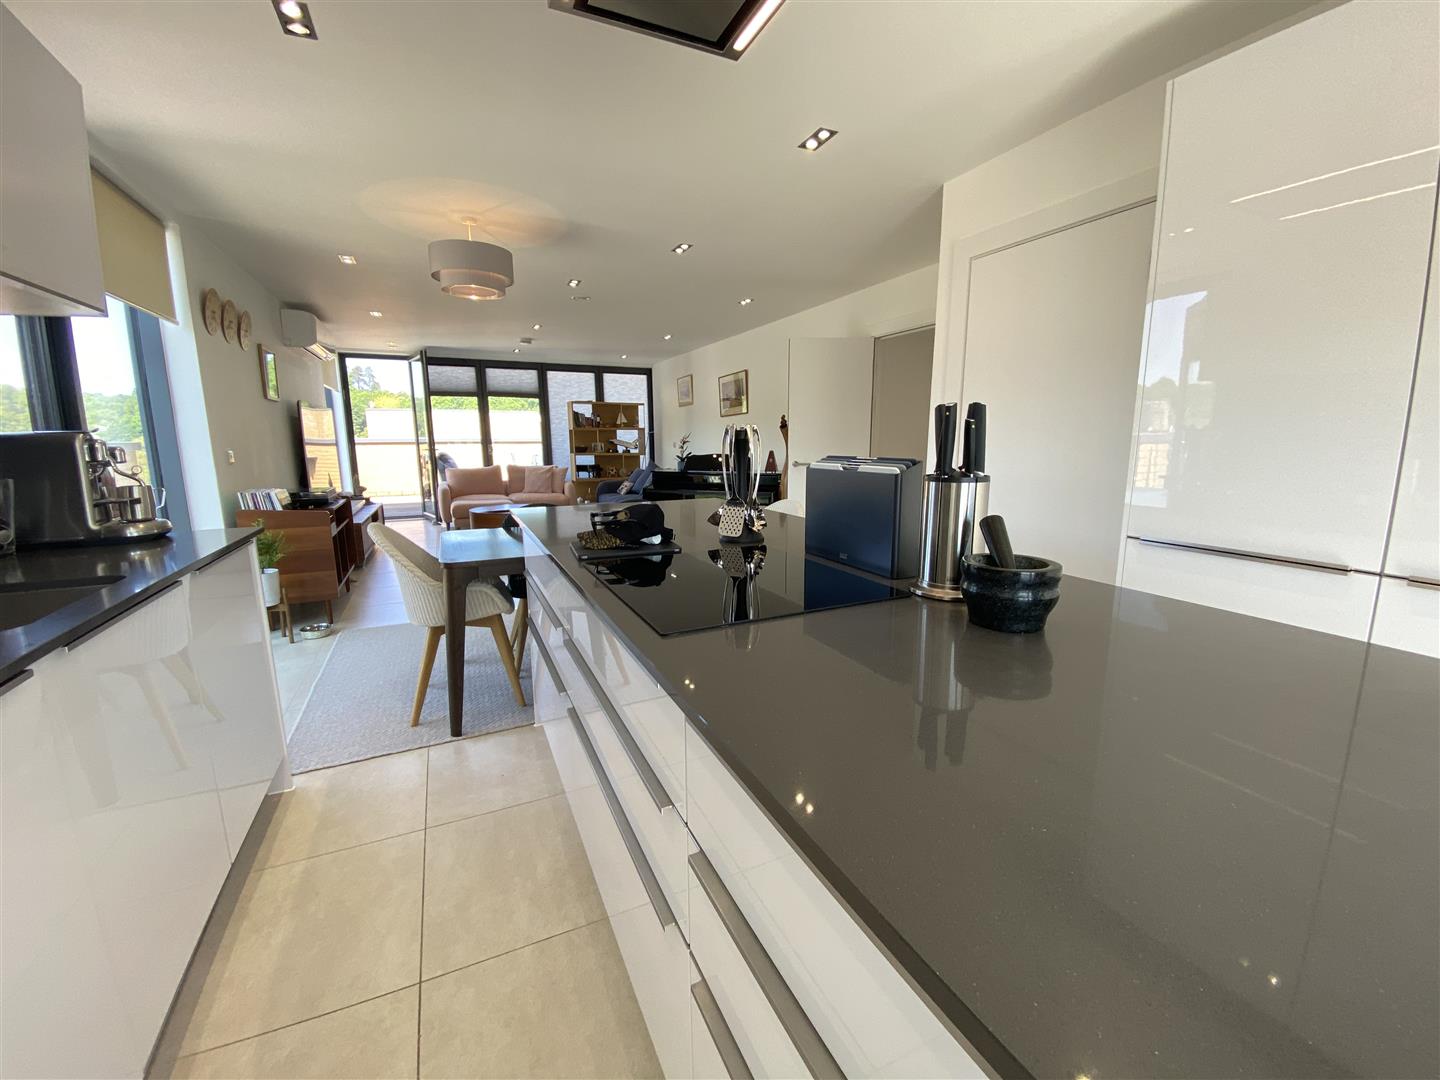
11.27m x 4.64m (36'11" x 15'2")
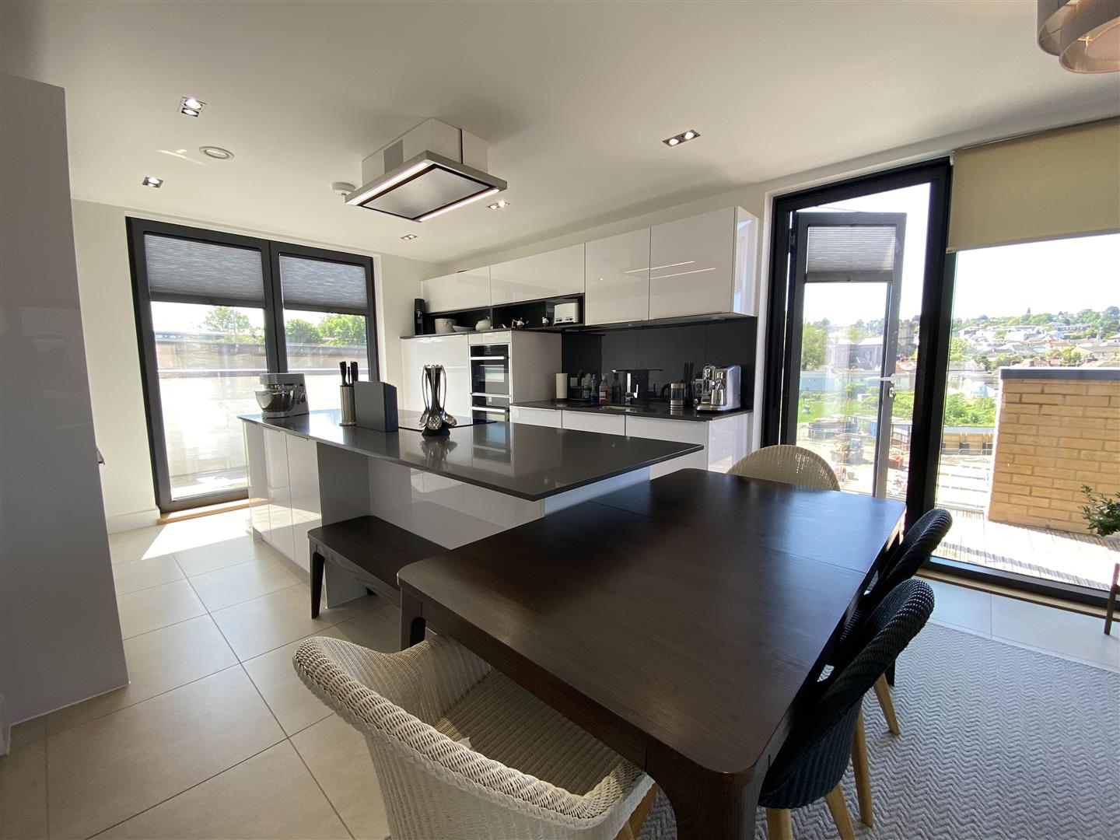
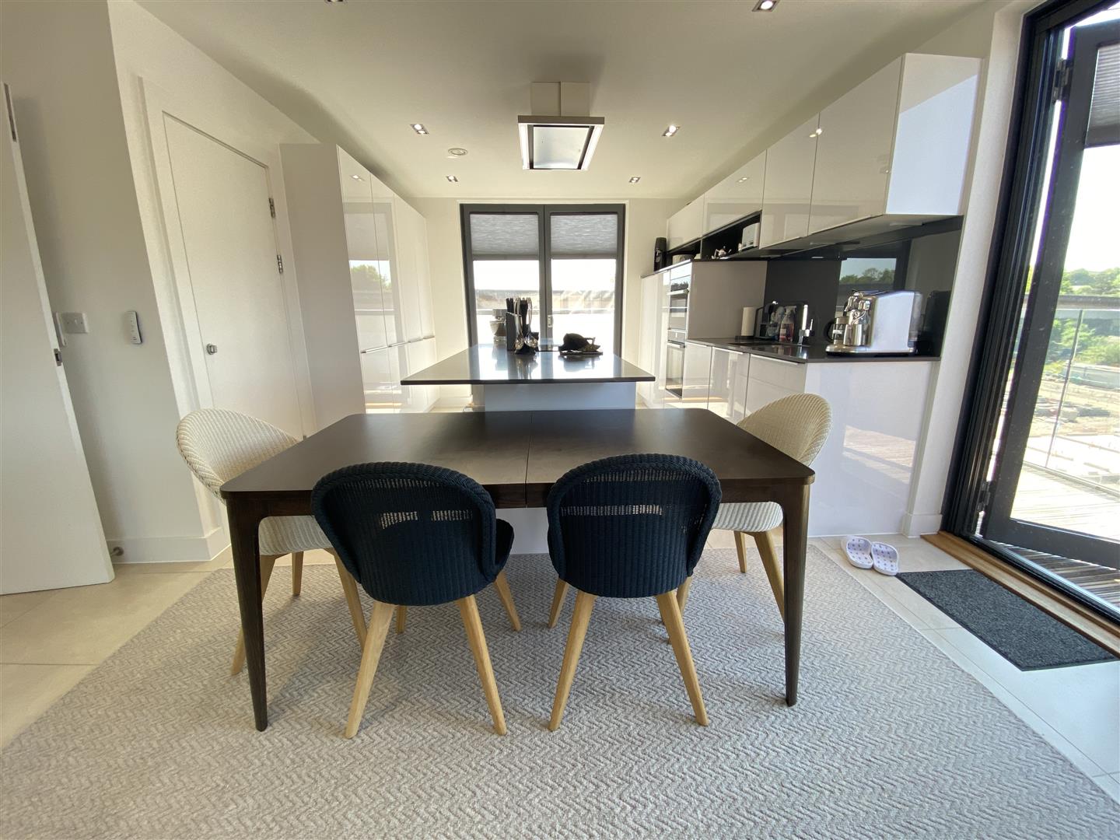
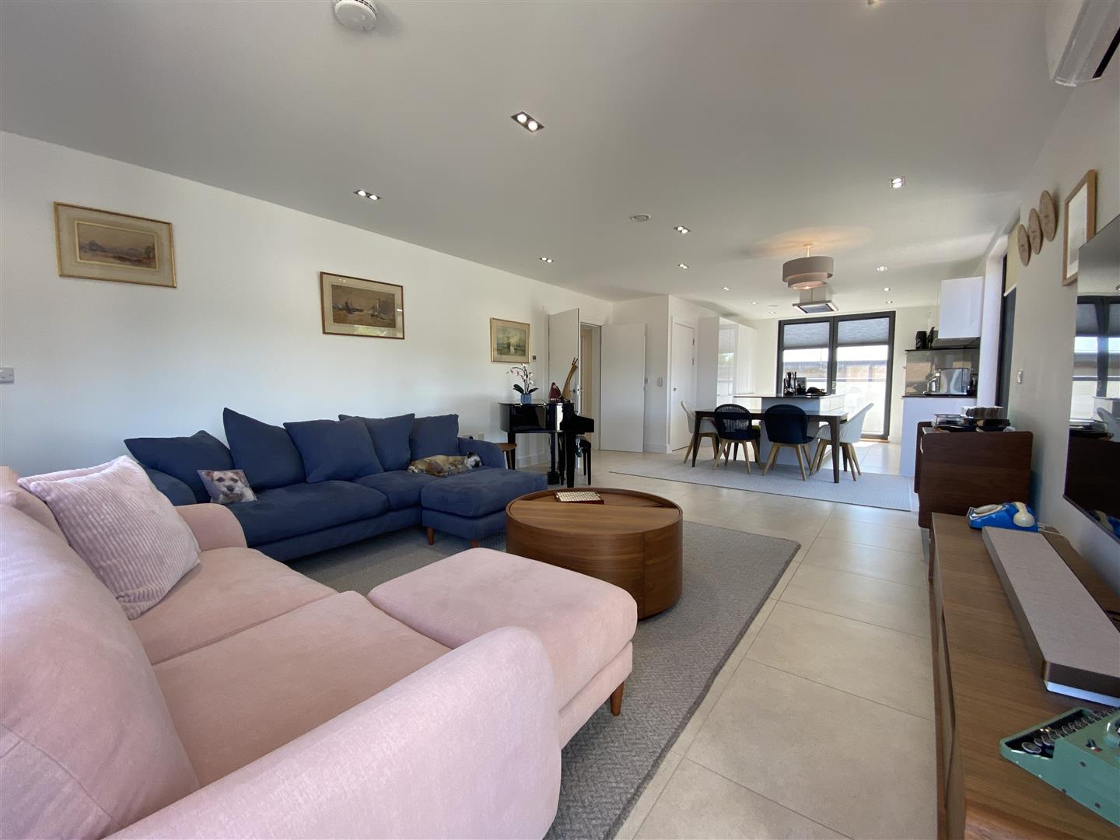
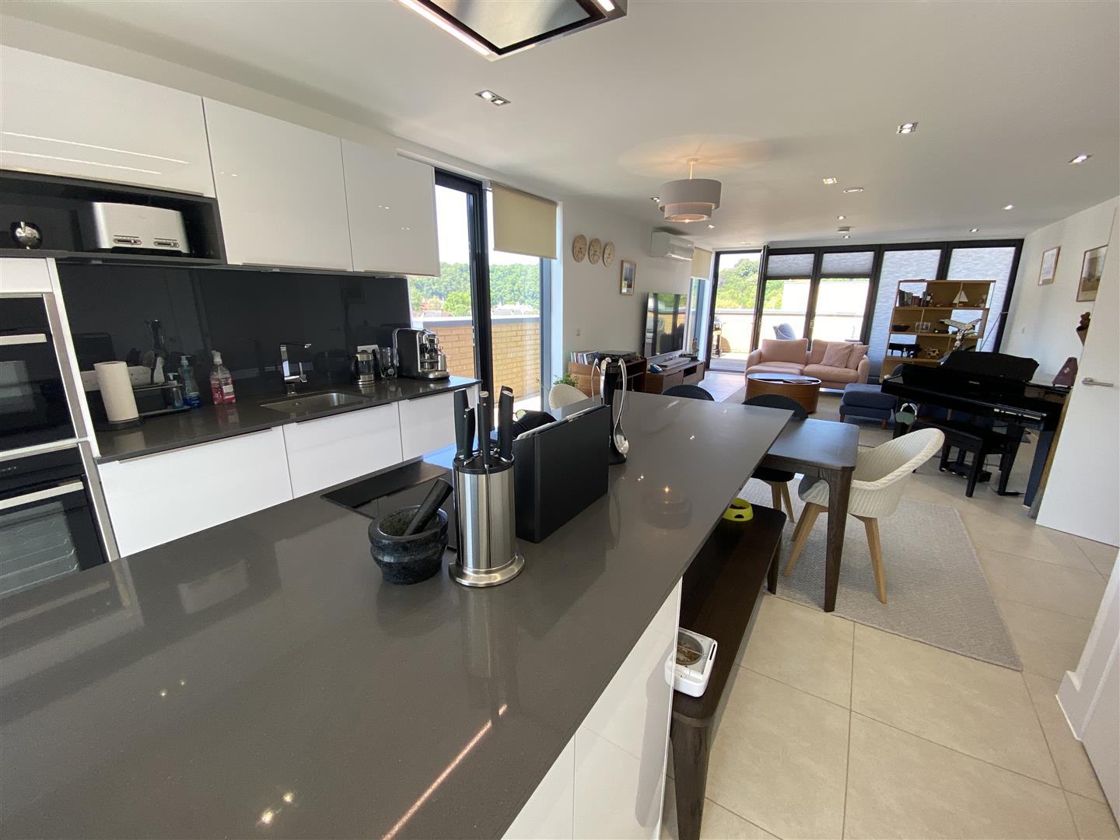
A most impressive open plan living/dining/kitchen area with tiled floor throughout. Triple aspect with bifold doors, patio doors and windows to the wrap around roof terrace with views towards the Castle, Wye Valley, Church and the town centre. The kitchen itself has an extensive range of wall and base level units with granite work surfacing and inset sink with chrome mixer tap. Integrated full size fridge/freezer, eye level double Neff oven, washing machine and dishwasher. Kitchen island with granite work surfacing, inset Neff induction hob with stainless steel extractor over and breakfast bar. Handy utility cupboard with space for a tumble dryer.
BEDROOM 1
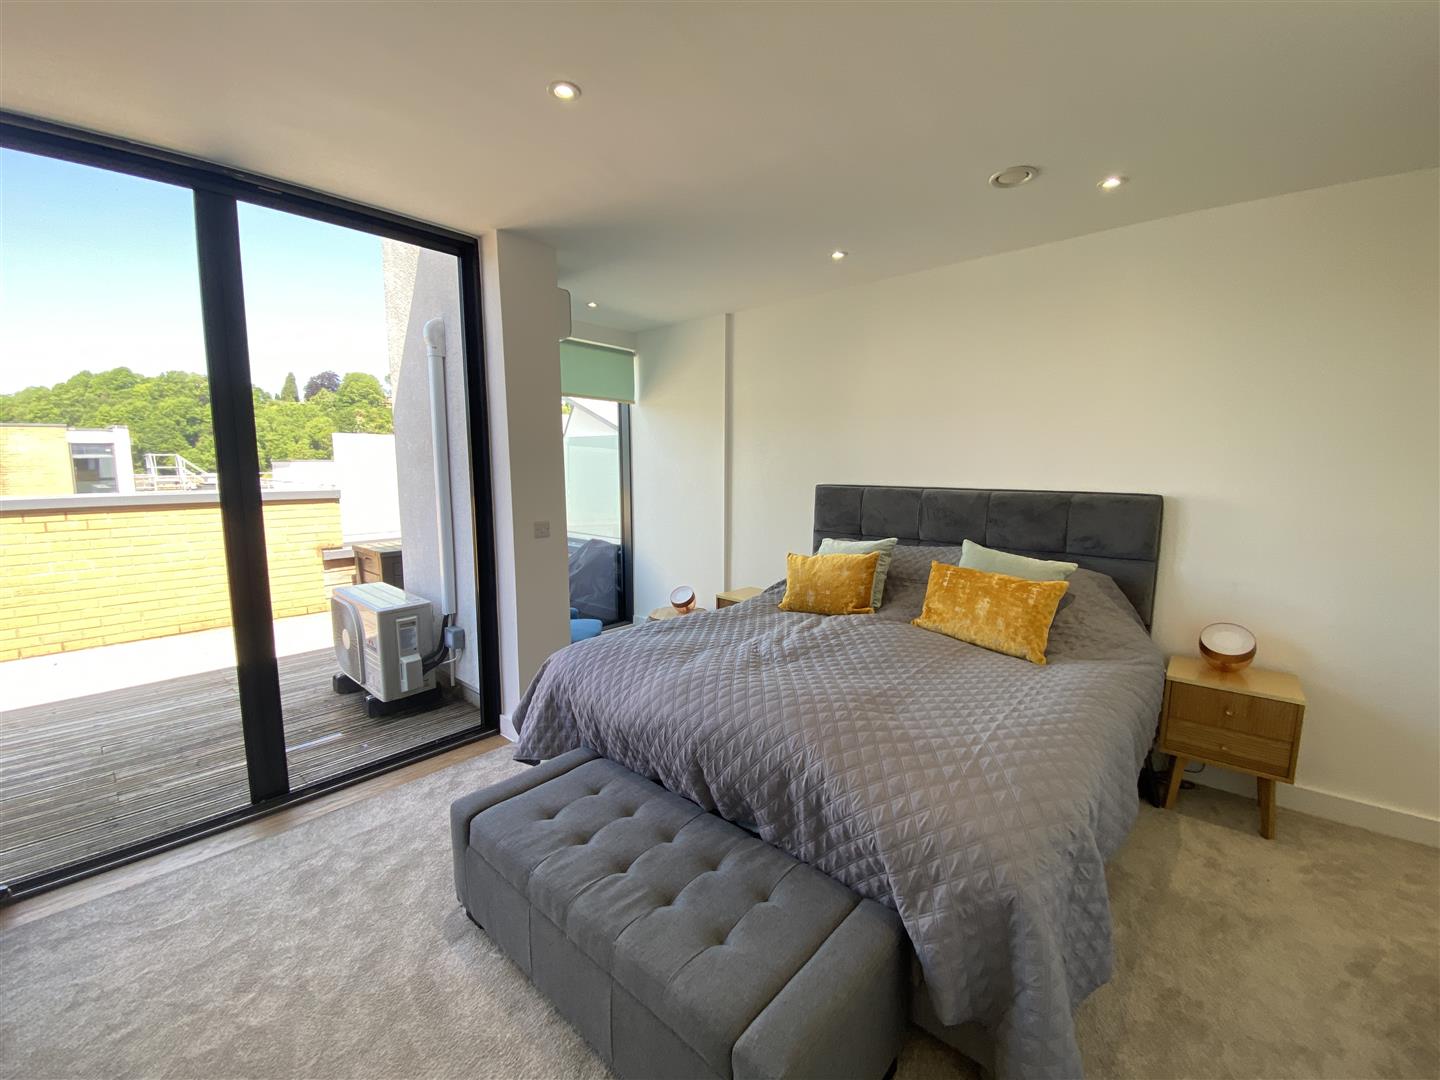
6.45m x 3.30m (21'2" x 10'10")
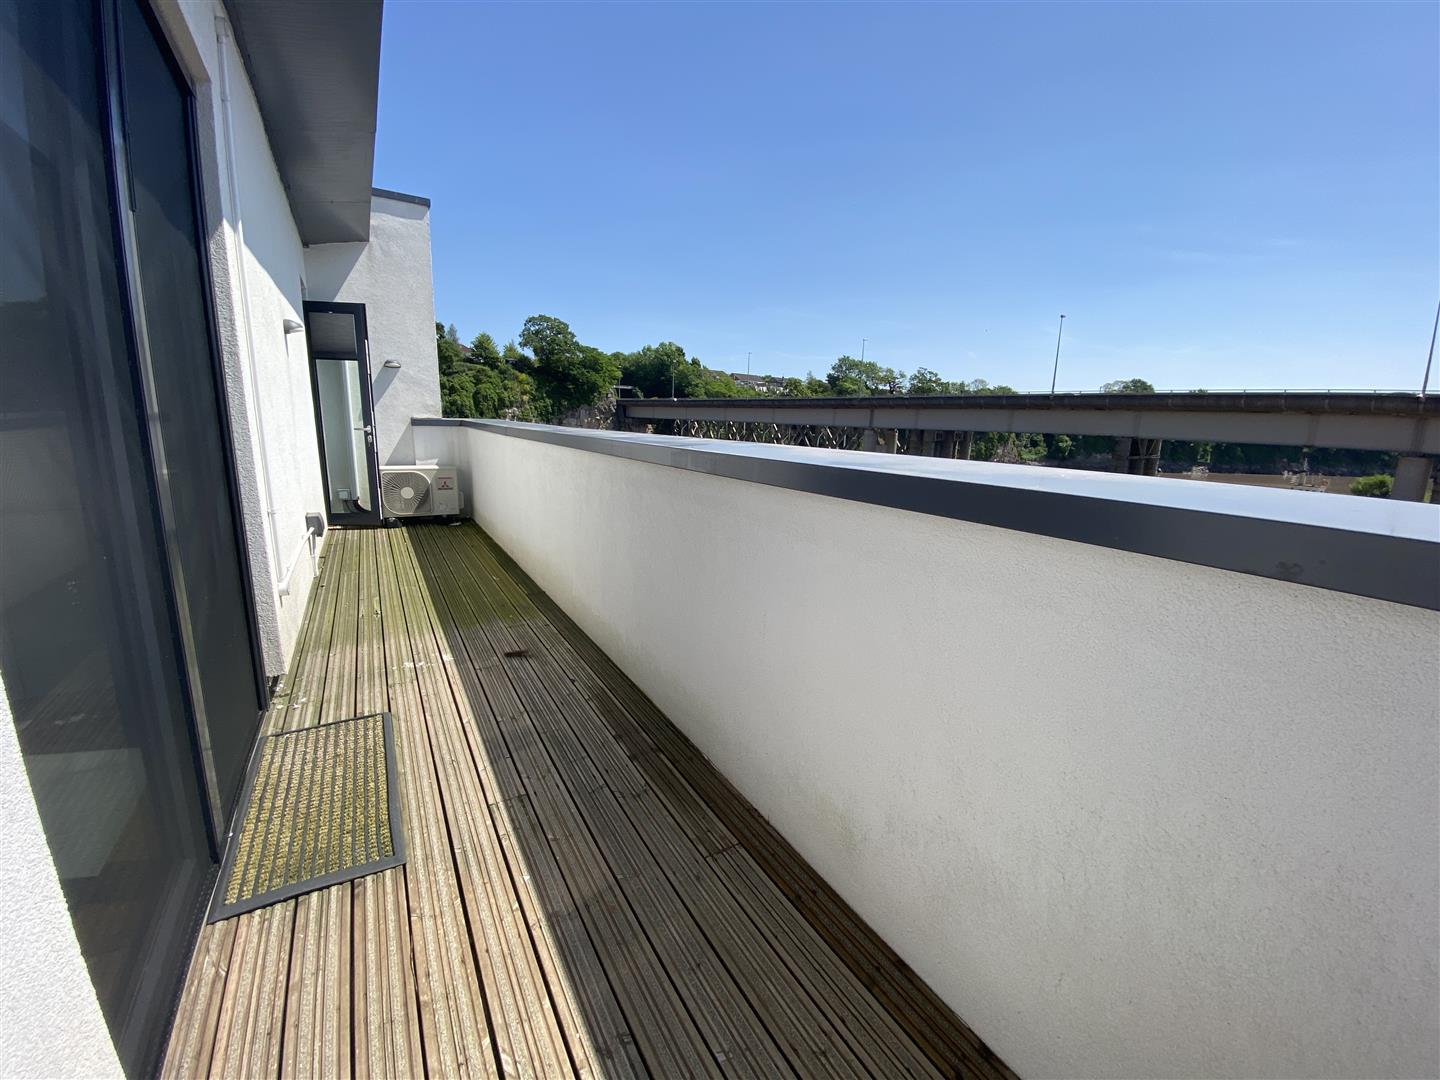
A double bedroom with a roof terrace overlooking the Castle and Wye Valley. Built-in wardrobes. Door to:-
EN-SUITE BATHROOM
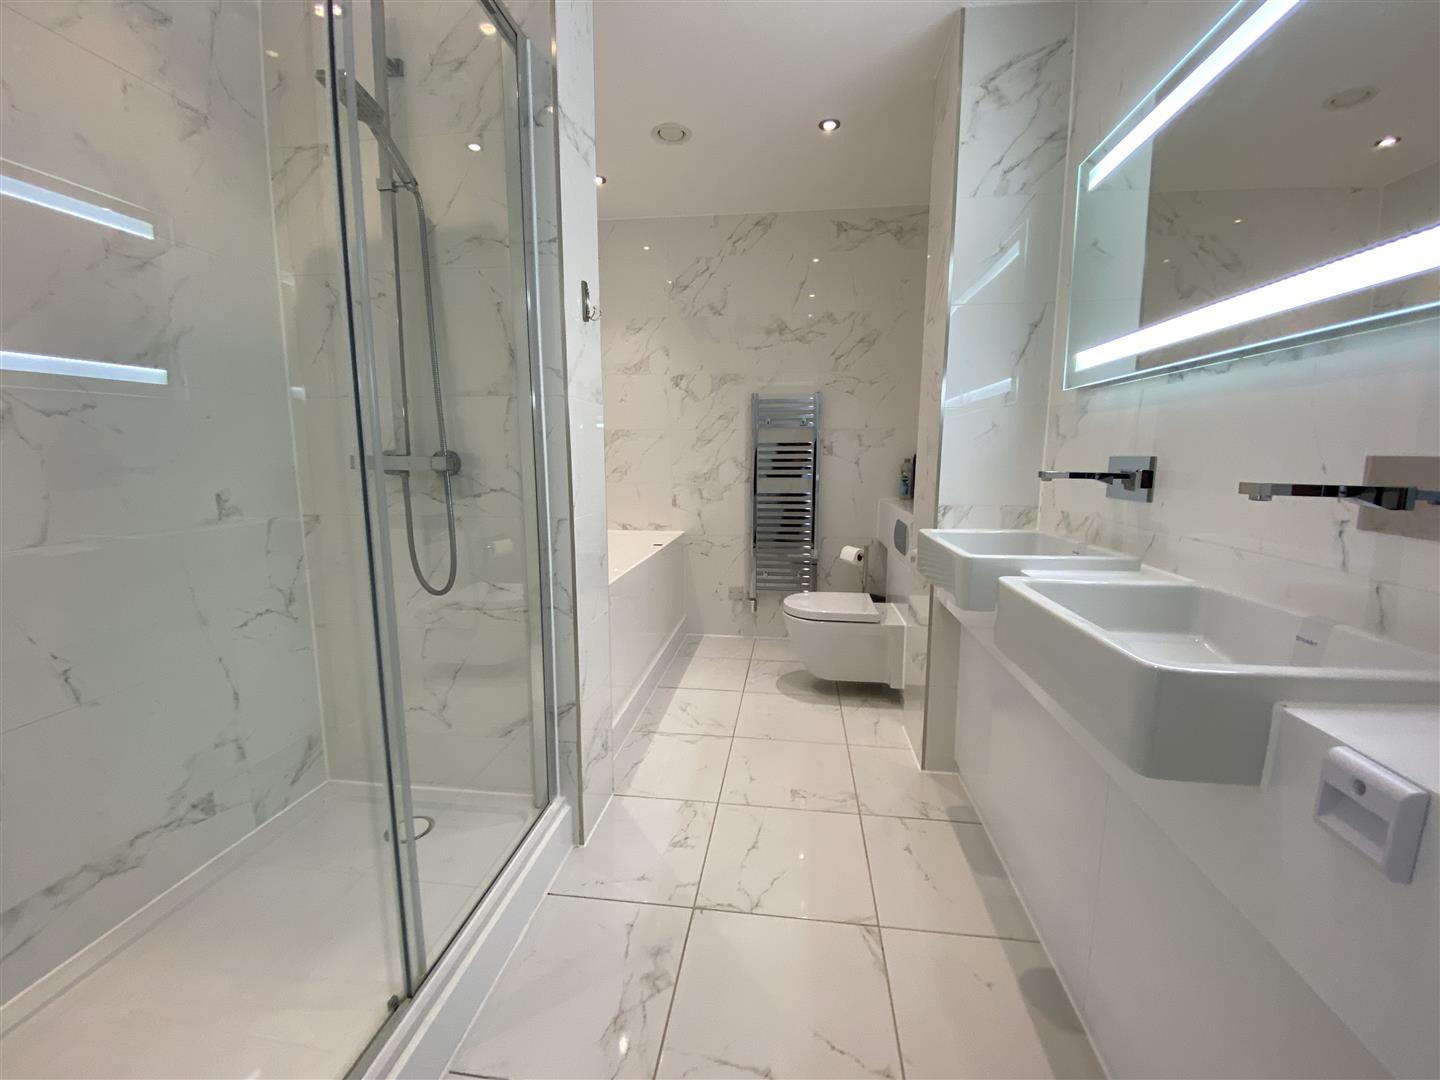
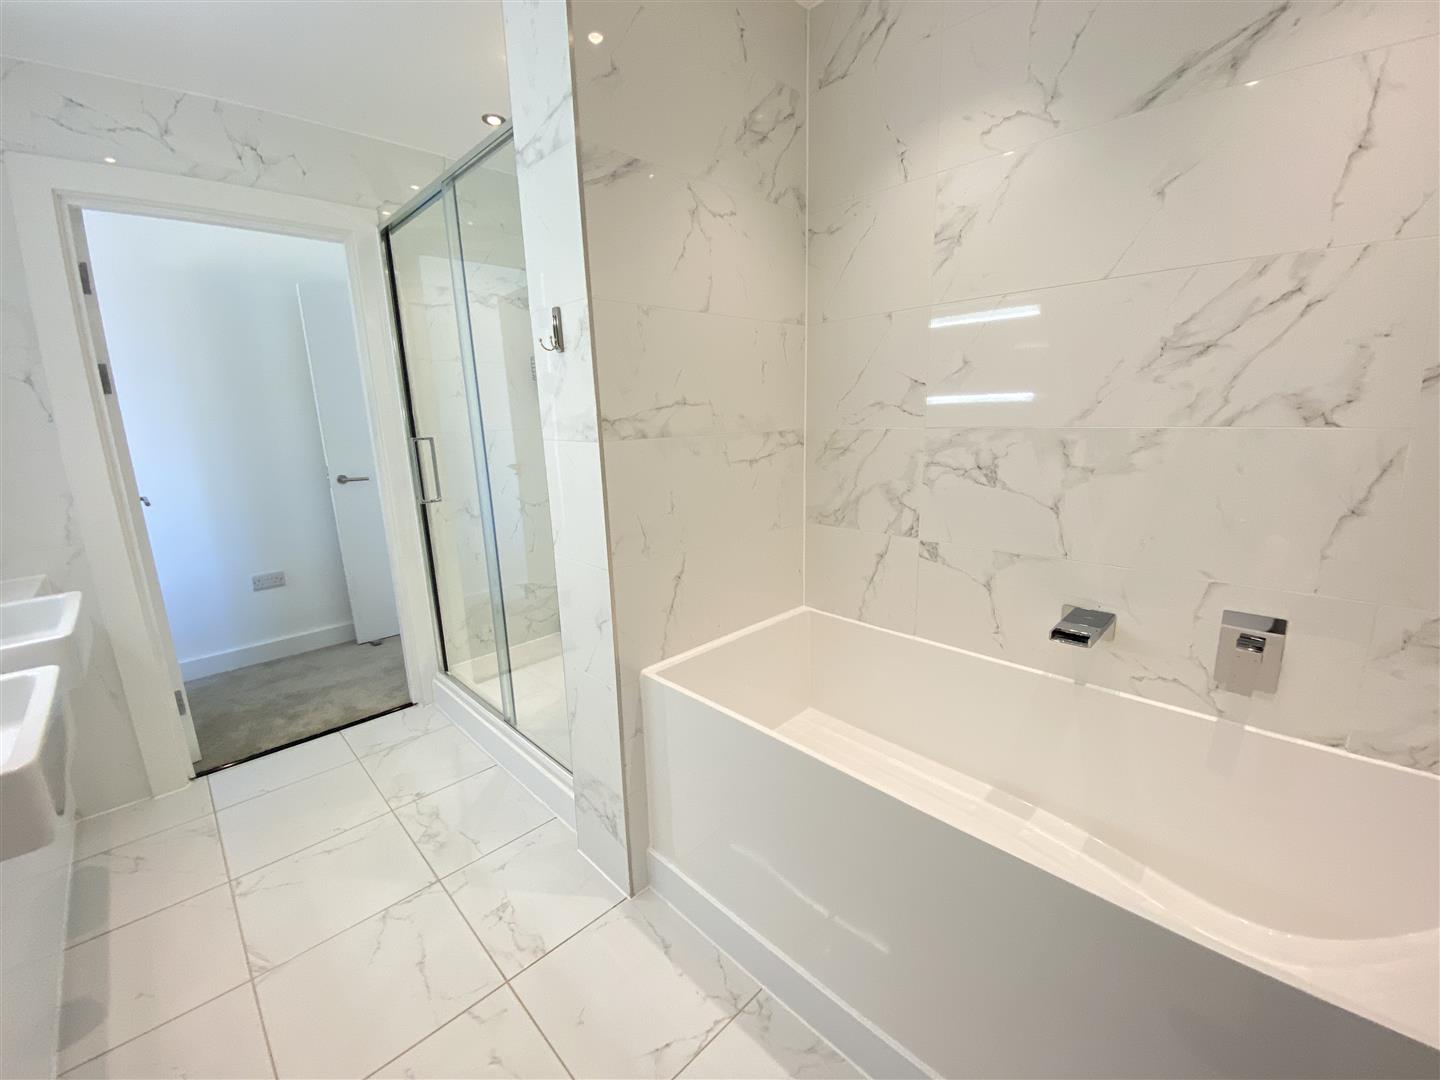
A large luxury en-suite comprising his and hers wash hand basins with chrome mixer tap inset to vanity unit, spacious double shower unit with chrome rainfall overhead shower and handheld shower attachment, panelled bath with chrome mixer tap, and low level WC. Fully tiled marble effect walls and floor. Chrome heated towel rail.
BEDROOM 2
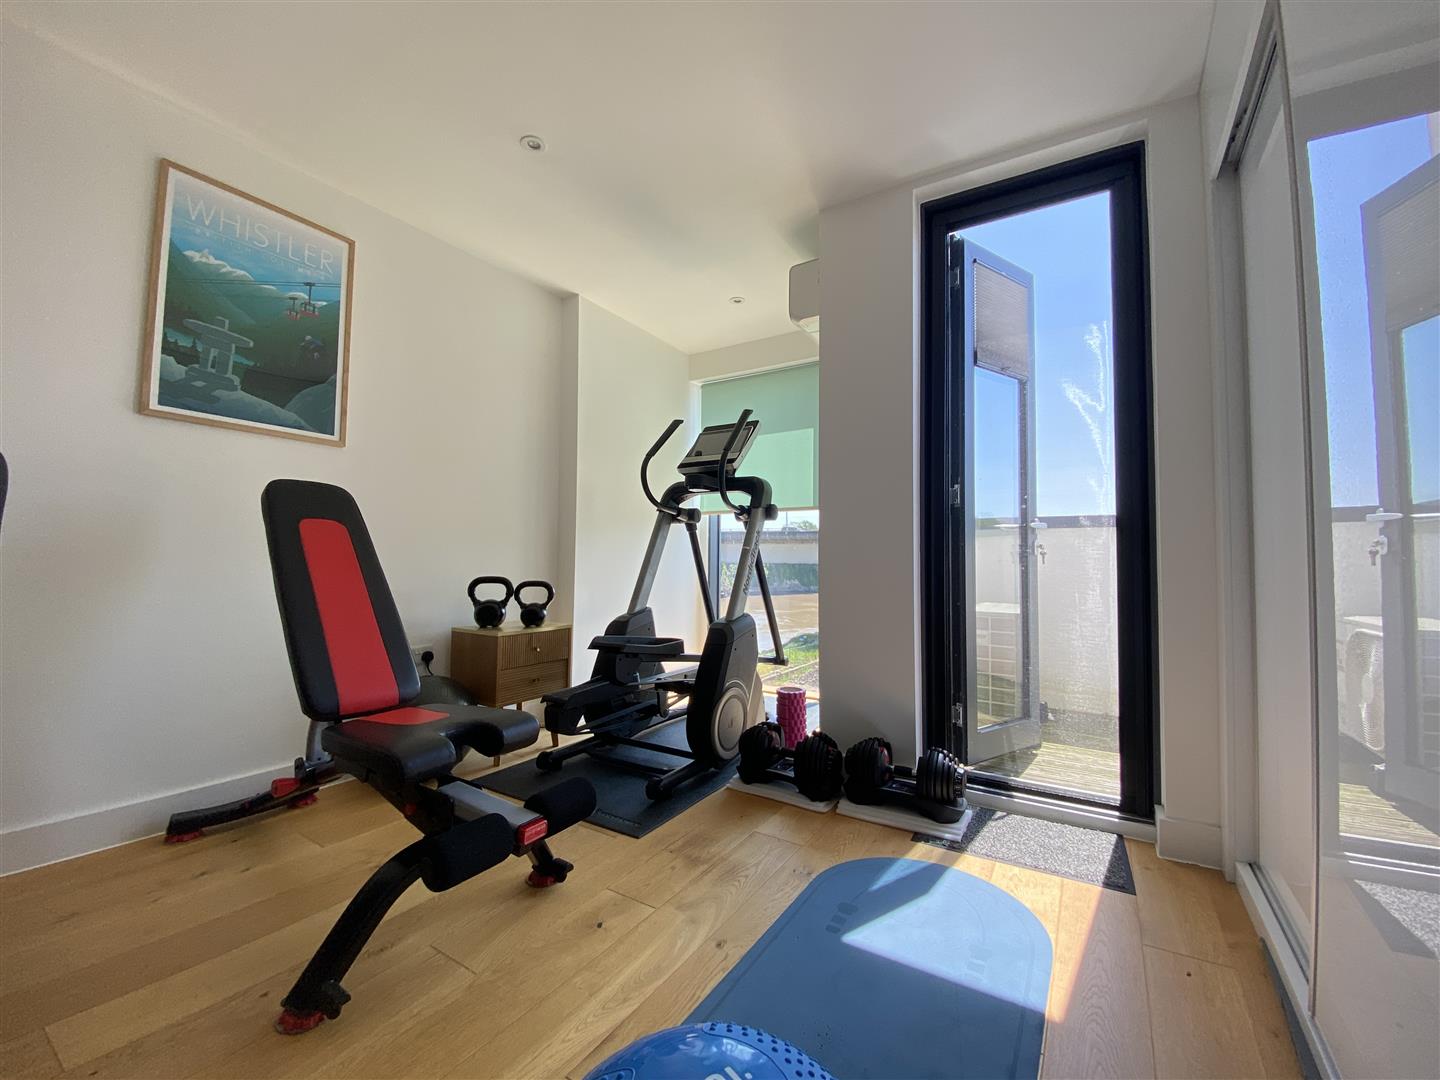
5.97m x 2.92m (19'7" x 9'7")
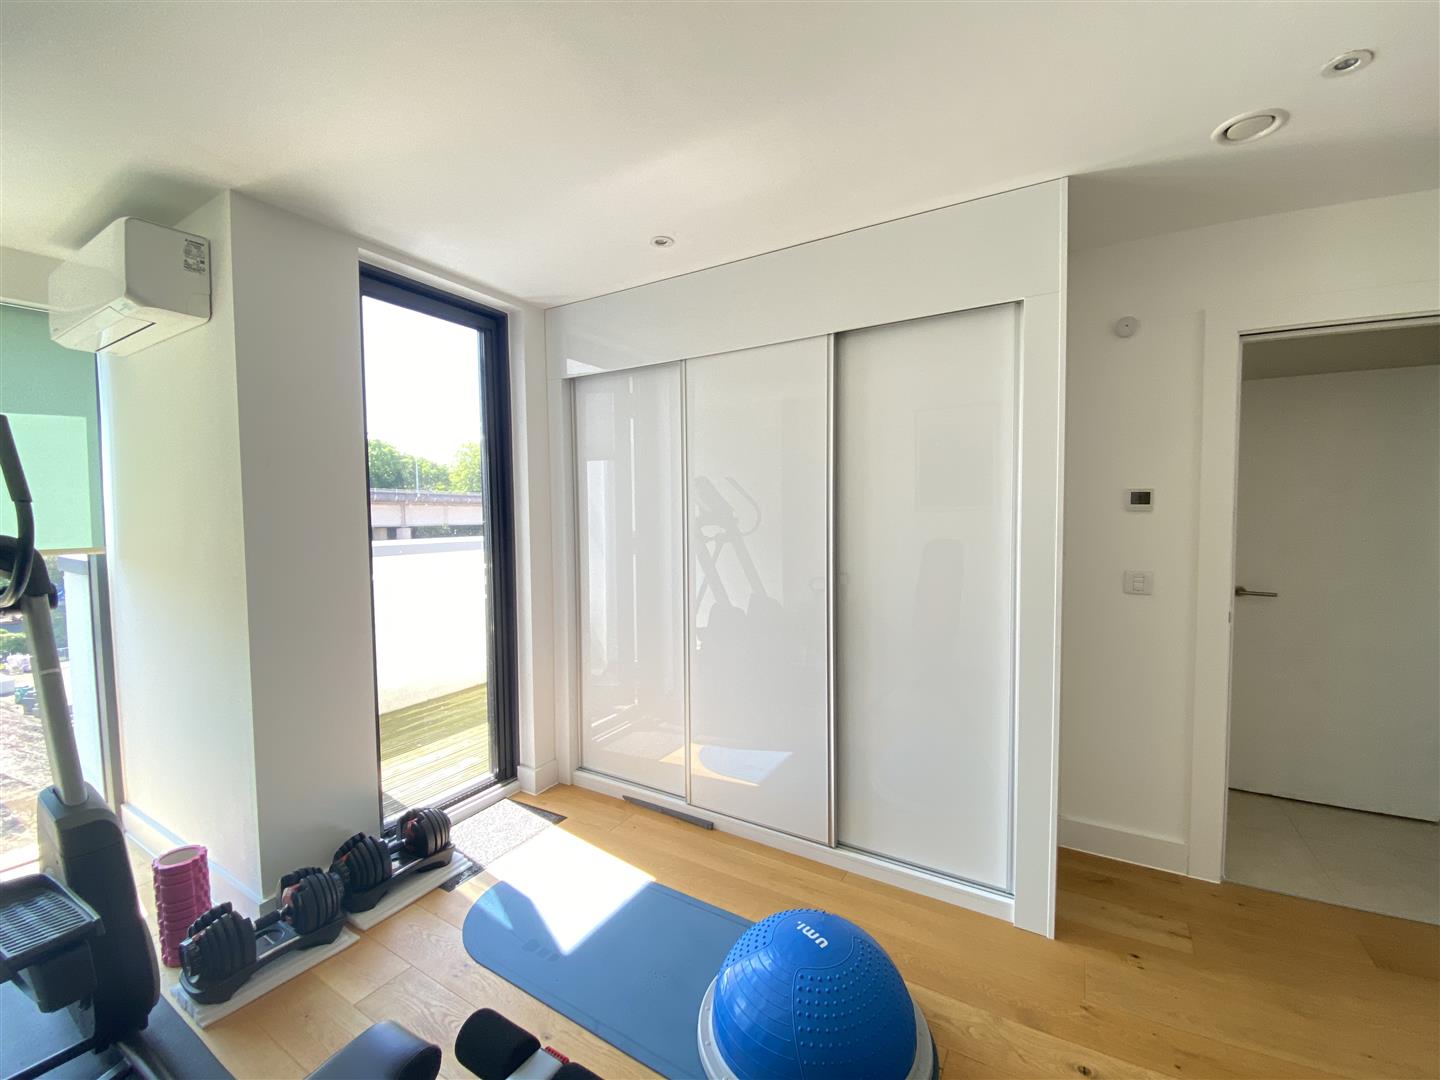
A spacious double bedroom with further roof terrace and long picture window. Built-in wardrobes and wood effect flooring.
BEDROOM 3
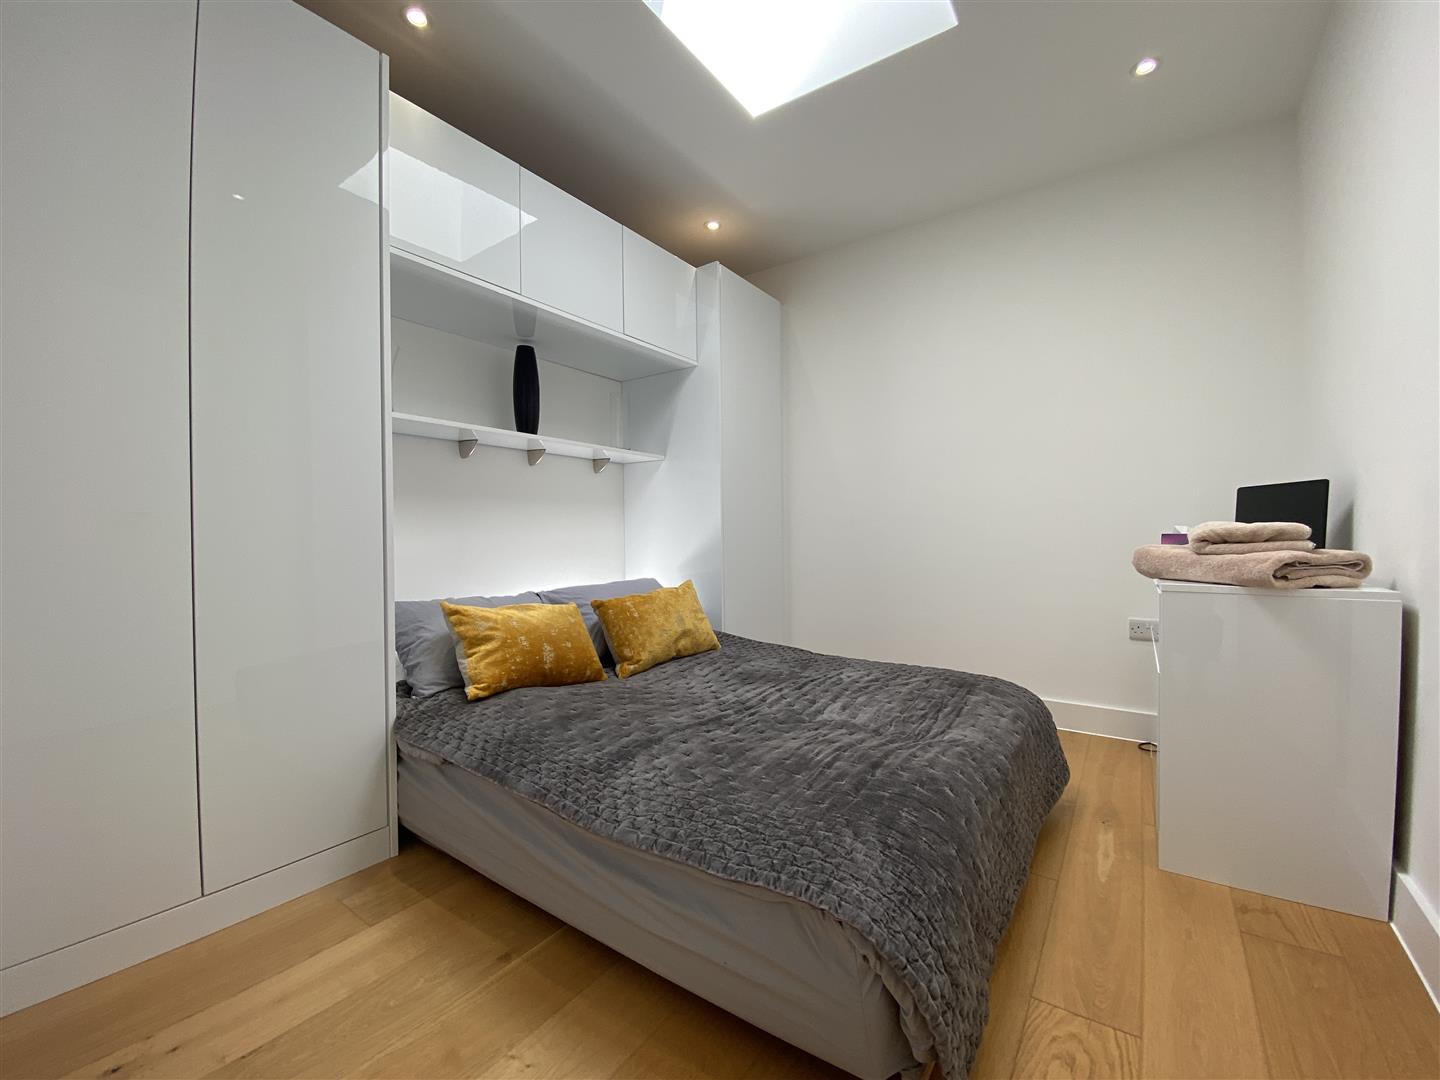
3.10m x 3.00m (10'2" x 9'10")
With fitted wardrobes and over bed storage cupboards. Roof light and wood effect flooring.
SHOWER ROOM
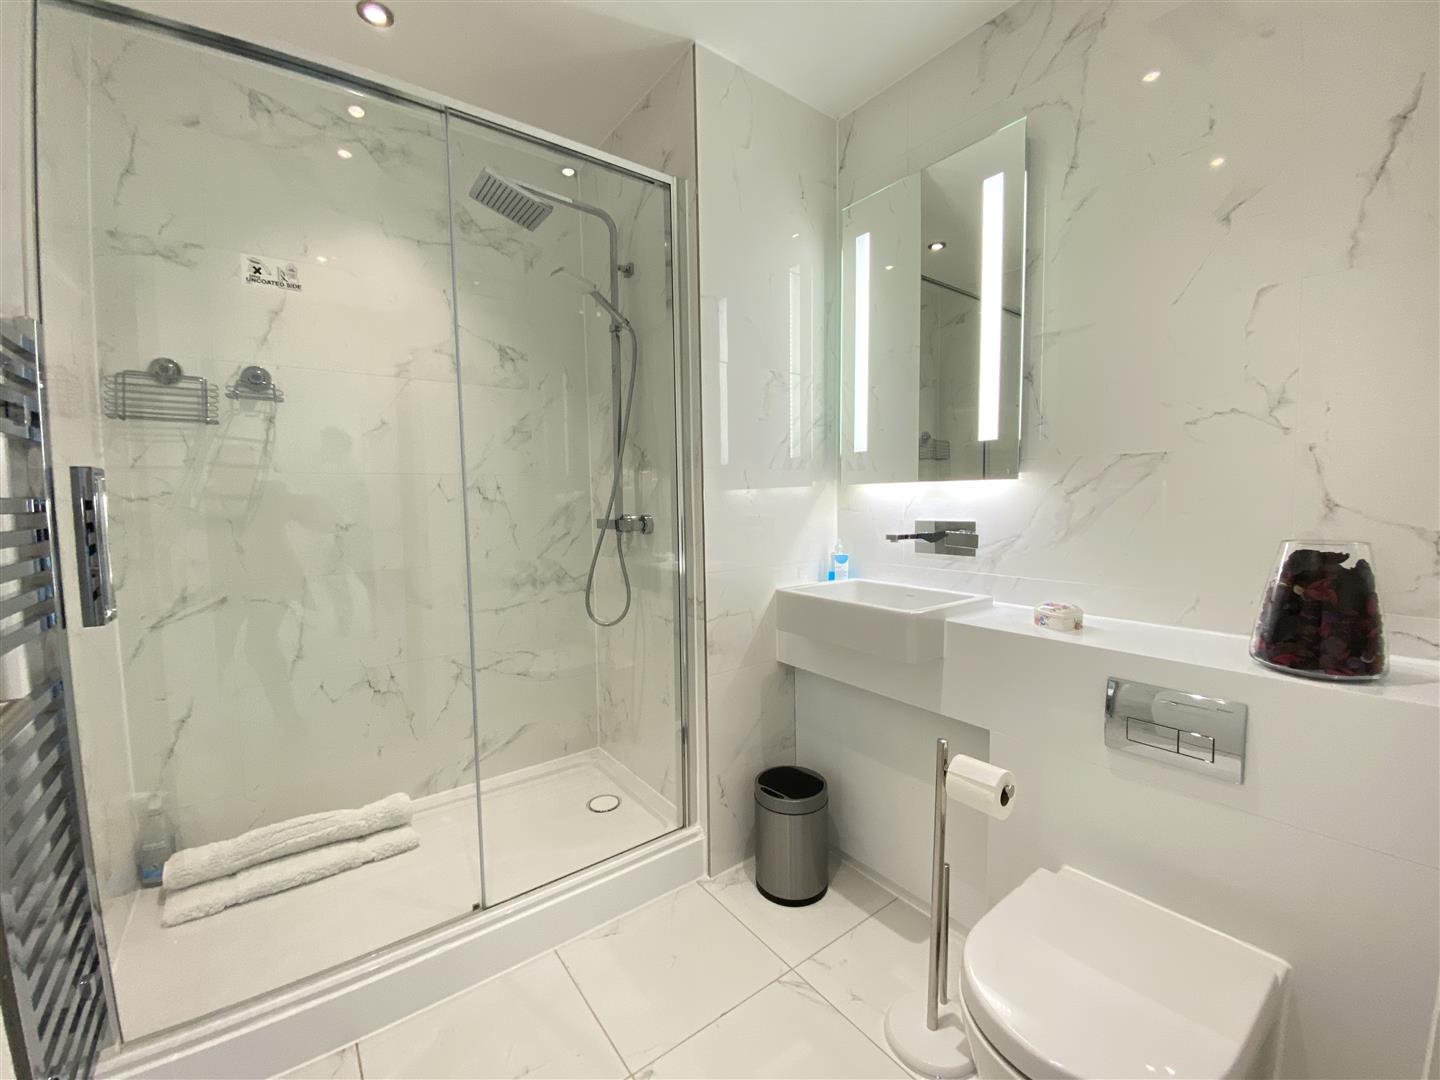
Comprising of a double shower unit with chrome rainfall overhead shower and handheld shower attachment, wash hand basin with chrome tap and low level WC in vanity storage unit. Fully tiled marble effect walls and floor. Chrome heated towel rail.
PARKING
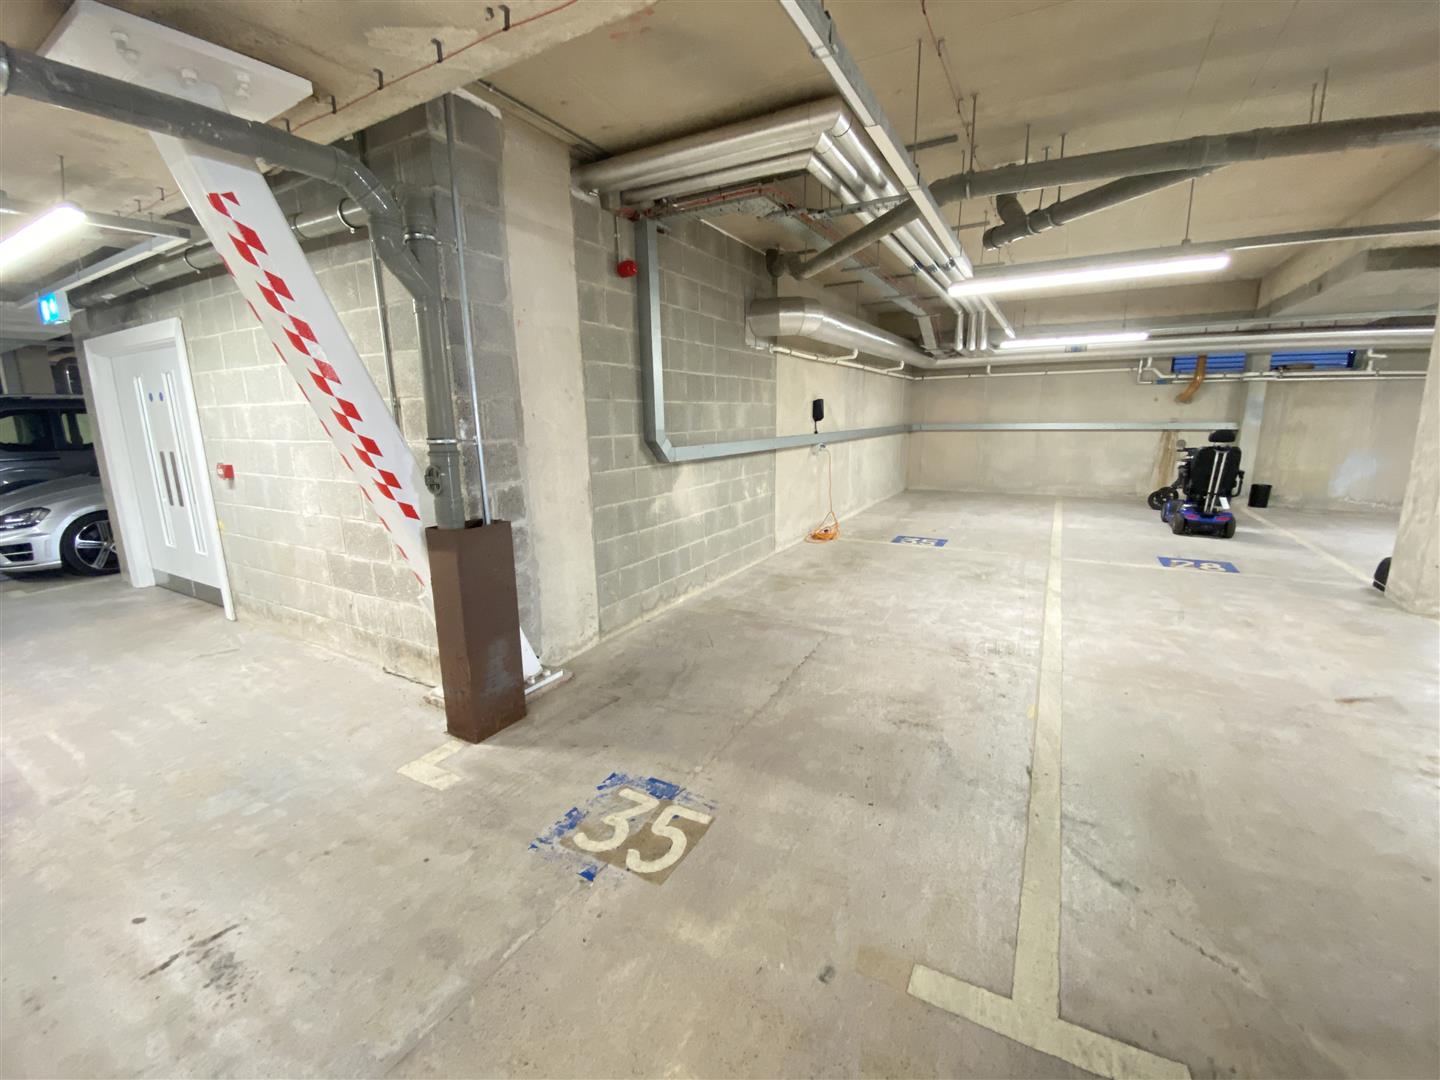
Parking is allocated in the under croft with two parking spaces in tandem, also offering a private EV charging point. There is lift access directly from the parking under croft, exclusive lift access to the third floor only possible via your own key.
SERVICES
All mains services are connected including mains gas heating.
Council tax band E.
TENURE
Leasehold - 125 years from 2016
Annual ground rent - £250.00
Annual service charge - £5,200.00
AGENTS NOTE
Please note that the images shown are library stock photographs and are for illustrative purposes only.