For Sale 3 Bed House - Detached
Black Rock Road, Portskewett Guide Price £565,000
Property Features
19 Black Rock Road, Portskewett, Monmouthshire, NP26 5TW
Contact Agent
Moon & Co10 Bank Street
Chepstow
Monmouthshire
NP16 5EN
Tel: 01291 629292
sales@thinkmoon.co.uk
About the Property
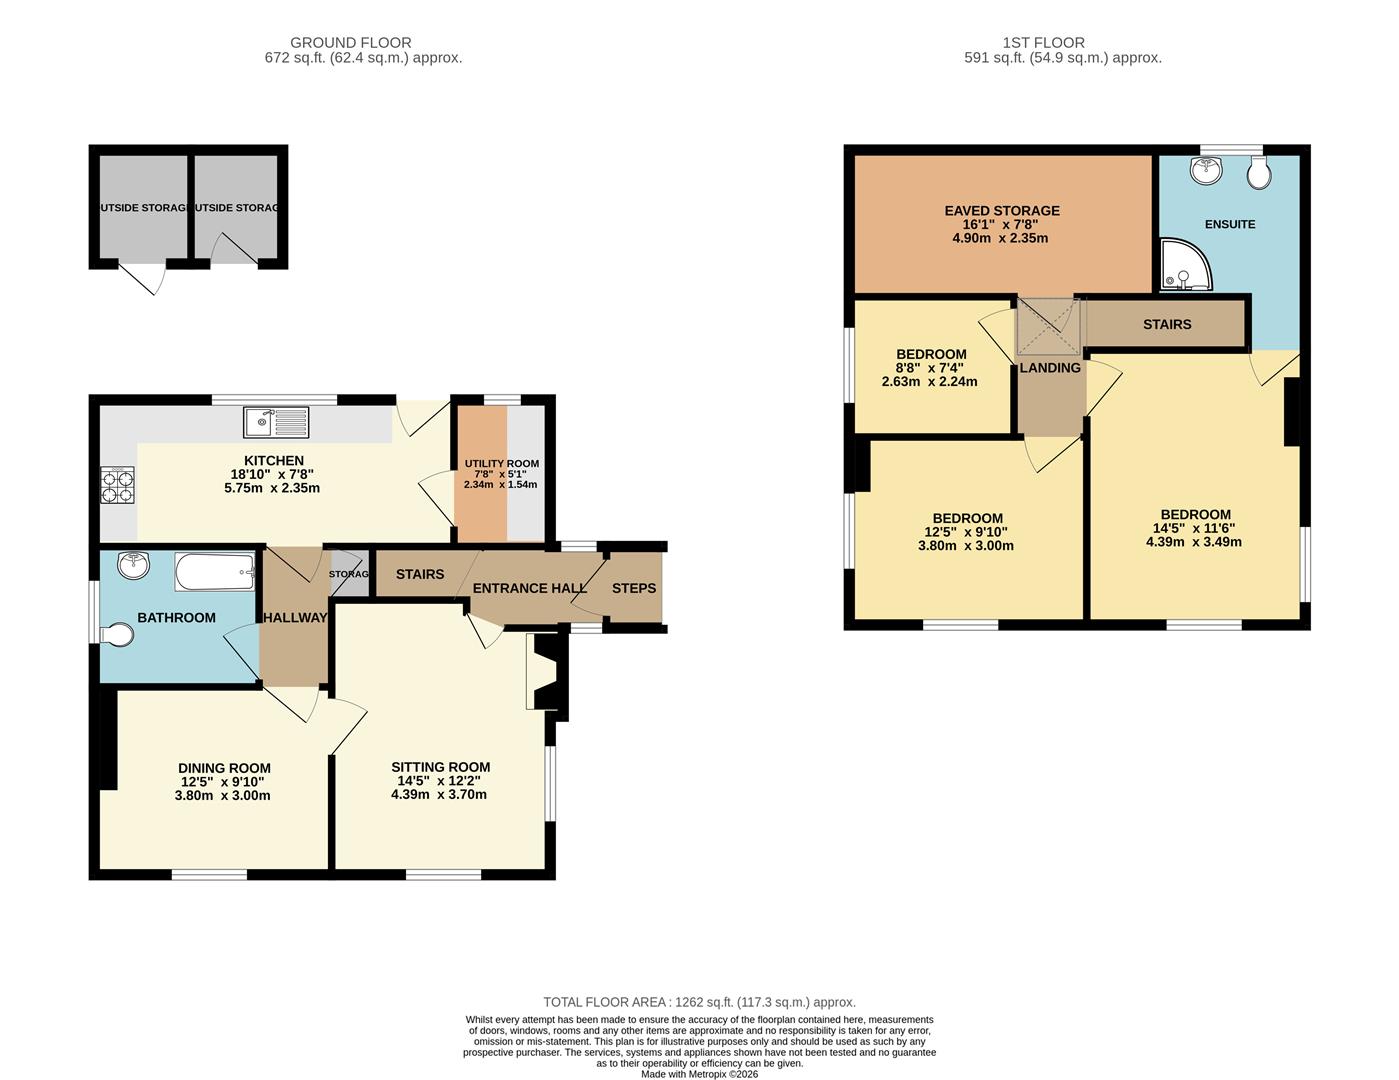
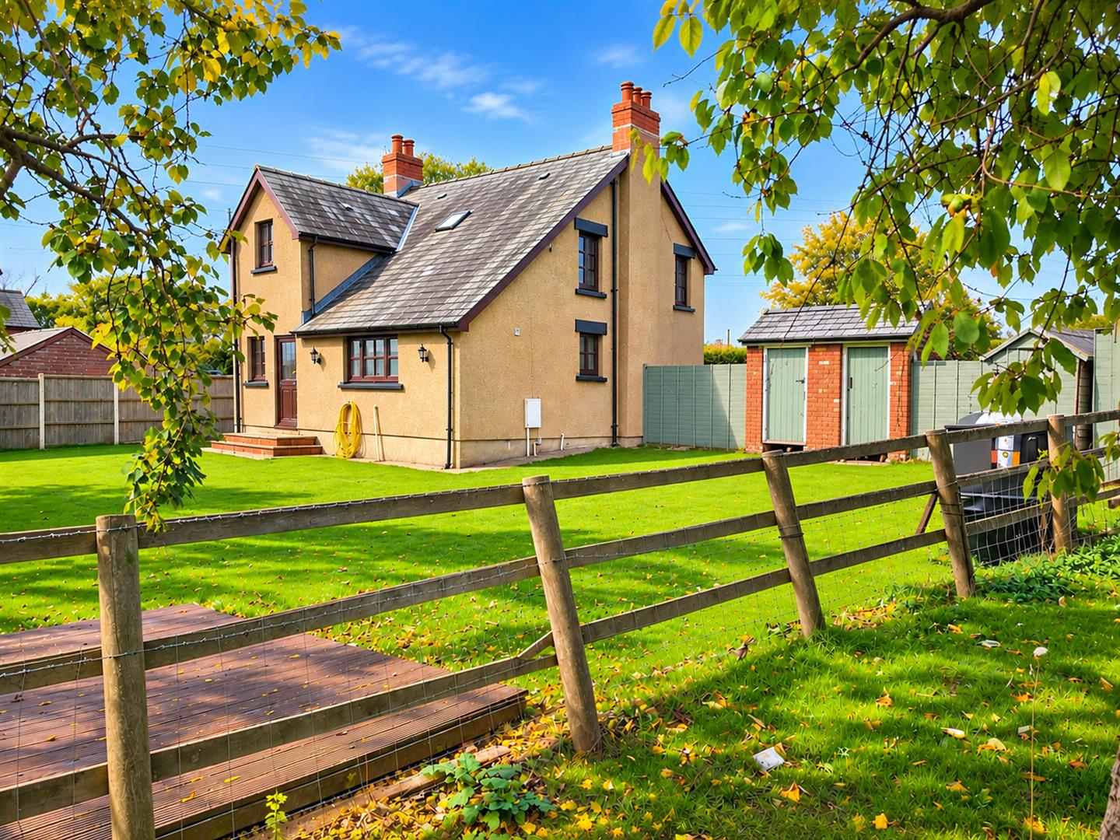
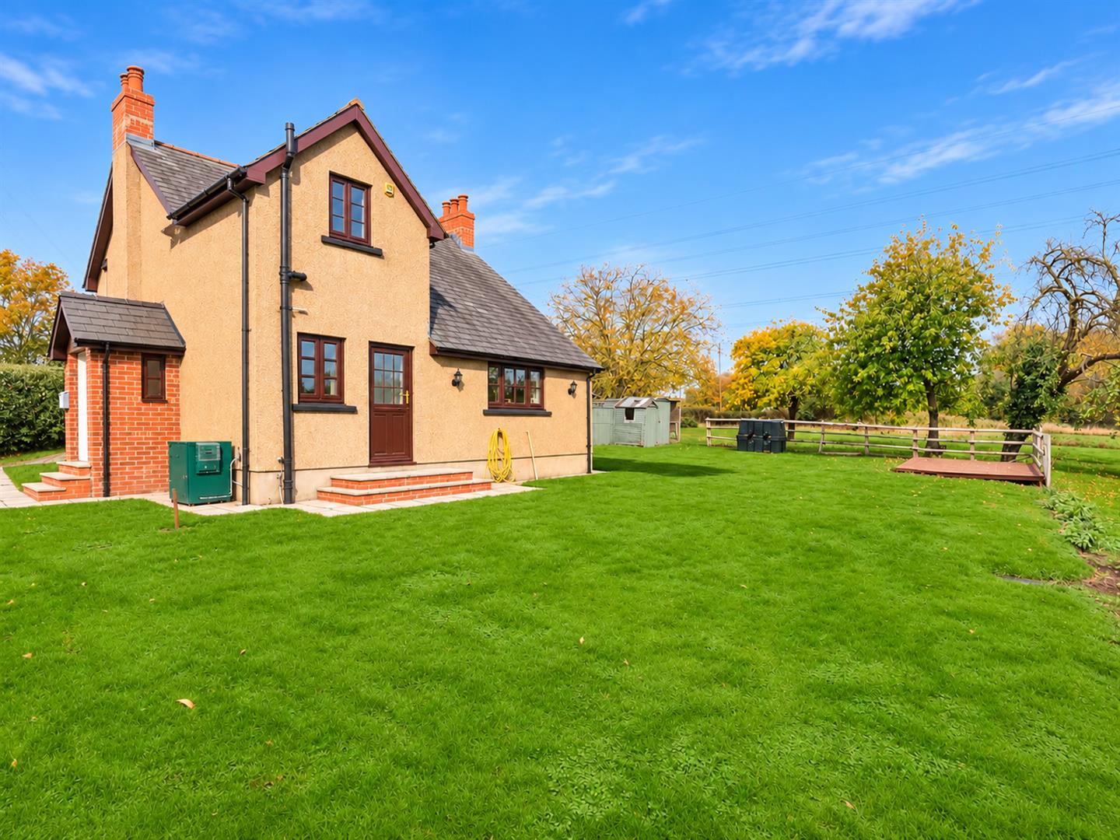
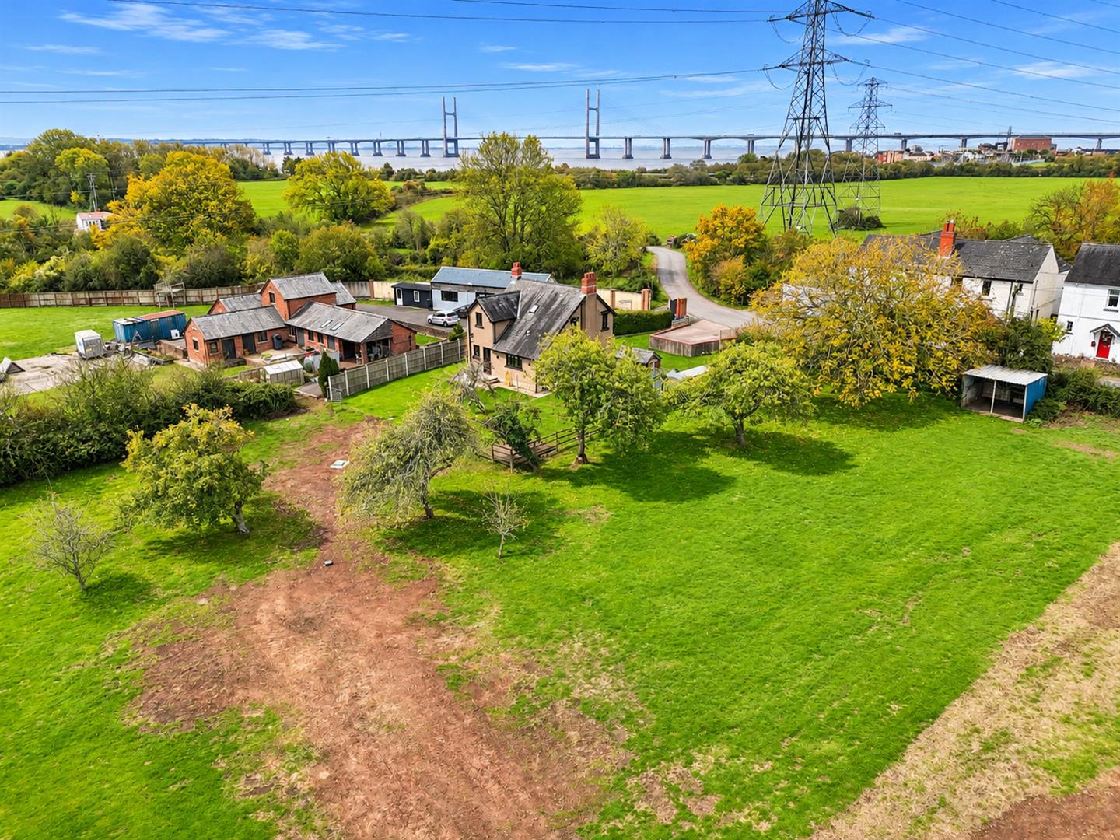
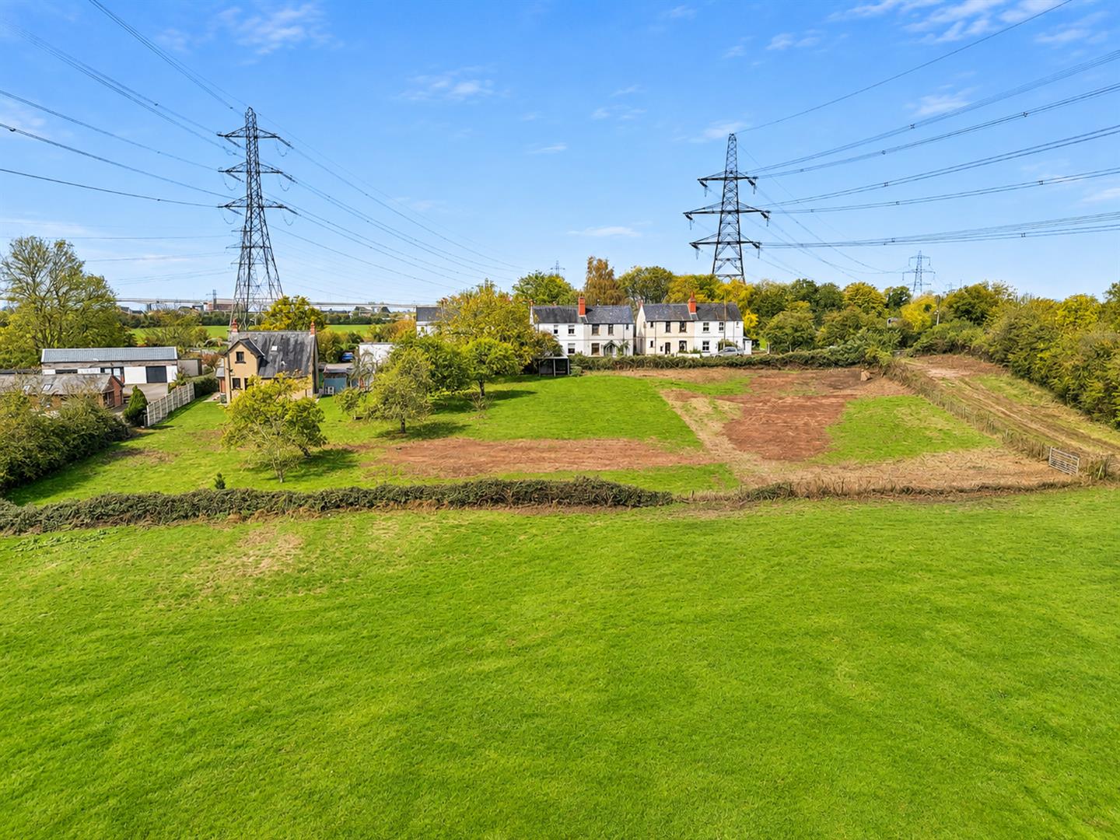
This attractive detached farmhouse is situated at the end of a quiet country lane in the popular village of Portskewett and offered to the market with the benefit of no onward chain. The existing well-planned layout briefly comprises to the ground floor: entrance hall, dual aspect lounge, a second reception/dining room, kitchen/breakfast room, utility and a family bathroom whilst the first floor offers principal bedroom with en-suite shower room, a second guest double bedroom and a third single bedroom. The property further benefits private driveway/parking for at least two vehicles, a detached red brick building offering storage as well as extensive gardens and grounds extending to approximately one acre offering fantastic potential for a small holding if desired. The property is deceptively spacious and offers versatile living accommodation with the opportunity to extend if desired and of course subject to the necessary consent.
Situated in a popular village location you are within easy reach of local schooling and amenities in both Caldicot and Chepstow as well as a local shop, doctors surgery, sought after primary school and pub/restaurant in the village of Portskewett.
- ATTRACTIVE DETACHED FARMHOUSE IN APPROXIMATELY ONE ACRE OF GARDEN AND GROUNDS
- OFFERED WITH NO ONWARD CHAIN
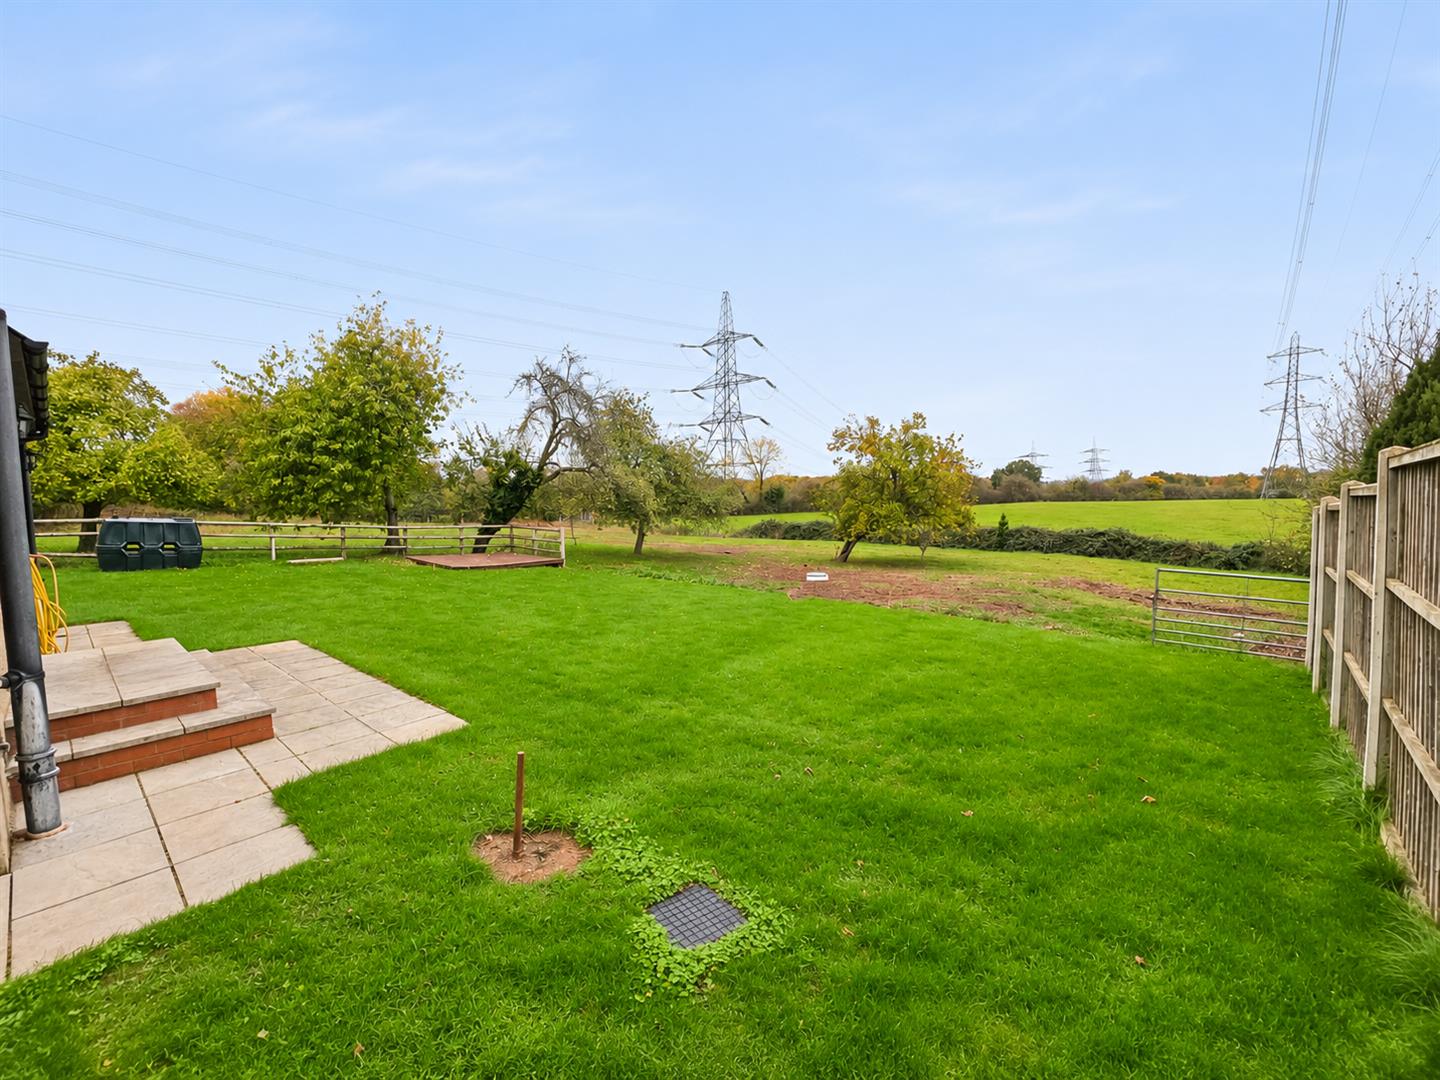
- FANTASTIC COUNTRYSIDE VIEWS, SITUATED AT THE END OF A QUIET NO THROUGH ROAD
- WELL PROPORTIONED DUAL ASPECT LOUNGE, SECOND RECEPTION/DINING ROOM
- KITCHEN/BREAKFAST ROOM WITH USEFUL UTILITY
- GROUND FLOOR FAMILY BATHROOM
- THREE BEDROOMS INCLUDING PRINCIPAL WITH EN-SUITE SHOWER ROOM
- PRIVATE DRIVEWAY PARKING
- EXTENSIVE GARDENS AND GROUNDS TOTALLING APPROXIMATELY ONE ACRE WITH SMALLHOLDING POTENTIAL
- EXCELLENT ACCESS TO AMENITIES IN PORTSKEWETT VILLAGE AND CALDICOT TOWN WITH CONVENIENT ACCESS TO MOTORWAY NETWORK FOR THE COMMUTER
Property Details
GROUND FLOOR
ENTRANCE HALL
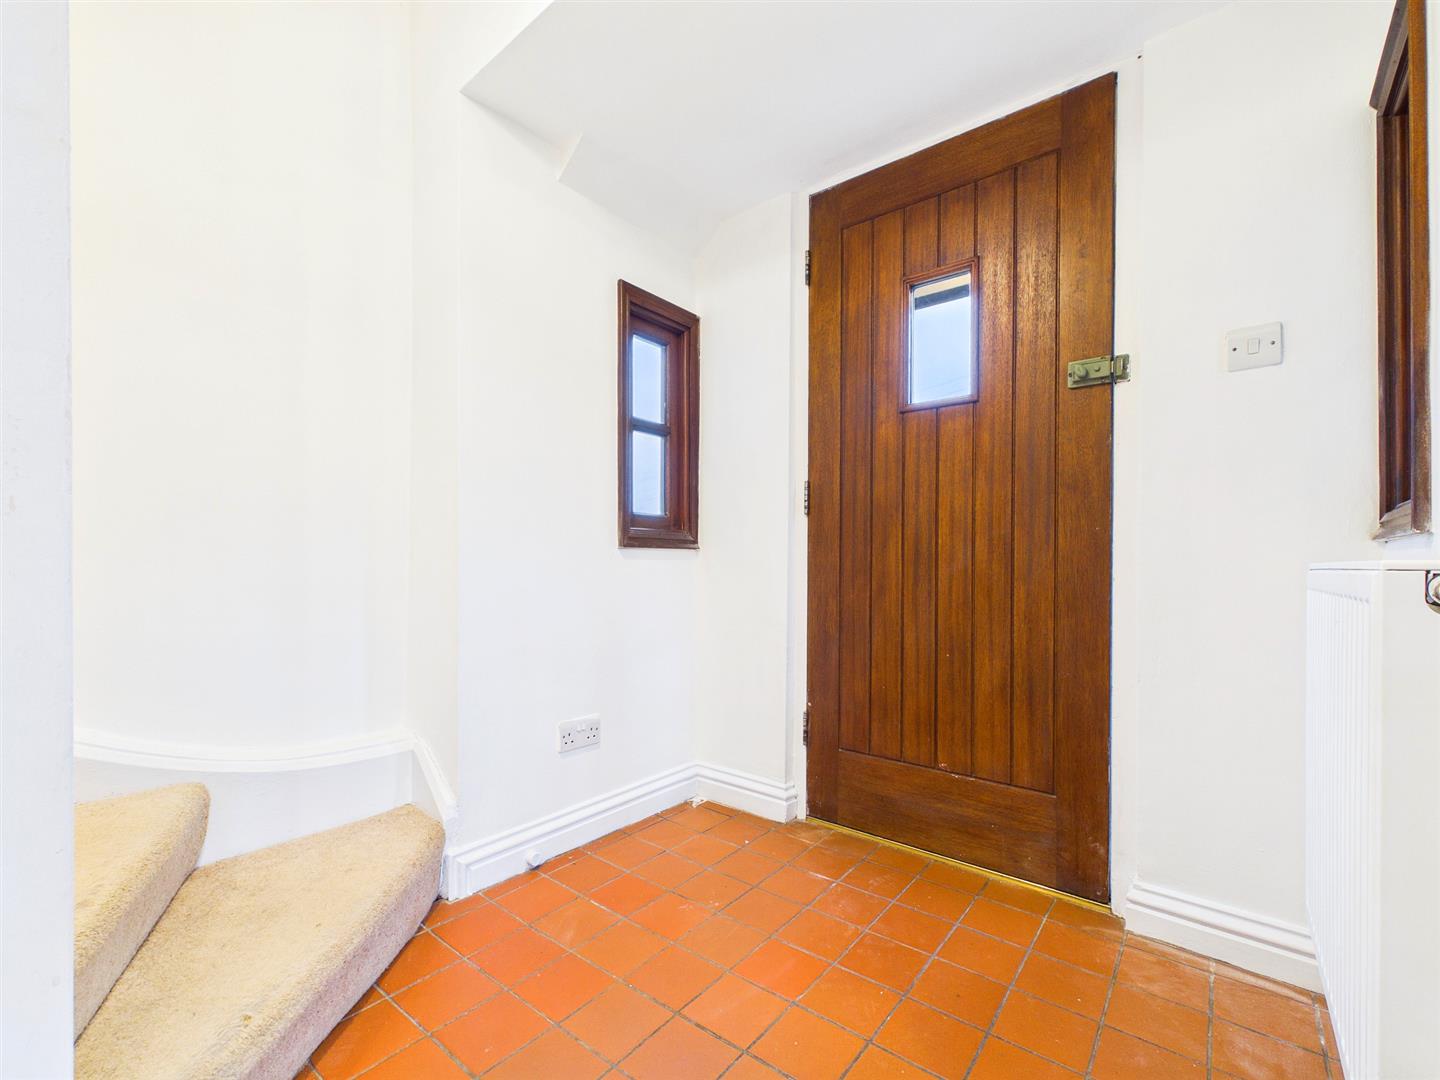
Wooden door to front elevation and windows to both sides. Feature quarry tiled flooring. Staircase to first floor landing.
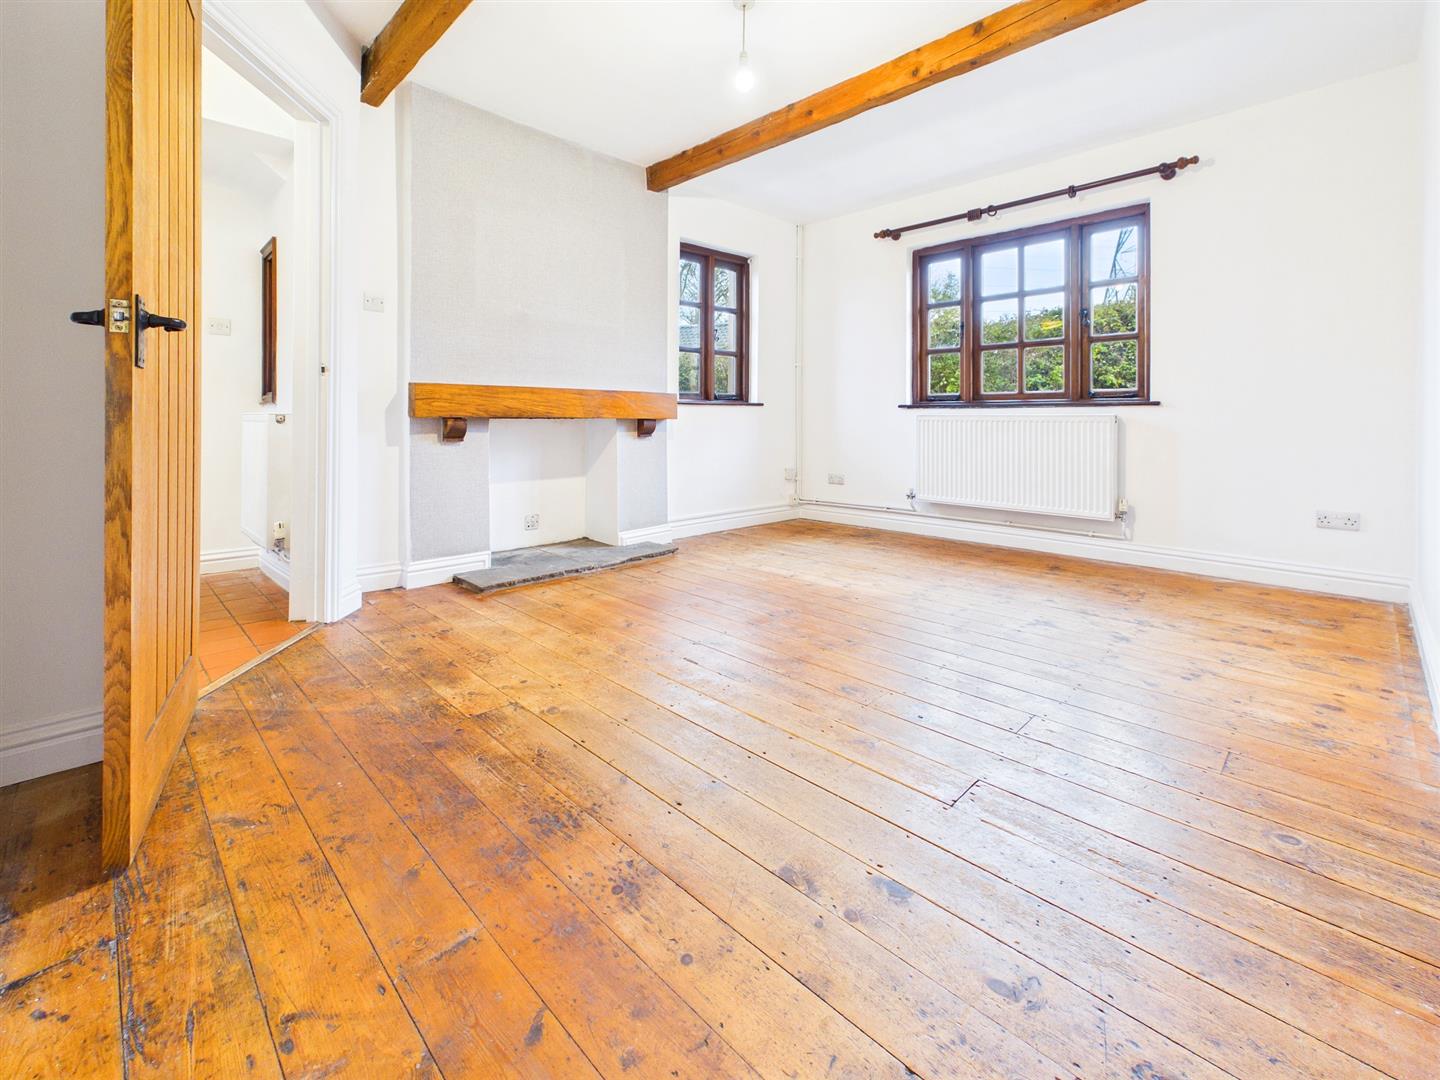
LOUNGE
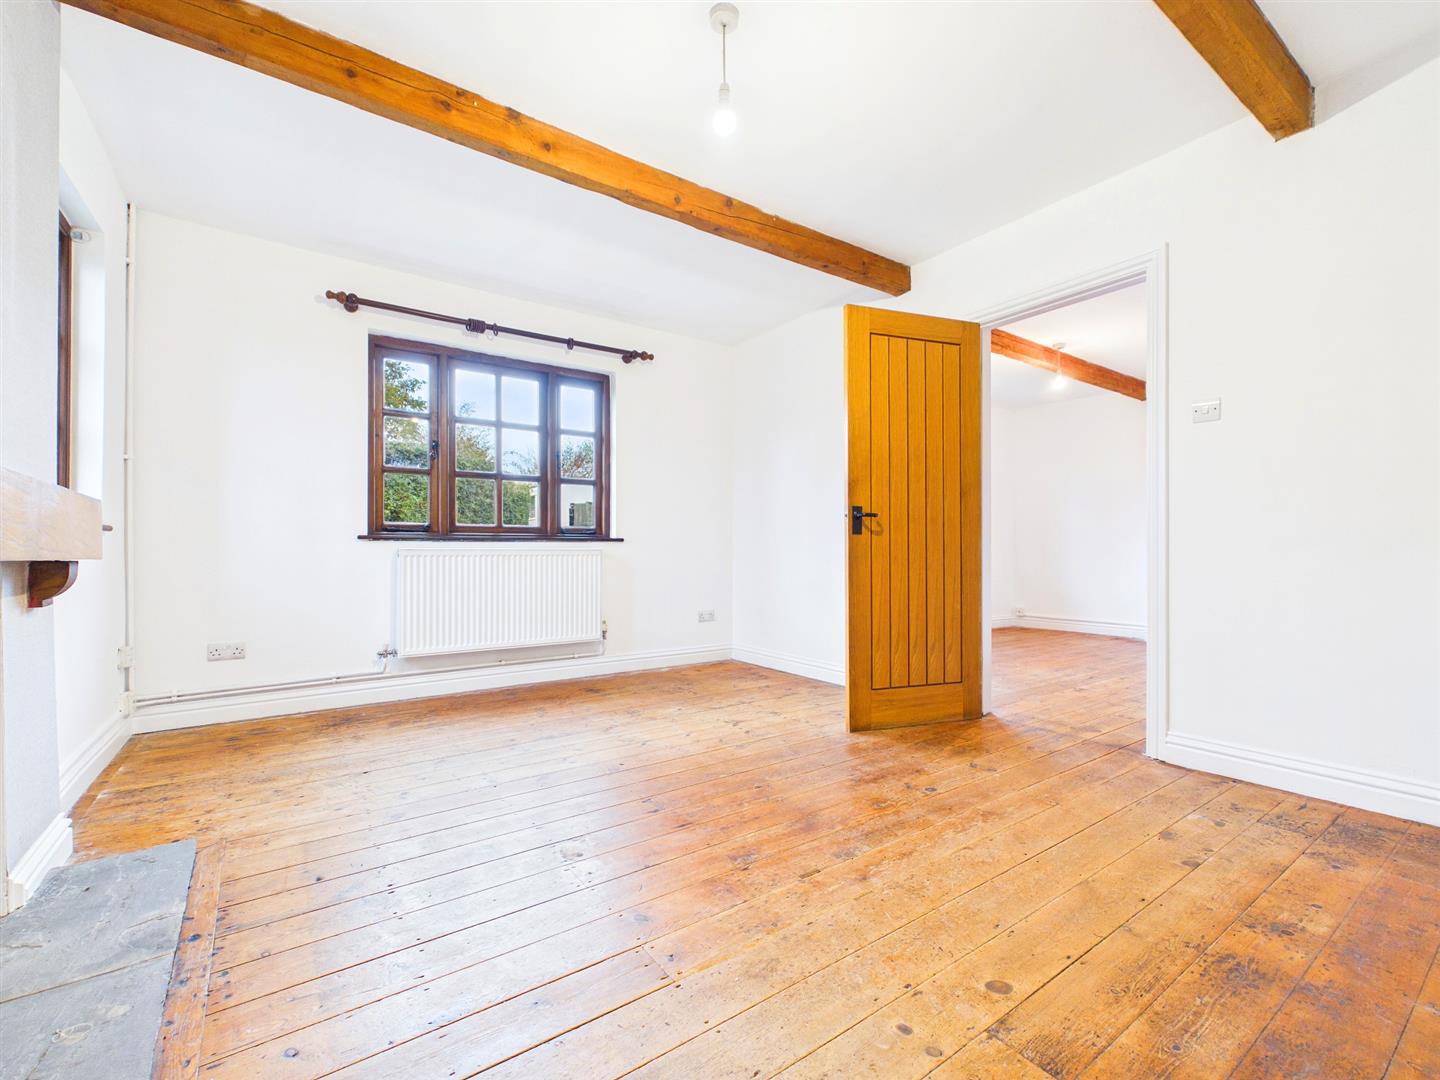
4.39m x 3.71m (14'5" x 12'2")
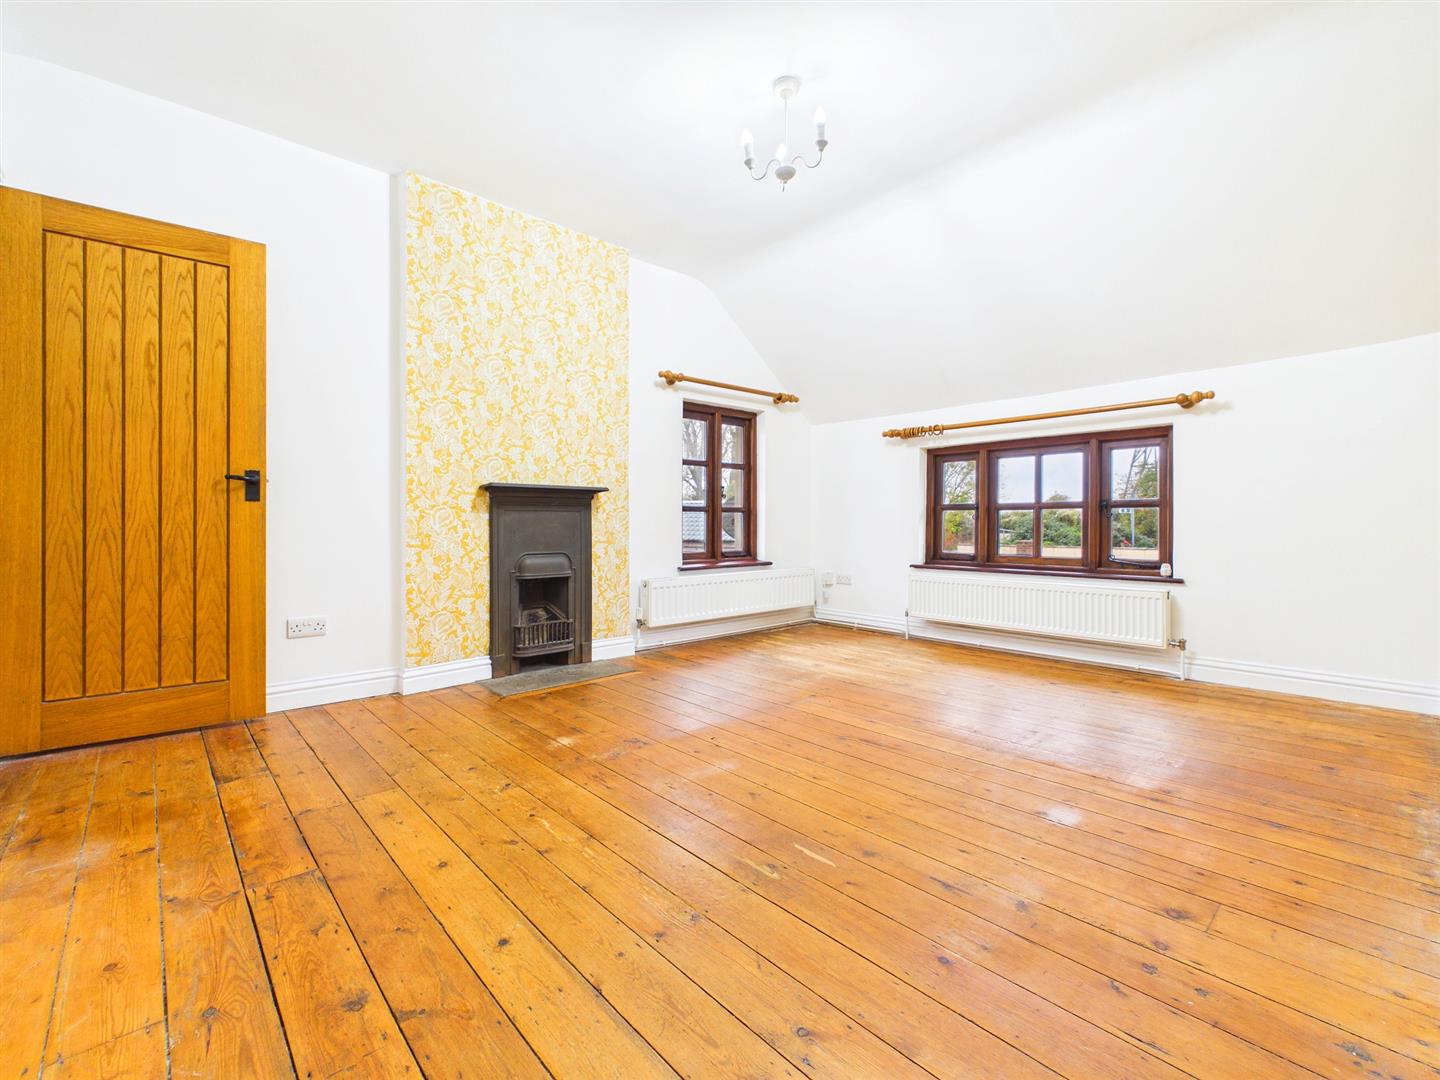
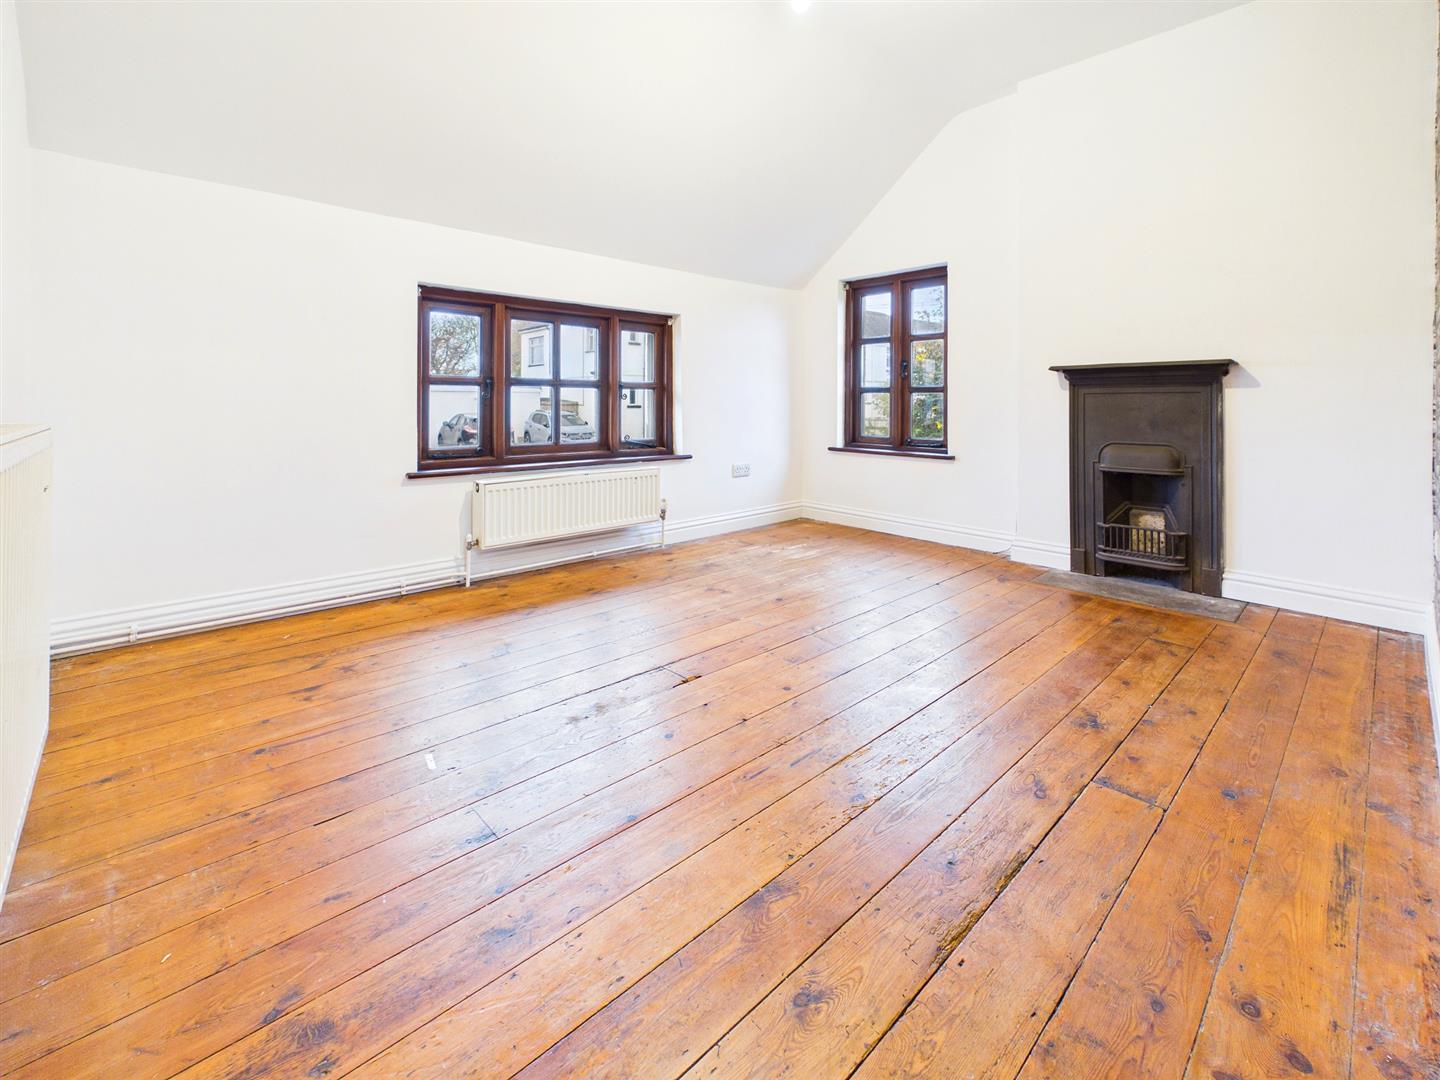
Well-proportioned formal reception room with dual aspect to the front and side elevations. Feature fireplace with wooden lintel and flagstone hearth with potential to insert a wood burner if desired. Ceiling beams and solid wood floor.
DINING ROOM
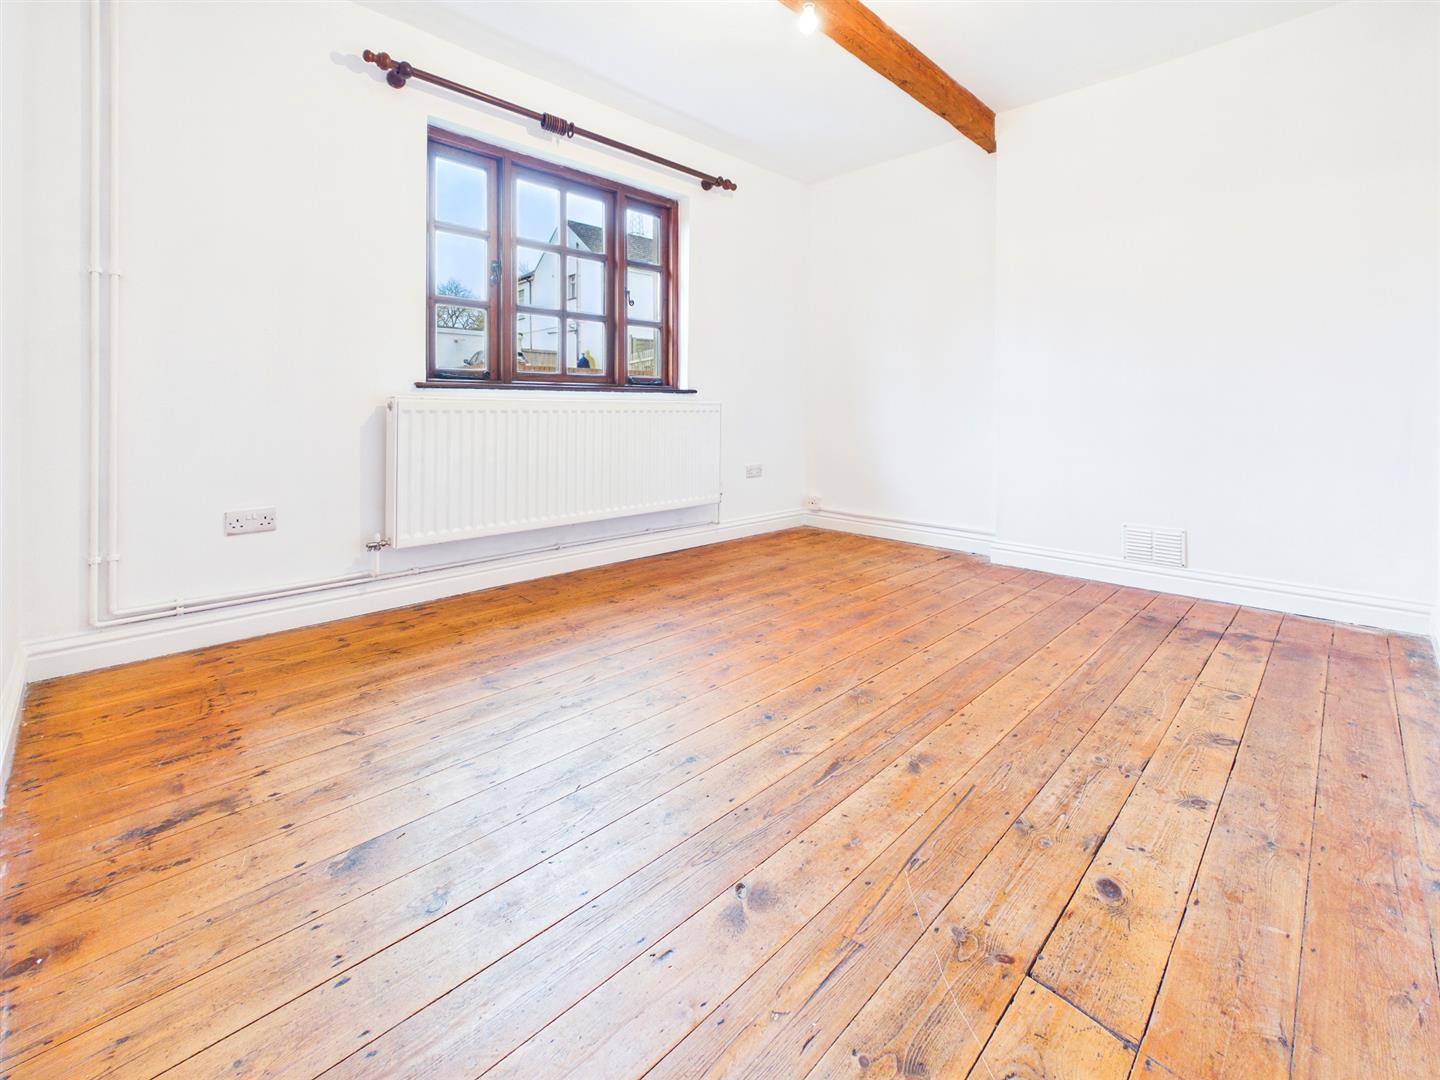
3.78m x 3.00m (12'5" x 9'10")
A second reception room with window to the front elevation. Solid wood flooring.
INNER HALLWAY
Under stair storage cupboard and tiled flooring.
FAMILY BATHROOM
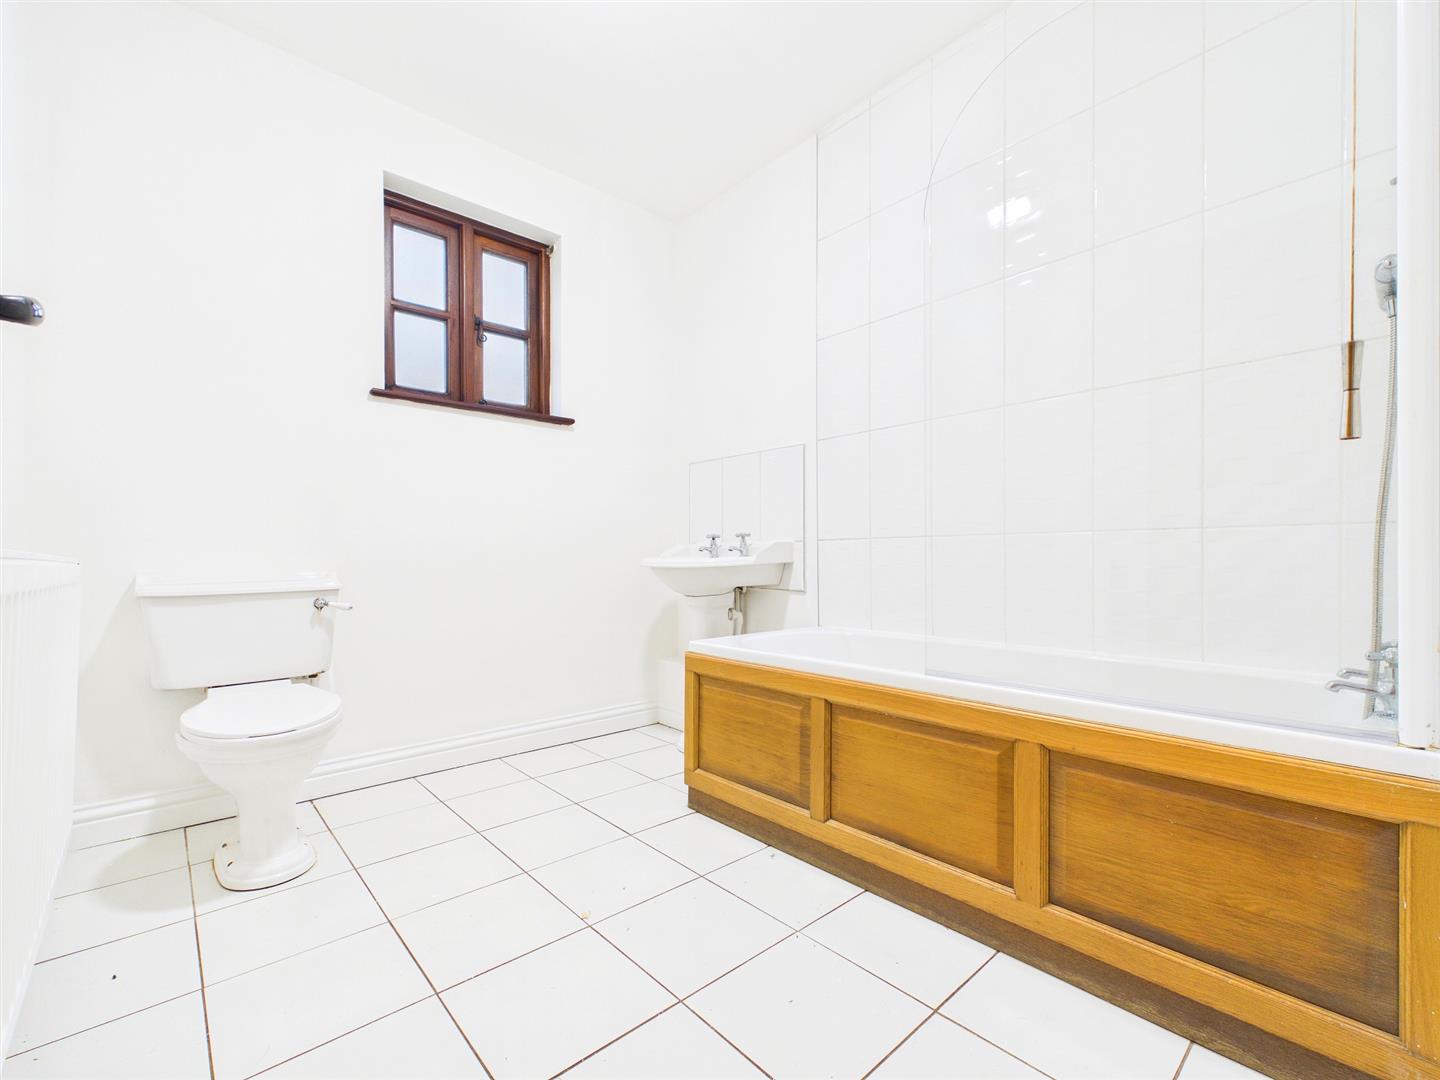
Comprising a thee-piece suite to include panelled bath with mains fed shower unit over and tile surround, pedestal wash hand basin with tile splashback and low-level WC. Tiled floor. Frosted window to the side aspect.
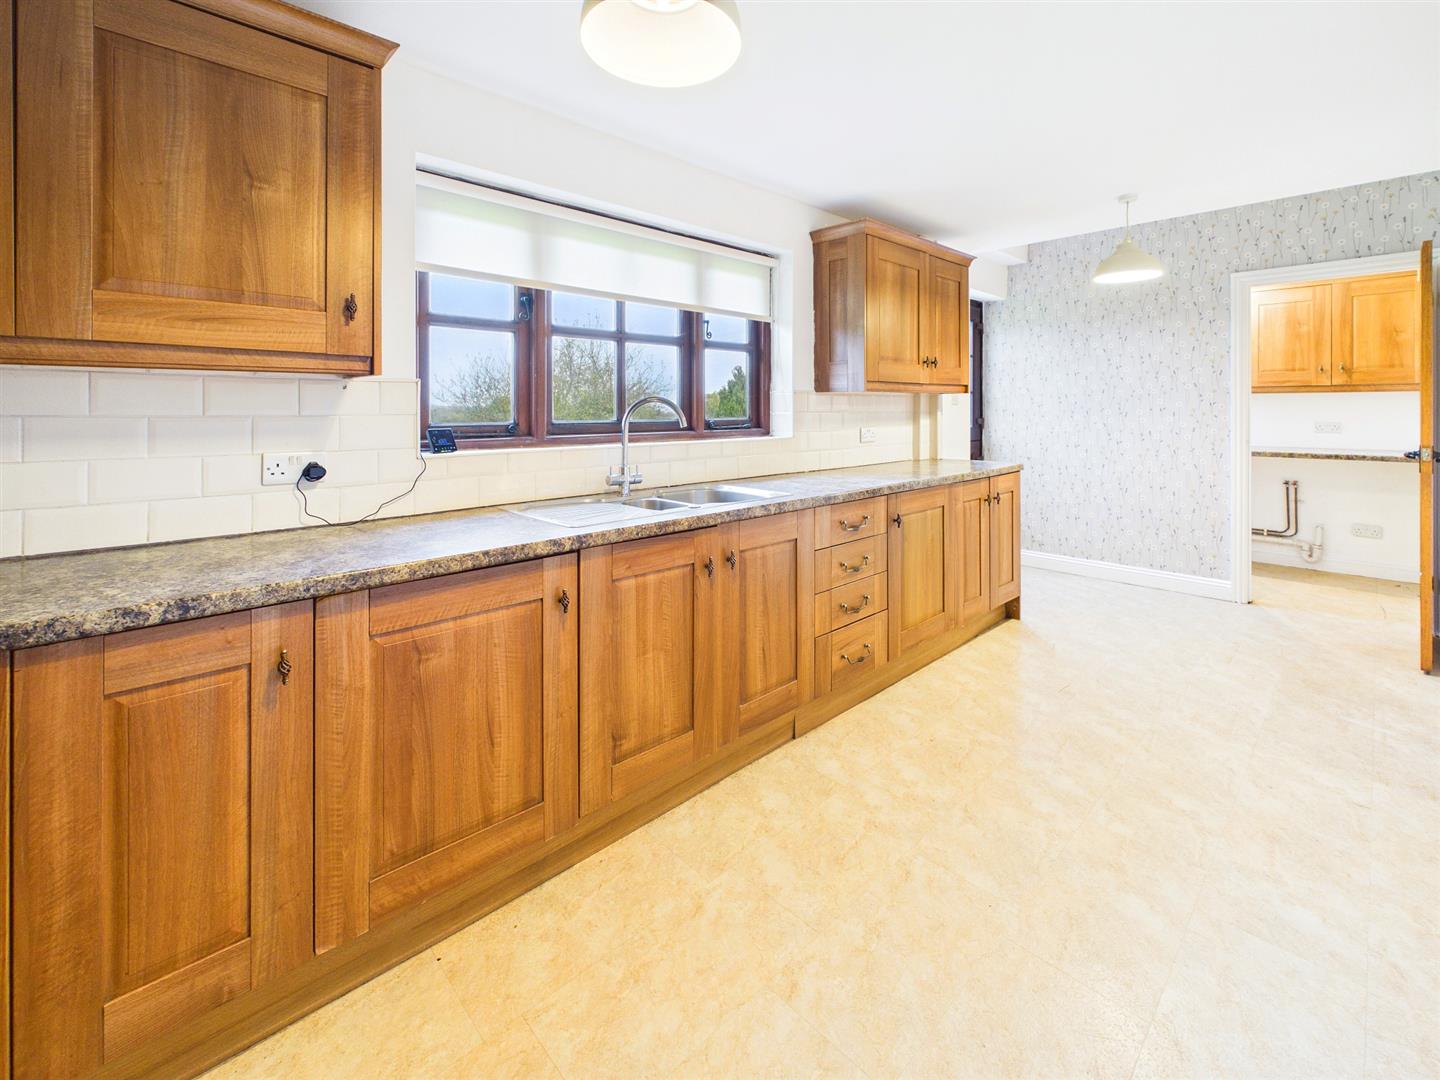
KITCHEN/BREAKFAST ROOM
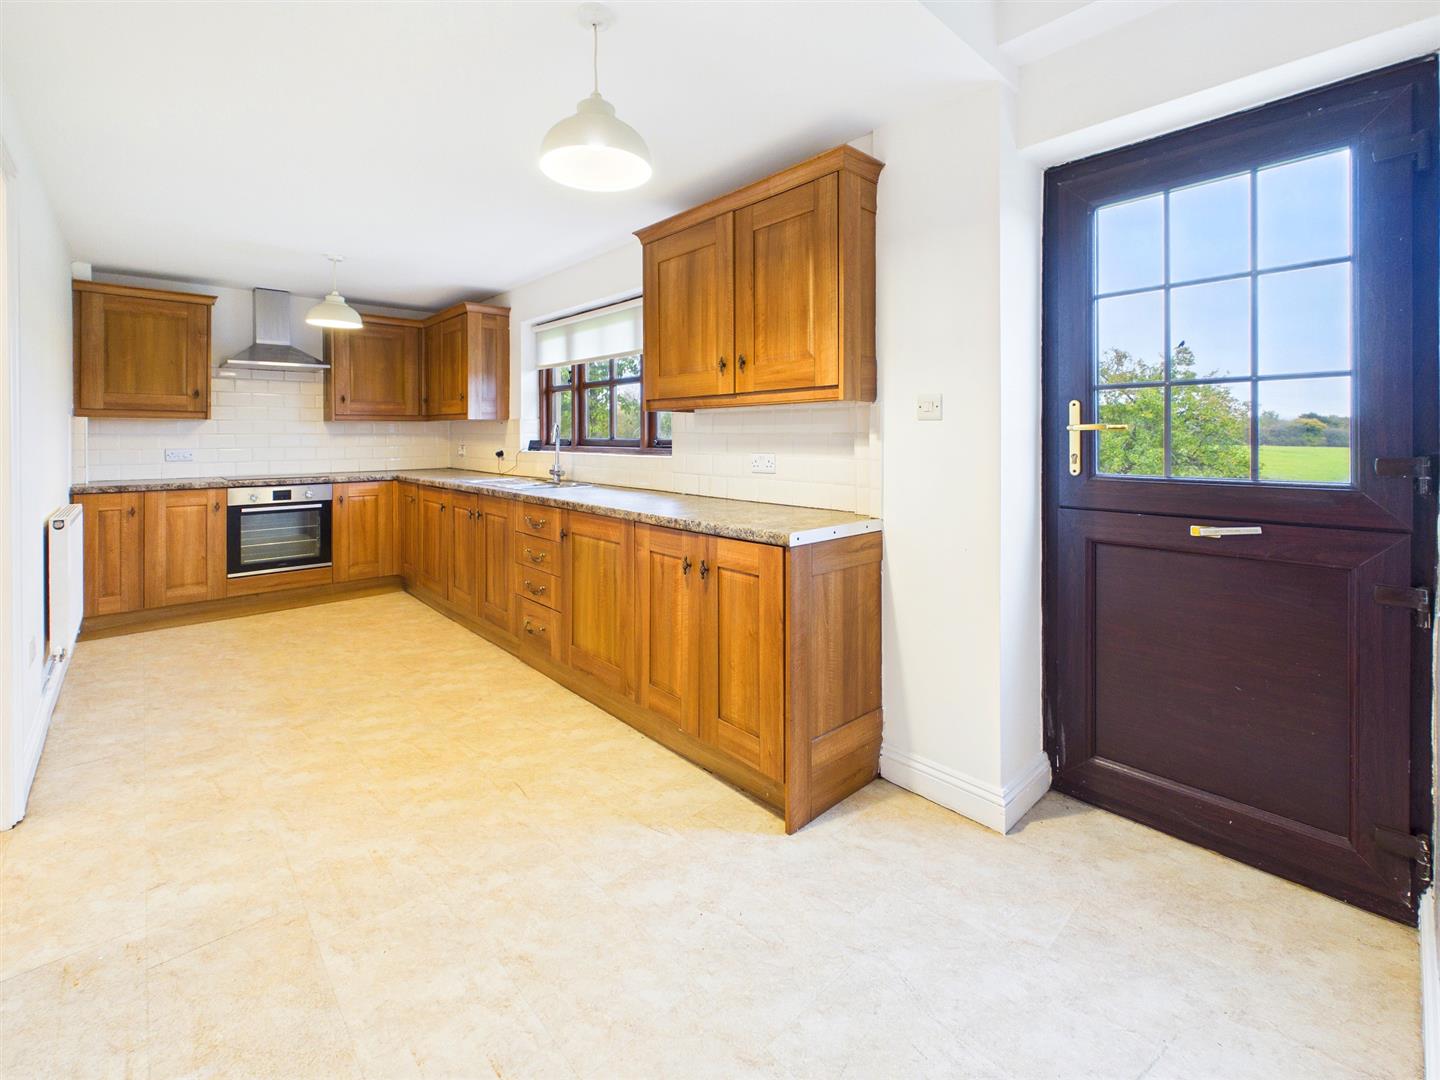
5.74m x 2.34m (18'10" x 7'8")
Appointed with a matching range of base and eye level storage units with ample laminate work surfacing over and tiled splashbacks. One and half bowl and drainer stainless steel sink unit with mixer tap. Four ring induction hob with extractor hood over and oven below. Integrated dishwasher and undercounter fridge. Window and stable door to rear elevation. Attractive travertine tiled flooring.
UTILITY ROOM
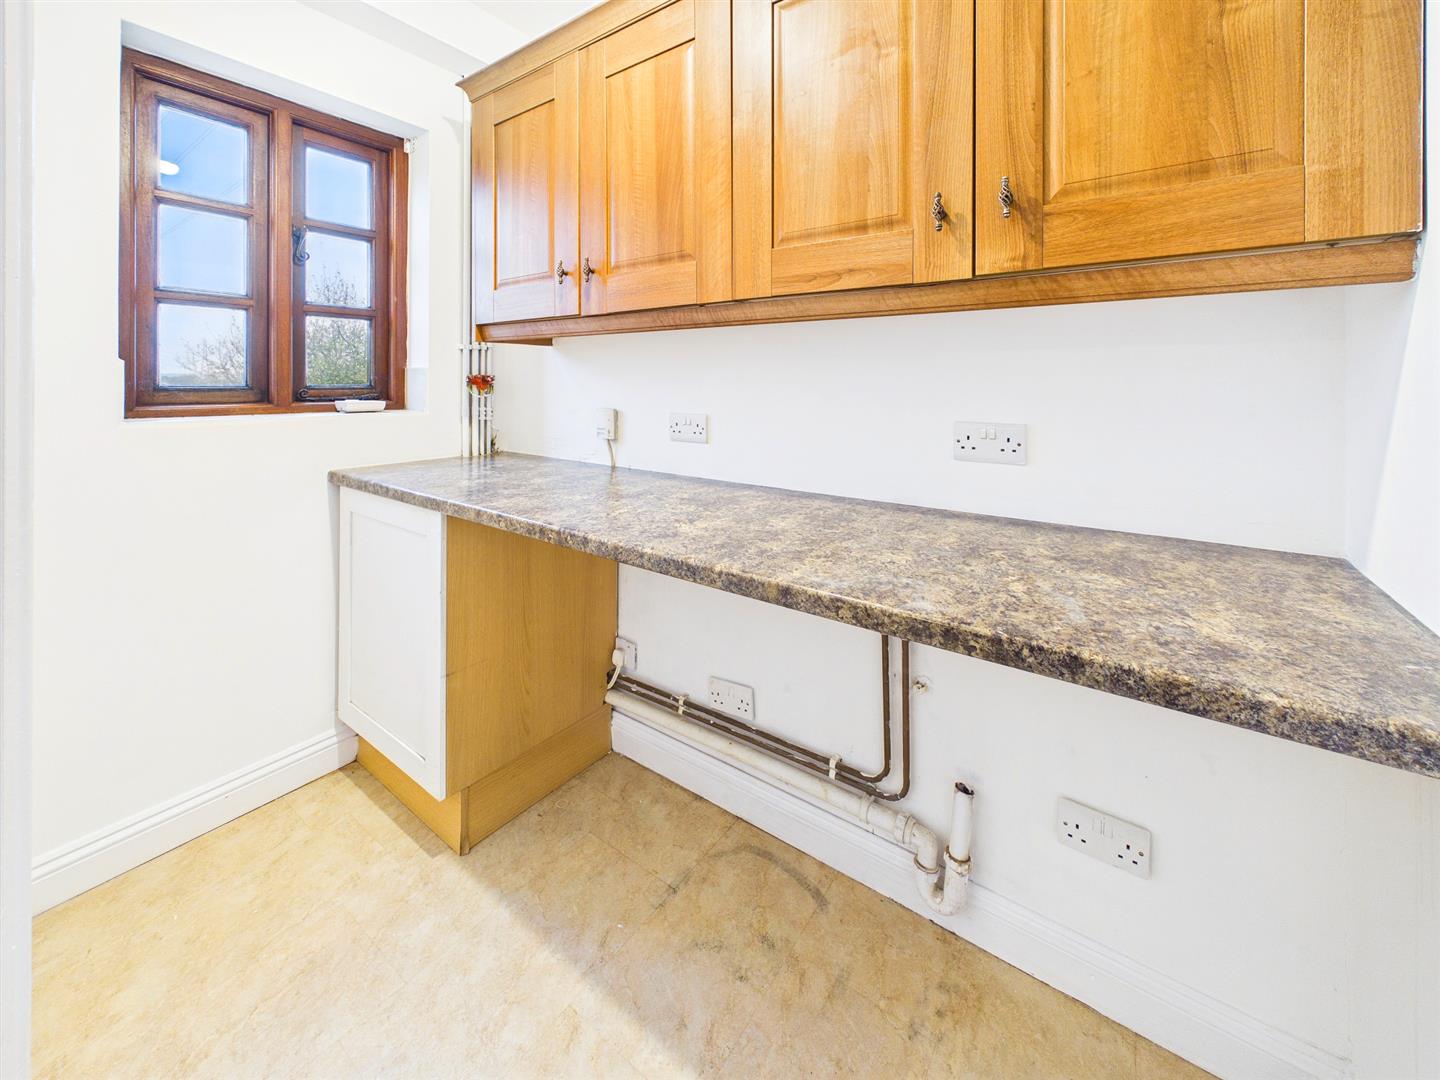
A practical space with laminate worktop and fitted overhead storage cupboards. Space and plumbing for white goods window to rear aspect.
FIRST FLOOR STAIRS AND LANDING
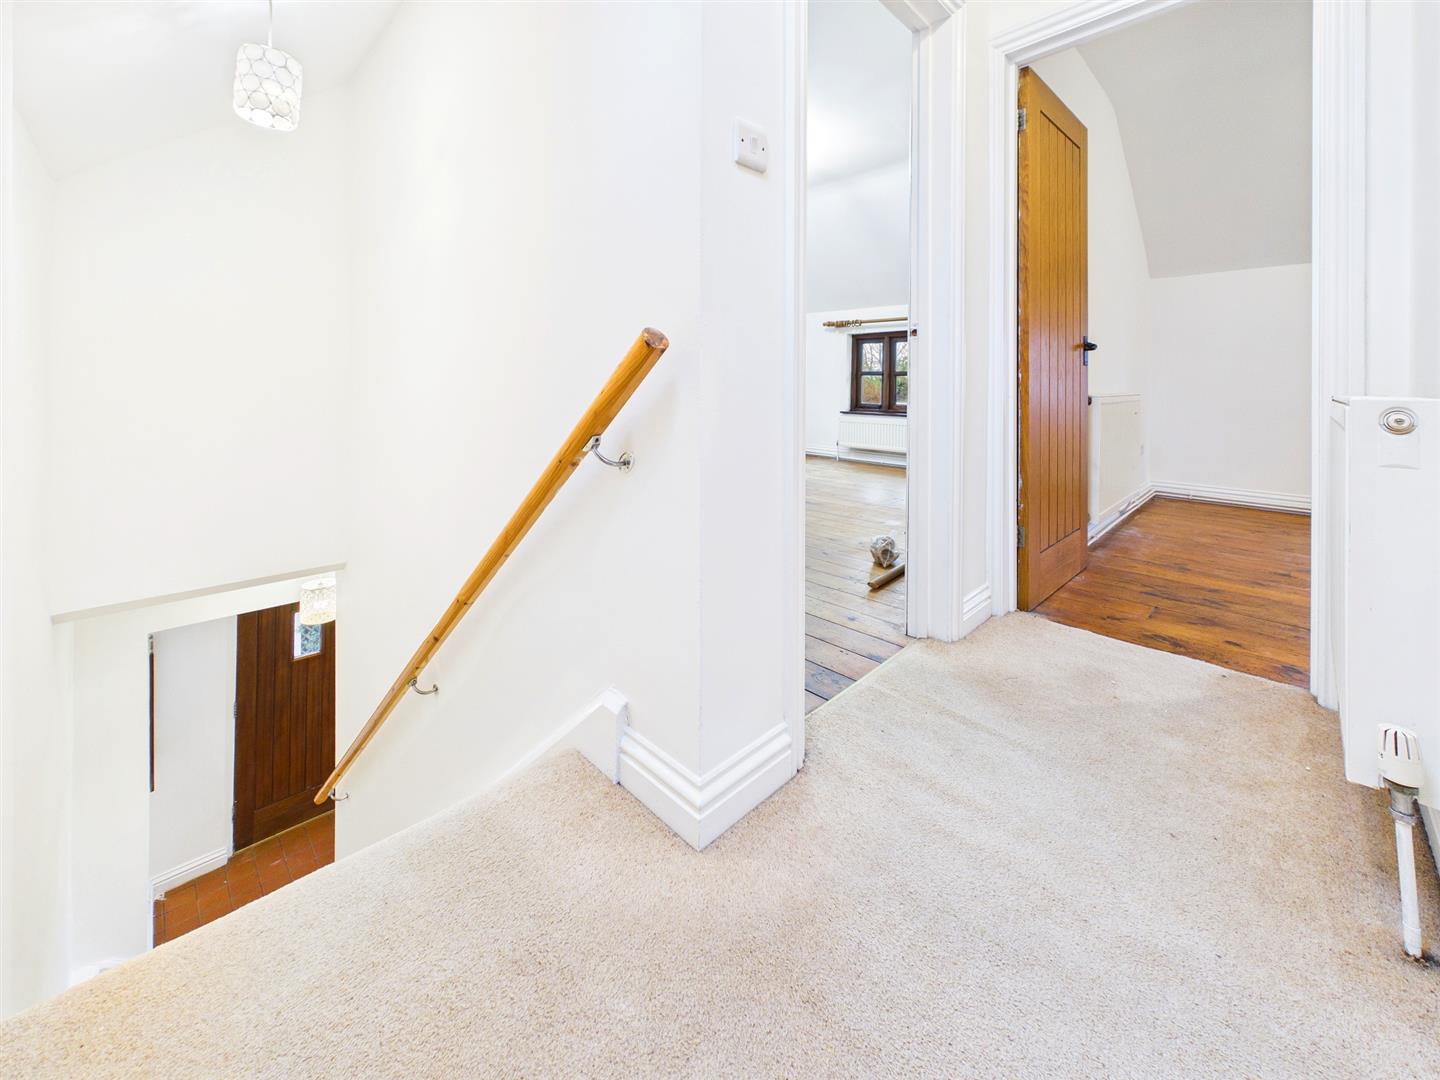
Velux window flooding lots of natural light. Loft access point and eaves storage.
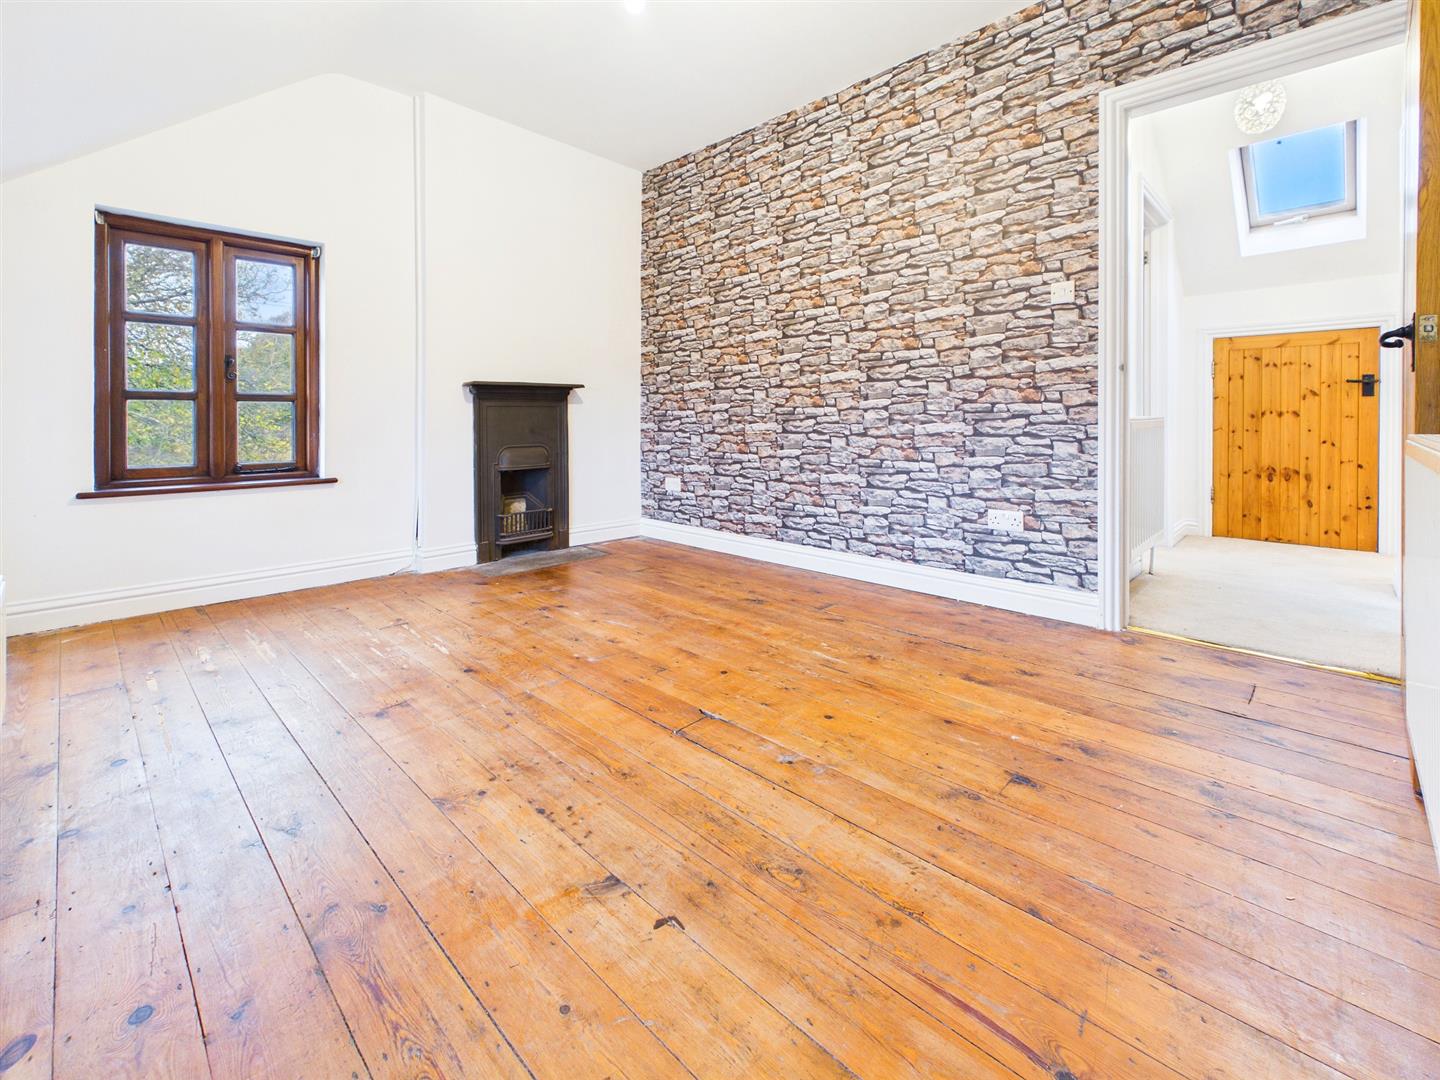
PRINCIPAL BEDROOM
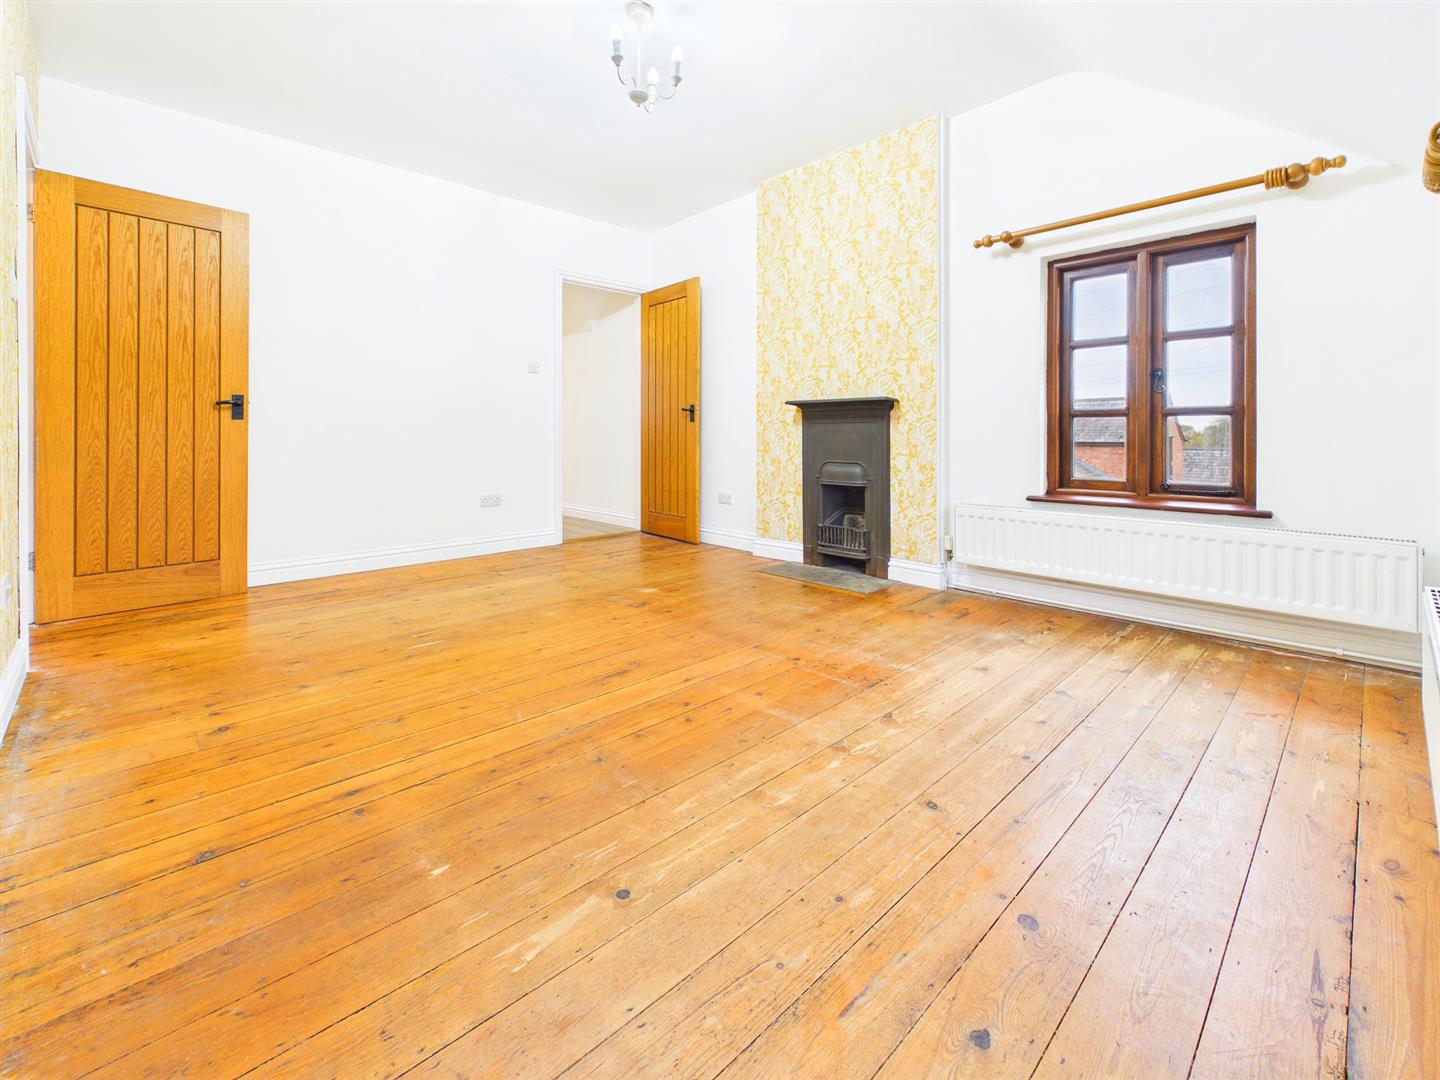
4.39m x 3.51m (14'5" x 11'6")
A generous main bedroom full of character with windows to front and side elevations. Solid wood floor and feature cast iron fireplace. Door to: -
EN-SUITE SHOWER ROOM
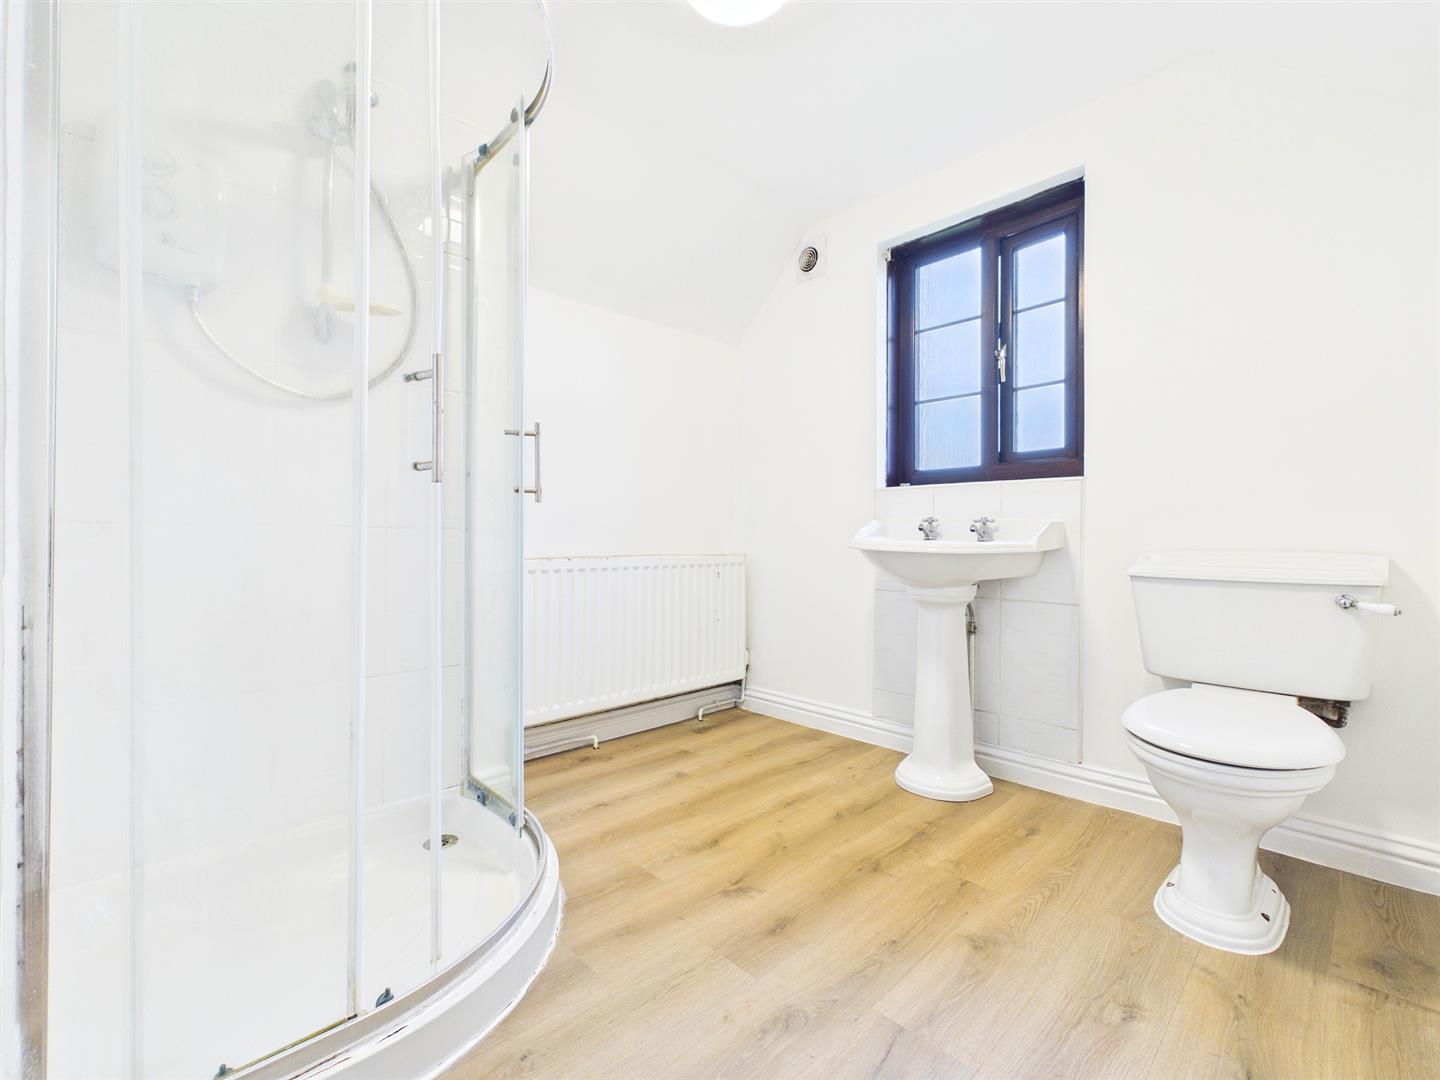
Appointed with a three-piece suite comprising corner walk-in shower cubicle with electric shower unit and tile surround, pedestal wash handbasin with chrome taps and low-level WC. Frosted window to the rear aspect. Wood effect laminate floor.
BEDROOM 2
3.78m x 3.00m (12'5" x 9'10")
Double bedroom with windows to rear and side elevations. Solid wood floorboards and cast iron fireplace.
BEDROOM 3
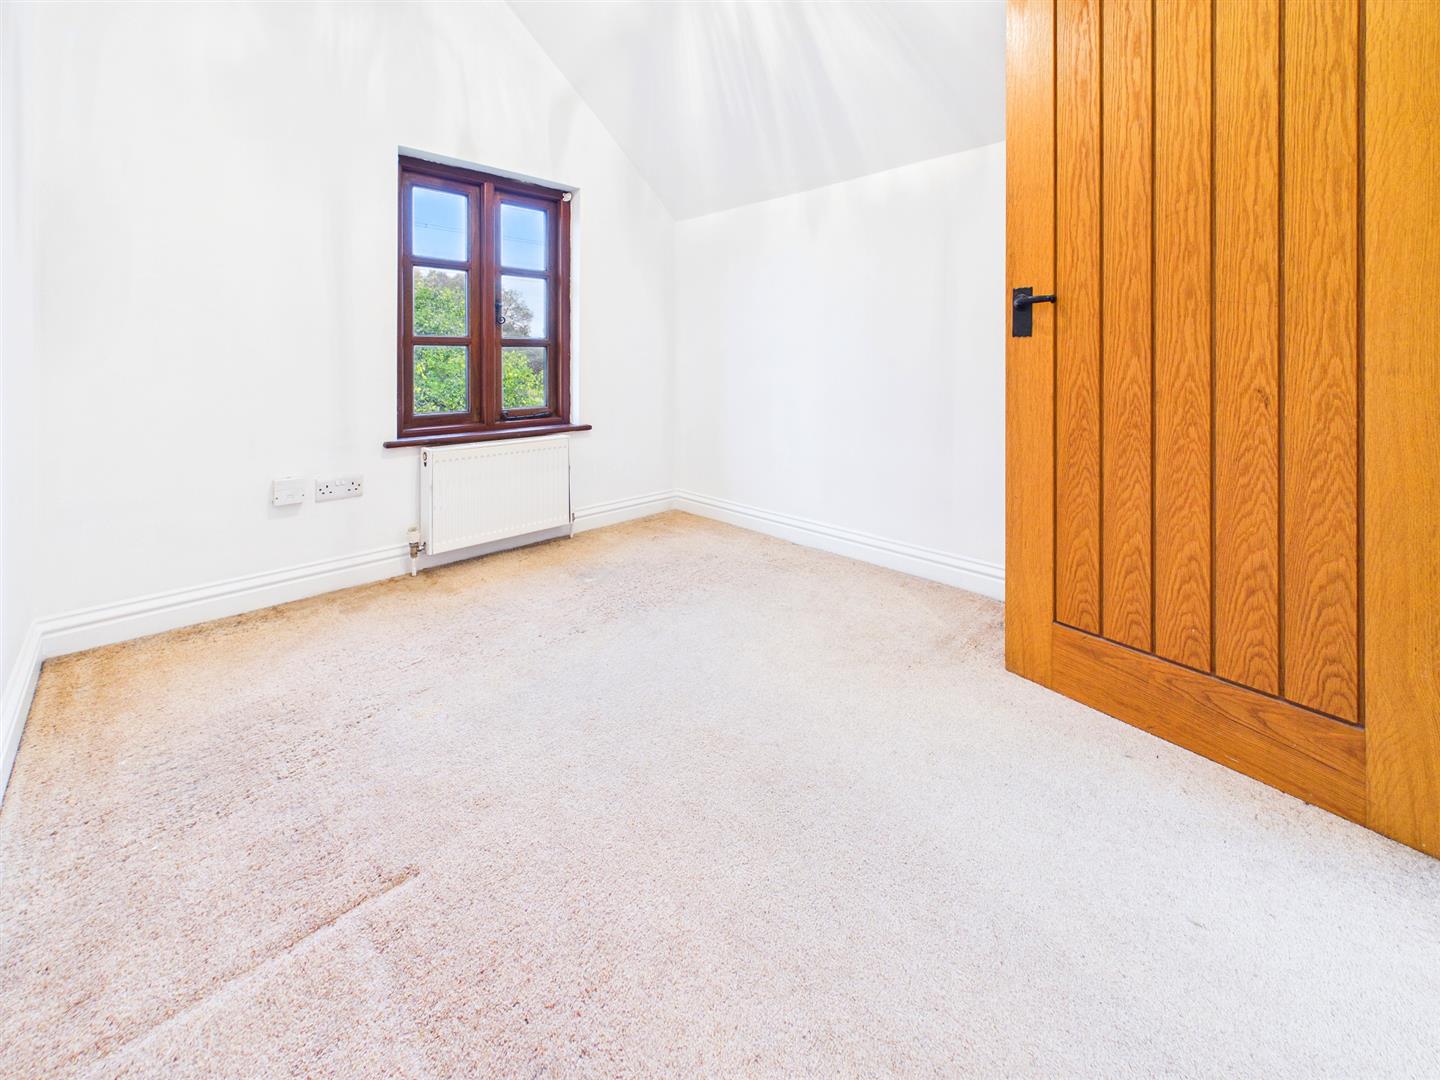
2.64m x 2.24m (8'8" x 7'4")
A single bedroom with window to rear elevation.
PARKING
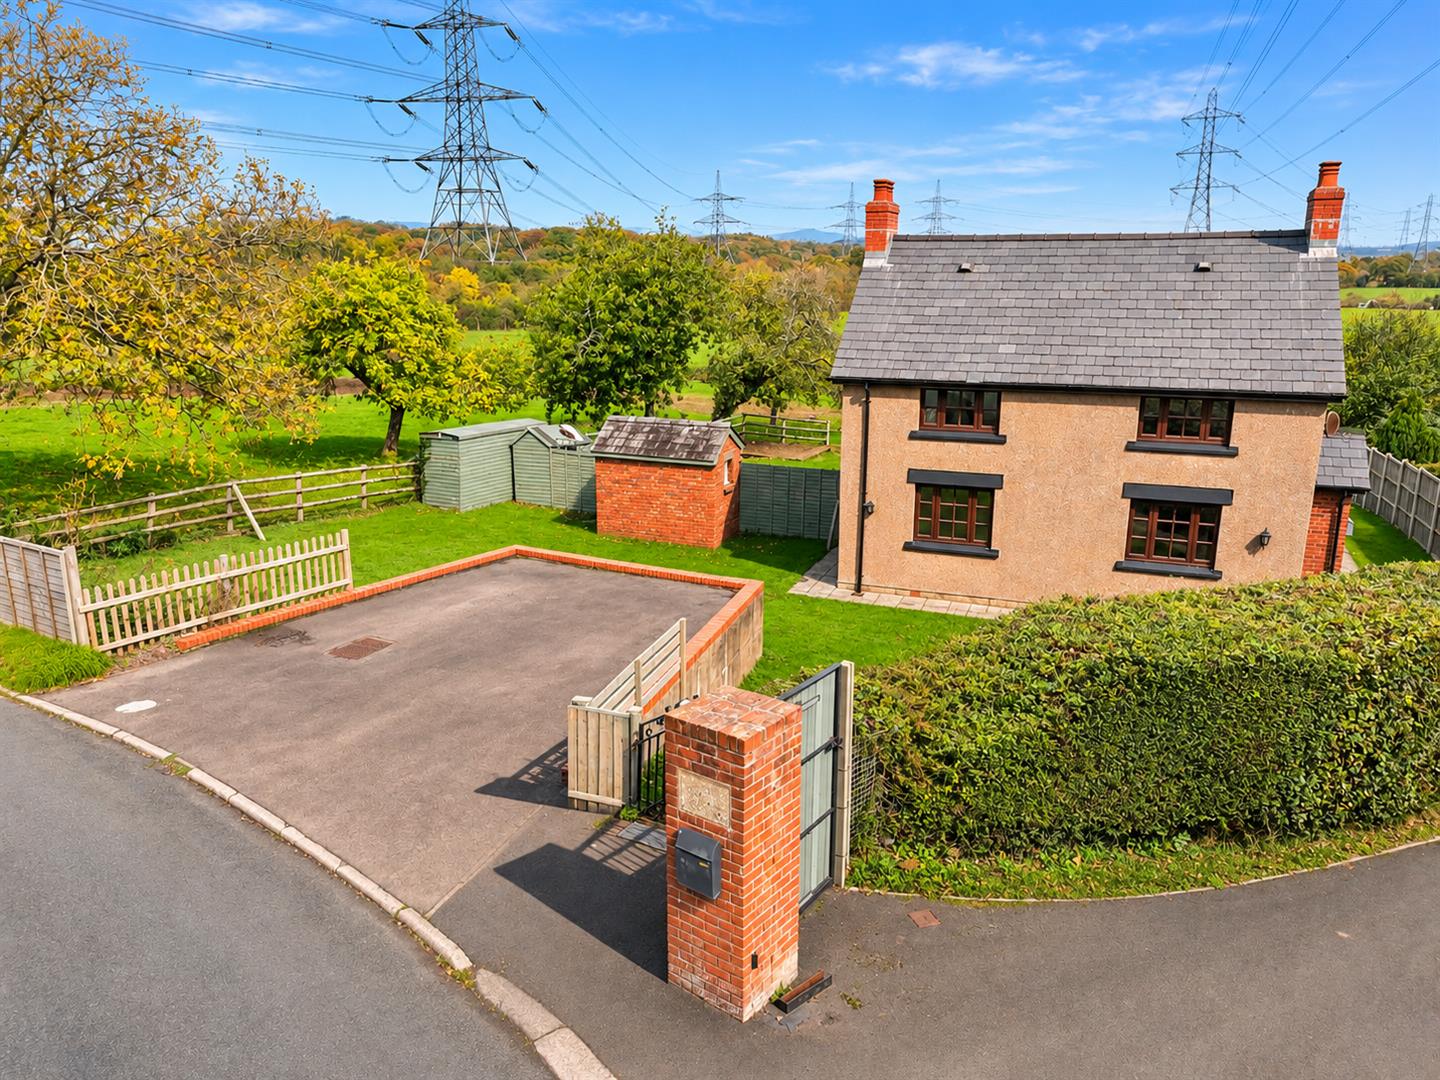
The property benefits from a private tarmac driveway to the front providing off-street parking for at least two vehicles.
GARDENS
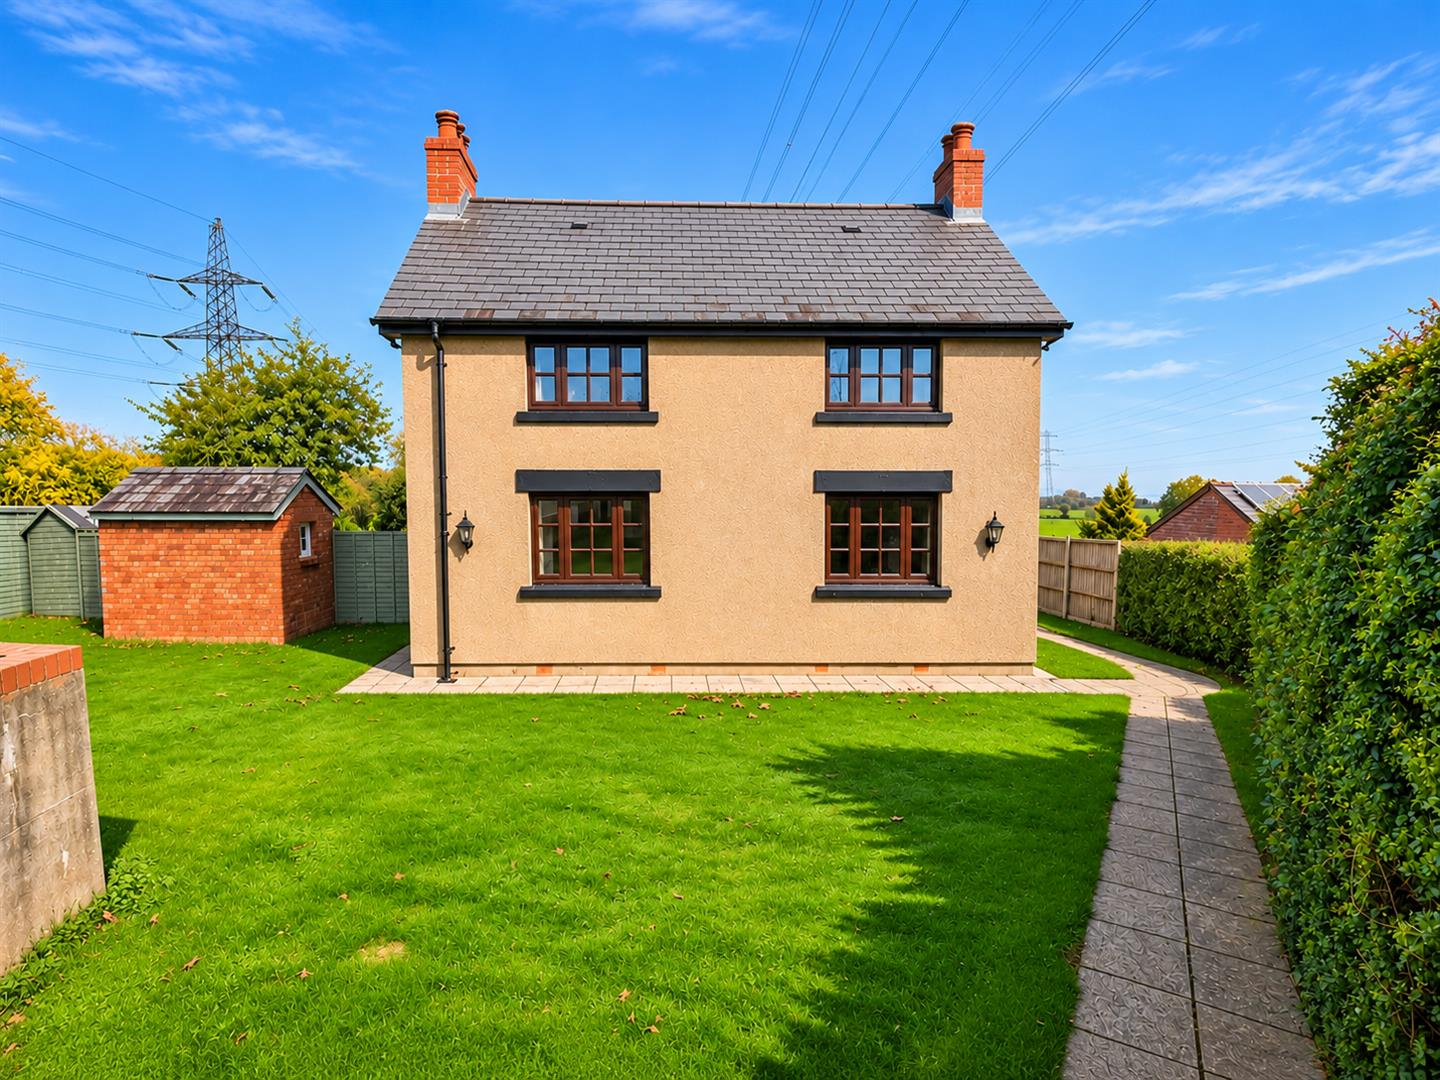
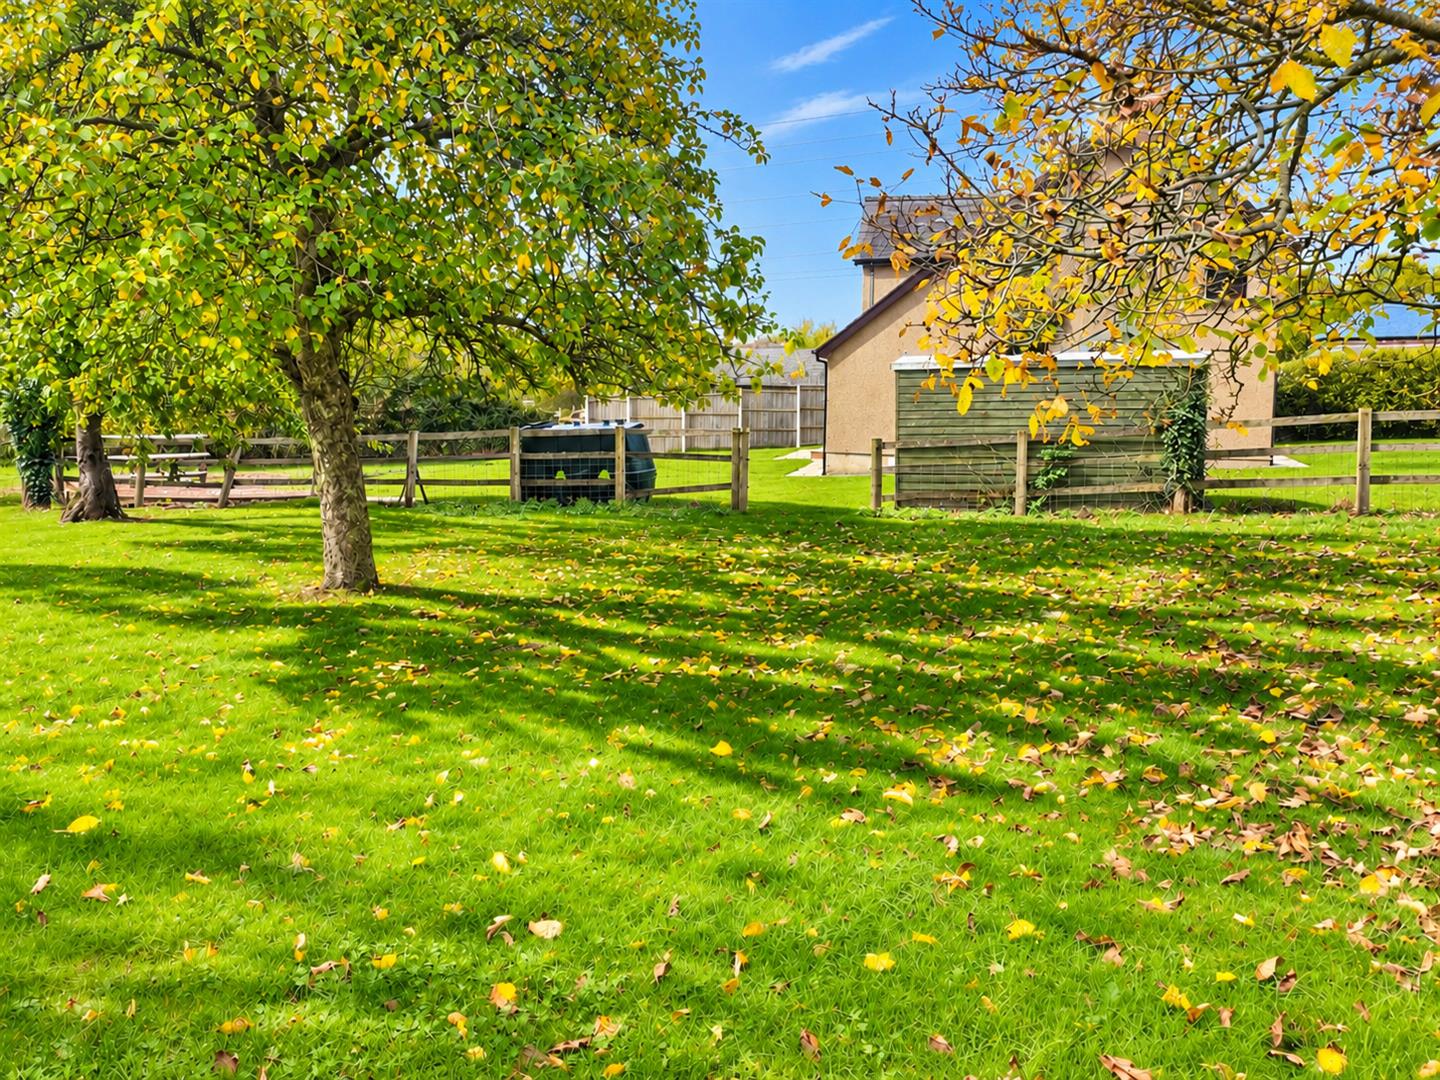
The property is approached via a private gated pedestrian paved pathway leading to the front entrance door. The front gardens are mainly laid to lawn. To the side of the property is a feature red brick outbuilding providing fantastic storage or indeed potential for further conversion if desired, furthermore there is a wooden shed for storage. At the rear of the property there is a paved patio area providing an ideal spot for dining and entertaining whilst enjoying views across the private gardens, grounds and rolling countryside. In the corner of the garden area there is a raised deck area providing a superb BBQ spot or indeed ideal space for a hot tub. The property comes with approximately an acre of gardens and grounds offering a fantastic small holding opportunity.
SERVICES
Mains water and electricity. Oil fired central heating. Private drainage (septic tank).
Council Tax Band F.
AGENTS NOTE
Please note that some images were enhanced using AI.