For Sale 3 Bed Bungalow - Dormer Detached
Woodlands Close, St. Arvans, Chepstow £560,000
Property Features
Woodlands Close, St. Arvans, Chepstow, Monmouthshire, NP16 6EF
Contact Agent
Moon & Co10 Bank Street
Chepstow
Monmouthshire
NP16 5EN
Tel: 01291 629292
sales@thinkmoon.co.uk
About the Property
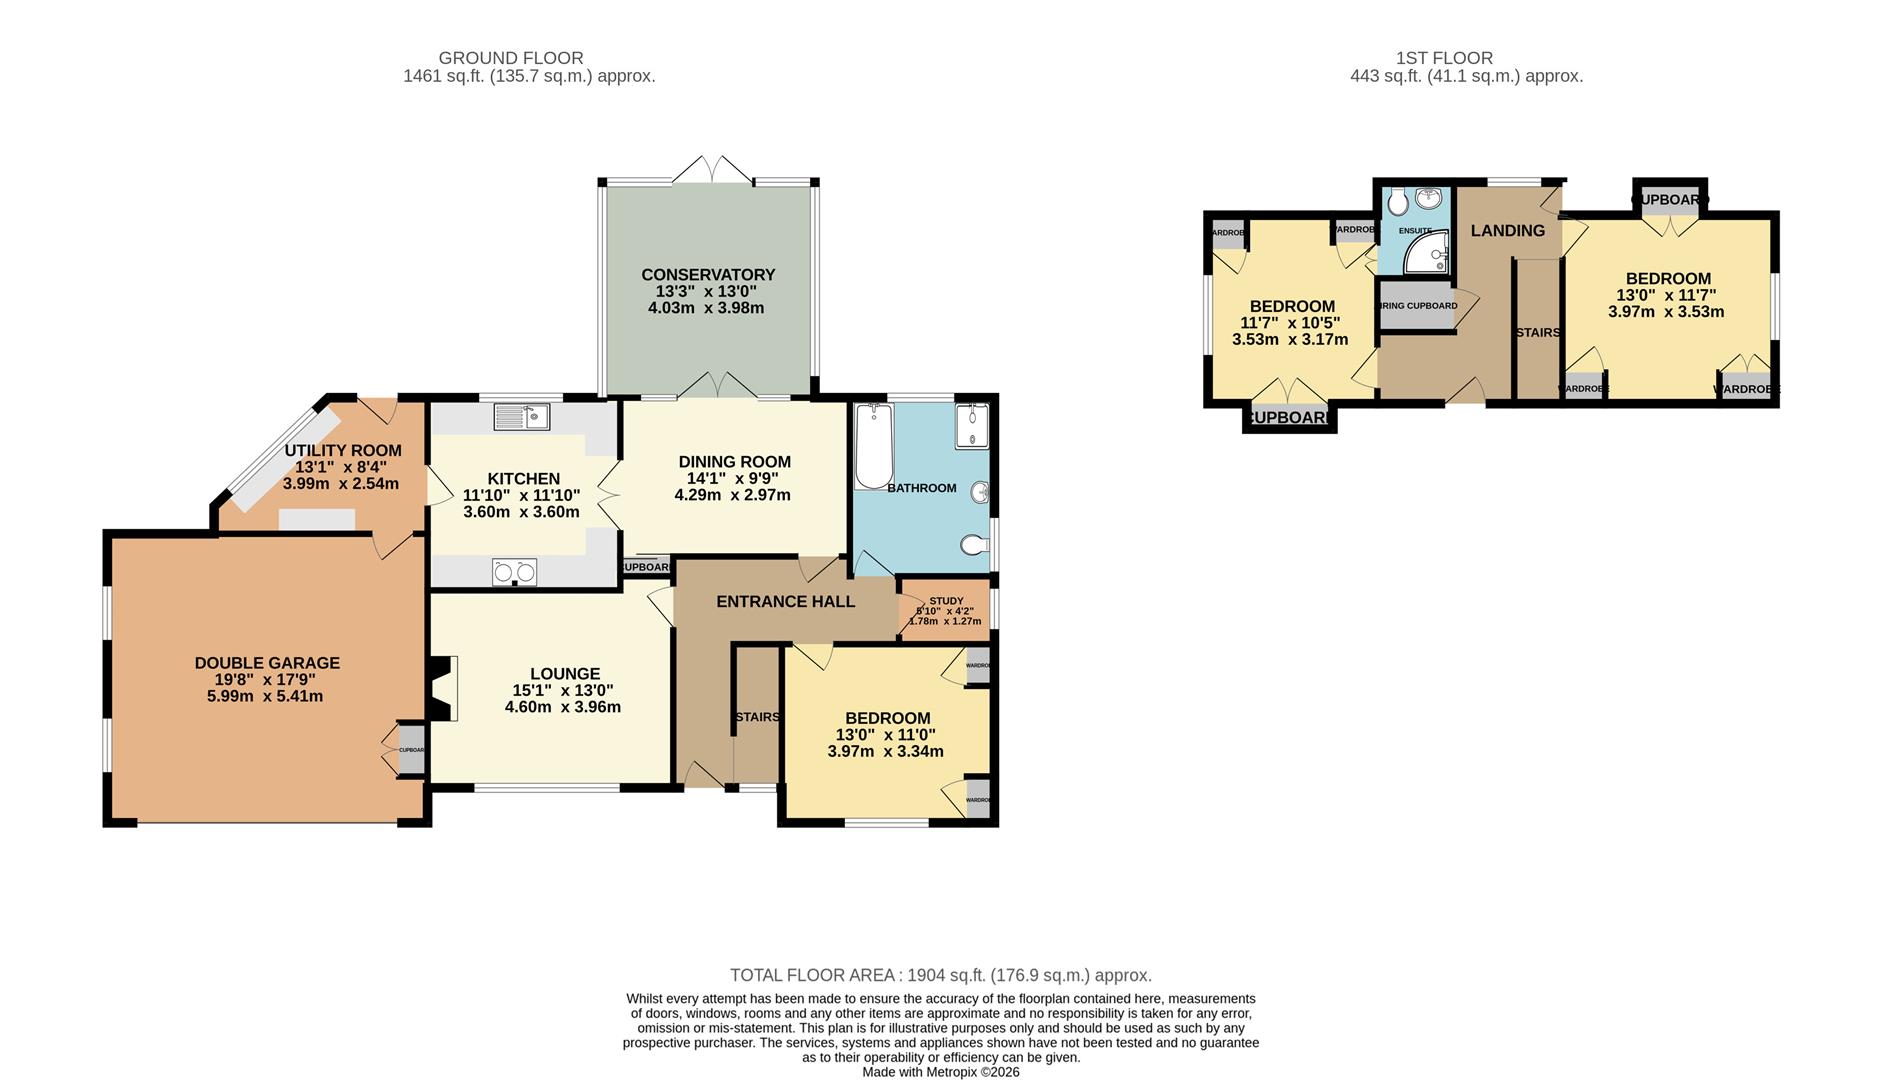
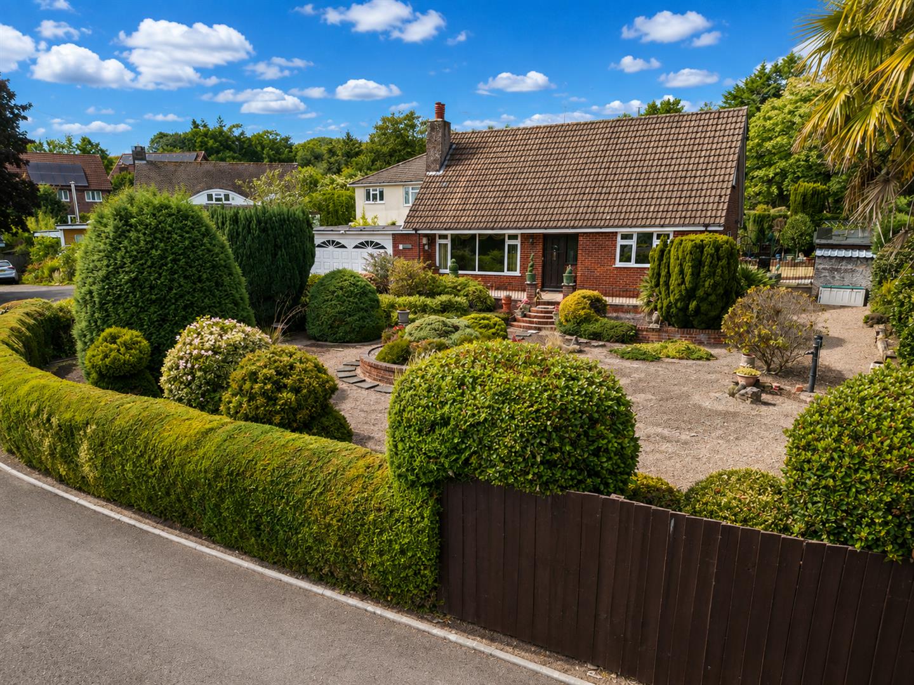
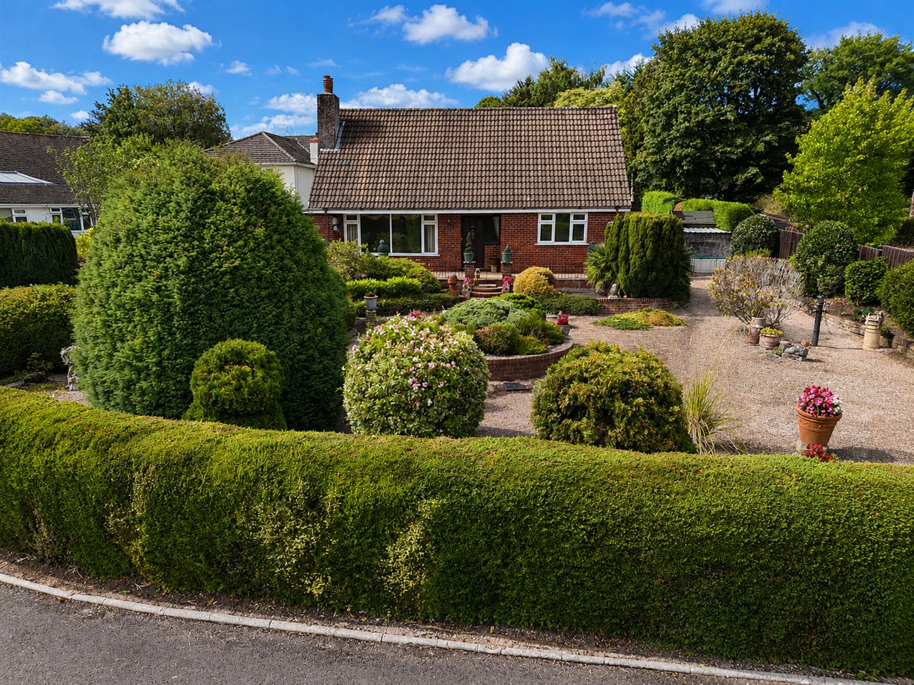
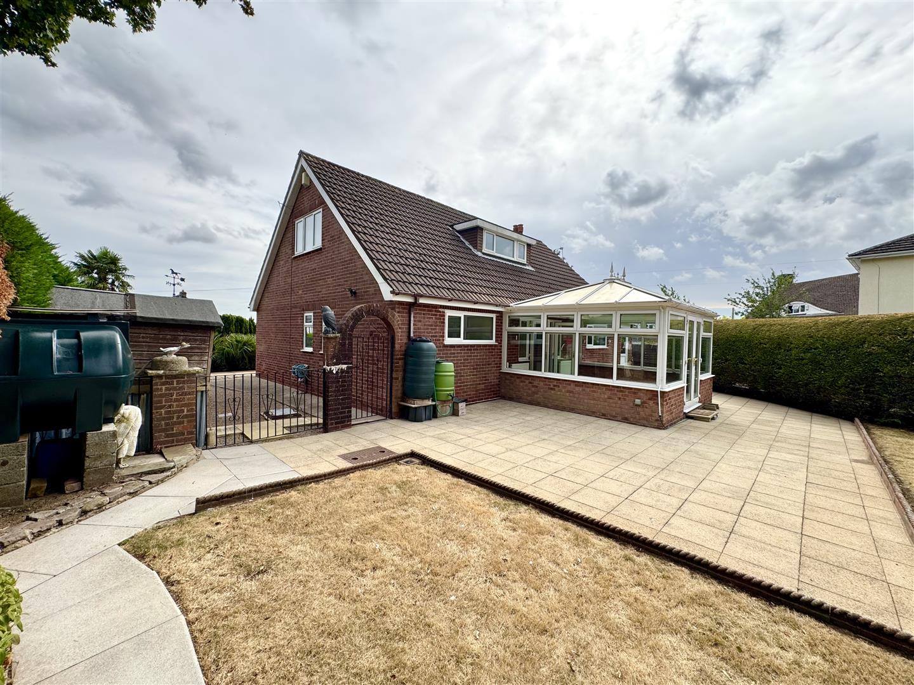
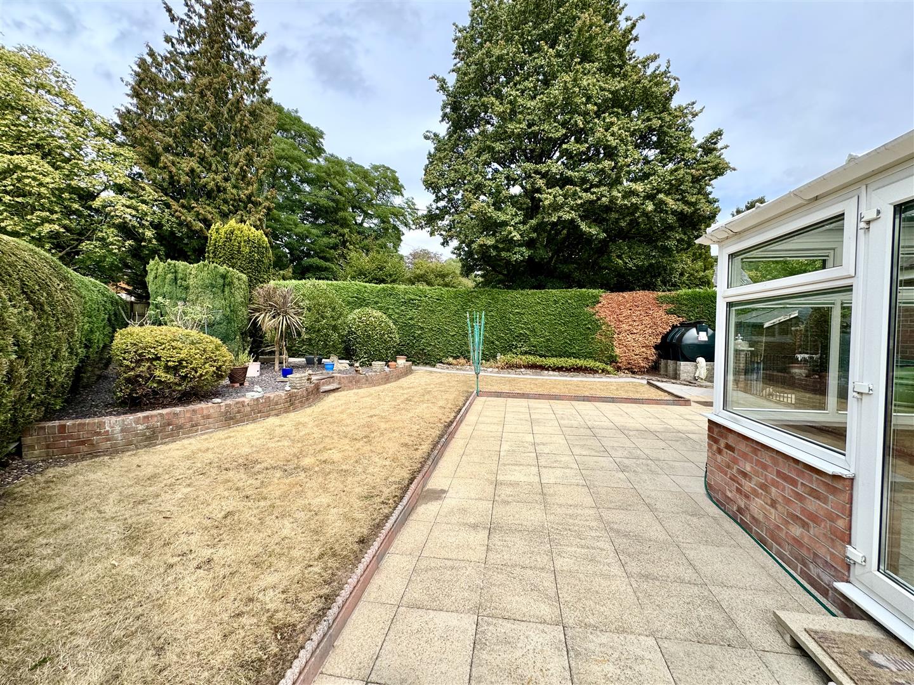
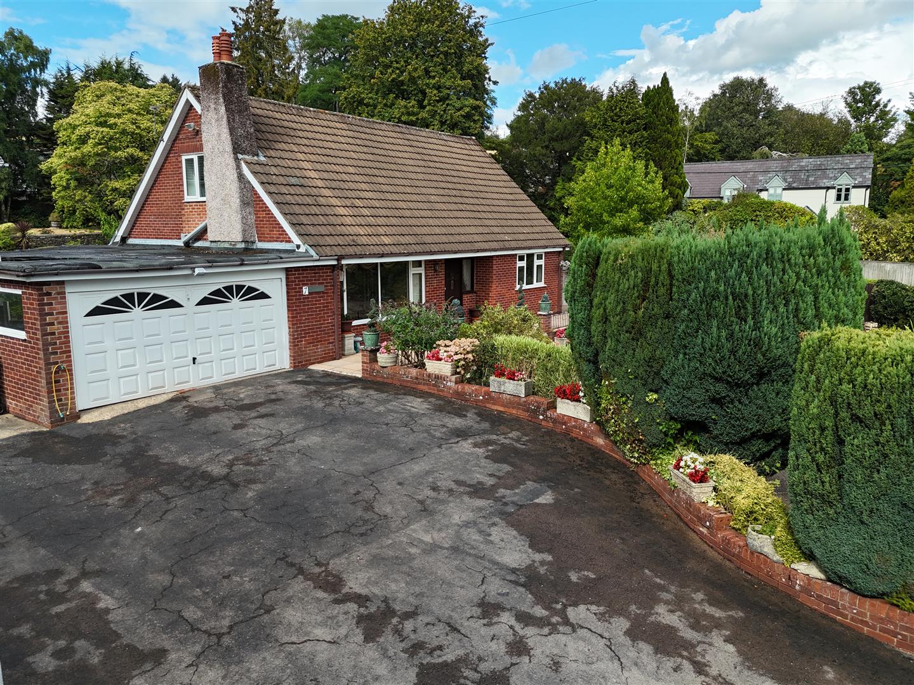
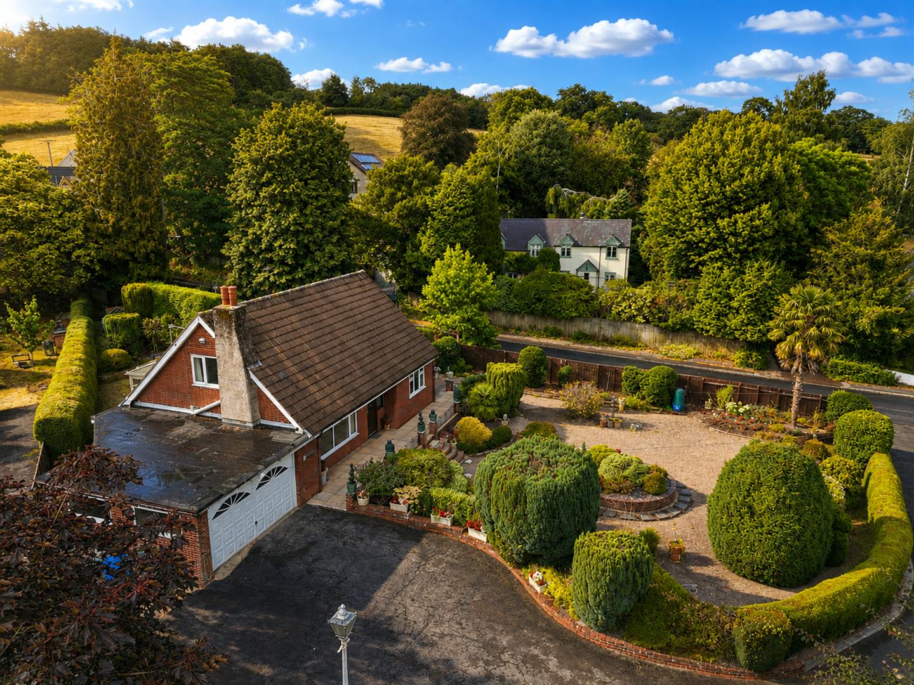
Being sold with the benefit of no onward chain, this well-proportioned property offers versatile and spacious accommodation arranged over two floors. The ground floor comprises a welcoming sitting room, double bedroom, bathroom, dining room with adjoining conservatory, and a well-equipped kitchen leading through to a useful utility room. Upstairs, there are two further double bedrooms, with the principal bedroom benefiting from its own en-suite shower room. Occupying a particularly generous and private plot, the property enjoys a spacious, low-maintenance wraparound garden, beautifully established with mature trees and shrubs. A large driveway provides ample parking for several vehicles, together with access to the integral double garage.
Situated on the edge of the world-renowned Wye Valley, an Area of Outstanding Natural Beauty, St. Arvans offers a highly desirable combination of rural surroundings and excellent accessibility. The village enjoys a peaceful setting while remaining within easy reach of the historic market town of Chepstow and its extensive range of amenities. Local facilities include the popular Piercefield pub and children’s nursery, while Chepstow provides a comprehensive range of everyday amenities, including primary and secondary schools, doctors’ and dental surgeries, shops, pubs, restaurants and leisure facilities. There are good bus, road and rail links with the A48, M4 and M48 motorway networks close at hand bringing Bristol, Cardiff and Newport within easy commuting distance.
- SOUGHT AFTER VILLAGE LOCATION
- SPACIOUS DORMER BUNGALOW
- THREE BEDROOMS, ONE OF WHICH EN-SUITE
- CONSERVATORY
- FORMAL DINING ROOM
- INTEGRAL DOUBLE GARAGE
- GENEROUS PRIVATE GARDEN
- NO ONWARD CHAIN
Property Details
GROUND FLOOR
ENTRANCE HALL
A wooden entrance door and frosted window leading into the entrance hall with stairs off to the first floor.
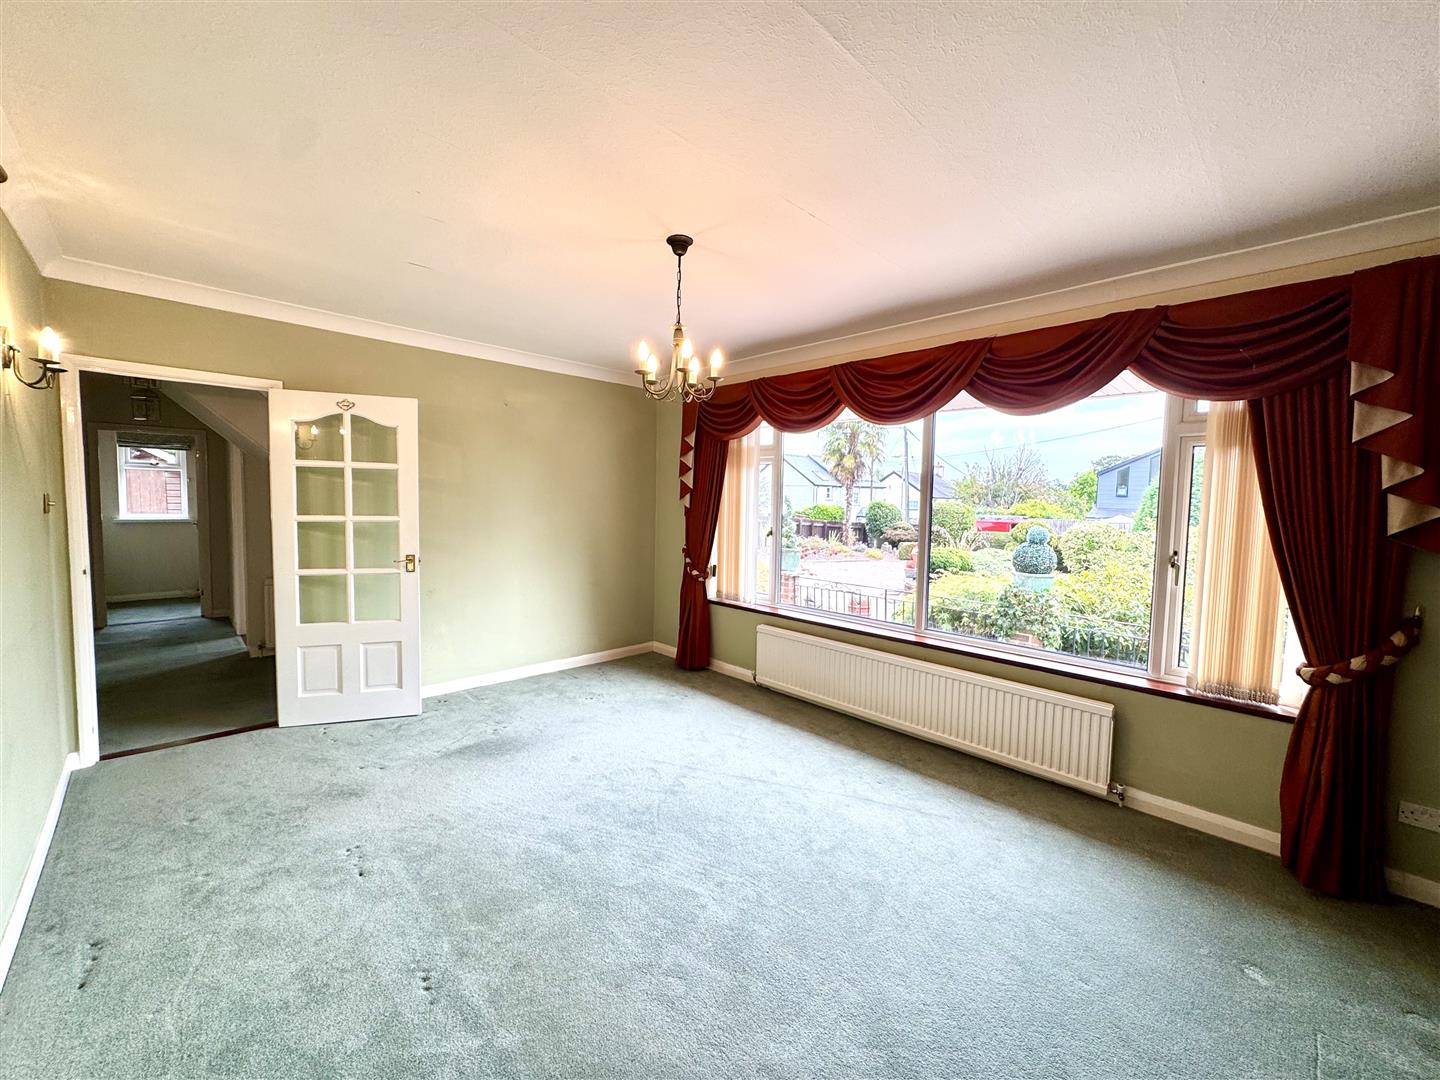
SITTING ROOM
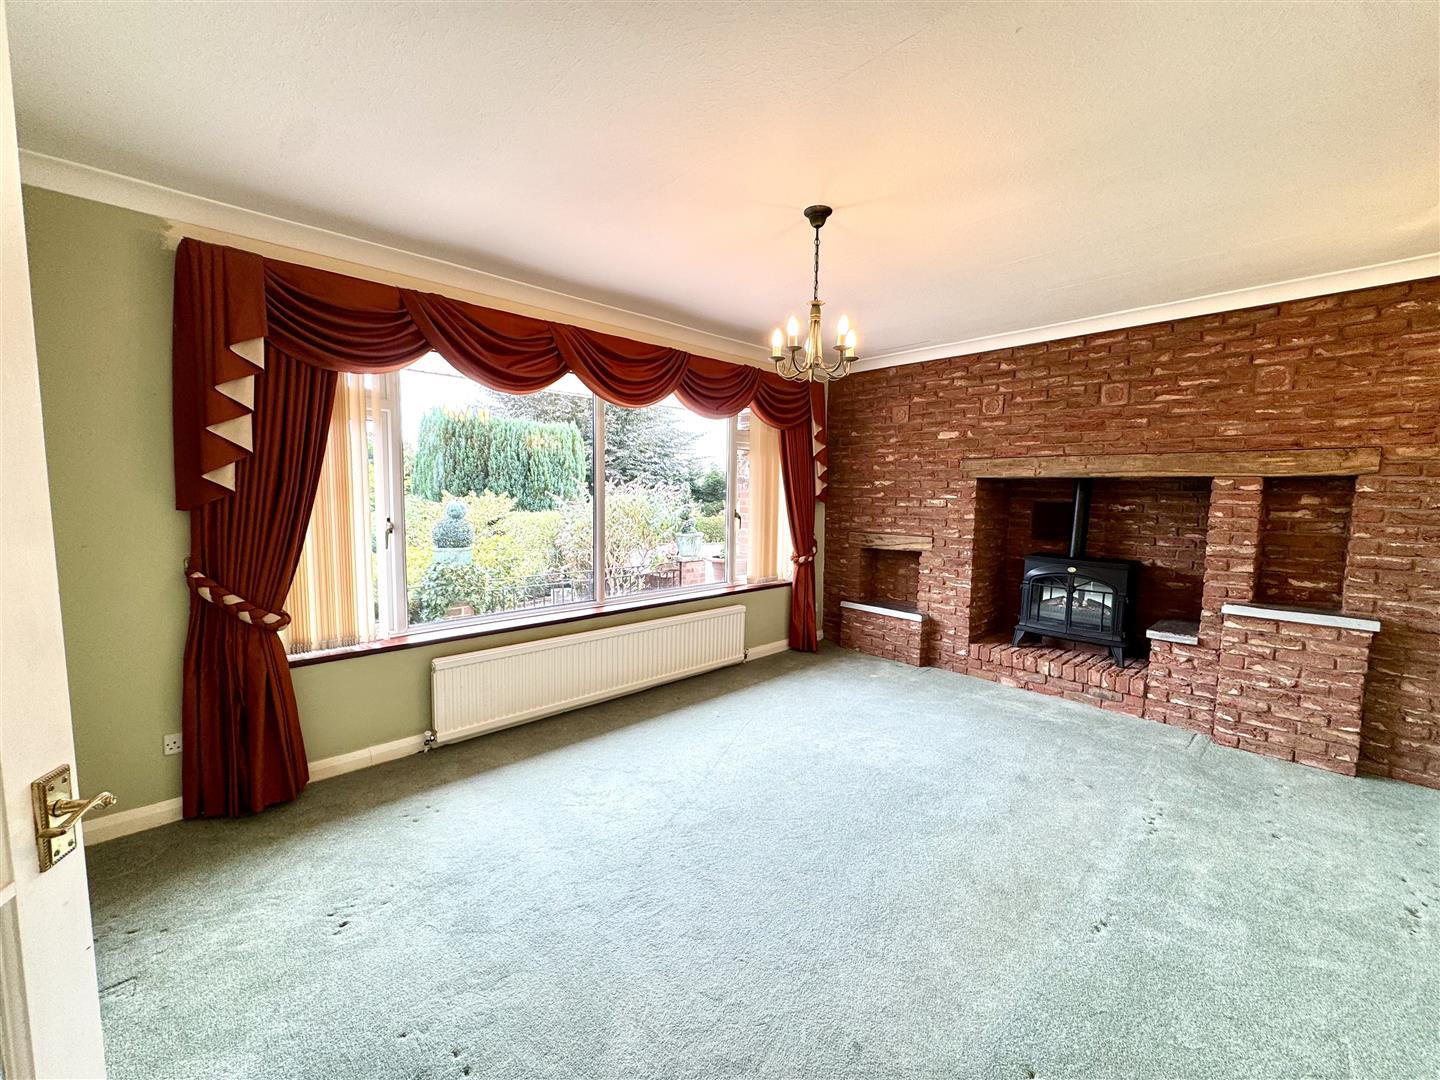
4.60m x 2.13m (15'1" x 7'0")
Spacious reception room with a large uPVC picture window to front elevation and a feature brick fireplace.
DINING ROOM
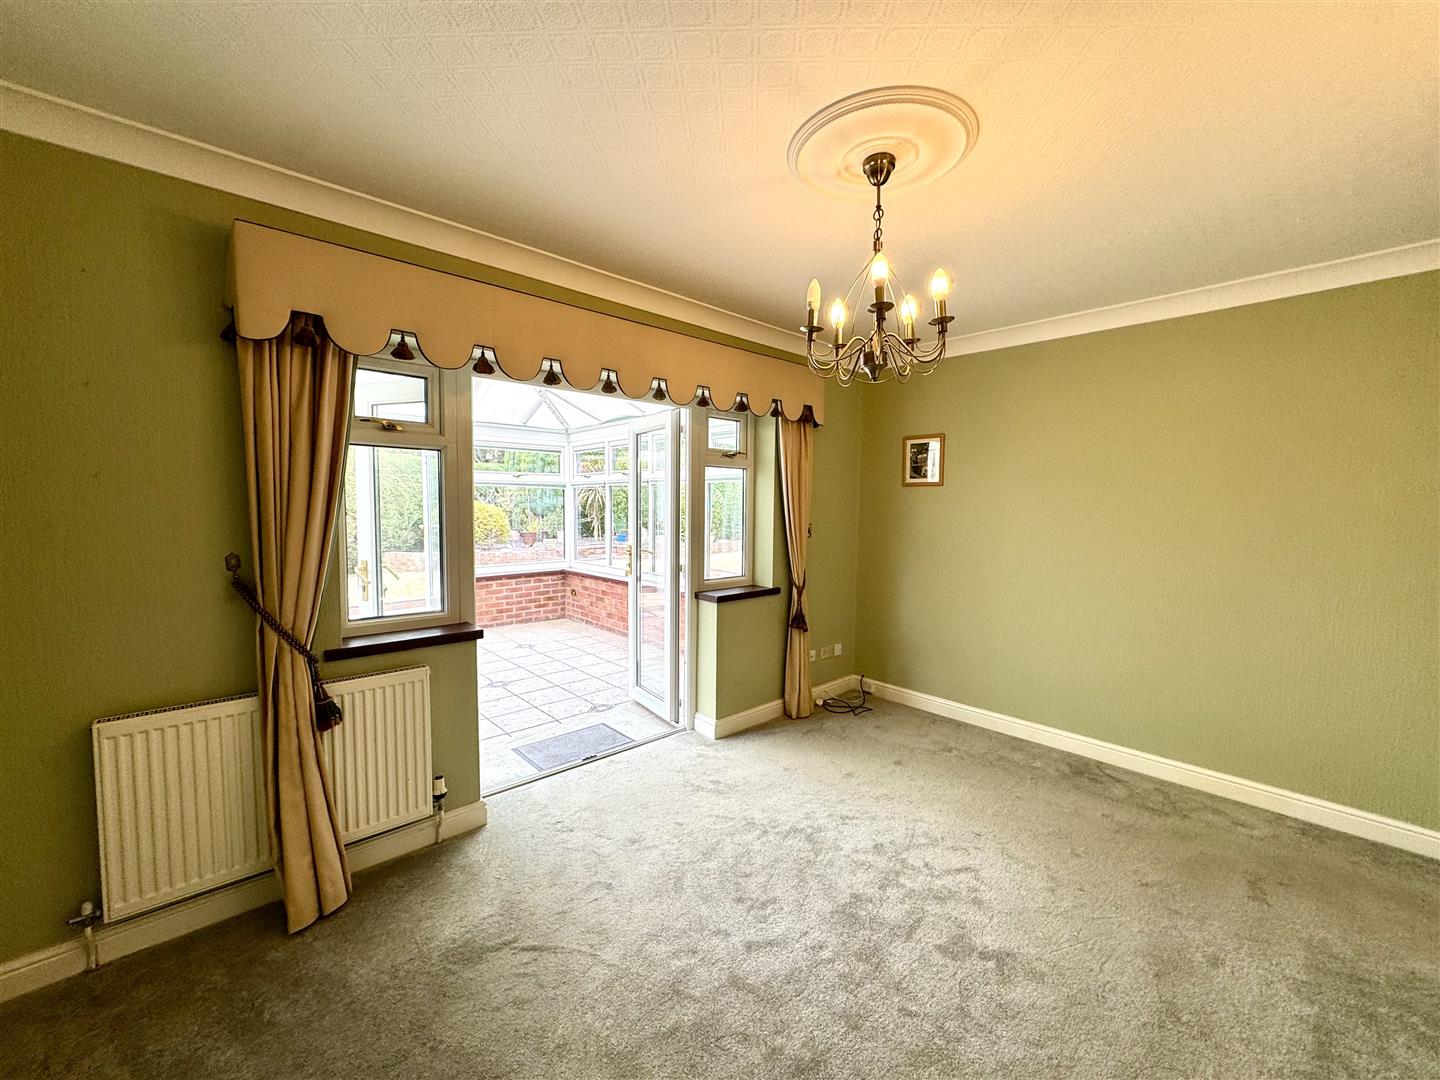
4.29m x 2.97m (14'1" x 9'9")
Formal dining room with uPVC French doors and windows to:-
CONSERVATORY
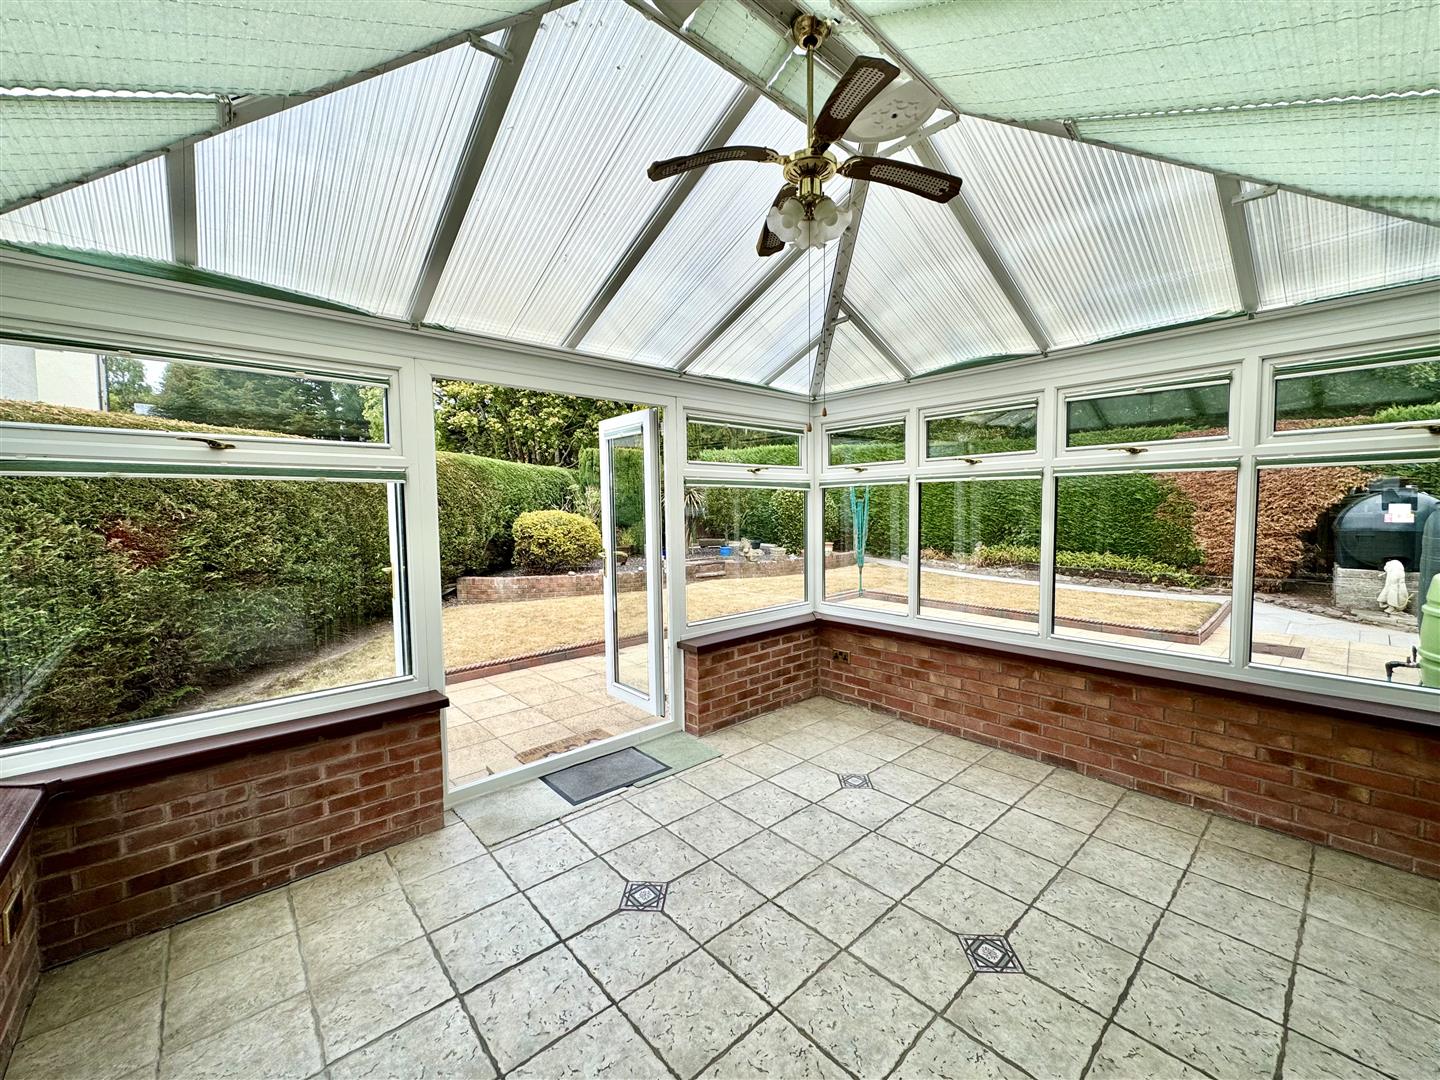
4.04m 3.96m (13'3" 13'0")
A spacious conservatory with uPVC windows and doors leading out to the garden. With power and heating. Ceramic tiled floor.
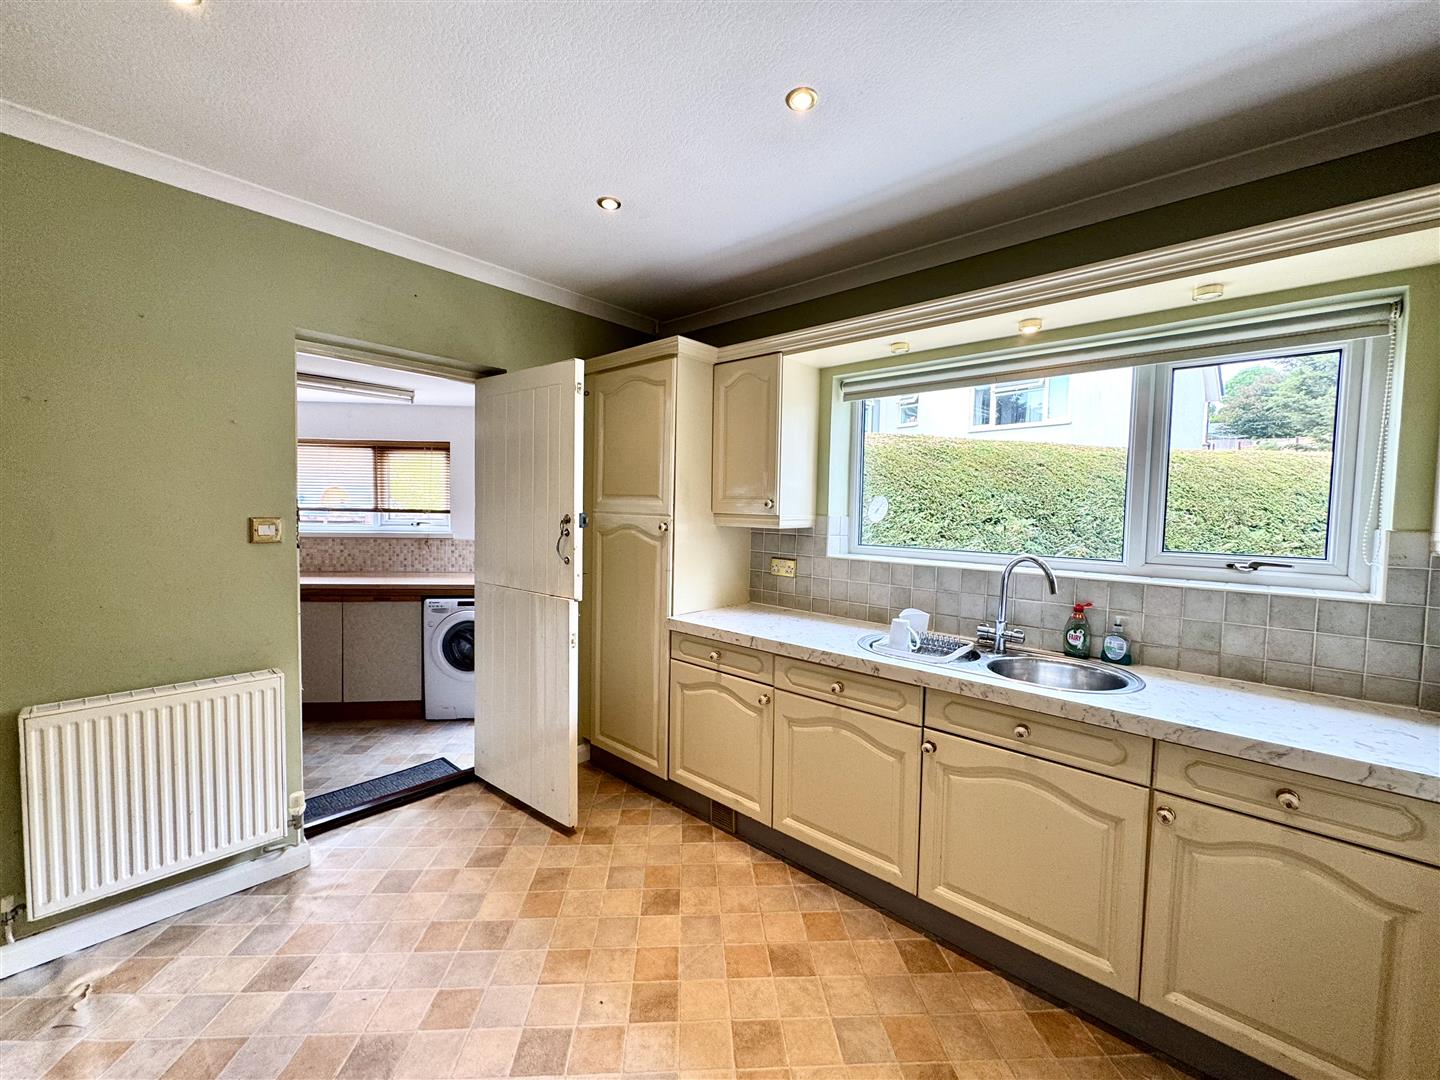
KITCHEN
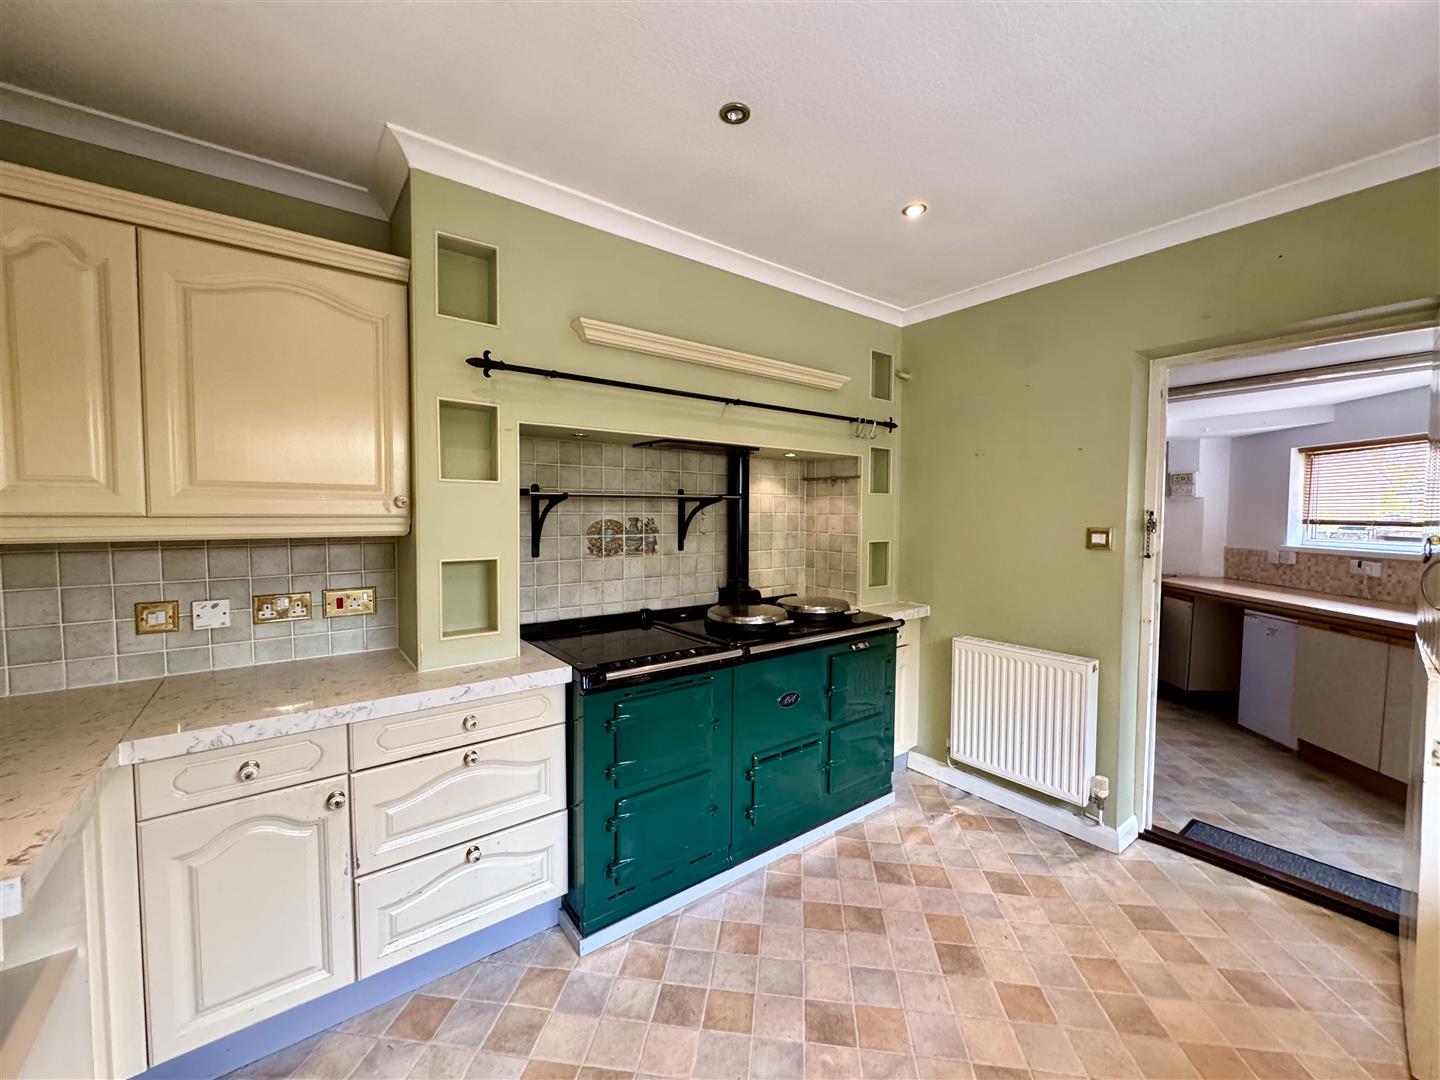
3.61m x 3.61m (11'10" x 11'10")
Fitted with a good range of eye and base level cupboards with marble effect worktop and tiled splashbacks with inset stainless steel circular one bowl sink and drainer and chrome mixer tap. Space for fridge/freezer. Integrated dishwasher. Four oven oil fired Aga, with four ring electric hob and two hot plates. Tiled floor. uPVC window and stable door to the rear elevation.
UTILITY ROOM
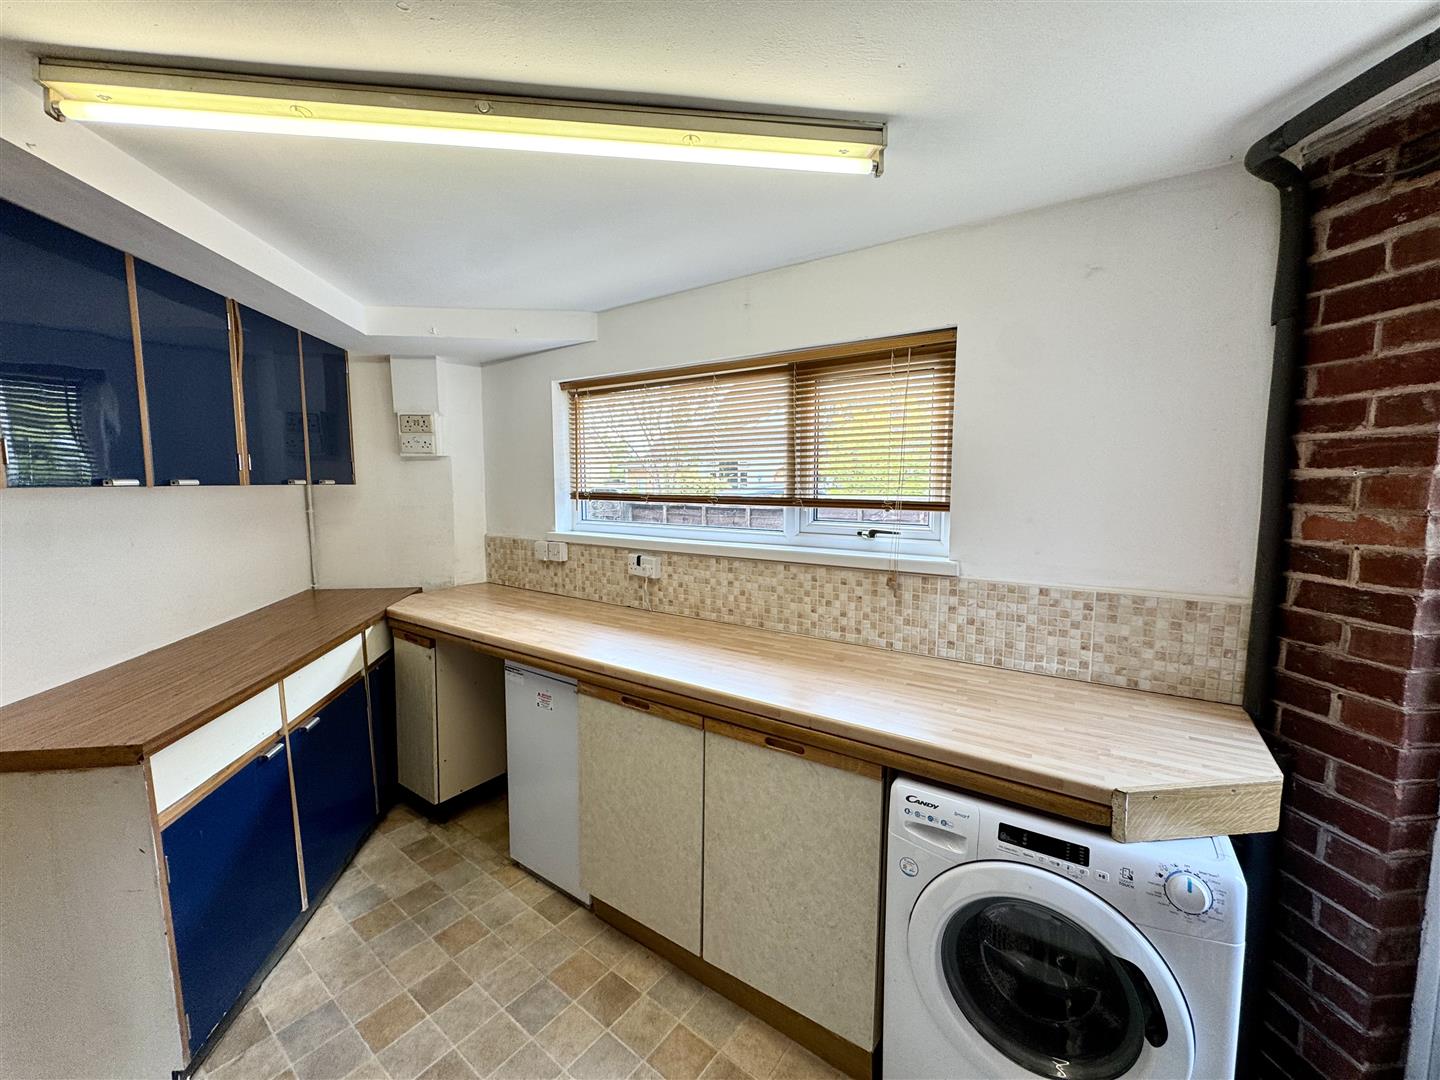
3.99m x 2.54m (13'1" x 8'4")
Fitted wth a range of eye and base units with worktop over. Space for under counter fridge and washing machine. Tiled floor. Window to uPVC half glazed door to rear garden. Oil boiler. Courtesy door to the garage.
FAMILY BATHROOM
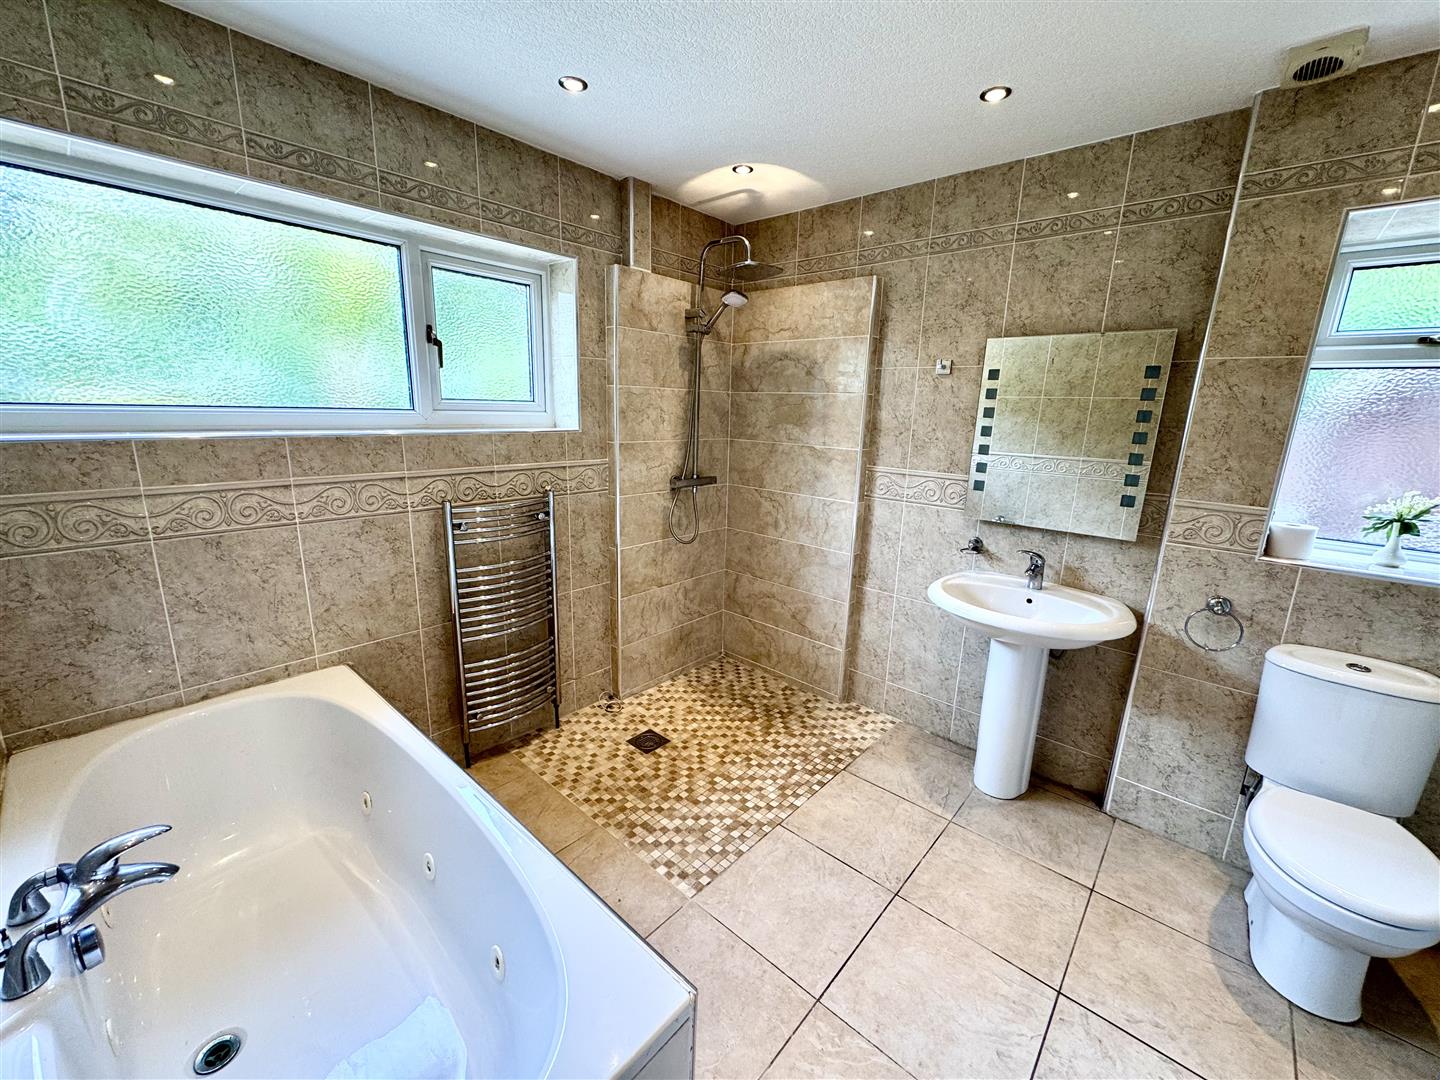
A very spacious modern bathroom comprising a four-piece suite to include wet room style shower area with chrome rainfall shower and chrome handheld shower attachment, panelled bath with central chrome taps, pedestal wash hand basin with chrome mixer tap and low-level WC. Chrome heated towel rail. Tiled walls and tiled floor. Handy storage cupboard with glazed door. Frosted windows to side and rear.
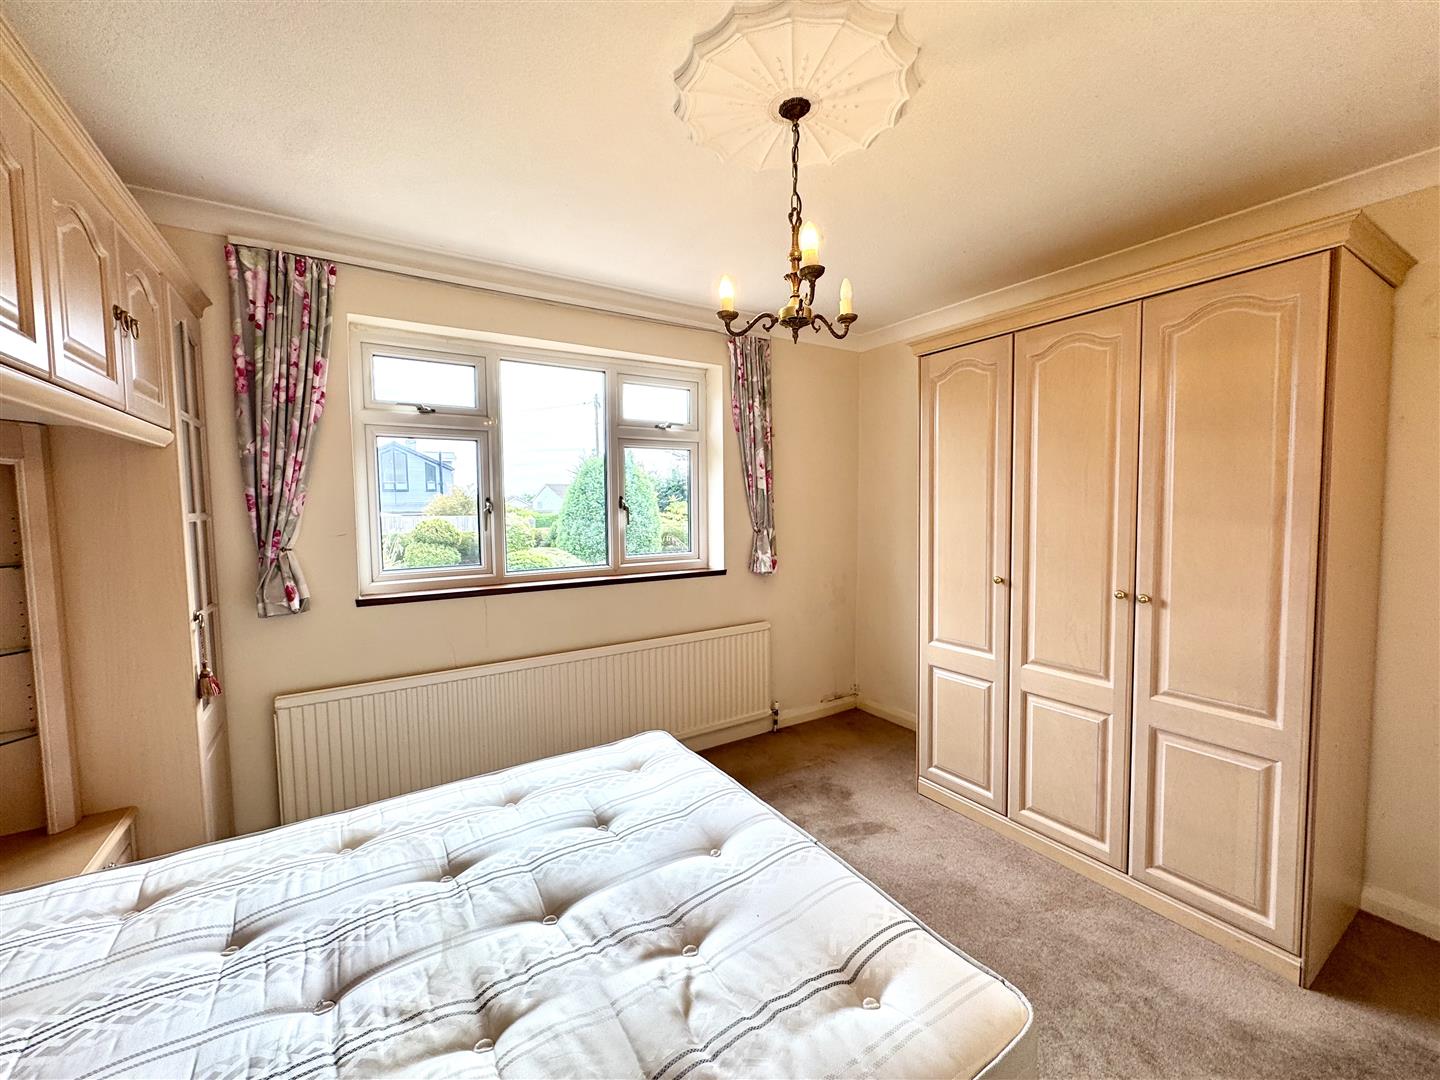
BEDROOM 3
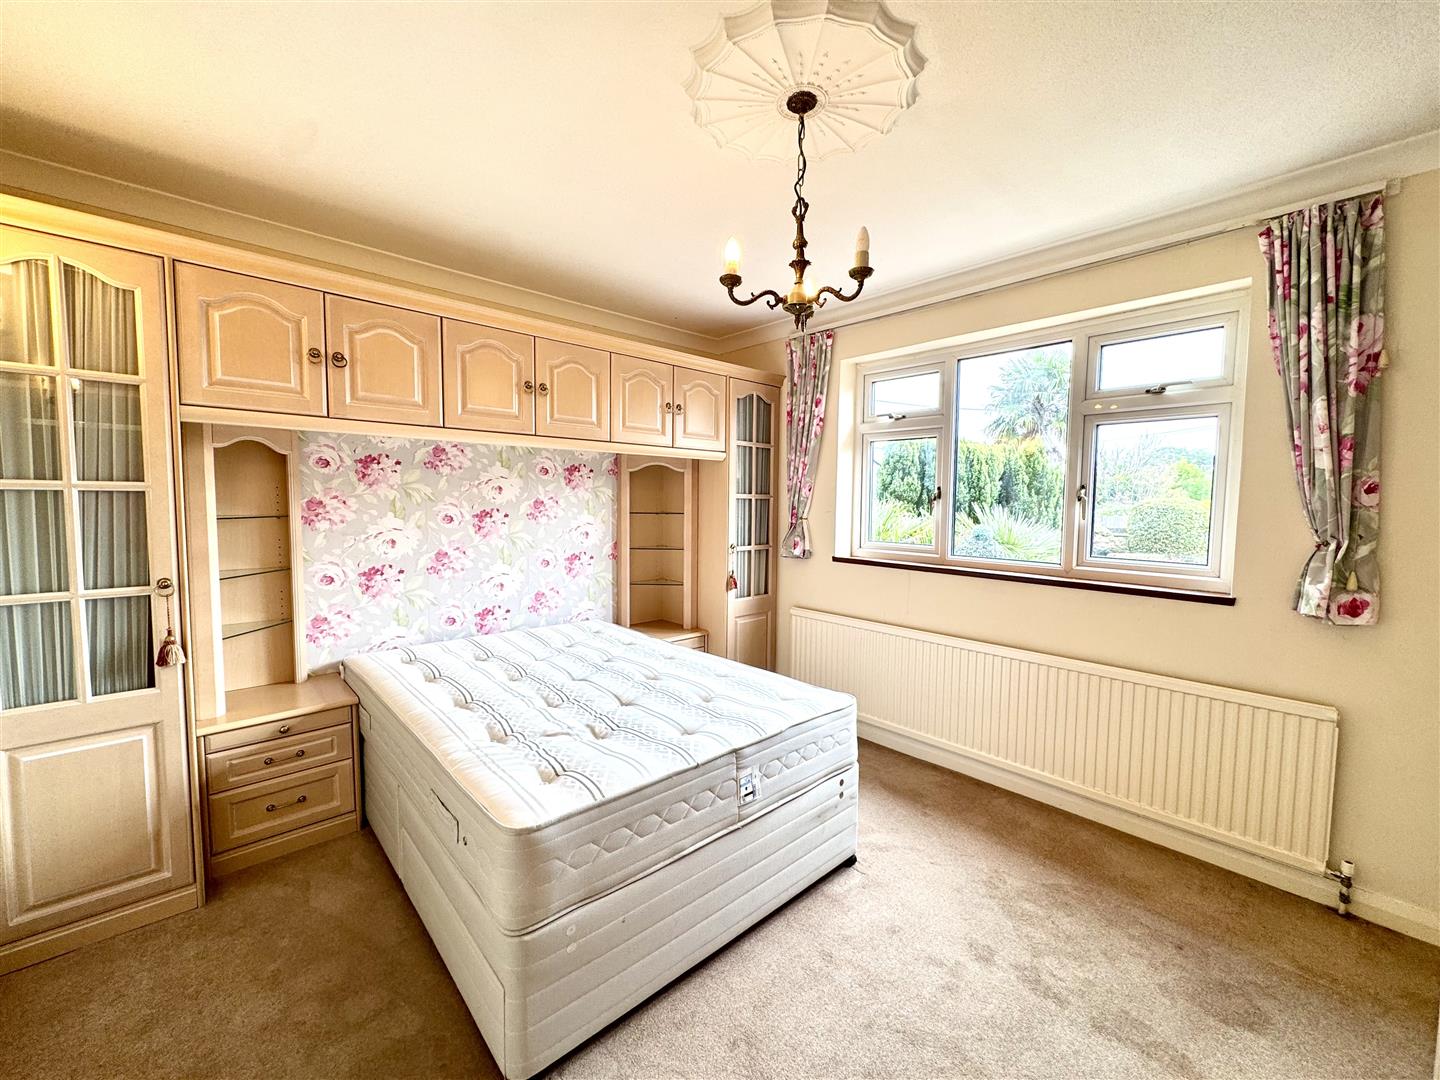
3.96m x 3.35m (13'0" x 11'0")
A double bedroom with a good range of built-in bedroom furniture. Window to front elevation.
FIRST FLOOR STAIRS AND LANDING
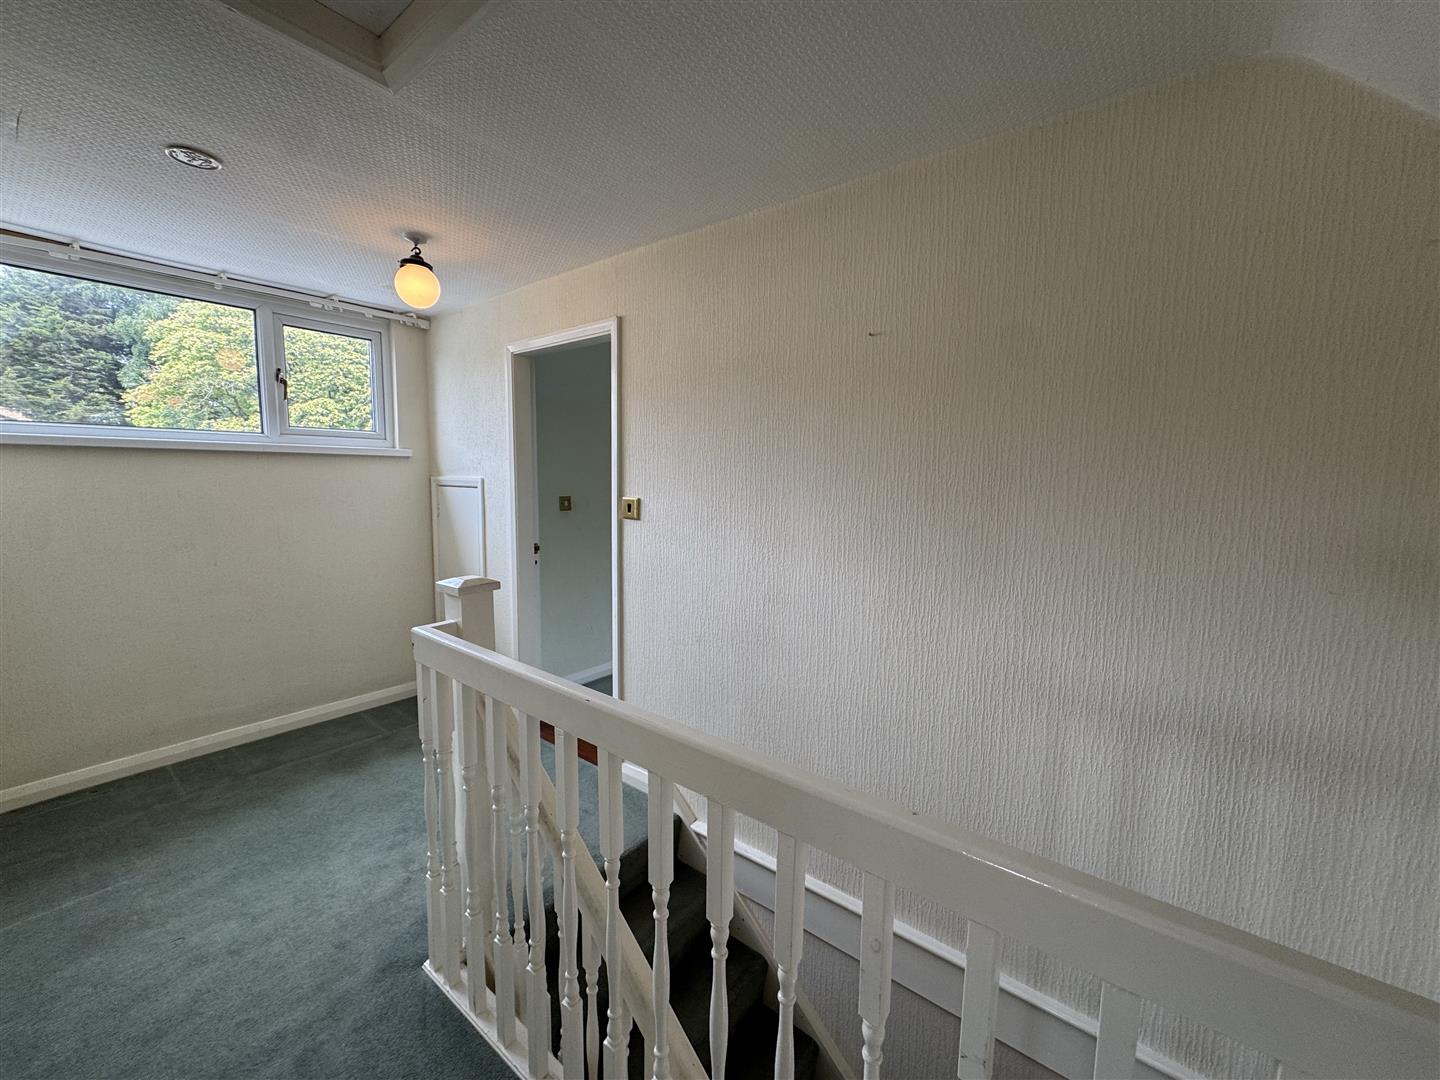
Window to rear elevation. Airing cupboard and loft access and eaves storage.
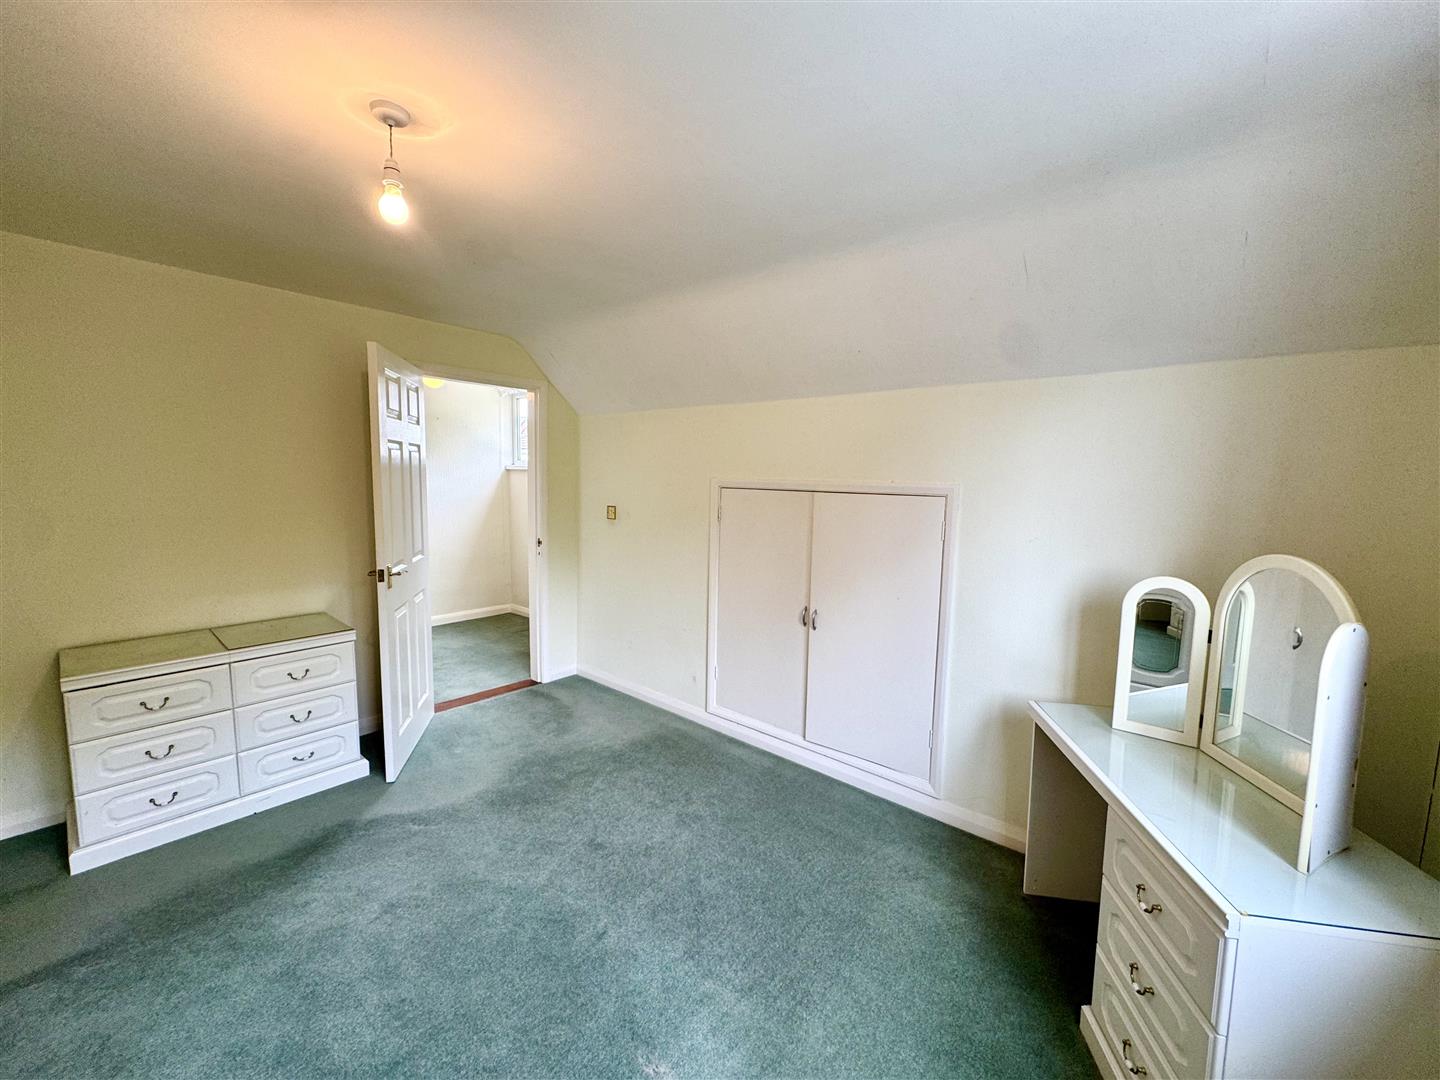
BEDROOM 1
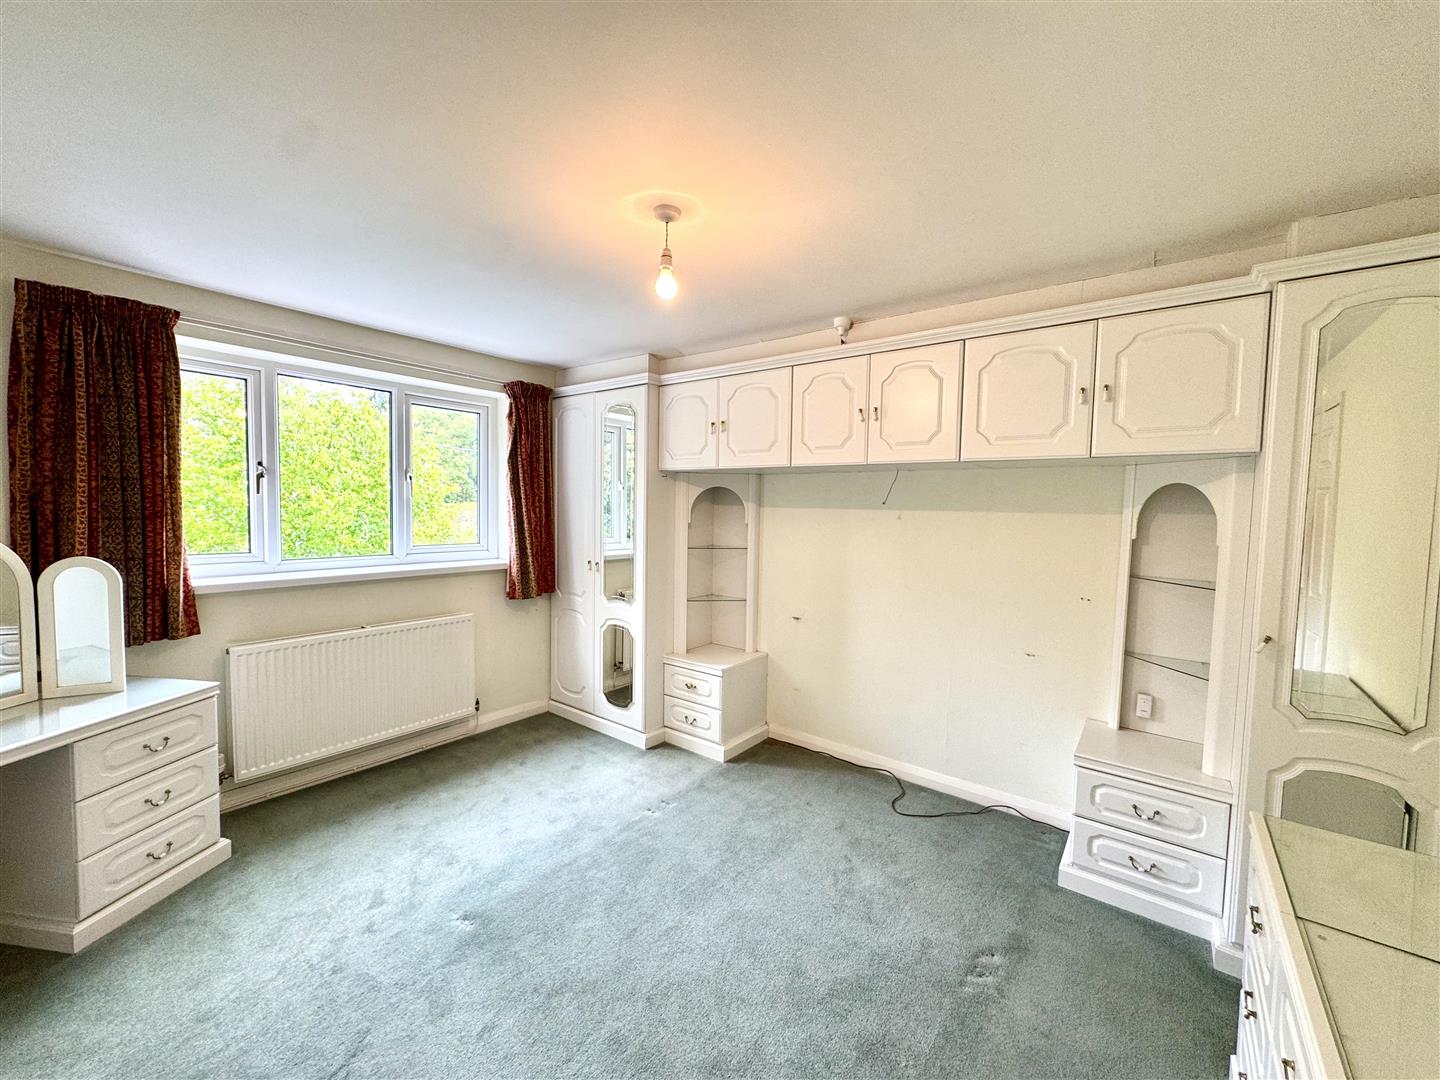
3.53m x 3.18m (11'7" x 10'5")
A good range of built-in bedroom furniture. Access to eaves storage. Window to side elevation. Integrated wardrobe doors conceal the entrance to:-
EN-SUITE SHOWER ROOM
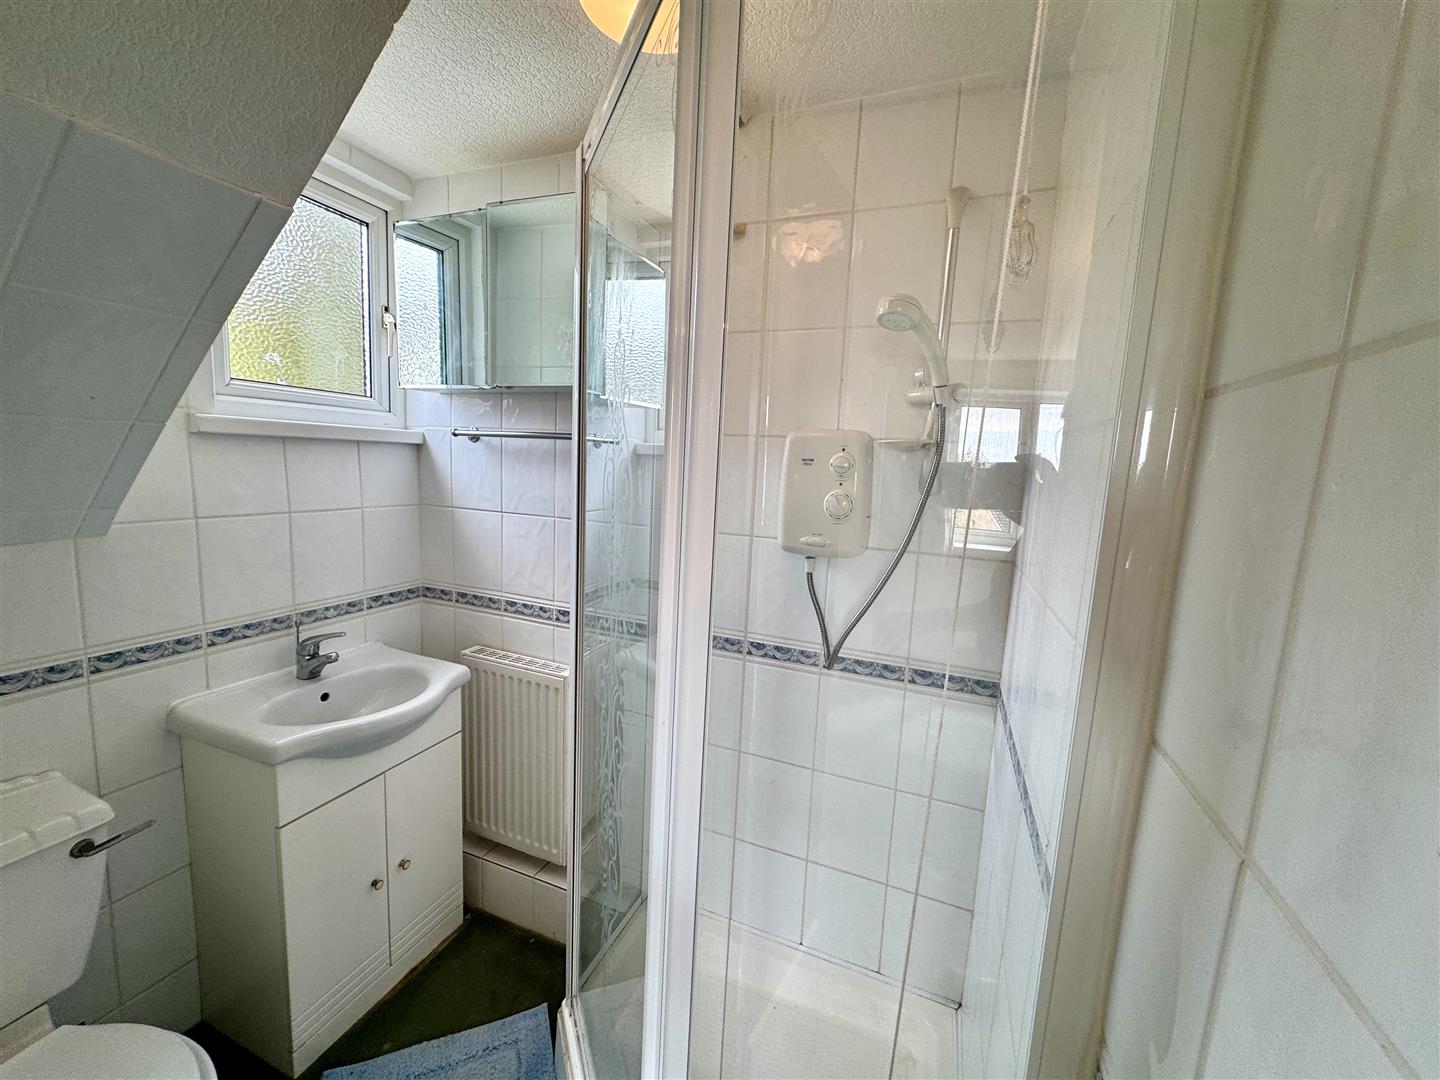
Comprising a three-piece suite to include a corner shower with glass doors and electric shower, pedestal wash hand basin with chrome tap set to vanity storage unit and low-level WC. Fully tiled walls. Frosted window to the rear elevation.

BEDROOM 2
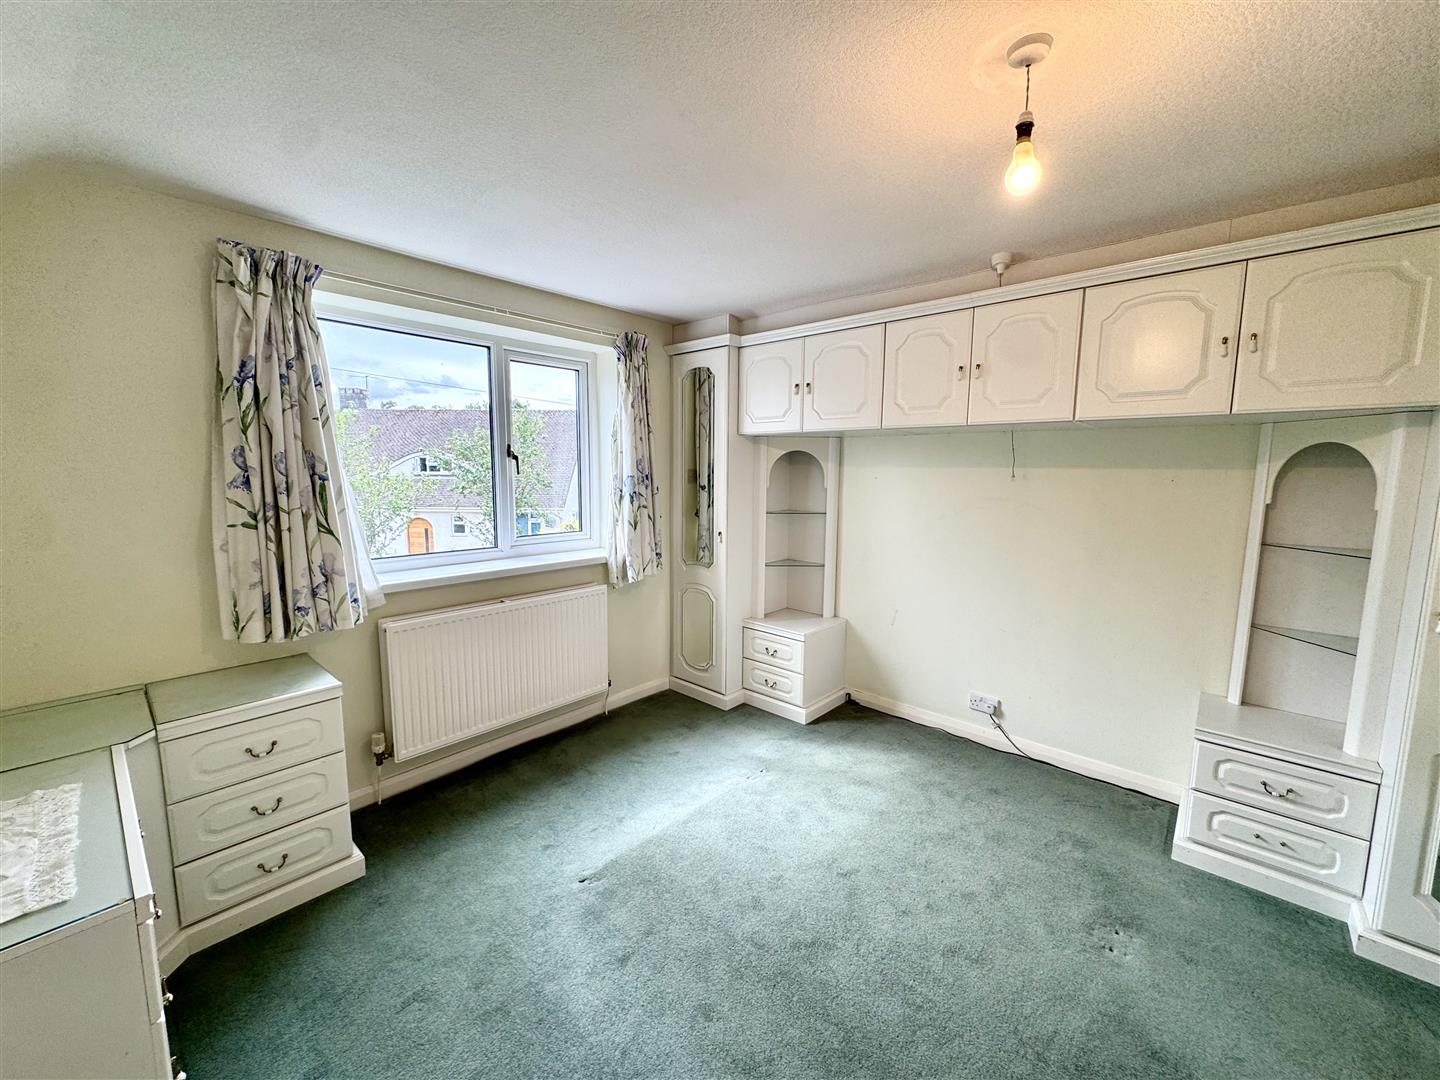
3.96m x 3.53m (13'0" x 11'7")
A double bedroom with window to side elevation. Range of fitted bedroom furniture and eaves storage.
DOUBLE GARAGE
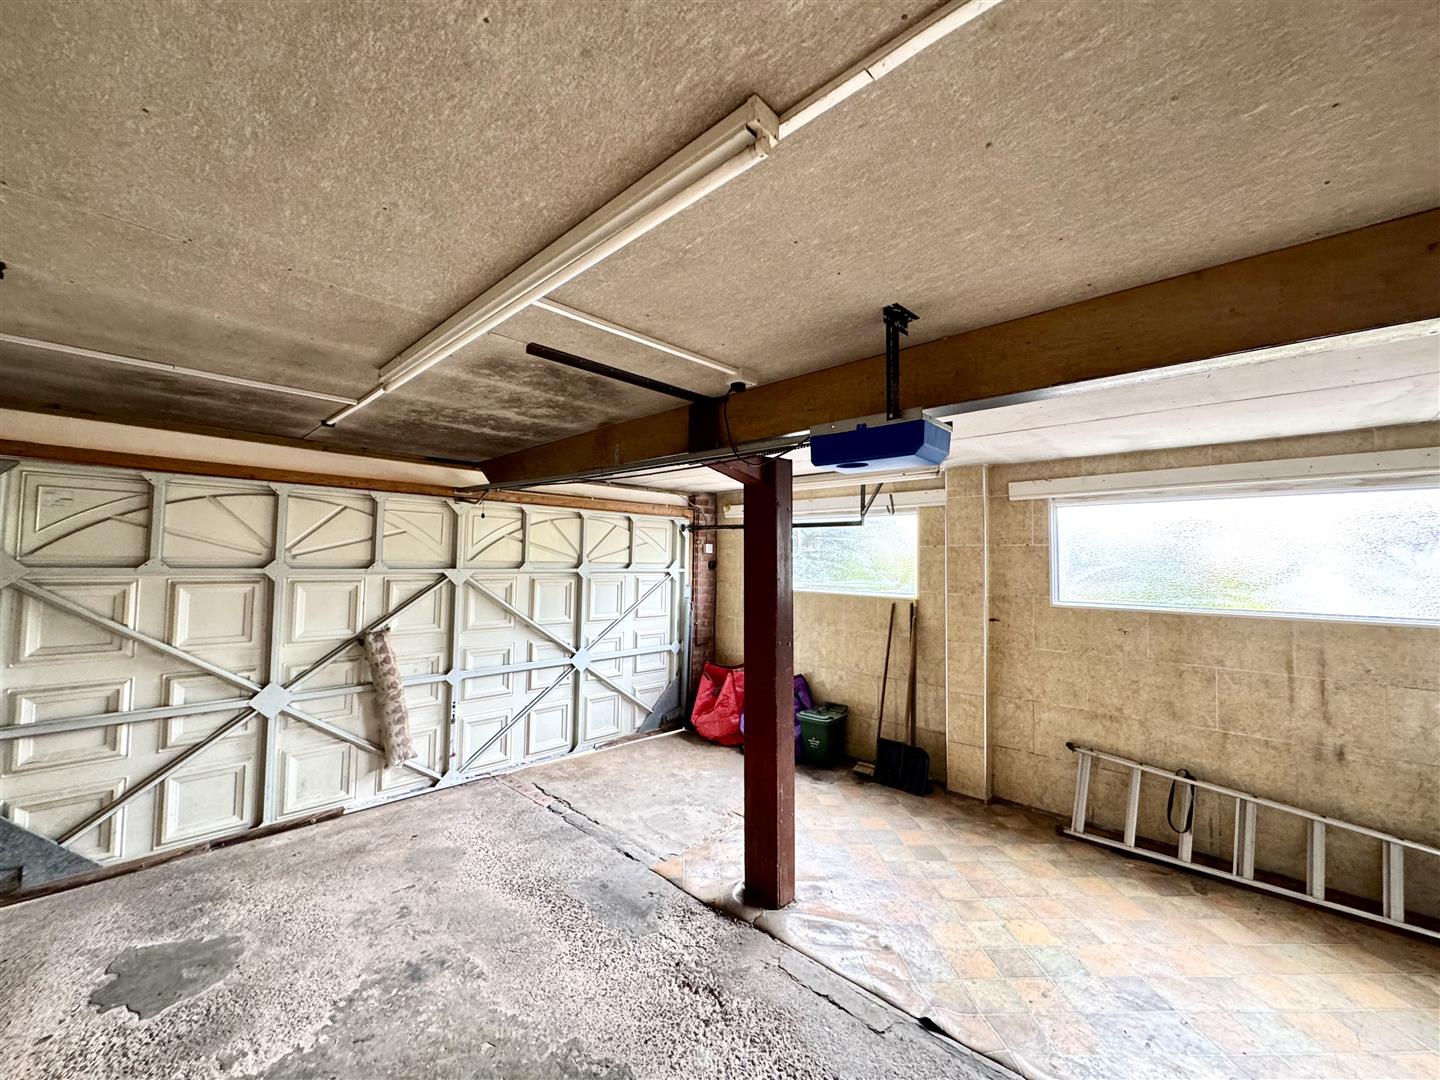
5.99m x 5.41m (19'8" x 17'9")
To the front a private driveway providing parking for several vehicles leads to the spacious double garage with electric up and over doors. Power and lighting are connected. Frosted windows to the side elevation.
GARDEN
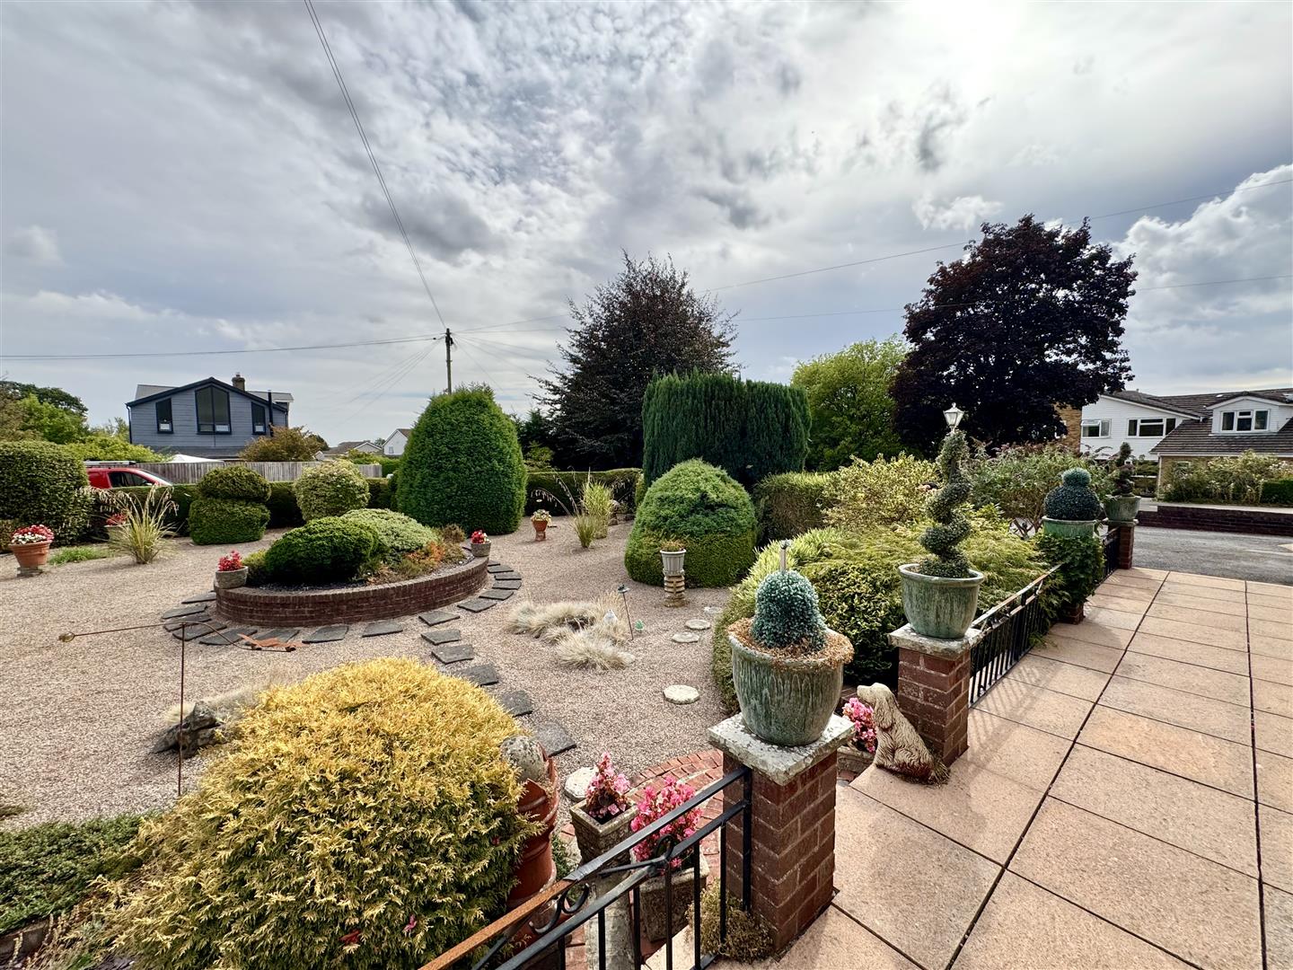
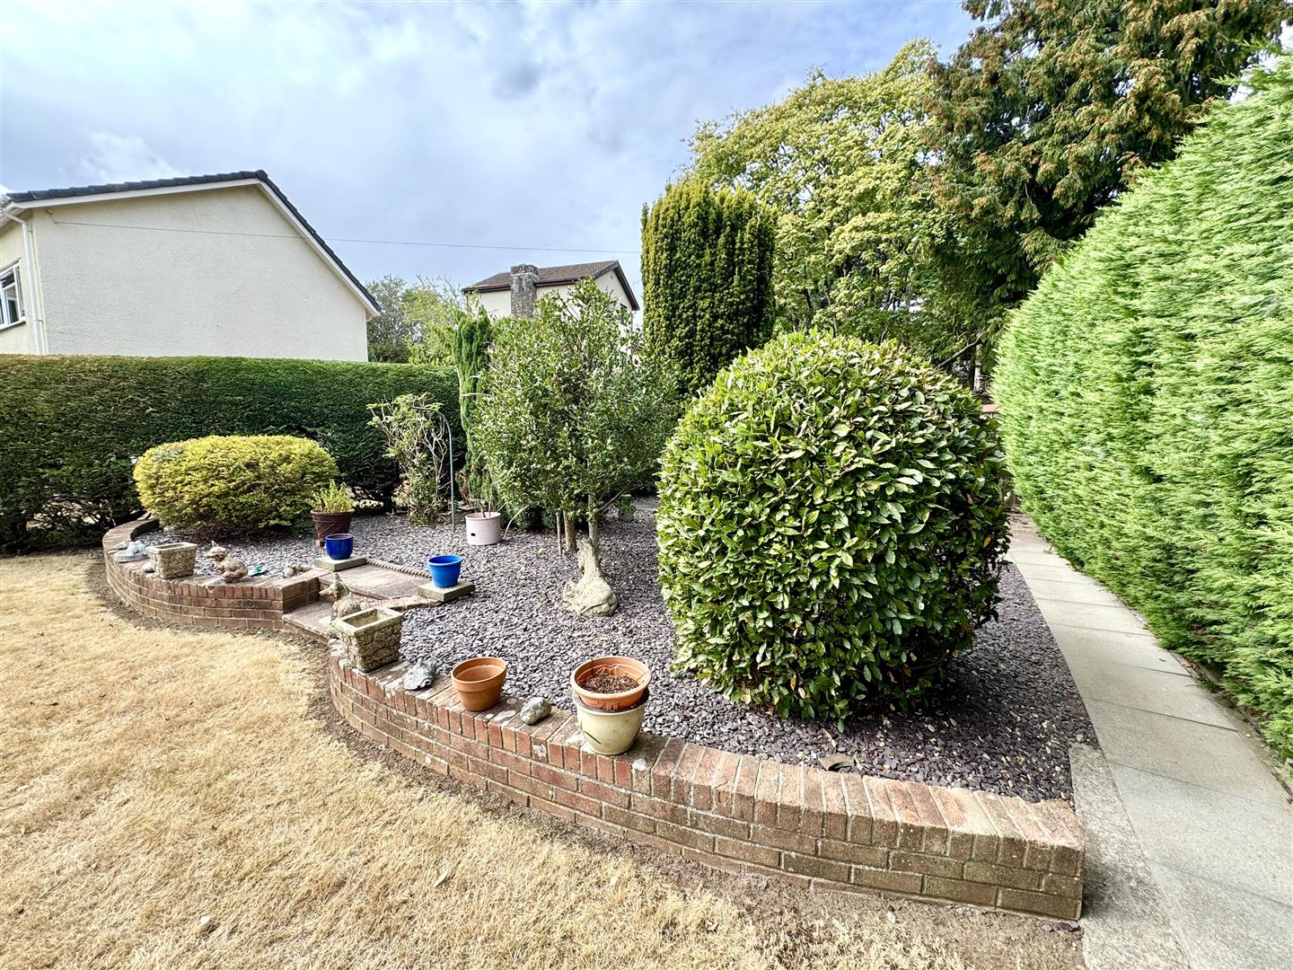
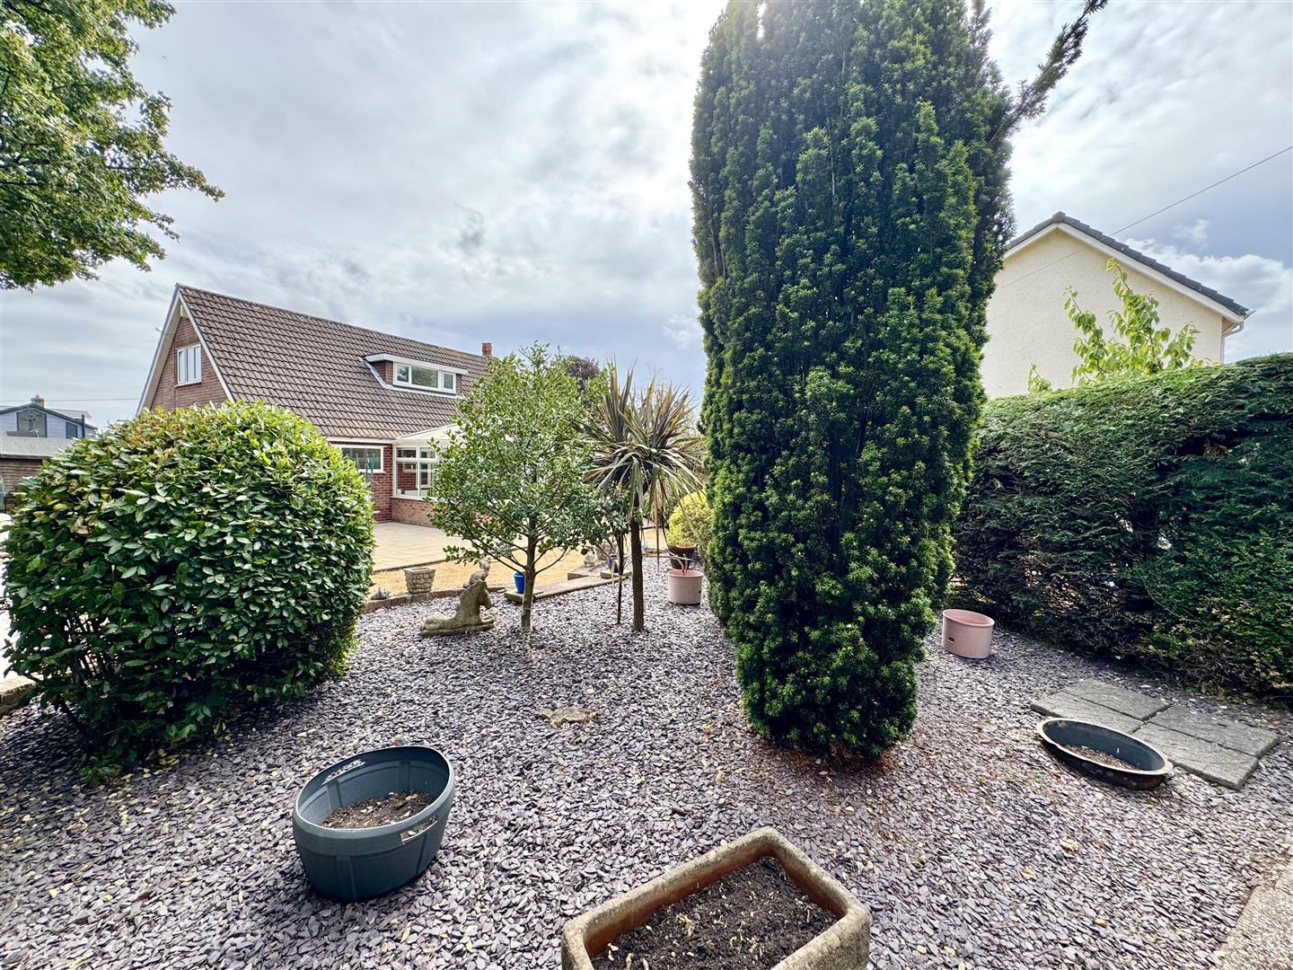
Overall a very generous and low-maintenance plot. The front garden is laid mainly to stone chippings with several ornamental features, steps leads up to a patio area and the front entrance door. The rear garden has a spacious patio and lawn with mature shrubs and hedge boundary. Gated access to the side of the property where there are several sheds.
SERVICES
Mains water, electricity and drainage are connected. Oil fired central heating.