For Sale 3 Bed House - Semi-Detached
Strongbow Road, Bulwark, Chepstow £292,500
Property Features
Strongbow Road, Bulwark, Chepstow, Monmouthshire, NP16 5JU
Contact Agent
Moon & Co10 Bank Street
Chepstow
Monmouthshire
NP16 5EN
Tel: 01291 629292
sales@thinkmoon.co.uk
About the Property
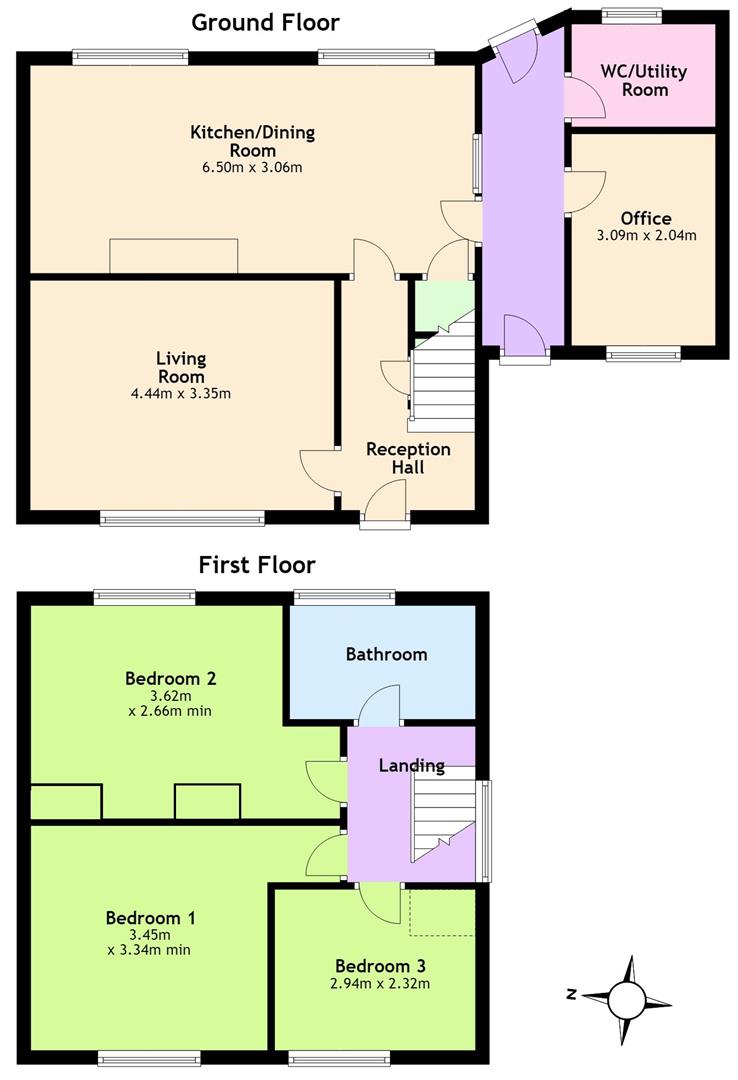
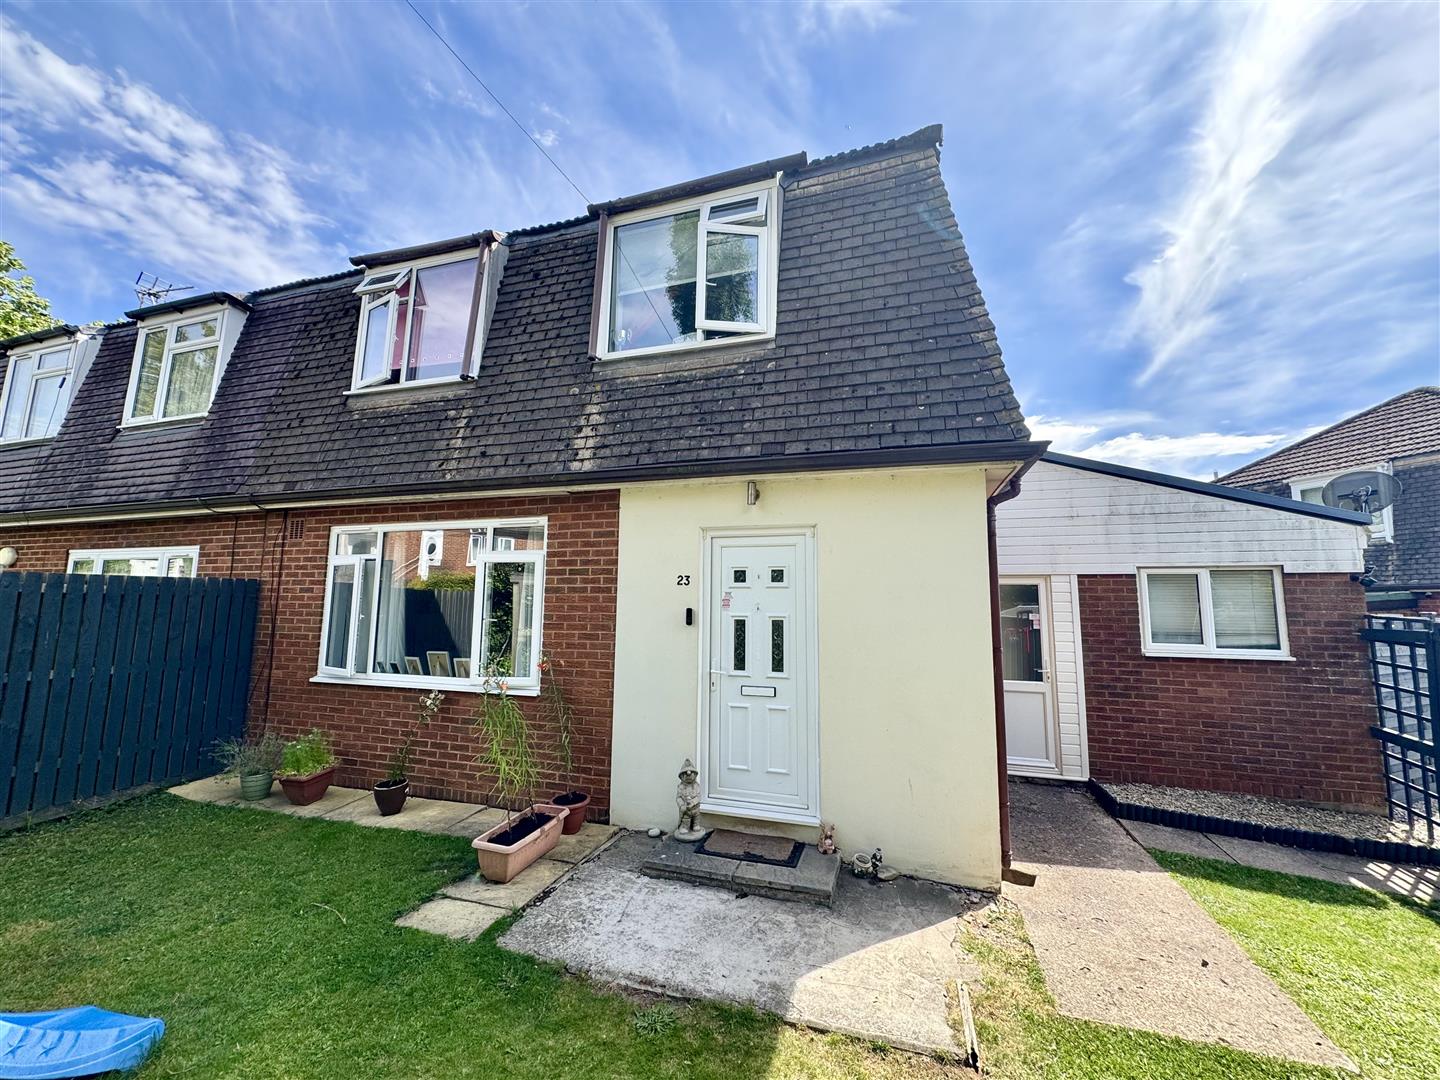
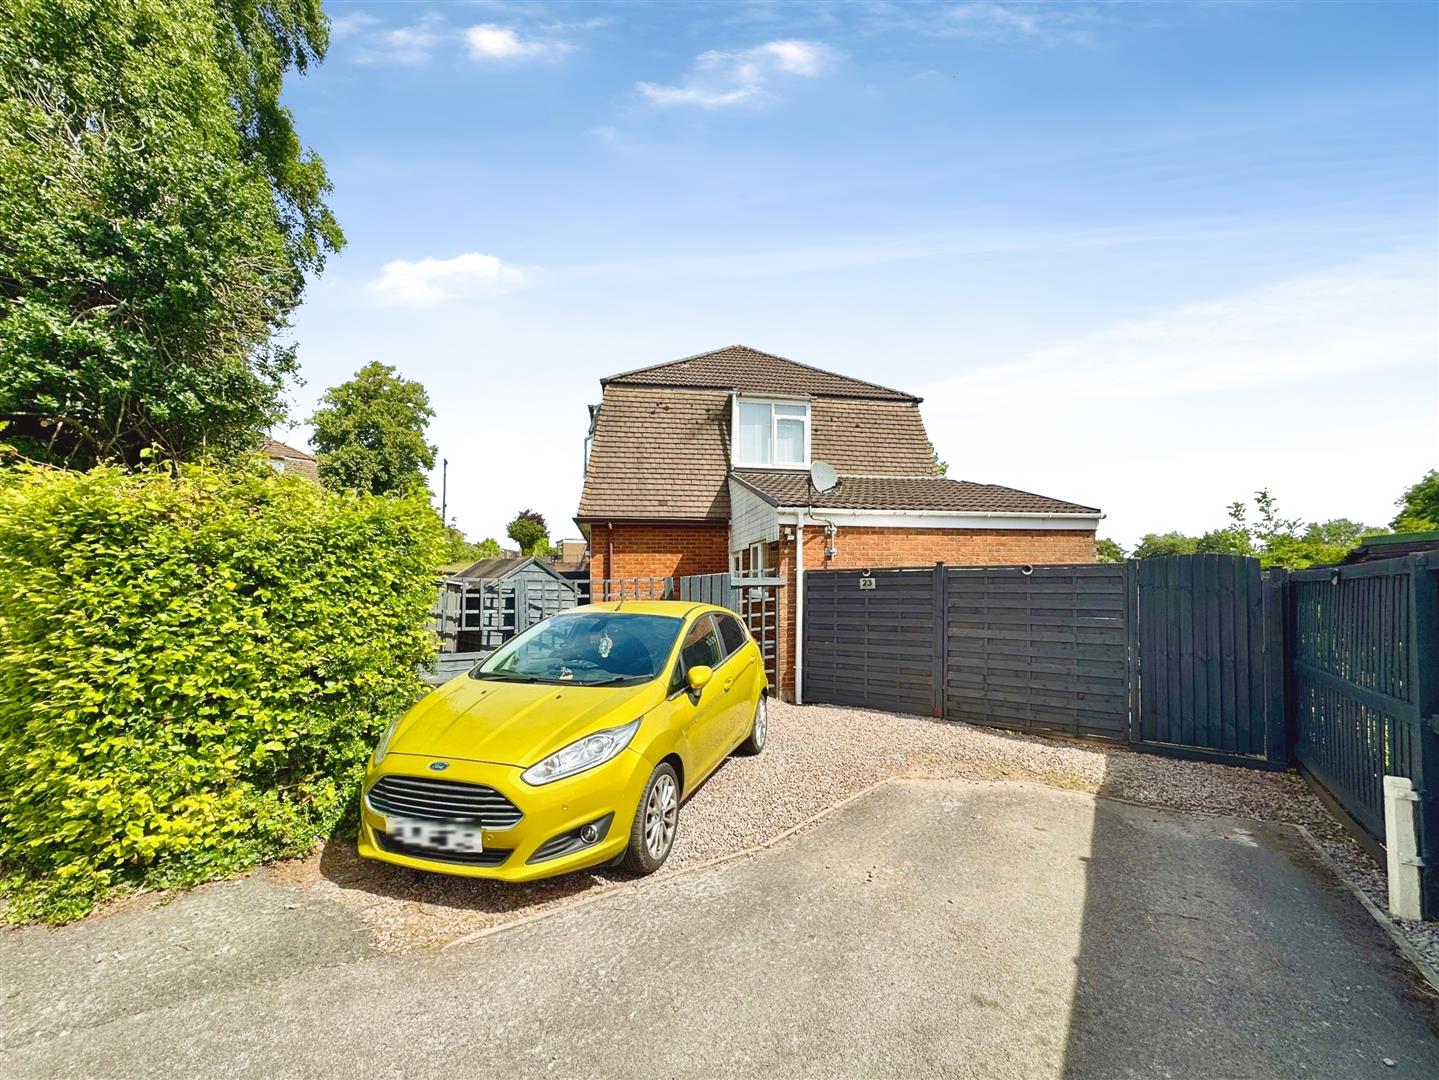
Comprising a well-appointed, updated, semi-detached home, situated within this popular residential location. Offering to the ground floor reception hall, sitting room and modern open-plan kitchen/dining room with access to side lobby, which provides a handy storage room and utility room with WC. To the first floor are three bedrooms and family bathroom. Outside the property benefits from off road parking area providing parking for two vehicles, with private enclosed front and rear gardens.
Being situated in Bulwark, a range of amenities are close at hand to include shops and local pub as well as primary schools with further facilities in nearby Chepstow. There are good bus, road and rail links bringing Newport, Cardiff and Bristol within commuting distance.
- MODERN OPEN-PLAN KITCHEN/DINER
- THREE BEDROOMS
- SITTING ROOM
- BATHROOM
- USEFUL STORAGE ROOM
- UTILITY ROOM
- OFF ROAD PARKING
- PRIVATE GARDENS
Property Details
GROUND FLOOR
RECEPTION HALL
A uPVC half glazed door leads into the reception hall with stairs off to the first floor and a useful understairs storage cupboard. Wood effect flooring.
SITTING ROOM
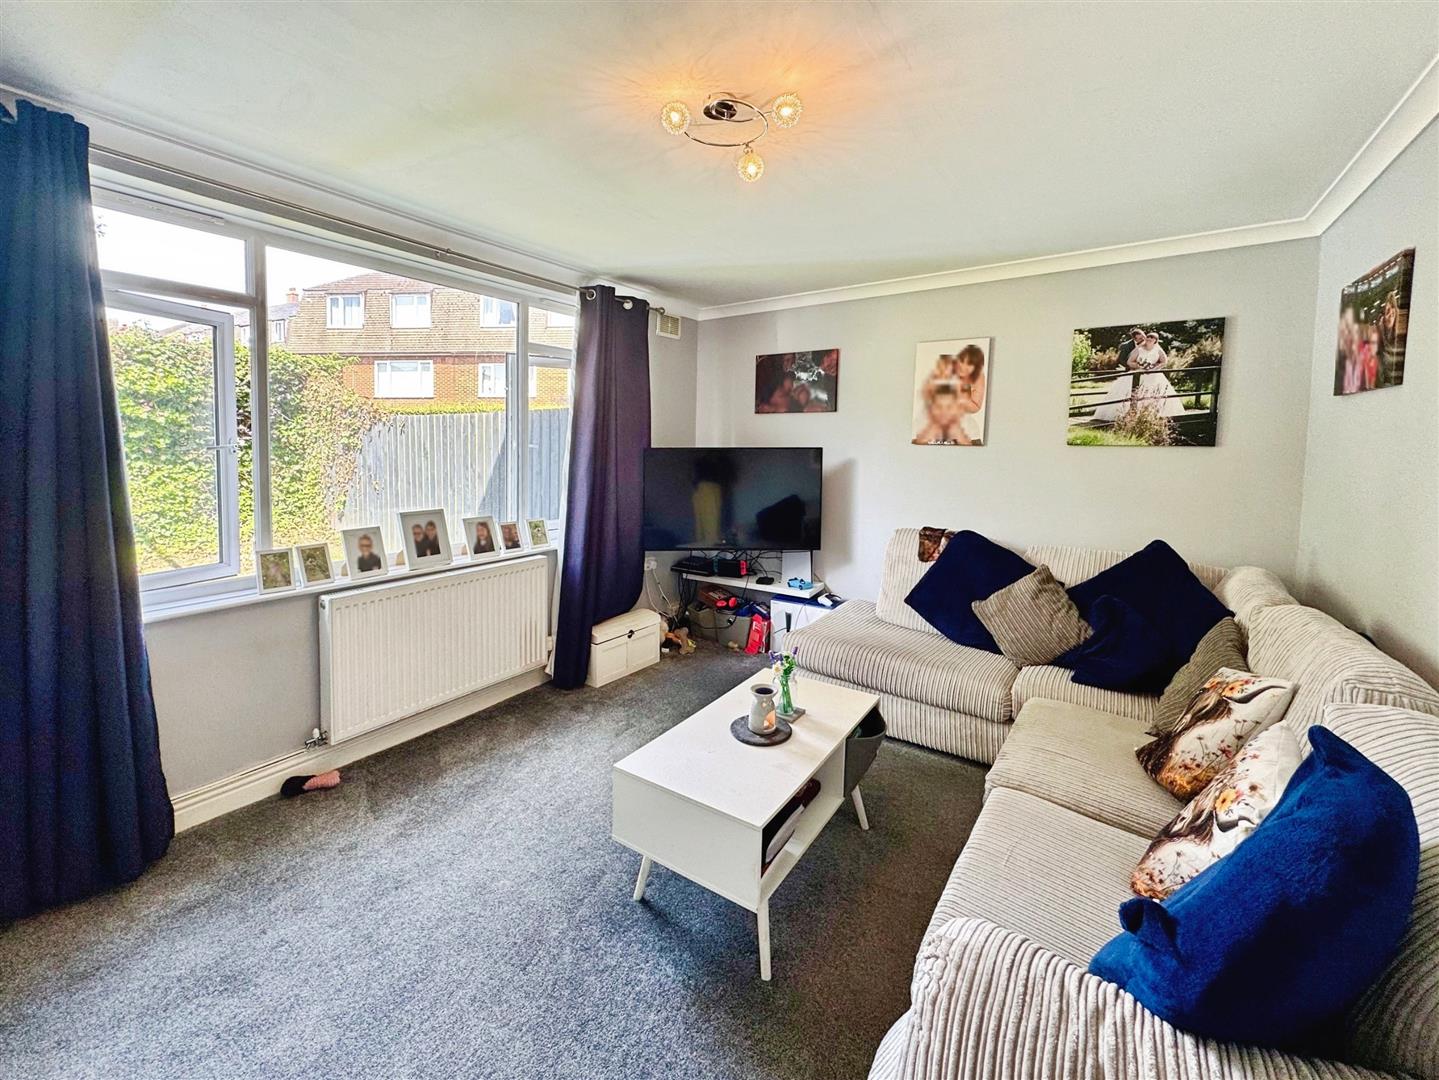
4.44m x 3.35m (14'6" x 10'11")
A spacious and light sitting room with window to the front elevation.
KITCHEN/DINING ROOM
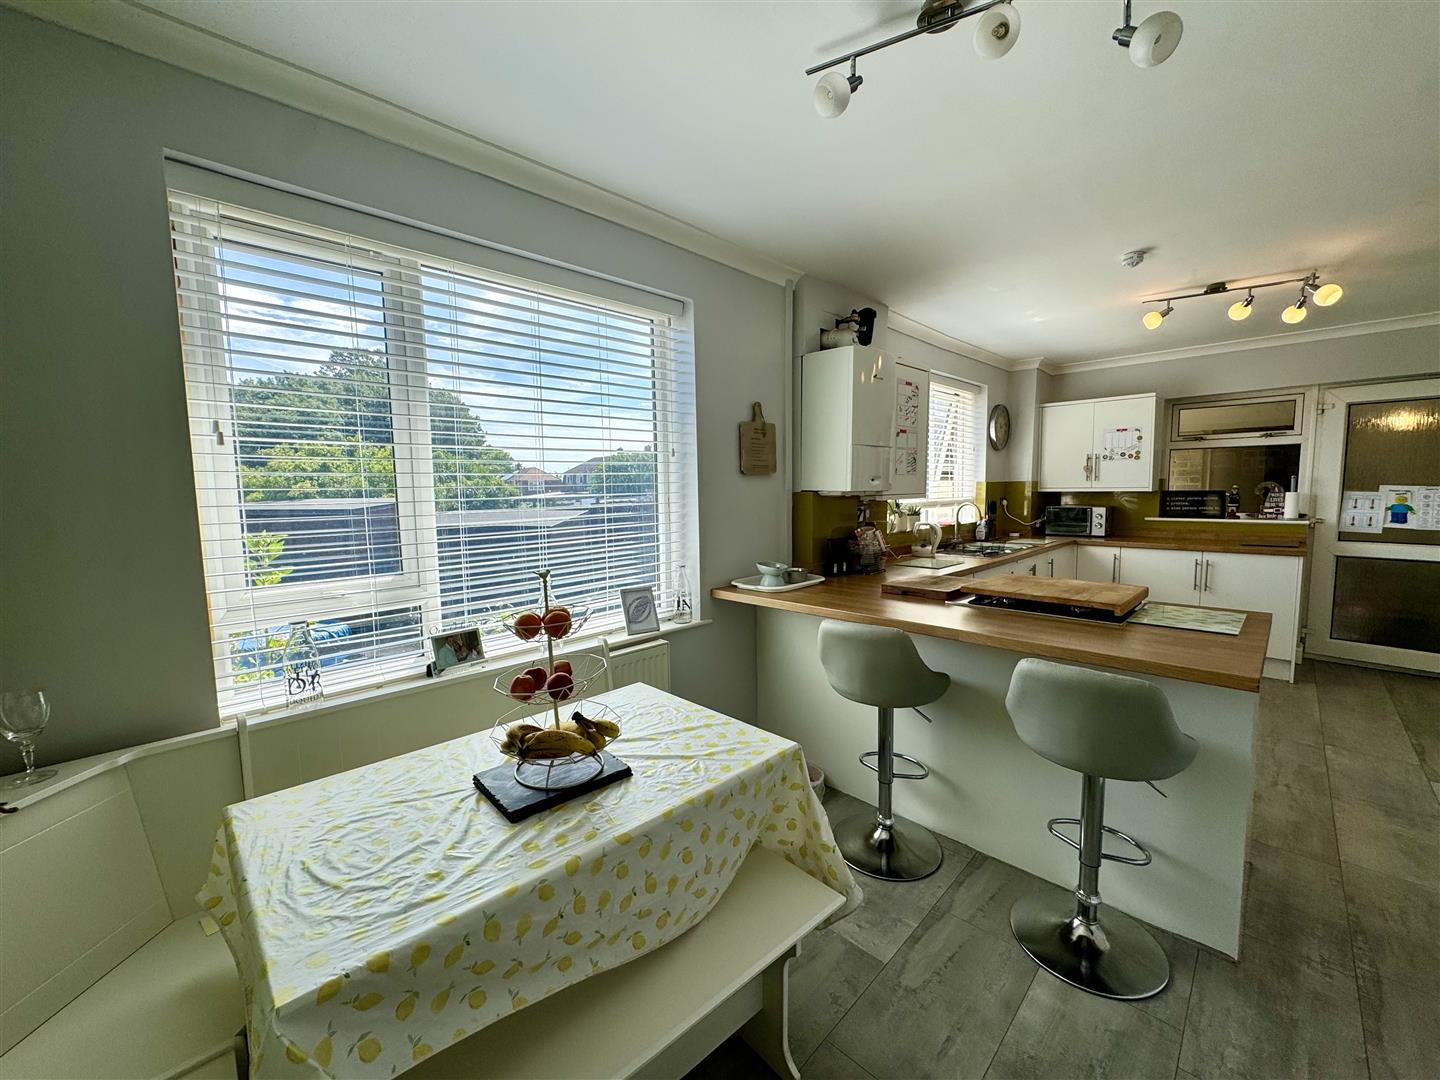
6.50m x 3.06m (21'3" x 10'0")
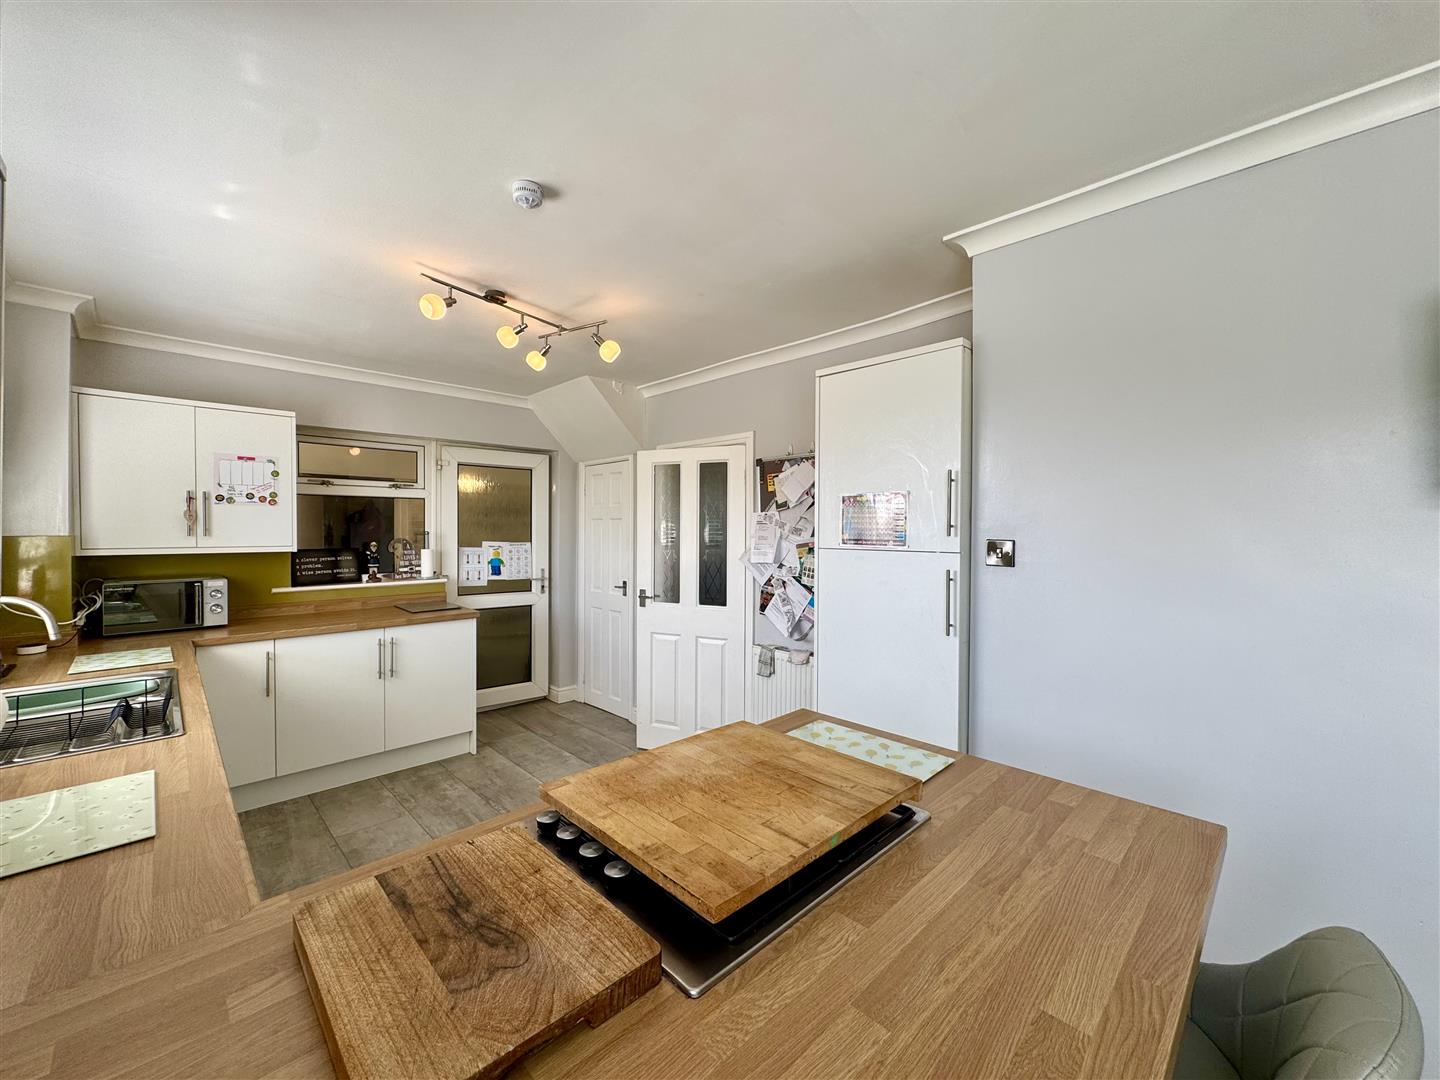
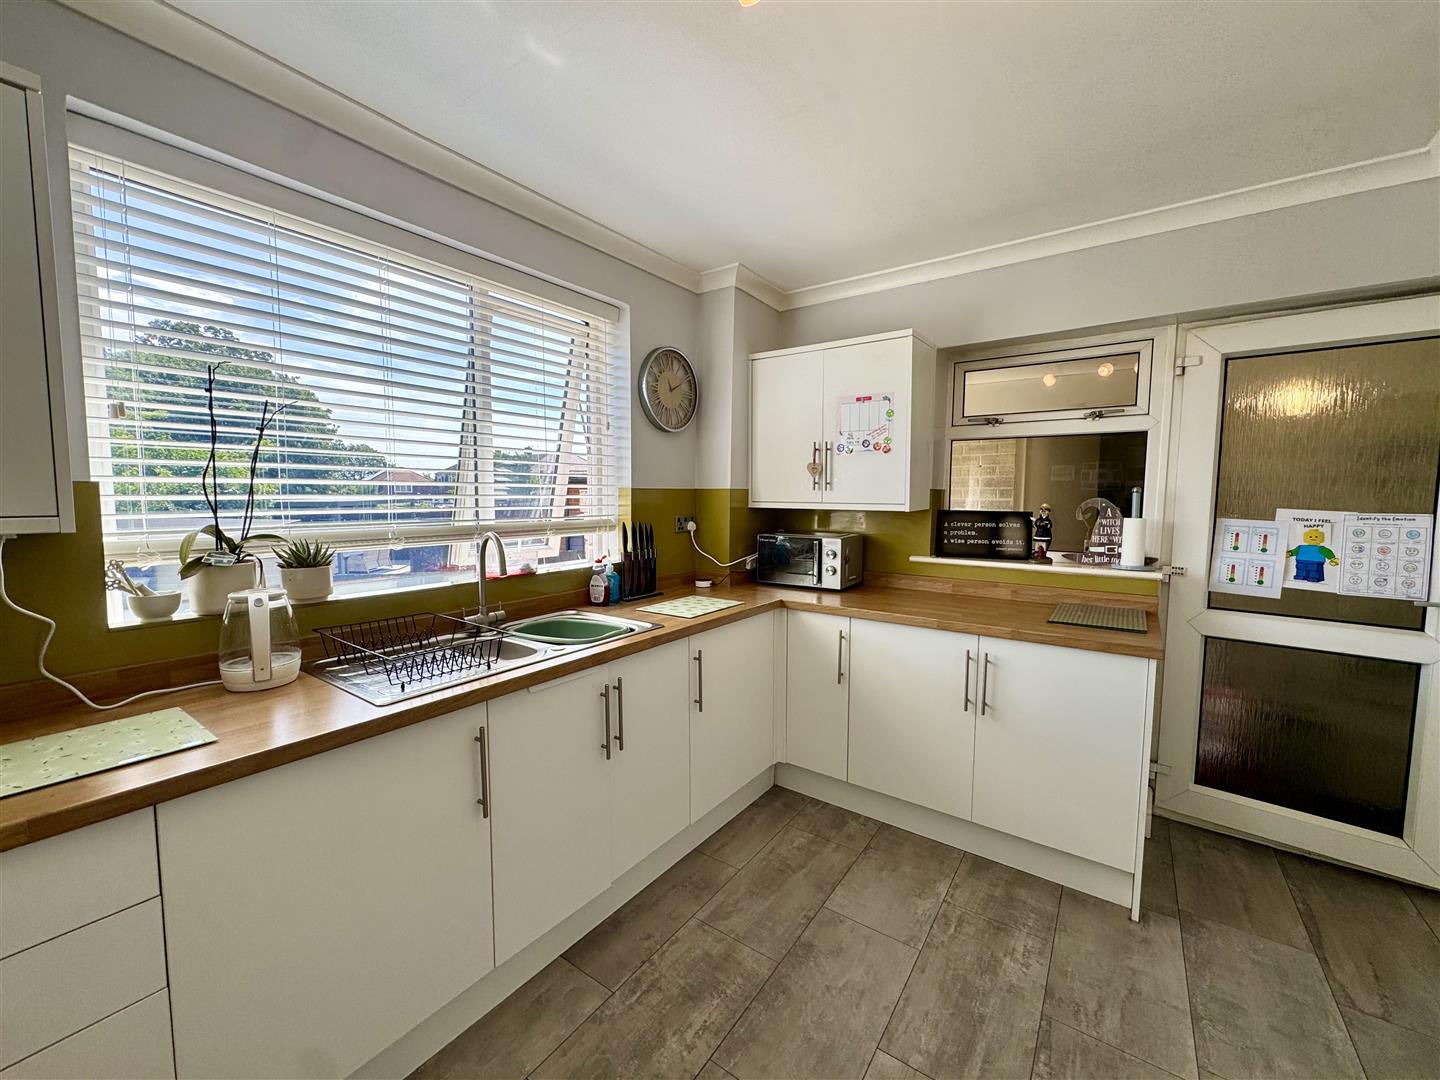
An open plan modern style kitchen/diner with uPVC windows to the rear elevation and a uPVC glazed door and window leading to the side of the property. Fitted with a range of eye and base level units with wood effect worktop and inset one and a half bowl stainless steel sink and drainer with chrome mixer tap and wood effect upstand. A good range of under counter storage with space for fridge/freezer. Built-in electric hob and four ring gas oven. The combi boiler is also in this room and there is also a handy storage cupboard. Door to:-
SIDE HALLWAY
With half glazed doors to front and rear elevations. Access to office/storeroom and WC/utility.
OFFICE/STORE ROOM
3.09m x 2.04m (10'1" x 6'8")
Window to front elevation.
WC/UTILITY ROOM
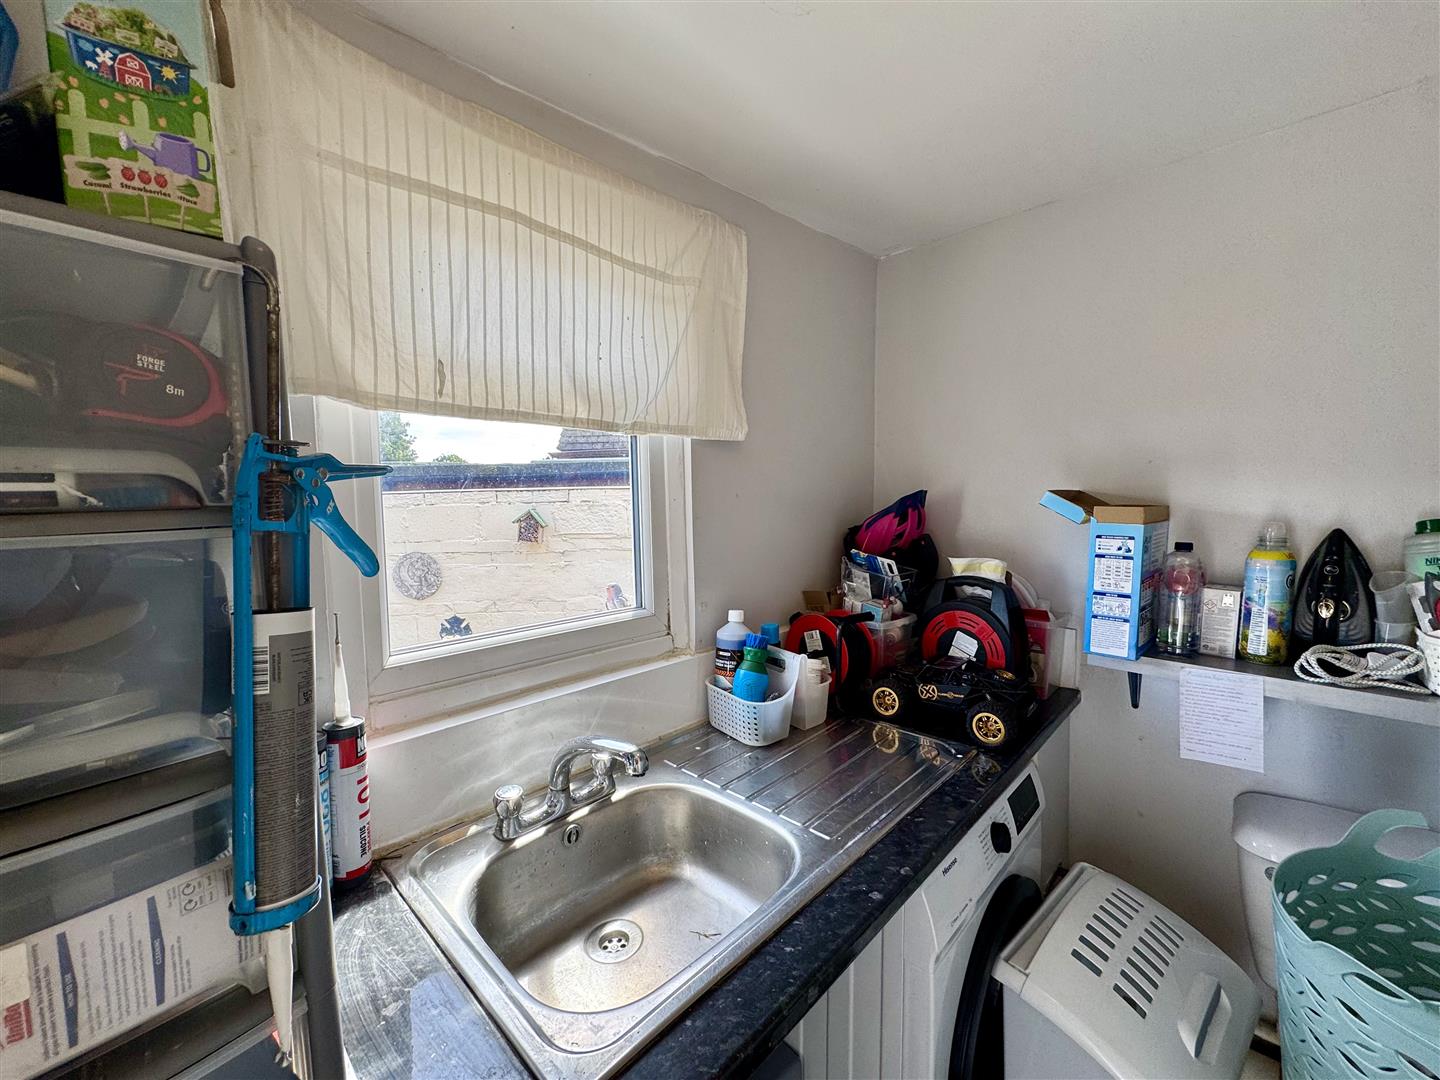
With a stainless steel sink and drainer with chrome mixer tap. Space and plumbing for washing machine and tumble dryer. Low level WC. Window to the rear elevation.
FIRST FLOOR STAIRS AND LANDING
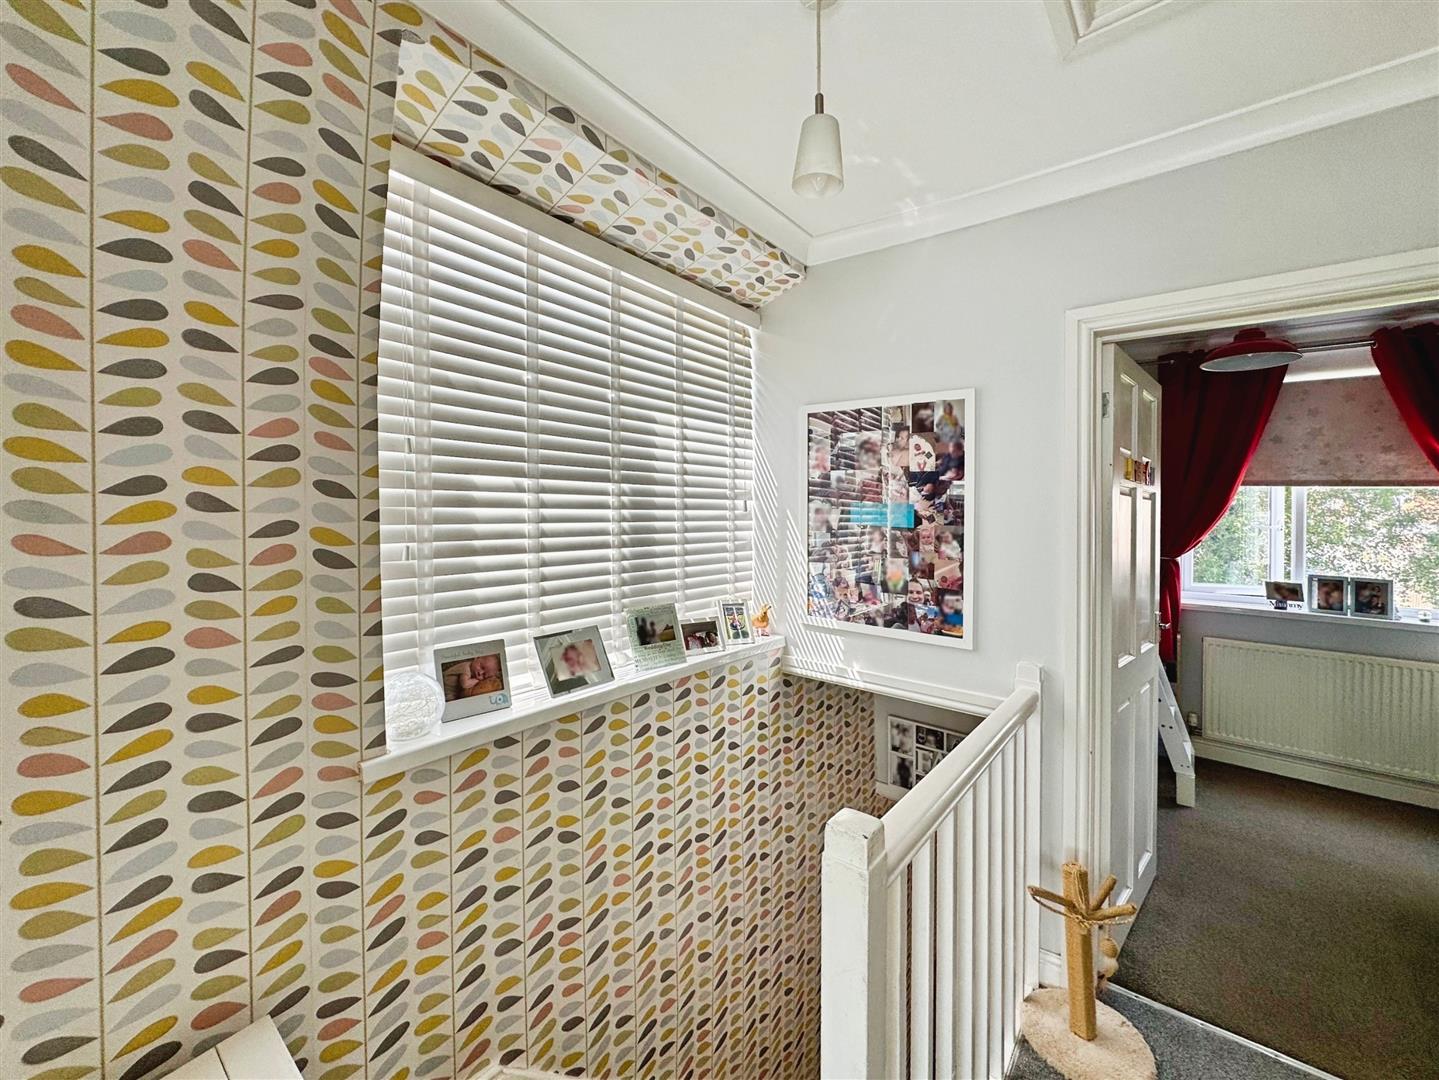
With window to the side elevation. Loft access.
BEDROOM 1
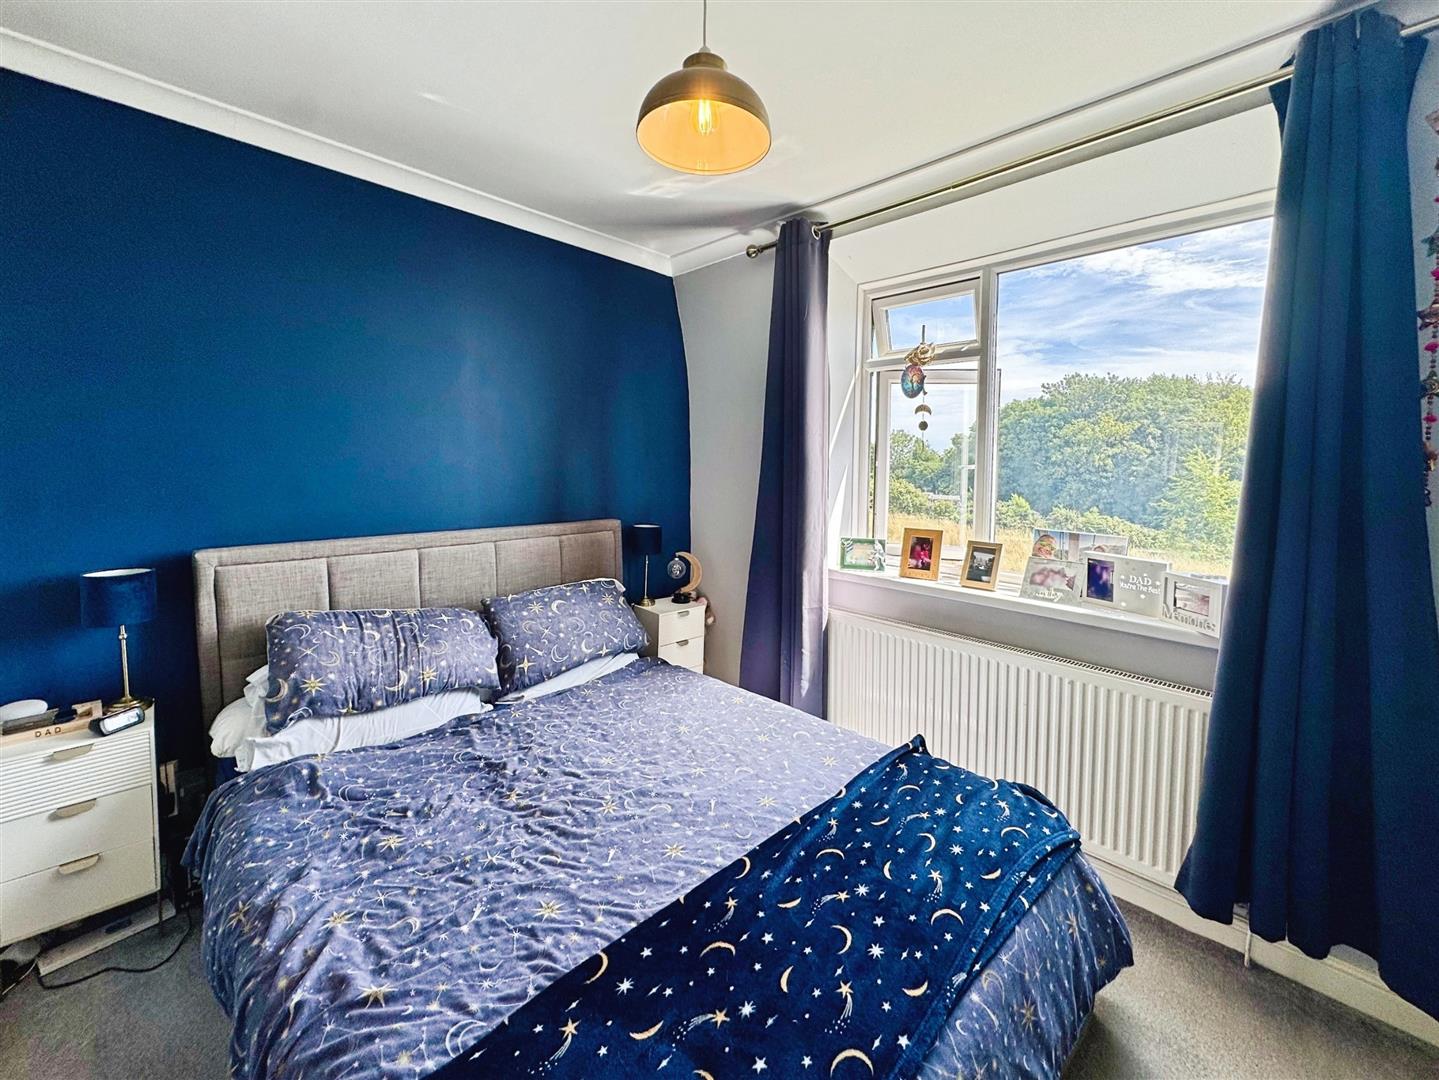
3.45m x 3.34m min (11'3" x 10'11" min)
A spacious double bedroom with window to front elevation.
BEDROOM 2
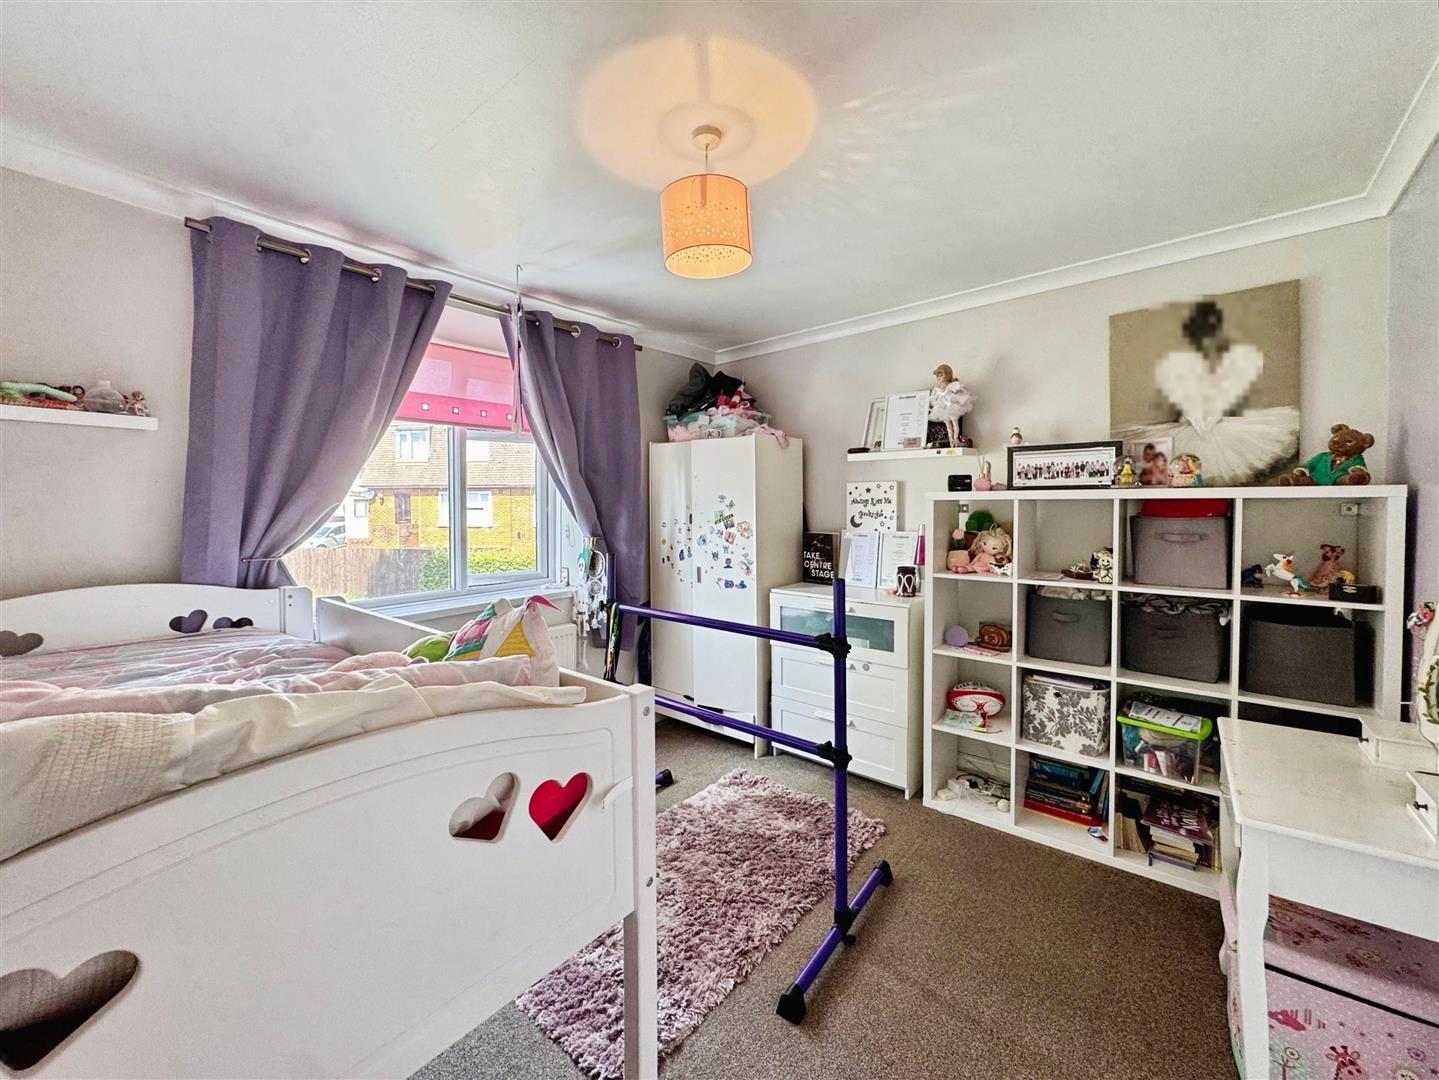
3.62m x 2.66m min (11'10" x 8'8" min)
A double bedroom with uPVC window to the rear elevation.
BEDROOM 3
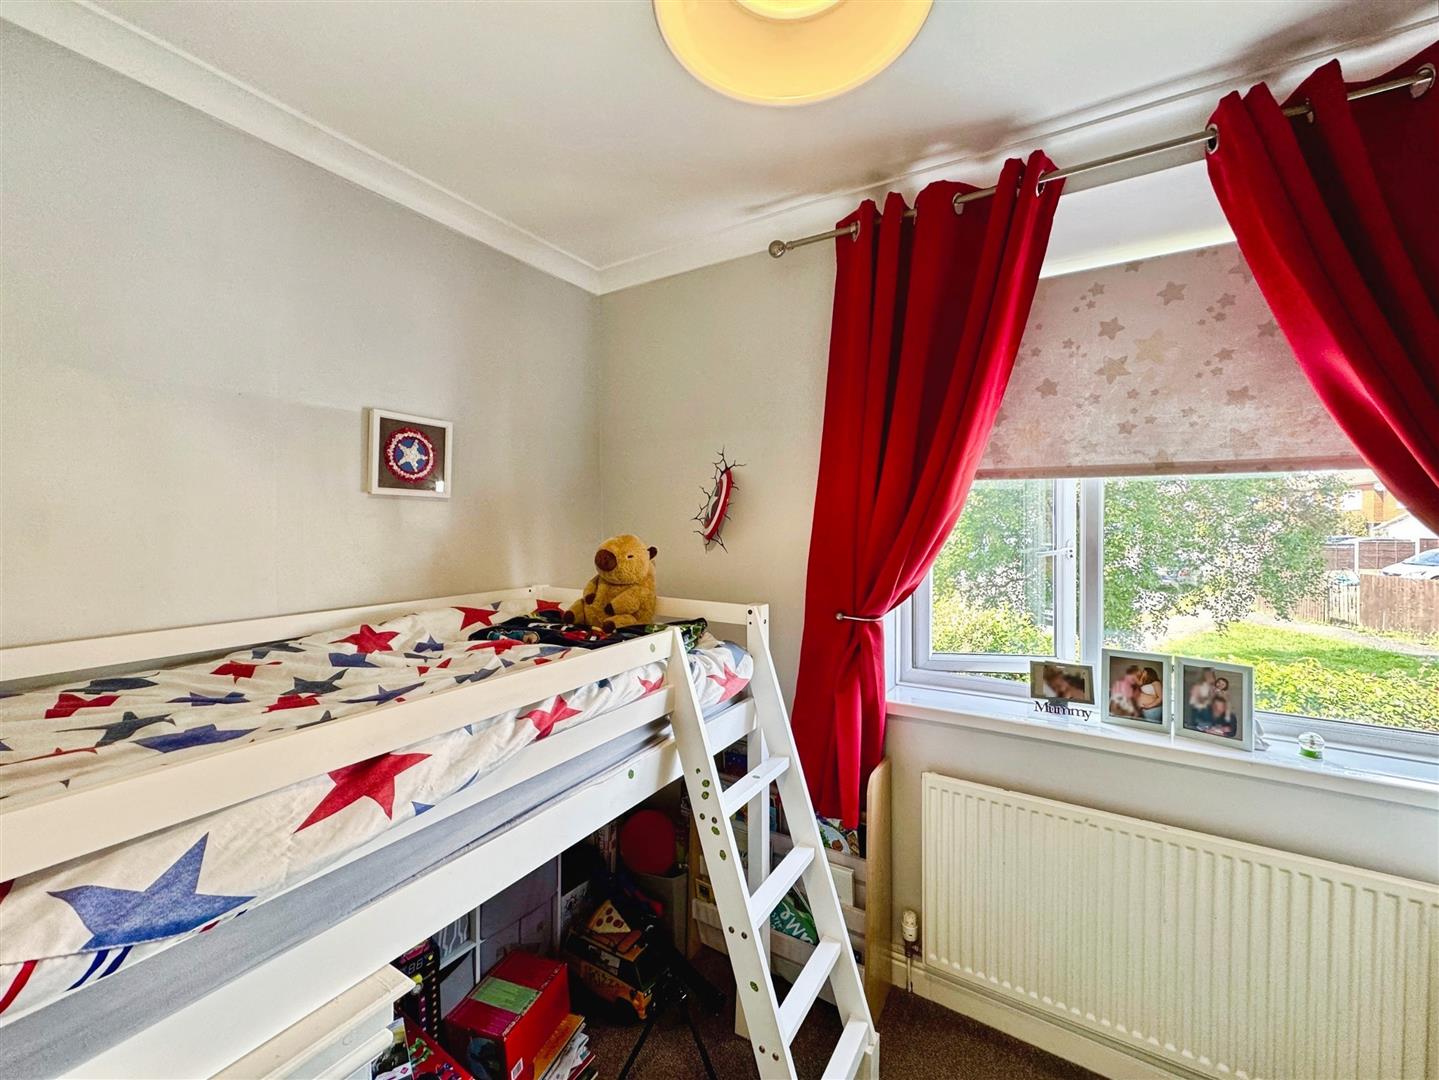
2.94m x 2.32m (9'7" x 7'7")
A single bedroom with window to the front elevation.
FAMILY BATHROOM
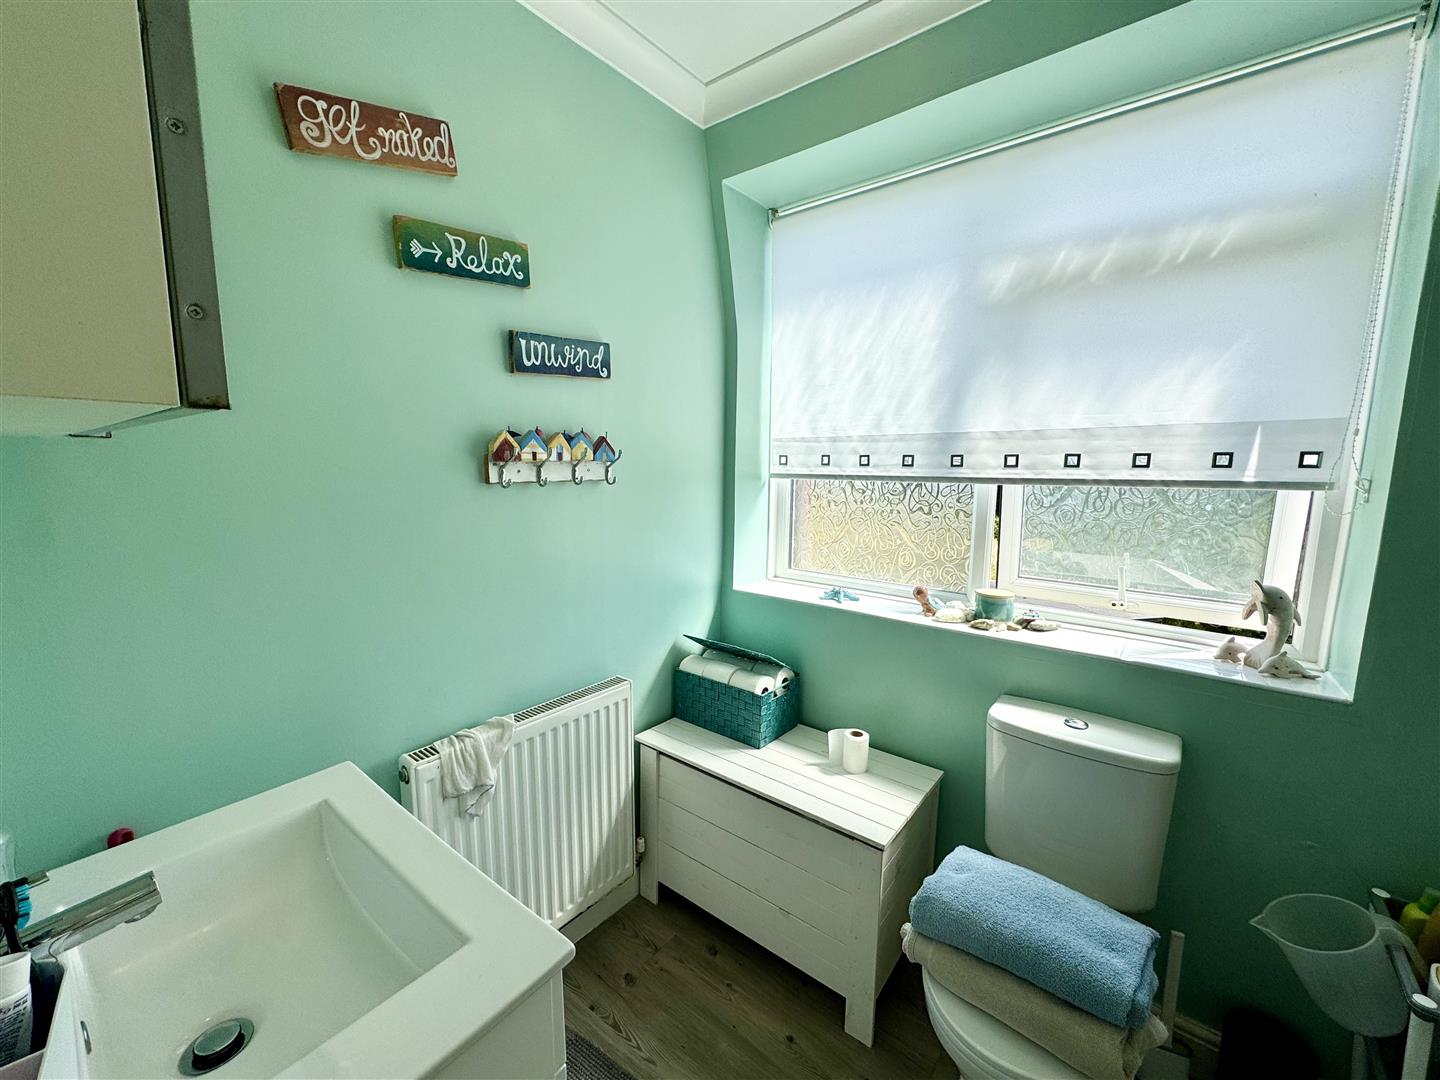
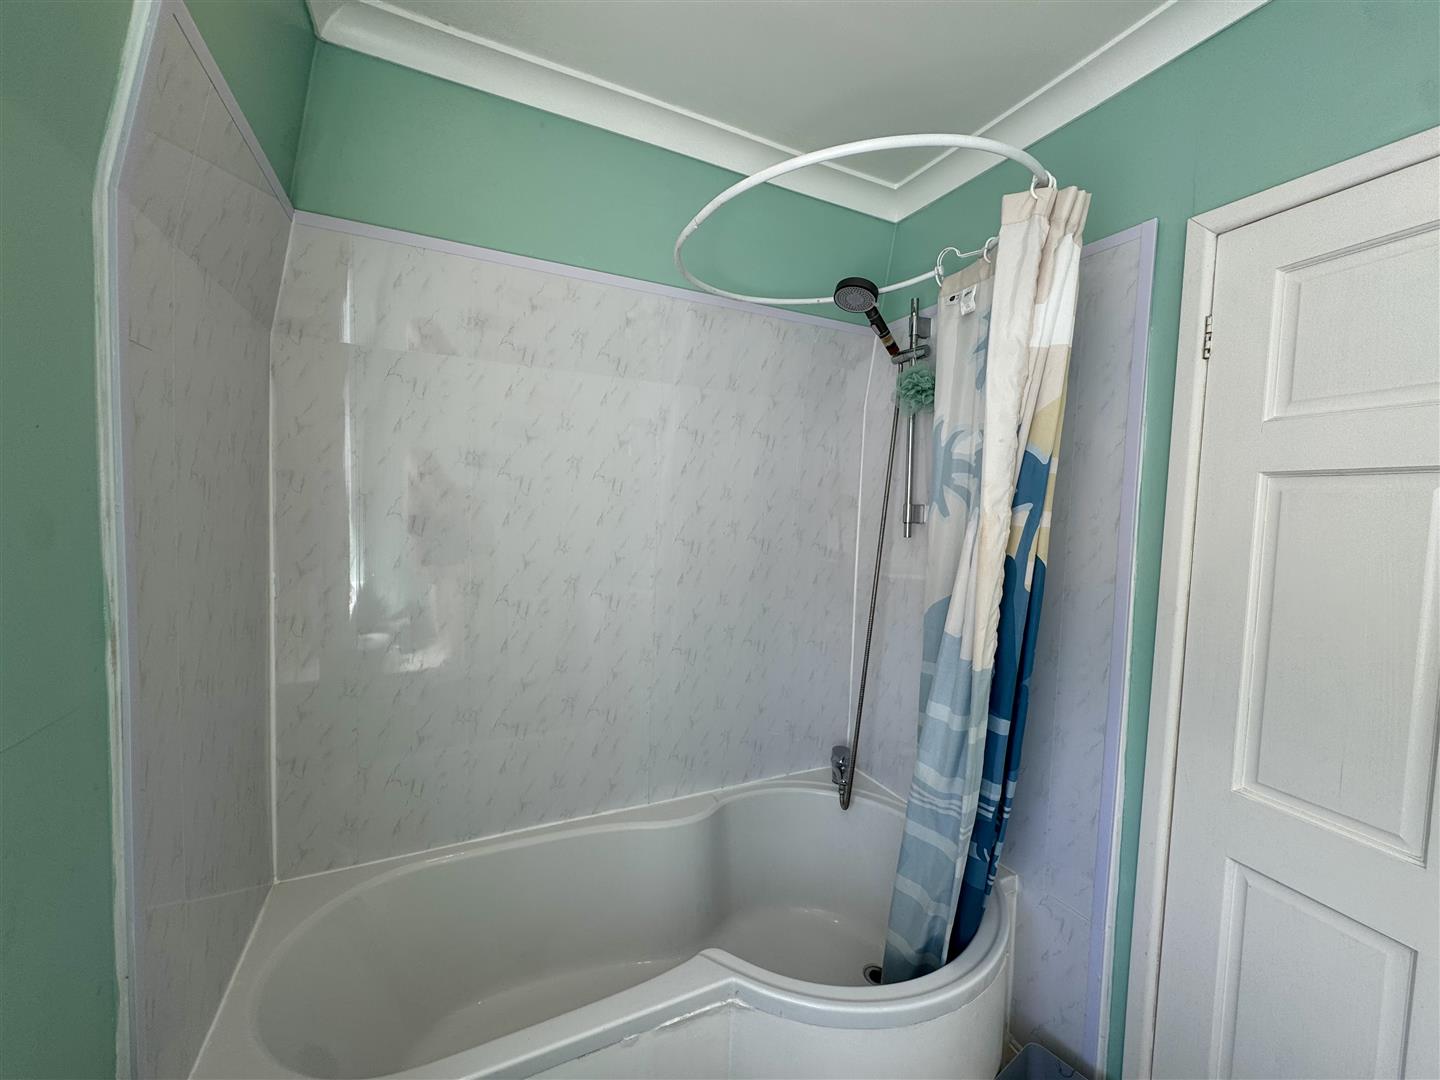
Comprises a three piece suite to include a wash hand basin with chrome mixer tap inset to vanity storage and tiled splashback, low level WC and bath with chrome shower attachment. Frosted uPVC window to rear elevation.
OUTSIDE
GARDENS
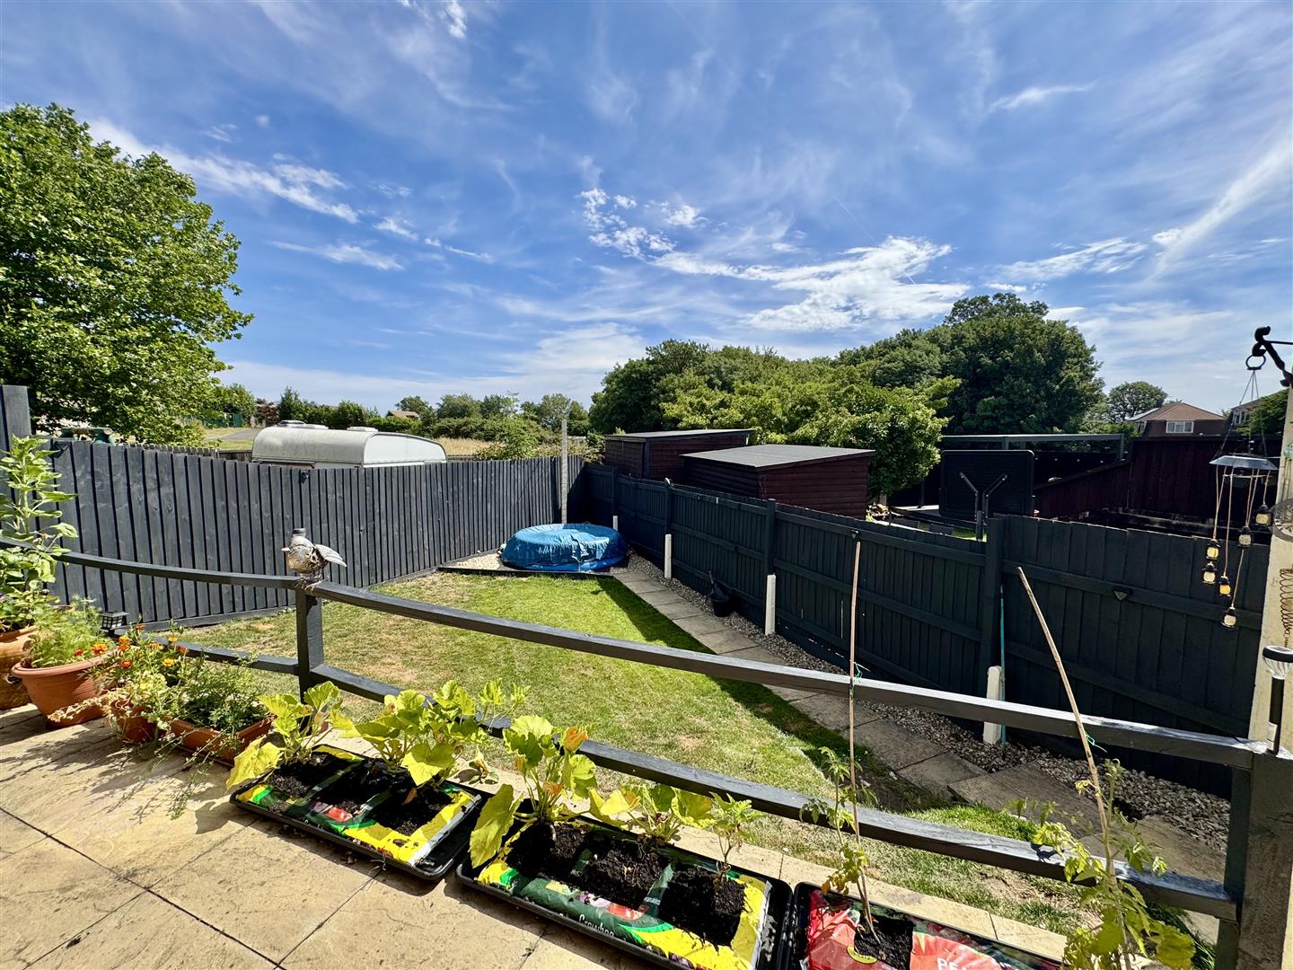
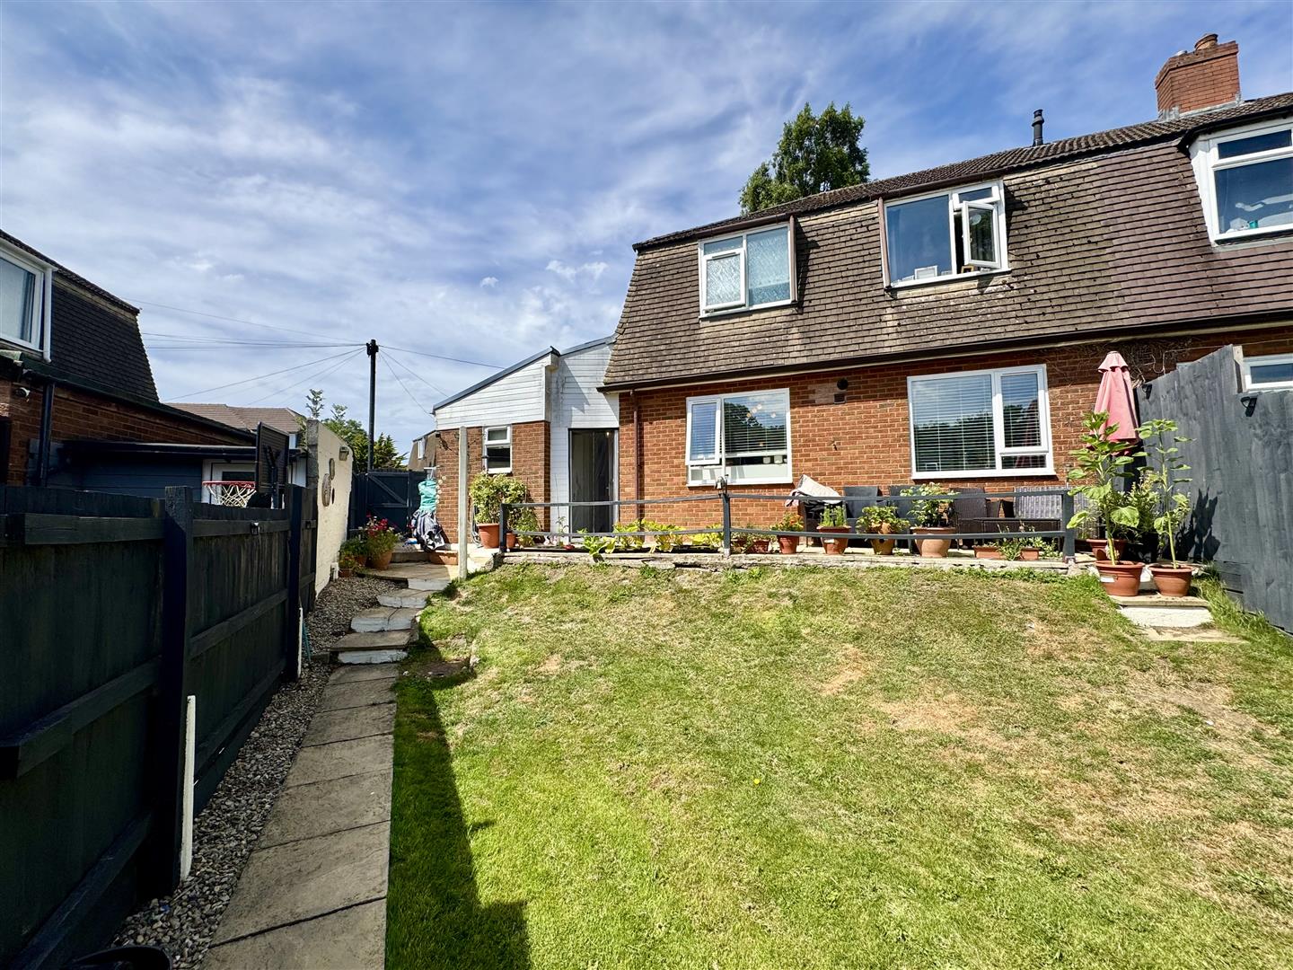
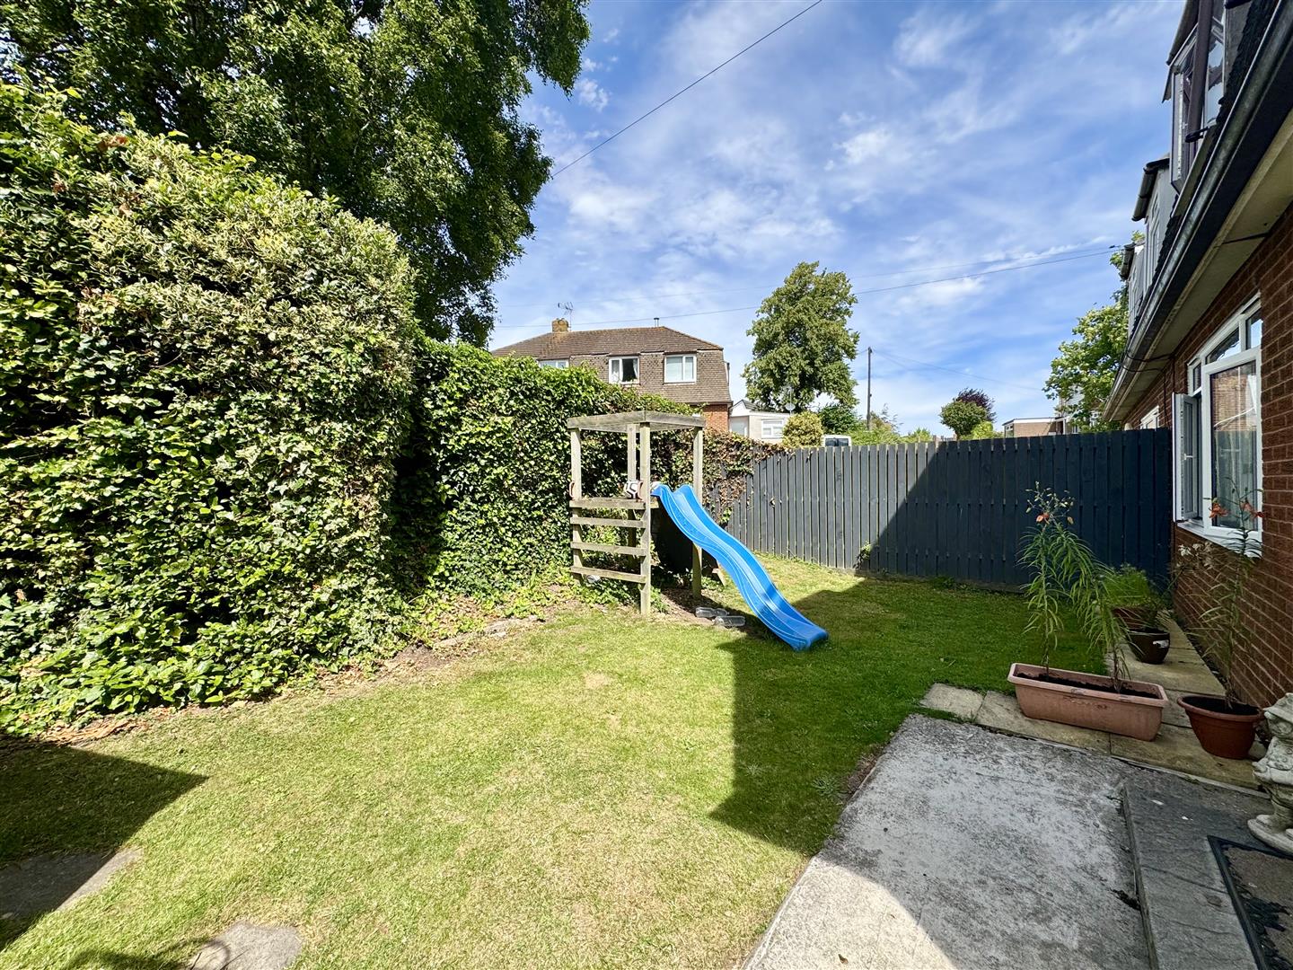
At the front of the property the driveway provides off road parking for two vehicles with a level lawn and a mature hedge boundary. To the rear a lovely corner garden which is very private and mainly laid to lawn with a paved patio area. Side access leading to the private driveway.
SERVICES
All mains services are connected to include mains gas central heating.