For Sale 3 Bed House
St. Marys Crescent, Rogiet, Caldicot £275,000
Property Features
St. Marys Crescent, Rogiet, Caldicot, Monmouthshire, NP26 3TB
Contact Agent
Moon & Co10 Bank Street
Chepstow
Monmouthshire
NP16 5EN
Tel: 01291 629292
sales@thinkmoon.co.uk
About the Property
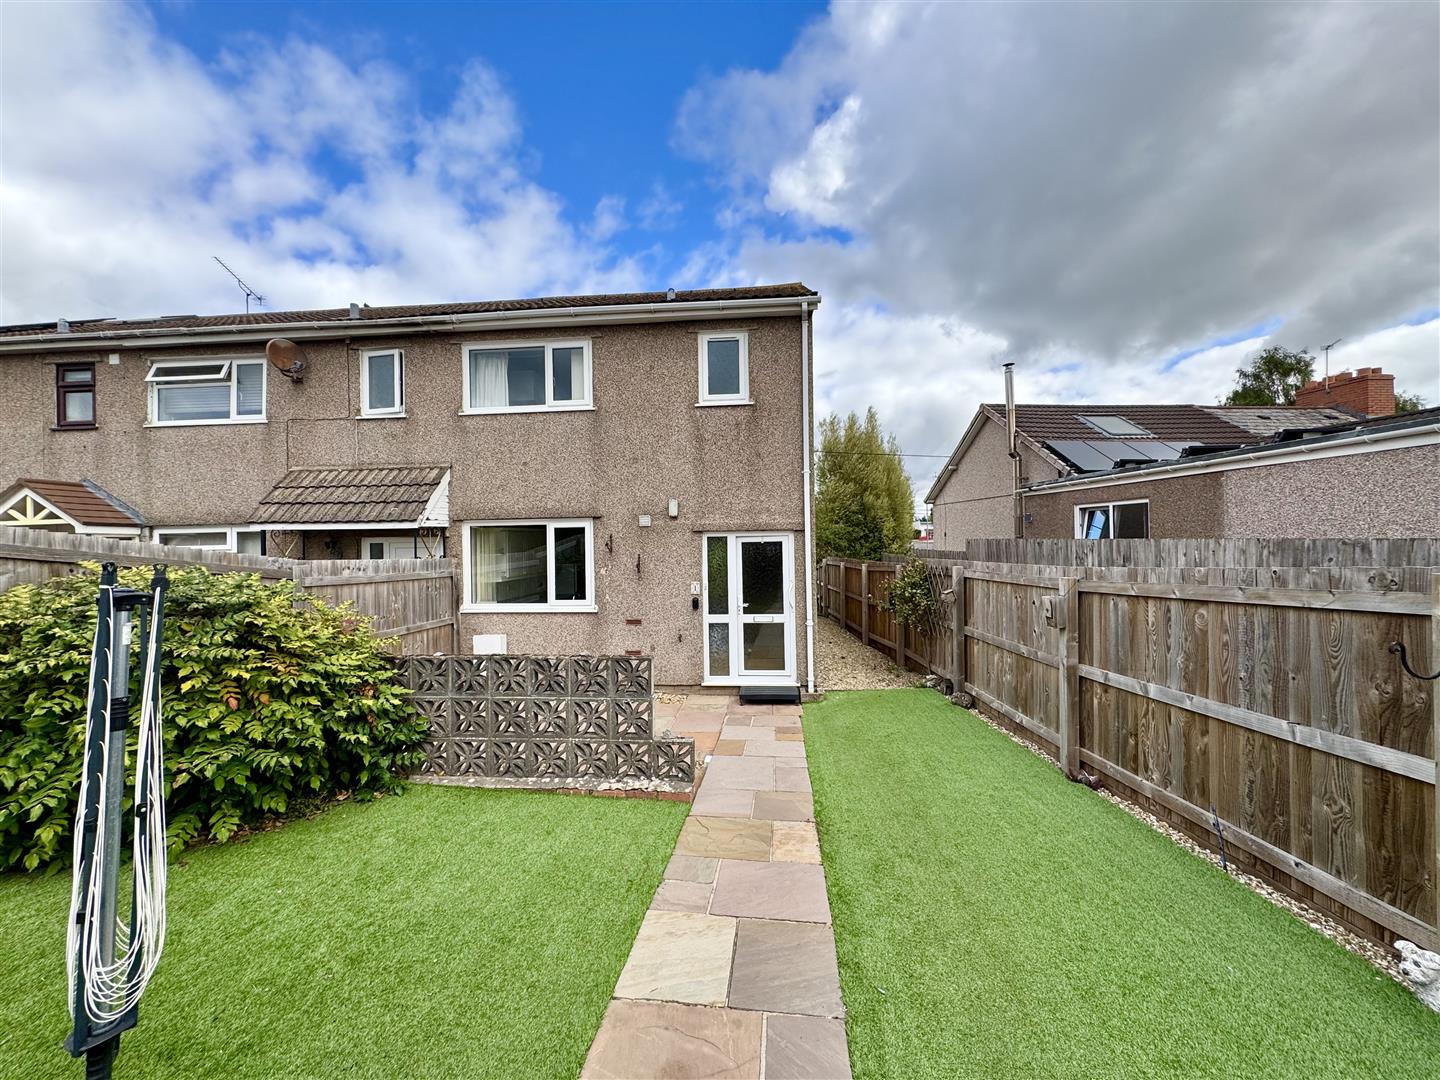
Being sold with the benefit of no onward chain, this three-bedroom property on St Mary’s Crescent is situated in the ever popular village of Rogiet, and being within a short walking distance to a sought after primary school, open village green and the Severn Tunnel Junction railway station.
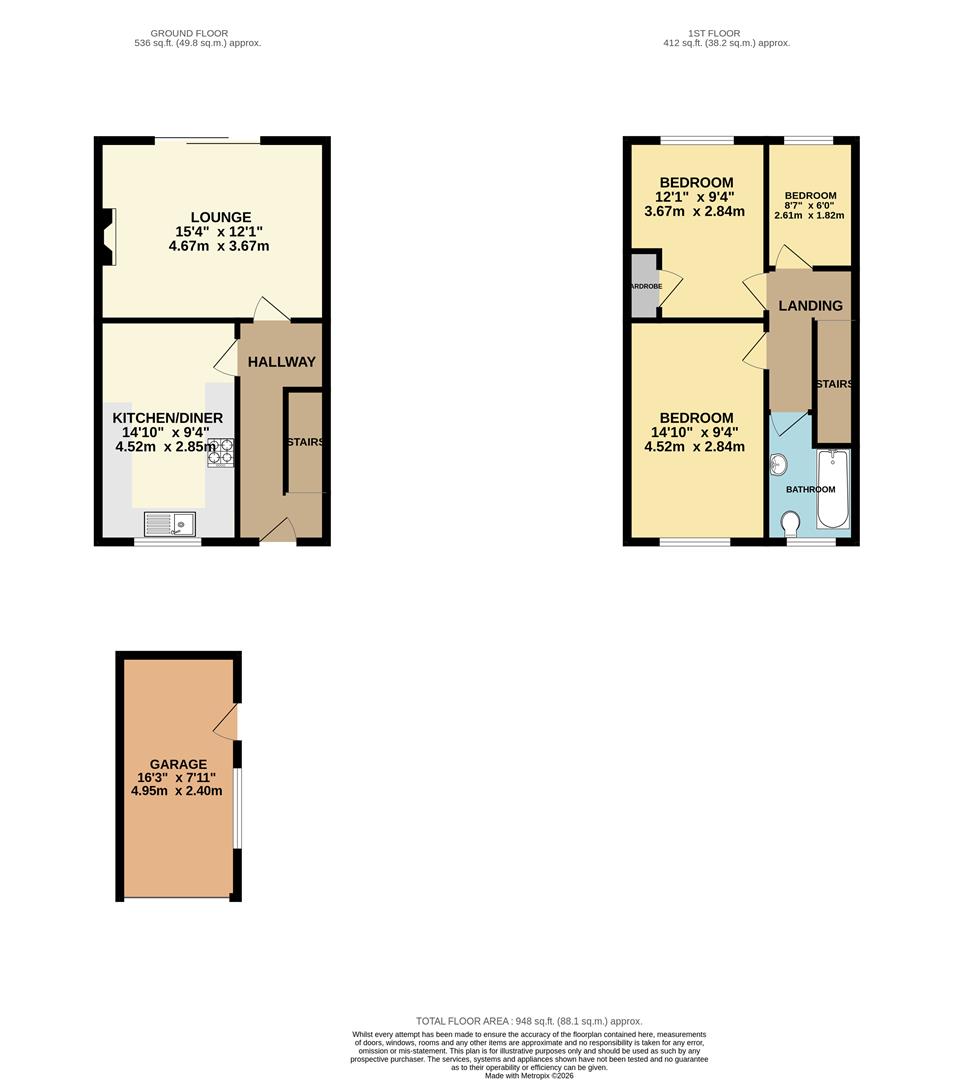
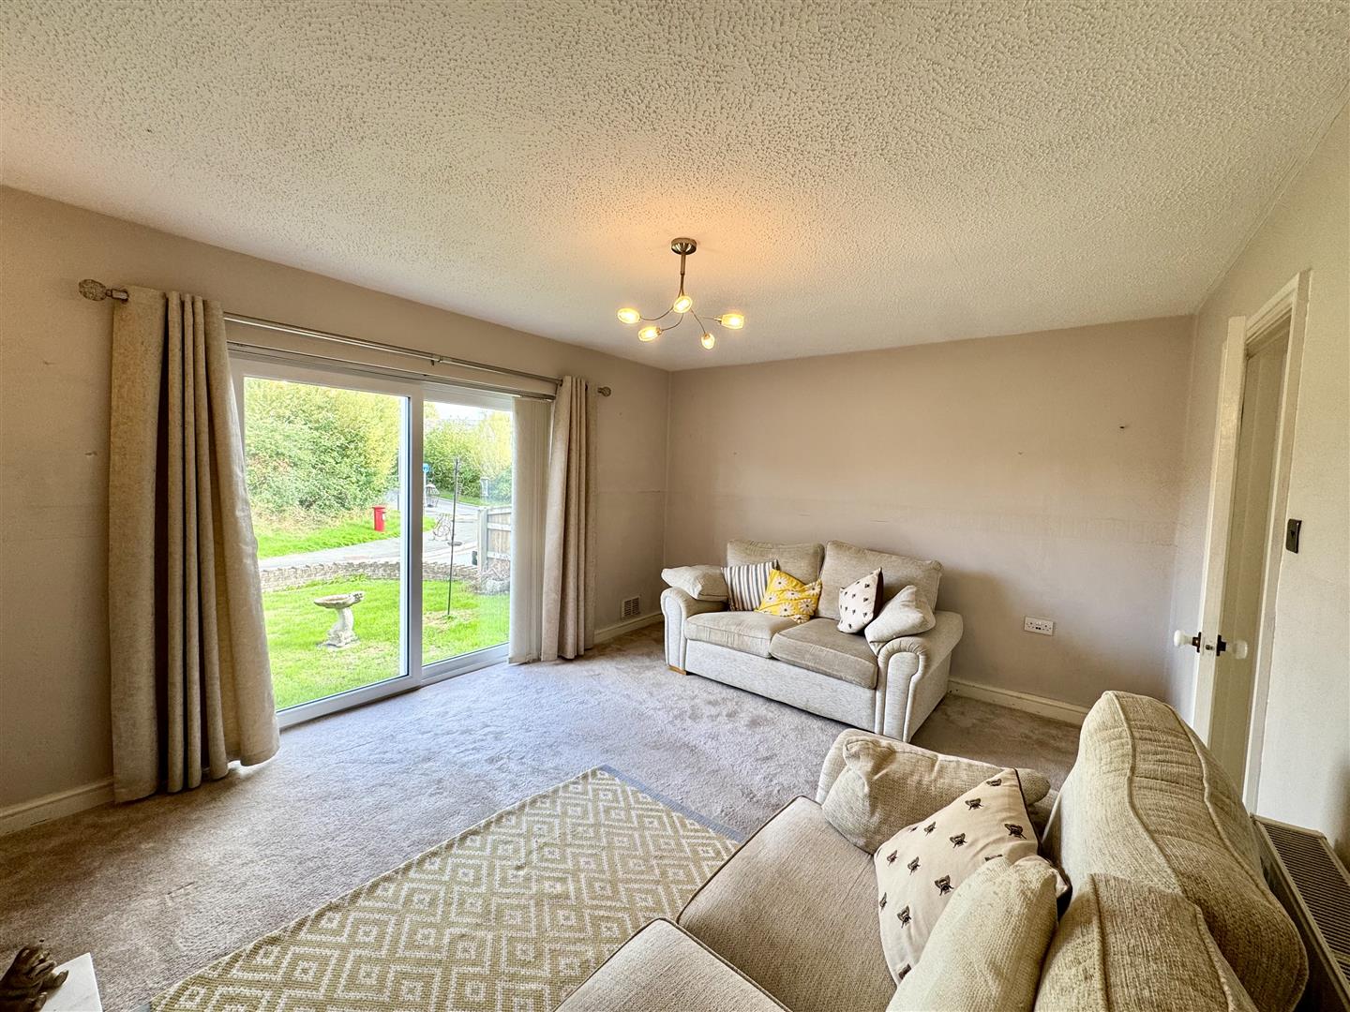
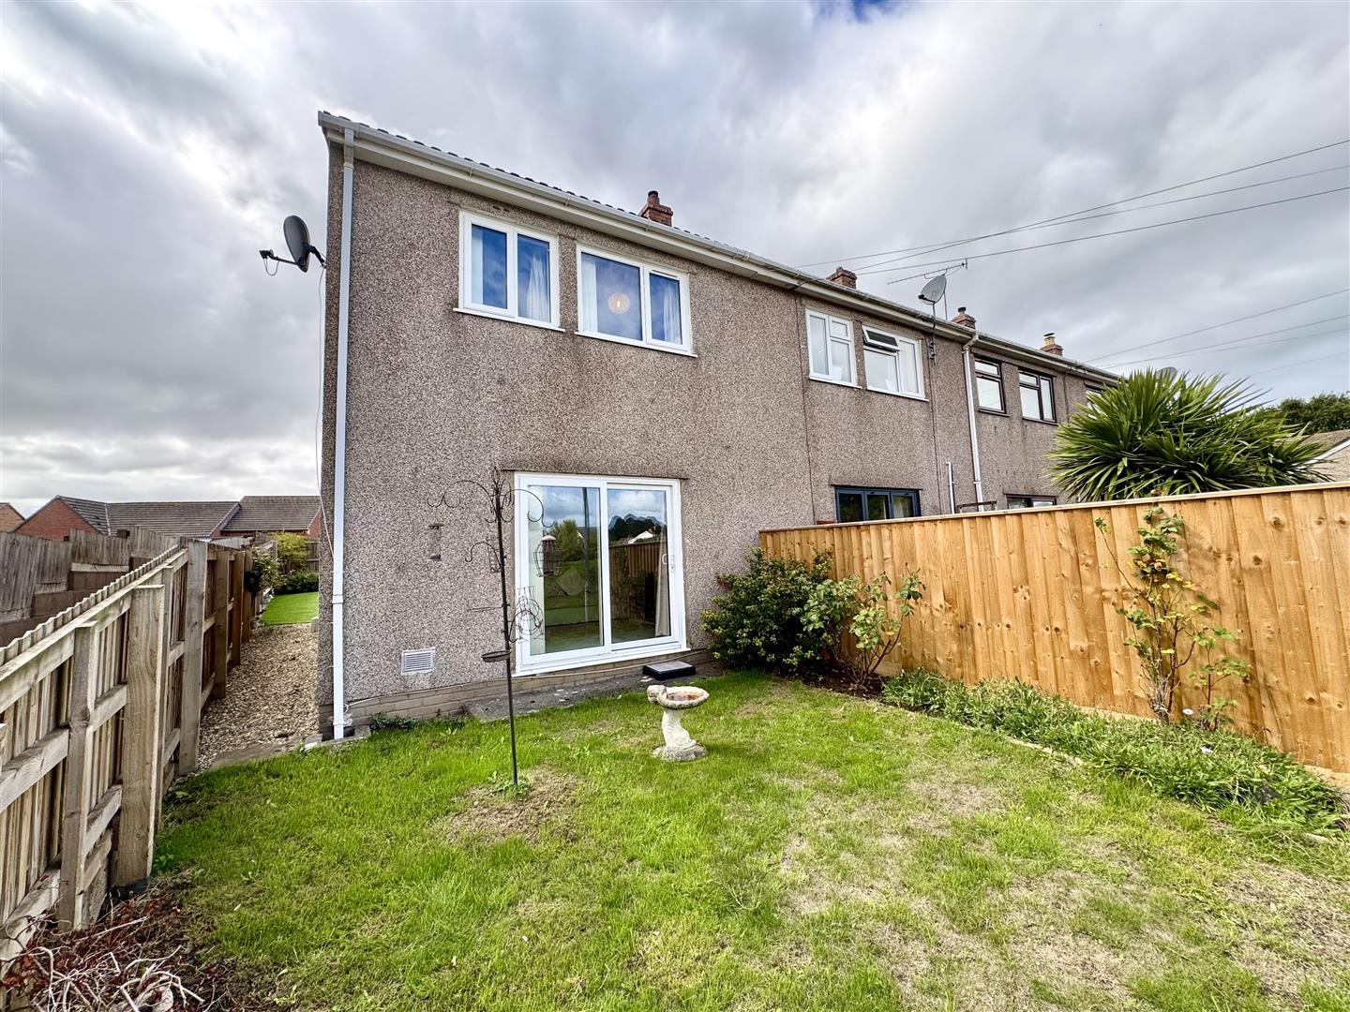
The property affords well-planned living accommodation arranged over two floors and briefly comprises to the ground floor: reception hall giving access to the kitchen/dining room and sitting room with sliding patio doors to rear. To the first floor there are two double bedrooms and a third single bedroom along with a family bathroom. The property further benefits from a private driveway, providing parking for two vehicles, along with two single garages, a low-maintenance fully enclosed front garden with pathway to the rear garden which overlooks the village green.
- NO ONWARD CHAIN
- THREE BEDROOMS
- KITCHEN/DINING ROOM
- SITTING ROOM
- LOW-MAINTENANCE GARDEN
- PRIVATE PARKING
- TWO GARAGES
- GREAT VILLAGE LOCATION
Property Details
GROUND FLOOR
ENTRANCE HALL
A double glazed door with glazed panel leads into the entrance hall with stairs to the first floor. Wood effect flooring.
KITCHEN
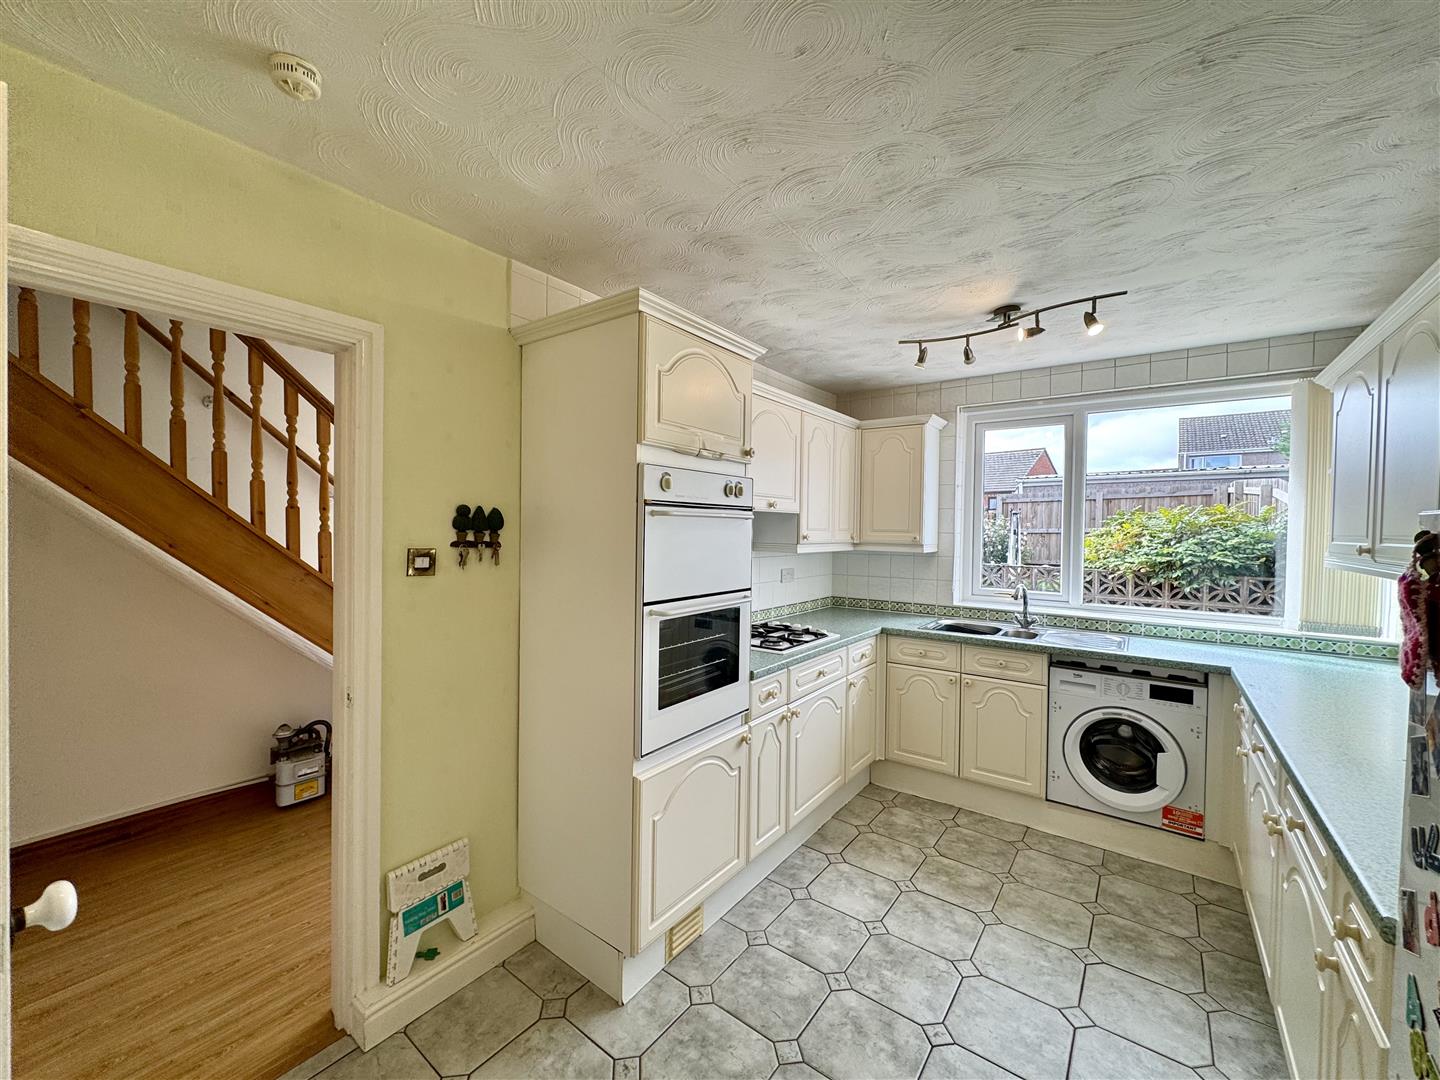
4.52m x 2.84m (14'10" x 9'4")
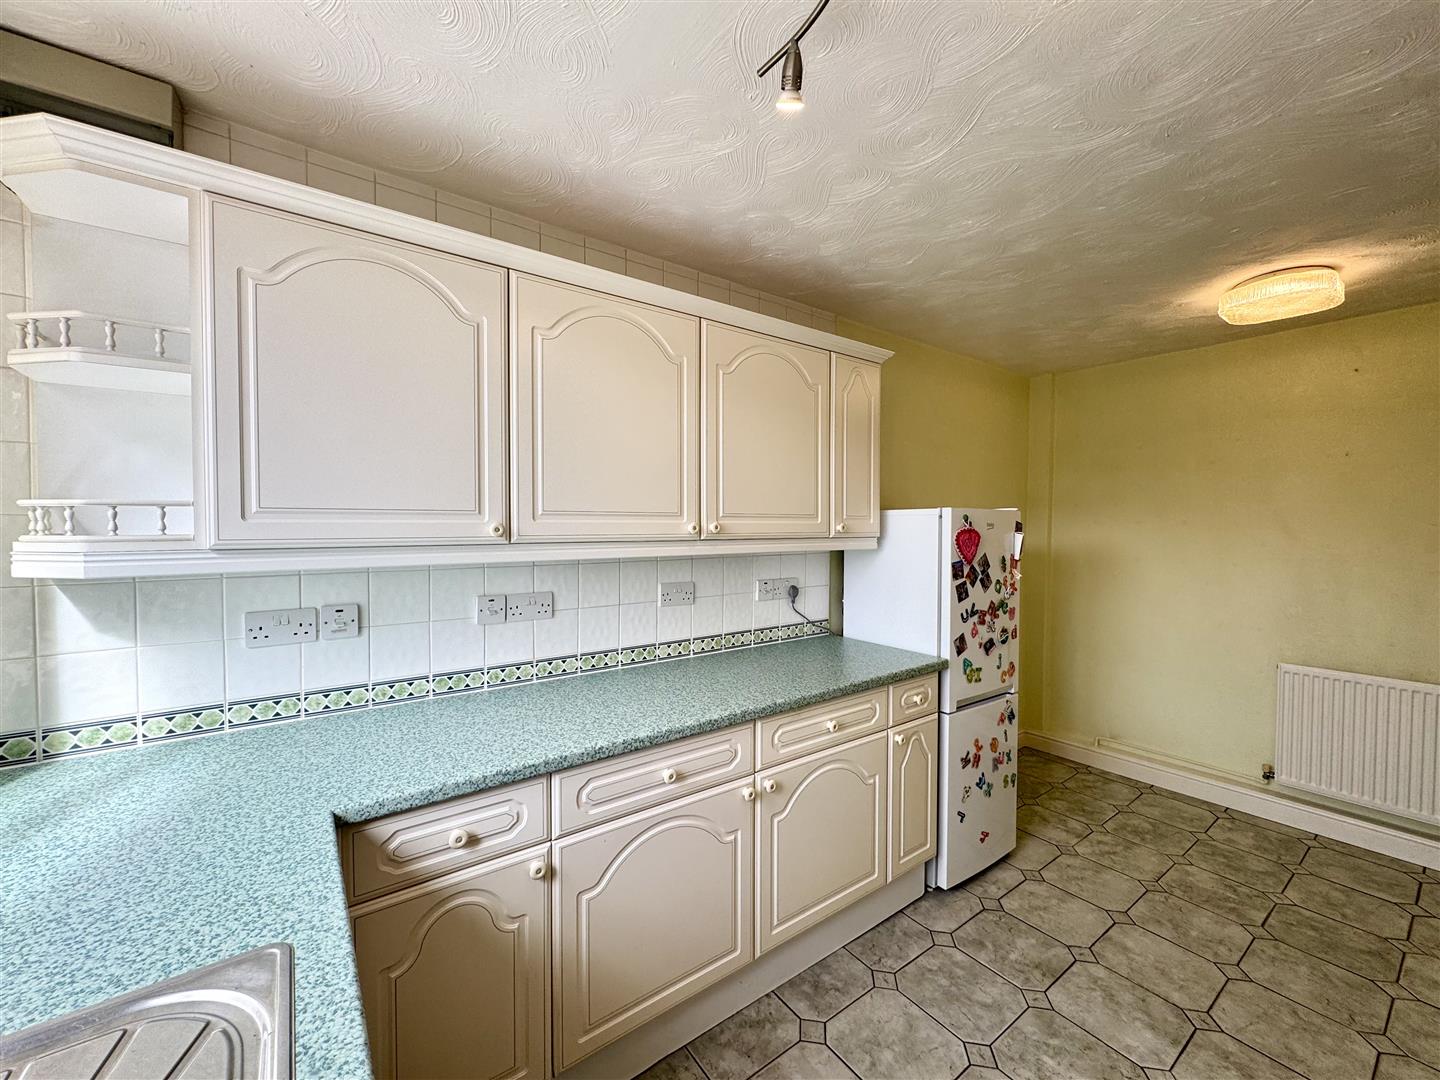
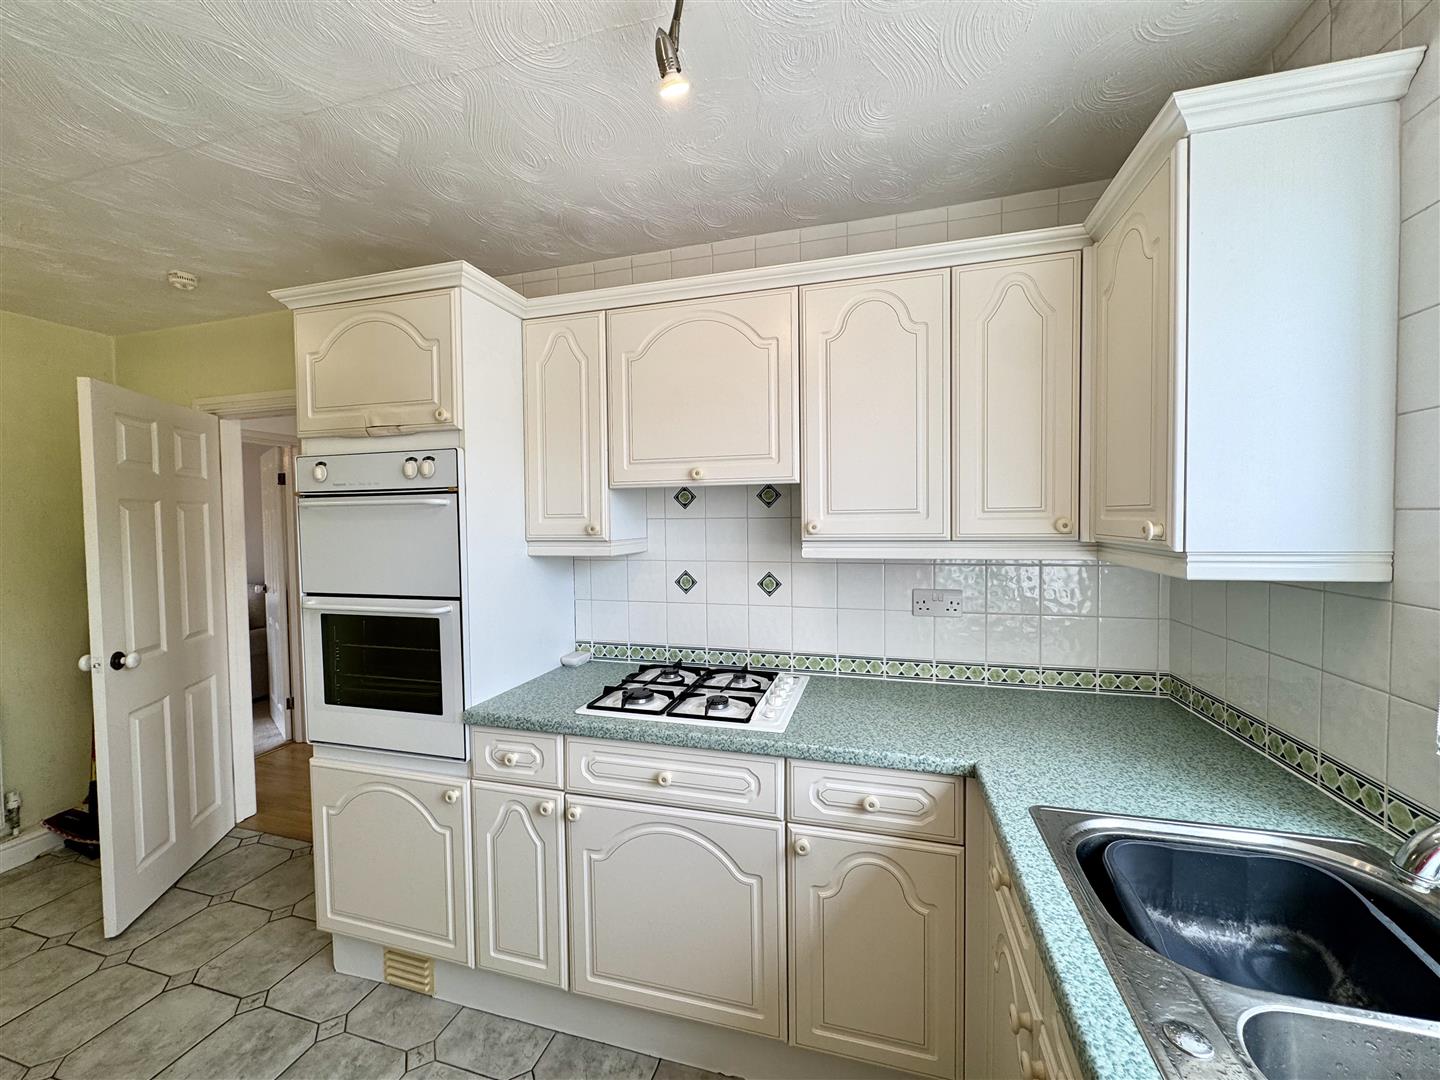
A spacious and light kitchen with a good range of eye and base level cupboards with marble effect worktops and fully tiled splashbacks. Inset one and a half bowl stainless steel sink and drainer with chrome mixer tap. Integrated four ring gas hob with concealed extractor over and eye-level double oven. Space for fridge/freezer and washing machine. Ceramic tiled floor. uPVC window overlooking the rear garden.
SITTING ROOM
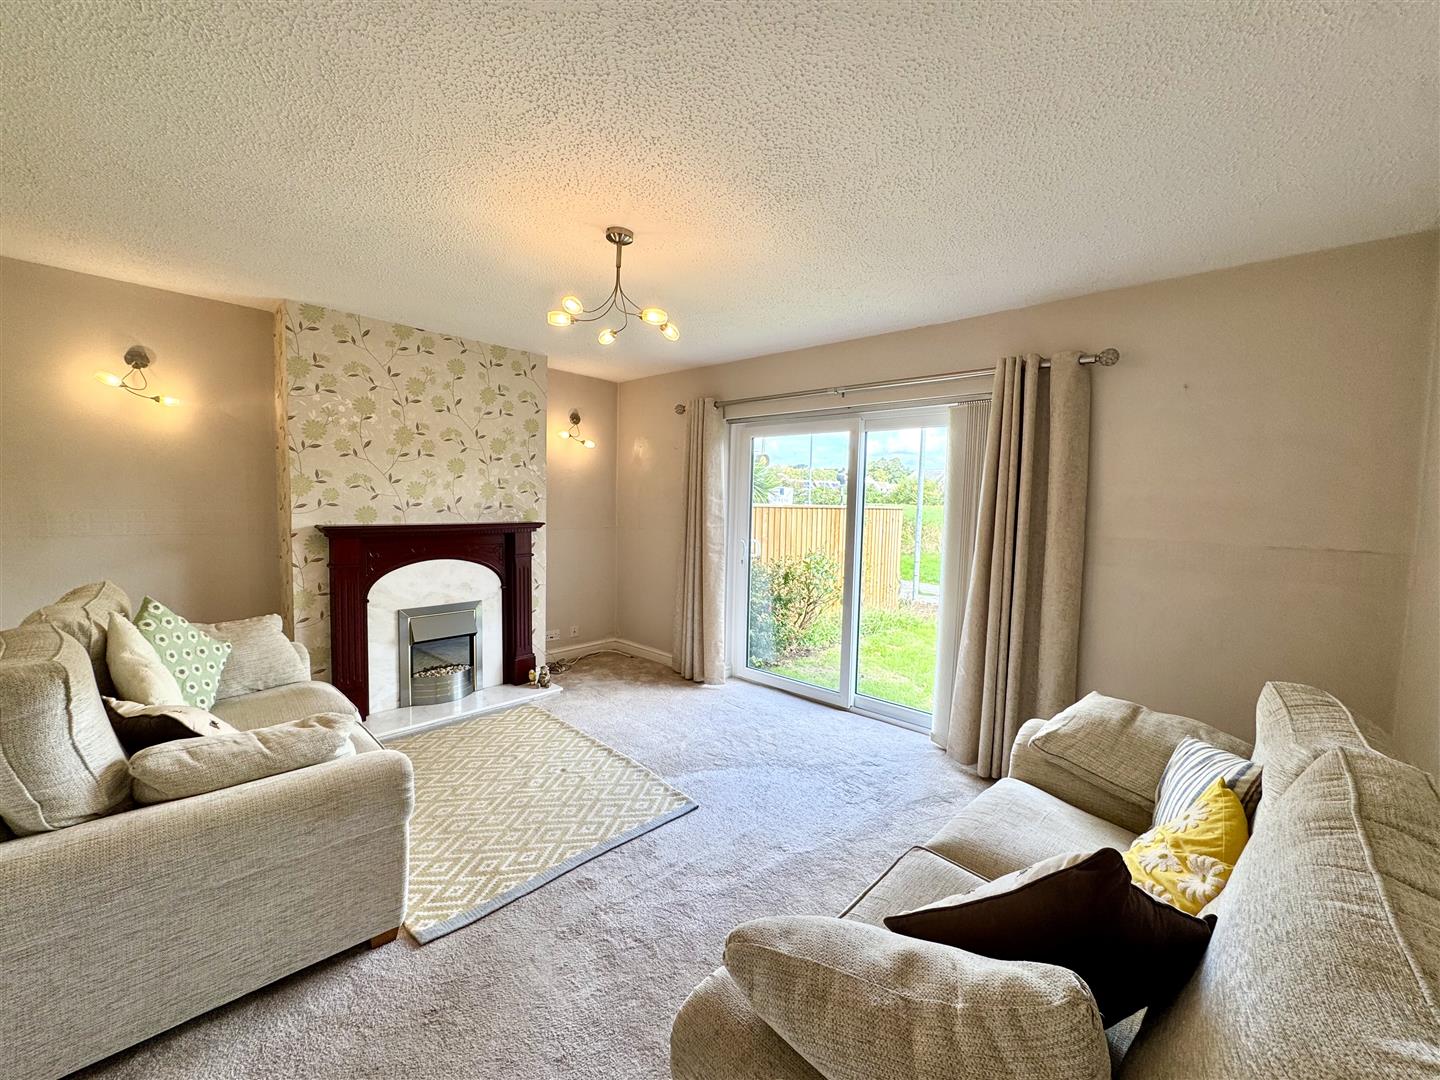
4.67m x 3.68m (15'4" x 12'1")
With uPVC sliding doors to the front garden. Feature fireplace with a mahogany surround and marble hearth.
FIRST FLOOR STAIRS AND LANDING
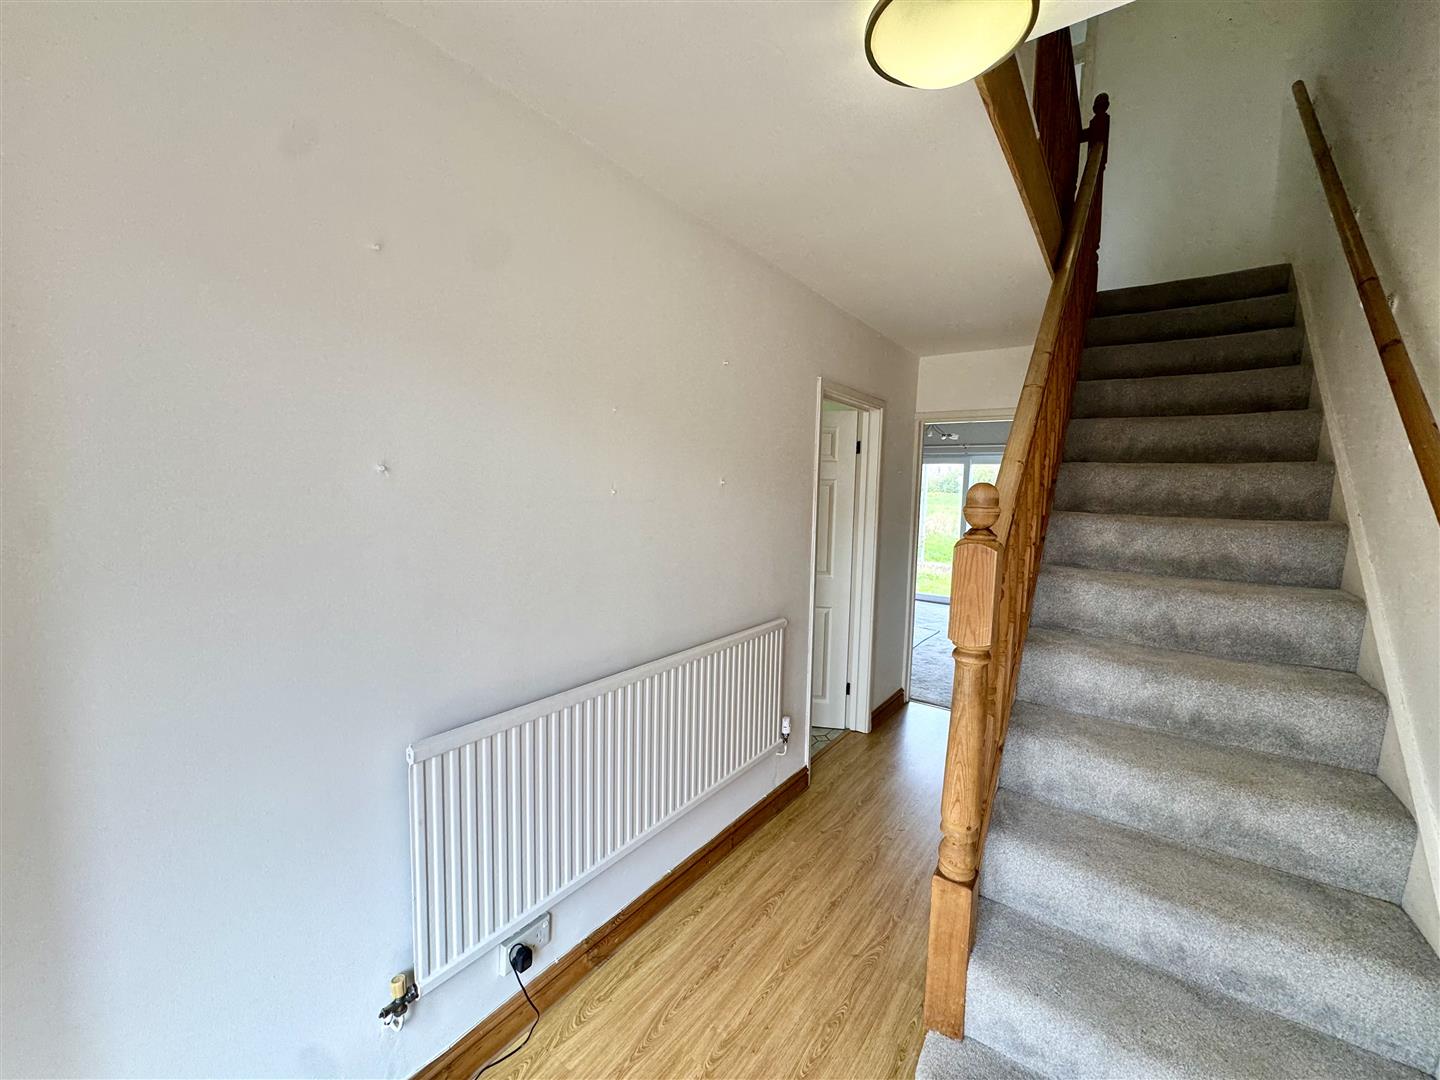
With loft access hatch.
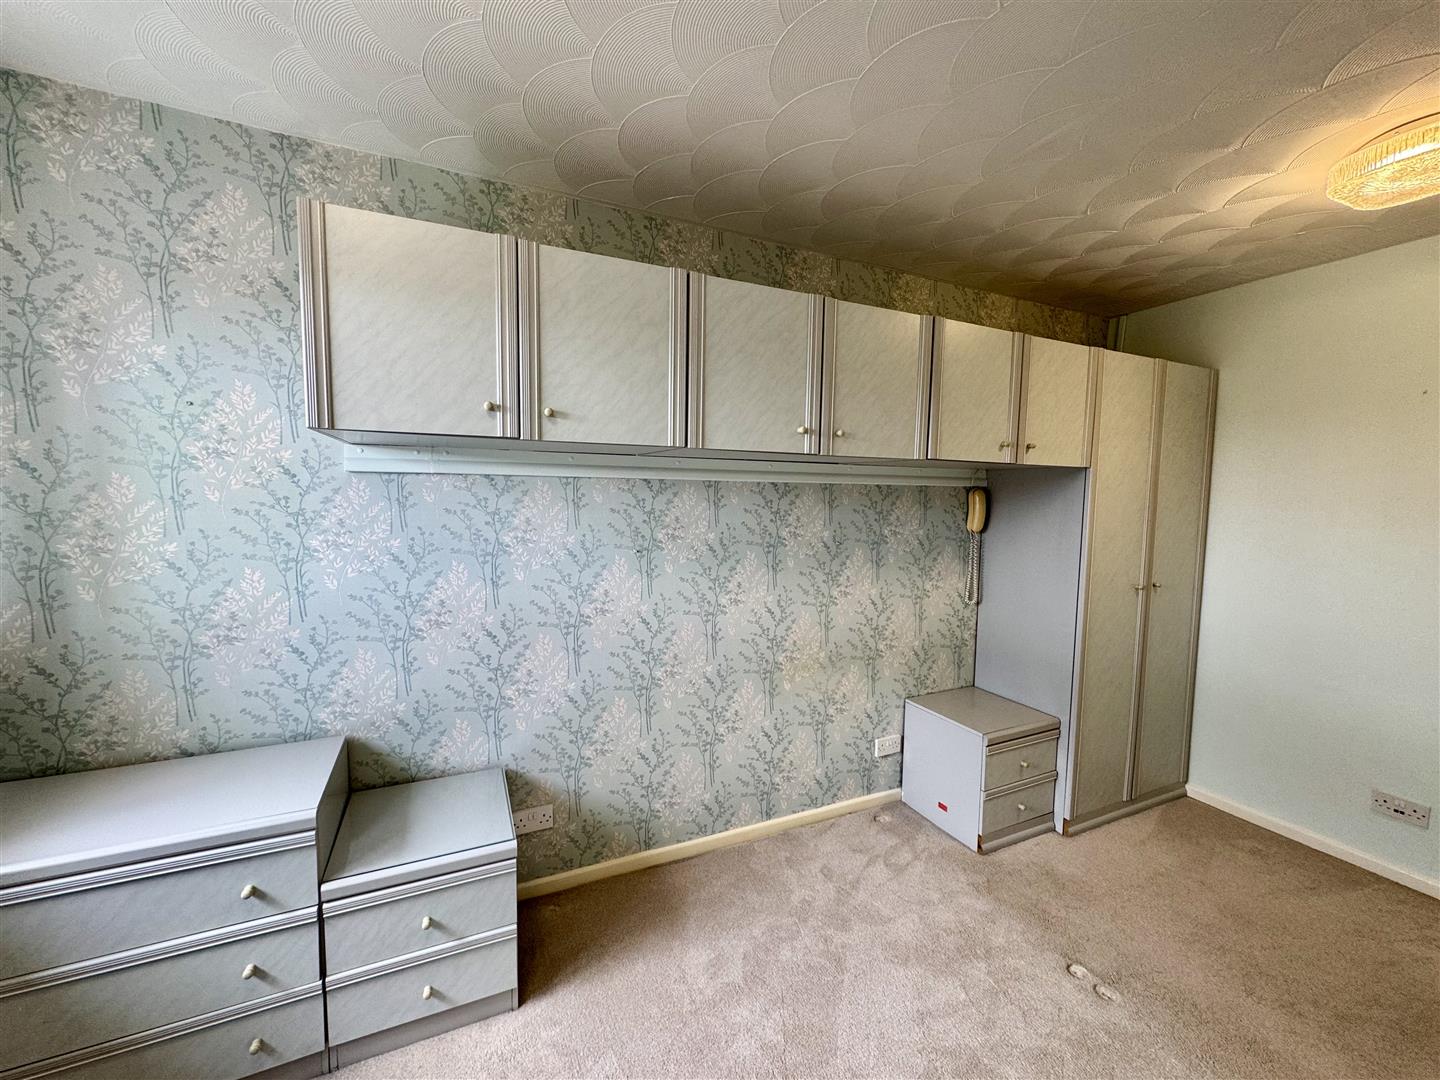
BEDROOM 1
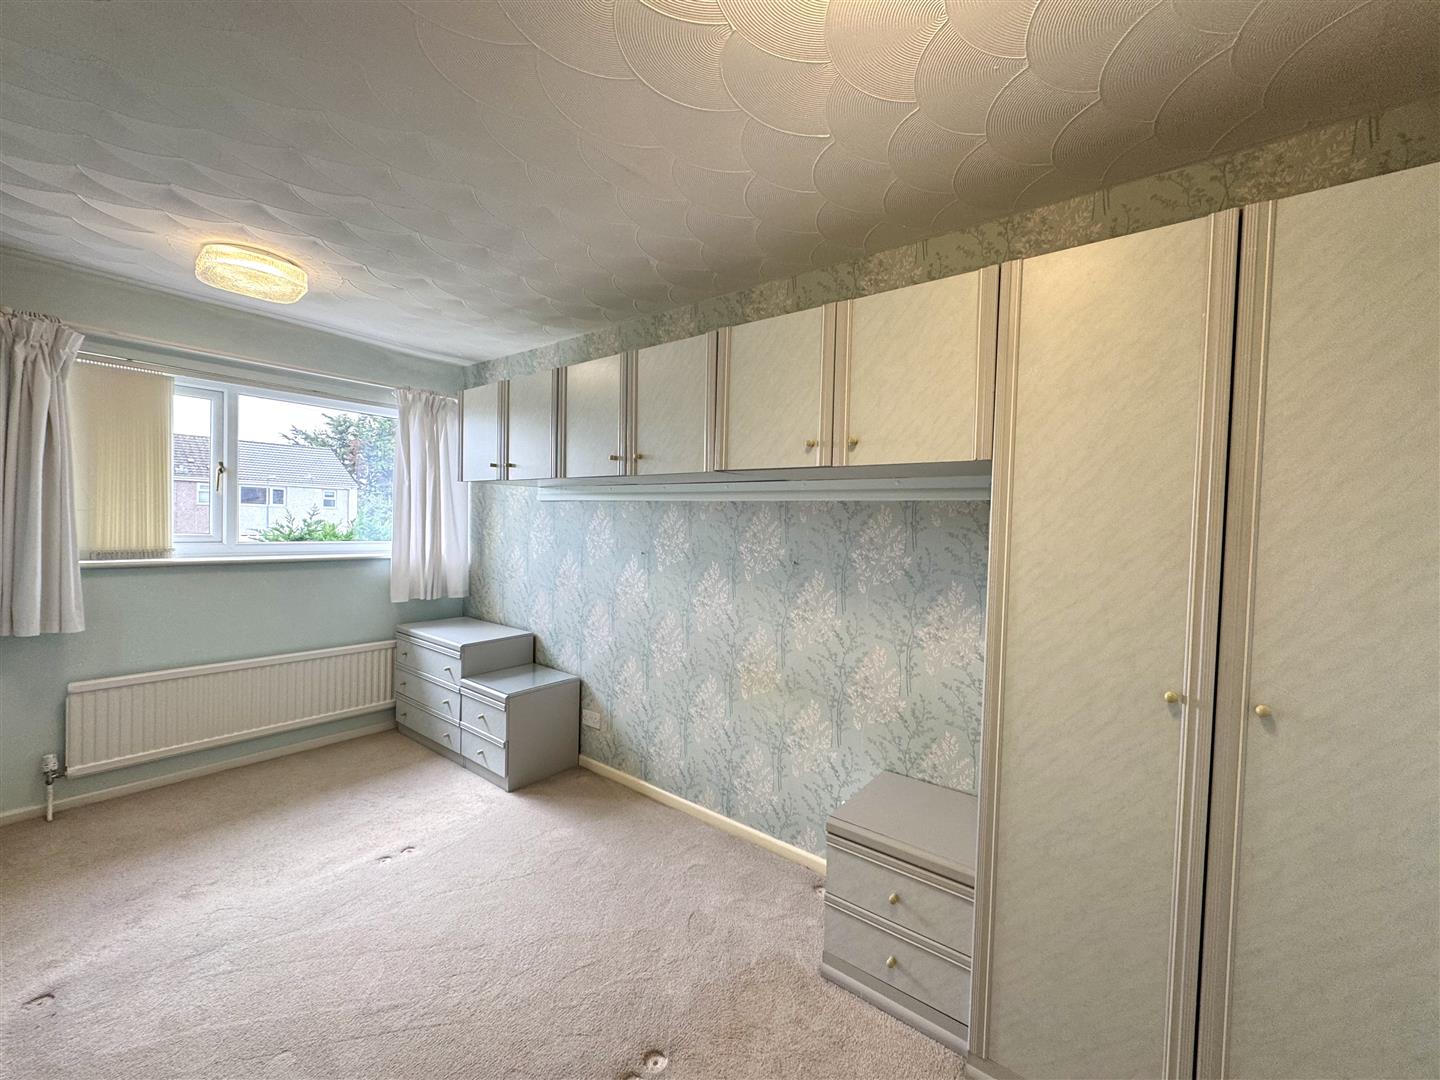
4.52m x 2.84m (14'10" x 9'4")
A double bedroom with uPVC window to rear and a good range of fitted bedroom furniture.
BEDROOM 2
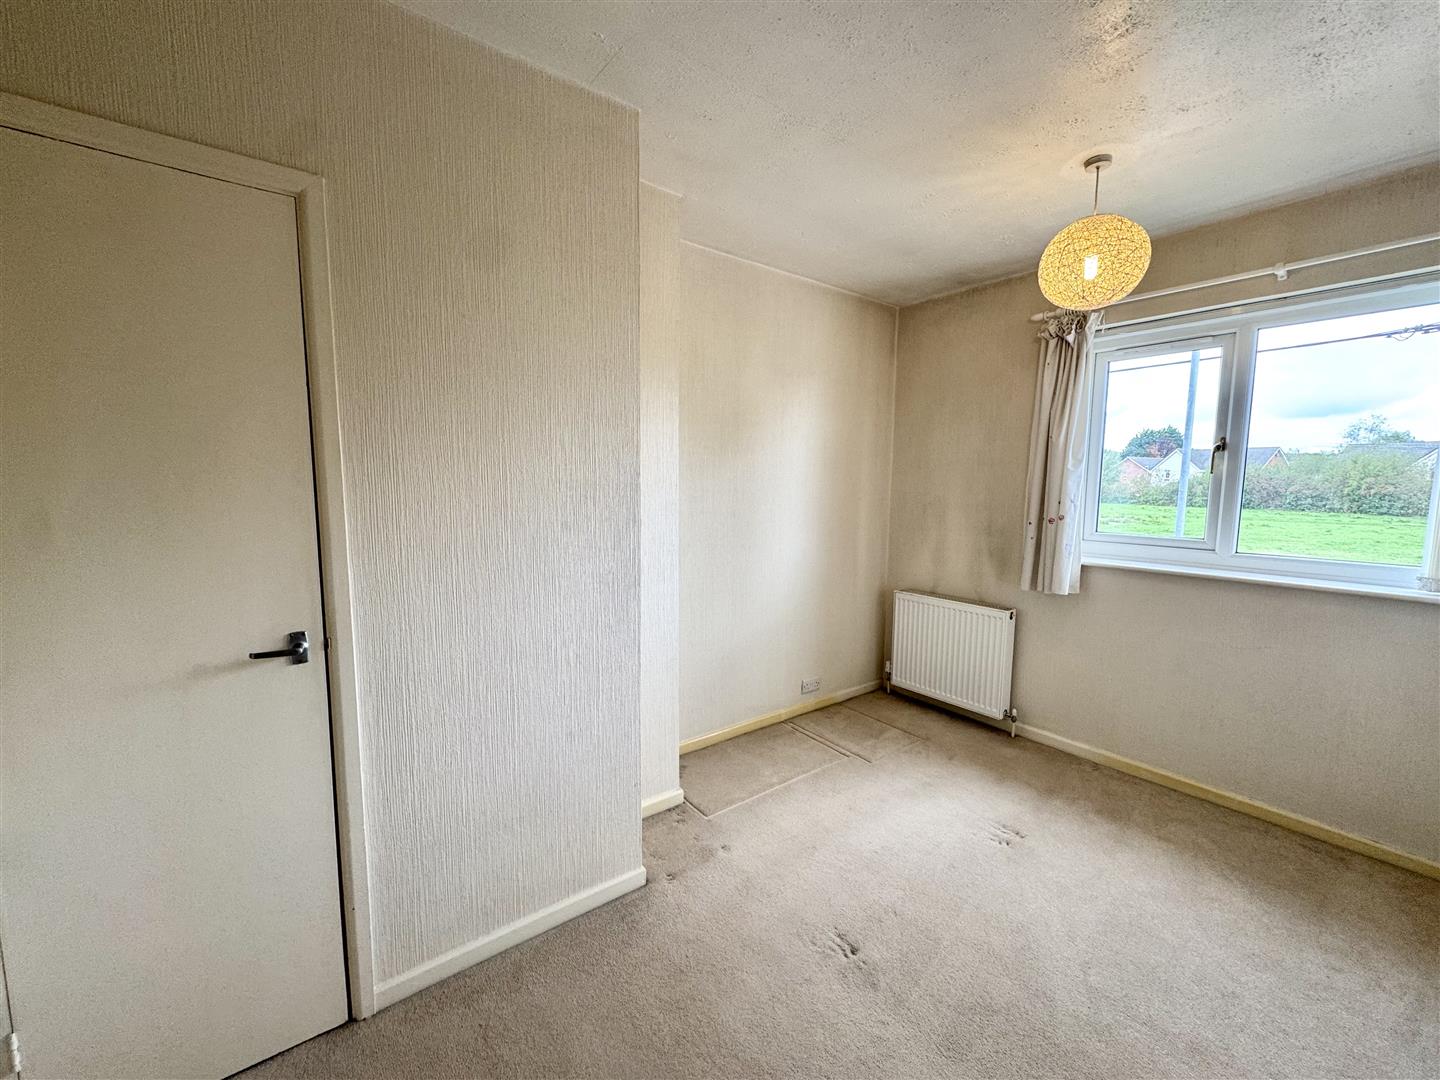
3.68m x 2.84m (12'1" x 9'4")
A second double bedroom with built-in cupboard.
BEDROOM 3
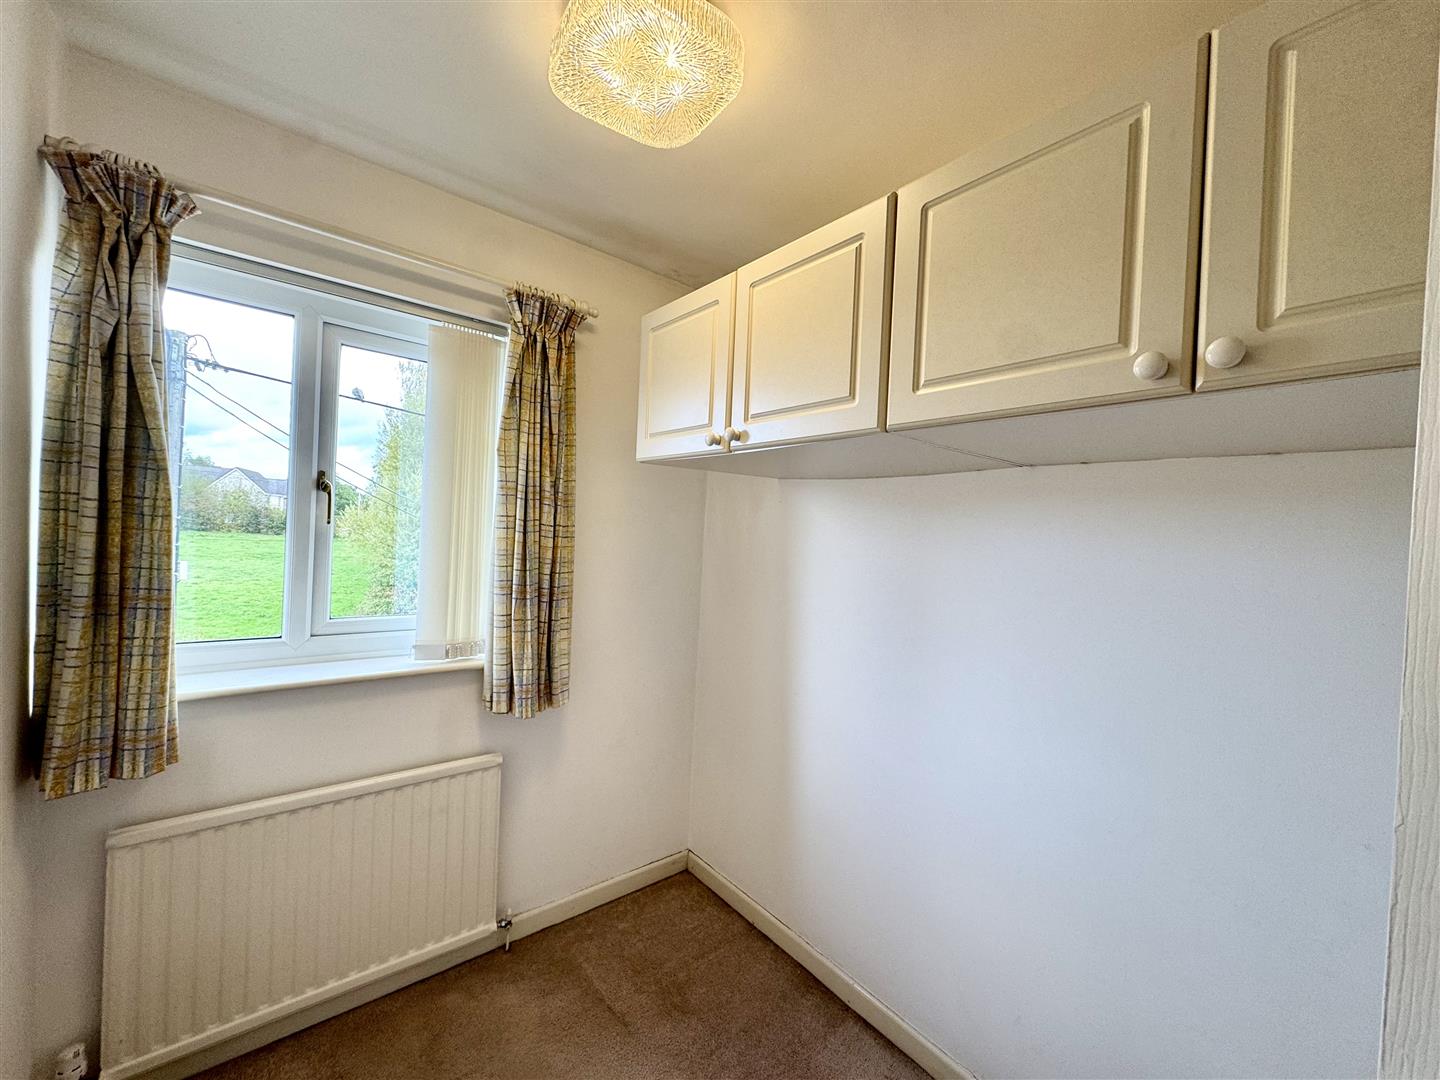
2.62m x 1.83m (8'7" x 6'0")
A single bedroom with window to front elevation. Overhead built-in storage.
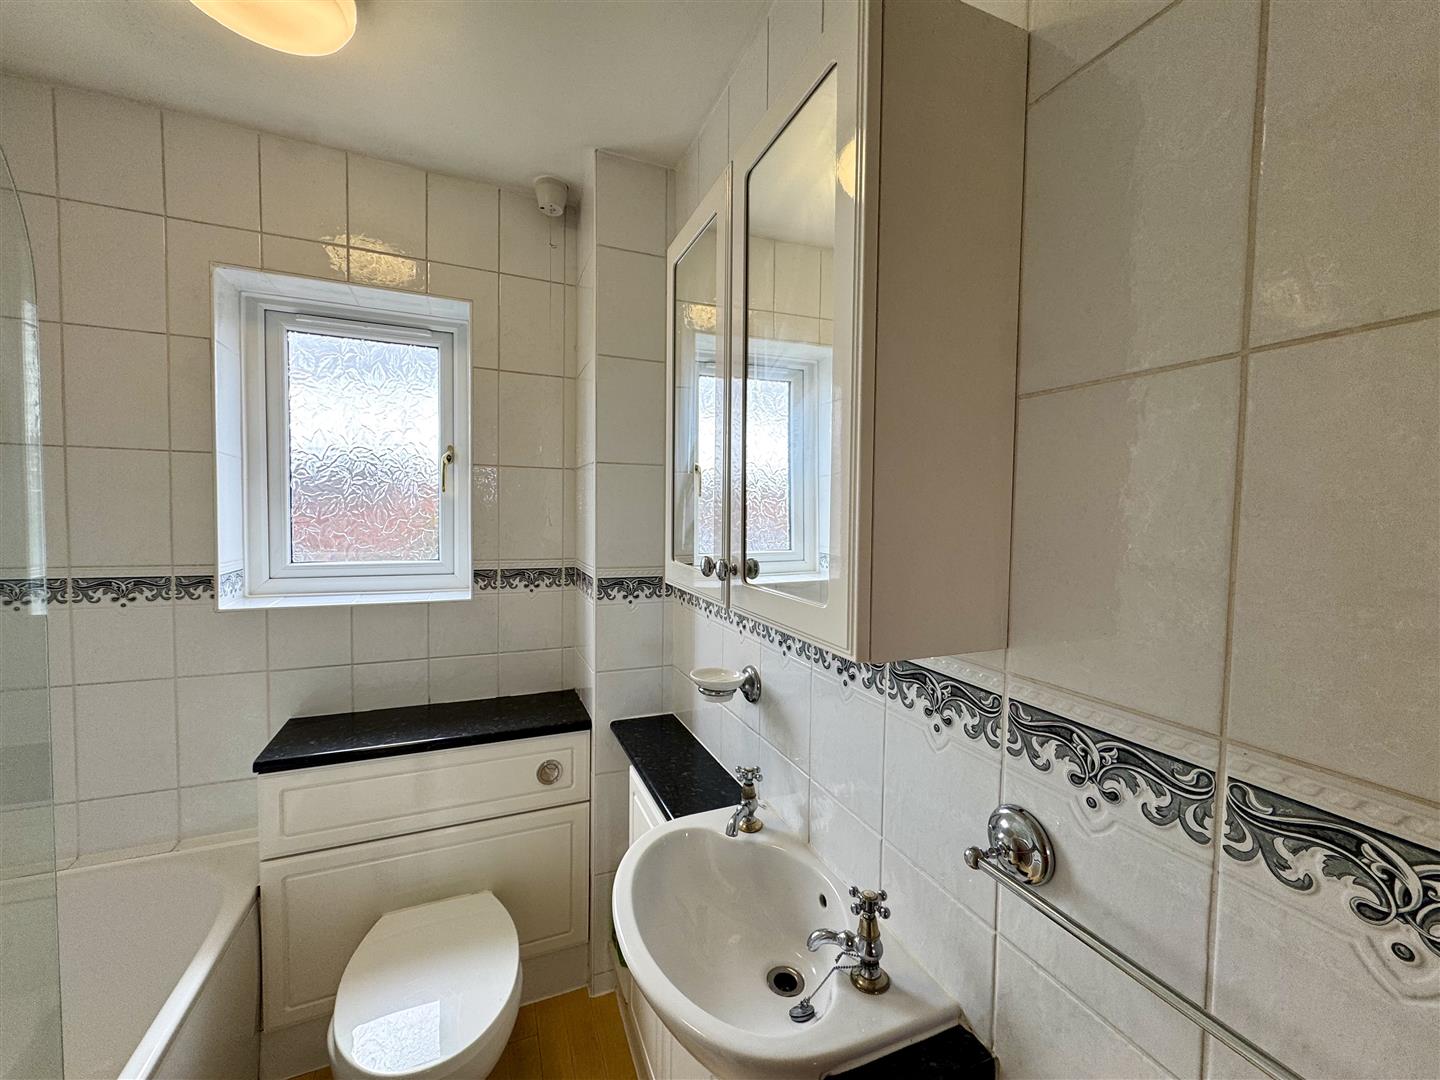
BATHROOM
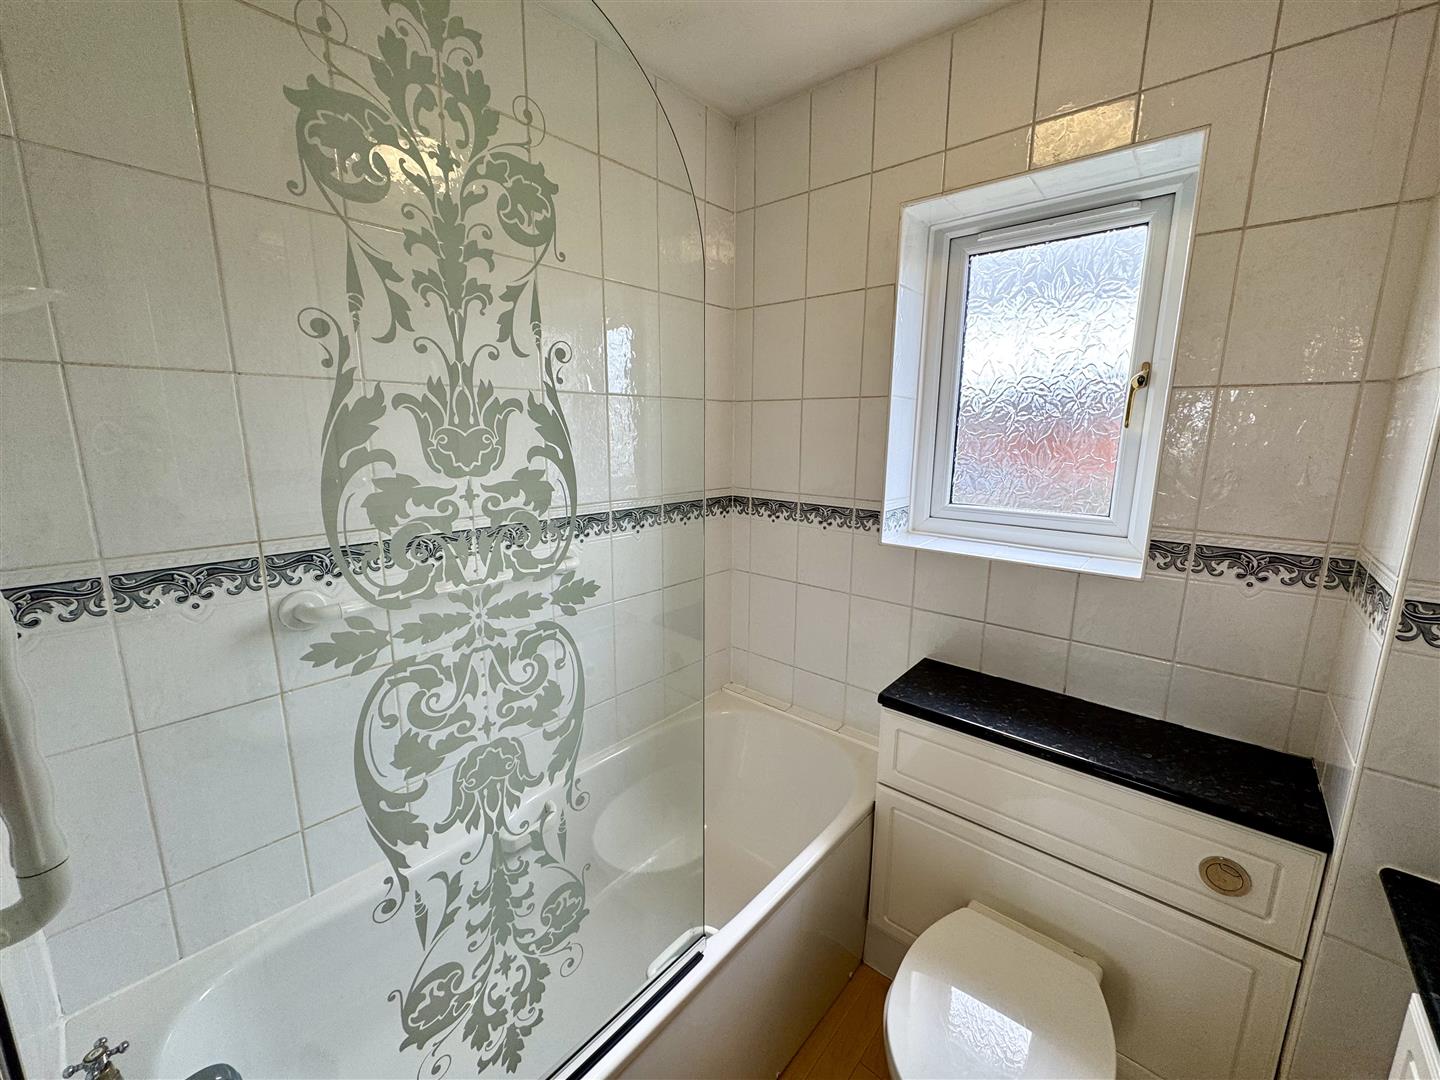
Comprising of a three-piece suite to include panelled bath with chrome taps and electric shower over with glass shower screen, wash hand basin inset to vanity storage with chrome taps and a low-level WC. Wooden effect flooring. Fully tiled walls. Frosted window to rear elevation.
GARDENS
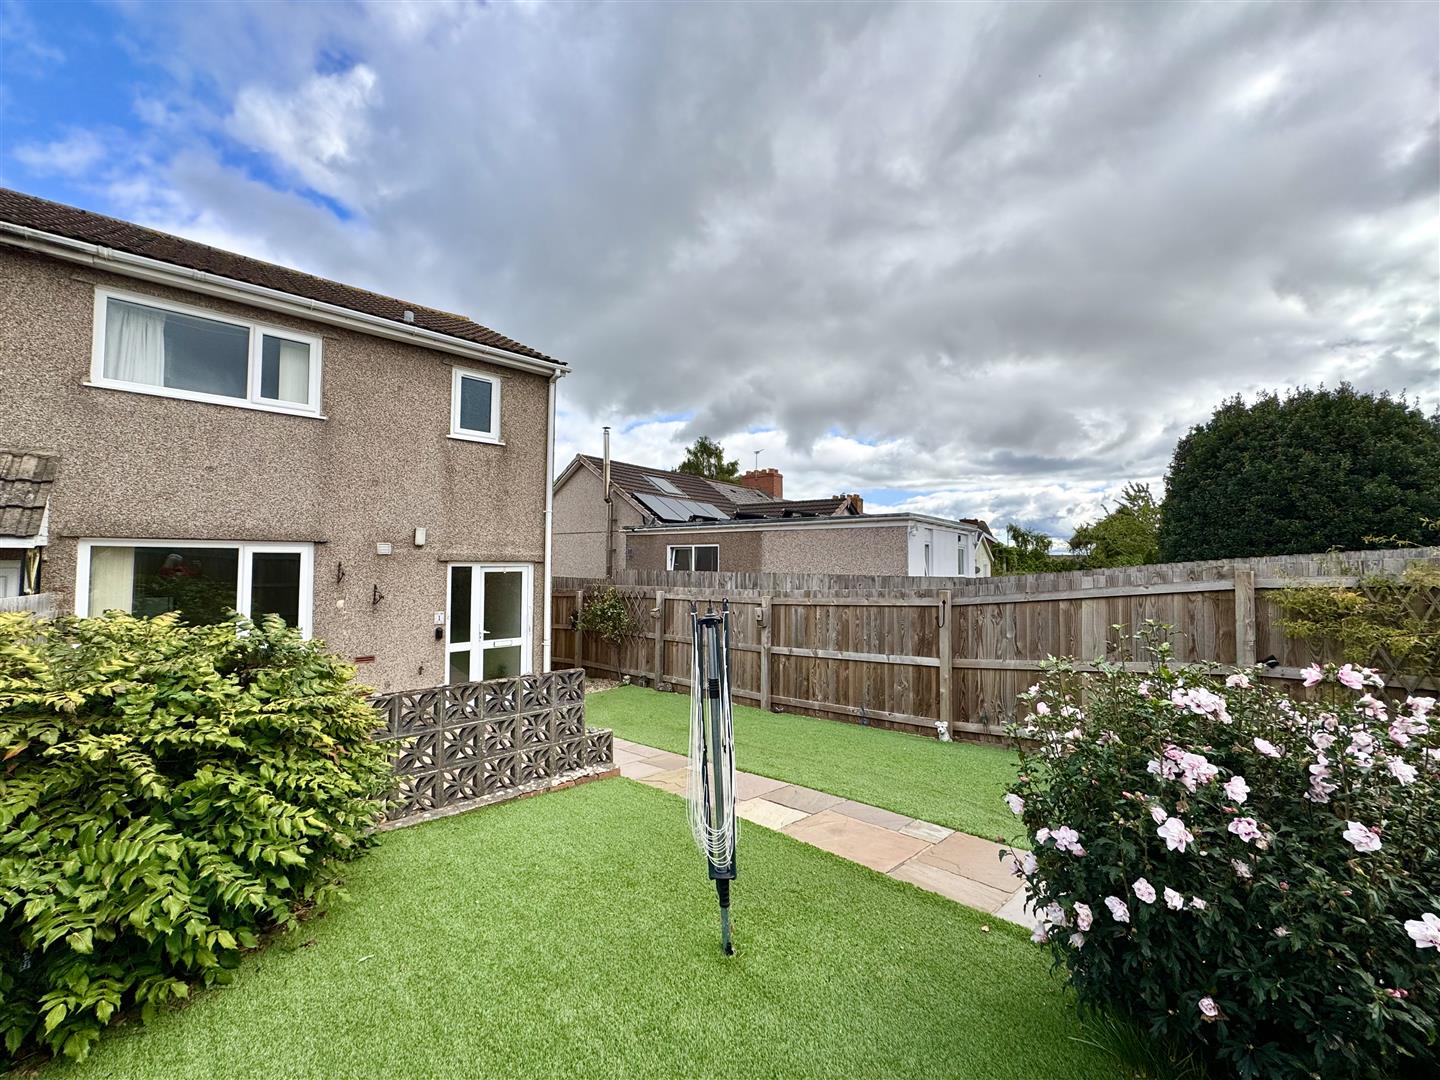
The front garden is mainly laid to lawn. Pedestrian access to the side of the property leads to the spacious and private low-maintenance rear garden which is laid to artificial grass and paved patio area. A paved pathway leads to the entrance door.
GARAGES
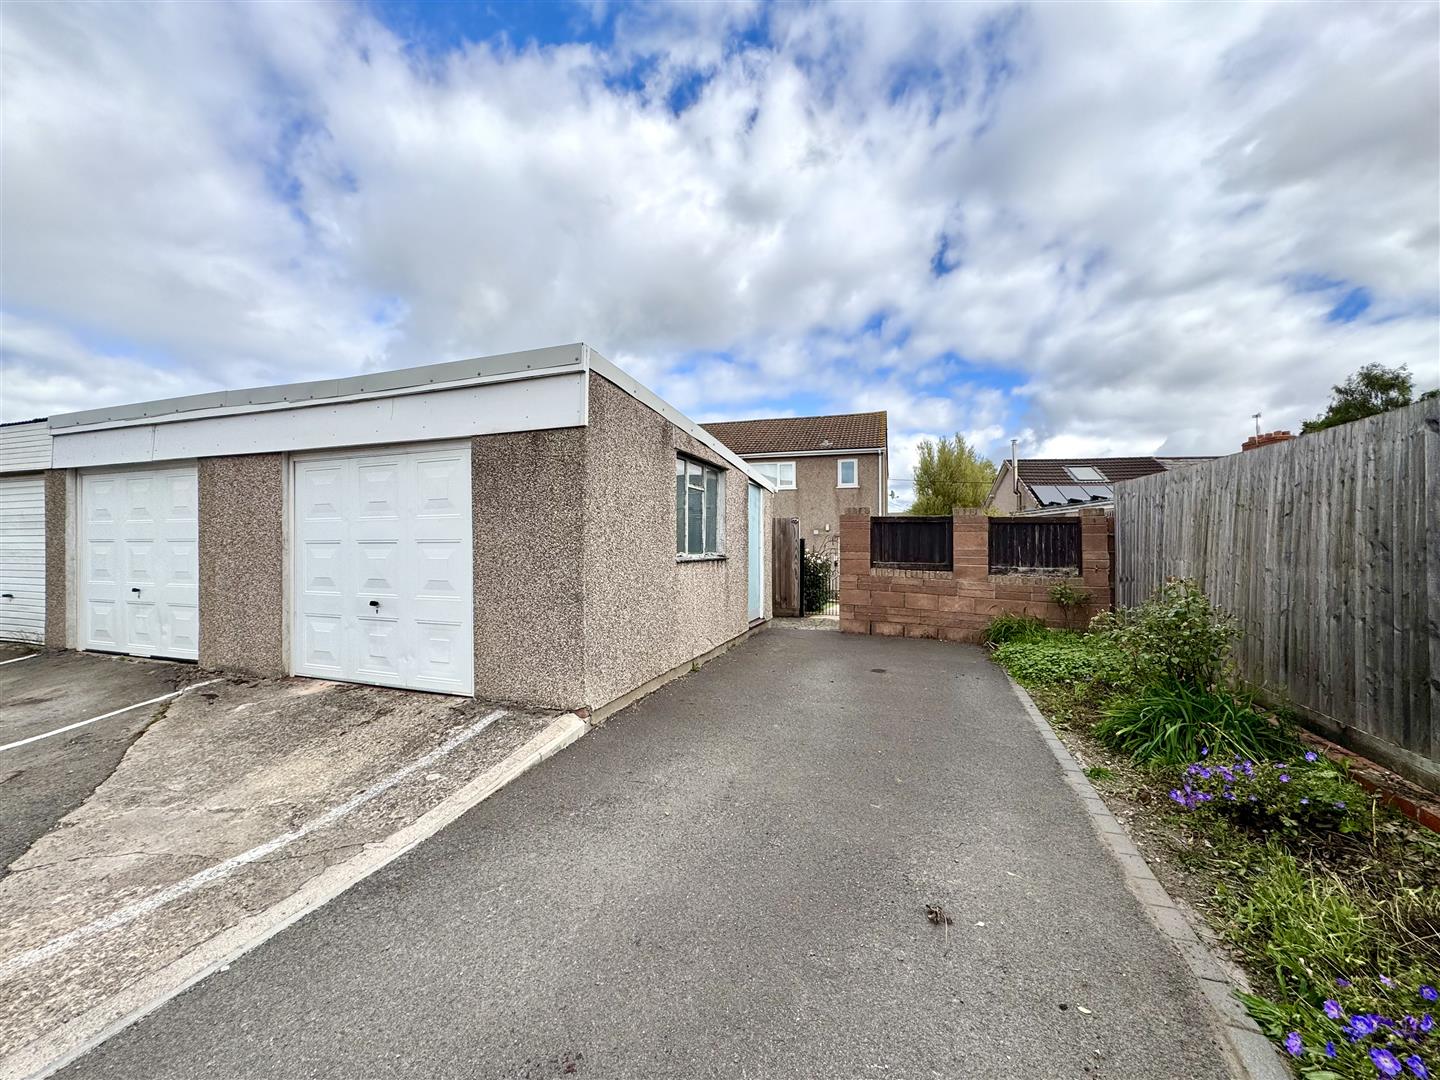
4.95m x 2.41m (16'3" x 7'11")
The private driveway provides off-road parking for two vehicles and leads to the pair of garages, both with up and over doors. Power and lighting are connected with pedestrian door to the side elevation.
SERVICES
All mains services are connected with mains gas central heating.
Council Tax Band C.
AGENTS NOTE
The property is being marketed subject to probate.