For Sale 3 Bed House - End Terrace
St. Josephs Close, Undy, Caldicot £309,950
Property Features
St. Josephs Close, Undy, Caldicot, Monmouthshire, NP26 3PP
Contact Agent
Moon & Co10 Bank Street
Chepstow
Monmouthshire
NP16 5EN
Tel: 01291 629292
sales@thinkmoon.co.uk
About the Property
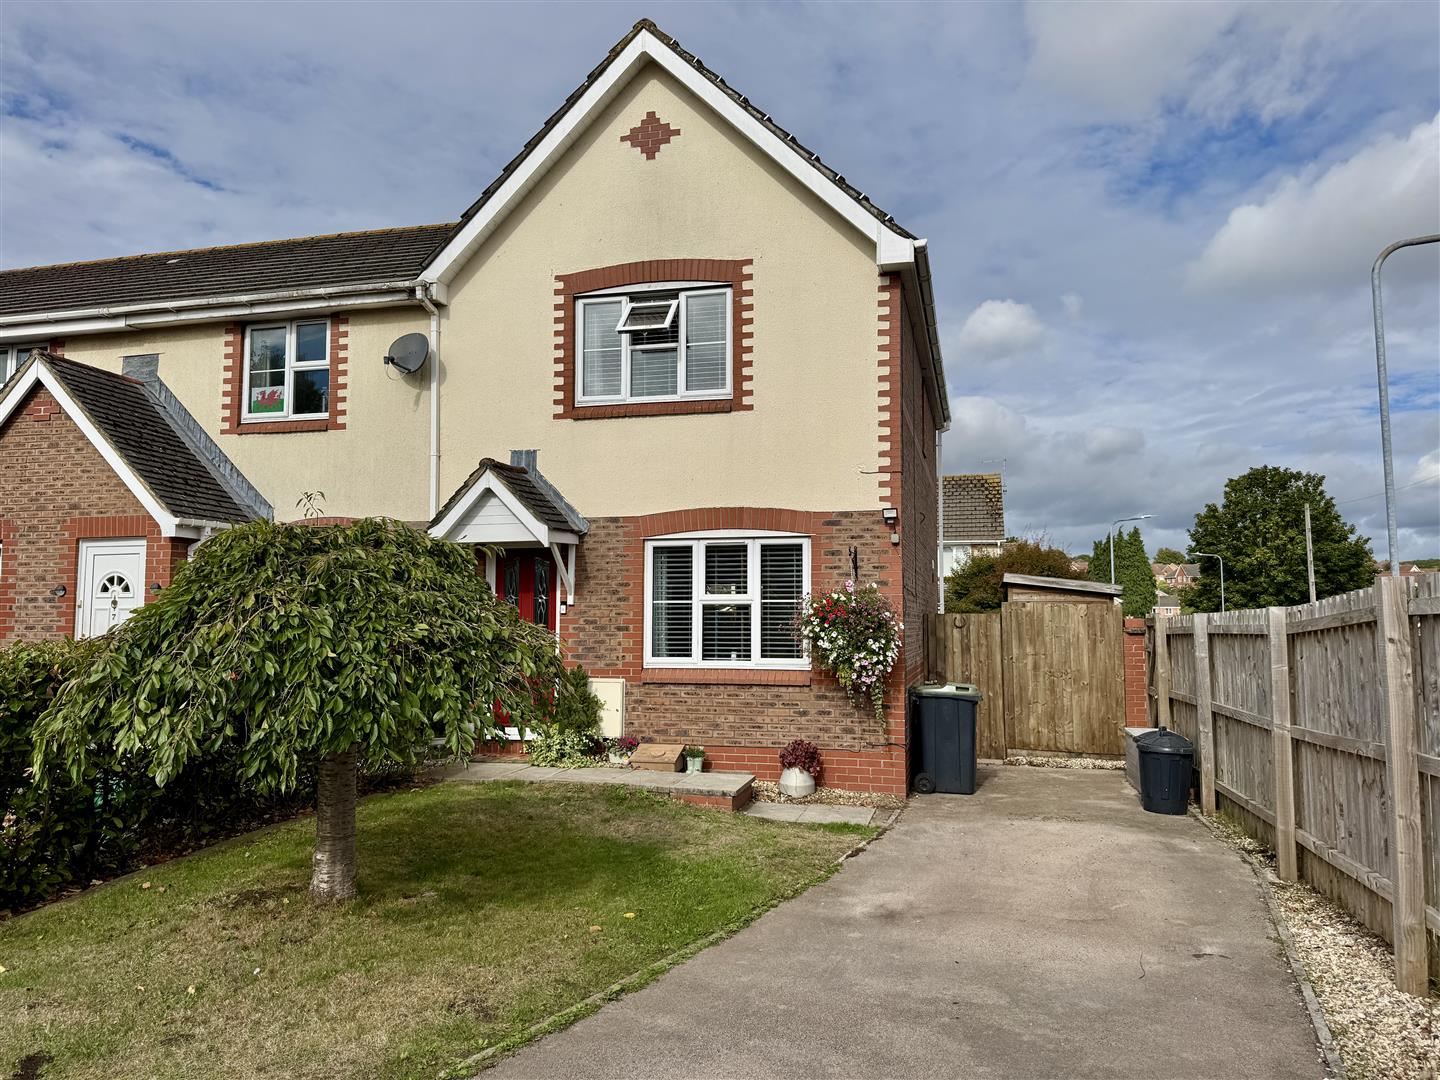
This three bedroom property at St Josephs Close, Undy, occupies a pleasant end of cul-de-sac position within this established residential area on the outskirts of Undy village, itself a very popular location with excellent access to the M4 motorway junction at Magor, as well as local schools and other amenities. This property stands in a particularly attractive position with a pleasant semi-rural feel and benefits from replacement bathroom, 2024, along with the kitchen having been replaced in 2025.
- WELL APPOINTED END TERRACE PROPERTY
- THREE BEDROOMS
- UPDATED KITCHEN/DINING ROOM AND SHOWER ROOM
- SPACIOUS LOUNGE
- ATTRACTIVE CORNER GARDENS
- AMPLE OFF ROAD PARKING
- VIEWING HIGHLY RECOMMENDED
Property Details
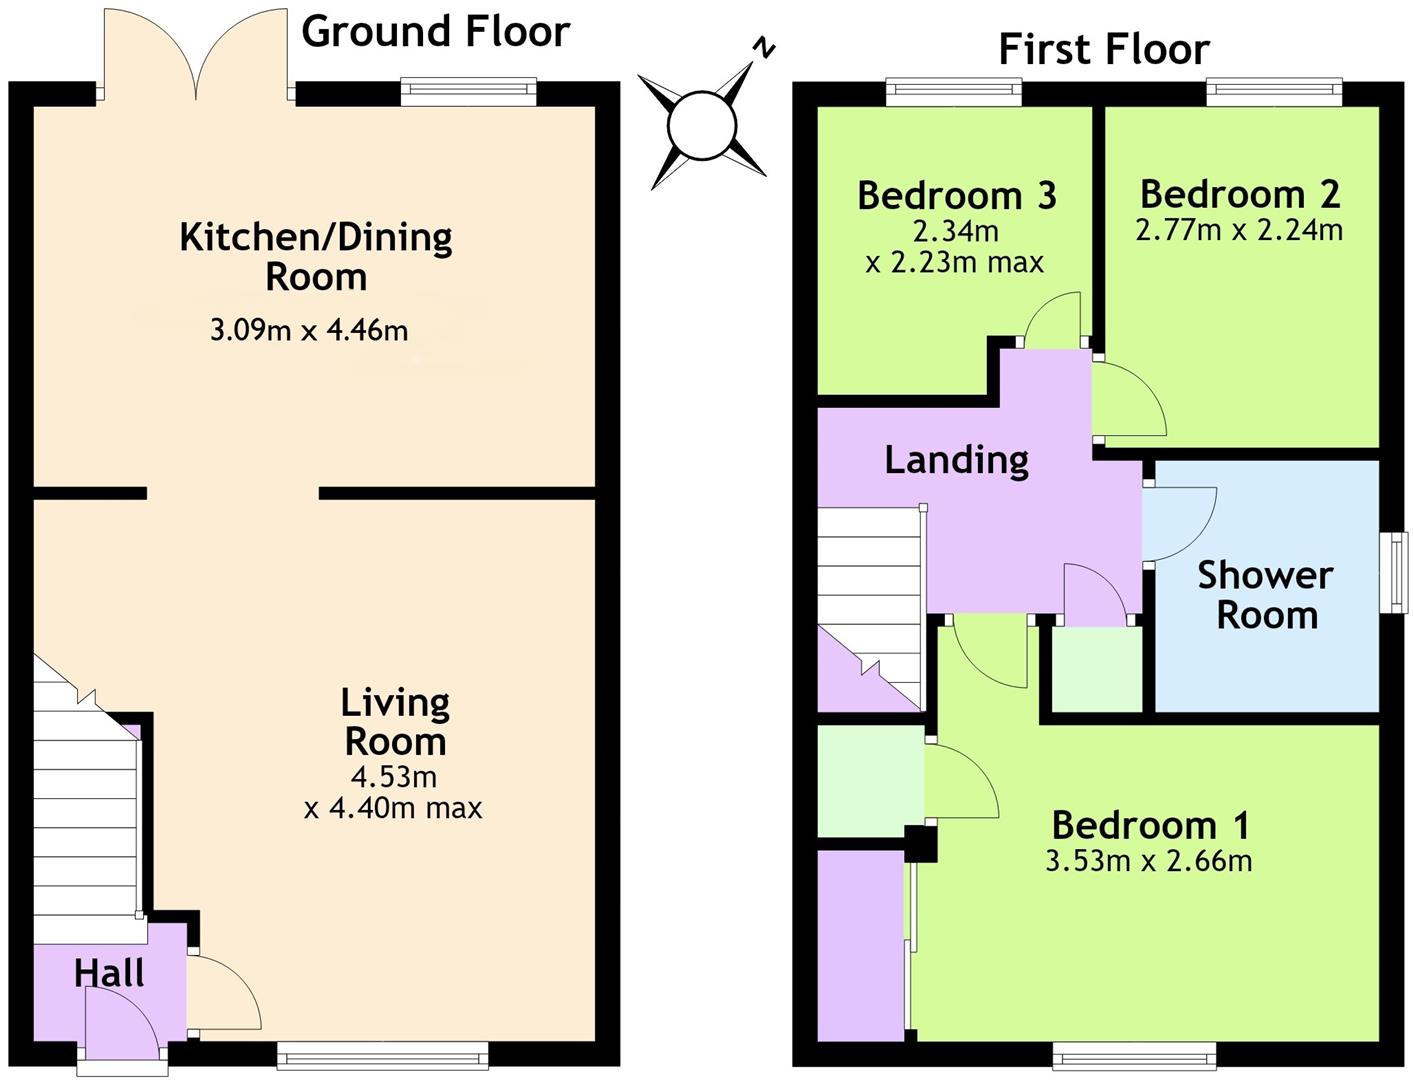
GROUND FLOOR
ENTRANCE HALL
With door to front elevation. Stairs to first floor.
LIVING ROOM
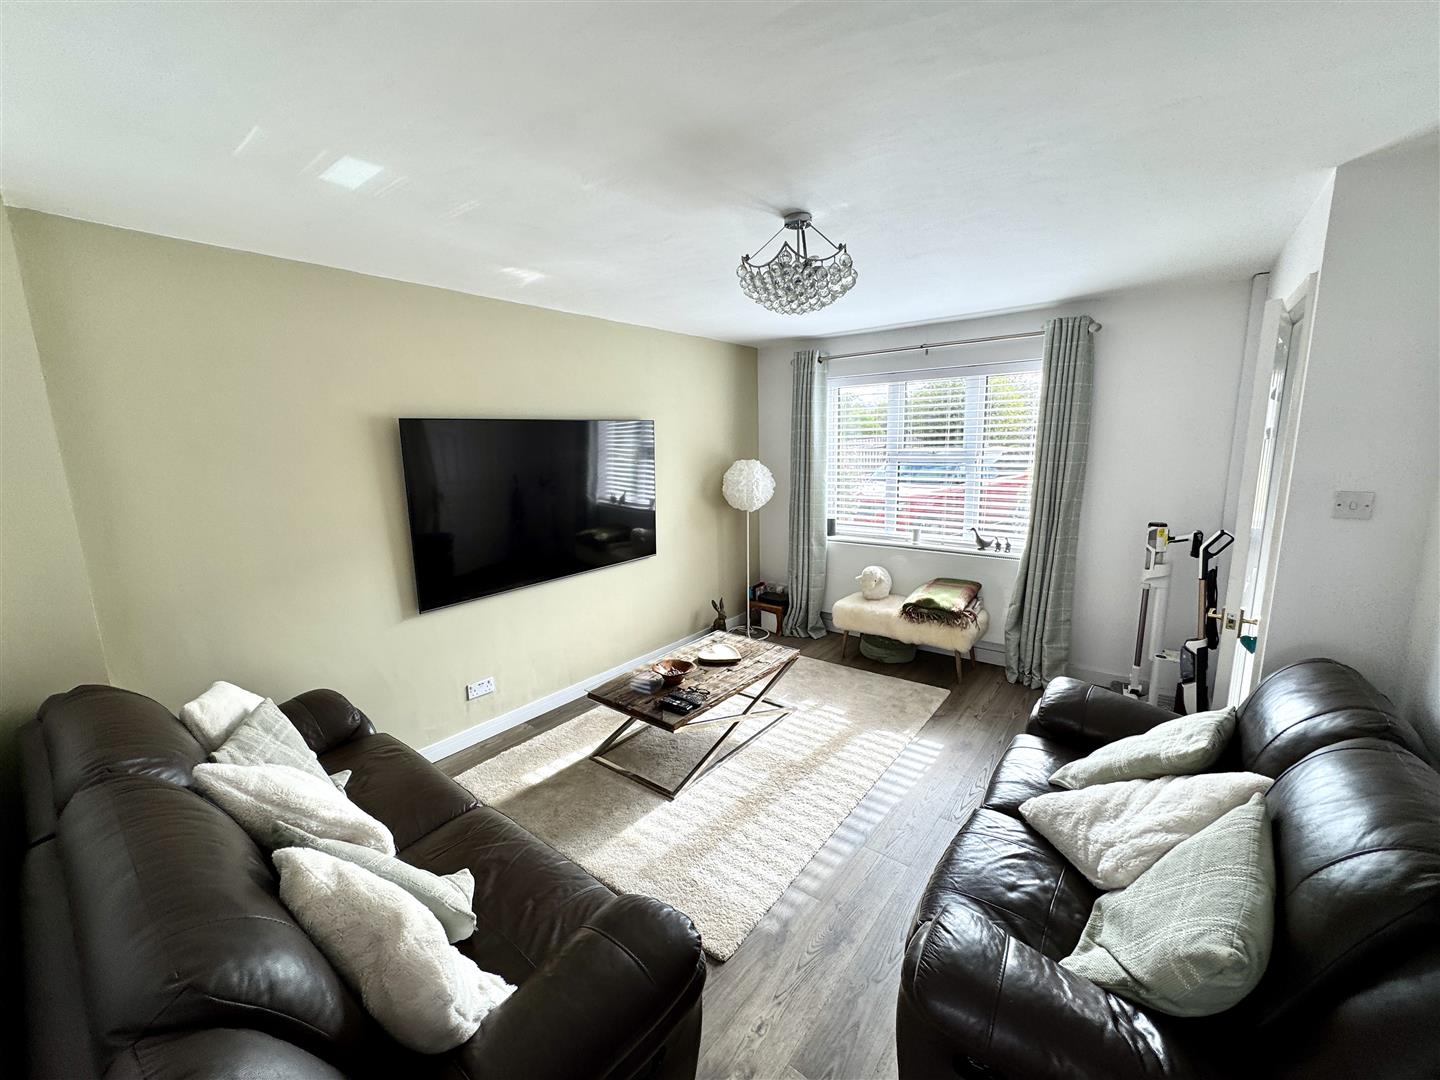
4.32m x 3.53m (14'2" x 11'7")
Window to front elevation. Wood effect flooring. Archway to:-
KITCHEN/DINING ROOM
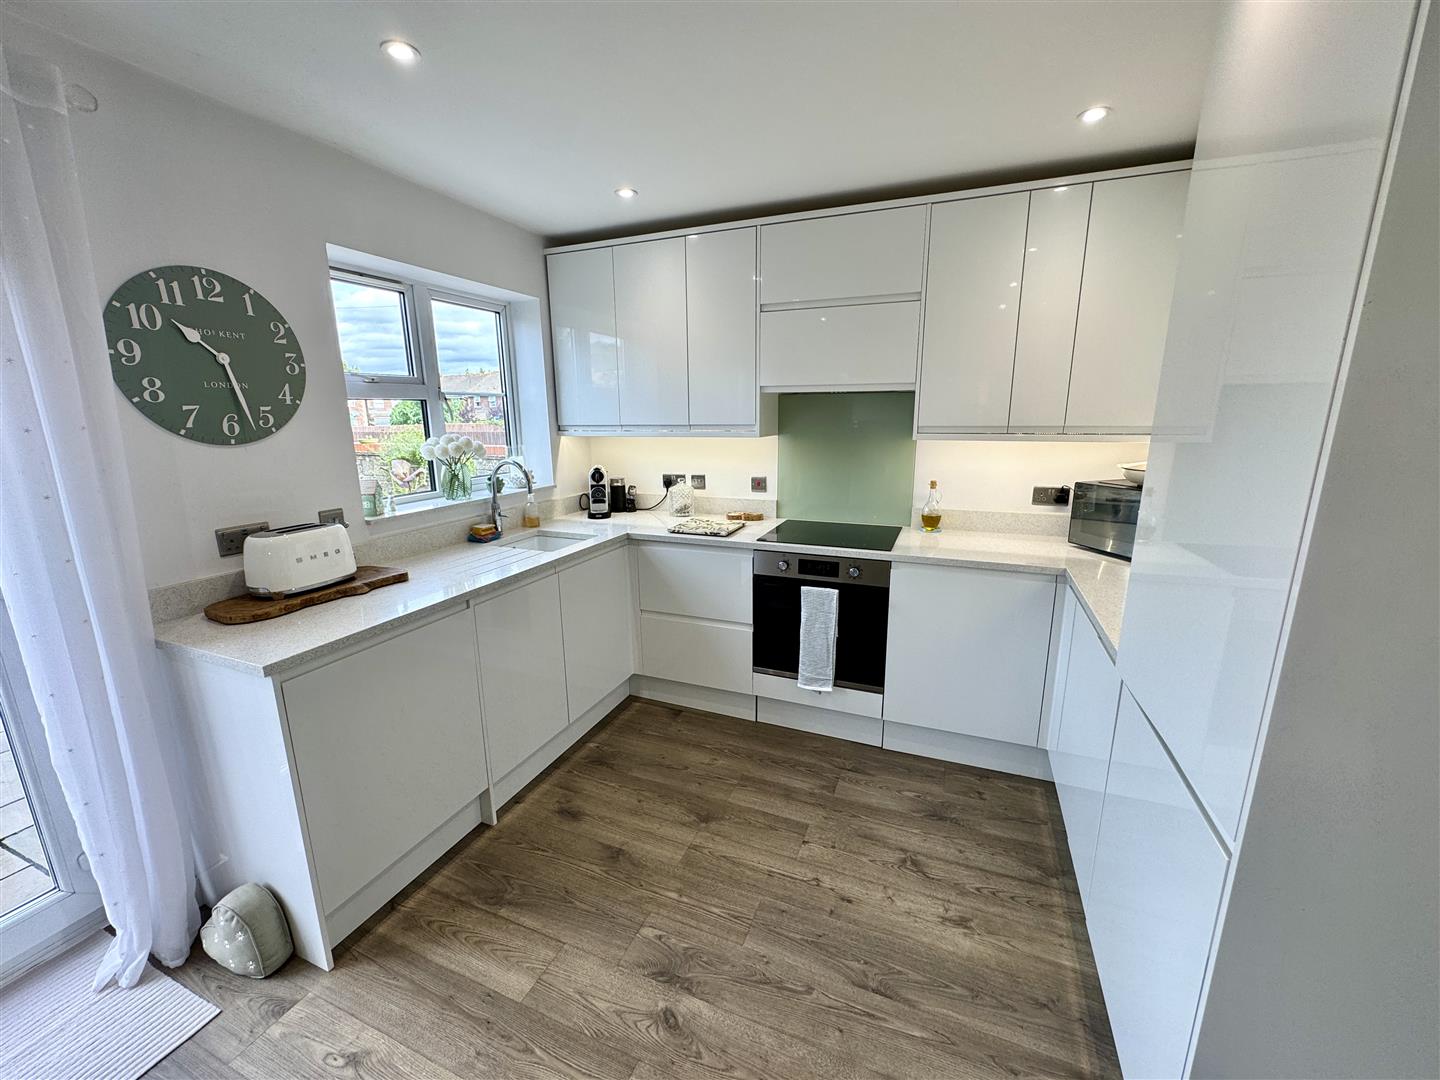
3.09m x 4.46m (10'1" x 14'7")
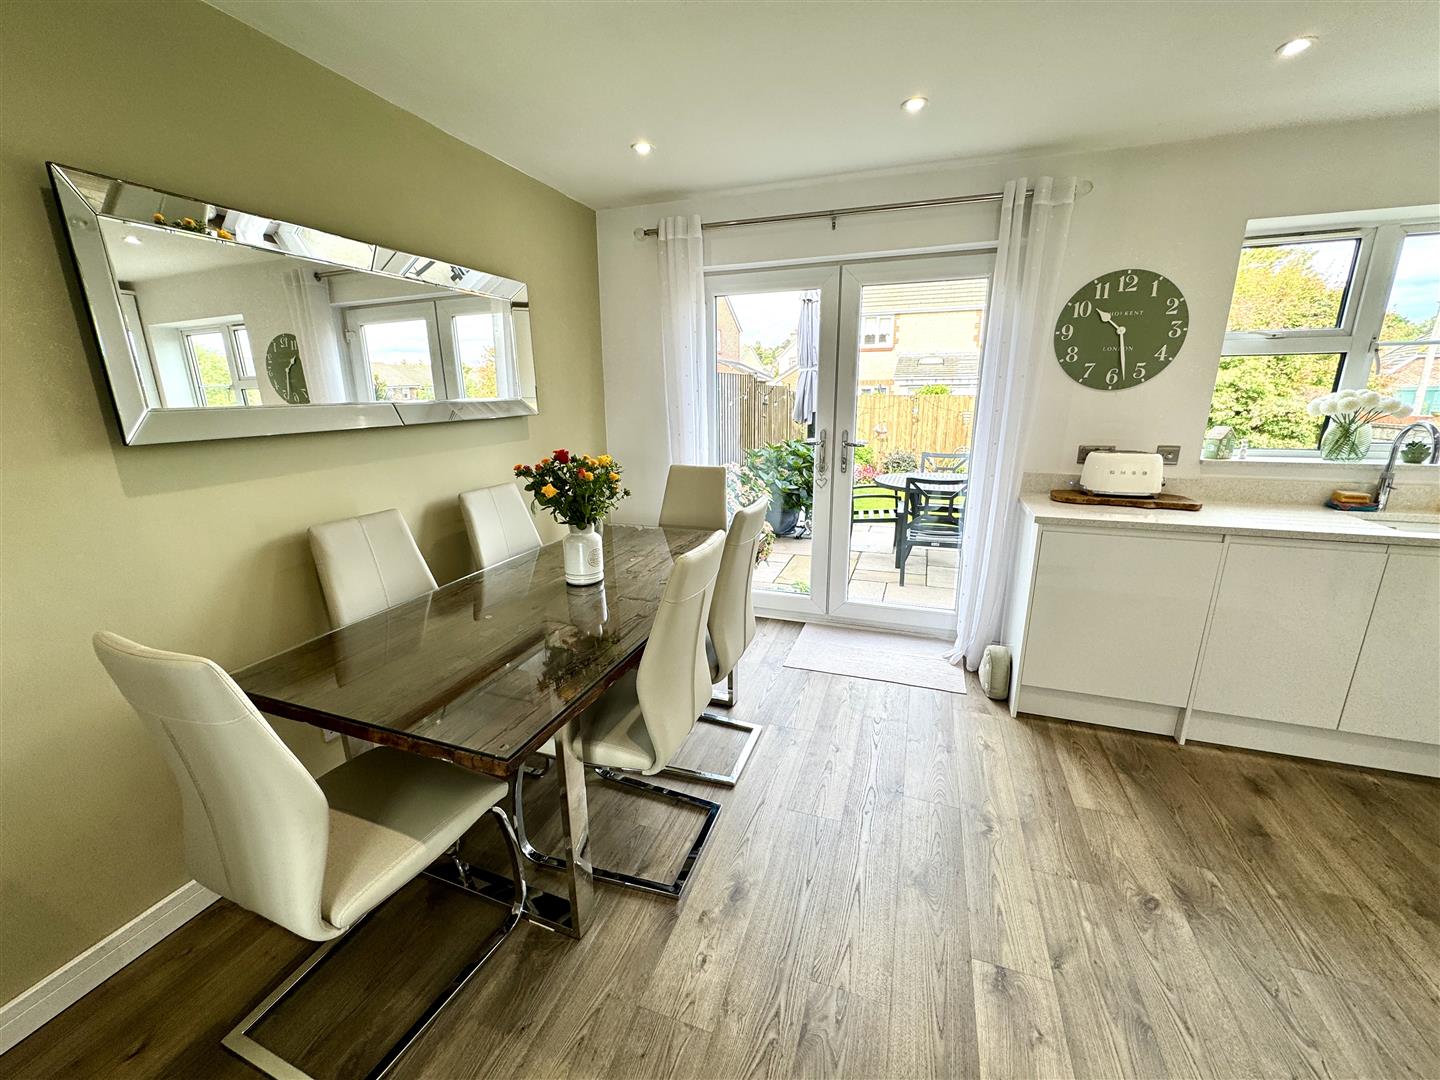
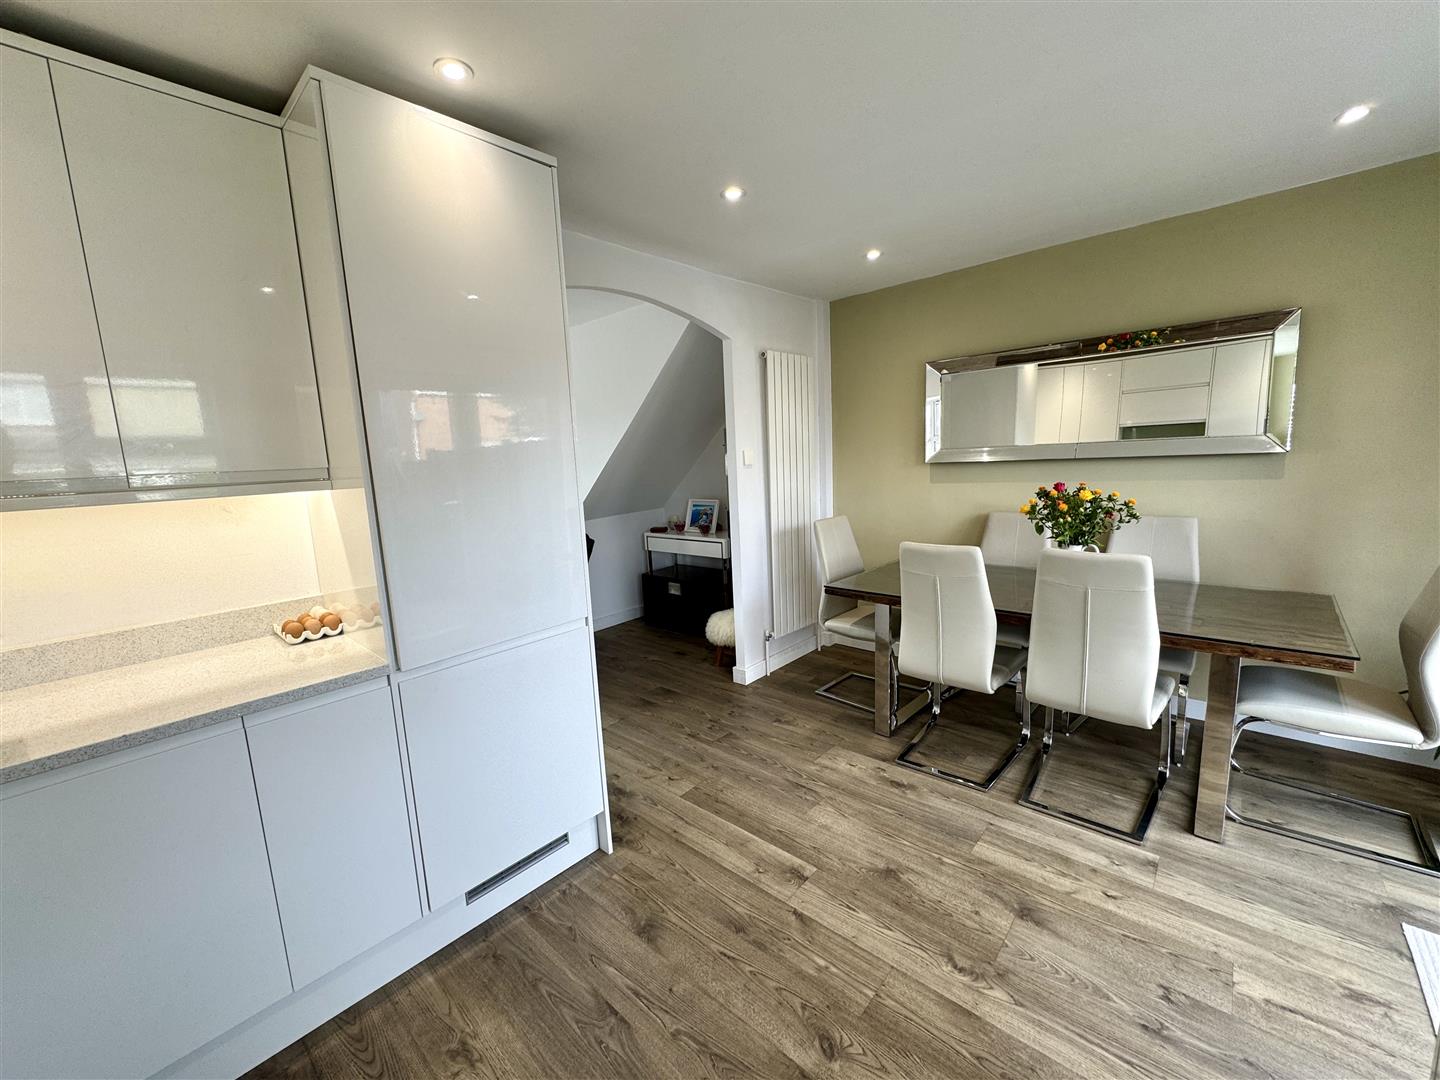
The kitchen area has been tastefully updated with a range of contemporary base and eye level storage units with quartz work surfacing over and inset single bowl sink with drainer and Quooker hot water tap. Integratred appliances to include four ring induction hob with electric oven below and concealed extractor hood over, washing machine and dishwasher. Window to rear elevation and French doors leading out to the rear sun terrace. Wood effect flooring throughout.
FIRST FLOOR STAIRS AND LANDING
With access hatch to loft space and airing cupboard housing the combi boiler.
BEDROOM 1
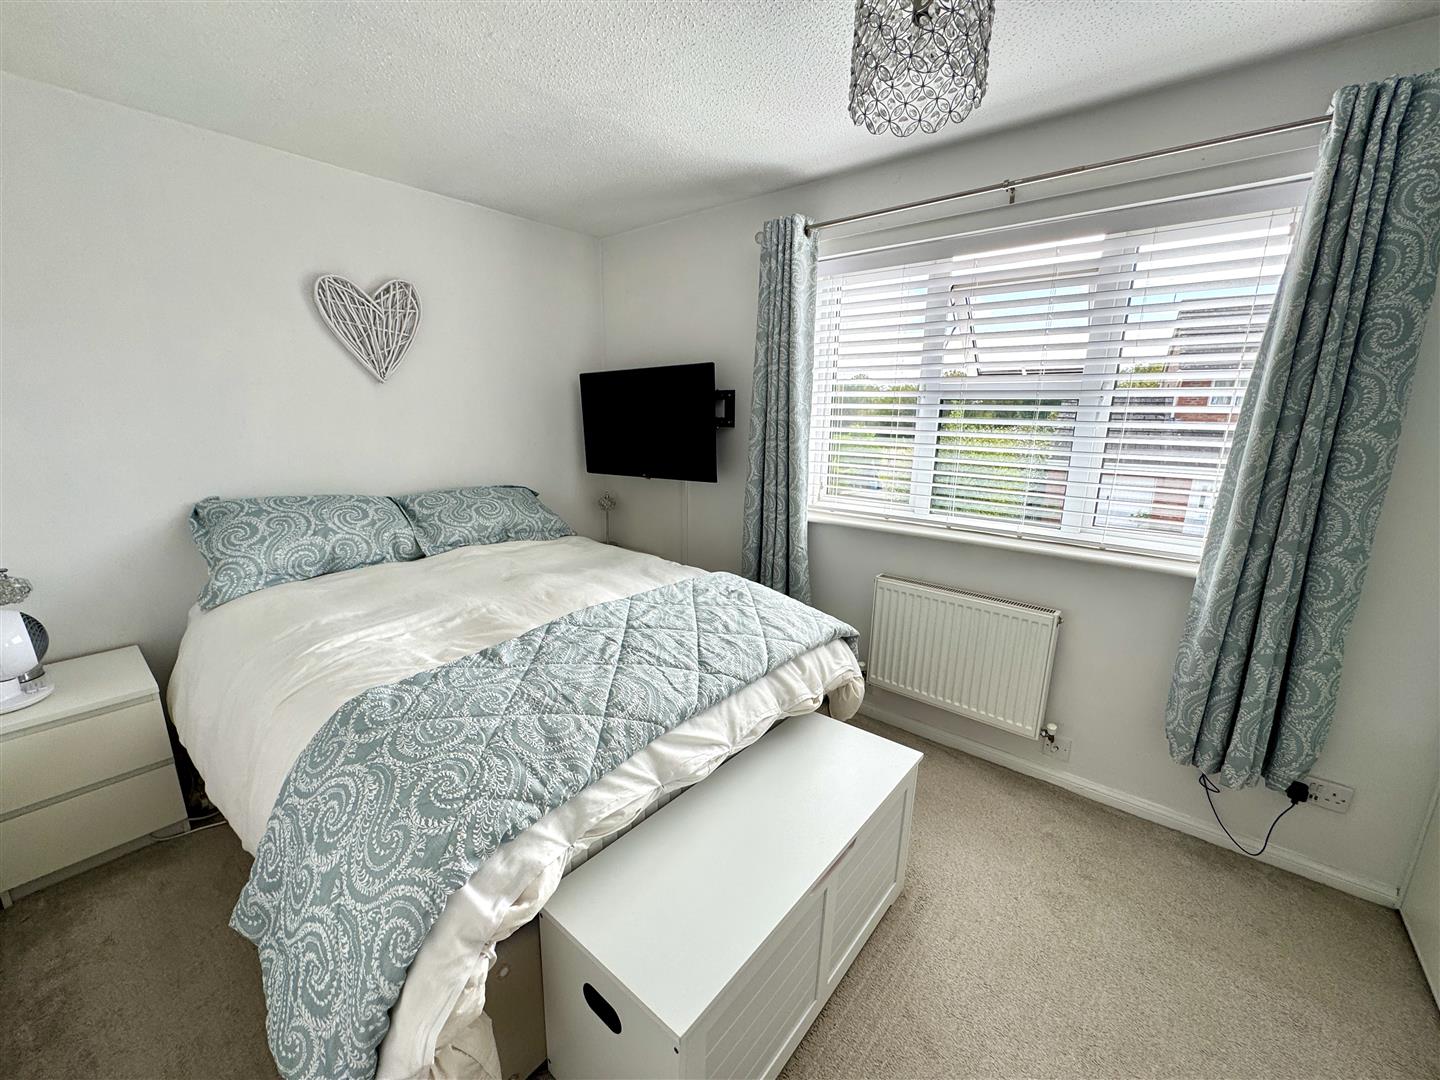
3.66m x 2.49m (12'0" x 8'2")
A most pleasant principal bedroom with window to front elevation. Built-in wardrobe.
BEDROOM 2
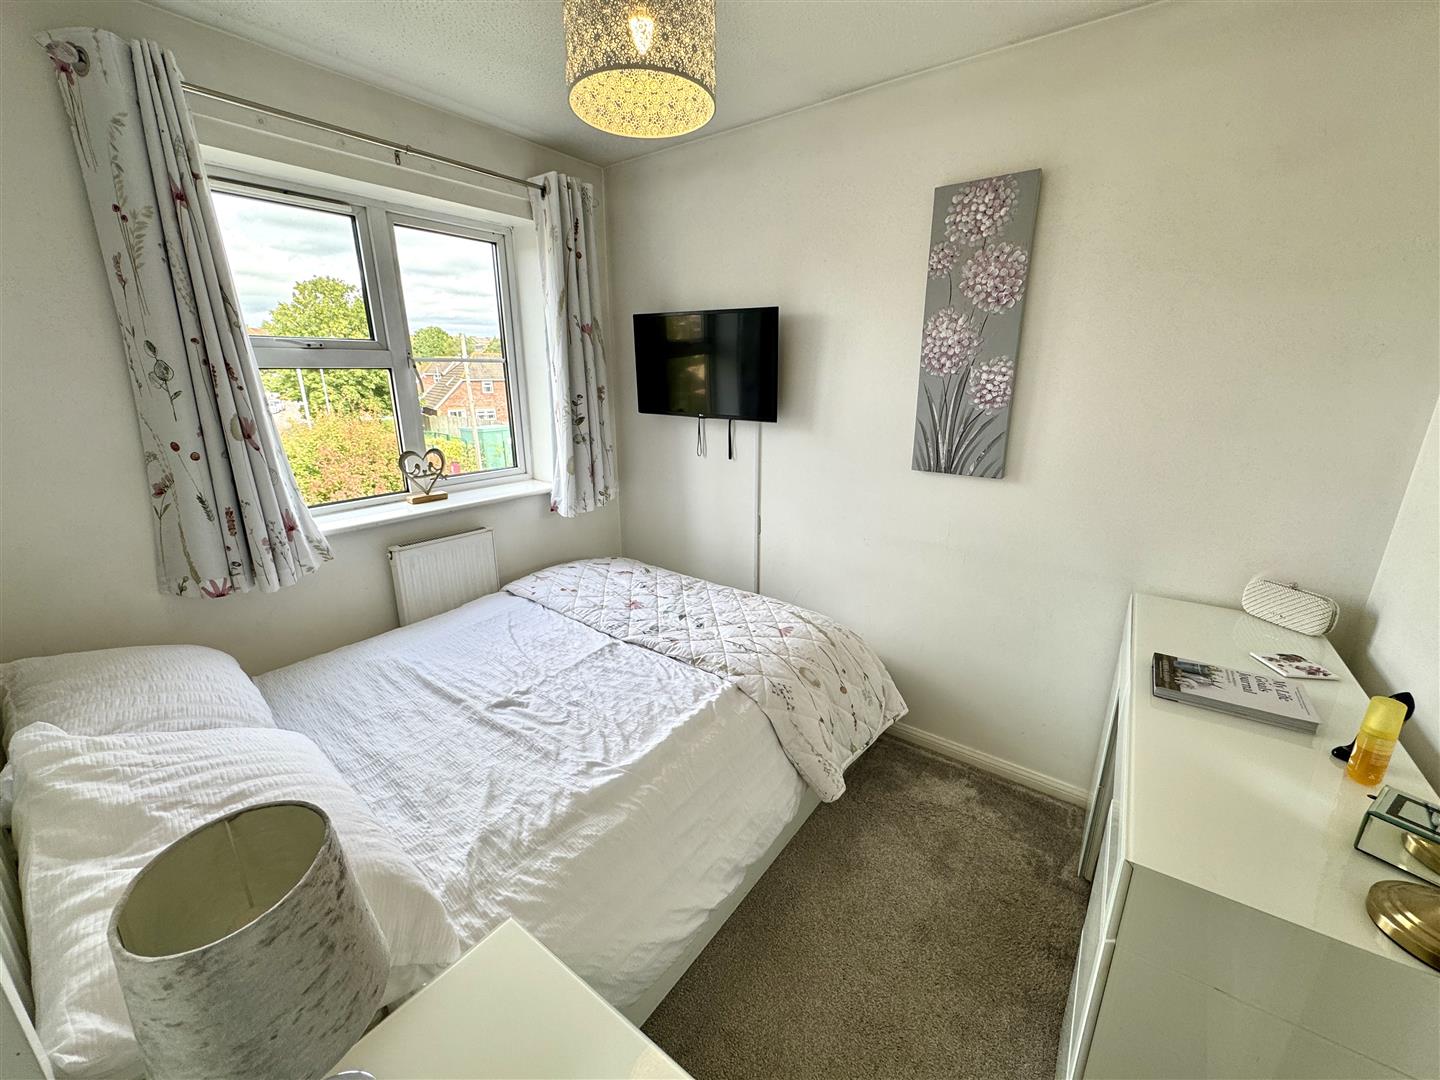
2.79m x 2.39m (9'2" x 7'10")
Window to rear elevation.
BEDROOM 3
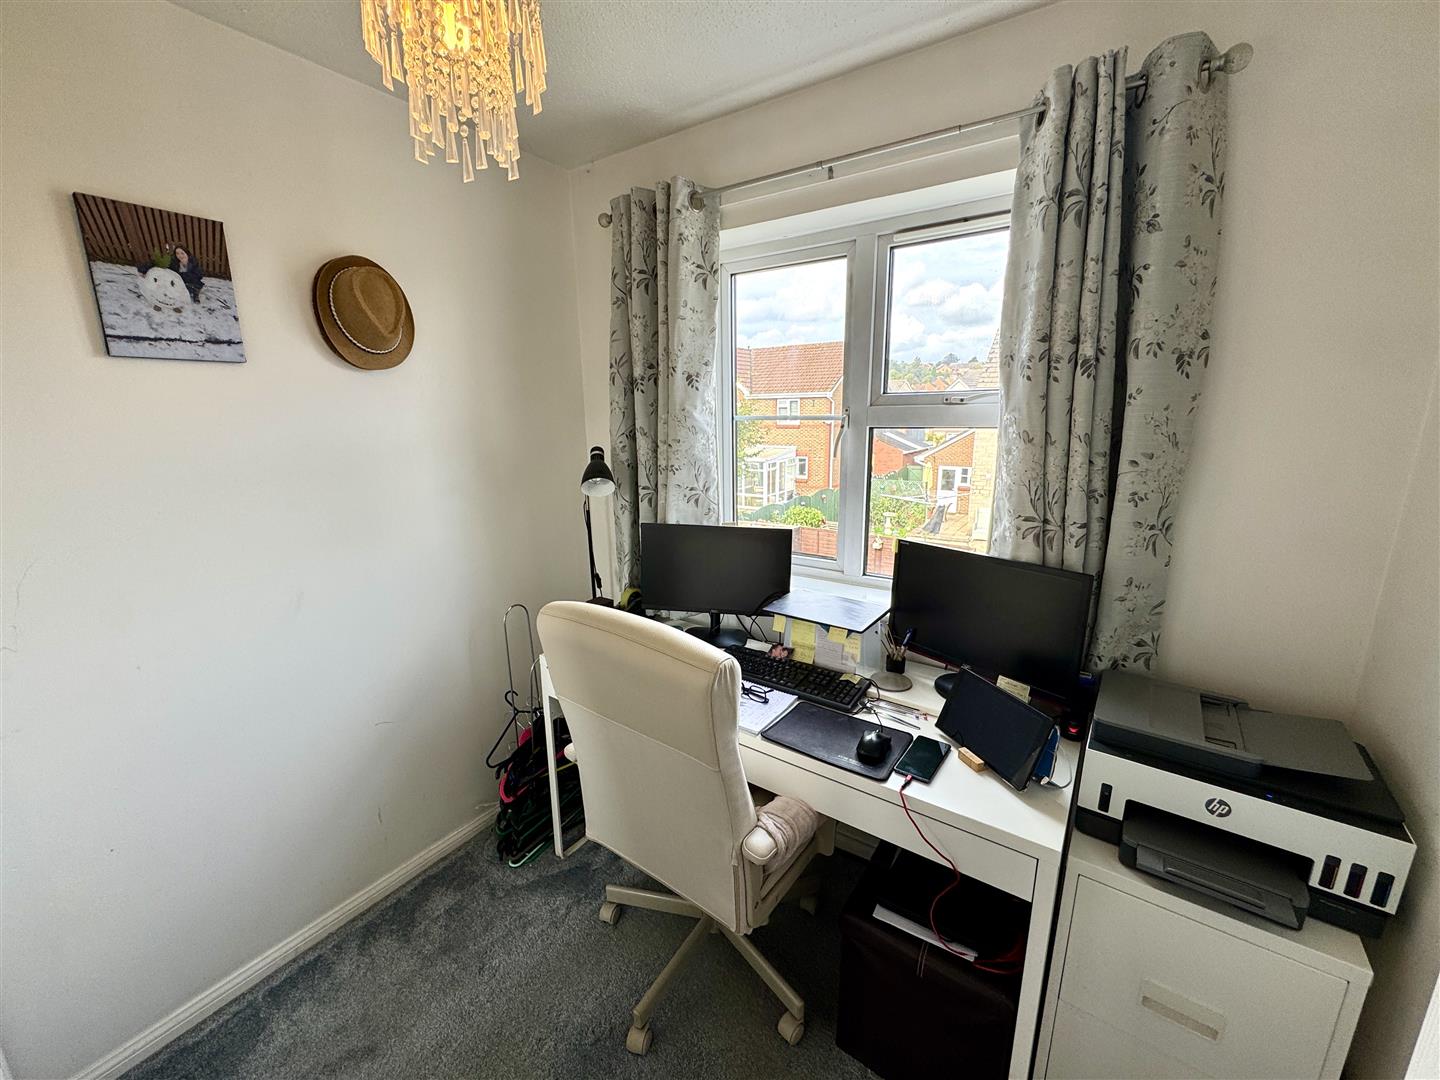
2.21m x 1.88m (7'3" x 6'2")
Currently utilised as a home office with window to rear elevation.
FAMILY SHOWER ROOM
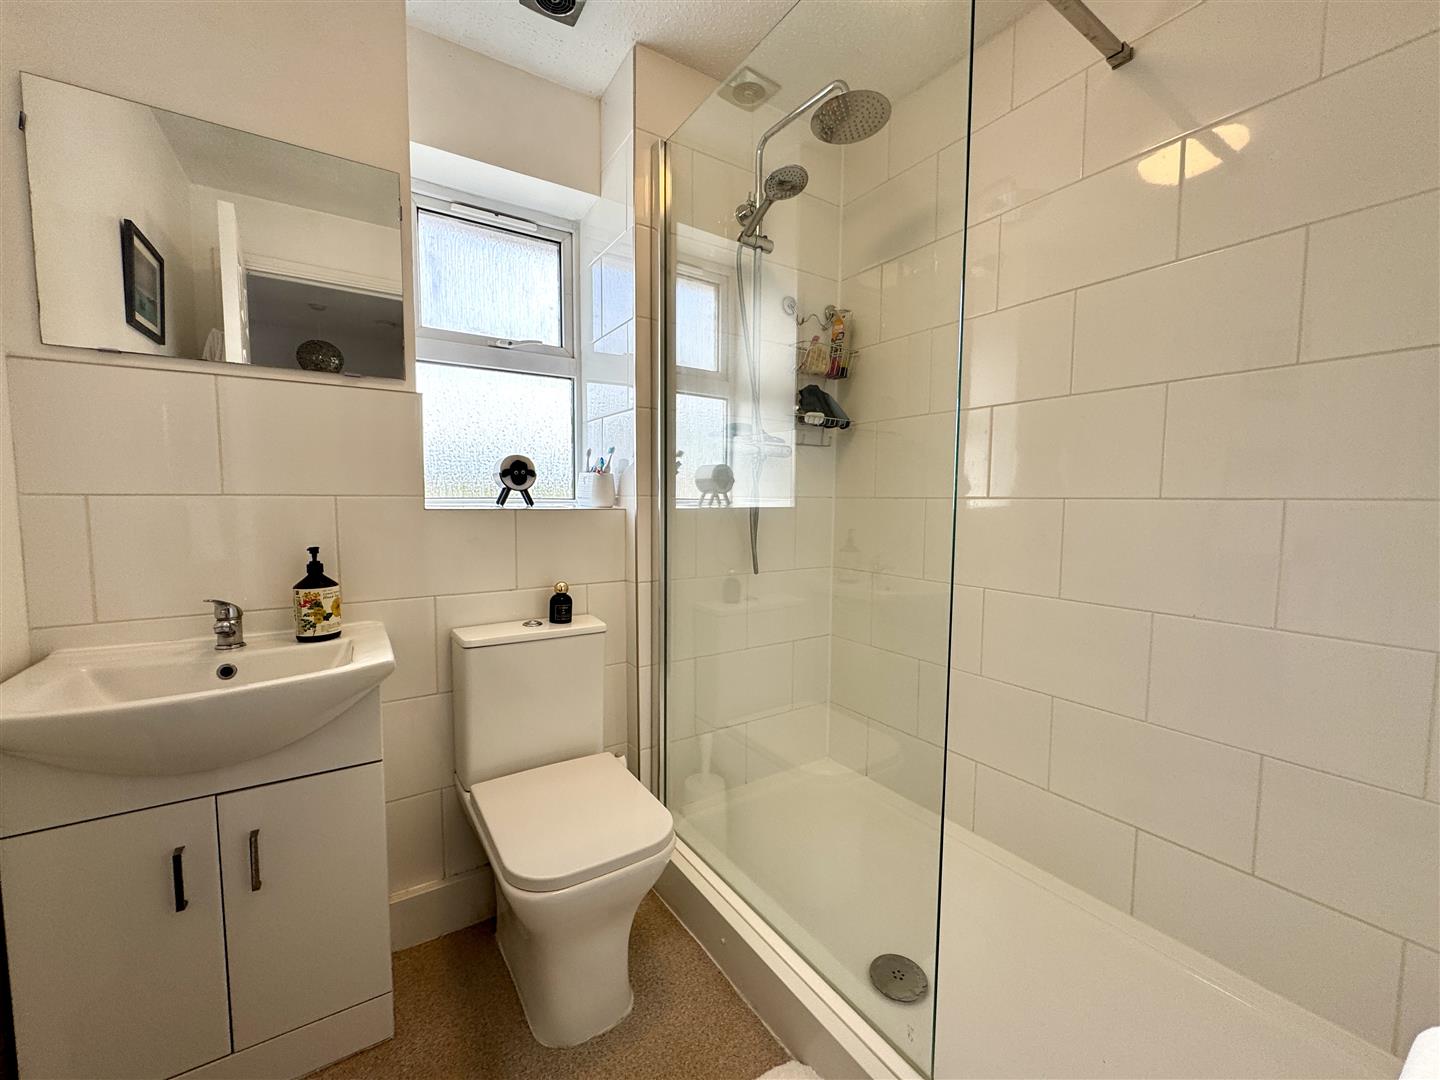
Comprising of a three piece suite to include double width shower with tiled surround, chrome rainfall shower and chrome hand held shower attachment, low level WC and wash hand basin inset to vanity unit. Part tiled walls. Window to side elevation.
OUTSIDE
GARDENS
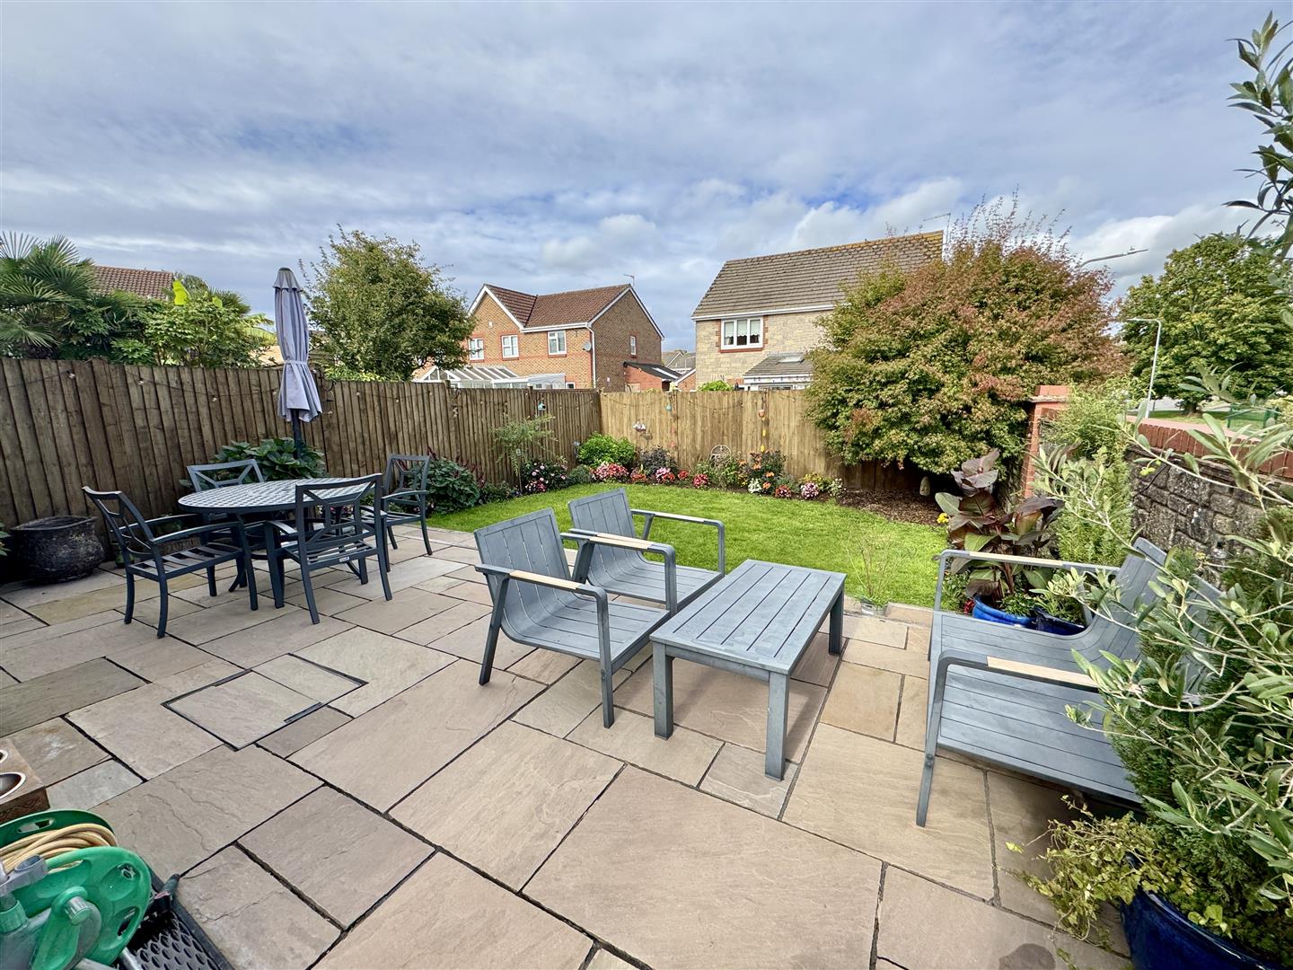
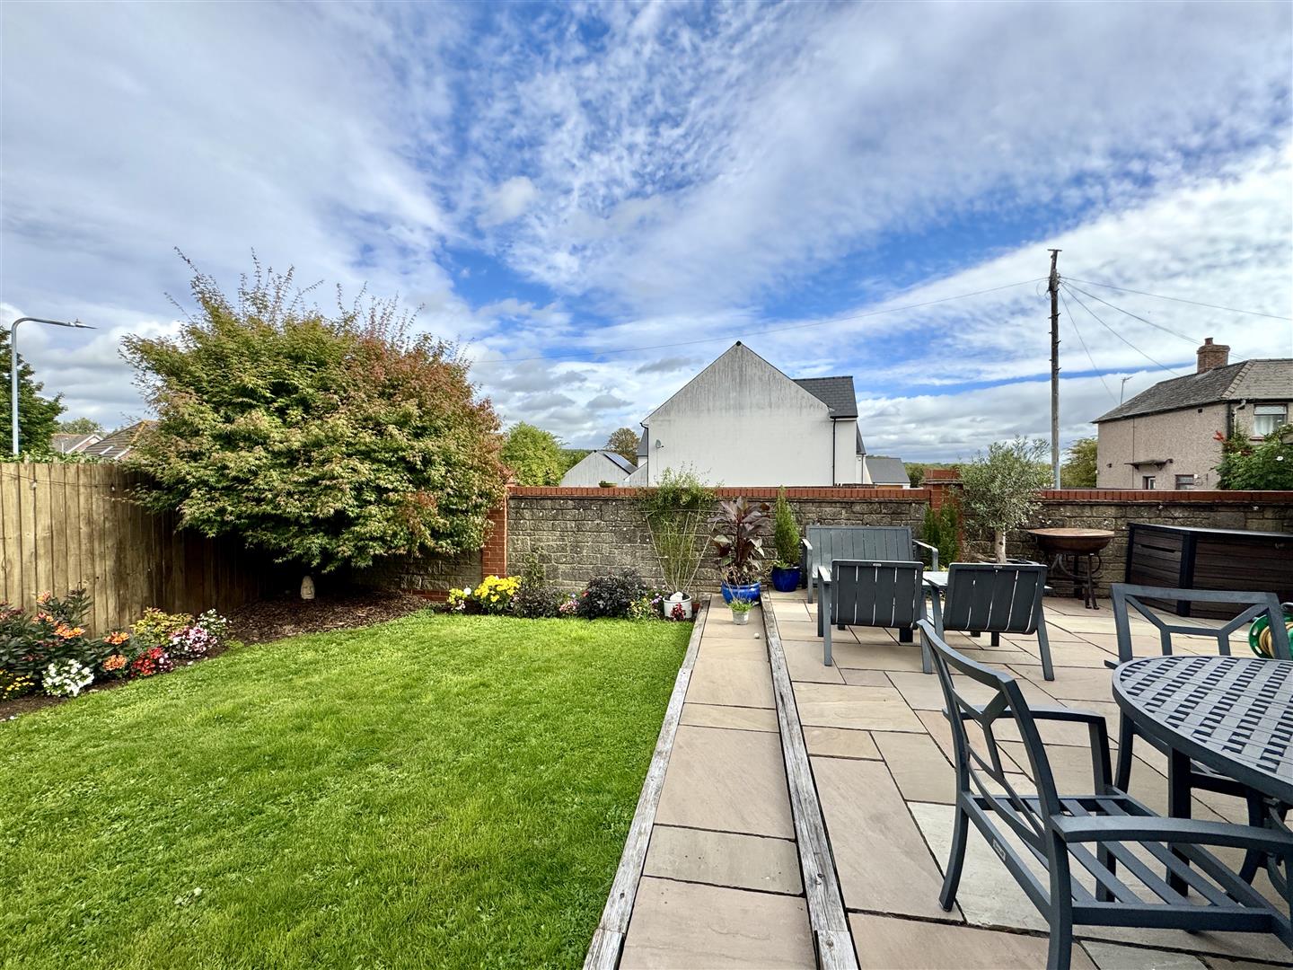
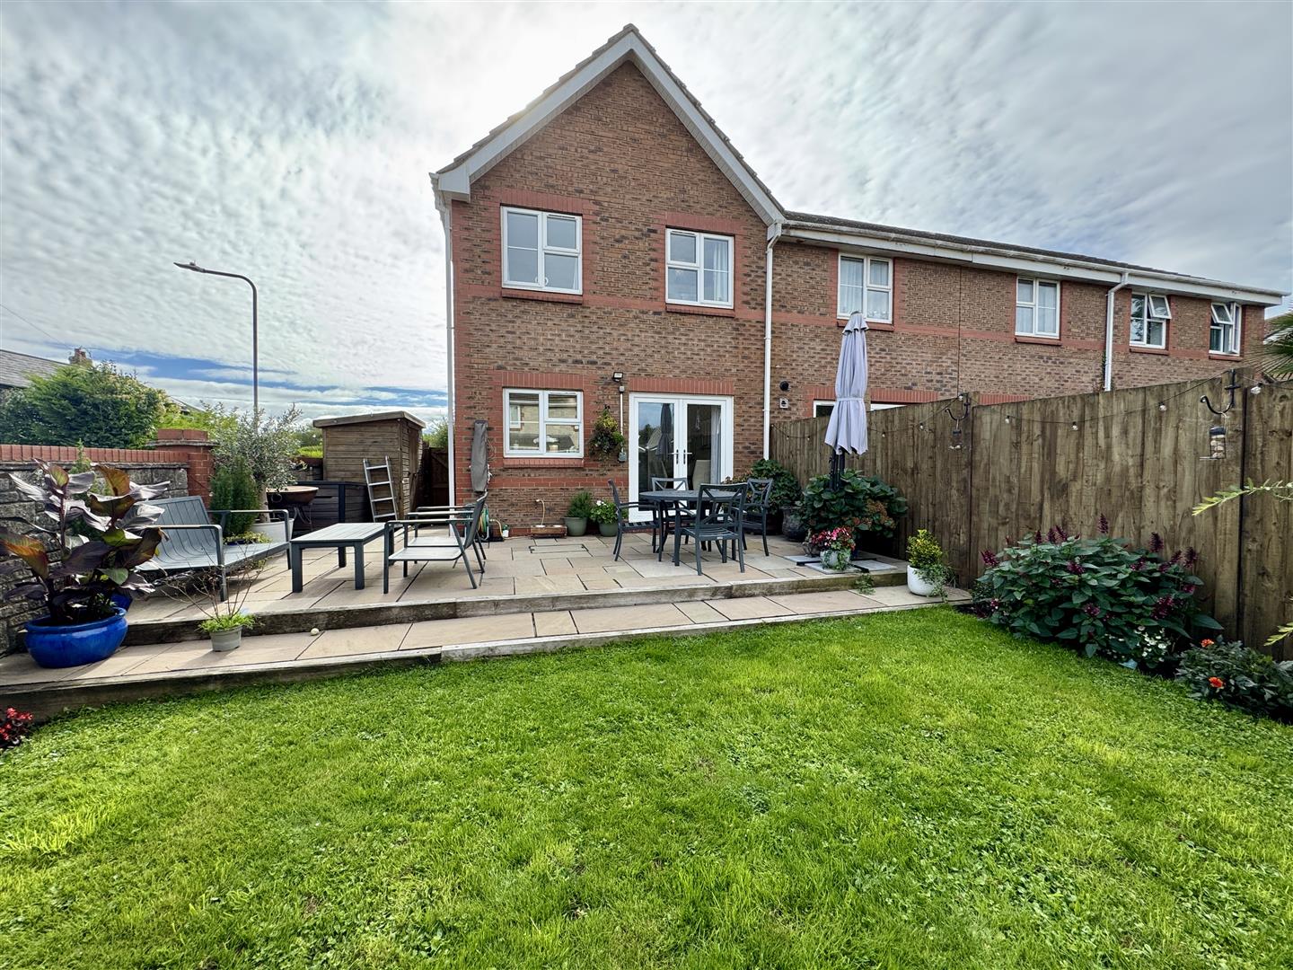
The property stands in pleasant front and rear gardens. To the front a lawned area with ornamental tree and paved pathway leading to the front entrance door with storm porch. The driveway offers ample parking for several vehicles. To the rear, a large attractive sand stone sun terrace, along with pleasant lawned garden bordered by a range of mature plants and shrubs. The rear garden is fully enclosed by wooden fencing and stone wall.
SERVICES
All mains services are connected to include mains gas central heating.
Council Tax Band D.