
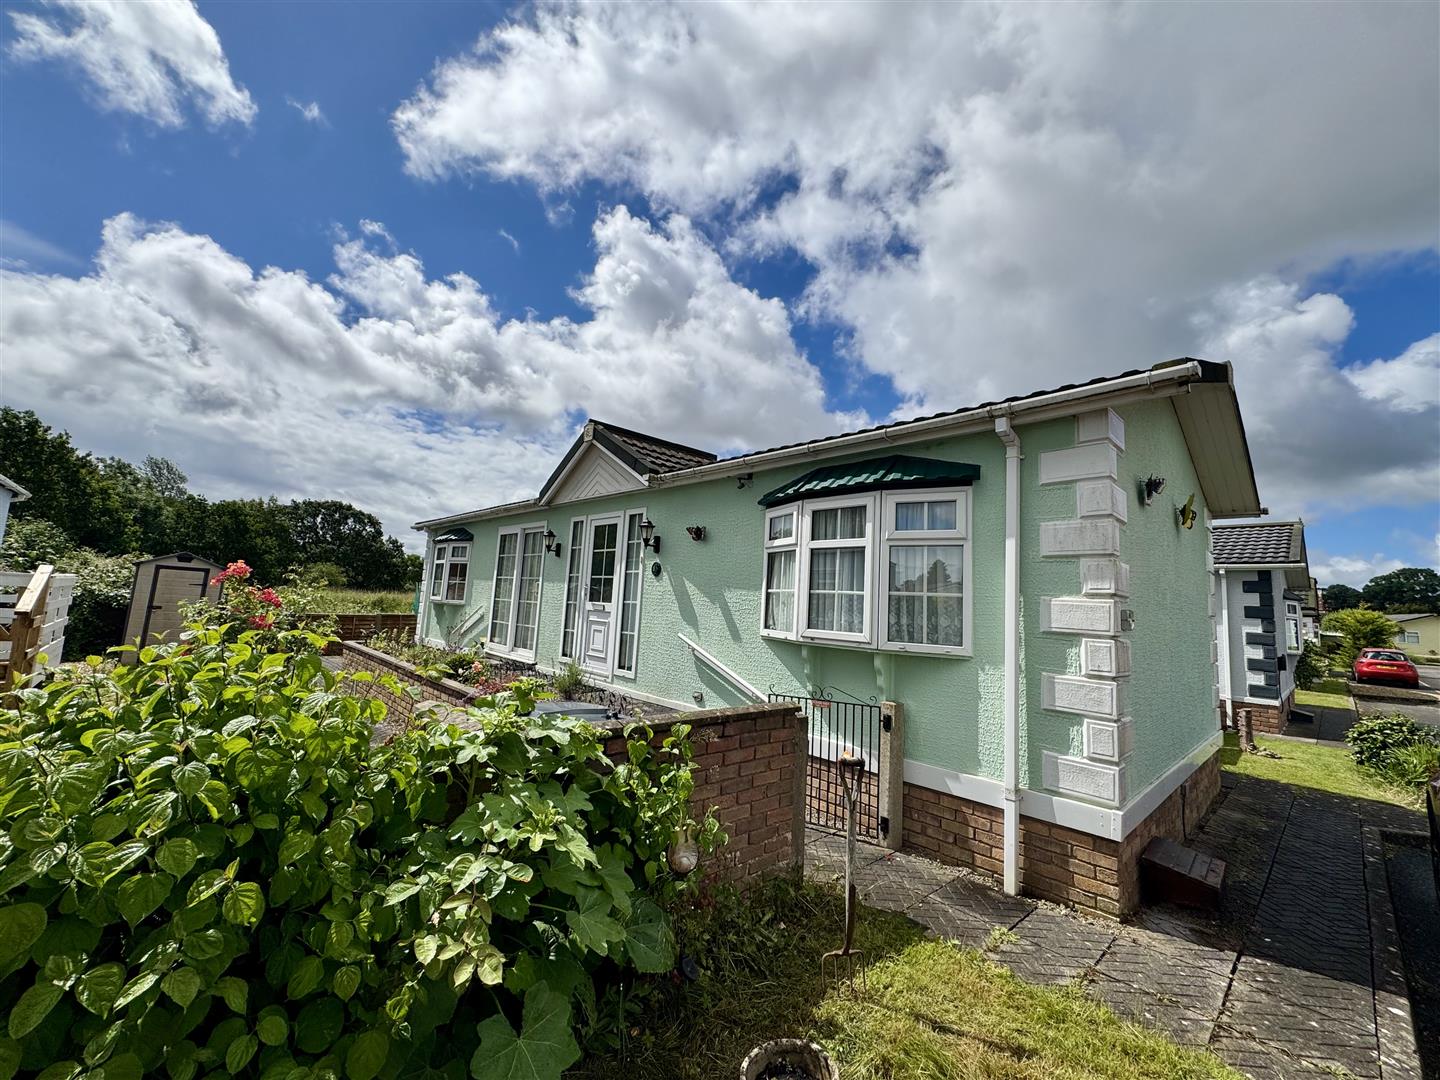
For Sale 2 Bed Park home
Severn Bridge Park Homes, Beachley, Chepstow £125,000
Property Features
Severn Bridge Park Homes, Beachley, Chepstow, Gloucestershire, NP16 7HQ
Contact Agent
Moon & Co10 Bank Street
Chepstow
Monmouthshire
NP16 5EN
Tel: 01291 629292
sales@thinkmoon.co.uk
About the Property
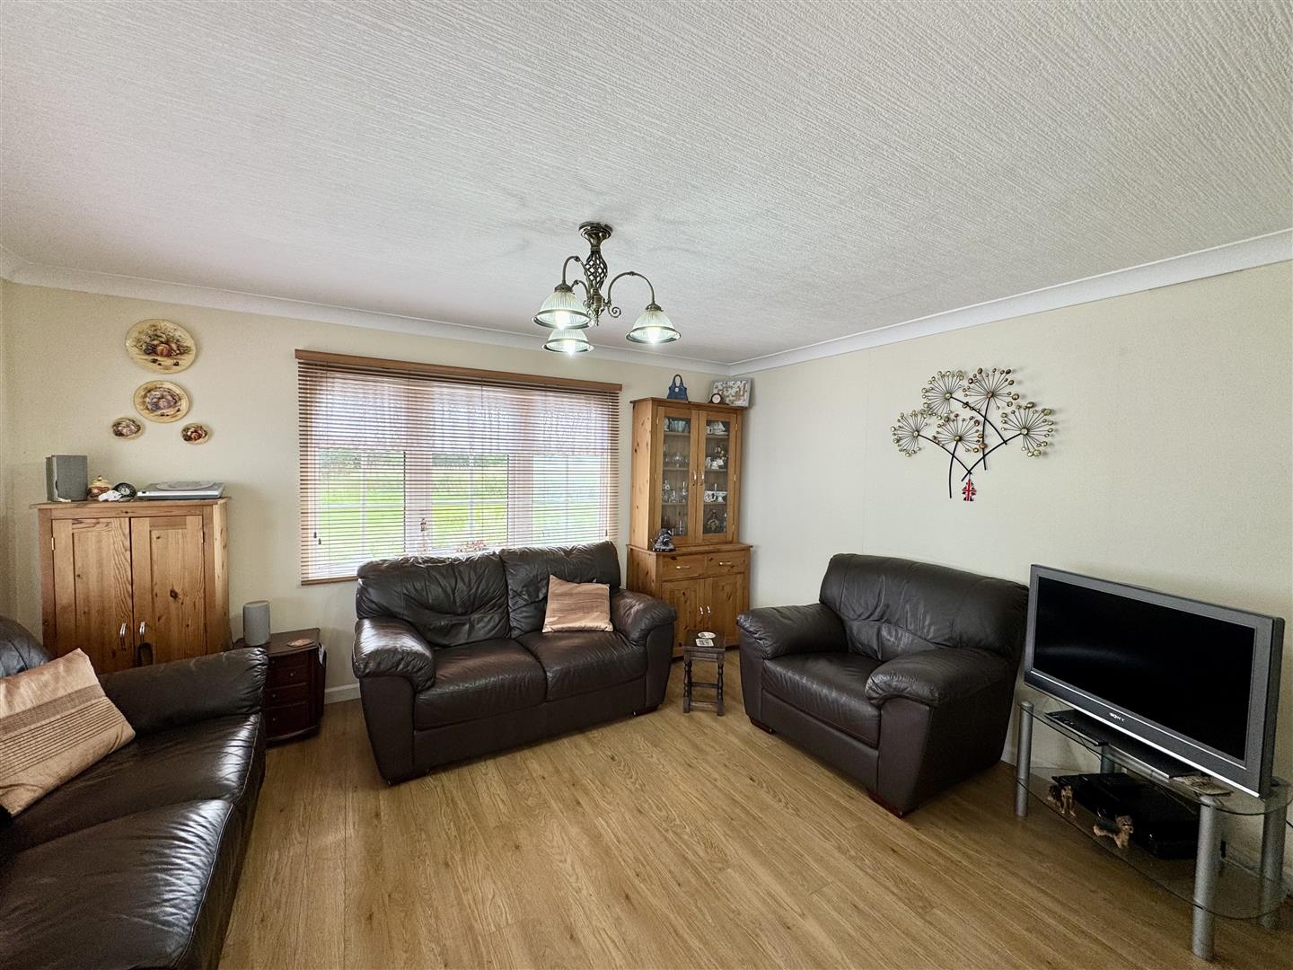
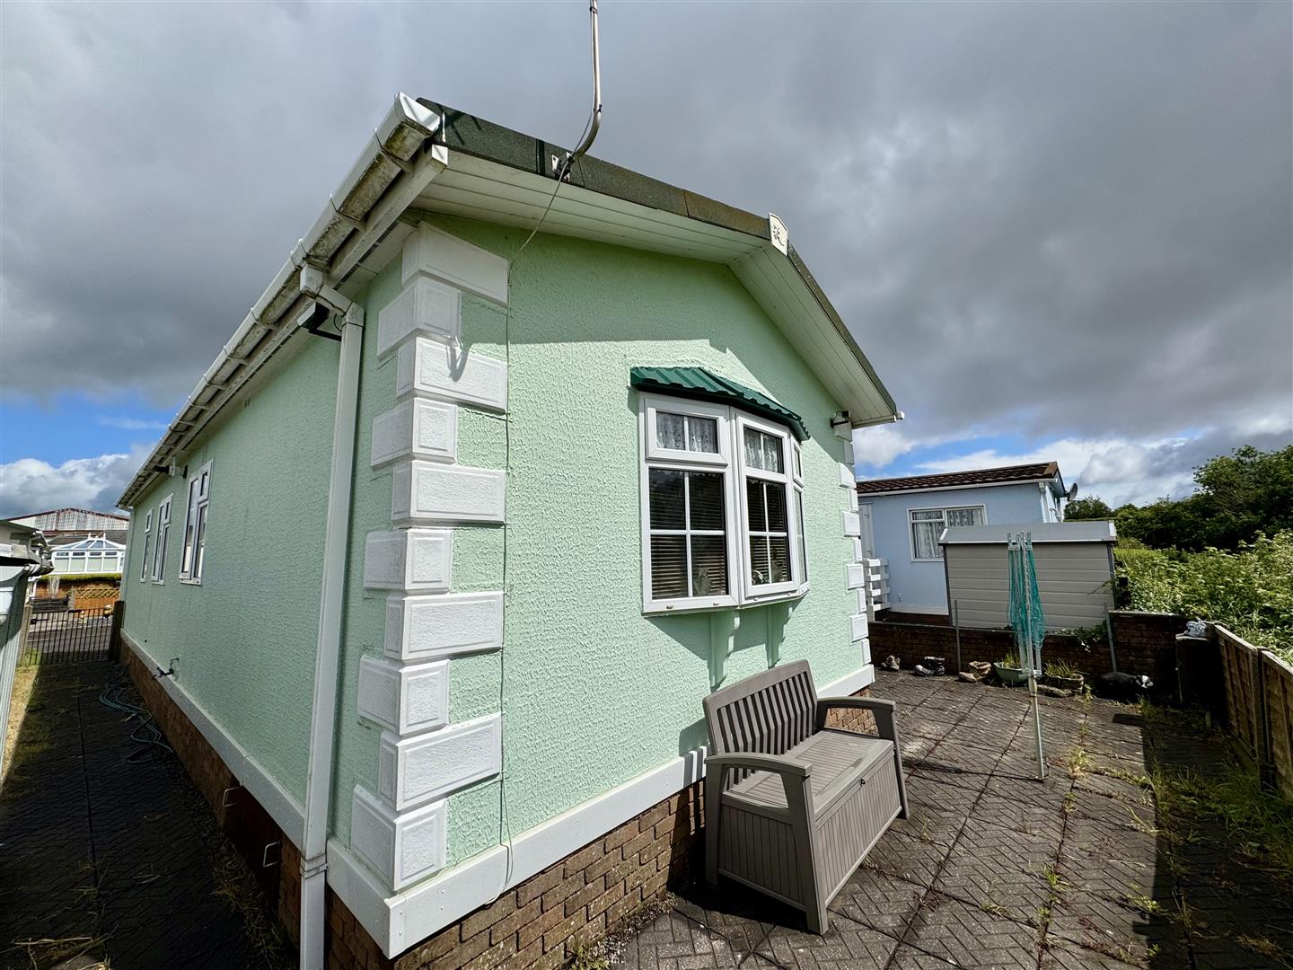
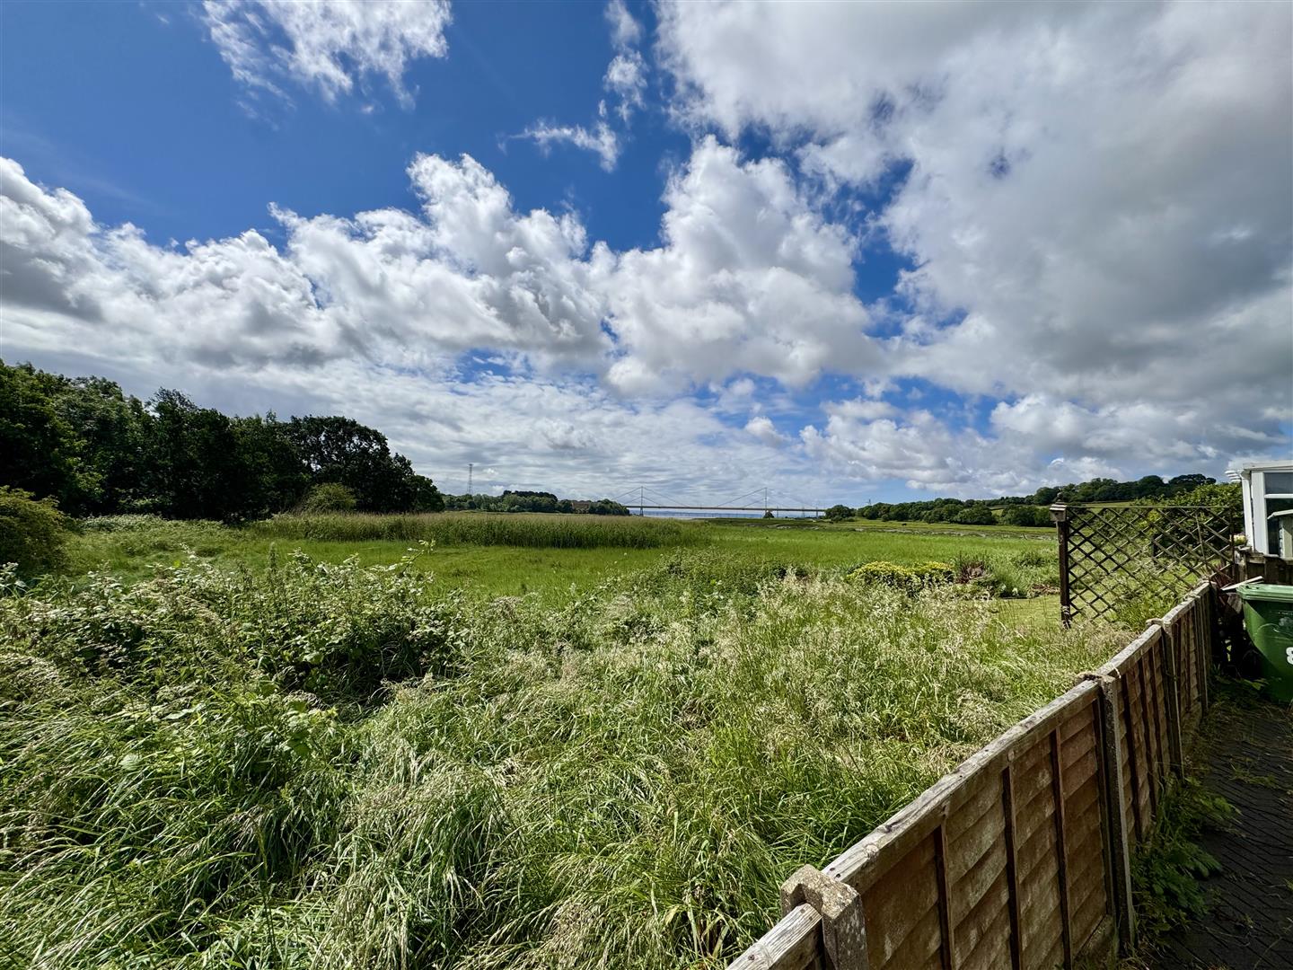
Offered to the market with the benefit of no onward chain and situated at Severn Bridge Park, the home comprises two double bedrooms, well-planned living accommodation providing spacious kitchen/living/dining area and shower room. The property benefits from low maintenance gardens with views over open countryside towards the second Severn crossing.
Being situated in Beachley, a number of facilities are close at hand in nearby Sedbury to include local shops and pub as well as Doctor’s surgery and chemist, with a further range of amenities in nearby Chepstow. There are good bus, road and rail links with the A48, M4 and M48 motorway networks bringing Newport, Cardiff and Bristol all within commuting distance.
- NO ONWARD CHAIN
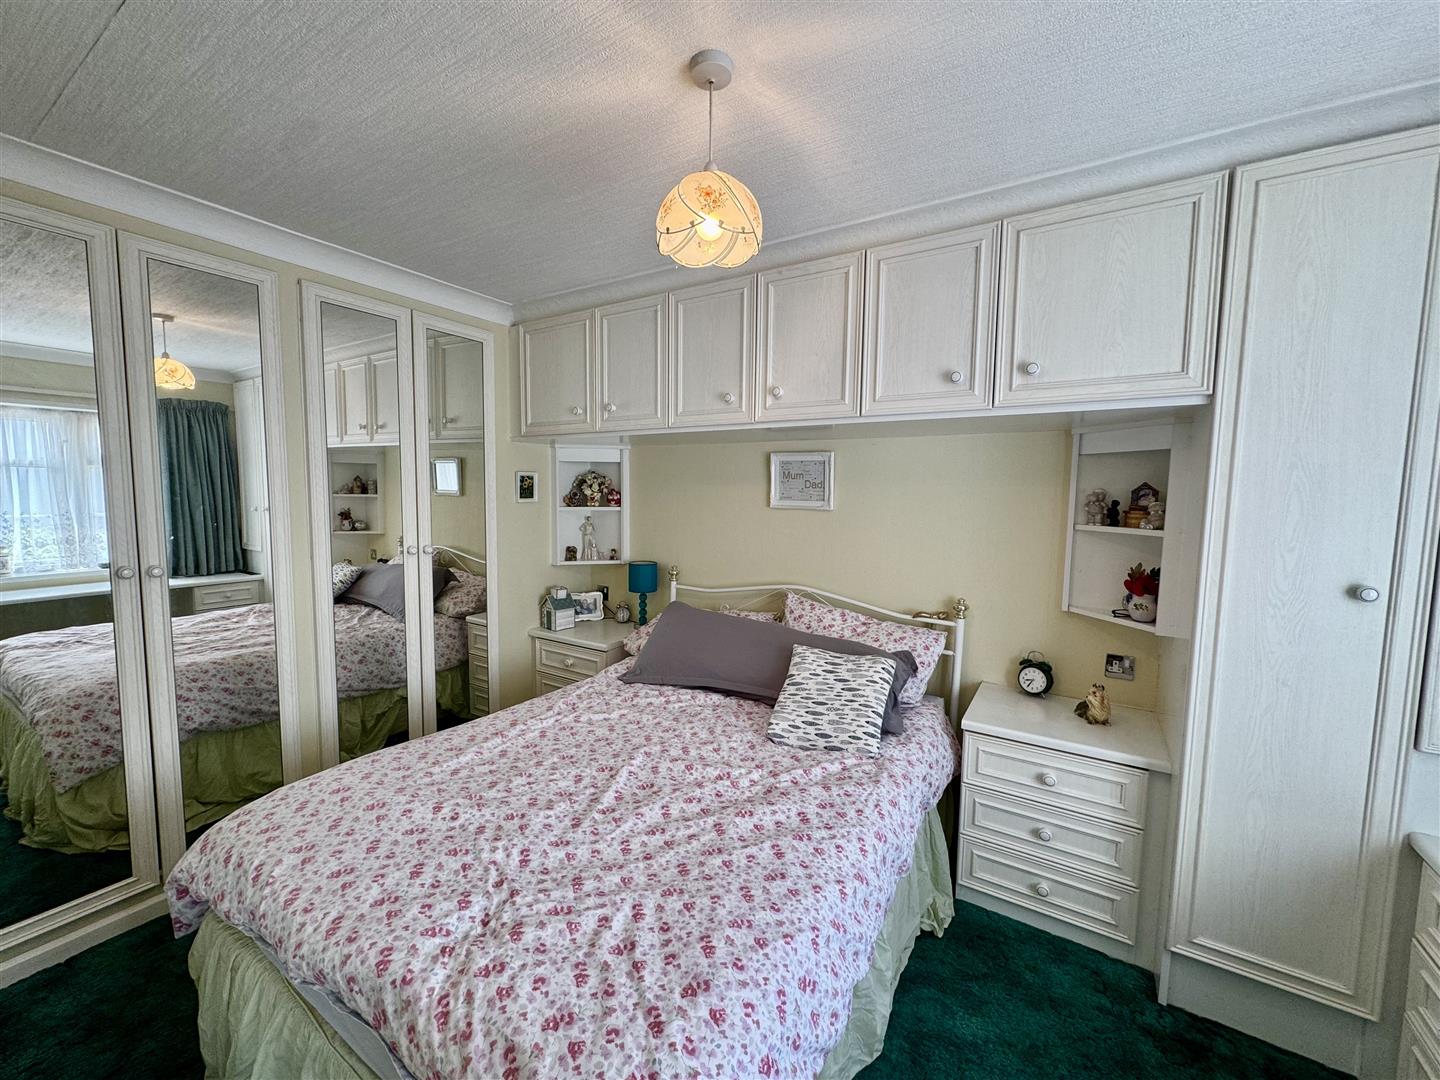
- TWO BEDROOMS, BOTH WITH FITTED WARDROBES
- OPEN PLAN KITCHEN/LIVING/DINING AREA
- LOW MAINTENANCE GARDENS
Property Details
ENTRANCE HALL
Half glazed uPVC door leading into the hallway with wooden effect flooring.
OPEN PLAN KITCHEN/LIVING/DINING AREA
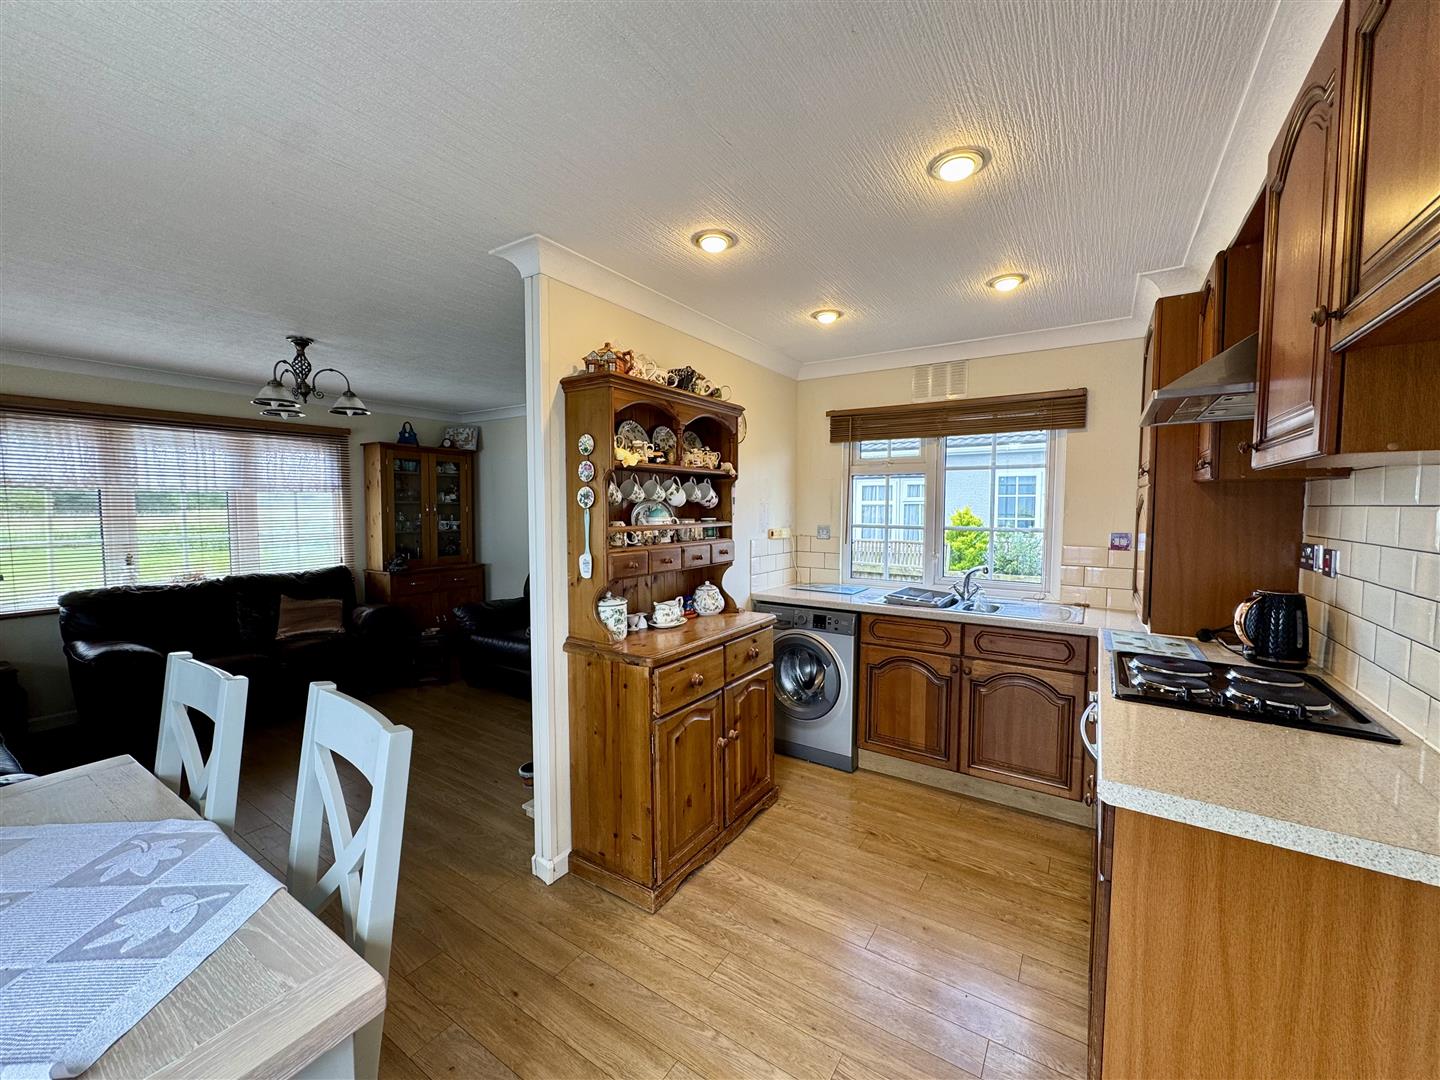
6.00m x 4.16m max. (19'8" x 13'7" max.)
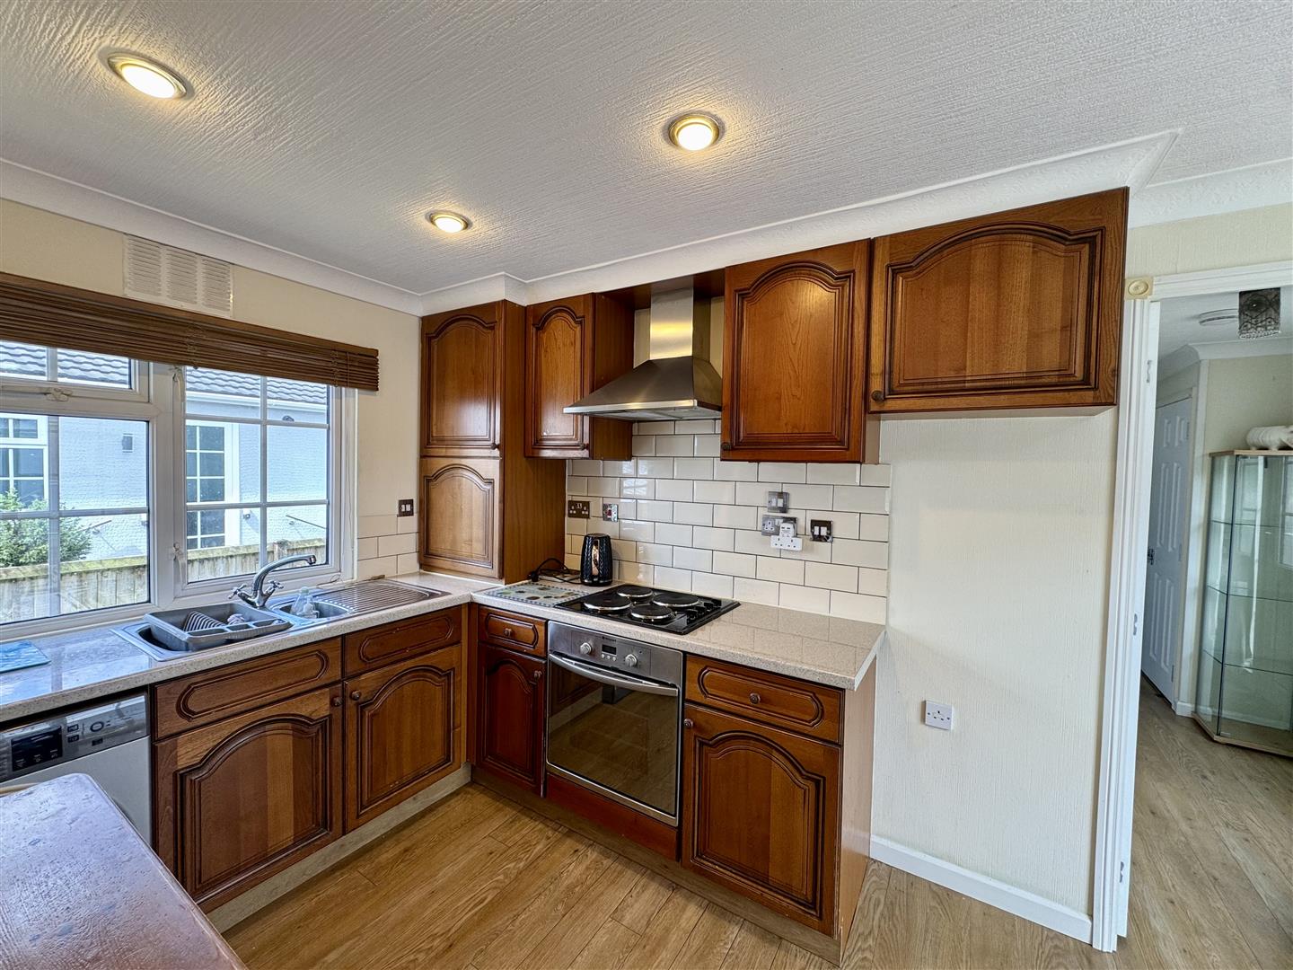
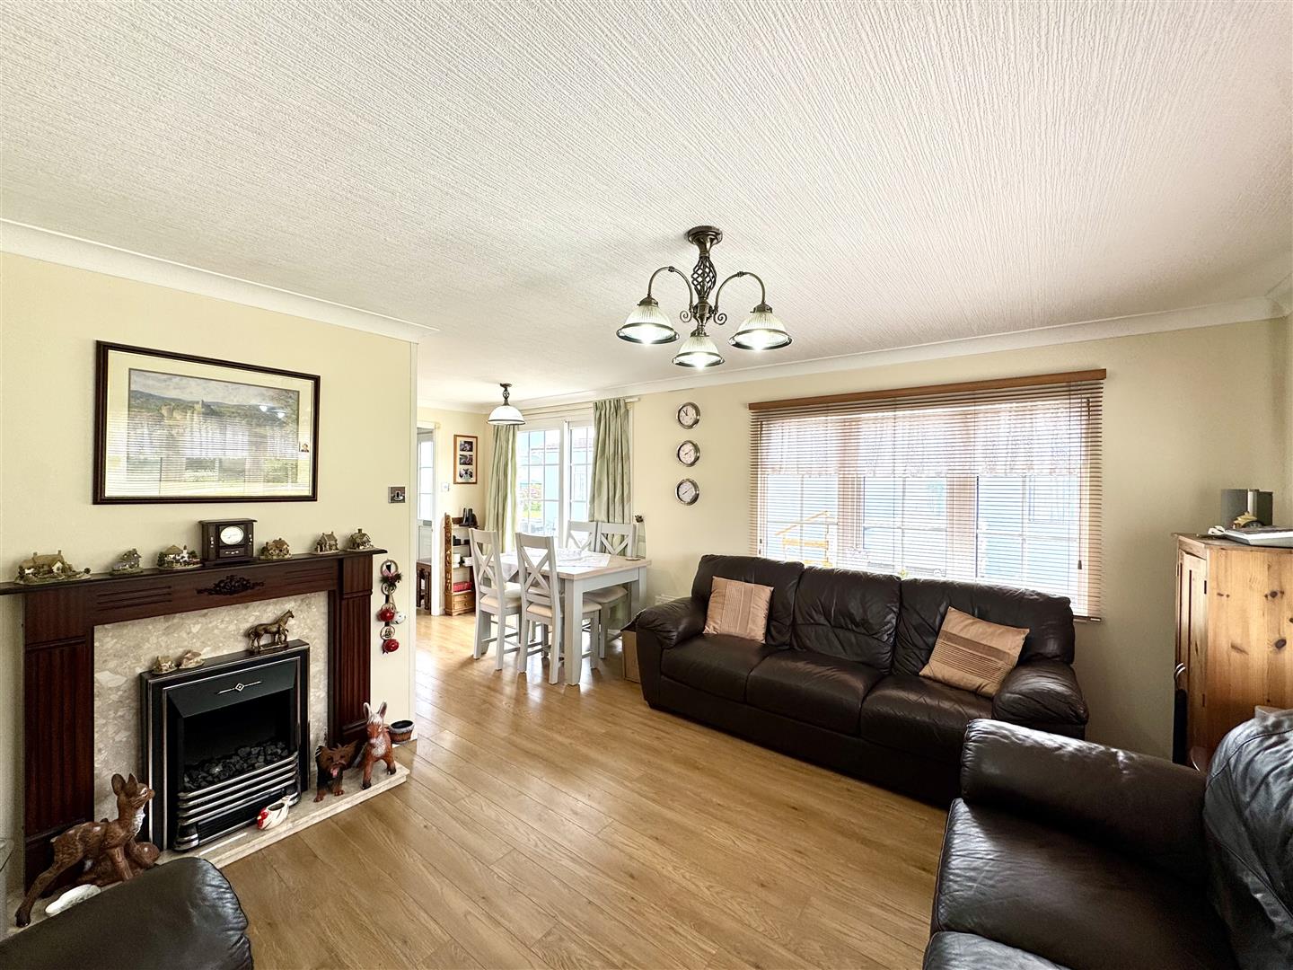
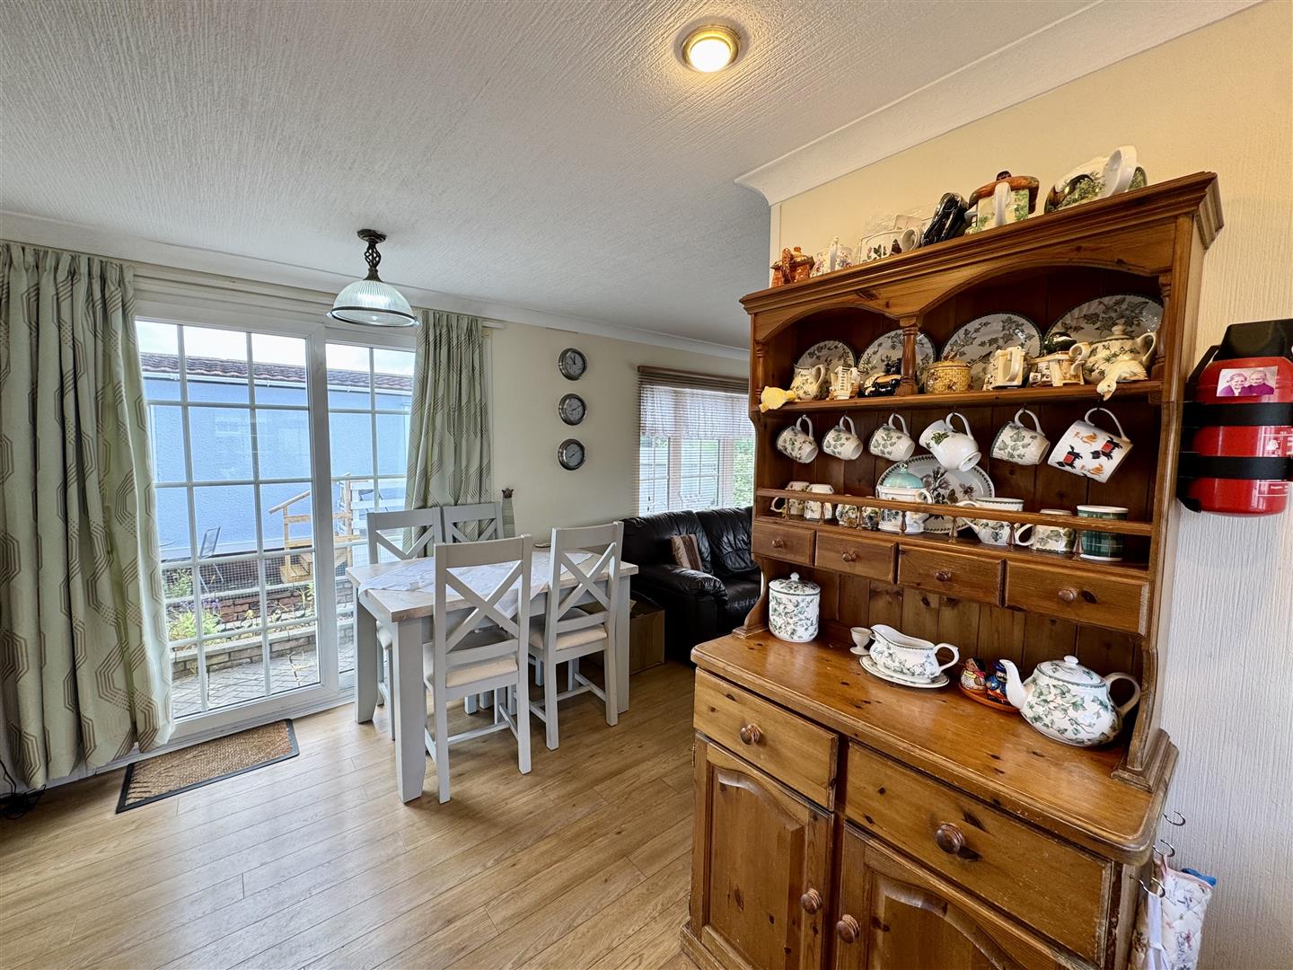
Wooden effect flooring throughout. The kitchen area has a range of wooden eye and base level cupboards with granite effect work surfaces, subway style splashbacks and inset one and a half bowl stainless steel sink and drainer with chrome mixer tap. Built-in four ring electric hob with stainless steel extractor fan over and oven below. Space for washing machine and fridge/freezer. Worcester combi boiler. Dual aspect with window and French doors to side elevations. The sitting room area has a Bay window to the rear with views towards the second Severn crossing and open fields beyond and also a window to the side elevation. Feature fireplace with gas fire.
INNER HALLWAY
With a spacious storage cupboard.
BEDROOM 1
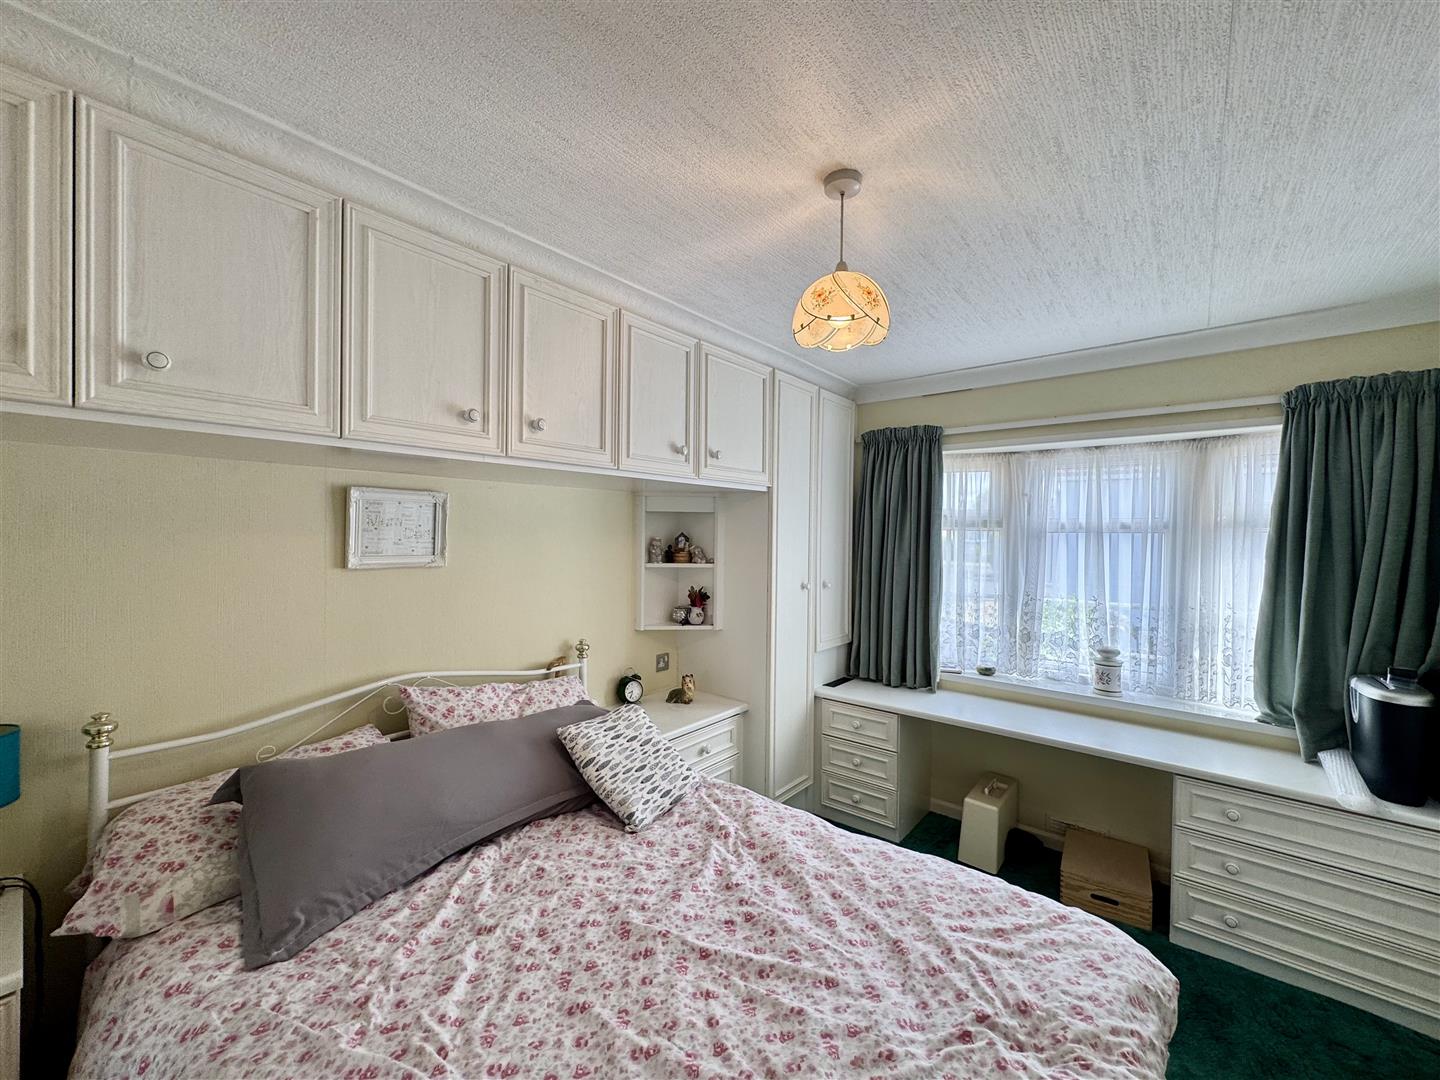
3.59m x 2.30m overall (11'9" x 7'6" overall)
Fitted with a good range of built-in cupboards and storage with dressing table. Bay window to the side elevation.
BEDROOM 2
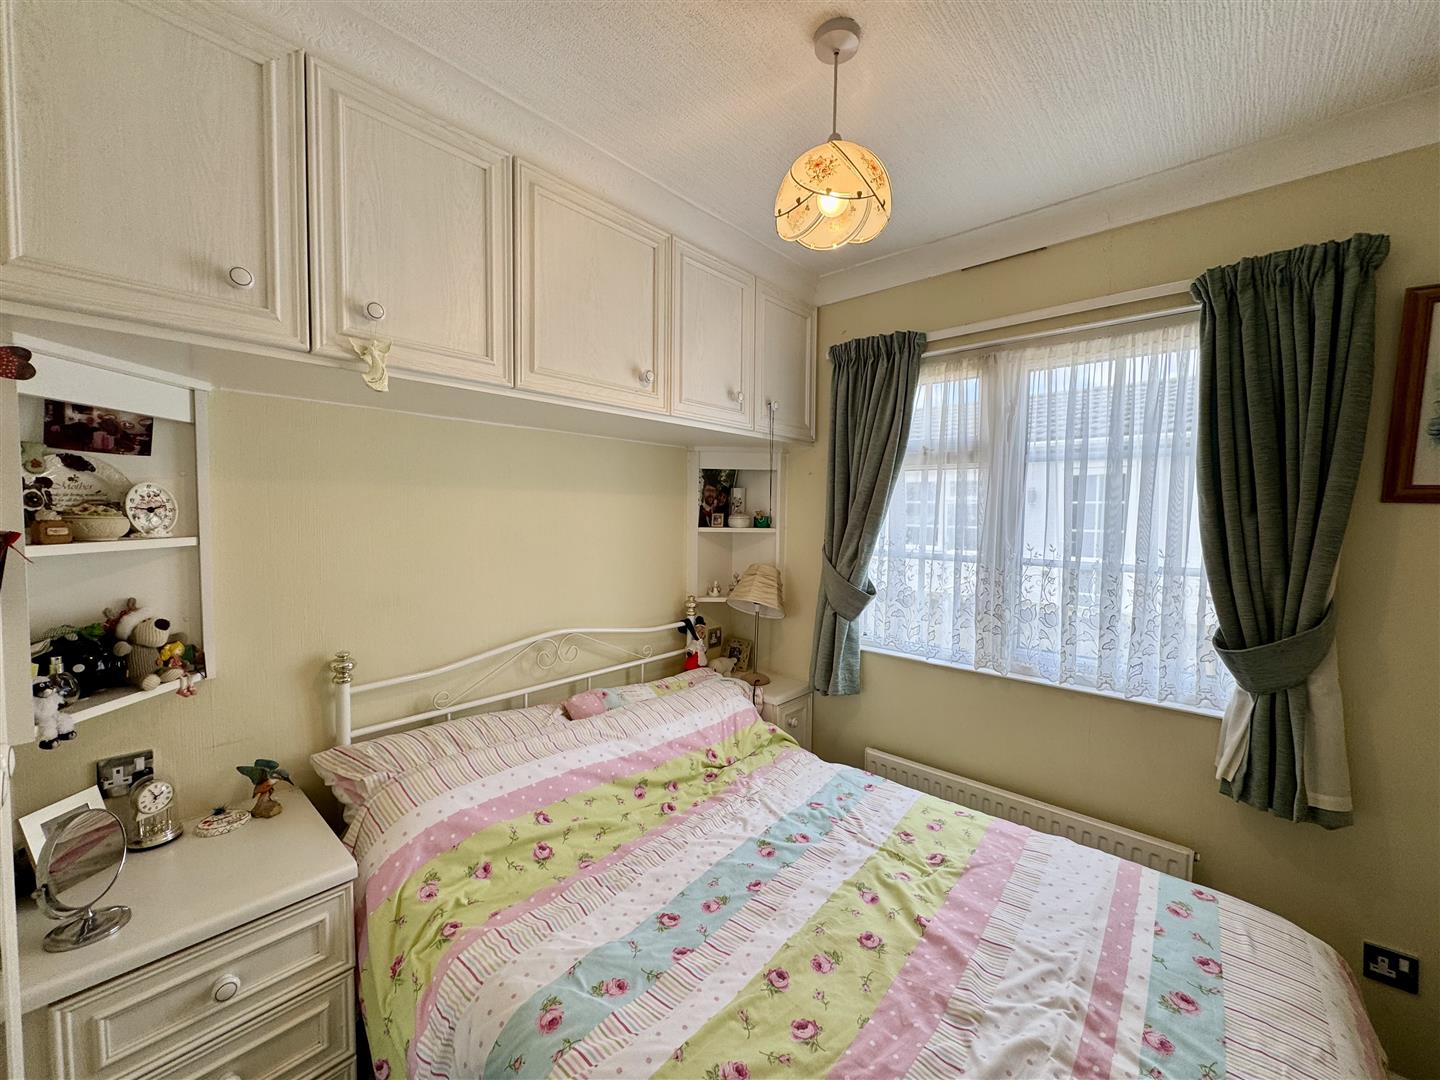
2.34m x 2.70m (7'8" x 8'10")
With a range of built-in wardrobes and a window to the side elevation.
SHOWER ROOM
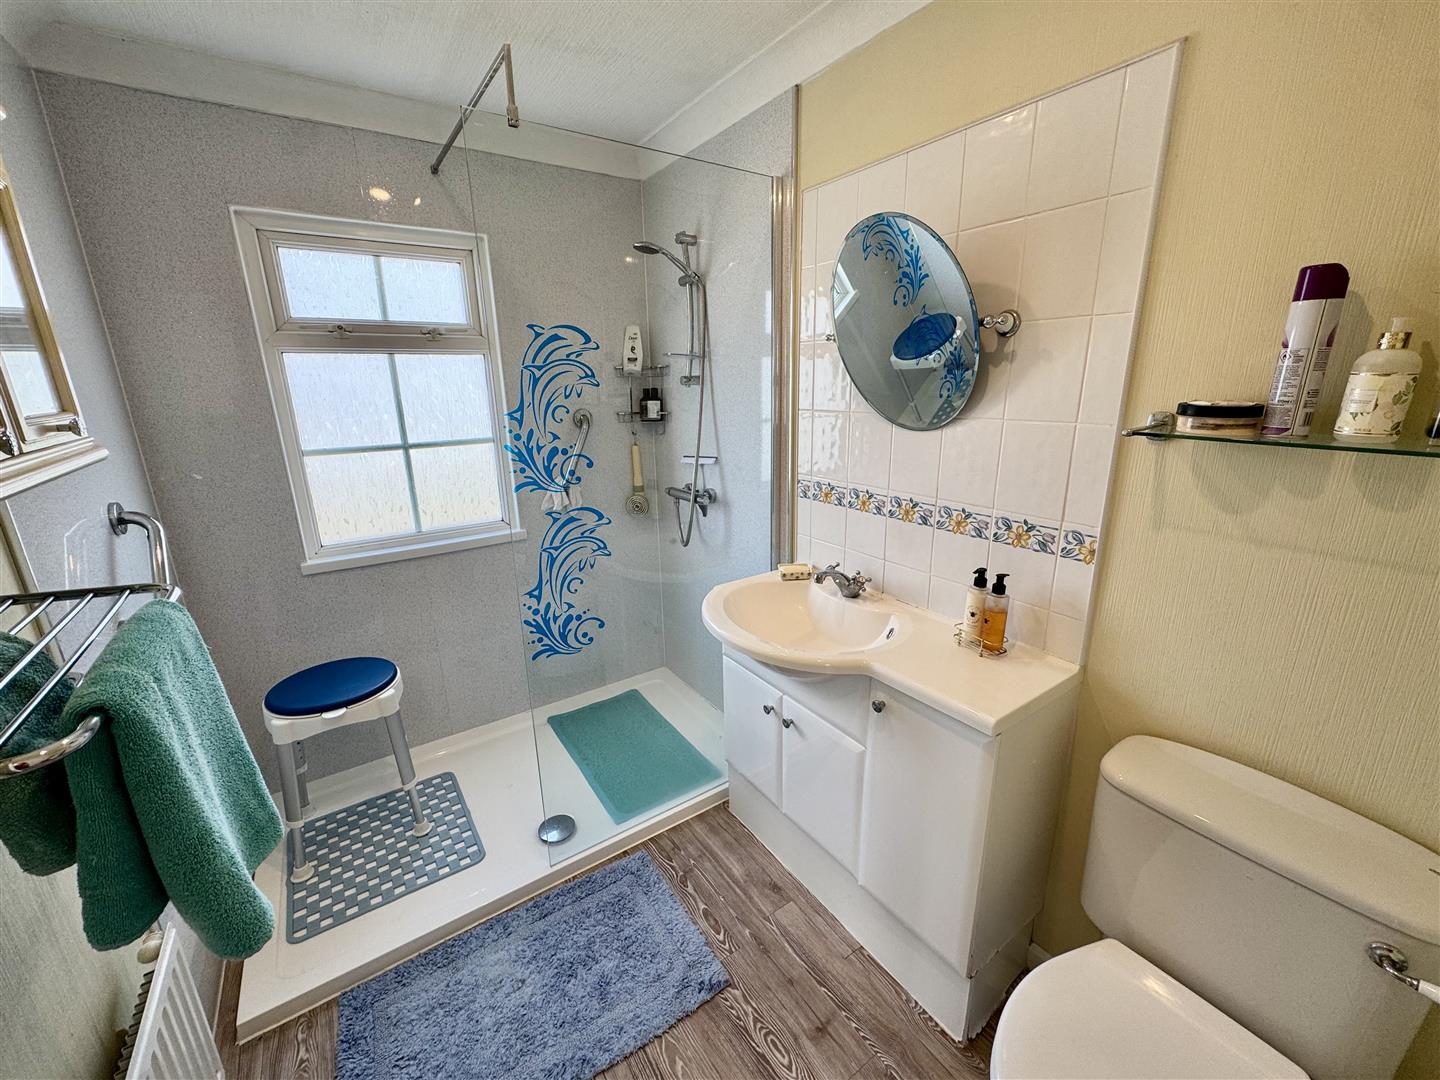
Comprises a double shower unit with glass shower screen and chrome shower attachment, wash hand basin inset to vanity storage unit with chrome taps and tiled splashbacks and a low level WC. Frosted window to the side elevation. Wooden effect flooring.
OUTSIDE
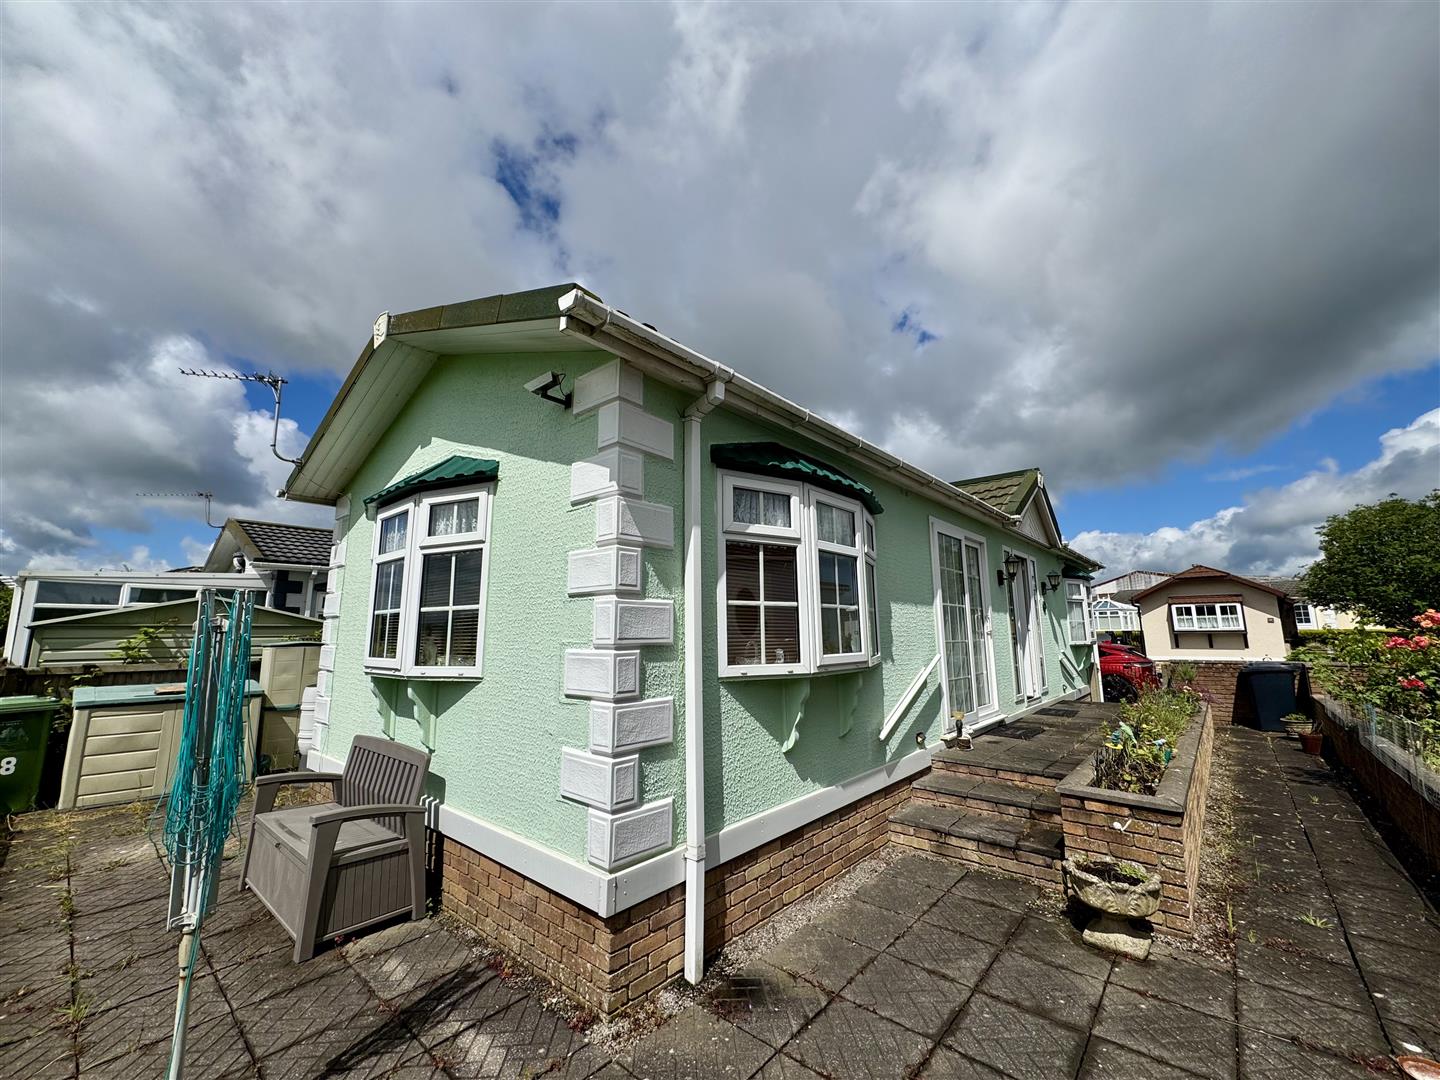
The property benefits from low maintenance gardens with views over open countryside towards the second Severn crossing, mainly laid to paving stones with gated pedestrian access.
SERVICES
Mains gas, electricity and water.
AGENTS NOTE
Anybody purchasing the property should be aware that when you come to sell, 10% of the sale price is to be paid back to the owners of the site.
Severn Bridge Park is for residents of the age of 50 years and above.