For Sale 4 Bed House - Semi-Detached
Portwall Road, Chepstow £365,000
Property Features
Portwall Road, Chepstow, Monmouthshire, NP16 5DL
Contact Agent
Moon & Co10 Bank Street
Chepstow
Monmouthshire
NP16 5EN
Tel: 01291 629292
sales@thinkmoon.co.uk
About the Property
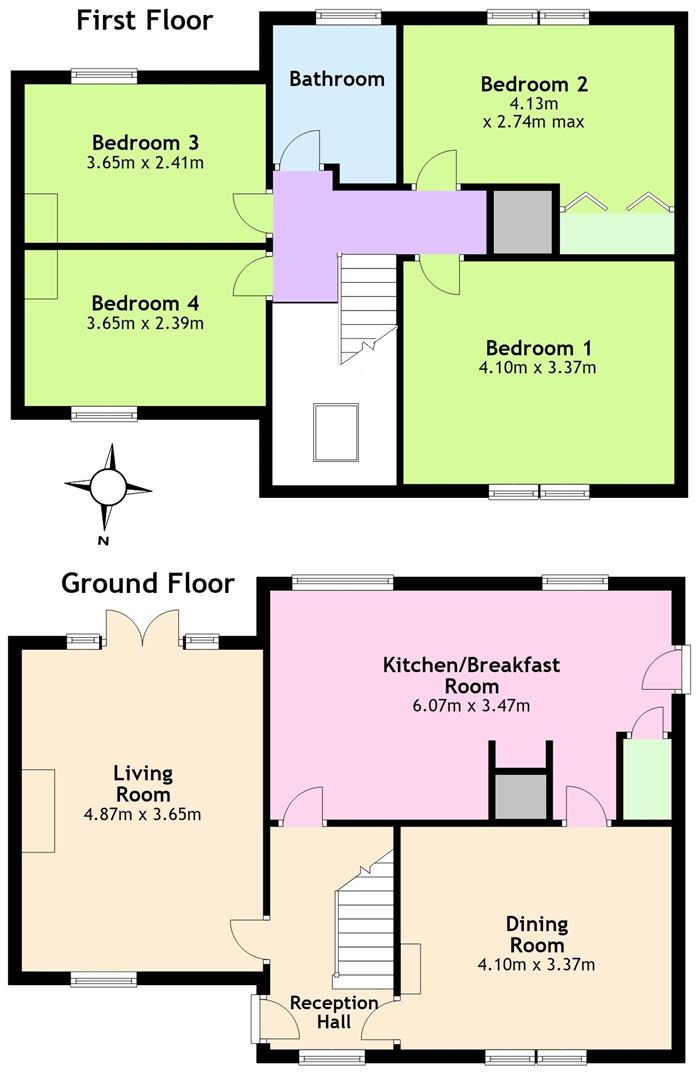
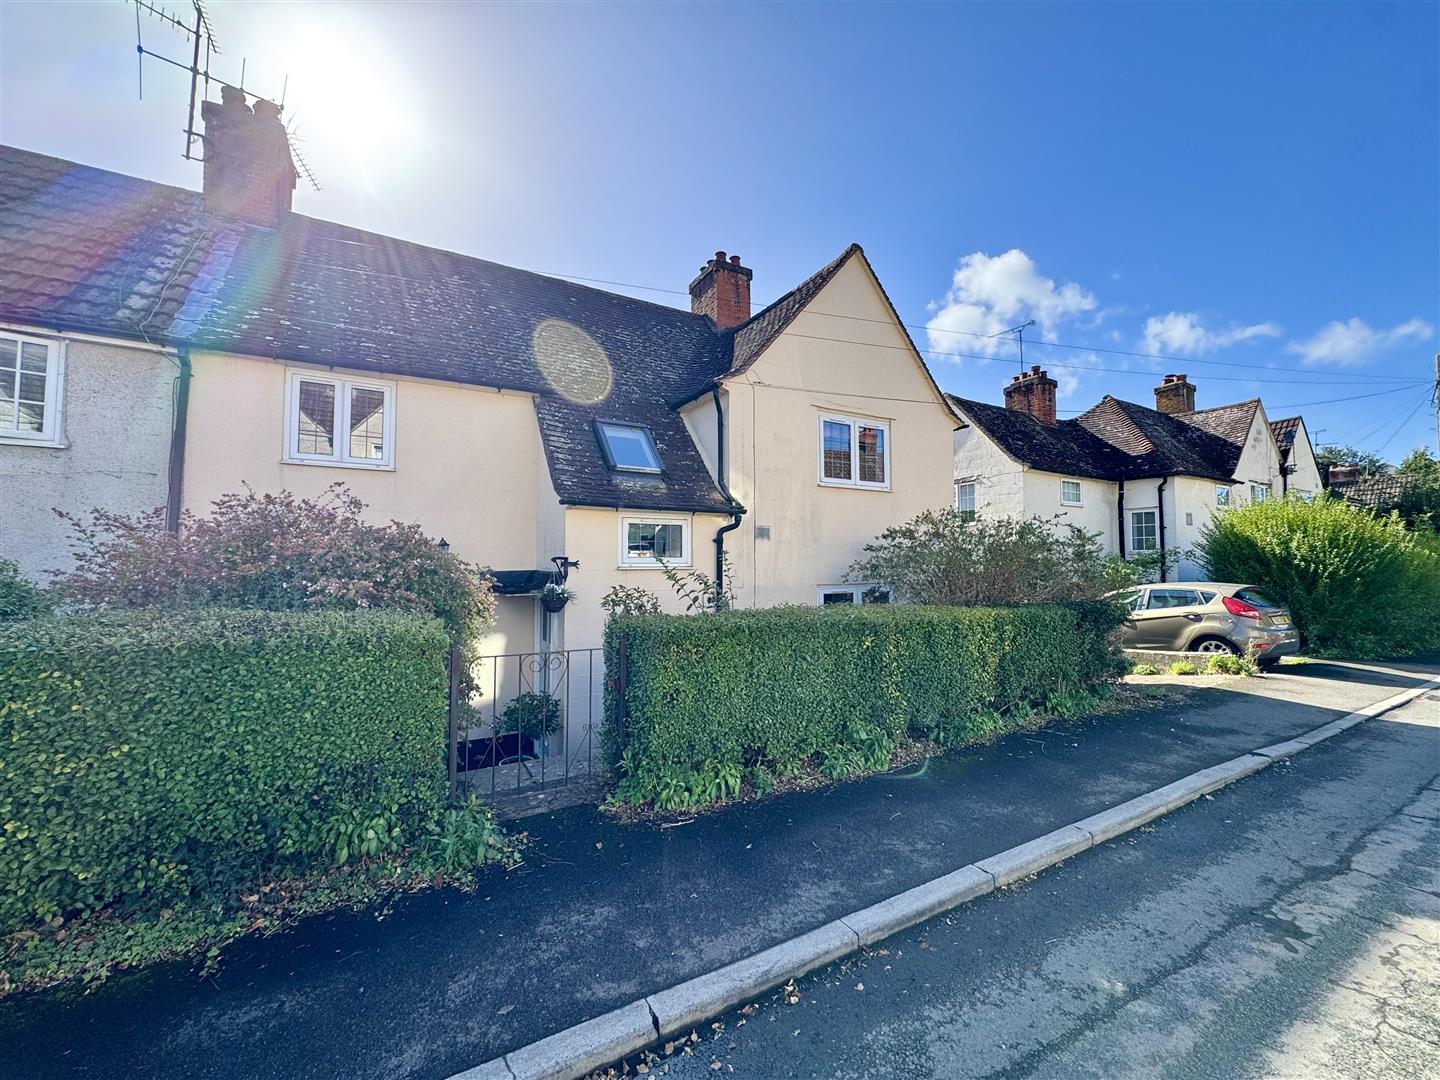
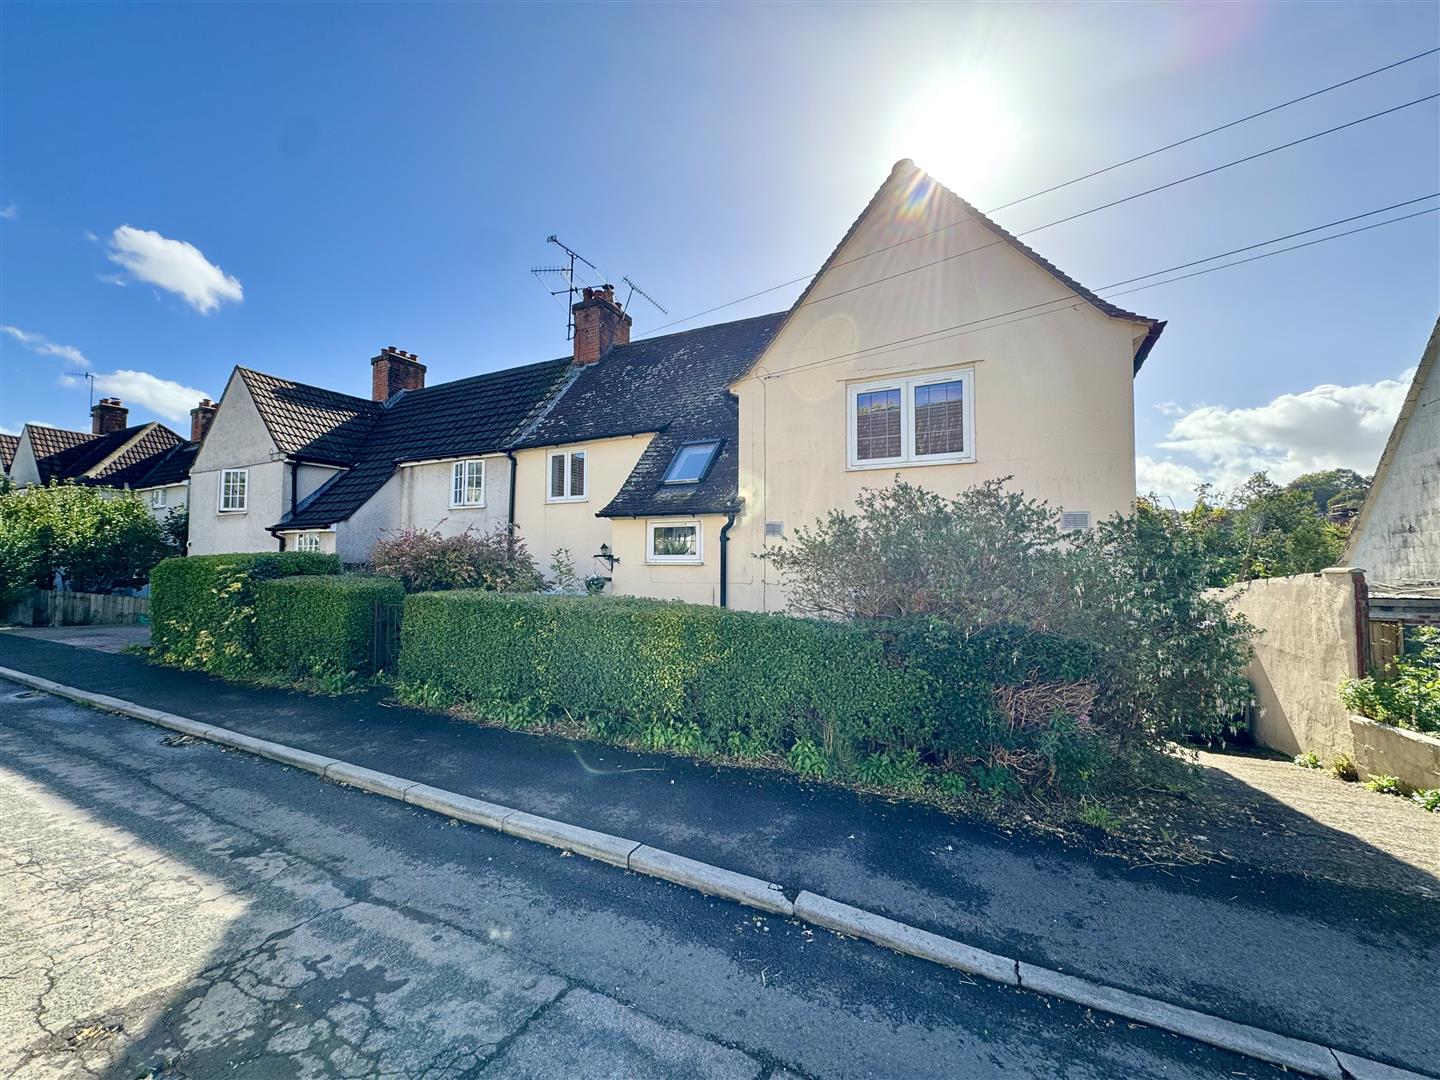
This well-presented property in Portwall Road offers a spacious four-bedroom, semi-detached home situated within this popular residential location close to the centre of Chepstow town. The property briefly comprises to the ground floor: reception hall giving access to sitting room, dining room and country style kitchen/dining room. To the first floor are four bedrooms and updated family bathroom. The property benefits from off-road parking and spacious rear garden.
Being situated in Chepstow a number of facilities are close at hand to include fantastic local primary and secondary schools, to name a few The Dell primary and Wyedean secondary, shops, pubs and restaurants as well as doctors and dental surgeries. There are good bus, road and rail links with the A48, M48 and M4 motorway networks bringing Newport, Cardiff and Bristol all within commuting distance.
- SEMI-DETACHED PROPERTY IN A QUIET RESIDENTIAL LOCATION
- TWO RECEPTION ROOMS
- KITCHEN/DINING ROOM
- FOUR BEDROOMS
- UPDATED FAMILY BATHROOM
- OFF-ROAD PARKING
- SPACIOUS REAR GARDEN
- CLOSE TO TOWN CENTRE
- VIEWING HIGHLY RECOMMENDED
Property Details
GROUND FLOOR
RECEPTION HALL
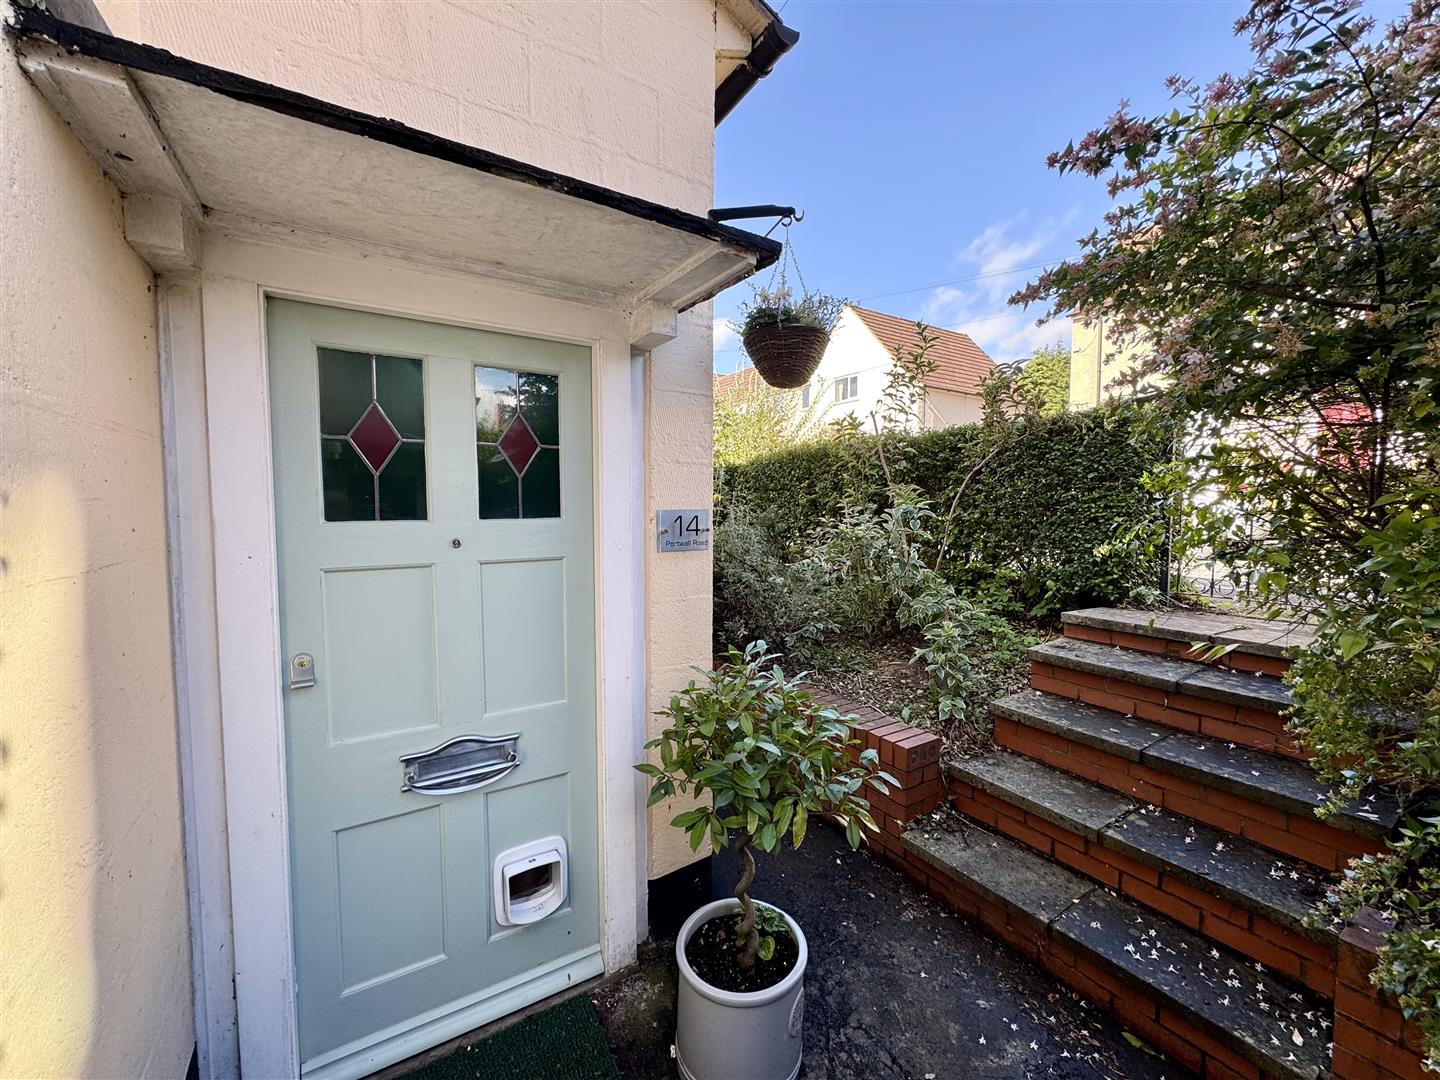
Front door with stained glass feature panels leads into the reception hall with wooden flooring. Window to front elevation. Stairs to first floor.
DINING ROOM
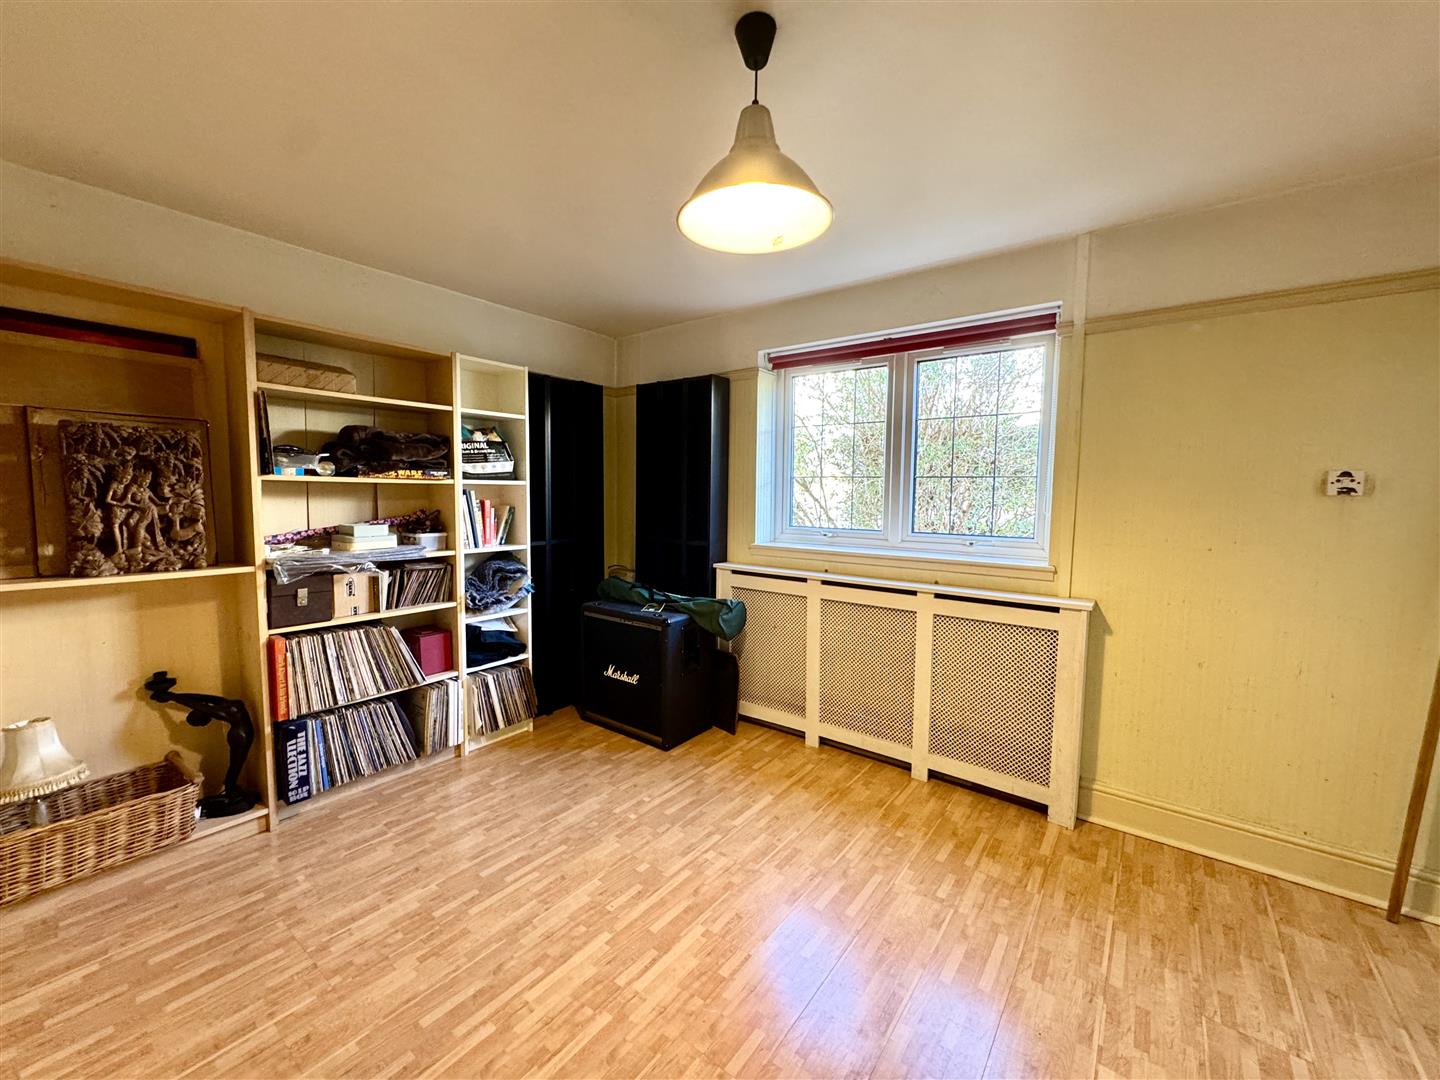
4.10m x 3.37m (13'5" x 11'0")
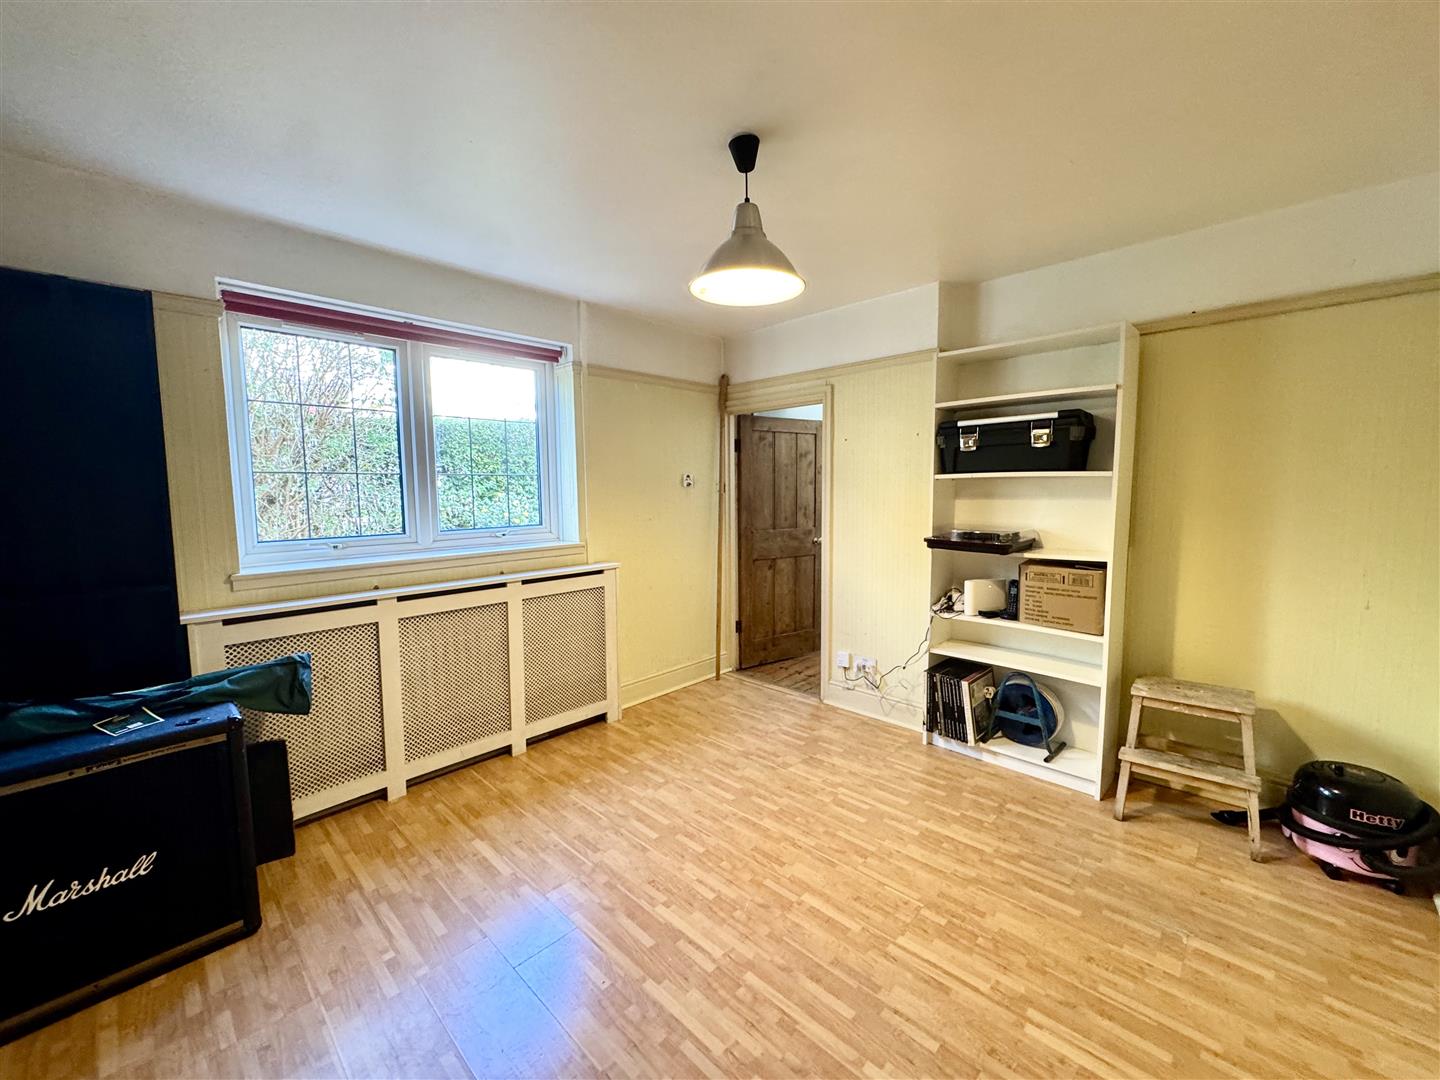
A versatile room which could be utilised as a formal dining room or a second reception room with window to front elevation and door to kitchen.
SITTING ROOM
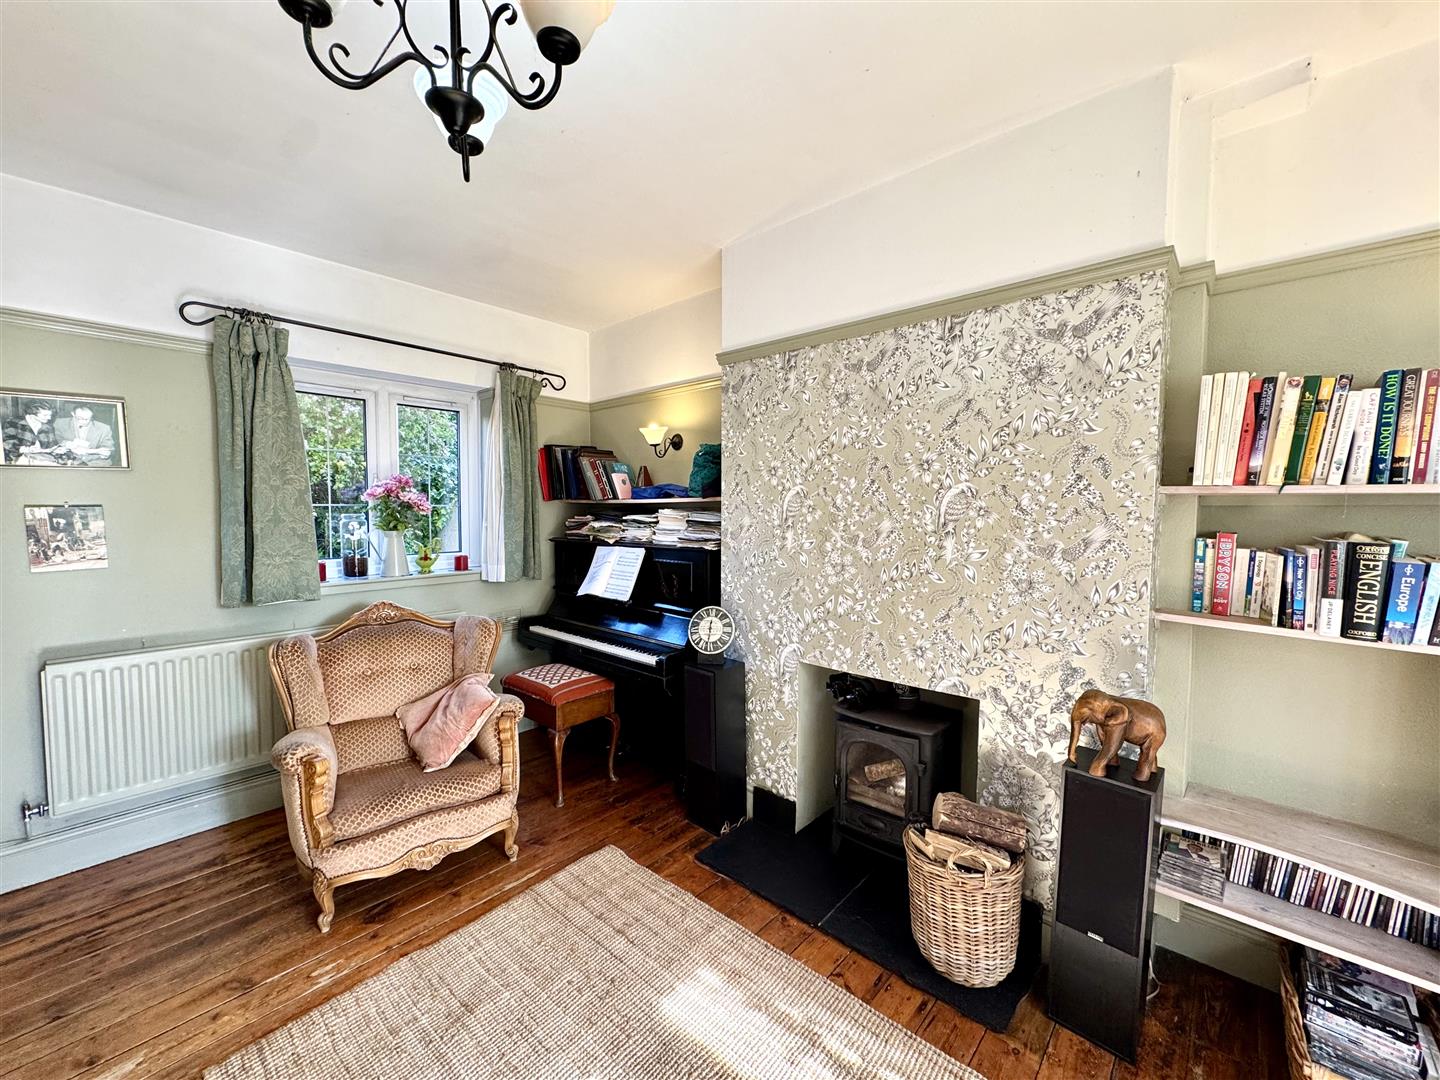
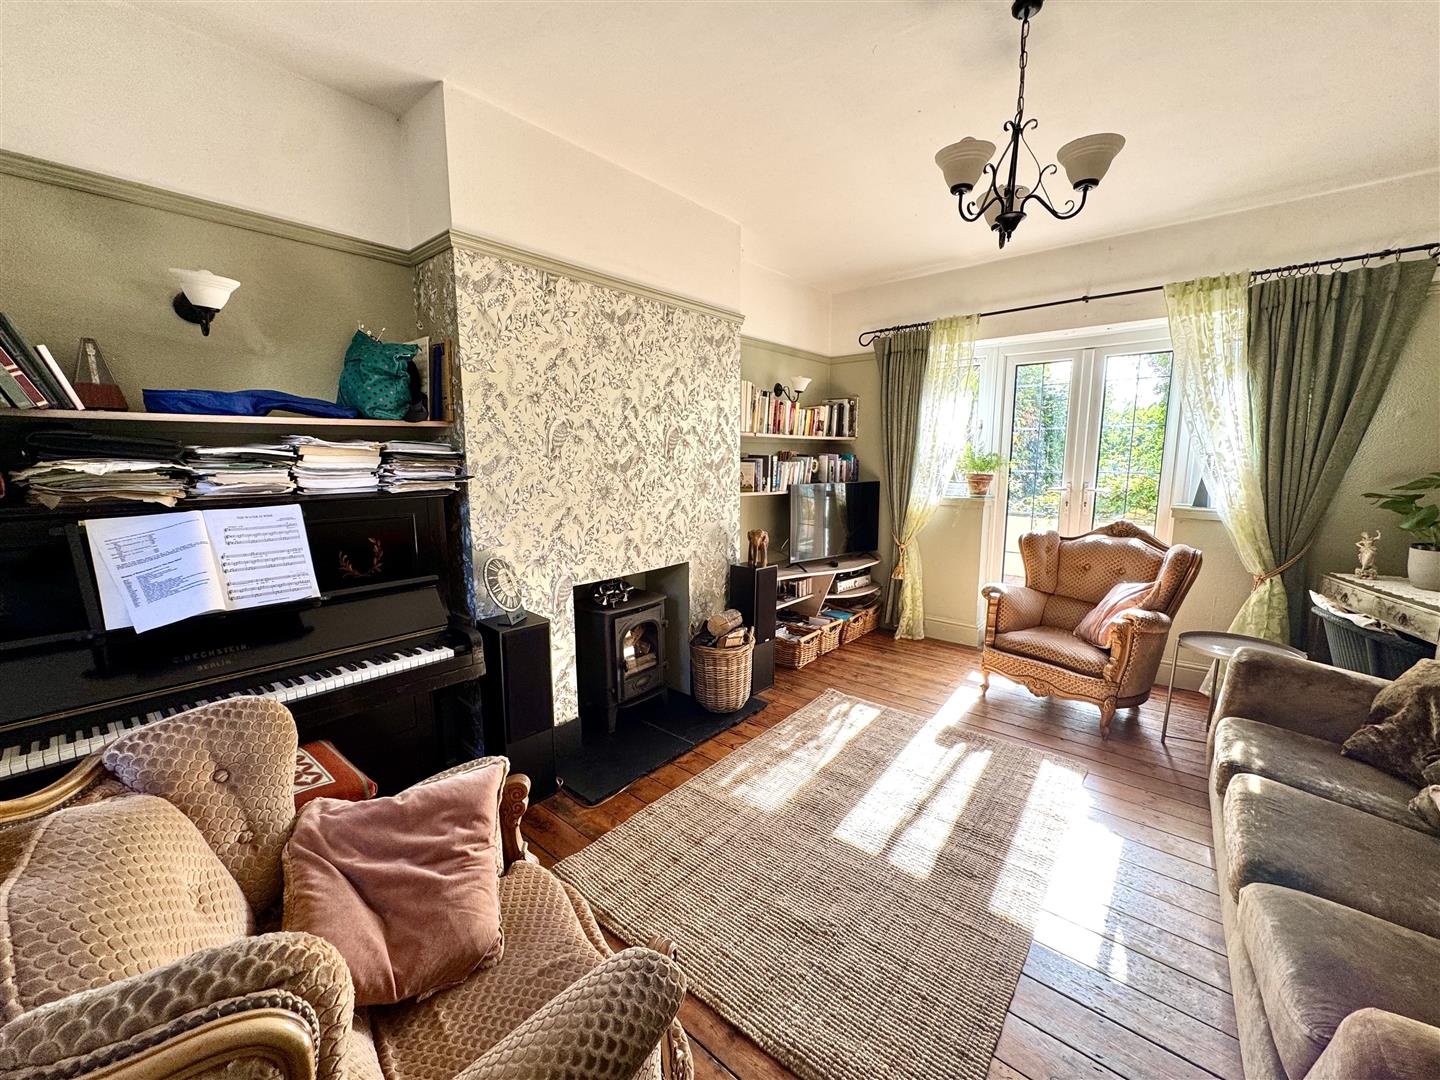
4.87m x 3.65m (15'11" x 11'11")
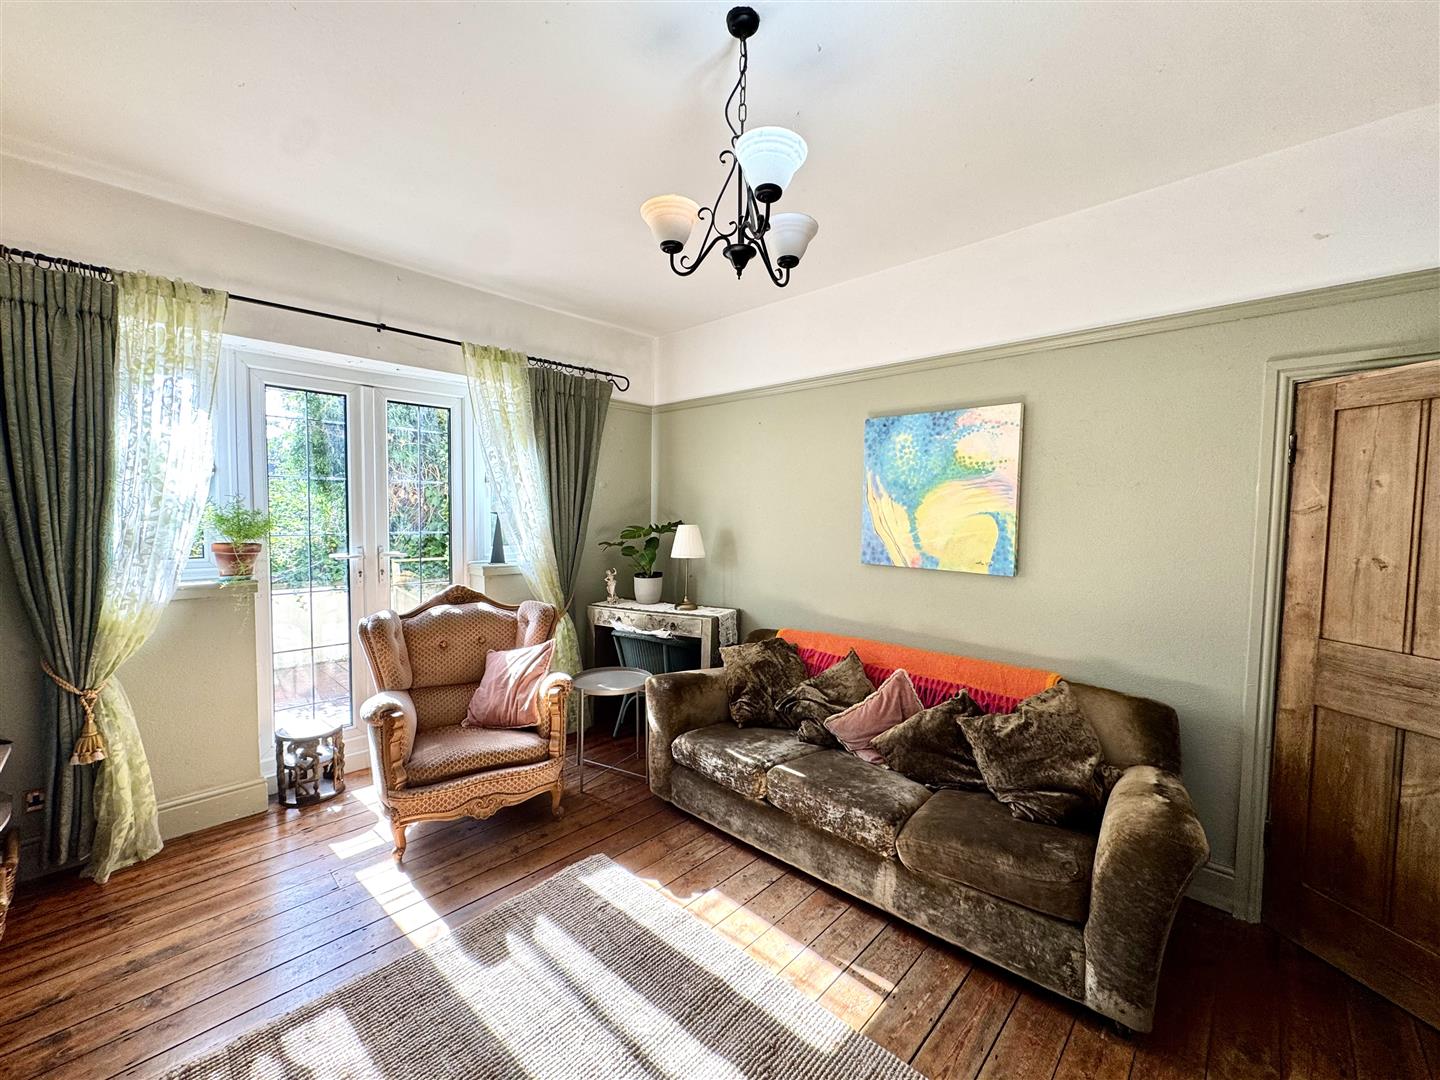
A lovely sitting room full of character with window to front and French doors to the rear elevation. Dado rail and feature wood burner with slate hearth. Wooden flooring.
KITCHEN/DINING ROOM
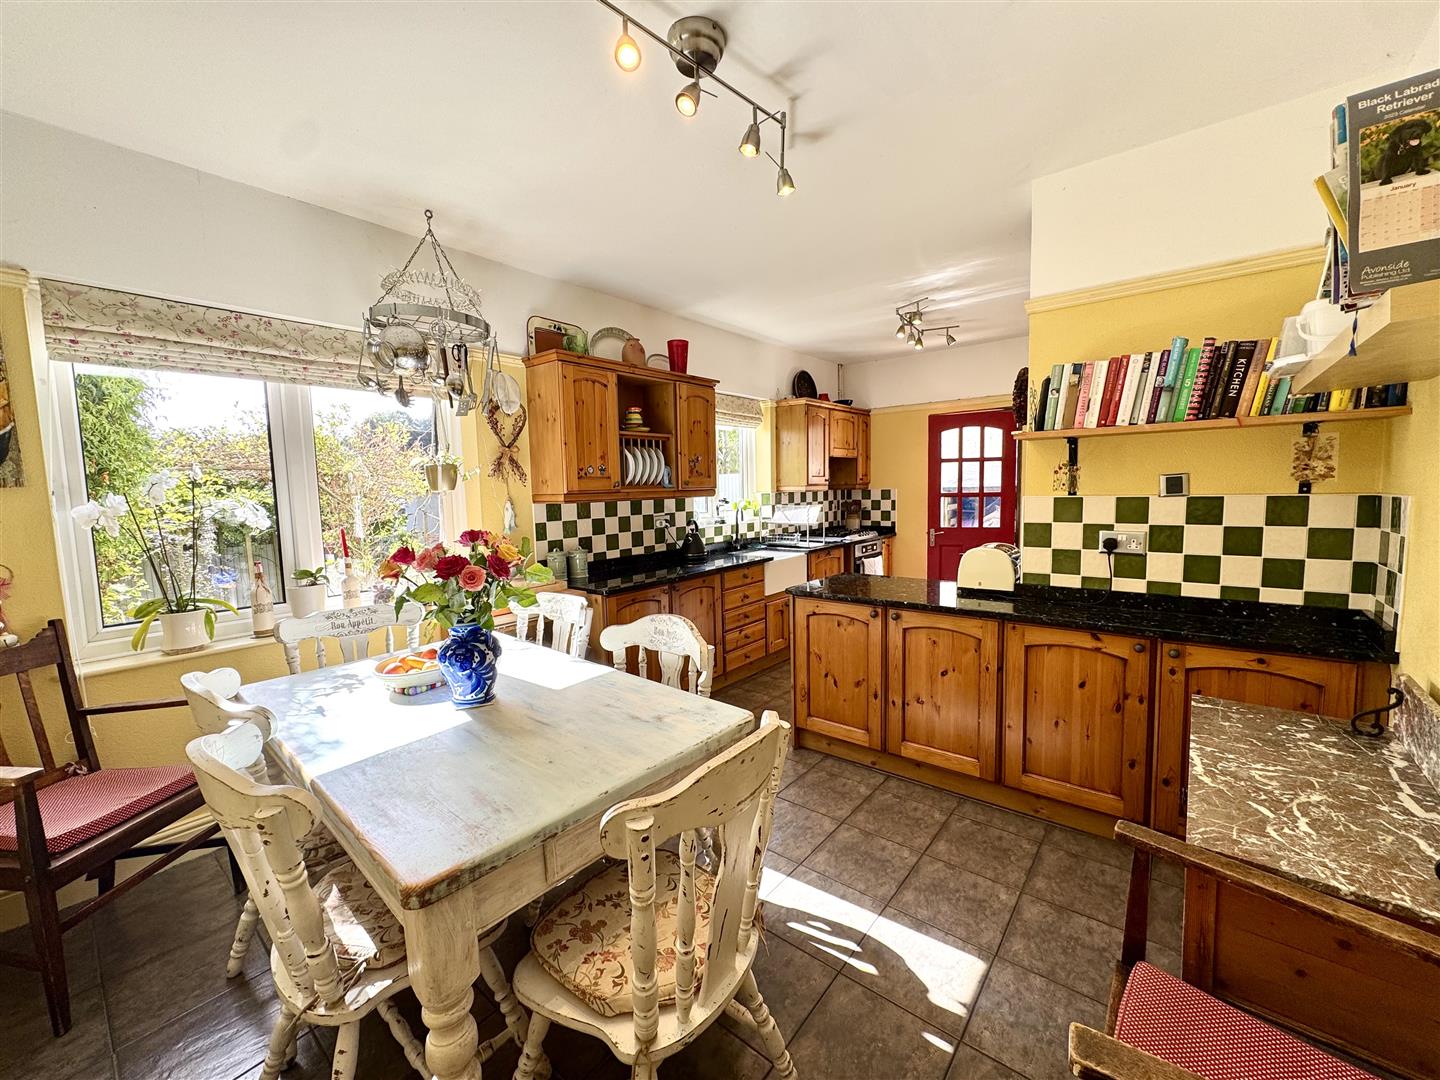
6.07m x 3.47m (19'10" x 11'4")
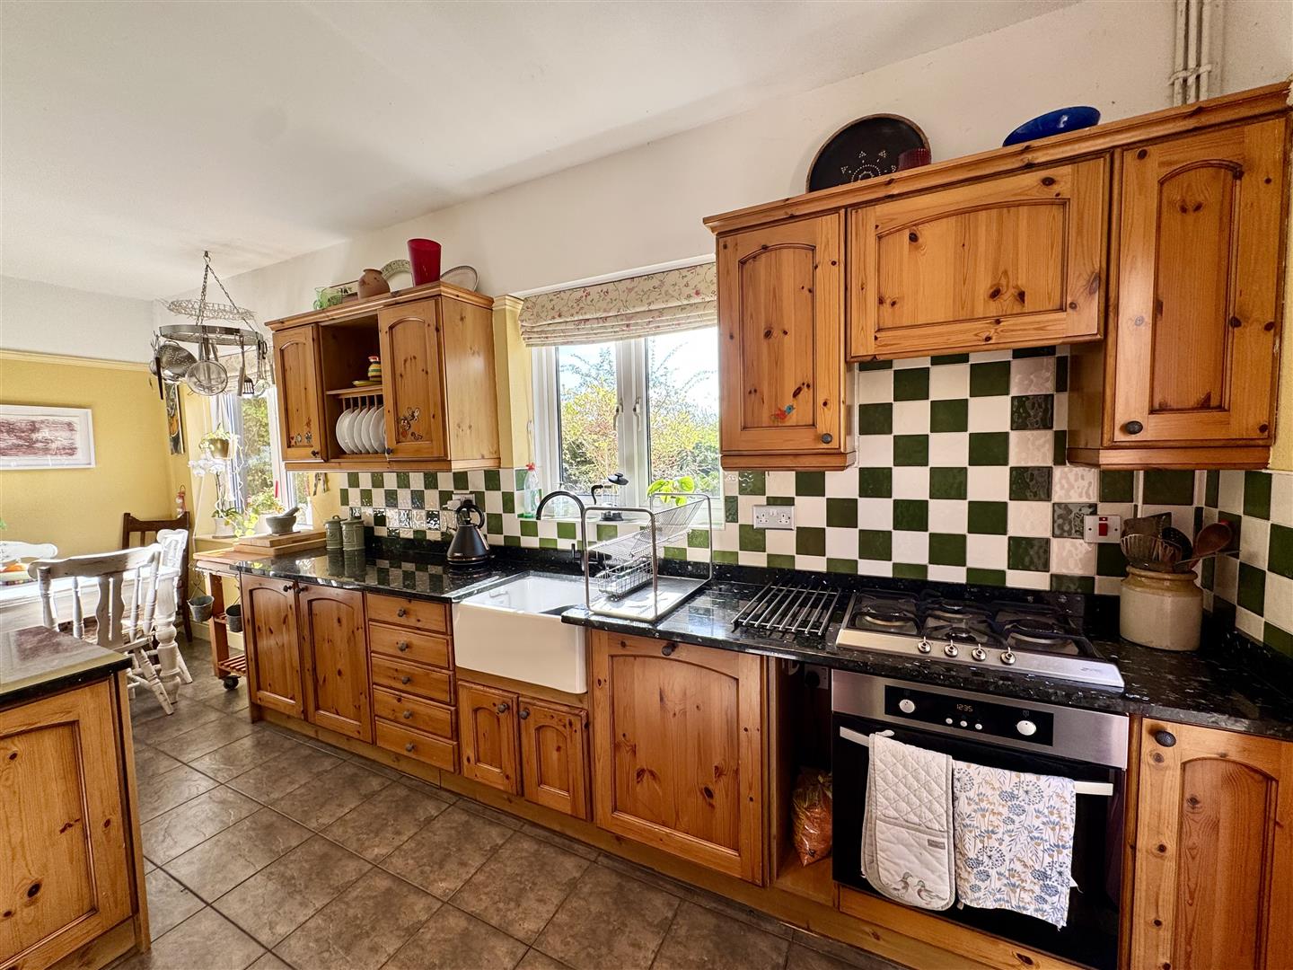
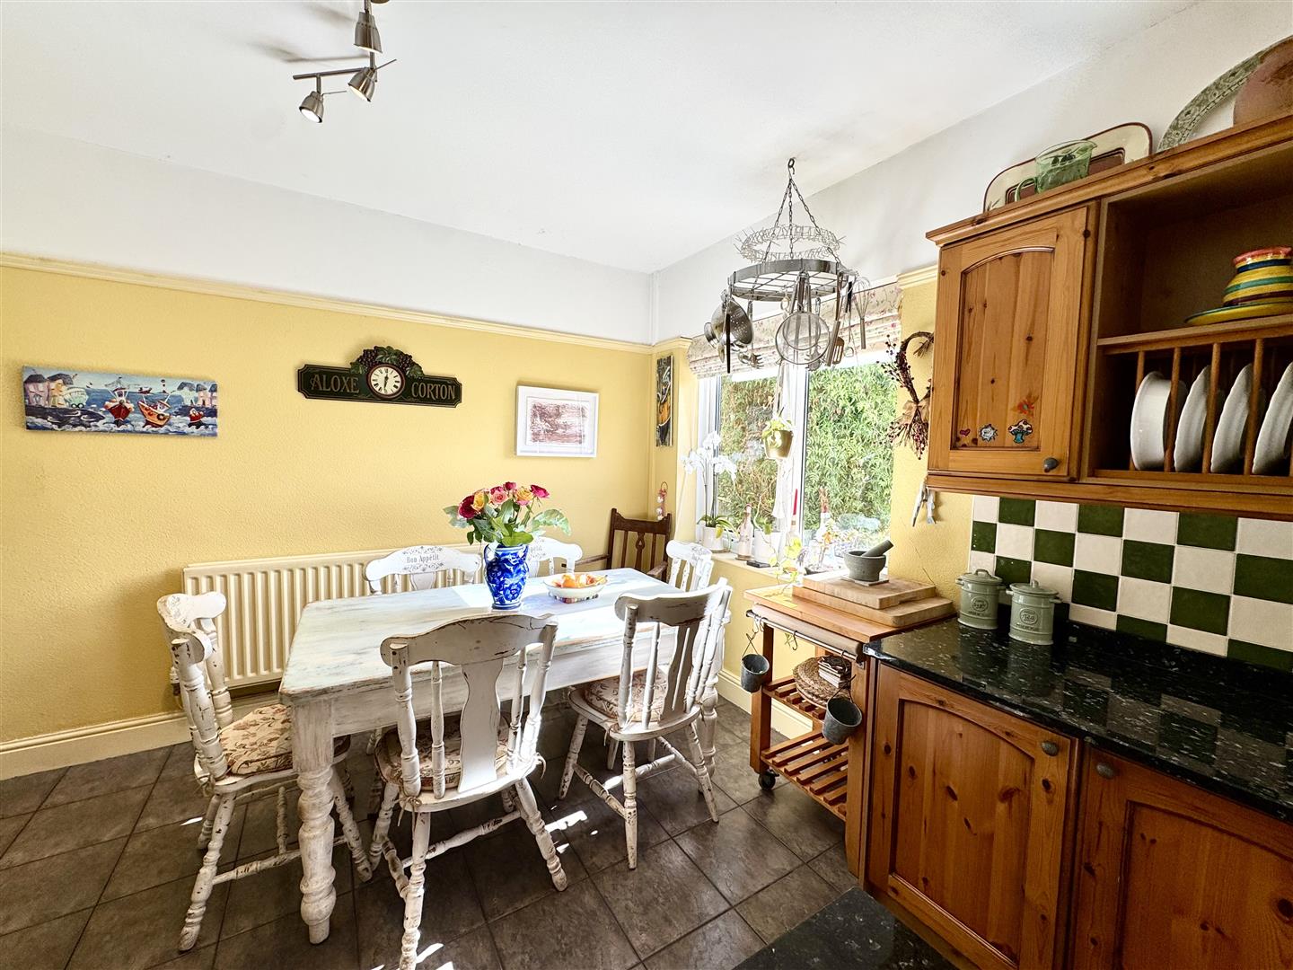
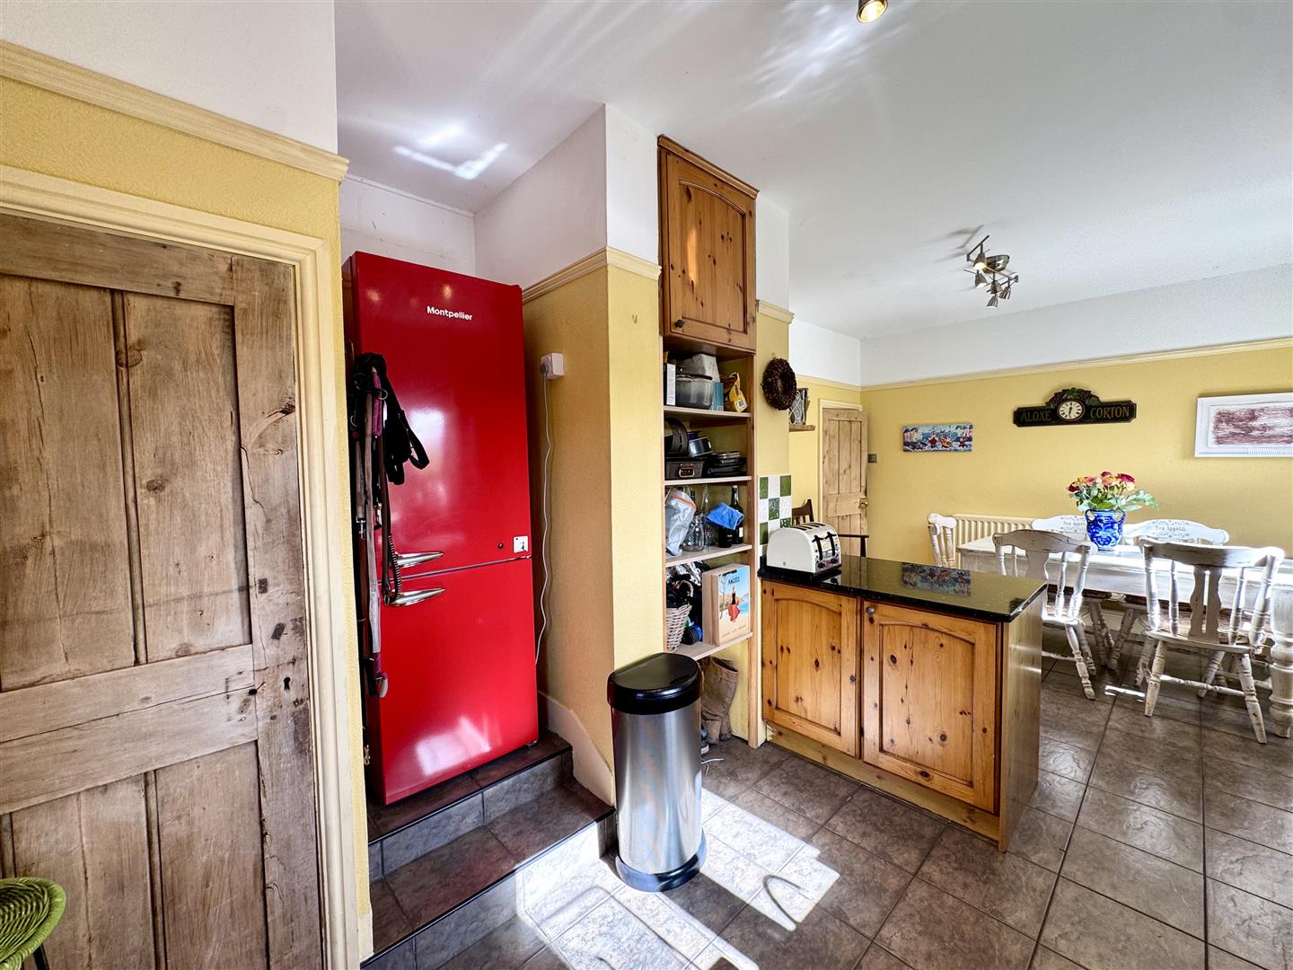
Spacious open plan country style kitchen/dining room with kitchen area appointed with a matching range of base and eye-level storage units with granite work surfacing and tiled splashbacks. Belfast sink with mixer tap. Four ring gas hob with concealed extractor over and oven below. Integrated dishwasher and space for full height fridge/freezer. Storage cupboard with space for washing machine and housing gas combi-boiler. Plenty of space for dining table and chairs. Tiled flooring, two windows to rear elevation and door to side.
FIRST FLOOR STAIRS AND LANDING
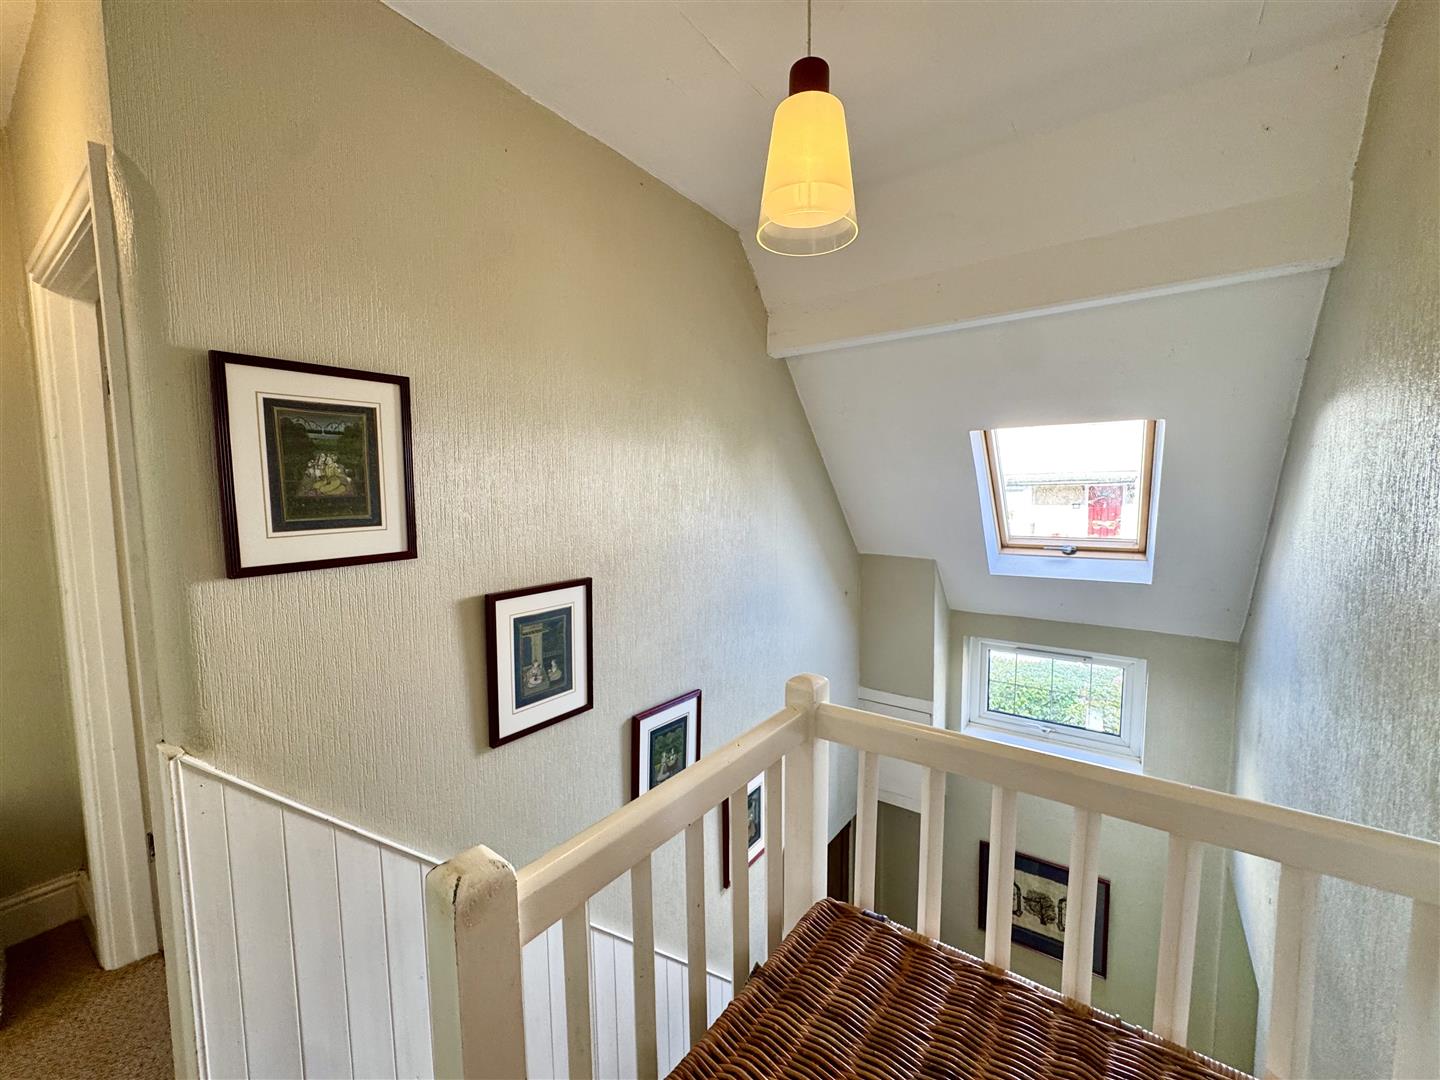
Loft access point and Velux rooflight flooding natural light to the landing.
BEDROOM 1
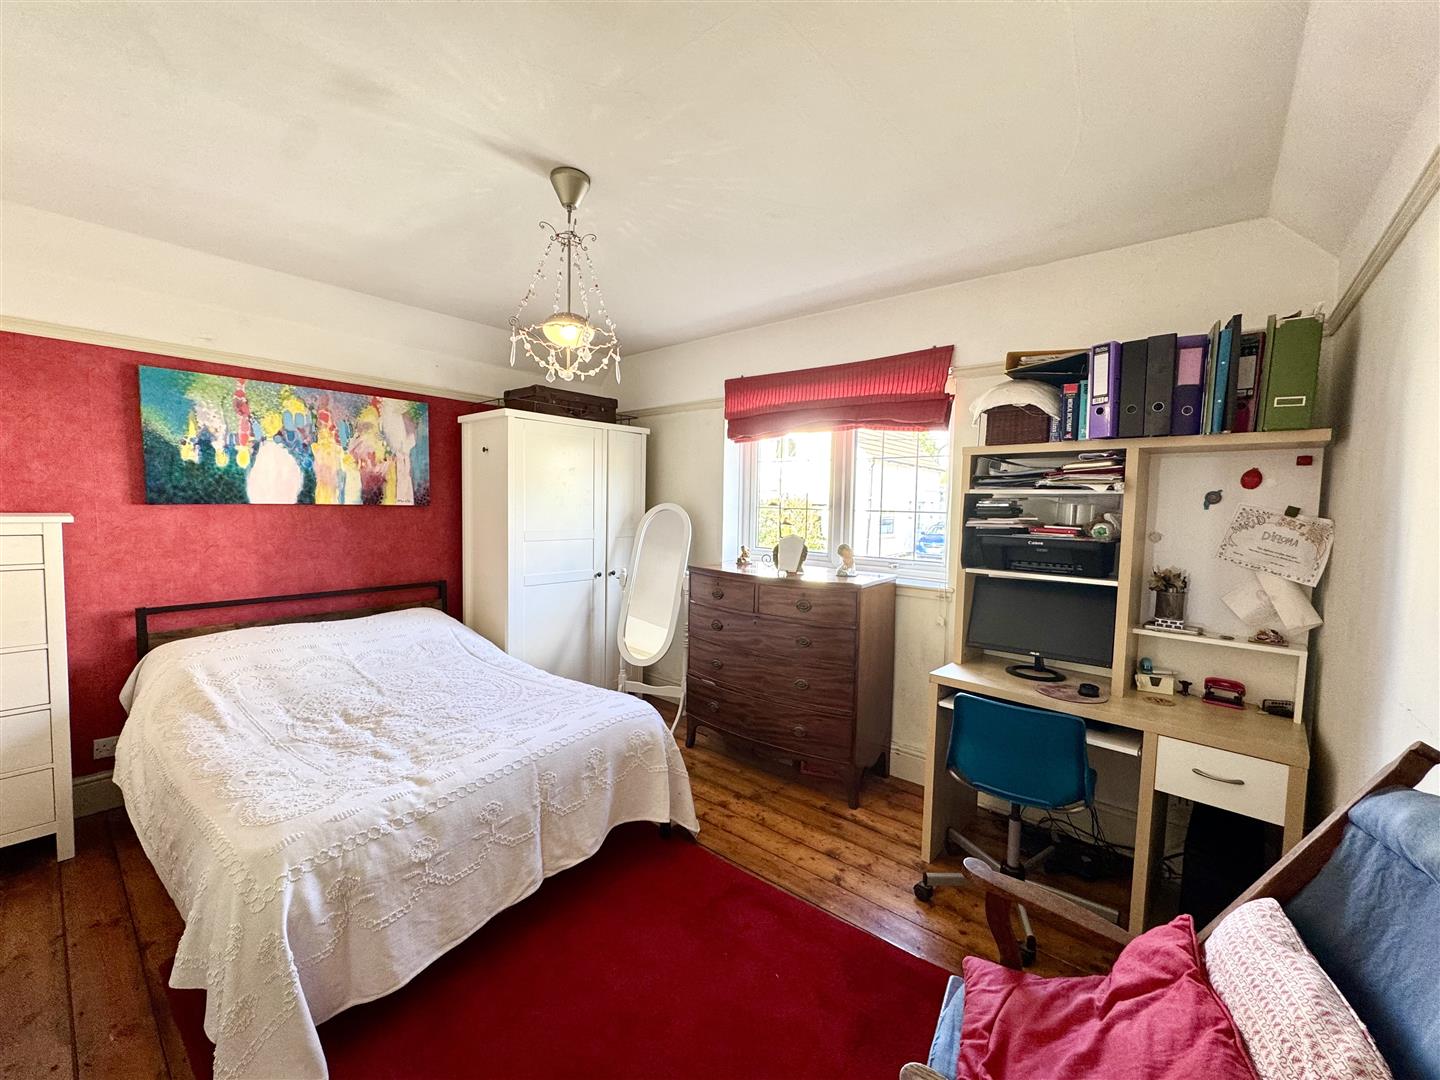
4.10m x 3.37m (13'5" x 11'0")
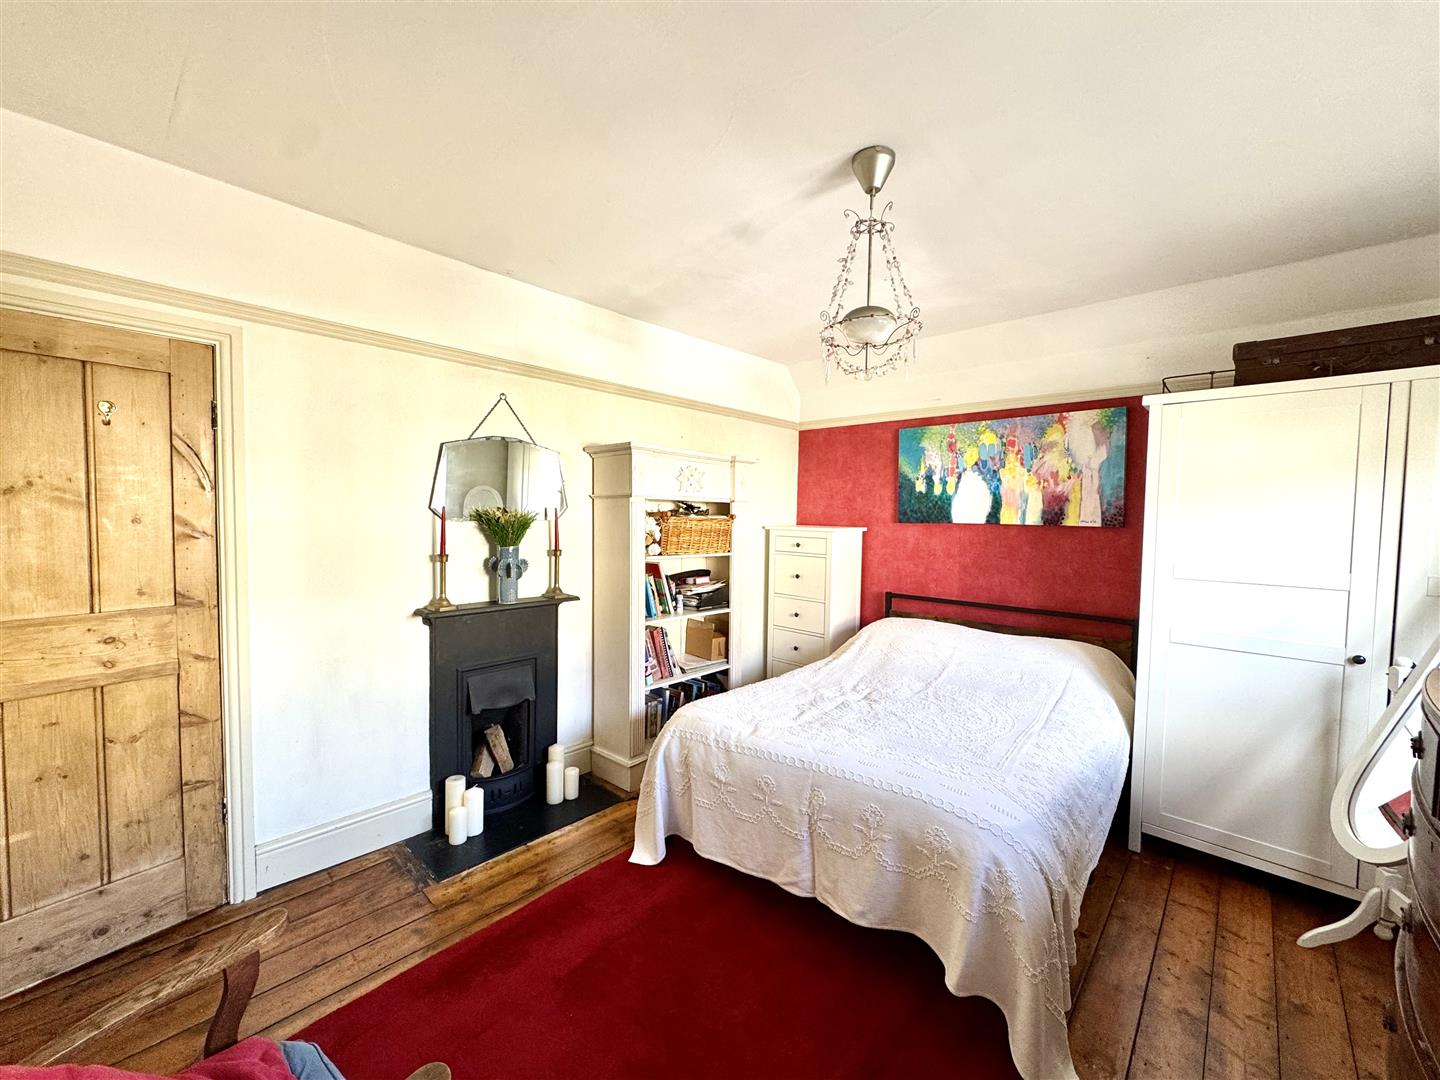
A spacious double bedroom with window to front elevation. Feature traditional cast iron fireplace with slate hearth. Dado rail. Wooden floorboards.
BEDROOM 2
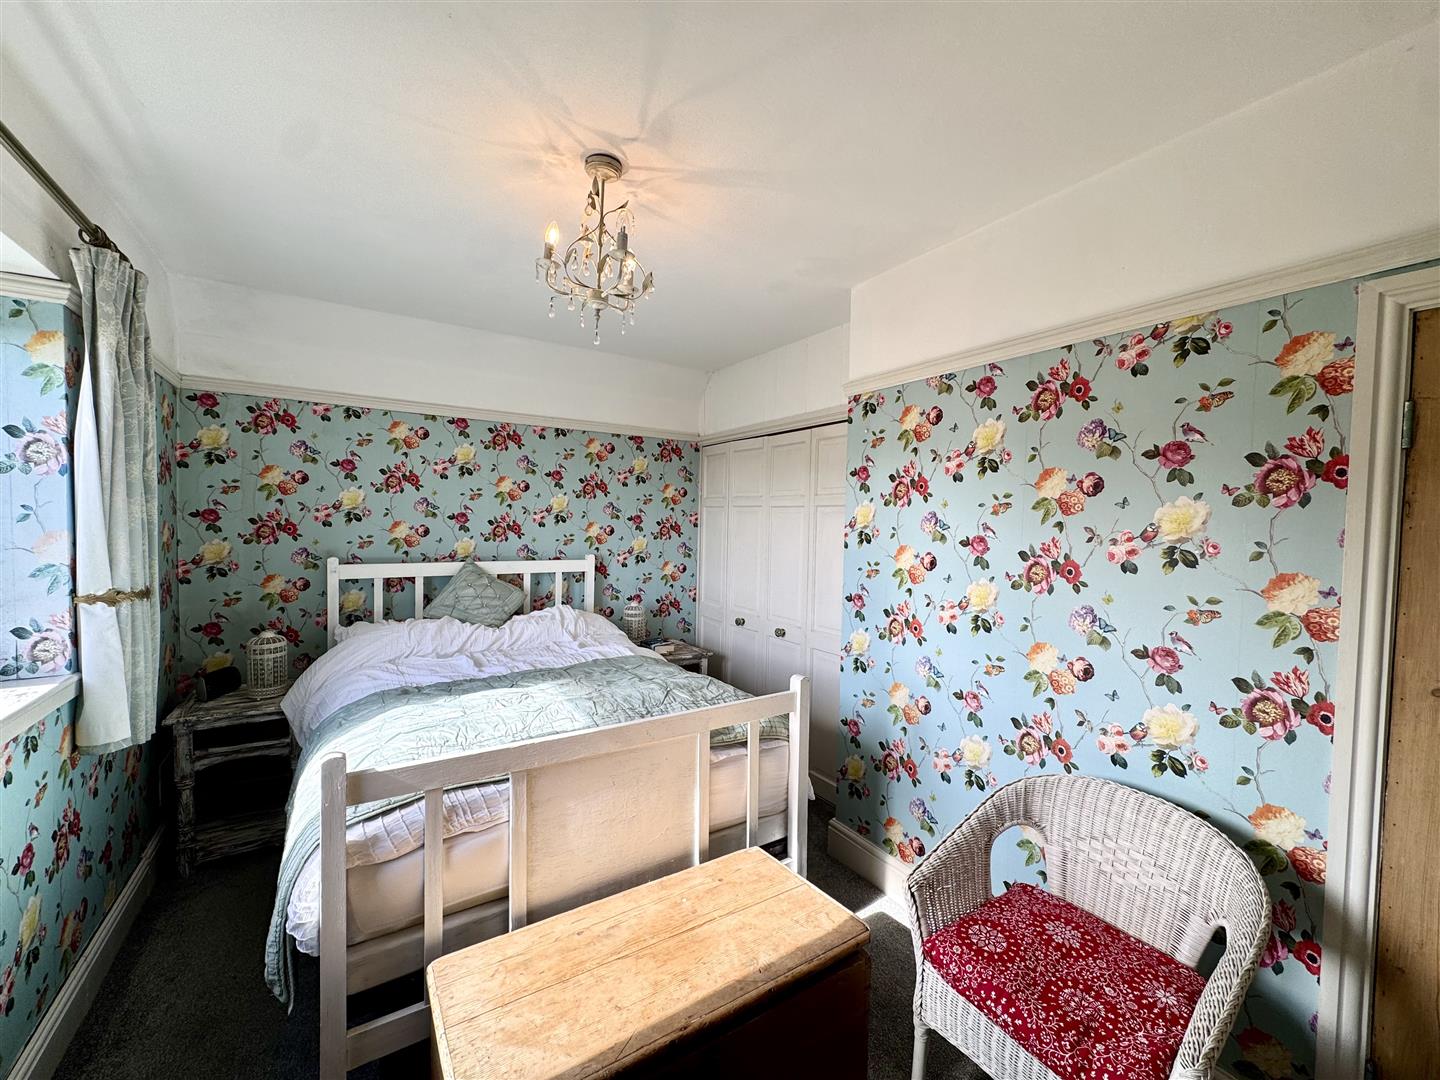
4.13m x 2.74m max (13'6" x 8'11" max)
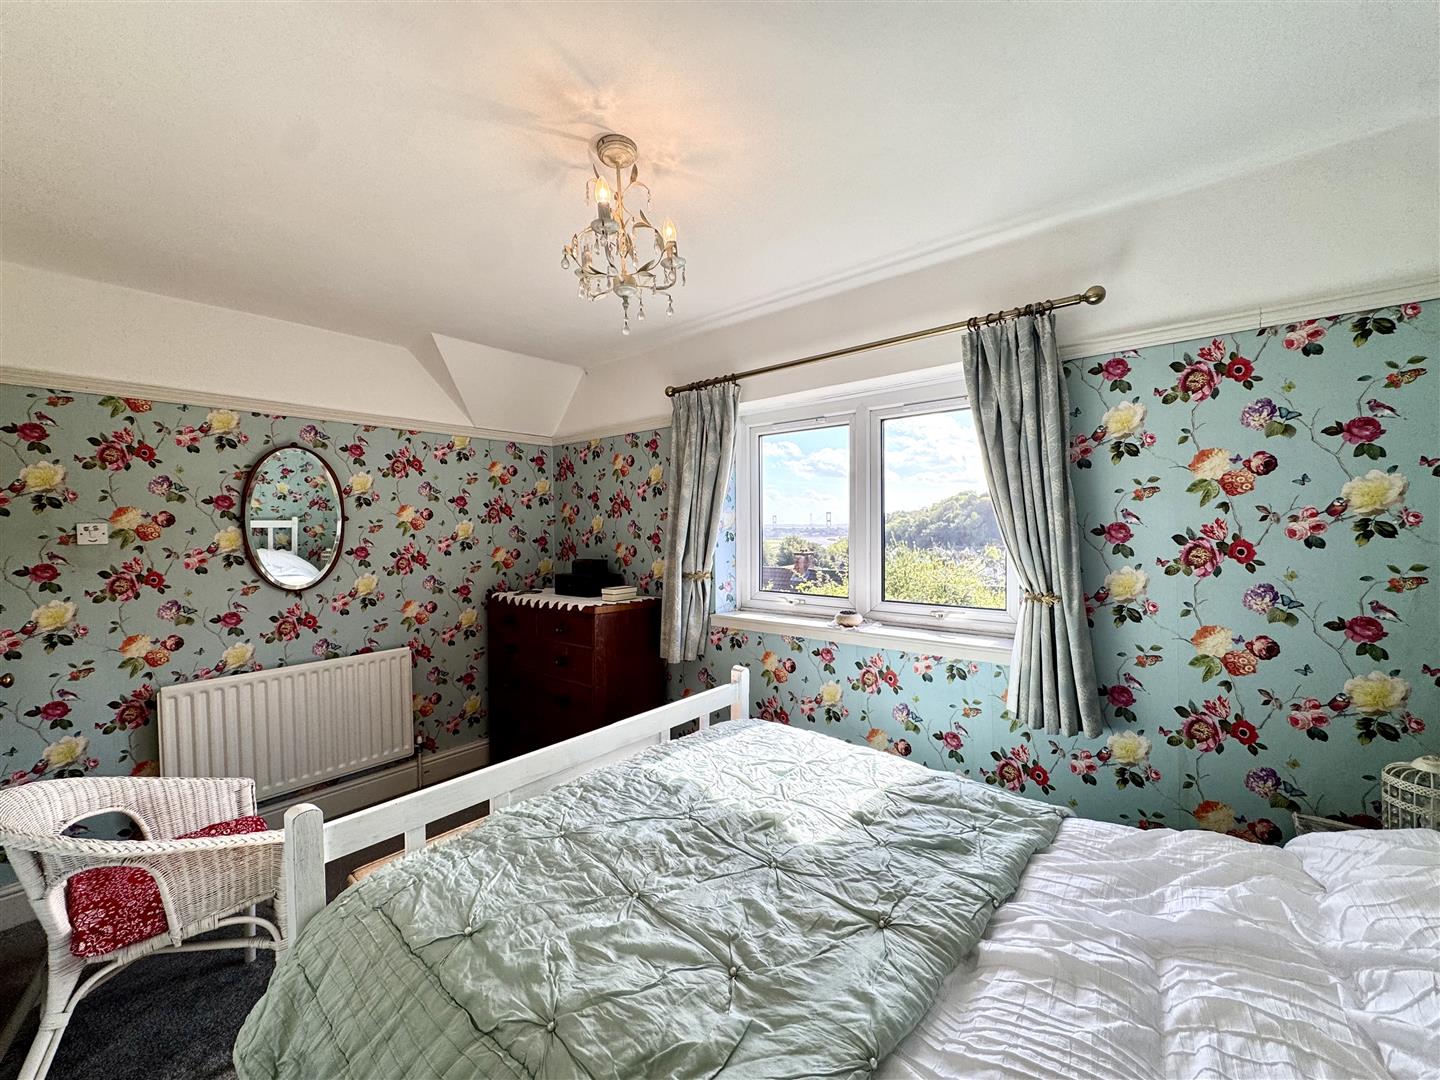
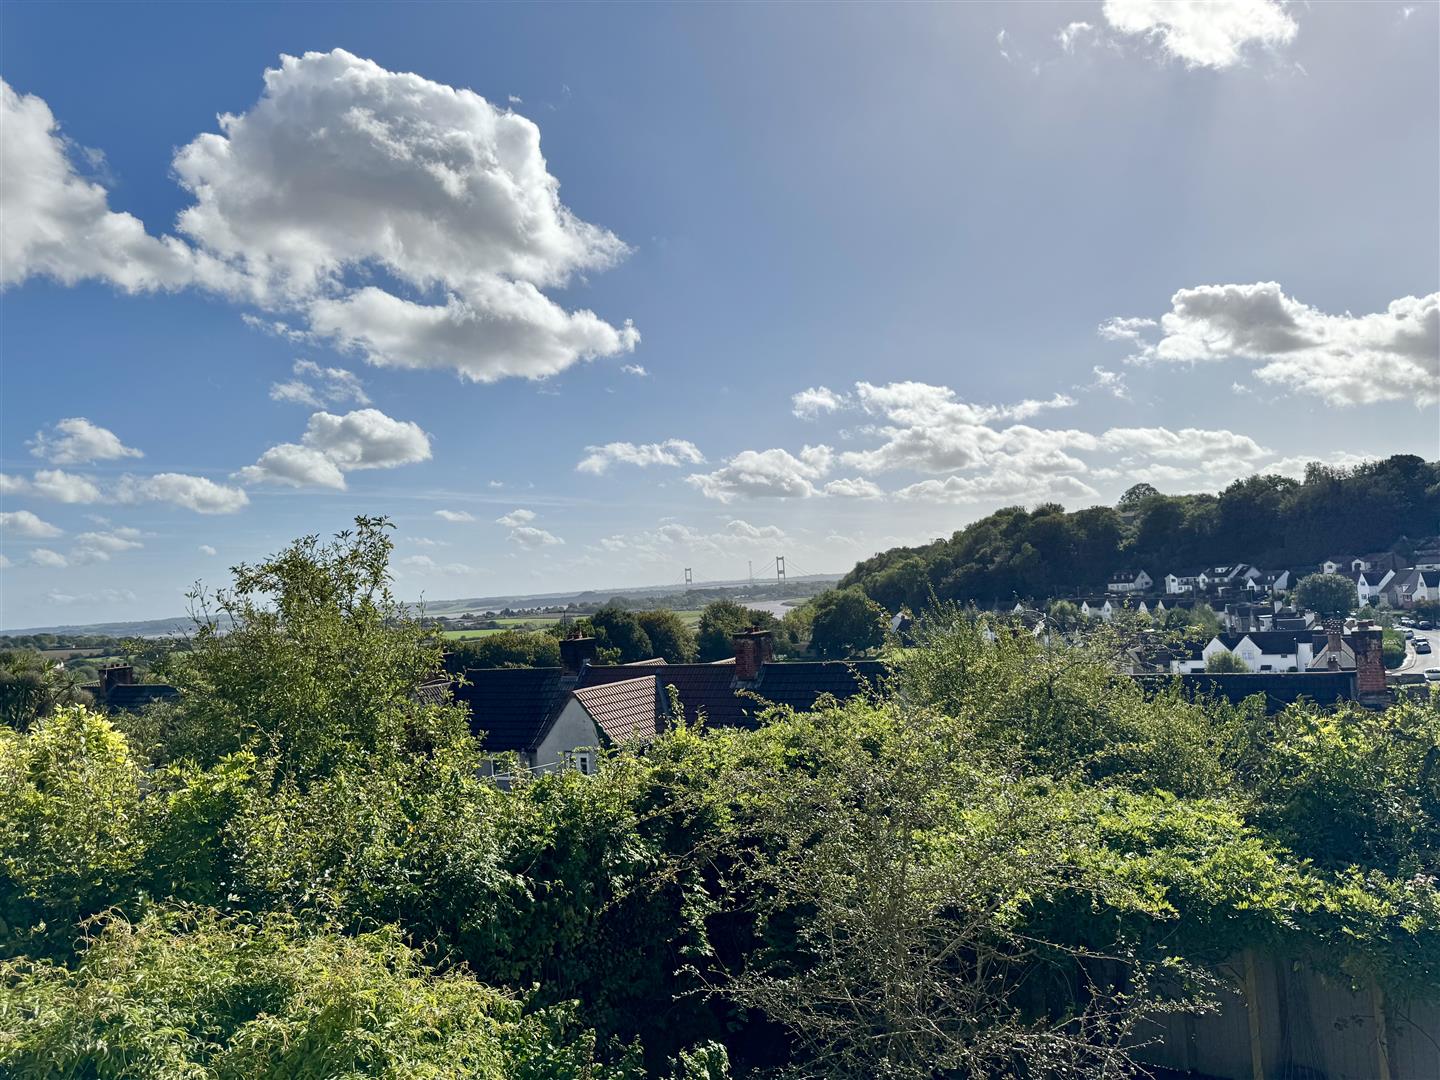
A double bedroom with window to rear elevation, offering stunning views towards the River Wye and Severn Bridge beyond. Built-in wardrobe and dado rail.
BEDROOM 3
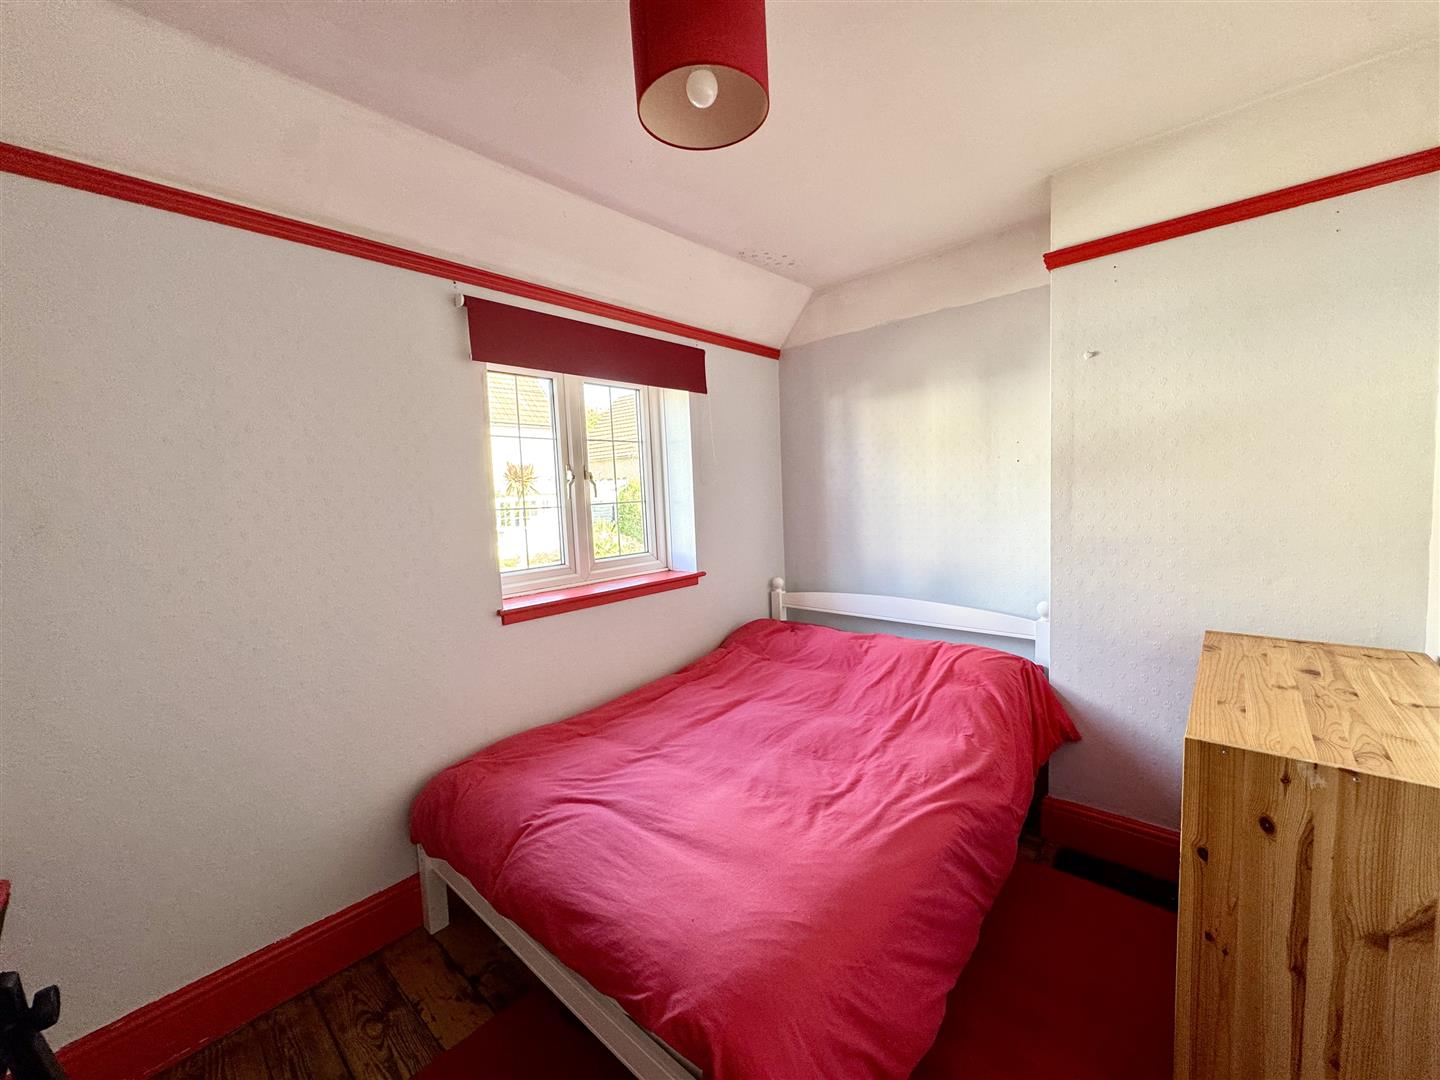
3.65m x 2.39m (11'11" x 7'10")
A double bedroom with window to front elevation. Wooden flooring.
BEDROOM 4
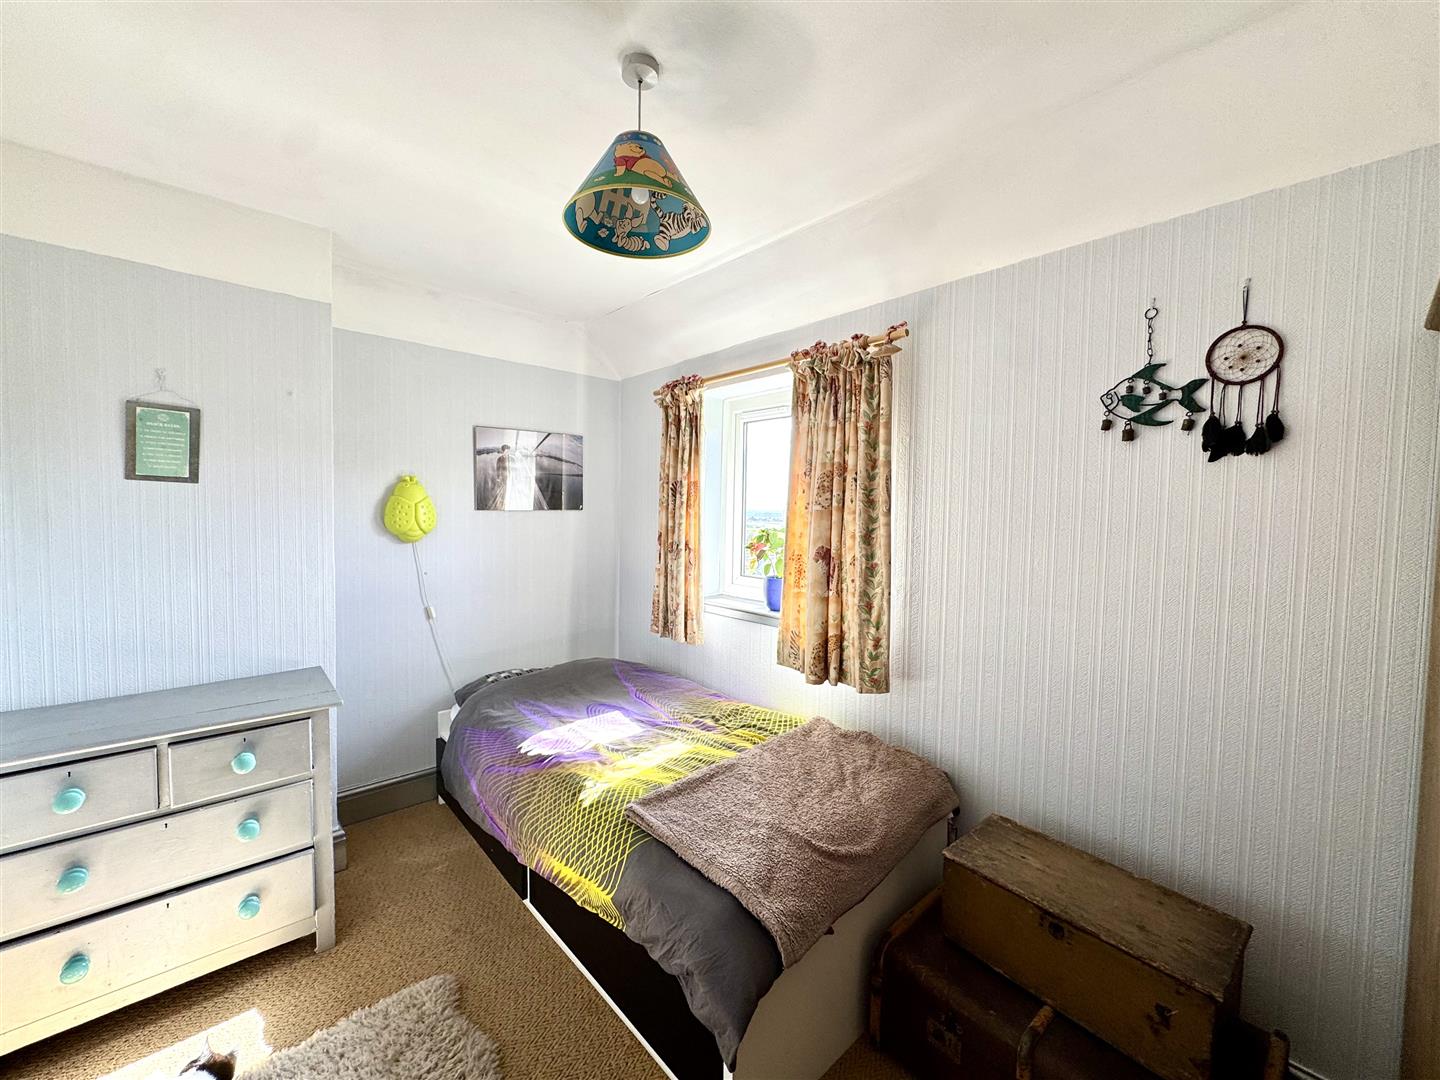
3.65m x 2.41m (11'11" x 7'10")
A single bedroom with window to rear elevation offering lovely views.
FAMILY BATHROOM
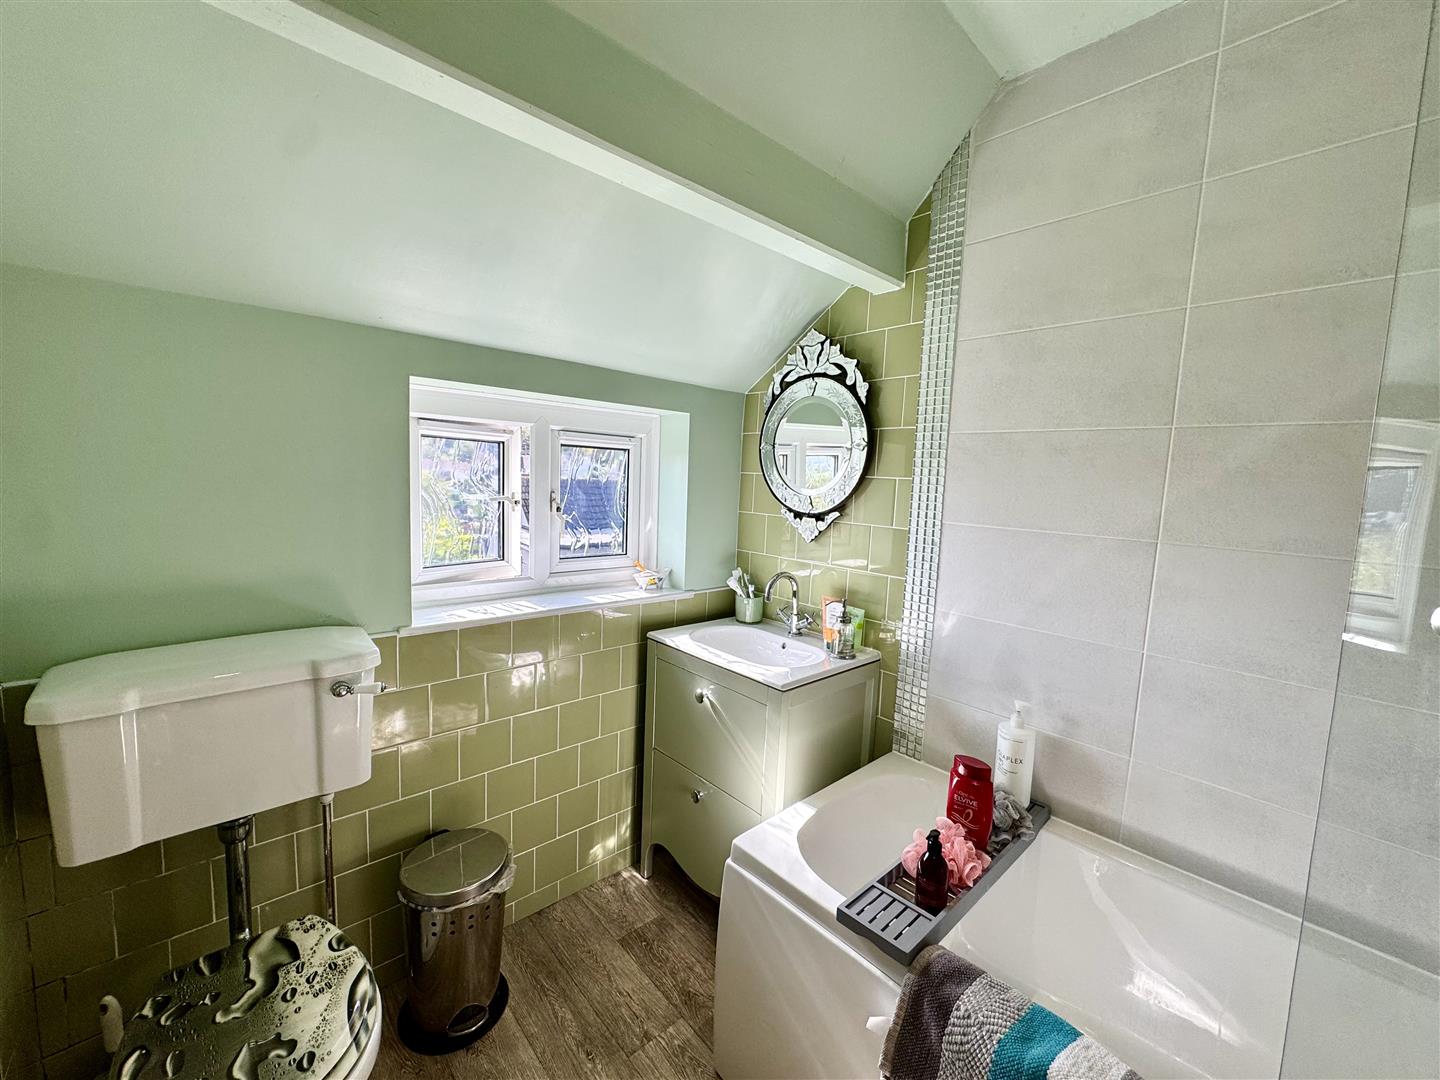
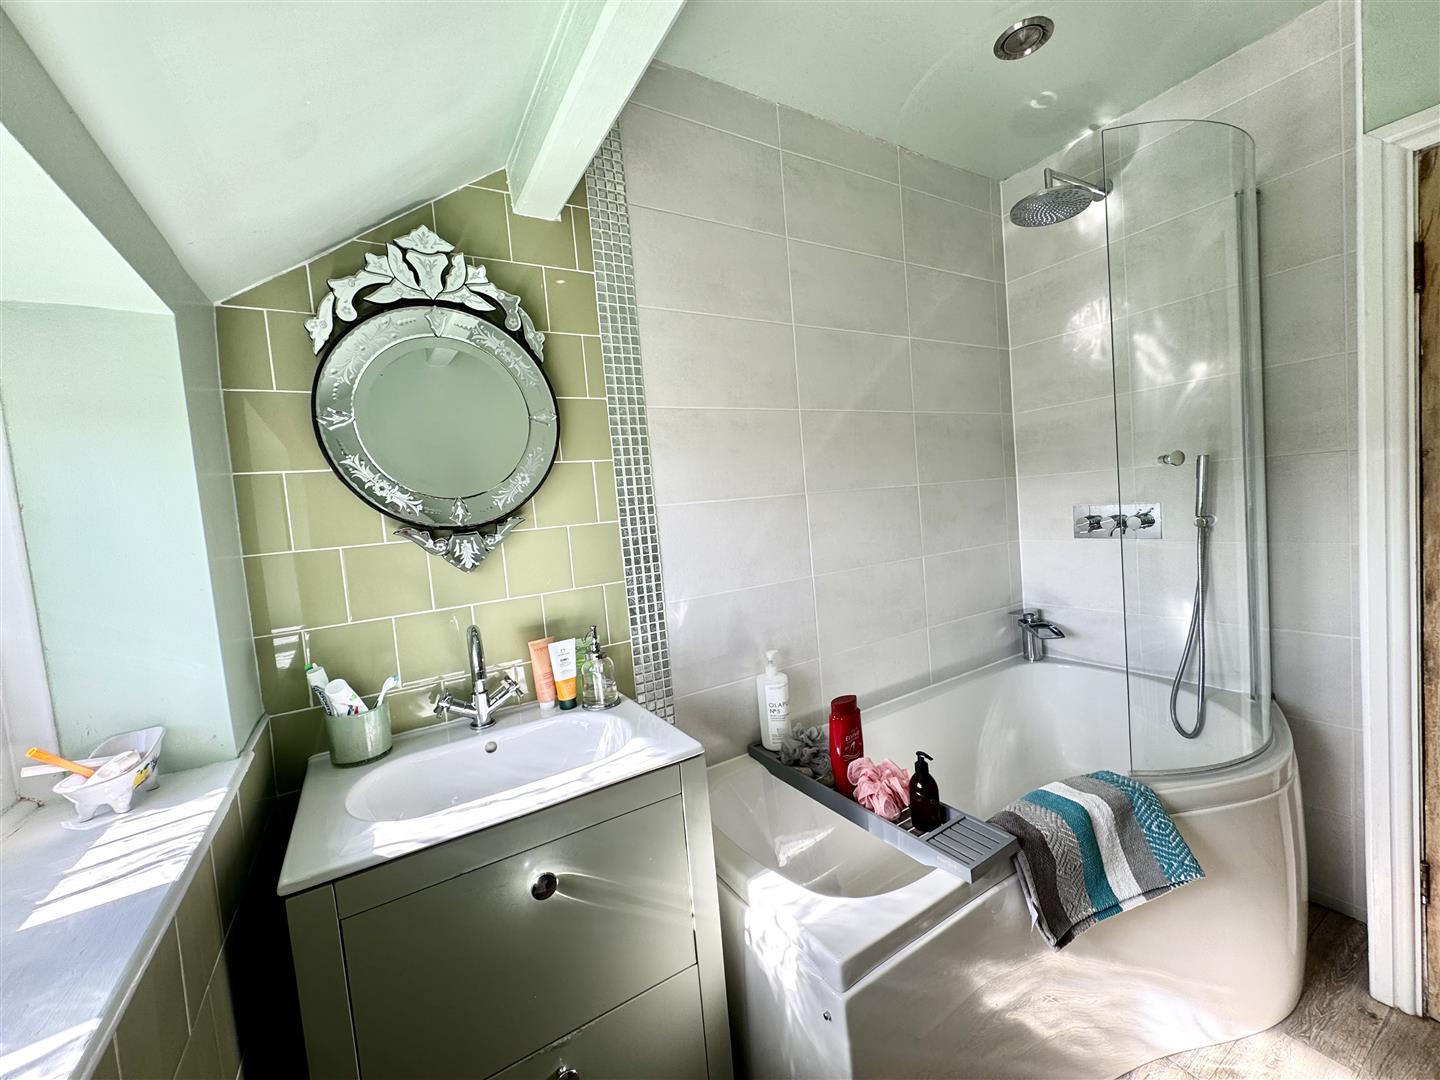
Updated with a three-piece suite comprising low-level WC, wash hand basin with mixer tap set into vanity storage unit with drawers and panelled bath with chrome mixer tap, chrome rainfall shower and handheld shower attachments, curved glass shower screen. Part-tiled walls and wood effect flooring. Frosted window to the rear.
PARKING
Private driveway to the side of the property offering parking for one vehicle.
GARDENS
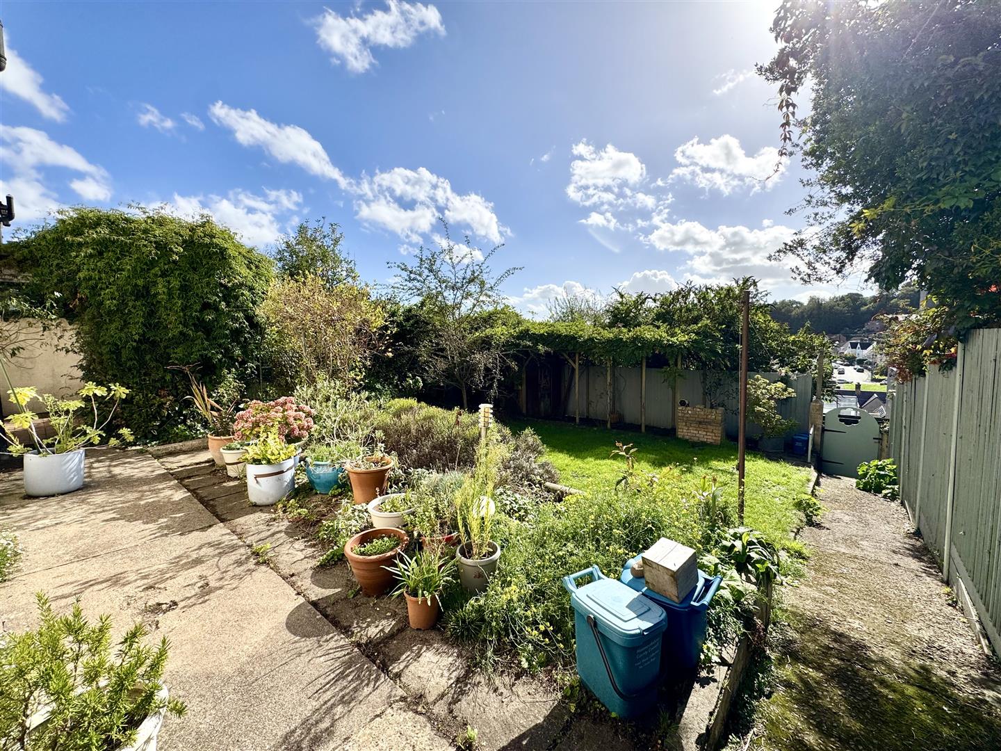
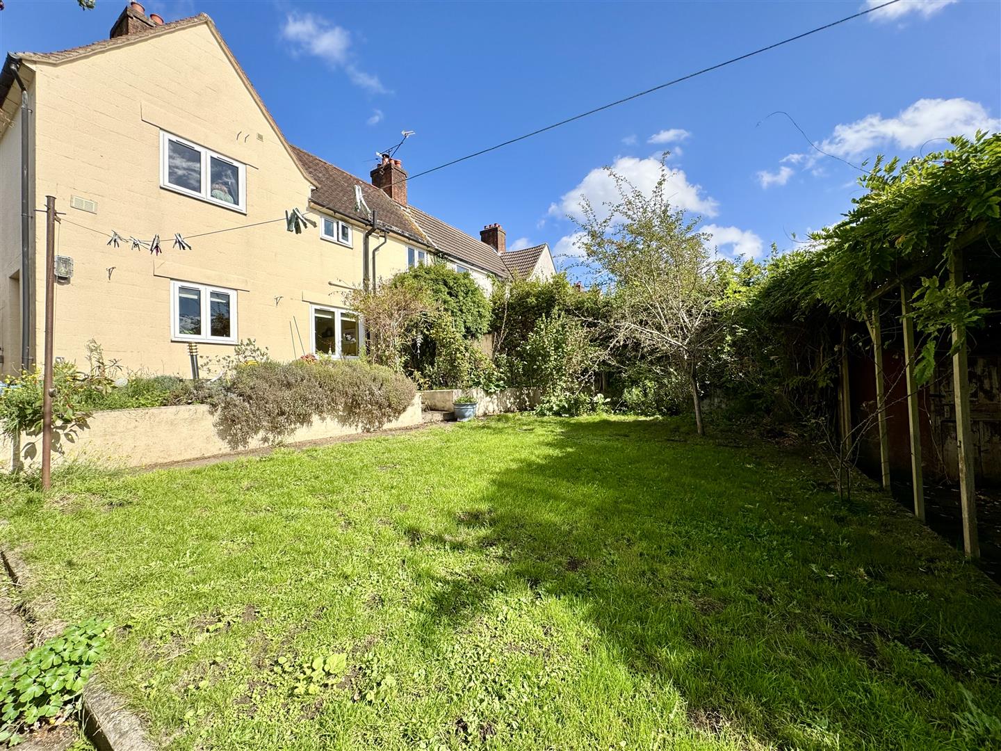
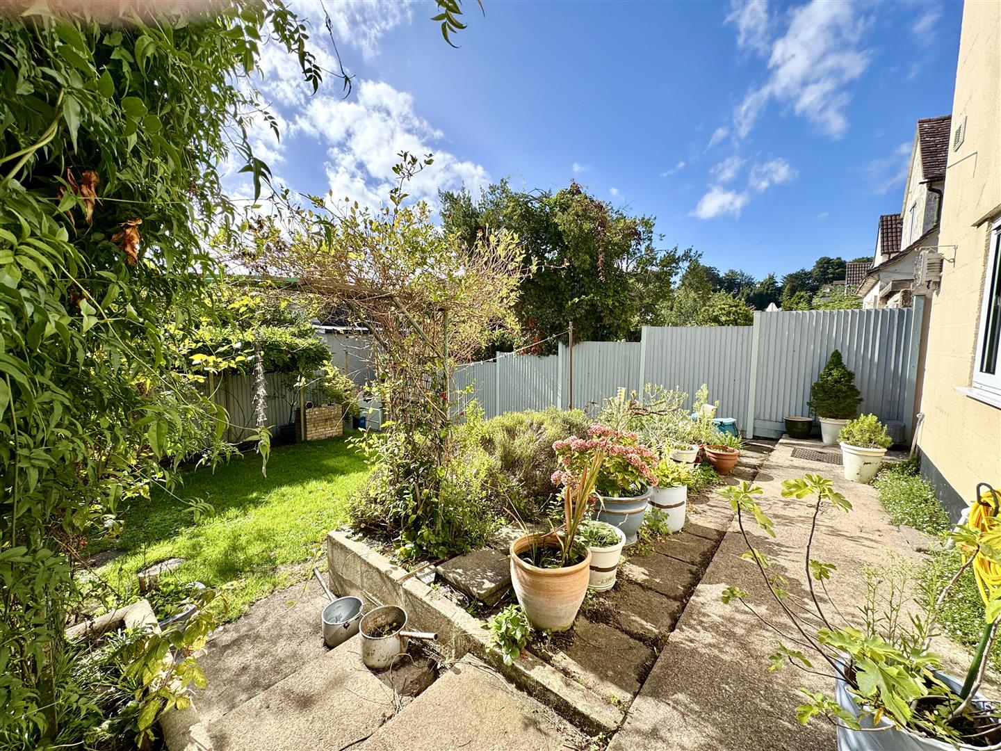
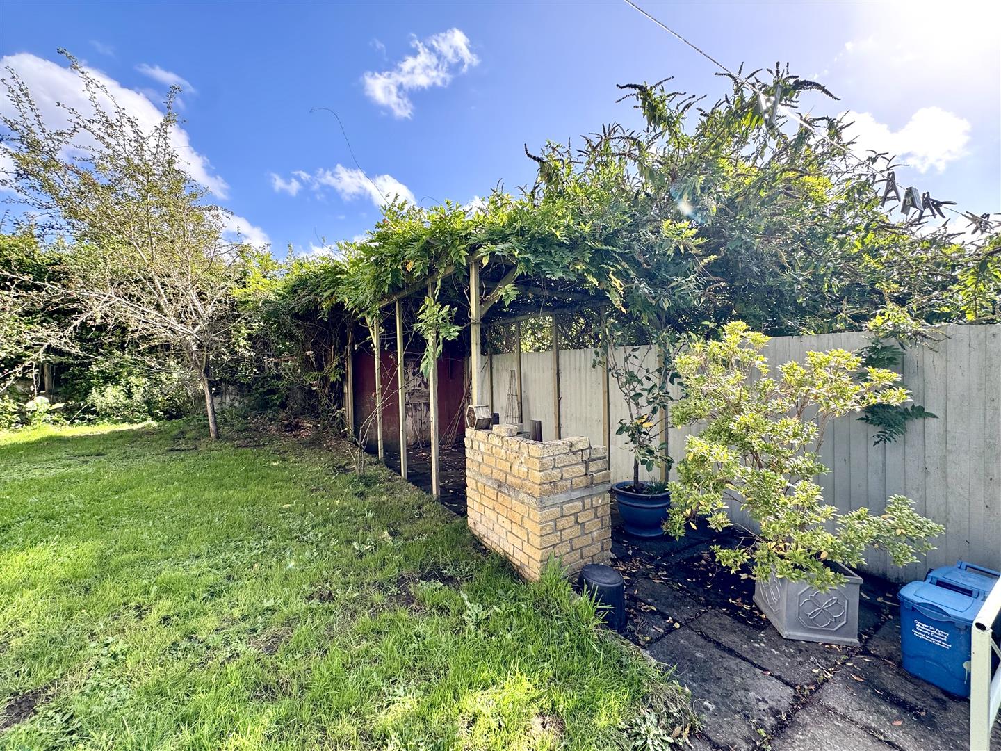
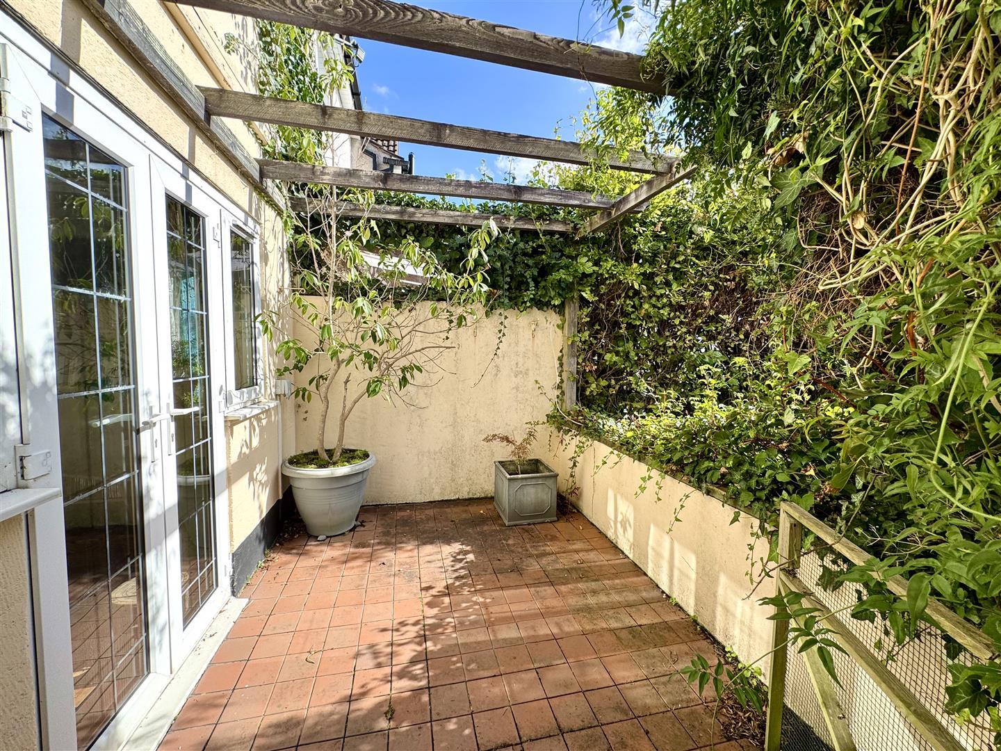
To the front mature hedge to boundary with steps leading down to the front door. To the rear a spacious private level garden mainly laid to lawn with some mature trees and shrubs along with patio area perfect for dining and entertaining. Brick built barbeque. Covered area at the rear leads to a shed and gated access to the pathway at the back.
SERVICES
All mains services are connected, to include mains gas central heating.
Council Tax Band E.