For Sale 3 Bed Bungalow - Detached
Parc Seymour, Caldicot £325,000
Property Features
Parc Seymour, Caldicot, NP26 3AW
Contact Agent
Moon & Co10 Bank Street
Chepstow
Monmouthshire
NP16 5EN
Tel: 01291 629292
sales@thinkmoon.co.uk
About the Property
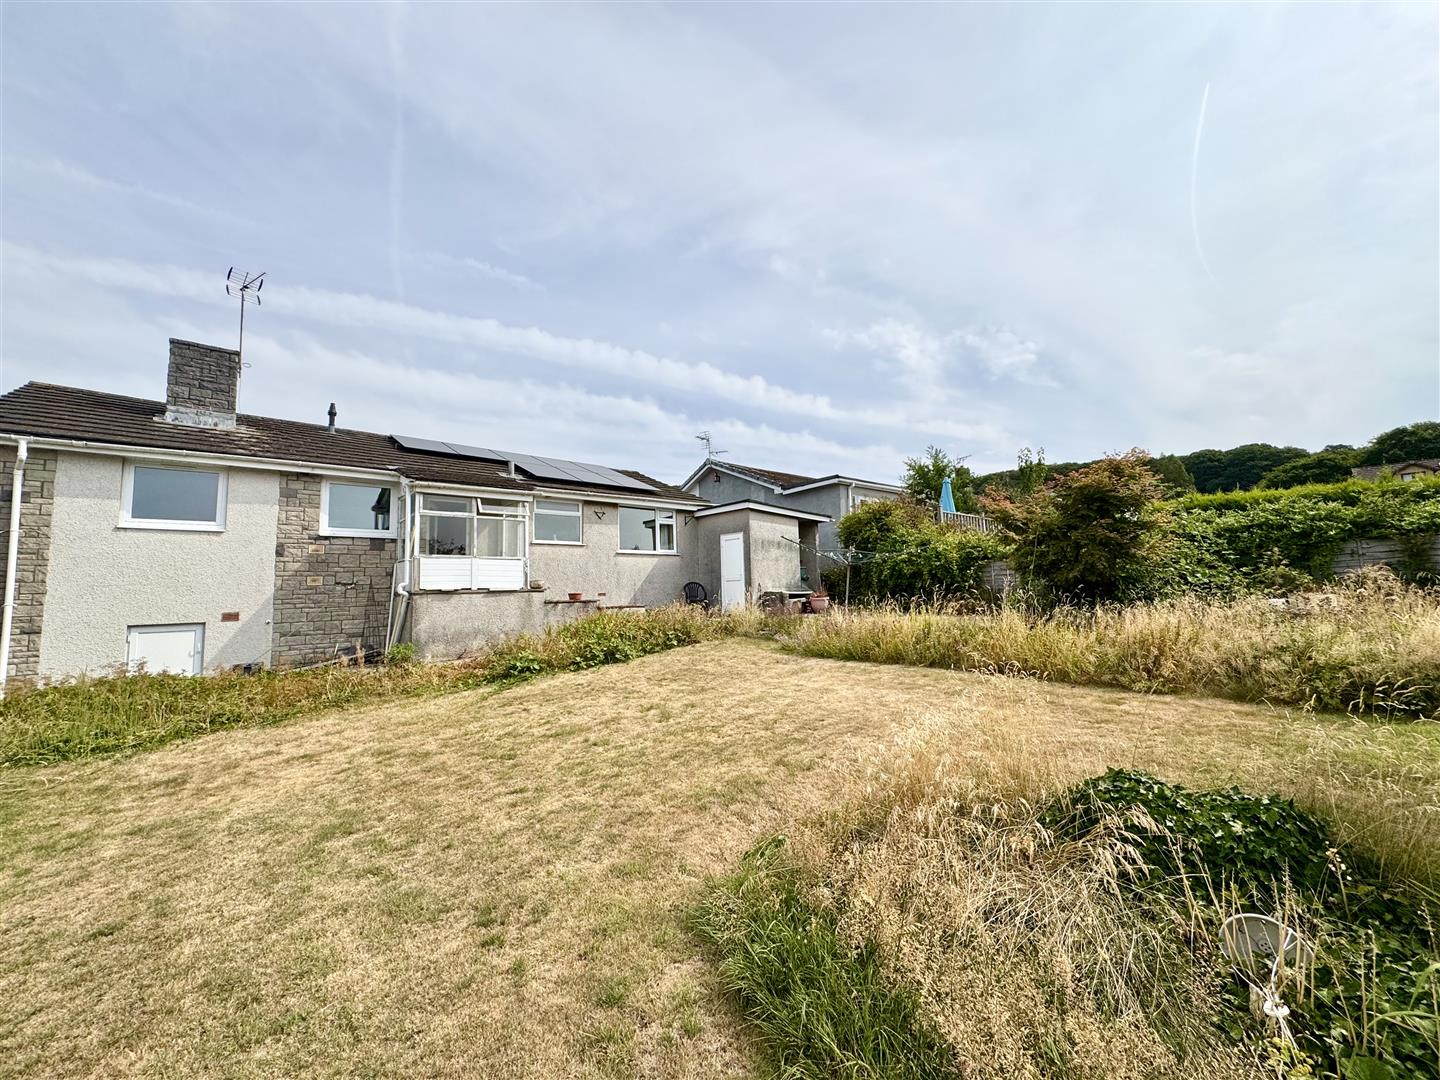
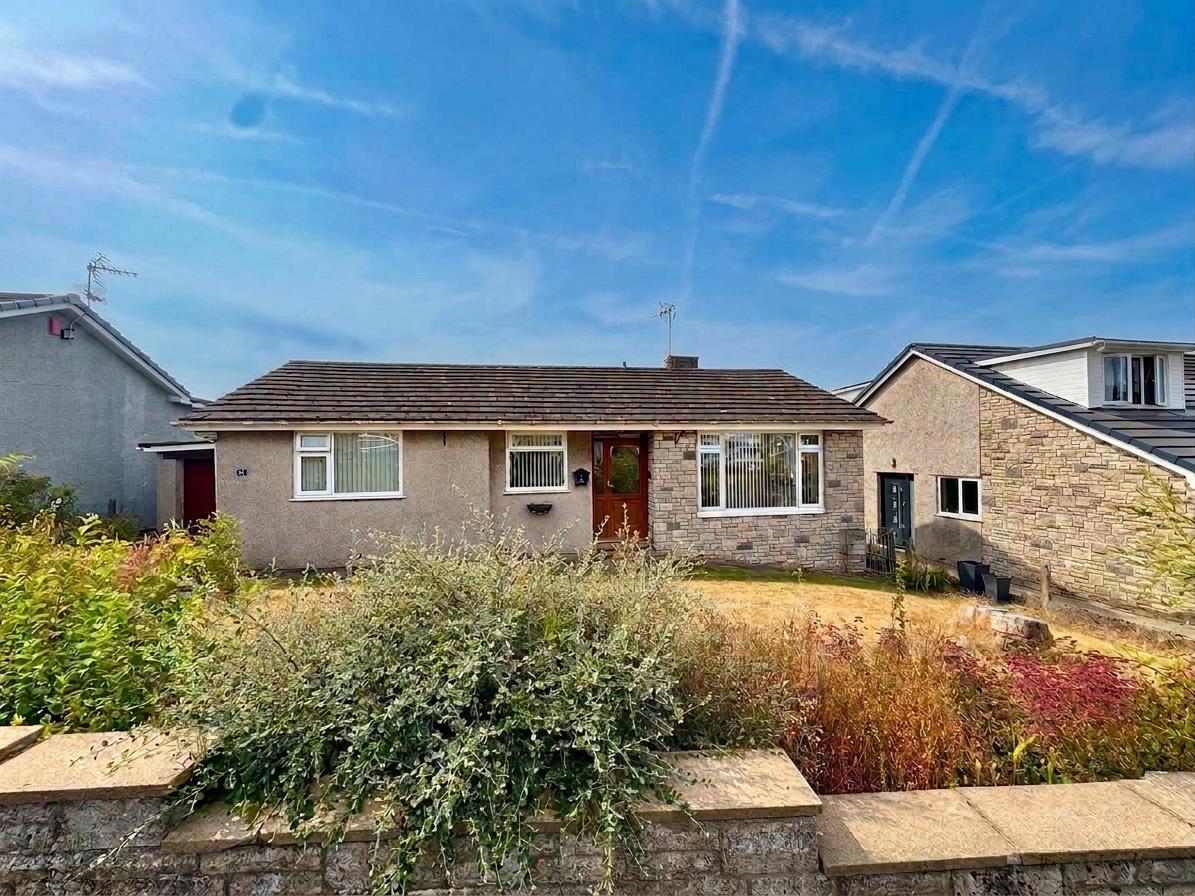
Offered to the market with the benefit of no onward chain, this property on Greenmeadow Drive comprises a detached bungalow, which would benefit from some cosmetic updating. The well-planned accommodation comprises: reception hall, kitchen/breakfast room, sitting room, three bedrooms and a bathroom. Further features include a single garage, driveway and generous gardens to both the front and rear.
The property is situated in Penhow, a popular and most sought-after village conveniently positioned just off the A48 providing excellent transport access to the M48 and M4 Motorways with direct links westbound to Newport (10 miles) and Cardiff (22 miles) and eastbound to Bristol (25 miles). The old market town of Chepstow is just 8 miles away and offers an extensive range of amenities to include bus and train stations, shops and restaurants.
- NO ONWARD CHAIN
- A DETACHED BUNGALOW IN A SOUGFHT AFTER LOCATION
- MODERN KITCHEN
- SPACIOUS LIVING ROOM
- THREE BEDROOMS
- FAMILY BATHROOM
- GARAGE AND OFF-STREET PARKING
- GENEROUS REAR GARDEN
- OUTSIDE STORAGE
- VIEWING HIGHLY RECOMMENDED
Property Details
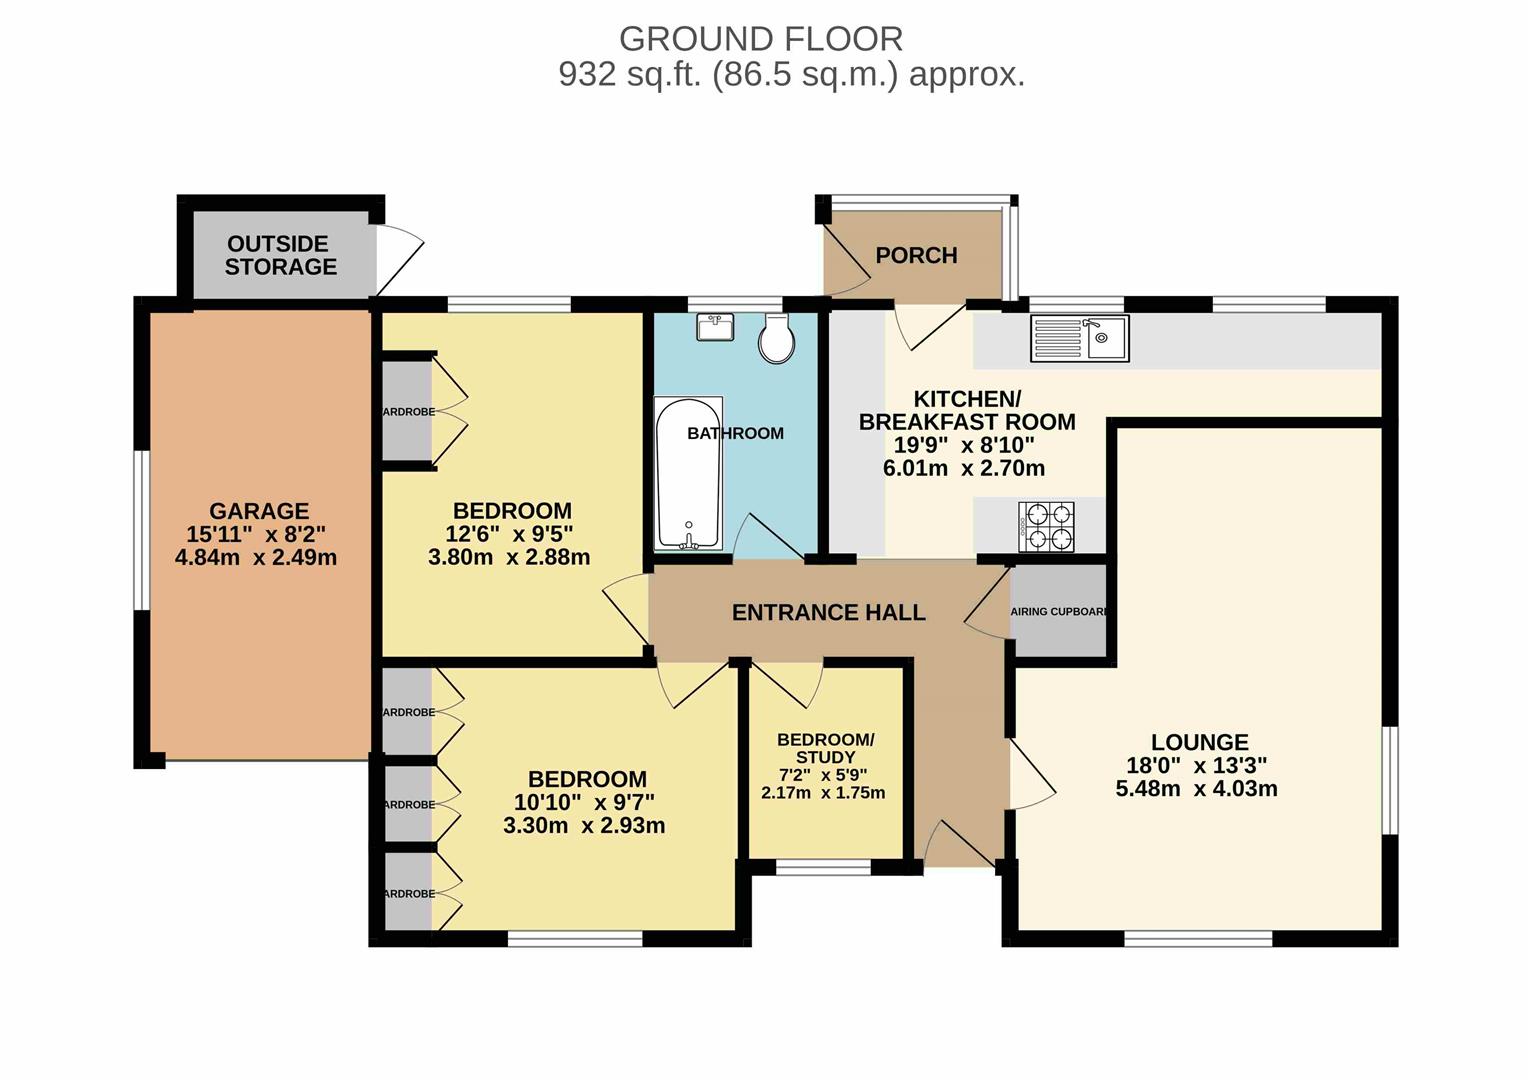
ENTRANCE HALL
uPVC half-glazed frosted door to front elevation. Loft access point. Storage cupboard housing the combi-boiler.
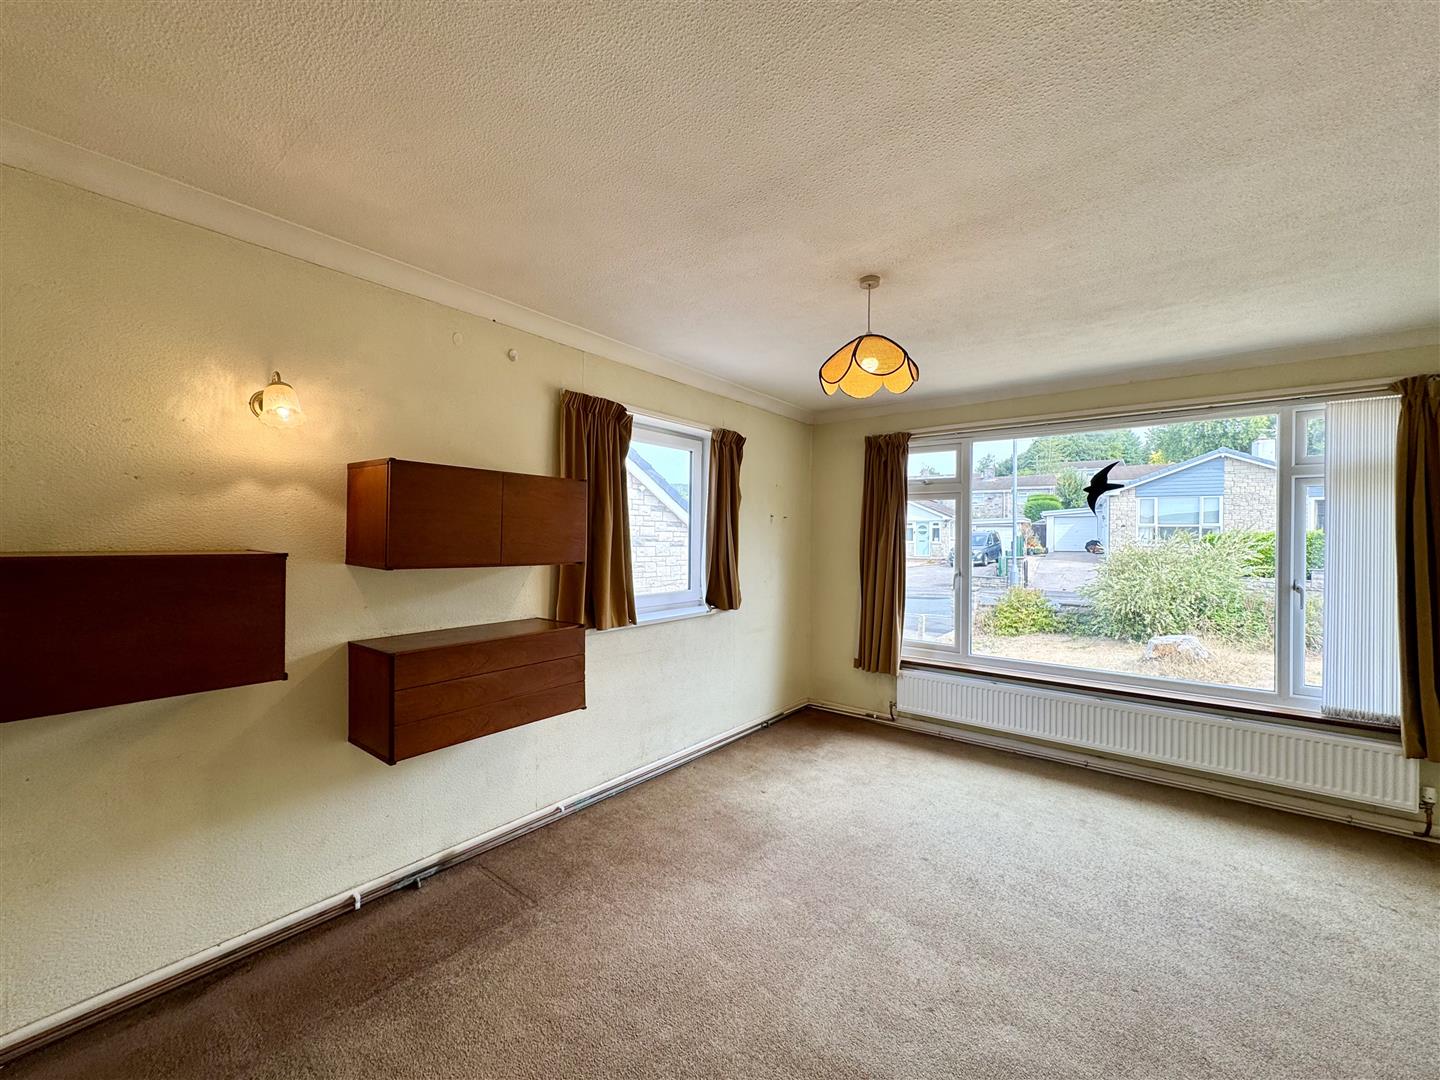
SITTING ROOM
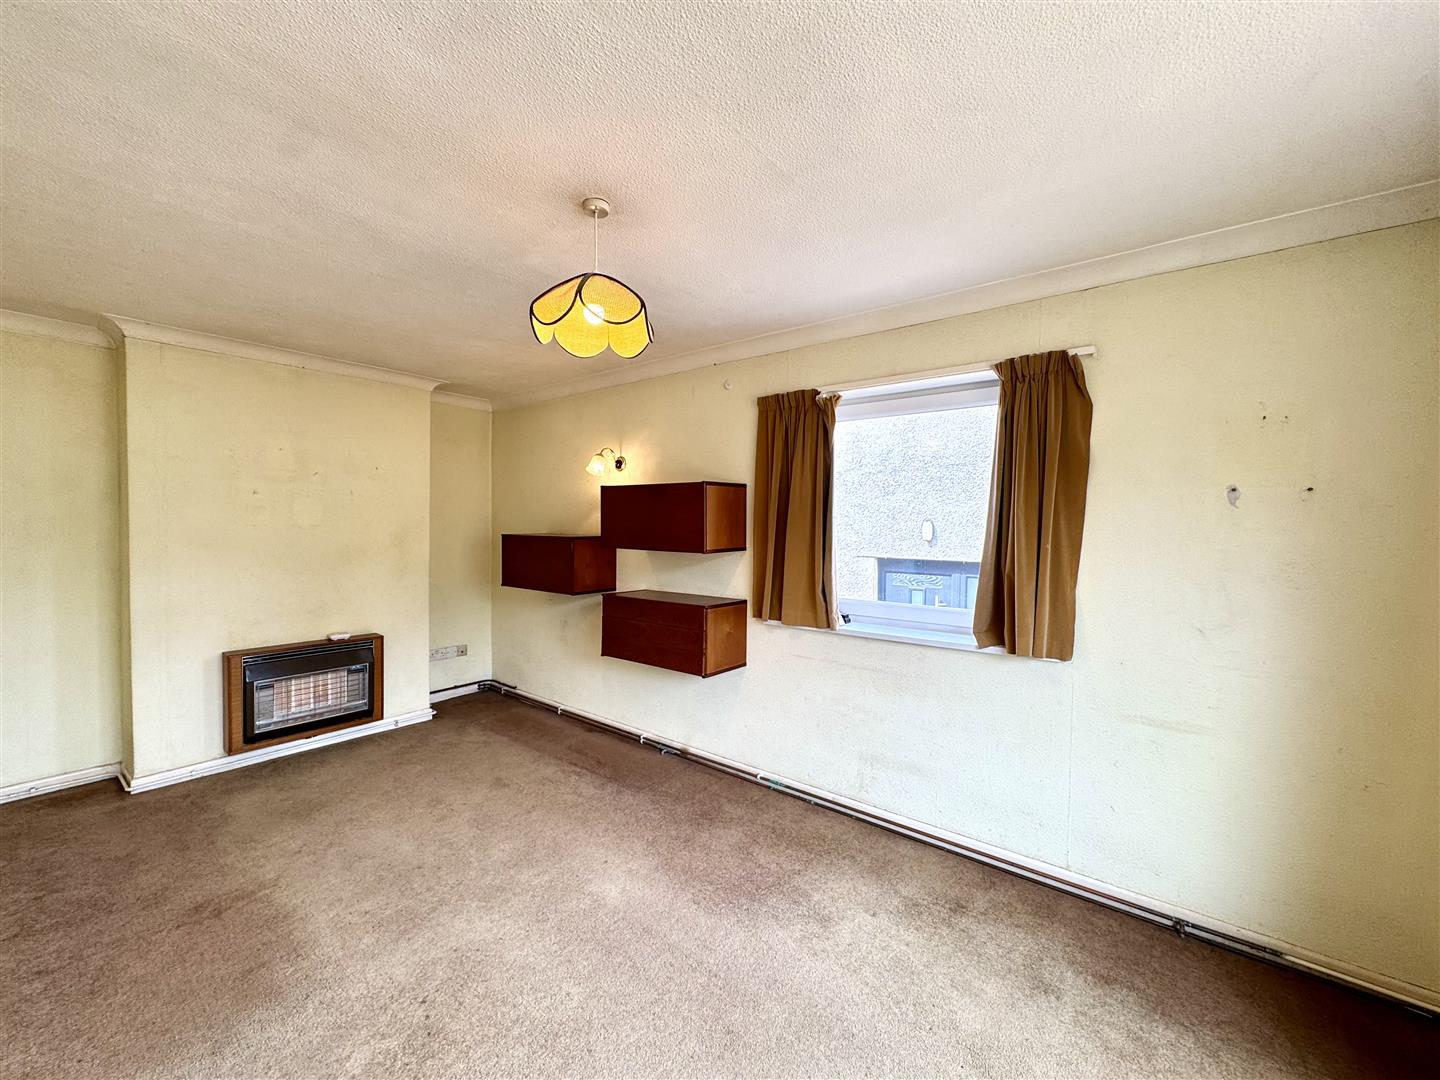
5.49m x 4.04m (18'0" x 13'3")
A spacious sitting room with large picture window to front and window to side elevations flooding in natural light.
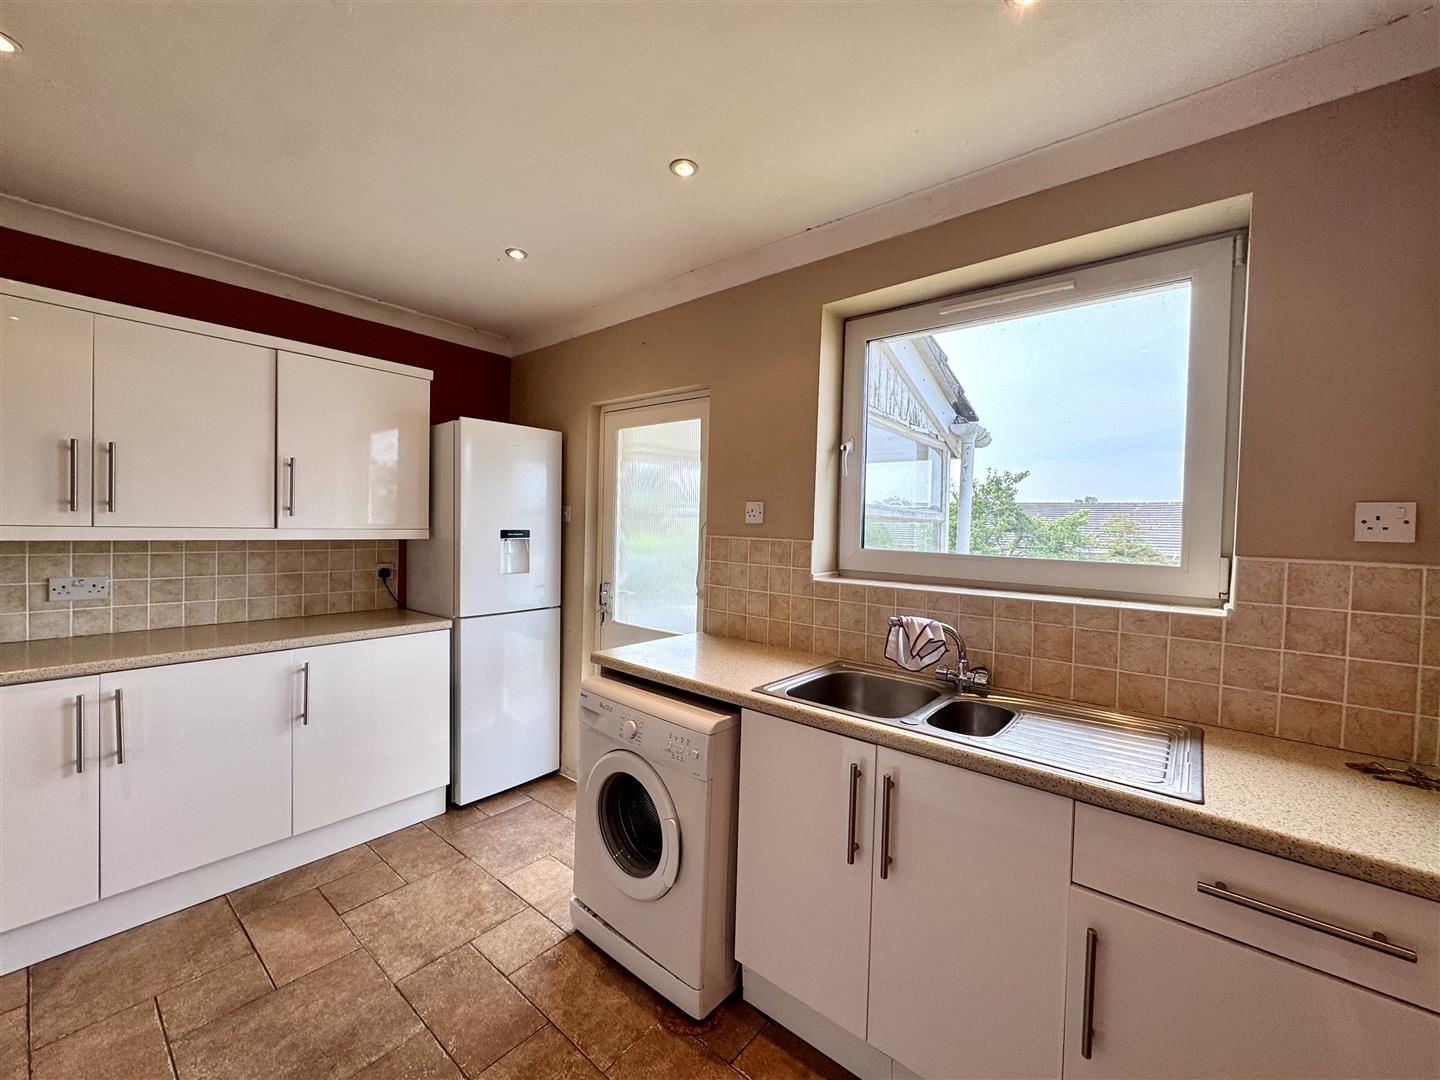
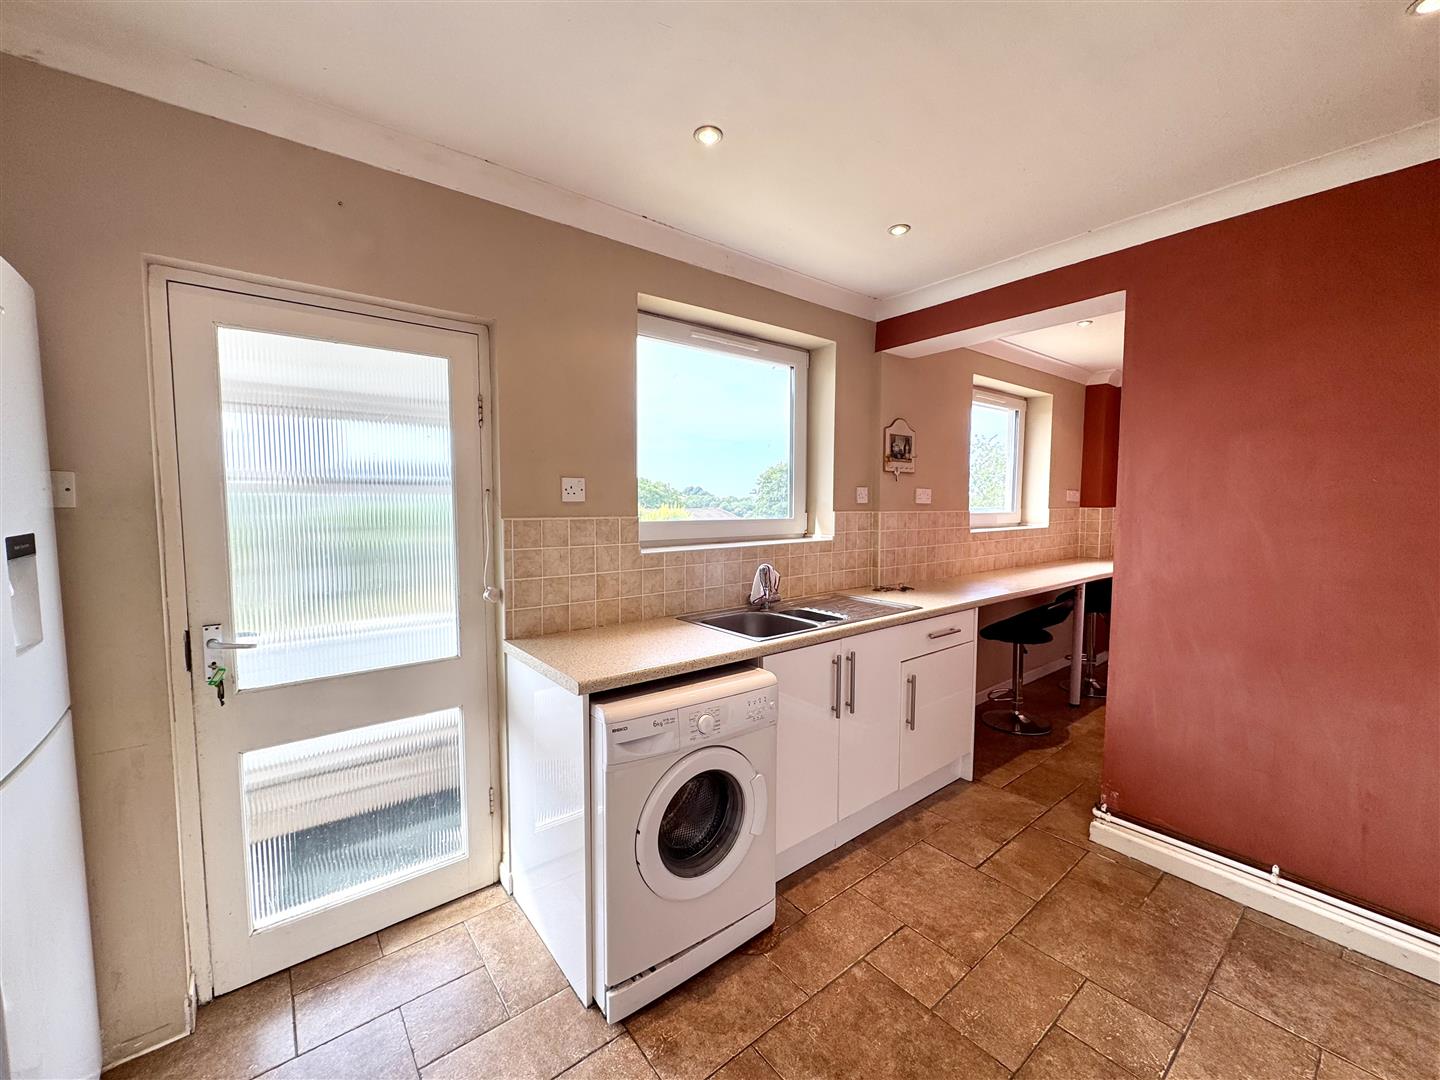
KITCHEN
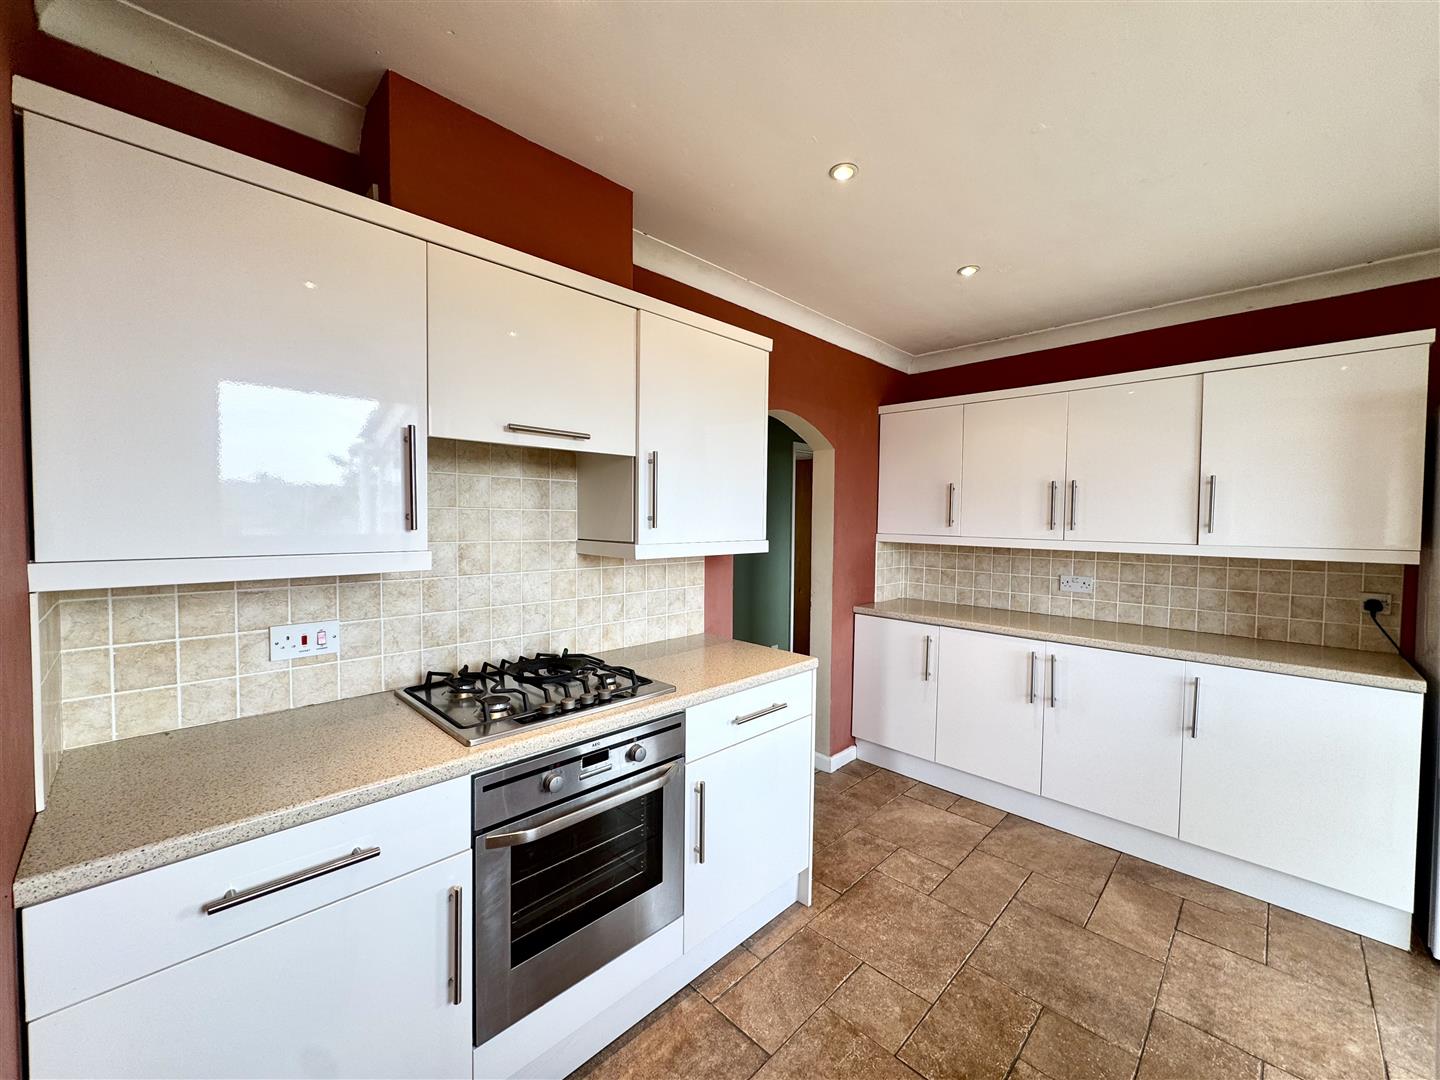
6.02m x 2.69m (19'9" x 8'10")
Appointed with a matching range of modern white gloss base and eye level storage units with granite effect work surfacing over and tiled splashbacks. One and half bowl and drainer stainless steel sink unit with mixer tap. Four ring gas hob with concealed extractor over and oven below. Space for full height fridge/freezer and washing machine. Breakfast bar. Ceramic tiled flooring. Two windows to rear elevation and door to rear porch with steps leading down to the rear garden.
BEDROOM 1
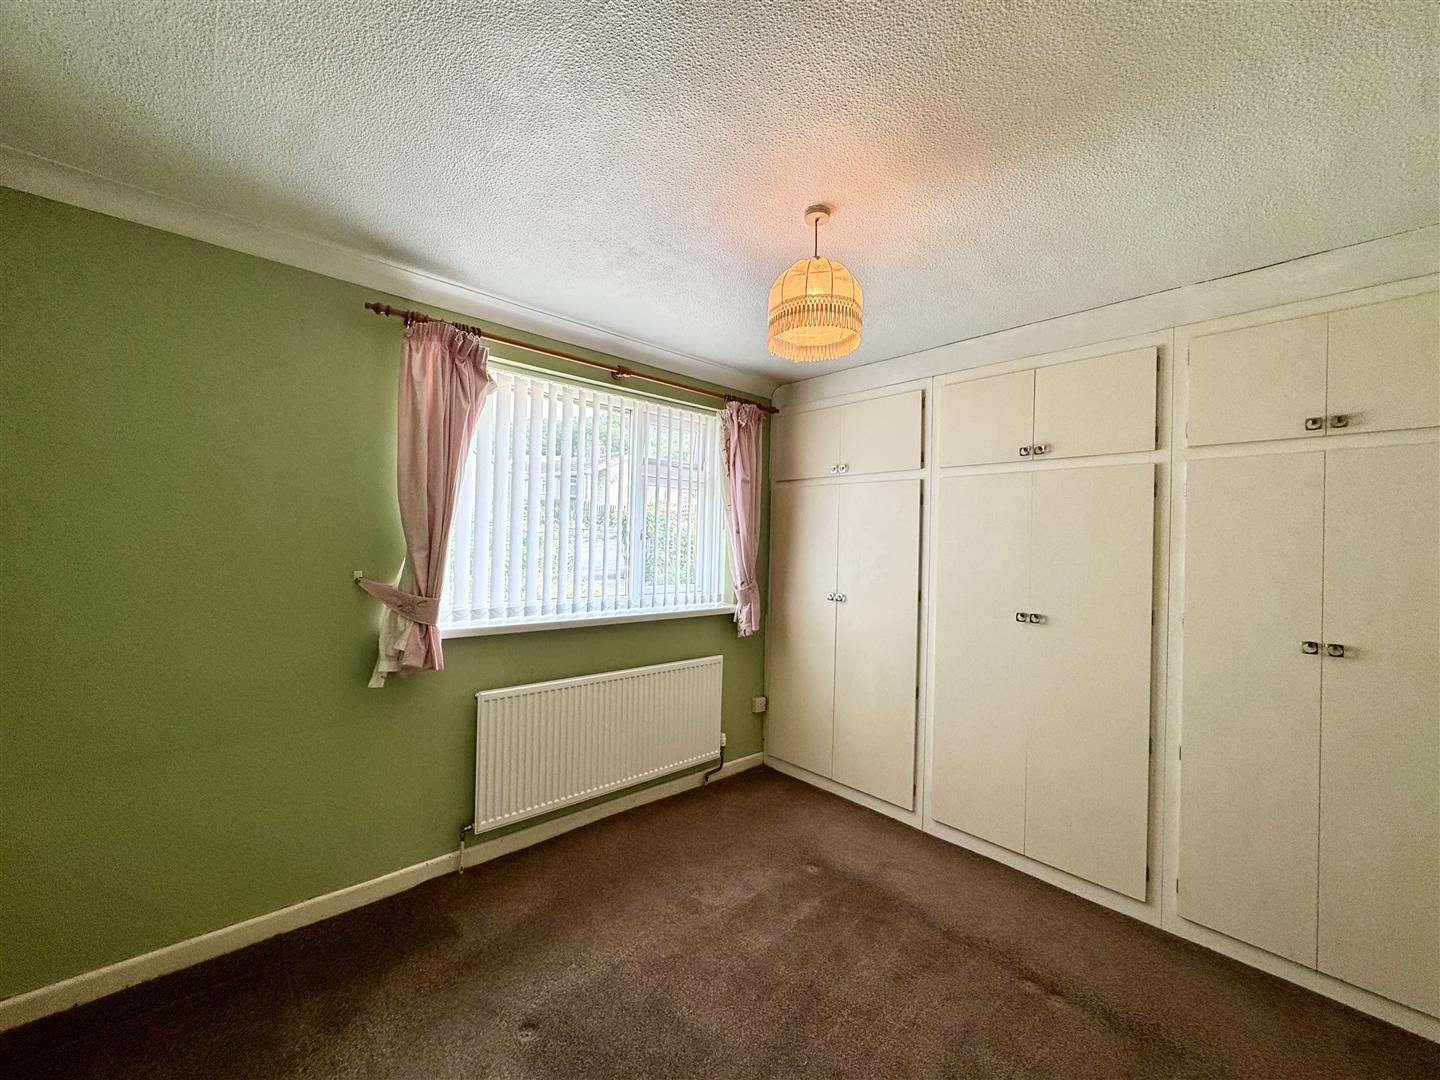
3.81m x 2.87m (12'6" x 9'5")
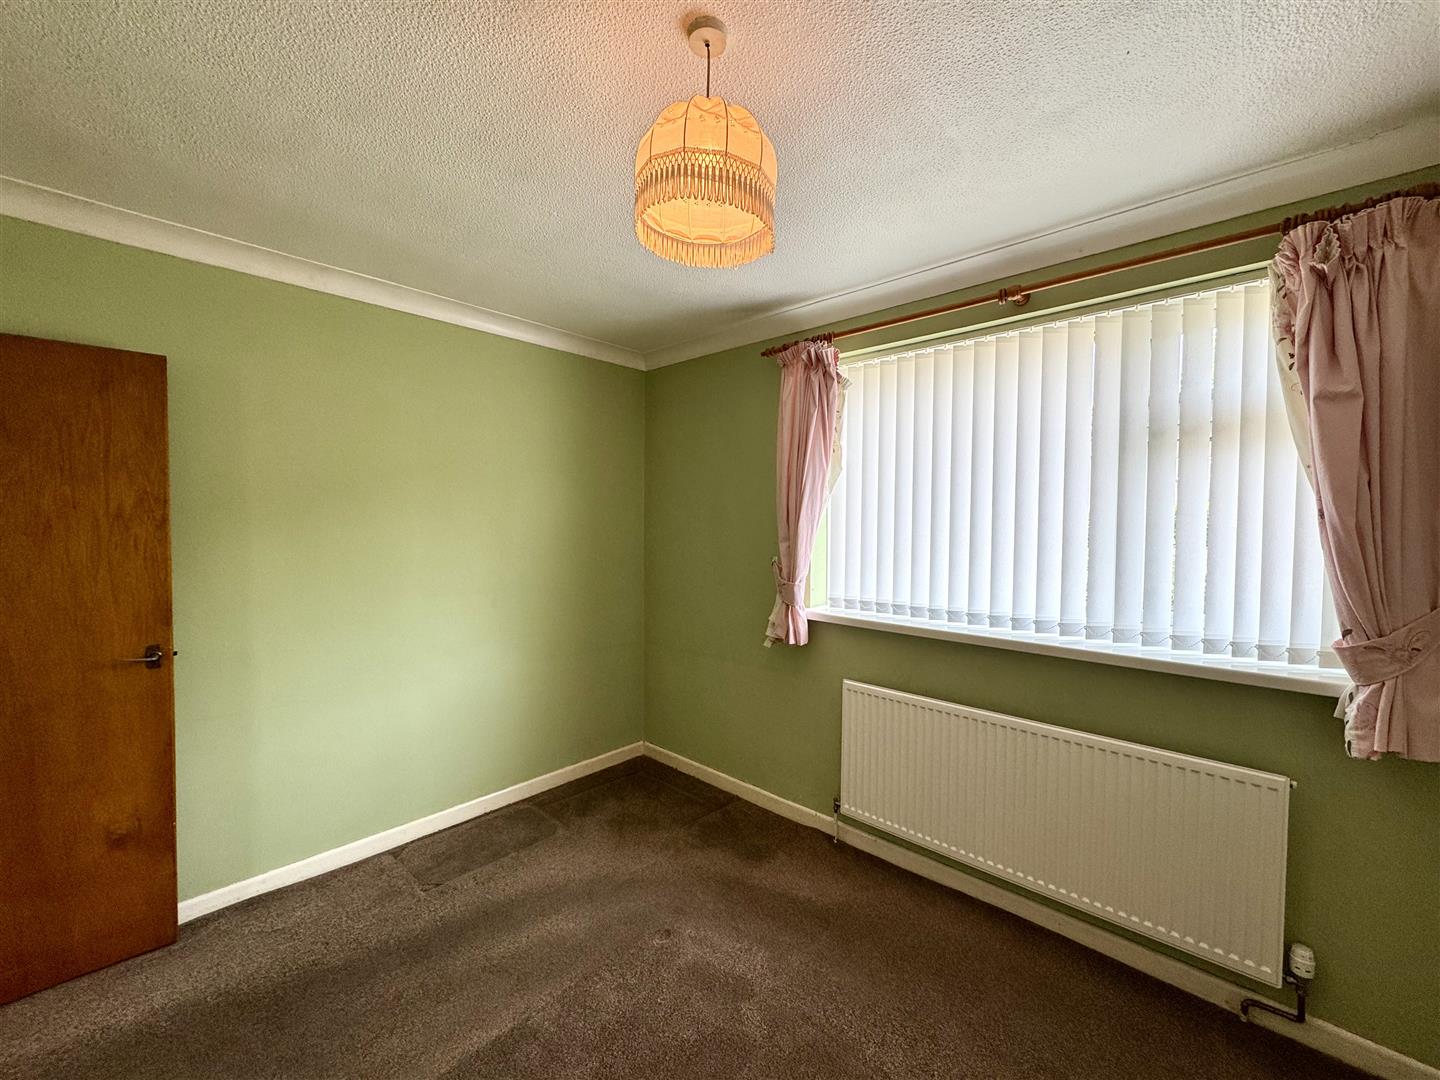
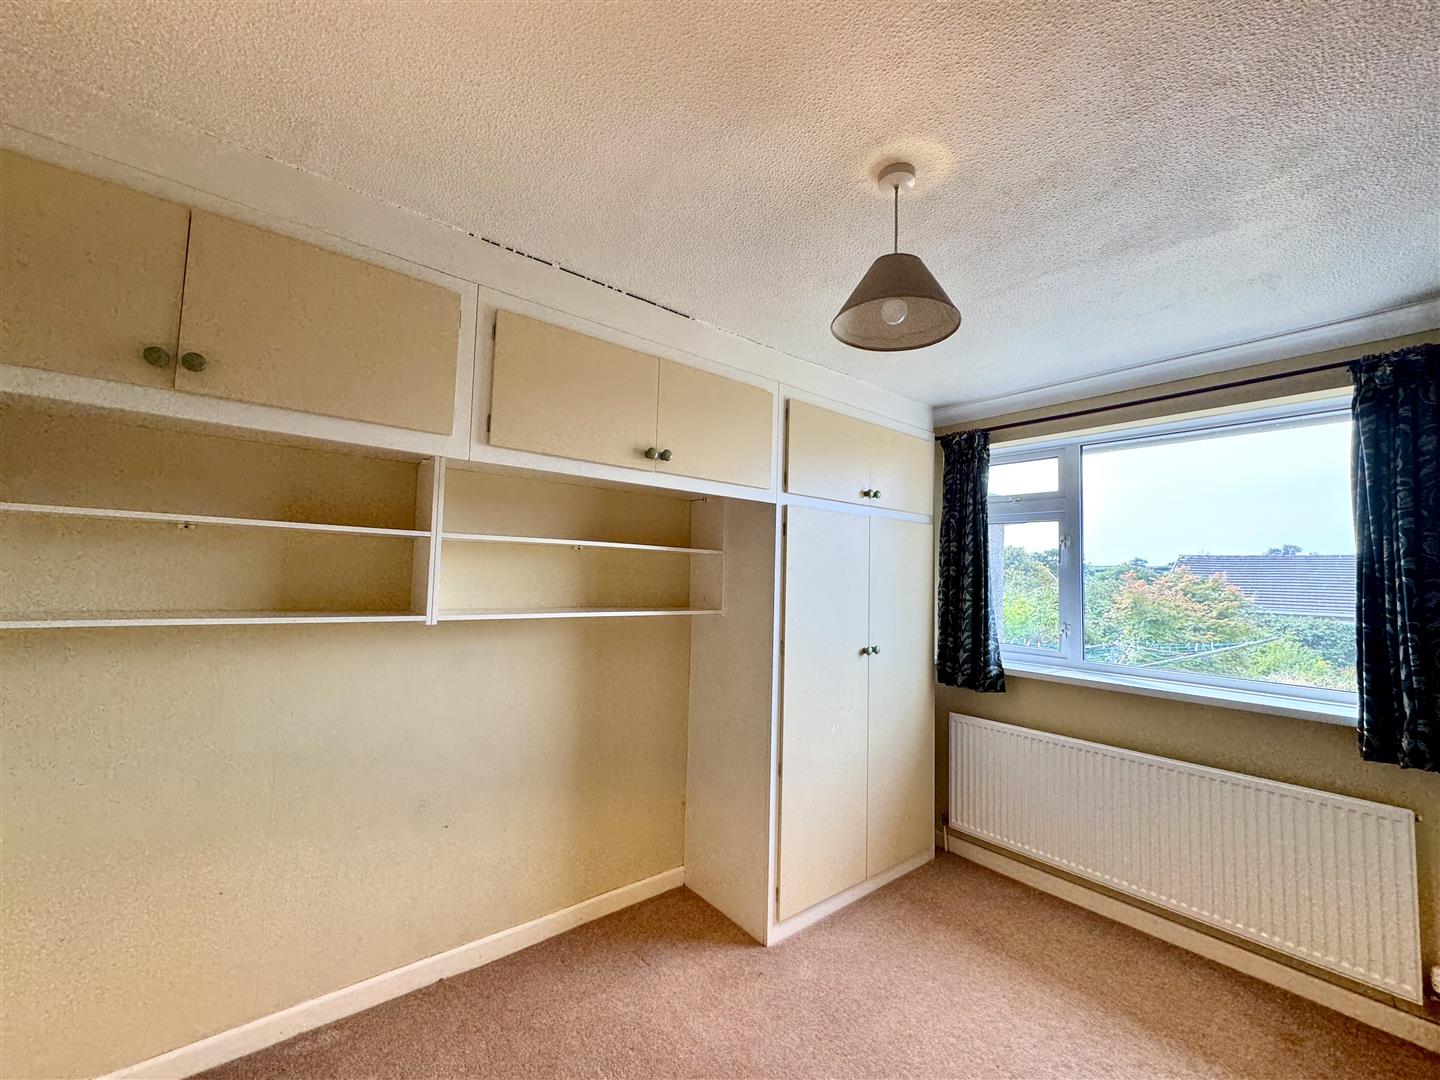
A generous double bedroom with window to rear elevation. Built-in storage.
BEDROOM 2
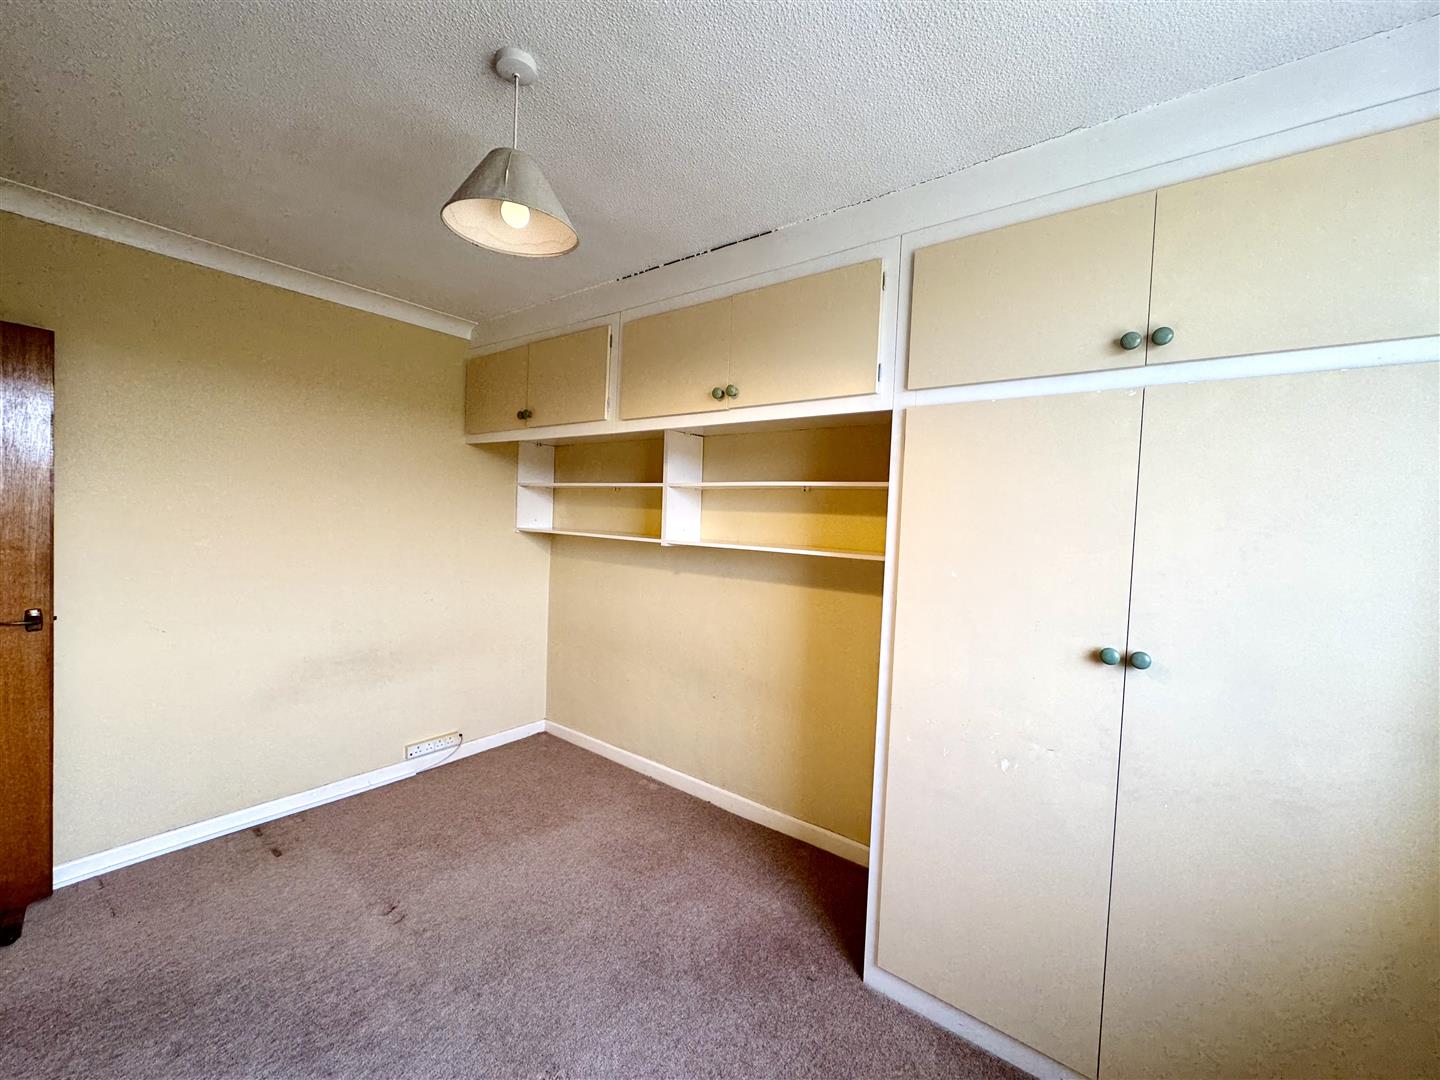
3.30m x 2.93m (10'9" x 9'7")
A spacious double bedroom with window to front elevation. Range of built-in wardrobes.
BEDROOM 3
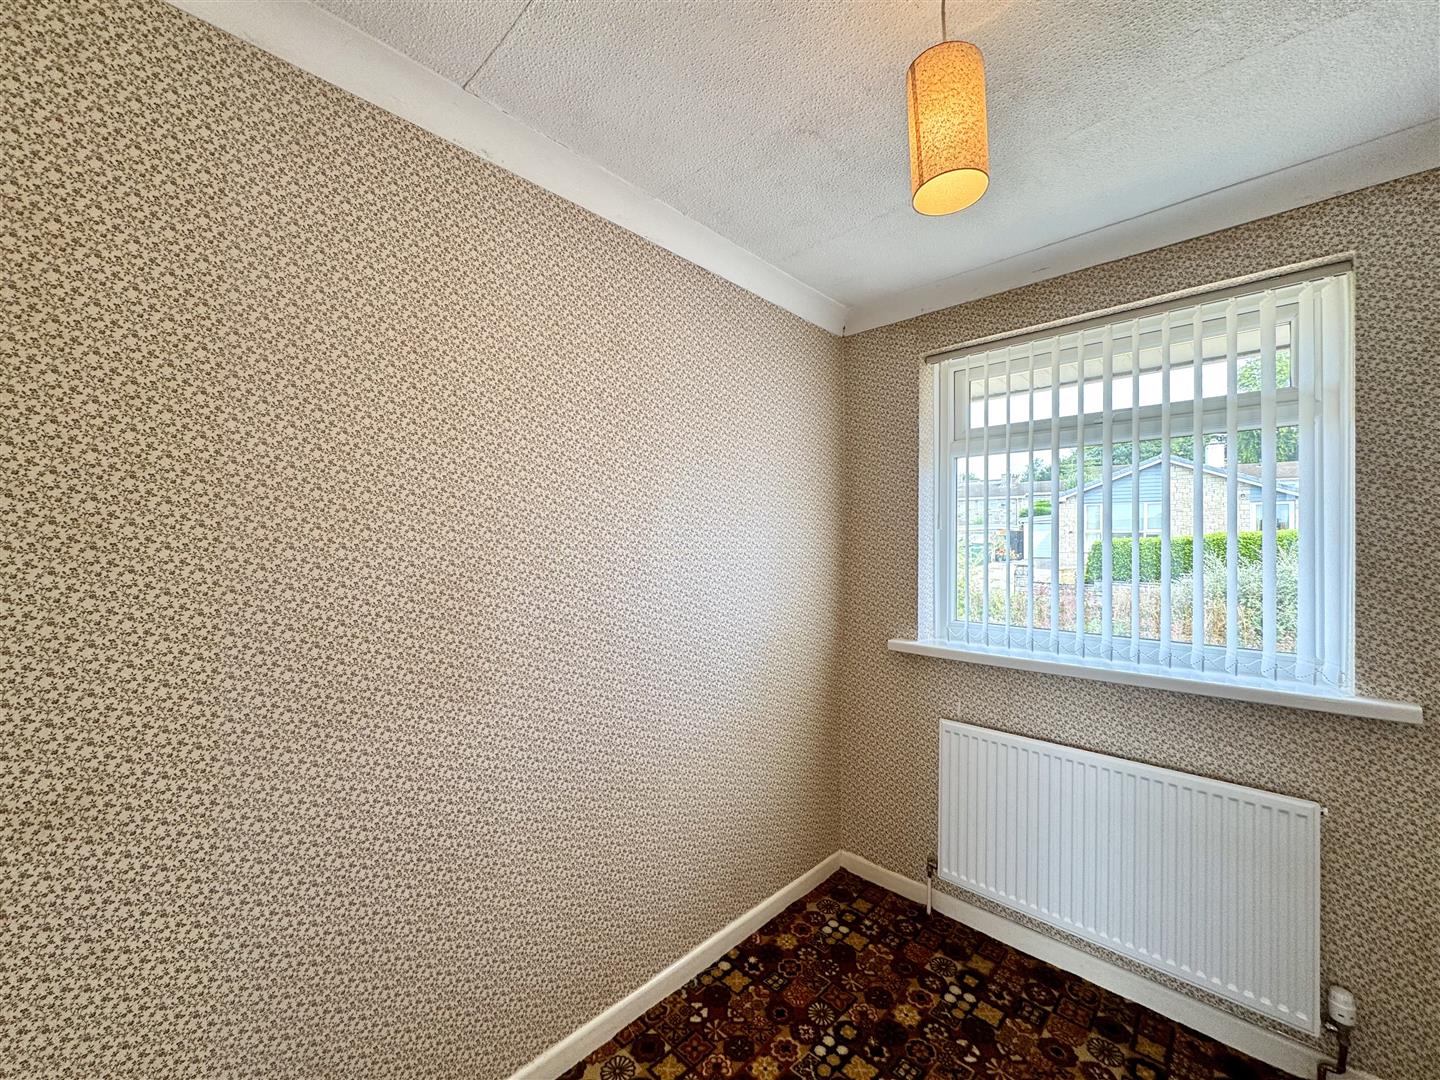
2.18m x 1.75m (7'2" x 5'9")
A single bedroom with window to front elevation.
BATHROOM
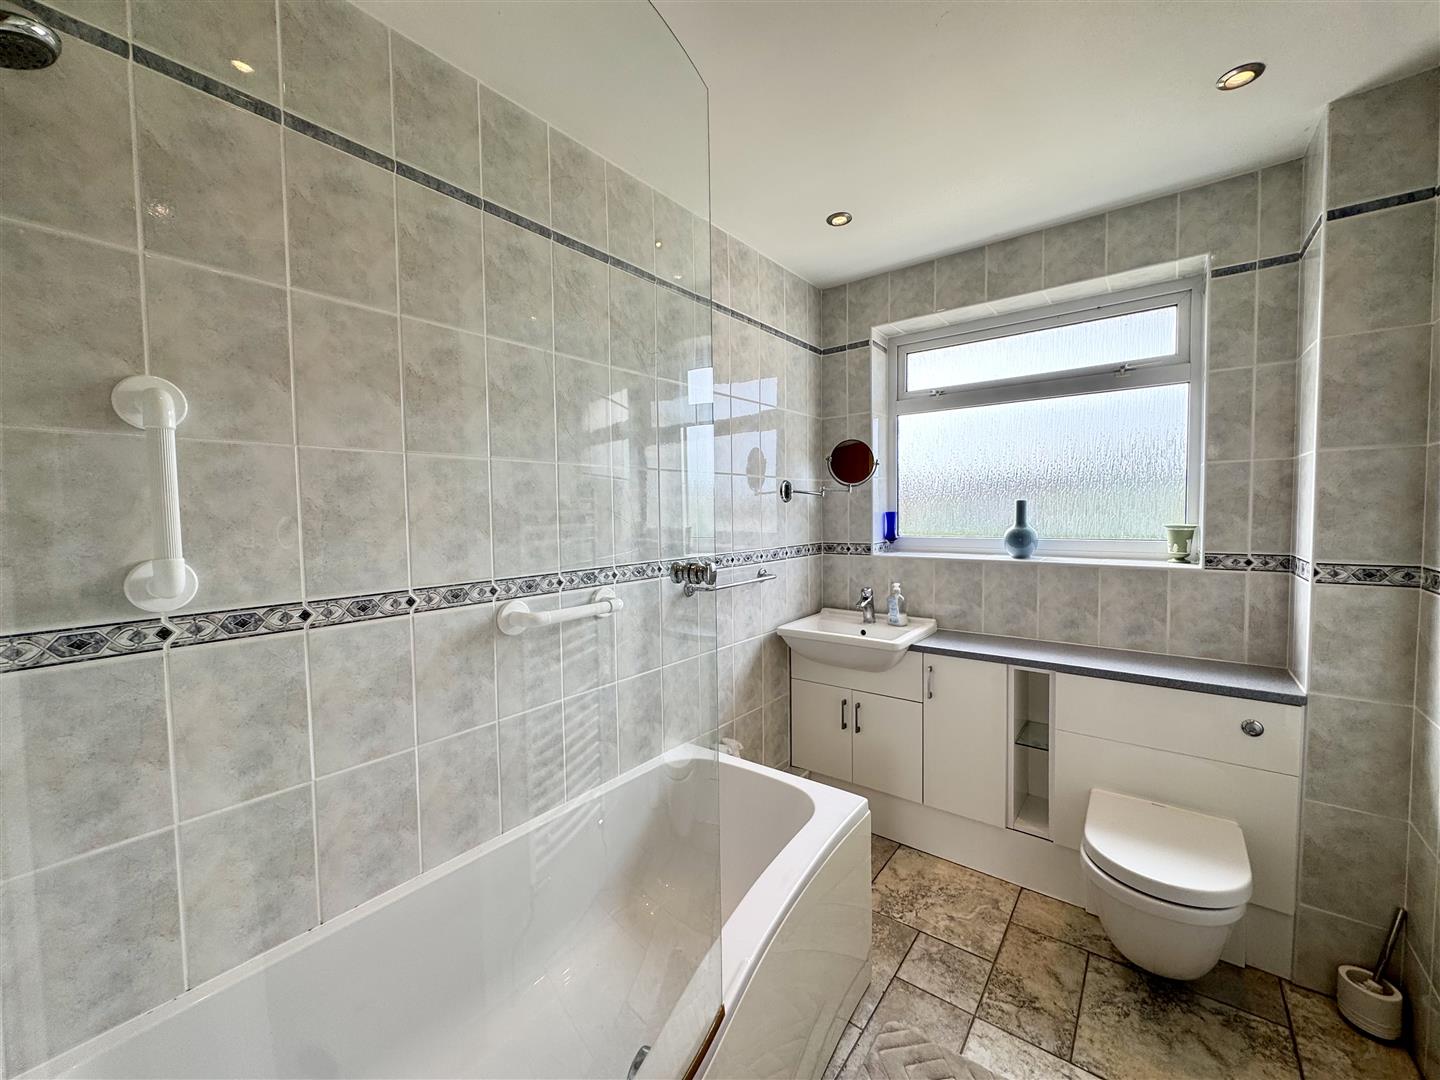
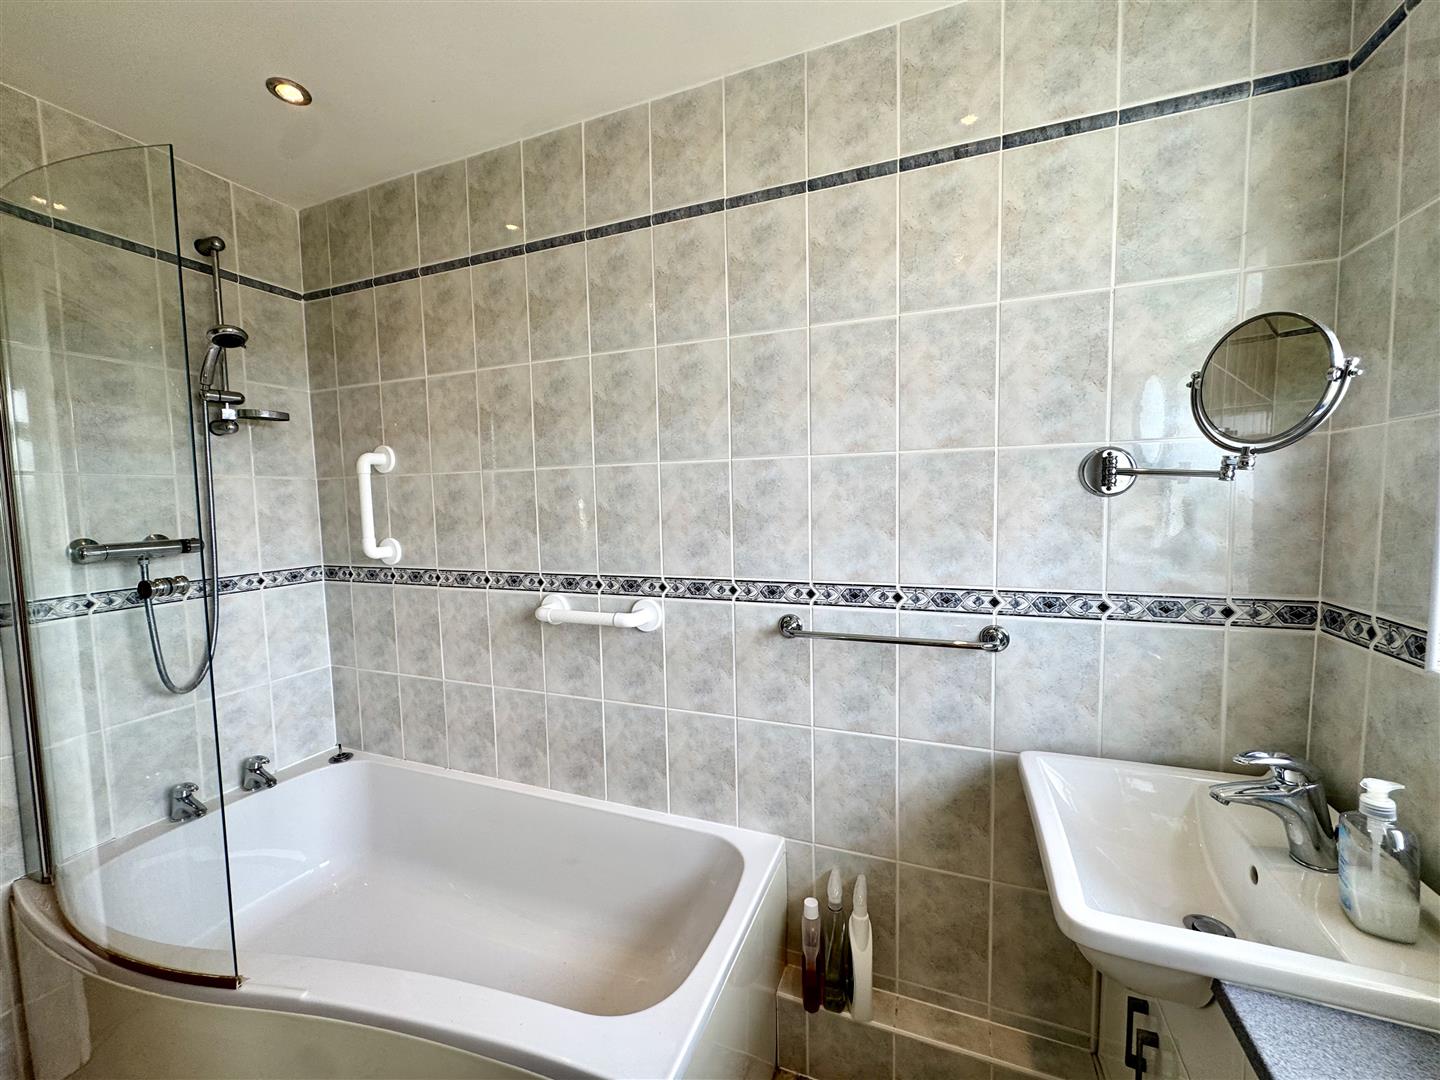
Appointed with a three-piece suite to include panelled bath with chrome mixer tap and a glass shower screen with chrome attachments, low-level WC and wash hand basin with chrome mixer tap inset into vanity storage unit. Heated towel rail. Ceramic tiled floor and fully tiled walls. Frosted window to the rear elevation.
GARAGE
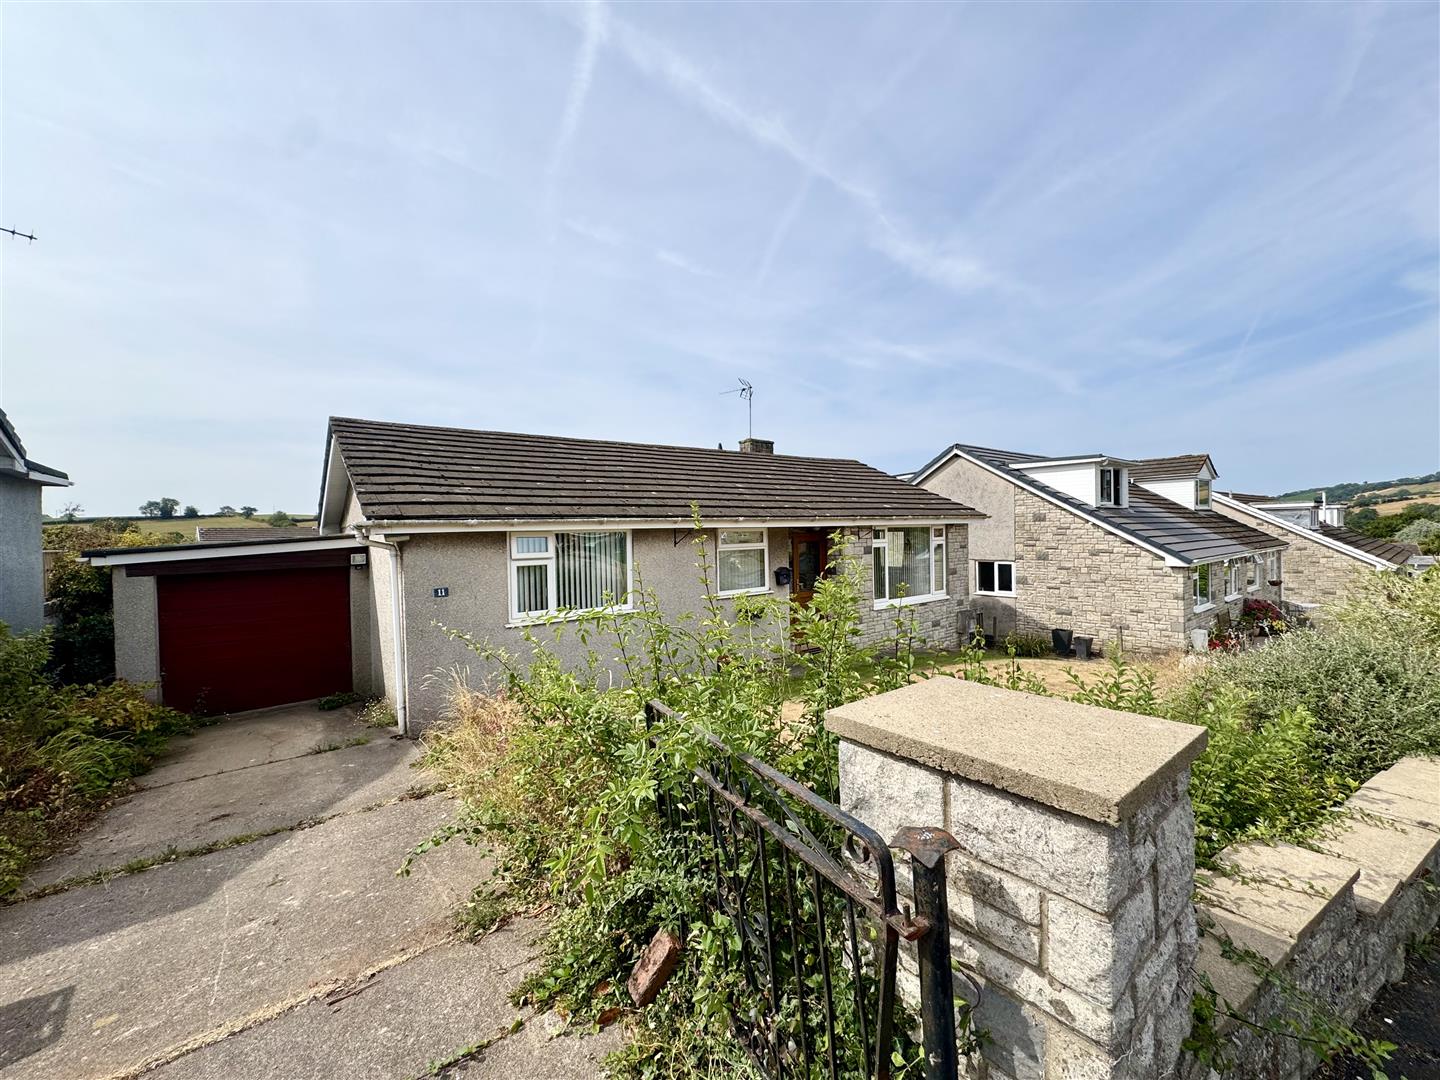
4.85m x 2.49m (15'11" x 8'2")
Private driveway offering off-street parking leads to a single car garage with up and over door. At the rear of the garage there is a small storage unit, along with storage underneath the kitchen accessed via a door from outside.
GARDENS
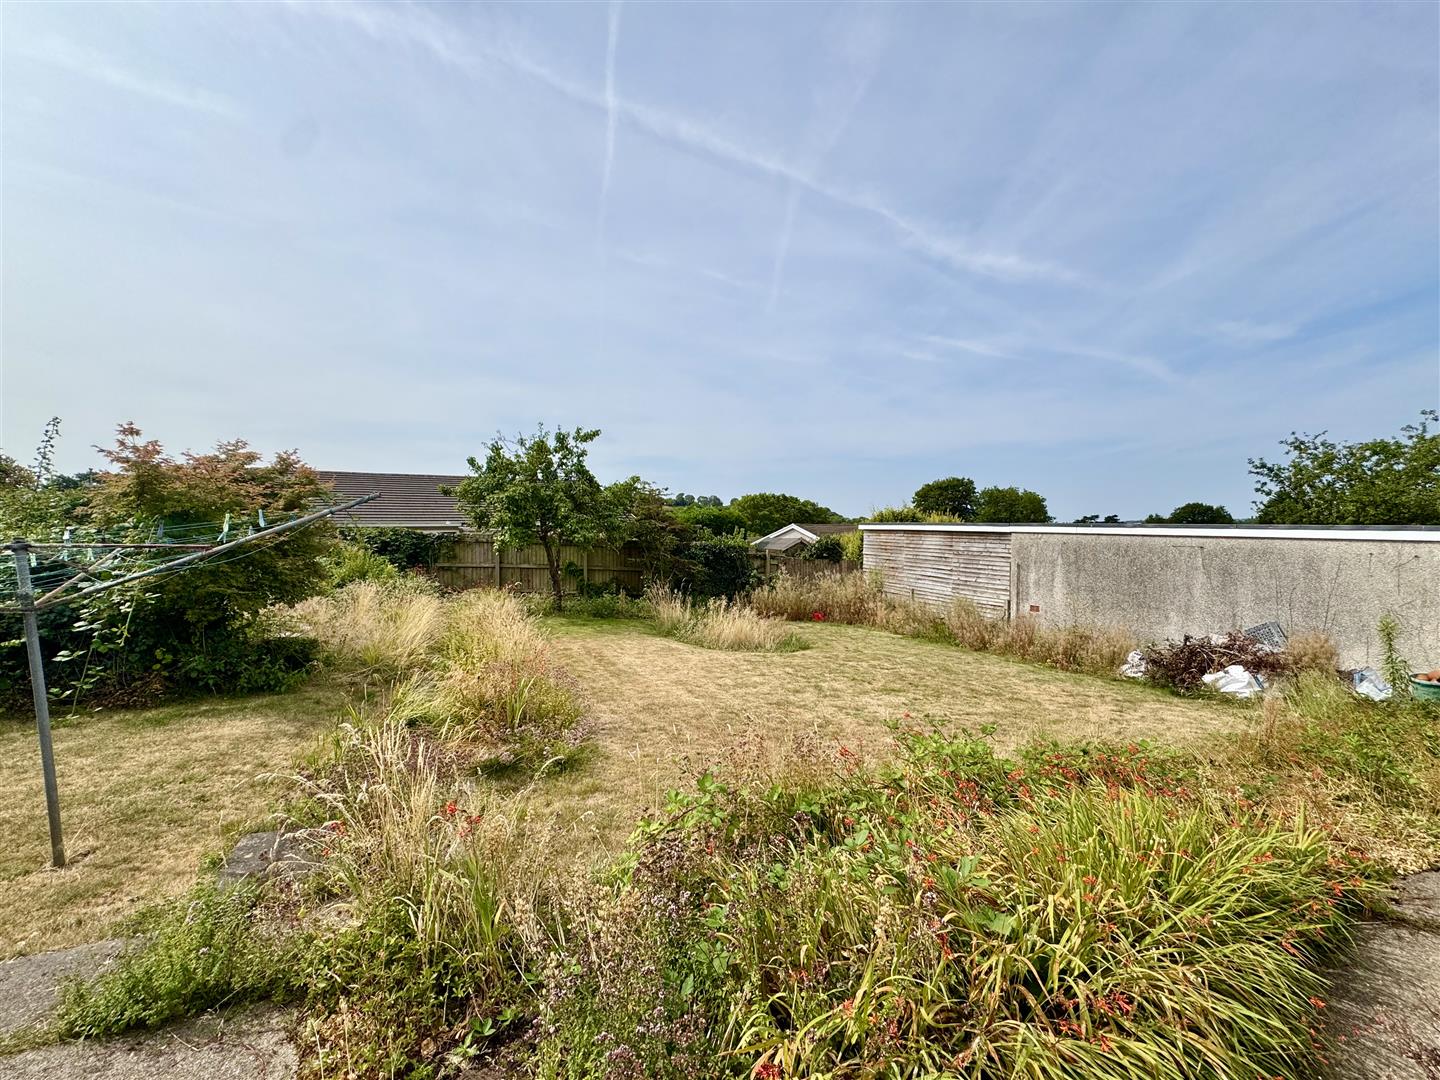
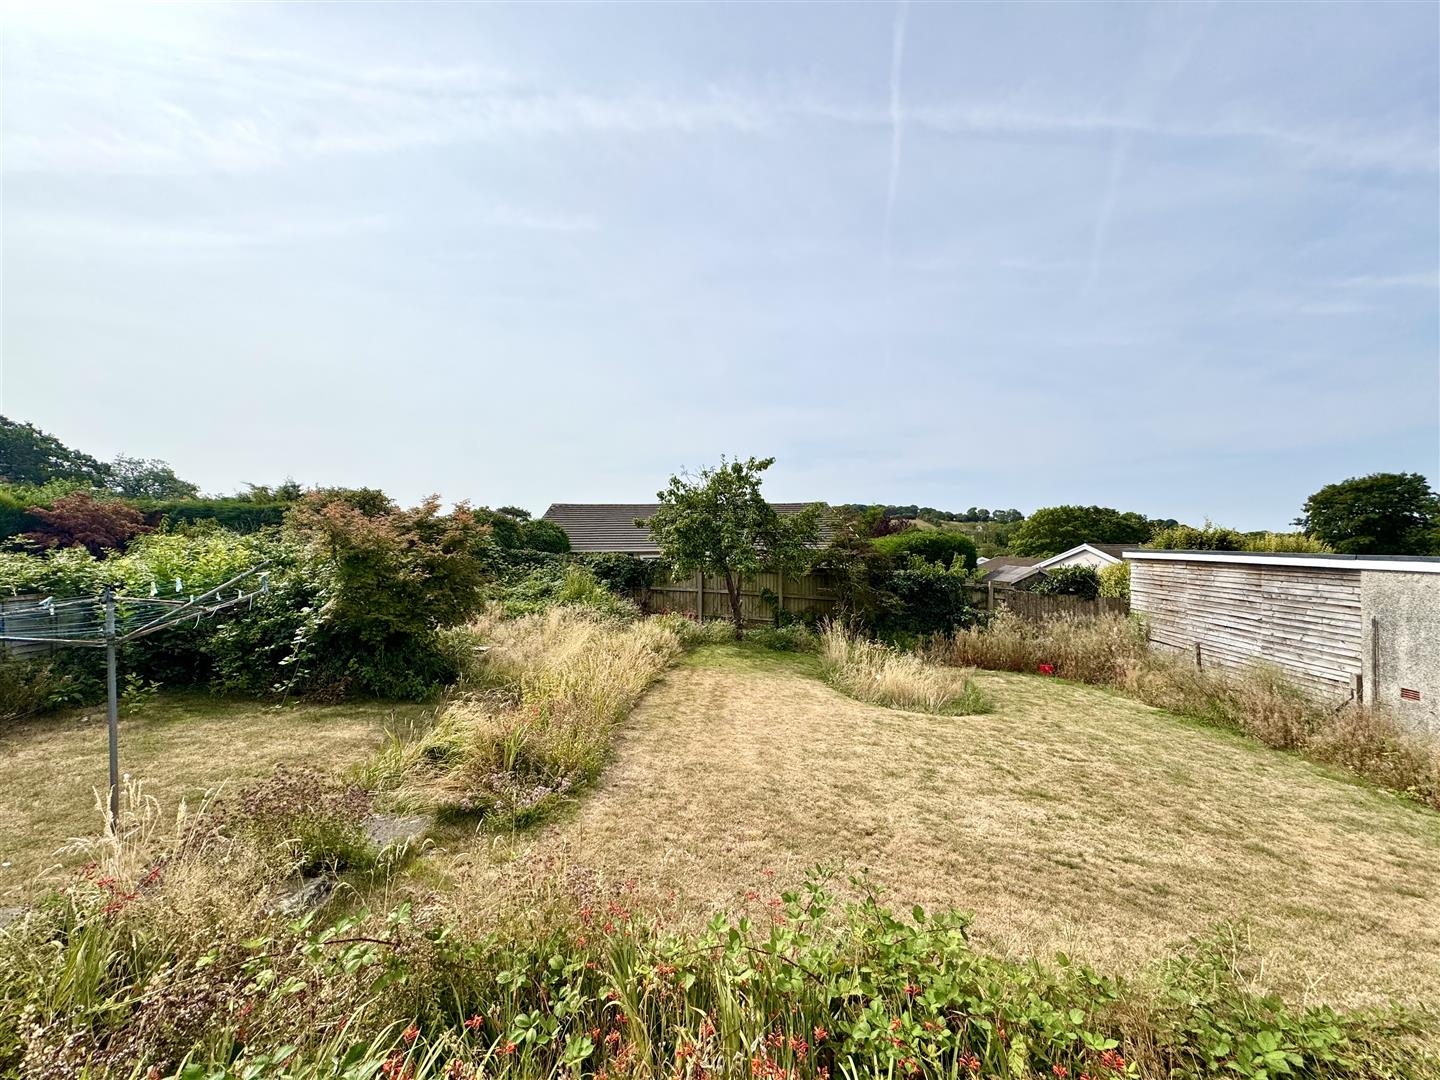
Front garden is mainly laid to lawn with low-level stone wall to front boundary along with mature shrubs and bushes. To the rear is a generous garden laid to lawn with mature trees, shrubs and flowering plants.
SERVICES
All mains services are connected, to include mains gas central heating.