For Sale 3 Bed House - Semi-Detached
Obama Grove, Rogerstone, Newport Guide Price £269,000
Property Features
Obama Grove, Rogerstone, Newport, NP10 9NP
Contact Agent
Moon & Co10 Bank Street
Chepstow
Monmouthshire
NP16 5EN
Tel: 01291 629292
sales@thinkmoon.co.uk
About the Property
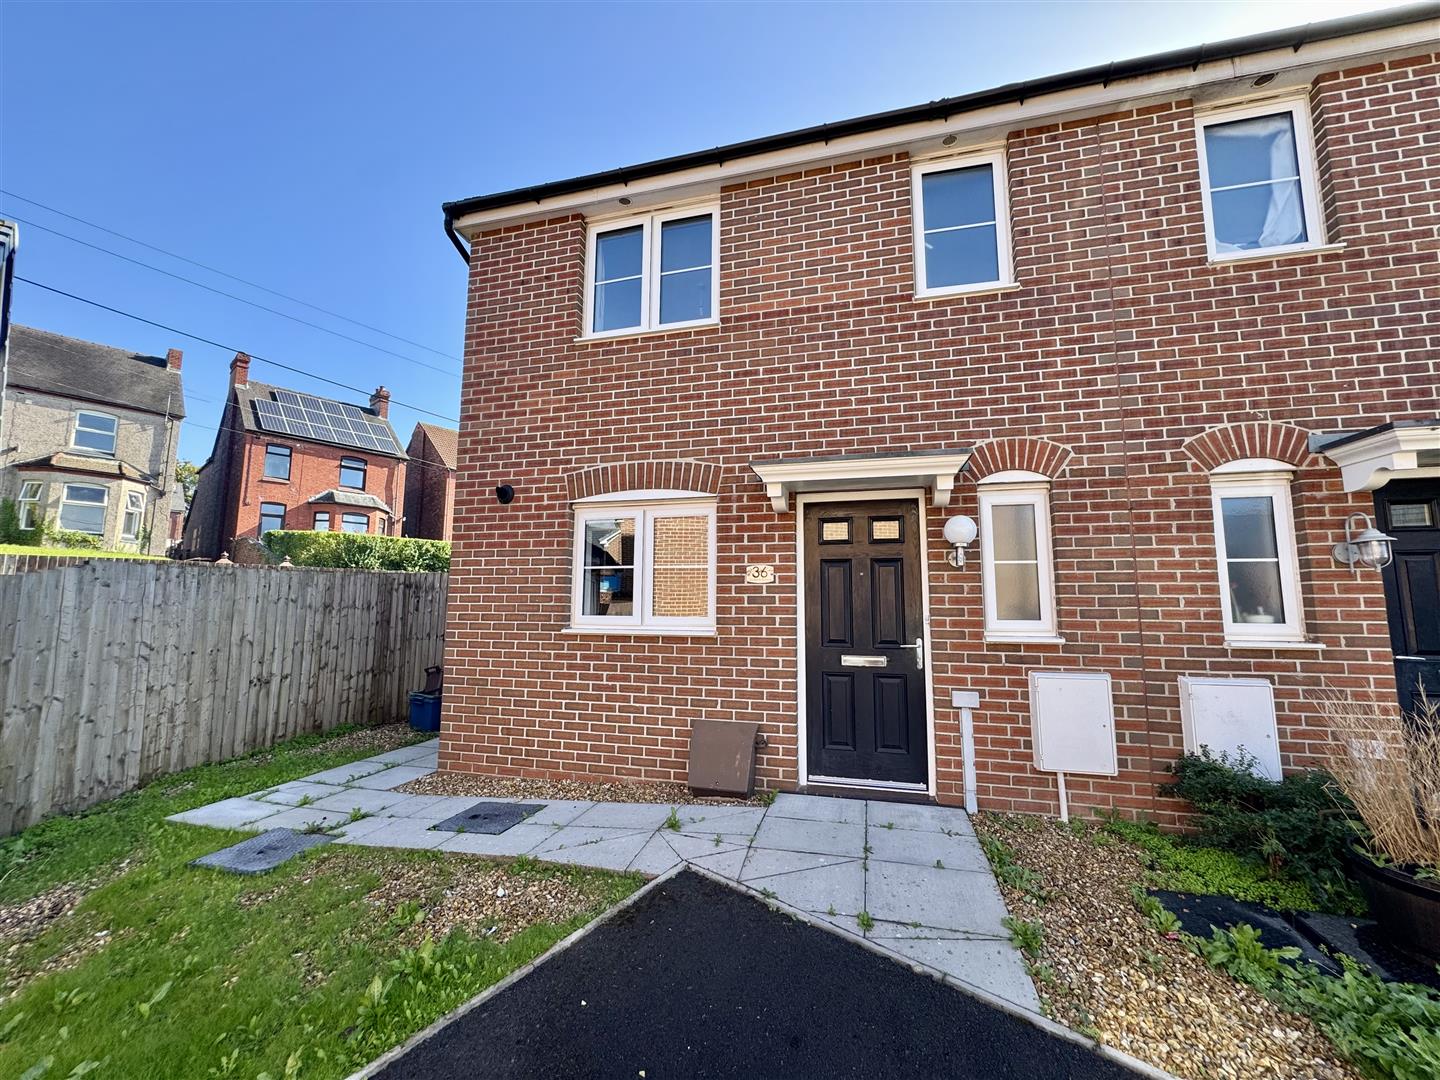
Offered to the market with the benefit of no onward chain this immaculately presented semi-detached, three-bedroom property occupies a pleasant corner position on this modern residential development within easy reach of schools and local amenities and being within fantastic commutable access to the M4 motorway network.
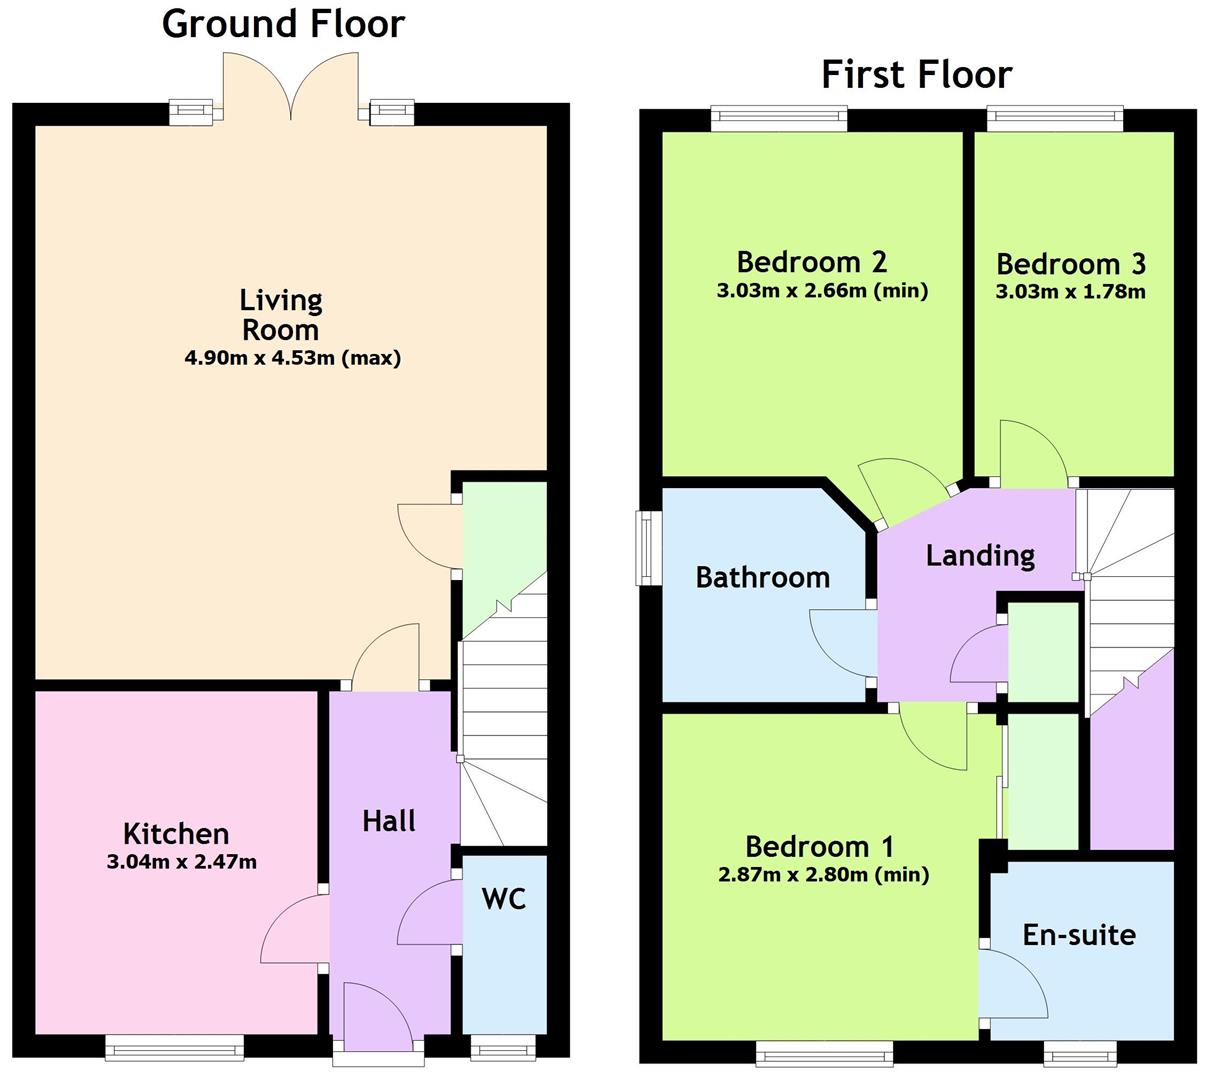
The well-planned living accommodation briefly comprises to the ground floor: a spacious entrance hall, cloakroom/WC, kitchen as well as a well proportioned living/dining room with French doors to the rear garden. To the first floor there is a principal double bedroom with fitted wardrobe and en-suite shower room, a second double bedroom, a third single bedroom and a family bathroom. The property further benefits private driveway parking for two vehicles as well as low-maintenance gardens to both the side and rear elevations. The property will no doubt suit a variety of markets and must be viewed to be fully appreciated. It would ideally suit first time buyers, young families, professional couples working from home or requiring commutable links, or indeed as an investment opportunity or for the downsizing semi-retired market seeking low-maintenance.
- OFFERED TO THE MARKET WITH THE BENEFIT OF NO ONWARD CHAIN
- POPULAR MODERN RESIDENTIAL DEVELOPMENT BEING WITHIN EASY REACH OF SCHOOLS, LOCAL AMENITIES AND M4 MOTORWAY NETWORK
- ENTRANCE HALL AND GROUND FLOOR WC
- KITCHEN AND LIVING/DINING ROOM WITH FRENCH DOORS TO REAR GARDEN
- MAIN BEDROOM WITH BUILT-IN WARDROBE AND EN-SUITE SHOWER ROOM
- TWO FURTHER BEDROOMS
- THREE-PIECE FAMILY BATHROOM
- PRIVATE DRIVEWAY OFFERING PARKING FOR TWO VEHICLES
- LOW-MAINTENANCE GARDEN TO THE FRONT AND REAR
Property Details
GROUND FLOOR
RECEPTION HALL
Front door leads into a welcoming entrance hall with contemporary tiled floor. Stairs to first floor.
KITCHEN
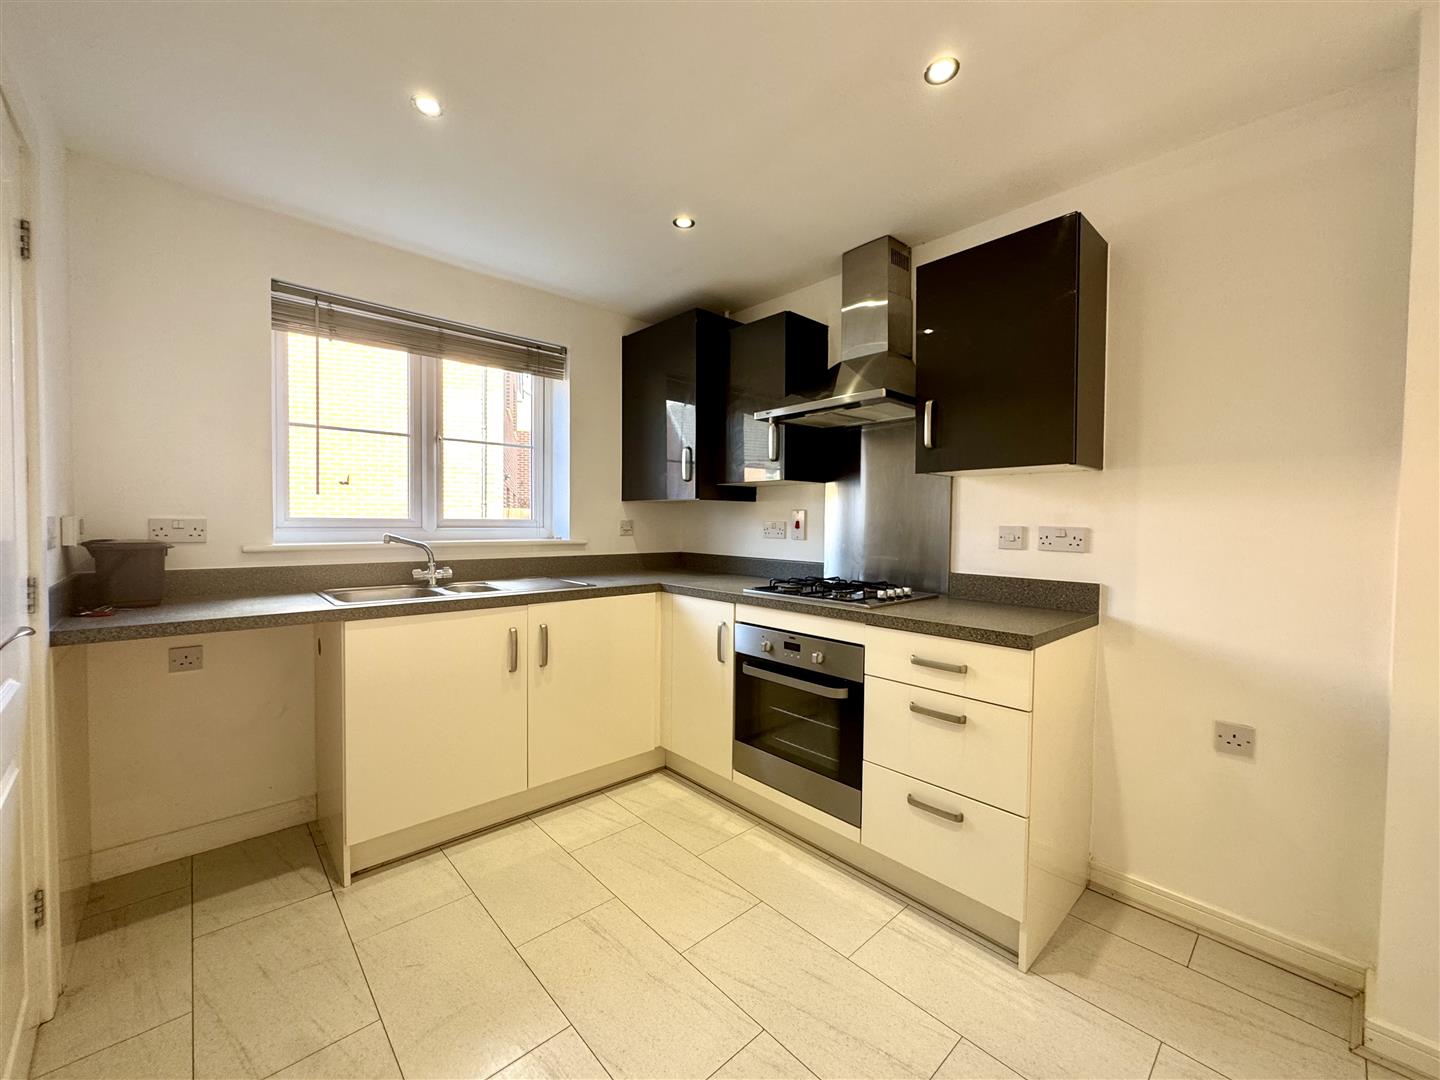
3.09m x 2.44m (10'1" x 8'0")
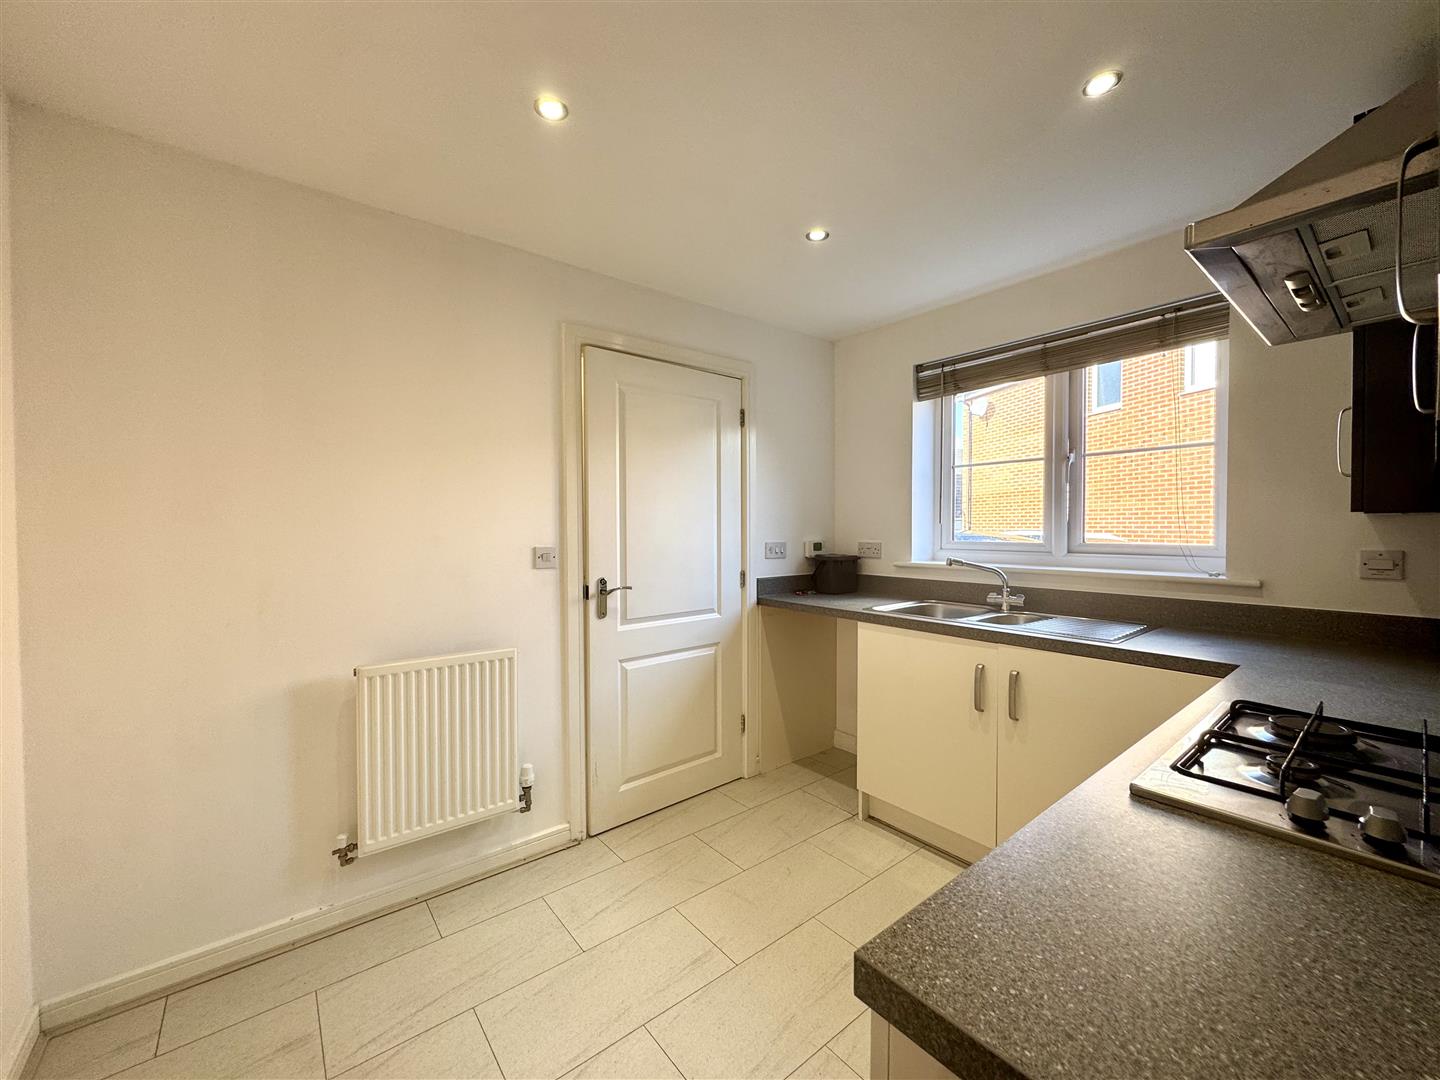
Appointed with a range of base and eye level storage units with laminate work surfacing over and upstands. One and a half bowl and drainer stainless steel sink unit with mixer tap. Four ring gas hob with extractor hood over and electric oven below. Space and plumbing for washing machine and space for full height fridge/freezer. Cupboard housing the Ideal Logic gas combi boiler. Window to front elevation.
LIVING/DINING ROOM
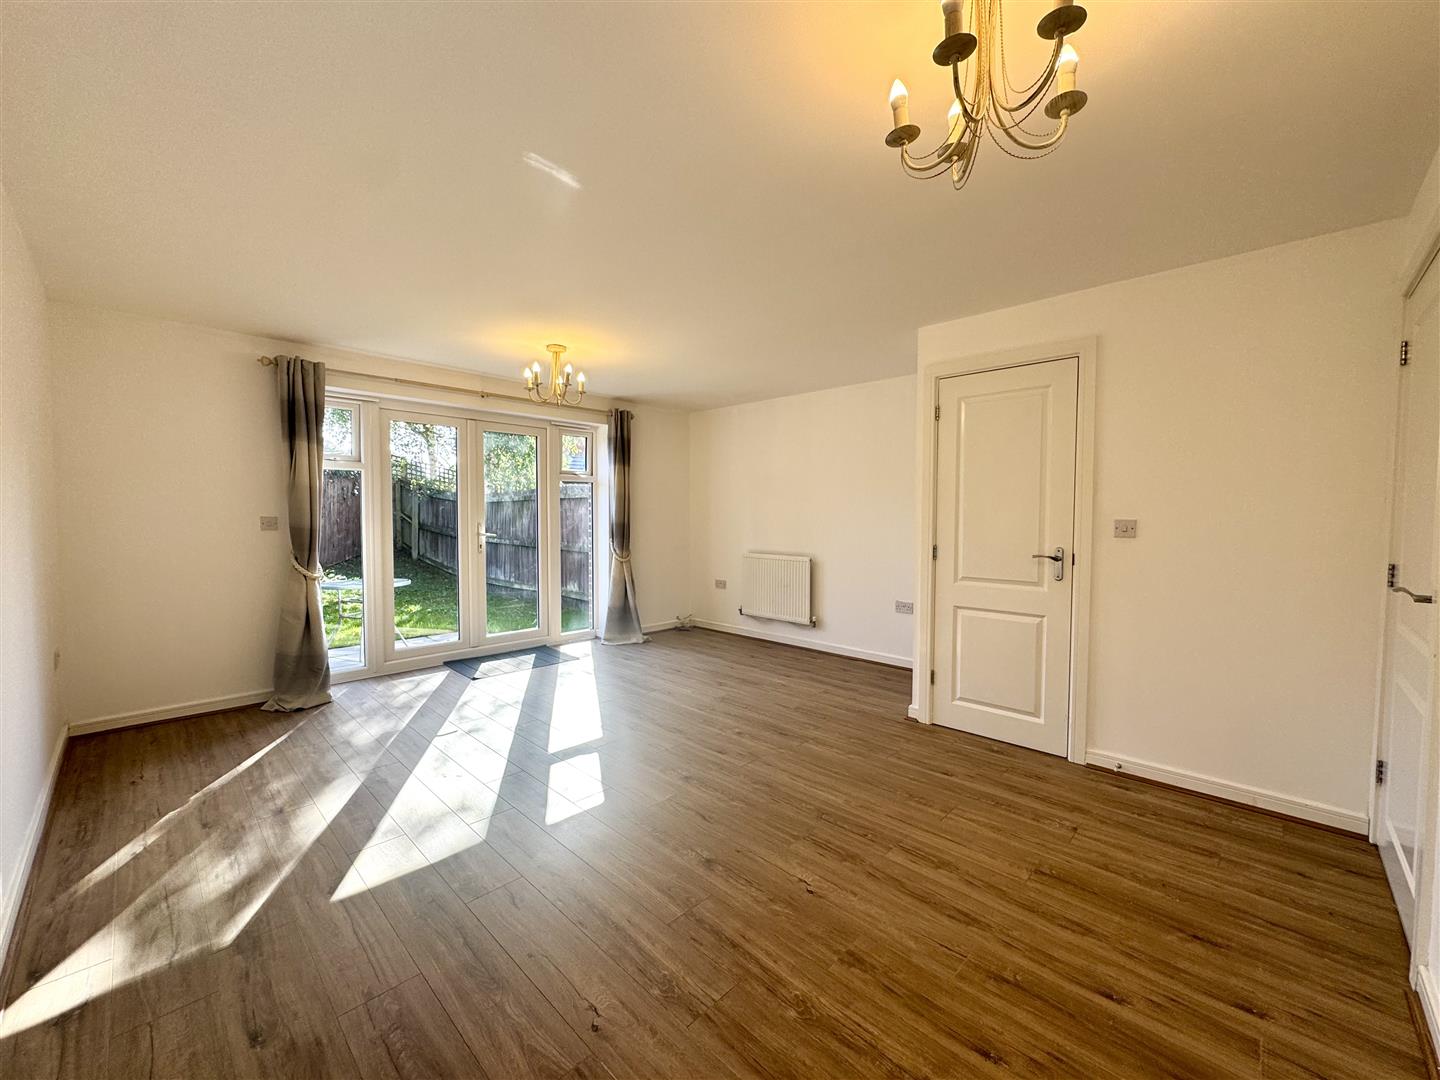
4.93m x 4.52m (16'2" x 14'9")
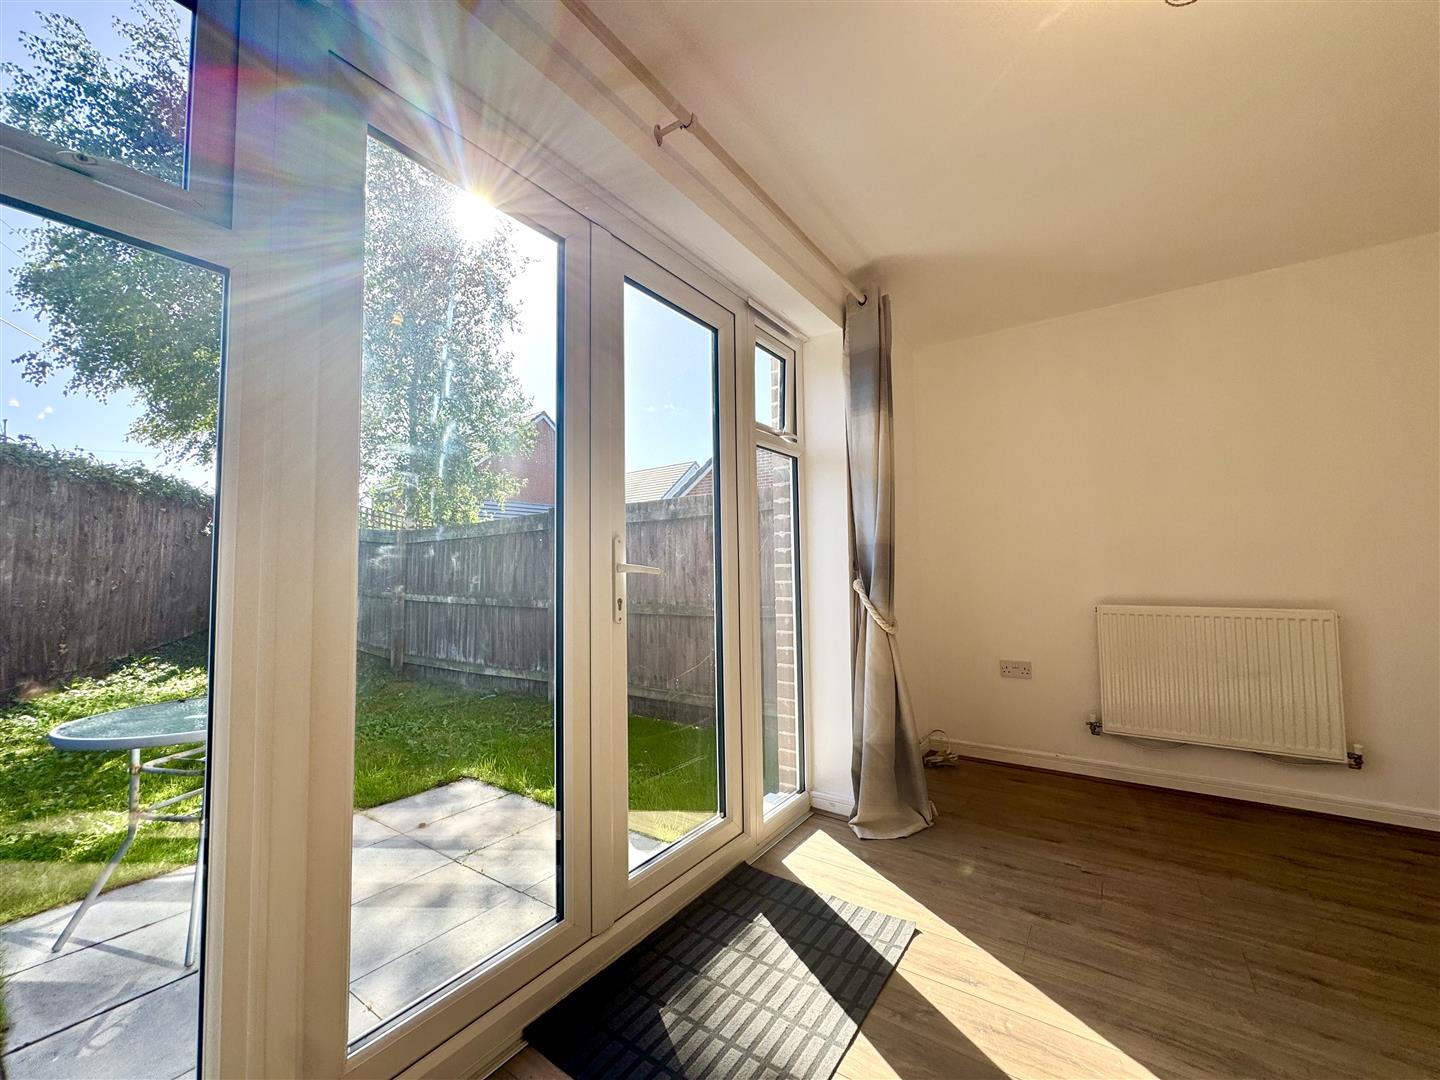
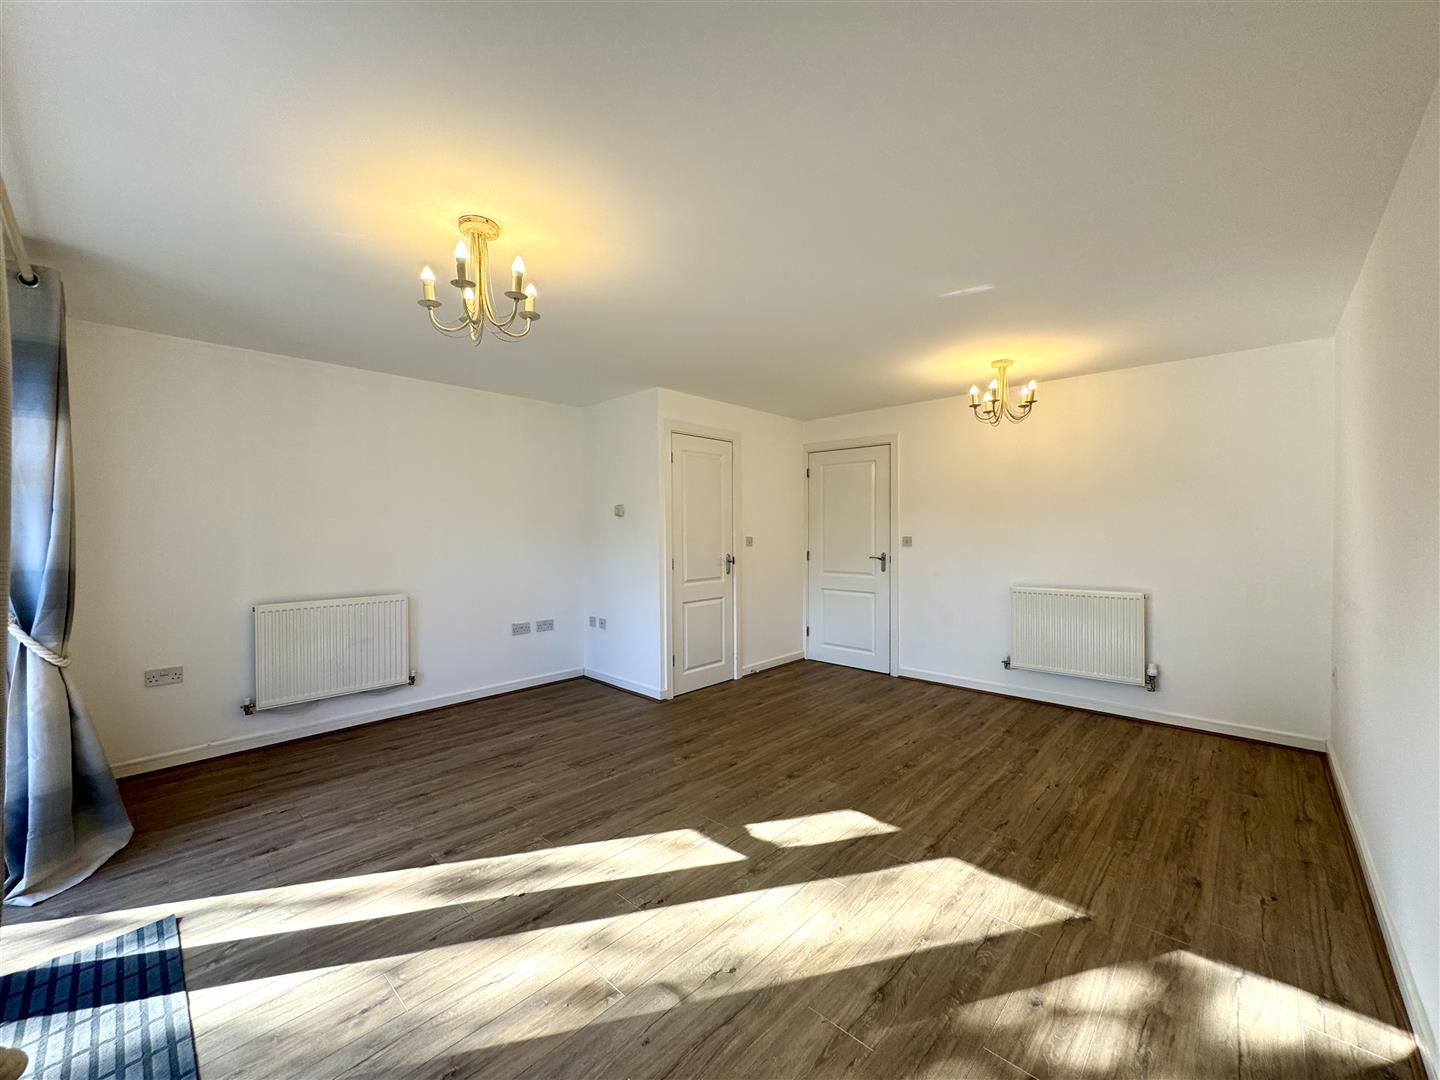
A very well proportioned formal reception room with wood effect laminate floor. Useful built-in understairs storage cupboard. French doors leading out to the private rear garden.
CLOAKROOM/WC
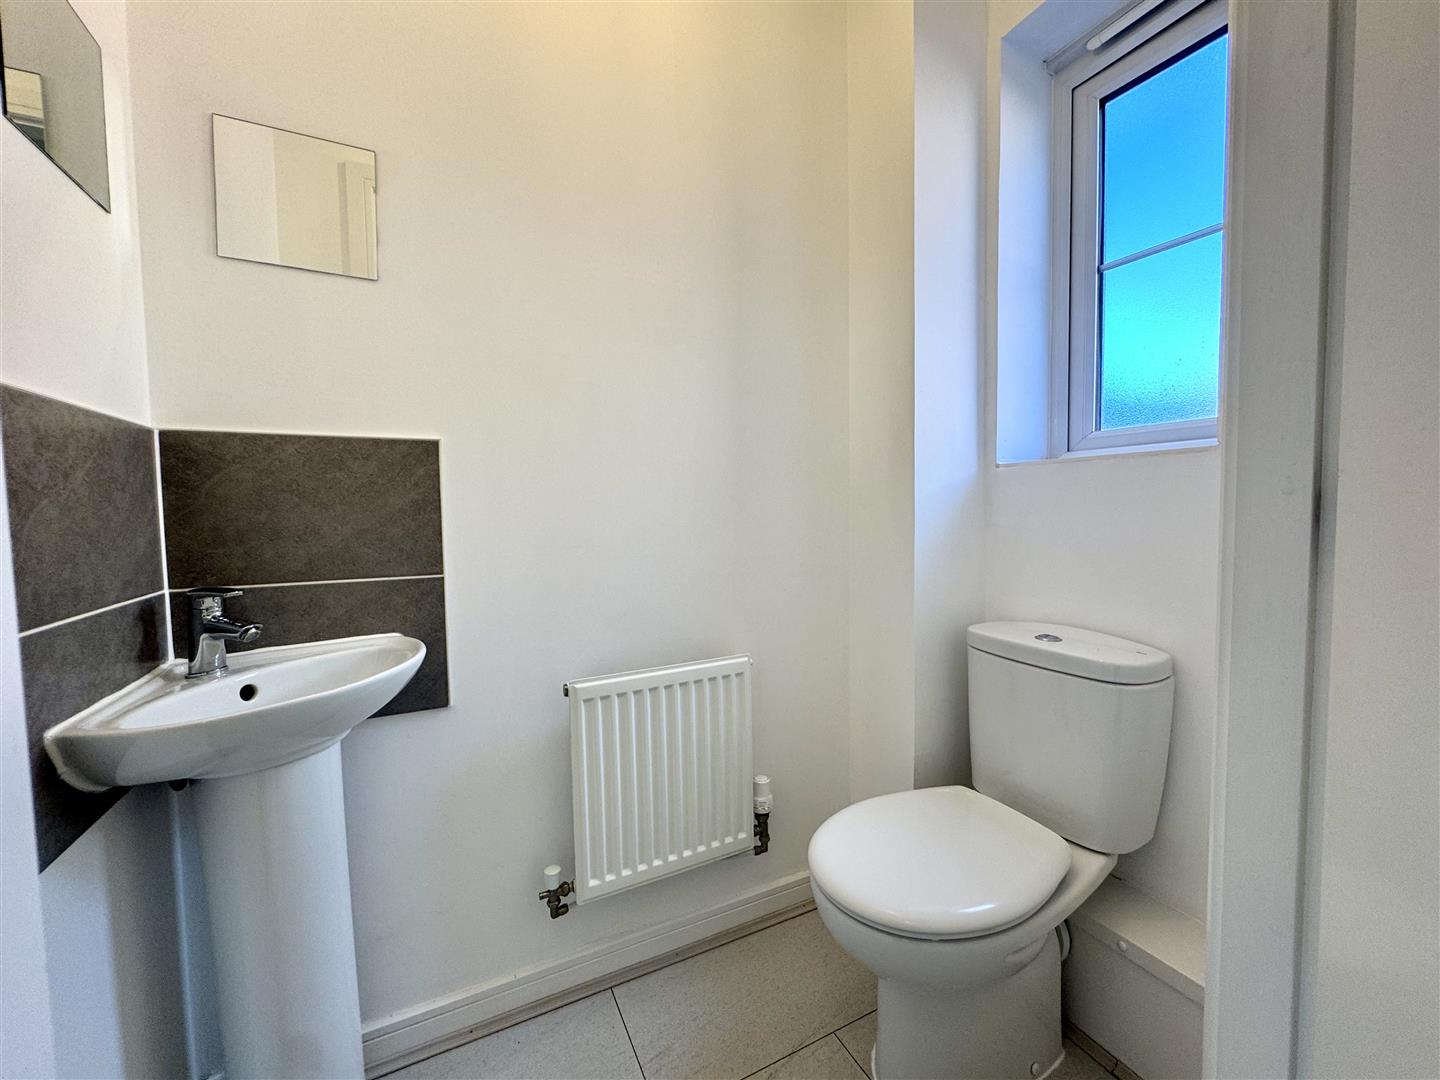
With low-level WC and pedestal corner wash hand basin with mixer tap and tiled splashback. Frosted window to front elevation.
FIRST FLOOR STAIRS AND LANDING
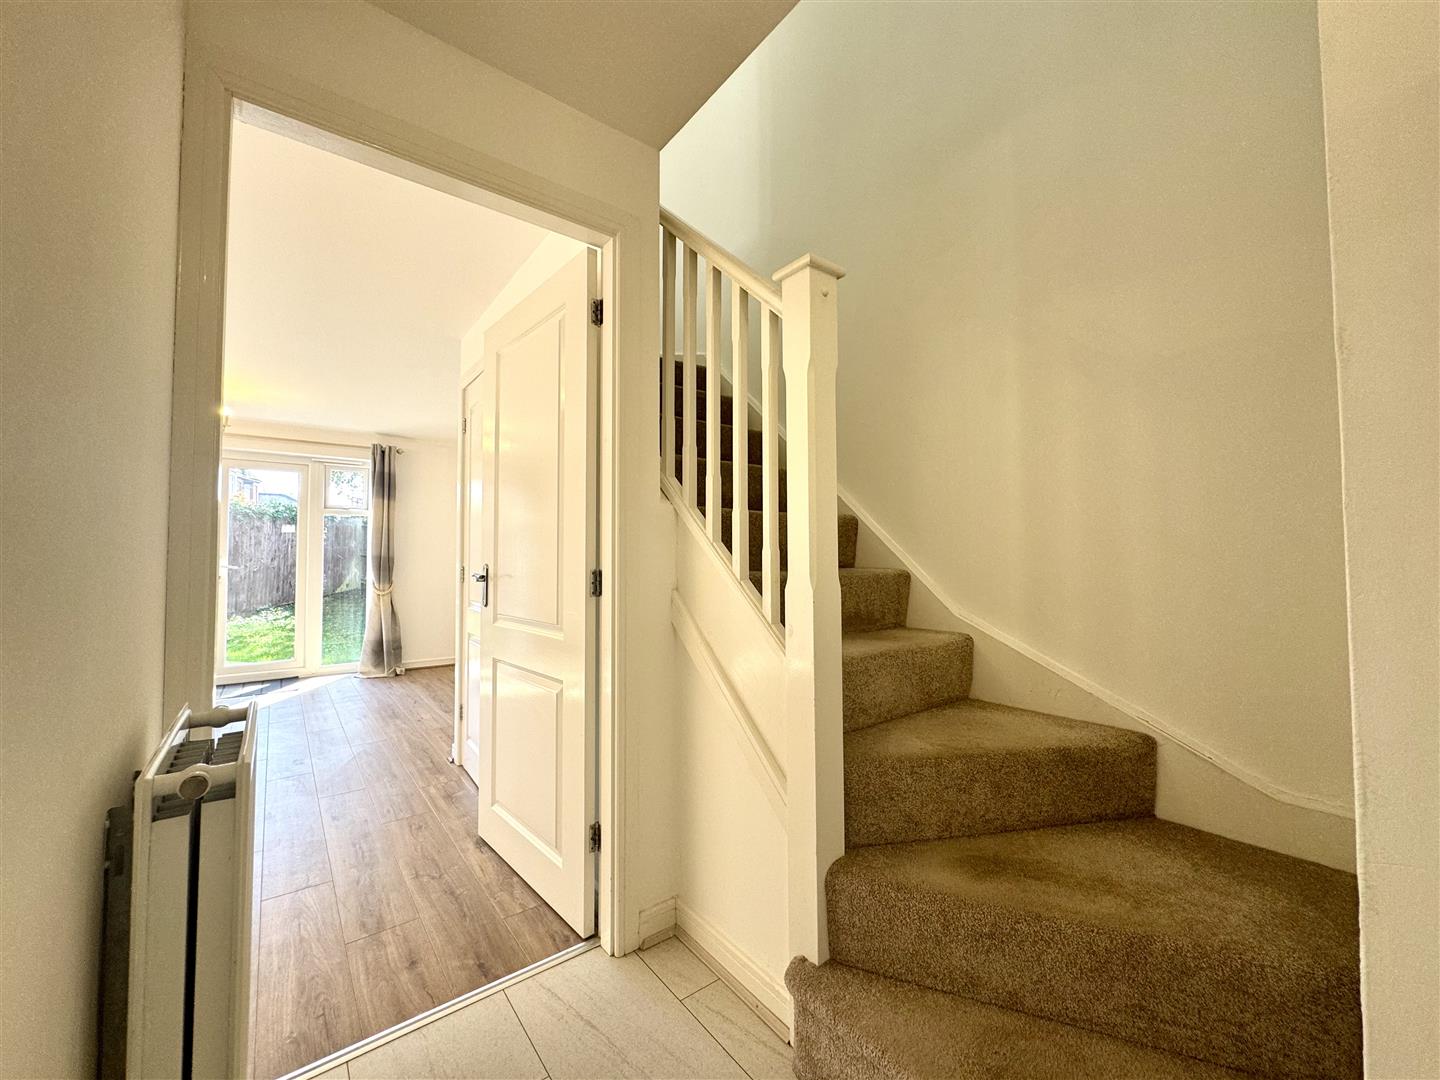
A spacious landing area with loft hatch and airing cupboard with inset shelving, housing the water tank.
BEDROOM 1
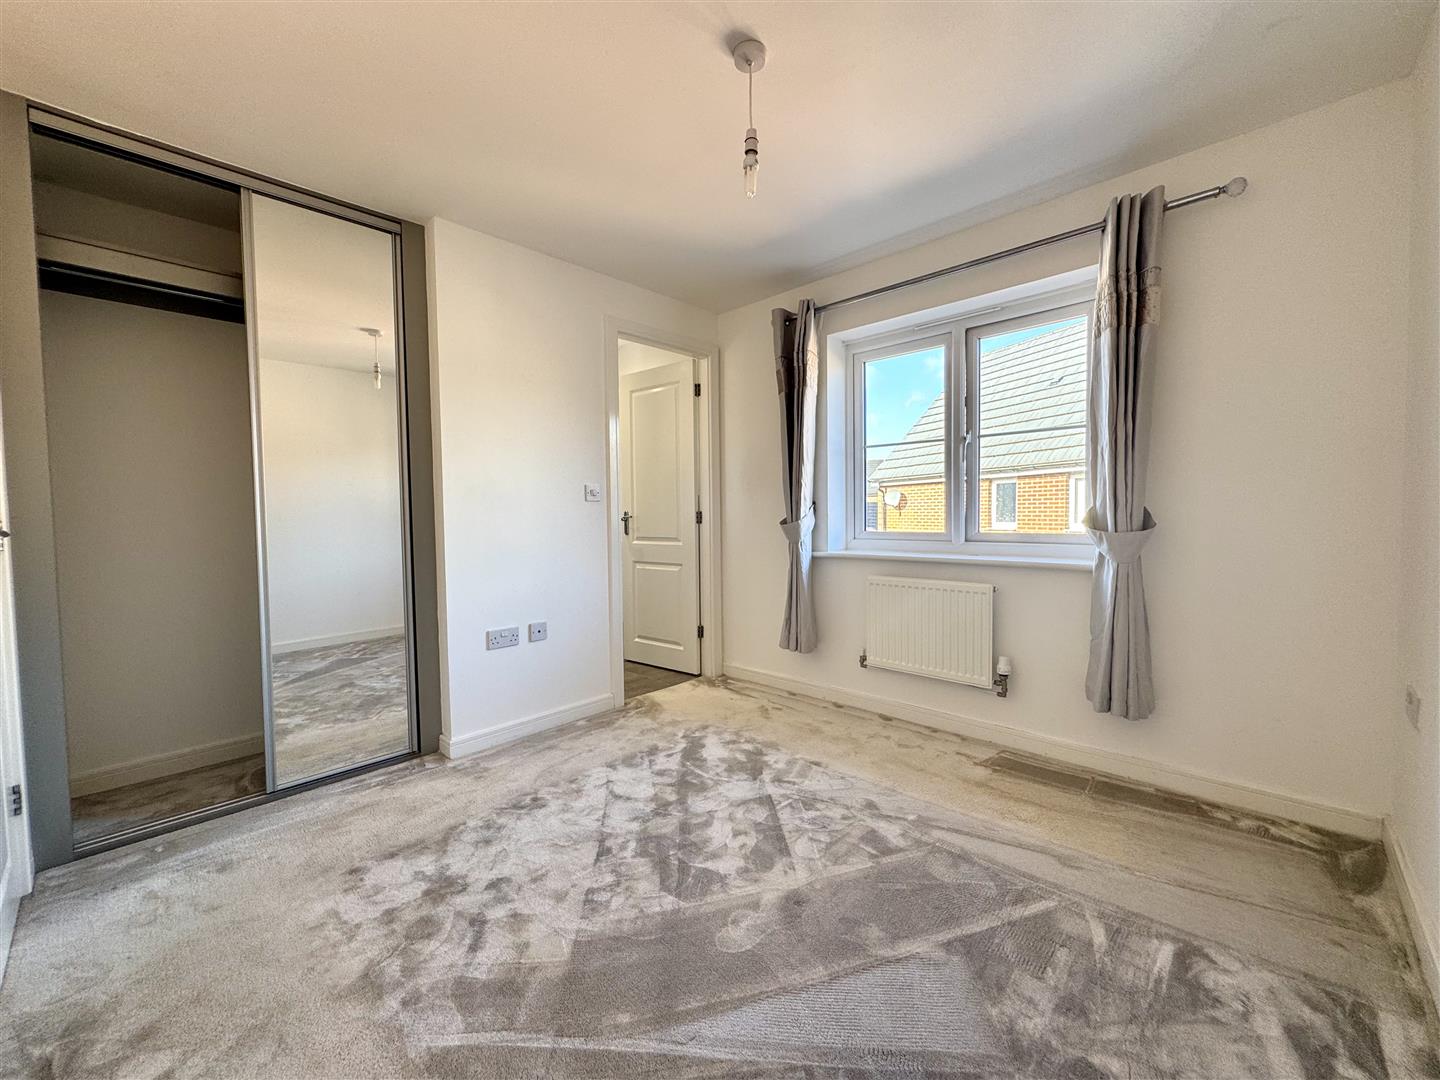
2.81m x 2.92m (9'2" x 9'6" )
A spacious double bedroom with window to front elevation. Built-in wardrobe with mirrored sliding doors. Access to: -
EN-SUITE SHOWER ROOM
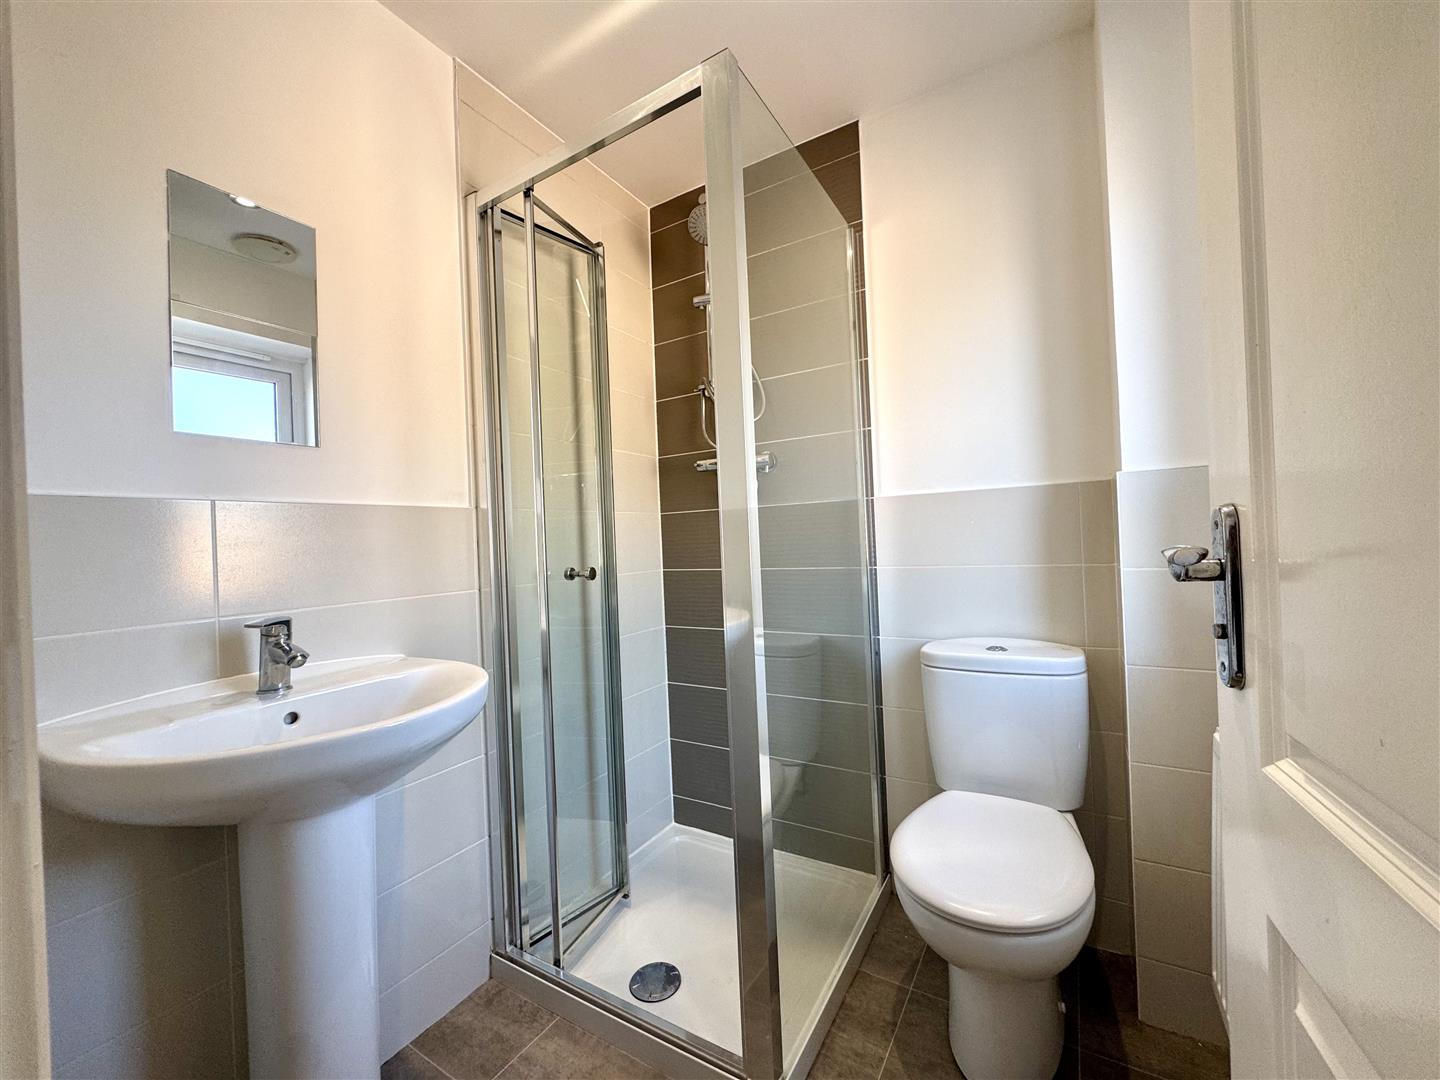
Appointed with a three-piece suite comprising shower cubicle with tile surround and mains fed shower unit, low-level WC and pedestal wash handbasin with mixer tap. Half- tiled. Frosted window to the front aspect.
BEDROOM 2
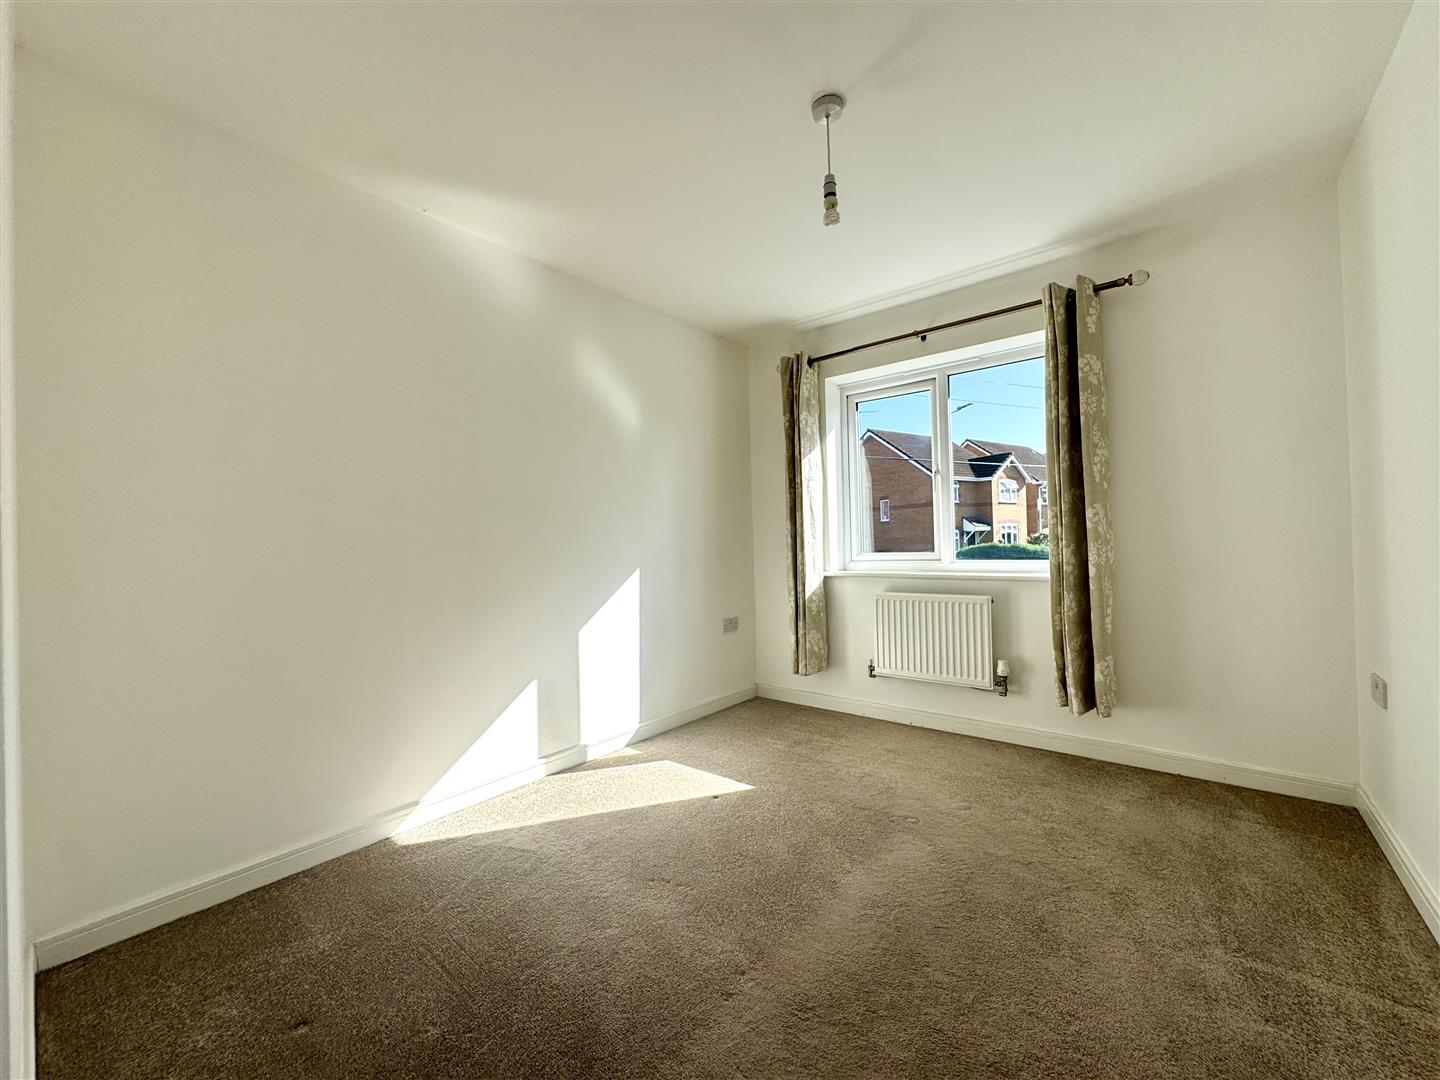
3.66m x 2.66m max (12'0" x 8'8" max)
A double bedroom with window to rear elevation.
BEDROOM 3
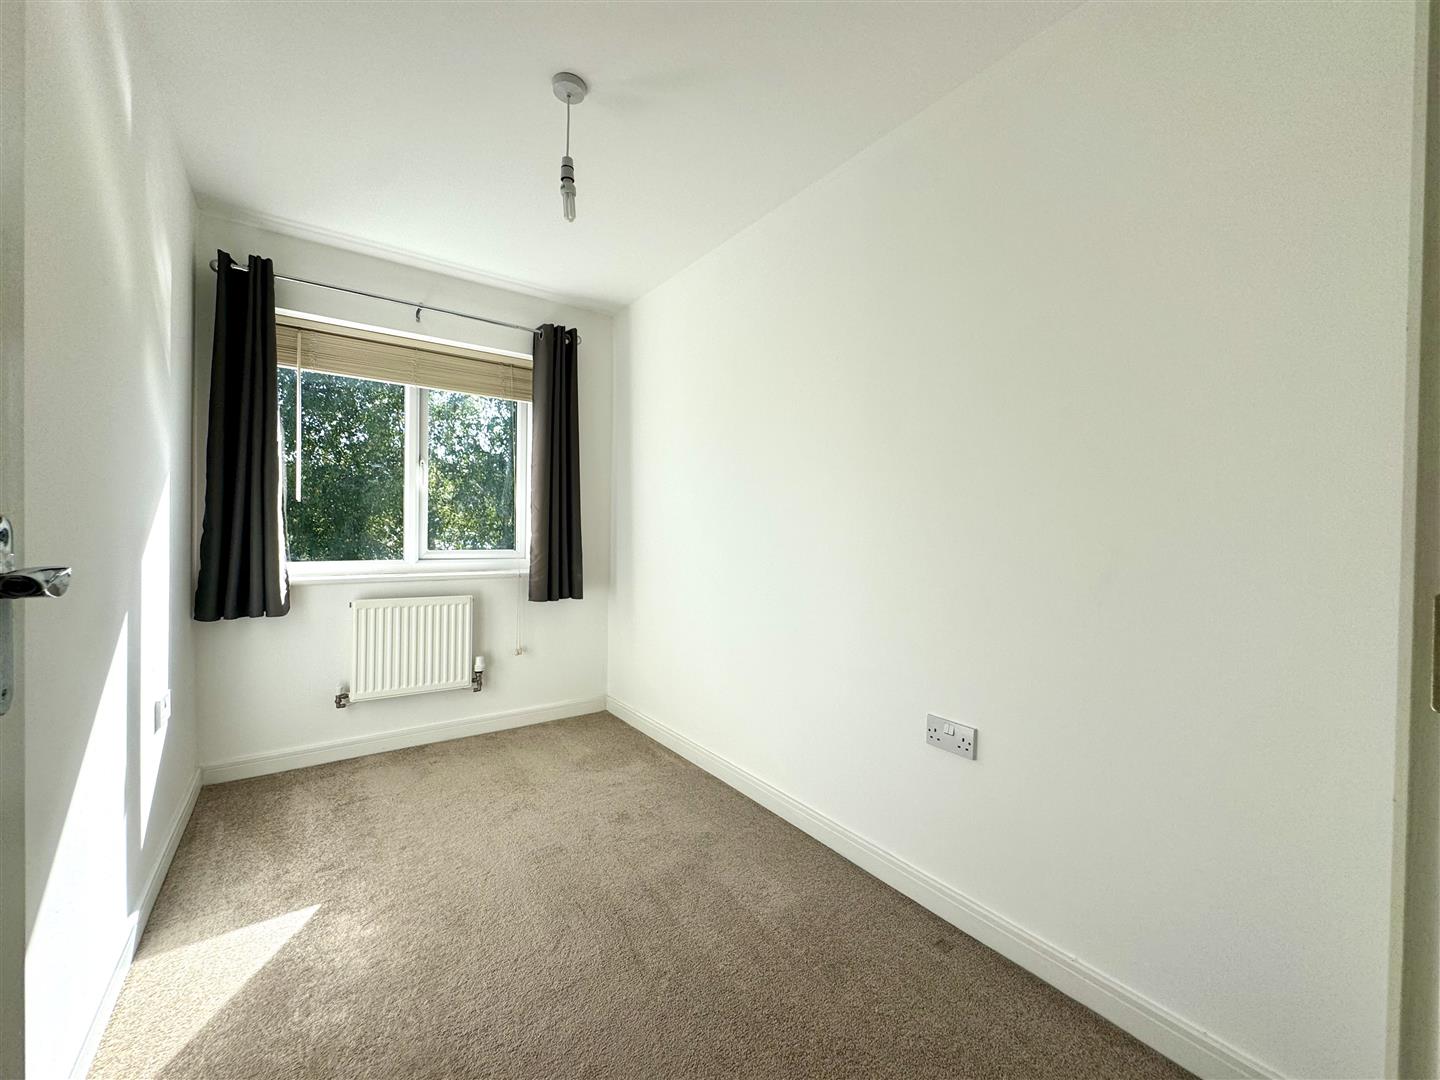
3.10m x 1.78m (10'2" x 5'10")
A single bedroom with window to the rear elevation.
FAMILY BATHROOM
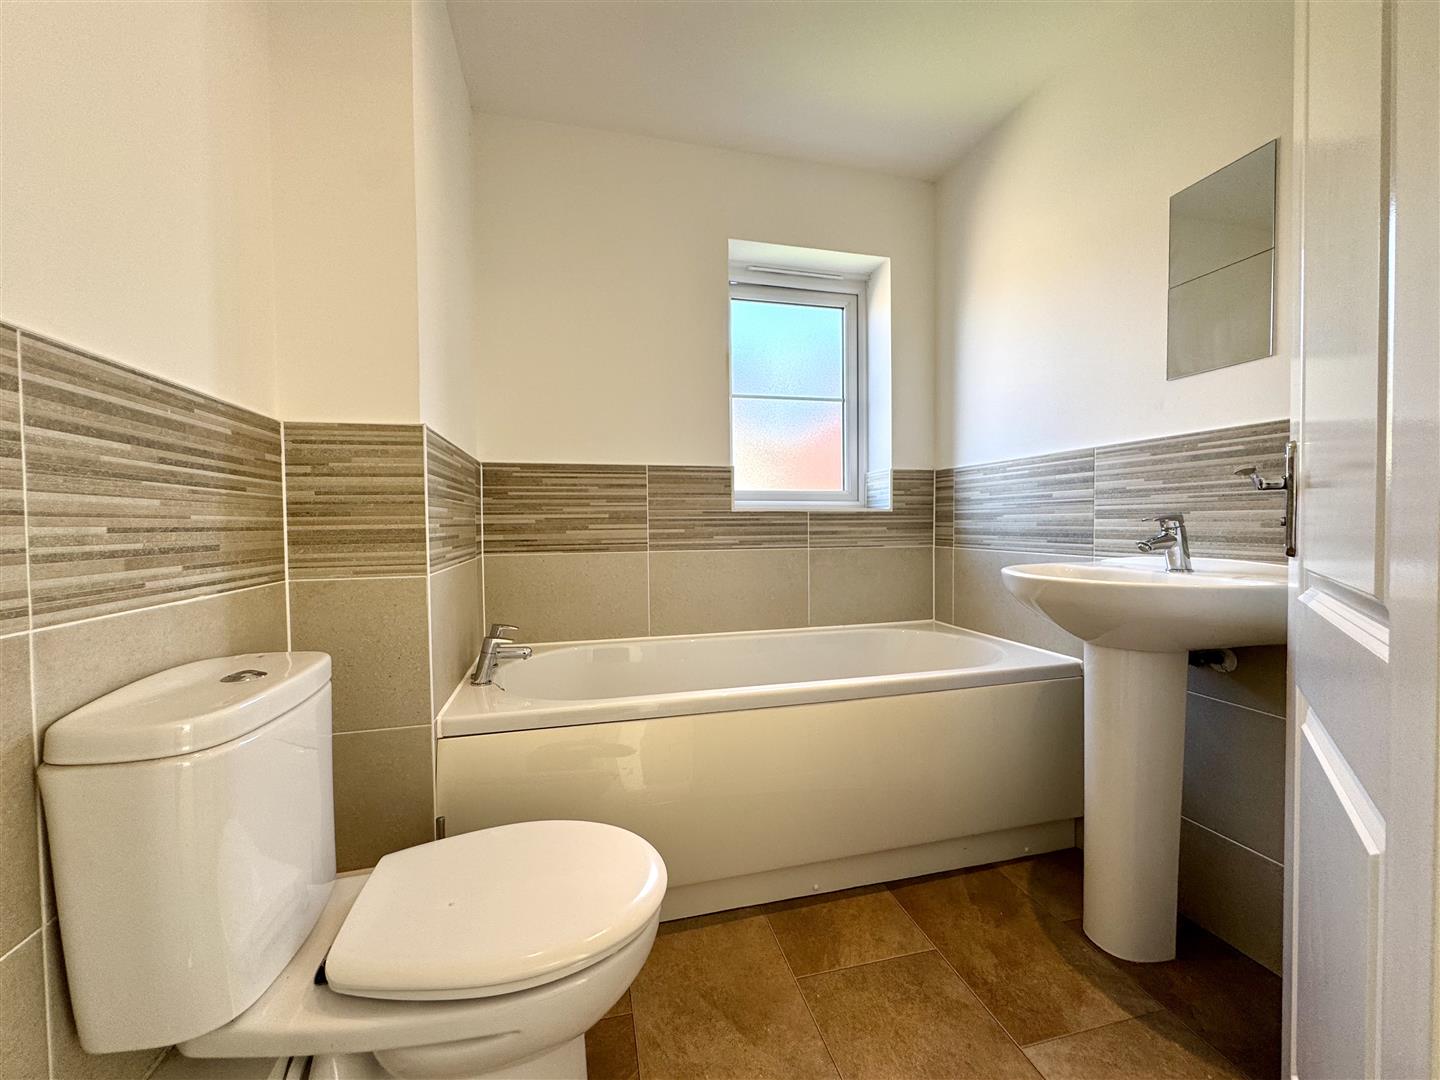
Comprising a three-piece suite to include panelled bath with taps, low-level WC and pedestal wash hand basin with mixer tap. Half-tiled walls. Frosted window to the side elevation.
GARDENS
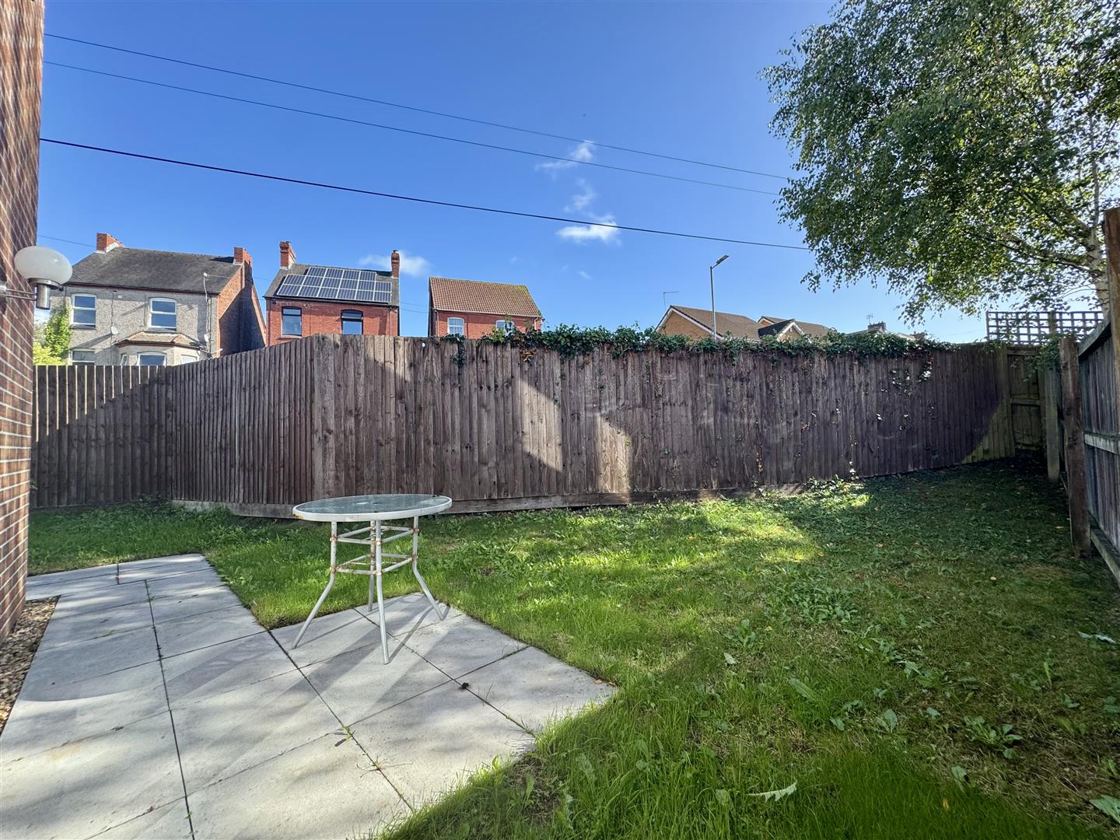
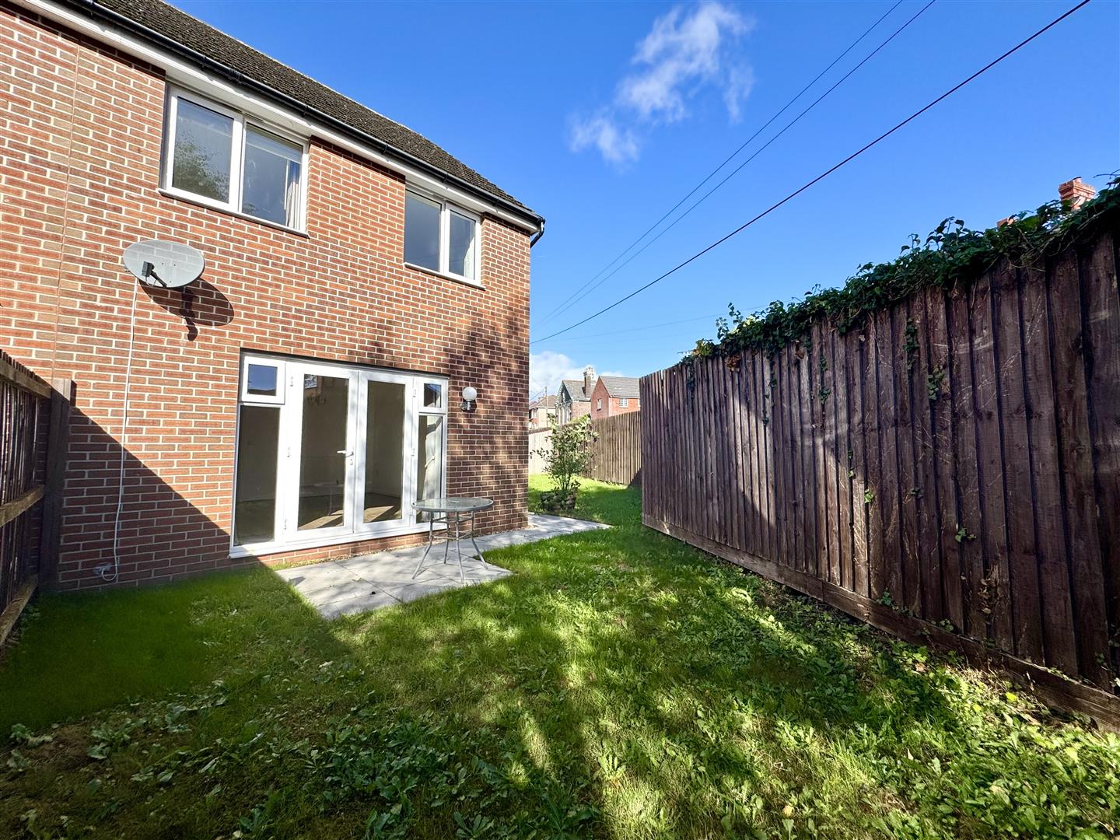
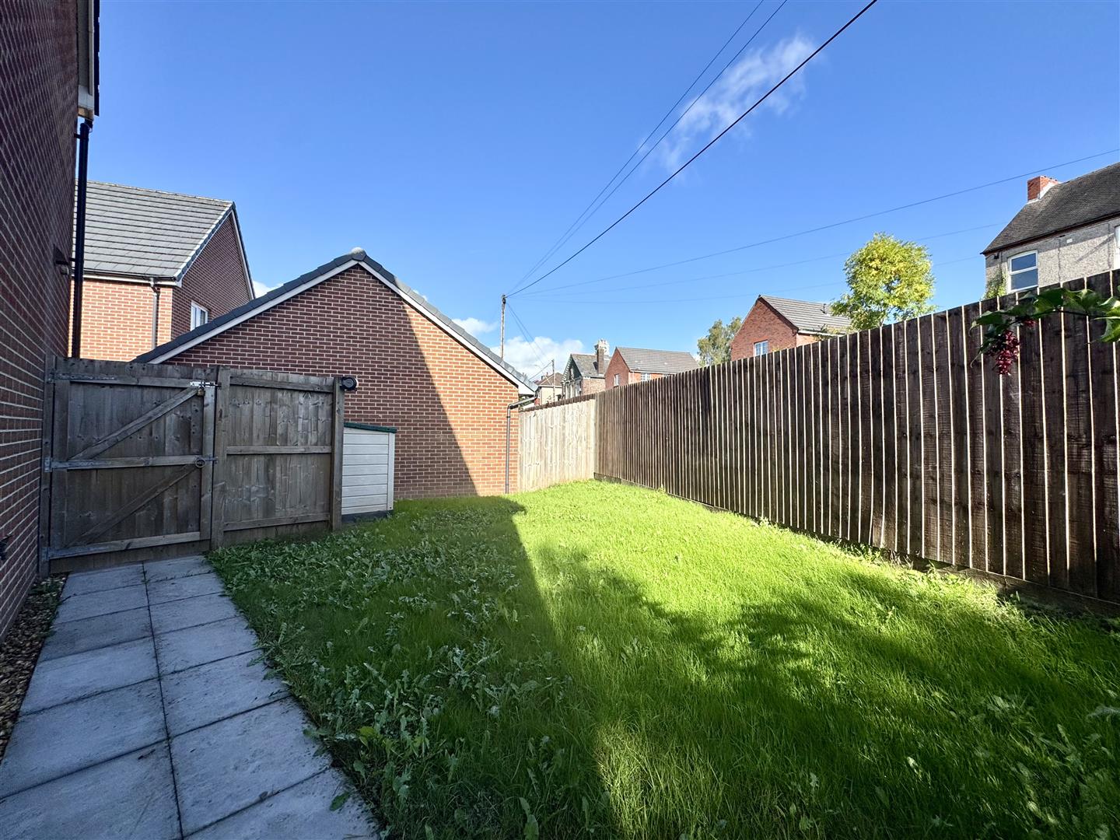
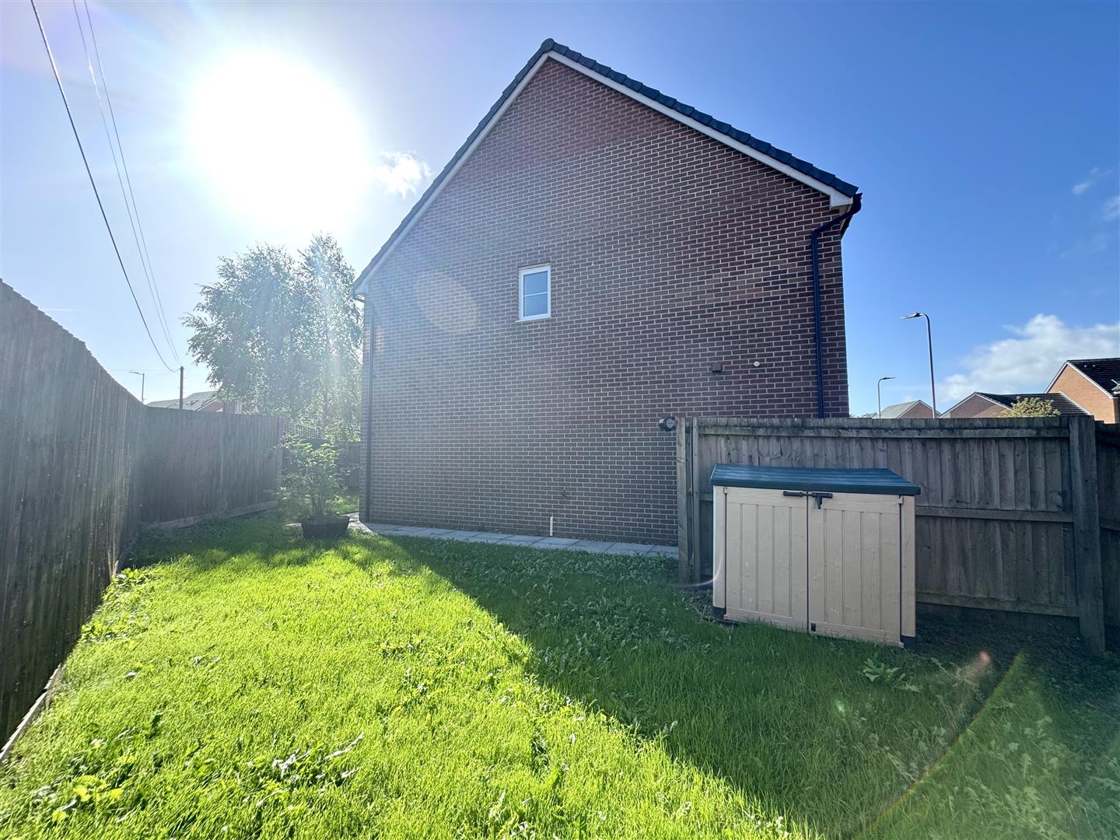
To the front off-street parking for two vehicles with a path leading to the front door. To the rear a low-maintenance garden comprising a paved patio area which leads to a fairly level area laid to lawn. To the side of the property there is a larger low maintenance garden area again mainly laid to lawn with a useful composite unit for storage and gated pedestrian access leading to the front of the property. There is also exterior lighting and an outside tap, the rear garden is fully enclosed by attractive timber fencing to all sides
SERVICES
All mains services are connected to include mains gas central heating.
Council tax band E.