SSTC 5 Bed House - Detached
Oakfield Avenue, Chepstow £549,950
Property Features
Oakfield Avenue, Chepstow, Monmouthshire, NP16 5NE
Contact Agent
Moon & Co10 Bank Street
Chepstow
Monmouthshire
NP16 5EN
Tel: 01291 629292
sales@thinkmoon.co.uk
About the Property
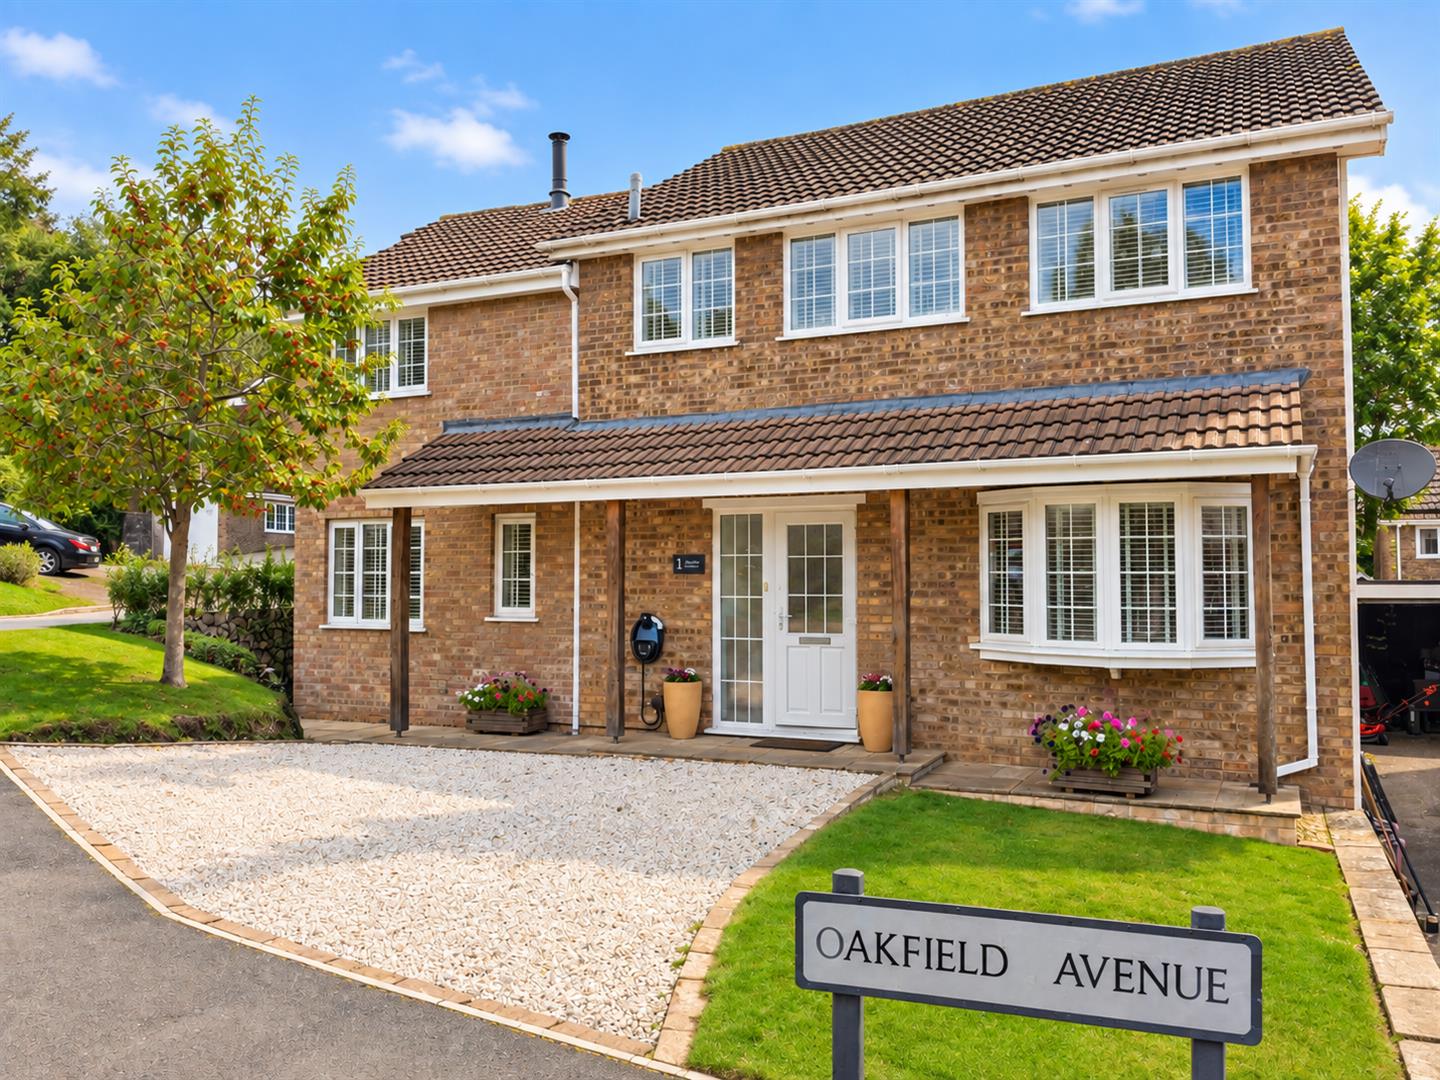
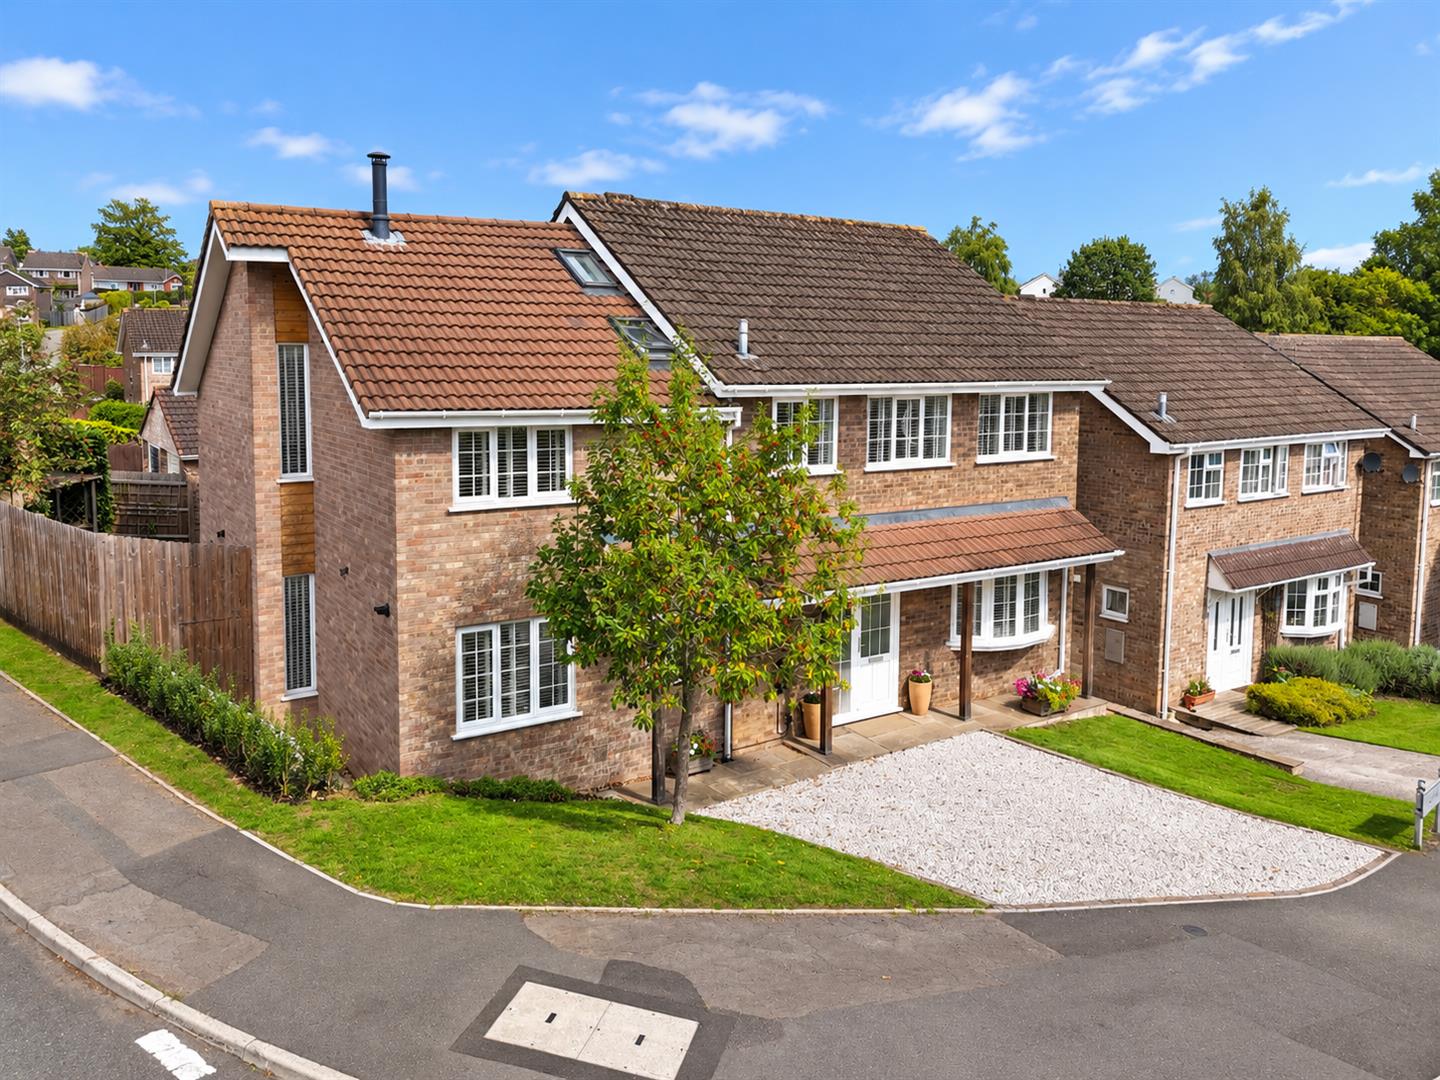
Occupying a pleasant corner position within the desirable residential location of The Danes, within walking distance to highly regarded schooling, as well as the town centre, this detached residence combines practical and versatile open plan living accommodation in excess of 2,000 sq. ft, coupled with tasteful contemporary fixtures and fittings. The property has benefitted a double storey extension and having been extensively renovated throughout in 2022, is finished to an exceptional standard and will no doubt suit a variety of markets, particularly suited to the growing family market or indeed to cater for multi-generational living needs. The current well-planned layout, arranged over two floors, briefly comprises to the ground floor: reception hall, superb open plan kitchen/dining/living room with study area, separate versatile reception room, utility and a cloakroom/WC. The first floor affords five double bedrooms, two benefitting en-suite facilities along with stylish four-piece family bathroom. The property further benefits private driveway/parking for three vehicles to include EV charger, a single garage and a beautifully landscaped low-maintenance garden to include a generous paved terrace perfect for everyday dining, entertaining and socialising.
Being offered to the market with the benefit of no onward chain, properties finished to such an exceptional standard and offering spacious and versatile living accommodation rarely come to the market in this area and therefore, we would strongly recommend arranging a viewing to appreciate all this property has to offer.
- IMMACULATELY PRESENTED DETACHED RESIDENCE FINISHED TO AN EXCEPTIONAL STANDARD
- HAVING BEEN EXTENDED AND SIGNIFICANTLY RENOVATED THROUGHOUT
- RECEPTION HALL, CLOAKROOM/WC, UTILITY
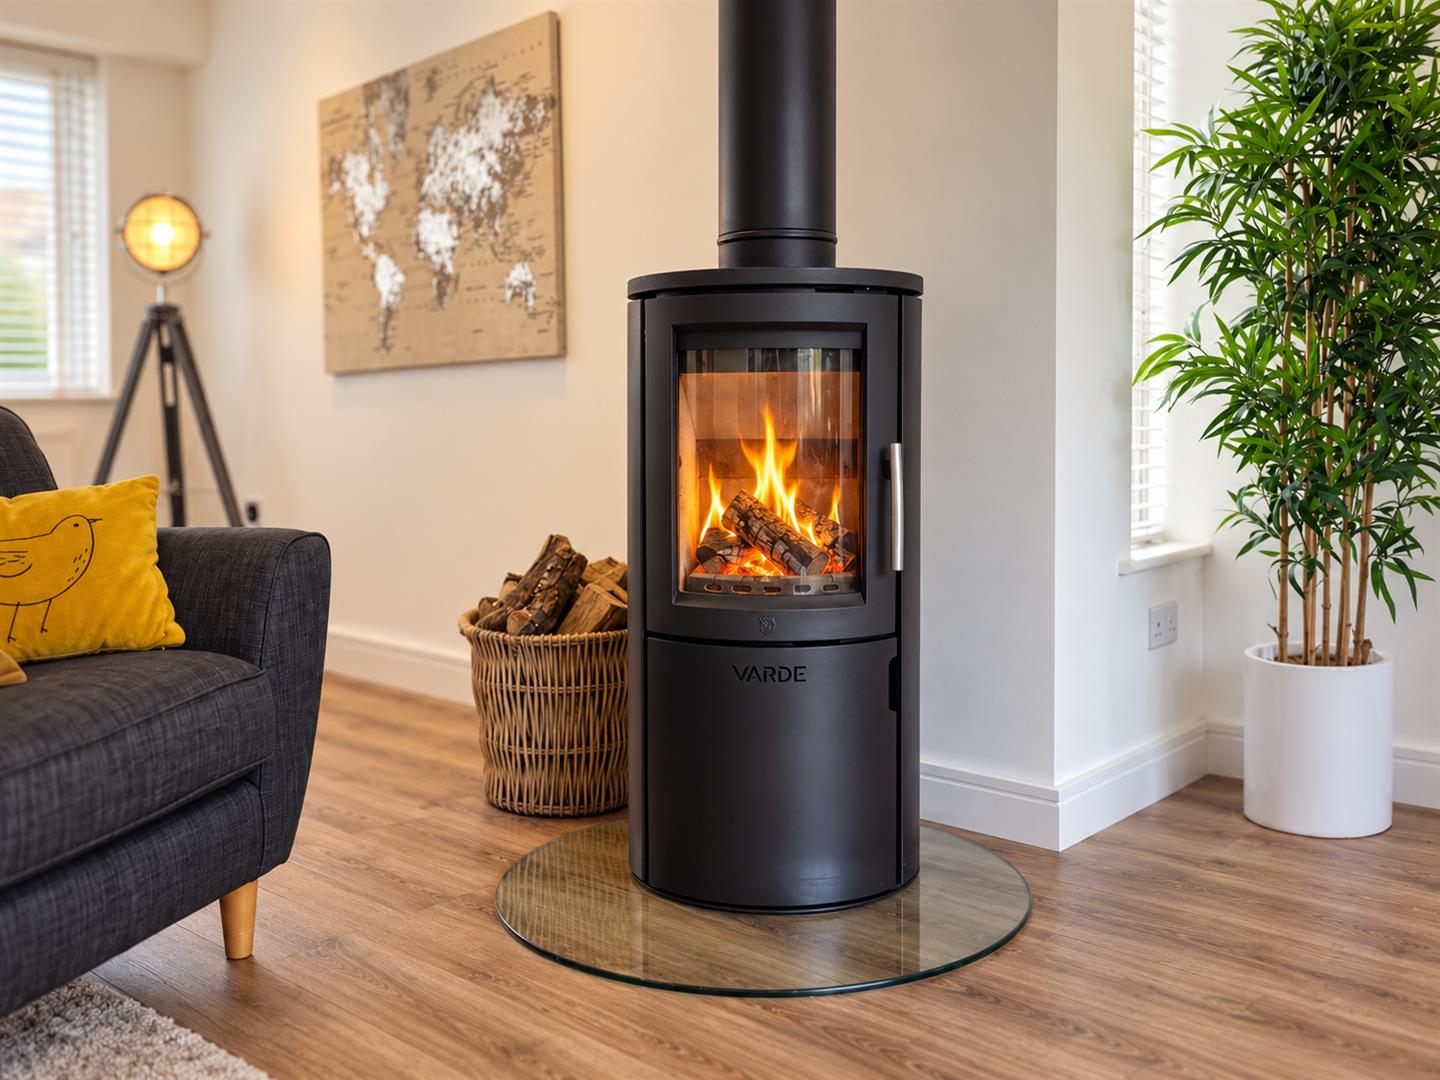
- SUPERB OPEN PLAN KITCHEN/DINING/LIVING ROOM WITH FEATURE WOOD BURNER & BI-FOLD DOORS TO GARDEN
- SEPARATE VERSATILE RECEPTION ROOM
- FIVE DOUBLE BEDROOMS (TWO WITH EN-SUITE FACILITIES) PLUS STYLISH FOUR-PIECE BATHROOM
- PRIVATE DRIVEWAY PARKING FOR THREE VEHICLES & EV CHARGER
- SINGLE GARAGE & GENEROUS REAR GARDEN WITH SPACIOUS PAVED TERRACE
- PLEASANT CORNER POSITION WITHIN DESIRABLE & CONVENIENT TOWN CENTRE LOCATION
- WALKING DISTANCE TO SCHOOLING & AMENITIES, OFFERED WITH NO ONWARD CHAIN
Property Details
GROUND FLOOR
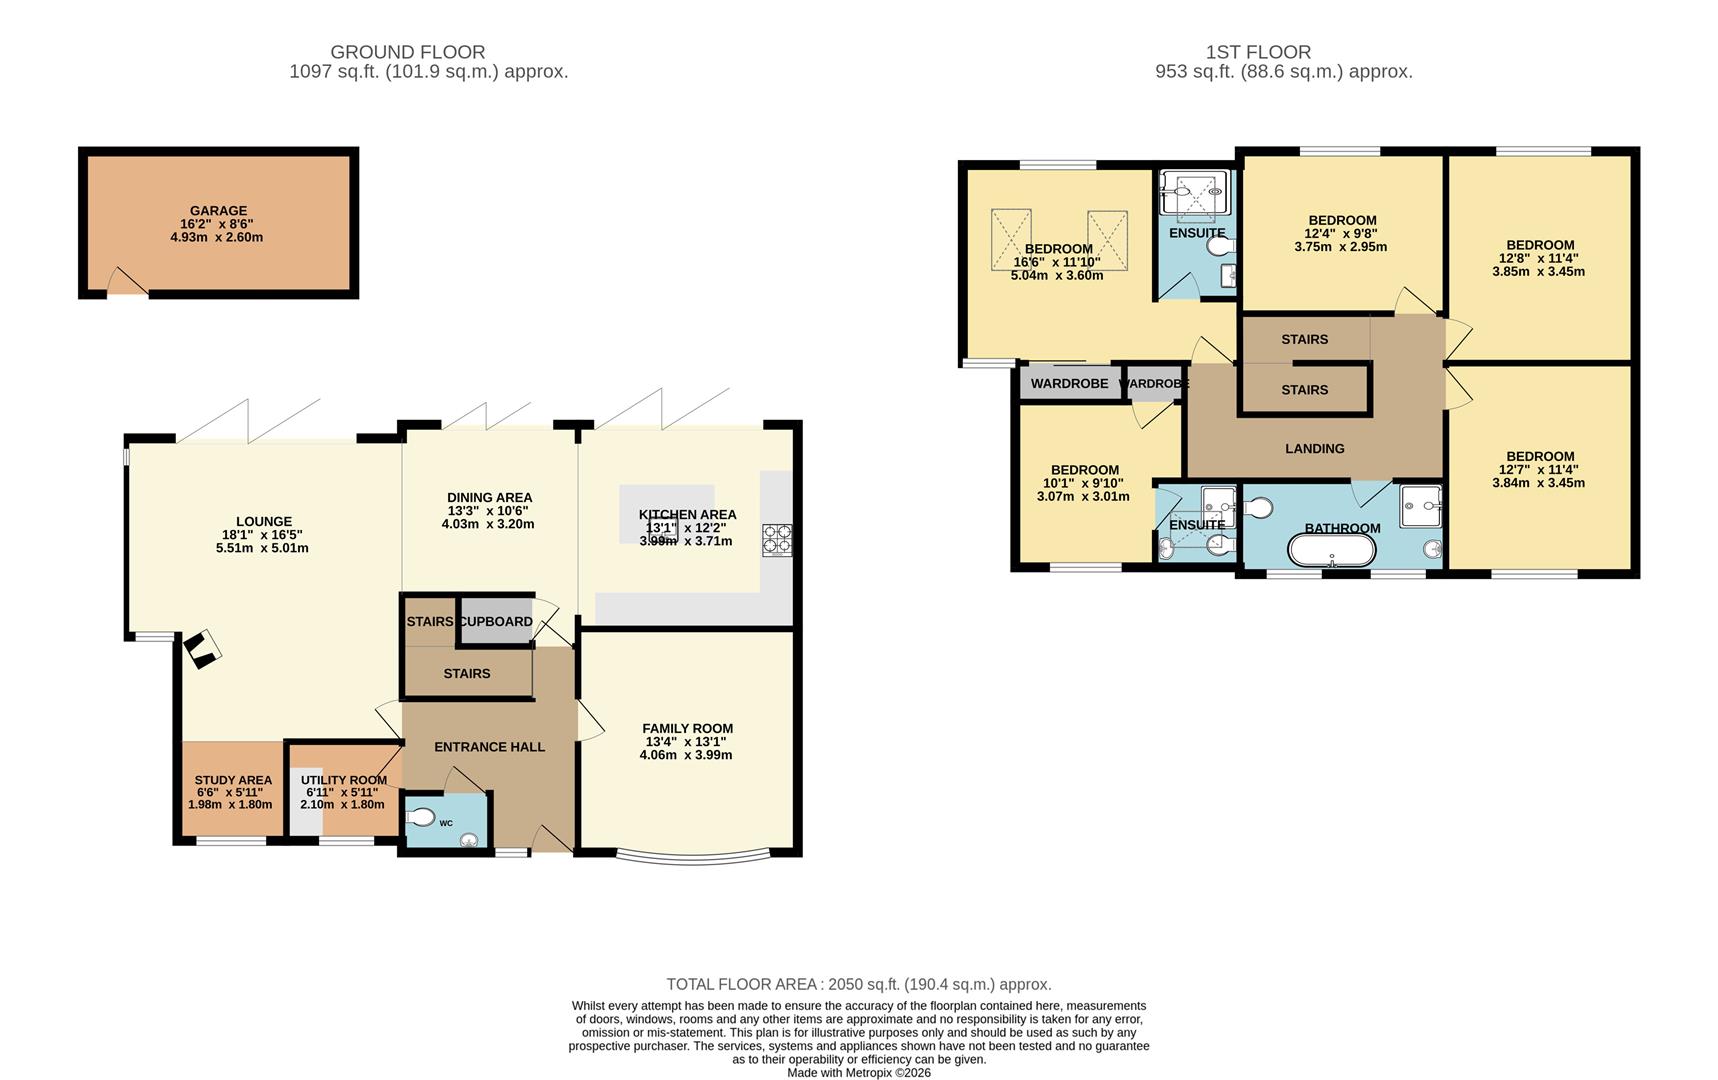
ENTRANCE HALL
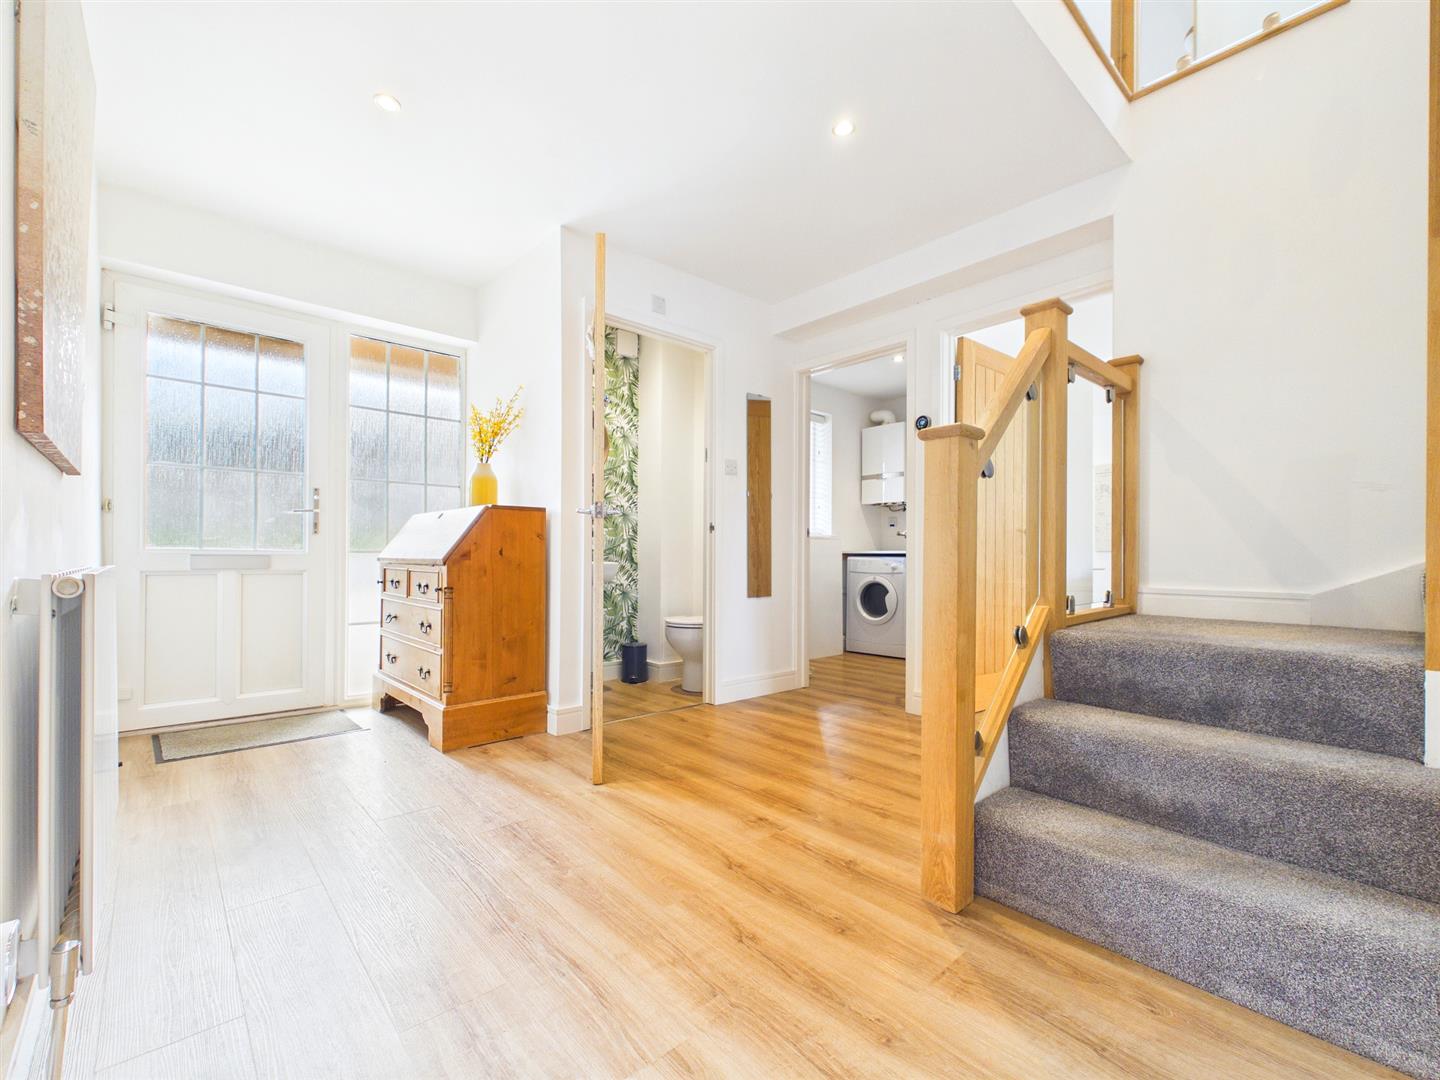
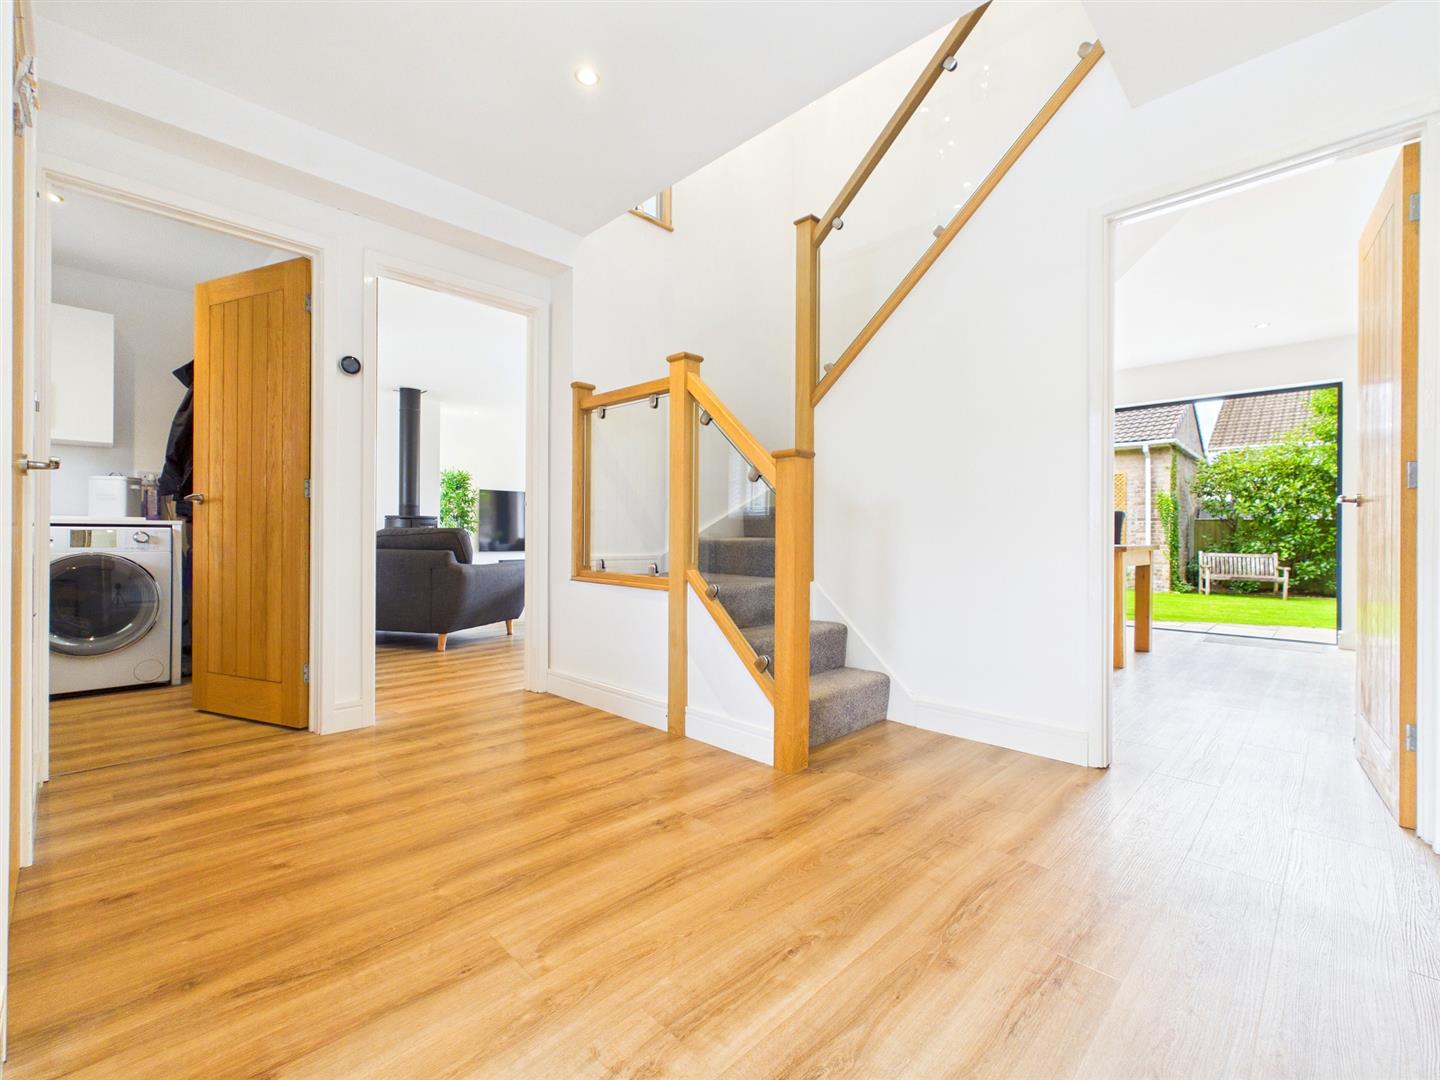
The front entrance door leads into a sizeable, welcoming reception hall with LVT wood effect flooring. A half-turn staircase with feature contemporary solid oak and glass balustrade to the first floor.
CLOAKROOM/WC
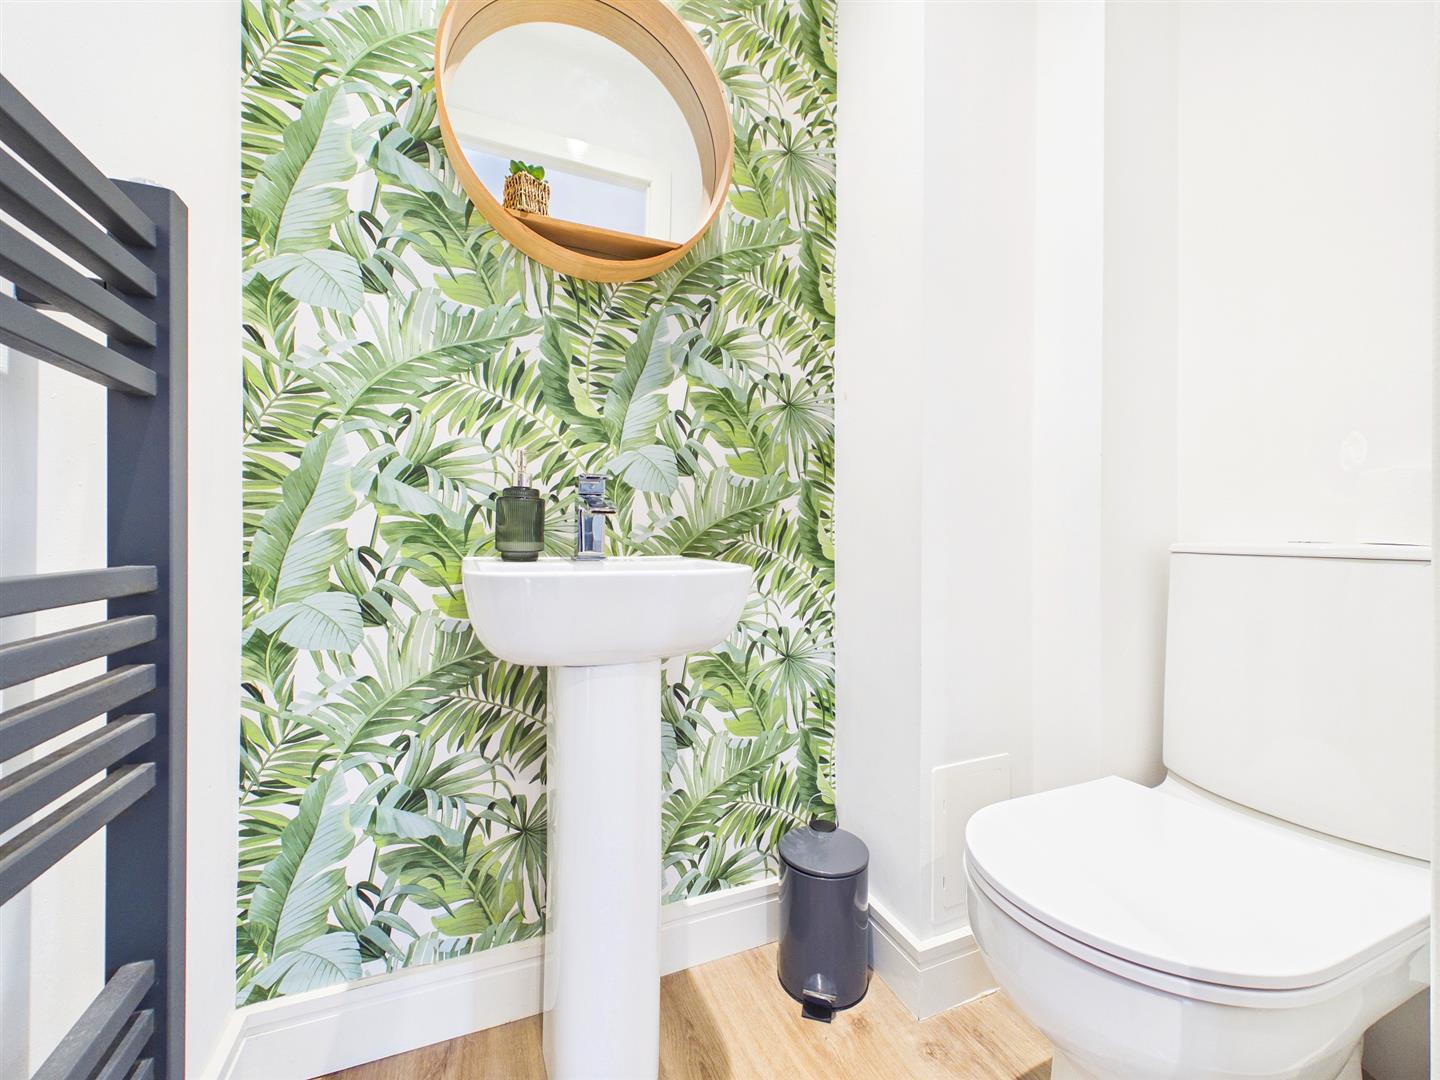
Comprising a modern contemporary suite with low-level WC and pedestal wash hand basin with mixer tap. Heated towel rail. LVT wood effect flooring.
UTILITY ROOM
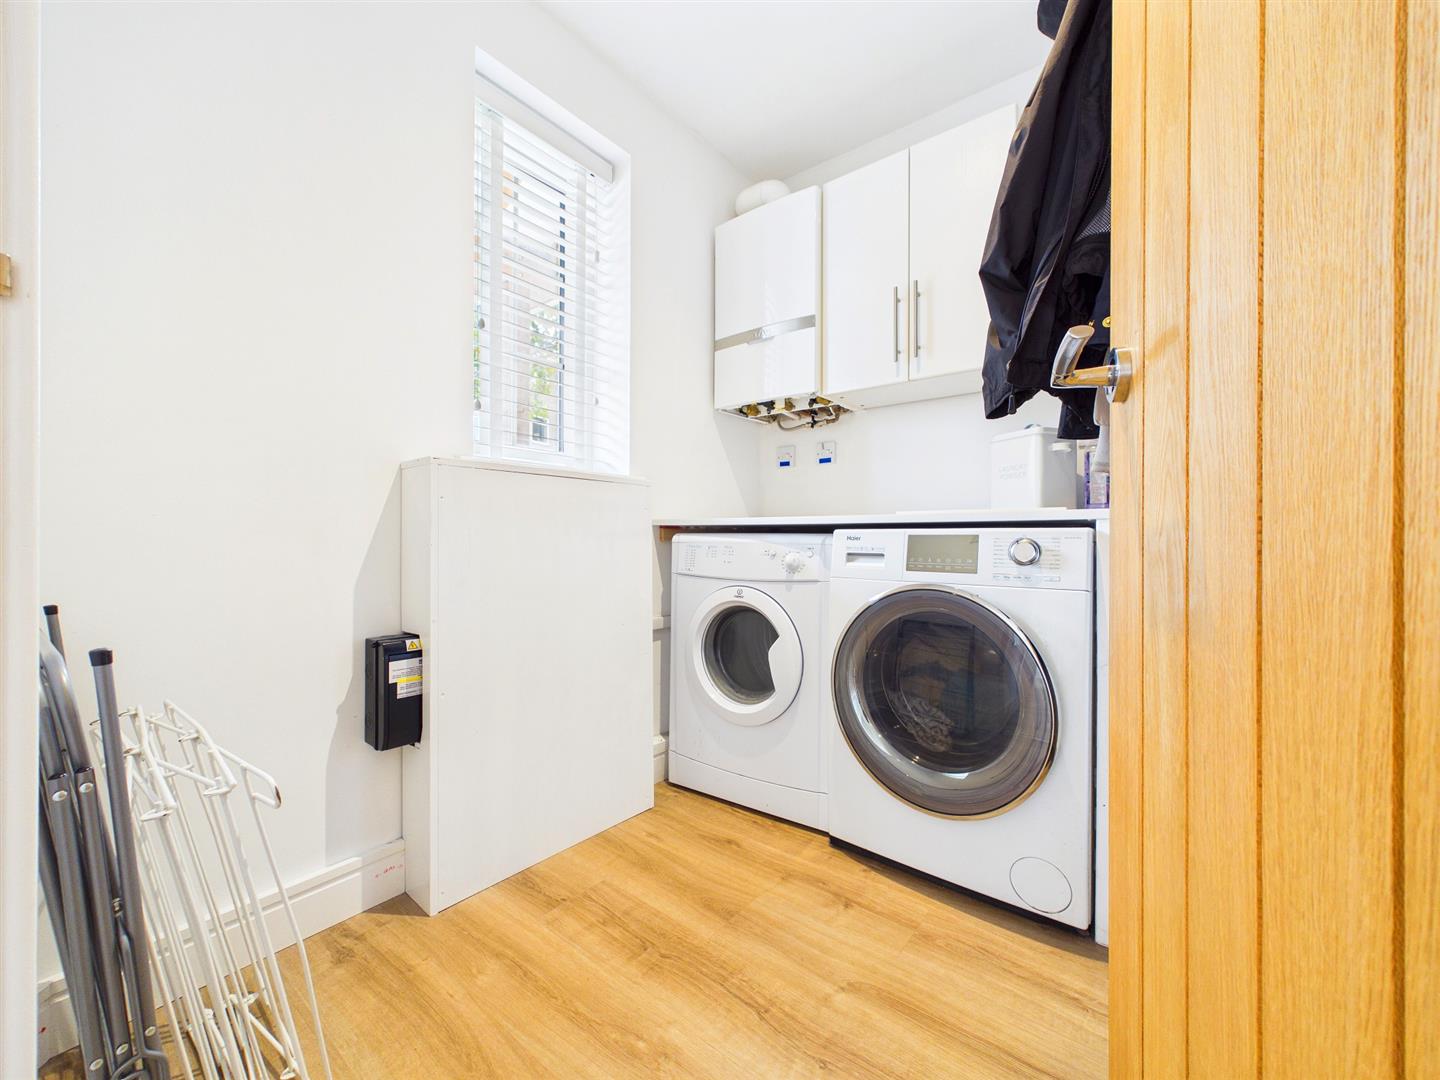
2.11m x 1.80m (6'11" x 5'11")
A useful utility space with fitted laminate worktop. Space and plumbing for white goods. Housing the gas combi boiler and smart meters. LVT wood effect flooring. Window to front elevation.
FAMILY ROOM
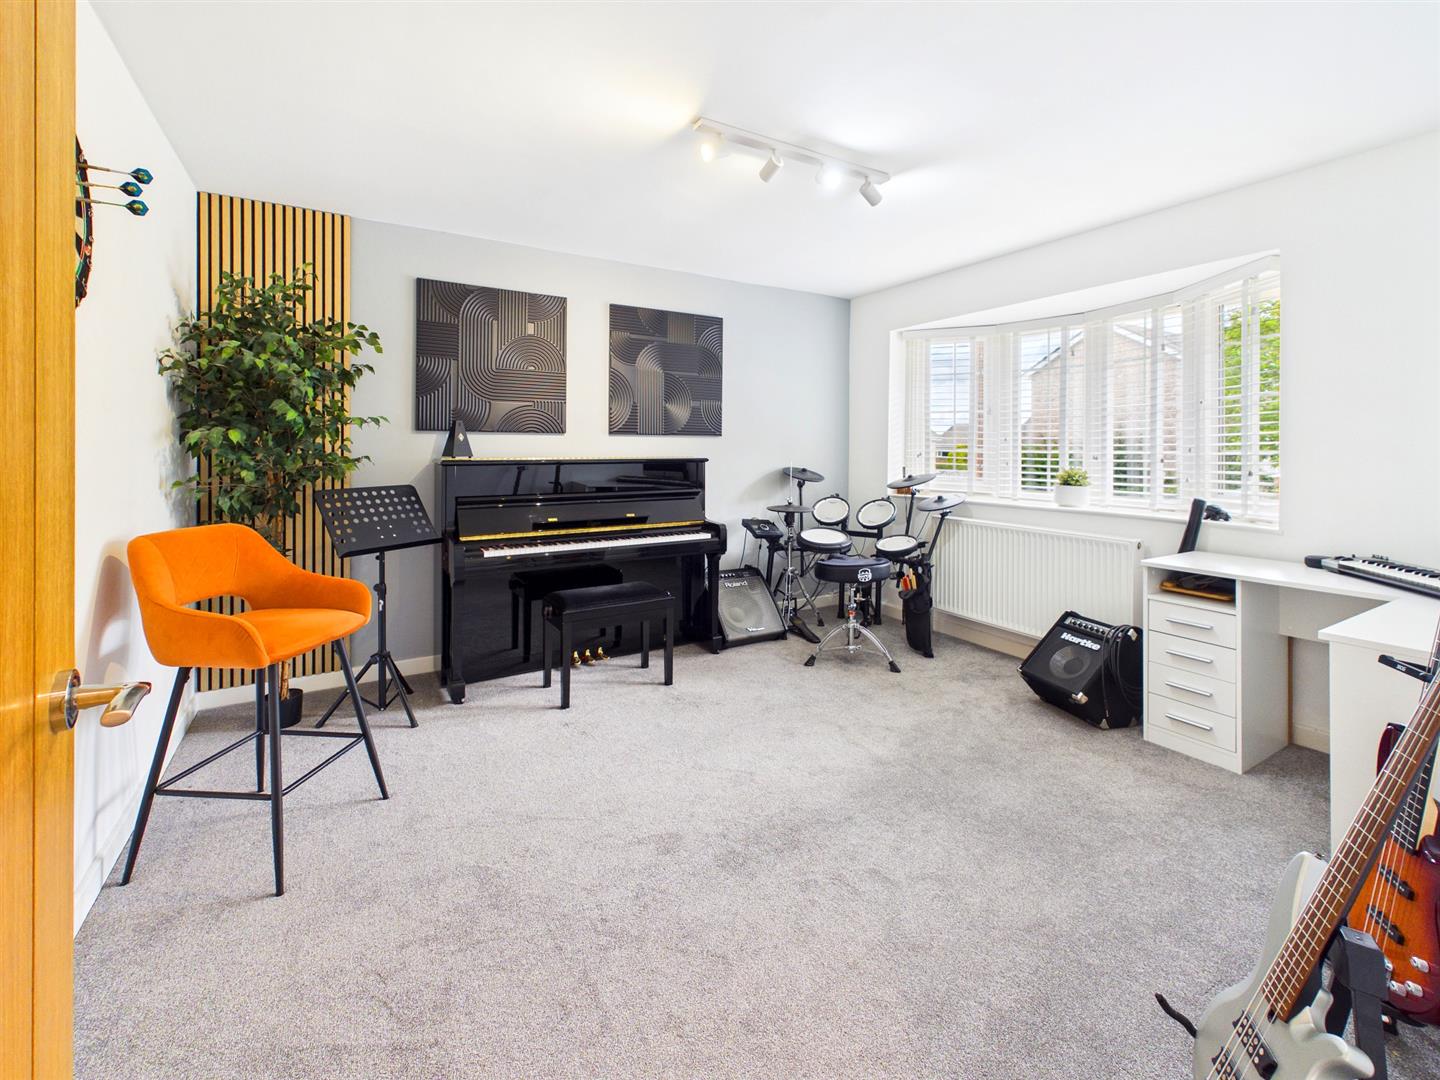
4.06m x 3.99m (13'4" x 13'1")
A versatile reception room currently utilised as a music room with feature bay window to the front elevation.
OPEN PLAN KITCHEN/DINING ROOM/LOUNGE/STUDY
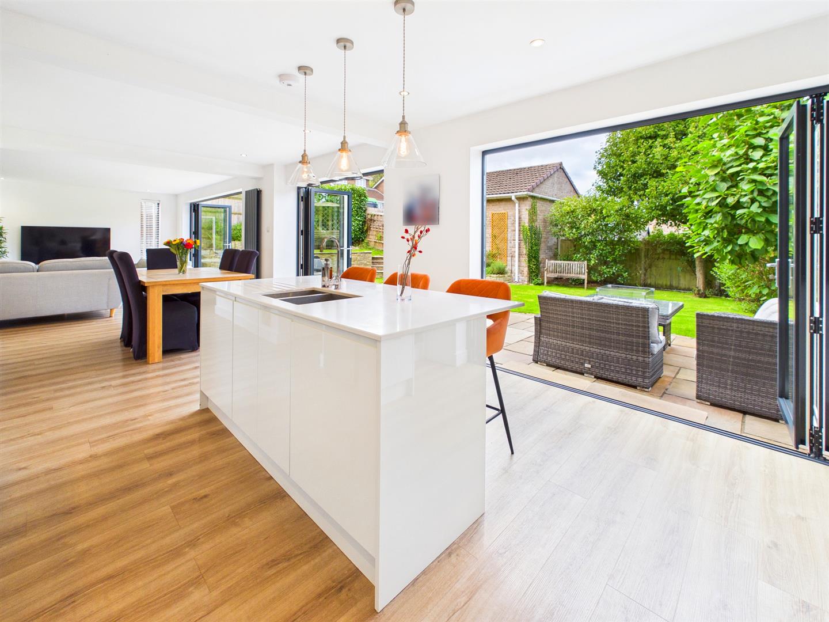
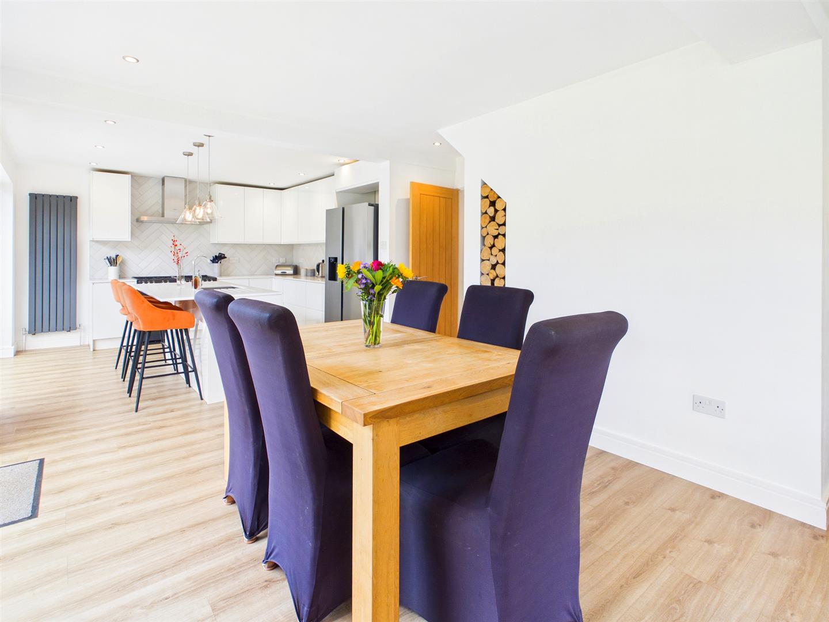
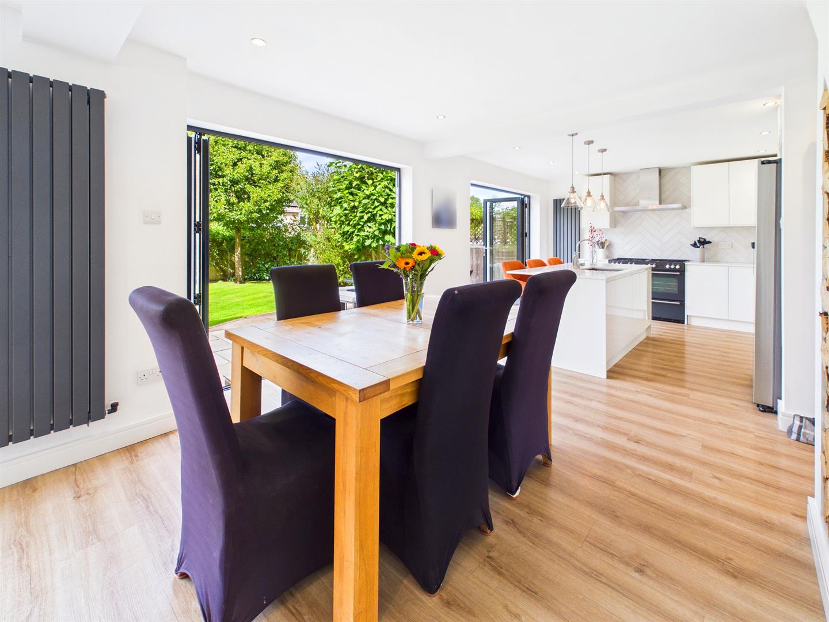
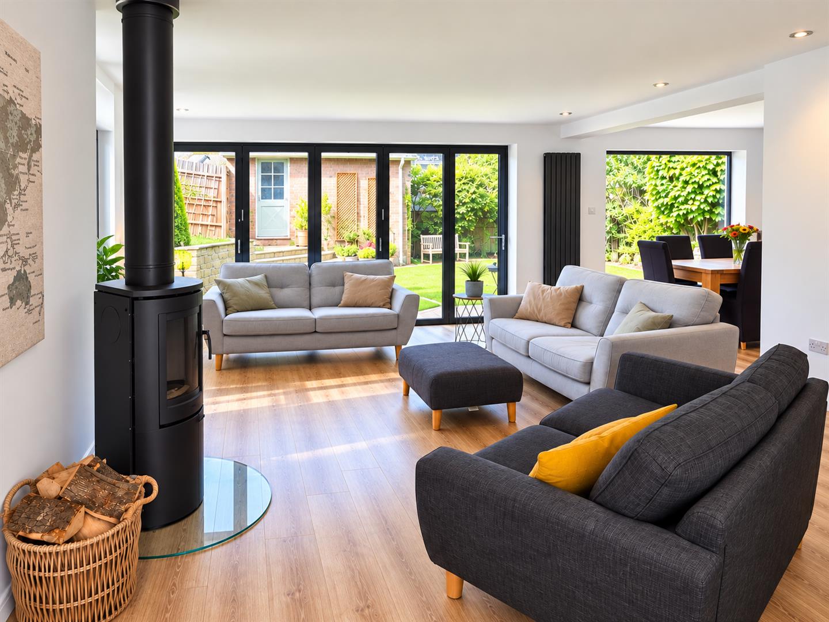
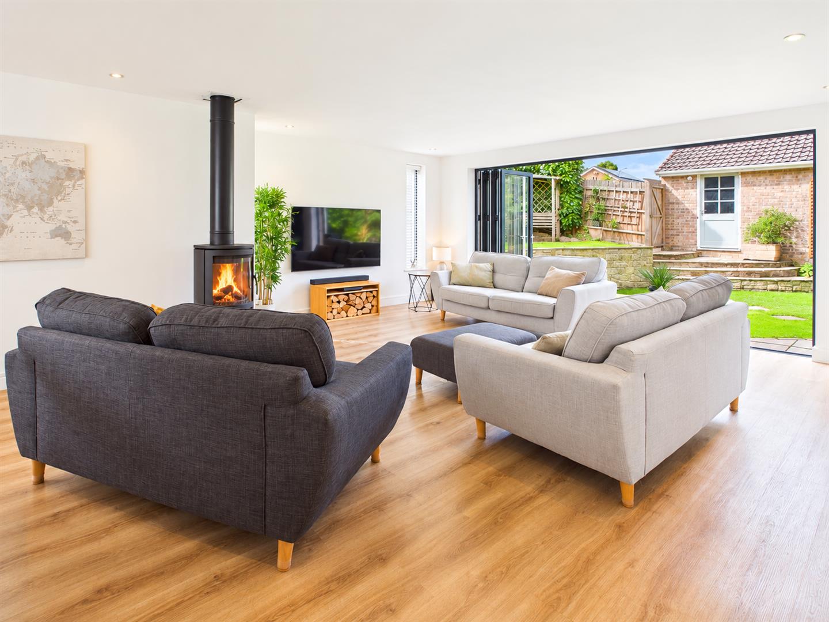
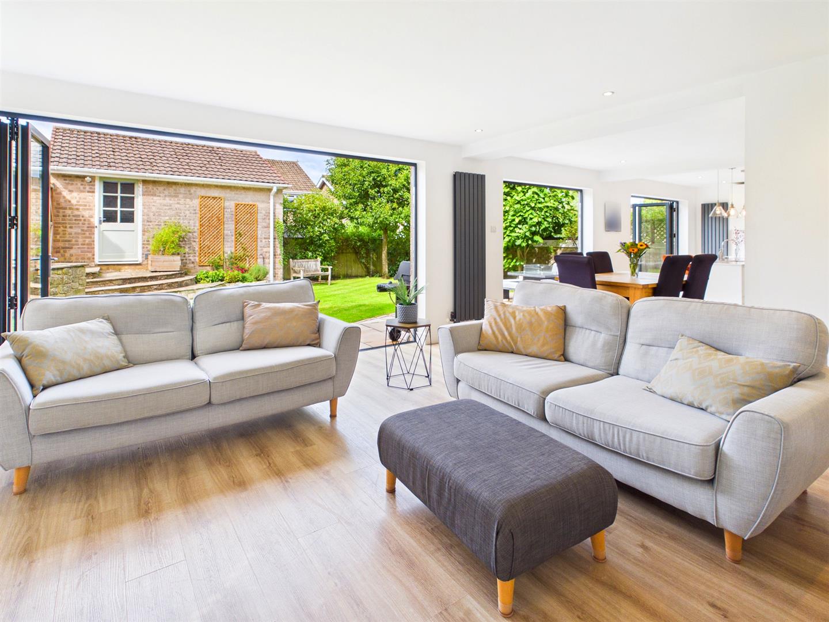
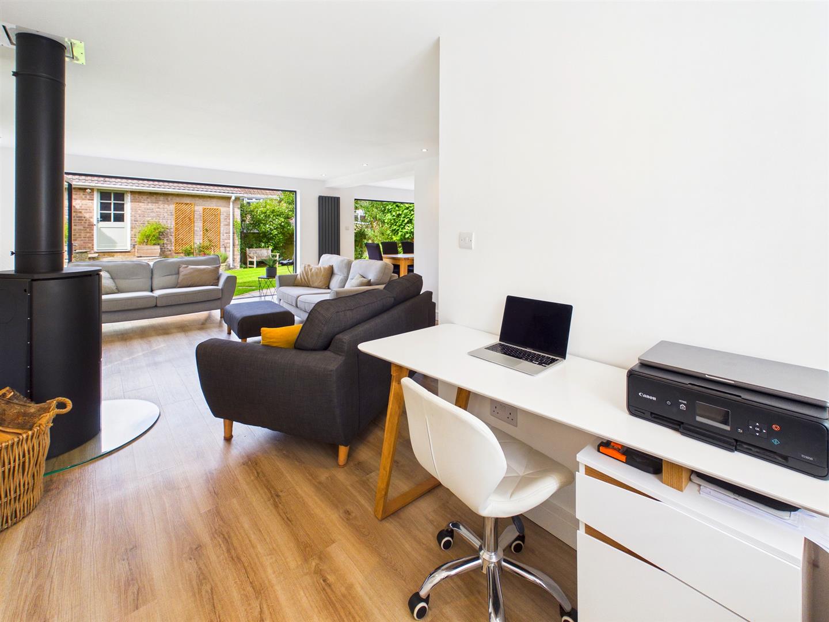
Spanning the full width of the ground floor this very generous open plan contemporary space is perfect for everyday family living and entertaining. LVT wood effect flooring.
KITCHEN AREA
3.99m x 3.71m (13'1" x 12'2")
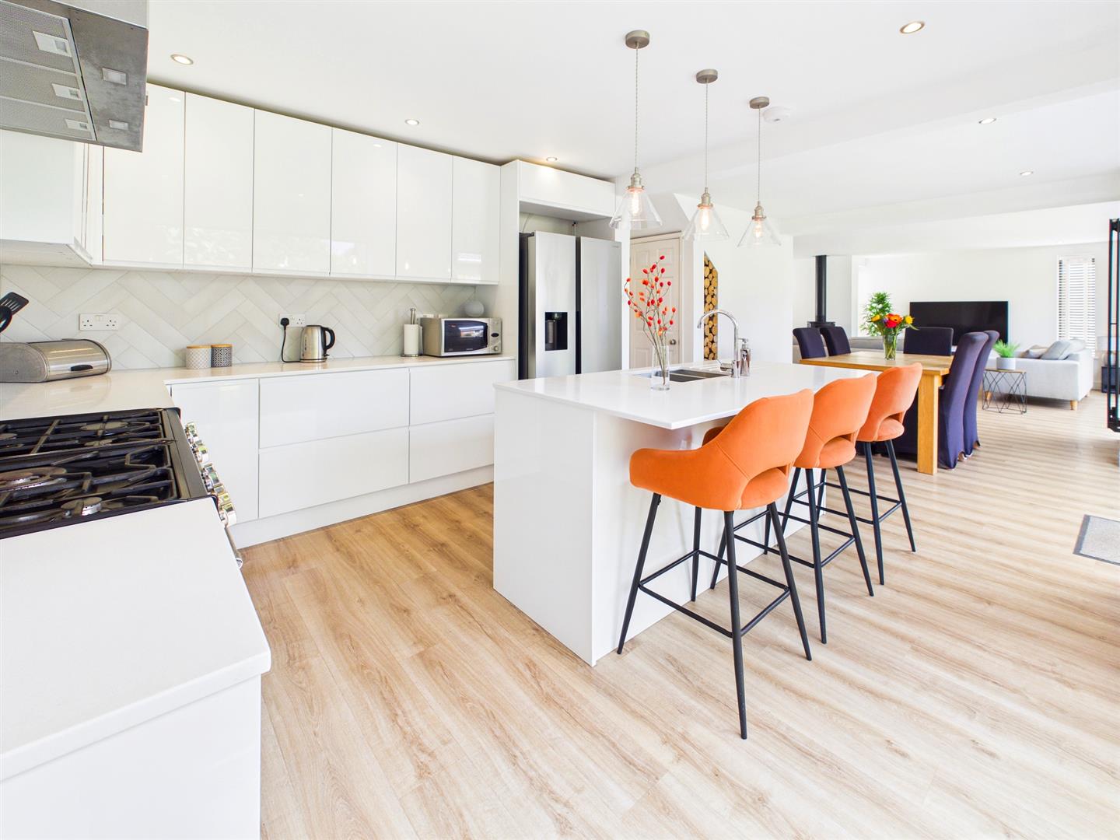
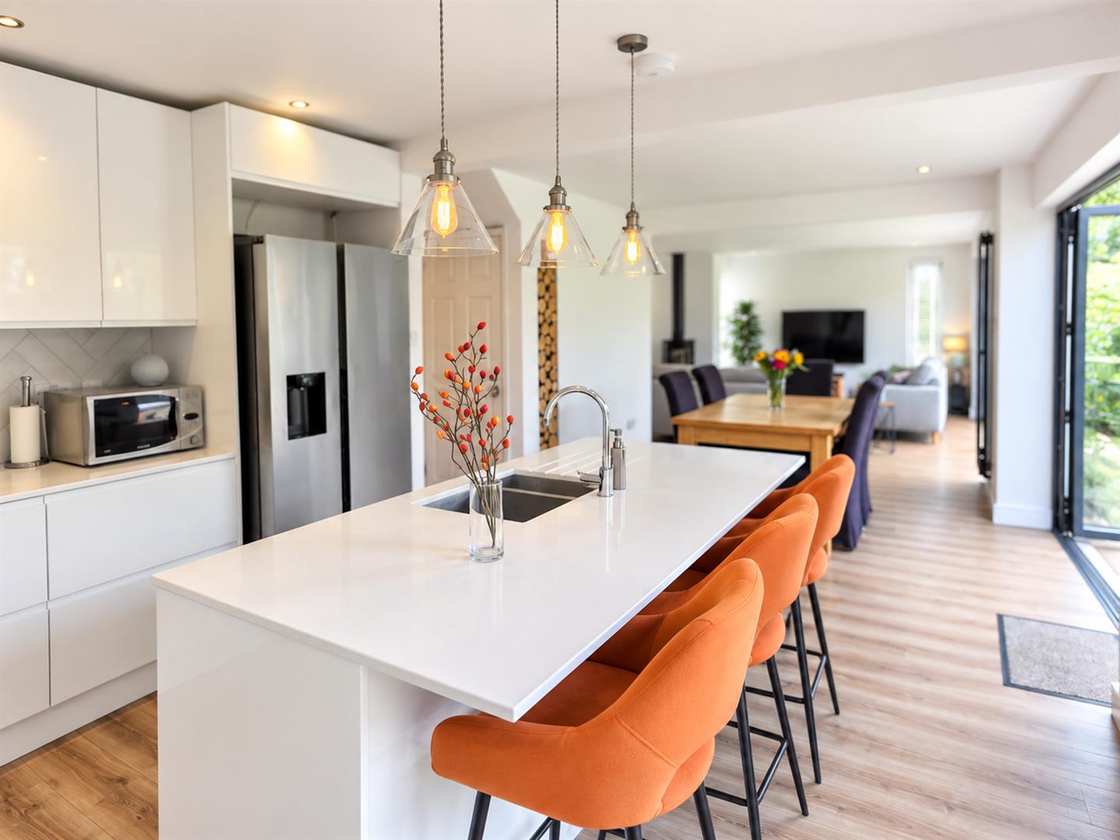
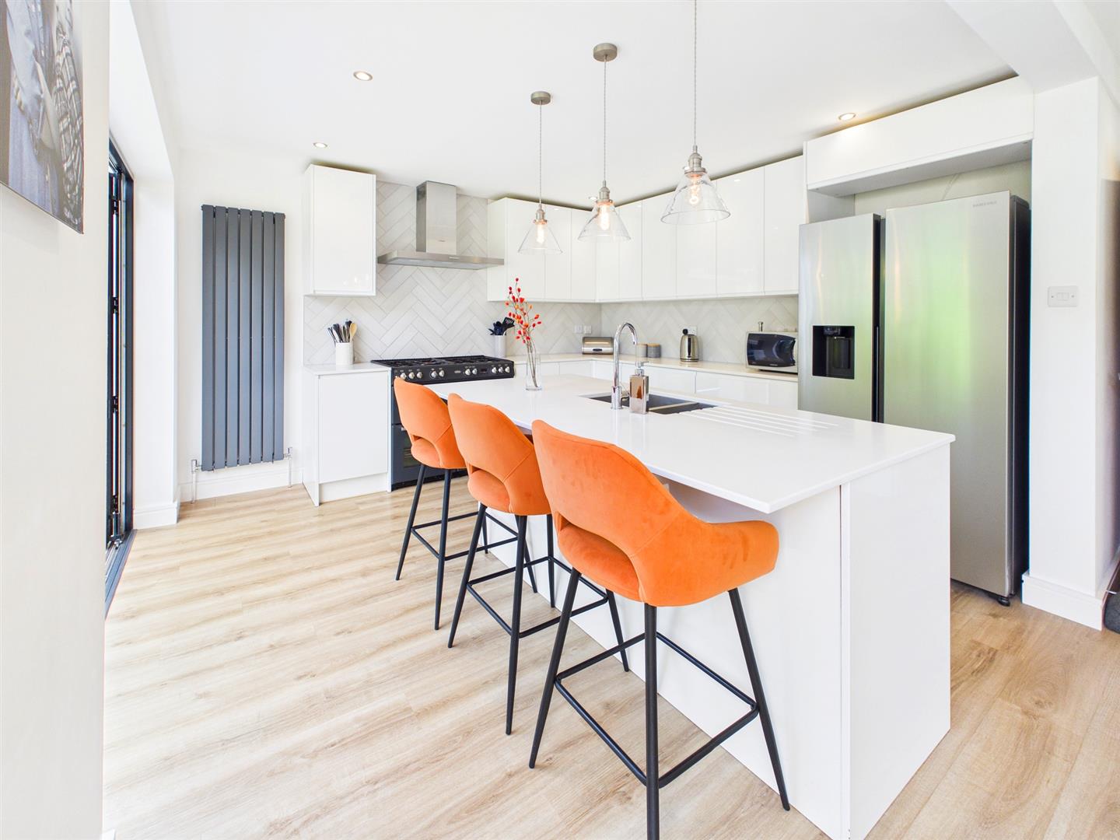
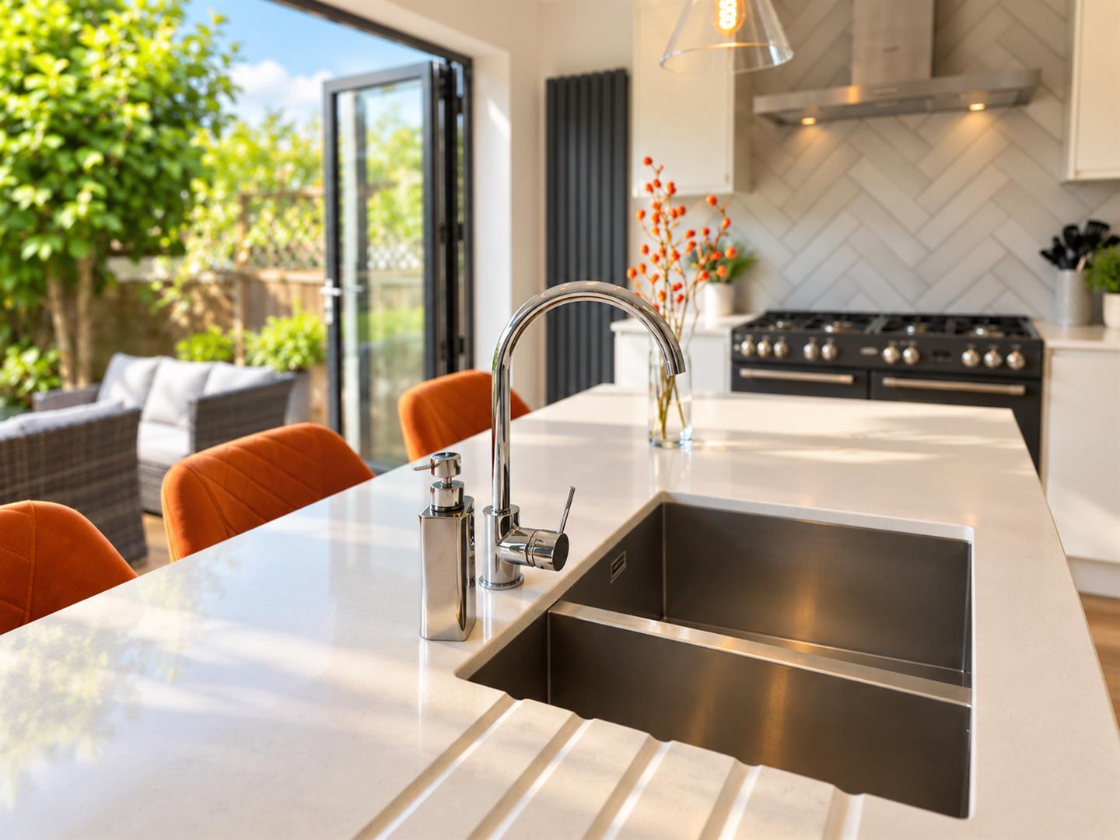
This contemporary kitchen comprises an extensive range of fitted wall and base units with worktops and tile splashbacks. Feature central island with inset one and a half bowl sink with mixer tap and drainer together with an integrated dishwasher. Feature freestanding Belling range cooker with Bosch extractor hood over and freestanding American style Samsung fridge/freezer (available by separate negotiation). Useful built-in under-stair storage cupboard. Bi-fold doors leading out to the rear patio area. Open plan to:-
DINING AREA
4.04m x 3.20m (13'3" x 10'6")
A perfect formal dining space with bi-fold doors to the rear garden. Open plan to:-
LOUNGE
5.51m x 5.03m (18'1" x 16'6")
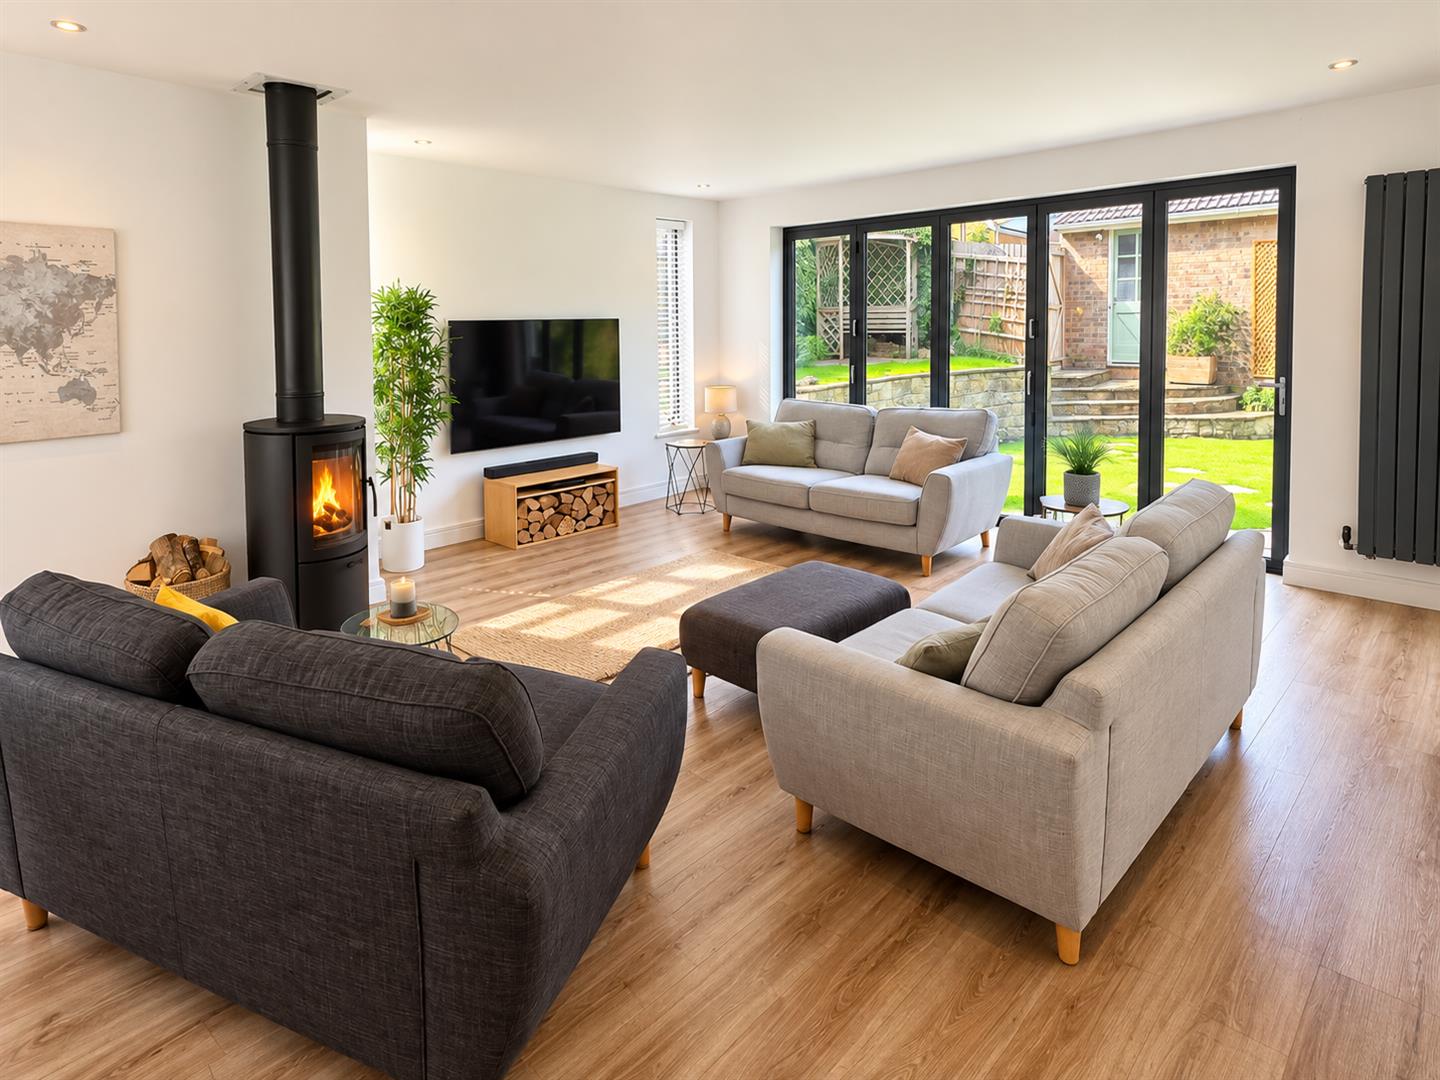
A well proportioned reception space with triple aspect to the front, side and rear. Bi-fold doors again leading outside. Feature free standing wood burner. Open plan to:-
STUDY AREA
1.98m x 1.80m (6'6" x 5'11")
Window to the front elevation.
FIRST FLOOR STAIRS AND LANDING
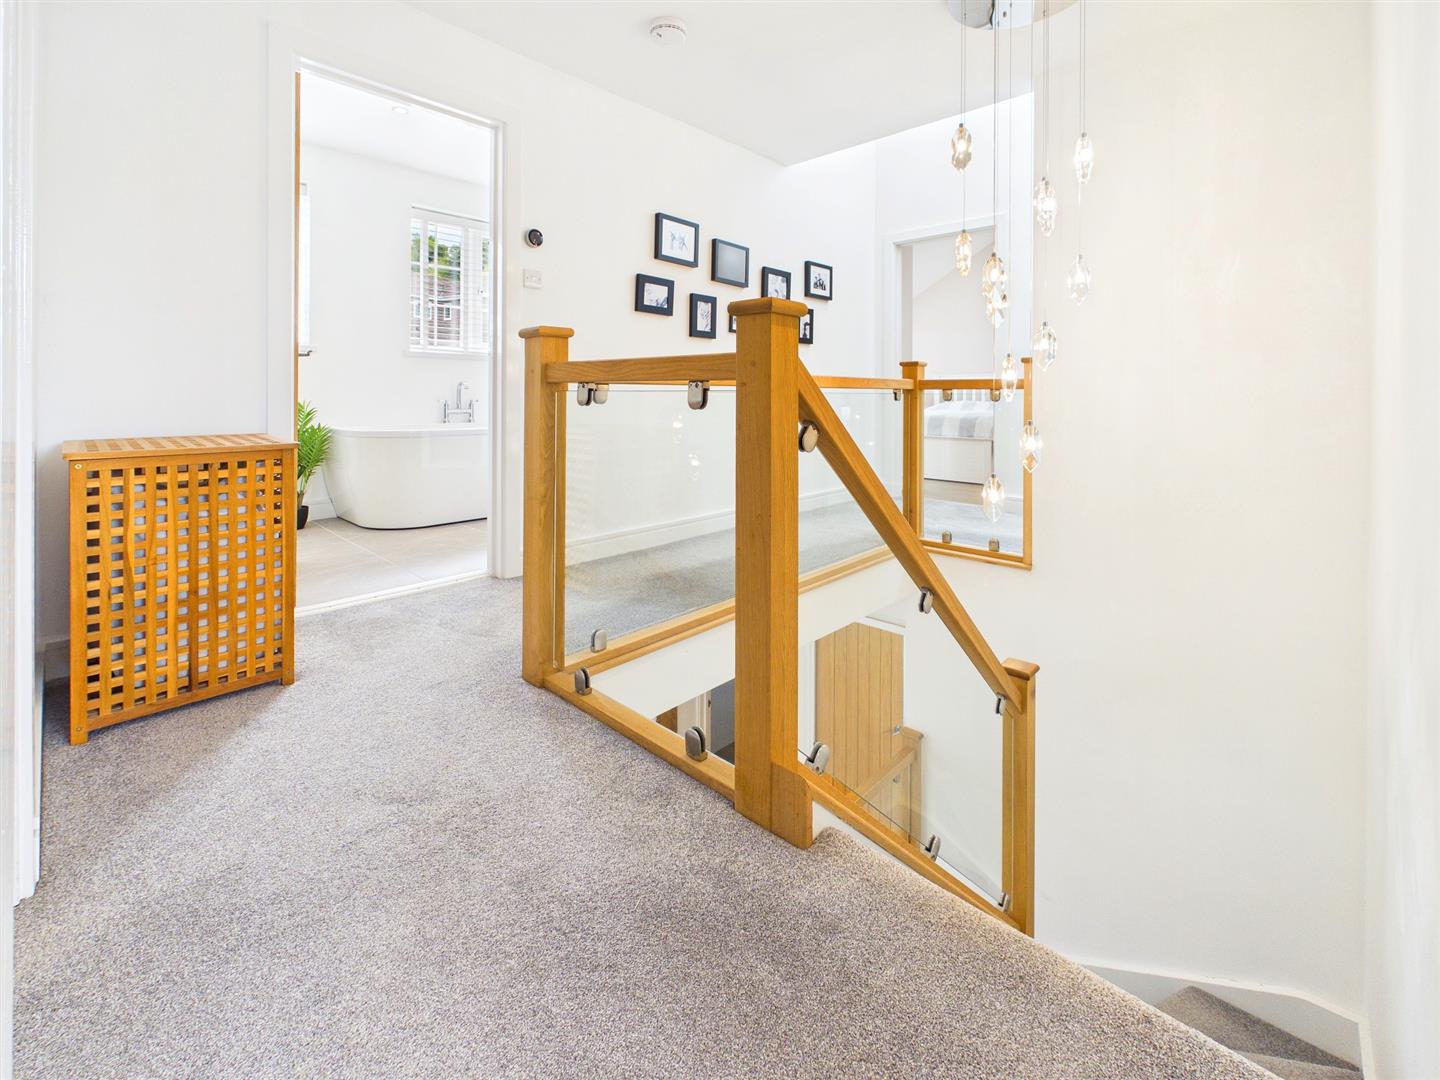
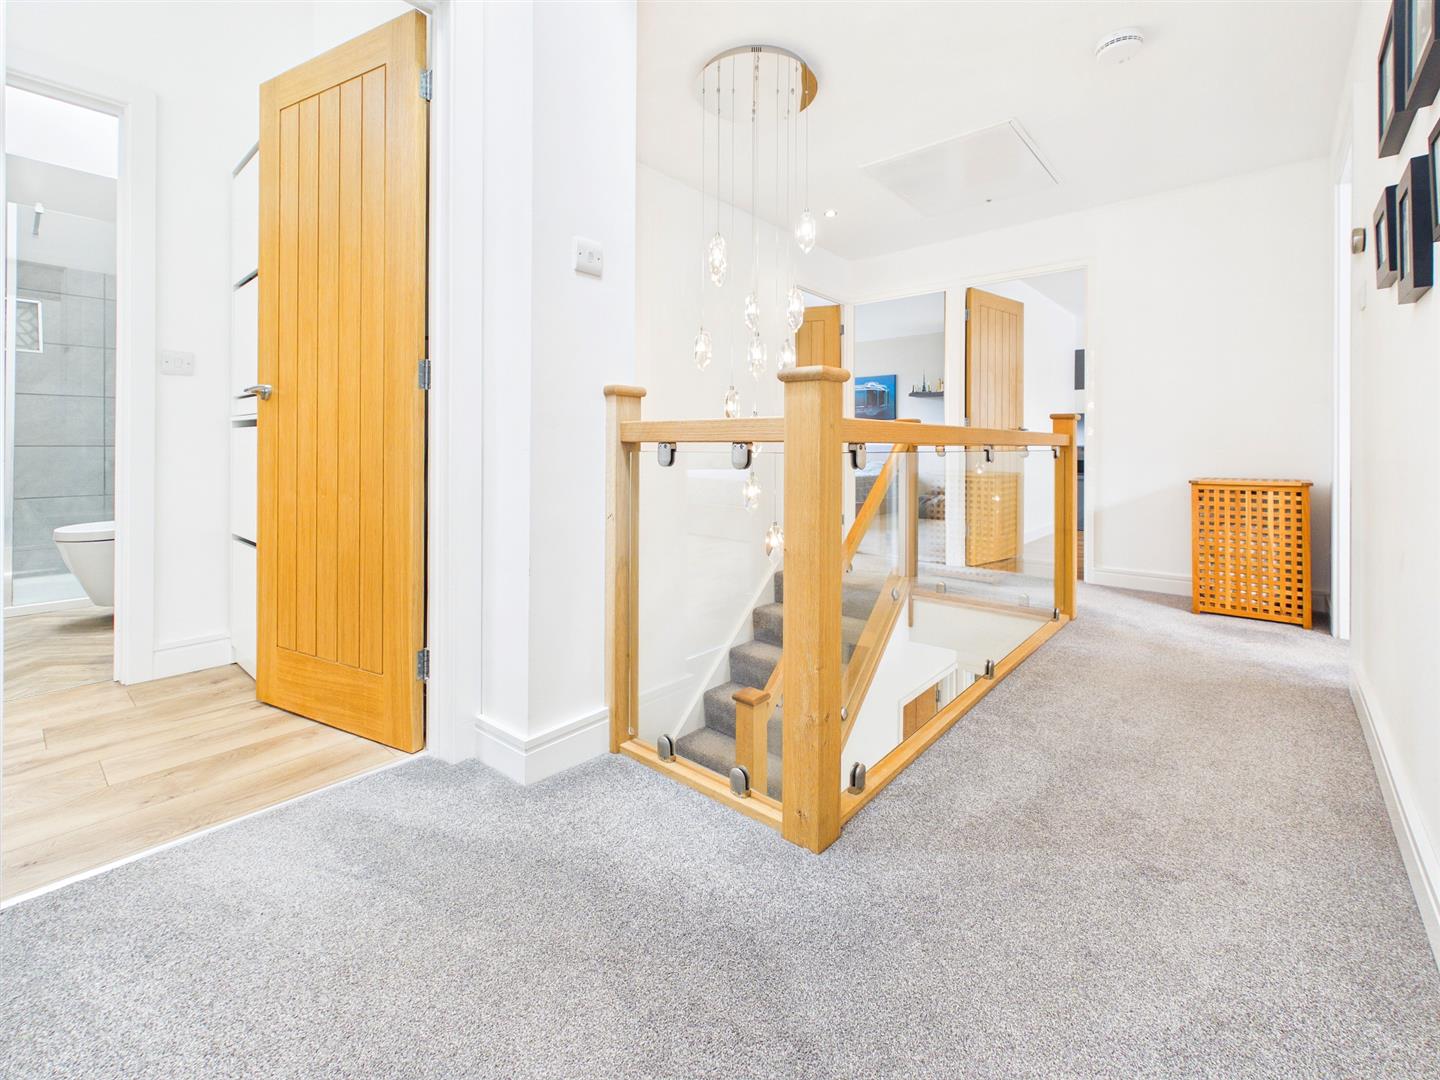
A spacious galleried landing area with feature crystal drop chandelier. Larger than average loft access with fitted loft ladder to boarded loft space having extra insulation.
PRINCIPAL BEDROOM
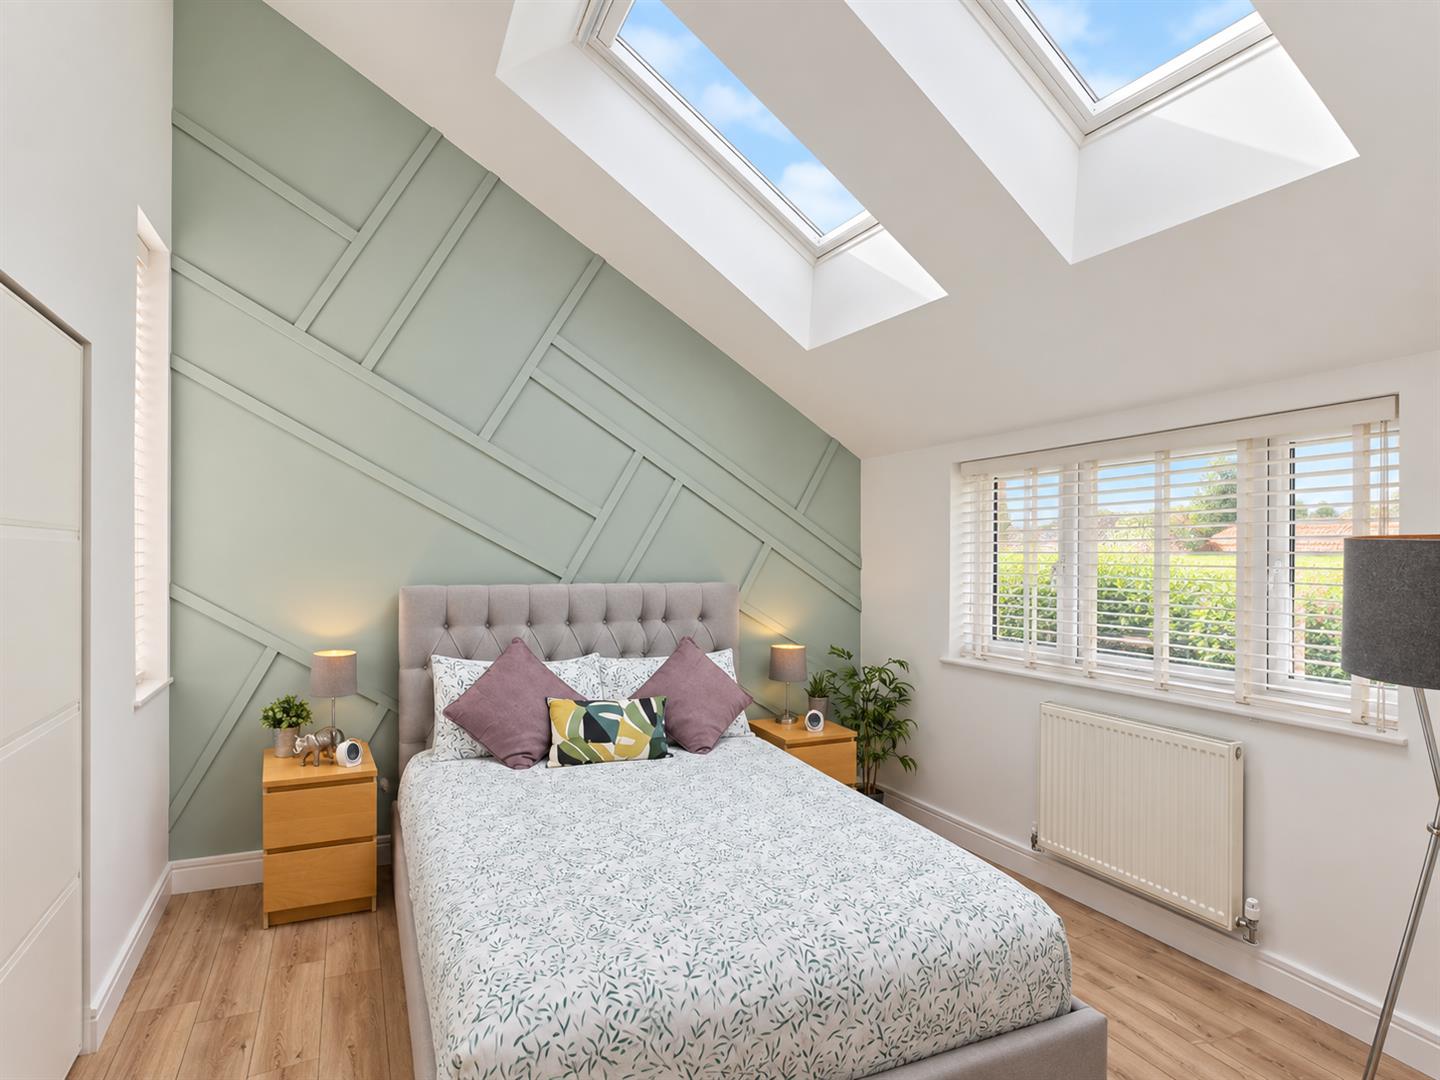
5.03m x 3.61m (16'6" x 11'10")
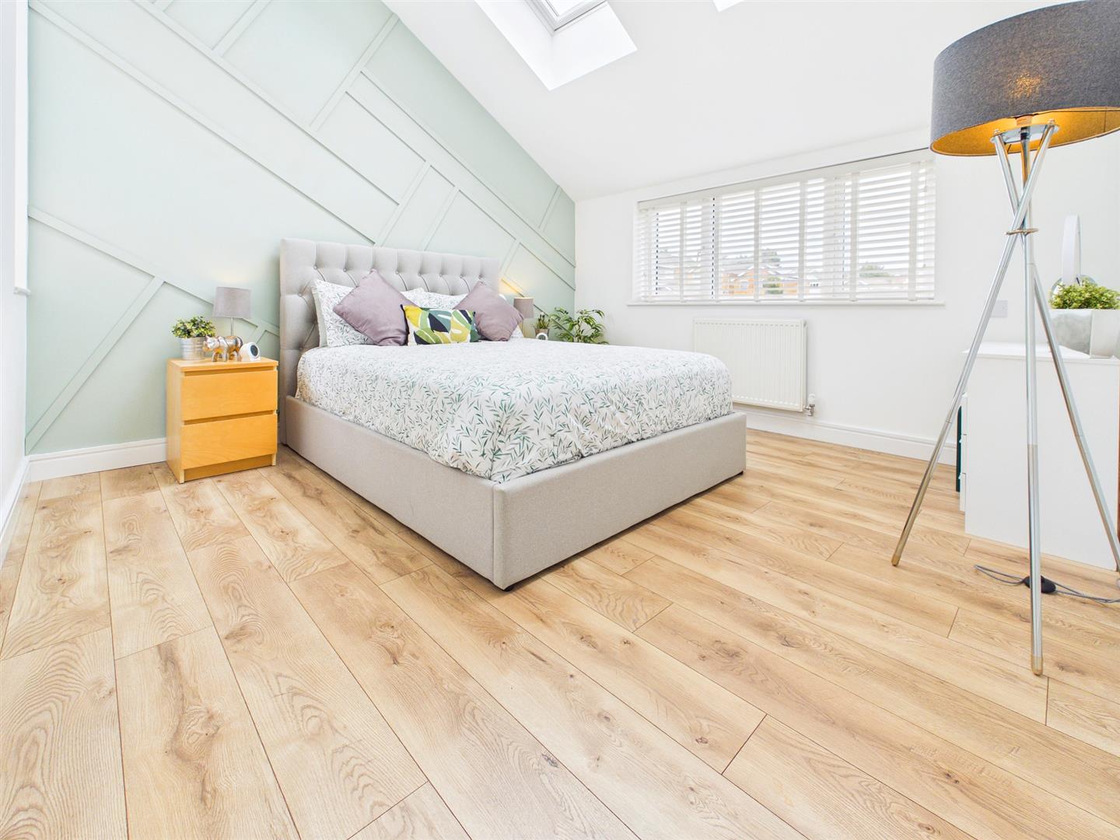
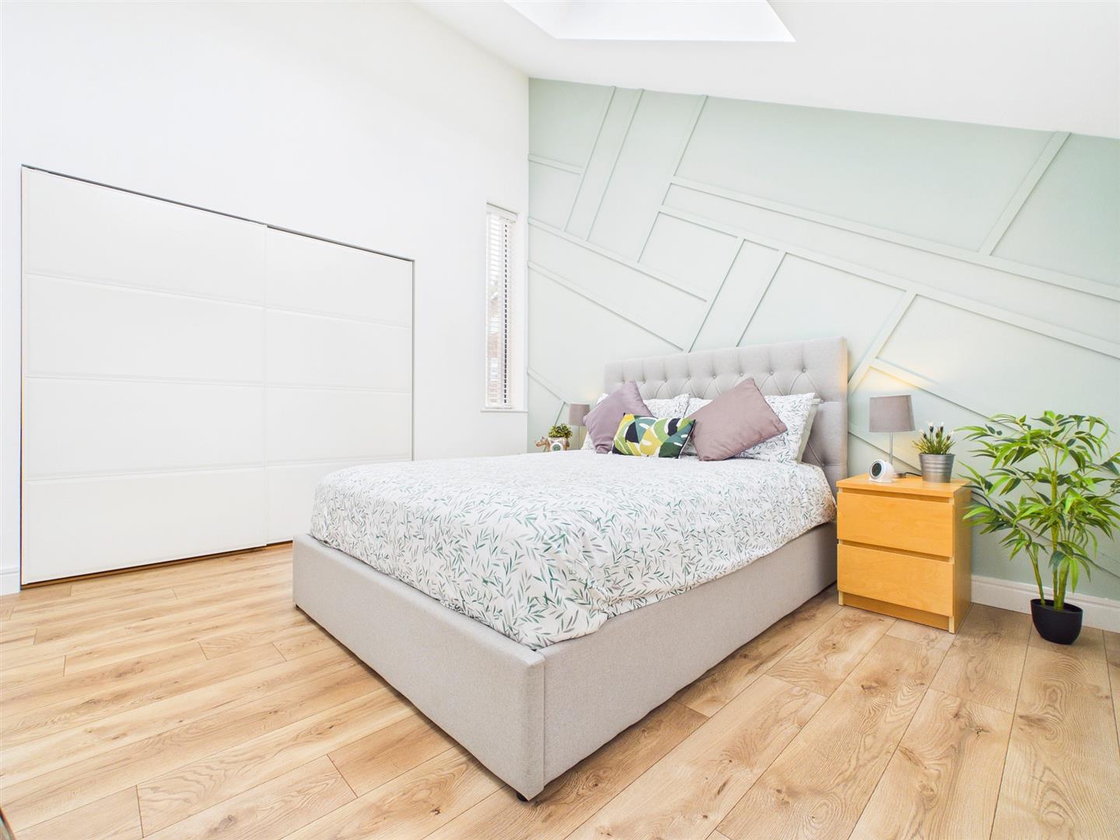
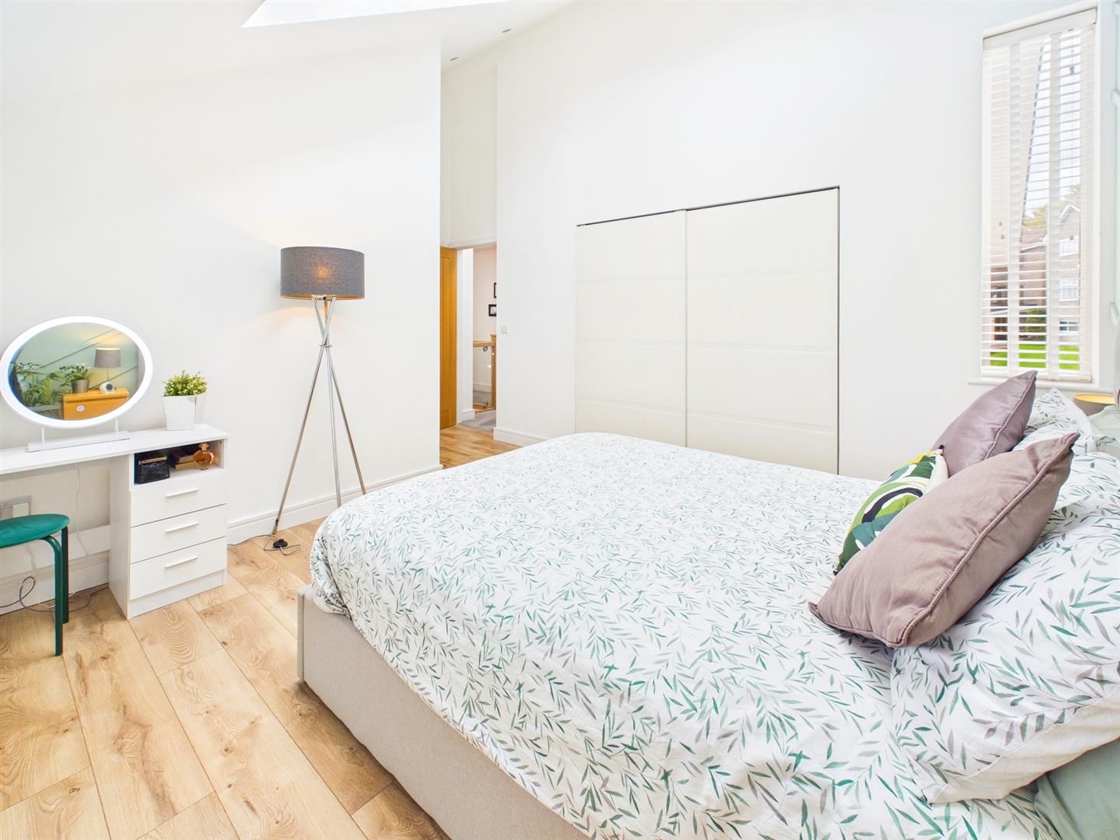
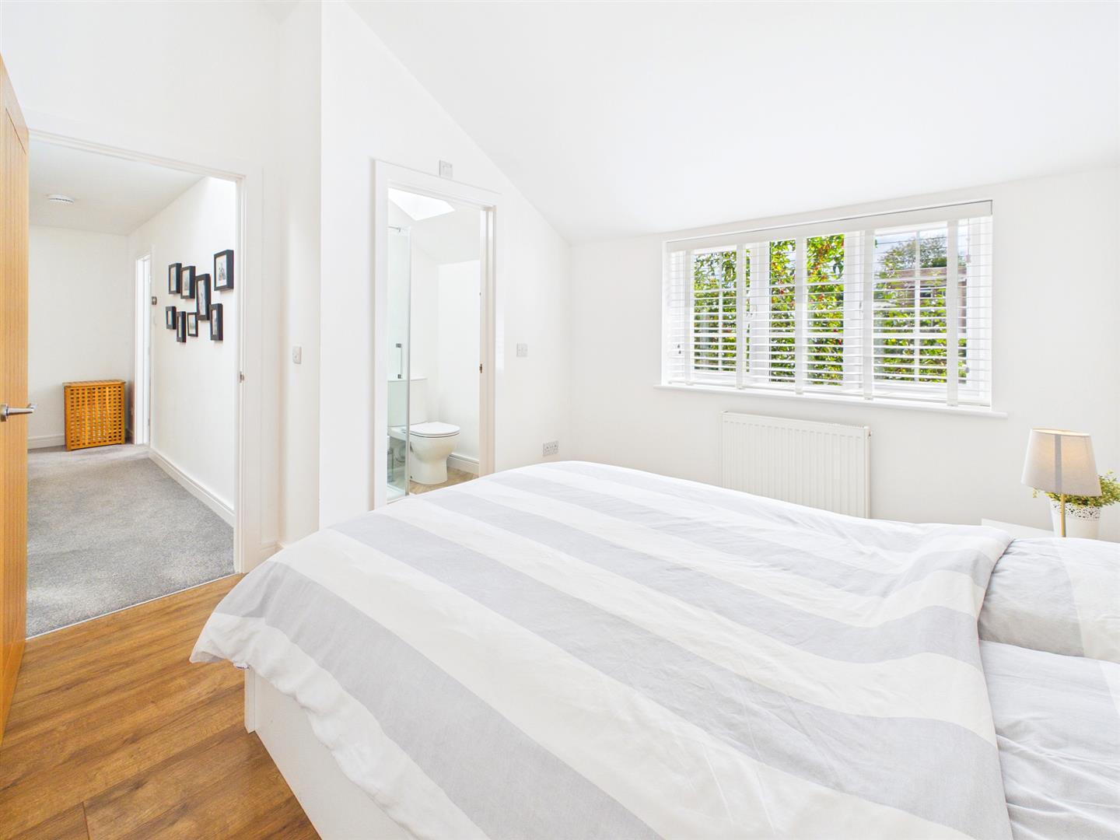
A very well proportioned dual aspect principal double bedroom with windows to the front and the rear elevations as well as two velux windows with manual opening and remote controlled blinds. Fitted wardrobe. LVT wood effect flooring. Door to:-
EN-SUITE SHOWER ROOM
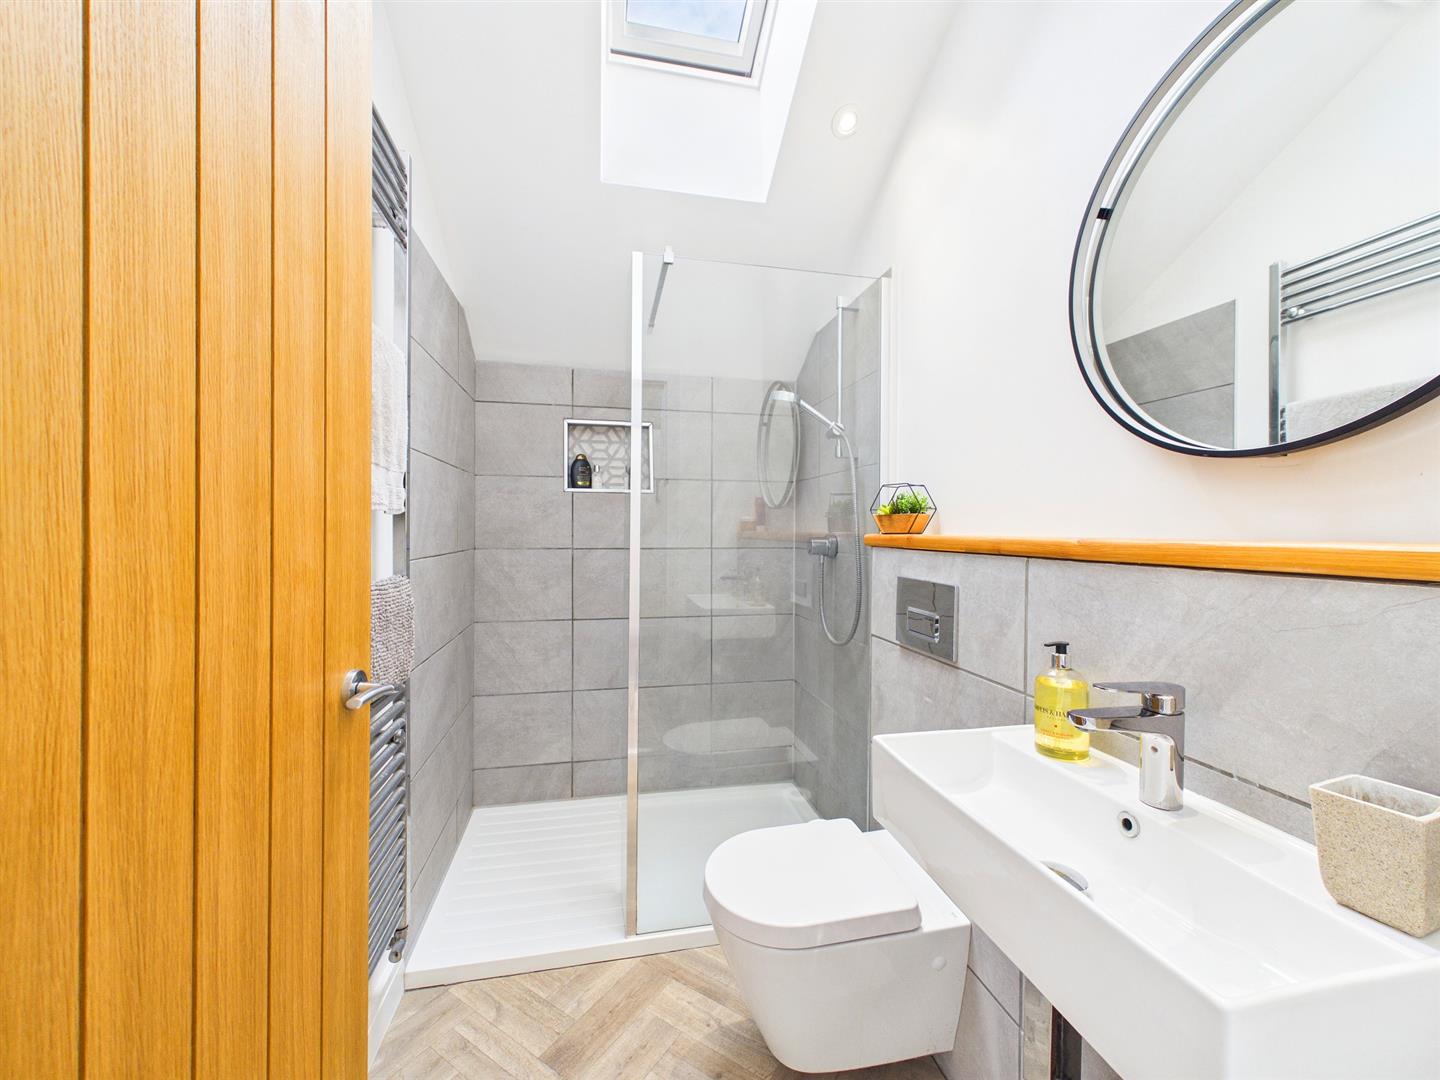
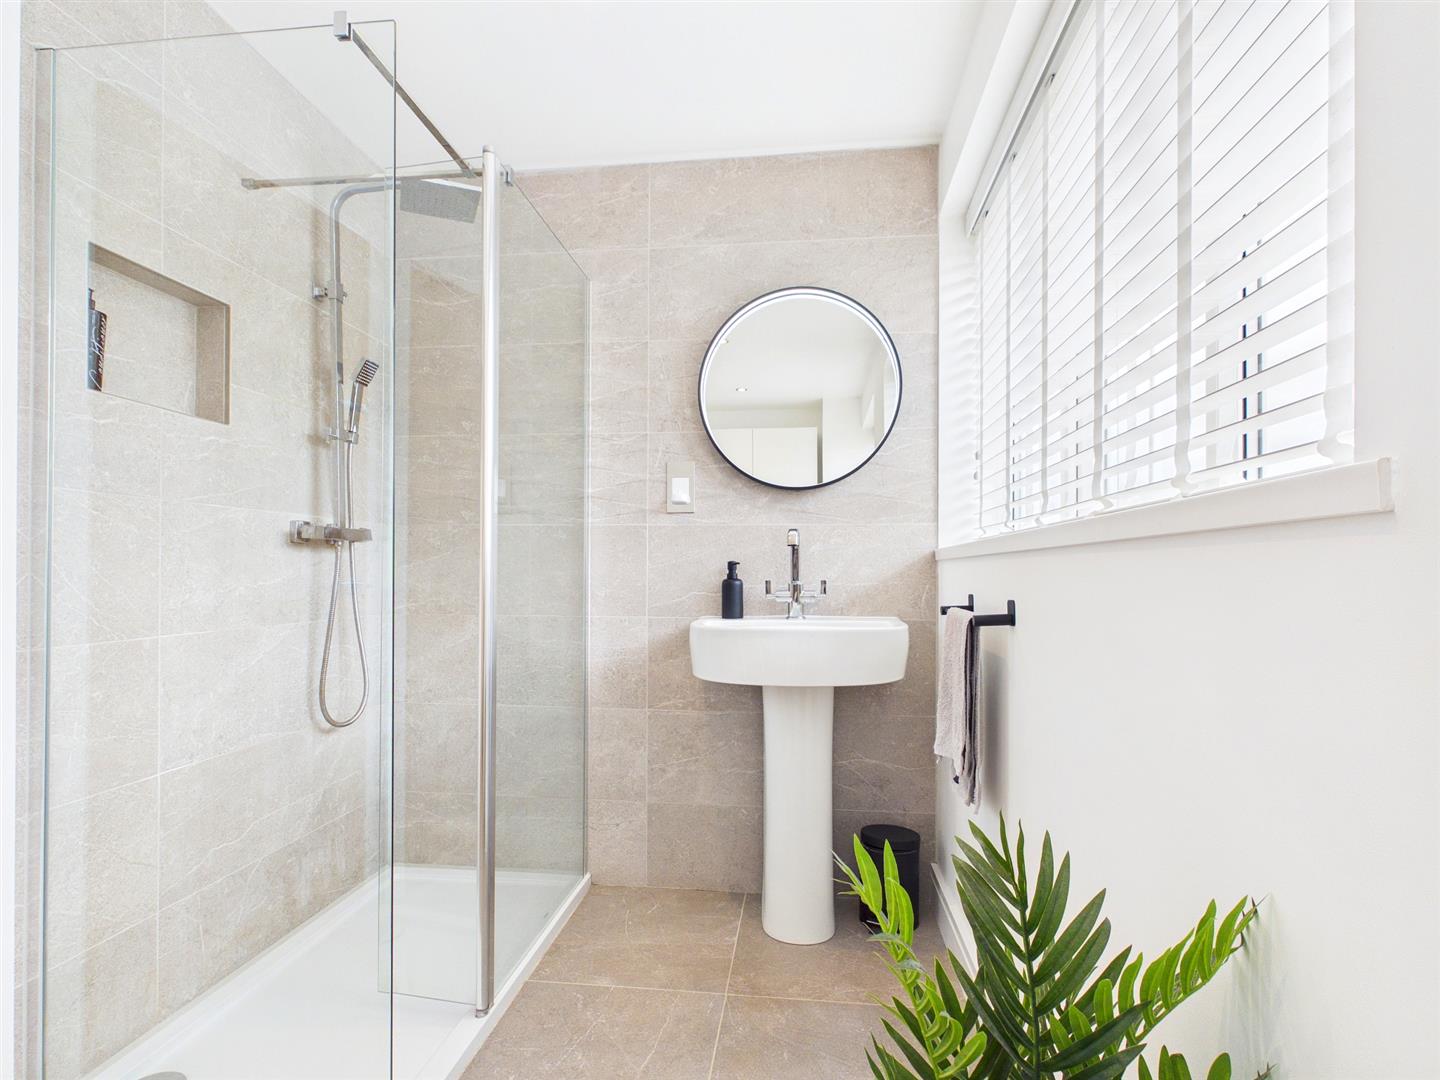
Comprising a beautifully finished contemporary double width walk-in shower cubicle with tile surround and mains fed shower unit, low-level WC and wall-mounted wash hand basin with mixer tap and tile splashback. Heated towel rail. Velux window and built-in extractor fan.
BEDROOM 2
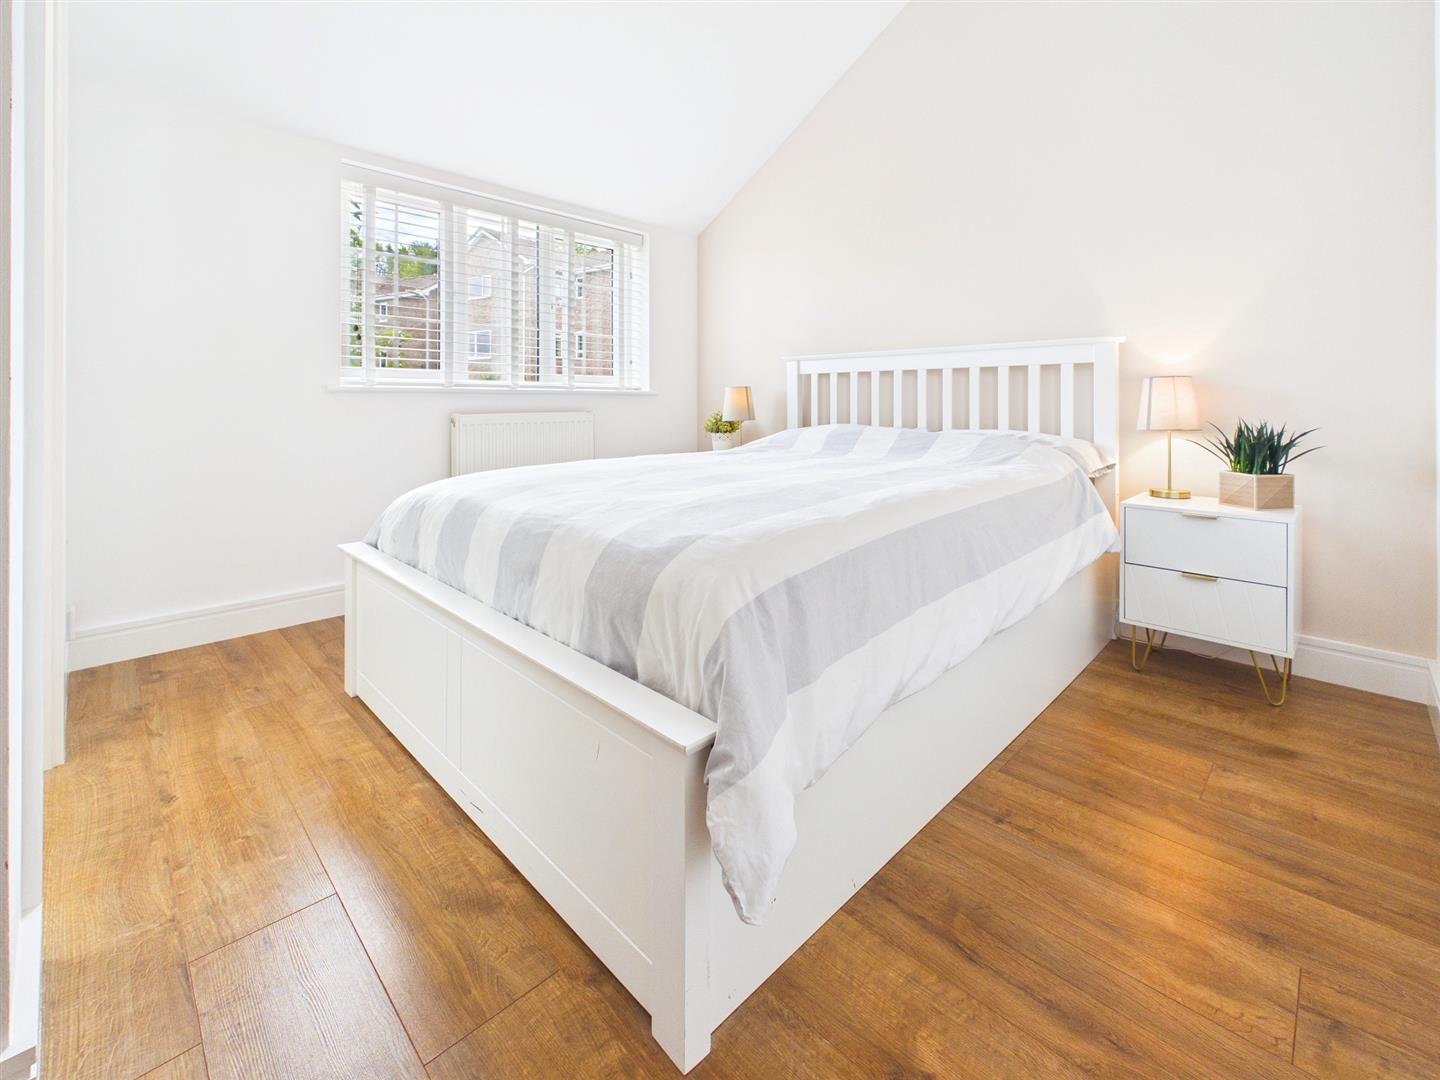
3.07m x 3.00m (10'1" x 9'10")
A further good sized double bedroom with window to the front elevation. Built-in cupboard with hanging rail and inset shelving. LVT wood effect flooring. Door to:-
EN-SUITE SHOWER ROOM
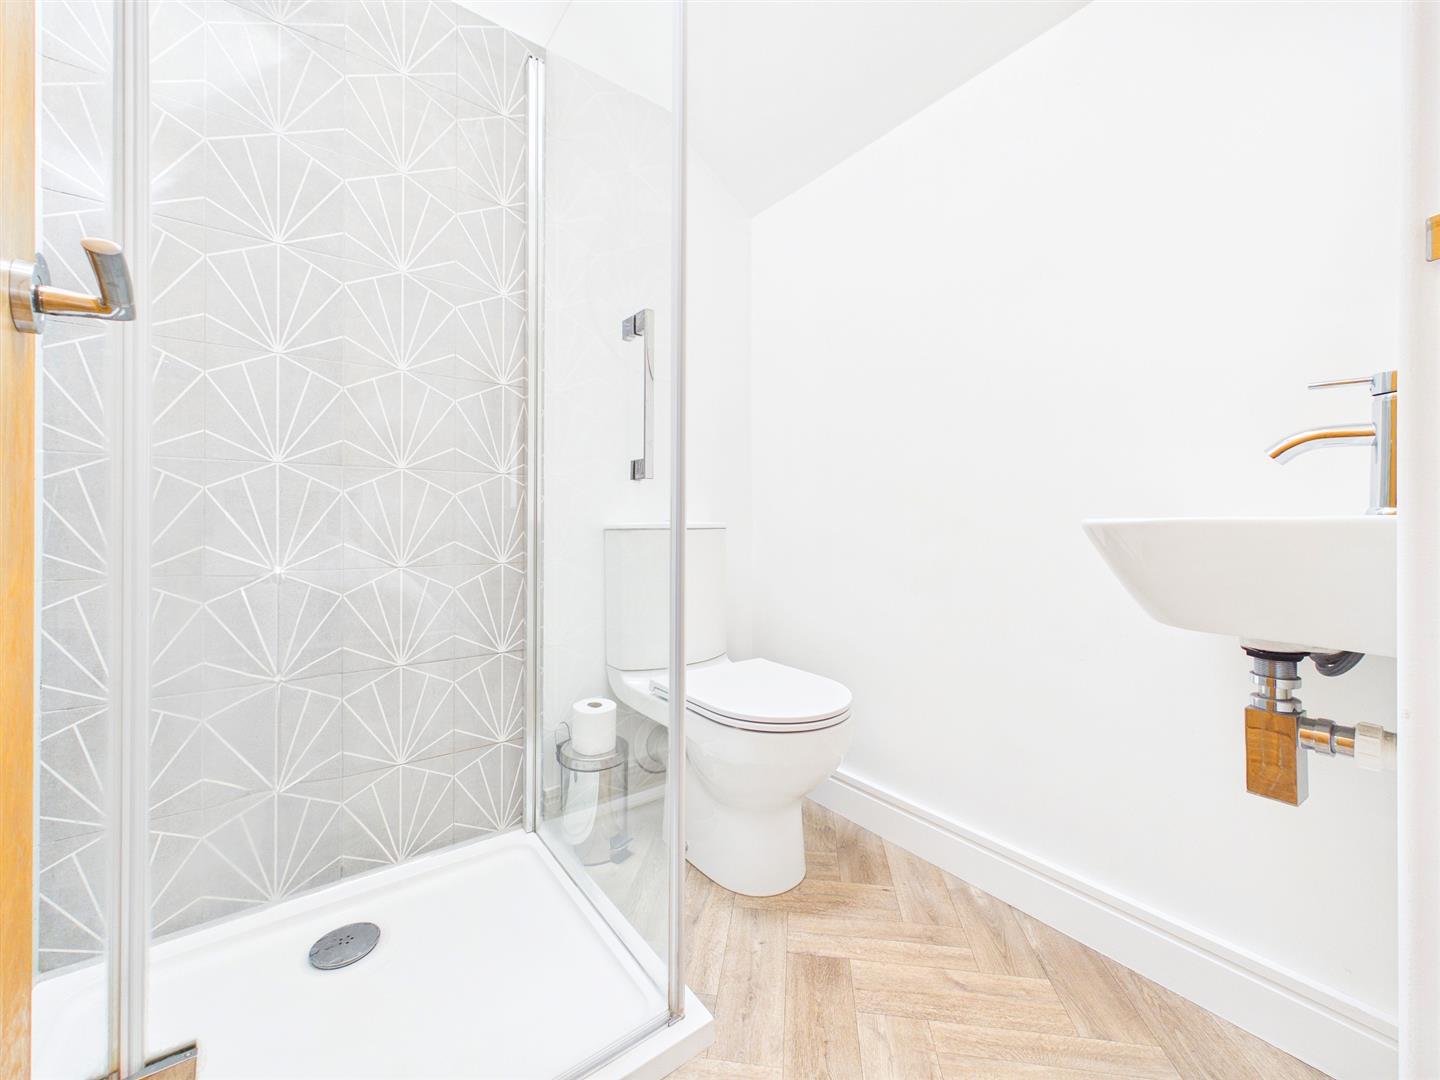
A contemporary neutral suite to include walk-in shower cubicle with attractive tile surround and mains fed shower unit, low-level WC and a wall-mounted wash hand basin with mixer tap. Heated towel rail. Built-in extractor fan and velux window.
BEDROOM 3
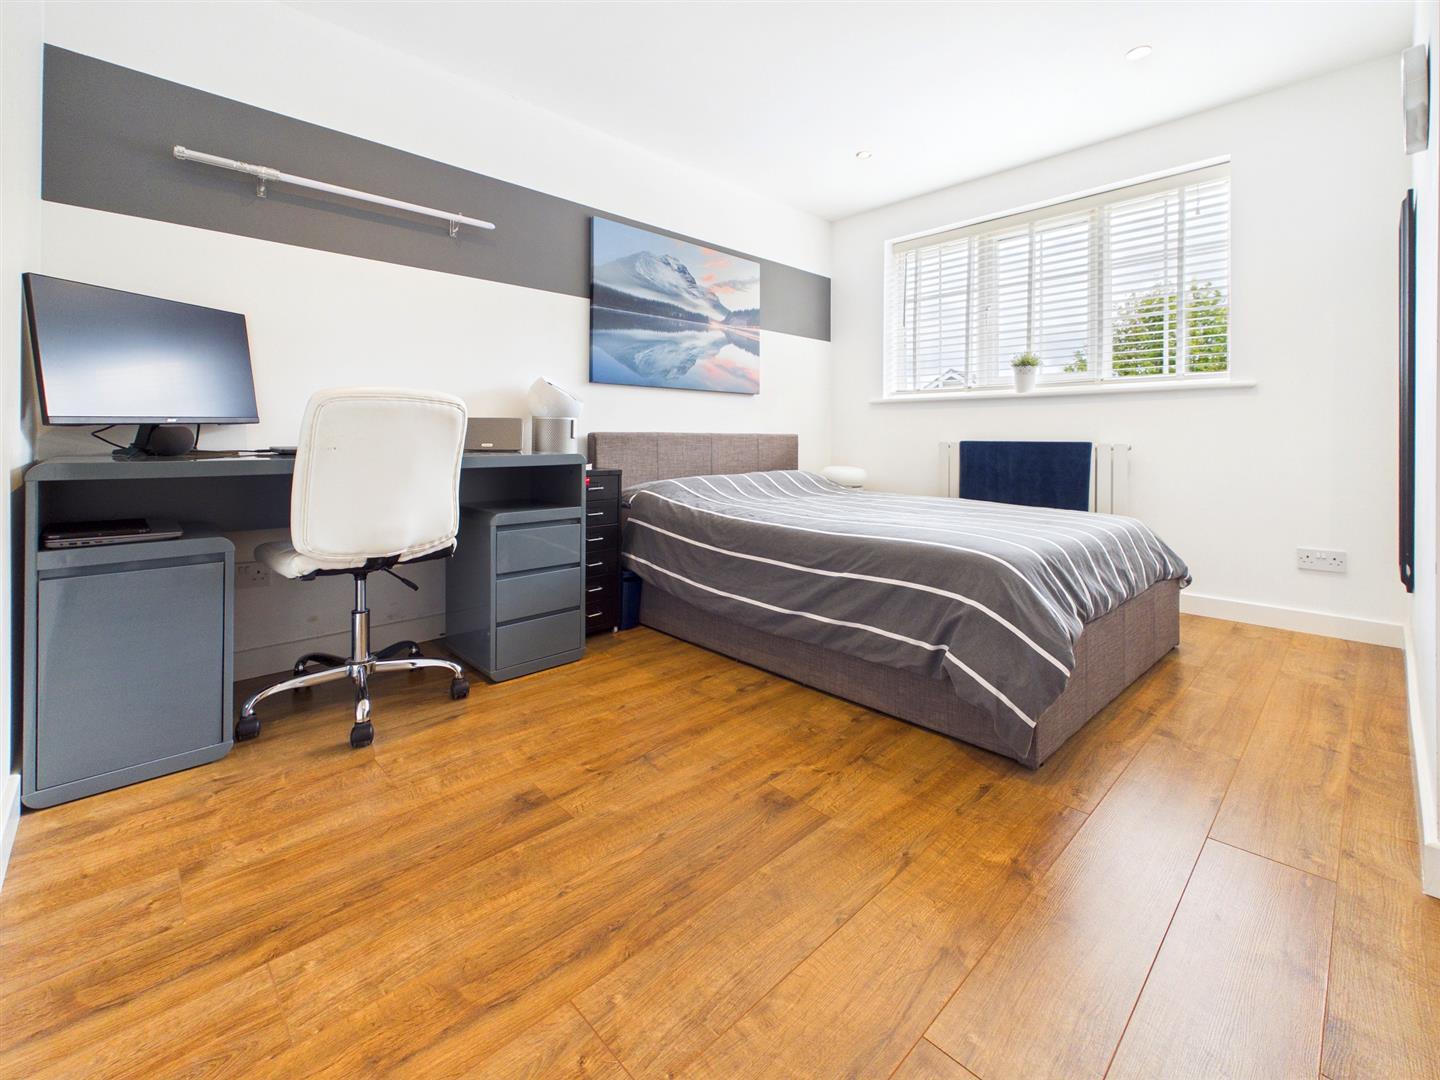
3.84m x 3.45m (12'7" x 11'4")
Another really good size double bedroom with window to the front elevation affording attractive views towards open countryside. LVT wood effect flooring.
BEDROOM 4
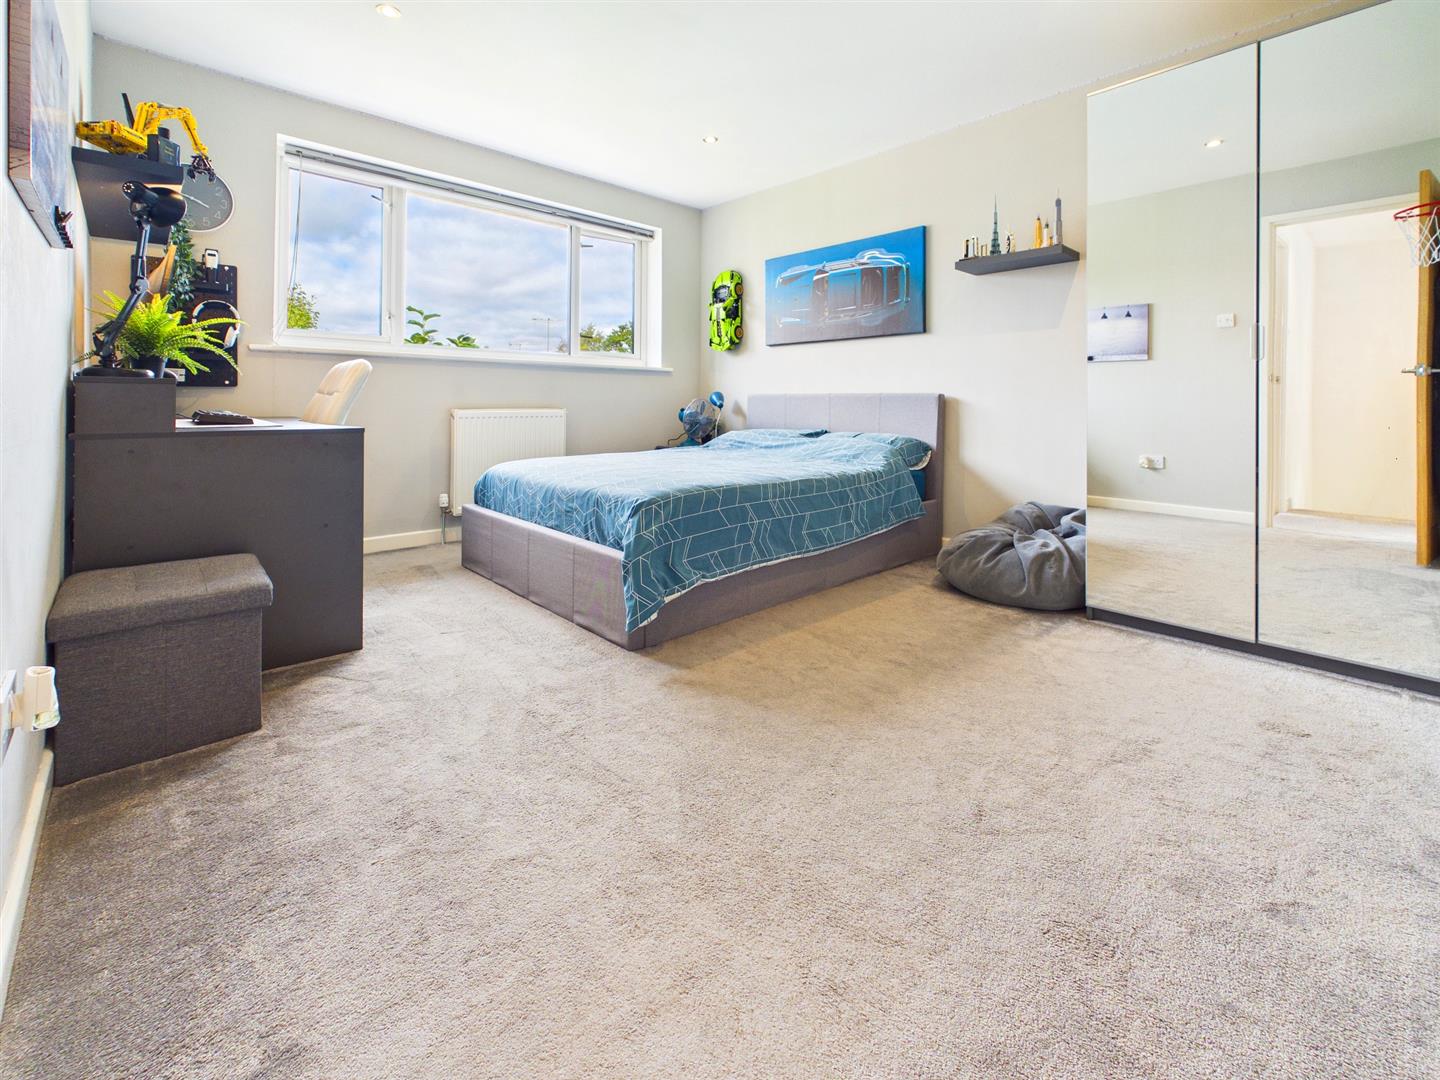
3.86m x 3.45m (12'8" x 11'4")
Again a very generous double bedroom with window to the rear elevation enjoying views across the gardens.
BEDROOM 5
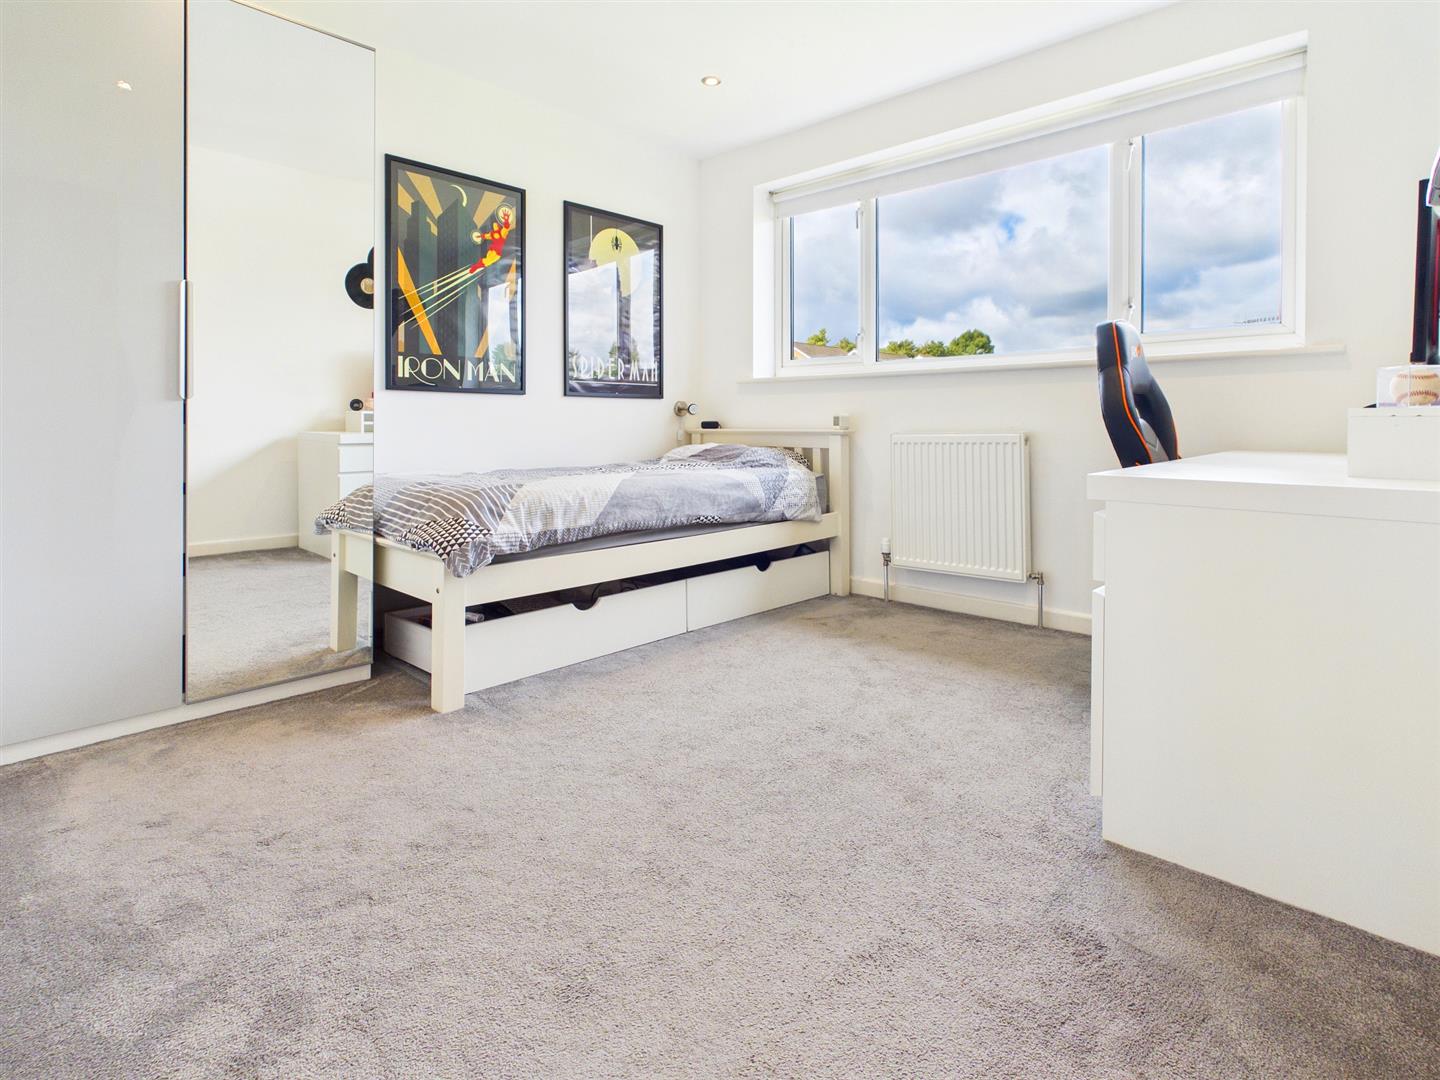
3.76m x 2.95m (12'4" x 9'8")
Again a very good sized double bedroom with window to the rear elevation overlooking the gardens.
FAMILY BATHROOM
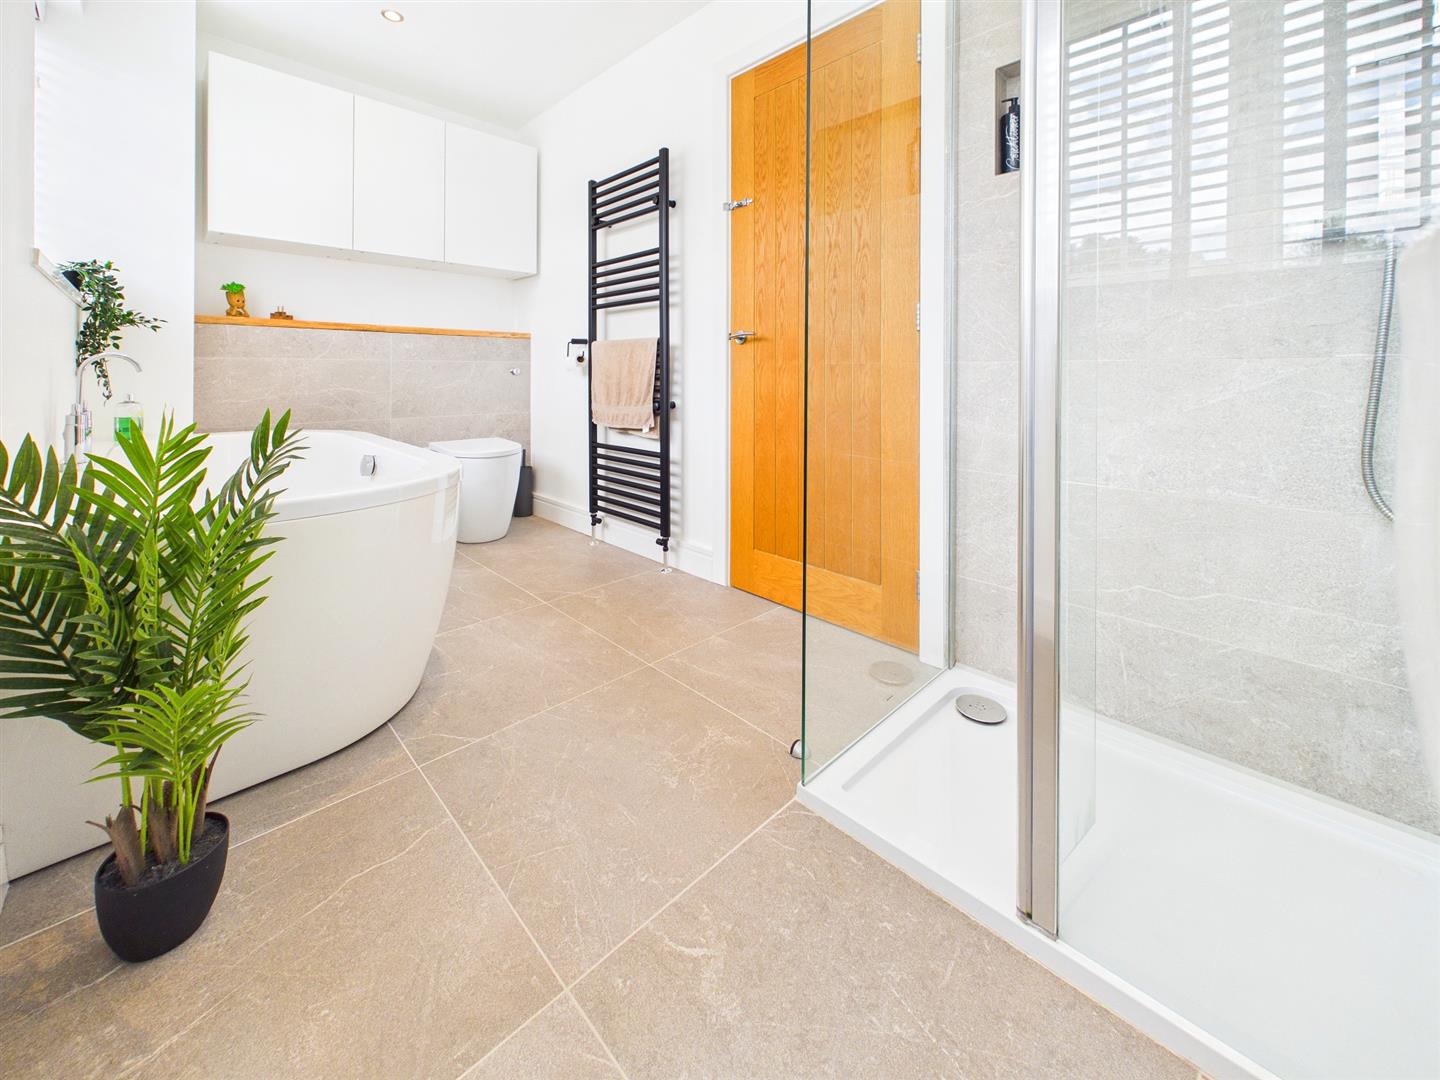
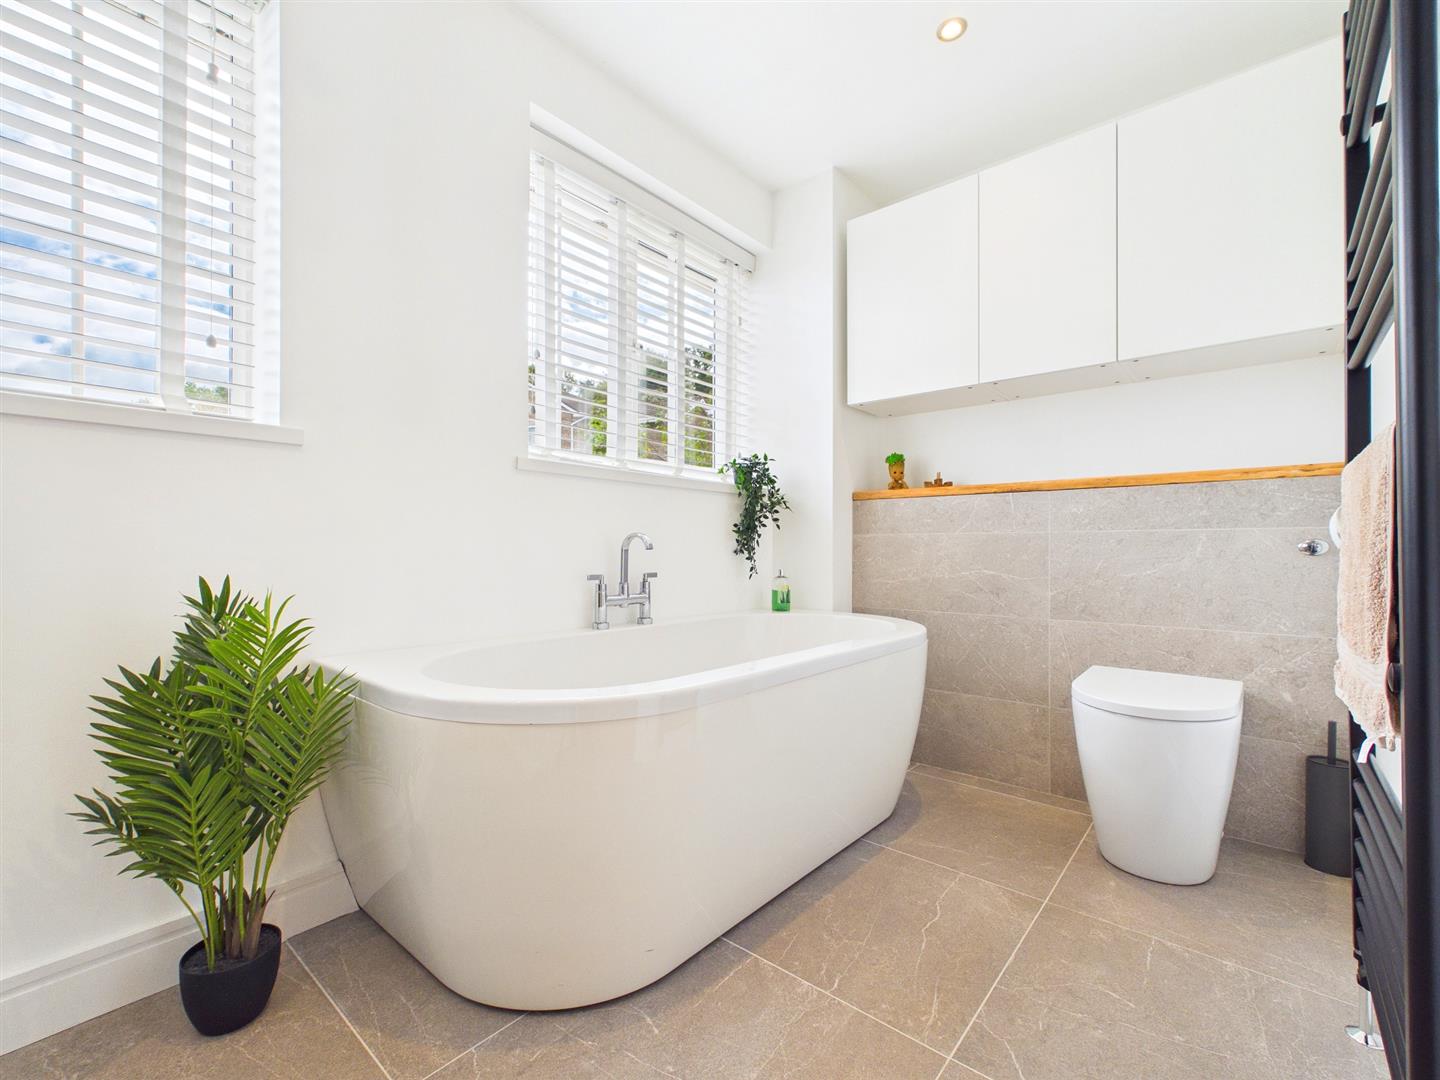
Affording a four-piece suite to include free standing bath with chrome mixer taps, double width shower cubicle with overhead waterfall shower and separate handheld attachment with porcelain tile surround, pedestal wash hand basin and low-level WC. Heated towel rail. Porcelain part-tiled walls and tiled floor. Two windows to the front flooding lots of natural light.
GARDENS
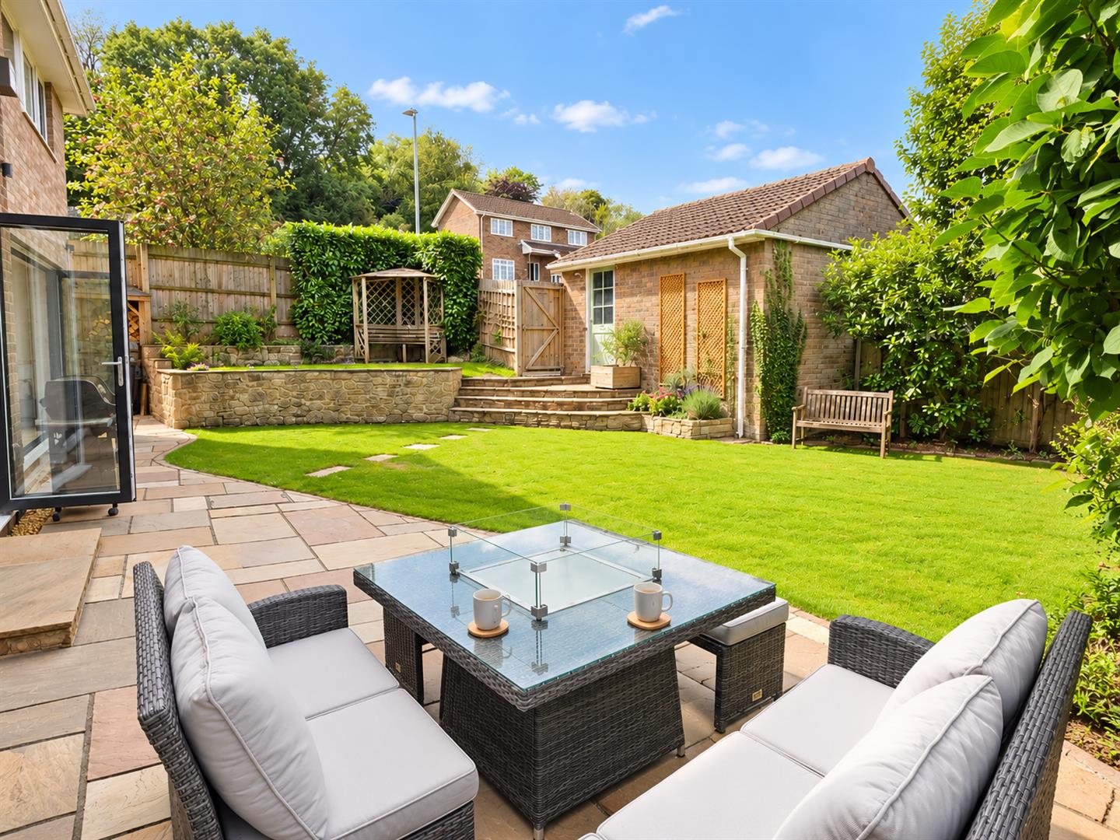
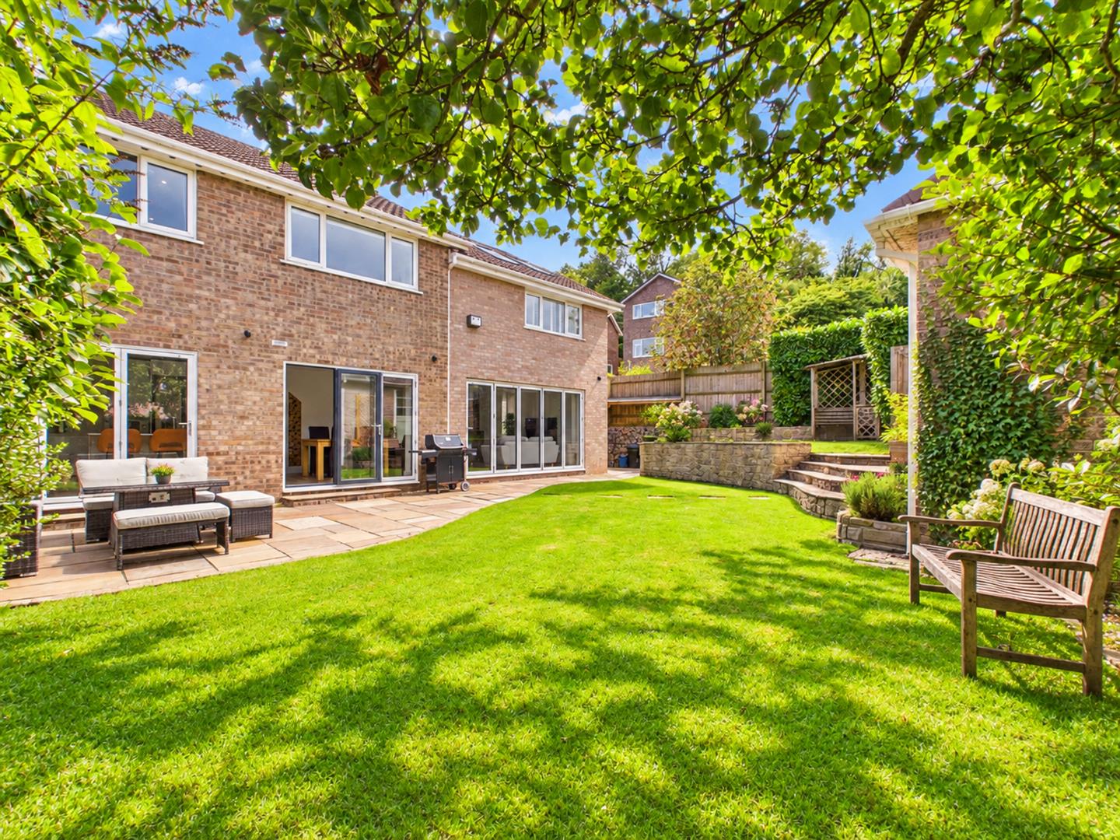
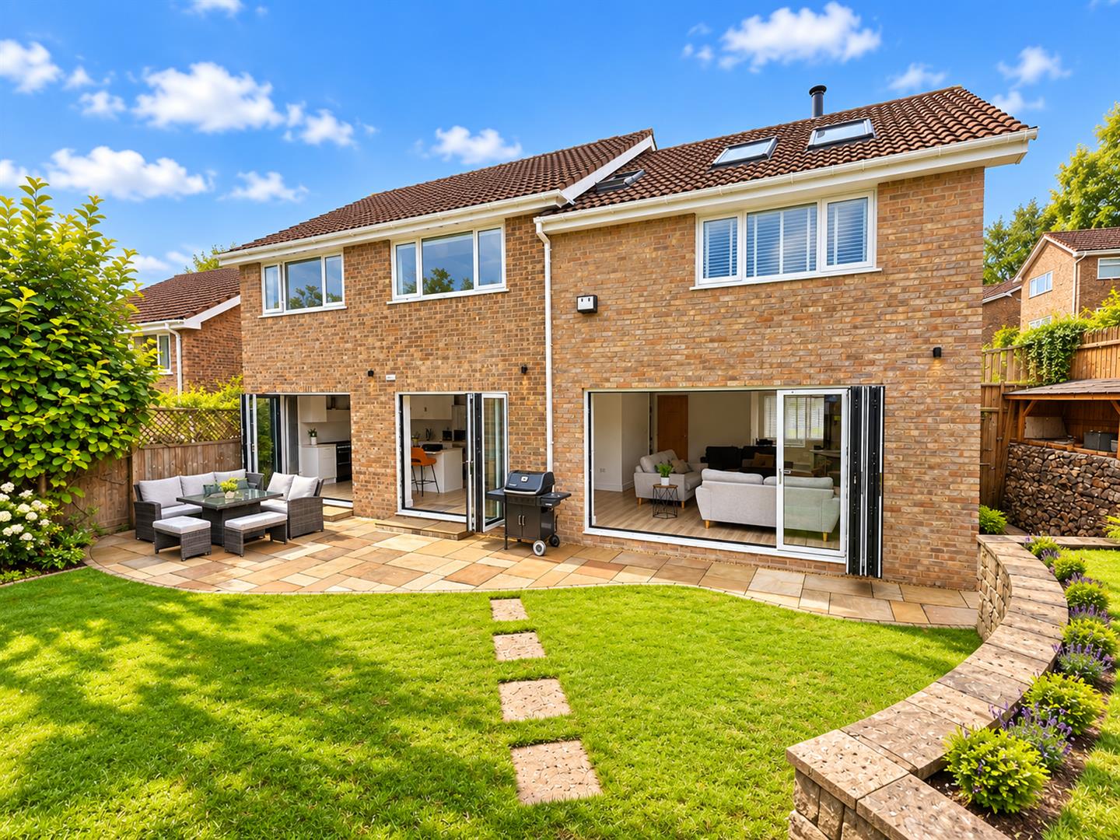
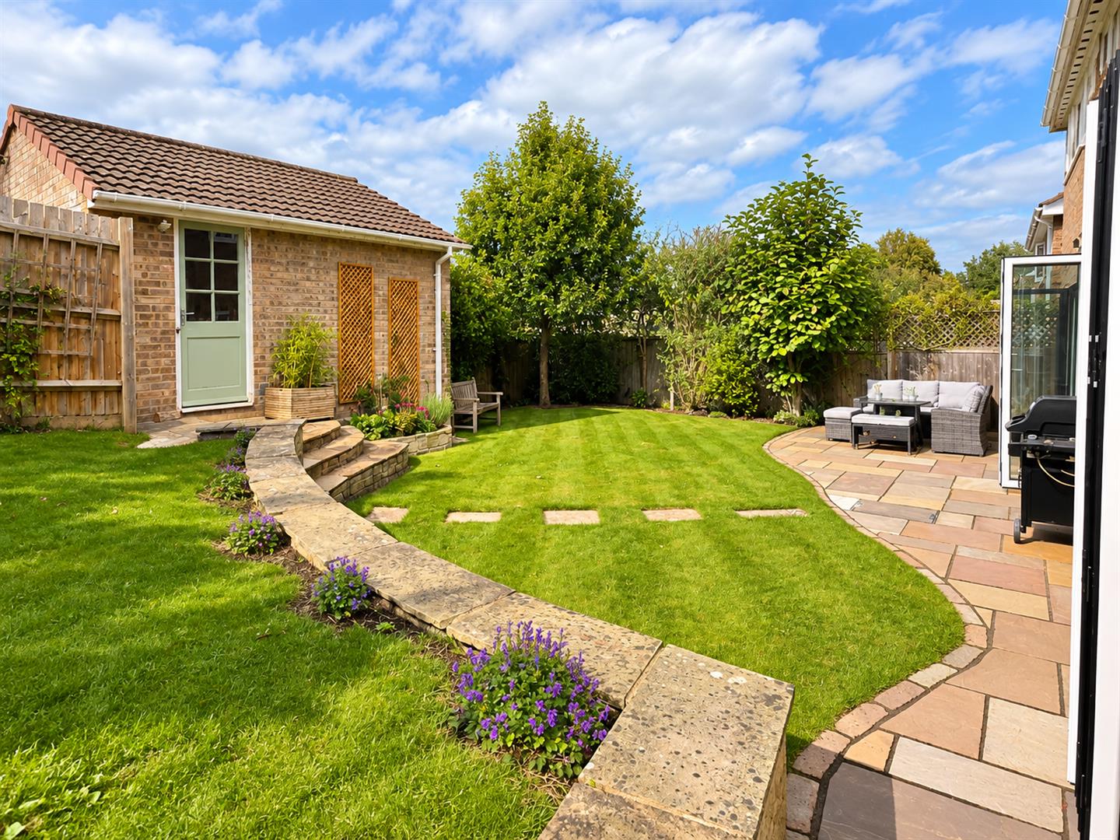
At the front the property is approached by an area laid to stones bordered by lawn to either side. To one side of the property gated pedestrian access leading to the rear garden, comprising a sizeable full width paved terrace area laid to contemporary Indian sandstone providing a perfect setting for dining and entertaining. This paved patio area wraps around to the west side of the property with a useful log store area, along with bin storage area. The paved terrace leads onto a good size level lawn which is bordered by an attractive range of mature plants, shrubs and trees. Gated pedestrian access leading out to the private driveway at the rear. The steps also lead up to a further level area laid to lawn and a corner paved patio area providing a second smaller area to sit and look back across the gardens towards the property. The rear garden is fully enclosed by timber fencing to all sides.
GARAGE
4.93m "x 2.59m (16'2 "x 8'6")
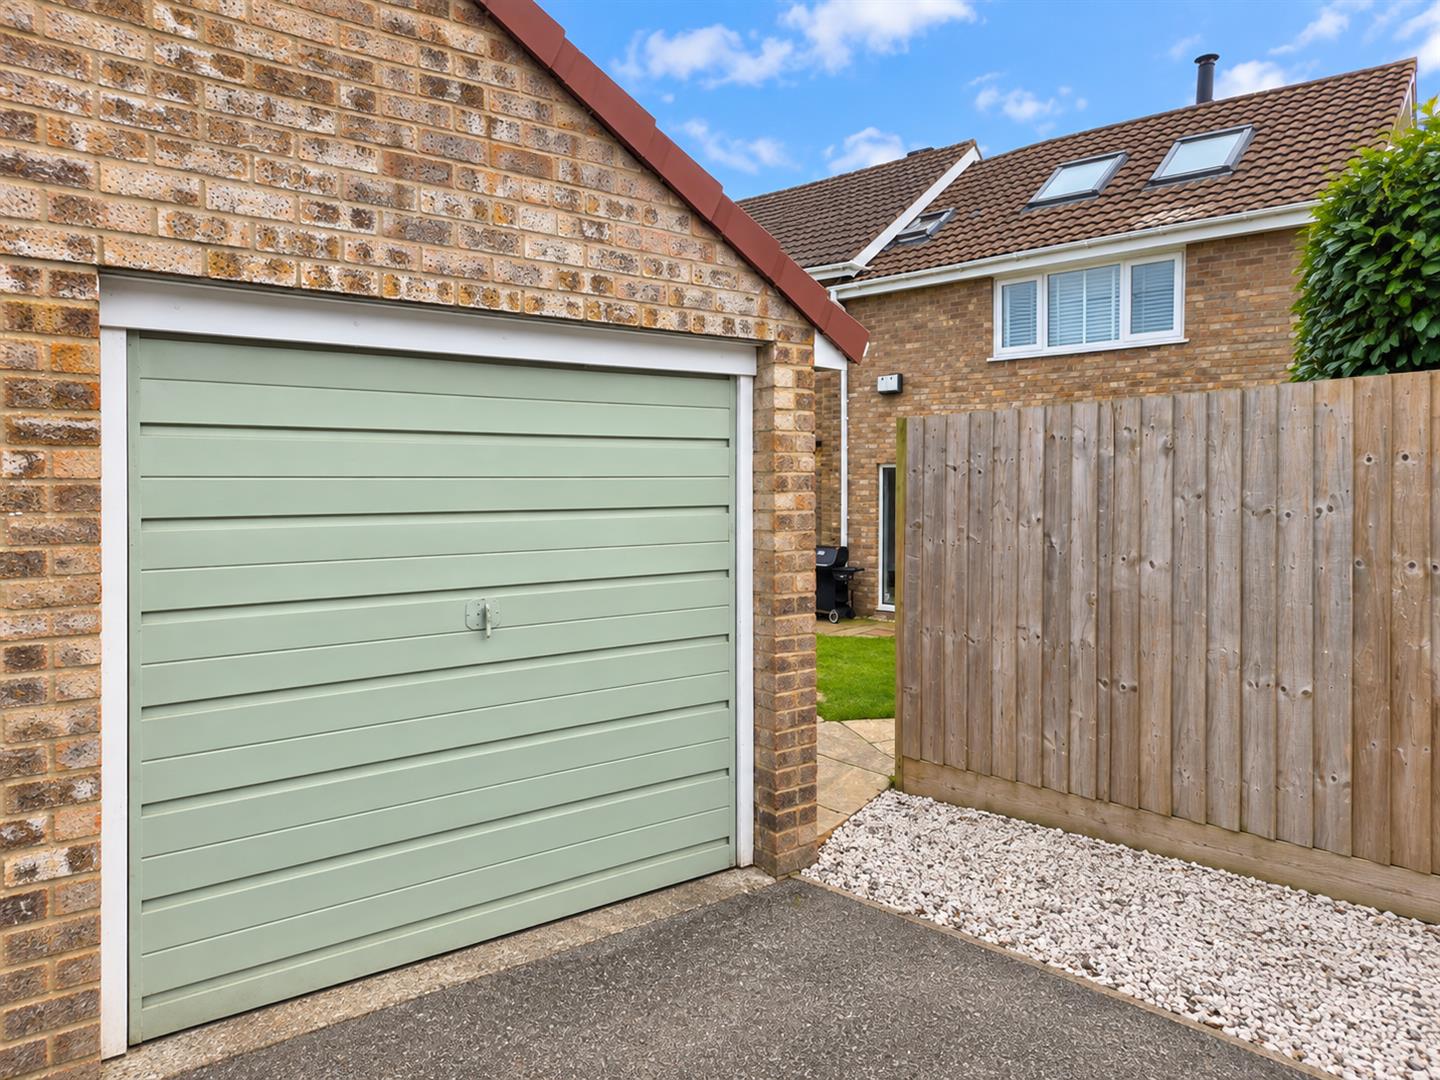
To the front of the property there is a private driveway laid to stones providing parking for at least two vehicles. At the rear of the property there is a further private driveway providing off-street parking for one vehicle which leads to the single brick built garage with manual up and over door, power and light and pedestrian door to the rear garden.
SERVICES
All mains services are connected. New plumbing installed throughout with new 24Kw system boiler (A efficient) complete with a 5 year guarantee remaining and 2-zone Nest central heating.
Council Tax Band F.
AGENTS NOTE
Please note that some images were enhanced using AI.