For Sale 4 Bed House - Detached
Newton Manor, Chepstow £625,000
Property Features
Newton Manor, Shirenewton, Chepstow, Monmouthshire, NP16 6UA
Contact Agent
Moon & Co10 Bank Street
Chepstow
Monmouthshire
NP16 5EN
Tel: 01291 629292
sales@thinkmoon.co.uk
About the Property
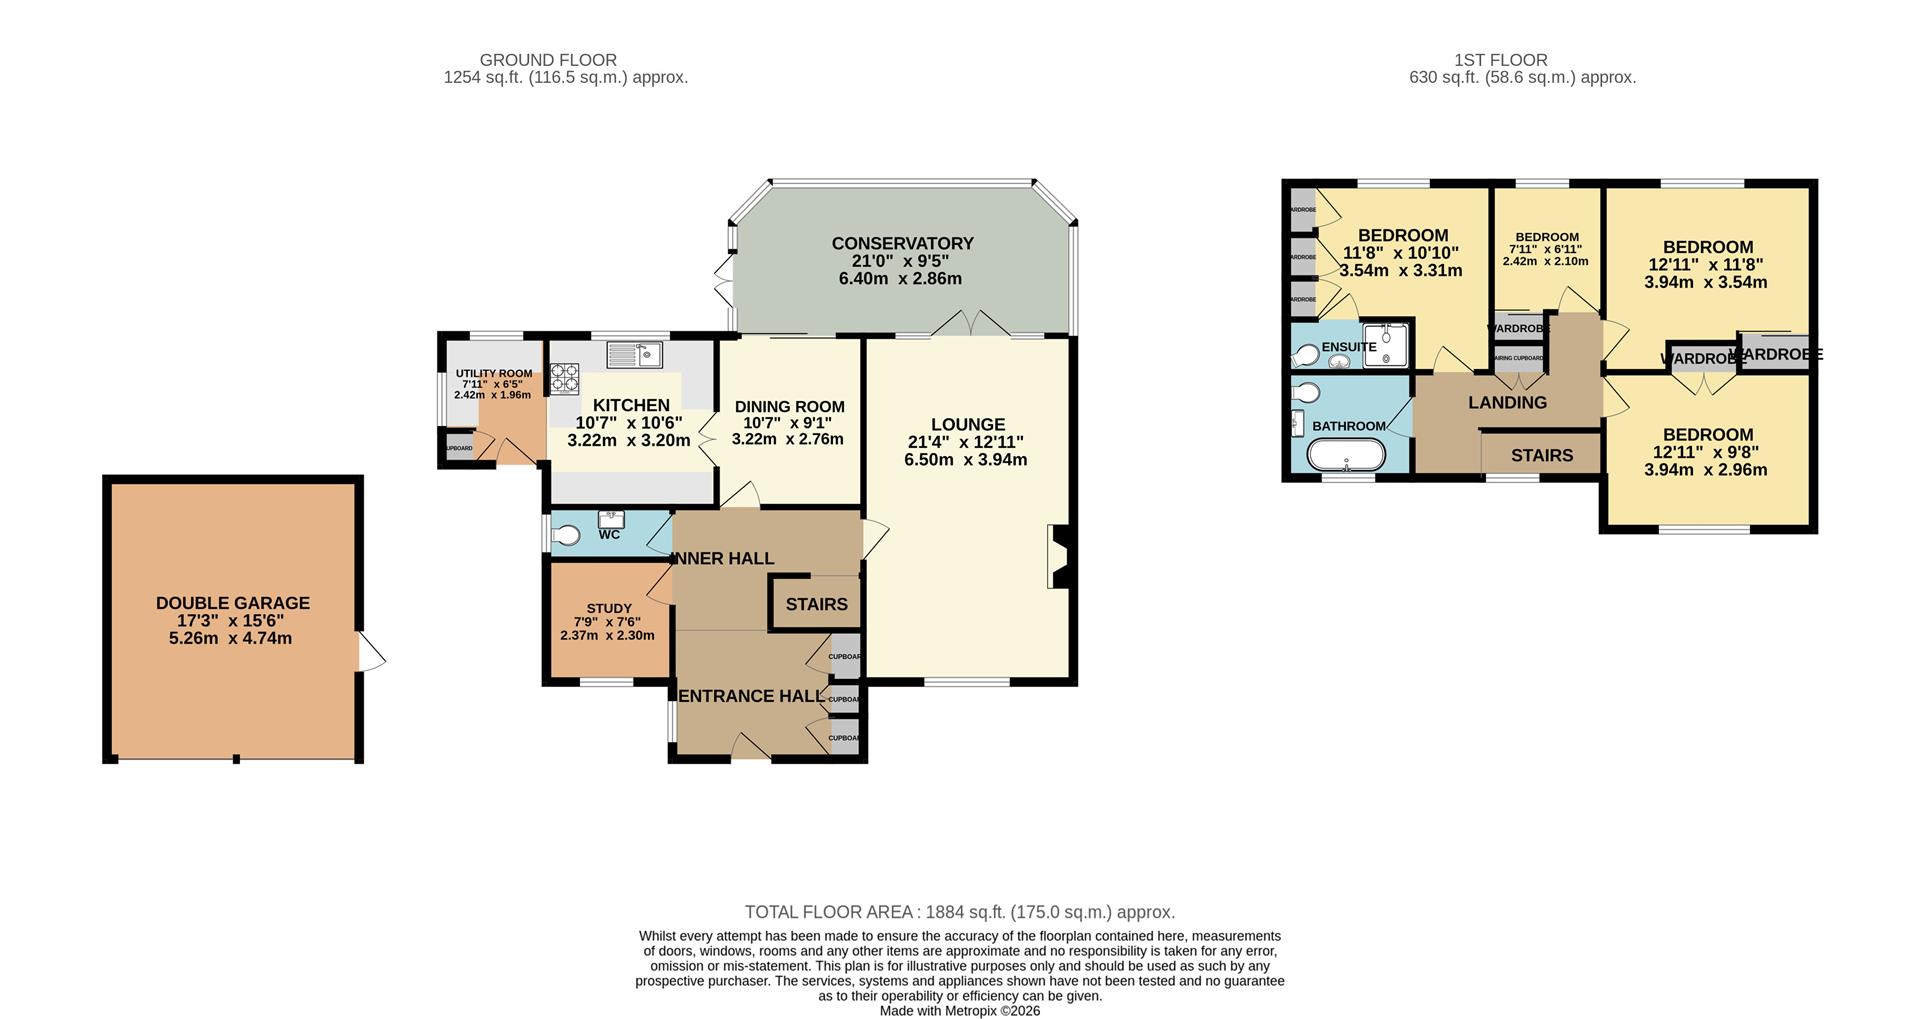
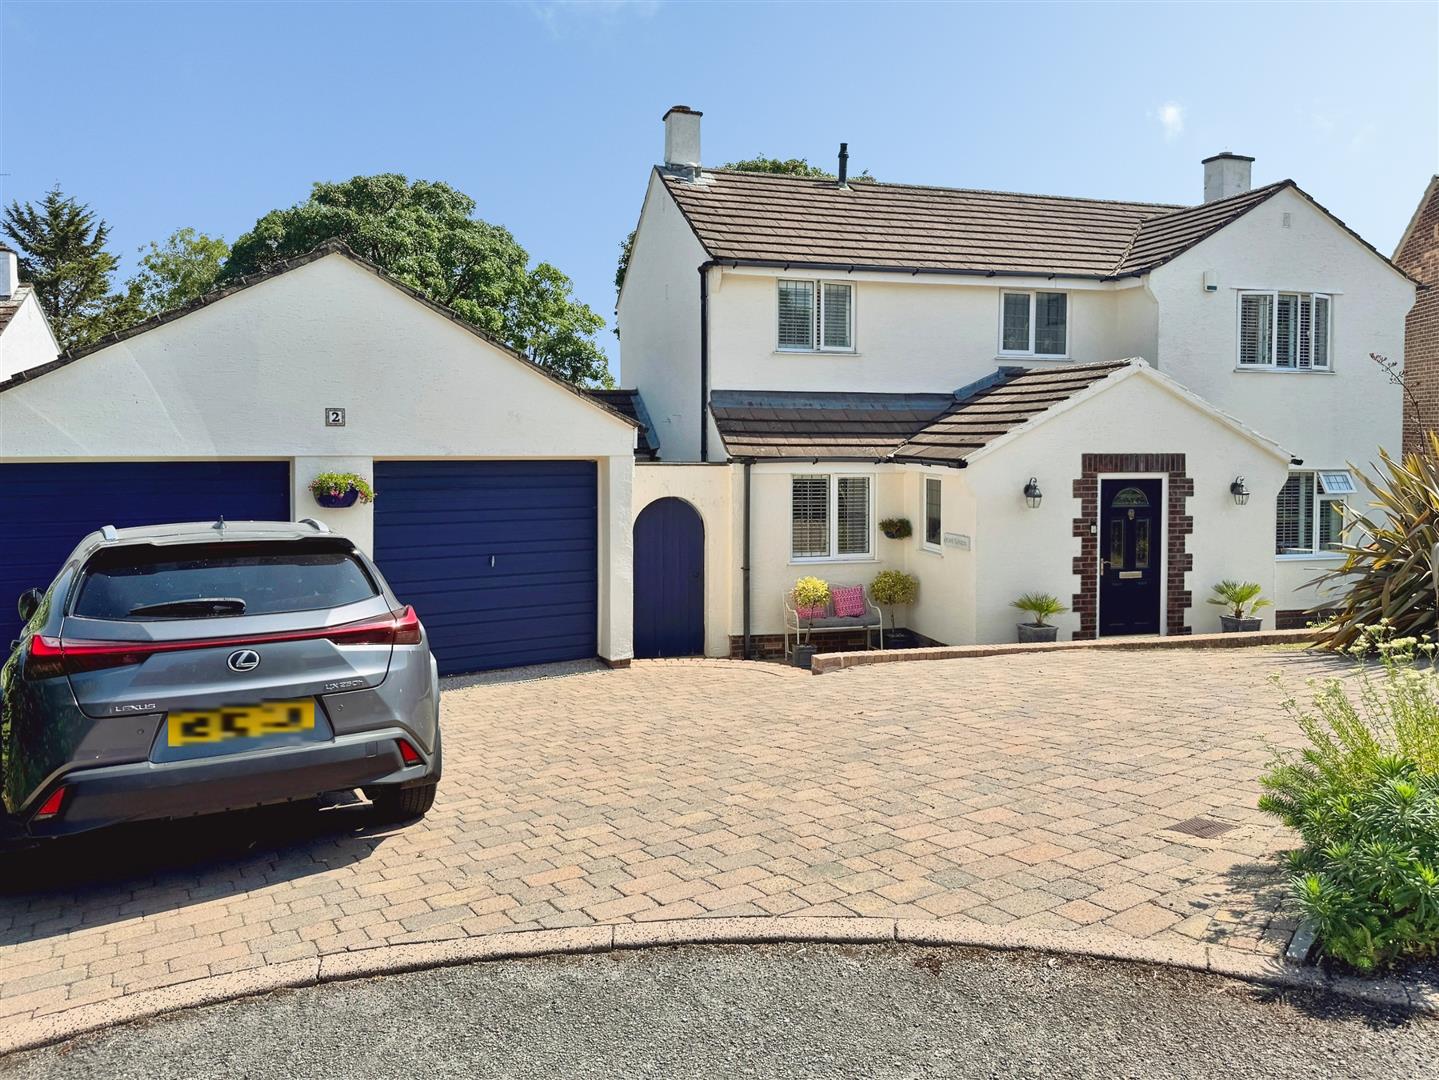
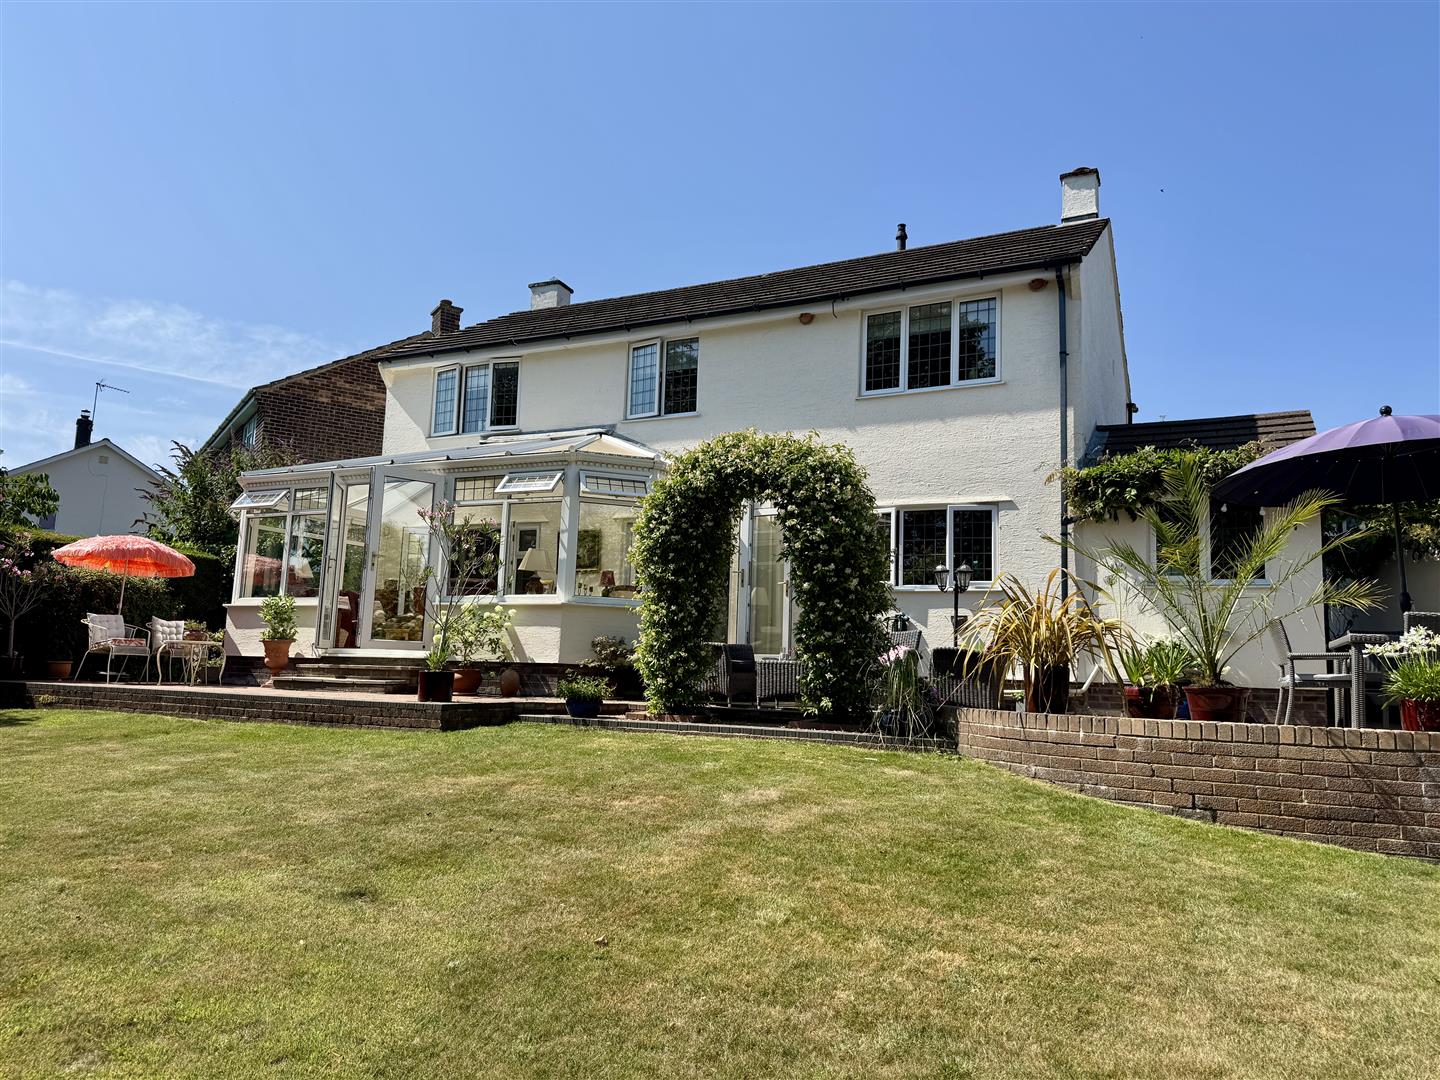
This detached family house occupies a pleasant position within this popular development in the established and sought after village of Shirenewton. The property has been extended and updated and is presented to a very high standard, offering to ground floor large entrance hall, three reception rooms, conservatory, well-appointed kitchen along with the utility room, whilst to the first floor four bedrooms, en-suite shower room and family bathroom. A standout feature is the beautifully established, mature garden.
Shirenewton itself offers a well-regarded primary school, historic church, popular gastro pub, an active village hall, and recreation grounds. The property is conveniently located approximately five miles from Chepstow and the M48 Severn Bridge, providing excellent transport links for commuters travelling to Bristol, London, Newport, and Cardiff.
- A TASTEFULLY APPOINTED DETACHED HOUSE
- EXTENDED AND WELL PRESENTED THROUGHOUT
- THREE RECEPTION ROOMS
- FOUR BEDROOMS (PRINCIPAL WITH EN-SUITE SHOWER ROOM)
- IMPRESSIVE ENTRANCE HALL
- LARGE CONSERVATORY
- WELL APPOINTED KITCHEN WITH UTILITY ROOM
- DOUBLE GARAGE AND GARDEN
Property Details
GROUND FLOOR
ENTRANCE HALL
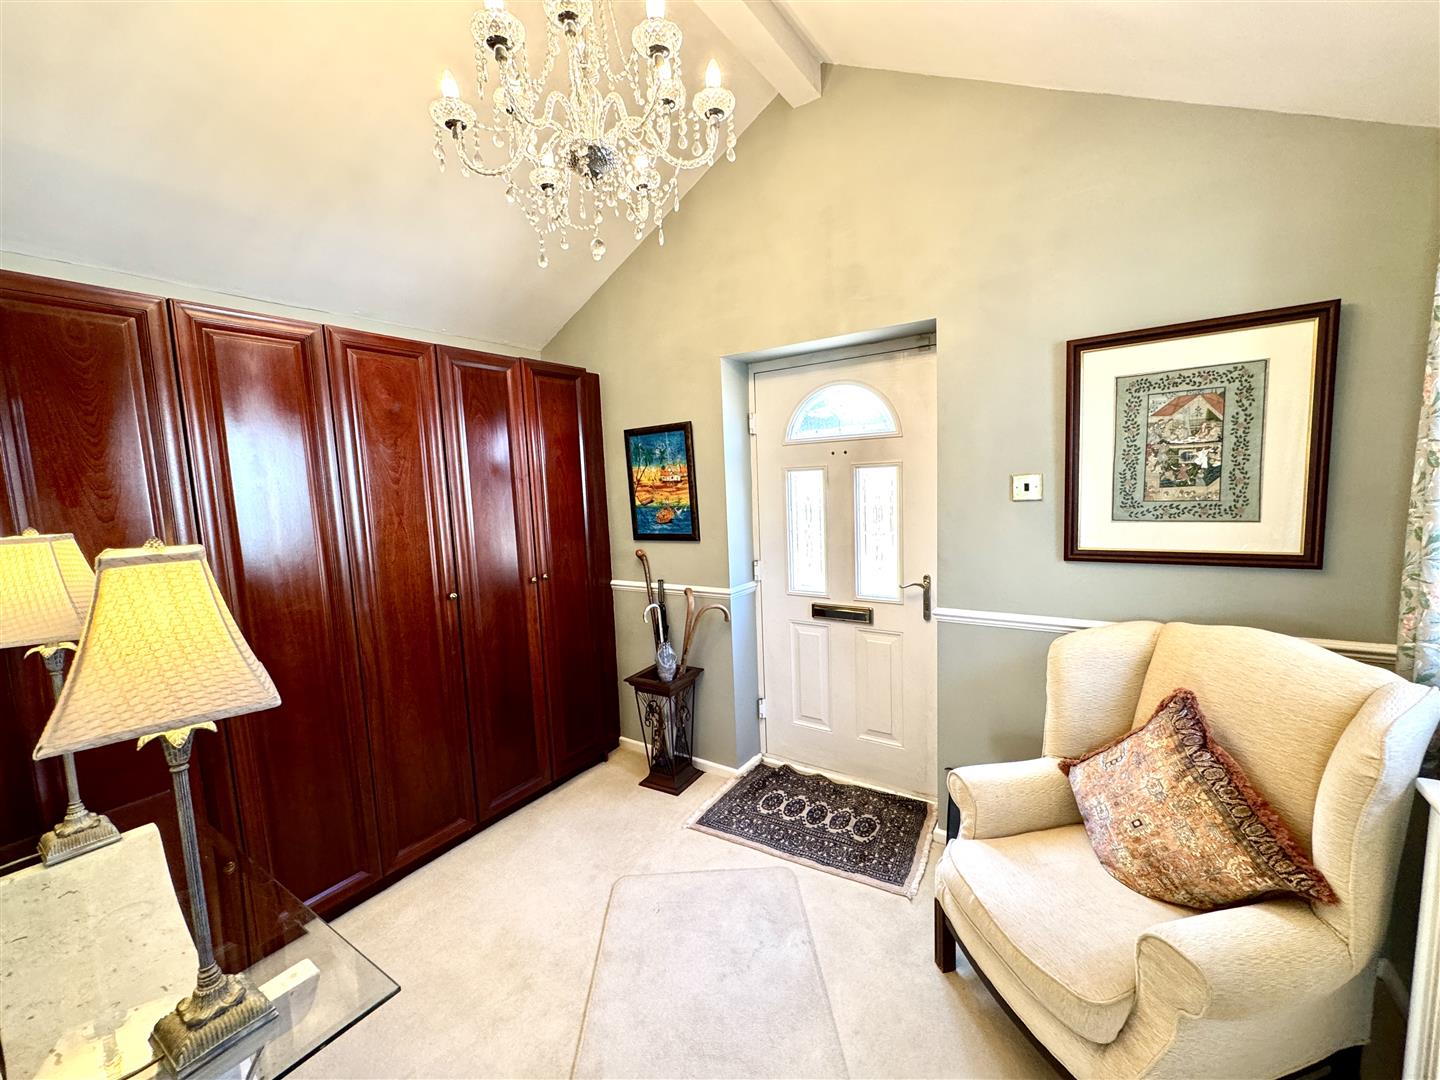
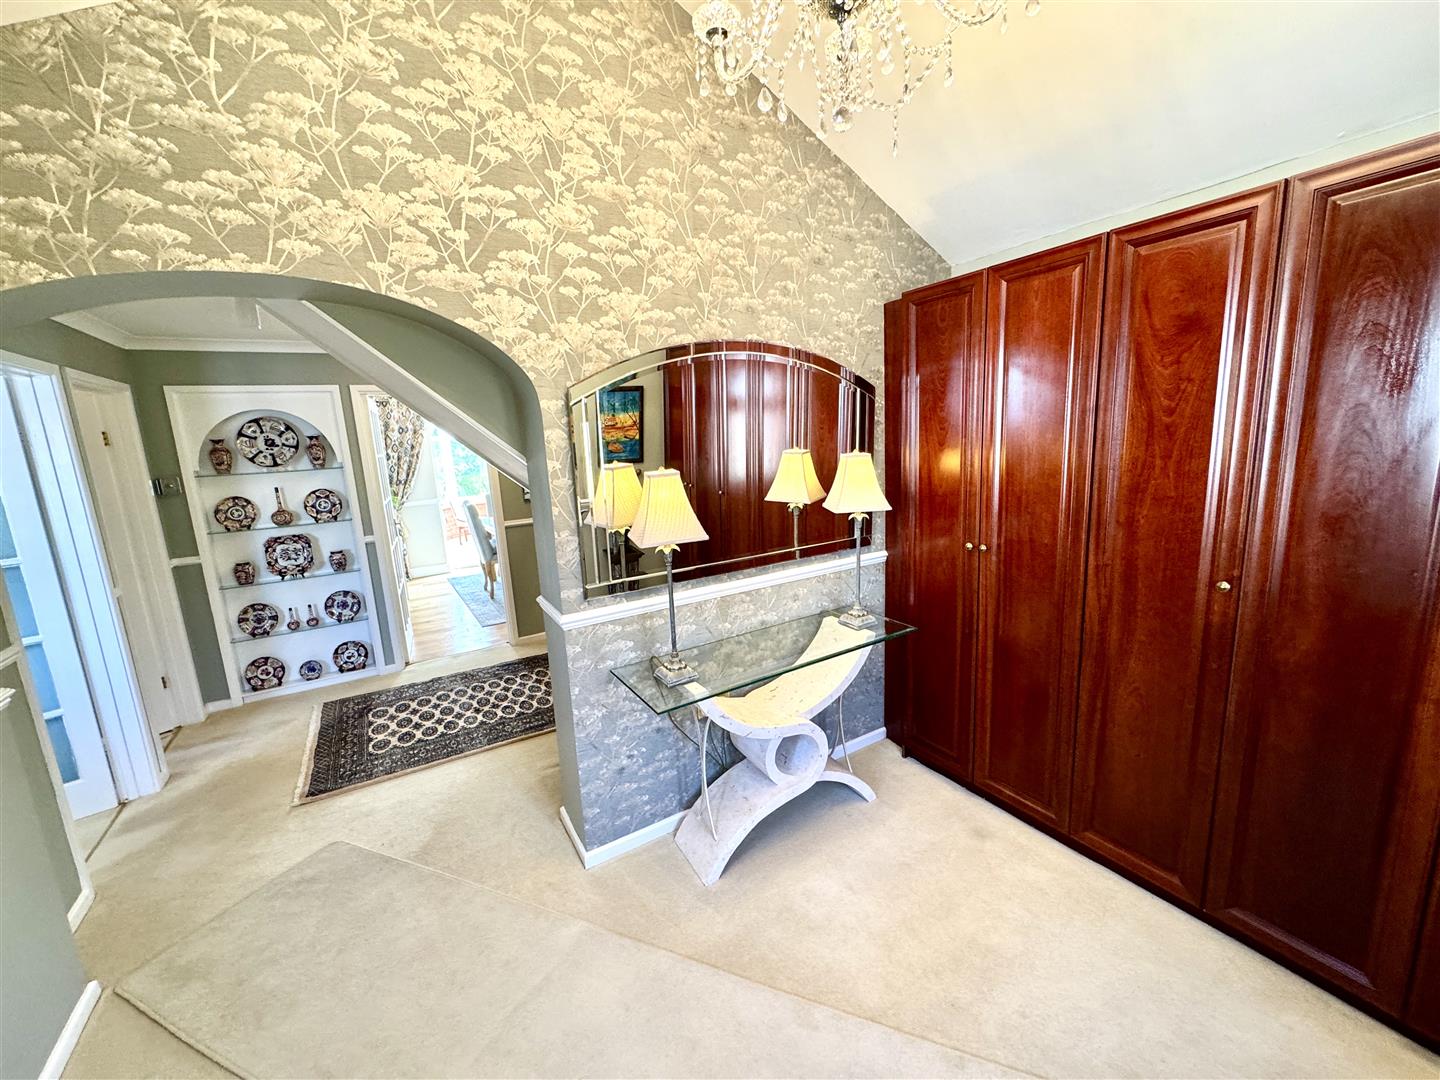
A very impressive reception area which has been extended to create a lovely open space as you enter the property, with fitted full height storage cupboards. Window to the side elevation and archway through to:-
INNER HALL
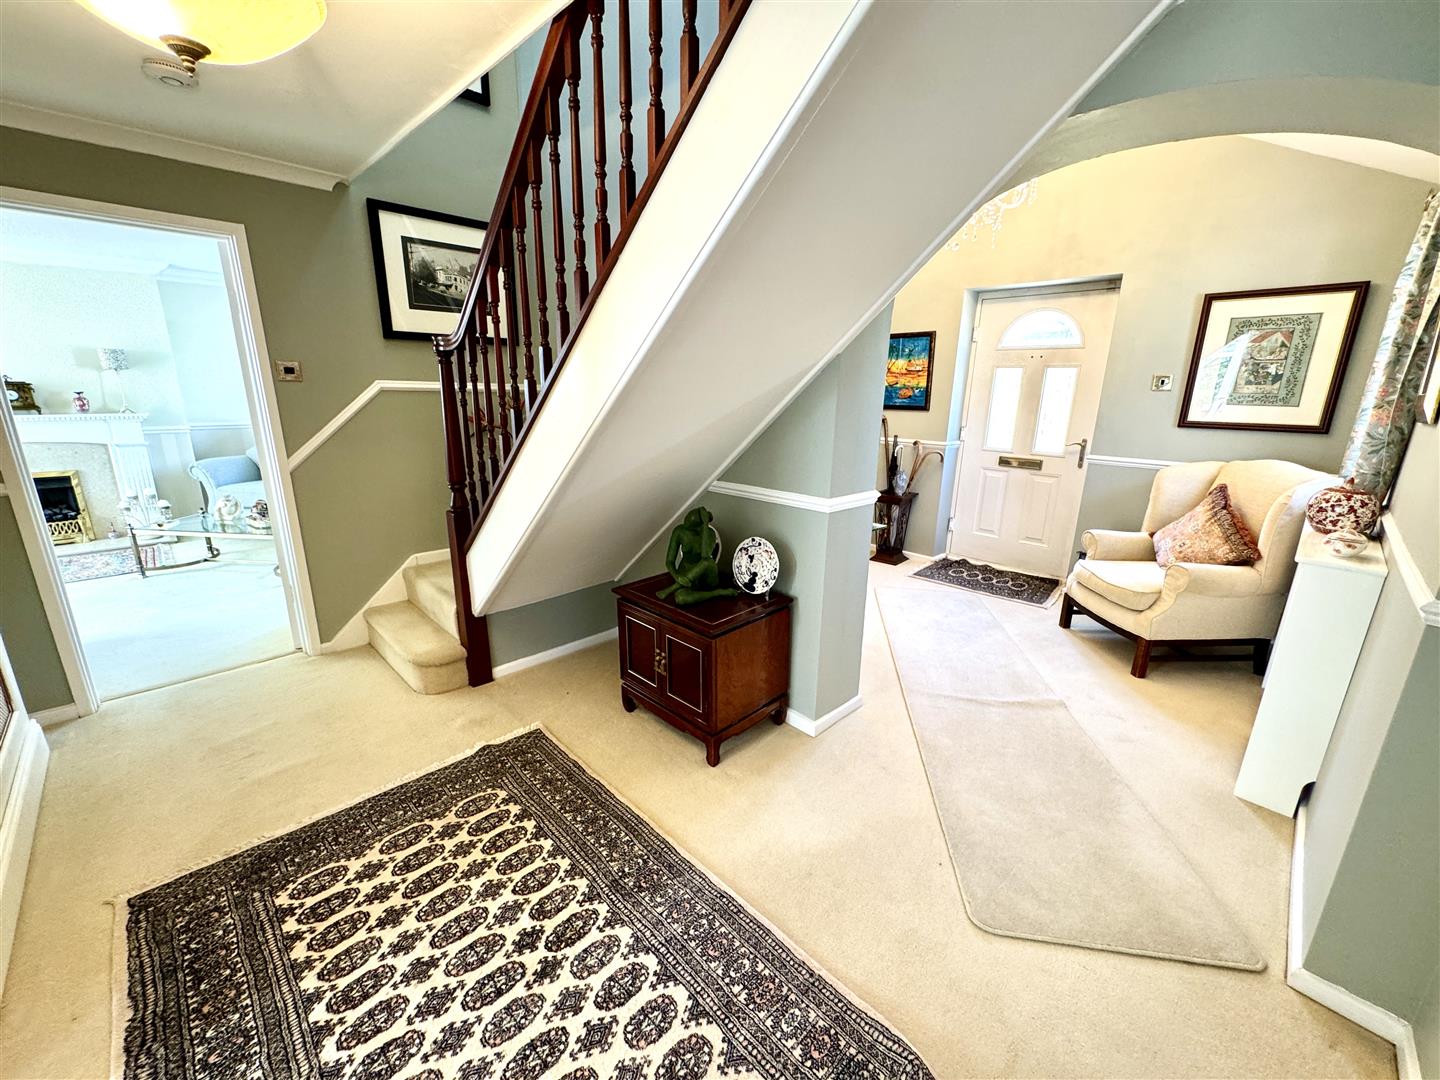
A further hallway with stairs to the first floor.
CLOAKROOM/WC
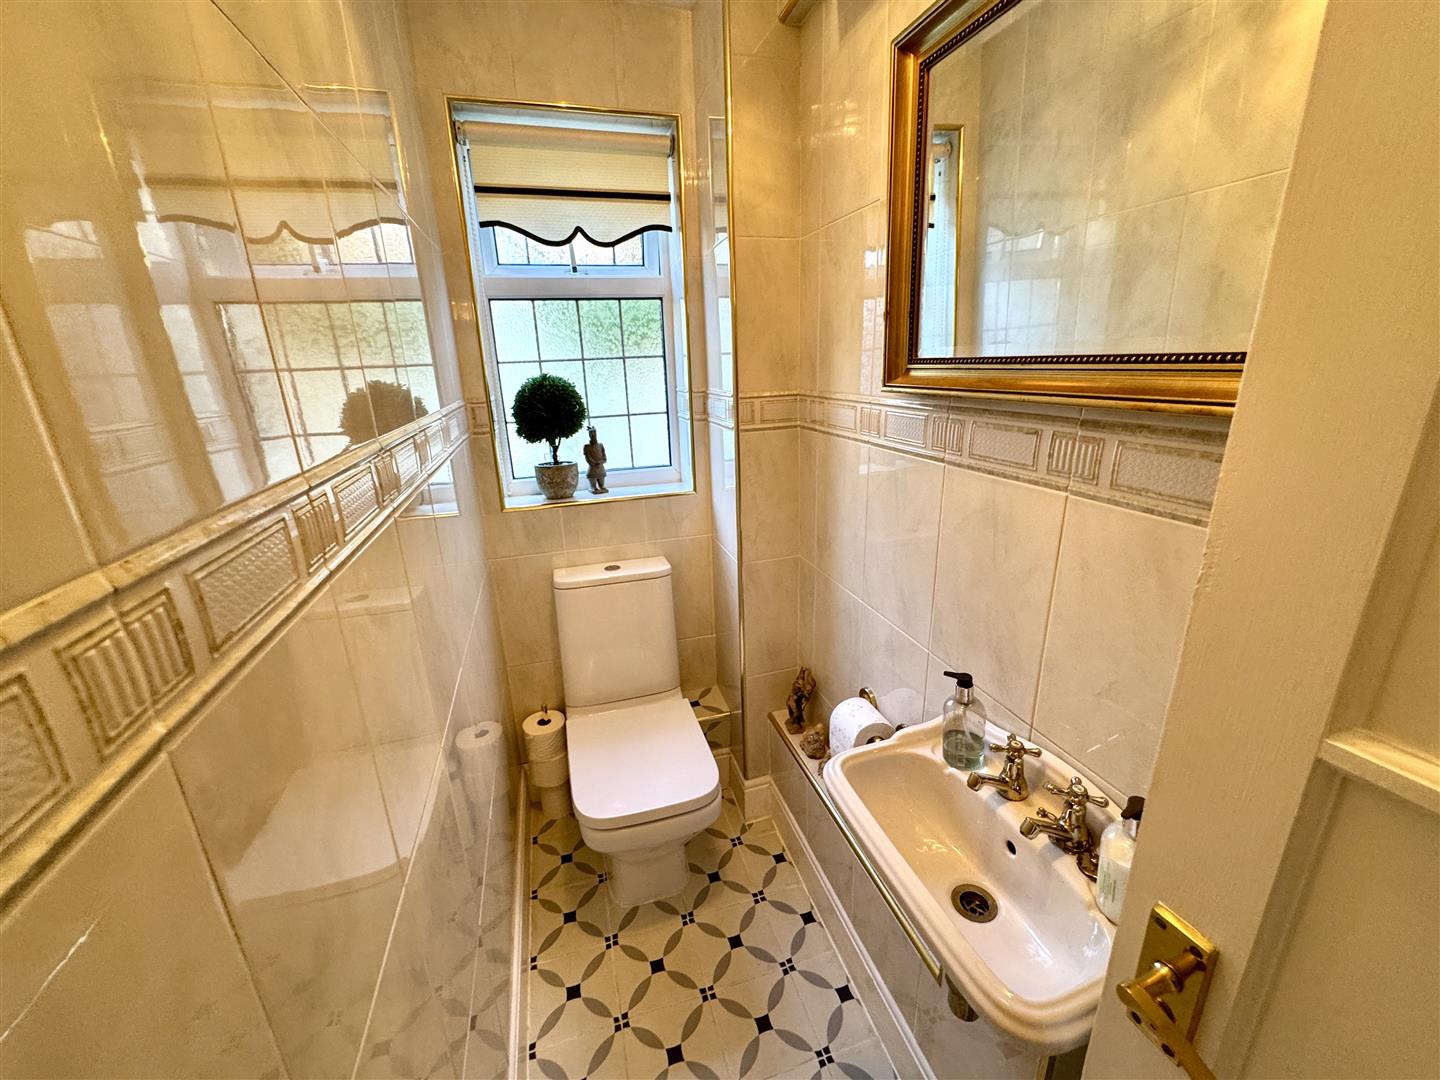
Comprising of a two-piece suite to include low-level WC and wash hand basin. Fully tiled walls and tiled floor. Window to side elevation.
STUDY
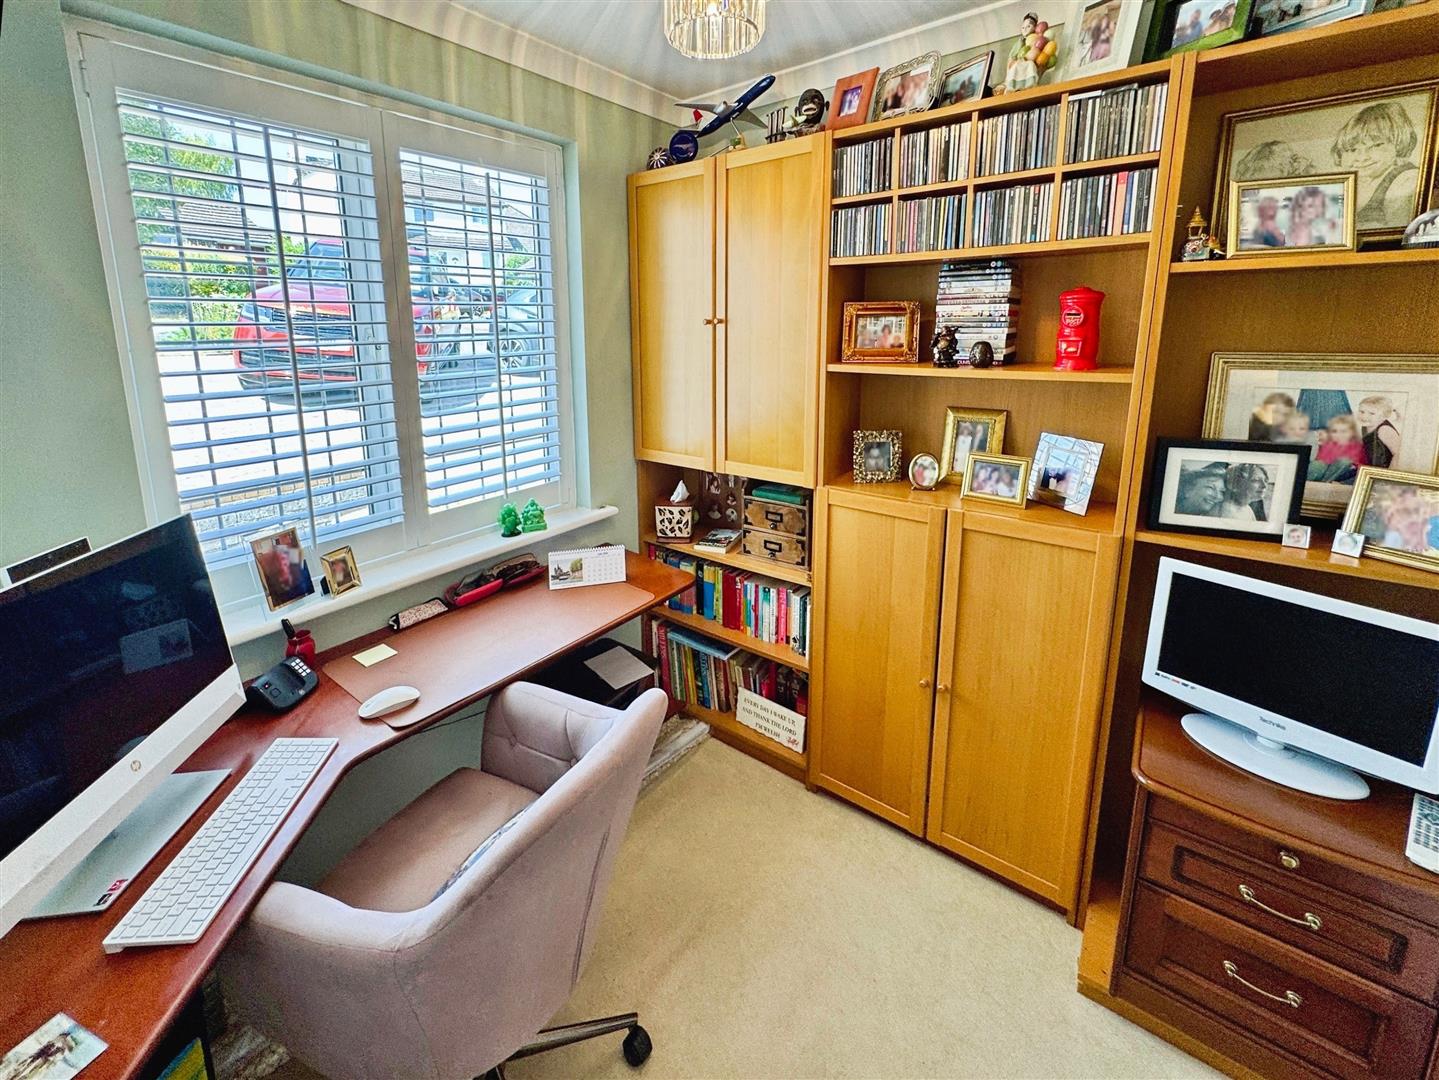
2.36m x 2.29m (7'9" x 7'6")
With window to the front elevation.
LIVING ROOM
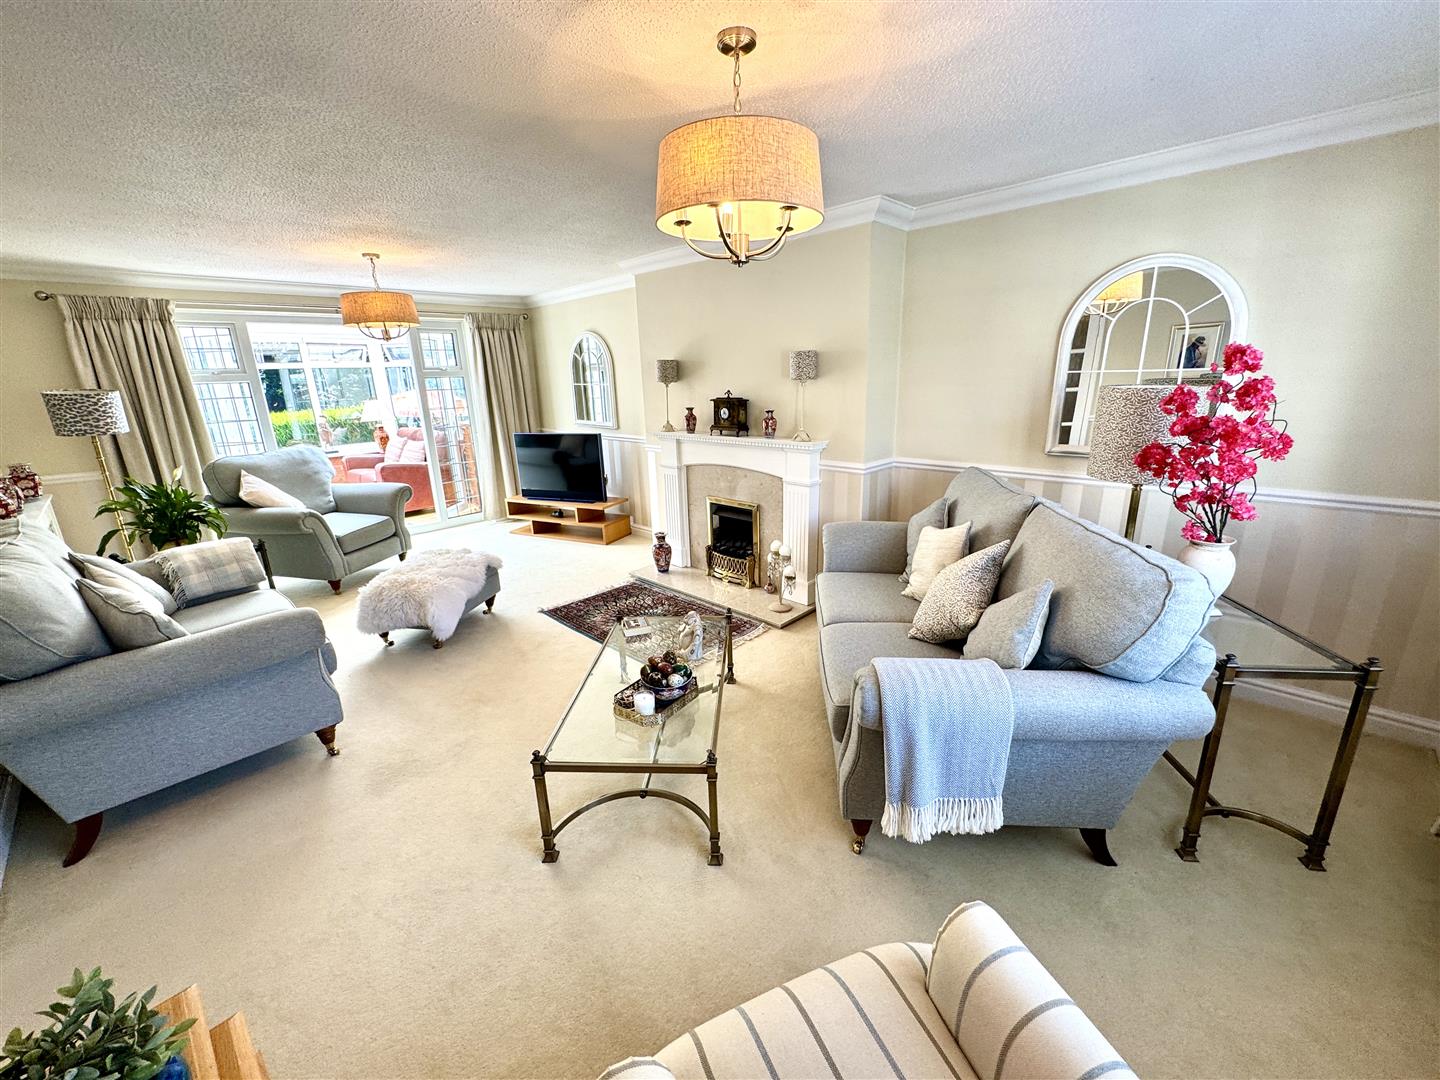
6.50m x 3.94m (21'4" x 12'11")
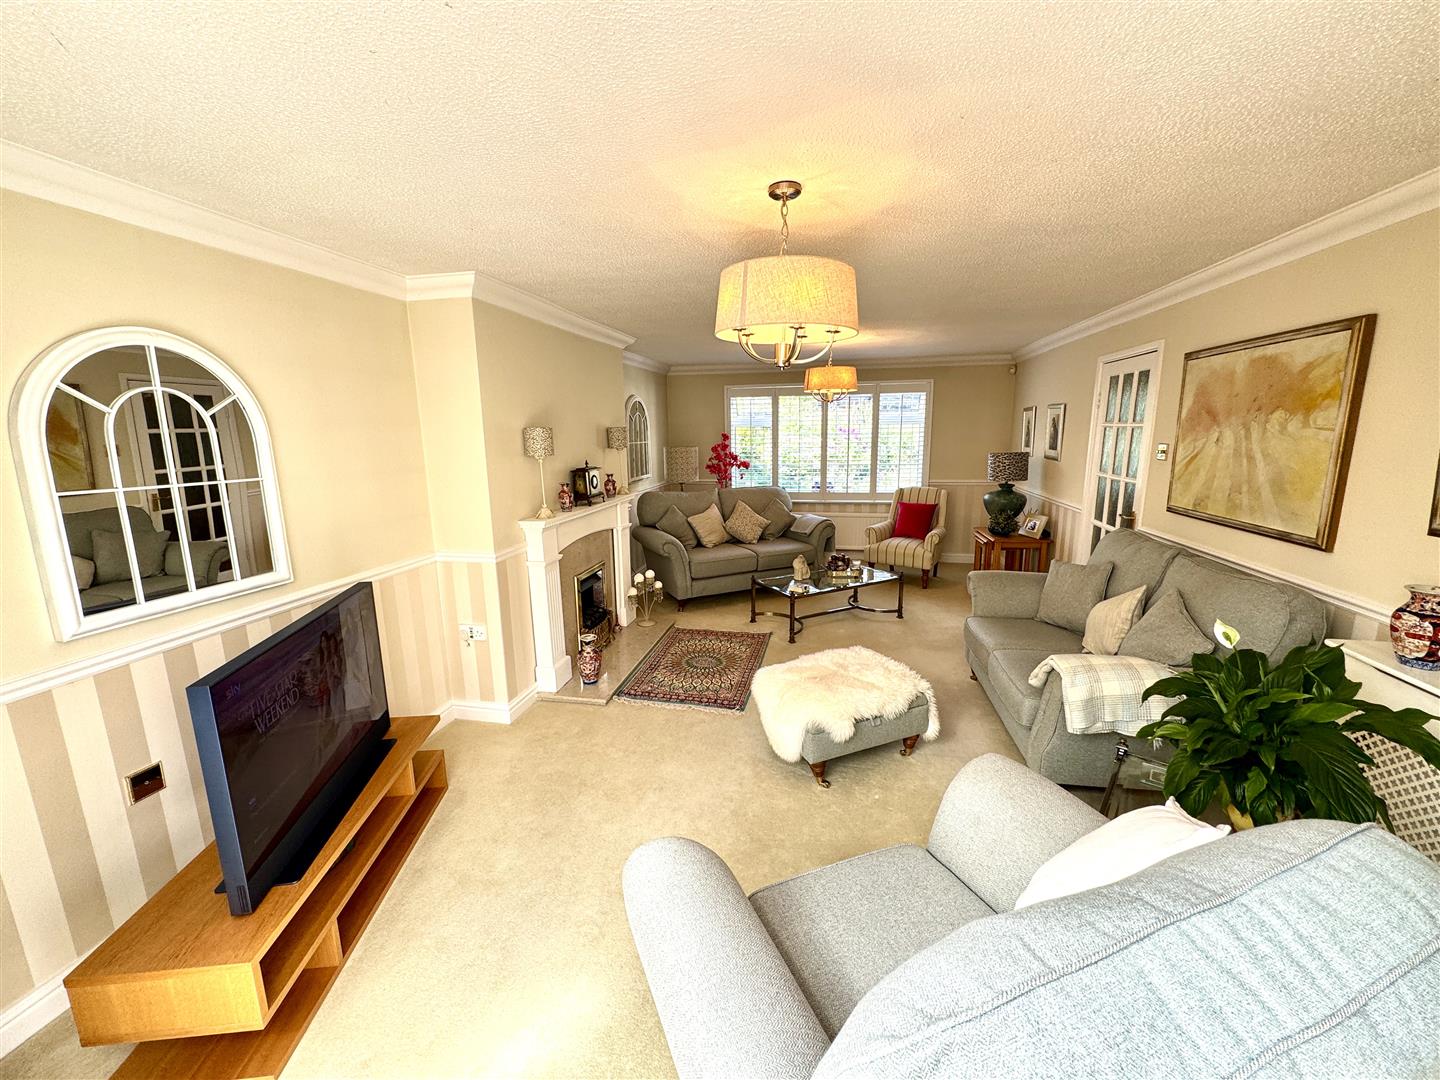
A bright an airy main reception room with window to the front elevation and feature fireplace with marble hearth. Double doors to:-
CONSERVATORY
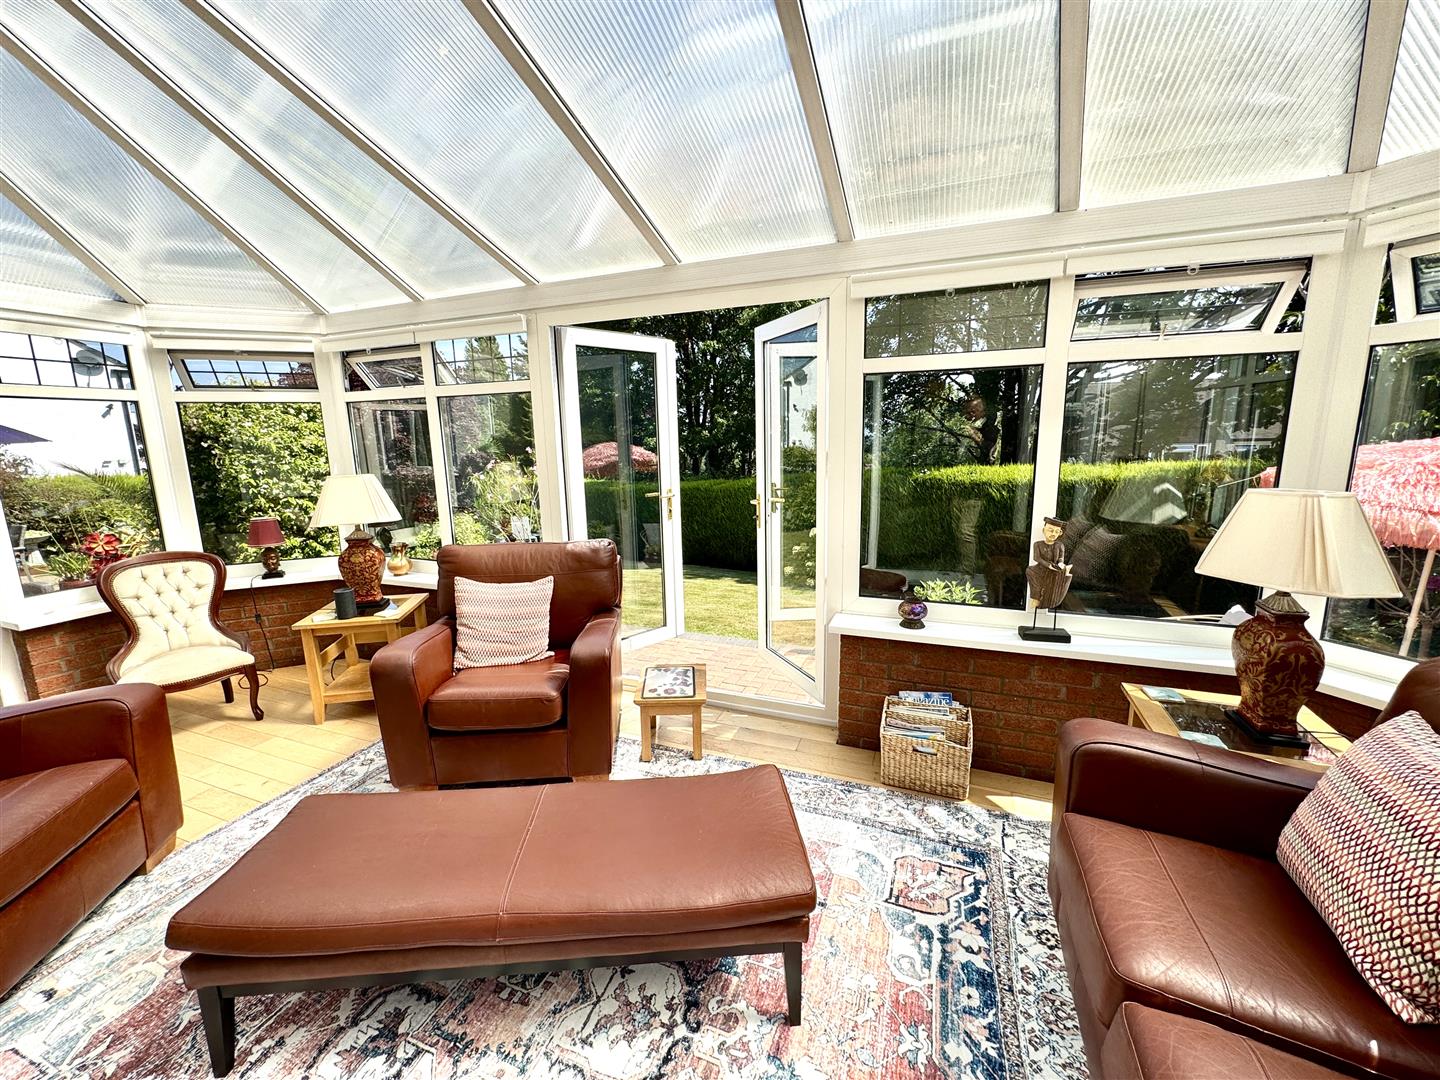
6.40m x 2.87m (21'0" x 9'5")
A good size conservatory with French doors leading out to the attractive gardens. Wood effect flooring and sliding patio doors leading to:-
DINING ROOM
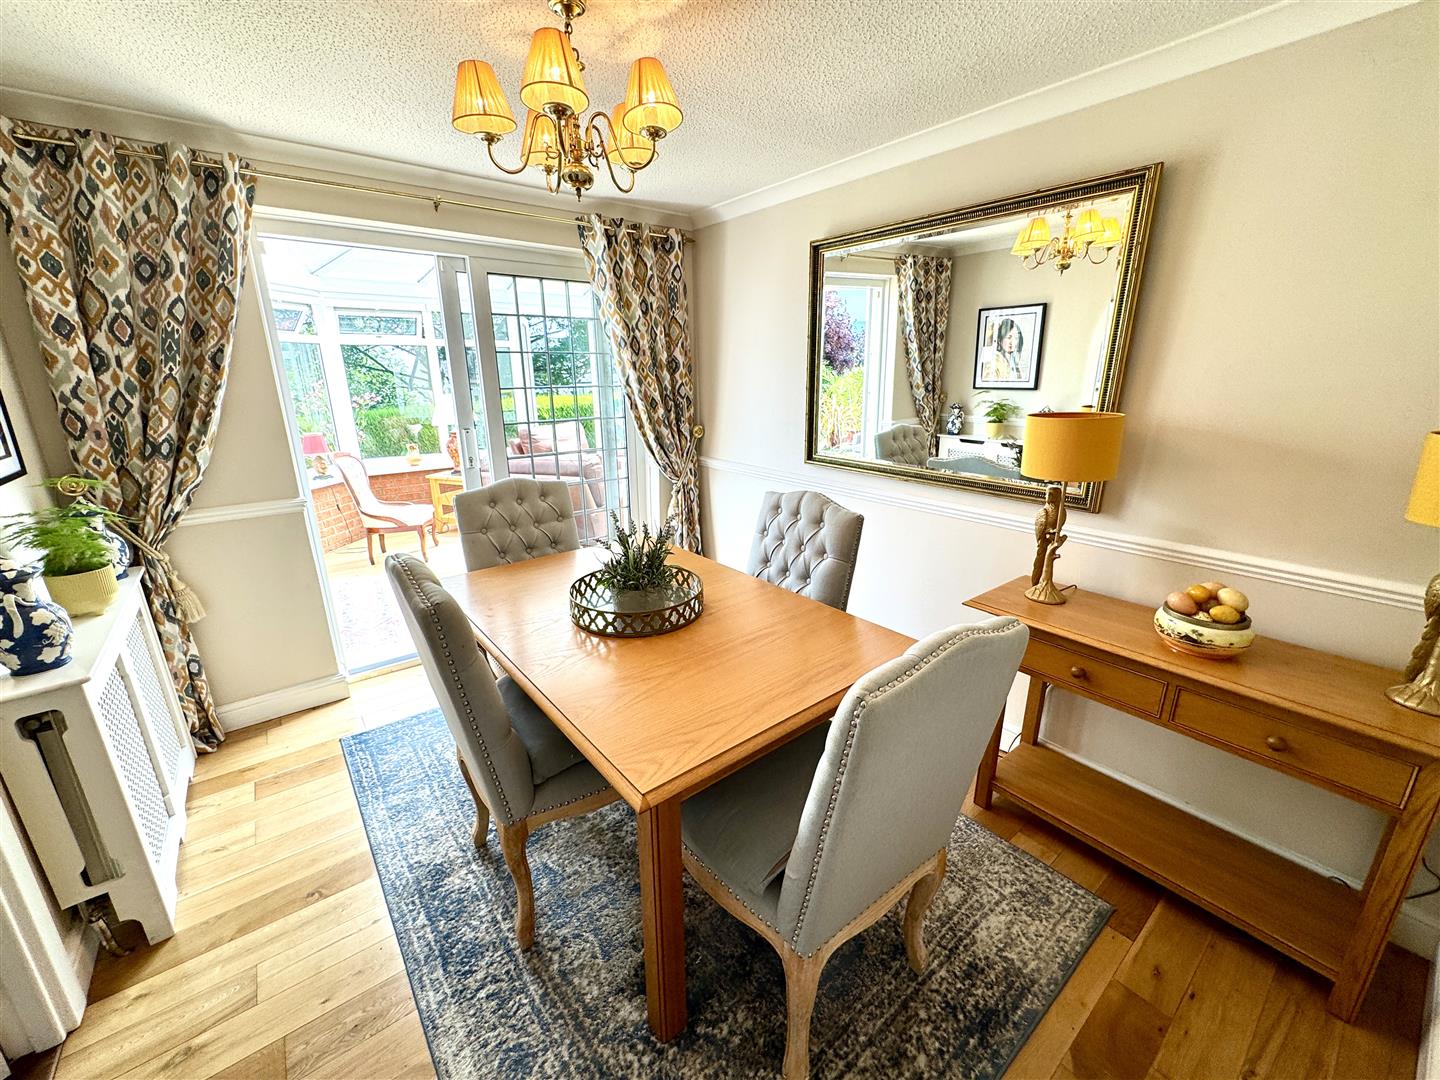
3.23m x 2.77m (10'7" x 9'1")
A formal dining room with wood effect flooring and double doors to:-
KITCHEN
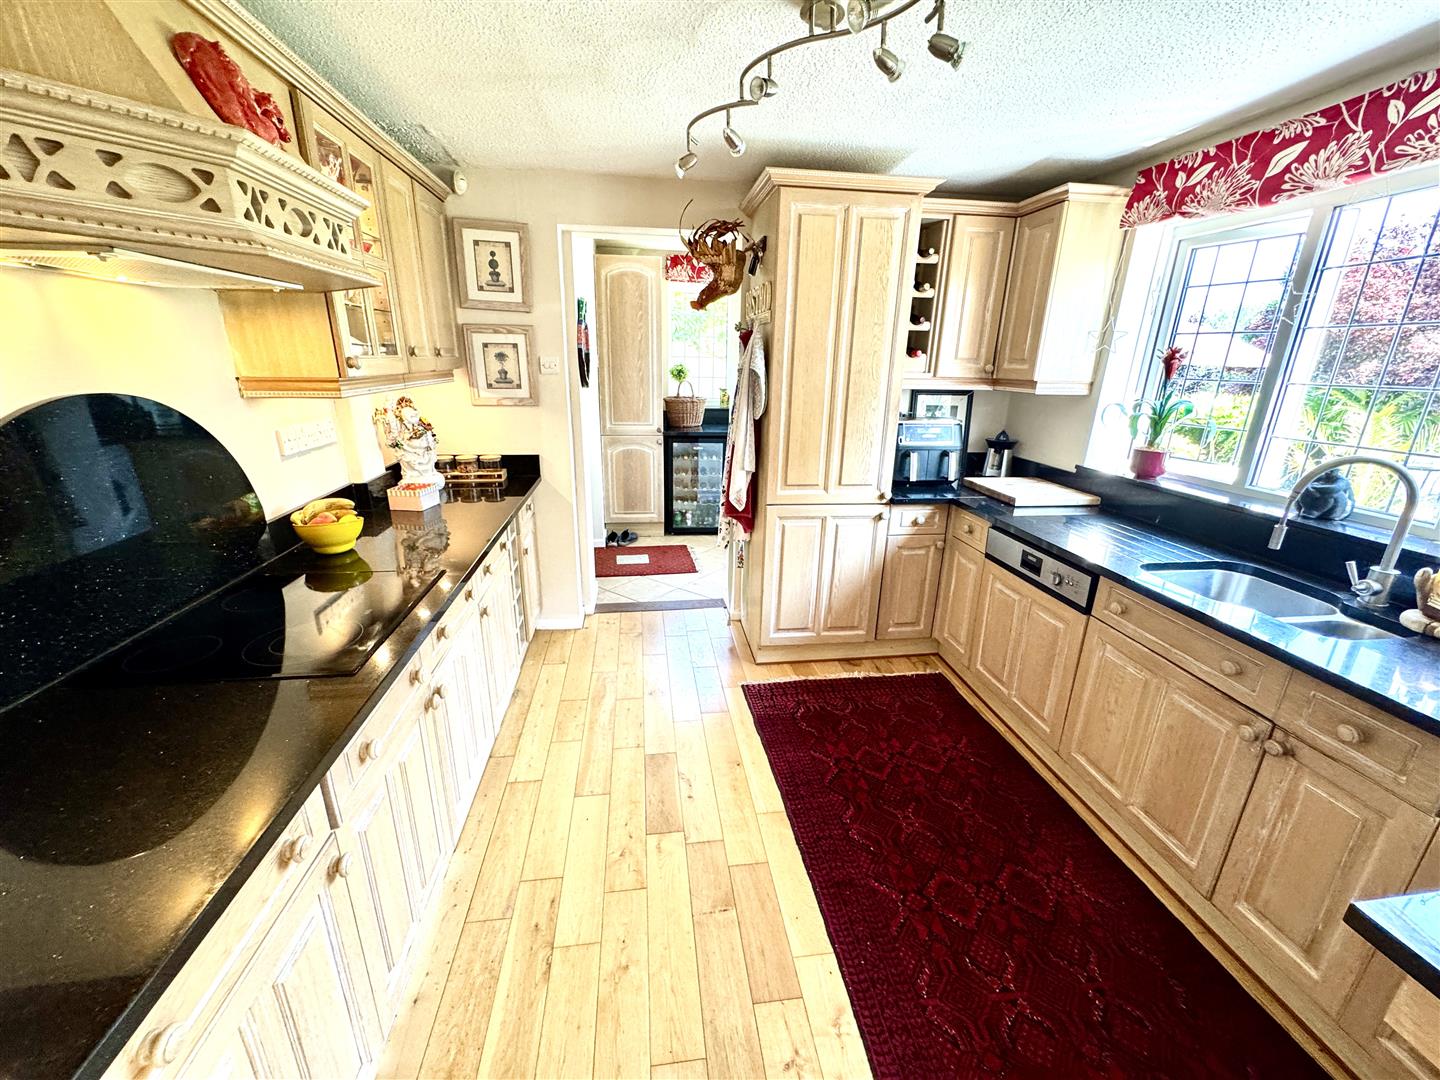
3.23m x 3.20m (10'7" x 10'6")
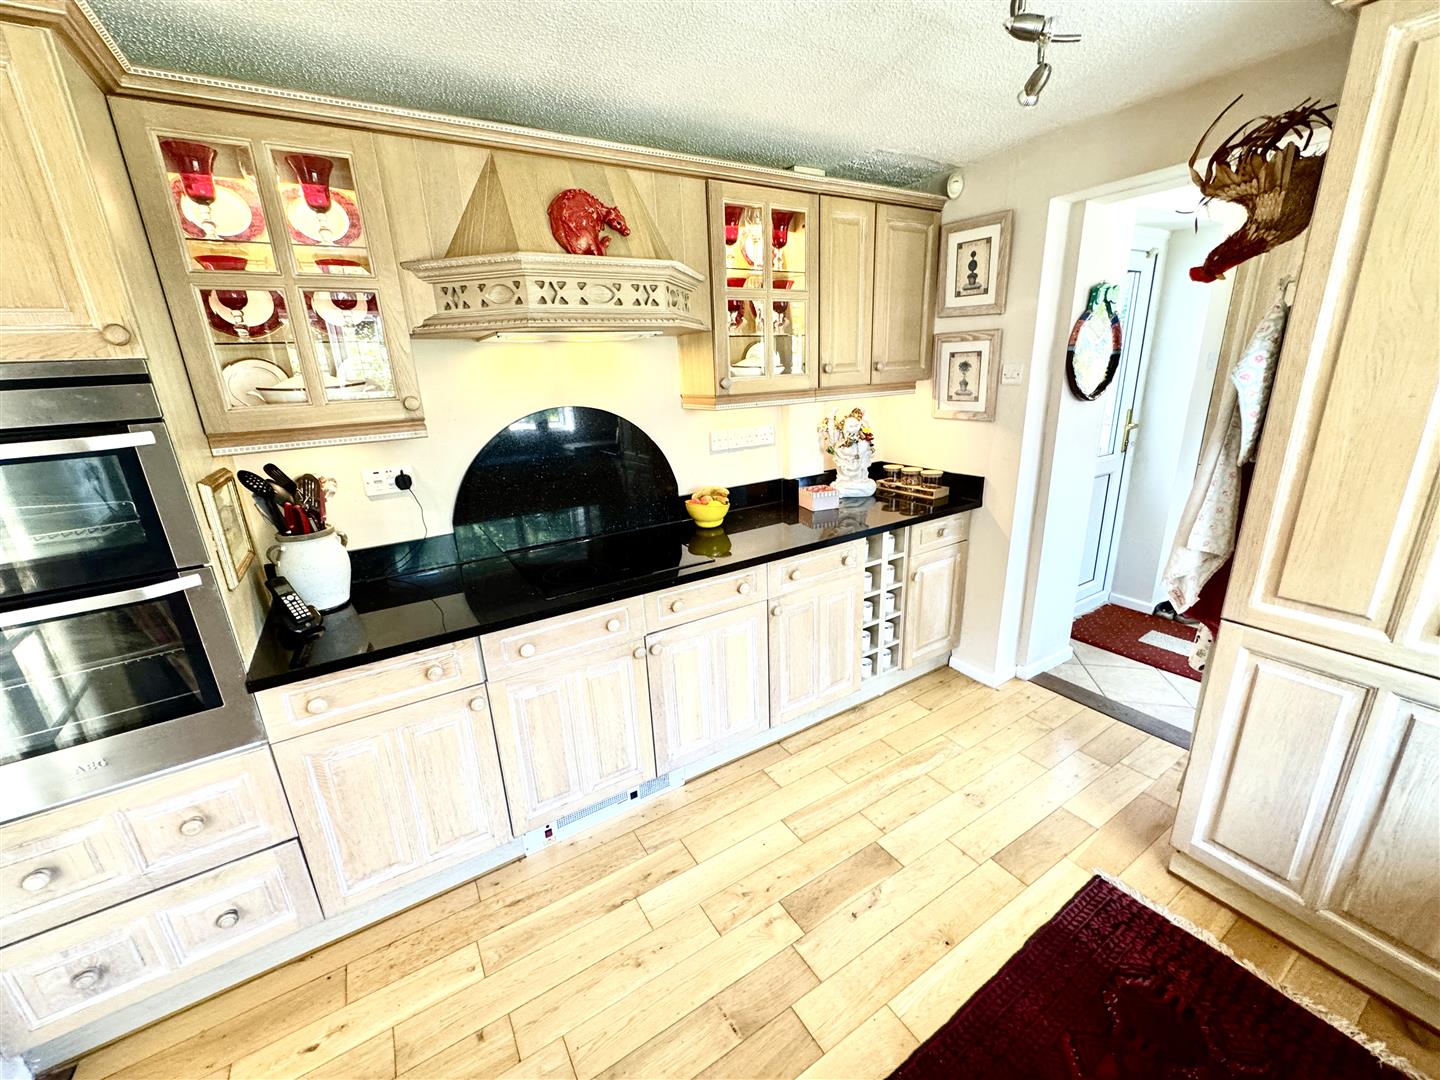
Appointed with a matching range of base and eye level storage units with ample granite work surfacing over and upstands. Inset one and a half bowl sink with mixer tap. Four ring ceramic hob with feature extractor hood over and eye-level double oven. Integrated dishwasher. Wood effect flooring. Window to rear elevation. Open to:-
UTILITY ROOM
2.16m x 1.96m (7'1" x 6'5")
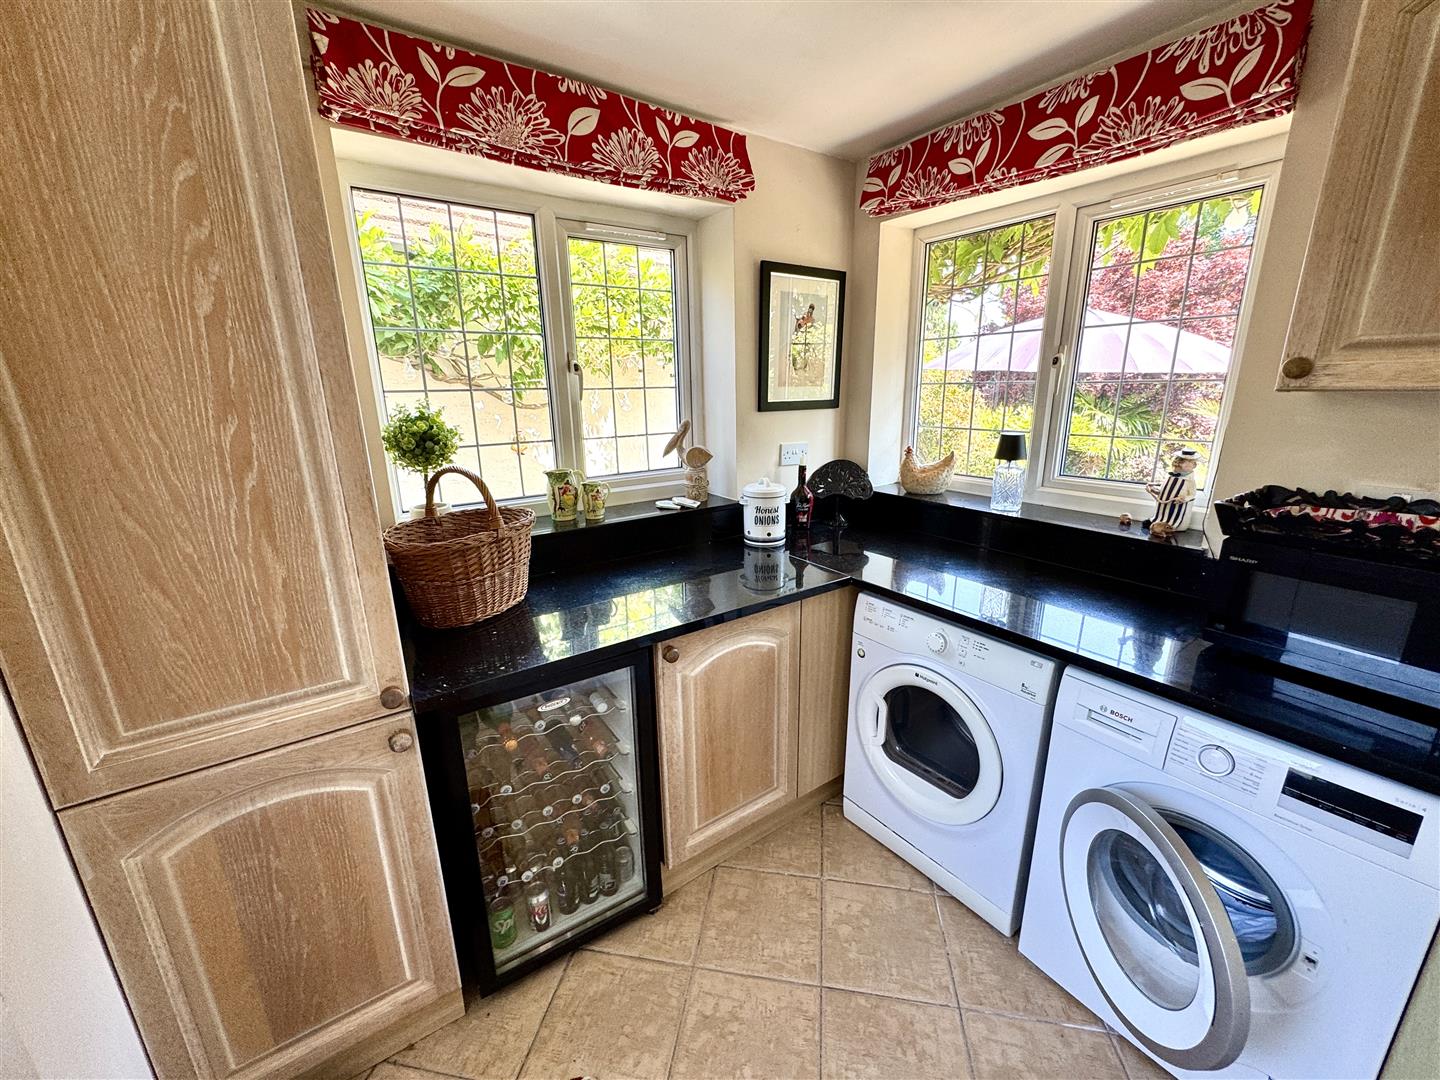
Fitted with a range of base and eye level units with granite worktops. Space and plumbing for washing machine and tumble dryer. Drinks cooler. Fitted cupboard. Tiled floor. Door to front elevation and dual aspect windows to the rear and side elevations.
FIRST FLOOR STAIRS AND LANDING
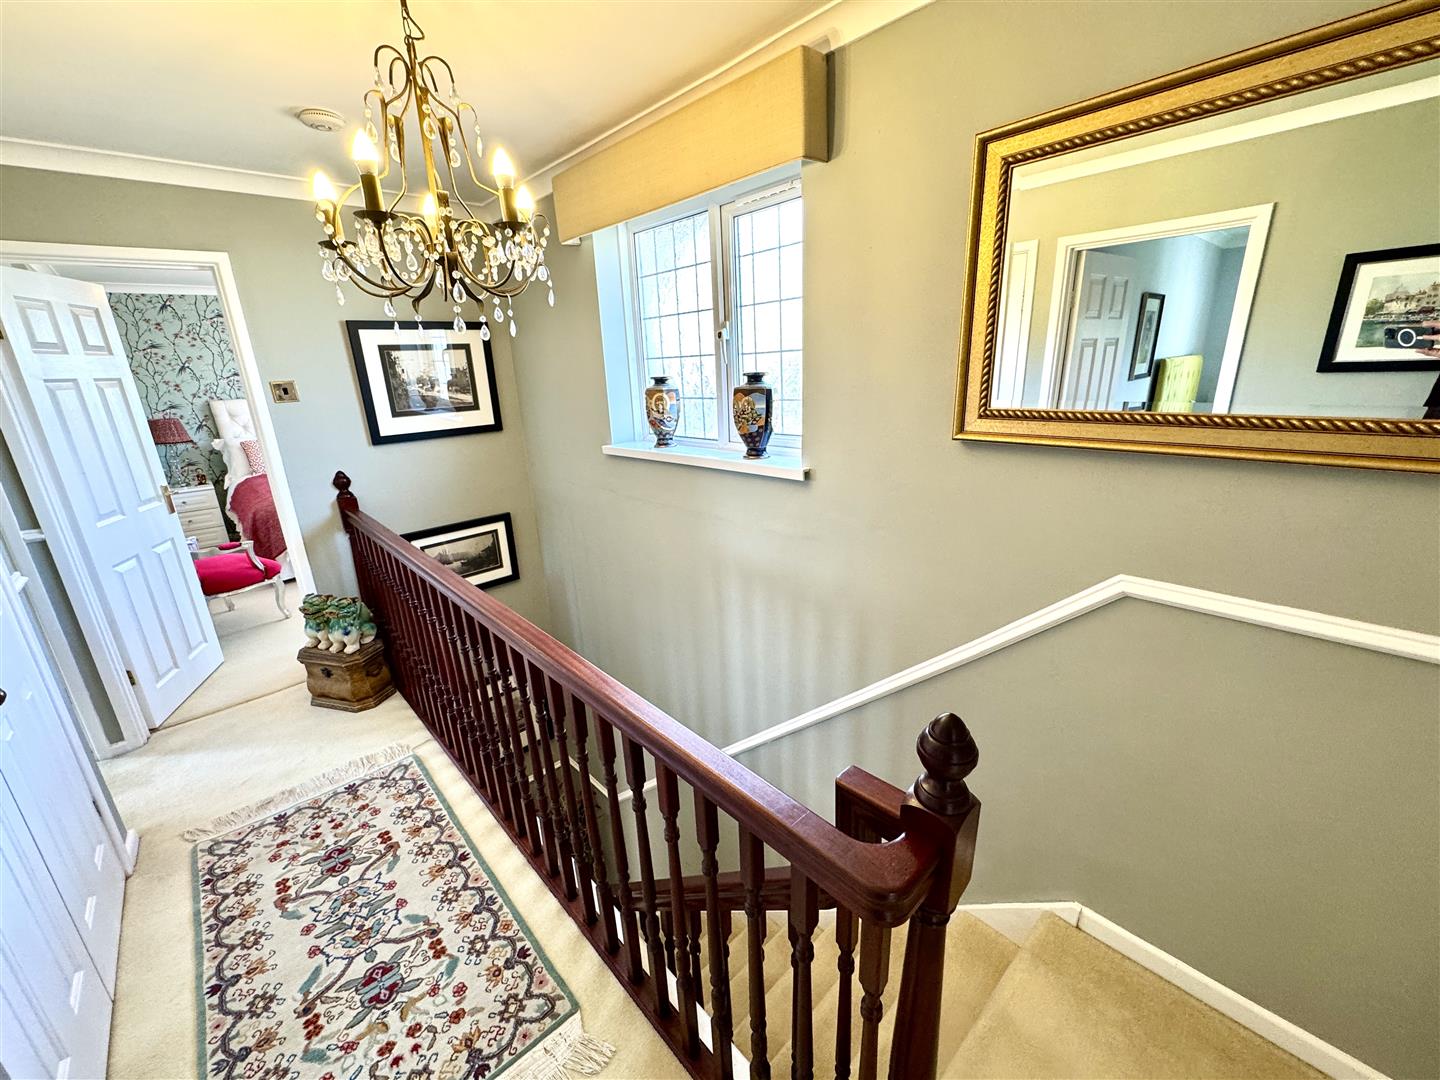
Spacious landing with window to front elevation and airing cupboard.
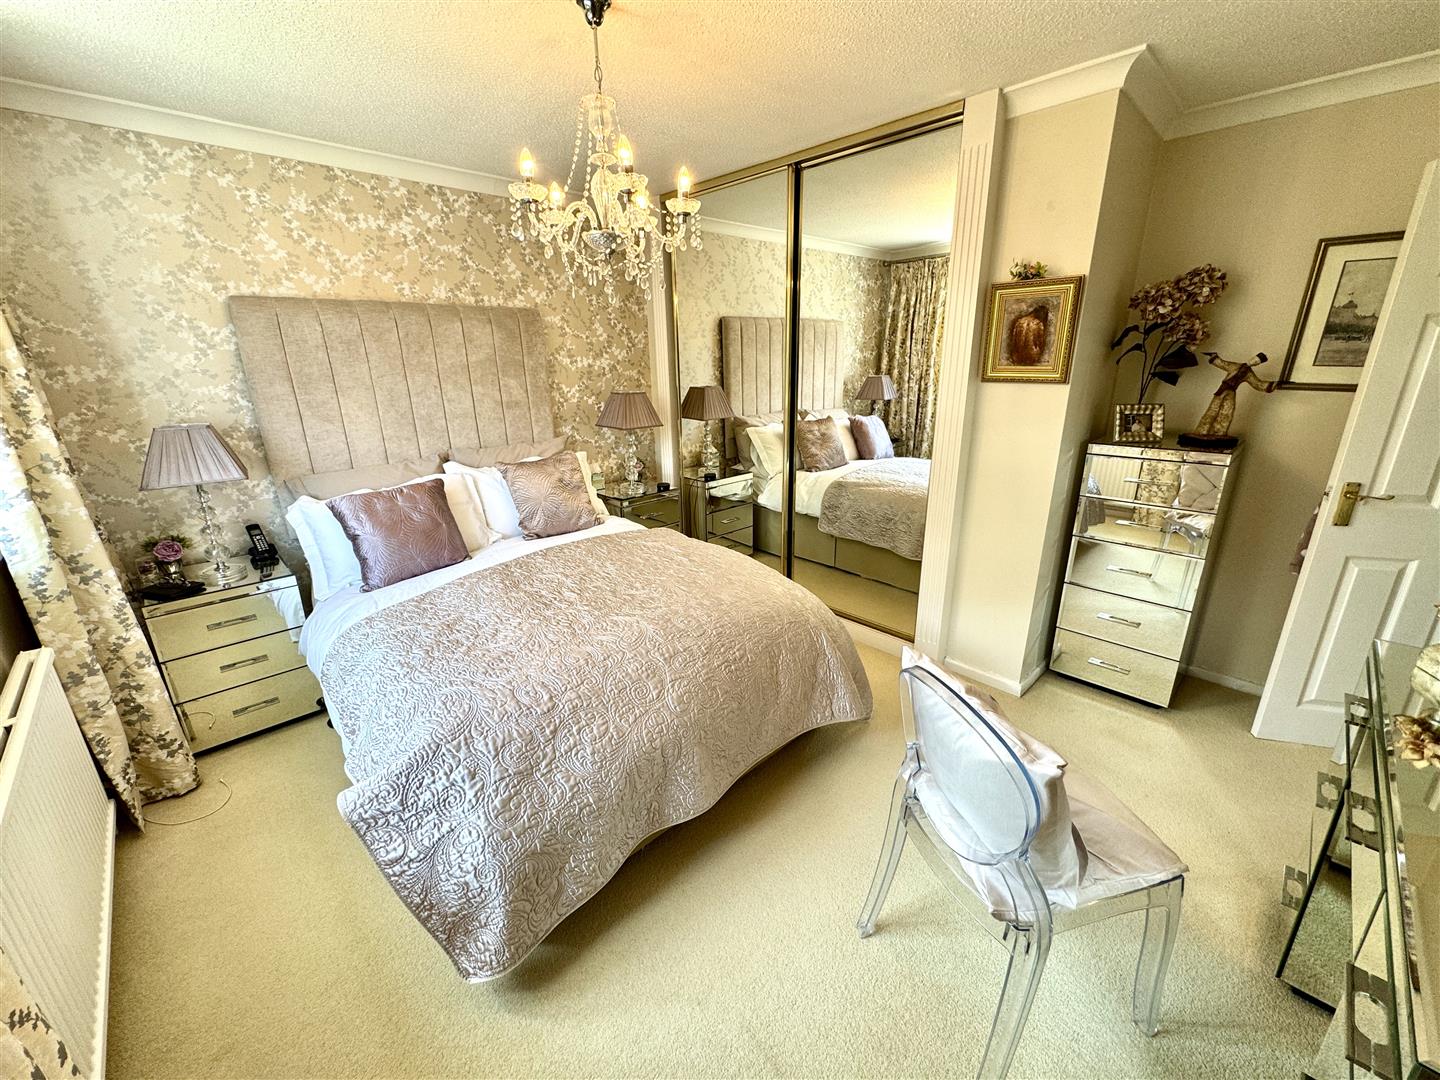
PRINCIPAL BEDROOM
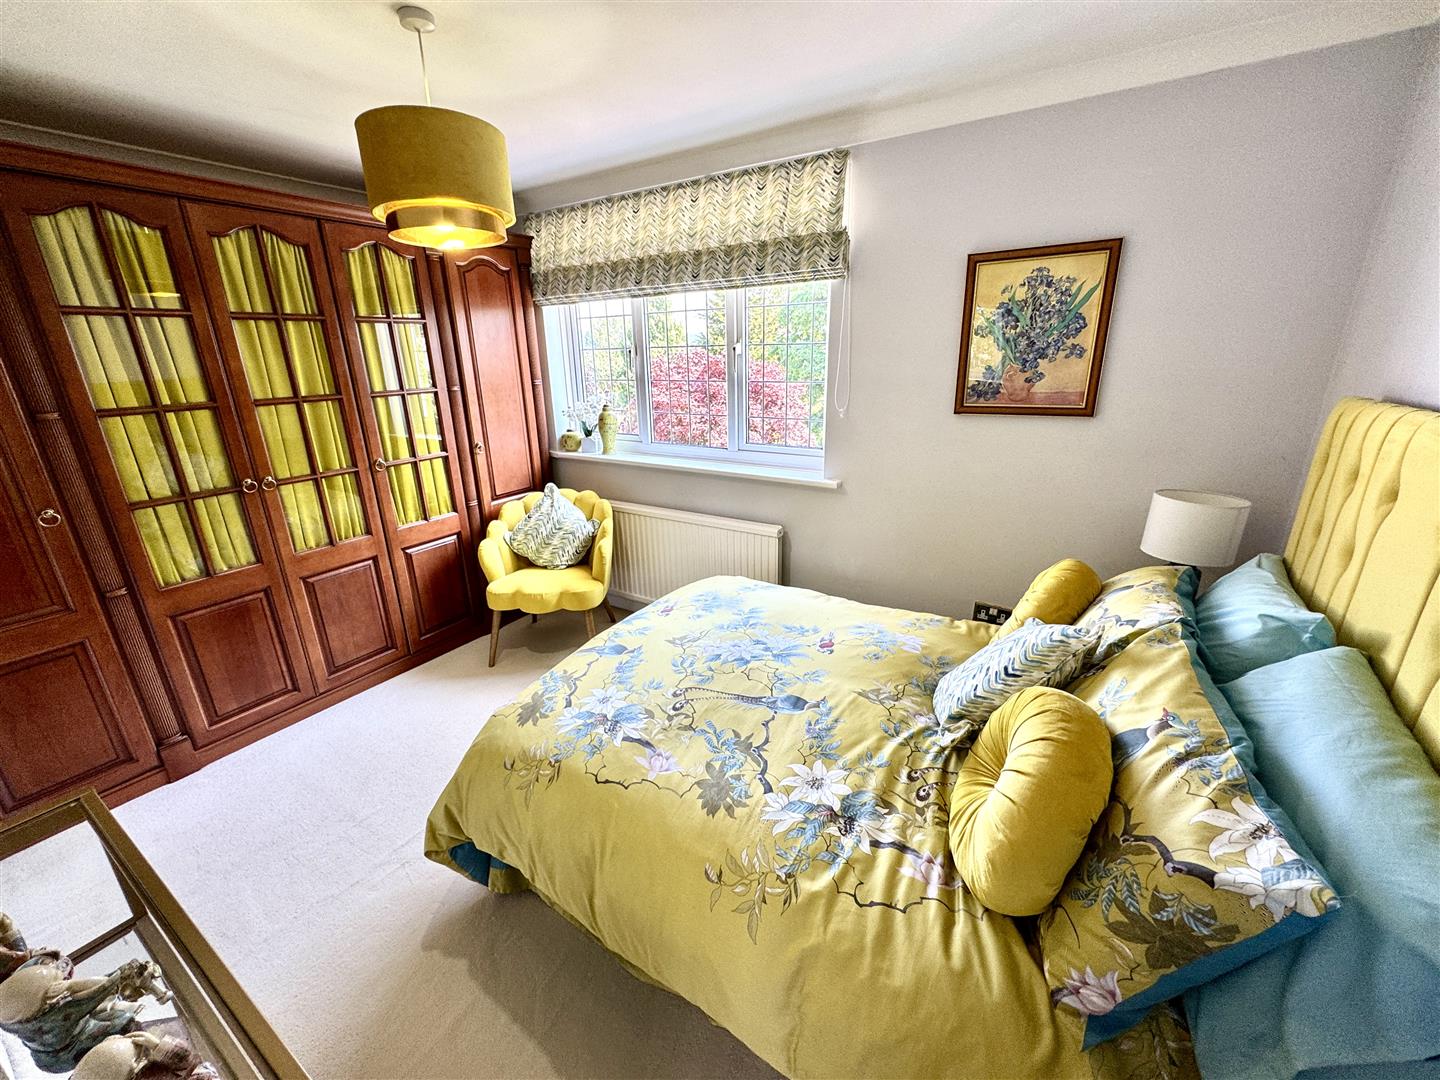
3.56m x 3.30m (11'8" x 10'10")
Window to rear elevation and built-in wardrobe. Door to:-
EN-SUITE SHOWER ROOM
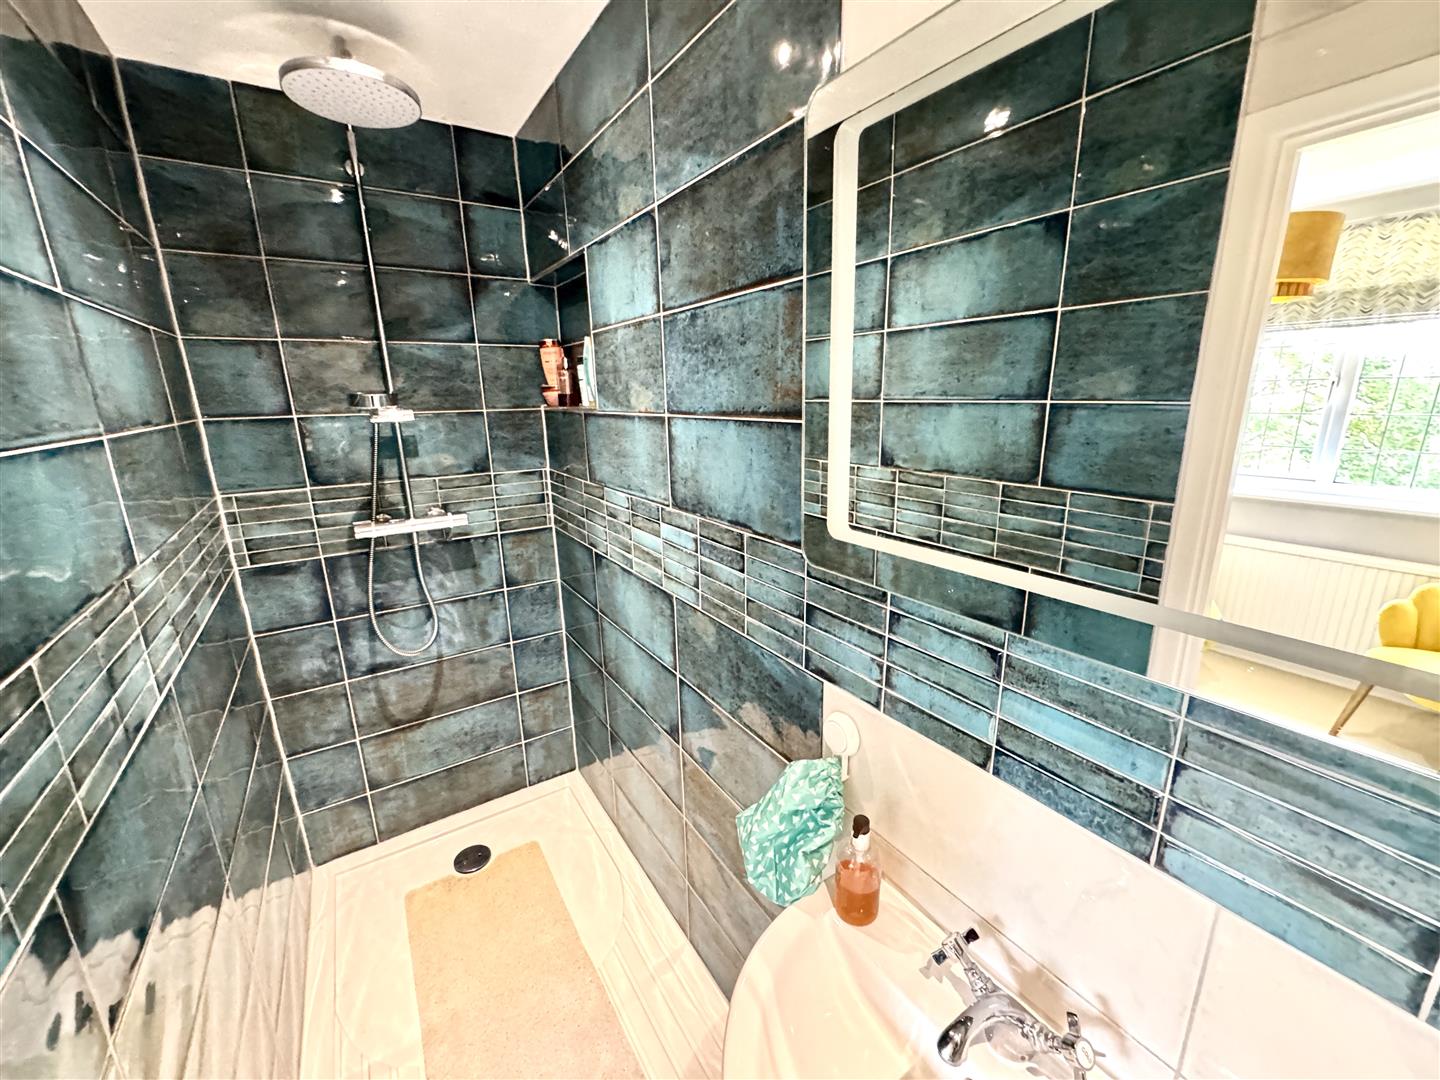
Tastefully decorated with a large double shower unit with rainfall overhead shower, low-level WC and pedestal wash hand basin. Fully tiled walls and tiled floor.
BEDROOM 2
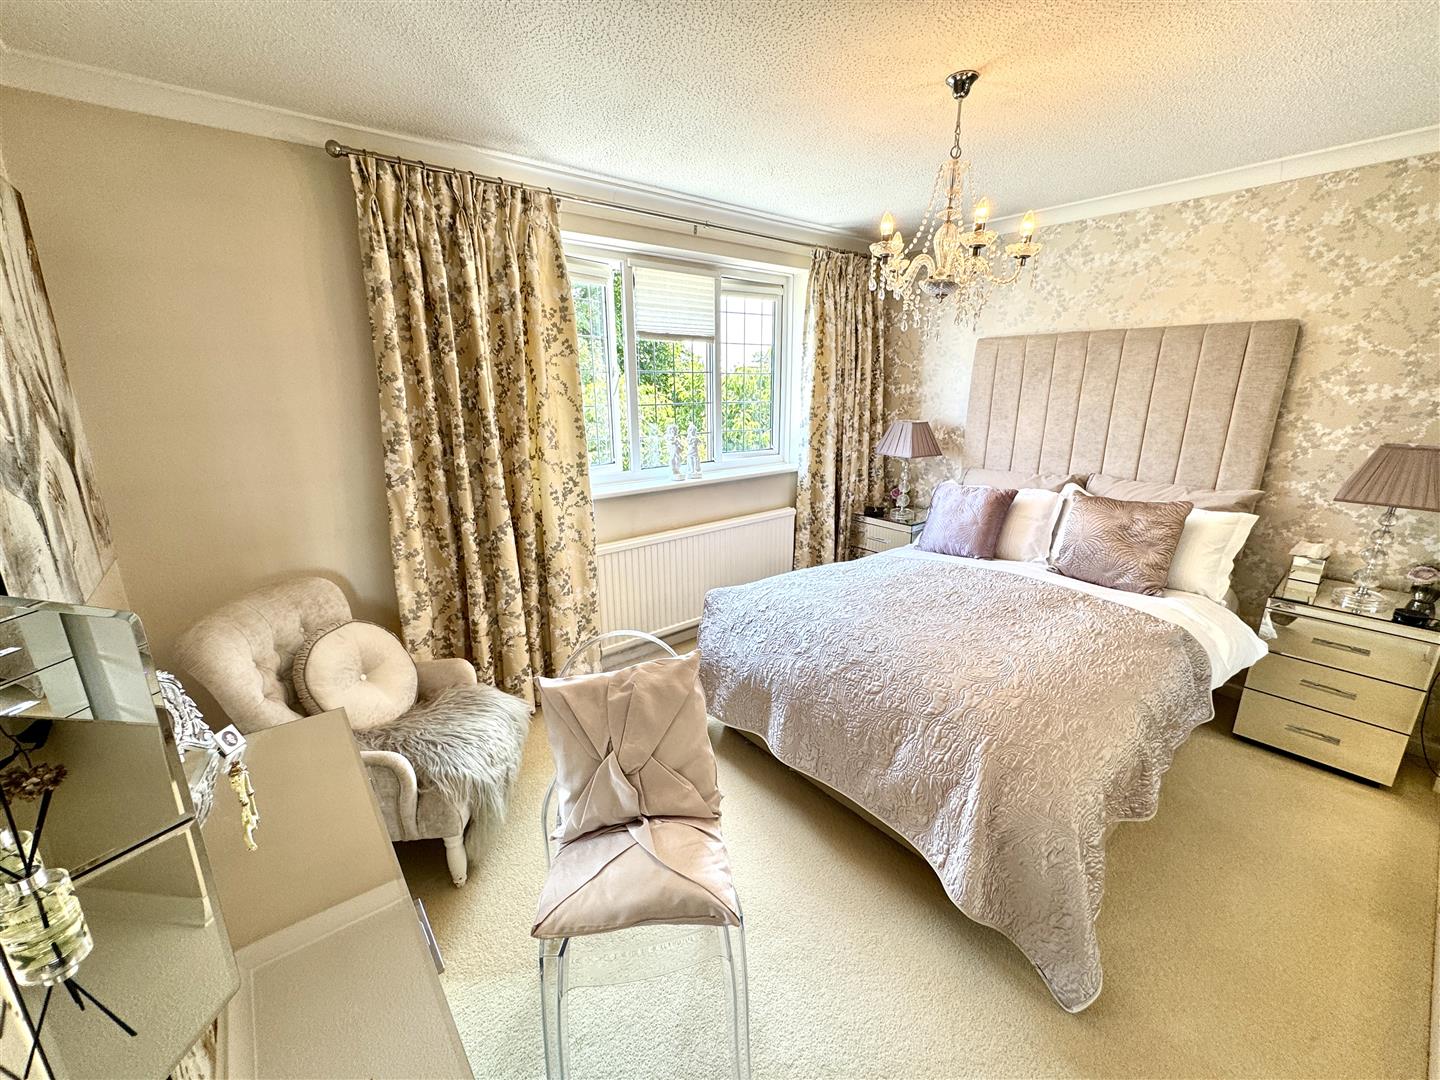
3.94m x 3.56m (12'11" x 11'8")
A double bedroom with window to the rear elevation and a range of built-in wardrobes.
BEDROOM 3
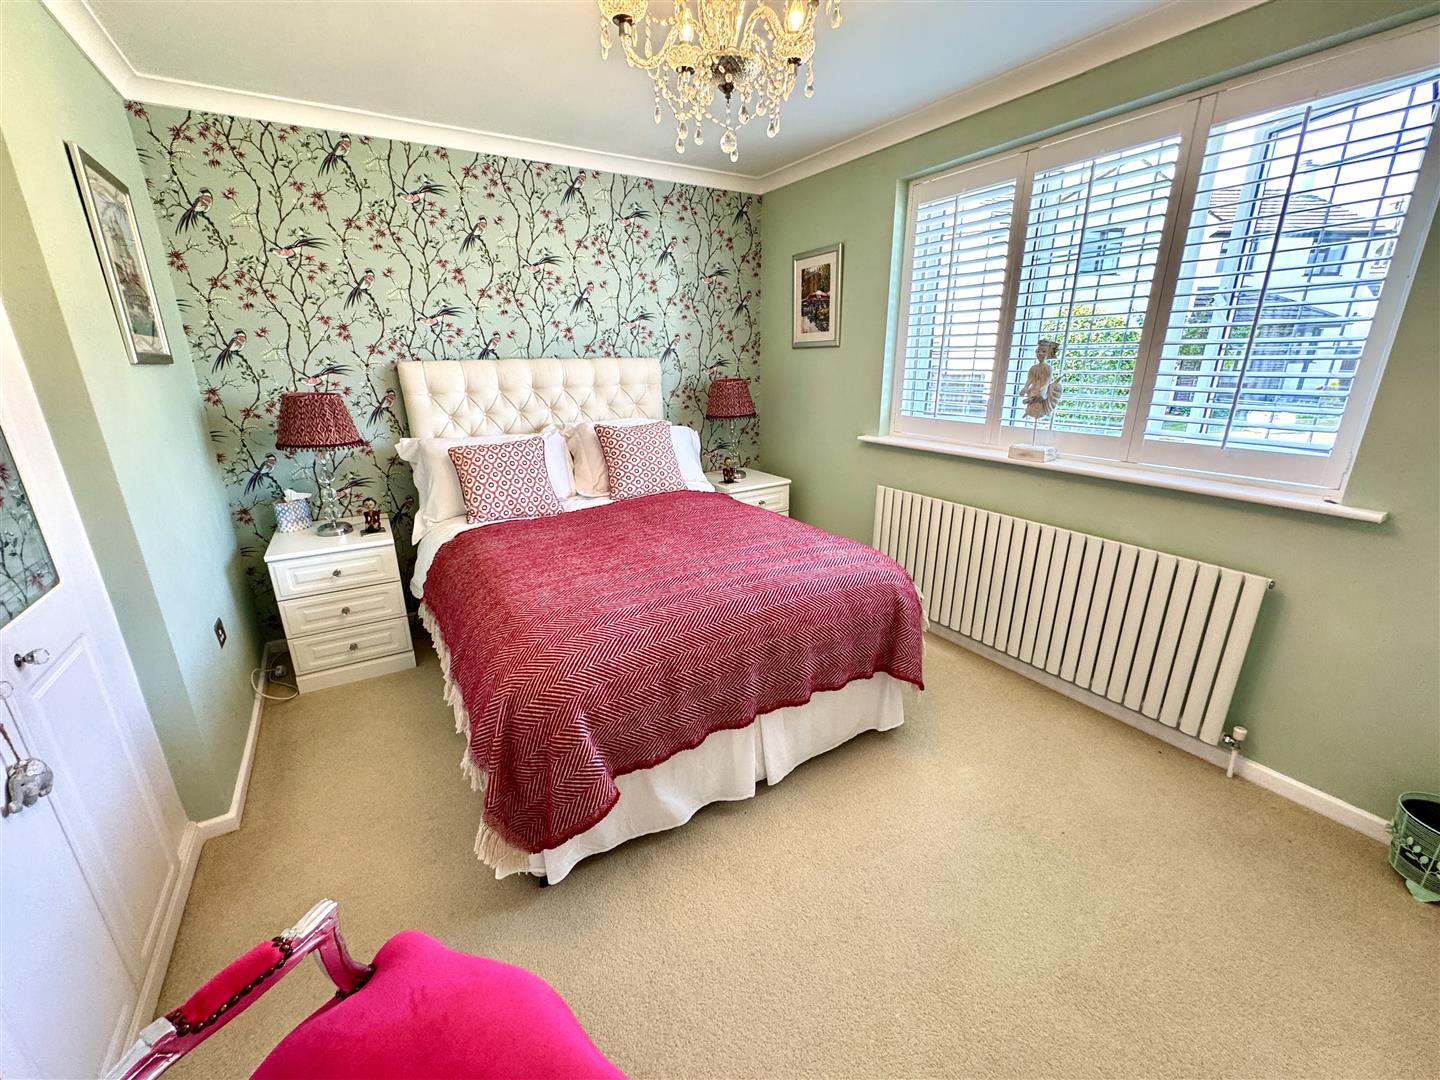
3.94m x 2.95m (12'11" x 9'8")
A double bedroom with window to front elevation and a range of built-in wardrobes.
BEDROOM 4
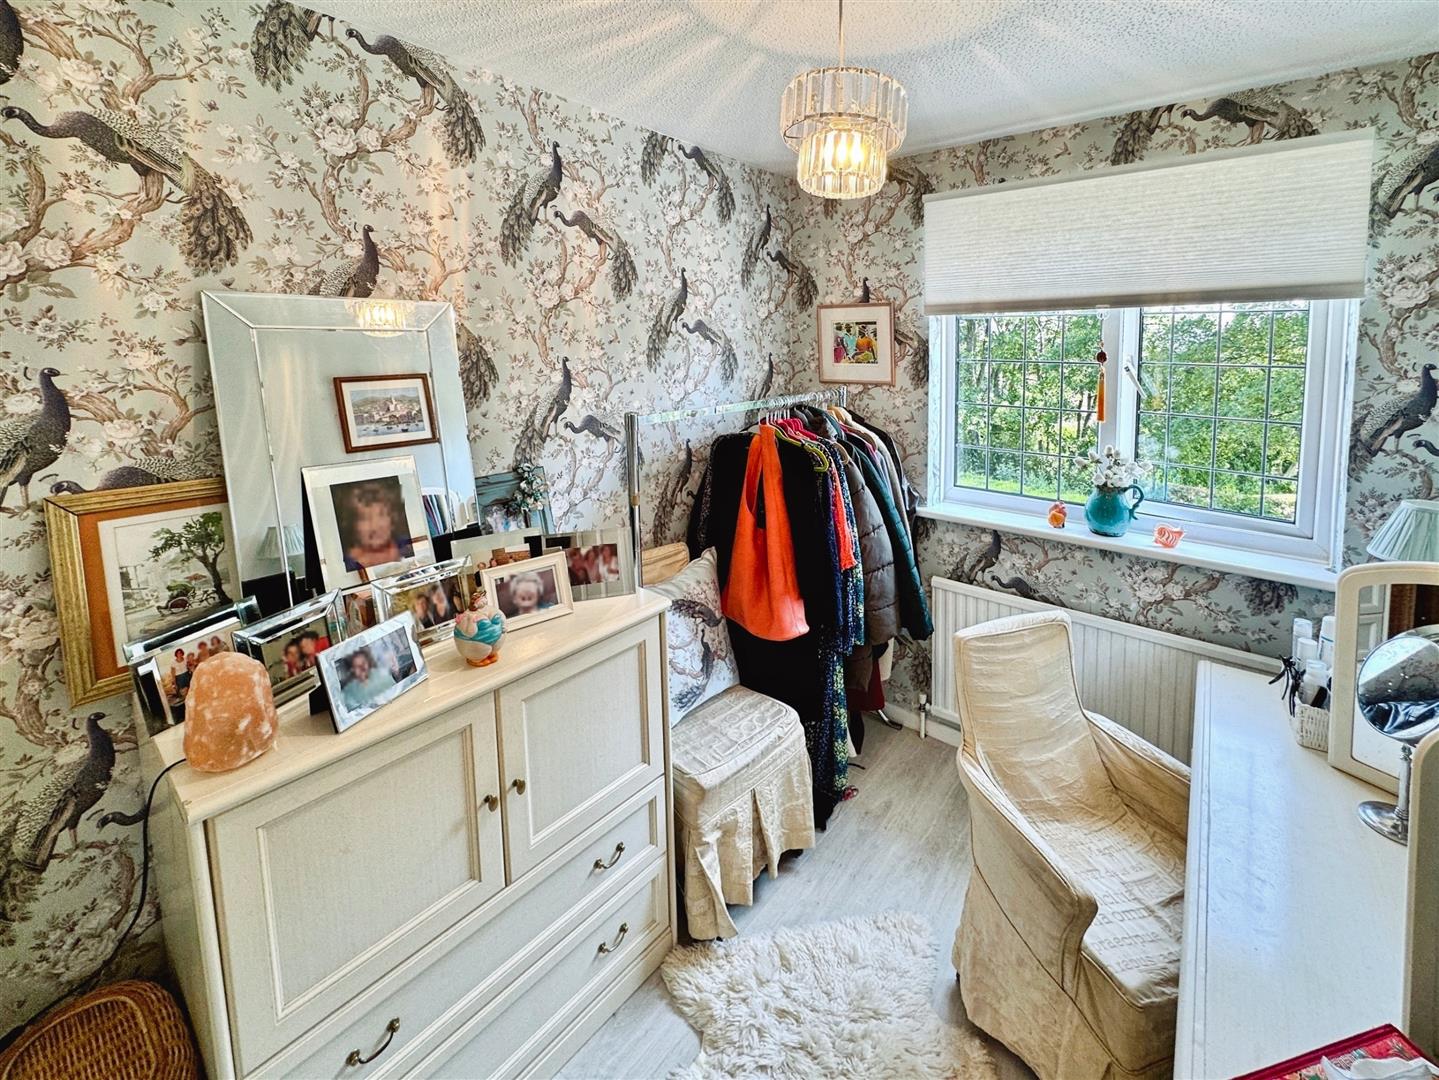
2.41m x 2.11m (7'11" x 6'11")
With window to rear elevation and built-in wardrobe.
FAMILY BATHROOM
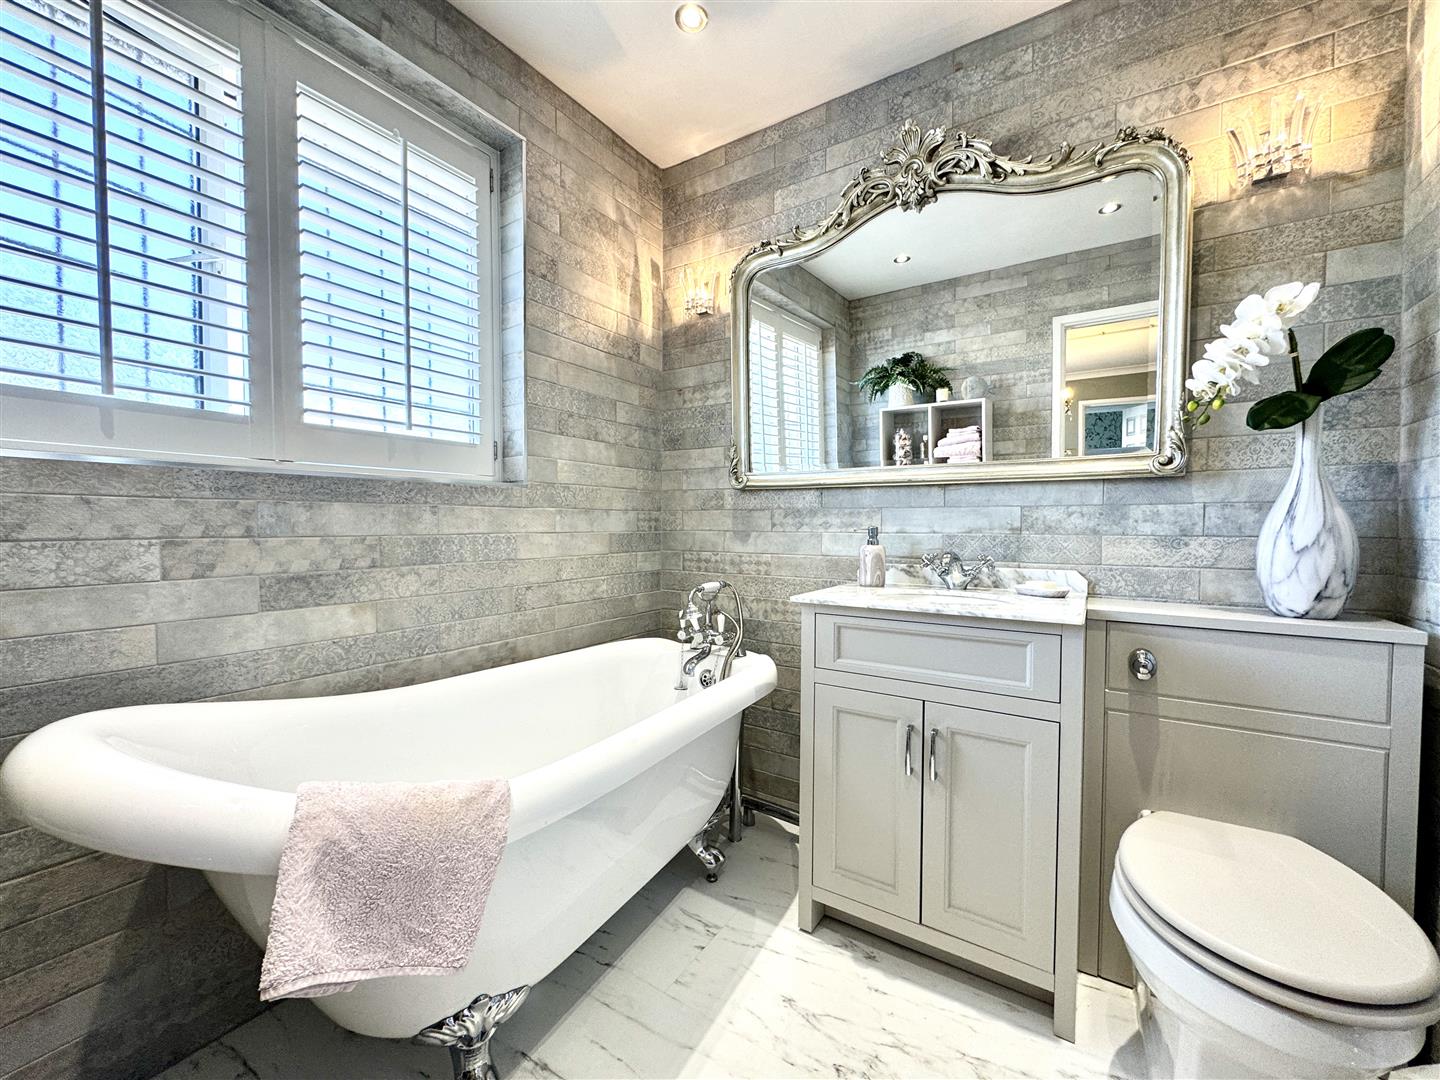
Stylishly appointed with a claw foot bath with chrome mixer tap and hand held shower attachment, marble wash hand basin on vanity unit and low-level WC. Fully tiled walls and tiled floor. Window to front elevation.
OUTSIDE
DOUBLE GARAGE
5.26m x 4.72m (17'3" x 15'6")
The property is approached by a brick paved driveway which offers parking for several vehicles and leads to the double garage with twin up and over doors and personal door to the side elevation.
GARDENS
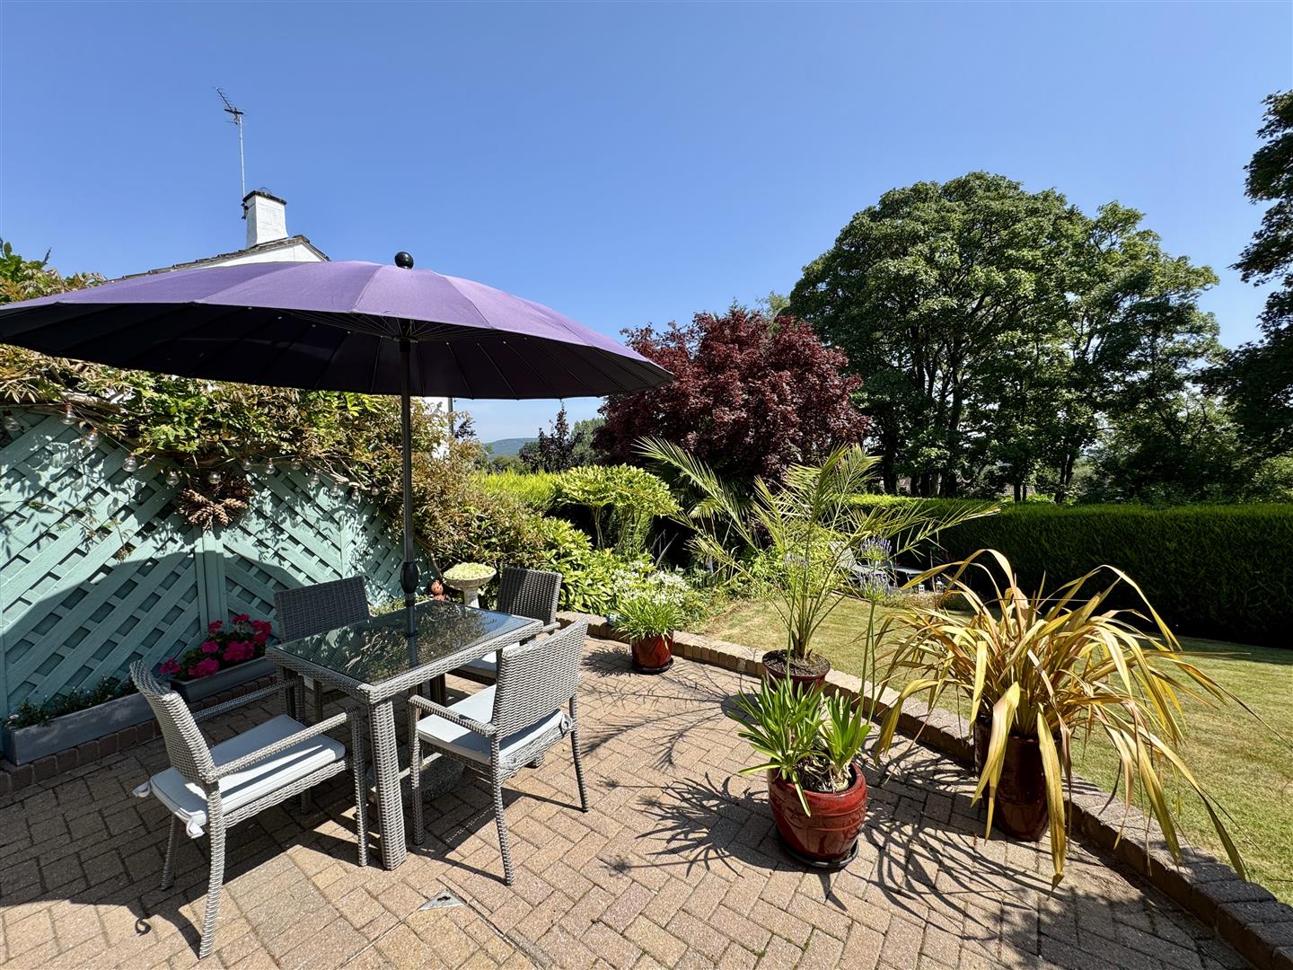
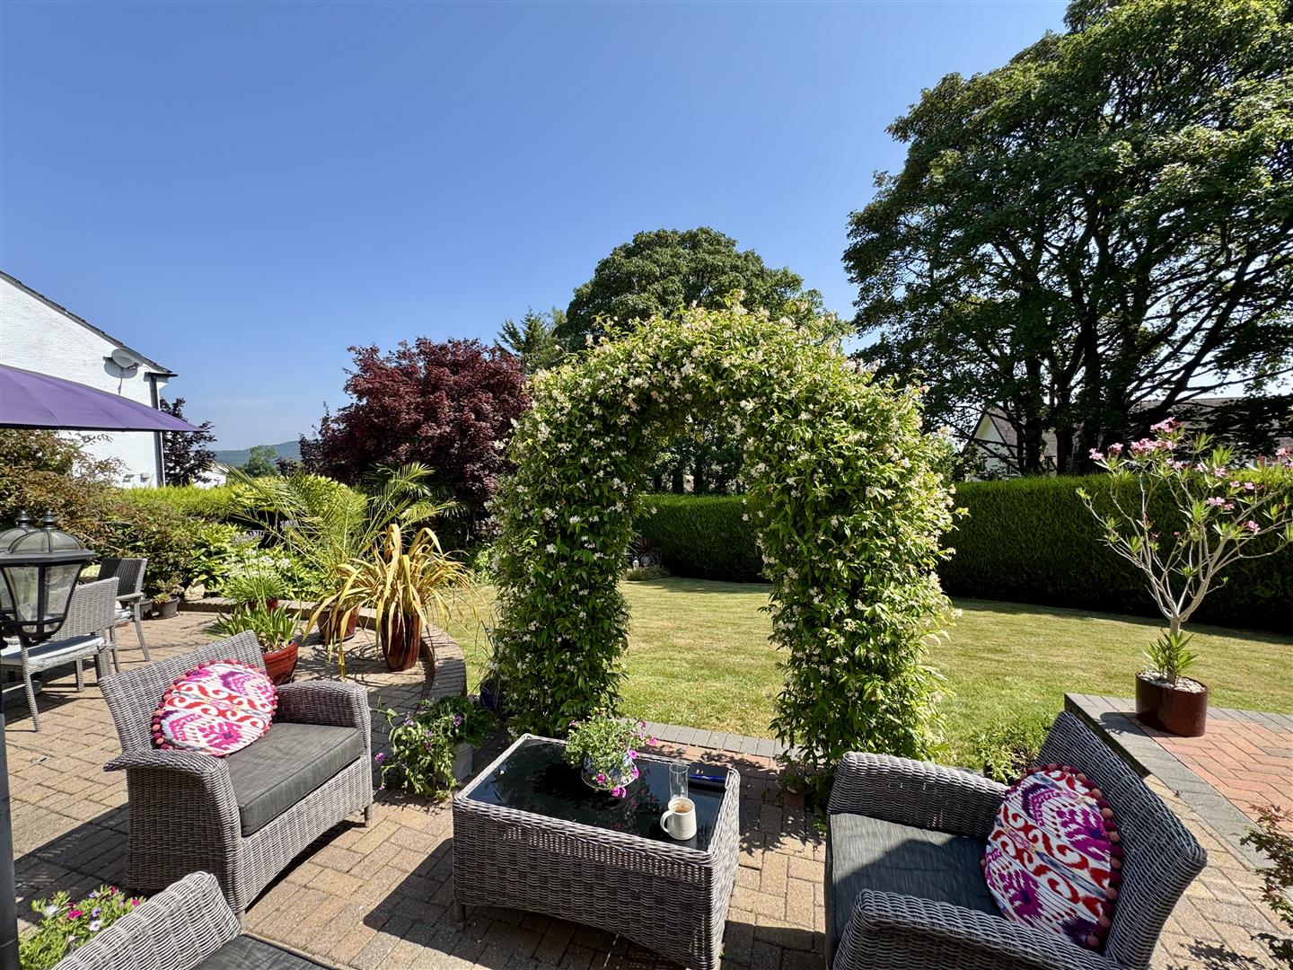
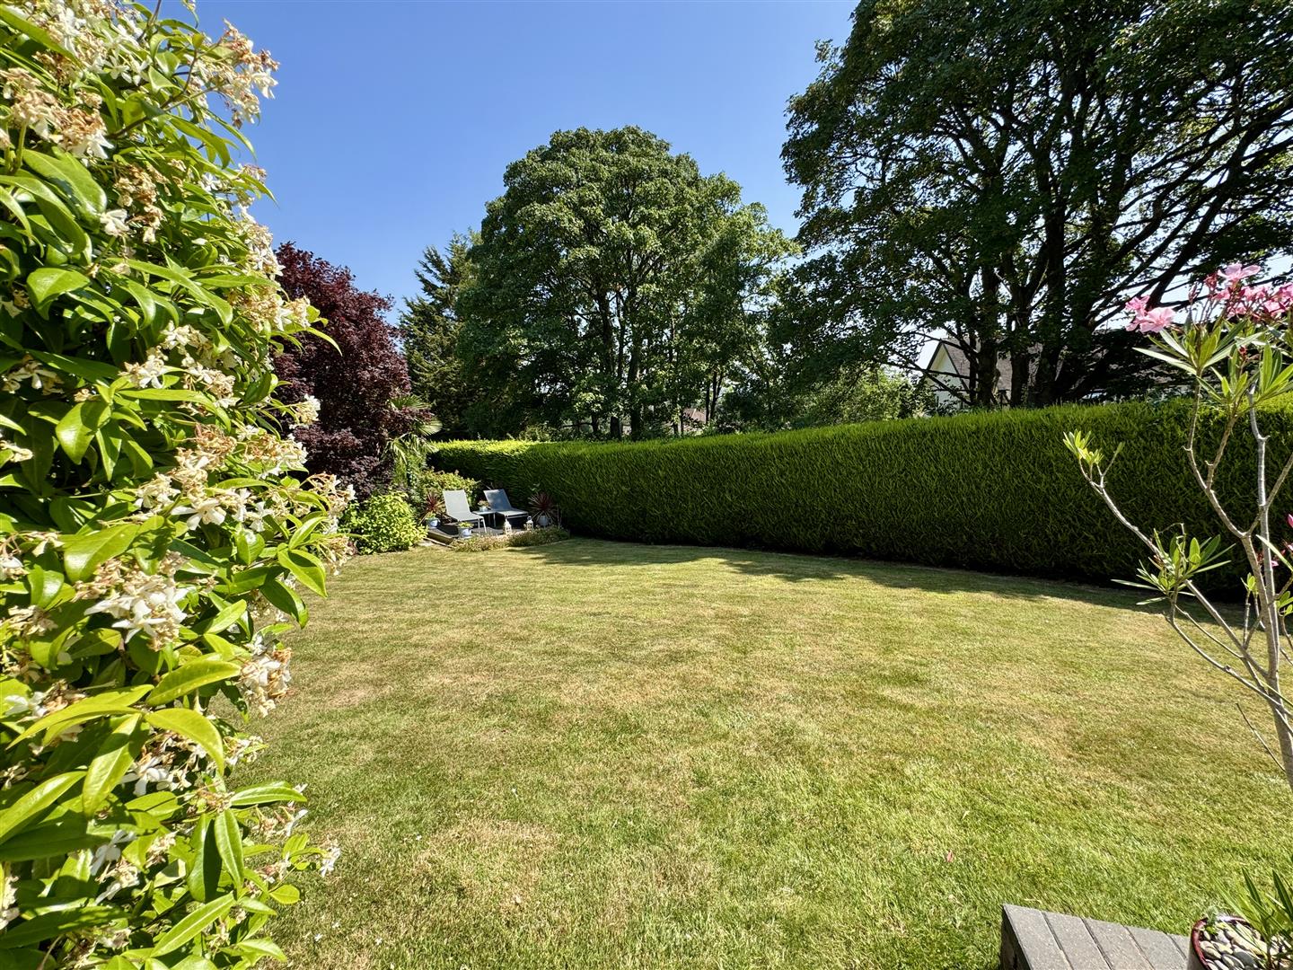
From the driveway attractive steps lead down to the main house, with gated access to the rear of the property. The rear gardens are well appointed and mainly laid to law with a good range of mature trees and shrubs. Large terraced area. Mature hedging offering privacy.
SERVICES
All mains services are connected to include mains gas central heating.