For Sale 3 Bed Apartment
Mounton Close, Chepstow £395,000
Property Features
Mounton Close, Chepstow, Monmouthshire, NP16 5EG
Contact Agent
Moon & Co10 Bank Street
Chepstow
Monmouthshire
NP16 5EN
Tel: 01291 629292
sales@thinkmoon.co.uk
About the Property
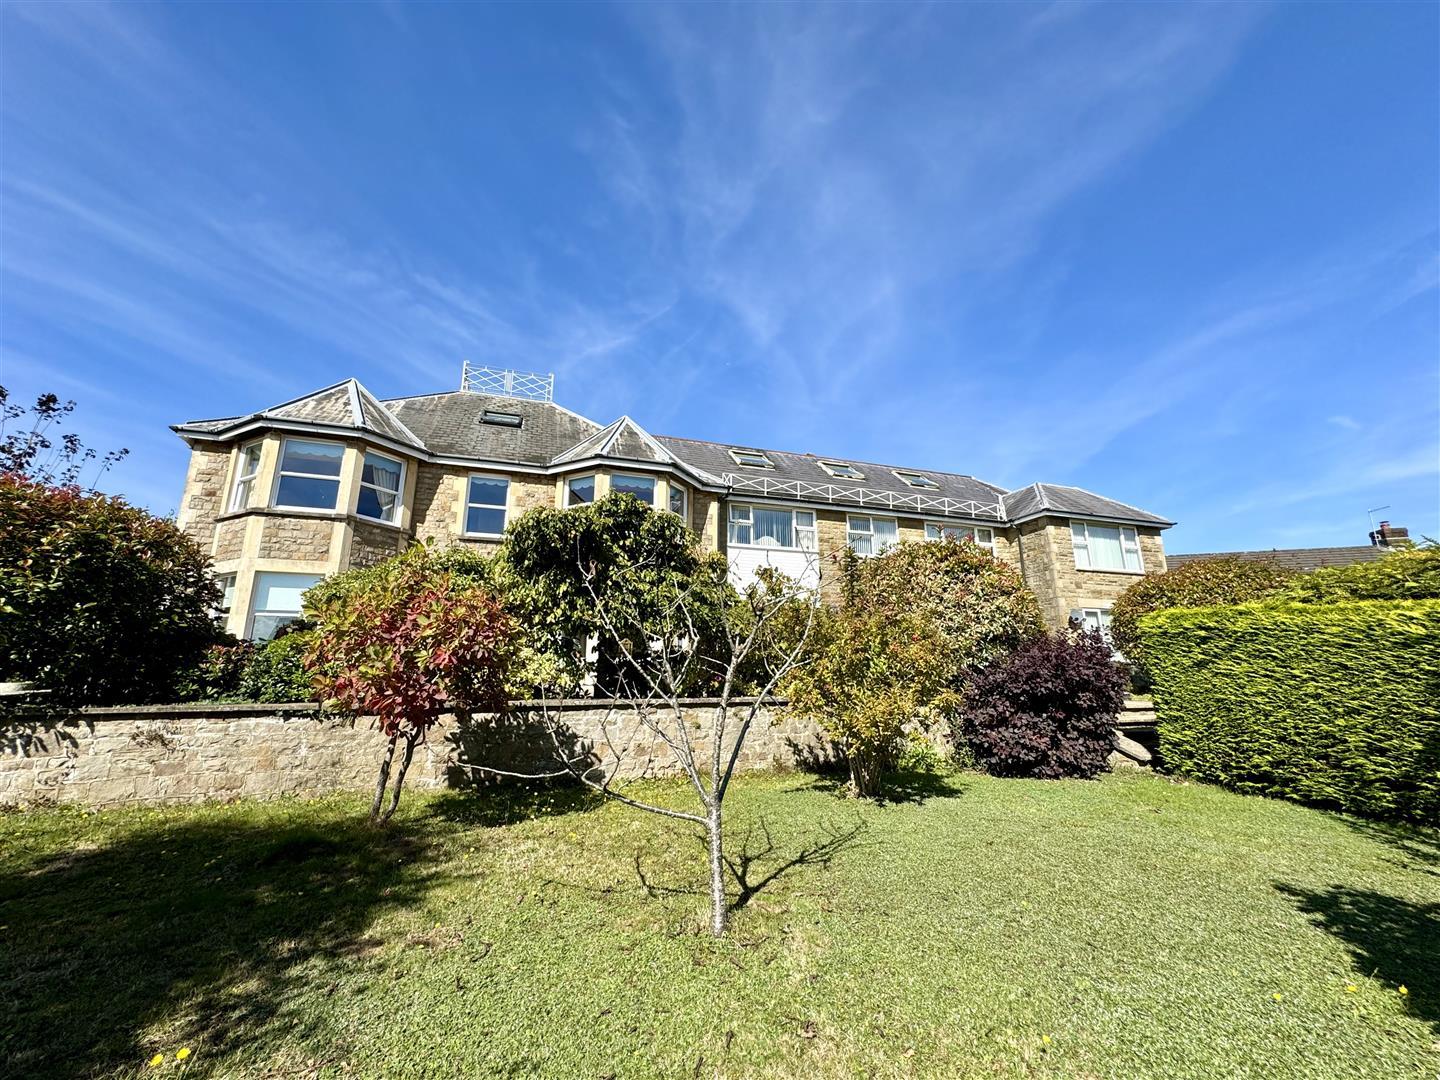
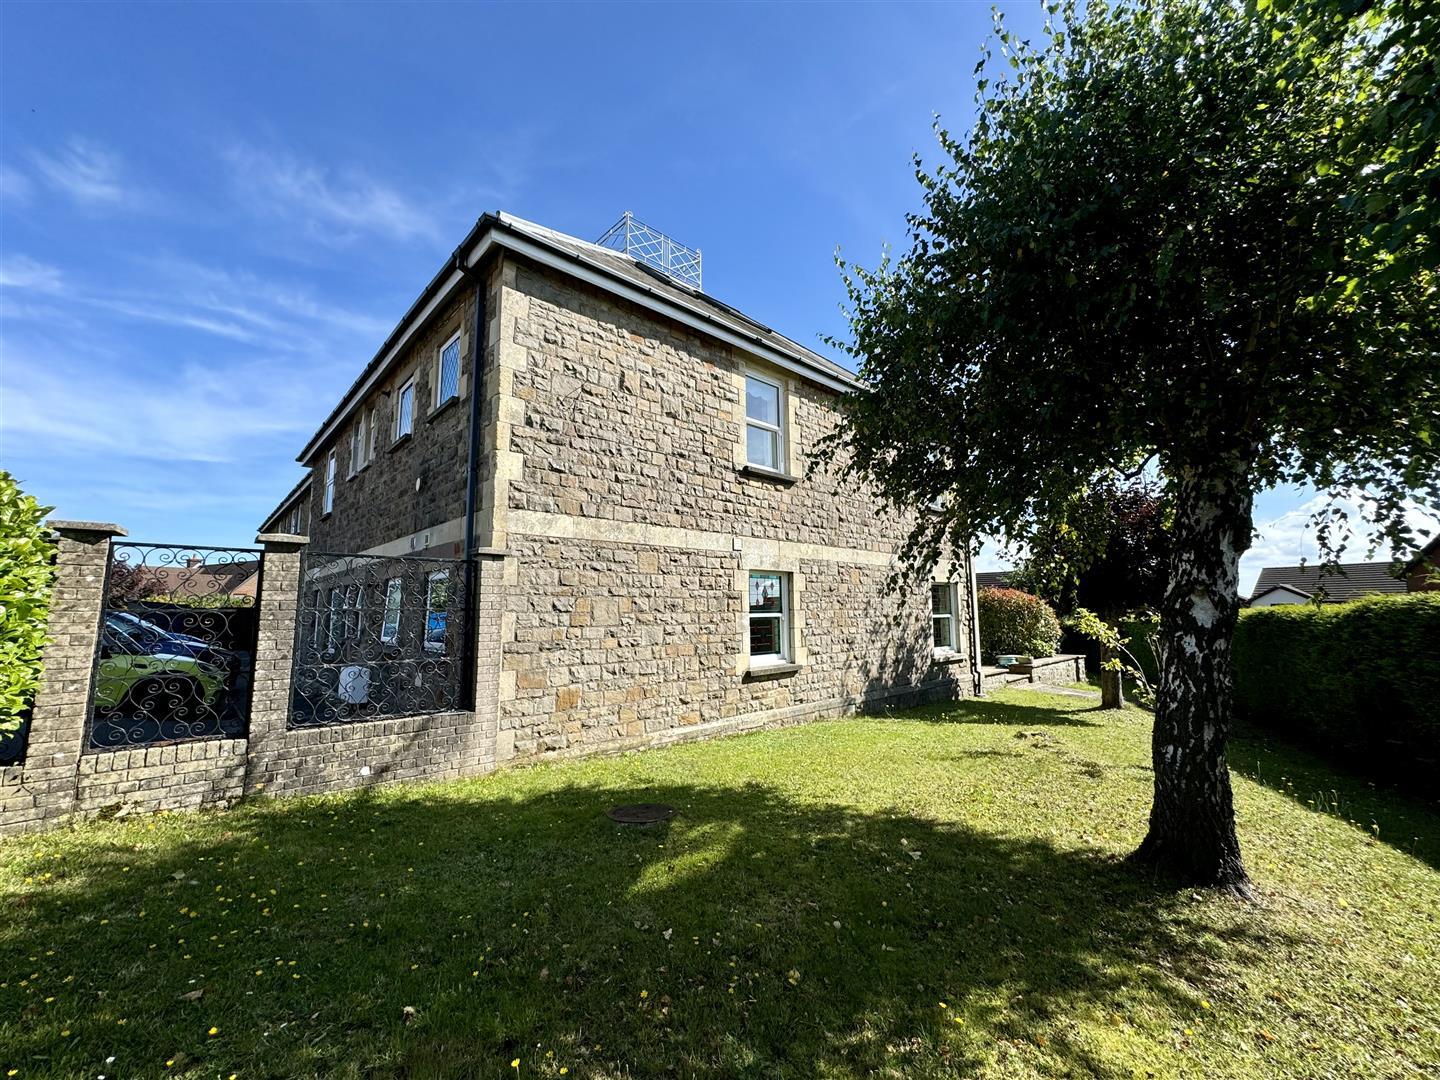
An excellent opportunity to acquire this impressive three-bedroom apartment, forming part of Mounton Chambers, an attractive period property believed to date from the early 1900s and converted to provide just five executive apartments. Apartment 4 occupies a first-floor position and offers spacious, well-proportioned accommodation, retaining the charm and character associated with a property of this era. The apartment is approached via an impressive communal reception hall with staircase rising to the first floor. The private accommodation comprises an entrance porch, welcoming reception hall, elegant drawing room, separate formal dining room, fully fitted kitchen, three bedrooms and a family bathroom. Externally, the property benefits from two allocated parking spaces, together with beautifully established communal gardens, incorporating a generous terrace and attractive wraparound grounds, providing a delightful setting for residents to enjoy.
Mounton Chambers enjoys a particularly desirable position within a peaceful cul-de-sac, yet remains conveniently located for Chepstow town centre and its range of shops, restaurants and everyday amenities. The M48 motorway is also readily accessible, providing excellent commuter links to Bristol, Newport and Cardiff.
- SIZEABLE FIRST FLOOR APARTMENT IN PERIOD BUILDING
- COMMUNAL RECEPTION HALL AND ATTRACTIVE COMMUNAL GARDENS
- FORMAL DINING ROOM AND FULLY FITTED KITCHEN
- WELL PROPORTIONED LOUNGE WITH BAY WINDOW
- THREE BEDROOMS AND FAMILY BATHROOM
- ALLOCATED PARKING FOR TWO VEHICLES
- WITHIN WALKING DISTANCE OF TOWN CENTRE
Property Details
COMMUNAL RECEPTION HALL
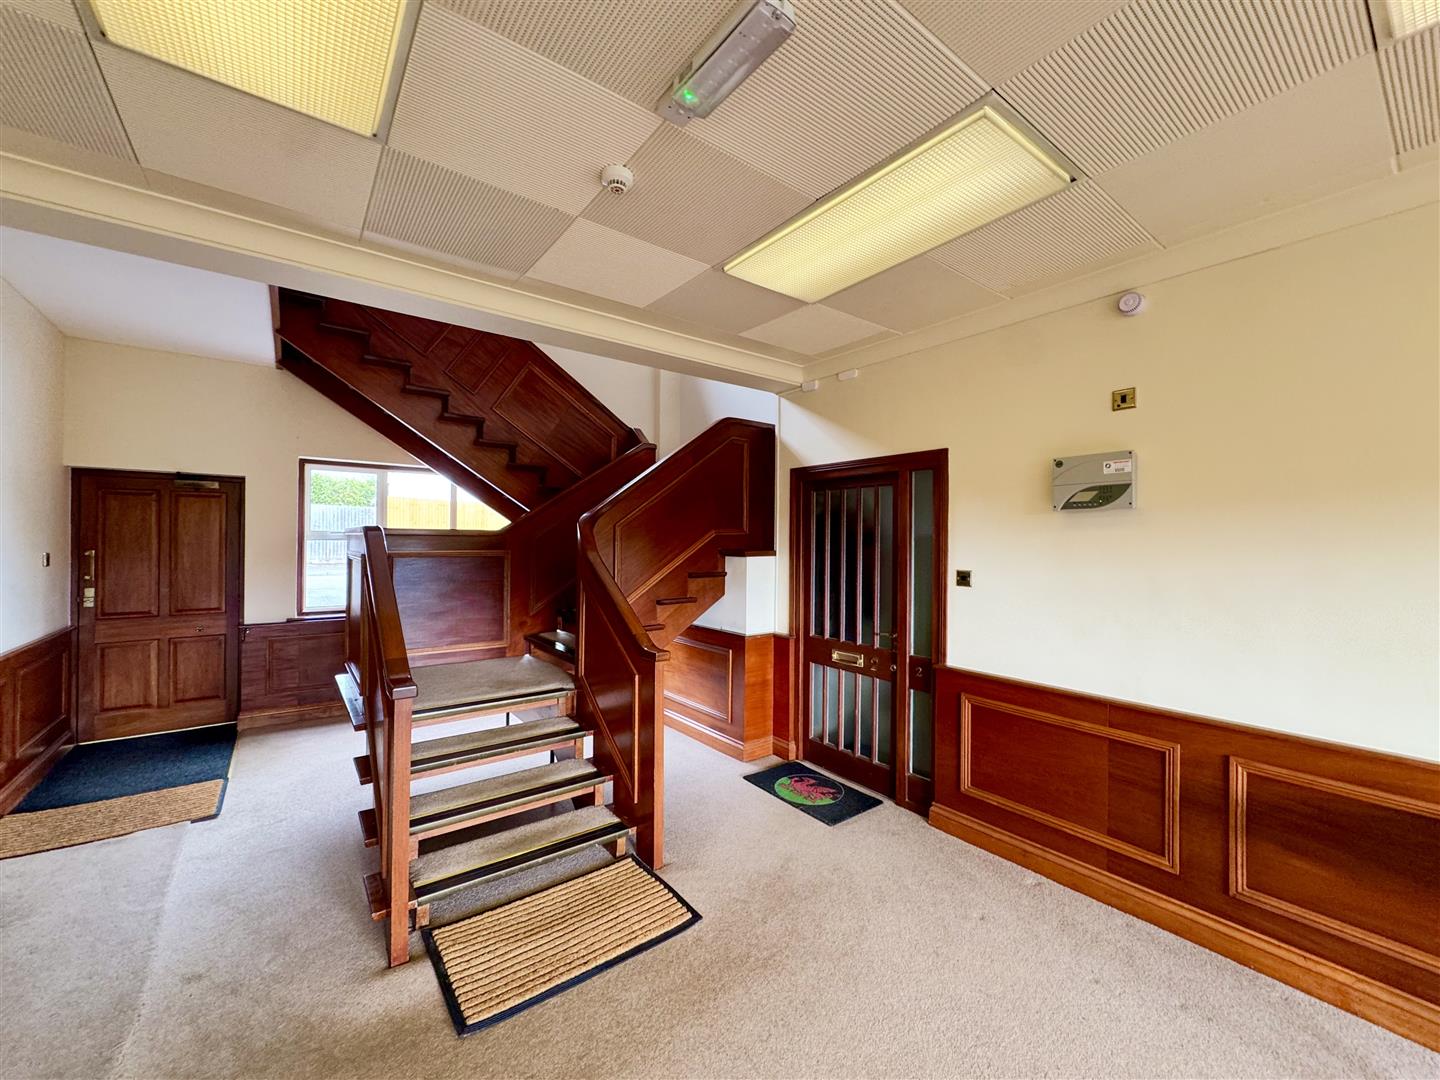
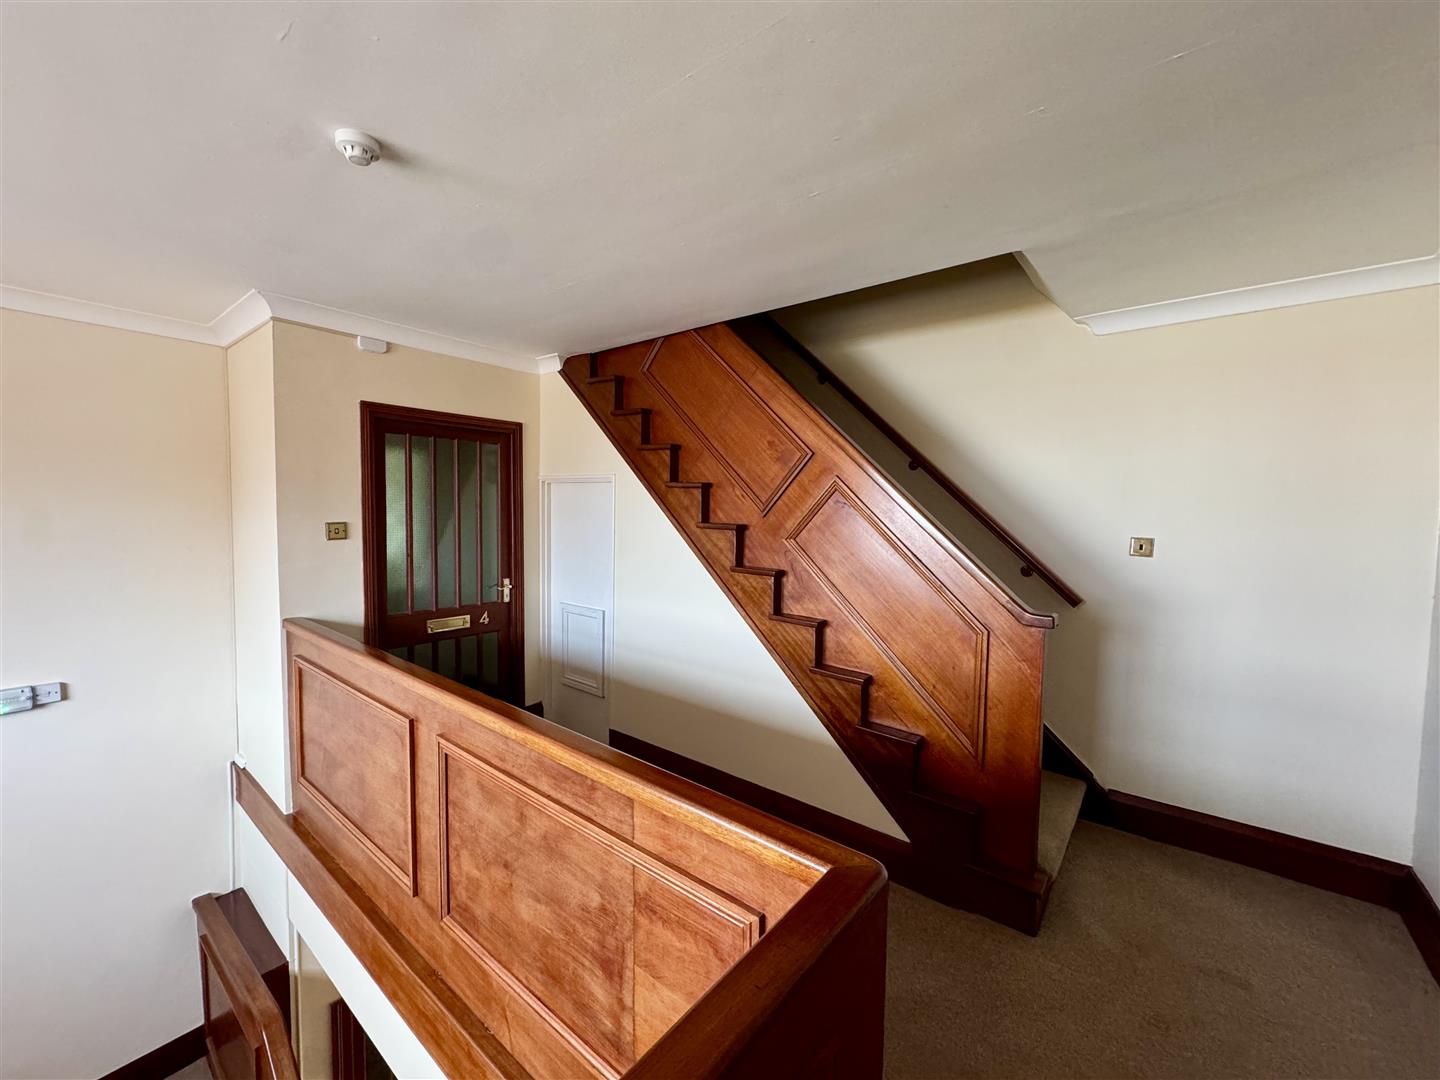
Front entrance door which leads into a grand reception hall with staircase leading to the first floor apartment. Pedestrian door to rear leading to private car park.
FIRST FLOOR STAIRS AND LANDING
RECEPTION LOBBY
Entrance door with two frosted panels either side. Half leaded uPVC door leading to: -
RECEPTION HALL
Spacious reception hall. Airing cupboard with fitted shelving.
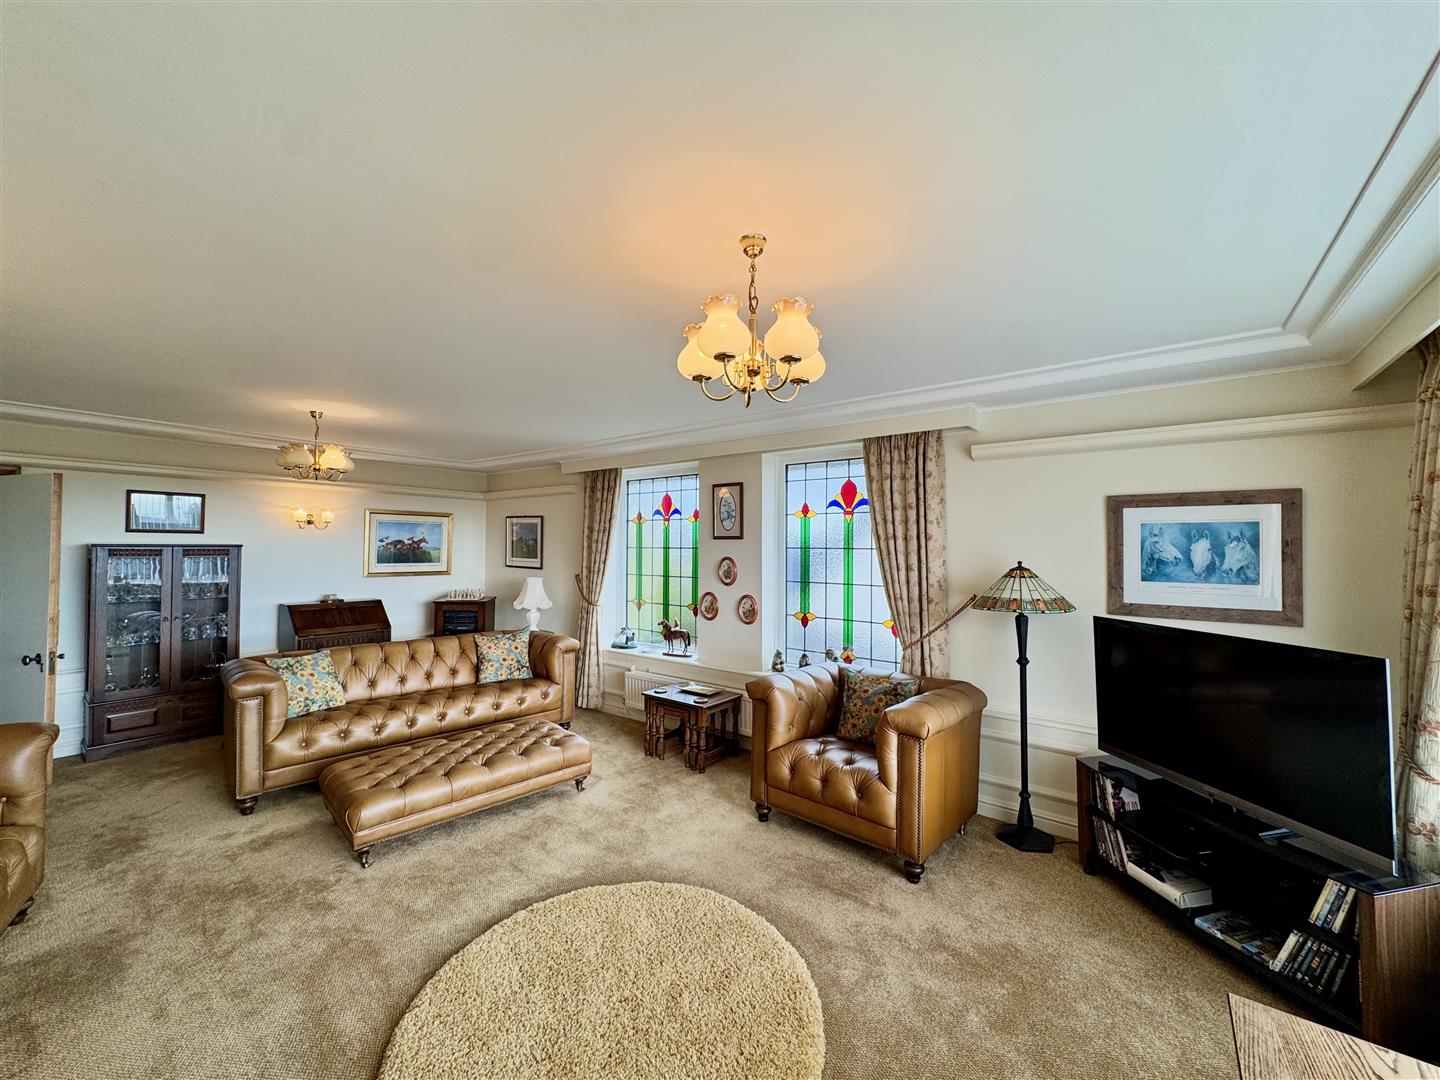
SITTING ROOM
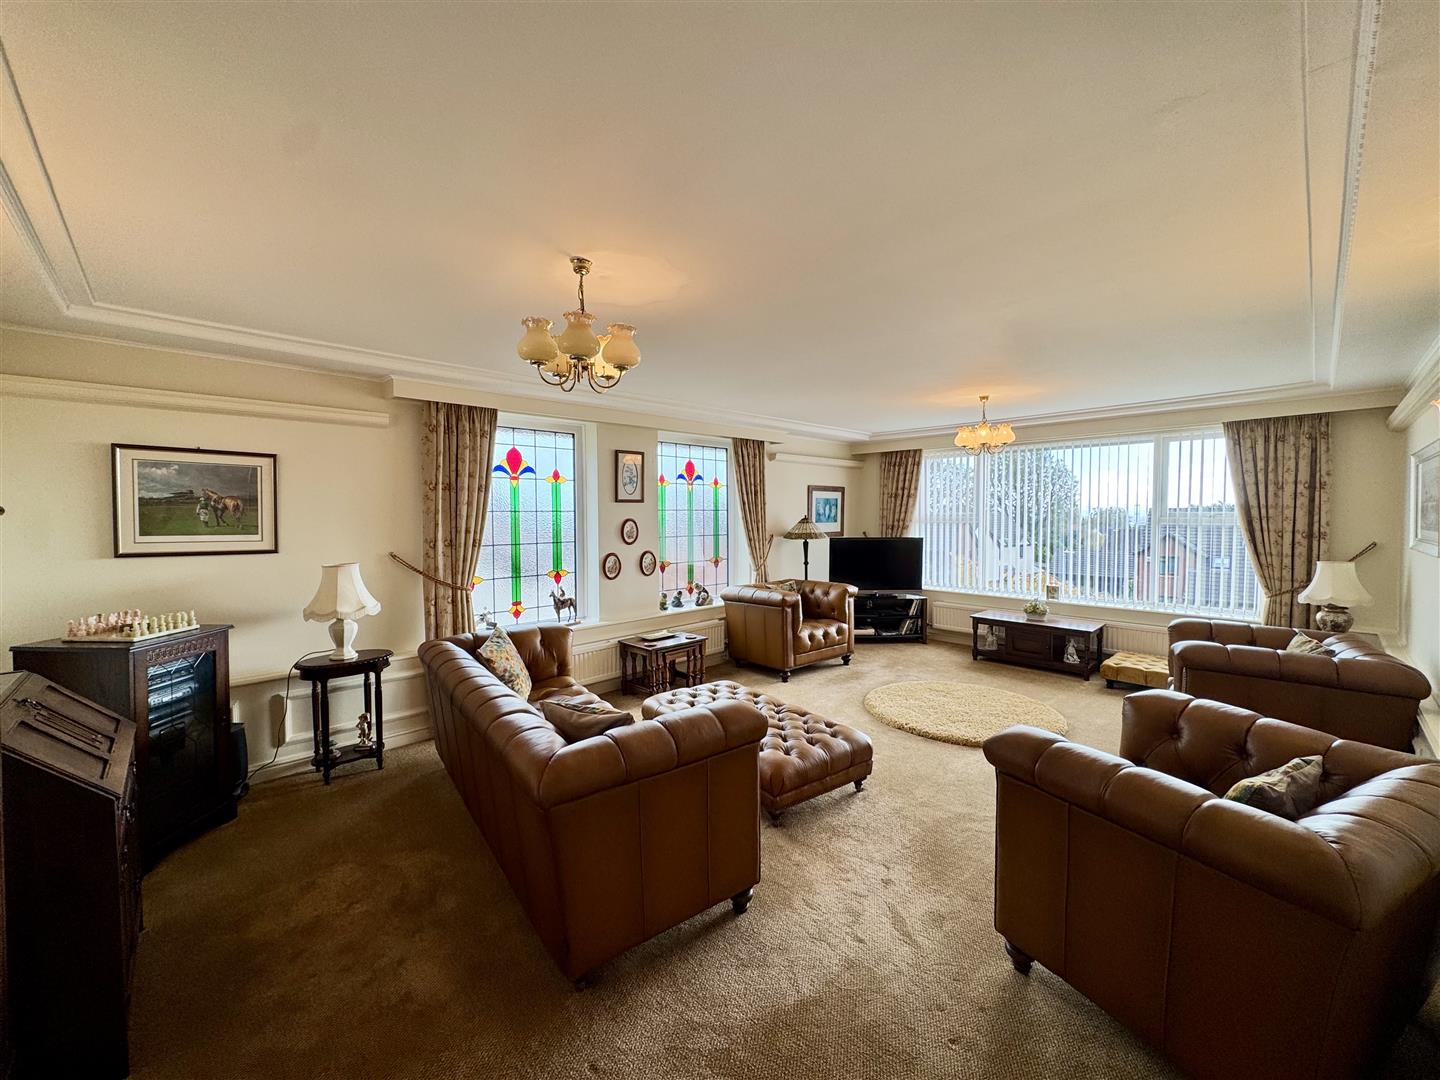
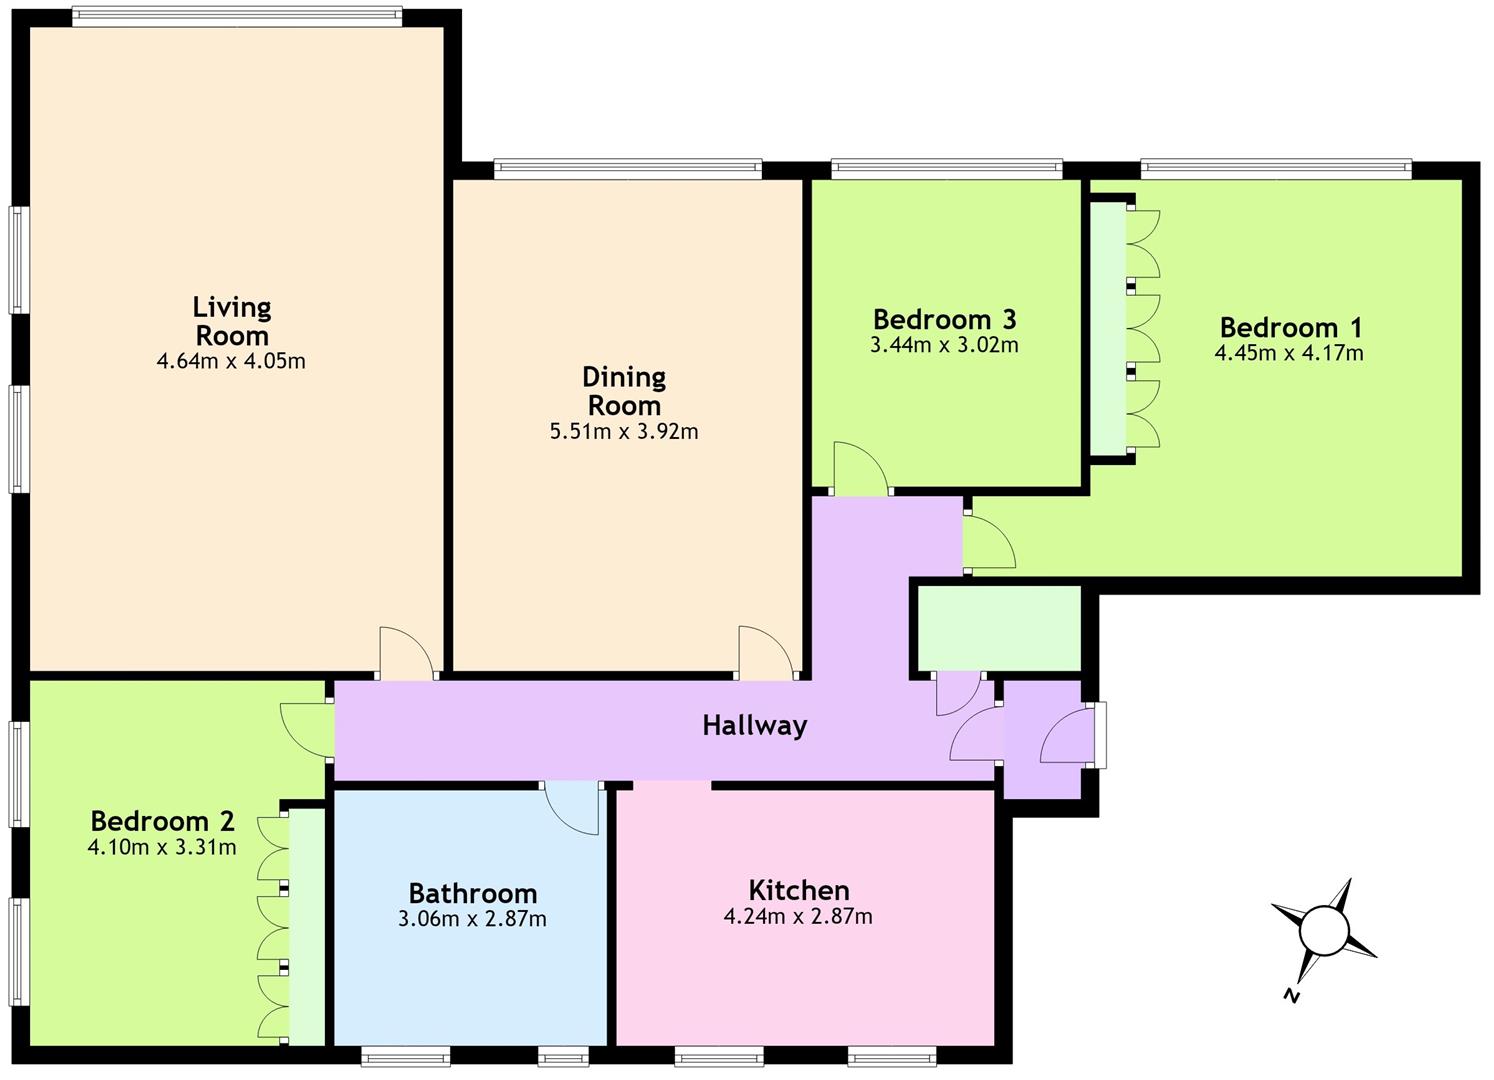
4.64mx 4.05m (15'2"x 13'3")
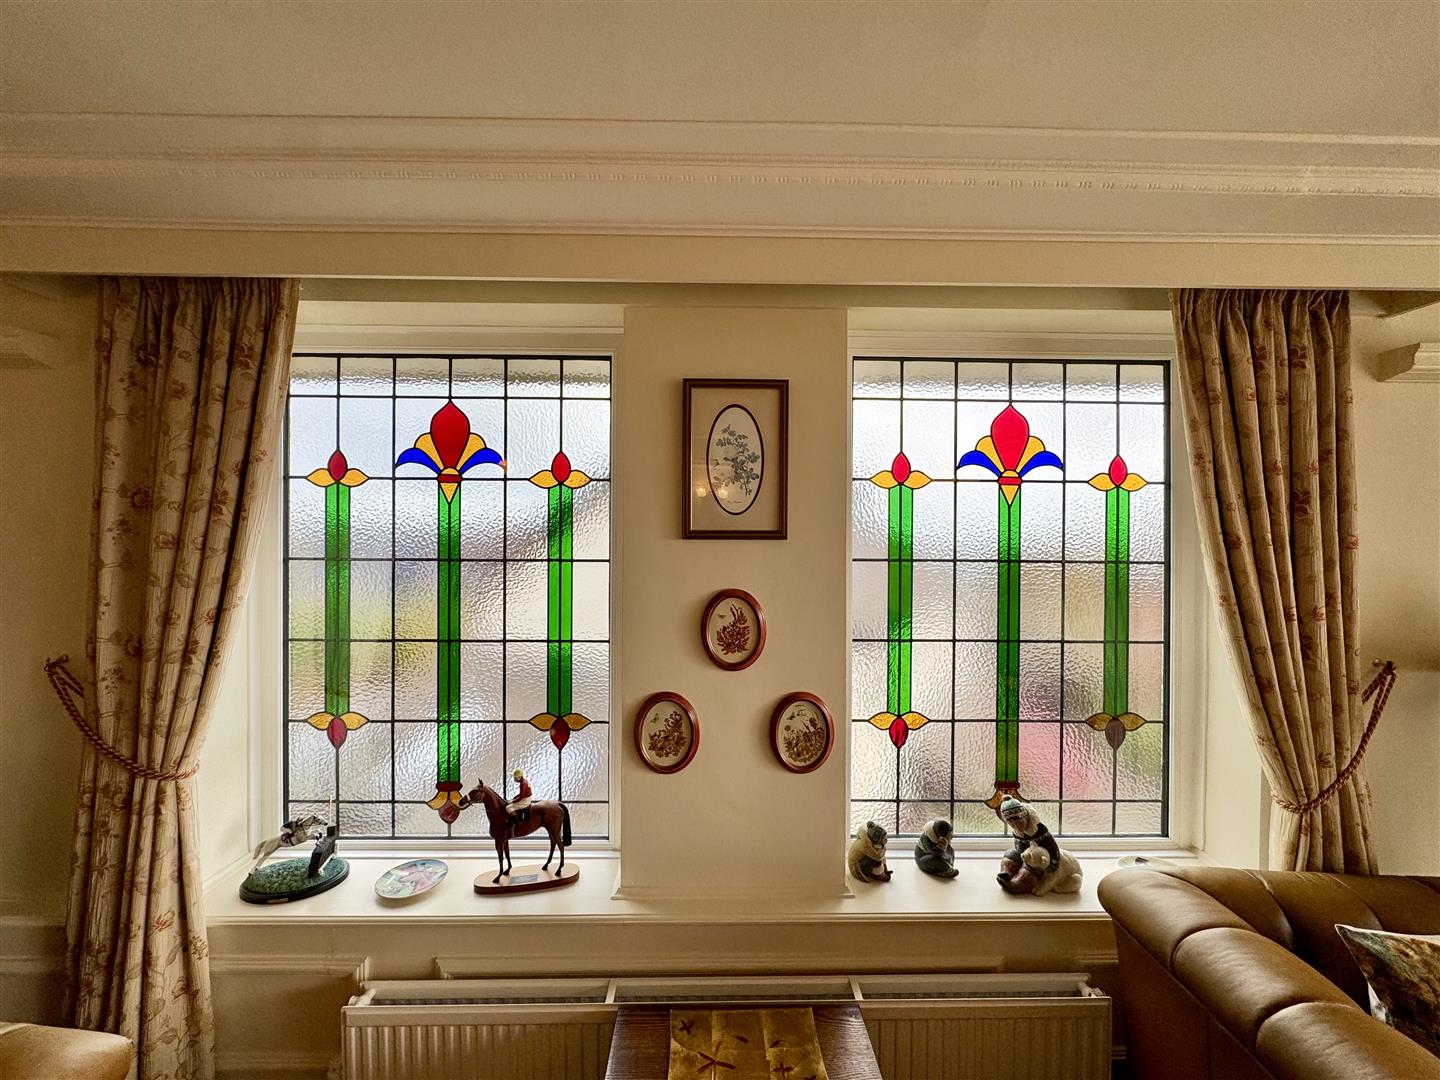
A most impressive sitting room with a large picture window to the front elevation offering views towards the Severn Bridge and beyond along with two stained glass leaded windows adding character to this generous room.
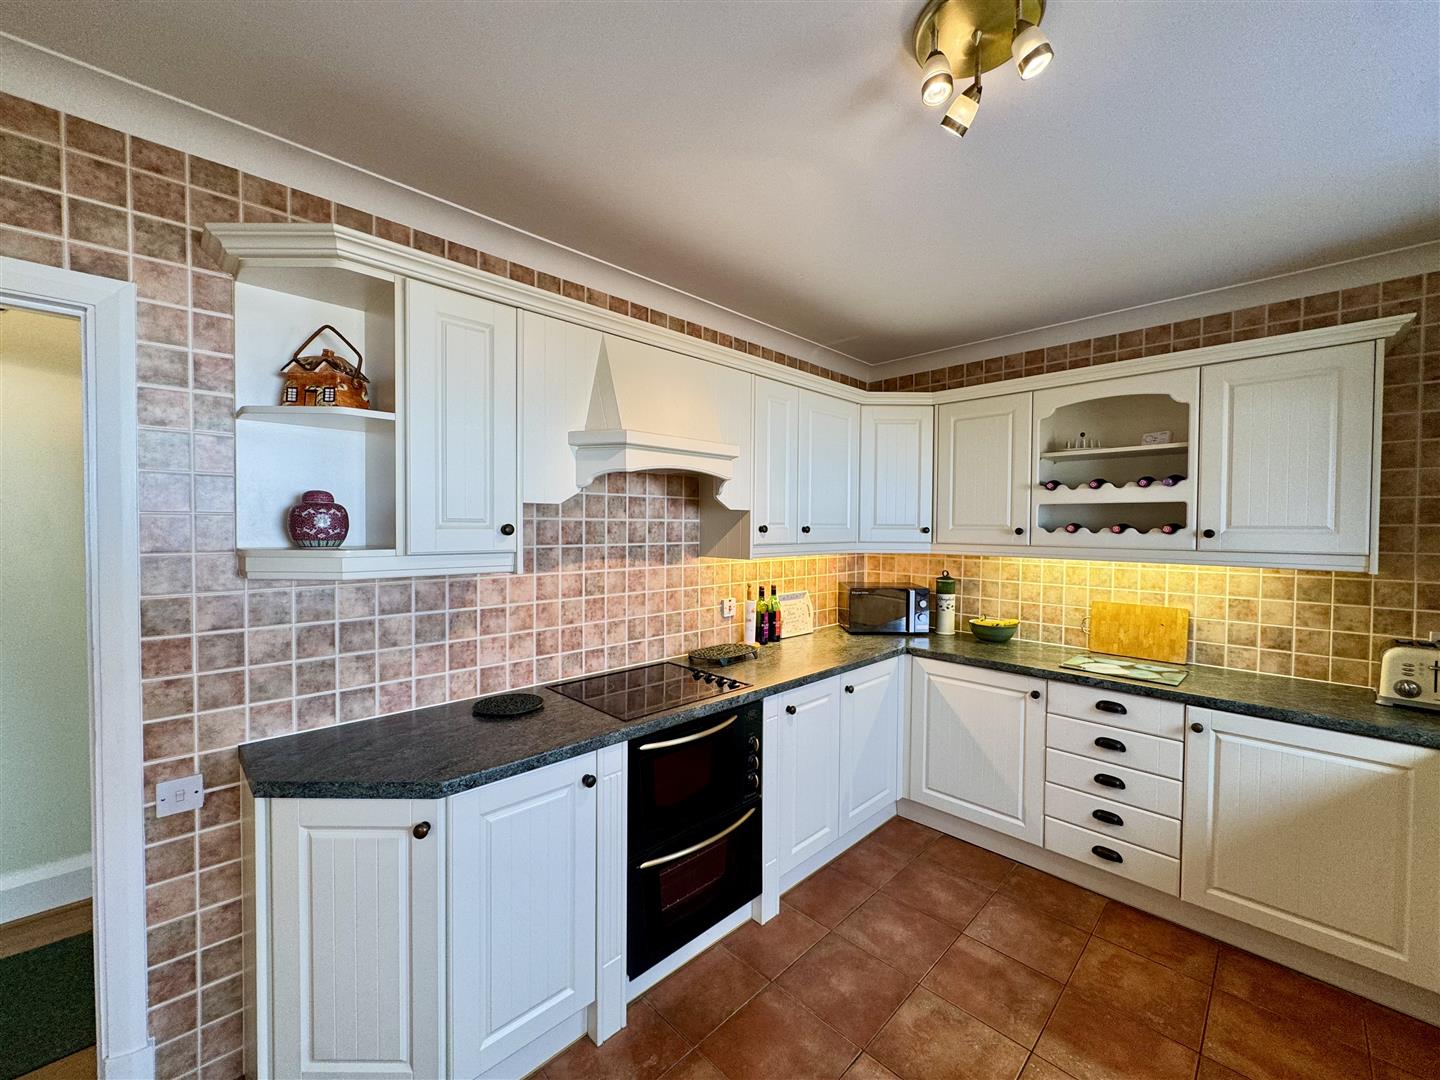
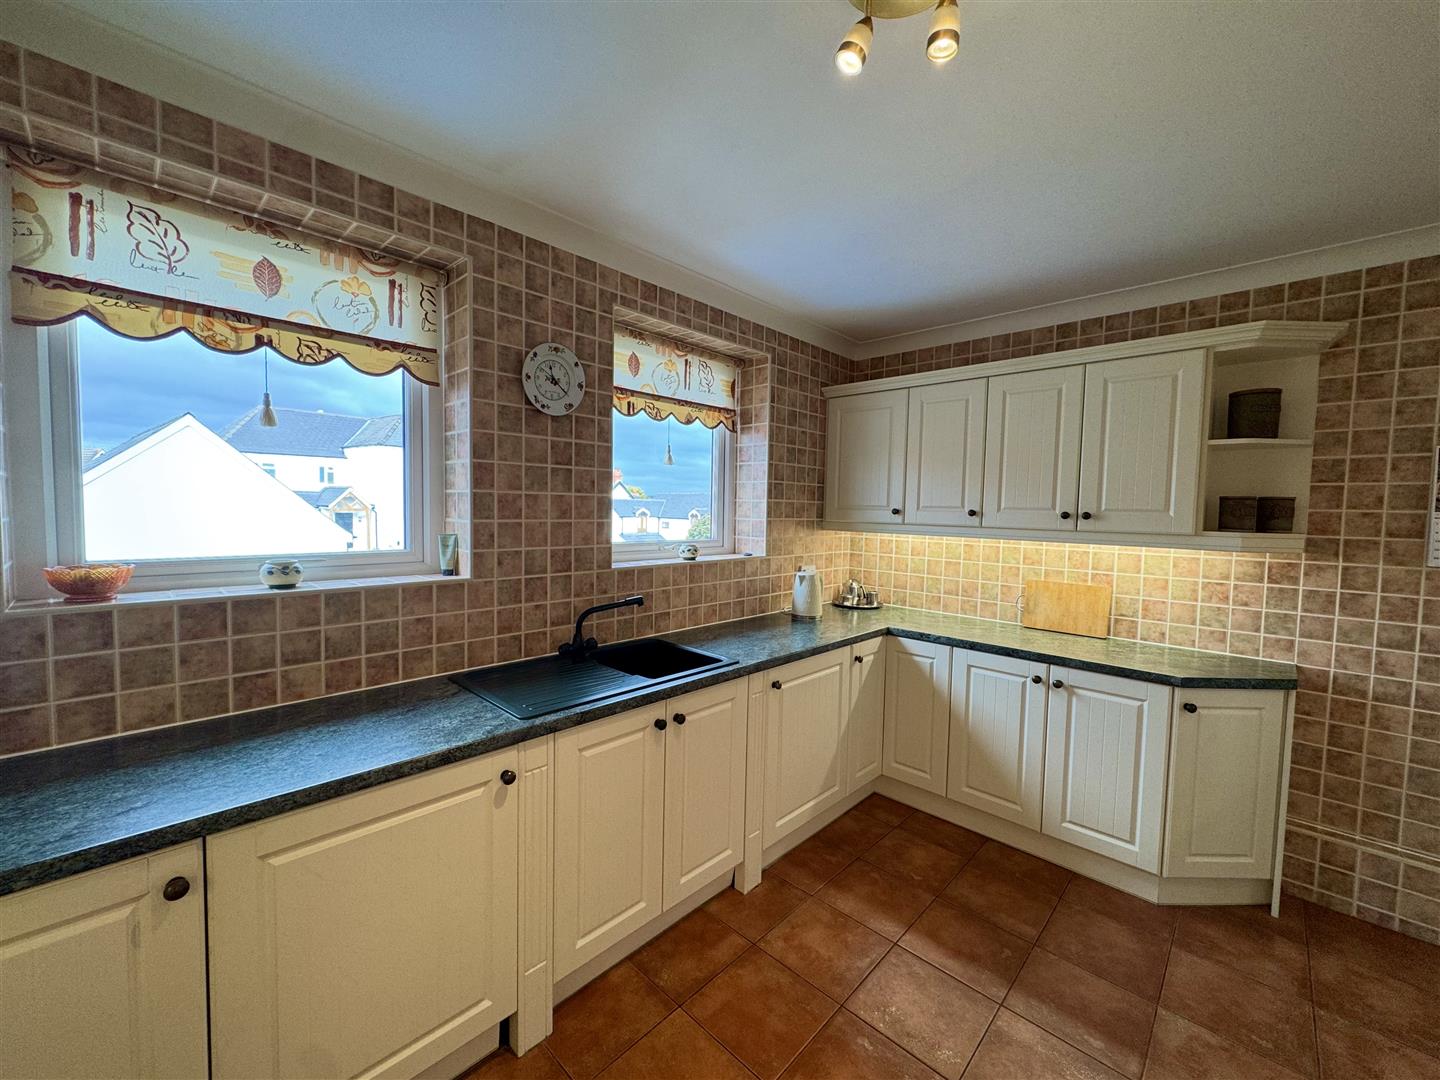
KITCHEN
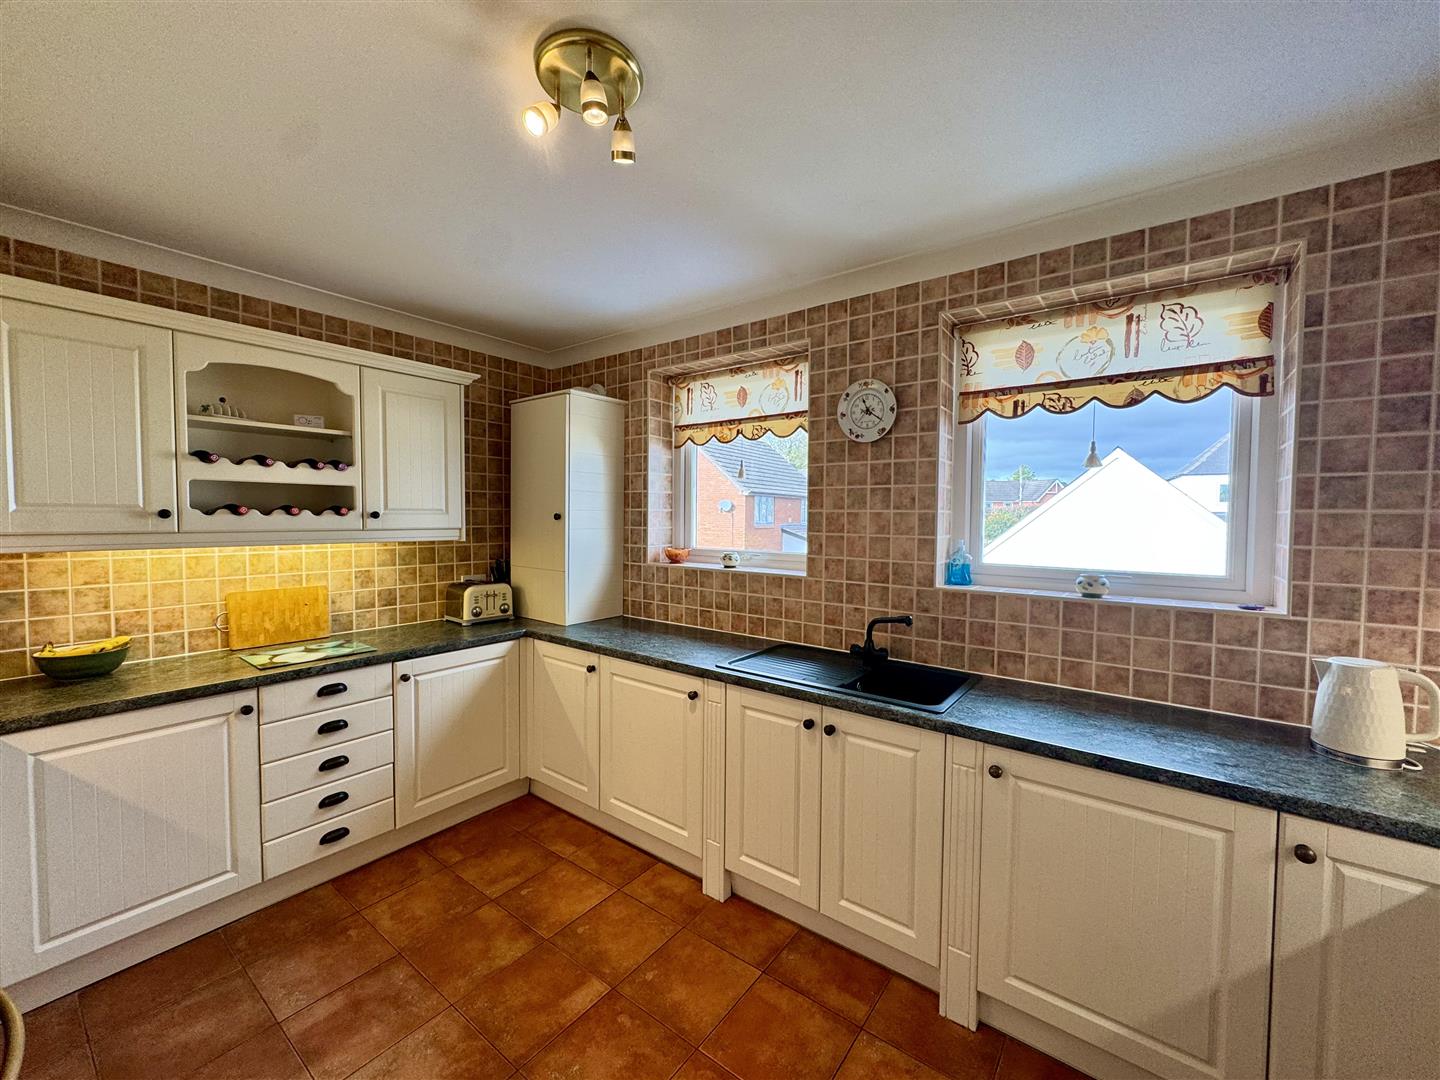
4.24m x 2.87m (13'10" x 9'4")
Appointed with a matching range of base and eye level storage units with marble effect work surfacing over. One bowl and drainer sink unit with mixer tap. Four ring electric hob with concealed extractor over and twin ovens below. Integrated appliances to include dishwasher, washing machine and fridge/freezer. Fully tiled walls and terracotta tiled flooring. Two windows to rear elevation.
DINING ROOM
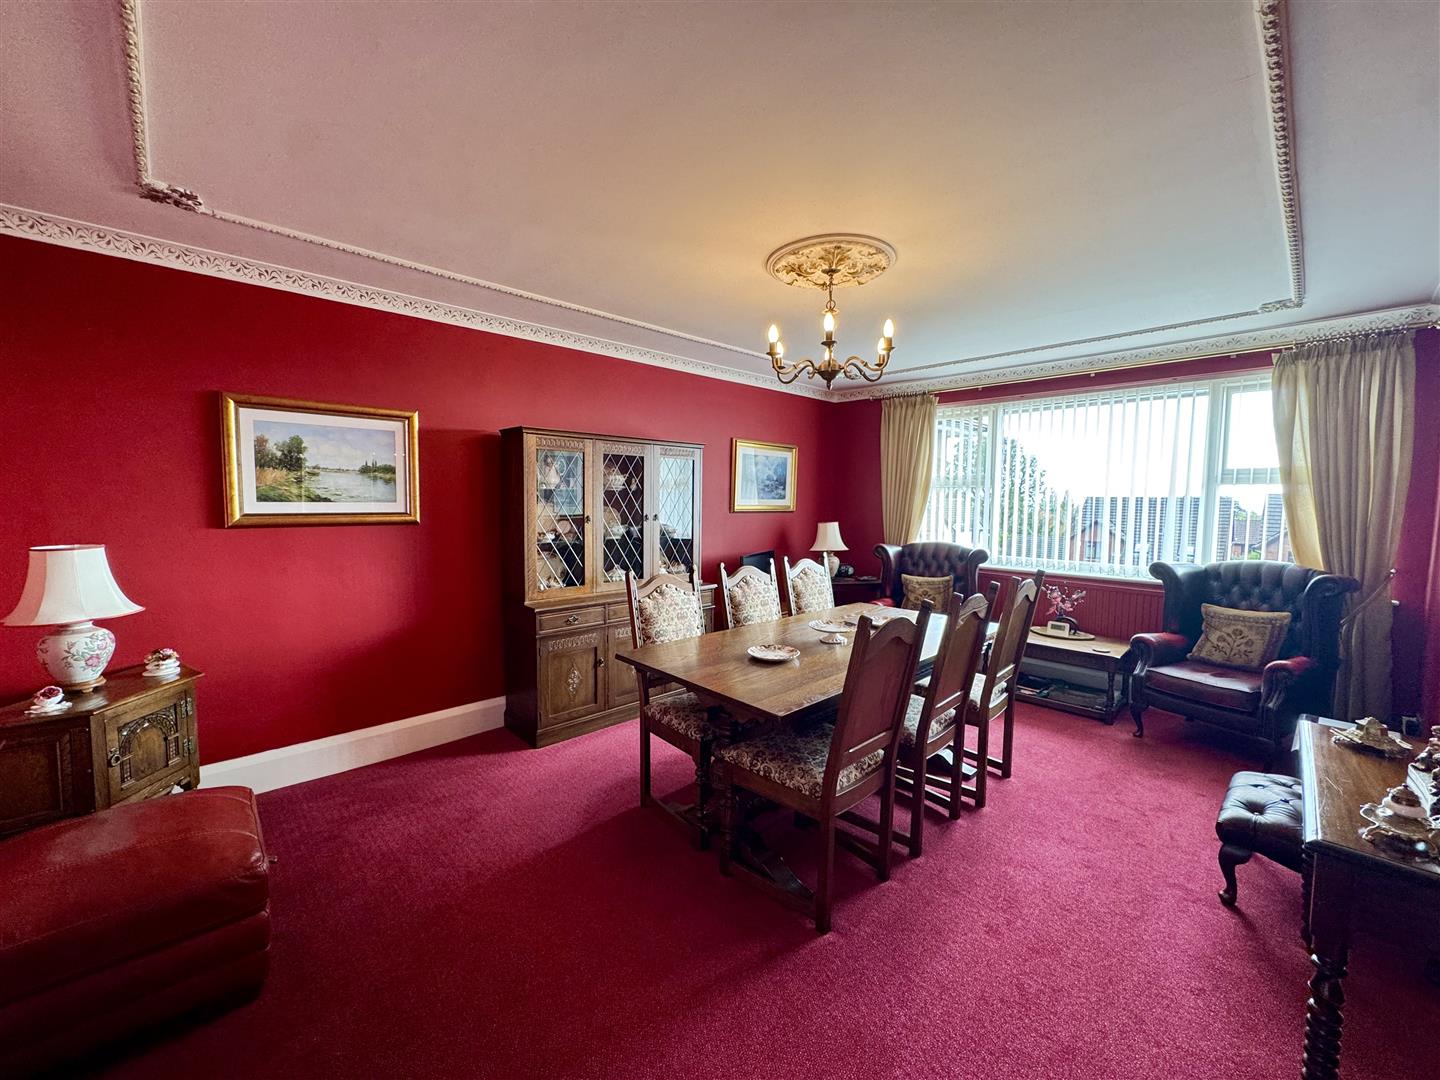
5.51m x 3.92m (18'0" x 12'10")
Spacious formal dining room full of character with ceiling rose and coving. Large picture window to front elevation.
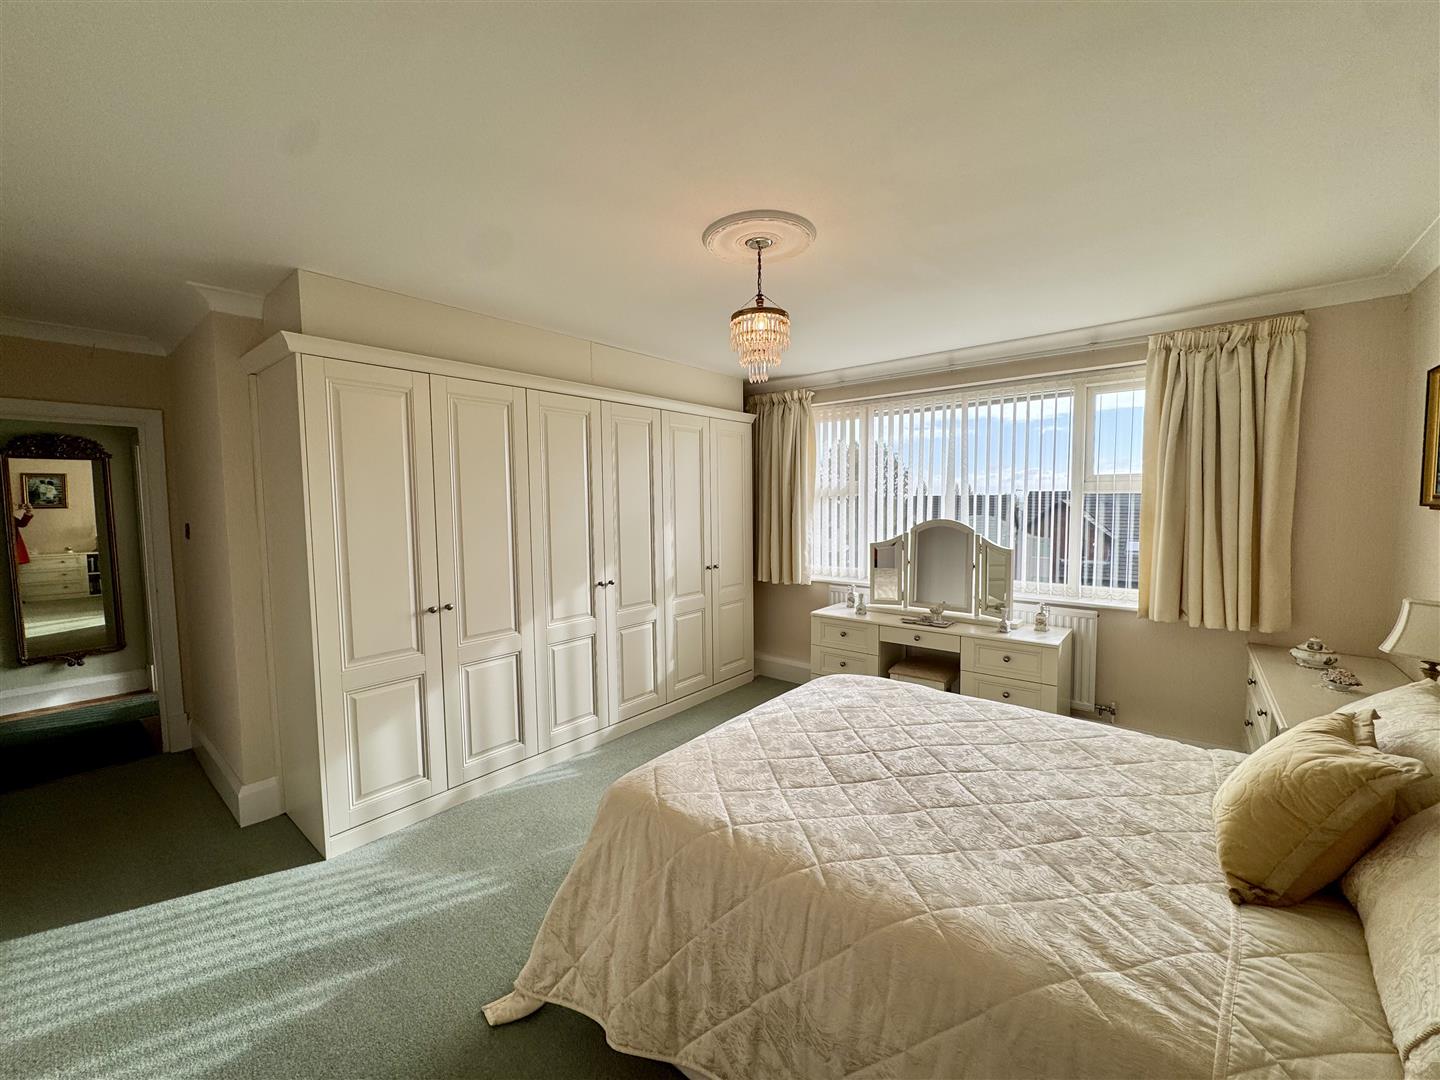
PRINCIPAL BEDROOM
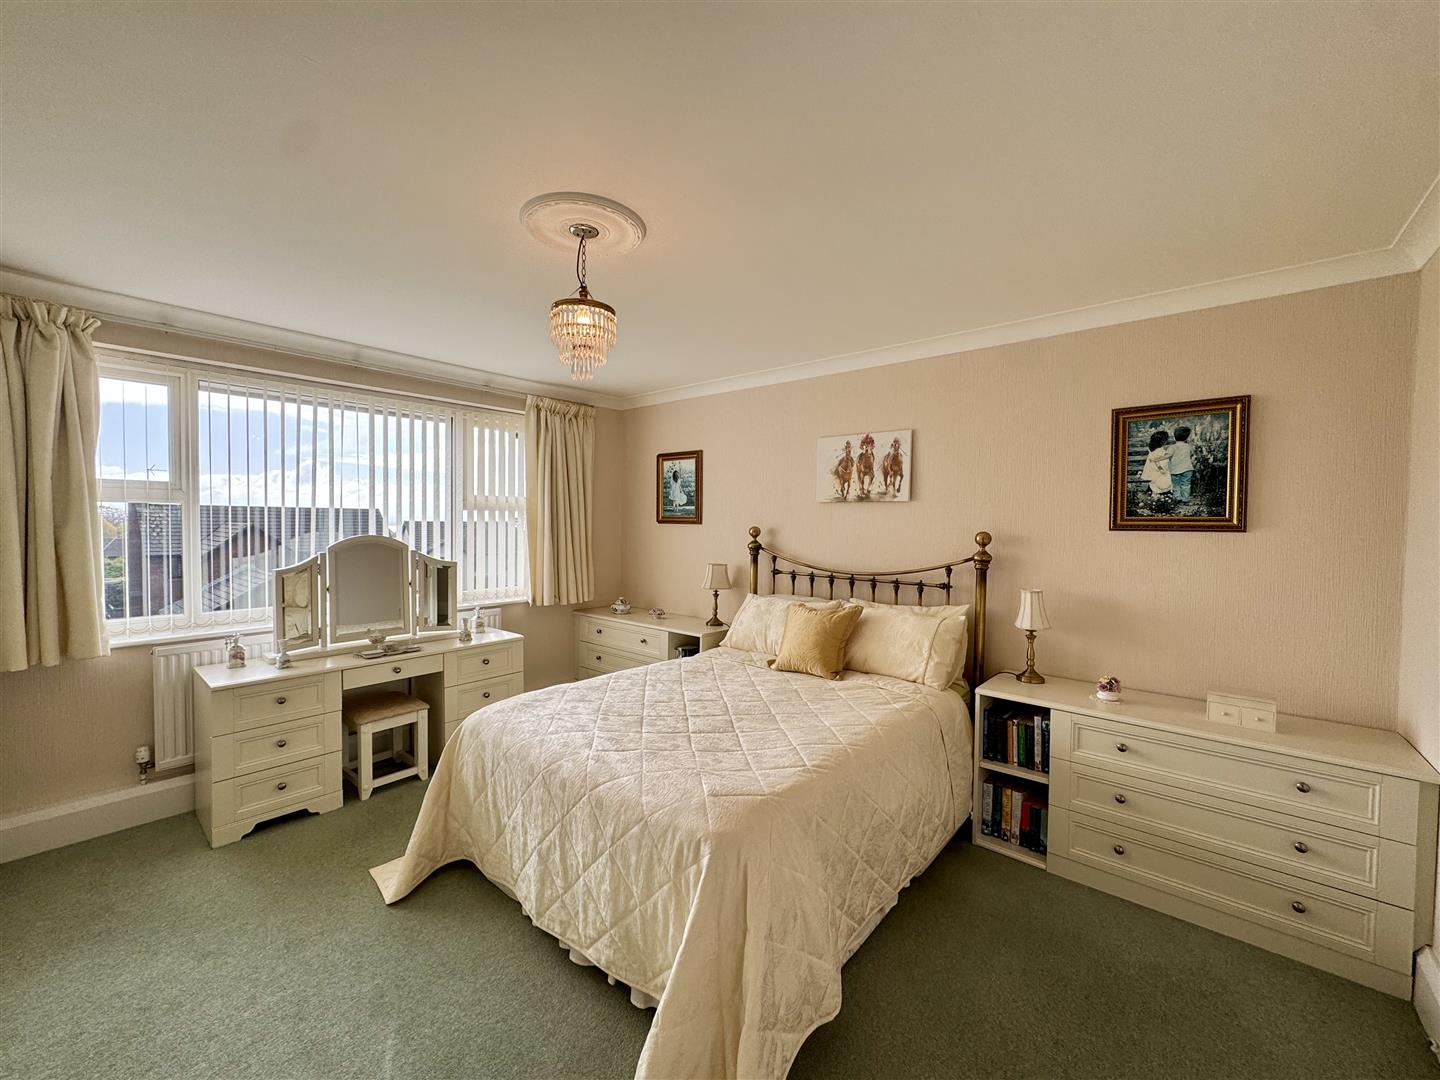
4.45n x 4.17m (14'7"n x 13'8")
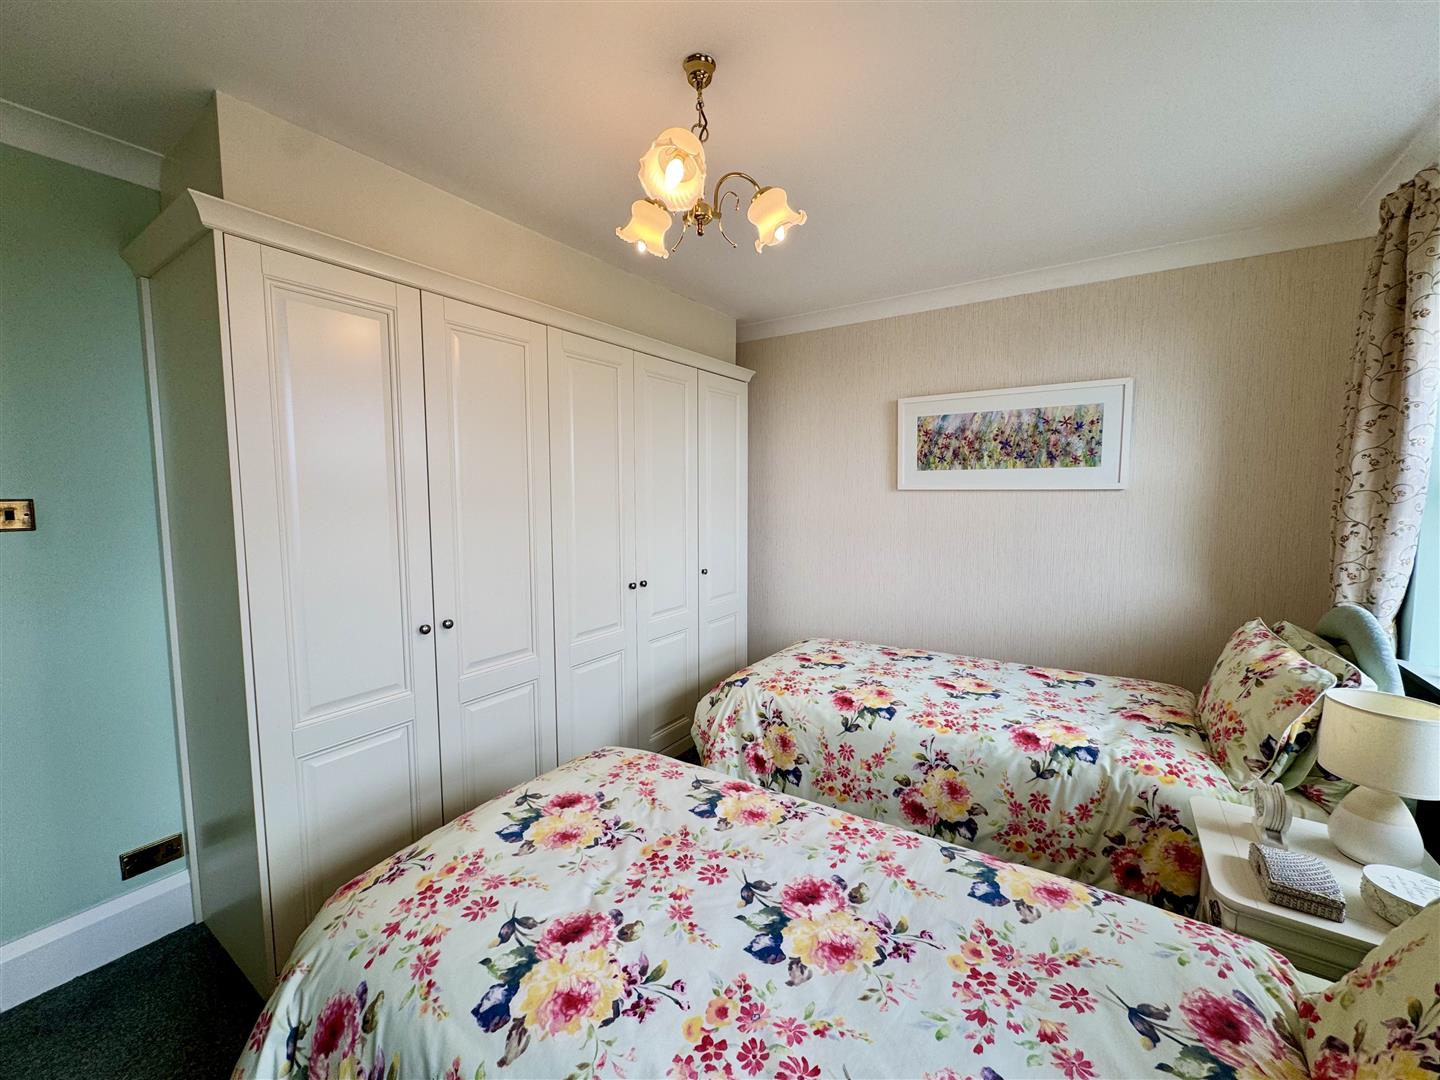
A very generous double bedroom with uPVC window to front elevation offering views towards the Severn Bridge. A range of built-in wardrobes.
BEDROOM 2
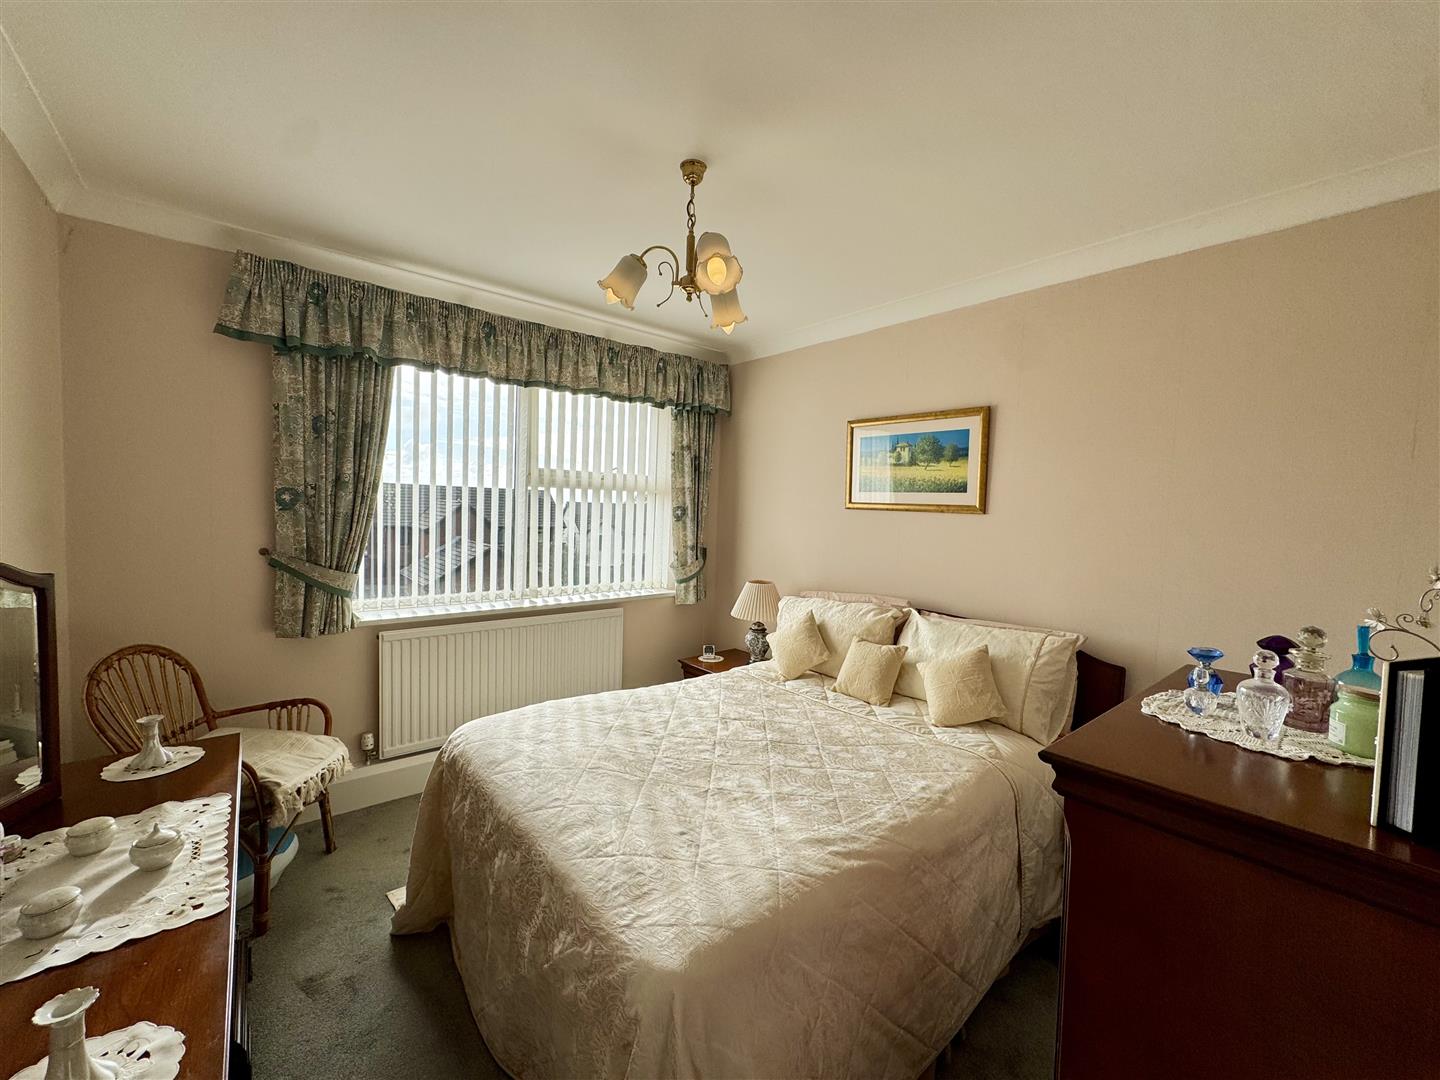
4.10m x 3.31m (13'5" x 10'10")
A double bedroom with window to front elevation.
BEDROOM 3
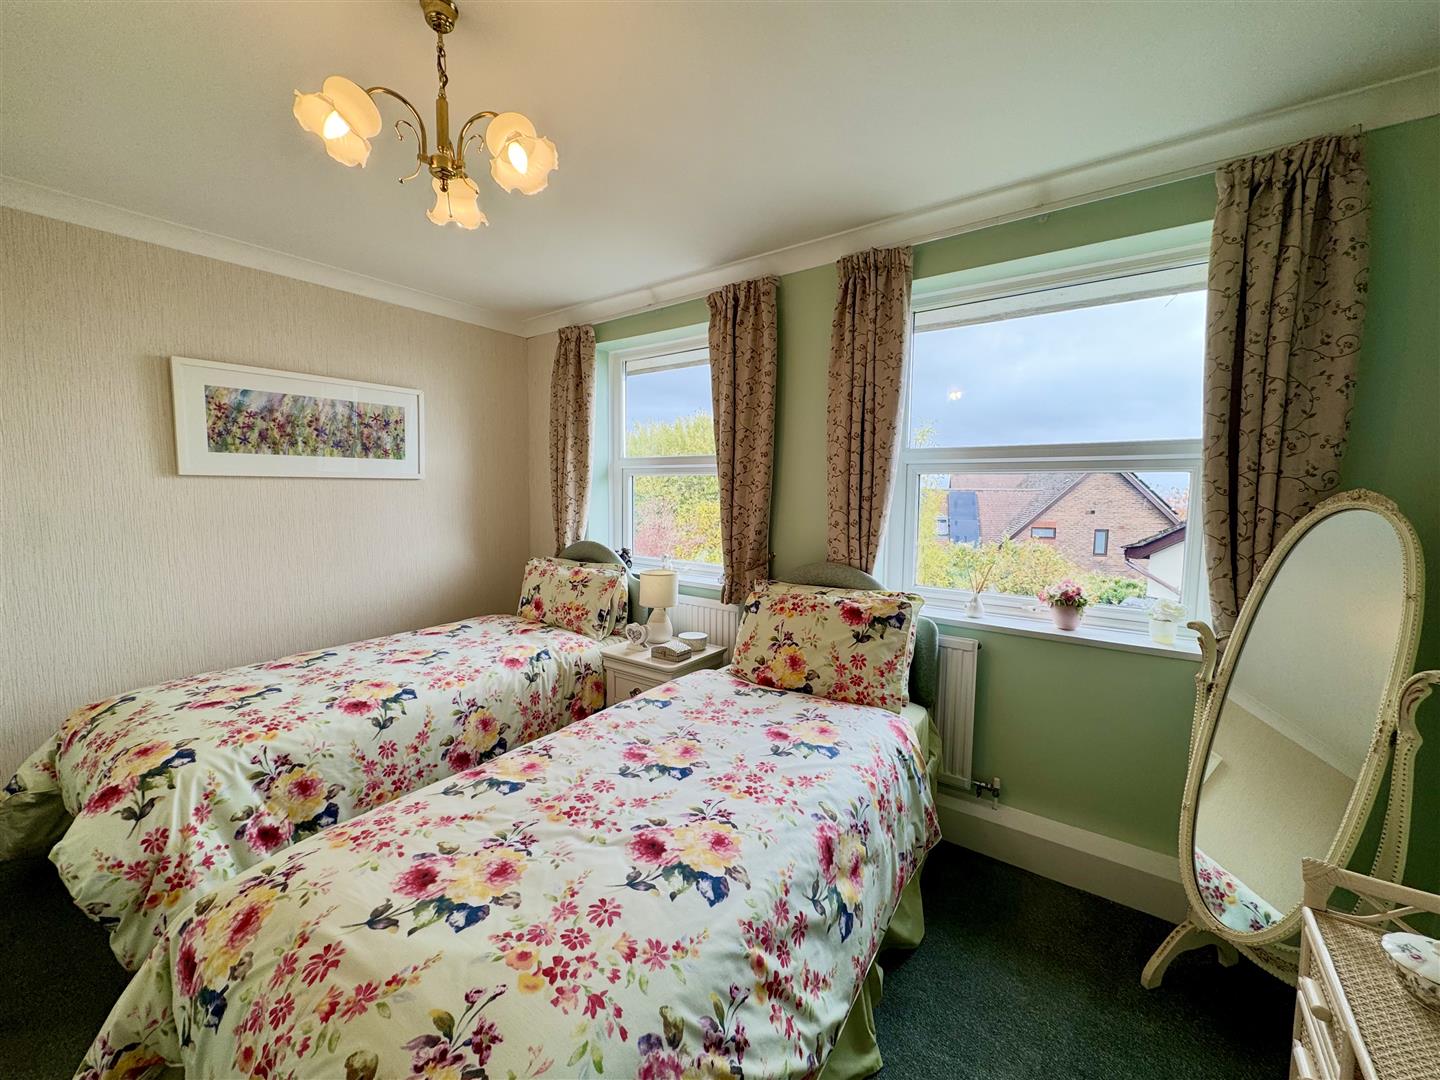
3.44m x 3.02m (11'3" x 9'10")
A double bedroom with two uPVC windows to side elevation. Range of built-in wardrobes.
BATHROOM
3.06m x 2.87m (10'0" x 9'4")
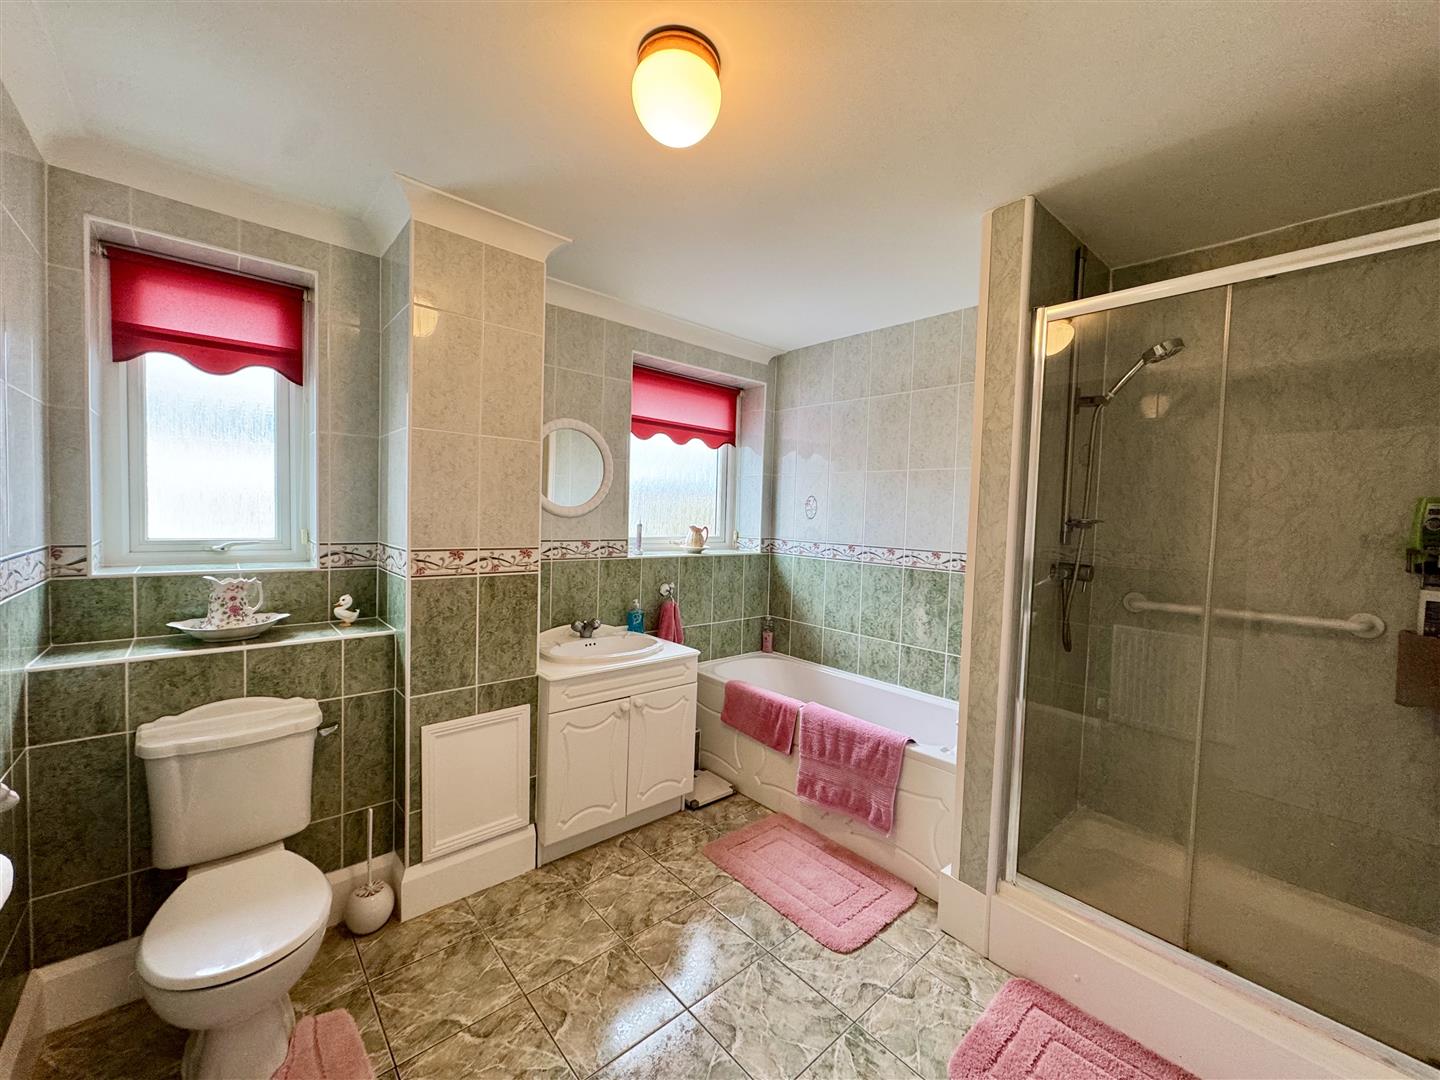
Appointed with a four-piece suite comprising low-level WC, wash hand basin with chrome taps inset to vanity storage unit, panelled bath with chrome taps and a shower unit with chrome shower attachment. Fully tiled floor and walls. Two frosted windows to the rear.
OUTSIDE
PARKING
To the rear is allocated parking for two vehicles.
COMMUNAL GARDENS
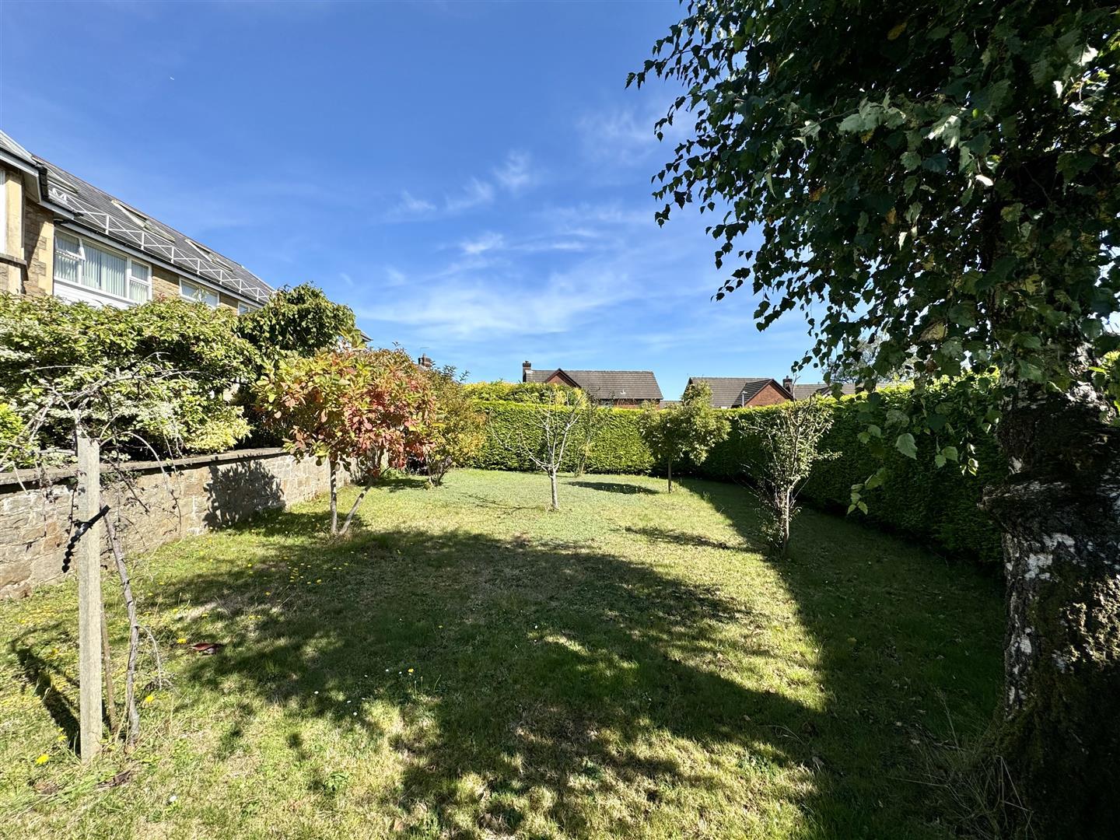
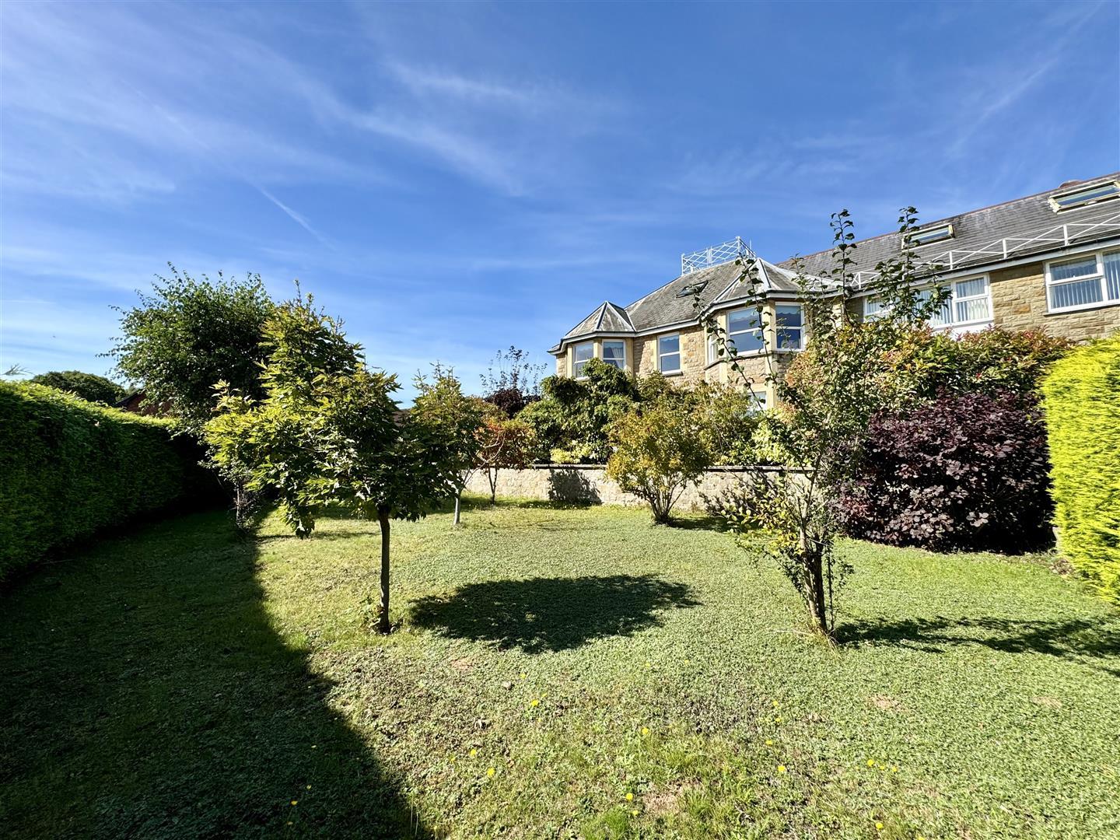
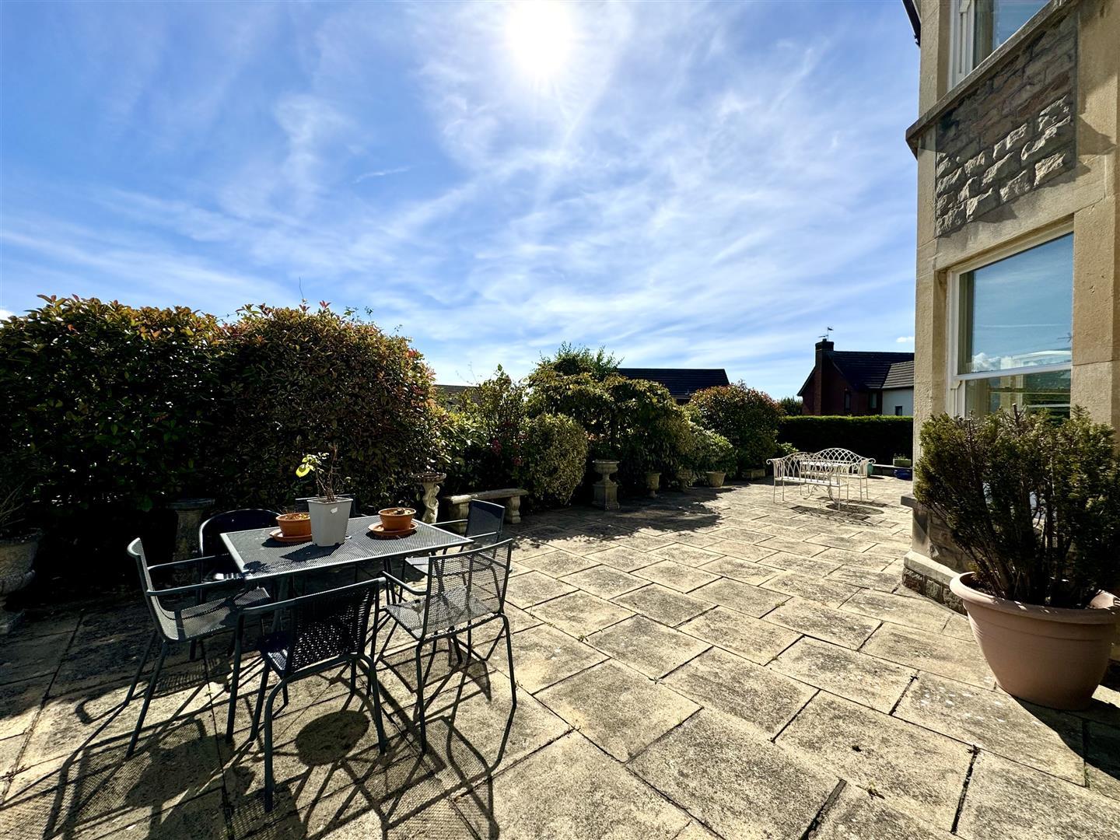
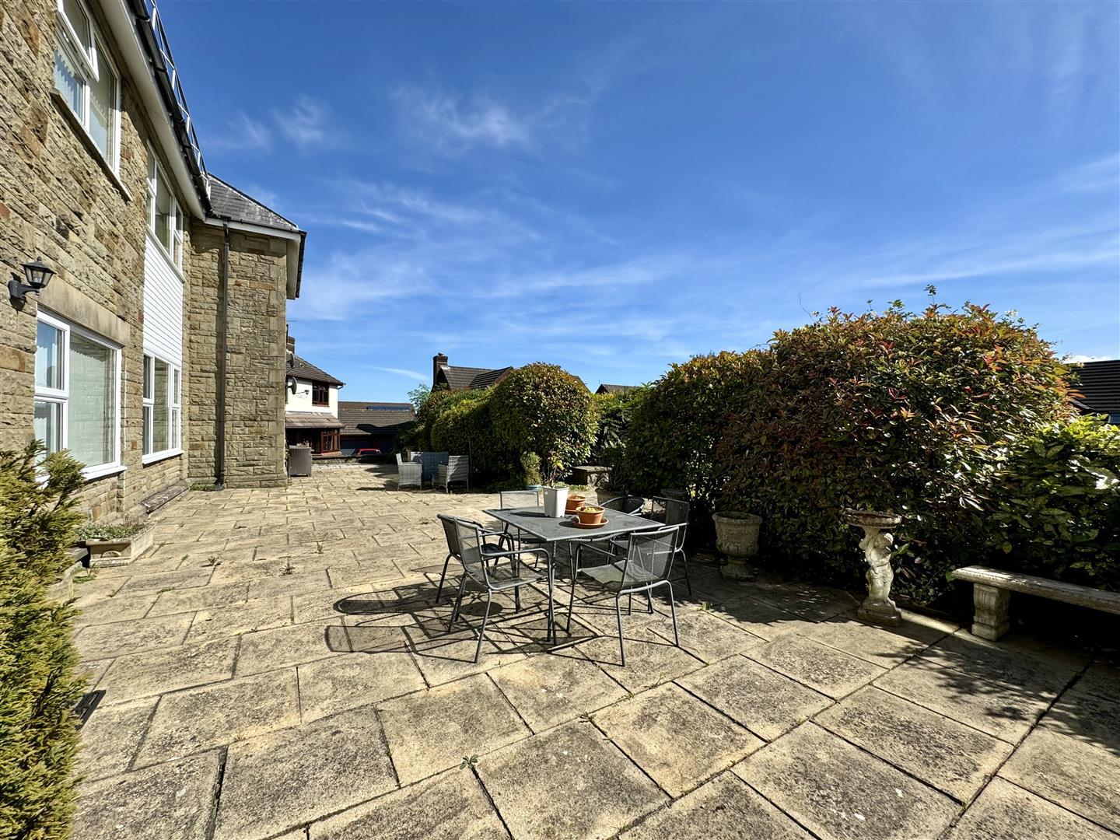
To the front of the property are communal gardens comprising a substantial paved patio area which is southerly facing, perfect for dining and entertaining. Range of attractive plants and shrubs. Steps from the paved terrace lead down to an area laid to lawn which is fully enclosed and benefits from a range of attractive plants and shrubs. To the side are further communal gardens which are mainly laid to lawn with an attractive range of plants and shrubs.
SERVICES
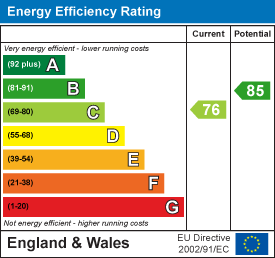
All mains services are connected, to include mains gas central heating.
Council Tax Band E.