For Sale 4 Bed House - Detached
Lave Way, Sudbrook, Caldicot £420,000
Property Features
Lave Way, Sudbrook, Caldicot, Monmouthshire, NP26 5WA
Contact Agent
Moon & Co10 Bank Street
Chepstow
Monmouthshire
NP16 5EN
Tel: 01291 629292
sales@thinkmoon.co.uk
About the Property
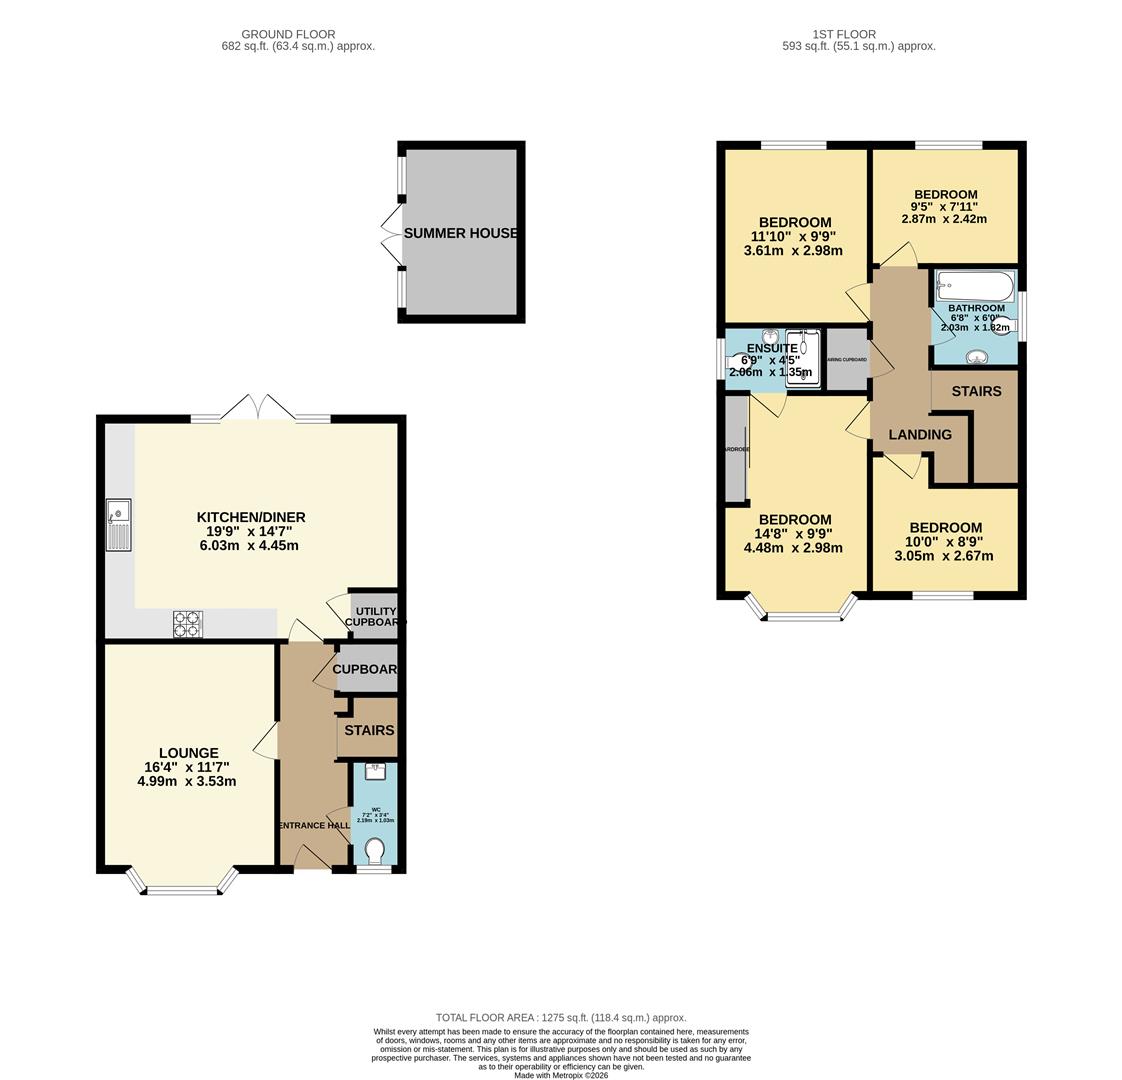
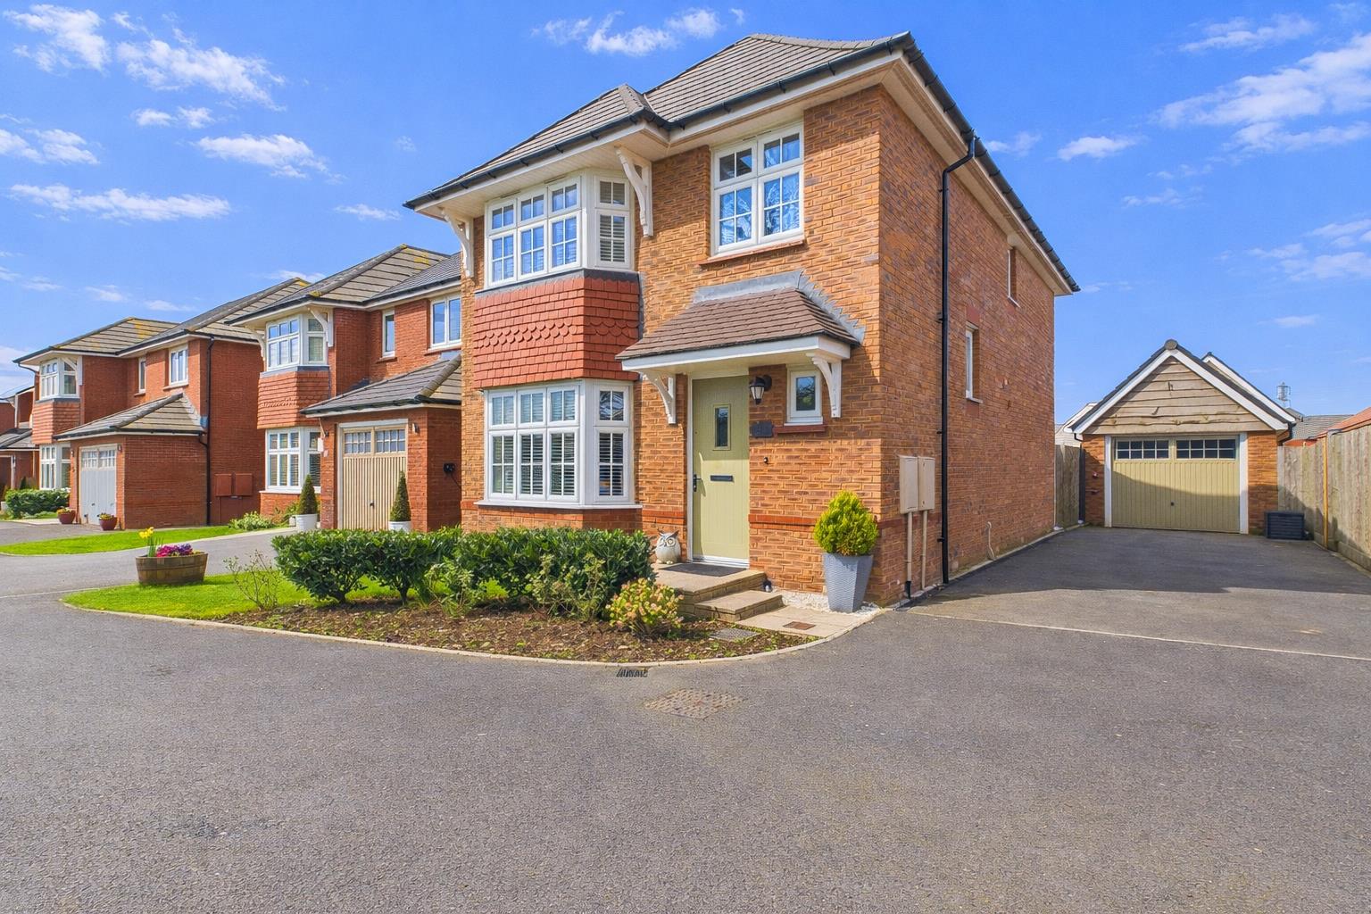
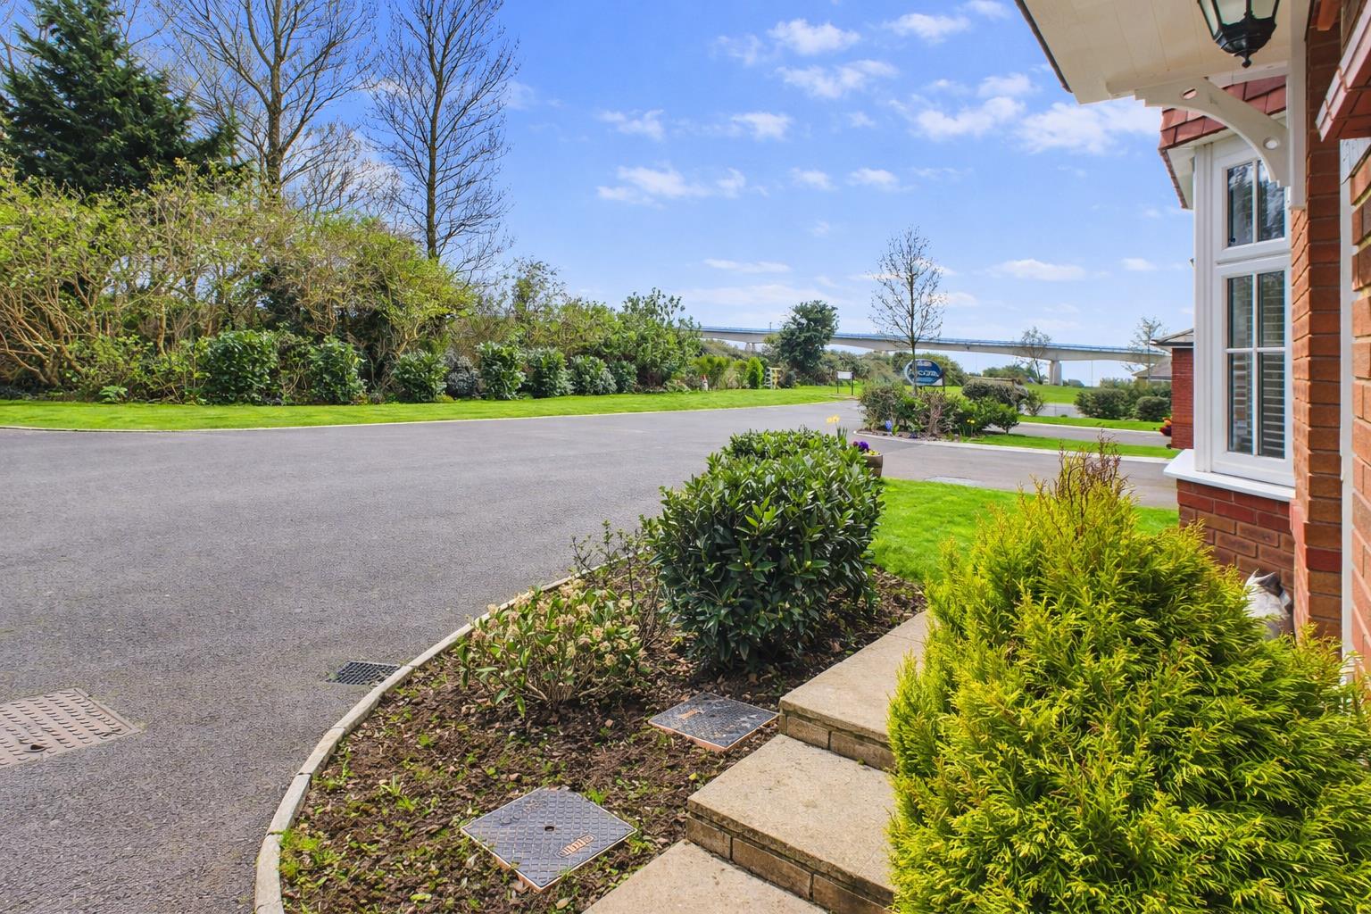
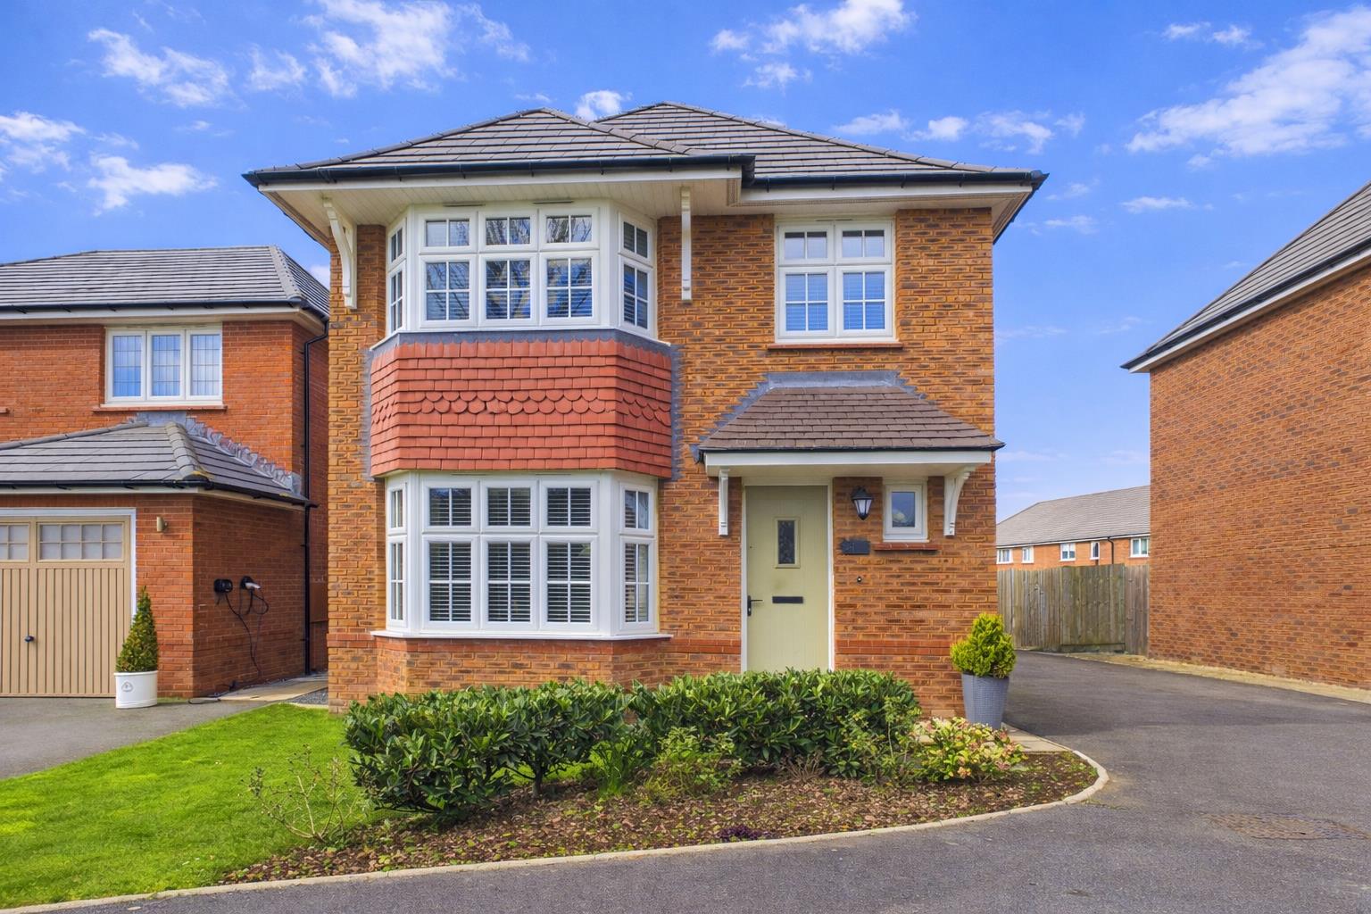
Occupying a fantastic position on this popular modern residential development, this well-presented detached four bedroom family home will suit a variety of markets and must be viewed to be fully appreciated. The current well planned layout briefly comprises to the ground floor a welcoming spacious entrance hall, WC/cloakroom, well-proportioned lounge with feature bay window and a fantastic open plan kitchen/dining/family room with French doors to the rear garden and also a very useful built-in utility cupboard. To the first floor there are three double bedrooms including the principal with en-suite shower room and fitted wardrobes as well as a fourth single bedroom and family bathroom. The property further benefits a good size low maintenance rear garden and a useful summer house. To the front there is a private driveway providing parking for a number of vehicles as well as a detached single garage. The property affords fantastic far reaching views across open countryside and towards the Severn Estuary.
Being situated in Sudbrook a range of local facilities are close at hand to include local primary school and shop as well as doctors surgery and pub with a further range of amenities in nearby Chepstow and Caldicot. There are good bus, road and rail links, with the A48, M4 and M48 motorway networks bringing Bristol, Cardiff and Newport all within commuting distance.
- IMMACULATELY PRESENTED DETACHED HOME IN PLEASANT POSITION ON THIS POPULAR DEVELOPMENT
- ENTRANCE HALL, CLOAKROOM/WC
- WELL-PROPORTIONED LOUNGE WITH FEATURE BAY WINDOW
- FANTASTIC OPEN PLAN KITCHEN/DINING/FAMILY ROOM WITH FRENCH DOORS TO REAR GARDEN
- UTILITY CUPBOARD
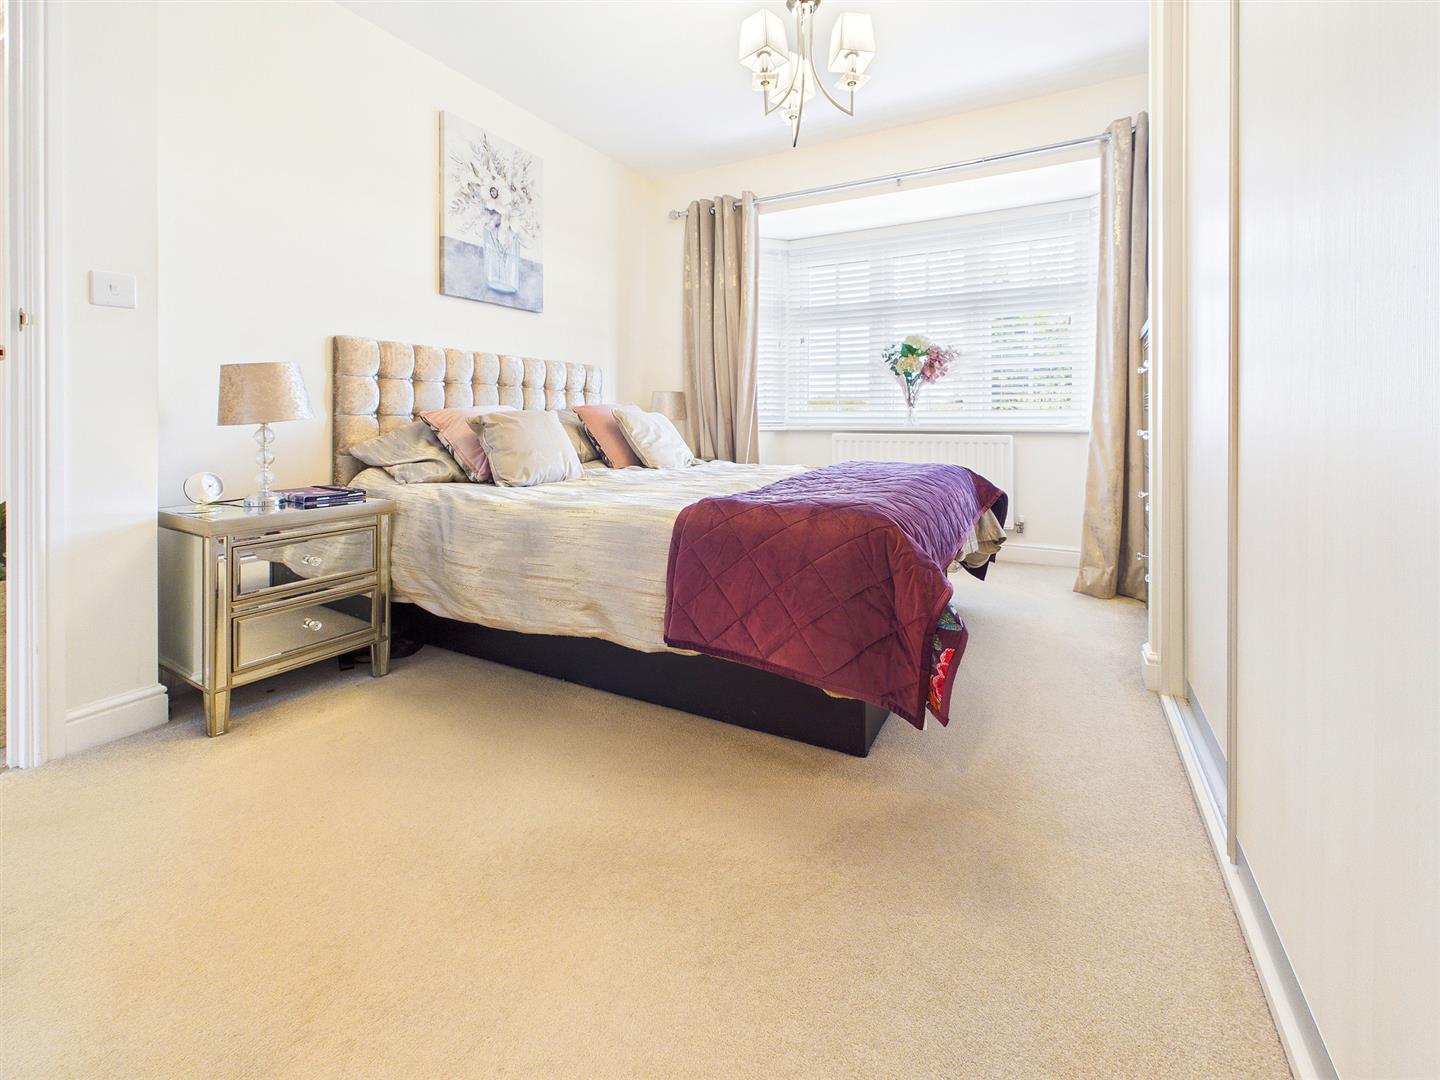
- PRINCIPAL BEDROOM WITH BAY WINDOW, FITTED WARDROBES AND EN-SUITE SHOWER ROOM
- TWO FURTHER DOUBLE BEDROOMS AND A FOURTH SINGLE BEDROOM
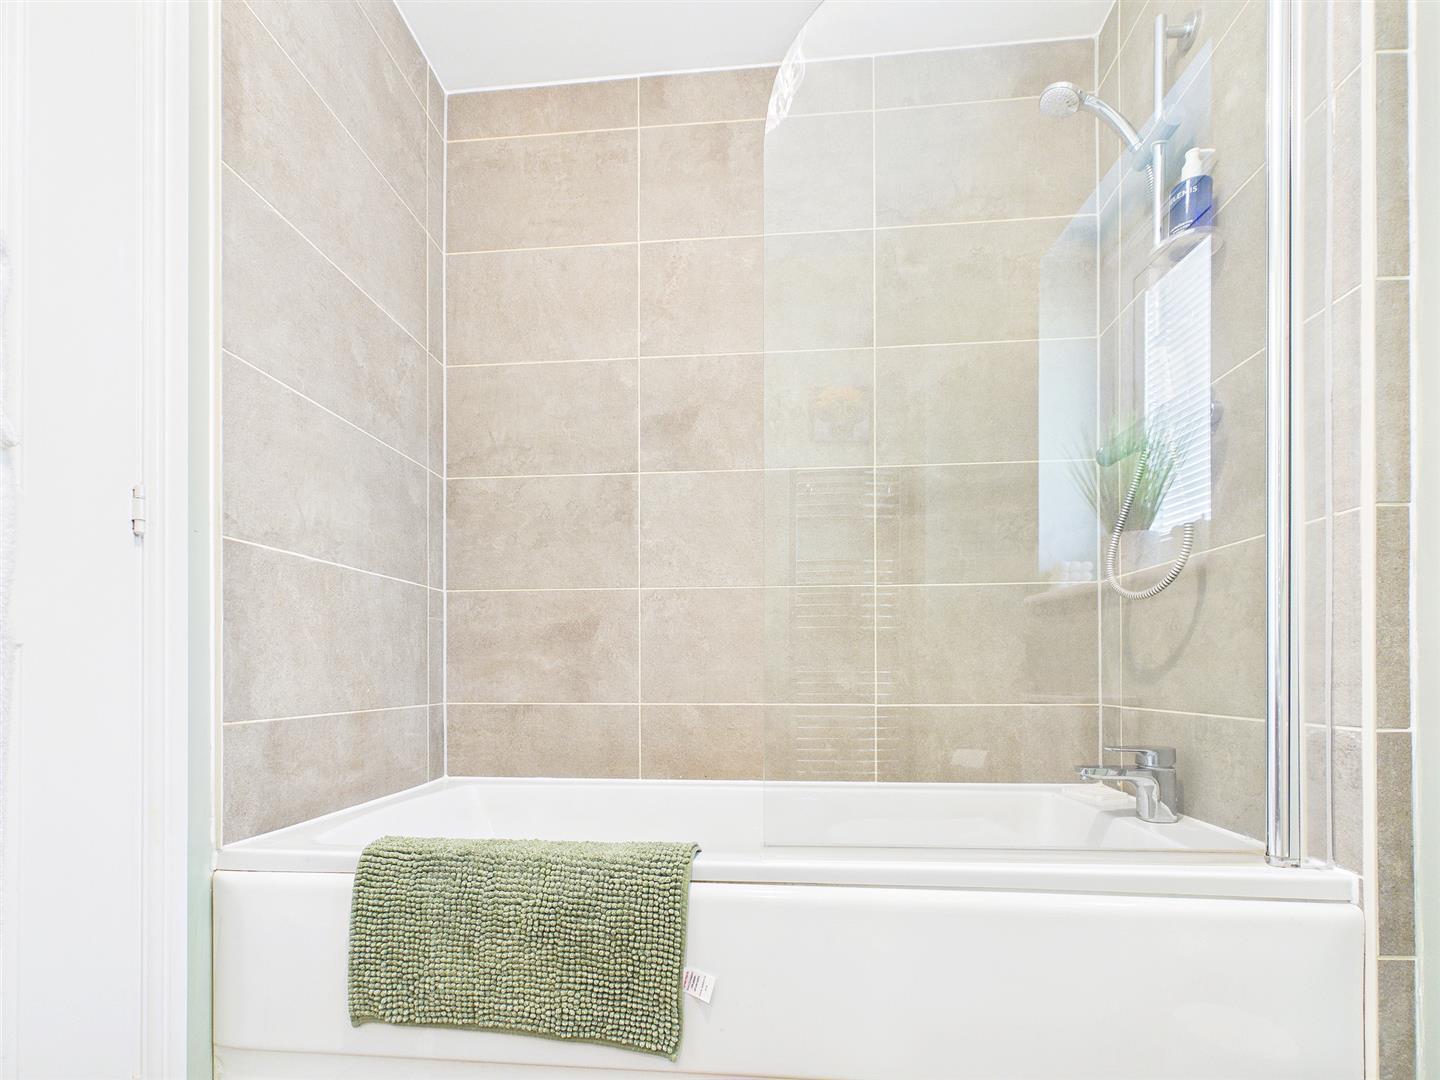
- FAMILY BATHROOM
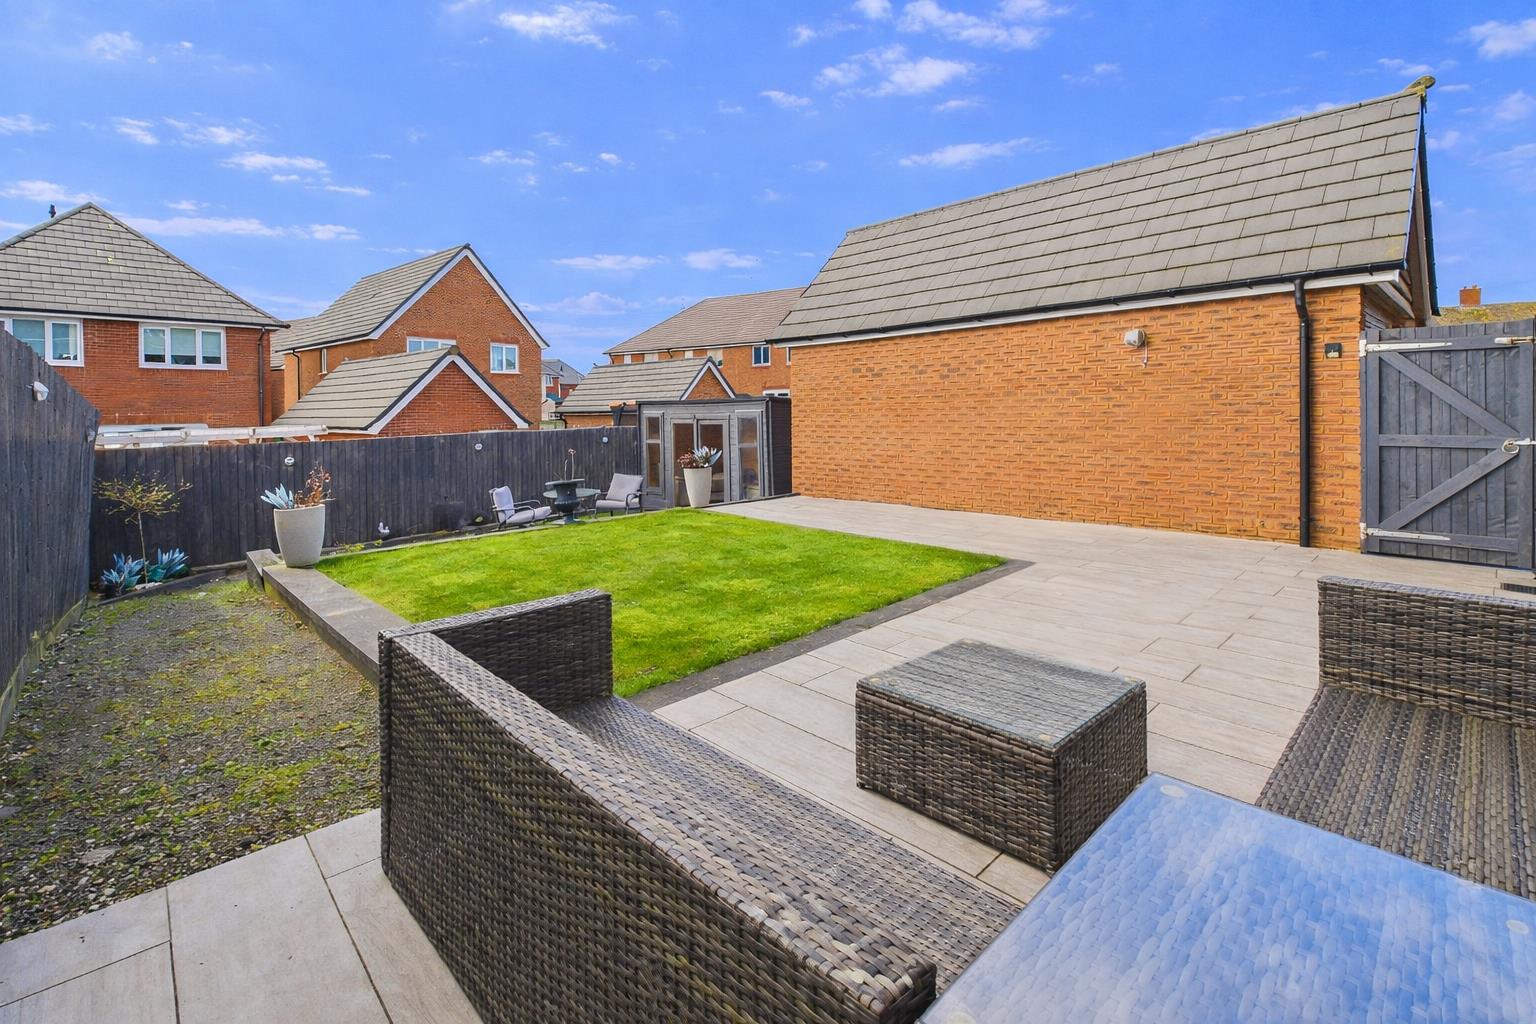
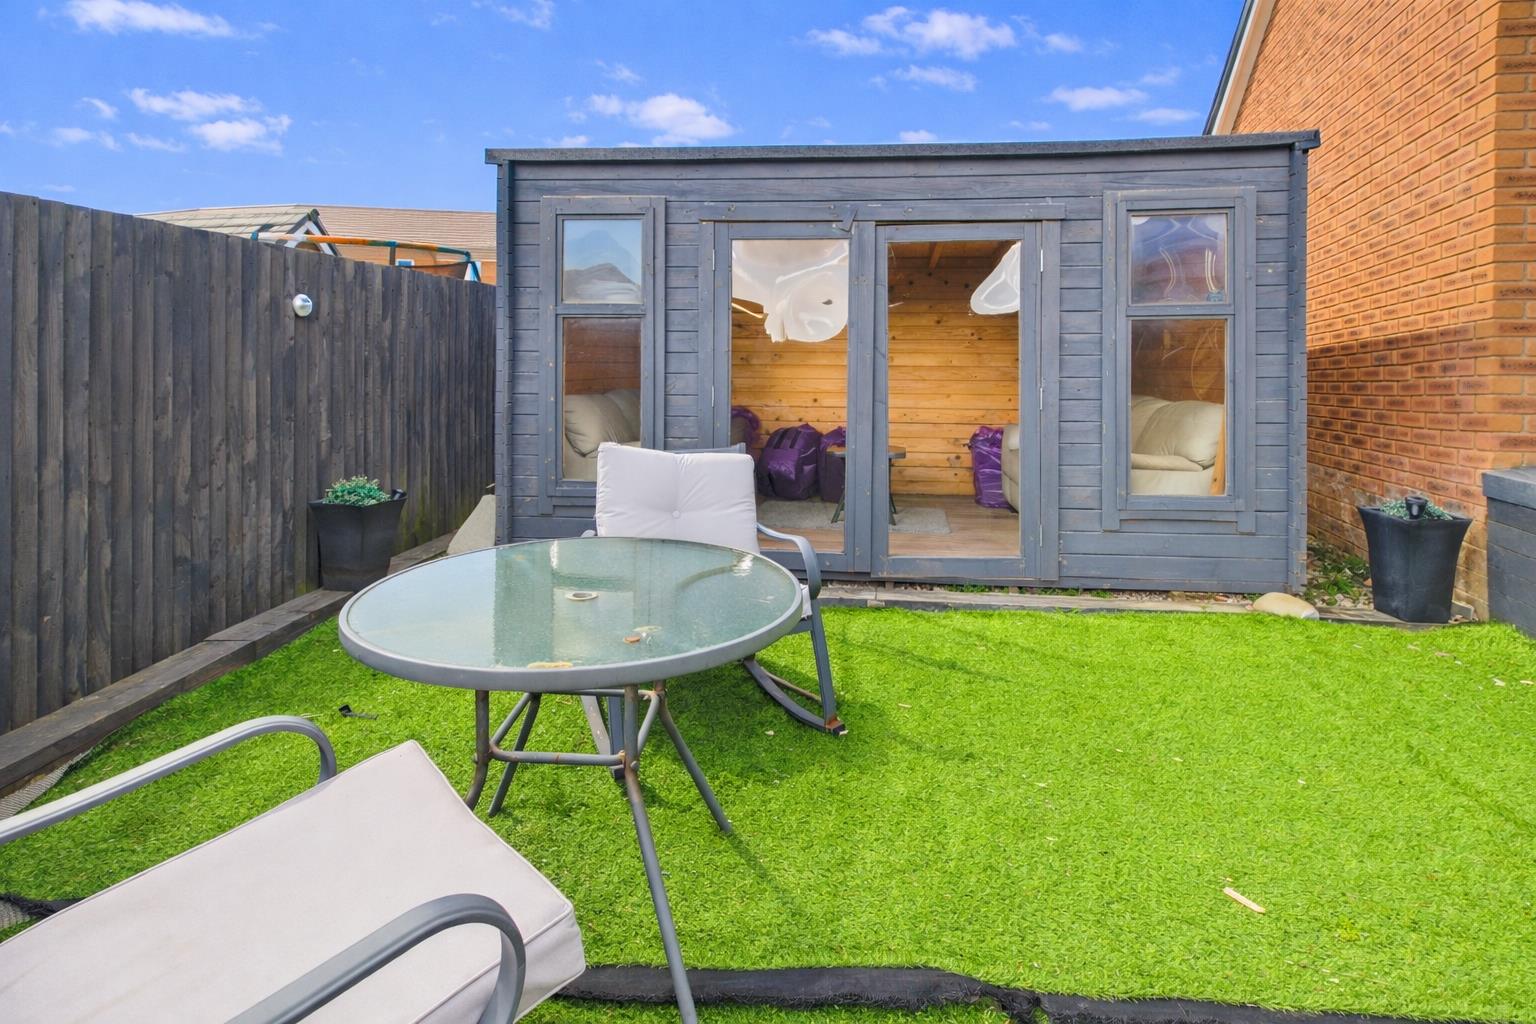
- SIZEABLE LOW-MAINTENANCE REAR GARDEN WITH TERRACE AND SUMMER HOUSE
- DETACHED SINGLE GARAGE AND OFF-ROAD PARKING FOR A NUMBER OF VEHICLES
Property Details
GROUND FLOOR
RECEPTION HALL
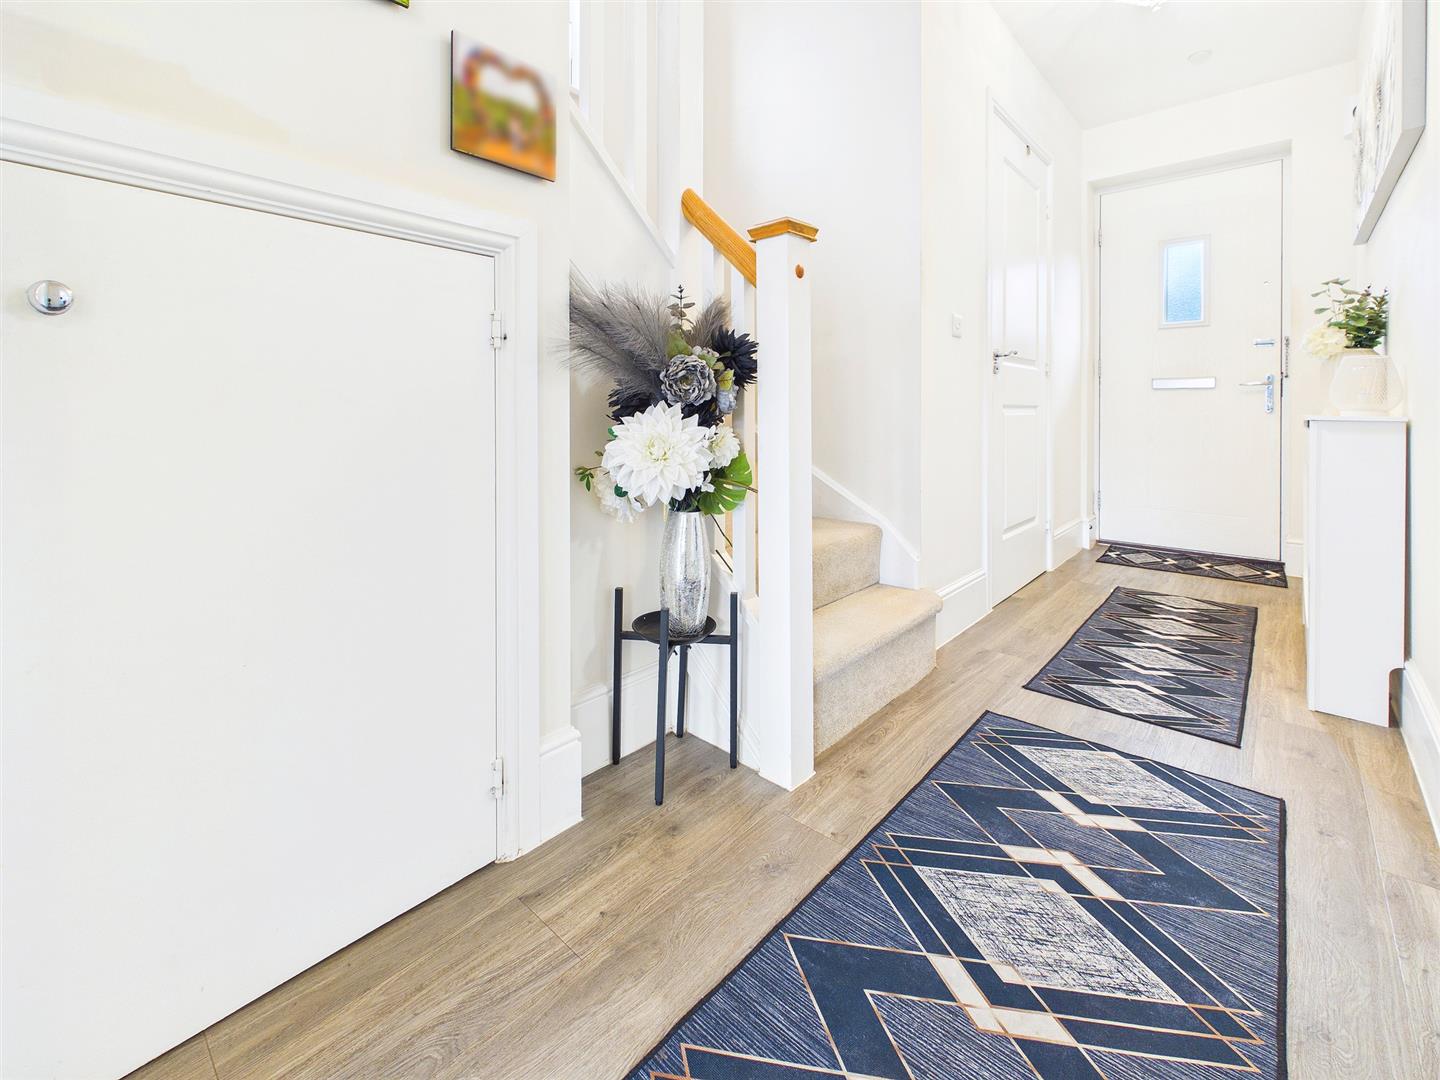
Spacious entrance hall with wood effect laminate flooring. Useful understairs storage cupboard and a half-turn staircase leading to the first floor.
CLOAKROOM/WC
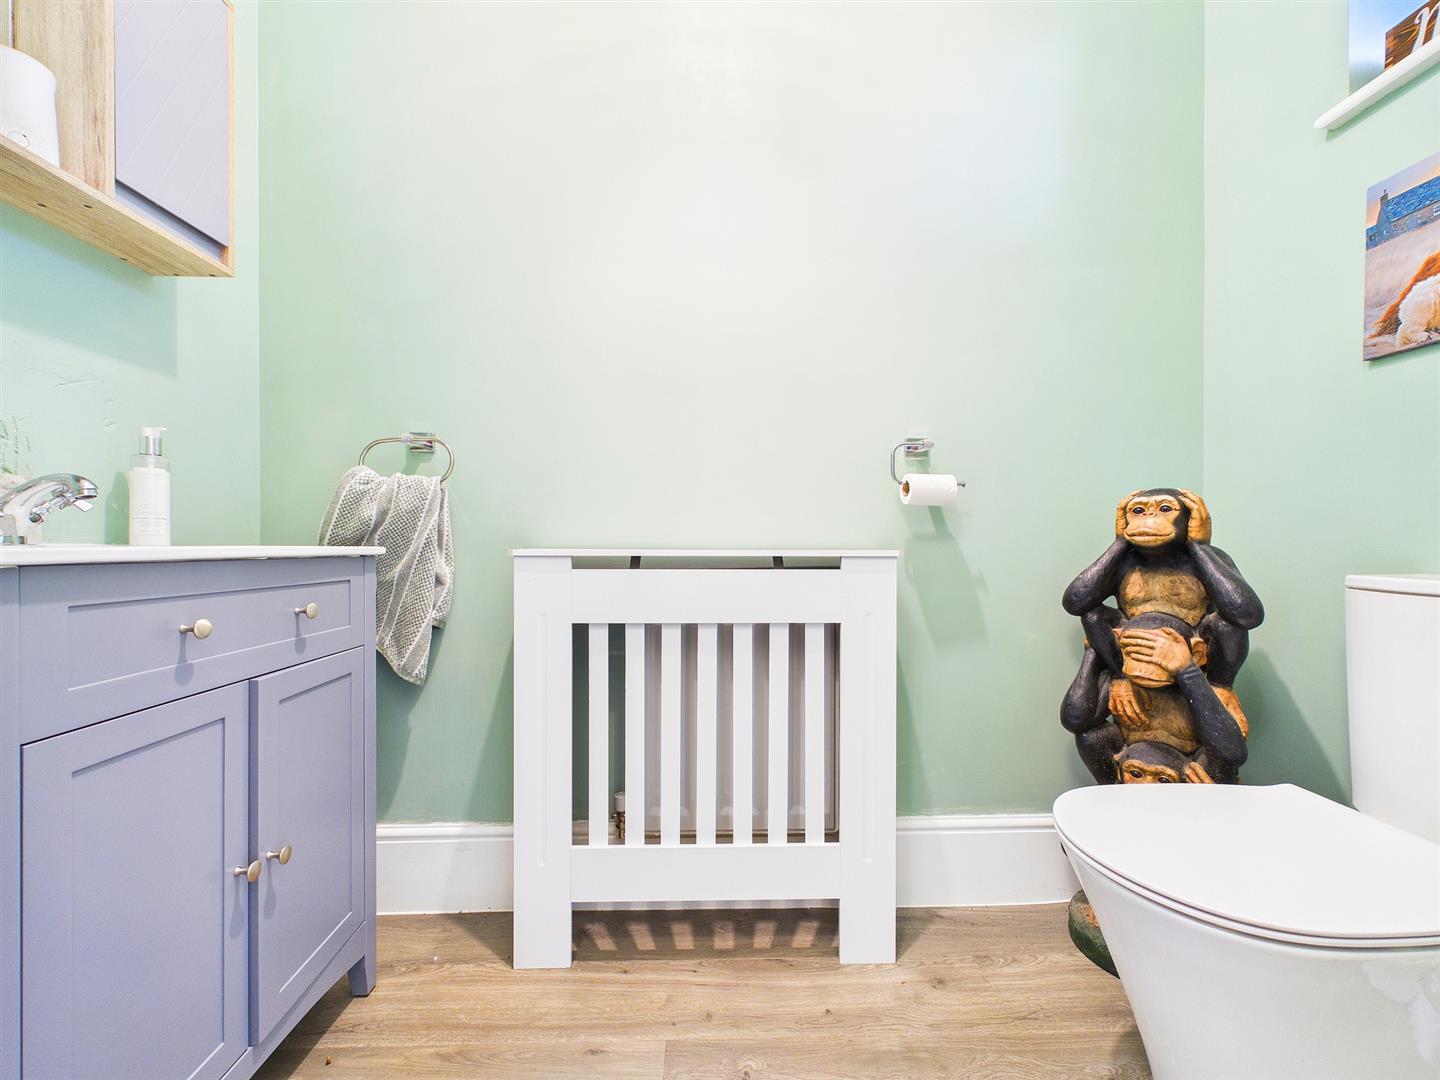
Comprising wash hand basin set to vanity unit and low-level WC. Frosted window to front elevation.
LOUNGE
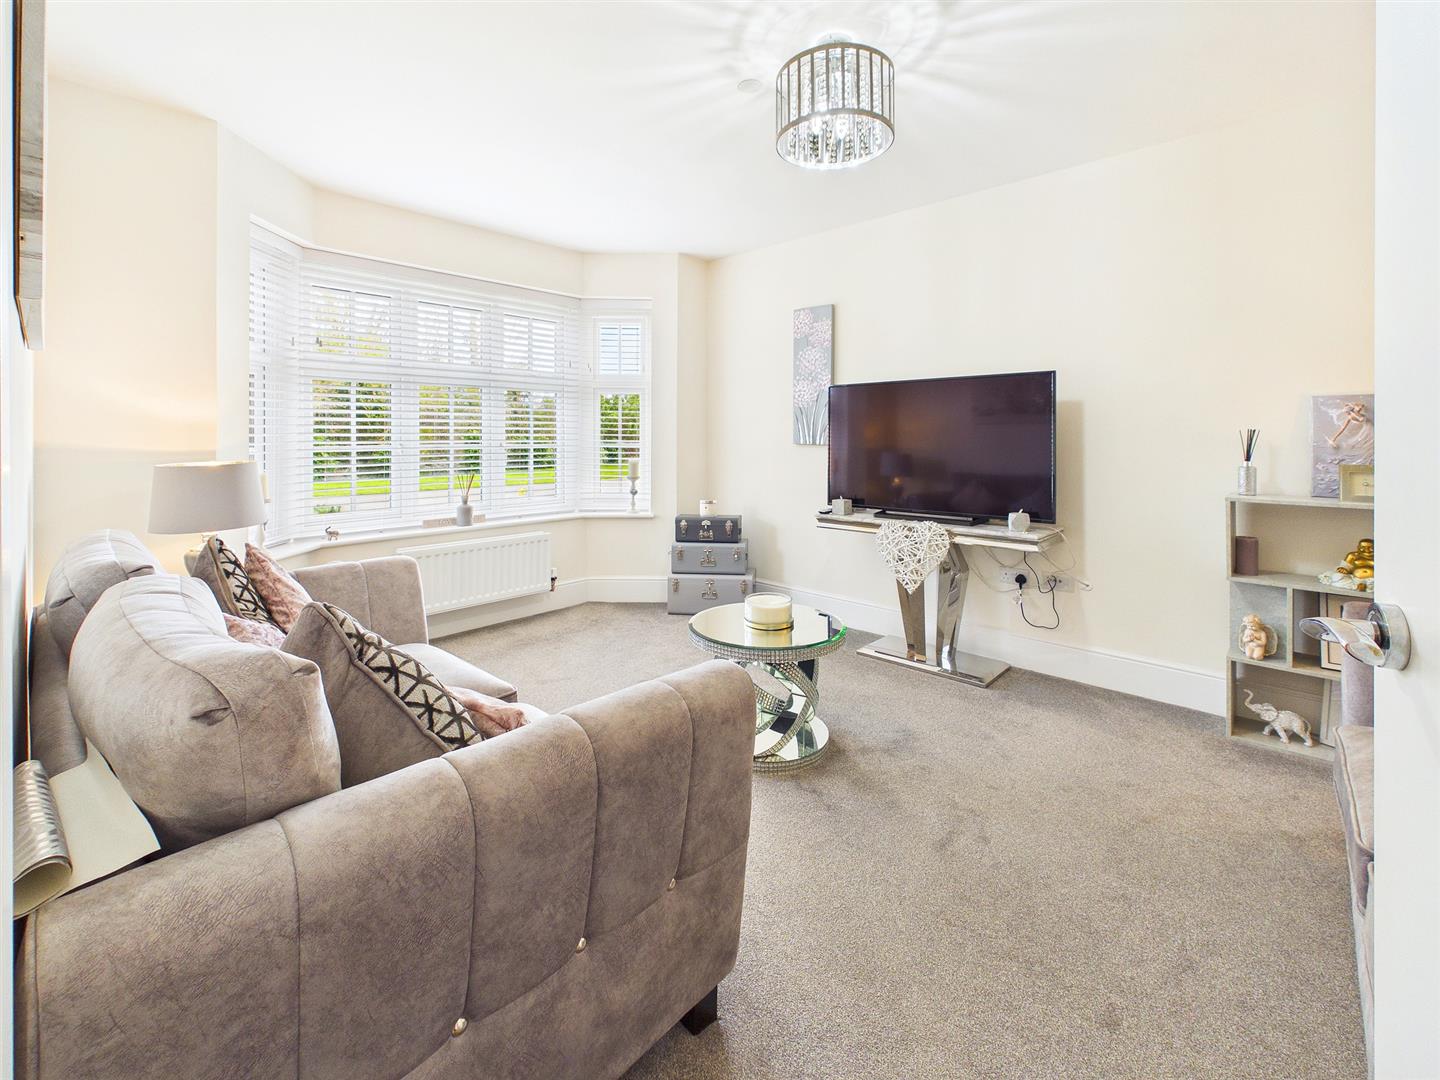
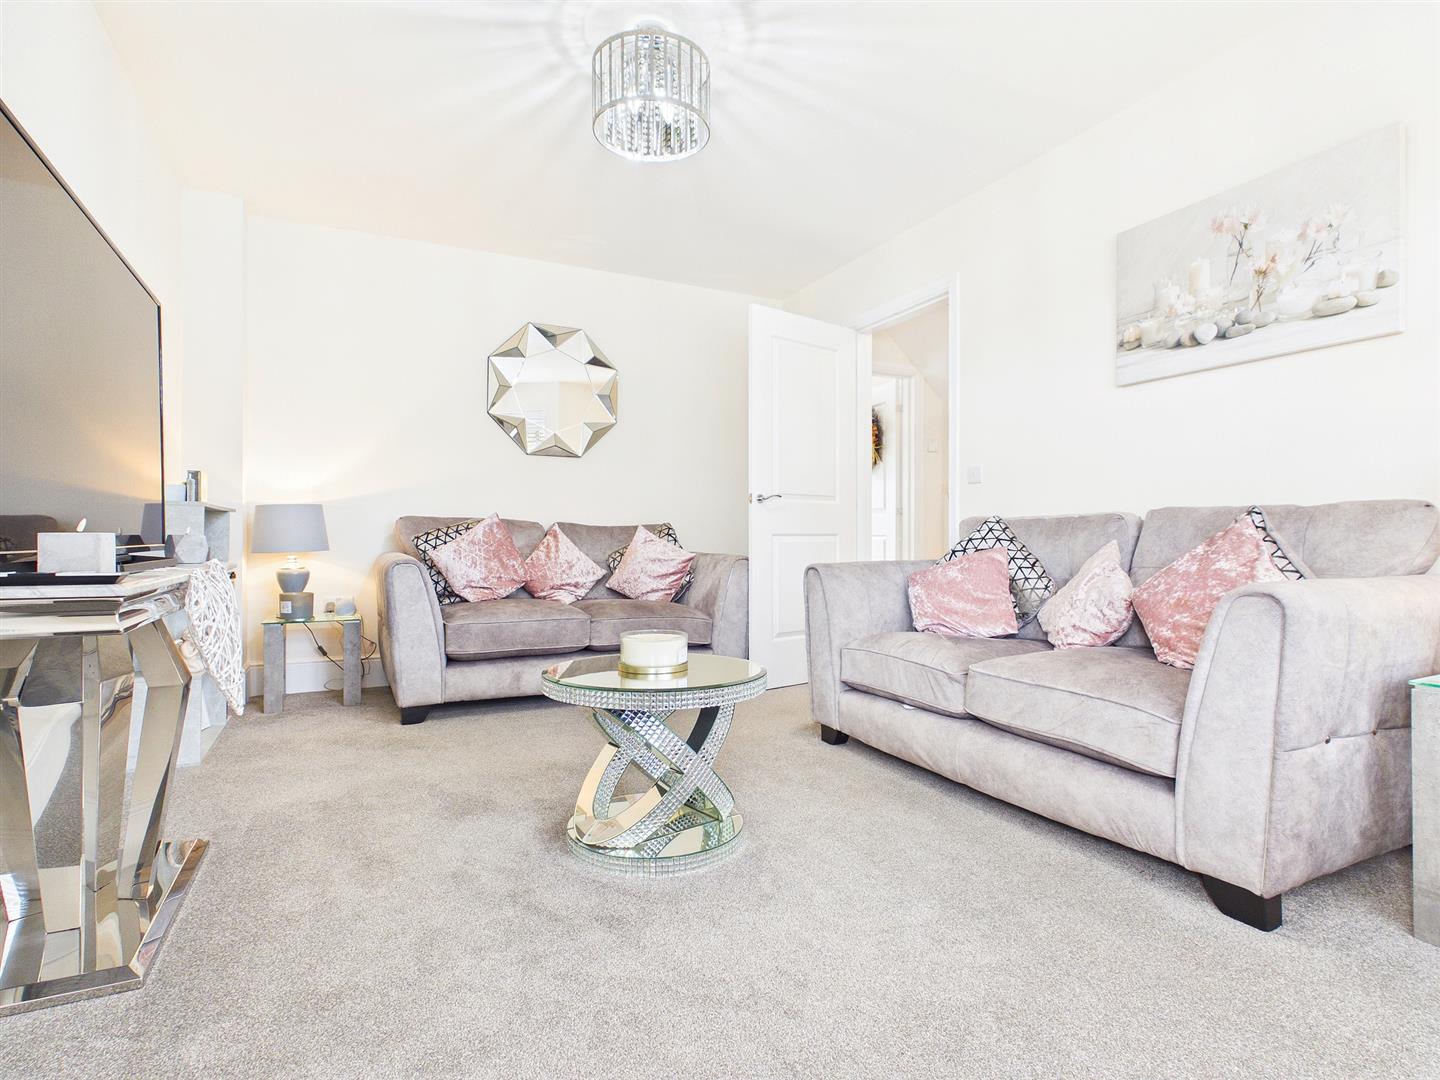
A well-proportioned reception room with feature bay window to the front aspect overlooking open countryside.
OPEN PLAN KITCHEN/DINING/FAMILY ROOM
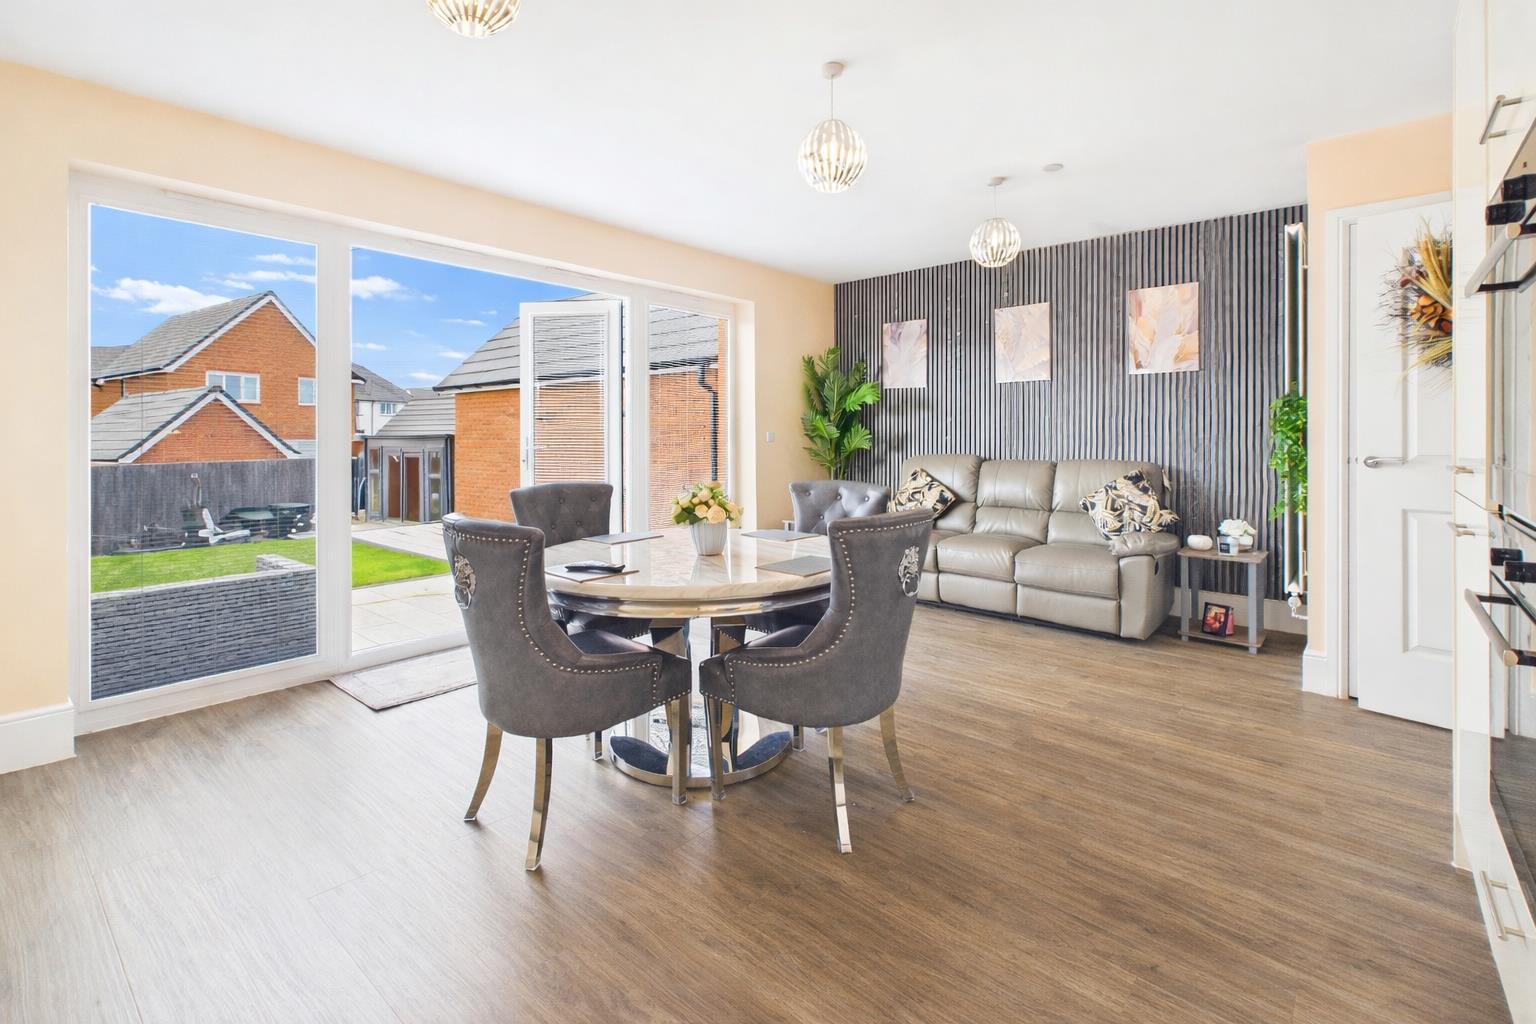
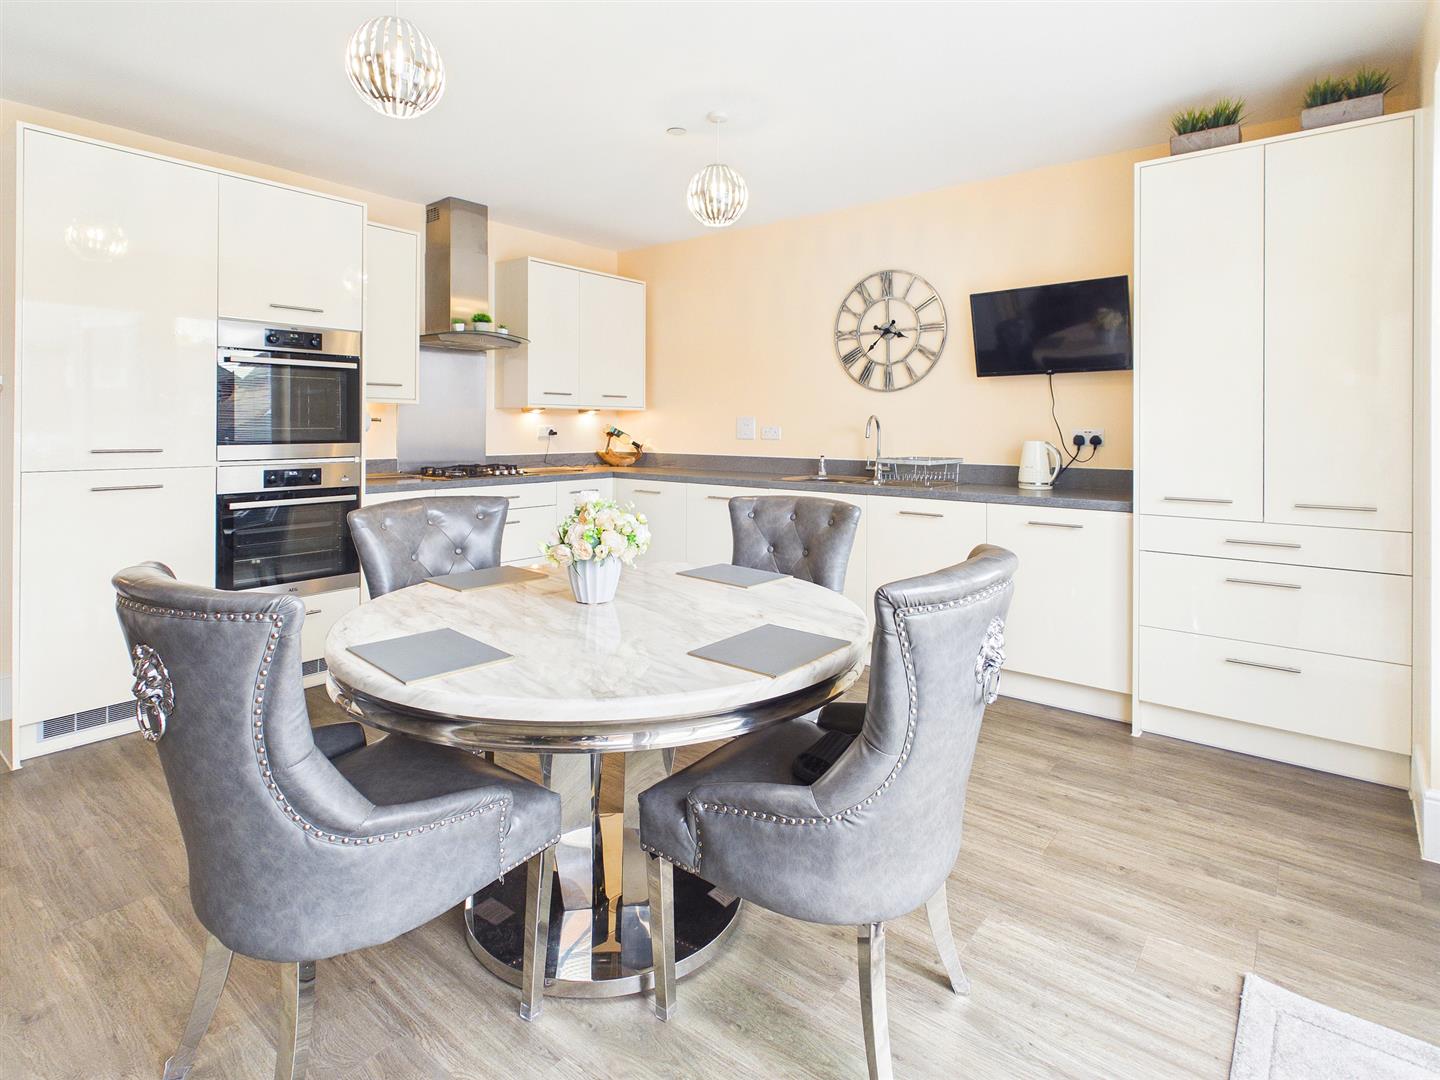
Kitchen area appointed with an extensive range of modern base and eye level units with ample laminate worktop and splashbacks. One and a half bowl and drainer stainless steel sink unit with mixer tap. Integrated appliances to include four ring AEG gas hob with extractor hood over and eye level twin AEG electric ovens/grill. Space for dining table along with additional sitting area perfect for everyday contemporary family living. Wood effect laminate floor. There is also a very useful built-in utility cupboard currently housing the washing machine and tumble dryer. There are two feature windows to the rear aspect and French doors leading directly out to the rear decking area.
FIRST FLOOR STAIRS AND LANDING
Spacious landing area with loft hatch and built-in airing cupboard housing the Ideal gas combi-boiler.
PRINCIPAL BEDROOM
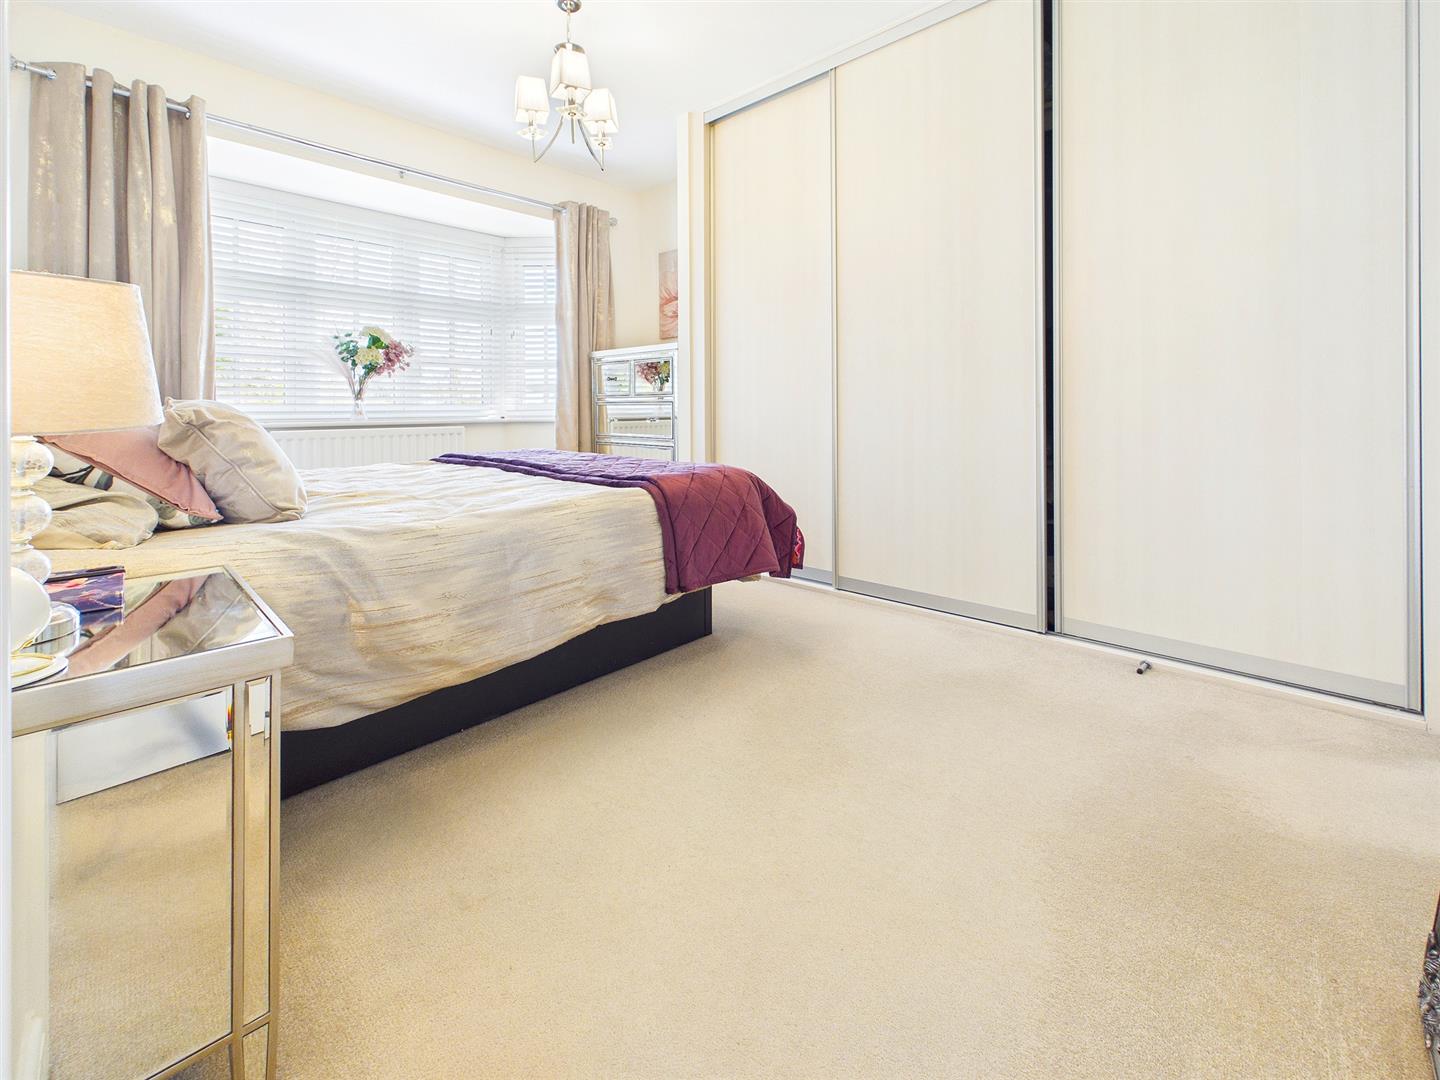
Well-proportioned double bedroom with feature bay window to the front aspect enjoying views over open lawns and towards the Severn Estuary. Fitted wardrobes. Door to: -
EN-SUITE SHOWER ROOM
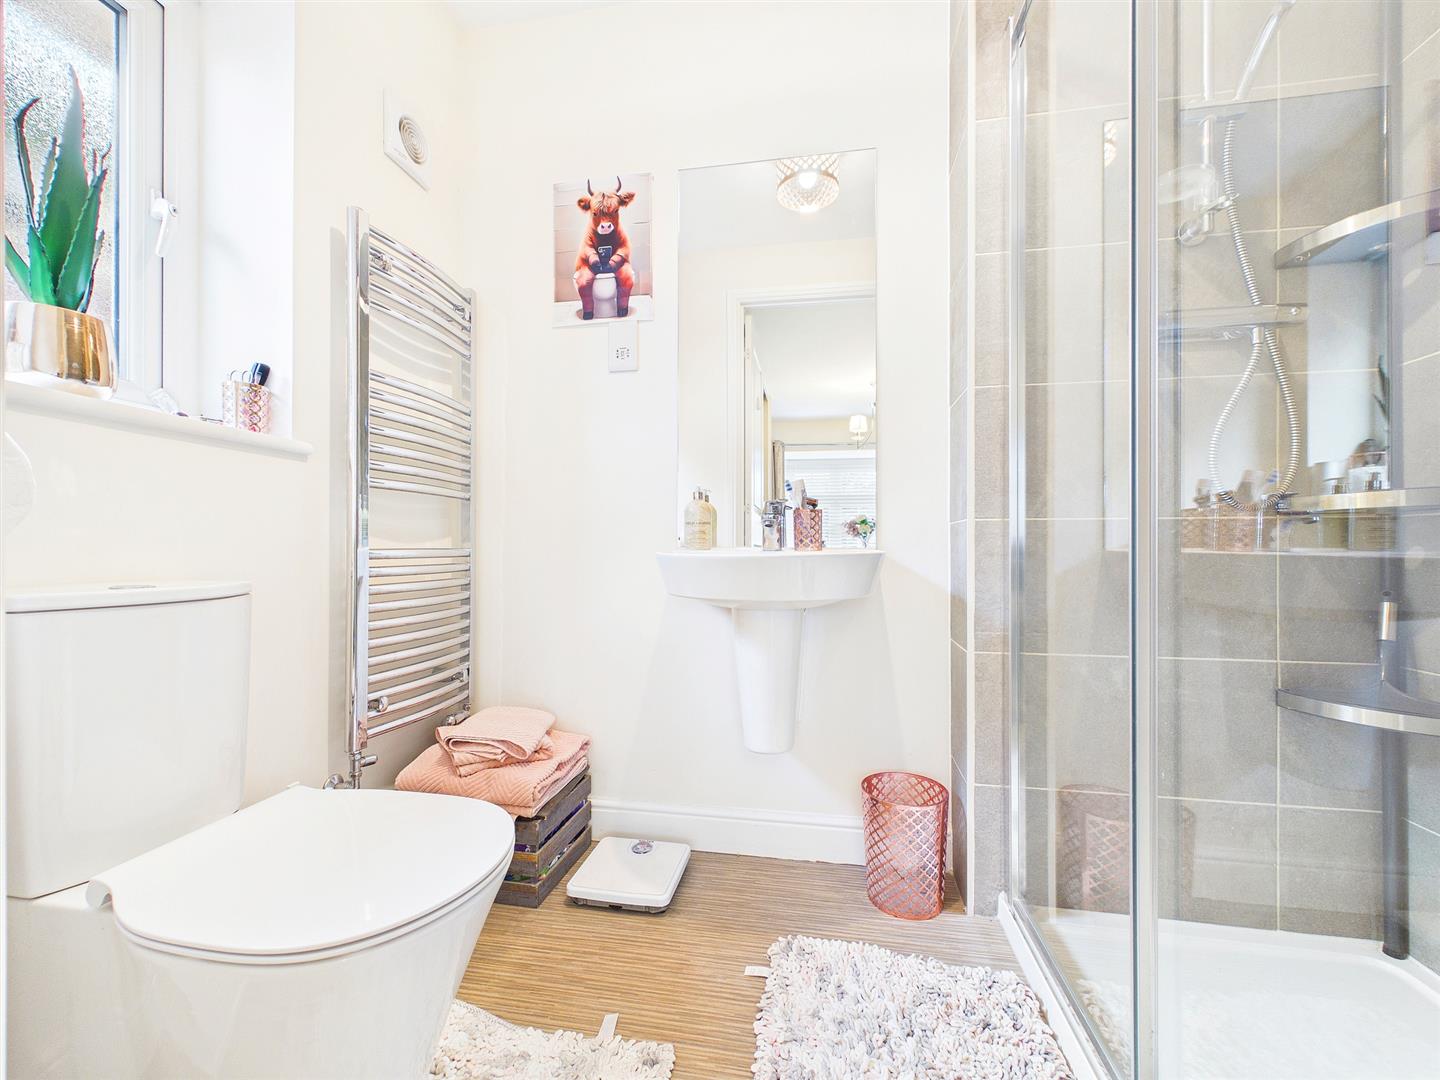
Comprising a modern three-piece suite to include double width walk-in shower cubicle with tiled surround and mains fed shower unit, wall-mounted wash hand basin with mixer tap and low-level WC. Heated towel rail. Frosted window to the side aspect.
BEDROOM 2
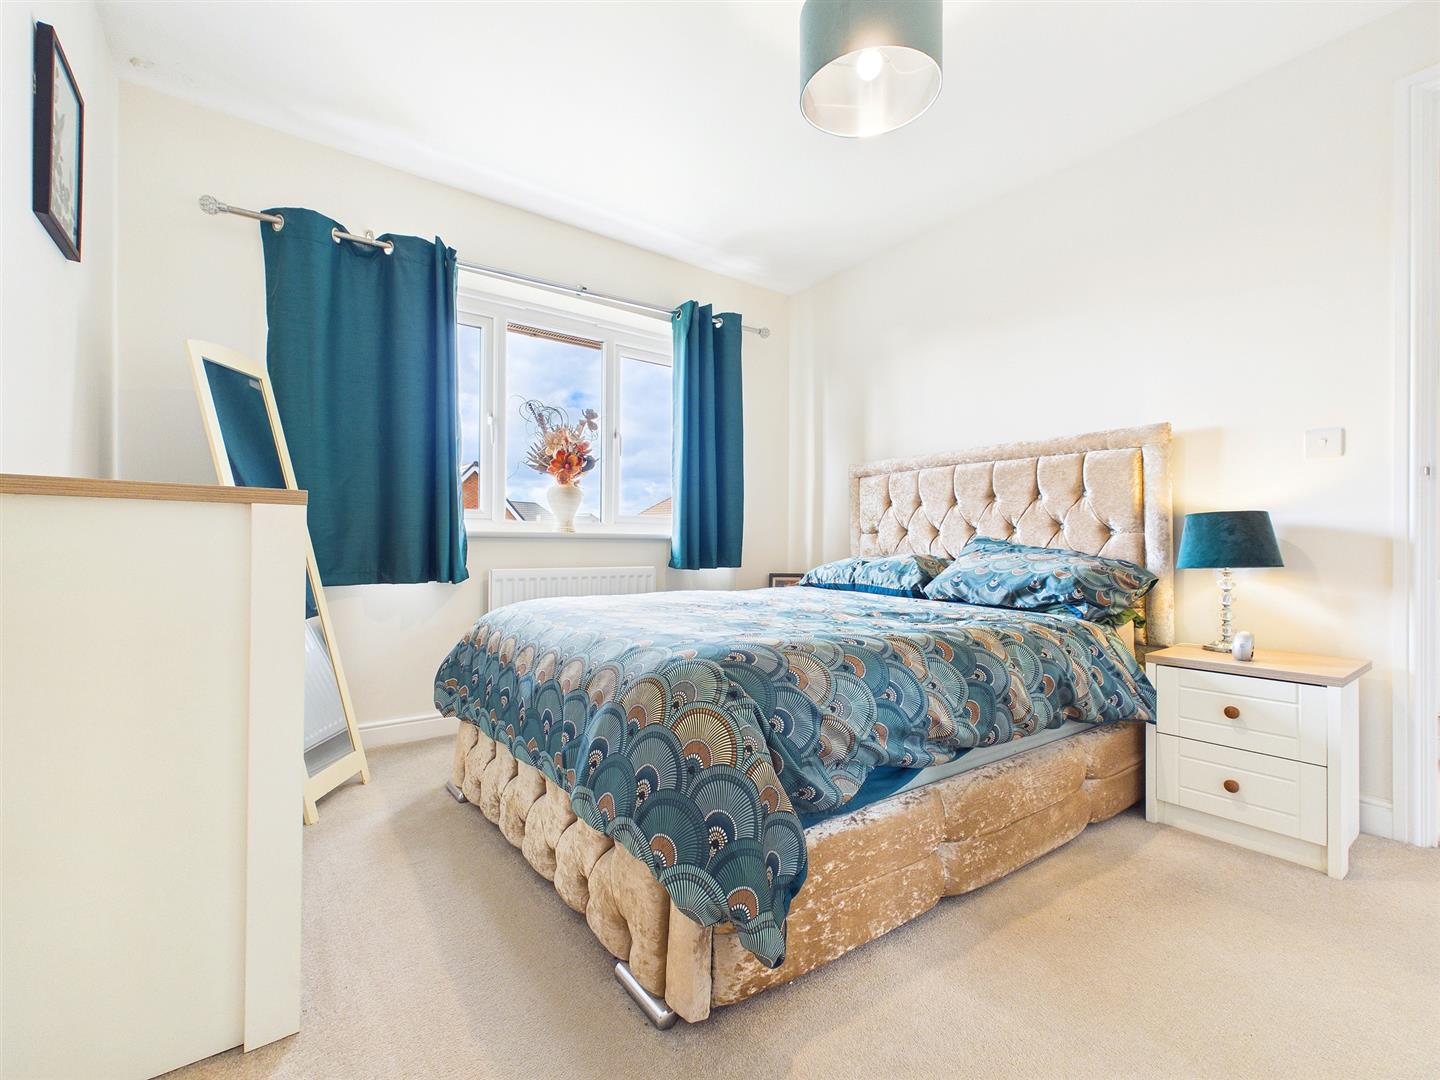
A good sized double bedroom with a window to the rear elevation.
BEDROOM 3
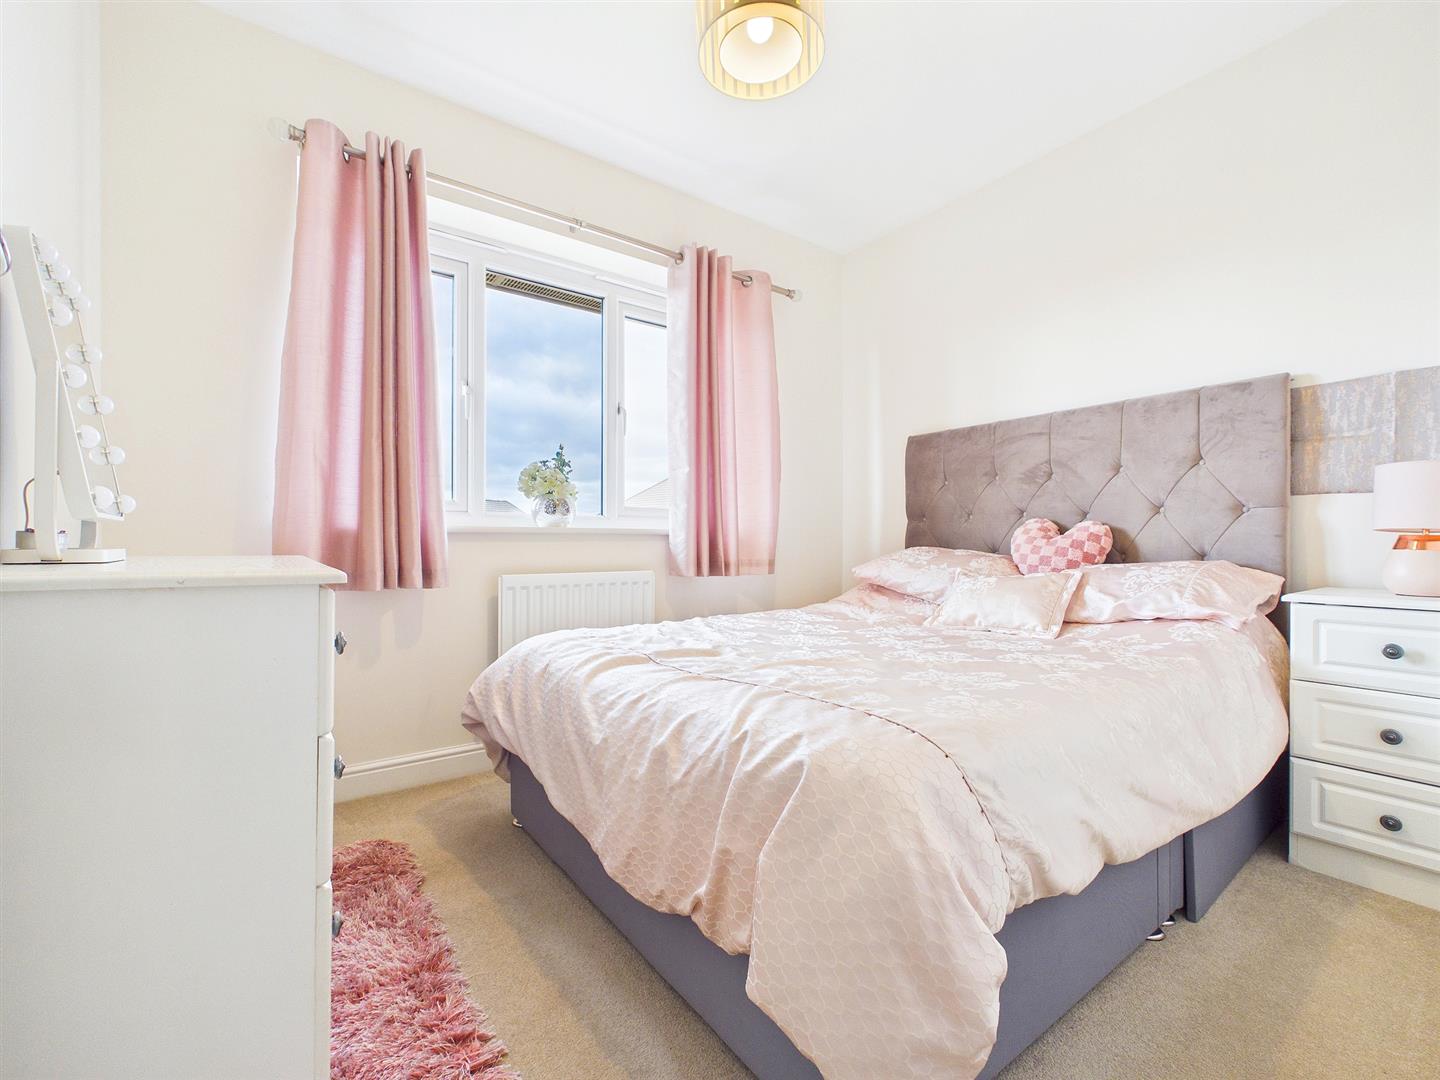
A double bedroom with a window to the rear elevation.
BEDROOM 4
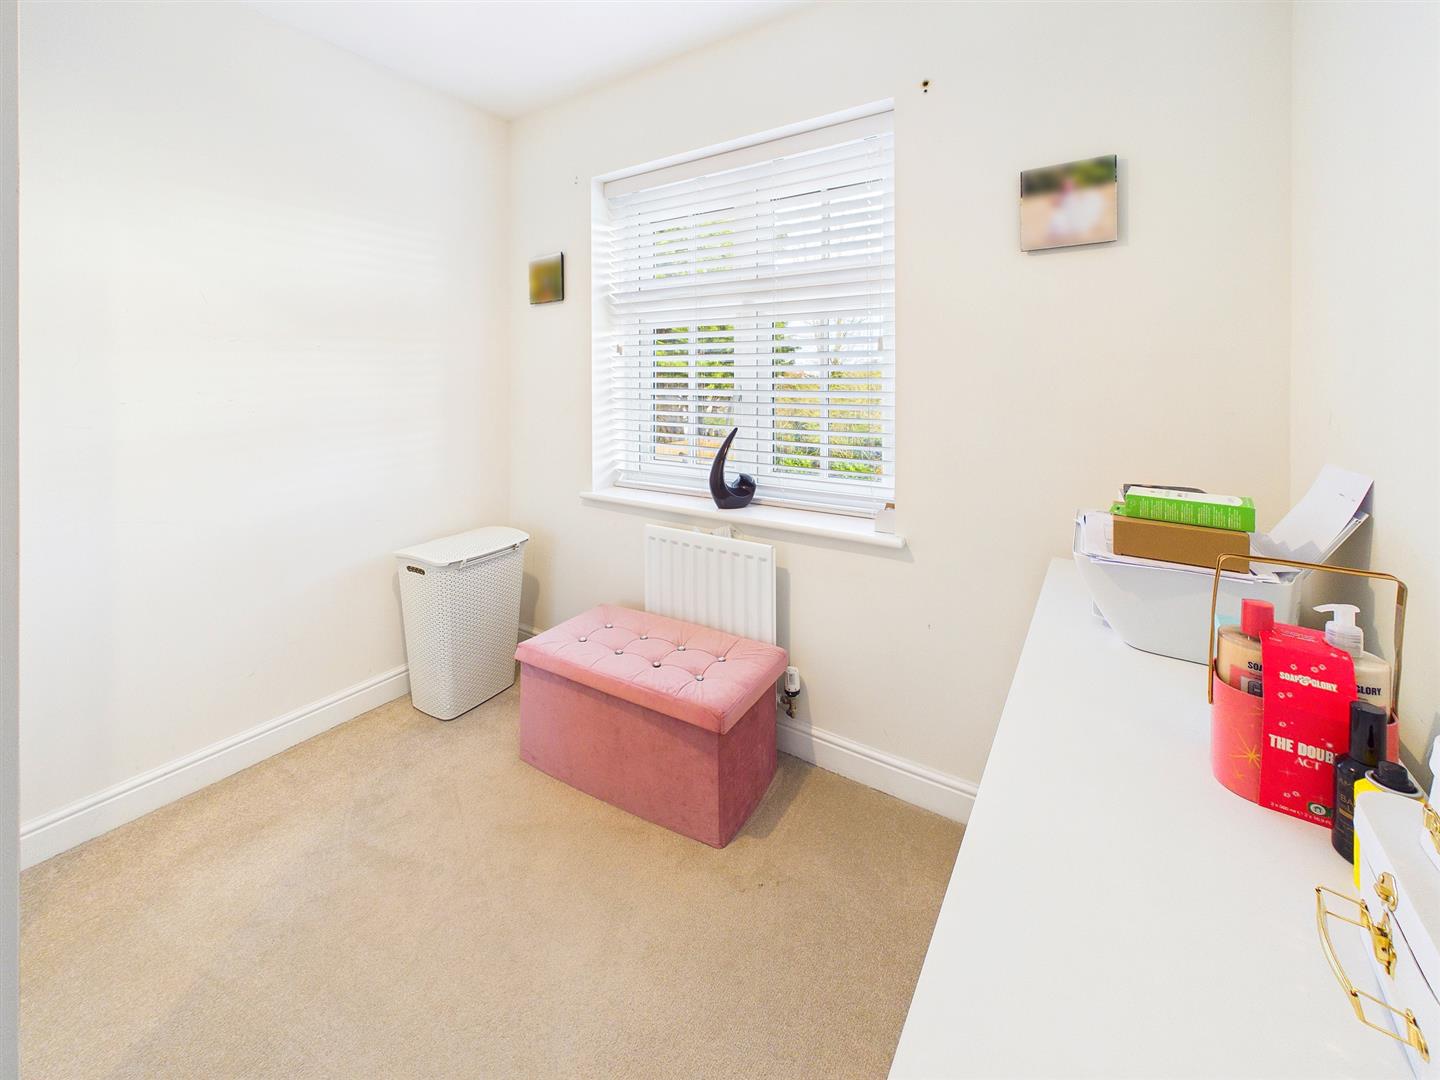
A single bedroom currently utilised as a dressing room. Window to the front elevation with views.
FAMILY BATHROOM
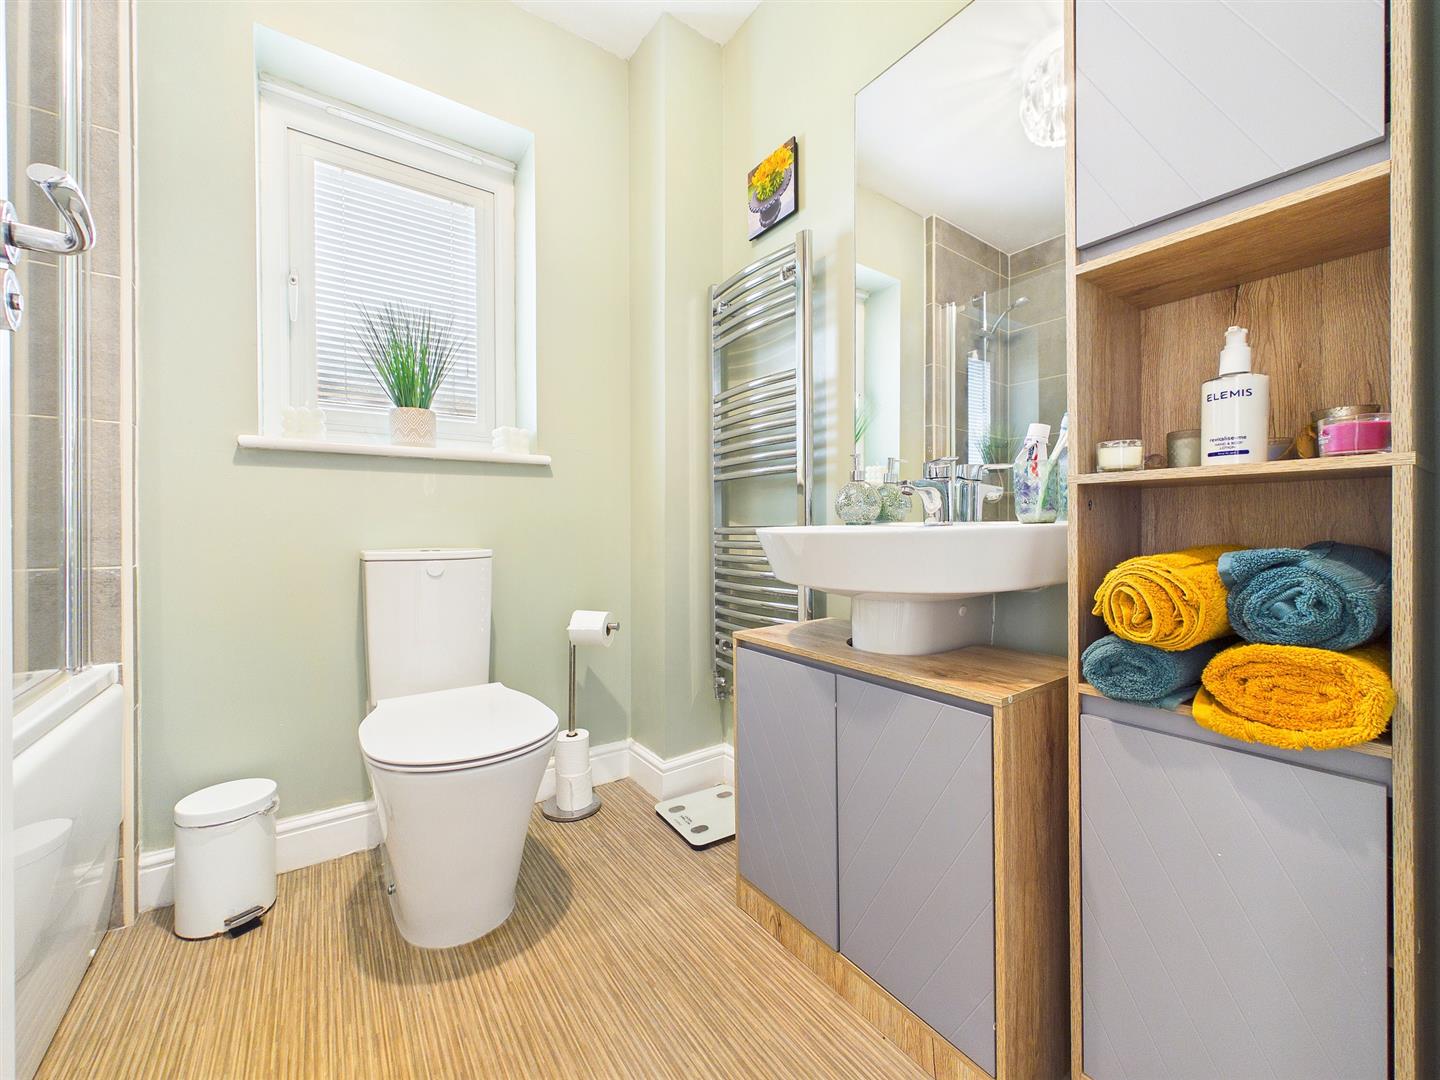
A modern neutral suite to include panelled bath with mains fed shower over, tiled surround and glass shower screen, low-level WC and wash hand basin over storage unit with mixer tap. Heated towel rail. Frosted window to the side elevation.
GARAGE
Private tarmac driveway providing parking for two to three vehicles leads to a detached single garage with manual up and over door, light and power connected.
GARDENS
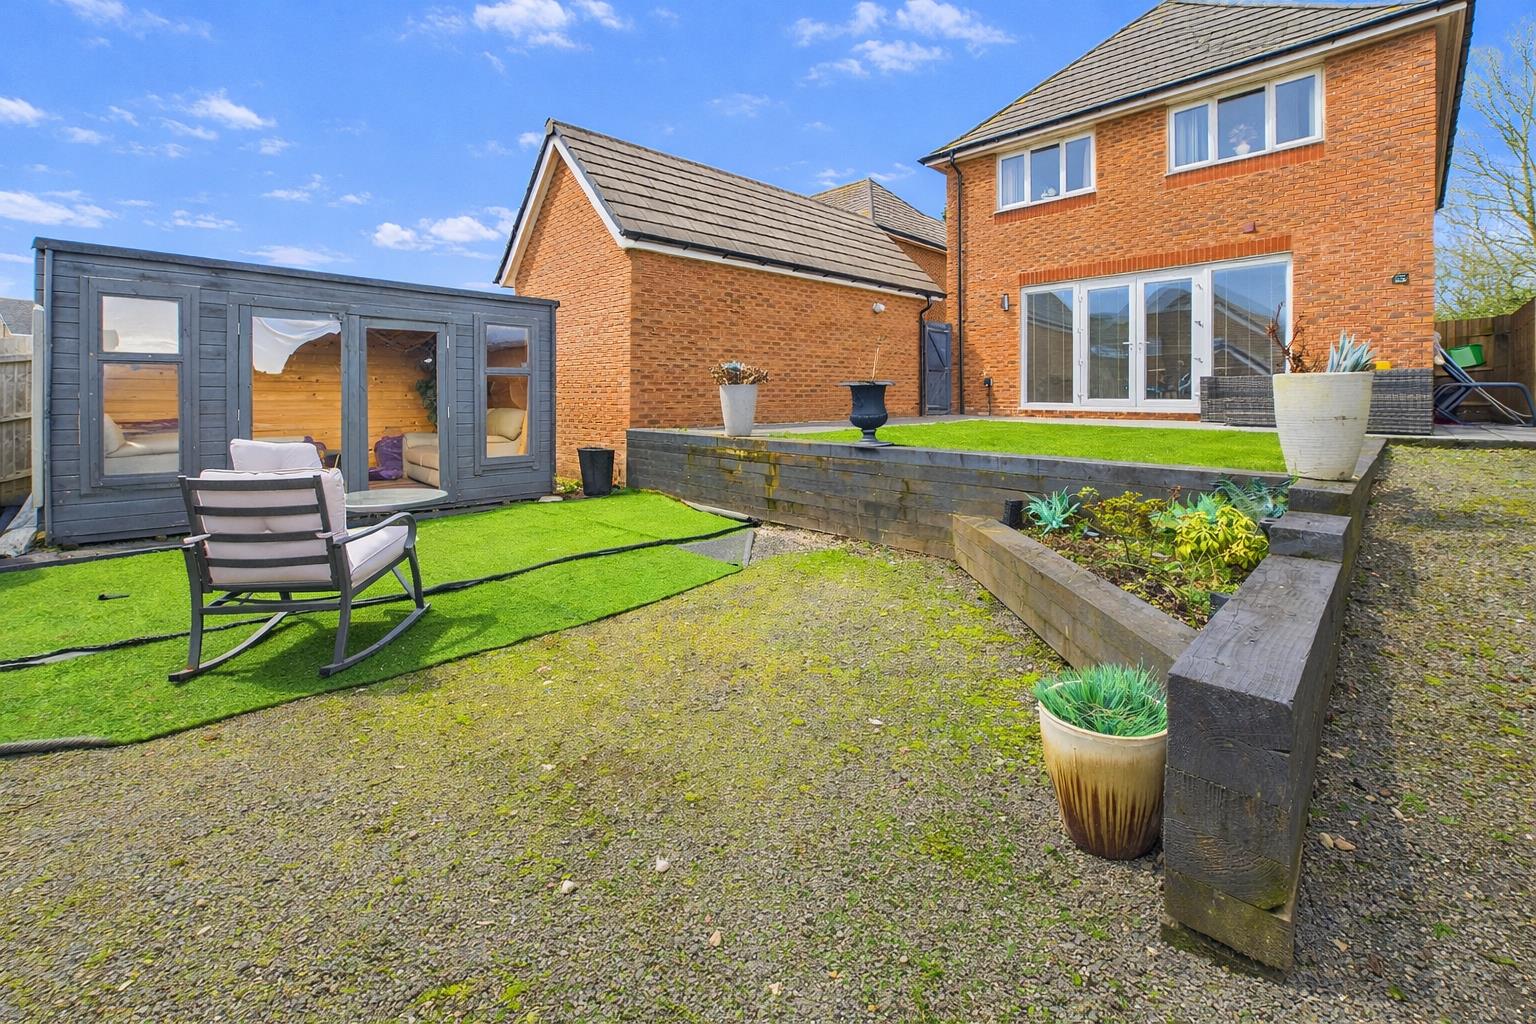
To the front is a low-maintenance garden area laid to lawn with an attractive border. The rear garden comprises a good size terrace area spanning the full width of the property laid to porcelain tiles which extends out to an L shape, providing further dining area. There is also a small level area laid to lawn and a pathway leading down to the rear of the garden where there is a further level area and a summer house. Gated pedestrian access leading out to the side.
SERVICES
All mains services are connected to include mains gas central heating.