For Sale 3 Bed House - End Link Terrace
Laurel Park, St. Arvans, Chepstow £369,950
Property Features
Laurel Park, St. Arvans, Chepstow, NP16 6ED
Contact Agent
Moon & Co10 Bank Street
Chepstow
Monmouthshire
NP16 5EN
Tel: 01291 629292
sales@thinkmoon.co.uk
About the Property
The property comprises an end-link three-bedroom house occupying a very sought-after position within the popular and attractive village of St. Arvans, located on the periphery of the famous Wye Valley, an area designated of outstanding natural beauty and being a short distance away from the historic town of Chepstow with its attendant range of facilities and giving access to M48 motorway bringing Cardiff, Newport and Bristol withing commuting distance along with high speed rail links from Bristol Parkway or Newport.
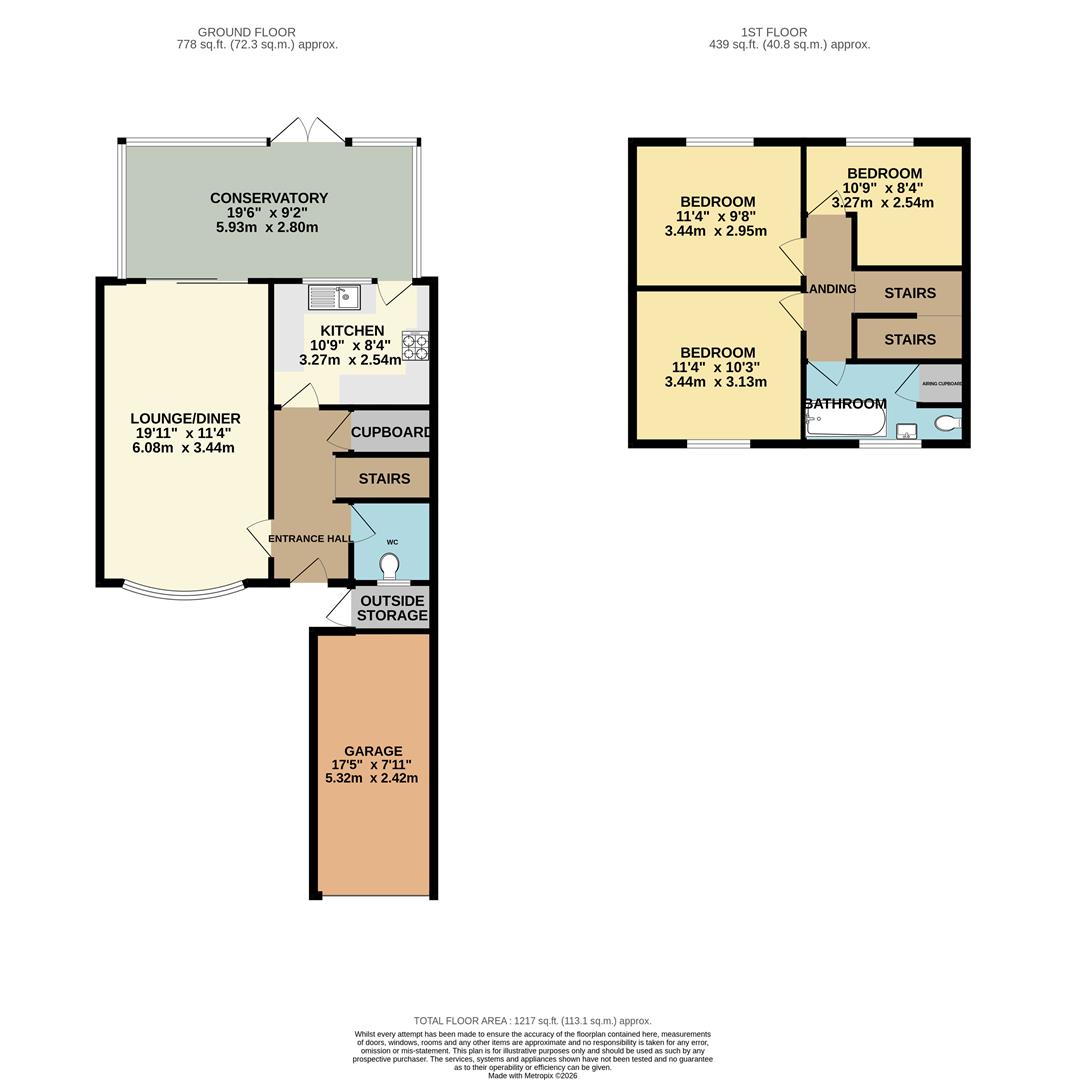
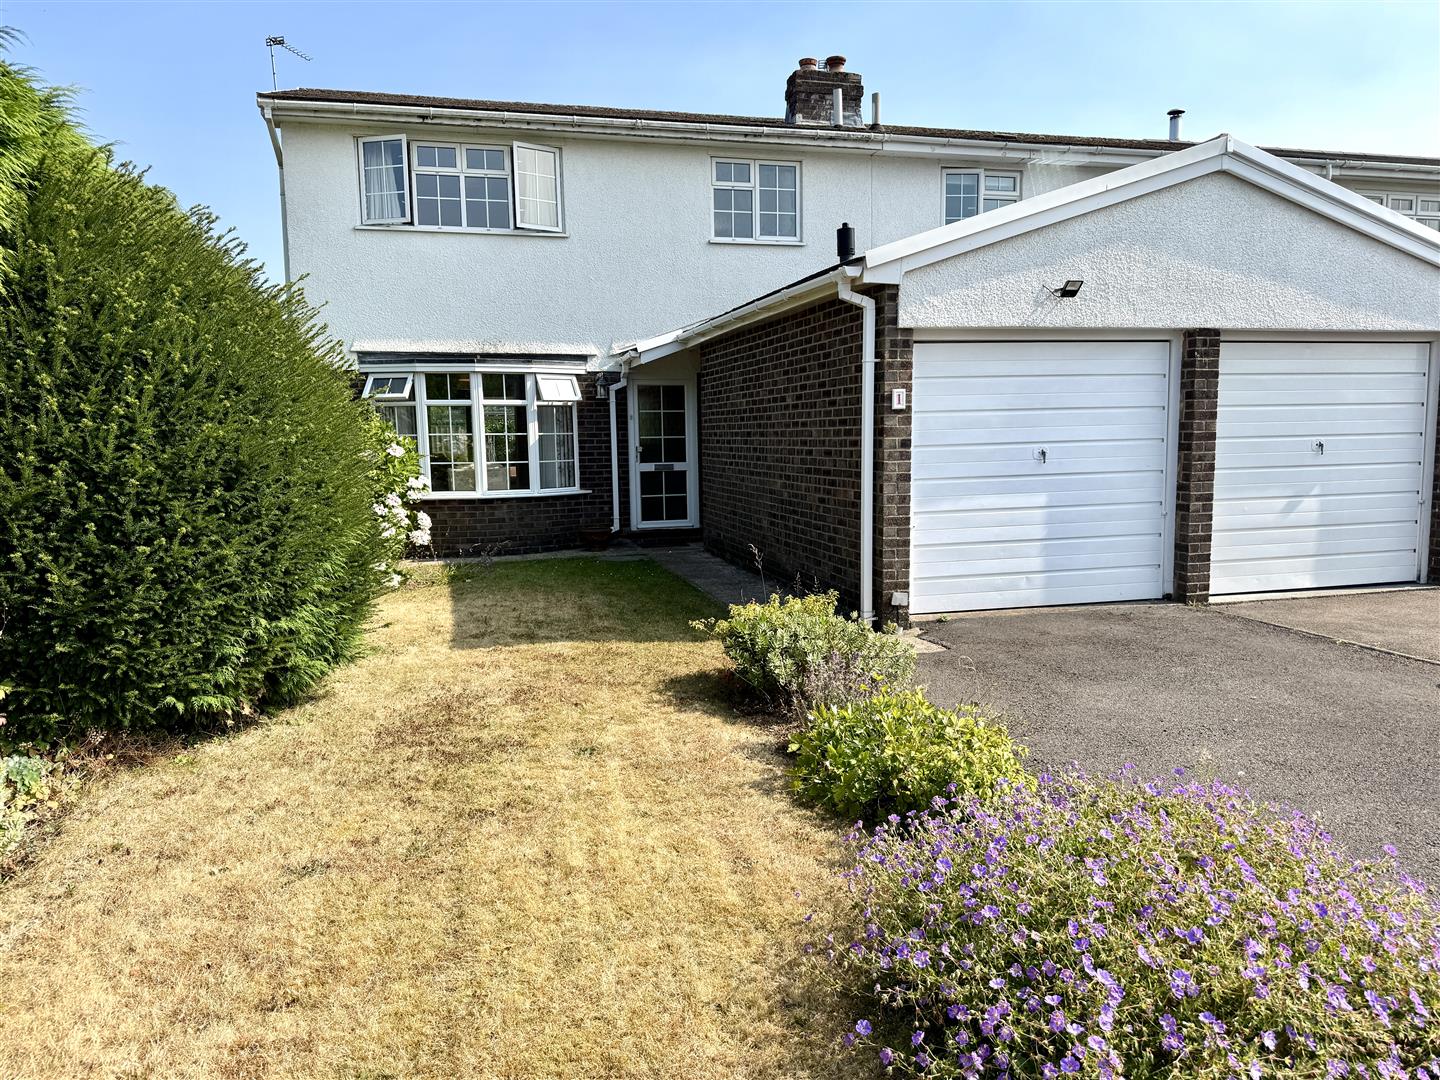
The property briefly comprises to the ground floor: entrance hall, cloakroom/WC, living room, kitchen and conservatory. To the first floor are three bedrooms and a family bathroom. Outside the property benefits from private driveway offering parking for two vehicles and leading to an attached garage, along with level gardens to the front and rear. Although the property does need some updating it is priced competitively and offers an excellent entry level step into this sought-after and desirable village.
- EXCELLENT OPPORTUNITY IN A SOUGHT-AFTER VILLAGE
- SPACIOUS END-LINK HOUSE WITH GARAGE AND GARDENS
- GOOD SIZE LIVING ROOM
- KITCHEN AND CONSERVATORY
- GROUND FLOOR CLOAKROOM/WC
- THREE BEDROOMS ALONG WITH FAMILY BATHROOM
- NO ONWARD CHAIN
- VIEWING HIGHLY RECOMMENDED
Property Details
GROUND FLOOR
ENTRANCE HALL
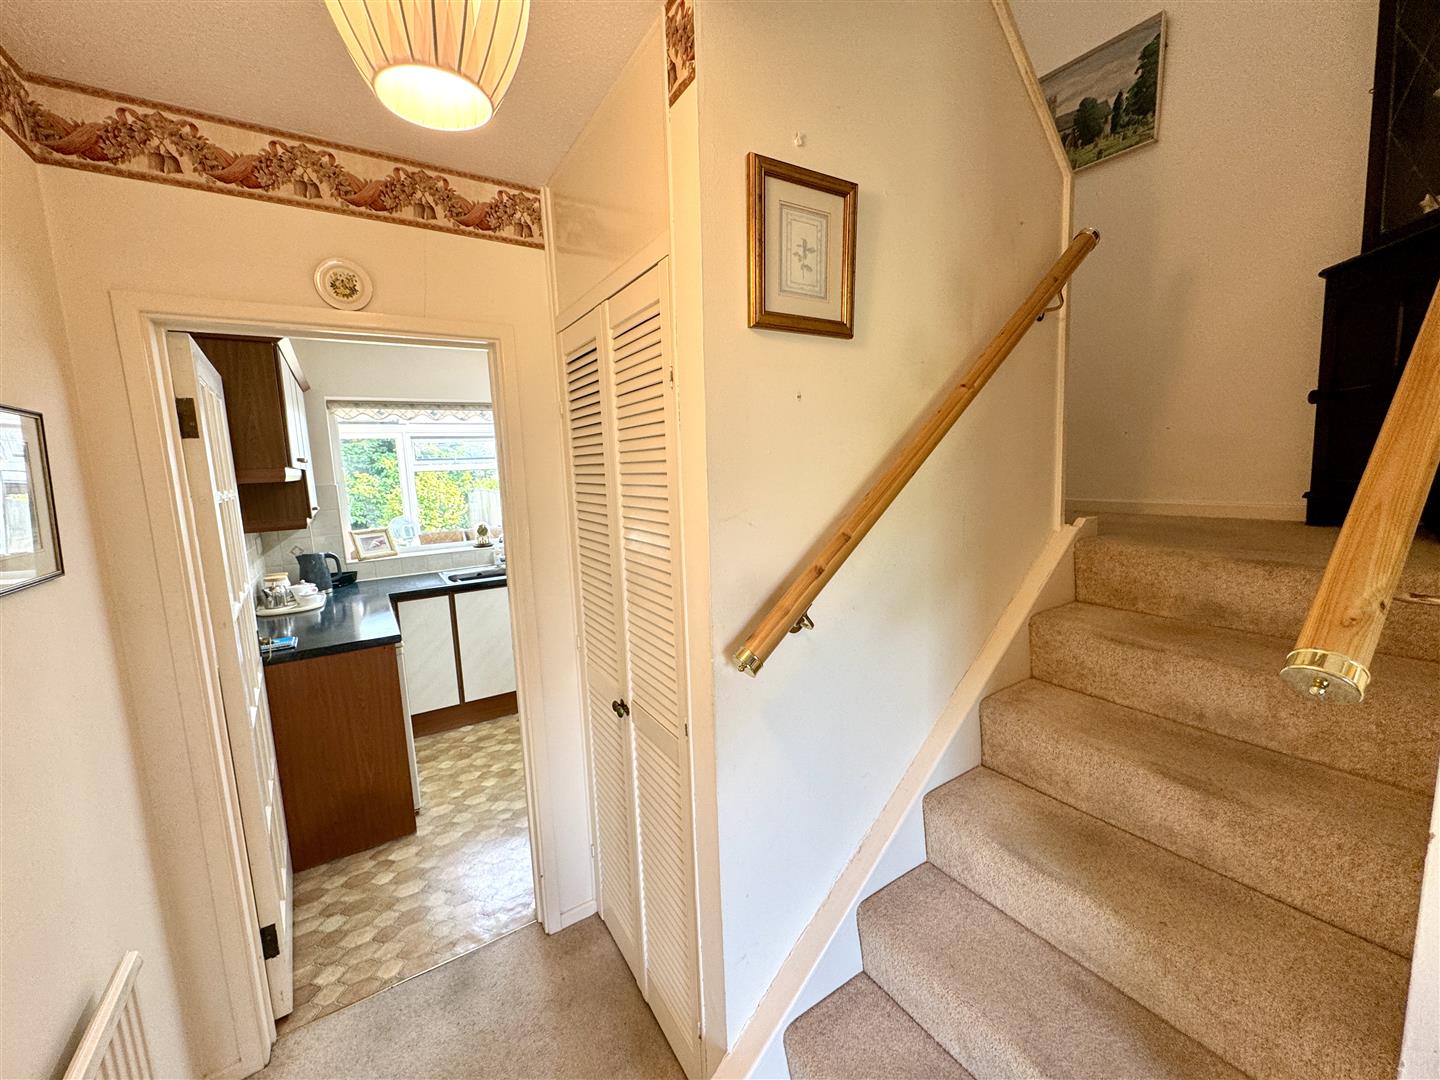
With door to front elevation. Stairs to first floor.
CLOAKROOM/WC
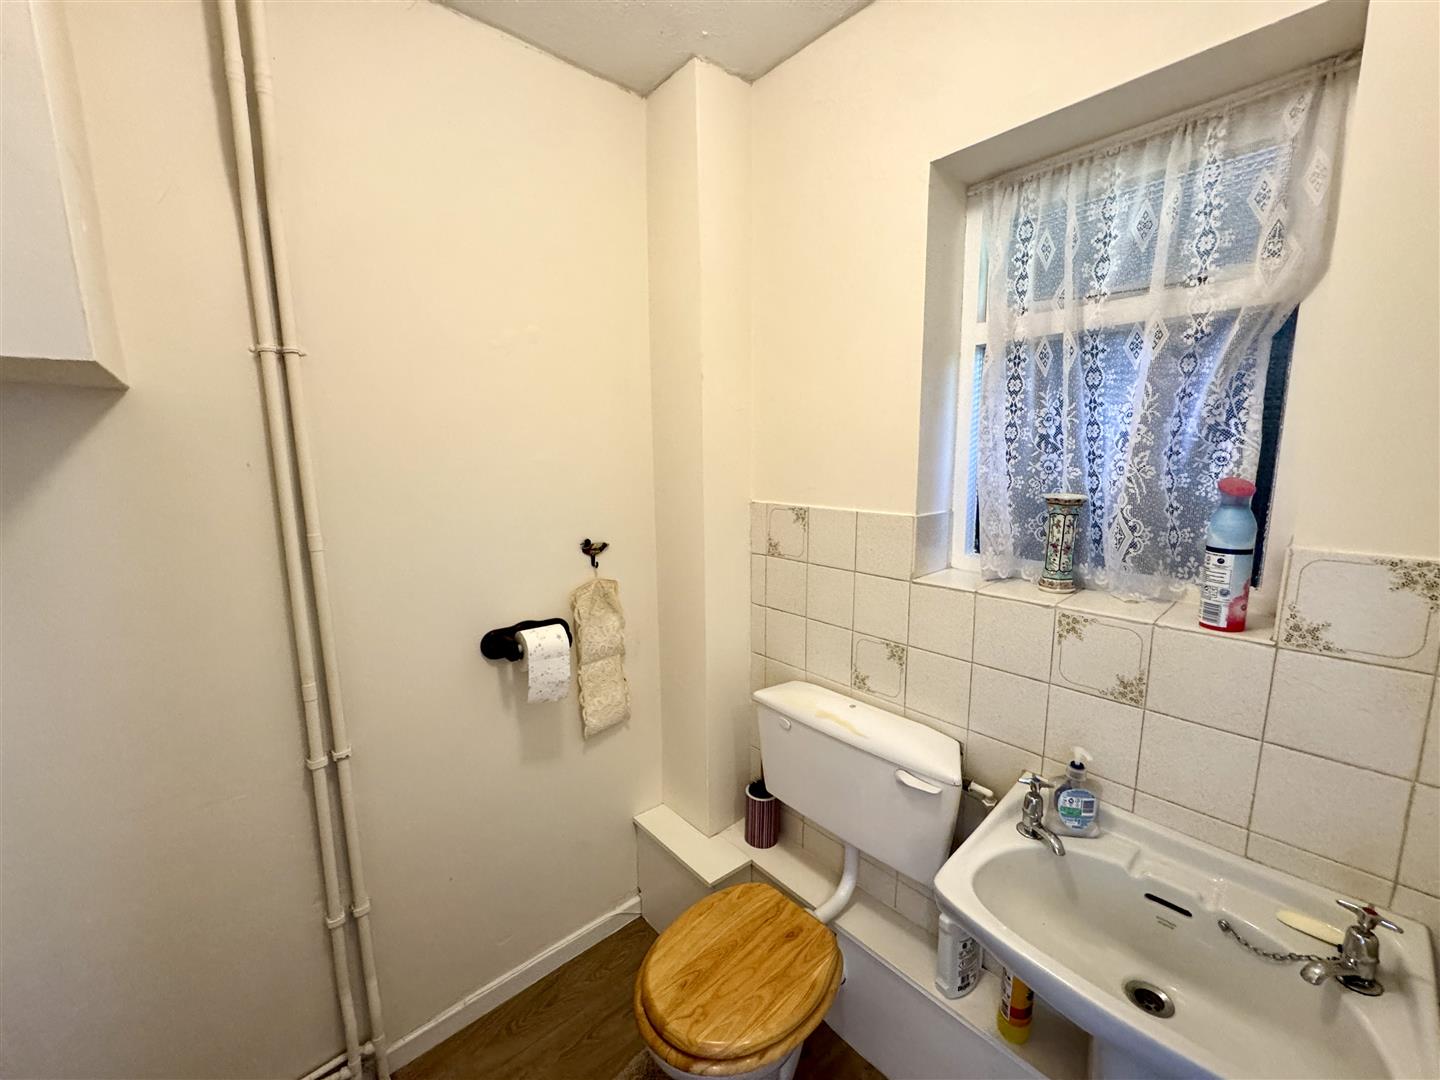
With low-level WC and wash hand basin. Part-tiled walls. Window to front.
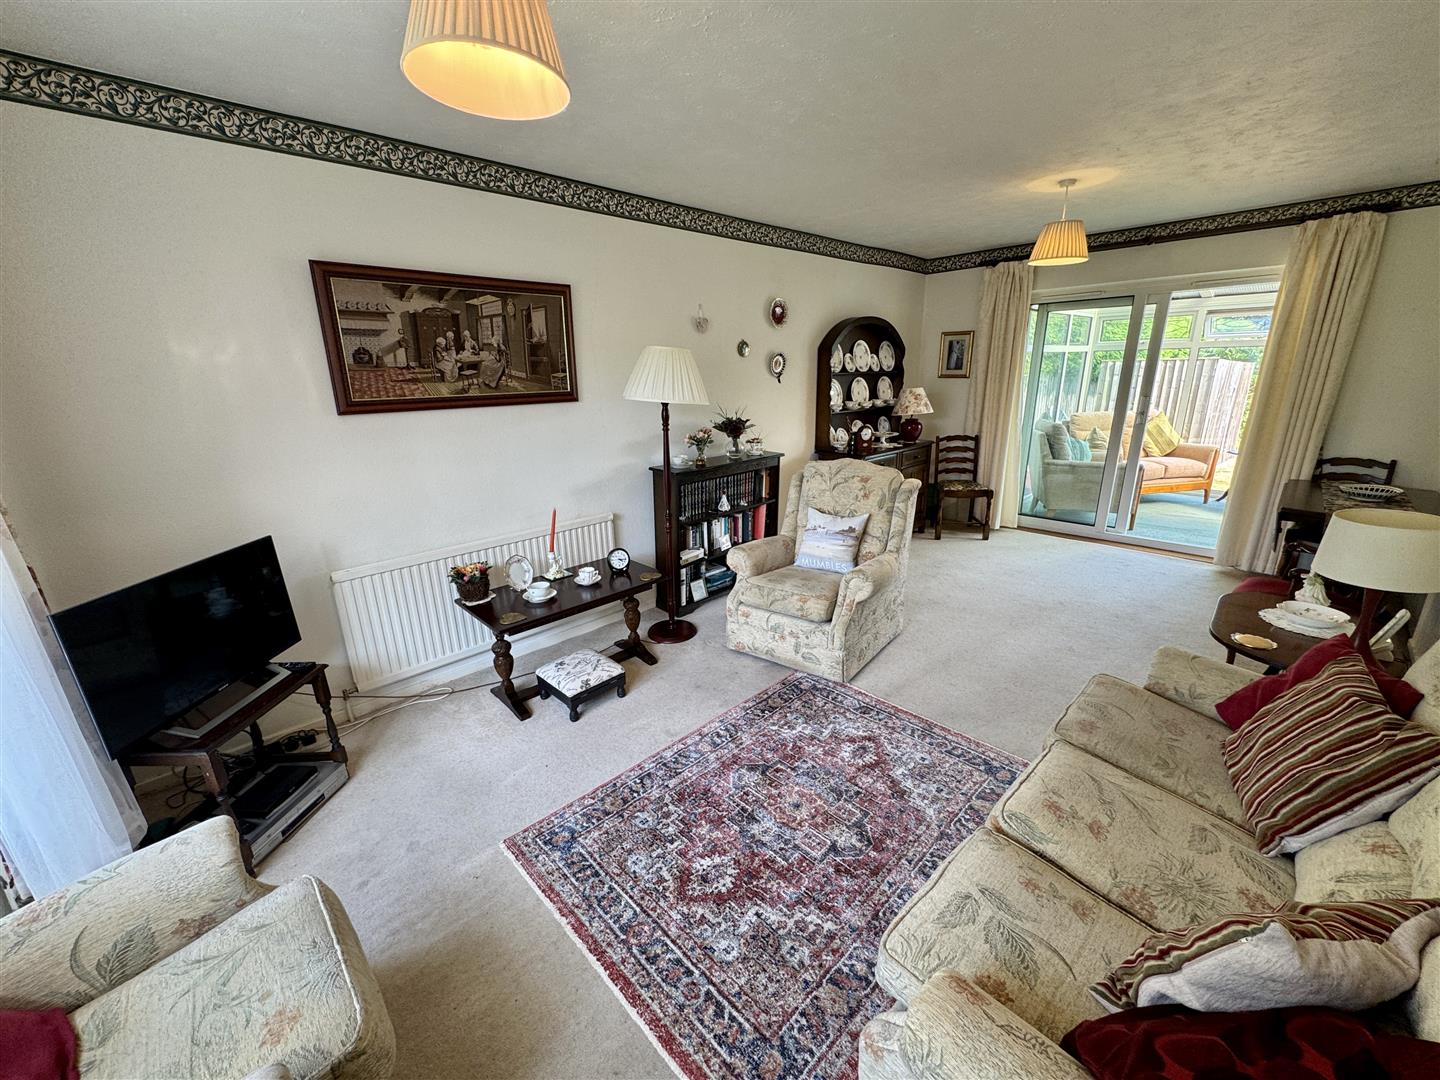
LIVING ROOM
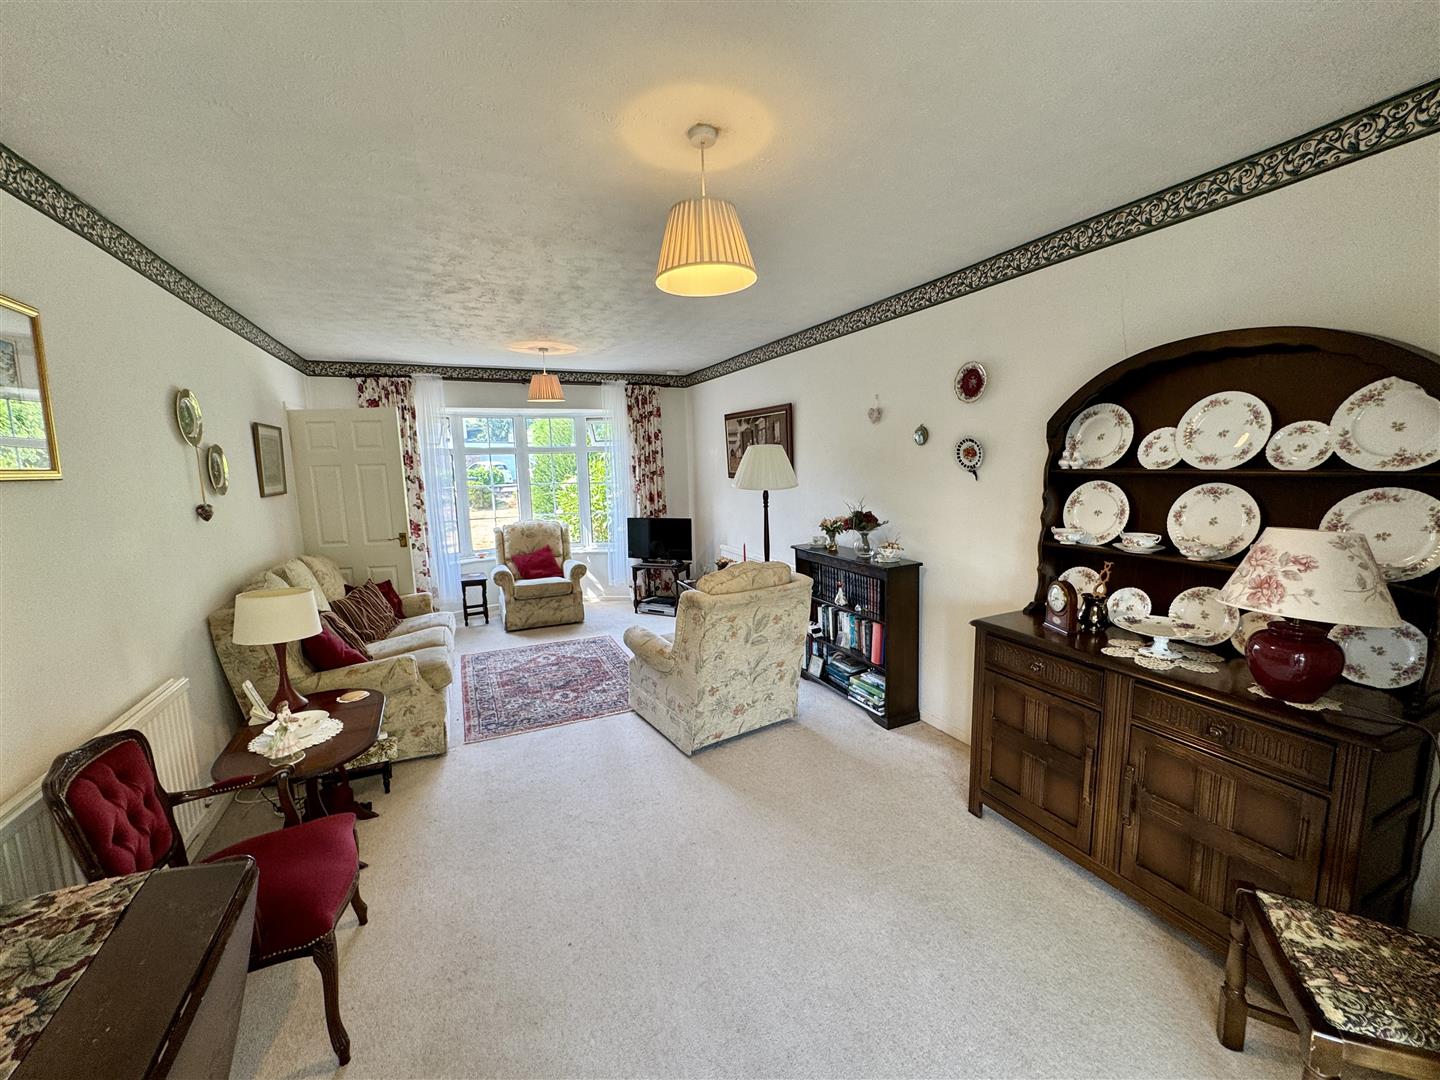
6.07m x 3.45m (19'11" x 11'4")
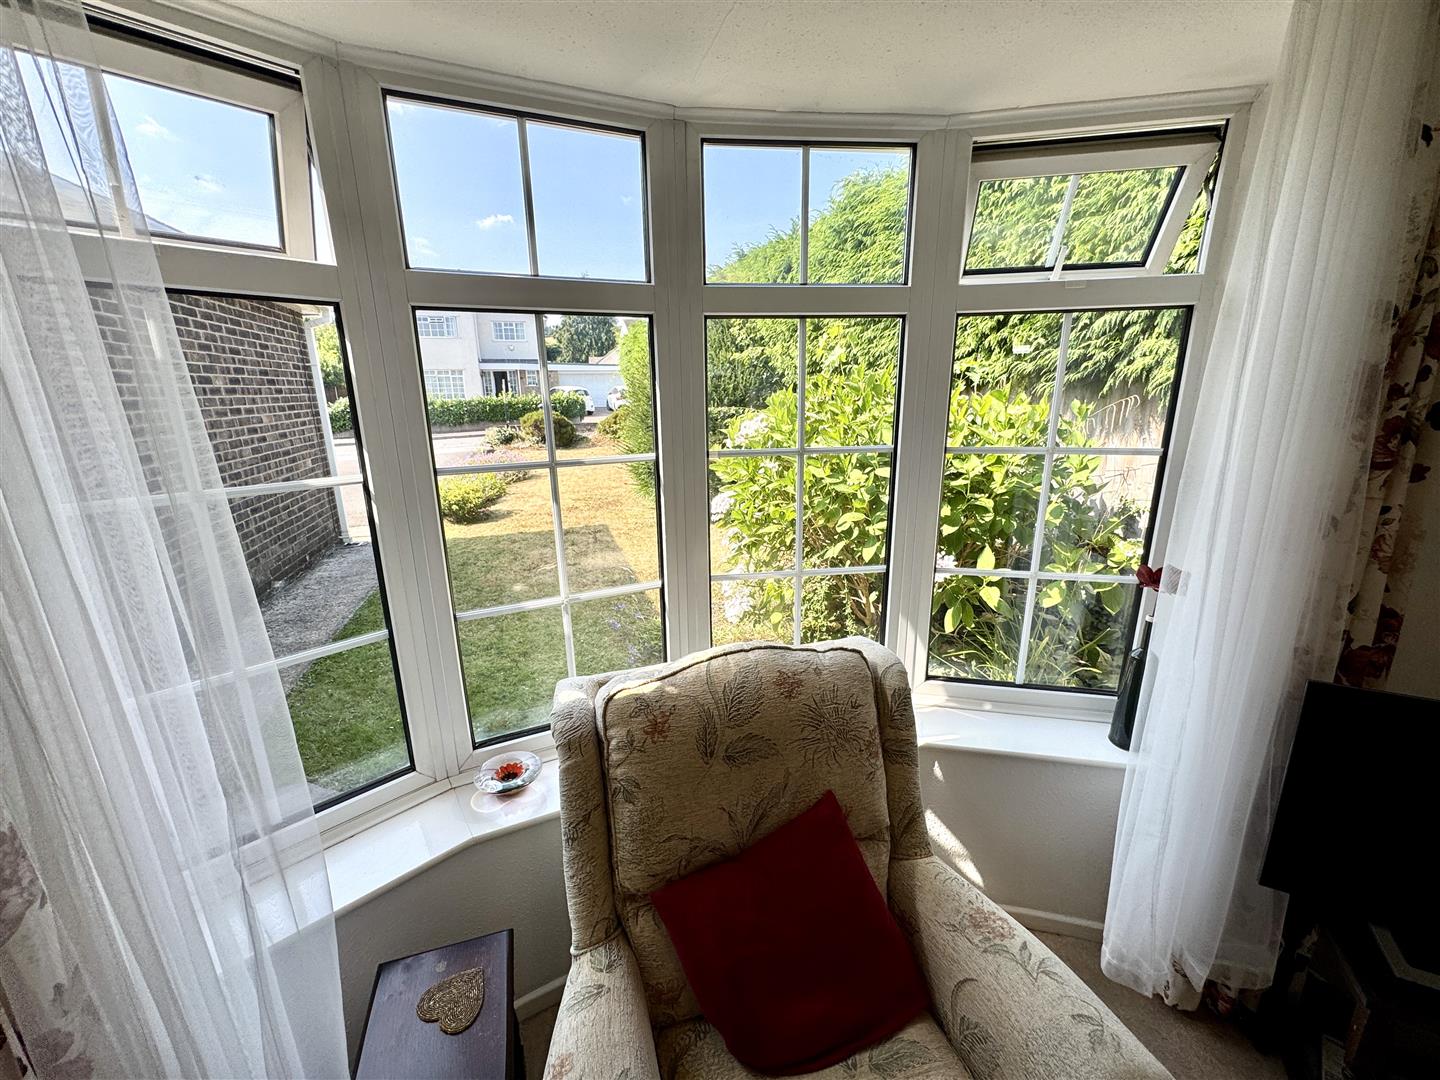
Bright and airy main reception room with bay window to front elevation and patio doors leading to: -
CONSERVATORY
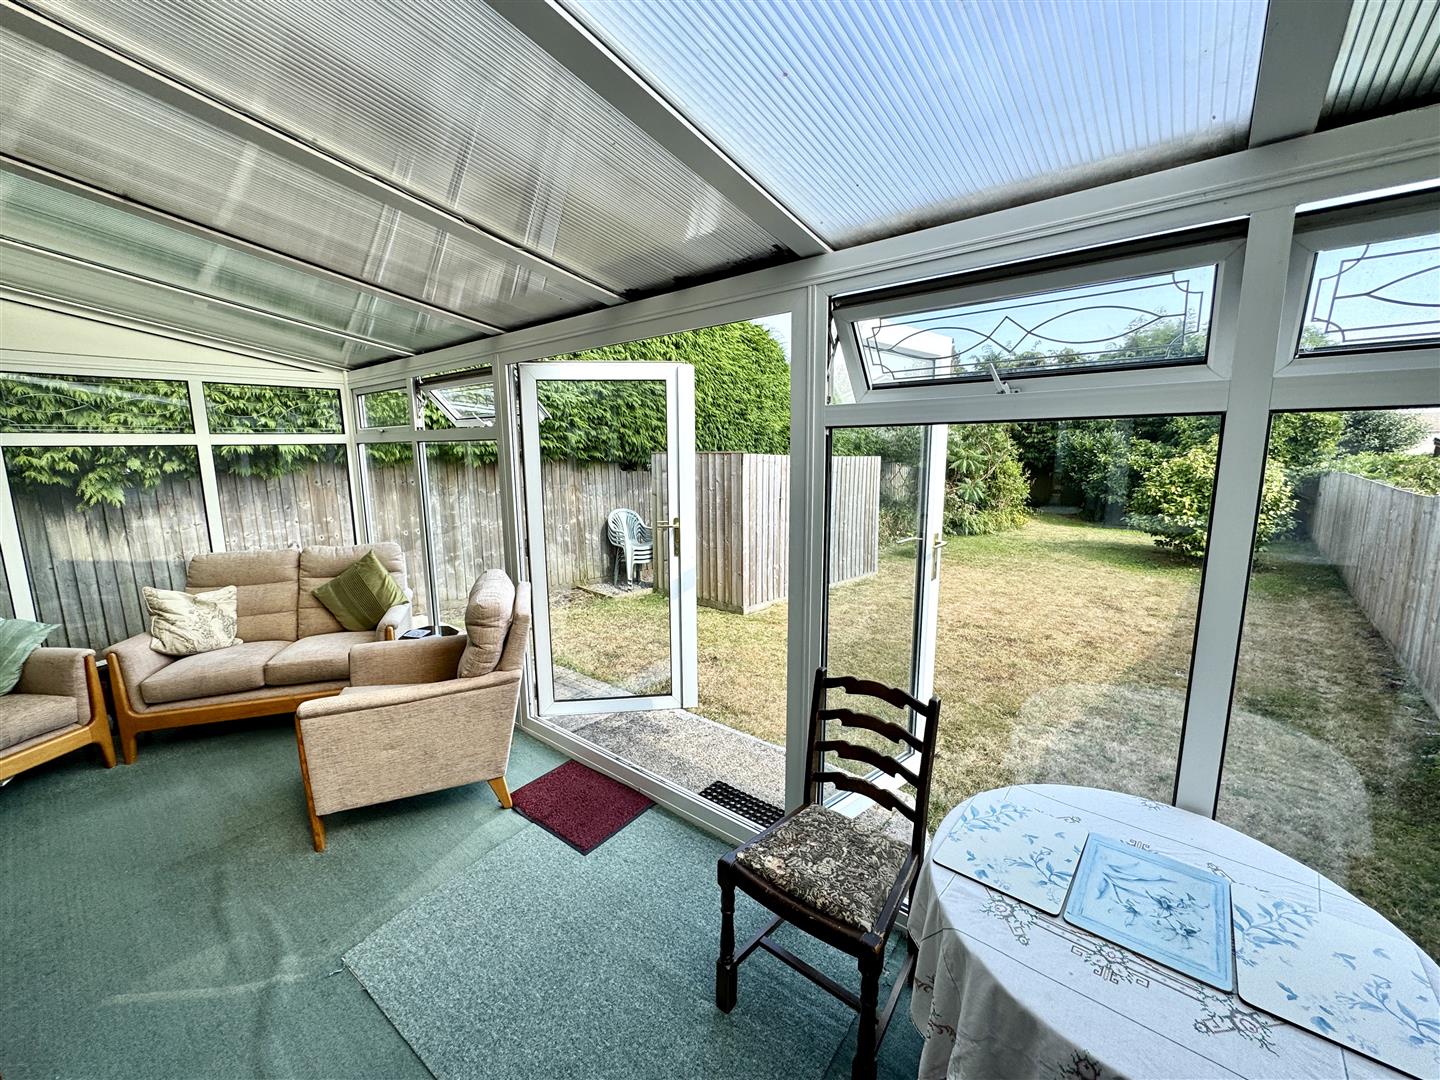
5.94m x 2.79m (19'6" x 9'2")
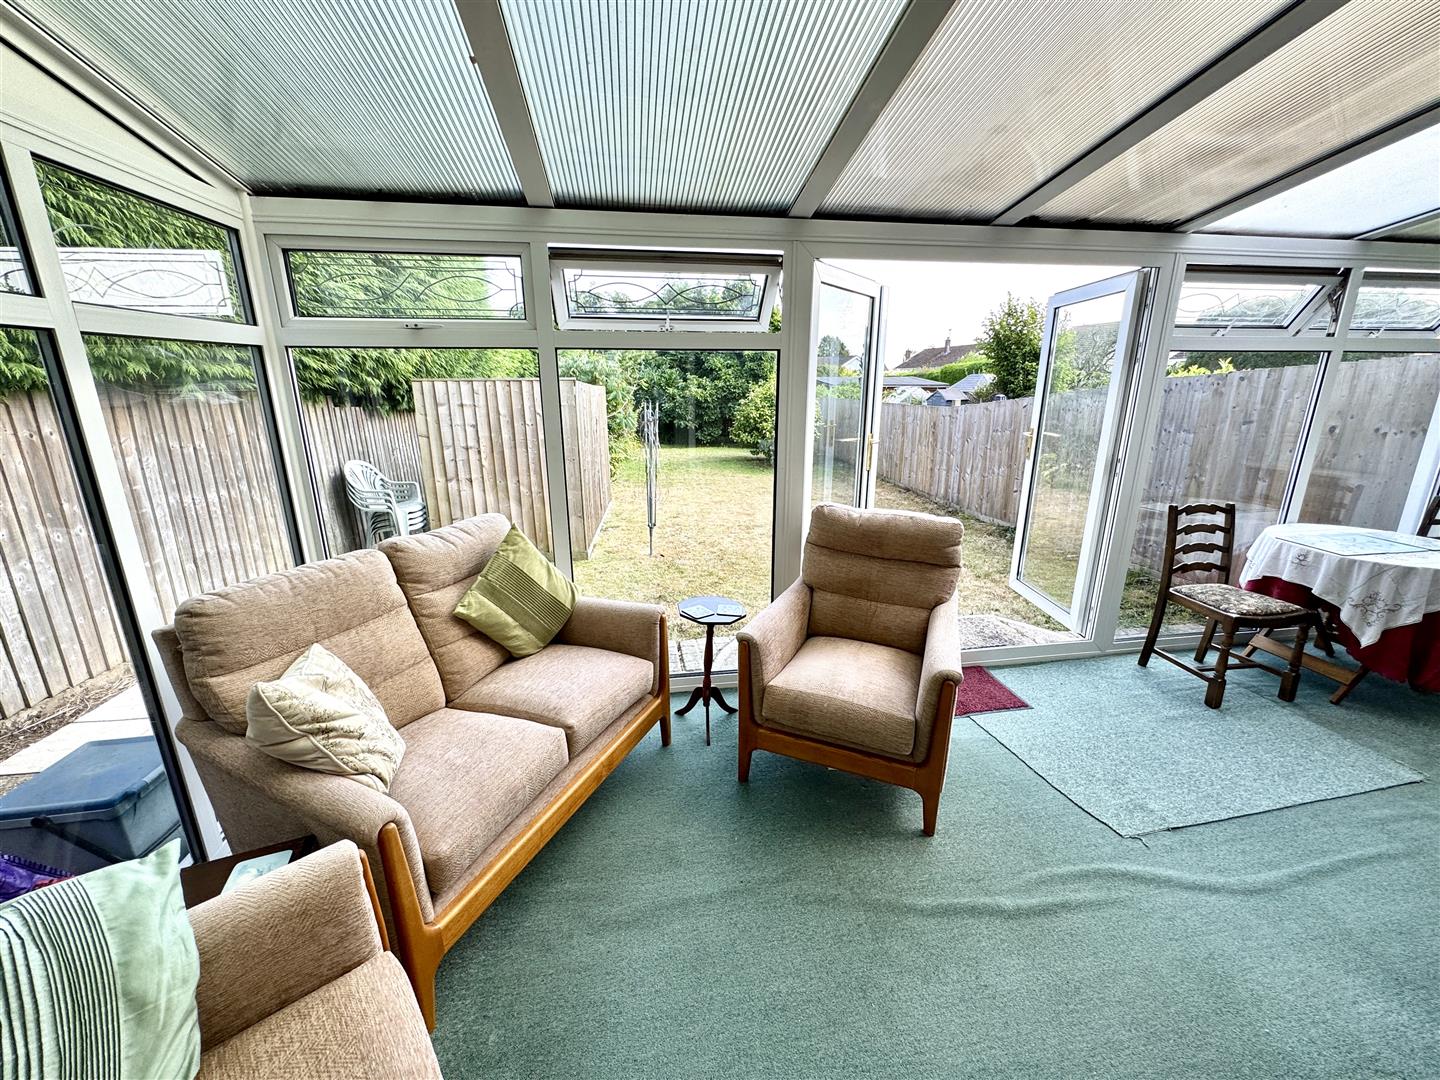
A spacious conservatory with uPVC double glazed windows and French doors to garden.
KITCHEN
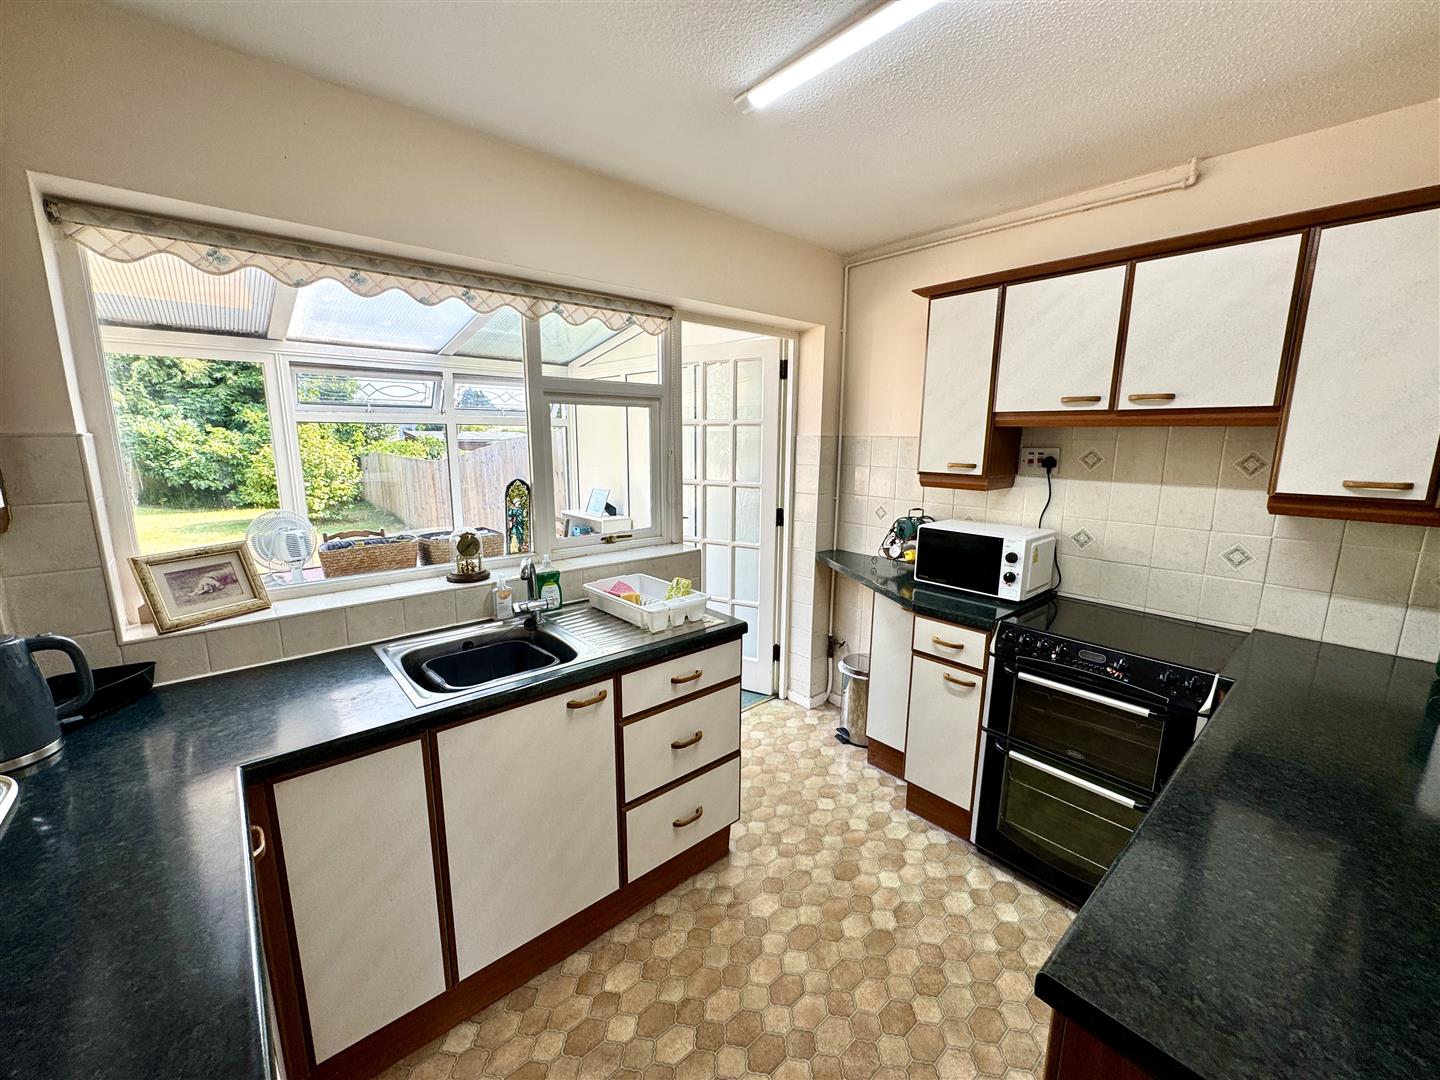
3.28m x 2.54m (10'9" x 8'4")
Appointed with a matching range of base and eye level storage units with granite effect laminate work surfacing over and tiled splashbacks. One bowl and drainer stainless steel sink unit with mixer tap. Space for cooker and undercounter fridge and freezer. Window and door to conservatory.
FIRST FLOOR STAIRS AND LANDING
BEDROOM 1
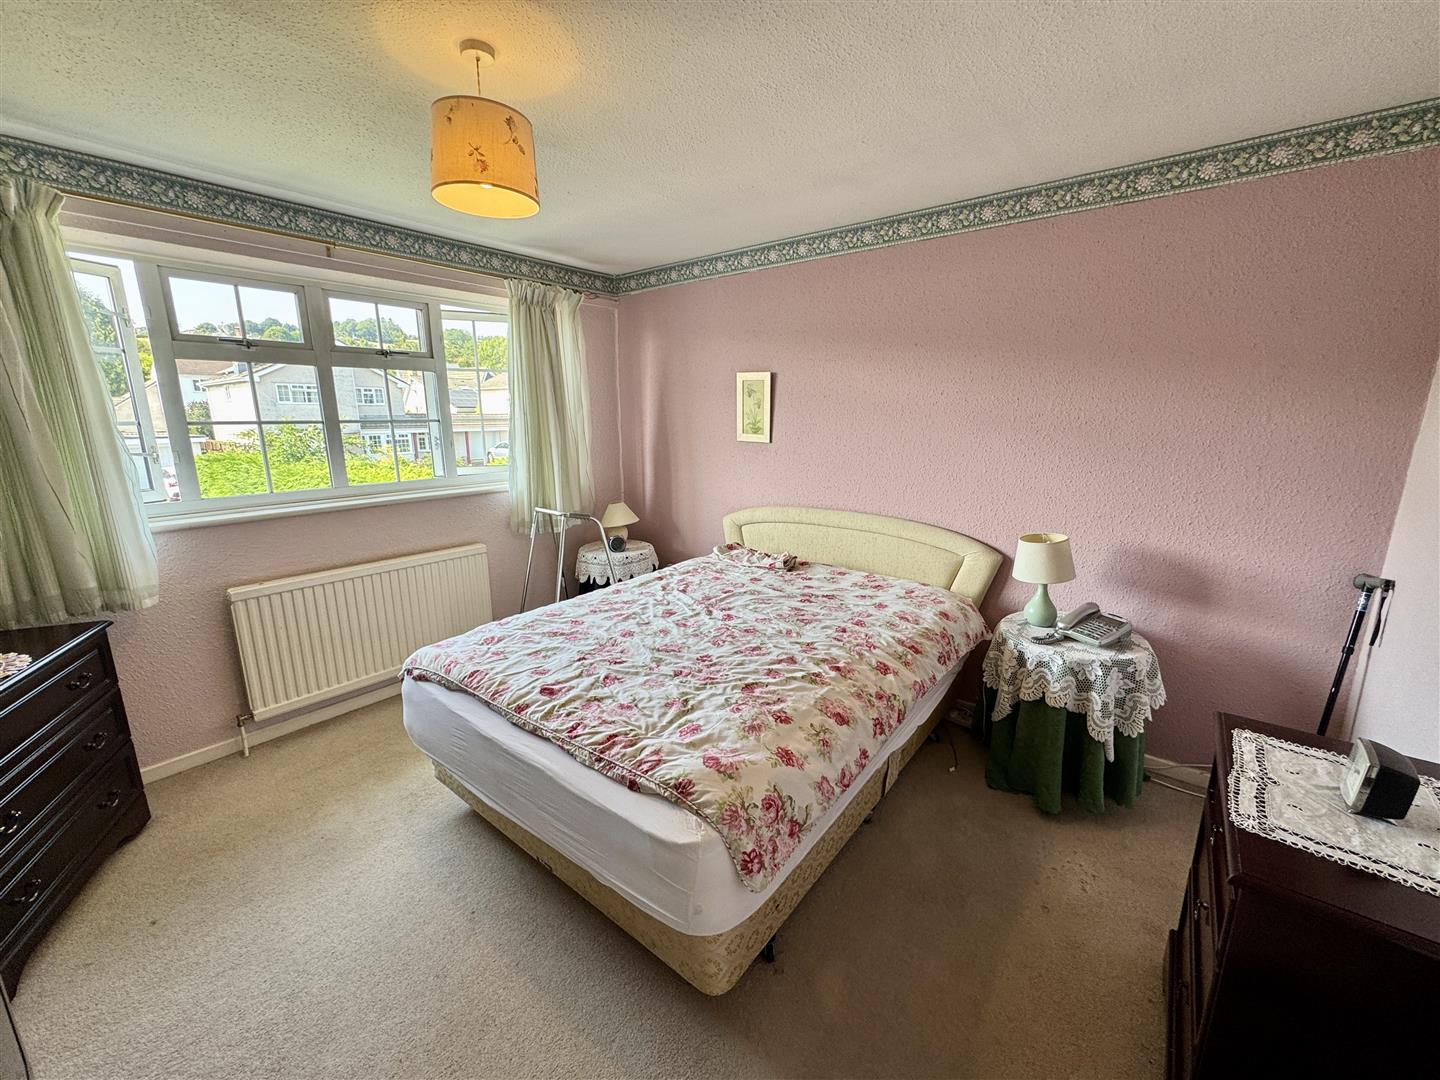
3.45m x 3.12m (11'4" x 10'3")
A double bedroom with window to front elevation.
BEDROOM 2
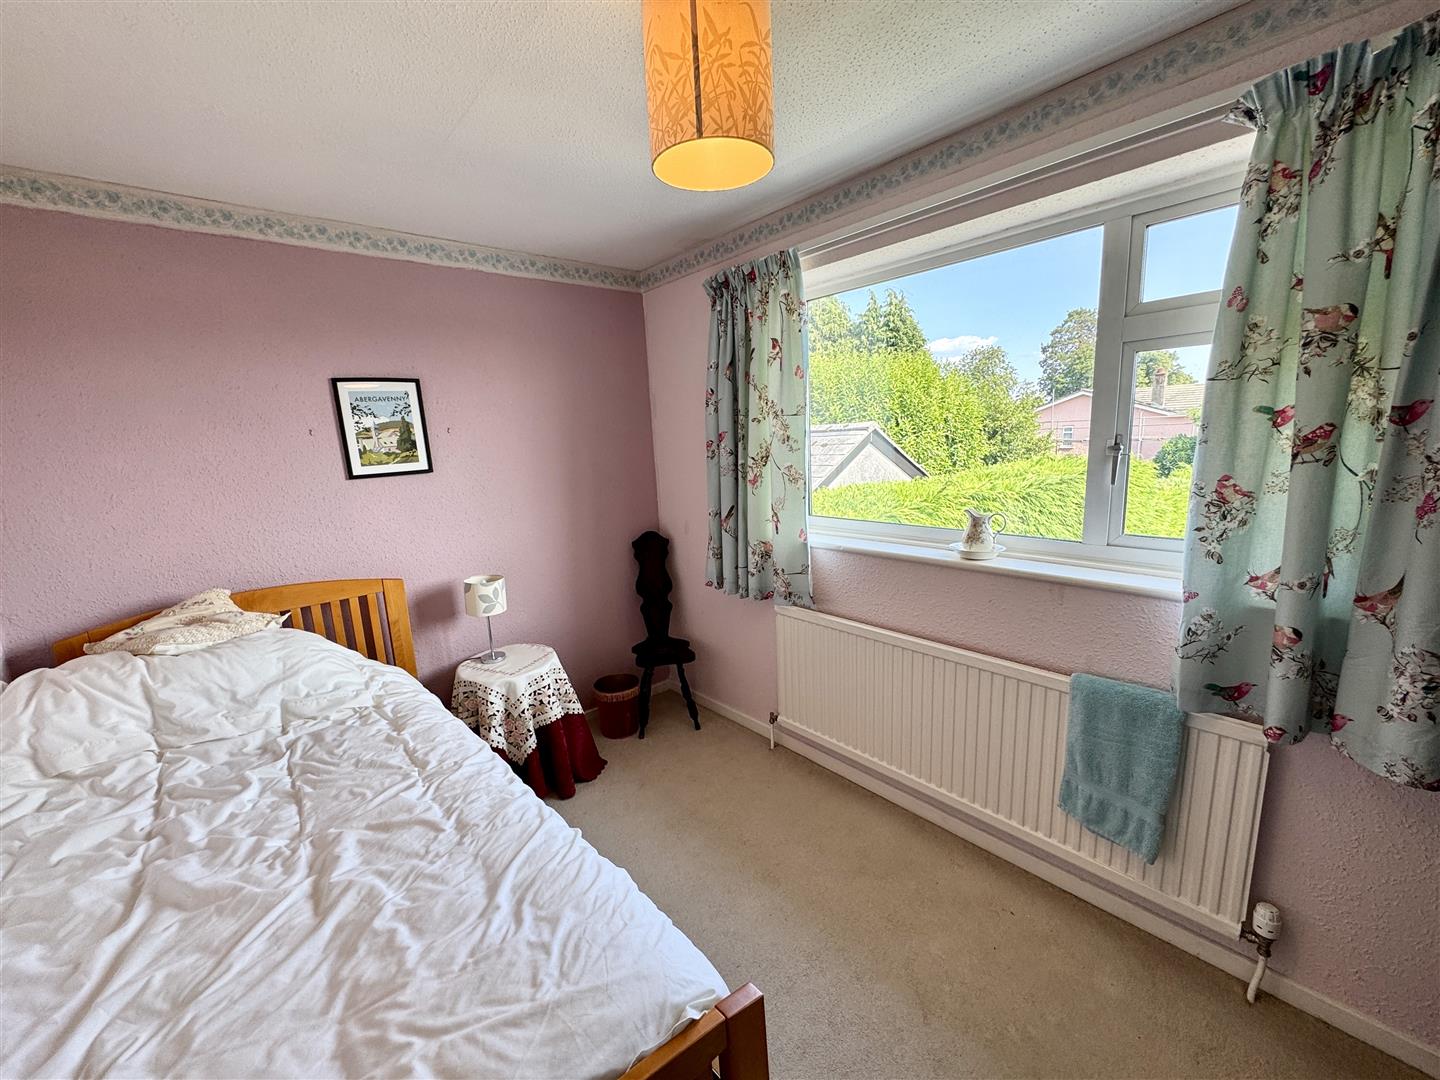
3.45m x 2.95m (11'4" x 9'8")
A double bedroom with window to rear elevation.
BEDROOM 3
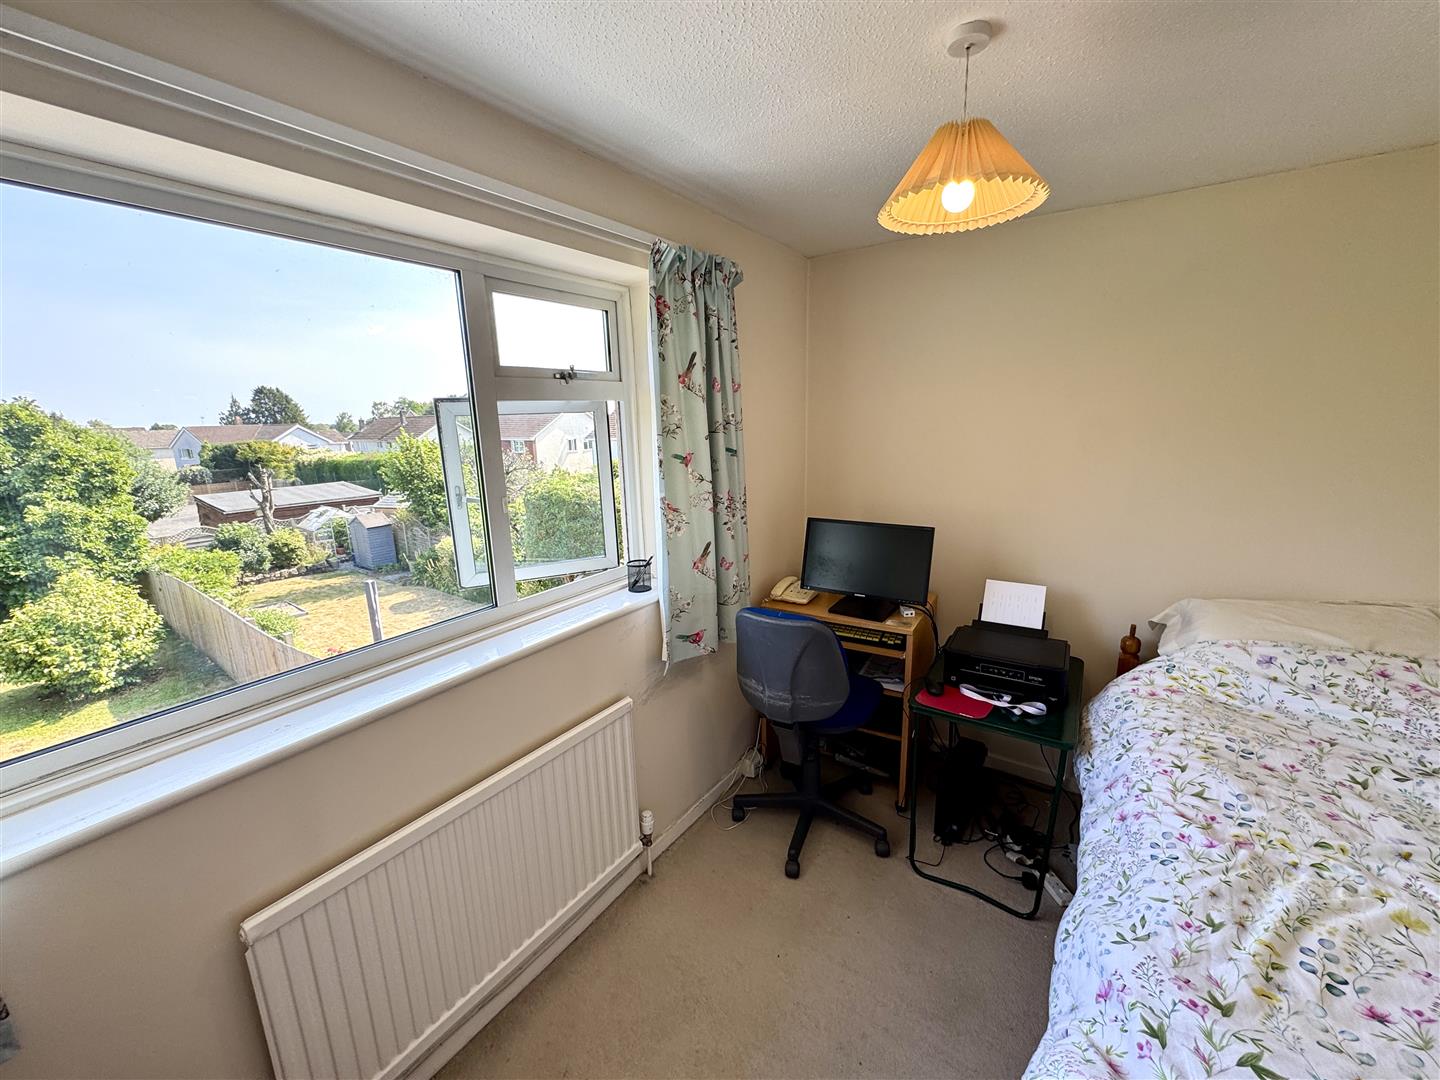
3.28m x 2.54m (10'9" x 8'4")
With window to rear elevation.
FAMILY BATHROOM
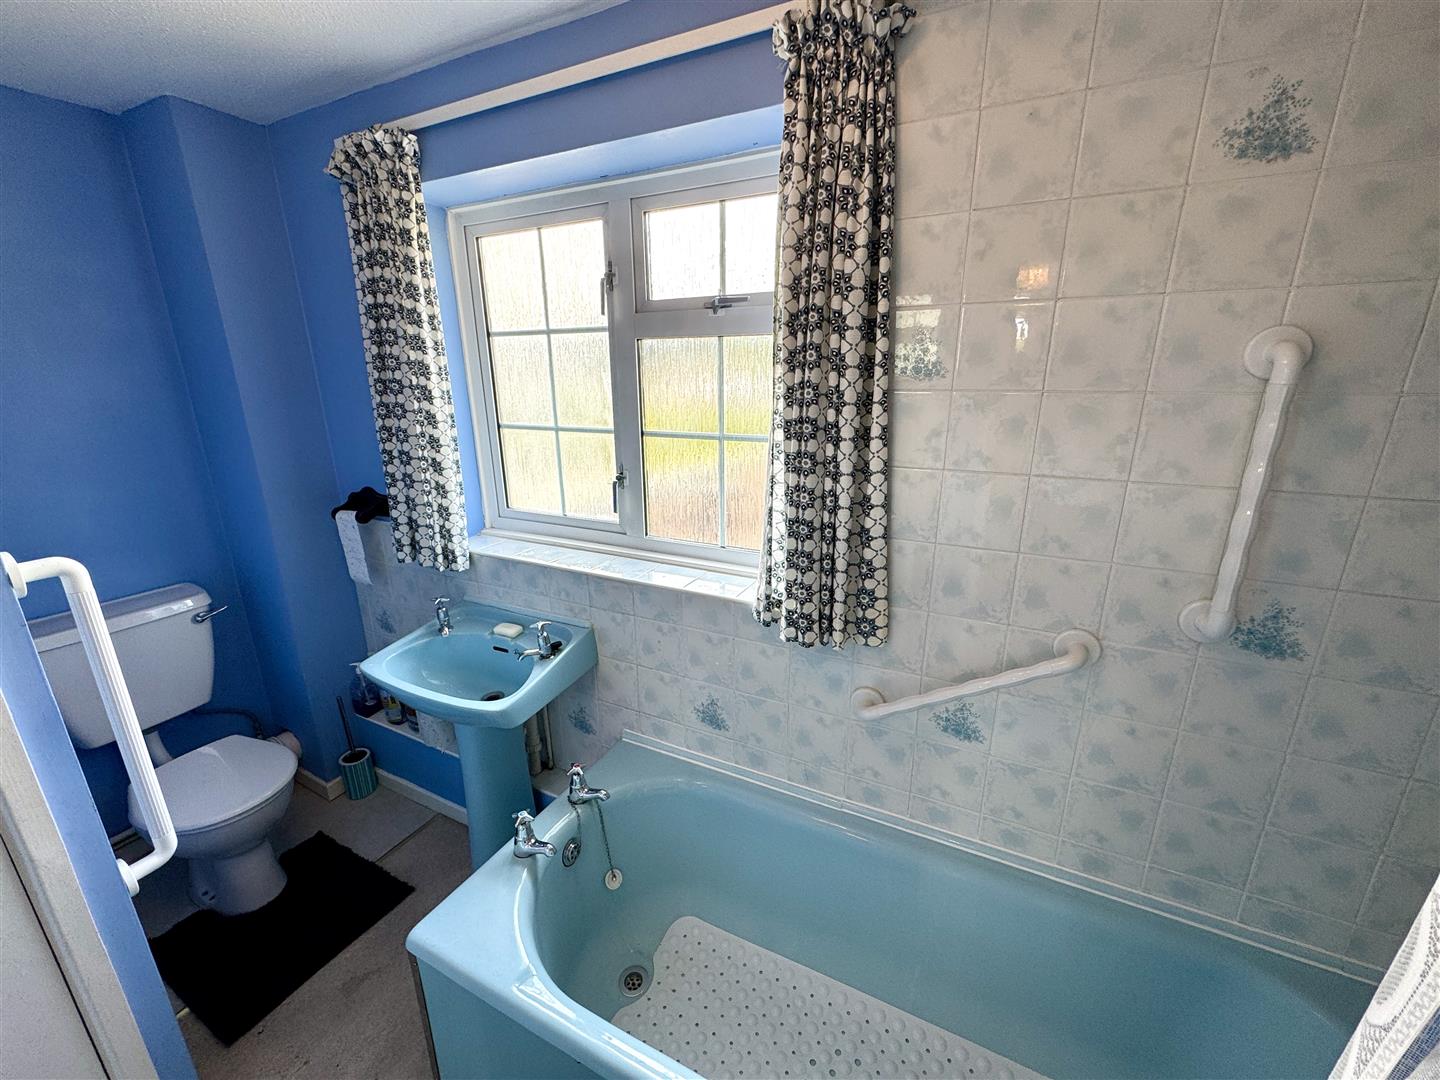
Appointed with a three-piece suite to include low-level WC, pedestal wash hand basin with chrome taps and panelled bath with chrome taps and shower over. Part-tiled walls. Airing cupboard. Window to front elevation.
GARAGE
Private driveway offering parking for two vehicles gives access to an attached single car garage with up and over door power and light.
GARDENS
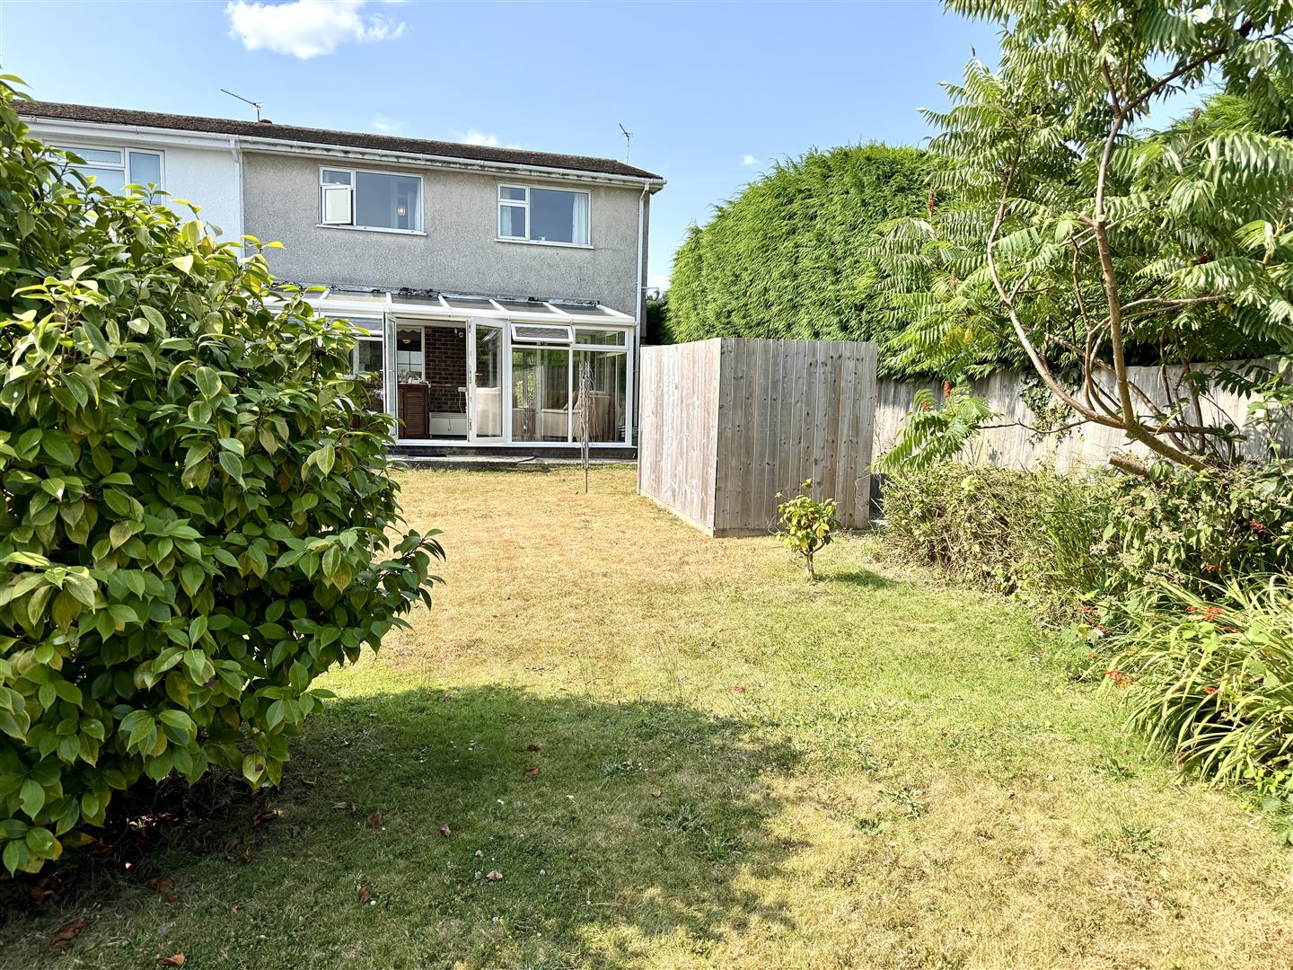
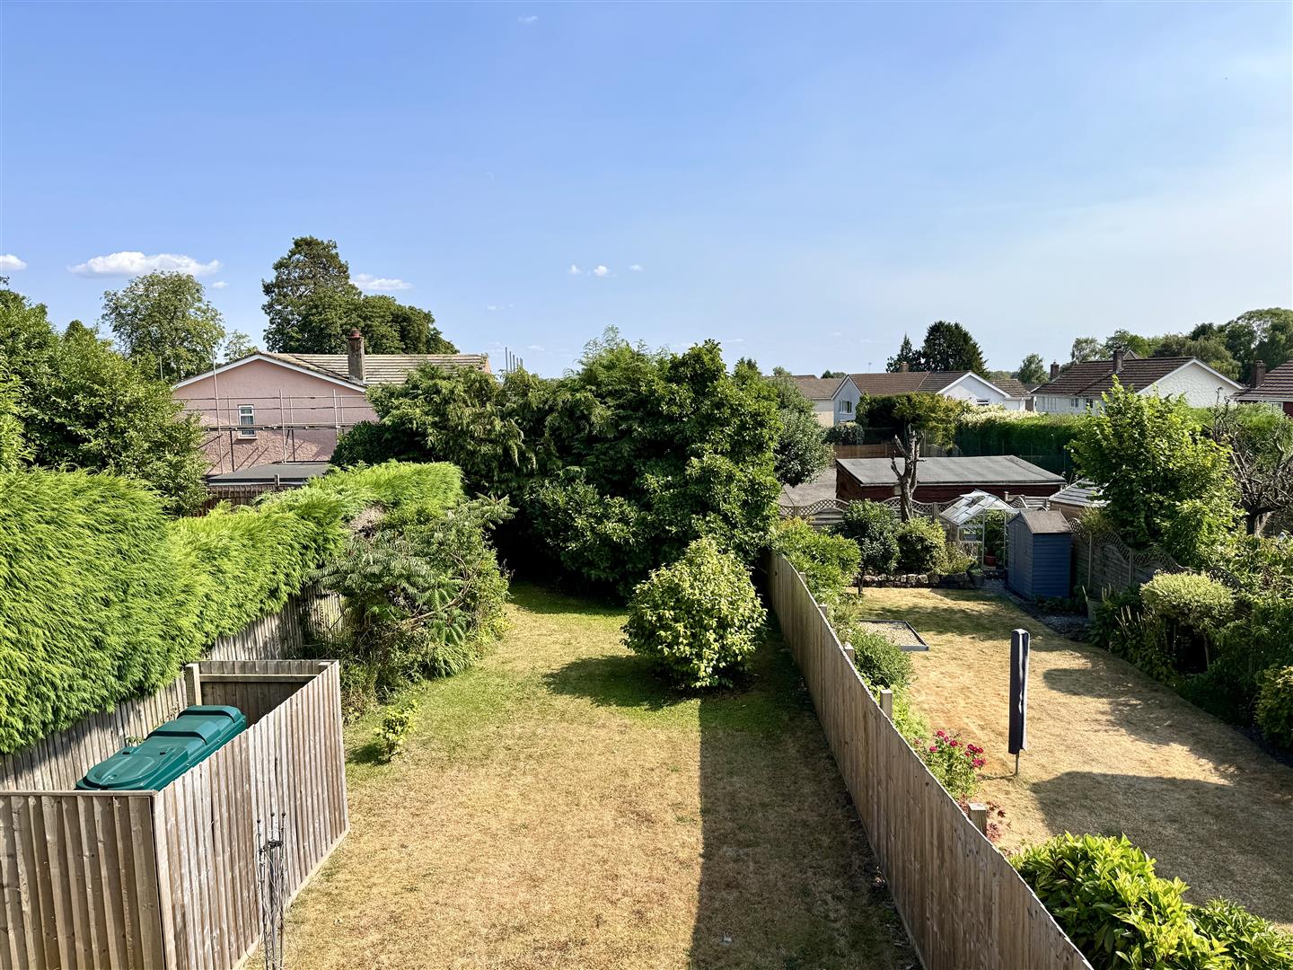
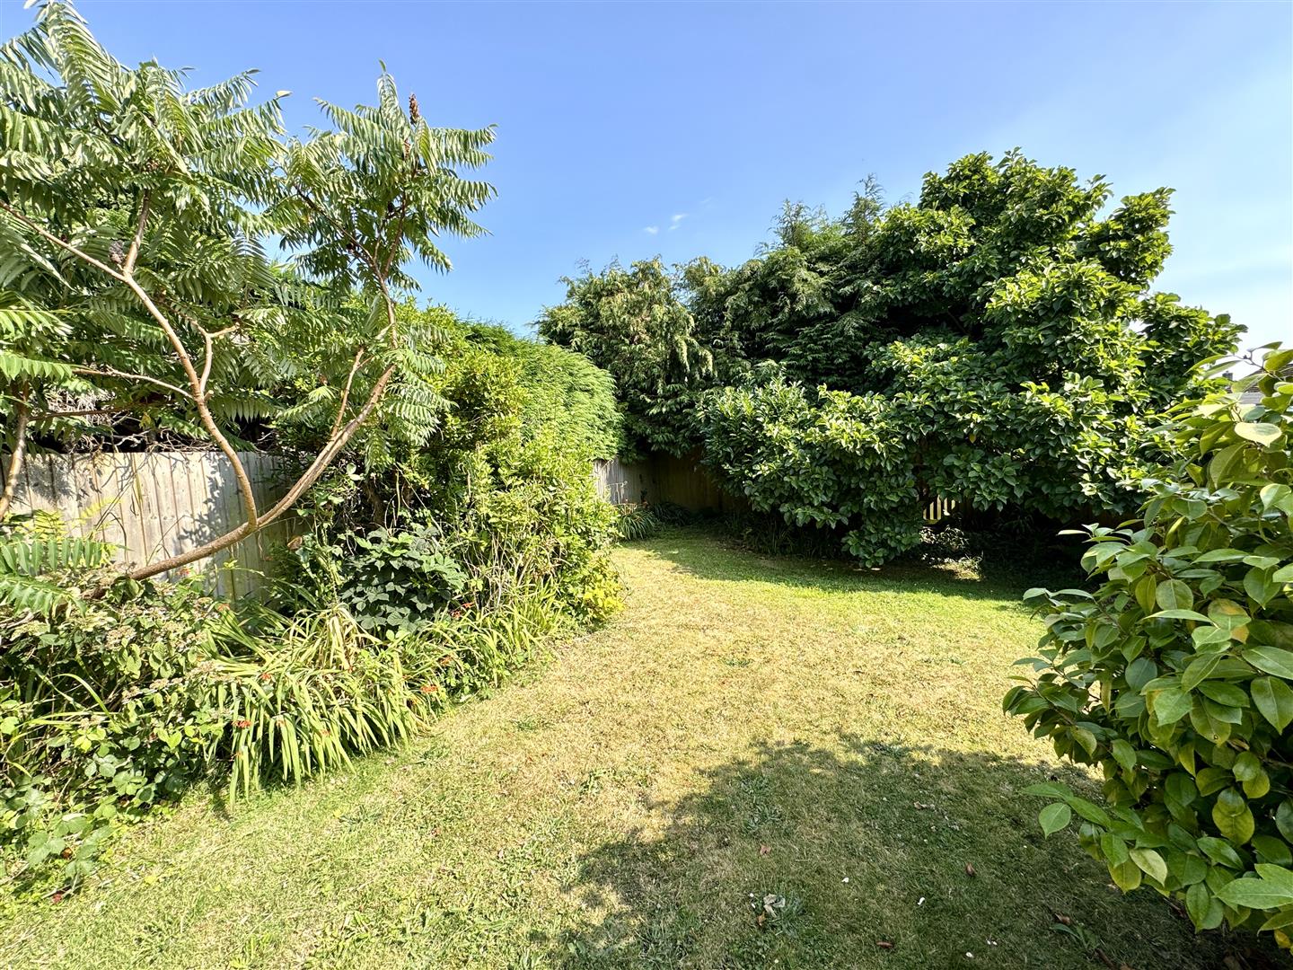
To the front a good size garden laid to lawn with mature shrubs and bushes. The rear garden is of generous proportion laid to lawn and benefiting from a southerly aspect.
SERVICES
Mains water, electricity and drainage. Oil fired central heating.