For Sale 2 Bed Bungalow - Dormer Detached
Hodges Close, Portskewett, Caldicot £350,000
Property Features
Hodges Close, Portskewett, Caldicot, Monmouthshire, NP26 5RW
Contact Agent
Moon & Co10 Bank Street
Chepstow
Monmouthshire
NP16 5EN
Tel: 01291 629292
sales@thinkmoon.co.uk
About the Property
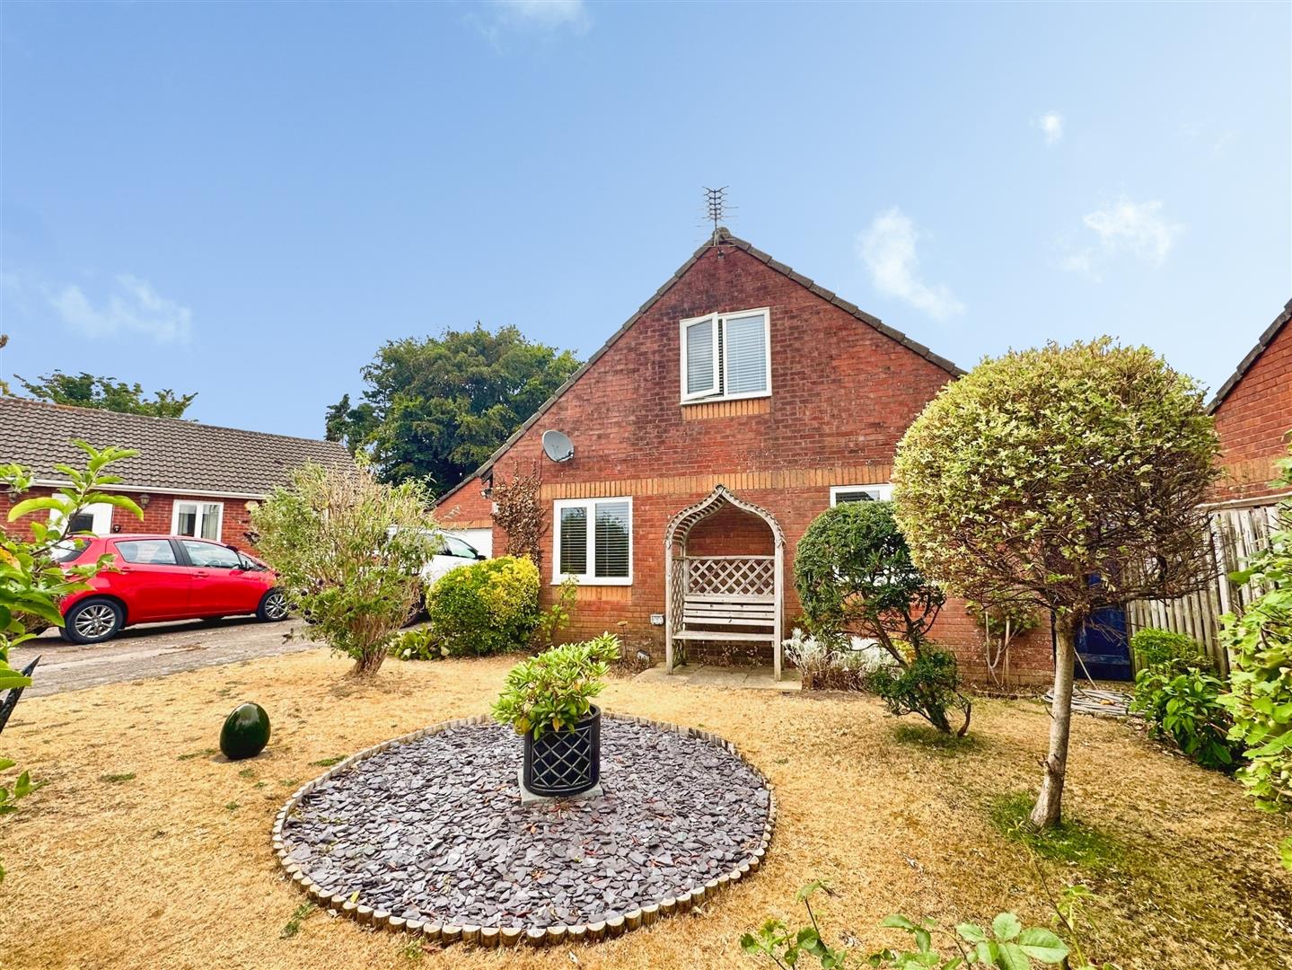
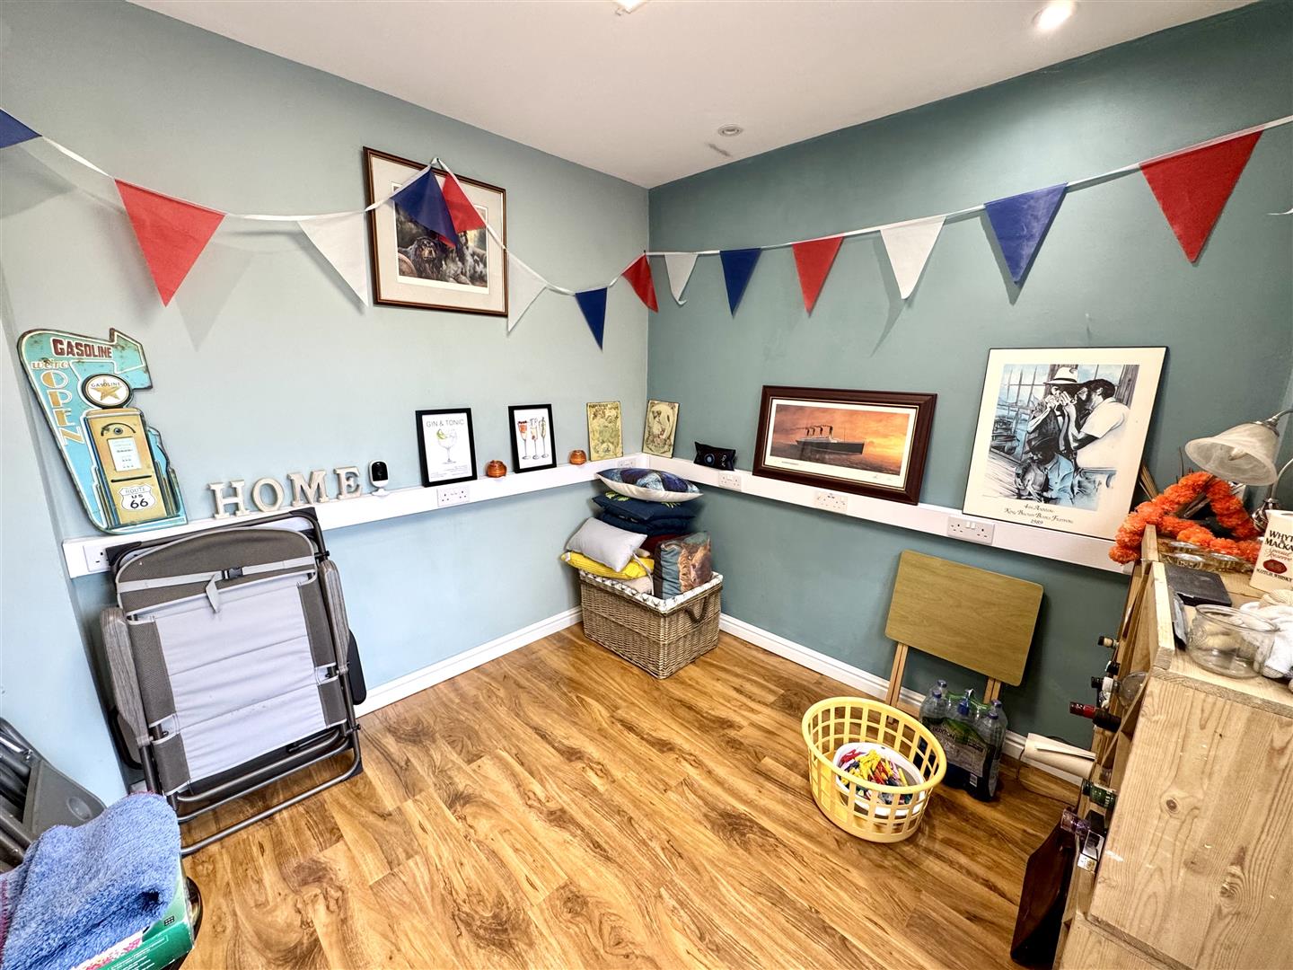
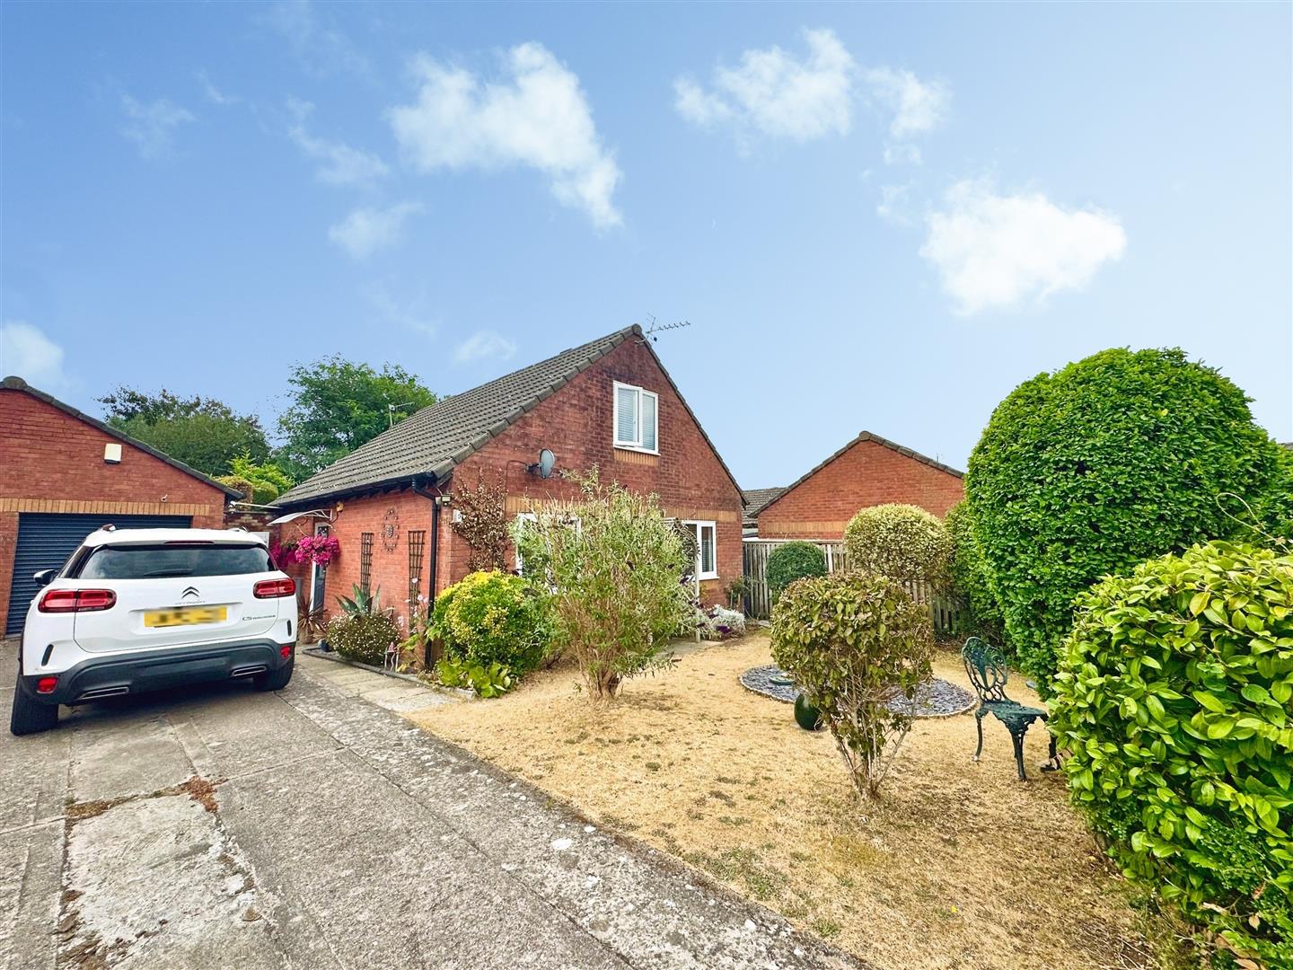
Occupying a very pleasant and private corner position within a quiet cul-de-sac, this immaculately presented detached dormer bungalow occupies a substantial plot and offers fantastic, deceptively spacious and versatile living accommodation arranged over two floors. The existing layout briefly comprises to the ground floor a welcoming reception hall, very generous full width lounge, open plan kitchen/dining room, sun room and a modern shower room, whilst to the first floor the property affords two double bedrooms both benefitting fitted wardrobes and a bathroom. The property further benefits an extensive private driveway as well as beautifully maintained gardens to both the front and the rear. There is also a part converted garage to provide storage at the front and a very useful studio/study perfect for the everyday homeworker accessed from the rear garden.
Situated within the popular village of Portskewett the property is within walking distance to a village pub/eatery, doctors surgery and convenience store, with a further range of amenities available in both Caldicot and Chepstow. There are good bus, road and rail links with the A48, M48 and M4 motorway networks bringing Newport, Cardiff and Bristol within easy commuting distance.
- IMMACULATELY PRESENTED DETACHED DORMER BUNGALOW IN DESIRABLE VILLAGE LOCATION
- OCCUPYING A DECEPTIVELY SPACIOUS PLOT WITH GARDENS TO THE FRONT AND REAR
- CONVERTED GARAGE OFFERING STUDIO/HOME OFFICE AND STORAGE SPACE
- WELCOMING RECEPTION HALL
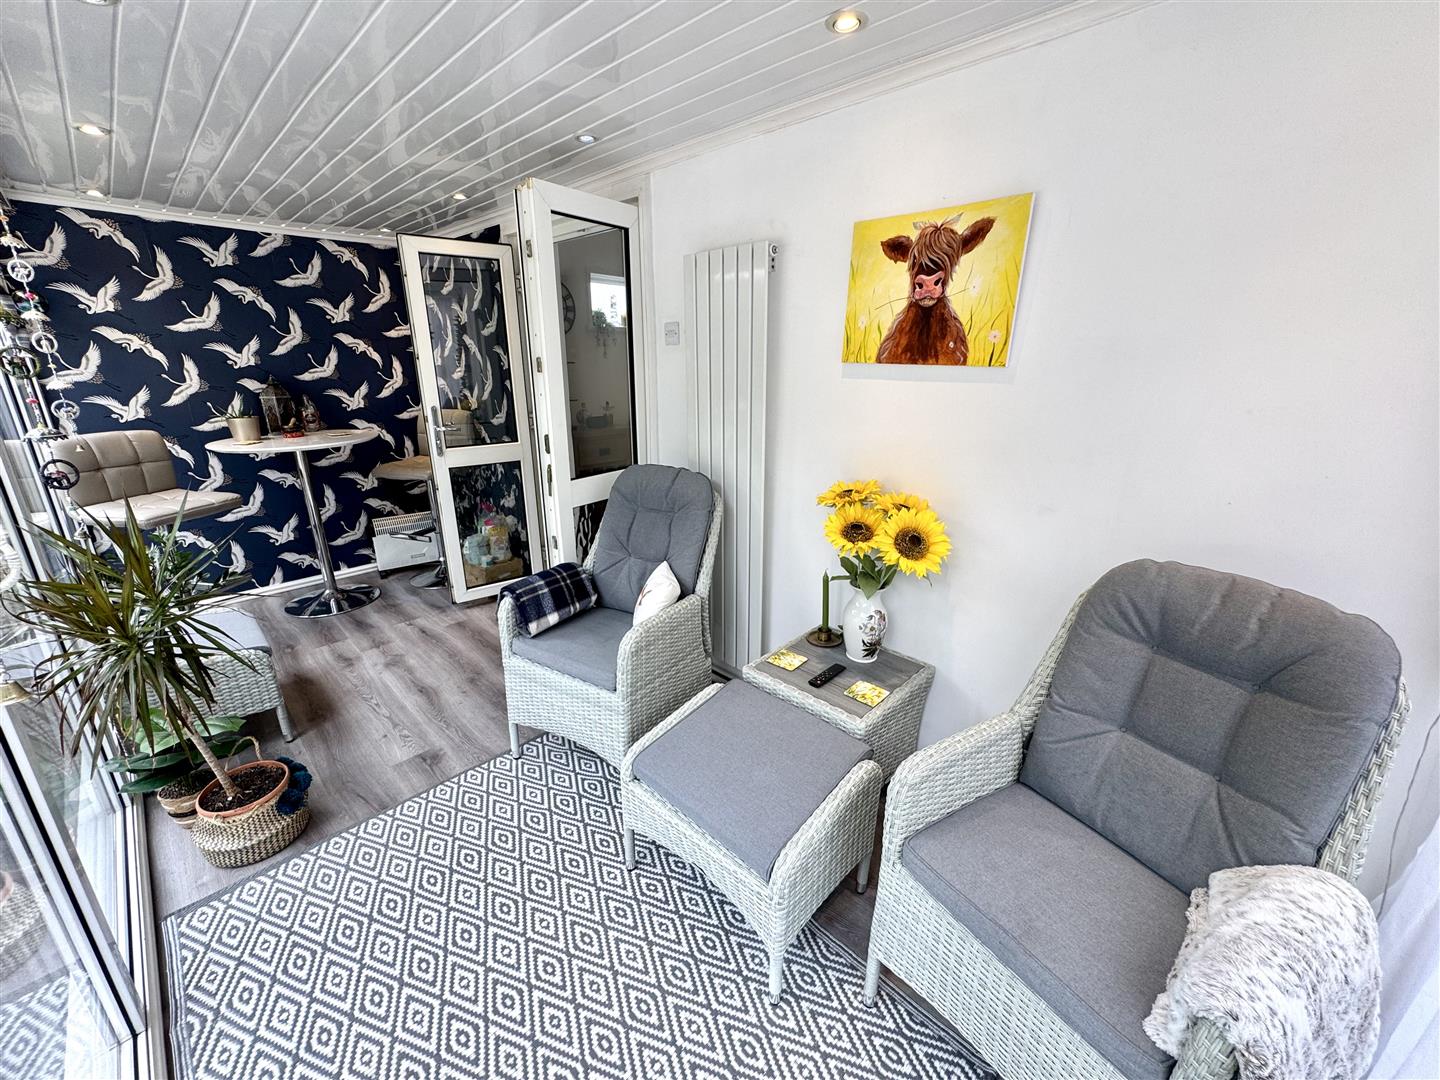
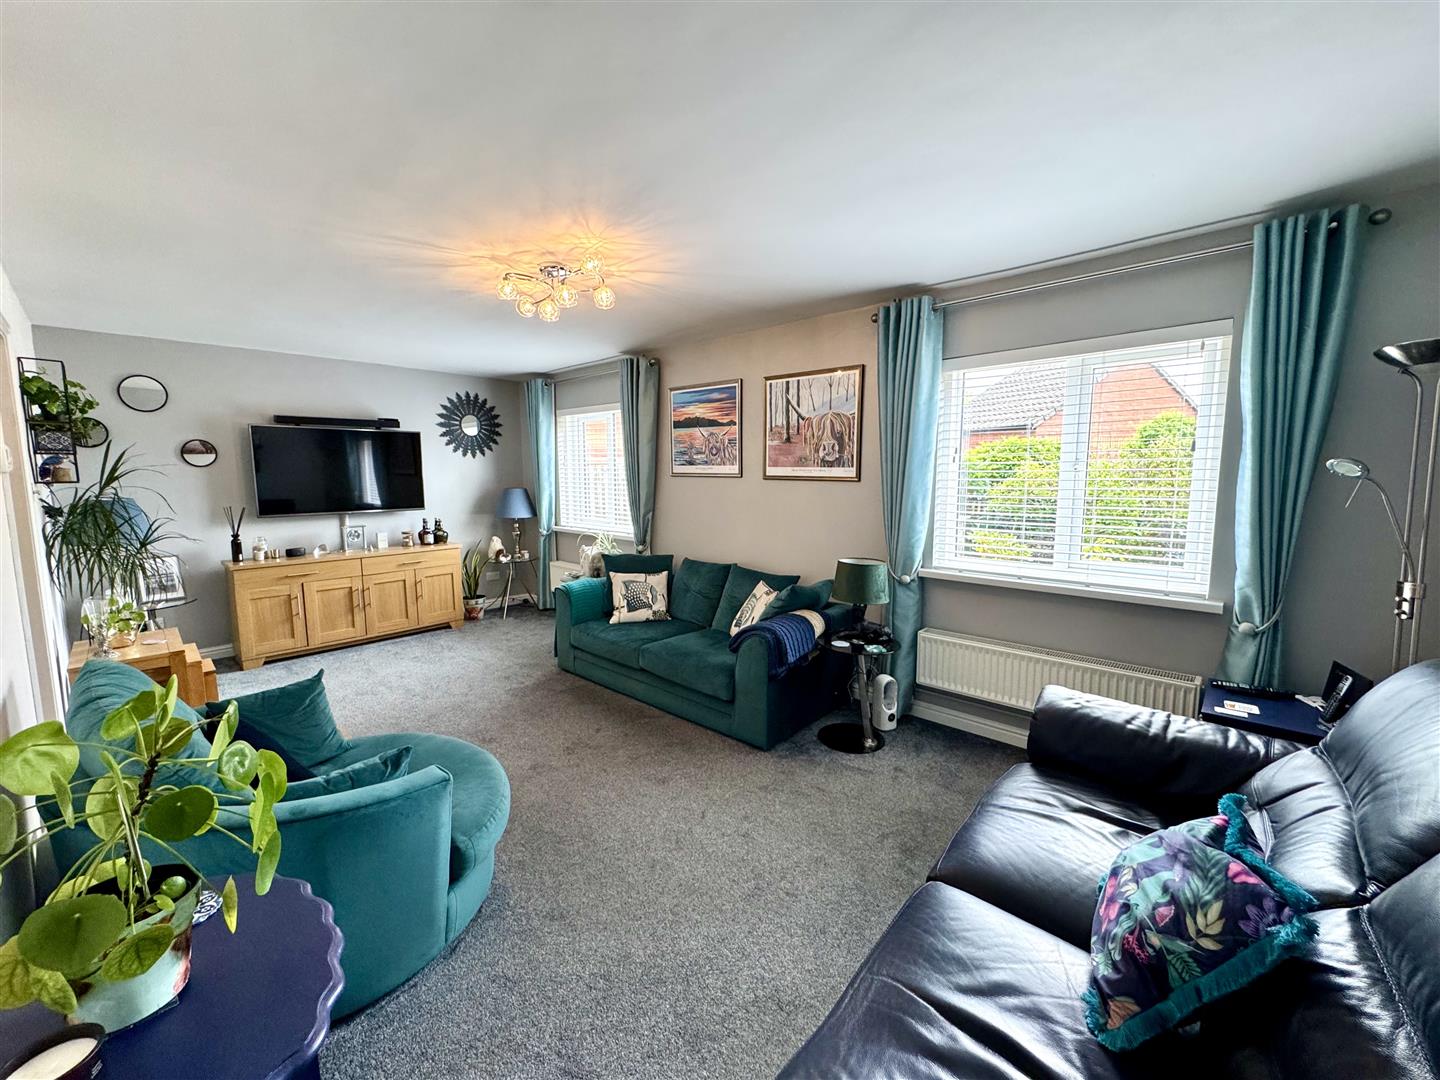
- GENEROUS SIZE LOUNGE AND SUN ROOM
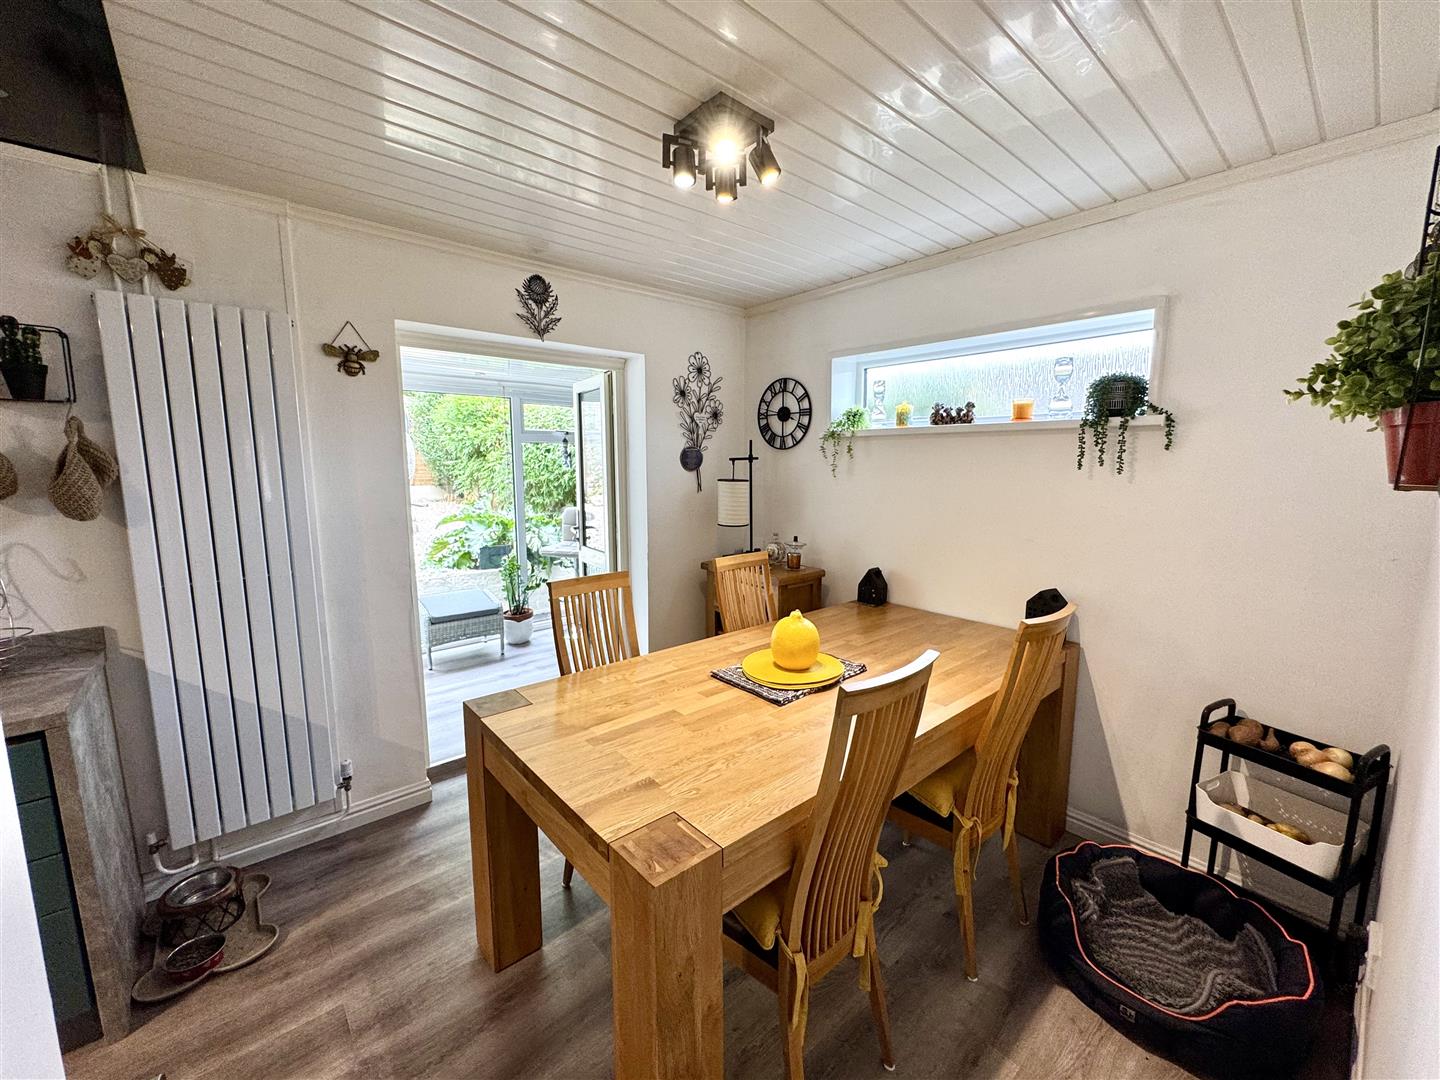
- OPEN PLAN KITCHEN/DINING ROOM
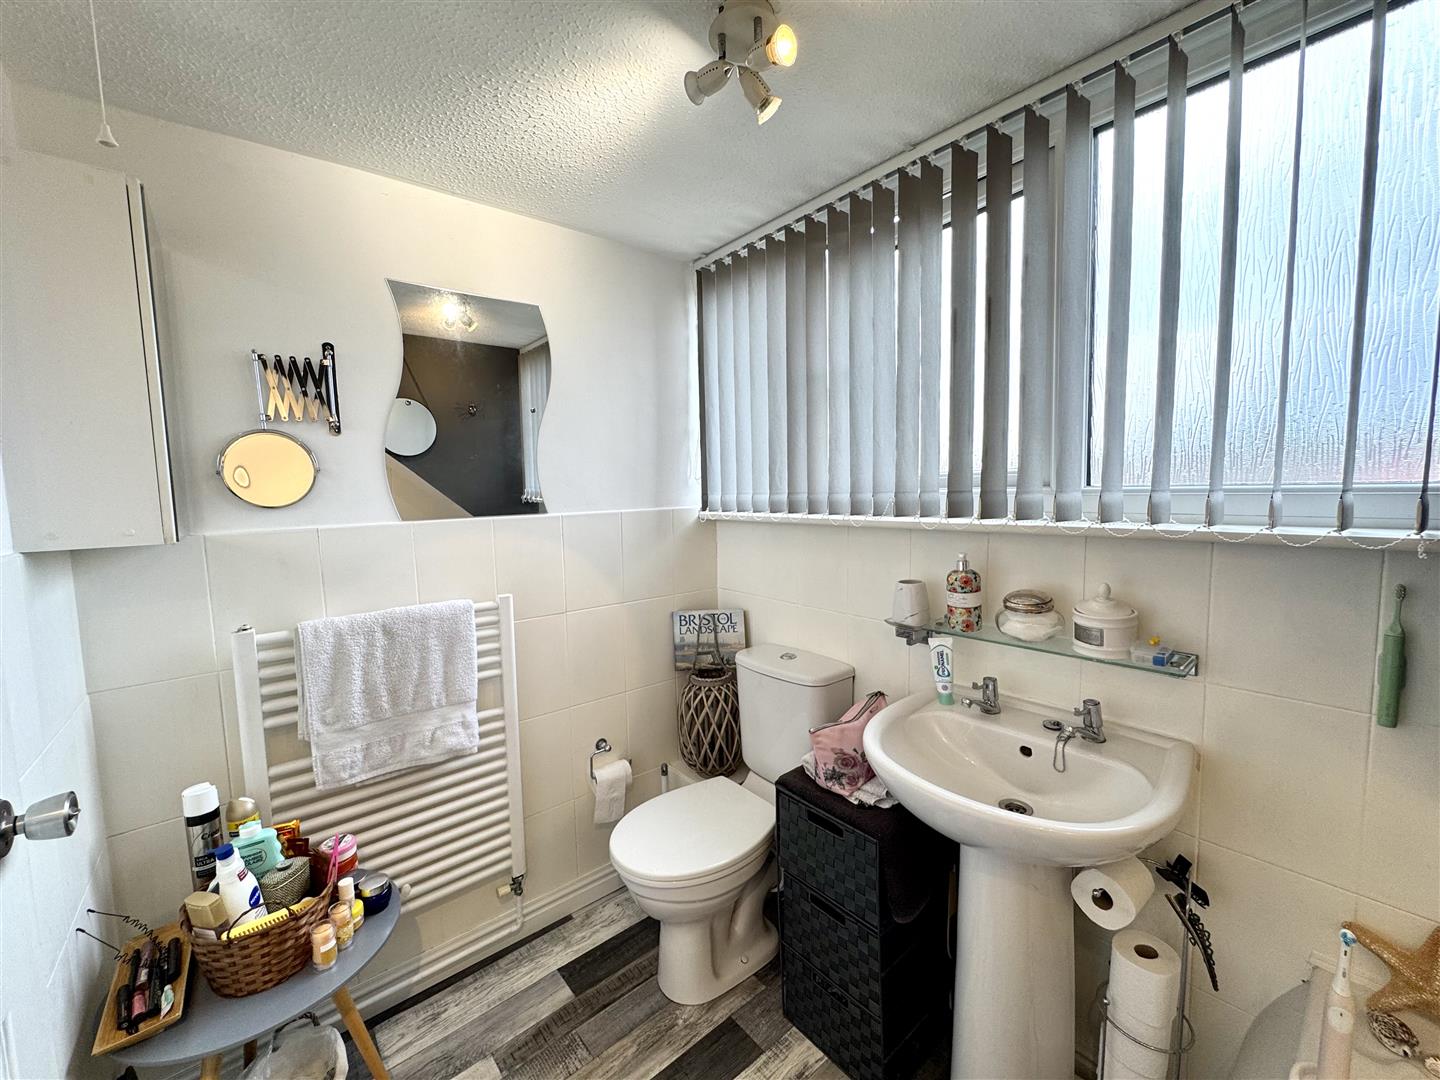
- GROUND FLOOR SHOWER ROOM AND FAMILY BATHROOM TO THE FIRST FLOOR
- TWO DOUBLE BEDROOMS TO THE FIRST FLOOR
- EXTENSIVE DRIVEWAY AND PART-CONVERTED GARAGE
- EXCELLENT ACCESS TO THE MOTORWAY NETWORK
Property Details
GROUND FLOOR
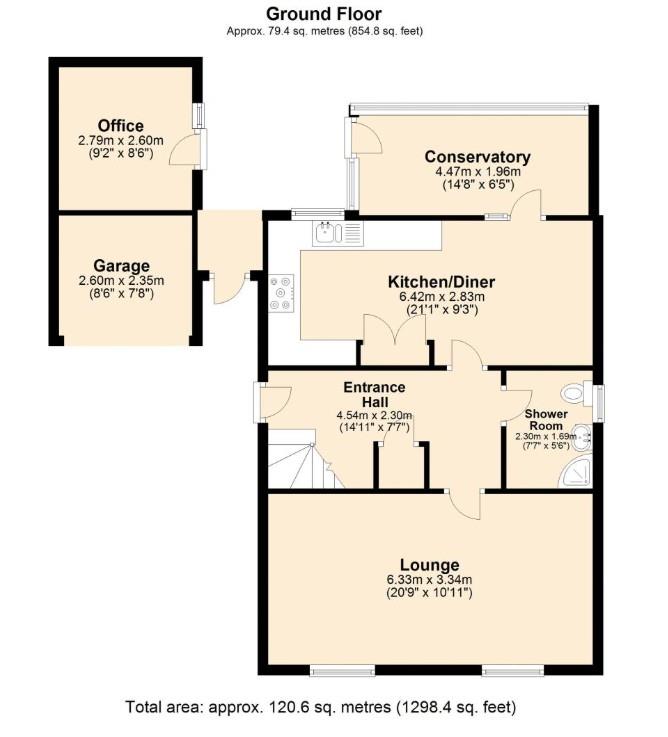
ENTRANCE HALL
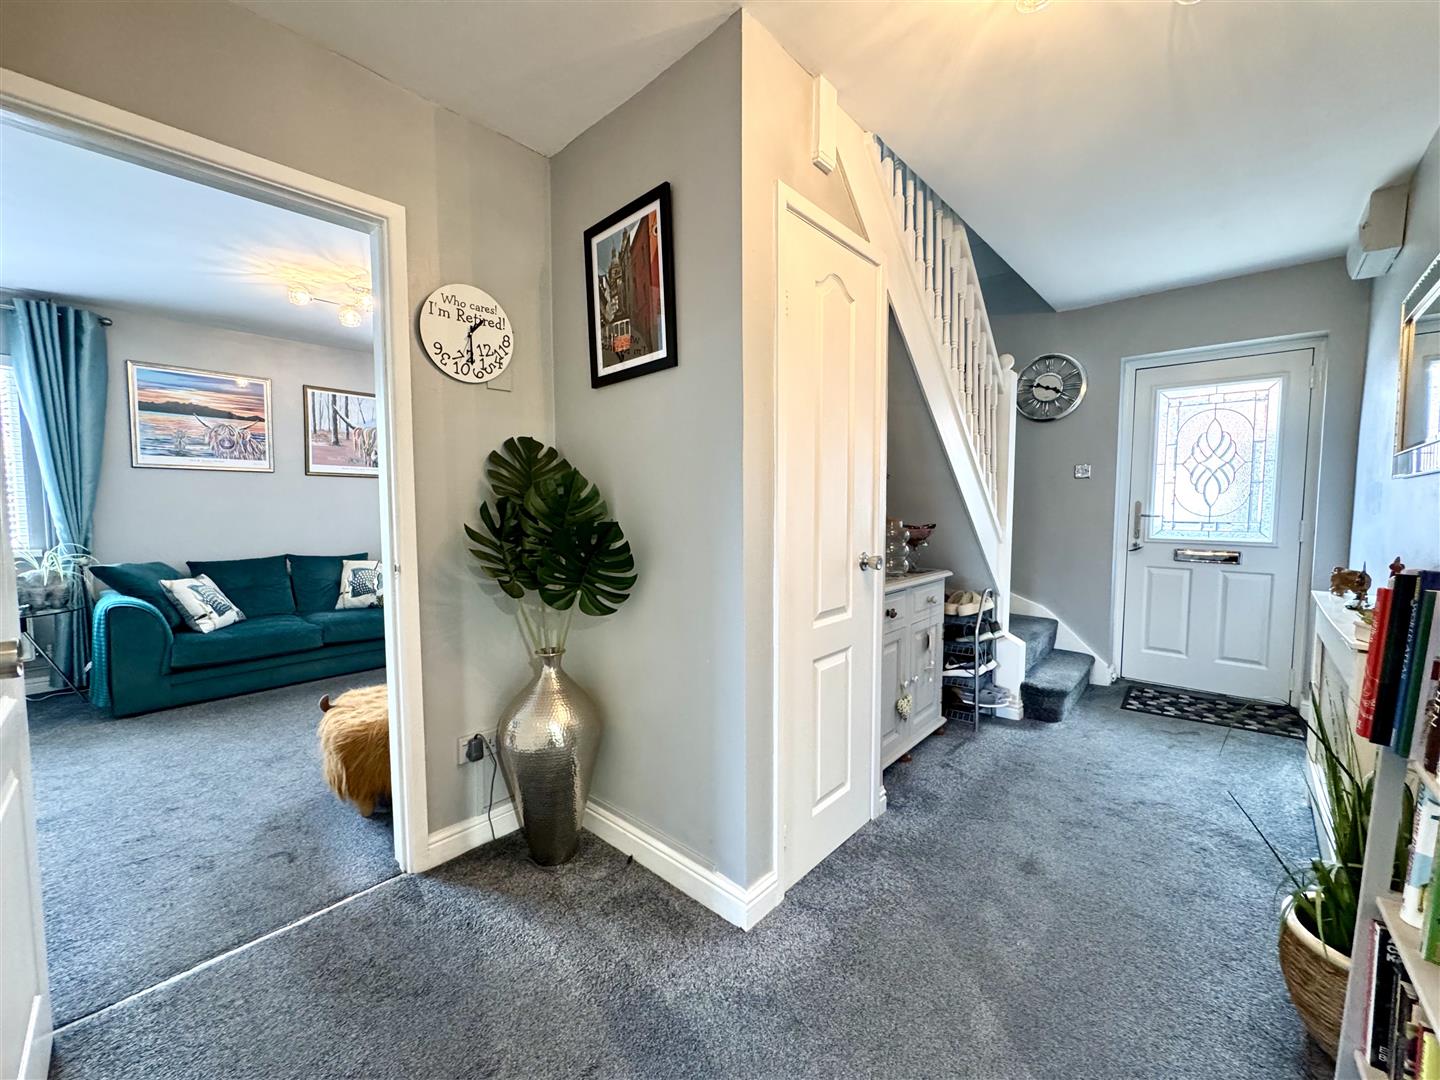
4.55m x 2.31m (14'11" x 7'7")
Newly installed entrance door leads through to a good sized welcoming reception hall. Half-turn staircase to first floor with useful open understairs storage and fitted understairs storage cupboard.
KITCHEN/DINING ROOM
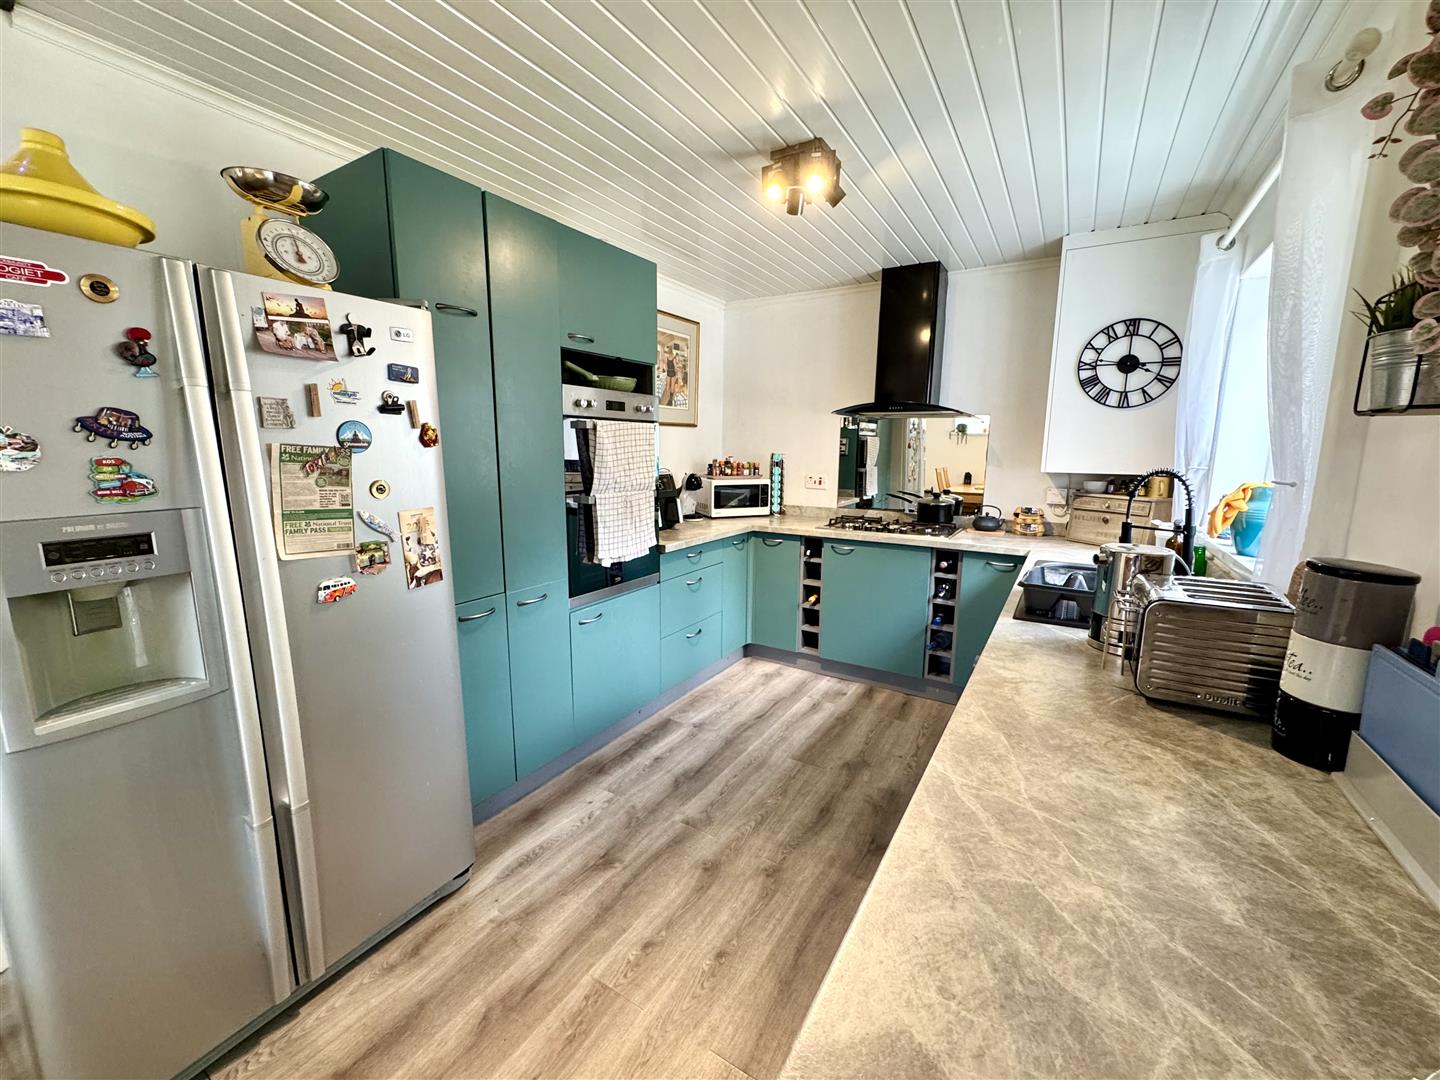
6.43m x 2.82m (21'1" x 9'3")
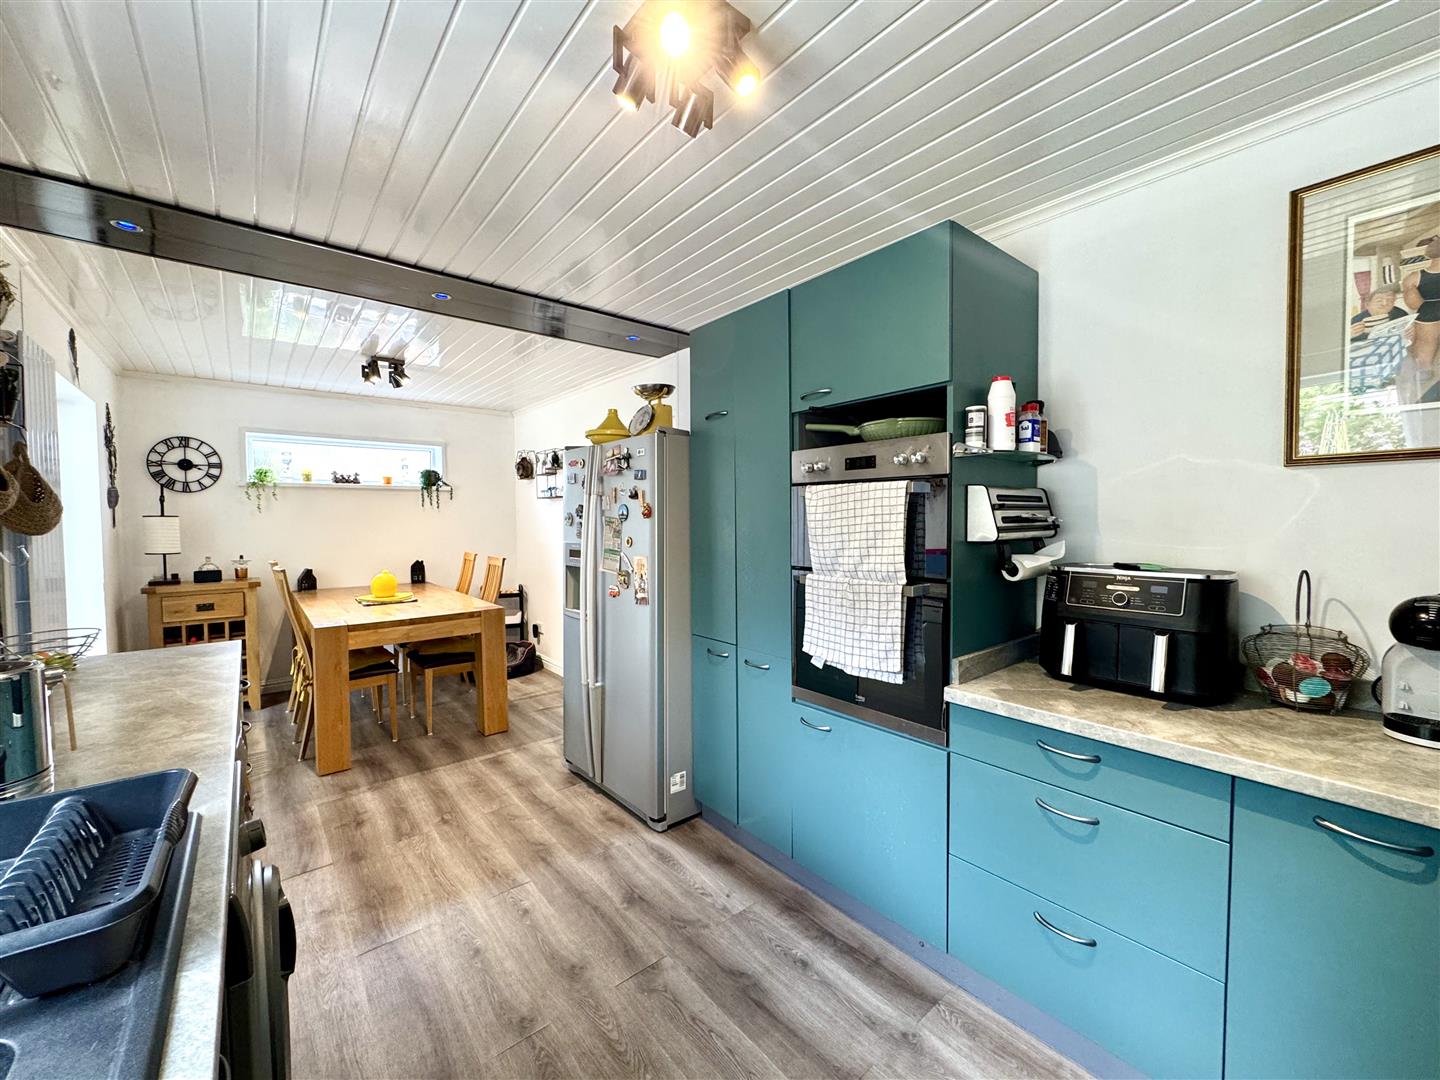
Providing a fantastic open plan space. The kitchen area appointed with an extensive range of fitted wall and base units and ample laminate worktops. One and a half bowl and drainer sink unit with mixer tap. Five ring gas hob with extractor hood over and eye-level electric double oven and grill. Space and plumbing for washing machine and dishwasher, space for full height fridge/freezer. Window to the rear elevation. Dining area benefits from frosted window to the side elevation flooding lots of natural light and French doors leading through to the: -
SUN ROOM
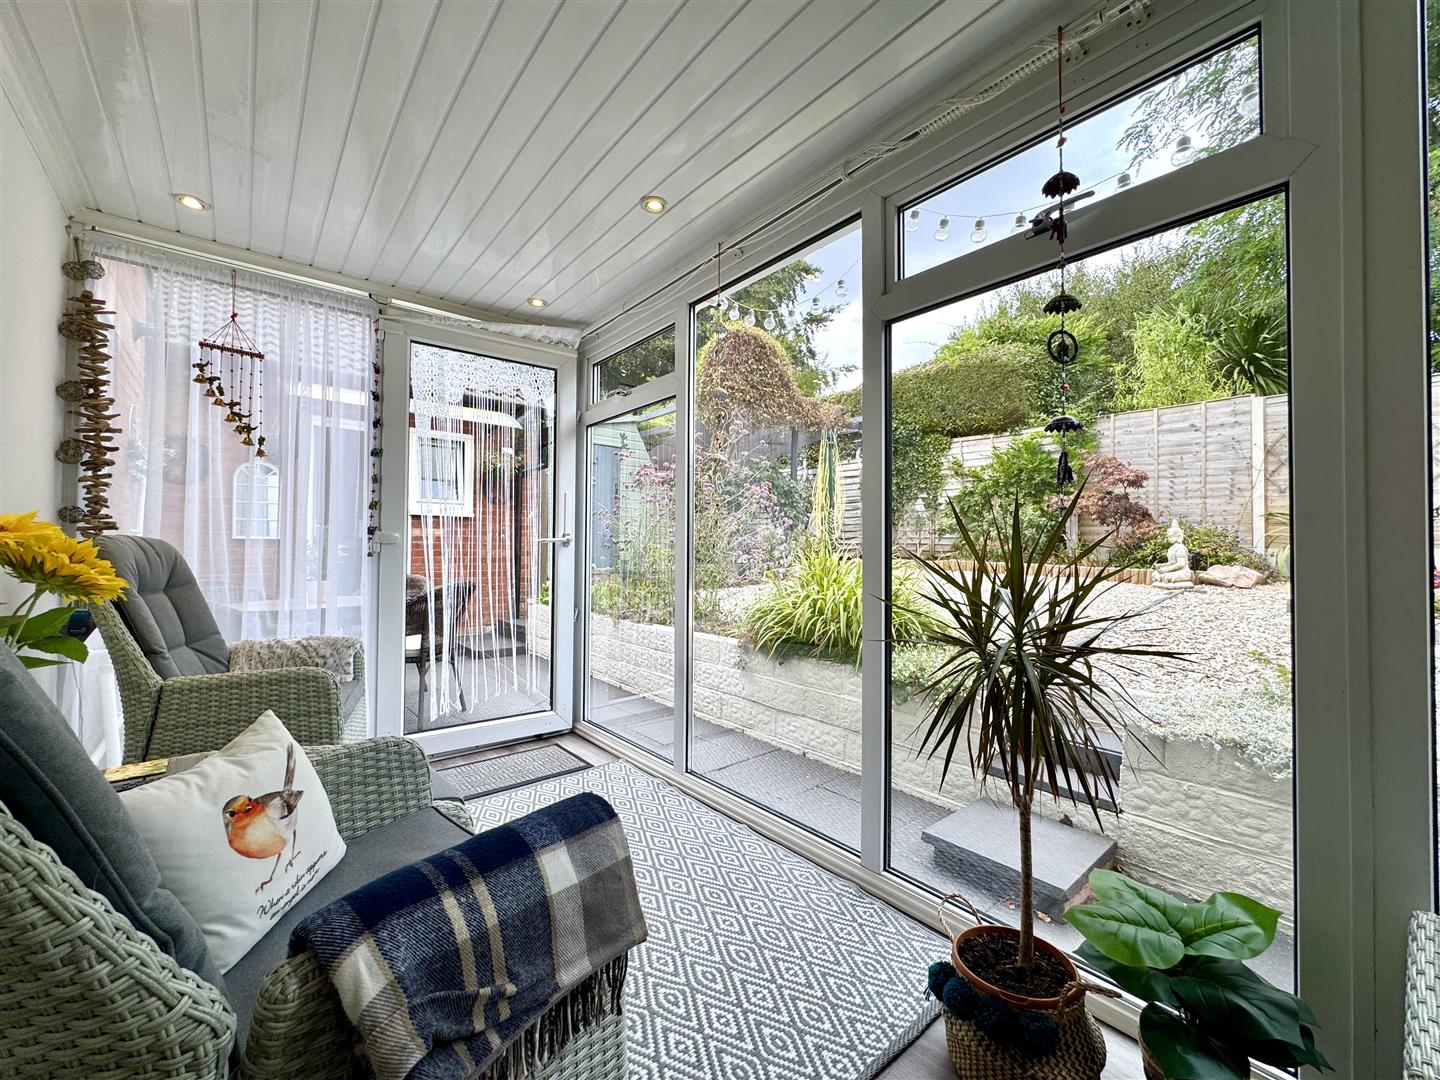
4.47m x 1.96m (14'8" x 6'5")
A fantastic versatile space currently utilised as a second sitting room with uPVC windows to two sides enjoying fantastic views across the gardens along with patio door to the rear garden.
LOUNGE
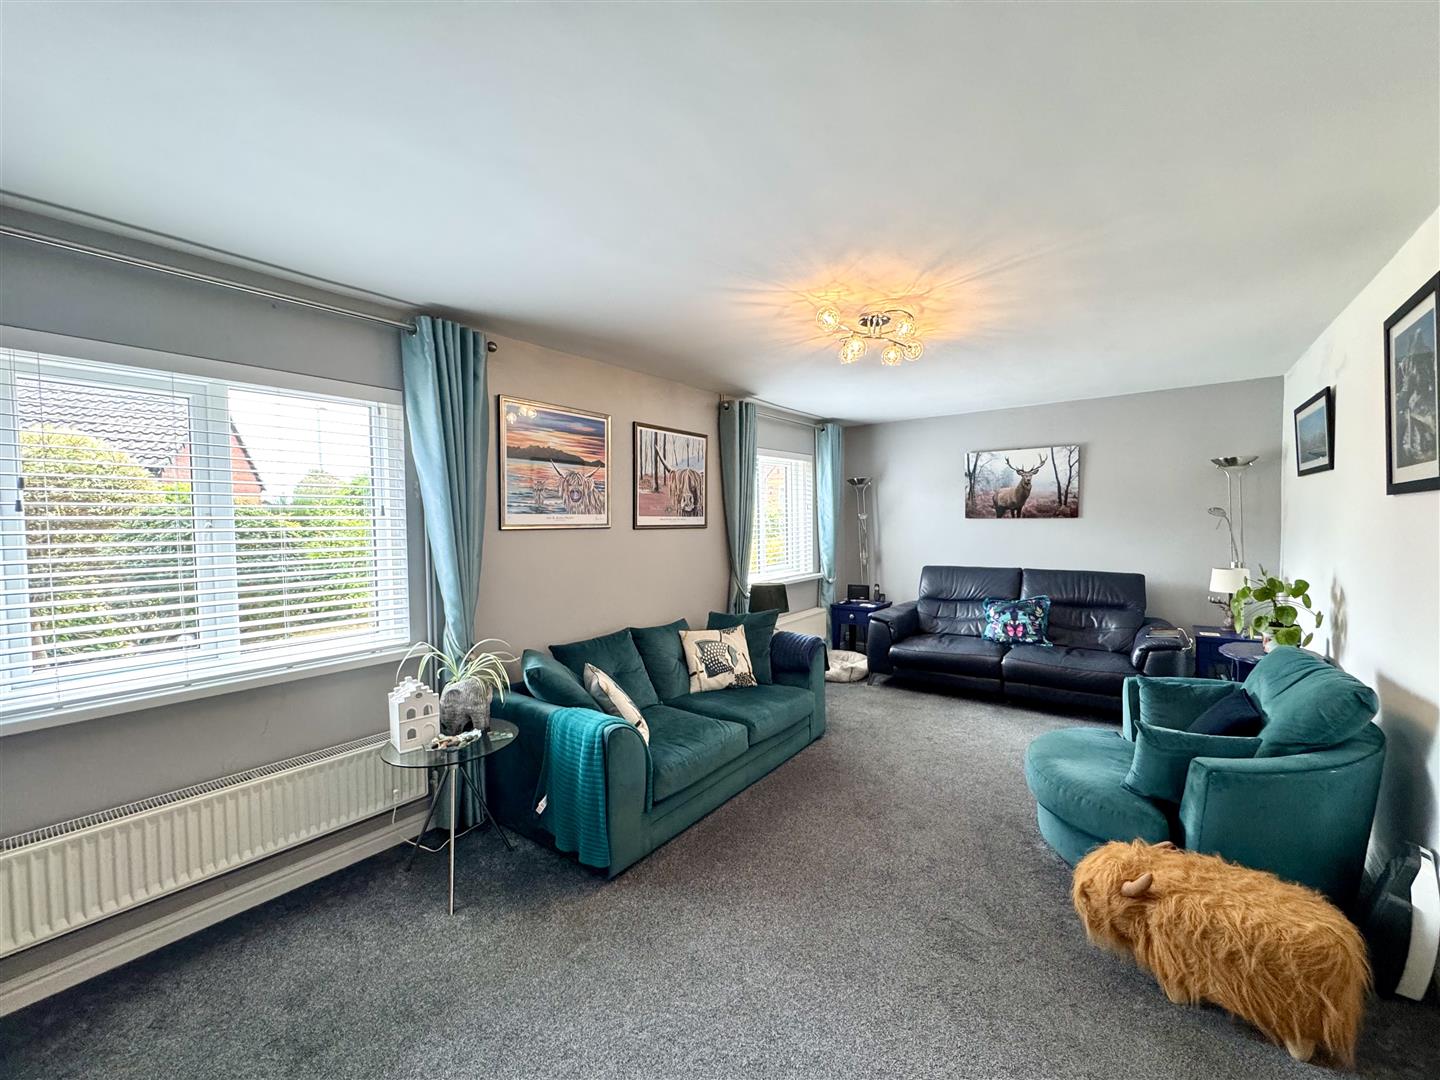
6.32m x 3.33m (20'9" x 10'11")
A very well-proportioned main reception room spanning the full width of the property with two windows to front elevation.
SHOWER ROOM
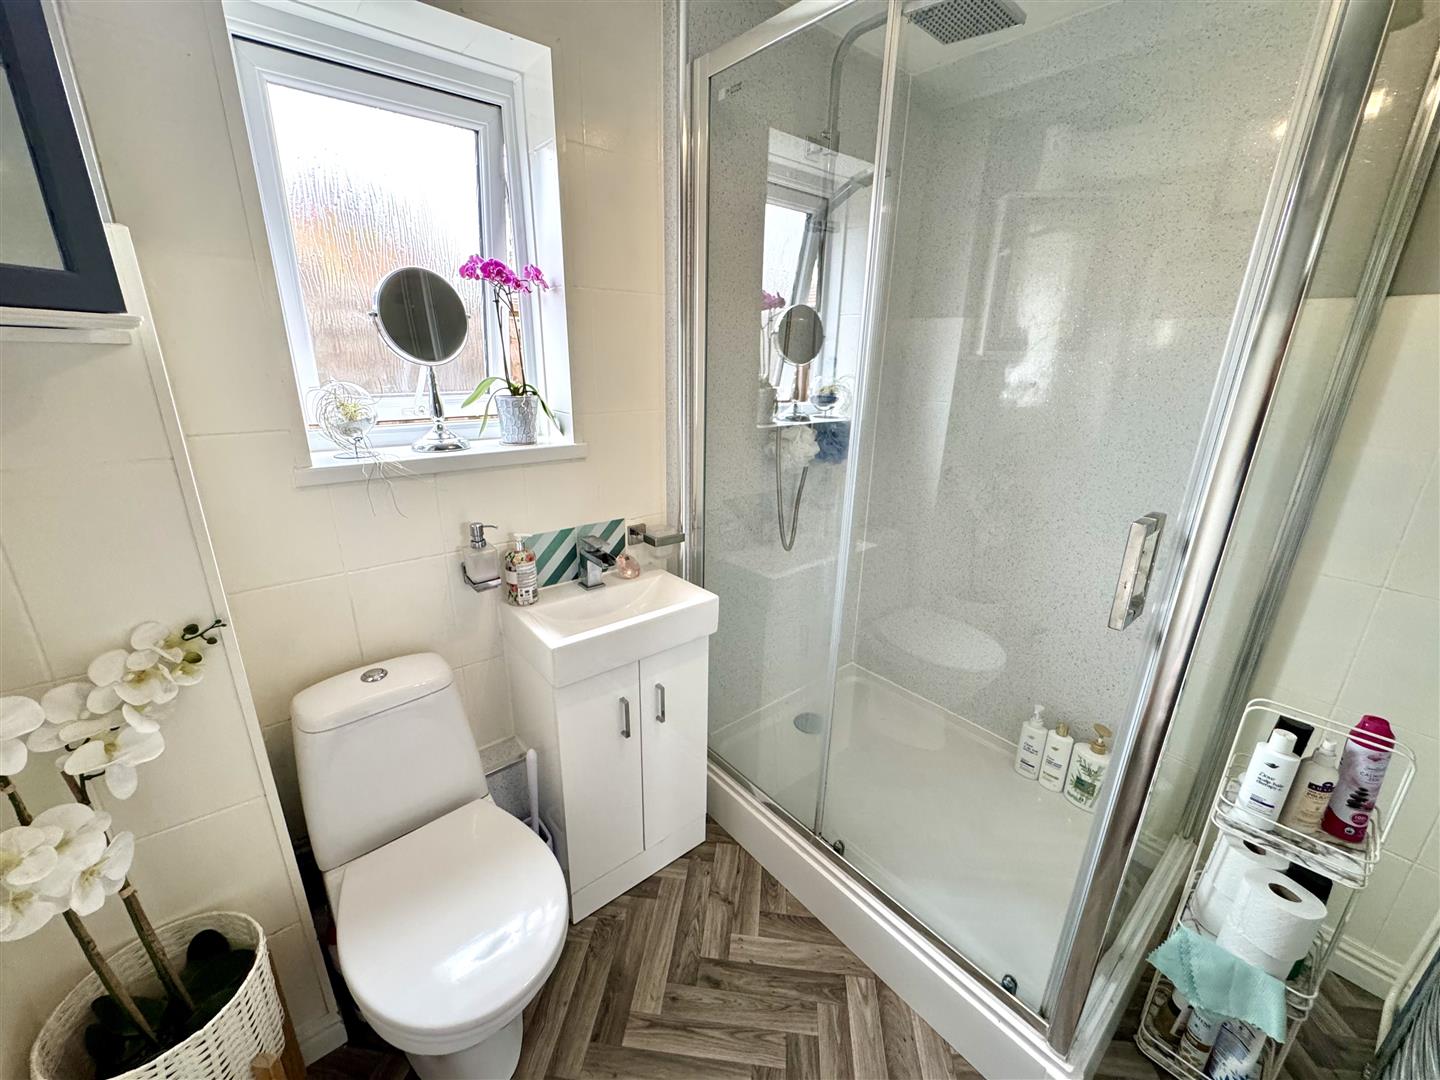
A modern three-piece suite to include double width walk in shower cubicle with mains fed waterfall showerhead and separate handheld attachment, wash hand basin inset to vanity unit with mixer tap and low-level WC. Heated towel rail. Part-tiled walls.
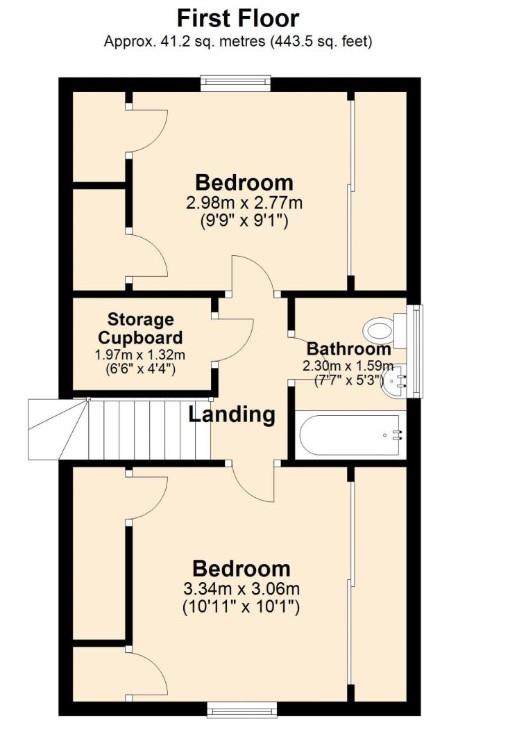
FIRST FLOOR STAIRS AND LANDING
A spacious landing area with loft hatch and a large built-in walk-in wardrobe with hanging rail and shelving.
BEDROOM 1
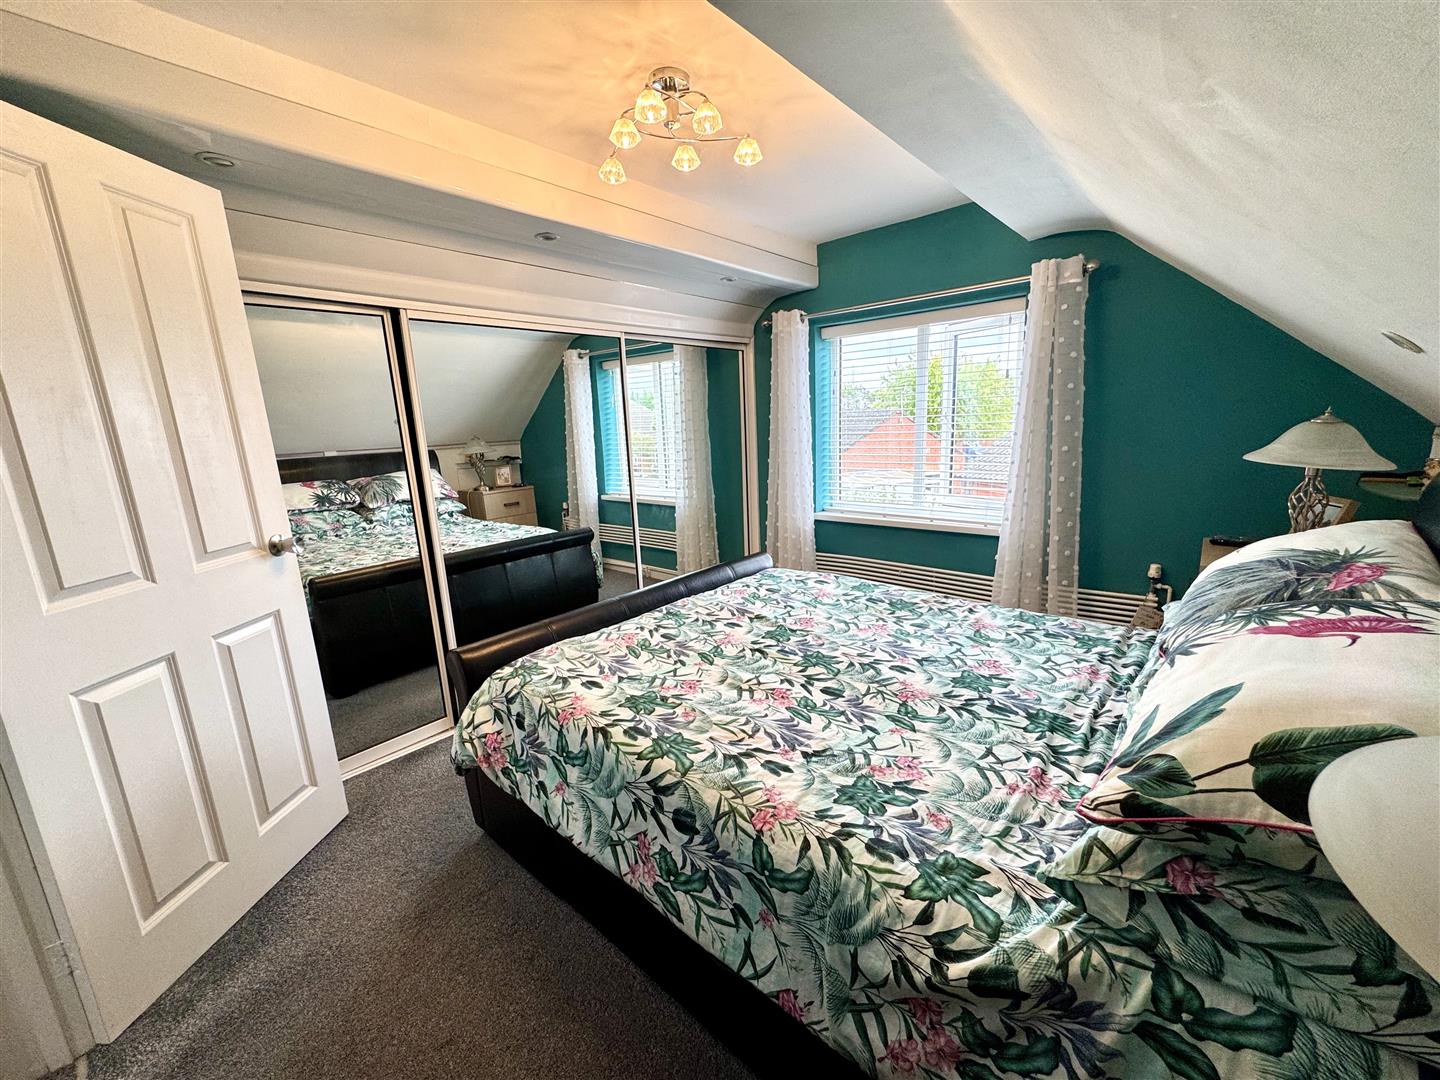
3.34m x 3.06m (10'11" x 10'0")
A good sized double bedroom with a large window to the front elevation enjoying fantastic far reaching views. Fitted wardrobes to one side and access to eaves storage.
BEDROOM 2
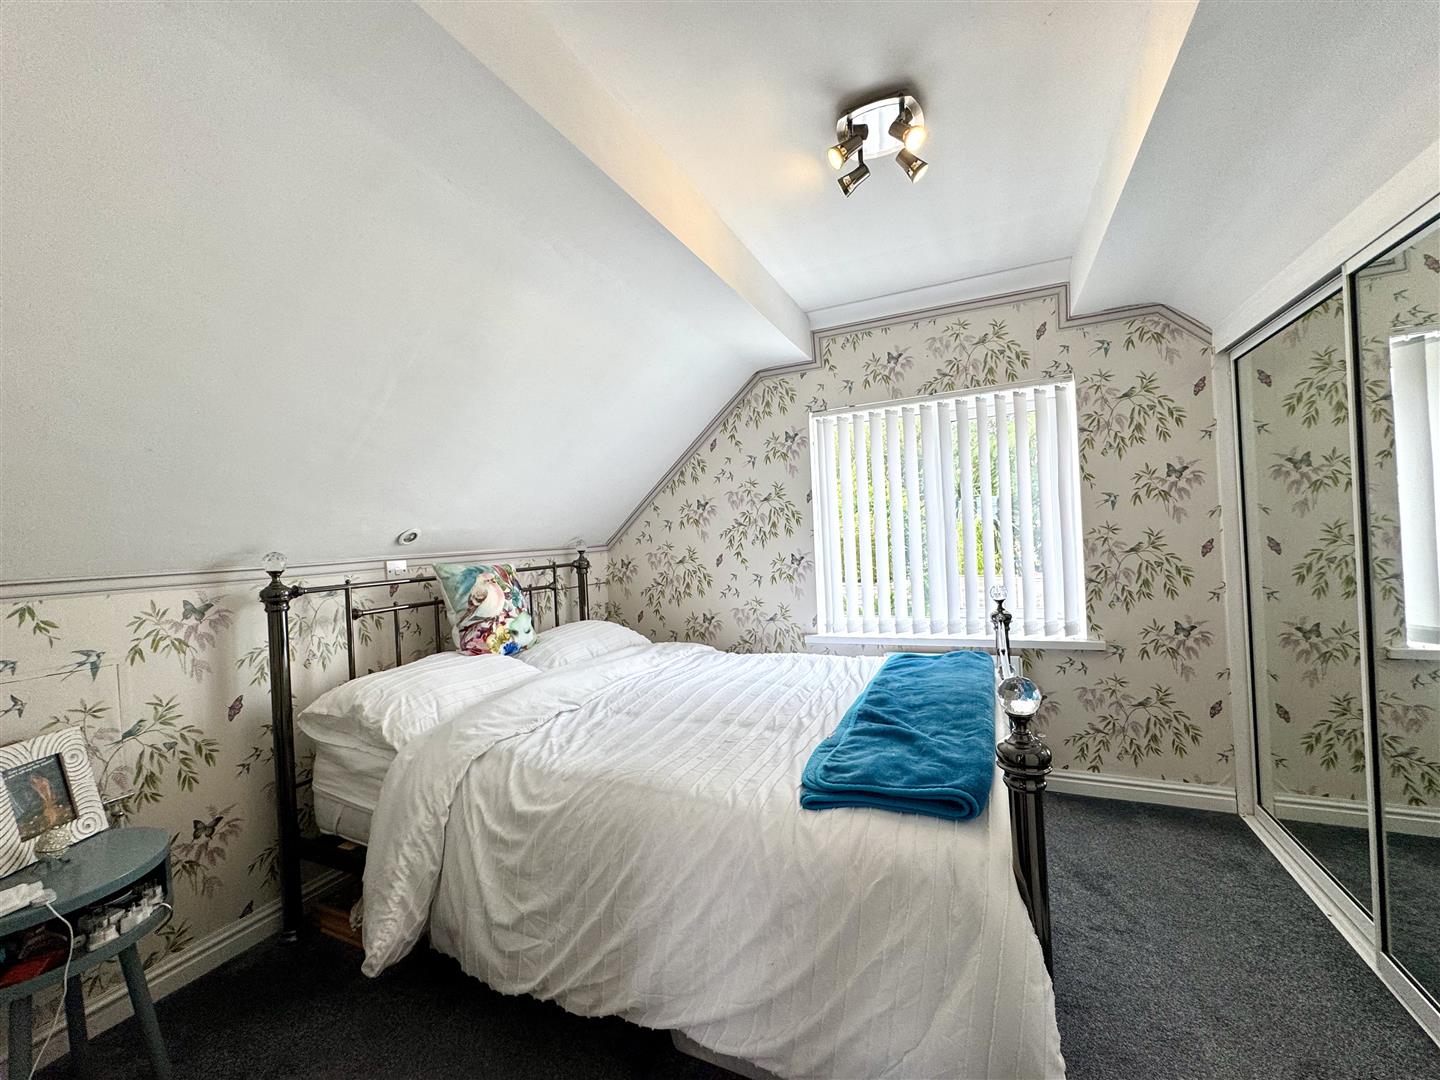
2.97m x 2.77m (9'9" x 9'1")
A second double bedroom with window to rear elevation. Fitted wardrobes to one wall and access to eaves storage.
BATHROOM
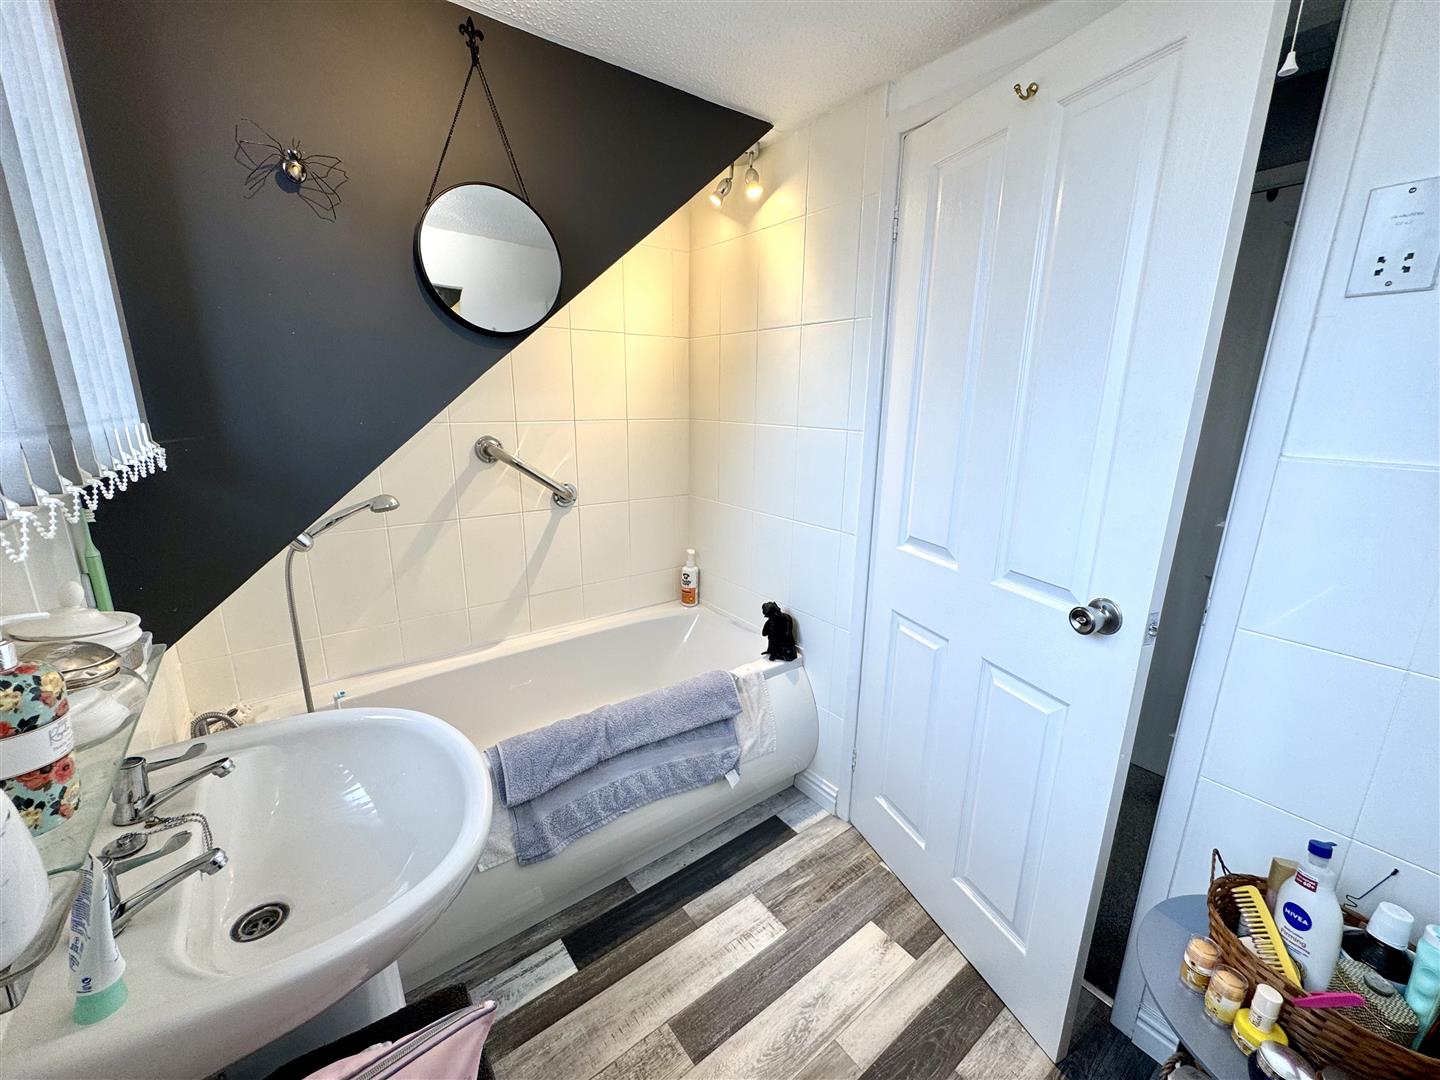
Comprises a modern neutral suite to include panelled bath with handheld shower attachment and tiled surround, pedestal wash hand basin and low-level WC. Heated towel rail. Half-tiled walls. Frosted window to the side elevation.
GARAGE/STUDIO
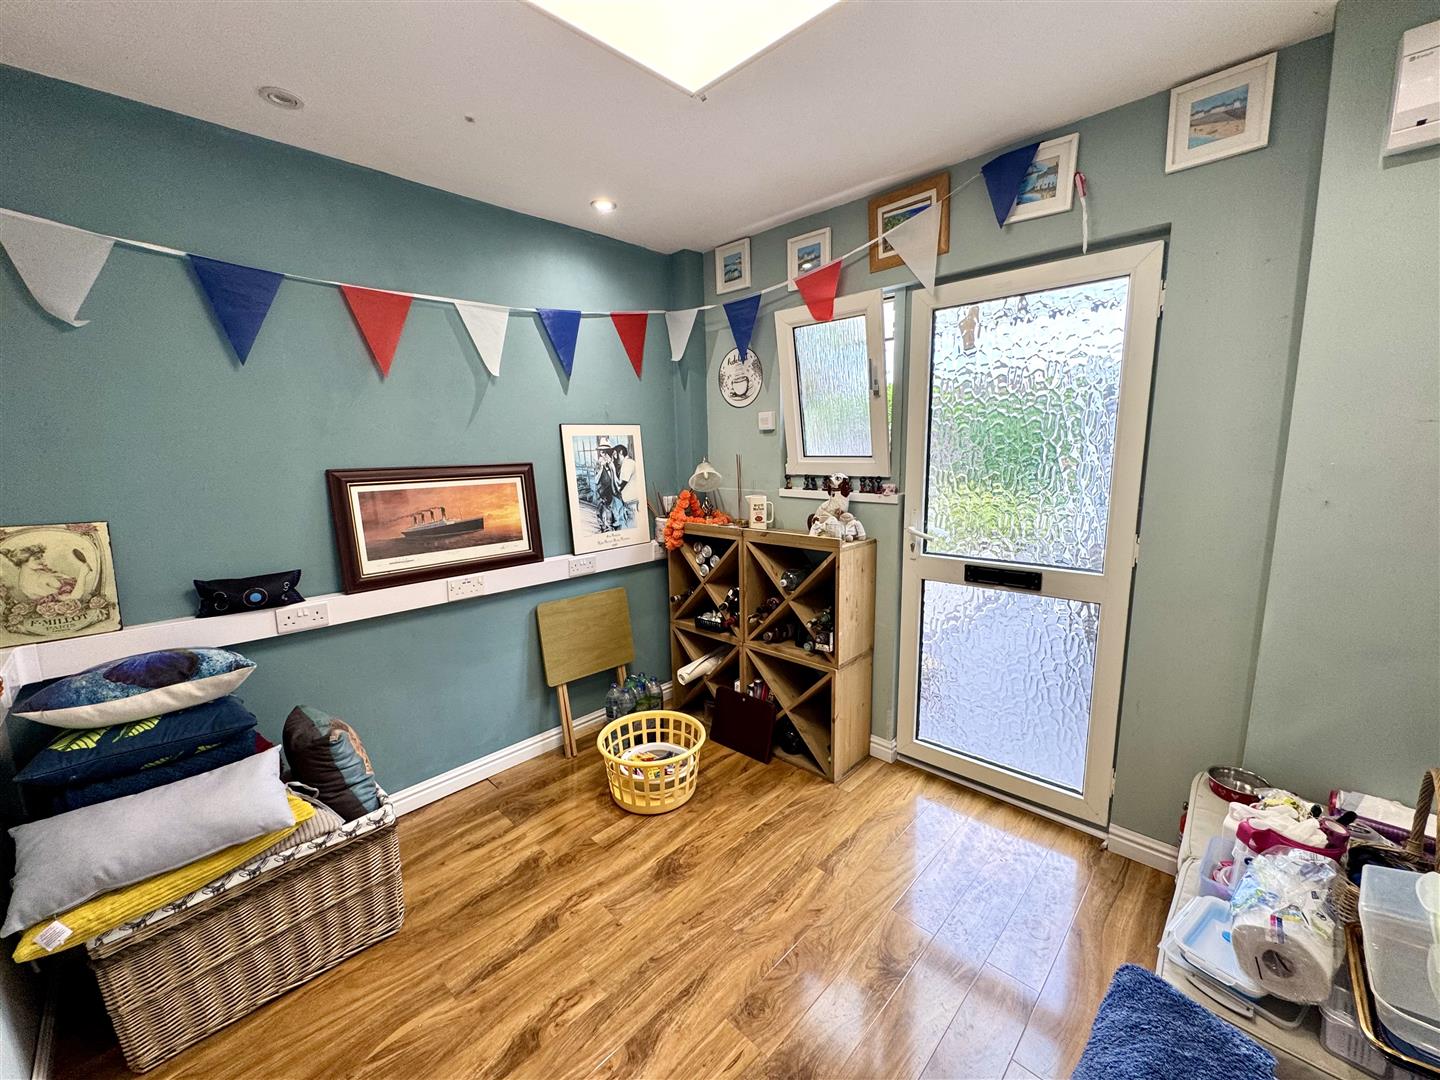
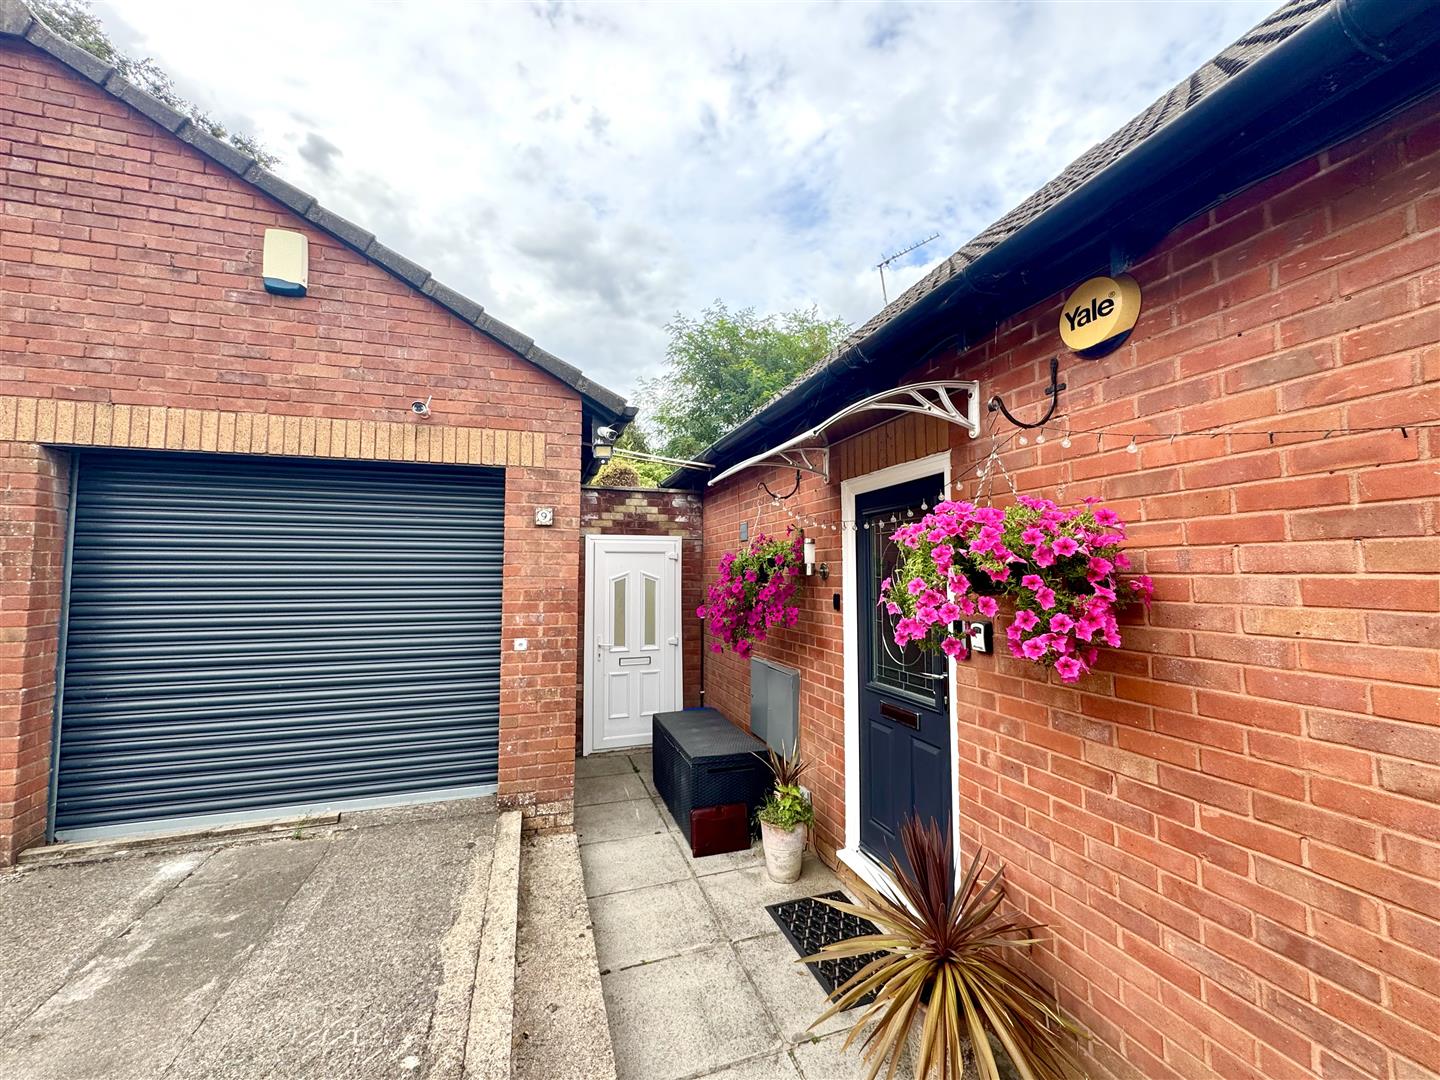
To the front is a private tarmac driveway providing off street parking for two to three vehicles which leads to a partially converted garage. To the front an electric roller shutter door leads into part-converted garage which provides fantastic storage facility. To the rear a studio/home office with pedestrian door and window to side.
GARDENS
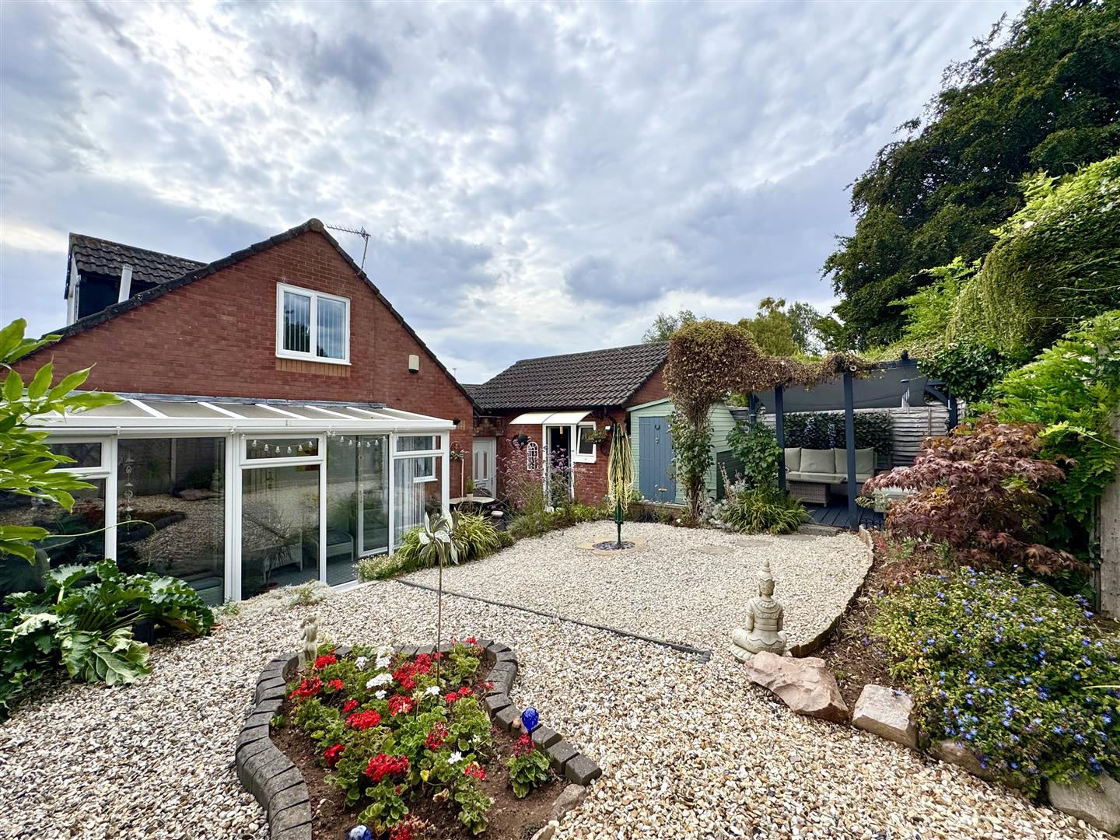
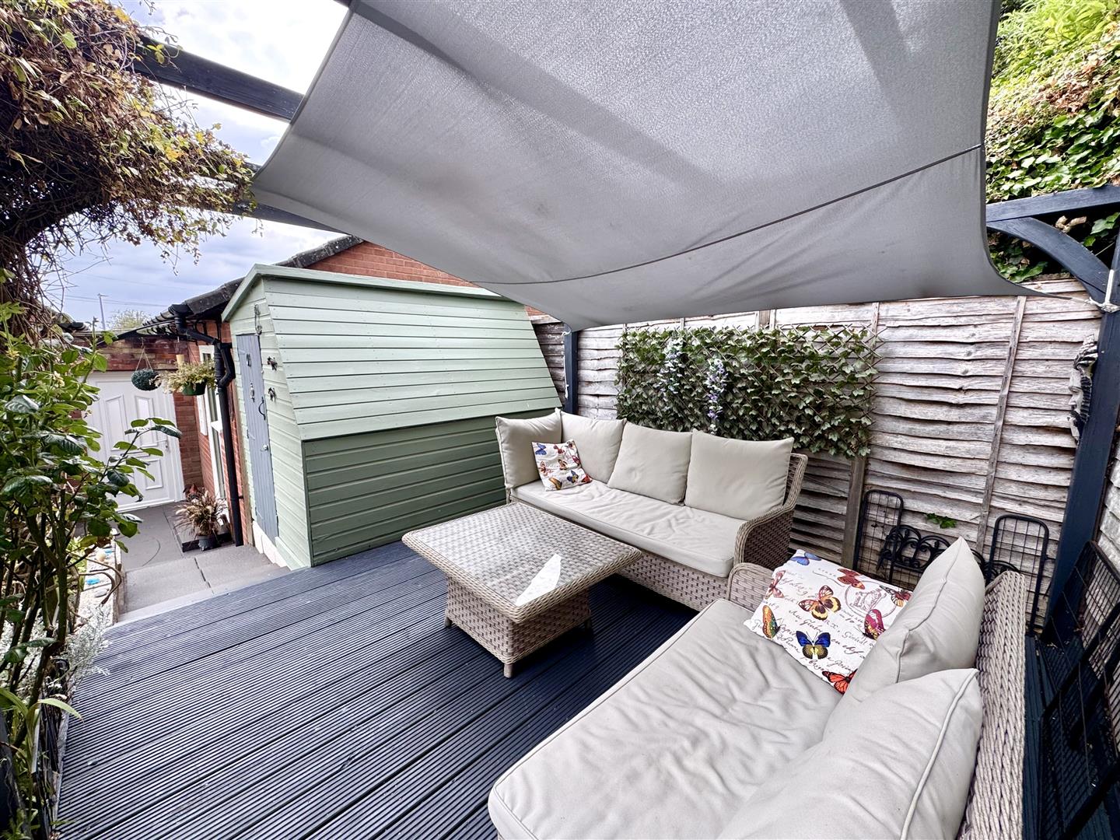
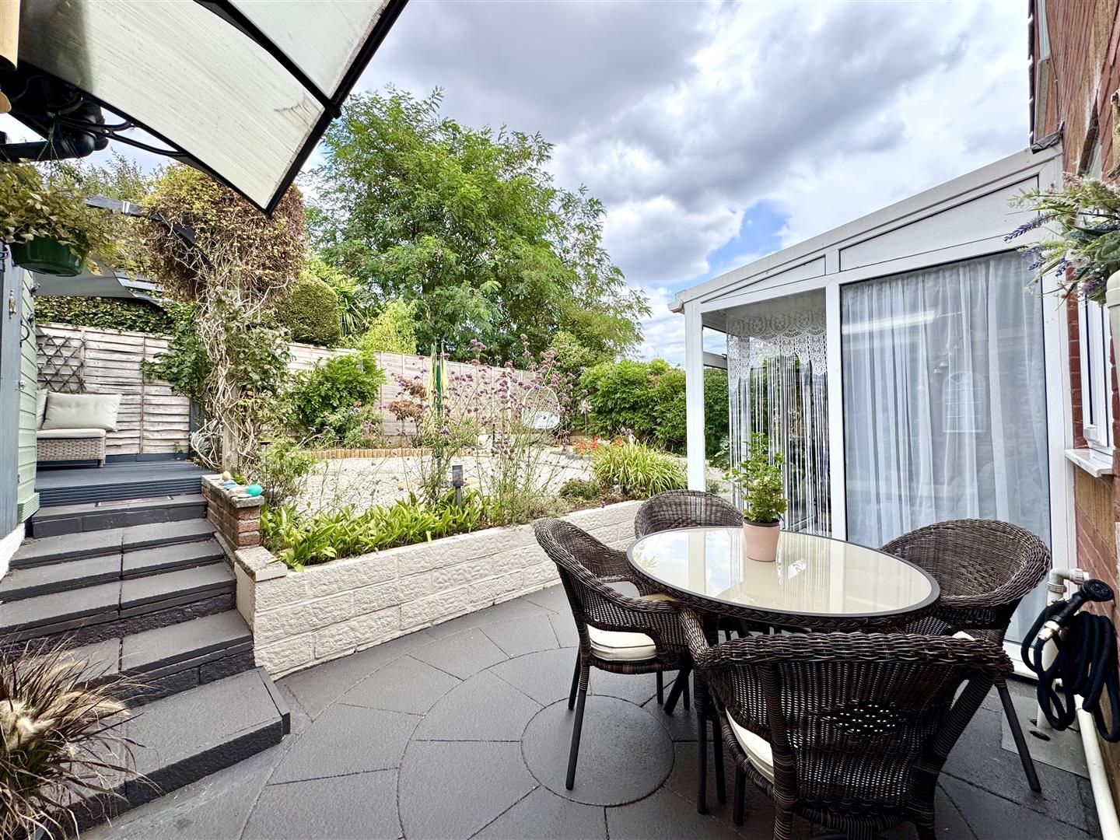
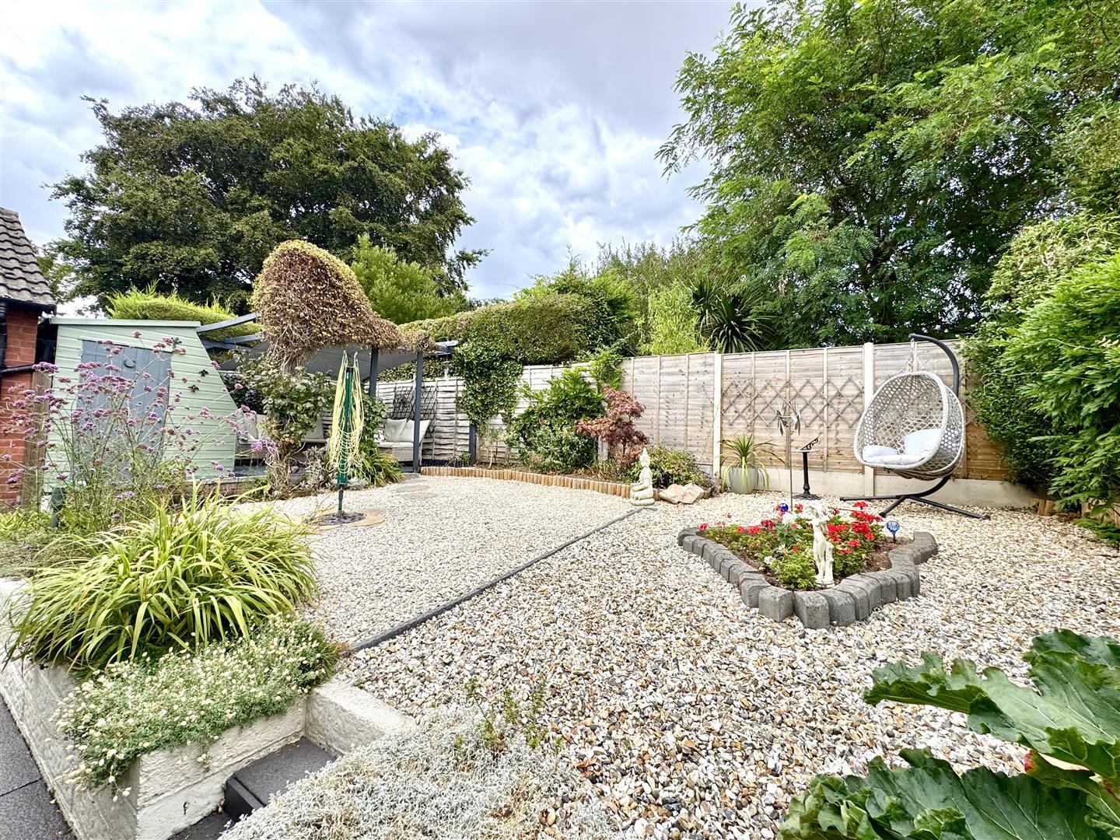
A generous mature front garden area affording a beautiful range of plants, shrubs and flowers as well as an attractive circular area laid to slate. There is also a small paved patio area providing an ideal spot for a morning coffee. Gated pedestrian access at the side of the property leads to the rear garden. The rear garden comprises a beautifully landscaped private area offering an attractive paved terrace area, an ideal spot for dining and entertaining. Steps lead up to a useful storage shed and a corner private decking area. The majority of the rear garden is laid to stones for ease of maintenance and bordered by an attractive range of plants and shrubs. The property is fully enclosed by timber fencing.
SERVICES
All mains services are connected to include mains gas central heating.
Council Tax Band E.