For Sale 3 Bed Bungalow - Detached
Greenmeadow Drive, Penhow, Caldicot £399,950
Property Features
Greenmeadow Drive, Penhow, Caldicot, Monmouthshire, NP26 3AW
Contact Agent
Moon & Co10 Bank Street
Chepstow
Monmouthshire
NP16 5EN
Tel: 01291 629292
sales@thinkmoon.co.uk
About the Property
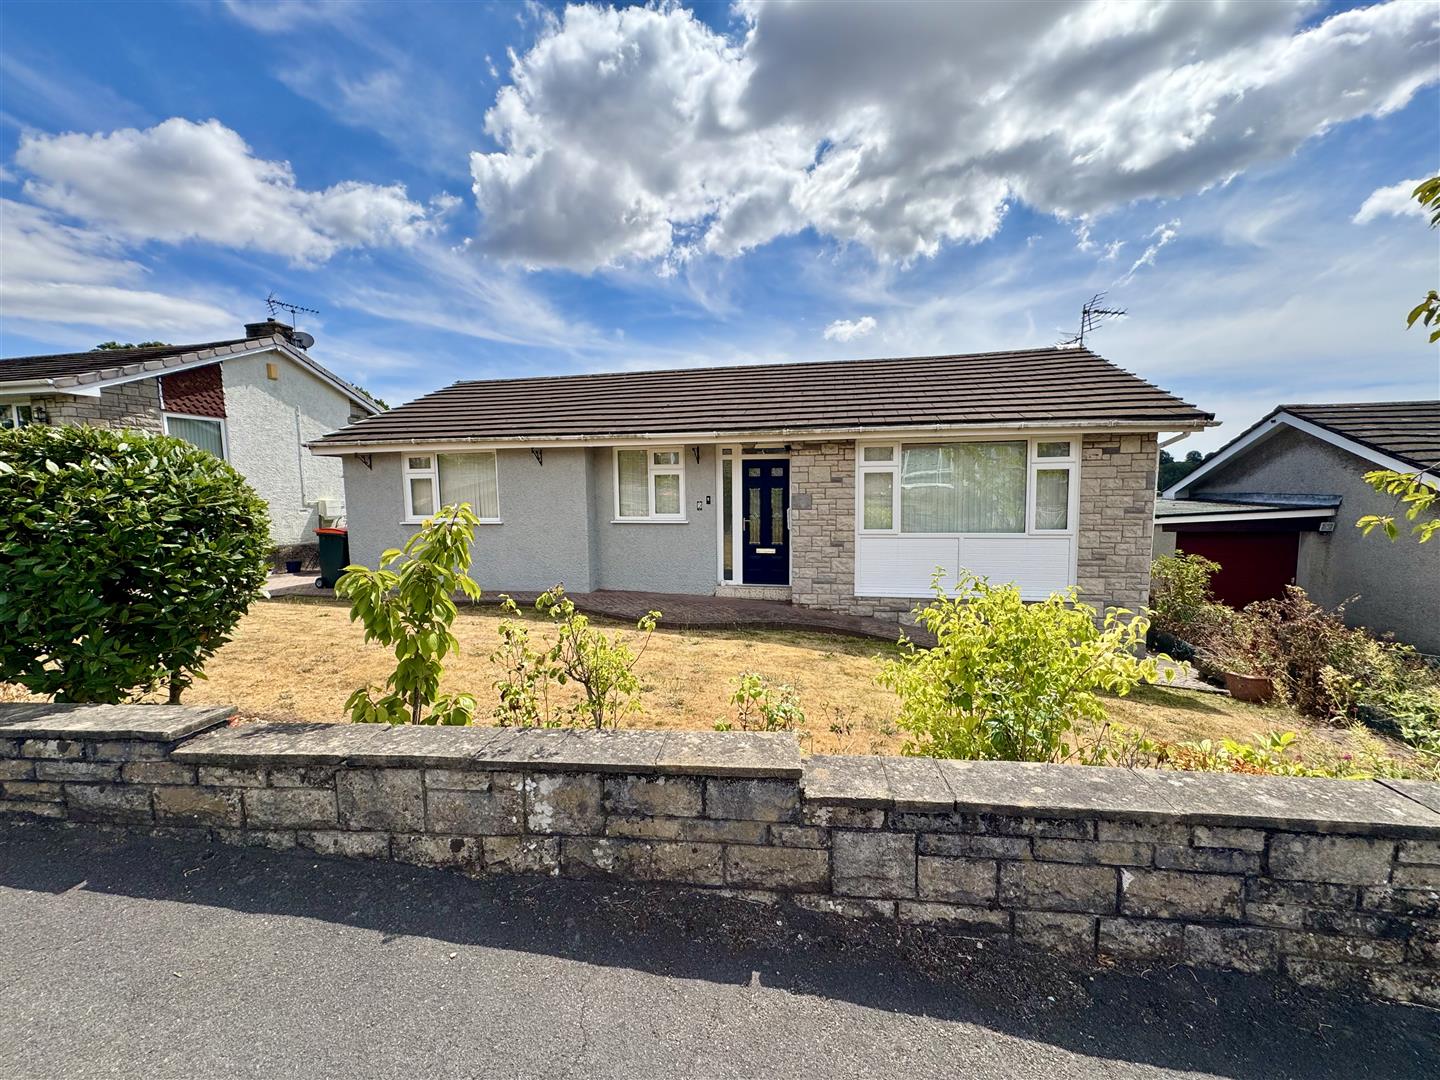
Occupying a pleasant, elevated position within this desirable and quiet village location, within walking distance to bus stop and village store/coffee shop, this well presented detached bungalow offers flexible and deceptively spacious living accommodation to suit a variety of markets. The well planned layout briefly comprises entrance hall, well proportioned lounge, kitchen and dining room with French doors to decking area, three bedrooms (two generous doubles) as well as a shower room. Further benefits include a sizeable and beautifully presented rear garden enjoying fantastic views over surrounding countryside as well as a mature front garden, private block paved driveway and a lean-to single garage. We would strongly recommend an internal viewing to appreciate what this property has to offer.
- WELL-PRESENTED DETACHED BUNGALOW OCCUPYING SIZEABLE PLOT
- PRIVATE GATED BLOCK PAVED DRIVEWAY AND LEAN-TO SINGLE GARAGE
- ENTRANCE HALL, LOUNGE
- KITCHEN AND DINING ROOM
- THREE BEDROOMS
- SHOWER ROOM
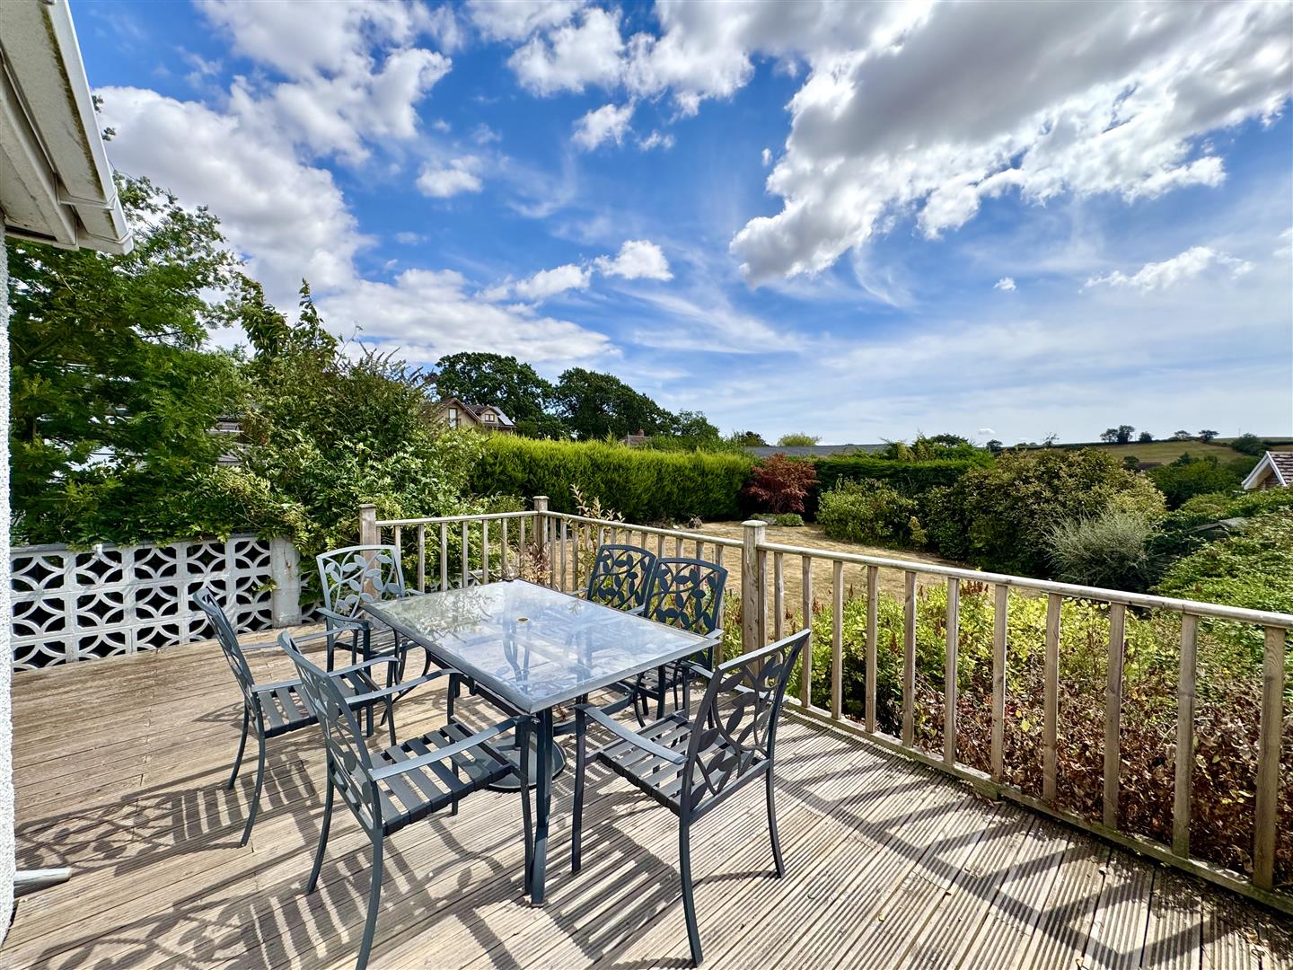
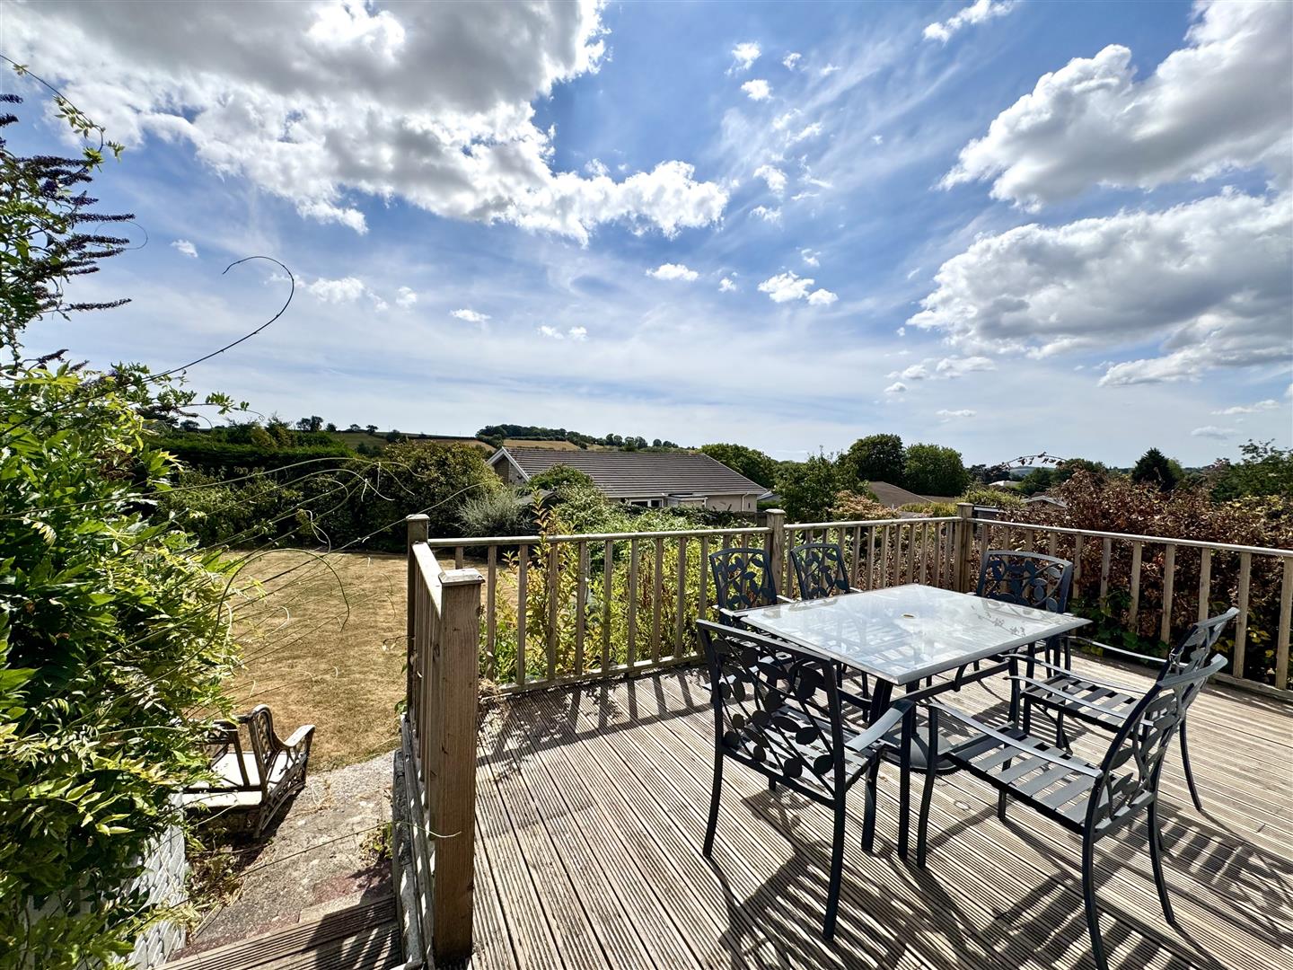
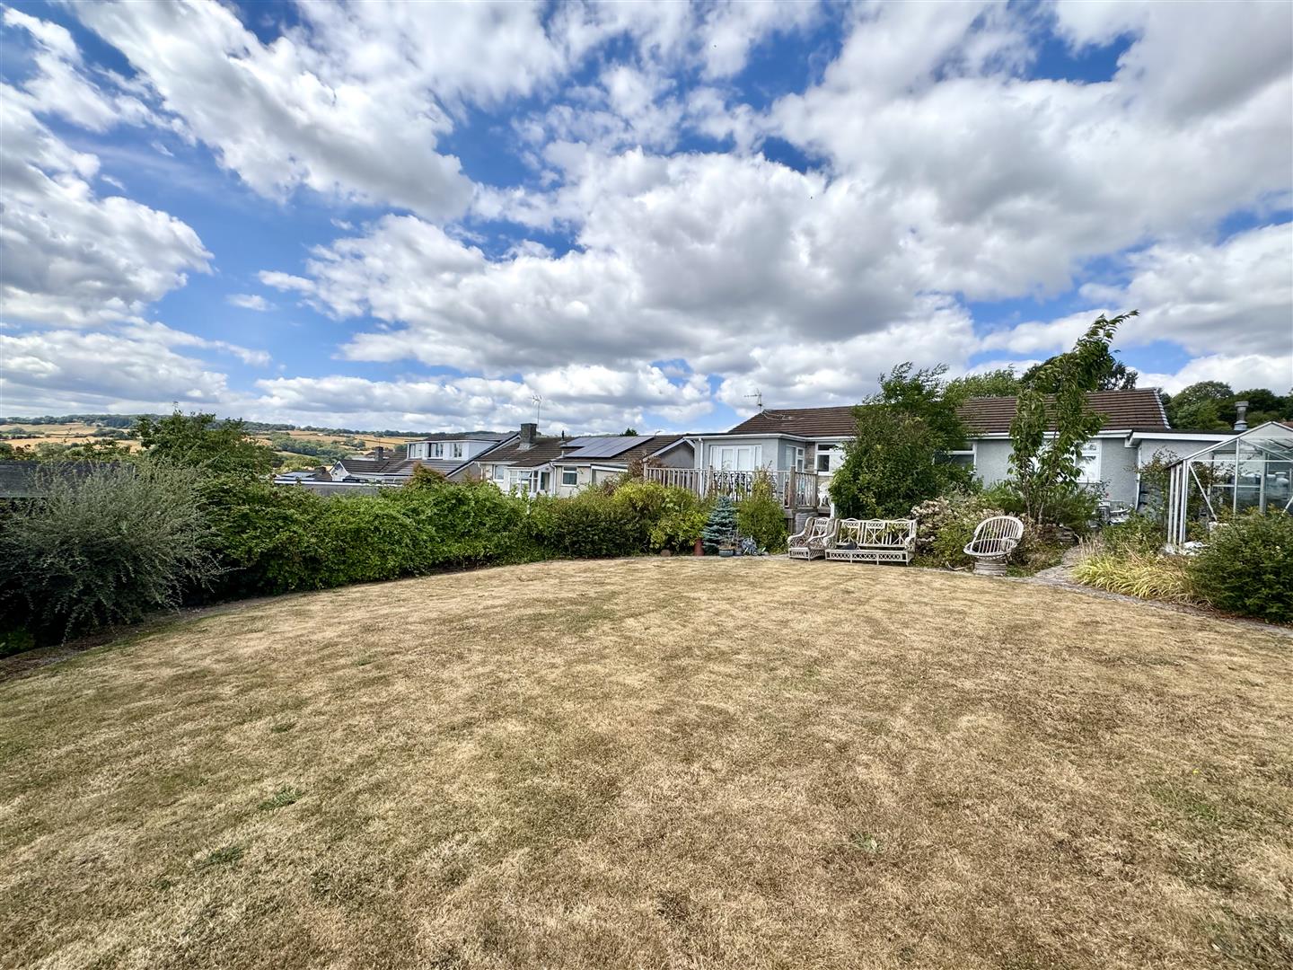
- BEAUTIFULLY PRESENTED REAR GARDEN WITH SIZEABLE LAWN AND RAISED DECKING AREA
- QUIET VILLAGE LOCATION WITHIN WALKING DISTANCE TO BUS STOP AND VILLAGE STORE
- EXCELLENT ACCESS TO A48 PROVIDING LINKS TO SURROUNDING TOWNS AND M4 MOTORWAY NETWORK
- INTERNAL VIEWING HIGHLY RECOMMENDED
Property Details
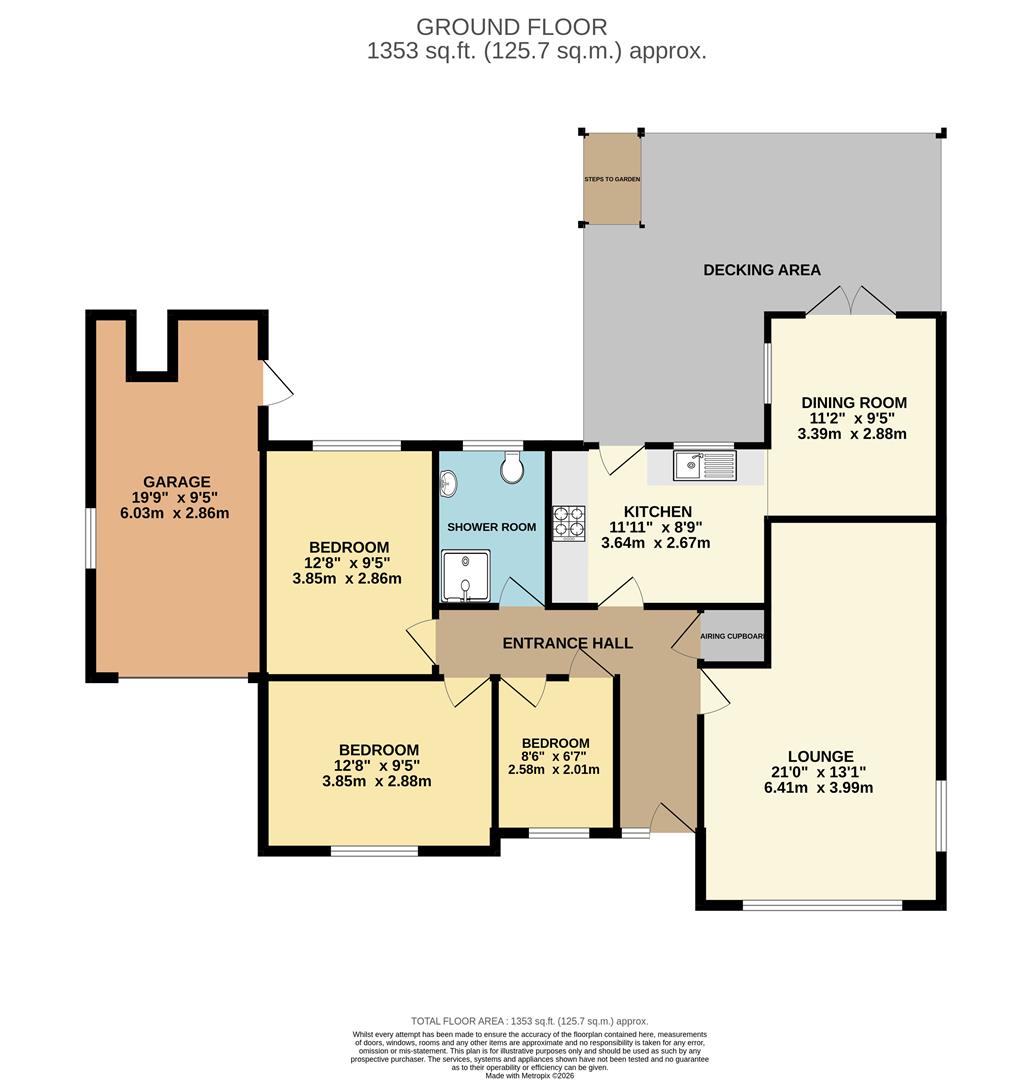
ENTRANCE HALL
uPVC entrance door leads into a welcoming entrance hall with a useful built-in storage cupboard and loft access.
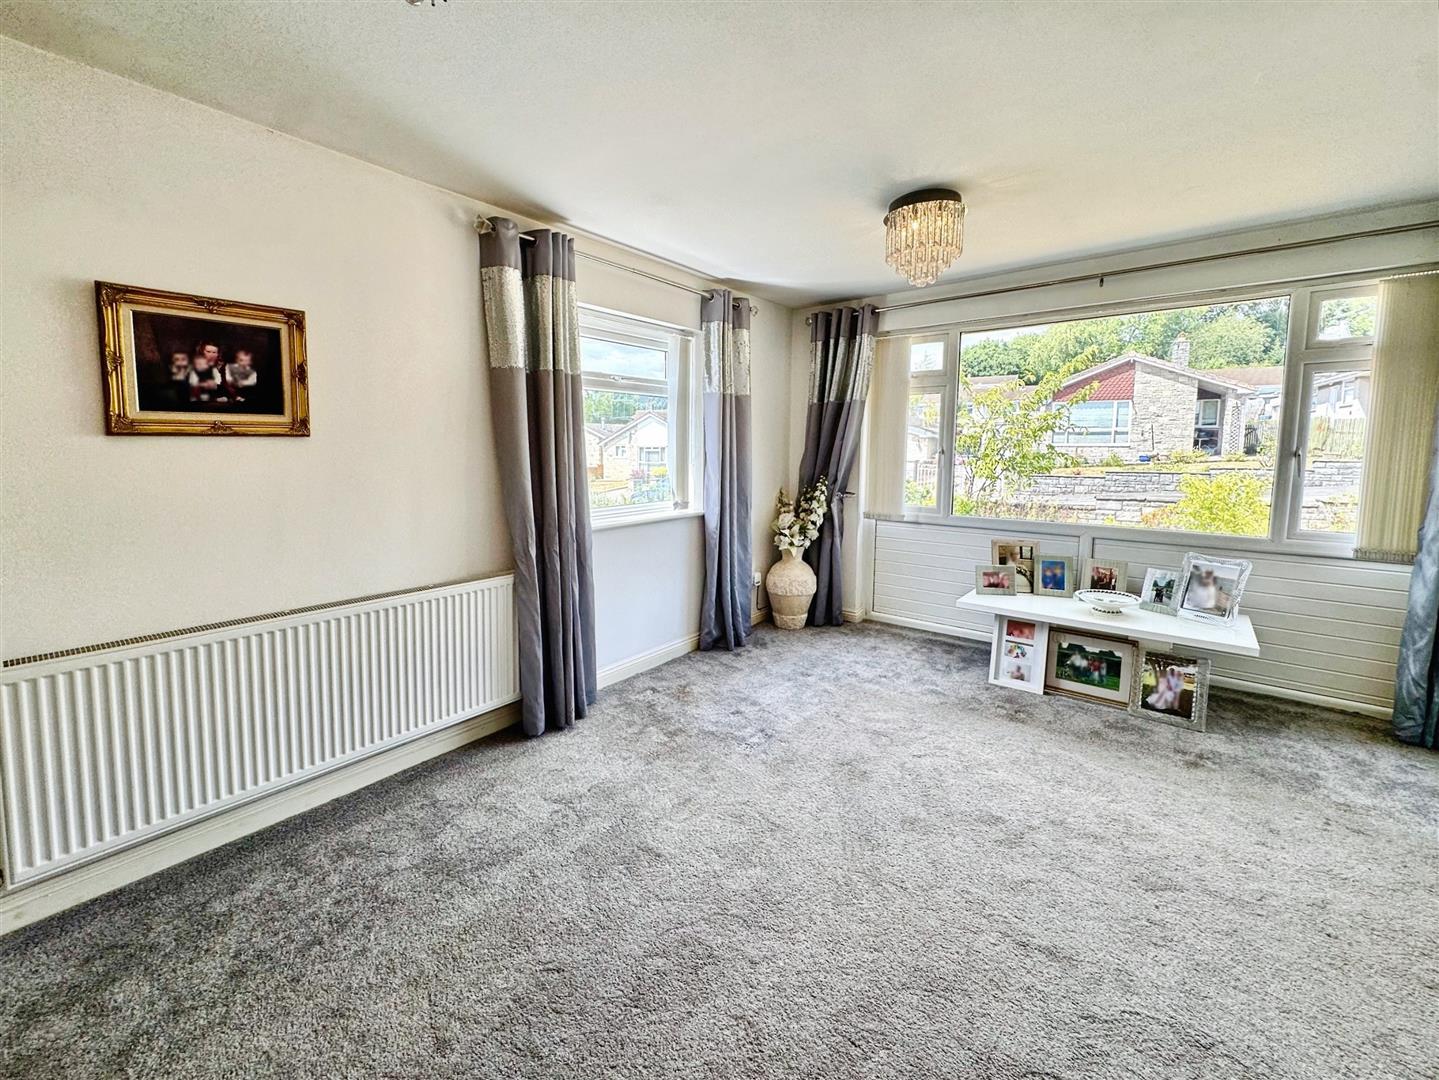
LOUNGE
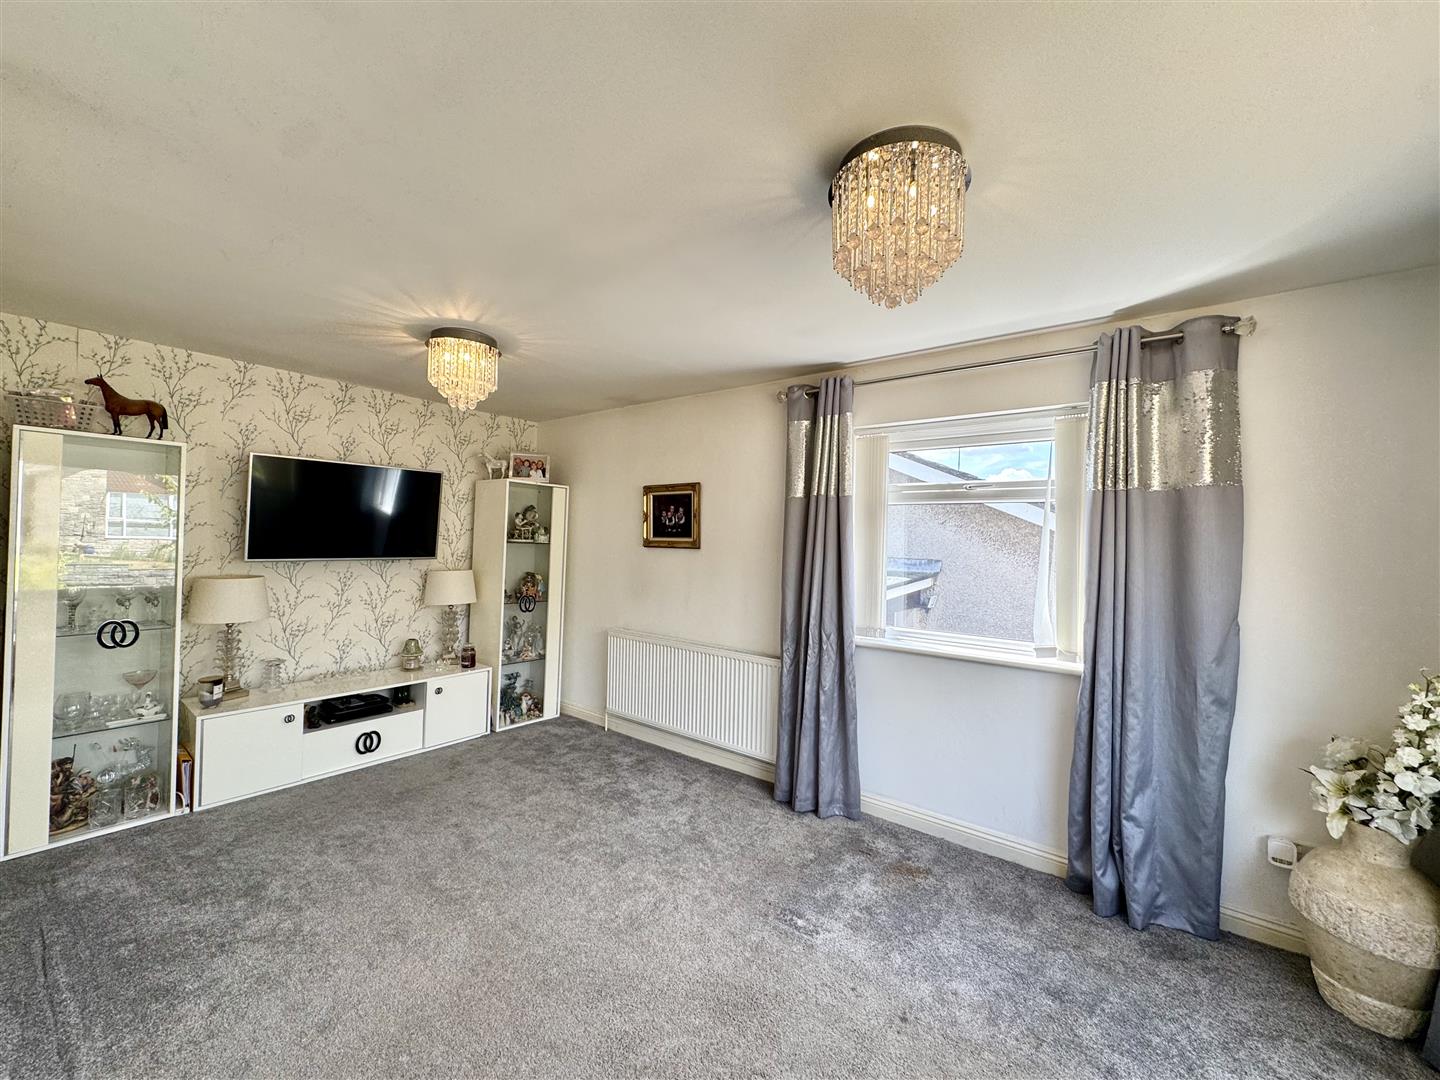
6.40m x 3.99m (21'0" x 13'1")
Comprising a well-proportioned ‘L’ shaped room enjoying a dual aspect to the front and side, affording fantastic views across the surrounding countryside.
KITCHEN
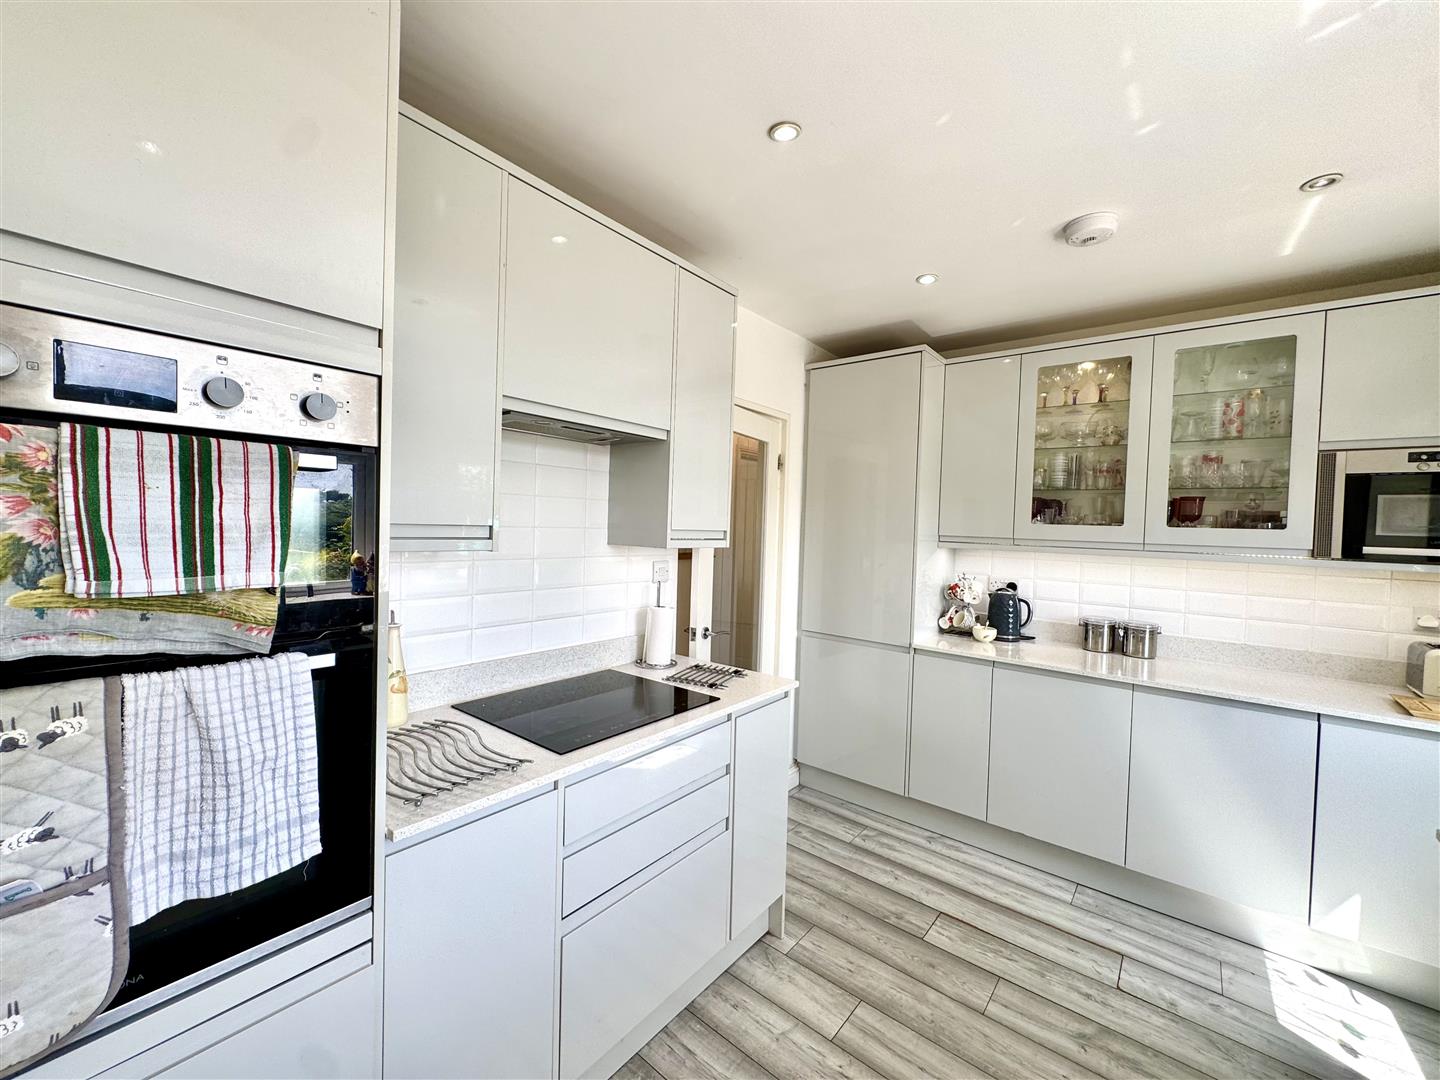
3.63m x 2.67m (11'11" x 8'9")
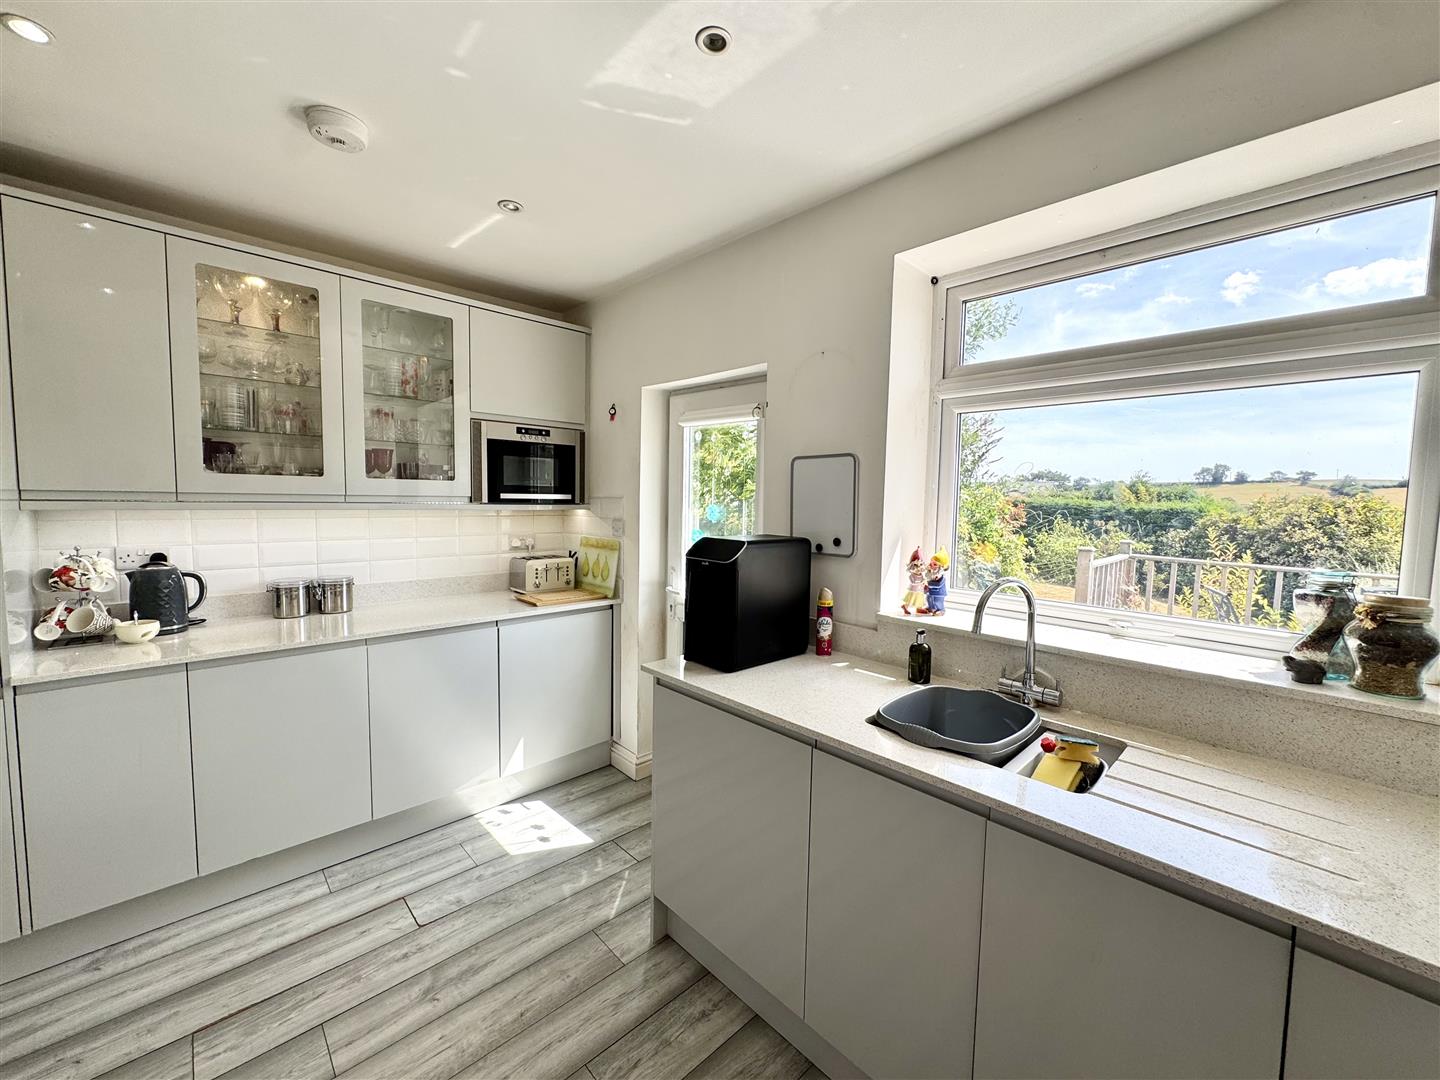
A recently upgraded modern kitchen affording an extensive range of fitted wall and base units with quartz worktop and tiled splashback. Inset one and a half bowl sink with mixer tap. Four ring induction hob with concealed extractor over and eye level double electric oven/grill along with eye level integrated microwave. Integrated washing machine, fridge/freezer and dishwasher. Window to the rear aspect overlooking the garden and pedestrian door leading out to the rear garden. Open plan to :-
DINING ROOM
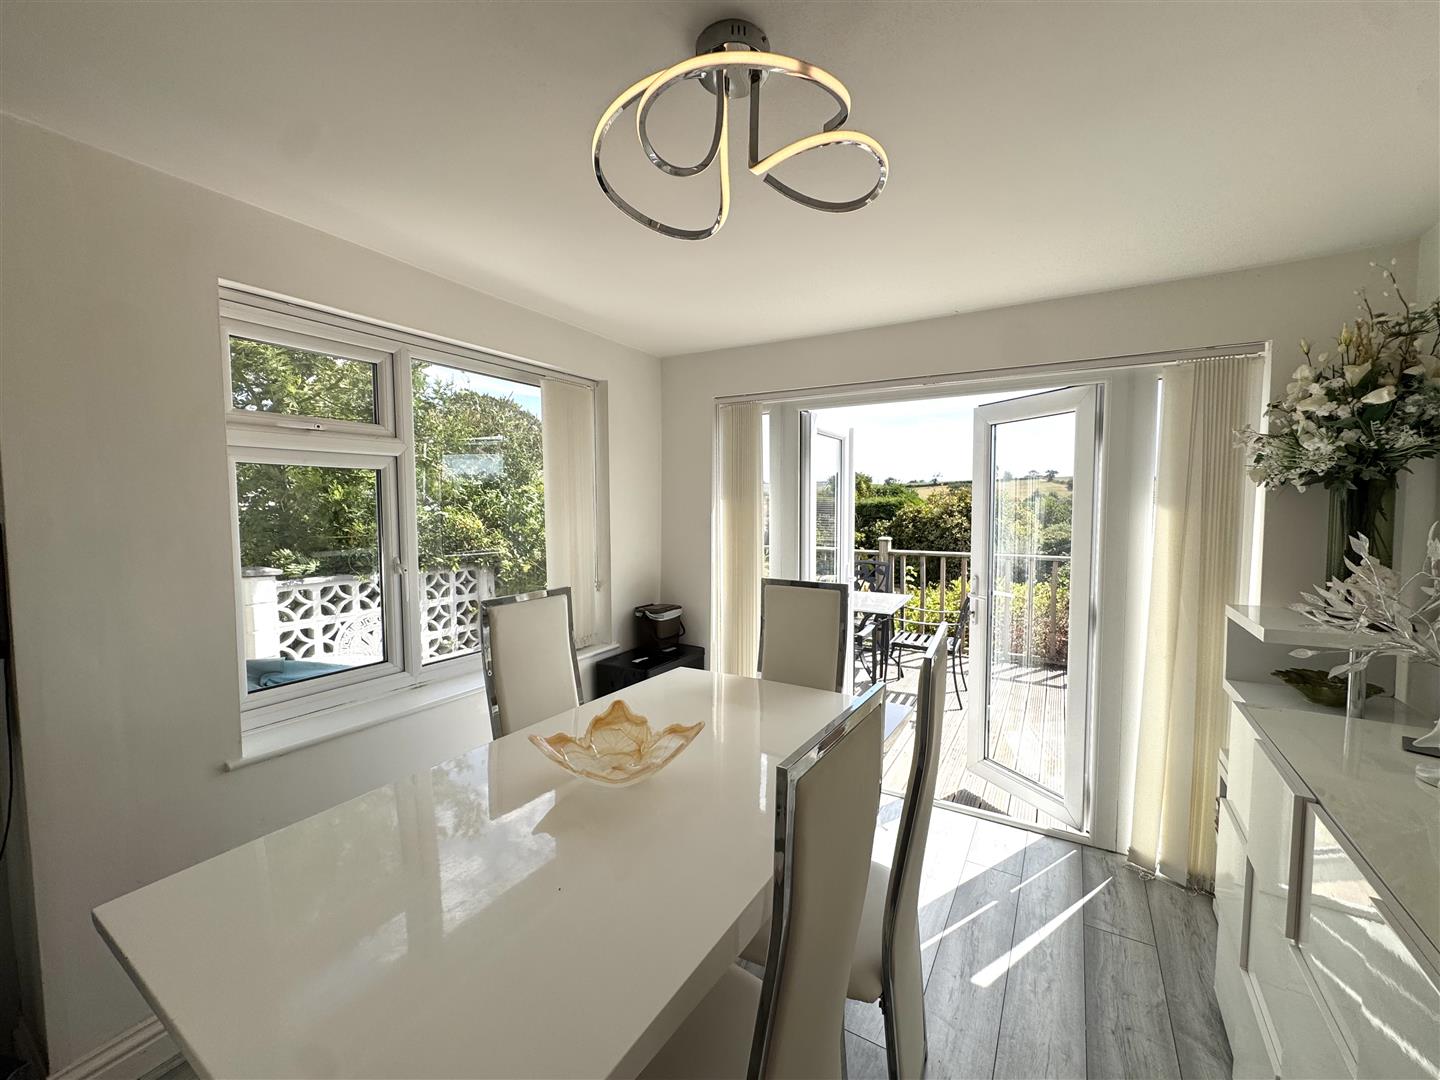
3.40m x 2.87m (11'2" x 9'5")
A well-proportioned formal dining space enjoying a dual aspect with French doors leading straight out to the rear decking area.
INNER HALL
BEDROOM 1
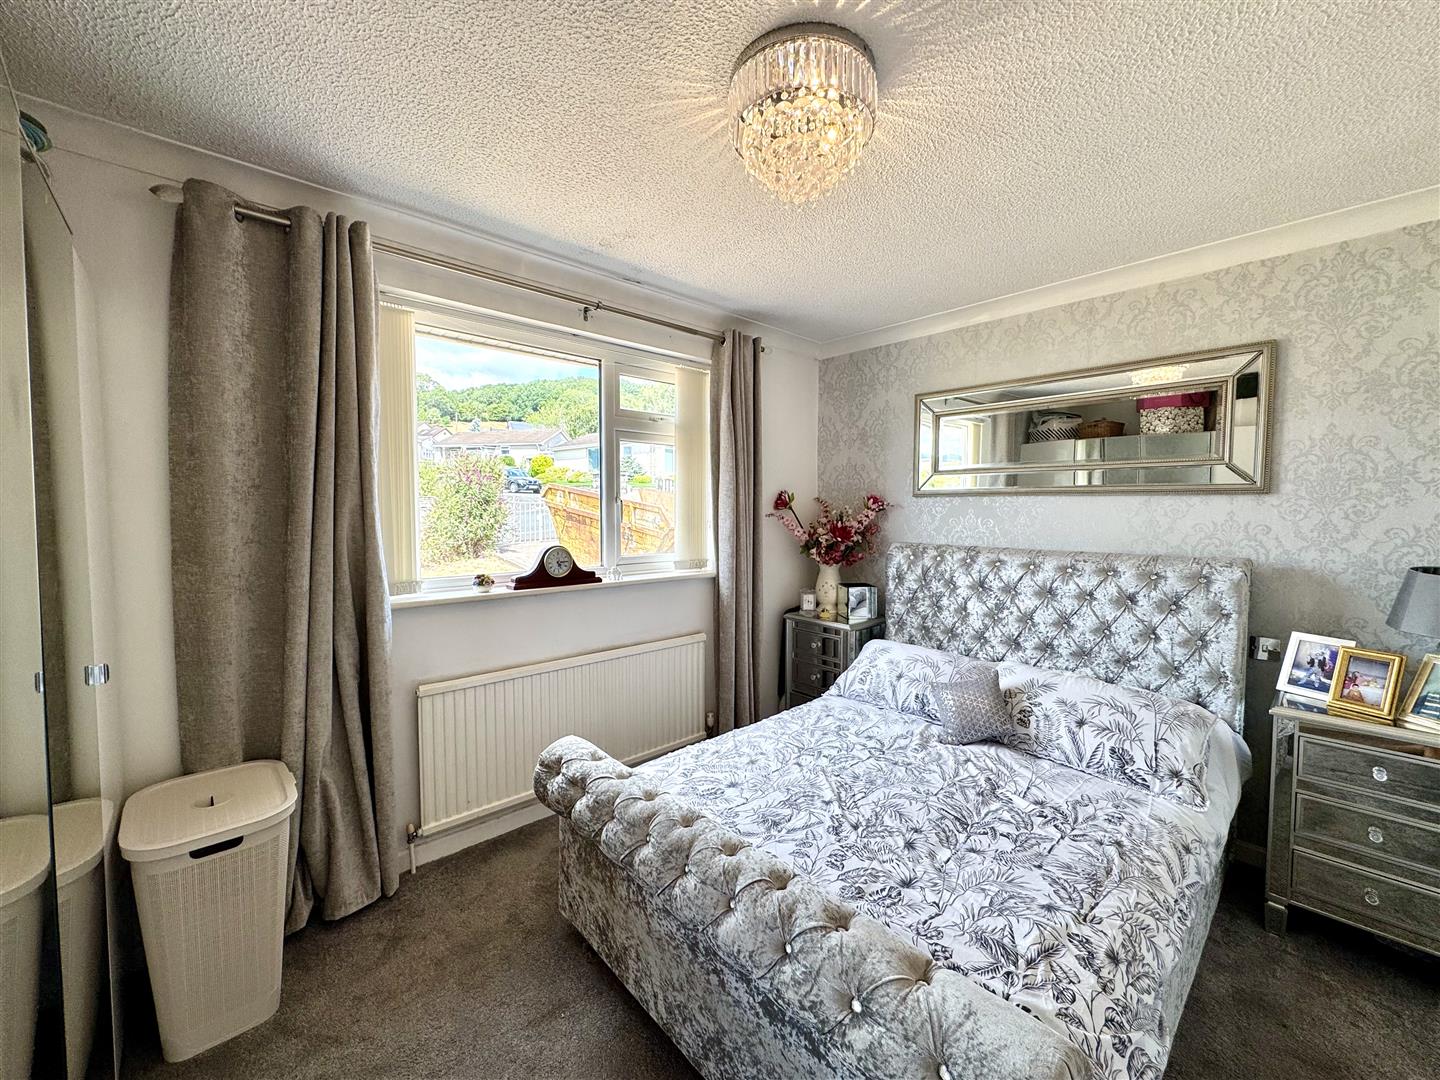
3.86m x 2.87m (12'8" x 9'5")
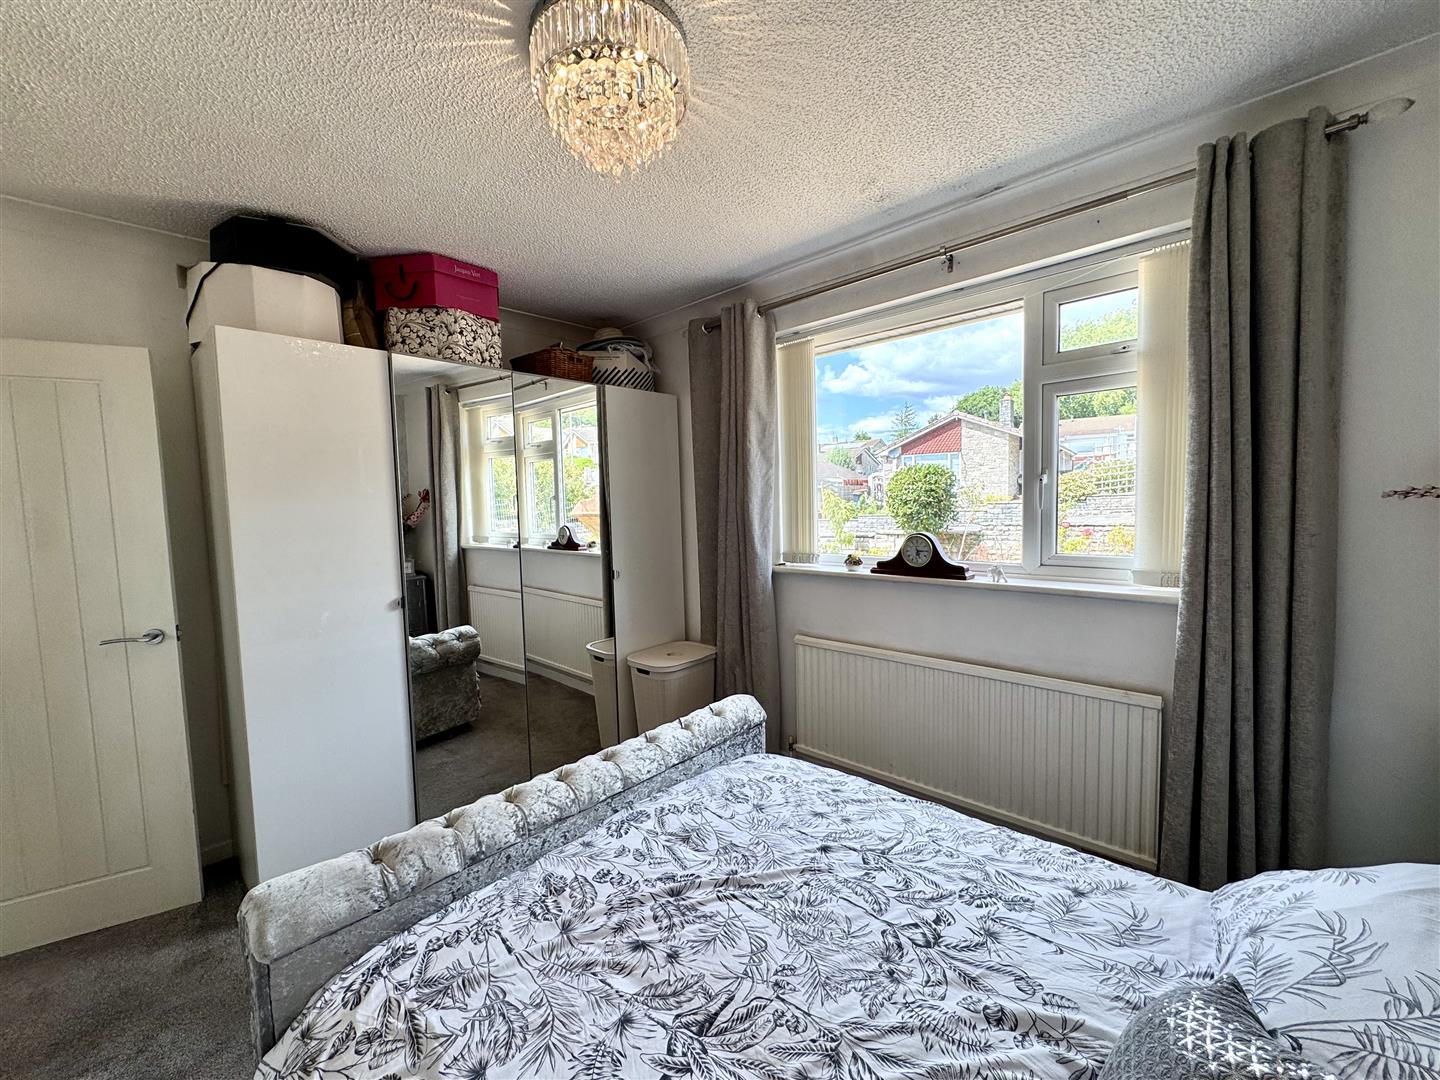
A good-sized double bedroom with a window to the rear elevation.
BEDROOM 2
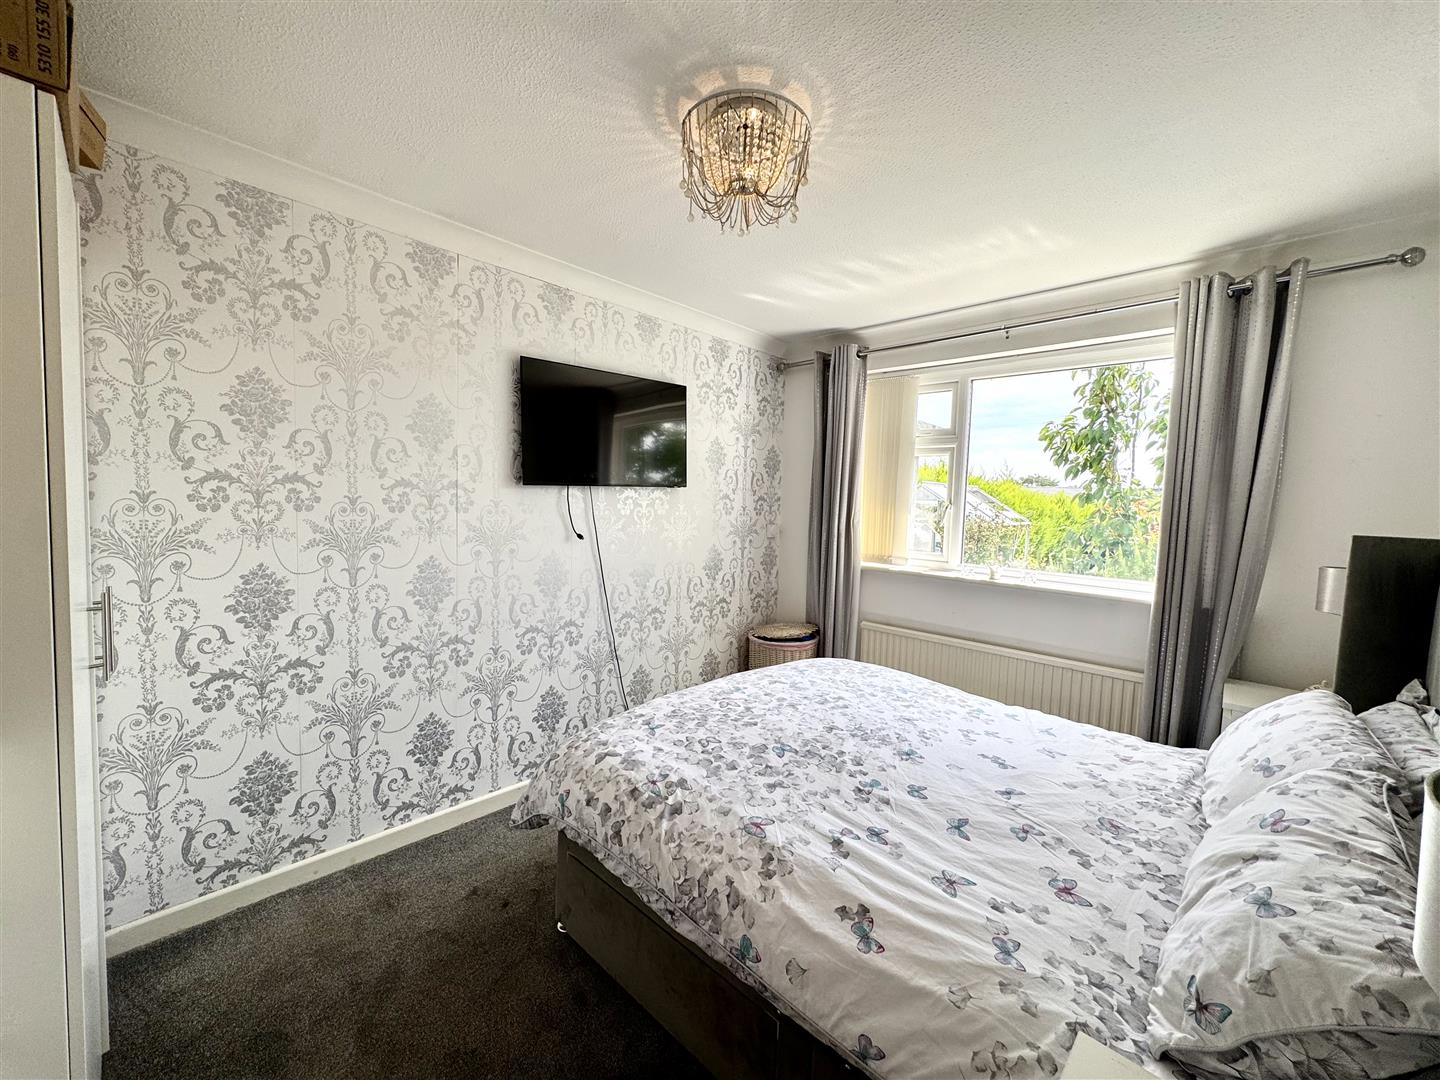
3.86m x 2.87m (12'8" x 9'5")
A further double bedroom with a window to the front elevation.
BEDROOM 3
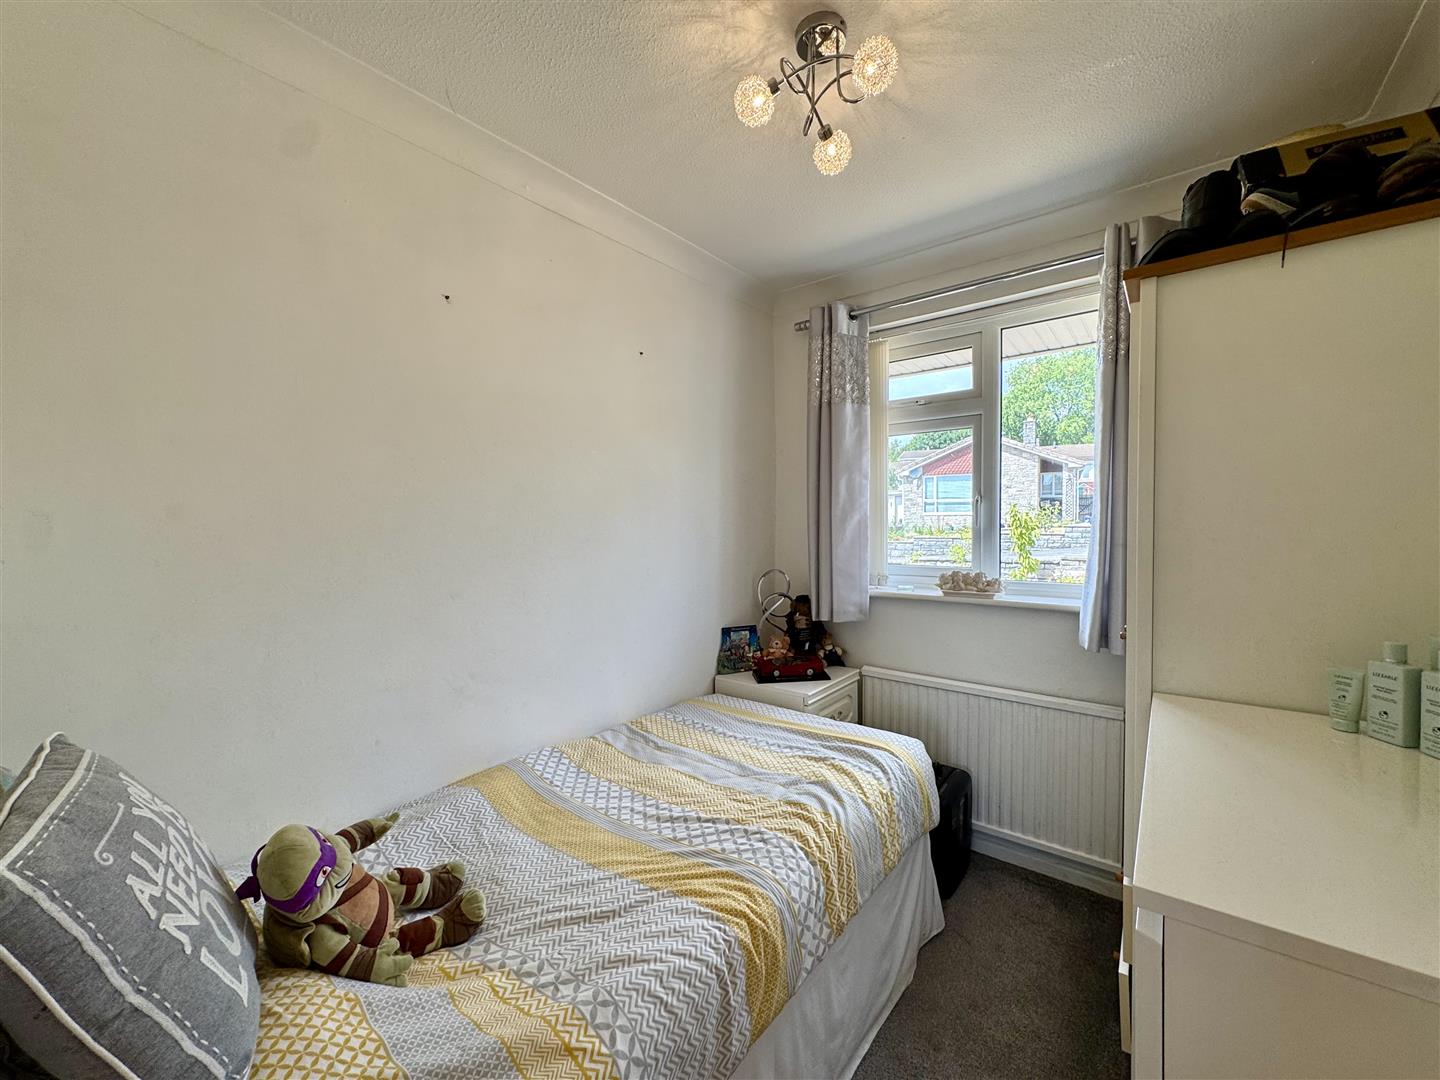
2.59m x 2.01m (8'6" x 6'7")
A single bedroom with a window to the front elevation.
SHOWER ROOM
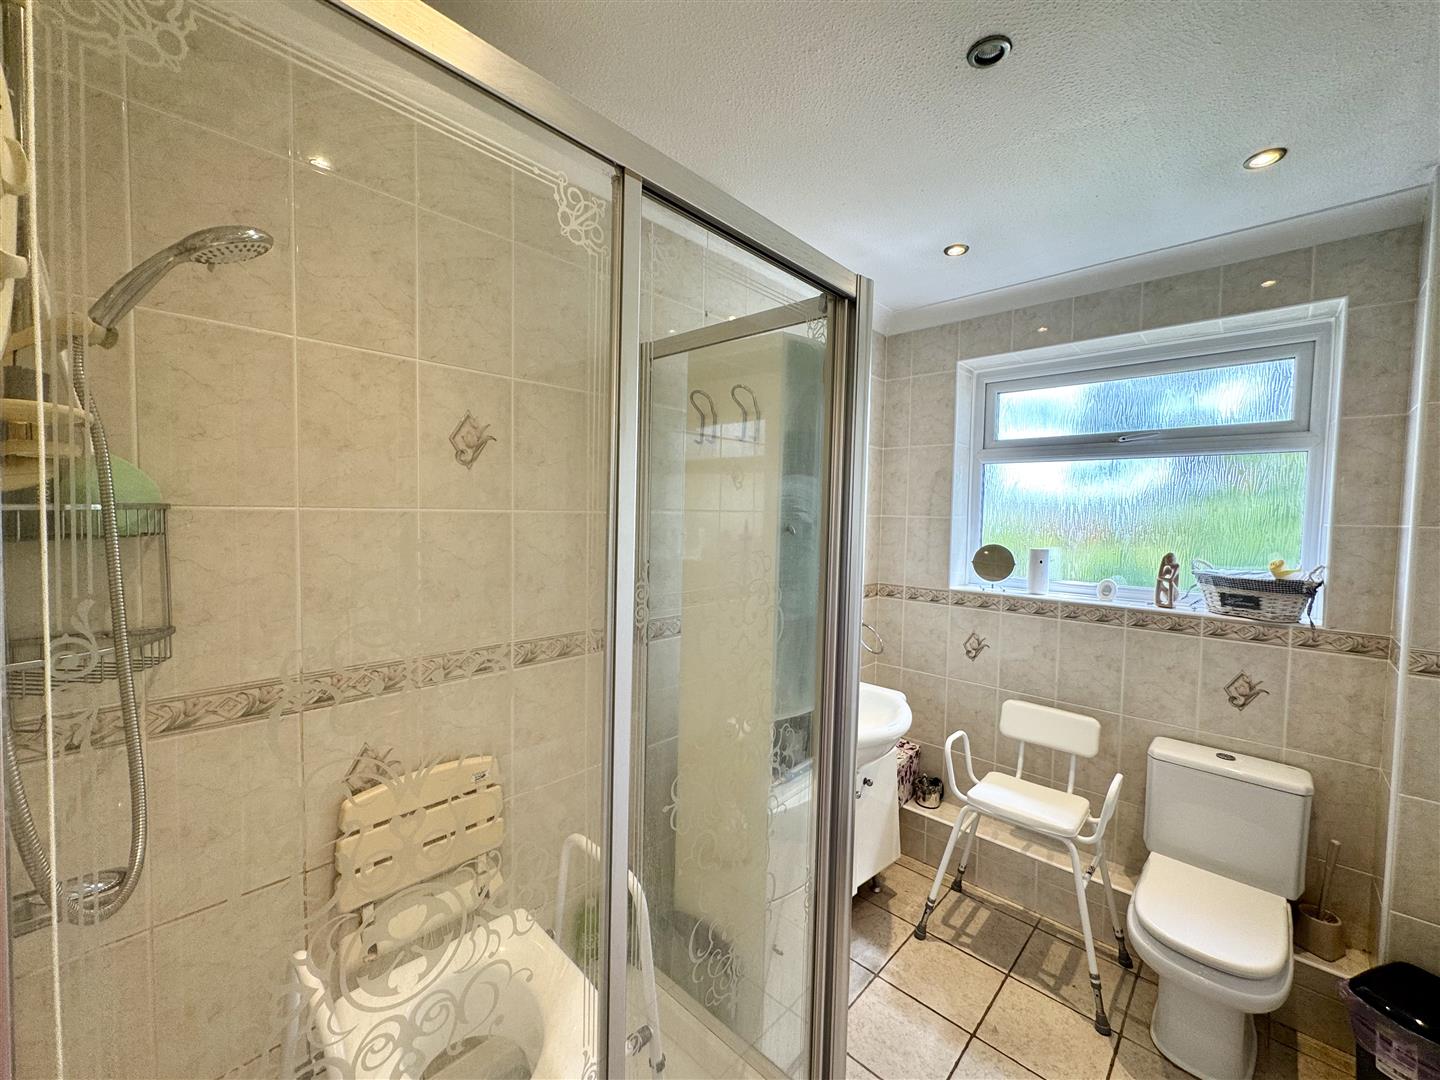
Comprising a three-piece suite to include a large walk-in shower cubicle with electric shower unit, low-level WC, wash hand basin inset into vanity with mixer tap. Tiled floor and walls. Frosted window to rear elevation..
GARAGE
6.02m x 2.87m (19'9" x 9'5")
The front of the property is approached via double gates, leading into a private block paved driveway providing off street parking for two vehicles and leading to a single car garage with a manual up and over door.
GARDEN
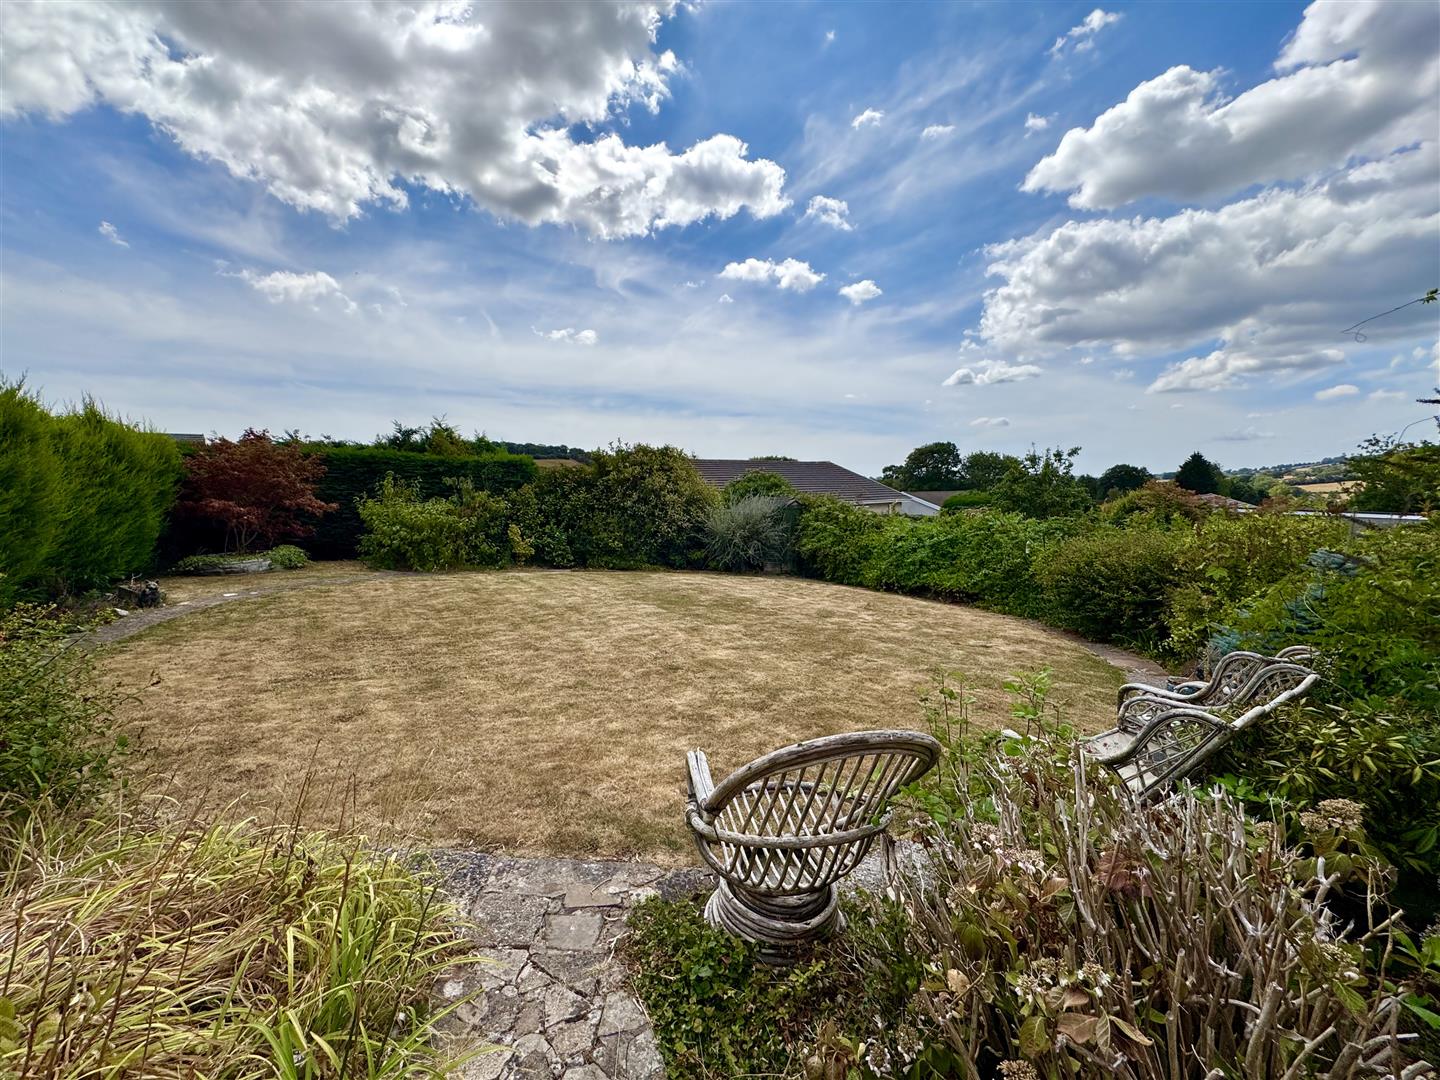
To the front is a mature garden area, mainly laid to lawn and bordered by a range of attractive plants and shrubs. Low-level stone wall to the front boundary. The rear garden enjoys a southerly aspect and 180-degree views across the surrounding countryside and comprises a sizeable raised decking area providing a fantastic space for dining, entertaining and enjoying the views. Steps from the decking lead down to a sizeable area laid to lawn, bordered by a range of attractive and mature plants and shrubs. There is also a useable greenhouse as well as a useful shed for storage and a door leading into an outside storeroom. The rear garden is fully enclosed by timber fencing and hedgerow providing lots of security and privacy.
SERVICES
All mains services are connected. Oil central heating.