
For Sale 4 Bed House - Detached
Glynwood Lane, Tintern, Chepstow £825,000
Property Features
Glynwood Lane, Tintern, Chepstow, Monmouthshire, NP16 6TH
Contact Agent
Moon & Co10 Bank Street
Chepstow
Monmouthshire
NP16 5EN
Tel: 01291 629292
sales@thinkmoon.co.uk
About the Property
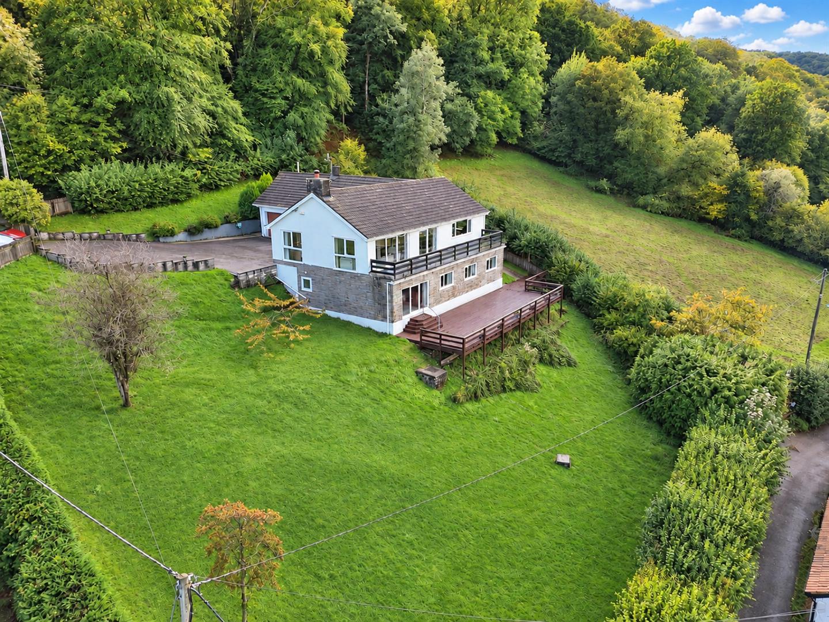
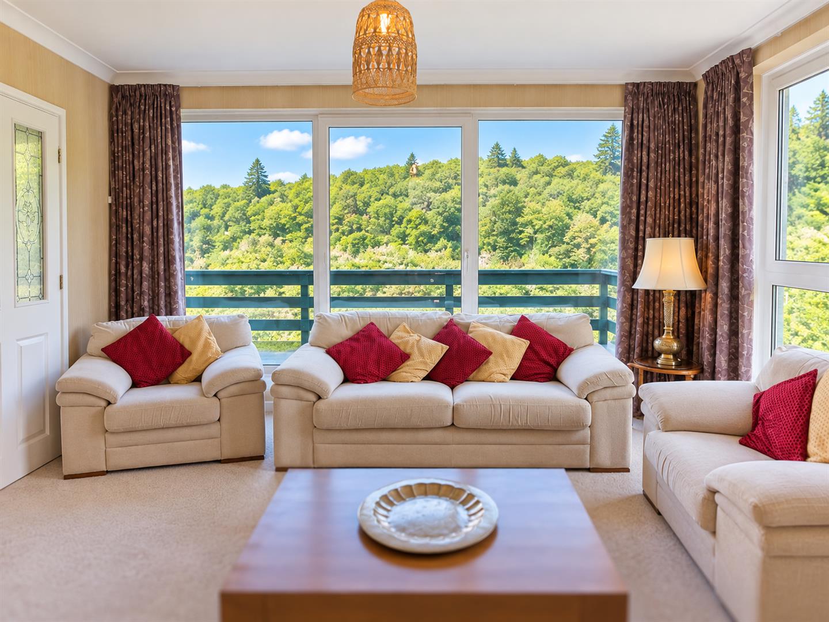
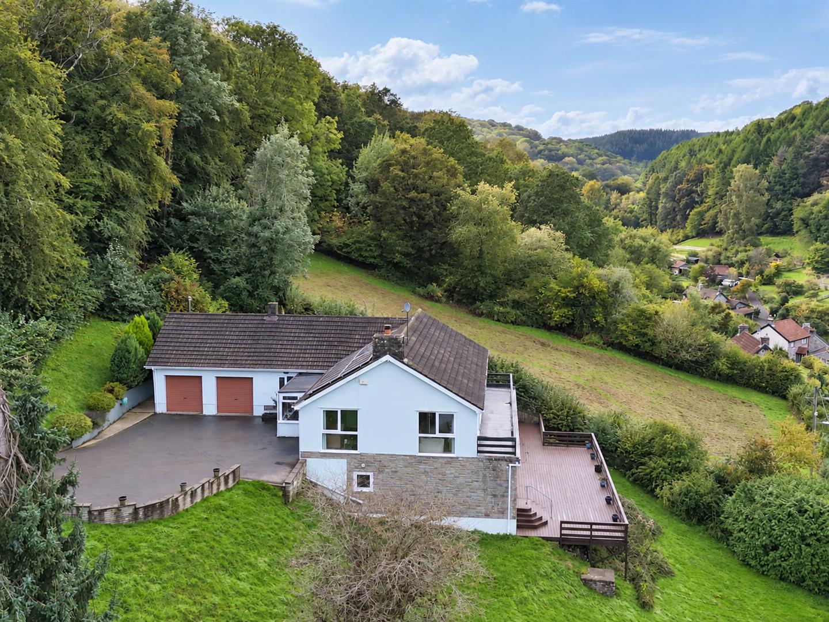
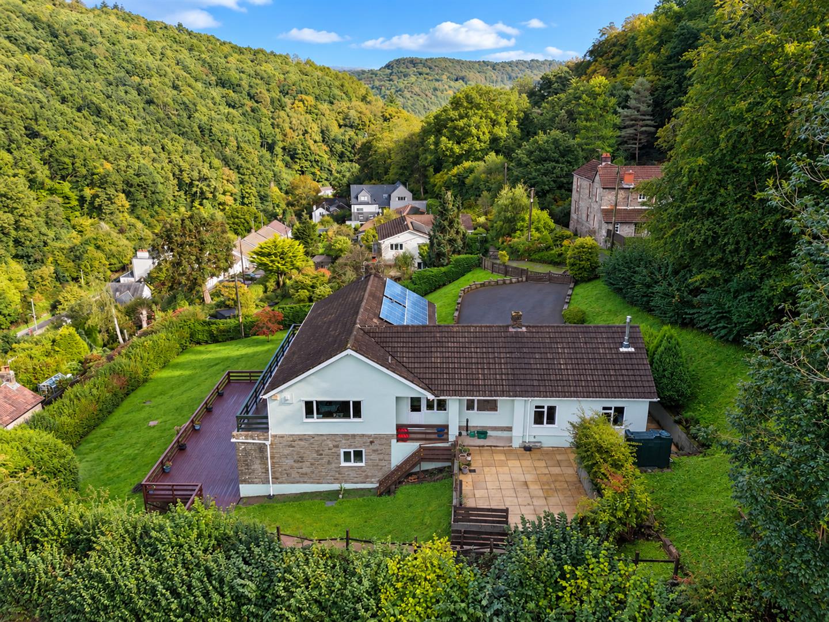
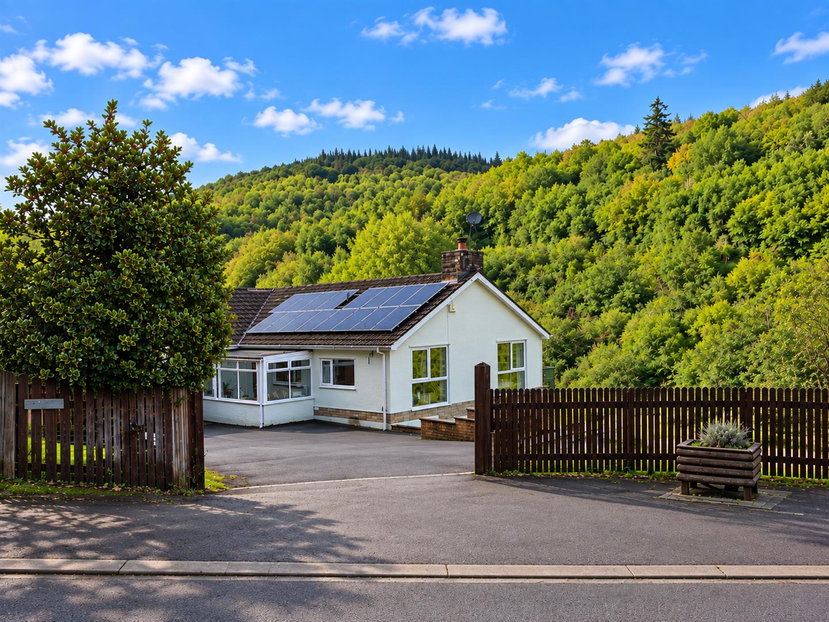
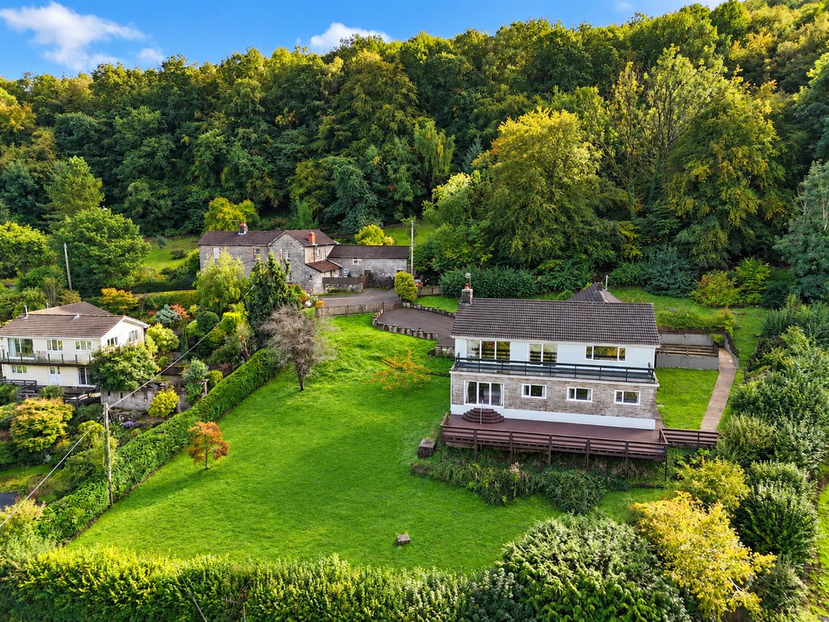
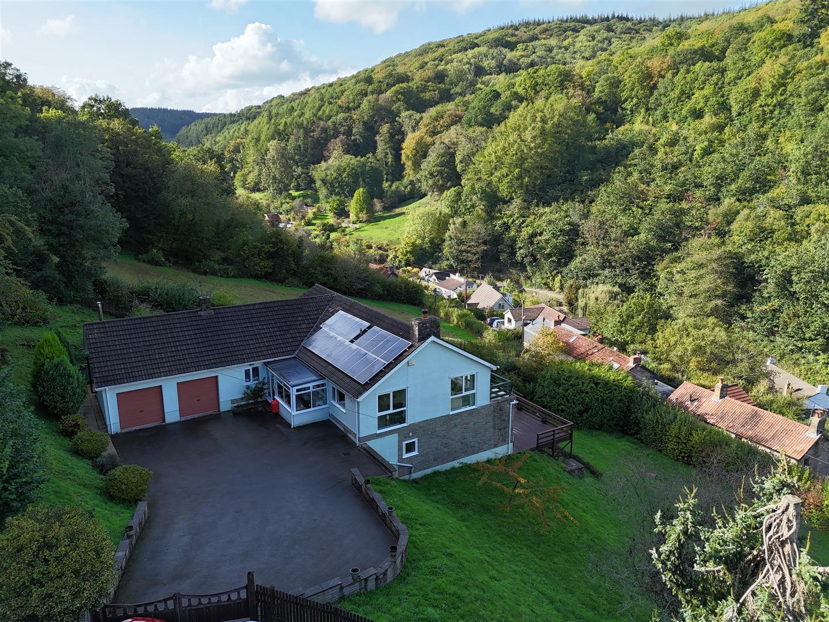
The property comprises an individually designed and constructed family home, offering spacious bright and airy modern accommodation, whilst enjoying a superb position in the heart of the world famous Wye Valley, an area of outstanding natural beauty.
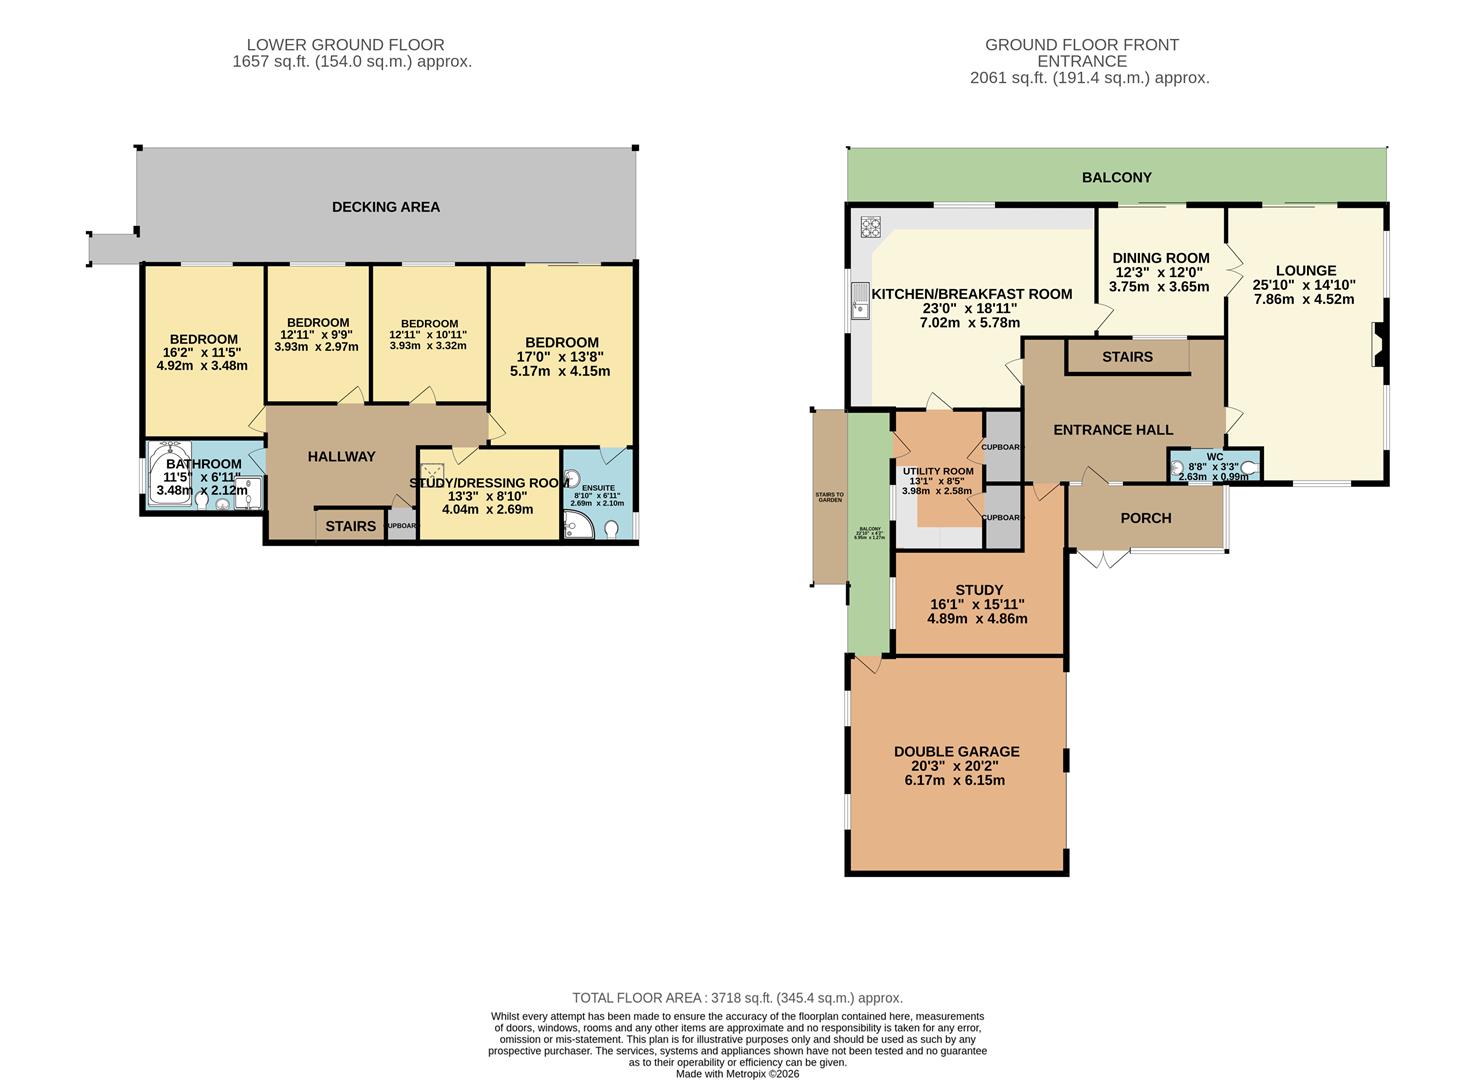
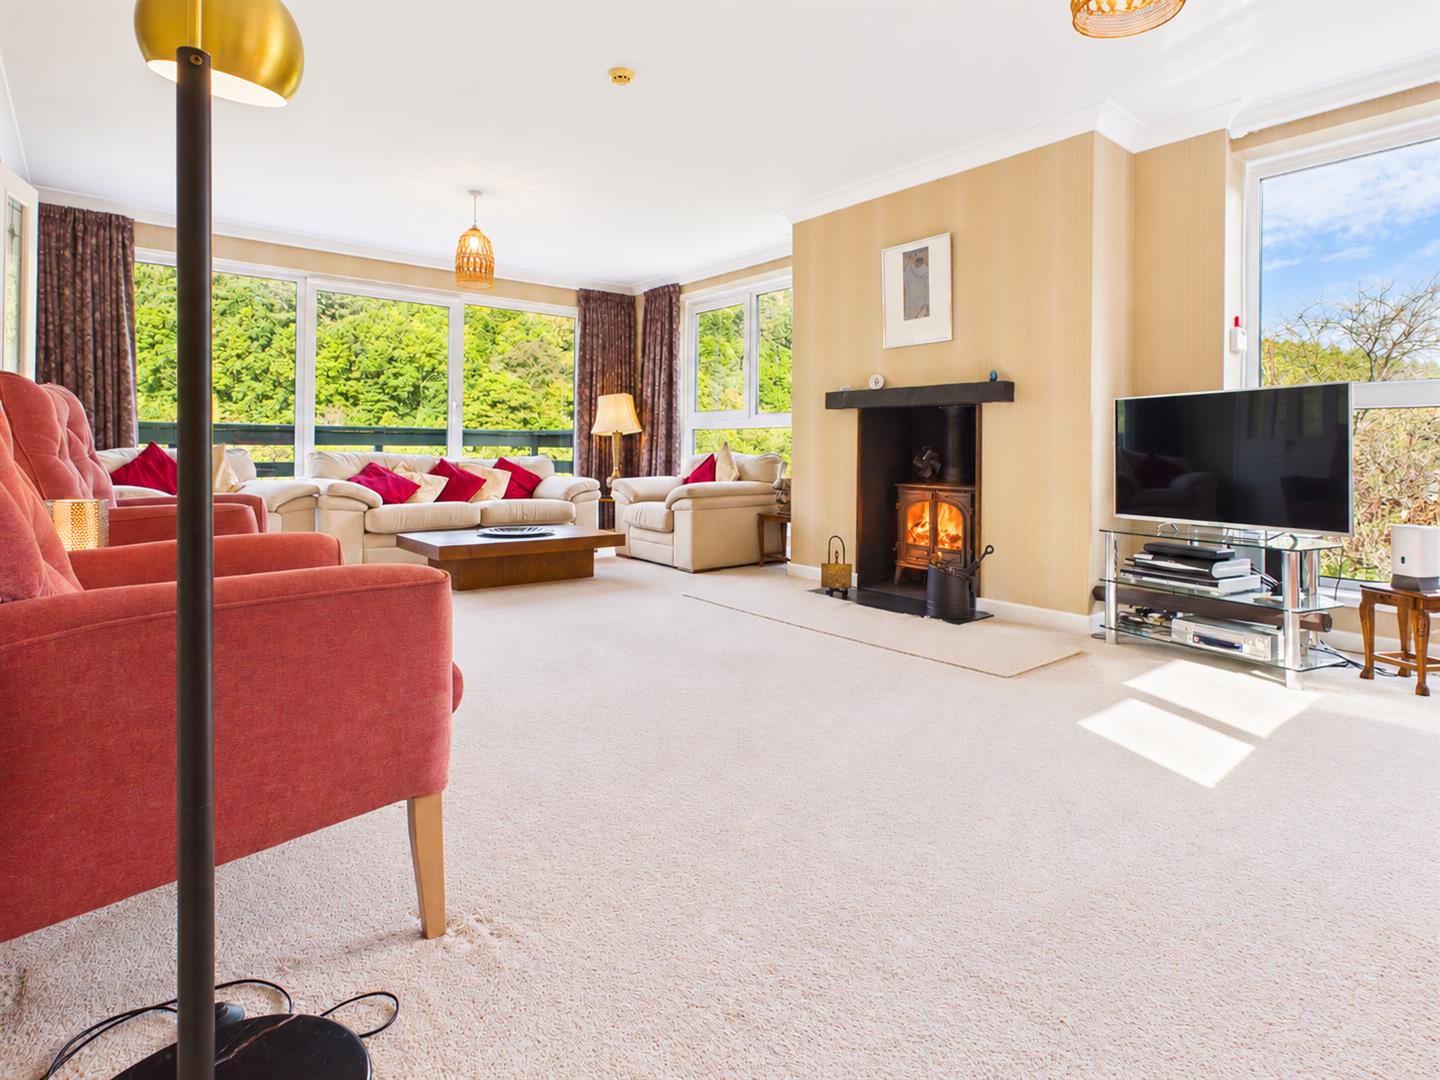
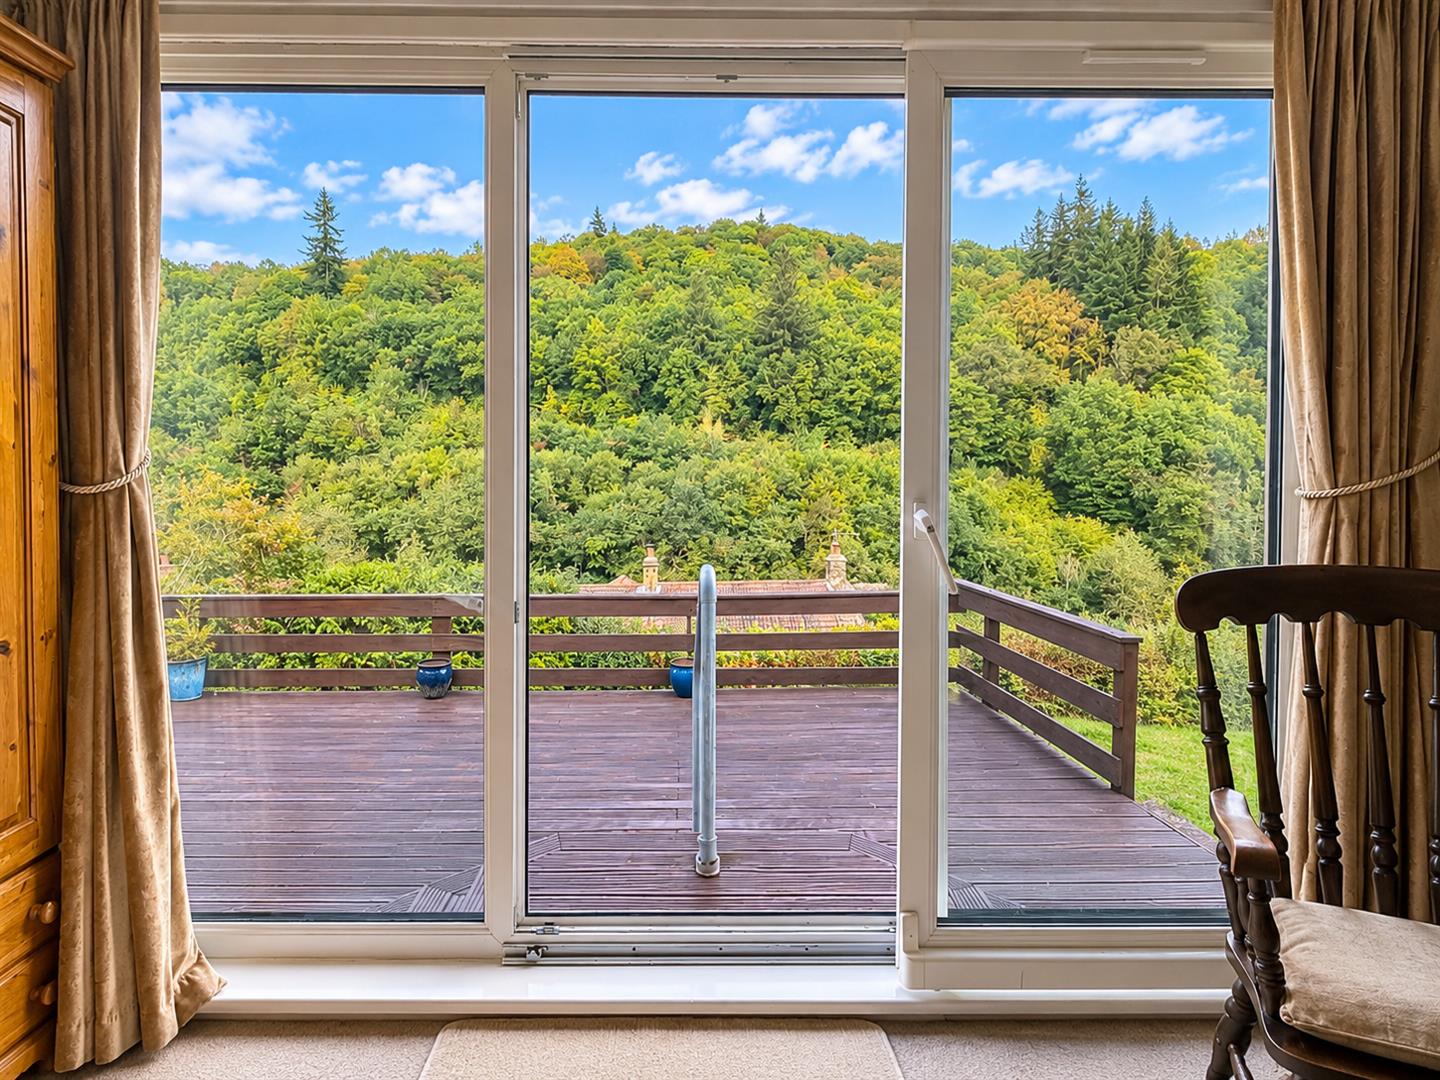
When the house was designed the architect ensured that all the rooms enjoy impressive rural views as well as a bright airy aspect. The property briefly comprises to the upper ground floor; entrance porch, reception hall, triple aspect drawing room with wood burner, formal dining room, generous size kitchen/breakfast room, utility room and cloakroom/WC. To the lower ground floor are four double bedrooms, one of which is en-suite, study/dressing room and a family bathroom.
Glynwood Lane is located just off the centre of Tintern in a quiet valley with super views across historic woodland. The village itself offers an excellent range of local facilities as well as being conveniently close at hand to Chepstow with local shopping facilities and excellent road connections.
- SPACIOUS FAMILY HOME IN OUTSTANDING LOCATION
- FOUR DOUBLE BEDROOMS (ONE EN-SUITE) ALONG WITH IMPRESSIVE FAMILY BATHROOM
- SPACIOUS DRAWING ROOM AND FORMAL DINING ROOM
- WELL-APPOINTED KITCHEN WITH UTILITY ROOM
- STUDY TO UPPER GROUND FLOOR AND STUDY/DRESSING ROOM TO THE LOWER GROUND FLOOR
- STORM PORCH, ENTRANCE HALL AND CLOAKROOM/WC
- DOUBLE GARAGE, OFF-ROAD PARKING AND TURNING SPACE
- ATTRACTIVE GARDENS
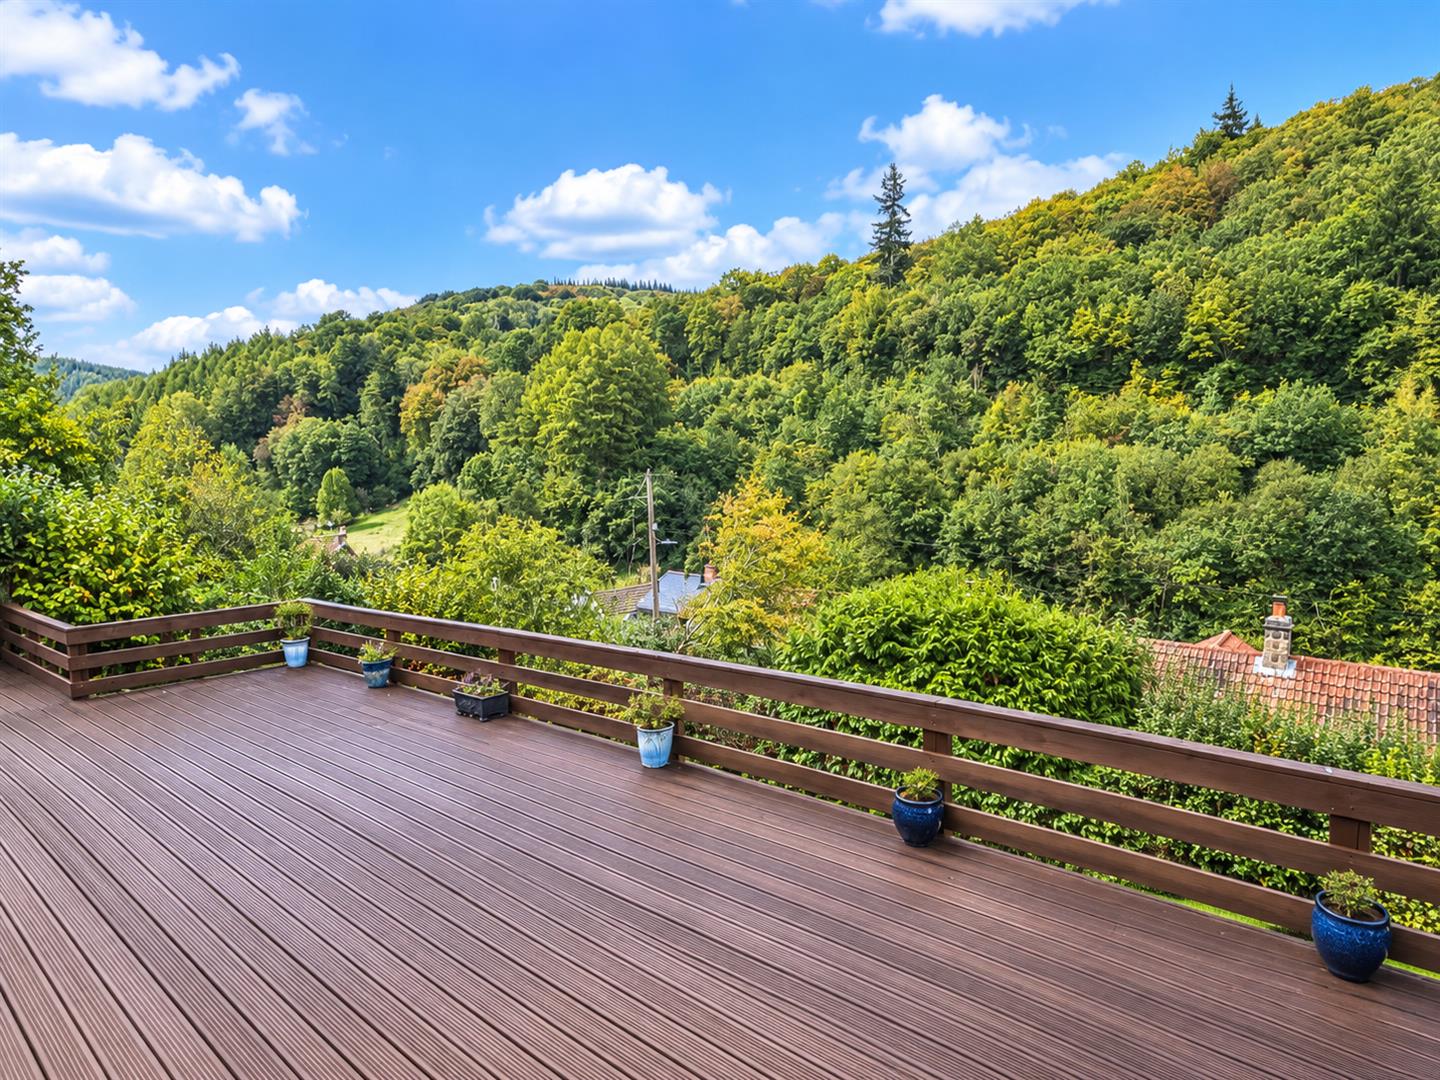
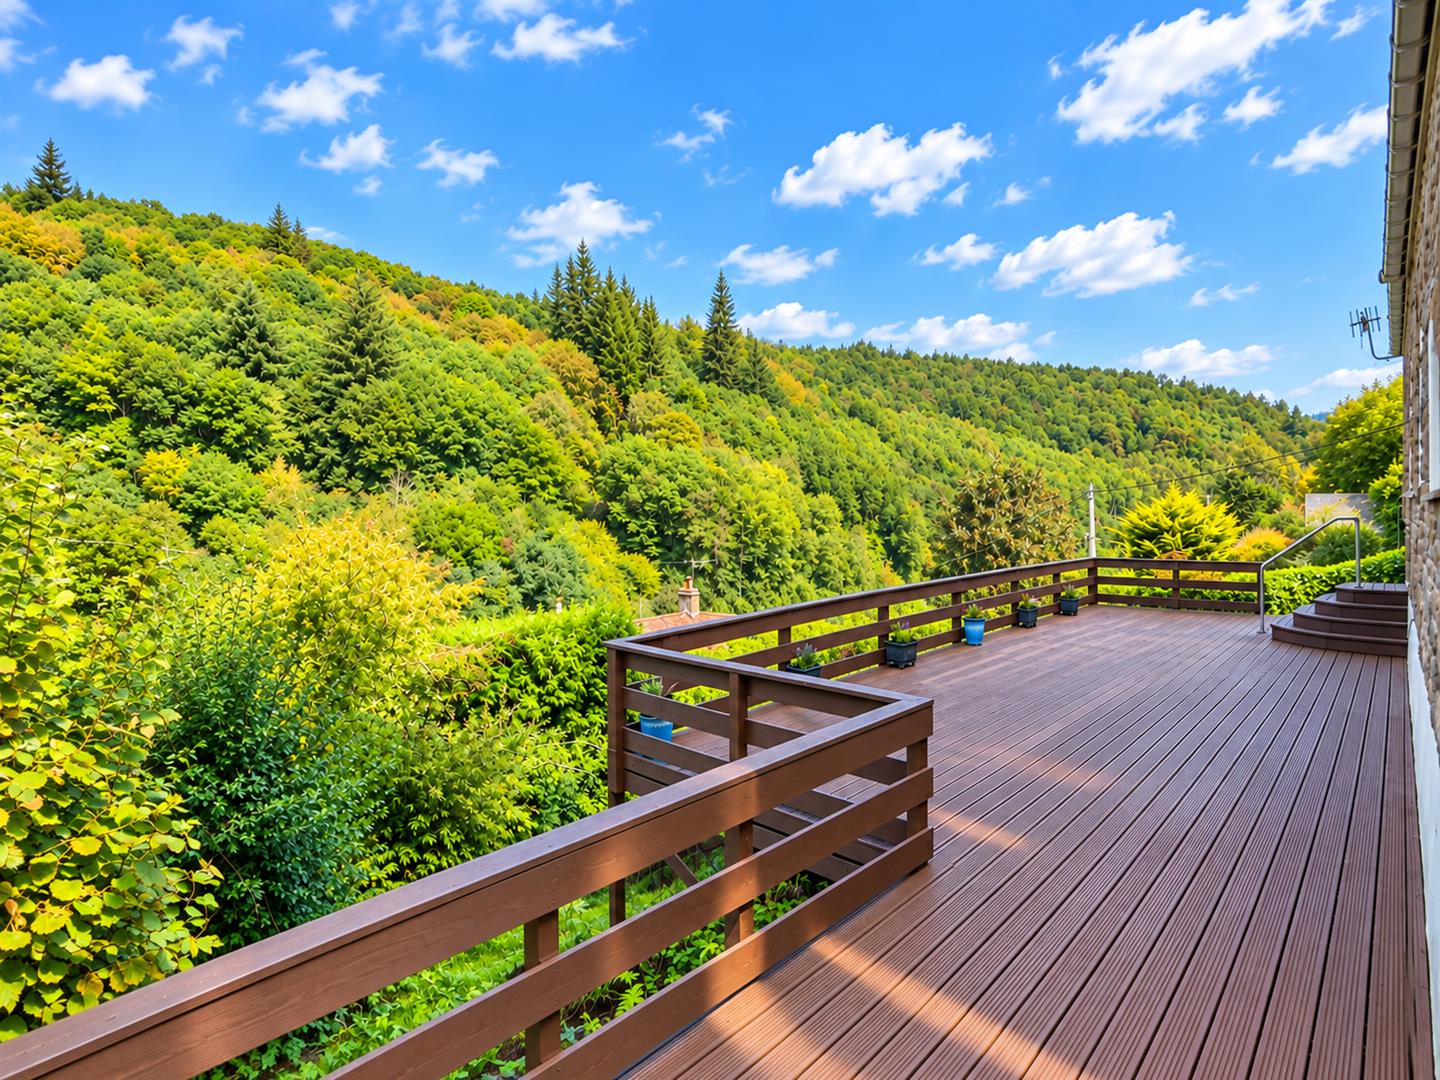
- BALCONY AND TERRACE OFFERING VIEWS OVER THE WYE VALLEY
Property Details
UPPER GROUND FLOOR
ENTRANCE PORCH
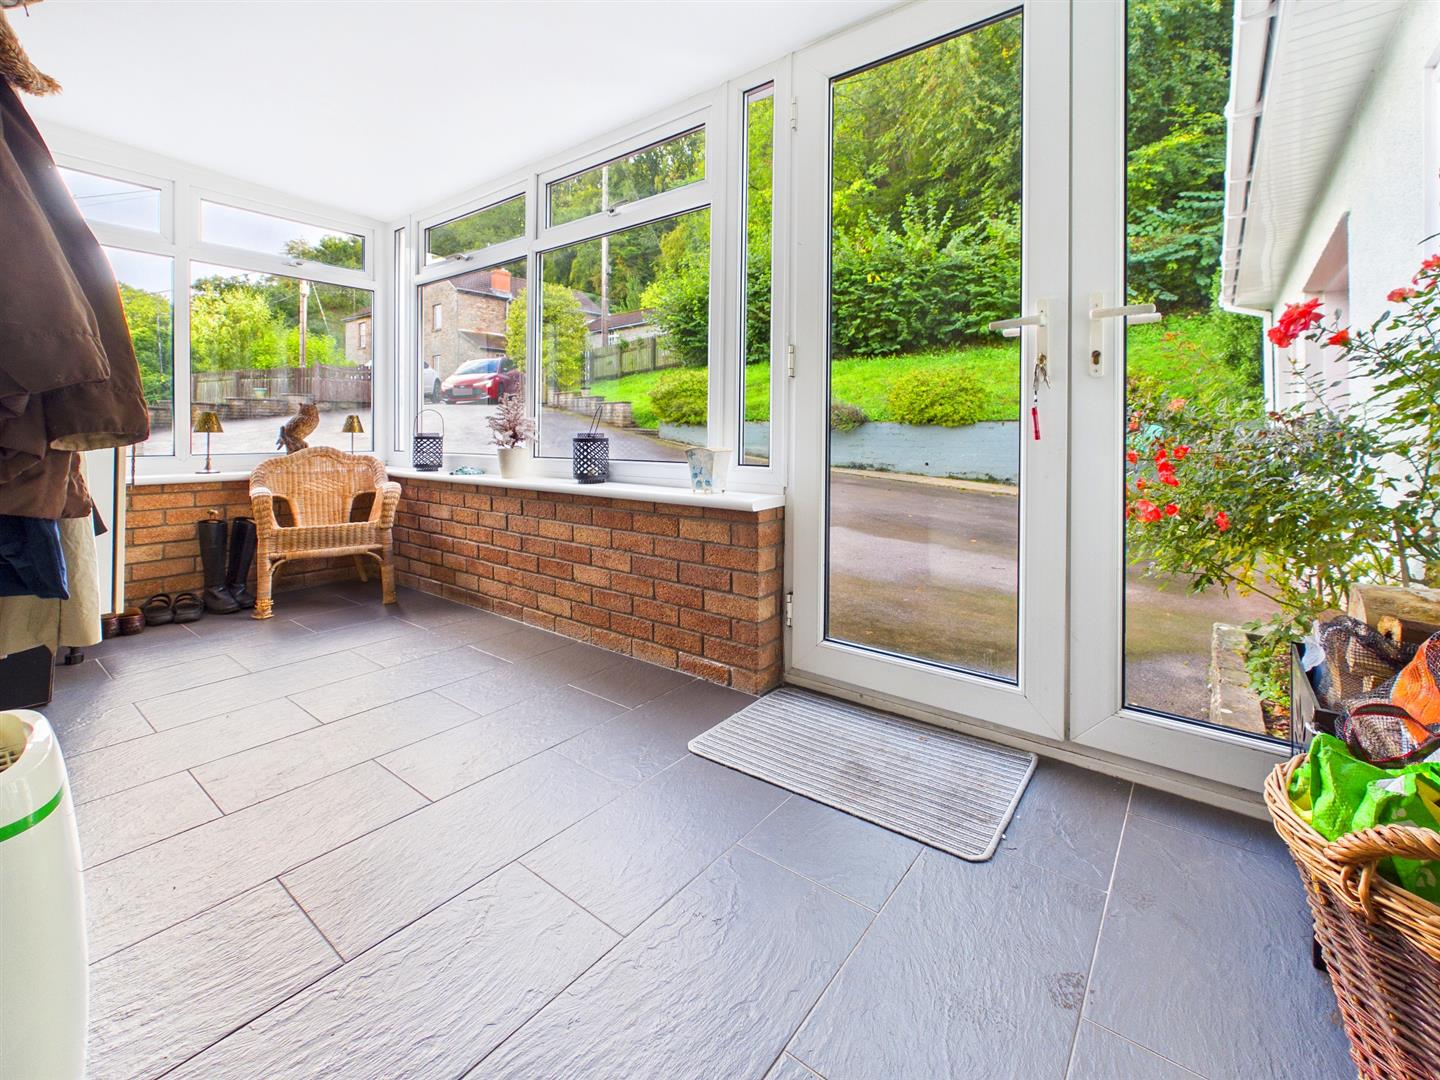
Spacious porch with door and windows to front. Tiled floor.
RECEPTION HALL
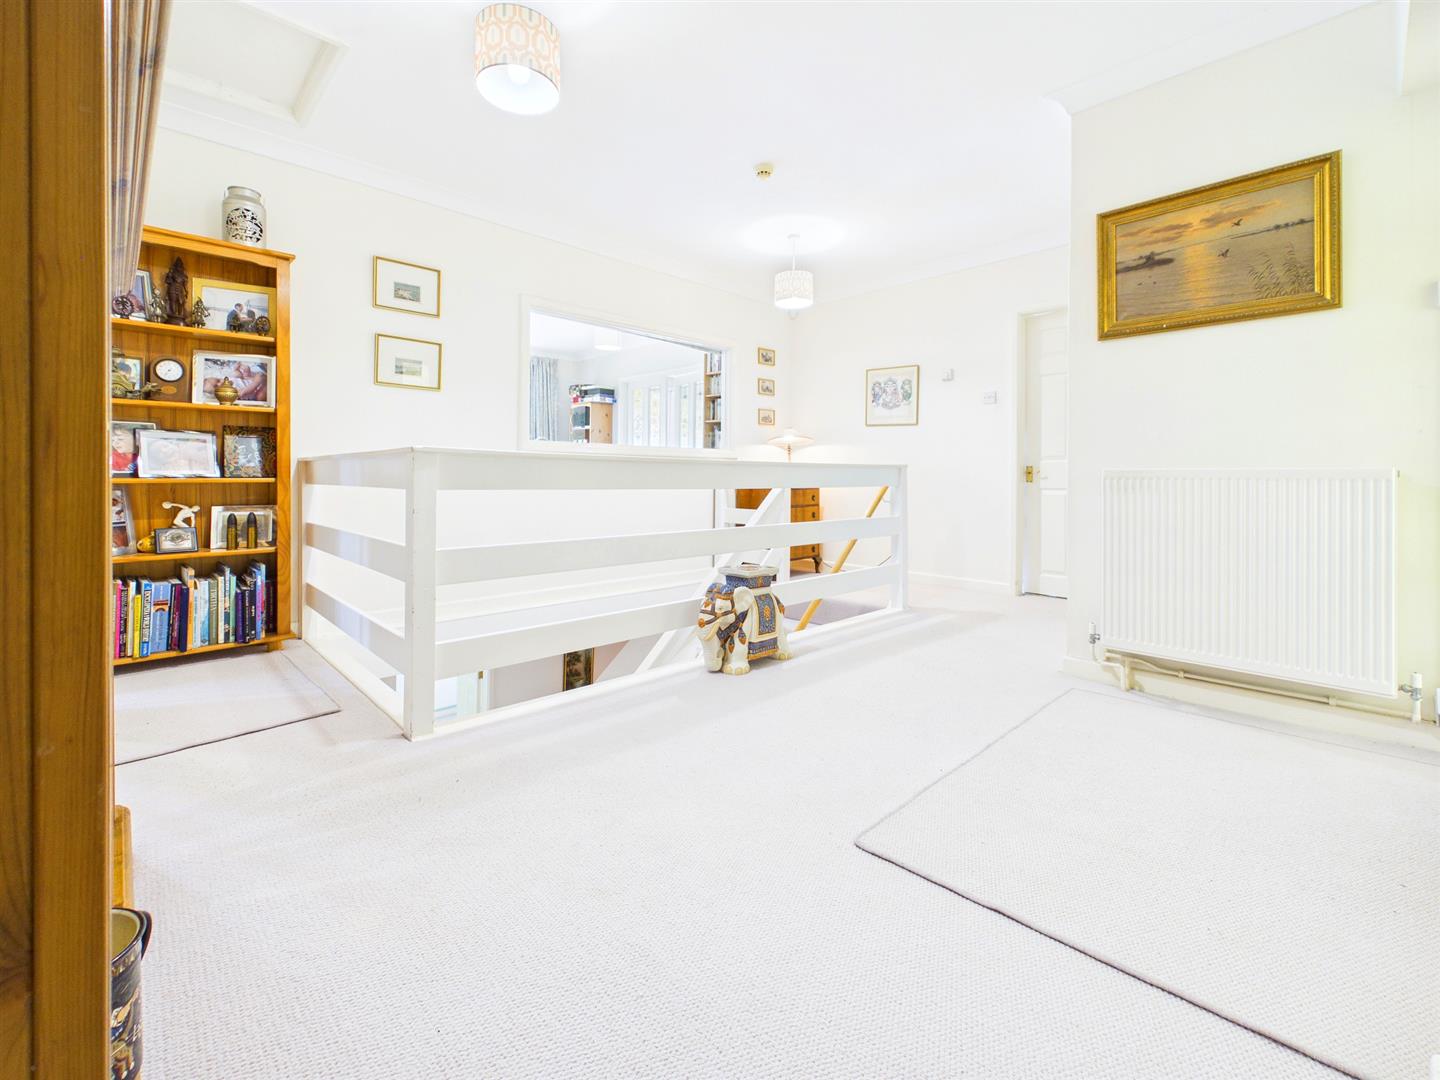
A large galleried hallway with stairs to lower ground floor.
CLOAKROOM/WC
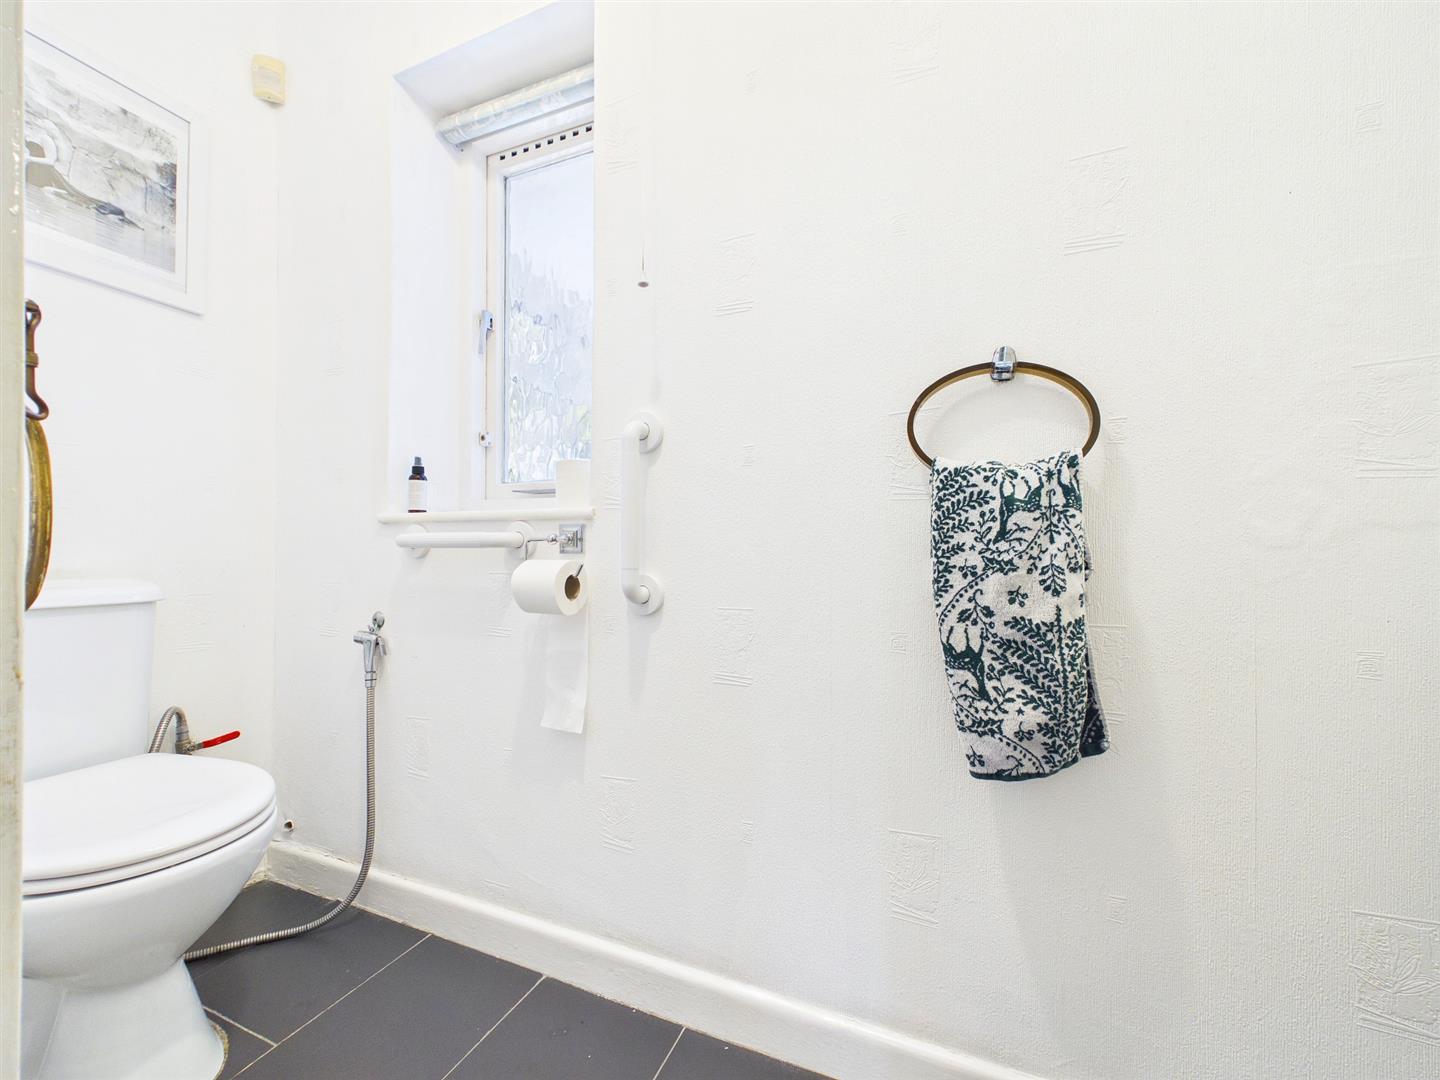
With low-level WC and wash hand basin. Tiled floor. Window to front.
DRAWING ROOM
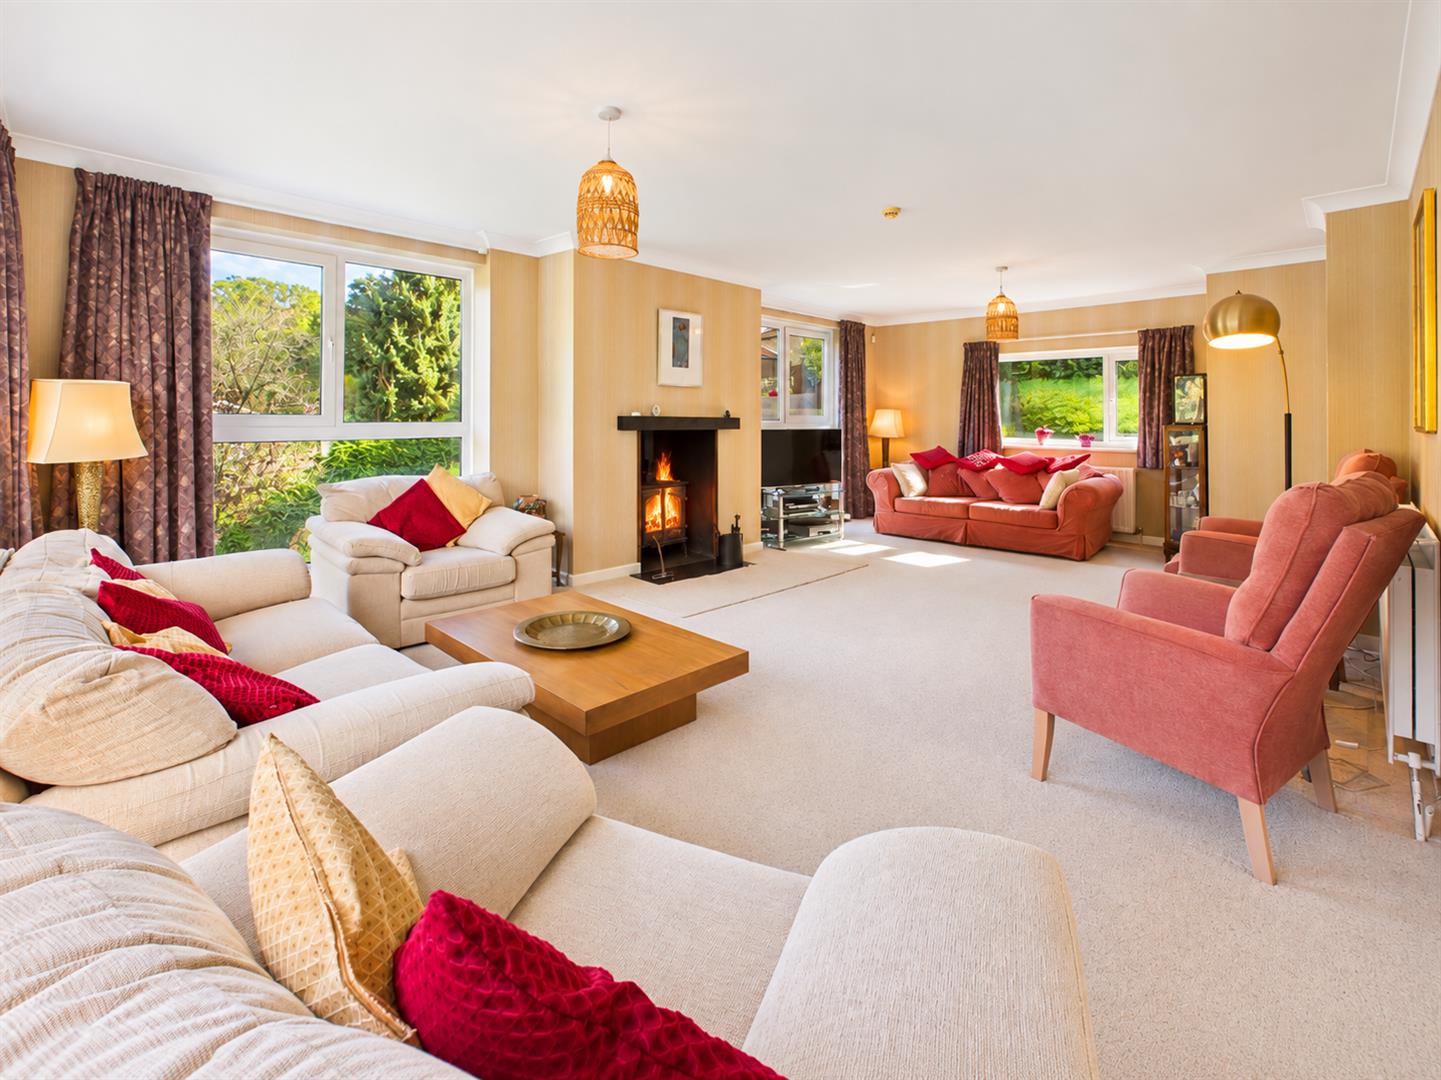
7.87m x 4.52m (25'10" x 14'10")
An impressive principal reception room with triple aspect views and sliding doors to balcony. Woodburning stove. Double doors to: -
DINING ROOM
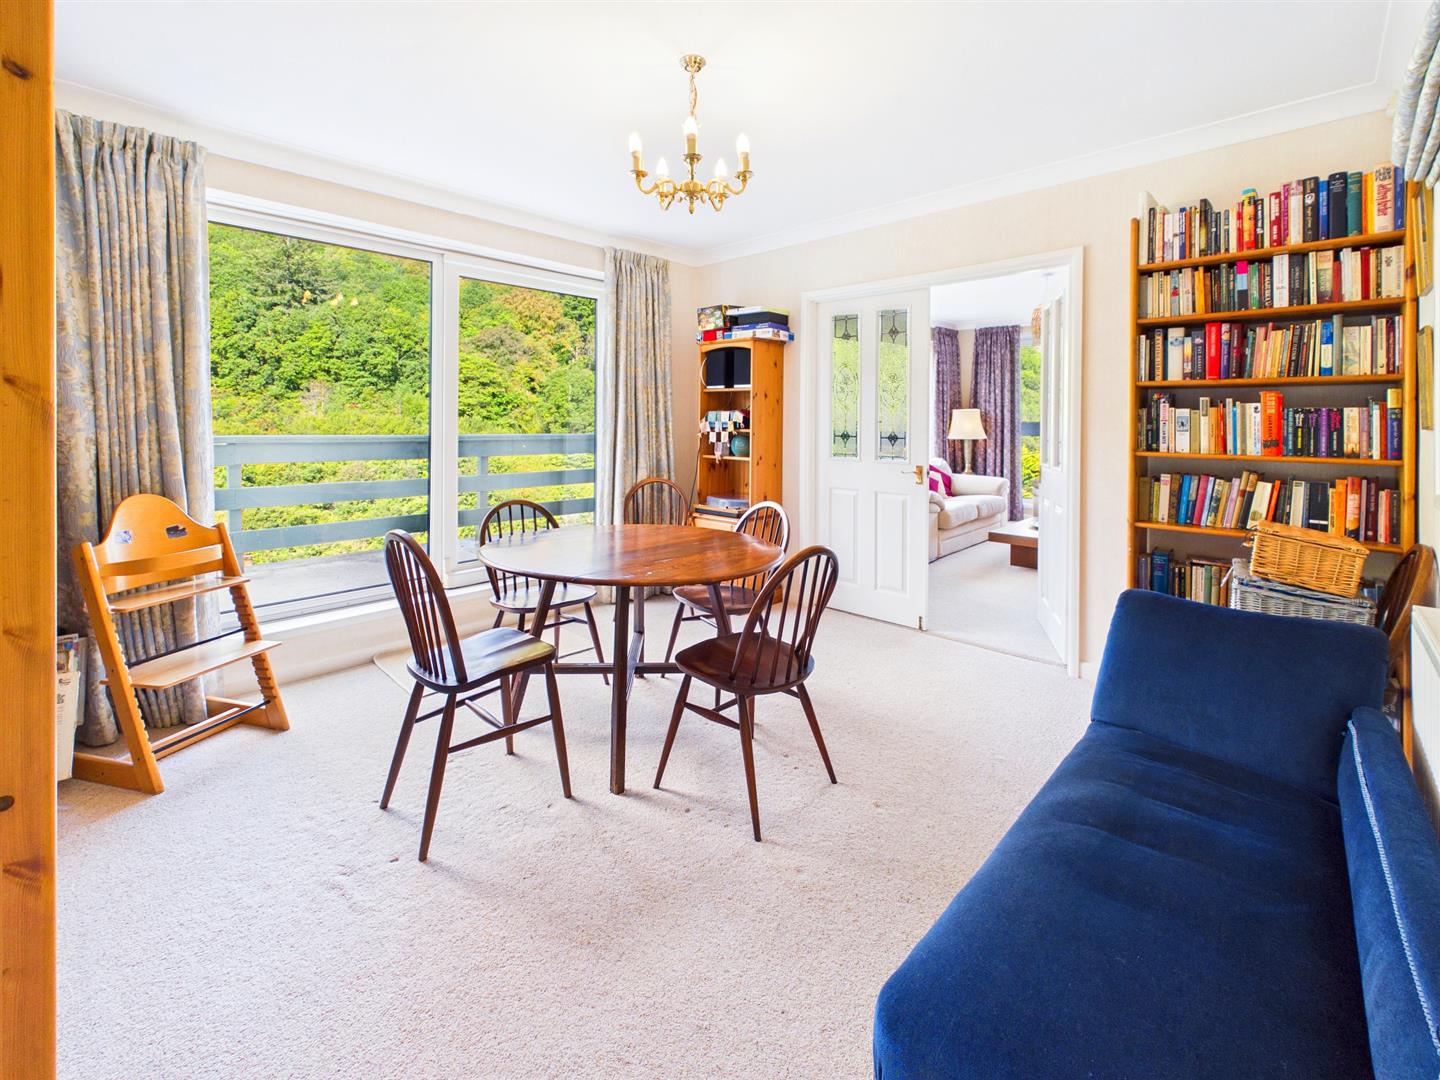
3.73m x 3.66m (12'3" x 12'0")
Bright and airy formal dining room with sliding doors to balcony. Door to:-
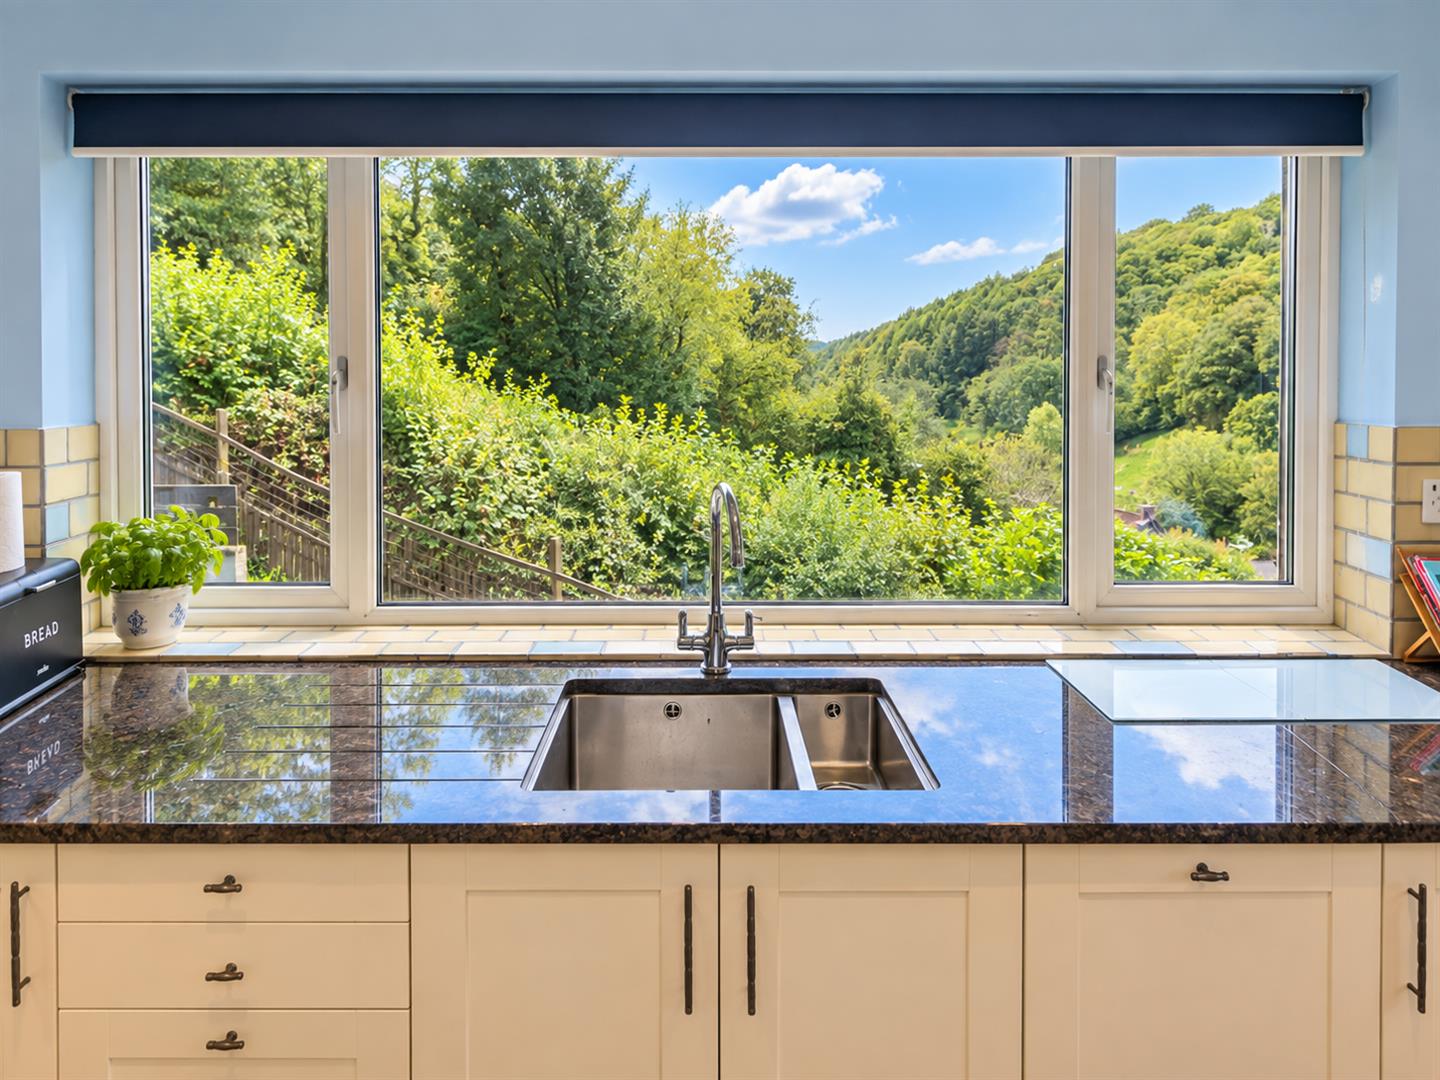
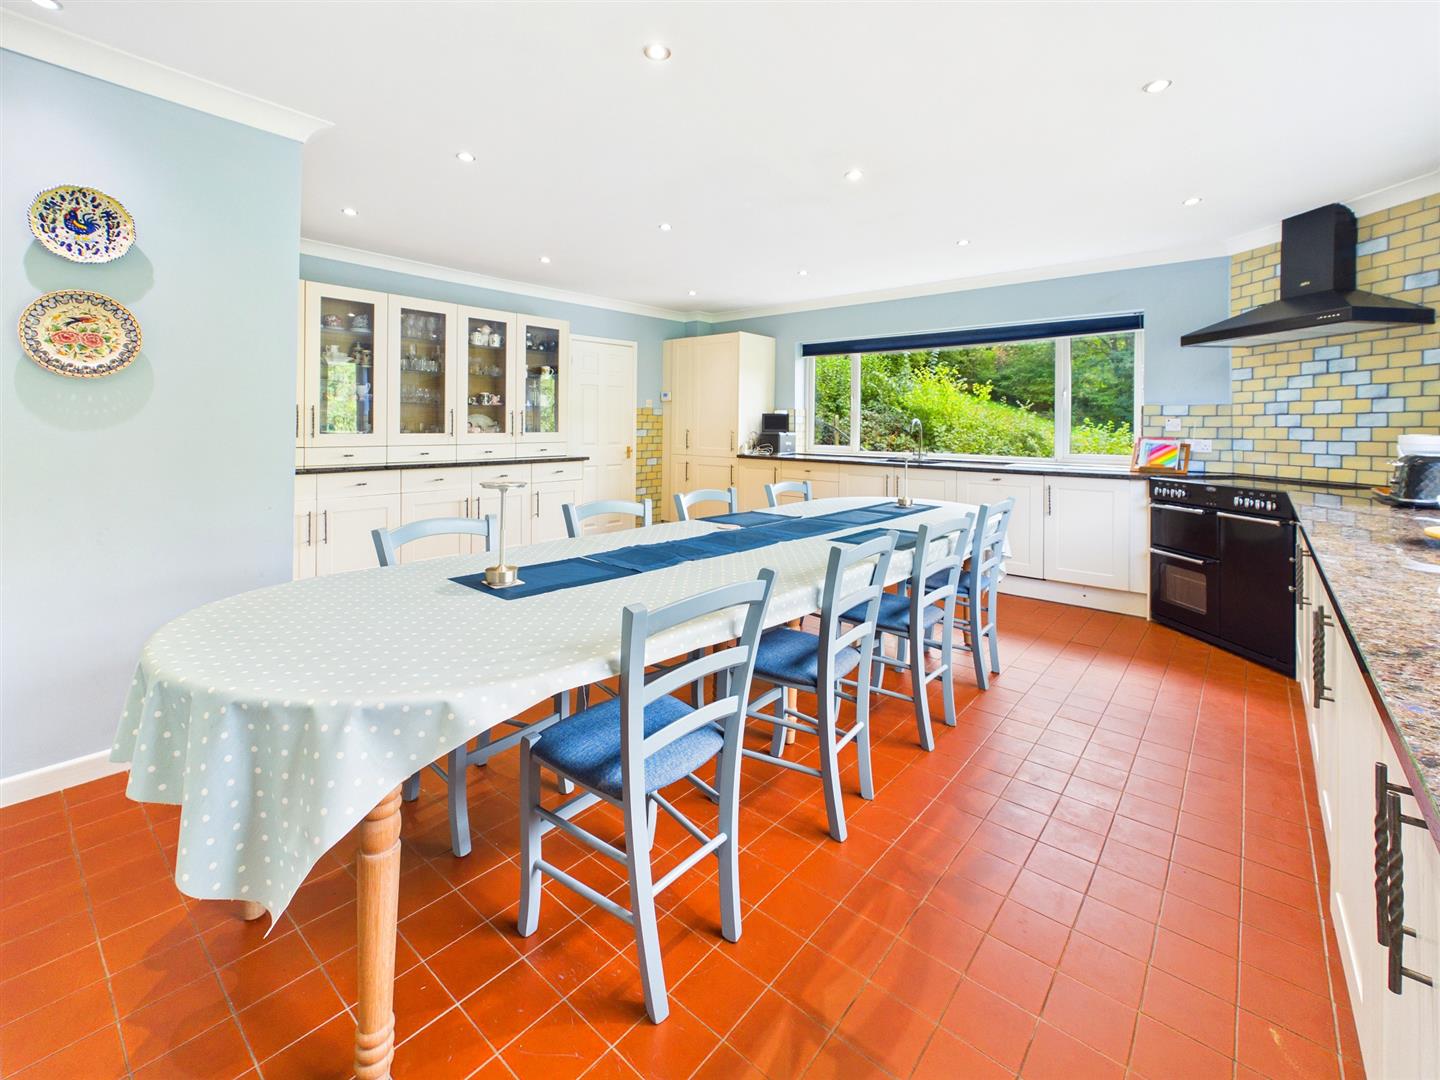
KITCHEN/BREAKFAST ROOM
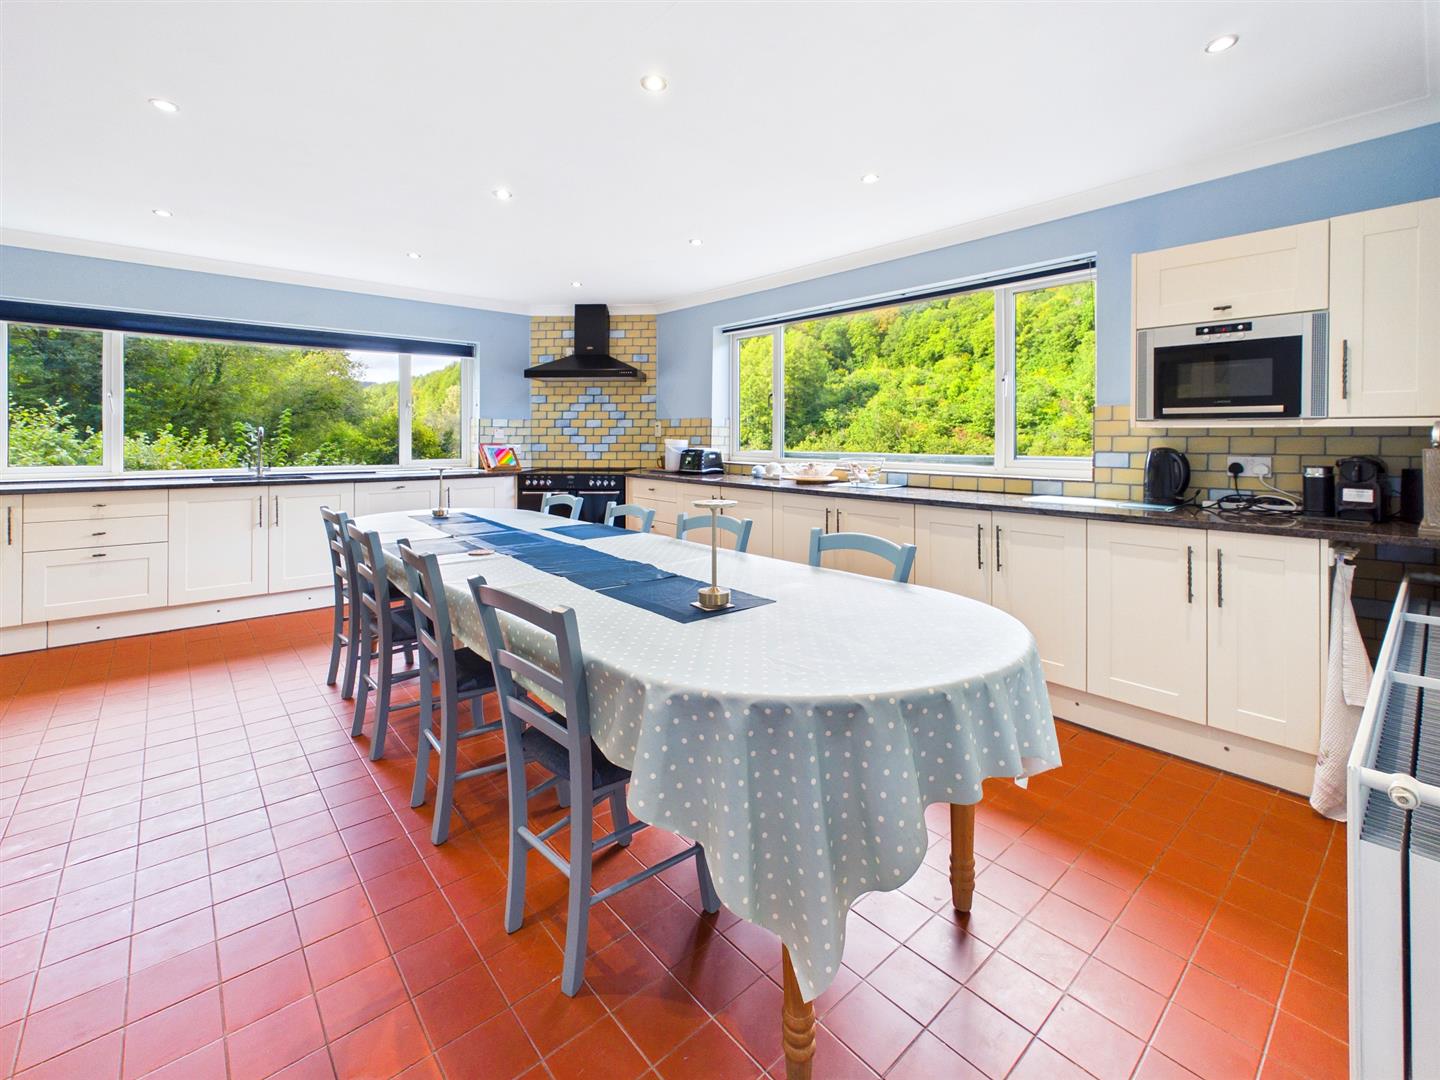
7.01m x 5.77m (23'0" x 18'11")
An impressively spacious family kitchen perfect for dining and entertaining, appointed with a matching range of base level storage cupboards and display cabinets with granite work surfacing over and tiled splashbacks. Inset one and a half bowl sink unit with mixer tap and Range cooker with extractor hood over. Integrated fridge, dishwasher and microwave. Dual aspect windows with attractive views. Tiled flooring.
UTLITY ROOM
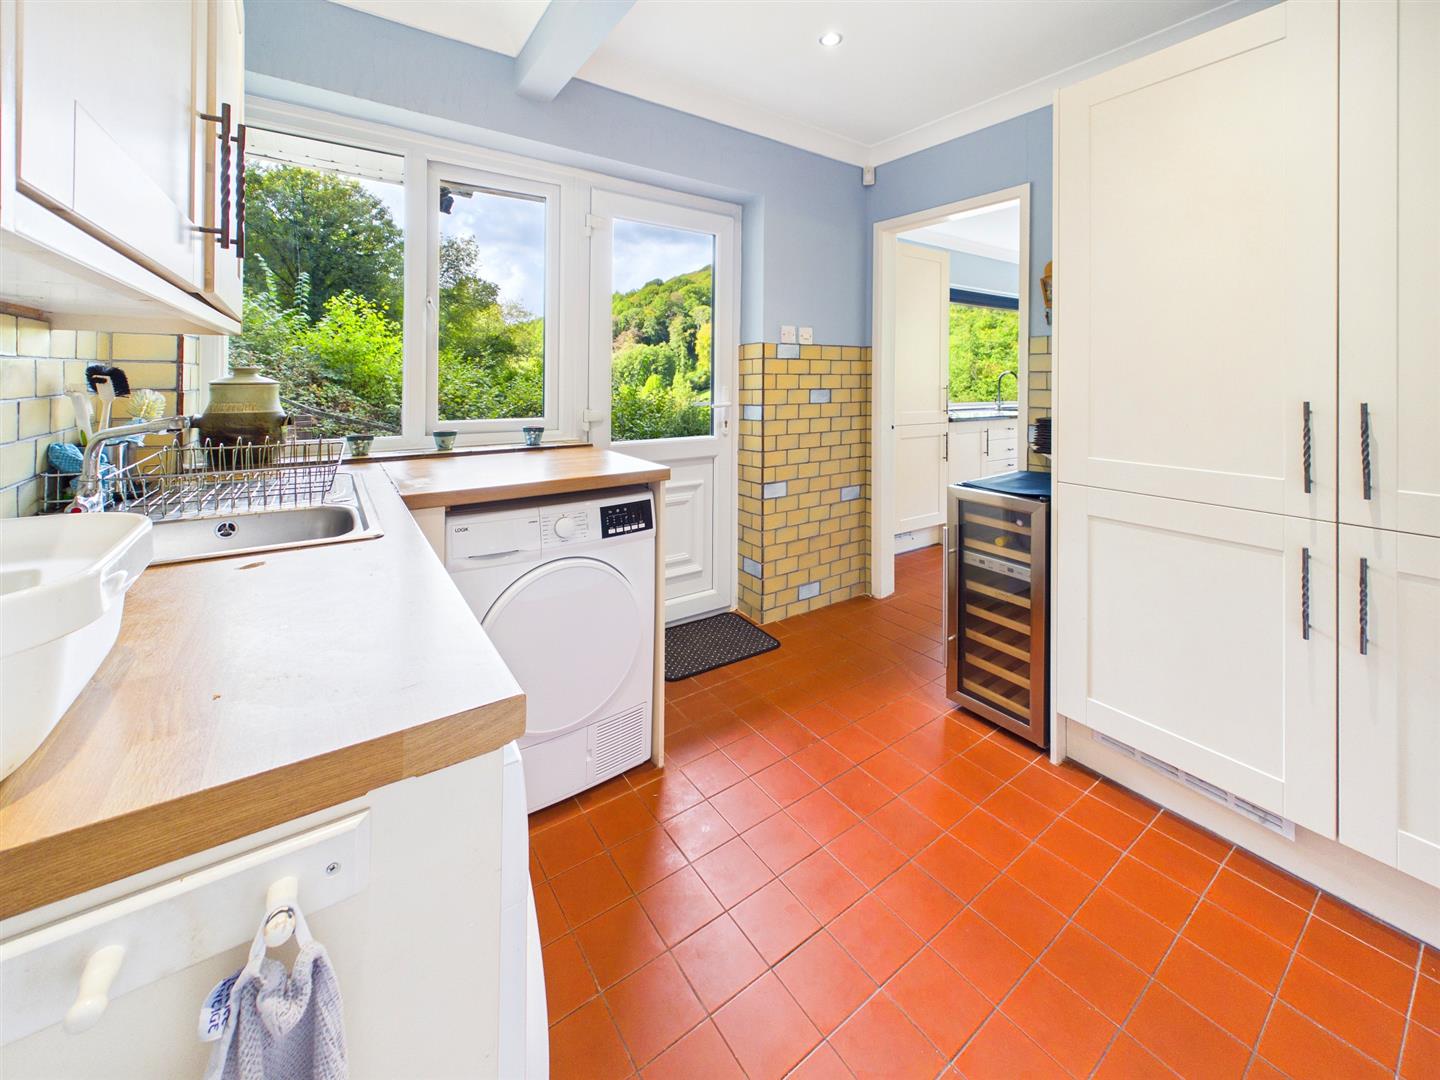
3.99m x 2.57m (13'1" x 8'5")
Appointed with a matching range of base and eye-level storage units with work surfacing over and tiled splashbacks. One bowl and drainer stainless steel sink unit with mixer tap. Space and plumbing for washing machine and tumble dryer. Integrated freezer. Built-in storage cupboards. Window and door to side.
STUDY
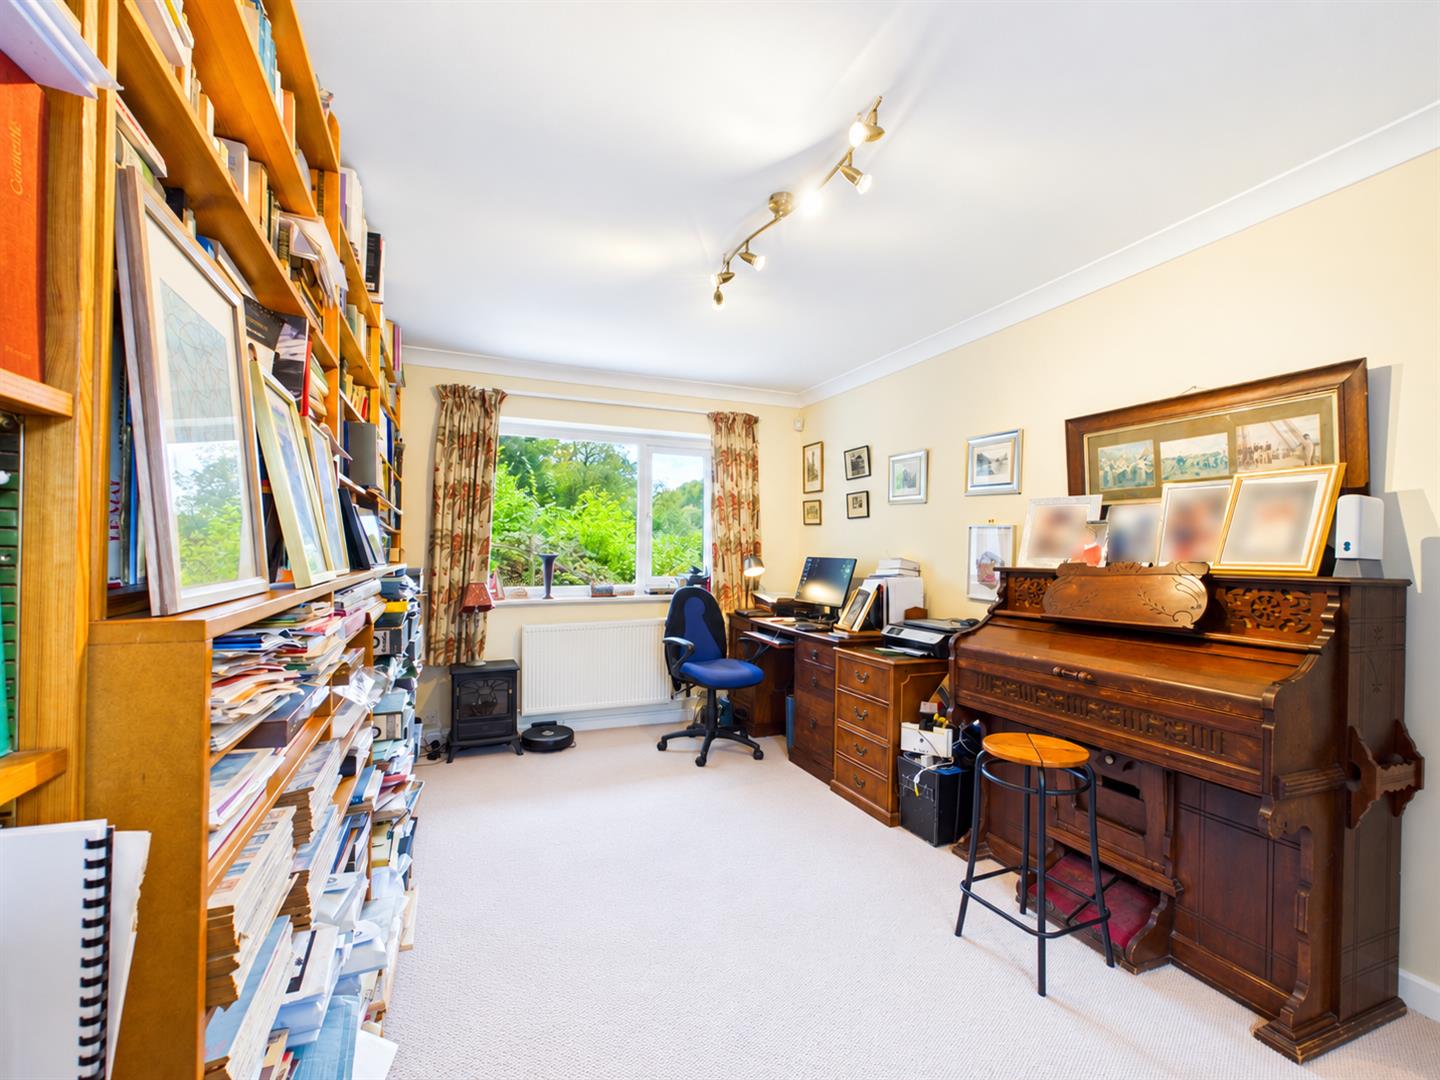
4.90m x 4.85m (16'1" x 15'11")
A large home office with window to the garden.
LOWER GROUND FLOOR
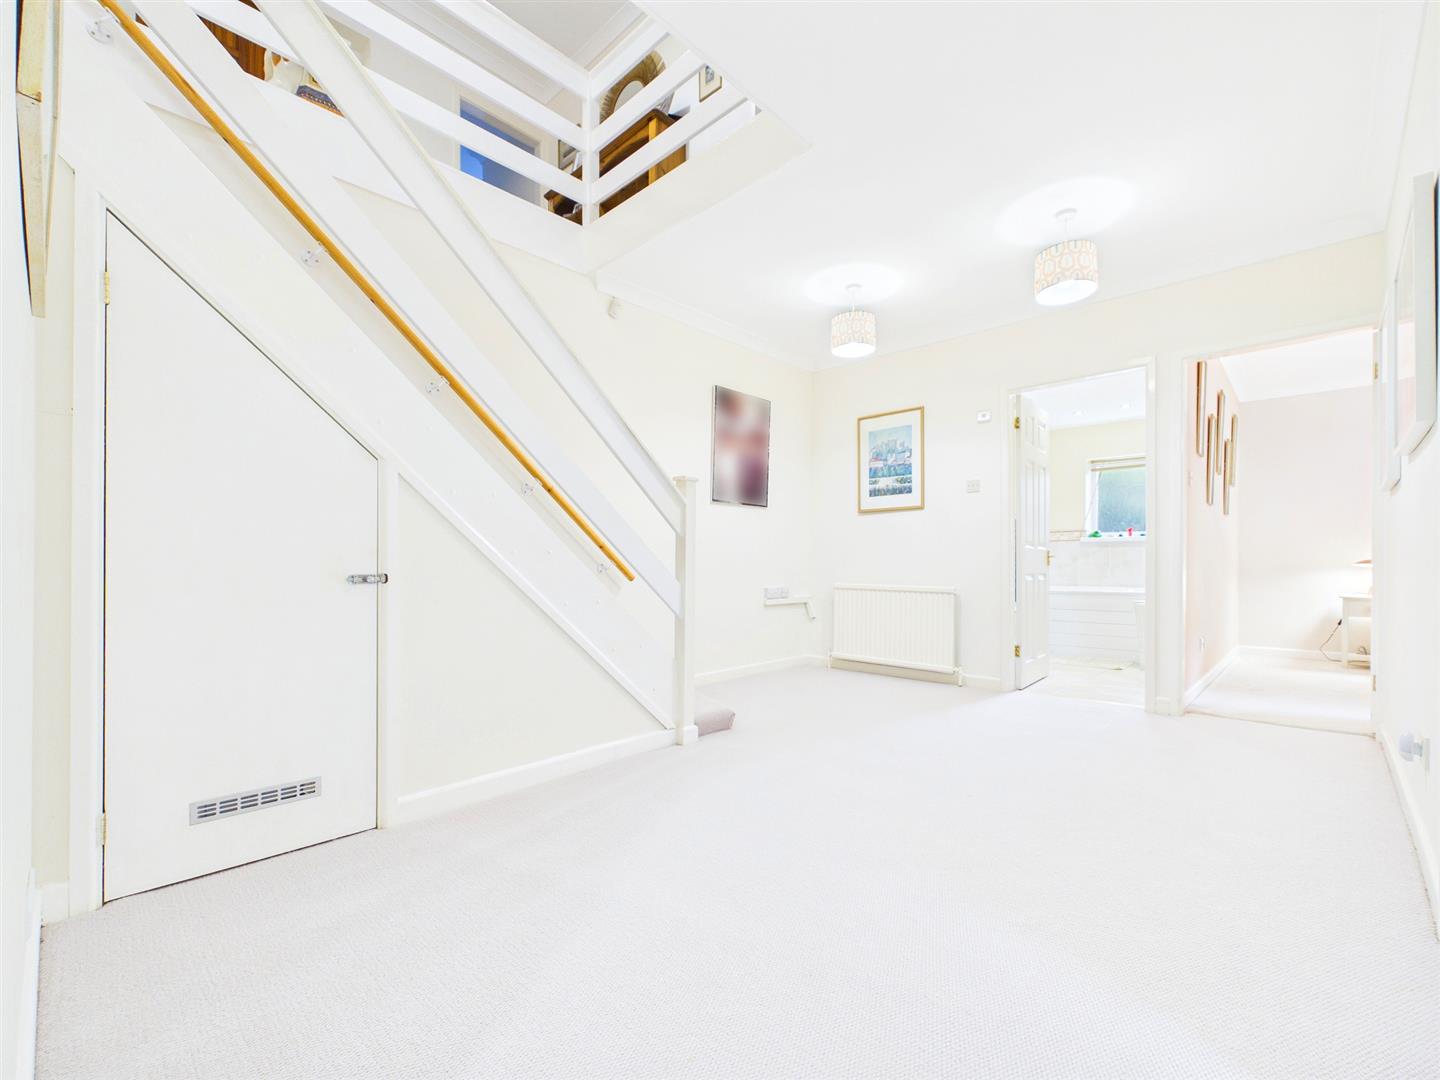
An impressively large hallway giving access to the bedrooms. Under stairs storage cupboard.
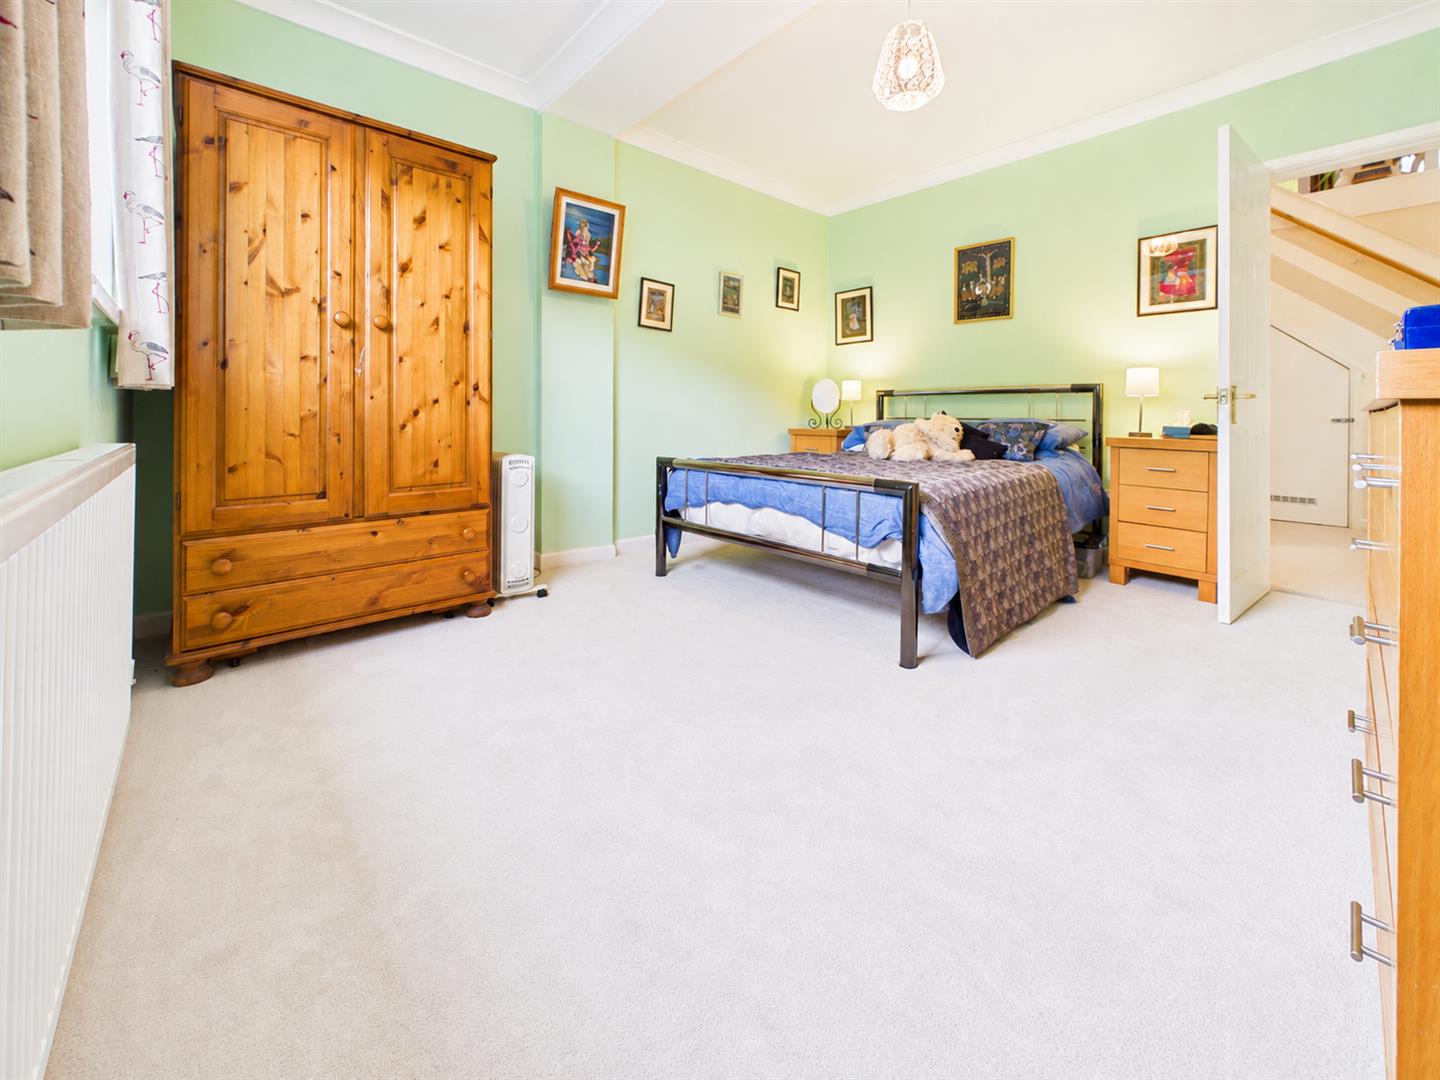
BEDROOM 1
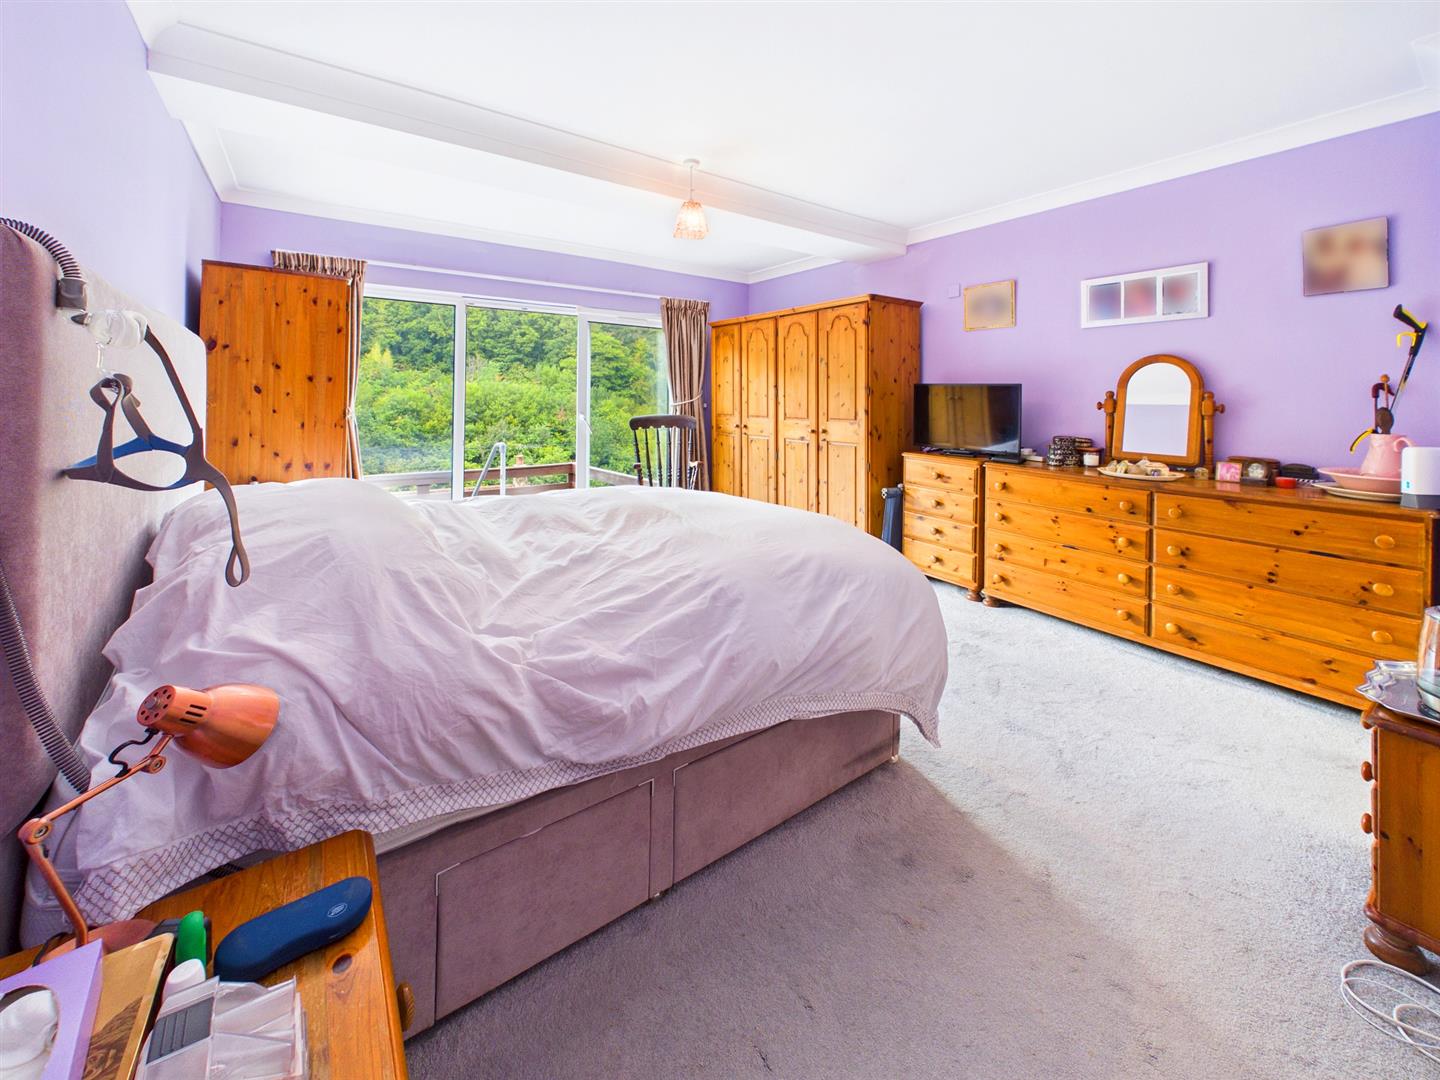
5.18m x 4.17m (17'0" x 13'8")
Spacious main double bedroom with patio doors to rear balcony. Access to: -
EN-SUITE SHOWER ROOM
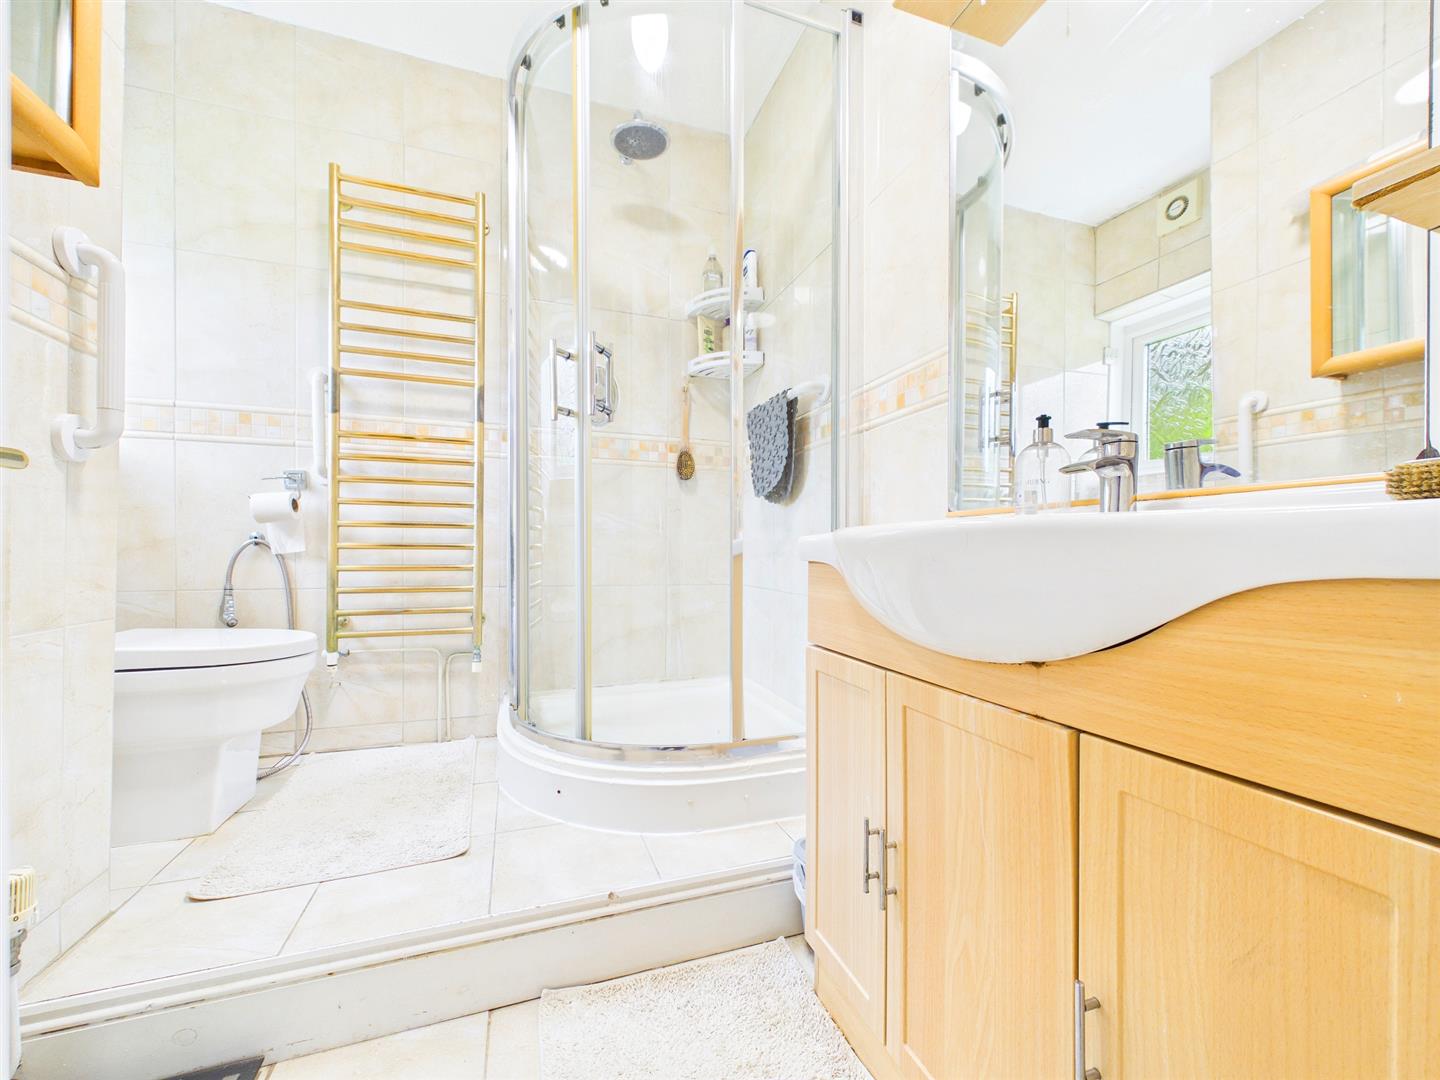
2.69m x 2.11m (8'10" x 6'11")
Appointed with a three-piece suite comprising step-in corner shower cubicle with rainfall shower head, low-level WC and vanity wash hand basin with mixer tap set into storage unit. Tiled walls and tiled floor. Window to side.
STUDY/DRESSING ROOM
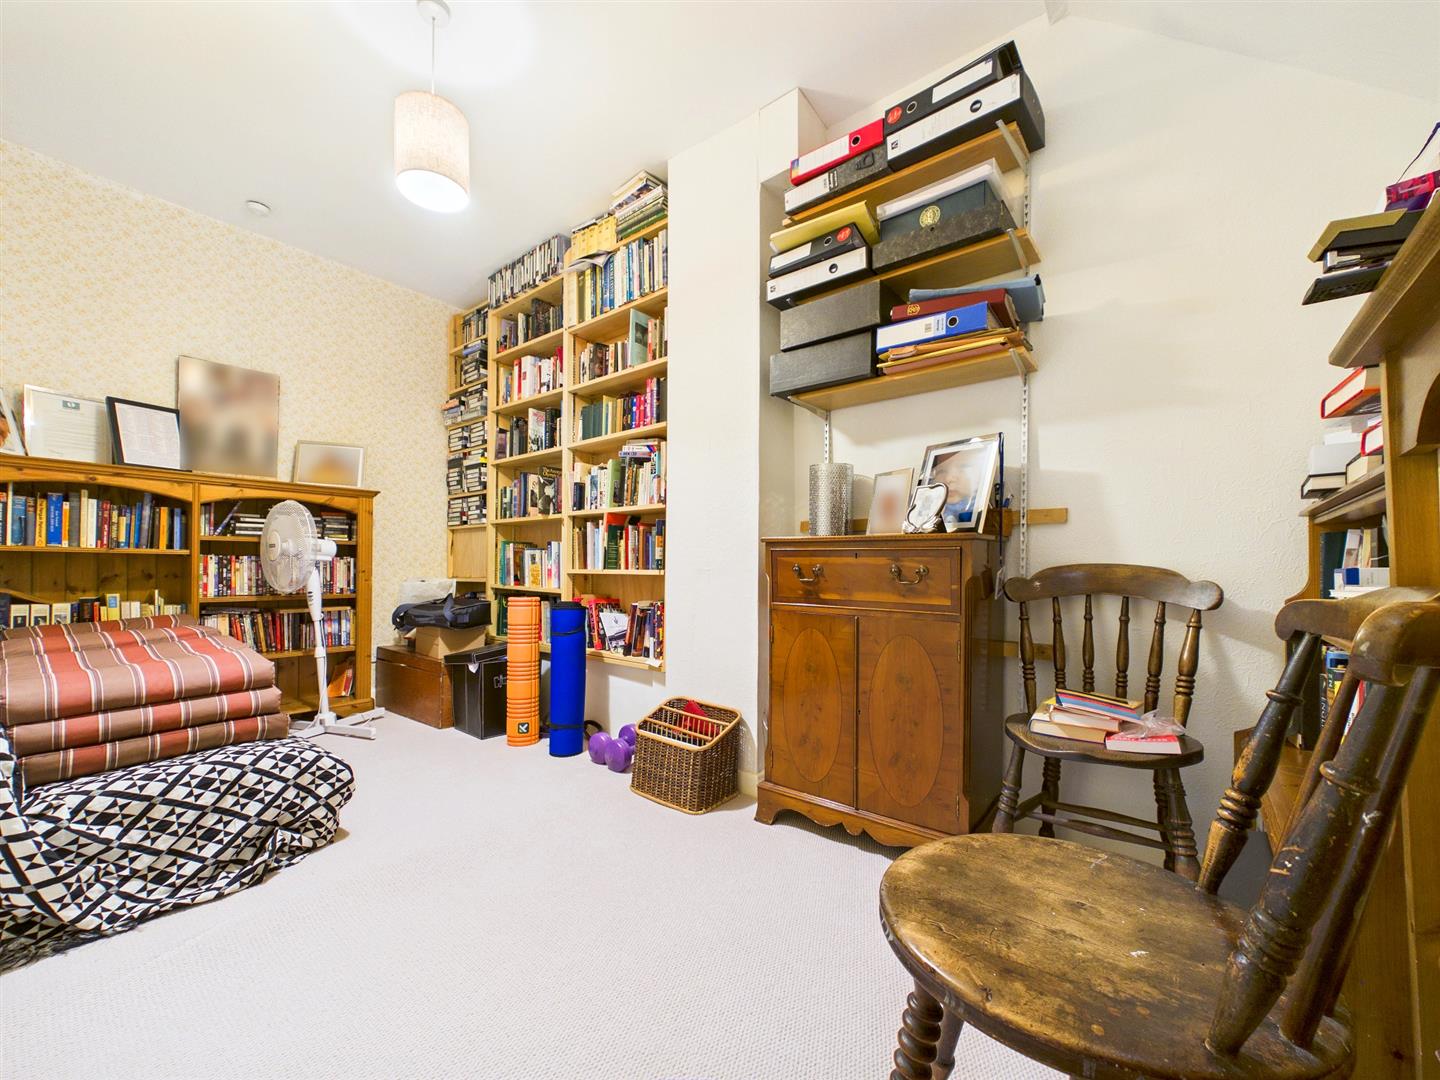
4.04m x 2.69m (13'3" x 8'10")
As you enter the main bedroom there is a useful study which could be utilised as a dressing room if required. Velux rooflight.
BEDROOM 2
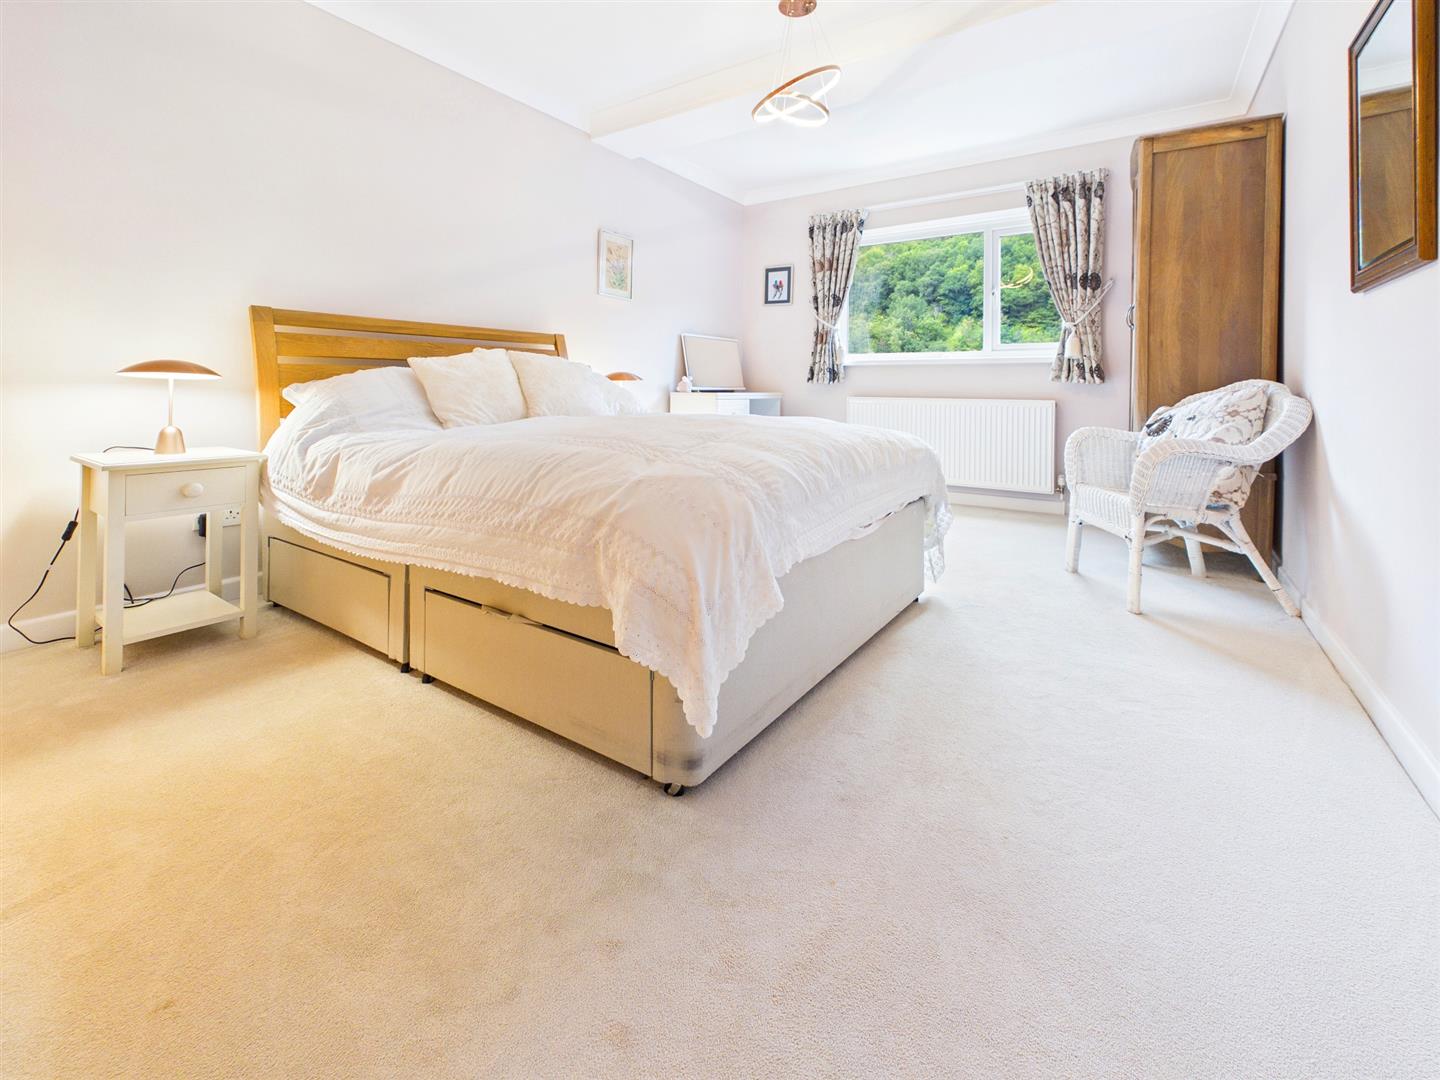
4.93m x 3.48m (16'2" x 11'5")
A double bedroom with window to rear elevation with extensive views.
BEDROOM 3
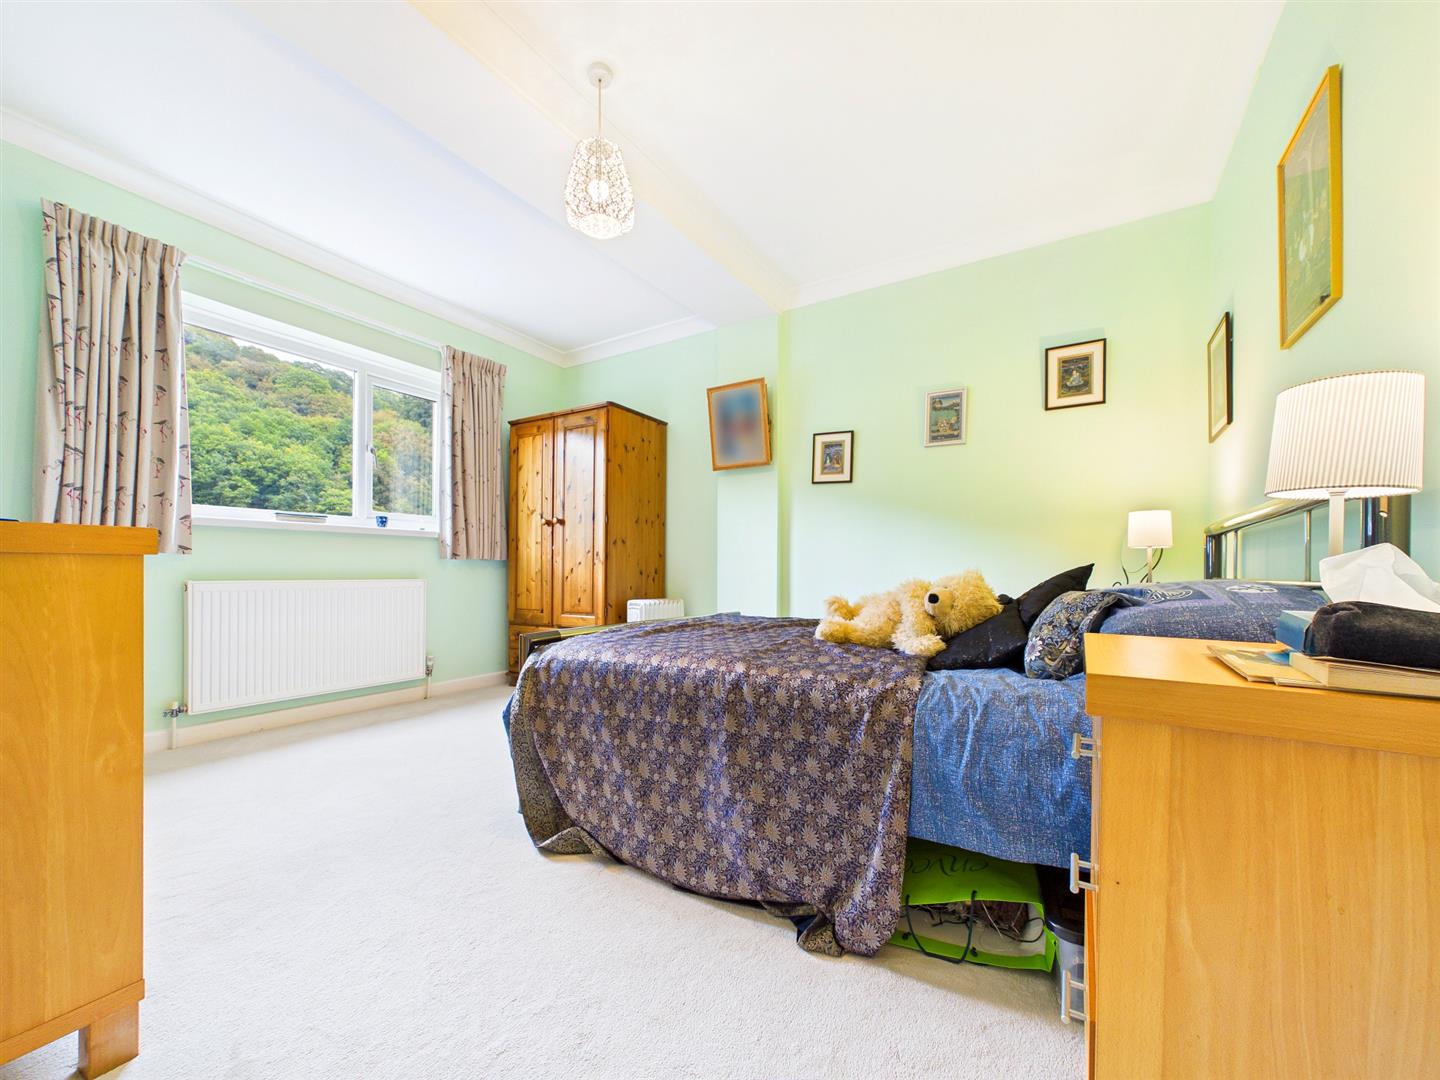
3.94m x 3.33m (12'11" x 10'11")
A double bedroom with window to rear elevation with extensive views.
BEDROOM 4
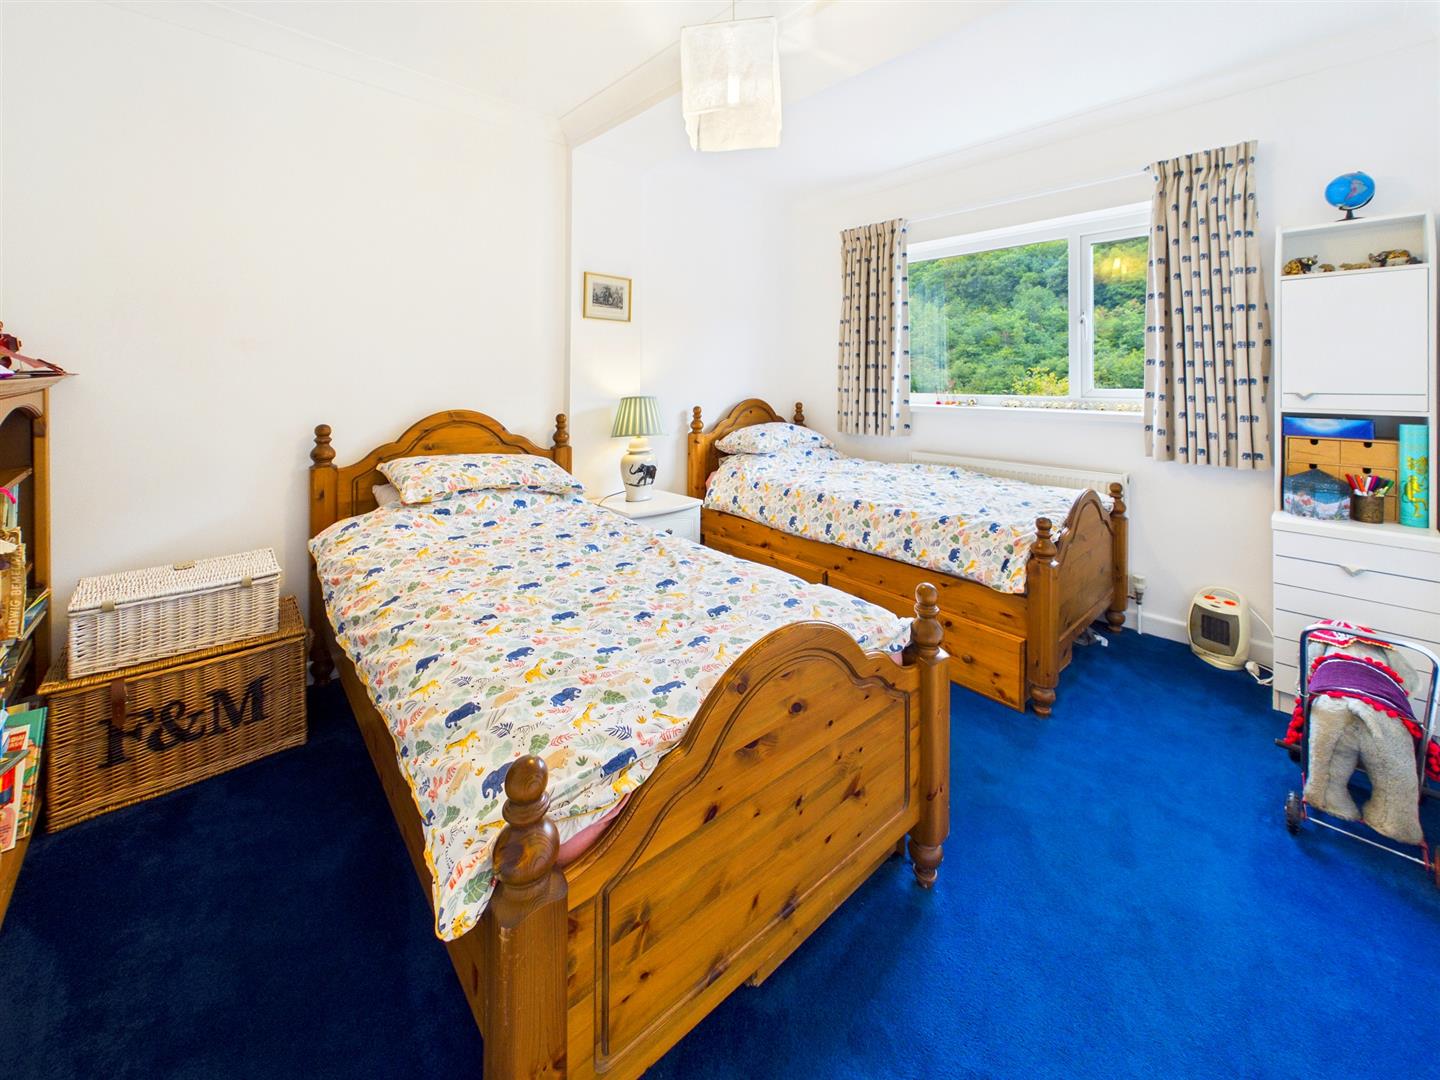
3.94m x 2.97m (12'11" x 9'9")
A double bedroom with window to rear elevation with extensive views.
FAMILY BATHROOM
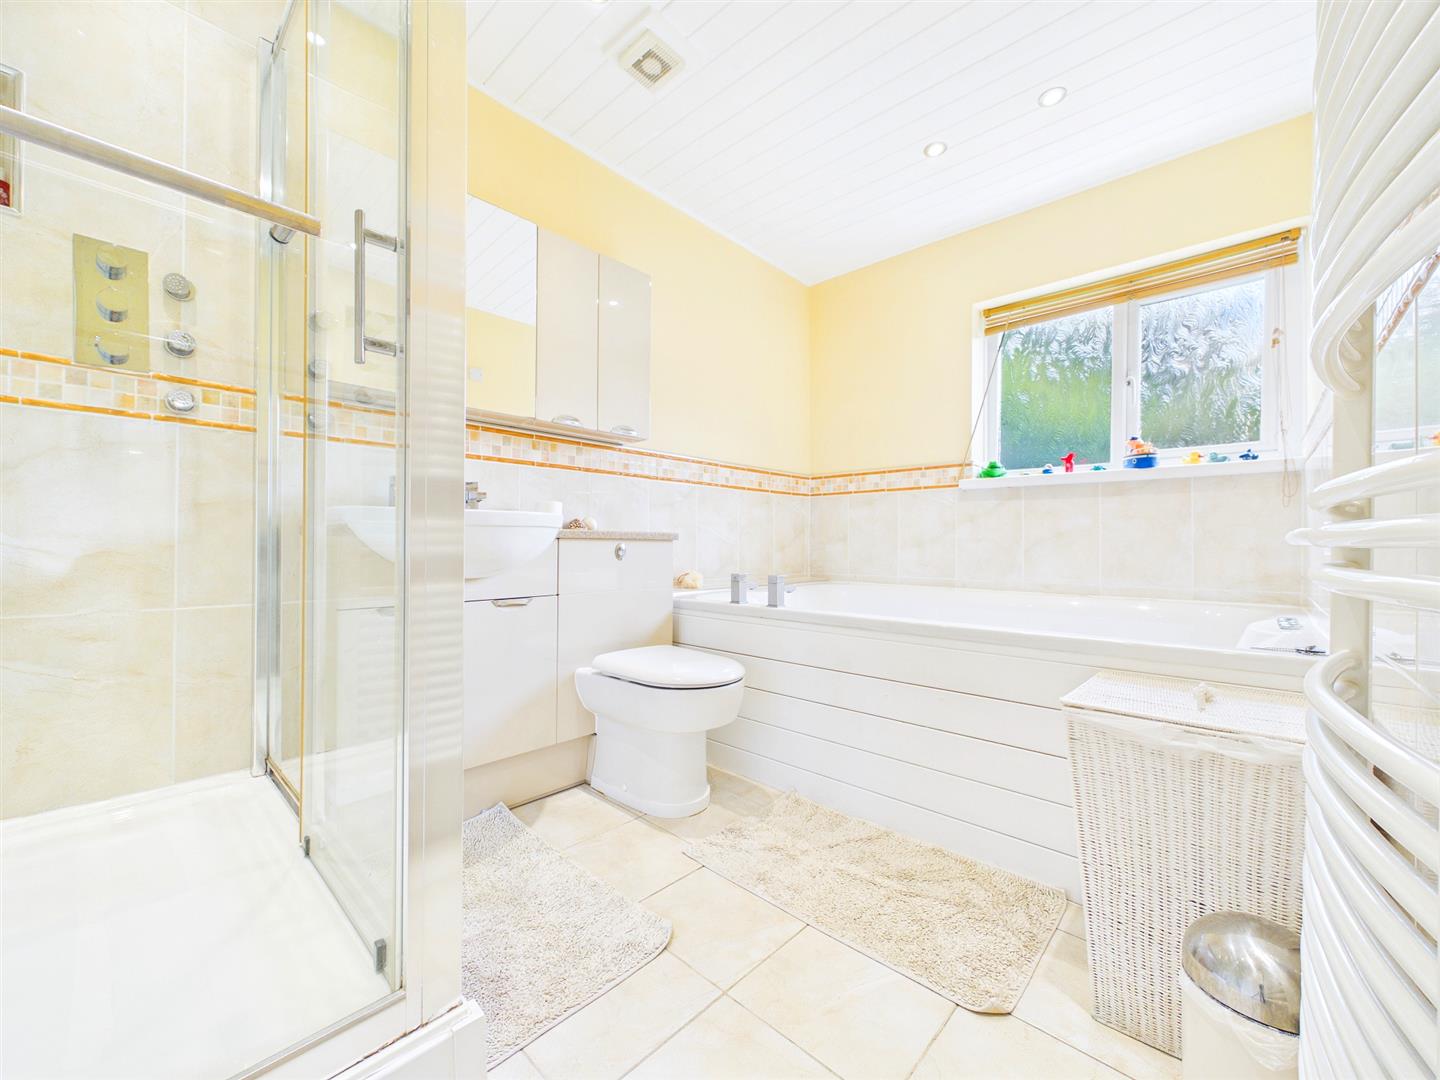
3.48m x 2.11m (11'5" x 6'11")
Fitted with a four-piece suite comprising whirlpool bath, large step-in shower, low-level WC and wash hand basin with mixer tap both inset to vanity storage. Half-tiled walls and tiled floor with underfloor heating. Window to side elevation.
GARAGE
6.17m x 6.15m (20'3" x 20'2")
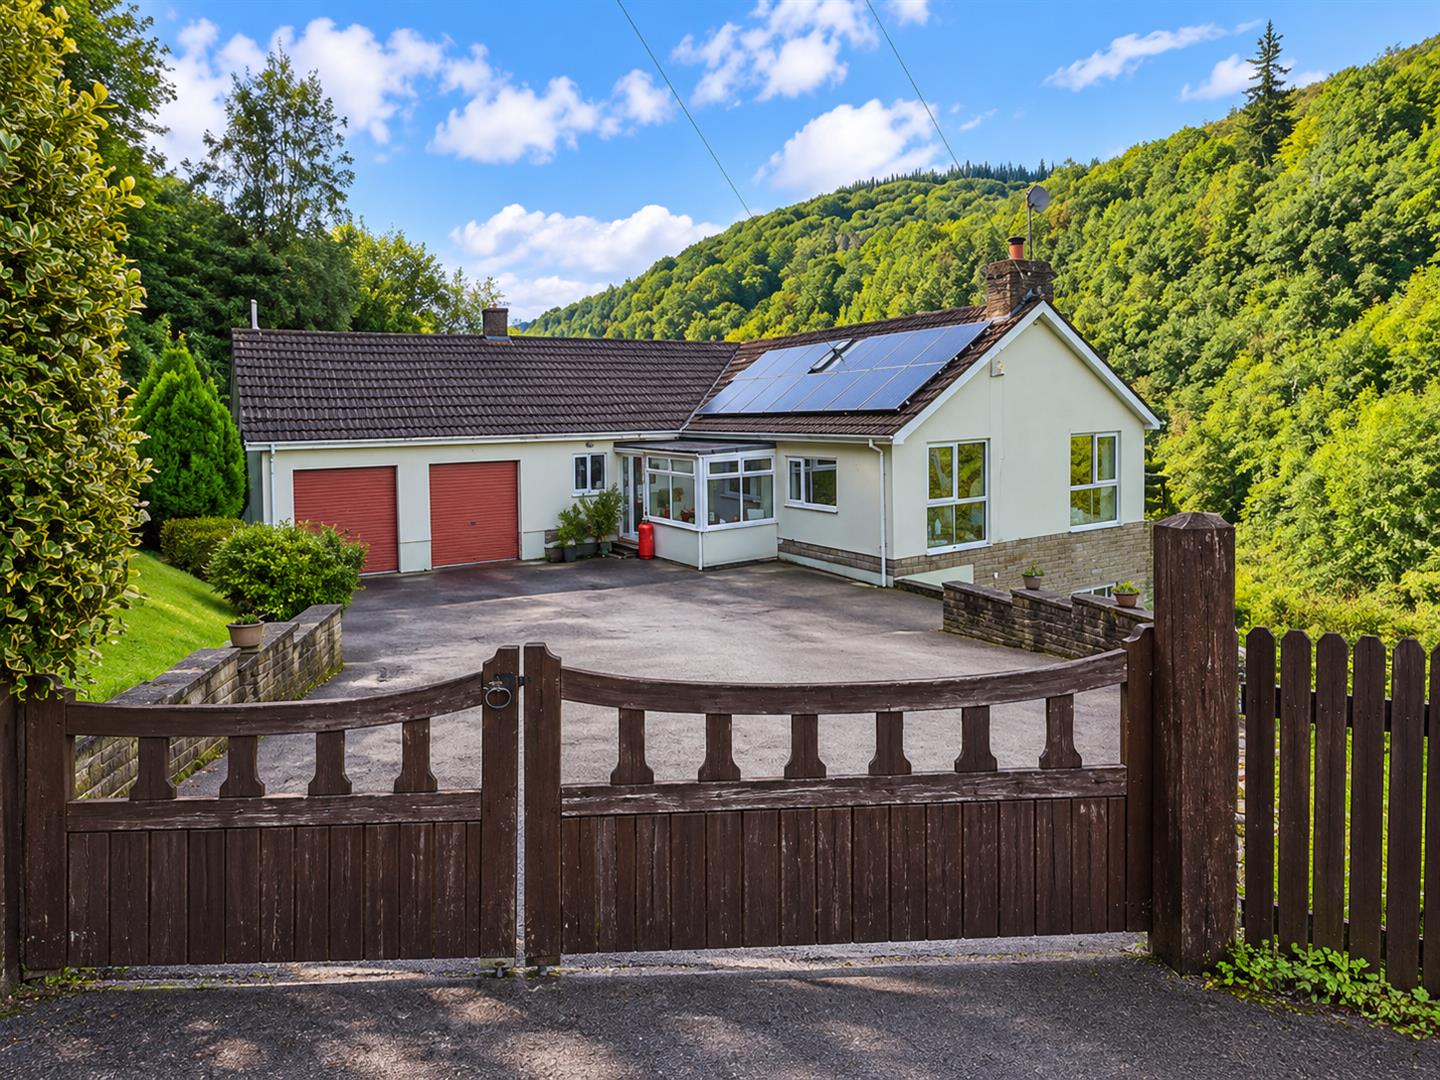
Being approached via a generous driveway offering parking and turning space is an attached double garage with twin electric up and over doors, power and light.
GARDENS
The garden is principally laid to lawn, sloping down to a lower hedge line, with two large decked areas offering extensive views of this stunning location.
SERVICES
Mains water, drainage and electricity. Oil fired central heating.
Council Tax Band H.