For Sale 2 Bed House - Terraced
Garden City Way, Chepstow £219,950
Property Features
Garden City Way, Chepstow, NP16 5EF
Contact Agent
Moon & Co10 Bank Street
Chepstow
Monmouthshire
NP16 5EN
Tel: 01291 629292
sales@thinkmoon.co.uk
About the Property
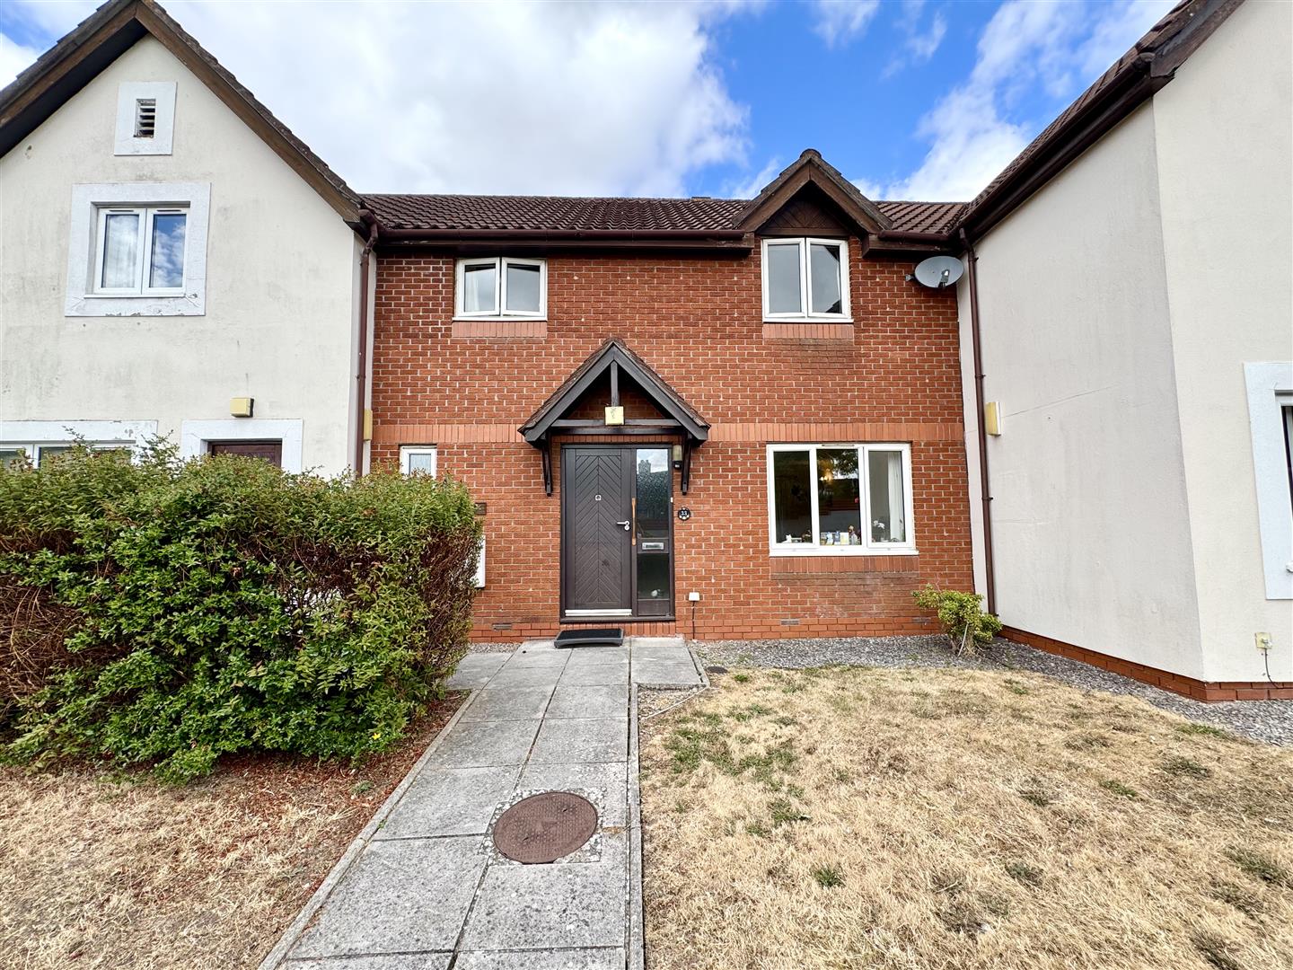
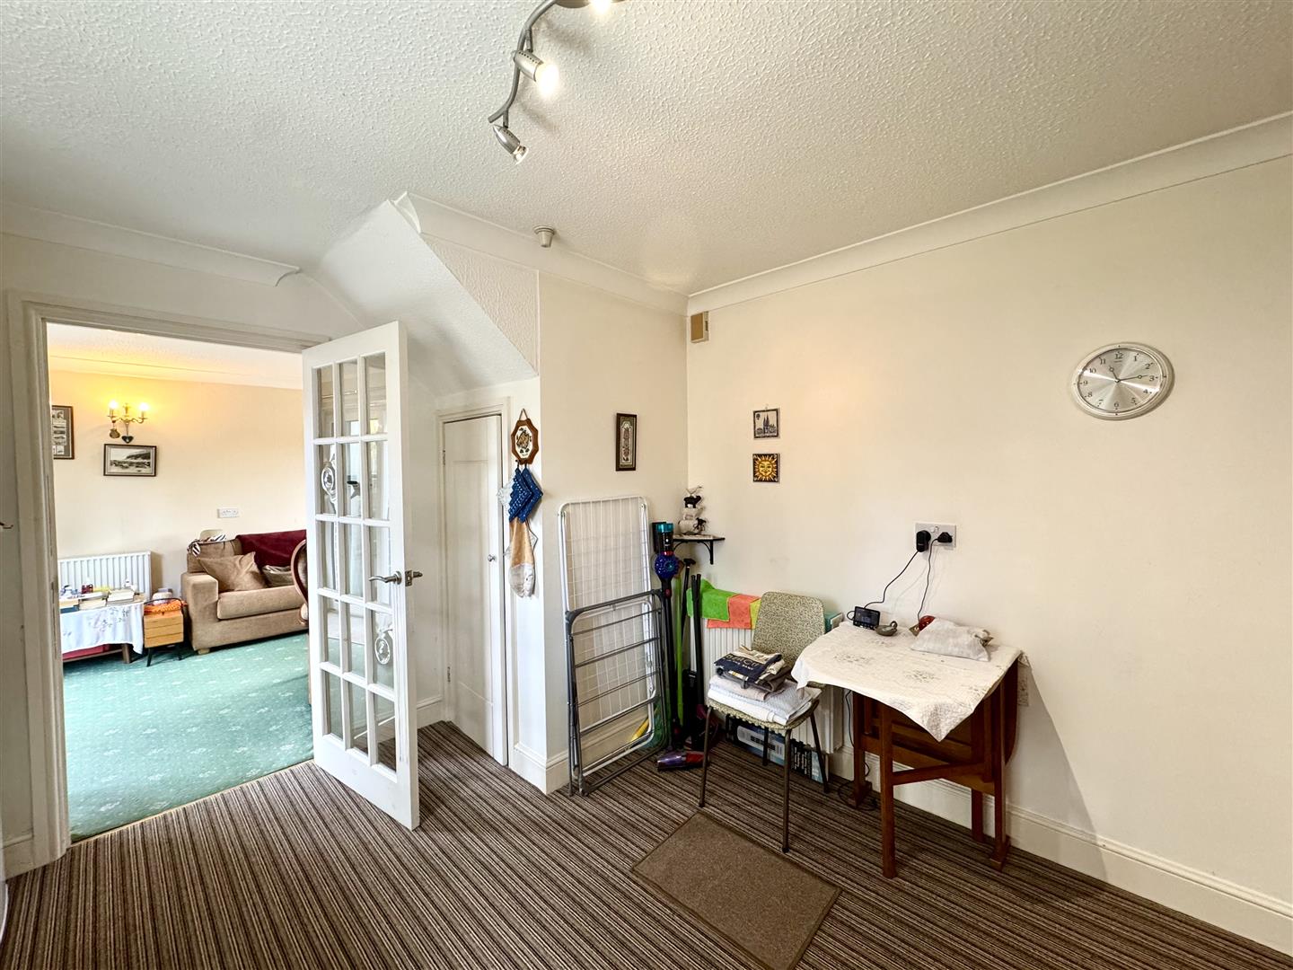
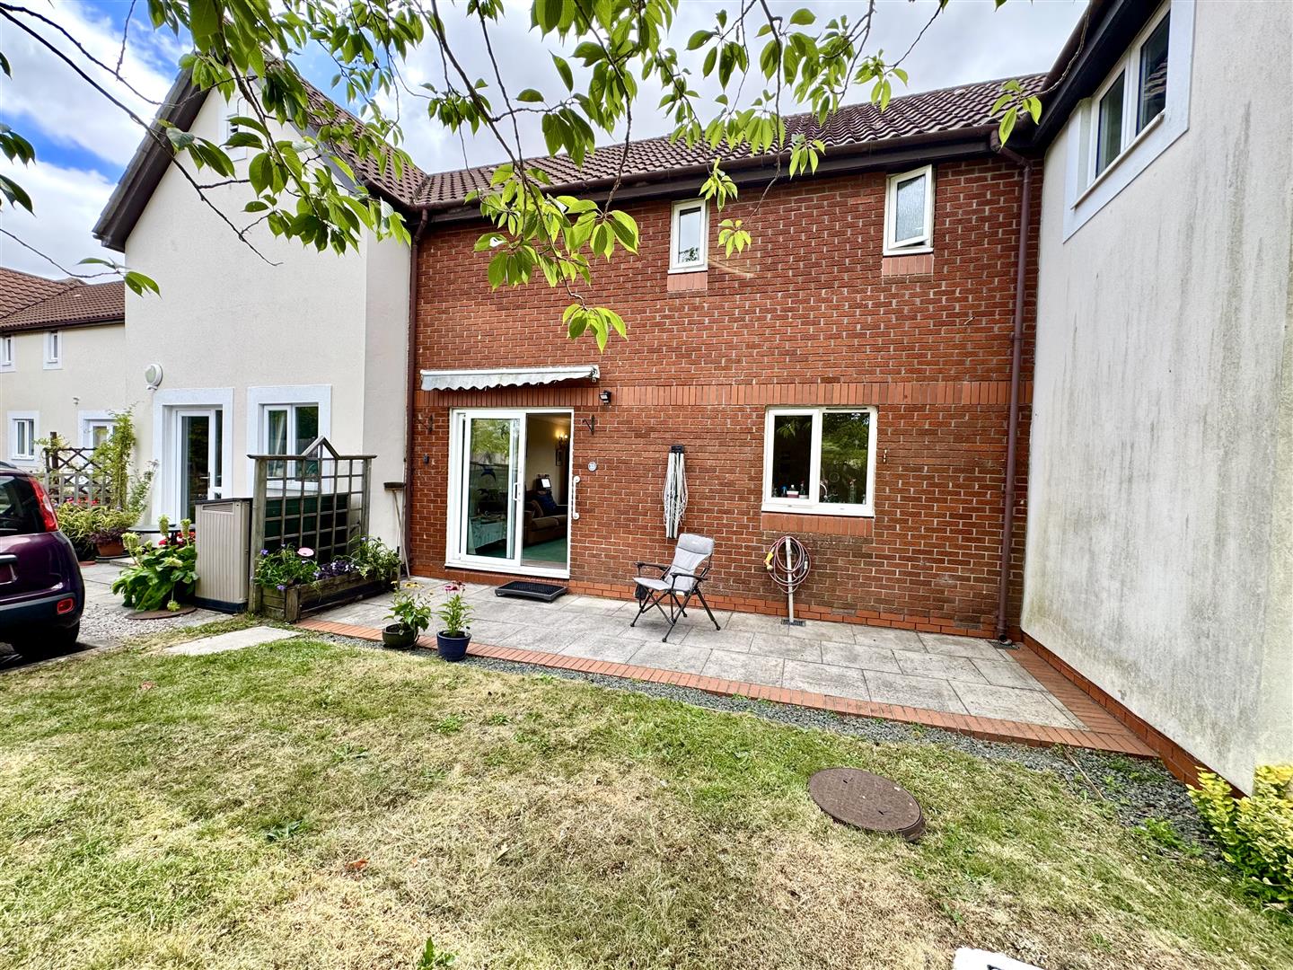
Moon & Co are delighted to offer to the market this spacious mid-terrace property, situated within this popular and established retirement complex located in the heart of Chepstow, thus ensuring easy access to the town centre and local amenities. The property briefly comprises to the ground floor entrance hall, cloakroom/WC, sitting room which in turn leads to kitchen/dining room with access to the rear garden. To the first floor are two double bedrooms and modern shower room with WC. Outside the property benefits from a private courtyard garden along with extensive communal gardens and allocated parking. The property also benefits from warden assisted accommodation with safety pull cords fitted.
- MID-TERRACE HOUSE WITHIN PURPOSE-BUILT RETIREMENT COMPLEX
- TWO BEDROOMS
- MODERN SHOWER ROOM WITH WC TO THE FIRST FLOOR
- SPACIOUS SITTING ROOM
- KITCHEN/DINING ROOM
- GROUND FLOOR WC
- COURTYARD GARDEN AND ALLOCATED PARKING
- WARDEN CONTROLLED
- CLOSE PROXIMITY TO TOWN CENTRE
- NO ONWARD CHAIN
Property Details
GROUND FLOOR
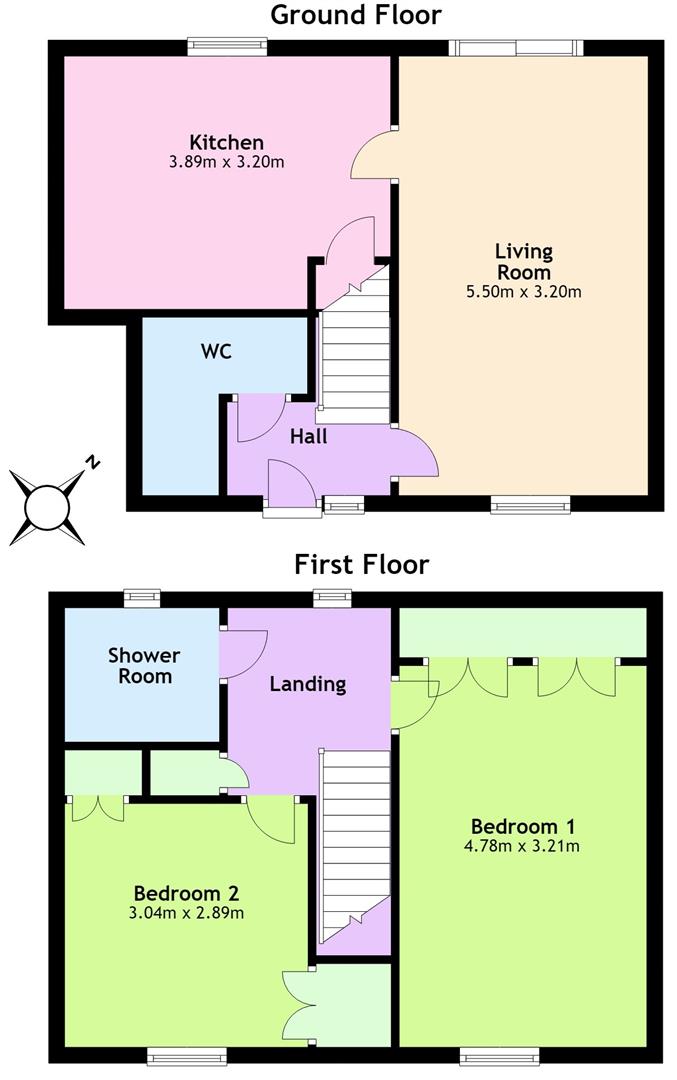
ENTRANCE HALL
Glazed frosted panel and door to front elevation.
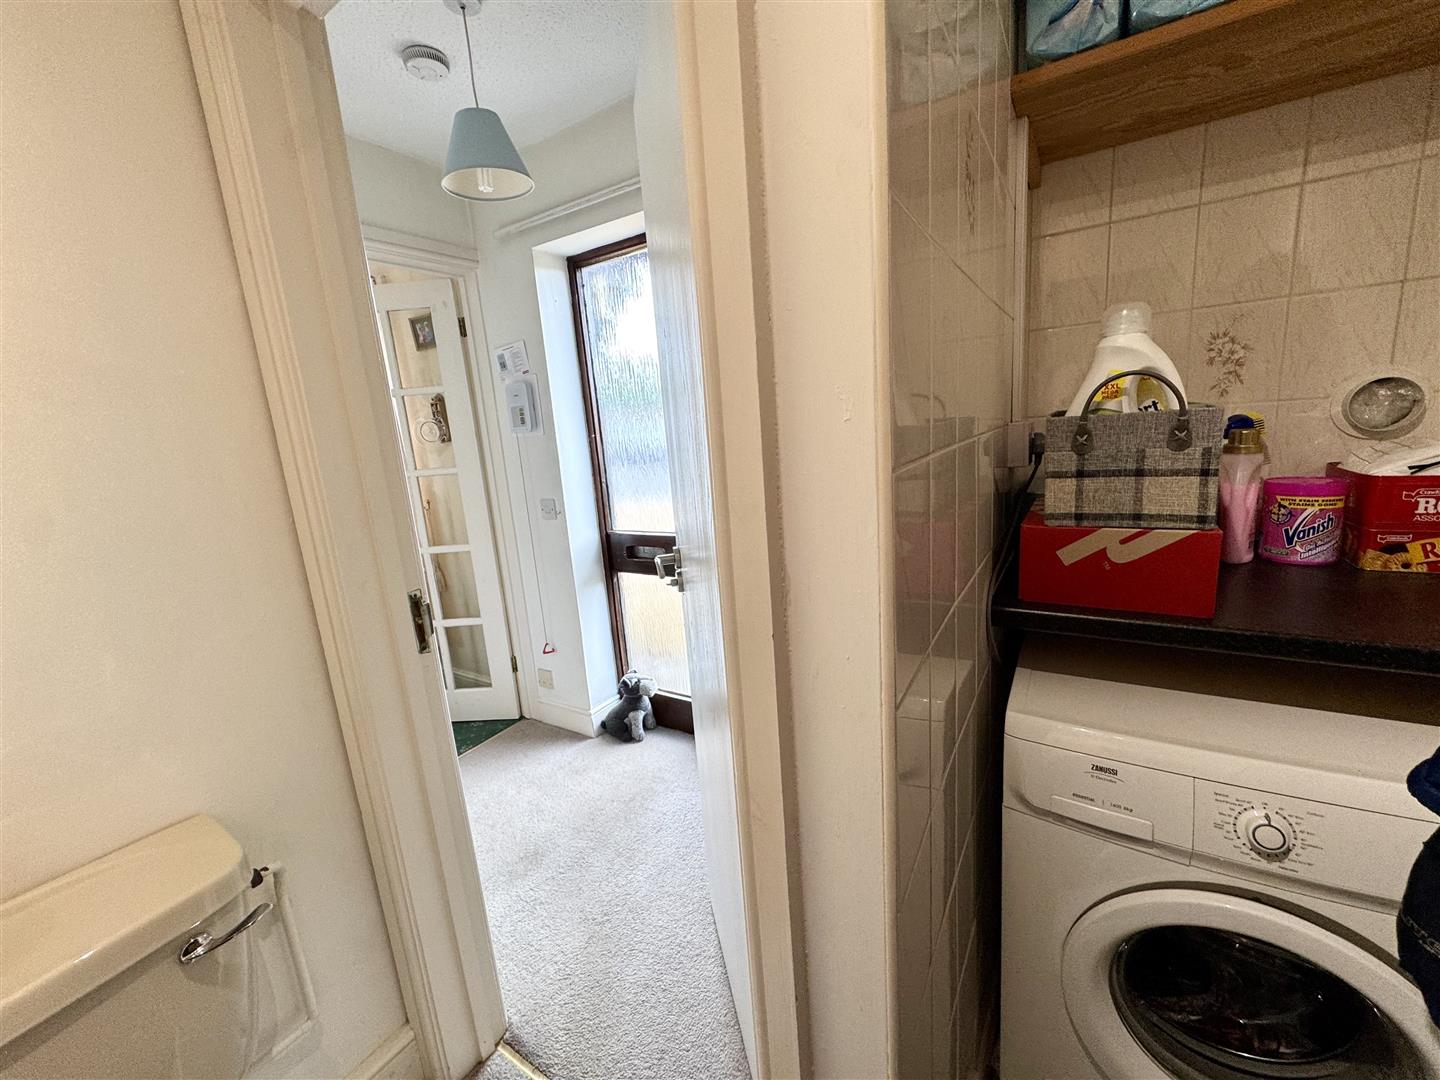
GROUND FLOOR WC/UTILITY AREA
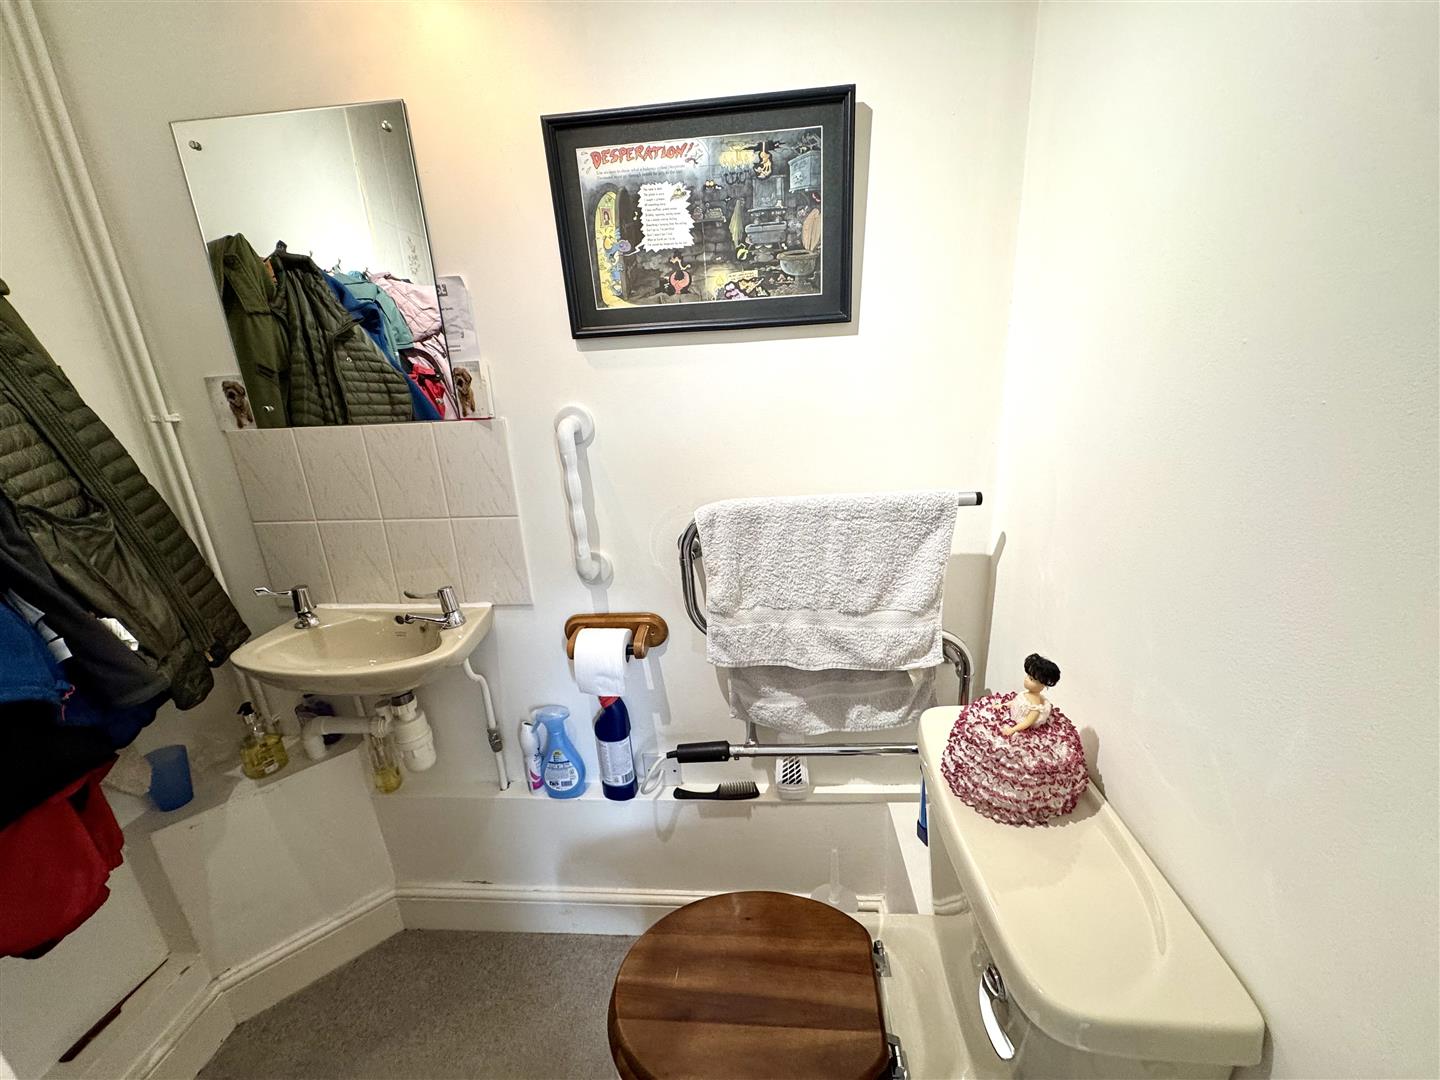
With low-level WC and wall-mounted wash hand basin with chrome taps and tiled splashbacks. Heated towel rail. Space and plumbing for washing machine.
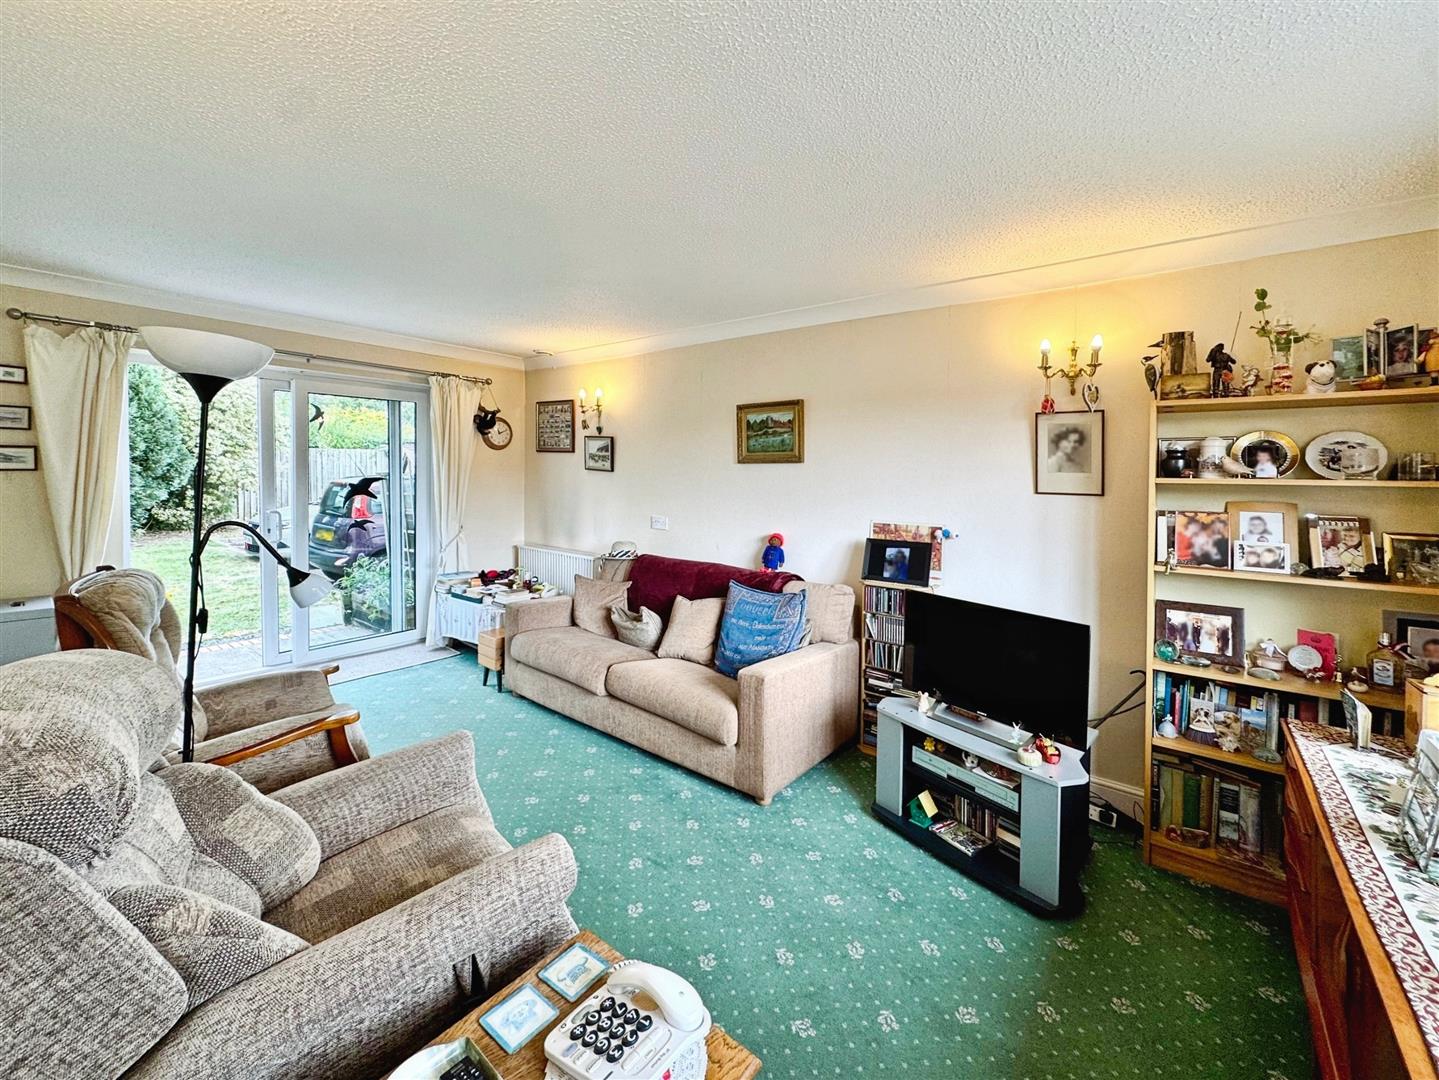
SITTING ROOM
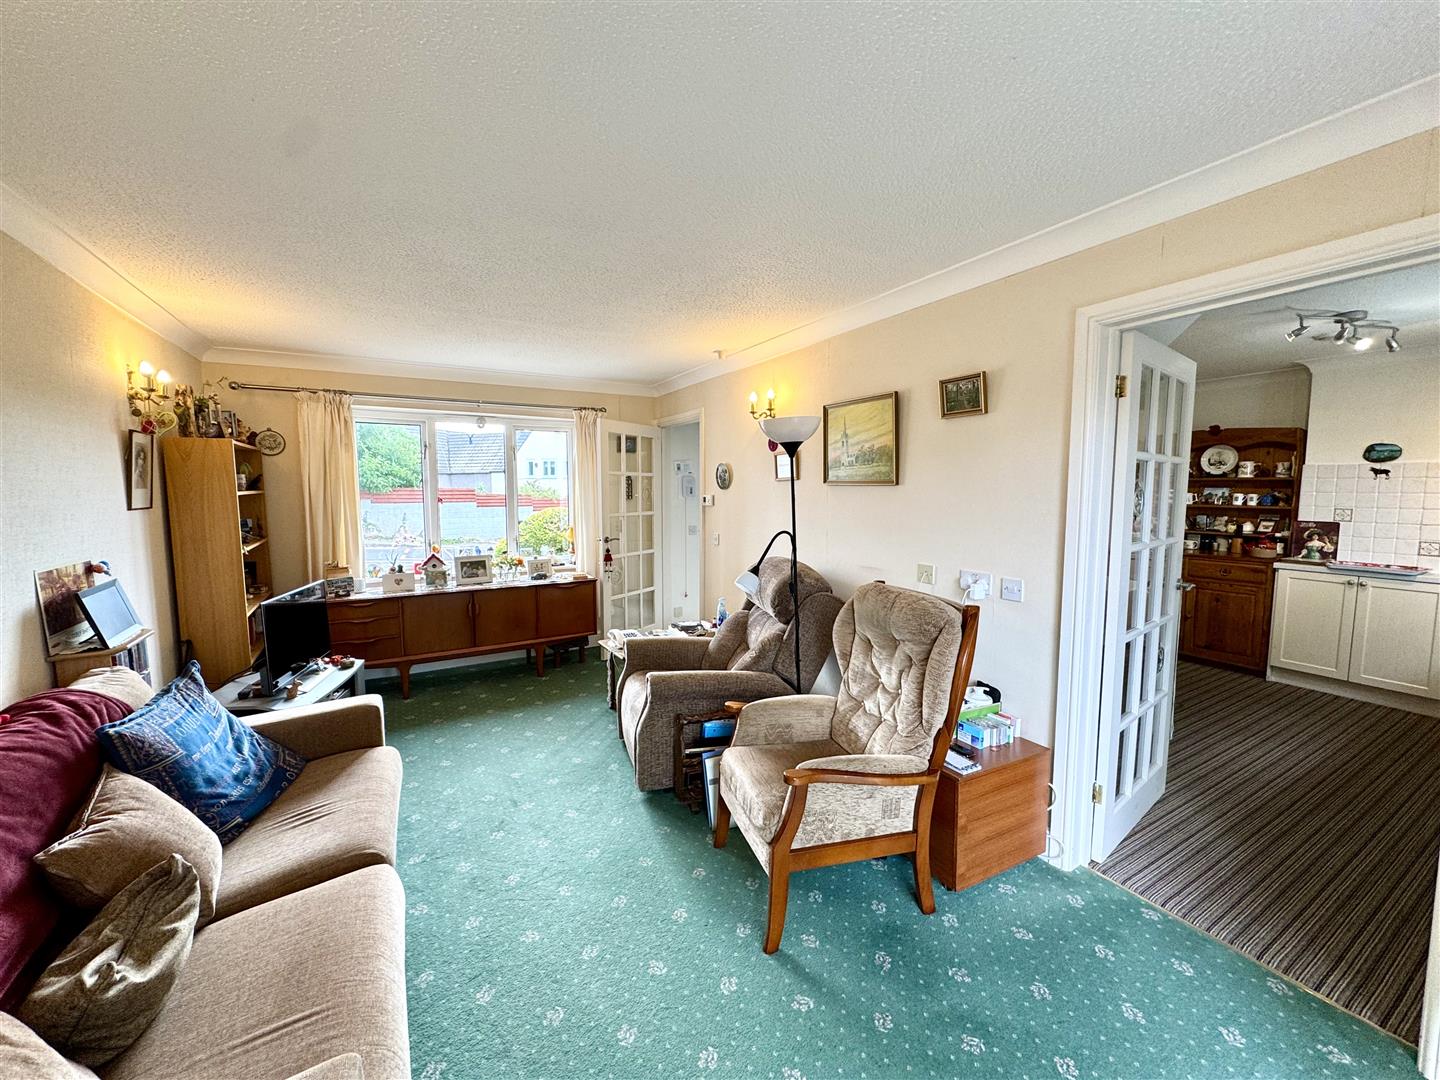
5.50m x 3.20m (18'0" x 10'5")
Spacious and light sitting room with window to front elevation and sliding patio doors to the rear.
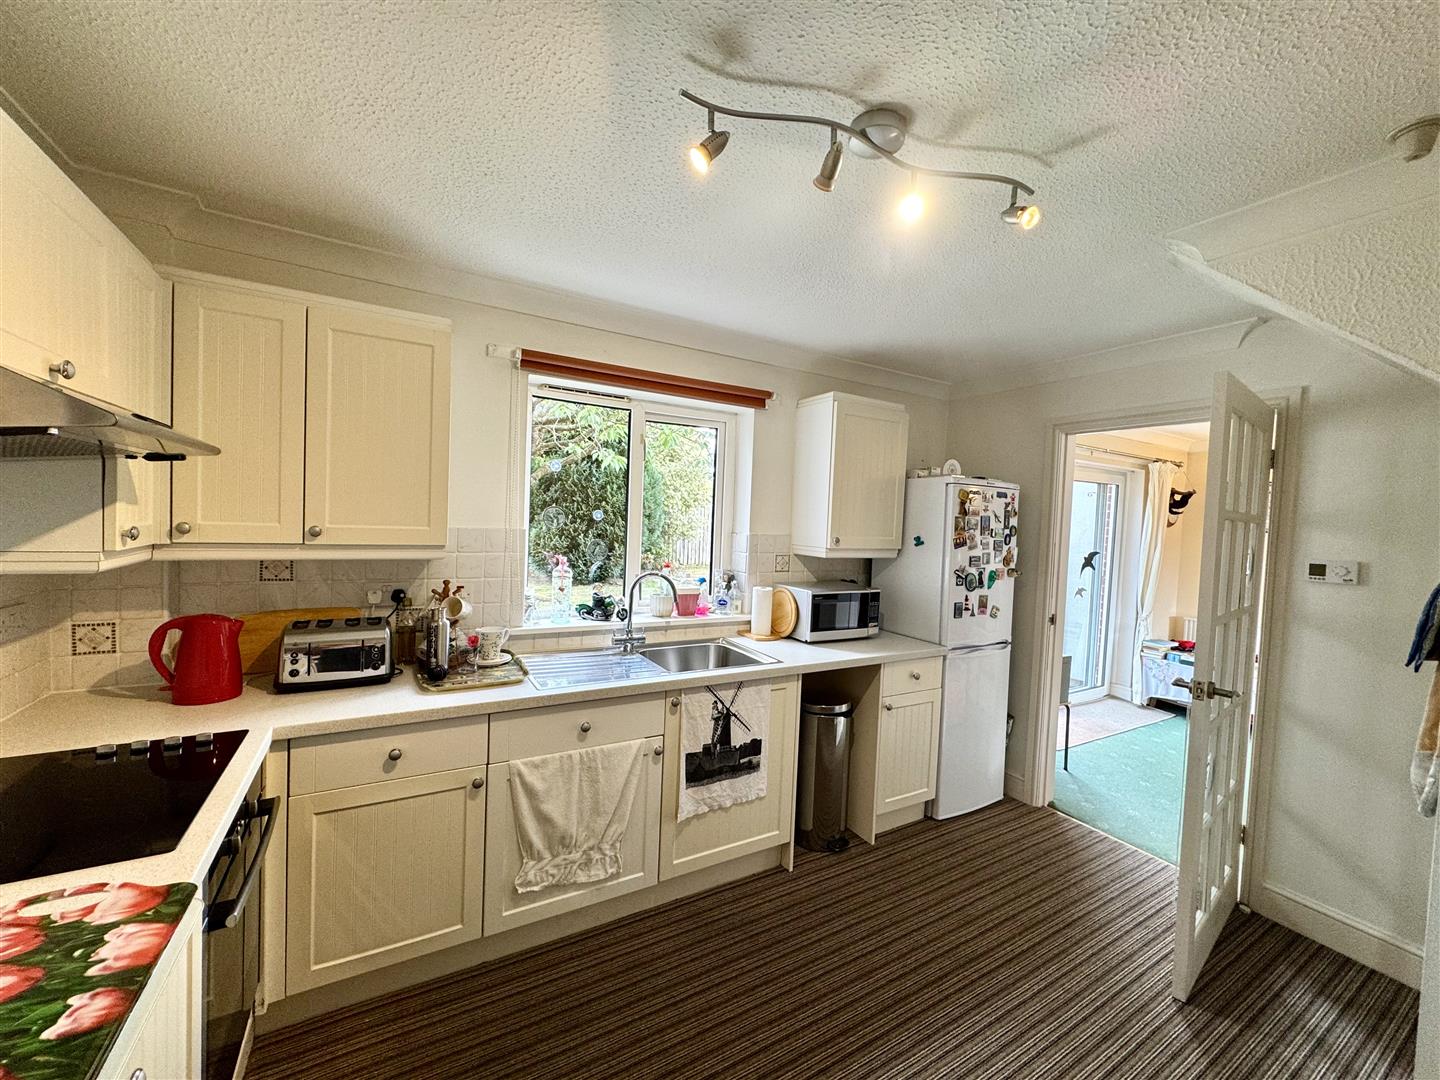
KITCHEN/DINING ROOM
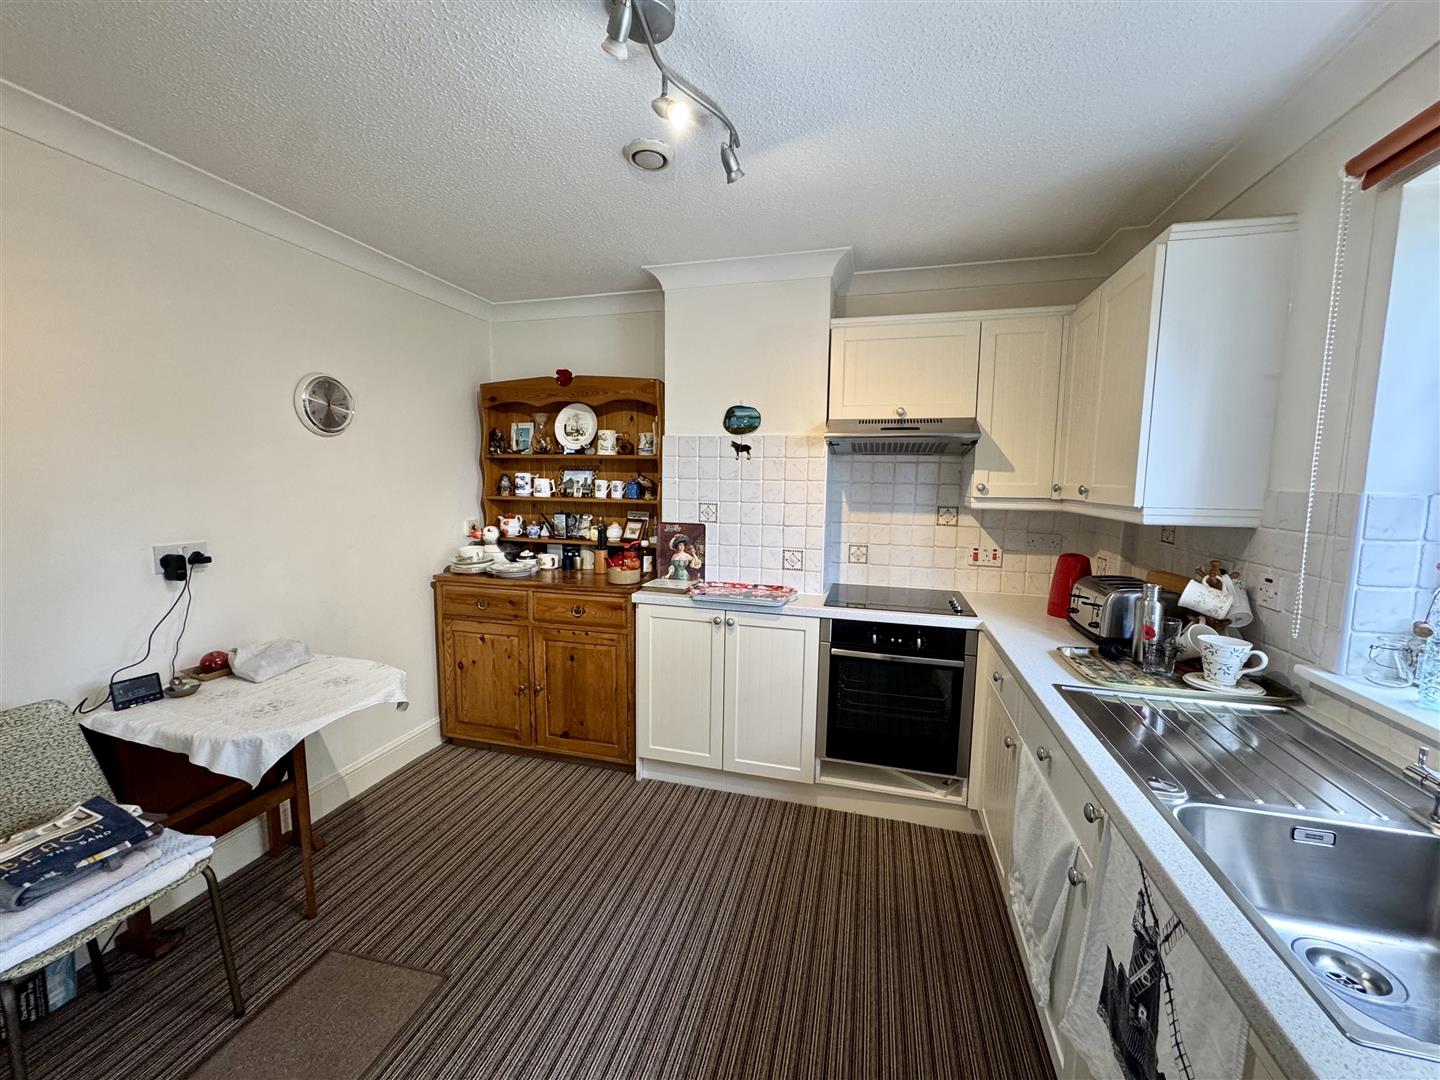
3.89m x 3.20m (12'9" x 10'5")
Appointed with a matching range of base and eye level storage units with marble effect work surfacing over and tiled splashbacks. One bowl and drainer stainless steel sink unit with mixer tap. Four ring electric hob with extractor fan over and oven below. Space for full height fridge/freezer. Handy storage cupboard. Window to rear elevation.
FIRST FLOOR STAIRS AND LANDING
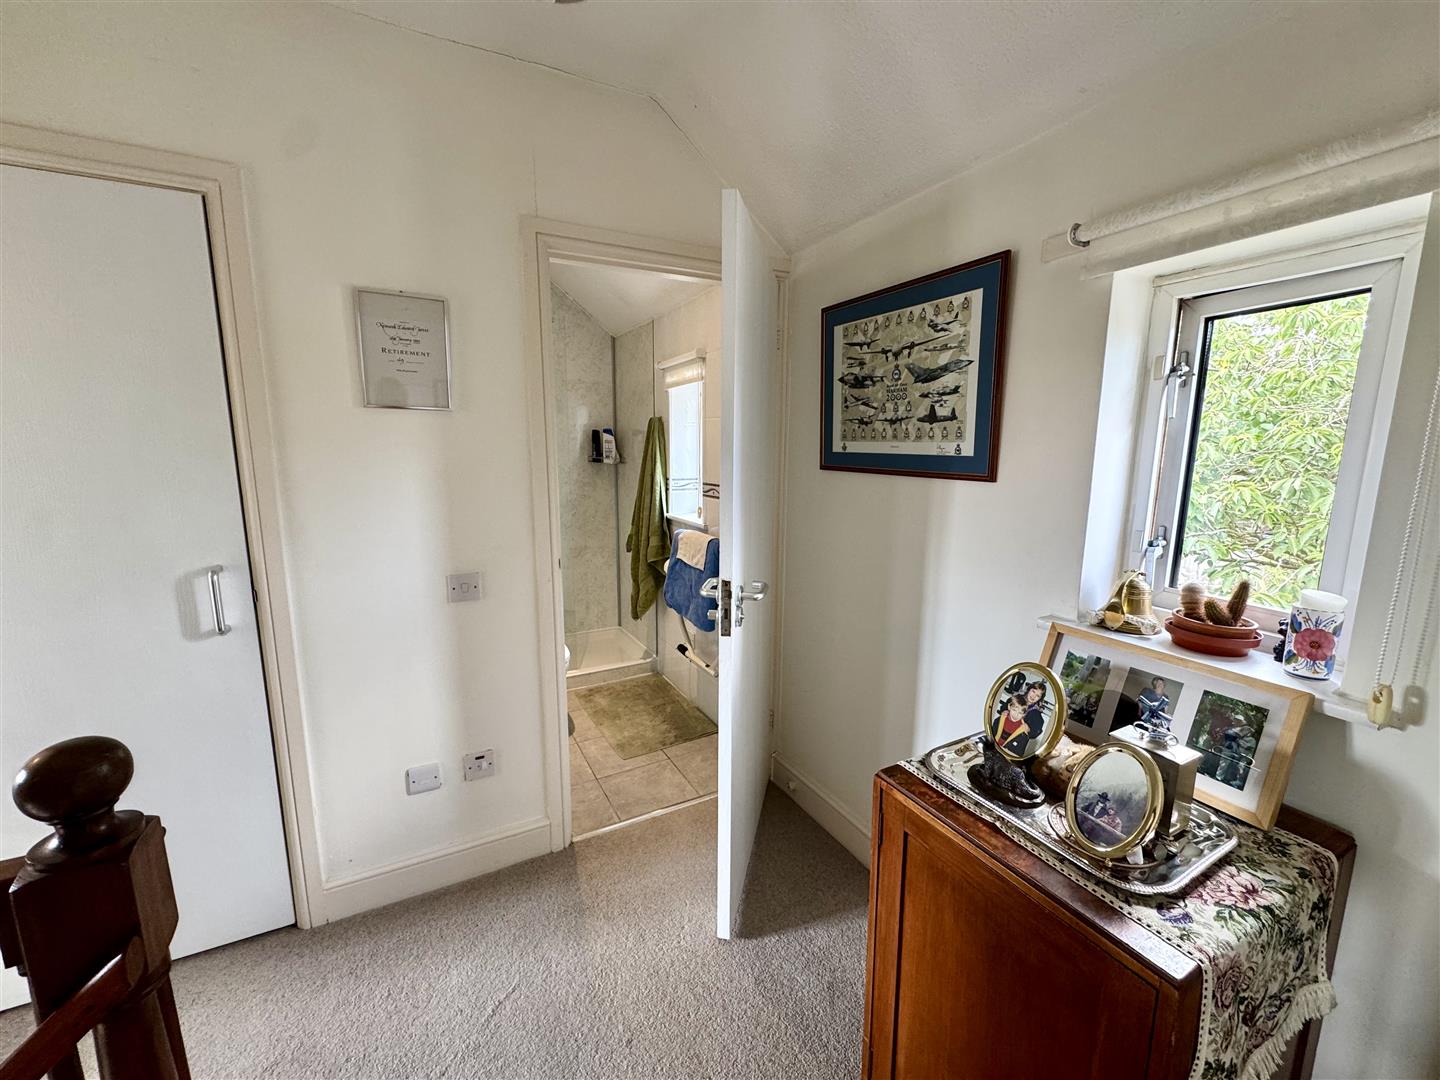
With loft access point and airing cupboard. Window to rear elevation.
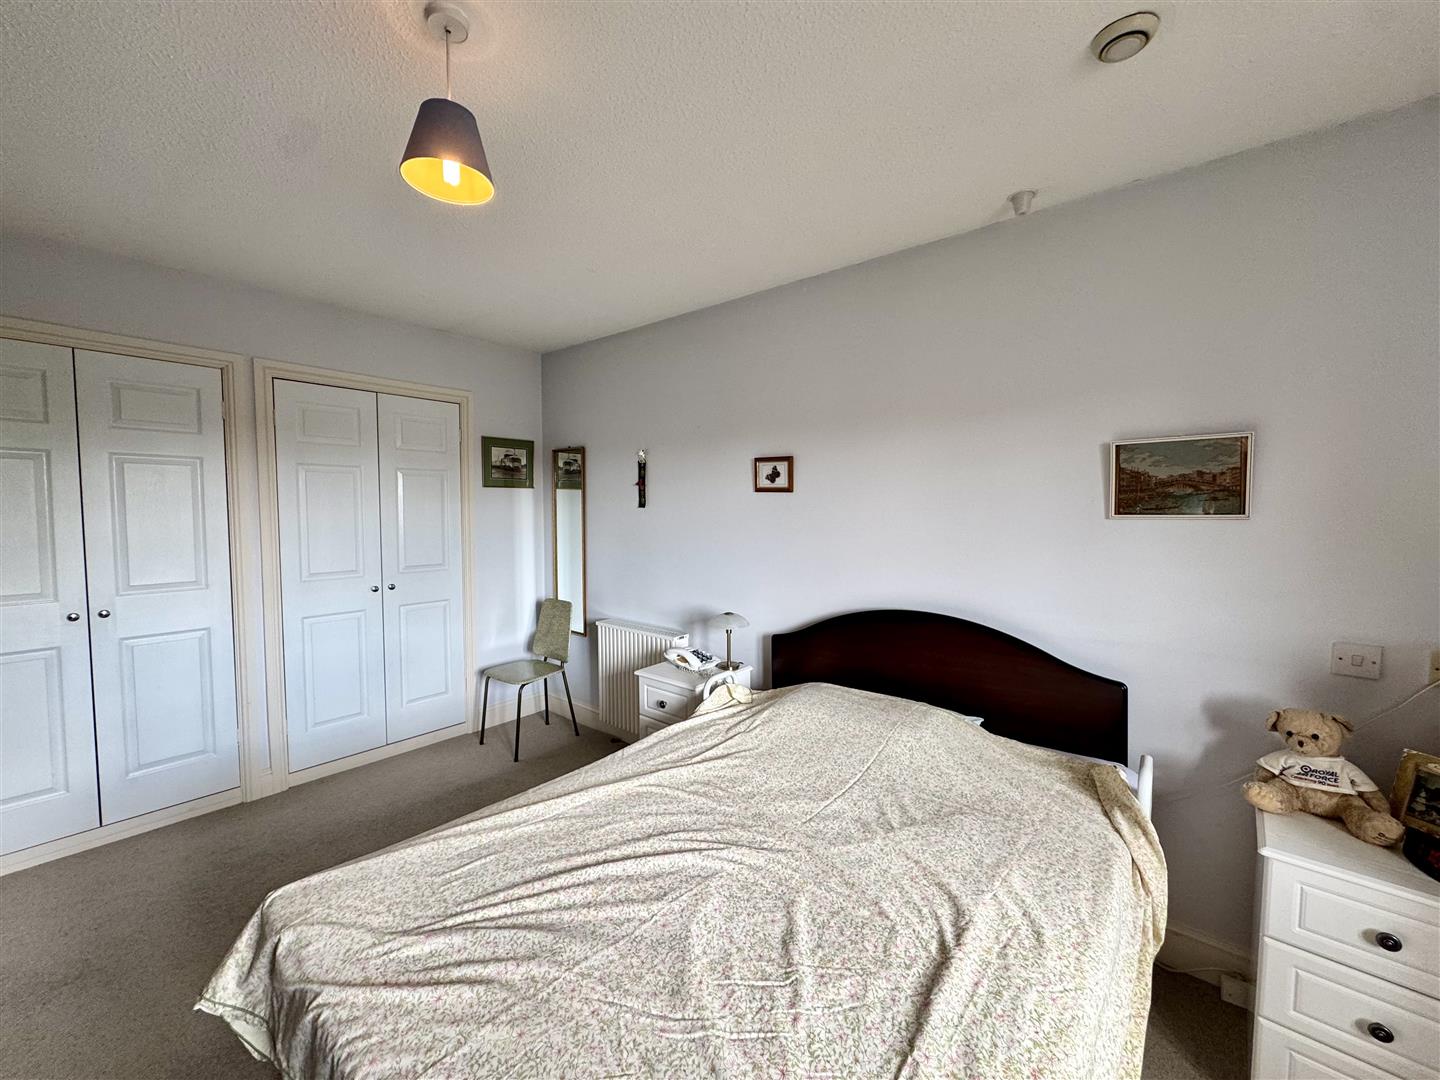
BEDROOM 1
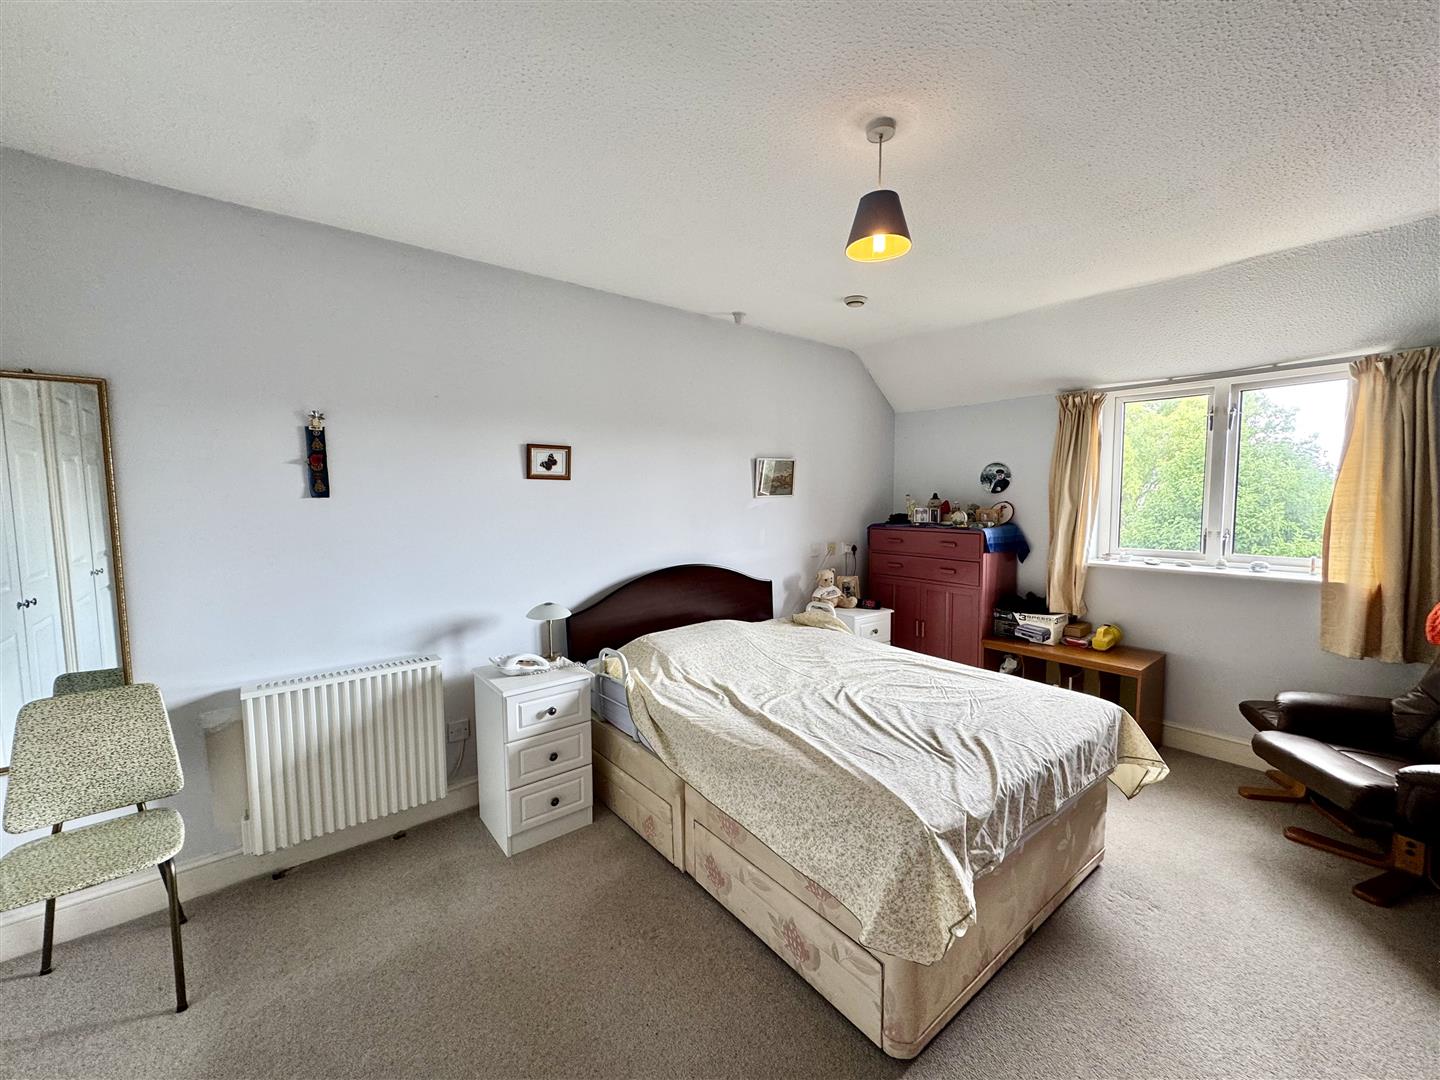
4.78m x 3.21m (15'8" x 10'6")
Spacious double bedroom with window to front elevation and built-in double wardrobes.
BEDROOM 2
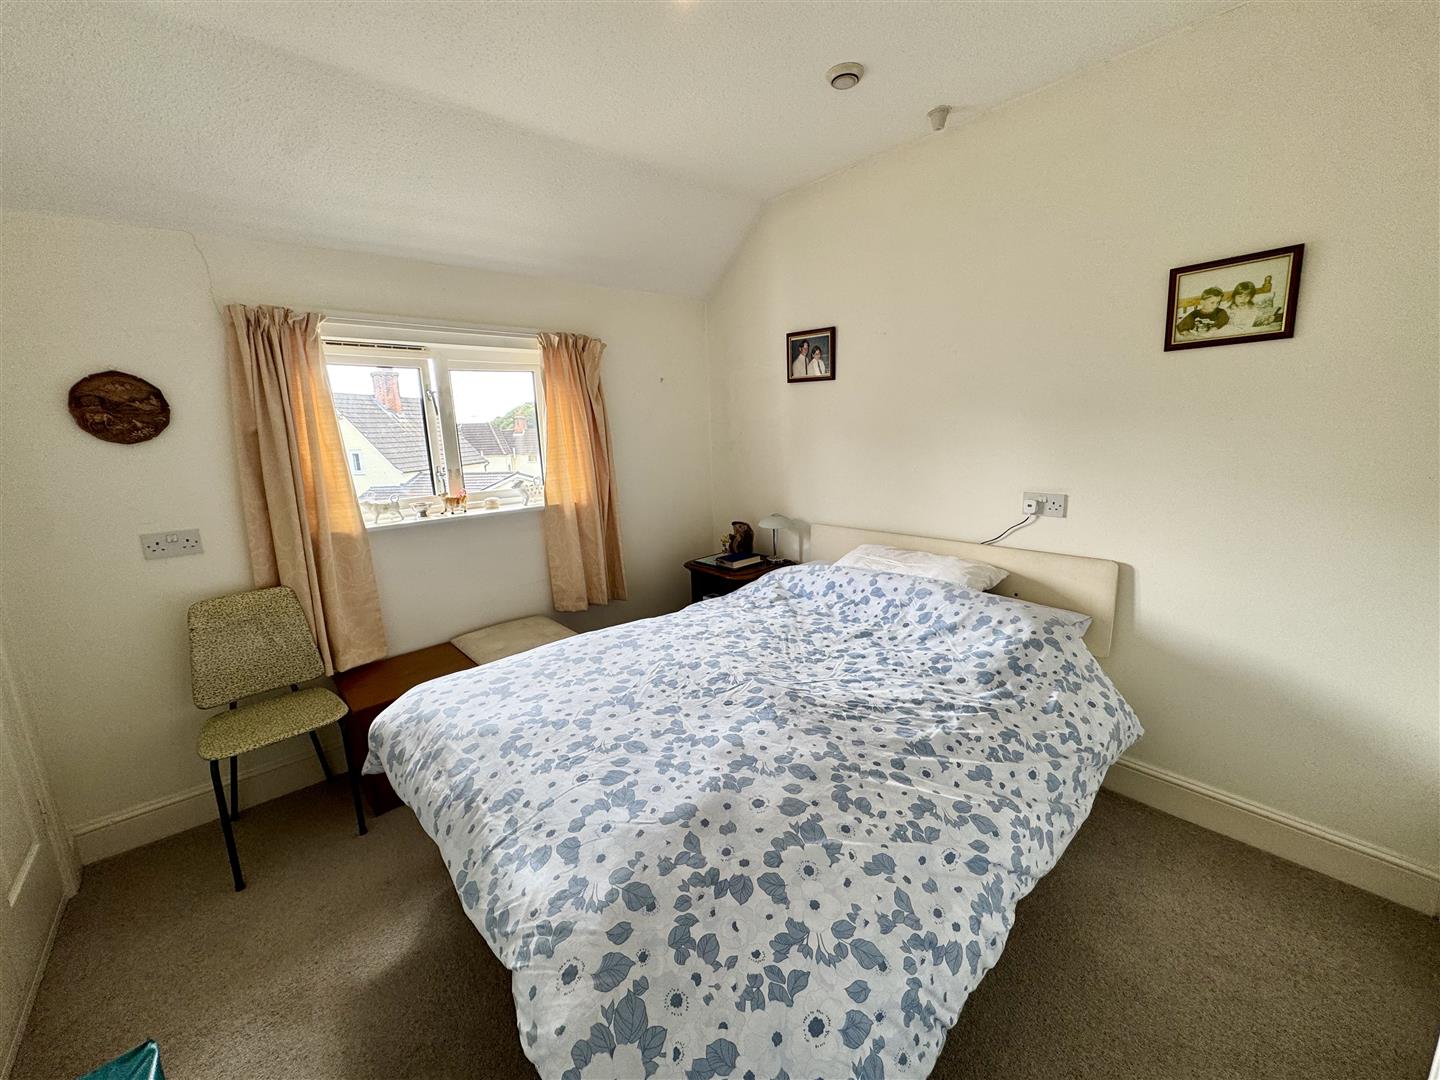
3.04m x 2.89m (9'11" x 9'5")
A second double bedroom with window to front and built-in wardrobes.
SHOWER ROOM
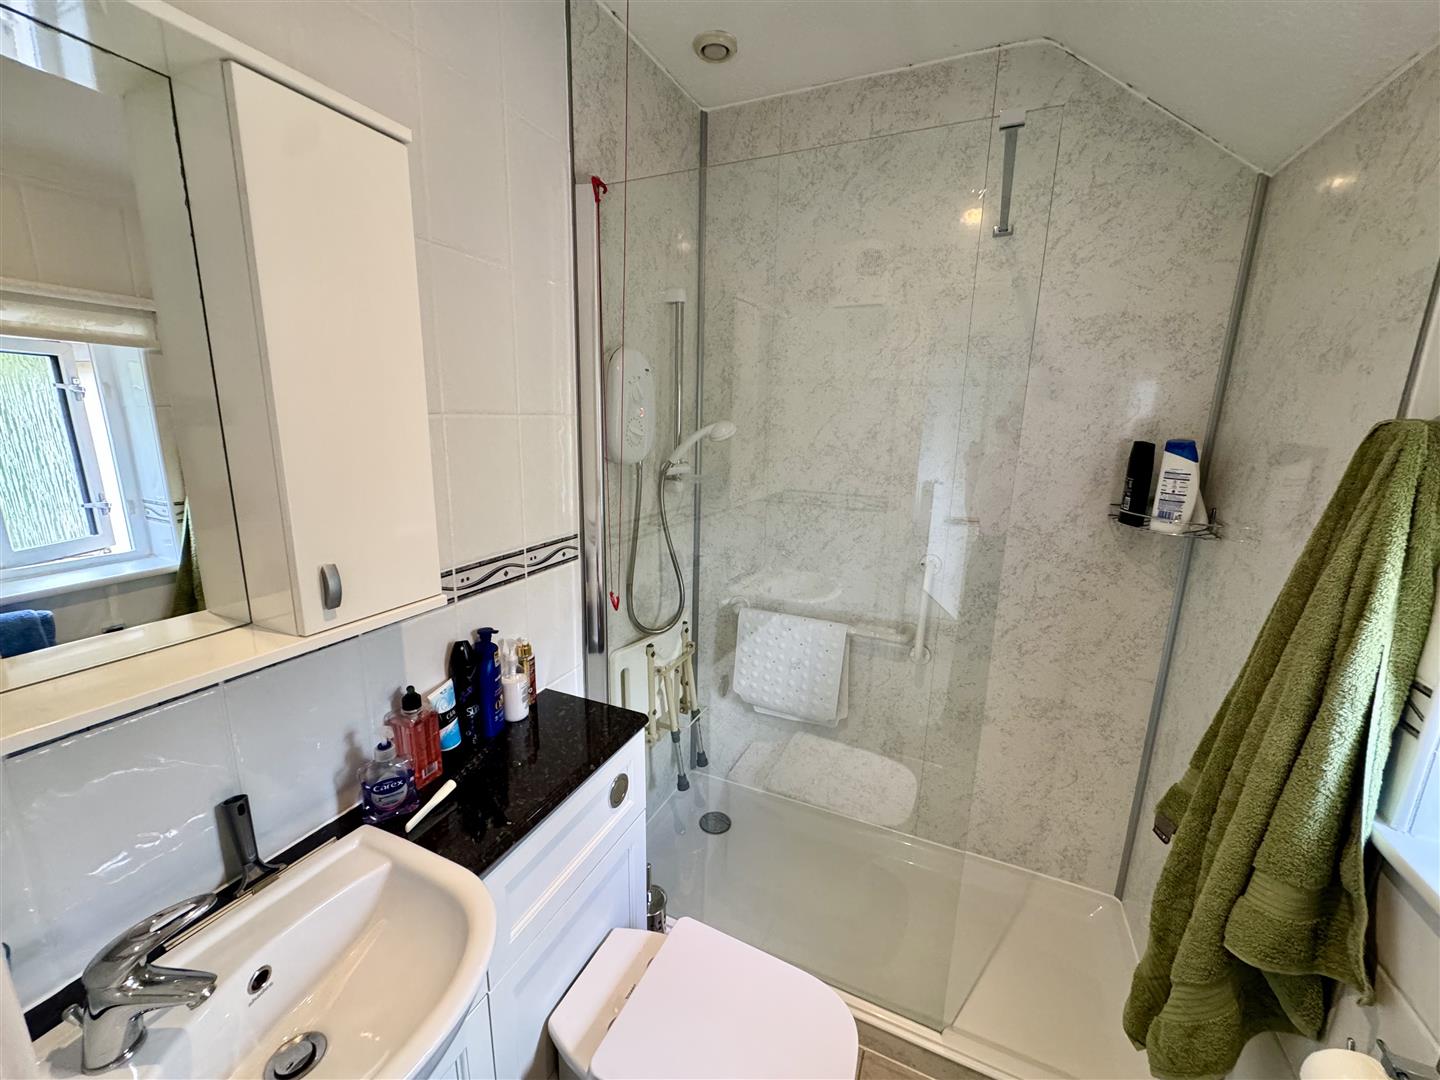
Comprising a three-piece suite to include low-level WC and wash hand basin with chrome tap both inset to vanity storage, double shower with glass shower screen and electric power shower. Fully tiled walls and ceramic tiled flooring. Window to the rear elevation.
OUTSIDE
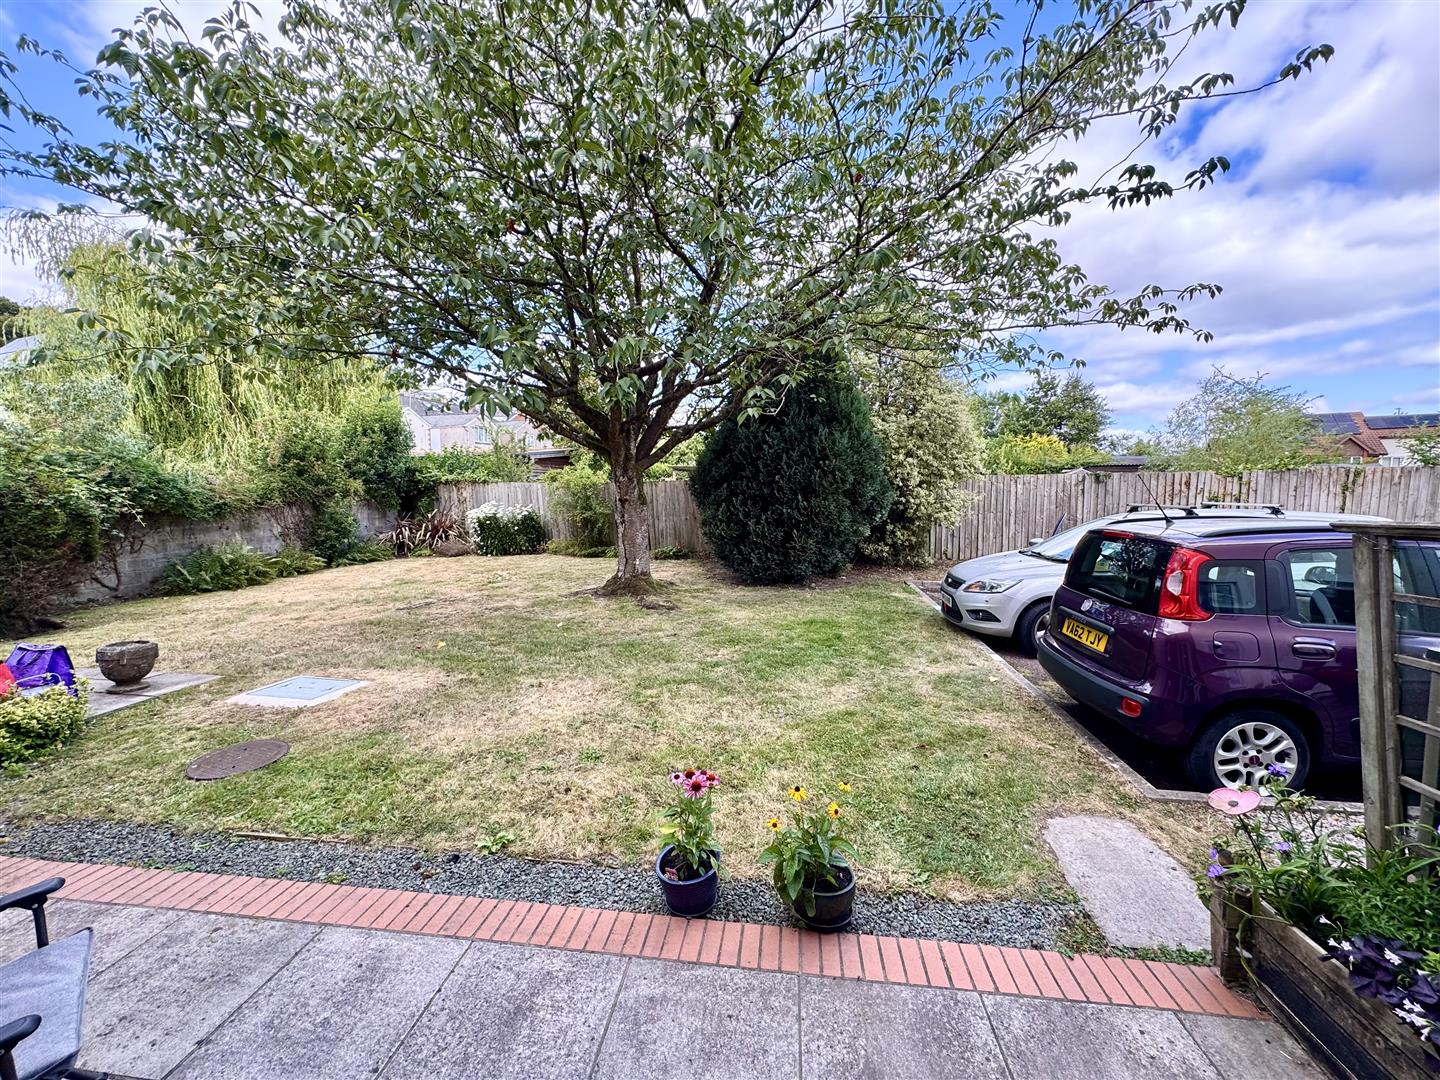
With patio area overlooking communal gardens with mature trees and bushes.
PARKING
Allocated parking at the communal car park.
AGENTS NOTE
Please note residents must be aged over 55. A Service Charge of £133.49 per month is payable.
SERVICES
Mains water, electricity and drainage. Electric heating.