For Sale 5 Bed House - Detached
Fryth Wood, Chepstow Offers Over £575,000
Property Features
Fryth Wood, Chepstow, Monmouthshire, NP16 6DU
Contact Agent
Moon & Co10 Bank Street
Chepstow
Monmouthshire
NP16 5EN
Tel: 01291 629292
sales@thinkmoon.co.uk
About the Property
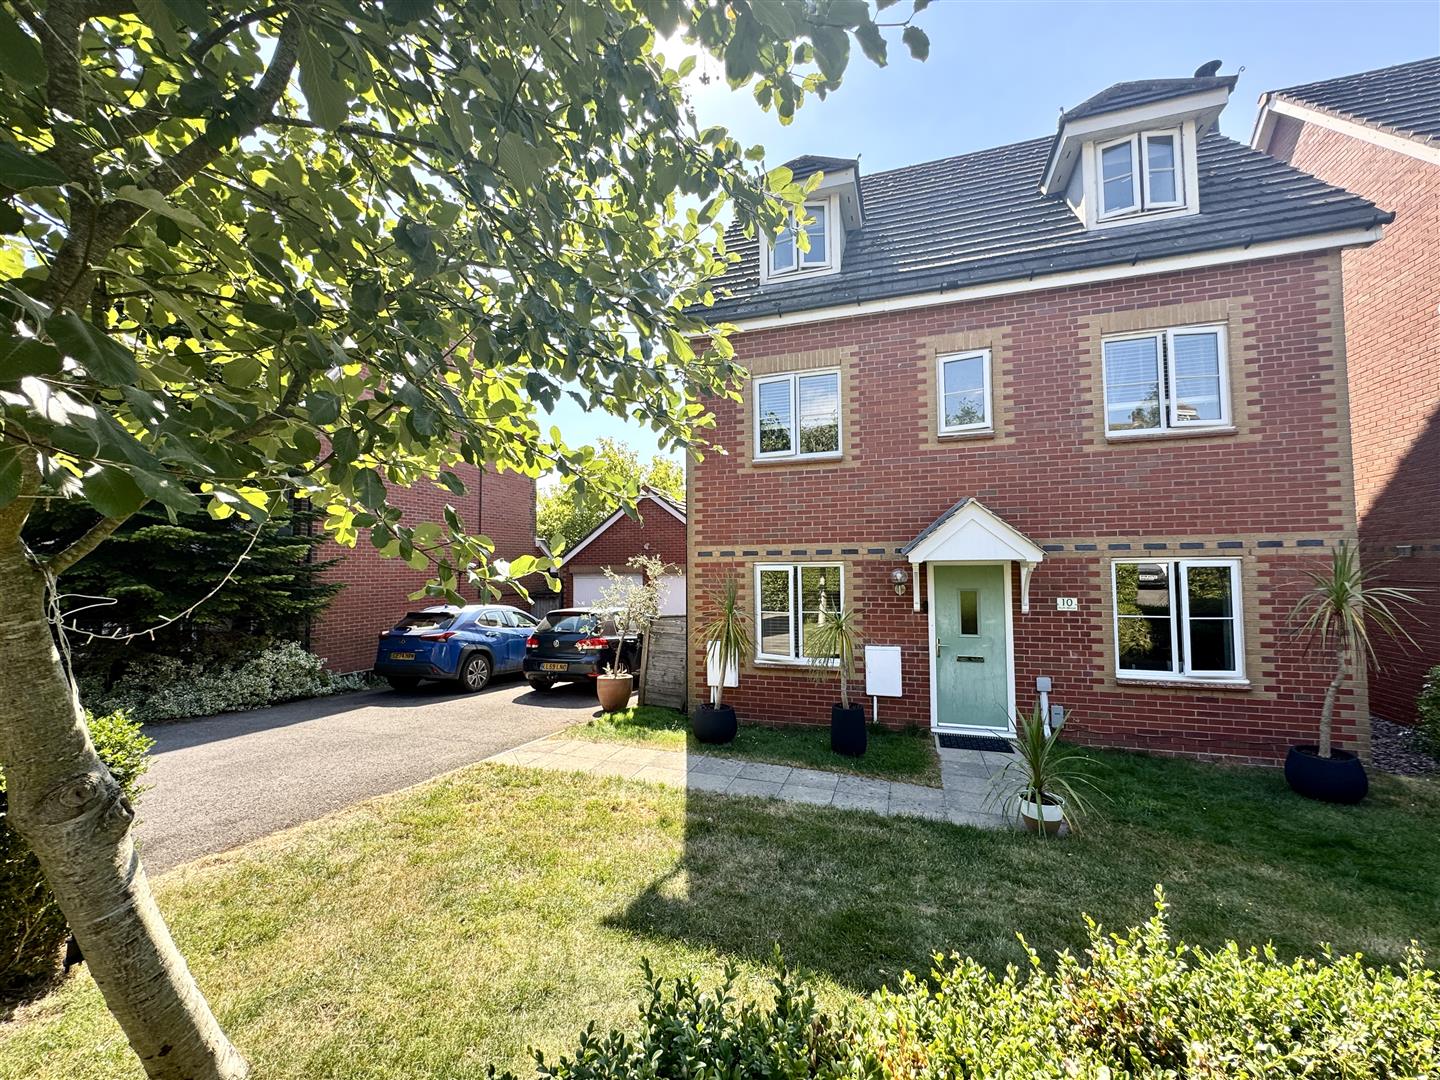
The property comprises a detached three-storey family house, located within this popular and established development on the outskirts of Chepstow offering easy access to the town centre, local amenities, schools and shops as well as the M48 motorway.
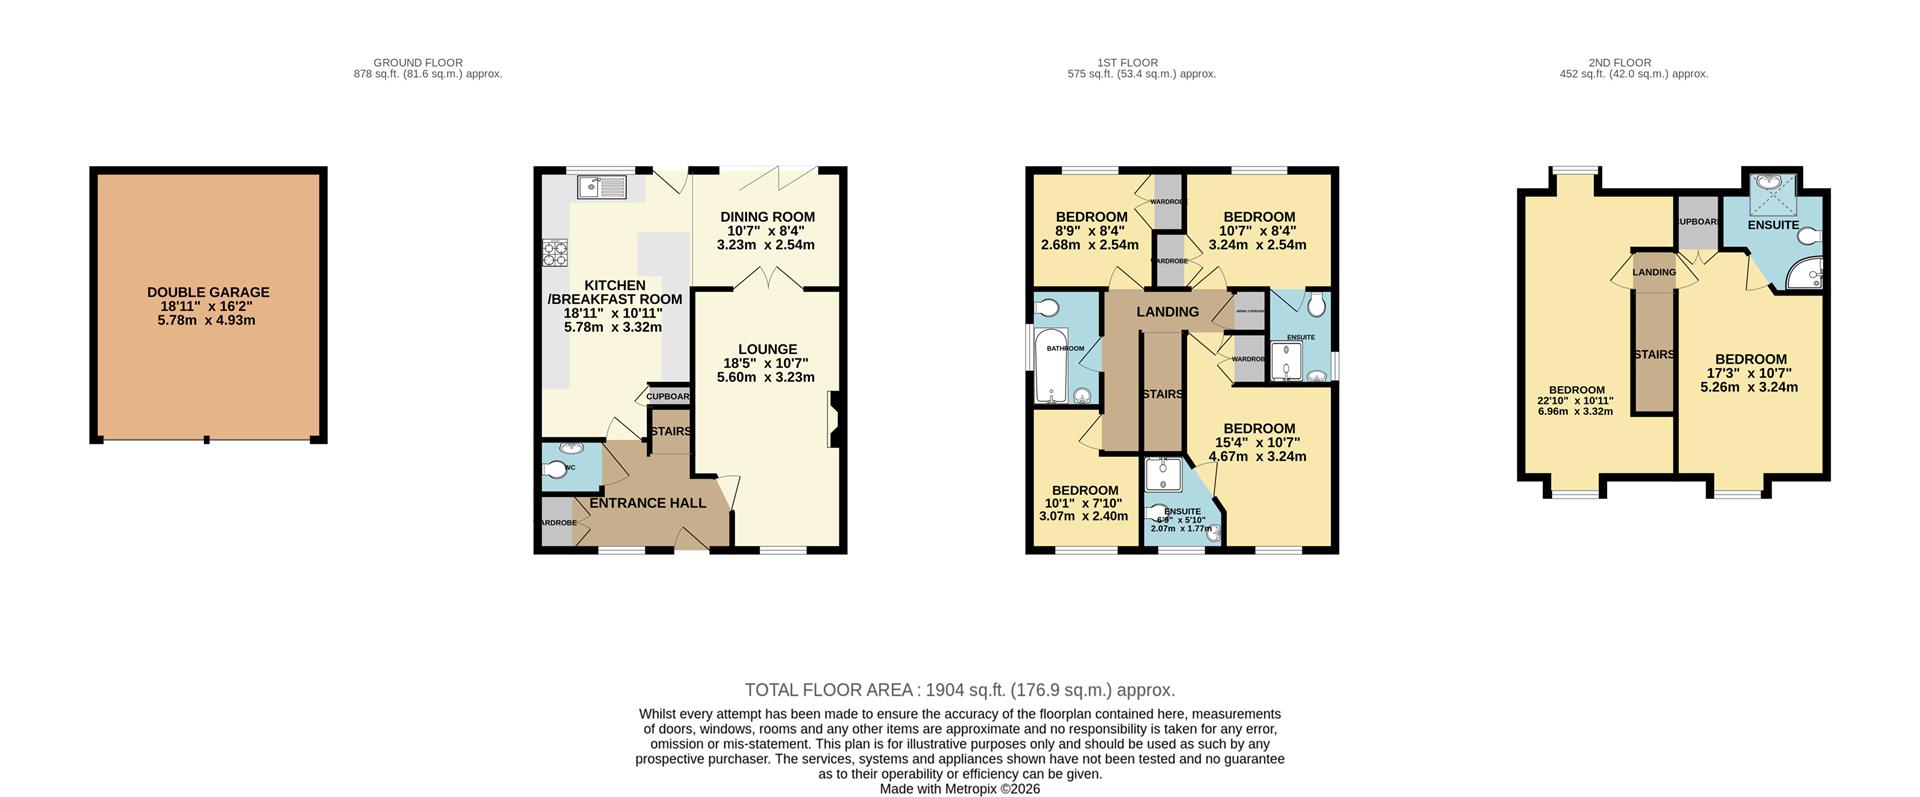
The accommodation is well-presented and briefly comprises to the ground floor: entrance hall, cloakroom/WC, living room, recently upgraded stylish kitchen which has been knocked through into the dining room creating a lovely sociable family/dining area. To the first floor are three bedrooms, two of which are en-suite, a study and a family bathroom and to the second floor is the principal suite with en-suite shower room and a further bedroom currently utilised as a dressing room. Outside the property benefits from double garage with off-street parking for several vehicles along with landscaped gardens to the rear with far reaching views.
- SPACIOUS THREE-STOREY DETACHED HOUSE
- TASTEFULLY UPDATED THROUGHOUT
- SUPER LOCATION WITH FAR REACHING VIEWS TO THE REAR
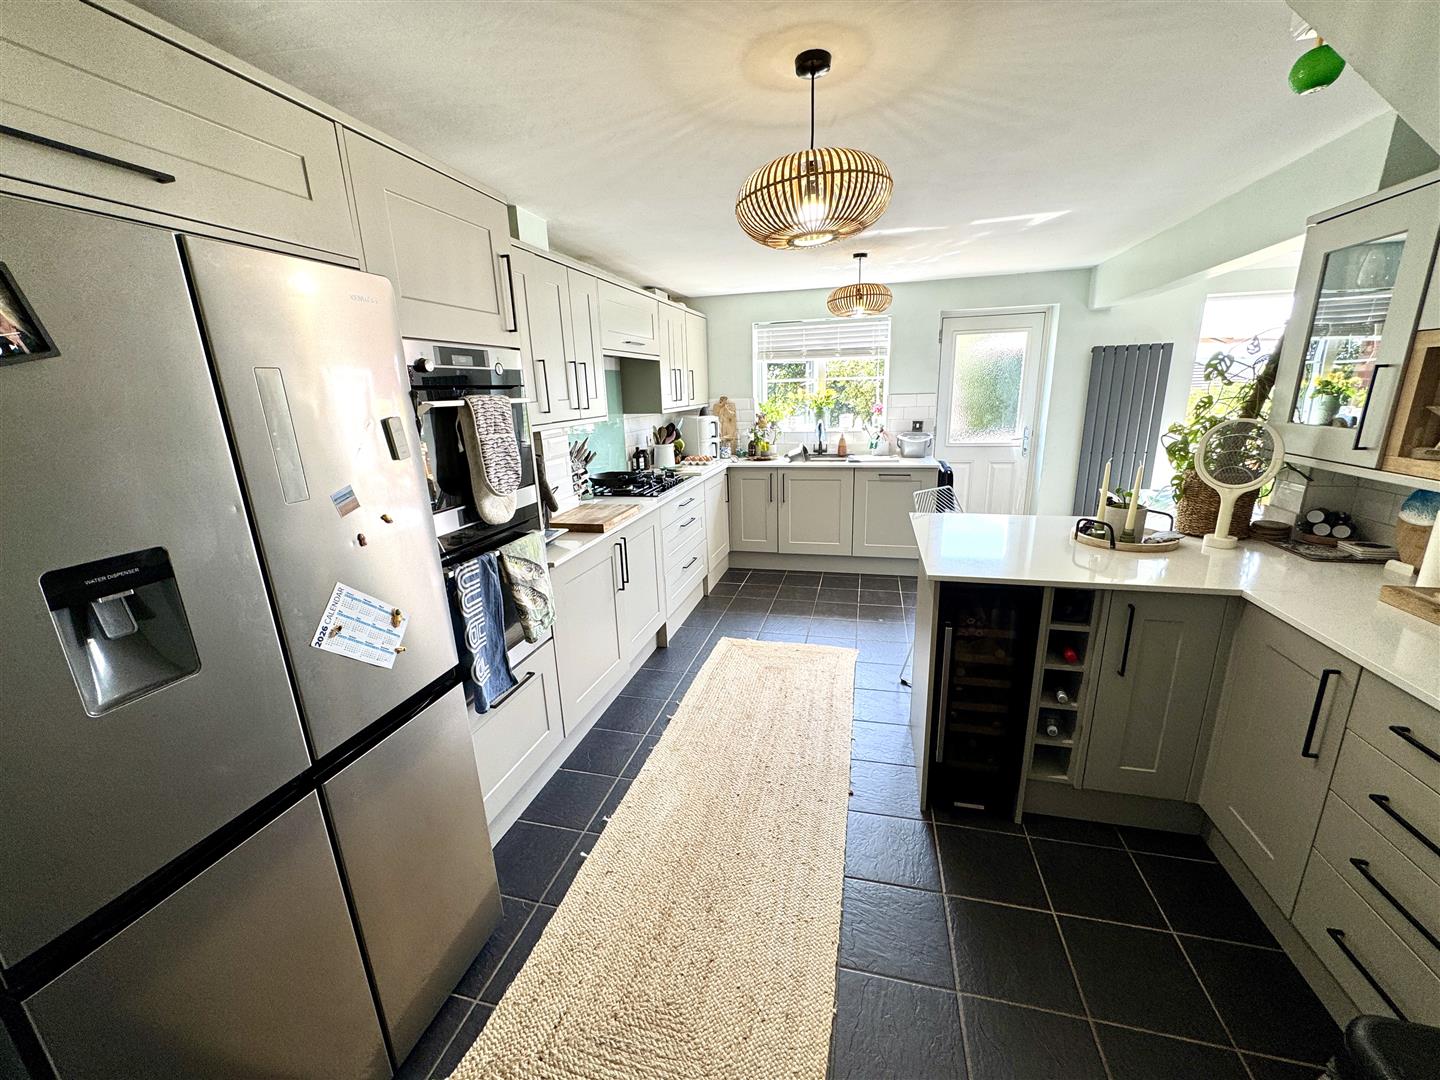
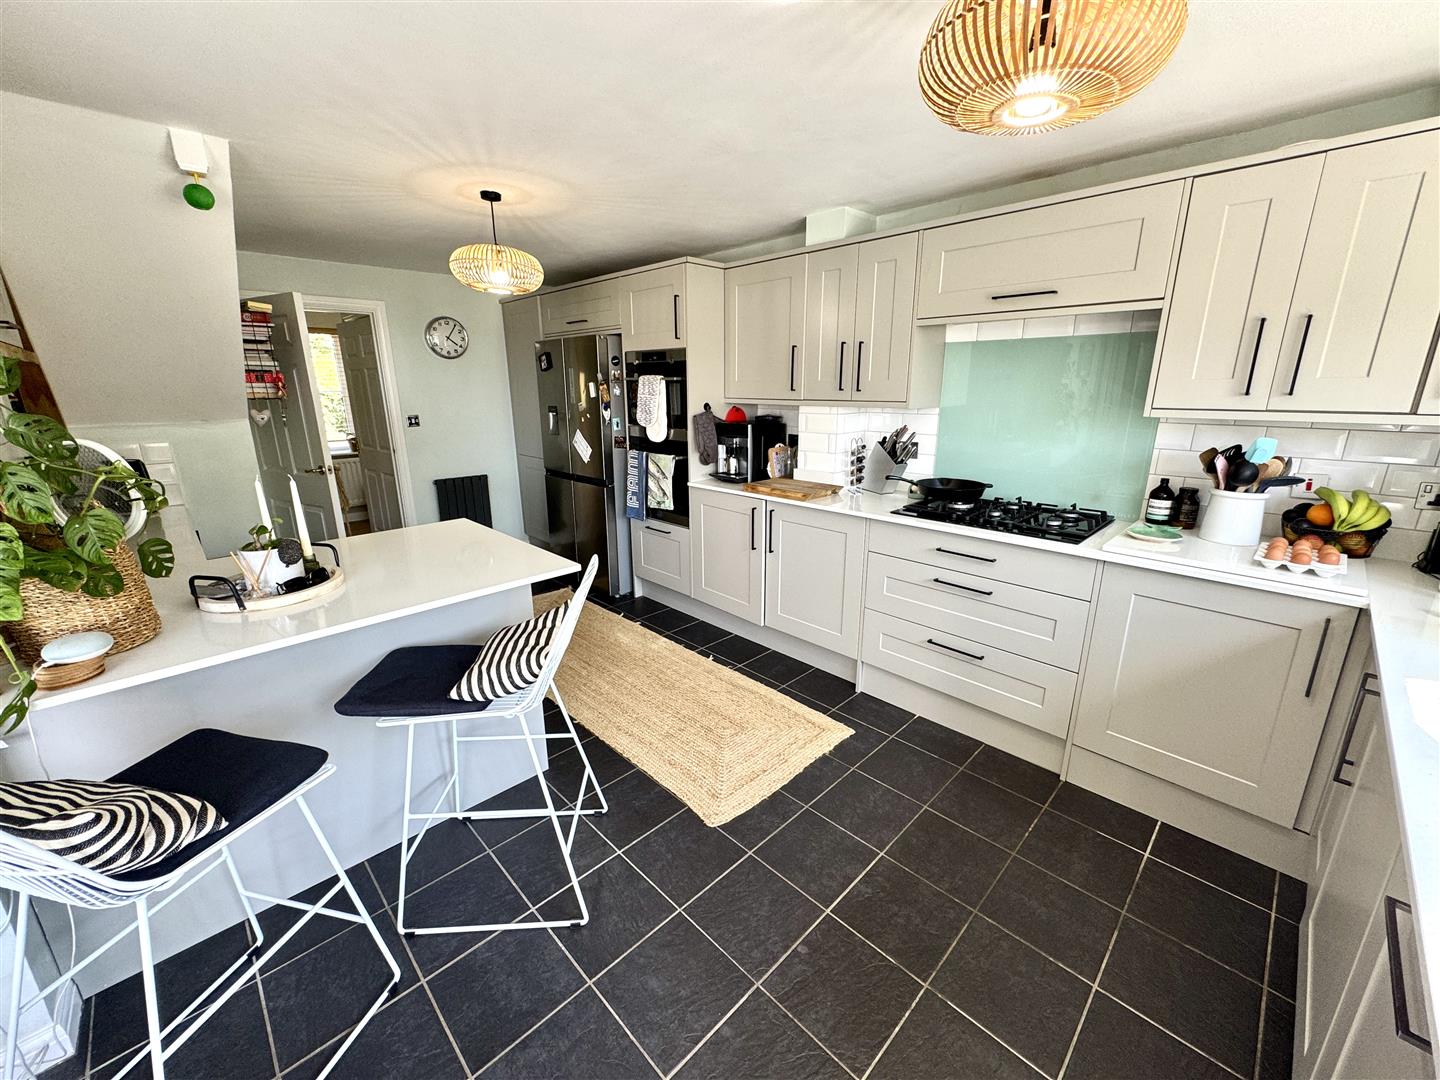
- STYLISHLY UPDATED KITCHEN/DINING/FAMILY ROOM
- LIVING ROOM
- ENTRANCE HALL AND CLOAKROOM/WC
- THREE BEDROOMS, TWO EN-SUITE, STUDY AND FAMILY BATHROOM TO THE FIRST FLOOR
- PRINCIPAL BEDROOM WITH EN-SUITE AND A FORMER BEDROOM CURRENLTY UTILISED AS A DRESSING ROOM TO THE SECOND FLOOR
- DOUBLE GARAGE AND OFF-STREET PARKING
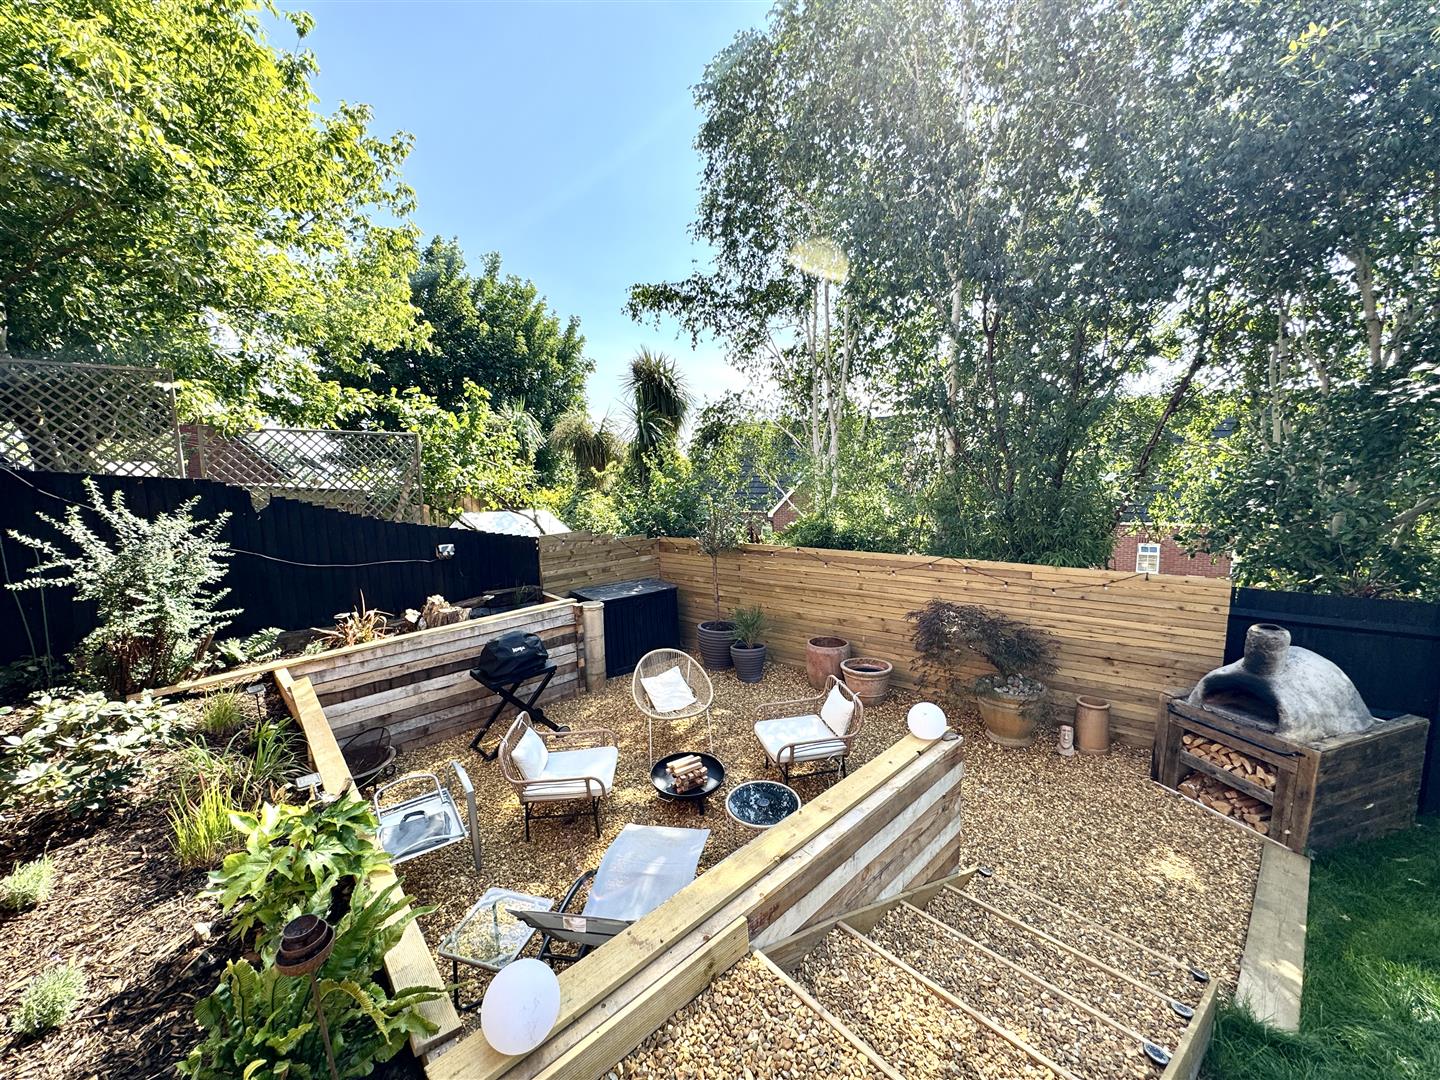
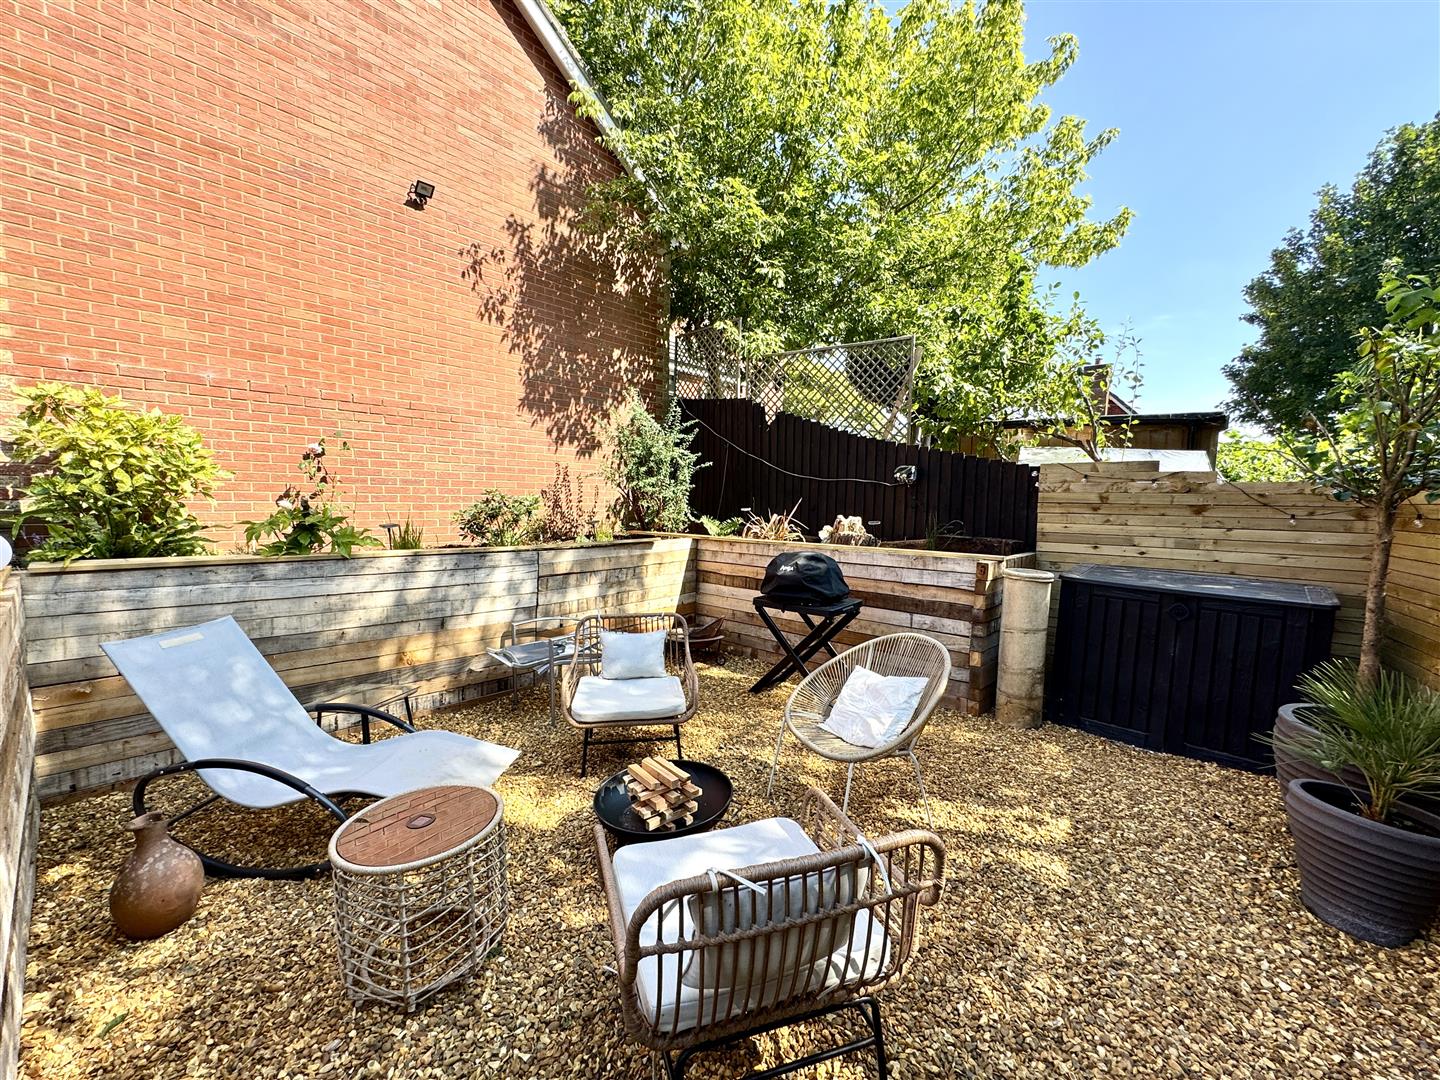
- LANDSCAPED REAR GARDEN
Property Details
GROUND FLOOR
ENTRANCE HALL
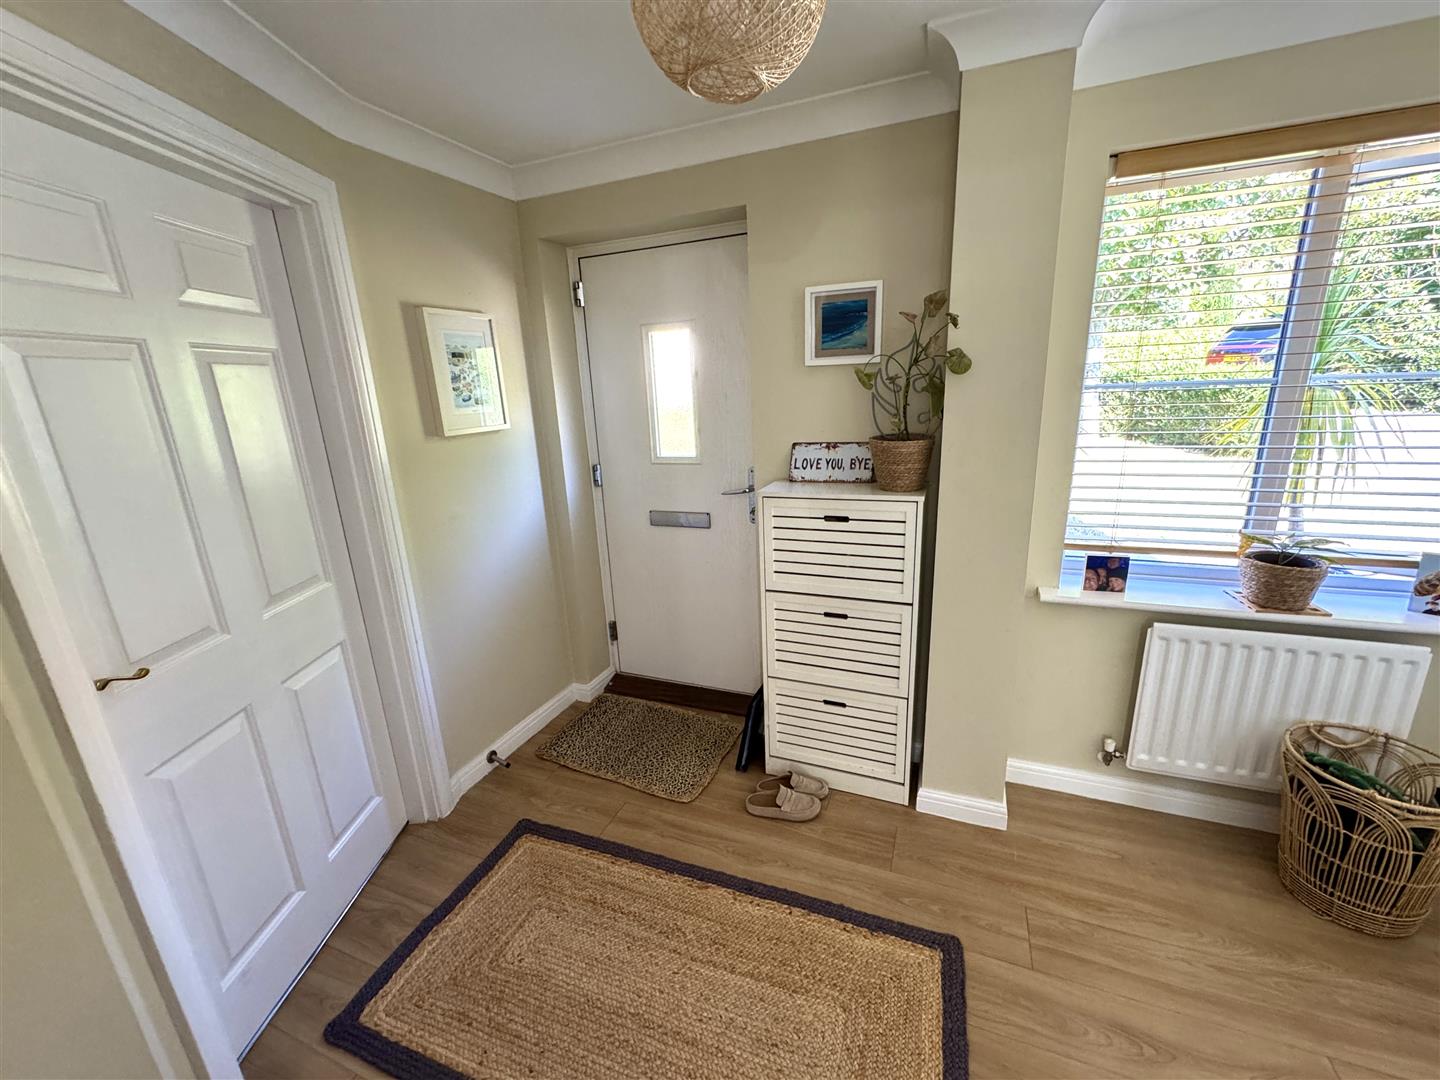
With door and window to front elevation. Storage cupboard. Stairs to first floor.
CLOAKROOM/WC
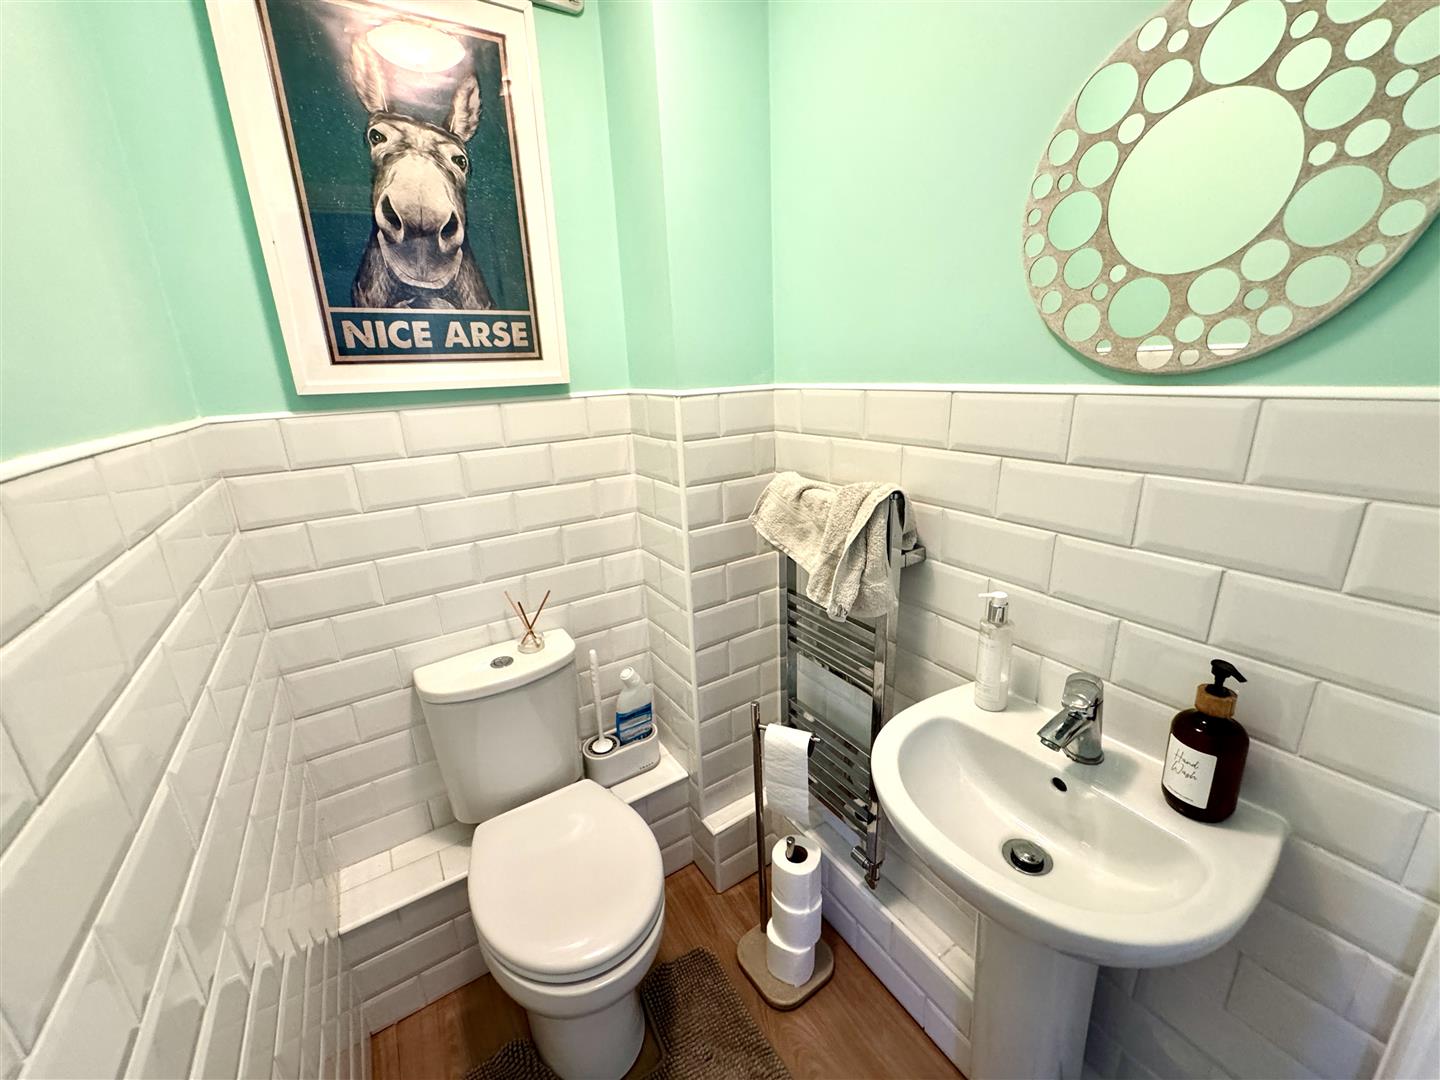
Updated with a two-piece suite comprising low-level WC and pedestal wash hand basin with mixer tap. Subway style half-tiled walls.
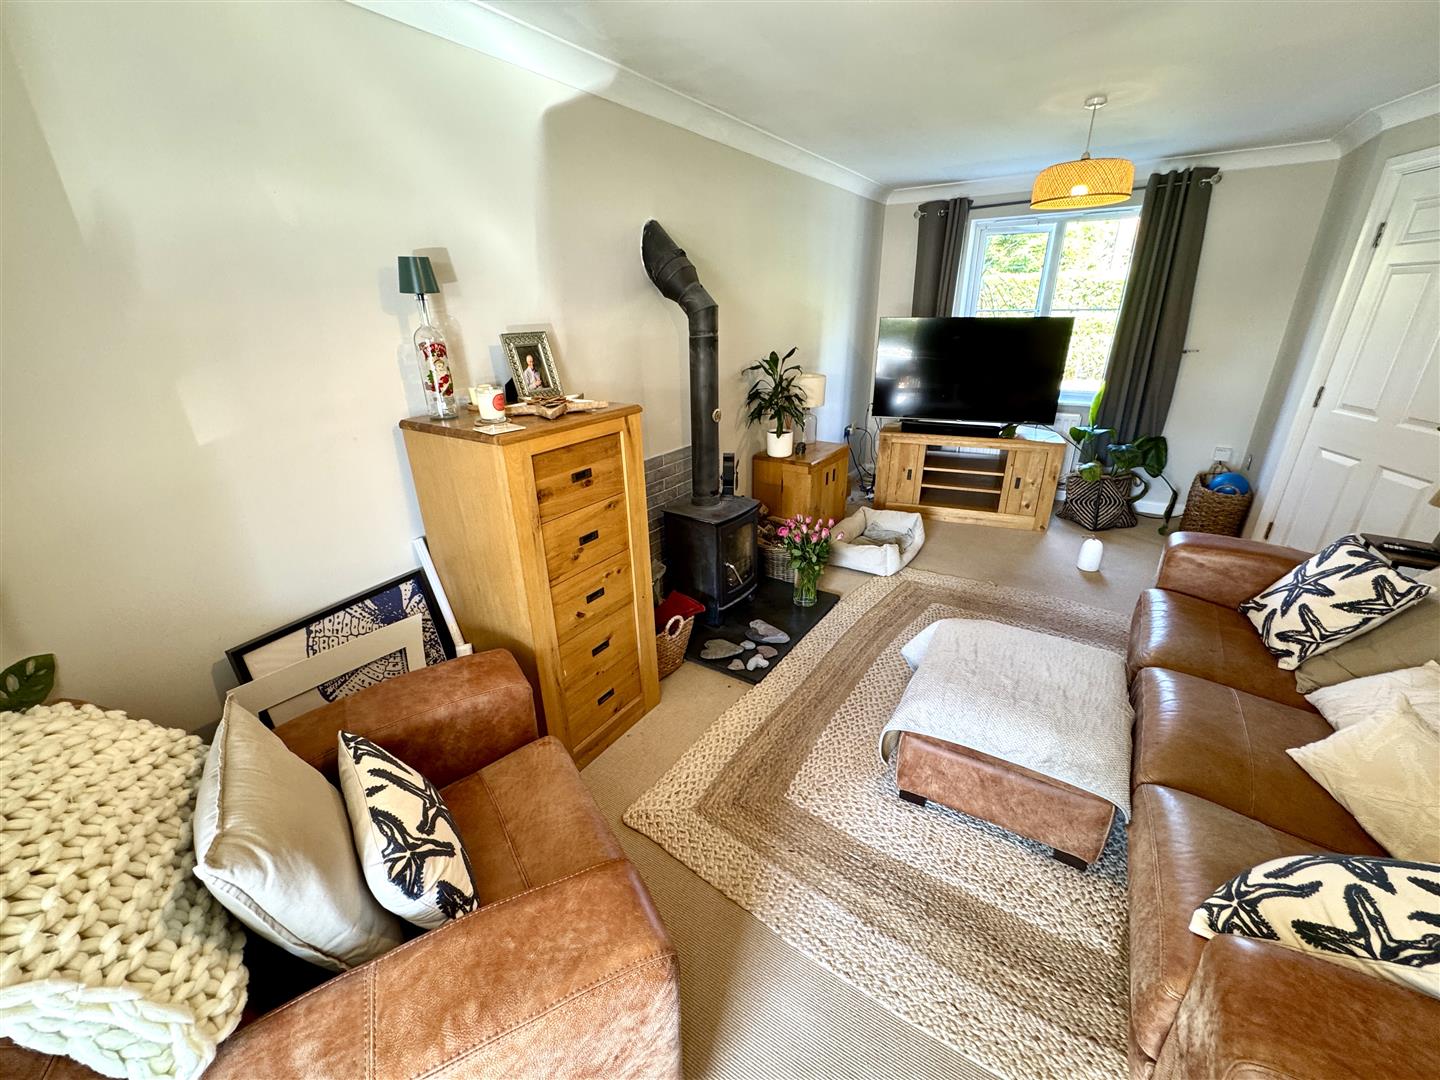
LIVING ROOM
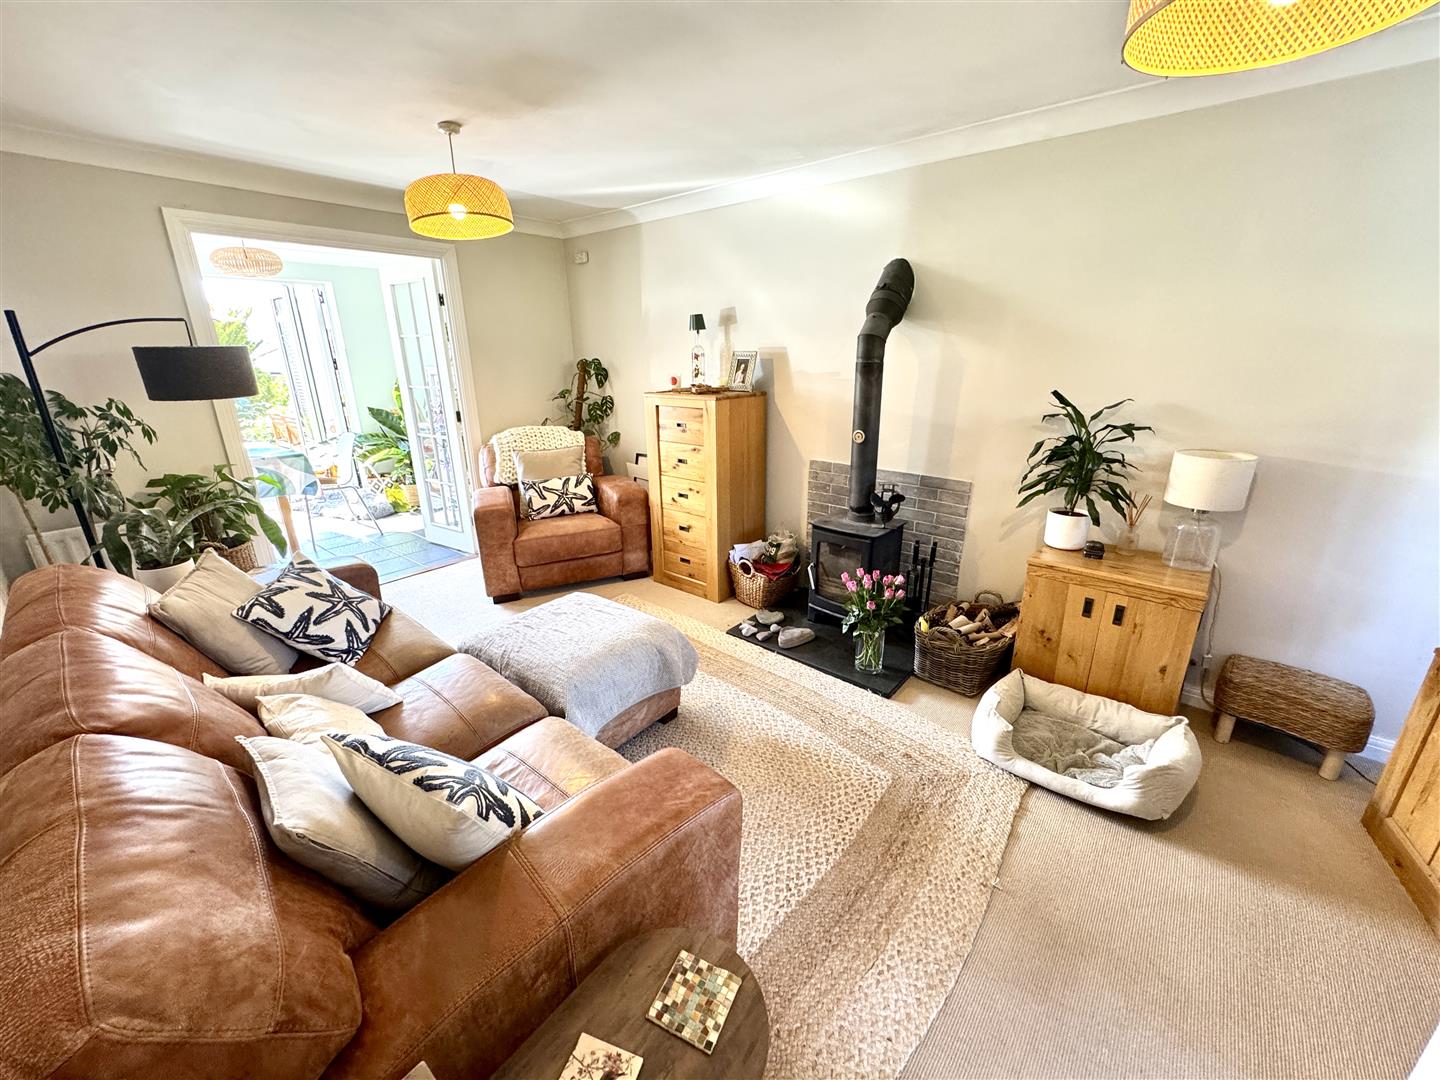
5.61m x 3.23m (18'5" x 10'7")
A bright and airy living room with window to front elevation. Attractive wood burning stove. Double doors to dining area.
KITCHEN/FAMILY/DINING ROOM
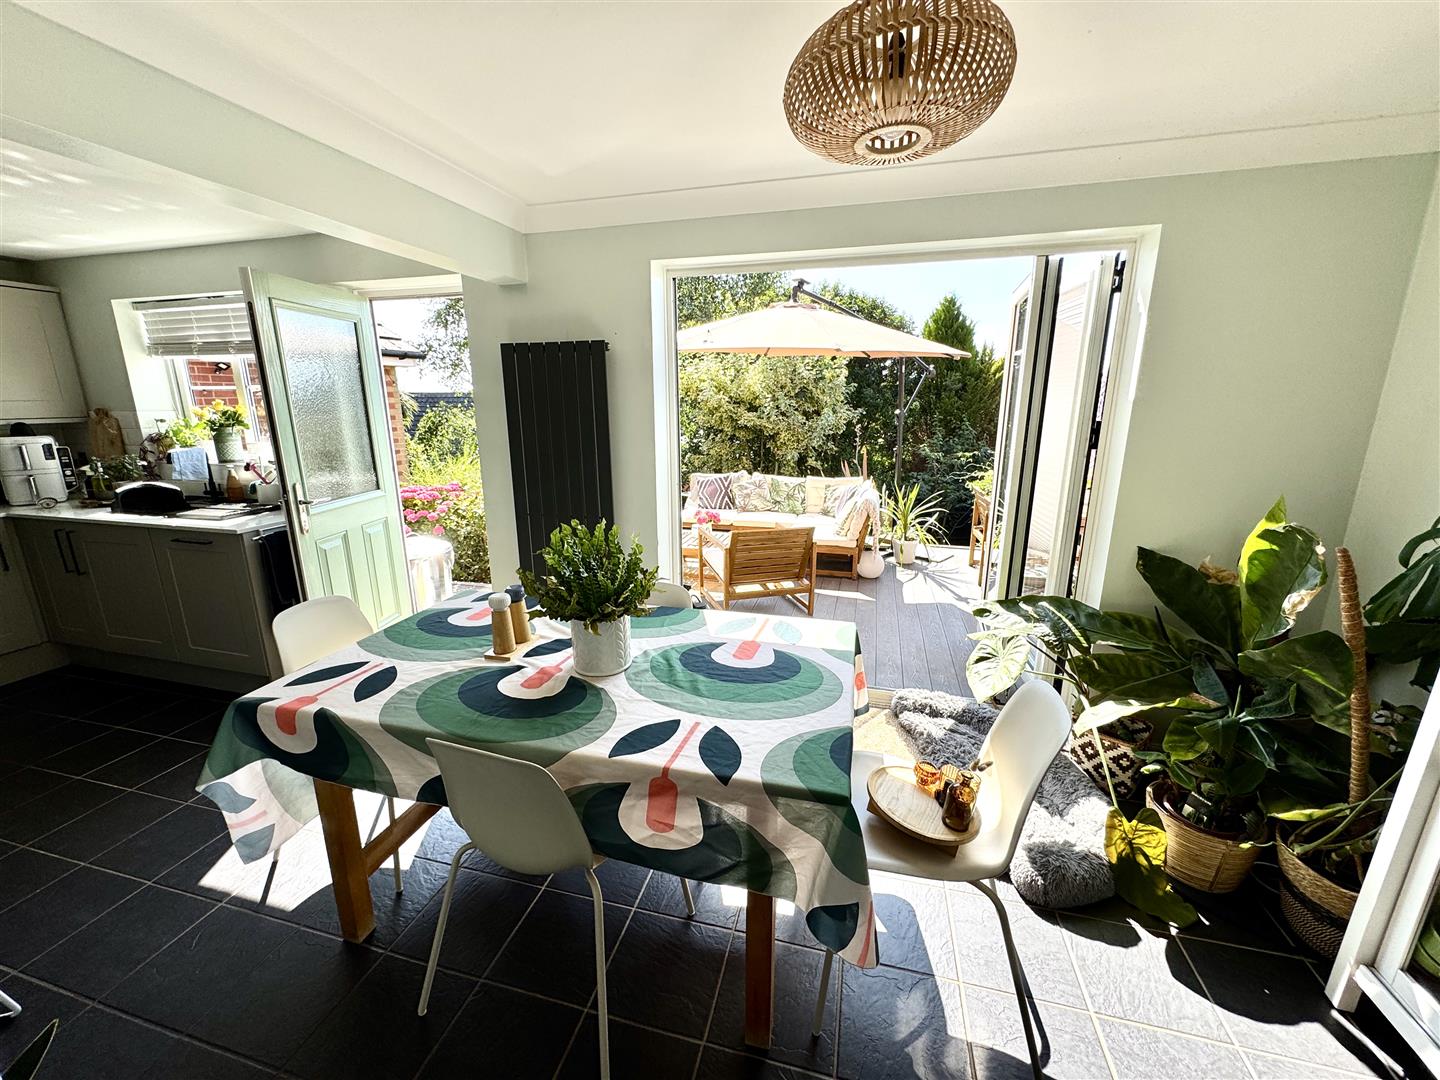
5.78m x 6.55m max. measurement (18'11" x 21'5" max
A stylishly updated kitchen with an extensive range of base and eye level storage units with ample work surfacing over, tiled splashbacks and breakfast bar. Single drainer sink unit with mixer tap. Five ring gas hob with concealed extractor over along with eye level double oven. Space for American style fridge/freezer and wine cooler. Integrated dishwasher and washing machine. The open plan layout is flexible and offers bright and airy space with window and door to the rear garden, along with bi-fold doors to large rear sun-terrace.
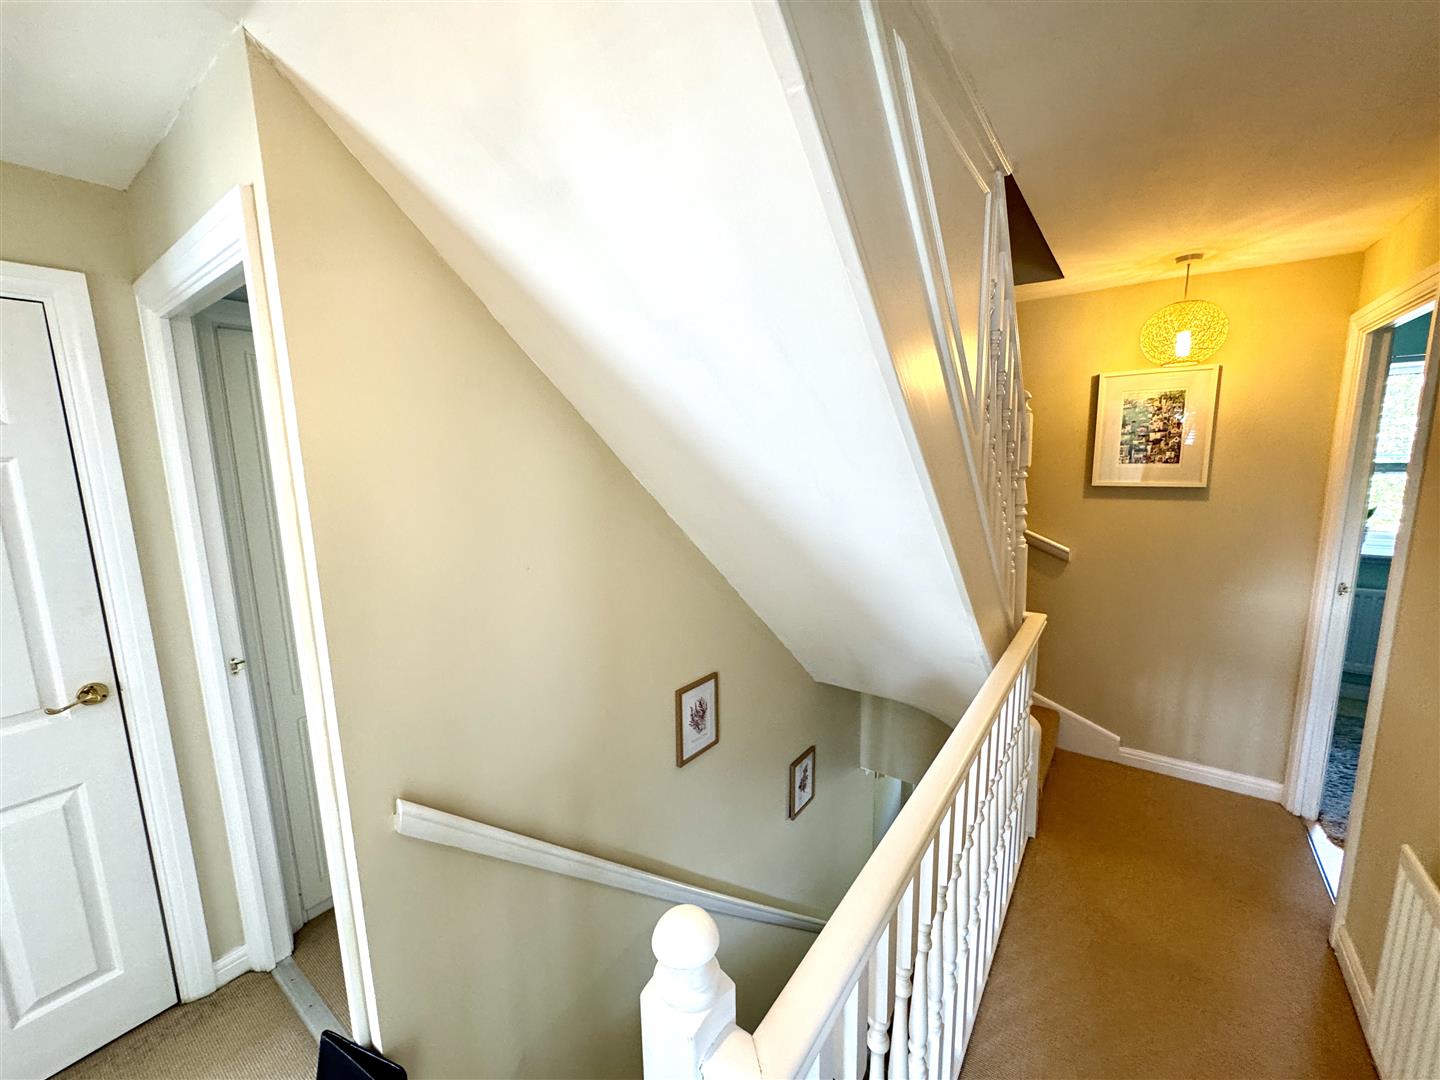
FIRST FLOOR STAIRS AND LANDING
BEDROOM 2
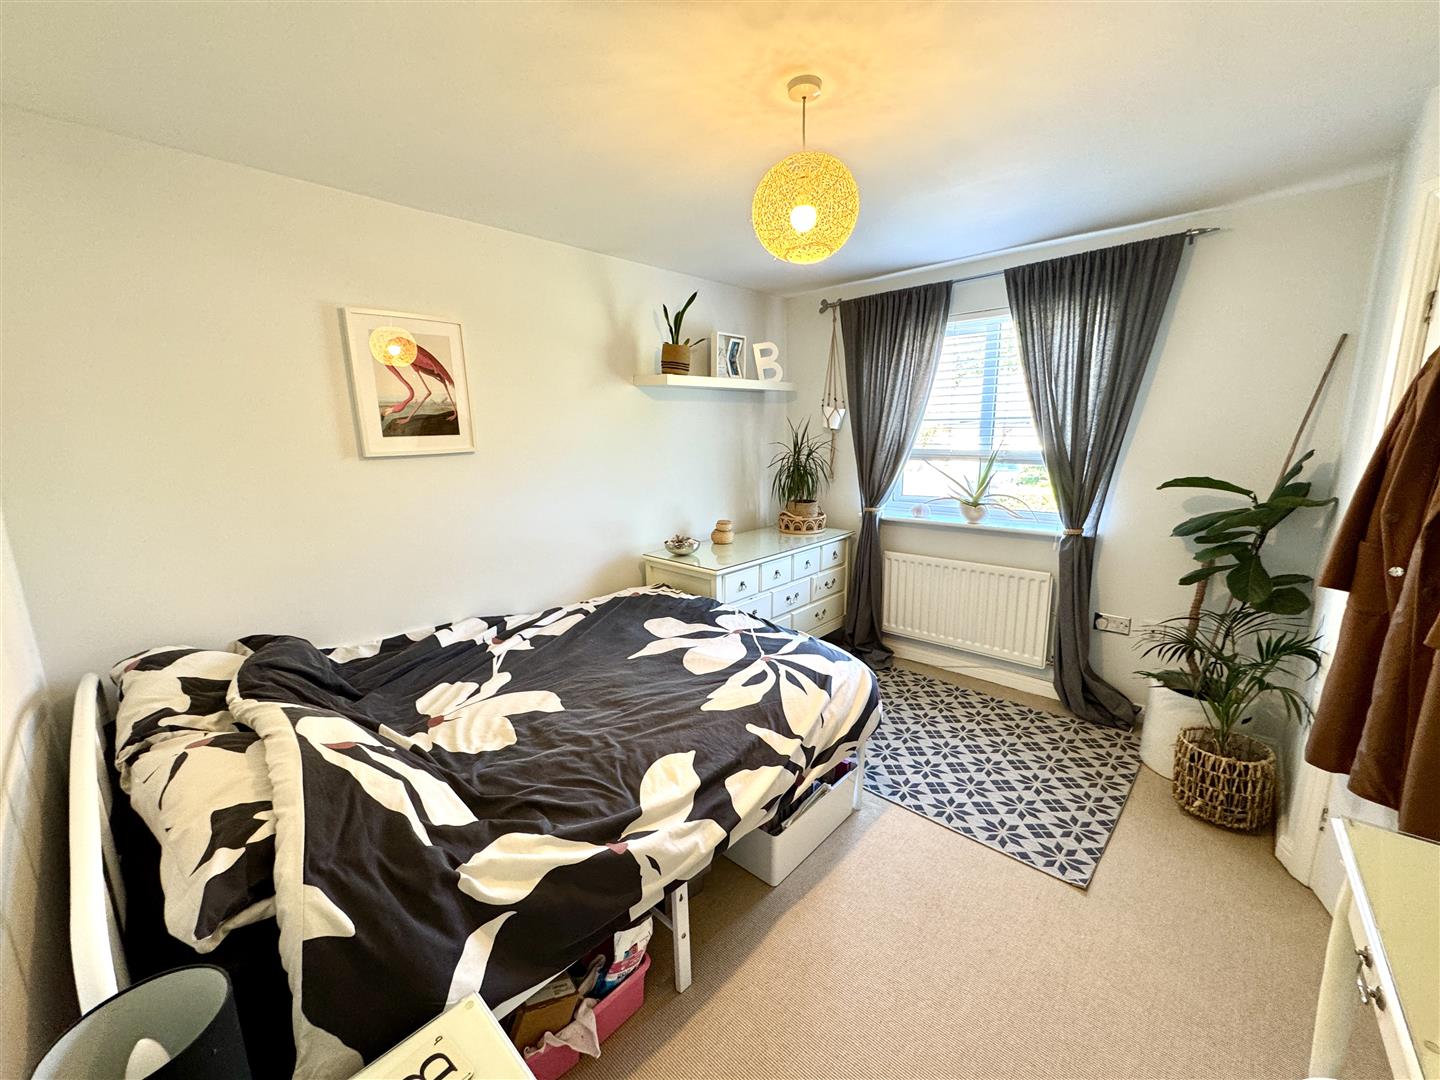
4.67m x 3.23m (15'4" x 10'7")
A double bedroom with window to front elevation. Built-in wardrobe.
EN-SUITE SHOWER ROOM
Appointed with a three-piece suite to include step-in shower, low-level WC and pedestal wash hand basin. Fully tiled walls. Frosted window to front elevation.
BEDROOM 3
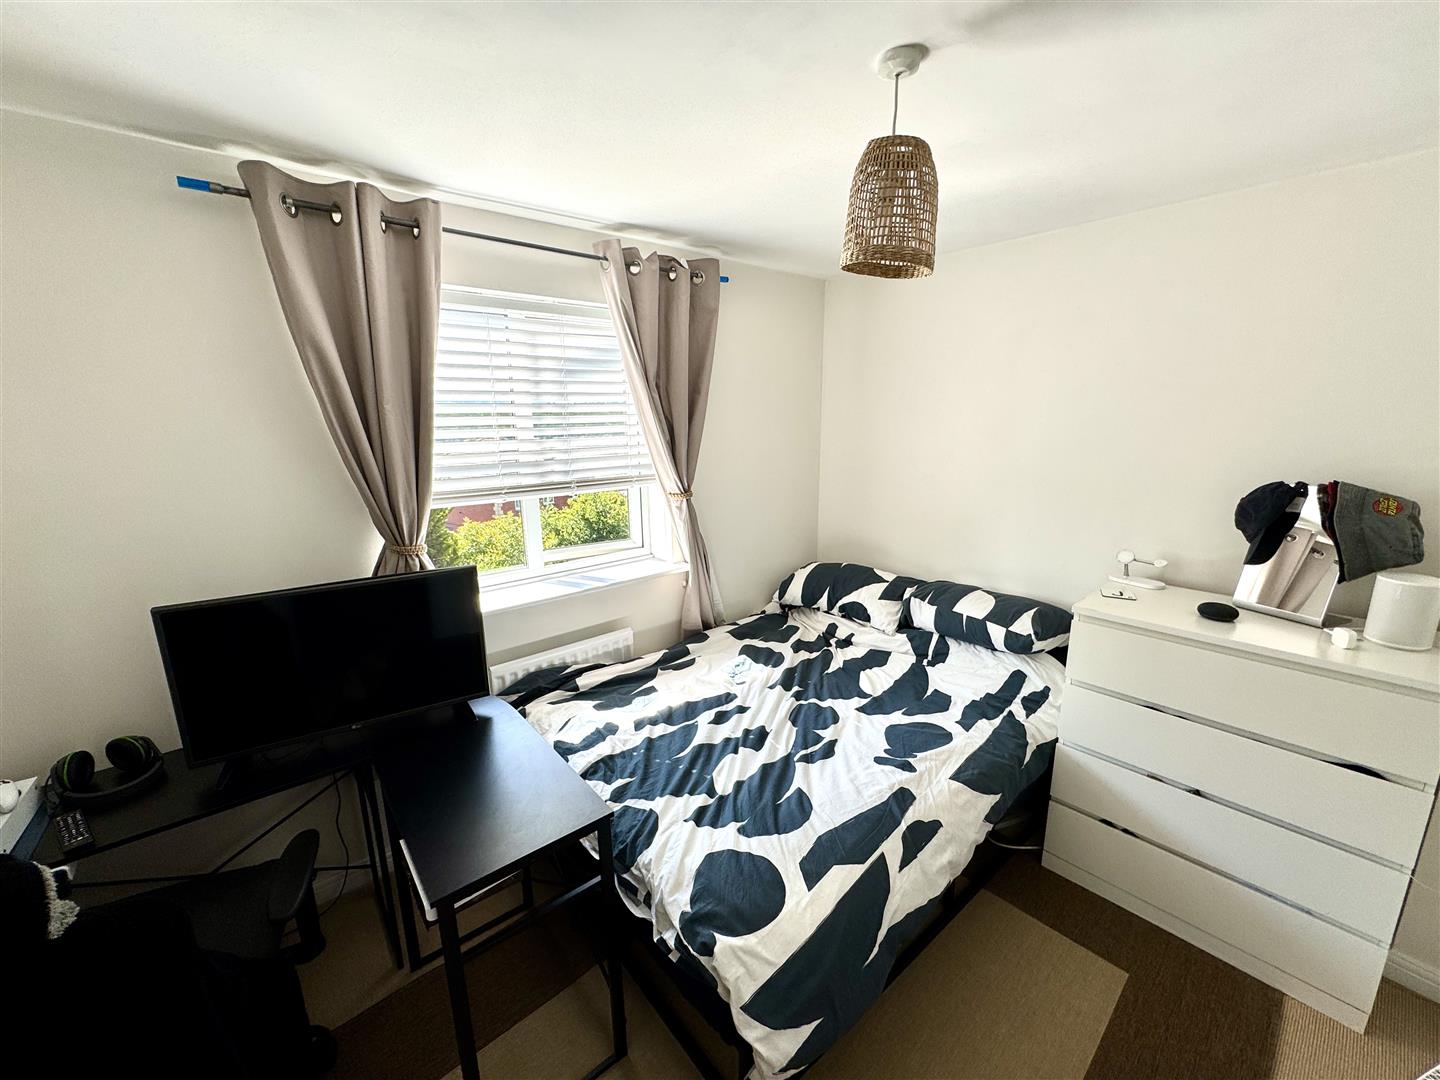
3.23m x 2.54m (10'7" x 8'4")
A double bedroom with window to rear elevation and built-in double wardrobe.
EN-SUITE SHOWER ROOM
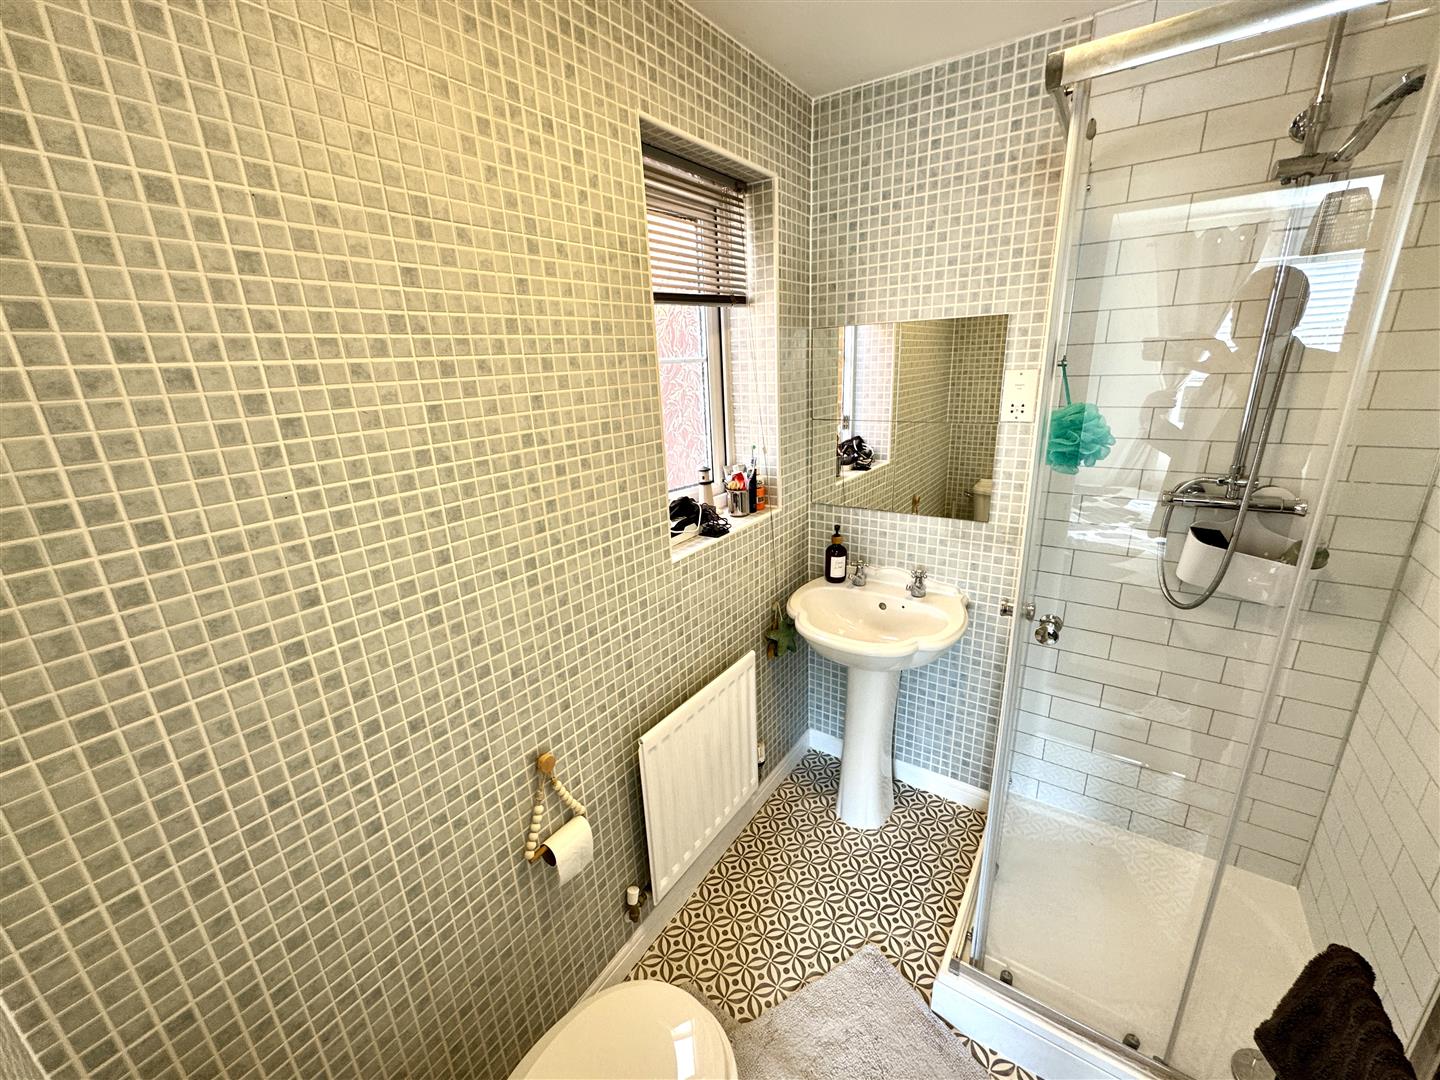
Comprising a three-piece suite to include step-in shower, low-level WC and pedestal wash hand basin. Fully tiled walls. Frosted window to side elevation.
BEDROOM 4
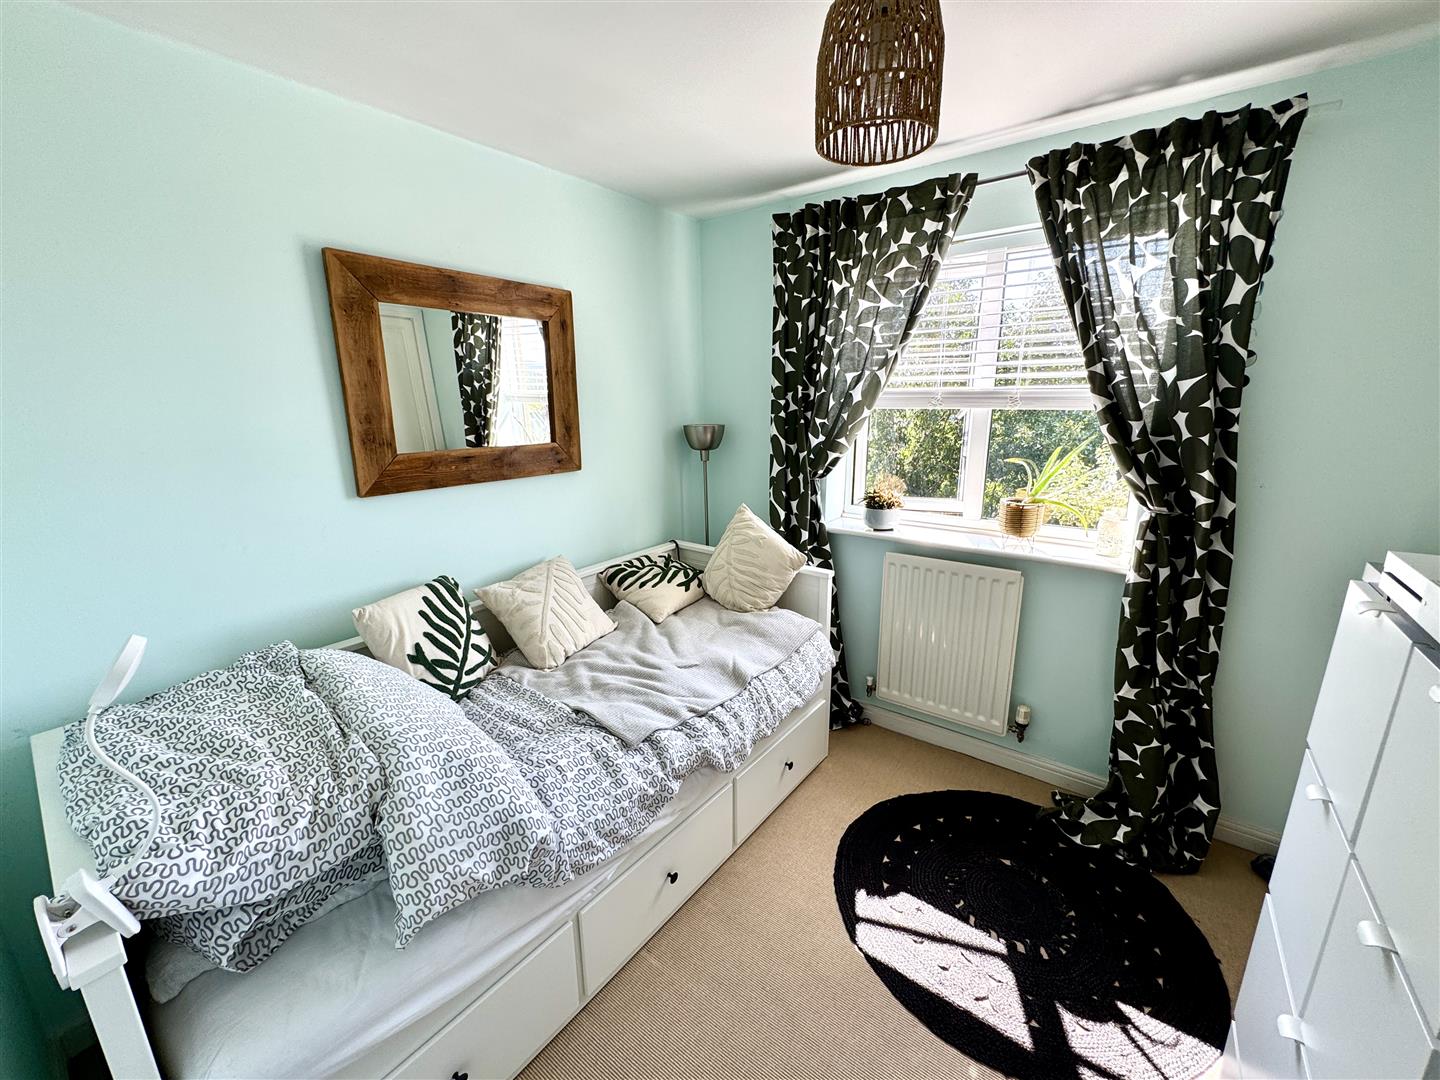
2.67m x 2.54m (8'9" x 8'4")
A double bedroom with window to rear elevation.
BEDROOM 6/STUDY
3.07m x 2.39m (10'1" x 7'10")
A single bedroom currently being utilised as a study with window to front elevation.
FAMILY BATHROOM
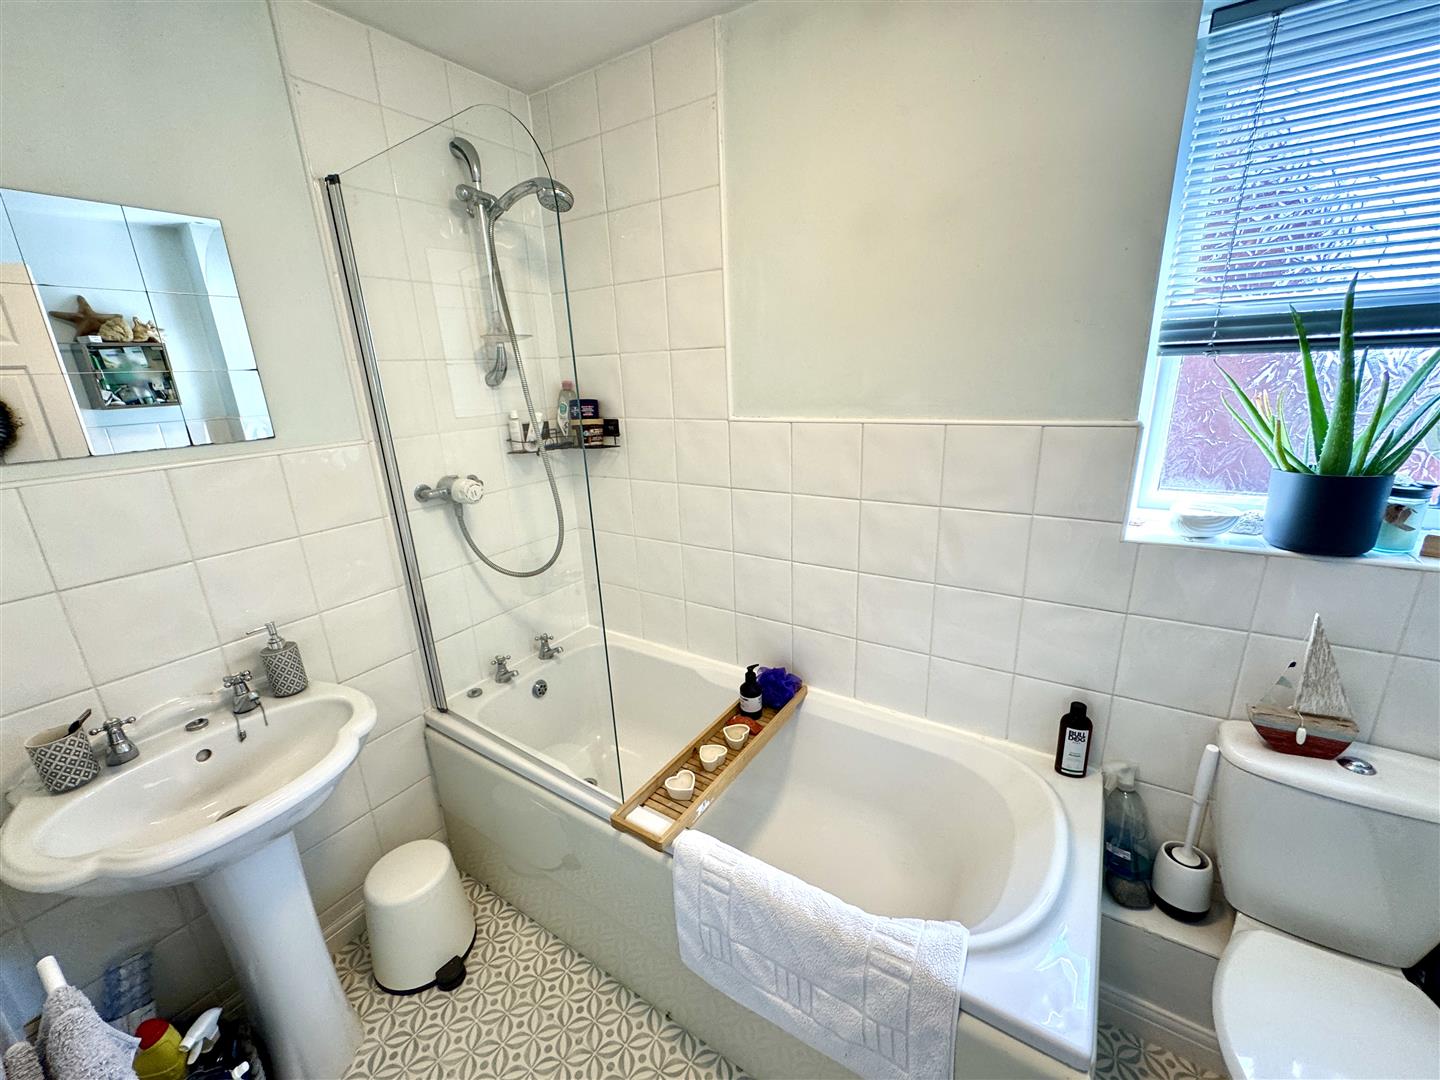
Appointed with a three-piece suite to include panelled bath with shower over and glass shower screen, low-level WC and pedestal wash hand basin. Part-tiled walls. Frosted window to side elevation.
SECOND FLOOR
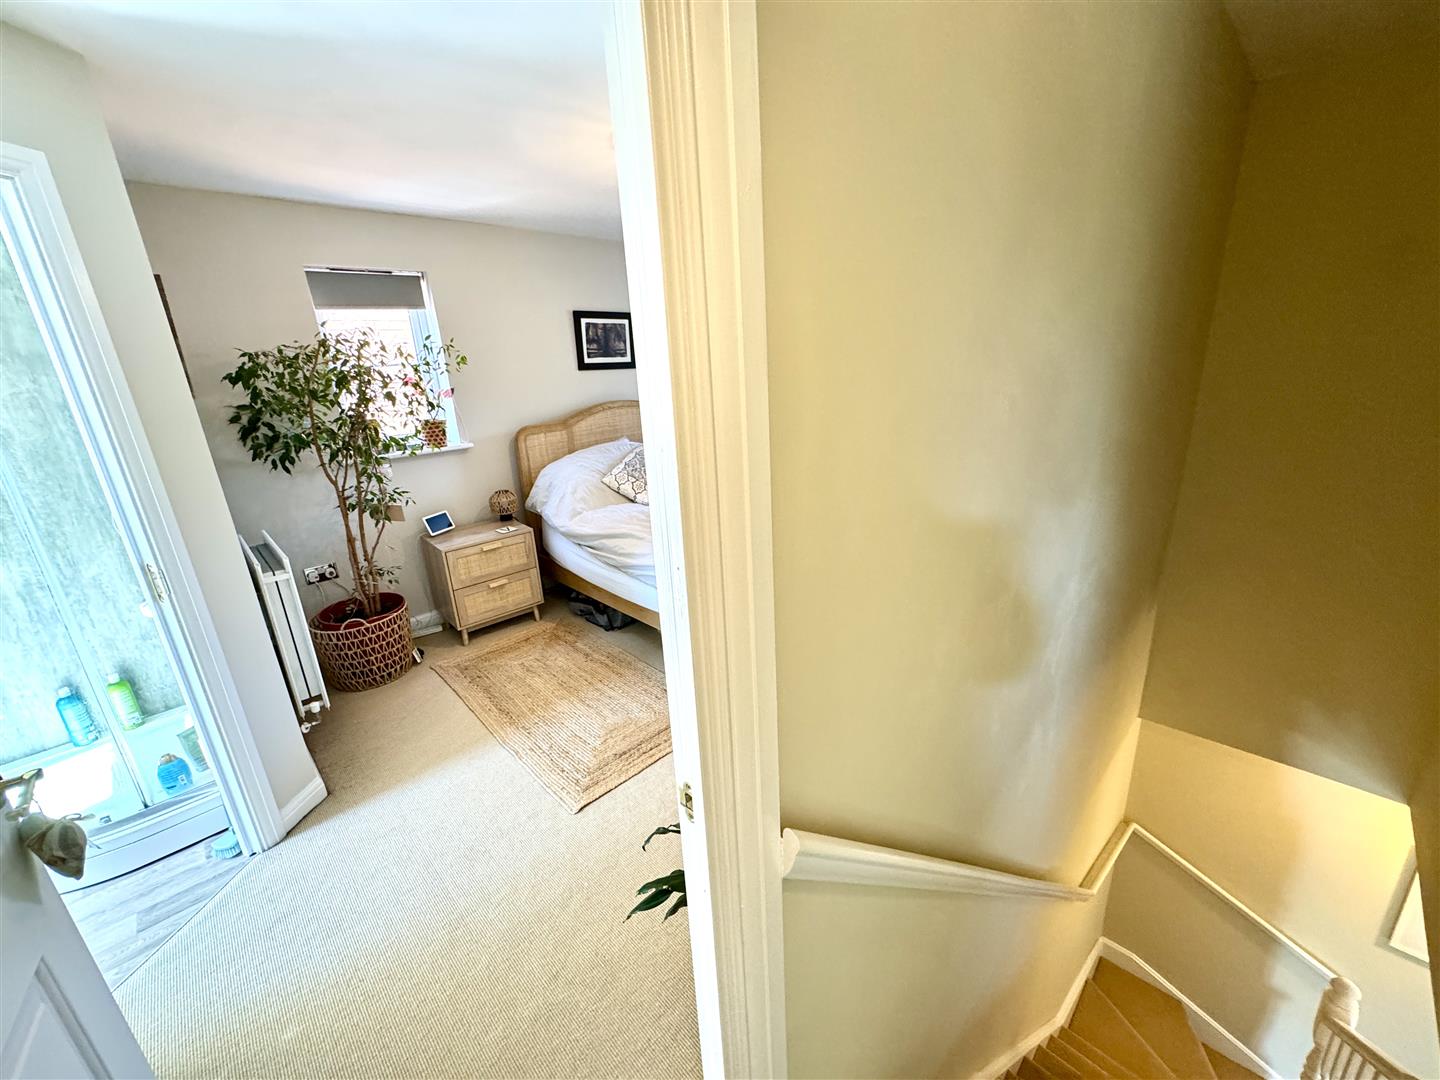
PRINCIPAL SUITE
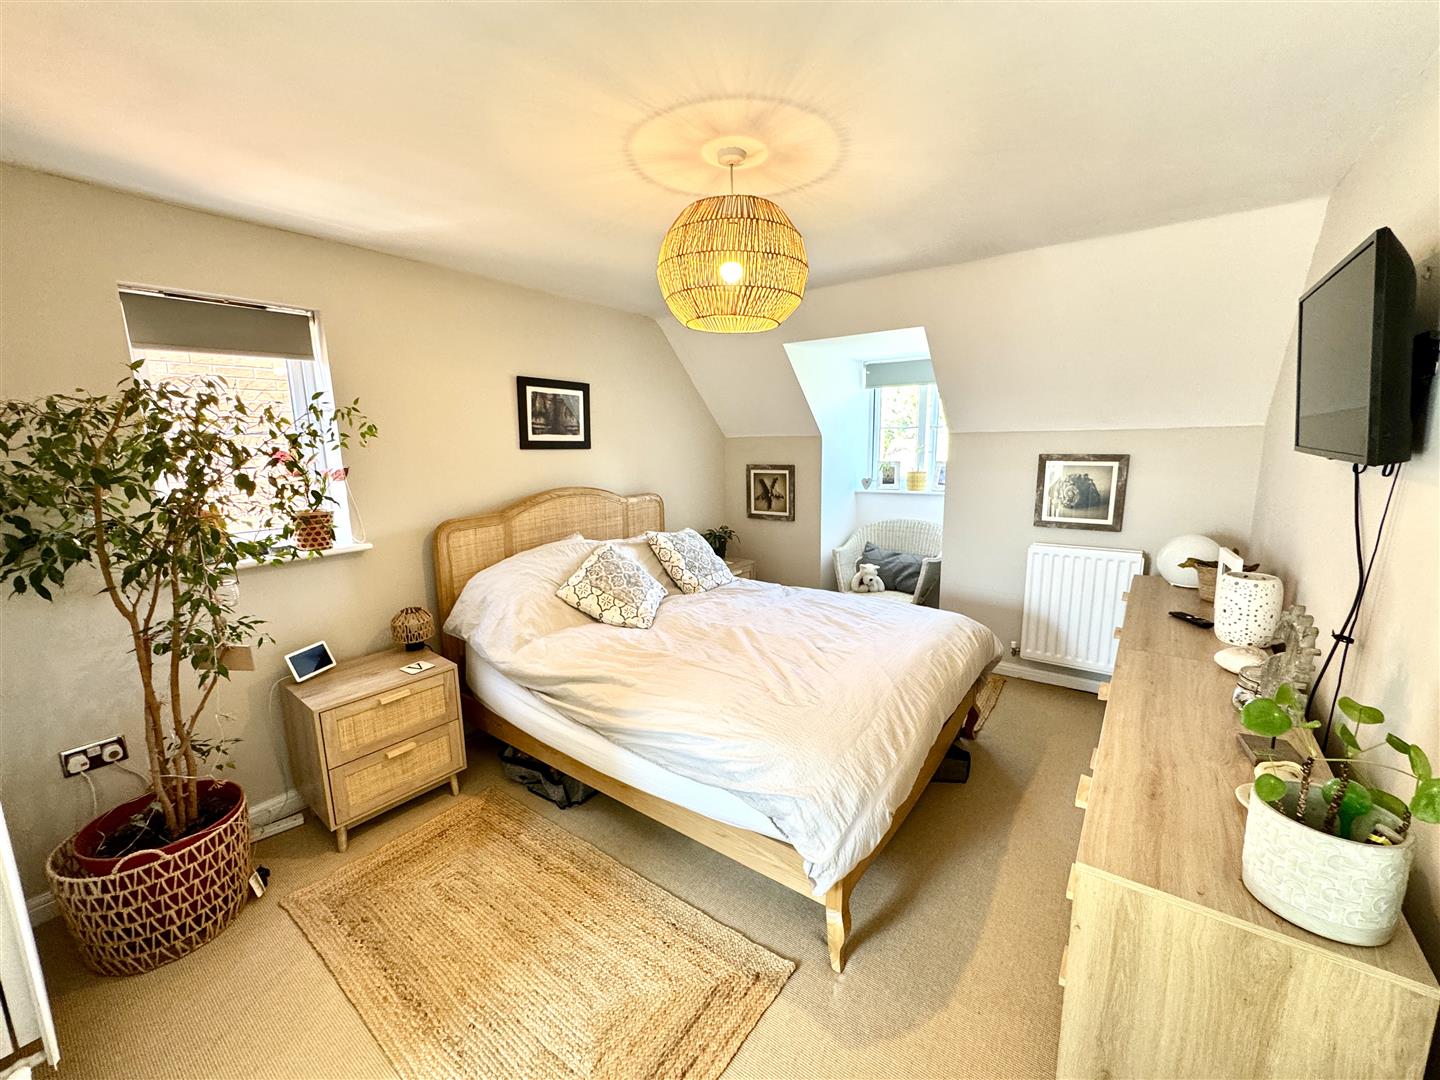
5.26m x 3.23m (17'3" x 10'7")
The vendors have created a very comfortable principal suite across the whole of the top floor, currently offering principal bedroom with windows to front and side elevations.
EN-SUITE SHOWER ROOM
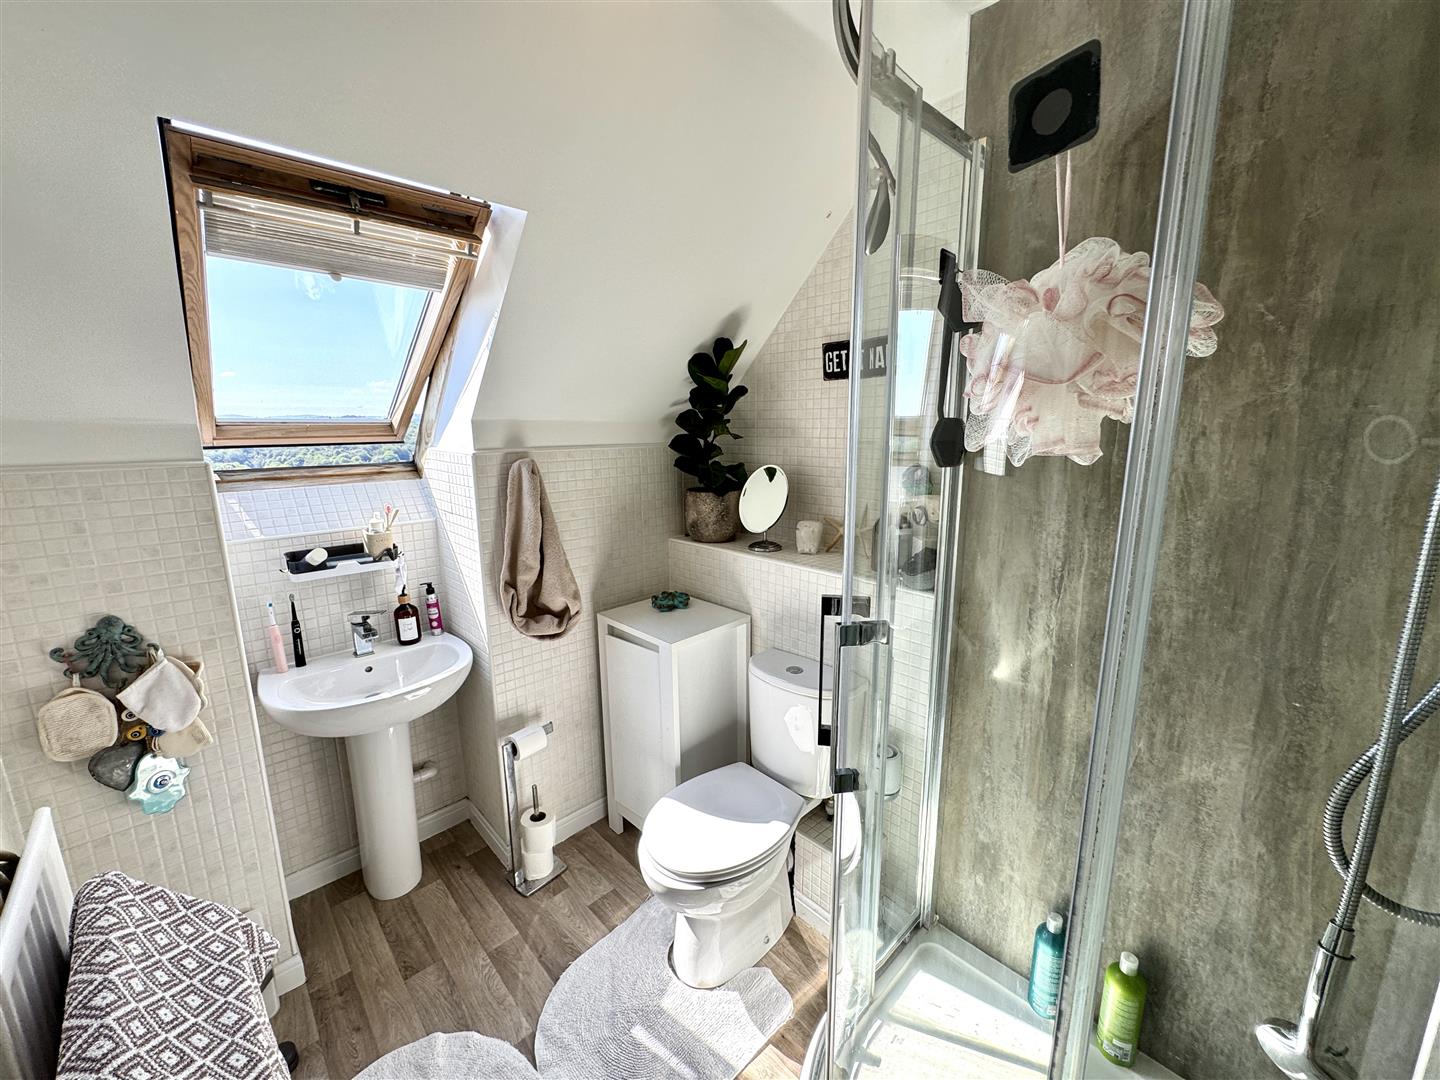
Comprising a three-piece suite to include corner step-in shower cubicle, low-level WC and pedestal wash hand basin. Tiled walls. Velux rooflight.
DRESSING ROOM/BEDROOM 5
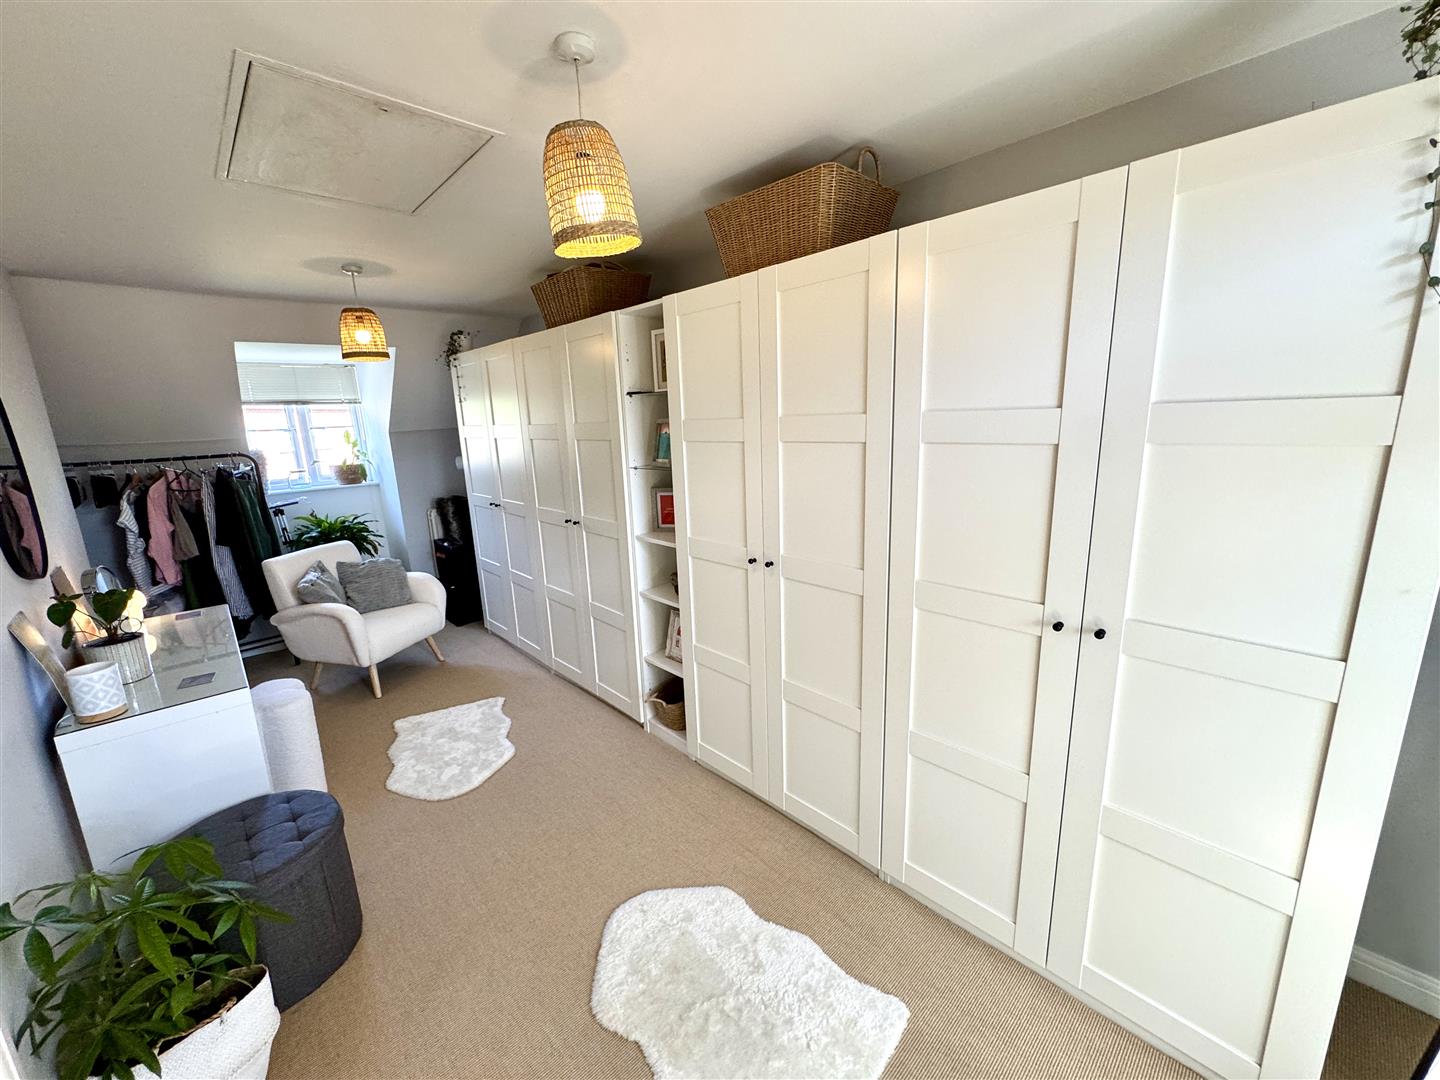
6.96m x 3.33m (22'10" x 10'11")
Across the landing is a former bedroom, now utilised as a dressing room with windows to front and rear elevation. Extensive range of wardrobes. Loft access point.
OUTSIDE
GARAGE
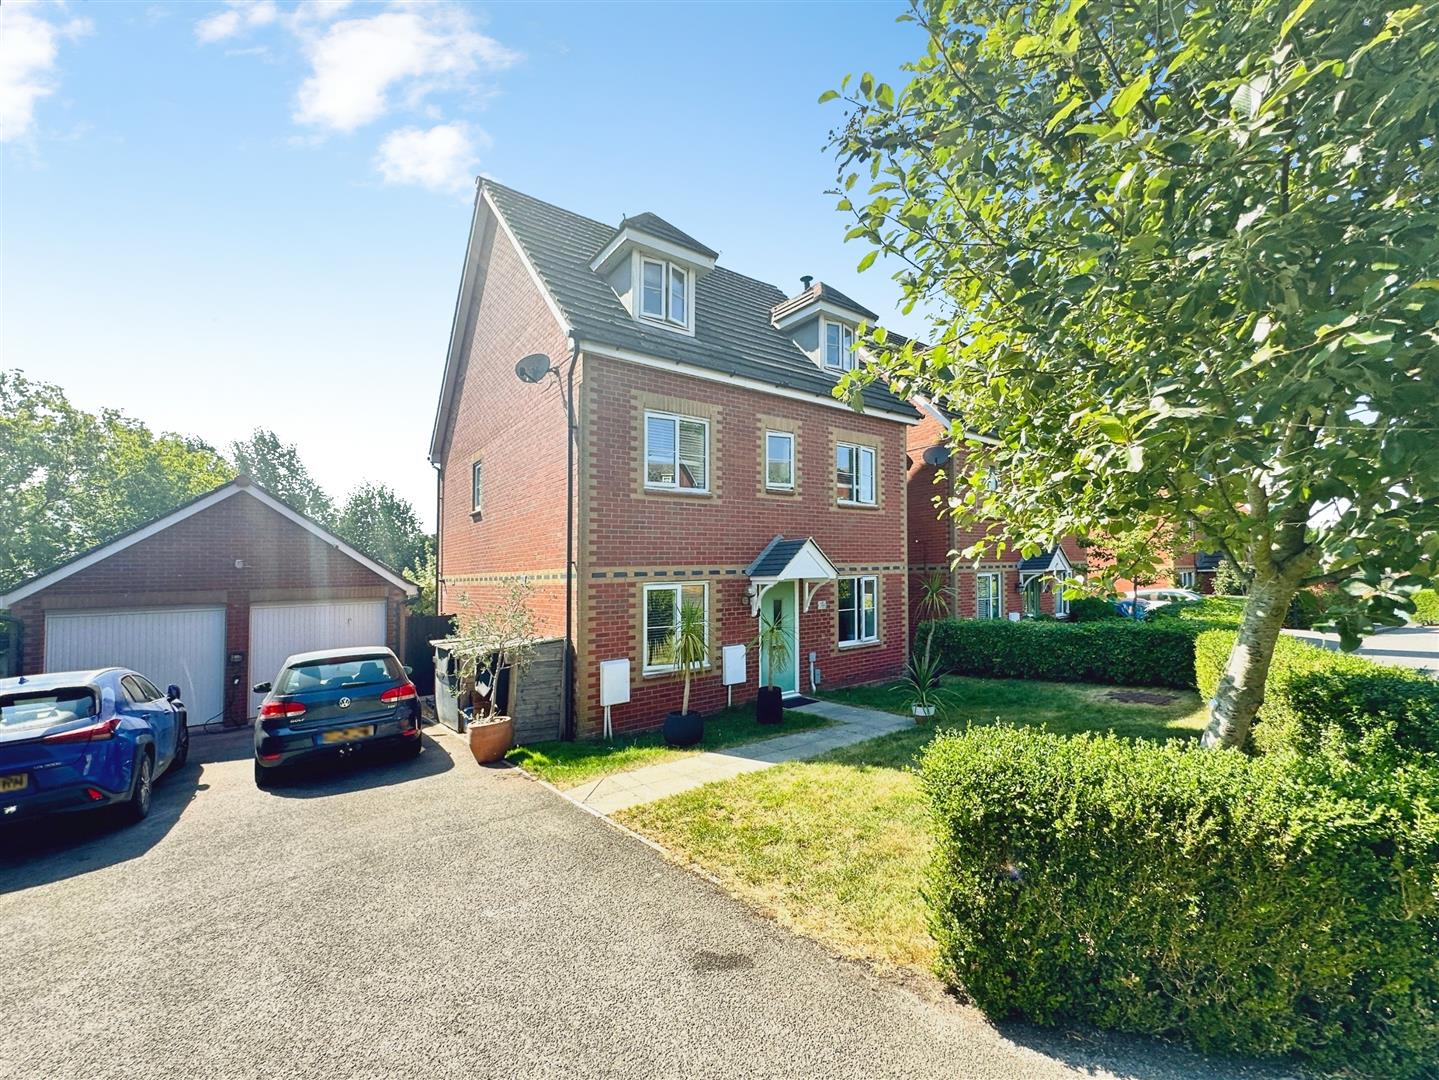
5.77m x 4.93m (18'11" x 16'2")
To the side of the property is a private driveway offering parking for several vehicles and giving access to the detached double garage with up and over doors. EV charger.
GARDENS
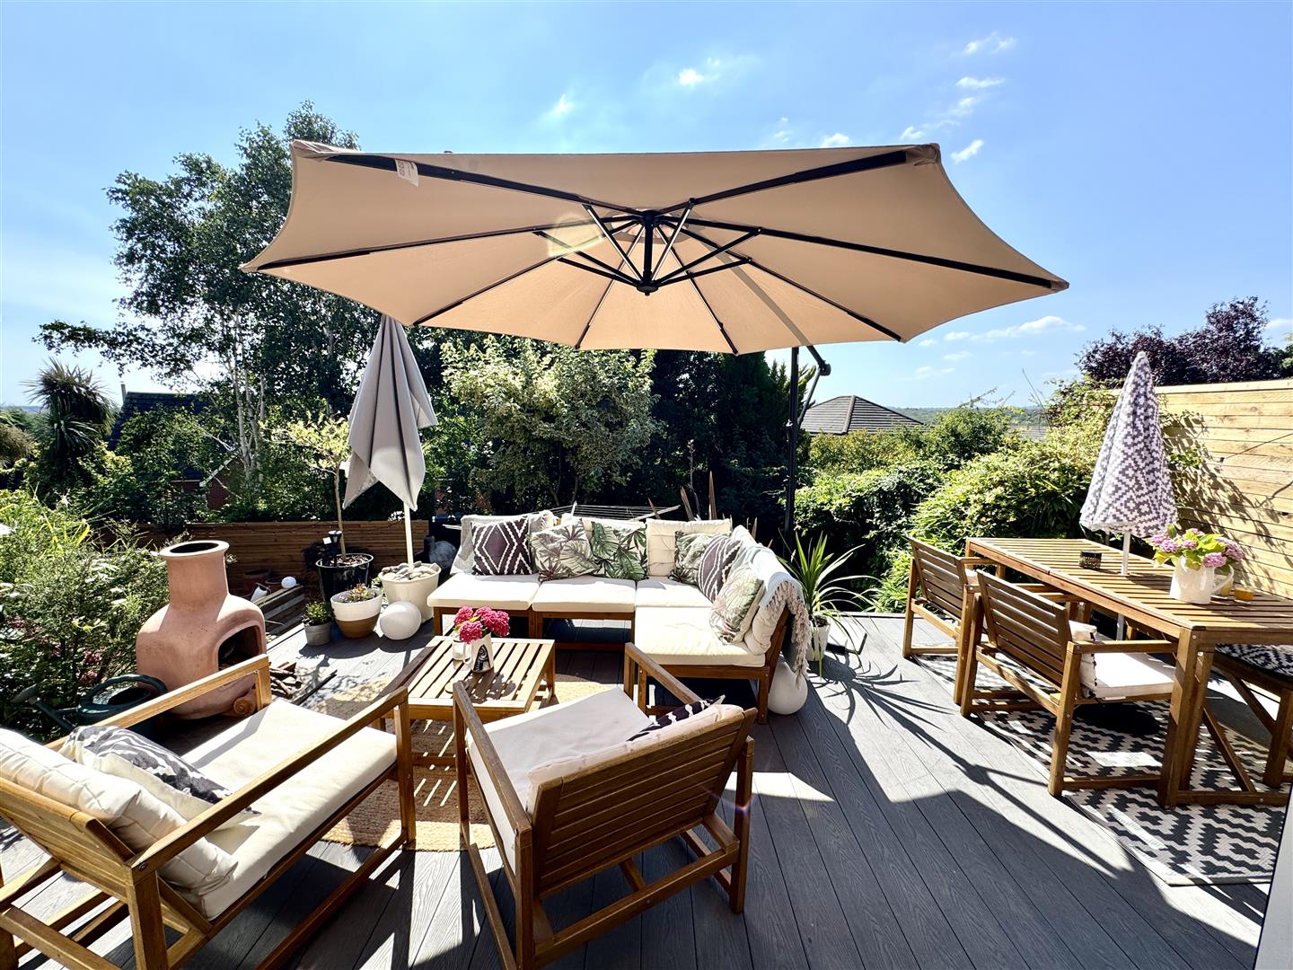
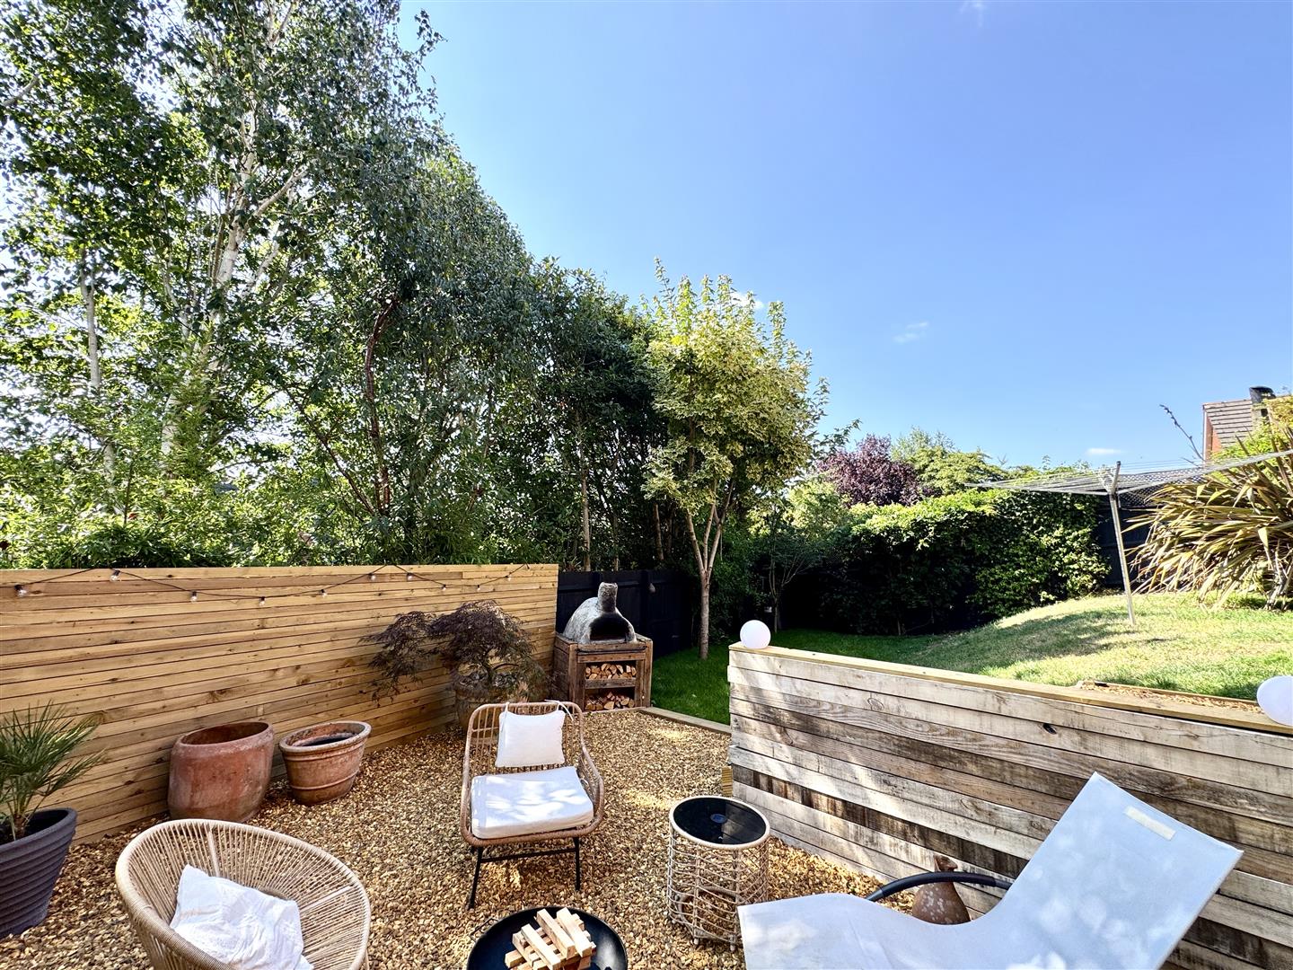
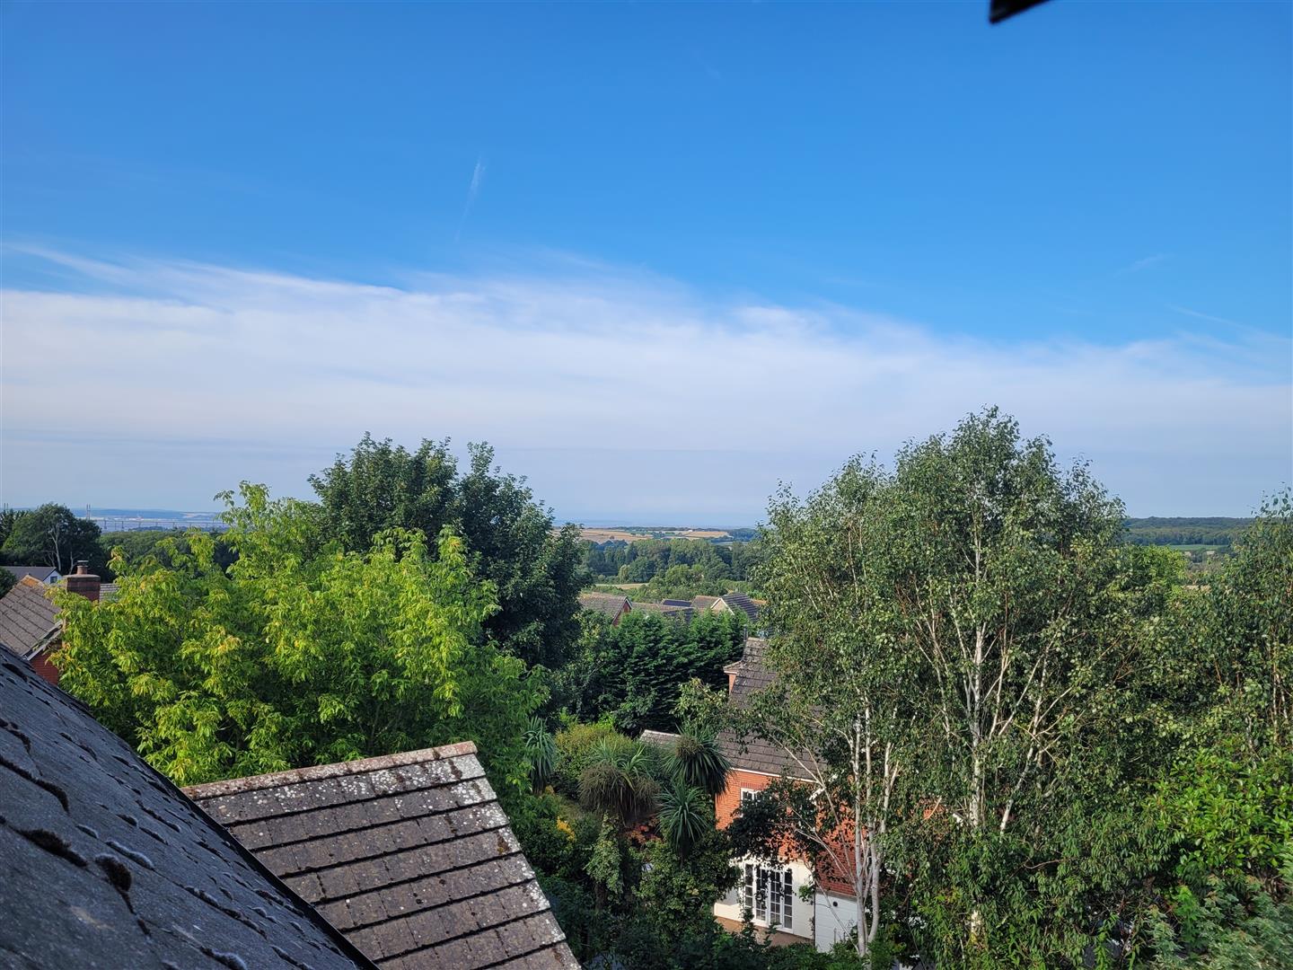
To the front is a lawned garden with hedging and to the rear is a very attractive garden which has been landscaped to create a large raised decking area leading off the rear of the property. Steps down lead to a lawned area and a secondary private seating area with raised borders. The South westerly/westerly facing rear garden enjoys sunshine throughout the day. On clear days it benefits from far reaching views towards the Severn, while in the evening you can enjoy spectacular sunsets over the woods and hills beyond.
SERVICES
All mains services are connected to include mains gas central heating.