For Sale 3 Bed House - Detached
Finches Close, Chepstow £350,000
Property Features
Finches Close, Chepstow, Monmouthshire, NP16 5UX
Contact Agent
Moon & Co10 Bank Street
Chepstow
Monmouthshire
NP16 5EN
Tel: 01291 629292
sales@thinkmoon.co.uk
About the Property
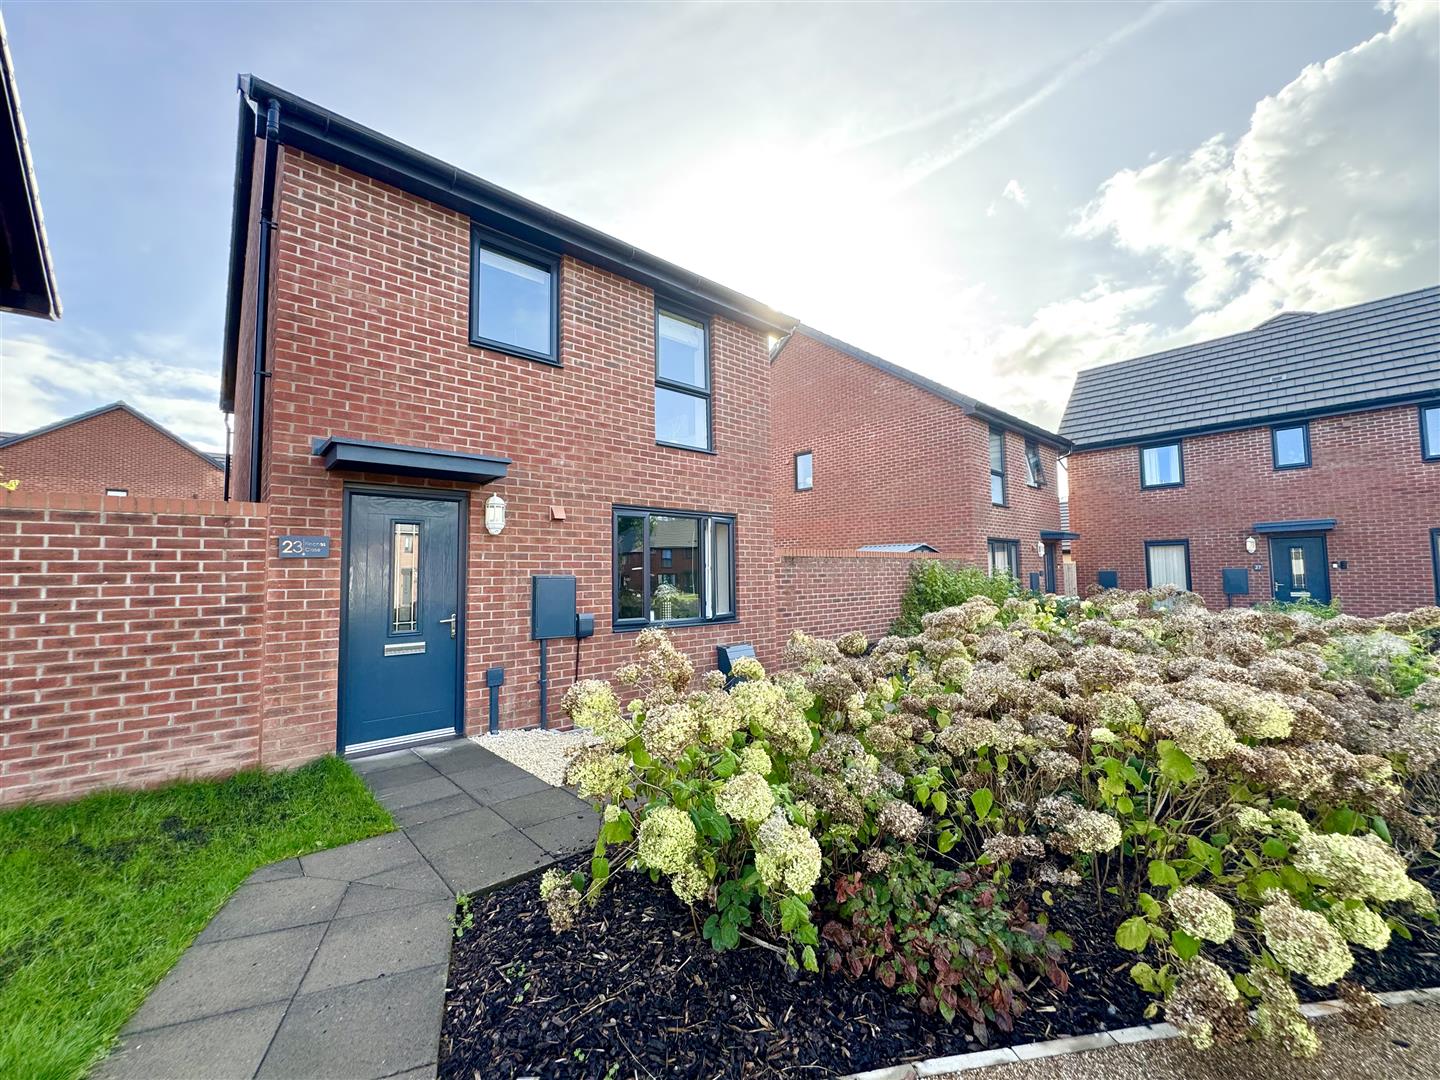
Situated in an attractive position within this modern and exciting new residential development in the heart of Chepstow town centre, this detached property offers well-planned and practical living accommodation that will no doubt suit a variety of markets to include first time buyers, professional couples, young families or indeed the retired market seeking convenience and low maintenance.
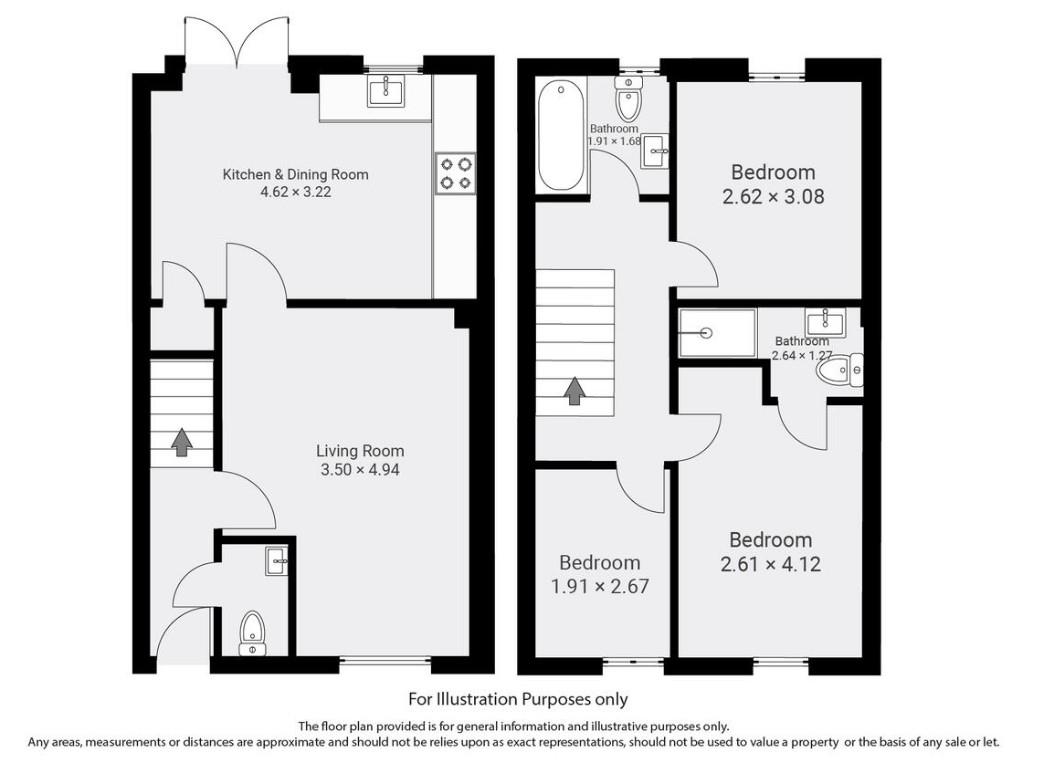
Finished to a particularly high standard throughout the accommodation briefly comprises to the ground floor: a welcoming entrance hall, useful WC/cloakroom, well-proportioned lounge and a superb open plan kitchen/dining room with French doors to the rear gardens. To the first floor is a principal bedroom with built-in wardrobe and en-suite shower room along with a further two bedrooms and a family bathroom. Further benefits include private driveway parking for three vehicles and a level low-maintenance south facing rear garden. You are within walking distance to the picturesque river Wye with its range of bars and restaurants as well as Chepstow train and bus stations, schooling and a range of shops and amenities. The property is also within easy reach of the motorway network perfect for the everyday commuter. We would therefore recommend arranging an internal viewing to appreciate all this property has to offer.
- IMMACULATELY PRESENTED DETACHED HOME ON A POPULAR NEW DEVELOPMENT
- ENTRANCE HALL AND GROUND FLOOR WC
- WELL-PROPORTIONED LOUNGE
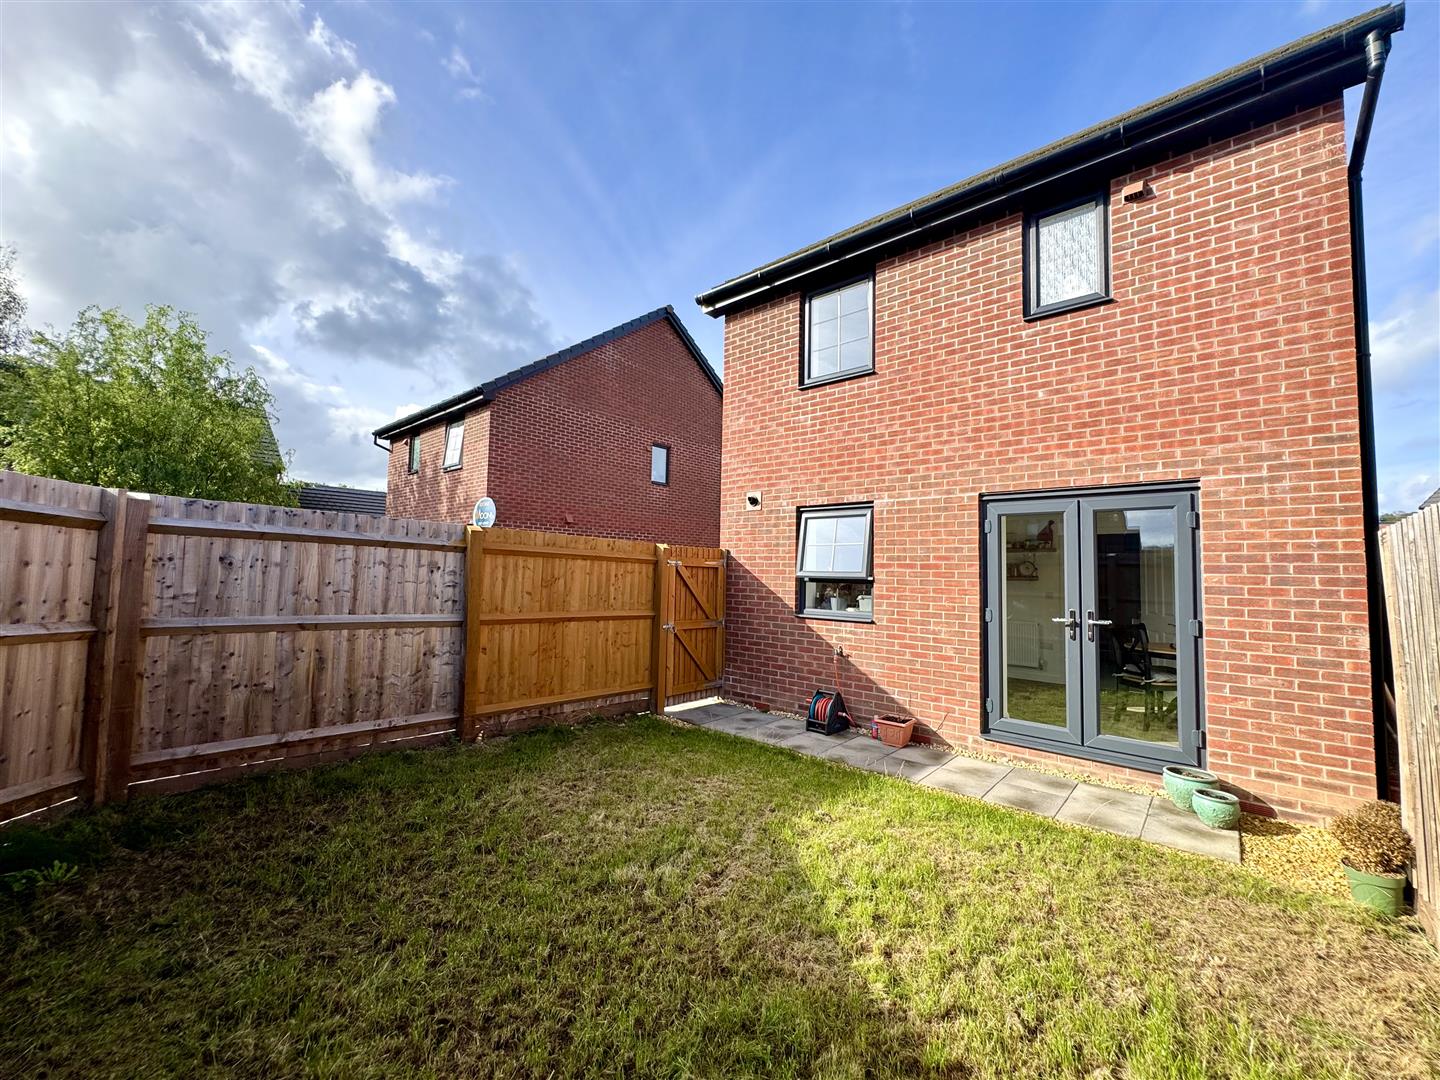
- SUPERB KITCHEN/DINING ROOM WITH FRENCH DOORS TO REAR GARDEN
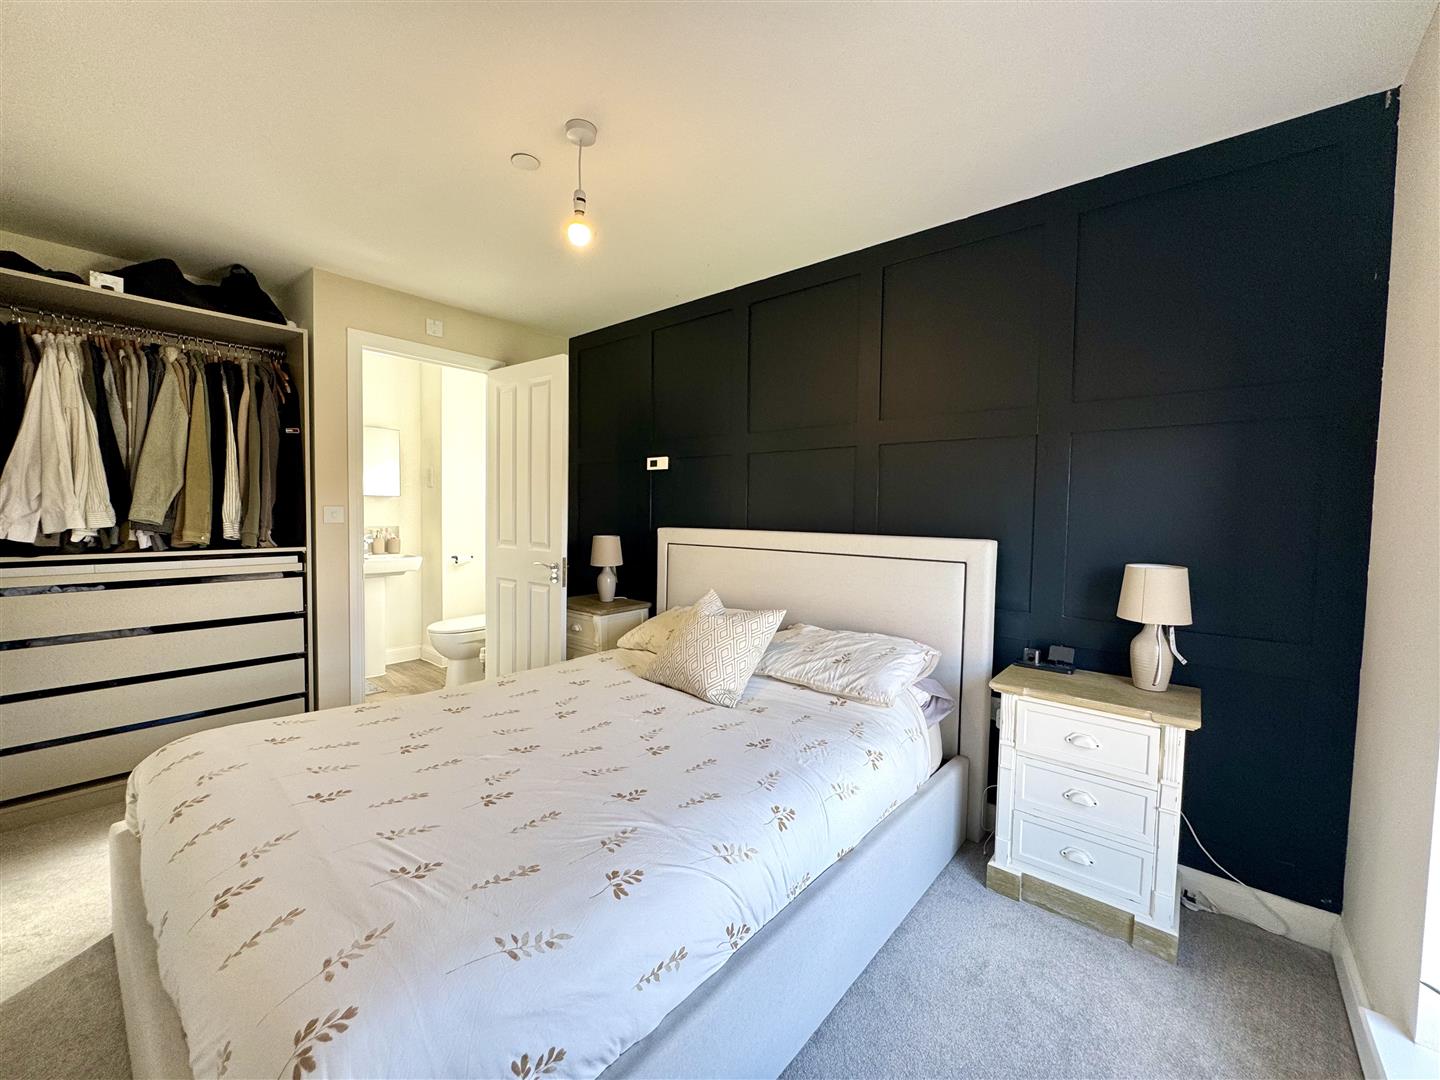
- PRINCIPAL BEDROOM WITH BUILT-IN WARDROBE AND EN-SUITE
- TWO FURTHER BEDROOMS AND A FAMILY BATHROOM
- PRIVATE DRIVEWAY OFFERING PARKING FOR THREE VEHICLES
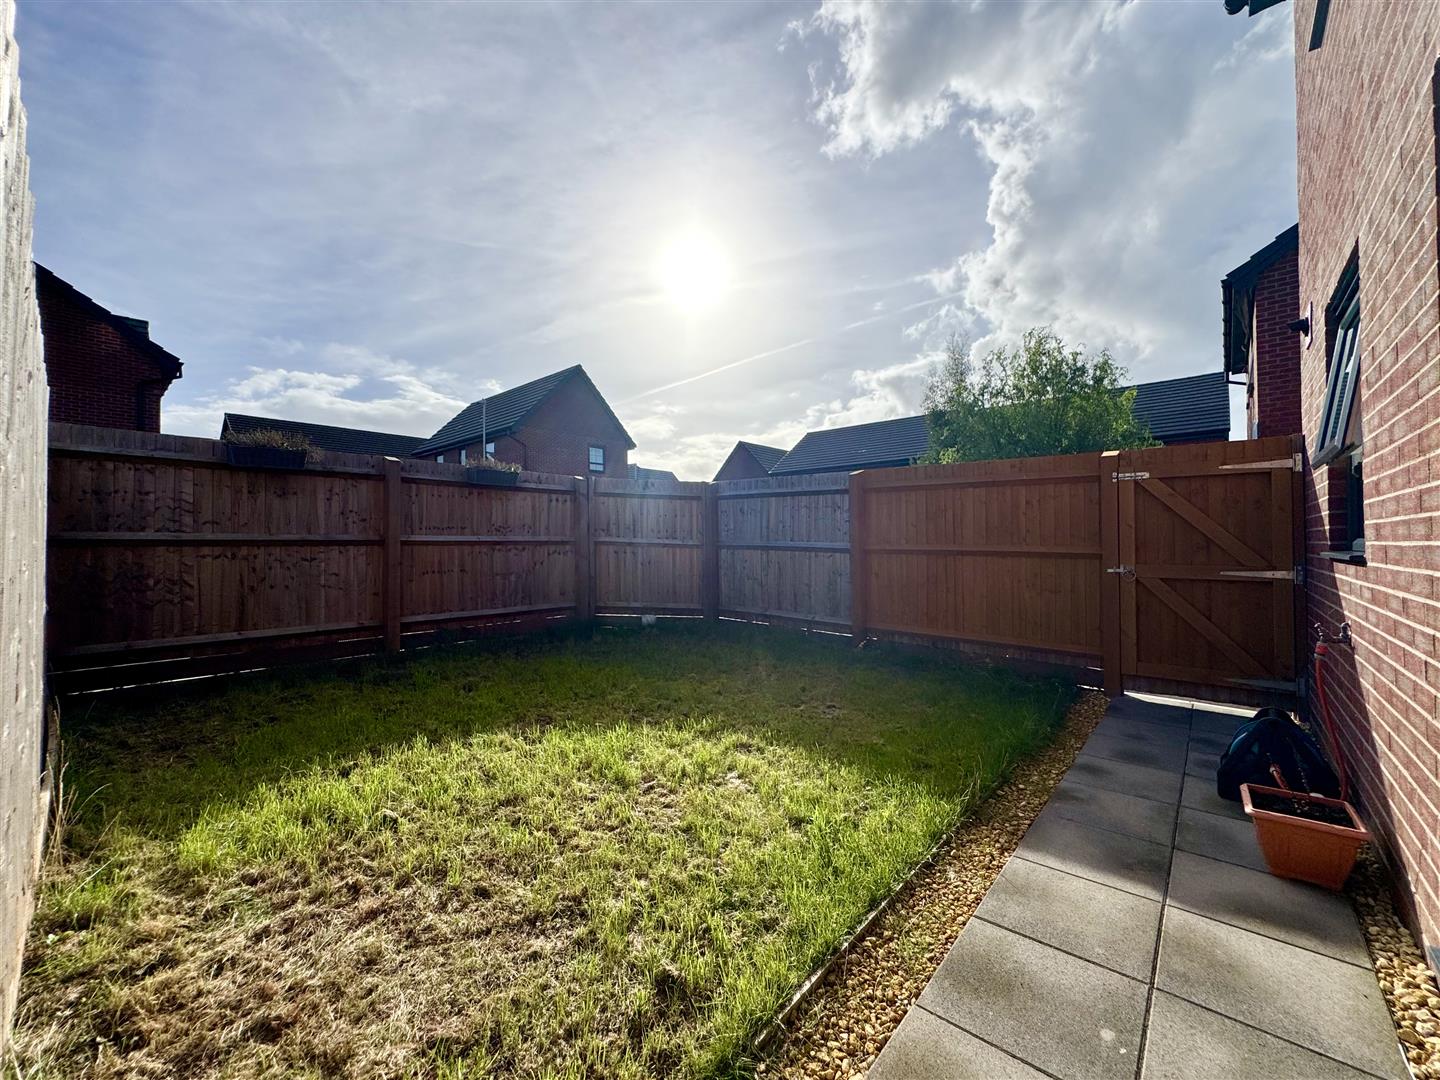
- LOW-MAINTENANCE AND LEVEL SOUTH-FACING REAR GARDEN
- WITHIN WALKING DISTANCE TO TRAIN AND BUS STATION, AS WELL AS TOWN CENTRE
- EXCELLENT ACCESS TO MOTORWAY NETWORK
Property Details
GROUND FLOOR
ENTRANCE HALL
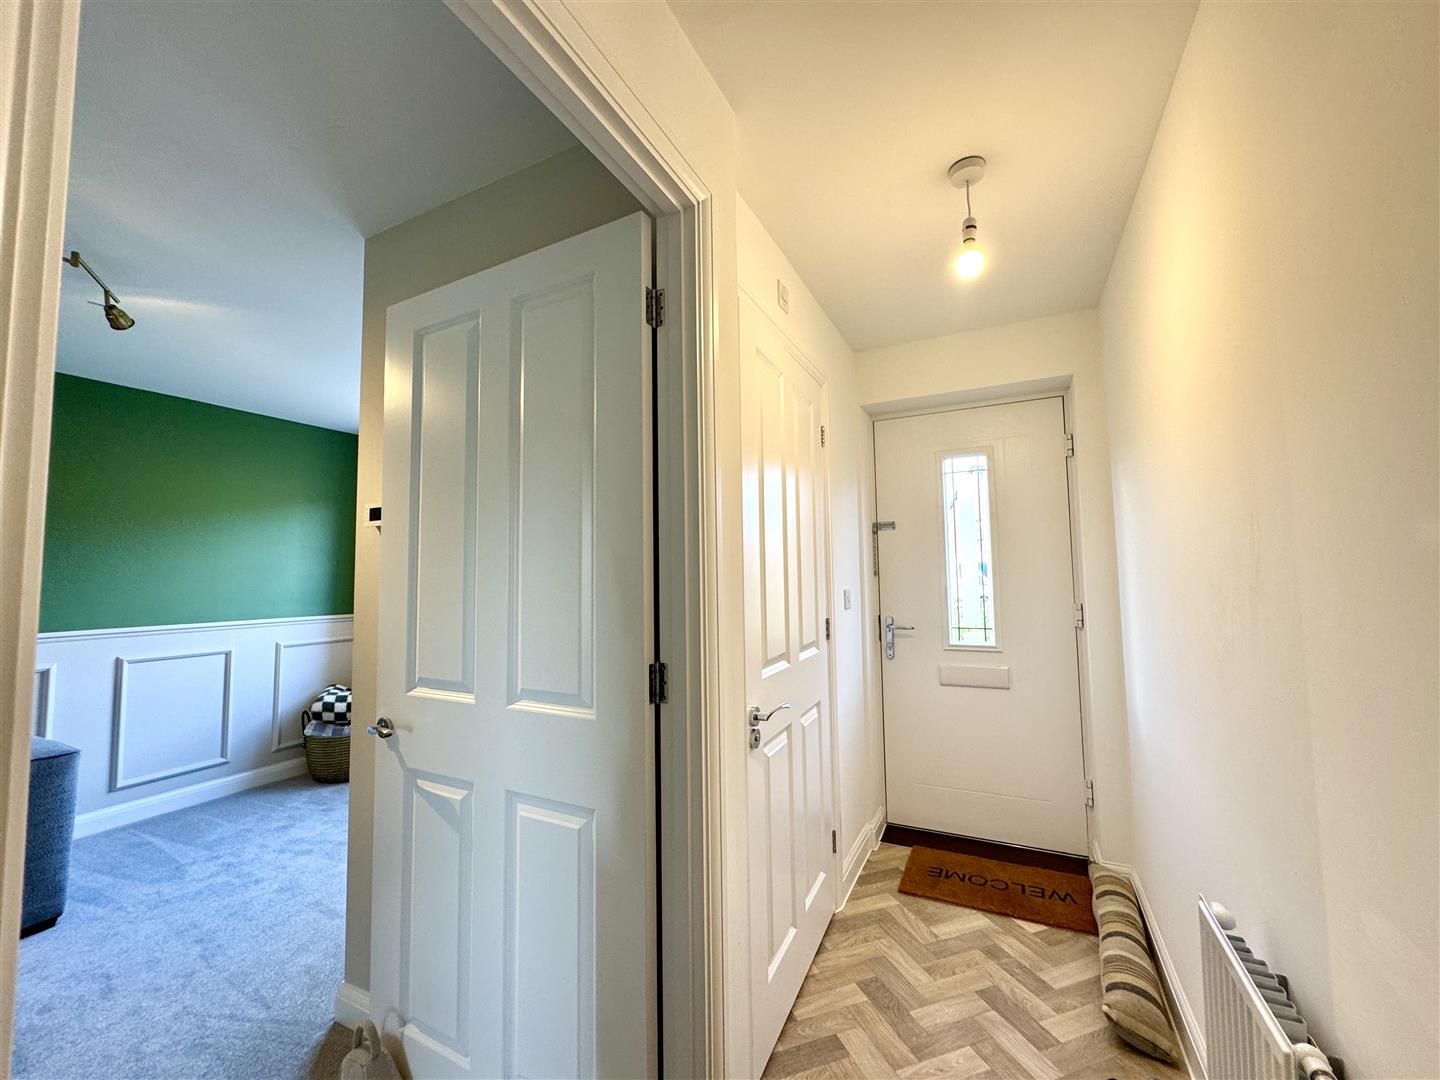
Composite door with stained glass panel leads through to a welcoming entrance hall. Stairs to the first floor landing.
CLOAKROOM/WC
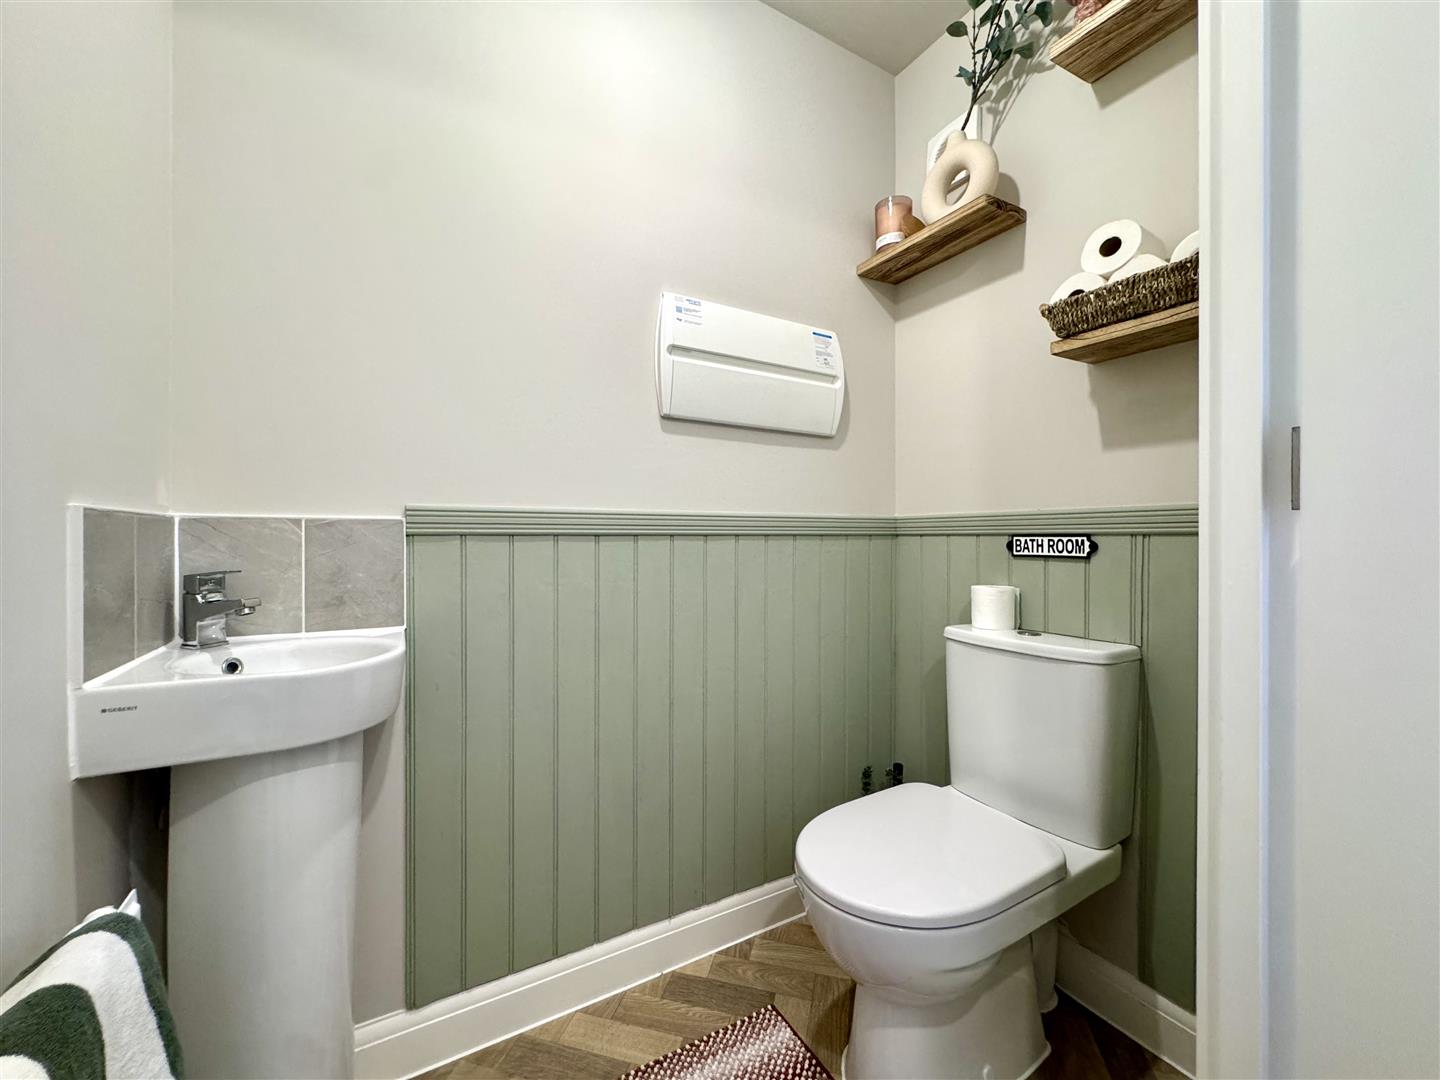
With low-level WC and corner pedestal wash hand basin with mixer tap and tile splashback. Part-panelling to walls.
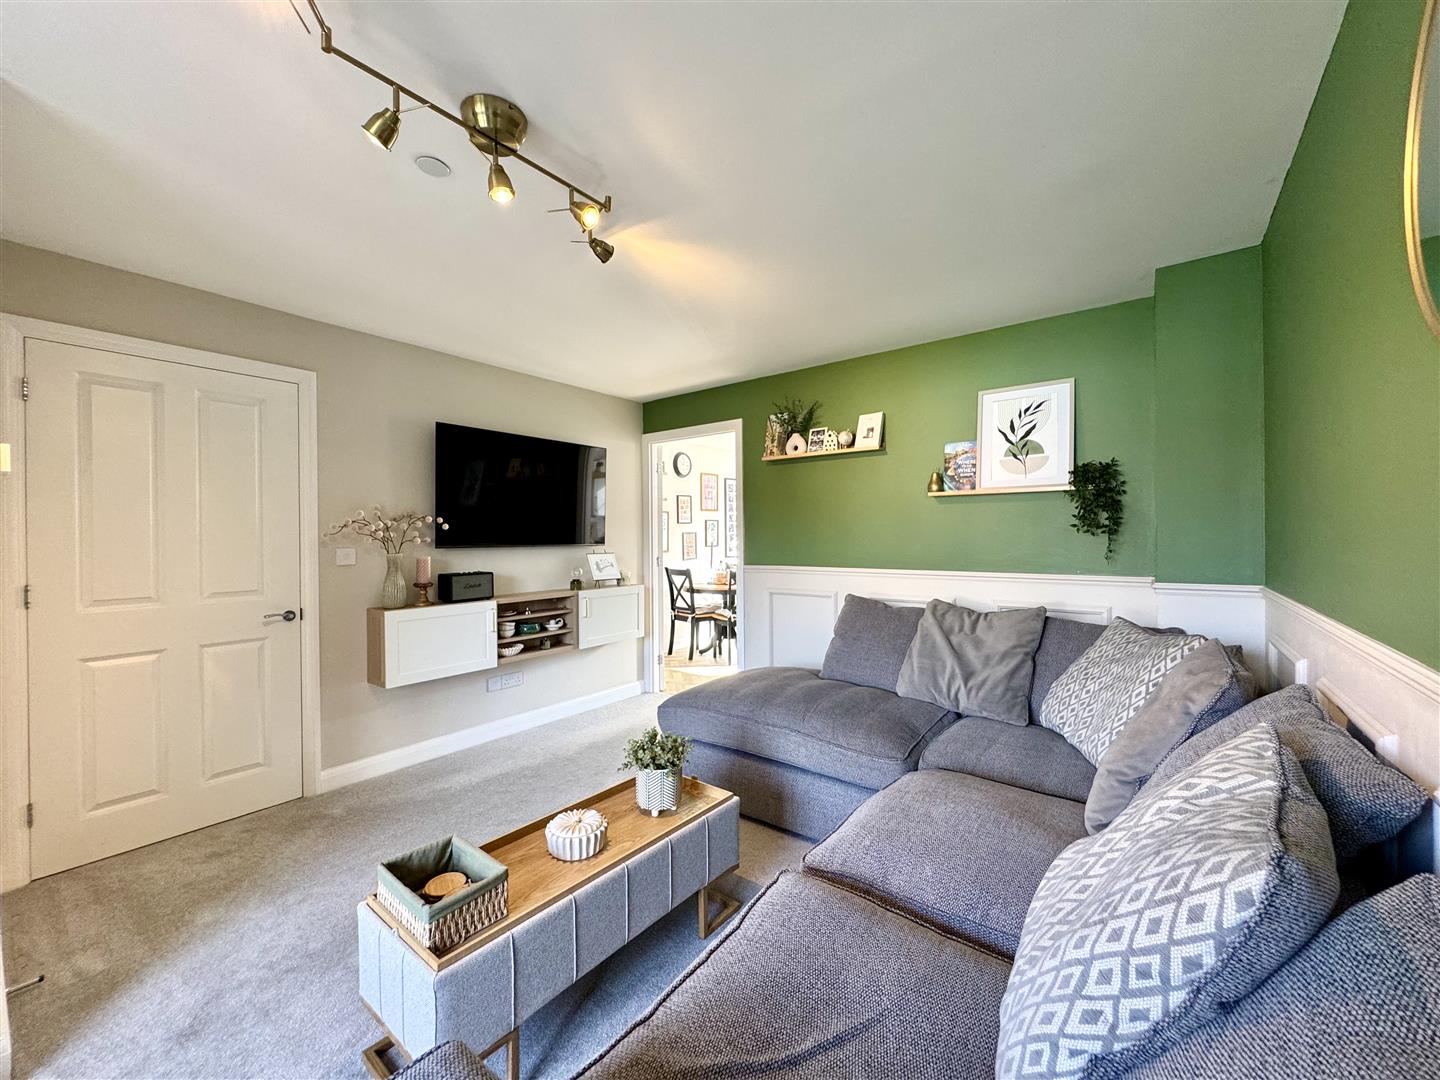
LOUNGE
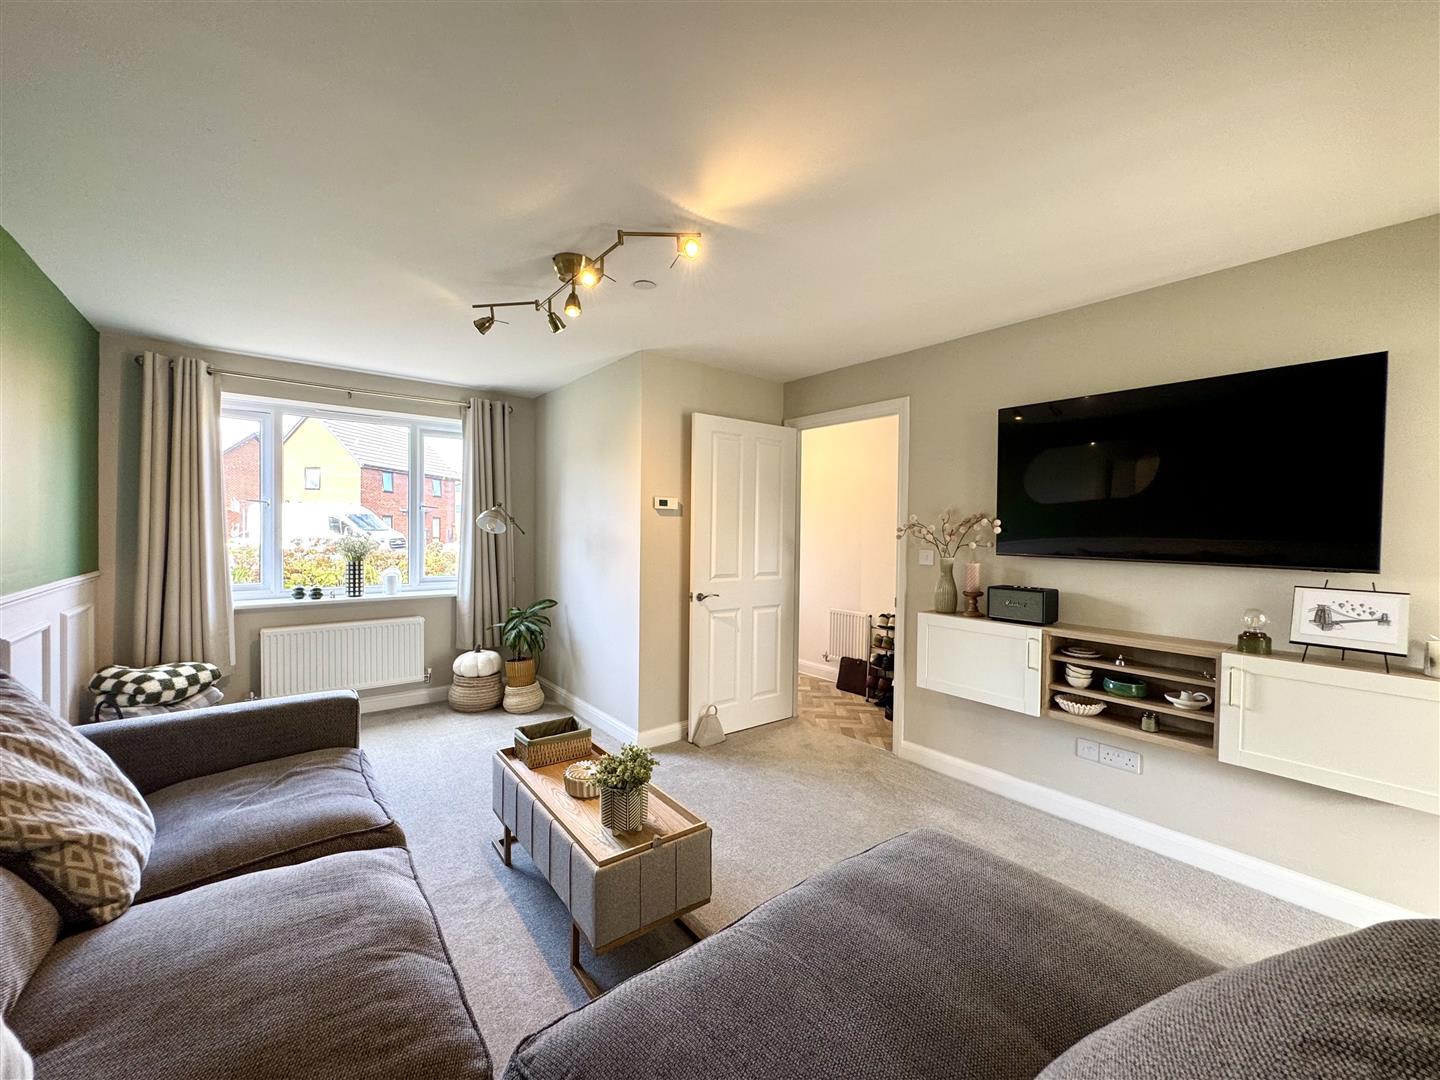
3.50 x 4.94m (11'5" x 16'2")
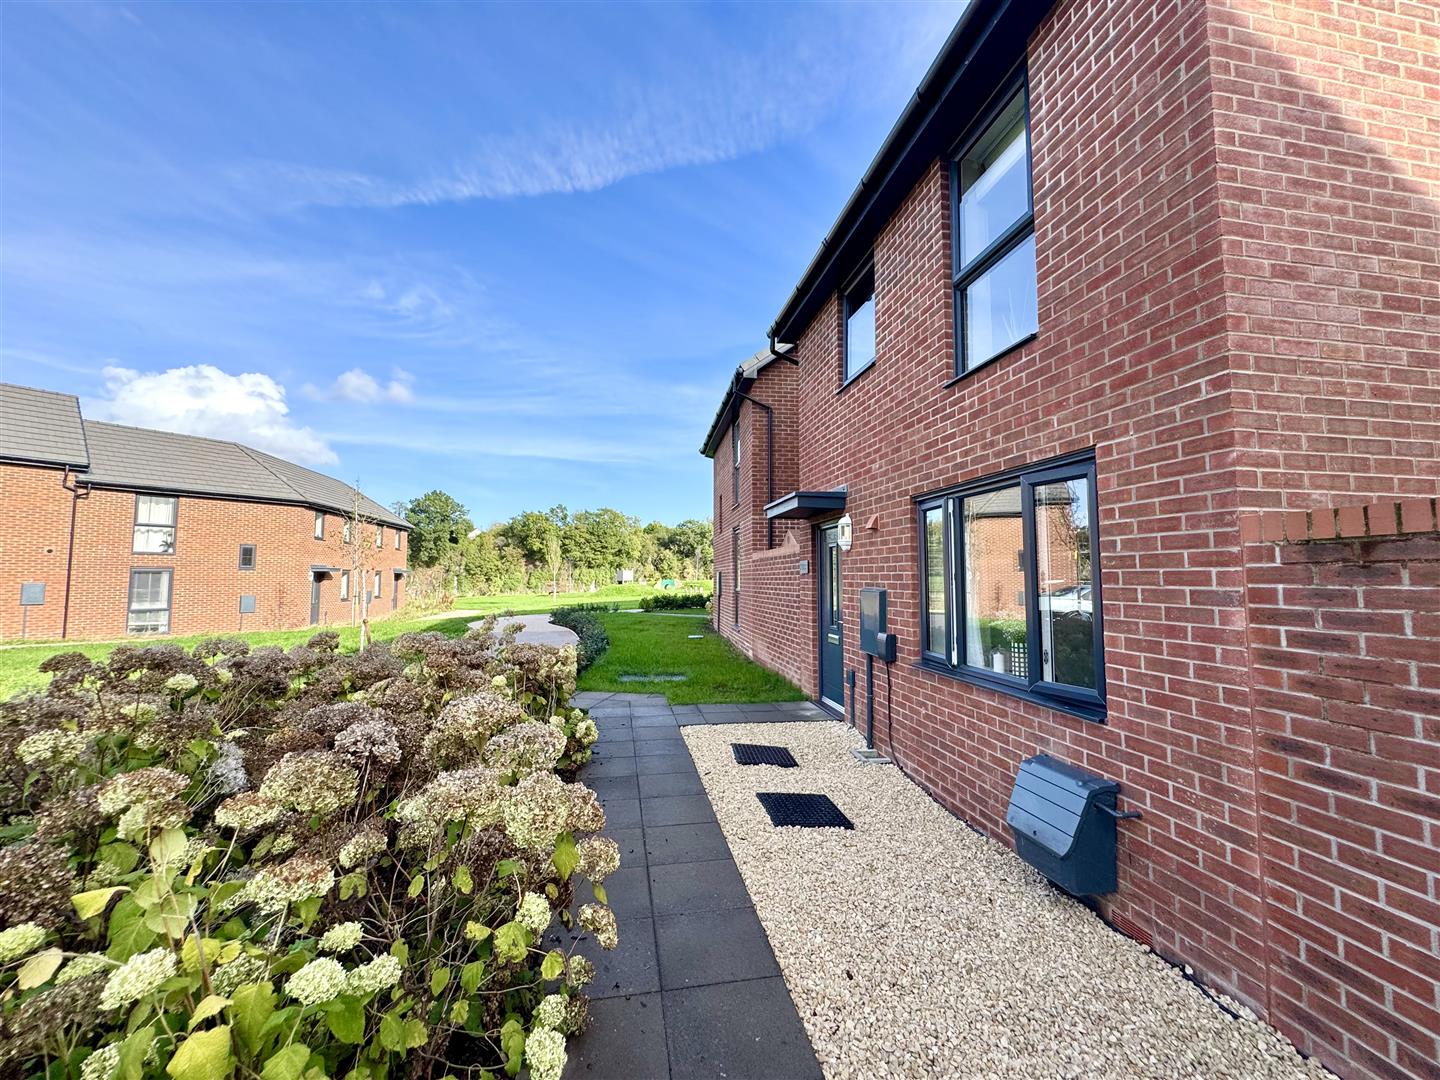
A very well proportioned formal reception room offering plenty of space for living and indeed a potential home working area at the front. Large window overlooking open green. Feature half-panelling to two of the walls.
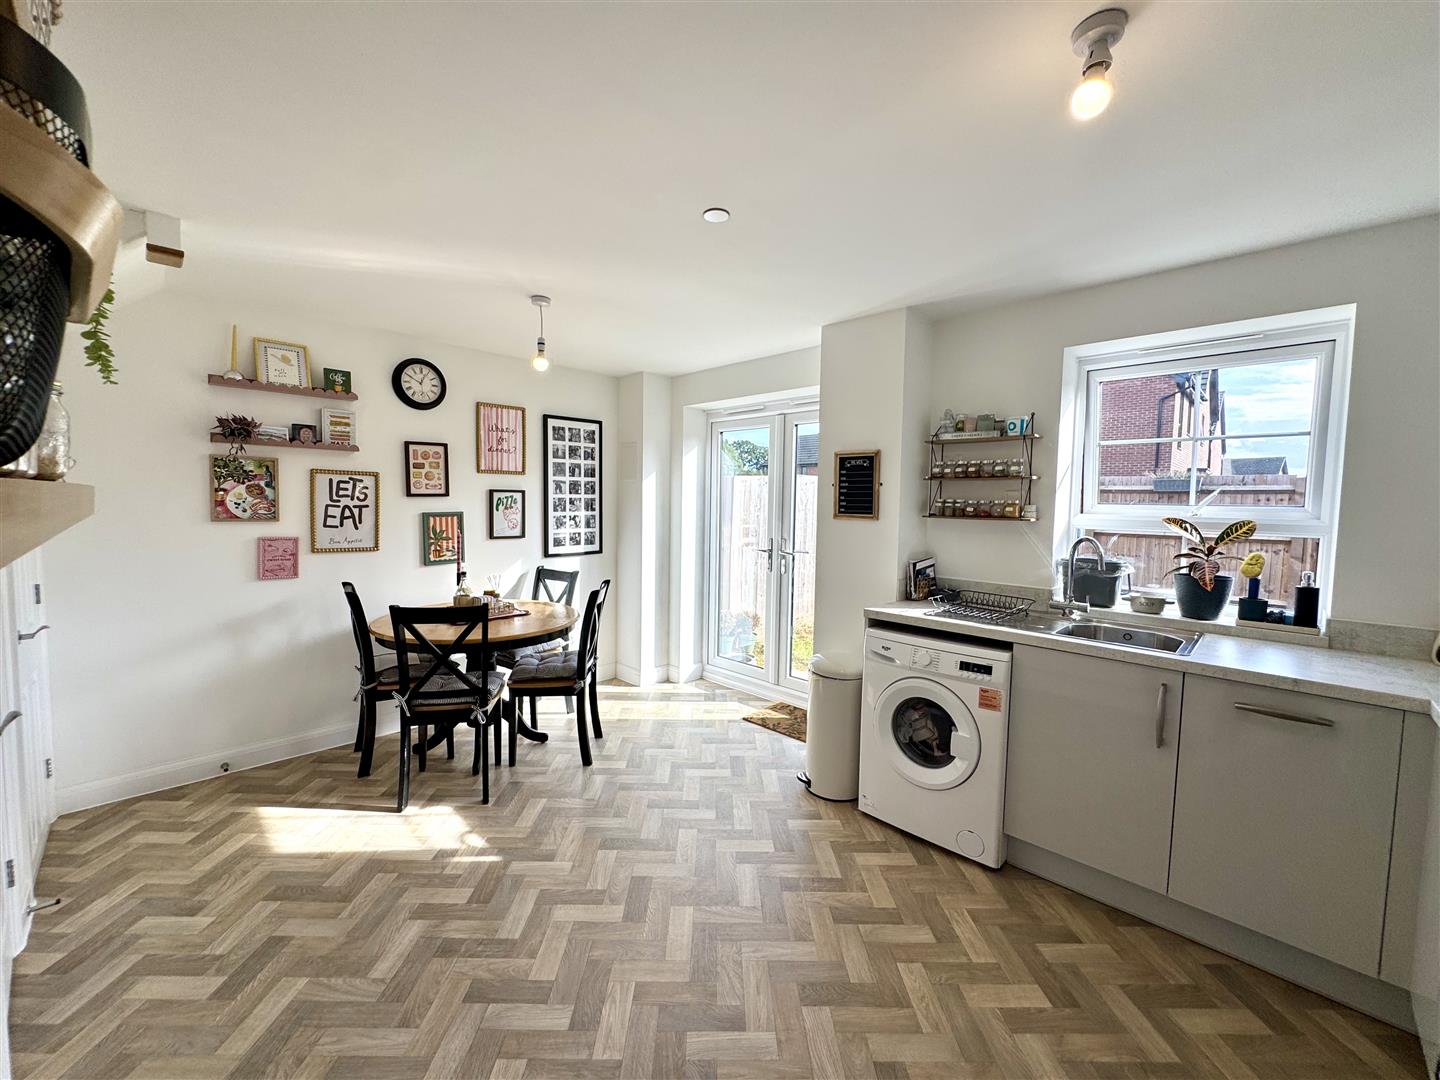
KITCHEN/DINING ROOM
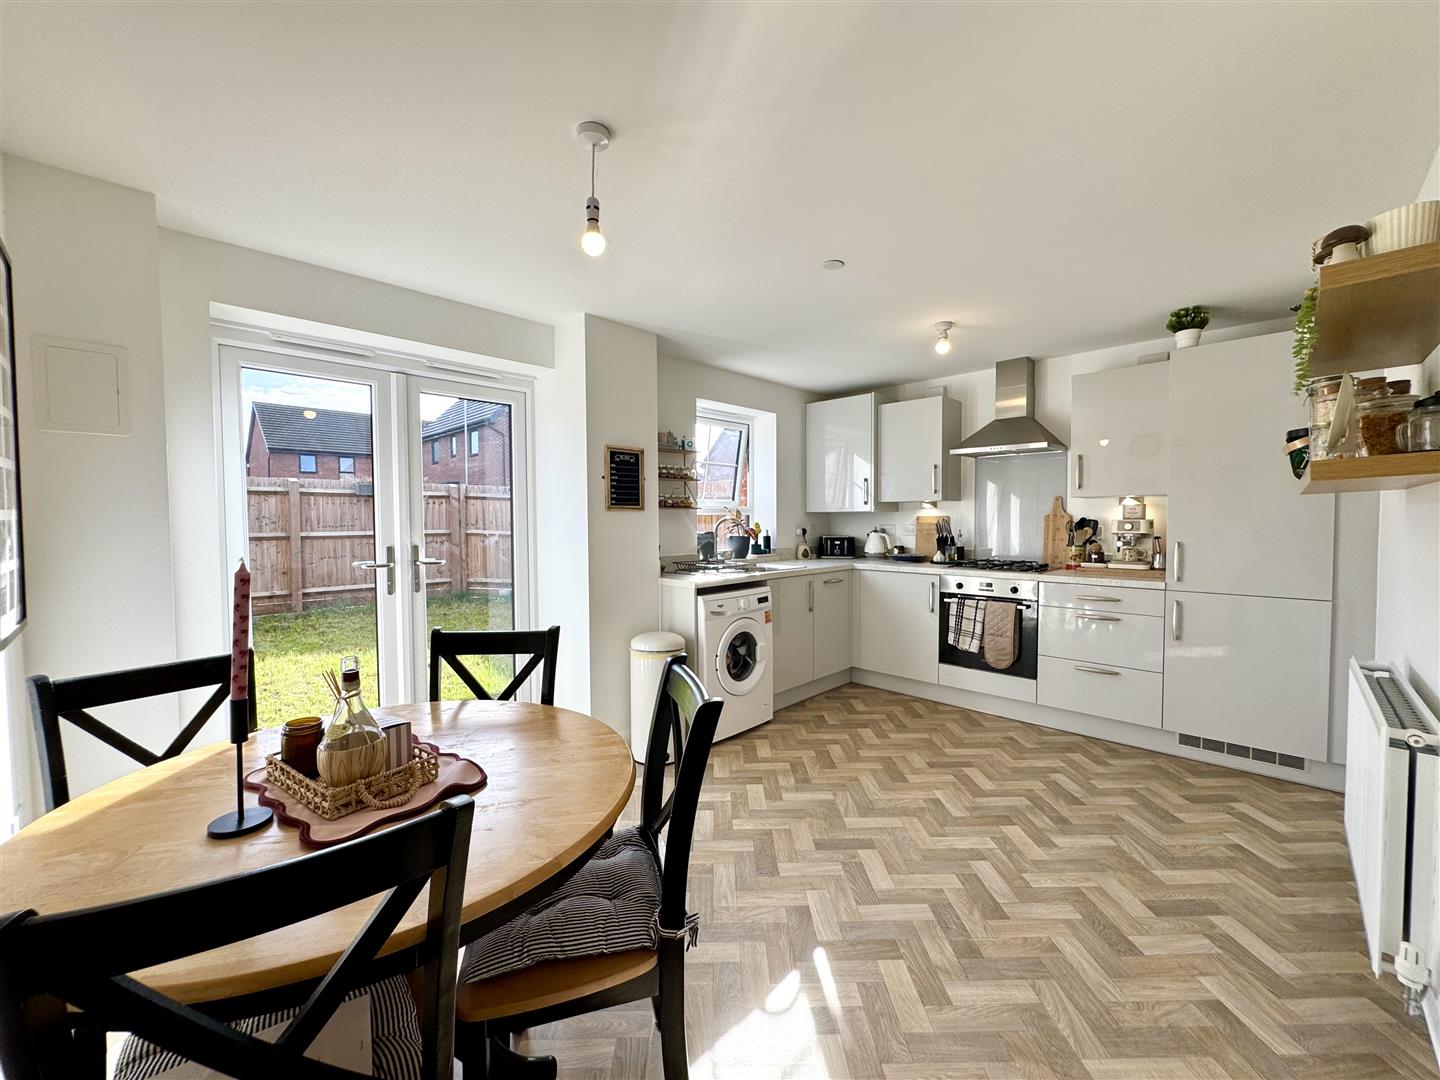
4.62m x 3.22m (15'1" x 10'6")
Sizeable open plan space with kitchen area appointed with a matching range of base and eye-level storage units with ample laminate work surfacing over and upstand. One bowl and drainer stainless steel sink unit with mixer tap. Four ring gas hob with extractor hood over and oven below. Integrated fridge/freezer and slimline dishwasher. Space and plumbing for washing machine. Built-in under stairs storage cupboard. Plenty of space for dining table and chairs. Window and French doors to rear garden.
FIRST FLOOR STAIRS AND LANDING
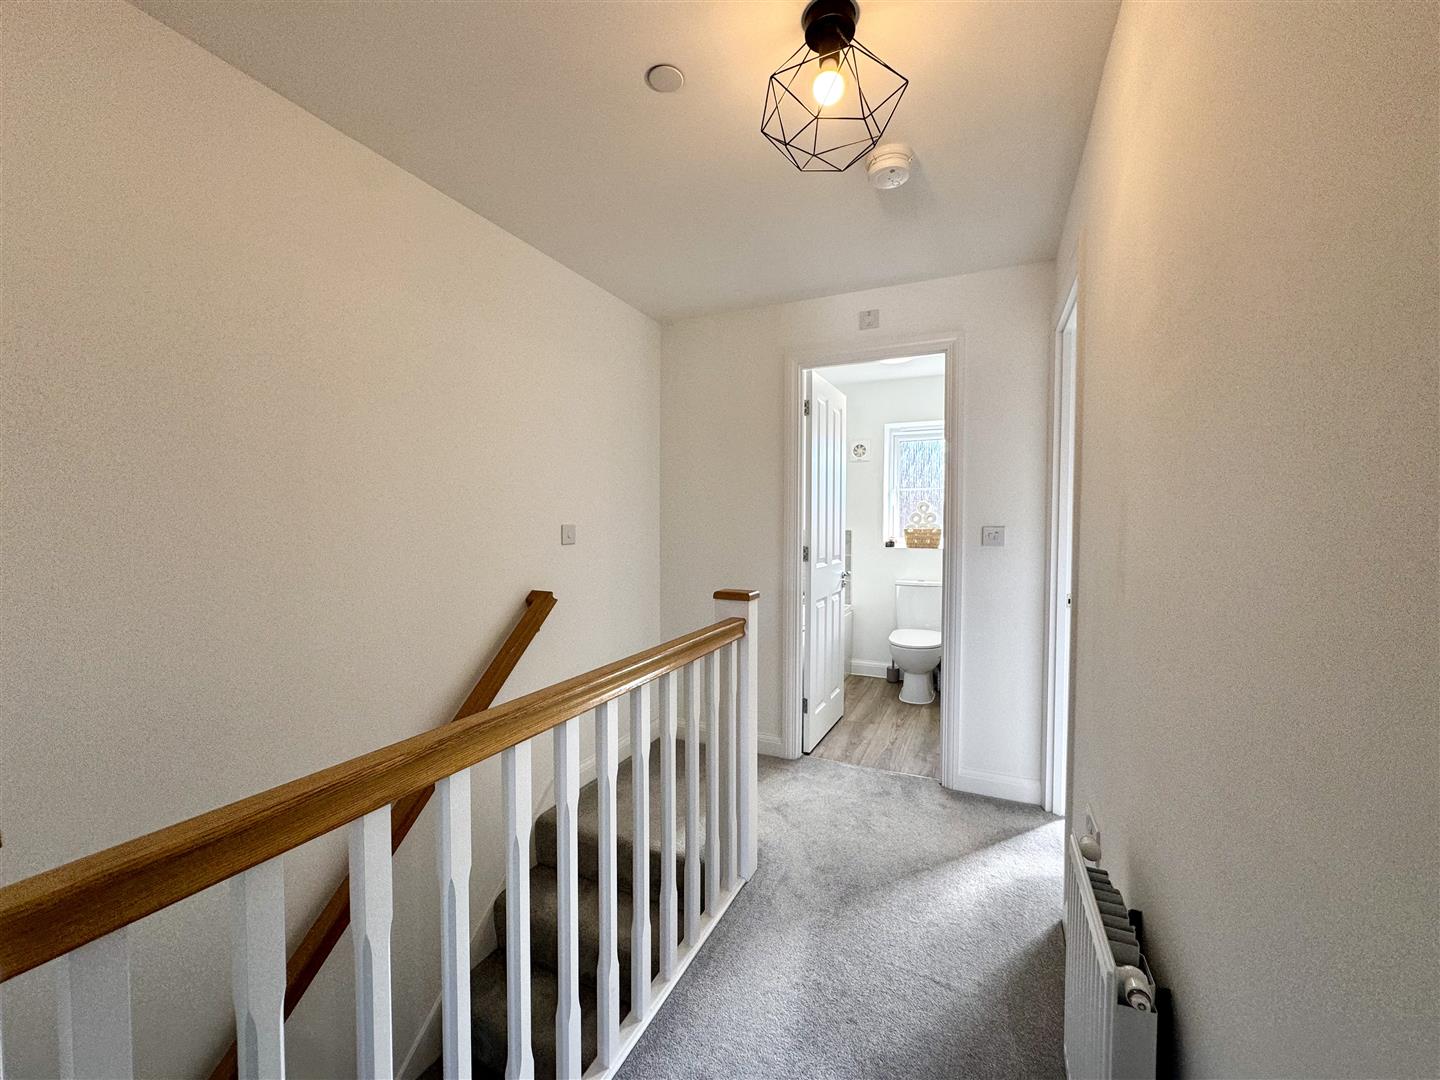
With loft hatch to a fully boarded loft area and useful over stairs built-in storage cupboard.
BEDROOM 1
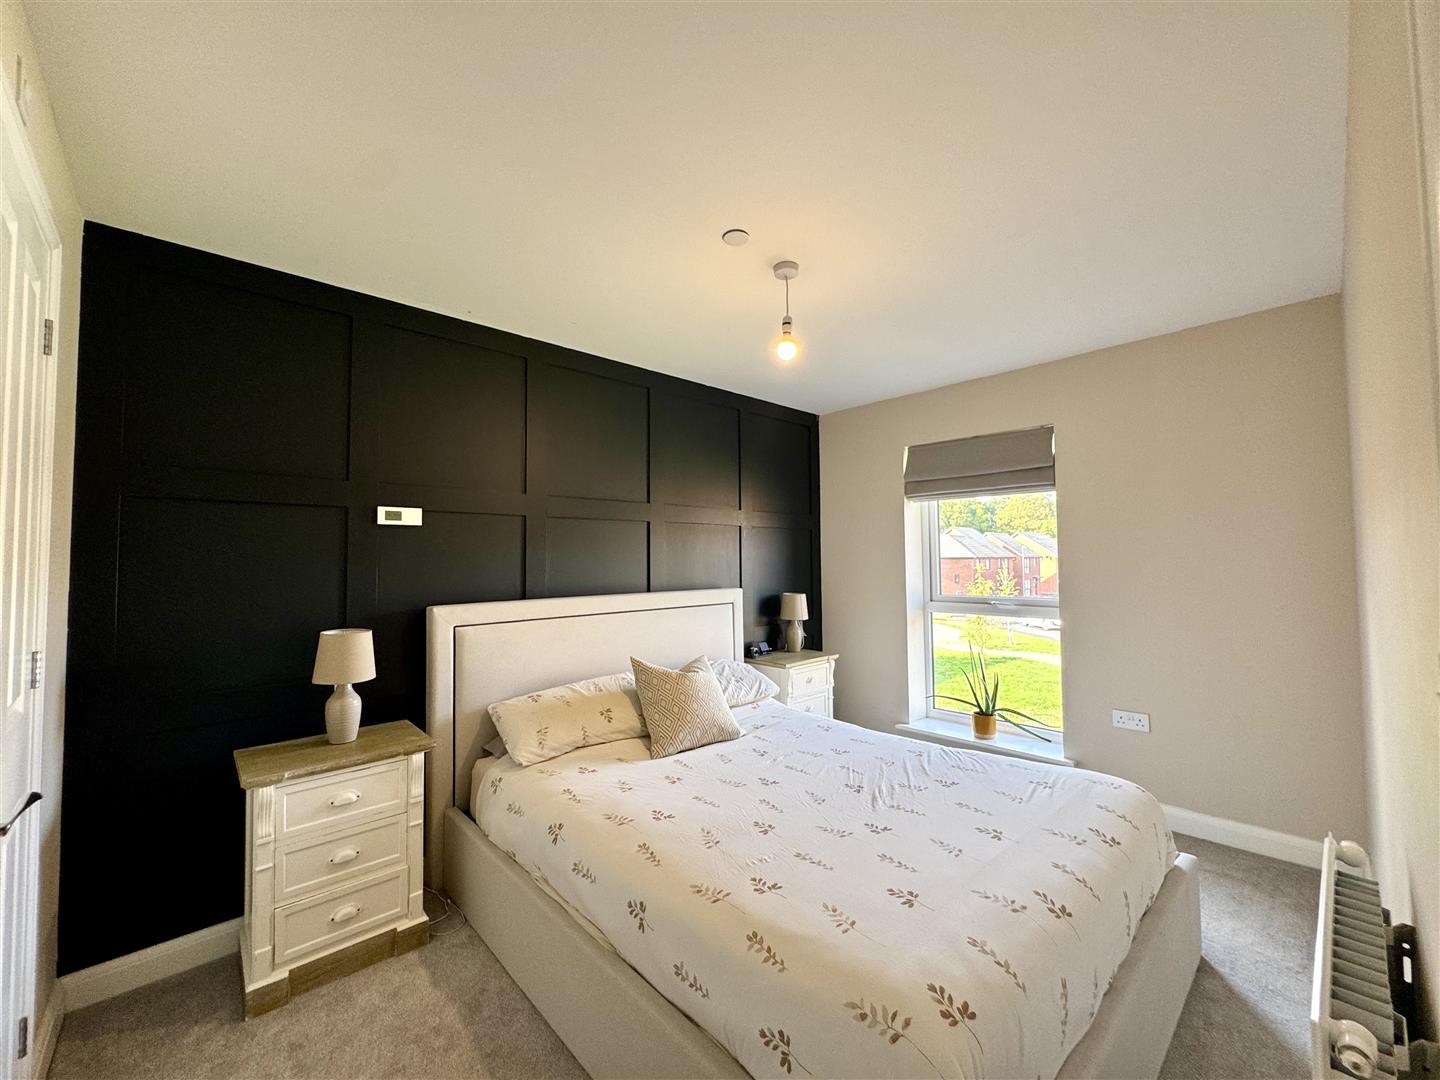
2.61m x 4.12m (8'6" x 13'6")
Spacious double bedroom with feature panelling to one wall and window to front elevation. Built-in wardrobe. Access to: -
EN-SUITE SHOWER ROOM
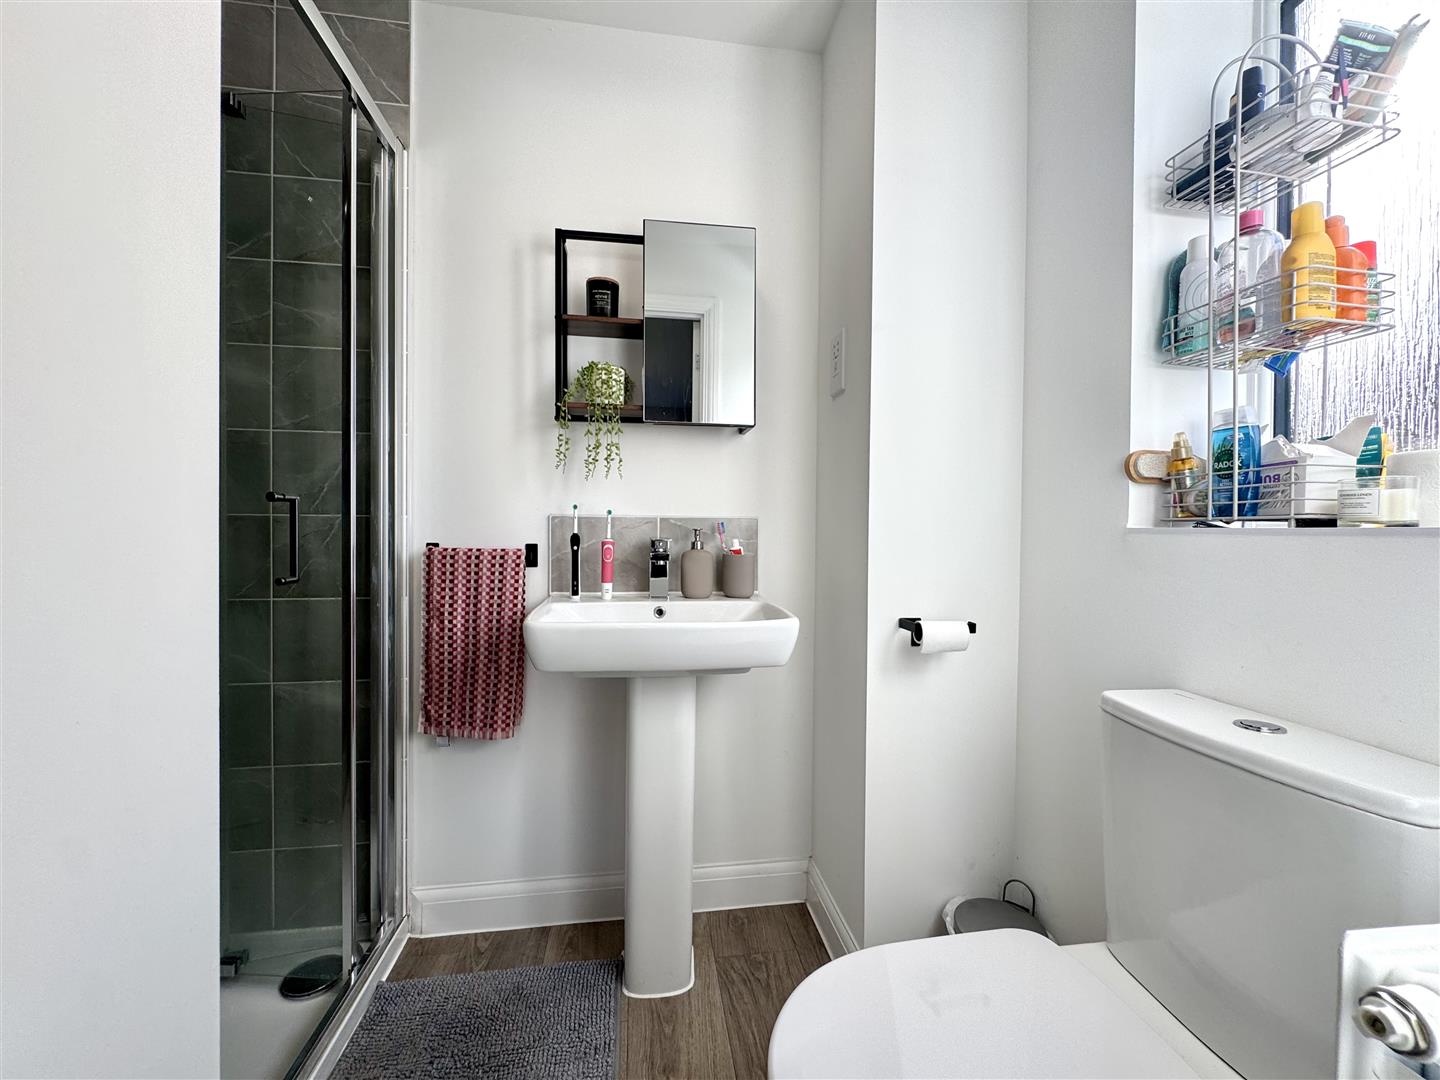
Appointed with a three-piece suite to include low-level WC, pedestal wash hand basin with mixer tap and double width walk-in shower cubicle with tiled surround and mains fed shower unit. Window to the side elevation.
BEDROOM 2
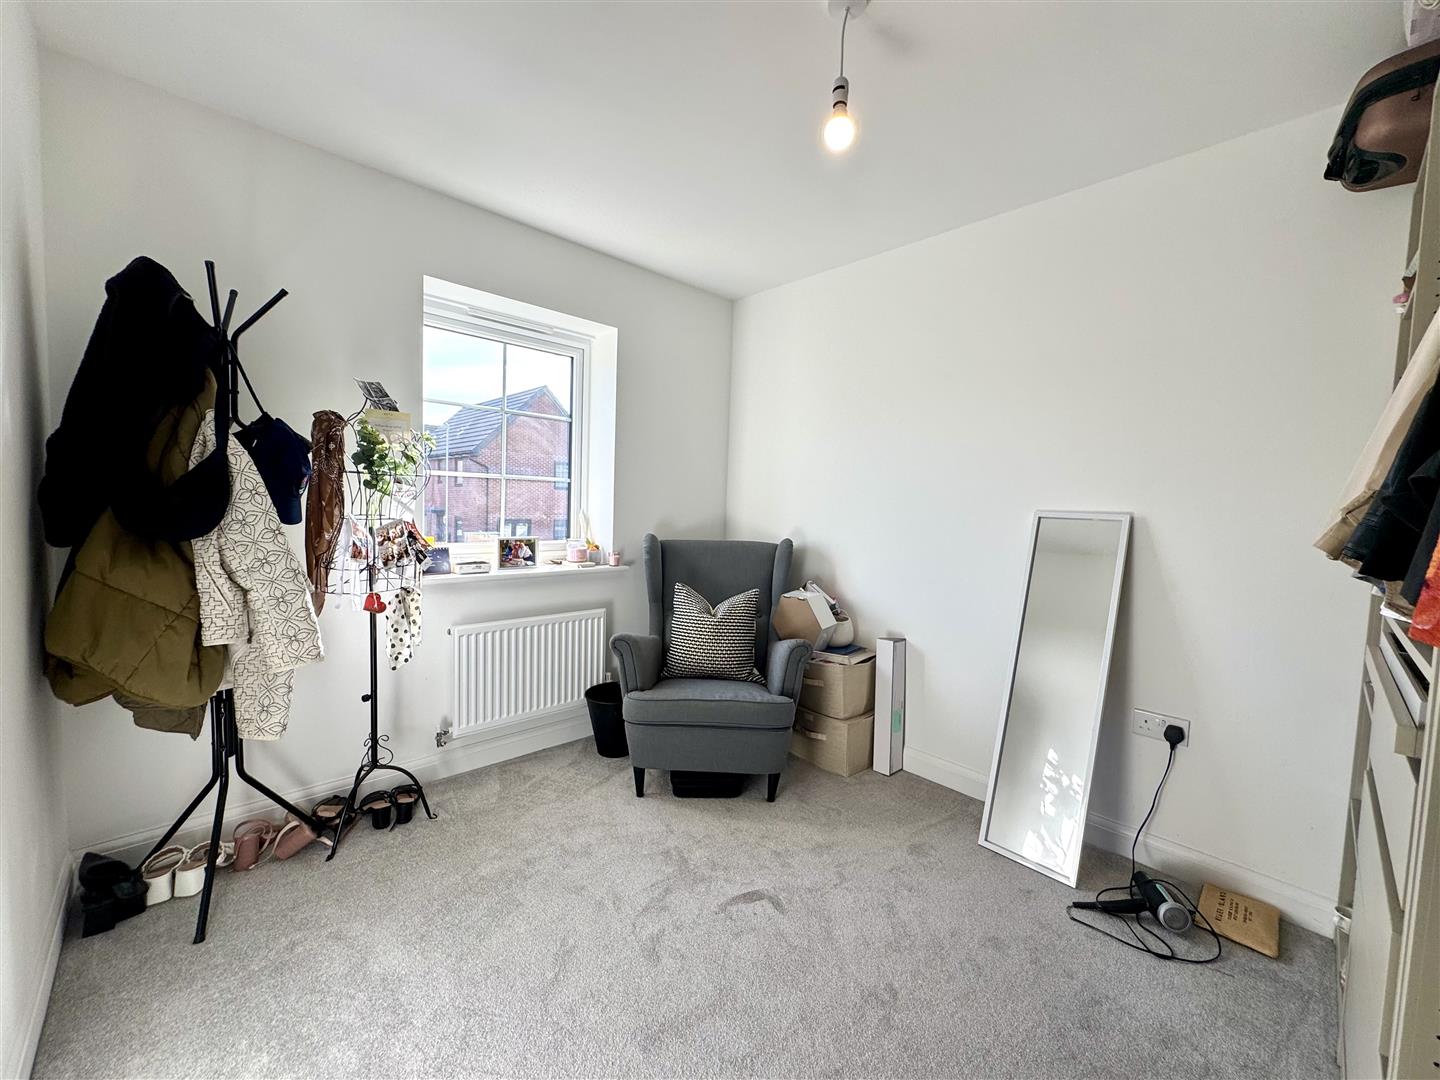
2.62m x 3.08m (8'7" x 10'1")
A double bedroom with window to rear elevation.
BEDROOM 3
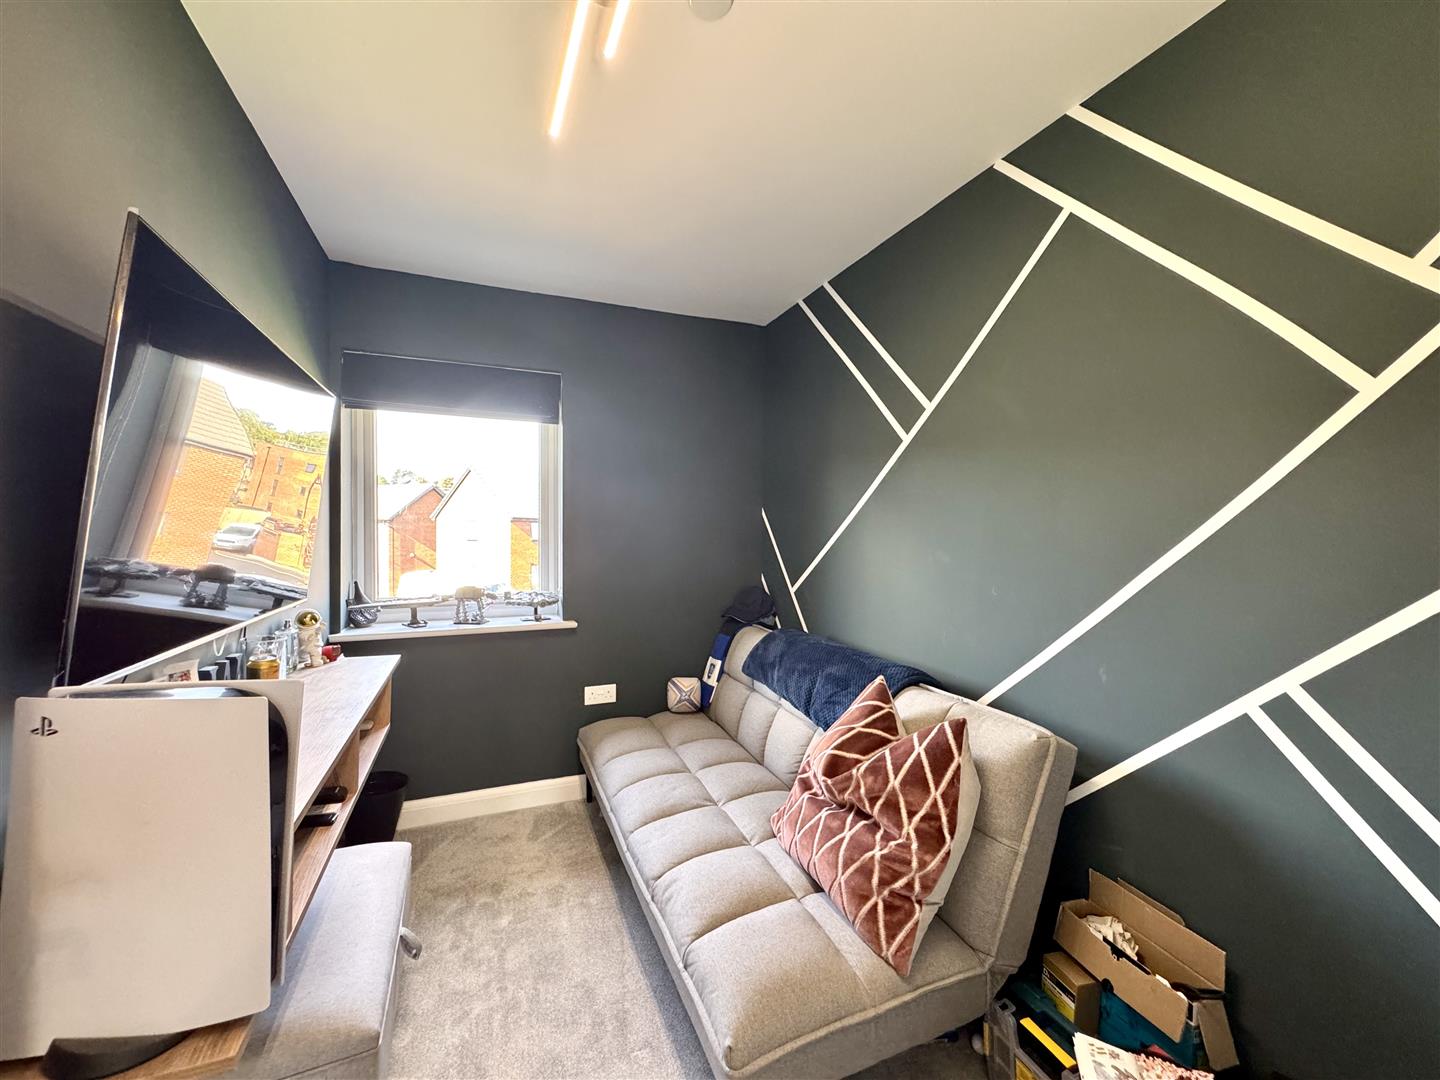
1.91m x 2.67m (6'3" x 8'9")
A single bedroom currently utilised as a sitting/TV room. Window to front elevation.
FAMILY BATHROOM
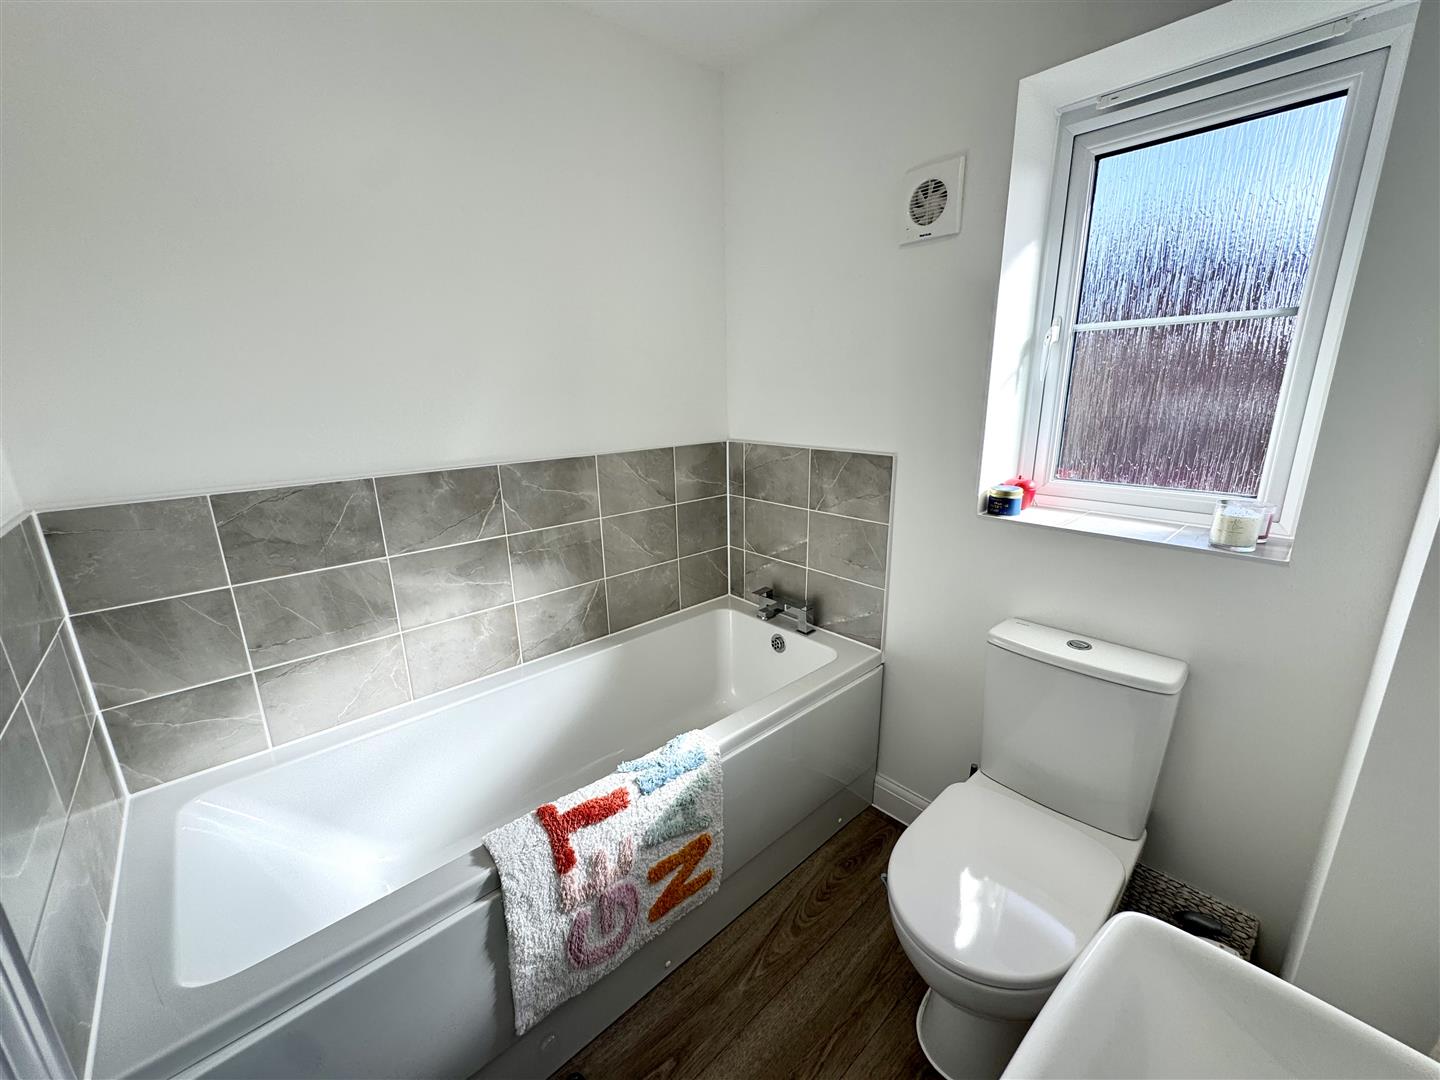
Comprising a three-piece suite to include panelled bath with taps and tile surround, low-level WC and pedestal wash hand basin with mixer tap and tile splashback. Frosted window to the rear elevation.
GARDENS
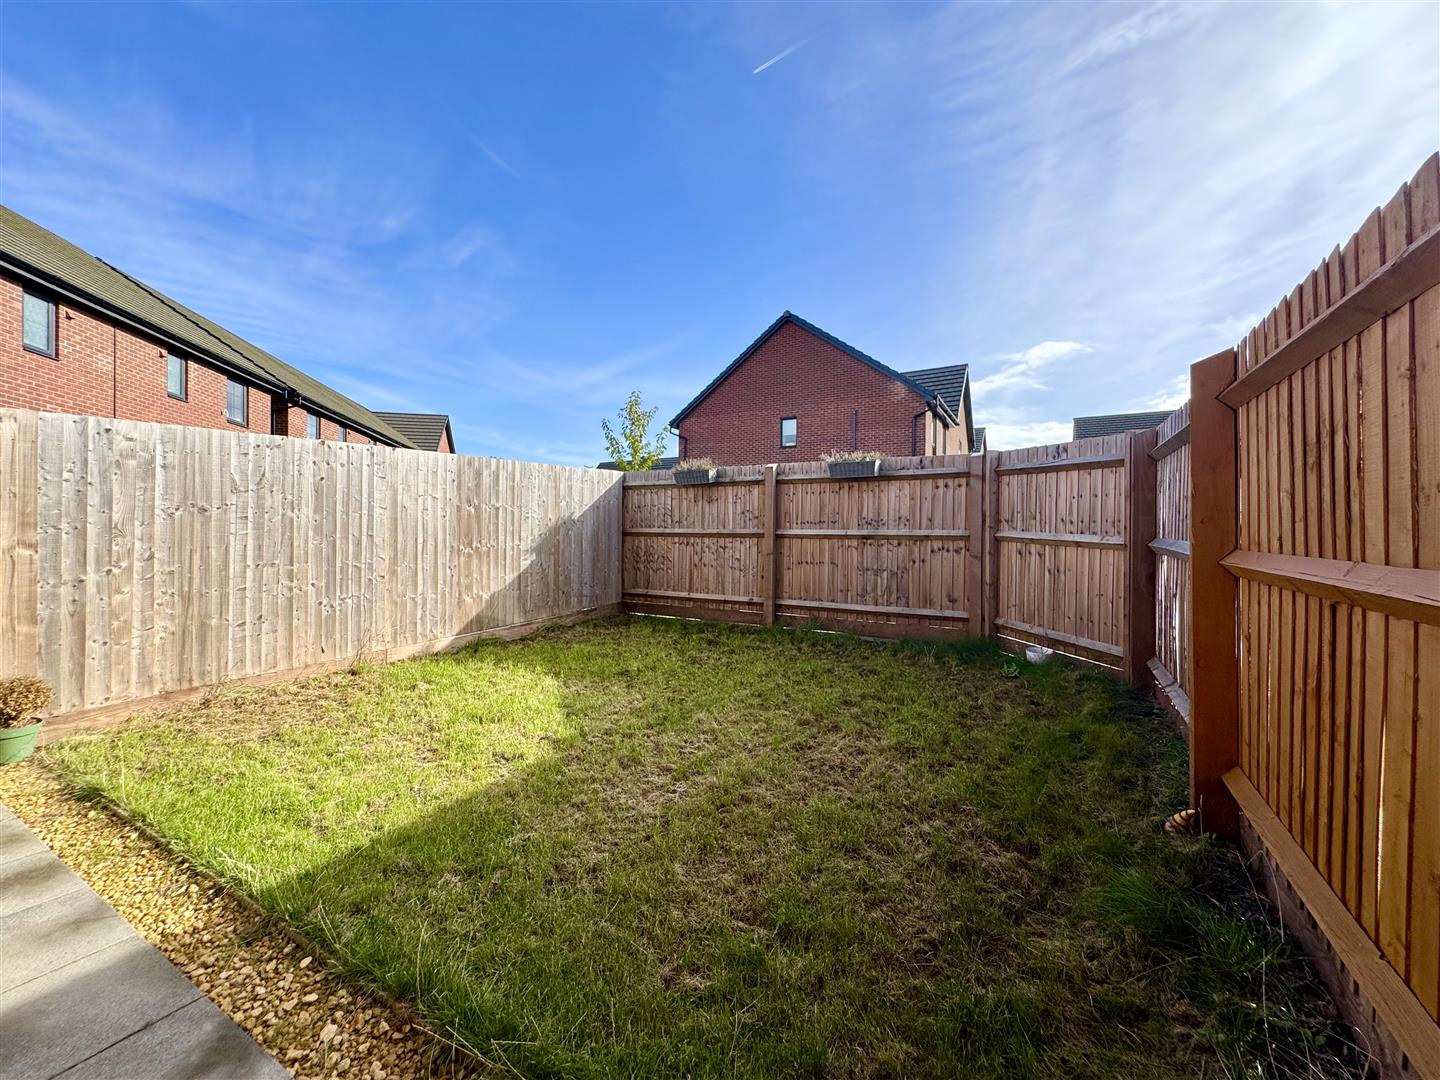
The front of the property is approached via a block paved pedestrian pathway leading to front entrance. To the rear is a south facing low-maintenance garden laid to lawn and fully enclosed by timber fencing to all sides. Gated pedestrian access to: -
PARKING
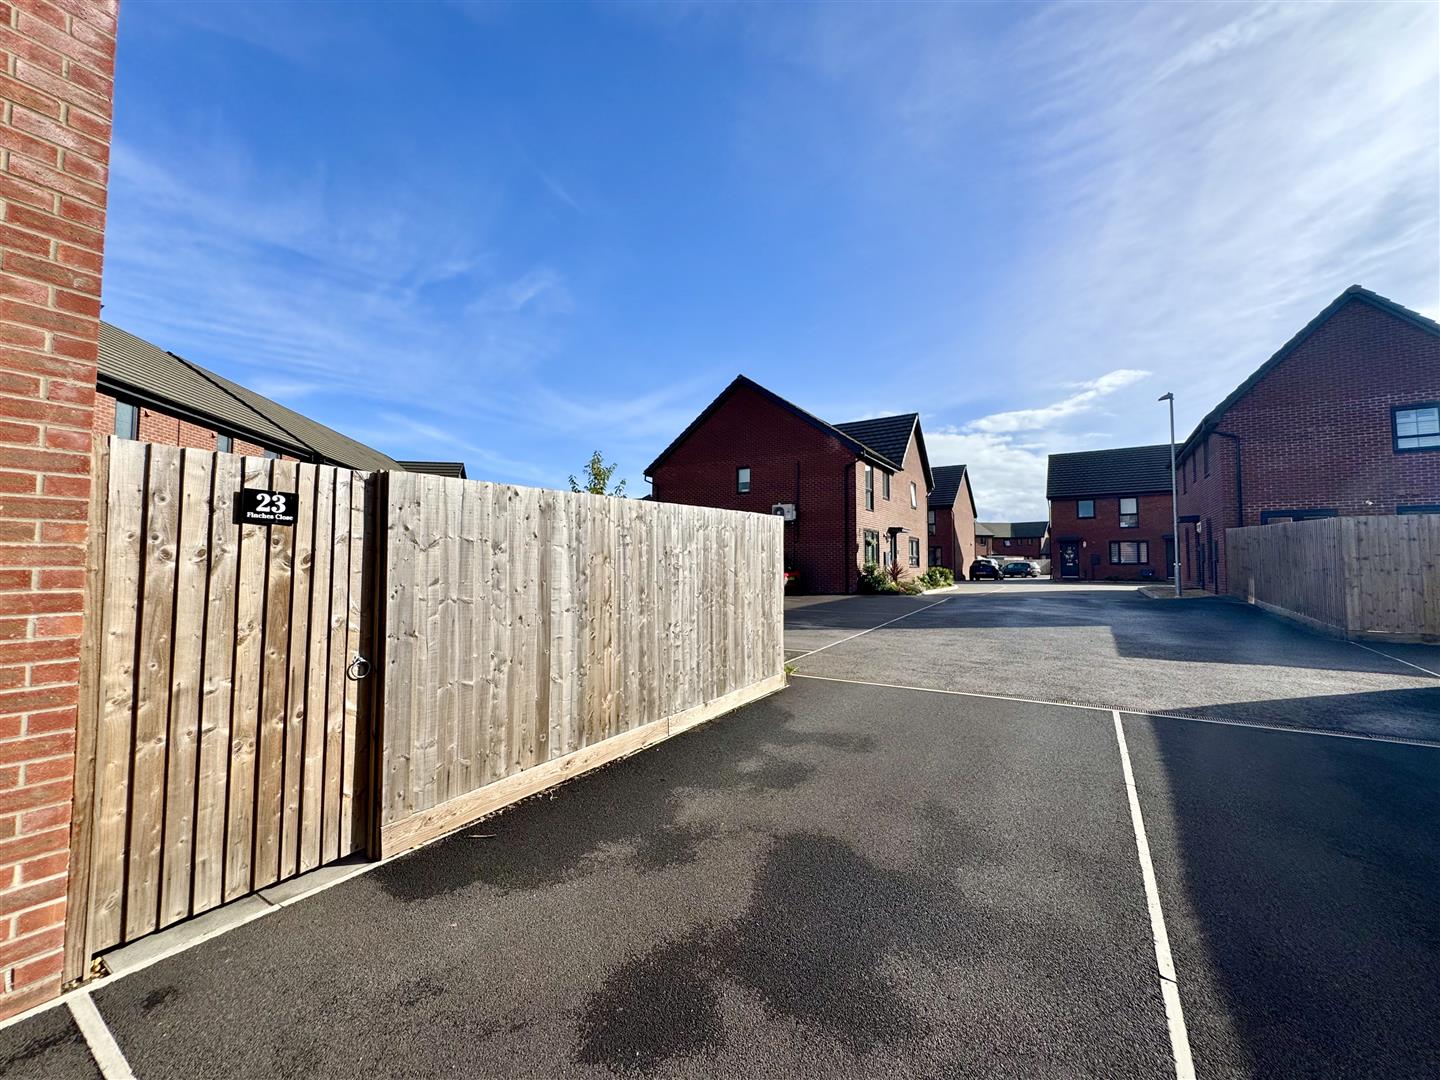
Allocated parking for three vehicles to the side of the property. EV charging point.
SERVICES
All mains services are connected to include mains gas central heating.
Council tax band F.