For Sale 4 Bed House - Detached
Edenwall, Coalway, Coleford £475,000
Property Features
Edenwall, Coalway, Coleford, Gloucestershire, GL16 7HP
Contact Agent
Moon & Co10 Bank Street
Chepstow
Monmouthshire
NP16 5EN
Tel: 01291 629292
sales@thinkmoon.co.uk
About the Property
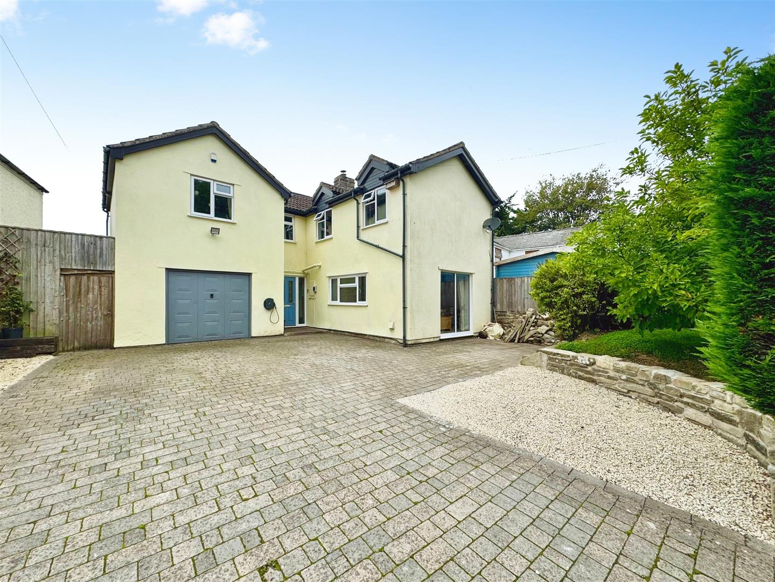
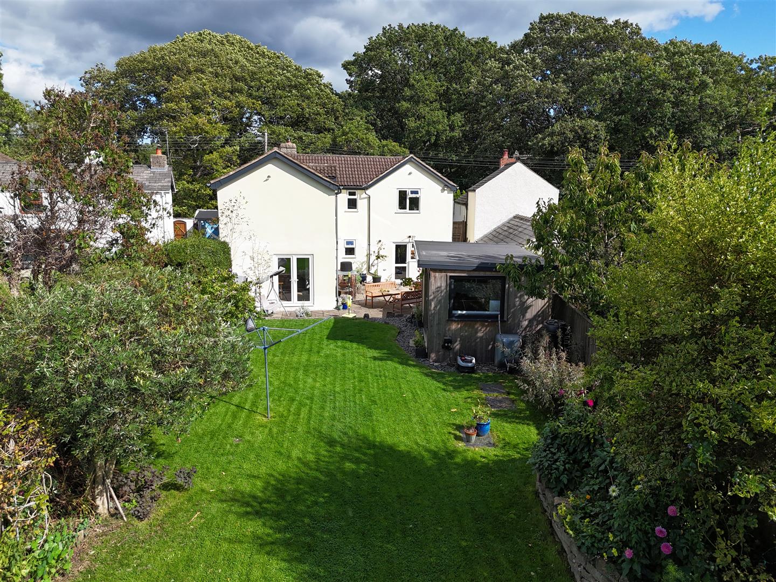
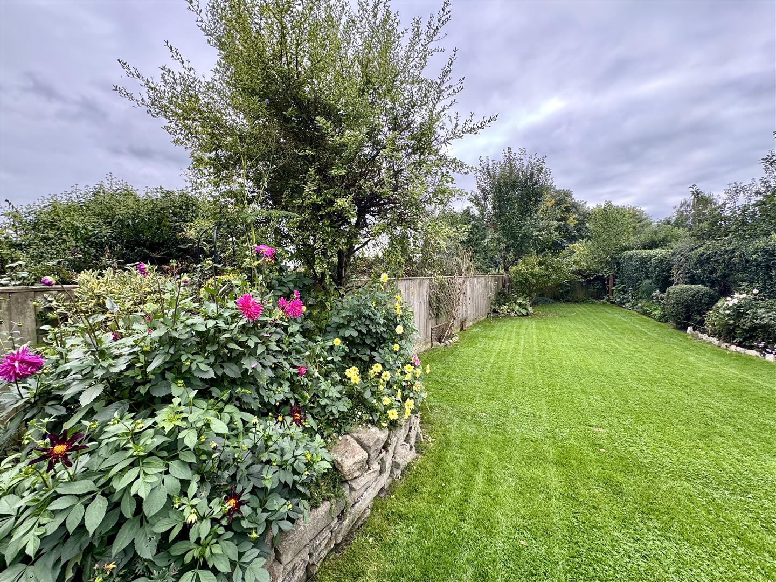
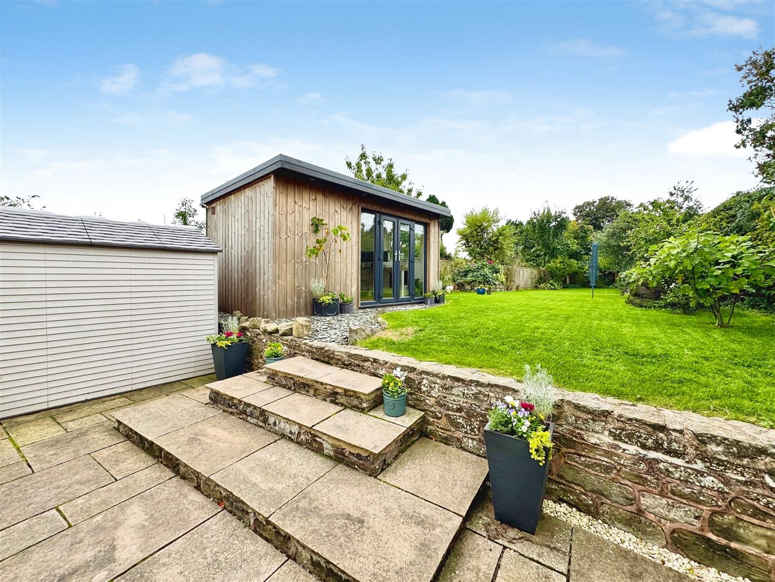
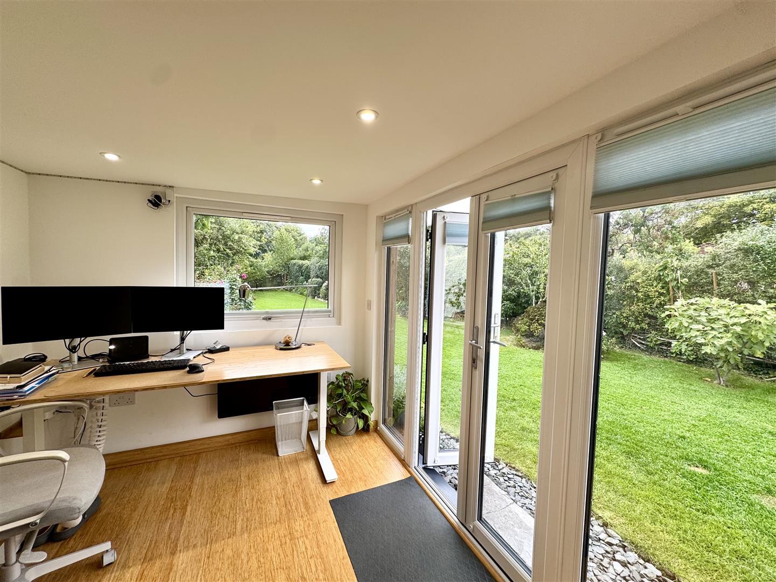
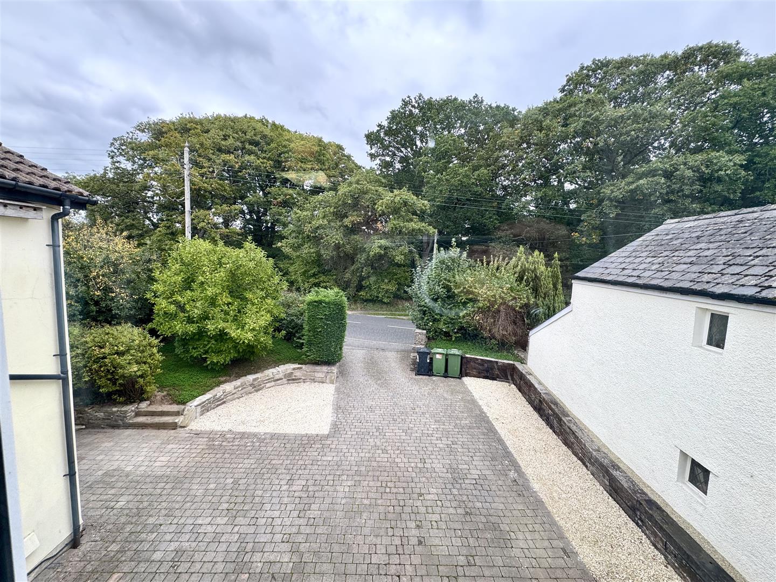
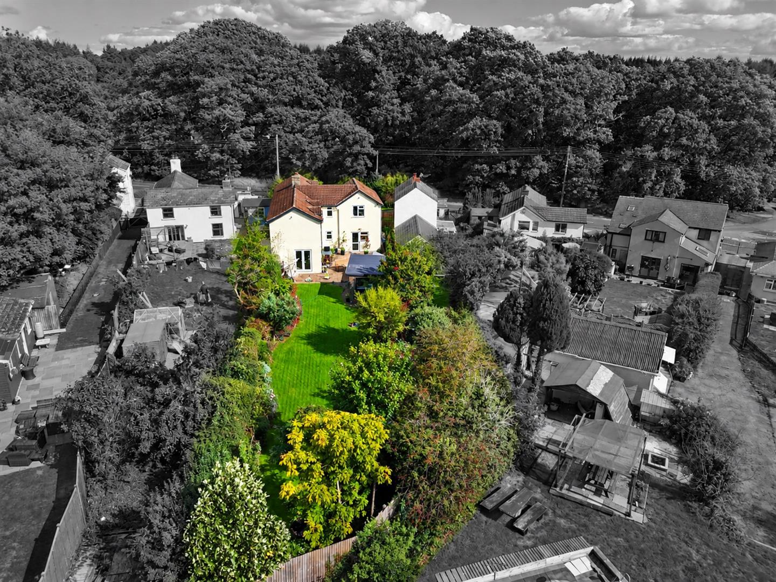
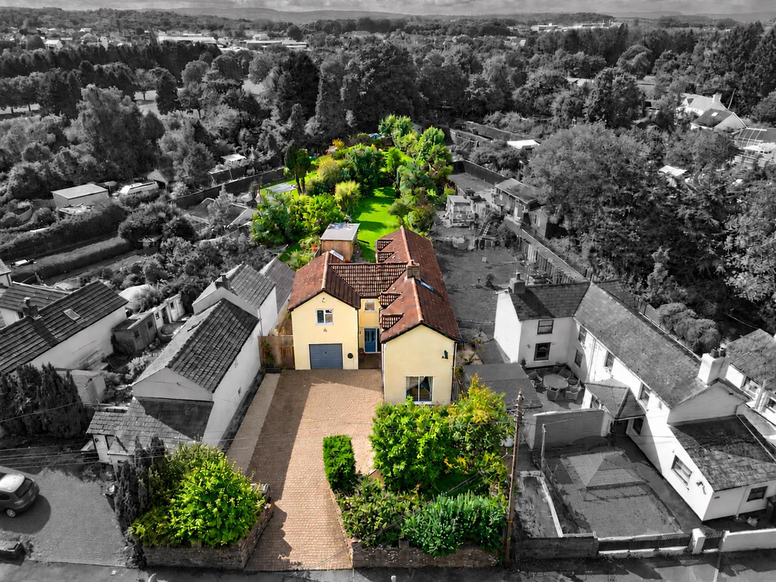
This charming and spacious detached cottage is set in a beautiful location in the heart of the Royal Forest of Dean, ideally positioned directly opposite woodland walks. The property briefly comprises to the ground floor: spacious reception hall, a generous country style kitchen/dining room with direct access to the garden, sitting room with wood burner, WC and access to the integral garage. To the first floor are four double bedrooms, along with a compact home office making the property ideal for family living. The principal bedroom benefits en-suite shower room, while the remaining bedrooms are served by a modern family bathroom. Outside, the property benefits from an extensive, mature private rear garden featuring a garden room which offers a versatile space for home working or gym. To the front there is ample off-road parking for several vehicles, with access to the single garage.
The village shops/Post Office, primary school and pub are within walking distance, with a further range of amenities to include, cinema, shops, restaurants, doctors surgery, hotel and two golf courses available in Coleford. The market towns of Lydney and Monmouth are easily accessible providing a further range of amenities.
- SOUGHT-AFTER VILLAGE LOCATION
- GENEROUS REAR GARDEN
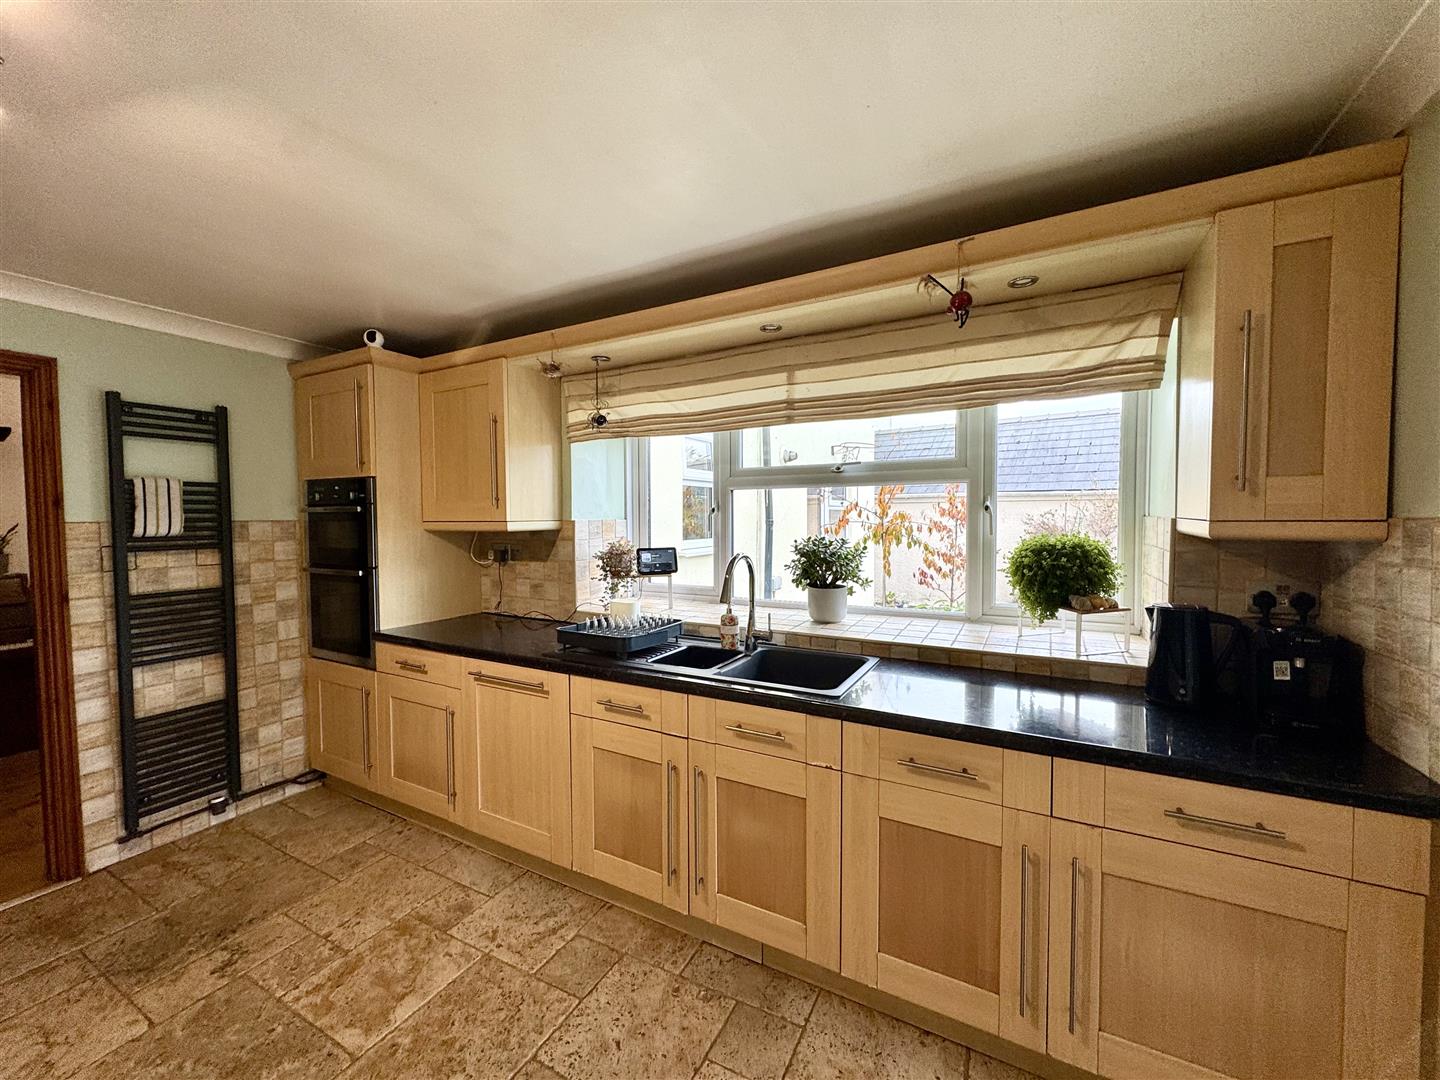
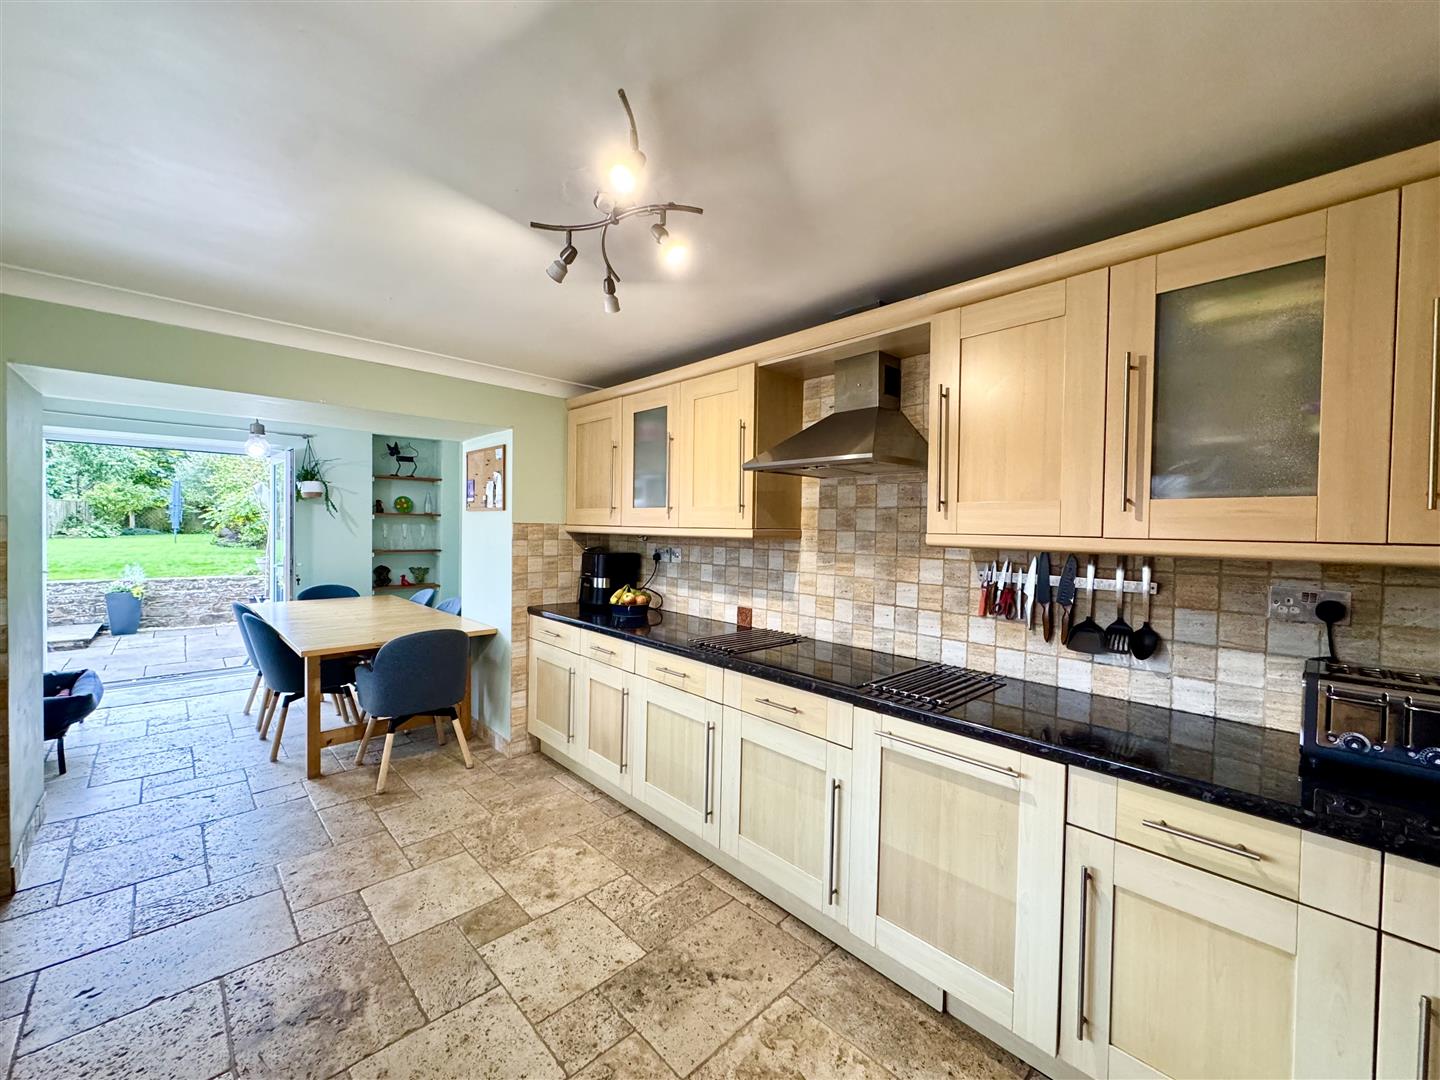
- KITCHEN/DINING ROOM
- SITTING ROOM WITH WOOD BURNER
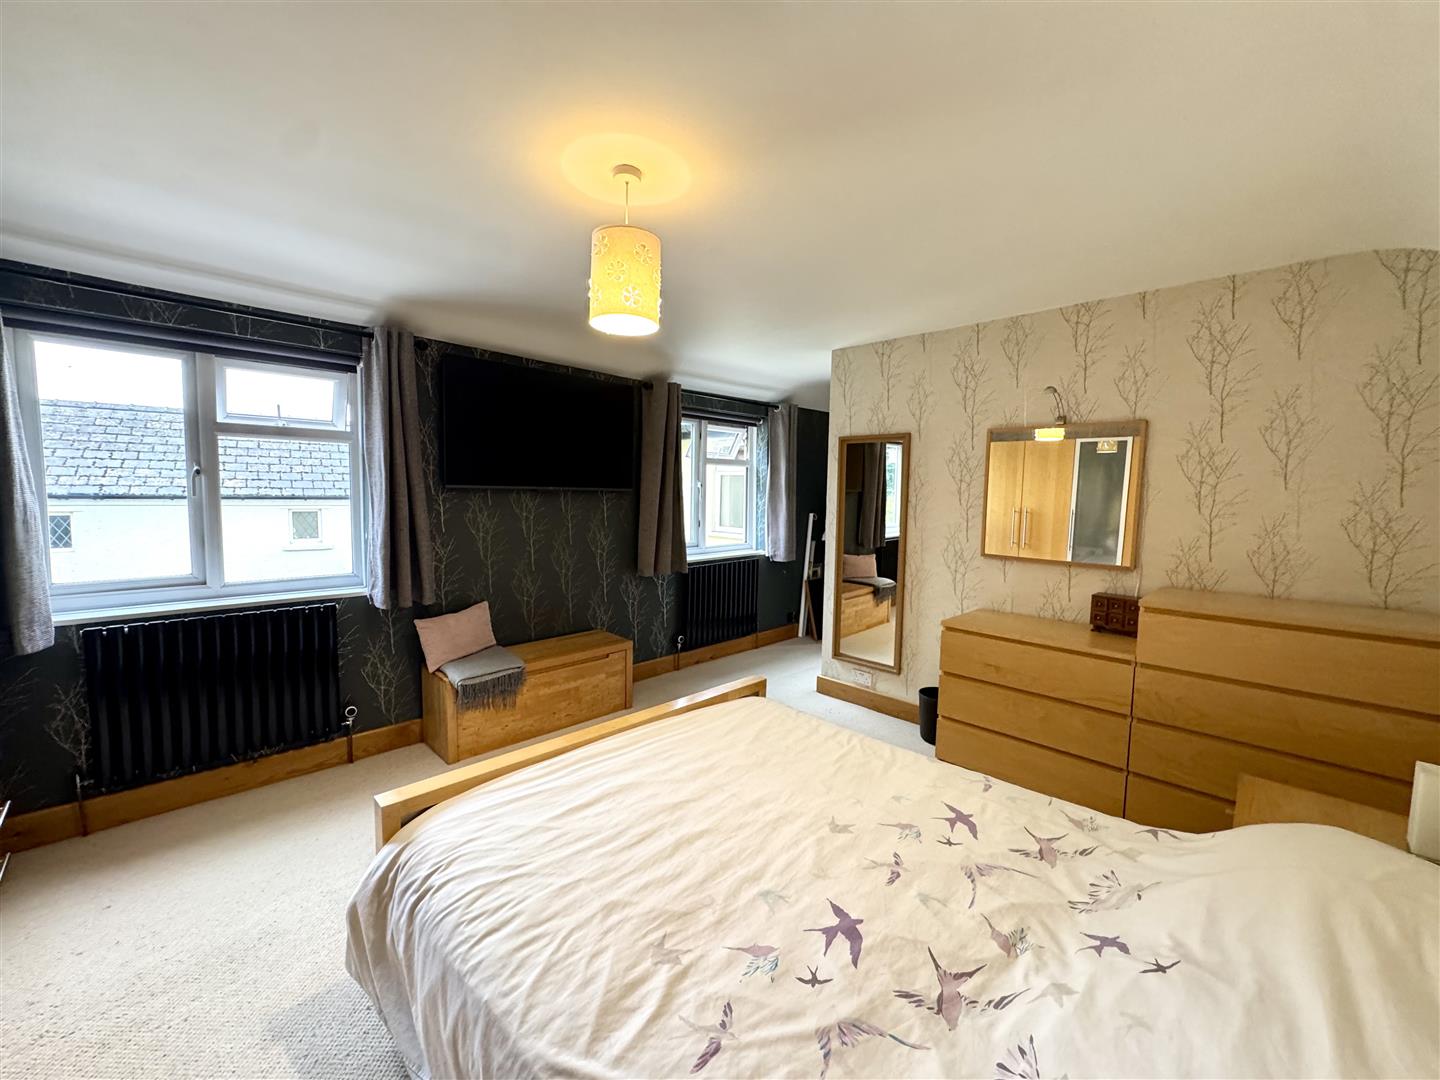
- FOUR BEDROOMS, MAIN WITH EN-SUITE
- SPACIOUS FAMILY BATHROOM
- STUDY
- GROUND FLOOR WC
- SINGLE CAR GARAGE AND OFF-ROAD PARKING
- GARDEN ROOM/HOME OFFICE
Property Details
GROUND FLOOR
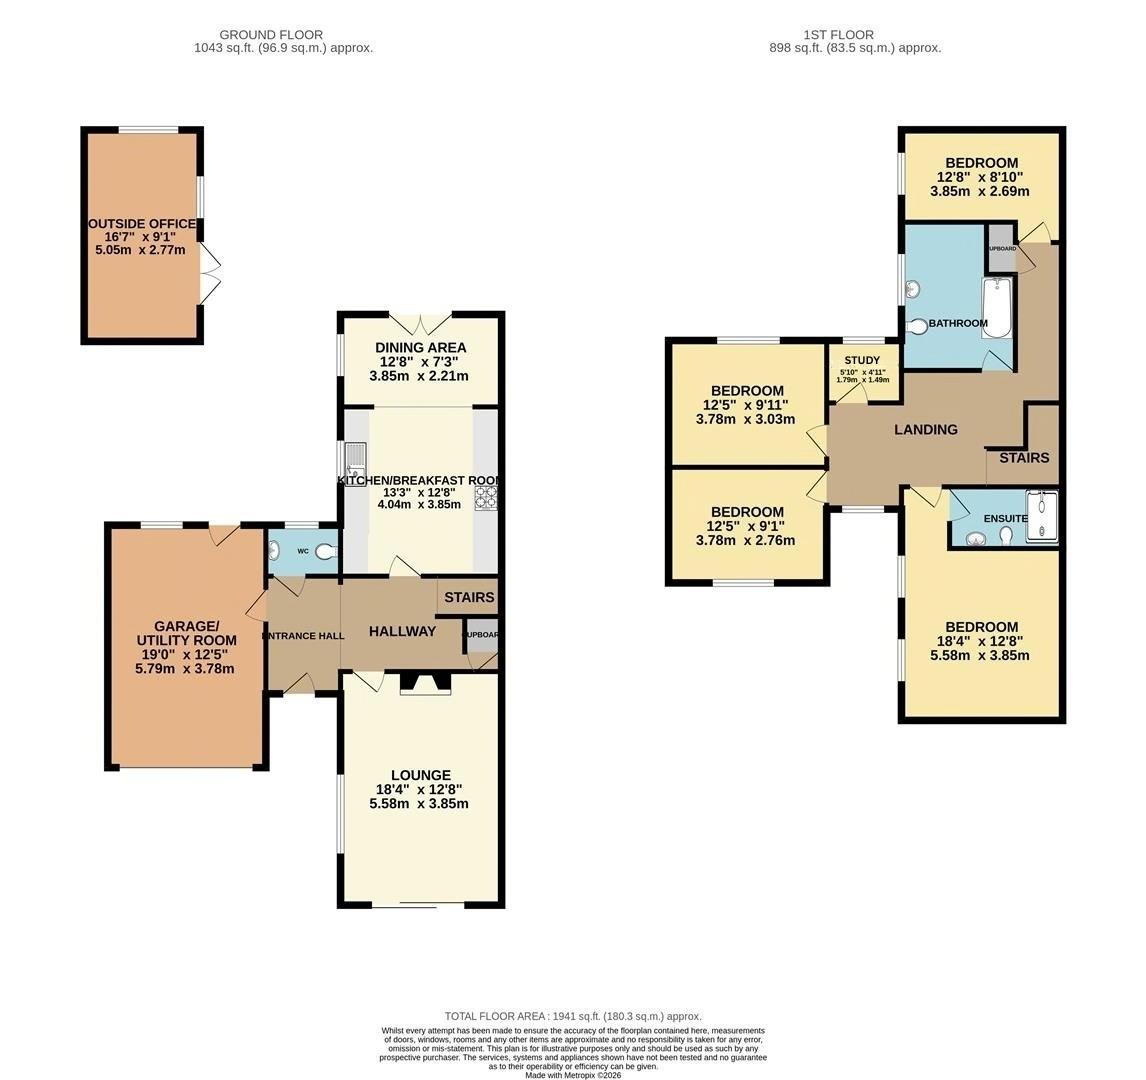
RECEPTION HALL
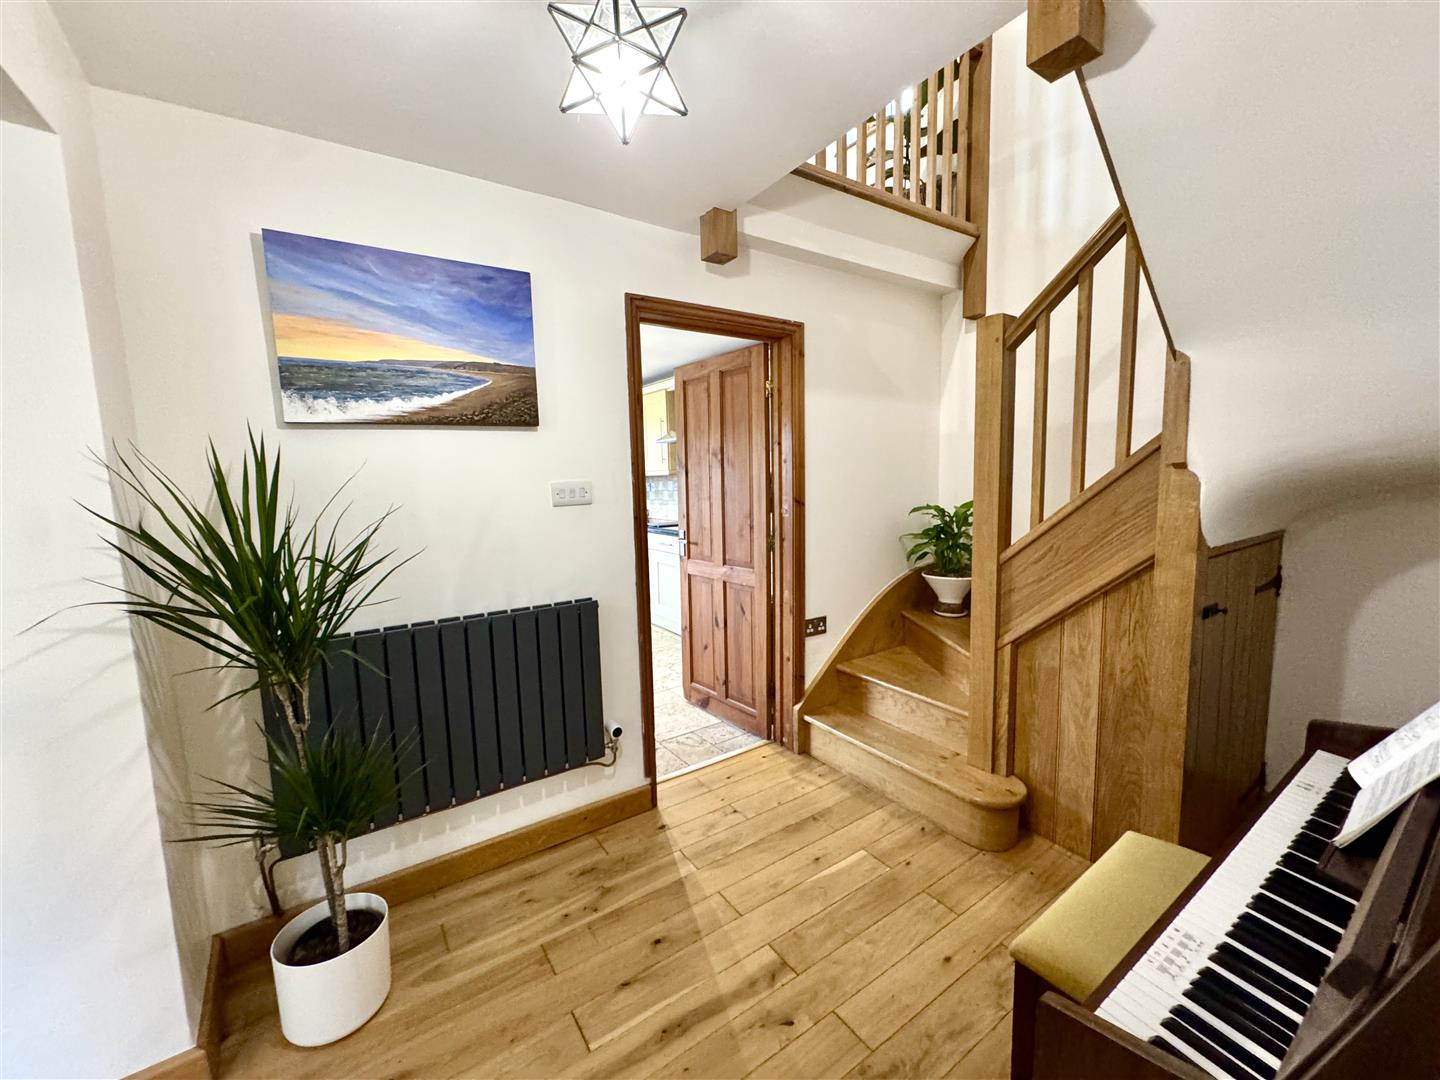
Half glazed front door and uPVC full glazed panel leading into the reception hall with engineered oak flooring. Courtesy door to garage. Stairs to first floor and understairs storage cupboard.
GROUND FLOOR WC
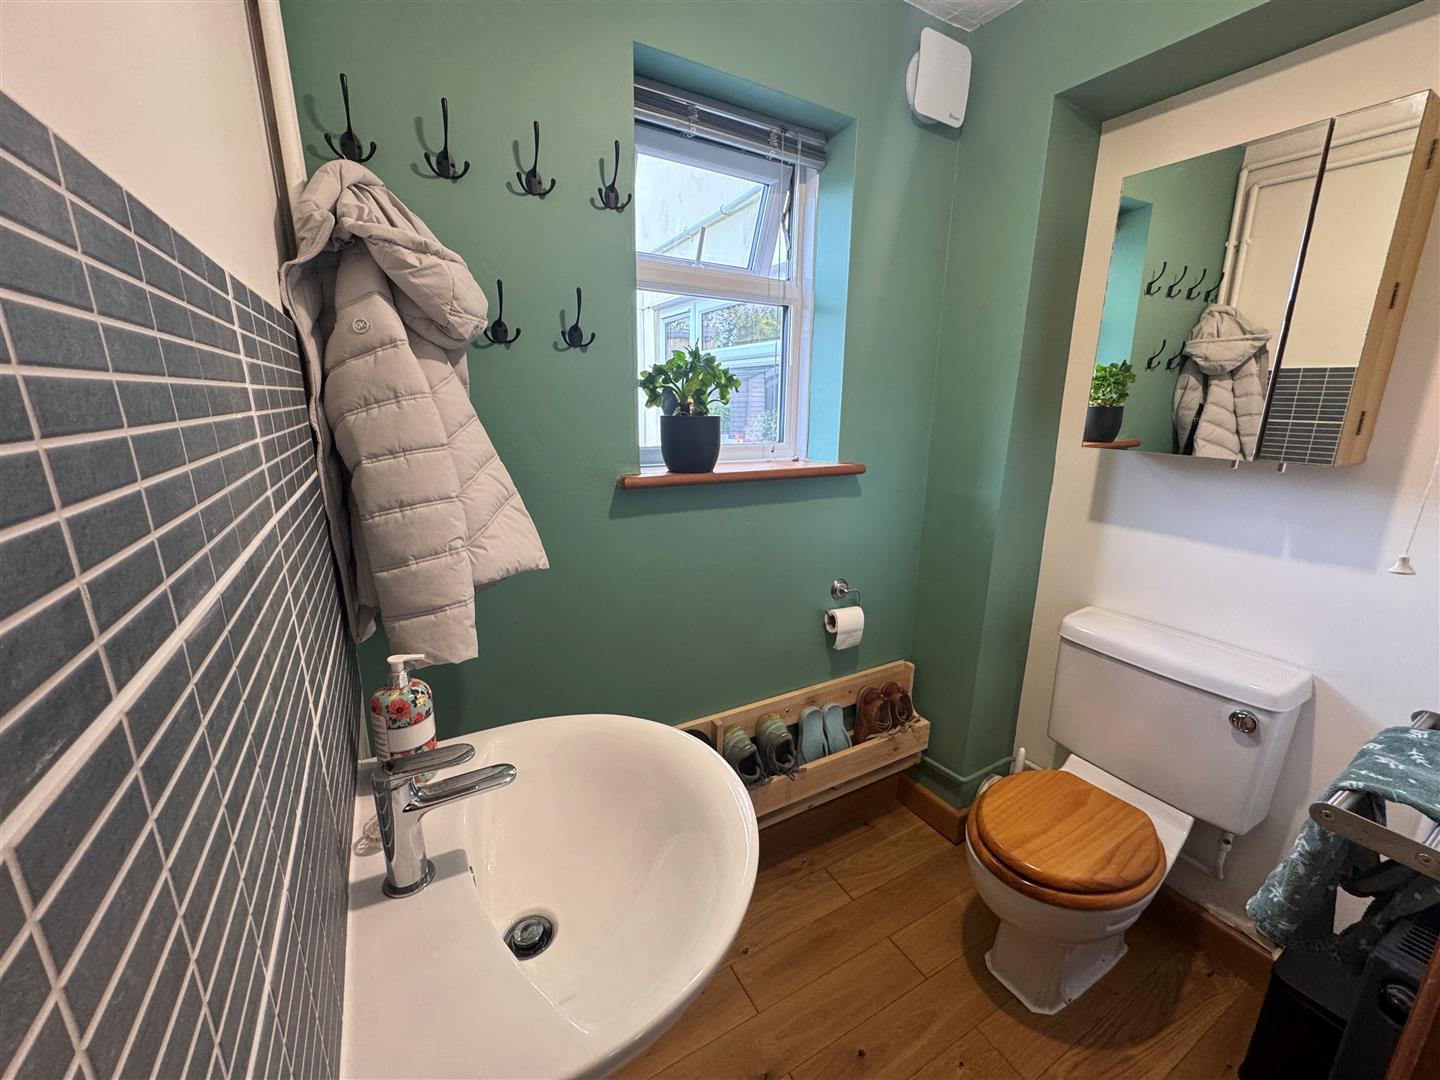
Comprising low-level WC and pedestal wash handbasin with chrome mixer tap and tiled splashbacks. Window to rear elevation.
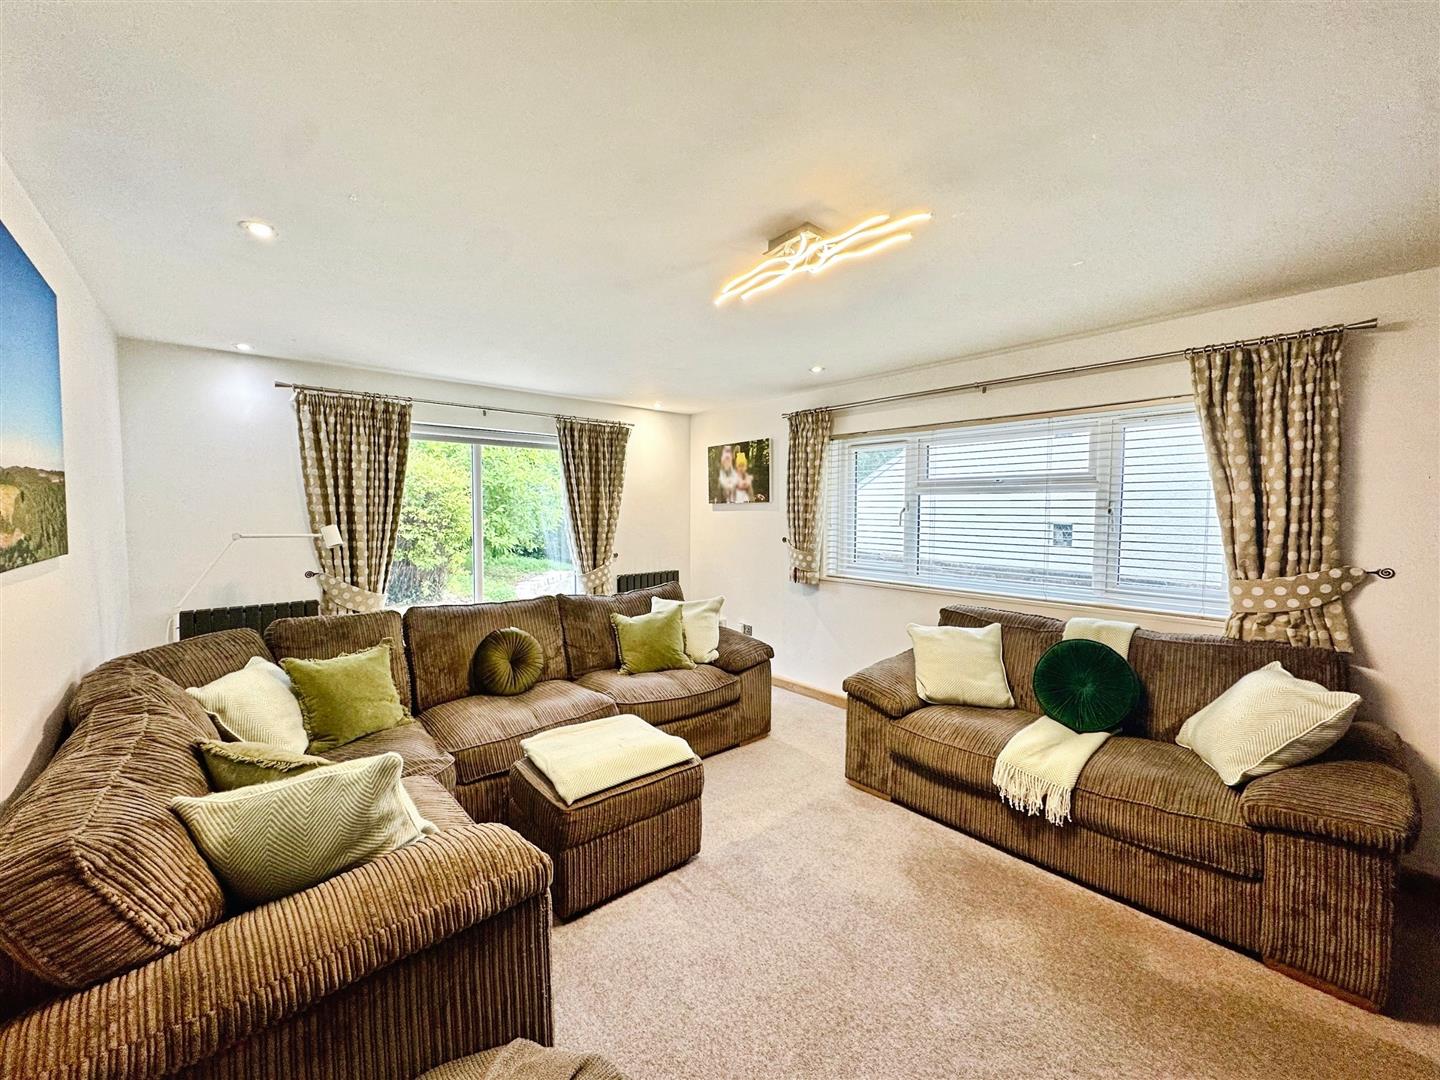
SITTING ROOM
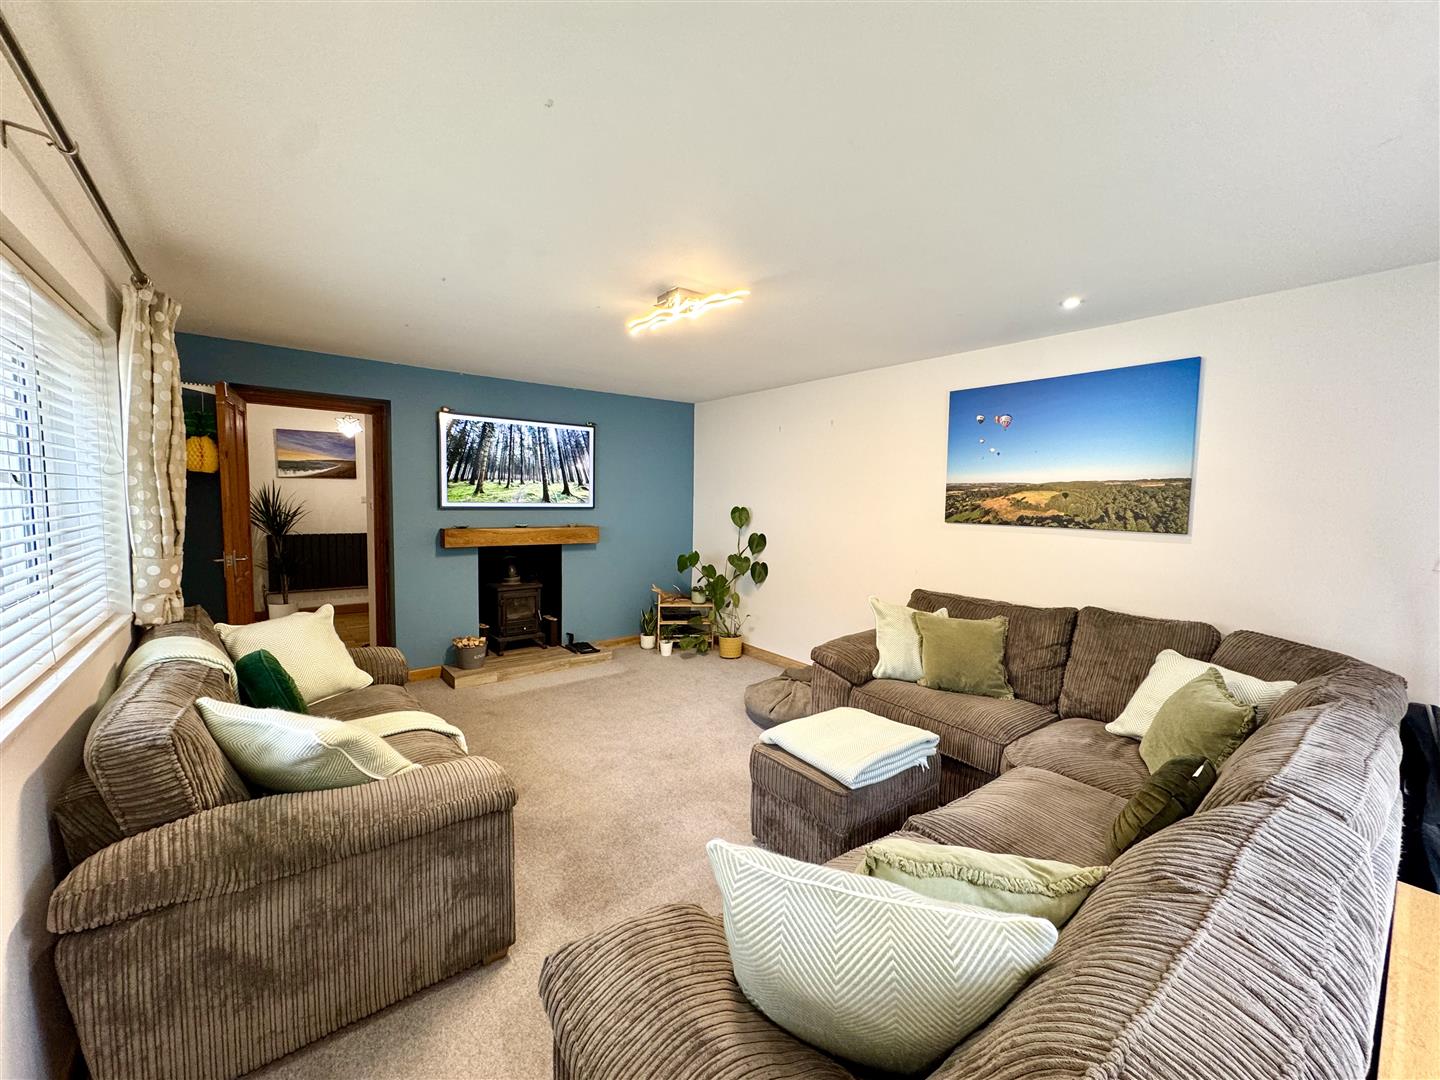
5.59m x 3.86m (18'4" x 12'8")
A spacious and light sitting room with feature wood burner with oak mantel and hearth. Window to side and sliding doors to rear elevation.
KITCHEN/DINING ROOM
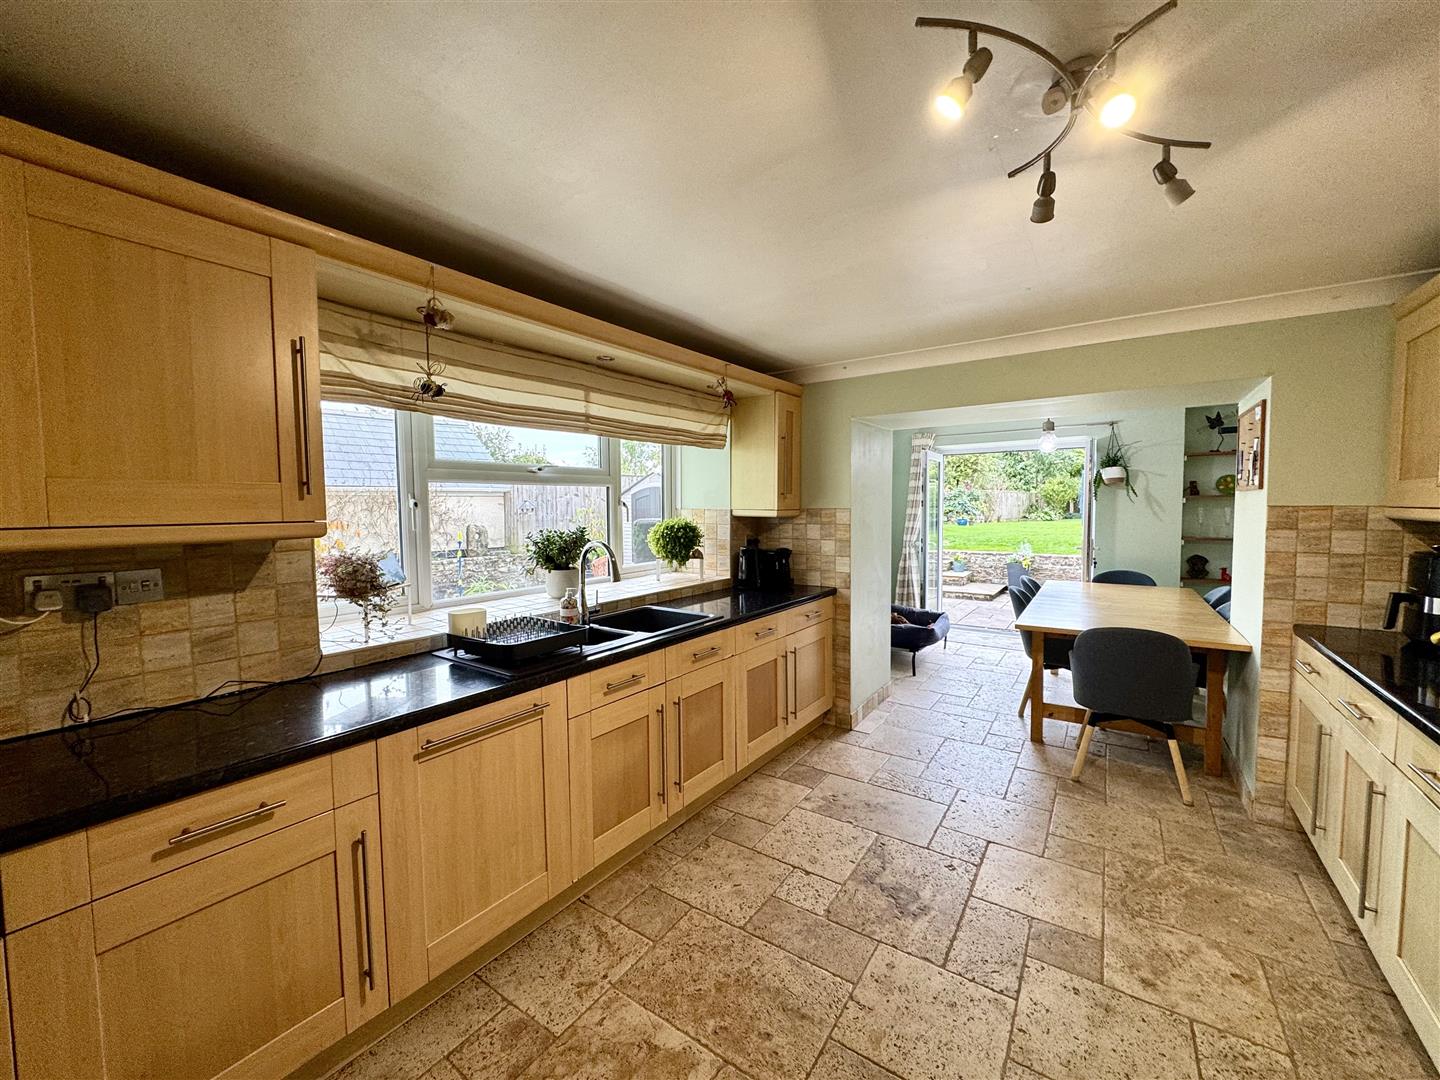
3.85m x 6.25m (12'7" x 20'6")
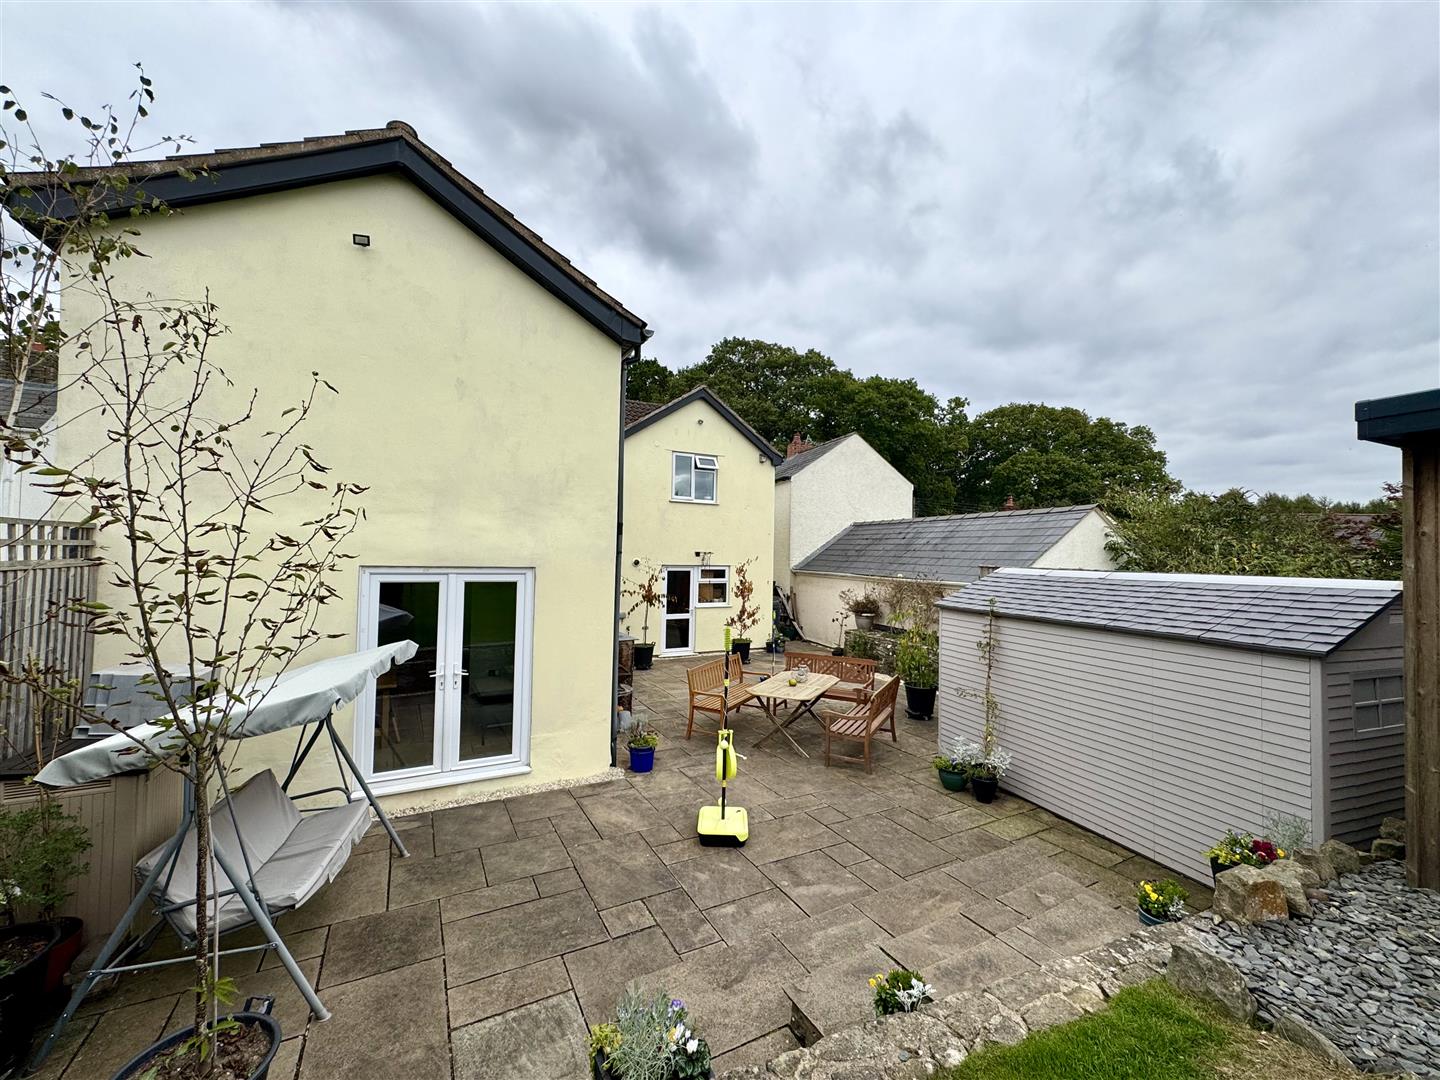
Spacious sociable kitchen/dining room with kitchen area appointed with a matching range of base and eye-level storage units with granite effect work surfacing over and tiled splashbacks. One and a half bowl and drainer sink unit with mixer tap. Four ring induction hob with stainless steel extractor hood over and eye-level double oven. Integrated dishwasher and undercounter fridge. Travertine flooring. With two windows to the side elevation and French doors to rear garden.
FIRST FLOOR STAIRS AND LANDING
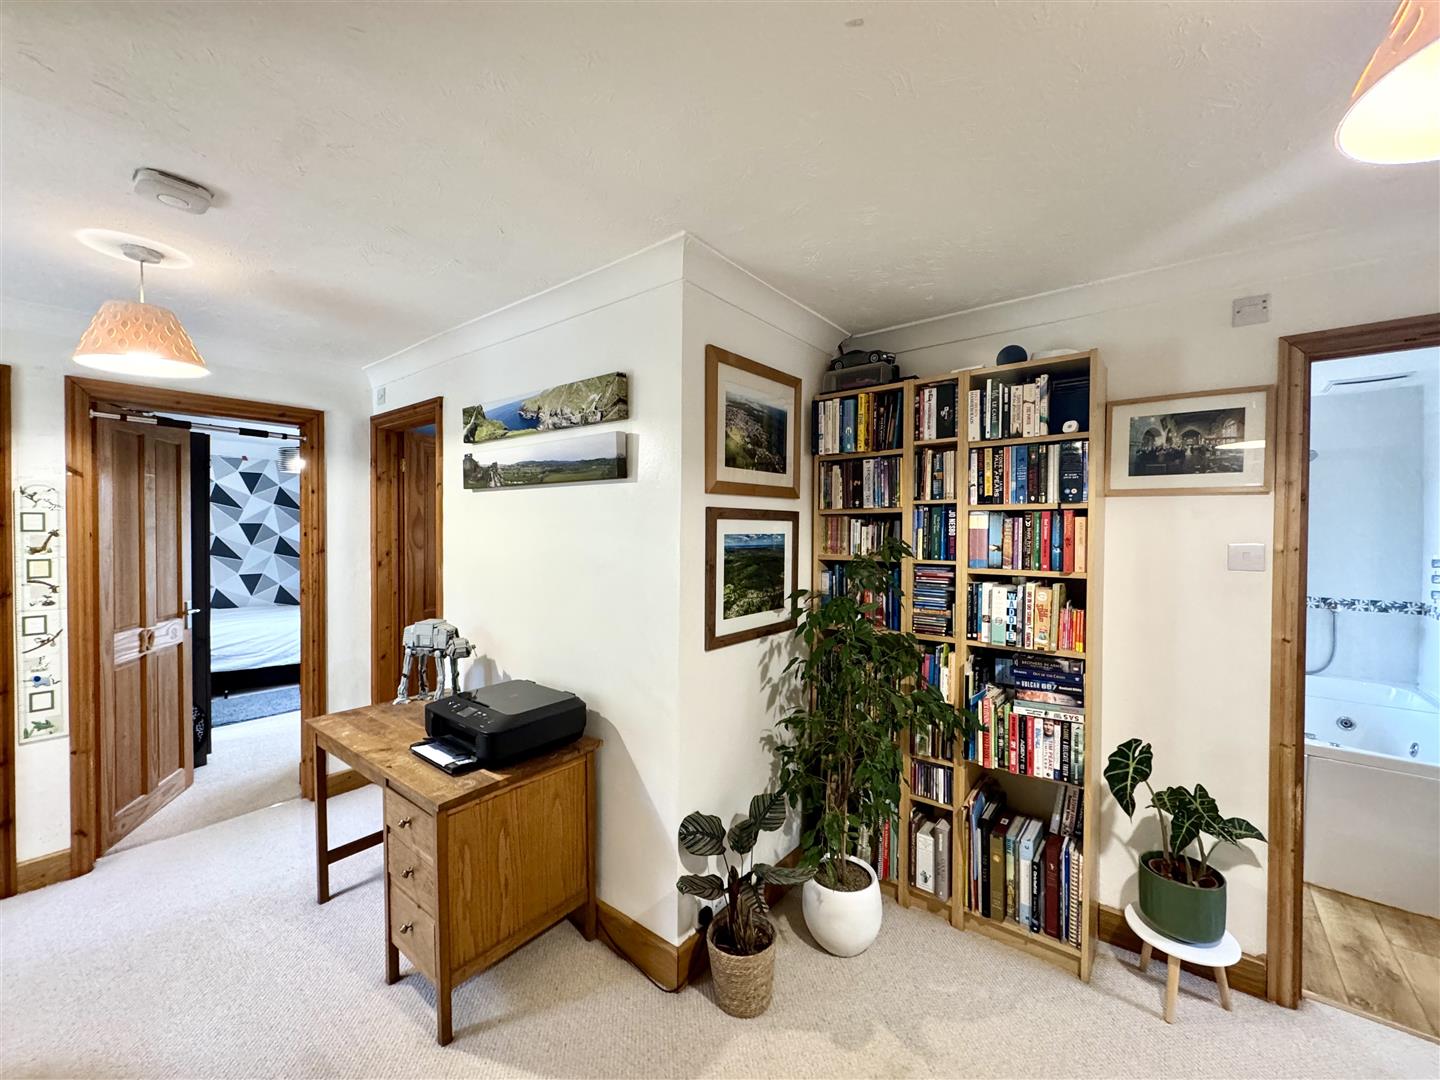
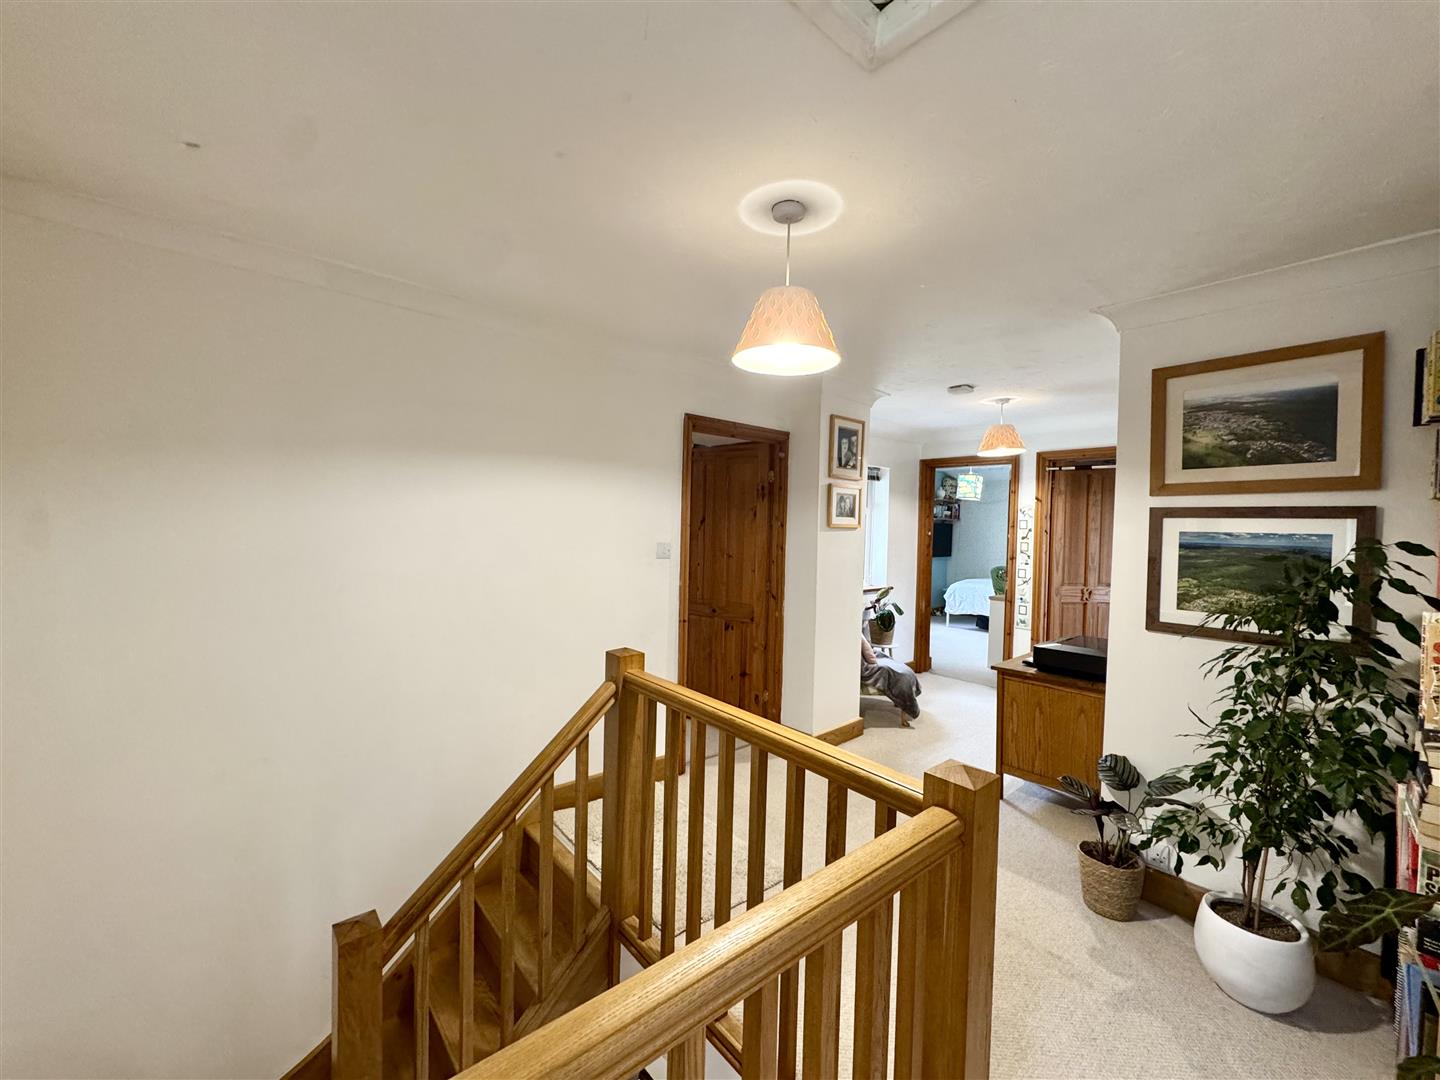
Solid oak staircase with banister leading up to a very spacious landing with space for home office or reading corner. Loft access point and airing cupboard. Frosted window to the side.
PRINCIPAL BEDROOM
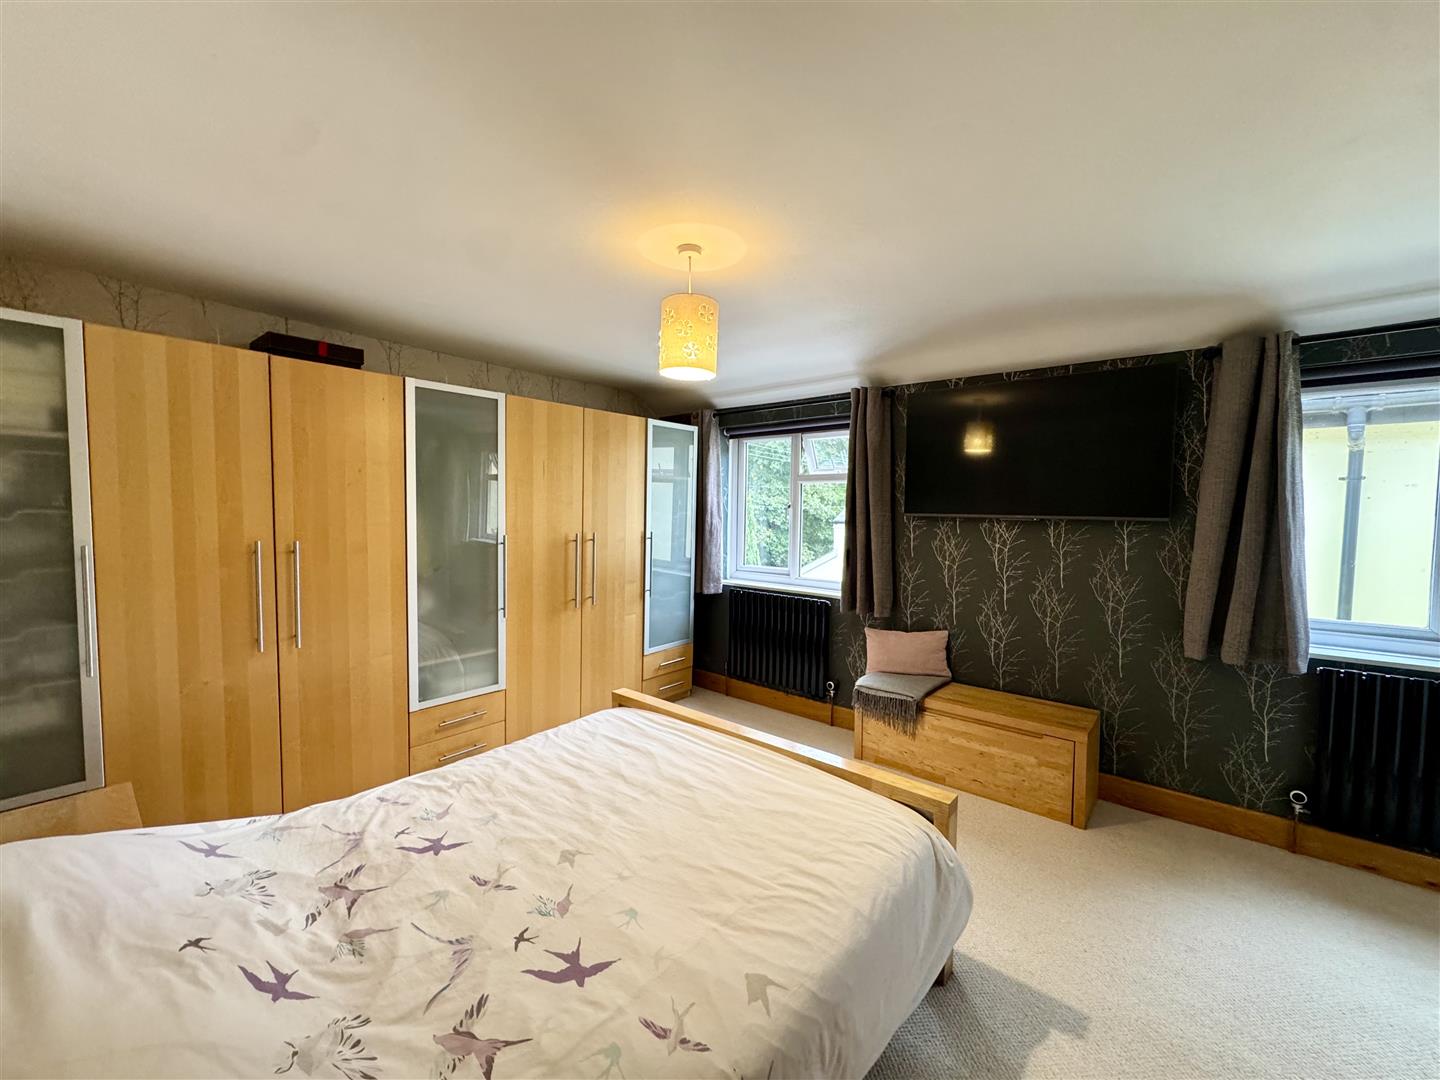
5.59m x 3.86m (18'4" x 12'8")
A generous double bedroom with two windows to the side elevation. Access to: -
EN-SUITE SHOWER ROOM
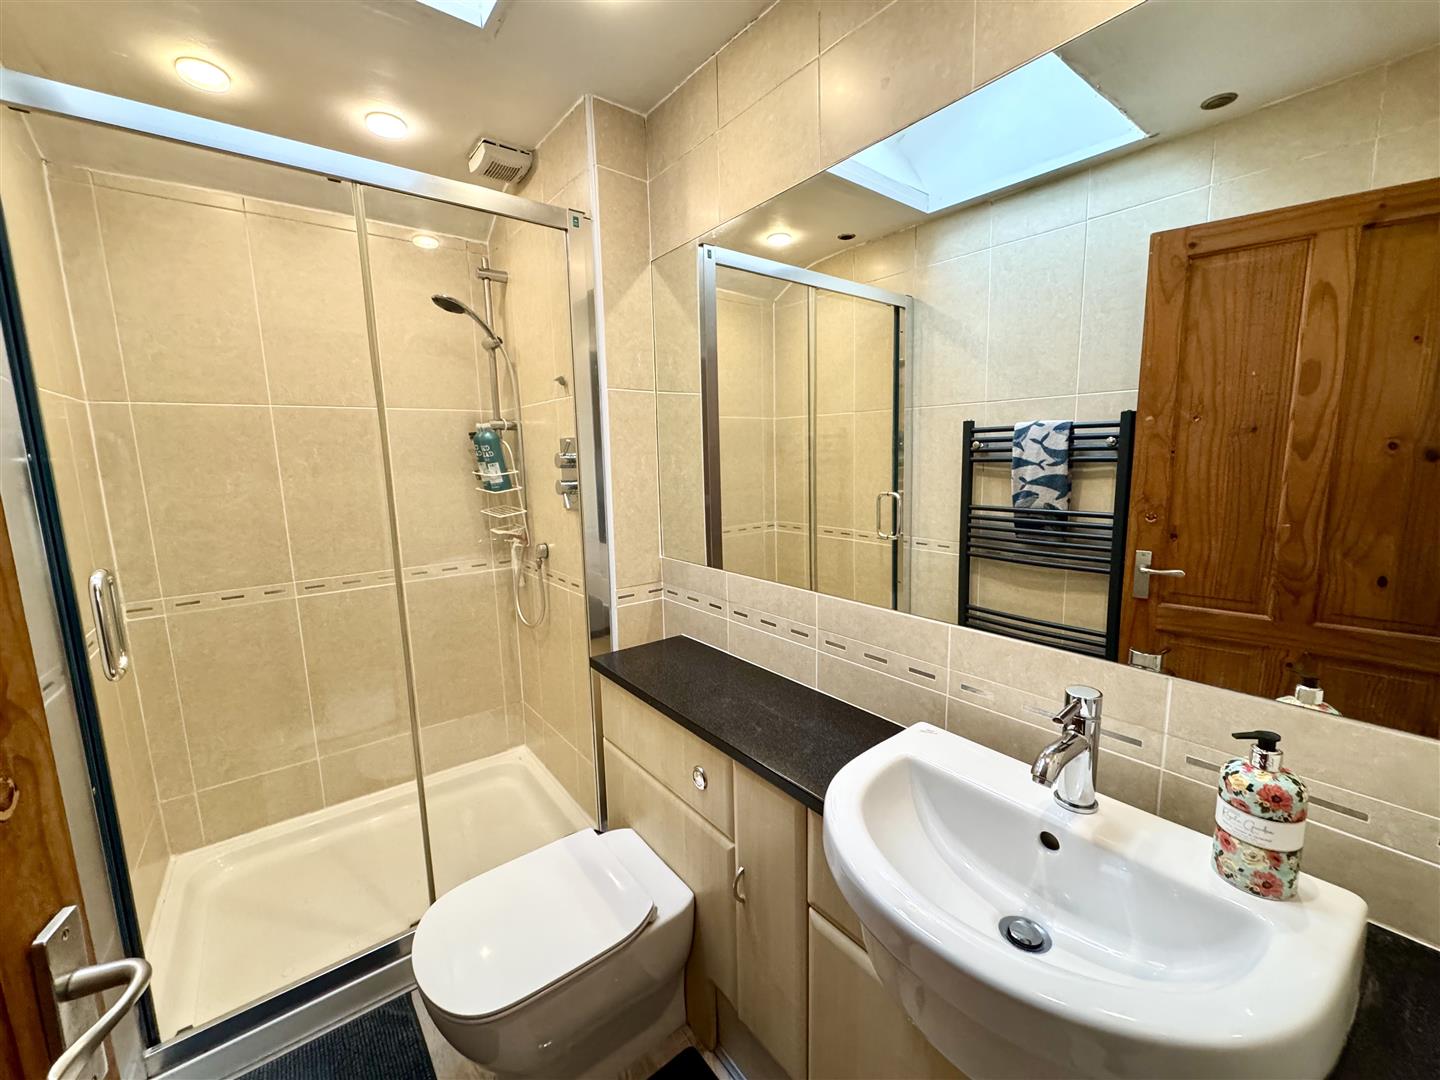
Appointed with a three-piece suite comprising double shower unit with chrome shower attachments, wash hand basin with chrome mixer tap and low-level WC both inset to vanity storage unit. Fully tiled walls. Heated towel rail. Velux rooflight.
BEDROOM 2
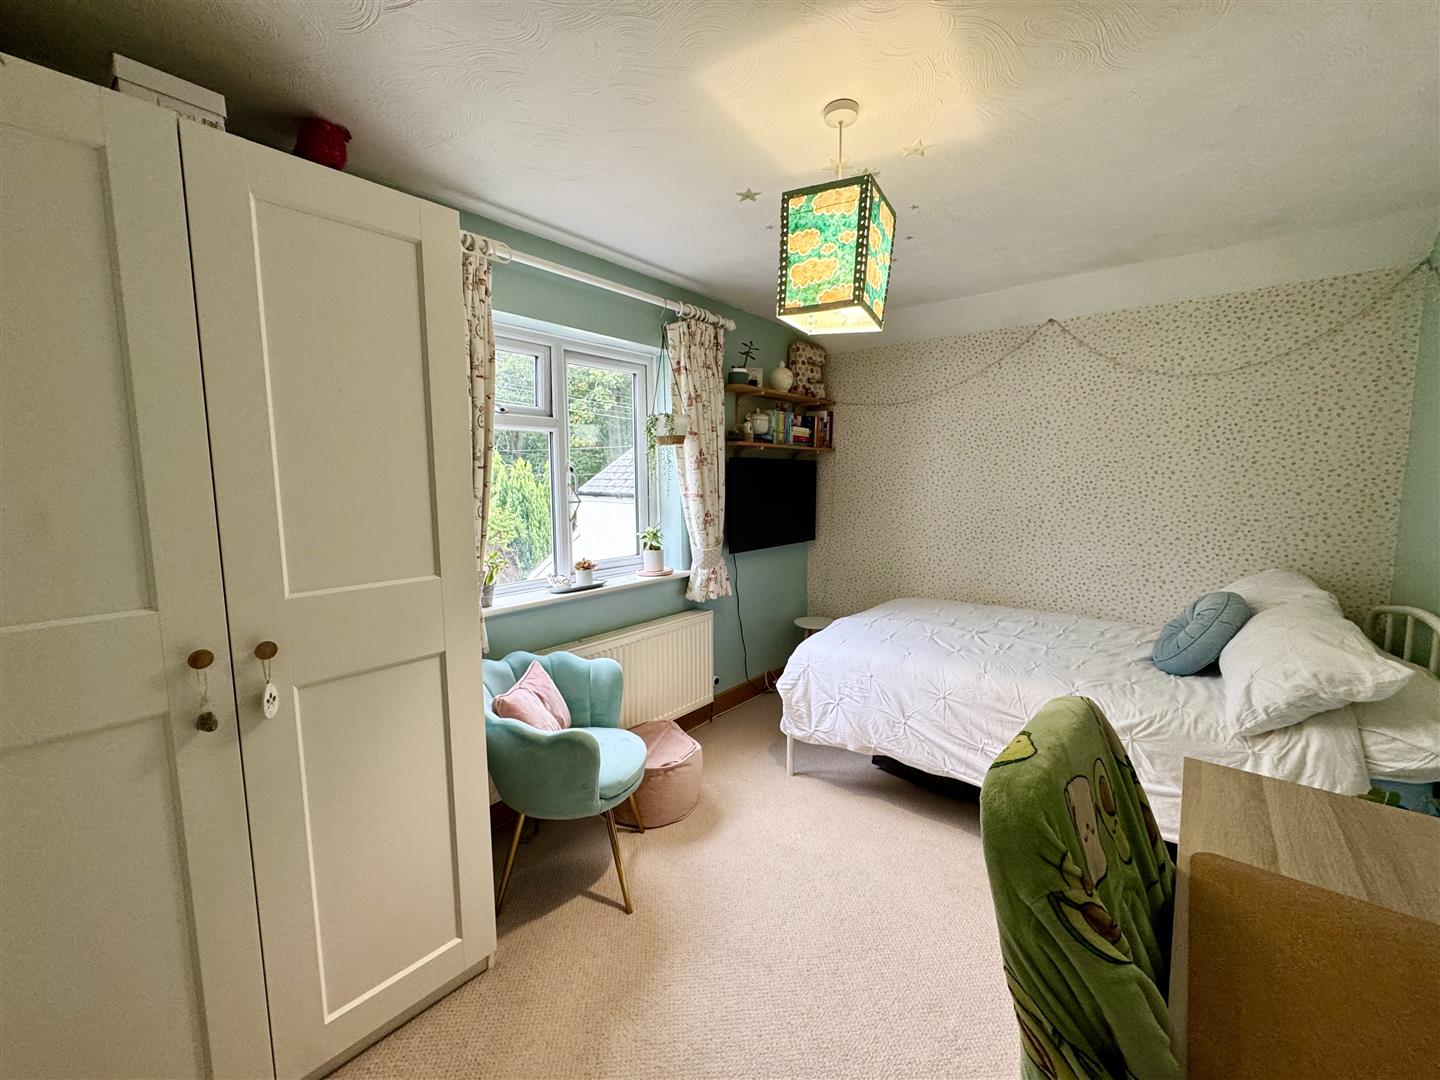
3.78m x 2.77m (12'5" x 9'1")
A double bedroom with window to front elevation.
BEDROOM 3
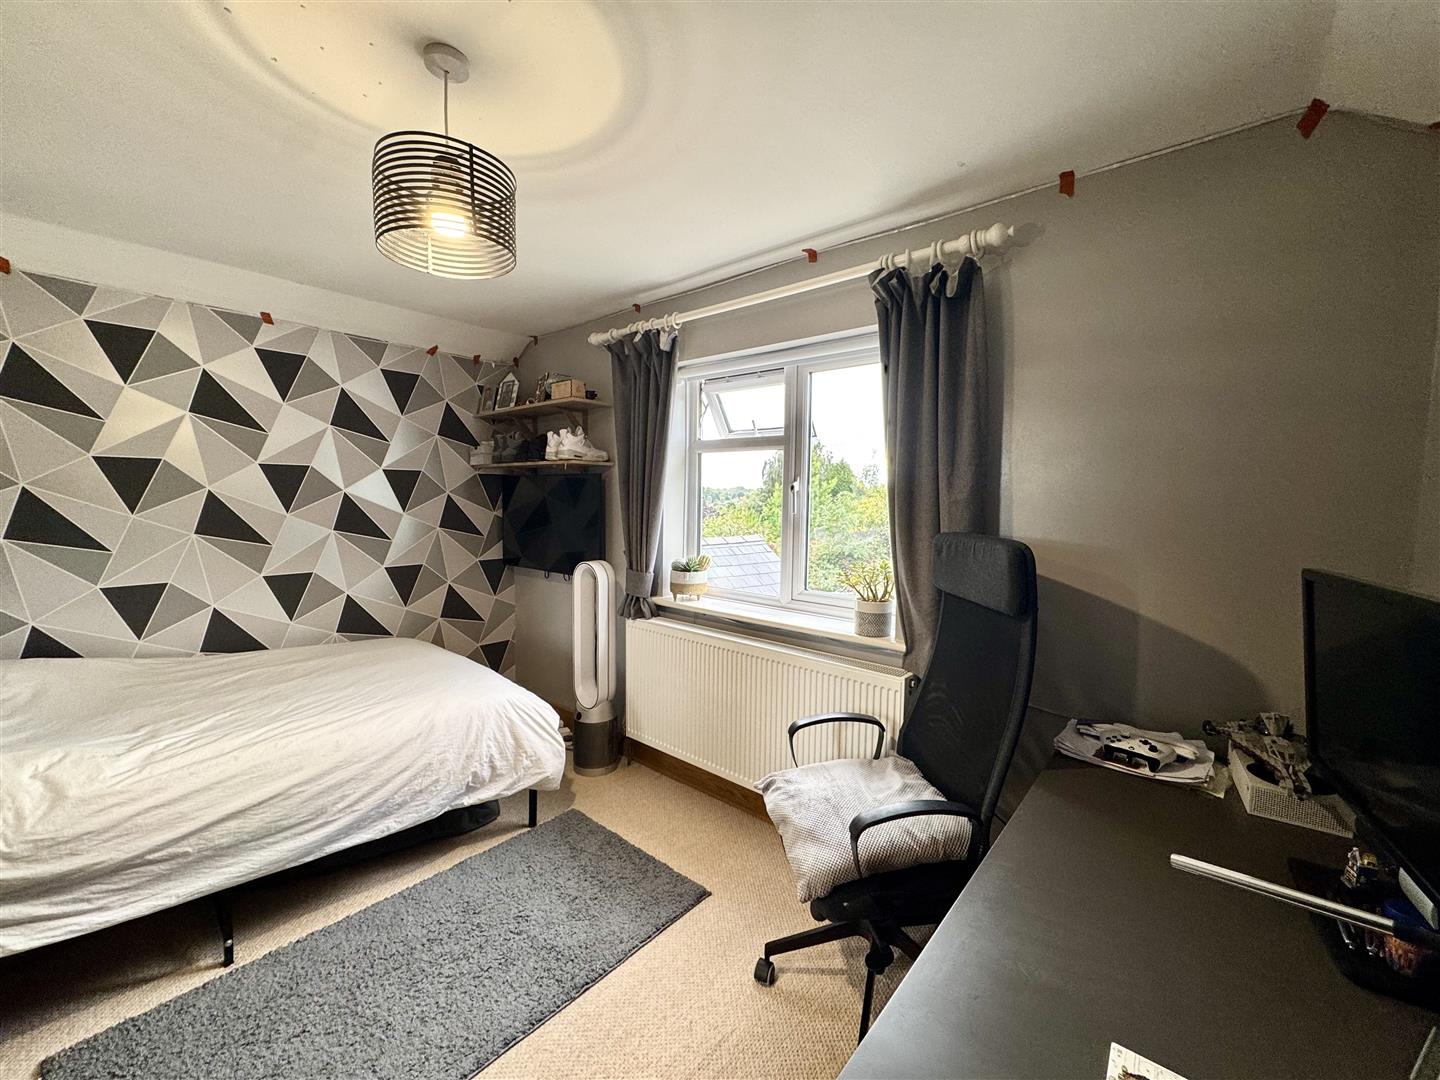
3.78m x 3.02m (12'5" x 9'11")
A double bedroom with window to rear elevation.
BEDROOM 4
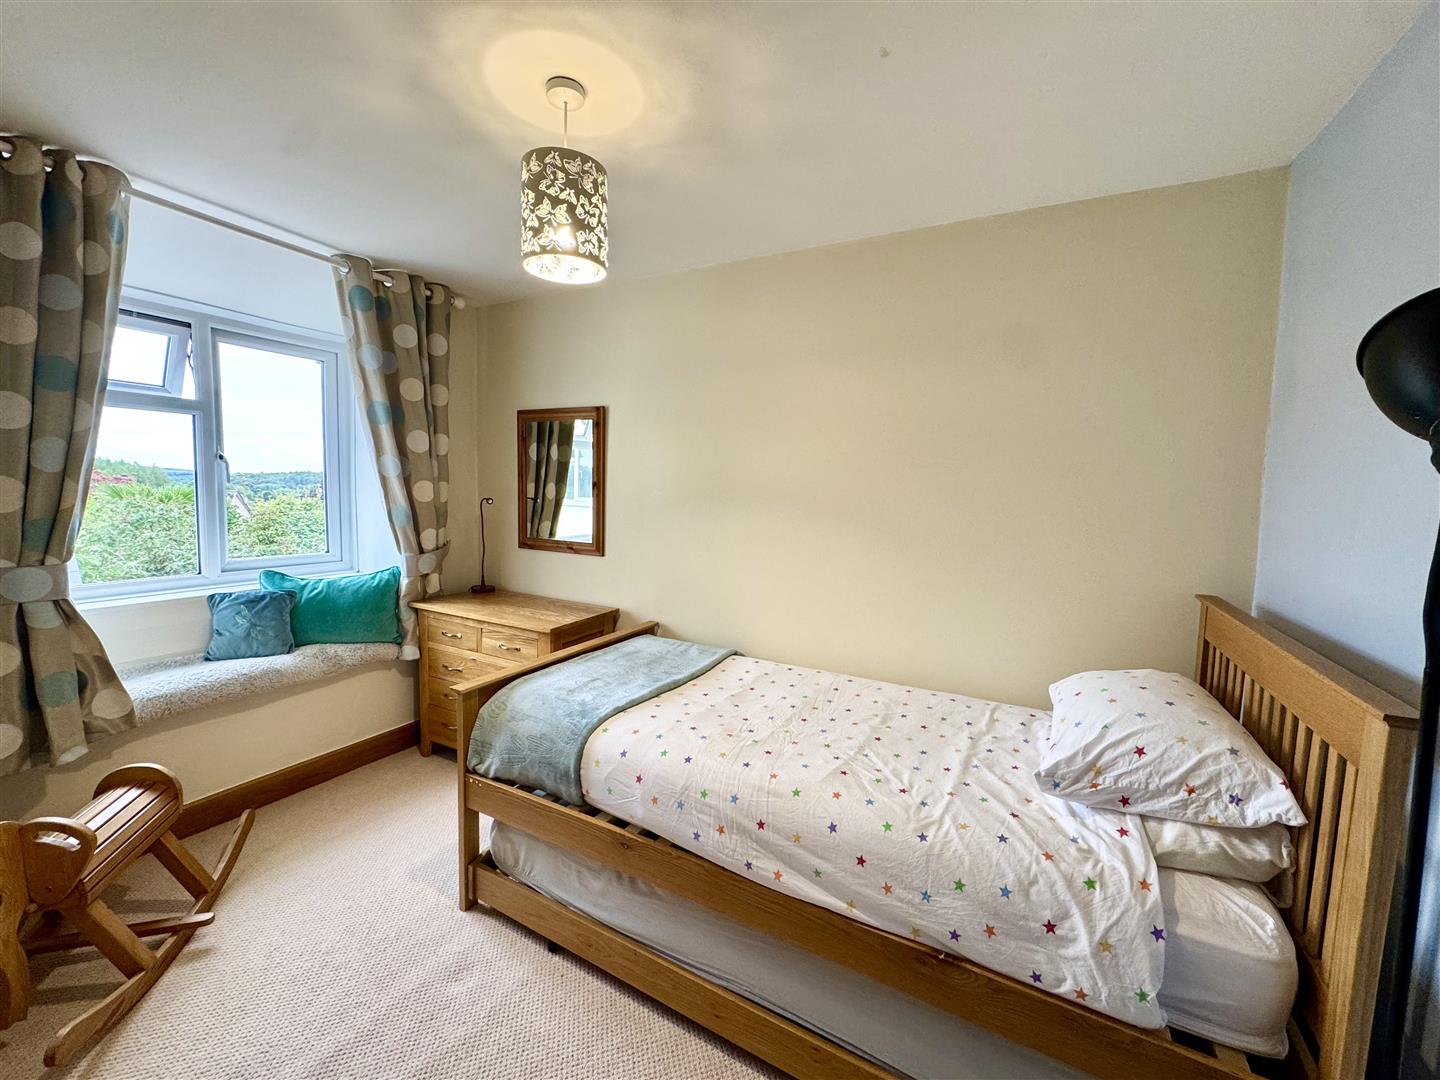
3.86m x 2.69m (12'8" x 8'10")
With window to side elevation.
STUDY
1.78m x 1.50m (5'10" x 4'11")
With window to rear elevation.
FAMILY BATHROOM
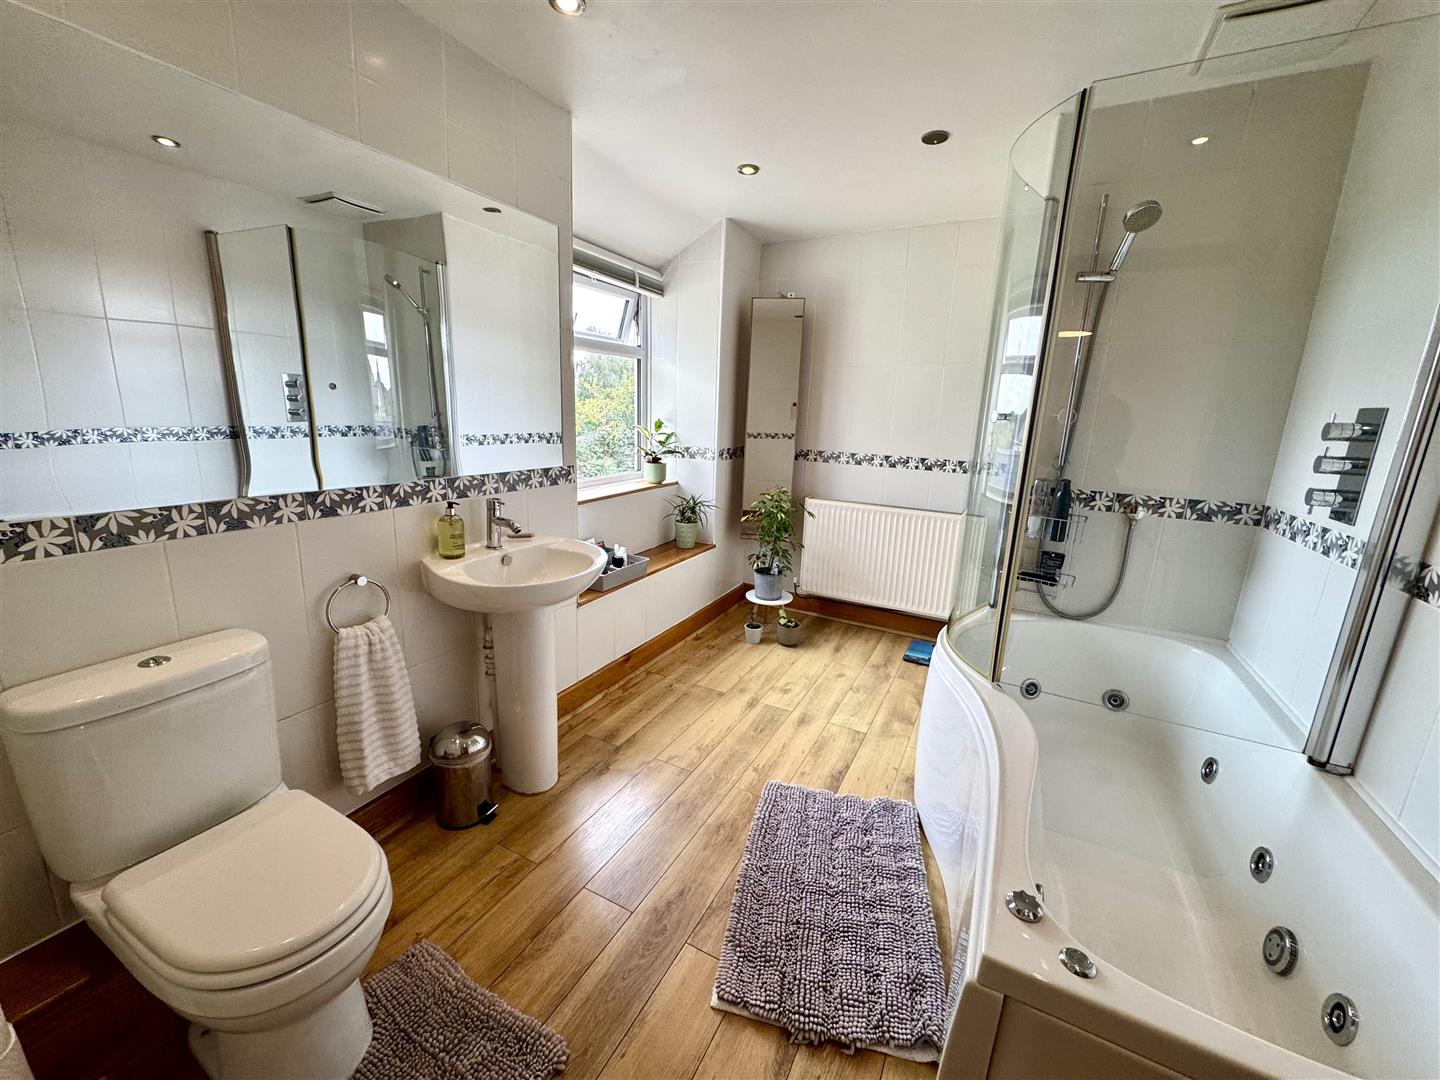
Spacious bathroom appointed with a three-piece suite comprising panelled bath with whirlpool jacuzzi, glass shower screen and chrome shower attachments, low-level WC and pedestal wash and basin with chrome mixer tap. Fully tiled walls. Window to the side elevation.
GARAGE
Blocked paved driveway providing parking for several vehicles leads to an integral garage with up and over door and courtesy door to entrance hall. Power and light connected. Small utility area with plumbing for washing machine and tumble dryer. EV charging point.
GARDENS
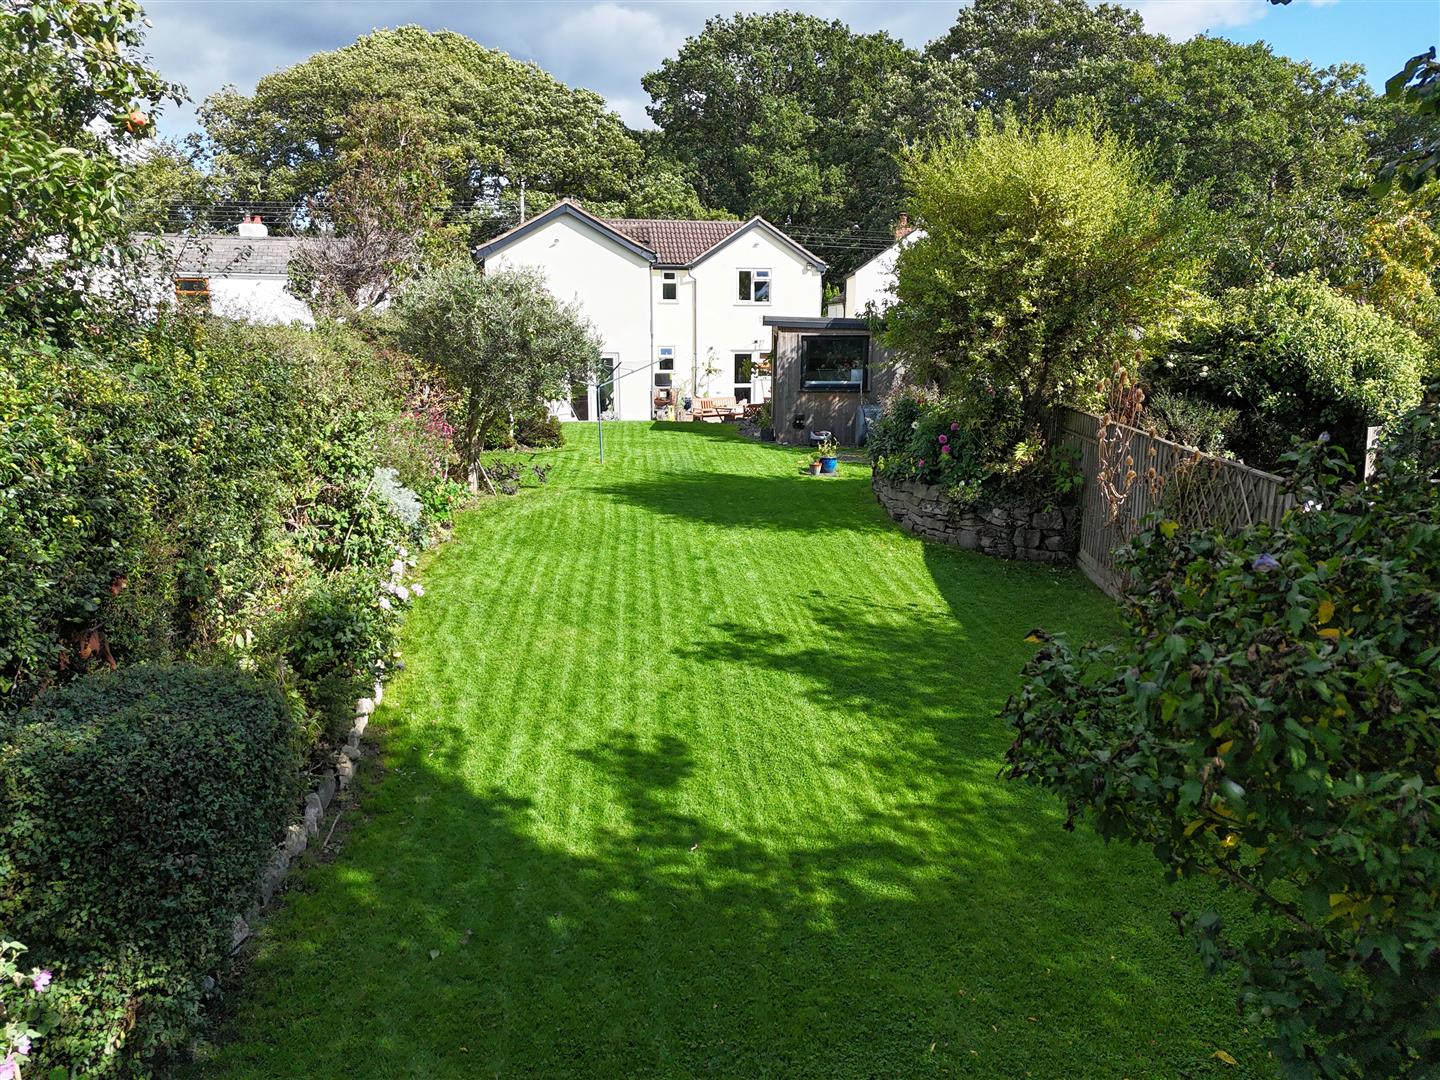
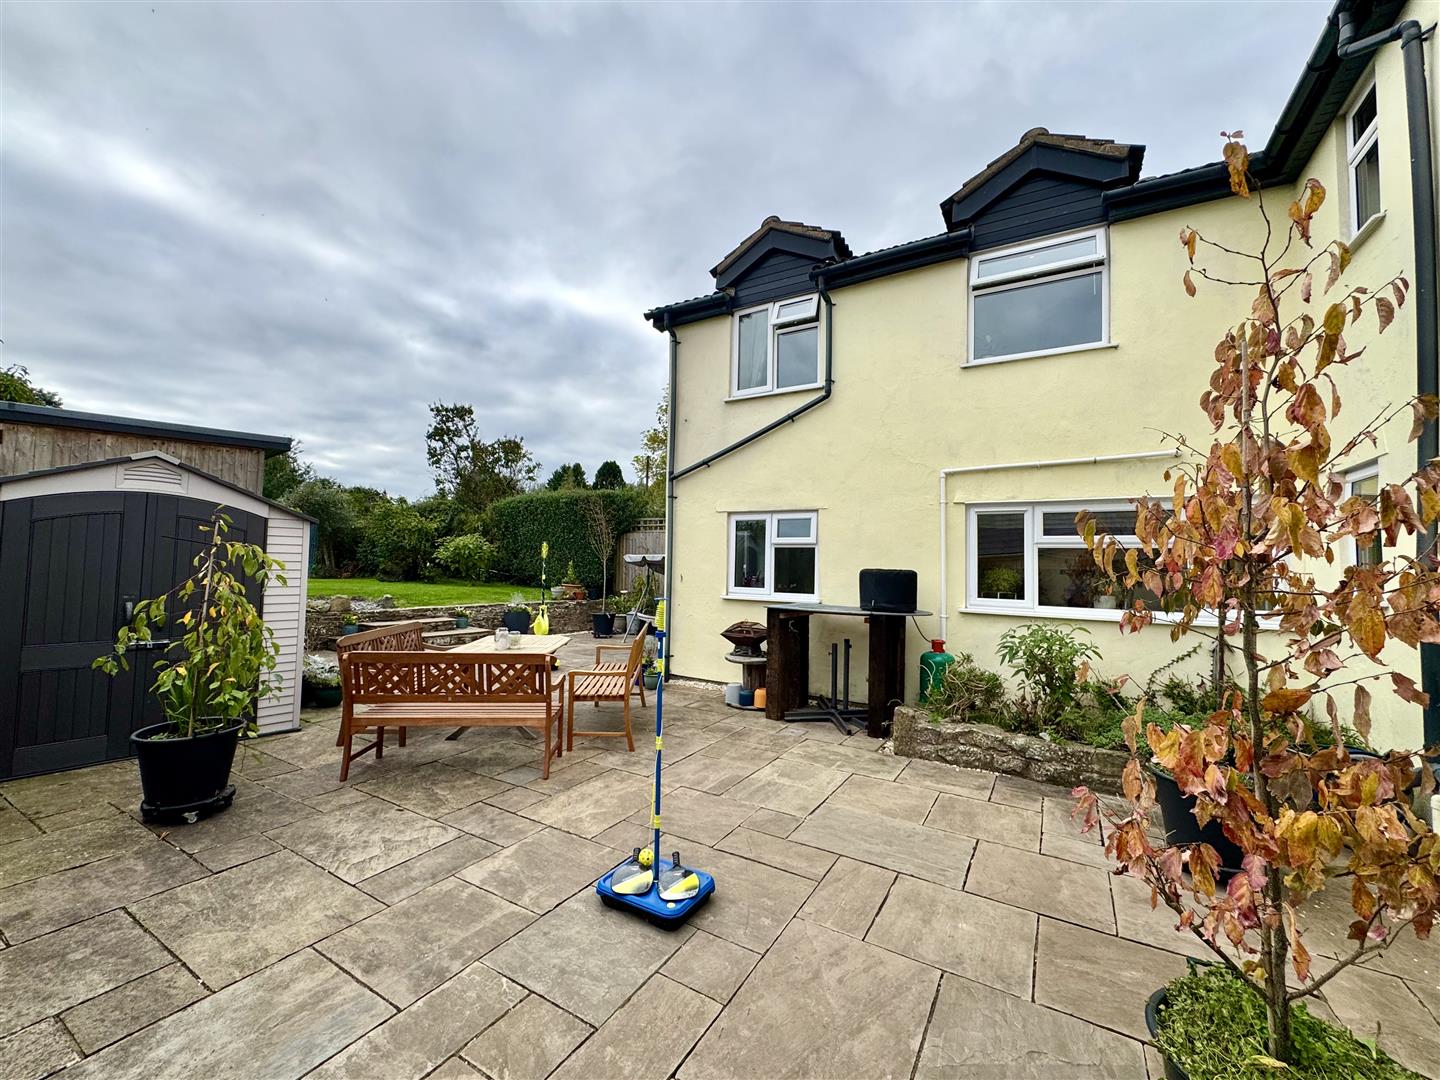
To the front there is an area laid to lawn with mature trees and shrubs with stone wall and an area laid to loose stones. To the rear is a spacious garden with patio area laid to slabs perfect for entertaining. Stone steps lead up to an area mainly laid to level lawn with fenced boundary to one side and a wonderful border full of mature trees, shrubs and some flowers in raised stone beds.
GARDEN STUDIO/HOME OFFICE
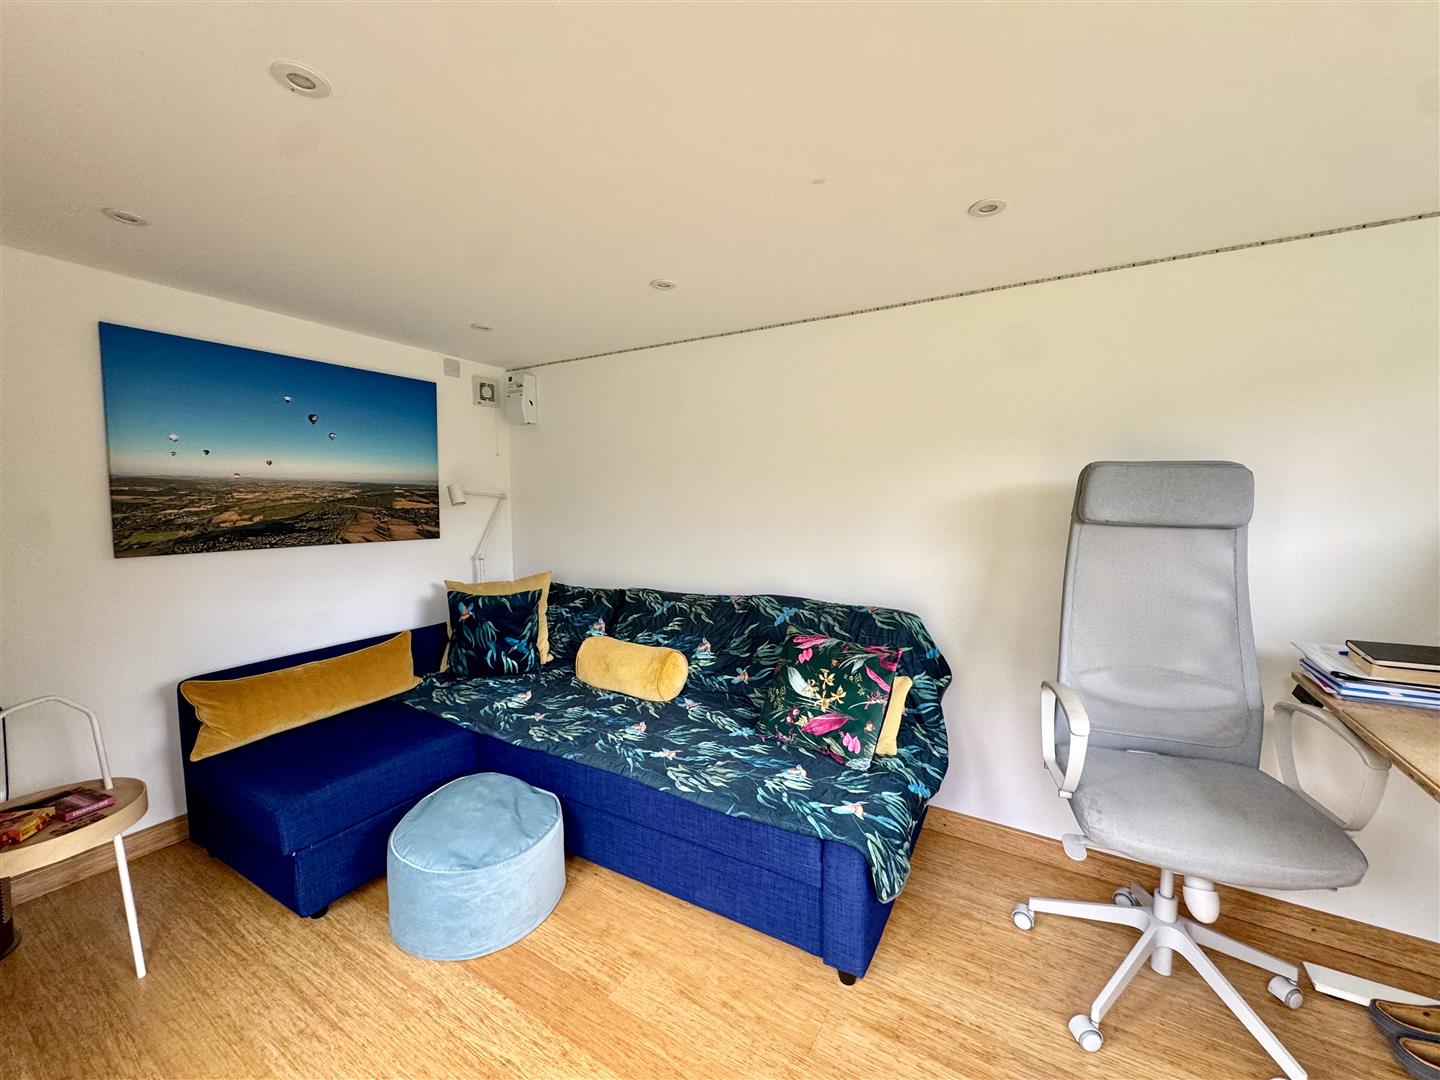
5.05m x 2.77m (16'7" x 9'1")
With uPVC French doors to the side and window to the rear garden. Power and lighting connected making it a perfect space for a home office, gym or playroom, depending on requirements.
SERVICES
Mains water, electricity and gas. Private drainage - septic tank.
Council Tax Band D.