For Sale 3 Bed Cottage - Semi Detached
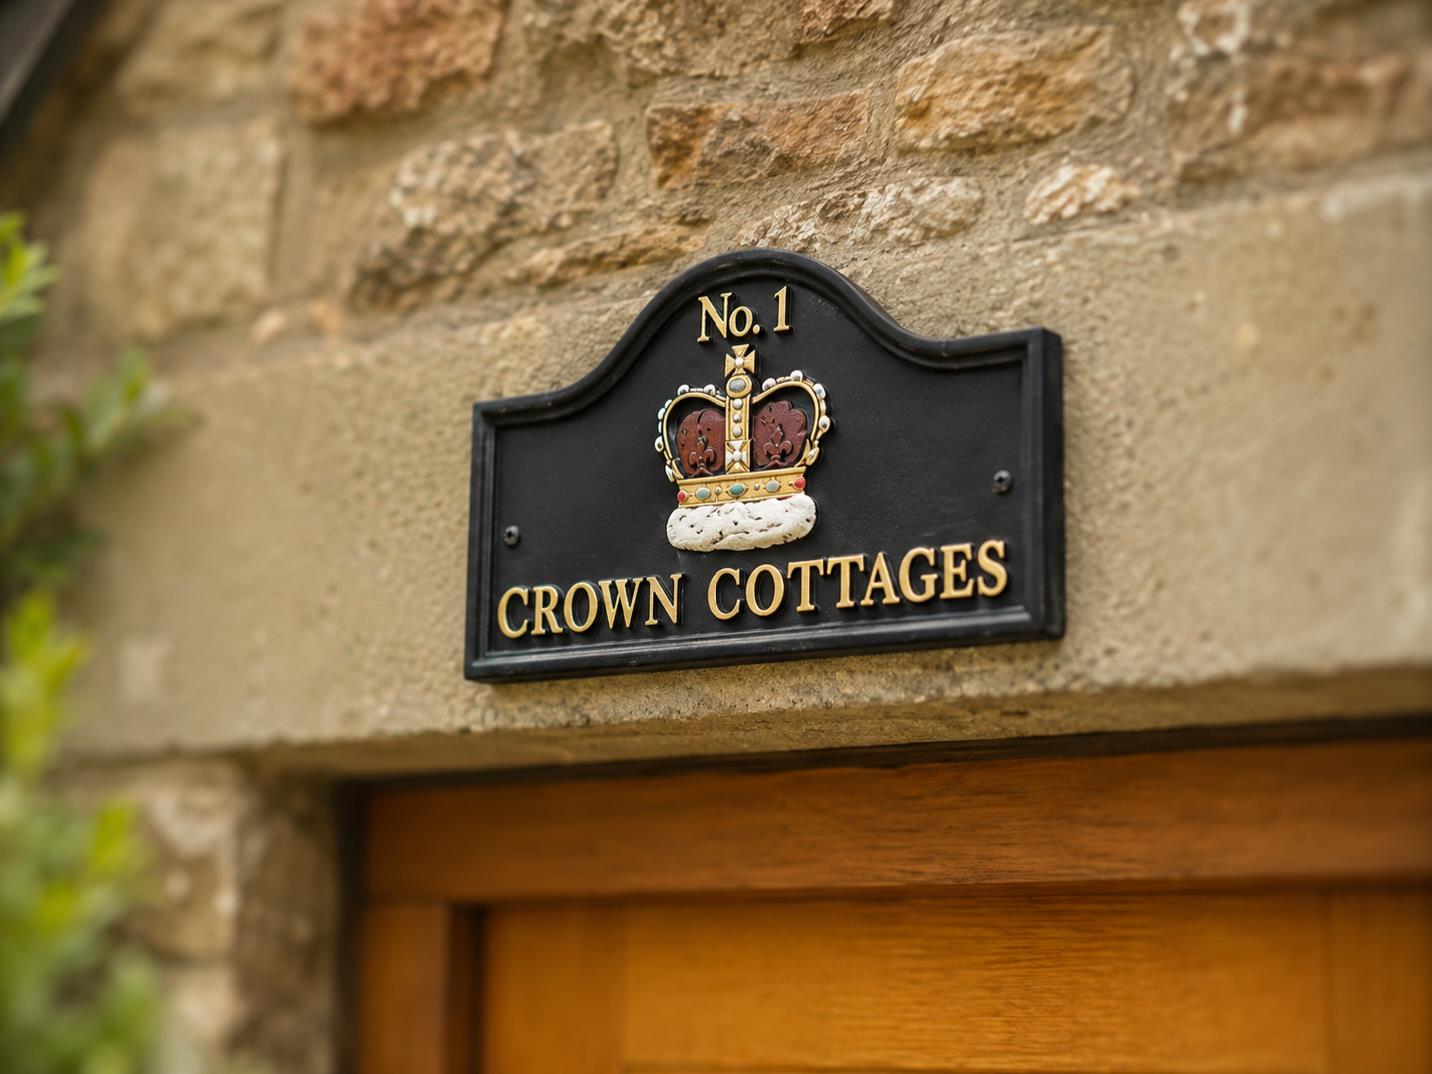
Crown Cottages, Tintern, Chepstow £450,000
Property Features
Crown Cottages, Tintern, Chepstow, Monmouthshire, NP16 6TW
Contact Agent
Moon & Co10 Bank Street
Chepstow
Monmouthshire
NP16 5EN
Tel: 01291 629292
sales@thinkmoon.co.uk
About the Property
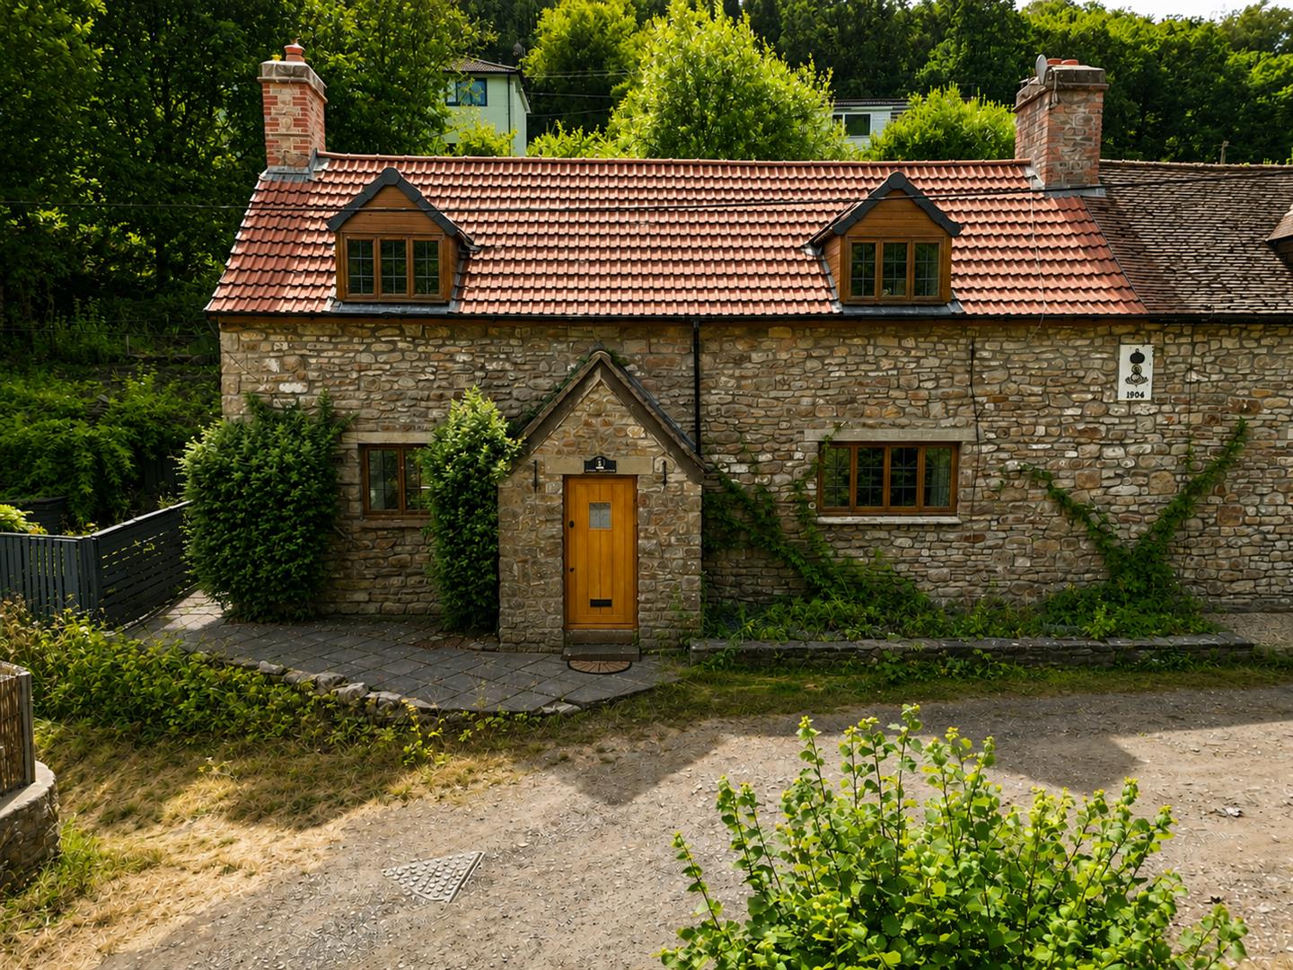
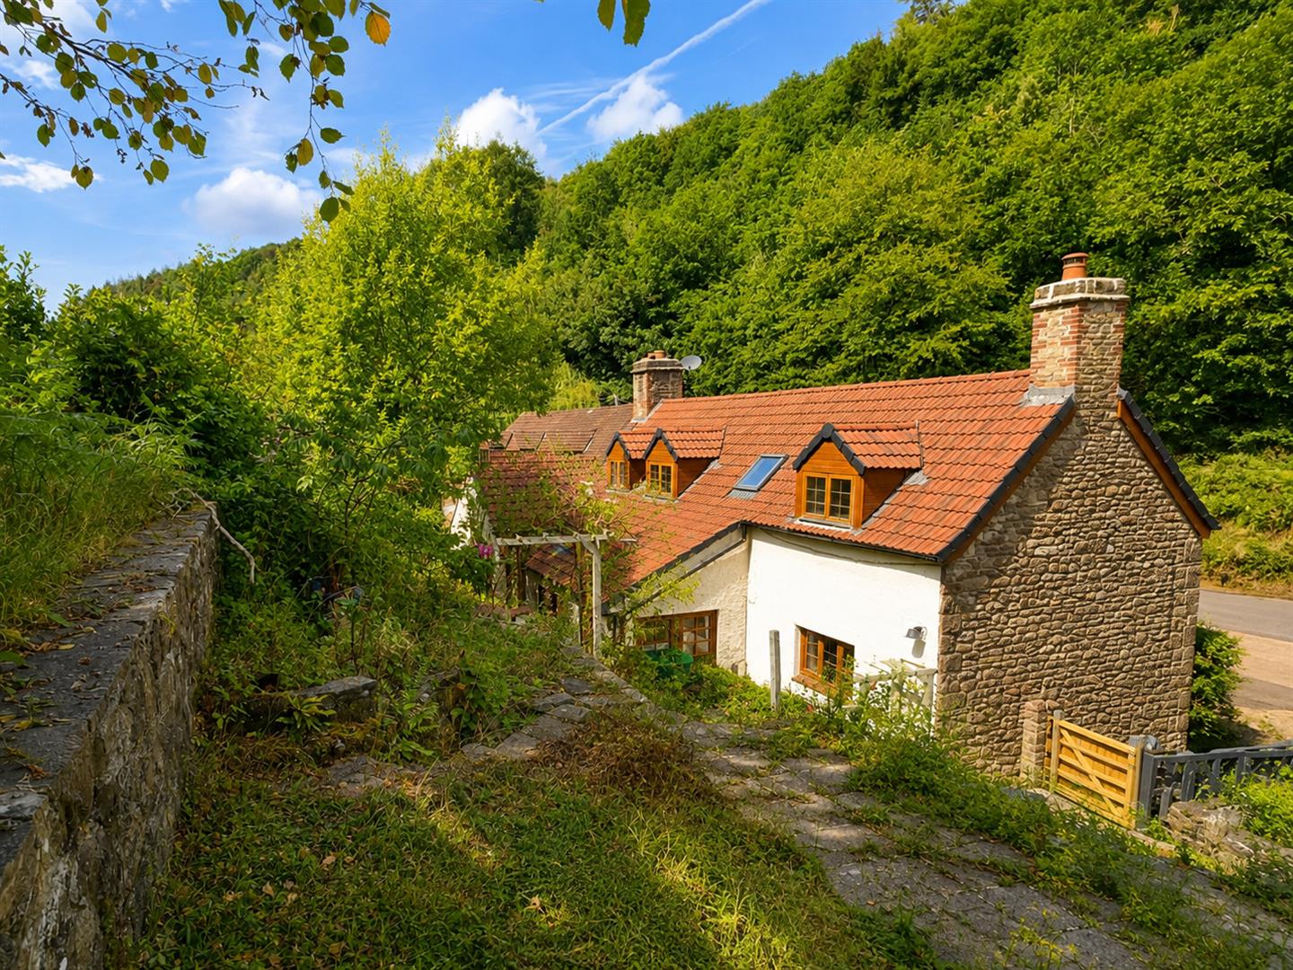
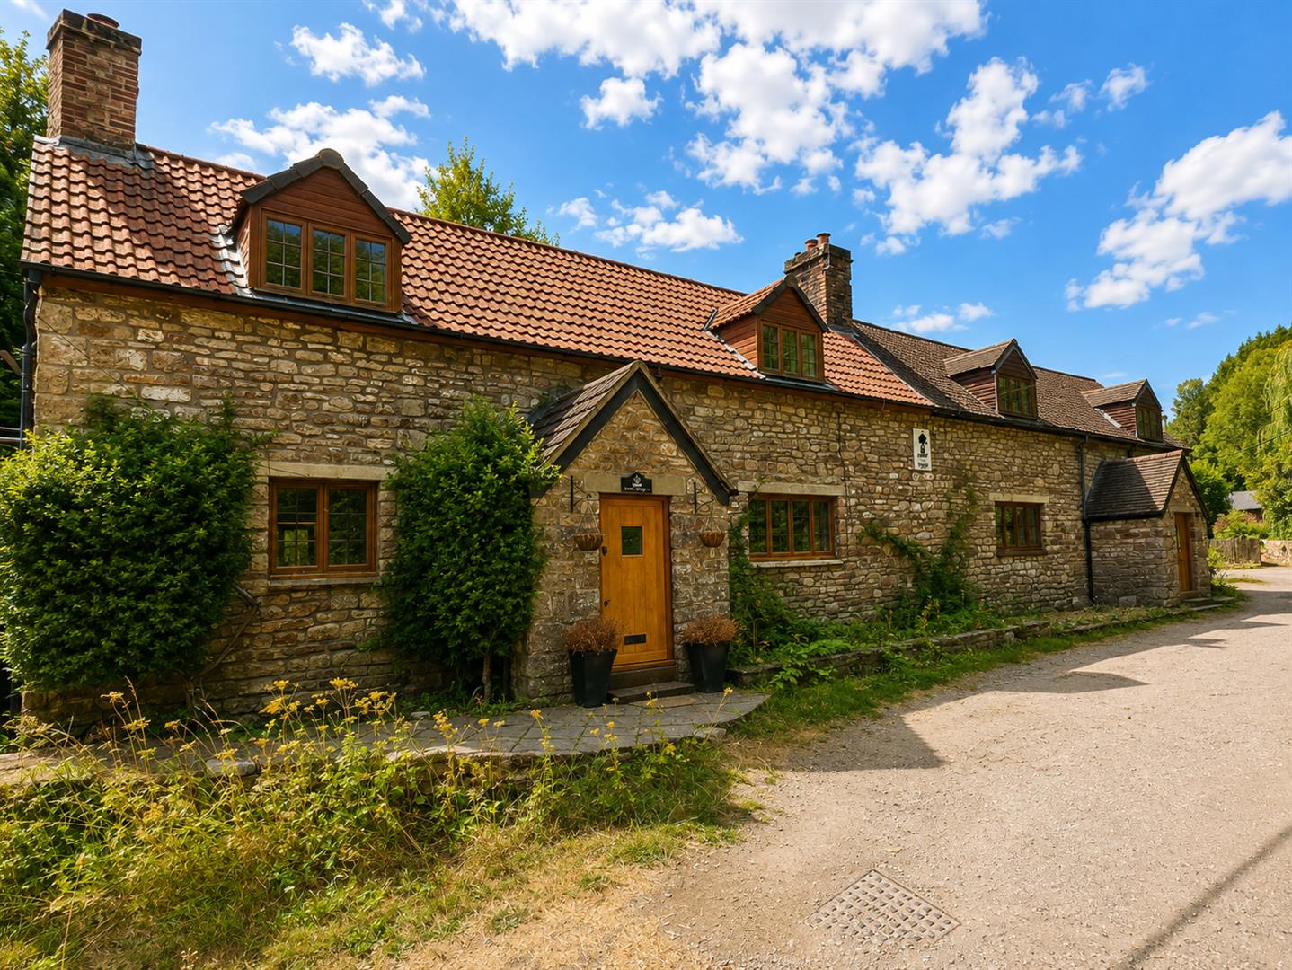
Offered to the market with the benefit of no onward chain this deceptively spacious and imposing character cottage affords fantastic versatile living accommodation, arranged over two floors and set within the heart of picturesque Wye Valley and village of Tintern, yet retaining excellent access to the market towns of Monmouth and Chepstow as well as the motorway network. The existing well-planned layout briefly comprises to the ground floor feature entrance porch leads into a welcoming entrance hall, open plan kitchen breakfast room with range cooker, well-proportioned lounge with feature exposed stonewall and free standing wood burner, formal dining room as well as a study, whilst to the first floor there are two double bedrooms a further good sized single bedroom and a contemporary family bathroom. The cottage is set in generous gardens and grounds to the rear and the side, along with detached outbuilding, furthermore the property affords off-street parking for one vehicle to the front. The property combines a perfect blend of original character features with contemporary fixtures and fittings and must be viewed to be fully appreciated.
- ATTRACTIVE CHARACTERFUL SEMI-DETACHED COTTAGE IN THE HEART OF WYE VALLEY
- OFFERED TO THE MARKET WITH THE BENEFIT OF NO ONWARD CHAIN
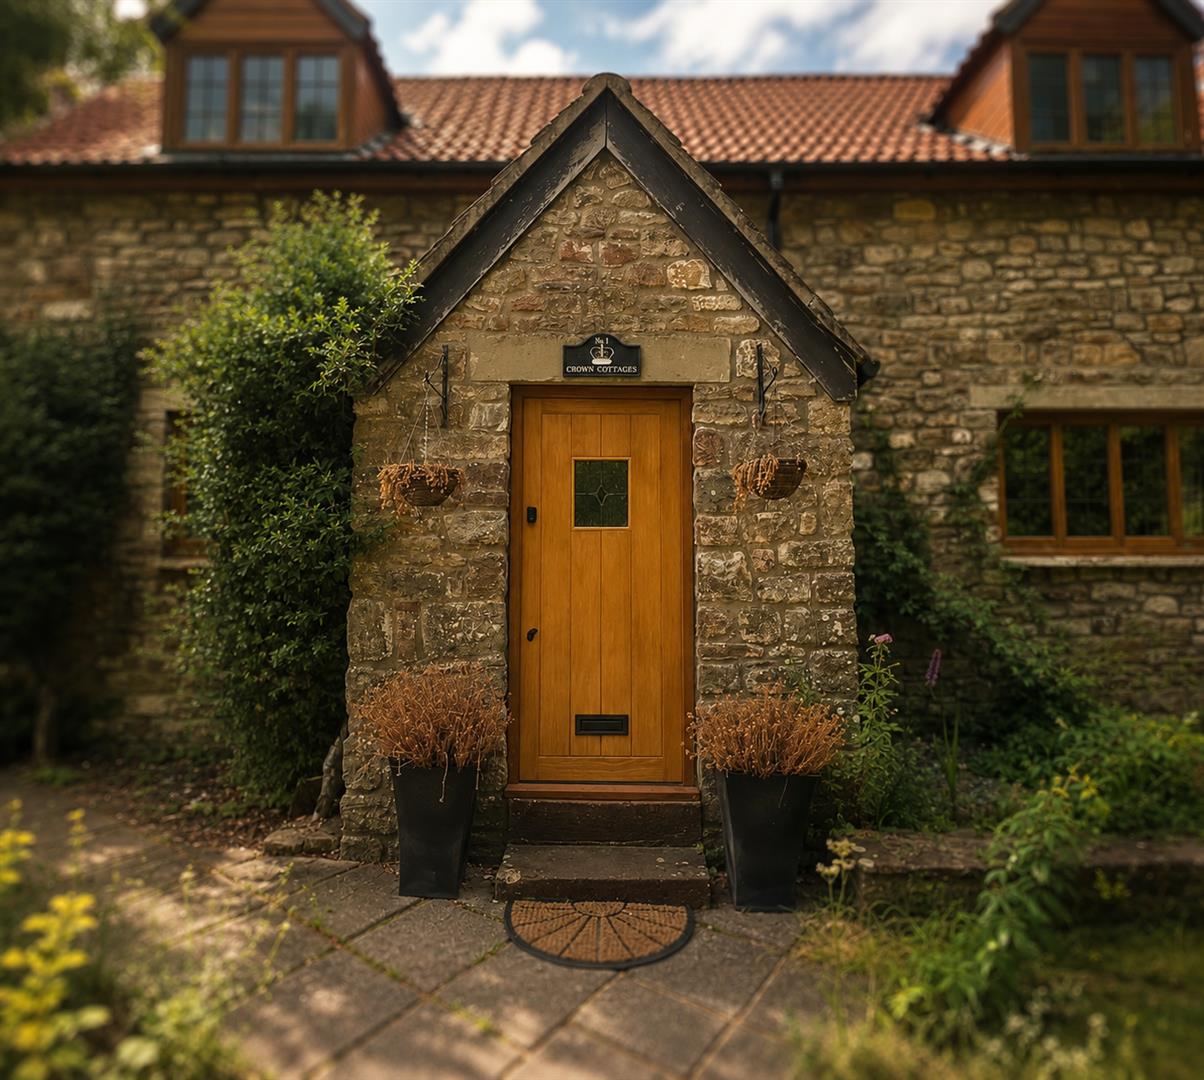
- PORCH LEADING INTO ENTRANCE HALL
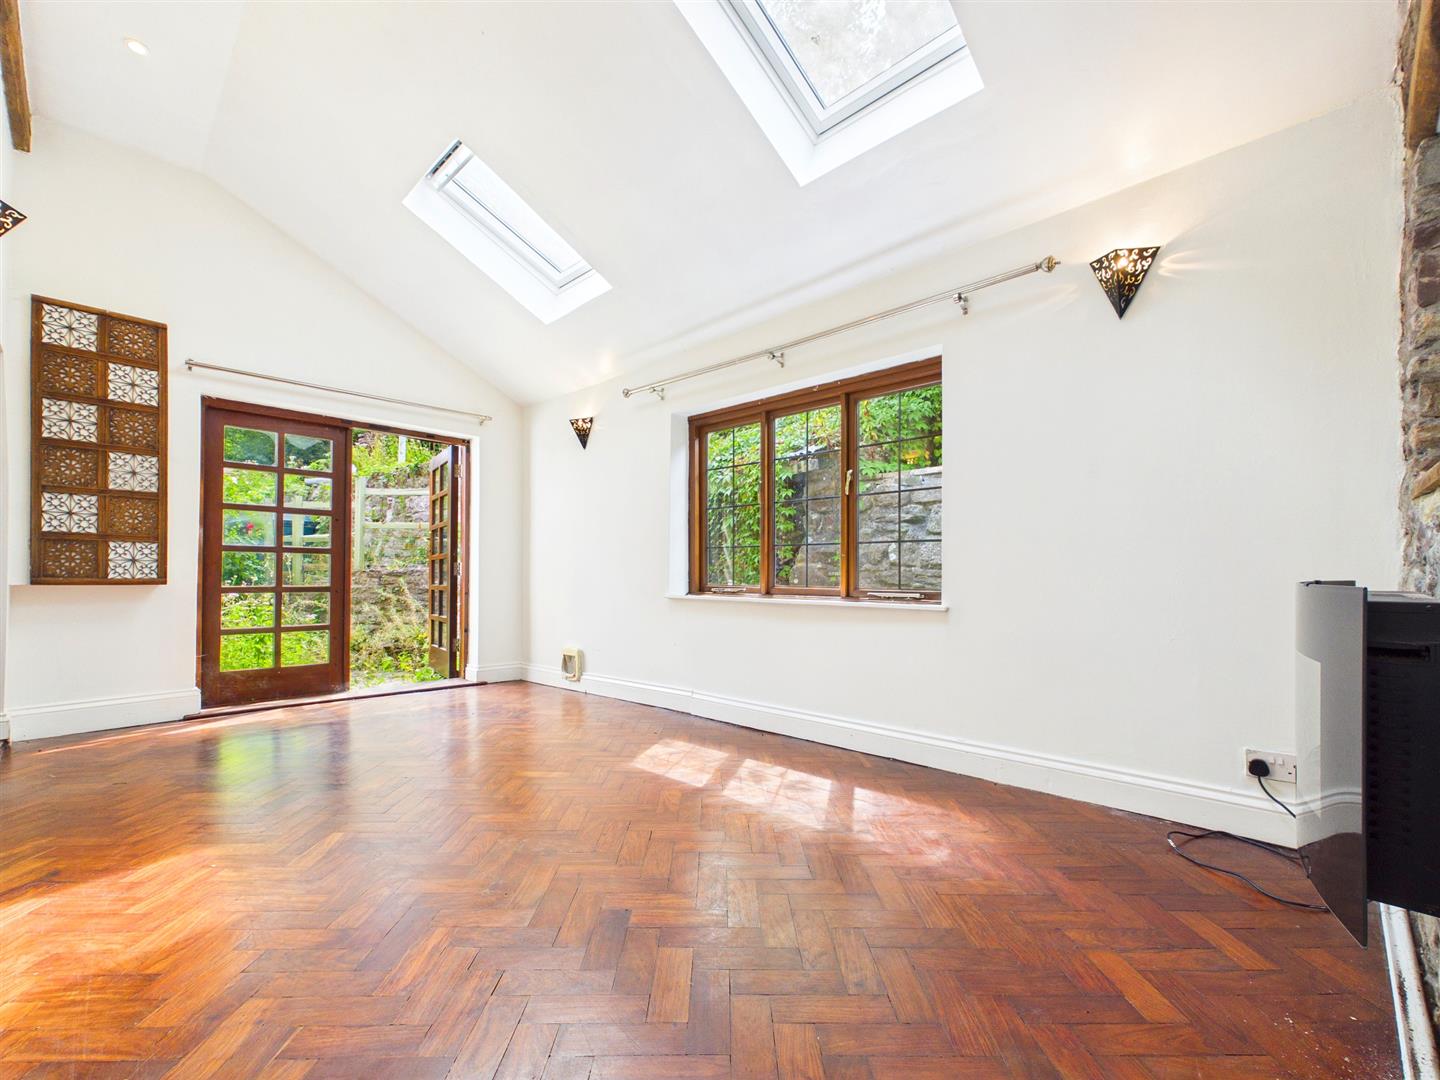
- KITCHEN/BREAKFAST ROOM WITH RANGE COOKER AND FORMAL DINING ROOM
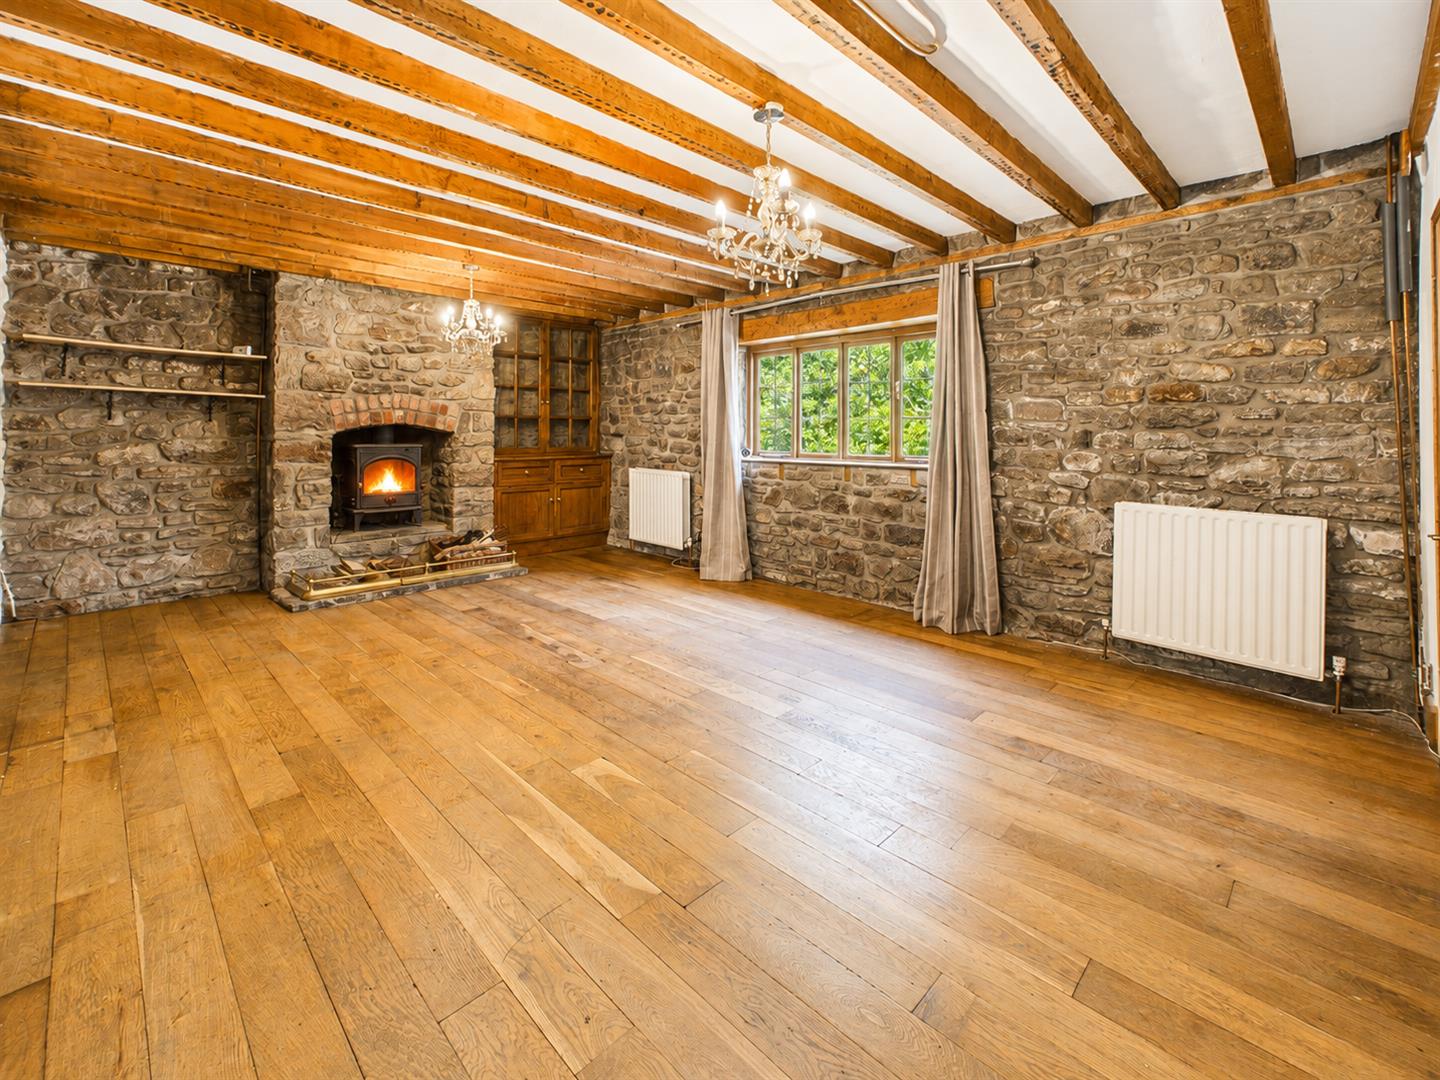
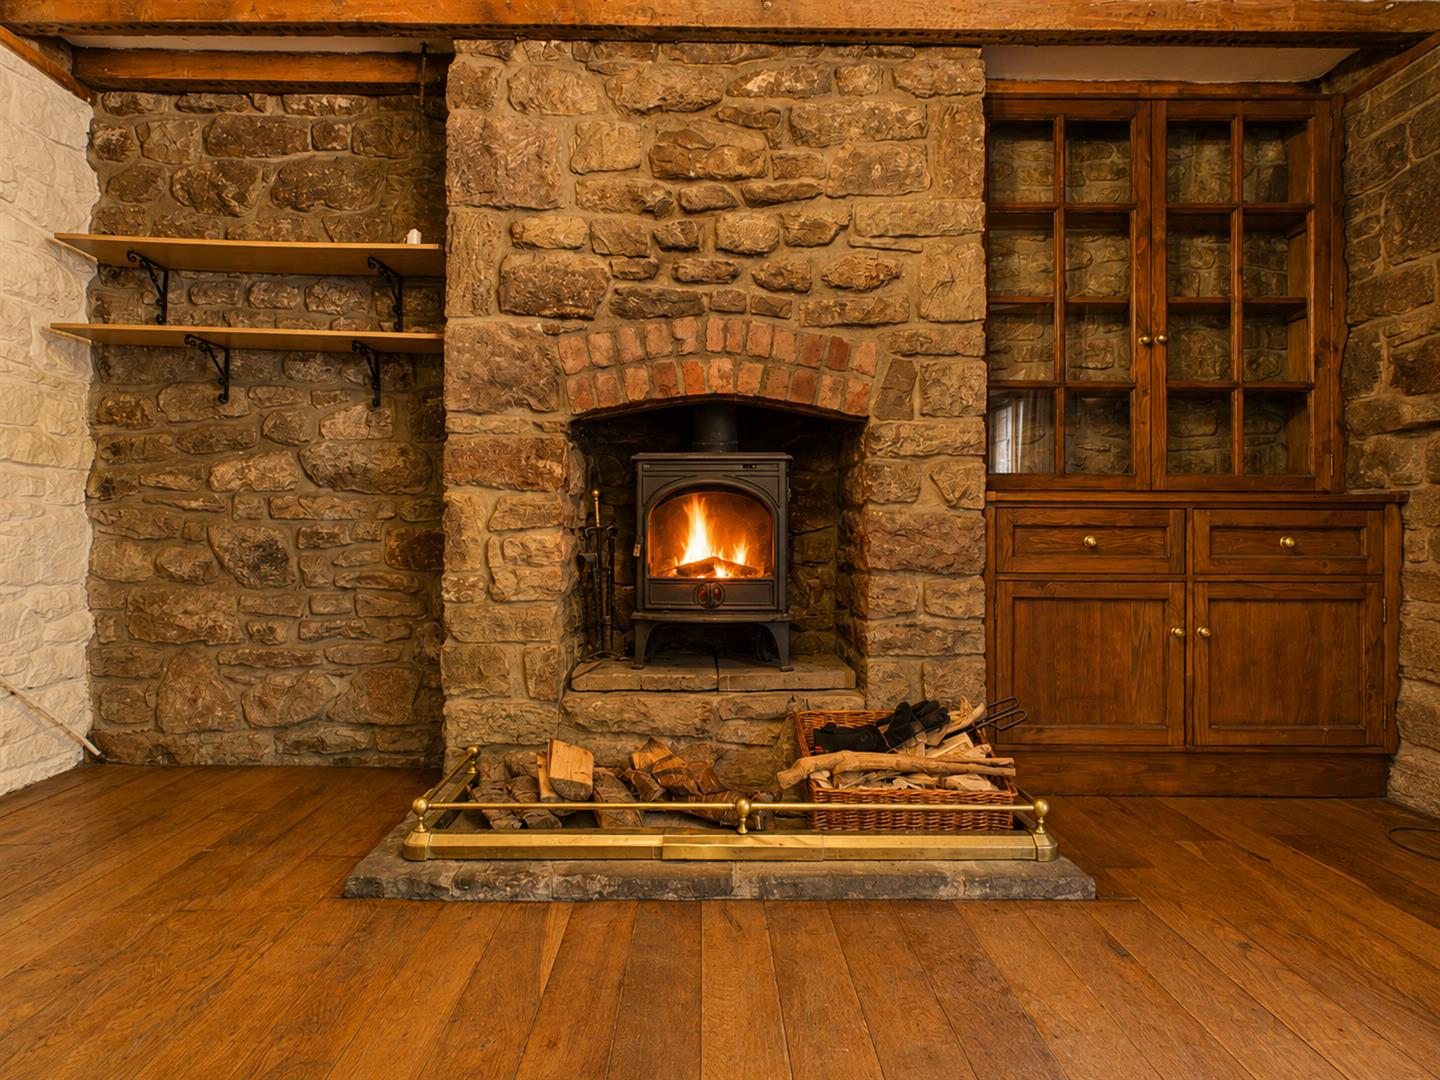
- WELL-PROPORTIONED LOUNGE WITH WOOD BURNER ALONG WITH STUDY
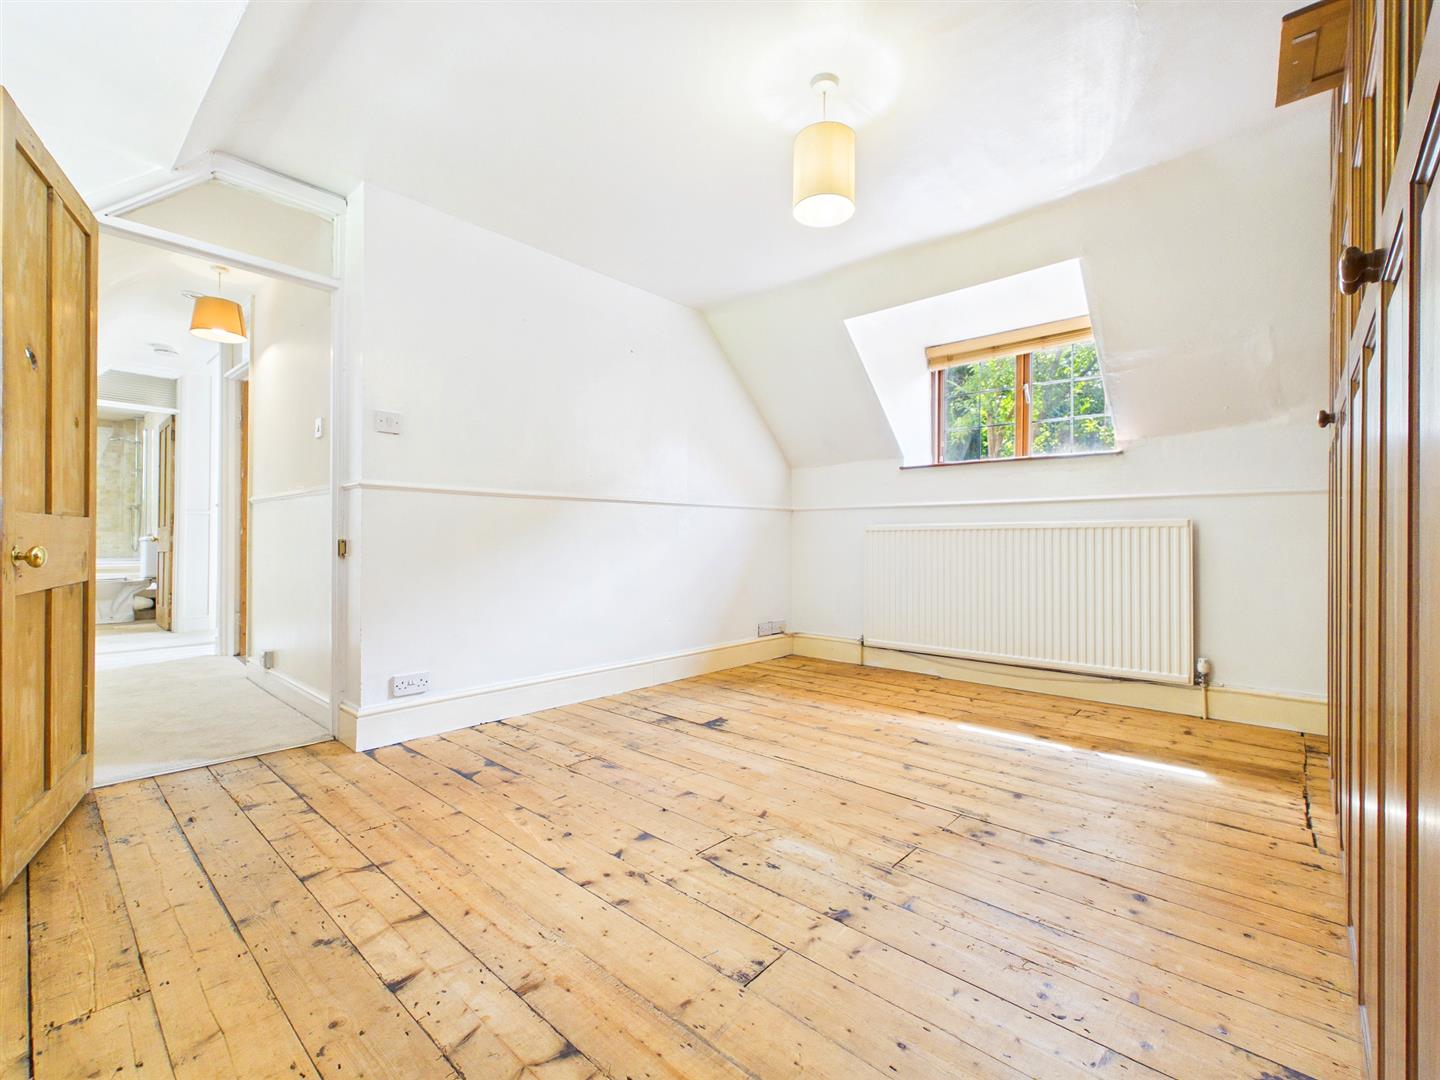
- TWO DOUBLE BEDROOMS AND A SINGLE BEDROOM
- FAMILY BATHROOM
- GENEROUS GARDENS TO THE SIDE AND REAR
- OFF-STREET PARKING PLUS DETACHED OUTBUILDING
- QUIET PICTURESQUE LOCATION YET WITHIN EASY REACH OF TINTERN, CHEPSTOW AND MOTORWAY NETWORK
Property Details
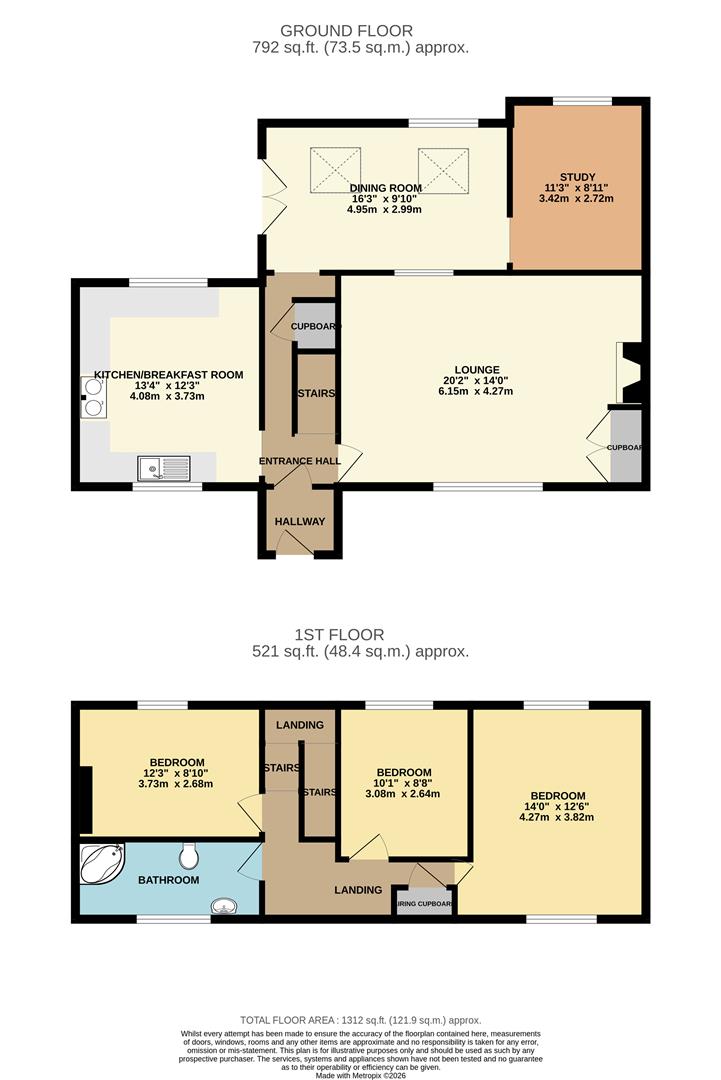
GROUND FLOOR
ENTRANCE PORCH
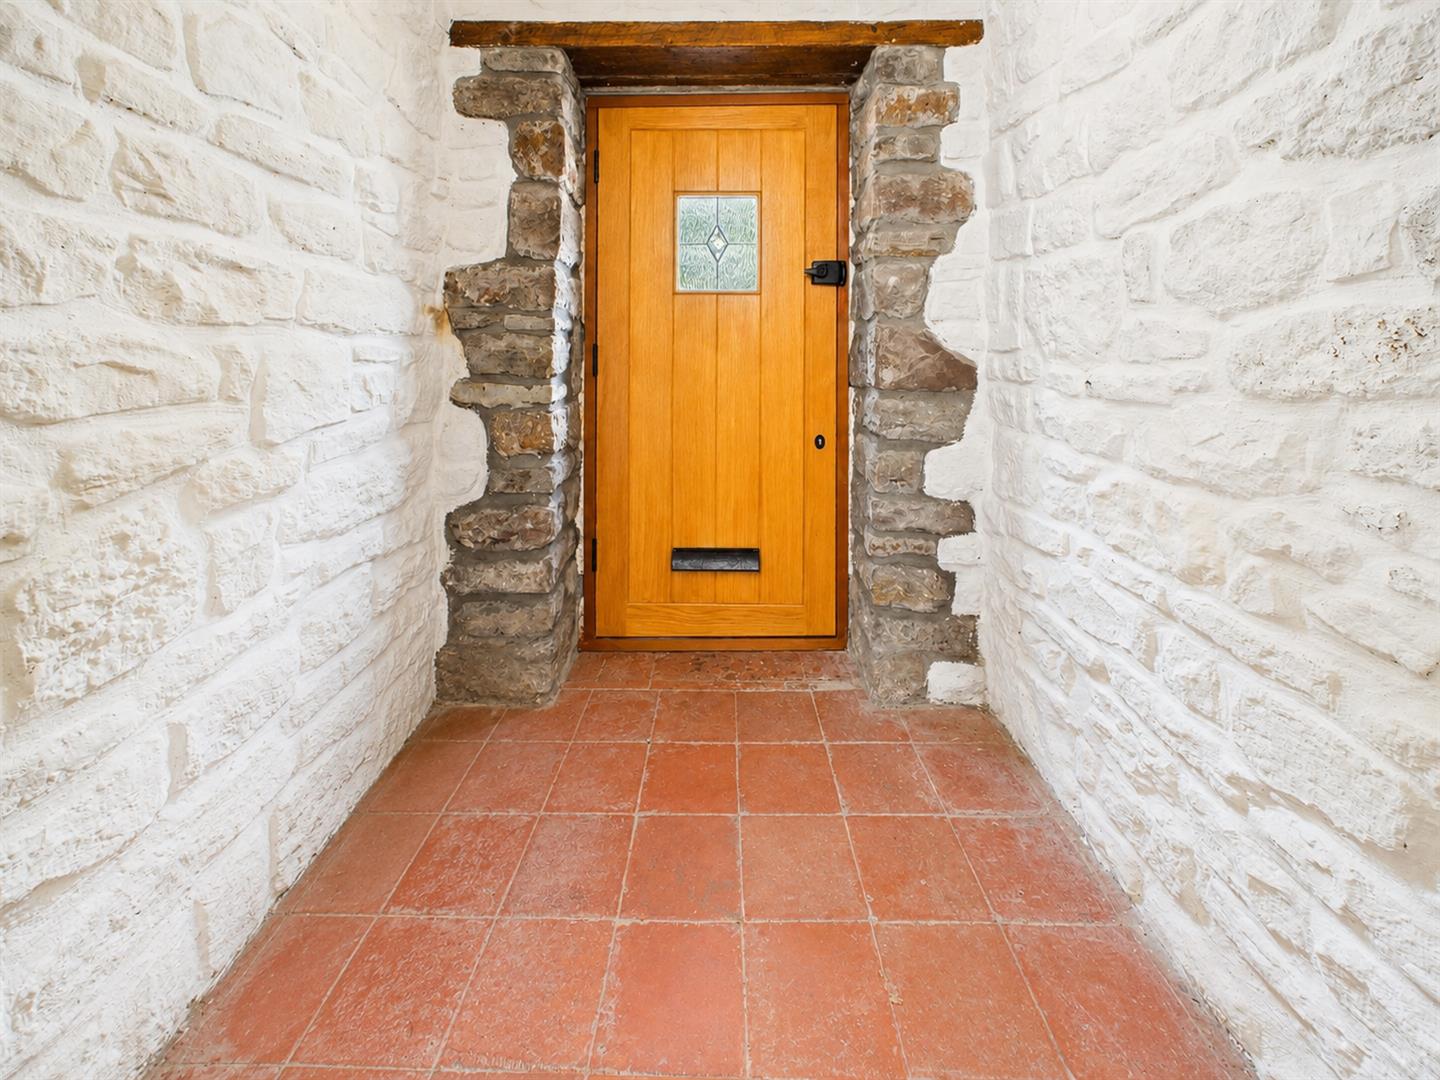
Newly installed wooden front door with stained glass panel leads into a characterful and very useful front porch with quarry tiled floor and exposed stone walls. Internal wooden door leads into: -
ENTRANCE HALL
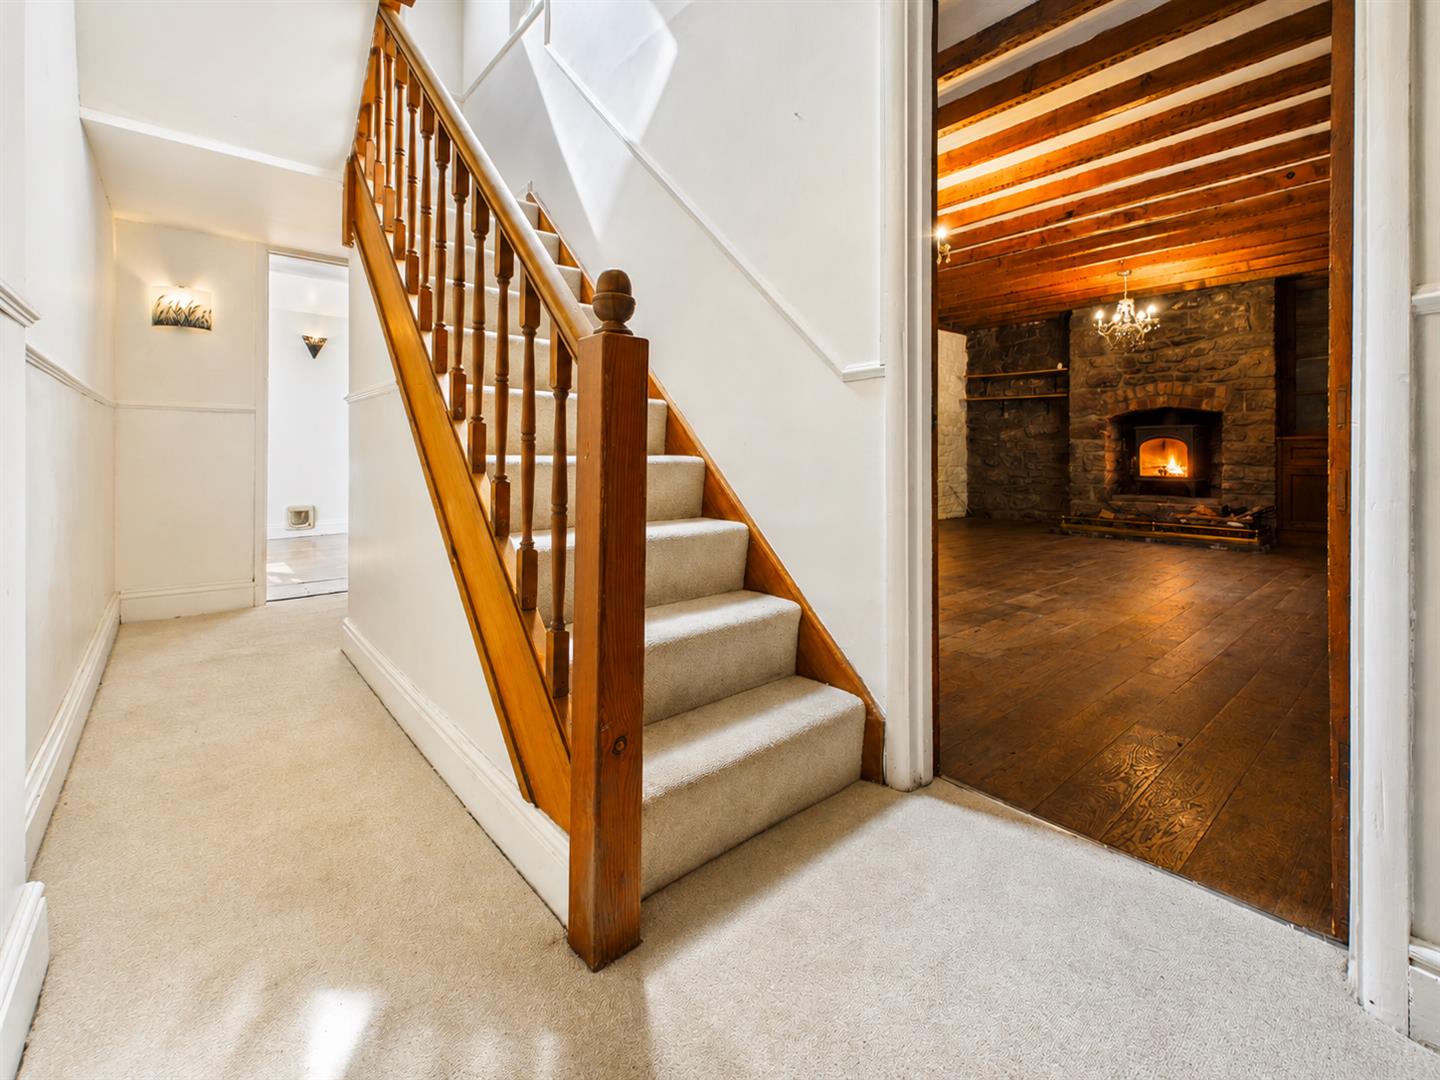
A very attractive entrance space with staircase leading to the first floor. Understairs storage cupboard. Open archway to: -
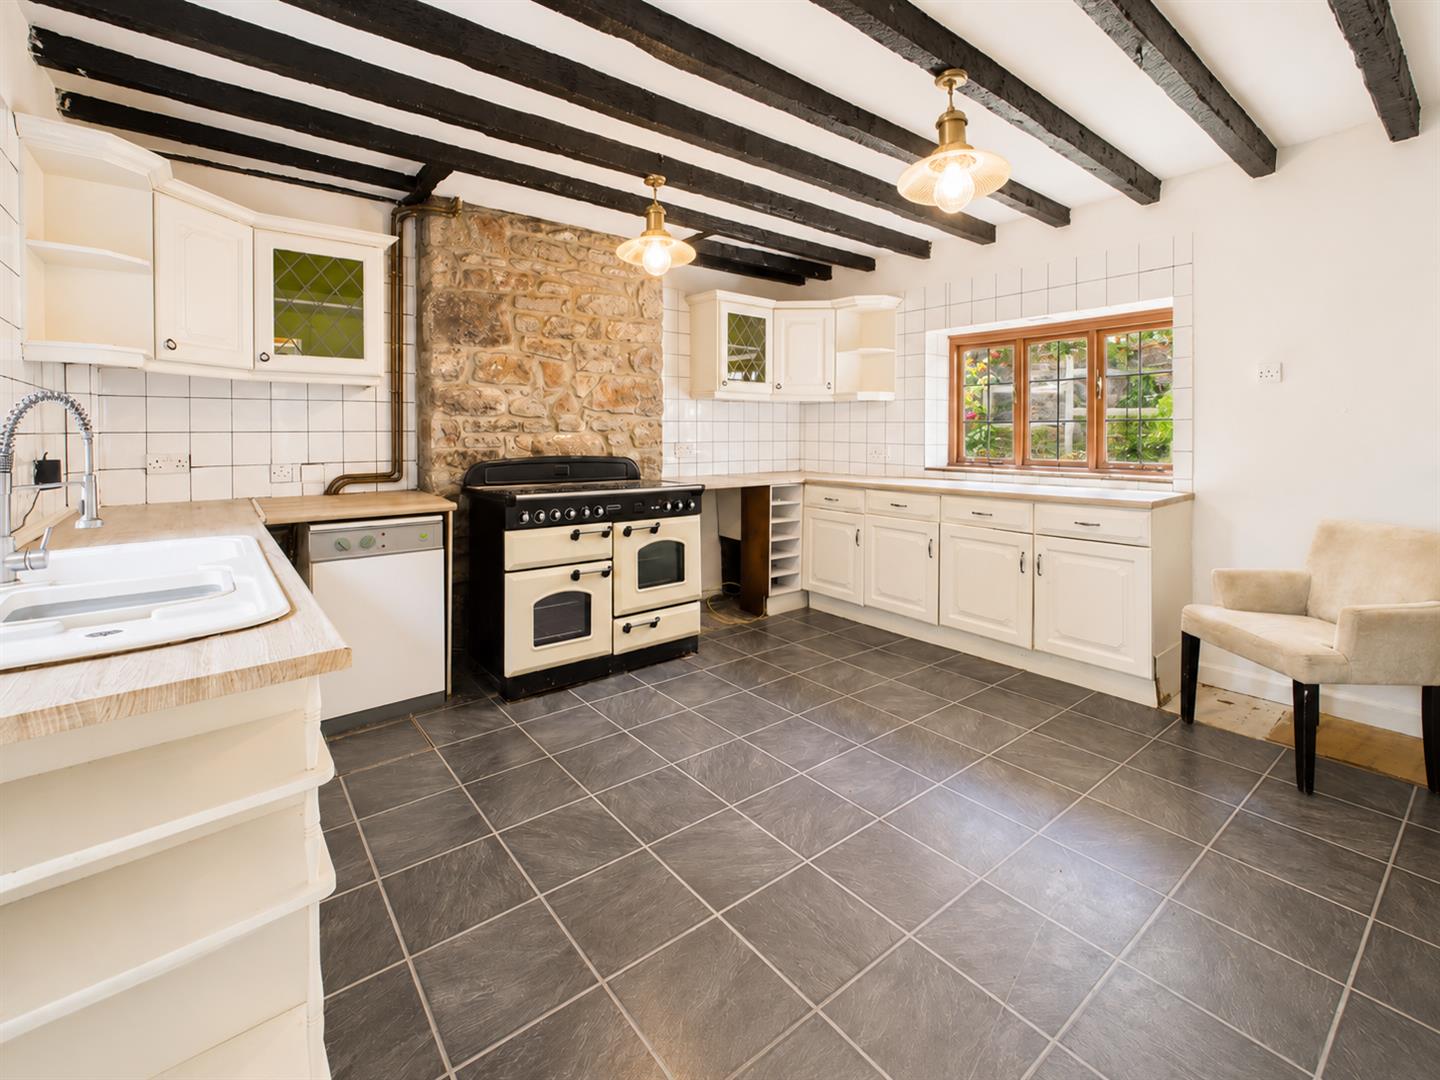
KITCHEN/BREAKFAST ROOM
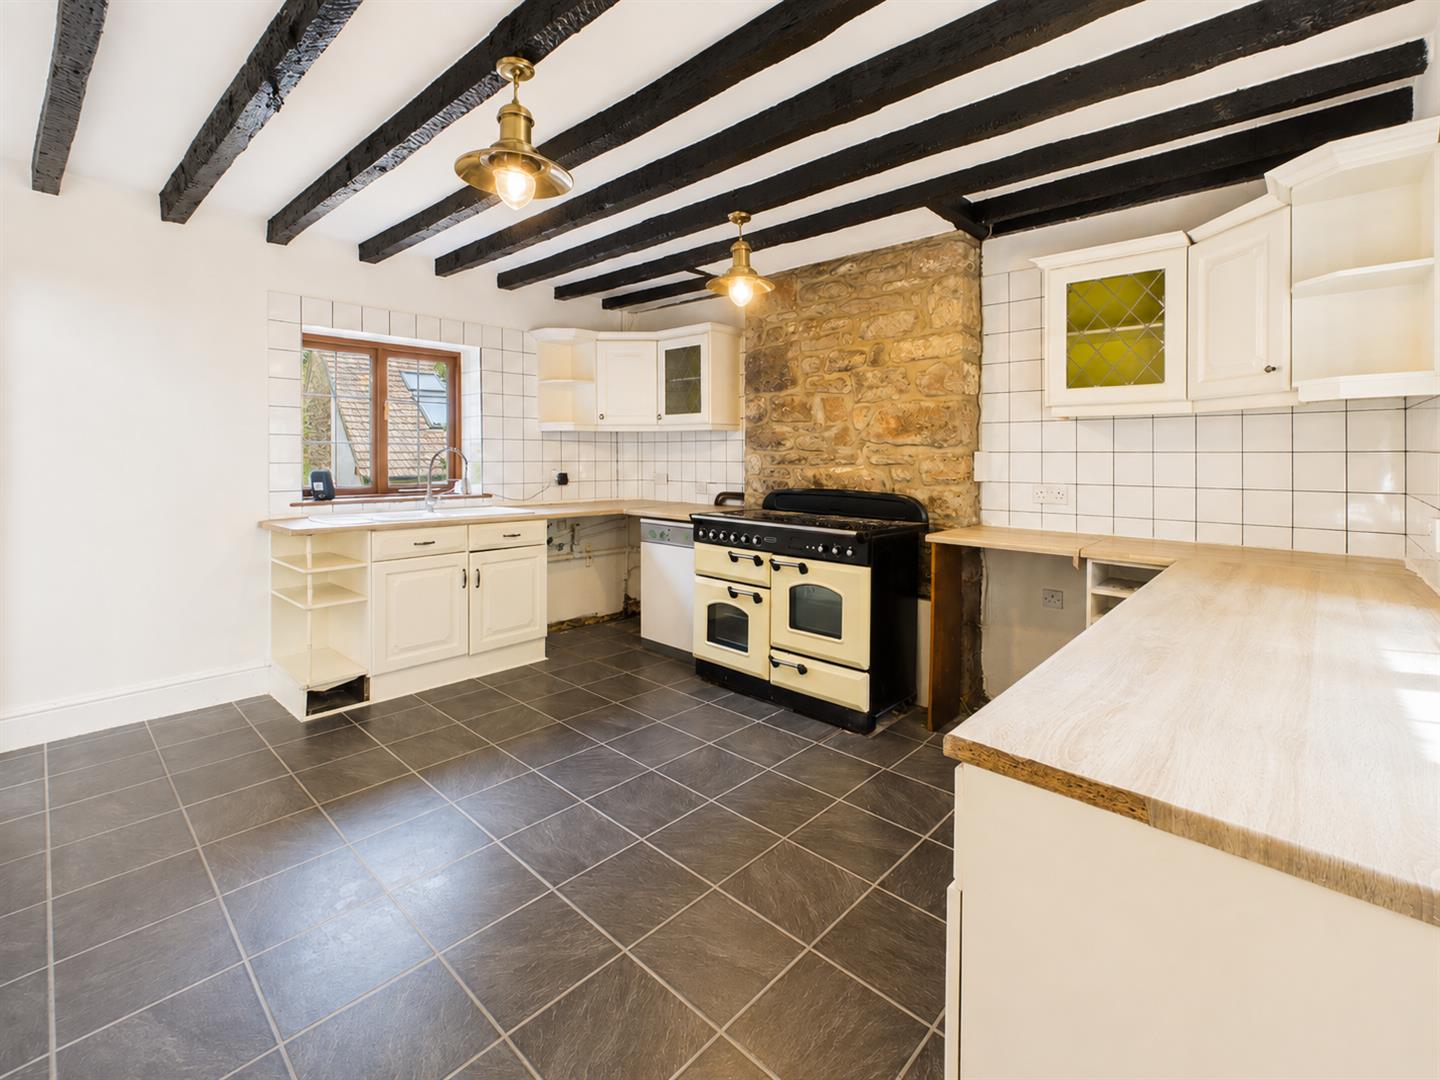
4.06m x 3.73m (13'4" x 12'3")
Appointed with a matching range of base and eye level units with ample laminate worktop and tile splashbacks. Feature free standing range master cooker with exposed stone wall behind. Inset one and half bowl and drainer sink unit with mixer tap. Space for white goods and plenty of space for a dining table and chairs. Windows to front and rear elevations. Tiled floor and feature ceiling beams.
LOUNGE
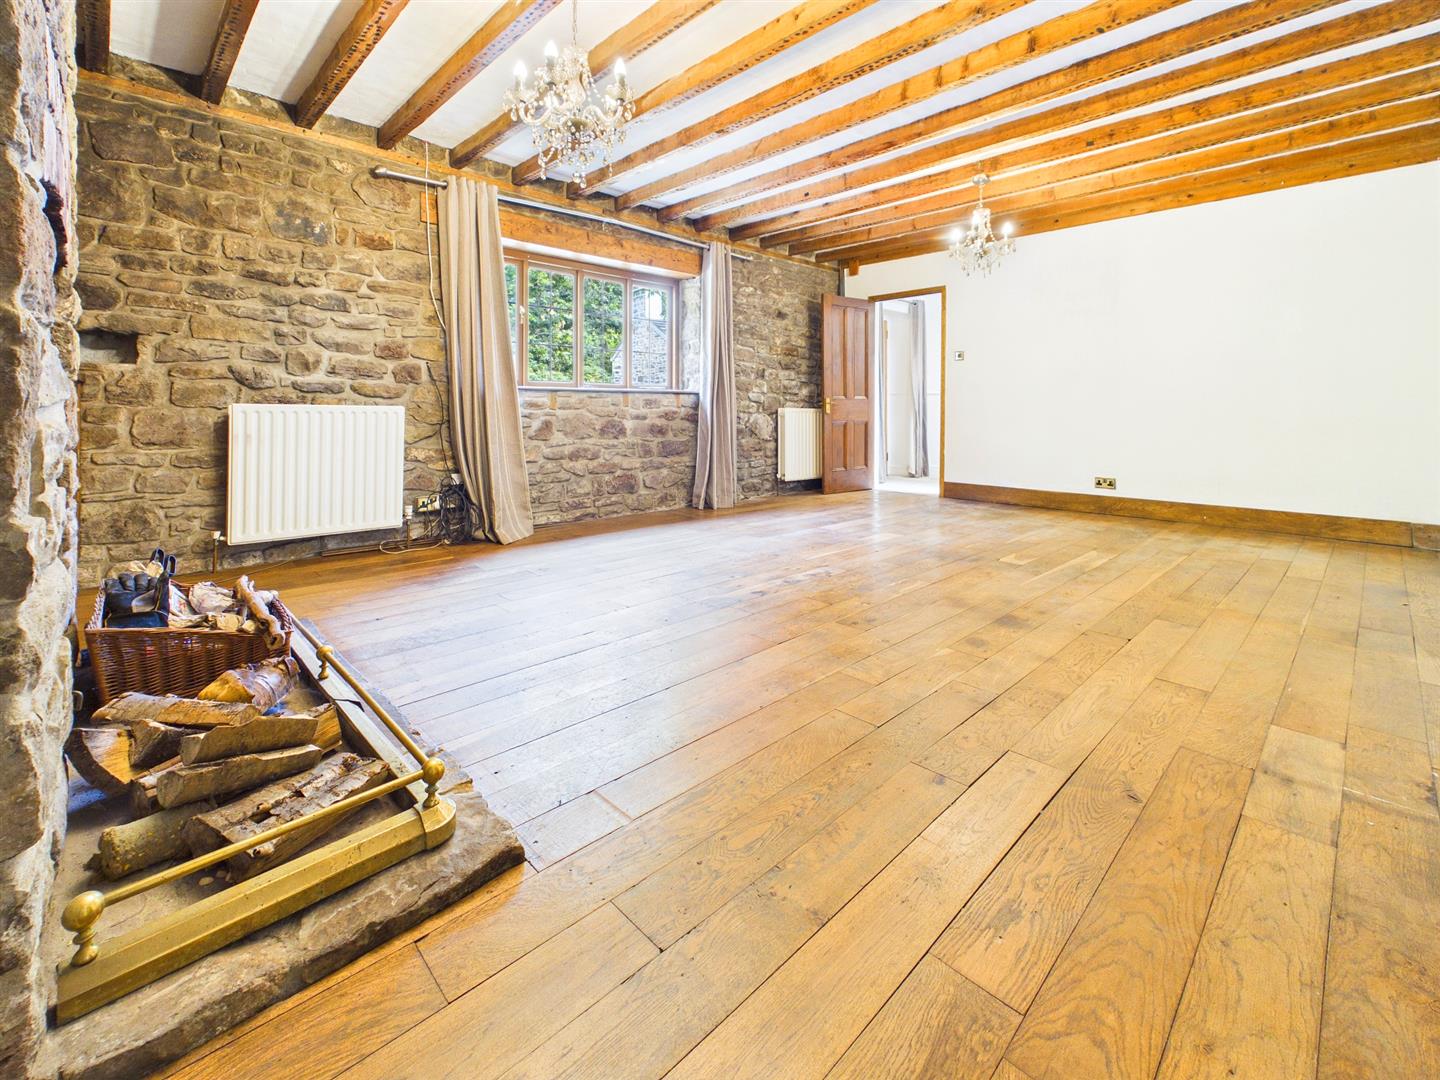
6.15m x 4.27m (20'2" x 14'0")
A fantastic generous formal reception room enjoying lots of character features to include exposed stone walls, ceiling beams and solid wood flooring. Feature alcove with fitted shelving and cabinets. Freestanding wood burner with exposed stone surround. Large window to the front aspect and window to the rear looking into the dining room.
DINING ROOM
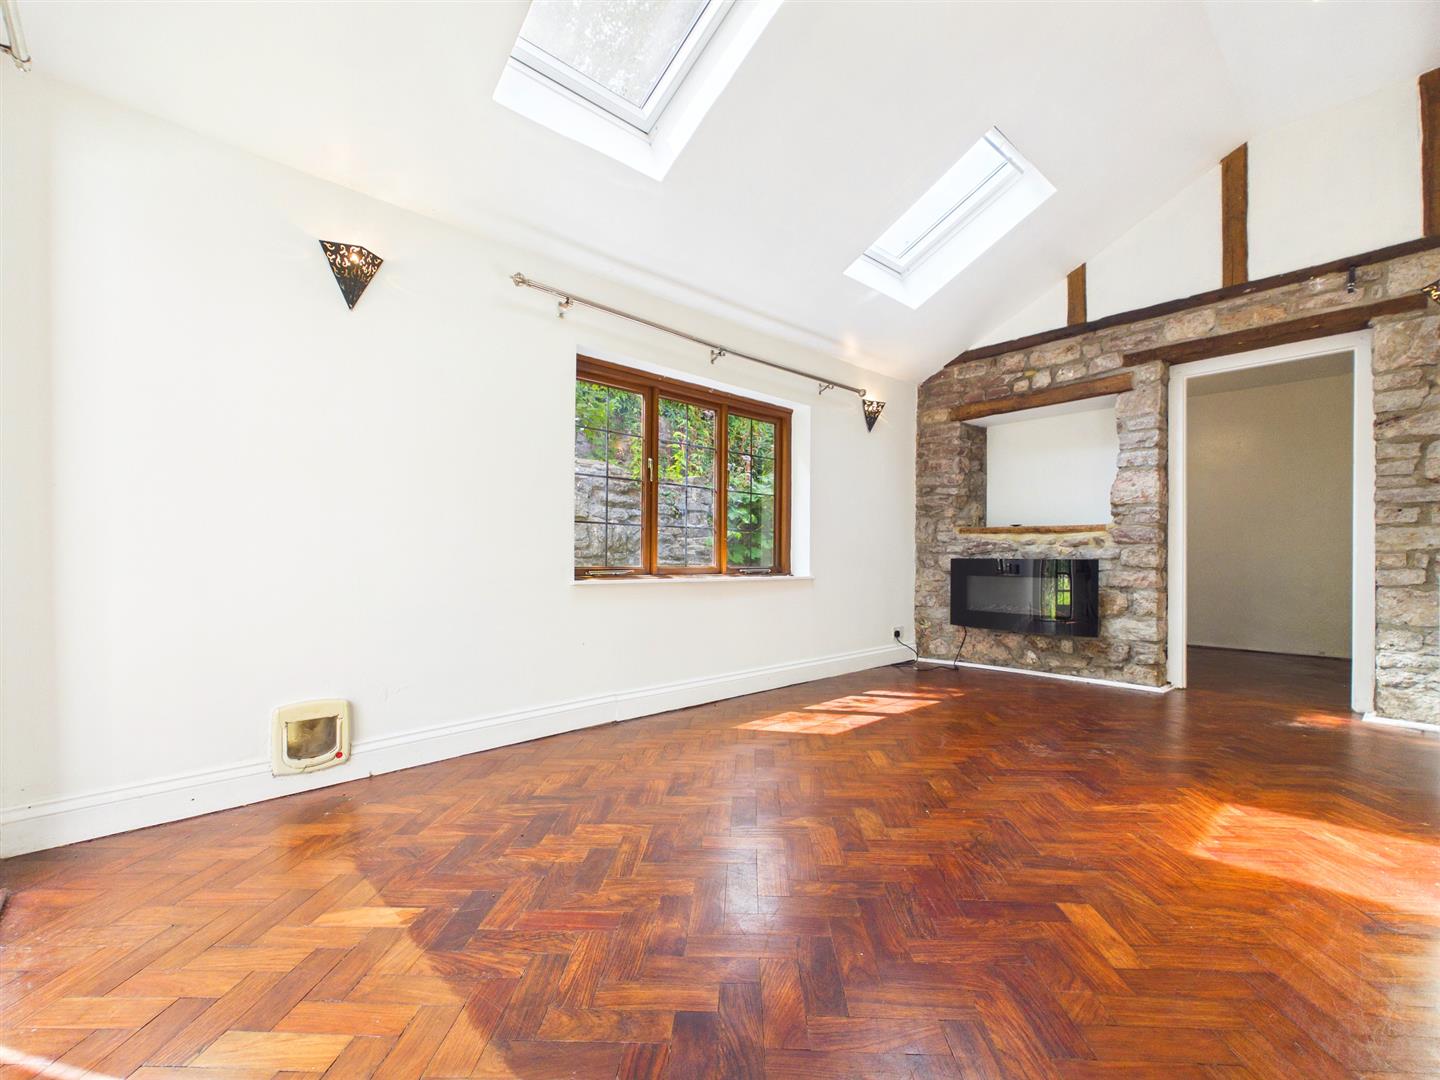
4.95m x 3.00m (16'3" x 9'10")
Offering fantastic versatility, this room would make an ideal second reception space or formal dining room with two Velux windows flooding in natural light, French doors to the side and a separate window to the rear. Feature part exposed stone walls and wall mounted electric fire. Parquet flooring. Open access to: -
STUDY
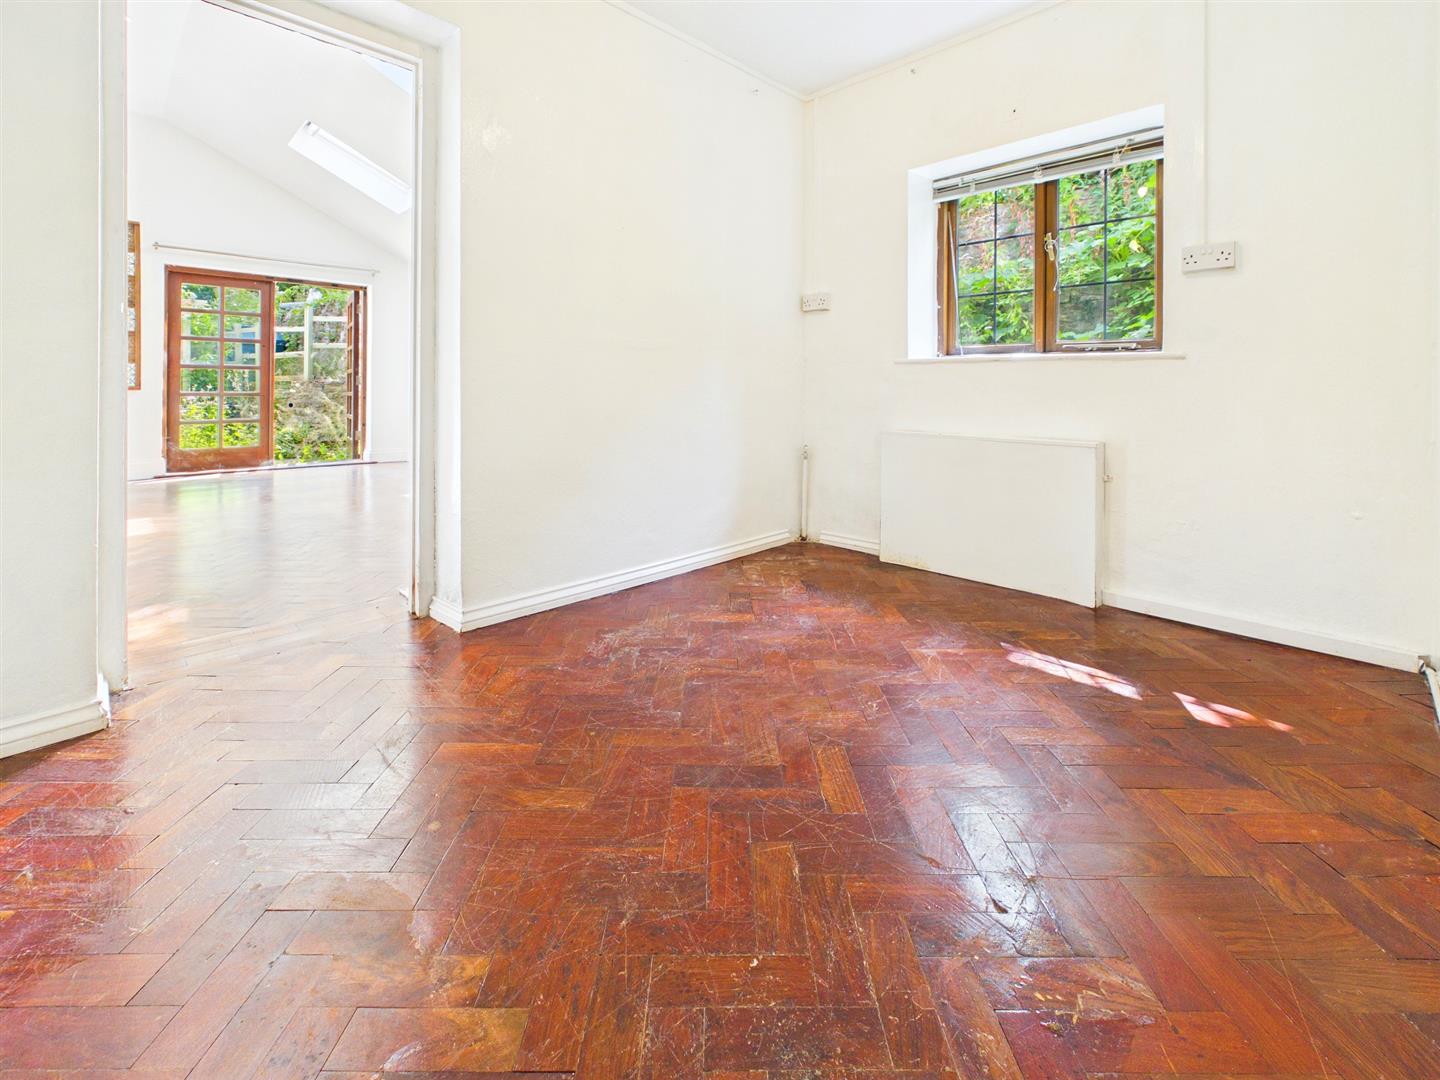
3.43m x 2.72m (11'3" x 8'11")
Window to rear elevation. Parquet flooring.
FIRST FLOOR STAIRS AND LANDING
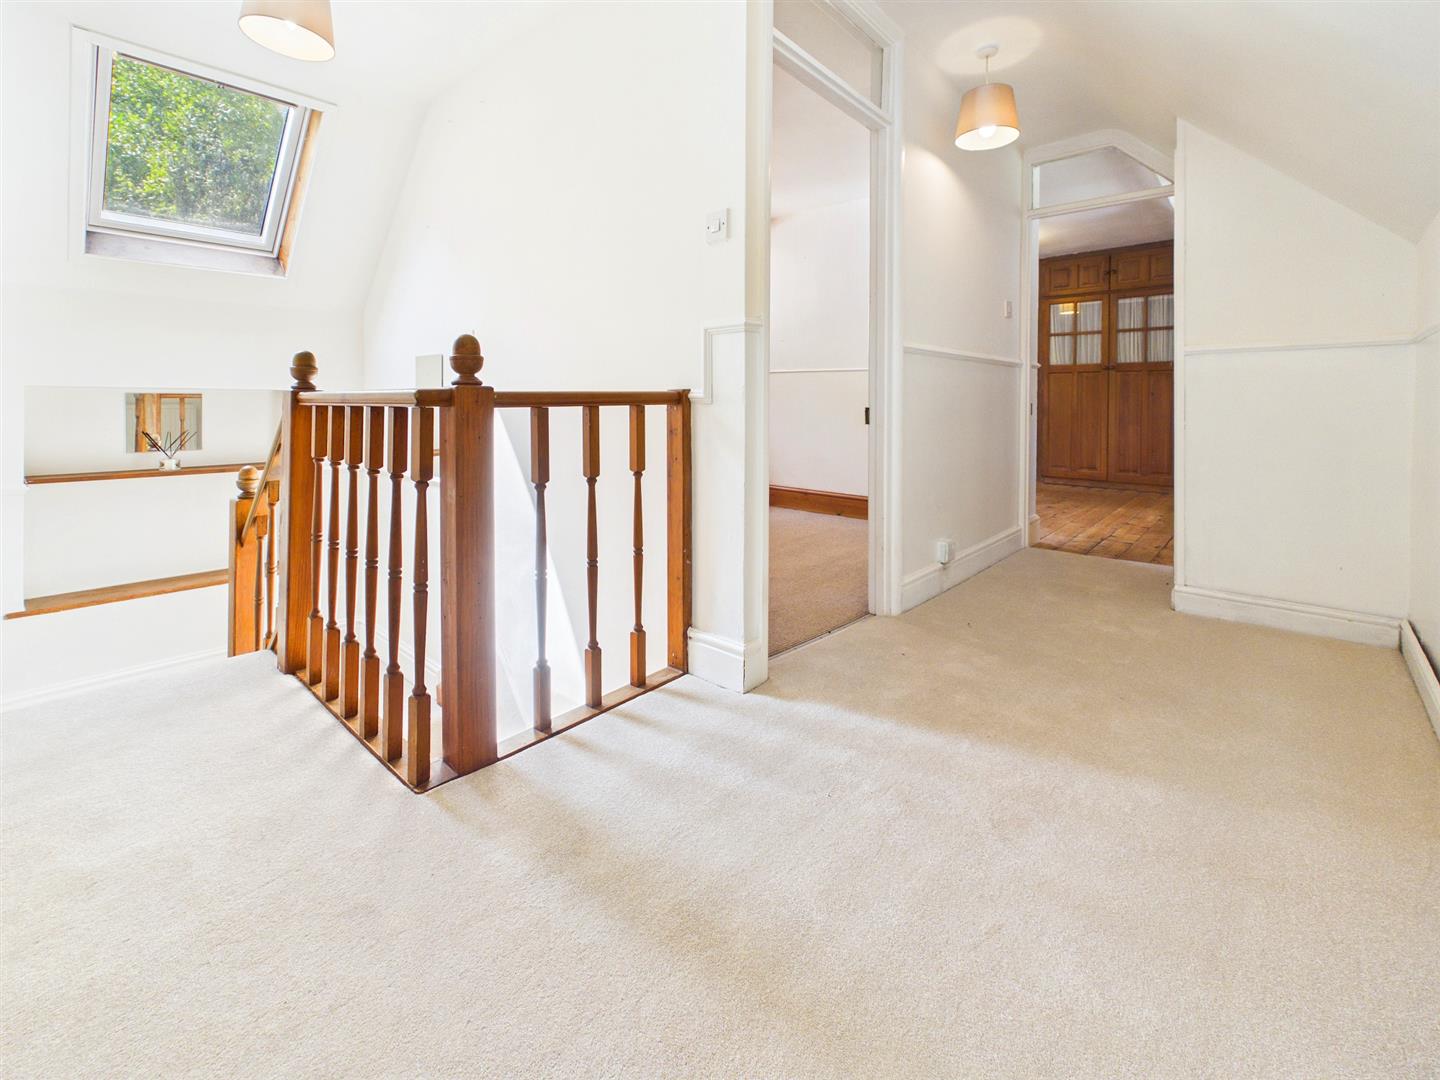
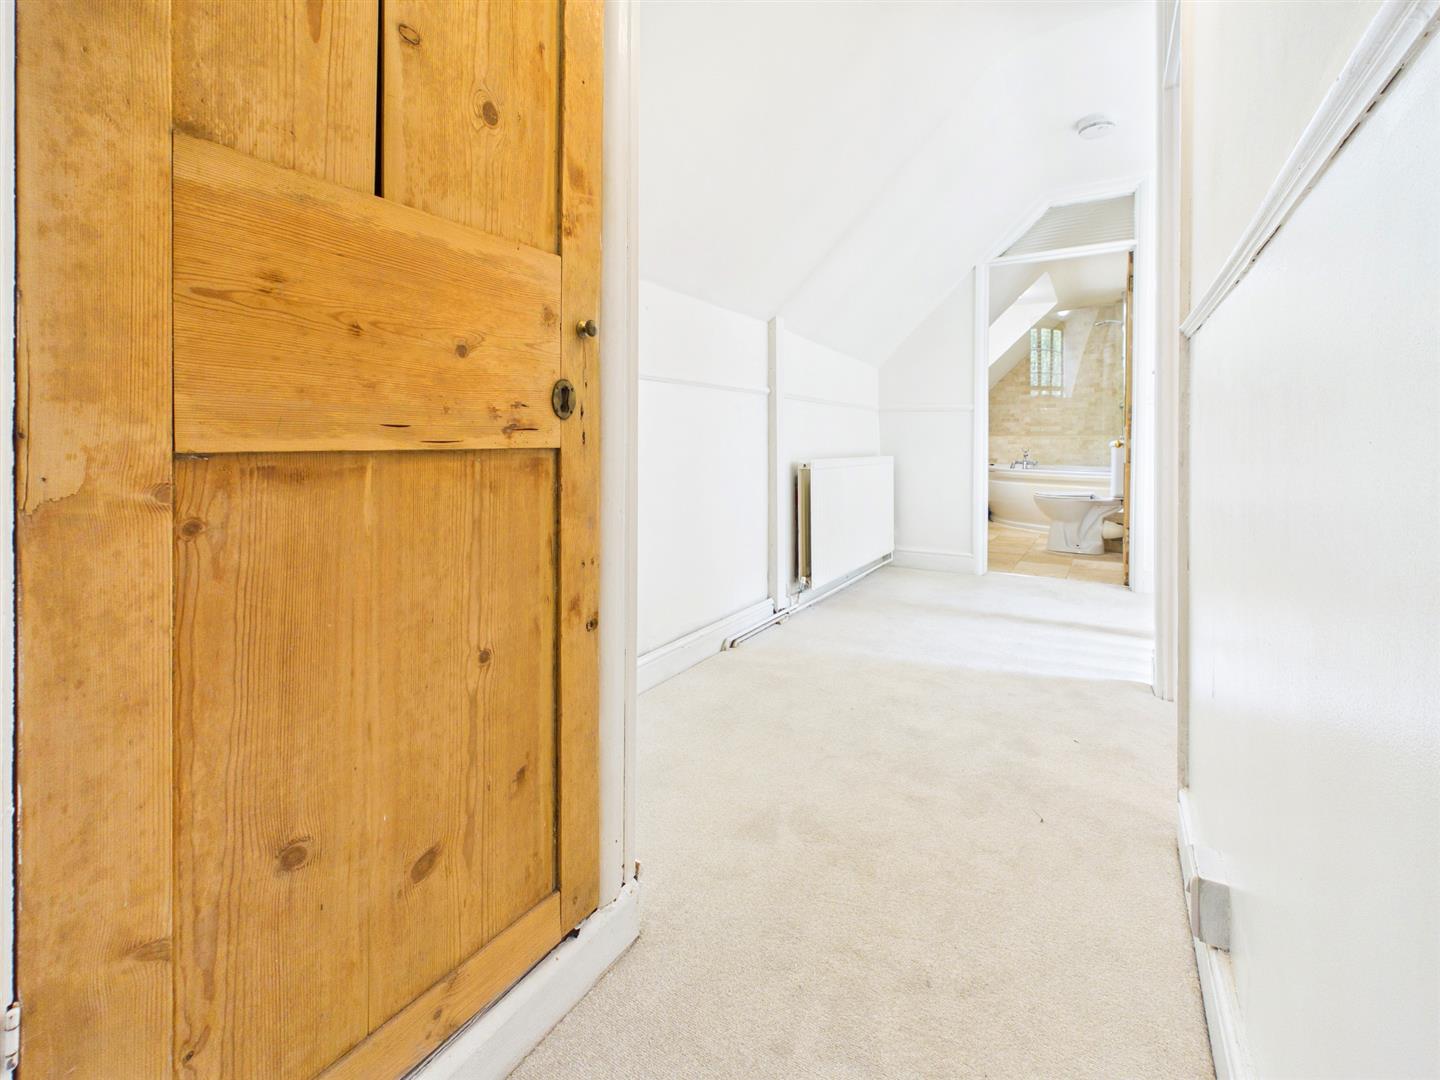
Split-level landing with Velux window. Feature inset shelving. Loft access point and a built-in airing cupboard with inset shelving.
BEDROOM 1
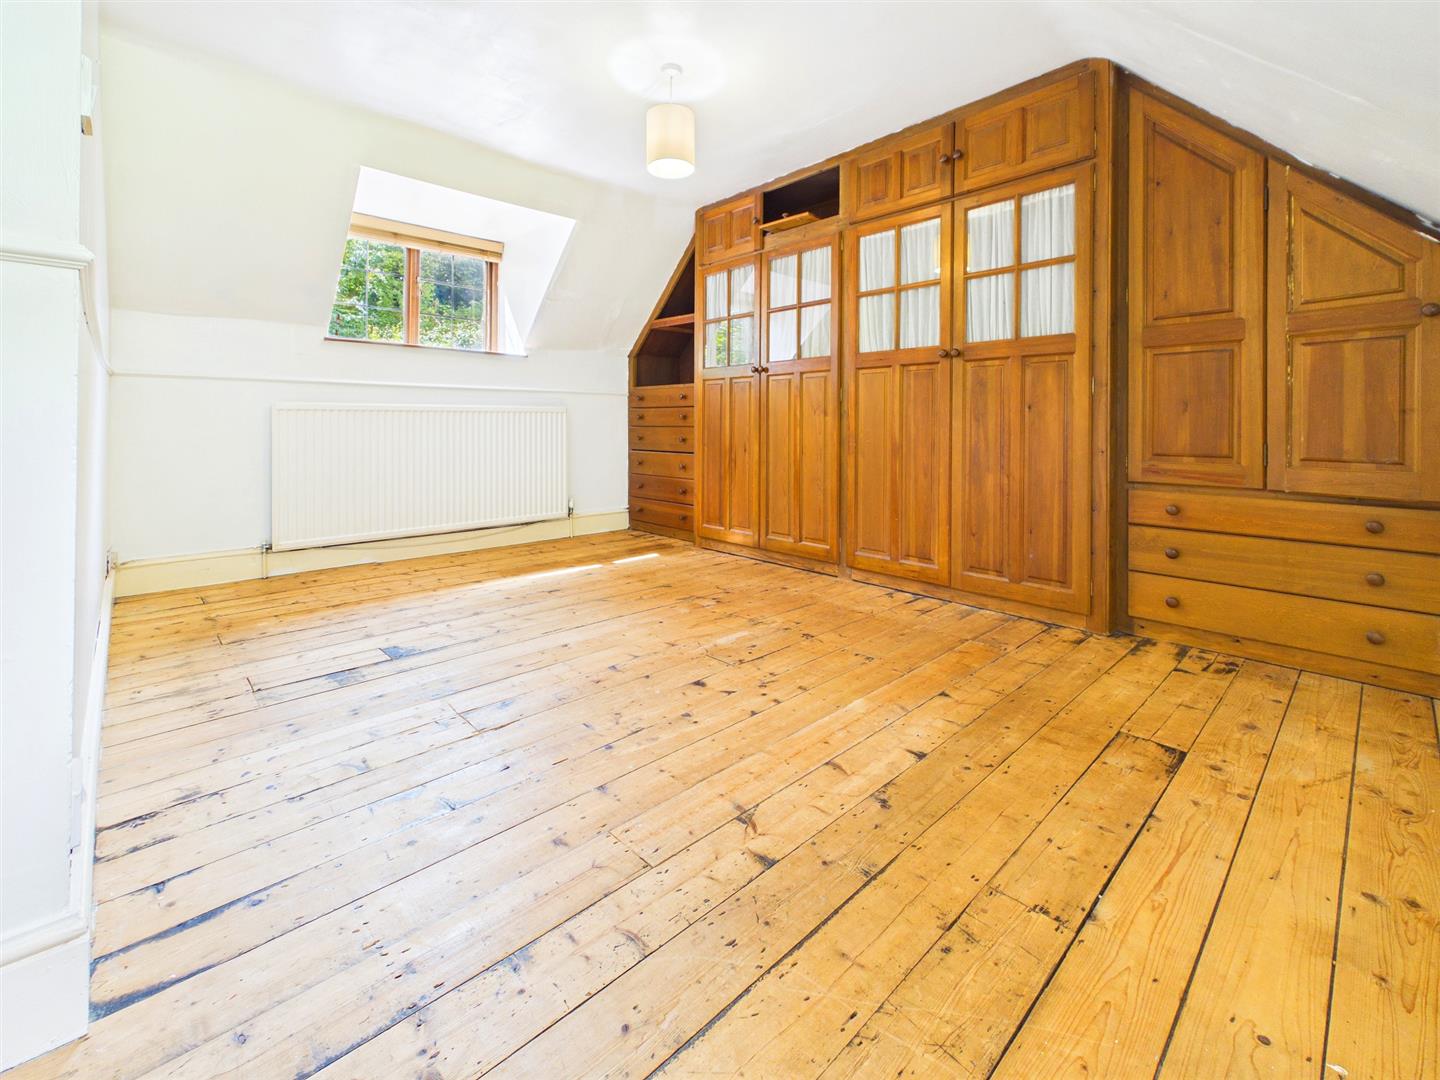
4.27m x 3.81m (14'0" x 12'6")
A generous double bedroom enjoying exposed floorboards and fitted wardrobes to one side. Windows to both the front and the rear elevations.
BEDROOM 2
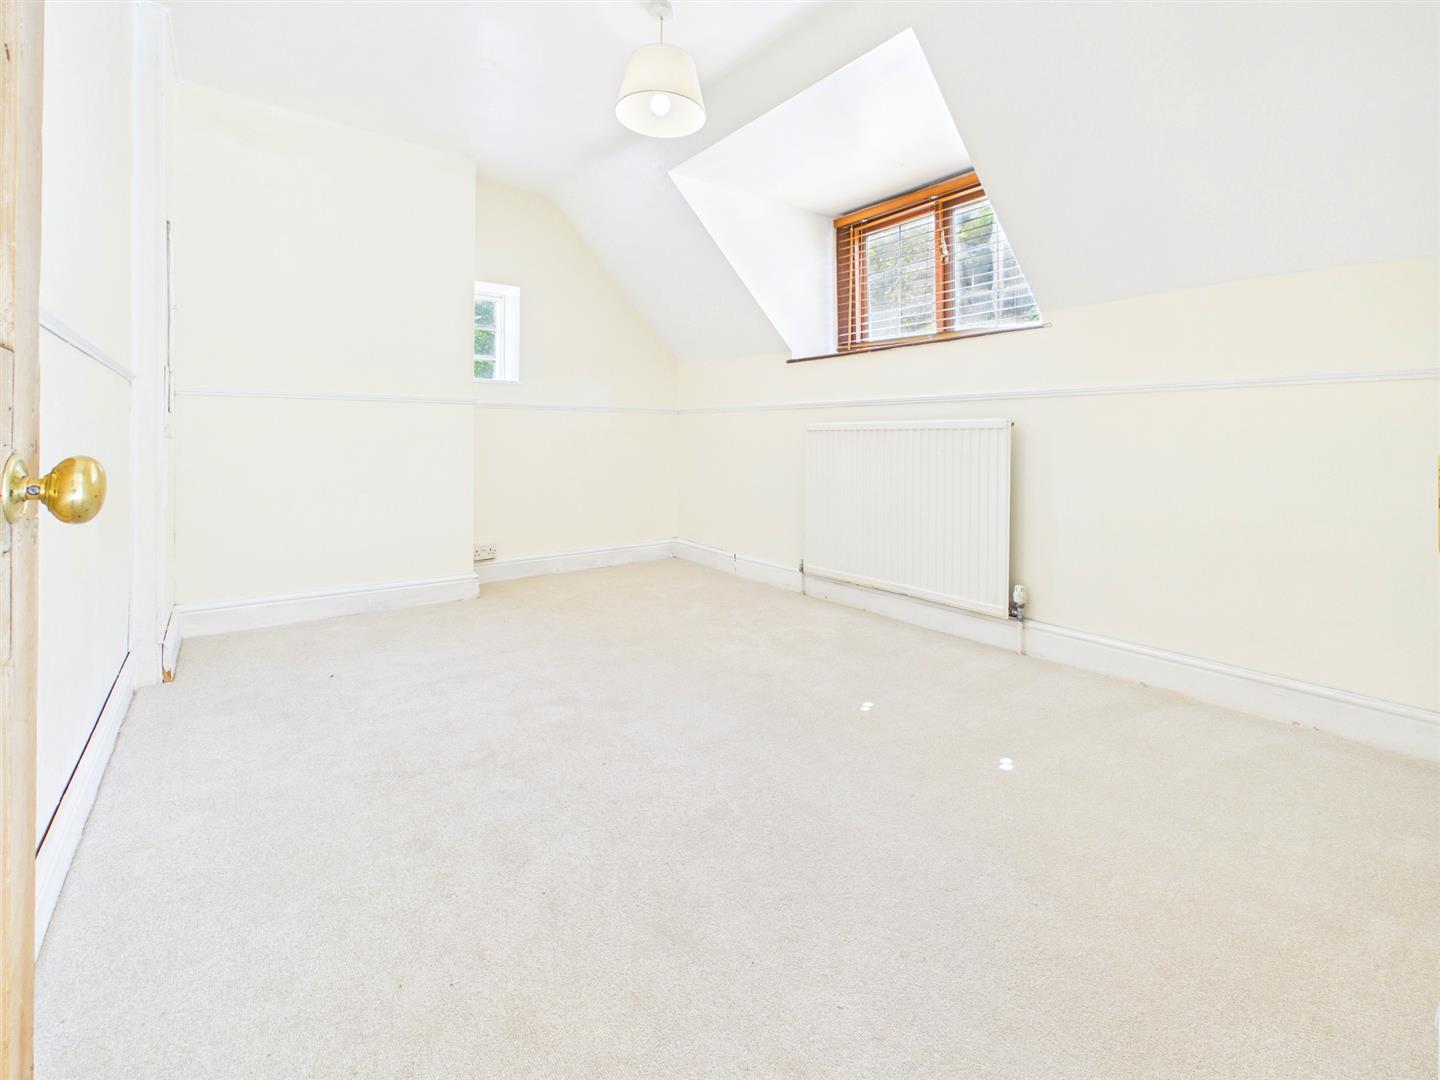
3.73m x 2.69m (12'3" x 8'10")
Guest double bedroom with window to rear elevation.
BEDROOM 3
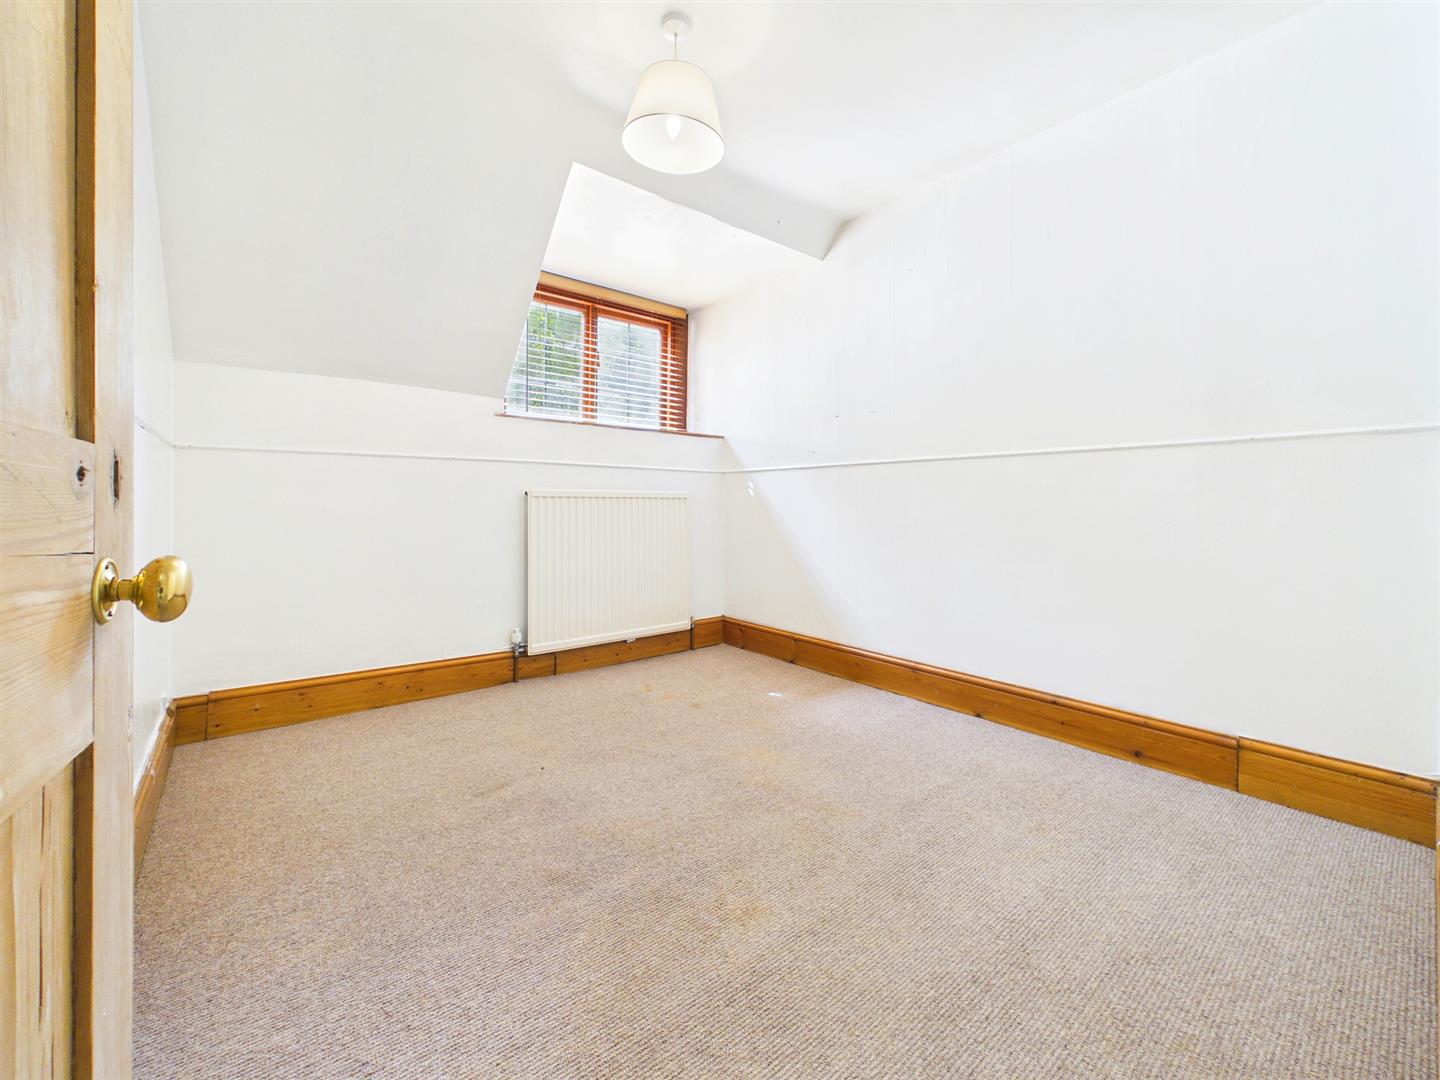
3.07m x 2.64m (10'1" x 8'8")
A good size single bedroom with window to rear elevation.
FAMILY BATHROOM
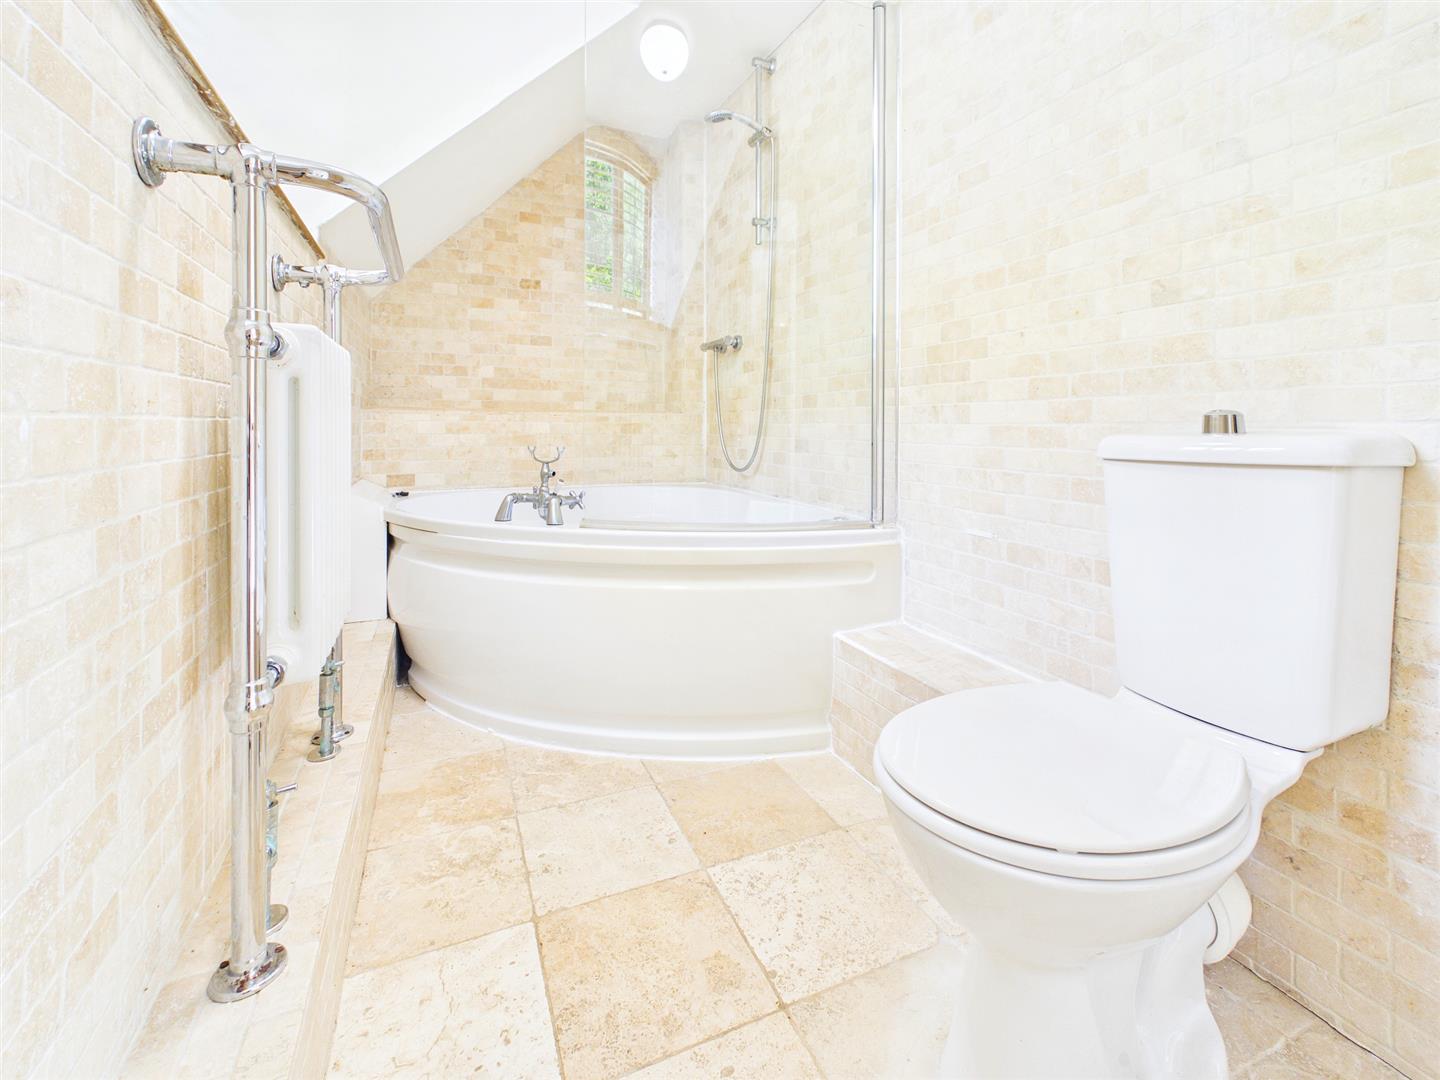
Comprising a modern suite to include corner bath with mains fed shower unit over and glass shower screen, low-level WC and pedestal wash hand basin. Travertine tiled flooring and tiled walls. Window to front elevation.
OUTSIDE
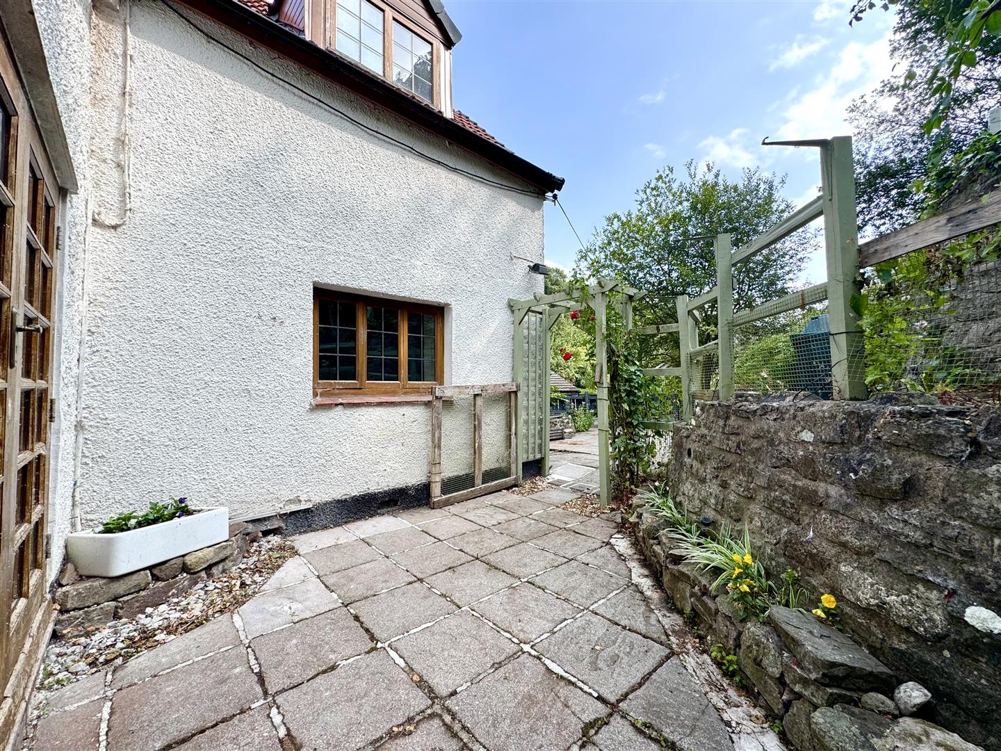
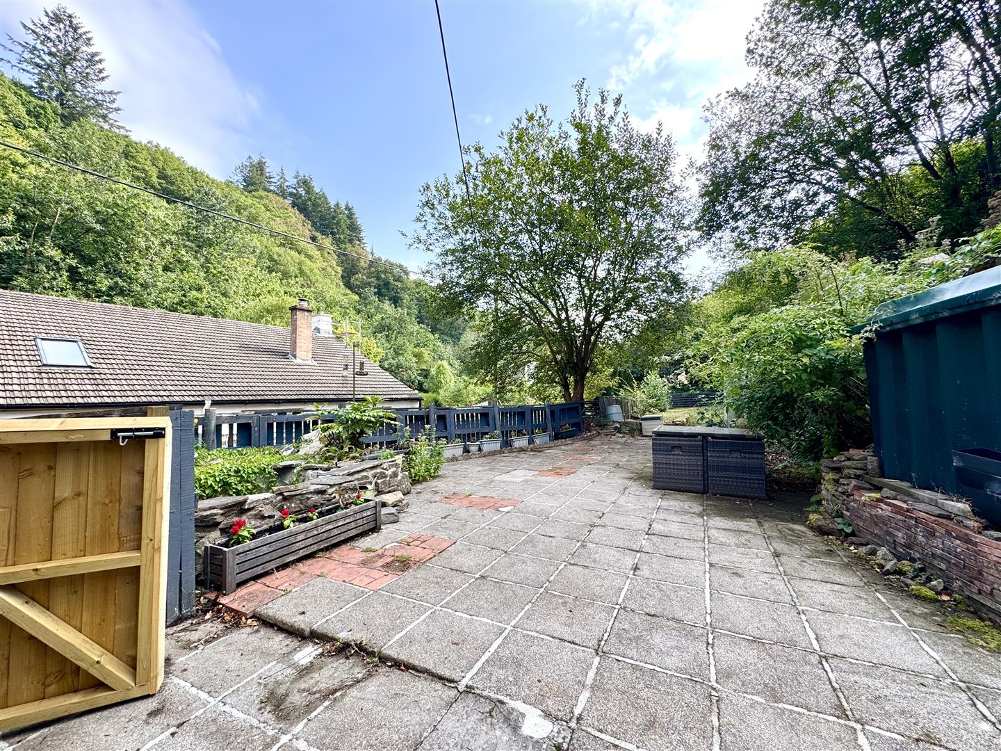
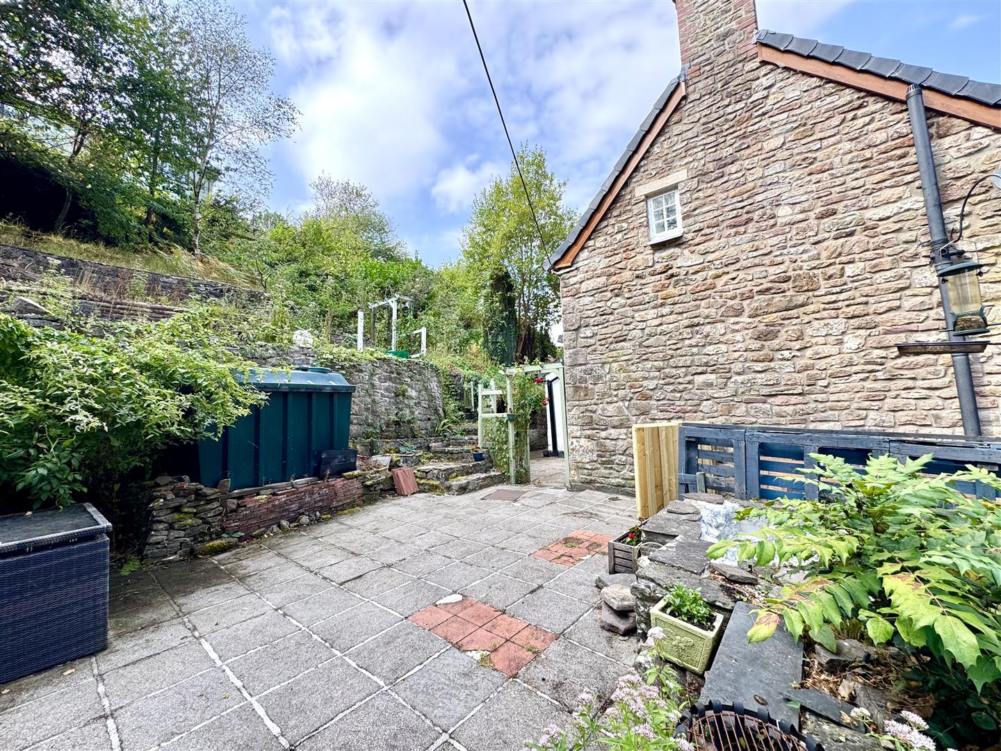
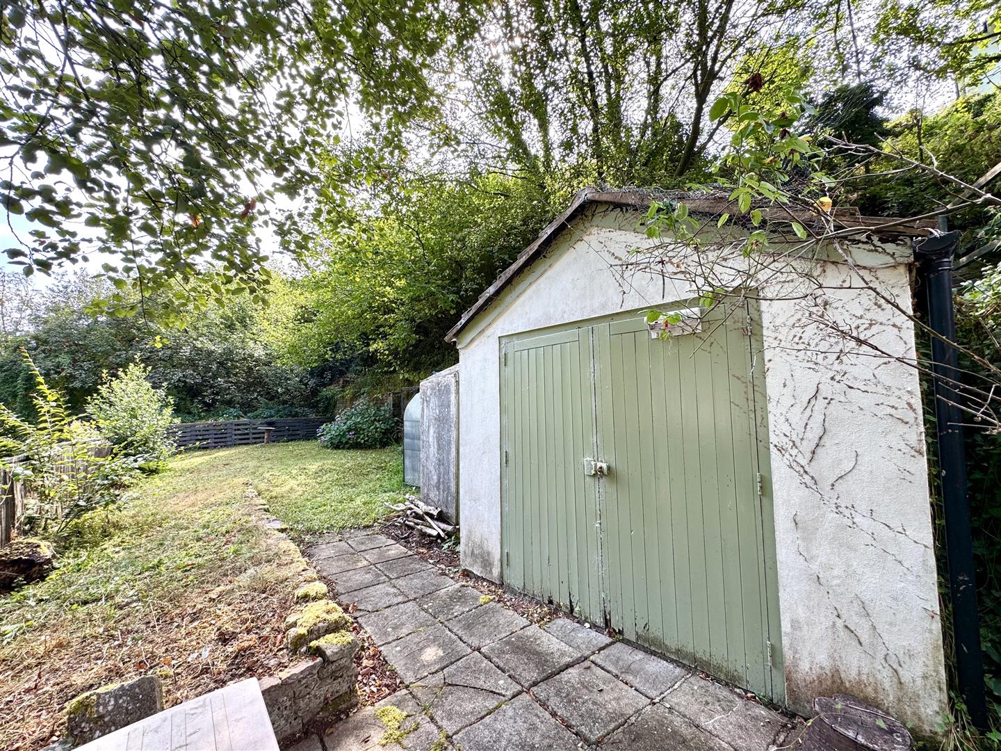
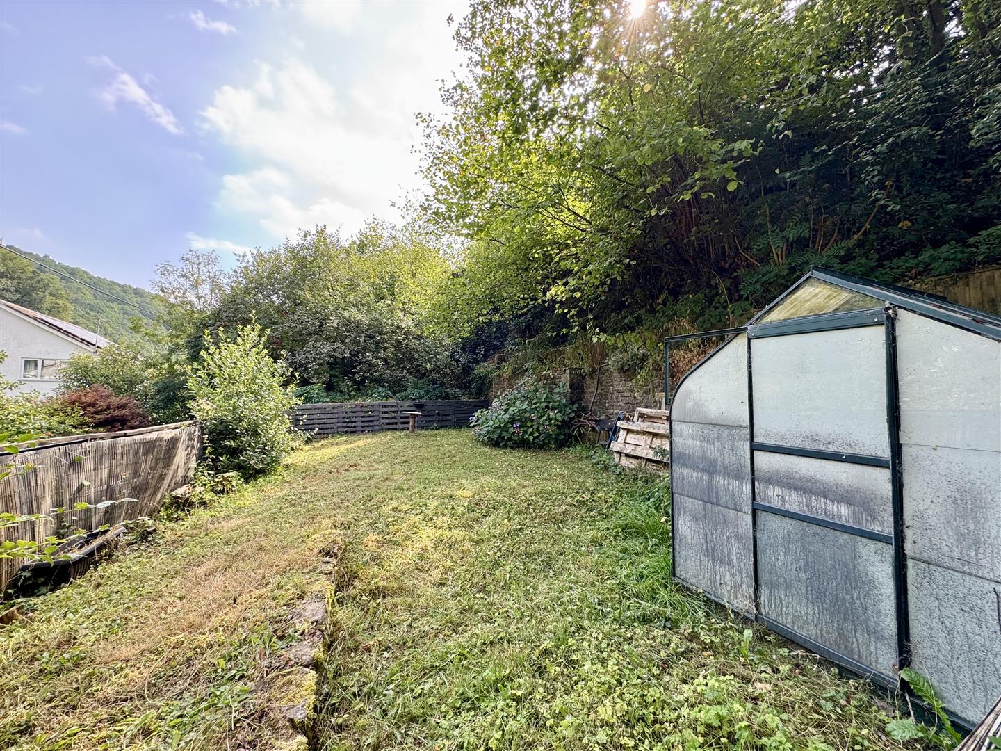
Approached directly off the lane via a shared driveway leading to a handful of properties, this property affords allocated parking for one vehicle. There is a low-maintenance small garden area to the front with low-level stonewall and laid to slate for ease of maintenance. The rear gardens are deceptively spacious and offer a variety of uses mainly comprising a sizable paved patio area bordered by a beautiful range of potted plants and shrubs, the paved patio extends across to the side of the property which leads to an area laid to level lawn bordered by fencing and attractive retaining stonewall. Furthermore, there is a detached outbuilding offering storage facility or indeed further use depending on requirements and necessary consent. At the rear of the property there is a further paved patio area and a courtyard laid to paving slabs. Steps lead up to a further mature garden area which is tiered with attractive retaining stone walls.
SERVICES
Mains water, electric and drainage. Oil fired central heating.
Council tax band G.
AGENTS NOTE
Please note - there is a public footpath going through the garden which is rarely used and overgrown.