SSTC 3 Bed House - Detached
Craigfa, Chepstow £395,000
Property Features
Mounton Road, Chepstow, Monmouthshire, NP16 5BS
Contact Agent
Moon & Co10 Bank Street
Chepstow
Monmouthshire
NP16 5EN
Tel: 01291 629292
sales@thinkmoon.co.uk
About the Property
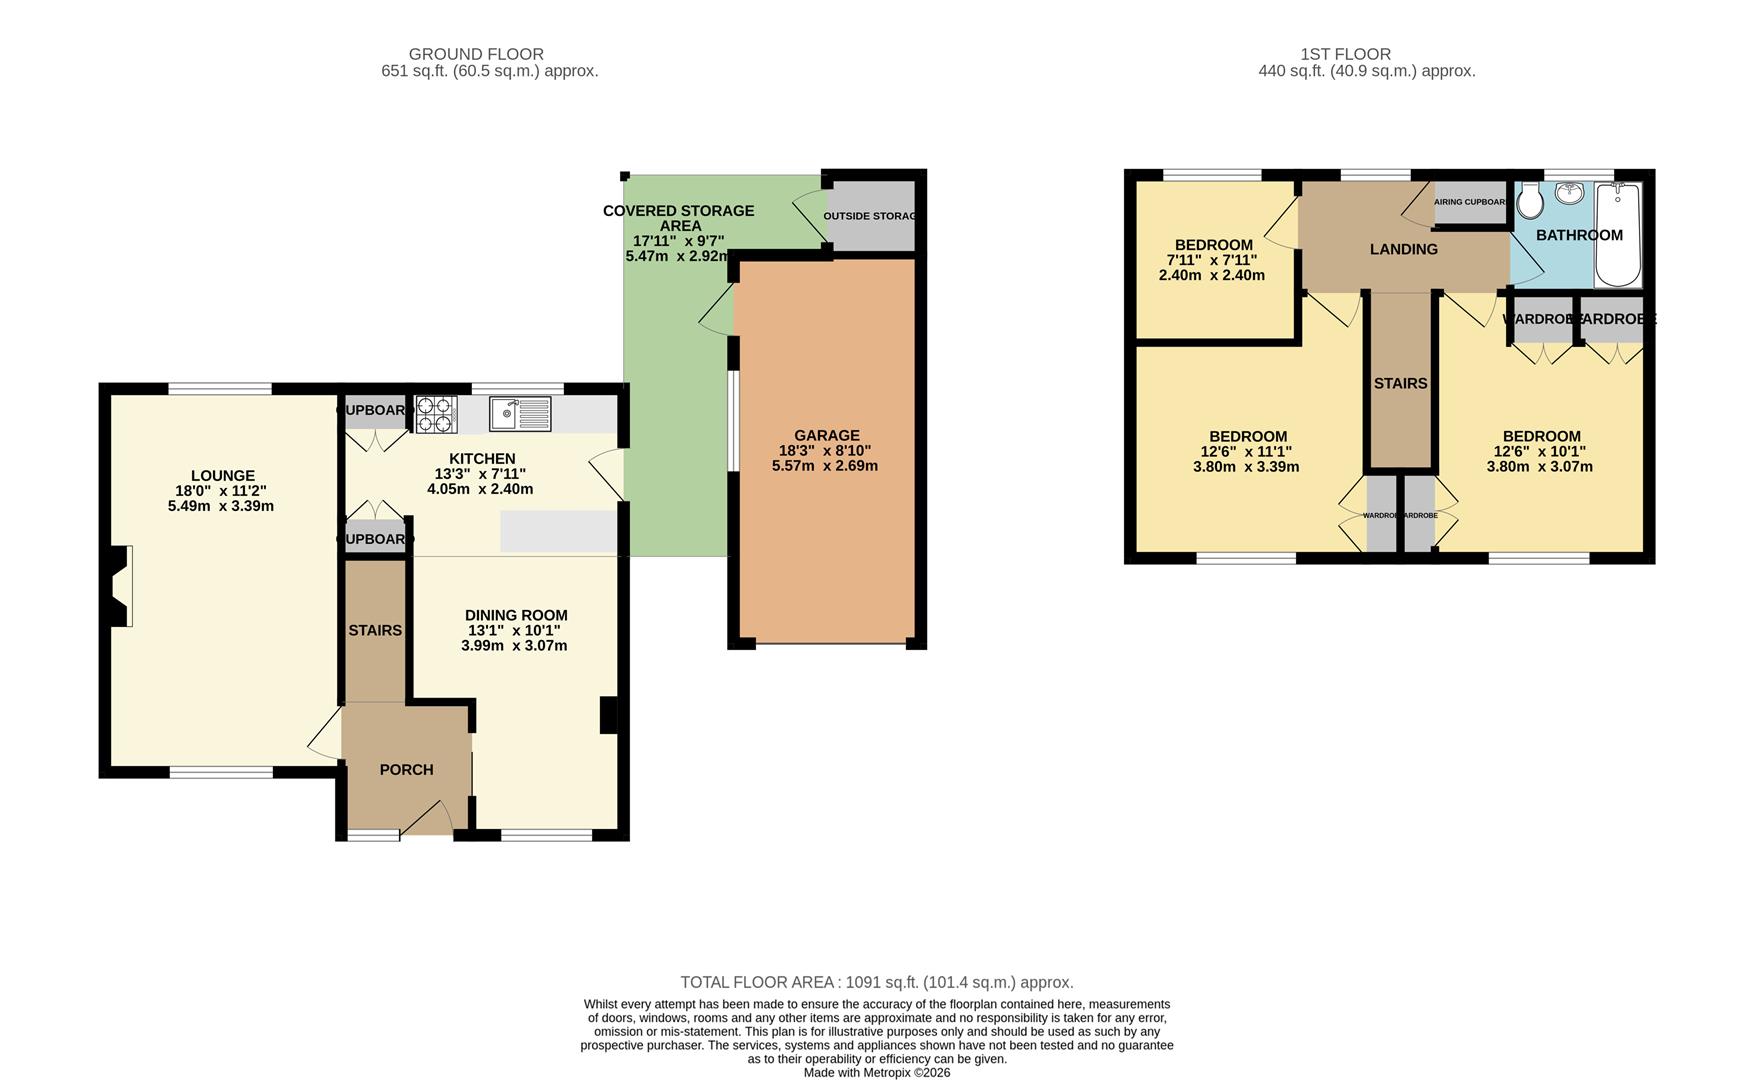
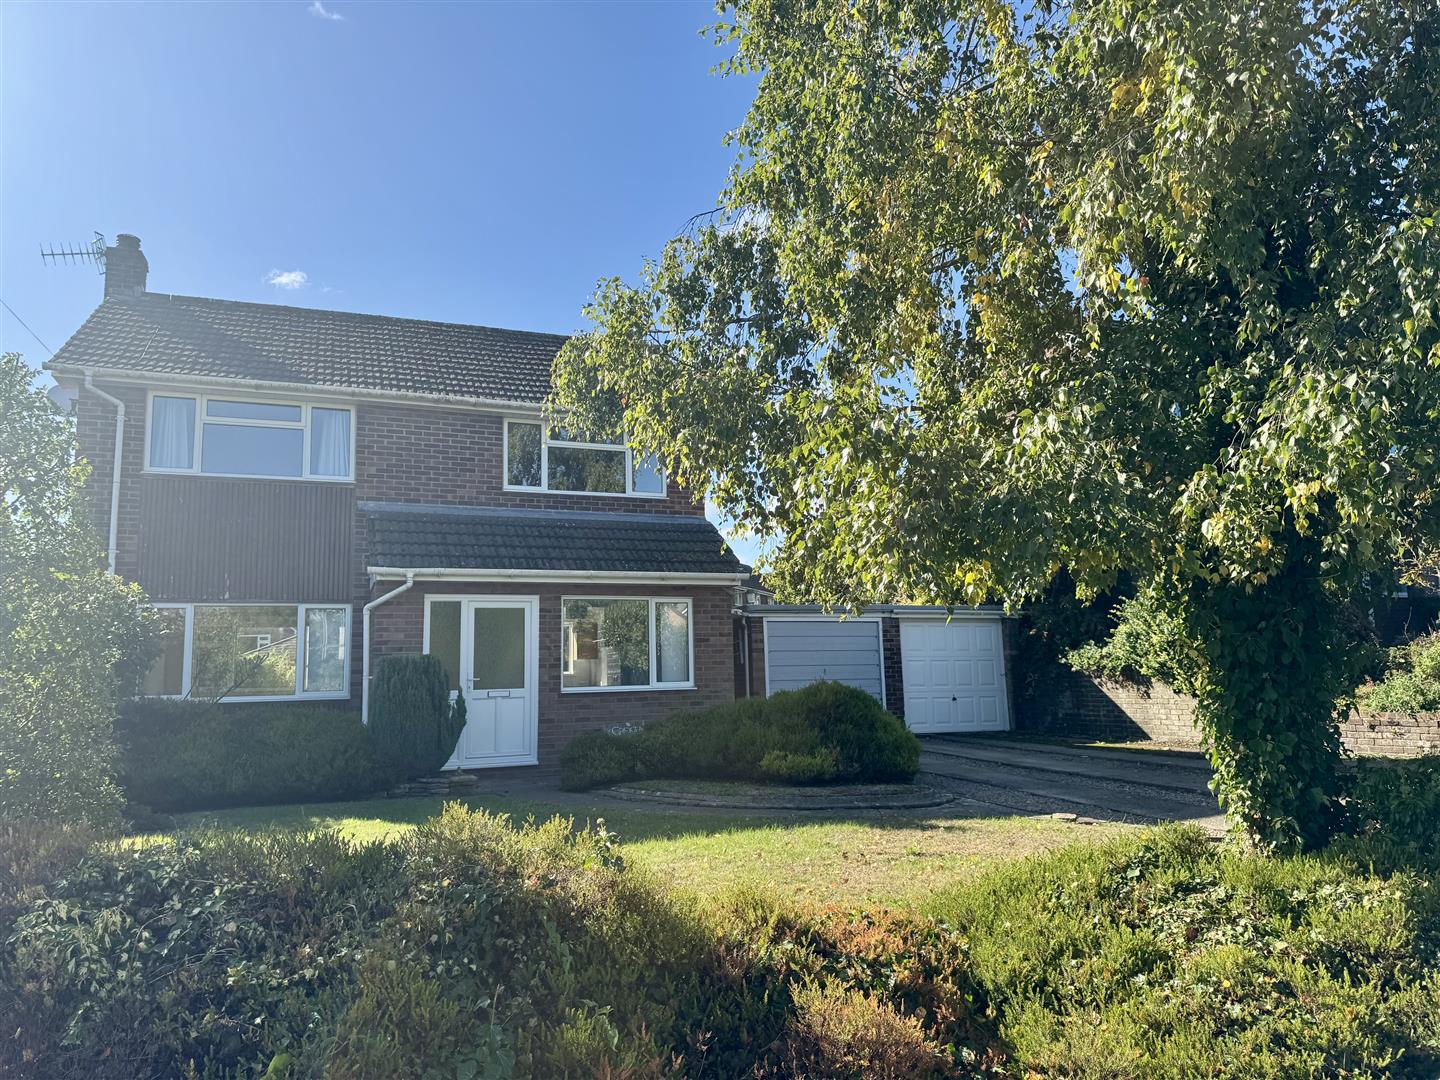
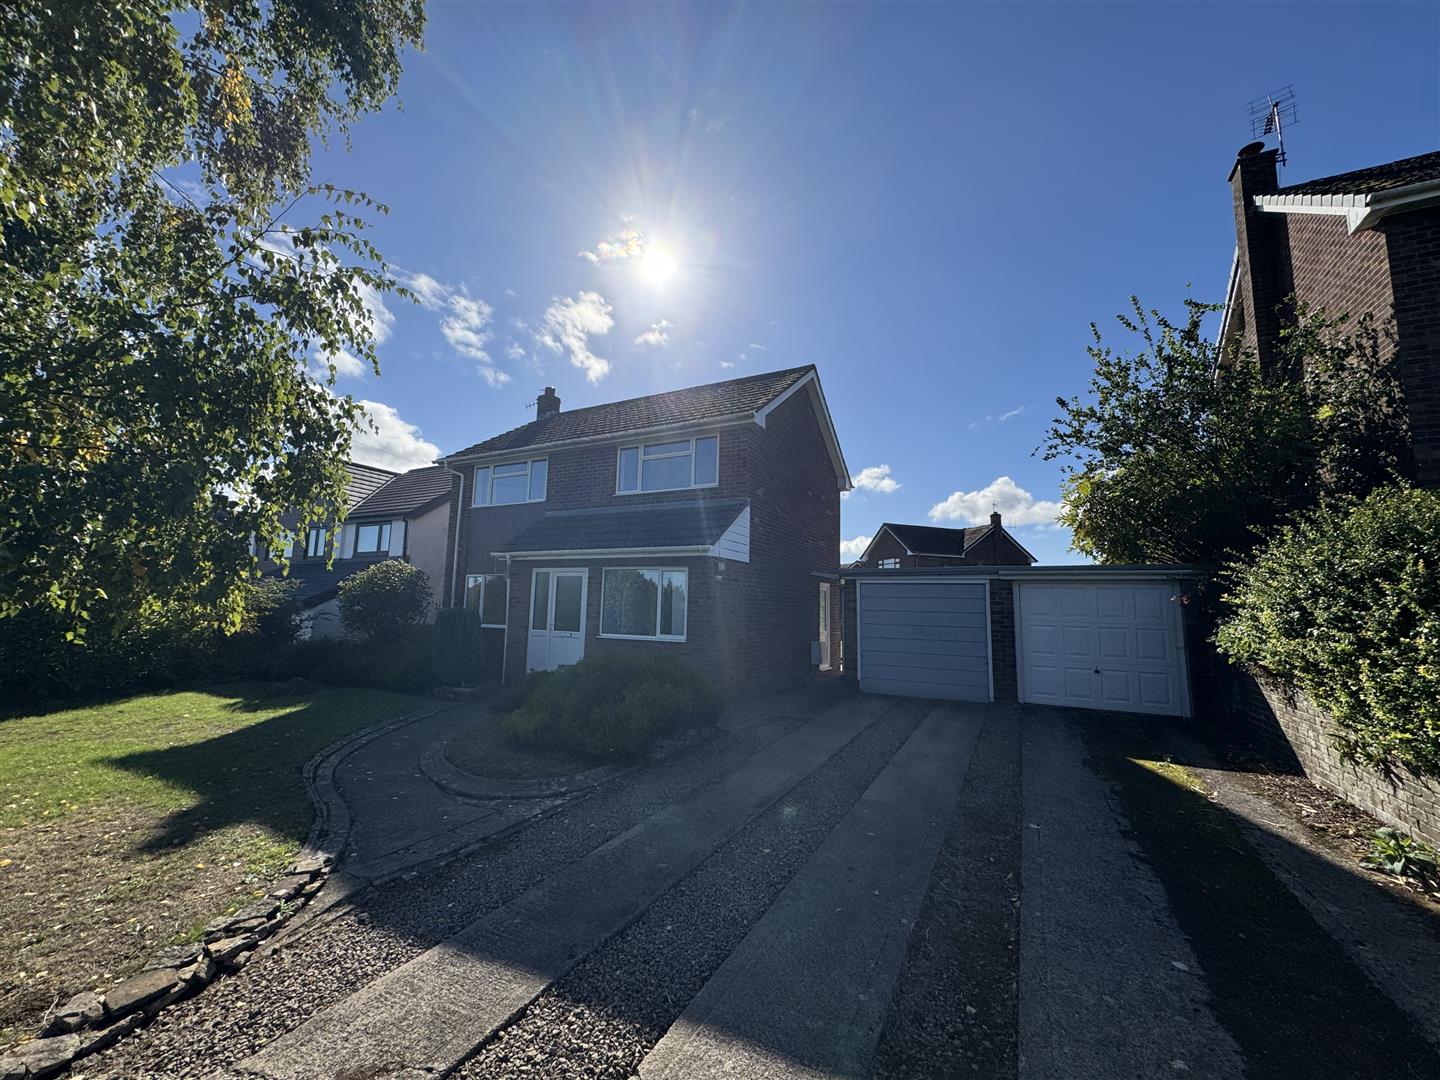
Offered to the market for the first time since it was built in the early 1960’s and with the benefit of no onward chain, this detached property occupies a very desirable location on Mounton Road within walking distance to the town centre yet being within a quiet residential location. The existing layout briefly comprises to the ground floor: a welcoming entrance hall, generous dual aspect lounge as well as an open plan kitchen/dining room whilst to the first floor there are two good sized double bedrooms both benefitting built-in wardrobes as well as a third single bedroom and a family bathroom. The property further benefits extensive private driveway/parking, a single garage, a good size garden to the front and a sizeable South facing garden to the rear. The property will no doubt suit a variety of markets to include professional couples seeking a convenient location, being within easy commuting access or indeed the retired market seeking a town centre location. Furthermore with the potential to extend the property to the rear will no doubt suit the growing family market. We strongly recommend arranging an internal viewing to appreciate all this property has to offer.
- DETACHED RESIDENCE OCCUPYING A PLEASANT POSITION ON THE DESIRABLE MOUNTON ROAD
- QUIET LOCATION YET WITHIN WALKING DISTANCE TO THE TOWN CENTRE
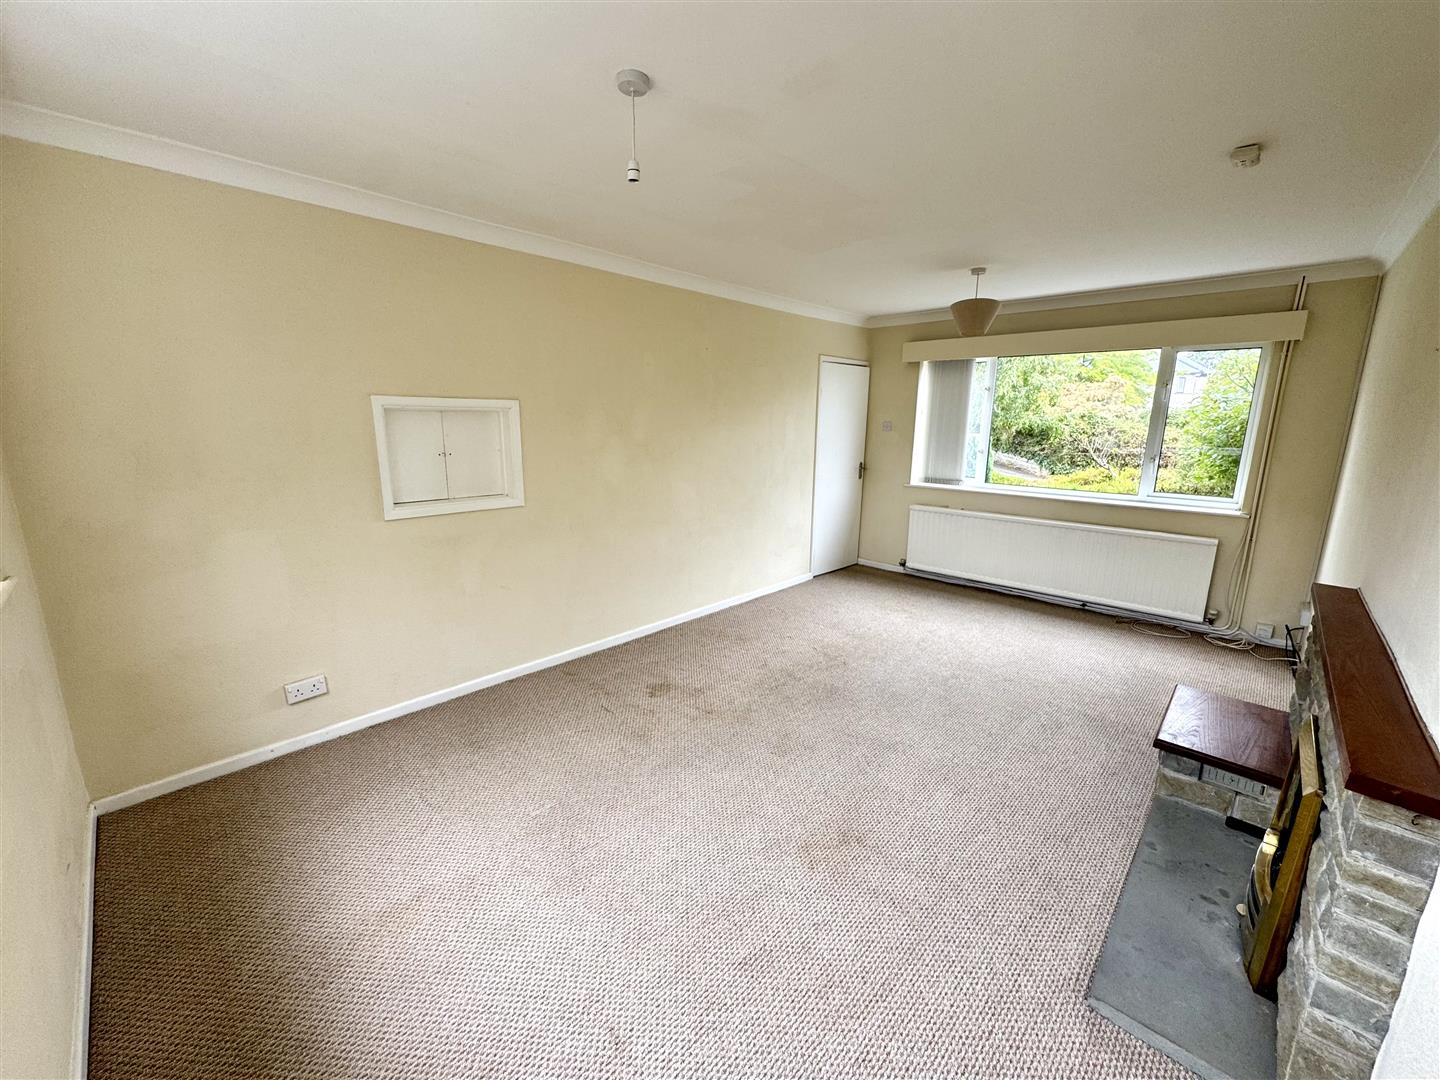
- ENTRANCE HALL, VERY GENEROUS DUAL ASPECT LOUNGE
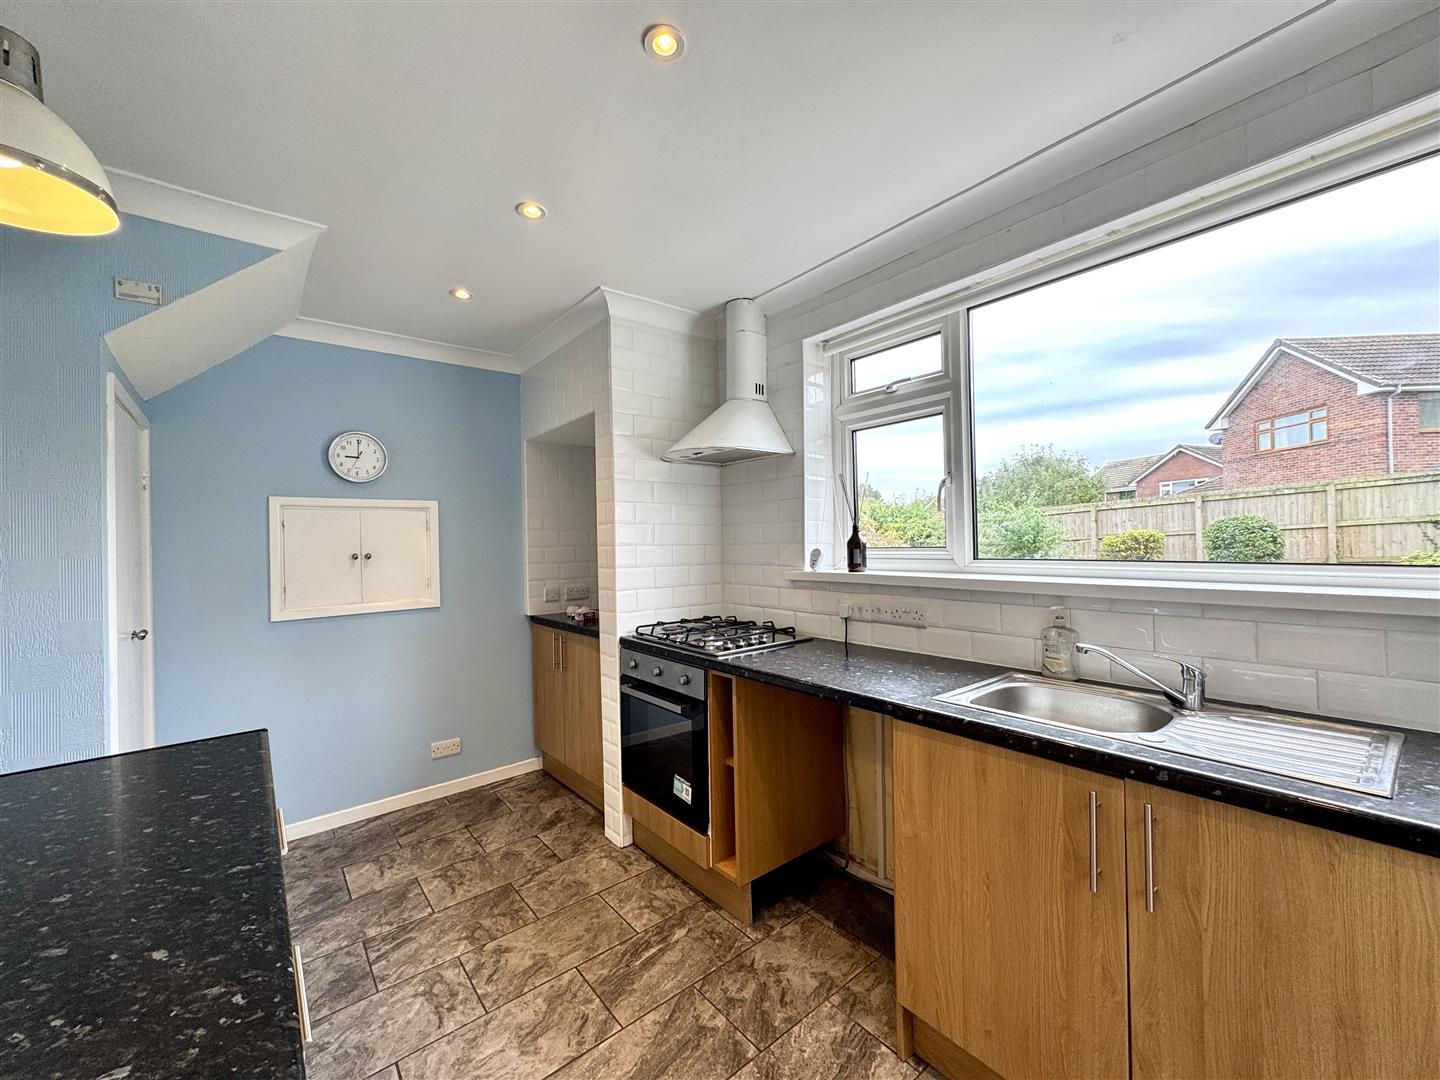
- FANTASTIC OPEN PLAN KITCHEN/DINING ROOM
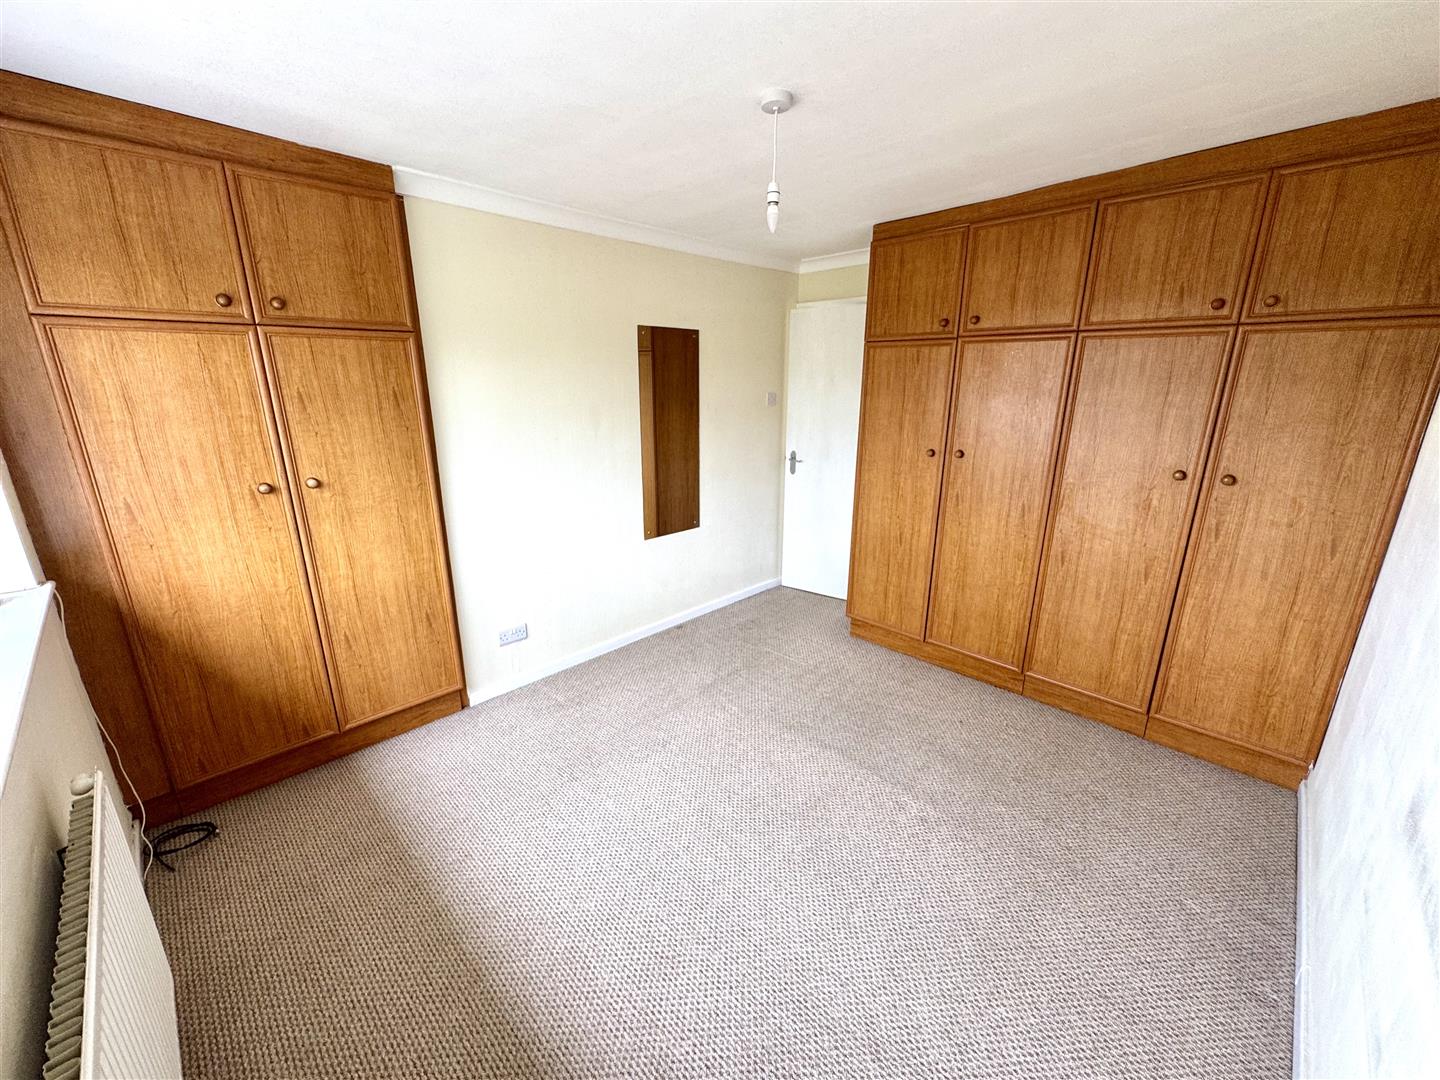
- TWO DOUBLE BEDROOMS BOTH WITH BUILT-IN WARDROBES PLUS THIRD SINGLE BEDROOM
- FAMILY BATHROOM
- SINGLE GARAGE AND EXTENSIVE PRIVATE DRIVEWAY
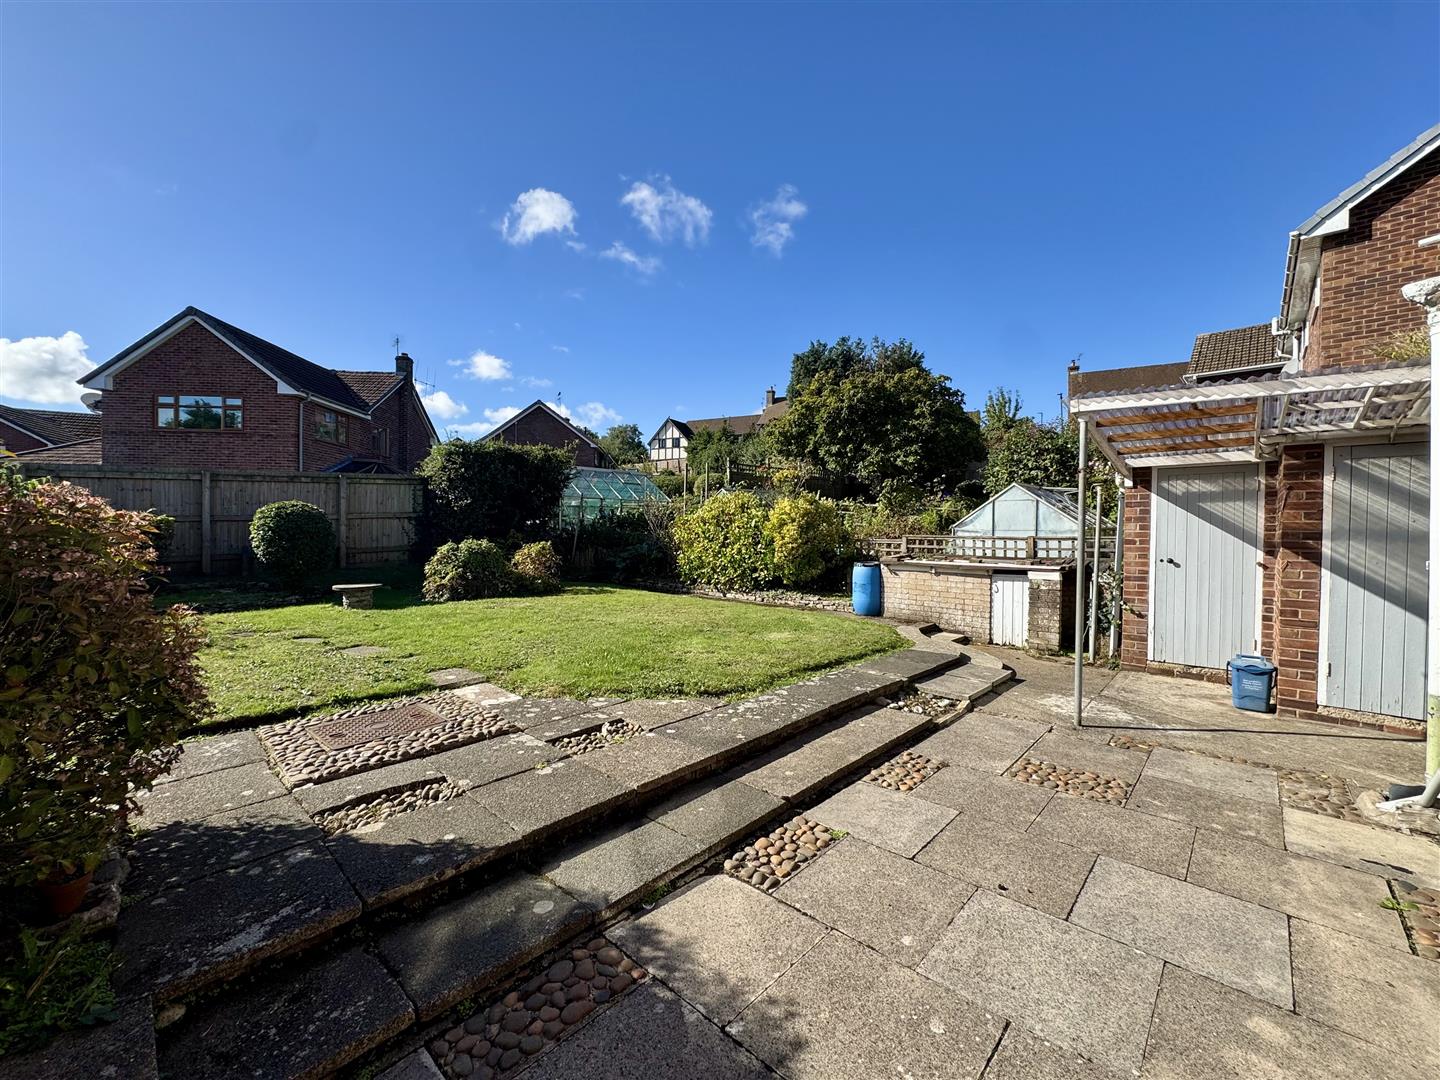
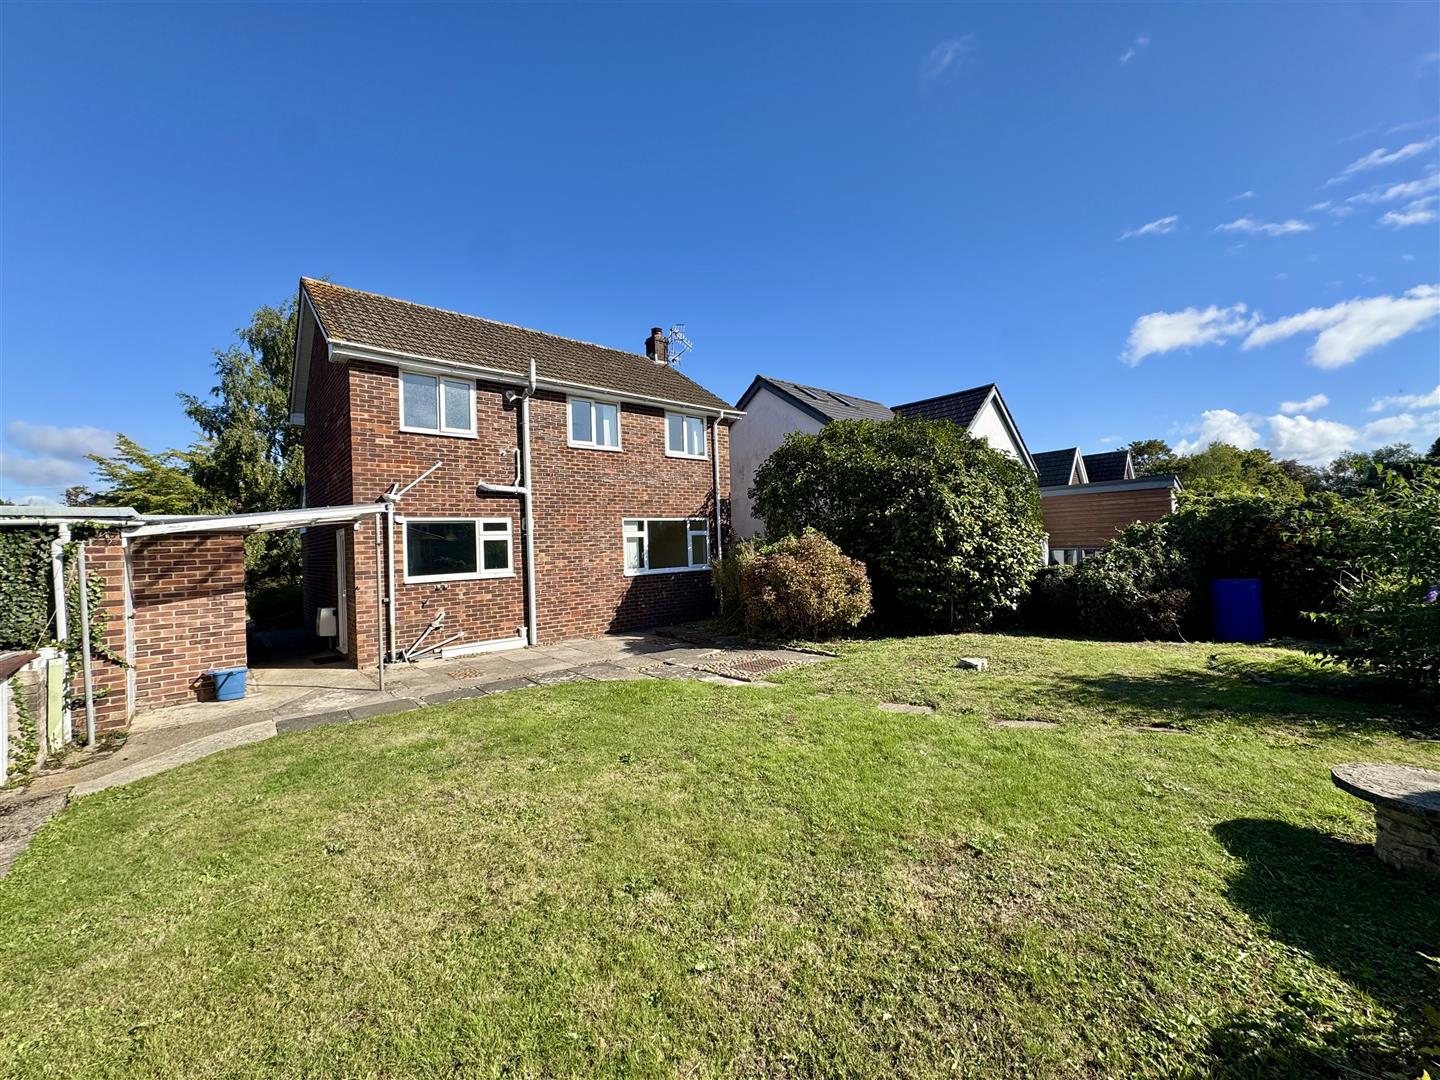
- GENEROUS SOUTH FACING REAR GARDEN
- POTENTIAL TO EXTEND SUBJECT TO CONSENT
- OFFERED WITH THE BENEFIT OF NO ONWARD CHAIN
Property Details
GROUND FLOOR
ENTRANCE HALL
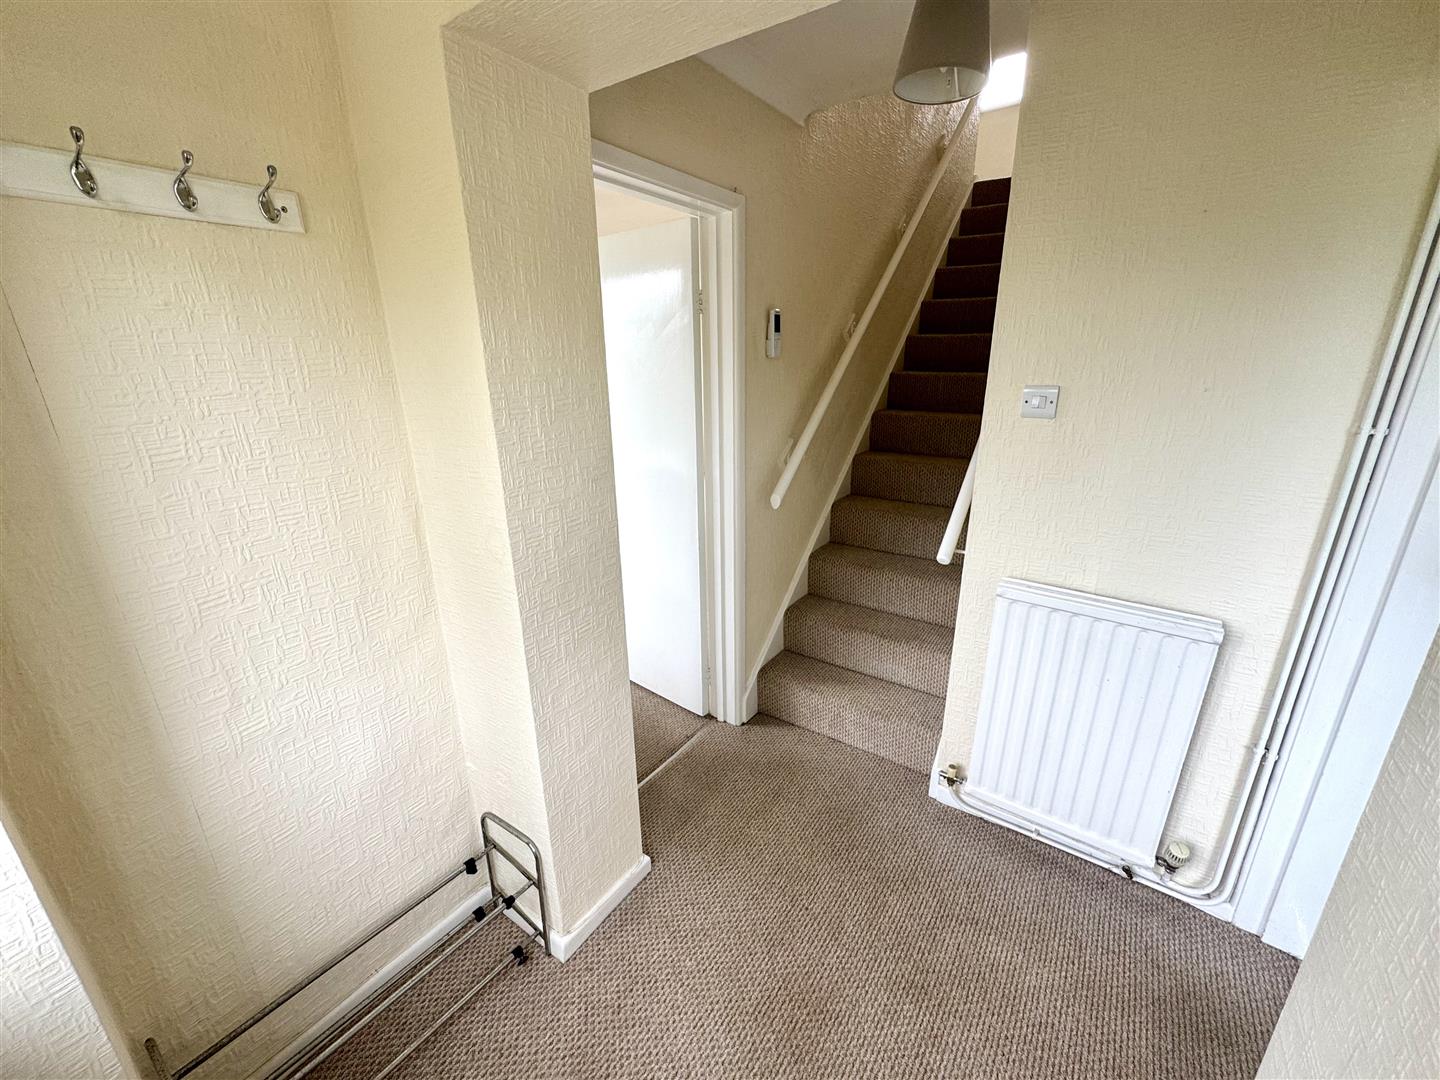
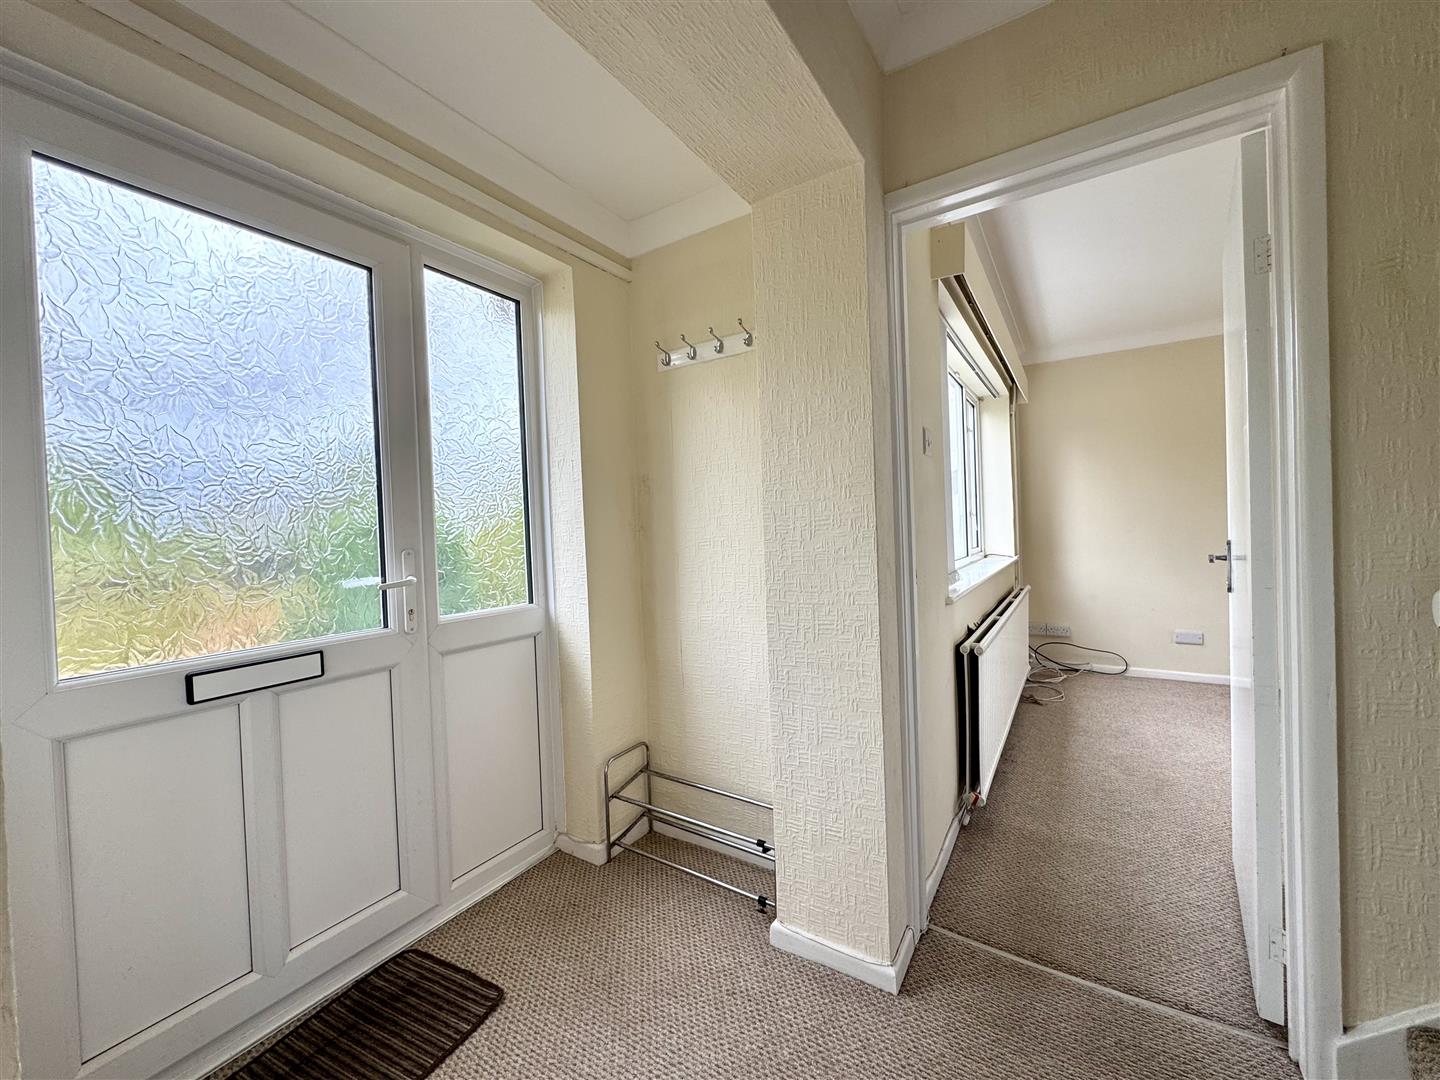
A welcoming spacious entrance hall with staircase leading to the first floor landing.
LOUNGE
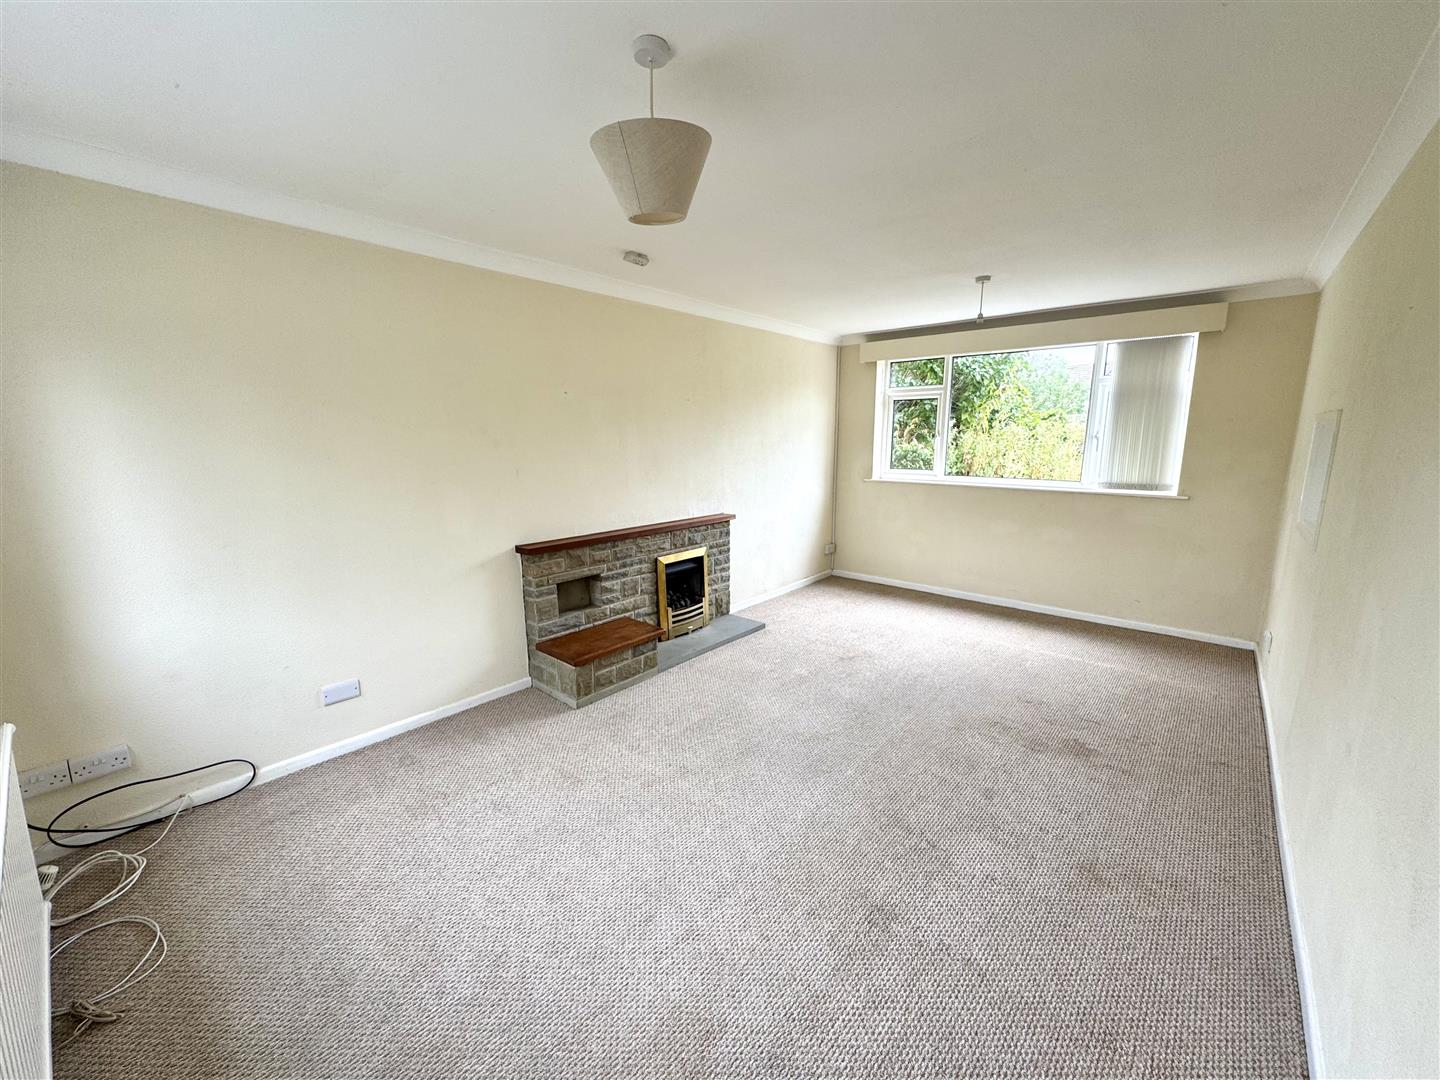
5.49m x 3.40m (18'0" x 11'2")
A very well proportioned reception room enjoying a dual aspect to both front and rear elevations. Serving hatch to the kitchen. Feature fireplace with exposed stone surround.
KITCHEN/DINING ROOM
4.05m x 5.47m maximum measurement (13'3" x 17'11"
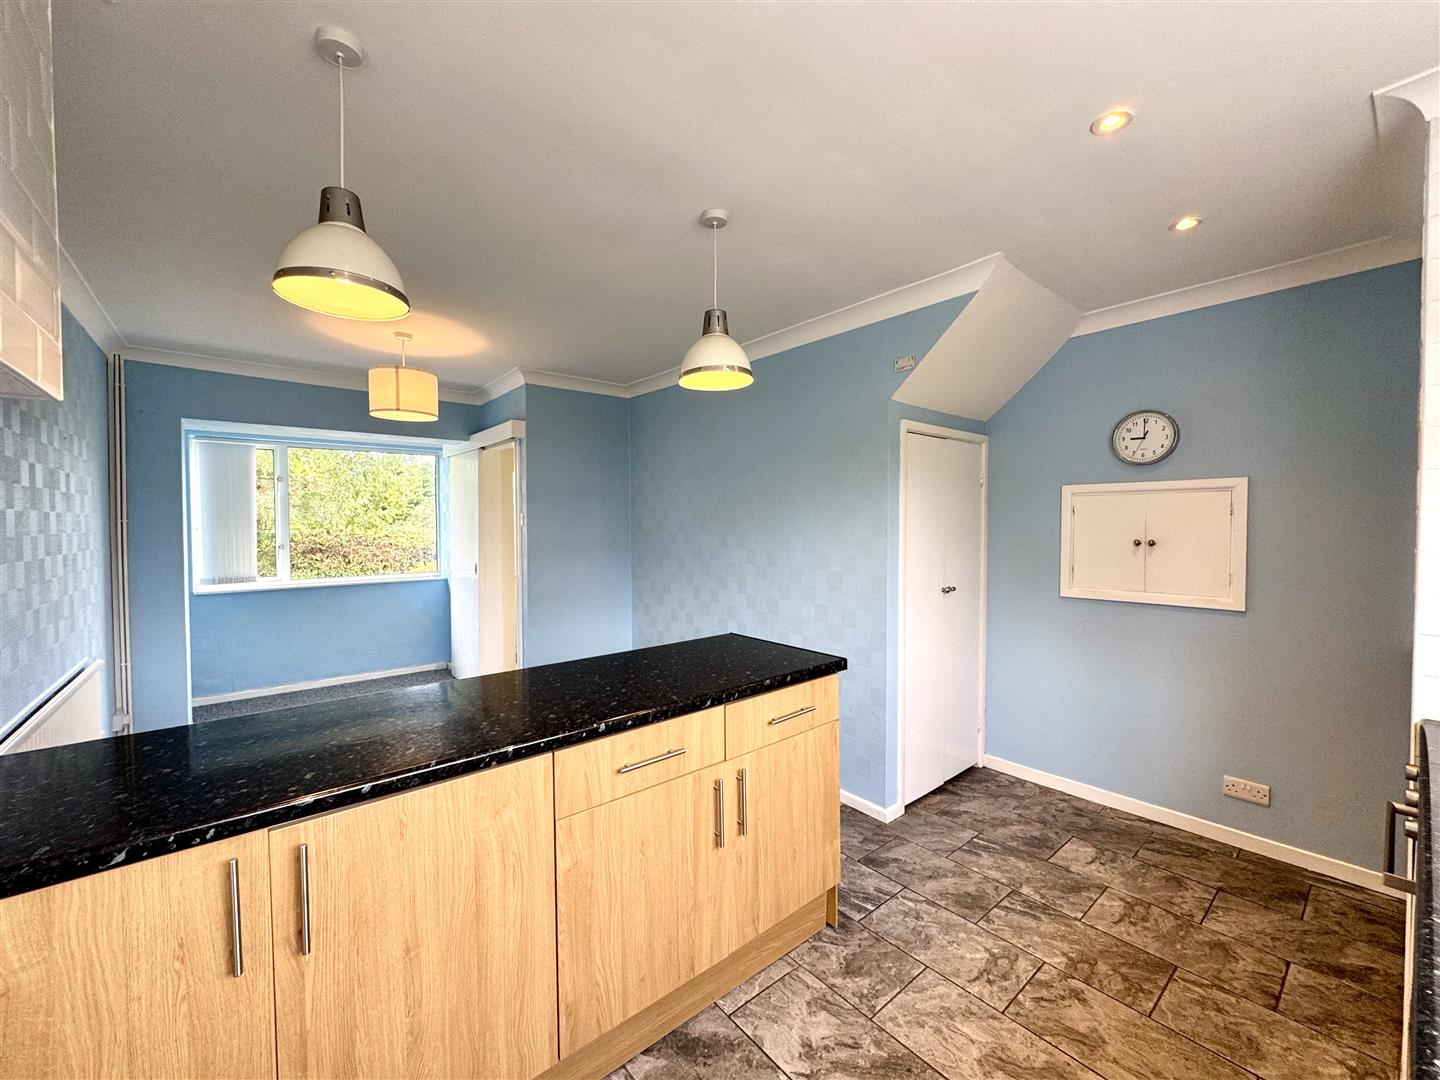
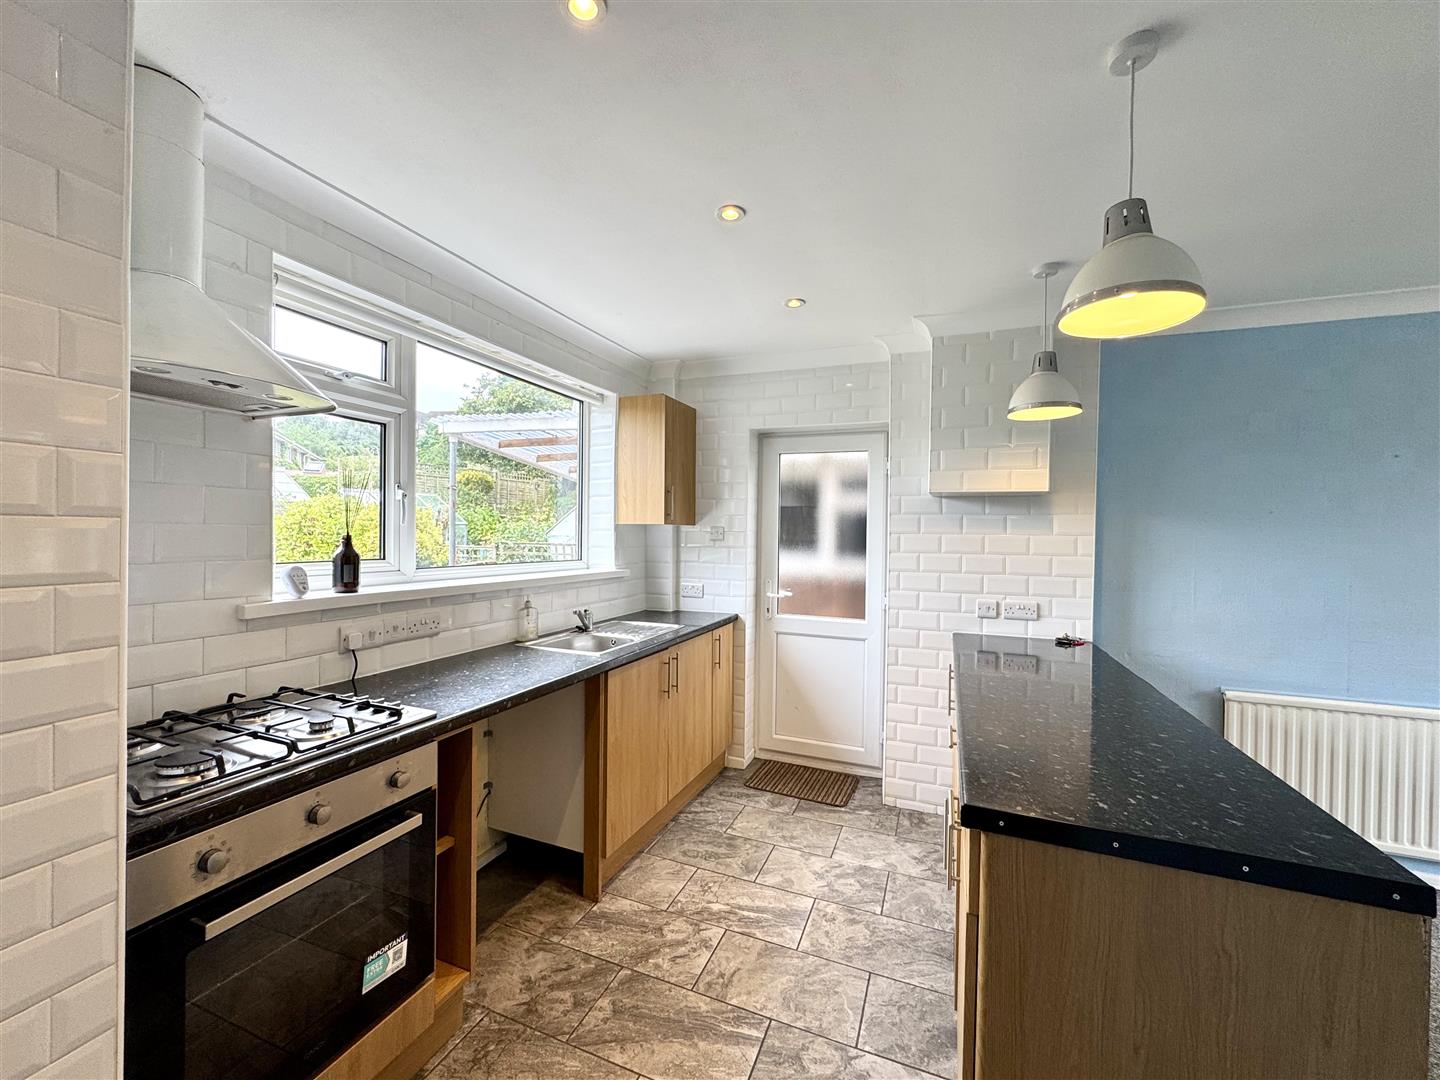
A sizeable open plan sociable kitchen/dining room with the kitchen area offering a good range of fitted base units with ample laminate worktop and tiled splashbacks along with peninsular. Inset stainless steel single bowl and drainer sink unit with mixer tap. Four ring gas hob with extractor hood over and electric oven/grill beneath. Space for washing machine and fridge/freezer. Useful built-in understairs storage cupboard. Tiled floor. Window to the rear elevation and door that leads directly outside. The dining area offers plenty of space for dining table and chairs. Window to the front elevation.
FIRST FLOOR STAIRS AND LANDING
A spacious bright and airy landing area with loft hatch and a built-in airing cupboard with inset shelving and a newly installed Glow Worm gas combi boiler. Window to the rear elevation.
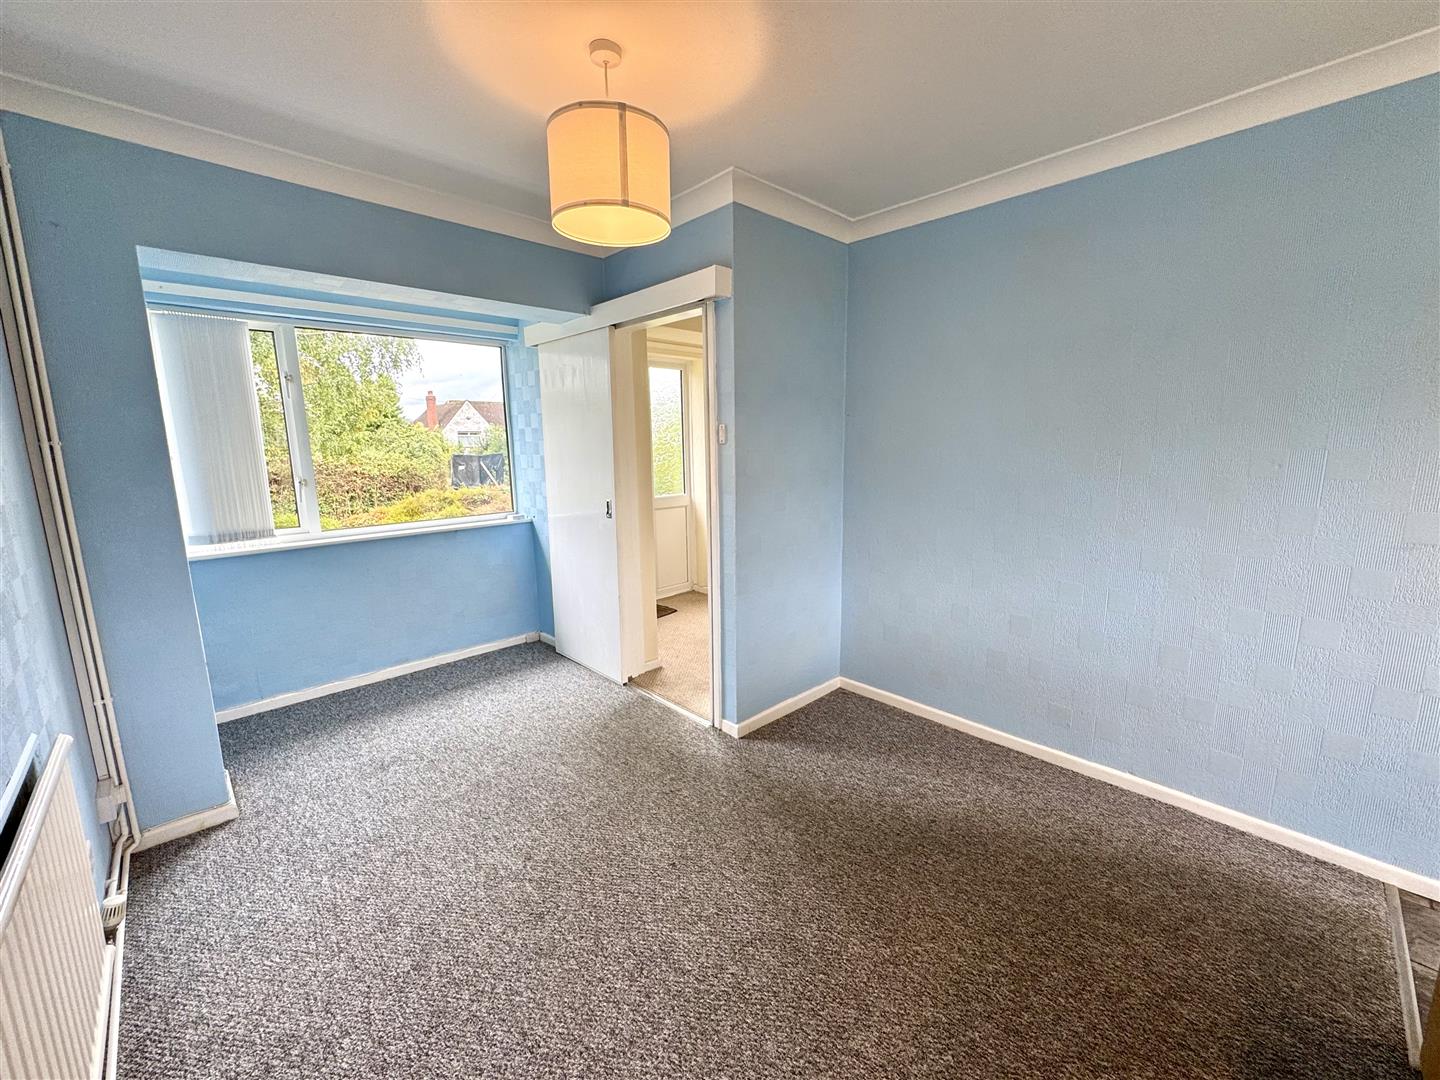
BEDROOM 1
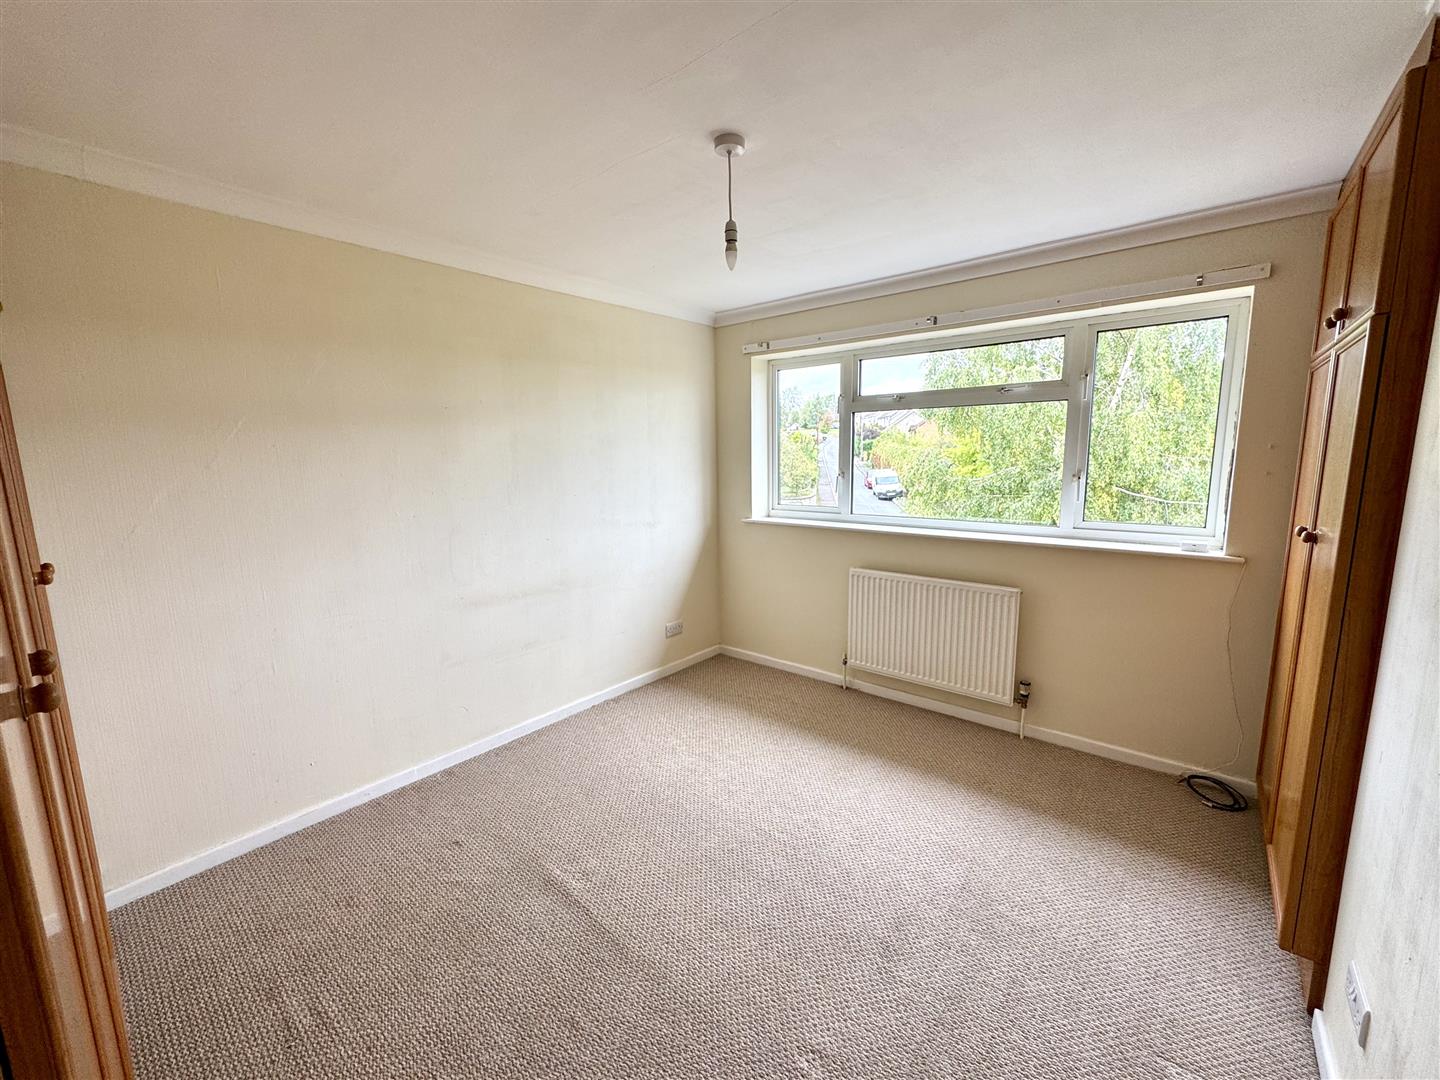
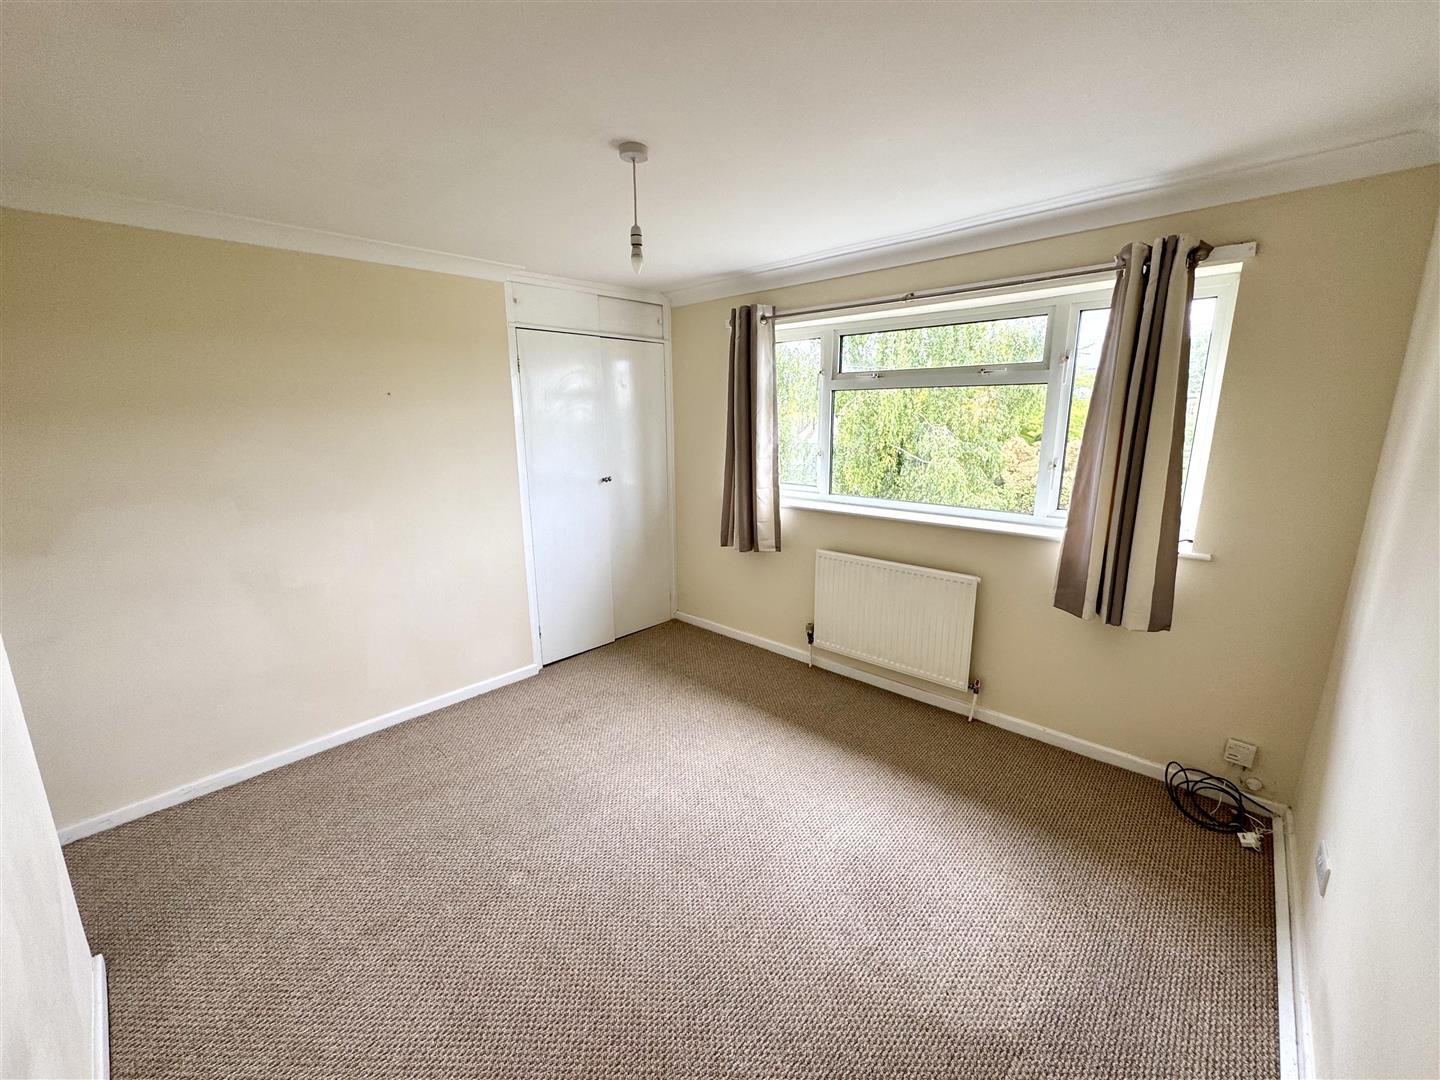
3.81m x 3.38m (12'6" x 11'1")
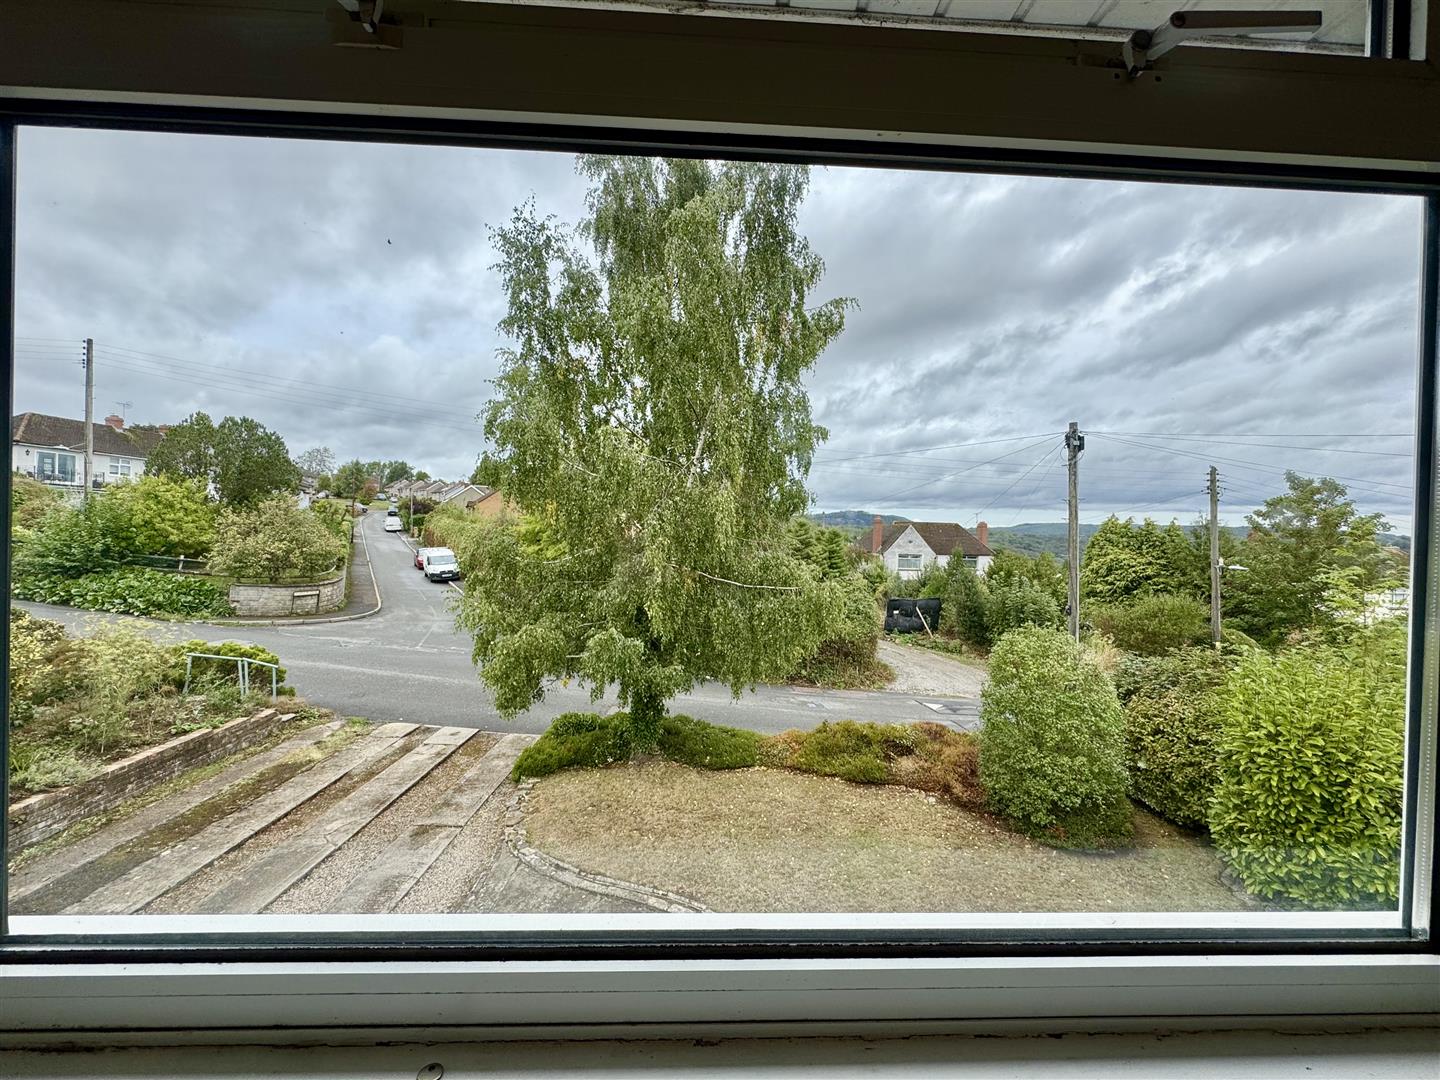
A well-proportioned principal double bedroom with a built-in wardrobe and window to the front elevation enjoying fantastic panoramic views across Chepstow and towards the Severn Estuary.
BEDROOM 2
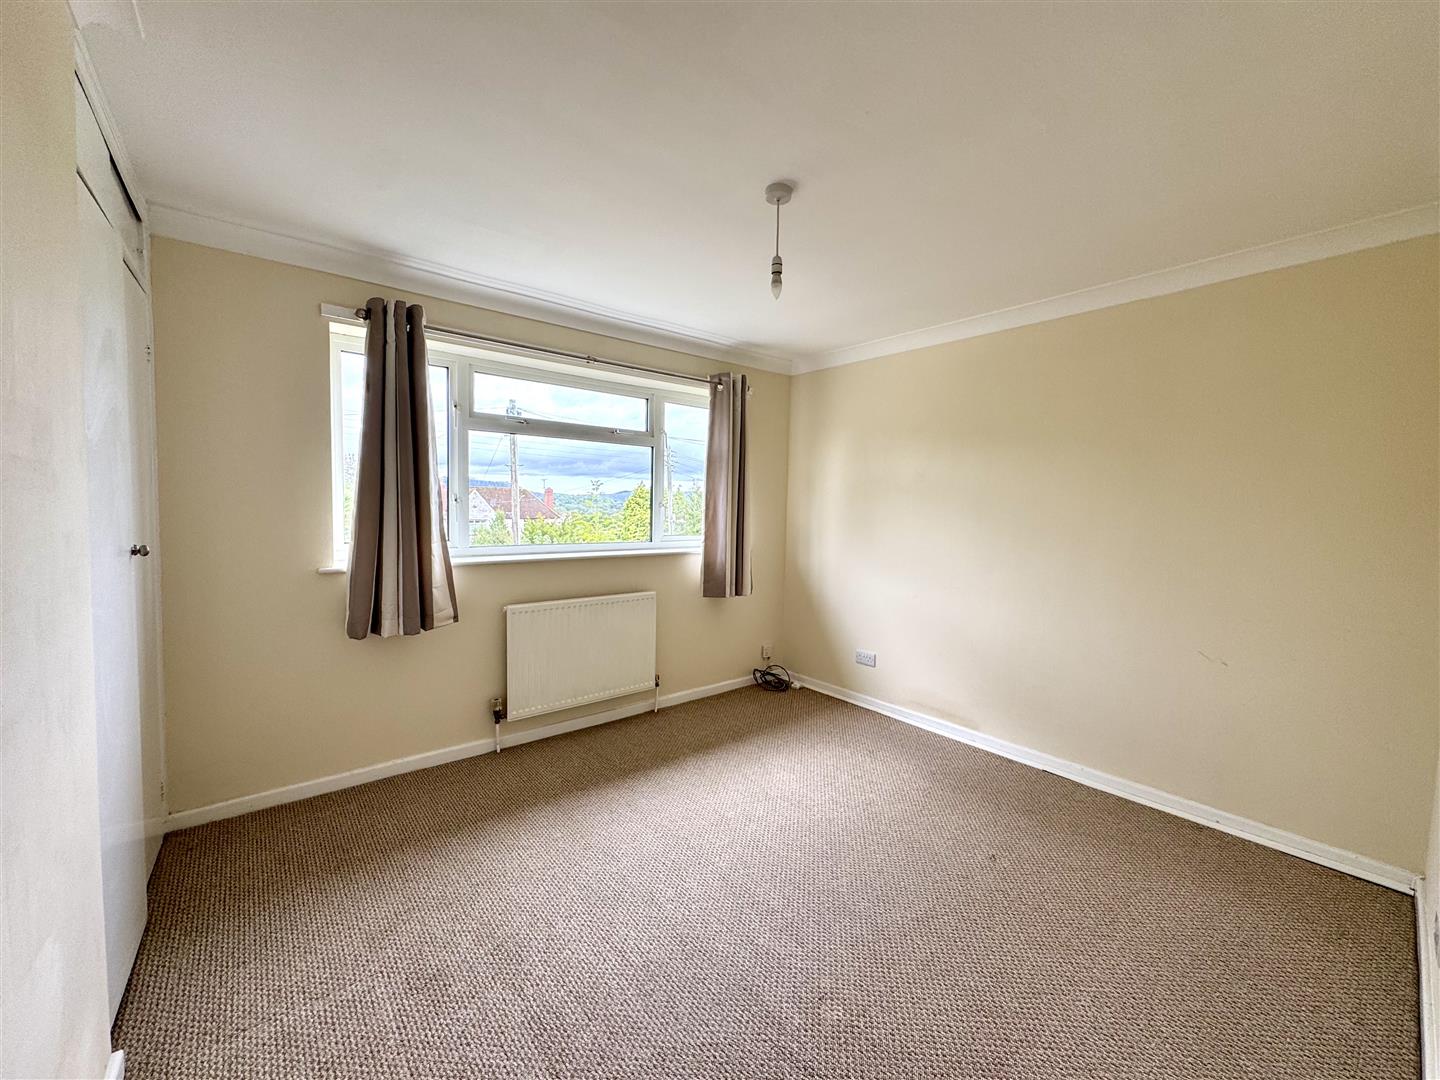
3.81m x 3.07m (12'6" x 10'1")
A good size guest double bedroom with fitted wardrobes and window to the front elevation also enjoying far reaching views.
BEDROOM 3
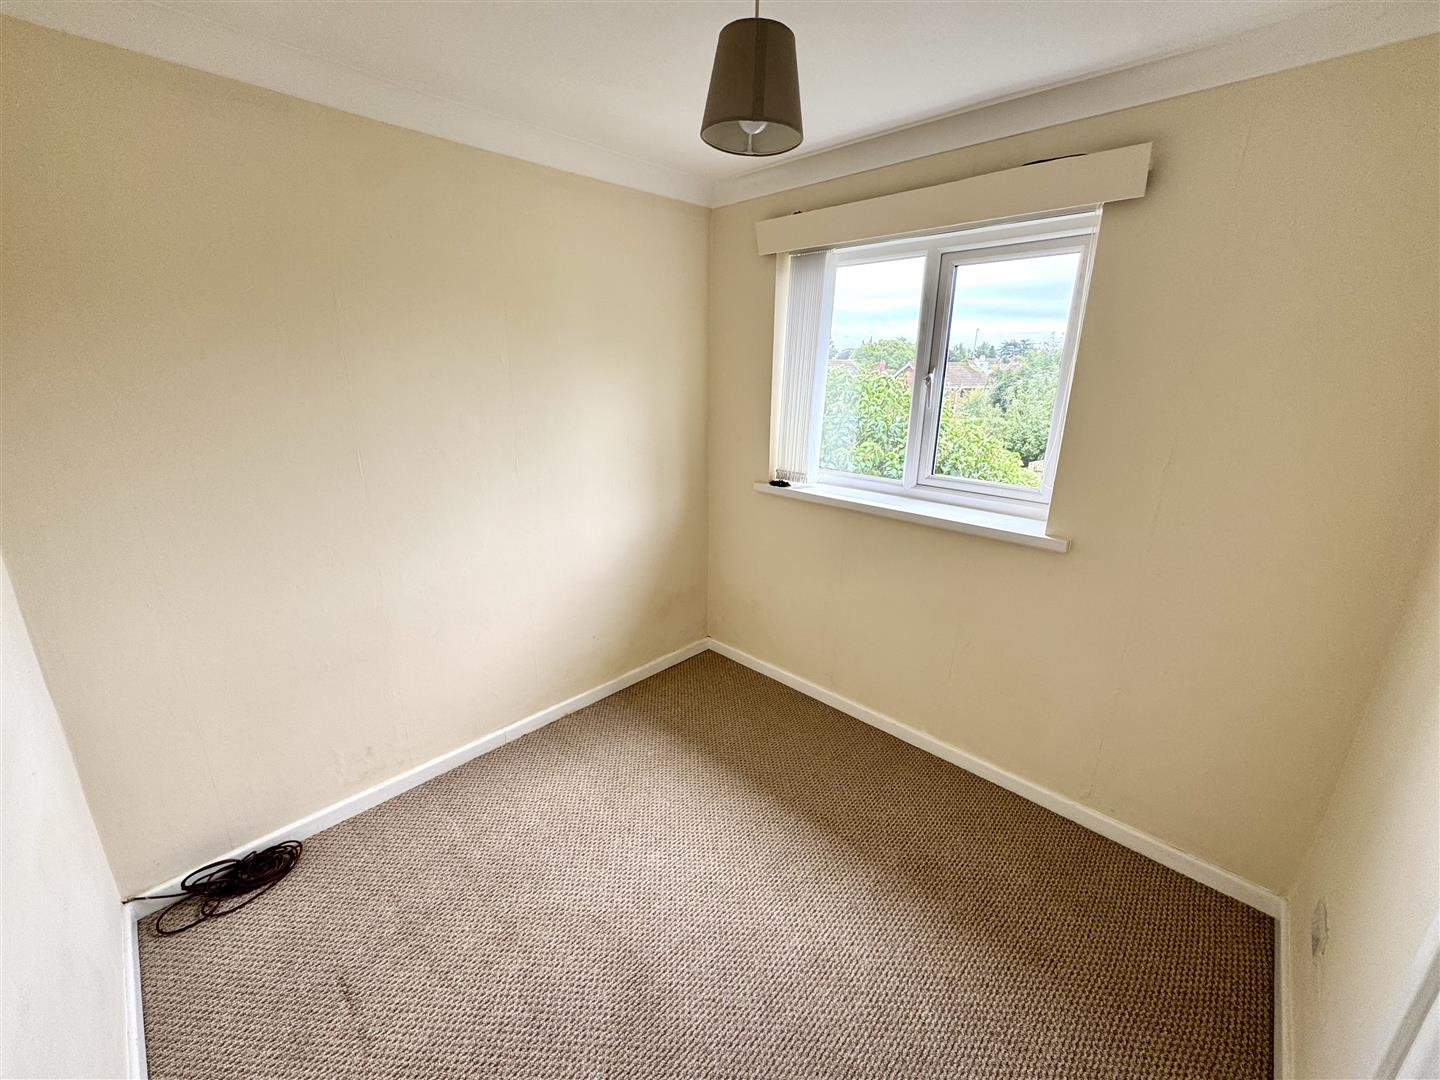
2.41m x 2.41m (7'11" x 7'11")
A versatile room either as a single bedroom or indeed a perfect study for the everyday homeworker. Window to rear elevation.
FAMILY BATHROOM
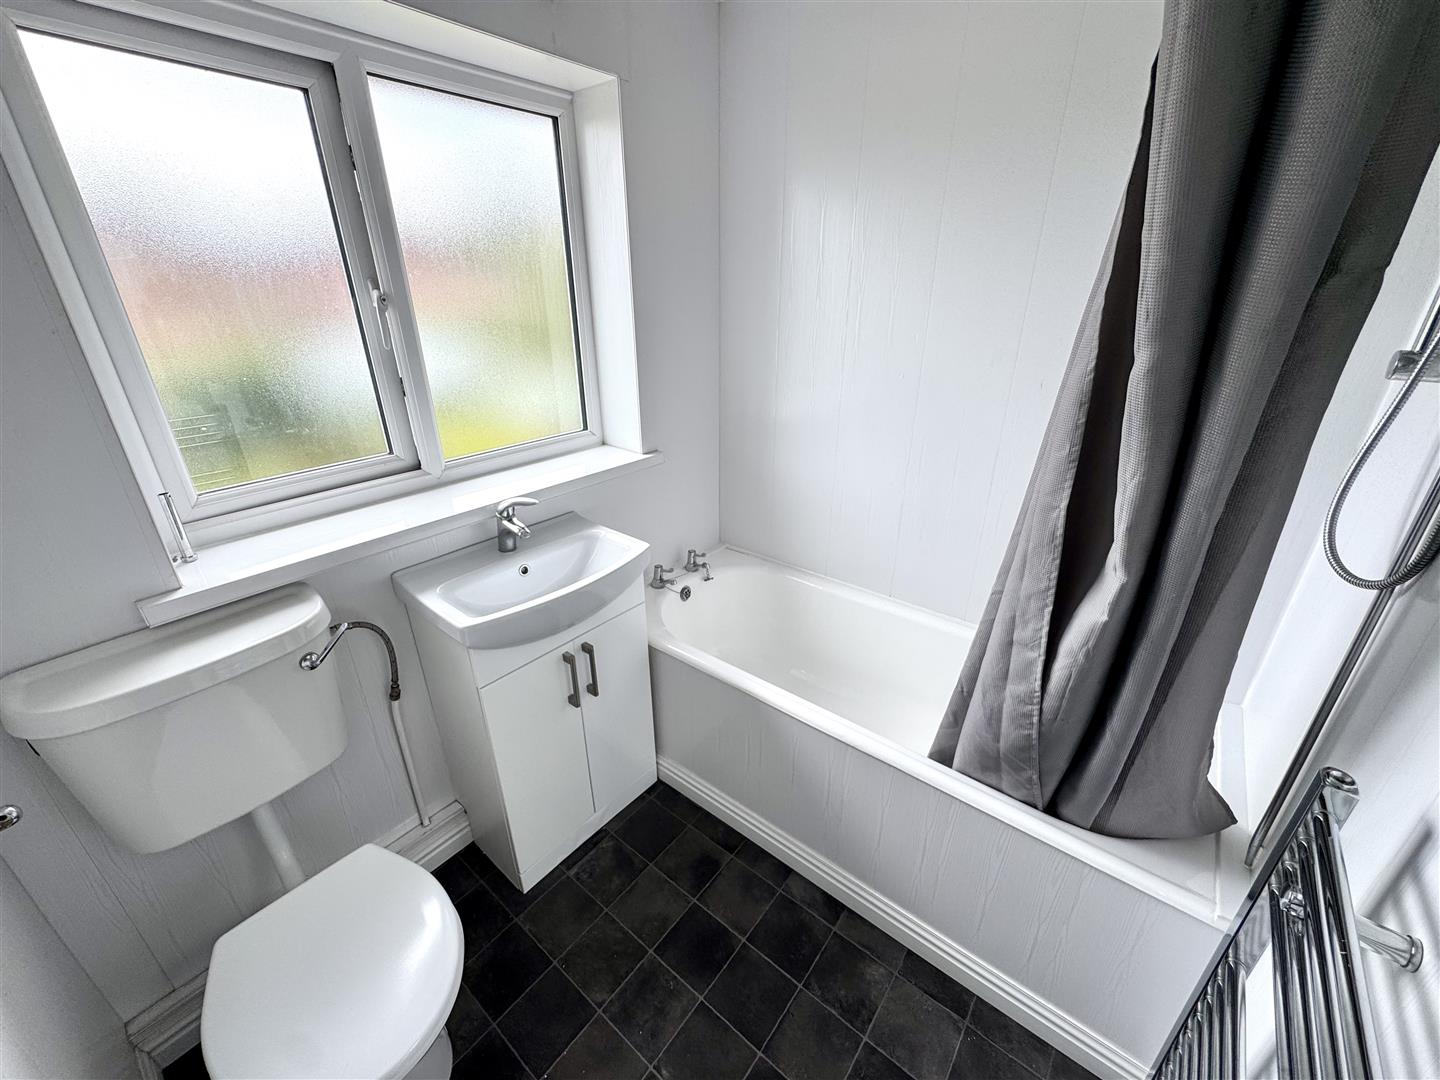
A neutral suite to include panelled bath with electric shower unit, wash hand basin inset to vanity unit with mixer tap and low-level WC. Heated towel rail. Tiled floor. Frosted window to rear elevation.
OUTSIDE
GARDEN
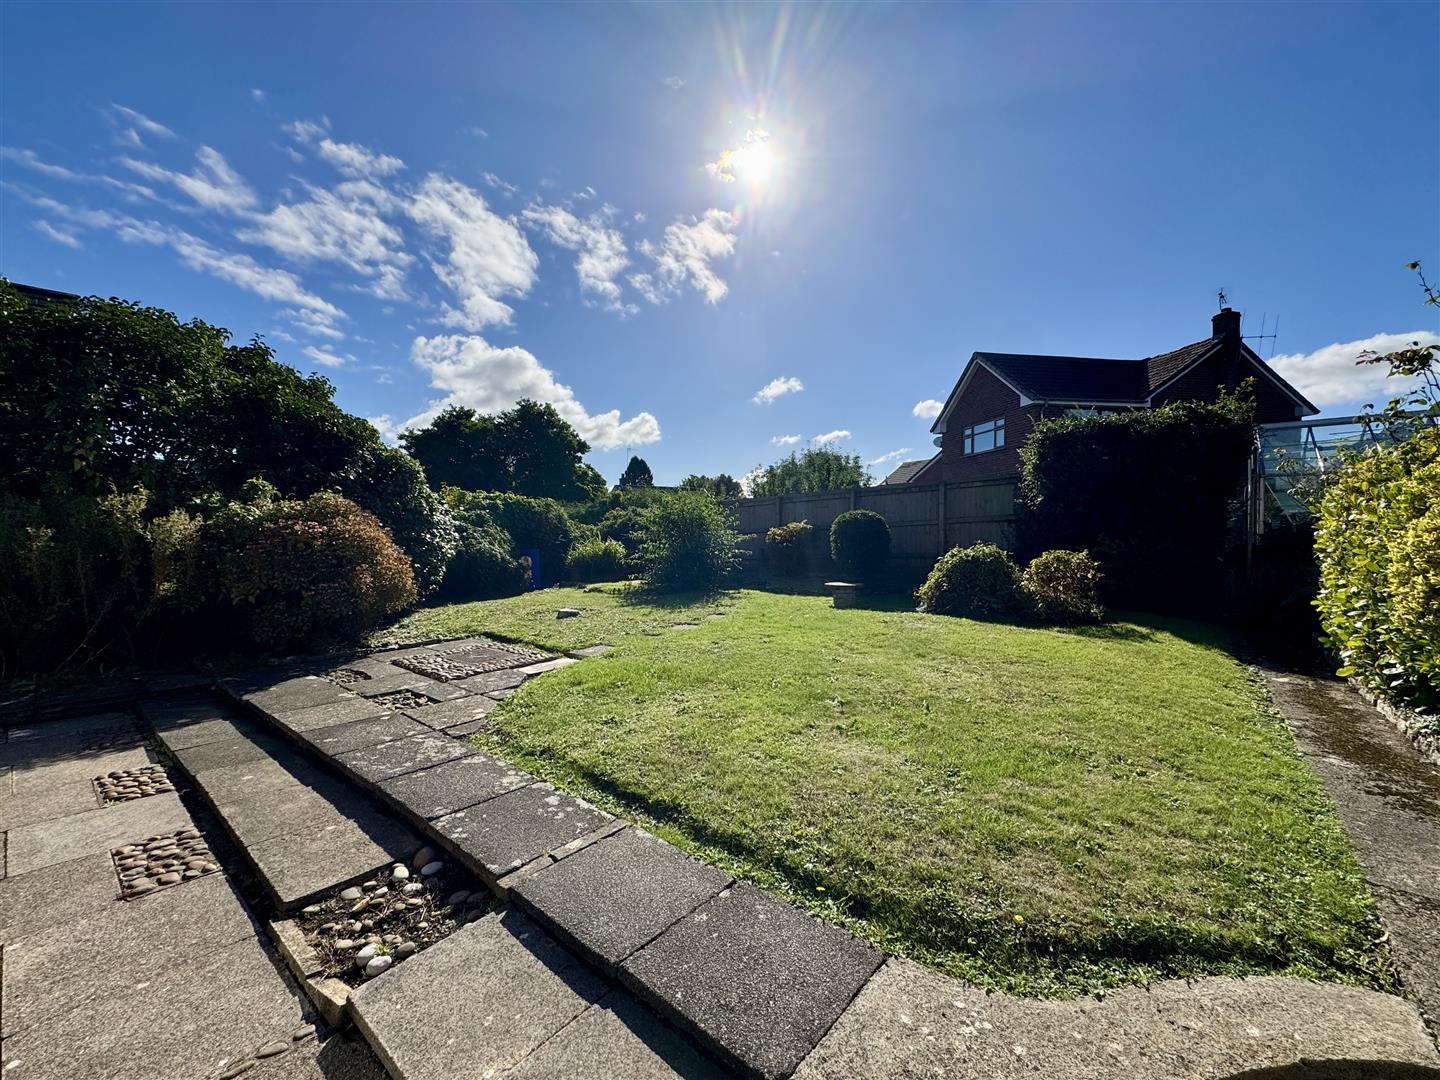
To the front a lawned area with mature trees, plants and shrubs and a pedestrian pathway leading to the front entrance door. Side access to the rear. The rear garden enjoys a sunny, southerly aspect and is of a generous size, level and low-maintenance offering a good size paved patio area perfect for dining and entertaining, a couple of steps then lead up to a sizeable level area laid to lawn. The rear garden is bordered by an attractive range of mature plants, shrubs and hedgerow and is fully enclosed by block wall and timber fencing to all sides. There is also potential, as neighbouring properties have done, to extend the property to the rear which would create a sizeable family home, subject to the necessary consents. A pedestrian door leads into the single garage.
GARAGE
5.56m x 2.69m (18'3" x 8'10")
At the front of the property the driveway provides ample off-street parking for several vehicles and leads to the single garage with up and over door. At the rear of the garage there is a separate outside store perfect for garden storage.
SERVICES
All mains services are connected to include mains gas central heating.
Council Tax Band E.