For Sale 3 Bed House - Detached
Buzzard Rise, Lydney £290,000
Property Features
Buzzard Rise, Lydney, Gloucestershire, GL15 5GW
Contact Agent
Moon & Co10 Bank Street
Chepstow
Monmouthshire
NP16 5EN
Tel: 01291 629292
sales@thinkmoon.co.uk
About the Property
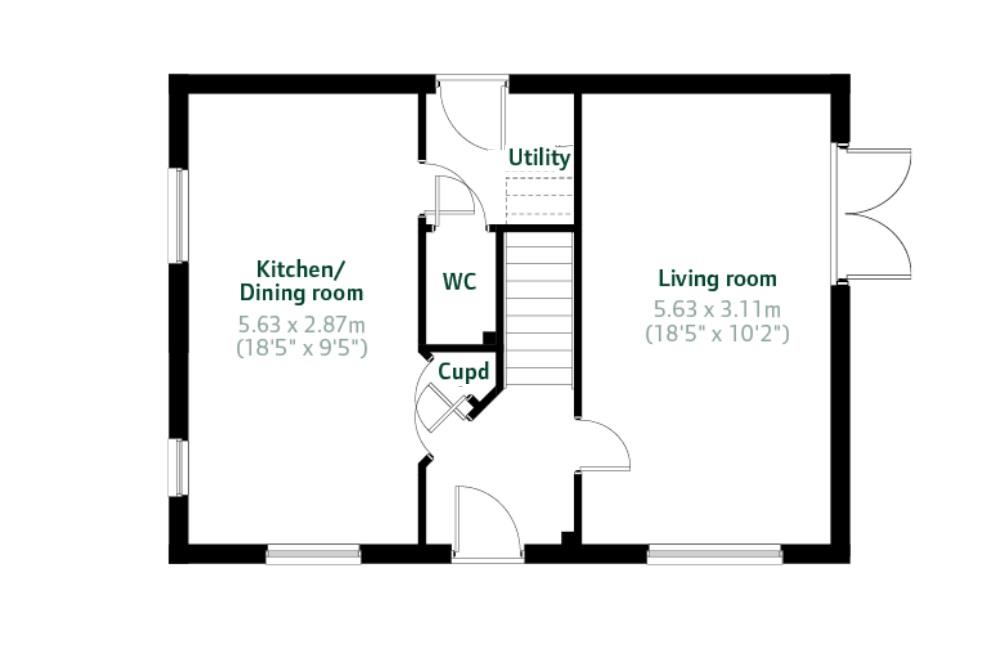
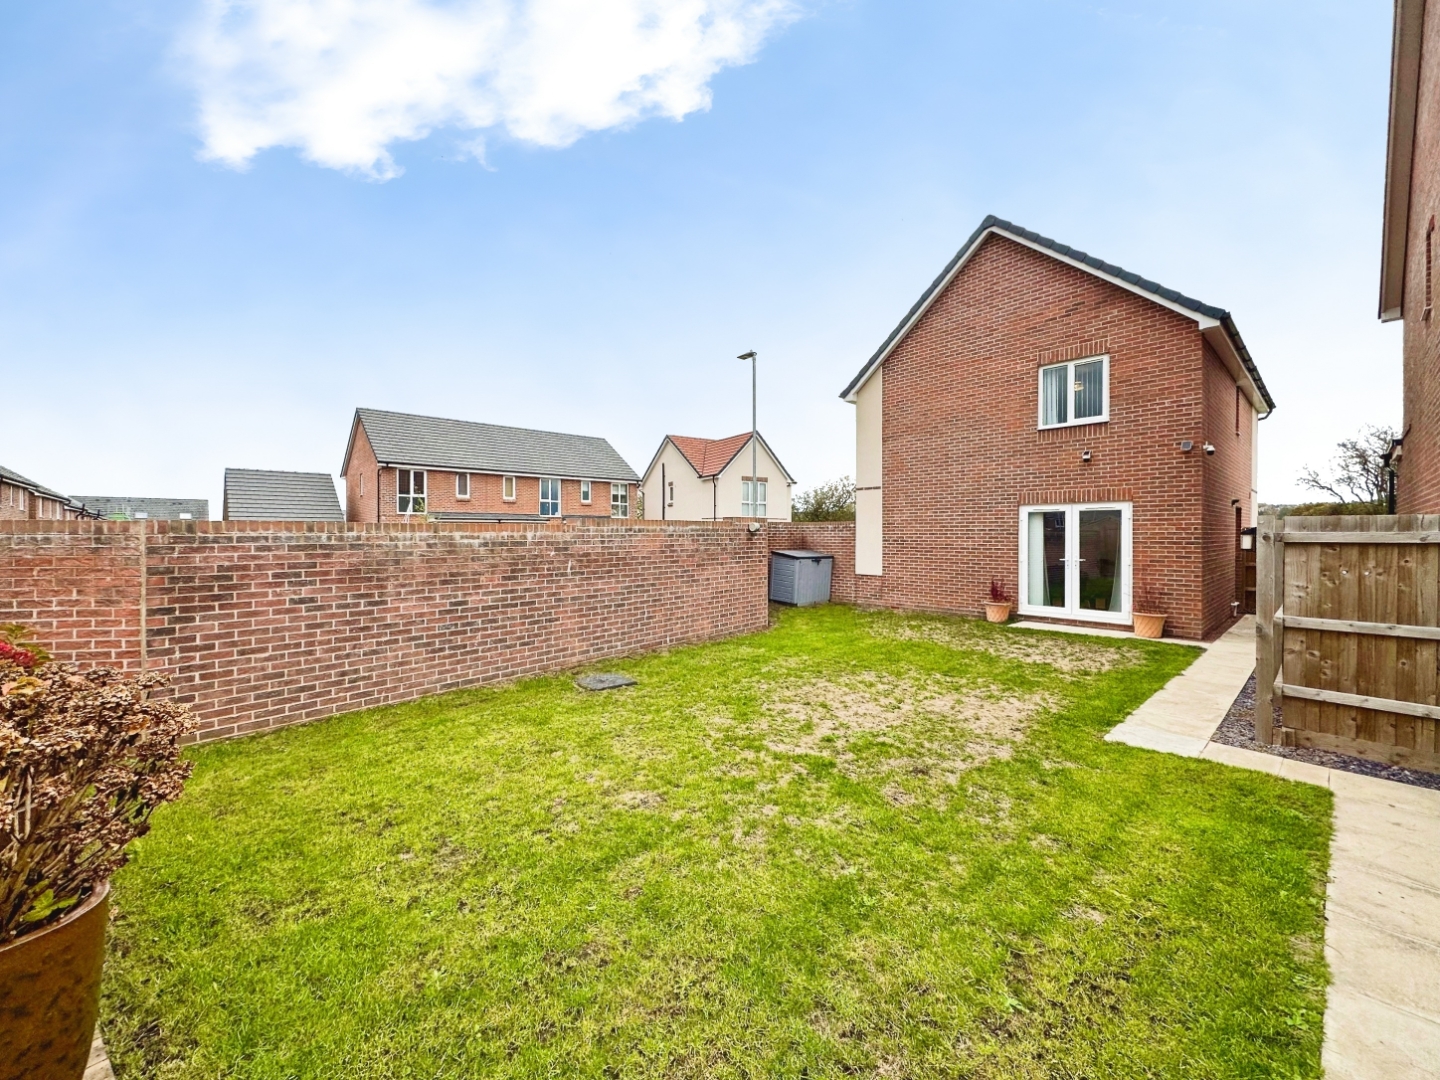
Being sold with the benefit of no onward chain, this well presented three bedroom home is positioned in a desirable location within this popular development. The property offers spacious and contemporary accommodation ideal for modern family living, and features a generous kitchen/diner, with separate utility room, cloakroom/WC and sitting room with doors opening onto the rear garden. Upstairs are three bedrooms, including an impressive principal suite with dressing area and en-suite shower room along with the family bathroom. Outside, the enclosed spacious private rear garden gives access to the private driveway which provides convenient off-road parking.
Ideally situated in the heart of Lydney, the property is within easy reach of Lydney Railway Station, the picturesque Harbour, the popular Boating Lake, and the renowned Dean Forest Steam Railway. Excellent primary and secondary schools are also close by, making this a superb location for families.
- GENEROUSLY PROPORTIONED DETACHED FAMILY HOME
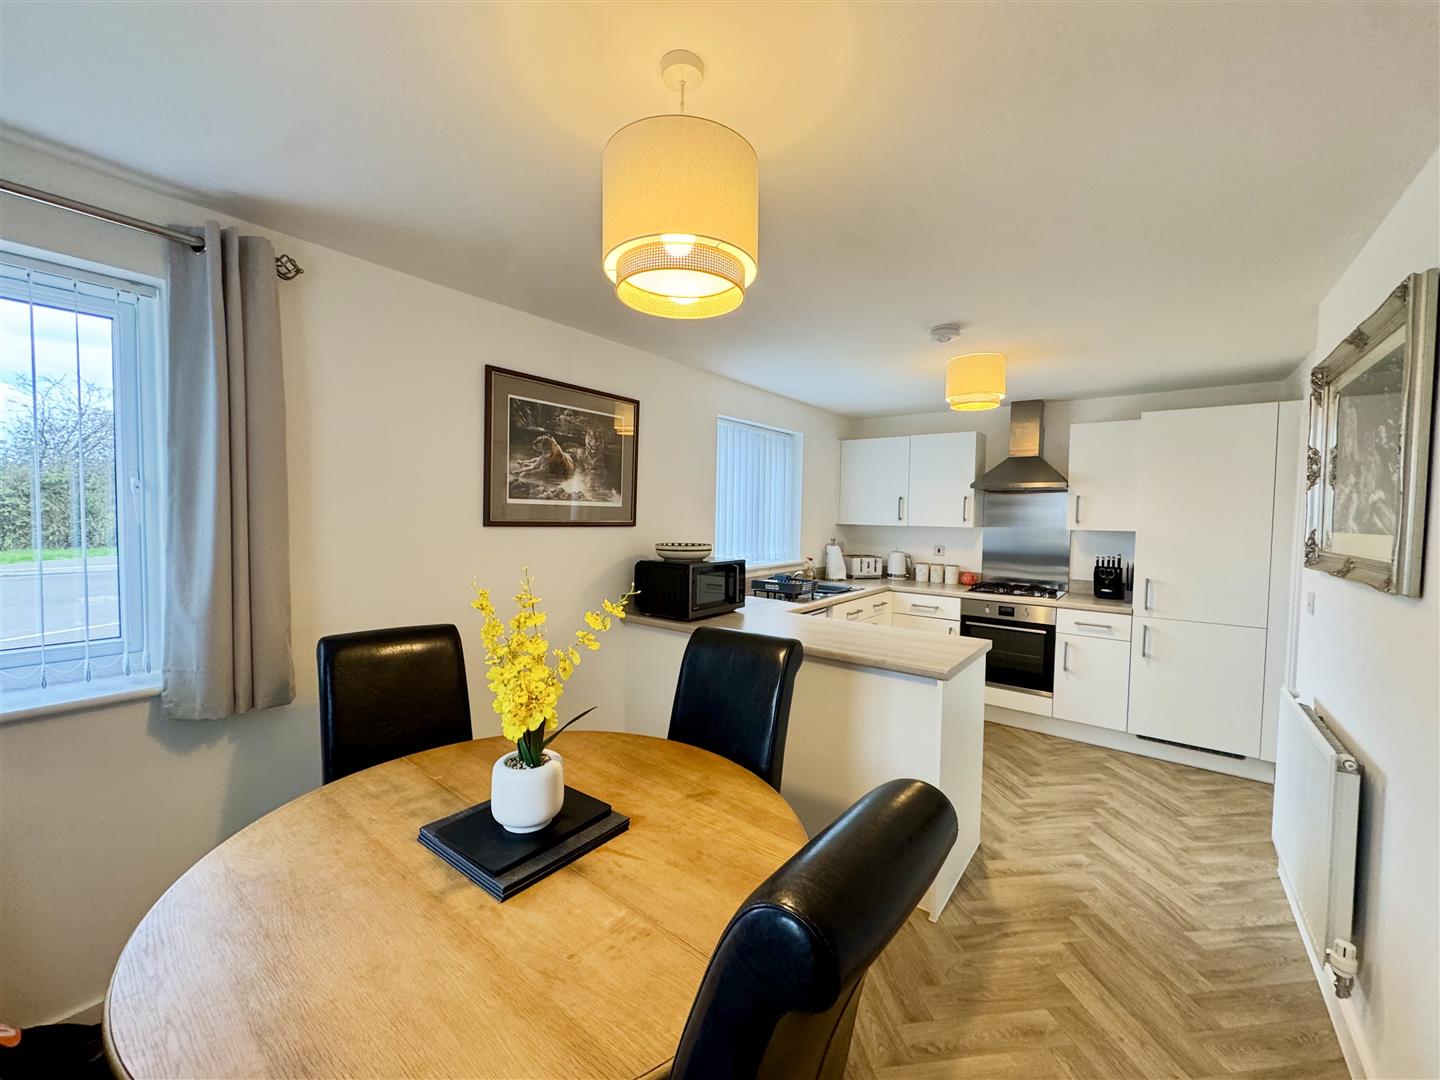
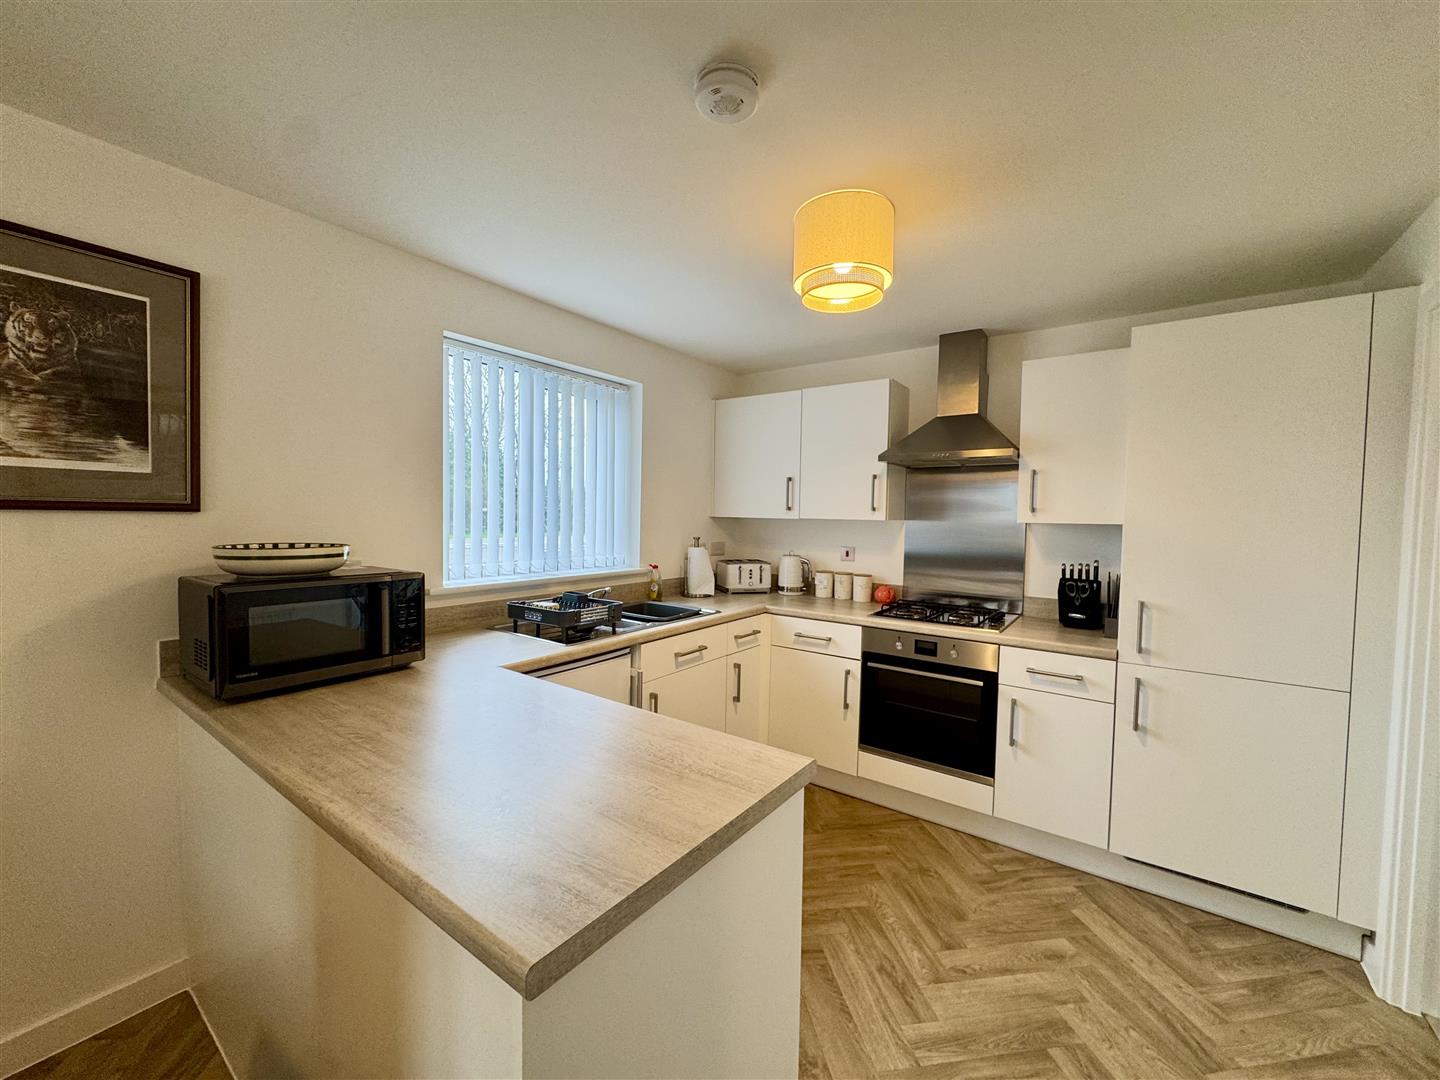
- MODERN OPEN PLAN KITCHEN/DINING ROOM - IDEAL FOR ENTERTAINING
- SEPARATE UTILITY ROOM FOR LAUNDRY AND EXTRA STORAGE
- GROUND FLOOR CLOAKROOM/WC
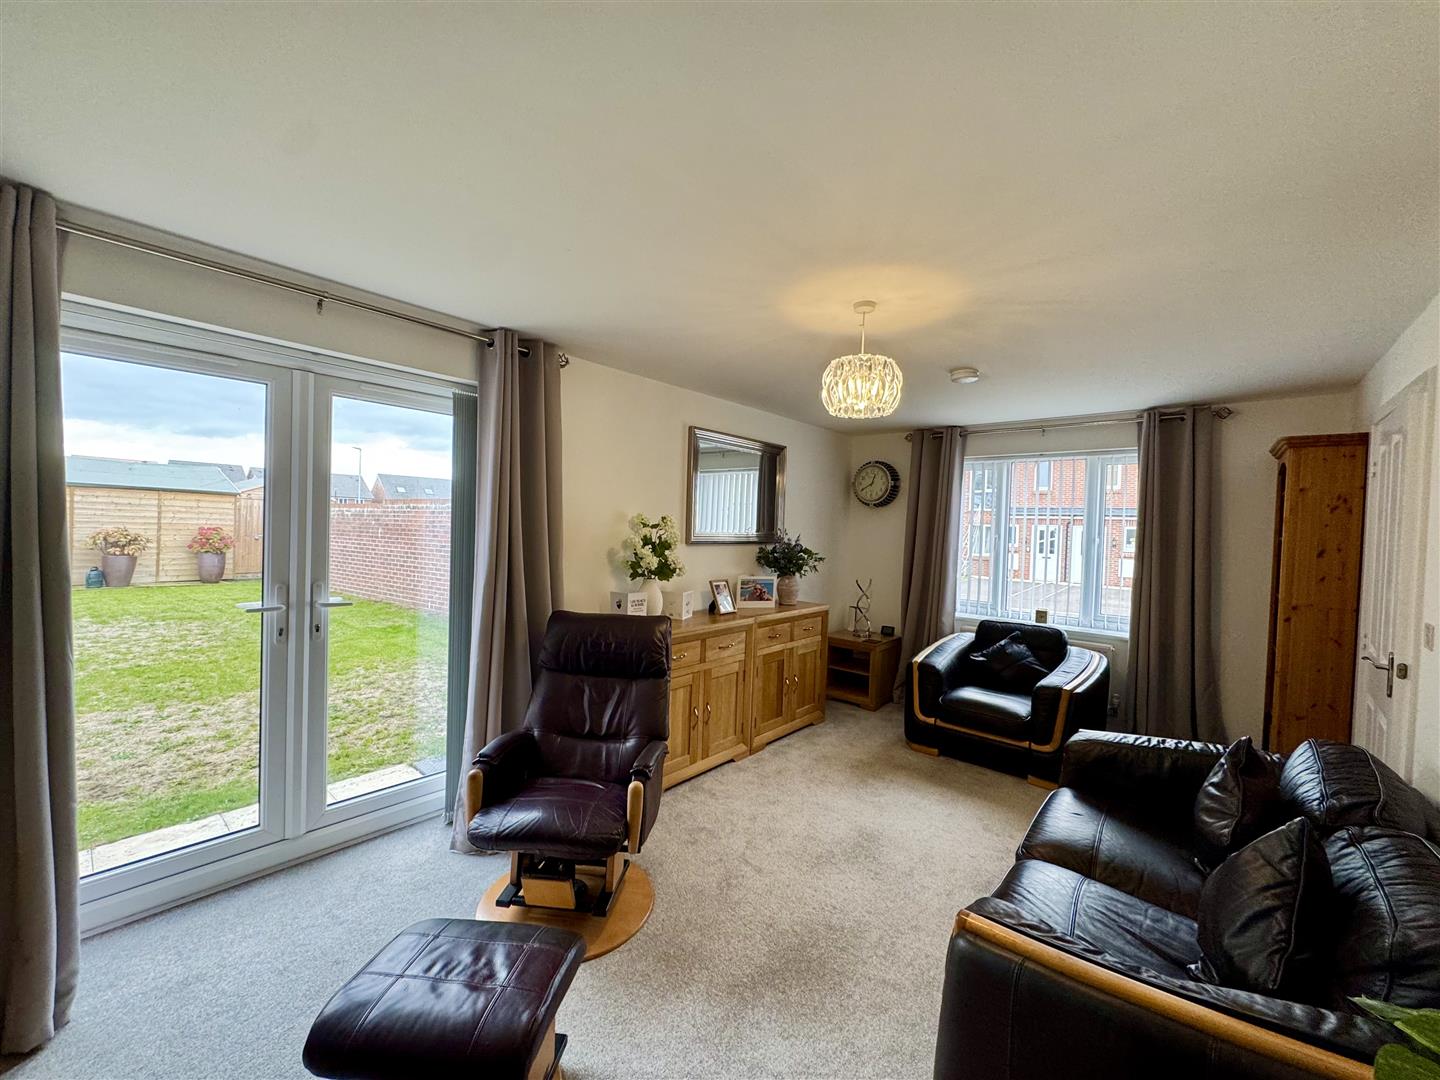
- BRIGHT SPACIOUS DUAL ASPECT LIVING ROOM WITH FRENCH DOORS LEADING OUT TO THE GARDEN
- THREE BEDROOMS, PRINCIPAL BEDROOM WITH EN-SUITE
- GENEROUS REAR GARDEN
- OFF ROAD PARKING FOR ONE VEHICLE
- OFFERED TO THE MARKET WITH NO ONWARD CHAIN
Property Details
GROUND FLOOR
ENTRANCE HALL
A frosted half-glazed composite front door leads into the entrance hall with stairs to the first floor landing.
SITTING ROOM
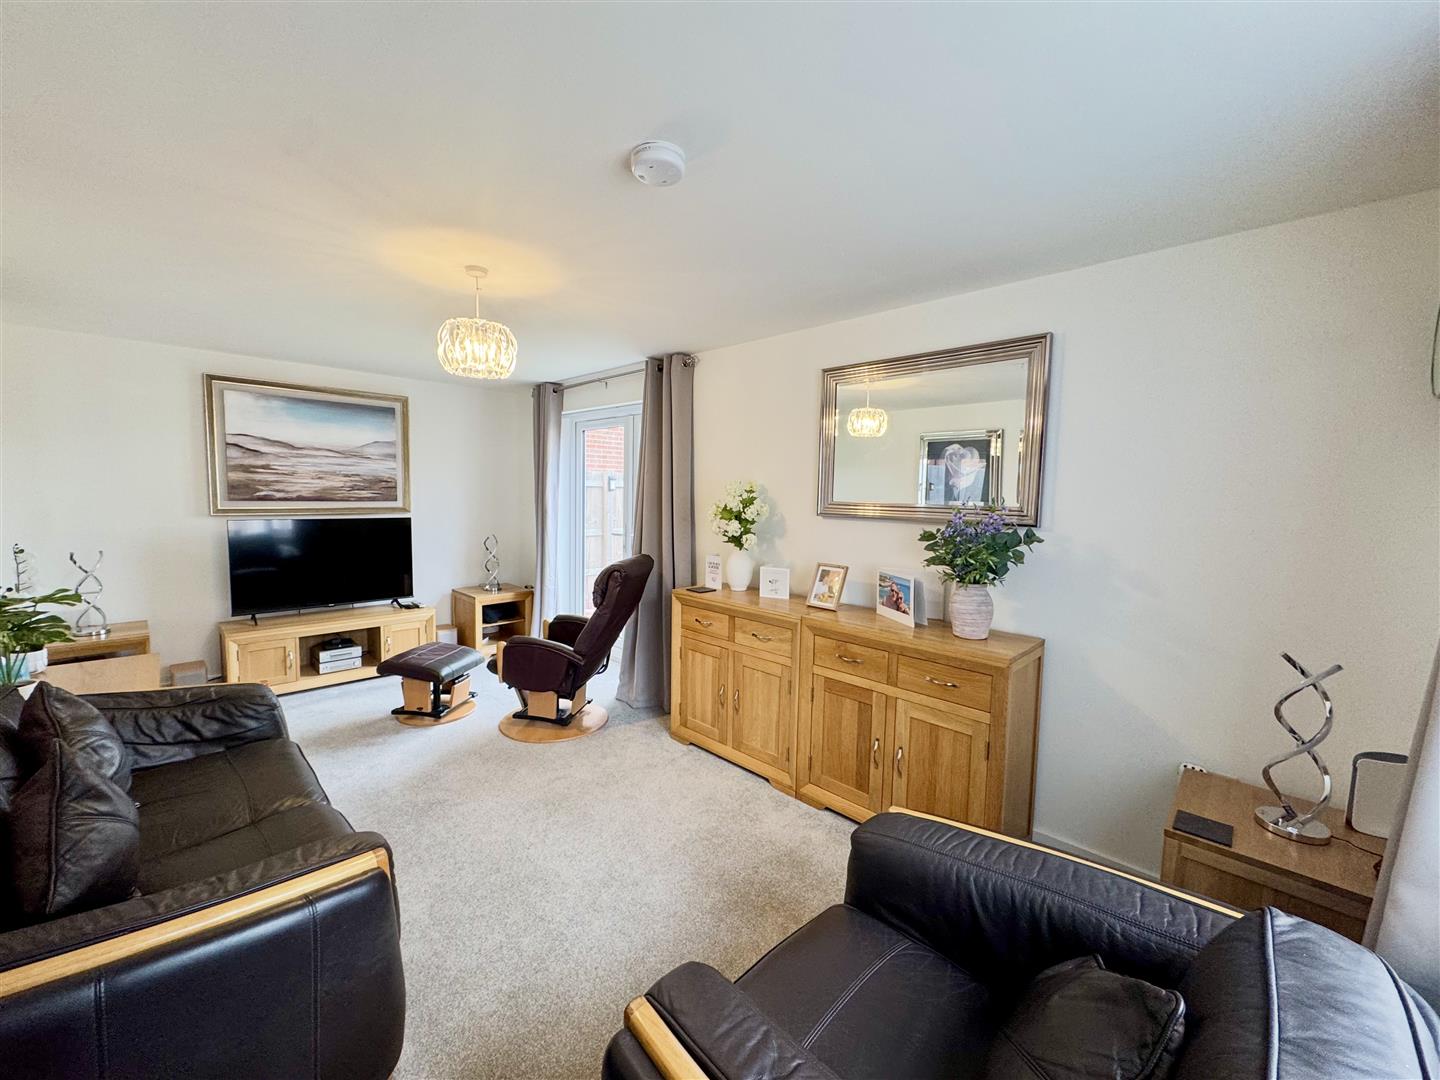
5.61m x 3.10m (18'5" x 10'2")
A lovely light sitting room with window to the front elevation and French doors leading out to the spacious rear garden.
KITCHEN/DINING ROOM
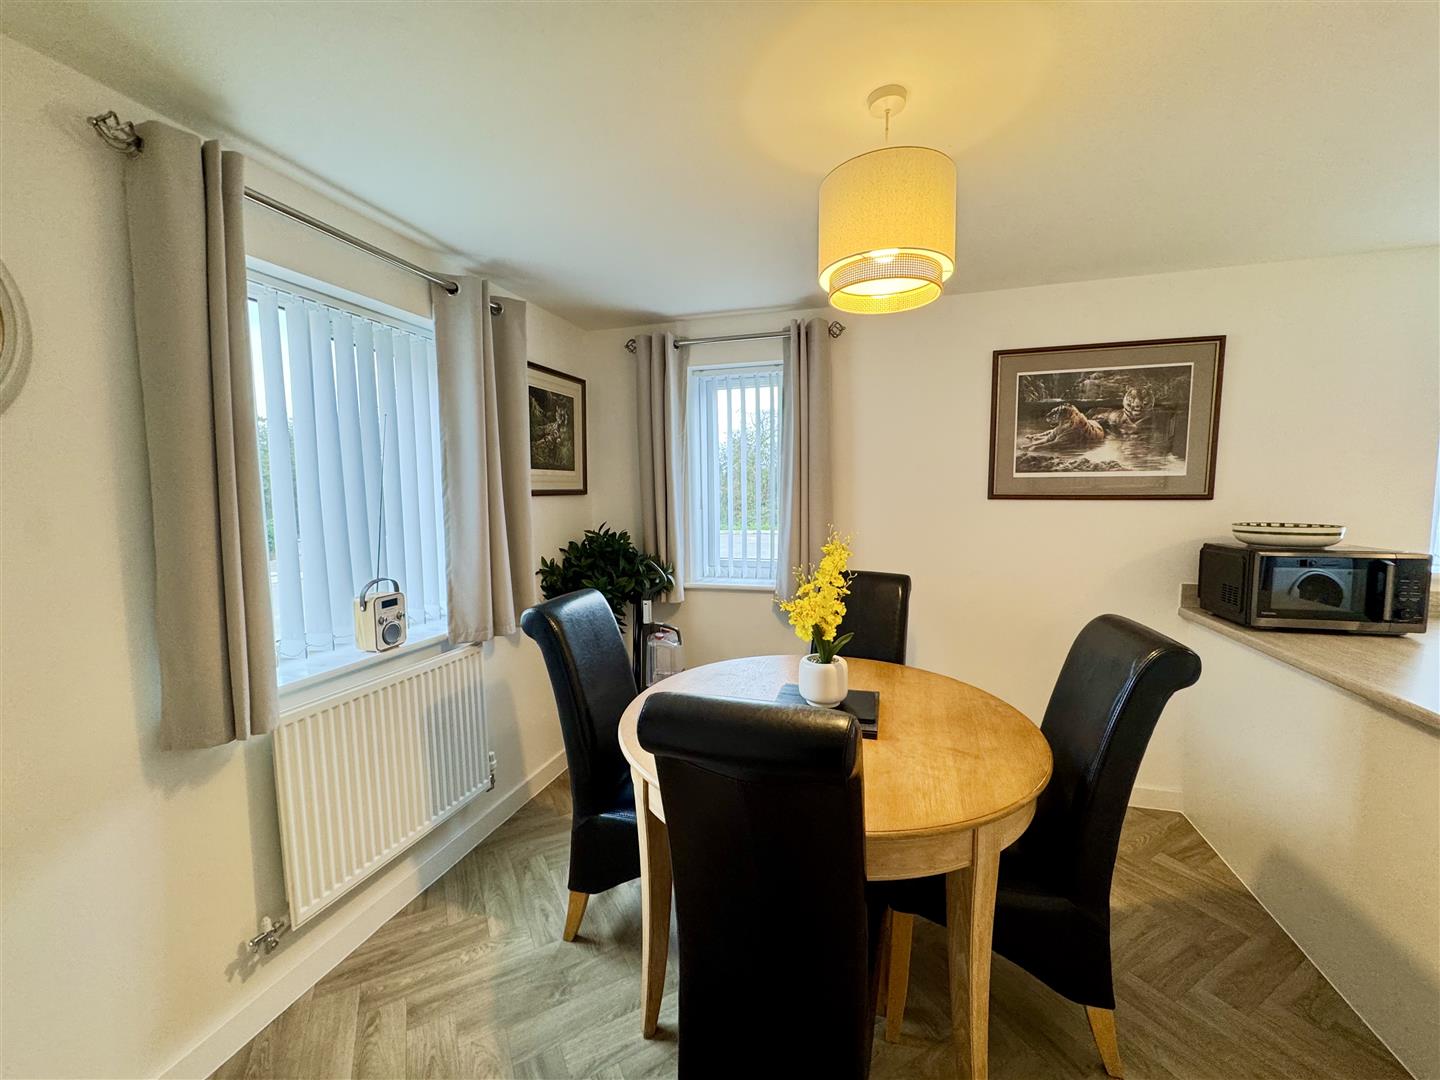
5.61m x 2.87m (18'5" x 9'5")
Again a lovely light room with dual aspect windows to front and side elevations. The kitchen area is fitted with a good range of wall and base level units with wooden effect worktop and upstands. Inset one and half bowl stainless steel sink and drainer with chrome mixer tap. Integrated appliances to include four ring gas hob with stainless steel back plate and stainless steel extractor fan over and oven below. Space for under counter fridge and dishwasher. Ample space for dining table and chairs. Wooden effect flooring throughout. Access to:-
UTILITY ROOM
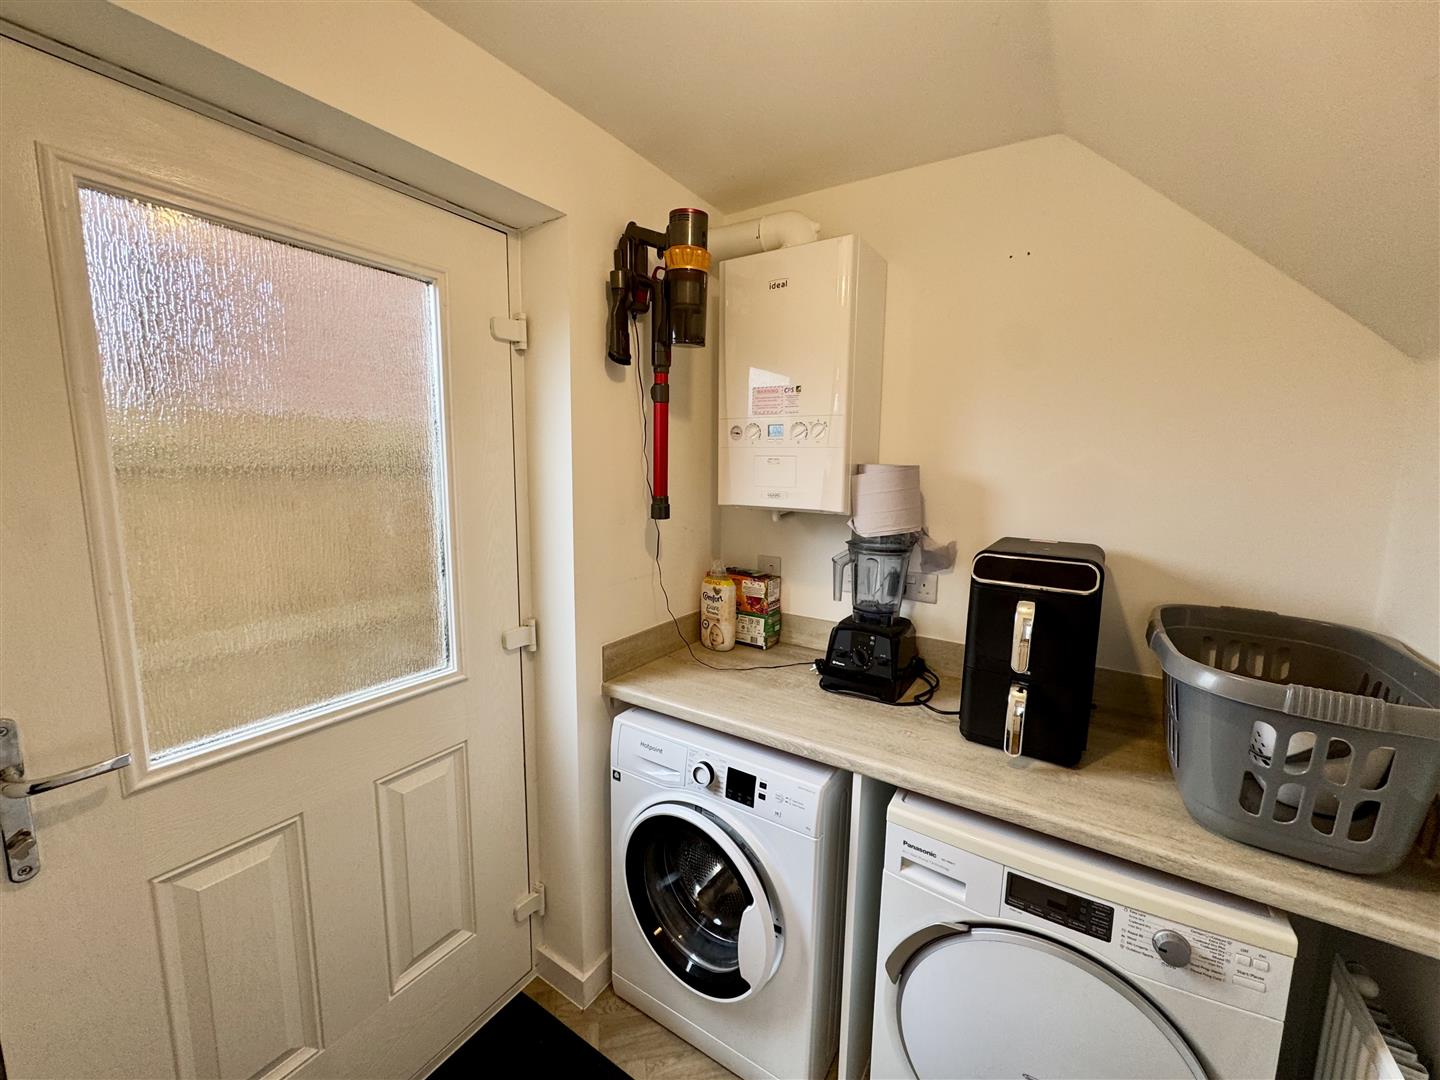
With a frosted half glazed door leading out to the garden. Wooden effect worktop with space for under counter washing machine and tumble dryer. Door to:-
CLOAKROOM/WC
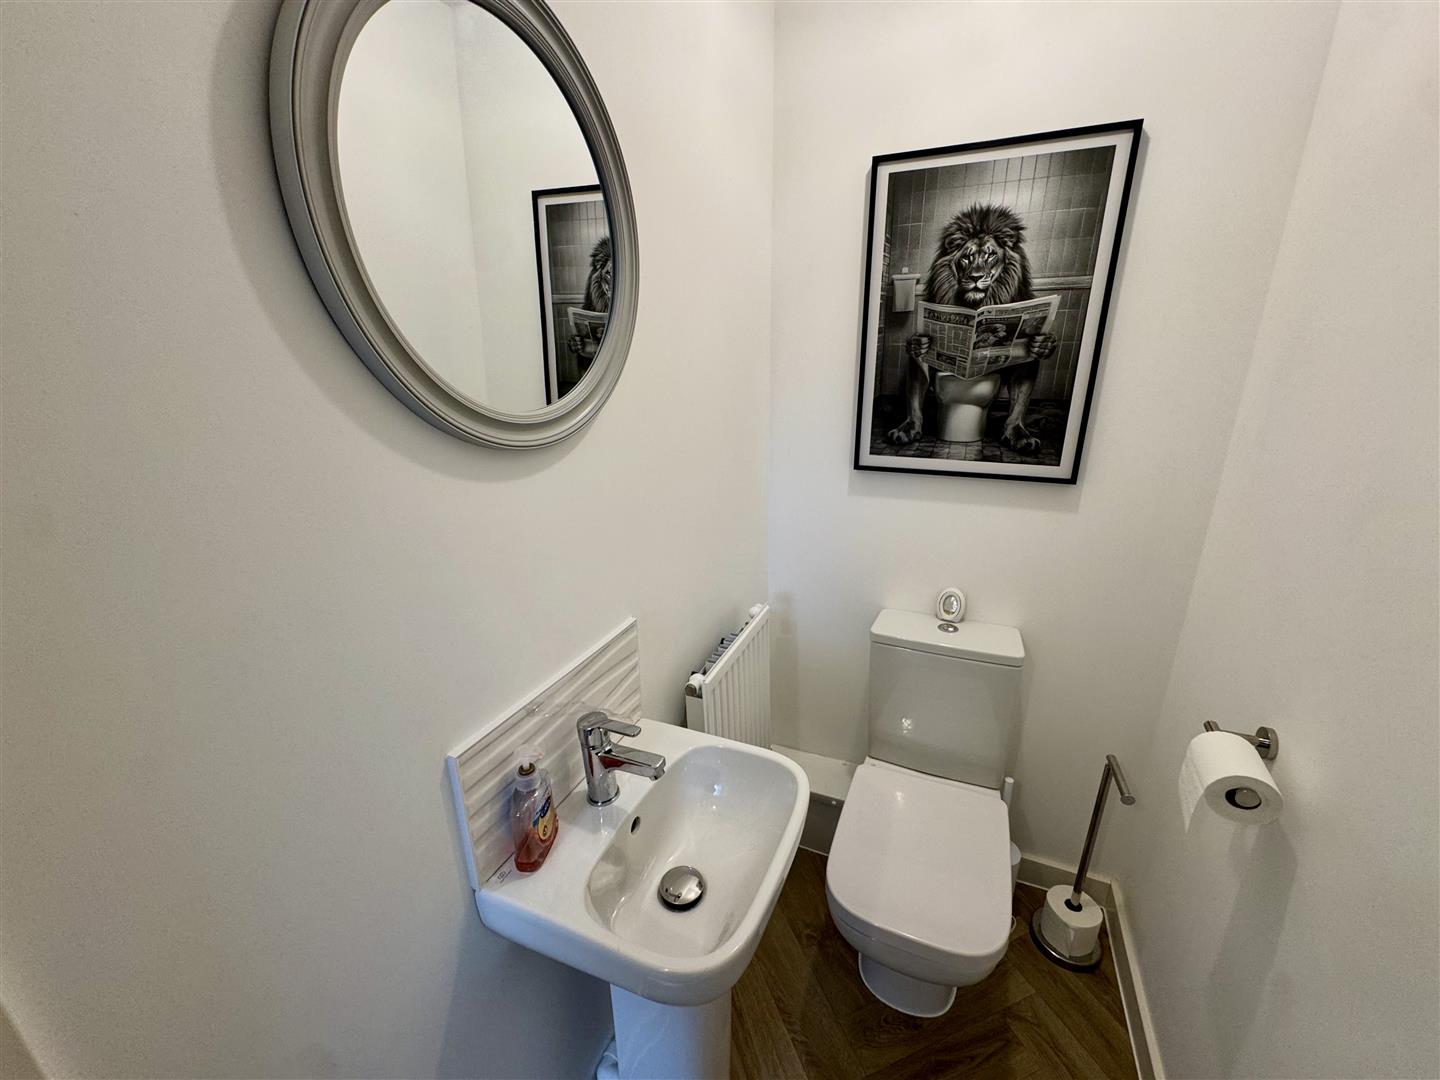
A two-piece suite comprising a low-level WC and pedestal wash hand basin with chrome tap and tiled splashback. Wooden effect flooring.
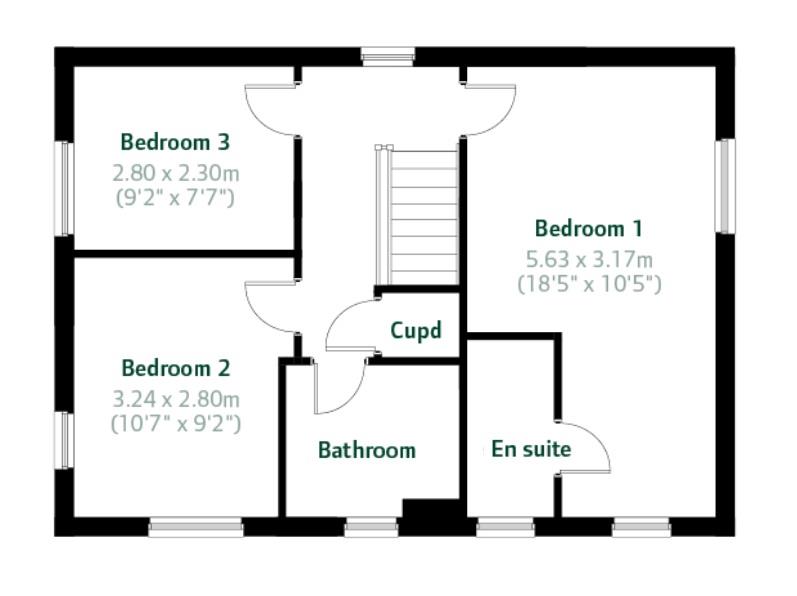
FIRST FLOOR STAIRS AND LANDING
Window to rear elevation and a very handy spacious storage cupboard.
BEDROOM 1
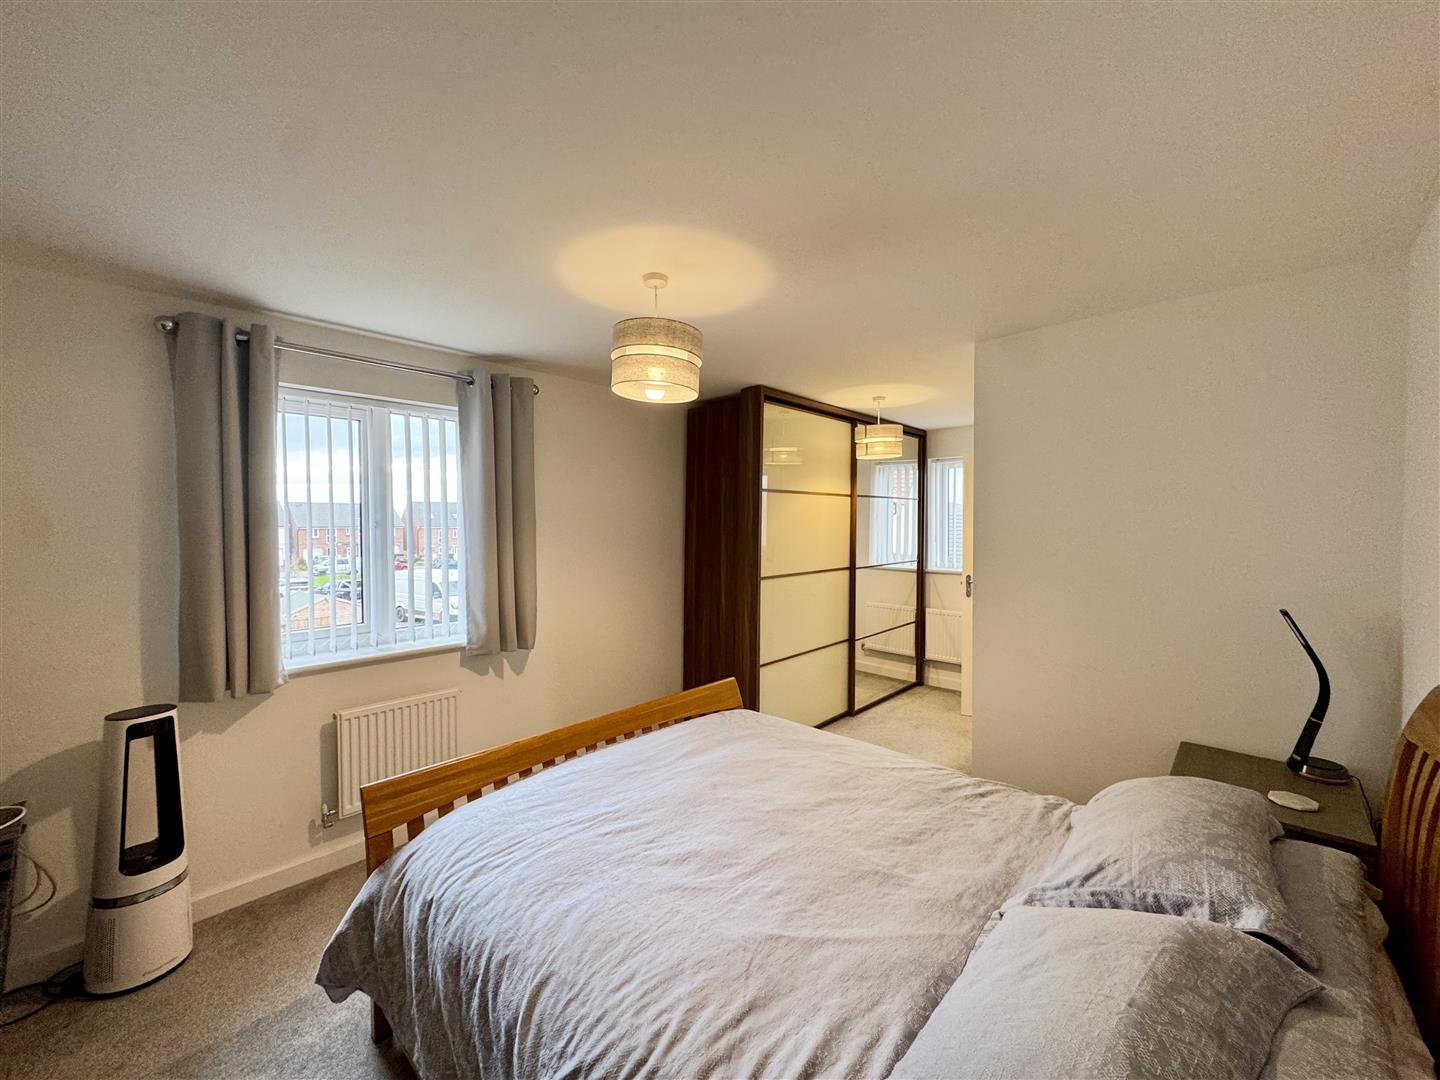
5.61m x 3.18m (18'5" x 10'5")
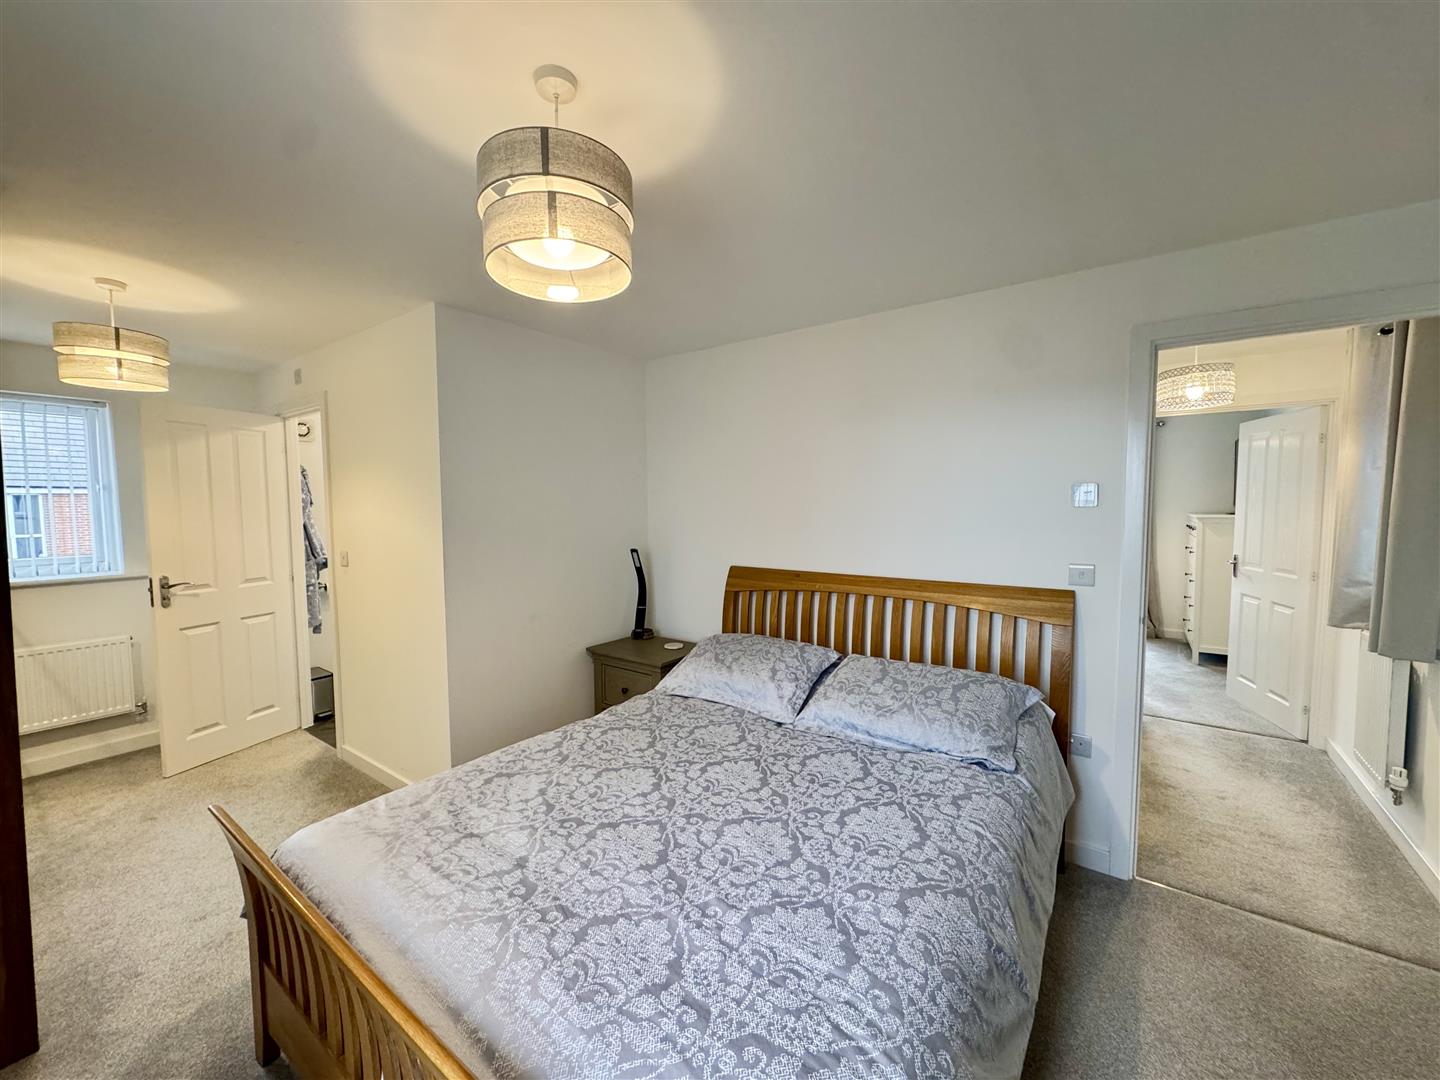
A really generous principal bedroom with dual aspect windows to front and side elevations with dressing area offering plenty of space for wardrobes. Door to:-
EN-SUITE SHOWER ROOM
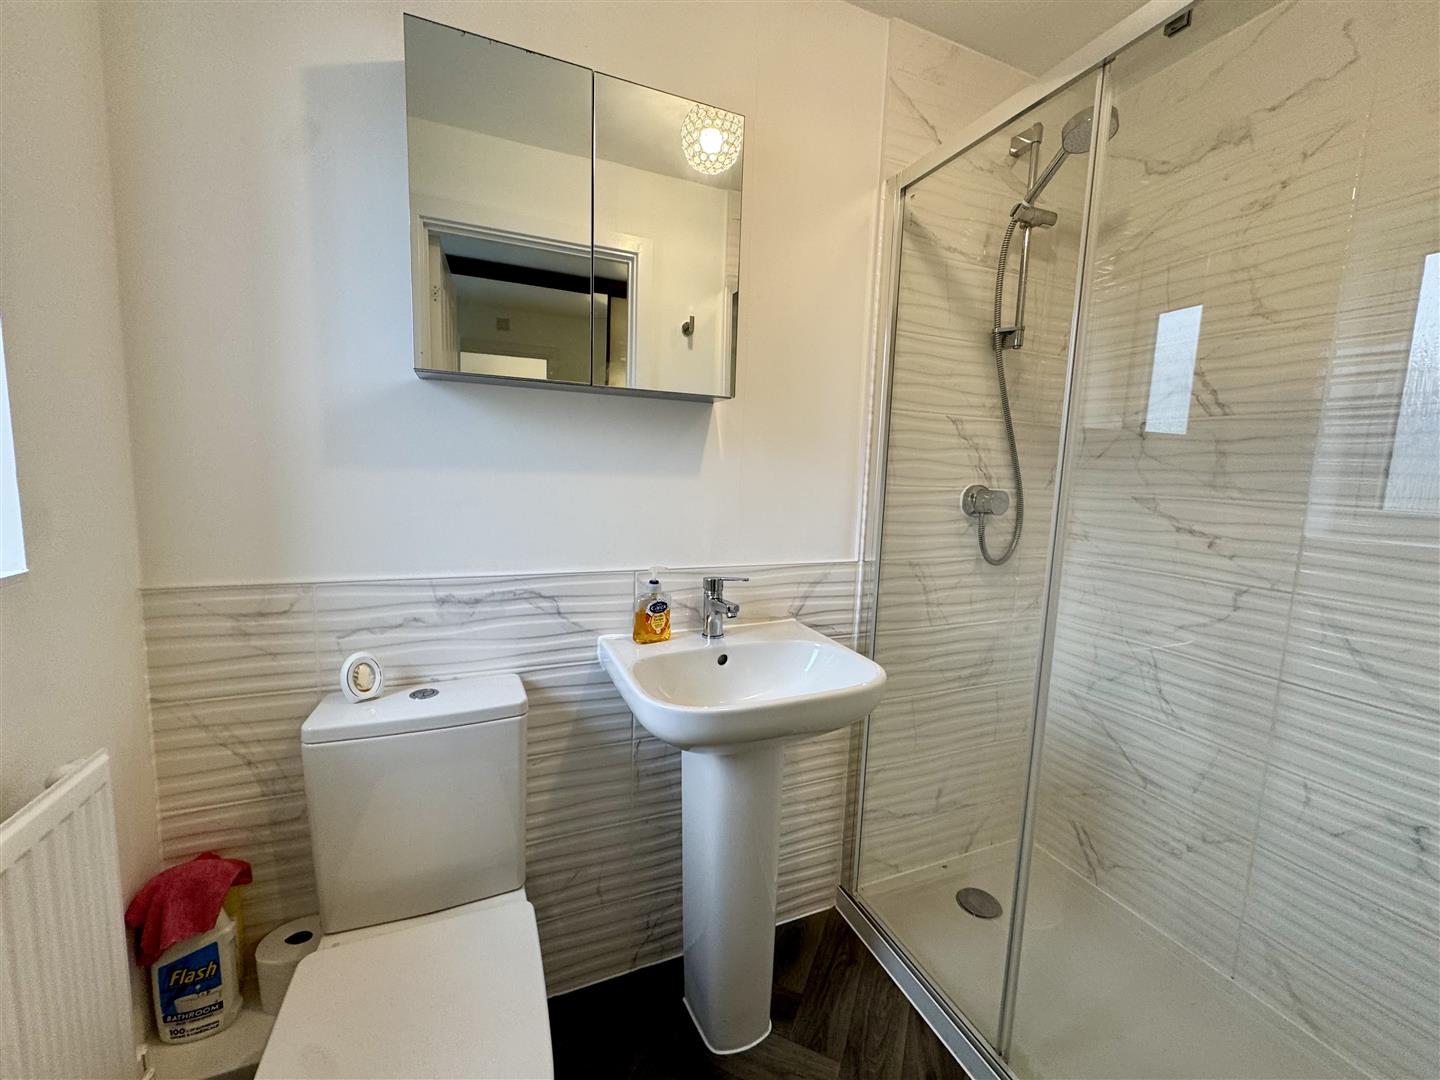
Comprising a three-piece suite to include double shower unit with glass sliding door and chrome shower attachment, pedestal wash hand basin with chrome tap and low-level WC. Part-tiled walls and wooden effect flooring. Frosted window to front elevation.
BEDROOM 2
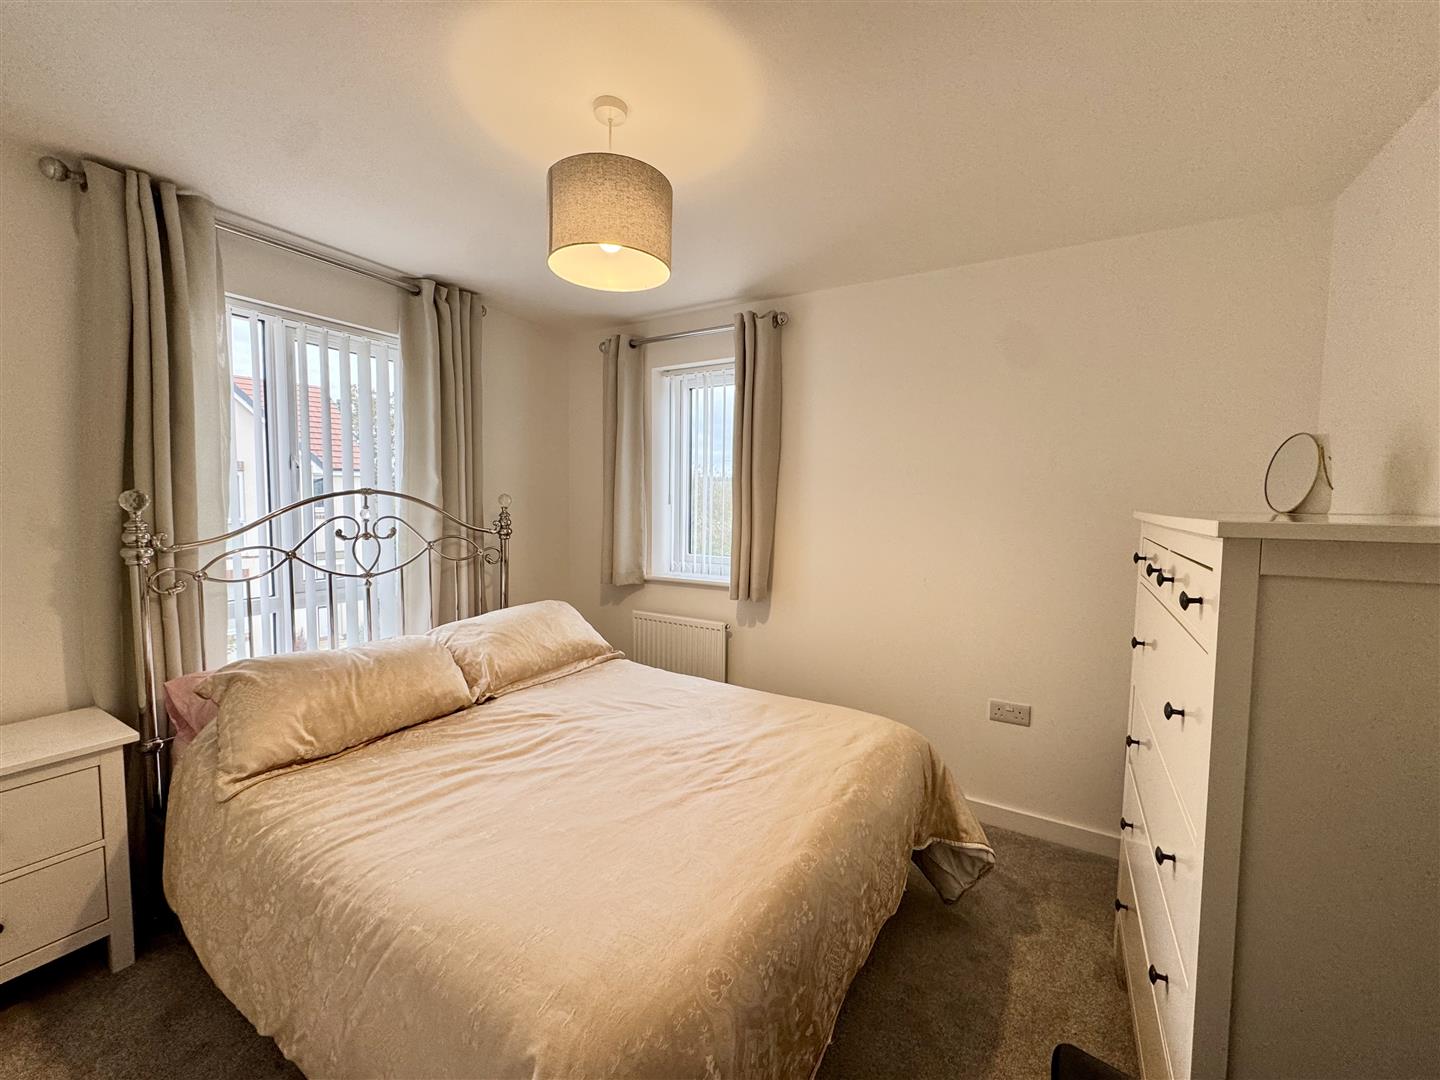
3.23m x 2.79m (10'7" x 9'2")
A double bedroom with dual aspect windows to the front and side elevations.
BEDROOM 3
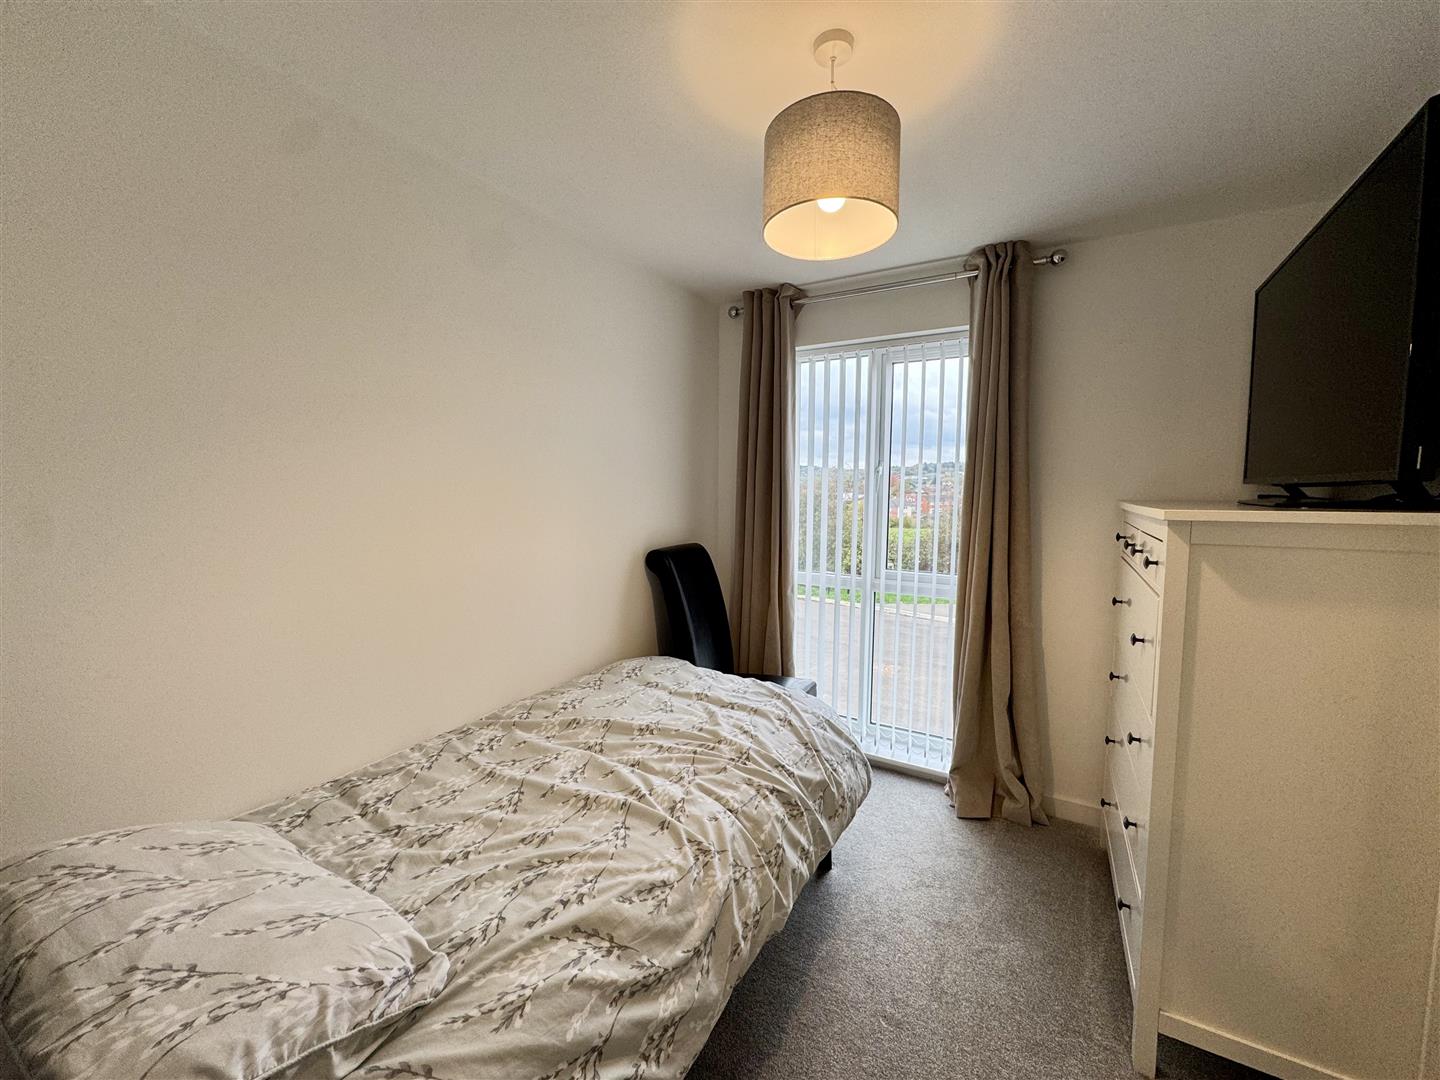
2.79m x 2.31m (9'2" x 7'7")
A single bedroom with full length window to the side elevation.
FAMILY BATHROOM
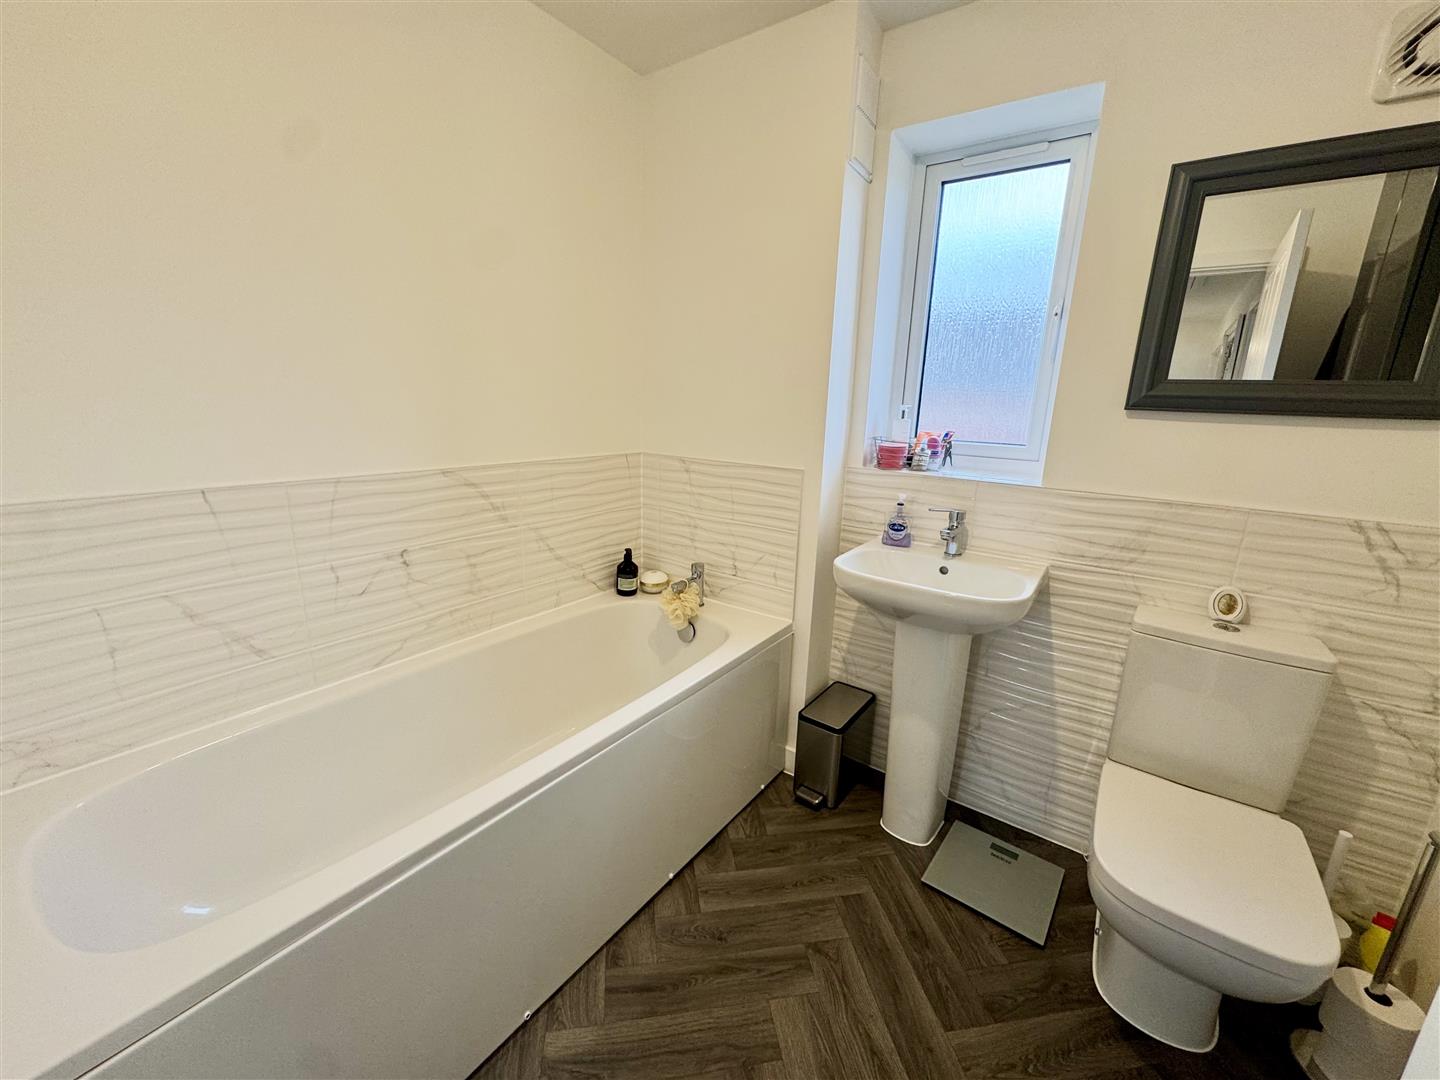
A three-piece suite comprising panelled bath with chrome mixer tap, low-level WC and pedestal wash hand basin with chrome mixer tap. Wooden effect flooring and half-tiled walls. Frosted window to front elevation.
GARDENS
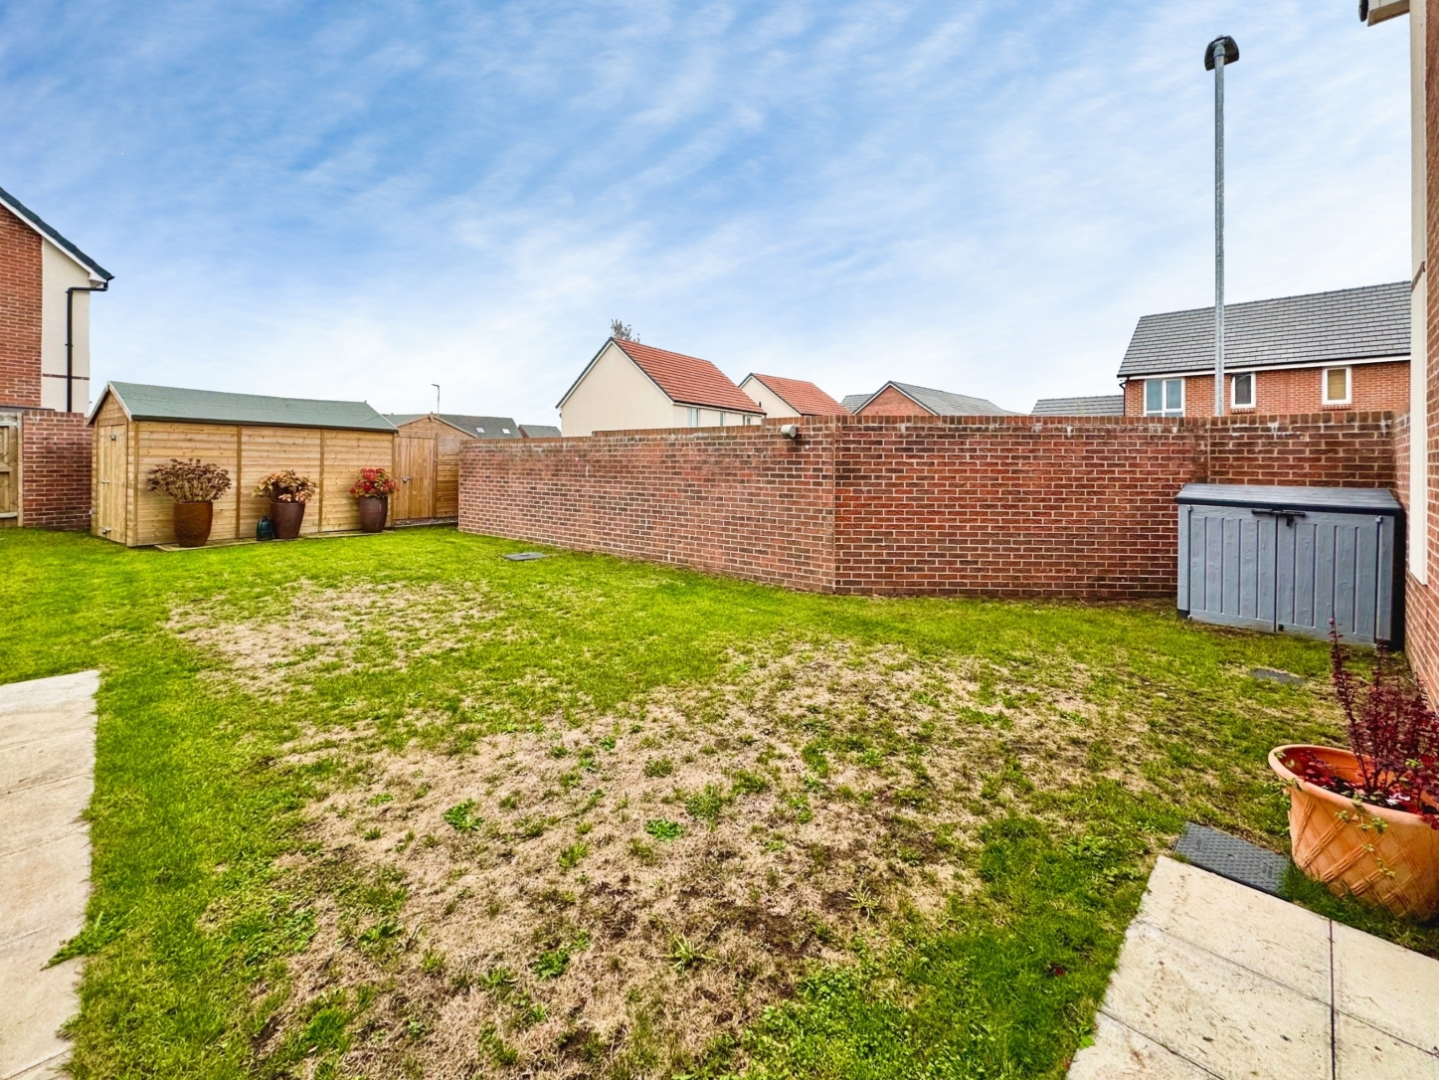
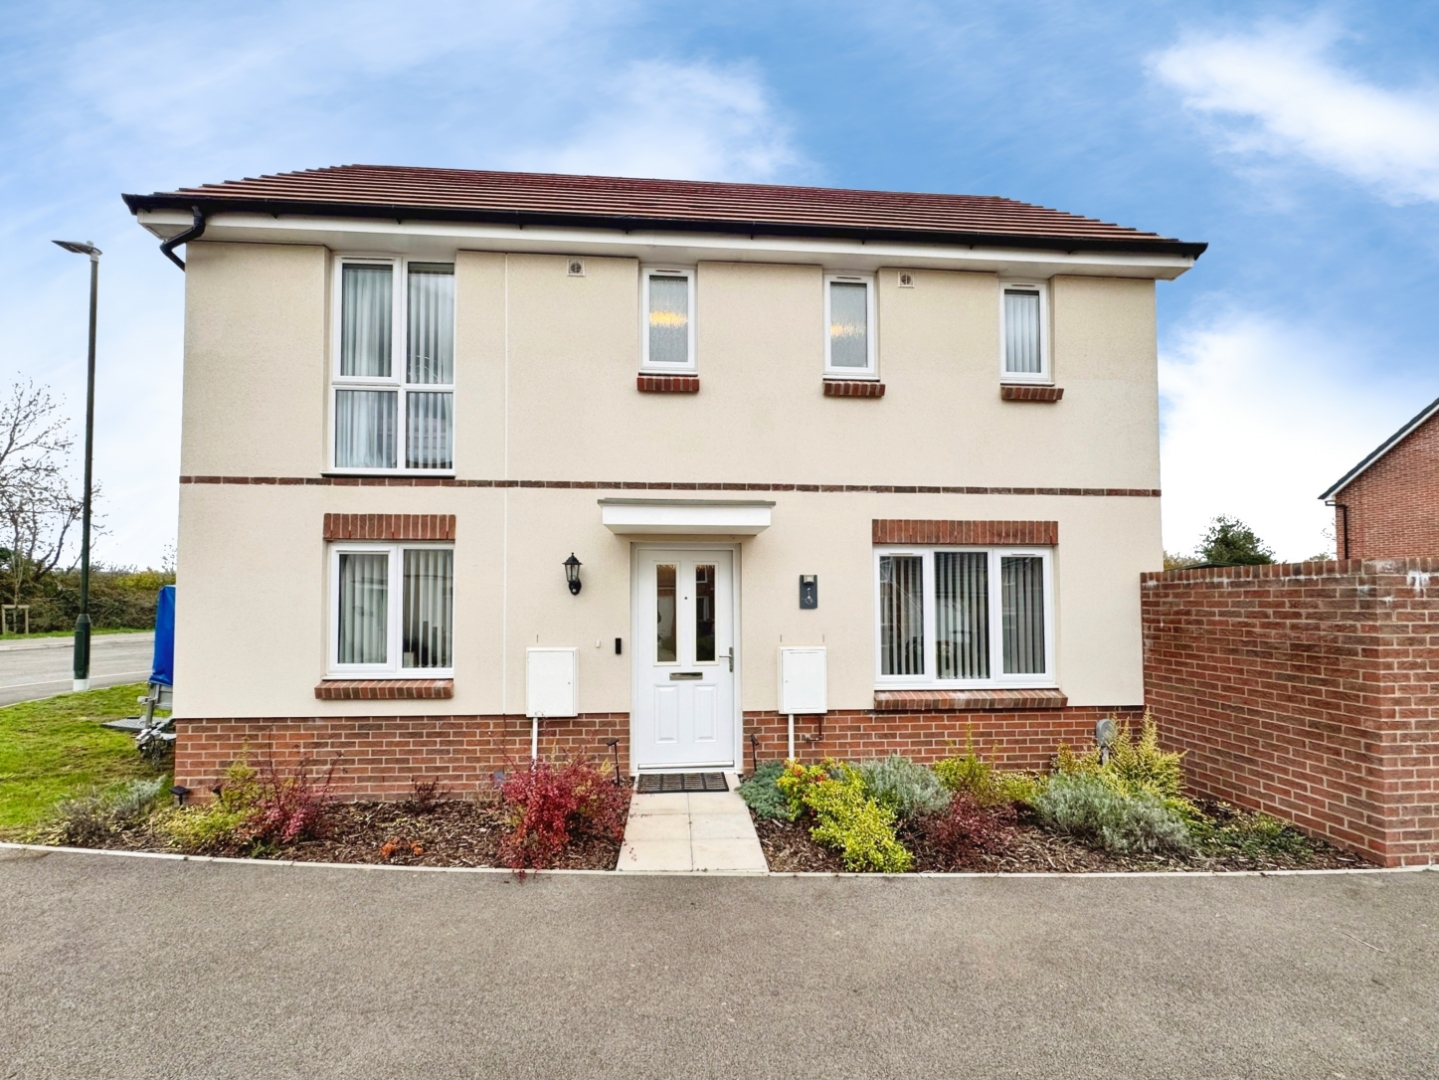
At the front of the property there is an area laid to decorative bark with a range of plants and shrubs. A paved pathway gives access to the front entrance to the property. At the rear a very generous garden which is mainly laid to lawn with paved pathway leading to gated access to the driveway. Several garden sheds. The rear garden is enclosed by a brick wall to one side and wooden fence to the other.
PARKING
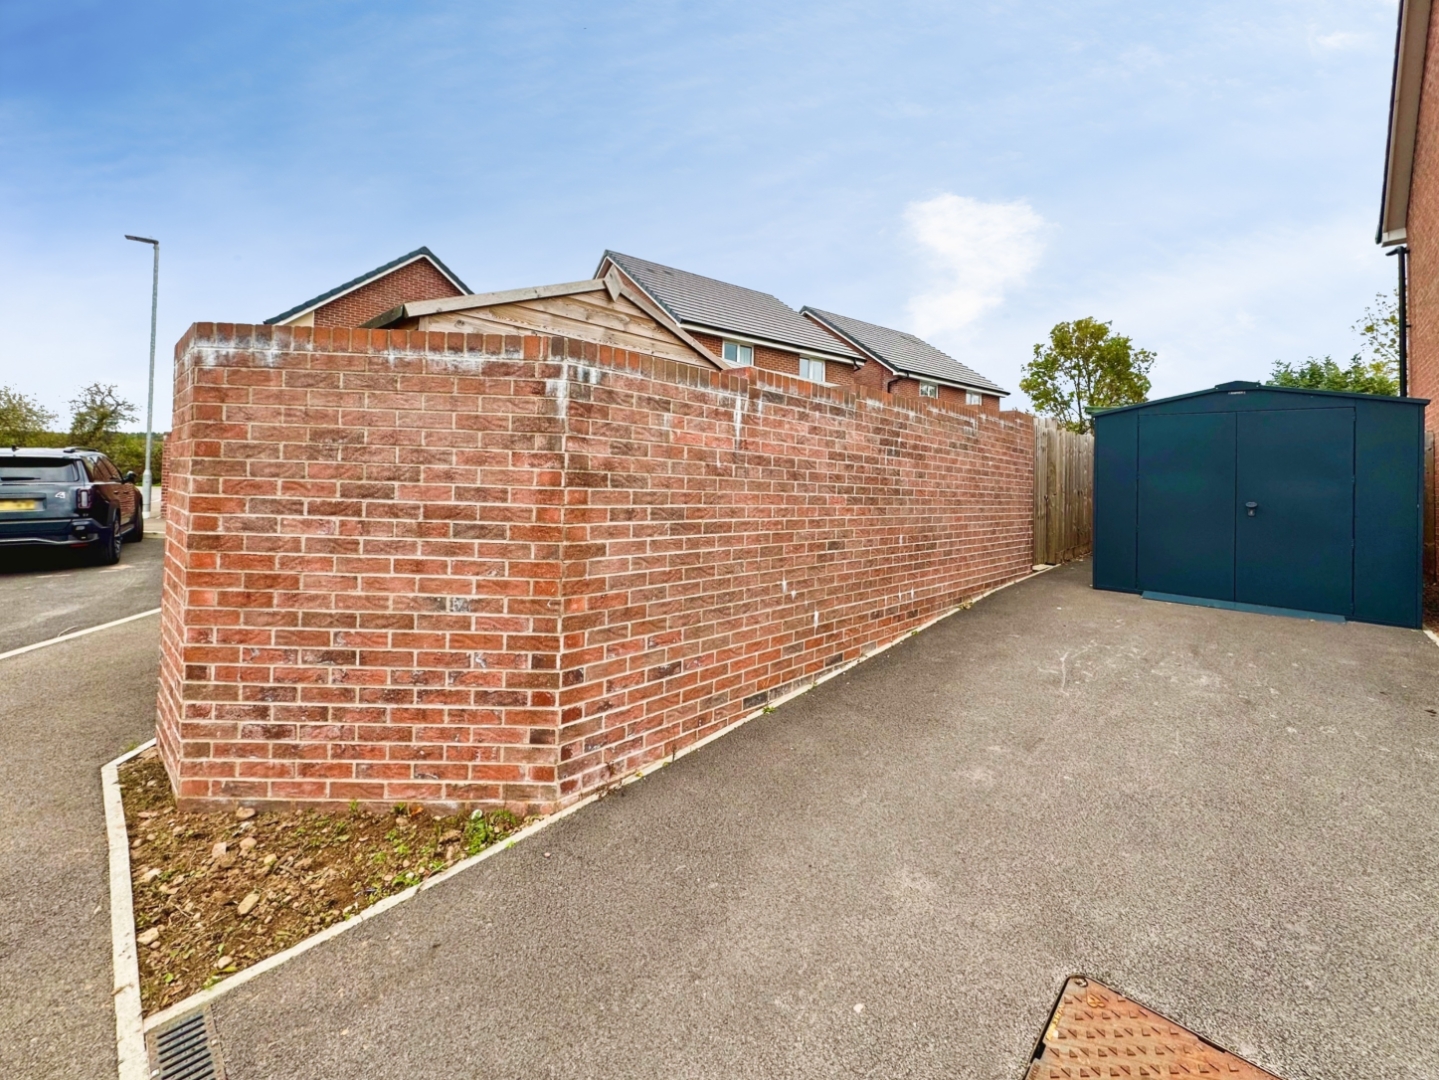
To the side of the property is a private driveway providing off-road parking for one vehicle with a large storage shed (available by separate negotiation).
SERVICES
All mains services are connected to include mains gas central heating.
Council tax band D.