SSTC 2 Bed Apartment
Bulwark Avenue, Bulwark, Chepstow £155,000
Property Features
Bulwark Avenue, Bulwark, Chepstow, Monmouthshire, NP16 5QE
Contact Agent
Moon & Co10 Bank Street
Chepstow
Monmouthshire
NP16 5EN
Tel: 01291 629292
sales@thinkmoon.co.uk
About the Property
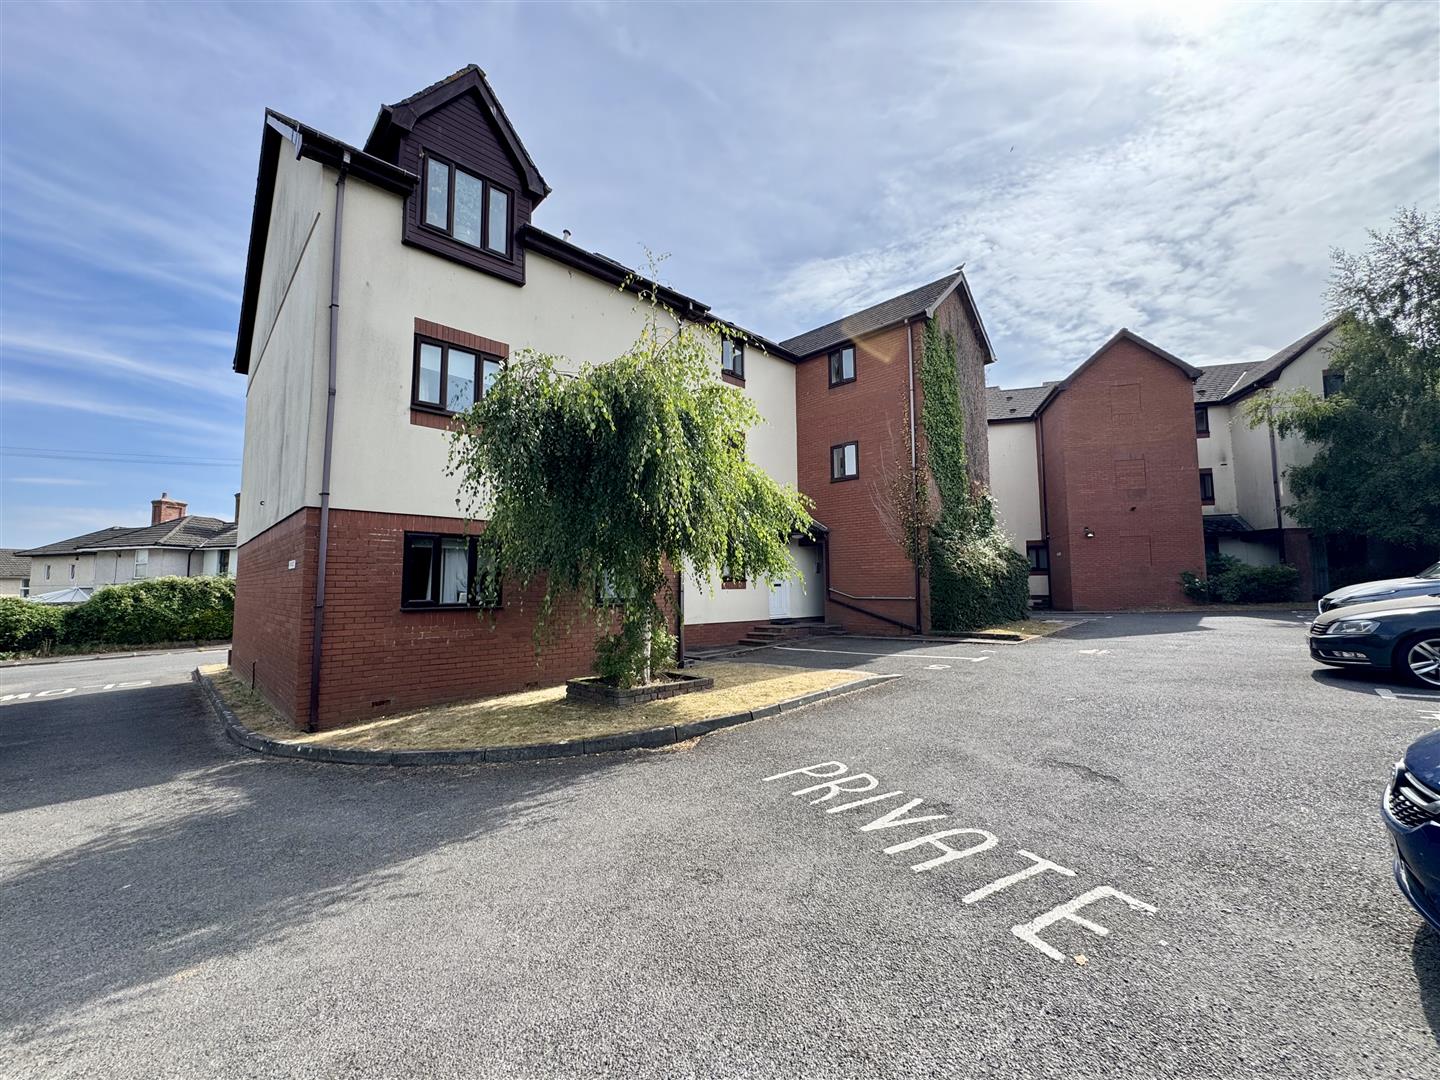
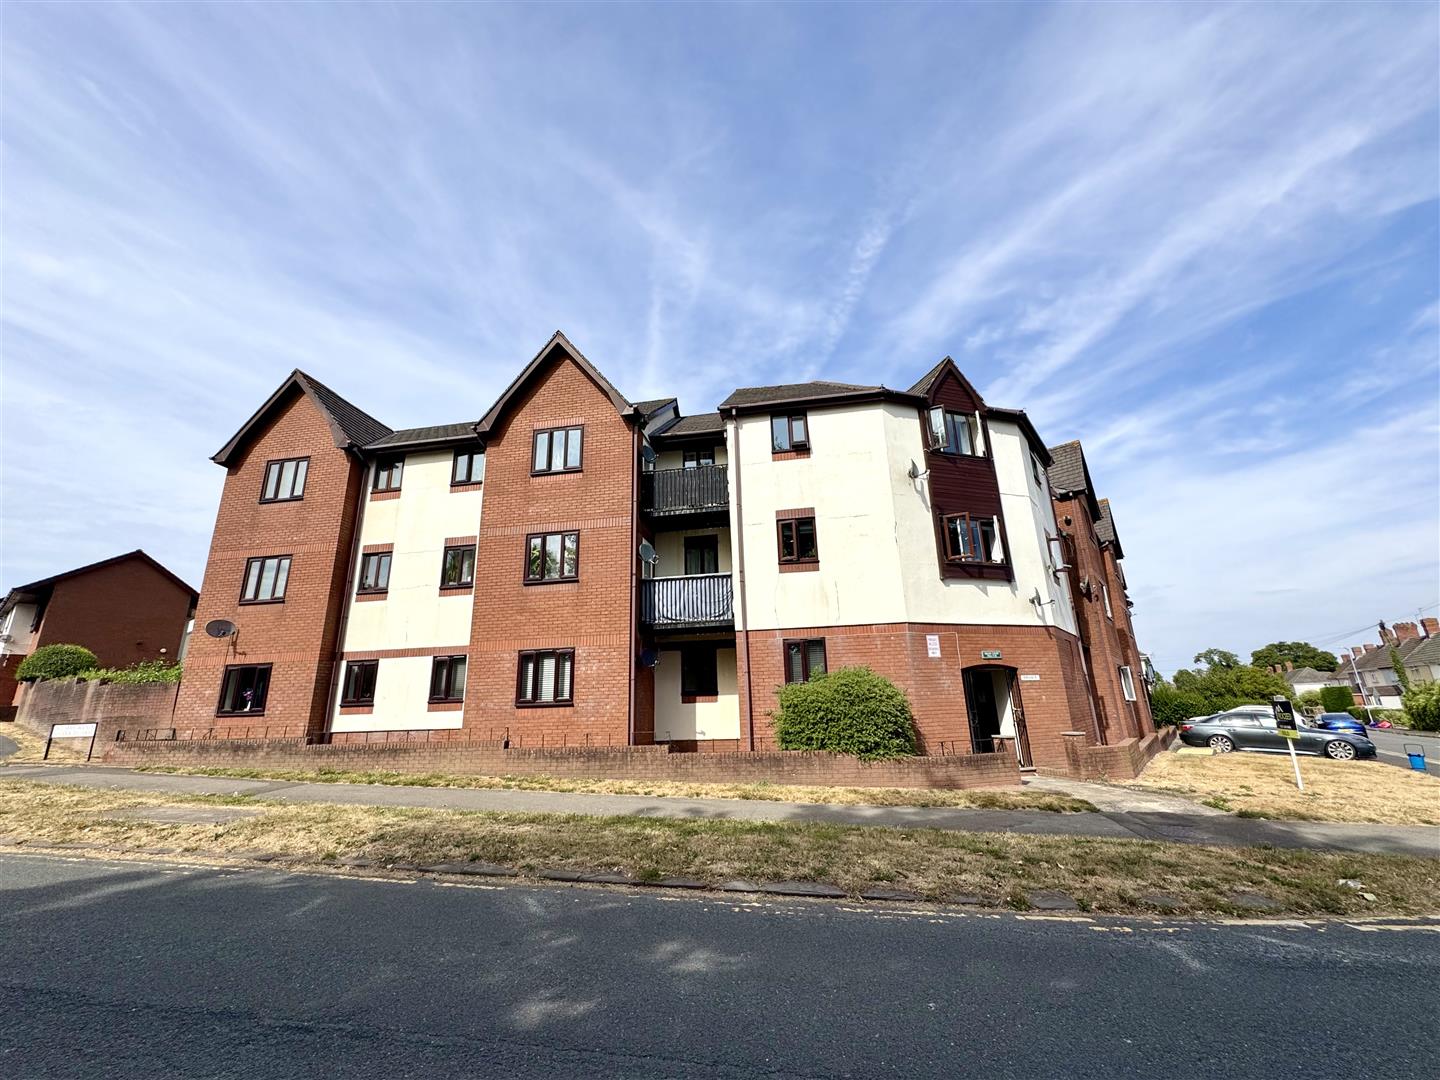
Offered to the market with the benefit of no onward chain this first floor two-bedroom apartment is situated in a popular and purpose built residential development on the outskirts of Chepstow town within walking distance to a range of amenities, yet being within easy reach of the motorway access perfect for the everyday commuter. The property has recently been renovated throughout and provides brand new flooring, neutral decor as well as a fully fitted modern kitchen and modern shower room. Furthermore the property has benefitted from brand new electric storage heaters throughout and uPVC double glazing. We would strongly recommend arranging an internal viewing to appreciate the standard of this property. It will no doubt suit a variety of markets to include first time buyers, professional couples, the retired market seeking low maintenance and convenient living or indeed as an excellent investment opportunity.
Being situated in Bulwark a range of local amenities are close at hand to include primary school, shops and pub, with a further range of facilities in nearby Chepstow town centre. There are good bus, road and rail links with the A48, M4 and M48 motorway networks, bringing Bristol, Cardiff and Newport all within commuting distance.
- IMMACULATELY PRESENTED AND RECENTLY RENOVATED TWO-BEDROOM APARTMENT
- WITHIN WALKING DISTANCE OF LOCAL AMENITIES AND SCHOOLING
- EXCELLENT ACCESS TO MOTORWAY NETWORK FOR COMMUTER
- PRIVATE PARKING SPACE FOR ONE VEHICLE AT THE COMMUNAL CAR PARK
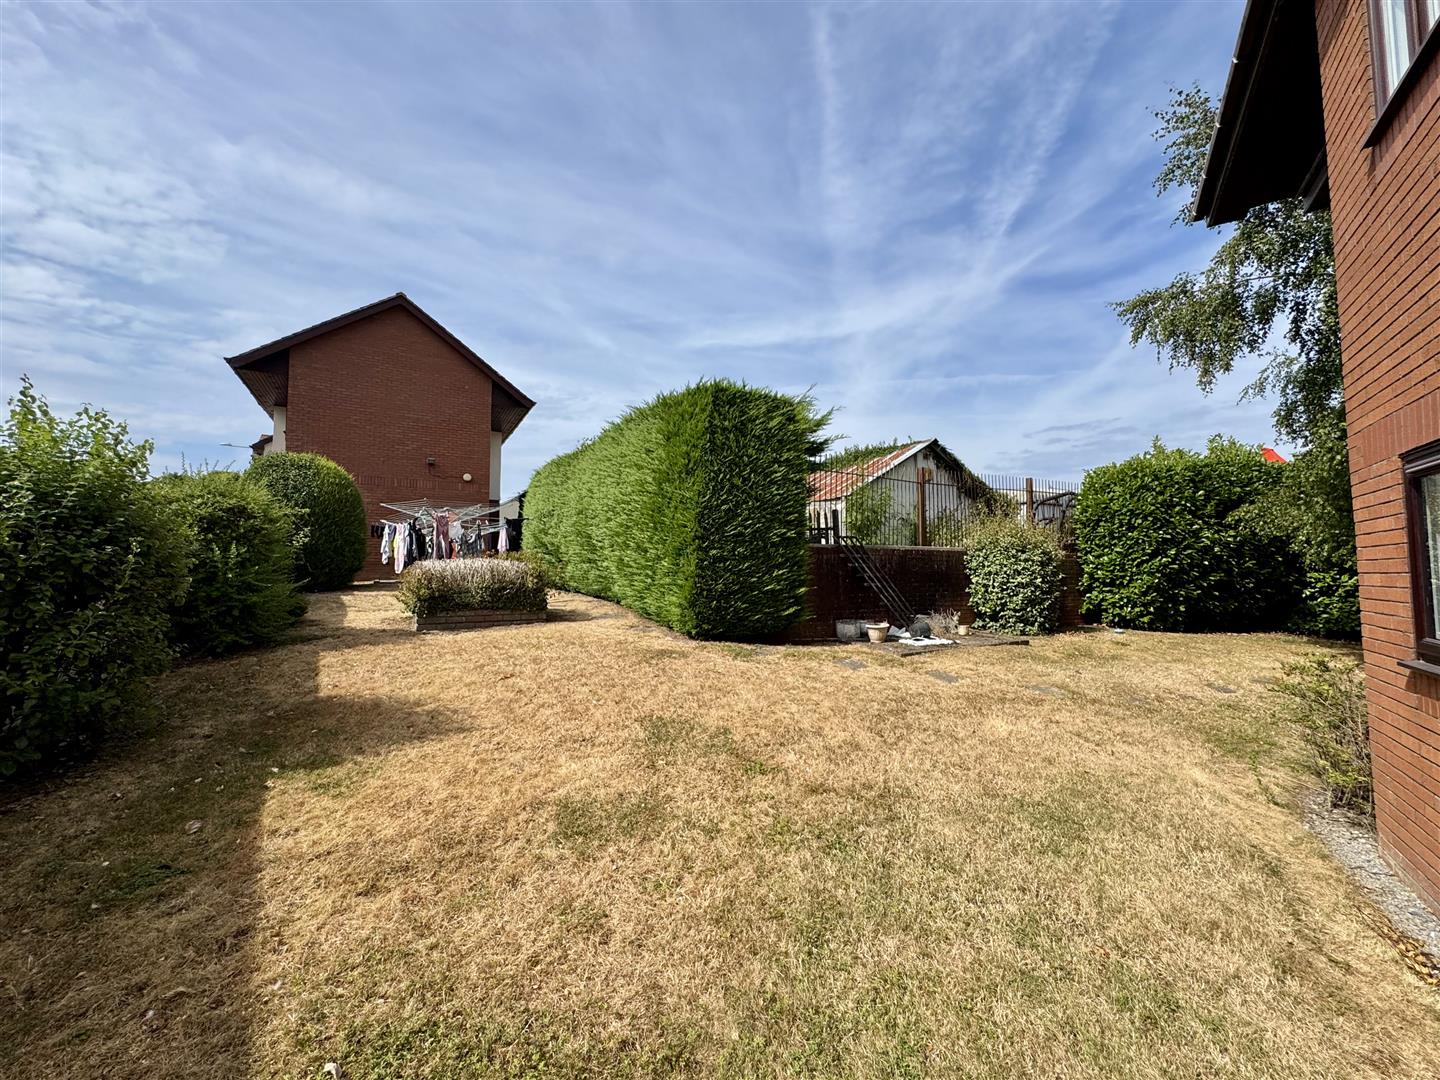
- COMMUNAL GARDENS
- ONE DOUBLE BEDROOM AND ONE SINGLE BEDROOM
- MODERN SHOWER ROOM
- WELL-PROPORTIONED LIVING/DINING ROOM AND FULLY FITTED KITCHEN
- BRAND NEW EFFICIENT ELECTRIC STORAGE HEATING THROUGHOUT AND uPVC DOUBLE GLAZING
- NO ONWARD CHAIN
Property Details
COMMUNAL HALL
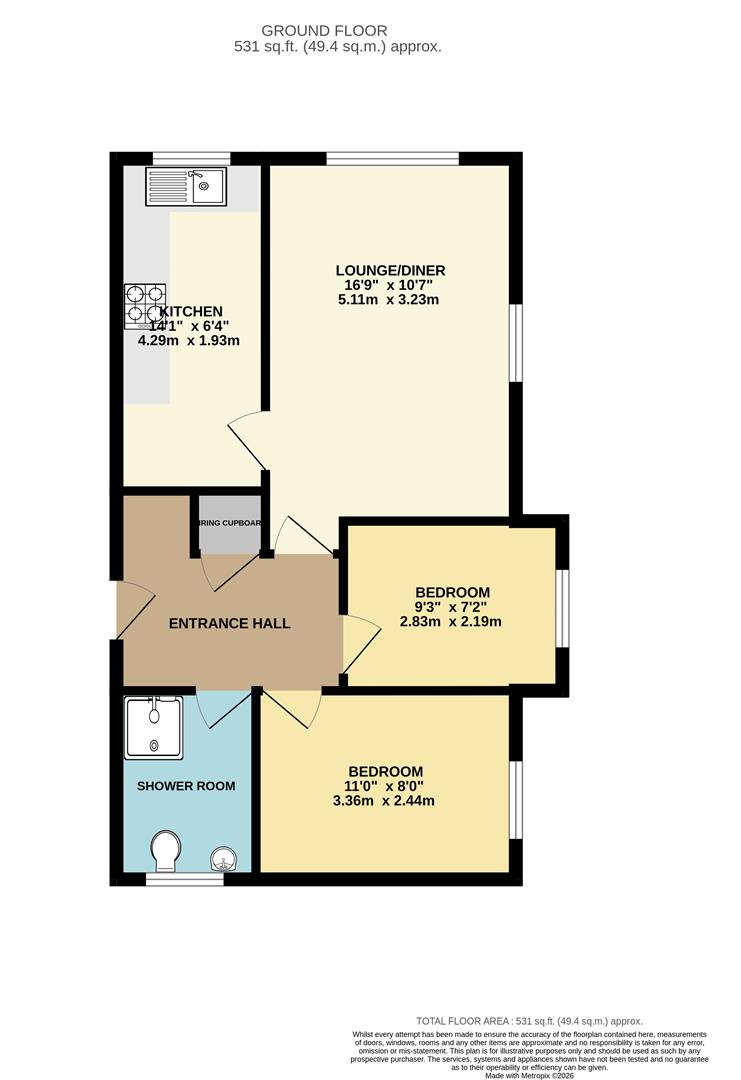
With intercom and stairs leading to the first floor landing with internal door through to an inner corridor giving access to three apartments.
RECEPTION HALL
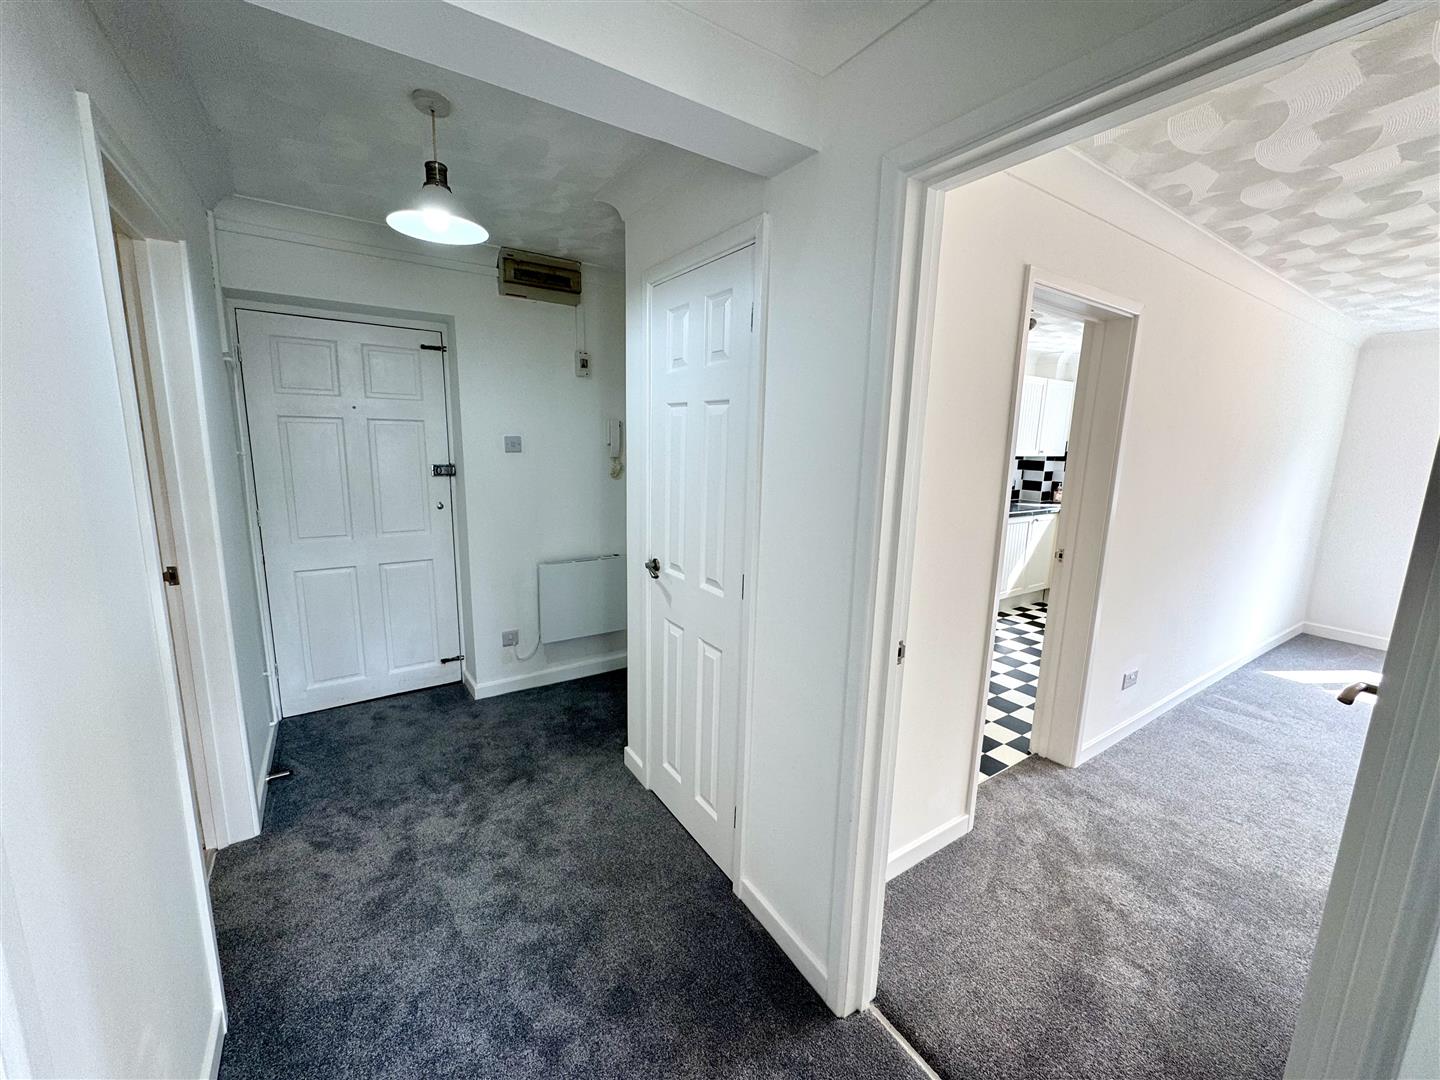
Welcoming reception hall with entrance door and intercom system. Built-in airing cupboard housing the immersion tank.
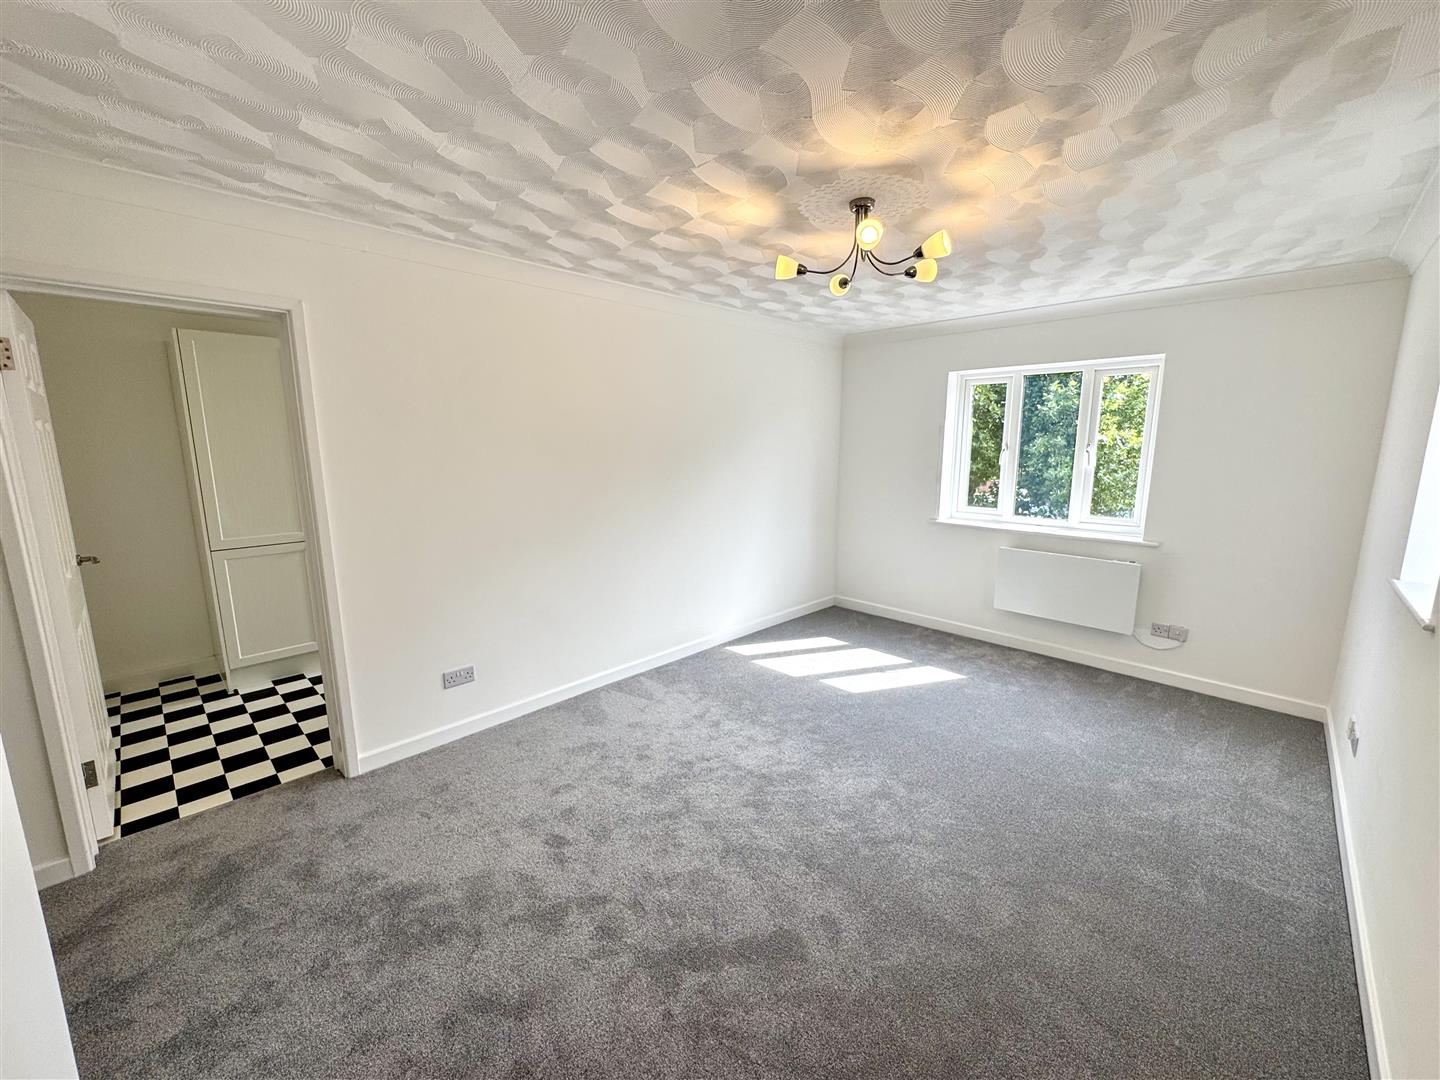
LIVING/DINING ROOM
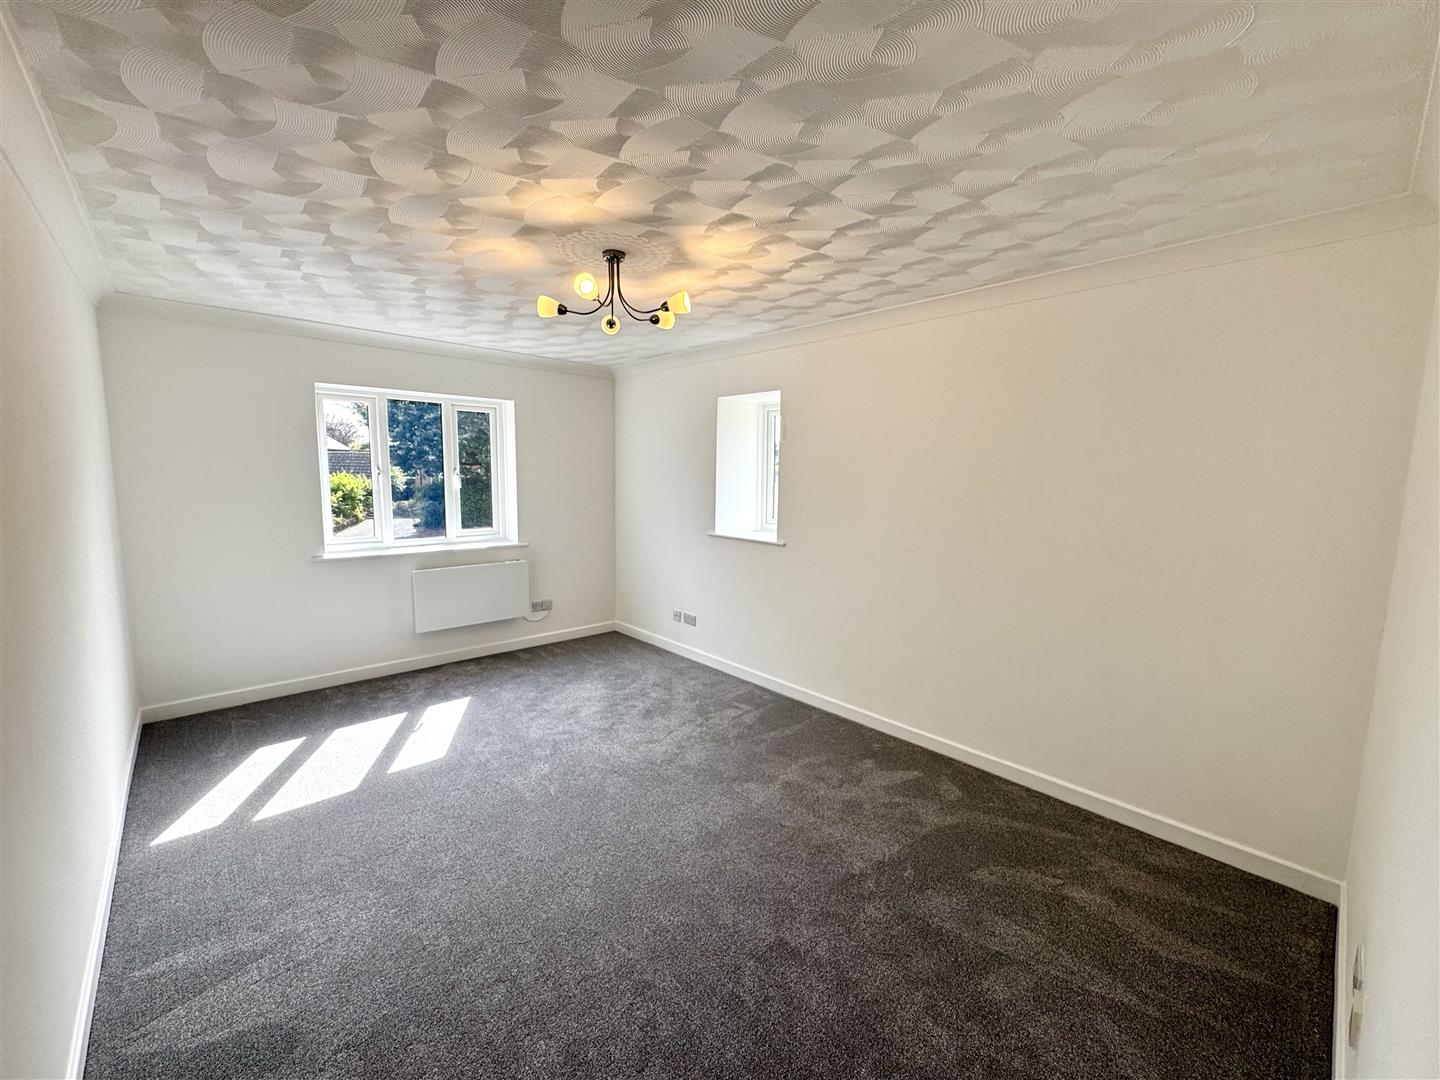
5.11m x 3.23m (16'9" x 10'7")
A superb reception space providing plenty of room for living and dining, enjoying a dual aspect to both the front and the side elevations.
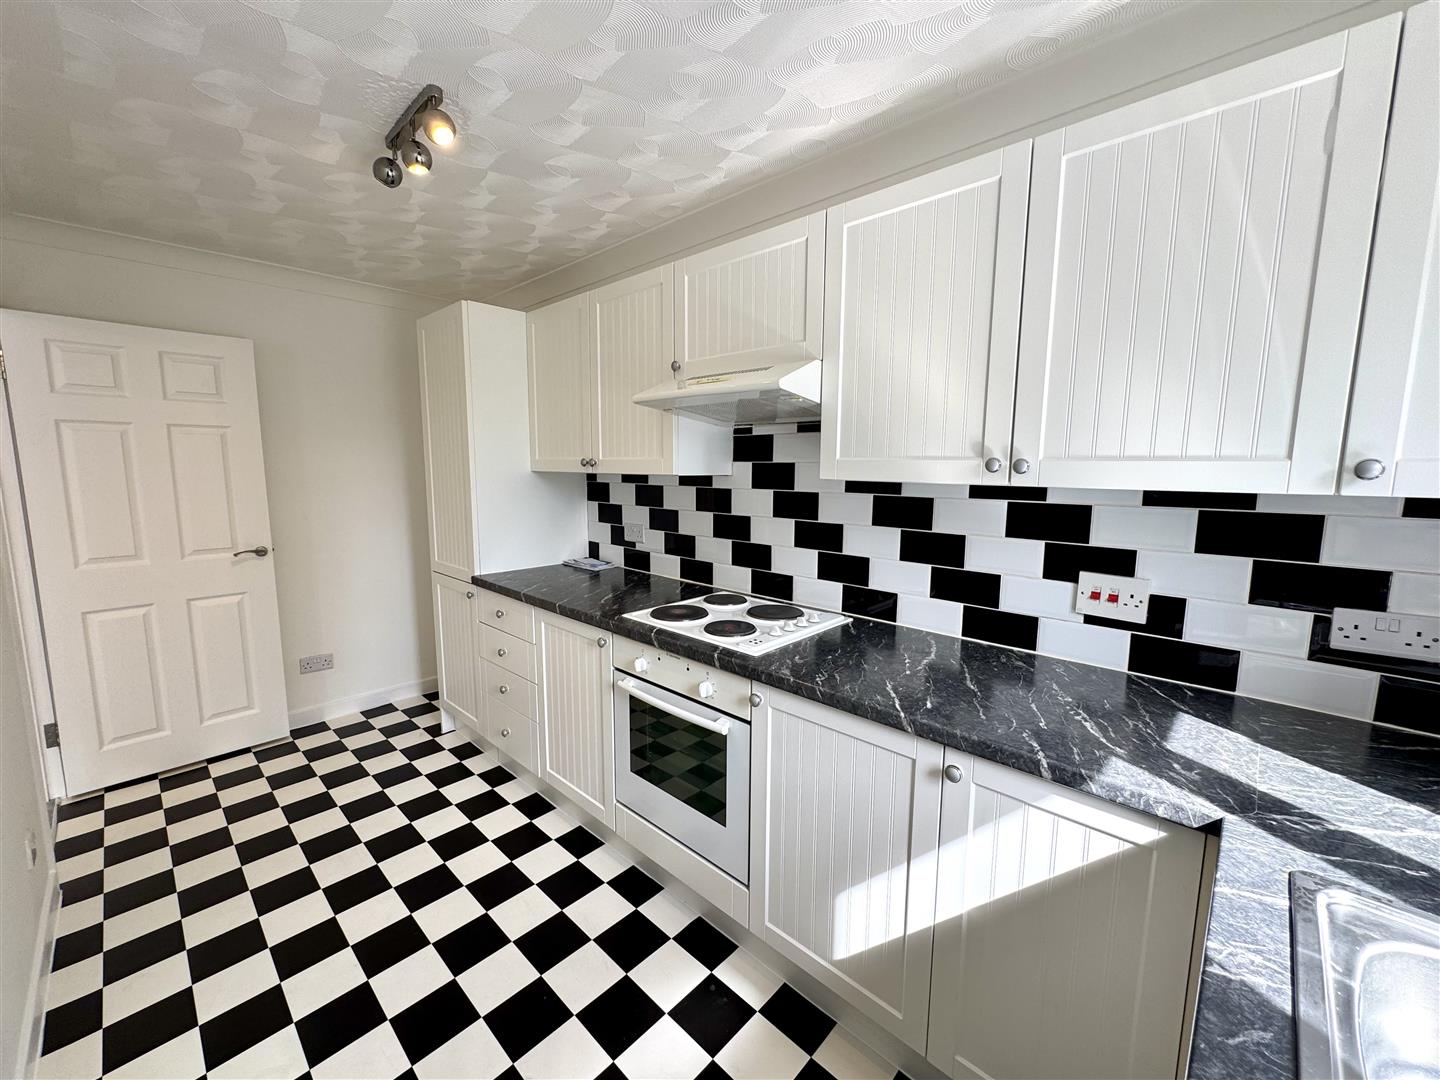
KITCHEN
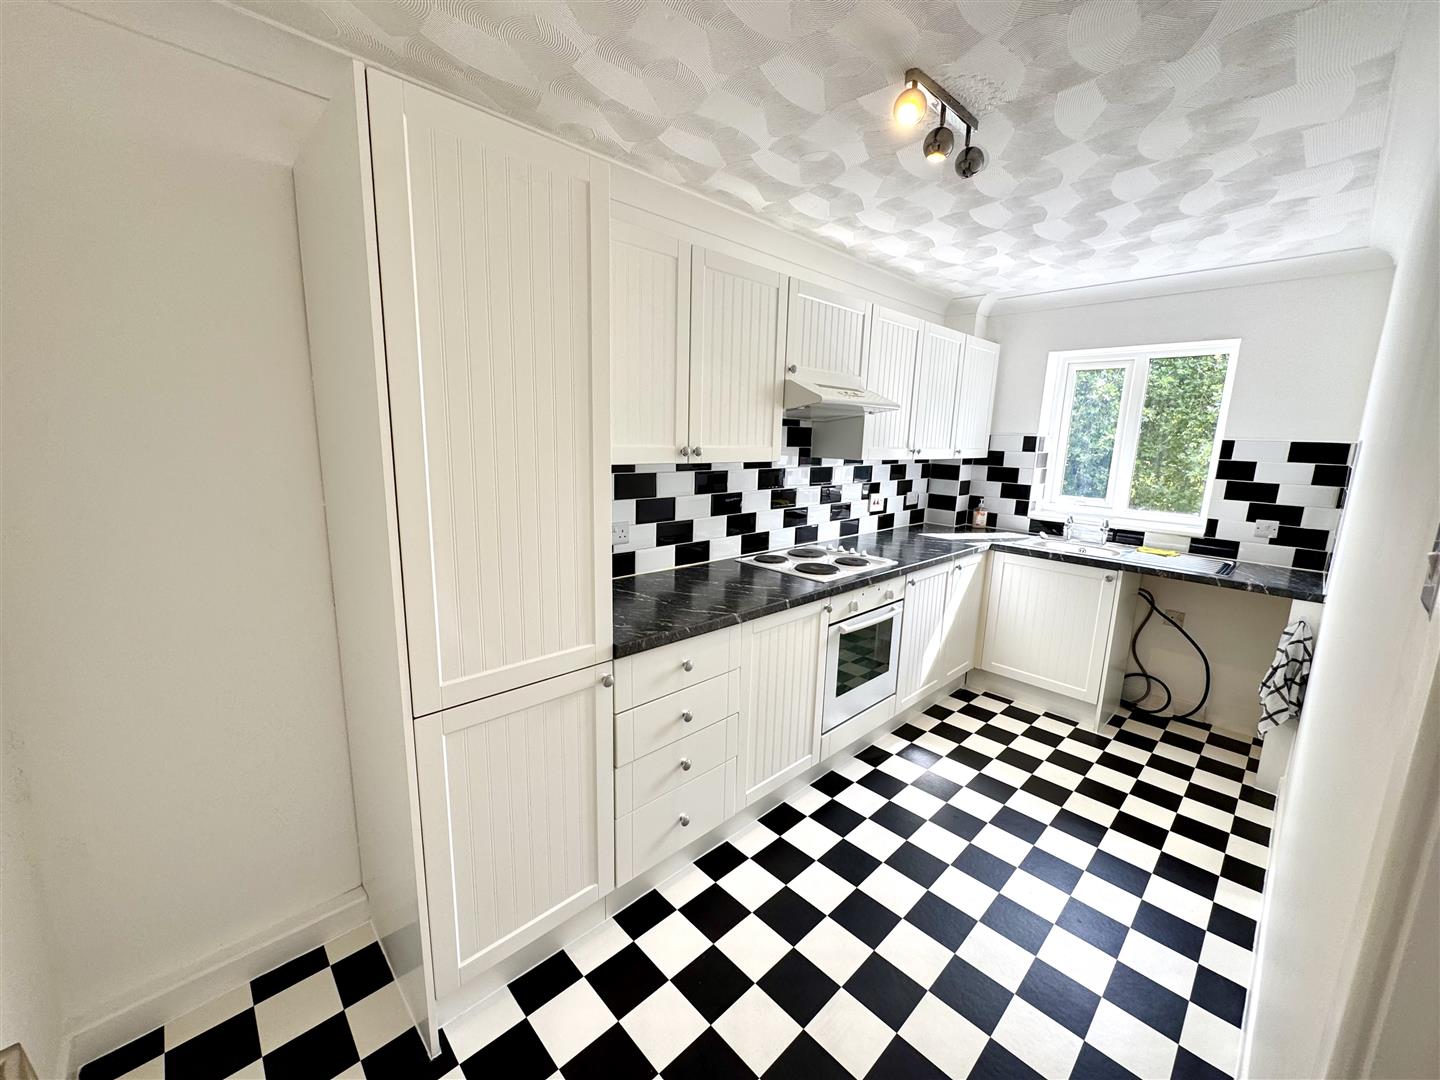
4.29m x 1.93m (14'1" x 6'4")
Appointed with a matching range of base and eye-level storage units with laminate worktops and tiled splashbacks. One bowl and drainer stainless steel sink unit with taps. Four ring electric hob with extractor over and oven below. Space for full height fridge/freezer along with space and plumbing for washing machine. Window to front elevation.
BEDROOM 1
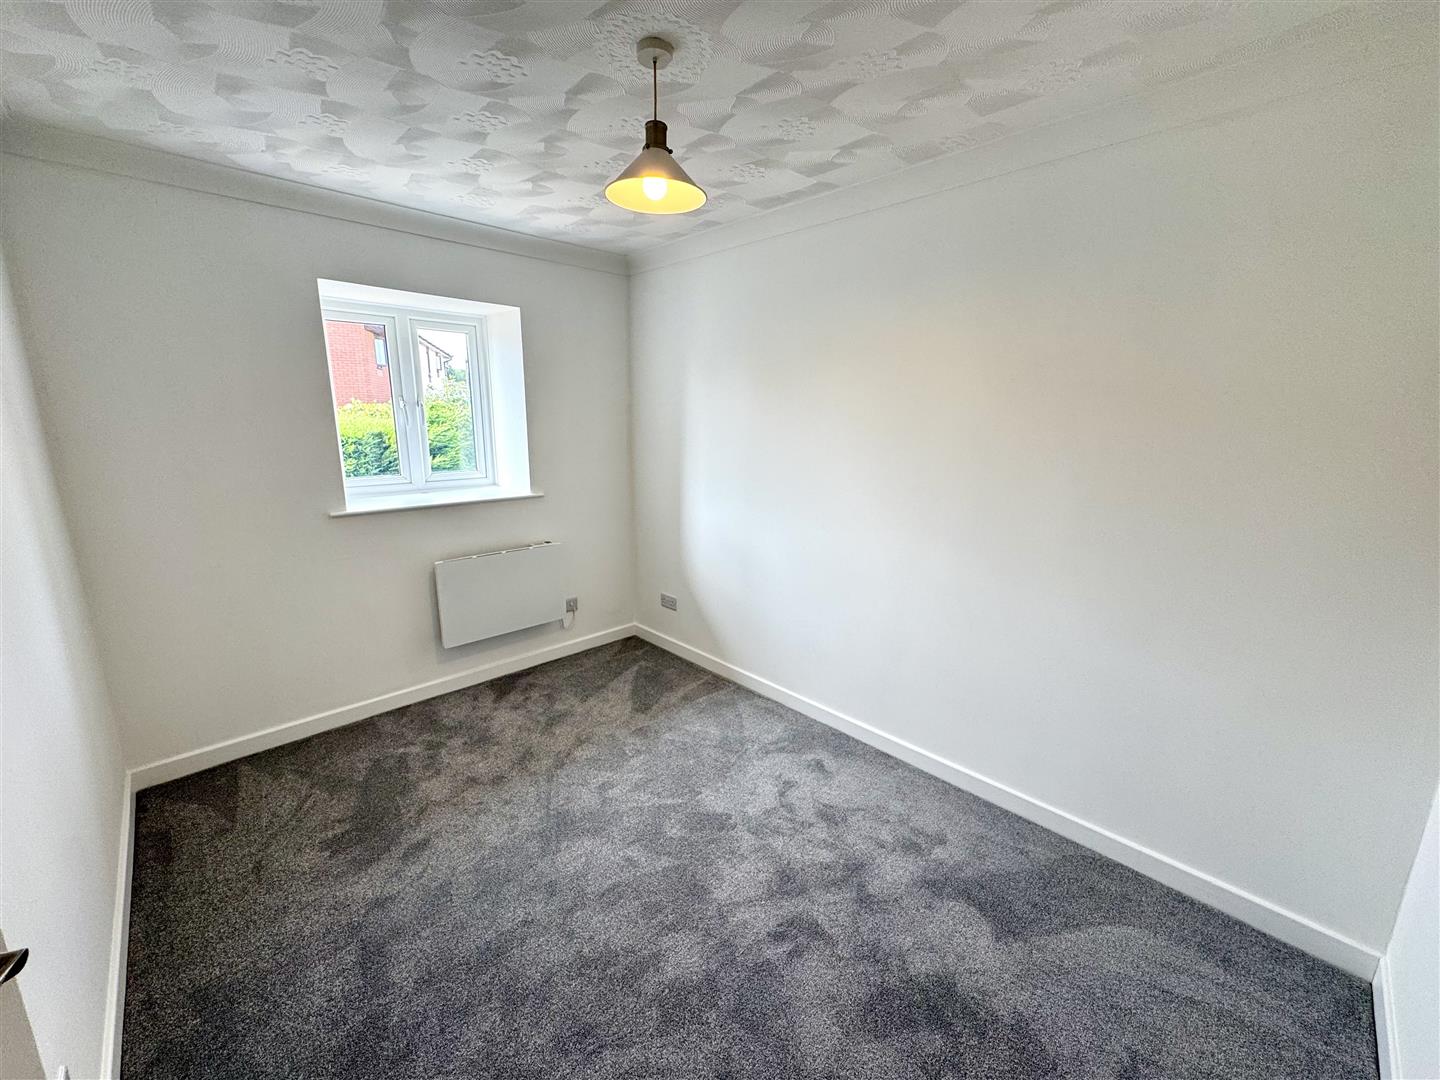
3.35m x 2.44m (11'0" x 8'0")
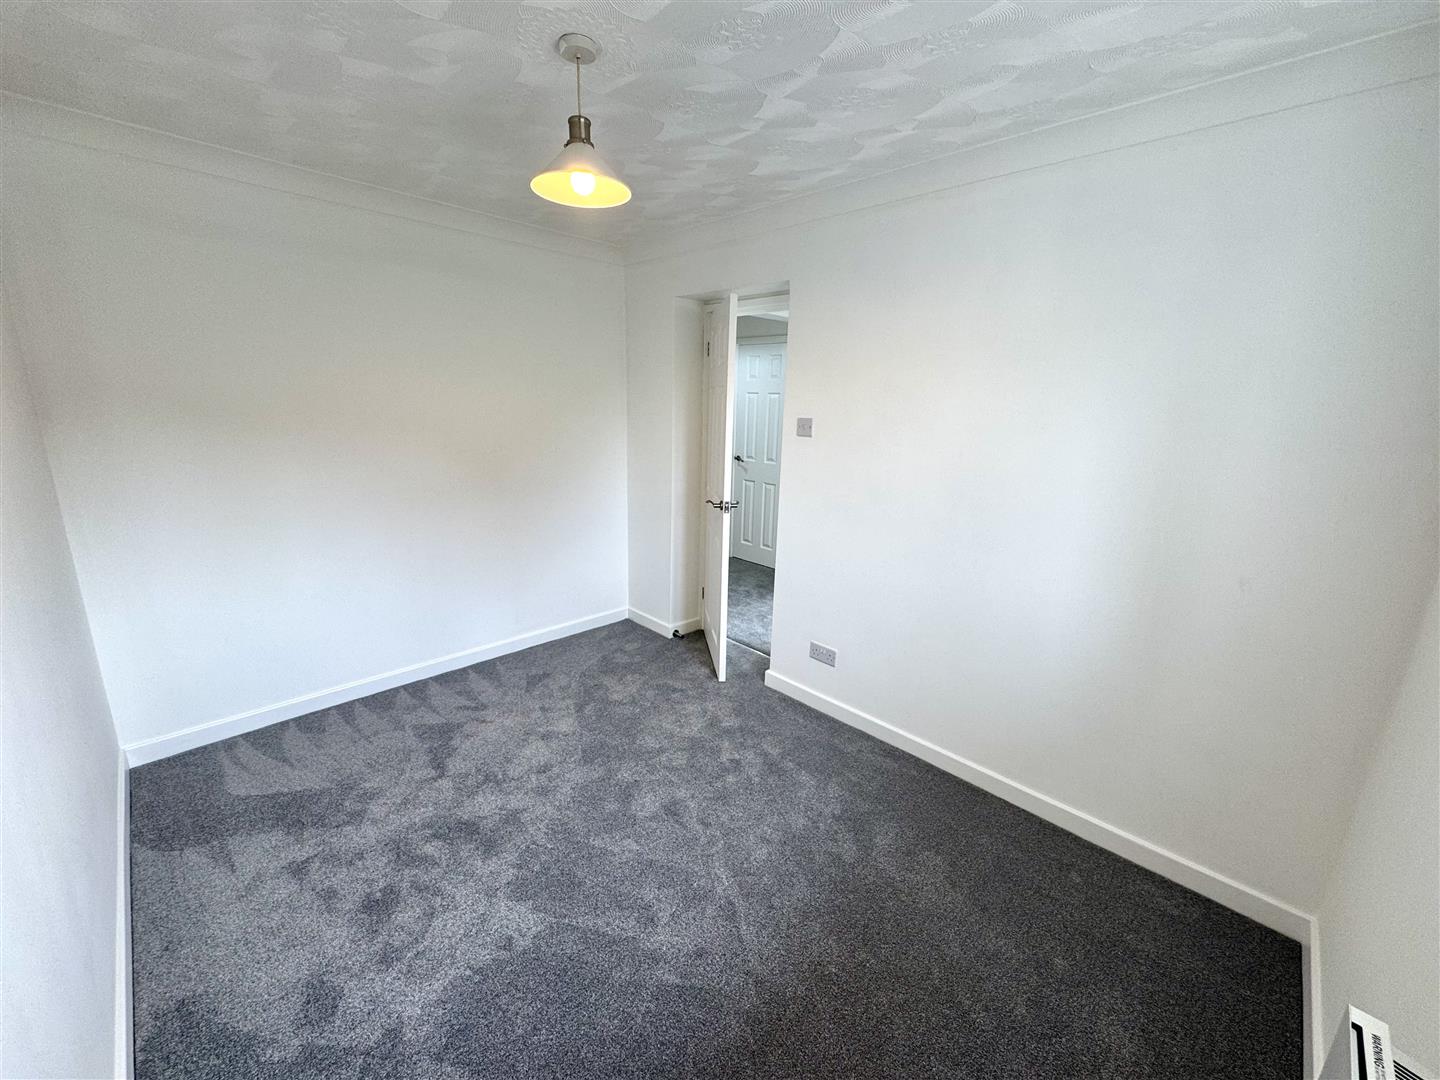
A good size double bedroom with window to the side elevation.
BEDROOM 2
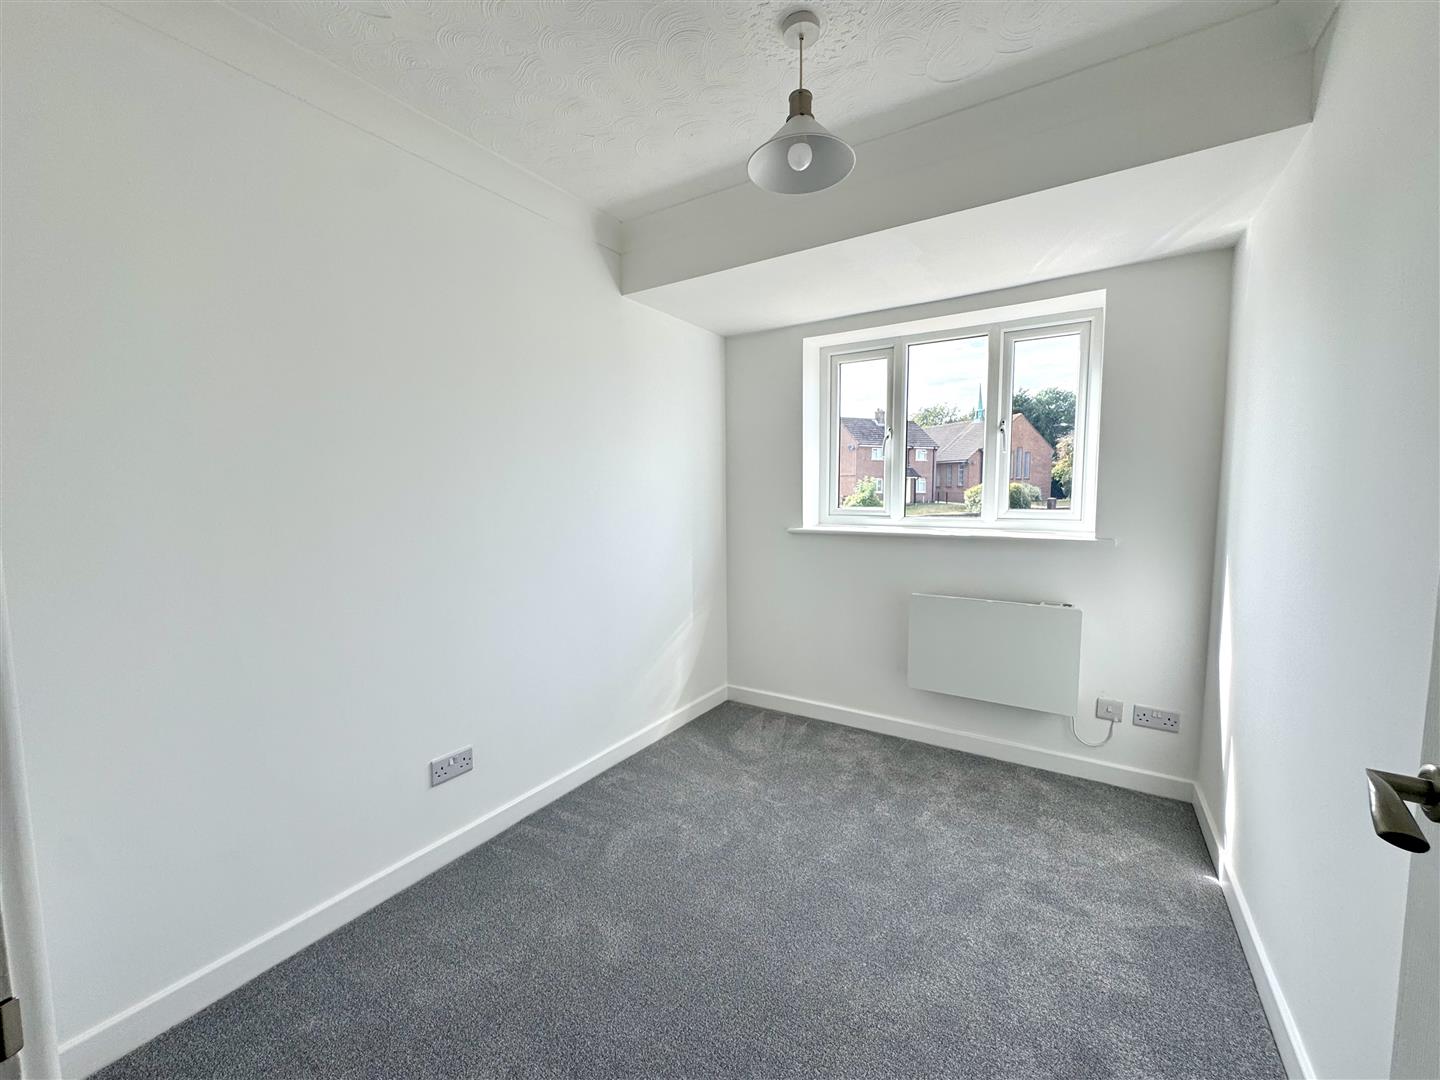
2.82m x 2.18m (9'3" x 7'2")
A single bedroom or indeed a perfect study for the everyday home worker. Window to side elevation.
SHOWER ROOM
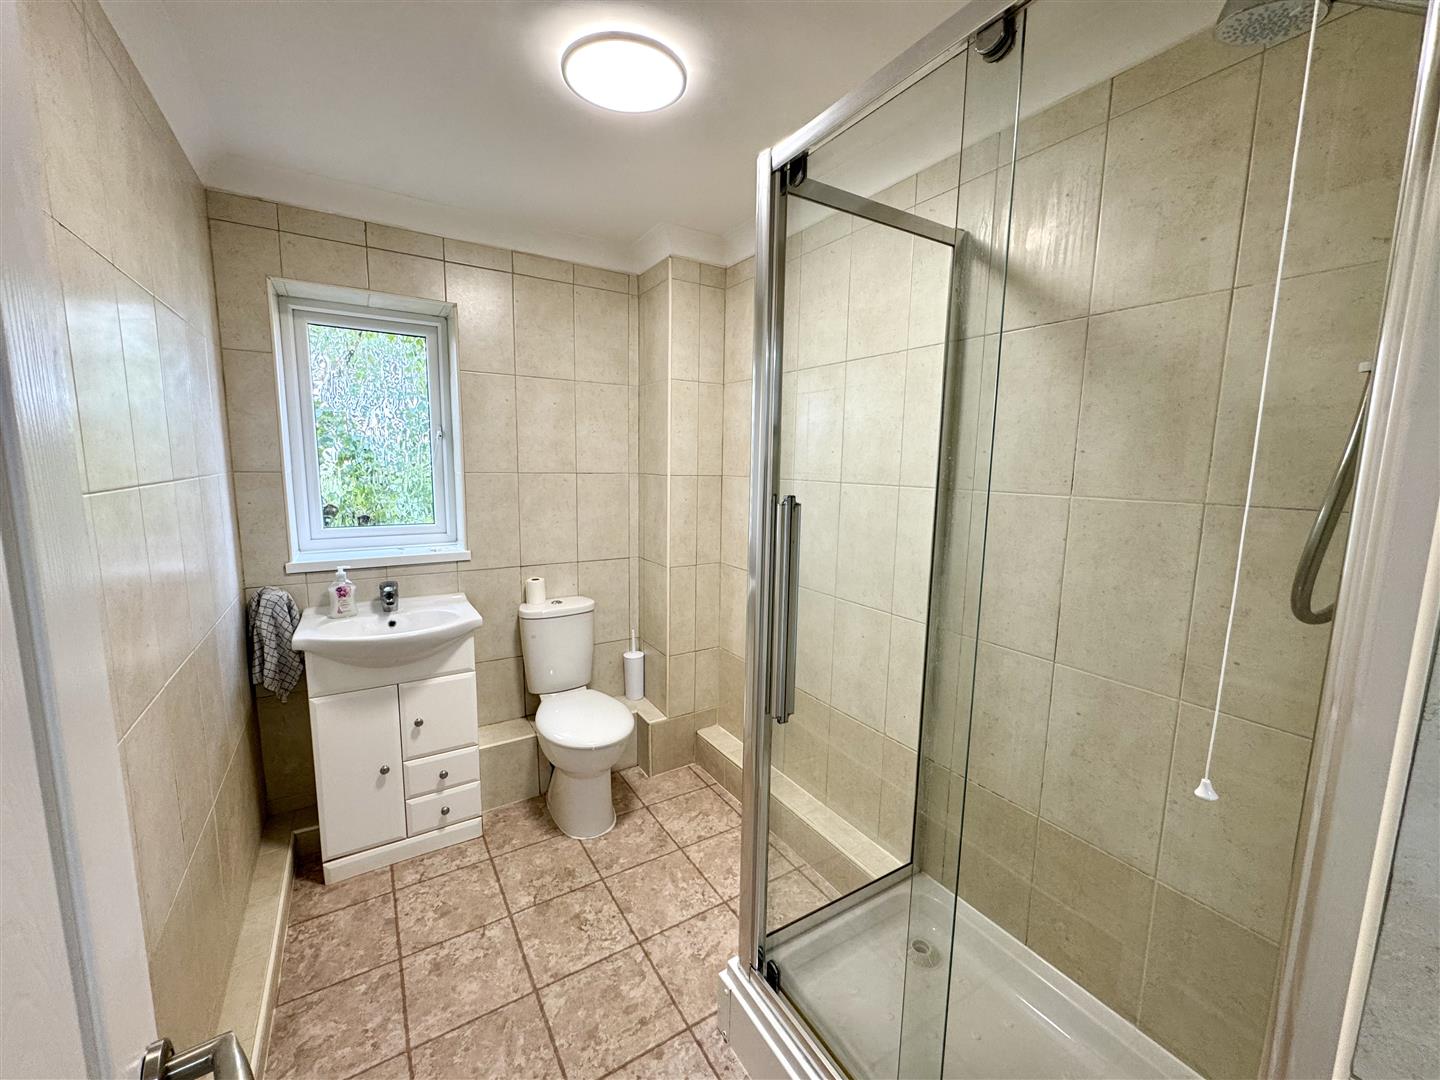
Comprising a neutral suite to include double width walk-in shower cubicle with brand new Mira sport electric shower unit, low-level WC, wash hand basin inset to vanity unit with mixer tap. Fully tiled walls and tiled flooring. Frosted window to the side elevation.
PARKING
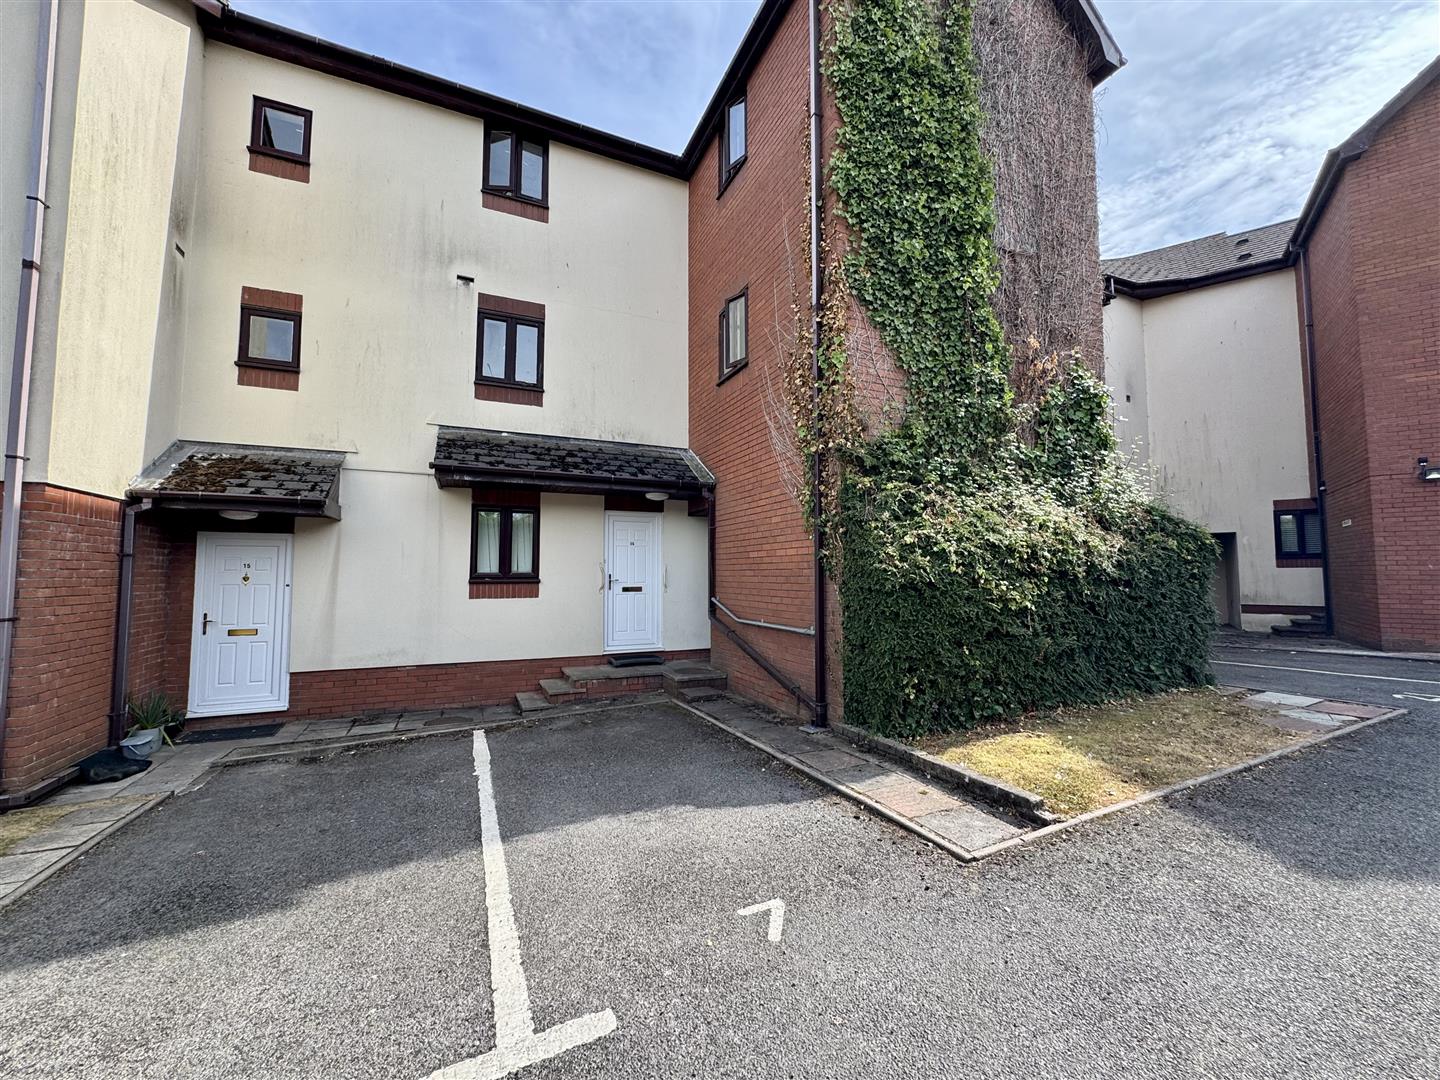
Allocated parking for one vehicle at the communal car park.
SERVICES
Mains electricity, water and drainage. Electric heating.
AGENTS NOTE
Service charge £1,227.10 spread over 2 half yearly periods, £613.55 half year service charge.