For Sale 3 Bed House - Semi-Detached
The Martins, Tutshill, Chepstow £305,000
Property Features
The Martins, Tutshill, Chepstow, Gloucestershire, NP16 7DP
Contact Agent
Moon & Co10 Bank Street
Chepstow
Monmouthshire
NP16 5EN
Tel: 01291 629292
sales@thinkmoon.co.uk
About the Property
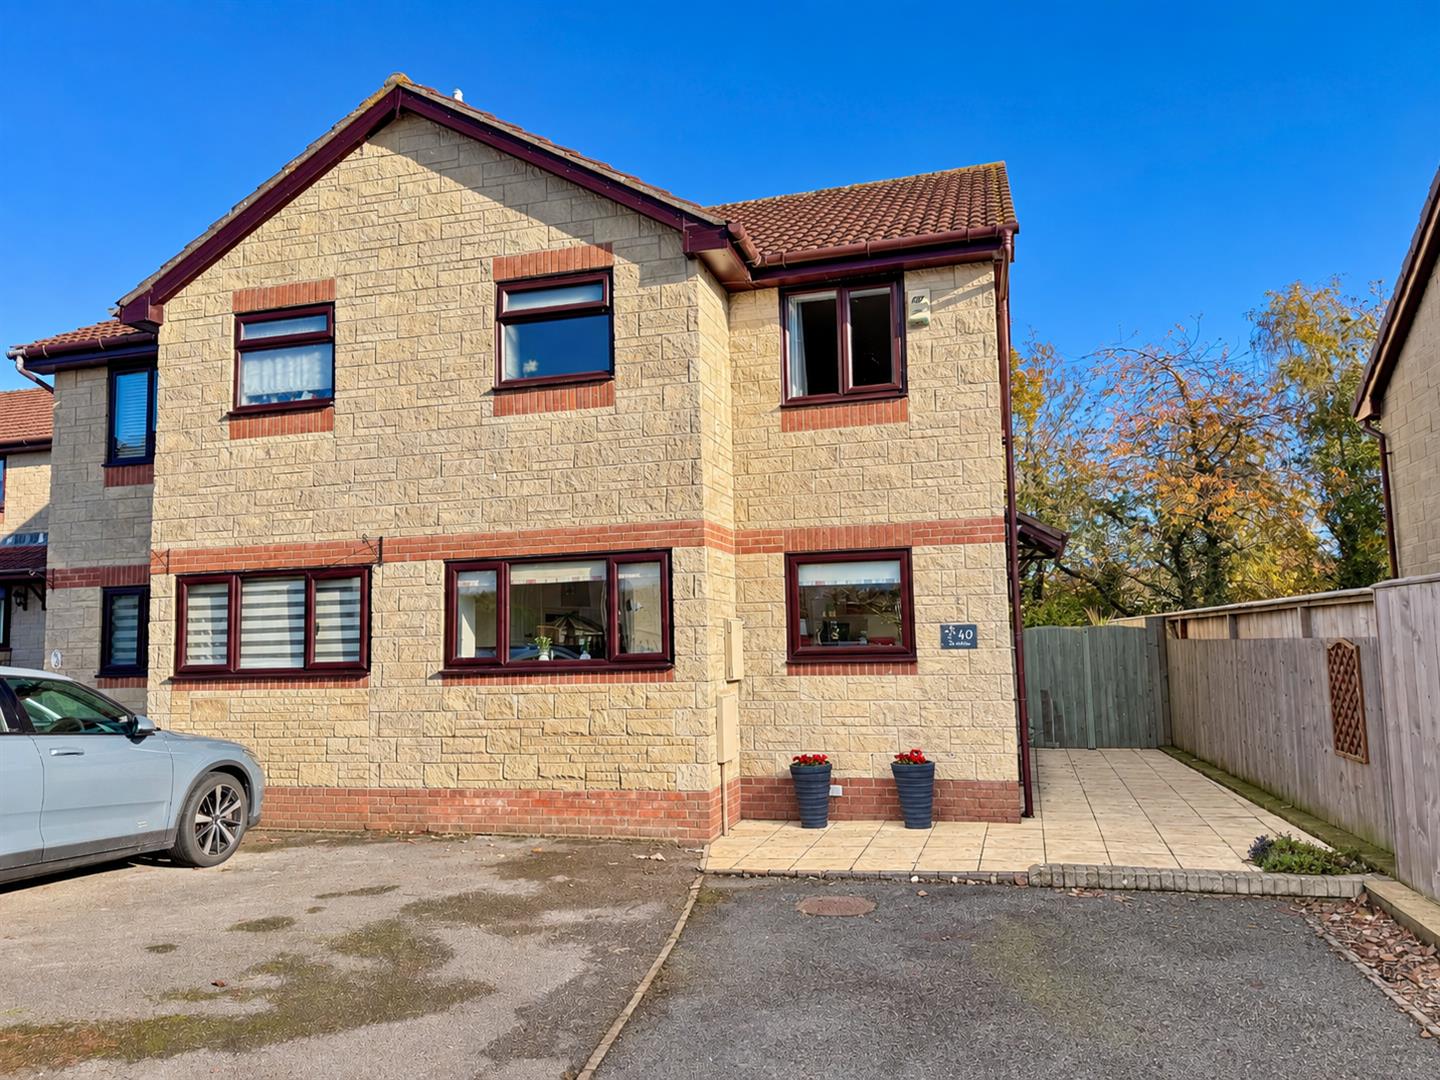
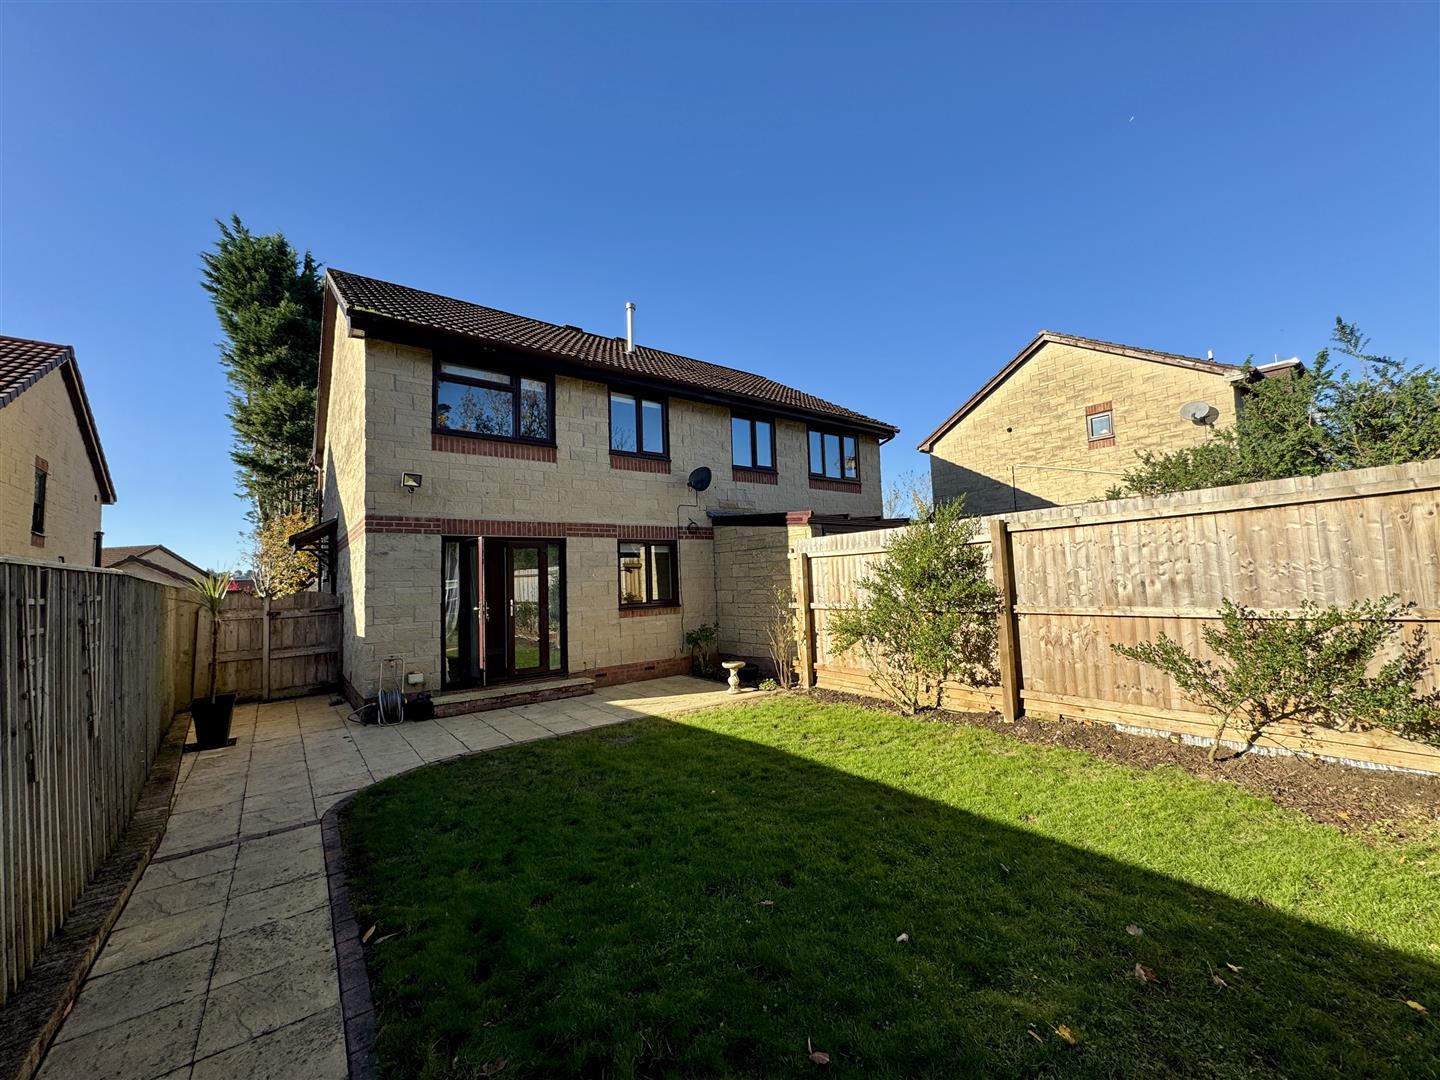
This semi detached house has undergone an extensive renovation in recent years to include uPVC double glazed windows, attractive extended kitchen with an excellent range of appliances and units along with contemporary shower room to name but a few of the features.
The Martins is a popular cul-de-sac located between the villages of Sedbury and Tutshill, with excellent access onto the A48 and into Chepstow with its attendant range of amenities. There is a comprehensive school and primary school within walking distance and local shops also near at hand.
- EXCELLENT OPPORTUNITY
- TASTEFULLY UPDATED AND REFRESHED
- THREE GOOD SIZED BEDROOMS
- STYLISH SHOWER ROOM
- SUPER EXTENDED KITCHEN/BREAKFAST/FAMILY ROOM
- LARGE LIVING ROOM
- AMPLE PARKING WITH LARGE GARDEN
Property Details
GROUND FLOOR
ENTRANCE HALL
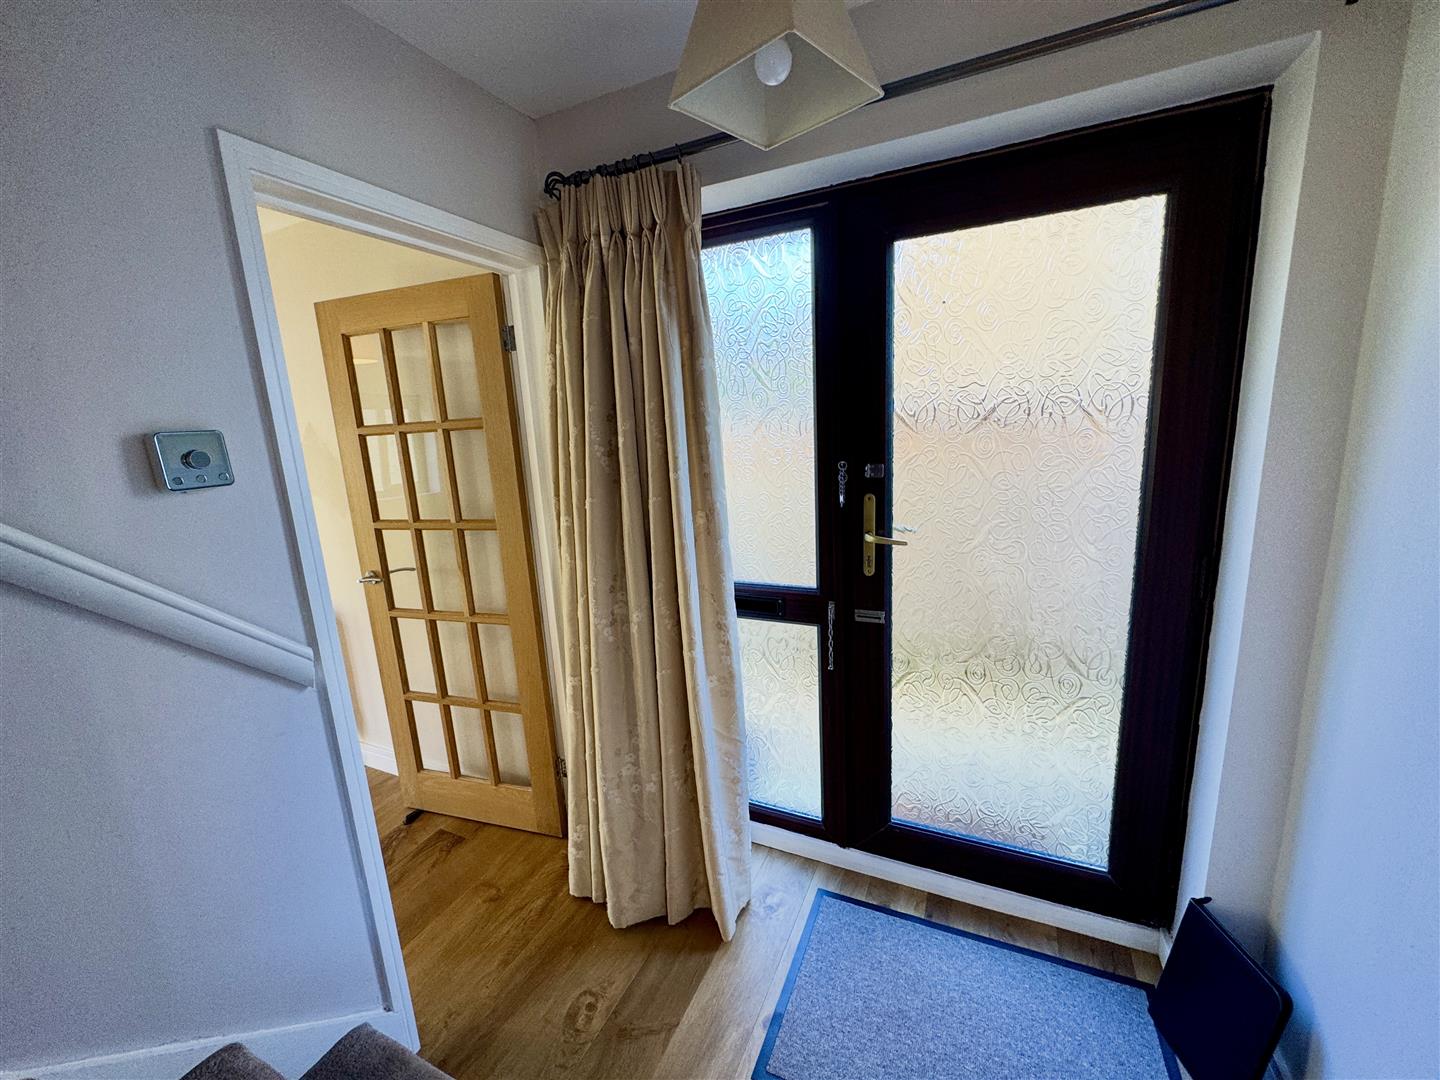
A fully glazed door and side panel lead into the entrance hall. Wood effect flooring and stairs to the first floor landing.
LIVING ROOM
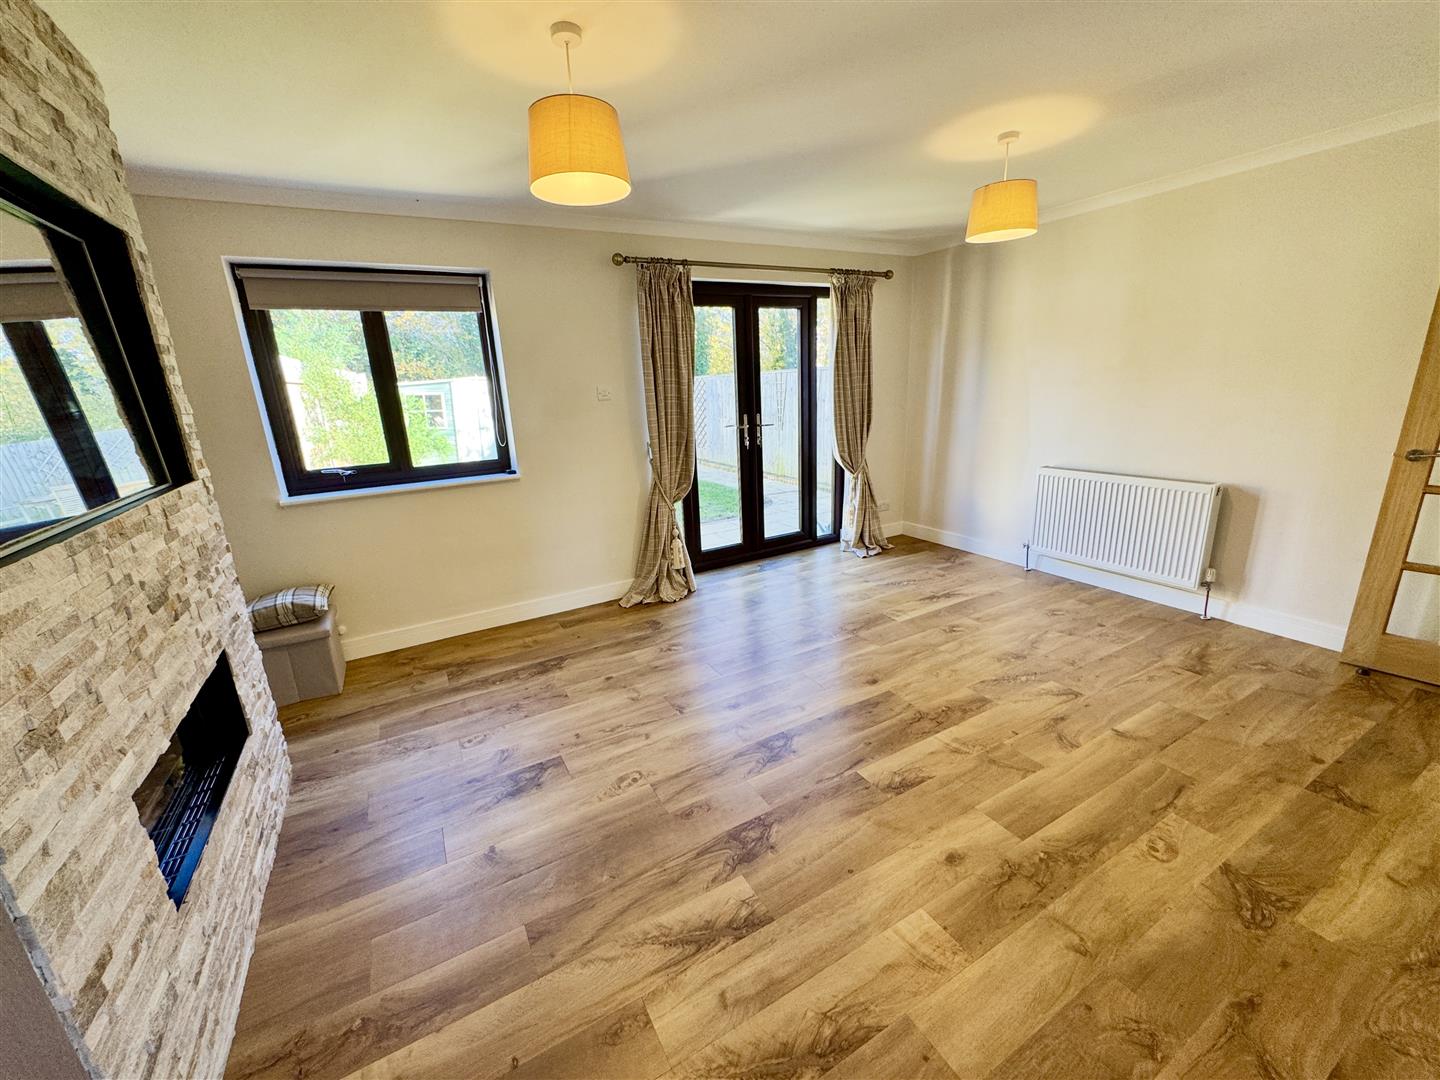
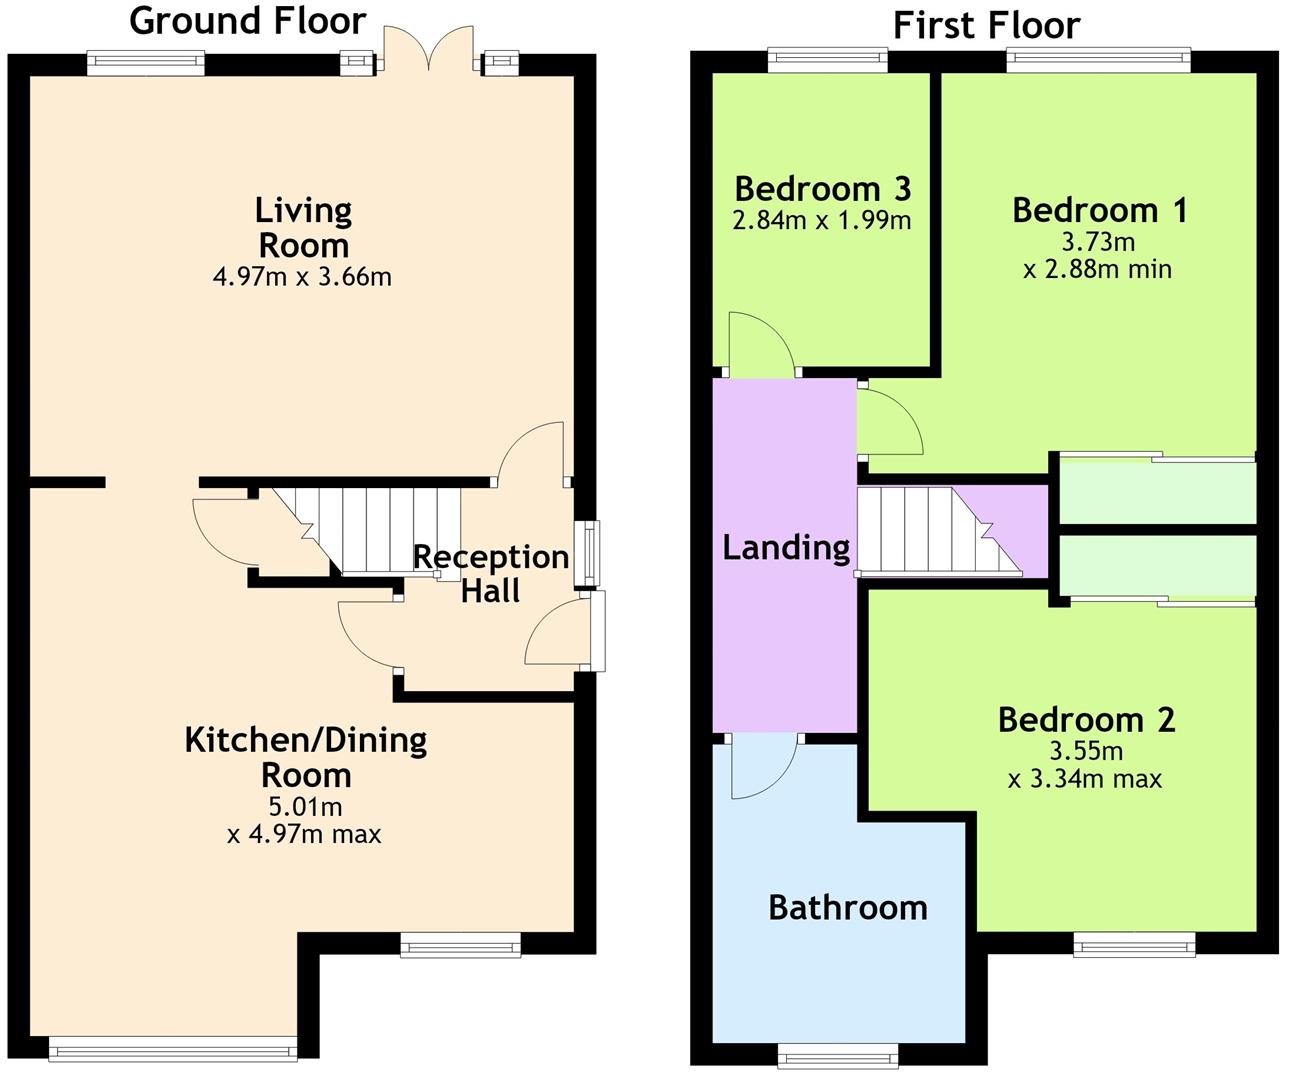
4.97m x 3.66m (16'3" x 12'0")
A bright and airy living room with French doors and window overlooking the rear garden. Contemporary fireplace and wood effect laminate floor. Open through to:-
KITCHEN/BREAKFAST/FAMILY ROOM
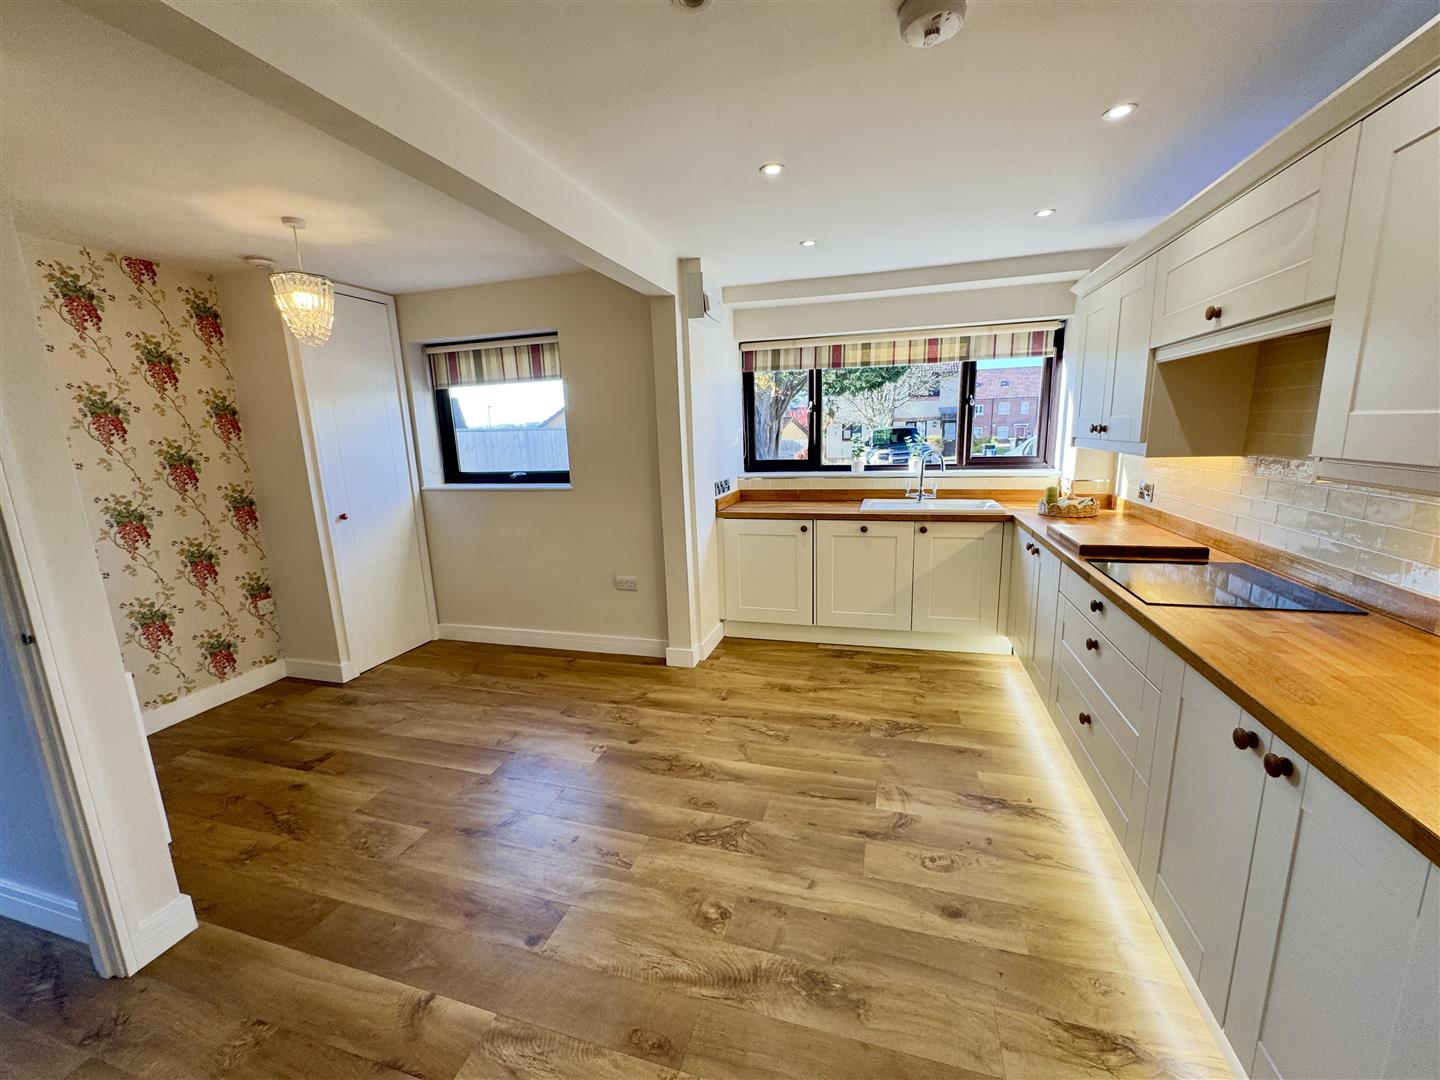
5.01m x 4.97m max. (16'5" x 16'3" max.)
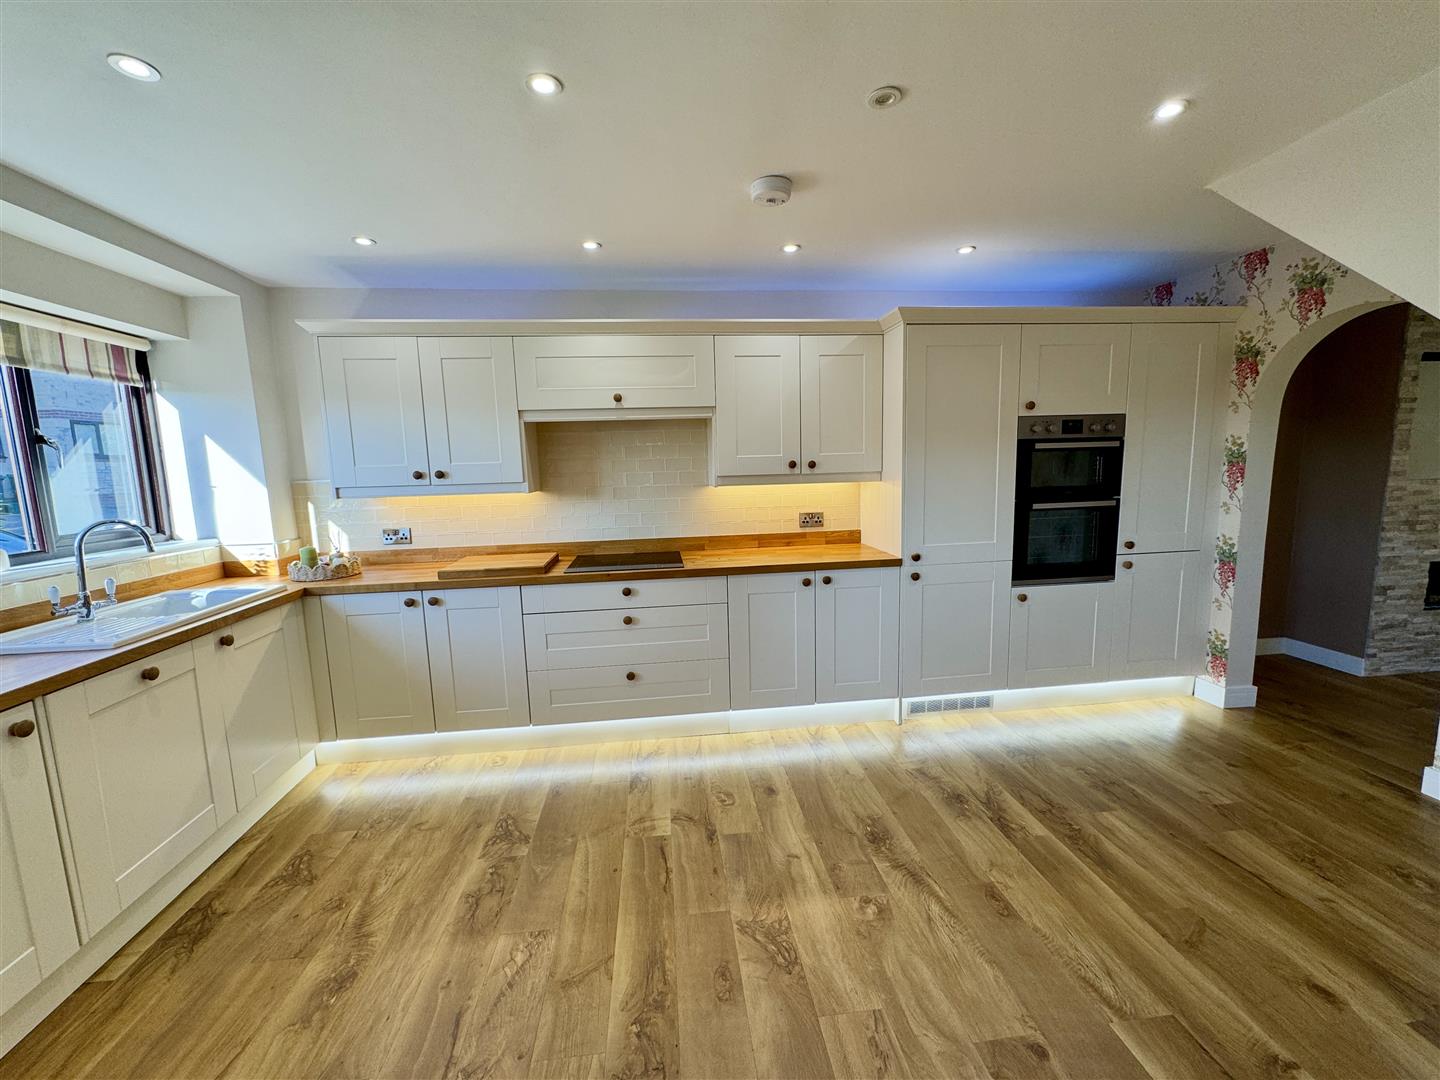
Tastefully updated and extended into the integral garage to create a very attractive, well appointed kitchen with an extensive range of wall and base level units. Inset one bowl sink and drainer with mixer tap. Integrated appliances to include washing machine, dishwasher, fridge/freezer, induction hob with concealed extractor hood over and eye level oven/grill. Wood effect flooring. Two windows to the front elevation.
FIRST FLOOR STAIRS AND LANDING
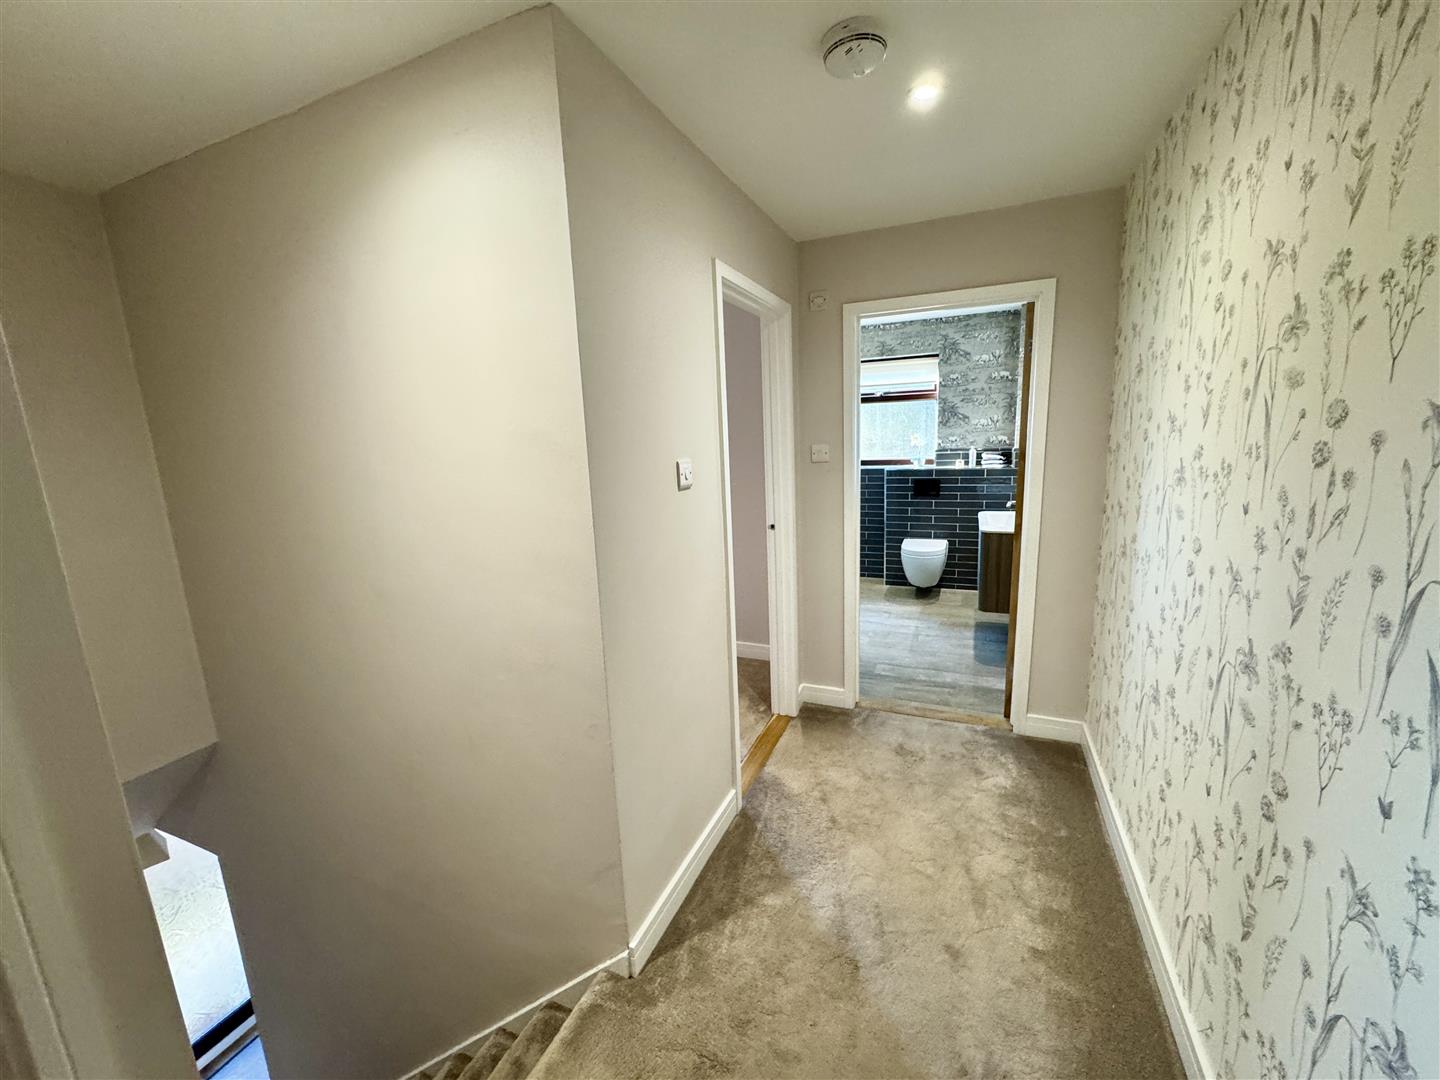
A large landing area giving access to the bedrooms and shower room.
BEDROOM 1
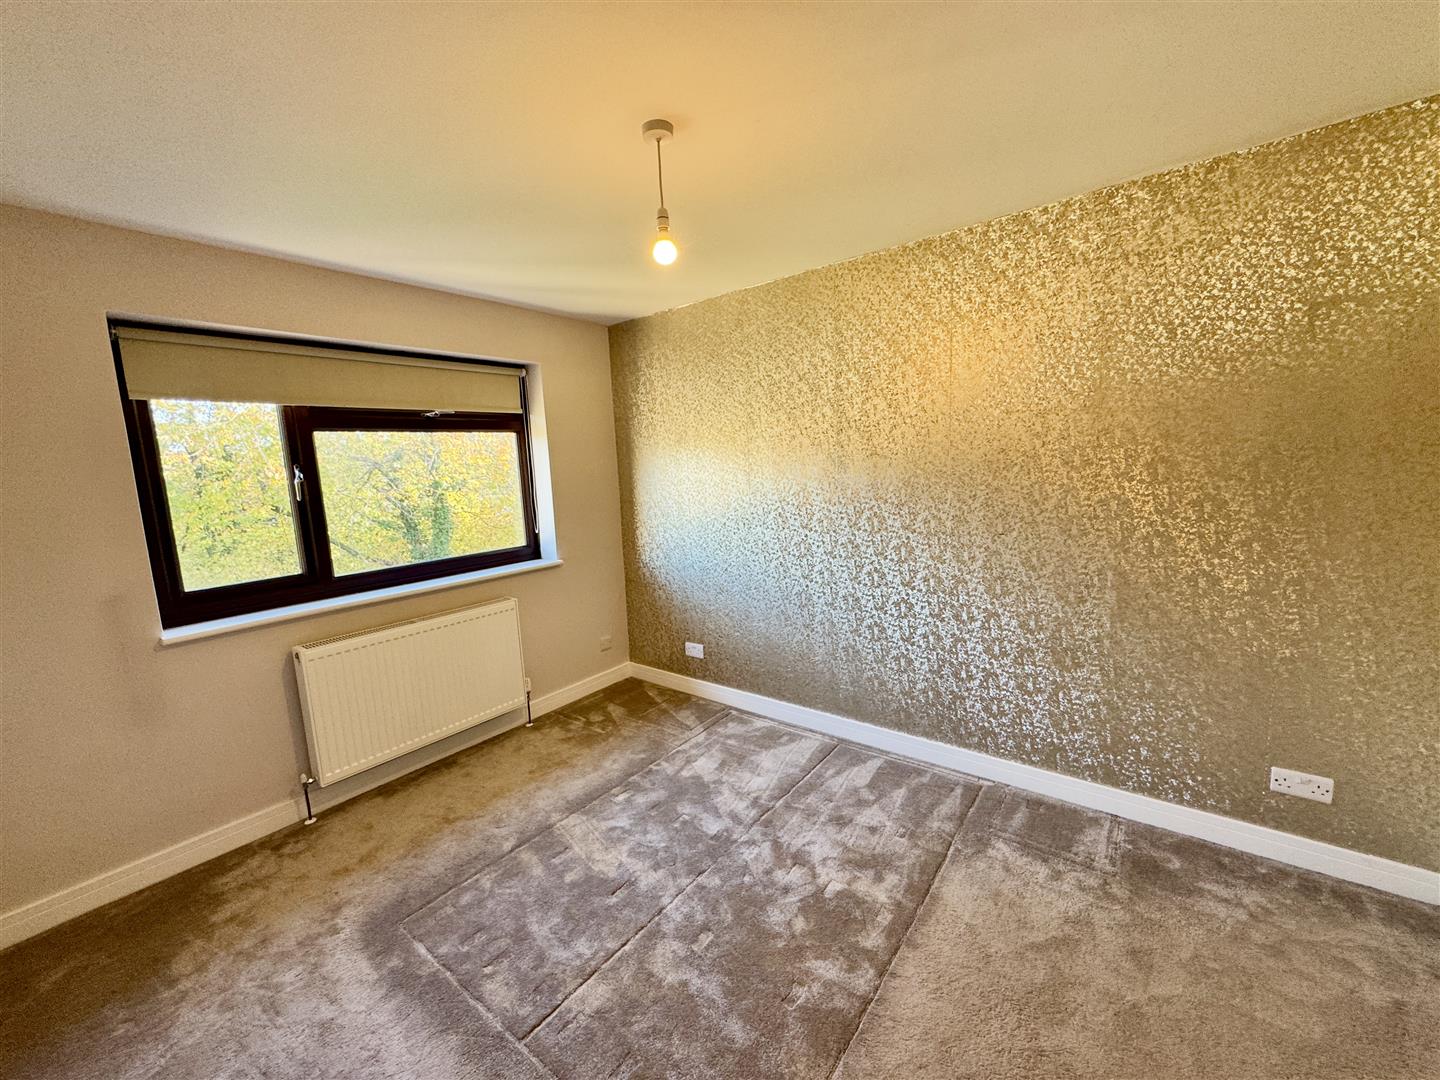
3.73m x 2.88m min. (12'2" x 9'5" min.)
With a window to the rear elevation and range of built-in wardrobes.
BEDROOM 2
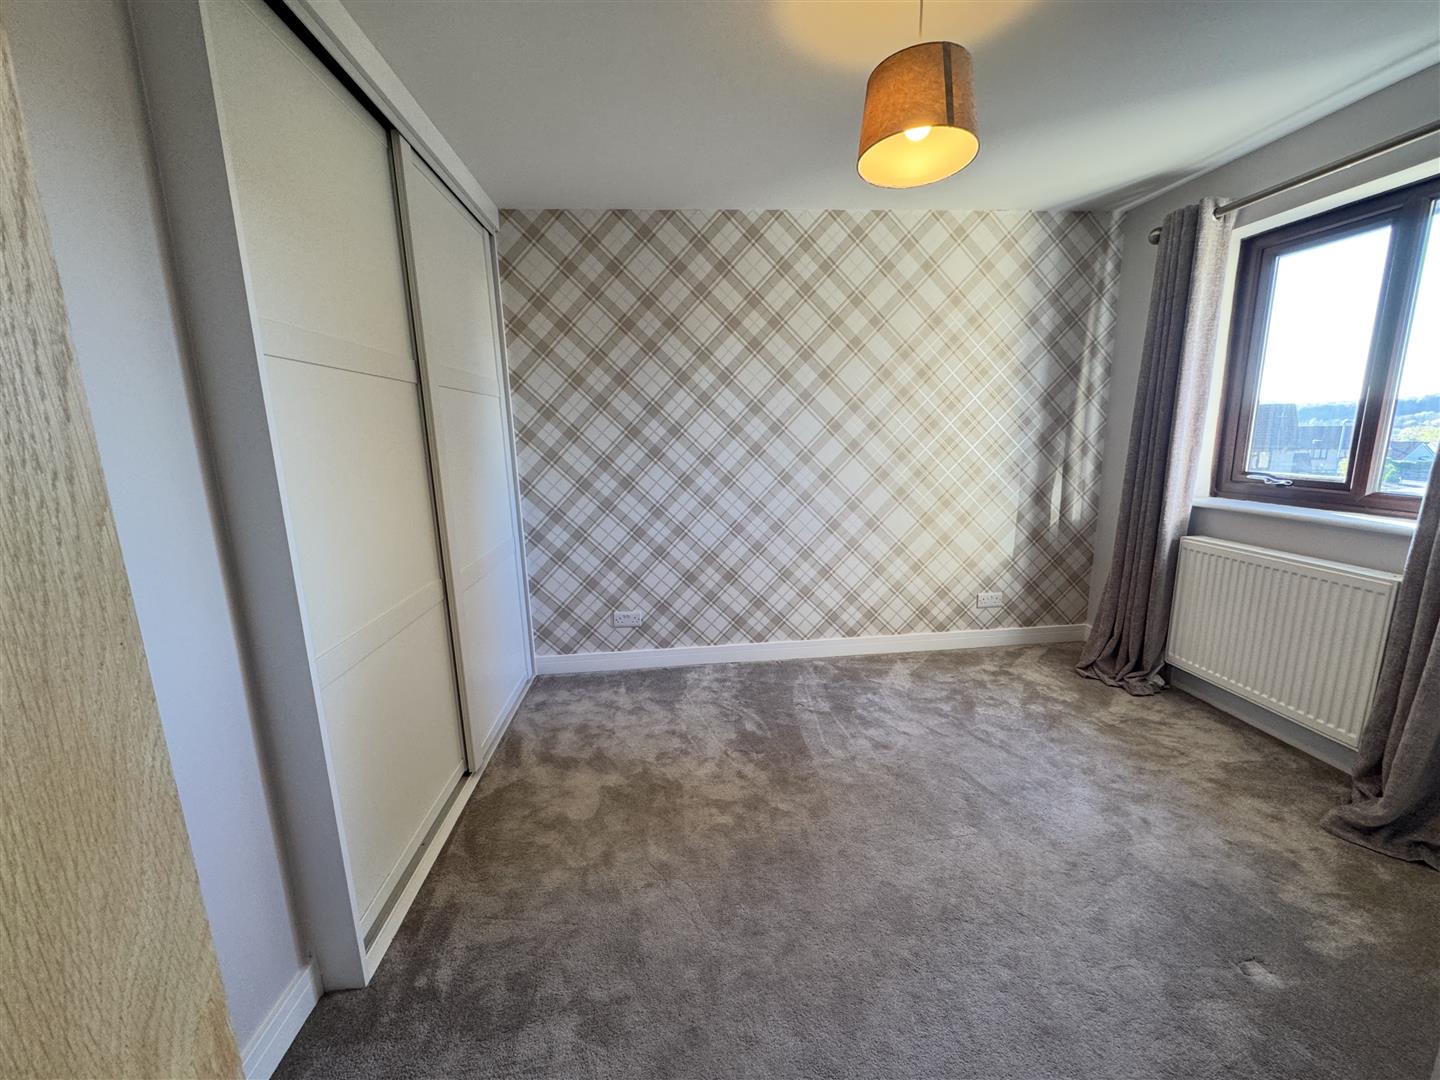
3.55m x 3.34m max. (11'7" x 10'11" max.)
Window to front elevation and a range of built-in wardrobes.
BEDROOM 3
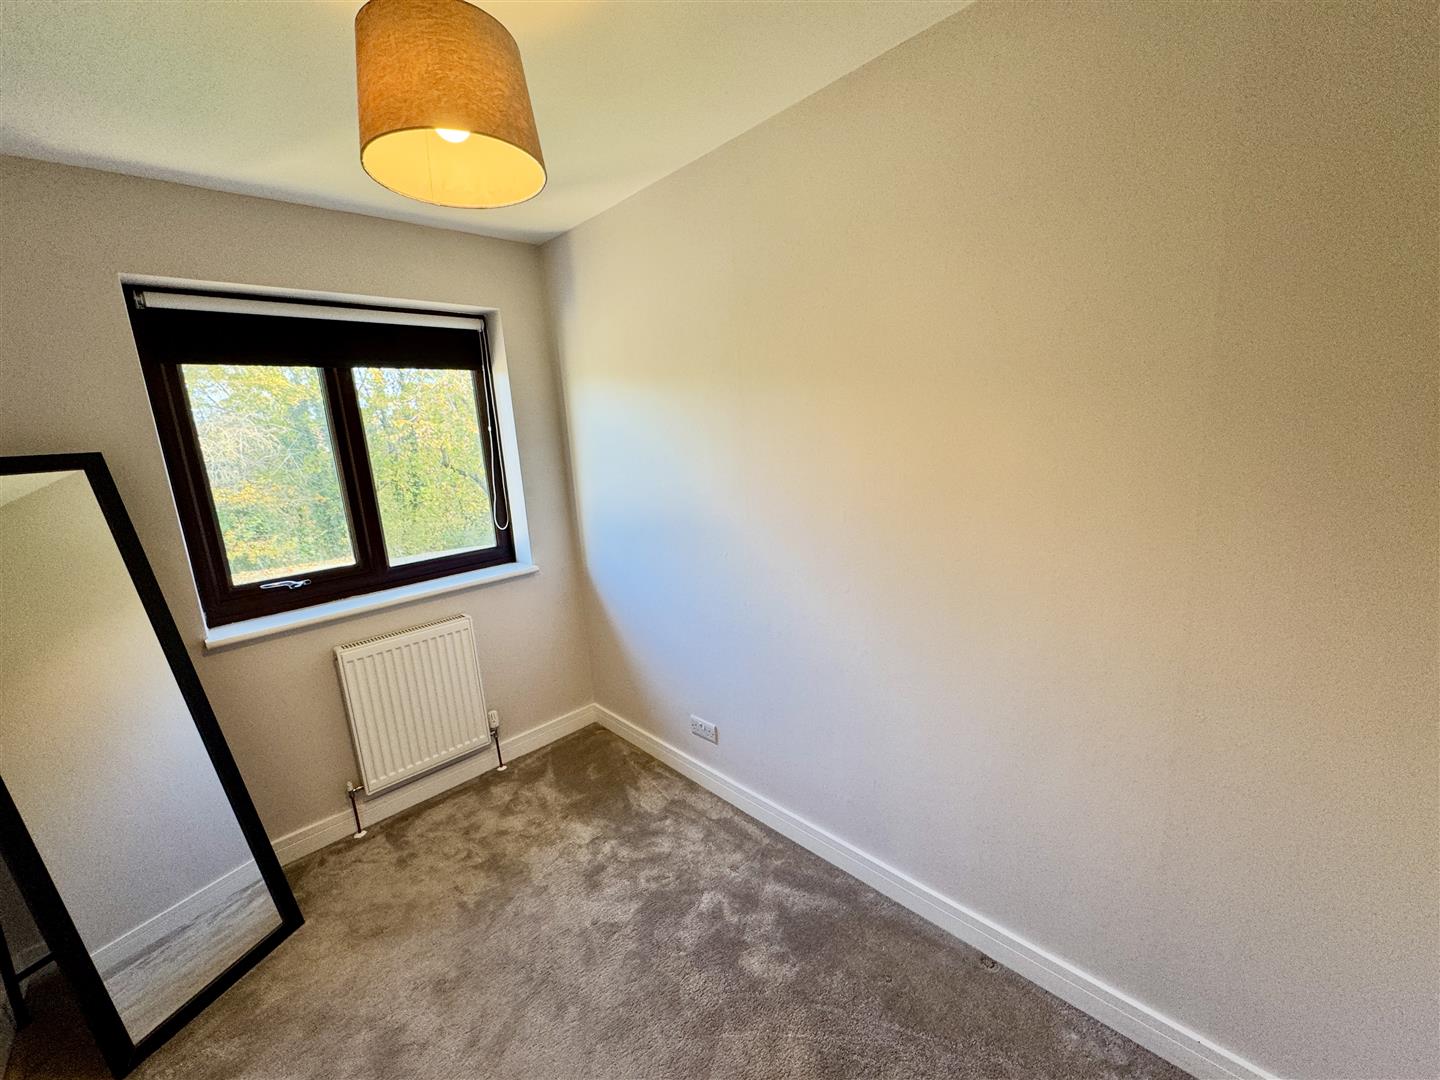
2.84m x 1.99m (9'3" x 6'6")
Window to rear elevation.
SHOWER ROOM
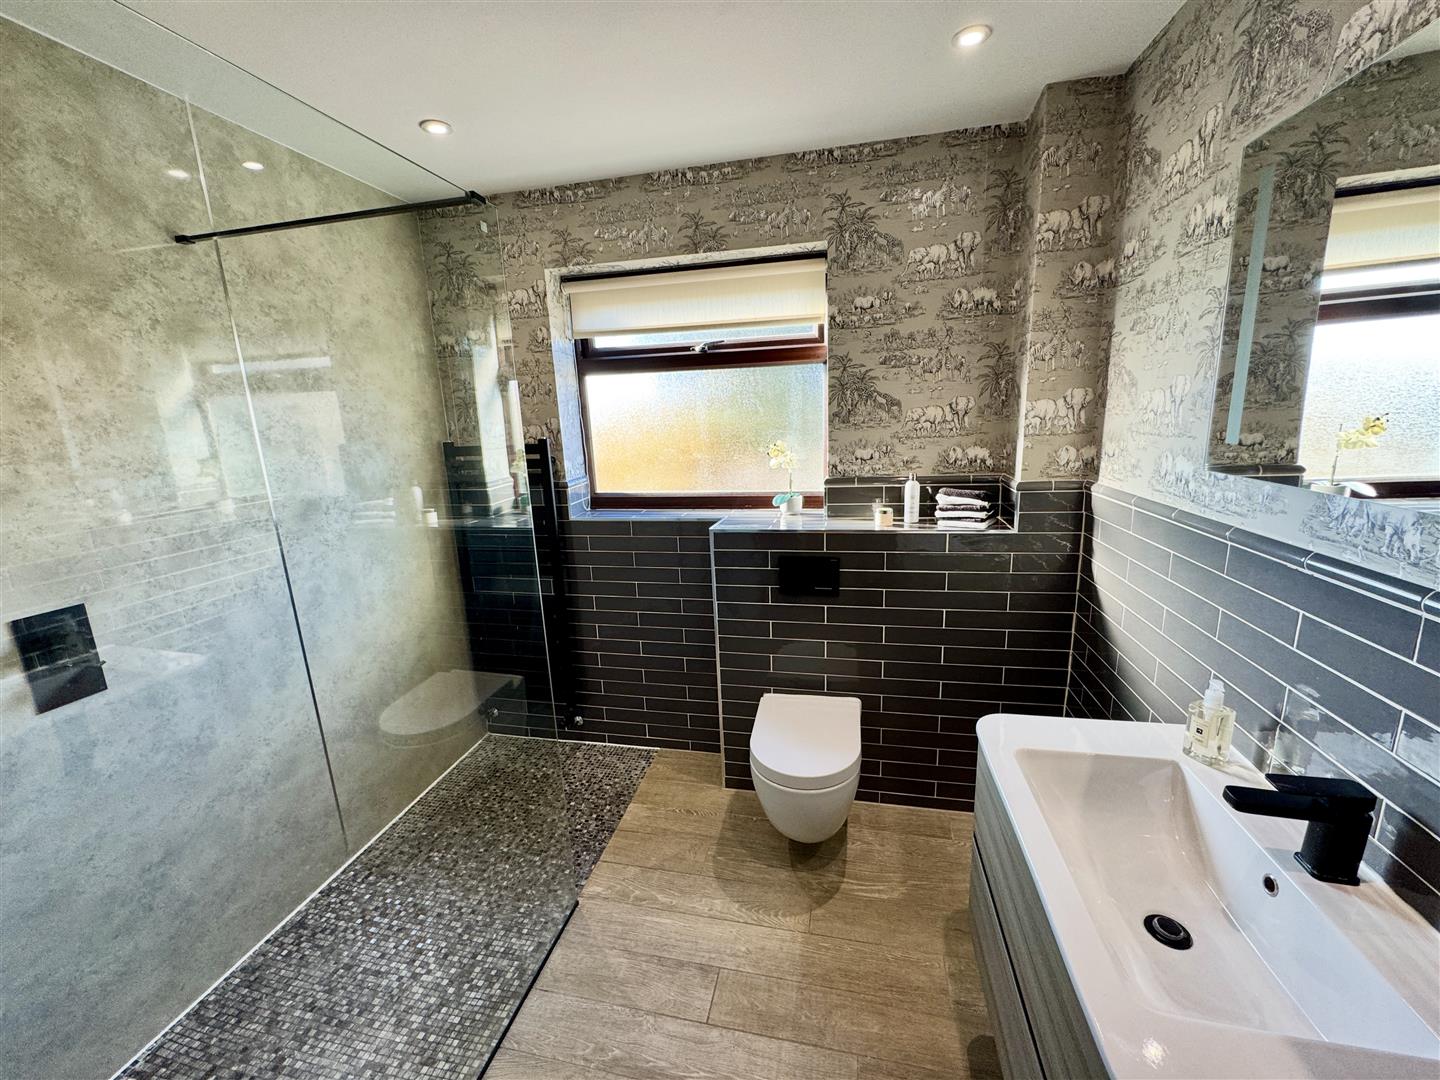
Stylishly finished with a contemporary suite comprising walk-in shower with glass screen, vanity wash hand basin and low level WC. Half tiled walls and wood effect flooring. Window to front elevation.
OUTSIDE
PARKING
To the front of the property off road parking for several vehicles.
GARDENS
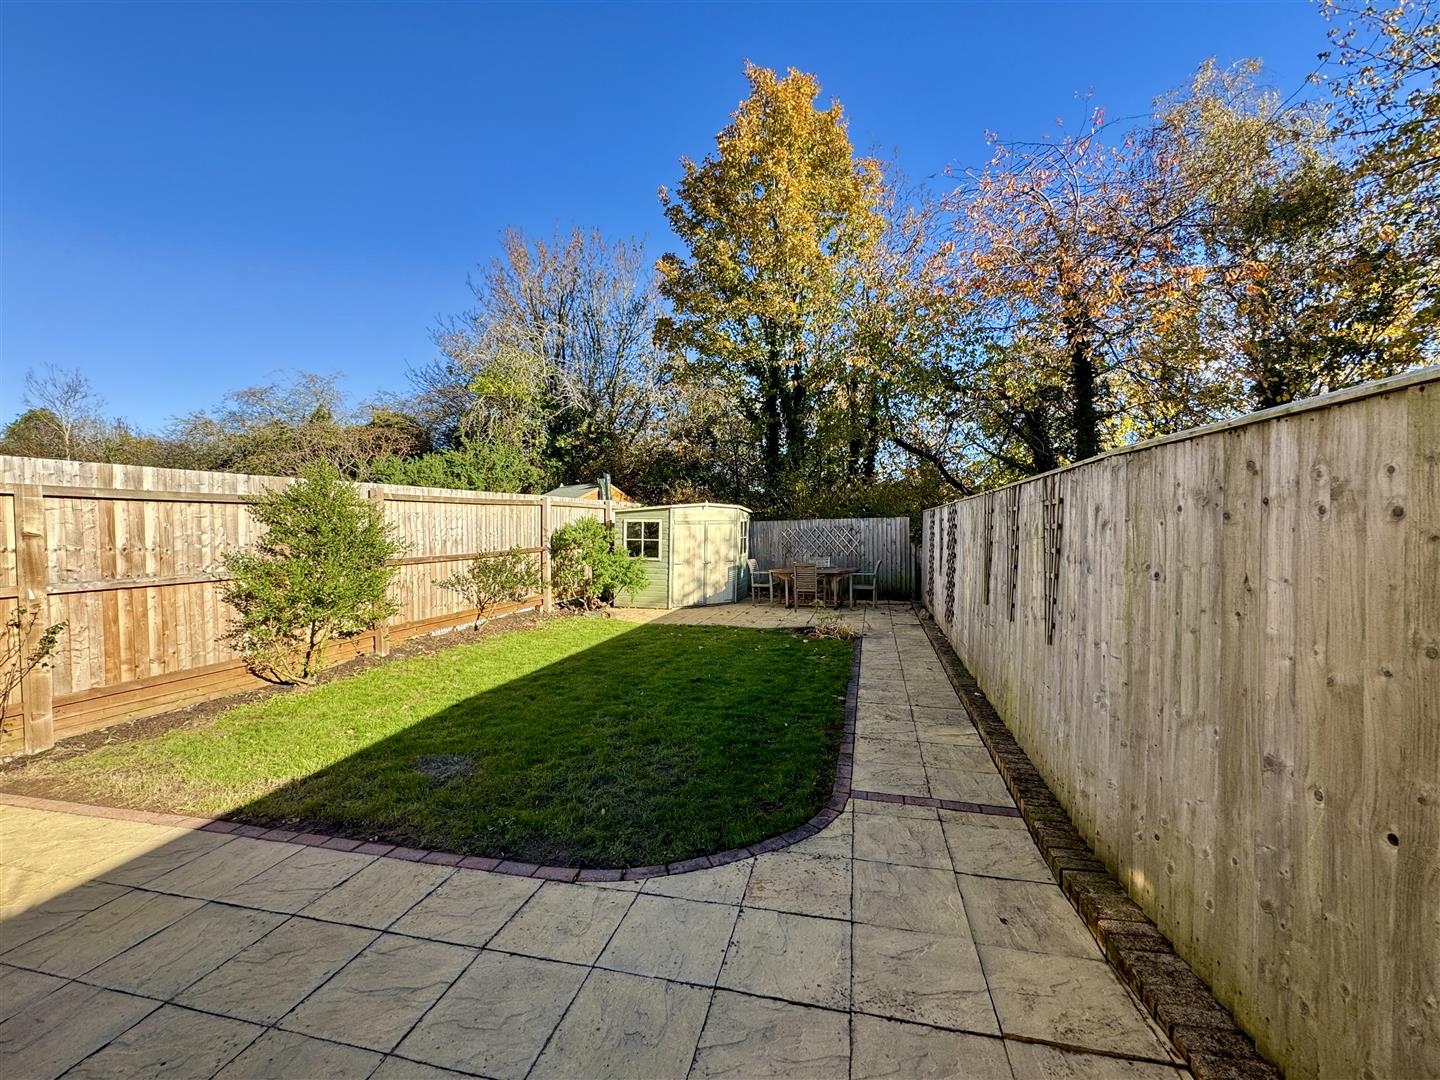
At the front of the property a paved area and side pedestrian access to the attractive and level rear garden with patio and lawned areas. The rear garden is fully enclosed by wooden fencing.
SERVICES
All mains services are connected to include mains gas central heating.
Council tax band C.