For Sale 2 Bed Park home
Severn Bridge Park Homes, Beachley, Chepstow £115,000
Property Features
Severn Bridge Park Homes, Beachley, Chepstow, Gloucestershire, NP16 7HQ
Contact Agent
Moon & Co10 Bank Street
Chepstow
Monmouthshire
NP16 5EN
Tel: 01291 629292
sales@thinkmoon.co.uk
About the Property
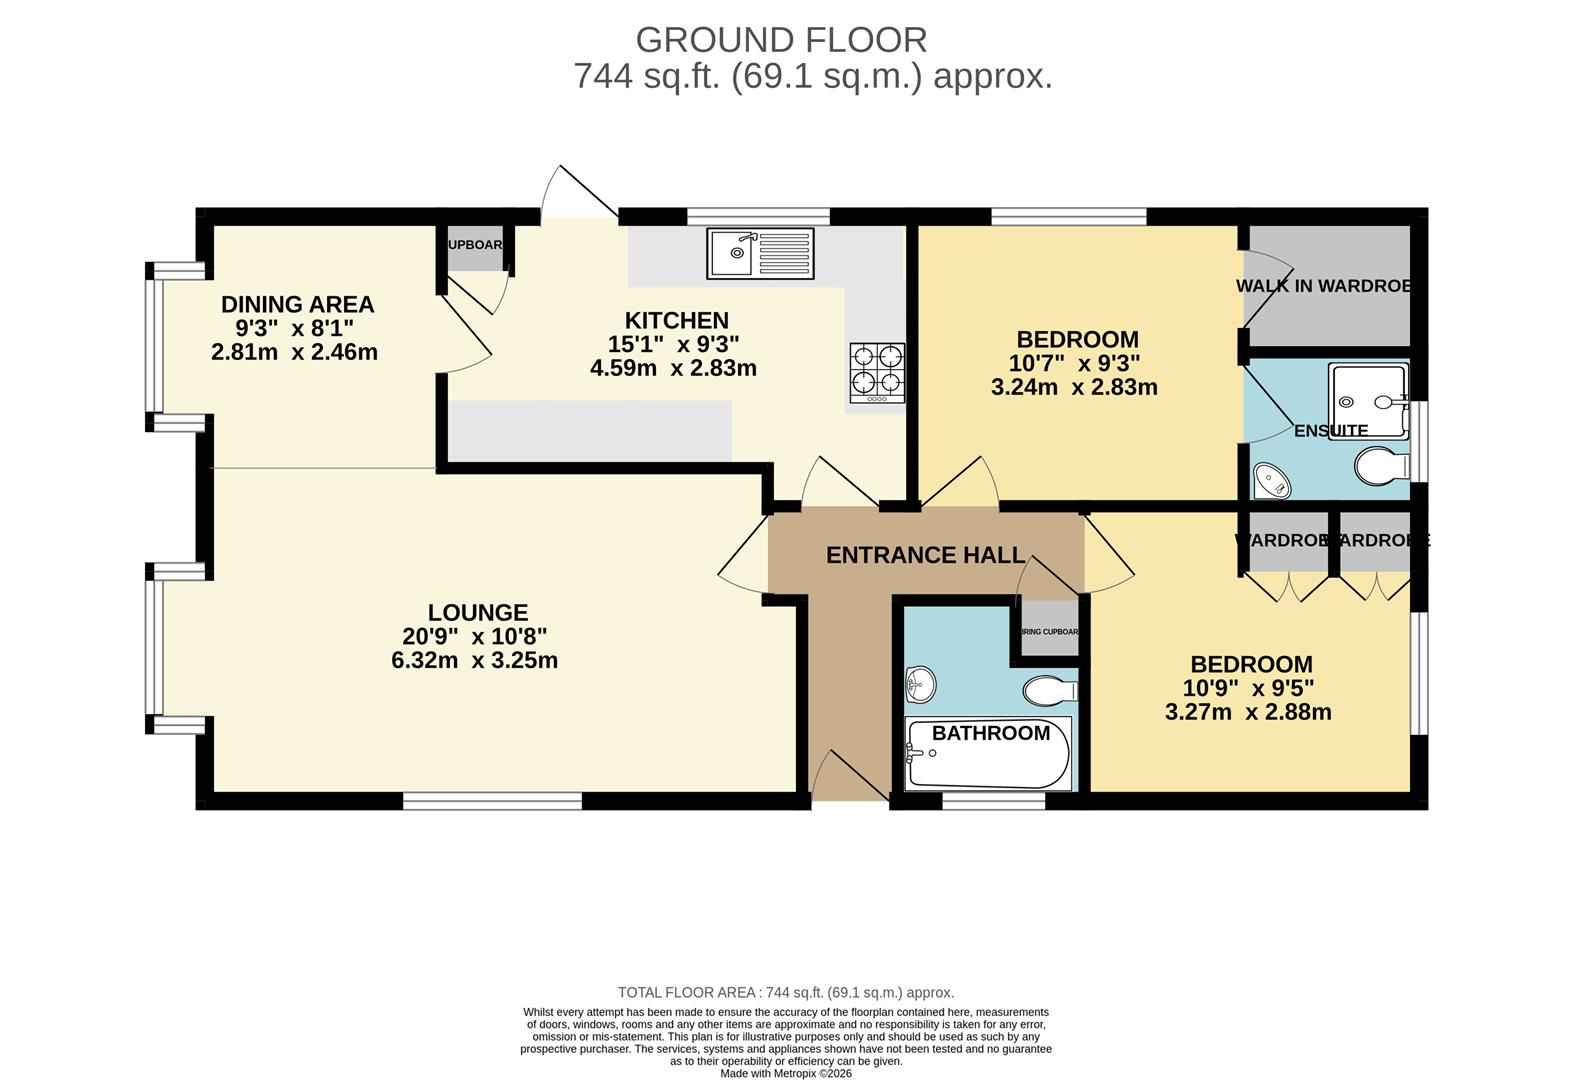
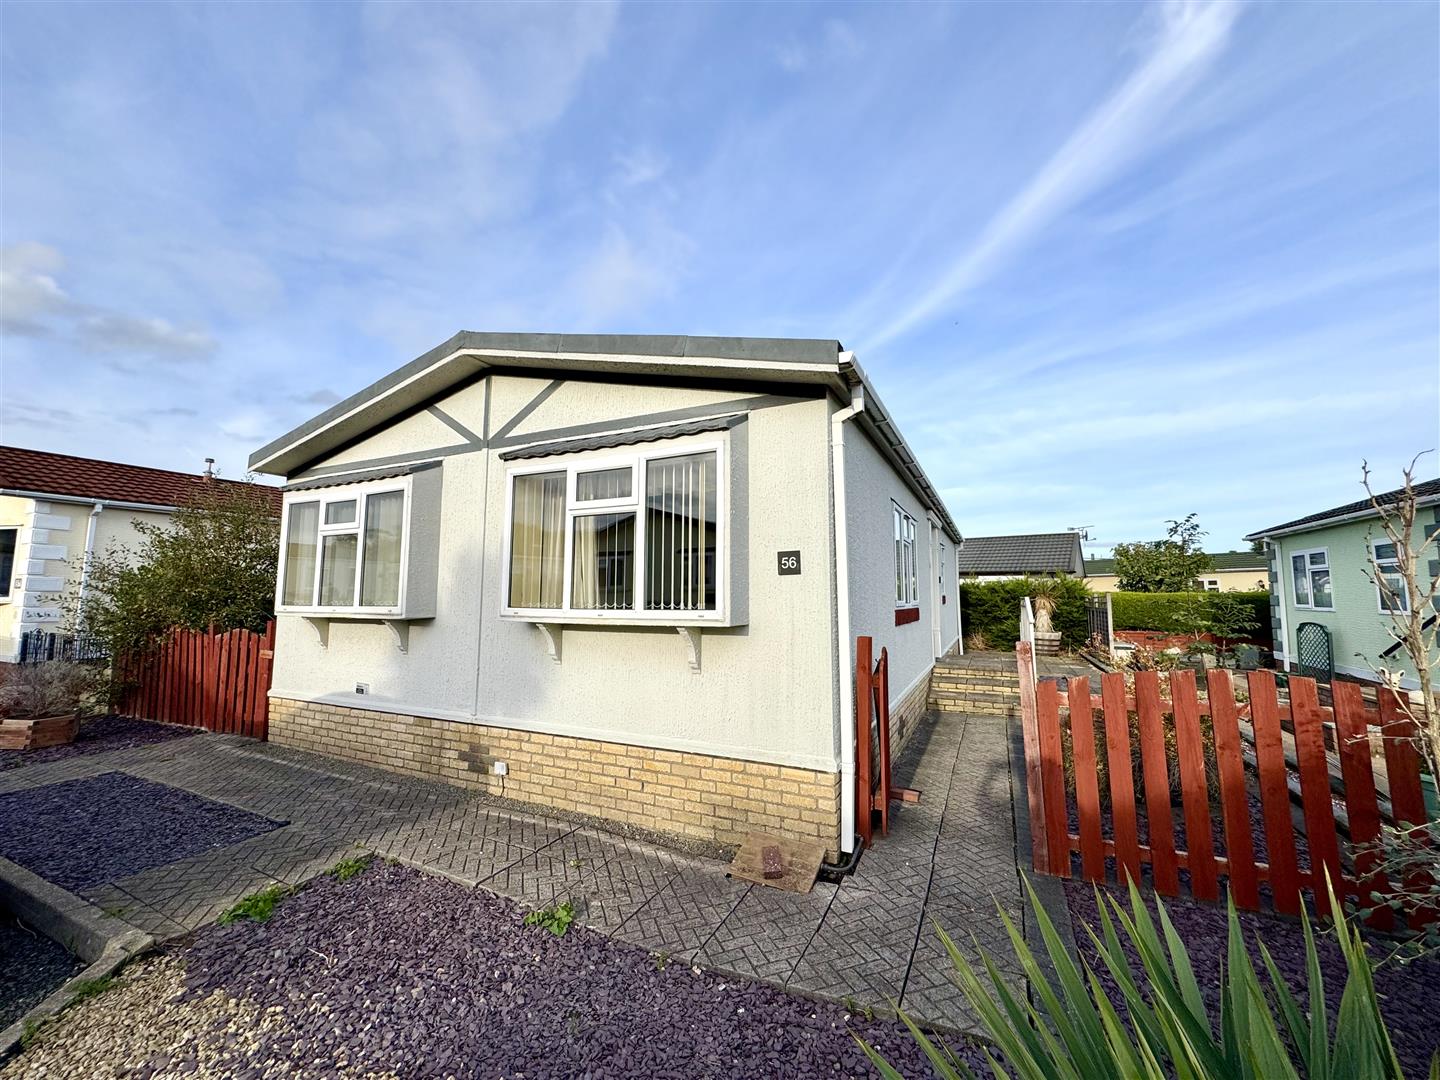
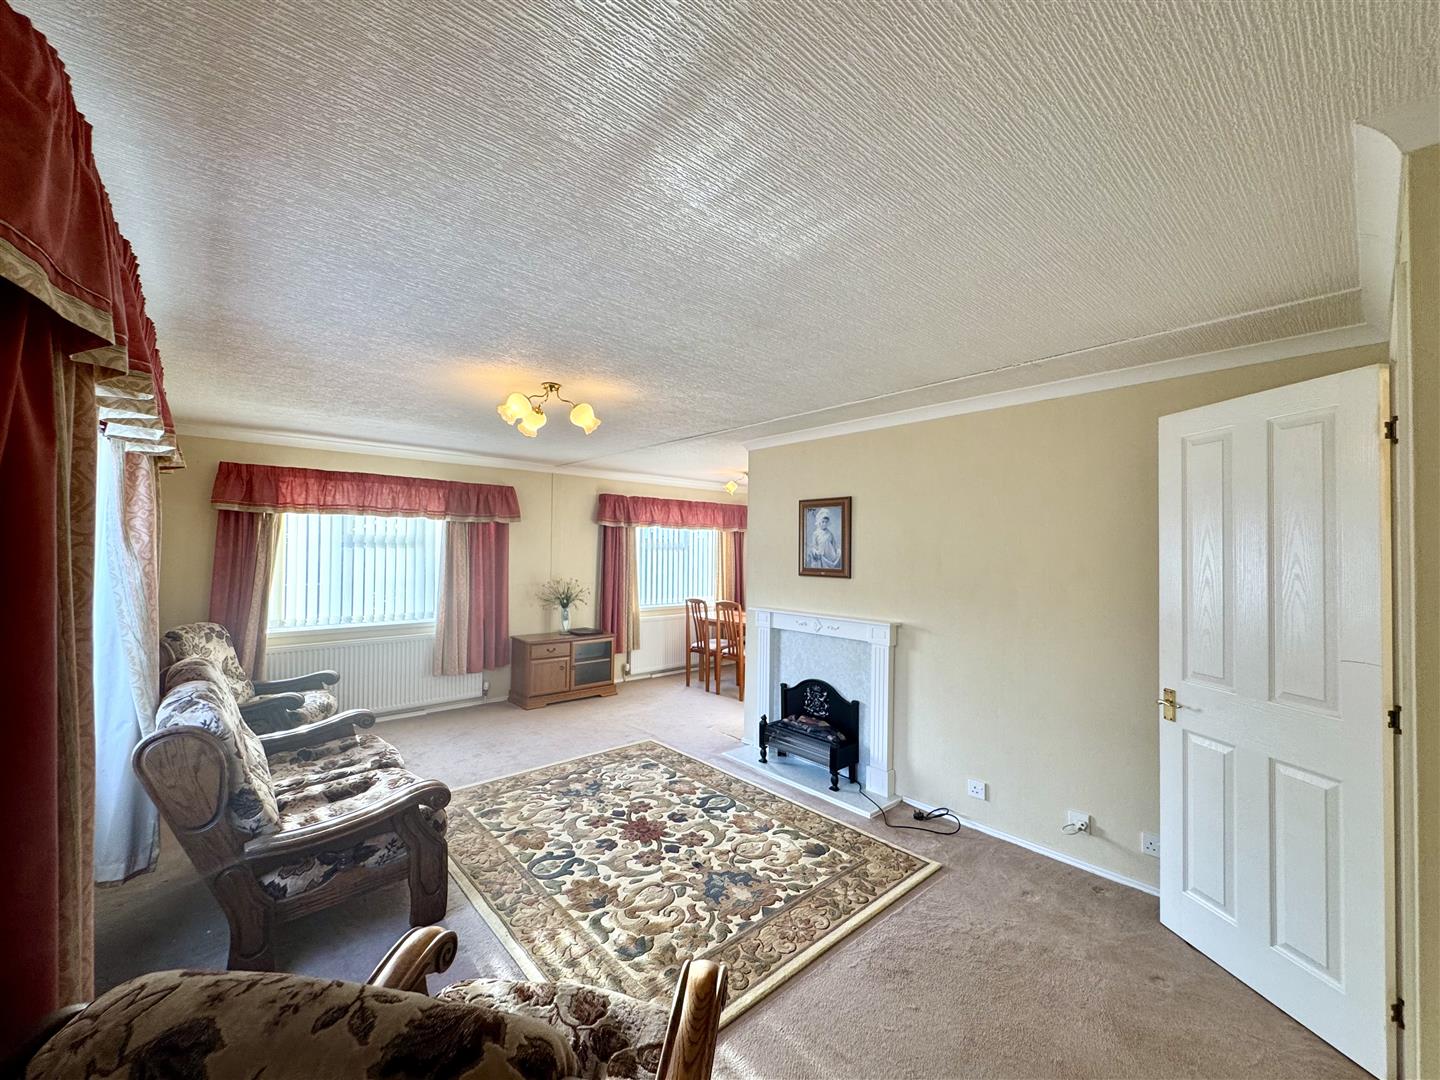
Offered to the market with the benefit of no onward chain, this two double bedroom park home is situated on this popular development, within easy reach of amenities offered in both Sedbury village and Chepstow town centre, also offering fantastic riverside walks on your doorstep. The well planned and deceptively spacious living accommodation briefly comprises entrance hall, well-proportioned dual aspect lounge open plan to dining area, a fully fitted kitchen with range of appliances, two double bedrooms including the principal bedroom with en-suite shower room and walk-in wardrobe as well as a bathroom. The property benefits uPVC double glazing throughout, gas central heating and low-maintenance gardens to the side and rear elevations. We would strongly recommend arranging an internal viewing to appreciate what this property has to offer.
- PARK HOME IN DESIRABLE LOCATION
- OFFERED WITH NO ONWARD CHAIN
- FULLY FITTED KITCHEN WITH RANGE OF APPLIANCES
- WELL PROPORTIONED LOUNGE OPEN TO DINING AREA
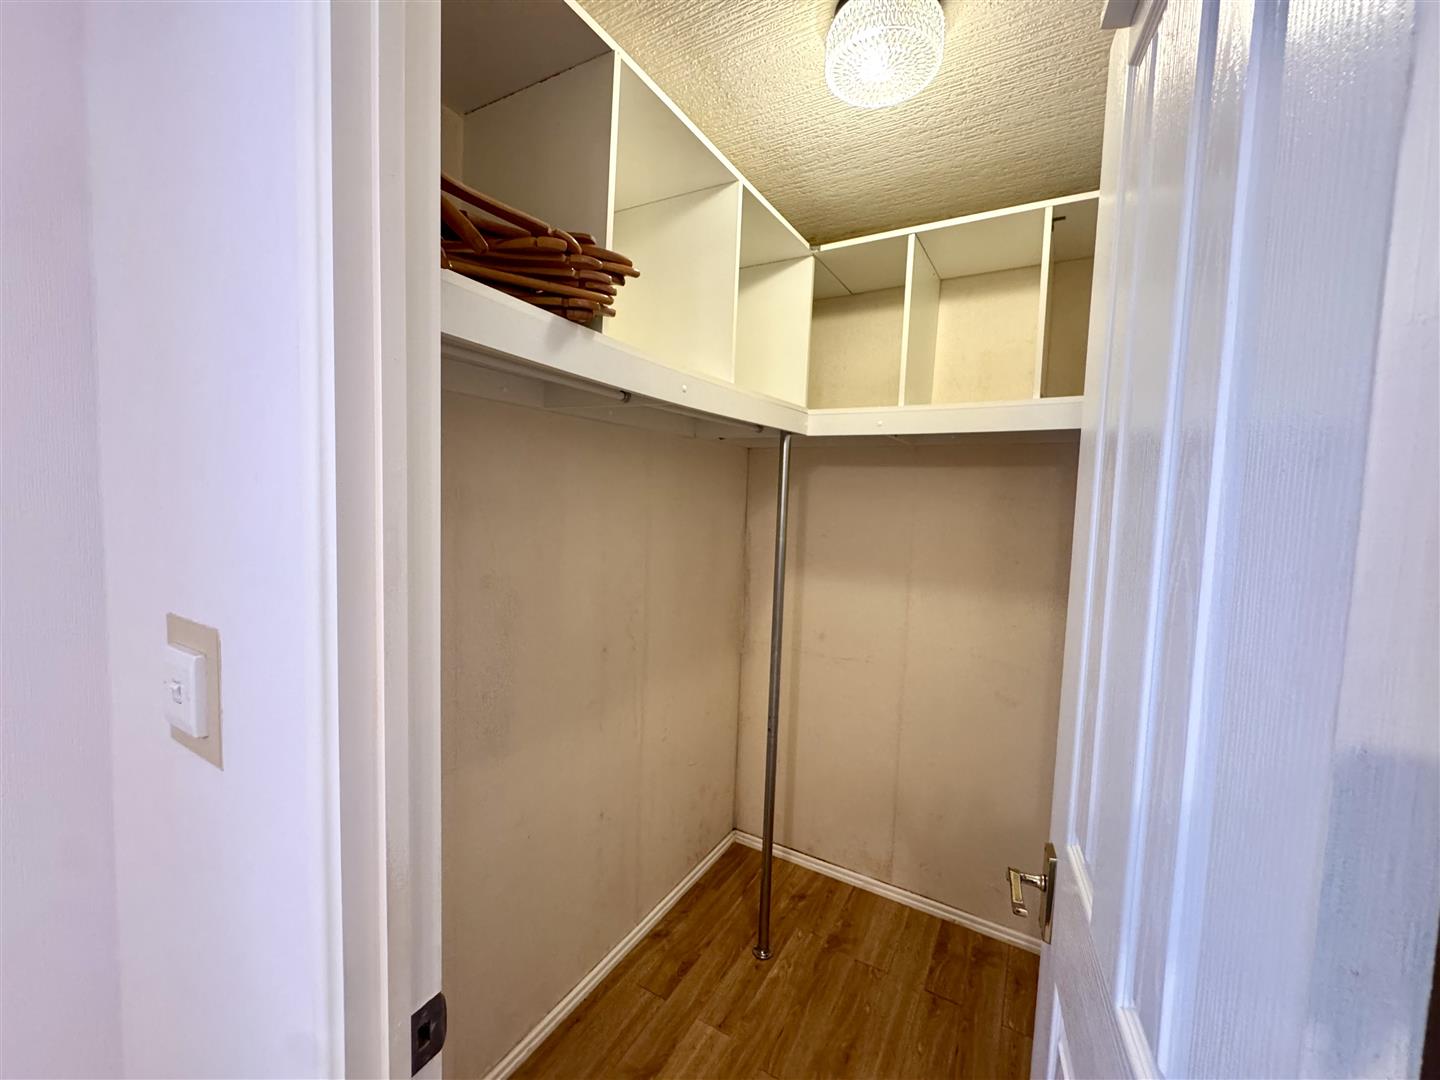
- PRINCIPAL BEDROOM WITH EN-SUITE SHOWER ROOM AND WALK-IN WARDROBE
- SECOND GUEST DOUBLE BEDROOM
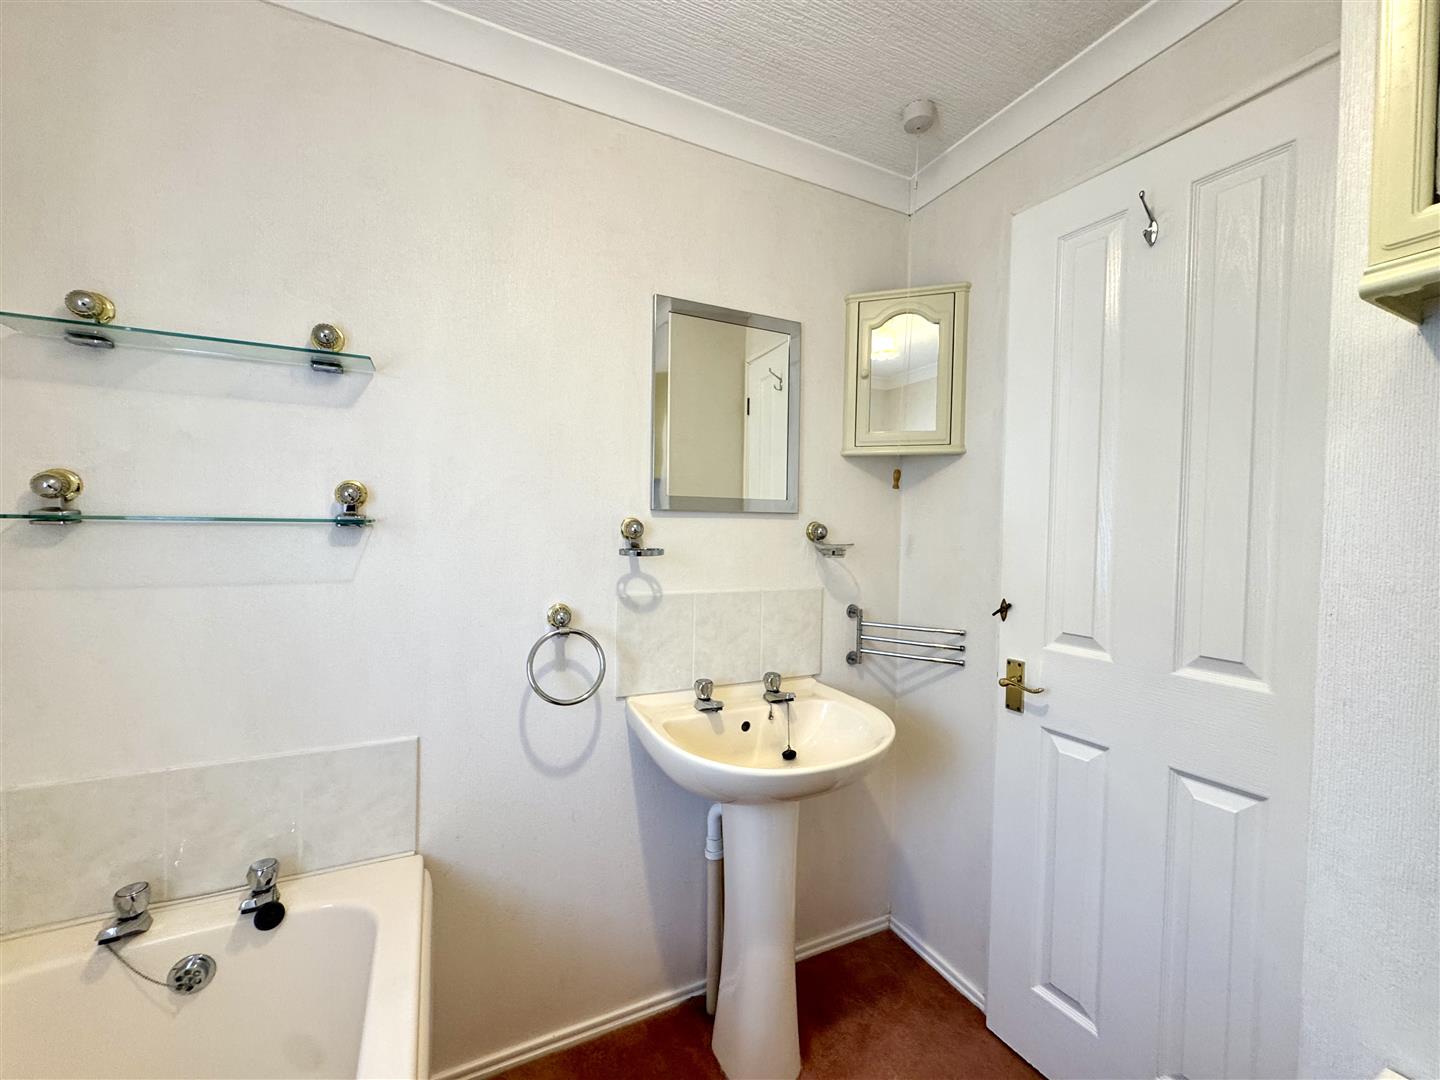
- THREE-PIECE BATHROOM
- OFF STREET PARKING AT THE FRONT
- uPVC DOUBLE GLAZING AND GAS CENTRAL HEATING
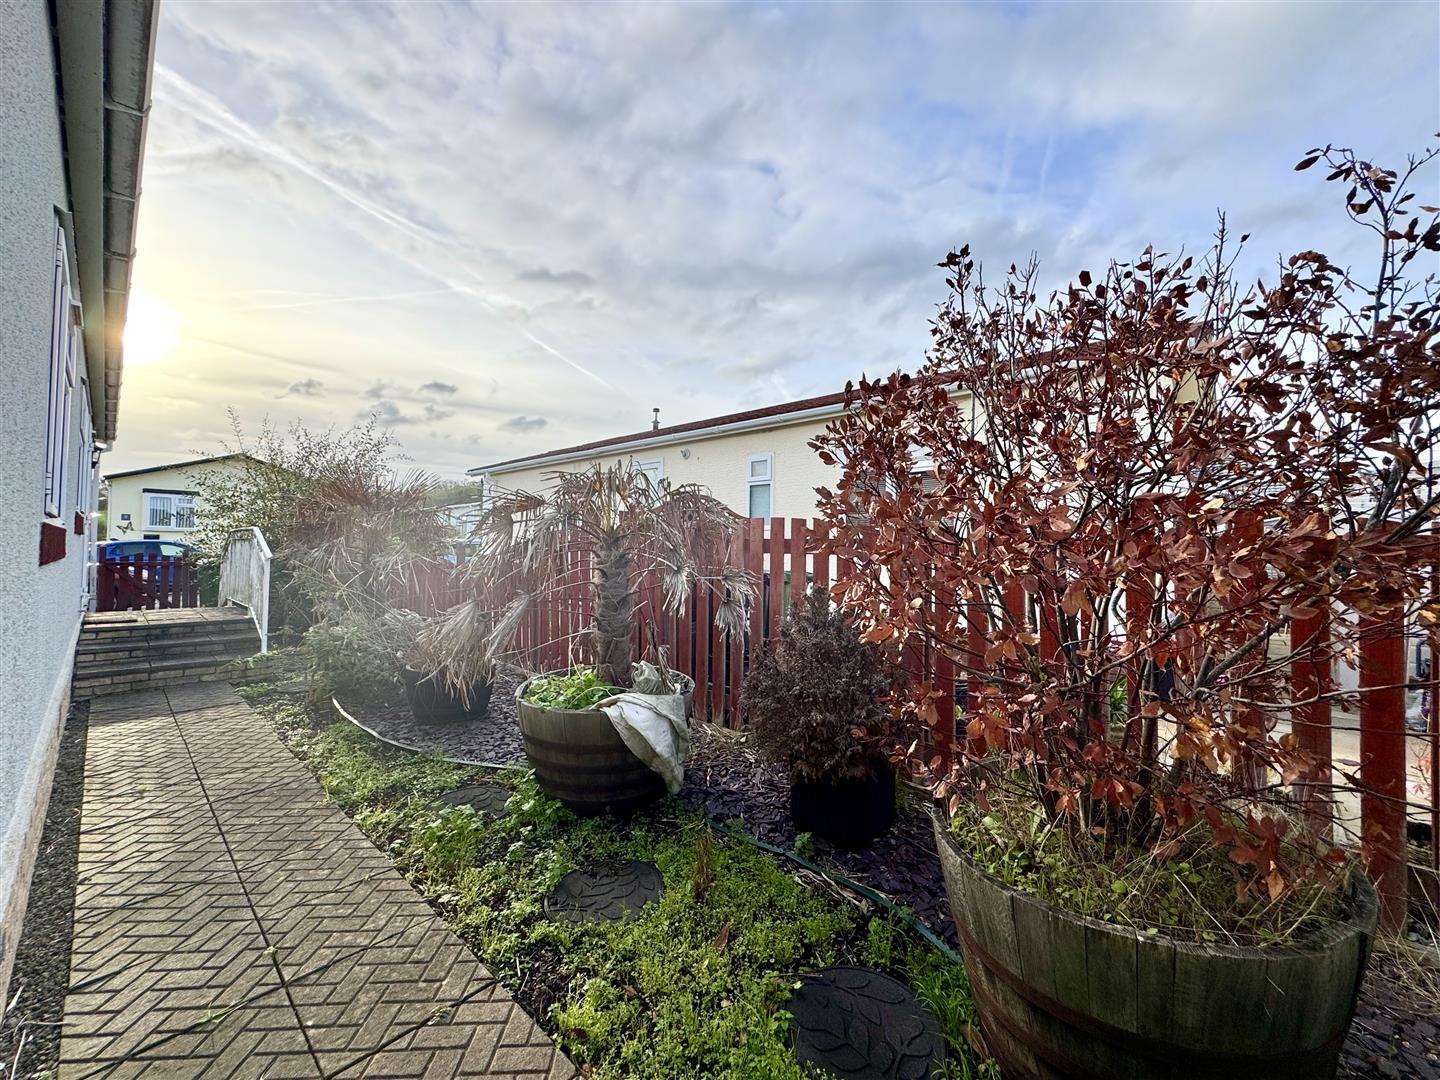
- LOW MAINTENANCE GARDENS TO THE SIDE AND REAR ELEVATIONS
Property Details
ENTRANCE HALL
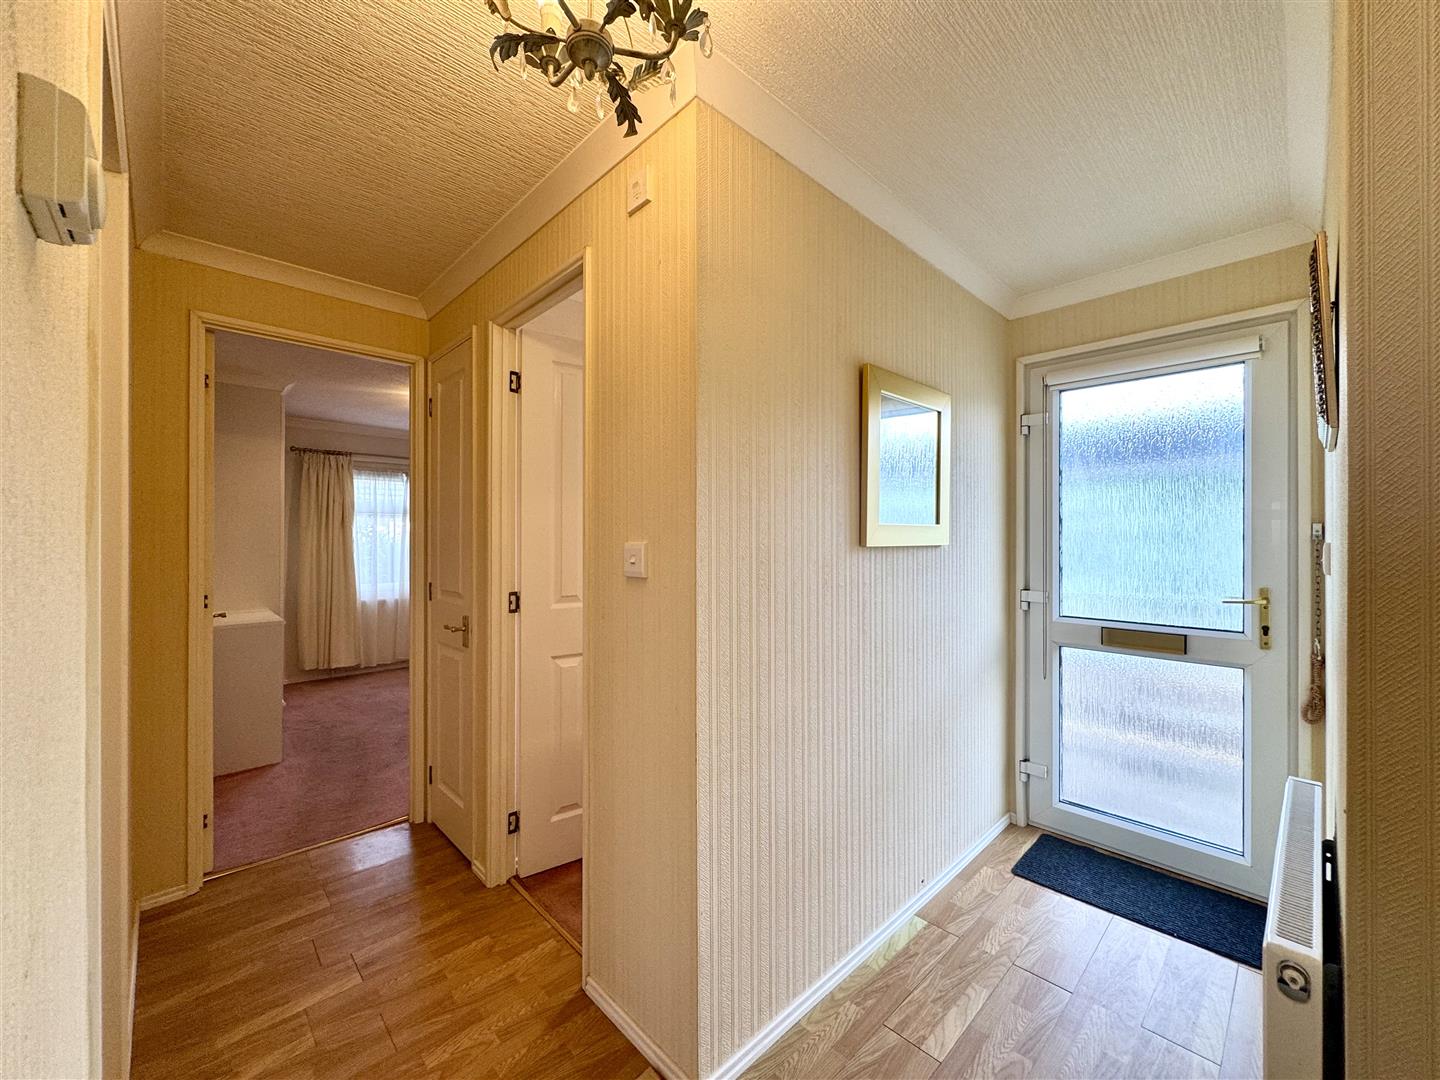
A glazed uPVC door leads into the entrance hall. Useful built-in cupboard with fitted shelving.
LOUNGE
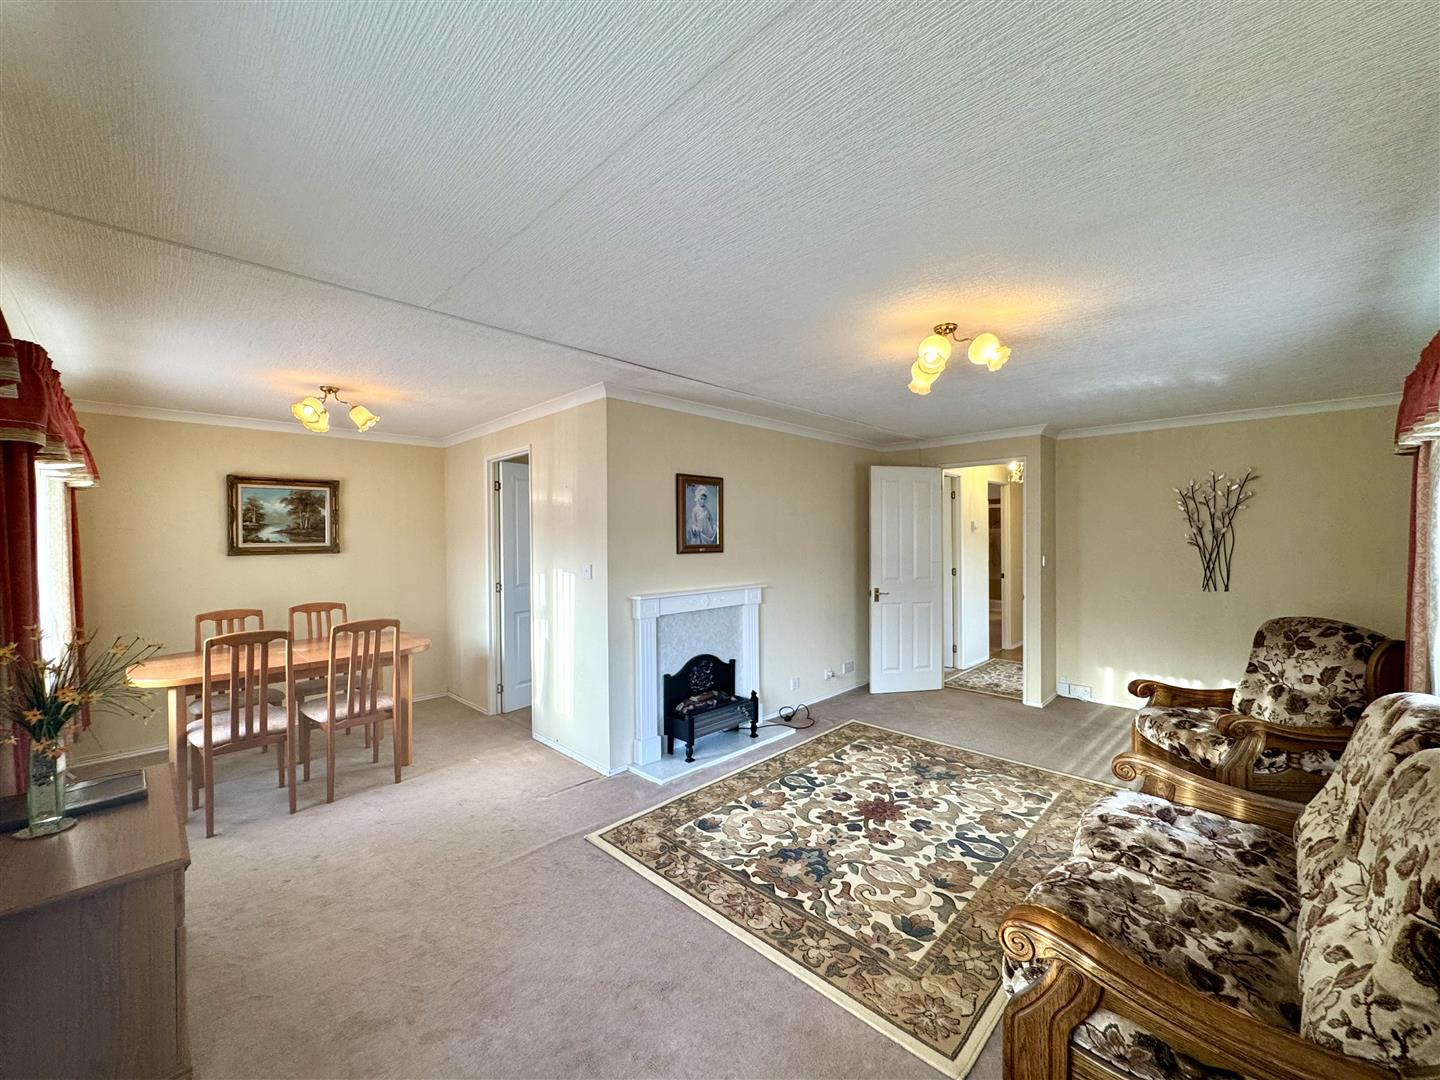
6.32m x 3.25m (20'9" x 10'8")
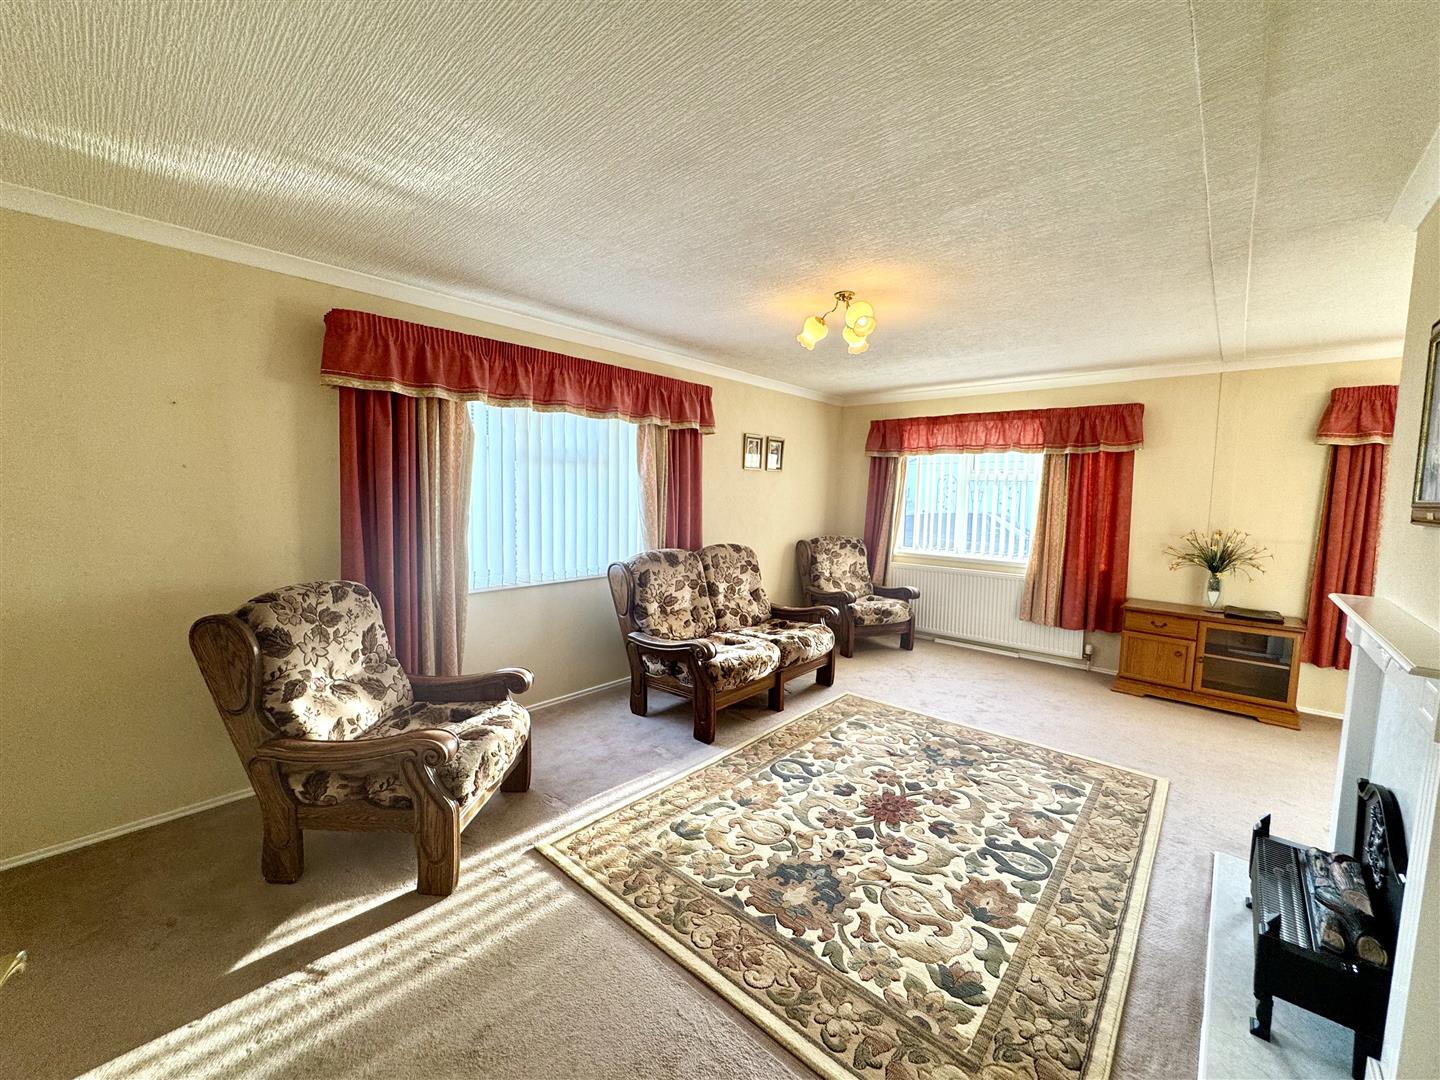
A well proportioned formal reception room with a feature fireplace and enjoying a dual aspect to the front and the side elevation. Open through to:-
DINING AREA
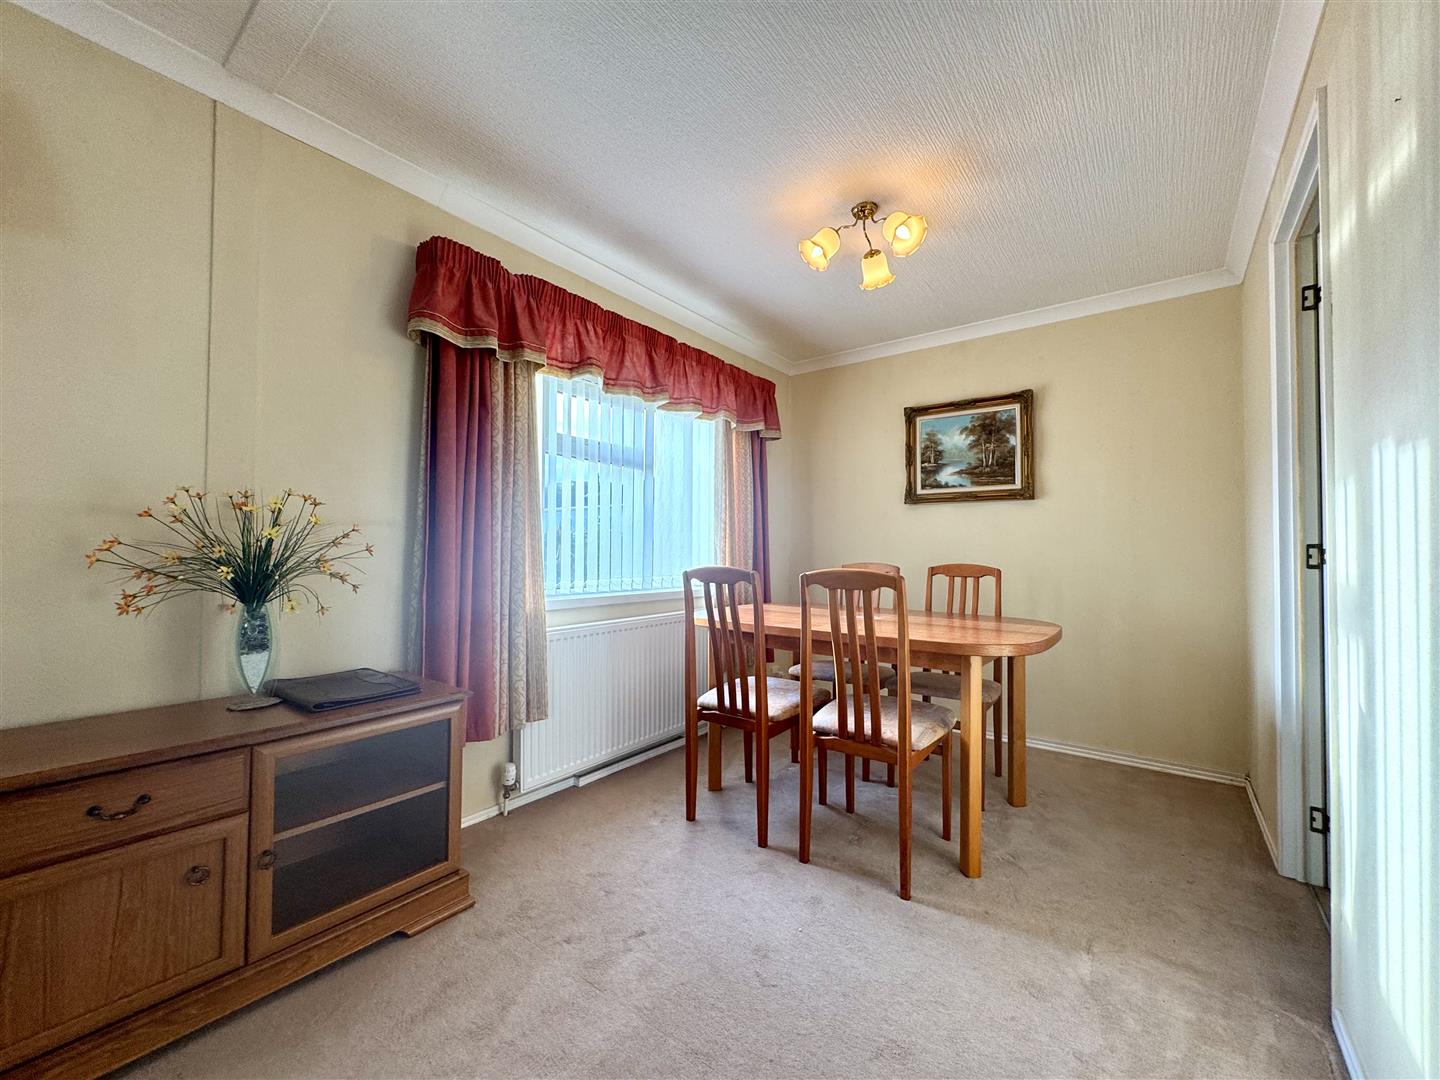
2.82m x 2.46m (9'3" x 8'1")
A good sized dining space with a window to the front elevation. Door to:-
KITCHEN
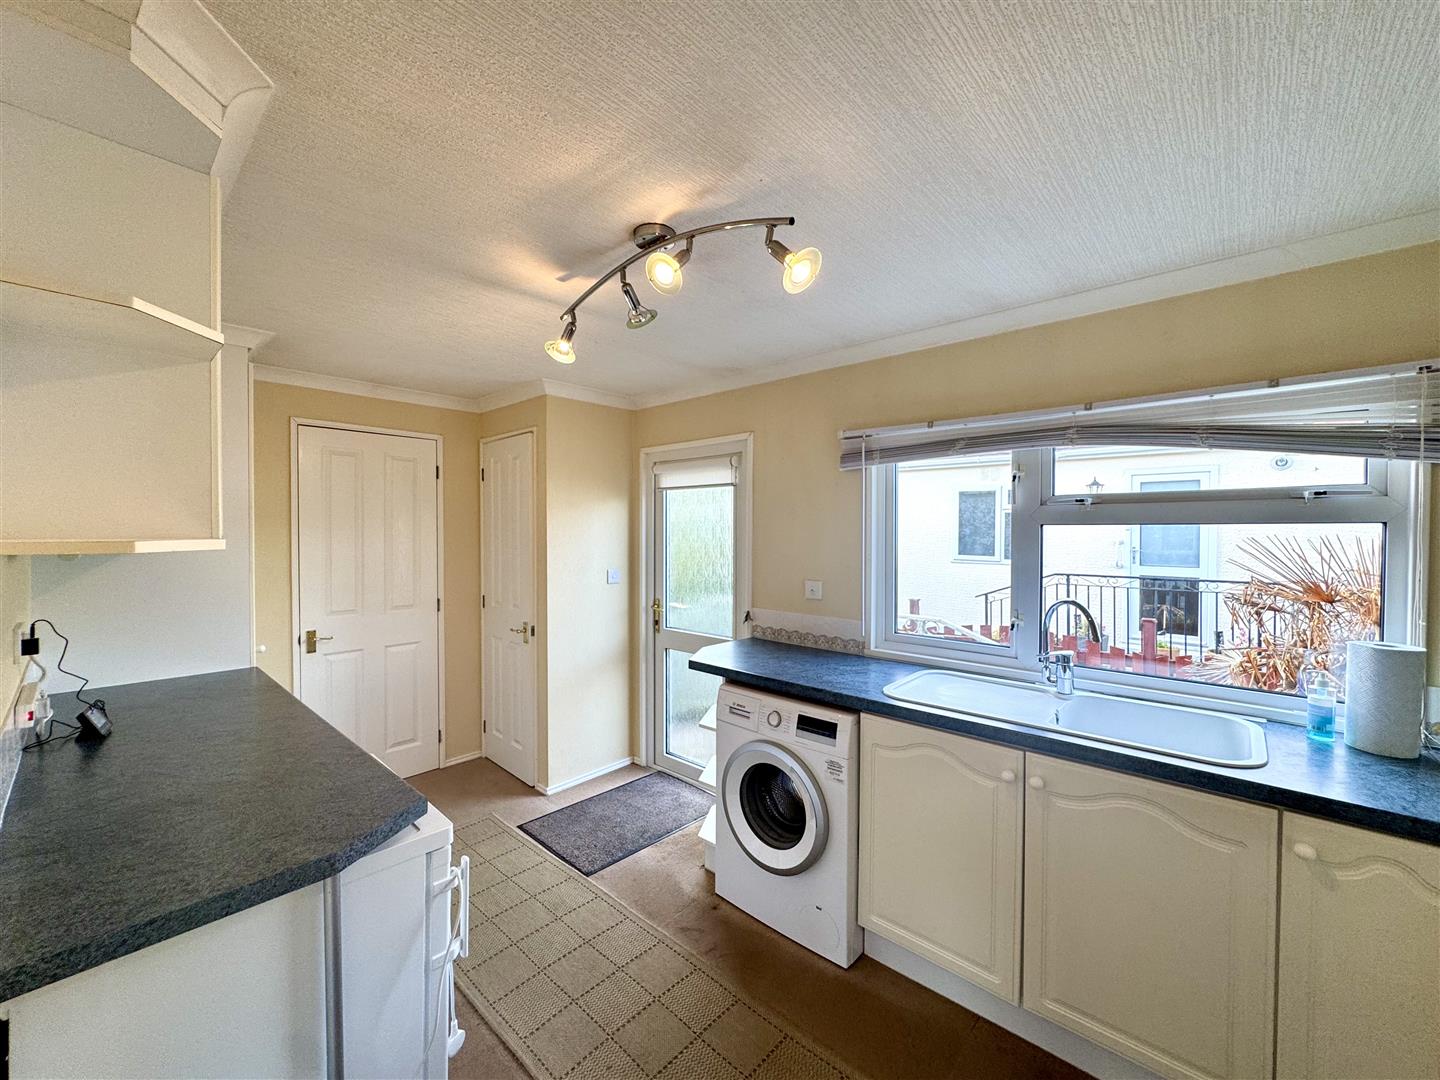
4.60m x 2.82m (15'1" x 9'3")
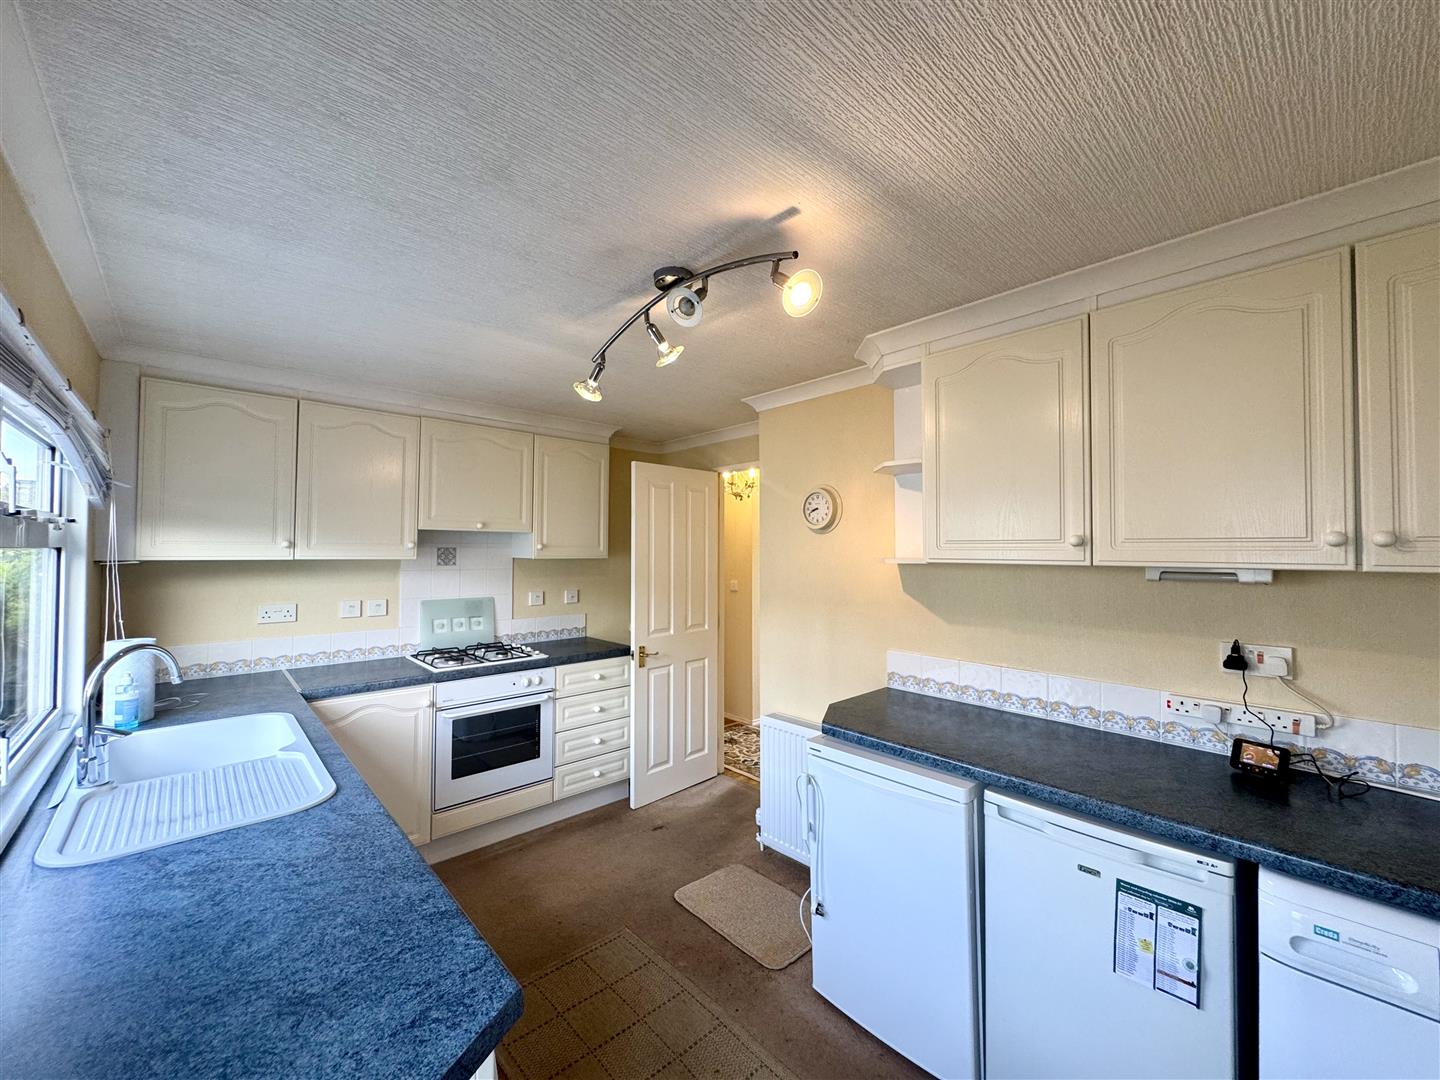
Appointed with an extensive range of fitted wall and base units with ample laminate worktop and tile splashback. Inset one bowl sink with drainer and mixer tap. Integrated four ring gas hob with concealed extractor hood over and electric oven/grill beneath. Bosch washing machine, condensing dryer, fridge and freezer are included in the sale. There is a useful built-in storage cupboard. Window and door to the side elevation.
BEDROOM 1
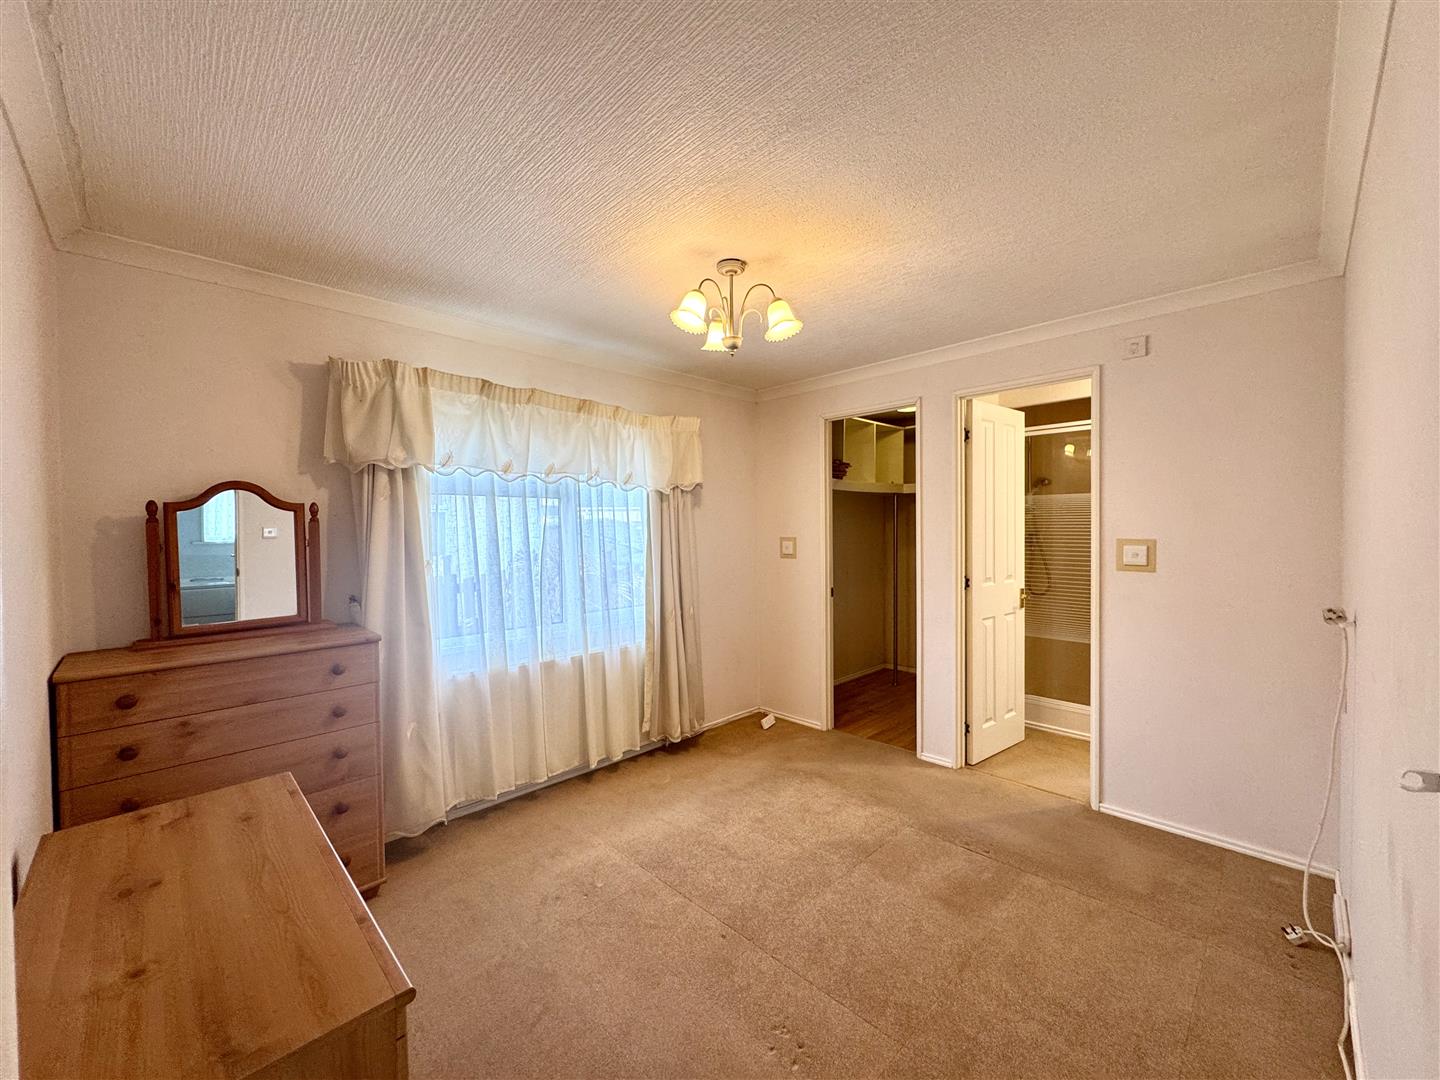
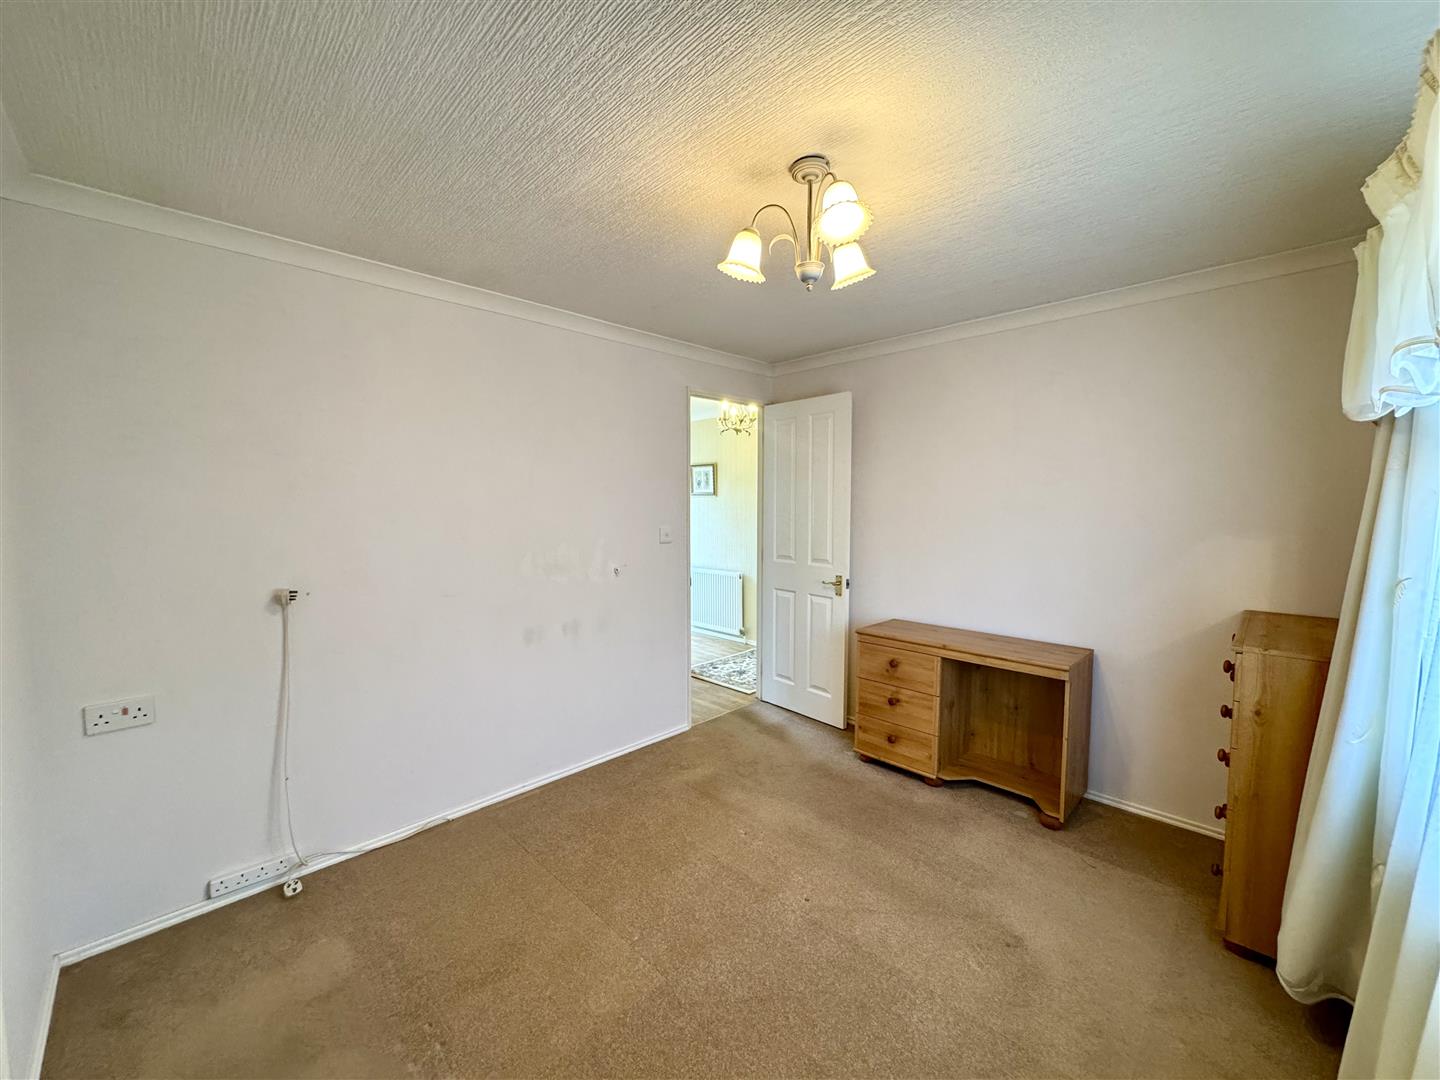
3.23m x 2.82m (10'7" x 9'3")
The principal bedroom comprises a good sized double bedroom with a window to the side elevation and a walk-in wardrobe with fitted shelving.
EN-SUITE SHOWER ROOM
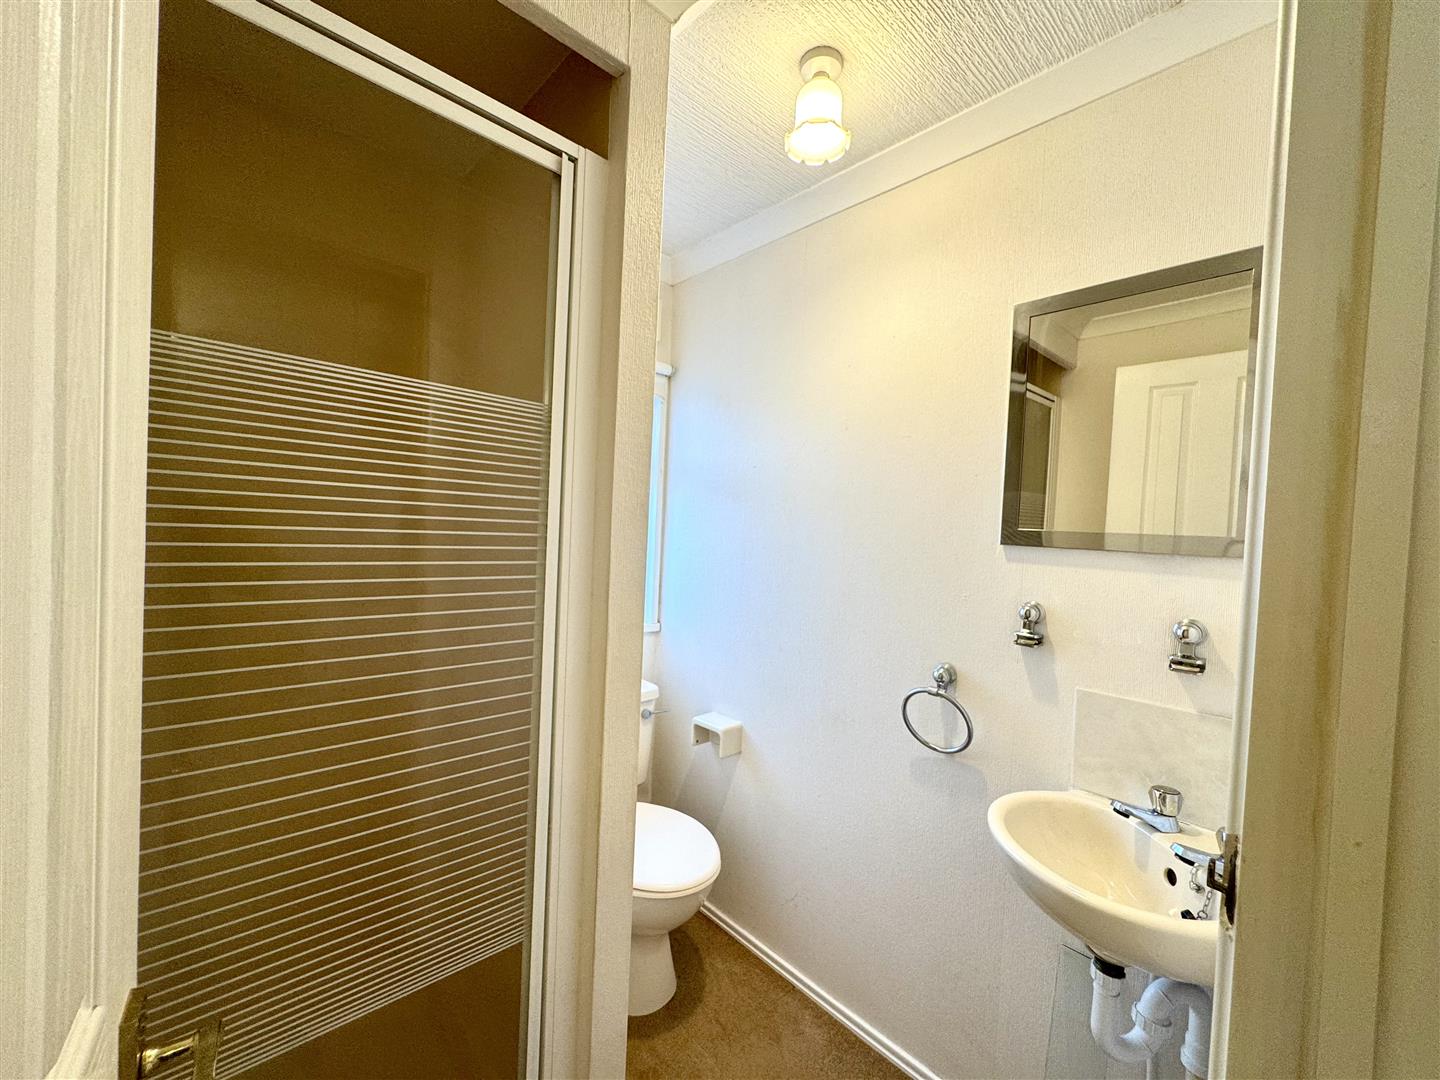
Comprising a three-piece suite to include walk-in shower cubicle with tile surround and mains fed shower unit, low-level WC and wall-mounted corner wash hand basin with tile splashback. Frosted window to the rear elevation.
BEDROOM 2
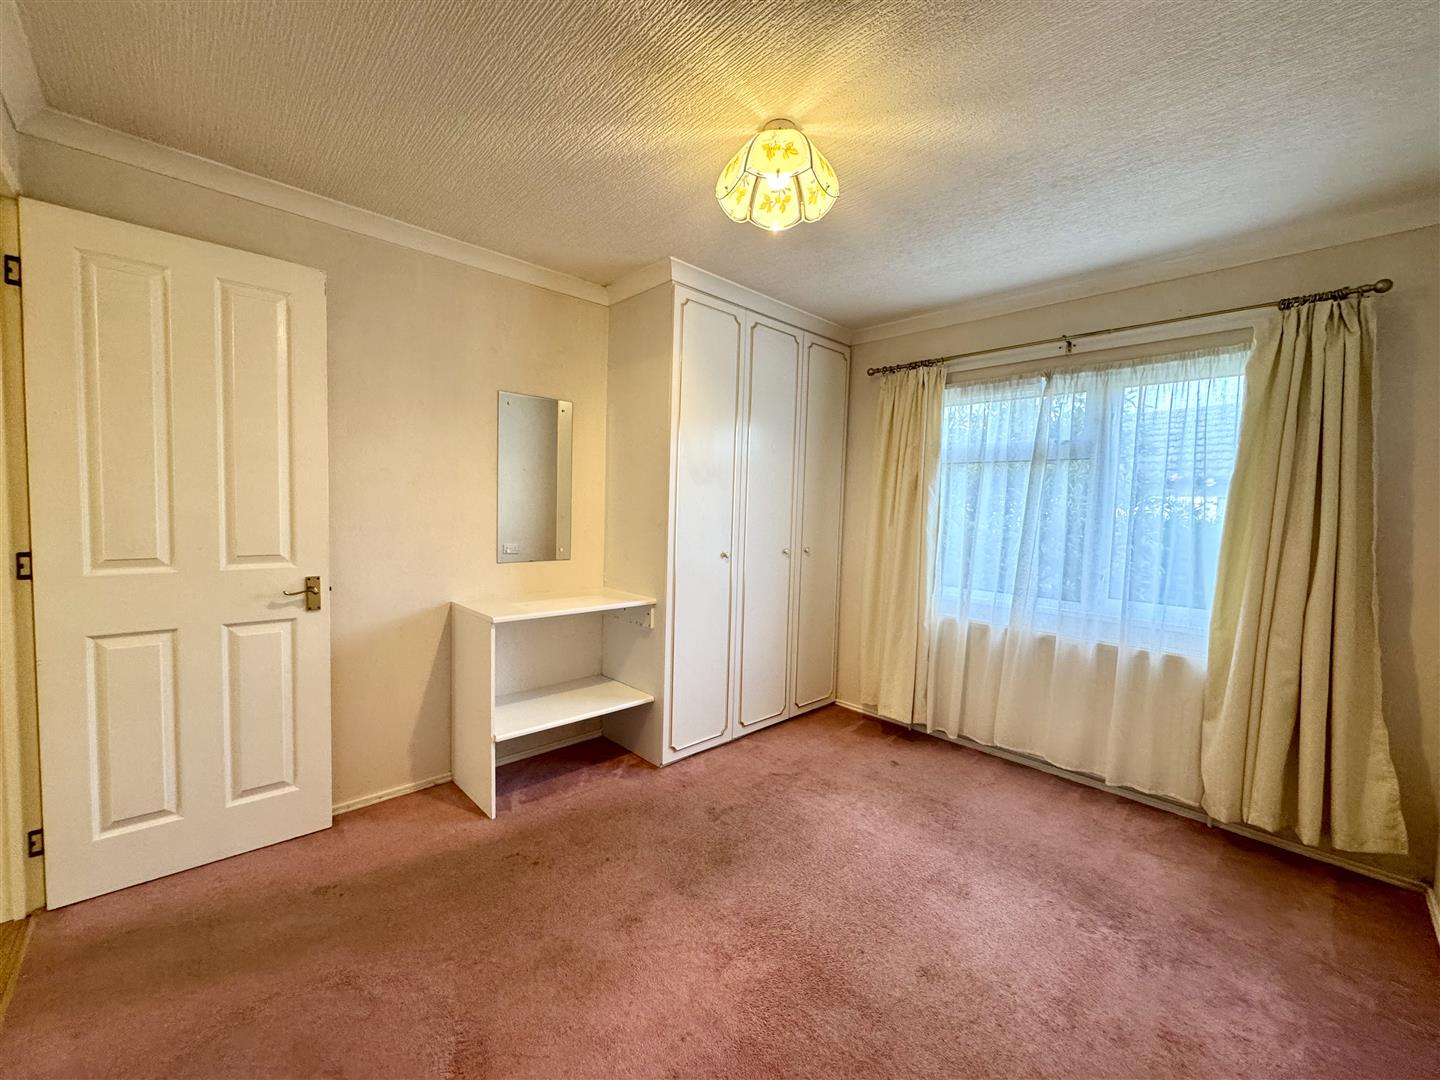
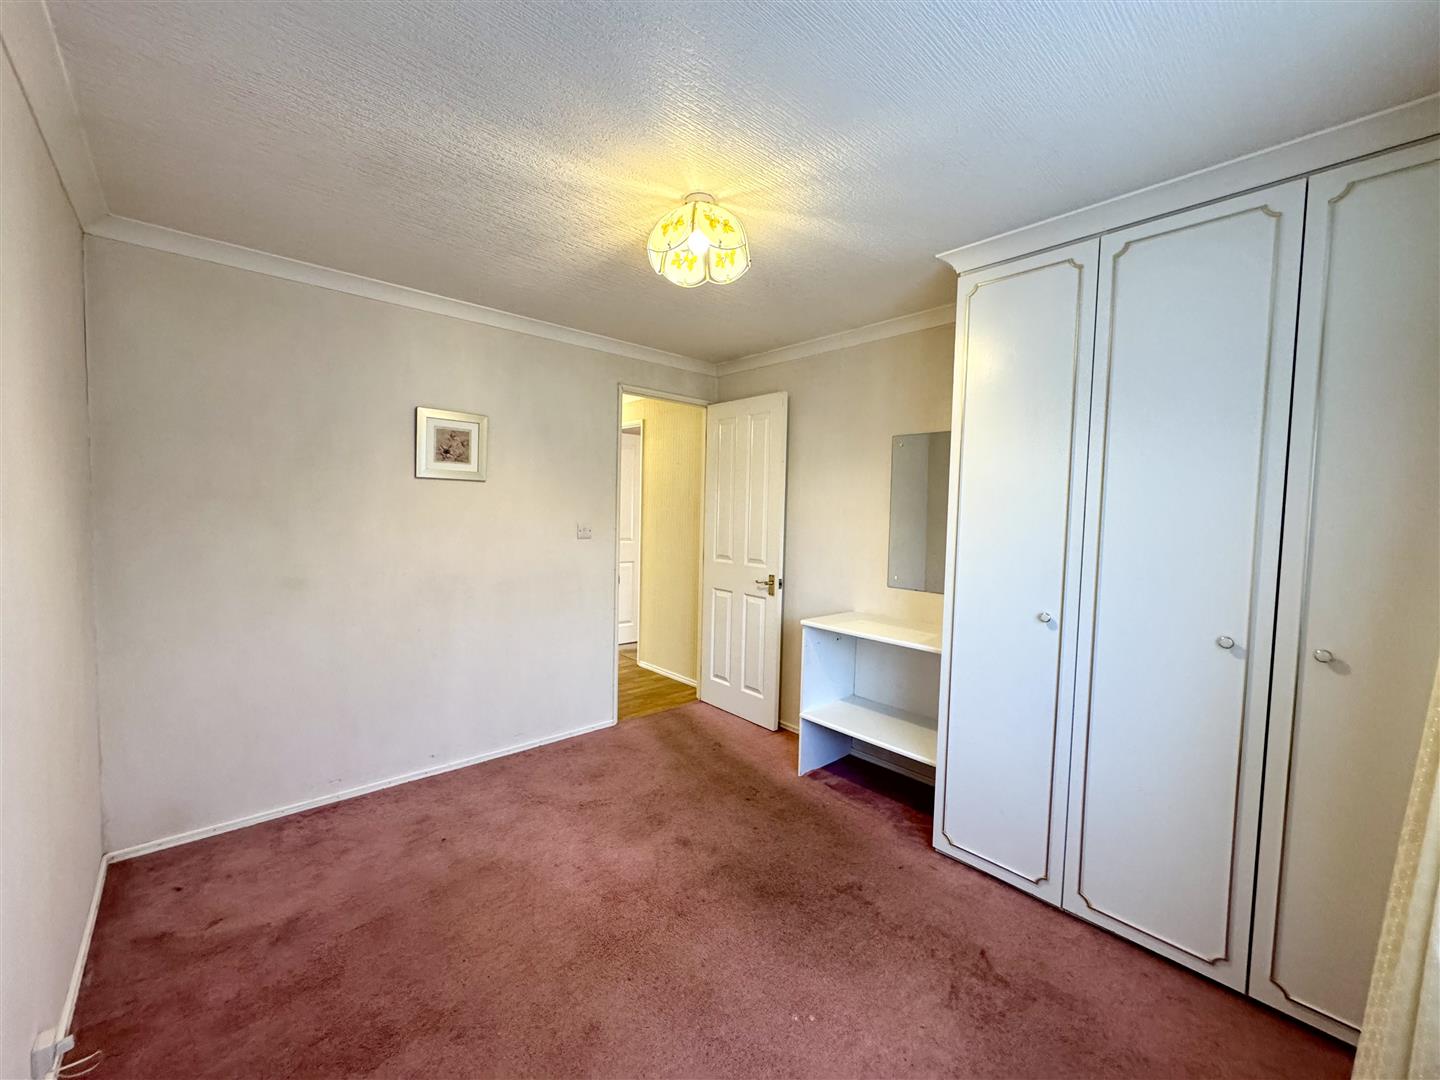
3.28m x 2.87m (10'9" x 9'5")
A second good sized guest double bedroom with a fitted wardrobe and window to the rear elevation overlooking the garden.
BATHROOM
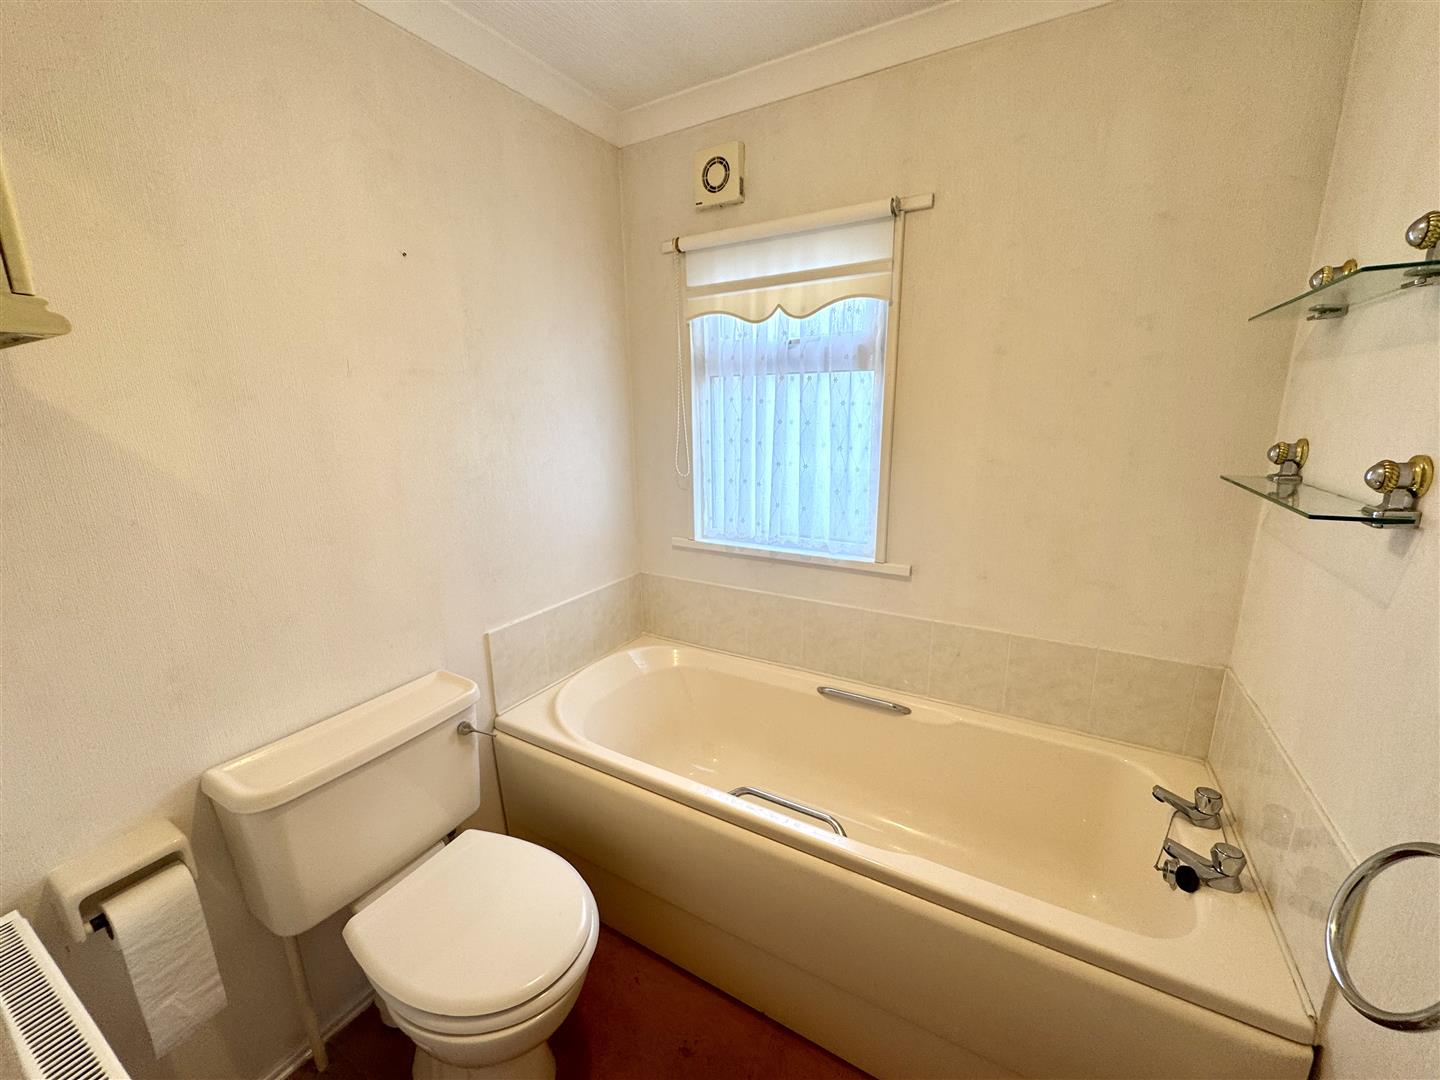
Comprising panelled bath with tile surround, low-level WC and pedestal wash hand basin with tile splashback. Frosted window to the side elevation.
GARDEN
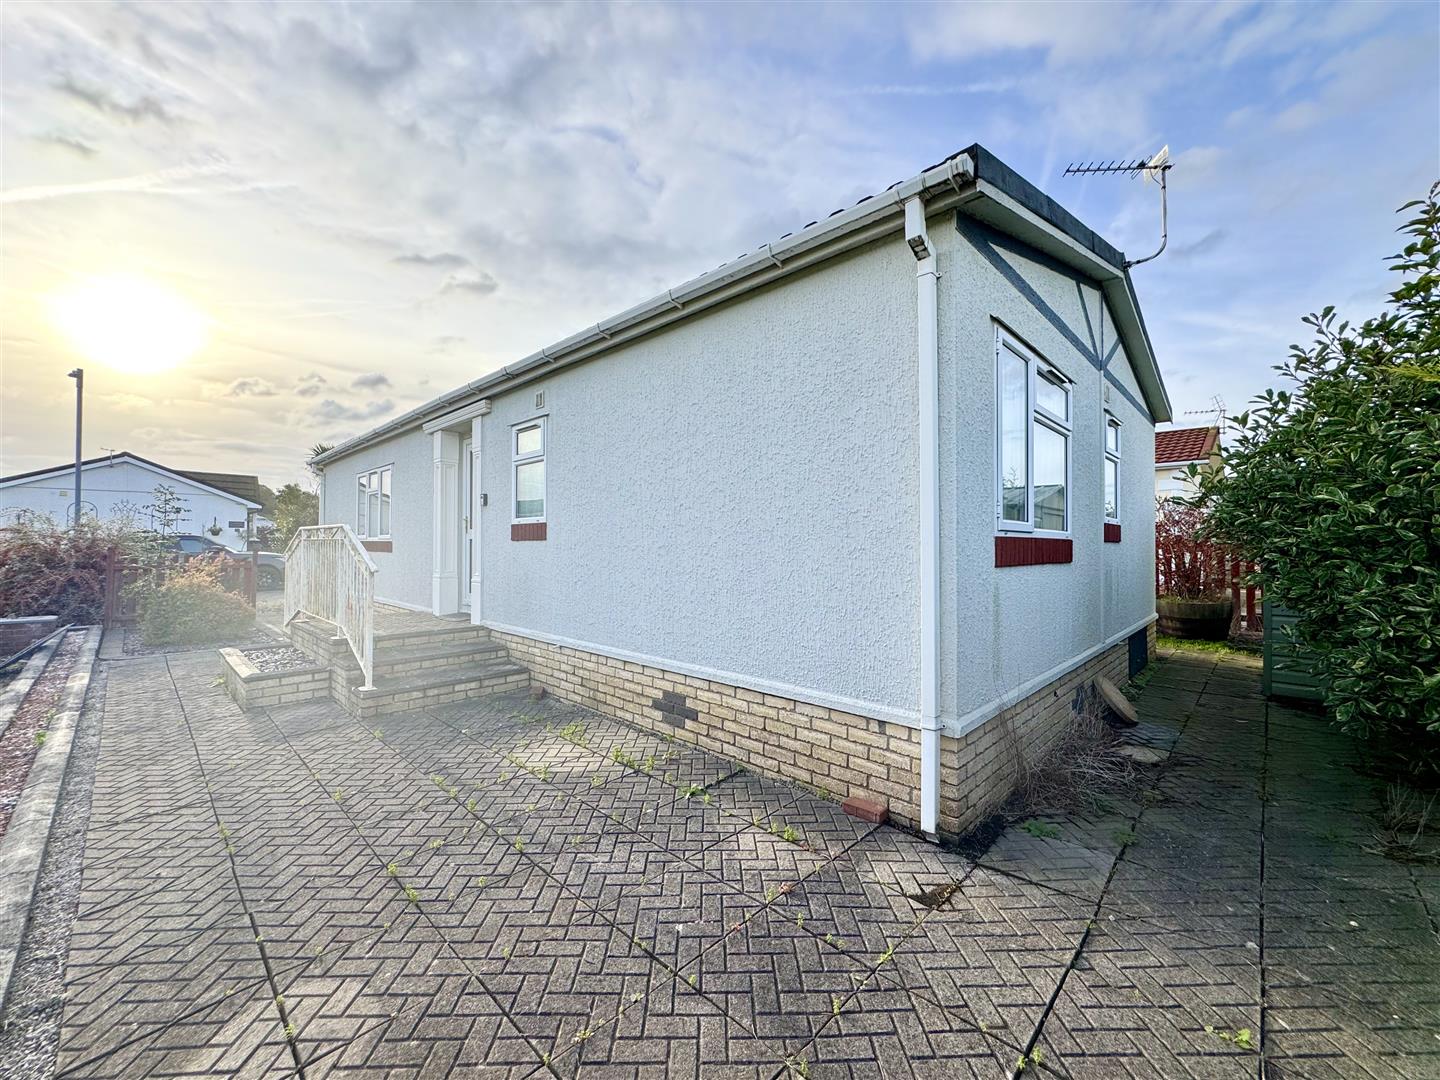
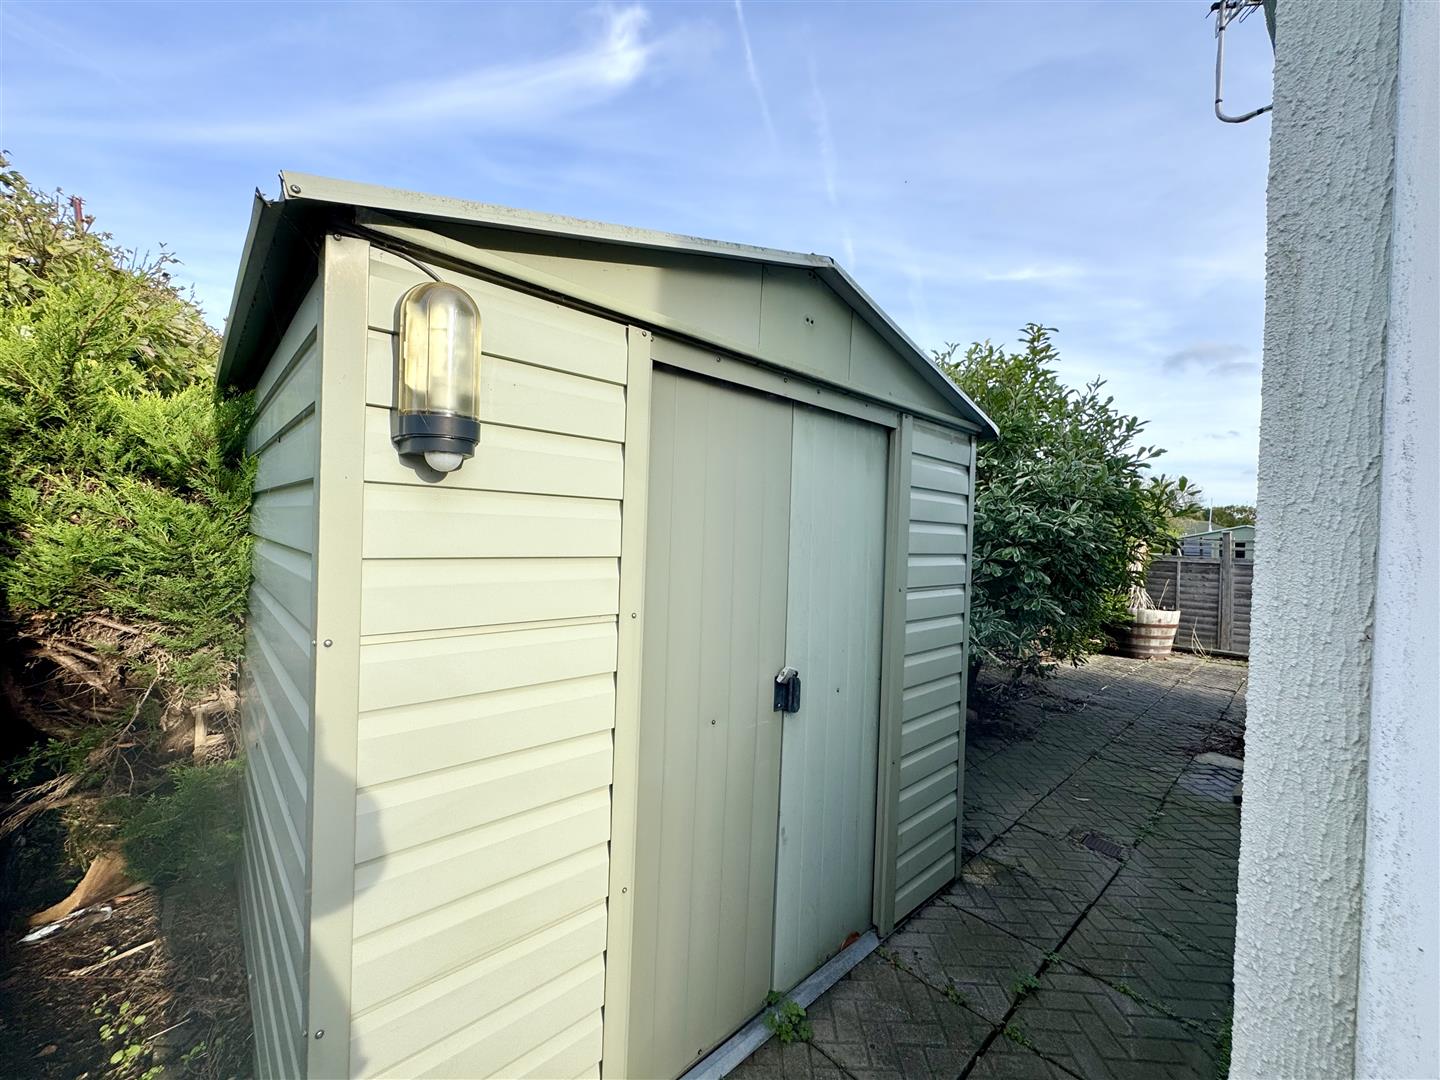
The property benefits gated pedestrian access to both sides of the property with steps leading up to entrance door. The property benefits from low-maintenance gardens to both sides and the rear, with a good size paved patio area perfect for dining and entertaining. Furthermore there is a very useful lockable shed for everyday storage.
SERVICES
Mains gas, electricity and water. Communal septic tank.
Pitch fees - currently in the region of £181 per calendar month which includes the water/sewage charge.
Council tax band A.
AGENTS NOTE
Anybody purchasing the property should be aware that when you come to sell, 10% of the sale price is to be paid back to the owners of the site.
Severn Bridge Park is for residents of the age of 50 years and above.
The site states one vehicle and two pets per property.