For Sale 3 Bed Bungalow - Detached
Wyebank Road, Tutshill, Chepstow £499,950
Property Features
Wyebank Road, Tutshill, Chepstow, Gloucestershire, NP16 7ER
Contact Agent
Moon & Co10 Bank Street
Chepstow
Monmouthshire
NP16 5EN
Tel: 01291 629292
sales@thinkmoon.co.uk
About the Property
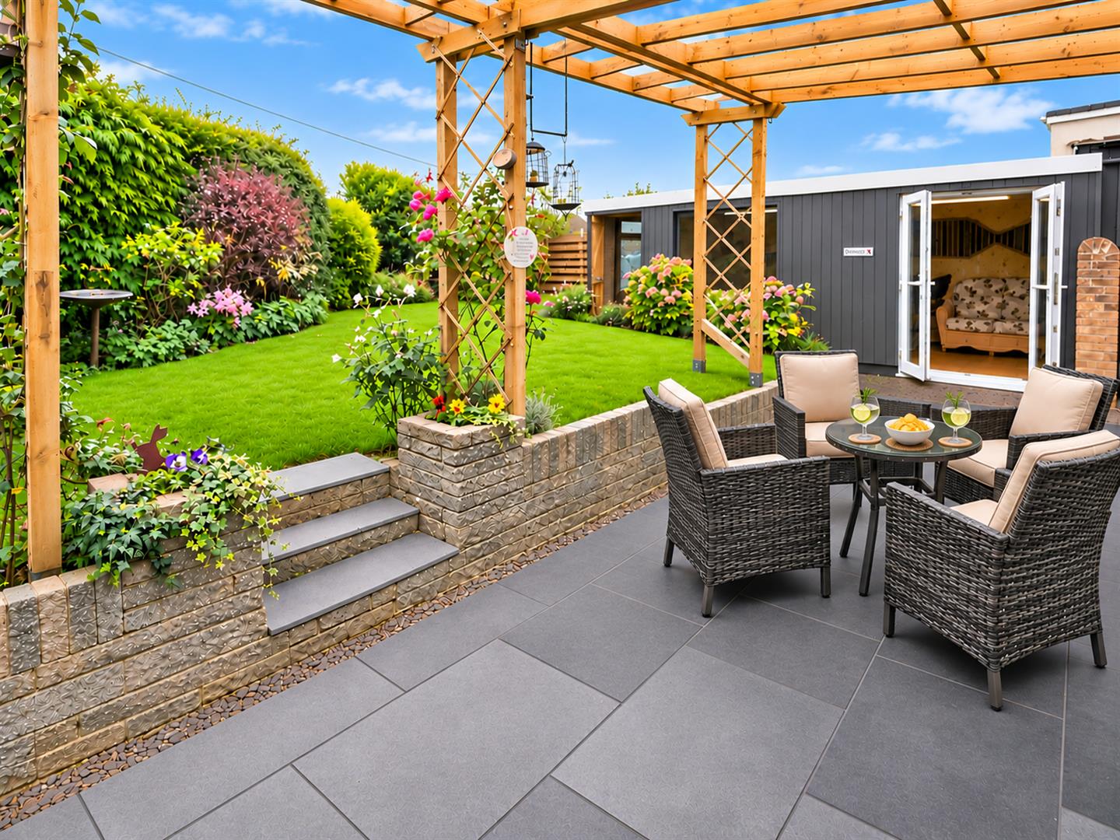
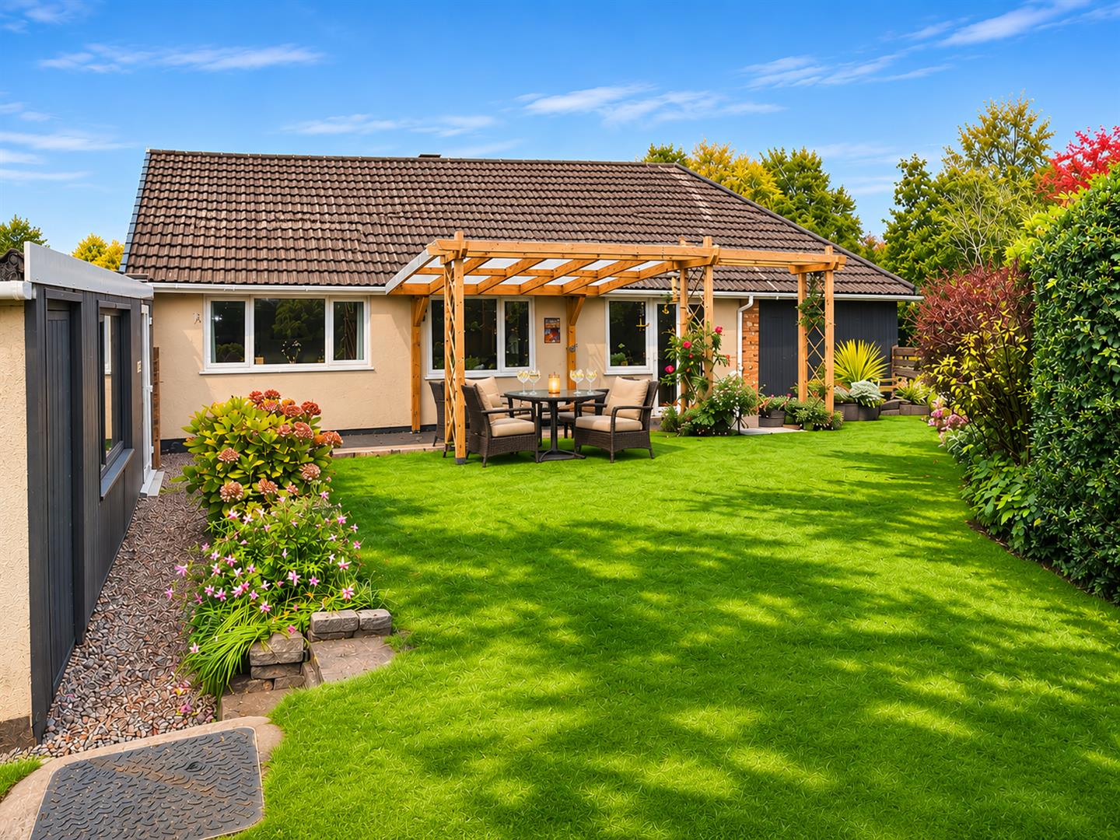
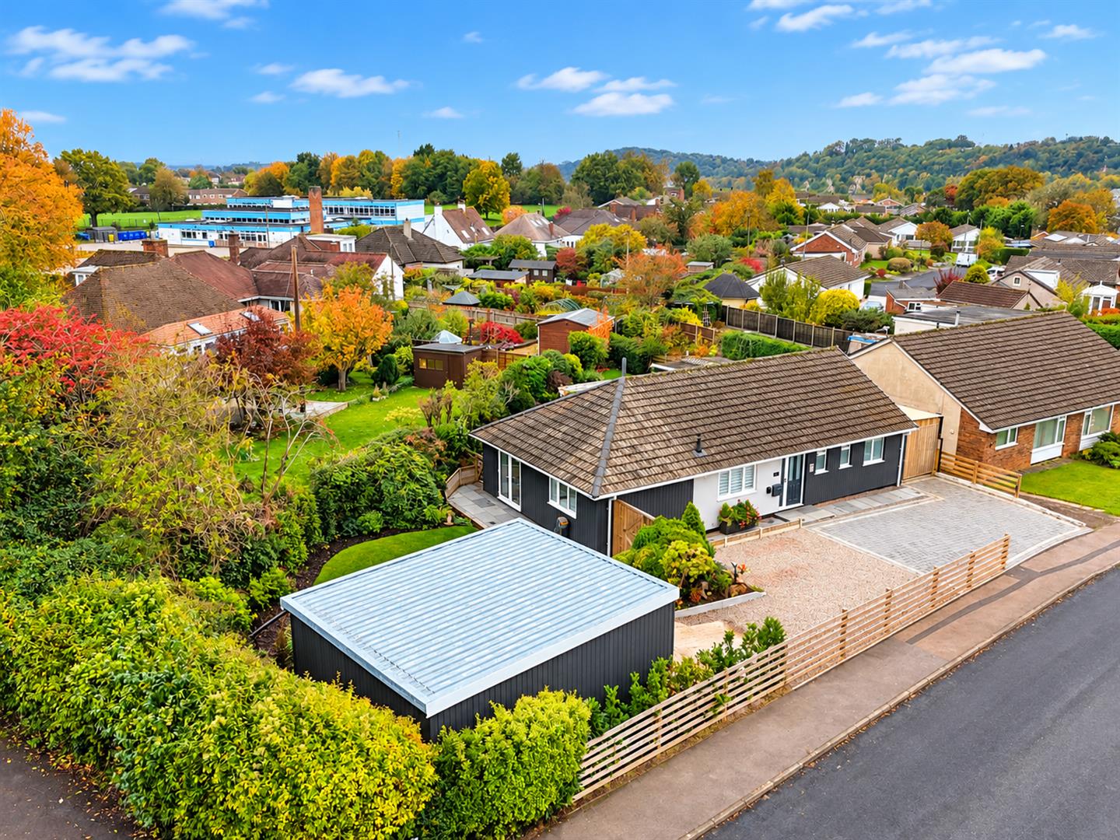
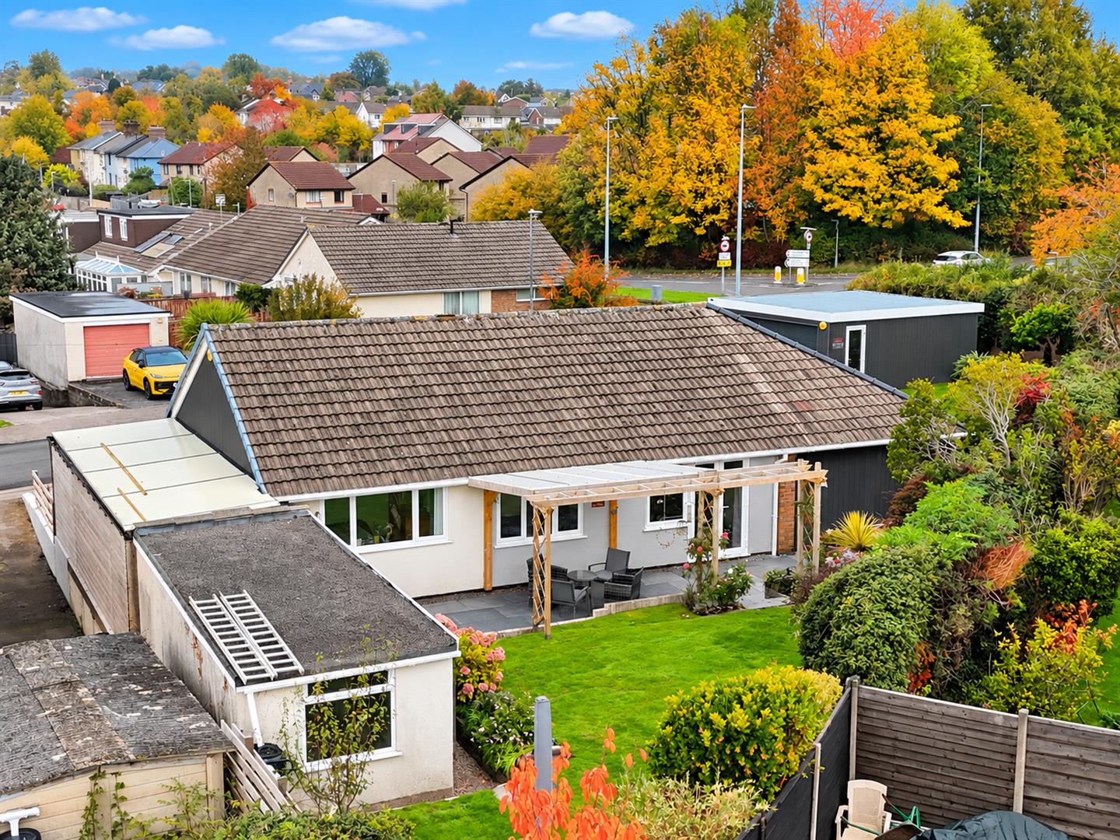
This beautifully presented bungalow has recently been extended and renovated to a high standard, and viewing is highly recommended. The property briefly comprises, reception hall, main bedroom with walk through wardrobes and en-suite shower room, two further bedrooms and a family bathroom, along with sitting room giving access to the garden, opening to the spacious kitchen/dining room with utility space off. Outside to the front the property features a private driveway with parking for several vehicles, a double garage and access to a large workshop, together with private gardens to the side and rear of the property with a range of mature trees and shrubs, a sociable patio area and garden room offering outdoor space for home working or entertaining.
Being situated in Tutshill a range of local facilities are close at hand to include primary and secondary schools, shops, pub, pharmacy and doctor surgery, with a further range of amenities in nearby Chepstow. There are good bus, road and rail links with the A48, M4 and M48 motorway networks bringing Bristol, Cardiff and Newport all within commuting distance.
- RECENTLY RENOVATED AND EXTENDED
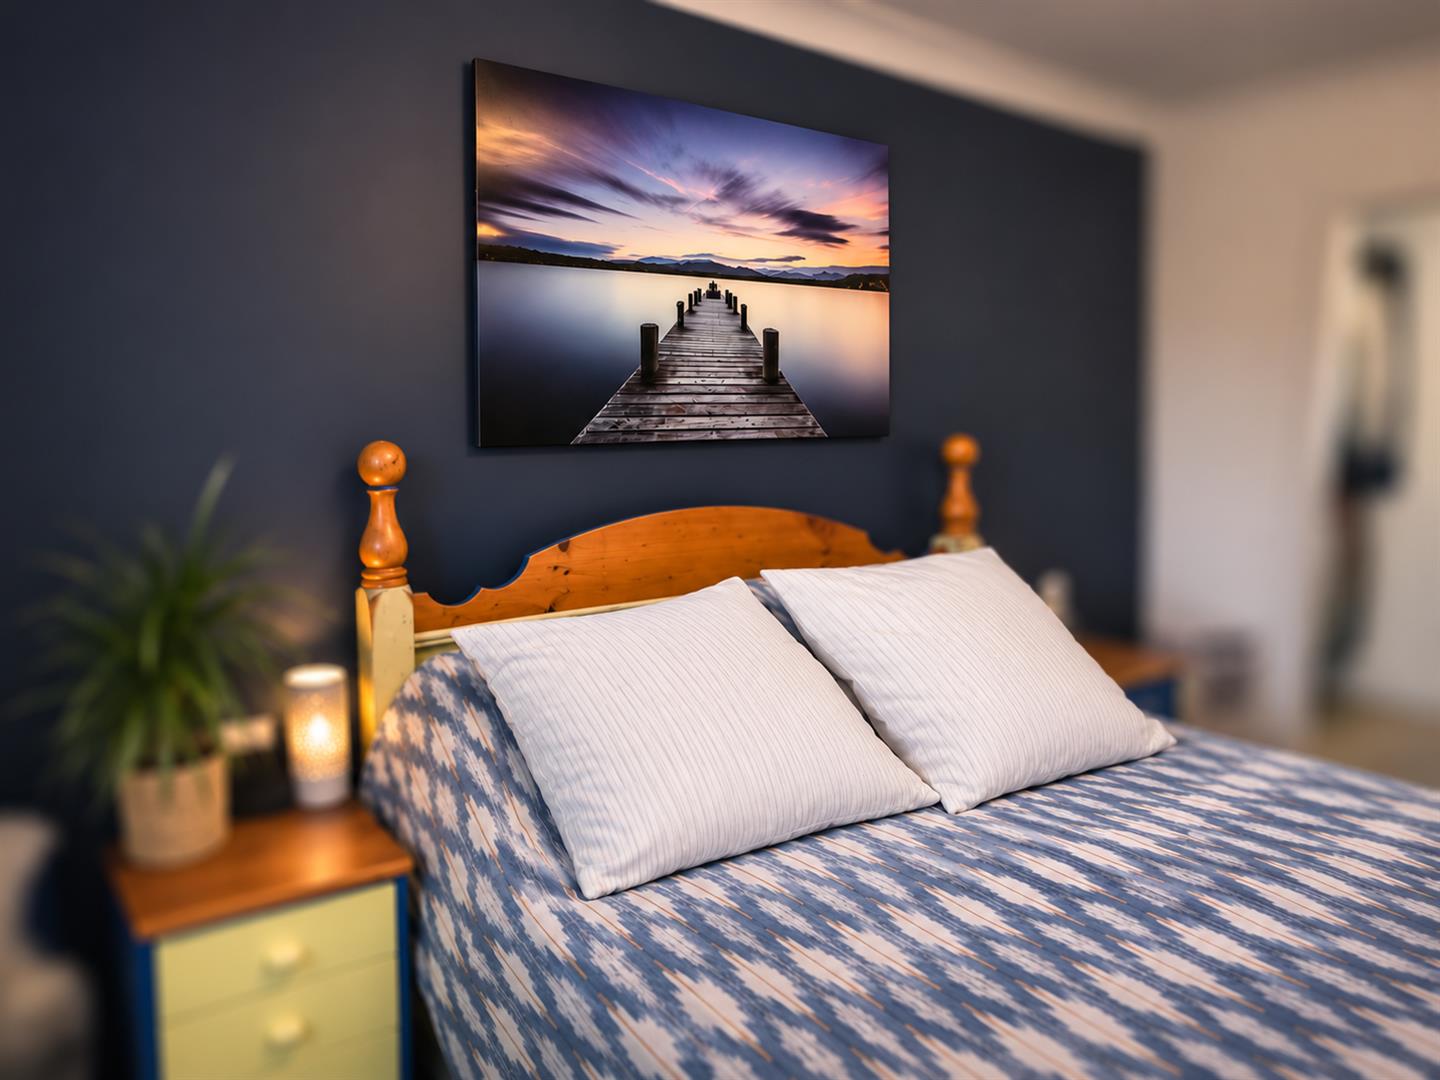
- MAIN BEDROOM WITH EN-SUITE SHOWER ROOM
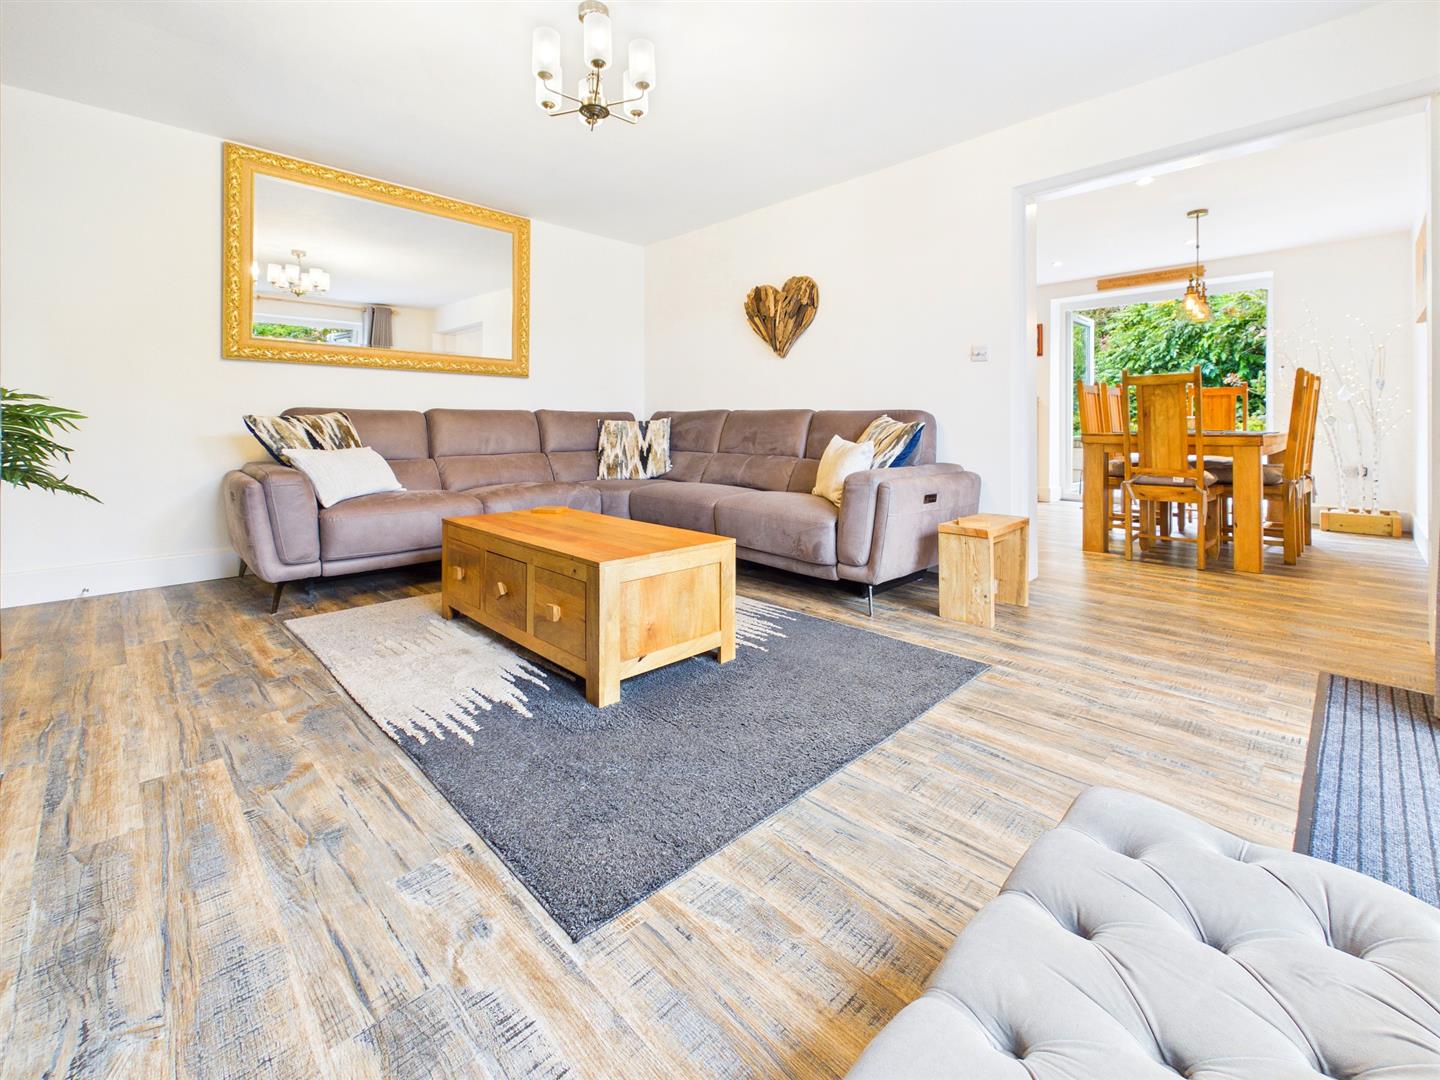
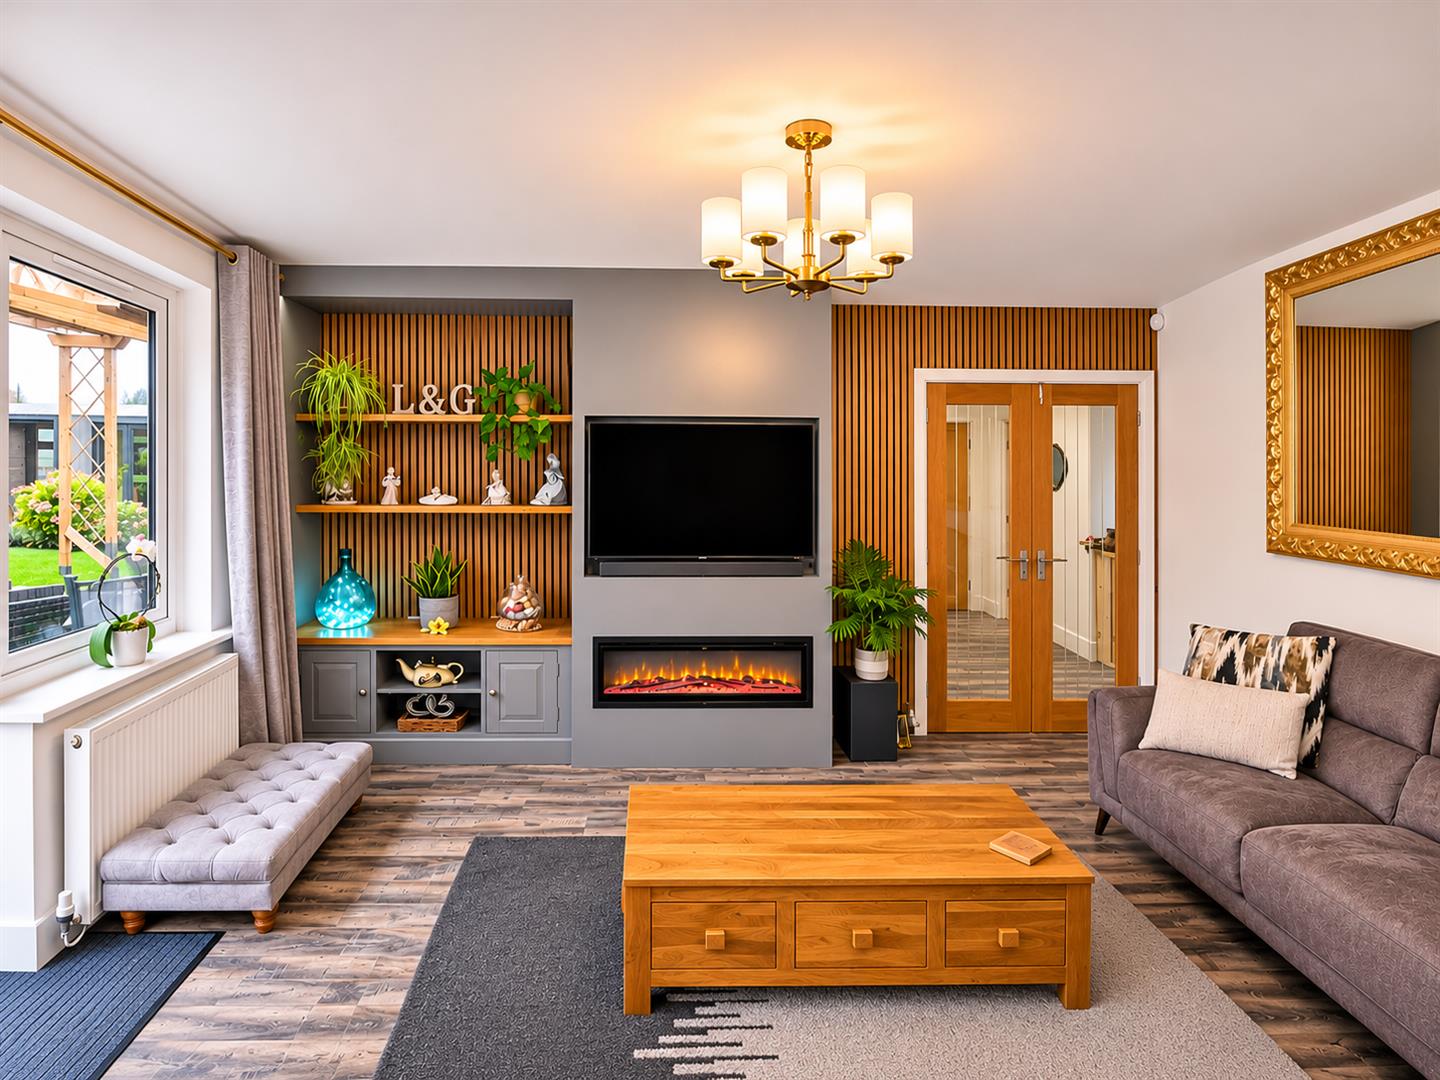
- SITTING ROOM
- SPACIOUS KITCHEN/DINER
- MATURE GARDEN TO FRONT, SIDE AND REAR
- DOUBLE GARAGE
- WORKSHOP
Property Details
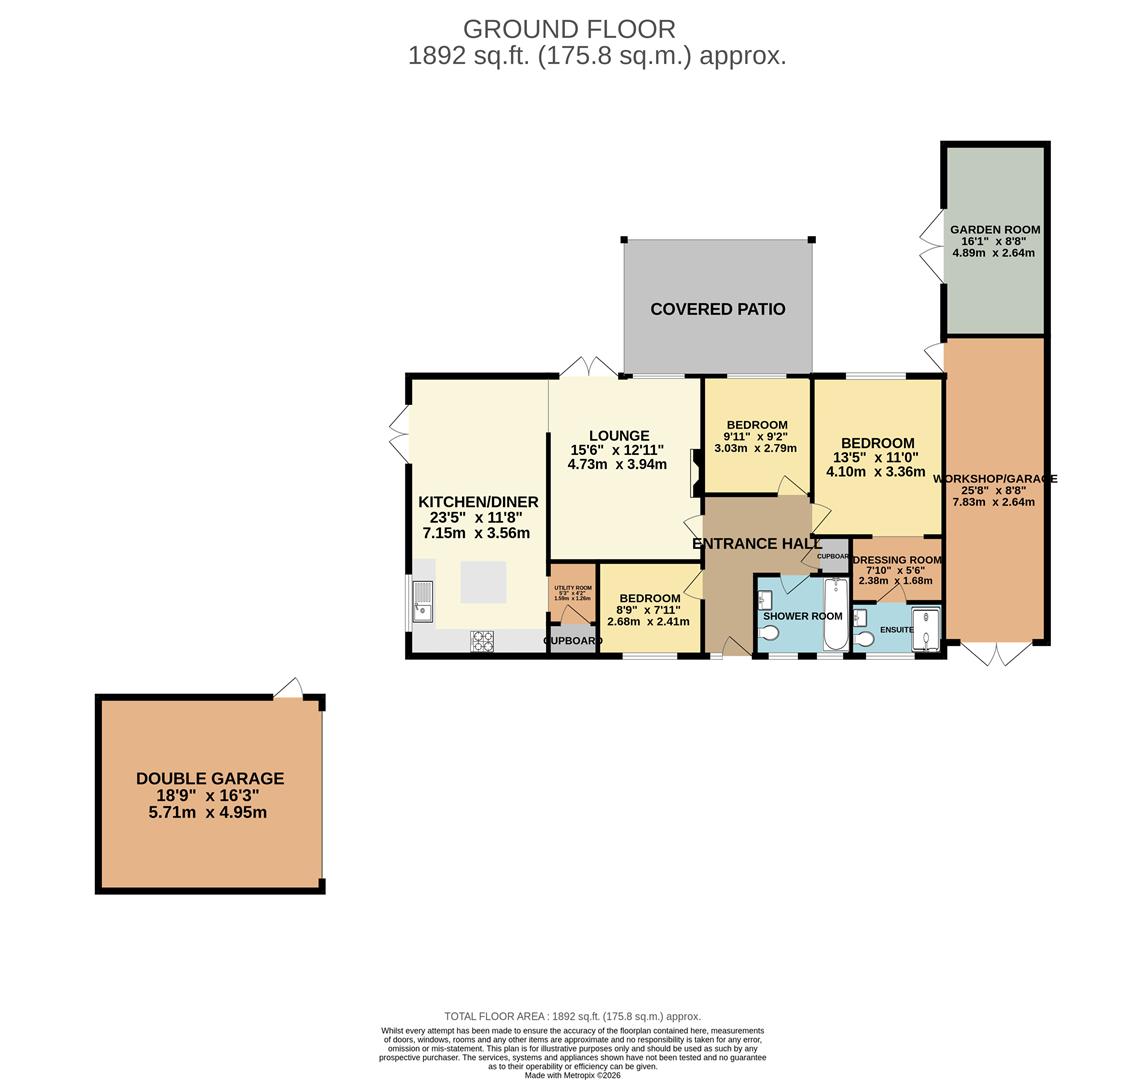
RECEPTION HALL
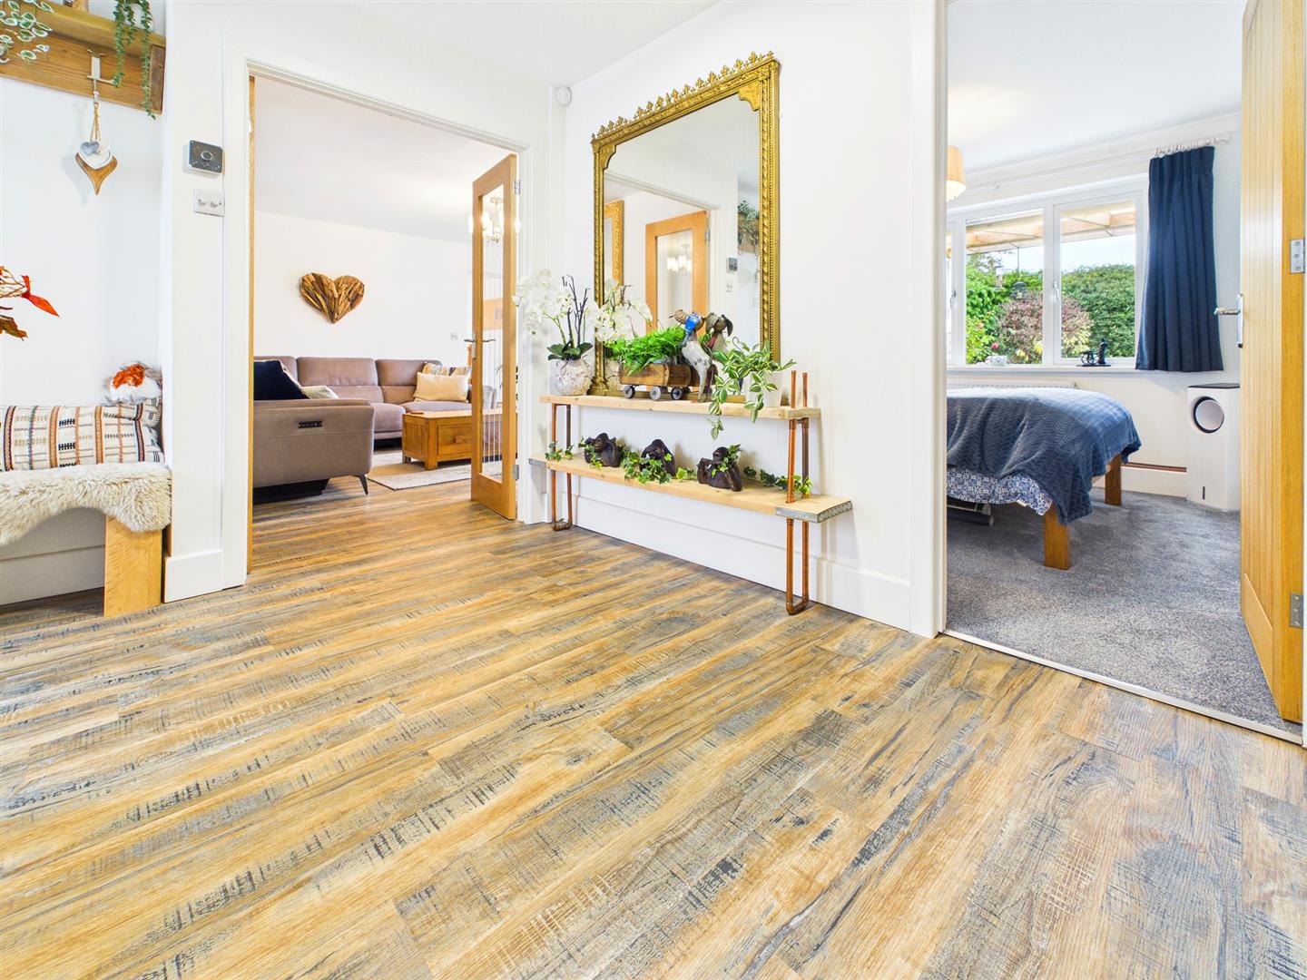
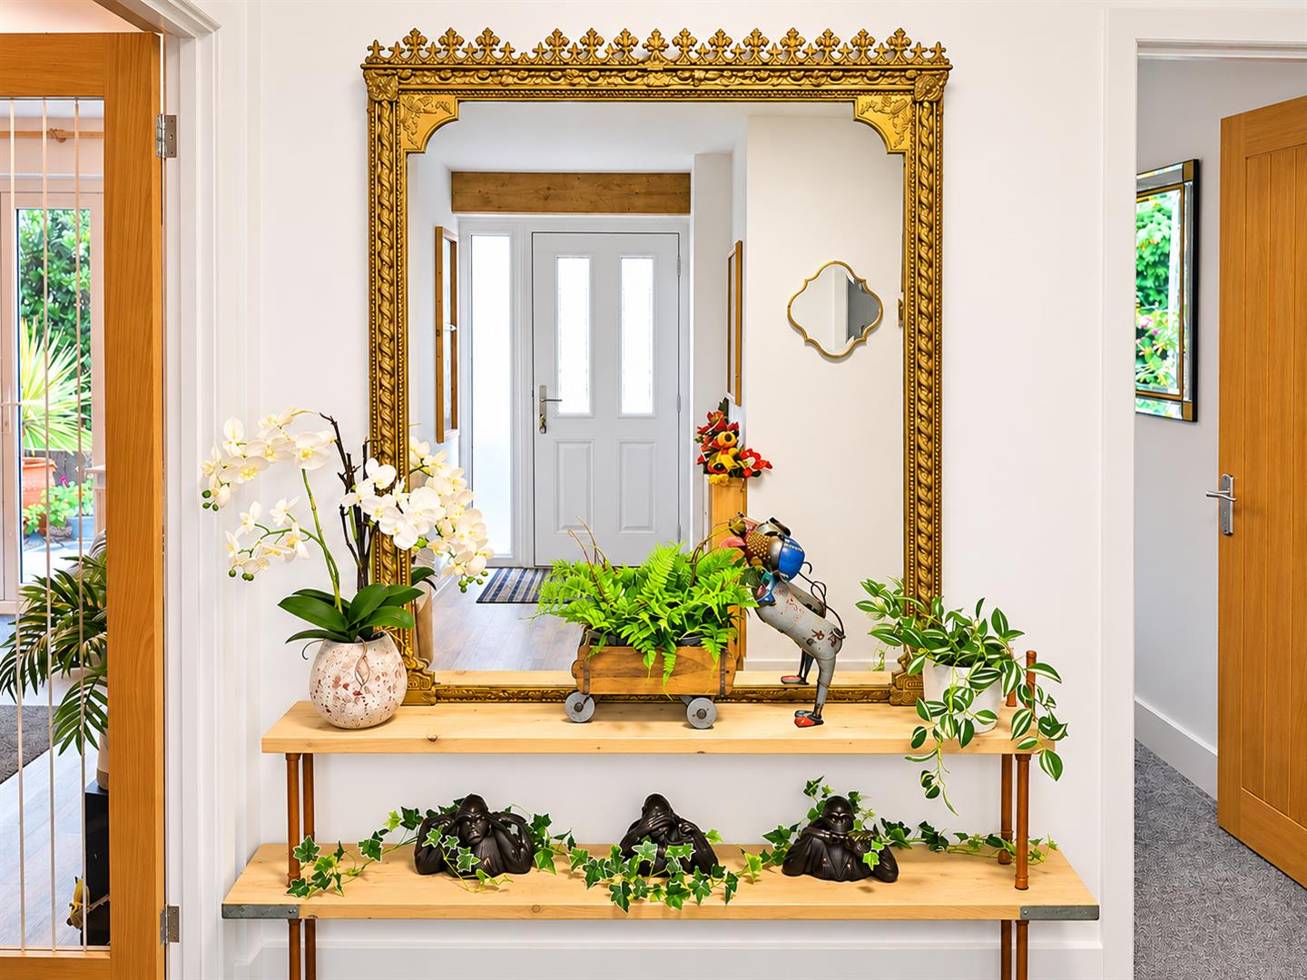
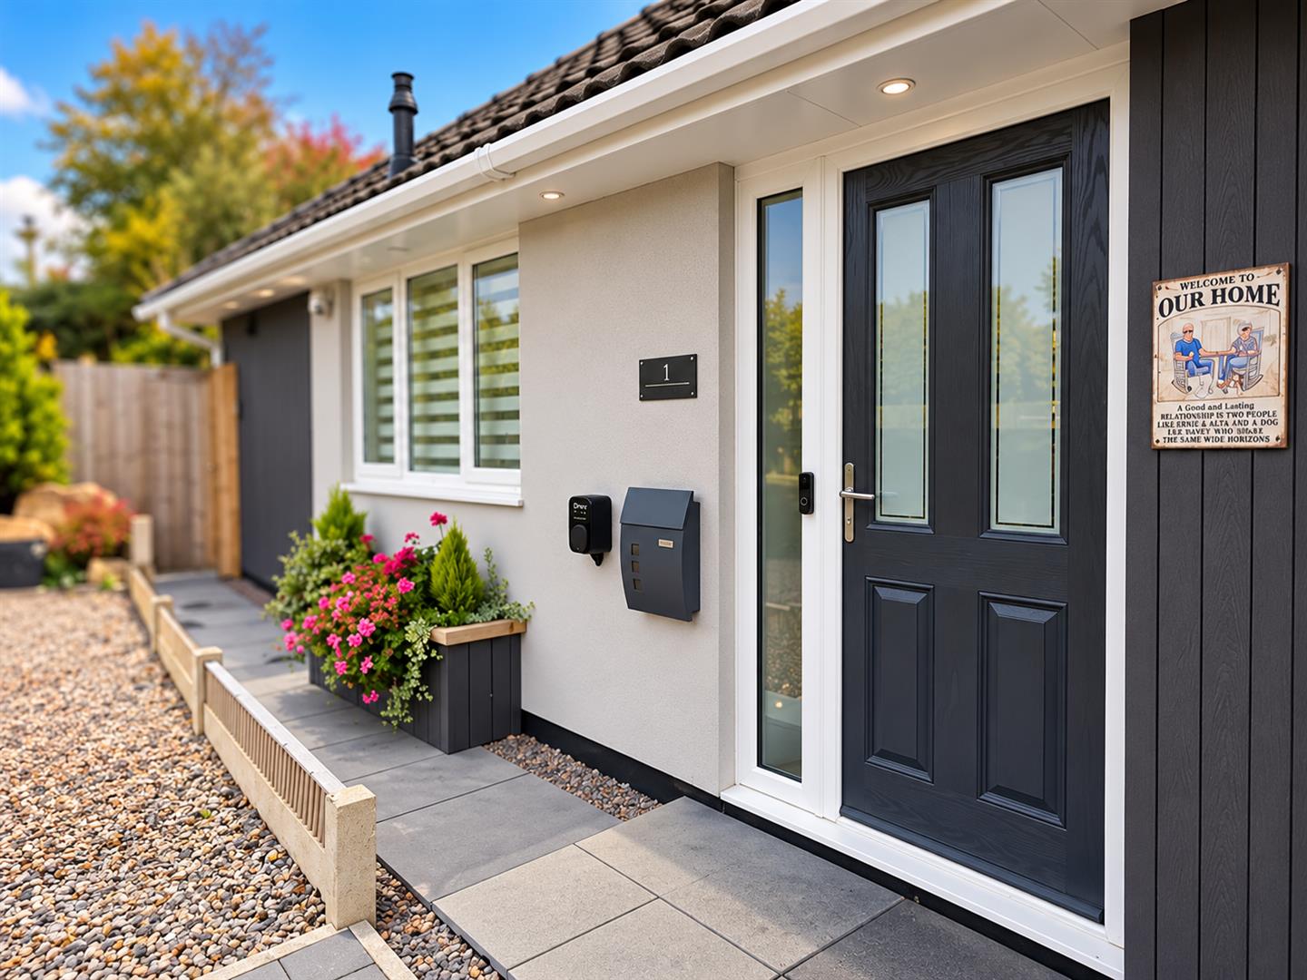
A composite front door with full length frosted glazed window panel leads into the welcoming and spacious reception hall. Loft access and a handy storage cupboard. LVT click flooring.
BEDROOM 3
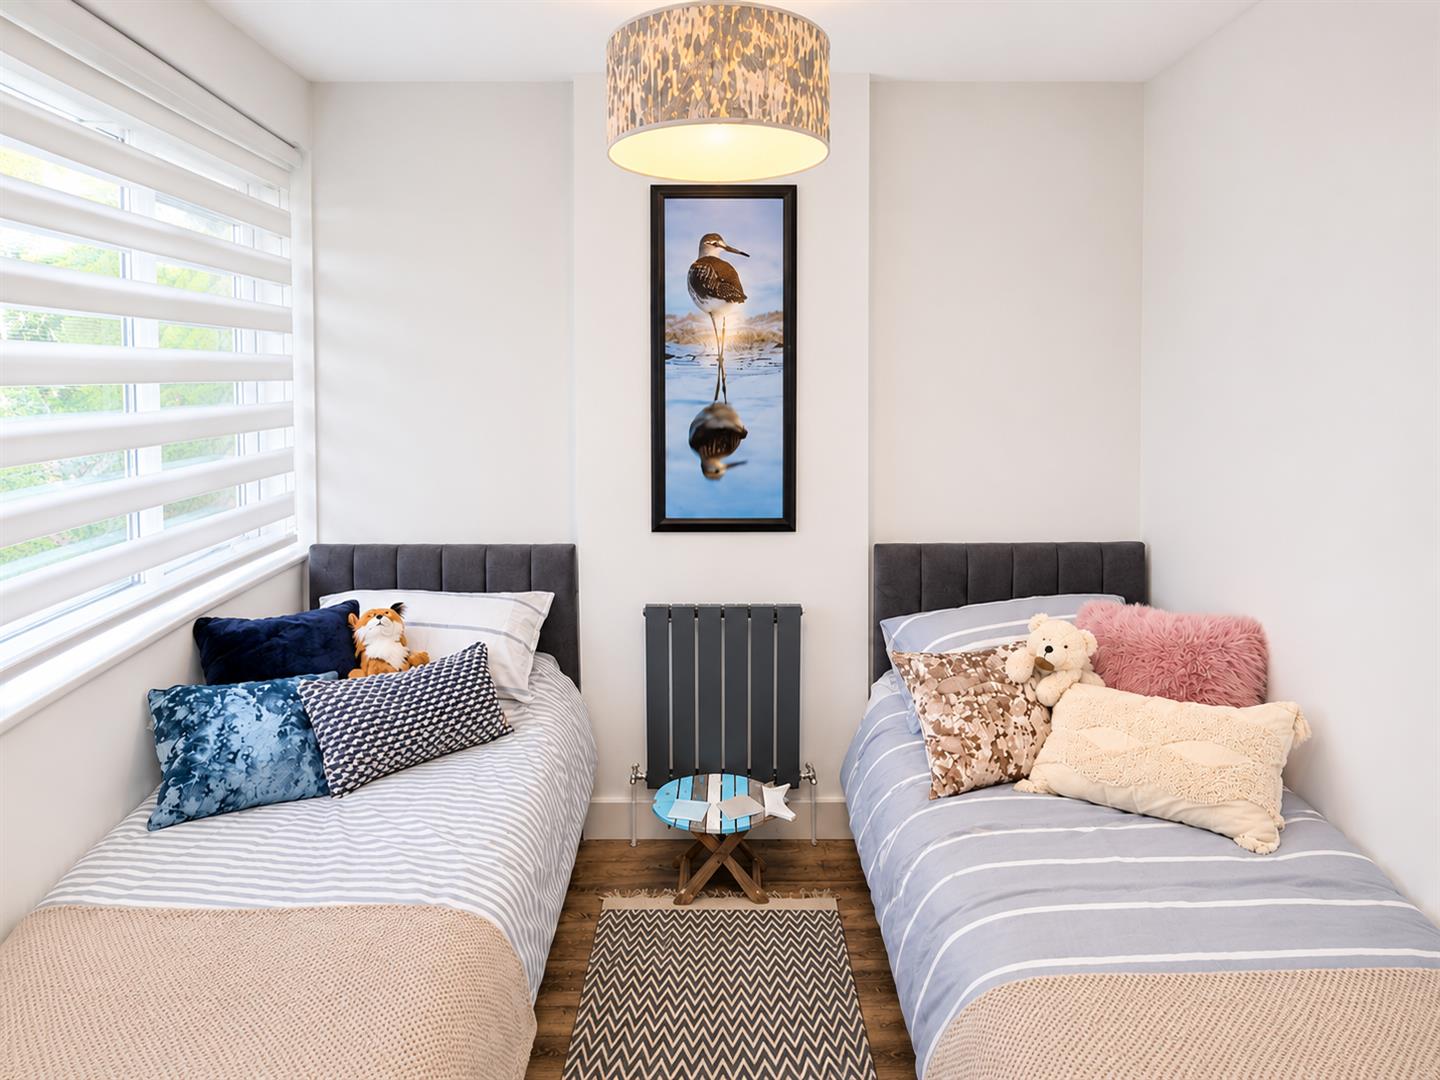
2.67m x 2.41m (8'9" x 7'11")
A double bedroom with uPVC window to front elevation.
FAMILY BATHROOM
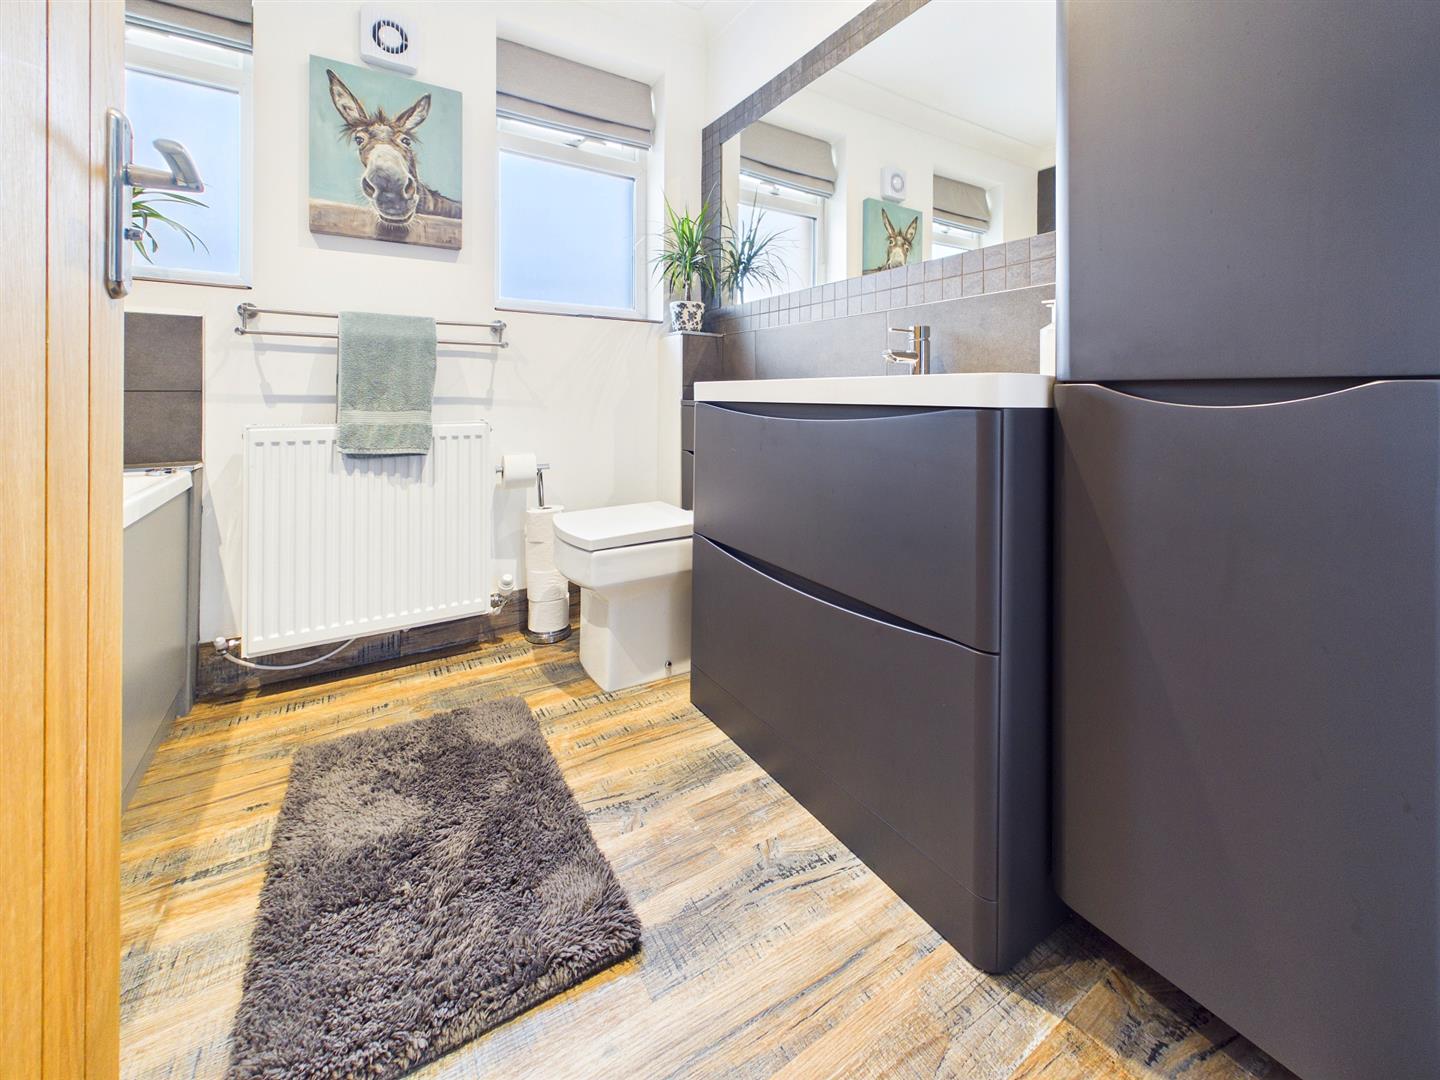
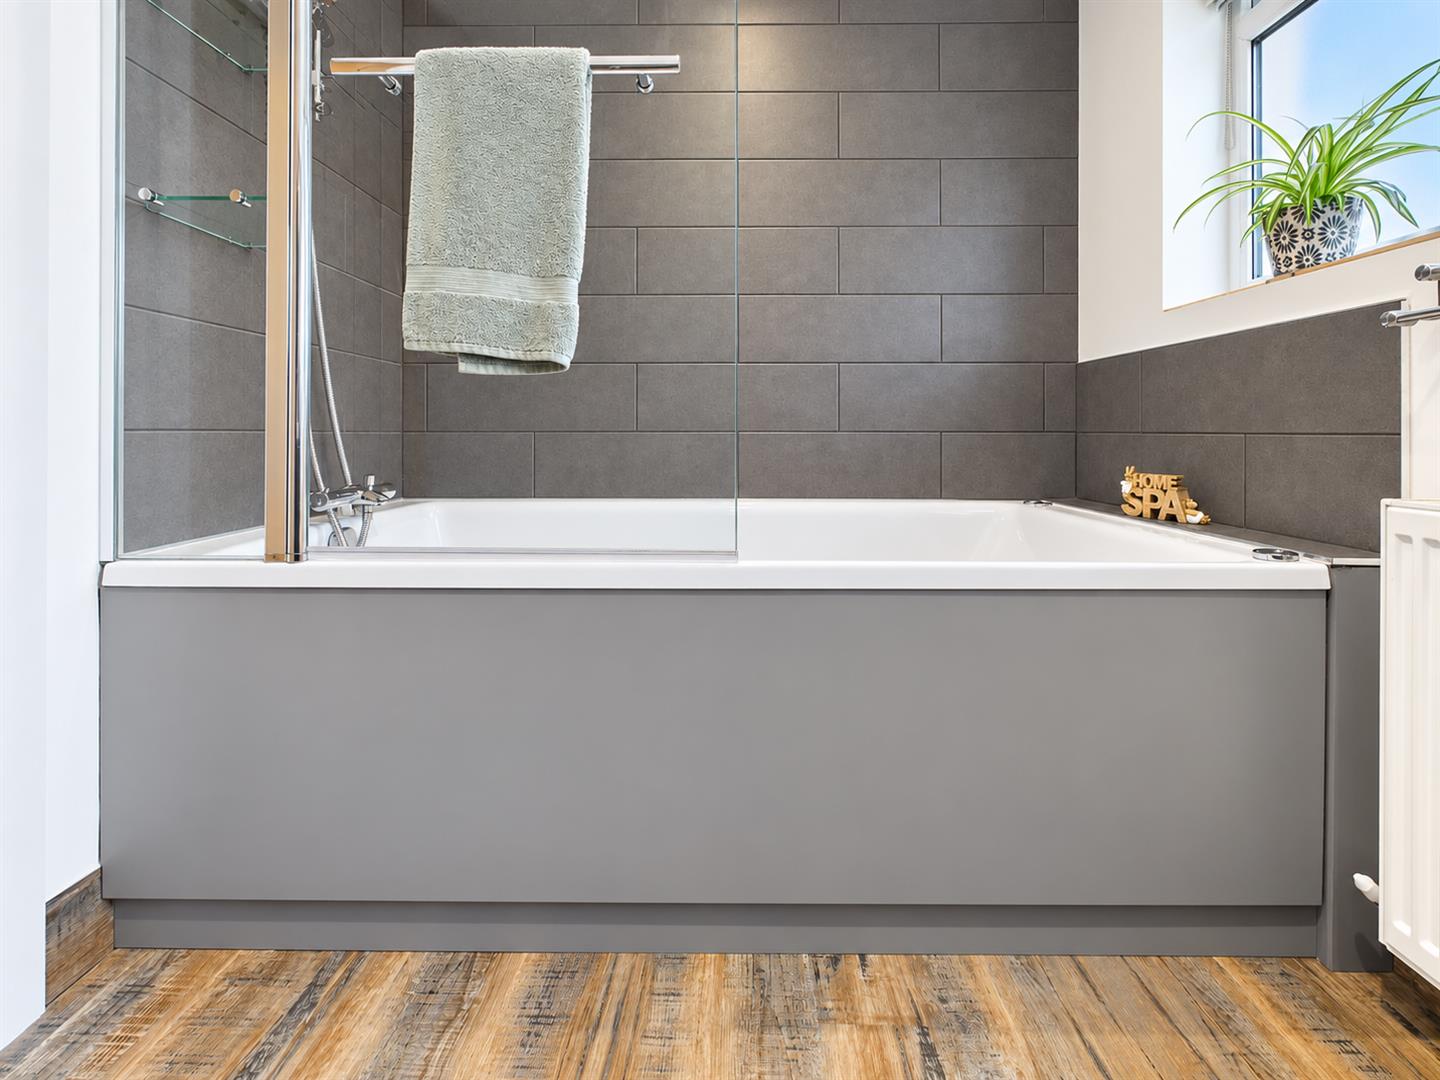
A superb family bathroom comprising of a jacuzzi bath with air jets, water jets and lights with chrome mixer tap and chrome shower attachment and glass shower door, wash hand basin with chrome mixer tap inset into vanity storage unit and low level WC. Inset bathroom mirror. Part slate tiled walls. LVT click flooring. Two frosted windows to the front elevation.
BEDROOM 2
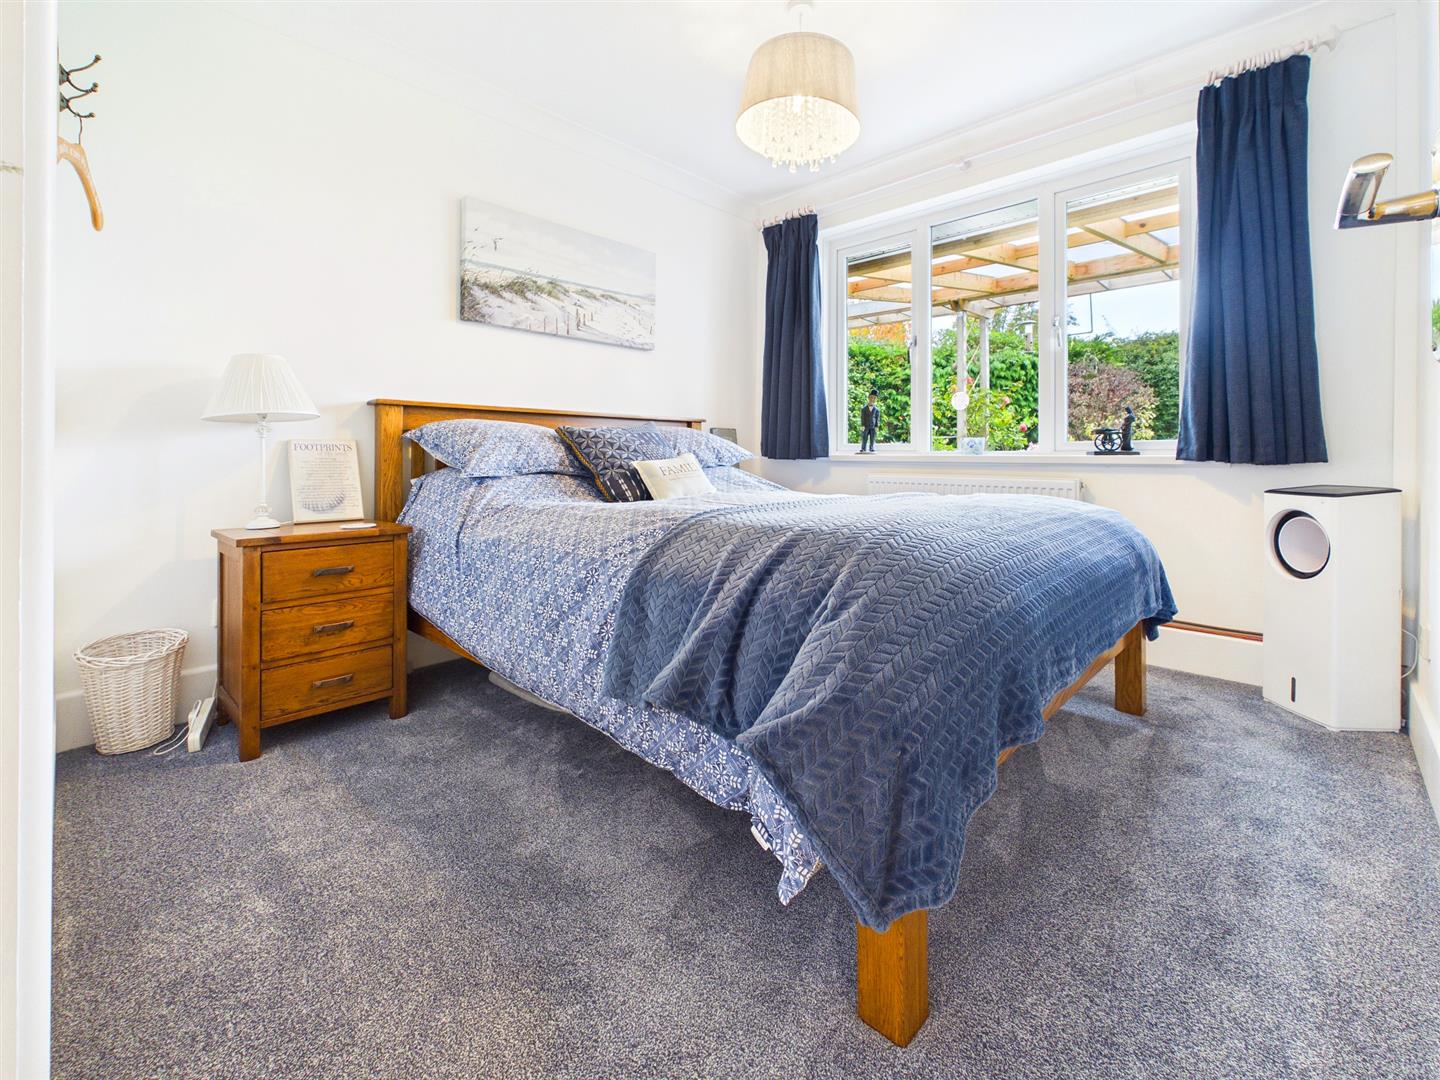
3.02m x 2.79m (9'11" x 9'2")
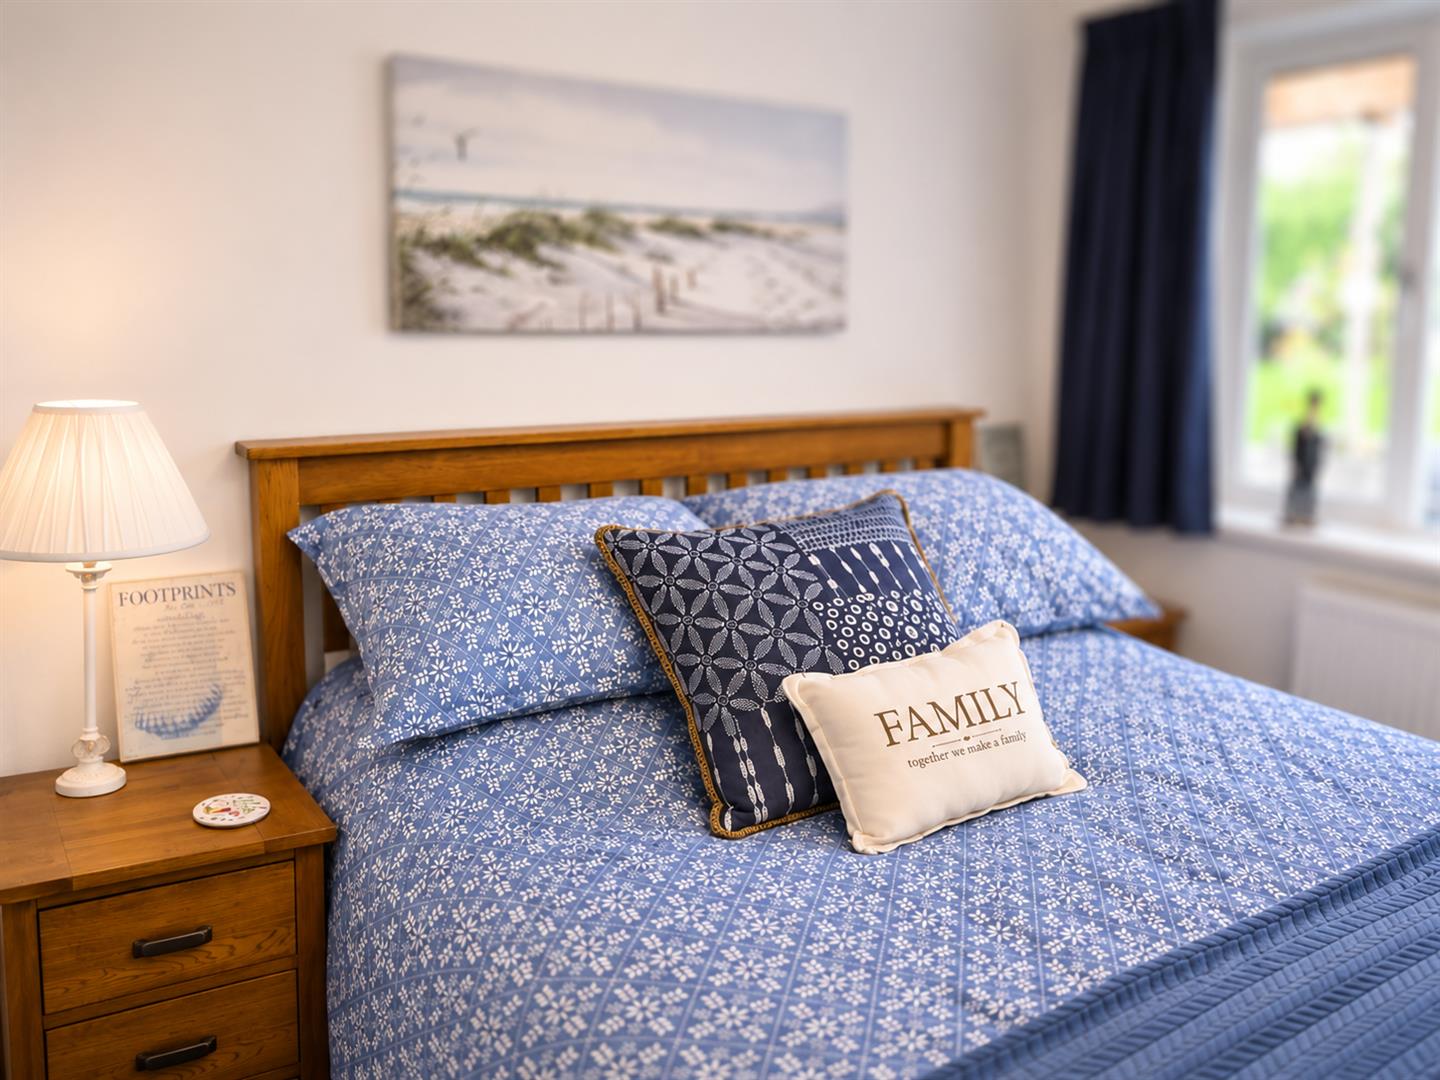
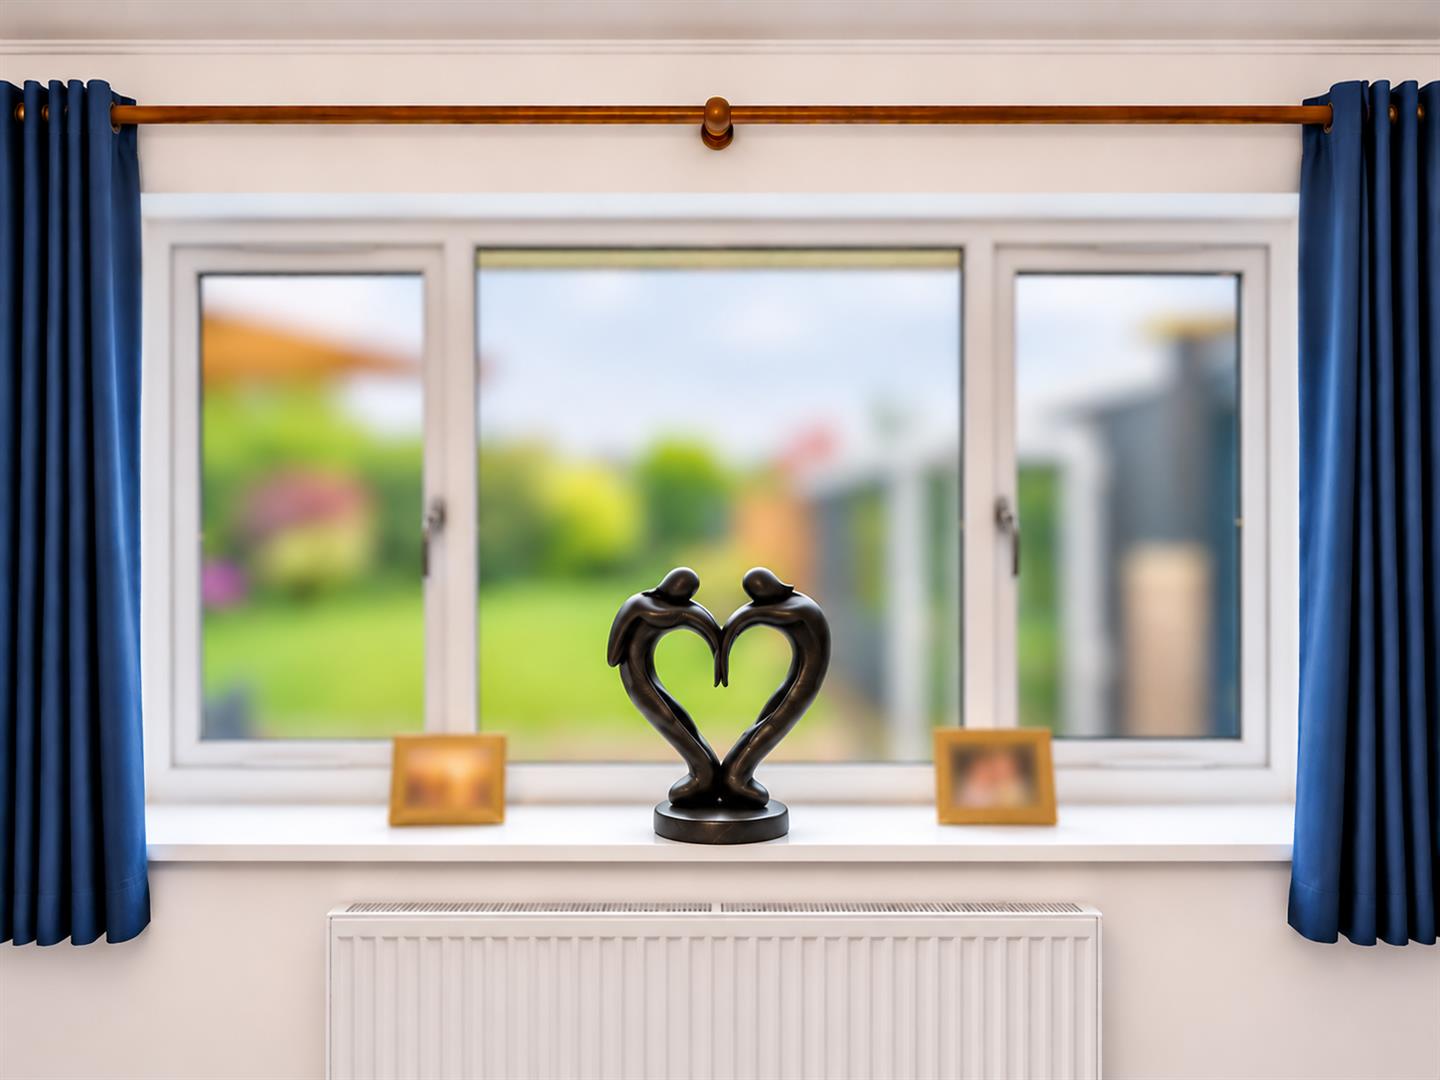
A double guest bedroom with uPVC window to rear elevation overlooking the garden.
BEDROOM 1
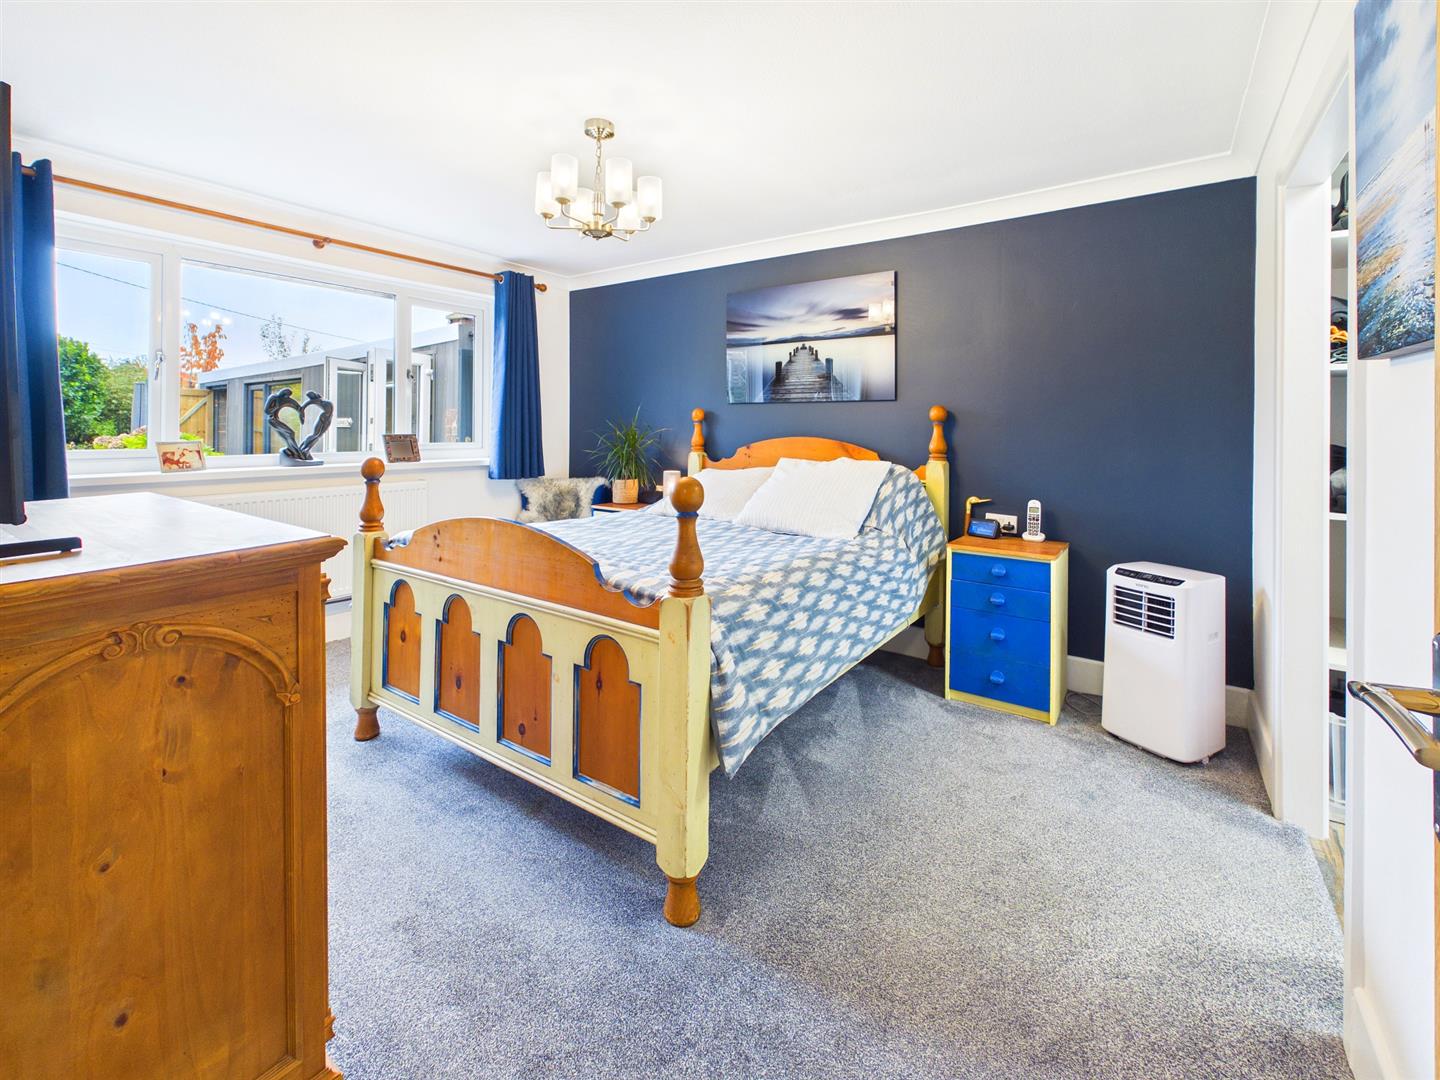
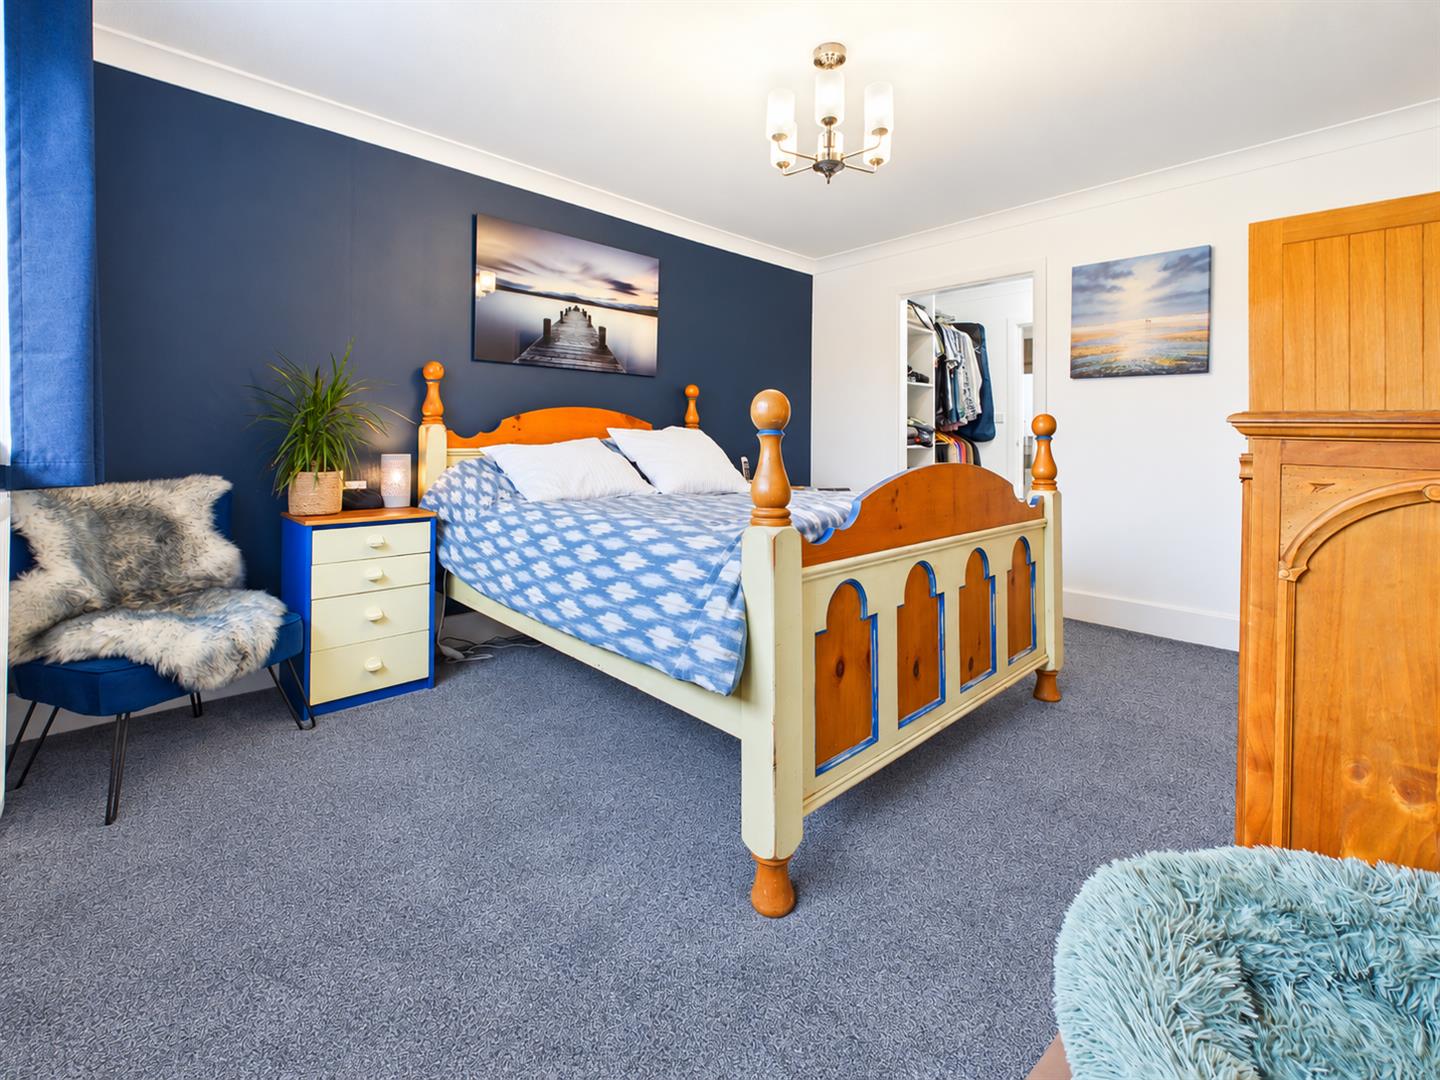
4.09m x 4.72m maximum measurement (13'5" x 15'6" m
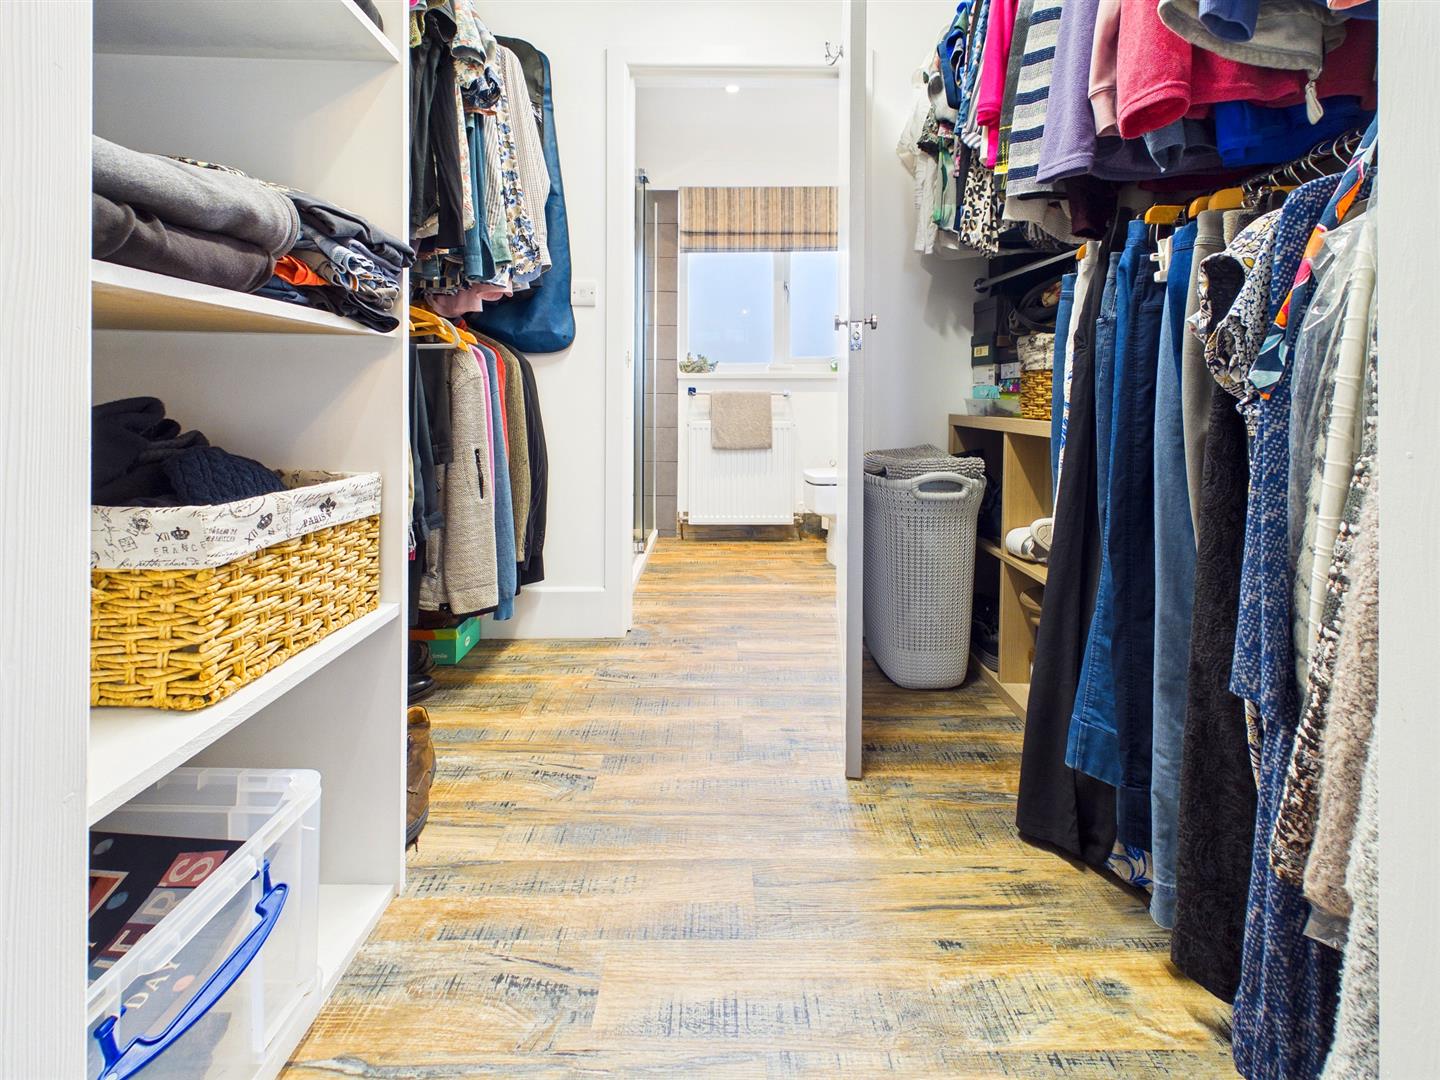
A really generous size double bedroom with uPVC windows enjoying the rear garden. Open access to a wardrobe/dressing area which gives access to:-
EN-SUITE SHOWER ROOM
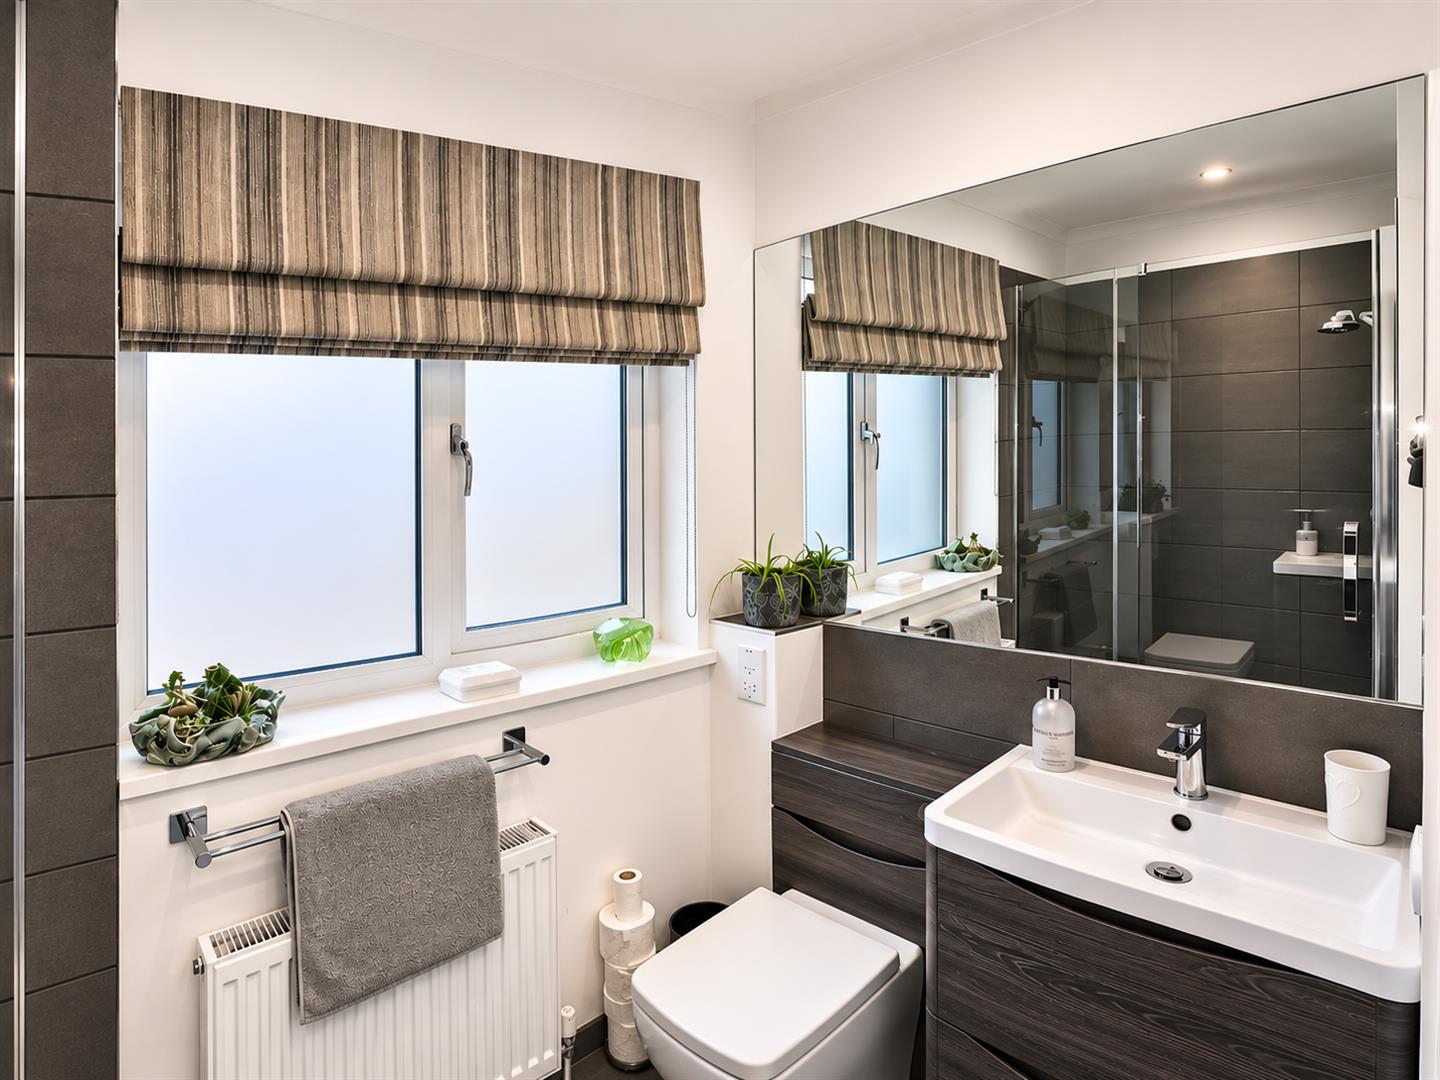
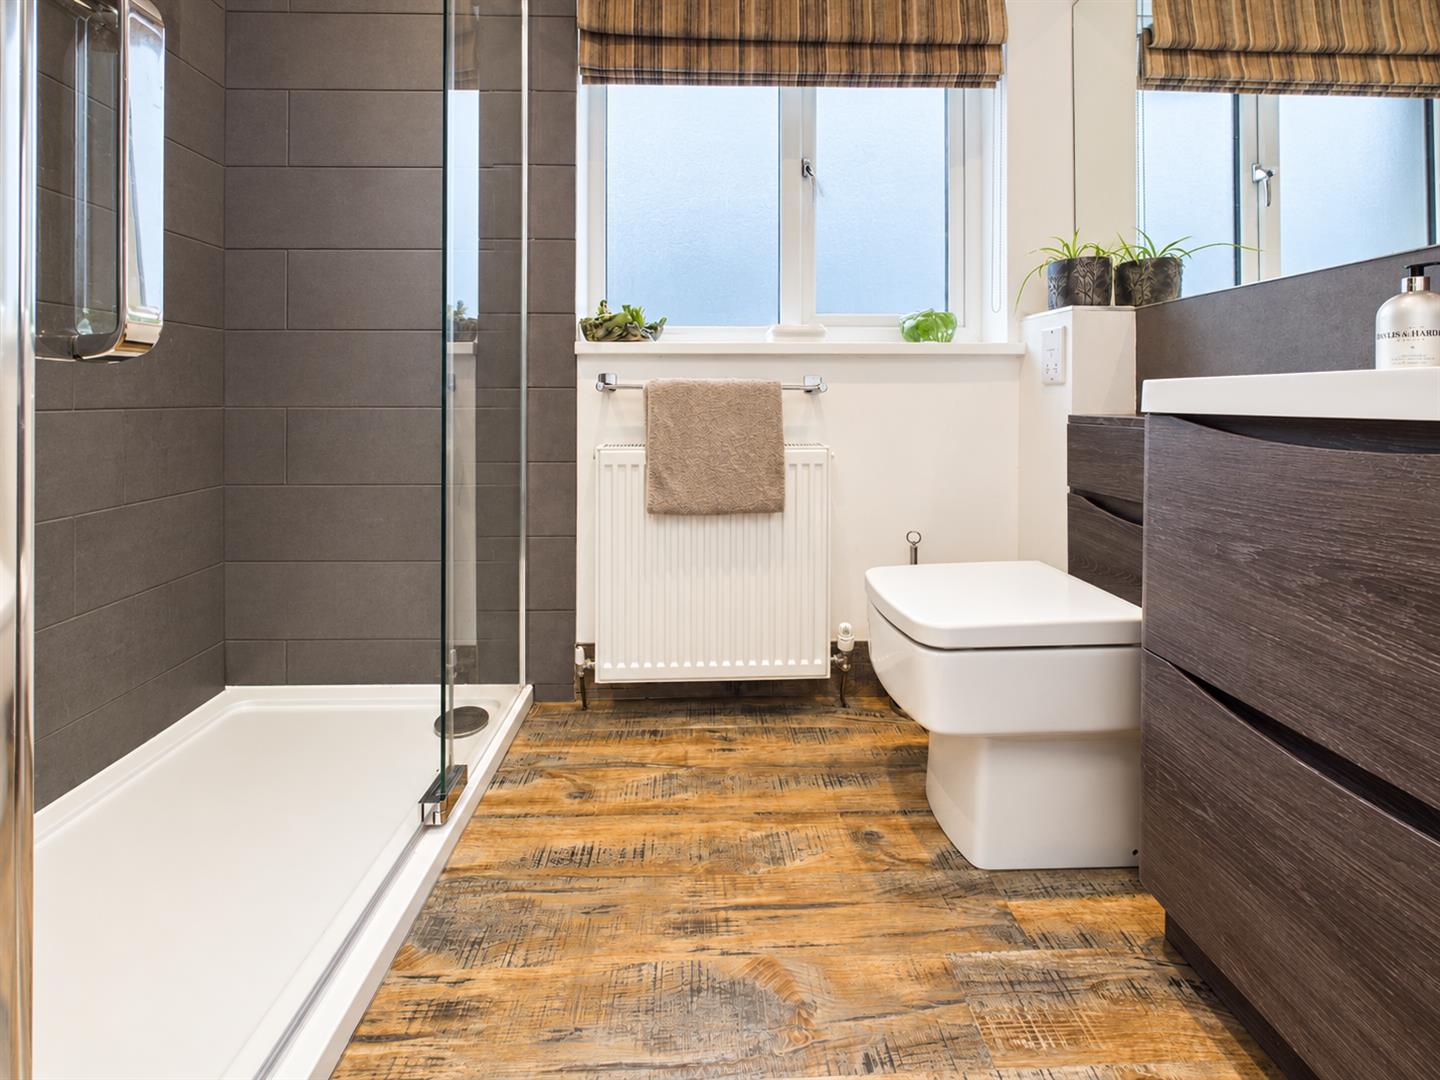
Comprises a double shower unit with glass shower door and chrome shower attachment, wash hand basin inset to a vanity storage unit with chrome tap and low level WC. Frosted window to the front elevation.
SITTING ROOM
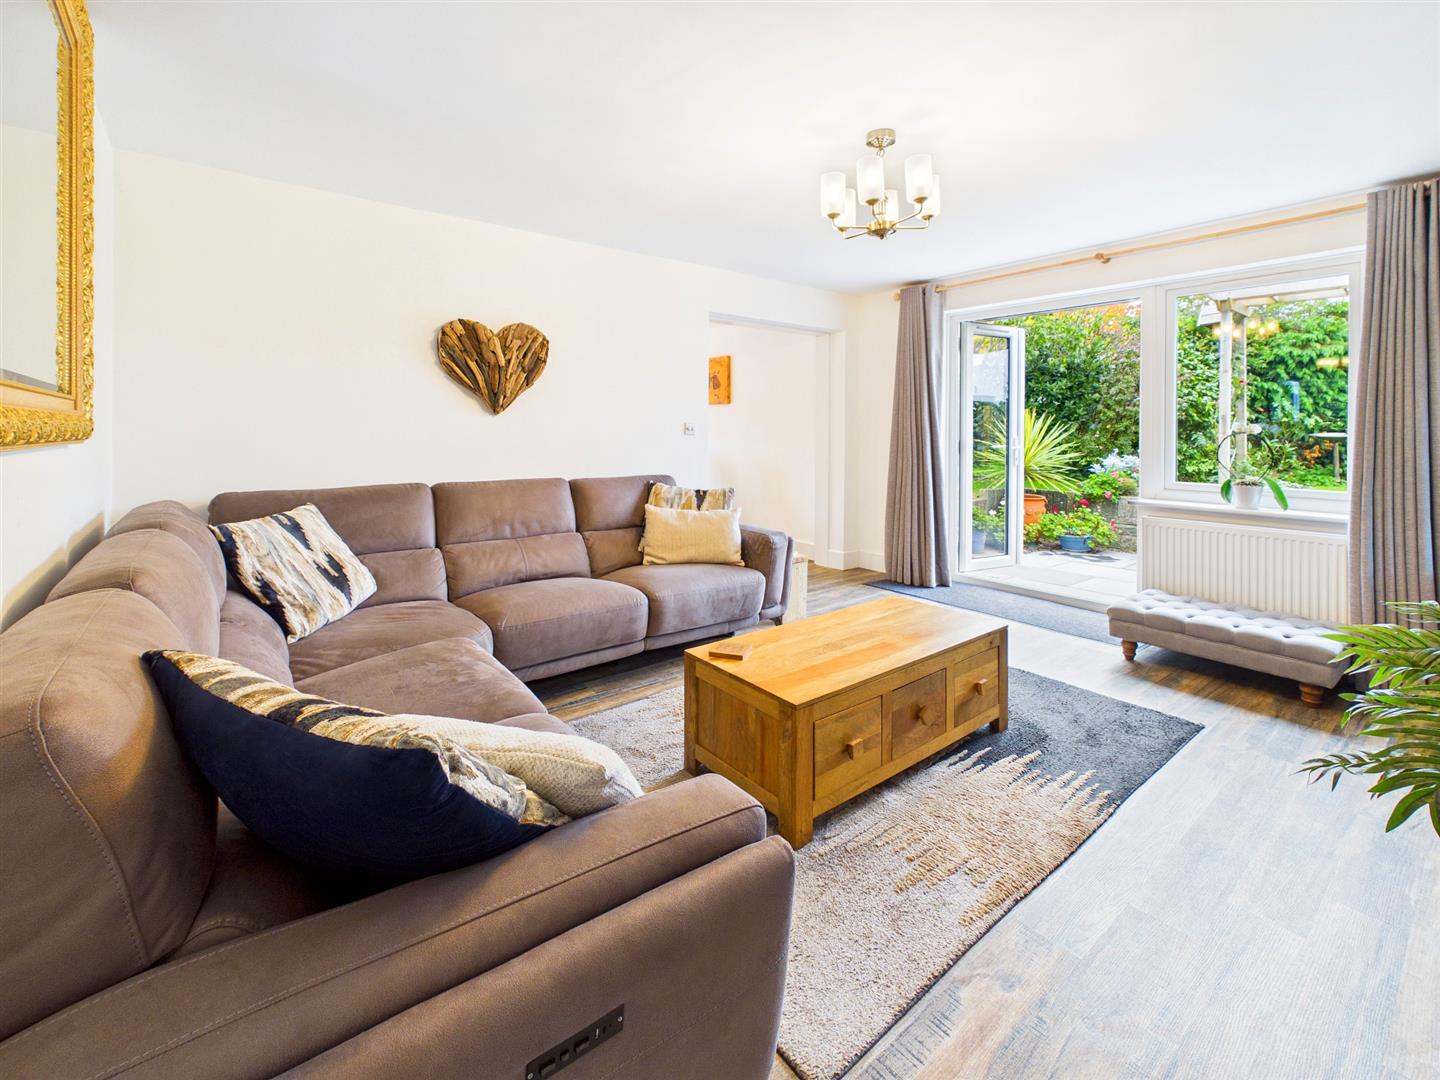
4.72m x 3.94m (15'6" x 12'11")
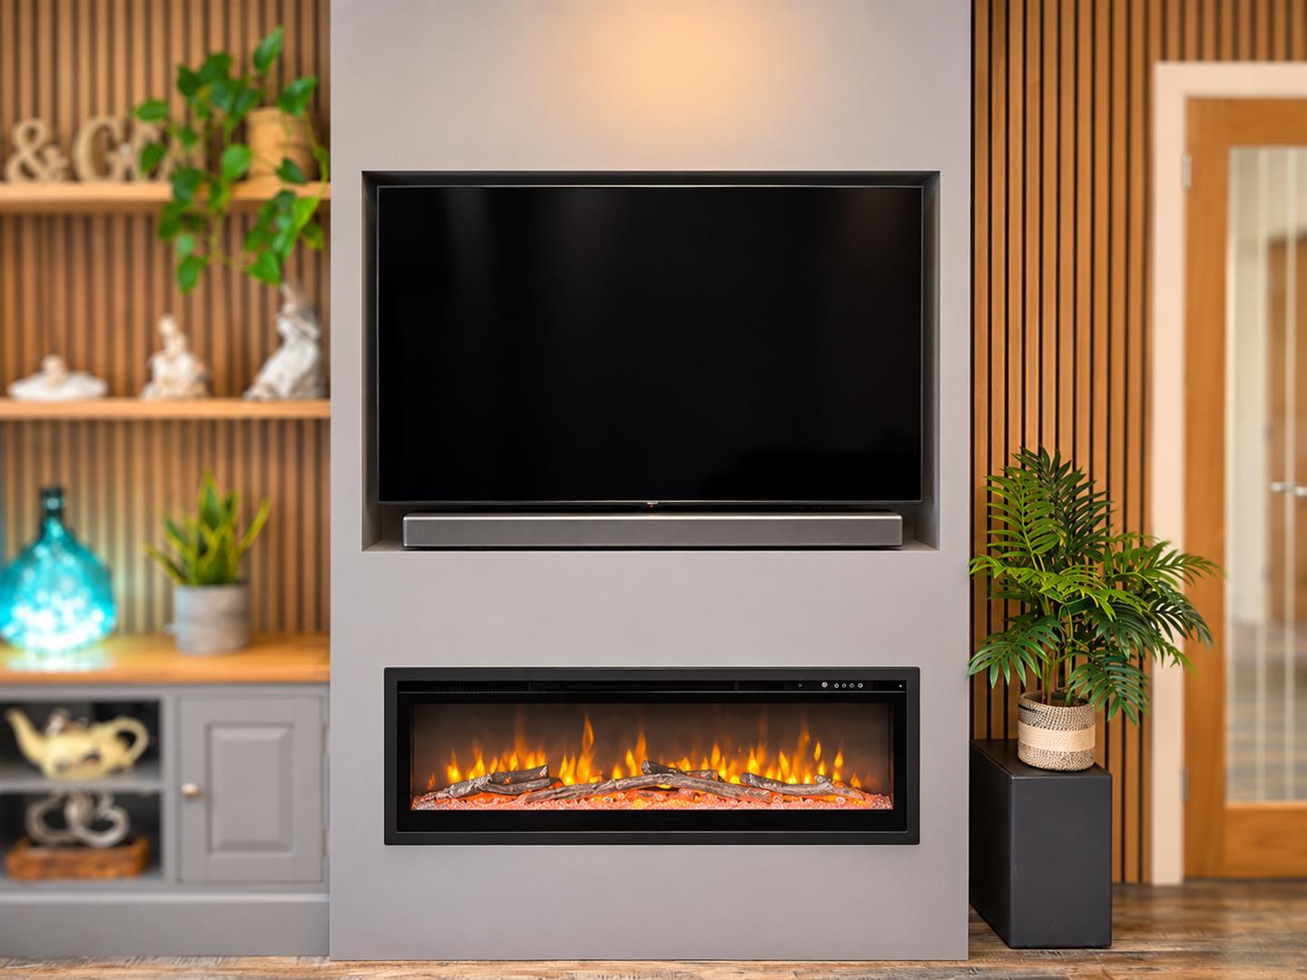
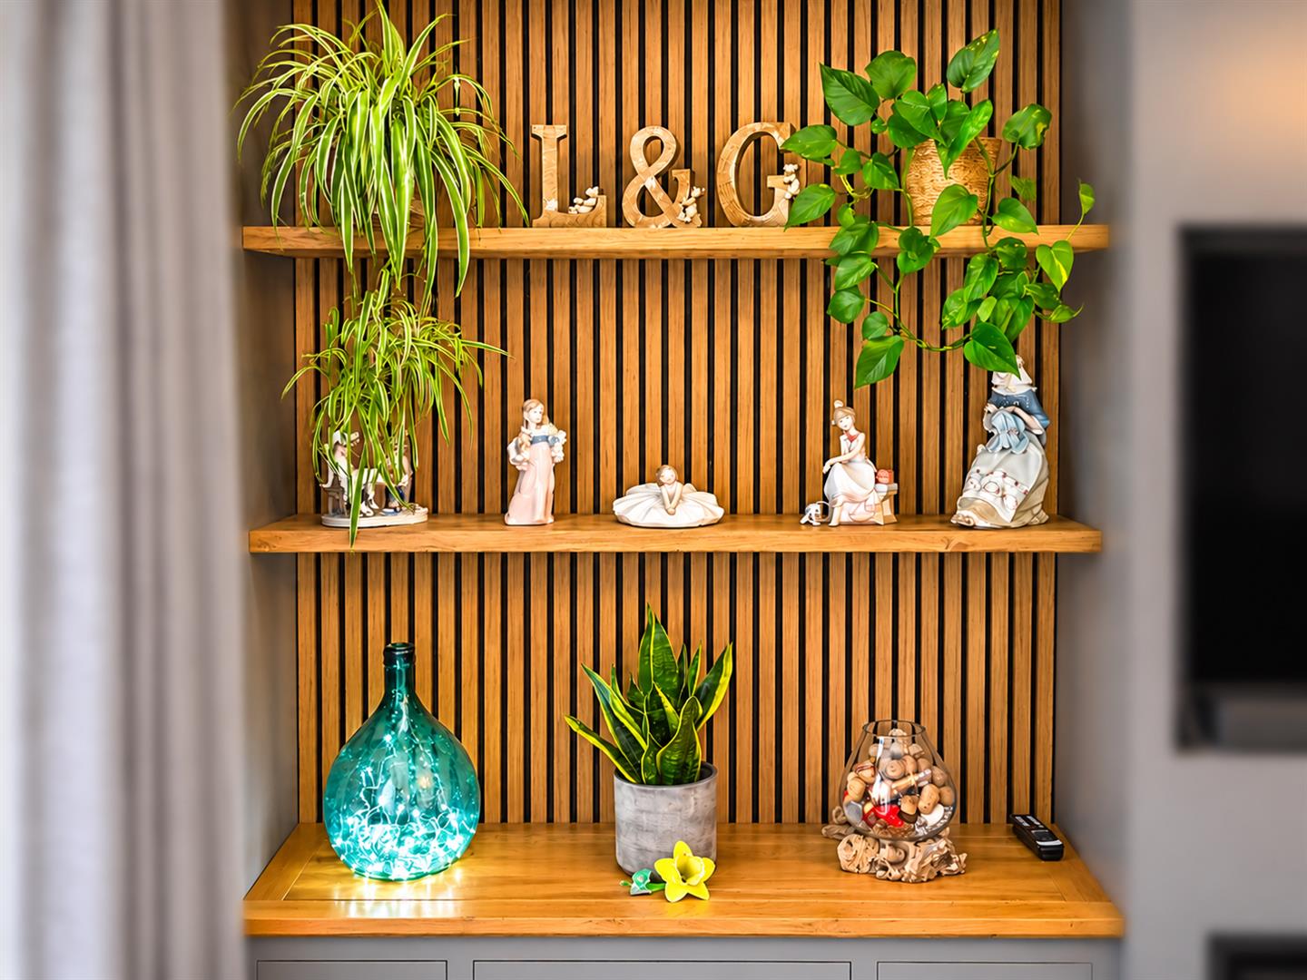
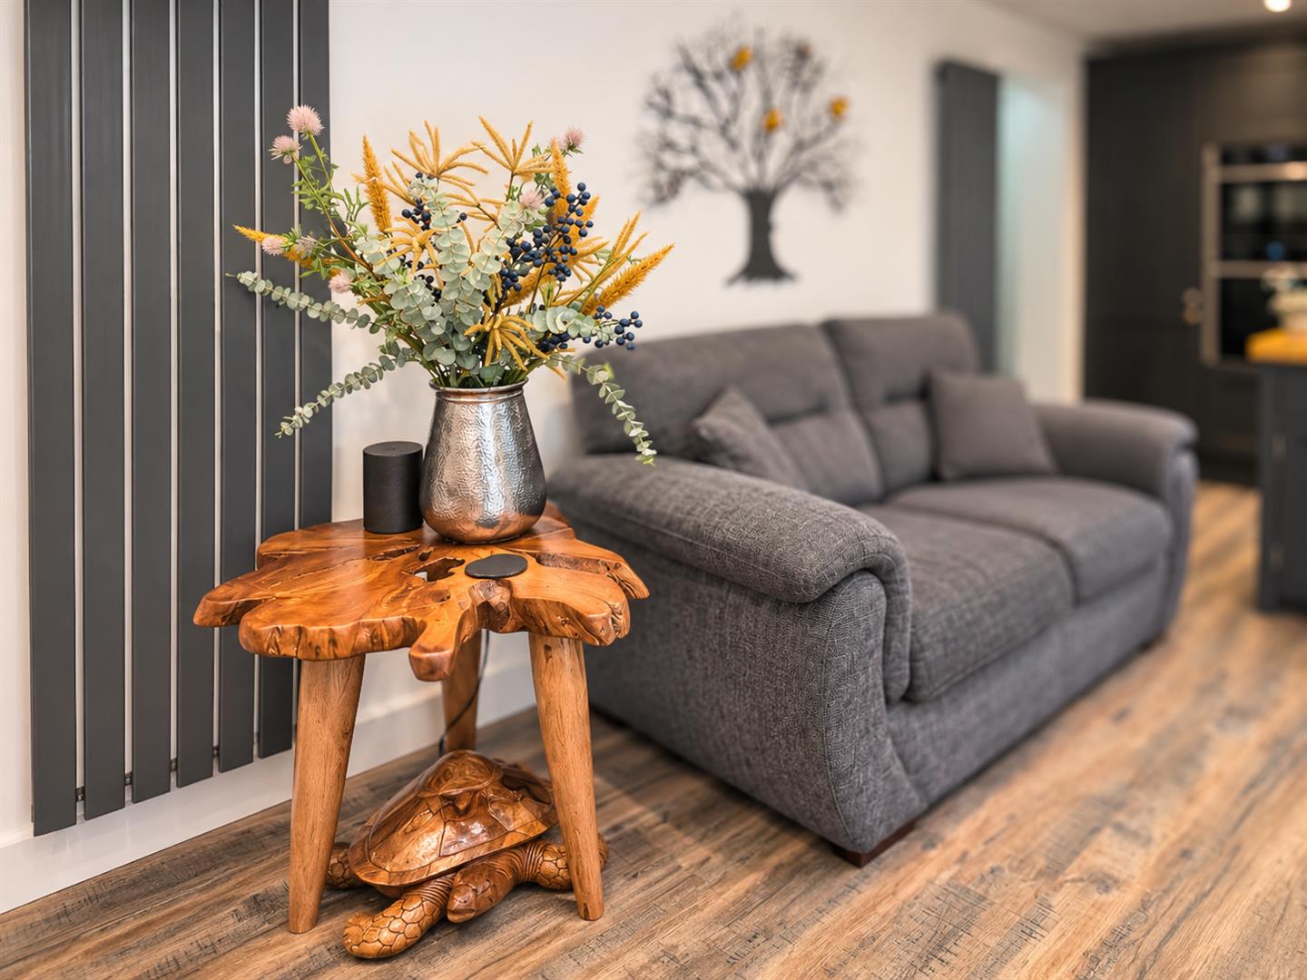
A generous sitting room with window and French uPVC doors leading out to the garden. Media wall with built-in electric fire and storage. LVT click flooring. Open through to:-
KITCHEN/DINING ROOM
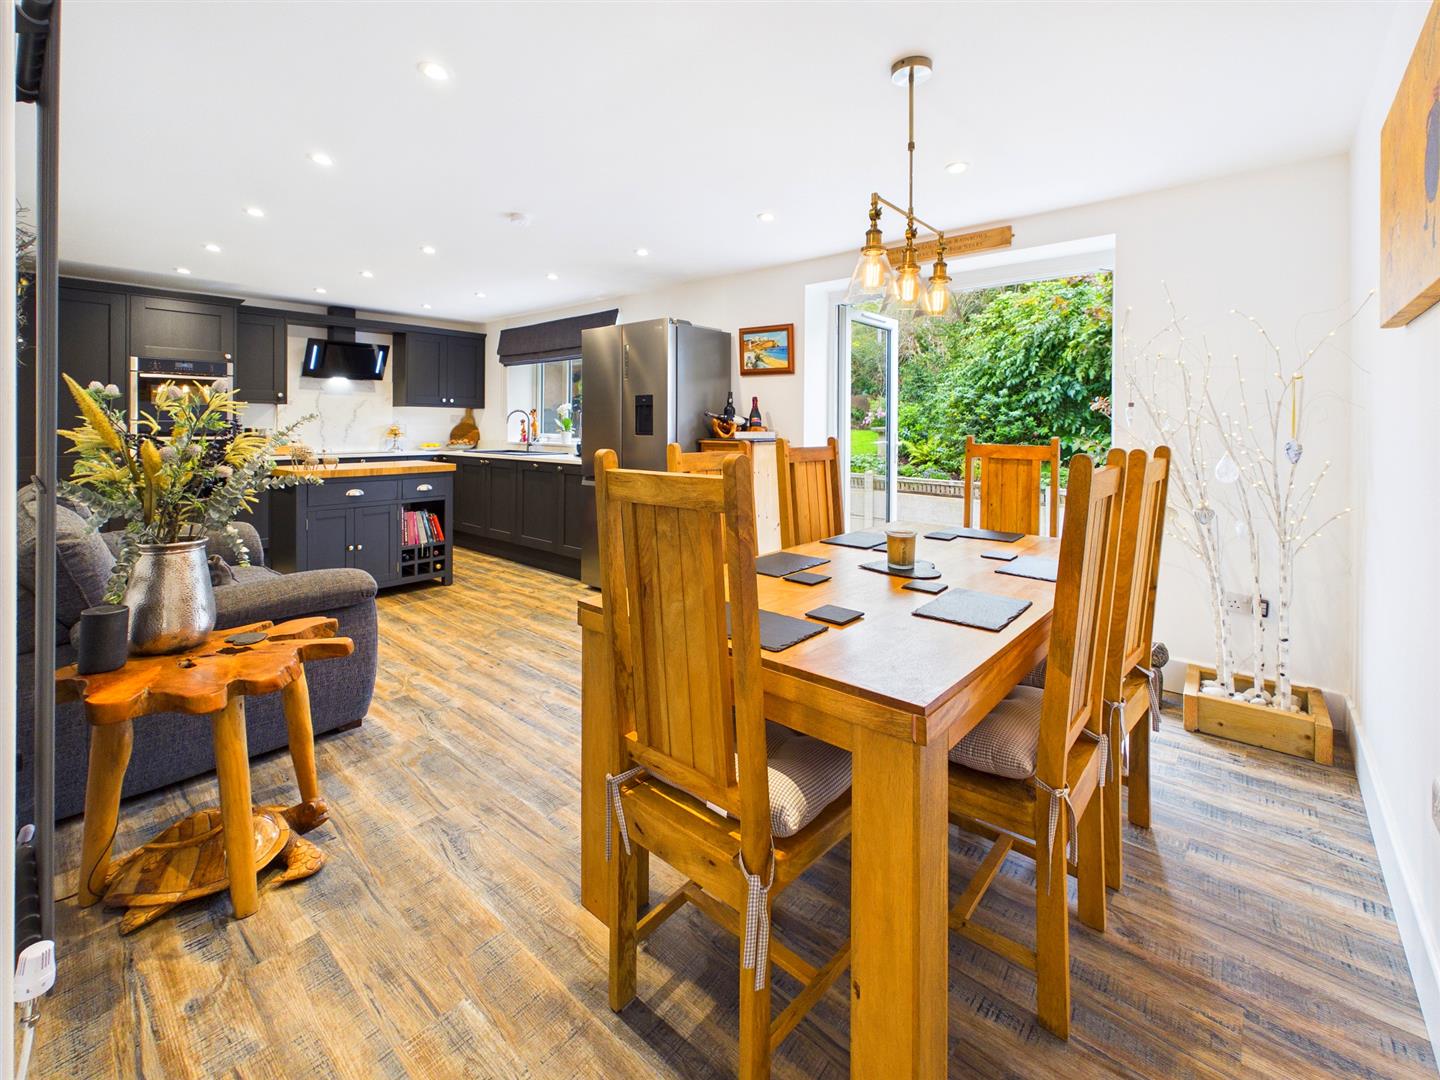
7.14m x 3.56m (23'5" x 11'8")
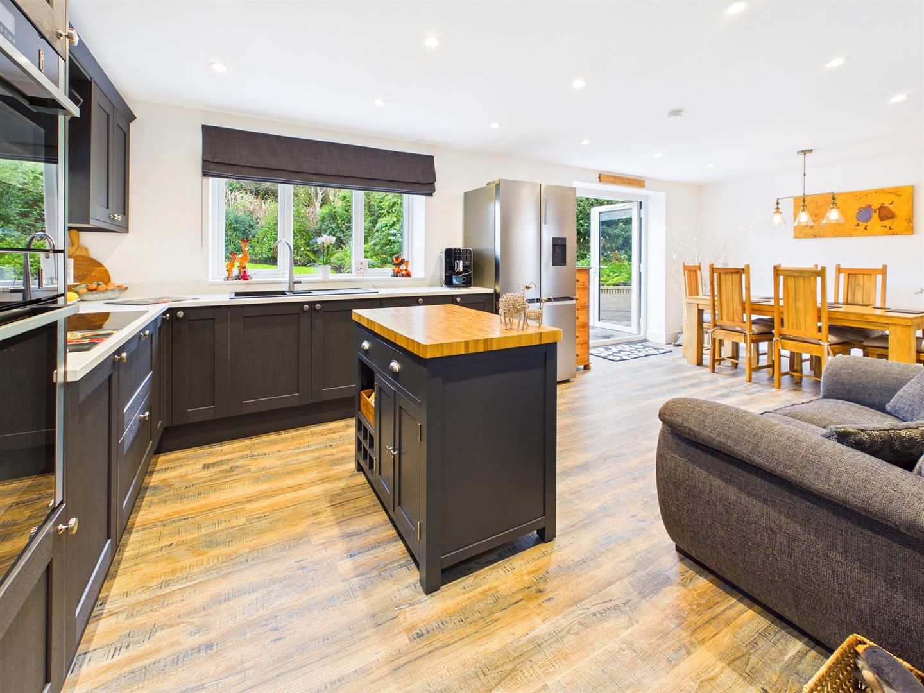
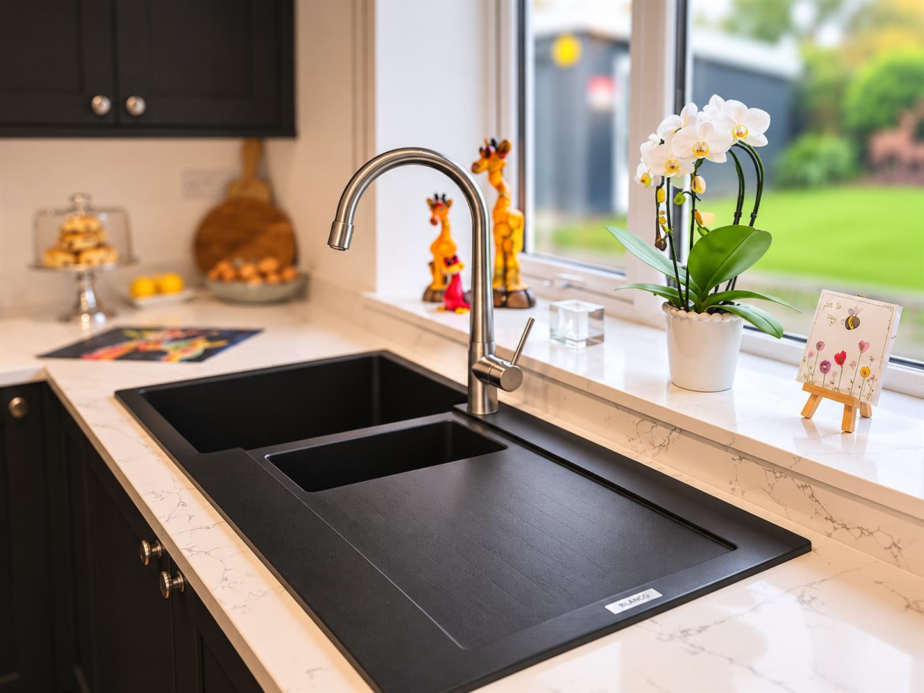
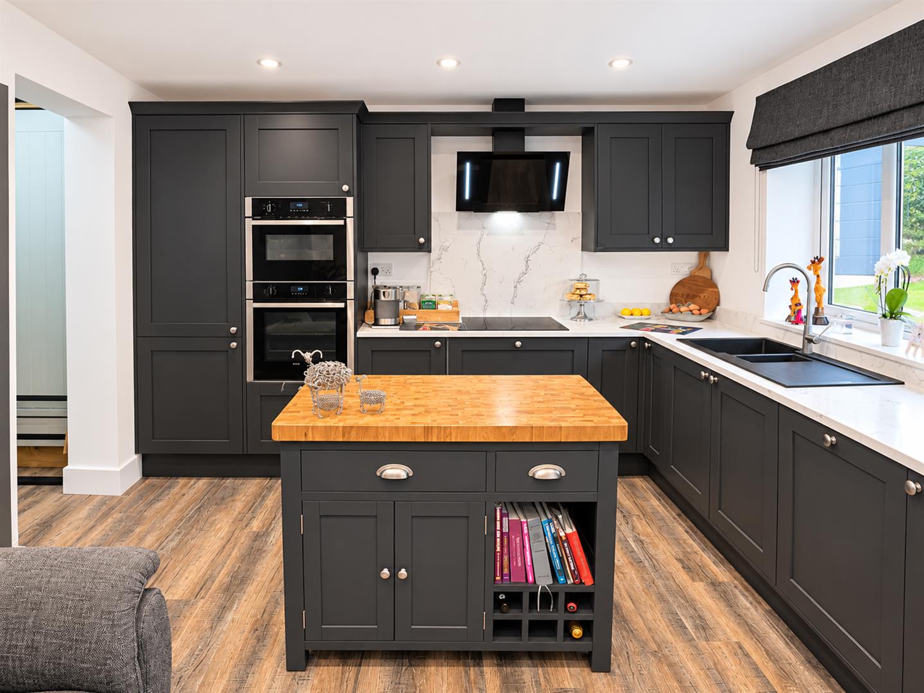
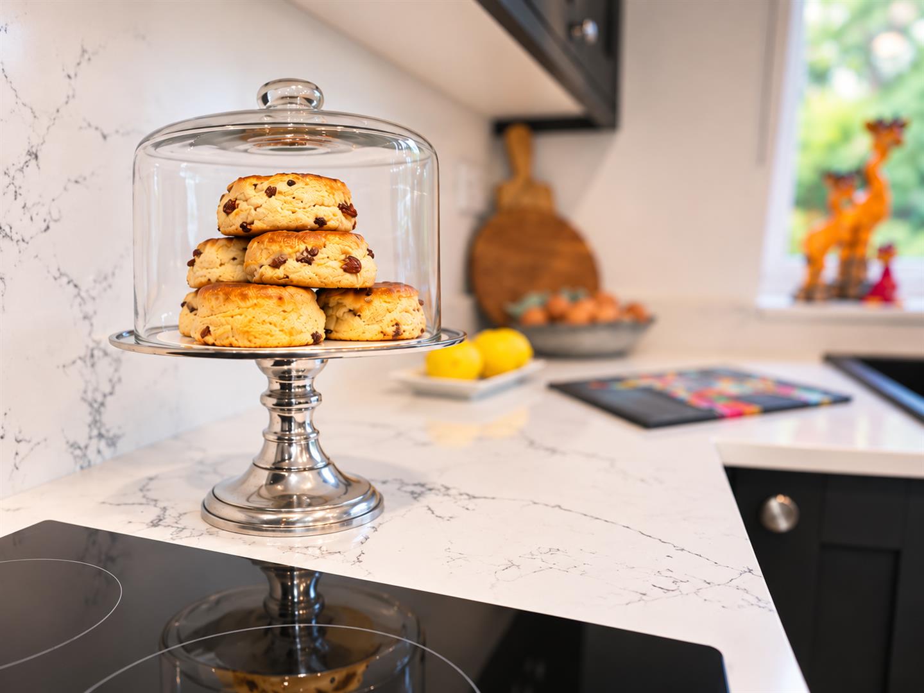
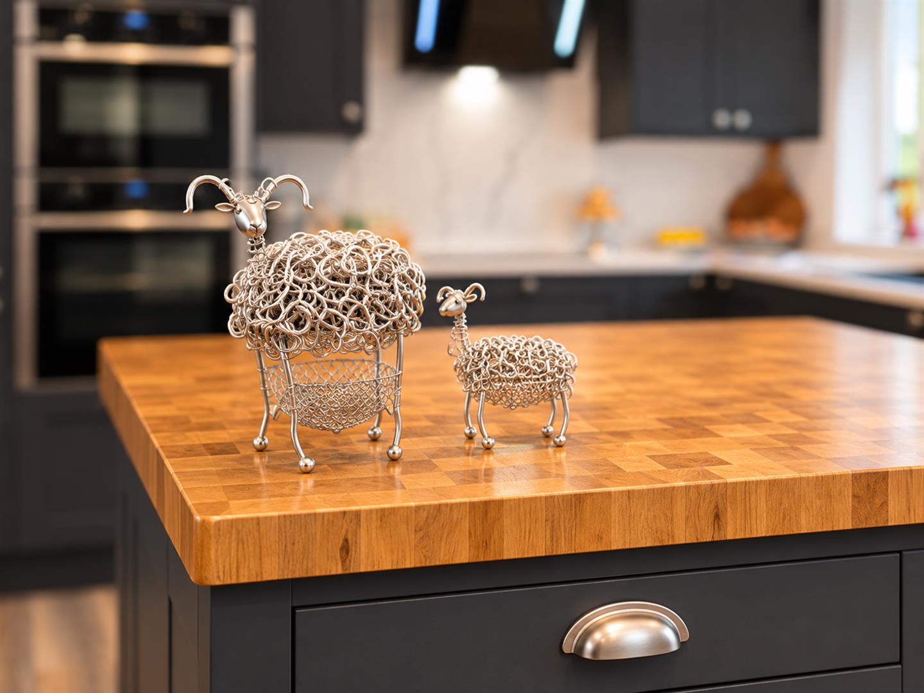
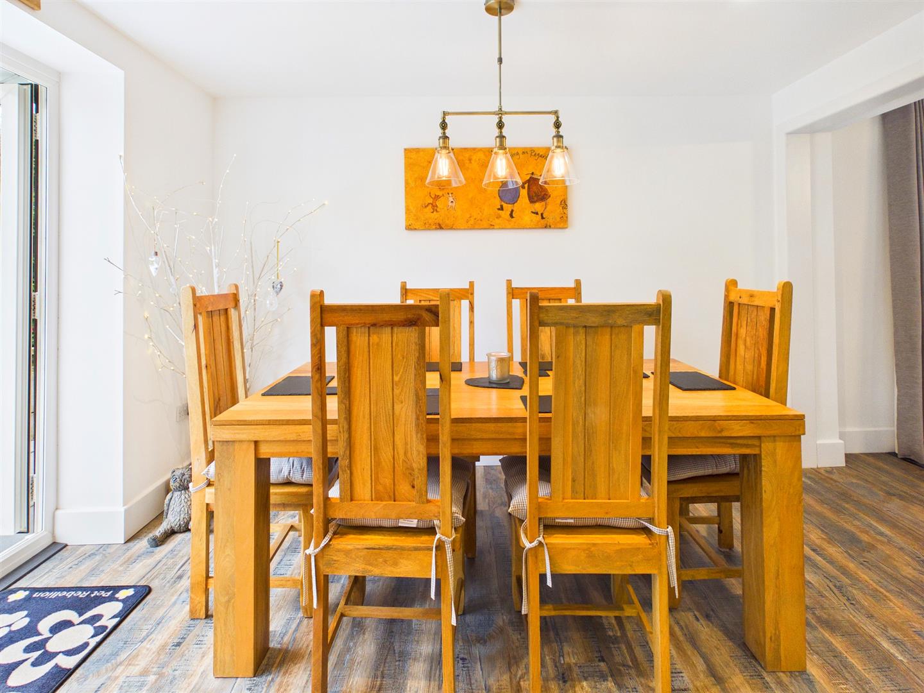
A really sociable room with uPVC French doors giving access out to the garden. The kitchen itself is a luxury Howdens kitchen with Quartz worktops, upstand and window sill. Inset one and a half bowl sink and drainer with chrome mixer tap. Integrated Neff appliances to include slide and hide oven, together with a second combination oven and microwave, hob and dishwasher. Kitchen island with Oak worktop. LVT click flooring. Window to the side elevation. Open through to:-
UTILITY
Space and plumbing for washing machine and tumble dryer. Storage cupboard which houses the boiler. LVT click flooring.
OUTSIDE
GARDEN
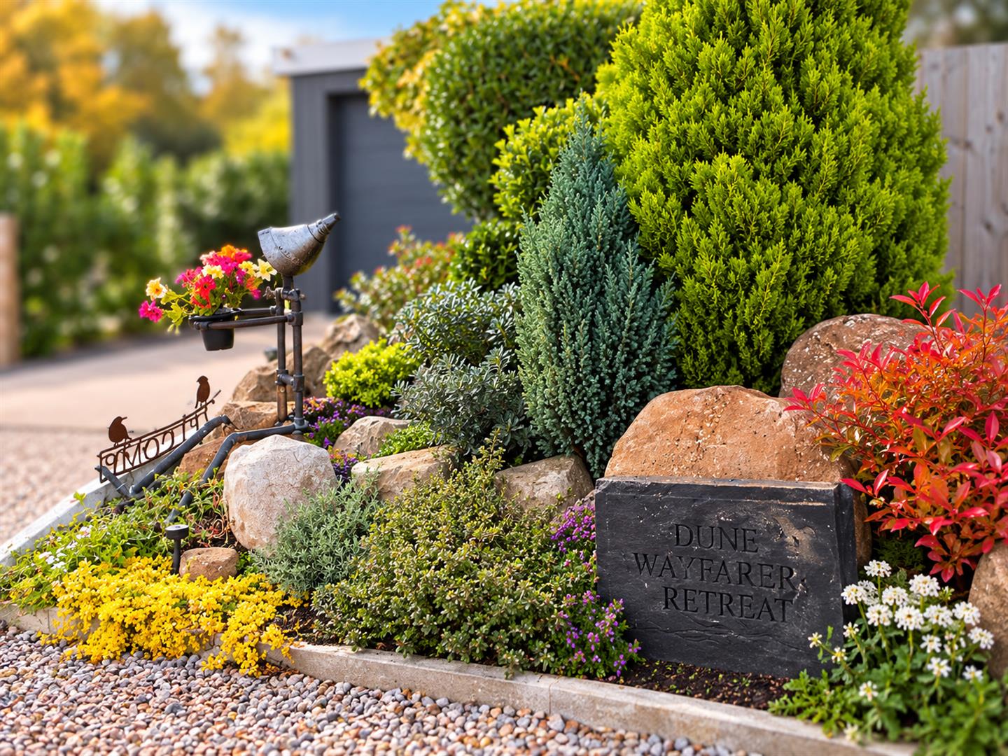
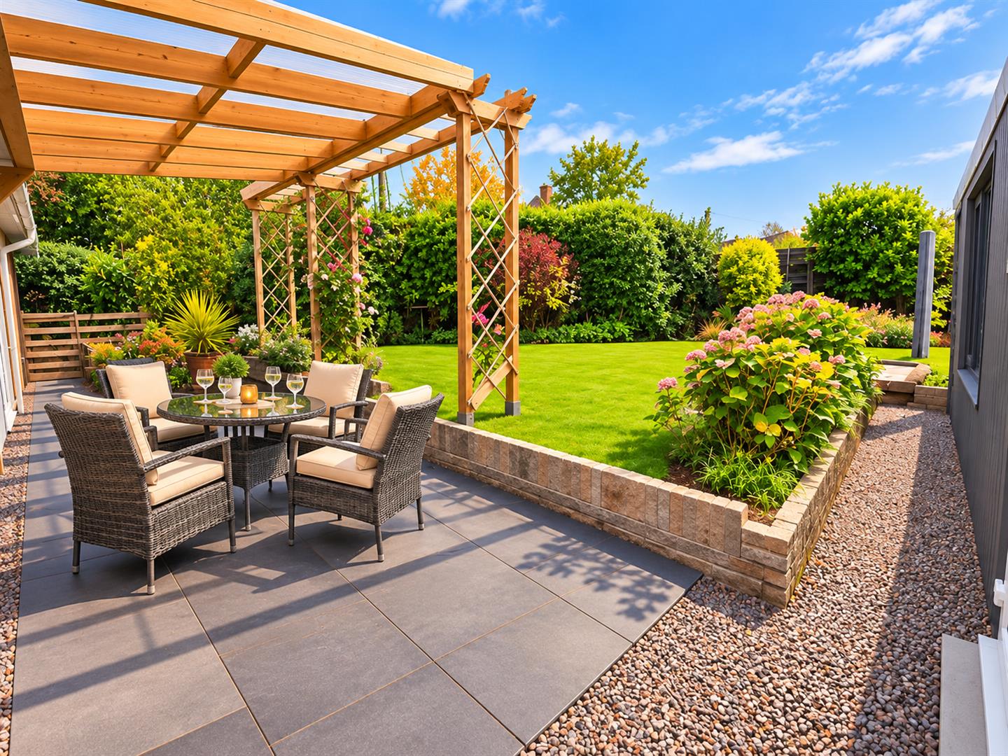
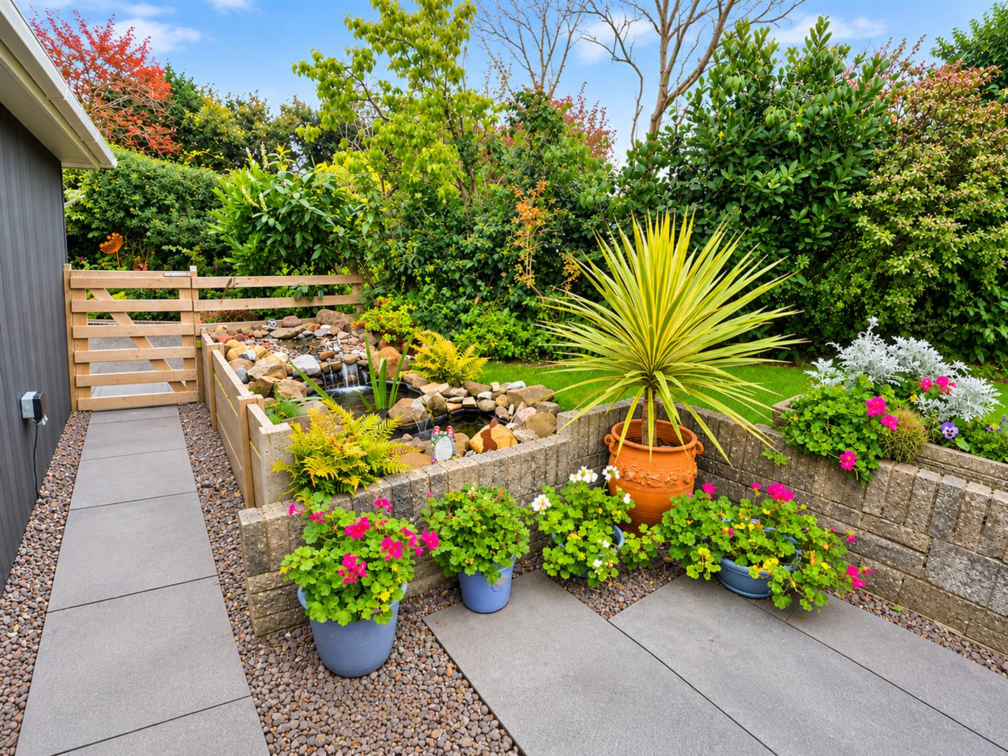
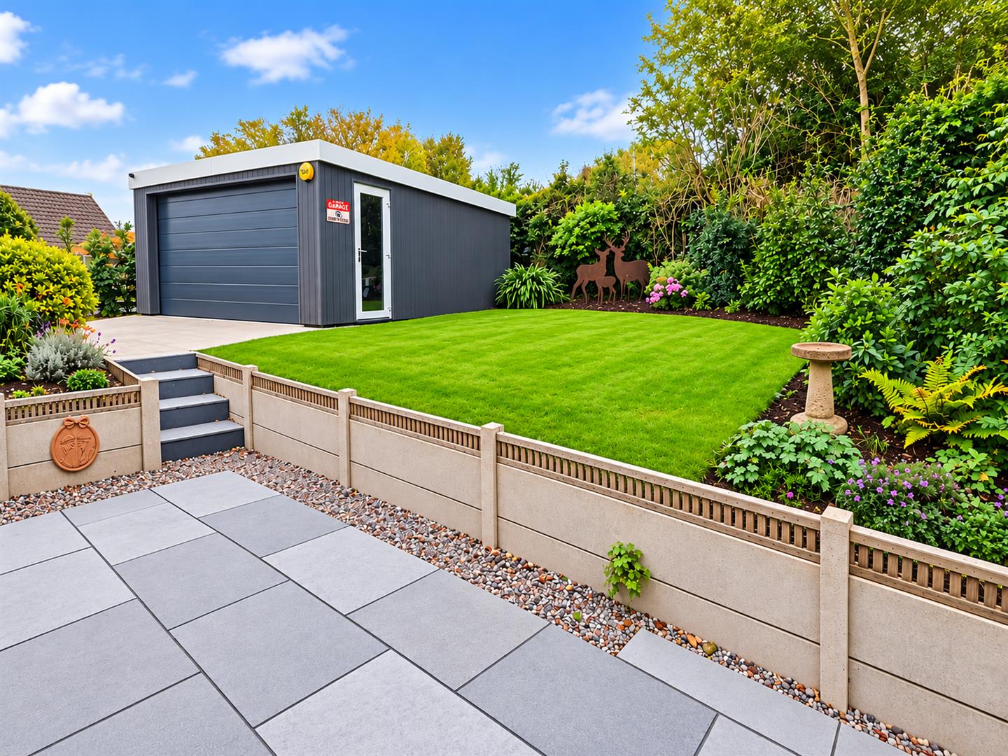
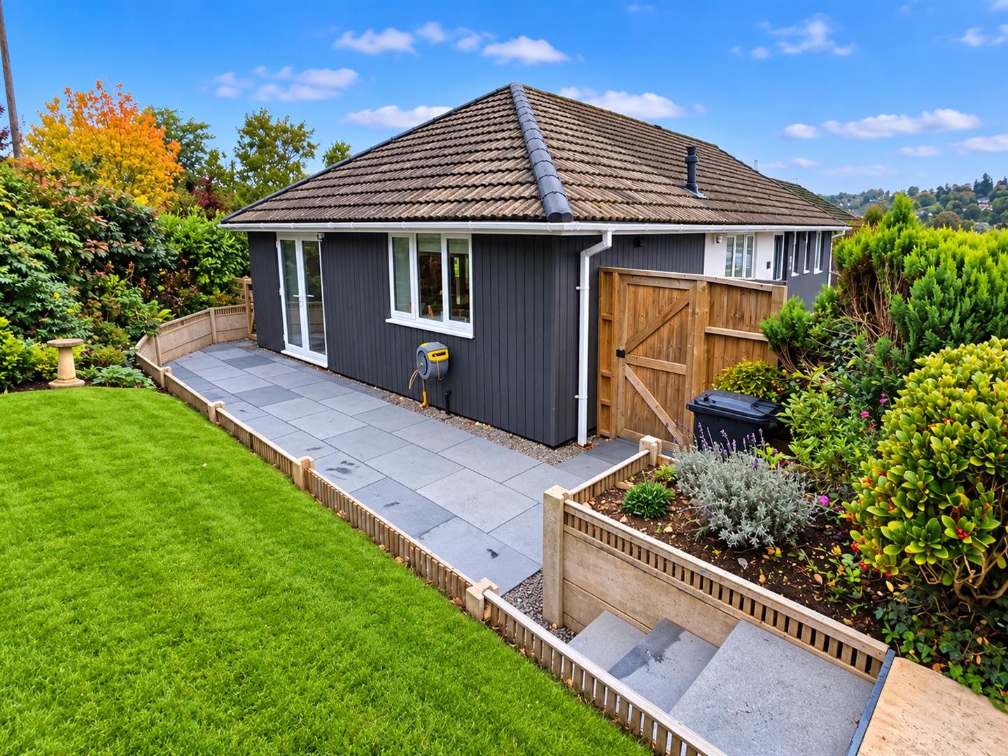
A spacious corner plot garden with Indian slate slabs all the way around the property and outside taps to either side. At the front of the property an attractive border and gravelled area. To the side of the property a spacious lawned area with mature trees and shrubs. The rear garden is mainly laid to lawn with a large range of mature trees, shrubs and ornamental pond with waterfall feature. A non slip tiled patio and covered pergola with seating area leads to the garden room. A workshop (former garage) provides storage.
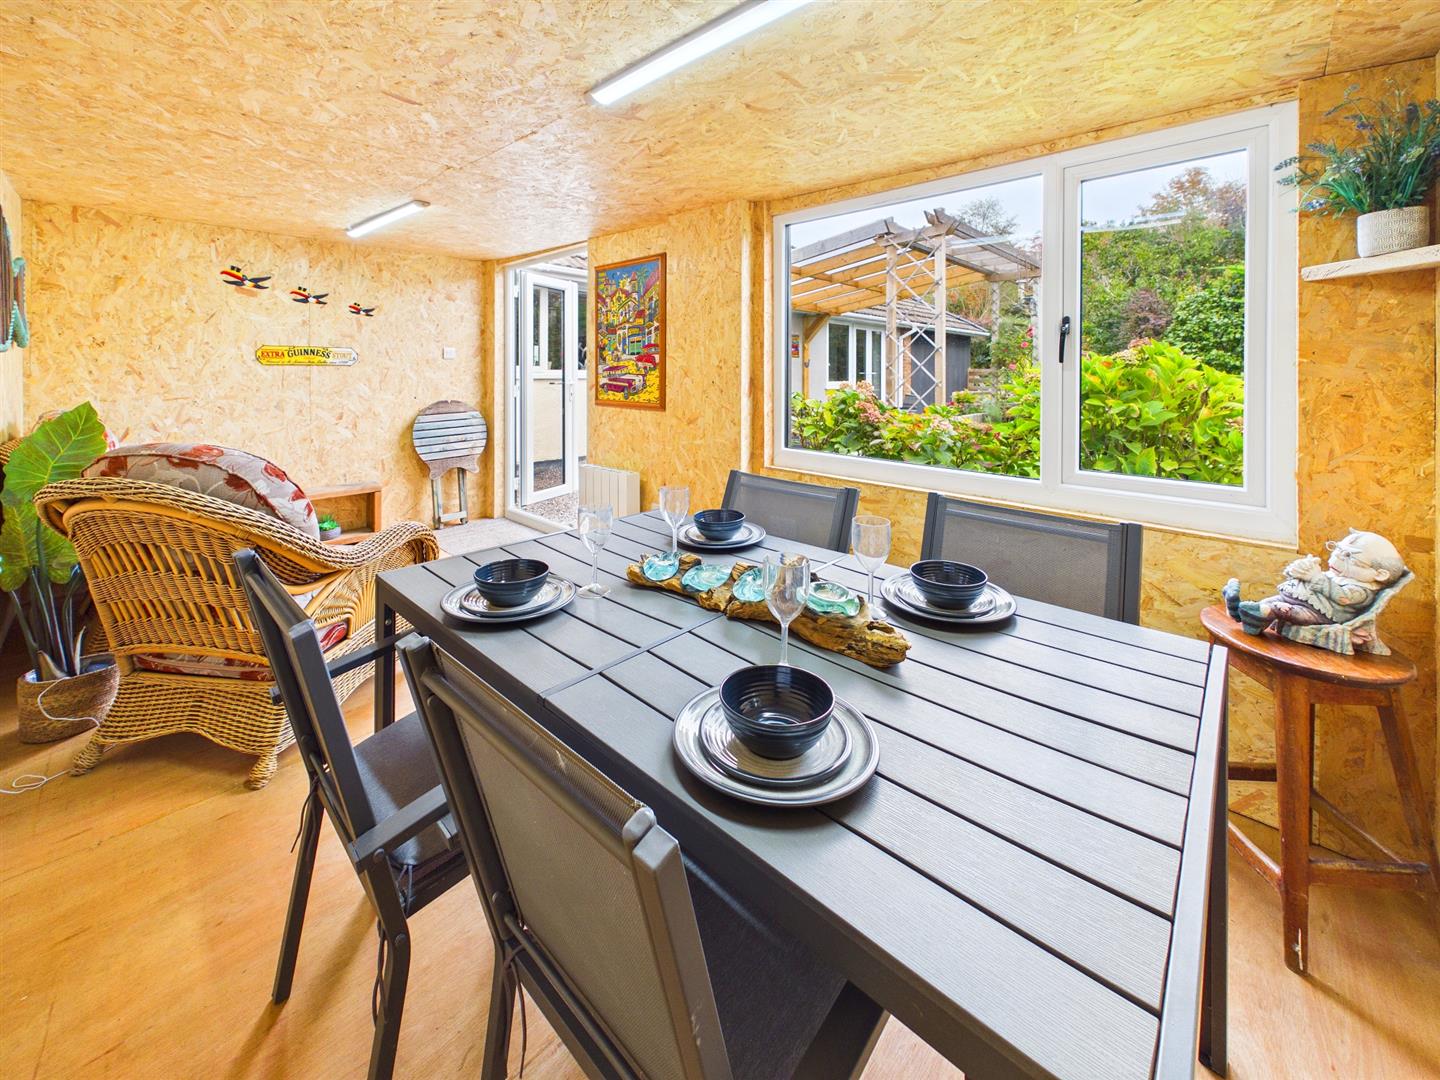
GARDEN ROOM
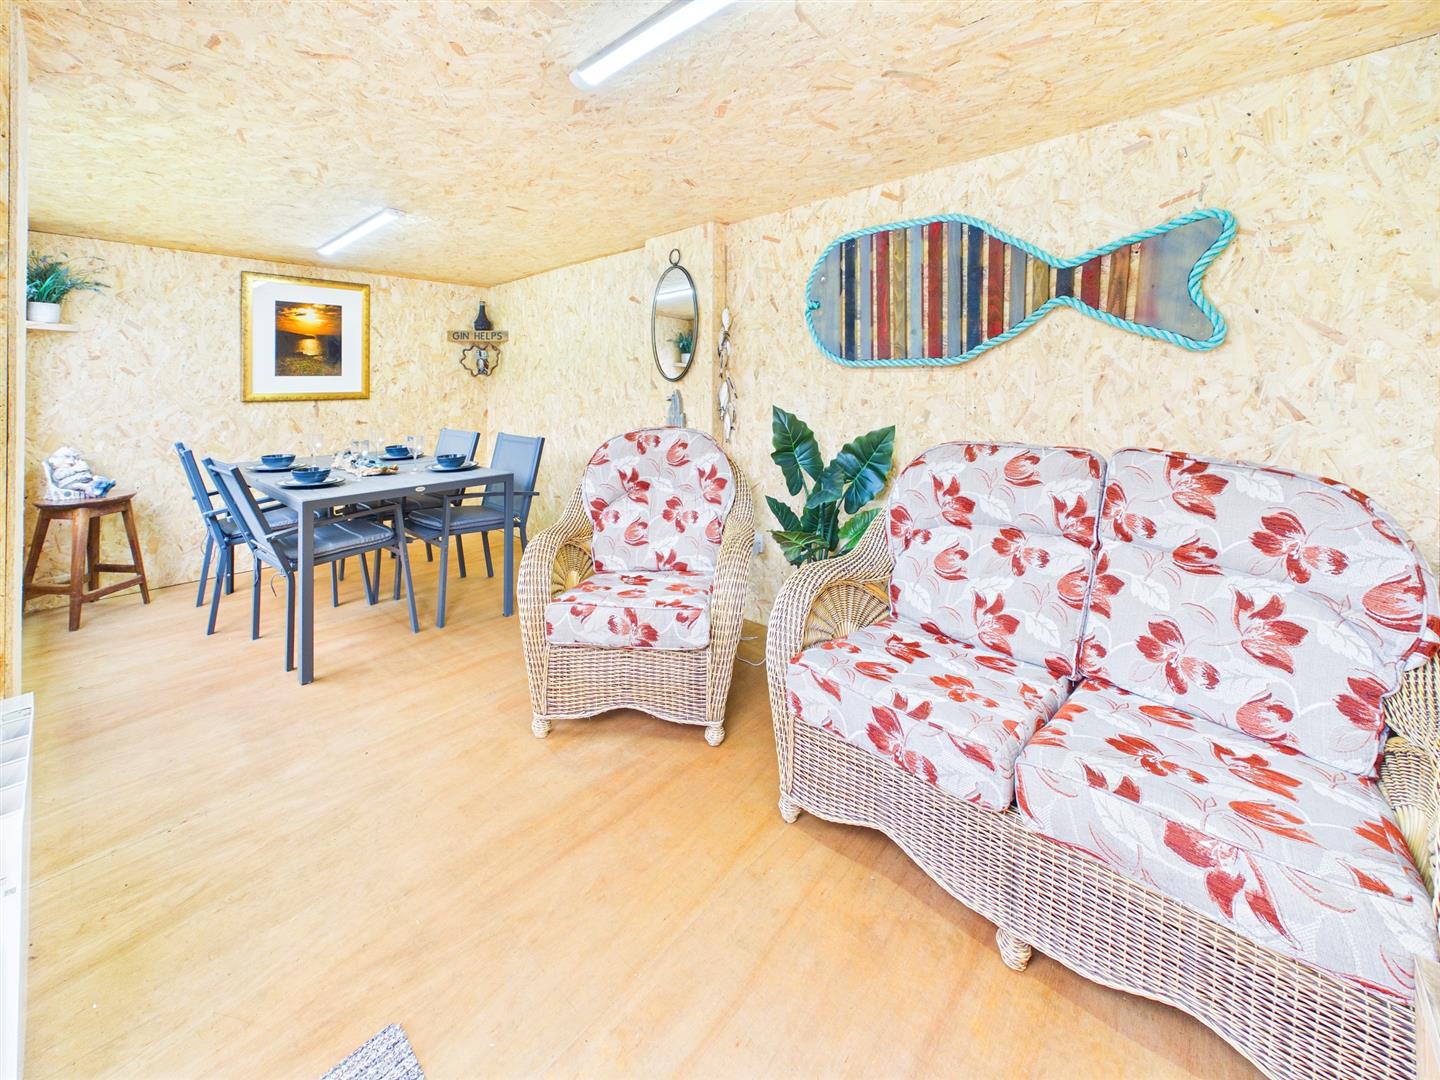
4.90m x 2.64m (16'1" x 8'8")
With uPVC doors and window to the side and storage. LVT click flooring.
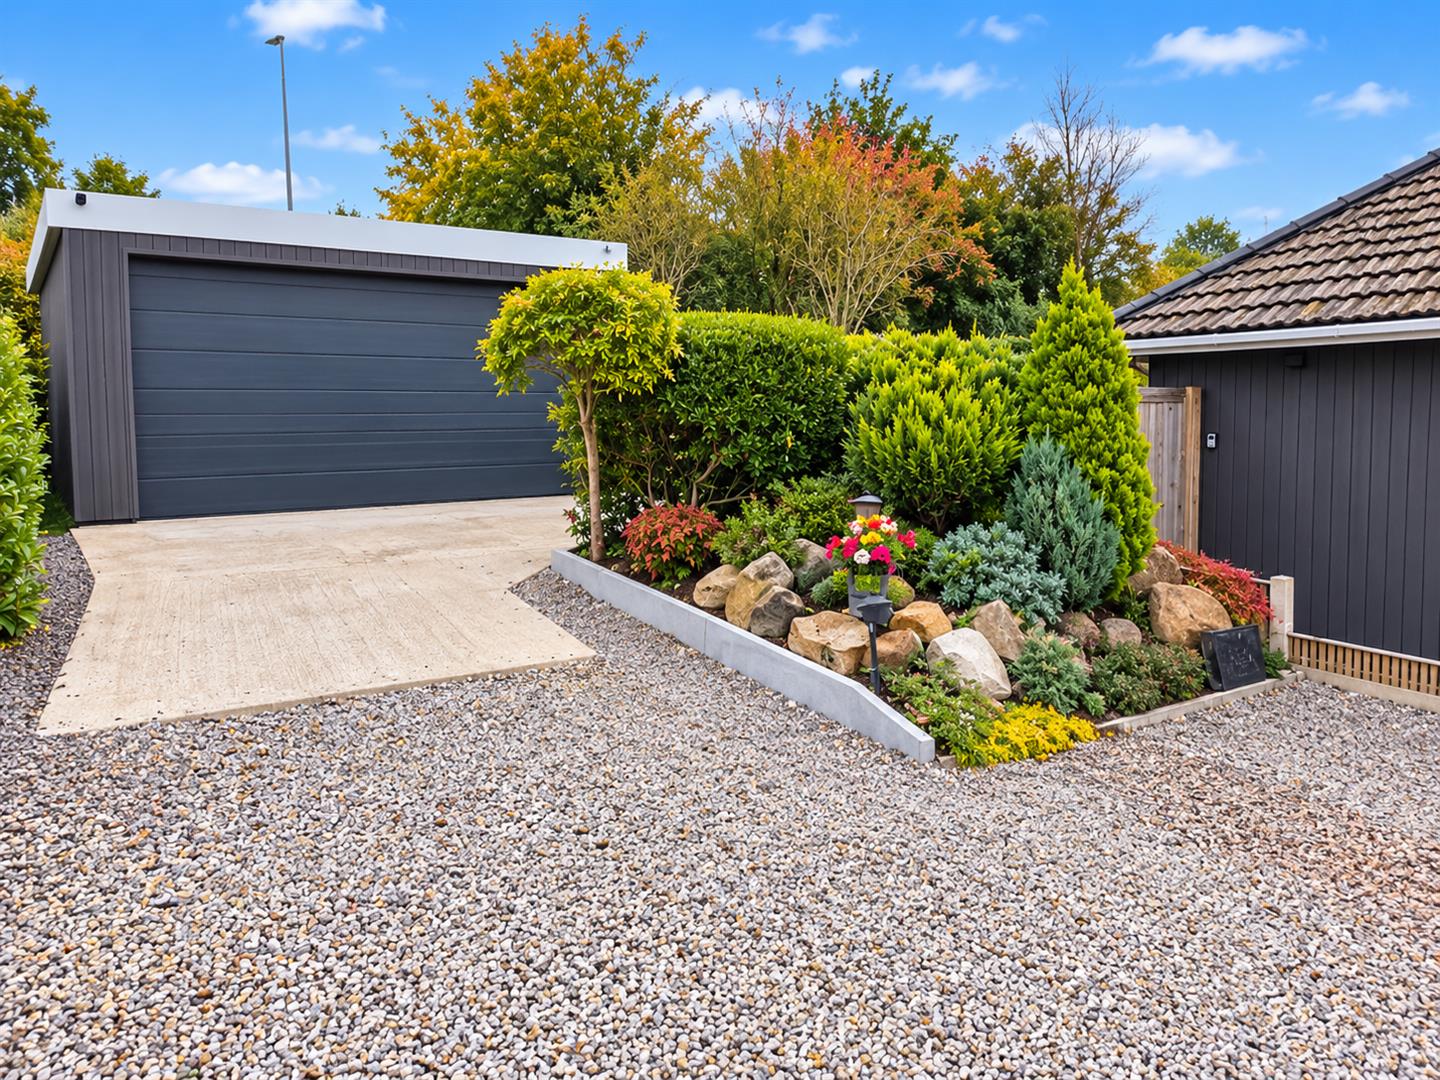
DOUBLE GARAGE
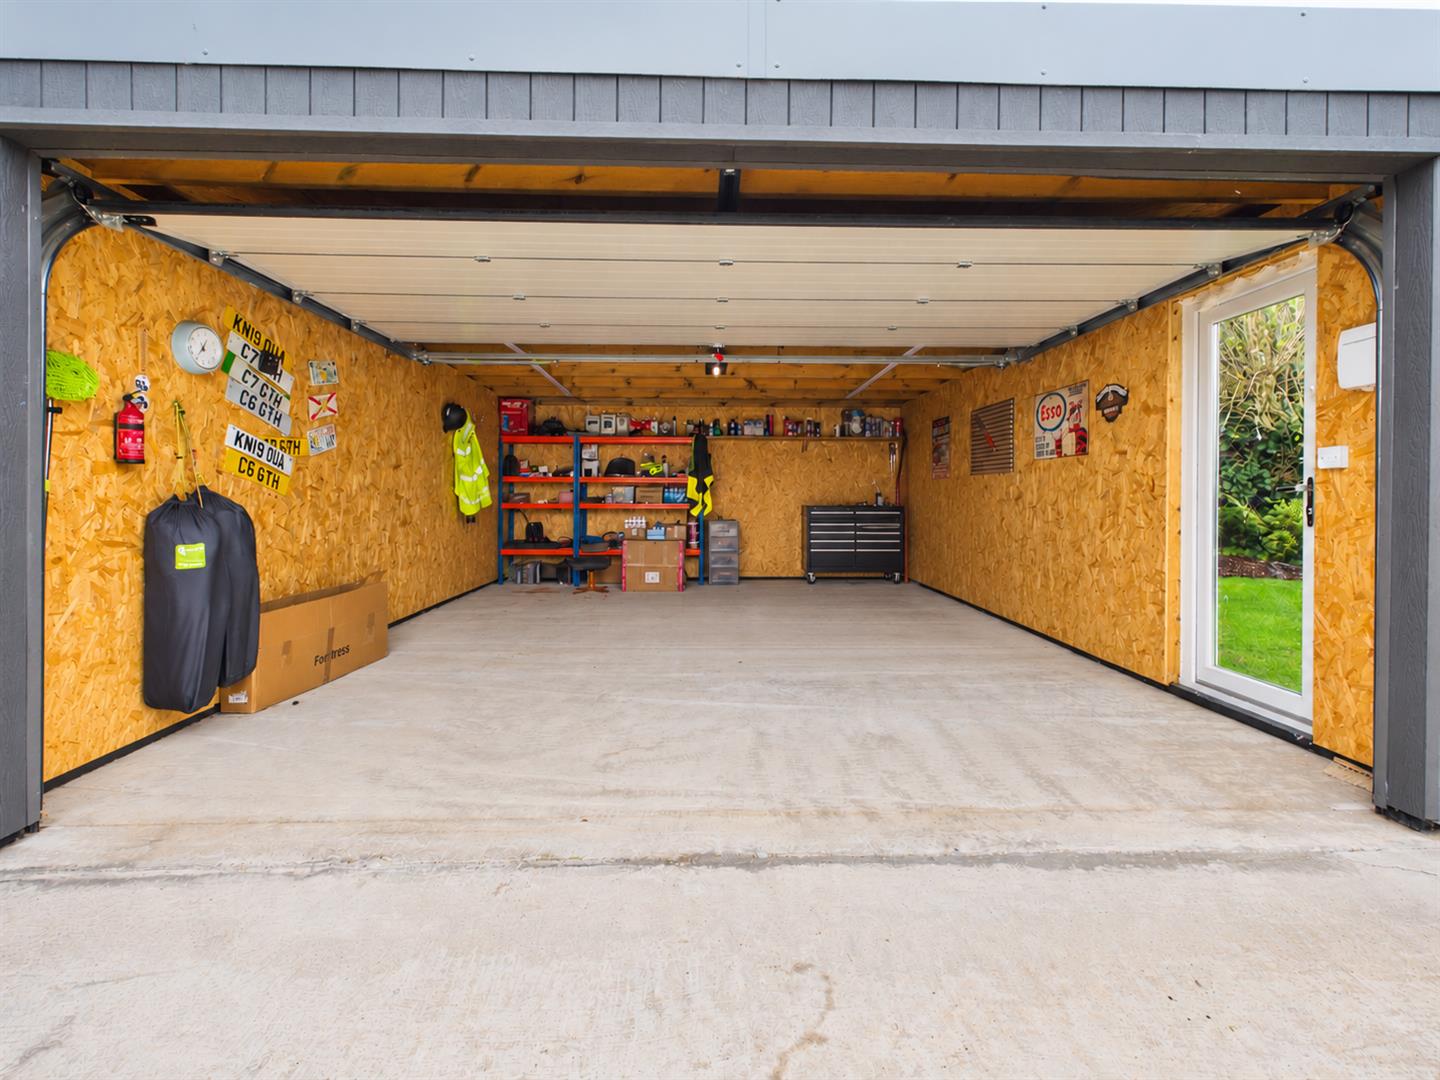
5.72m x 4.95m (18'9" x 16'3")
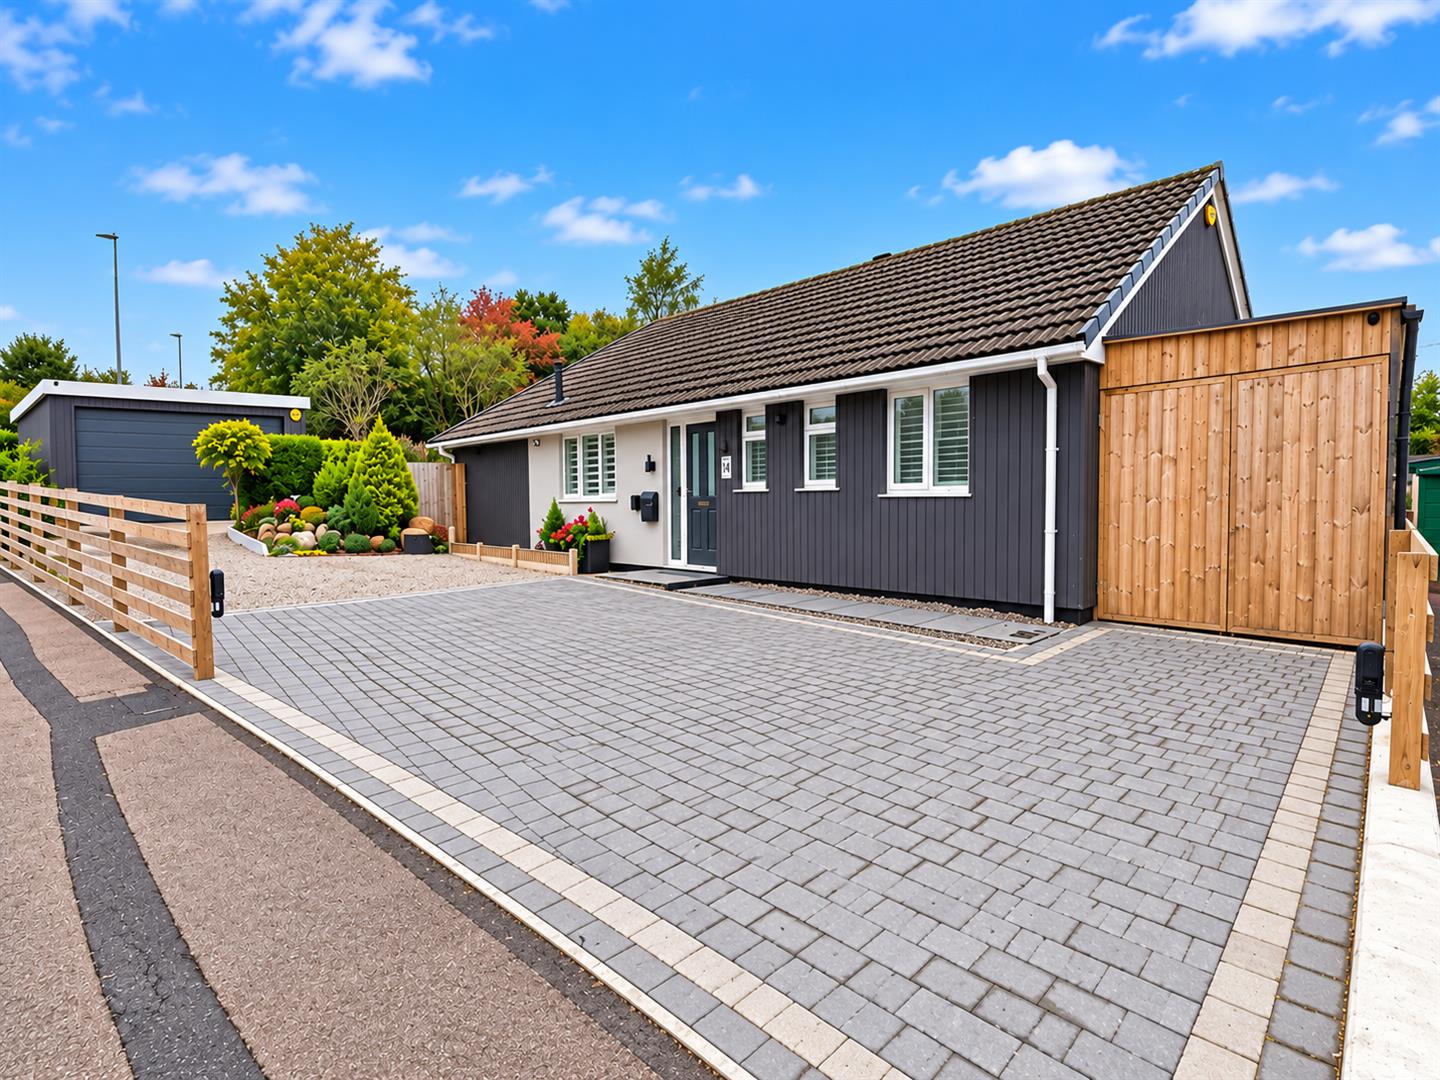
To the front of the property a generous block paved driveway and further gravelled area provides off road parking for several vehicles which leads to the double garage with a Hormann electric up and over door (operated by fob or phone), and uPVC glazed pedestrian door to the side elevation.
SERVICES
All mains services are connected to include mains gas central heating.
Council tax band C.
AGENTS NOTE
Please note that some images were enhanced using AI.