For Sale 4 Bed House - Detached
Mill Common, Undy, Caldicot £395,000
Property Features
Mill Common, Undy, Caldicot, Monmouthshire, NP26 3JH
Contact Agent
Moon & Co10 Bank Street
Chepstow
Monmouthshire
NP16 5EN
Tel: 01291 629292
sales@thinkmoon.co.uk
About the Property
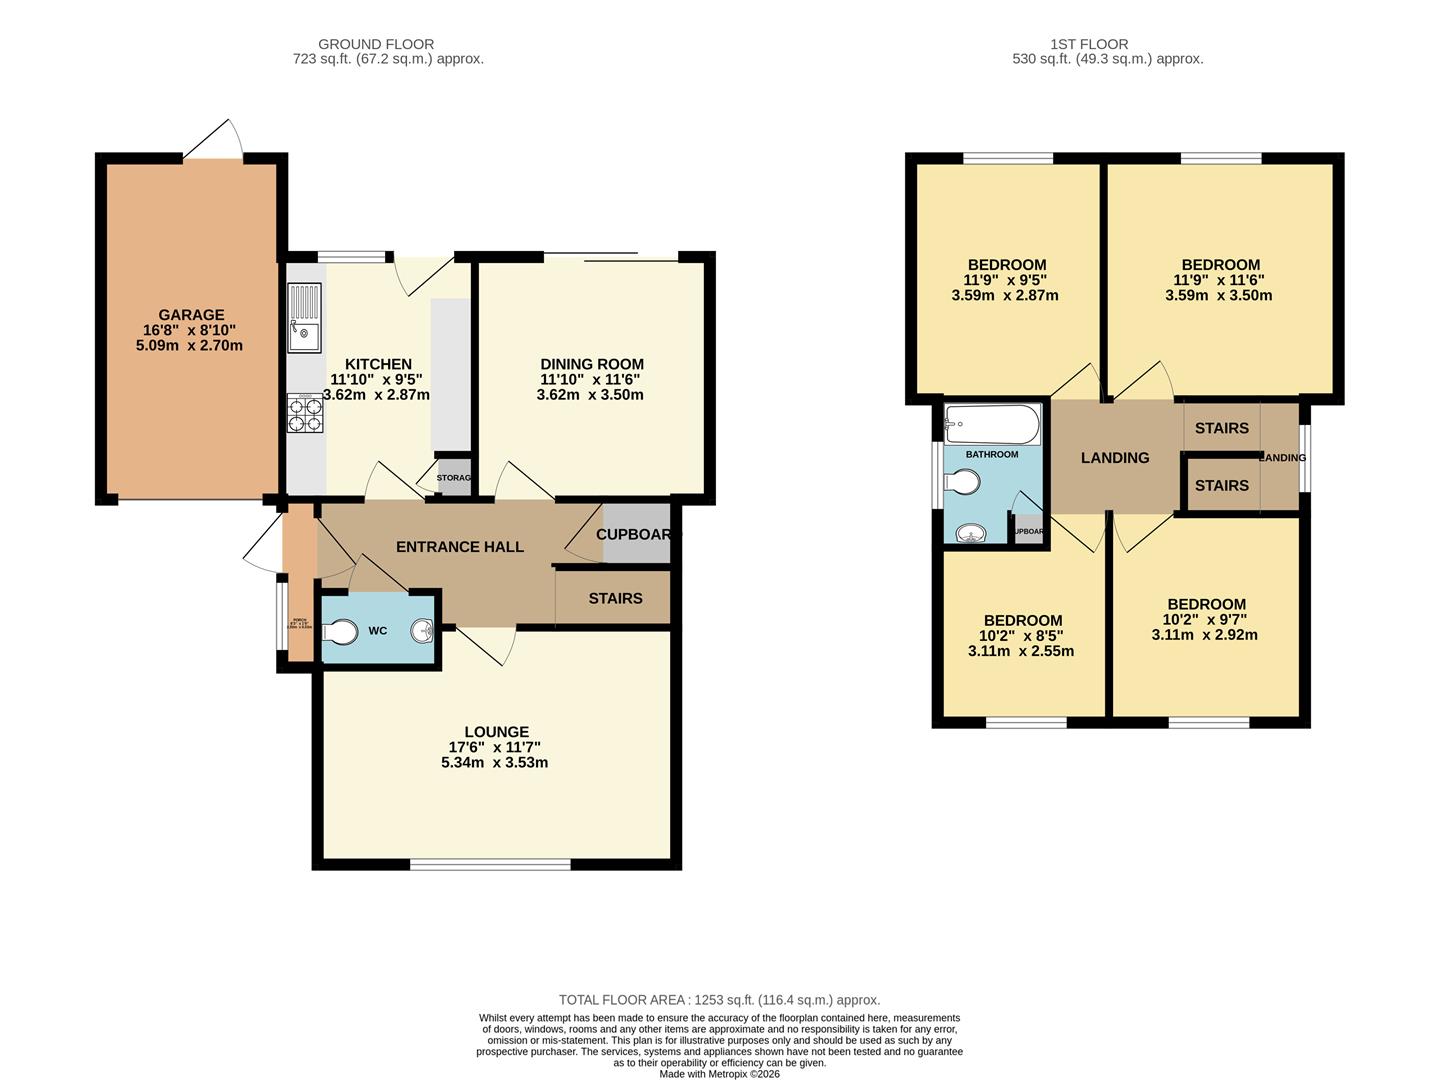
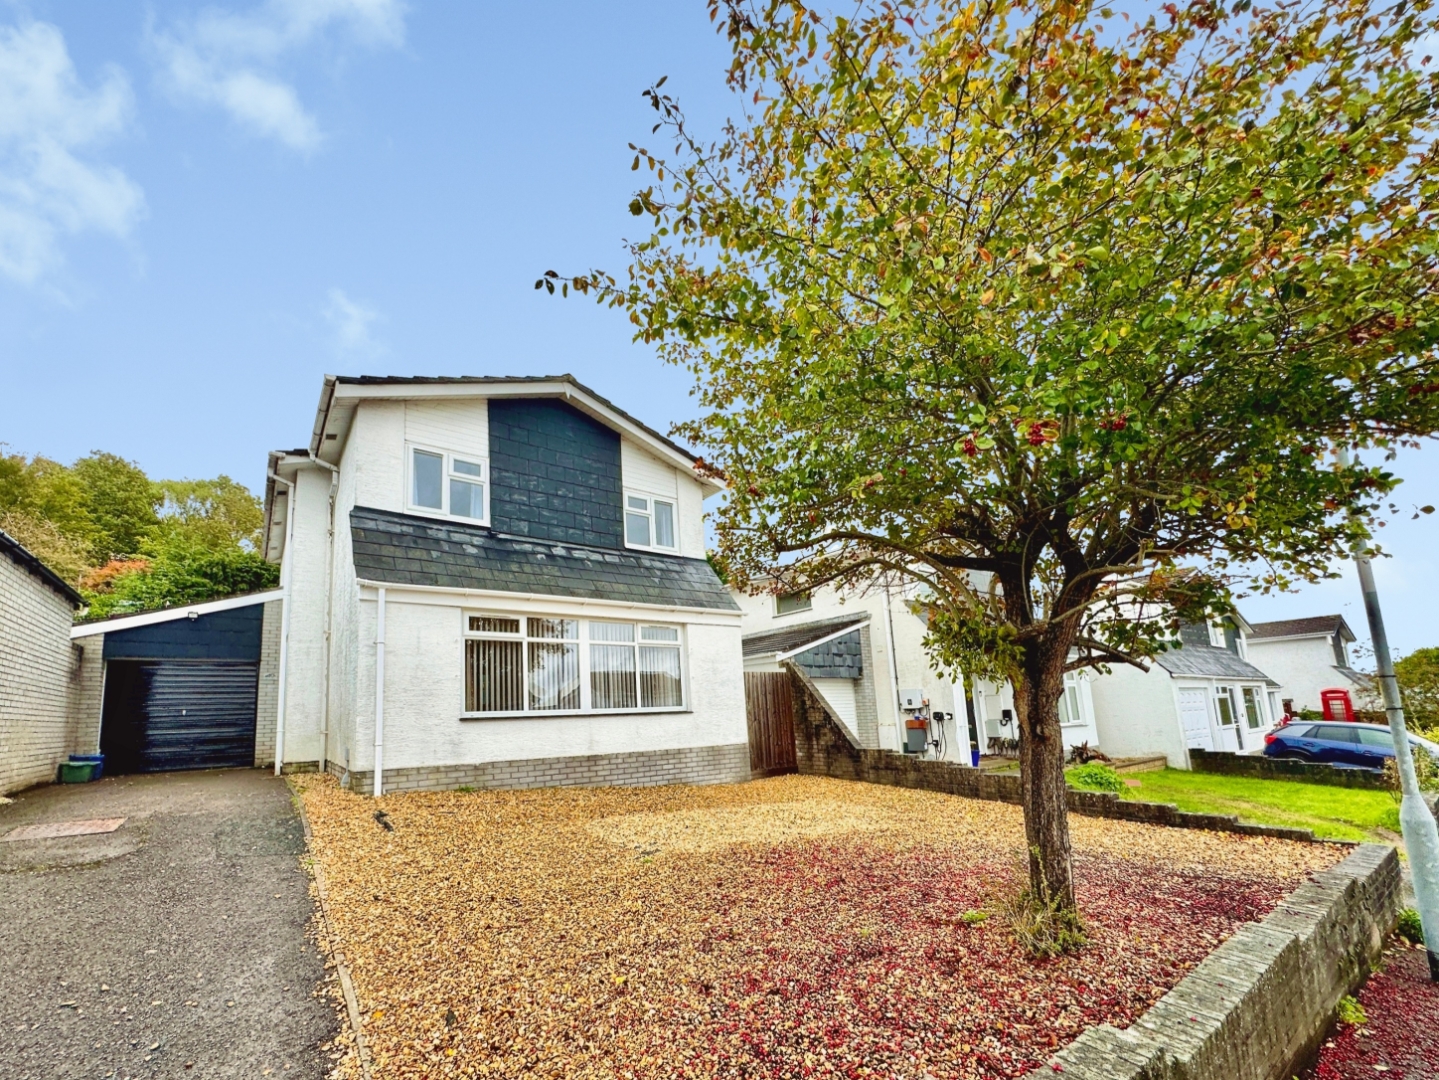
A detached family home occupying a pleasant position within this sought after development within the village of Undy, with excellent local facilities to be found in the adjoining village of Magor, as well as good road access via the M4/M48 motorway junction. The property is well appointed throughout and offers spacious accommodation, briefly comprising to the ground floor; entrance hall, living room, dining room, kitchen and cloakroom/wc whilst to the first floor there are four bedrooms and a family bathroom. The property benefits from a single car garage, off road parking and a terraced garden to the rear.
- SPACIOUS DETACHED HOUSE
- FOUR BEDROOMS
- TWO RECEPTION ROOMS
- WELL APPOINTED KITCHEN AND BATHROOM
- DOUBLE GLAZING AND GAS CENTRAL HEATING THROUGHOUT
- DRIVEWAY WITH GARAGE
- LOW MAINTENANCE GARDENS
- SOUGHT AFTER LOCATION
Property Details
GROUND FLOOR
ENTRANCE PORCH
With door to entrance hall.
ENTRANCE HALL
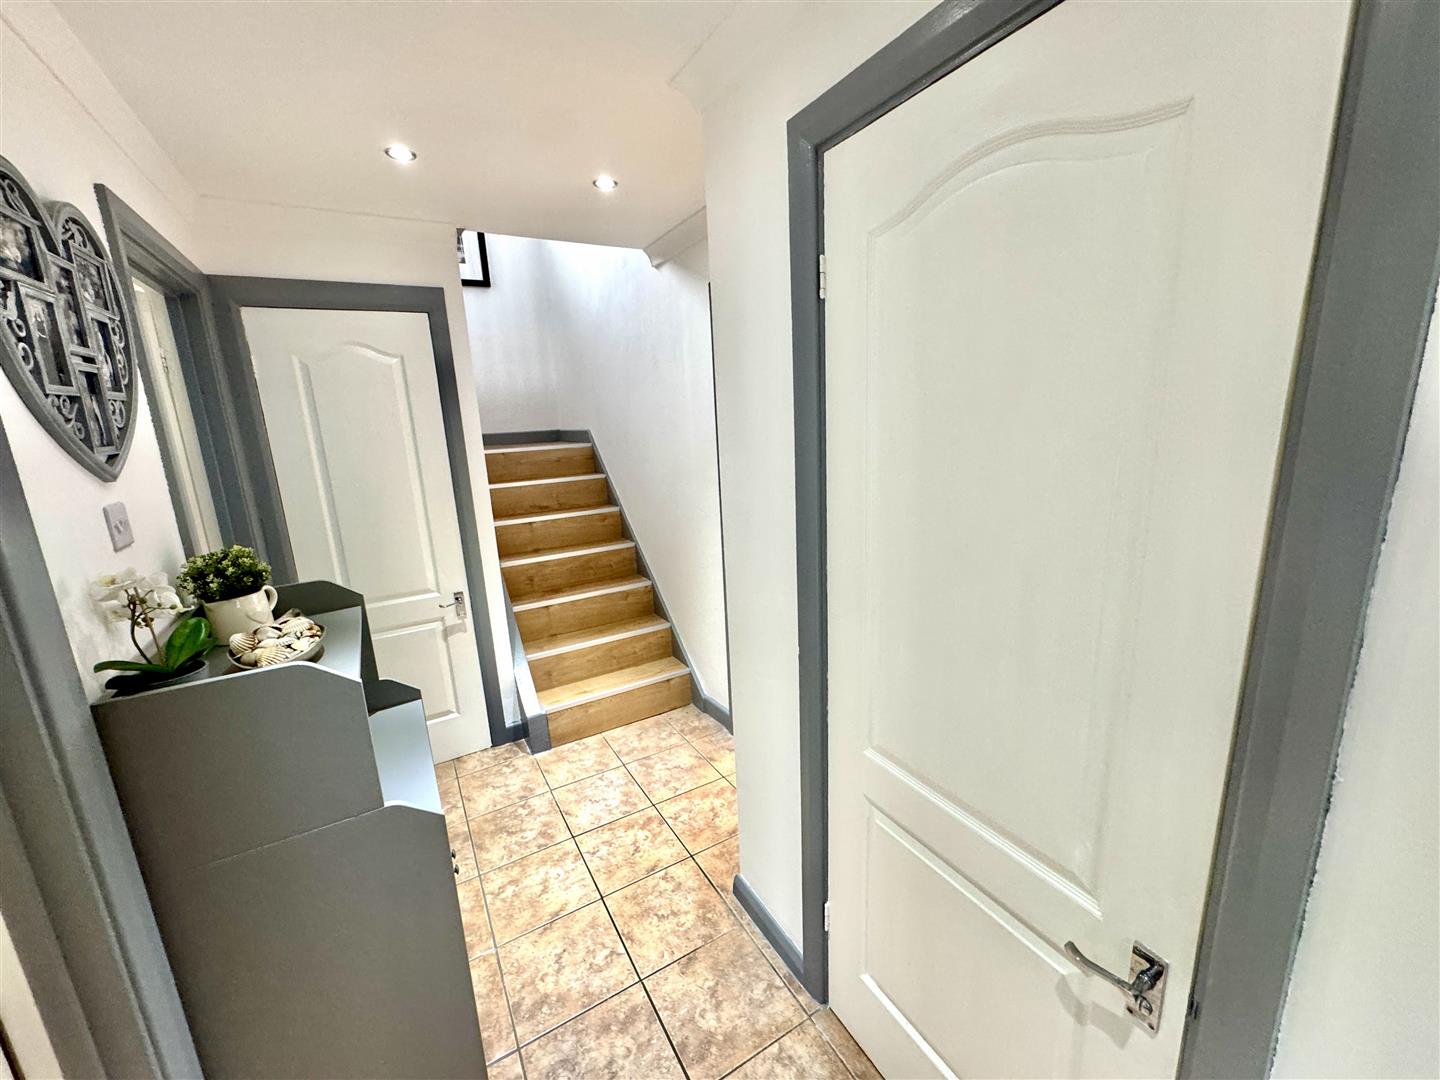
With stairs off and large under stairs storage cupboard. Tiled floor.
CLOAKROOM/WC
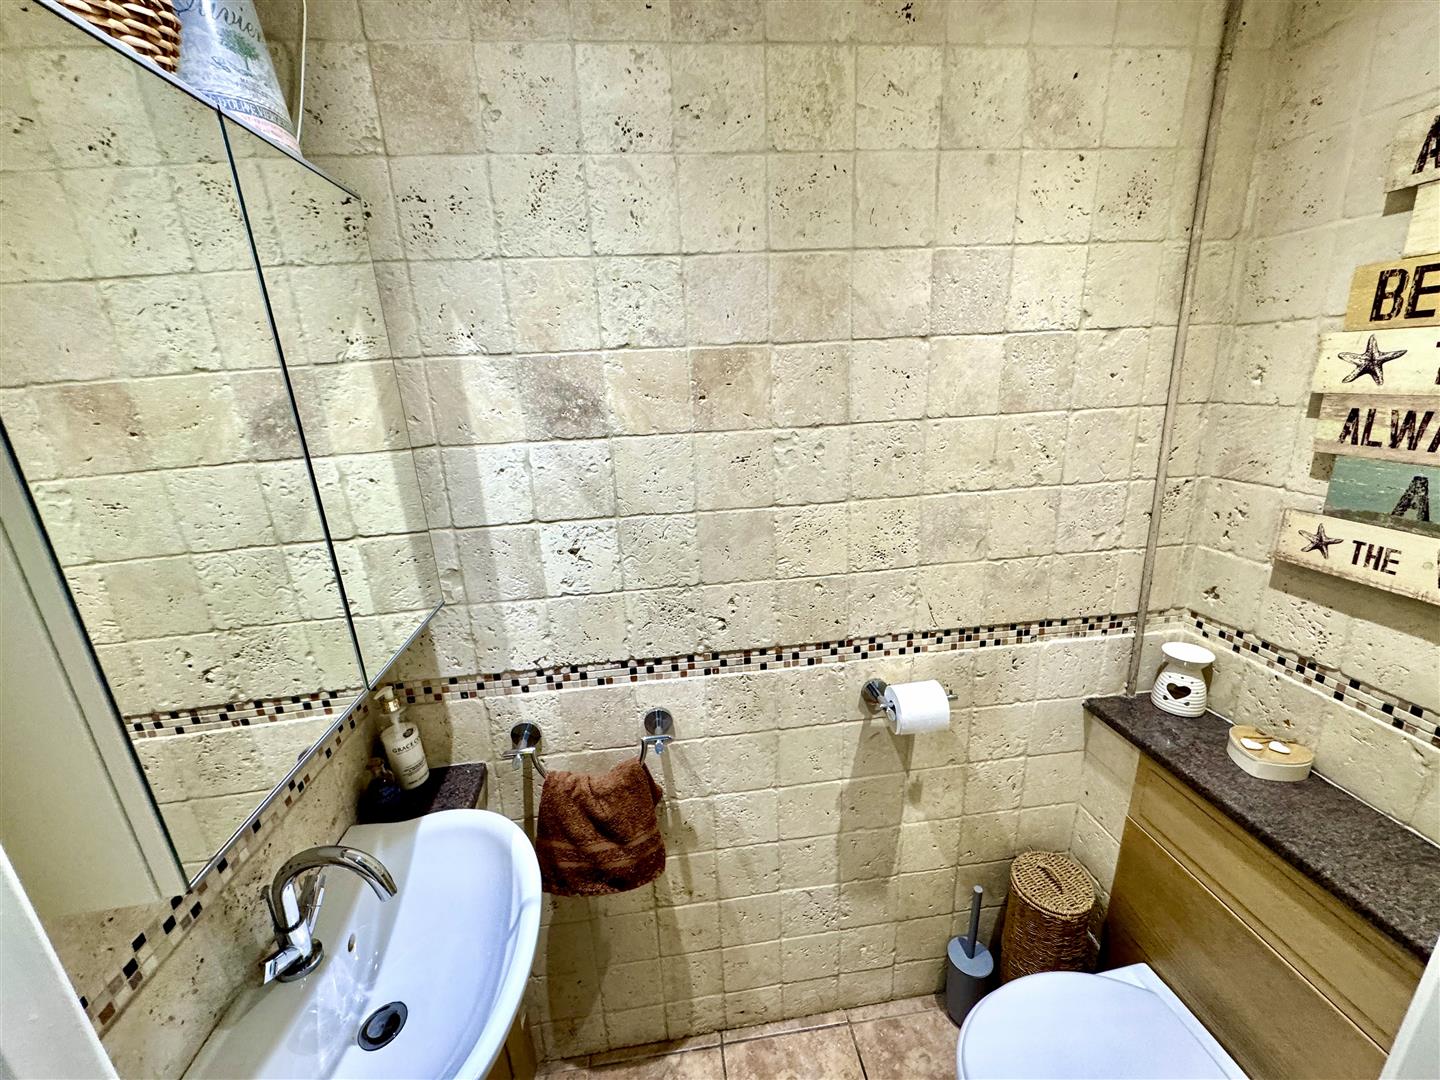
With low level WC and wash hand basin. Fully tiled walls and floor.
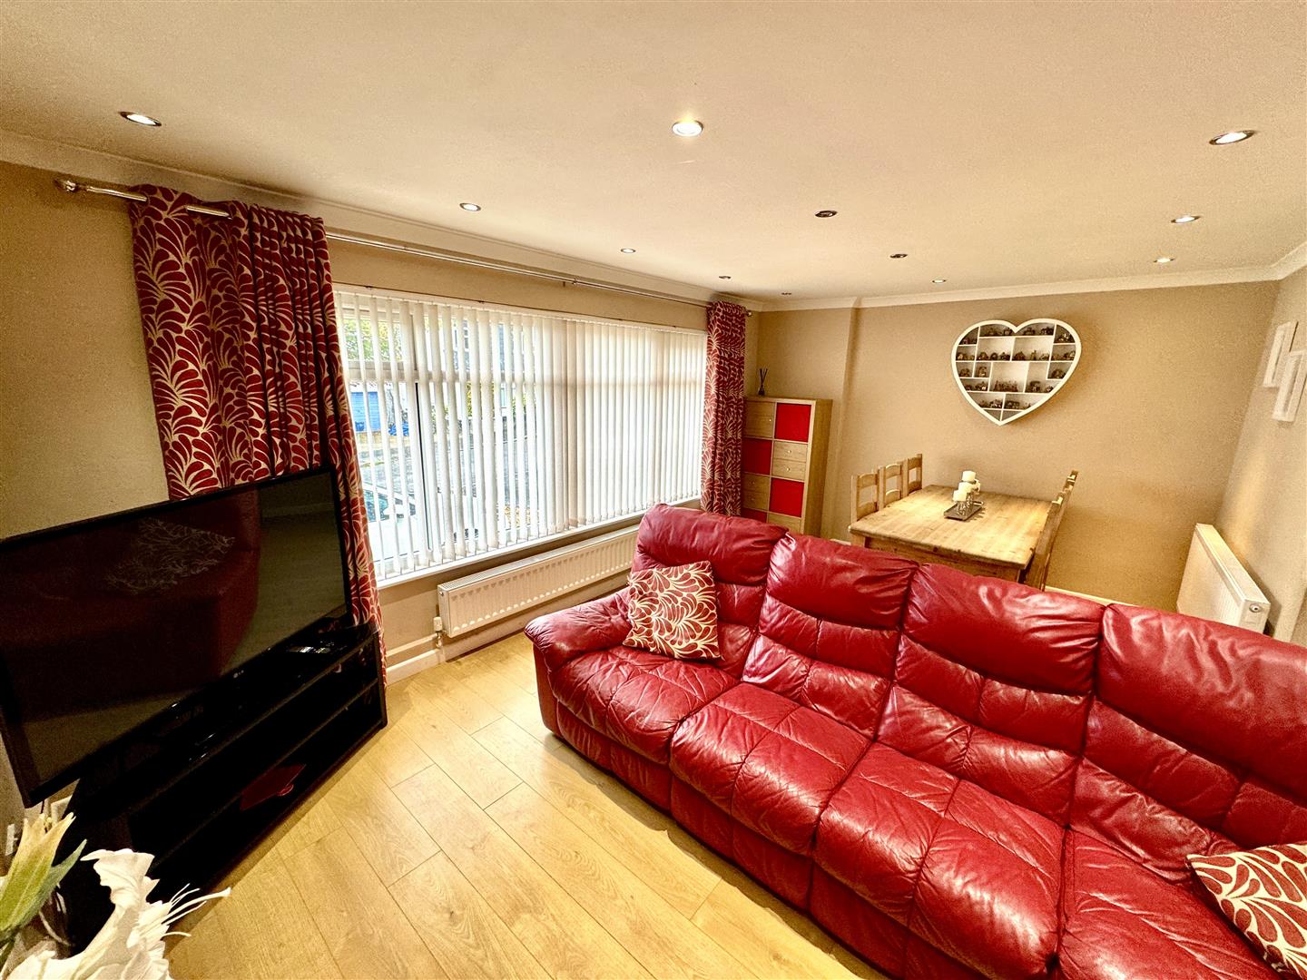
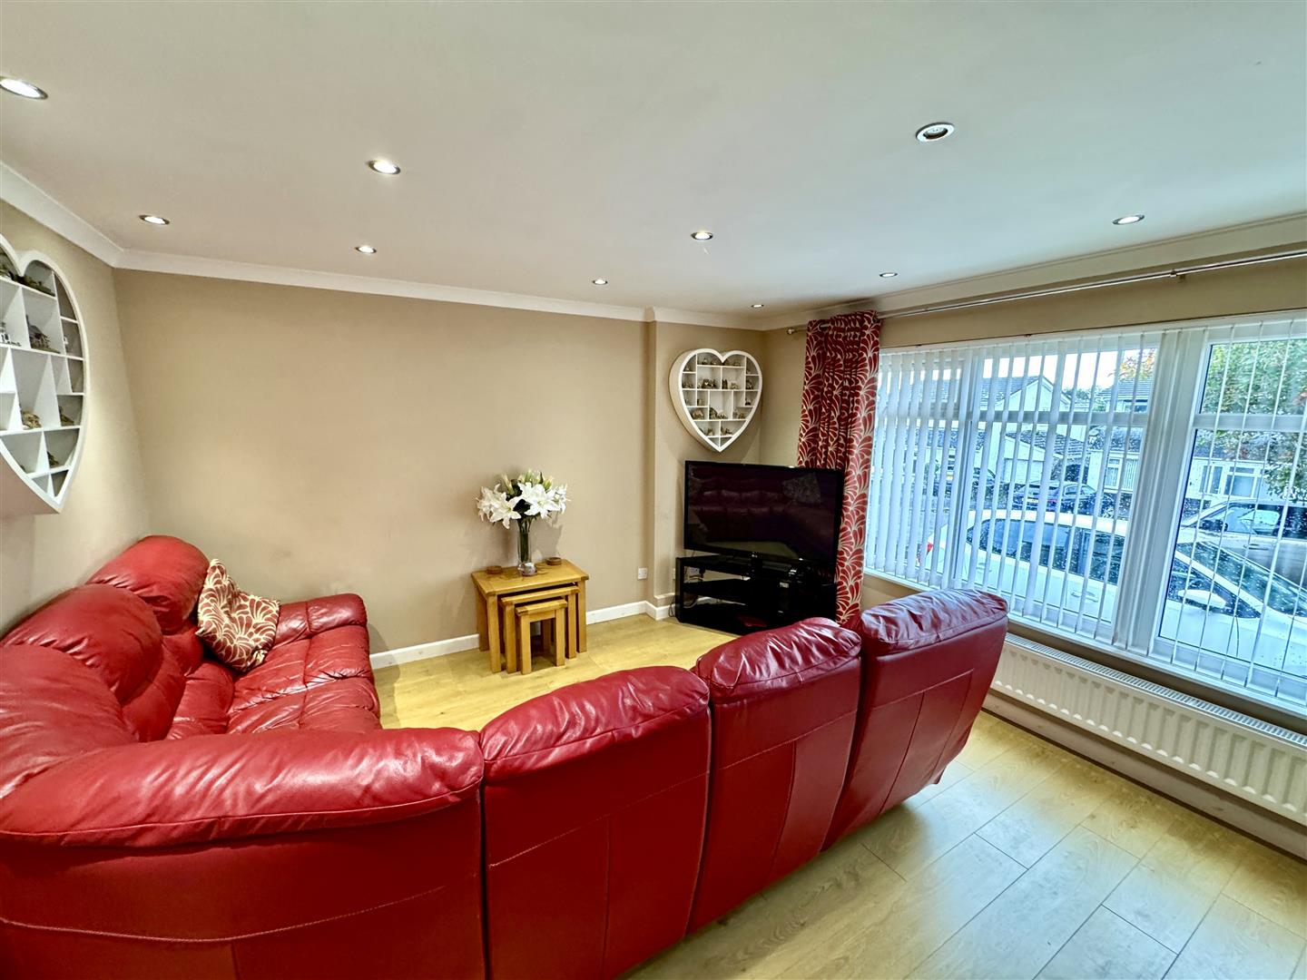
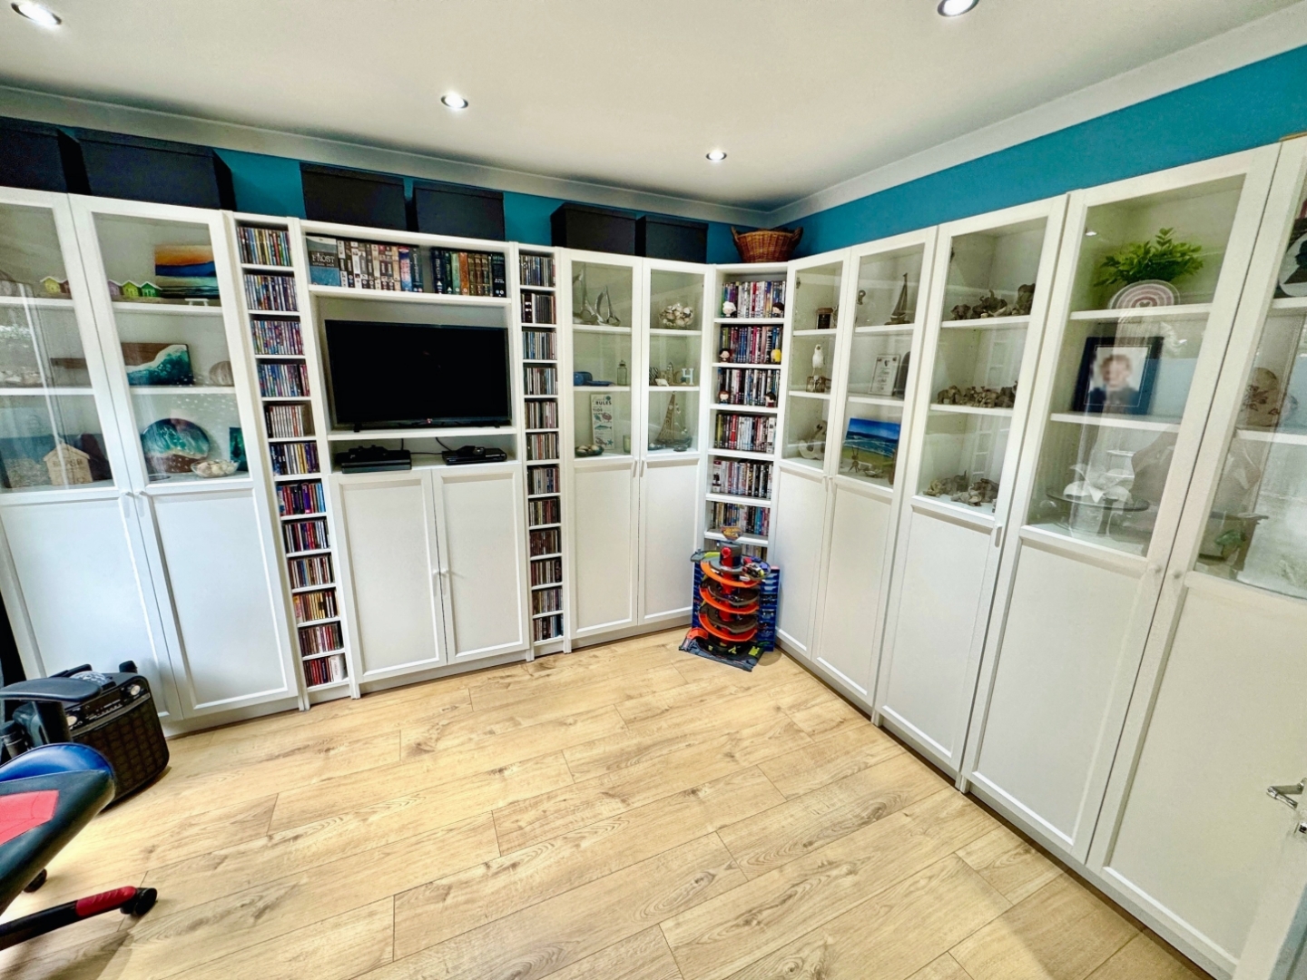
LIVING ROOM
5.33m x 3.53m (17'6" x 11'7")
A bright and airy reception room with deep windows to the front elevation. Wood effect flooring.
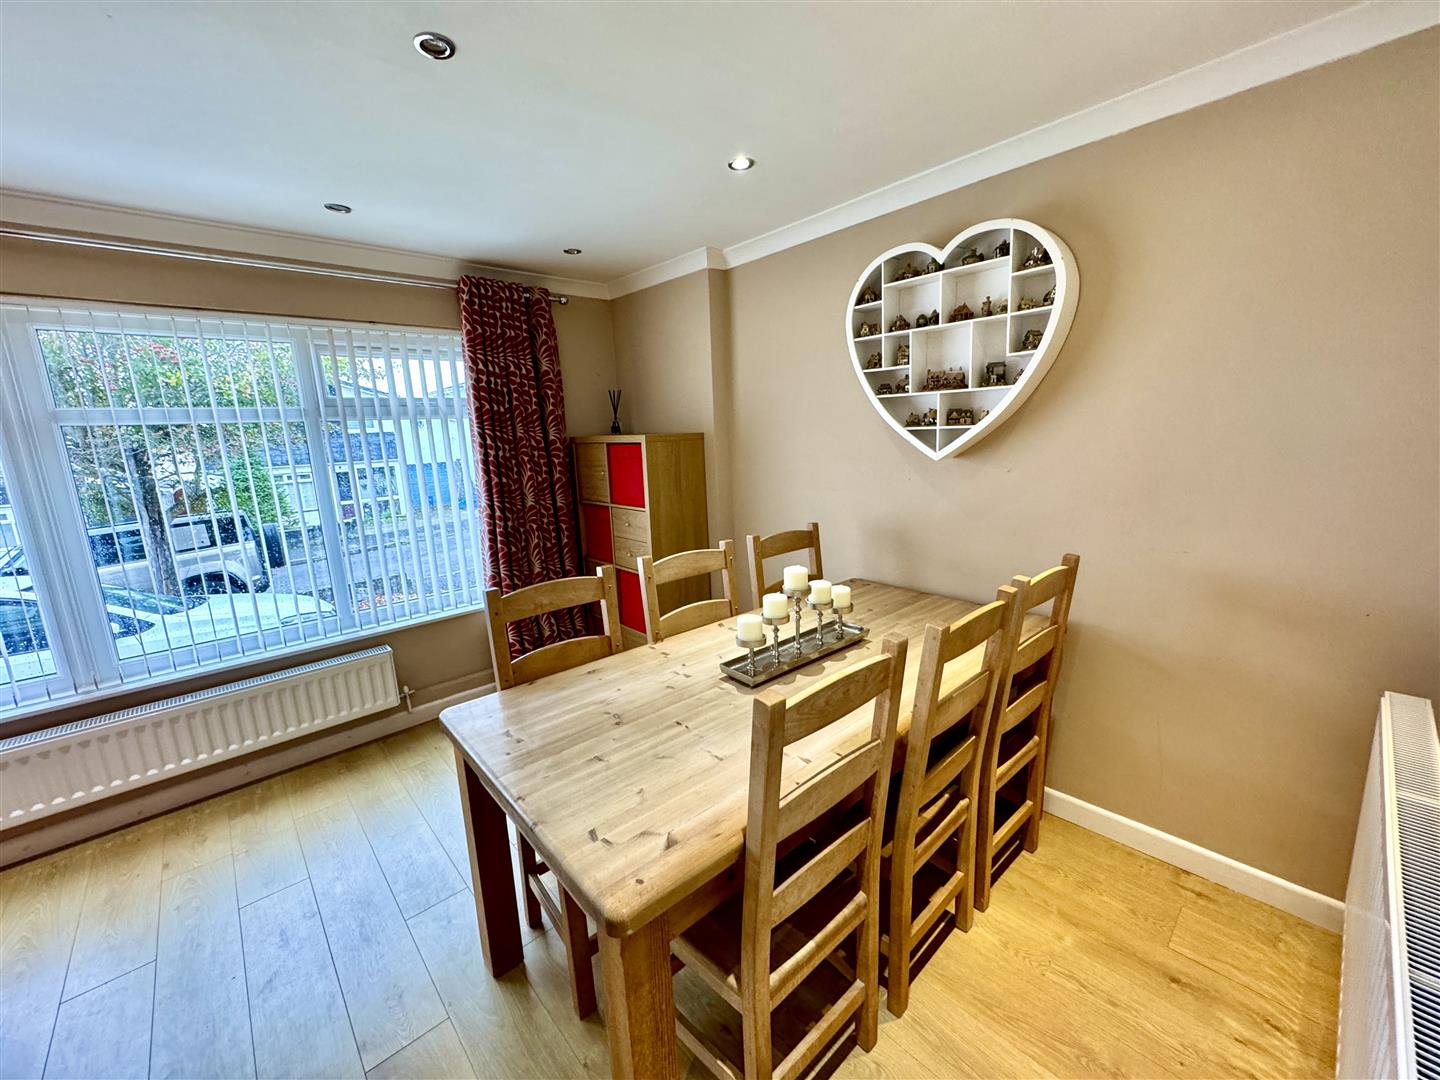
DINING ROOM
3.61m x 3.51m (11'10" x 11'6")
Located to the rear with patio doors to the rear sun terrace is a spacious dining room, currently utilised as a snug/sitting room. Wood effect flooring.
KITCHEN
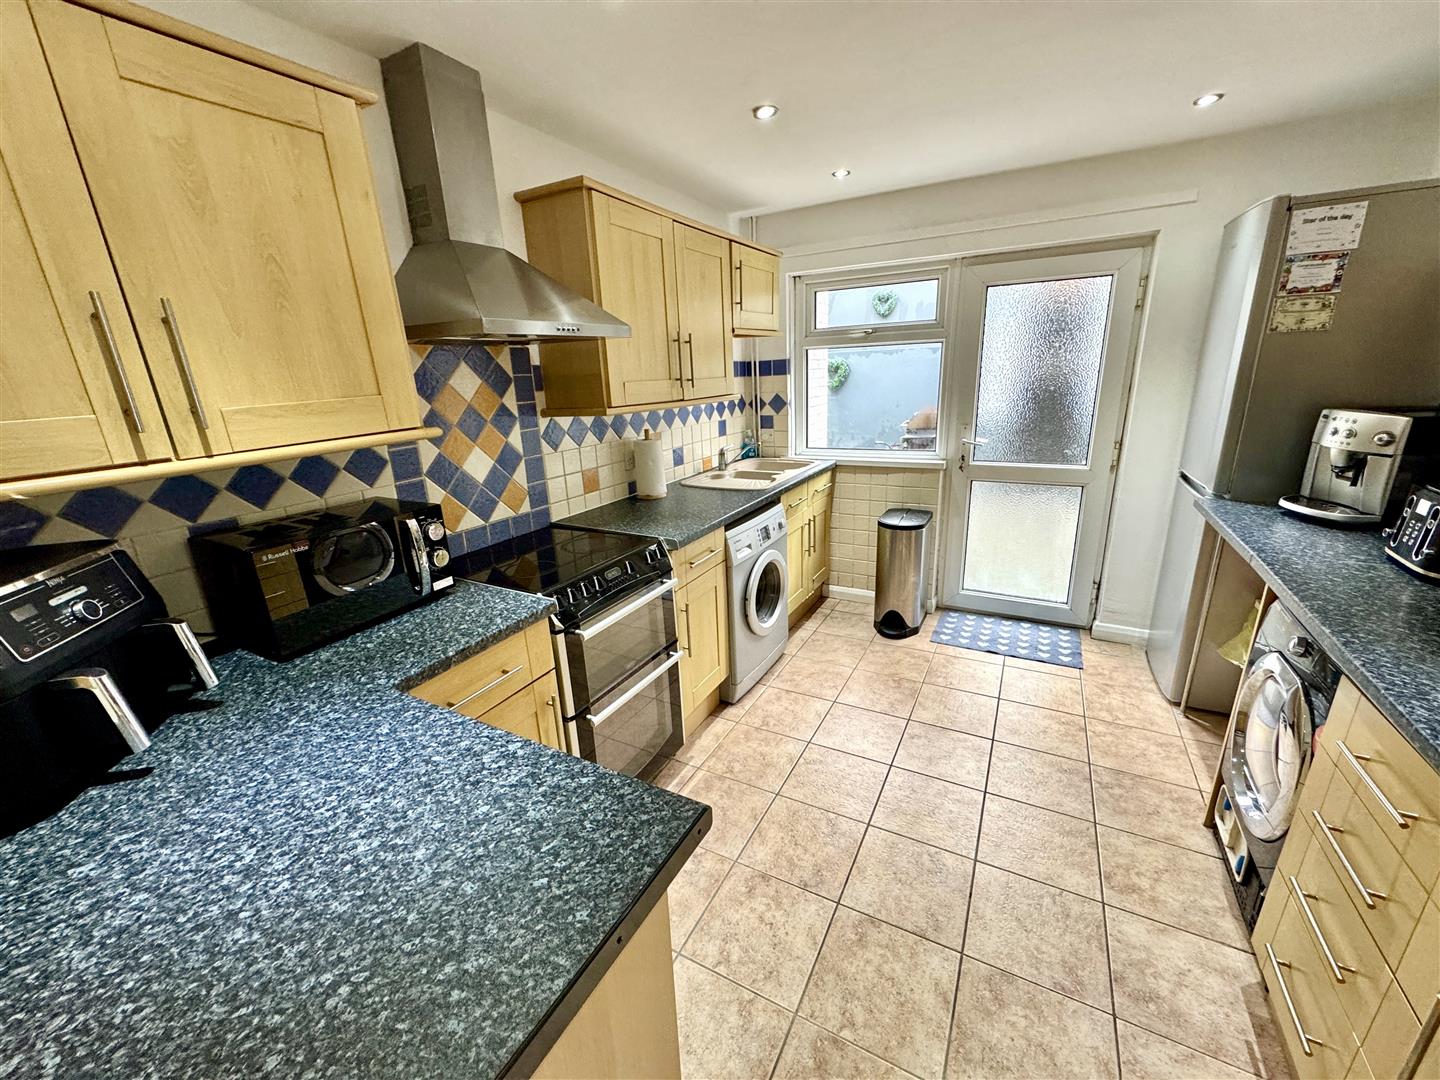
3.61m x 2.87m (11'10" x 9'5")
Appointed with a matching range of wall and base level storage units with ample work surfacing over and tiled splashbacks. Inset one and a half bowl sink and drainer. Freestanding oven and hob with extractor hood over. Space and plumbing for washing machine and space for tumble dryer. Tiled floor. Window and door to rear garden.
FIRST FLOOR STAIRS AND LANDING
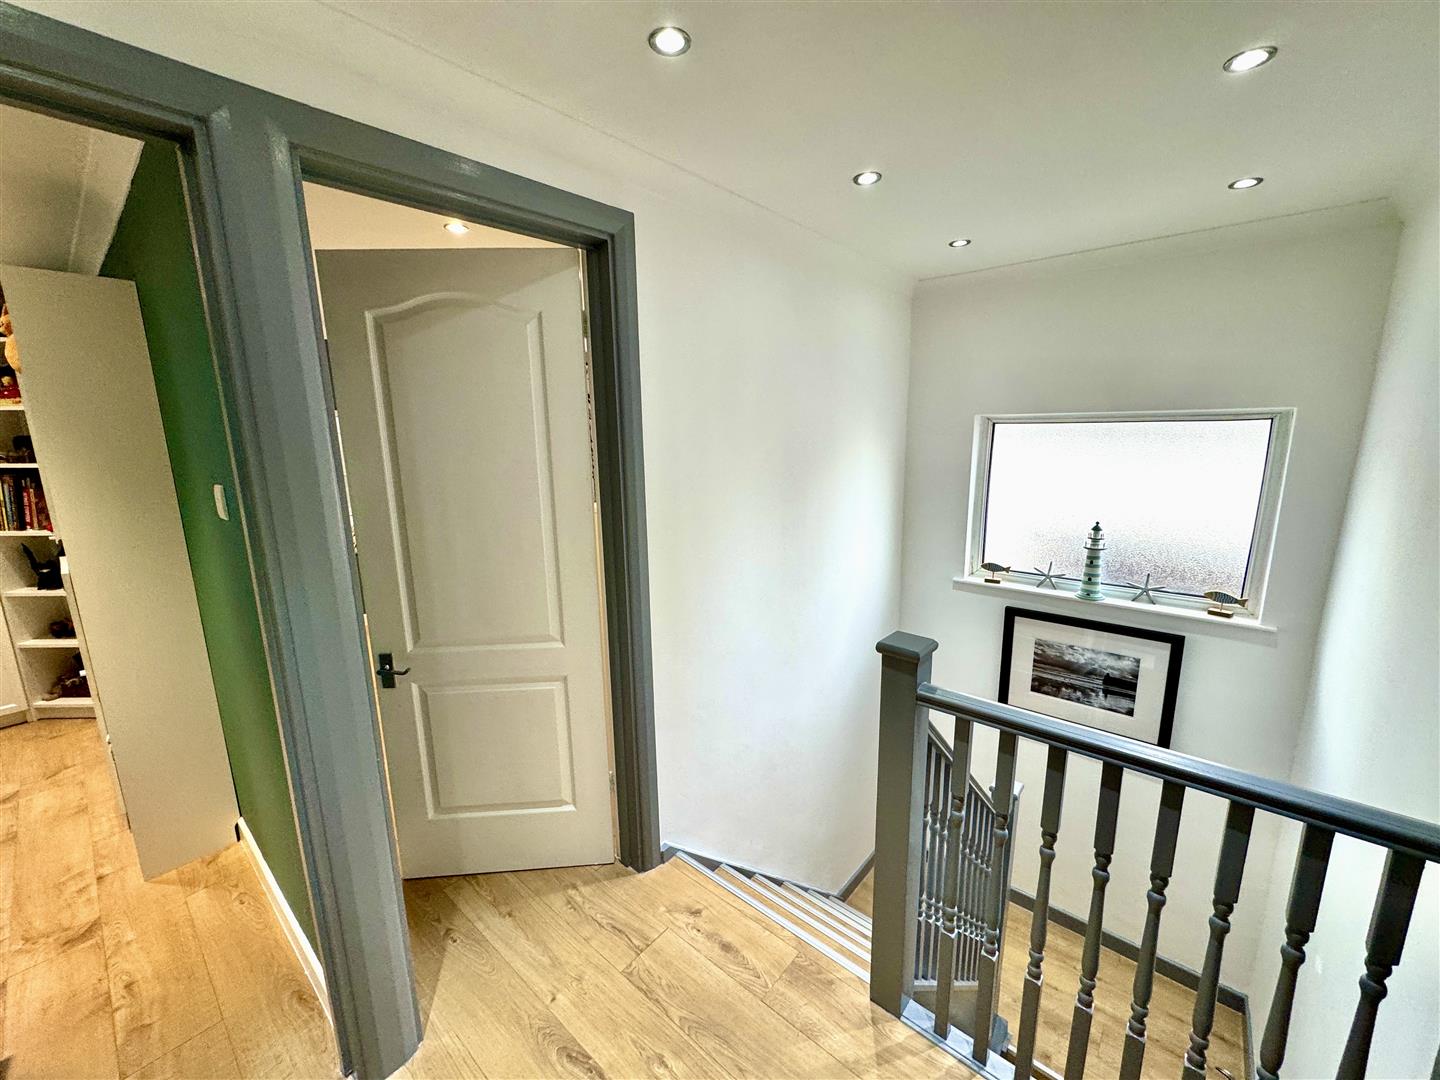
With window to the side elevation.
BEDROOM 1
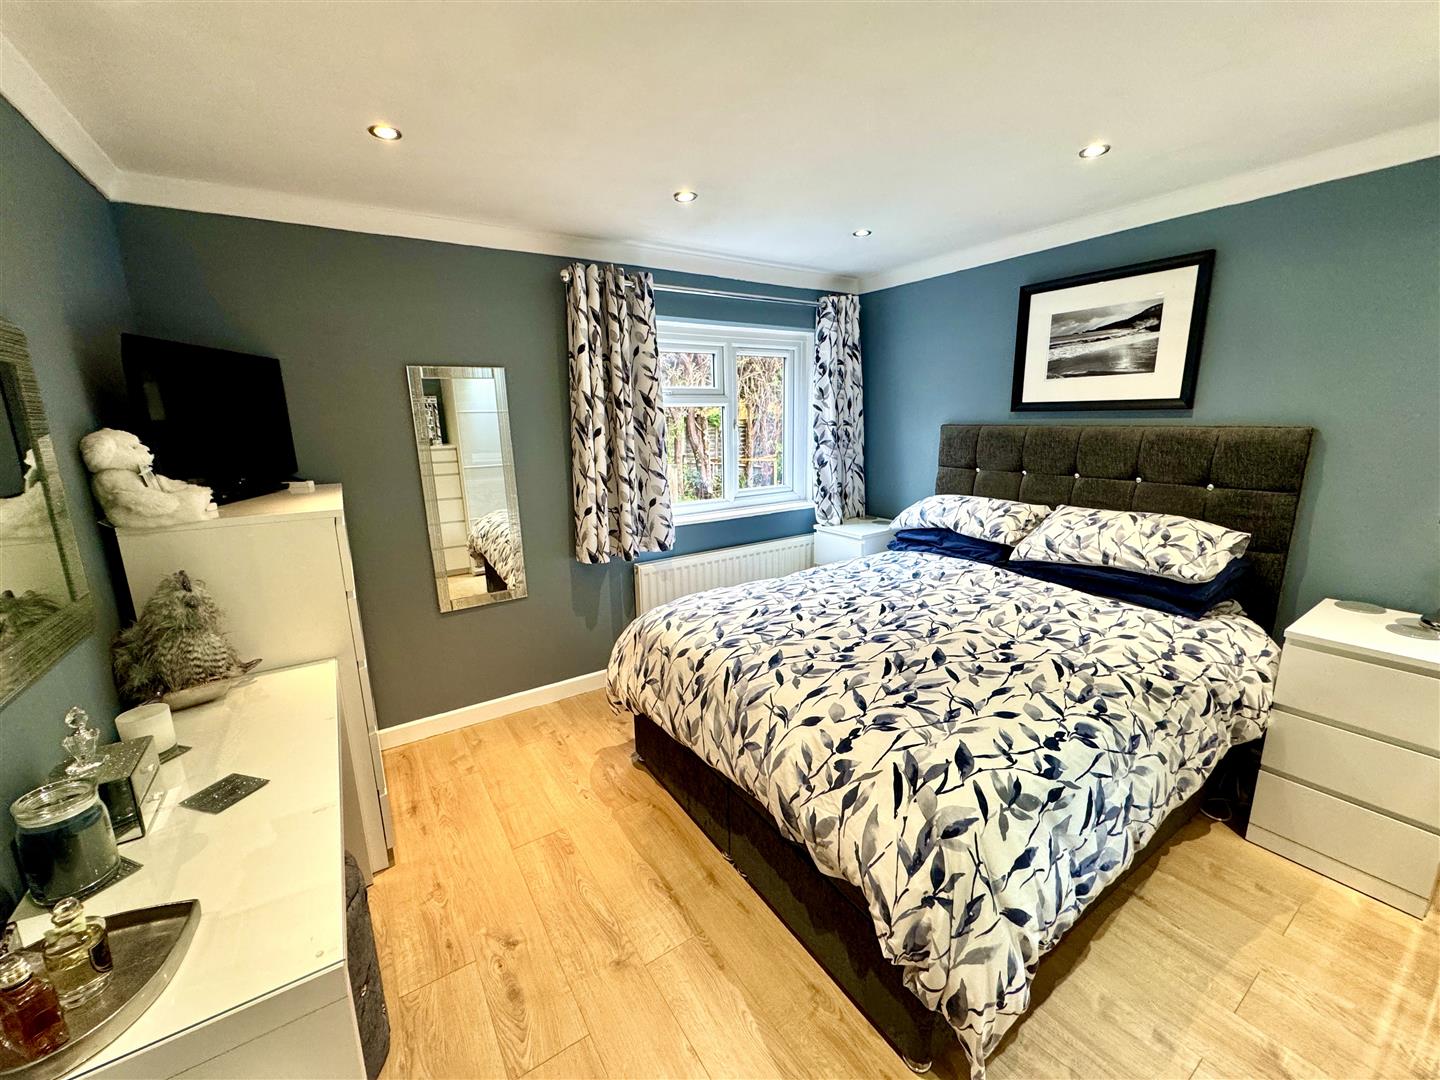
3.58m x 3.51m (11'9" x 11'6")
With window to rear elevation and wood effect flooring. Wardrobes to remain.
BEDROOM 2
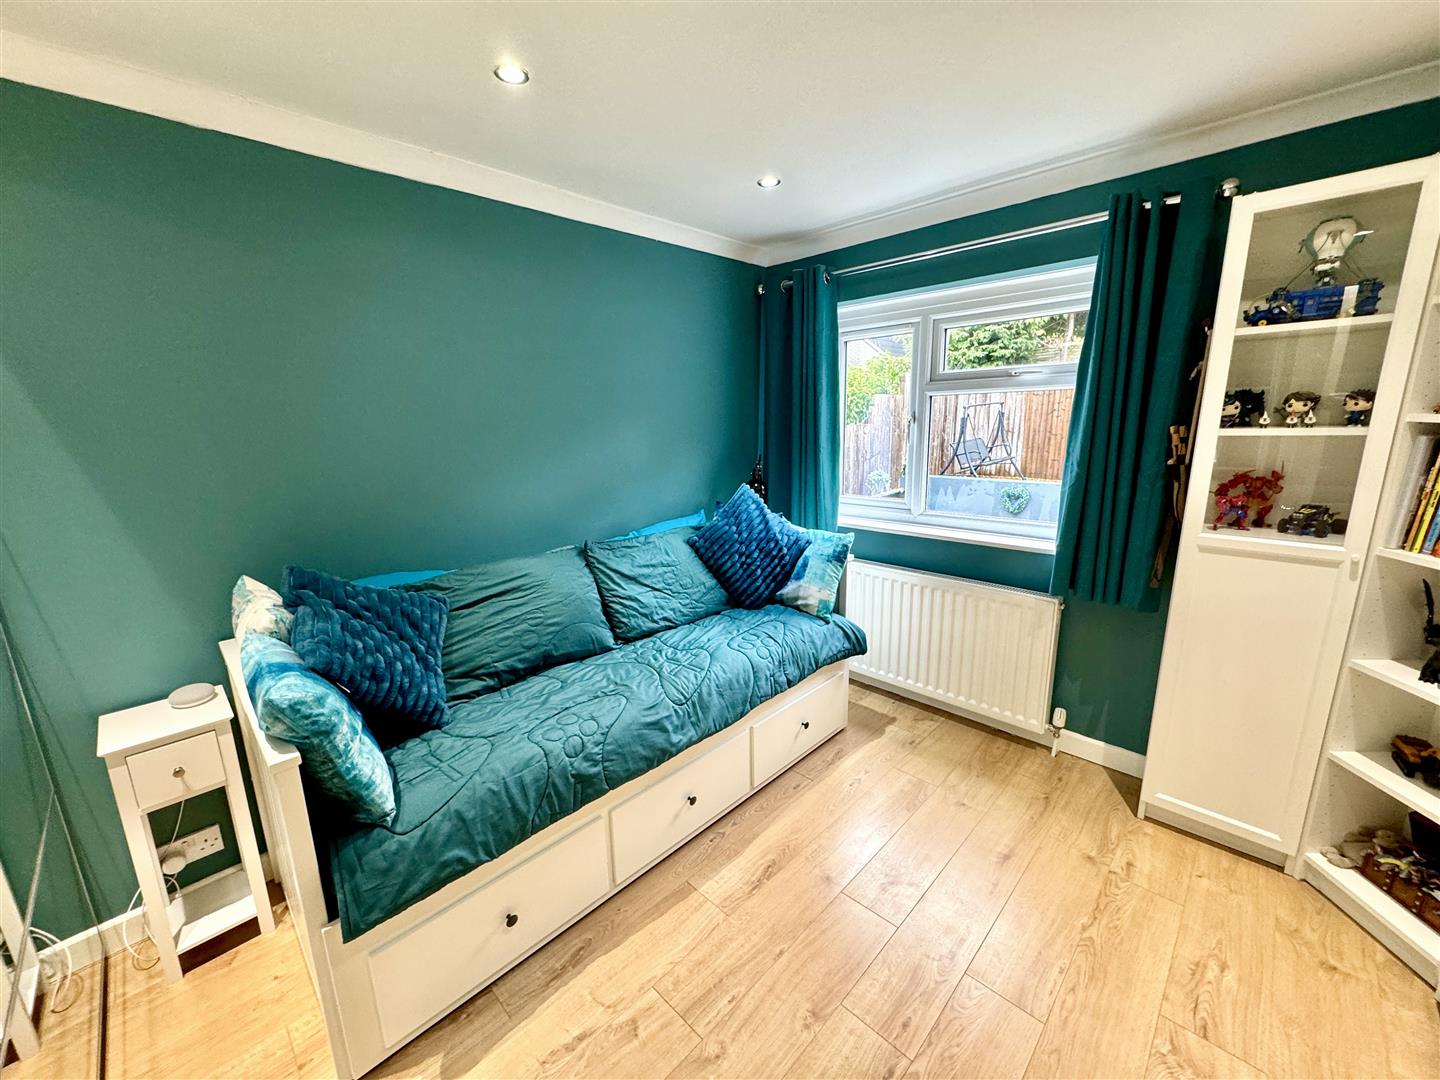
3.58m x 2.87m (11'9" x 9'5")
With window to rear elevation and wood effect flooring. Wardrobes to remain.
BEDROOM 3
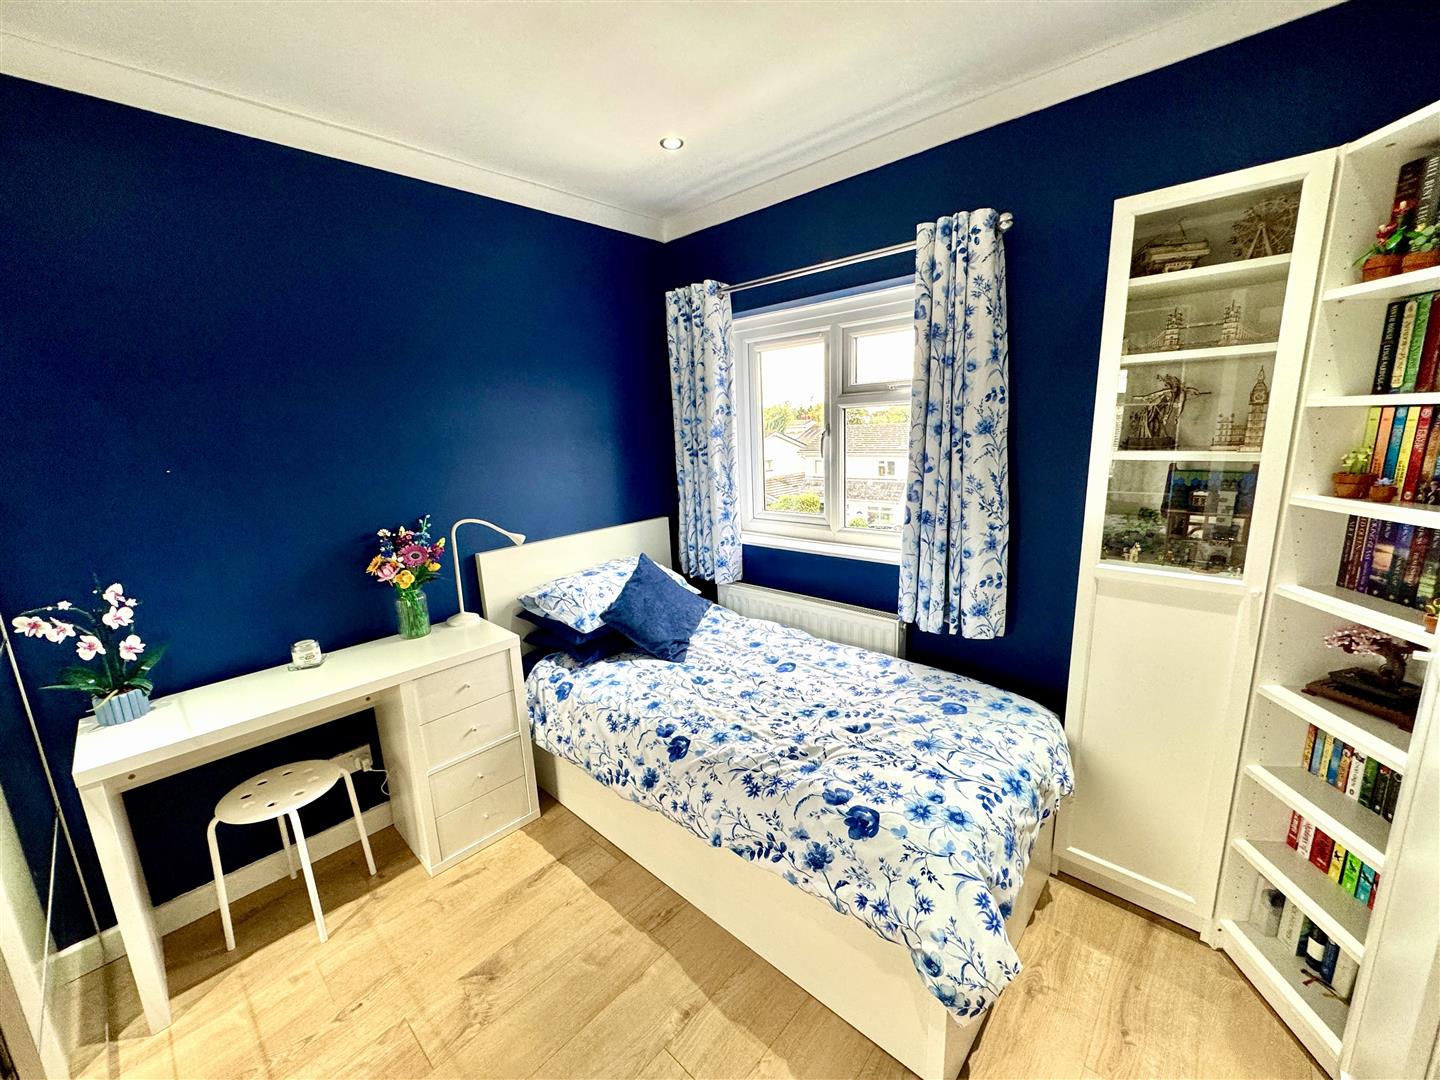
3.10m x 2.92m (10'2" x 9'7")
With window to front elevation and wood effect flooring. Wardrobes to remain.
BEDROOM 4
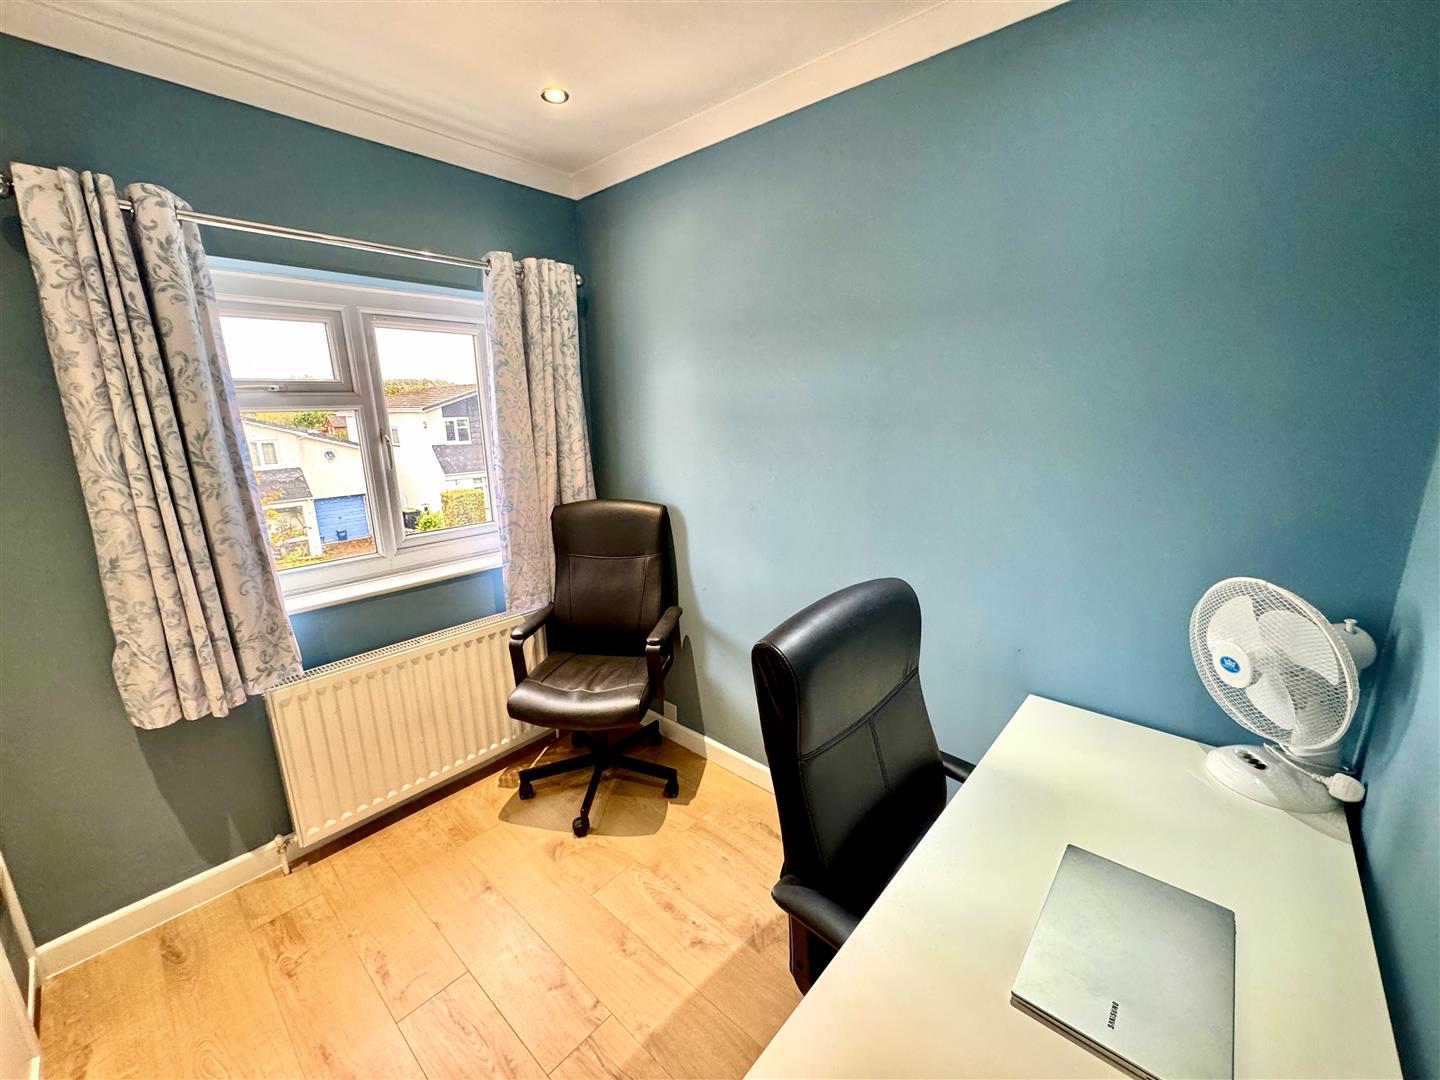
3.10m x 2.57m (10'2" x 8'5")
With window to front elevation, currently utilised as a home office. Wood effect flooring.
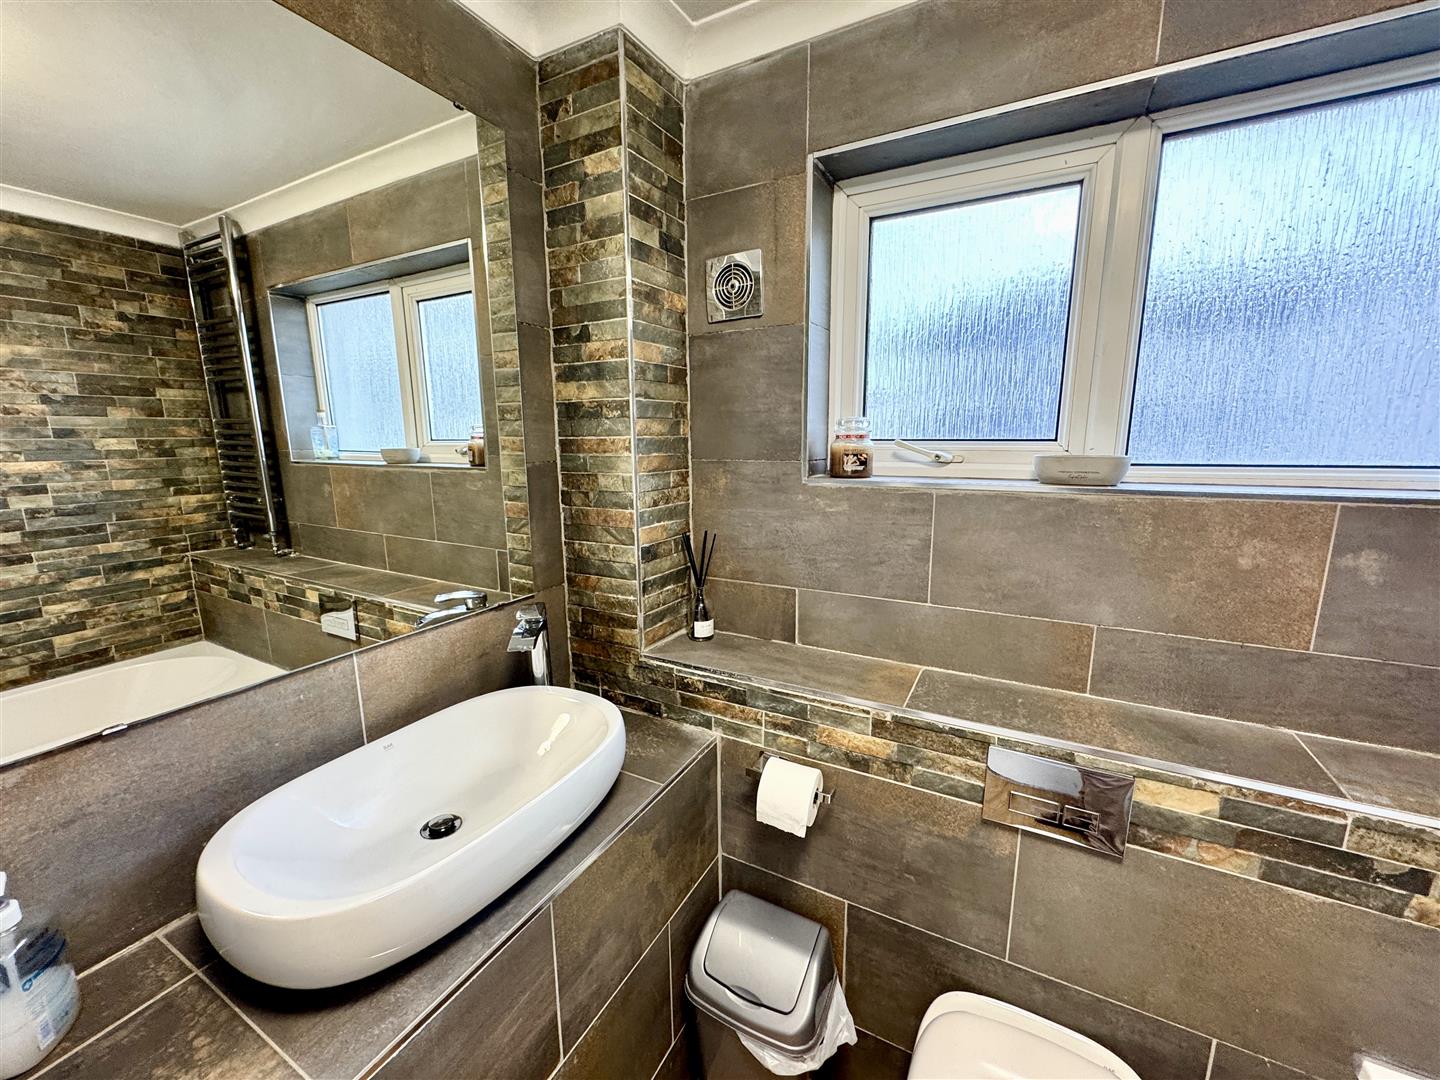
FAMILY BATHROOM
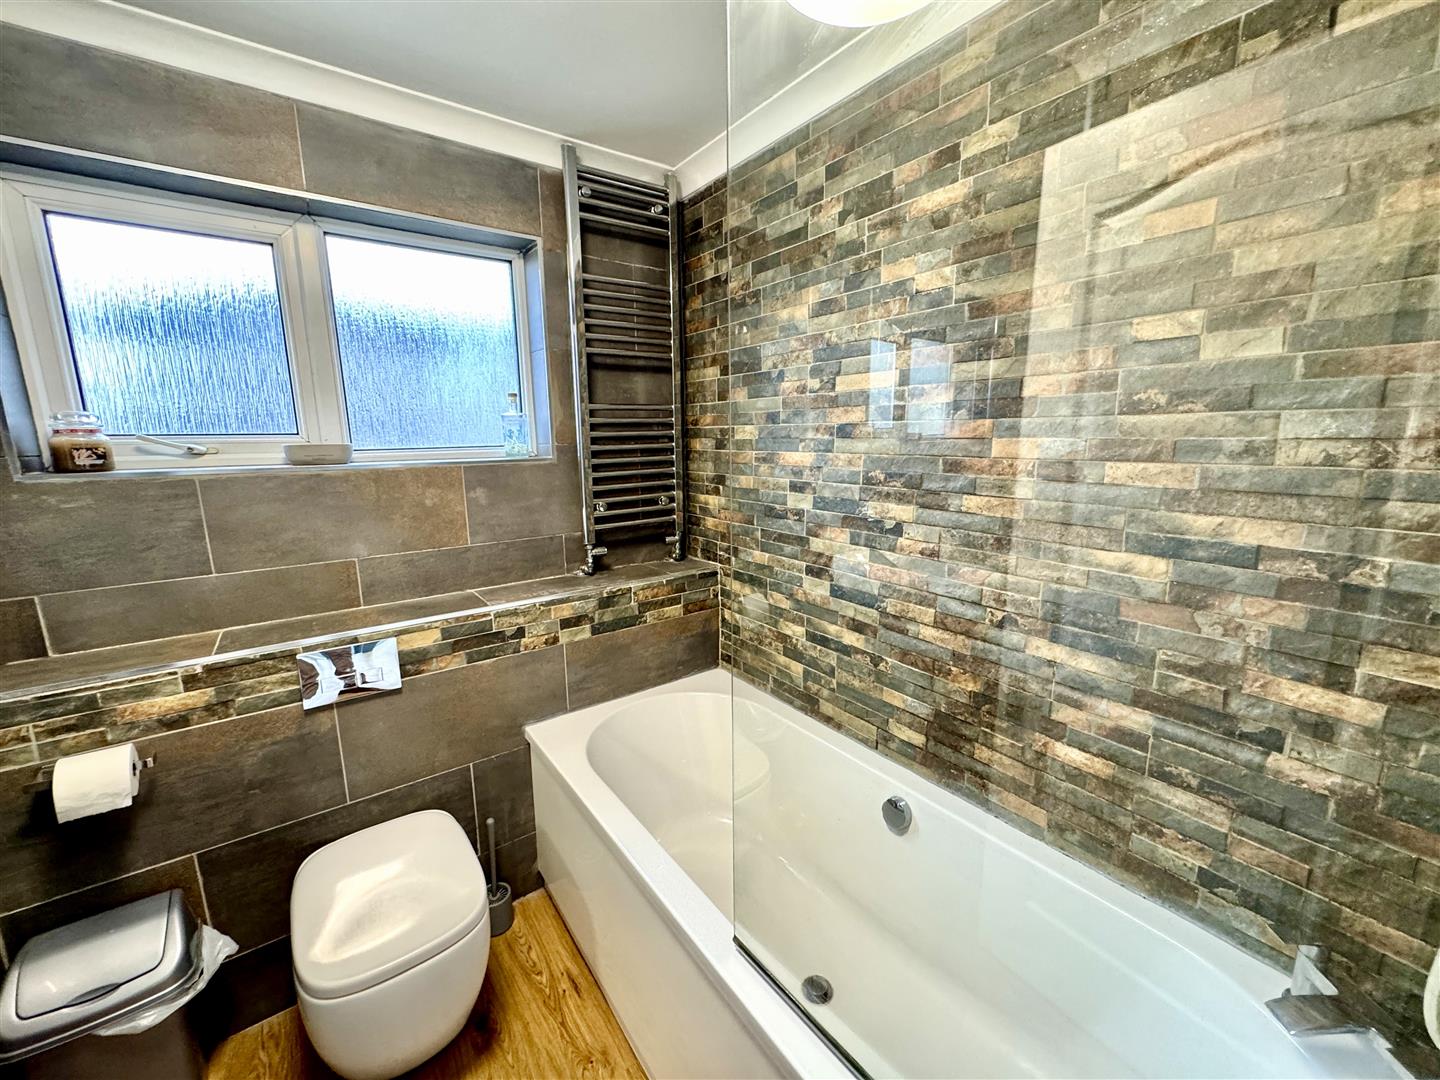
Updated with attractive fully tiled walls and a three piece suite to include oval wash hand basin inset to vanity unit, low level WC and panelled bath with shower over and shower screen. Heated towel rail. Large storage cupboard. Wood effect flooring. Window to side elevation.
GARDENS
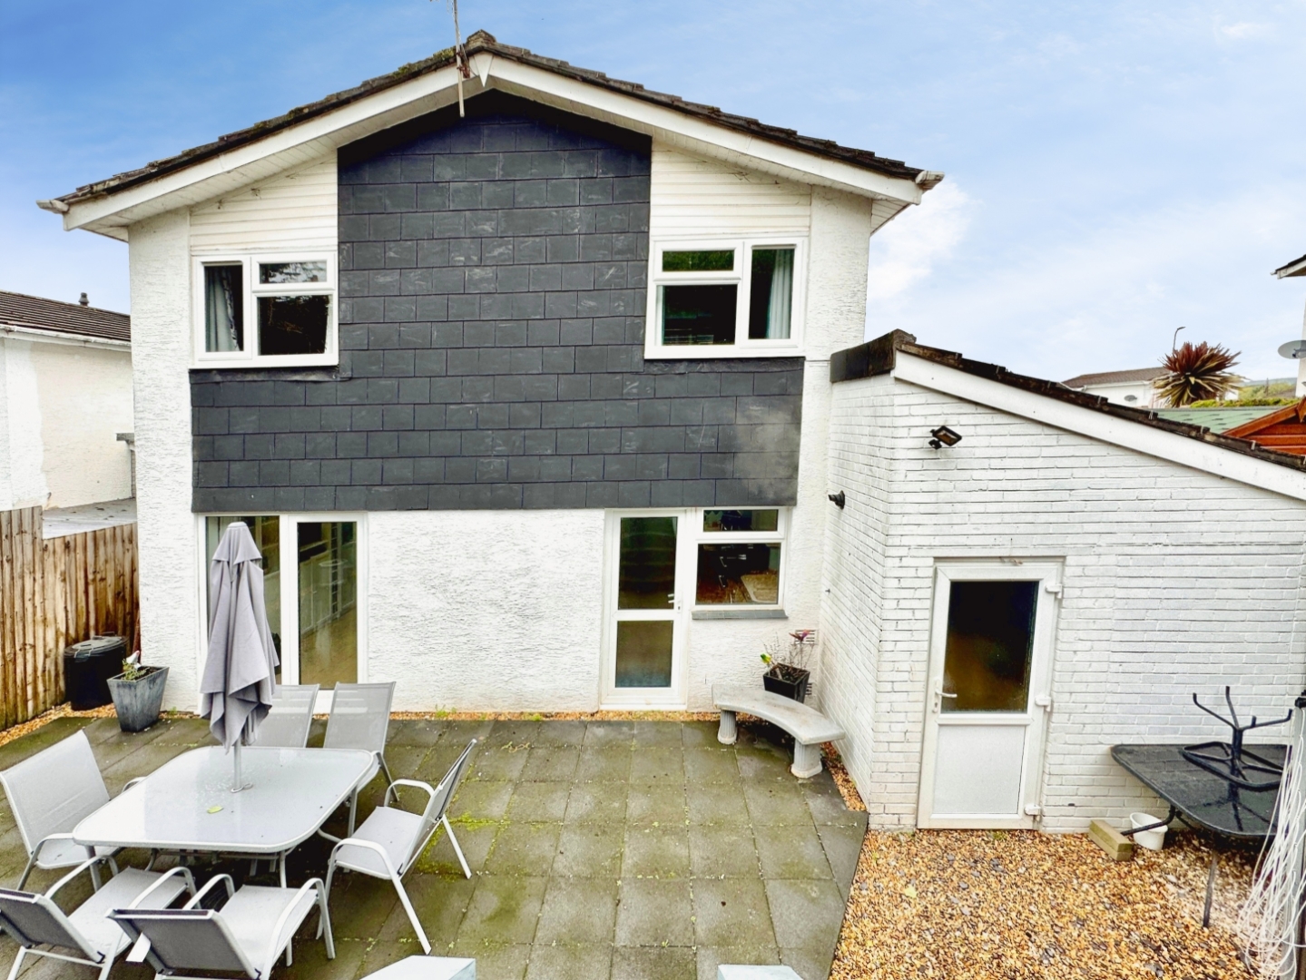
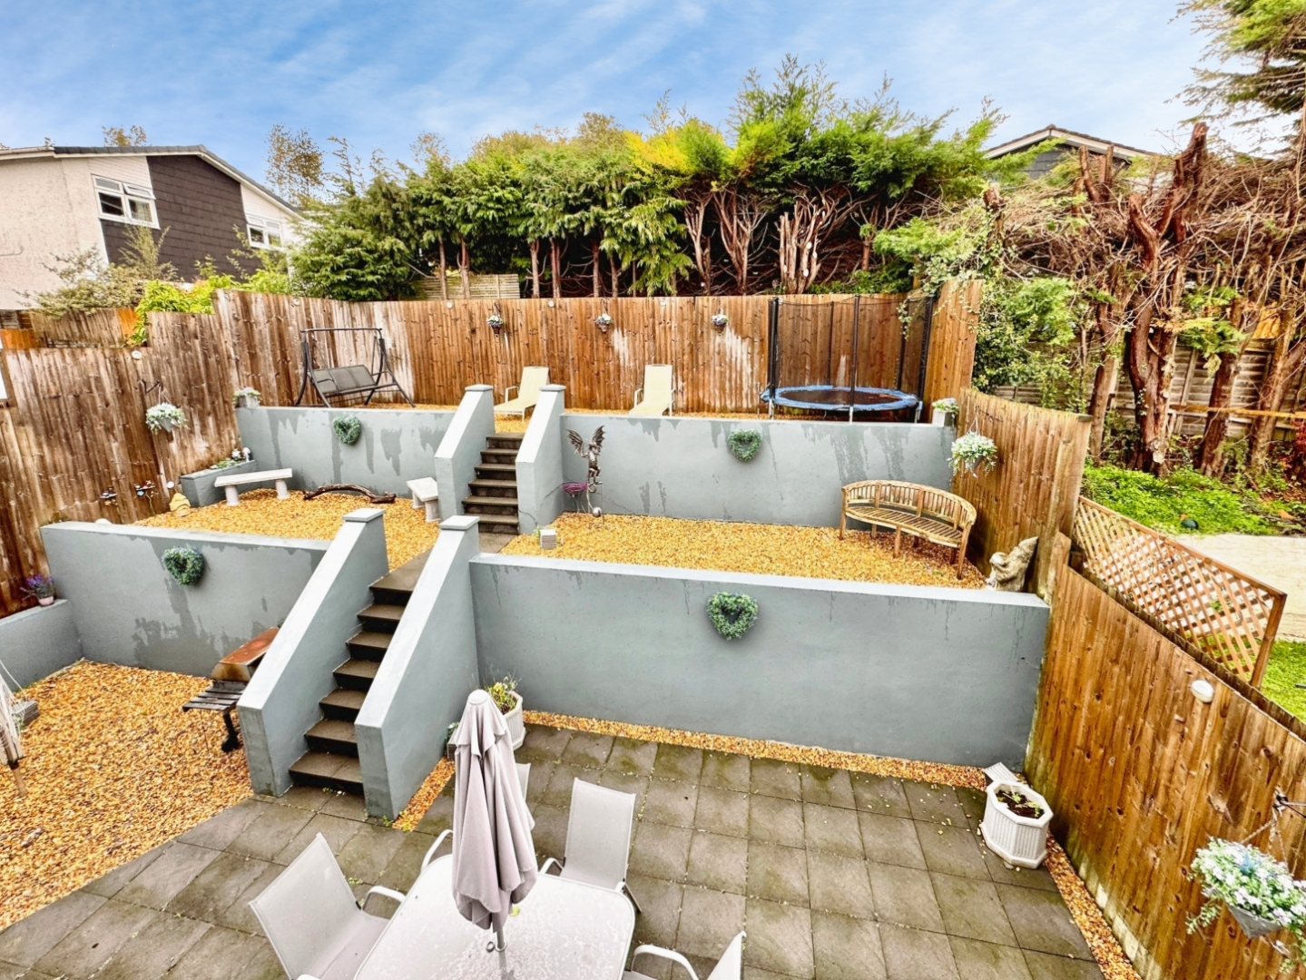
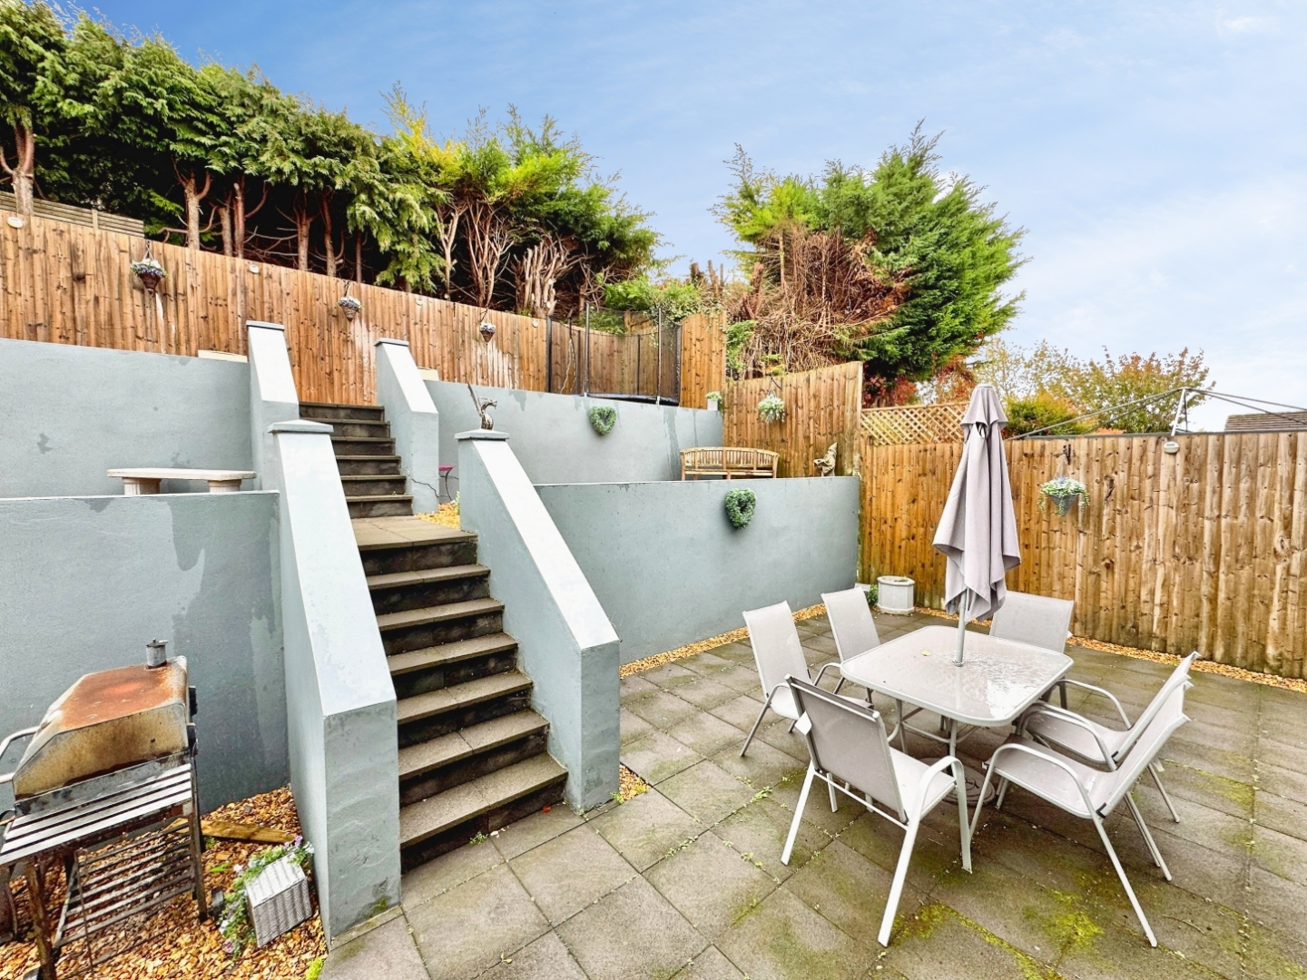
The front garden is laid to gravel with an ornamental tree. To the rear, a thoughtfully landscaped terraced garden with large sun terrace and steps to two upper areas. The rear garden is fully enclosed by wooden fencing.
GARAGE
5.08m x 2.69m (16'8" x 8'10")
The property benefits from a private driveway which leads to the single car garage with power and light.
SERVICES
All mains services are connected to include gas central heating.
Council tax band F.
TENURE
Leasehold - 999 years from 25th March 1975.
Annual ground rent - £30.00