For Sale 4 Bed House - Detached
Pwllmeyric, Chepstow £835,000
Property Features
Rosemary Lane, Pwllmeyric, Chepstow, Monmouthshire, NP16 6LA
Contact Agent
Moon & Co10 Bank Street
Chepstow
Monmouthshire
NP16 5EN
Tel: 01291 629292
sales@thinkmoon.co.uk
About the Property
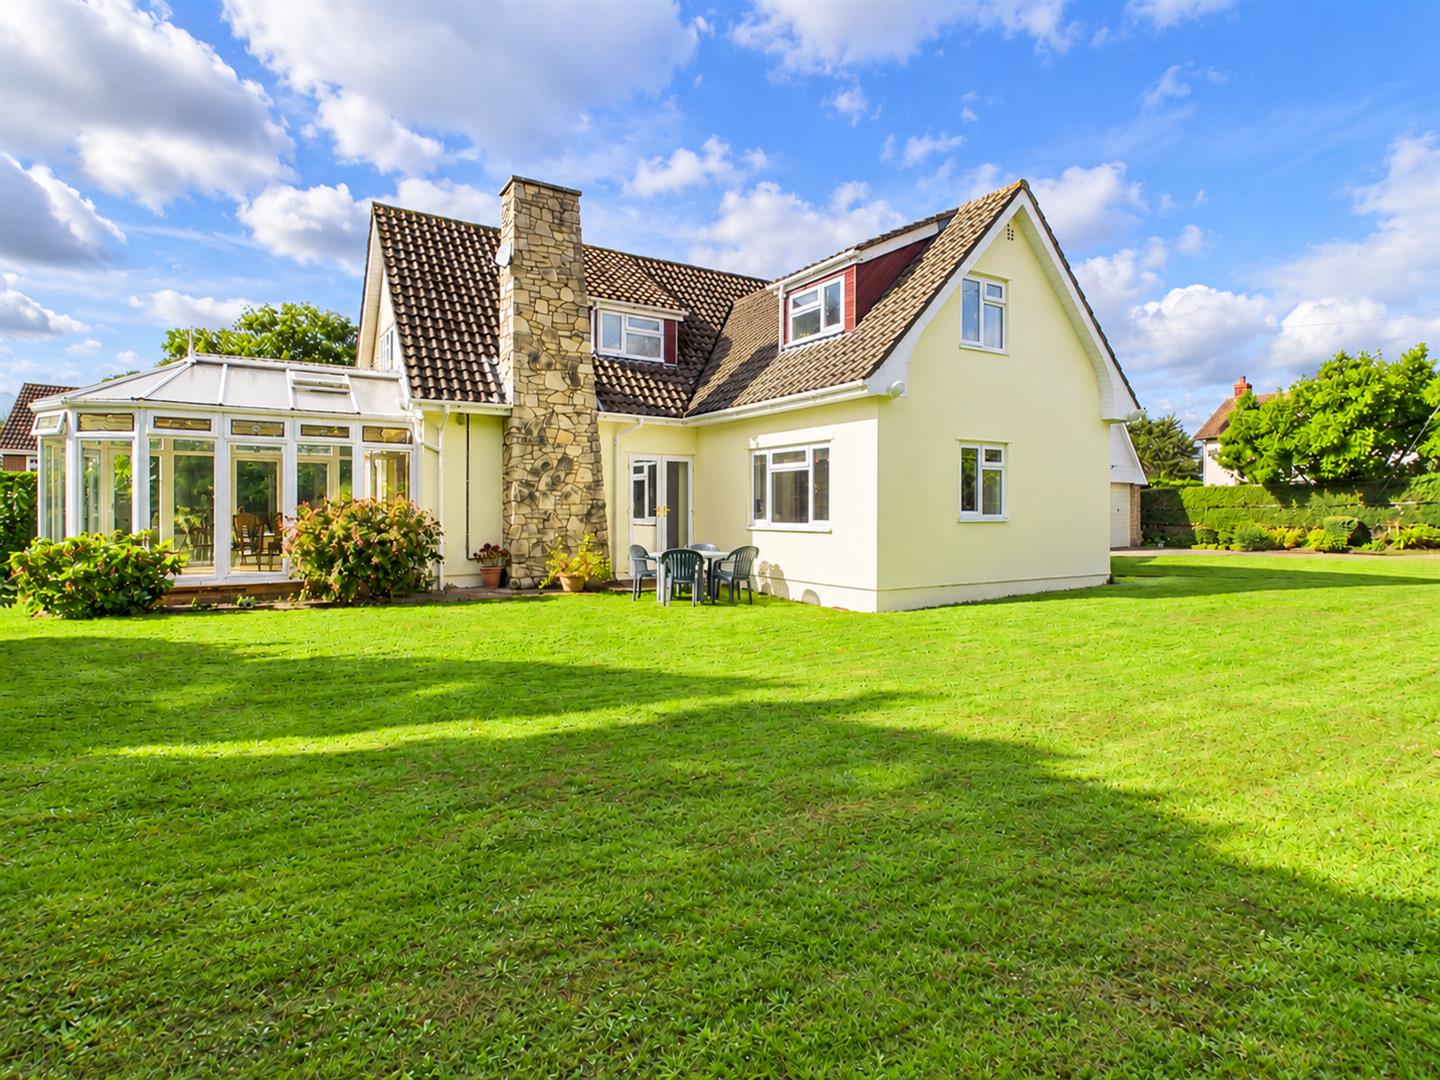
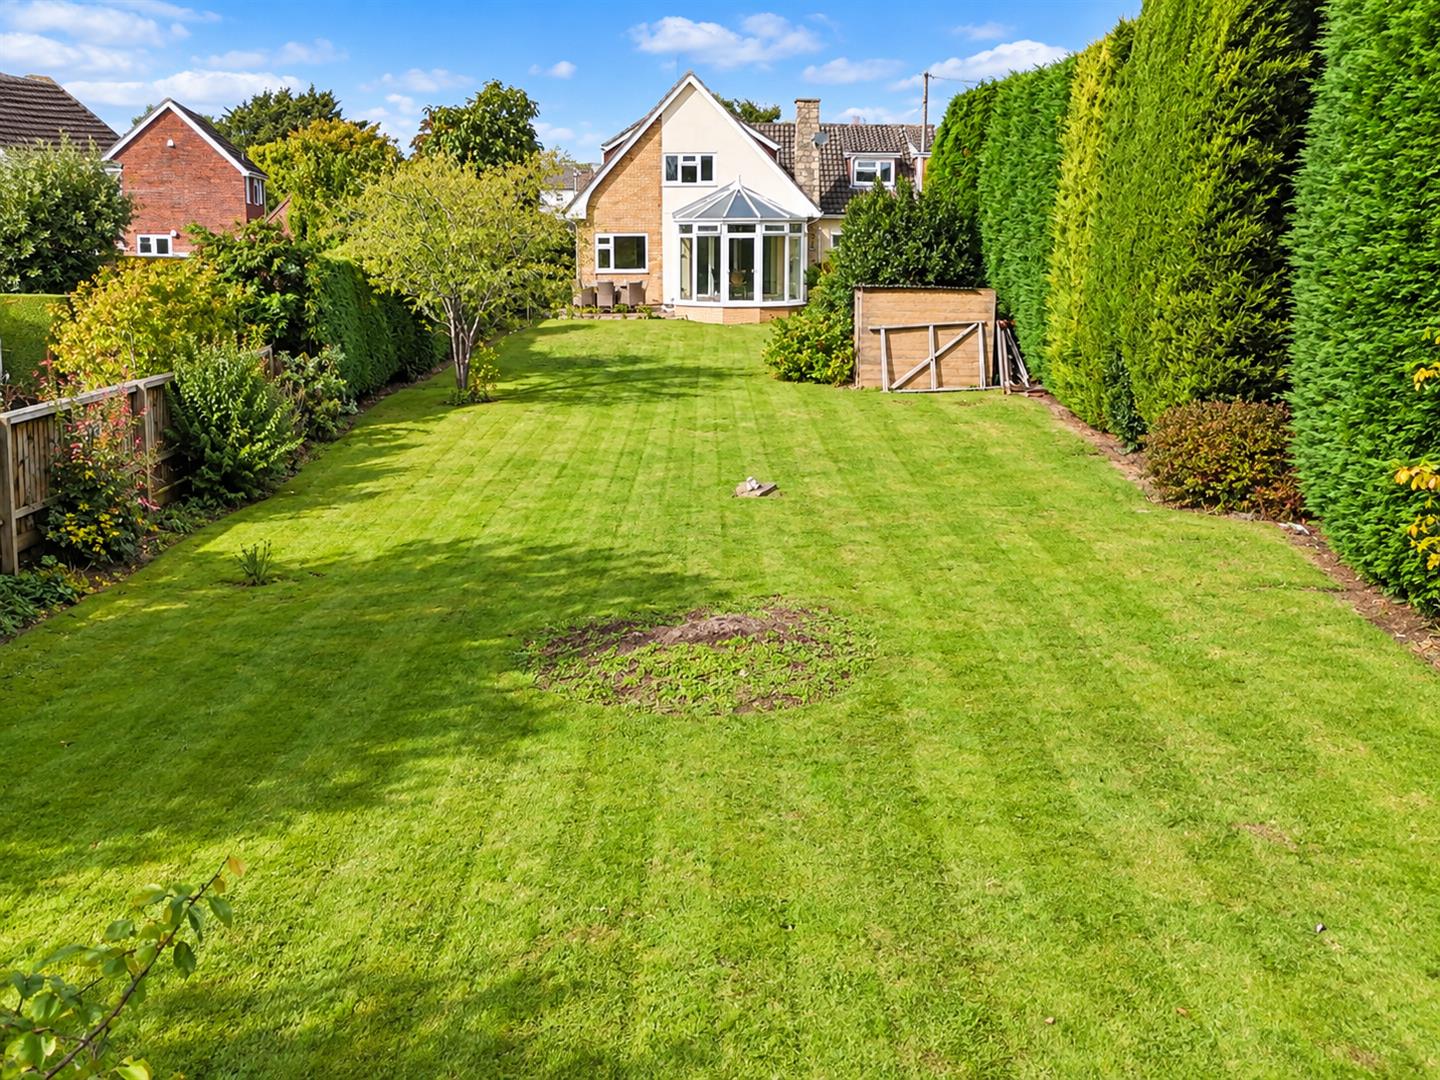
Limekilns comprises an individually designed and constructed detached family house occupying an enviable location within the popular village of Pwllmeyric and stands in large gardens of approximately a third of an acre. The property offers reception hall leading to an attractive living room with conservatory overlooking the gardens, family room, well appointed kitchen with an extensive range of built-in appliances, utility room along with ground floor cloakroom/WC and principal bedroom to the ground floor with dressing room and en-suite facilities. To the first floor are three double bedrooms with large family shower room.
Pwllmeyric is a popular village located close to the historic town of Chepstow and therefore benefits from good road connections to the M48 motorway, as well as being close to attractive countryside areas such as the world famous Wye Valley. The property also benefits from planning consent for an orangery. We strongly recommend a viewing to appreciate what this property has to offer.
- RARE OPPORTUNITY
- SPACIOUS DETACHED HOUSE IN SUPERB GARDENS
- SOUGHT AFTER VILLAGE LOCATION
- TWO RECEPTION ROOMS
- FOUR BEDROOMS (ONE EN-SUITE)
- WELL APPOINTED LUXURY KITCHEN
- DETACHED DOUBLE GARAGE WITH AMPLE PARKING
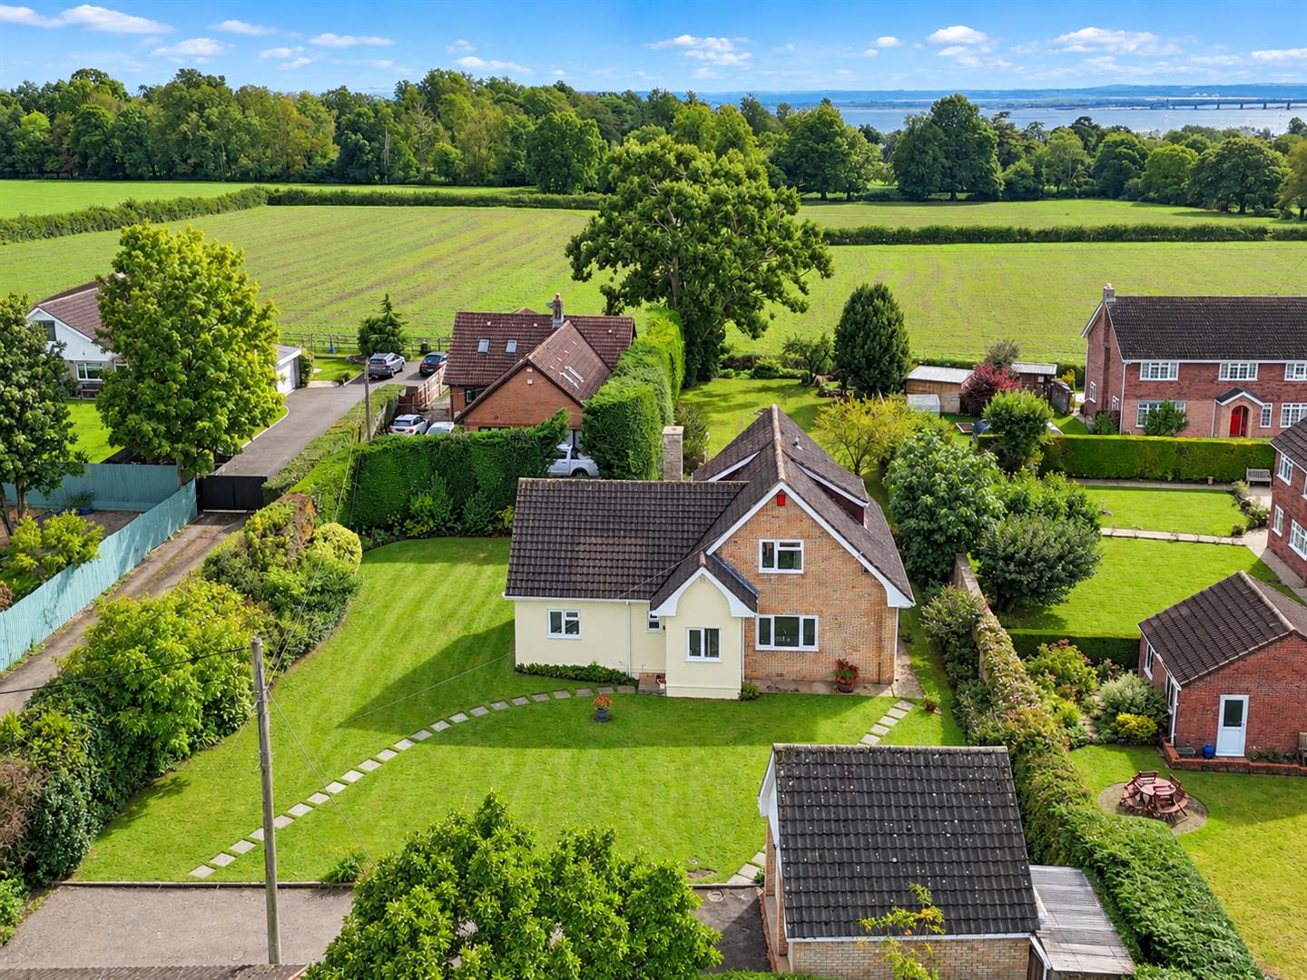
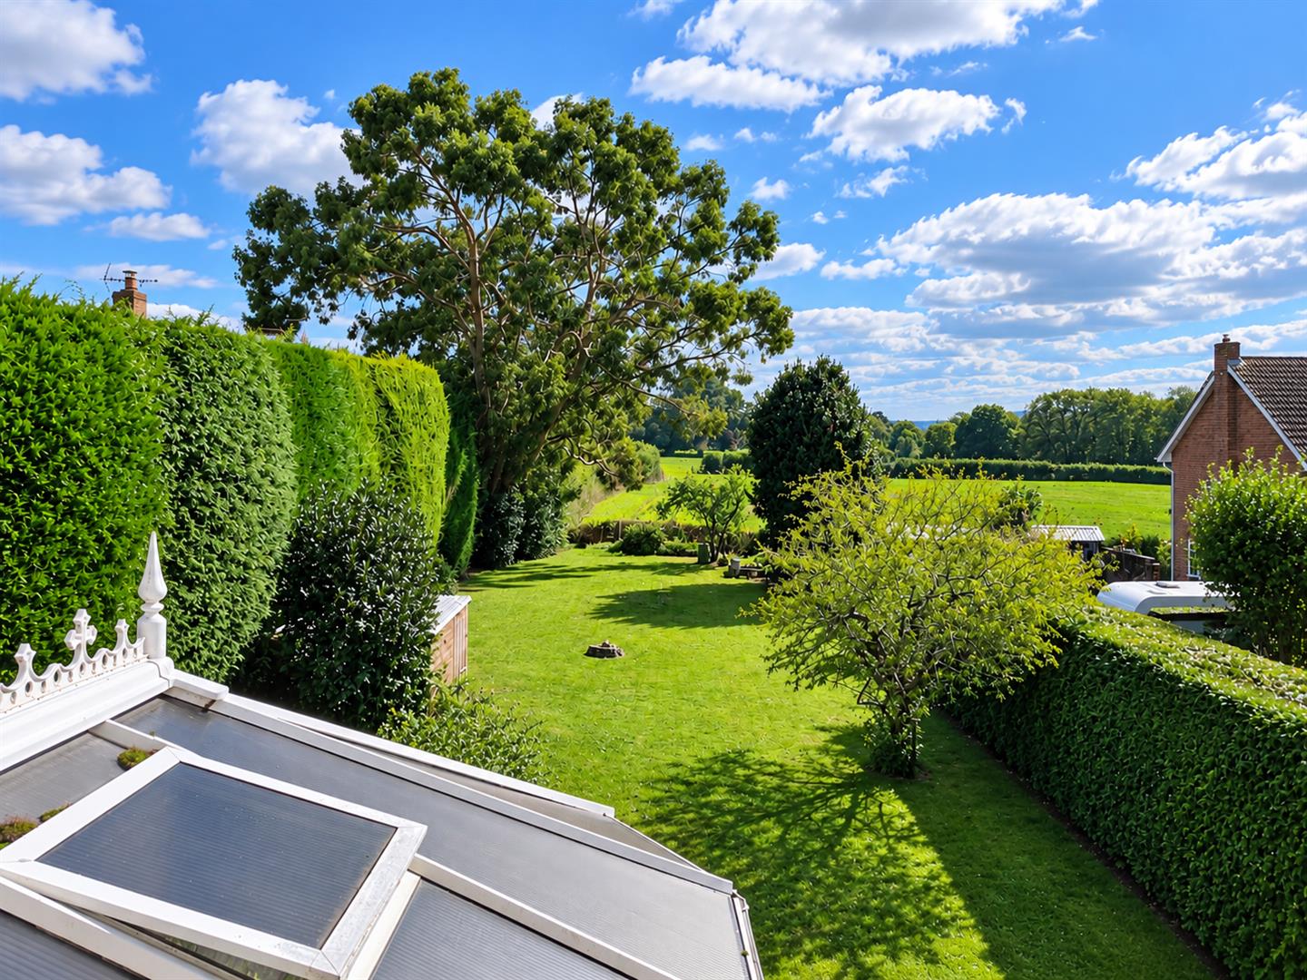
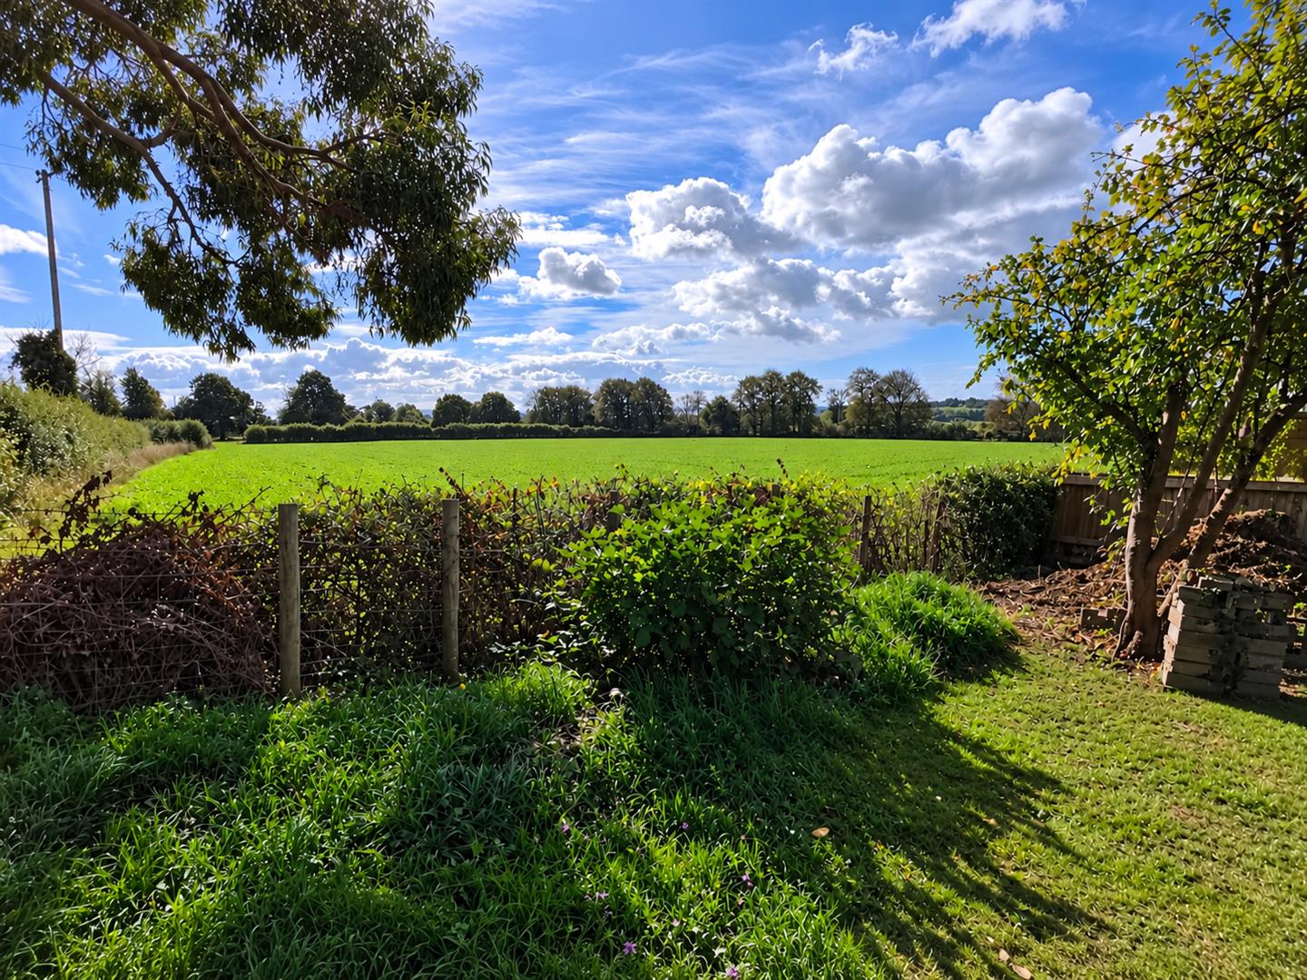
- GARDENS WITH ATTRACTIVE RURAL VIEWS TOWARDS THE SEVERN ESTUARY
- VEWING IS HIGHLY RECOMMENDED
- NO ONWARD CHAIN
Property Details
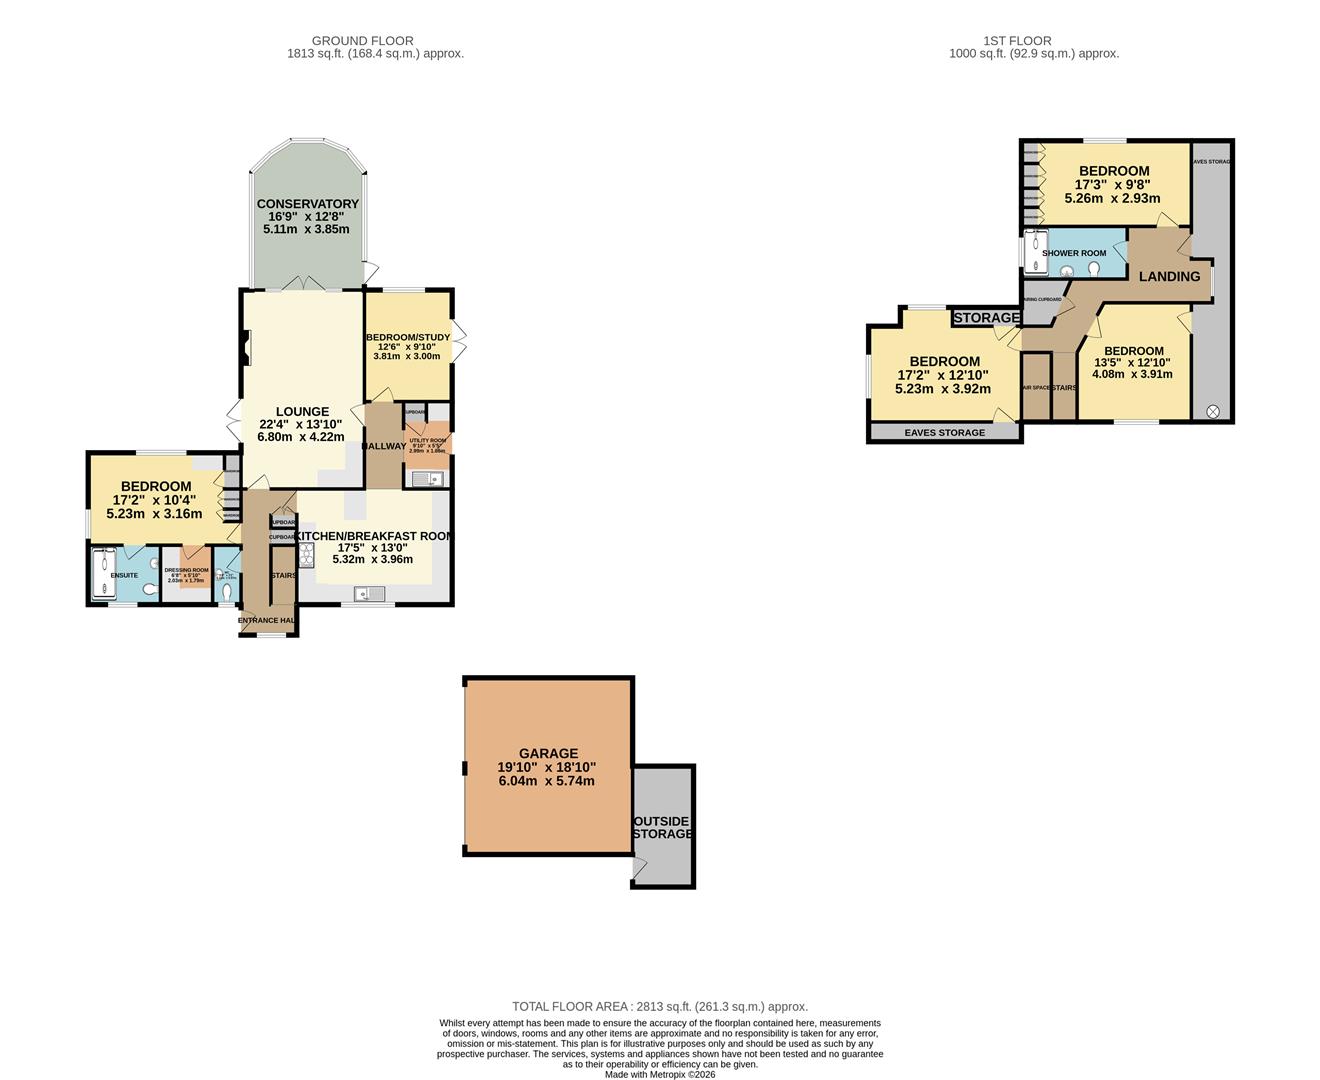
GROUND FLOOR
RECEPTION HALL
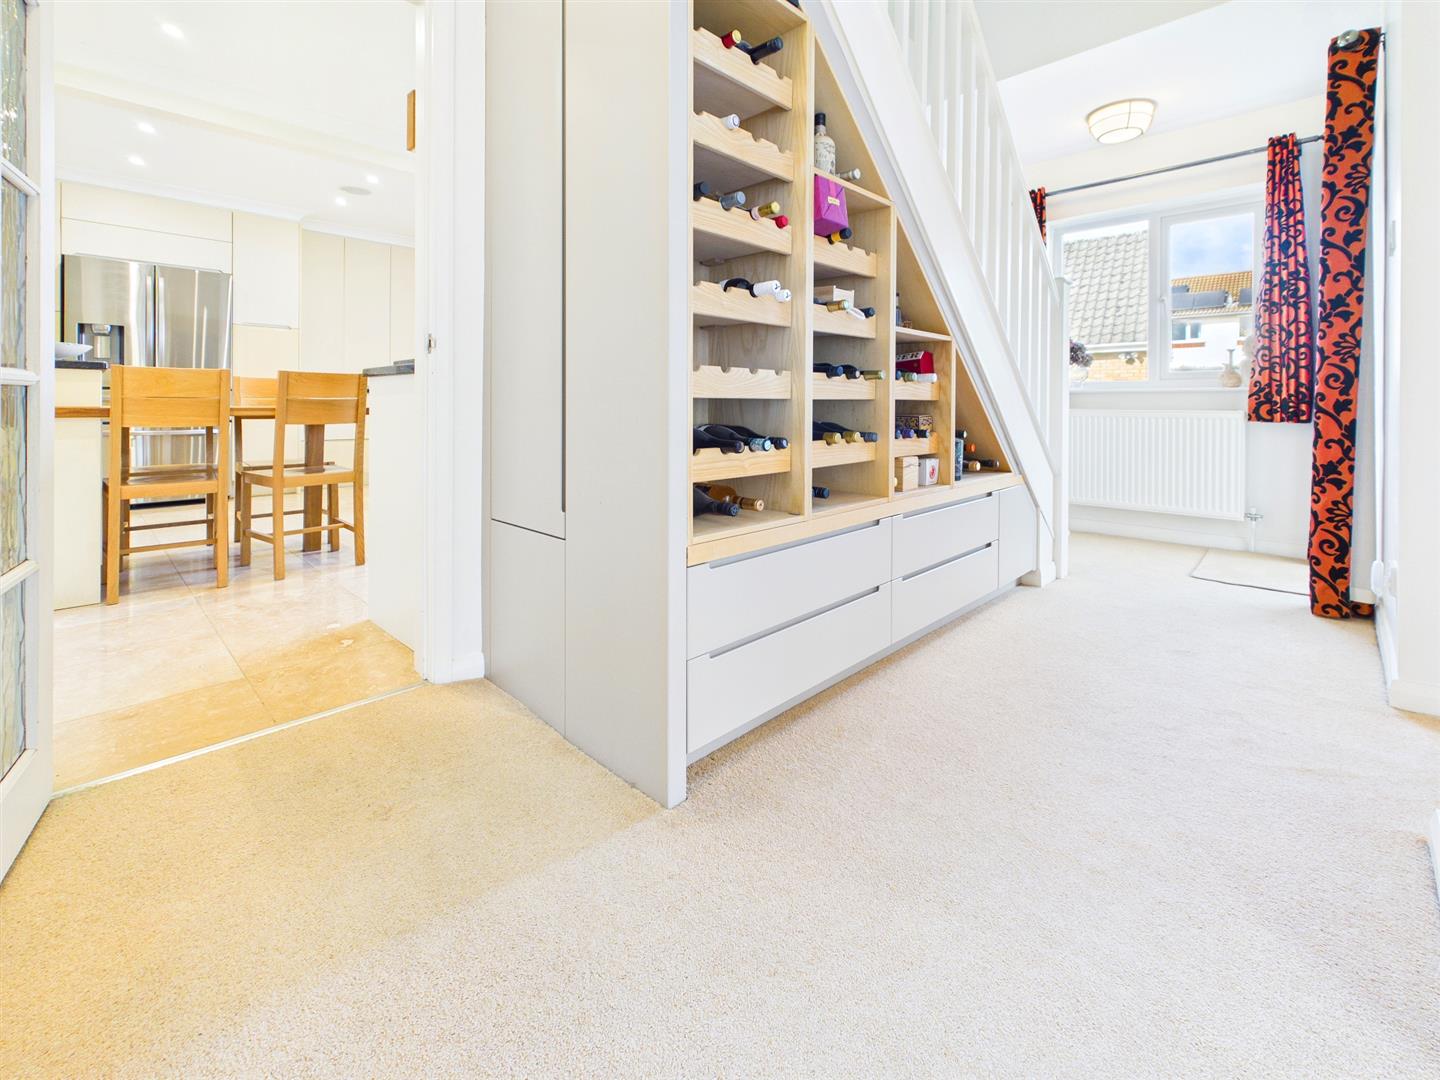
With door to side elevation, window to front elevation. Stairs to first floor with bespoke under stairs wine storage.
CLOAKROOM/WC
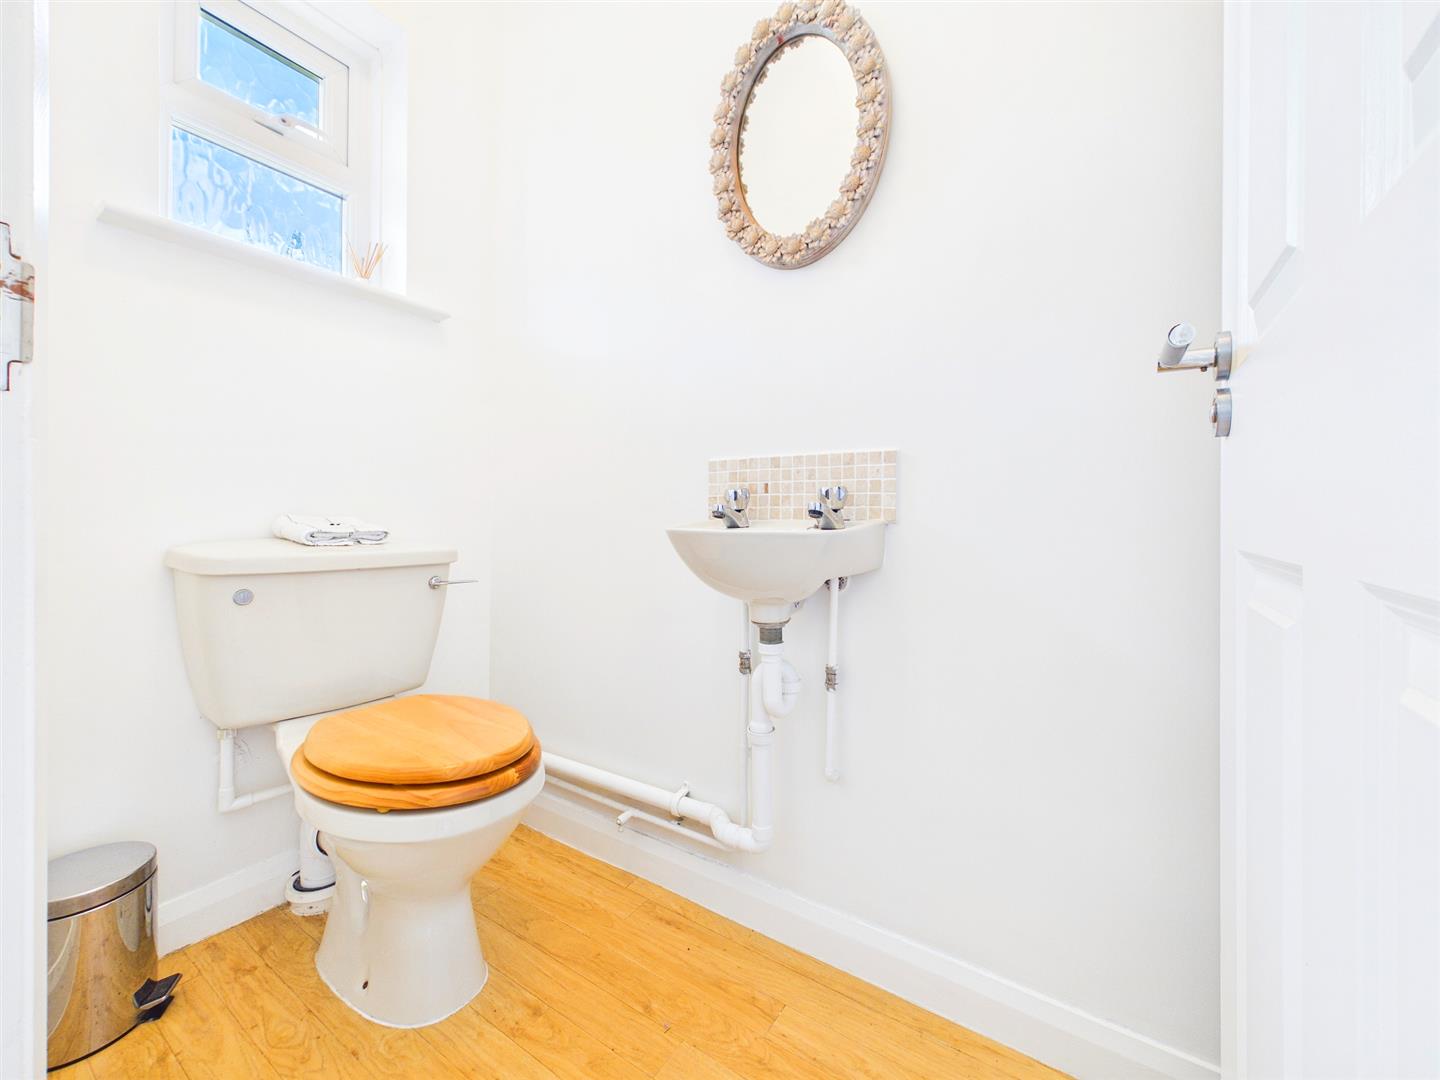
With low-level WC and wash basin with taps and tiled splashback. Frosted window to front elevation.
LIVING ROOM
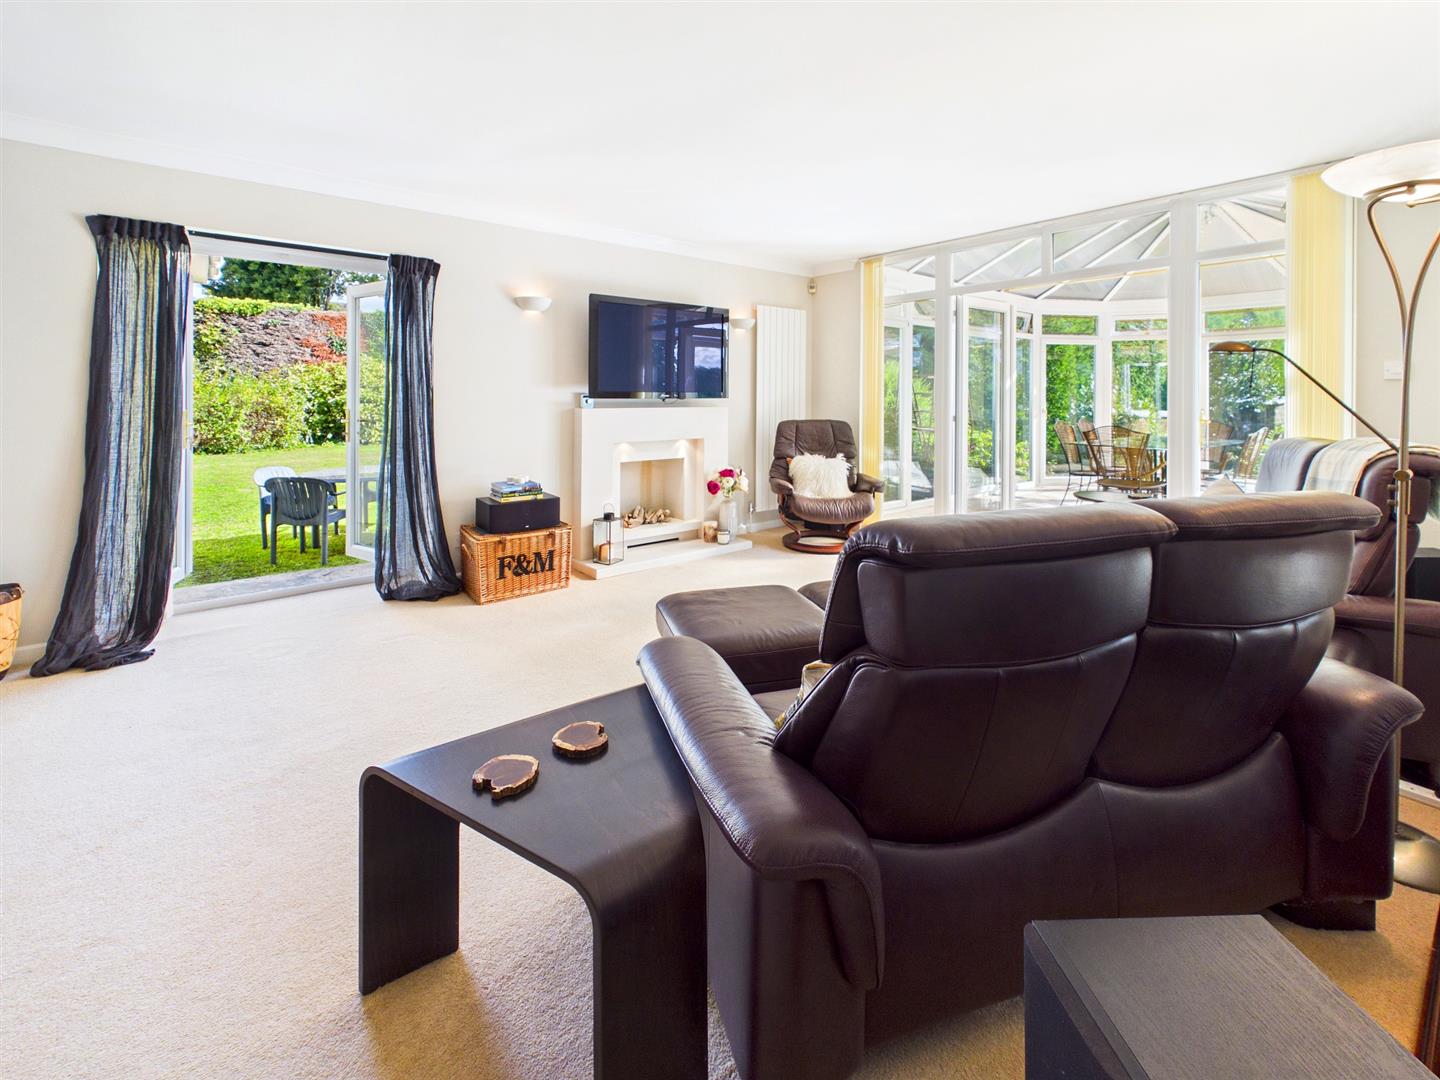
6.81m x 4.22m (22'4" x 13'10")
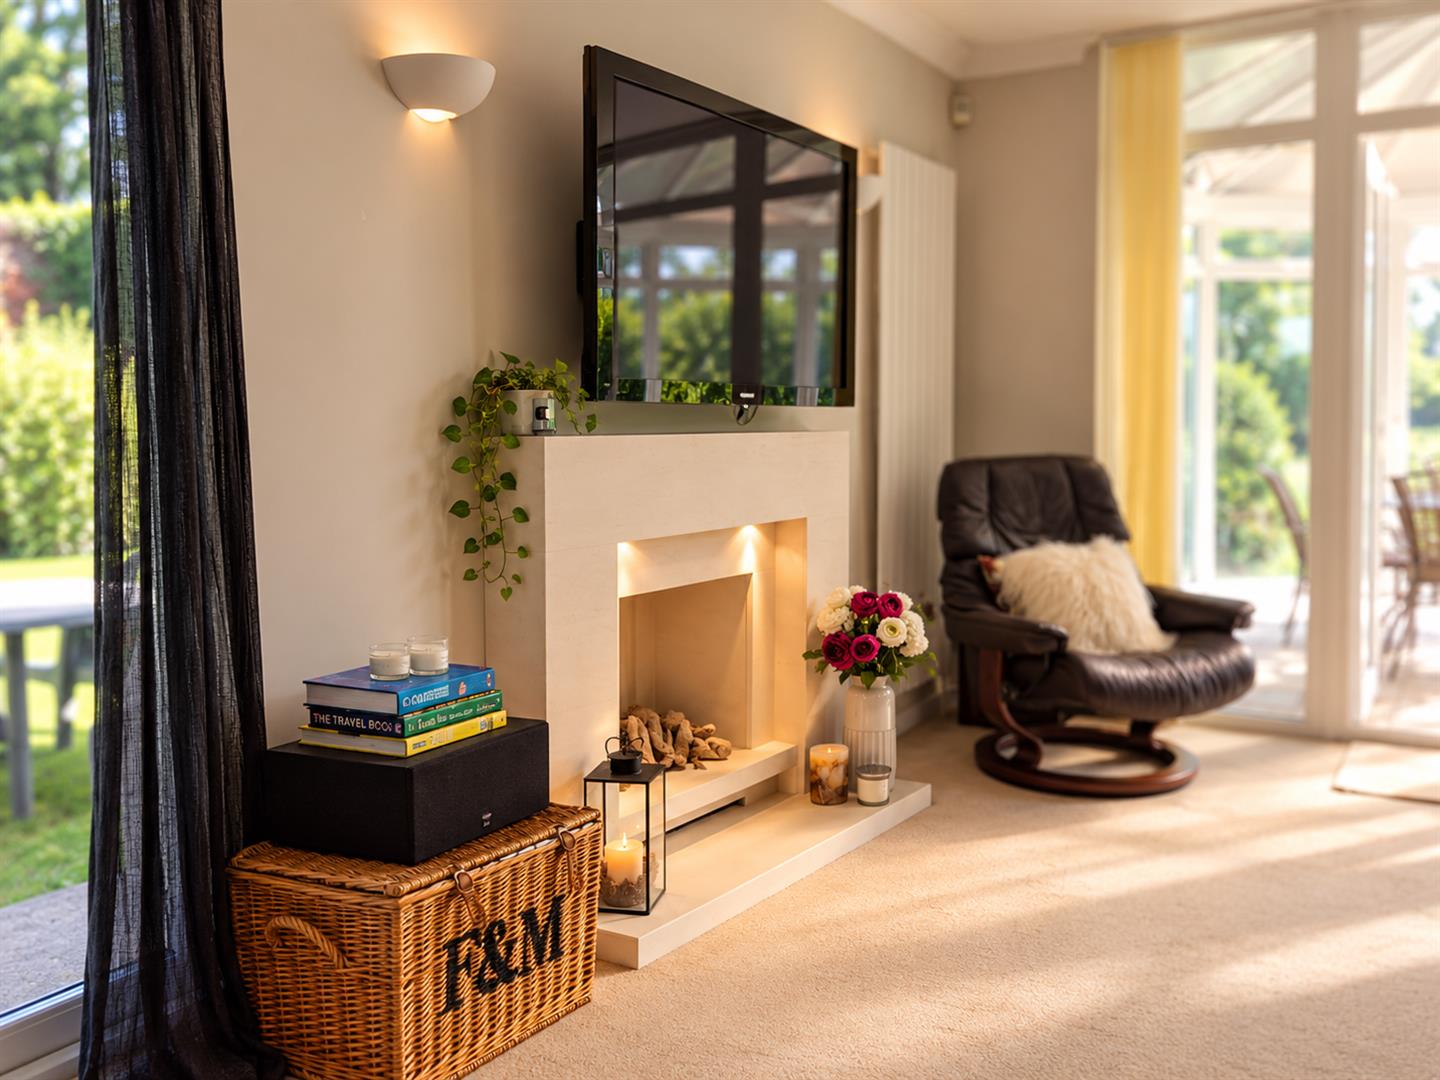
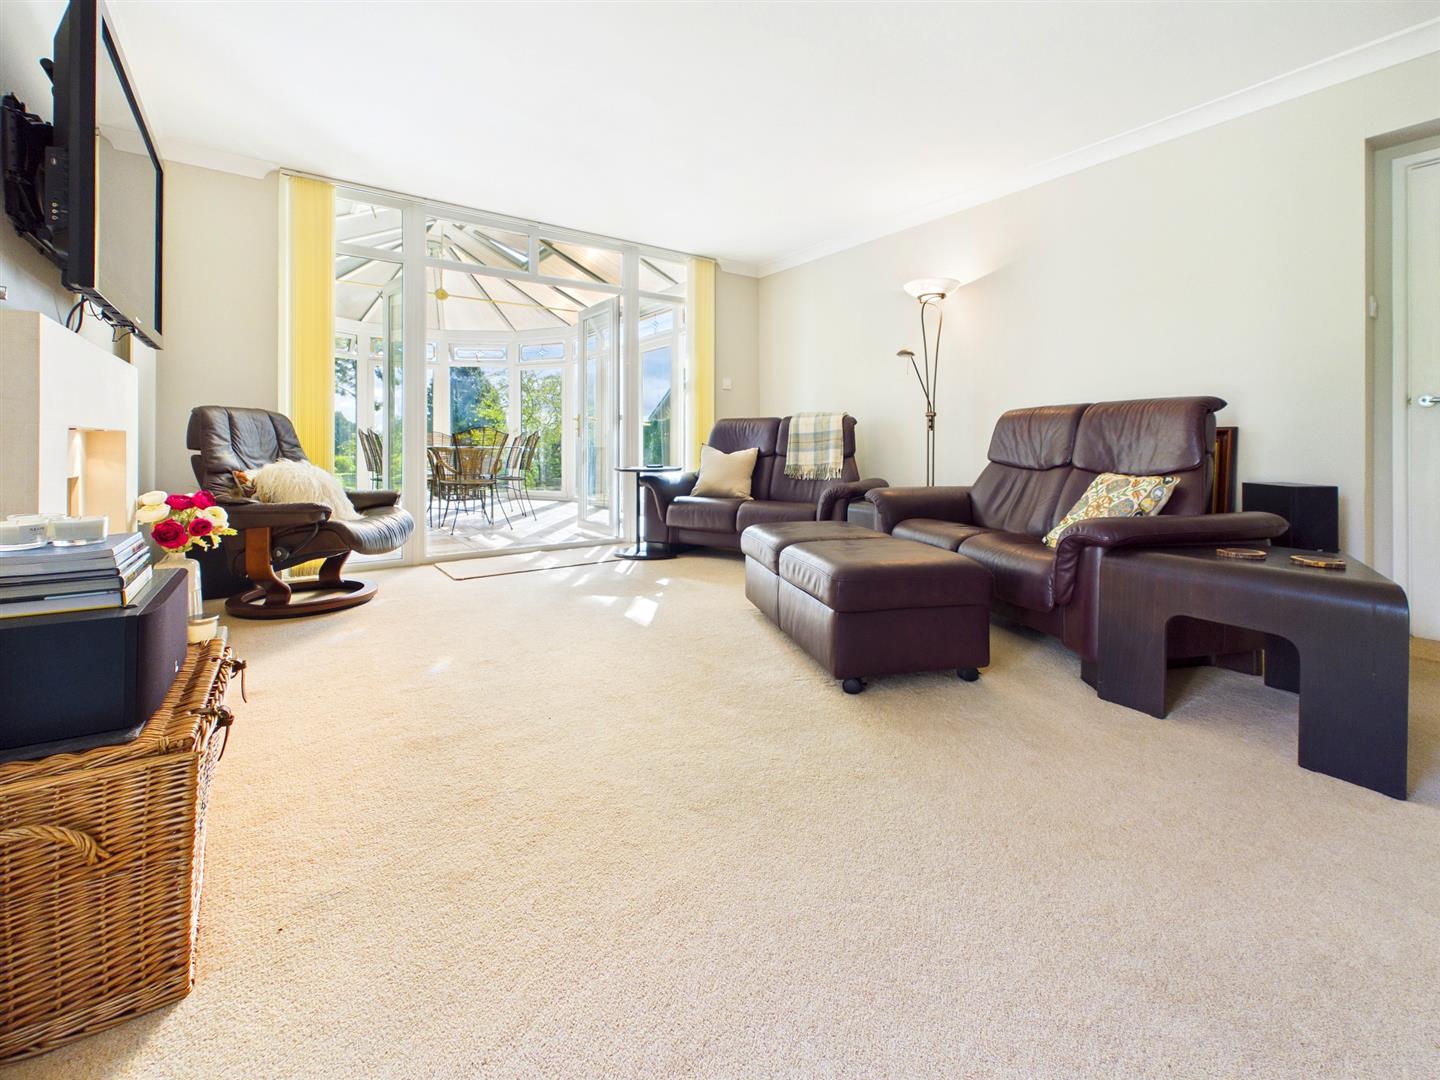
A spacious, bright and airy reception room with French doors to the side elevation. Contemporary fireplace with gas fire, built-in display shelving along with surround sound system. French doors to: -
CONSERVATORY
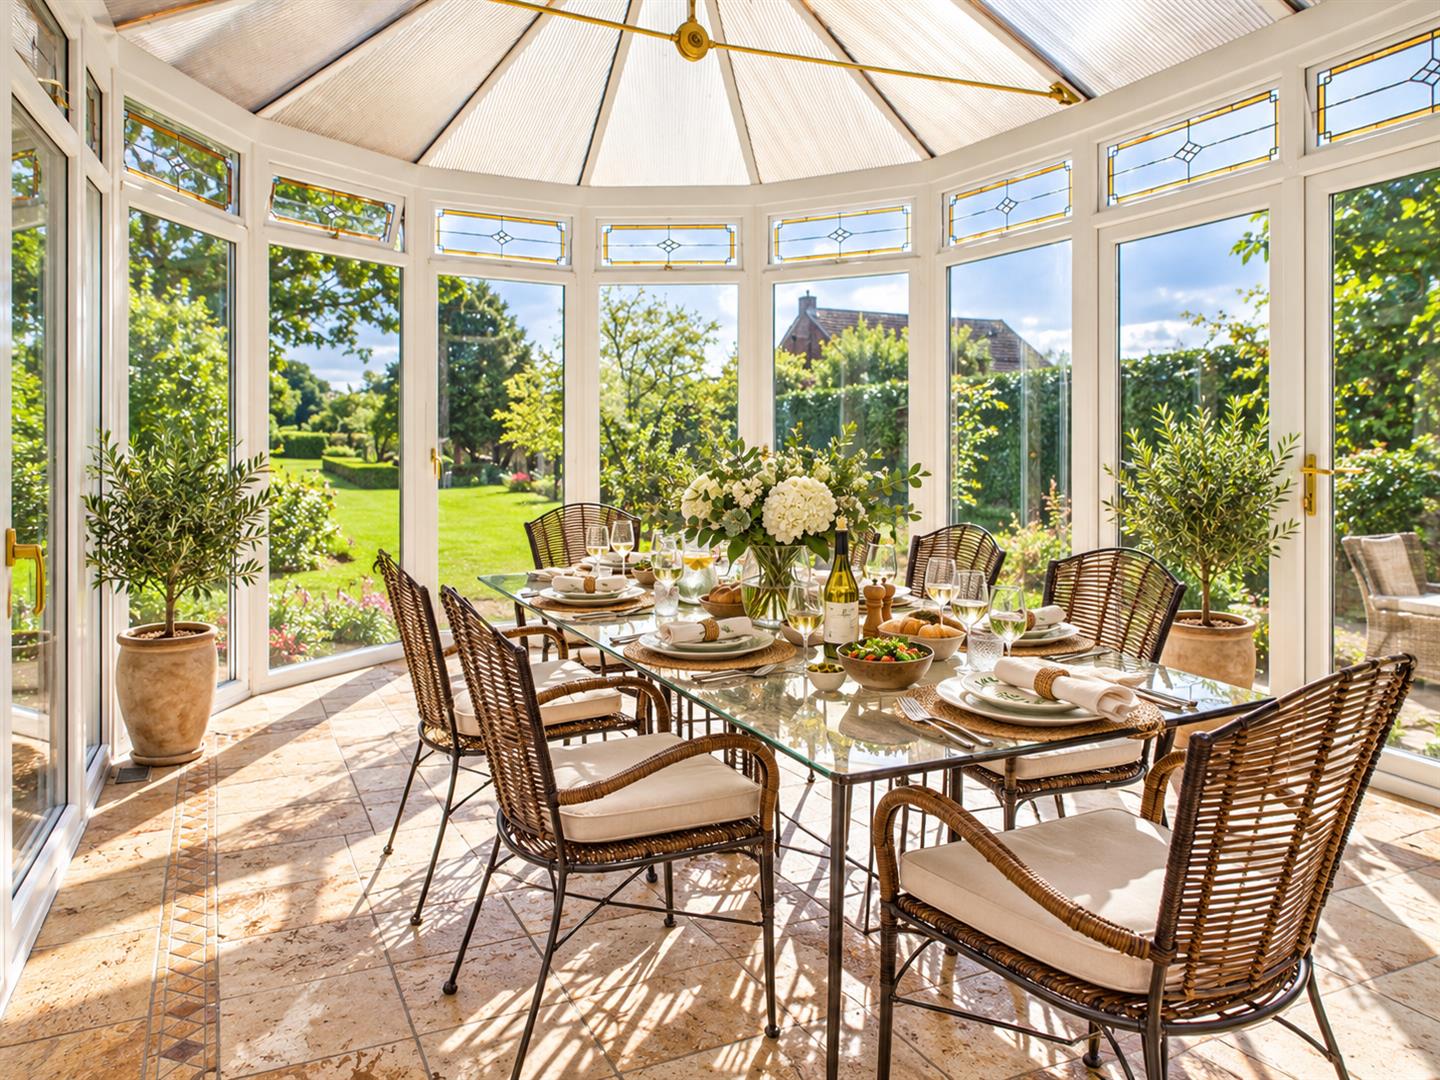
4.88m x 3.86m (16'0" x 12'8")
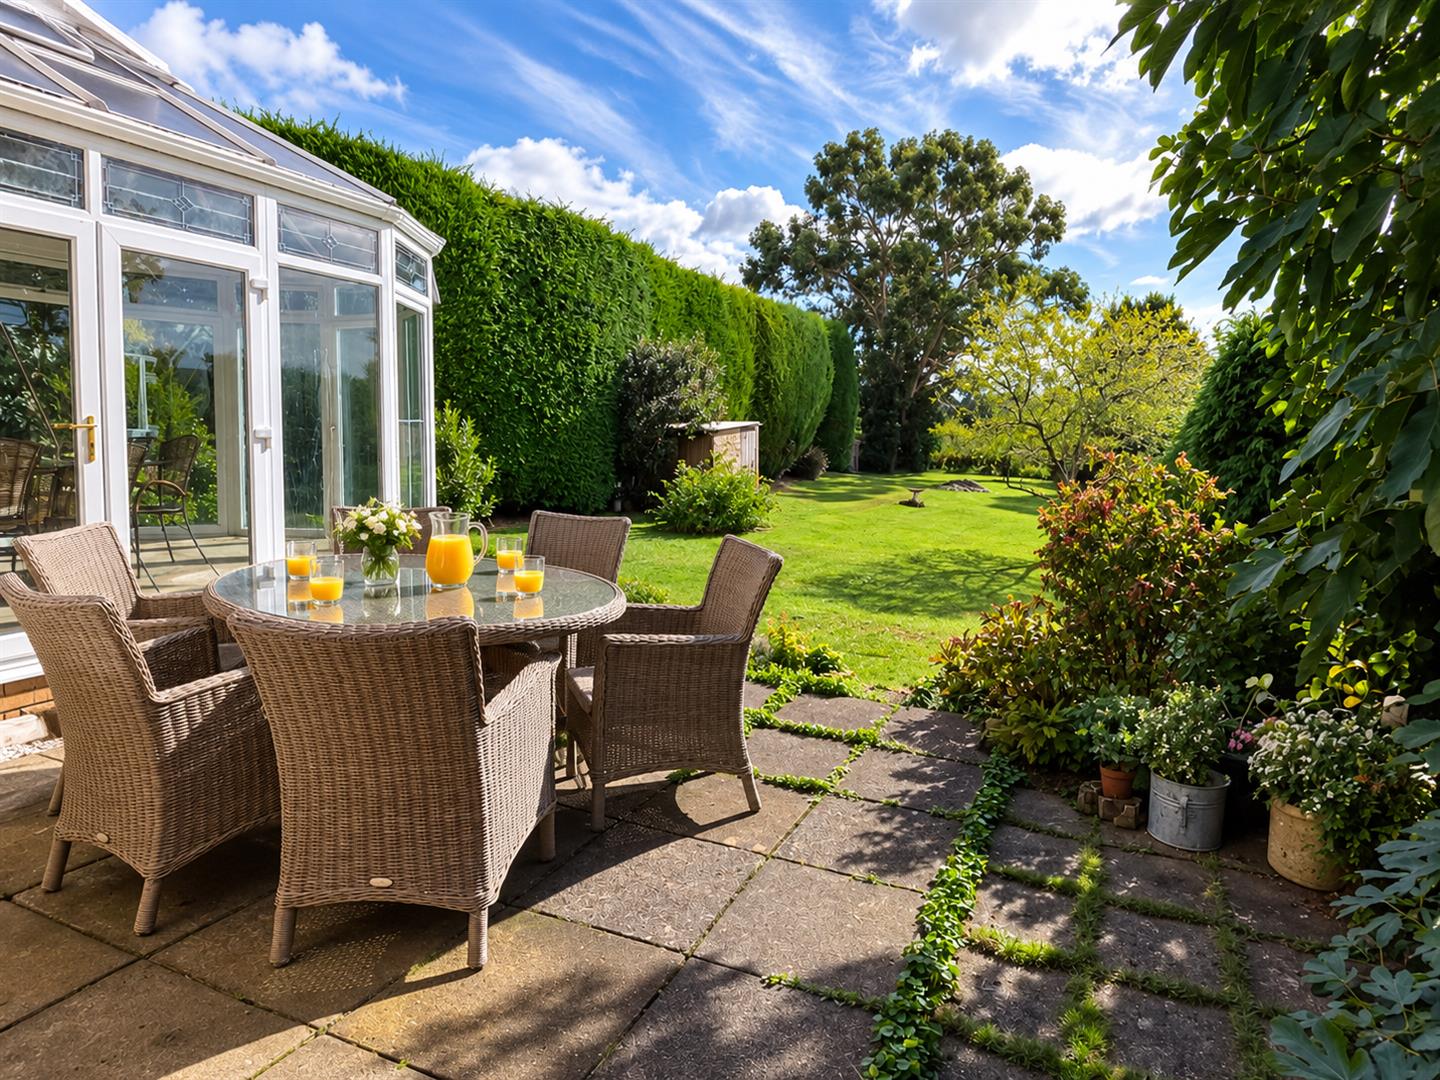
Spacious uPVC double glazed conservatory with French doors to side elevation. Attractive views of the rear gardens.
STUDY
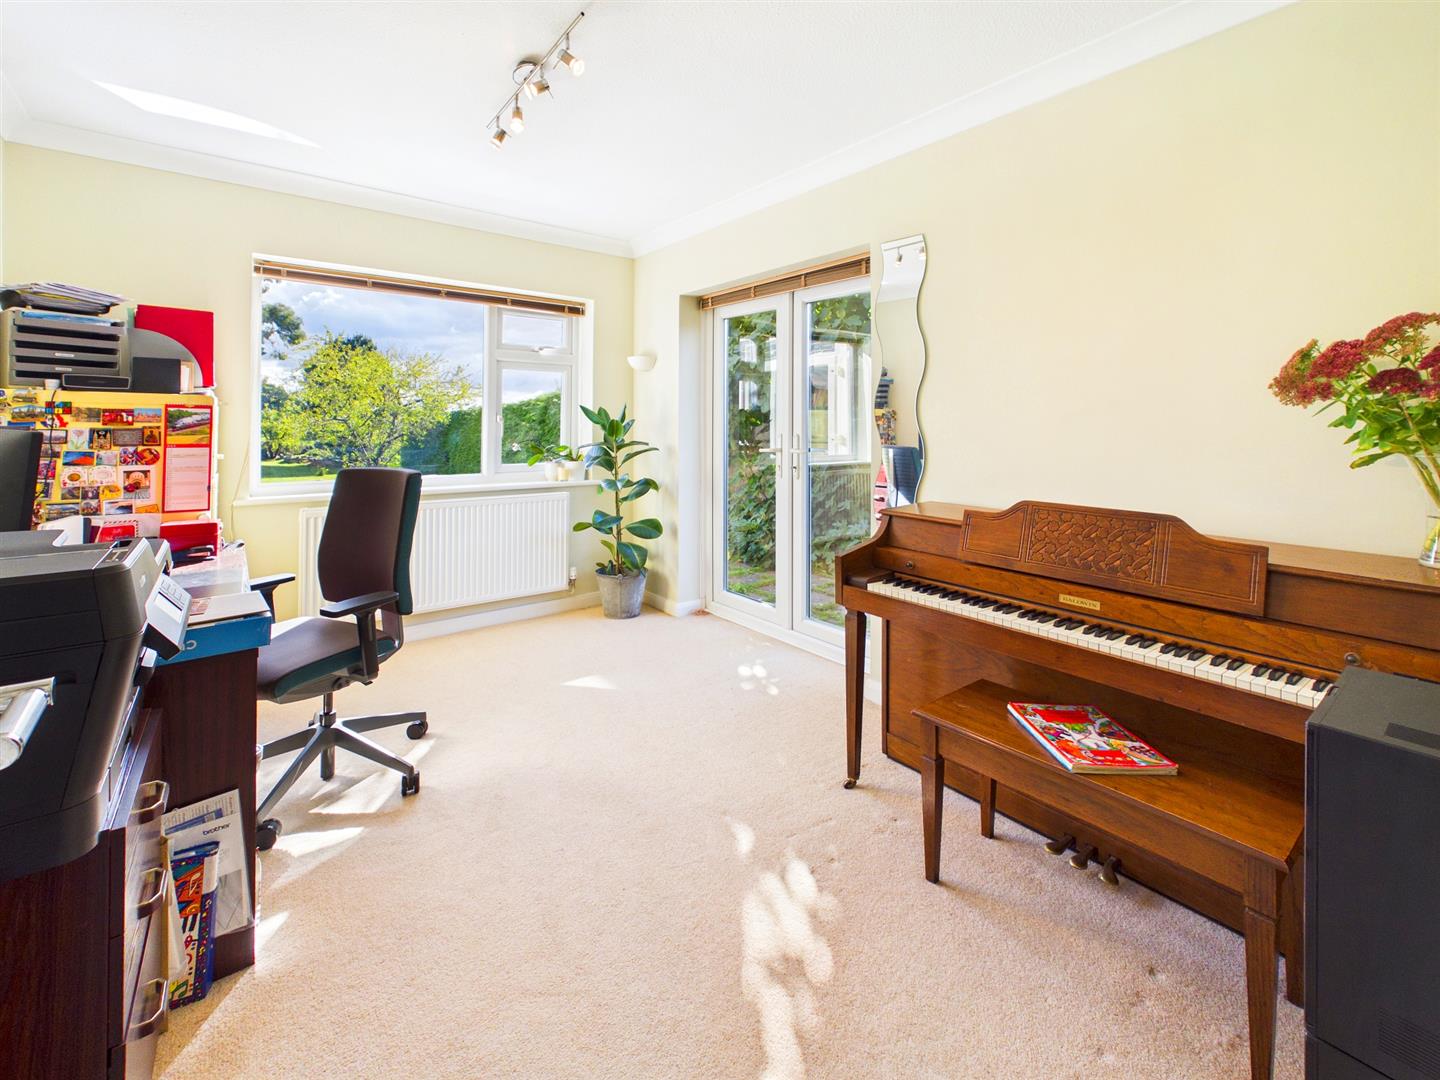
3.81m x 3.00m (12'6" x 9'10")
With window to rear elevation overlooking the gardens and French doors to the side.
KITCHEN
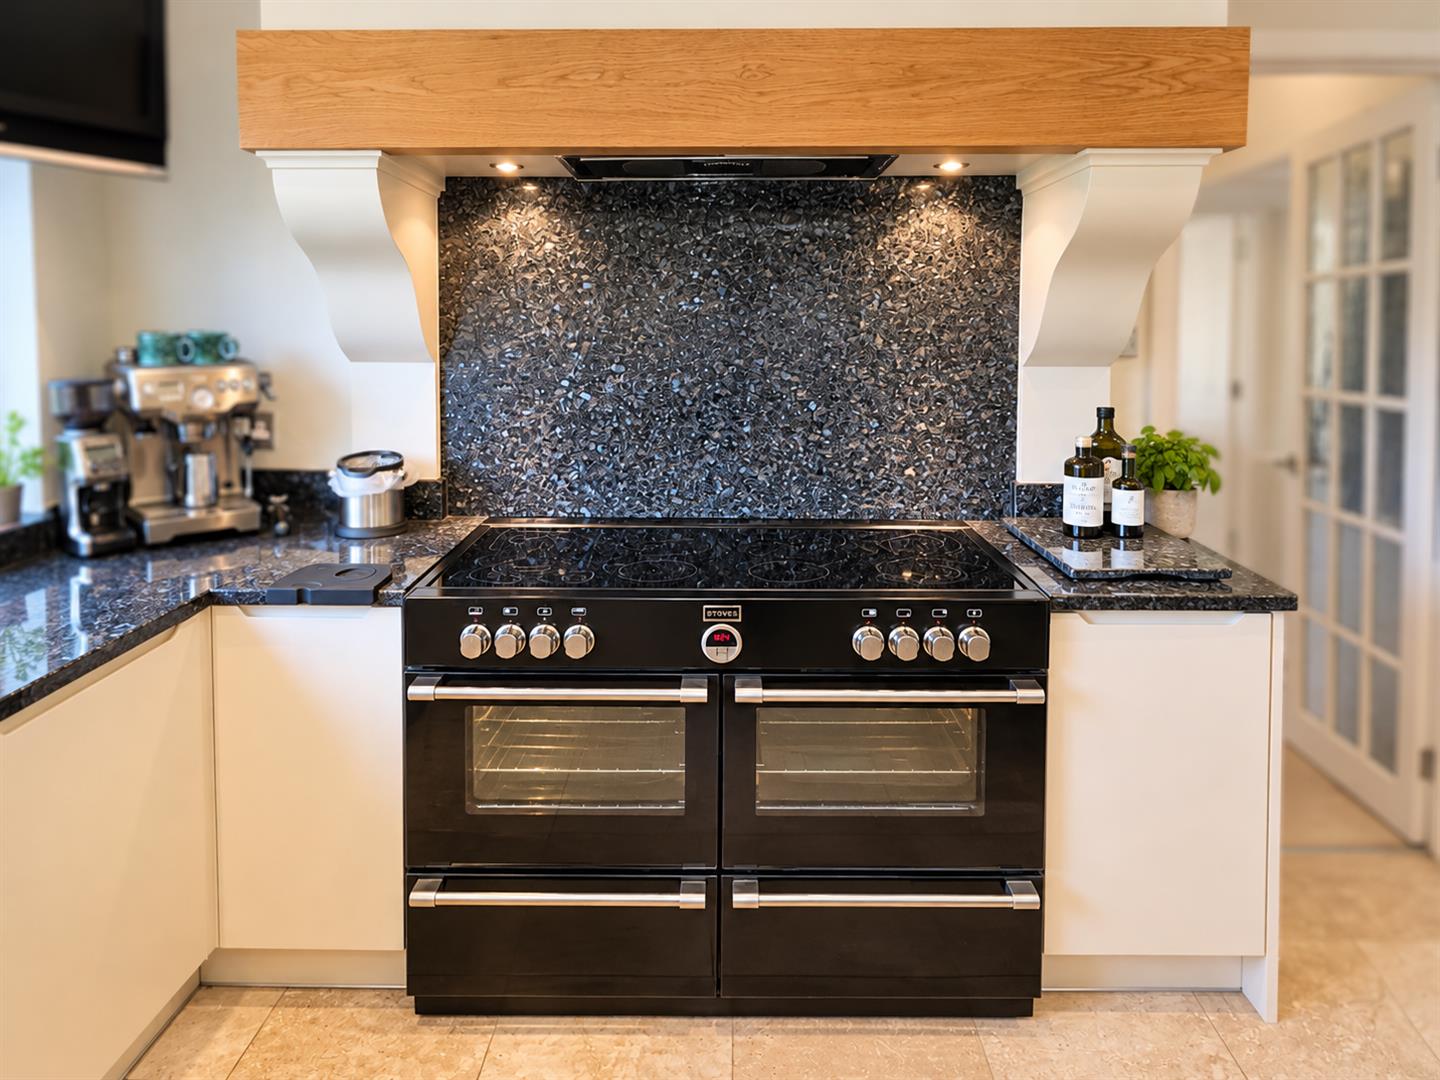
5.31m x 4.22m (17'5" x 13'10")
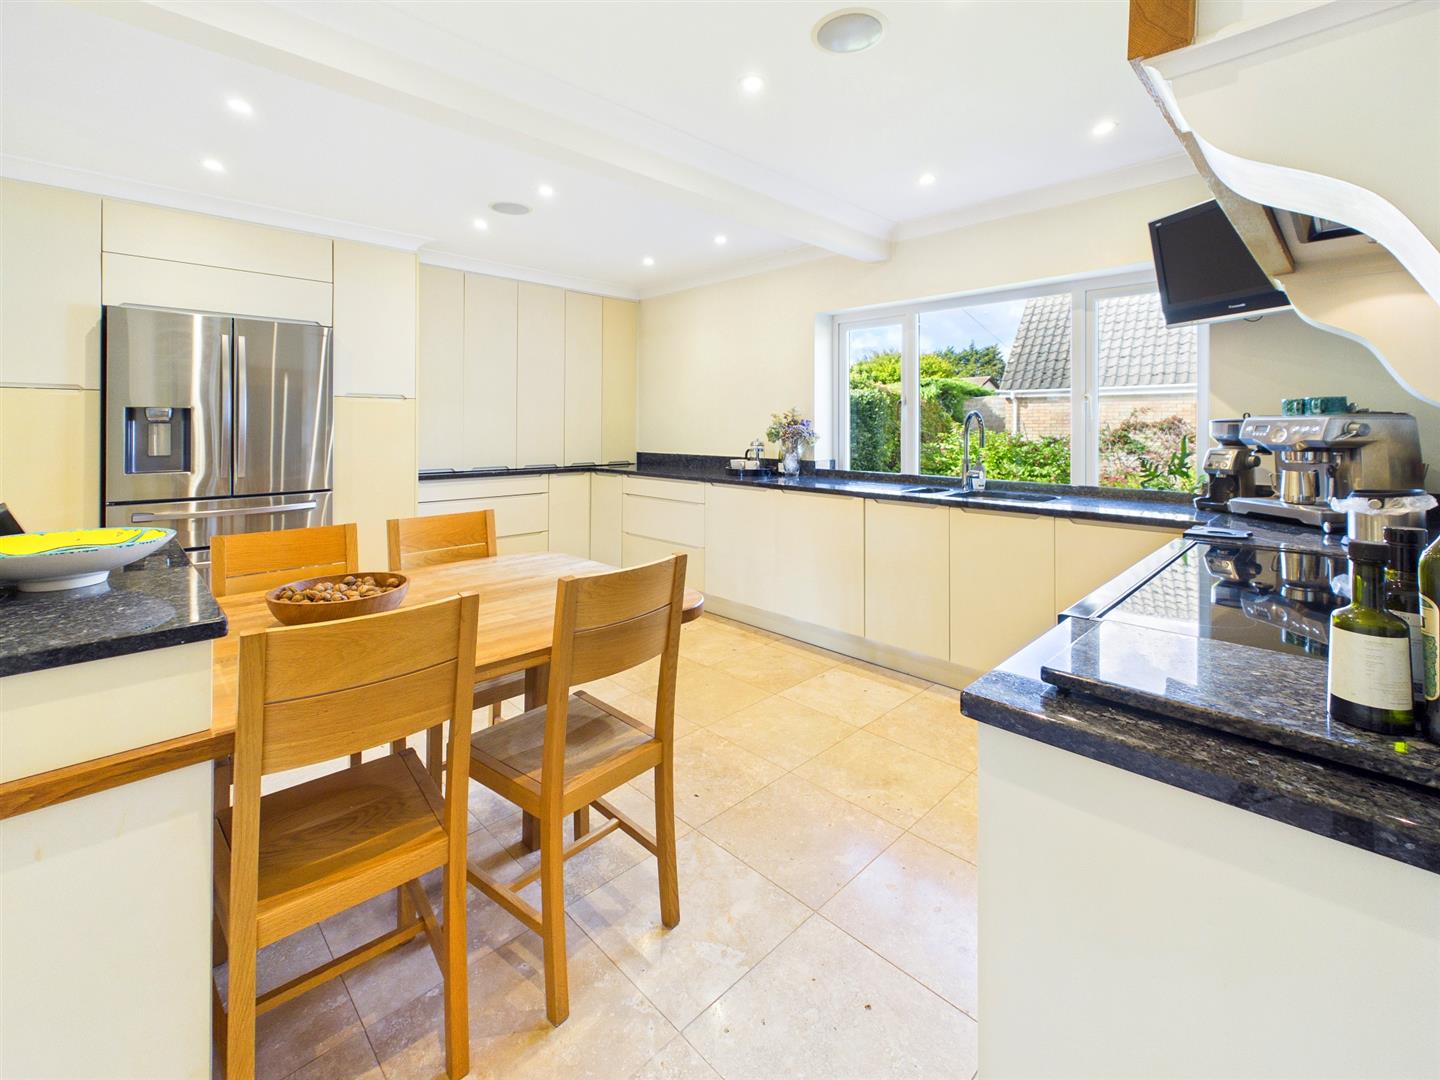
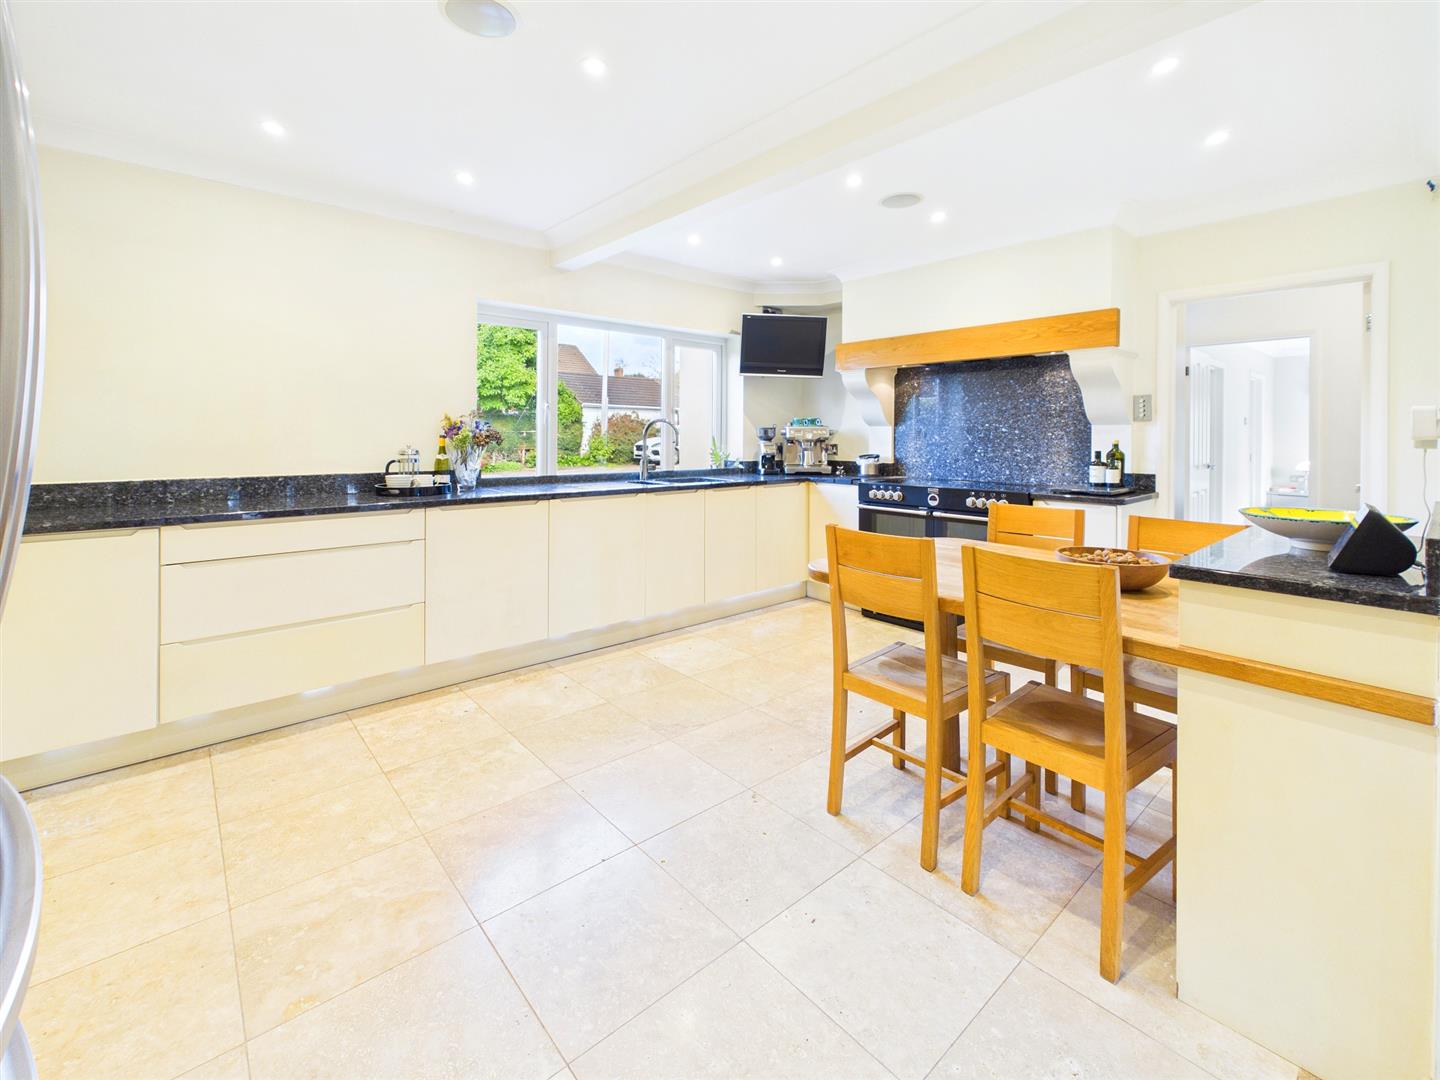
Stylishly appointed with an extensive range of bespoke units from Cymru Kitchens with granite work surfacing over with upstands. Bespoke breakfast table. One and a half bowl sink unit with Quooker tap. Large range cooker with induction hob and concealed extractor over. Integrated dishwasher and American style fridge/freezer. Attractive background lighting with kickplate lighting. Large window to front garden. Travertine flooring with under floor heating.
UTILITY ROOM
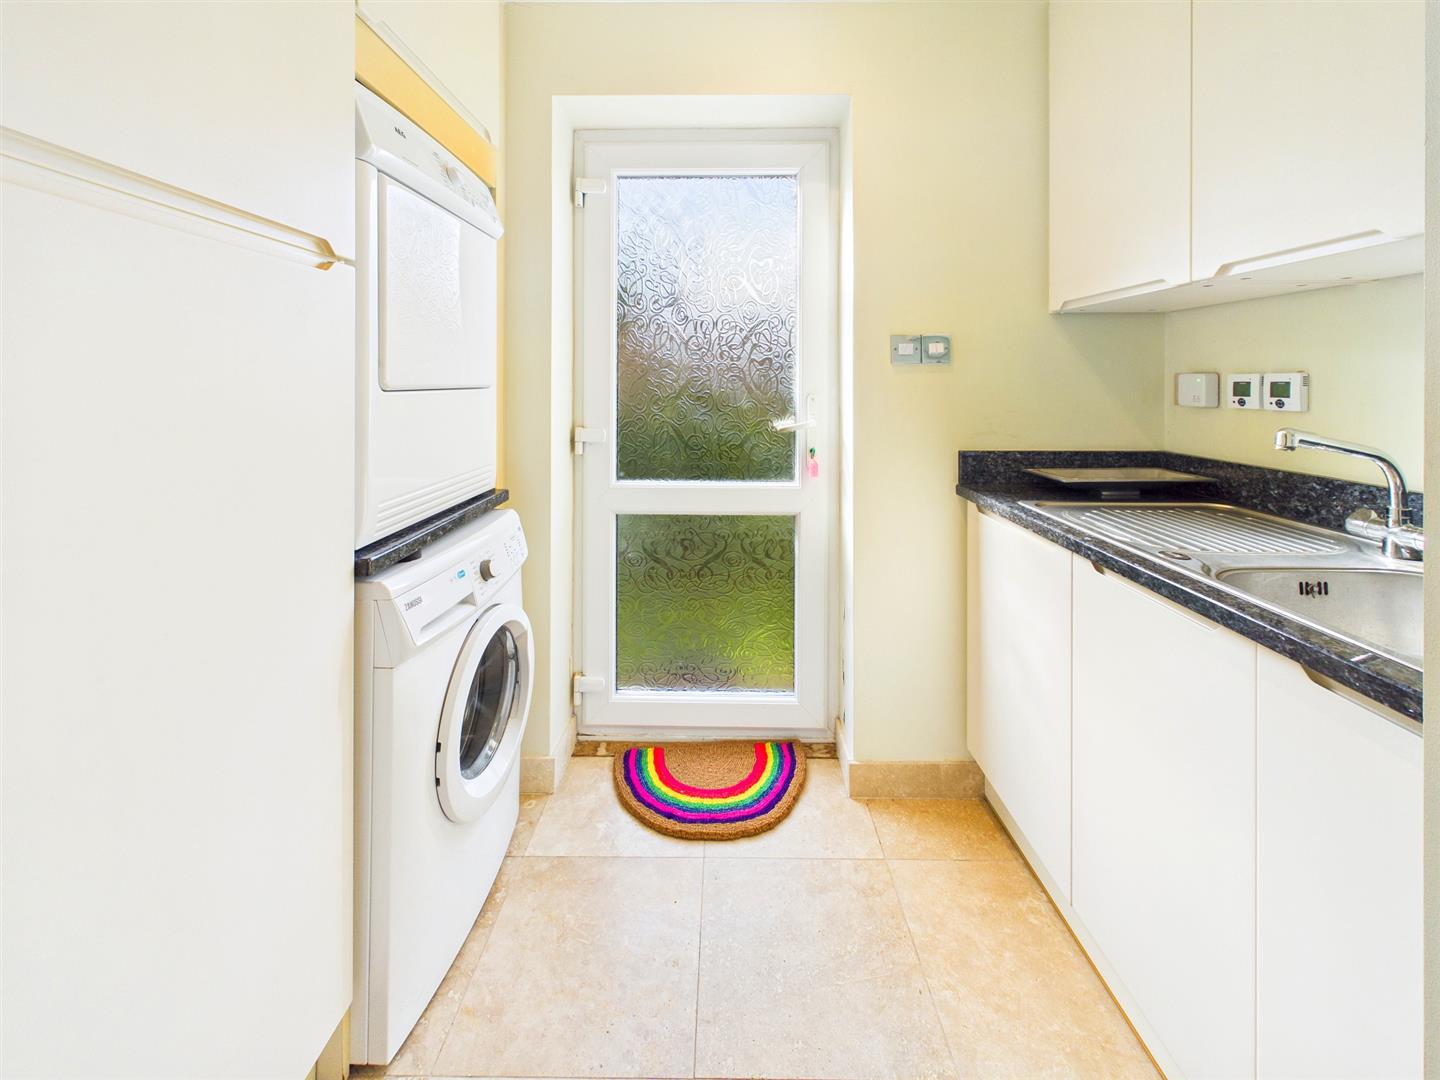
Appointed with a matching range of base and eye level storage units with work surfacing over. Inset single drainer sink unit with mixer tap. Space for washing machine and tumble dryer. Under floor heating. Door to side elevation.
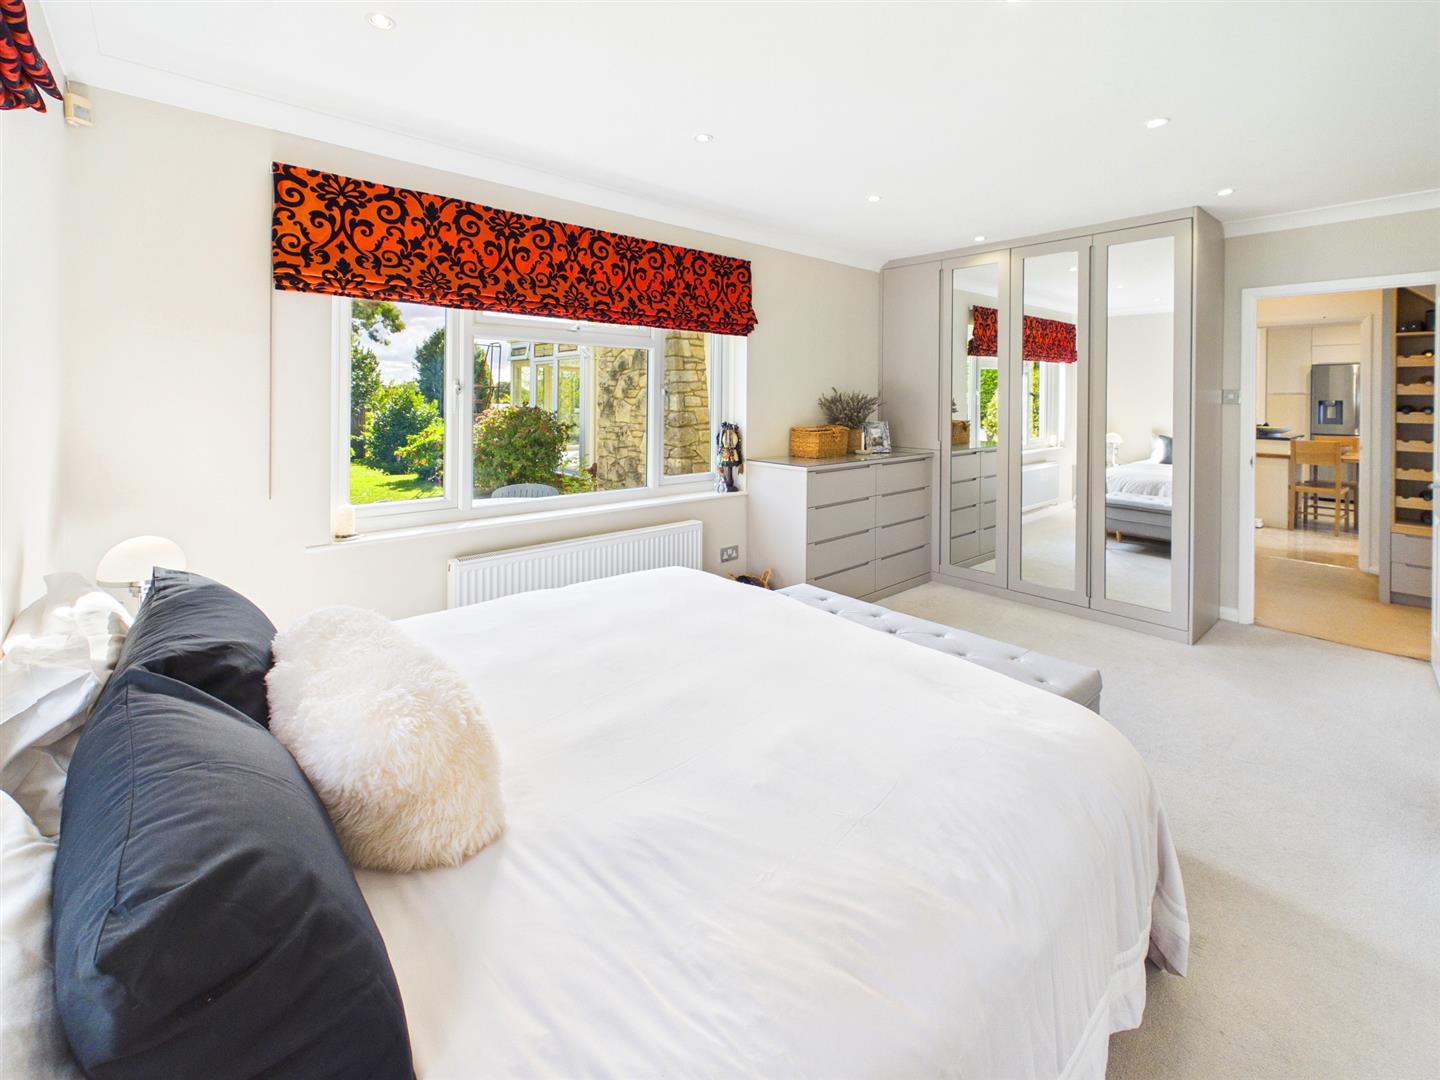
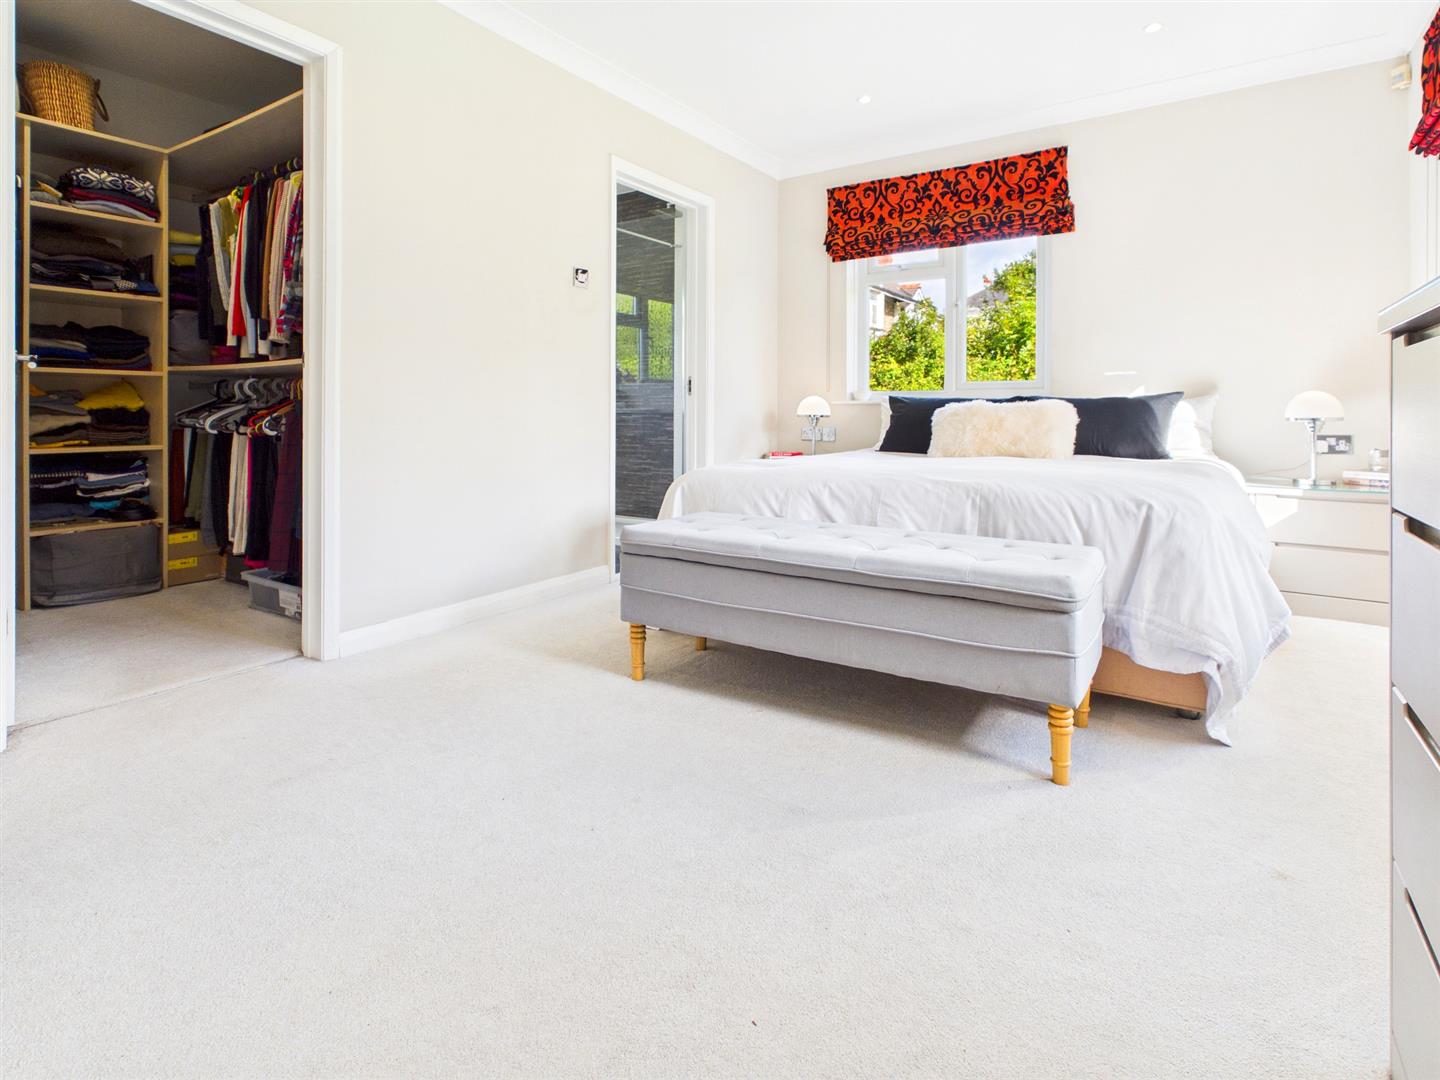
MAIN BEDROOM
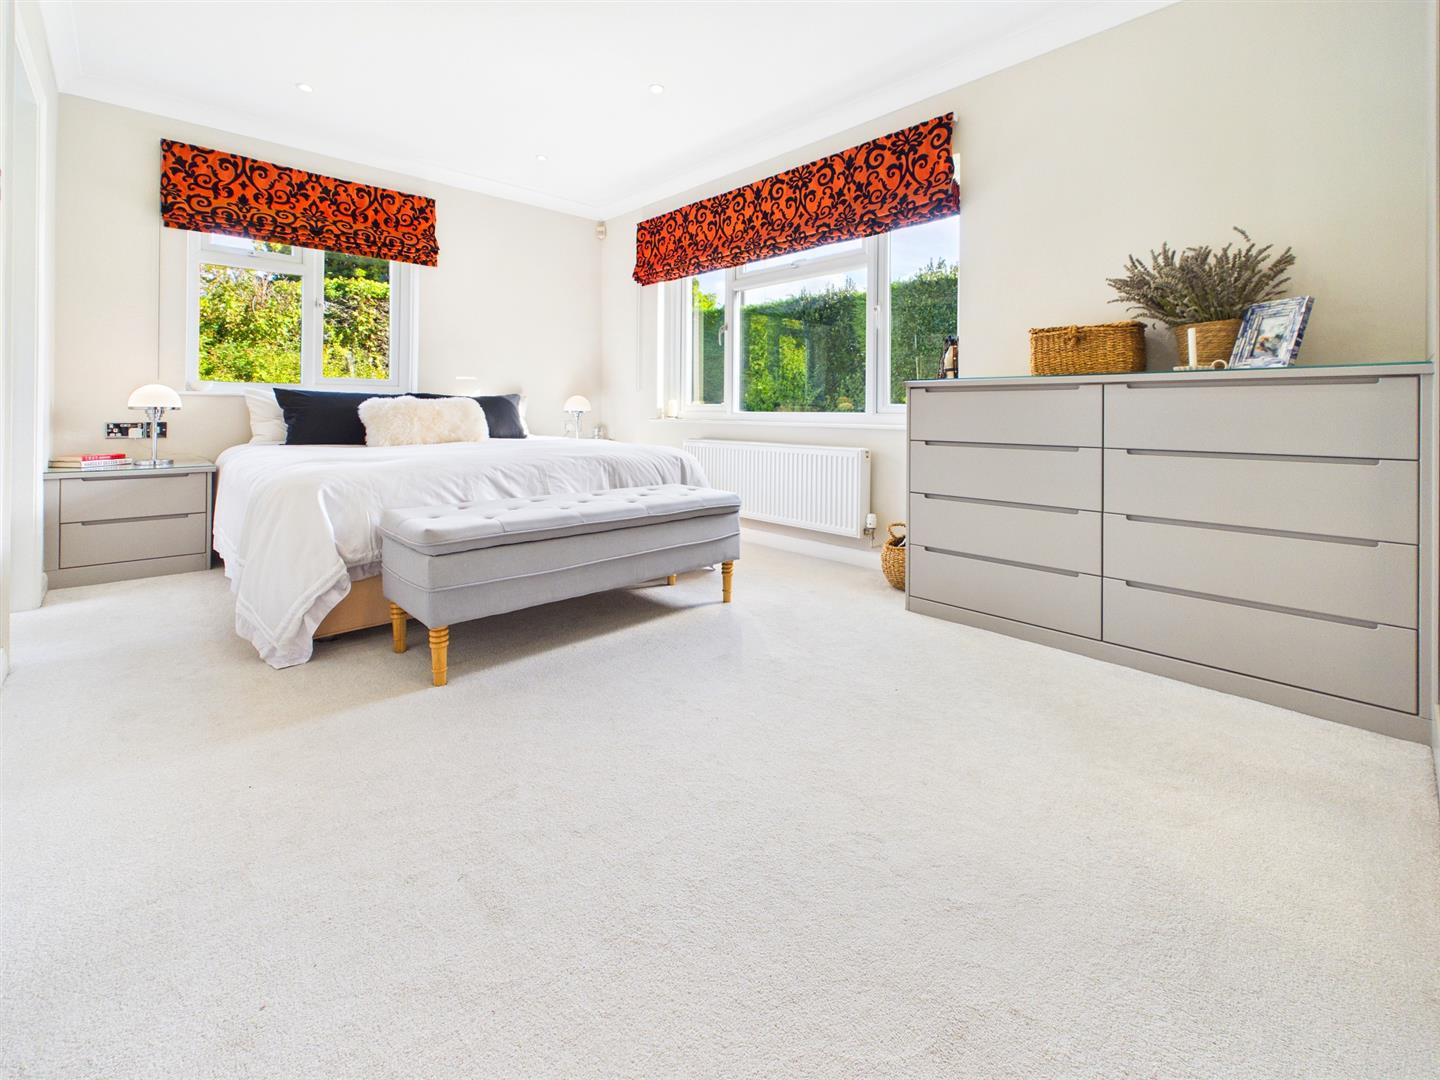
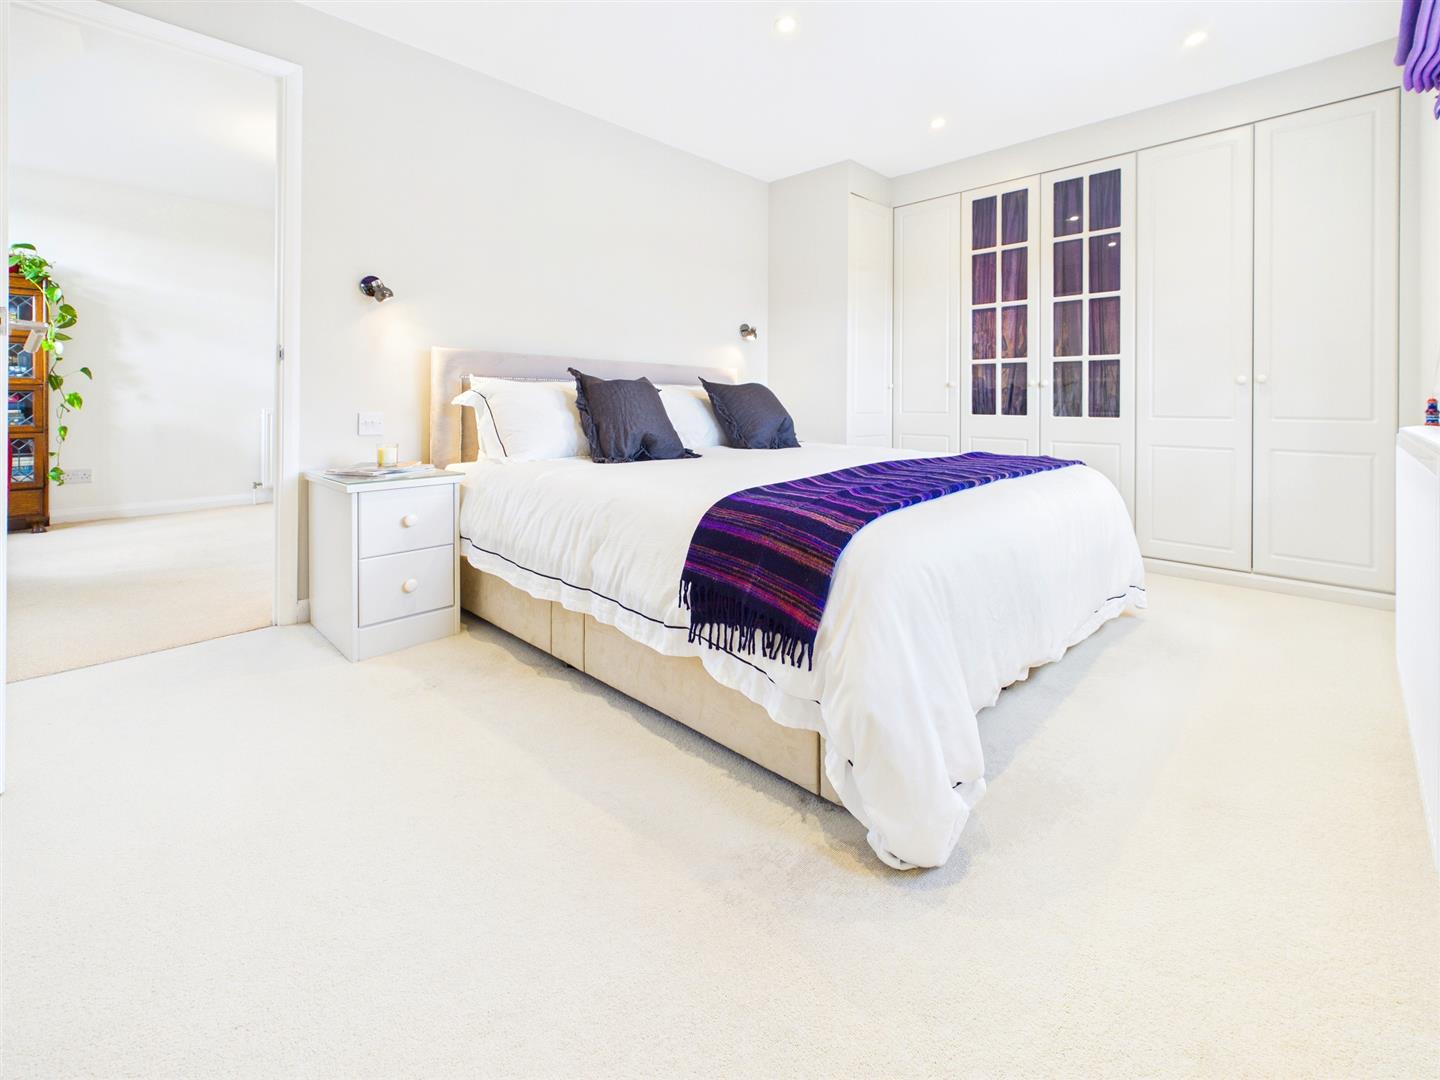
5.44m x 3.15m (17'10" x 10'4")
A bright and airy main bedroom with windows to rear and side elevations. Extensive range of good quality, built-in bedroom furniture along with walk-in dressing room.
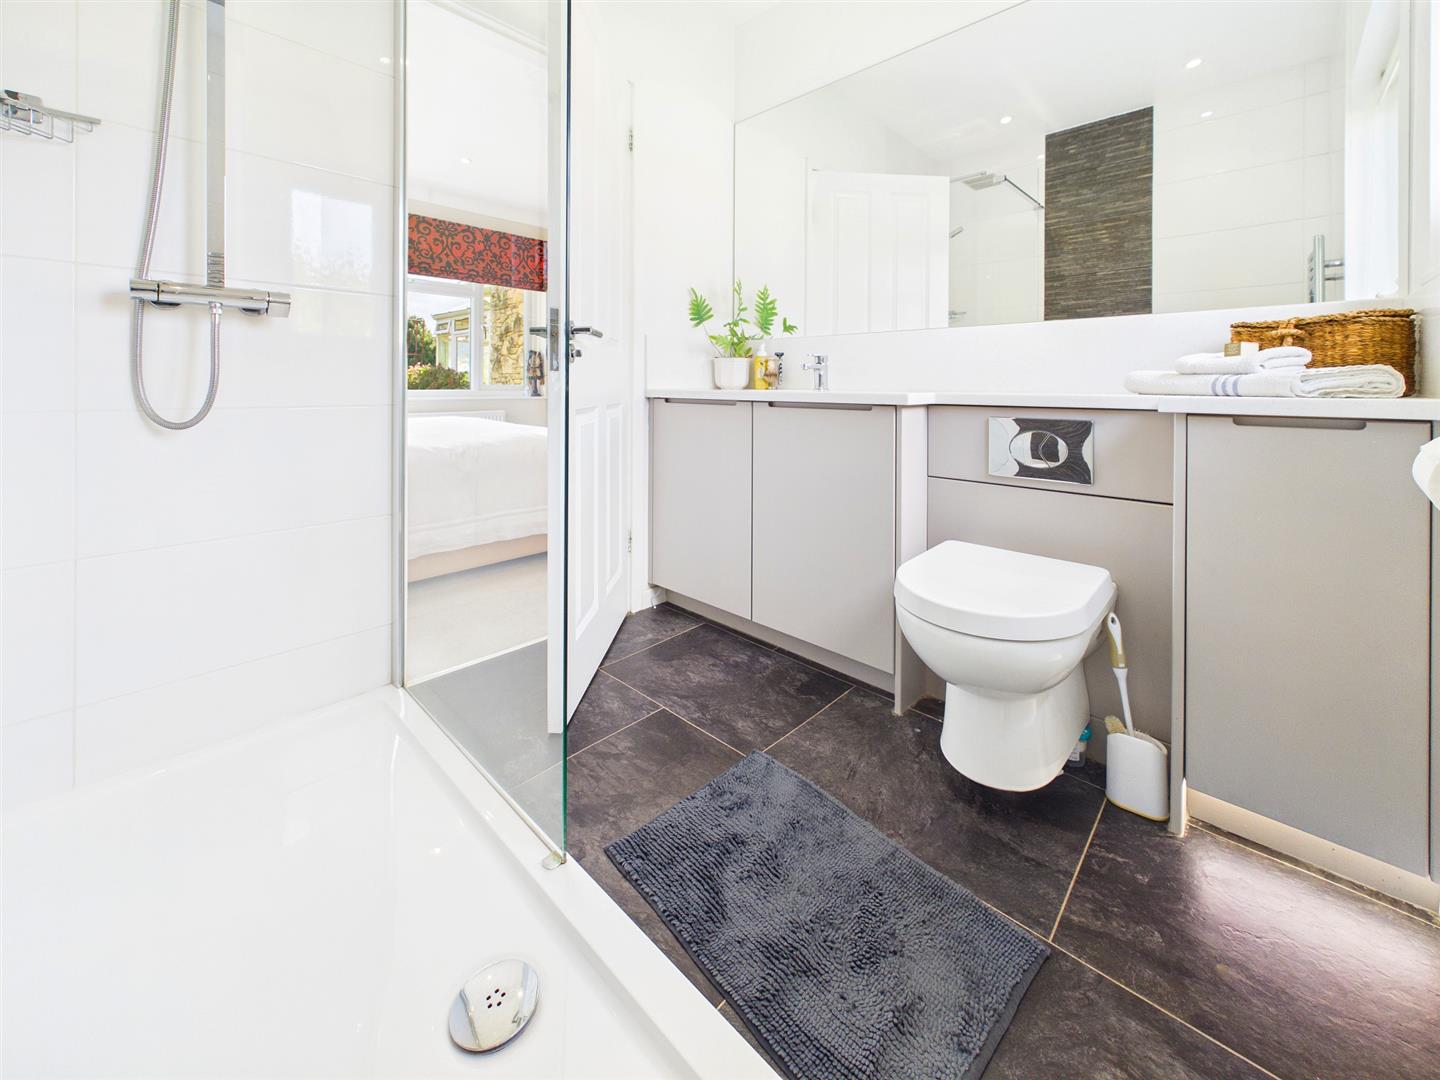
EN-SUITE SHOWER ROOM
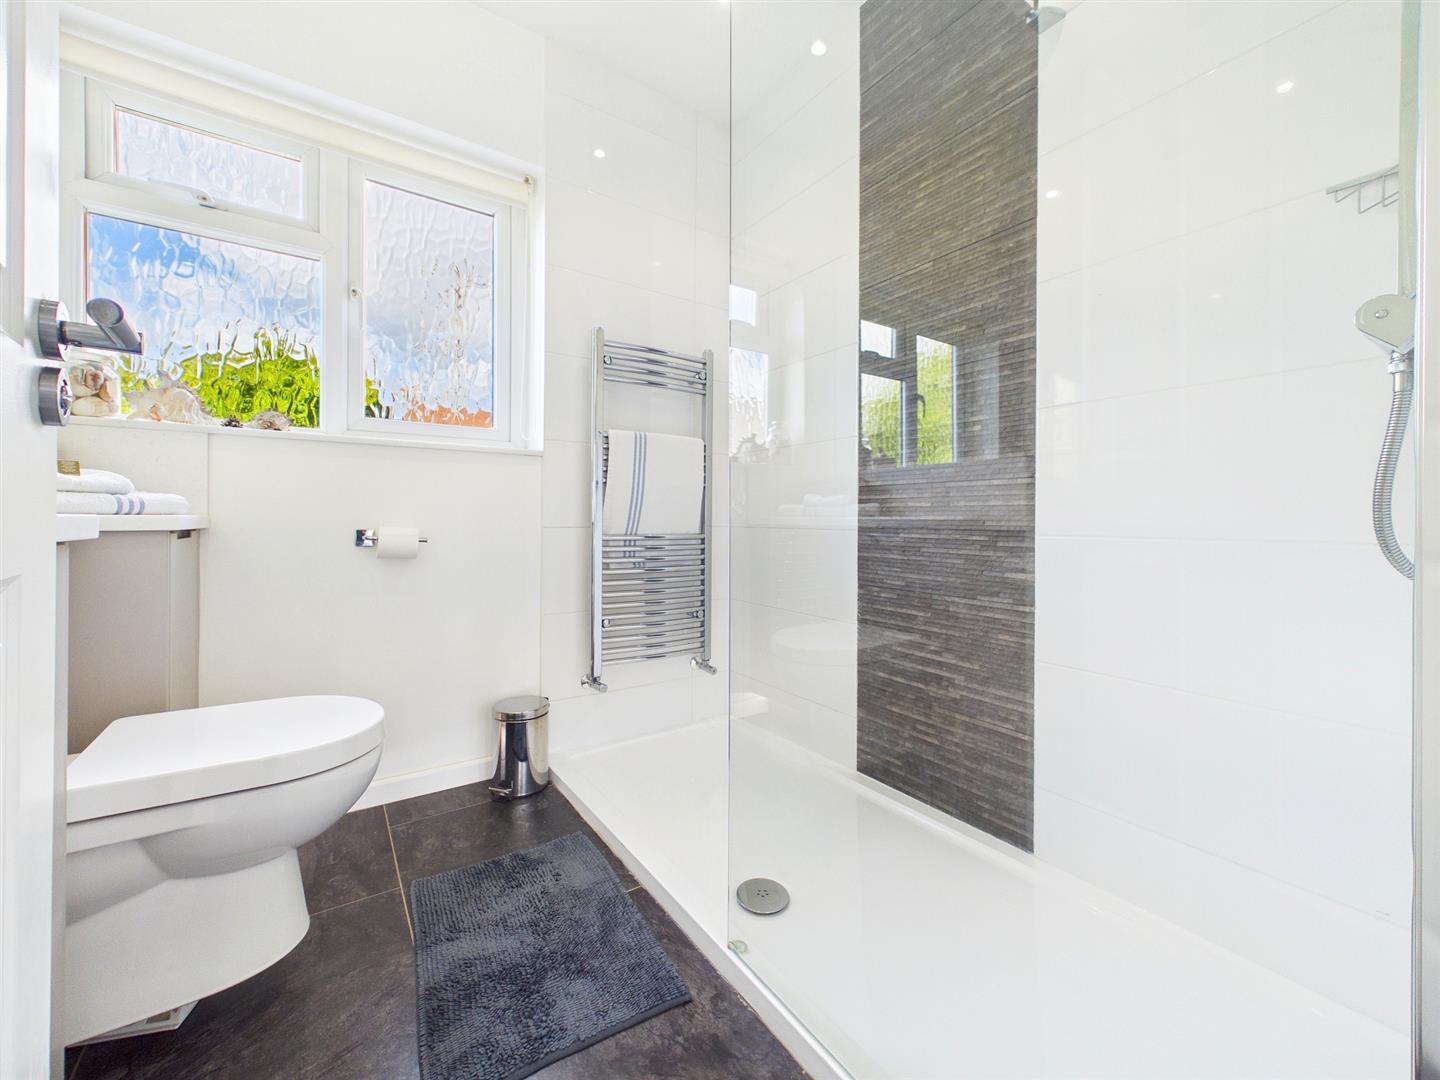
A well-appointed en-suite shower room which has been stylishly updated with step-in shower, vanity wash basin with mixer tap and low-level WC, both inset to storage unit. Window to front elevation.
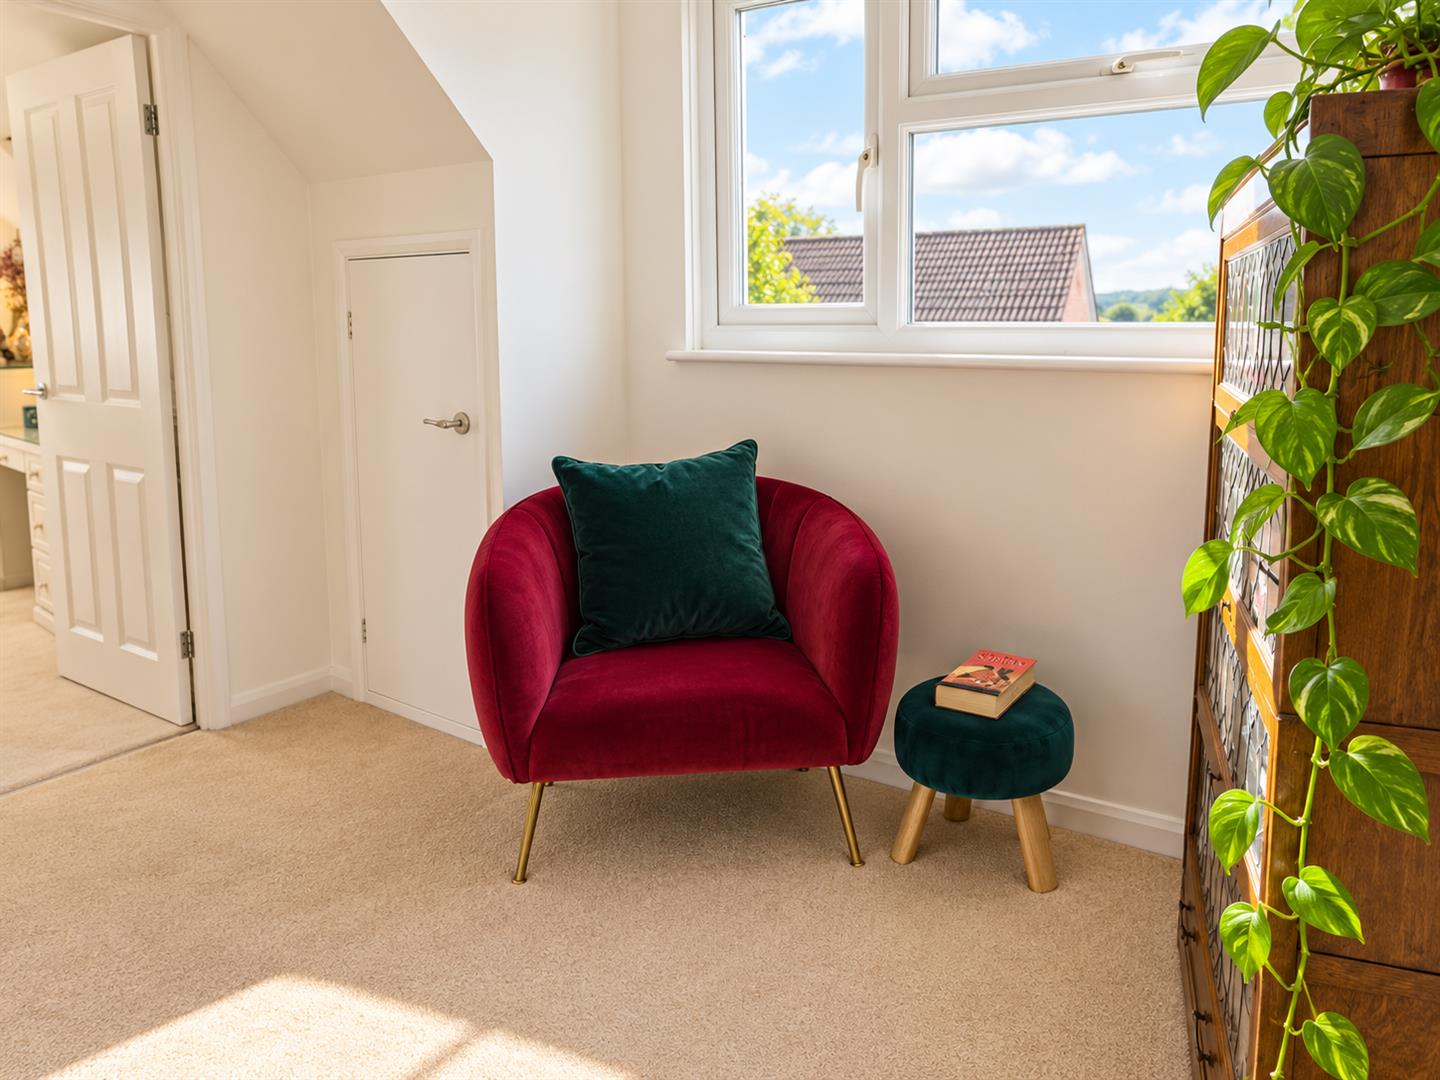
FIRST FLOOR STAIRS AND LANDING
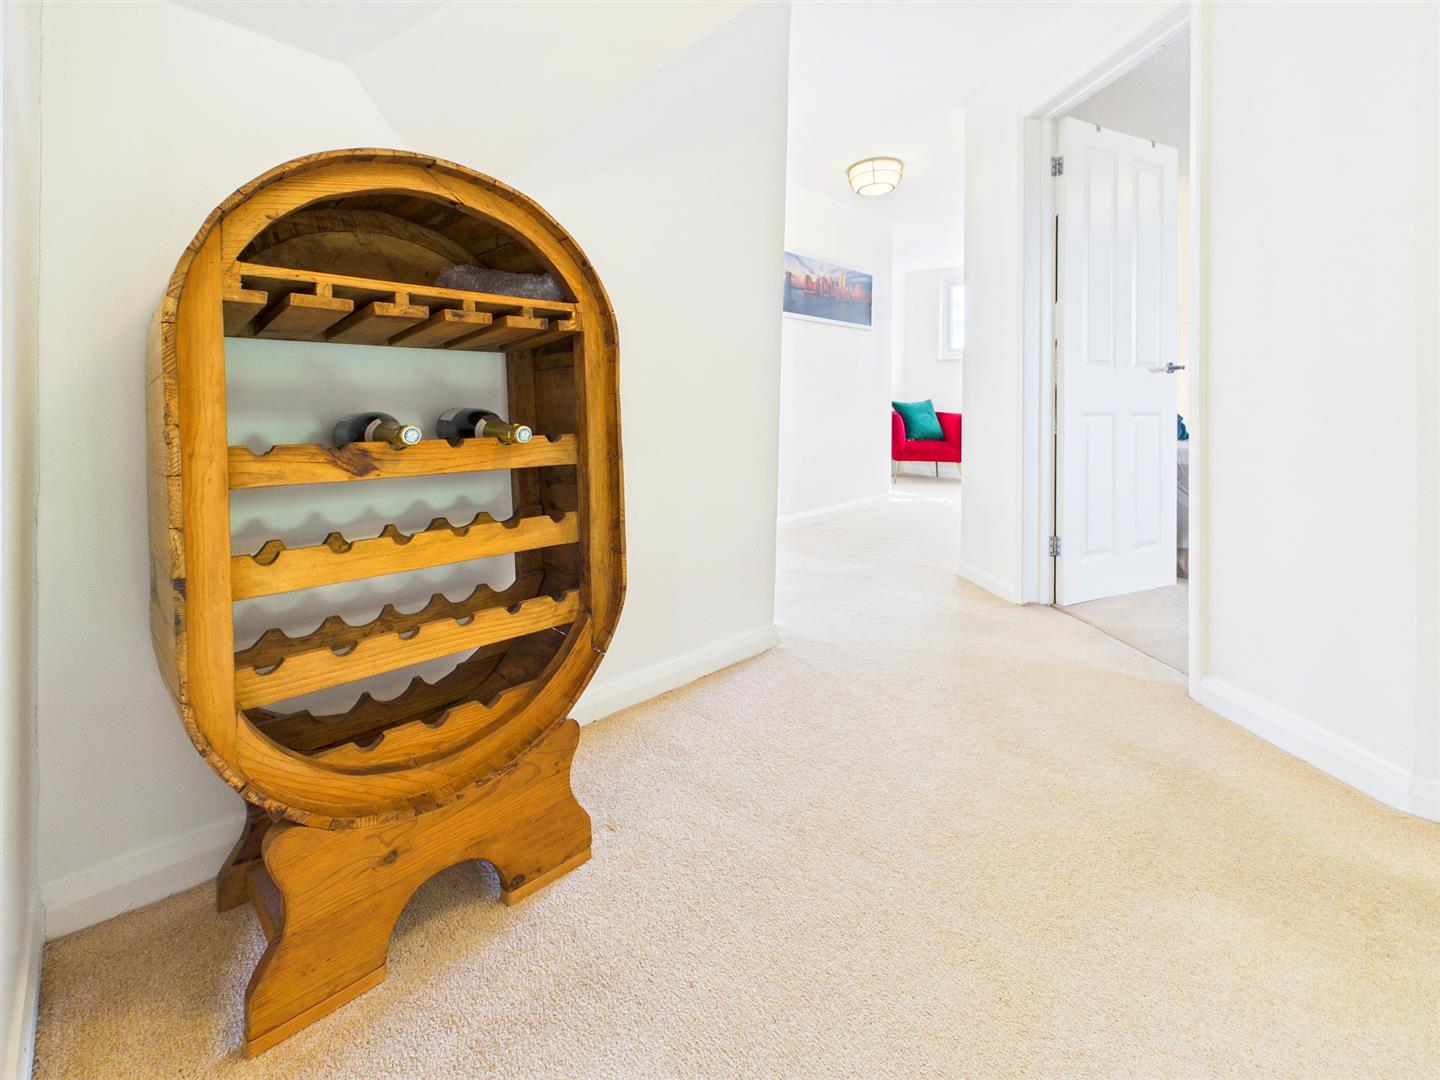
A large, bright and airy landing with window to side elevation and cupboard housing hot water cylinder.
BEDROOM 2
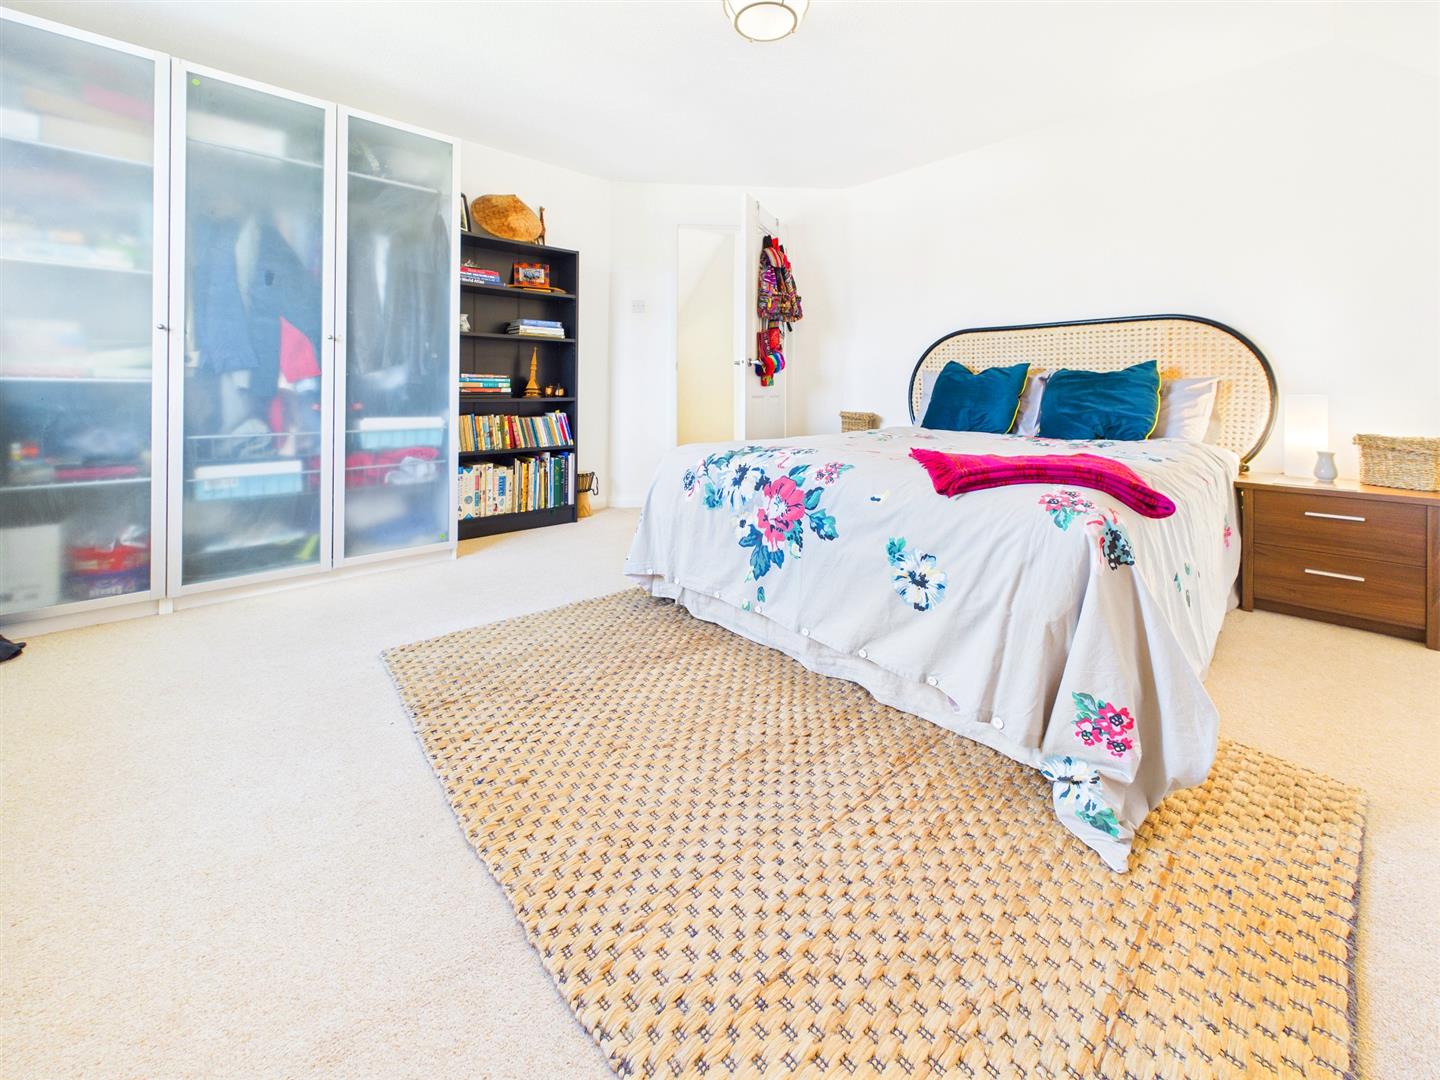
4.70m x 2.92m (15'5" x 9'7")
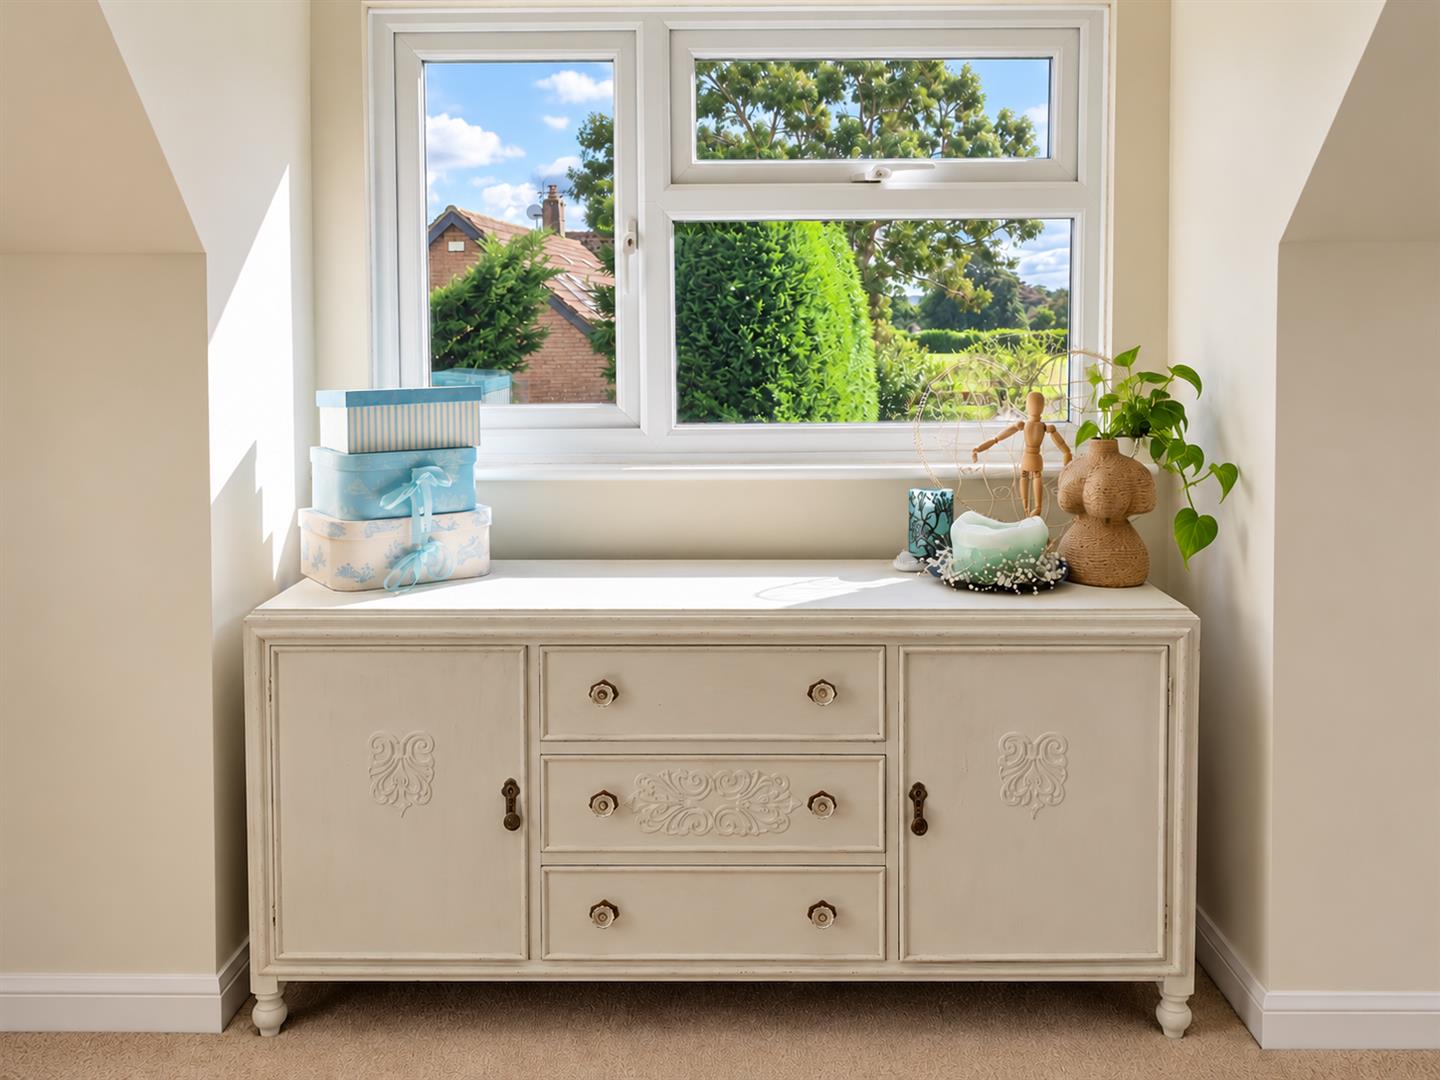
A spacious double bedroom with window to rear elevation with extensive views. Range of good quality built-in bedroom furniture.
BEDROOM 3
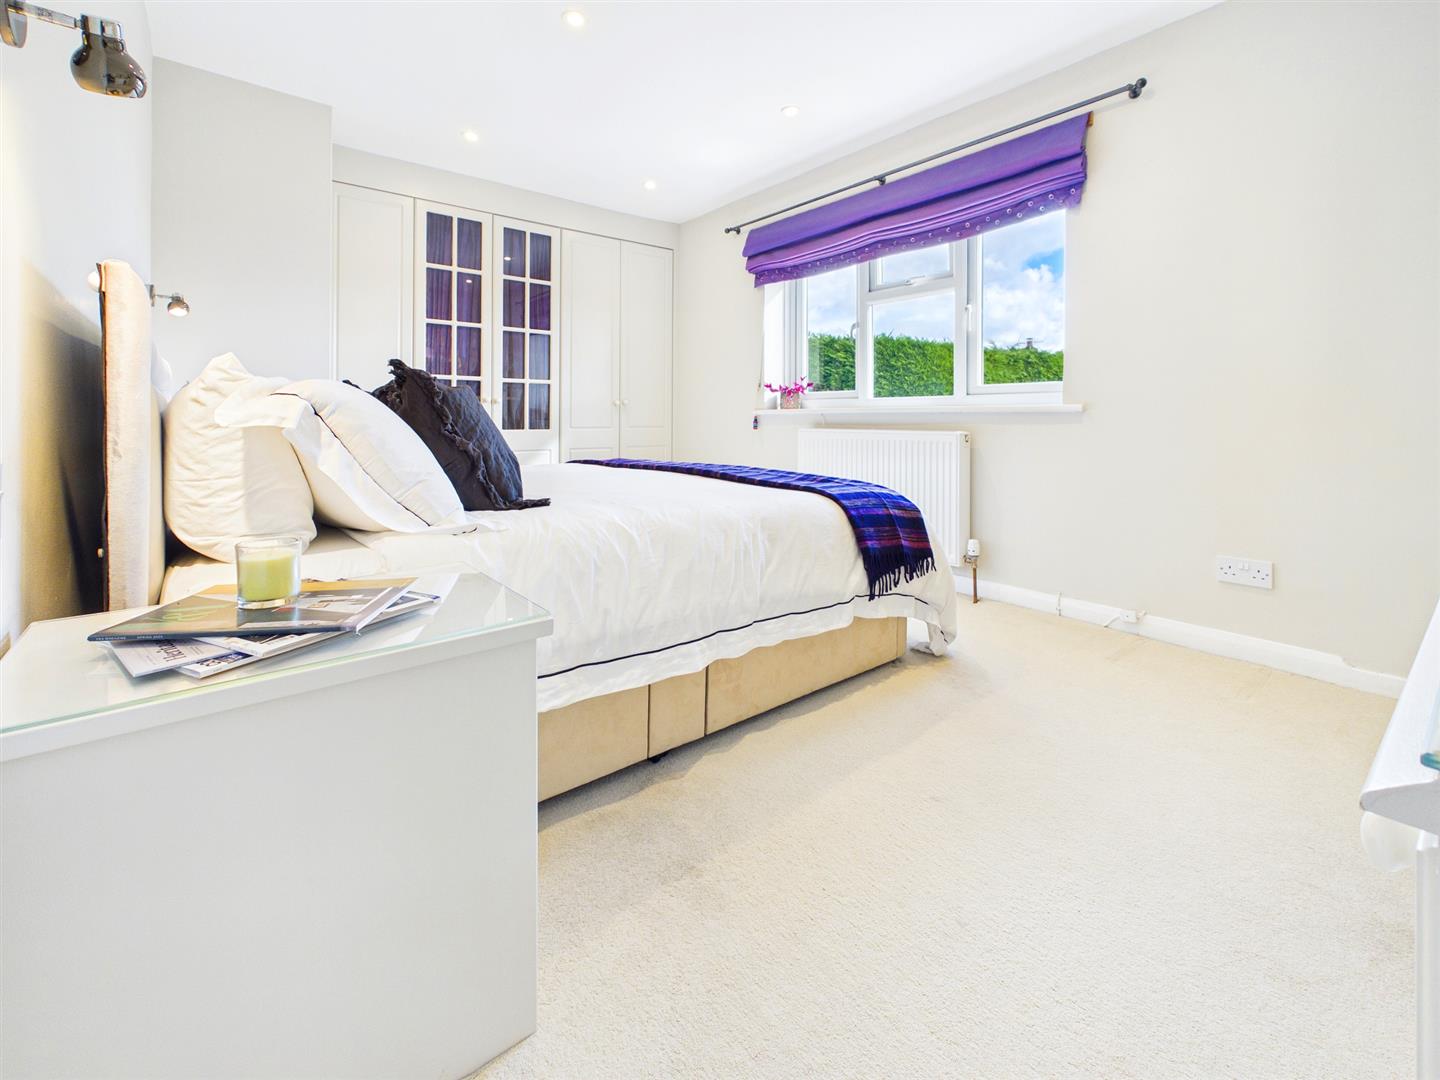
5.23m x 3.91m (17'2" x 12'10")
A double bedroom with windows to front and side elevations. Eaves storage.
BEDROOM 4
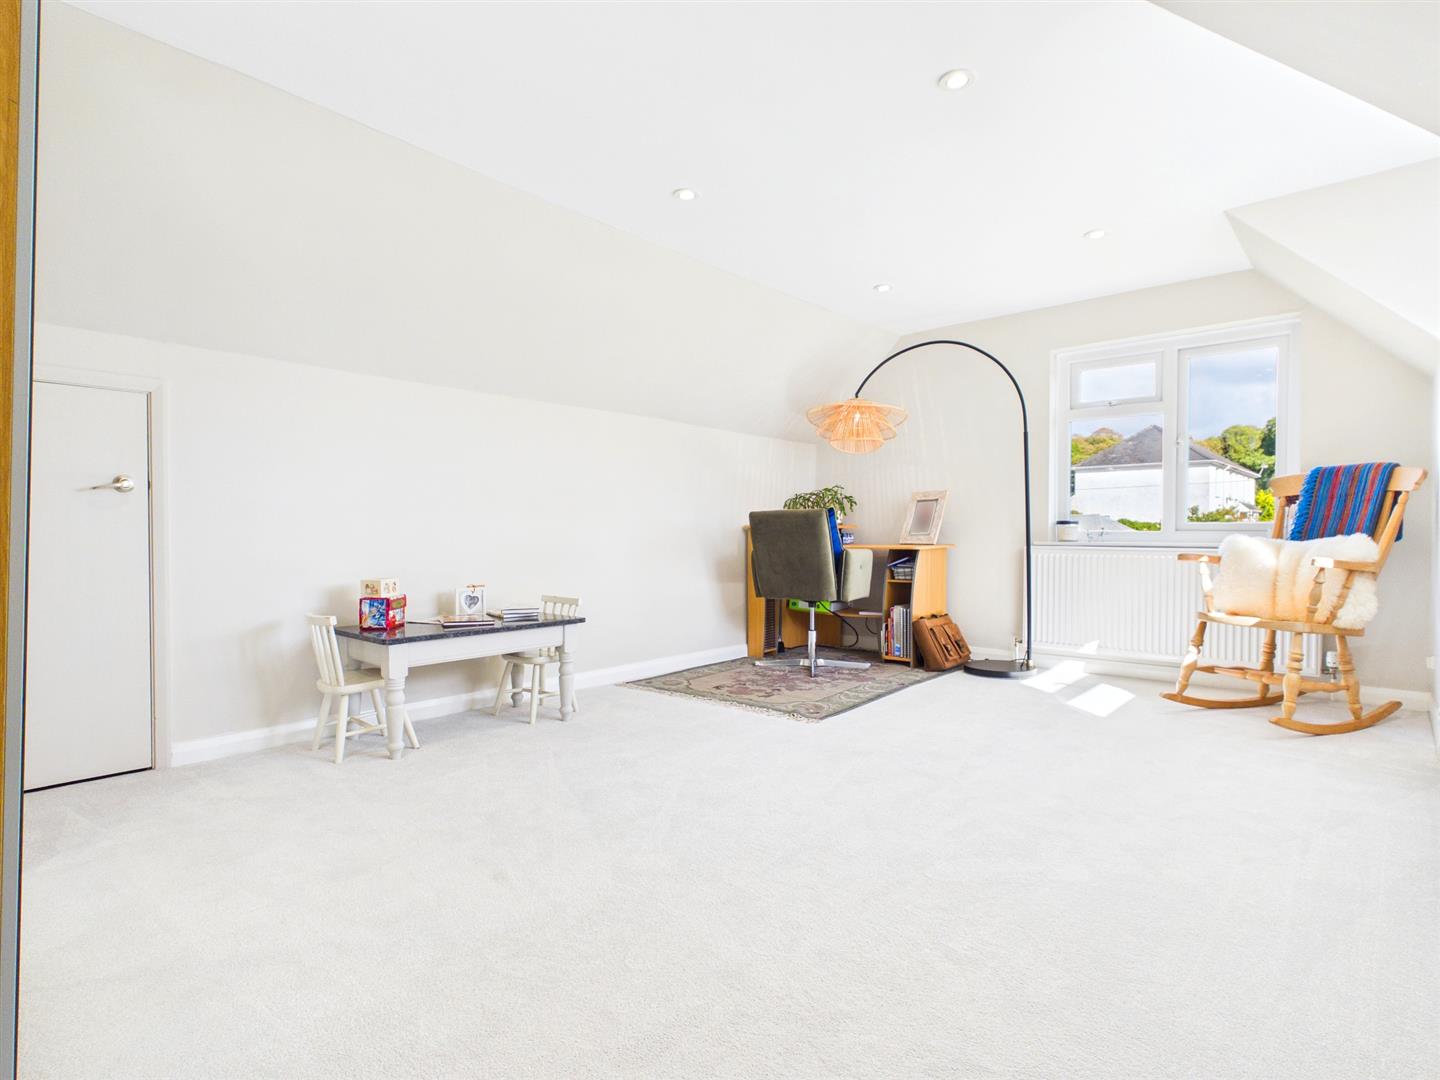
4.09m x 3.99m (13'5" x 13'1")
A double bedroom with window to front elevation. Eaves storage with wall mounted gas fired boiler providing domestic hot water and central heating.
SHOWER ROOM
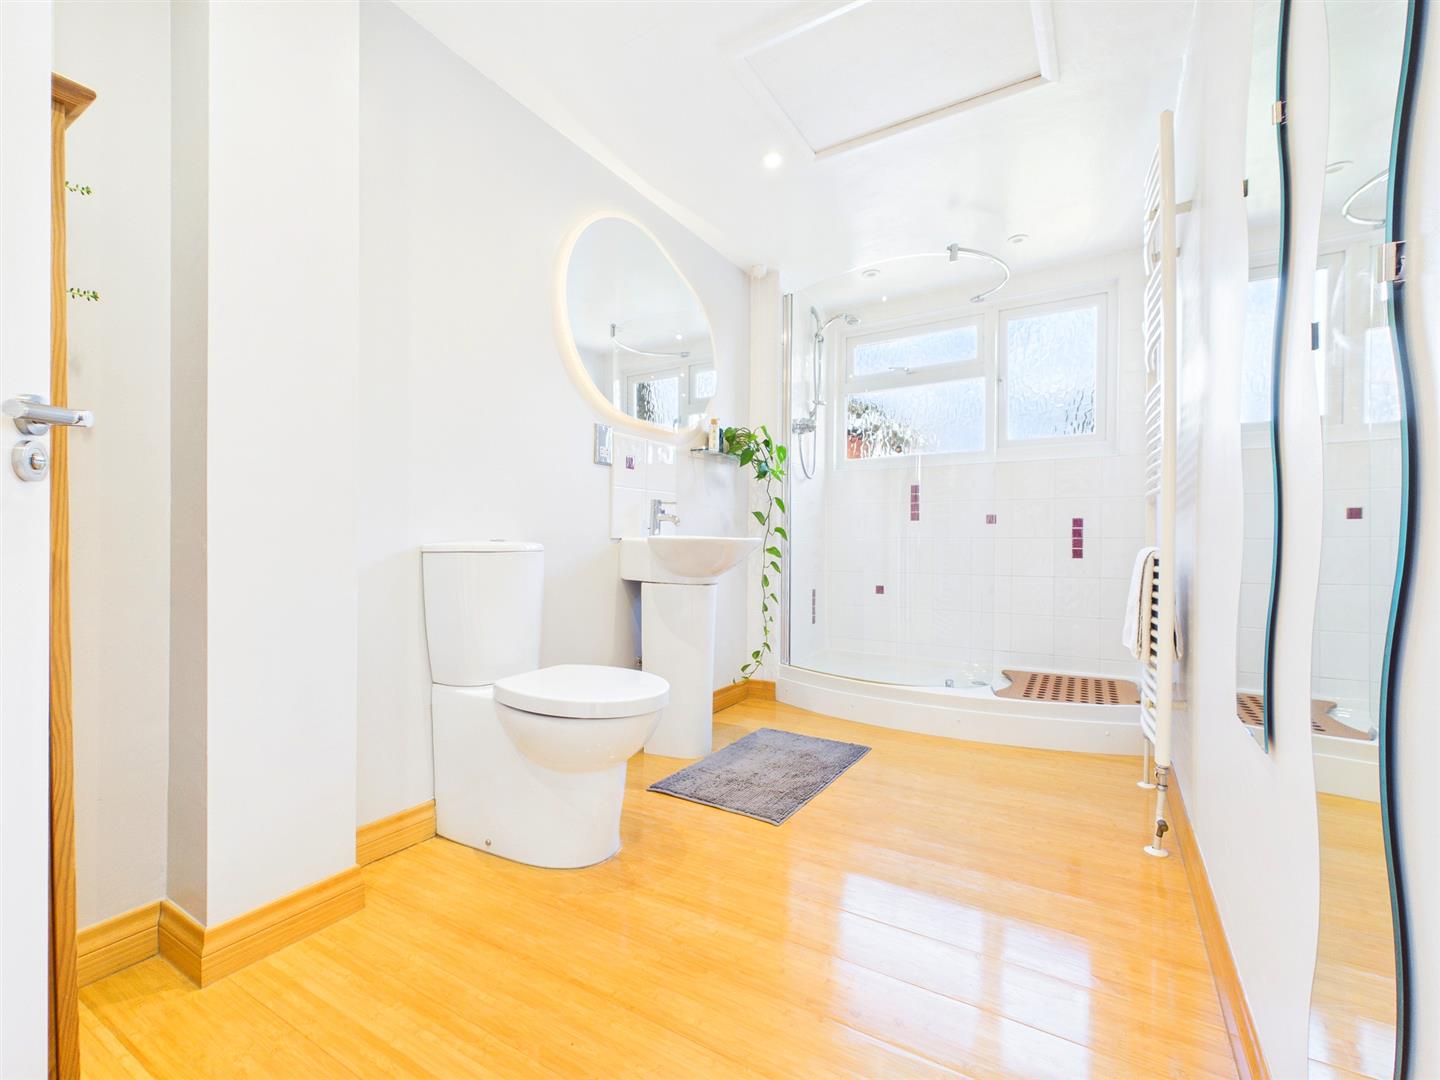
Spacious shower room appointed with a contemporary three-piece suite comprising step-in shower, low-level WC and pedestal wash hand basin with mixer tap and tiled splashback. Loft access point. Window to side.
OUTSIDE
GARAGE
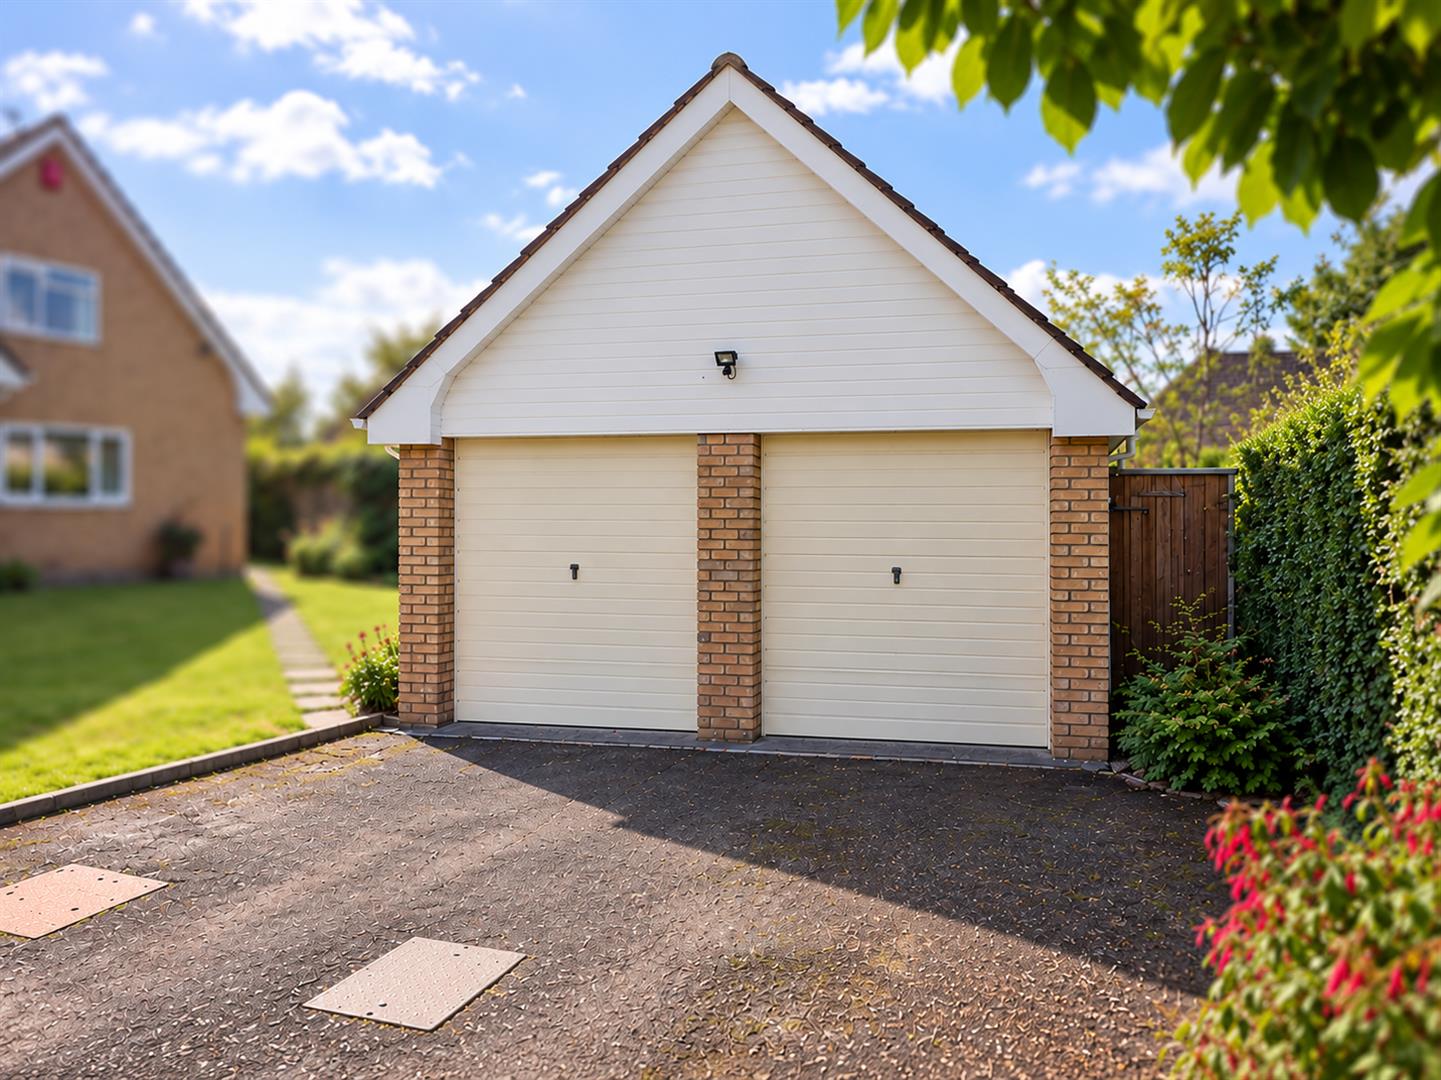
6.05m x 5.74m (19'10" x 18'10")
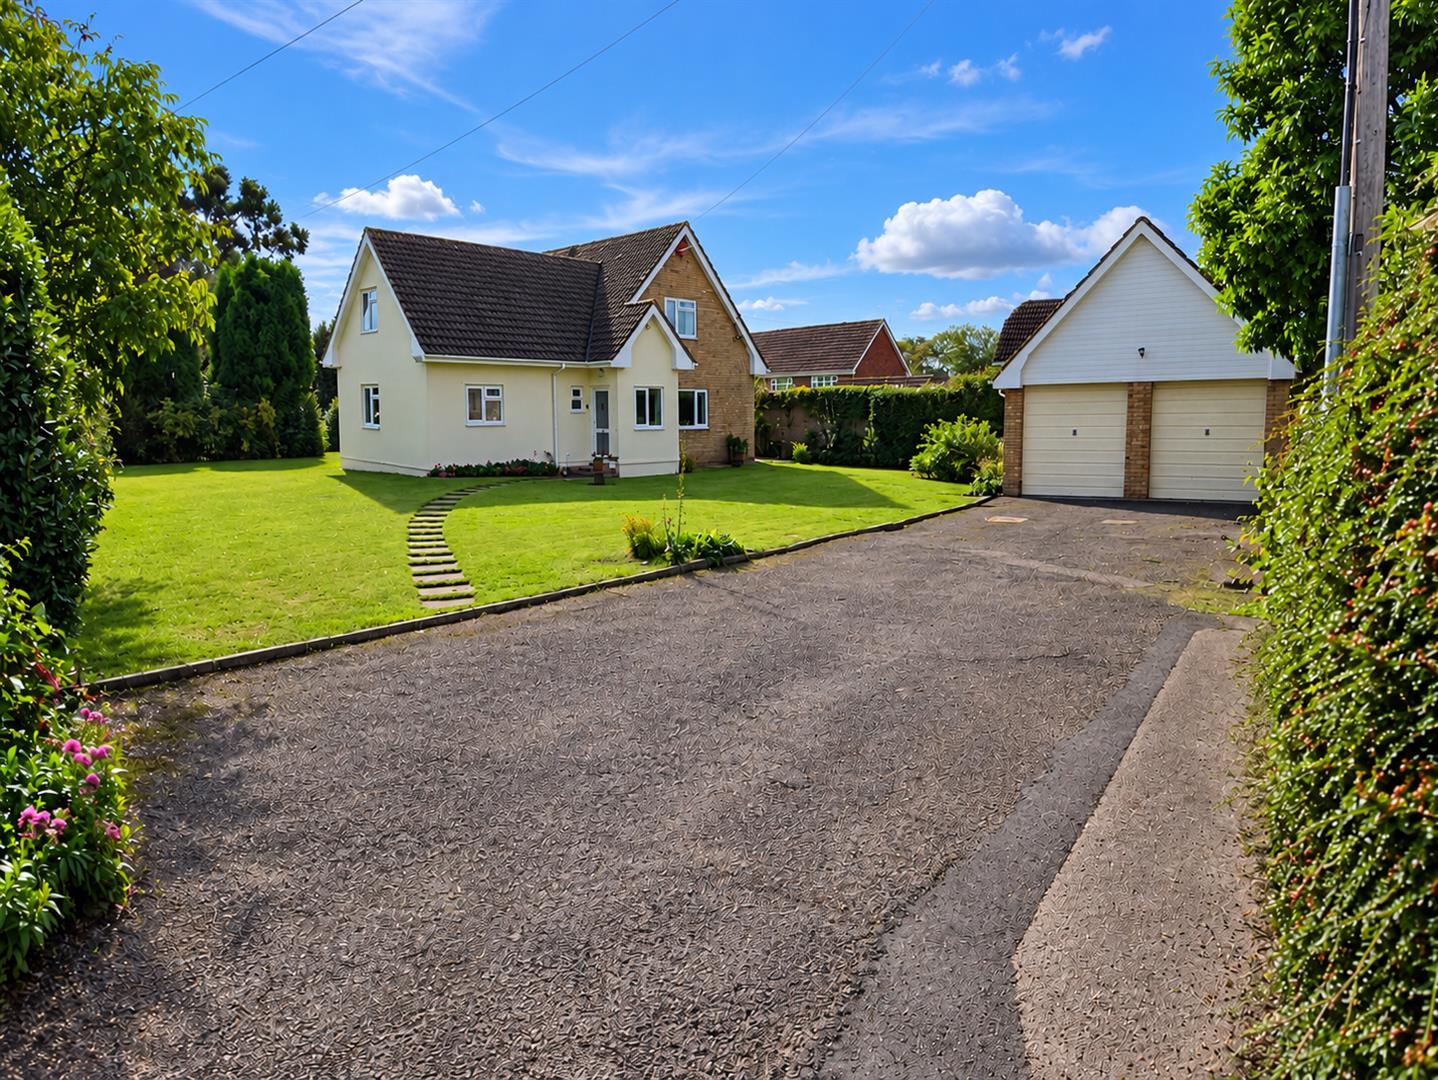
Detached double garage with two up and over doors, power and light. There is also a substantial garden shed to the rear.
GARDENS AND GROUNDS
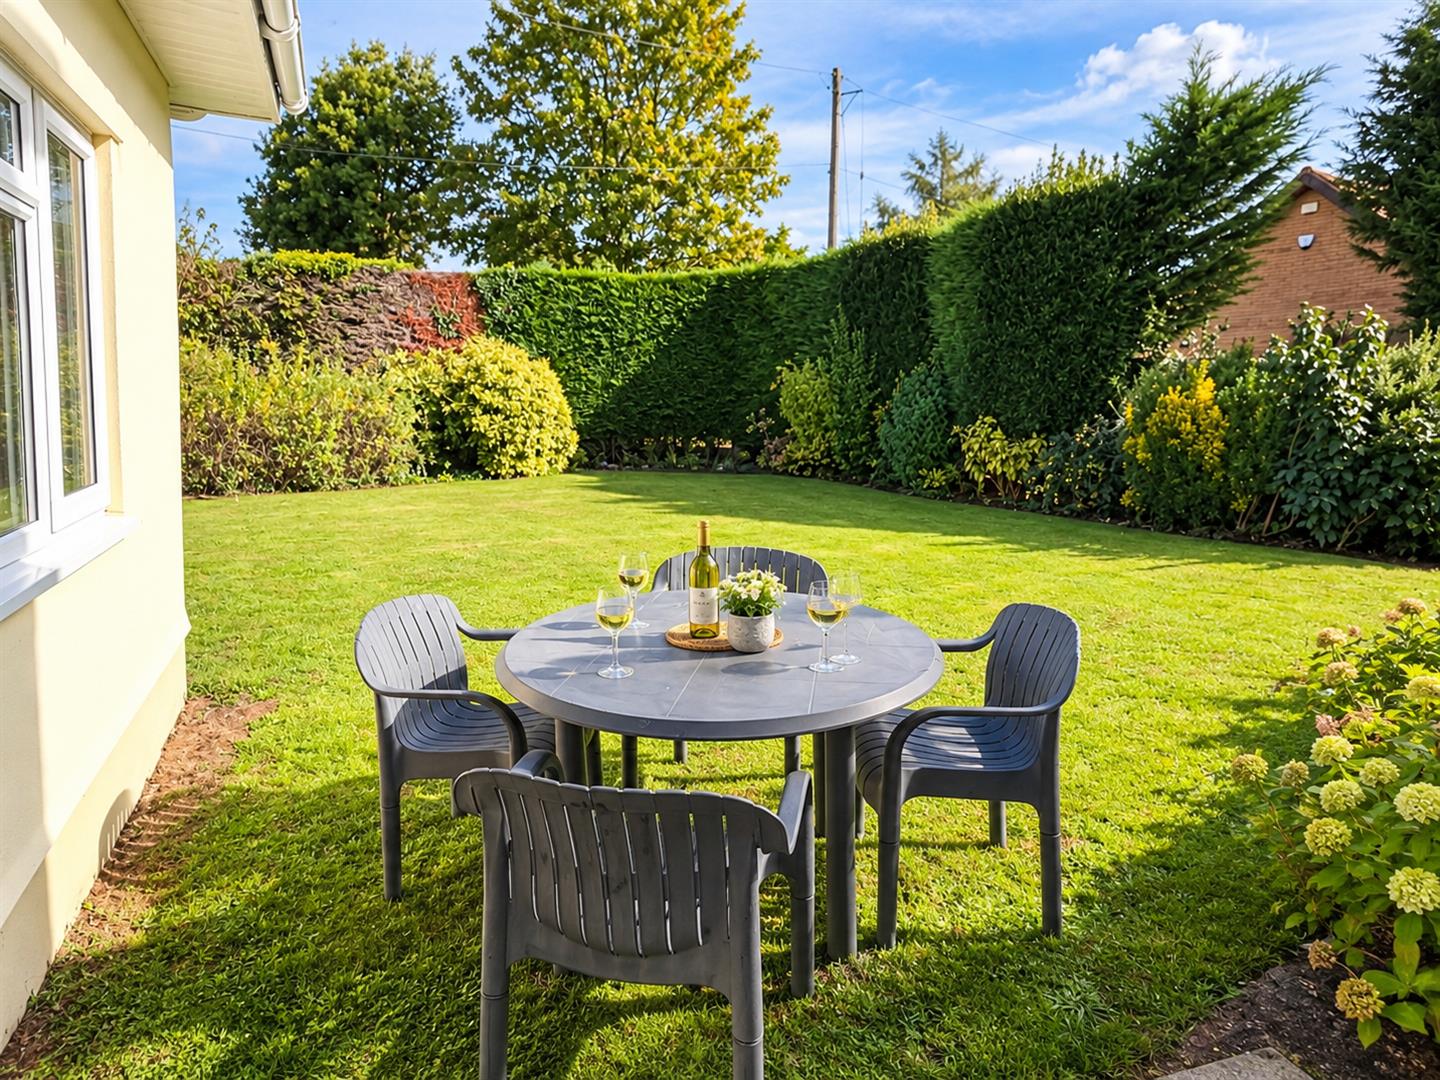
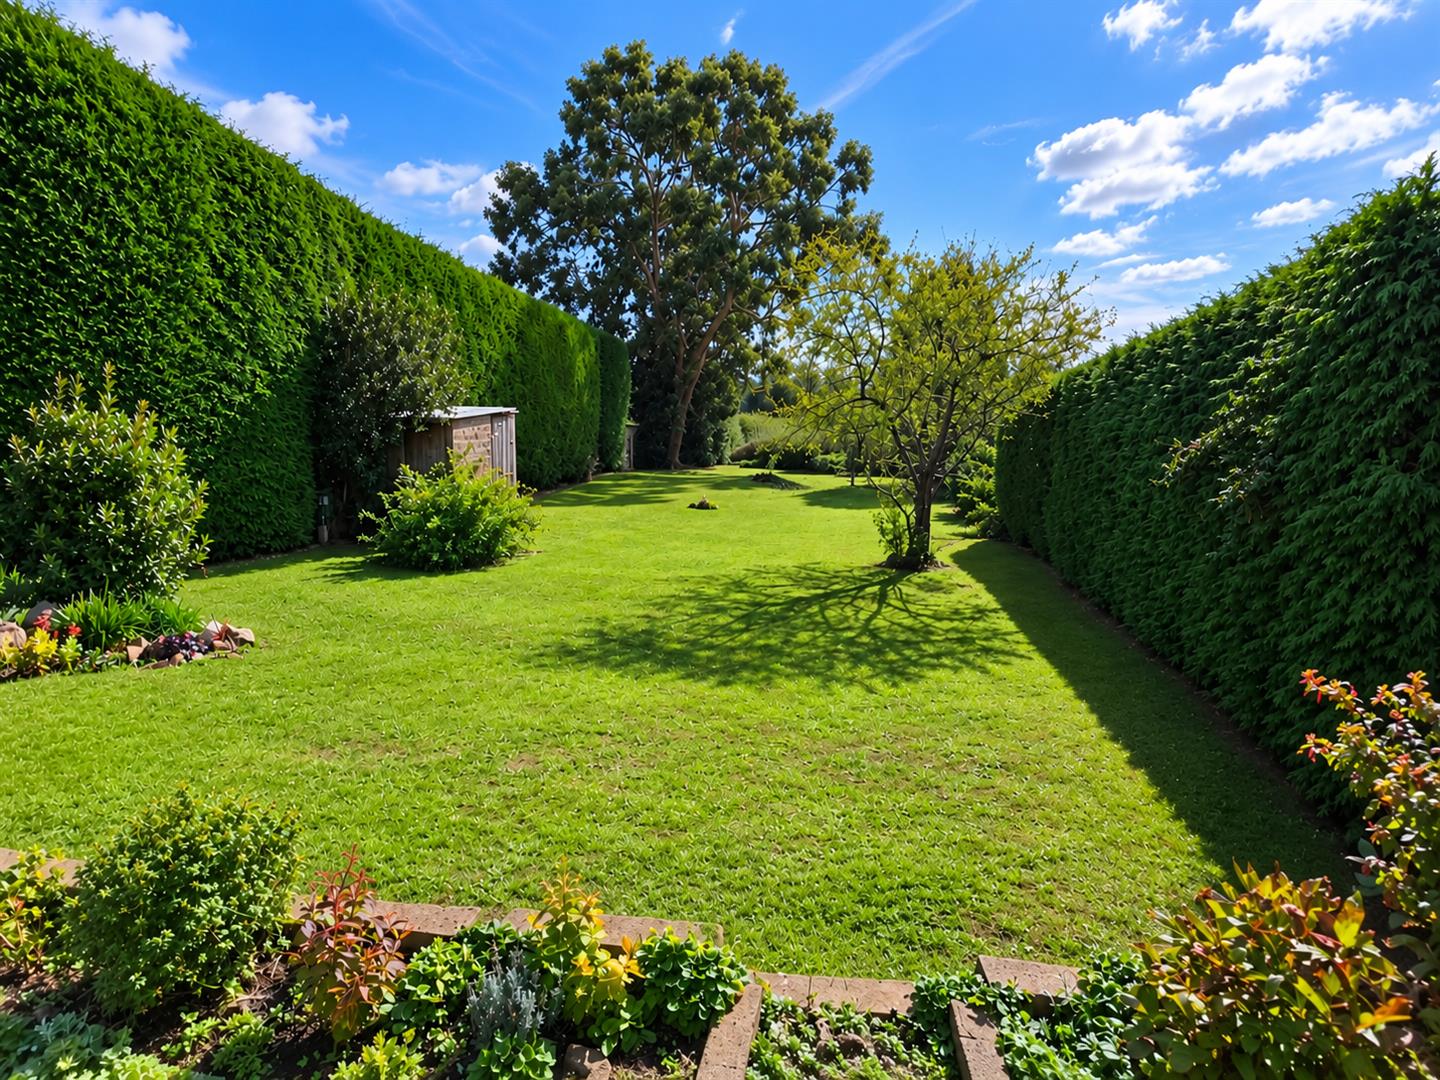
Limekilns benefits from it’s own private drive providing ample parking space, with extremely large level gardens, mainly laid to lawn, with a good variety of trees and shrubs and attractive views to the south-west towards the Severn Estuary and beyond with the benefit of a further garden shed.
AGENTS NOTE
Please note that some images were enhanced using AI.
SERVICES
All mains services are connected to include gas central heating.
Council tax band G