For Sale 3 Bed Cottage - Detached
St. Arvans, Chepstow £775,000
Property Features
Penterry Lane, St. Arvans, Chepstow, Monmouthshire, NP16 6HH
Contact Agent
Moon & Co10 Bank Street
Chepstow
Monmouthshire
NP16 5EN
Tel: 01291 629292
sales@thinkmoon.co.uk
About the Property
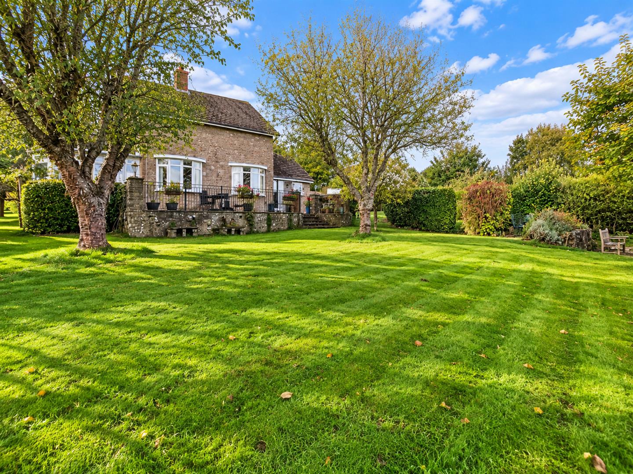
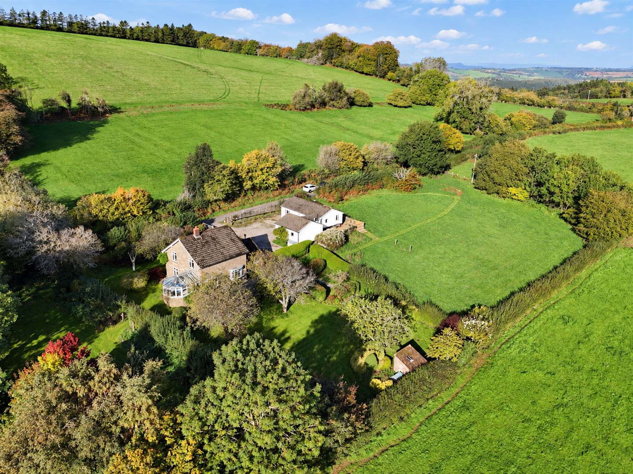
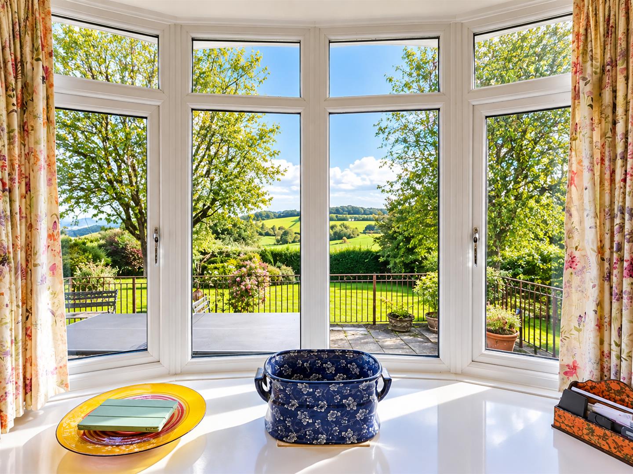
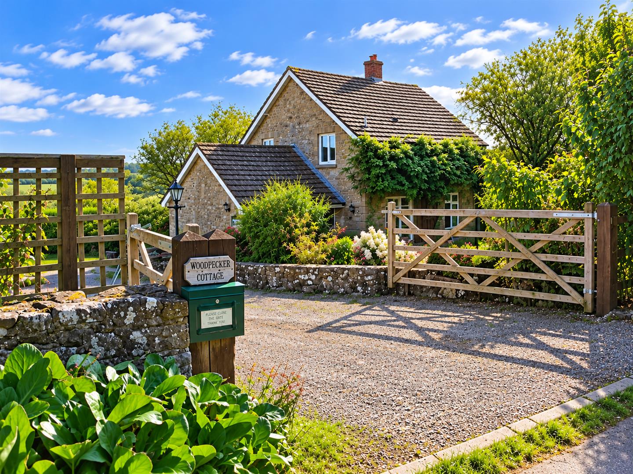
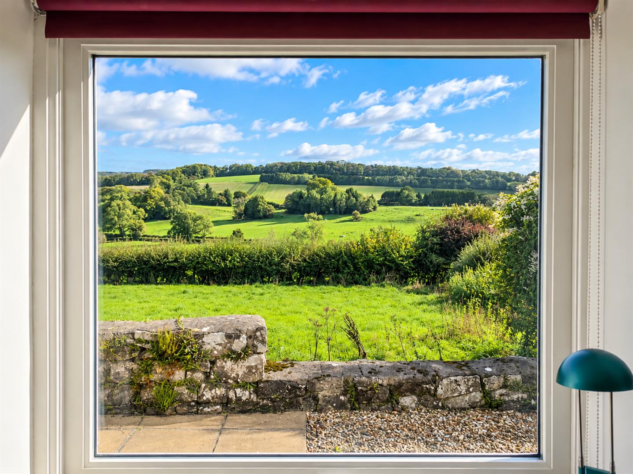
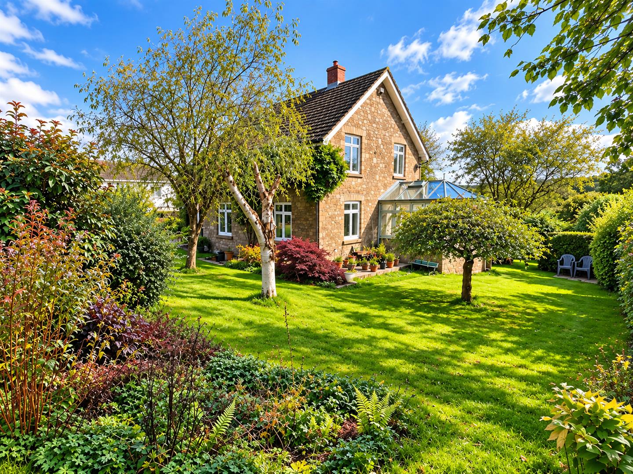
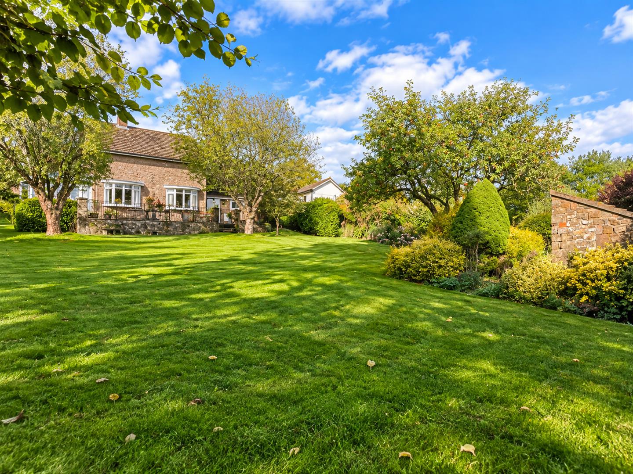
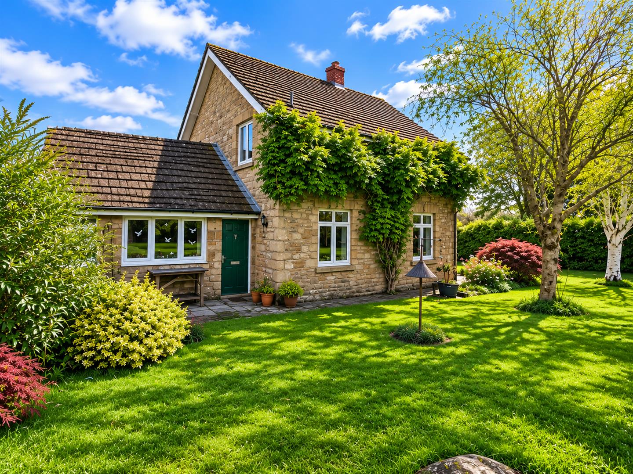
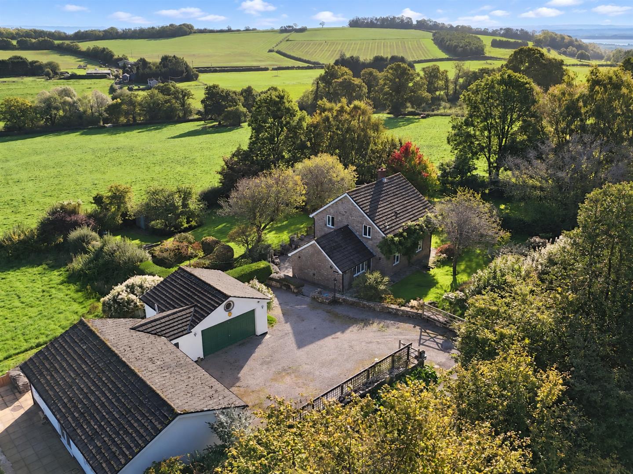
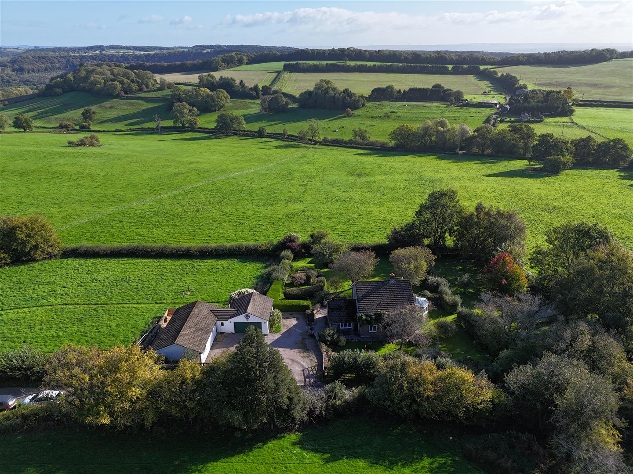
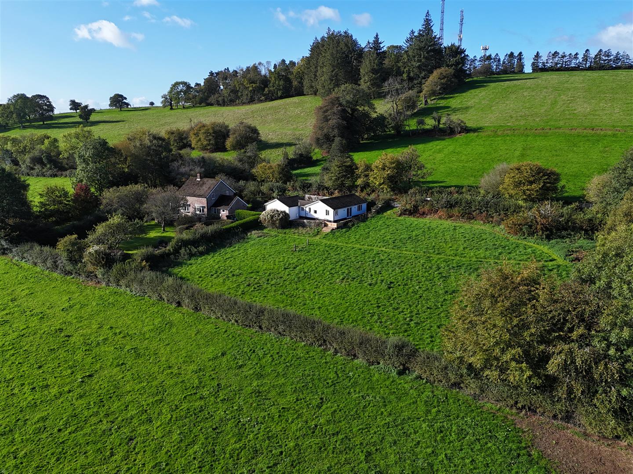
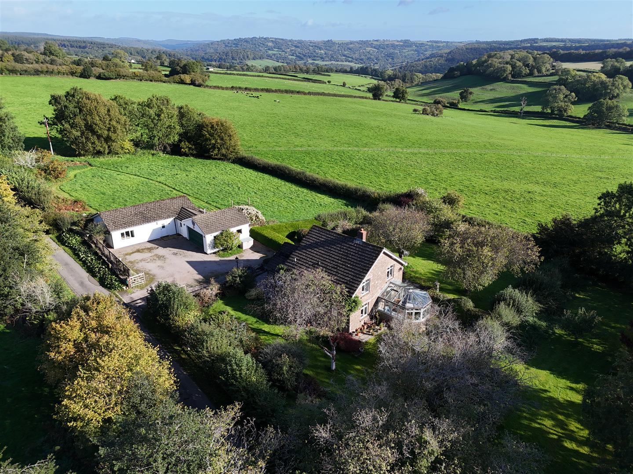
Being offered to the market for the first time in over 22 years, Woodpecker Cottage comprises a delightful, detached country residence set in beautiful gardens and grounds extending to circa 1.5 acres, enjoying an idyllic elevated position affording outstanding panoramic views across surrounding open countryside. This attractive stone-built property was formerly two cottages and has been incorporated into one dwelling along with a single-storey extension to provide deceptively spacious and versatile living accommodation arranged over two floors that will no doubt suit a variety of markets. Furthermore there is a separate annexe offering additional self-contained accommodation. The property also benefits from a double garage and extensive private driveway. One of the most captivating aspects of this property is its breathtaking countryside views, which can be admired from various vantage points throughout the home.
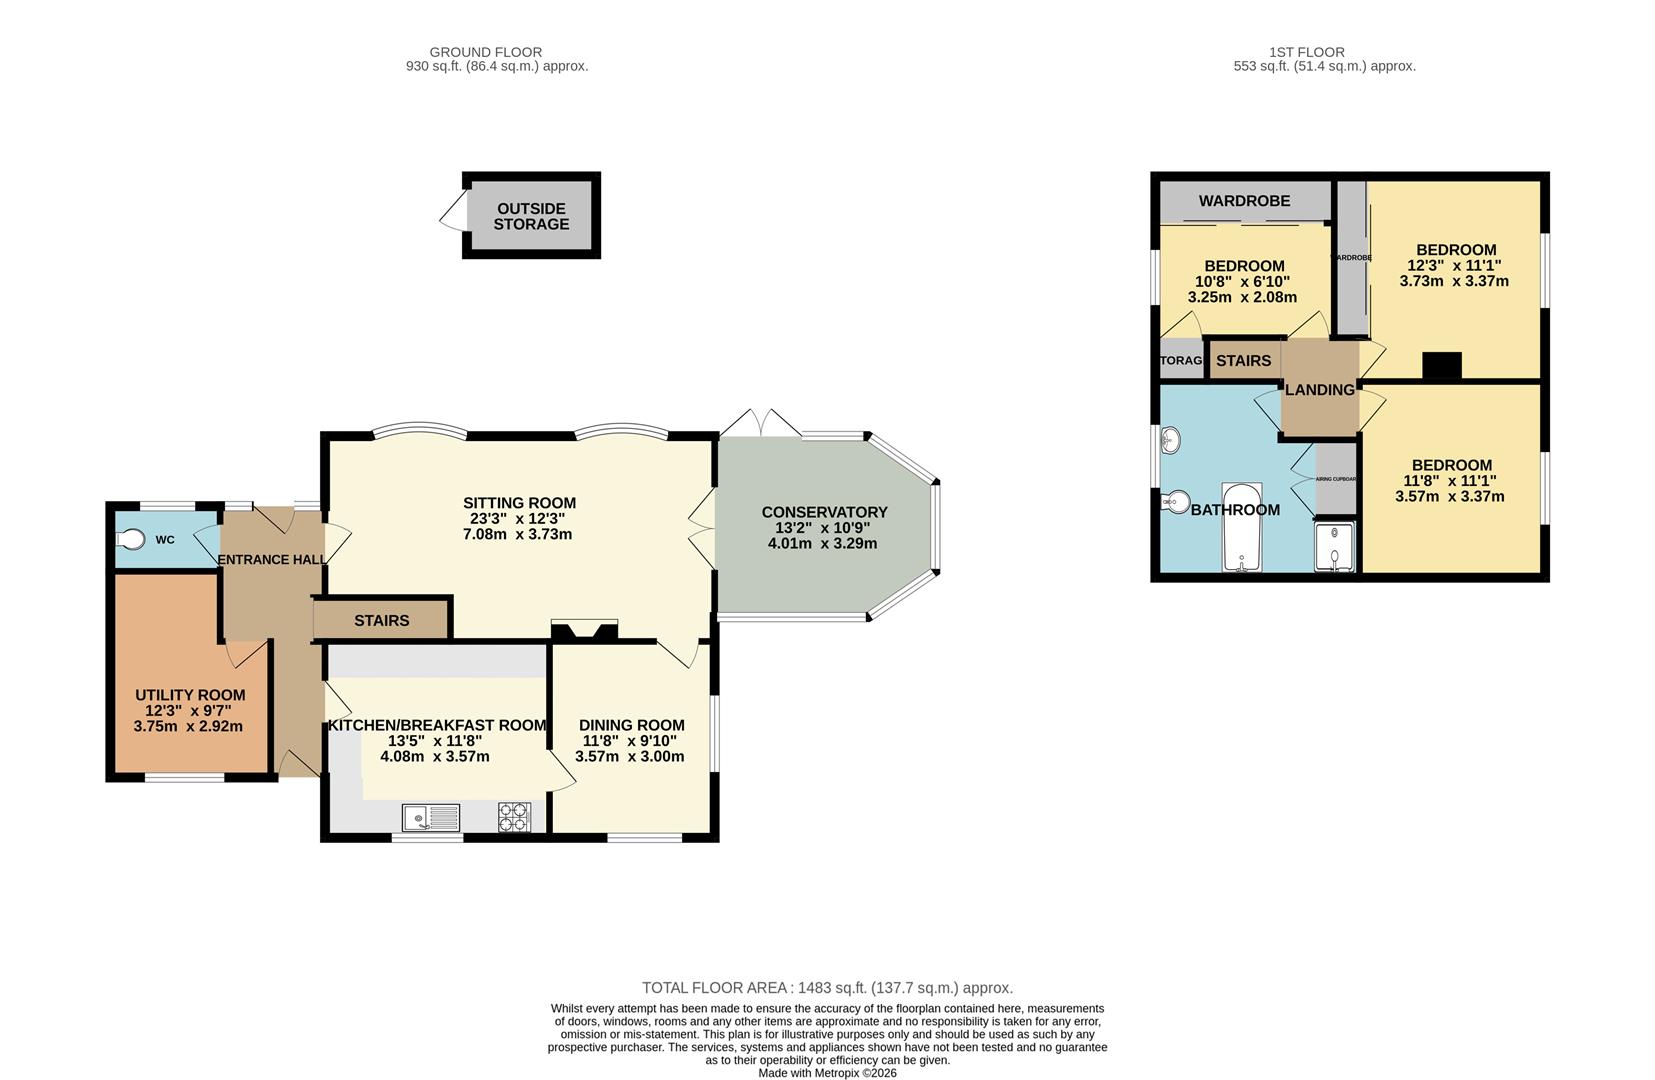
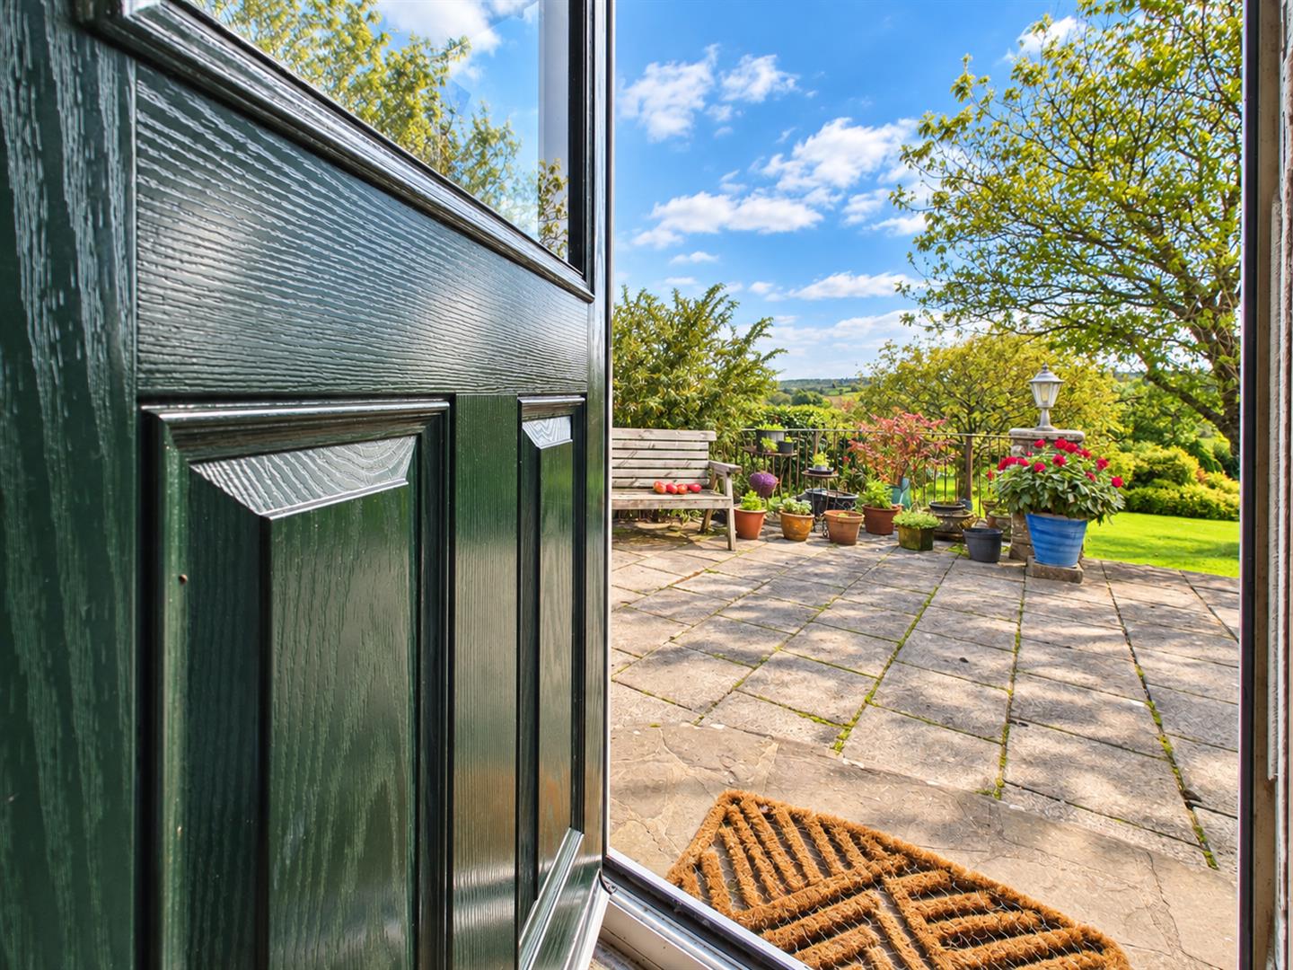
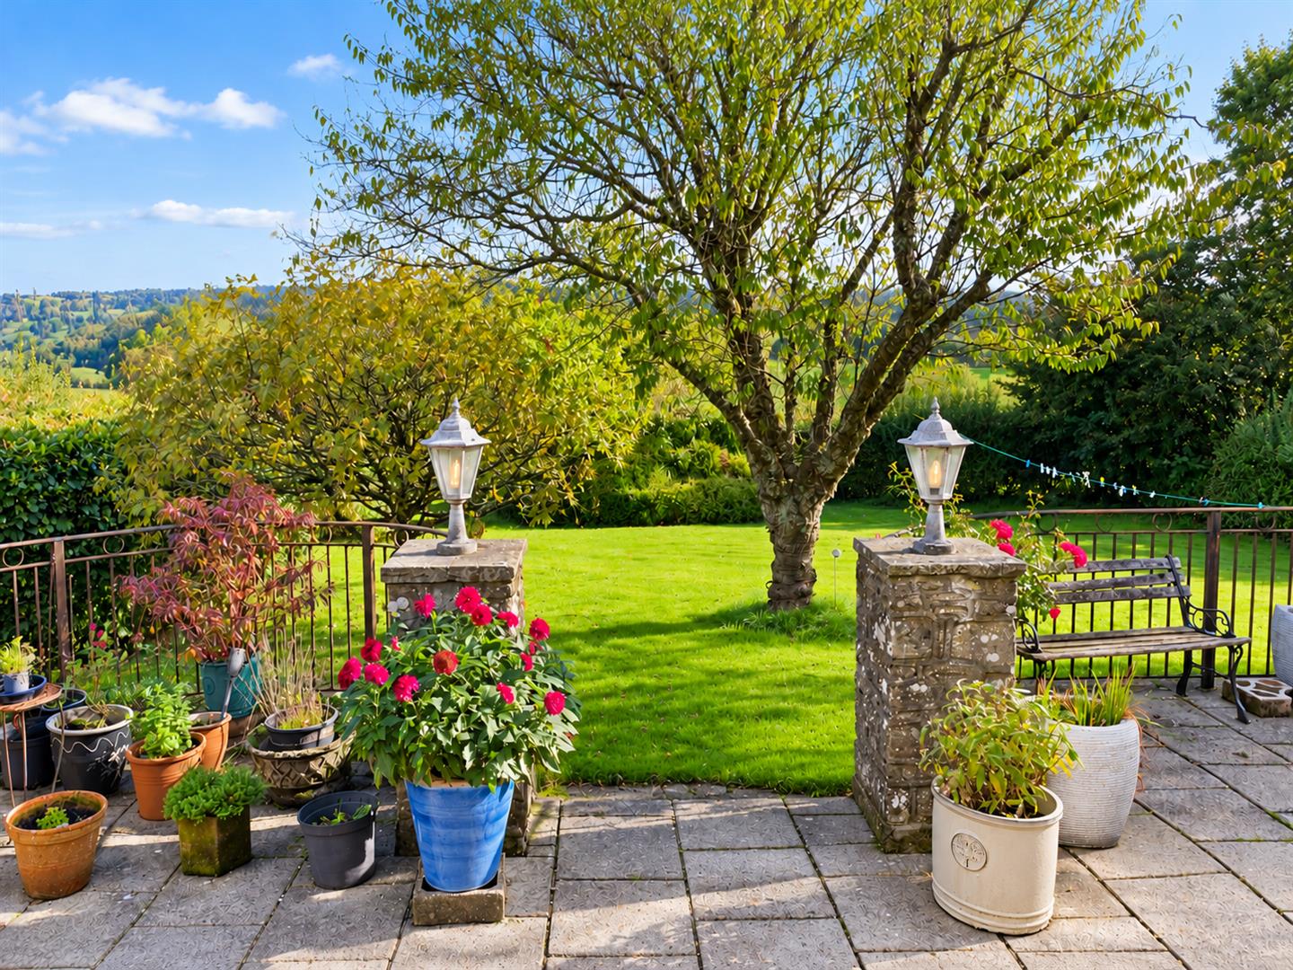
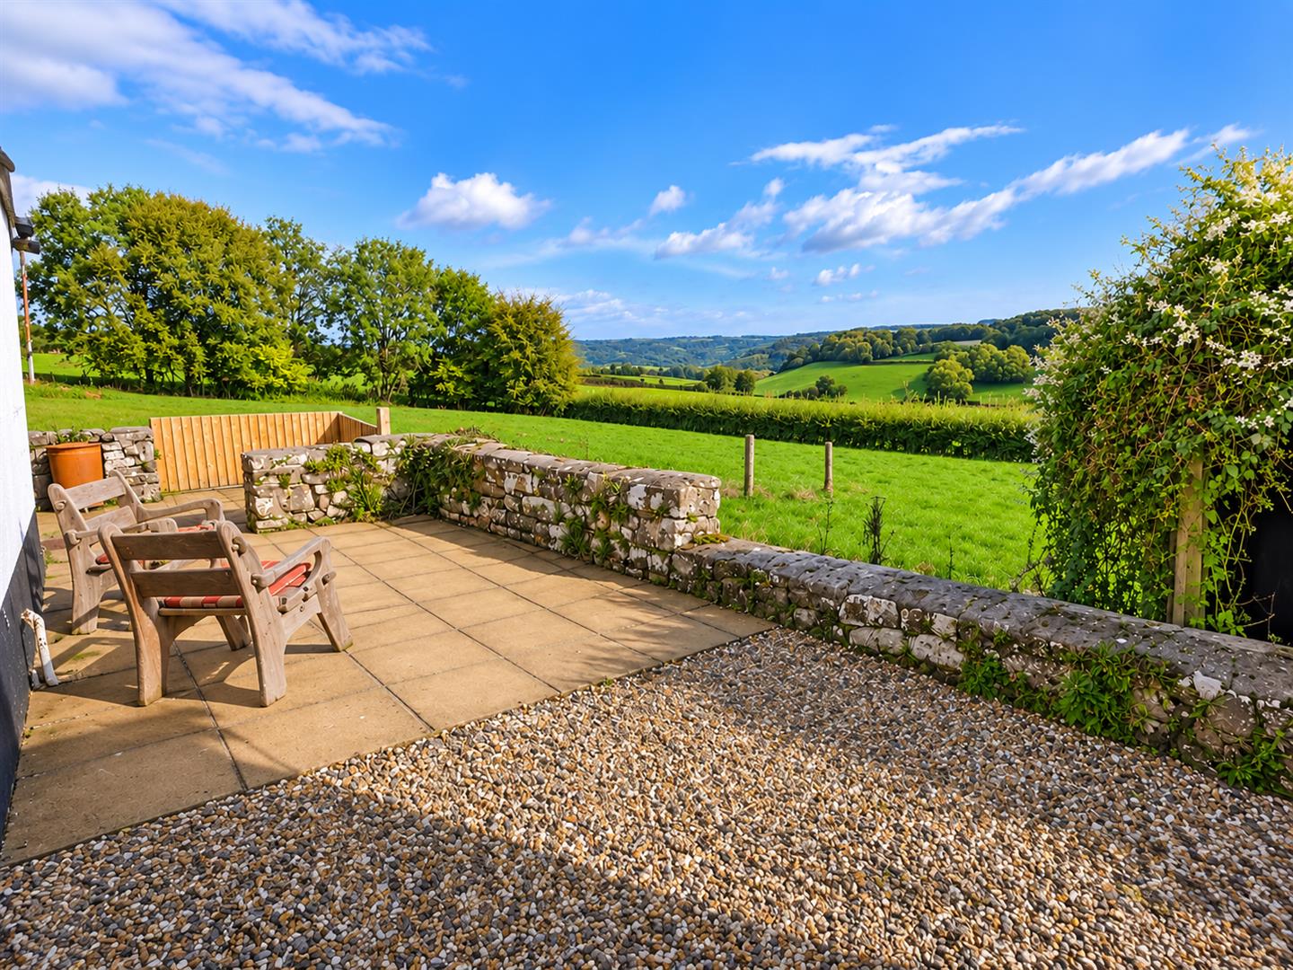
The main property accommodation briefly comprises to the ground floor: a welcoming reception hall, stylish kitchen/breakfast room, characterful and well-proportioned lounge with open fireplace, formal dining room, conservatory with French doors to the gardens, a practical utility room and cloakroom/WC. To the first floor are two generous double bedrooms, a third single bedroom and a superb four-piece family bathroom. The annexe accommodation currently affords a sizeable living/dining room, kitchenette, four-piece bathroom and a store room. Set amongst beautifully maintained wrap-around mature gardens and grounds, the property also benefits a separate paddock with vehicular access off the lane, offering potential for pony paddock or smallholding. There is also a stunning rear terrace, providing an ideal setting for relaxing and dining with friends and family, whilst enjoying stunning views. What3words = ///donates.ruins.apprehend
- CHARMING DETACHED COUNTRY RESIDENCE SET IN ONE AND A HALF ACRES OF GARDENS & PADDOCK
- ELEVATED POSITION ON QUIET COUNTRY LANE AFFORDING OUTSTANDING VIEWS
- RECEPTION HALL, CLOAKROOM/WC, UTILITY
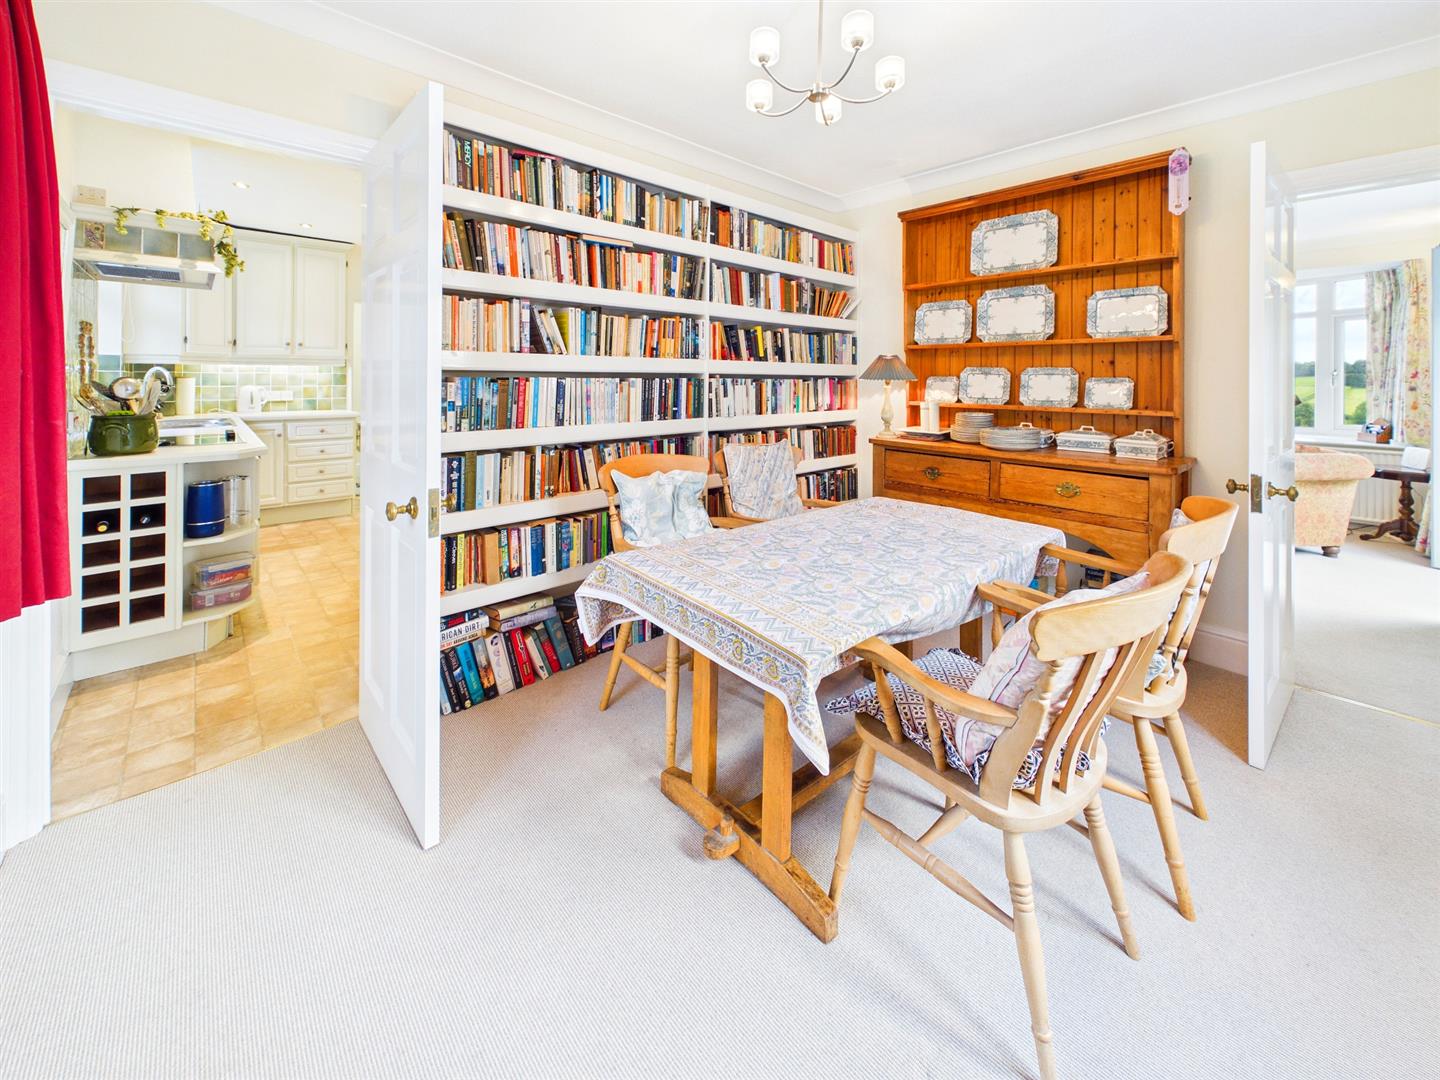
- KITCHEN/BREAKFAST ROOM, FORMAL DINING ROOM
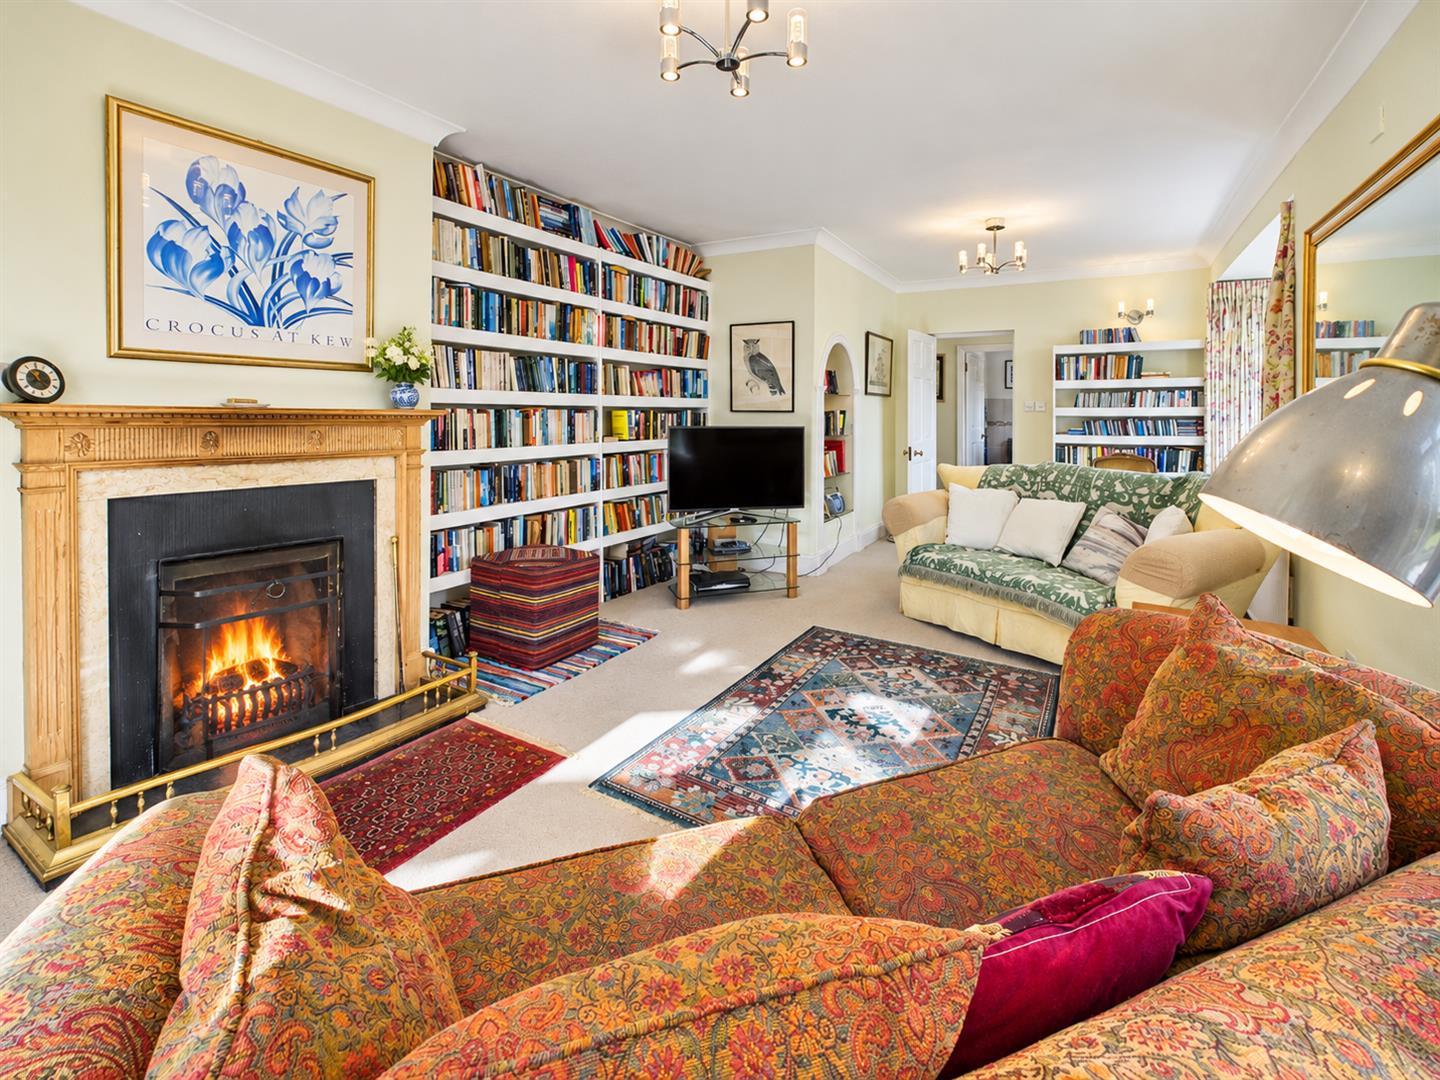
- GENEROUS LOUNGE, CONSERVATORY
- SEPARATE ANNEXE WITH BATHROOM, UTILITY, OPEN PLAN LIVING
- DOUBLE GARAGE & EXTENSIVE PRIVATE DRIVEWAY
- BEAUTIFULLY MAINTAINED WRAP-AROUND GARDENS & TERRACE
- CLOSE TO THE DESIRABLE VILLAGE OF ST ARVANS
- NO ONWARD CHAIN
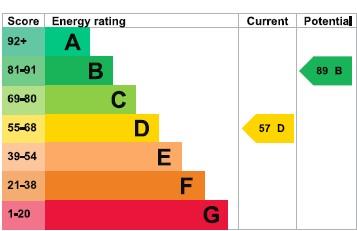
Property Details
GROUND FLOOR
ENTRANCE HALL
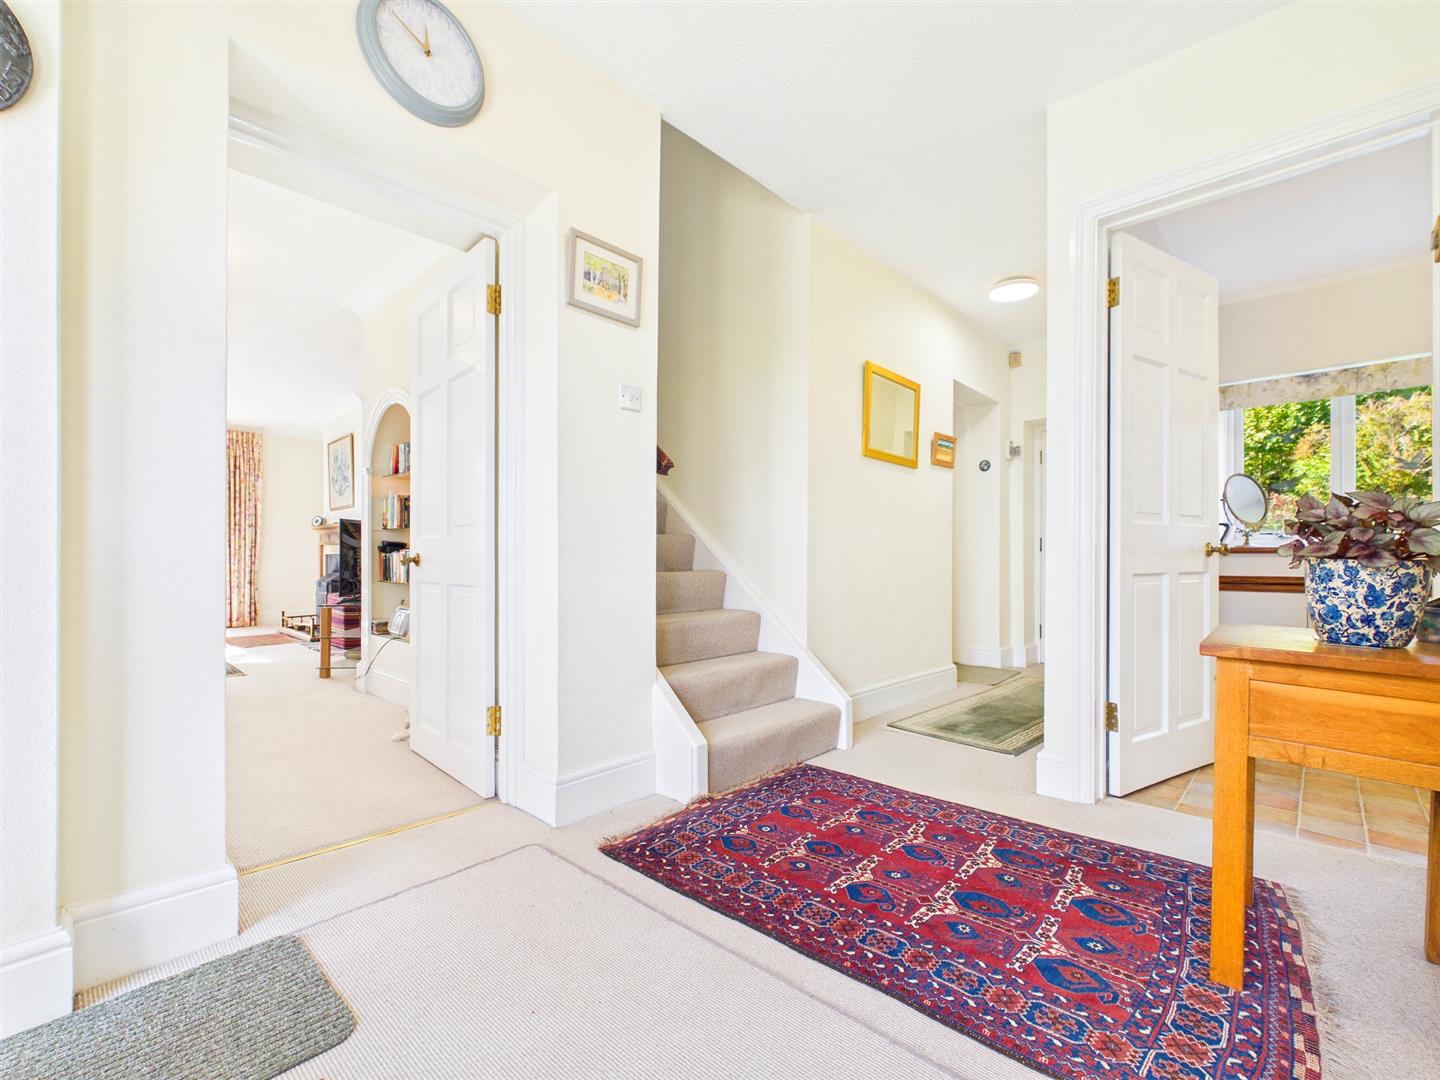
Light and airy hallway with door to front and door to rear terrace. Stairs to first floor.
KITCHEN/BREAKFAST ROOM
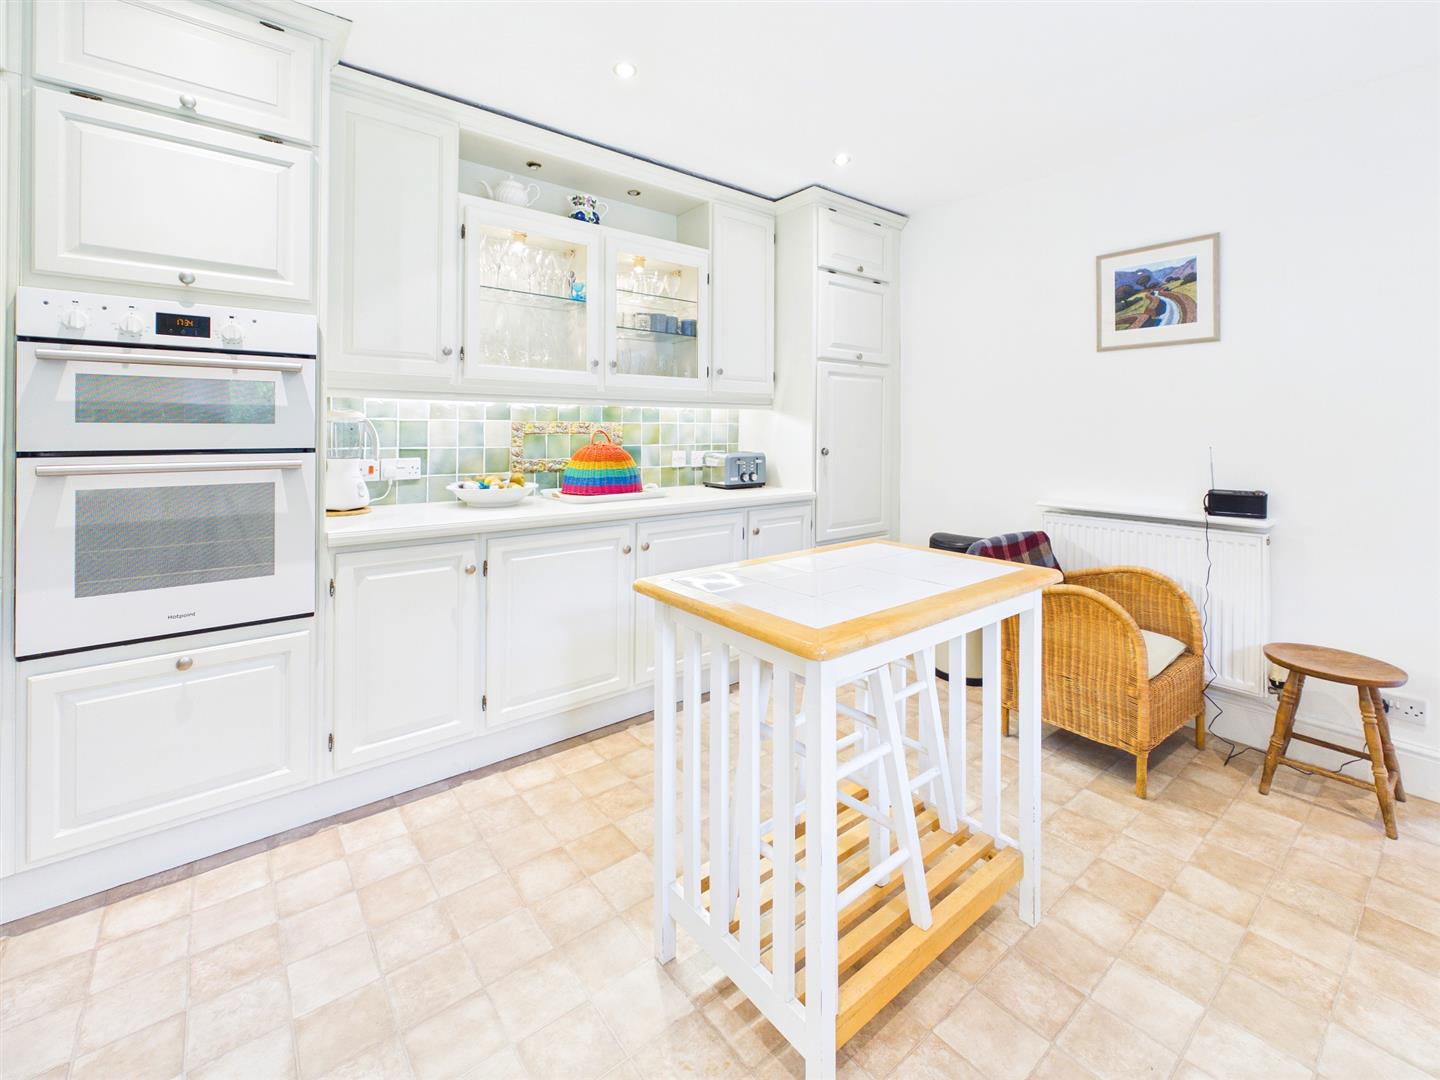
4.09m x 3.56m (13'5" x 11'8")
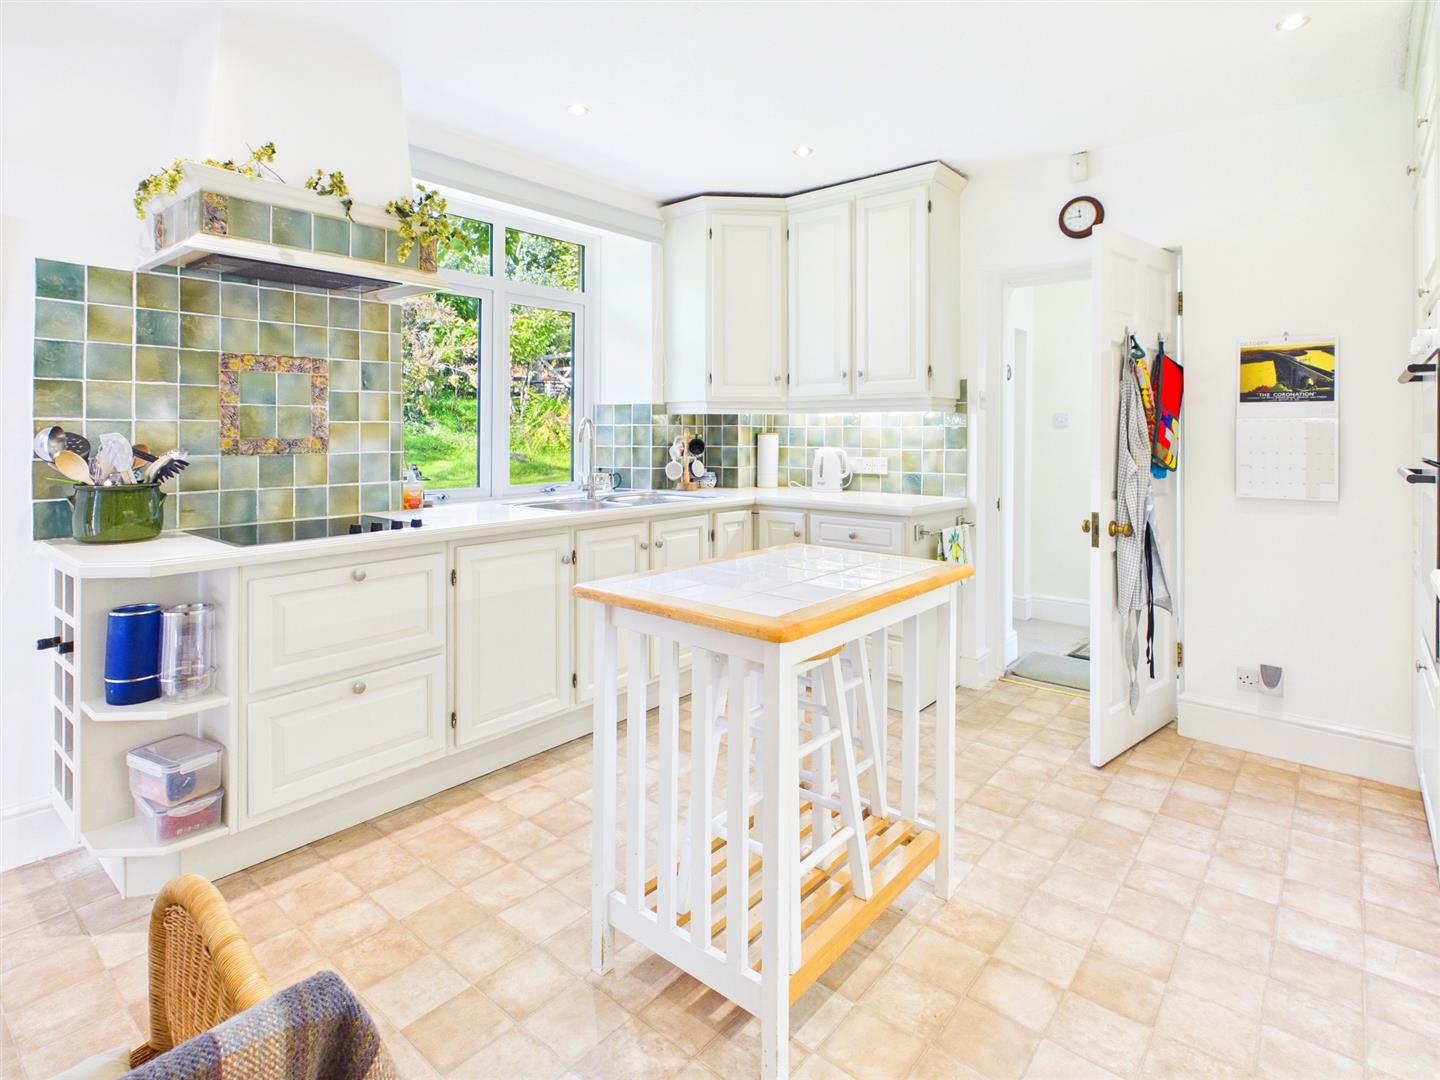
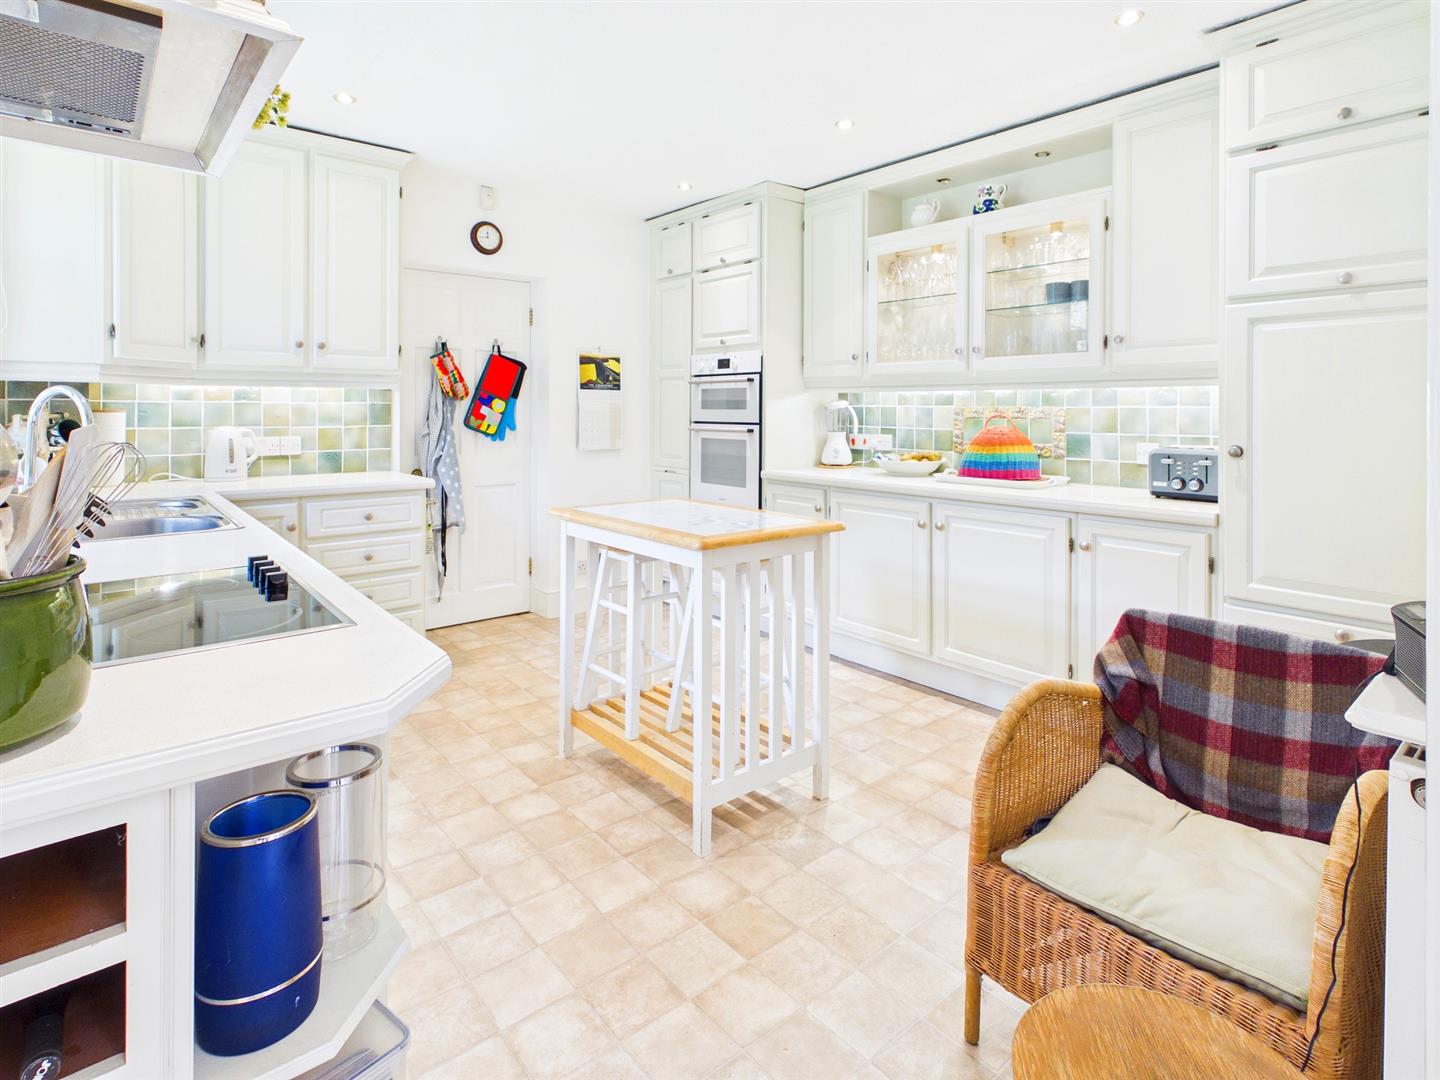
Appointed with a matching range of base and eye-level storage units and display cabinets with laminate work surfacing over and tiled splashbacks. Inset one bowl and drainer stainless steel sink unit with mixer tap. Four ring electric hob with concealed extractor over and eye-level double oven. Integrated fridge. Window to front elevation.
DINING ROOM
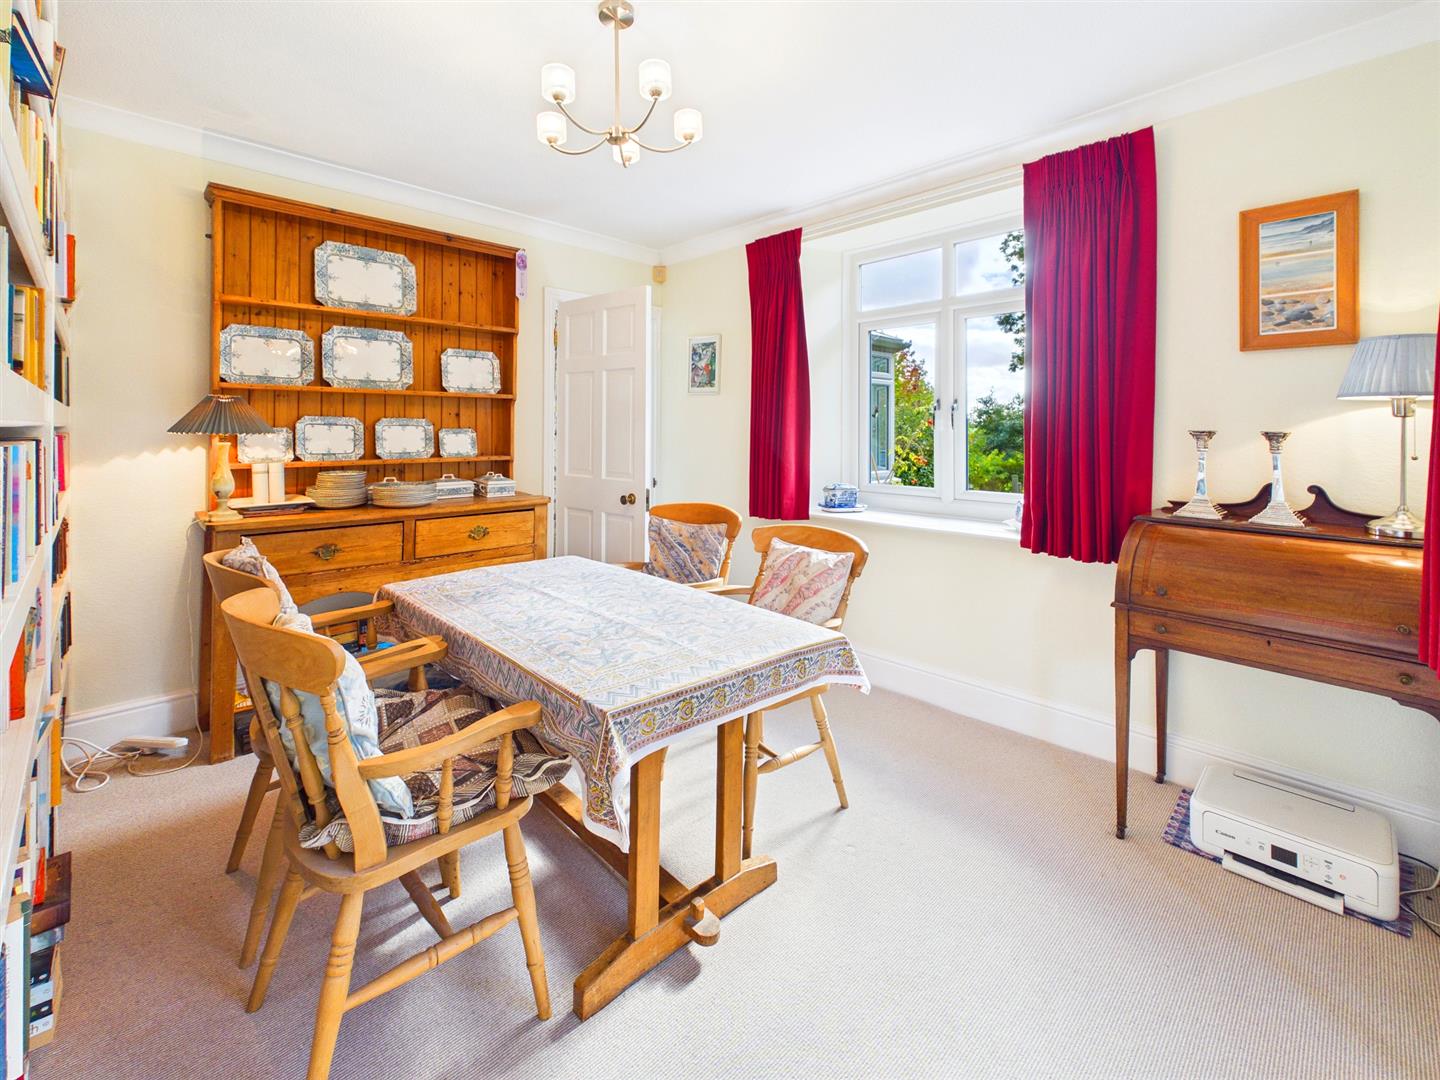
3.56m x 3.00m (11'8" x 9'10")
A formal dining room with beautiful dual aspect to both the front and side elevations.
SITTING ROOM
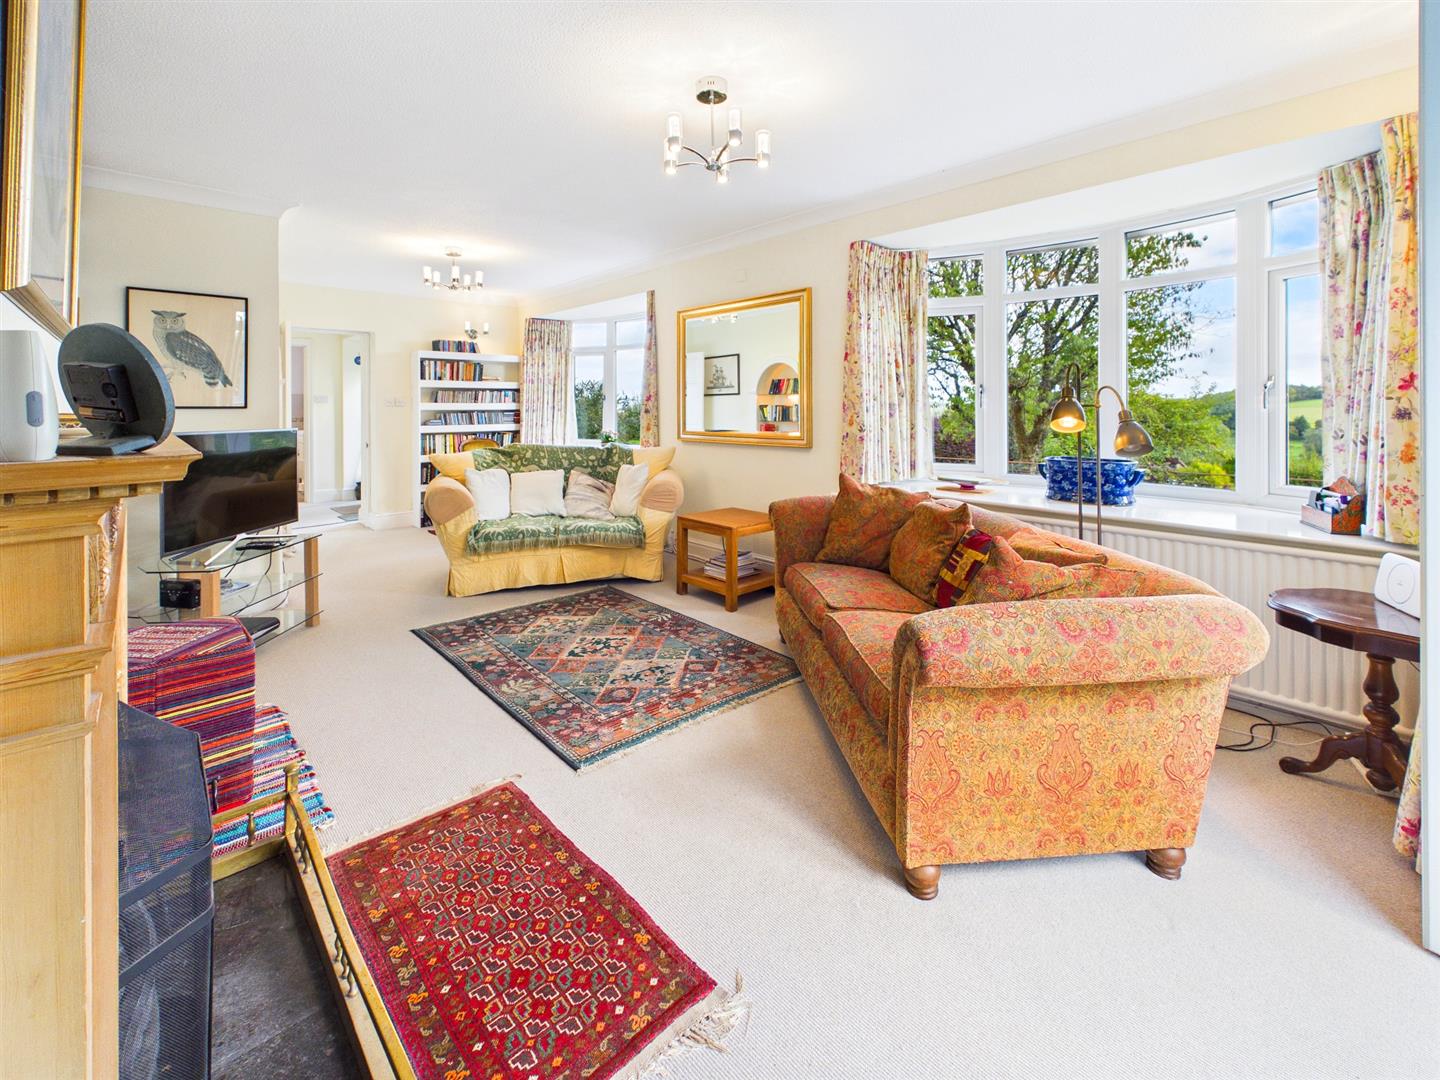
7.09m x 3.73m (23'3" x 12'3")
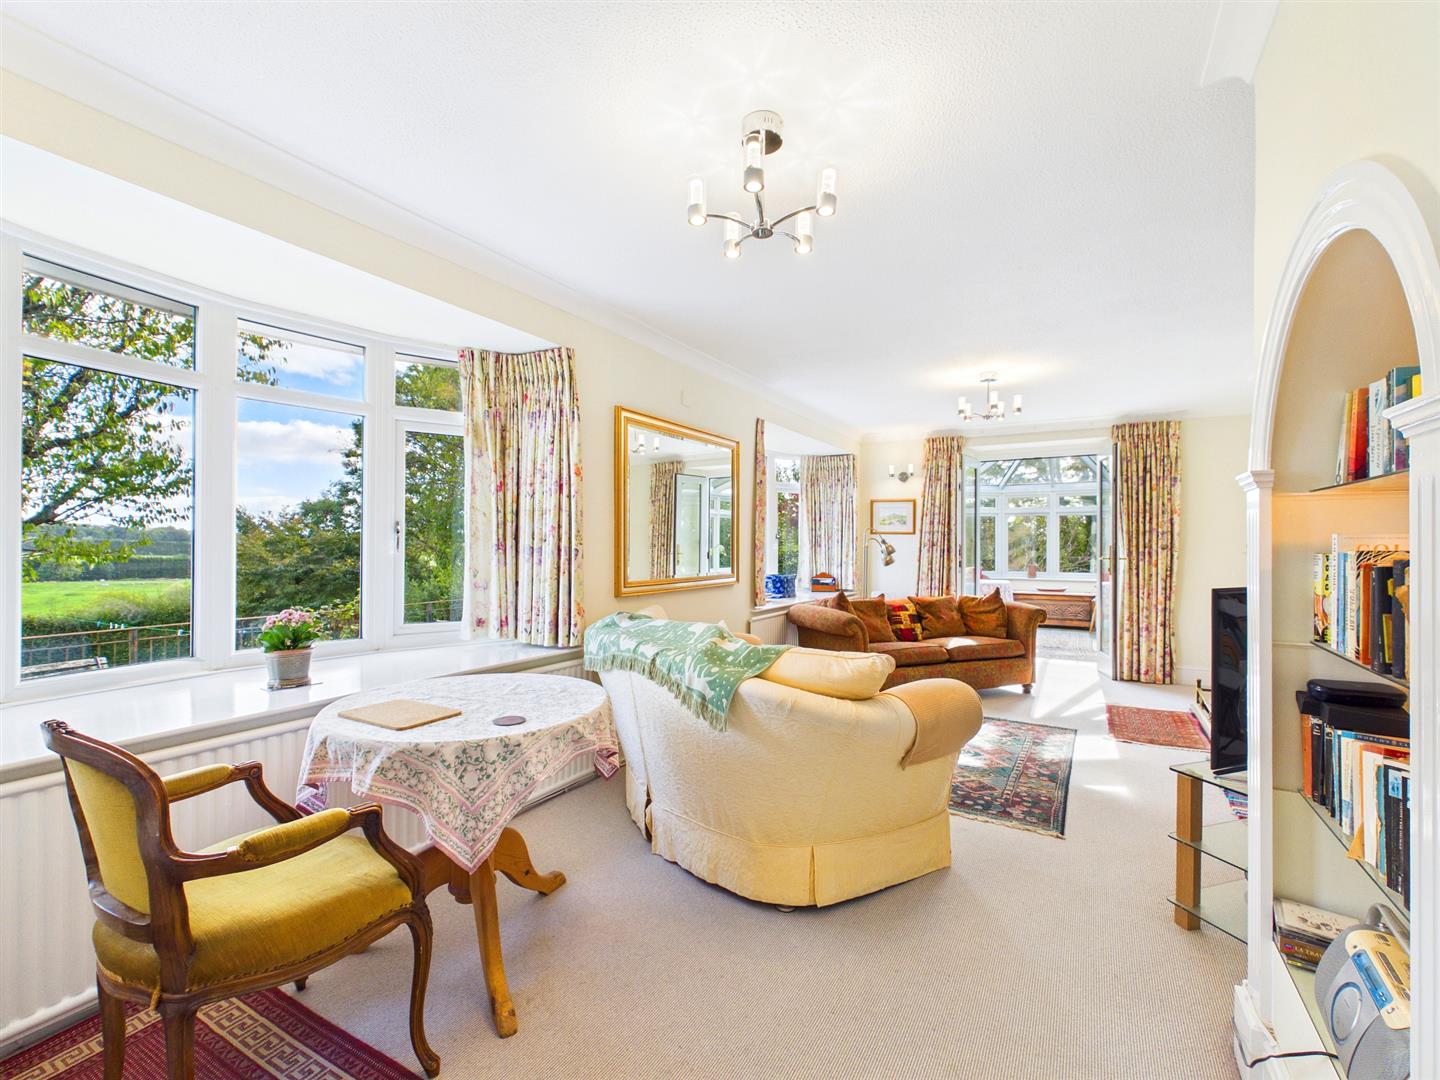
A very well-proportioned main reception room enjoying two feature bay windows to the rear elevation affording far reaching panoramic views across the gardens and rolling hills beyond. Open fireplace with a marble hearth and attractive surround. Inset alcoves. French doors to the: -
CONSERVATORY
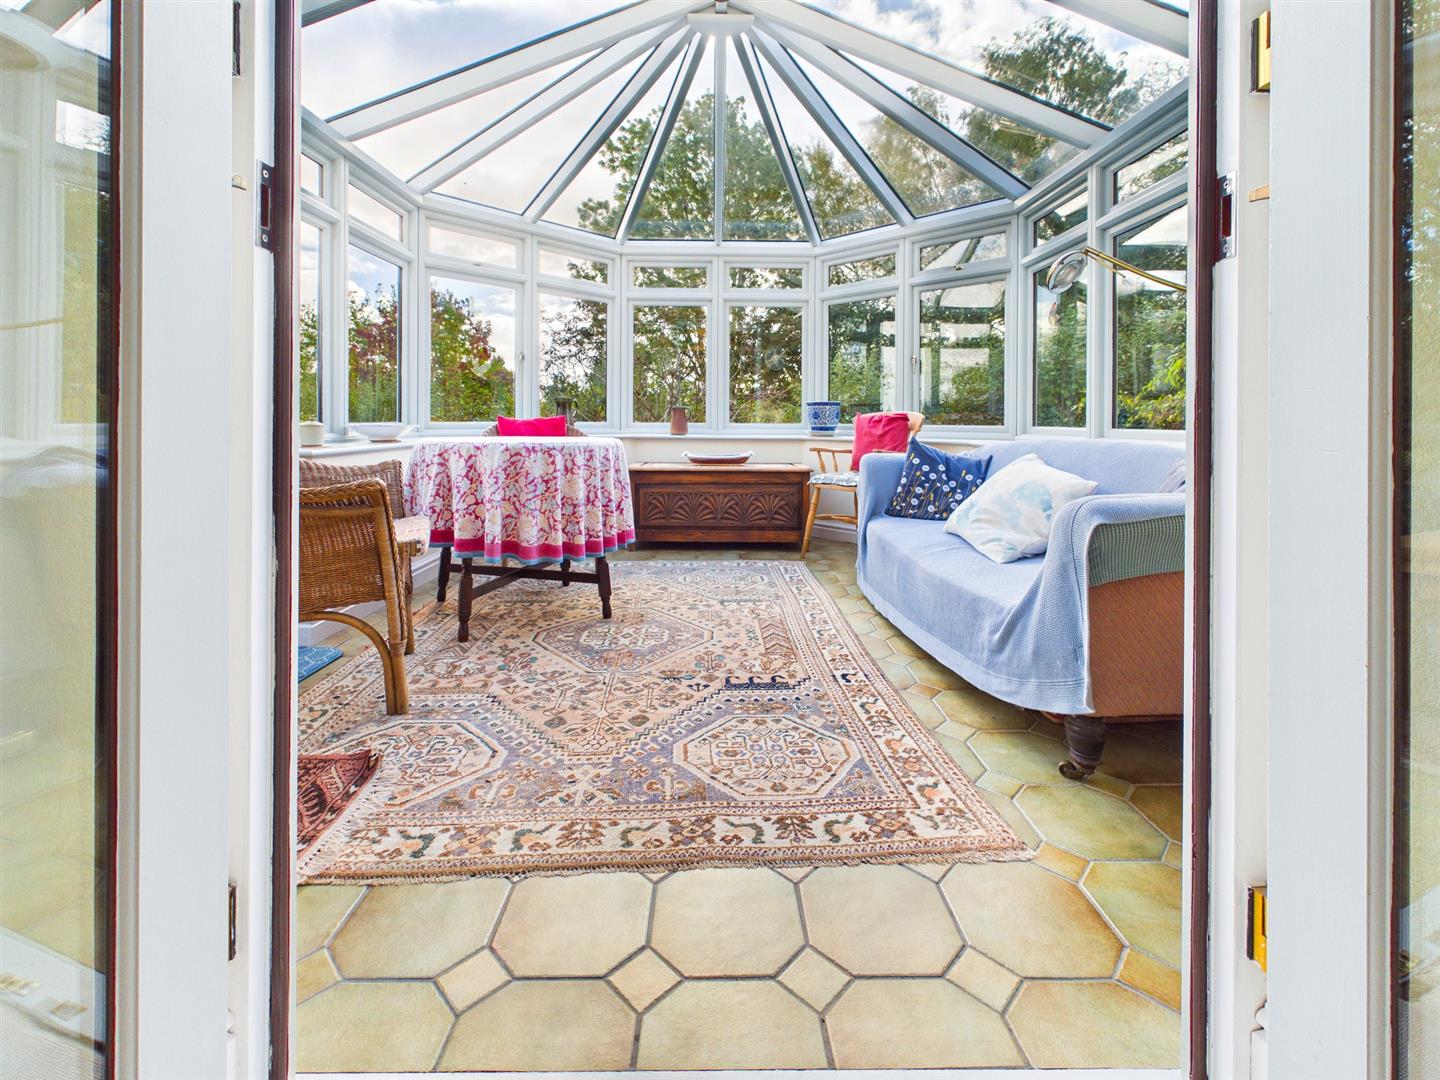
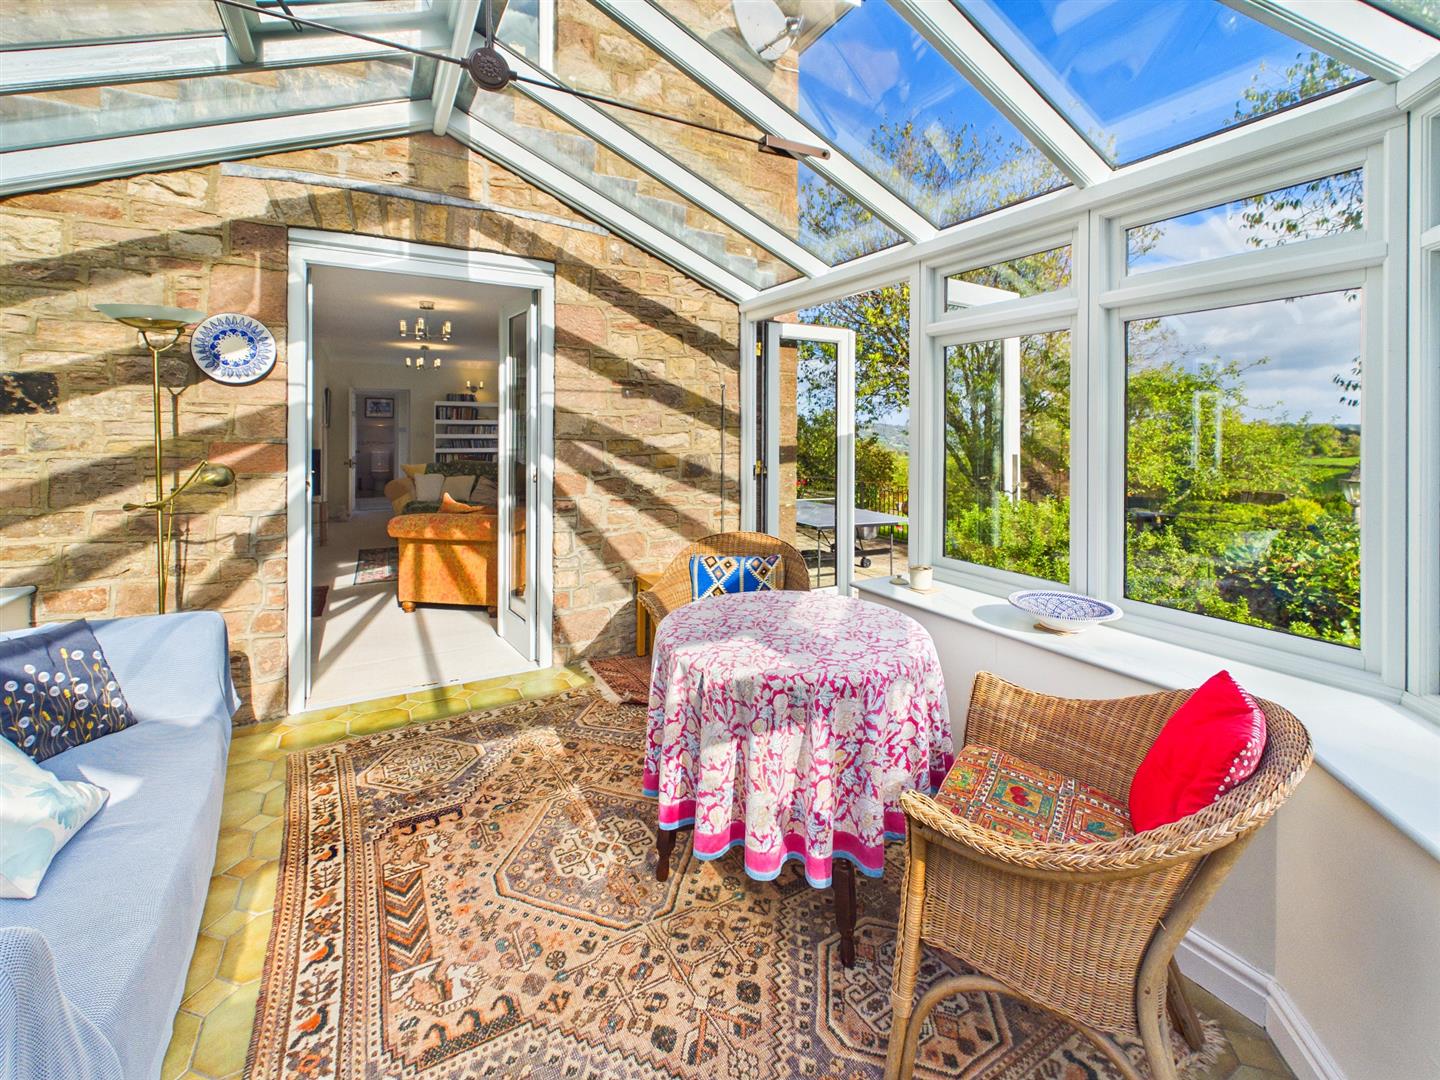
4.01m x 3.28m (13'2" x 10'9")
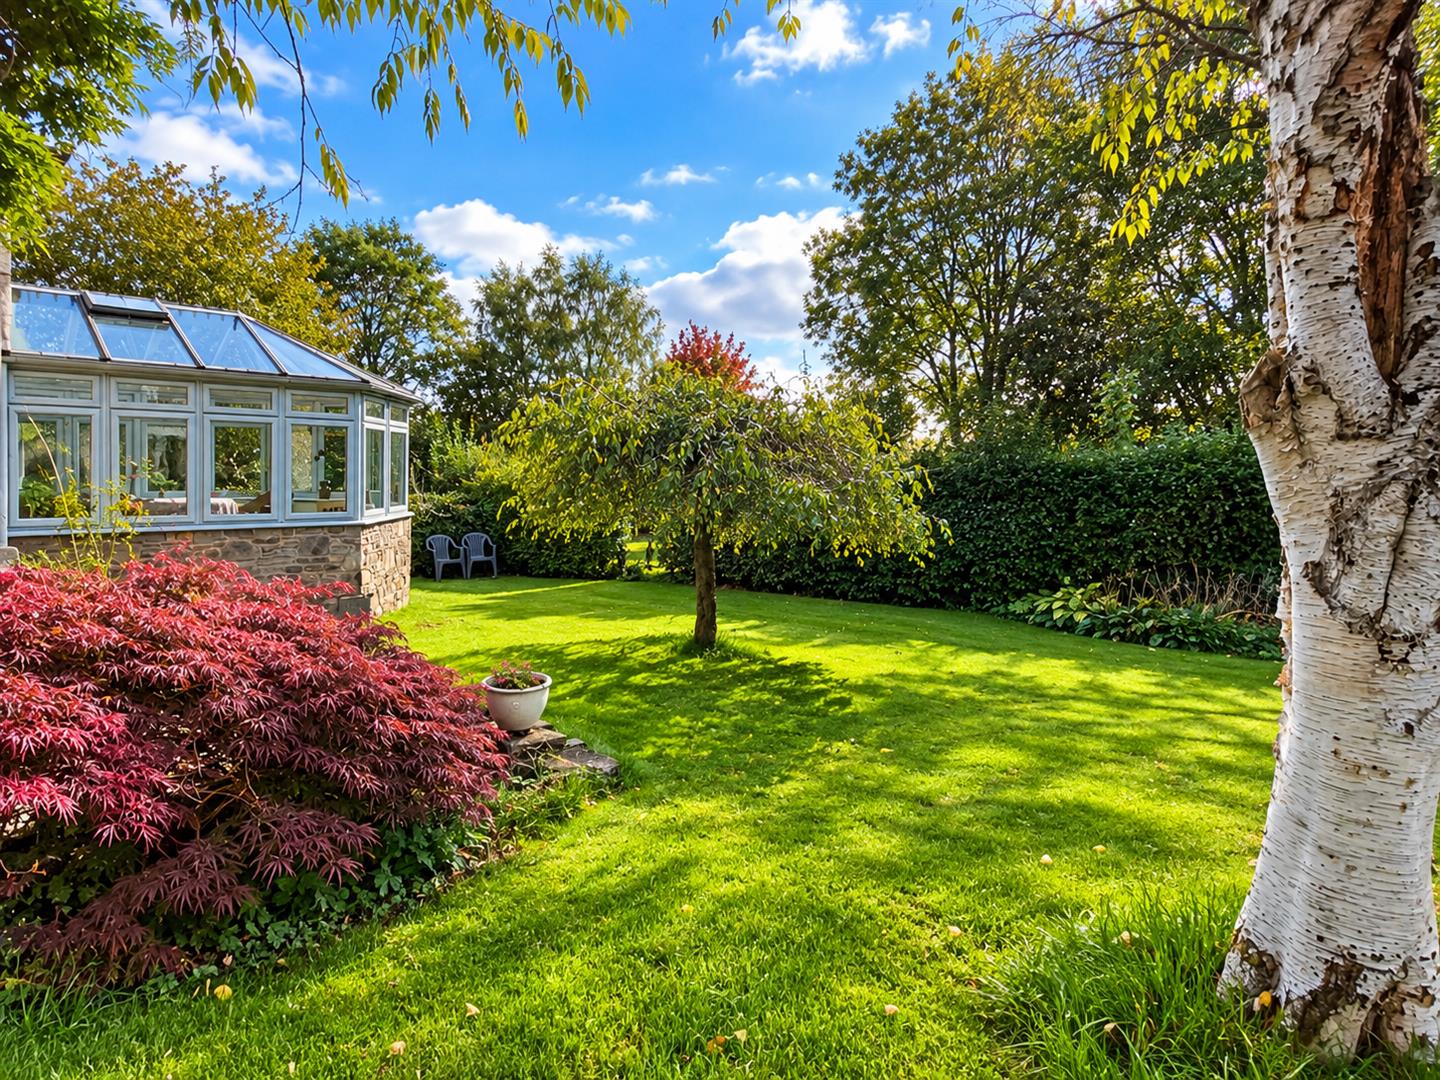
A beautiful room enjoying 180° views across the gardens and beyond. Fully double glazed with French doors to the rear terrace. Feature exposed stonewall and tiled floor.
UTLITY ROOM
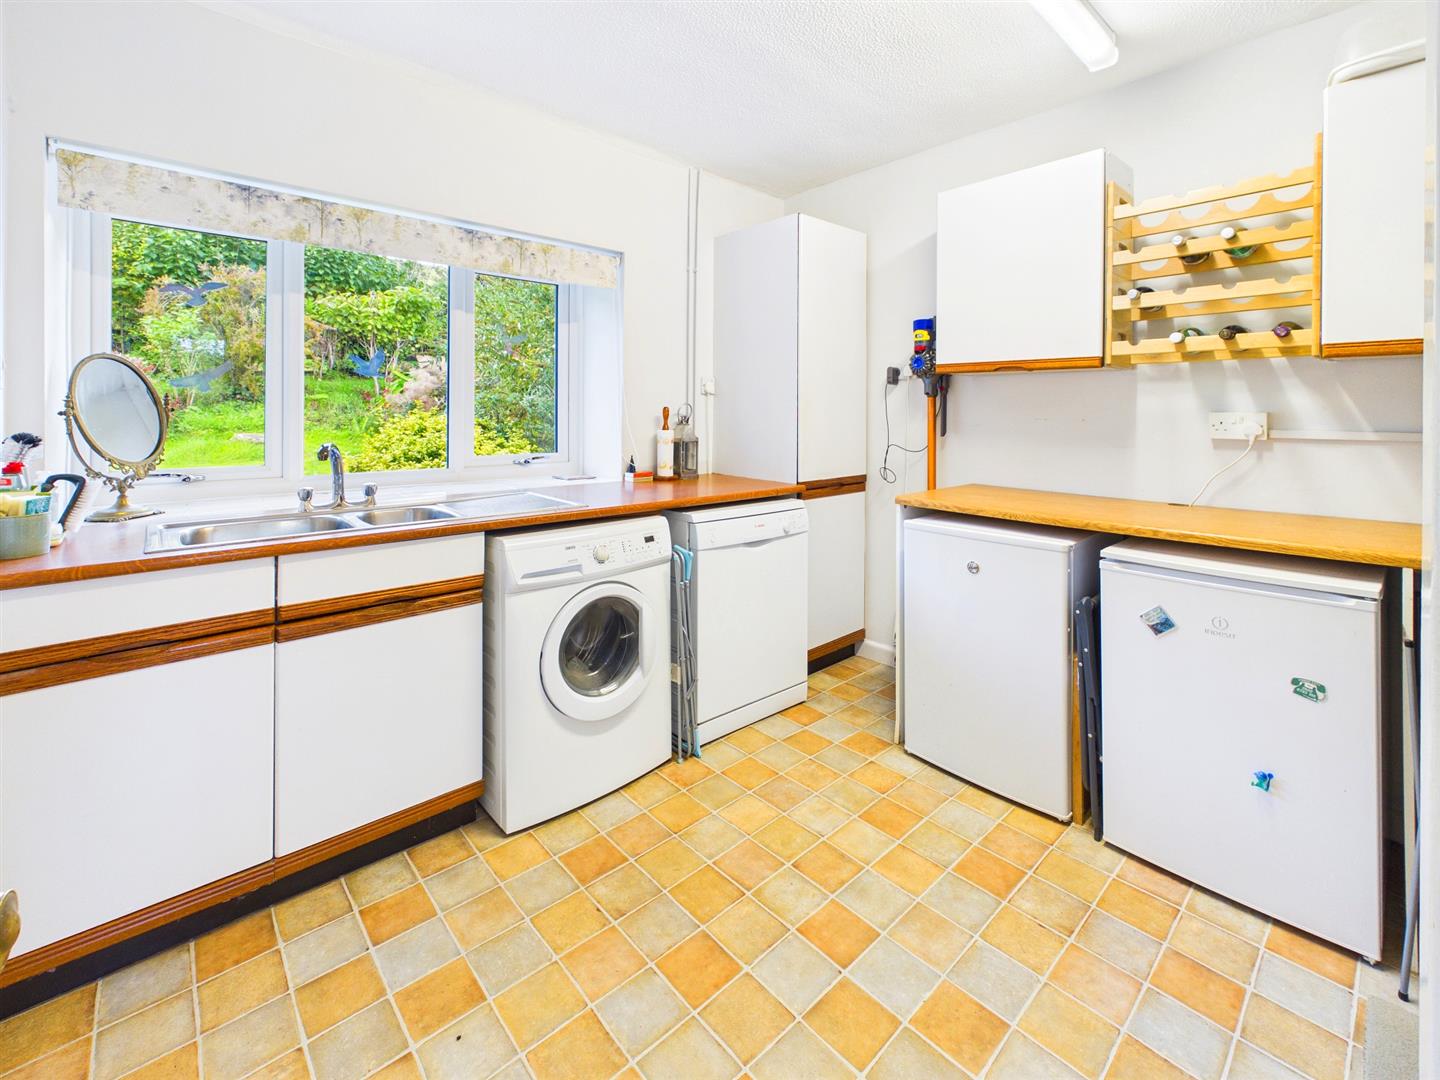
3.73m x 2.92m (12'3" x 9'7")
Spacious utility room with a range of base and eye-level storage cupboards with laminate work surfacing over. One and a half bowl and drainer stainless steel sink unit with mixer tap. Space and plumbing for washing machine and dishwasher along with space for undercounter fridge and freezer. Oil fired boiler. Loft access point.
CLOAKROOM/WC
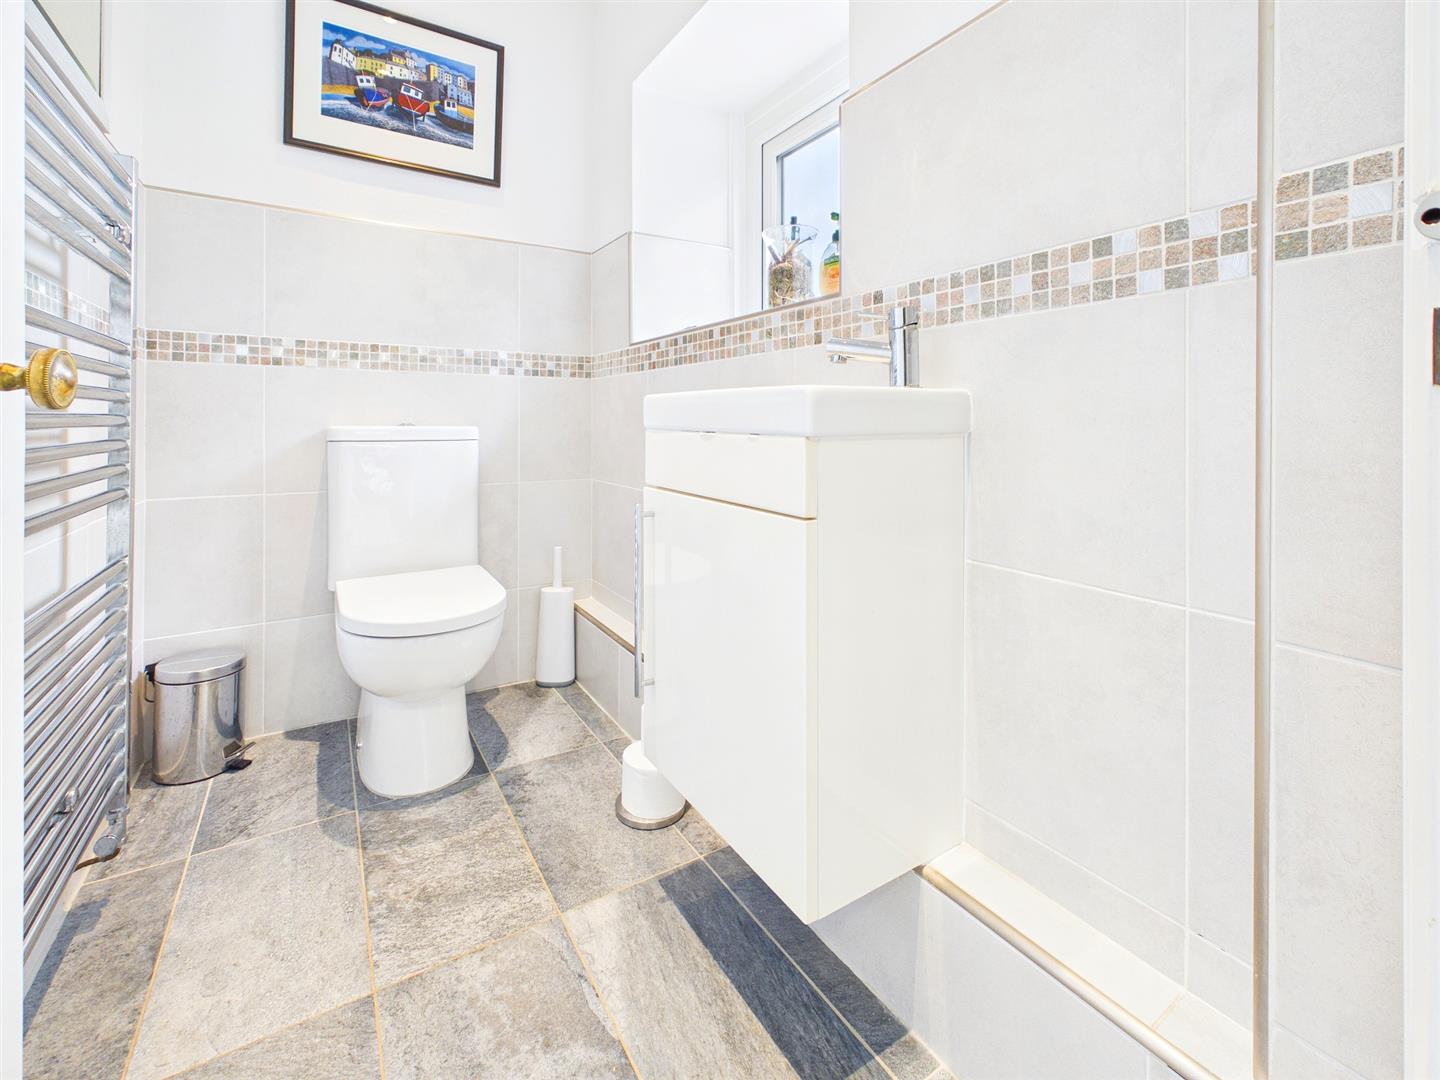
With low-level WC and wall-mounted wash hand basin set over storage unit with mixer tap. Half-tiled walls and tiled flooring. Window to rear elevation.
FIRST FLOOR STAIRS AND LANDING
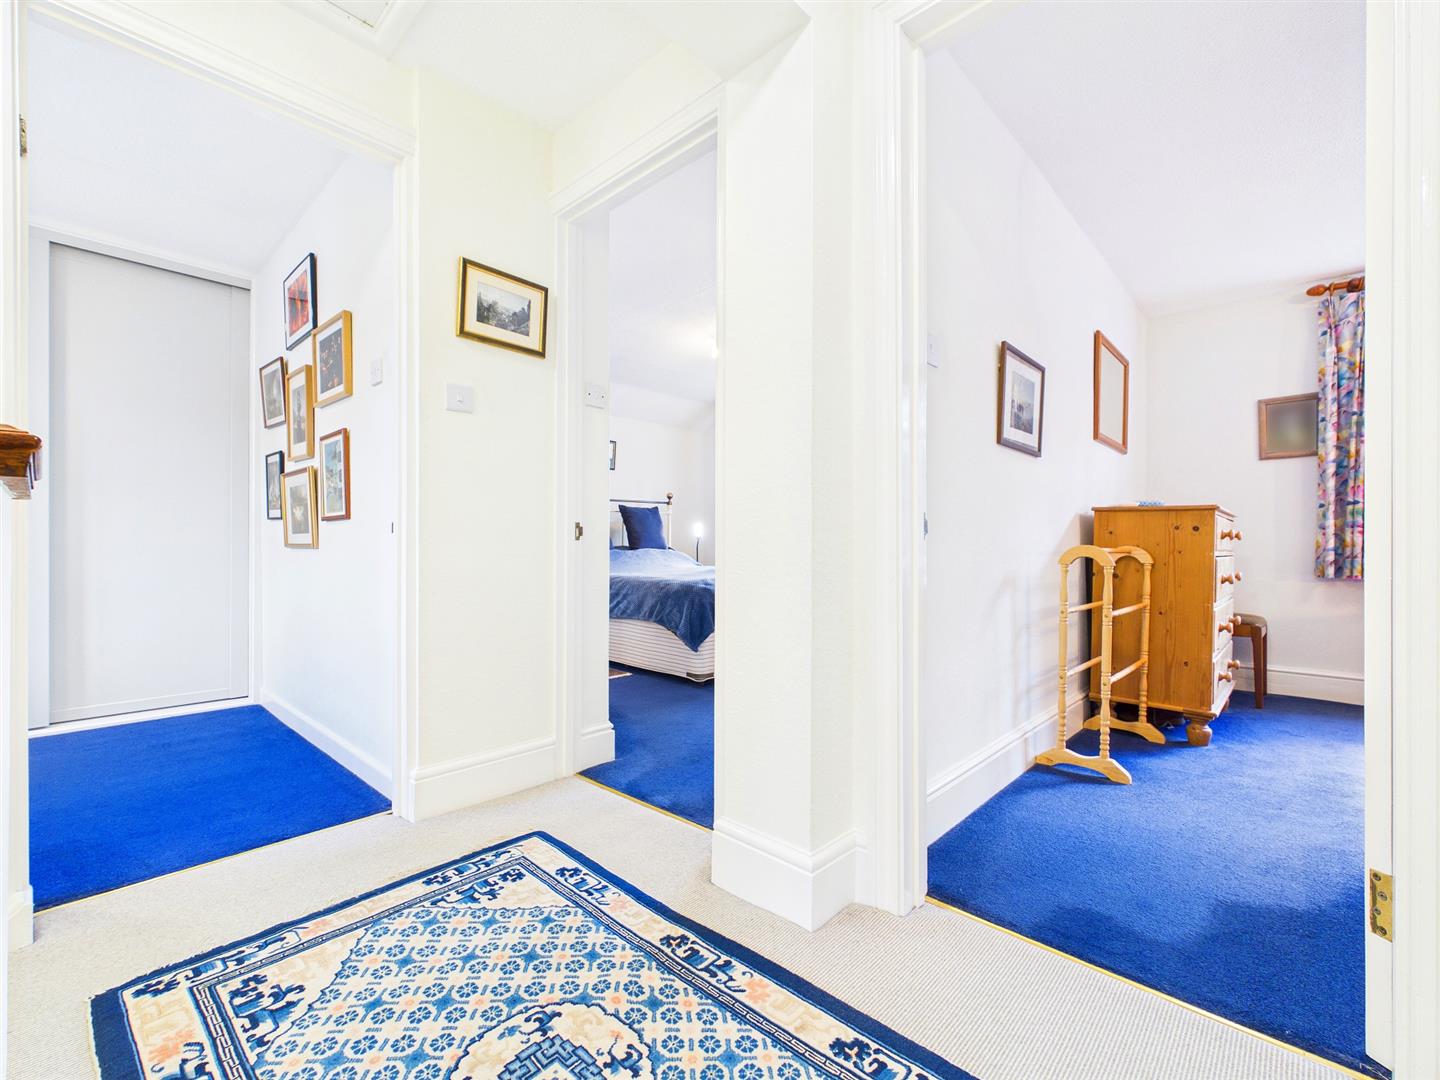
A spacious landing area with loft access point to a fully boarded and insulated loft.
BEDROOM 1
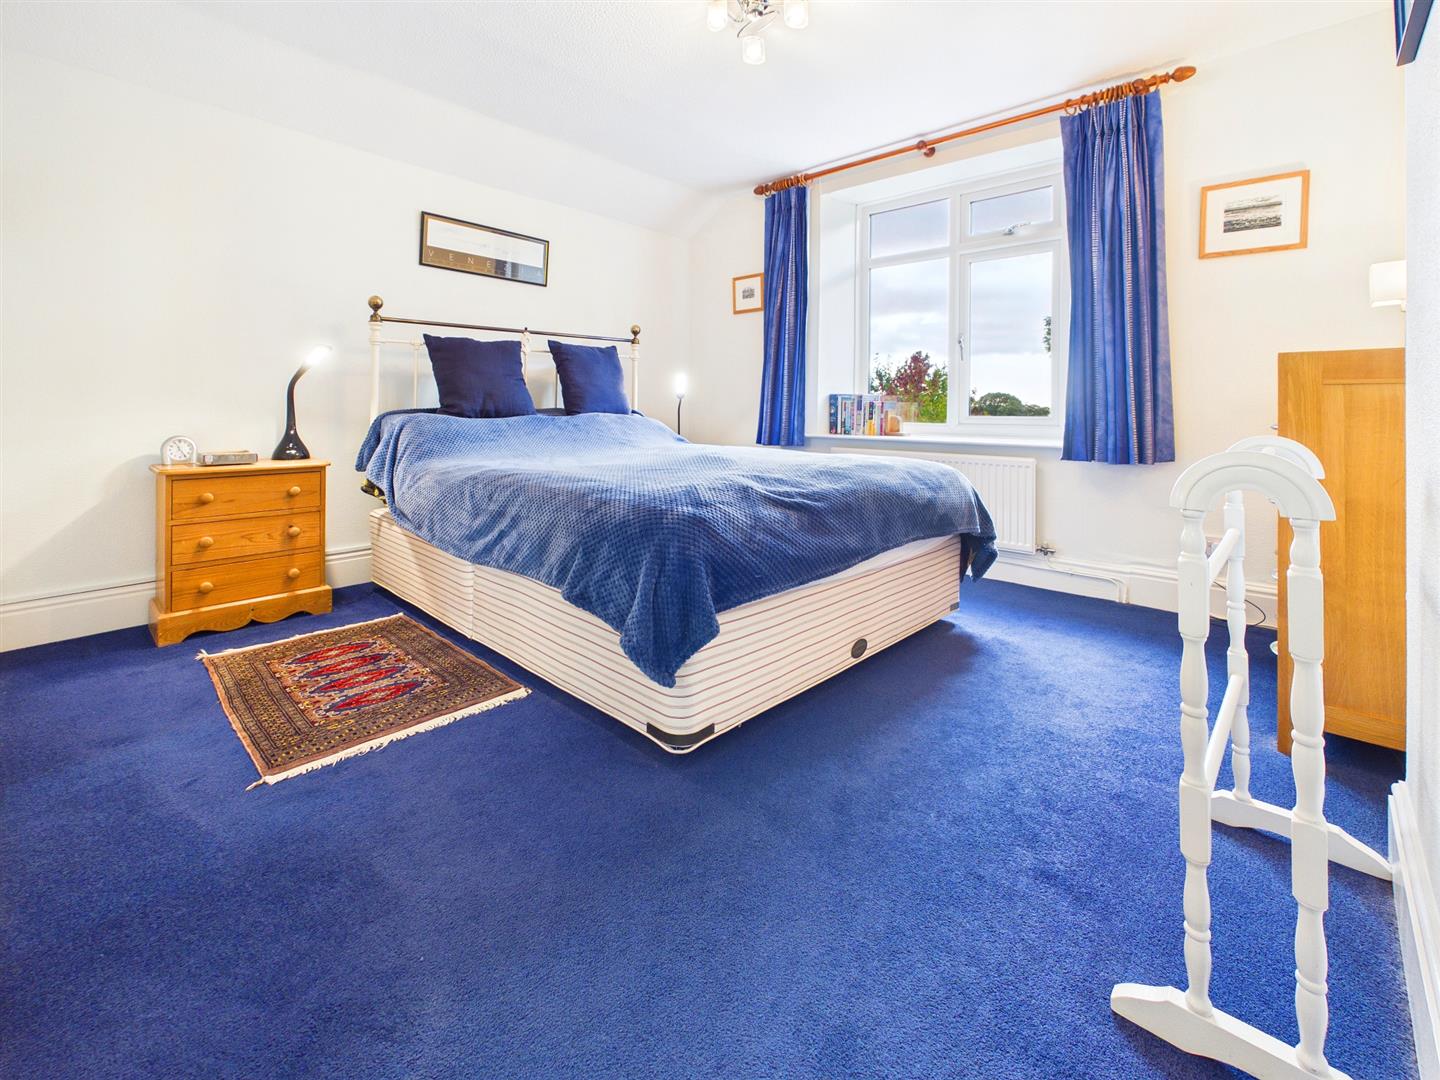
3.73m x 3.38m (12'3" x 11'1")
A very well-proportioned principal bedroom with fitted wardrobes to one side and a window to the side elevation enjoying beautiful views across the gardens and towards the Severn Estuary.
BEDROOM 2
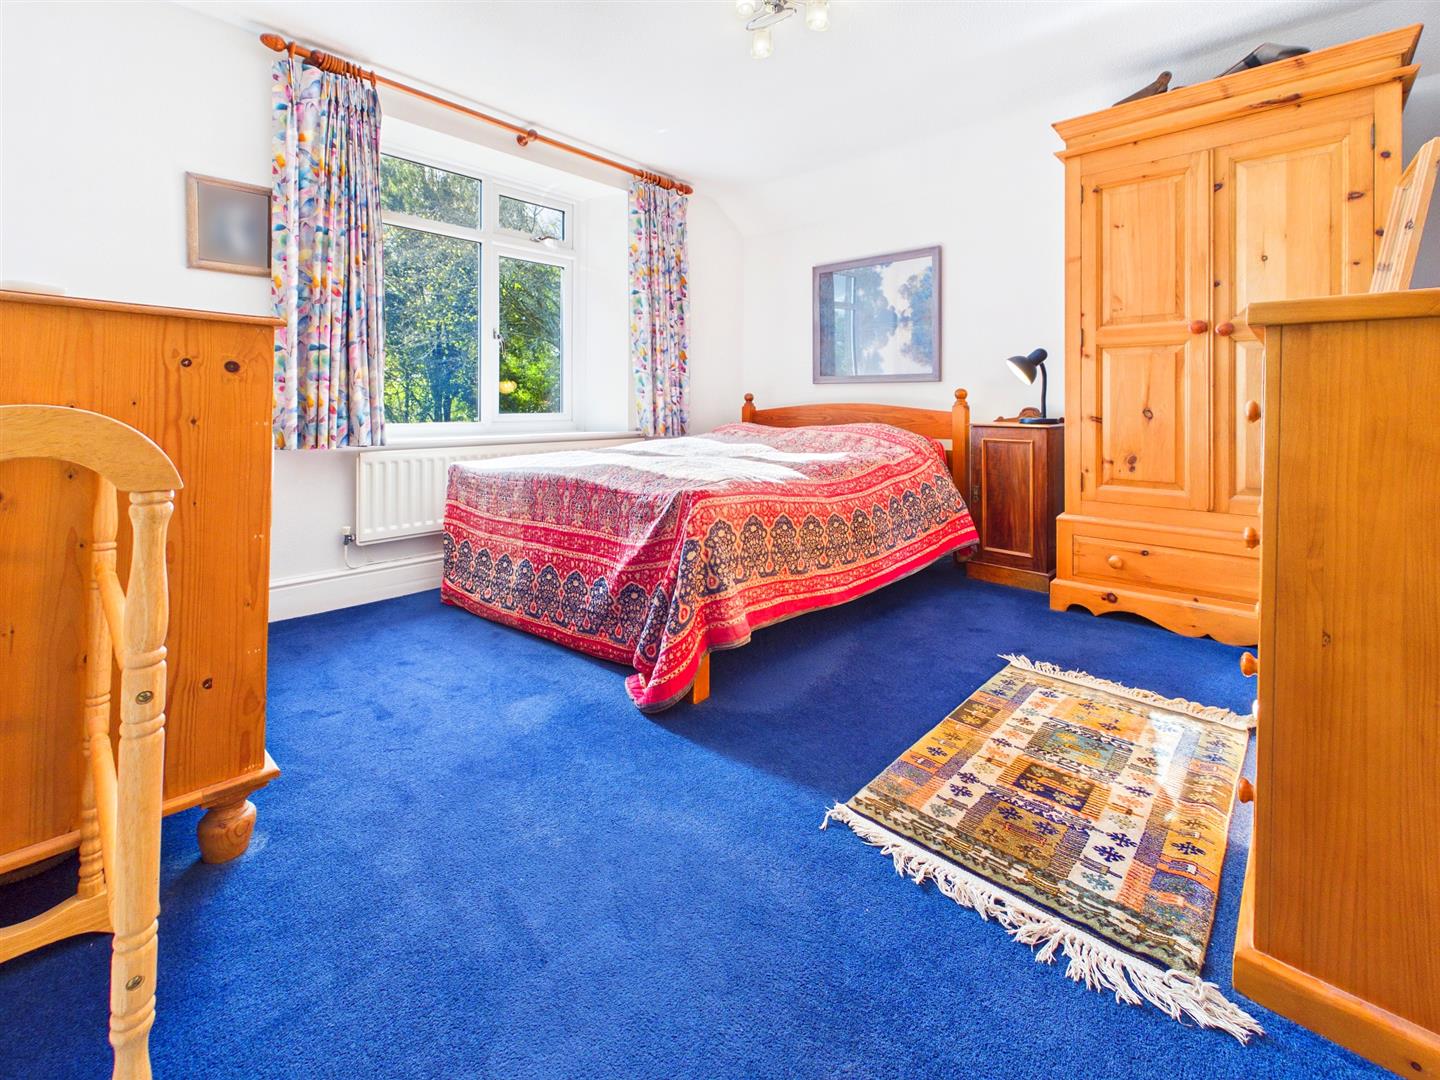
3.56m x 3.38m (11'8" x 11'1")
A double bedroom with window to side elevation.
BEDROOM 3
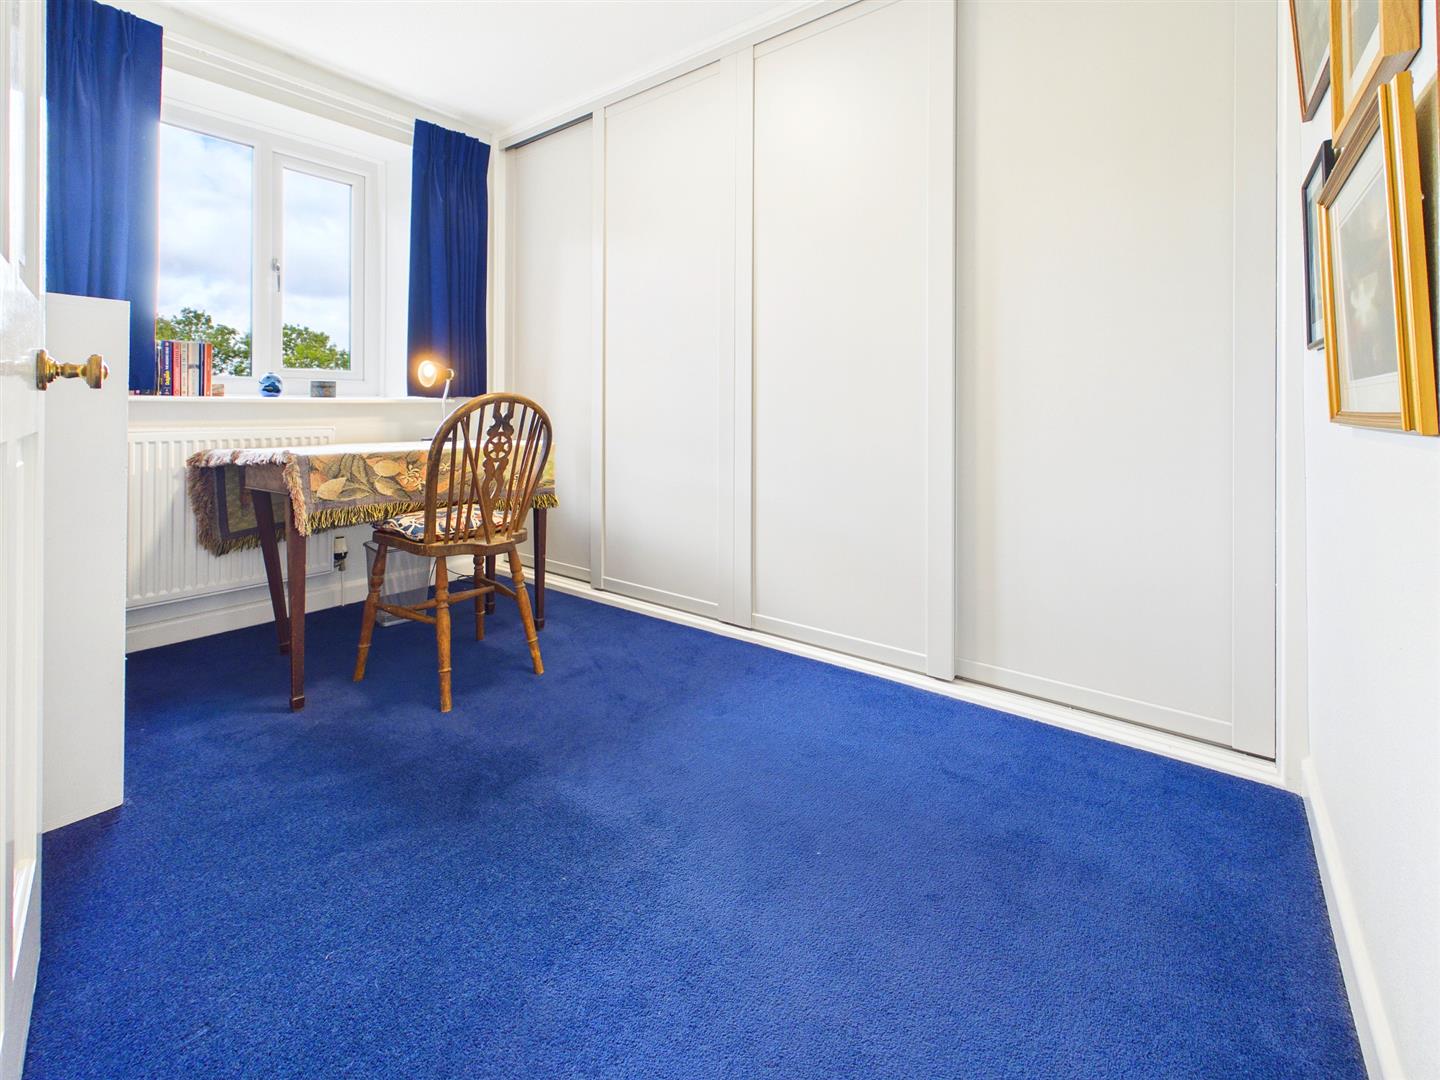
3.25m x 2.08m (10'8" x 6'10")
A single bedroom with window to side elevation. Built-in wardrobes and storage cupboard.
FAMILY BATHROOM
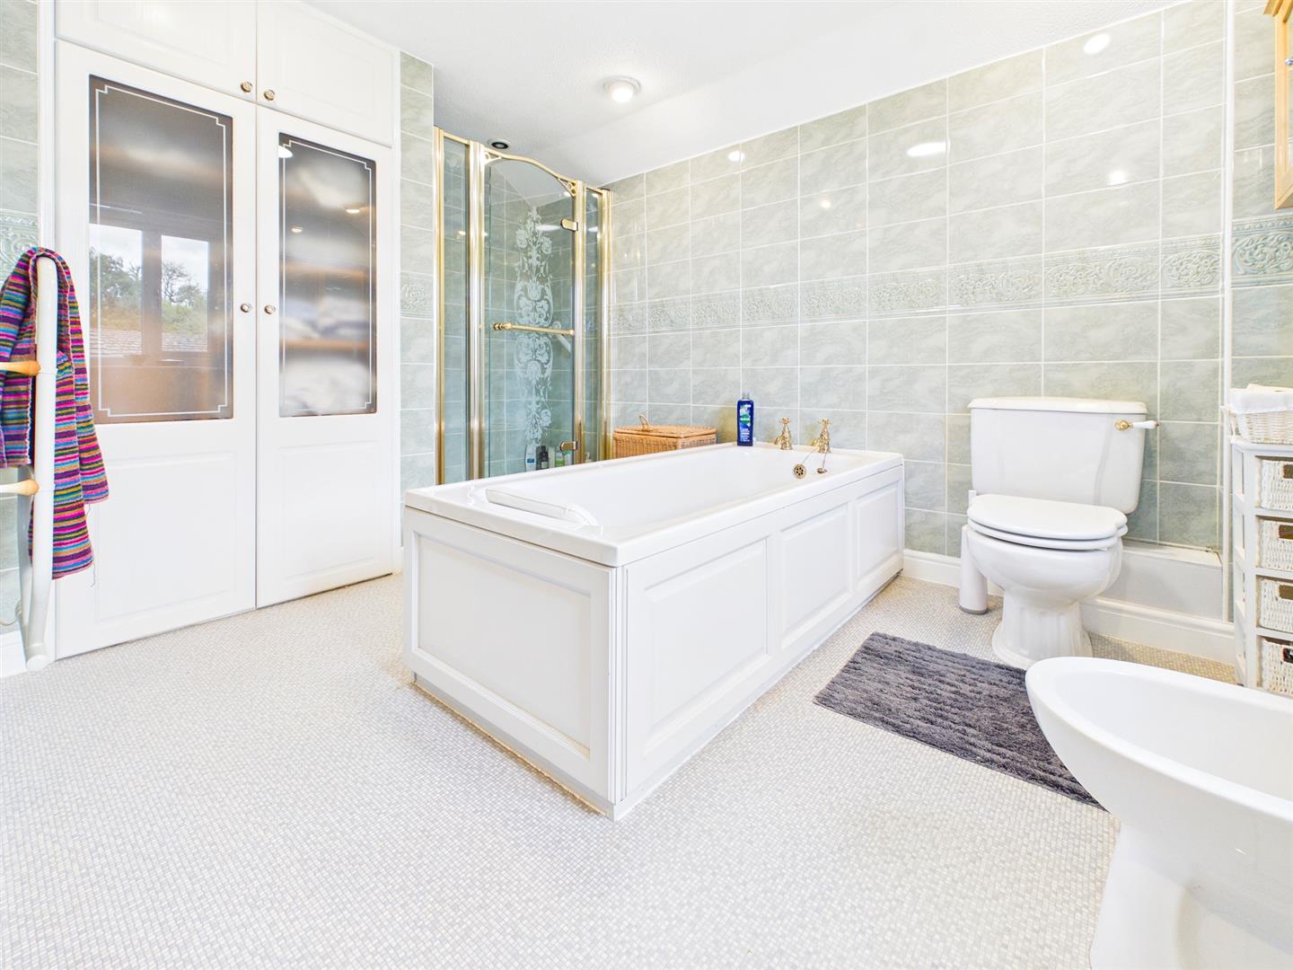
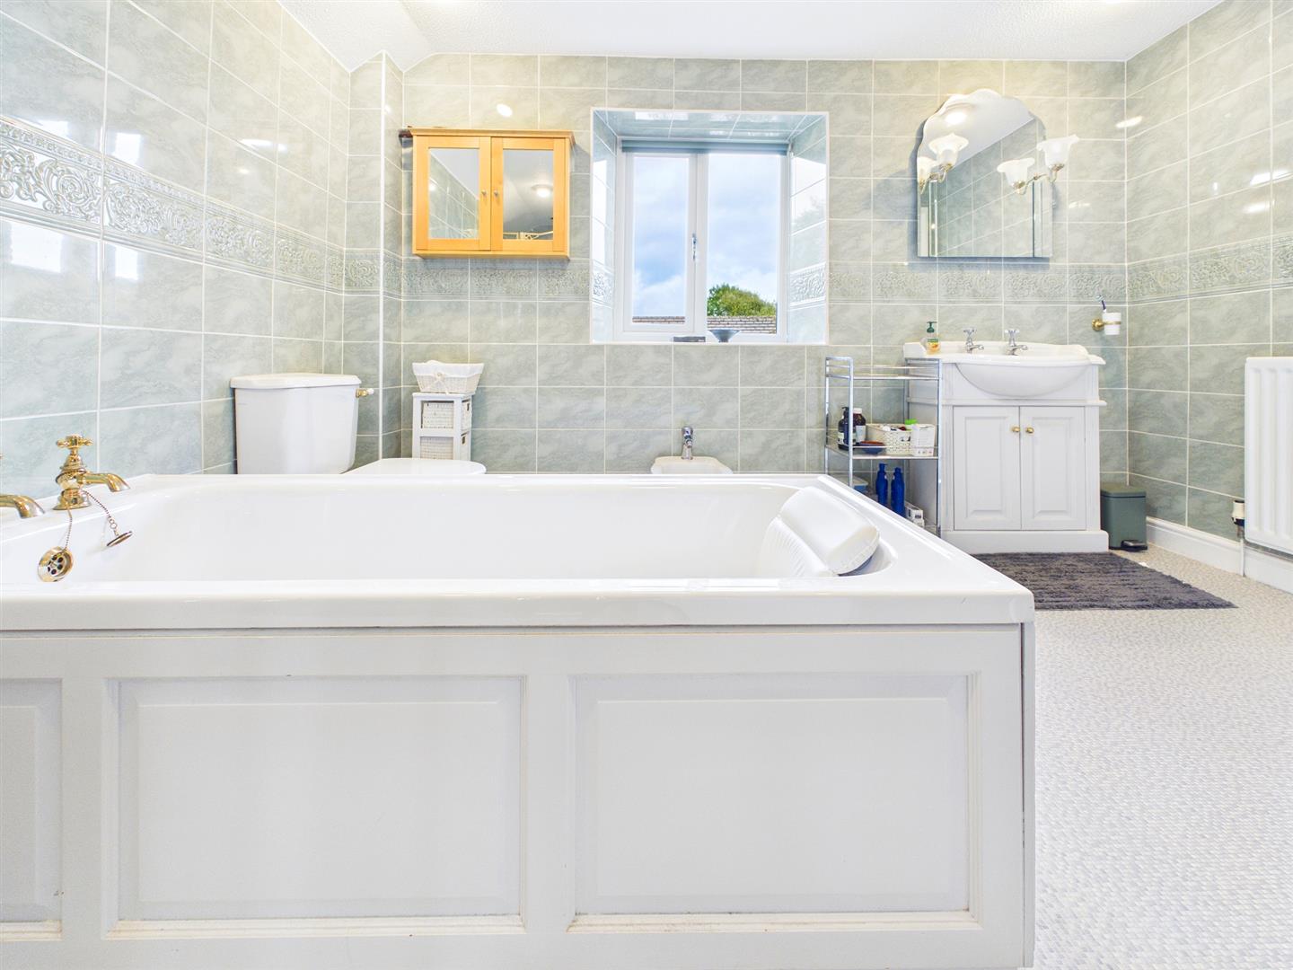
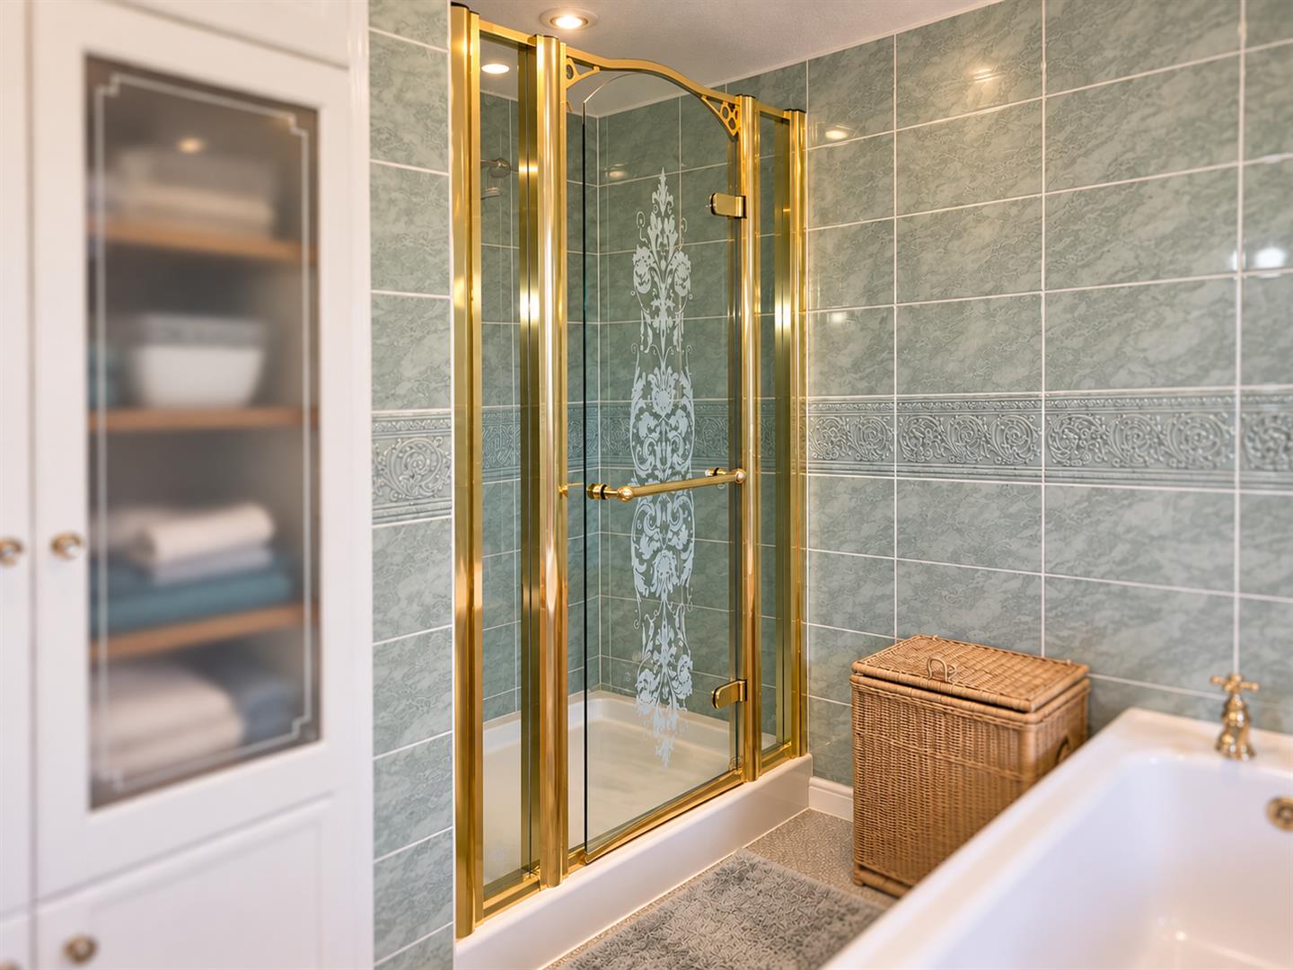
Appointed with a five-piece suite to include wash hand basin inset to vanity unit, panelled bath, large walk-in shower cubicle, low-level WC and a bidet. Built-in airing cupboard with shelving and housing the immersion tank. Fully tiled walls. Window to the side elevation.
ANNEXE
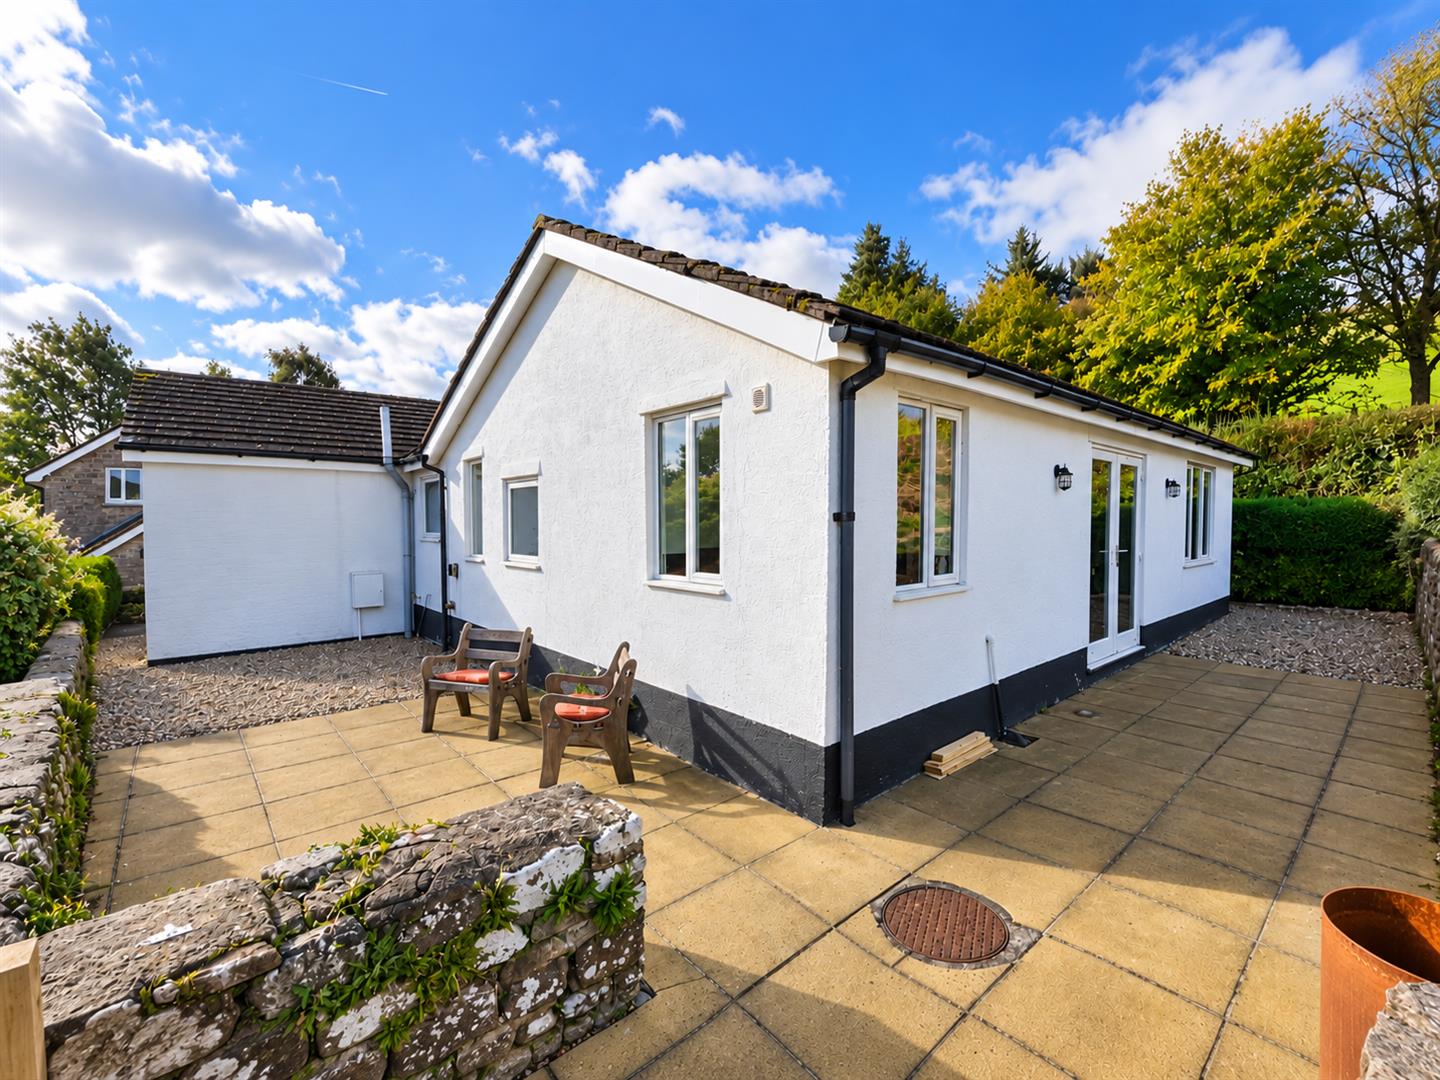
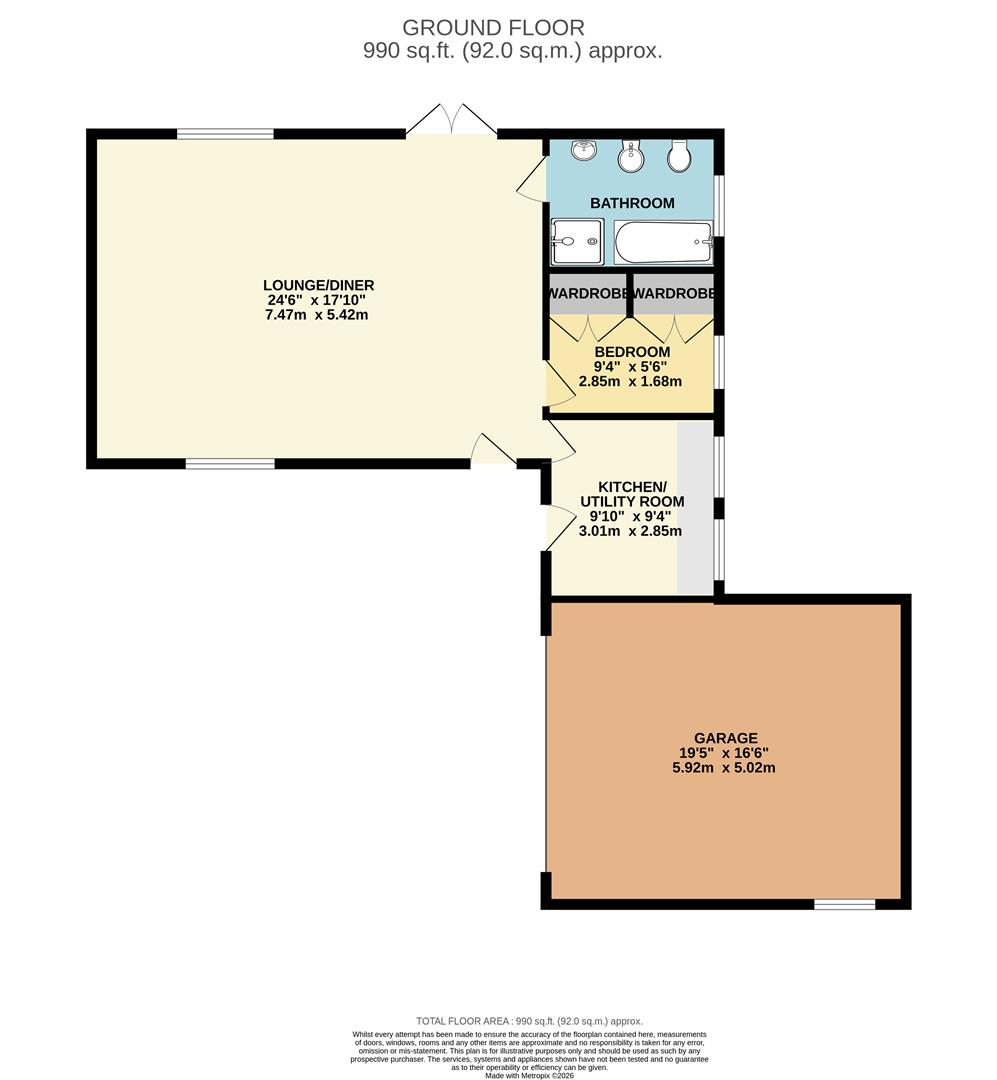
LIVING/DINING ROOM
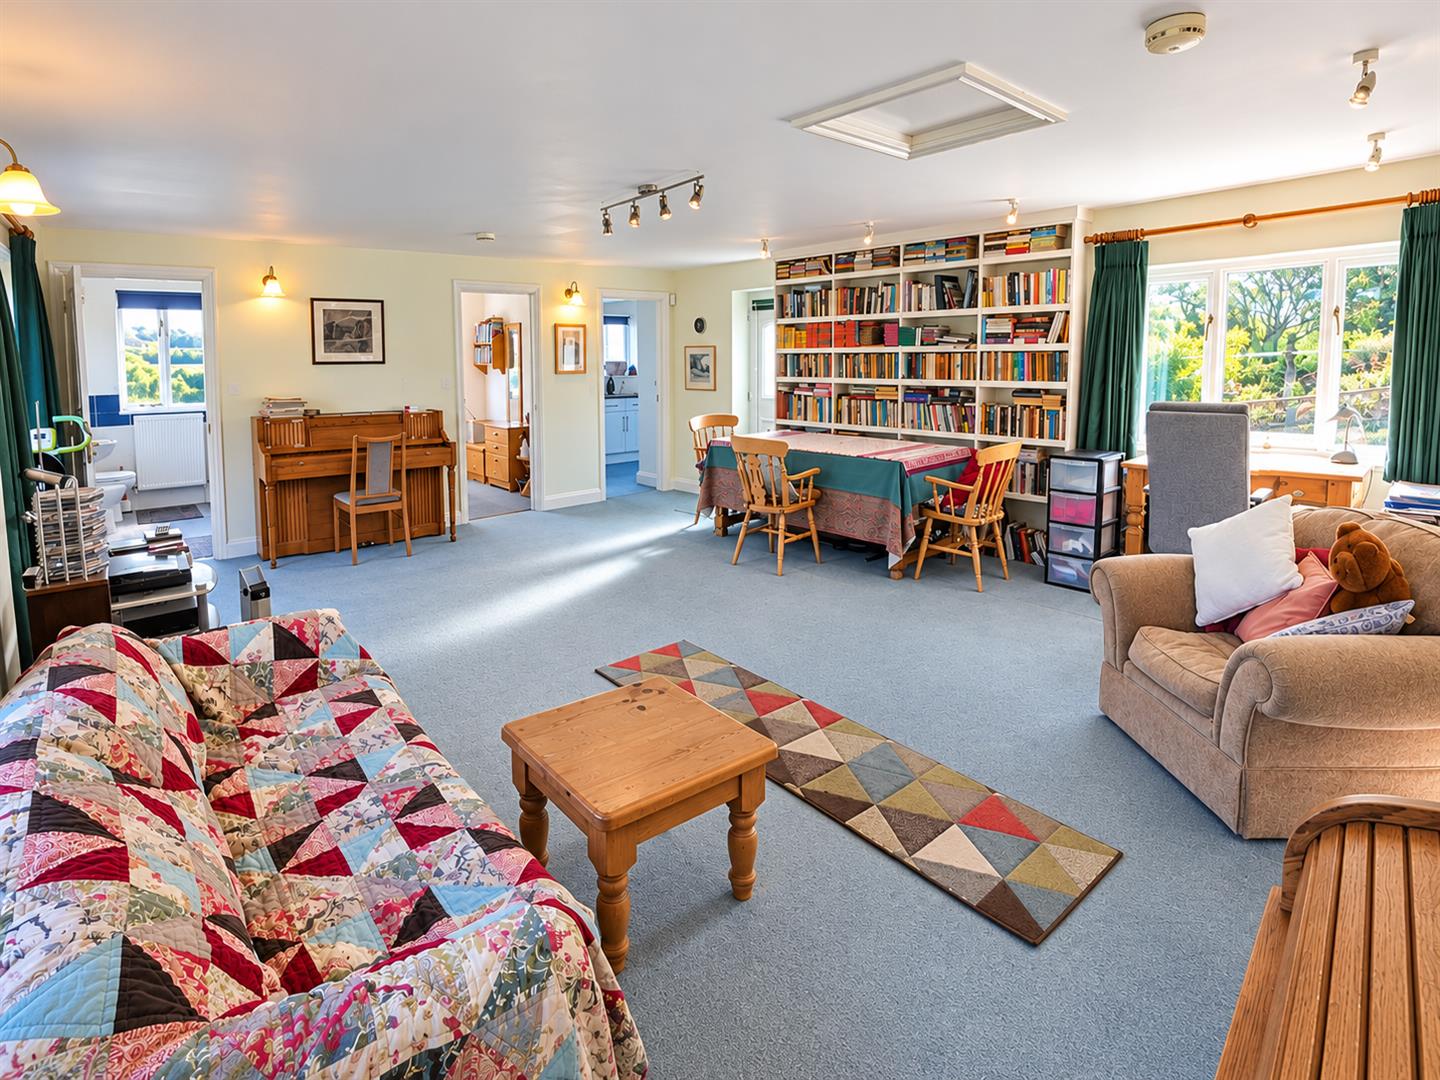
7.47m x 5.44m (24'6" x 17'10")
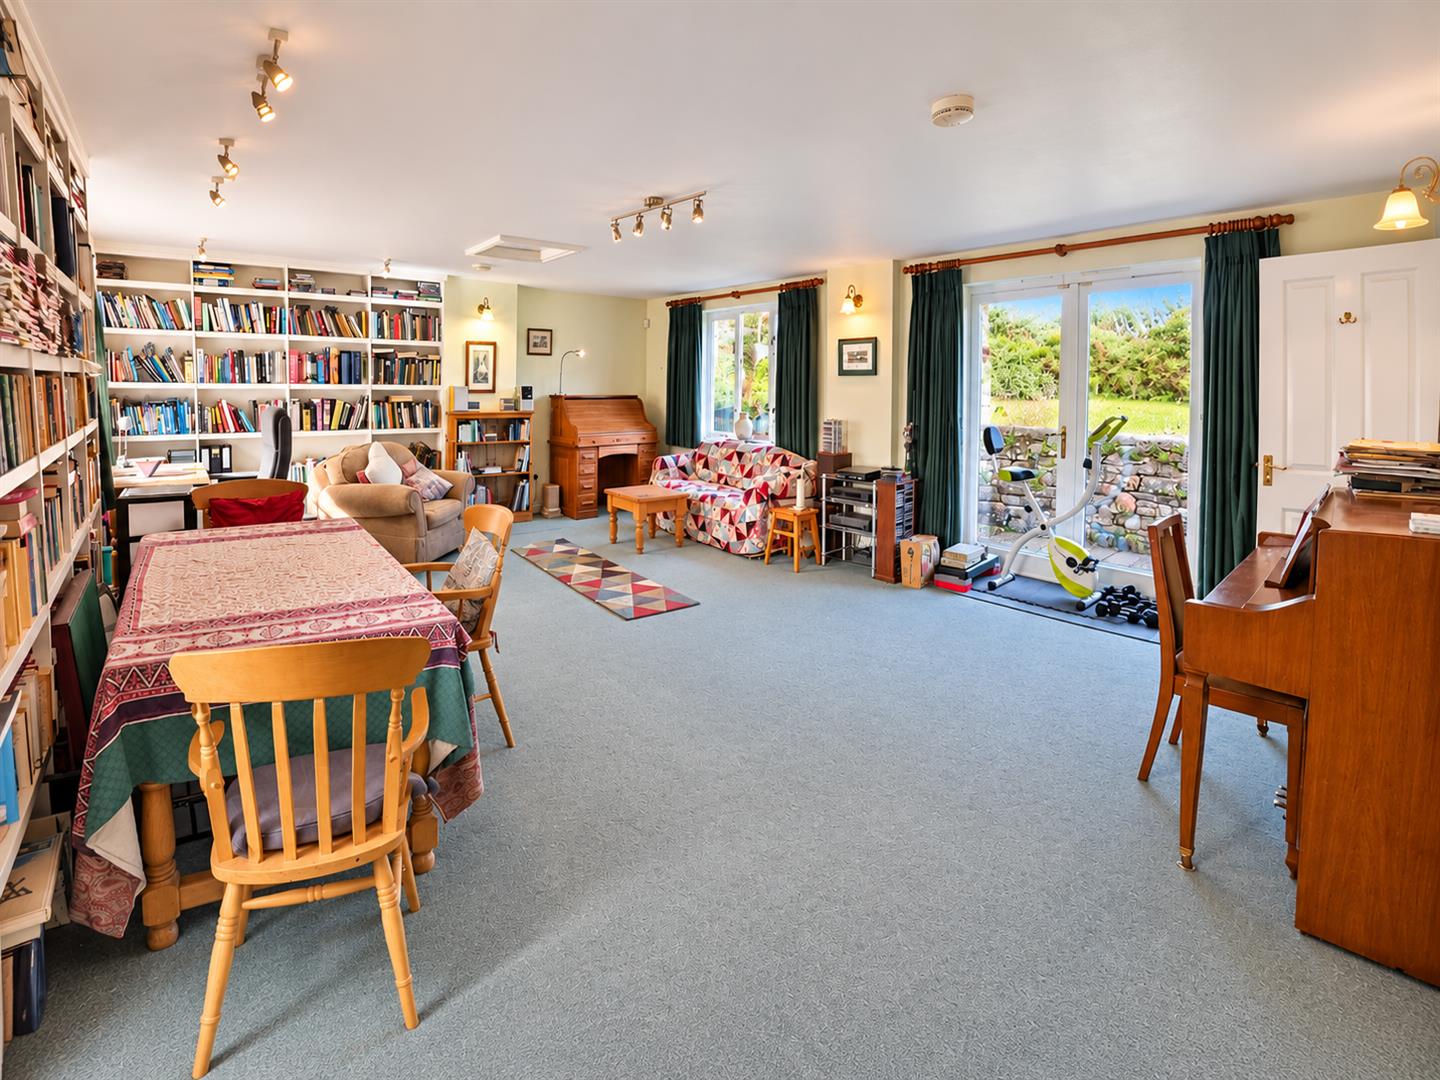
uPVC front entrance door leads into a a very generous room affording double aspect to both the front and the rear elevations and French doors leading out to the rear paved patio area.
KITCHENETTE
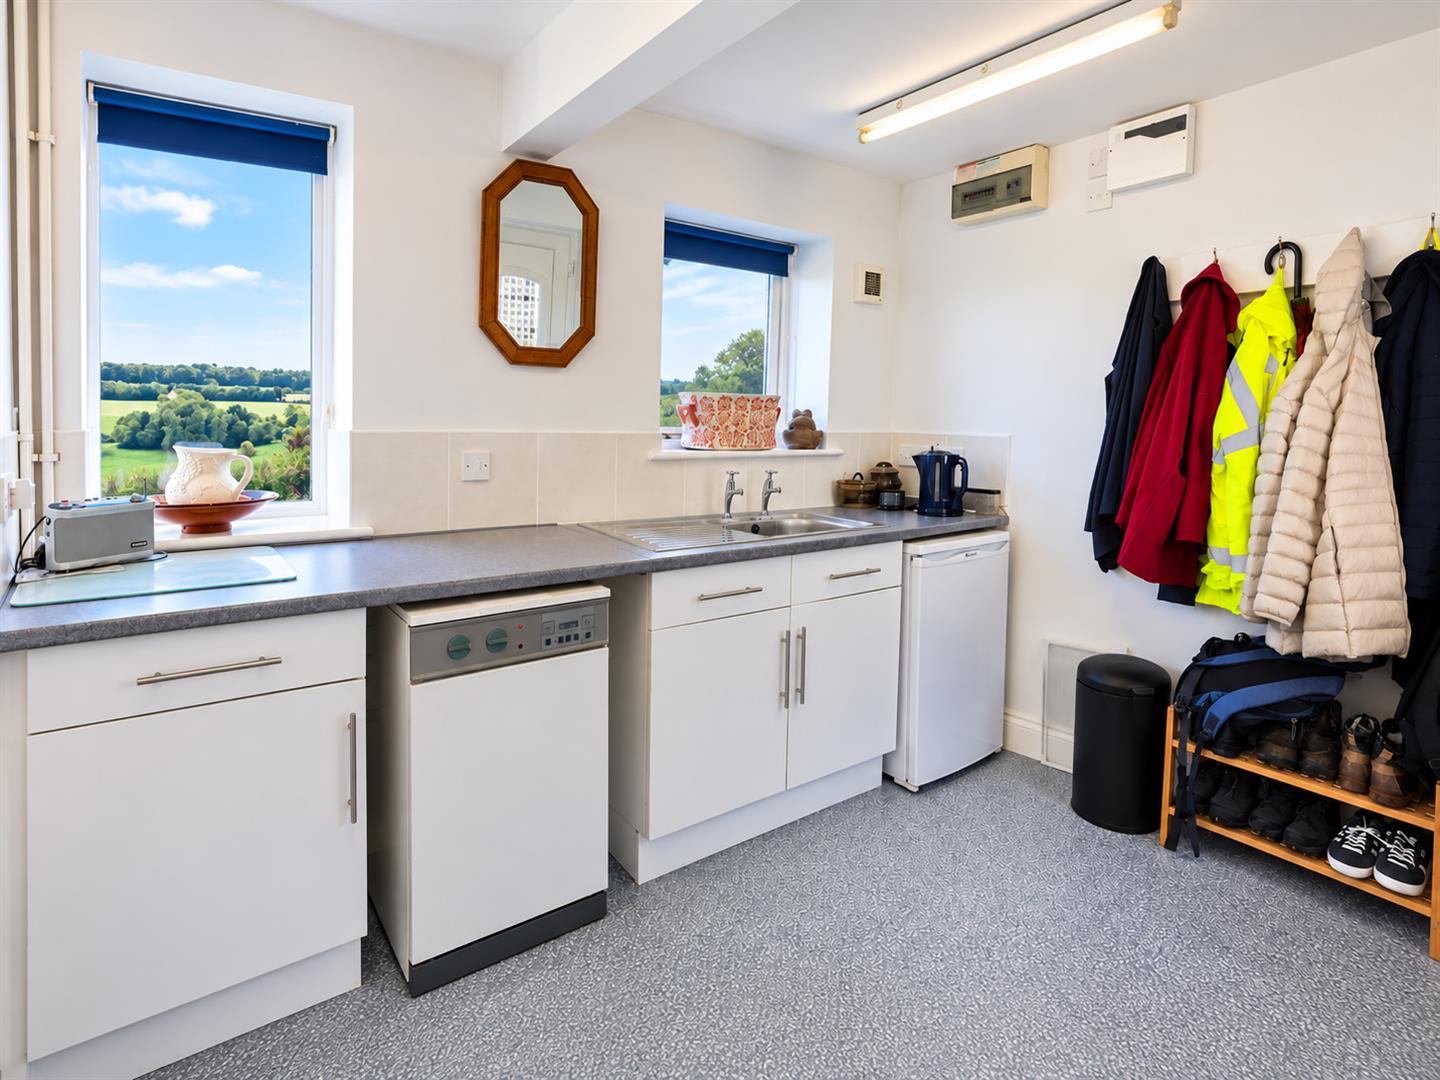
3.00m x 2.84m (9'10" x 9'4")
Appointed with a matching range of base units with laminate work surfacing over. One bowl and drainer stainless steel sink unit with chrome taps. Space for undercounter fridge. Oil-fired boiler. Two windows to rear elevation.
STORE ROOM
With two built-in wardrobes and window to rear elevation.
BATHROOM
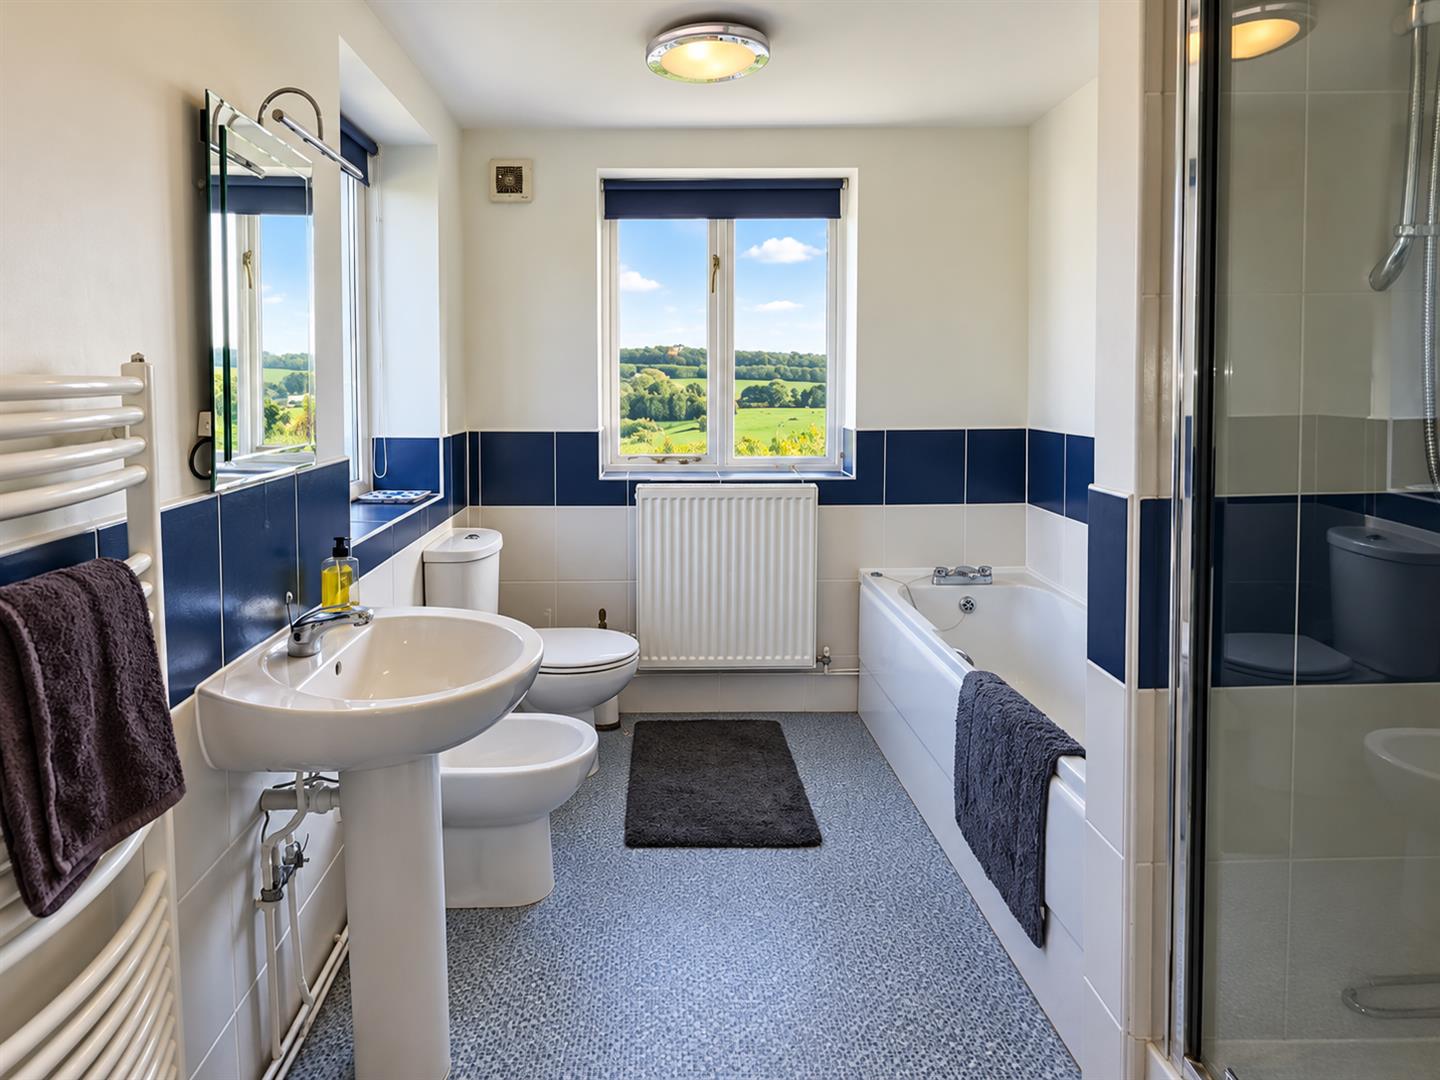
Appointed with a five-piece suite comprising pedestal wash hand basin, panelled bath, walk-in shower cubicle, low-level WC and a bidet. Half-tiled walls. Heated towel rail. Windows to the side and rear elevations.
GARAGE
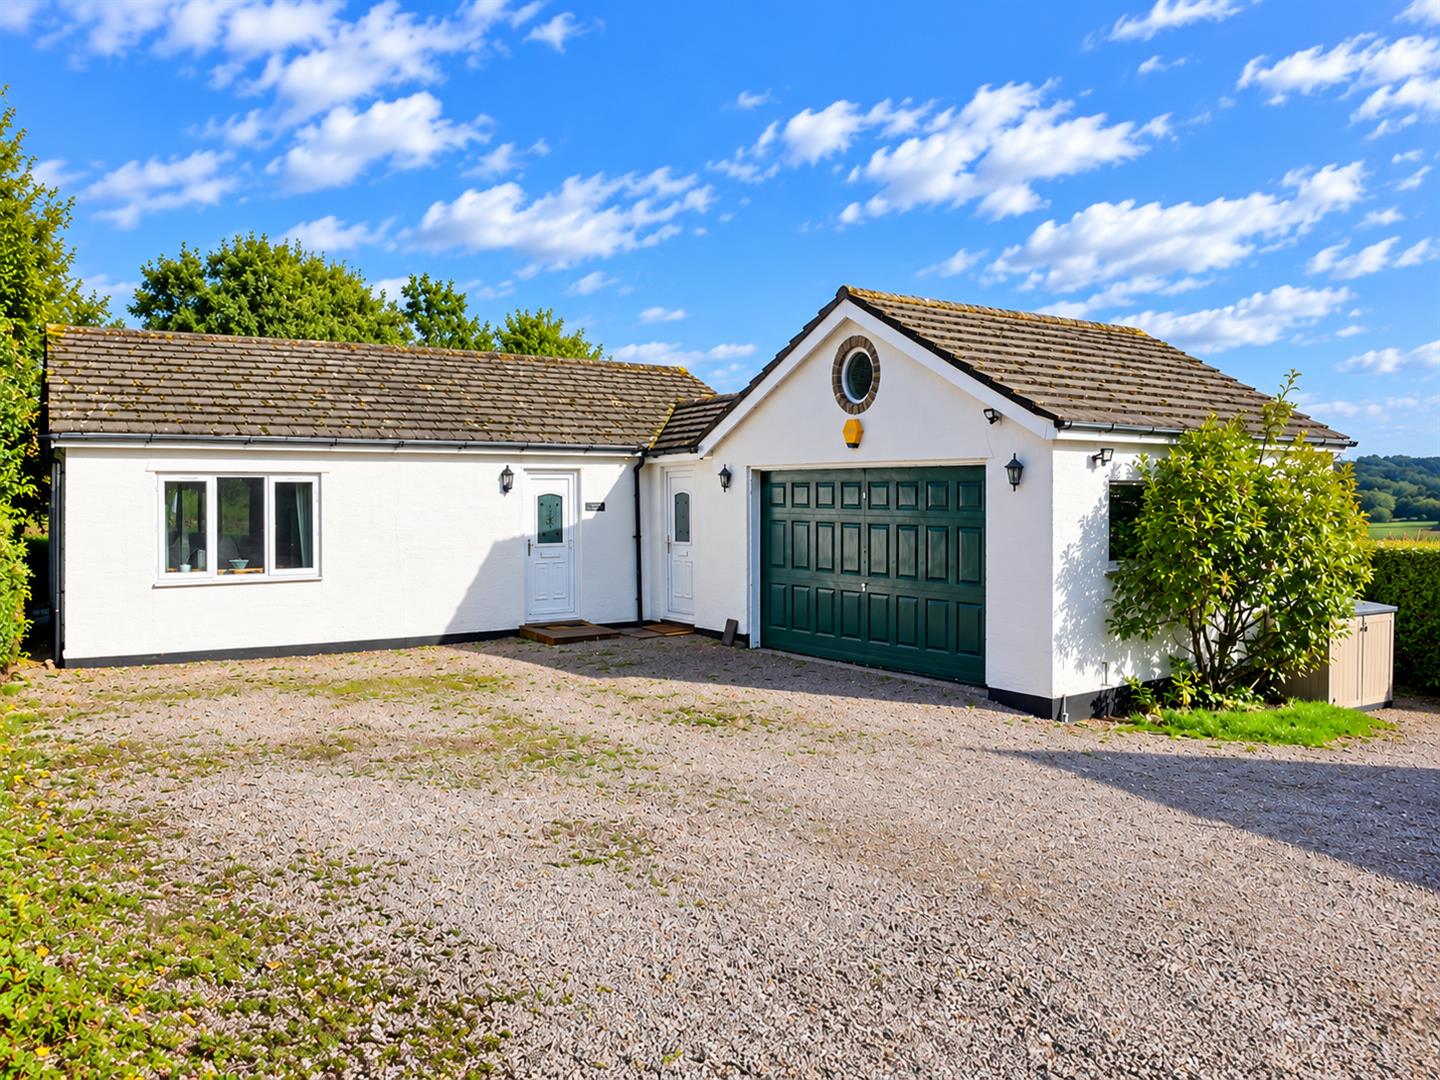
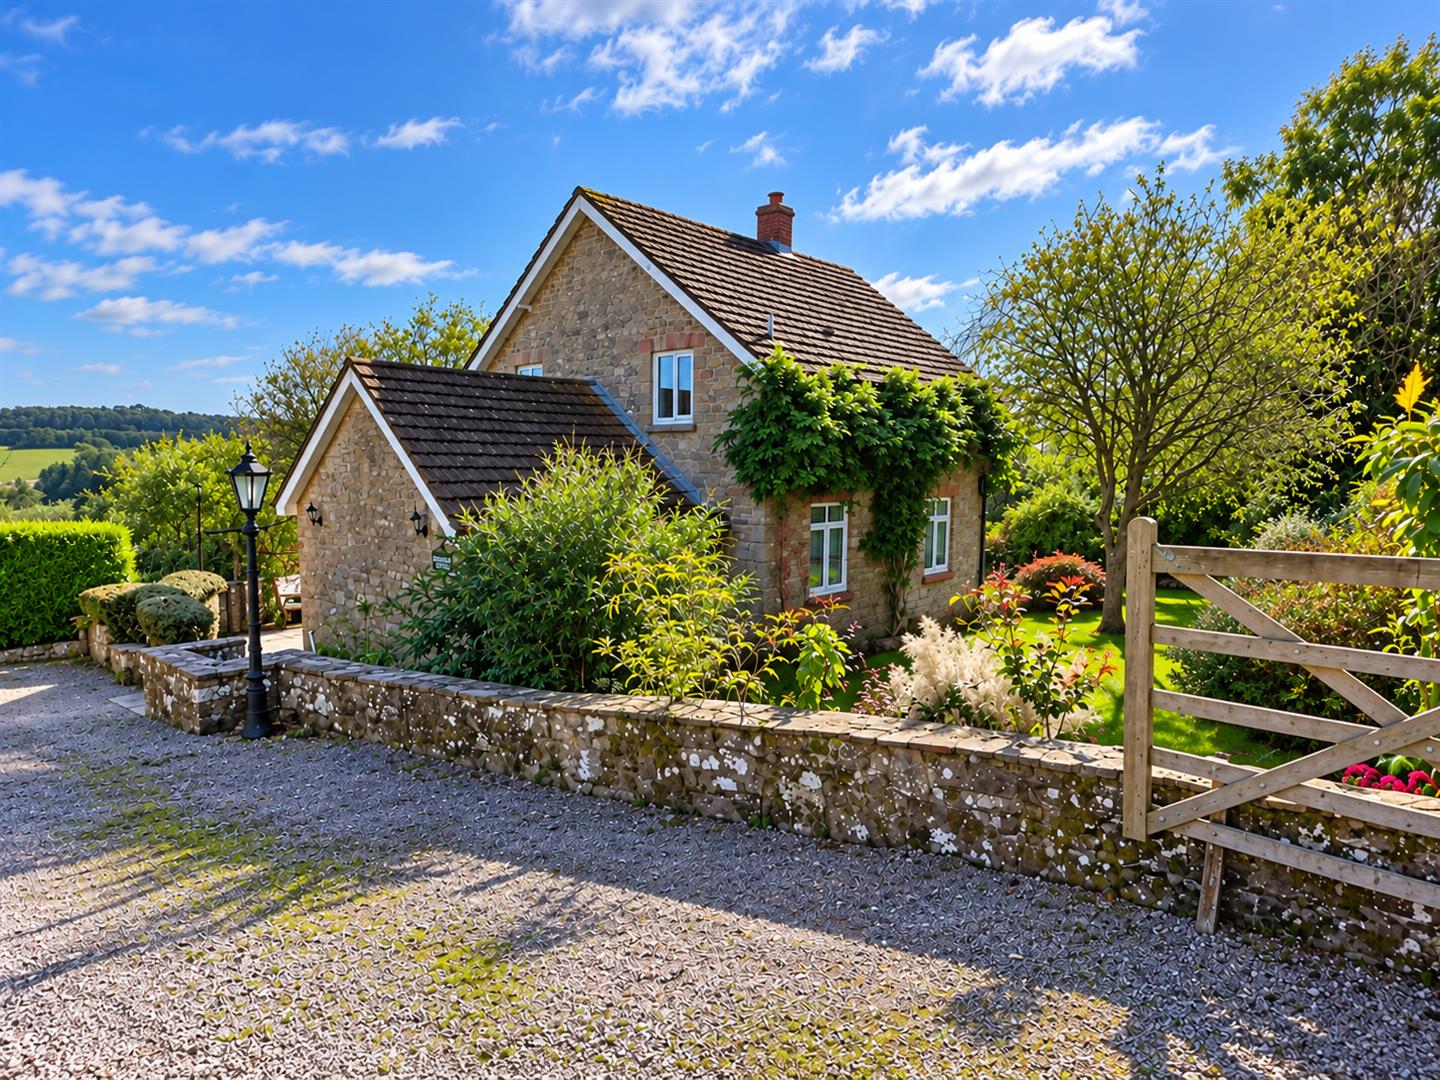
Accessed via private wooden gates leading onto an extensive parking area providing off street parking for several vehicles and giving access to a sizeable garage with up and over door.
GARDENS
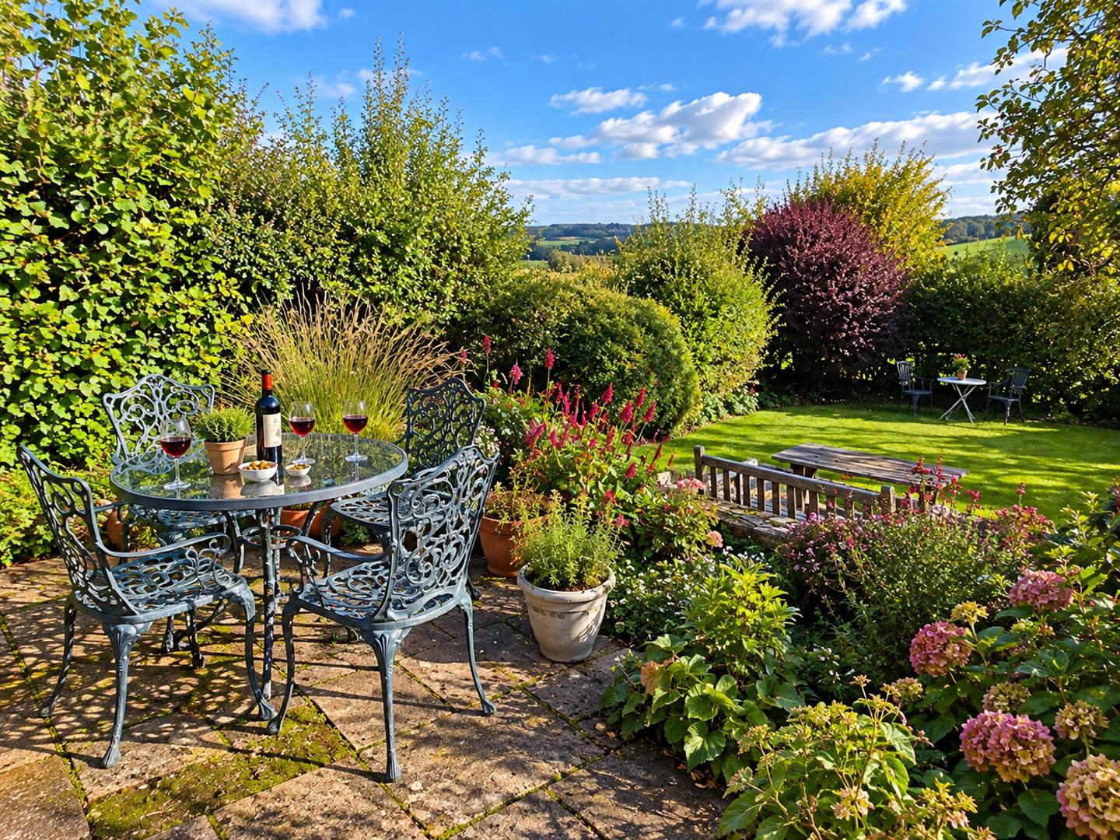
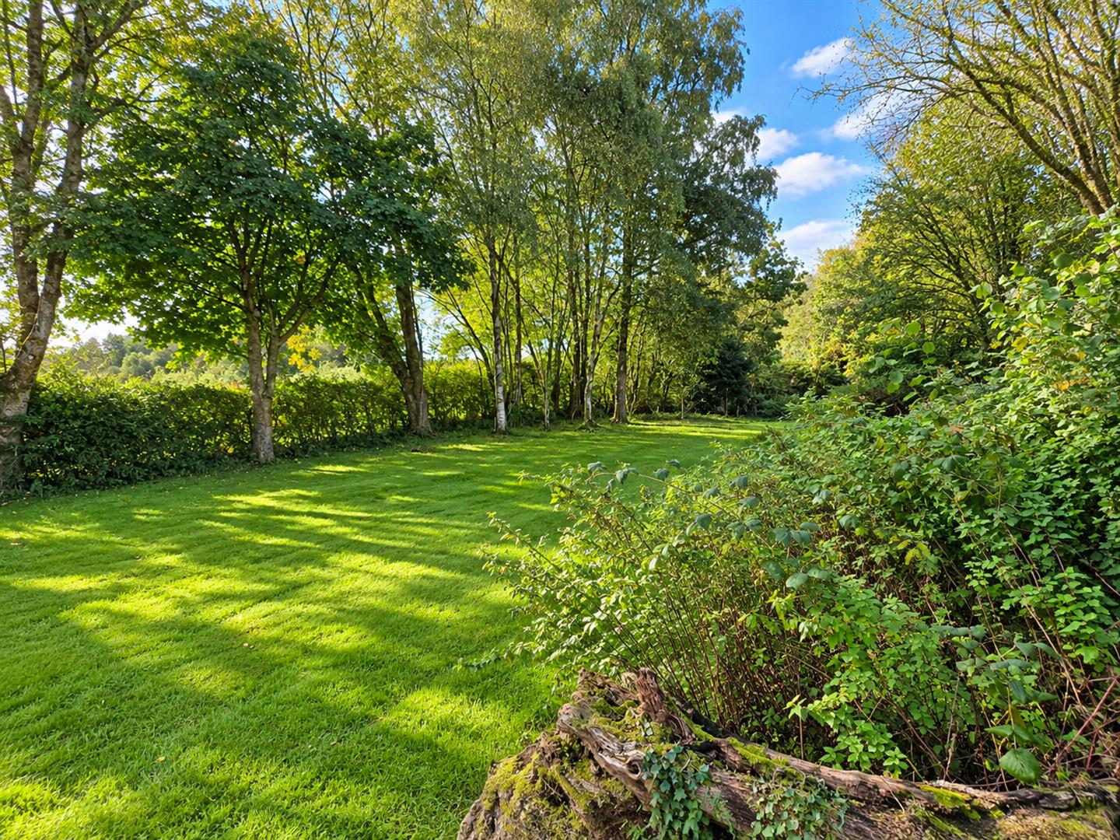
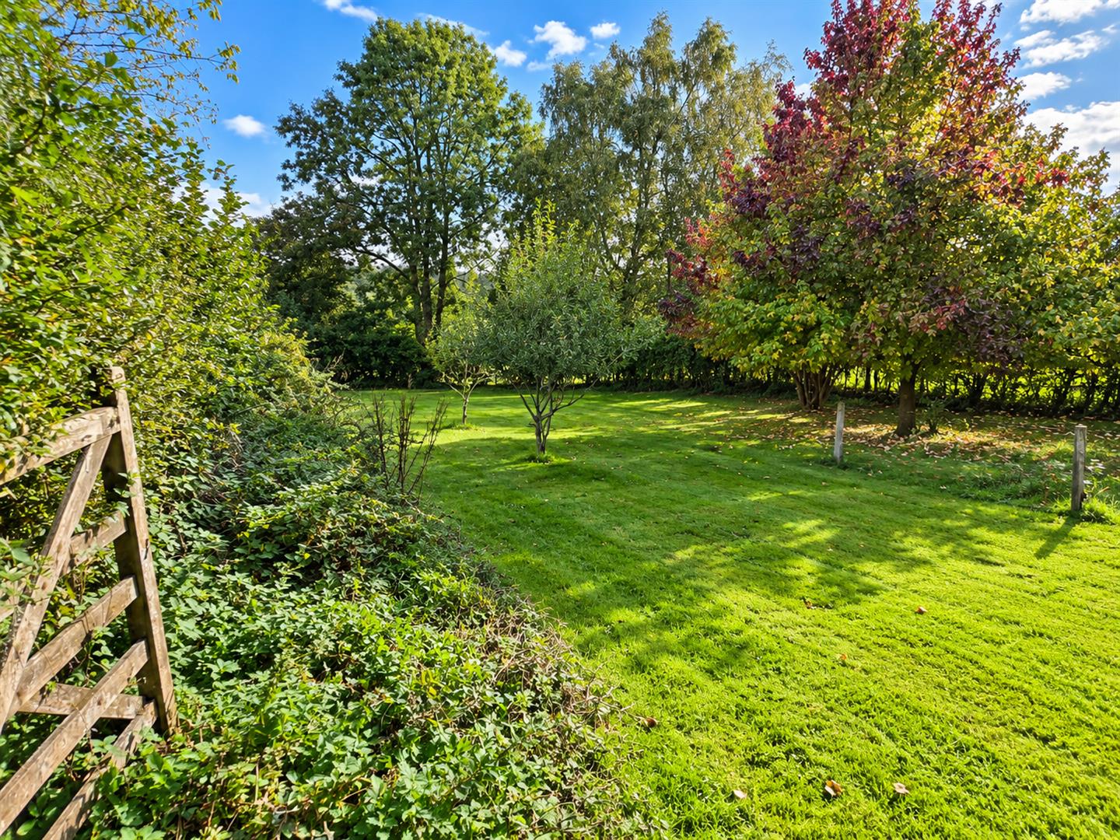
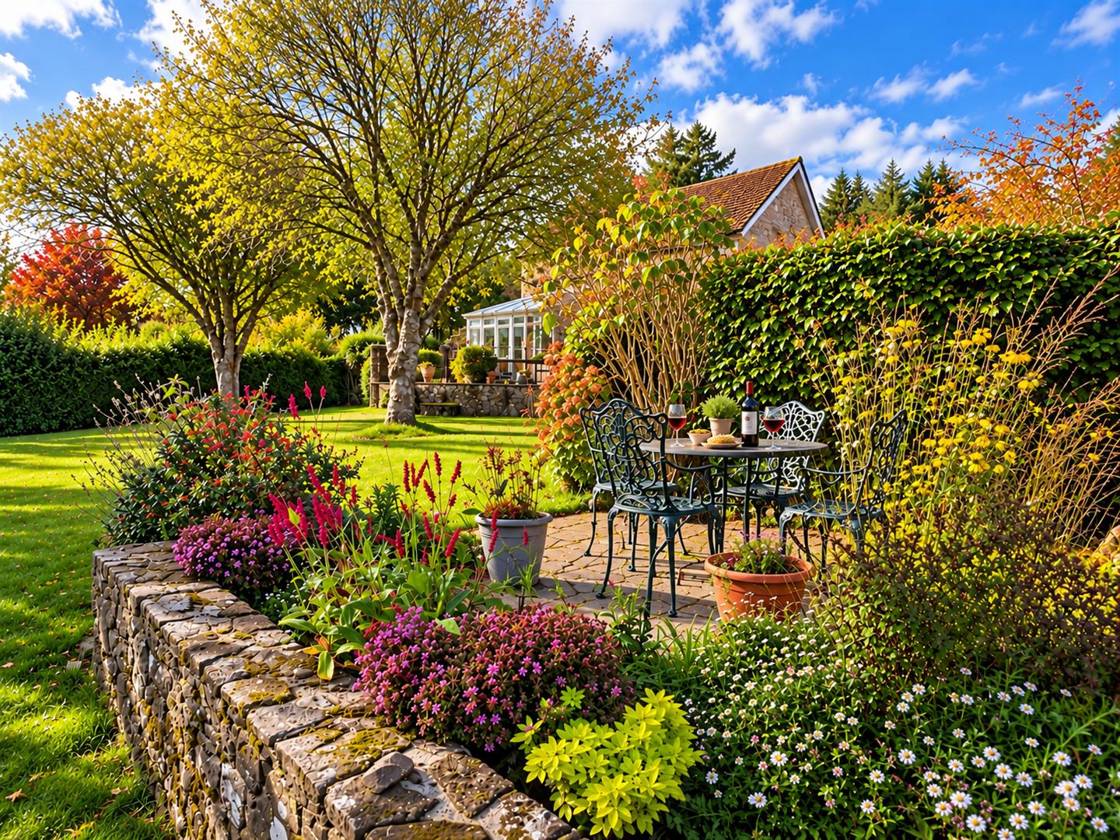
The property stands in mature gardens which extend to circa 1.5 acres. The beautifully maintained mature gardens wrap-around the main property and comprise several areas laid to lawn, bordered by an attractive range of trees, plants and shrubs, creating a stunning countryside haven whilst adding privacy. The property also benefits from a fully enclosed paddock, offering smallholding or pony paddock opportunity. At the rear, spanning the full width of the property, you can enjoy the stunning paved terrace, an ideal area to unwind, and socialise with friends and family, whilst taking in the panoramic views over the surrounding rolling hills. Furthermore, there is an additional garden area to one side also with a range of fruit trees. The annexe accommodation benefits it’s own private low-maintenance garden, a perfect area away from the main dwelling.
AGENTS NOTE
Please note that some images were enhanced using AI.
SERVICES
Mains water and electricity. Private drainage (septic tank). Oil fired central heating (one oil tank for annexe and one for the main house).
Council Tax Band H.