For Sale 2 Bed House - Terraced
Fountain Way, Chepstow £235,000
Property Features
Fountain Way, Thornwell, Chepstow, Monmouthshire, NP16 5SZ
Contact Agent
Moon & Co10 Bank Street
Chepstow
Monmouthshire
NP16 5EN
Tel: 01291 629292
sales@thinkmoon.co.uk
About the Property
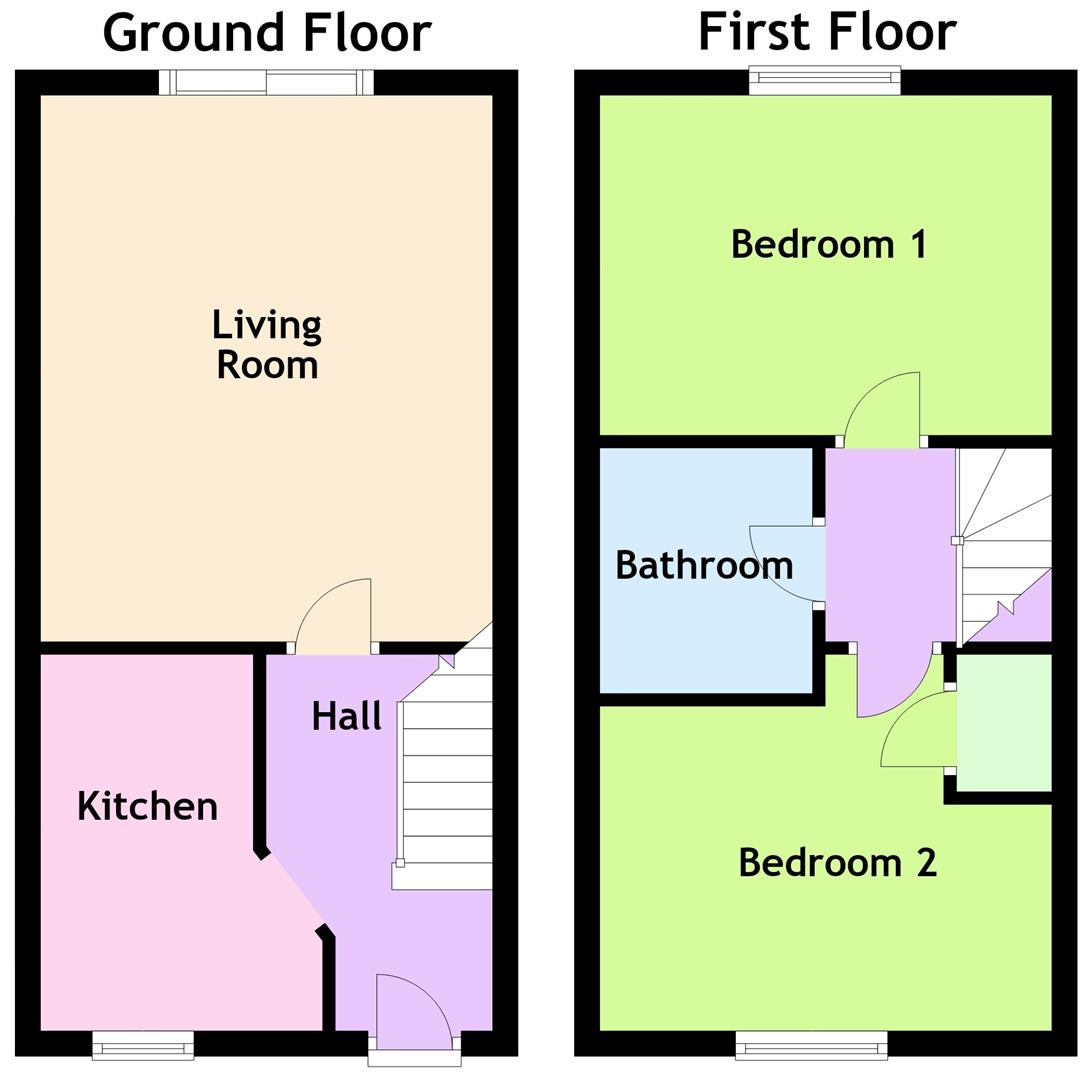
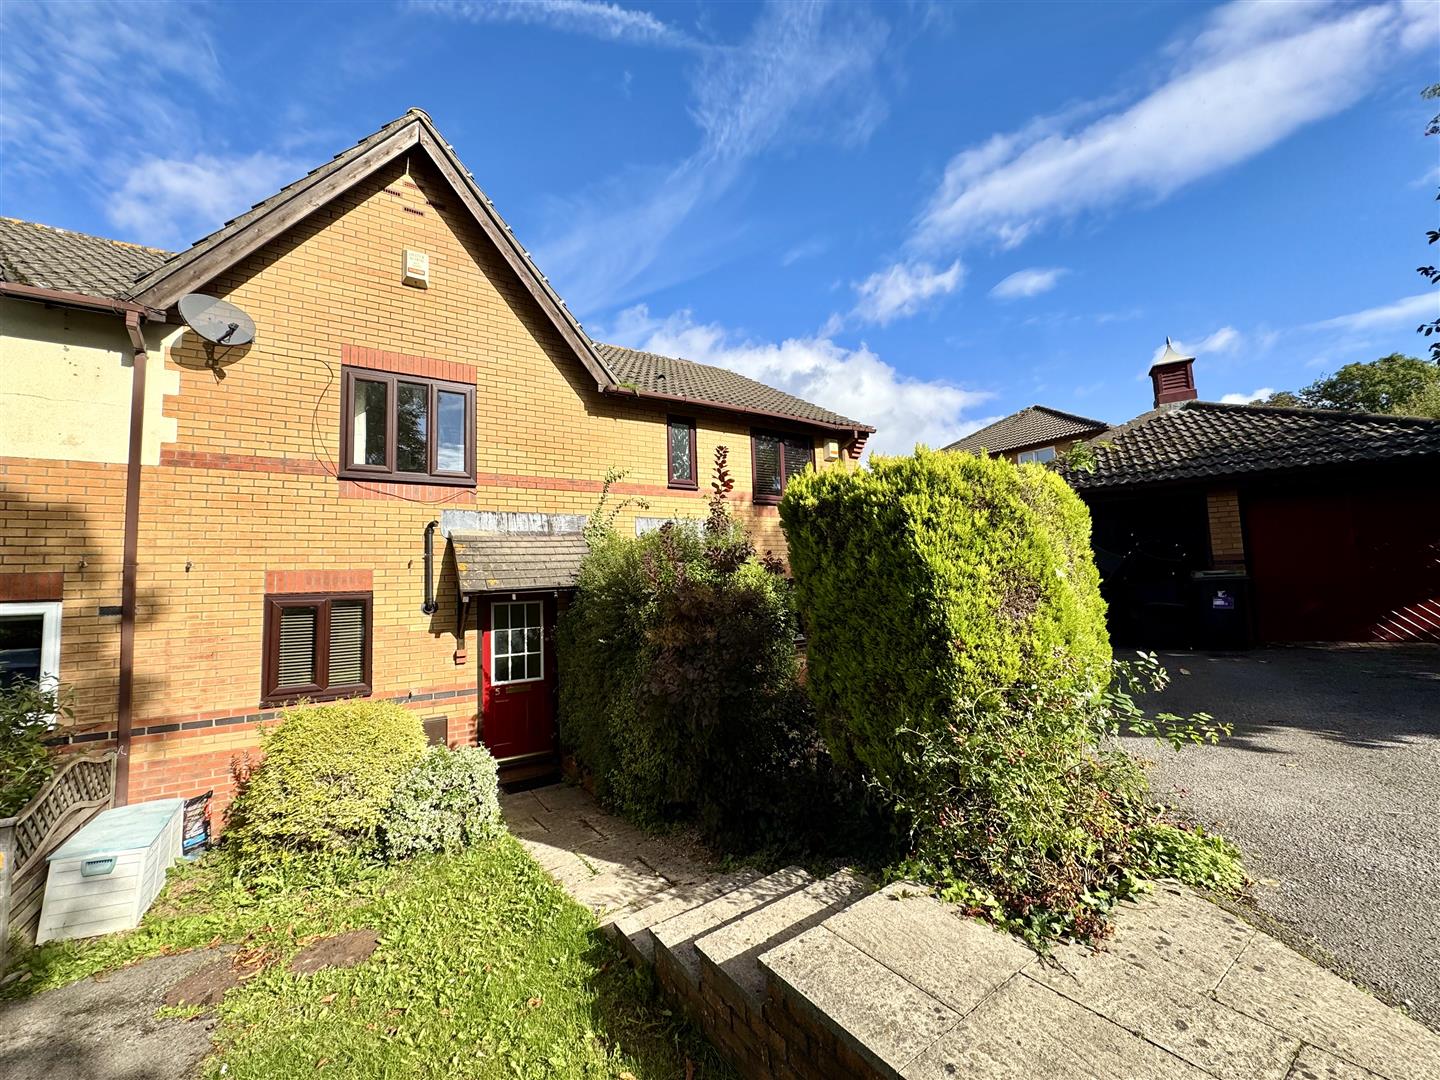
Being sold with the benefit of no onward chain, this mid-link house occupies a pleasant position within this popular residential location. The property briefly comprises to the ground floor reception hall leading to kitchen and sitting room with two double bedrooms and updated bathroom to the first floor. Outside the property benefits from a single garage, a parking space and a private rear garden.
Being situated in Thornwell a range of facilities are close at hand to include local primary school, pub and shops with a further abundance of amenities in nearby Chepstow. There are good bus, road and rail links with the A48, M4 and M48 motorway networks bringing Bristol, Cardiff and Newport all within commuting distance.
- NO ONWARD CHAIN
- TWO DOUBLE BEDROOMS
- THREE-PIECE BATHROOM
- MODERN KITCHEN
- SITTING ROOM
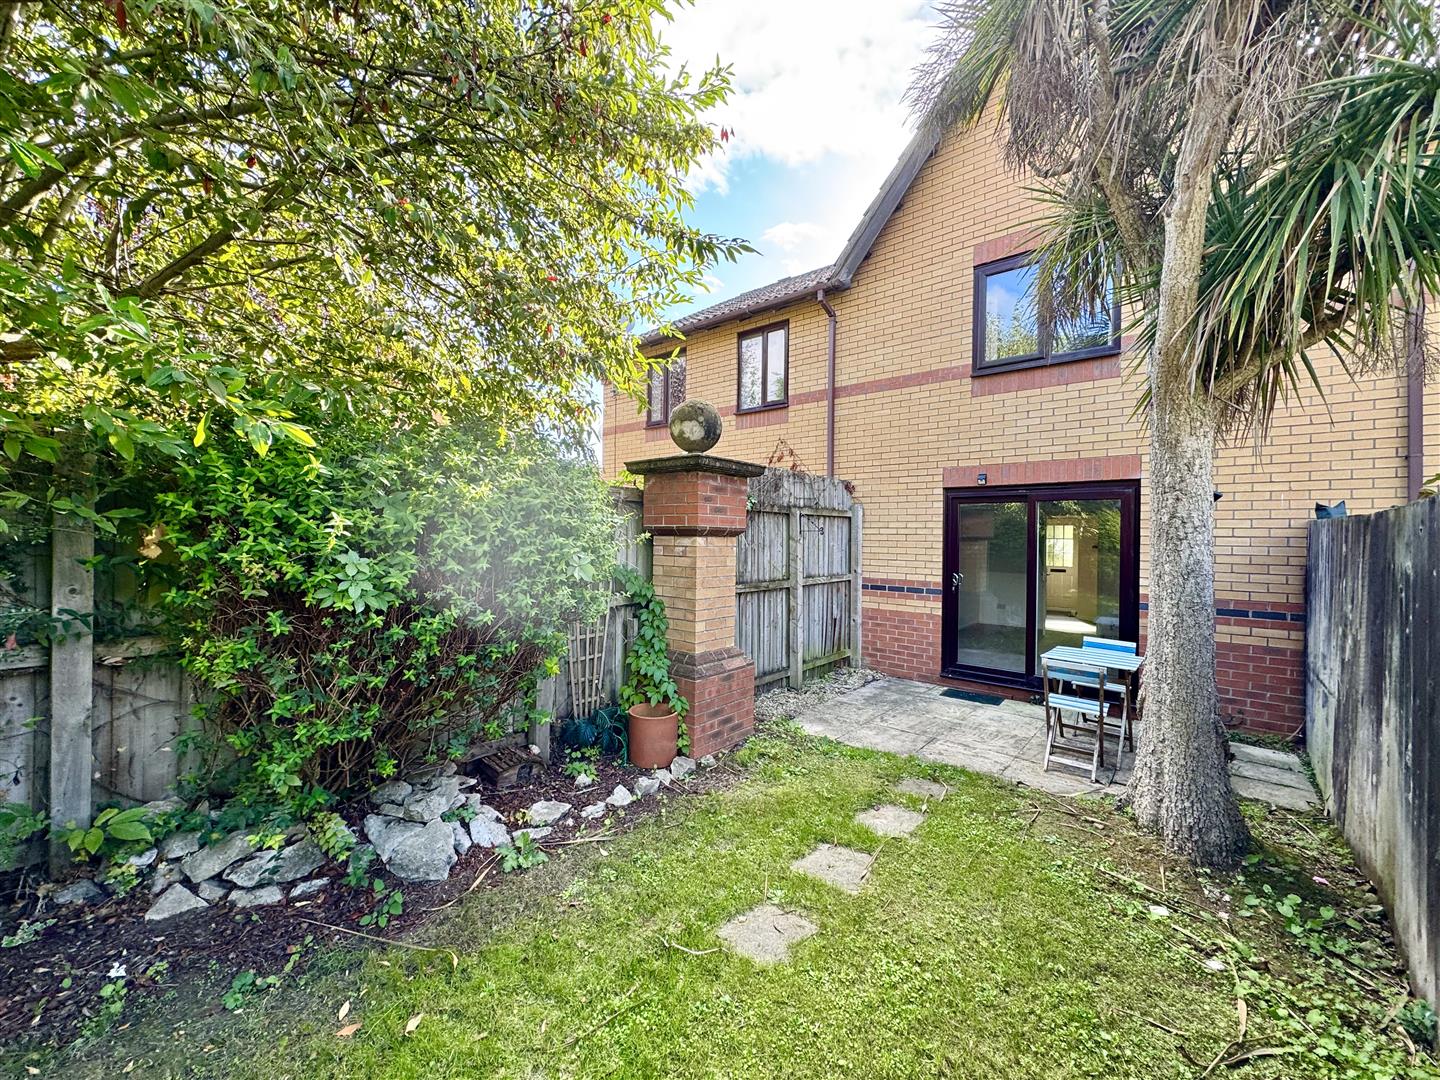
- MATURE REAR GARDEN
- GARAGE WITH OFF-ROAD PARKING
Property Details
GROUND FLOOR
ENTRANCE HALL
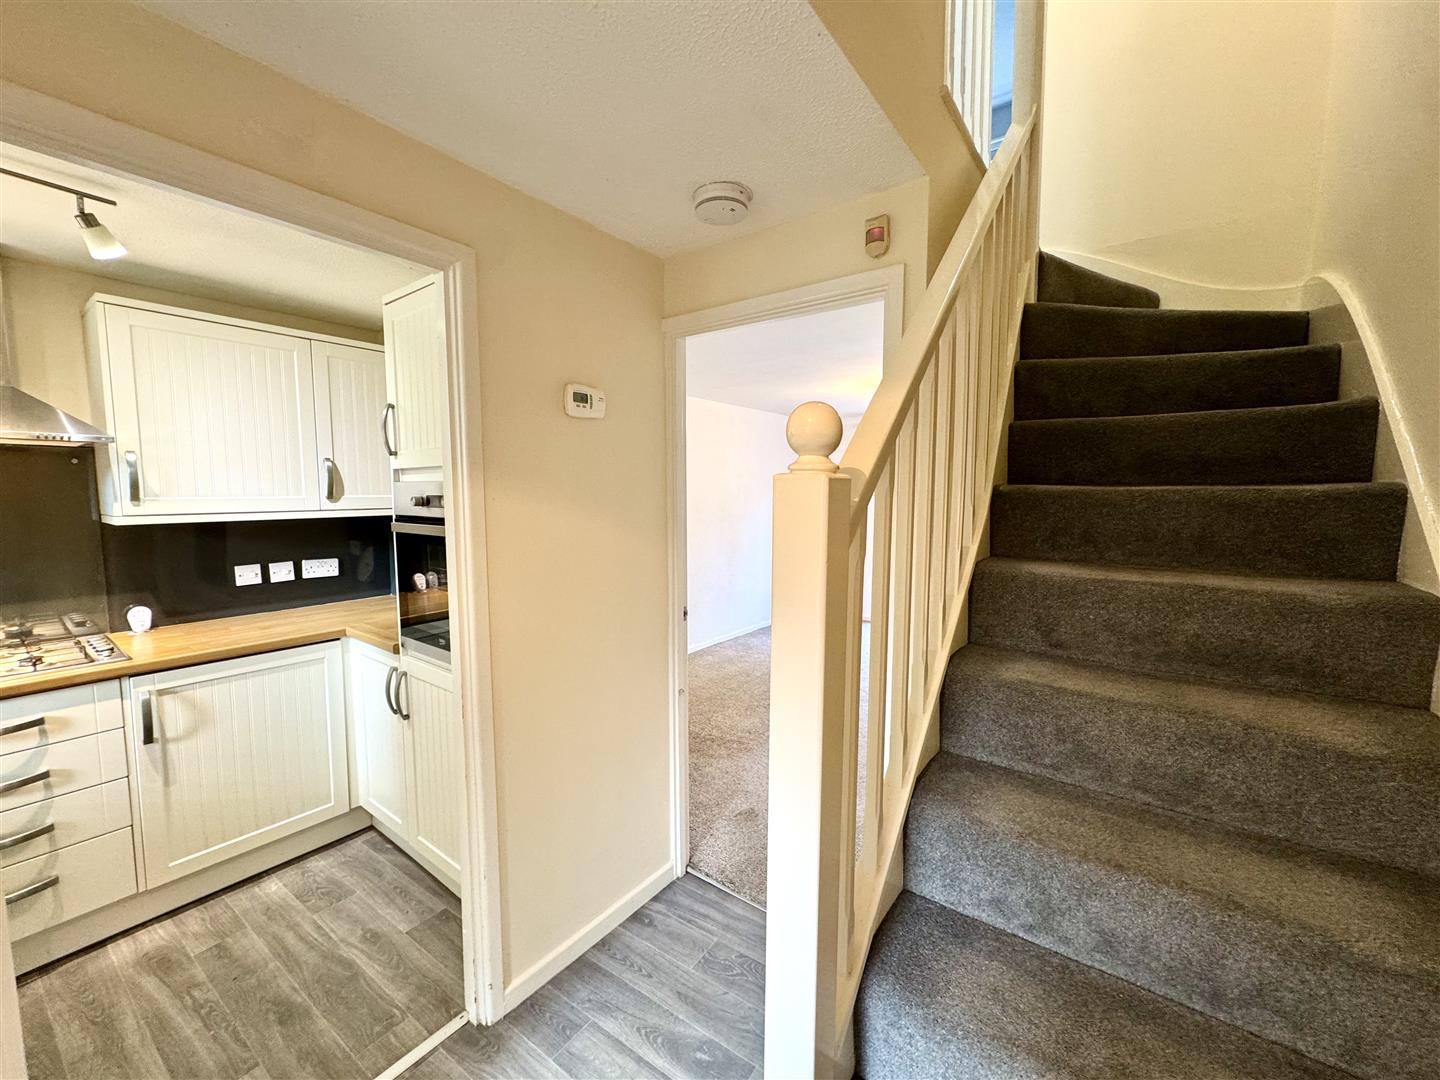
A part glazed front door leads into the reception hall with wooden effect flooring and stairs to the first floor. Door to sitting room and open through to:-
KITCHEN
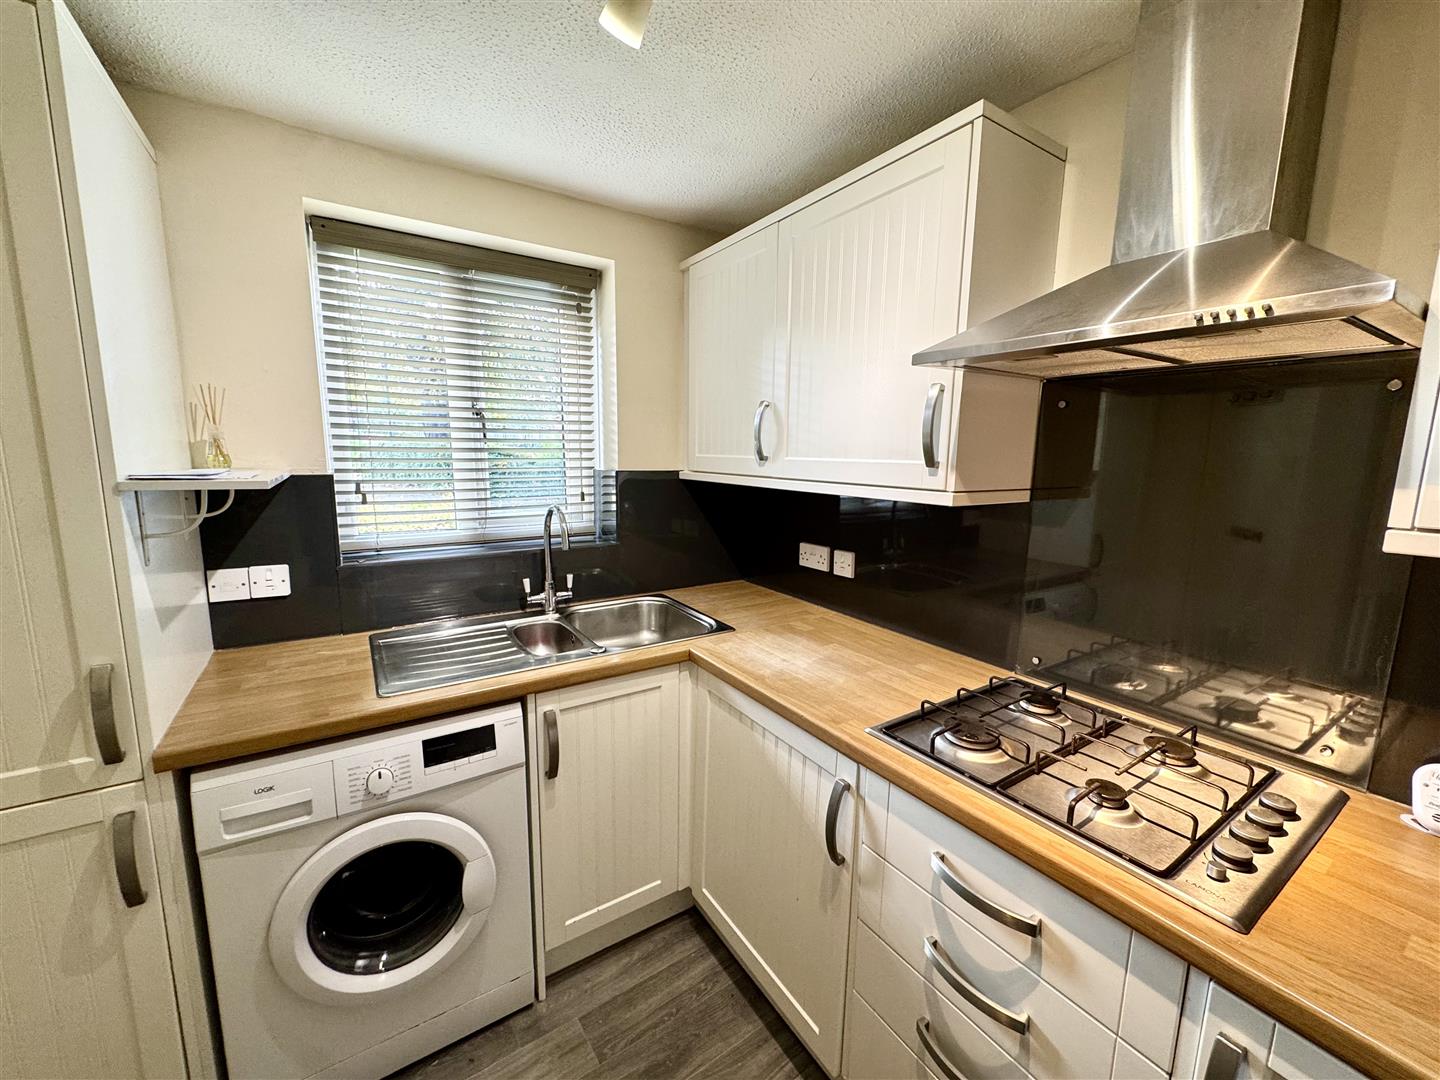
1.70m x 2.99m (5'6" x 9'9")
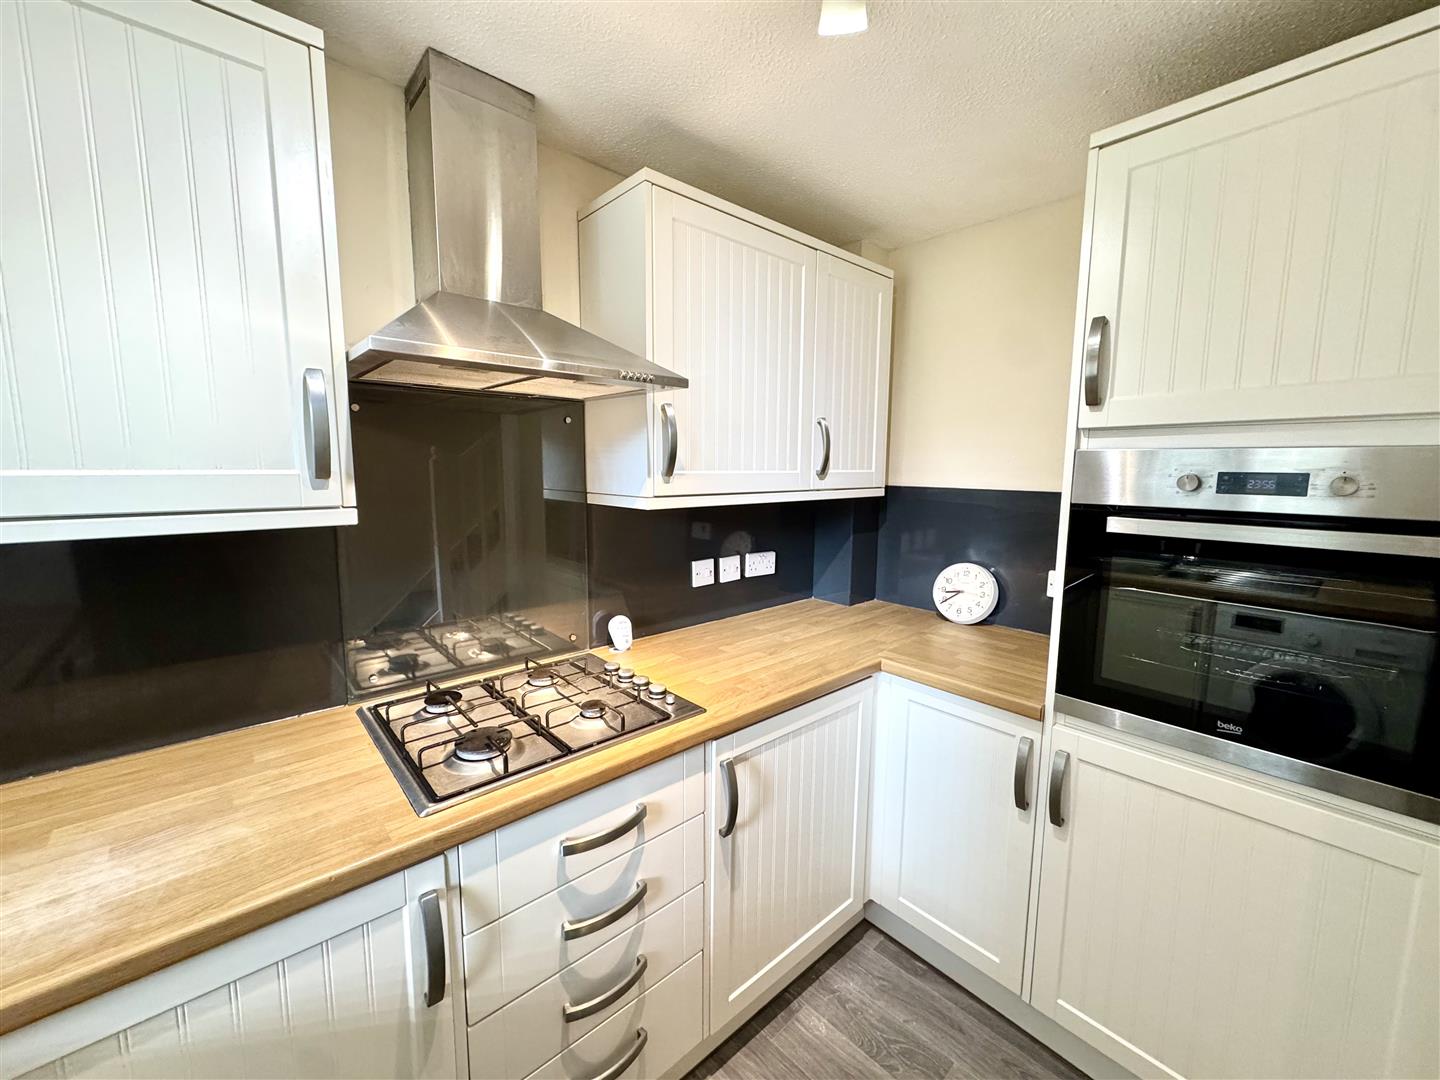
A modern kitchen with a matching range of wall and base units with wooden effect worktops and panelled splashbacks. Inset one and a half bowl stainless steel sink with drainer and chrome mixer tap. Built-in appliances to include four ring gas hob with stainless steel extractor fan over and glass splashback, eye-level oven, fridge and freezer. Space and plumbing for washing machine. Wood effect flooring. uPVC window to the front elevation.
SITTING ROOM
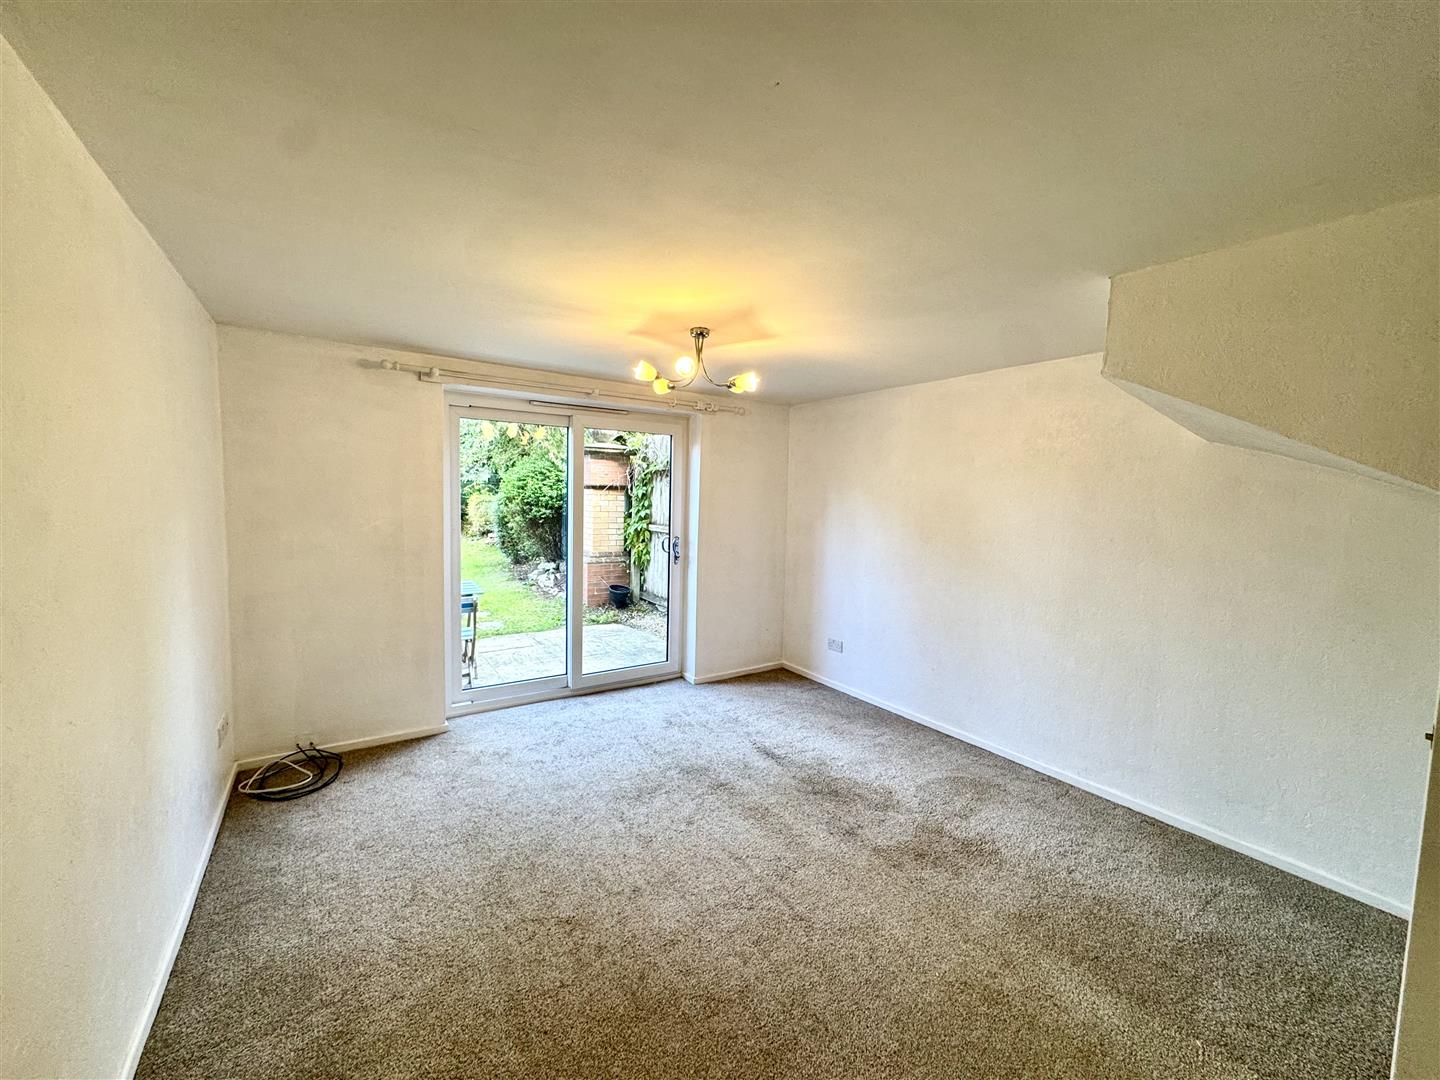
3.65m x 4.34m (11'11" x 14'2")
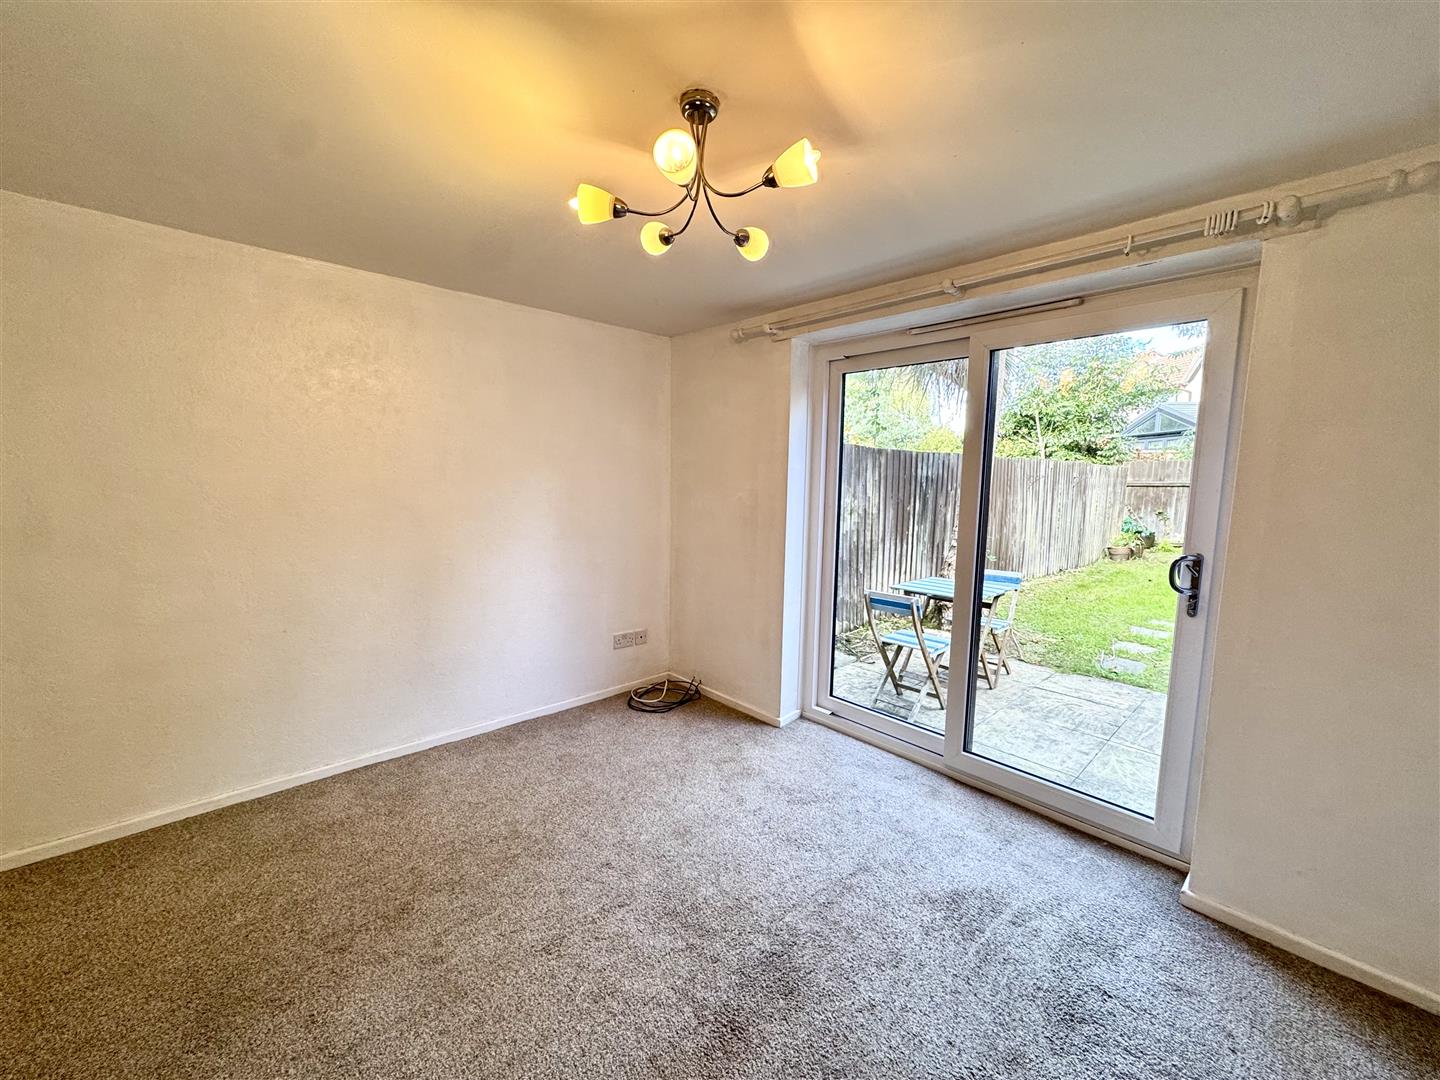
With uPVC sliding patio doors leading out to the rear garden.
FIRST FLOOR STAIRS AND LANDING
With loft access hatch.
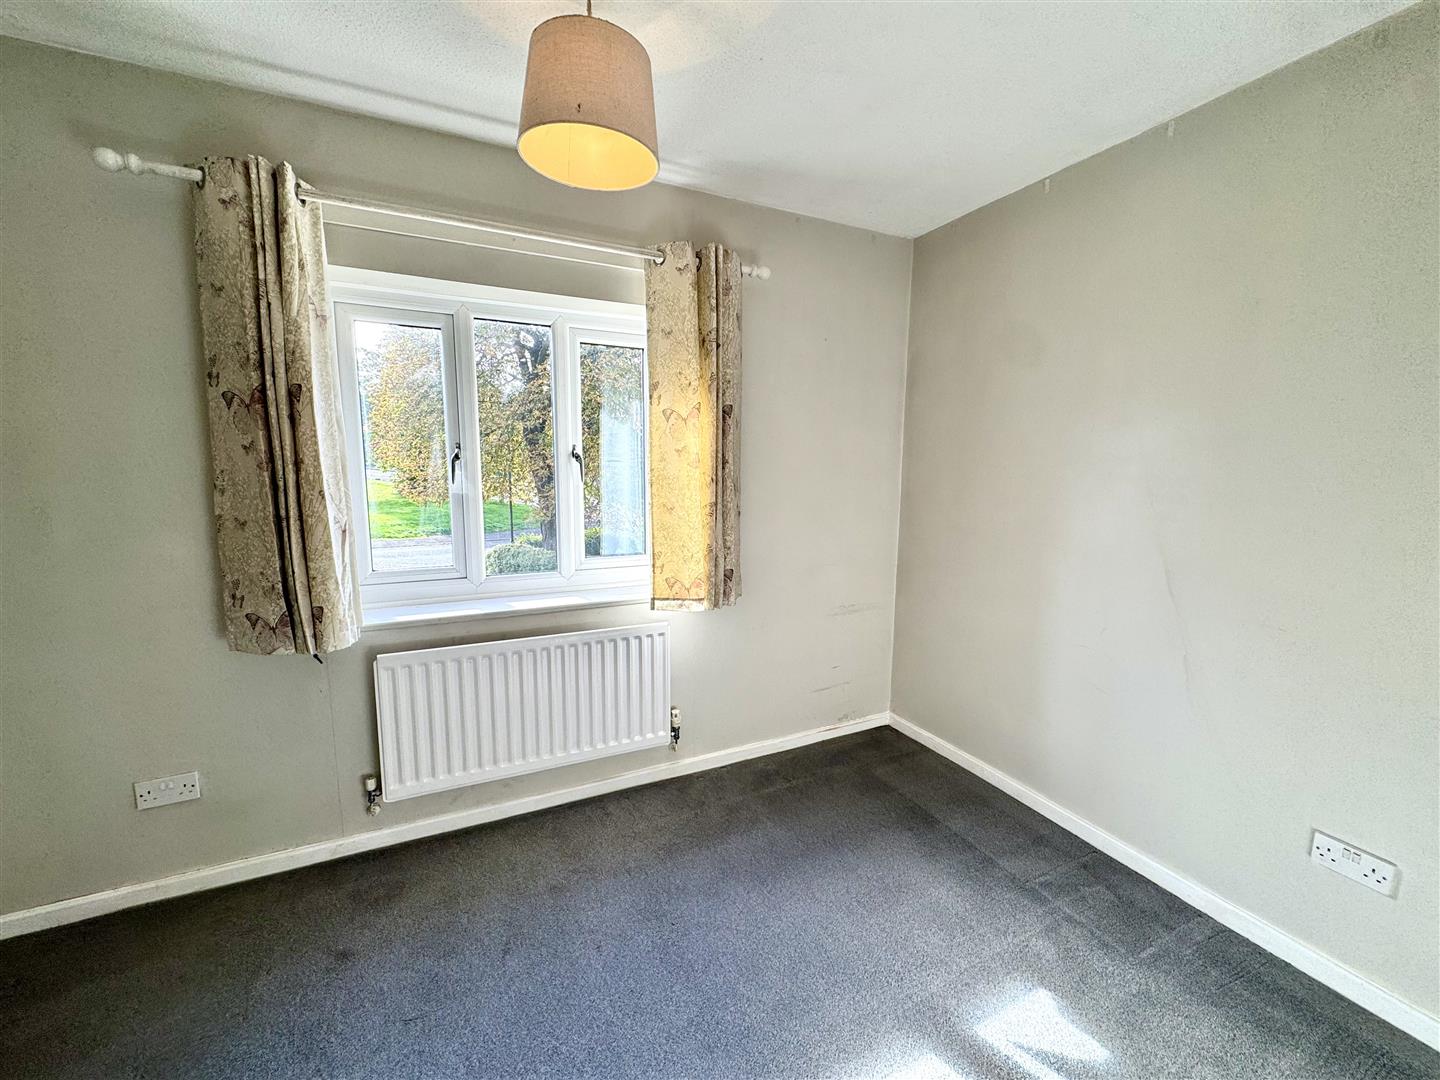
BEDROOM 1
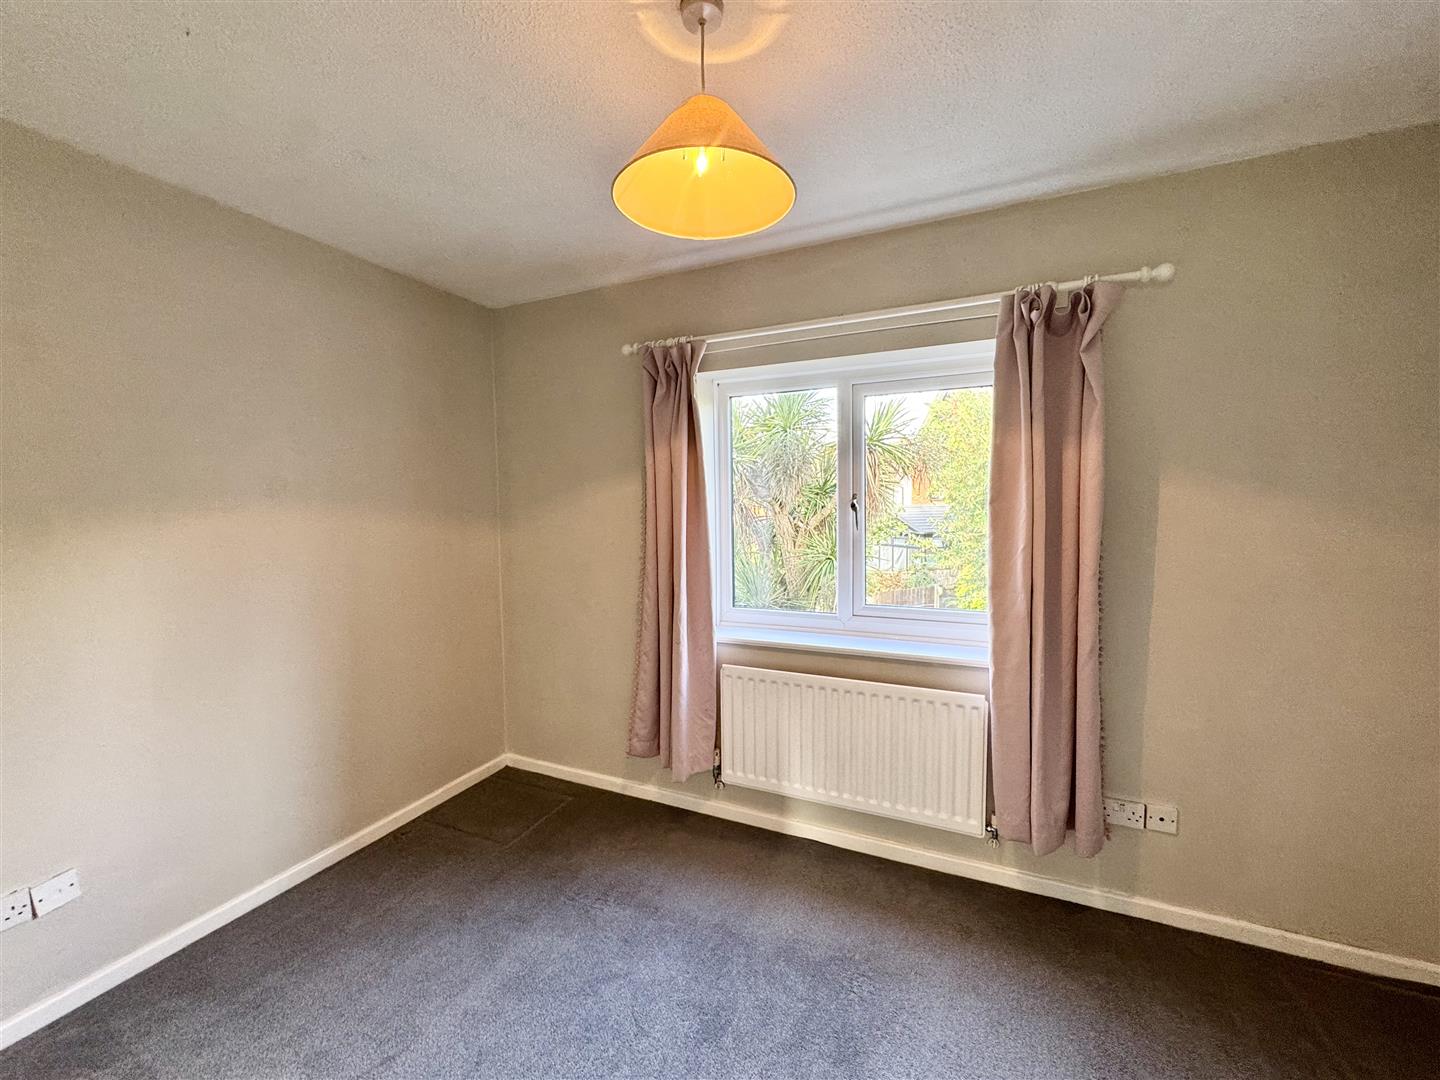
3.66m x 2.73m (12'0" x 8'11" )
A double bedroom with uPVC window to the rear elevation.
BEDROOM 2
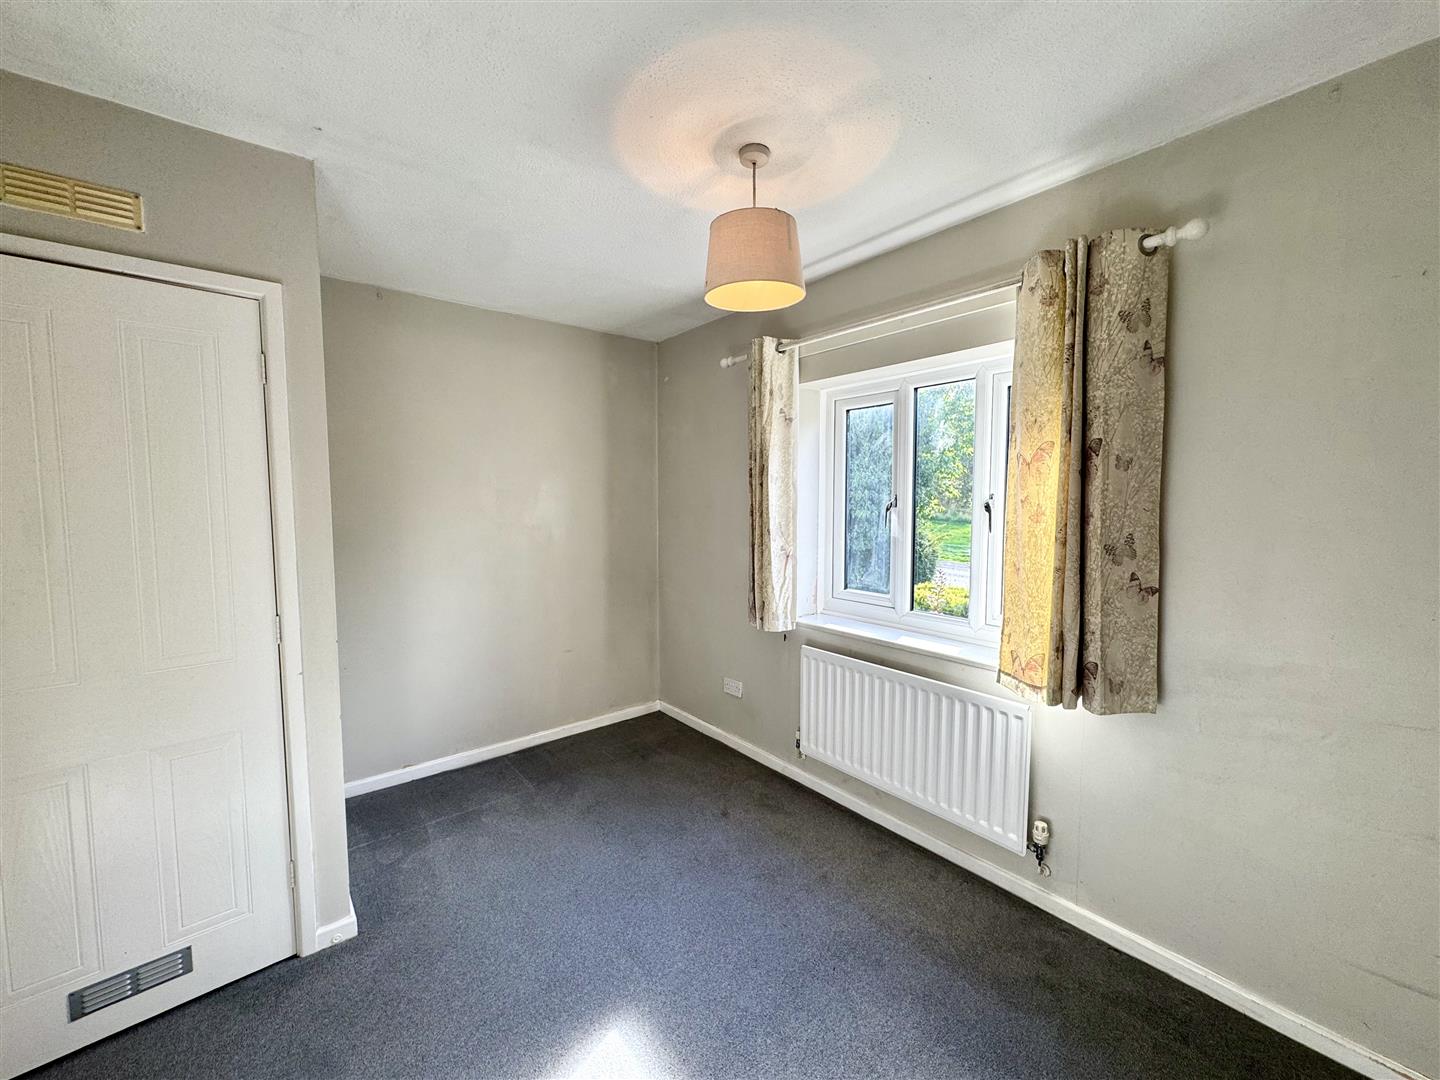
2.52m x 3.63m (8'3" x 11'10")
Window to front elevation with a handy over stair storage cupboard.
FAMILY BATHROOM
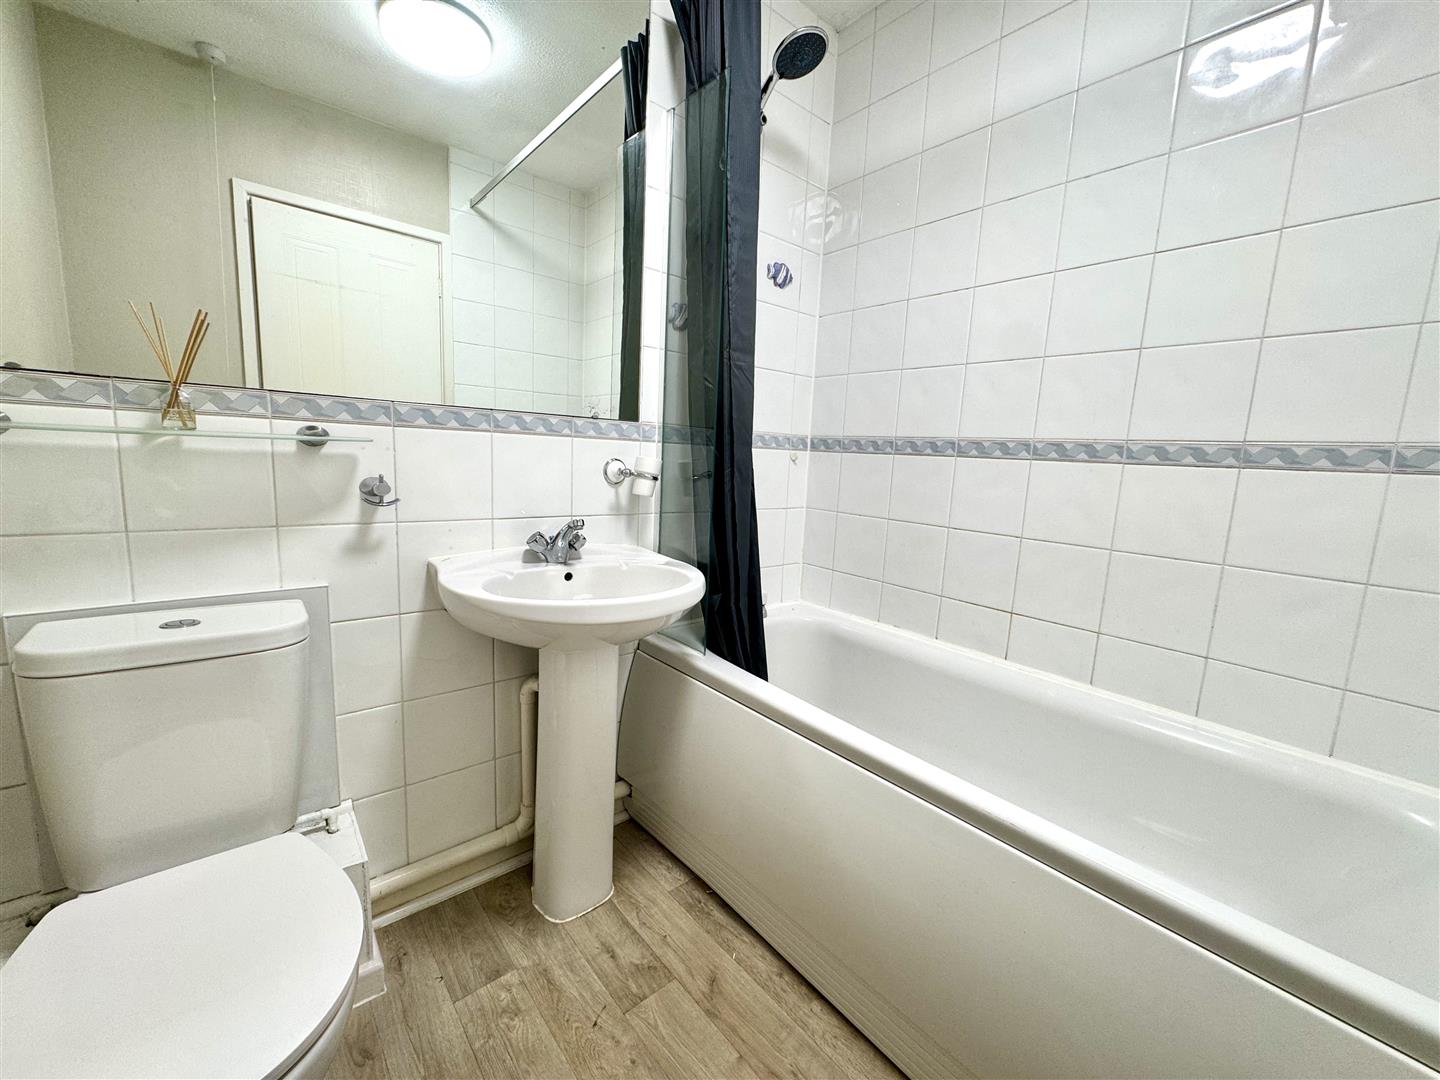
Comprising a three-piece suite to include low-level WC, pedestal wash hand basin with chrome mixer tap and a panelled bath with shower over and chrome taps. Part-tiled walls. Wooden effect flooring.
OUTSIDE
GARDEN
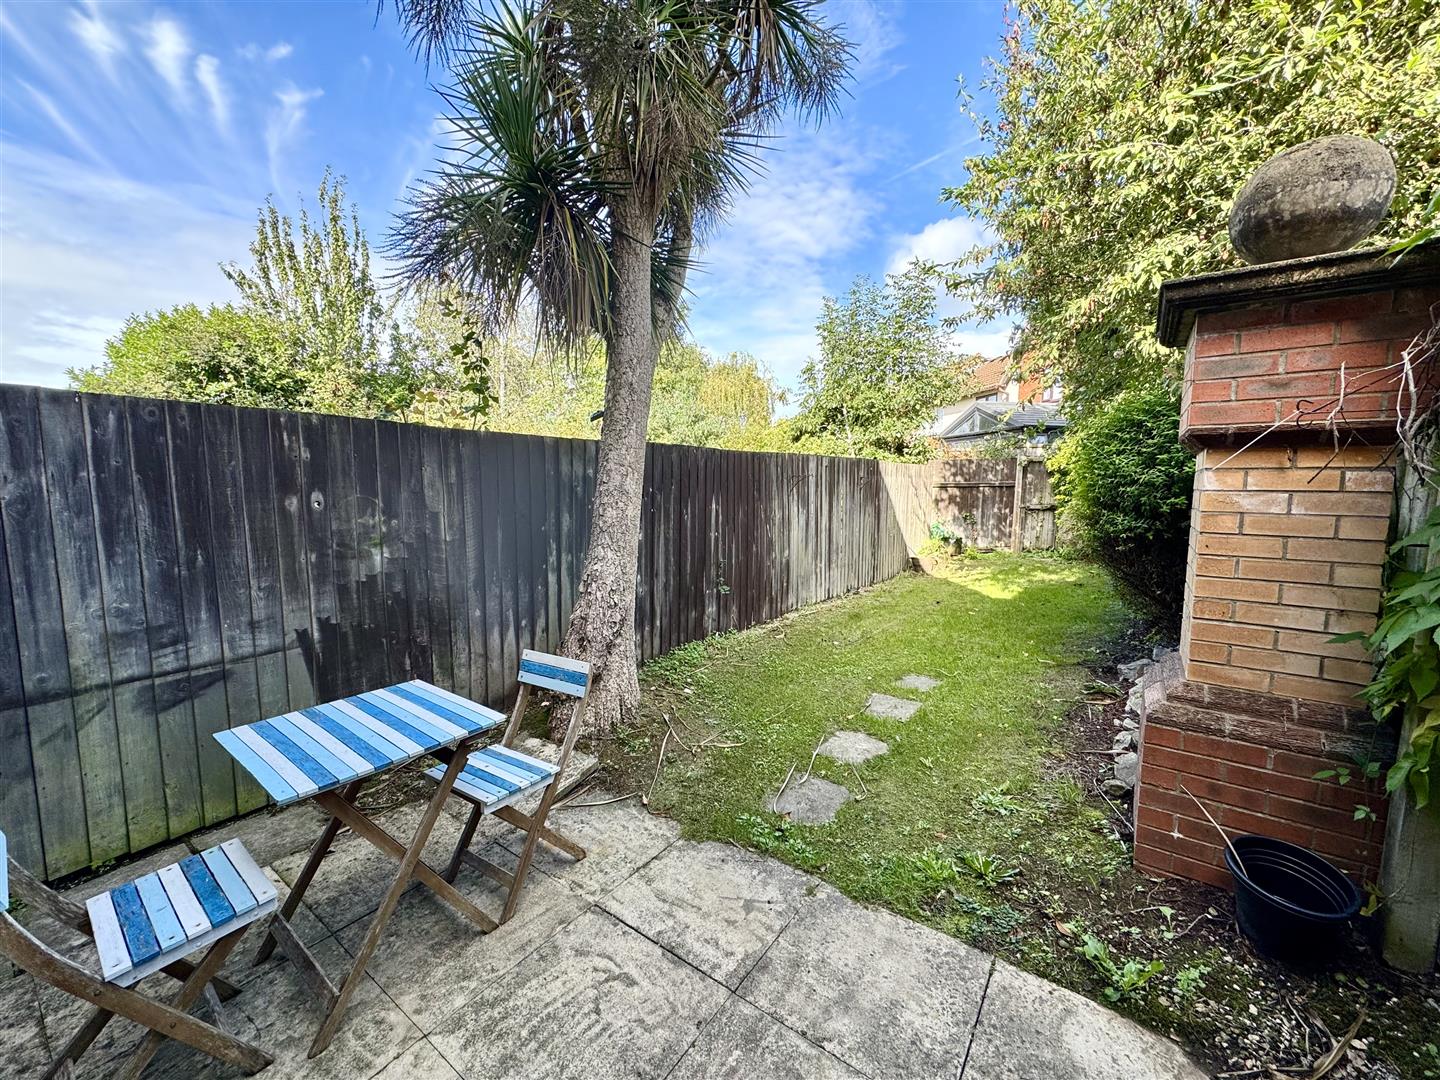
At the front of the property steps lead down to the front entrance door, with a lawned area and hedging. A pleasant garden lies to the rear with a patio area perfect for entertaining and a level lawn with mature plants and shrubs.
GARAGE
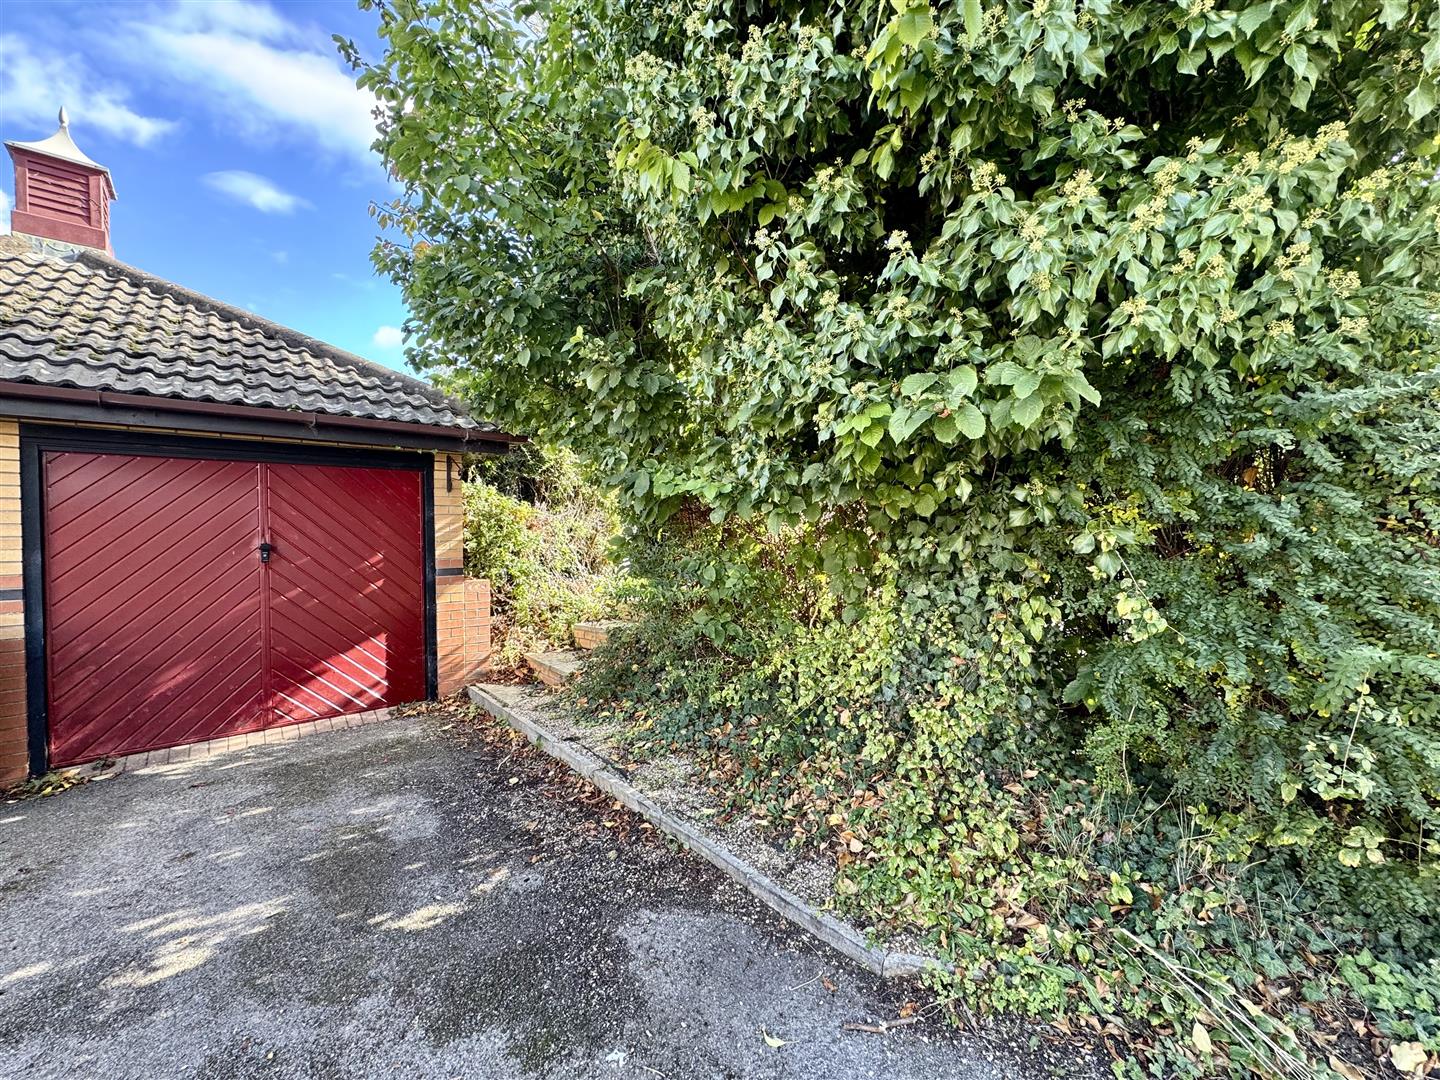
To the side of the property is a private driveway providing off-road parking and leads to the single garage with up and over door.
SERVICES
All mains services are connected to include mains gas central heating.
Council tax band D.