For Sale 3 Bed House - Detached
St. Kingsmark Avenue, Chepstow £399,950
Property Features
St. Kingsmark Avenue, Chepstow, Monmouthshire, NP16 5LY
Contact Agent
Moon & Co10 Bank Street
Chepstow
Monmouthshire
NP16 5EN
Tel: 01291 629292
sales@thinkmoon.co.uk
About the Property
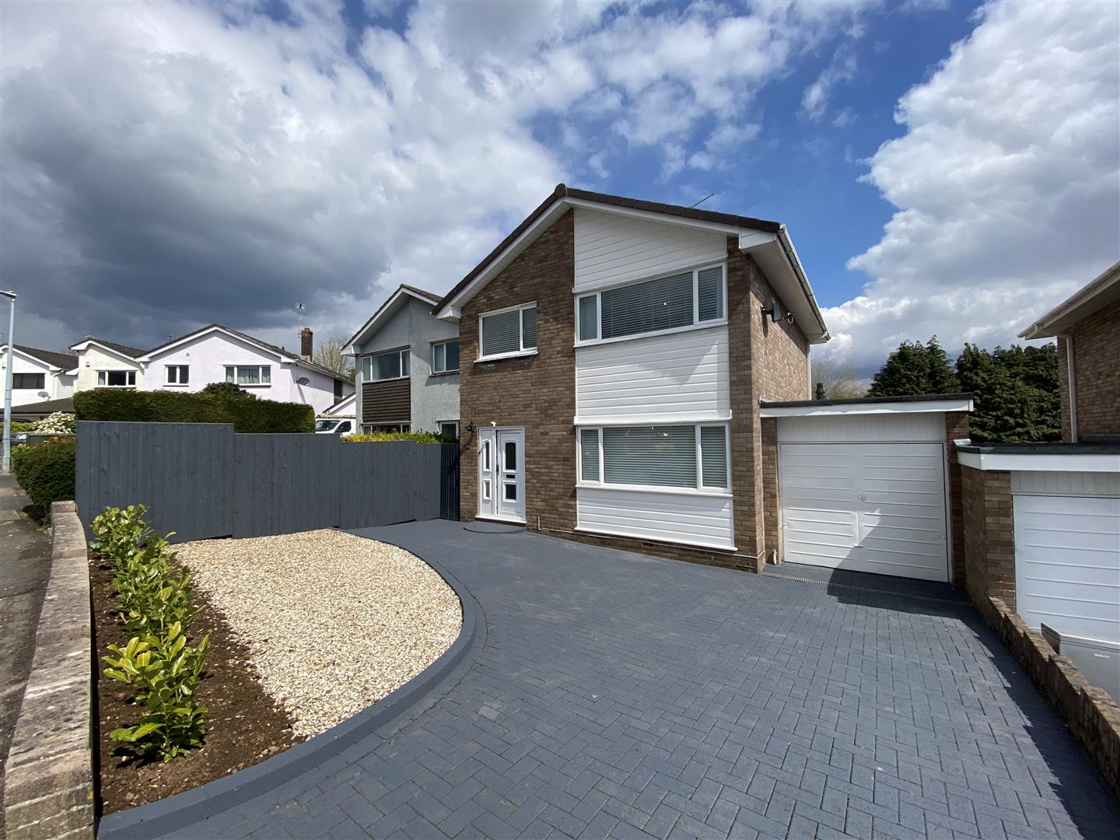
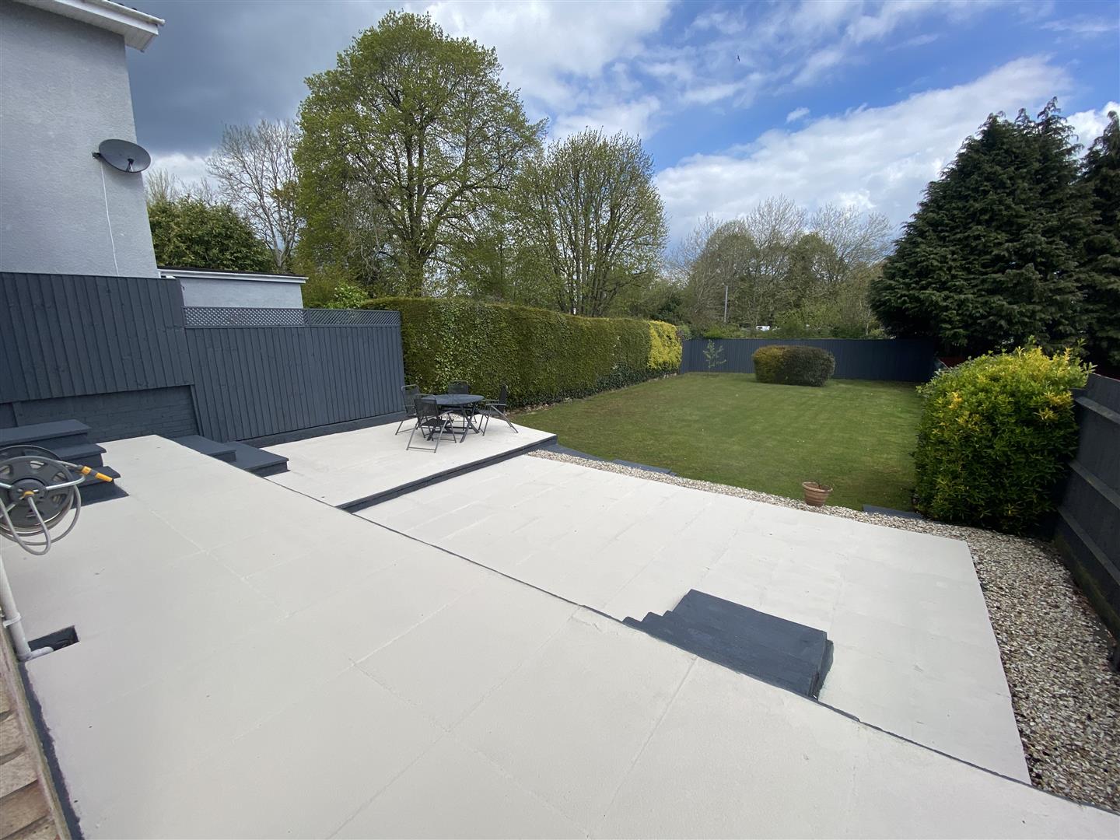
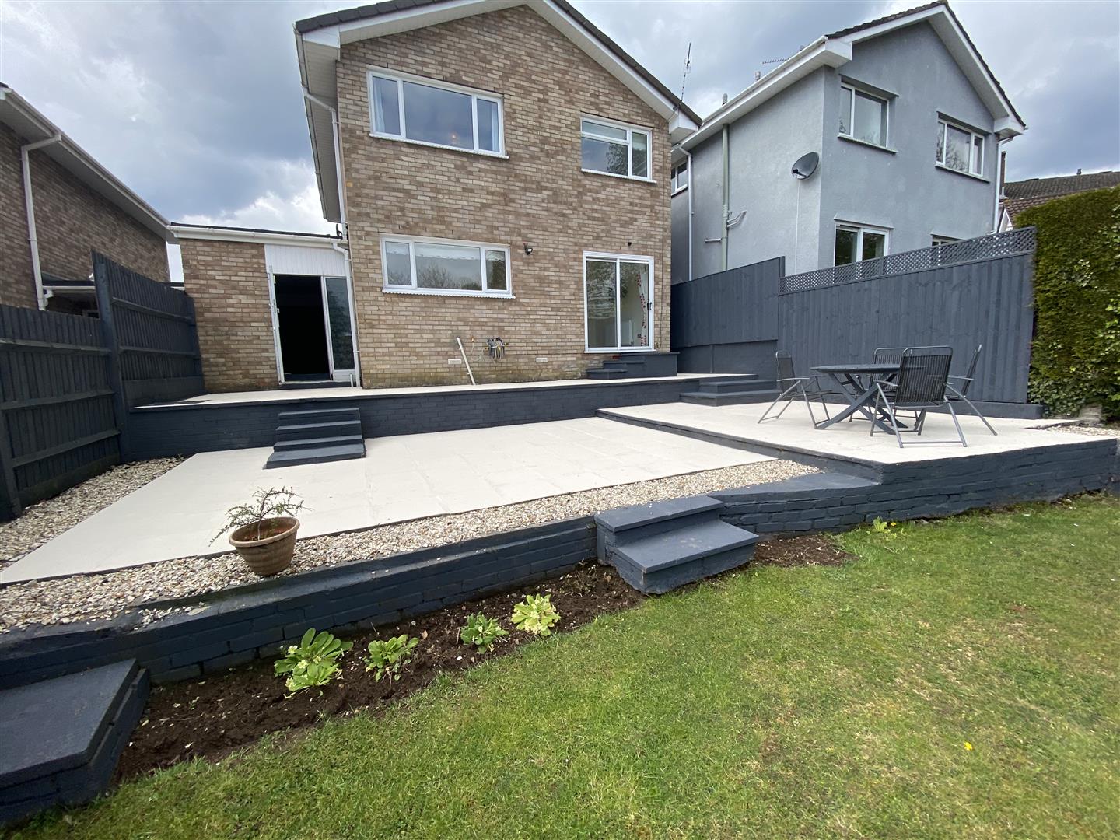
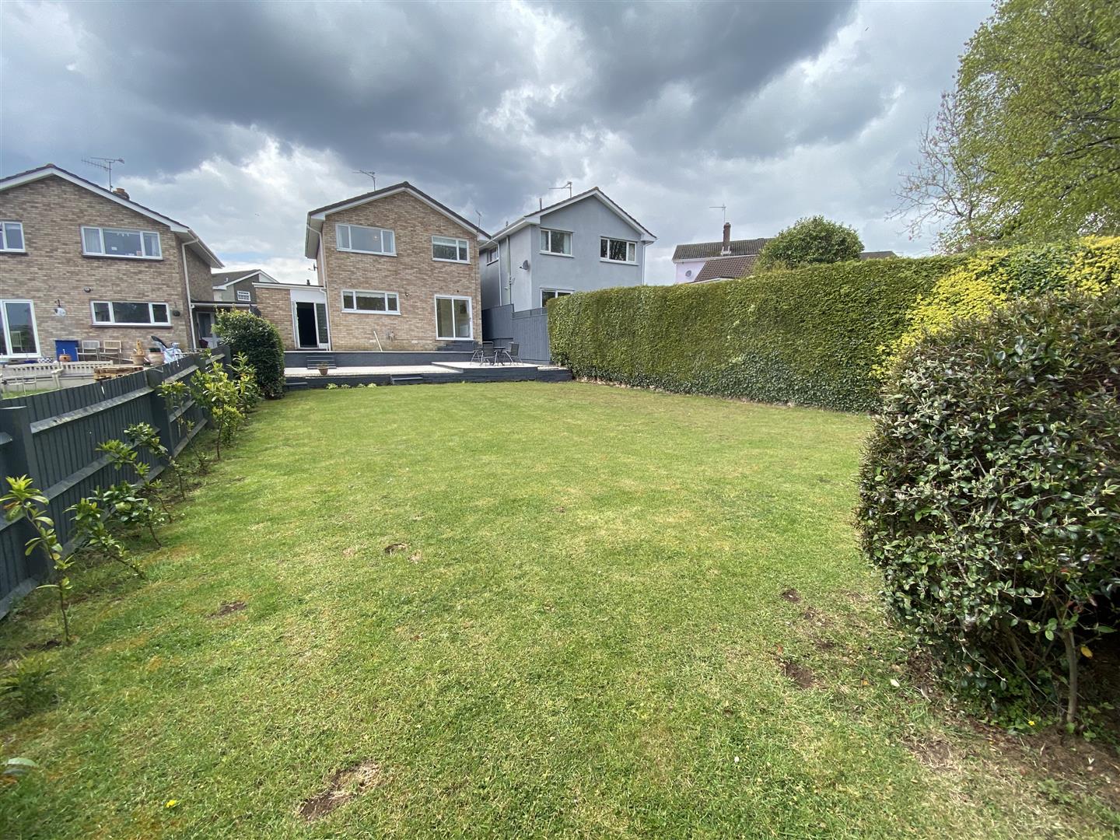
38 St Kingsmark Avenue comprises a recently updated and beautifully presented detached three bedroom family home situated within the popular residential area of The Danes, a short walk away from Chepstow Town Centre. To the ground floor the property benefits from reception hall, giving access to the living room, kitchen/dining room, ground floor WC and stairs to the first floor. Accessed also from the kitchen/dining room is the single garage. To the first floor are three generous bedrooms and updated family bathroom. Outside the property benefits from off-road parking and low maintenance gardens to the front with sun terrace hard-standing to the rear with steps leading to level lawned garden. Being situated in Chepstow, there are a range of local facilities to include local primary and secondary schools, shops, pubs and restaurants. There are good bus, road and rail links with the A48, M4 and M48 motorway networks bringing Bristol, Cardiff and Newport all within easy commuting distance.
- FULLY UPDATED DETACHED PROPERTY
- BEAUTIFULLY PRESENTED THROUGHOUT
- THREE BEDROOMS
- LIVING ROOM
- KITCHEN/DINING ROOM
- MODERN BATHROOM
- OFF ROAD PARKING AND GARAGE
- GENEROUS REAR GARDENS
Property Details
RECEPTION HALL
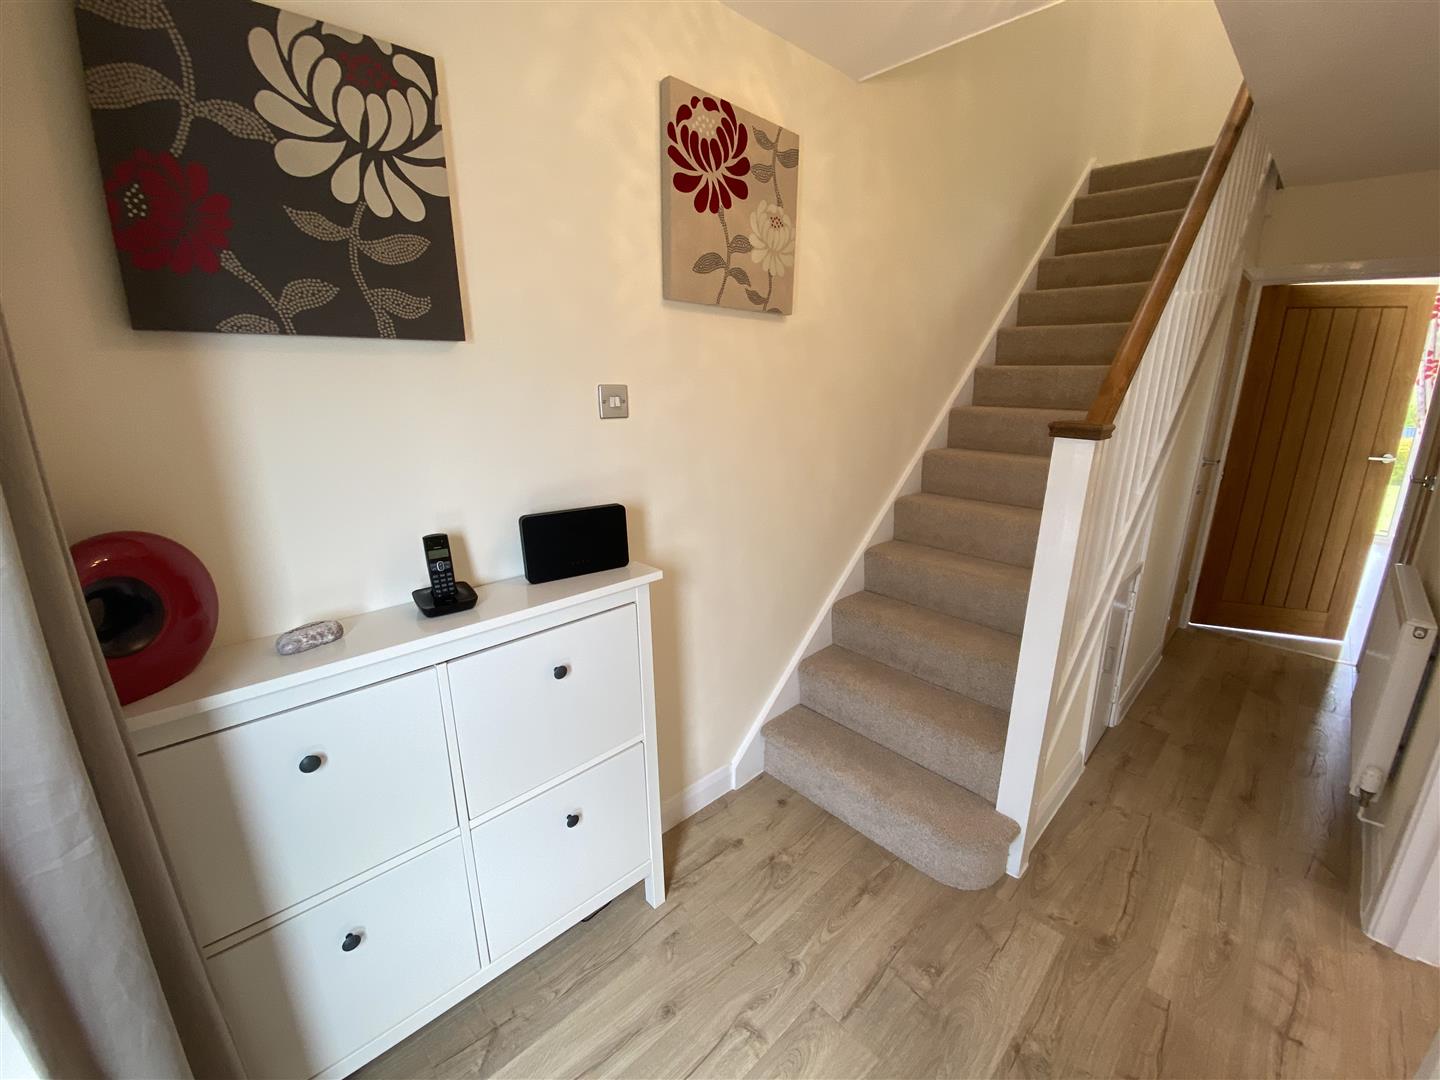
Frosted uPVC double glazed front door. Laminate flooring and under stairs storage cupboard.
LIVING ROOM
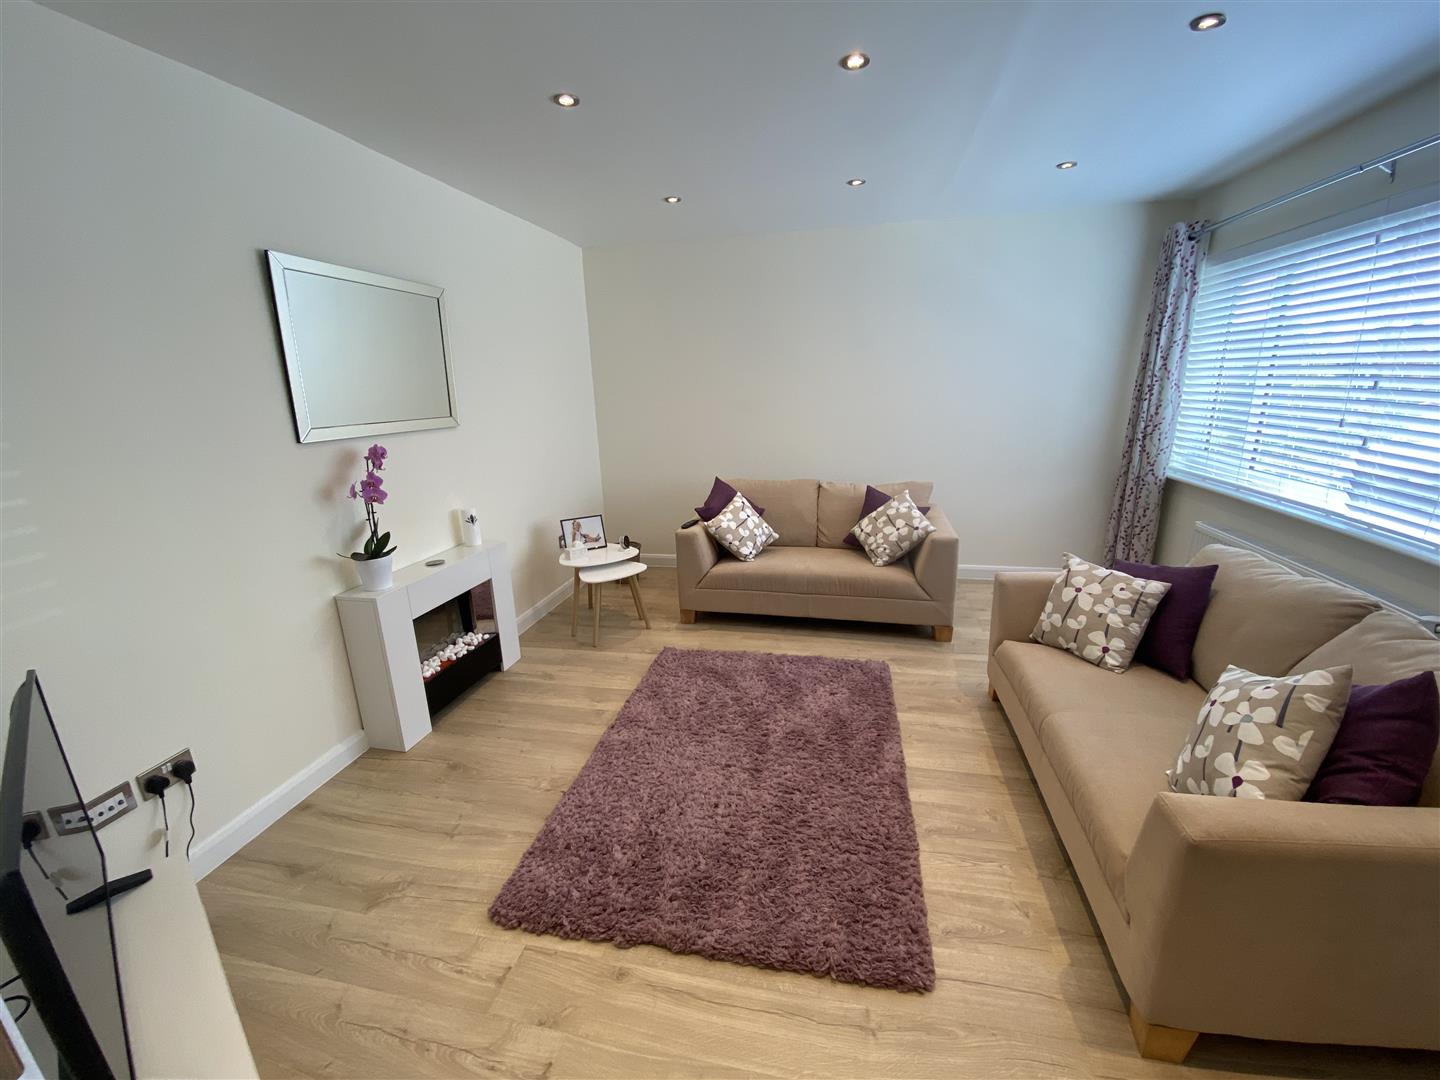
4.19m x 3.91m (13'9" x 12'10")
With large uPVC double glazed window to front elevation. Laminate flooring and spotlighting.
GROUND FLOOR WC
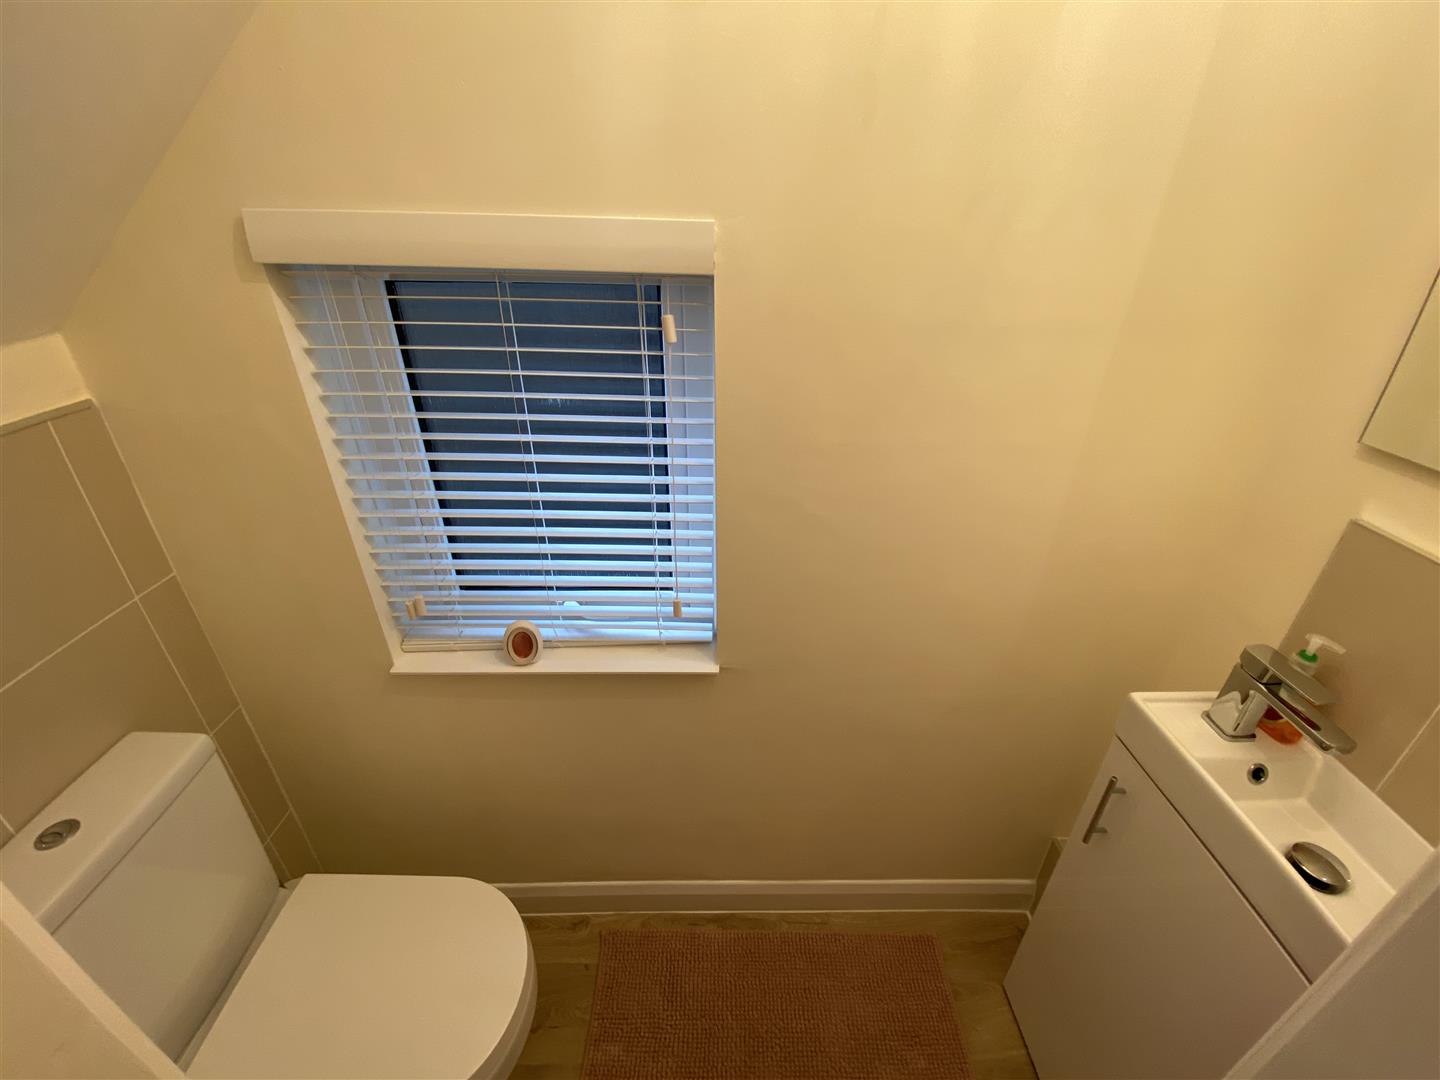
Comprising modern white suite to include low level WC and wash hand basin with chrome mixer tap set into vanity unit. Laminate flooring and frosted uPVC double glazed window to side elevation.
KITCHEN/DINING ROOM
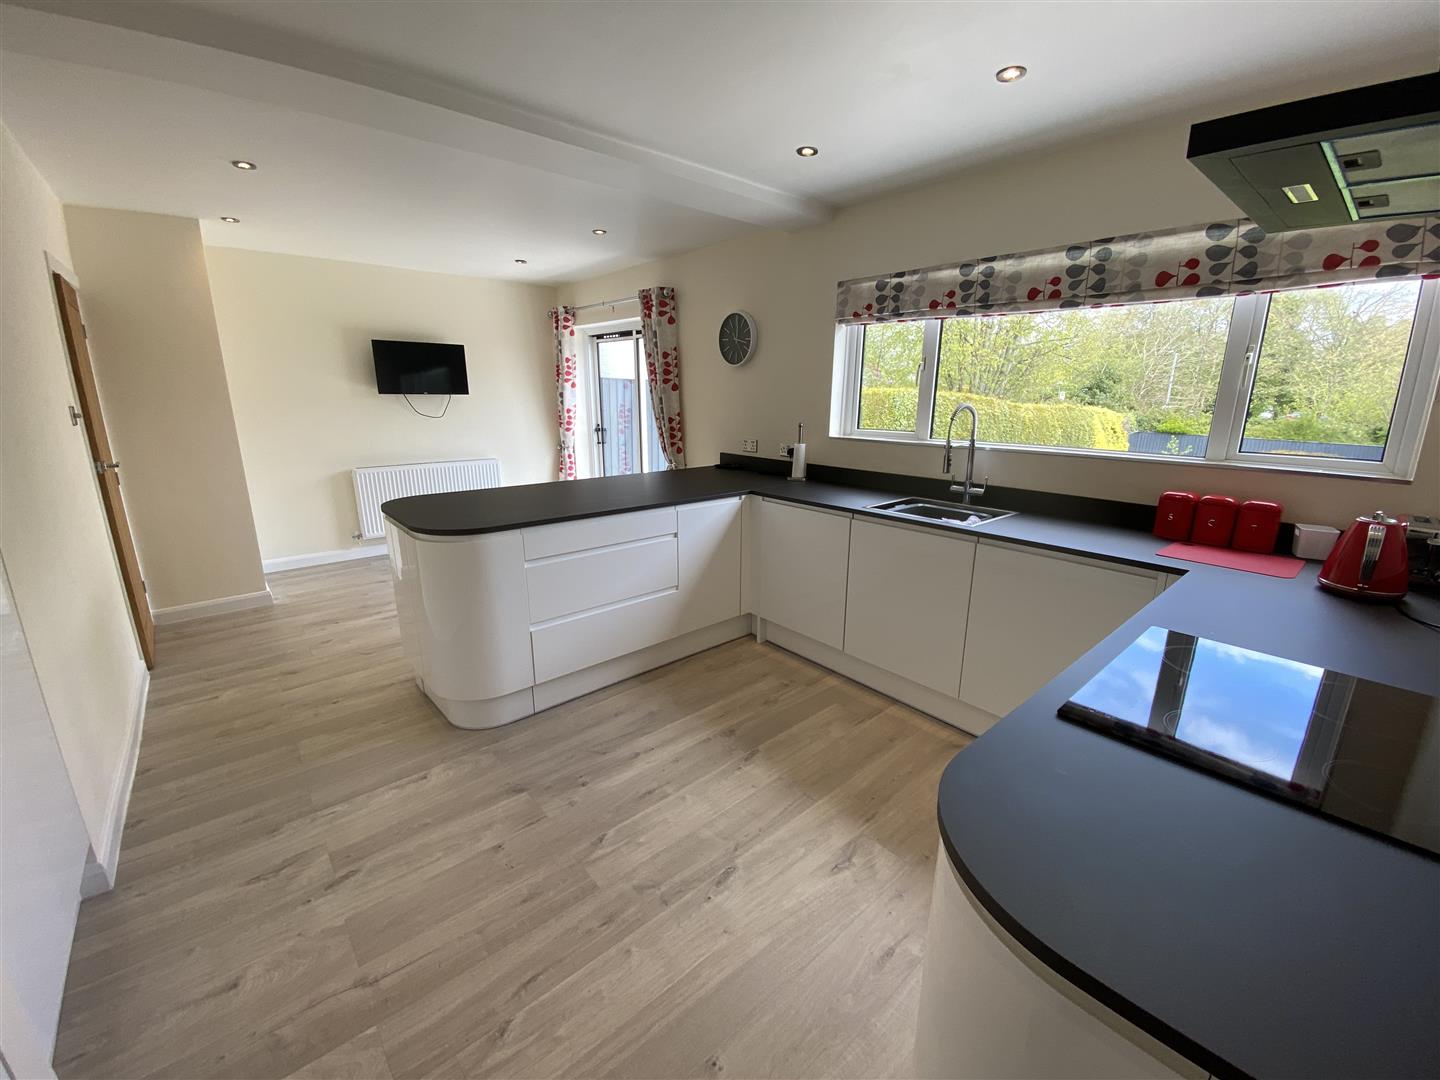
6.05m x 3.30m (19'10" x 10'10")
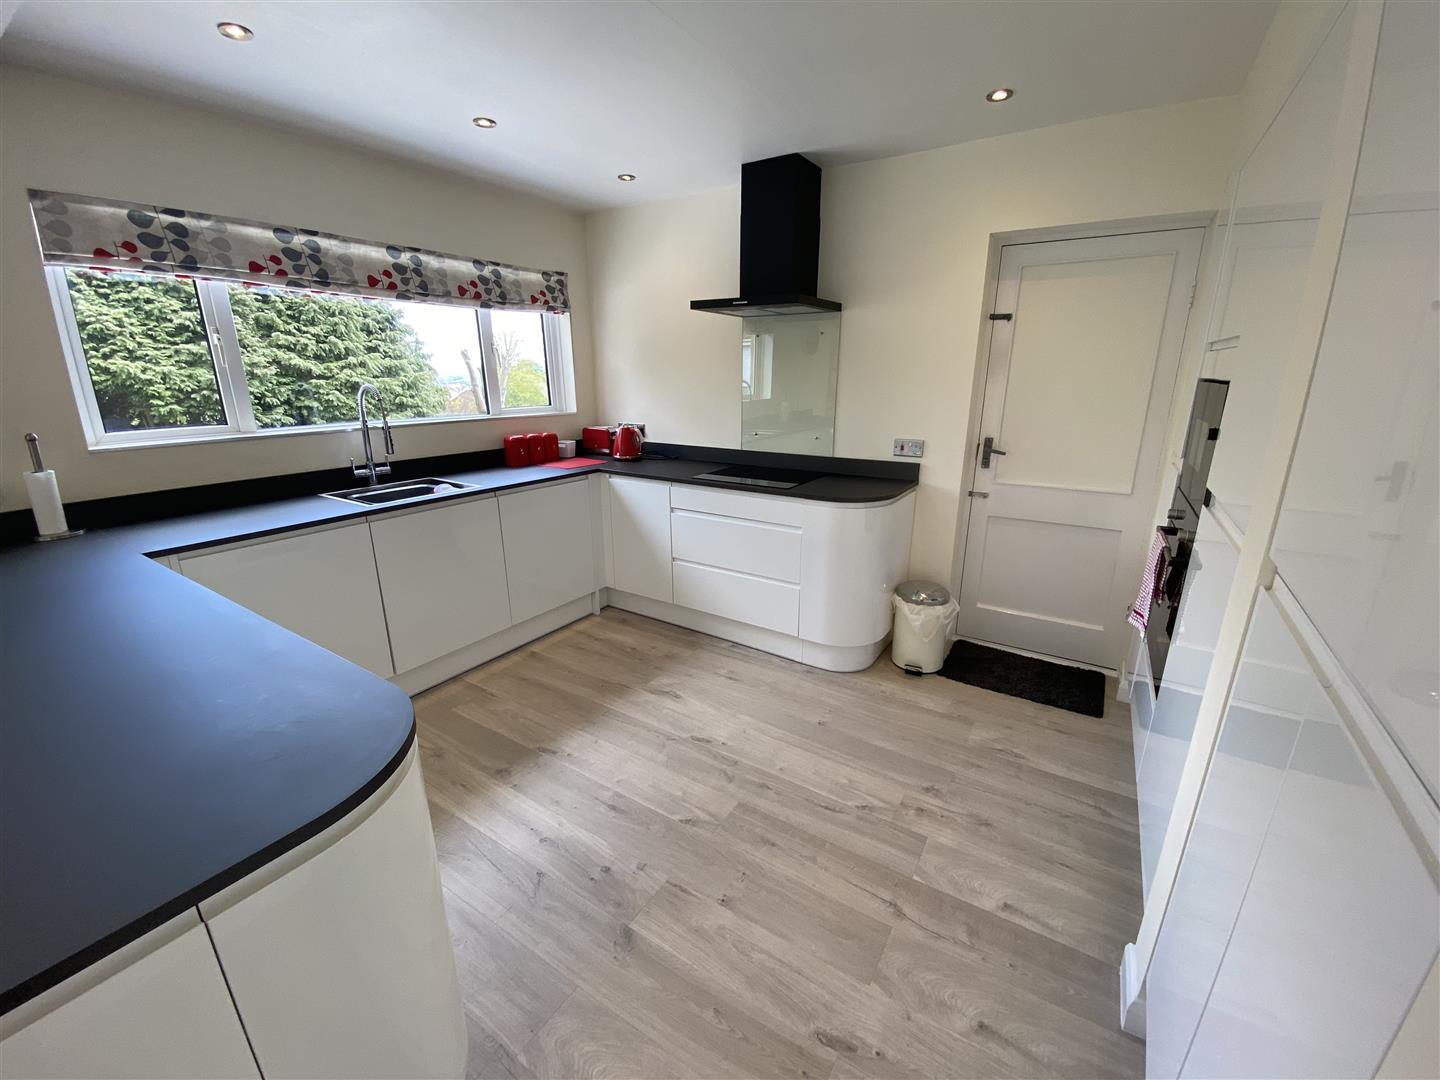
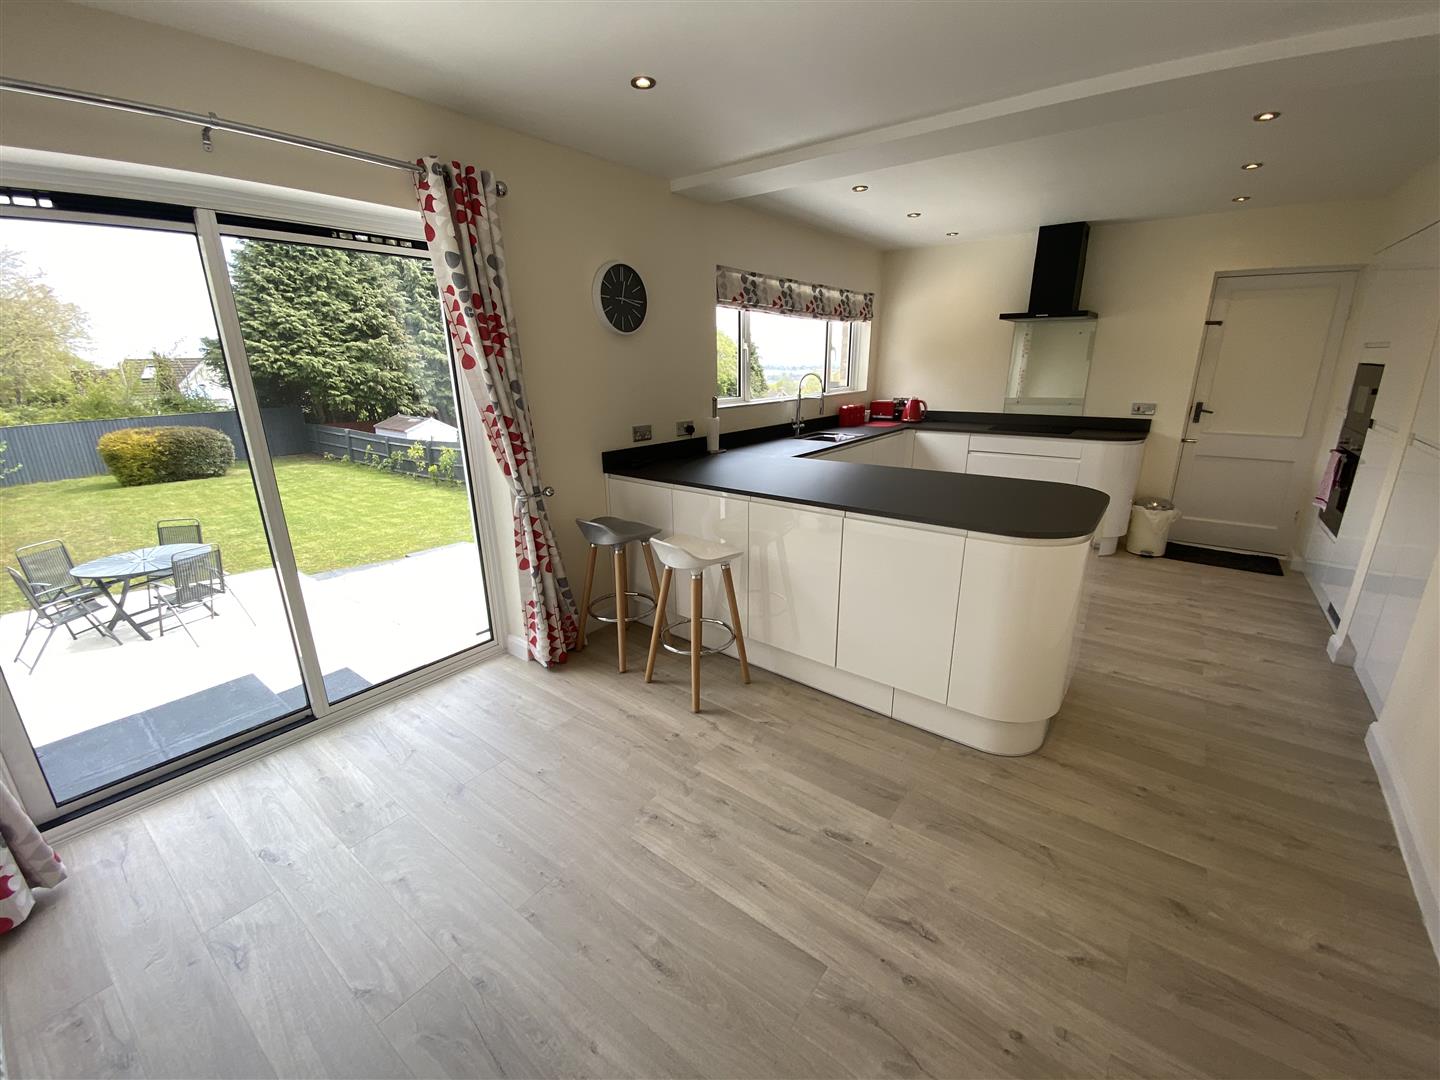
A light and spacious room with the kitchen area being appointed with a matching range of base level and larder storage units with granite effect worktops. Fitted with a range of appliances to include integratef fridge/freezer, high-level electric fan assisted oven and combi-microwave, dishwasher and integrated washing machine. Inset stainless steel bowl sink unit with chrome mixer tap. Laminate flooring. uPVC double glazed windows and sliding door to rear garden. Spotlighting and access to integral garage.
FIRST FLOOR STAIRS AND LANDING
With uPVC double glazed window to side elevation and loft access point.
BEDROOM 1
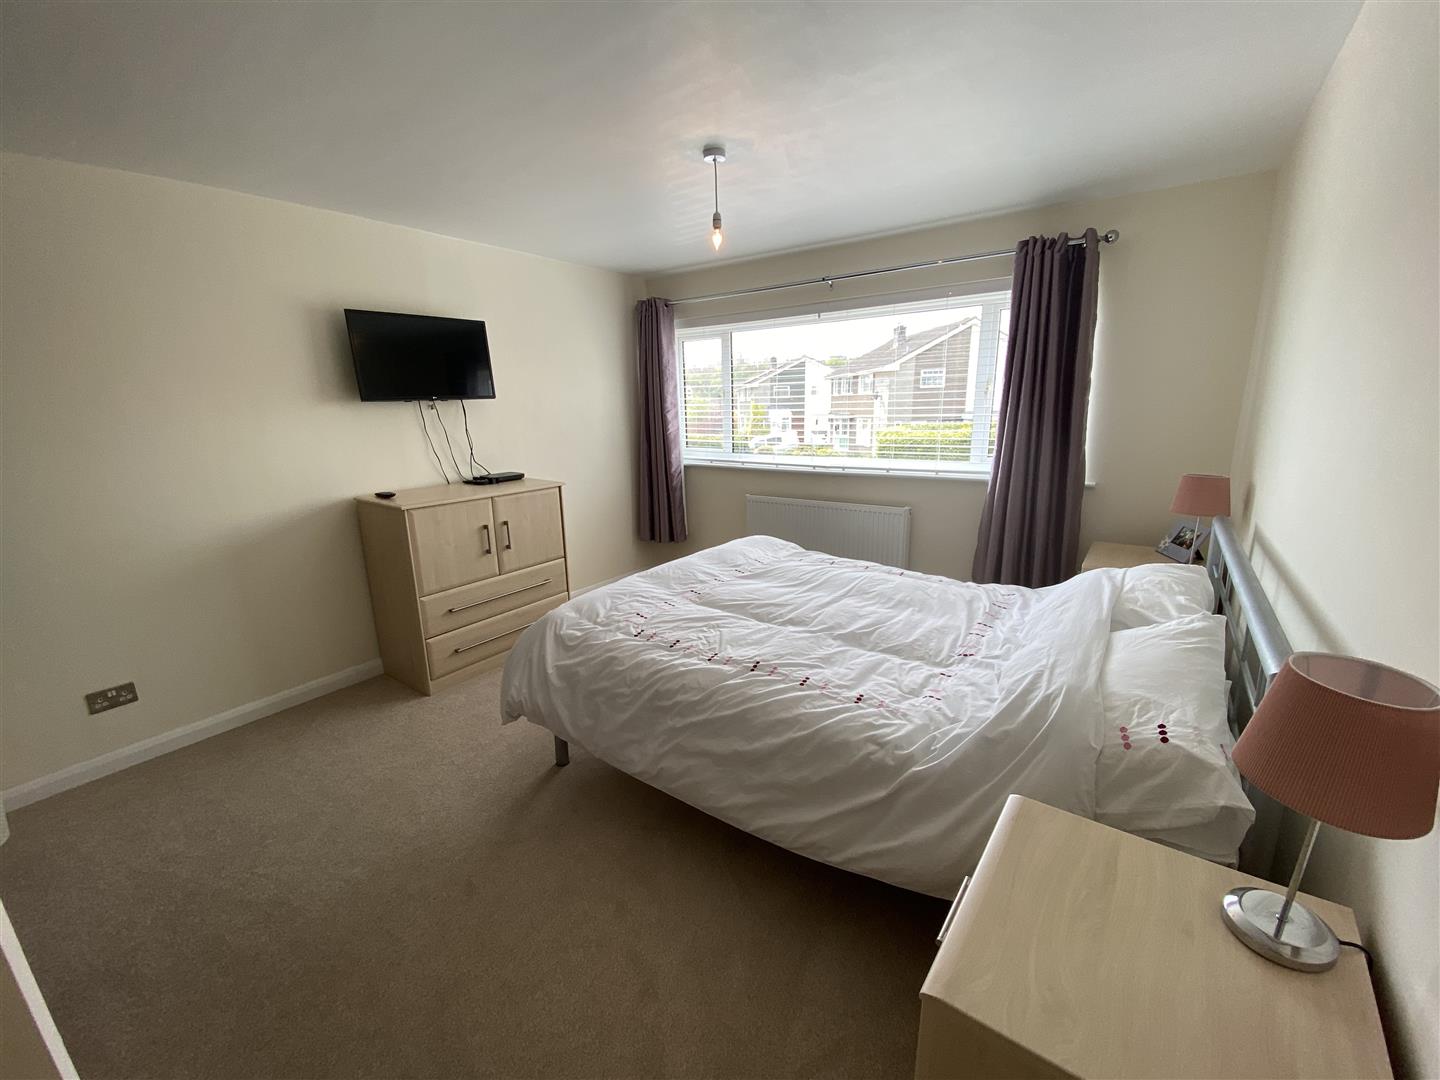
4.42m c 3.63m (14'6" c 11'11")
A generous double bedroom with uPVC double glazed window to front elevation and recess ideal for fitted wardrobes.
BEDROOM 2
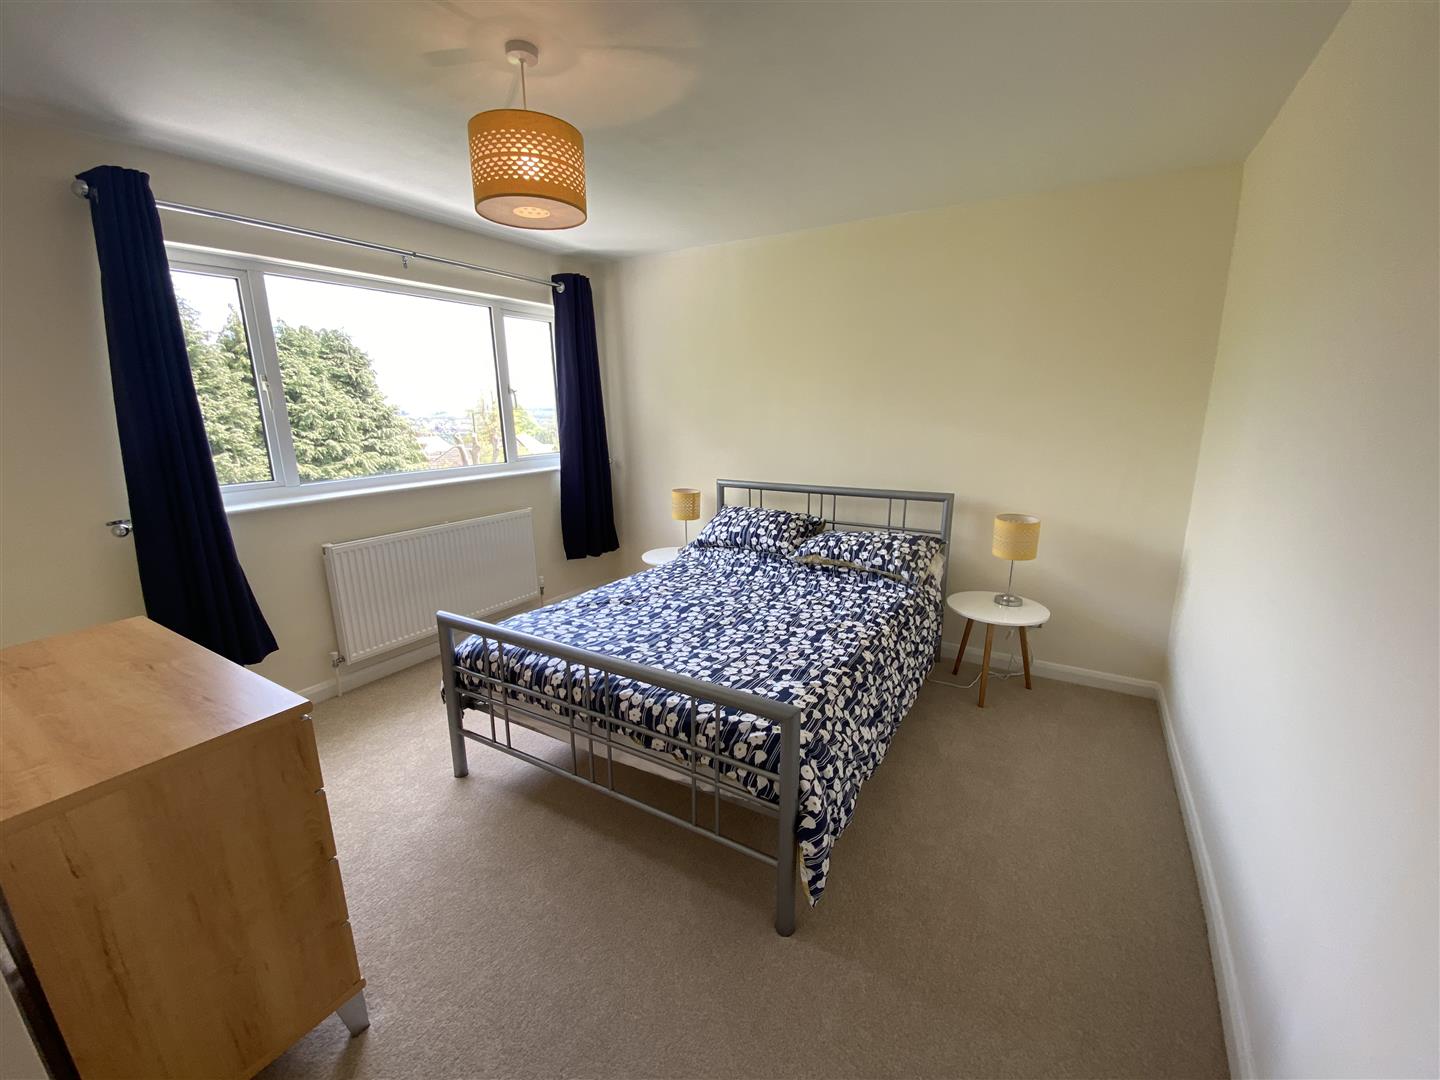
3.53m x 3.30m (11'7" x 10'10")
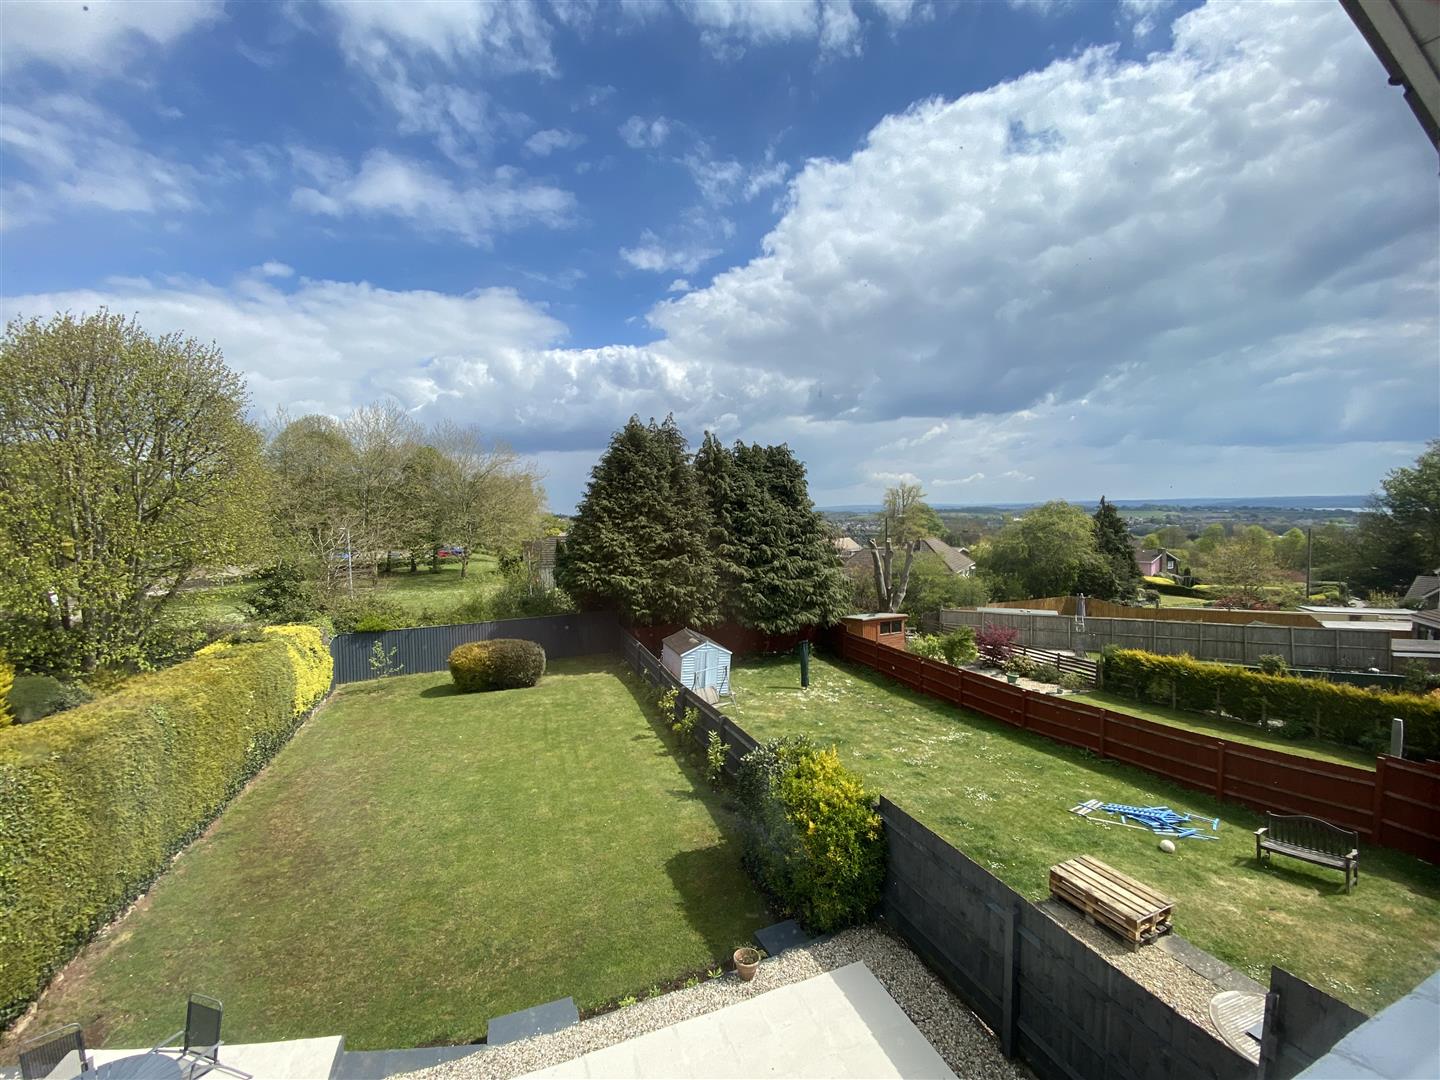
With uPVC double glazed window to rear elevation overlooking the garden giving fantastic views over Chepstow town towards the River Severn.
BEDROOM 3
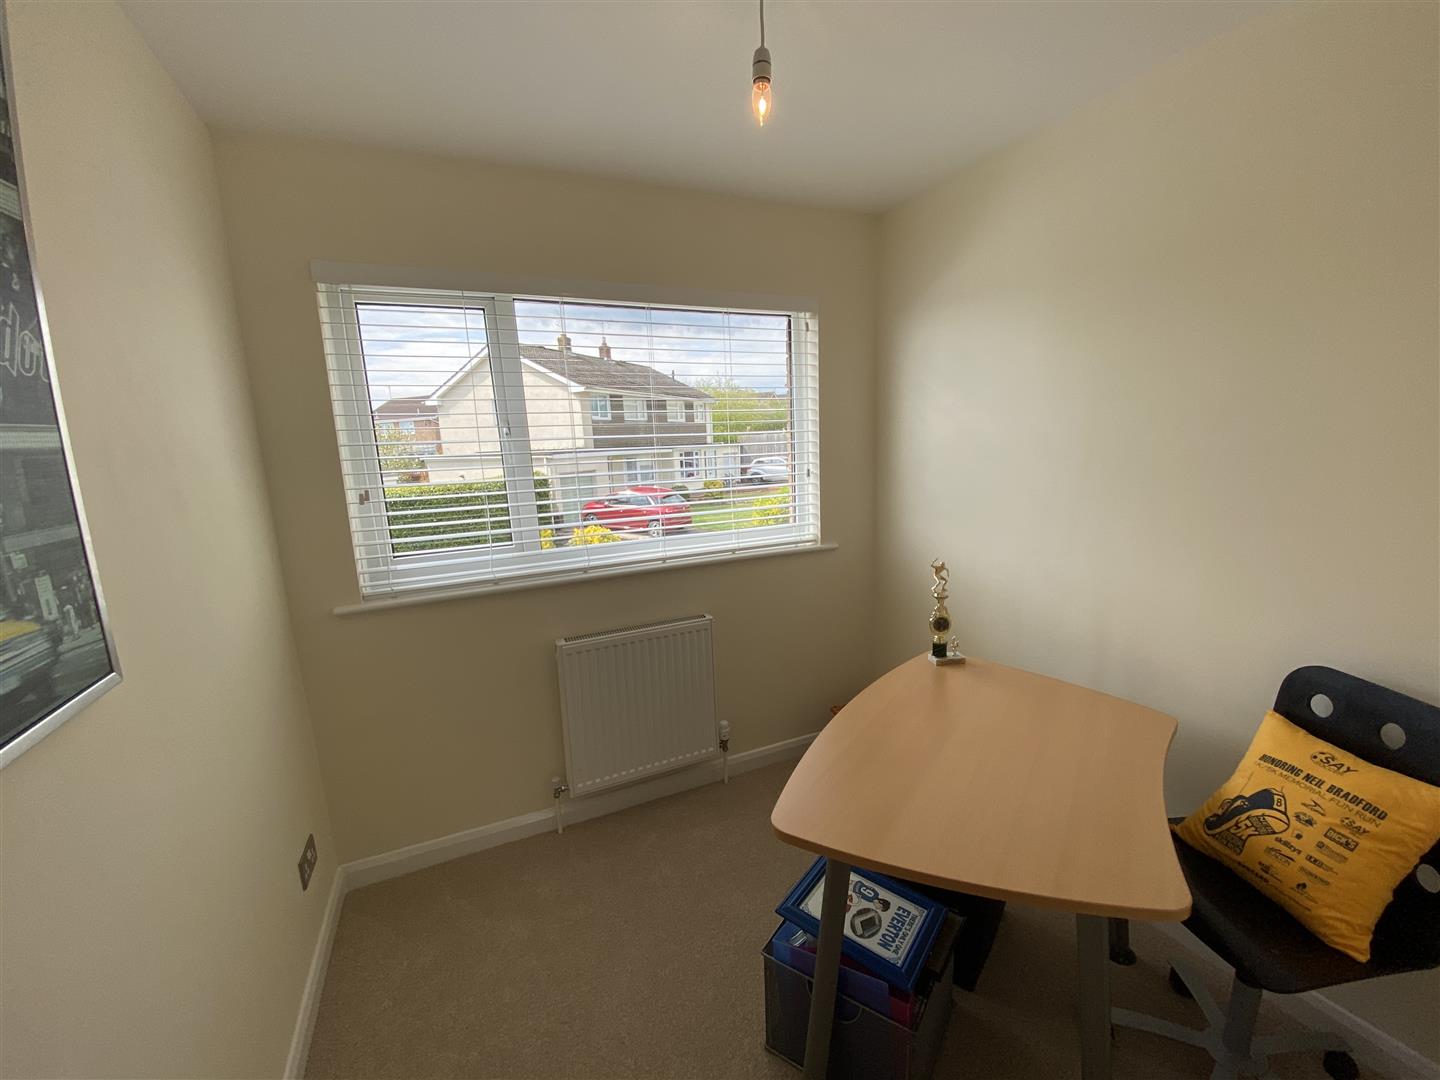
3.48m x 2.26m maximum 'l' shape (11'5" x 7'5" maxi
uPVC double glazed window to front elevation.
FAMILY BATHROOM
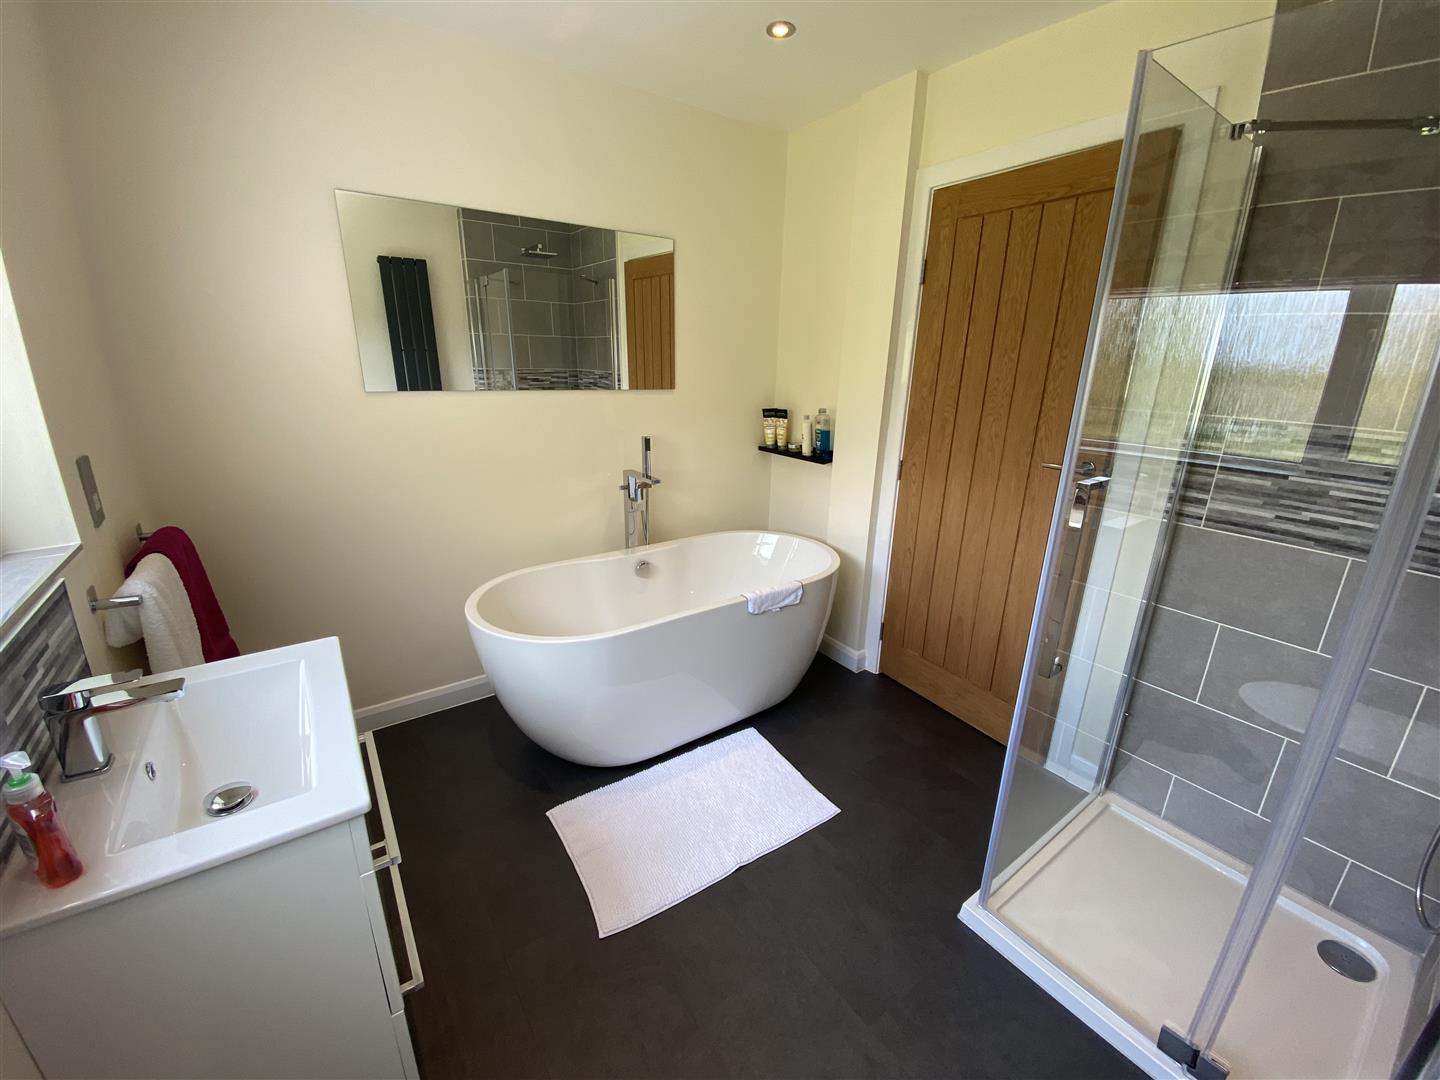
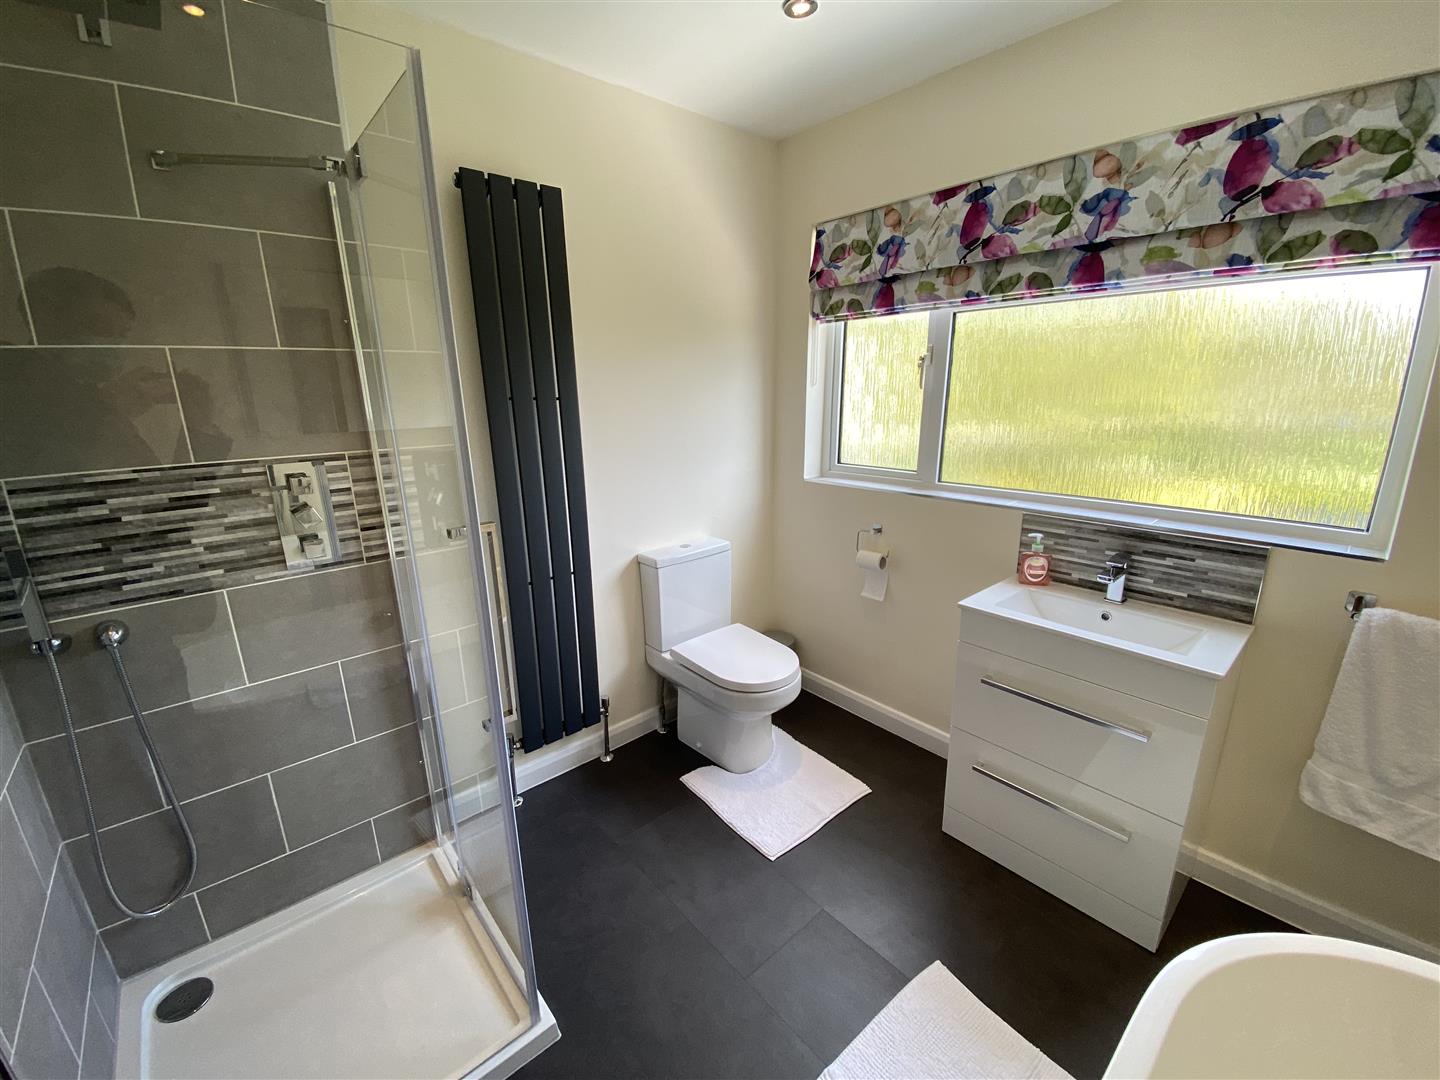
Comprising of a modern white suite to include low level WC, wash hand basin with chrome tap set into vanity unit, freestanding modern bath with chrome taps and shower attachment, corner shower cubicle with chrome mains fed shower over and separate shower attachment. Slimline grey radiator. Vinyl click flooring, spotlighting and frosted uPVC double glazed window to rear elevation.
GARAGE
A single garage with up and over door, power and lighting. Integral access.
OUTSIDE
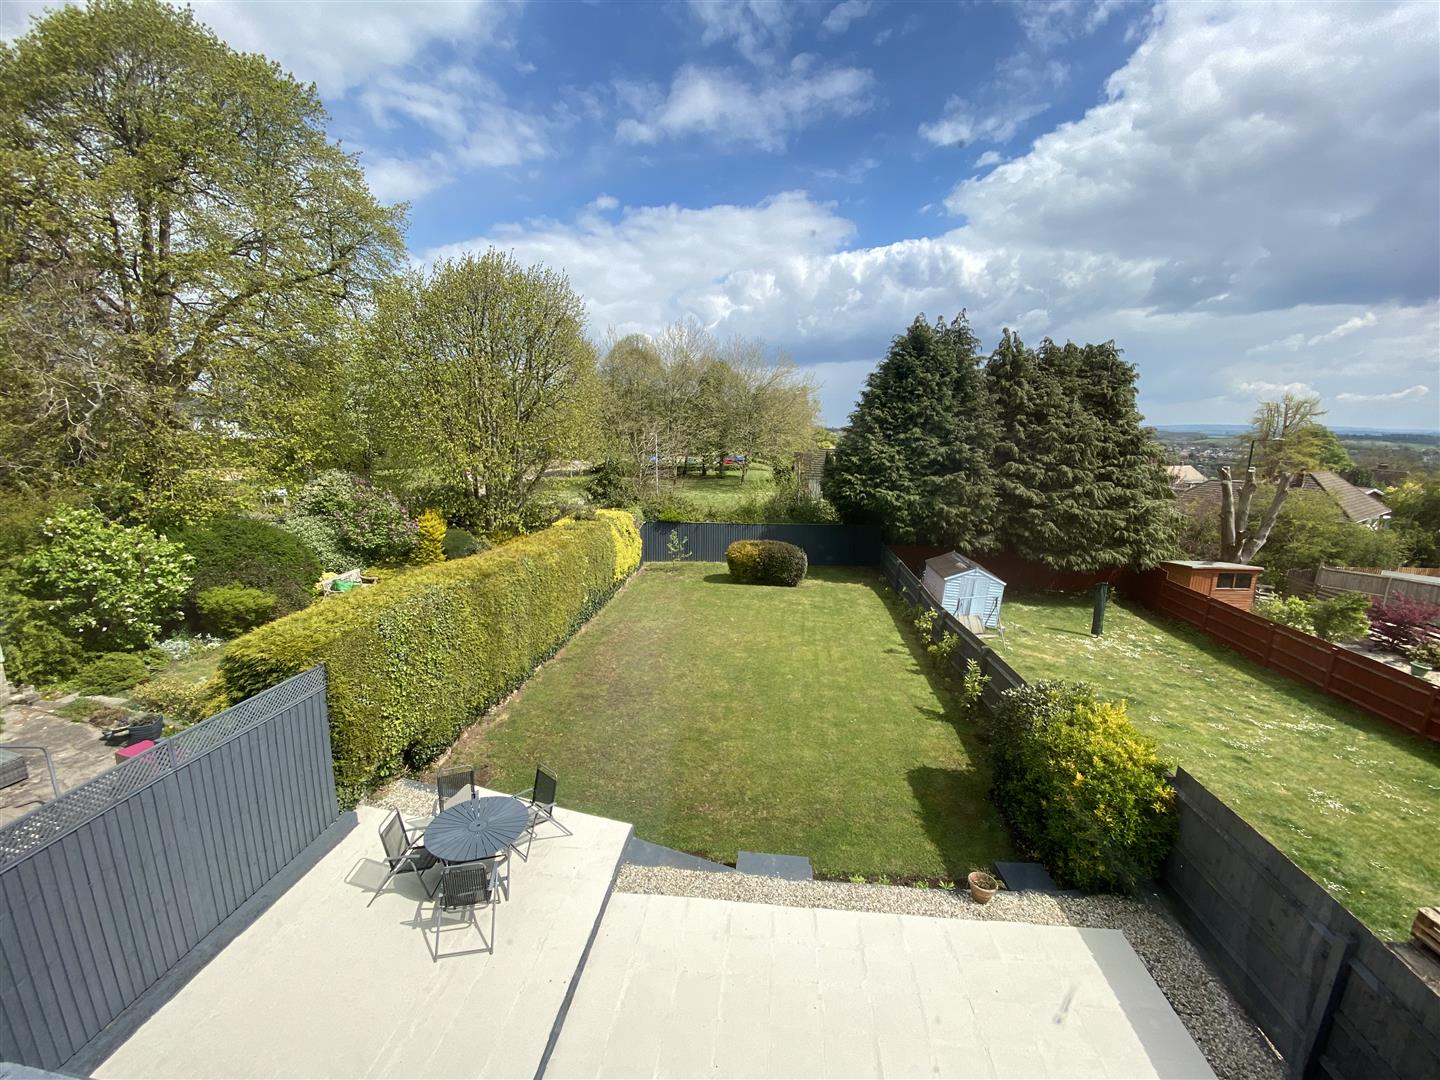
To the front the property offers off road parking with access to the single garage. The rear gardens benefit from raised seating area with steps leading to level lawned gardens and with views of Chepstow.