For Sale 2 Bed Flat
Garden City Way, Chepstow £189,950
Property Features
Garden City Way, Chepstow, Monmouthshire, NP16 5EF
Contact Agent
Moon & Co10 Bank Street
Chepstow
Monmouthshire
NP16 5EN
Tel: 01291 629292
sales@thinkmoon.co.uk
About the Property
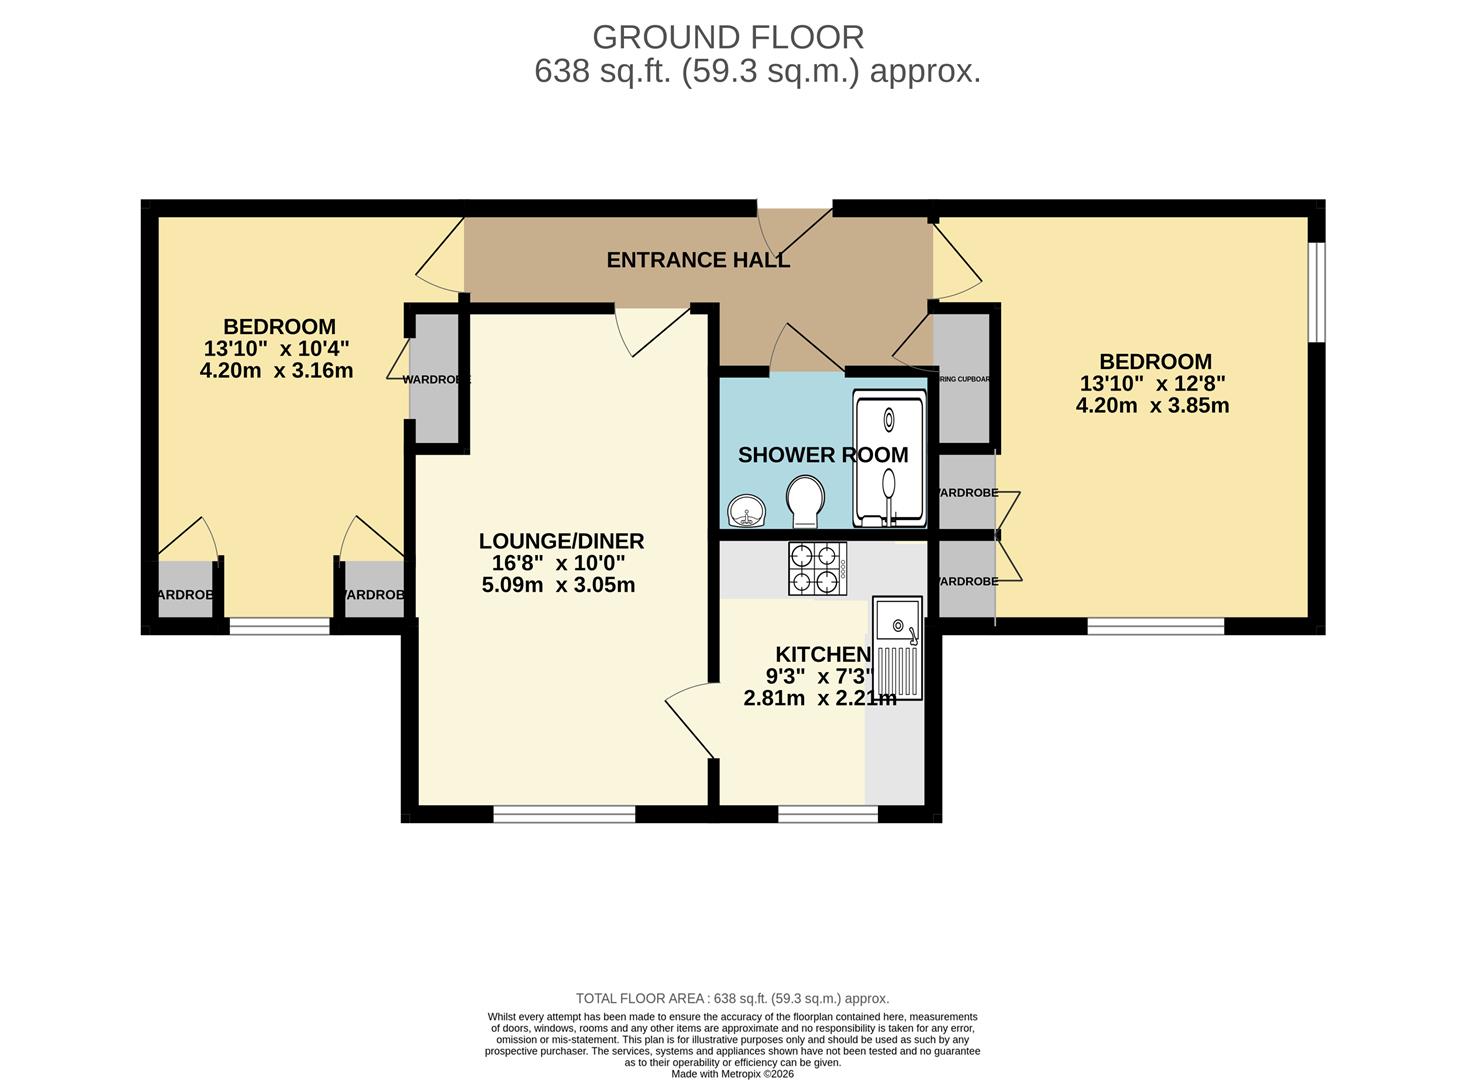
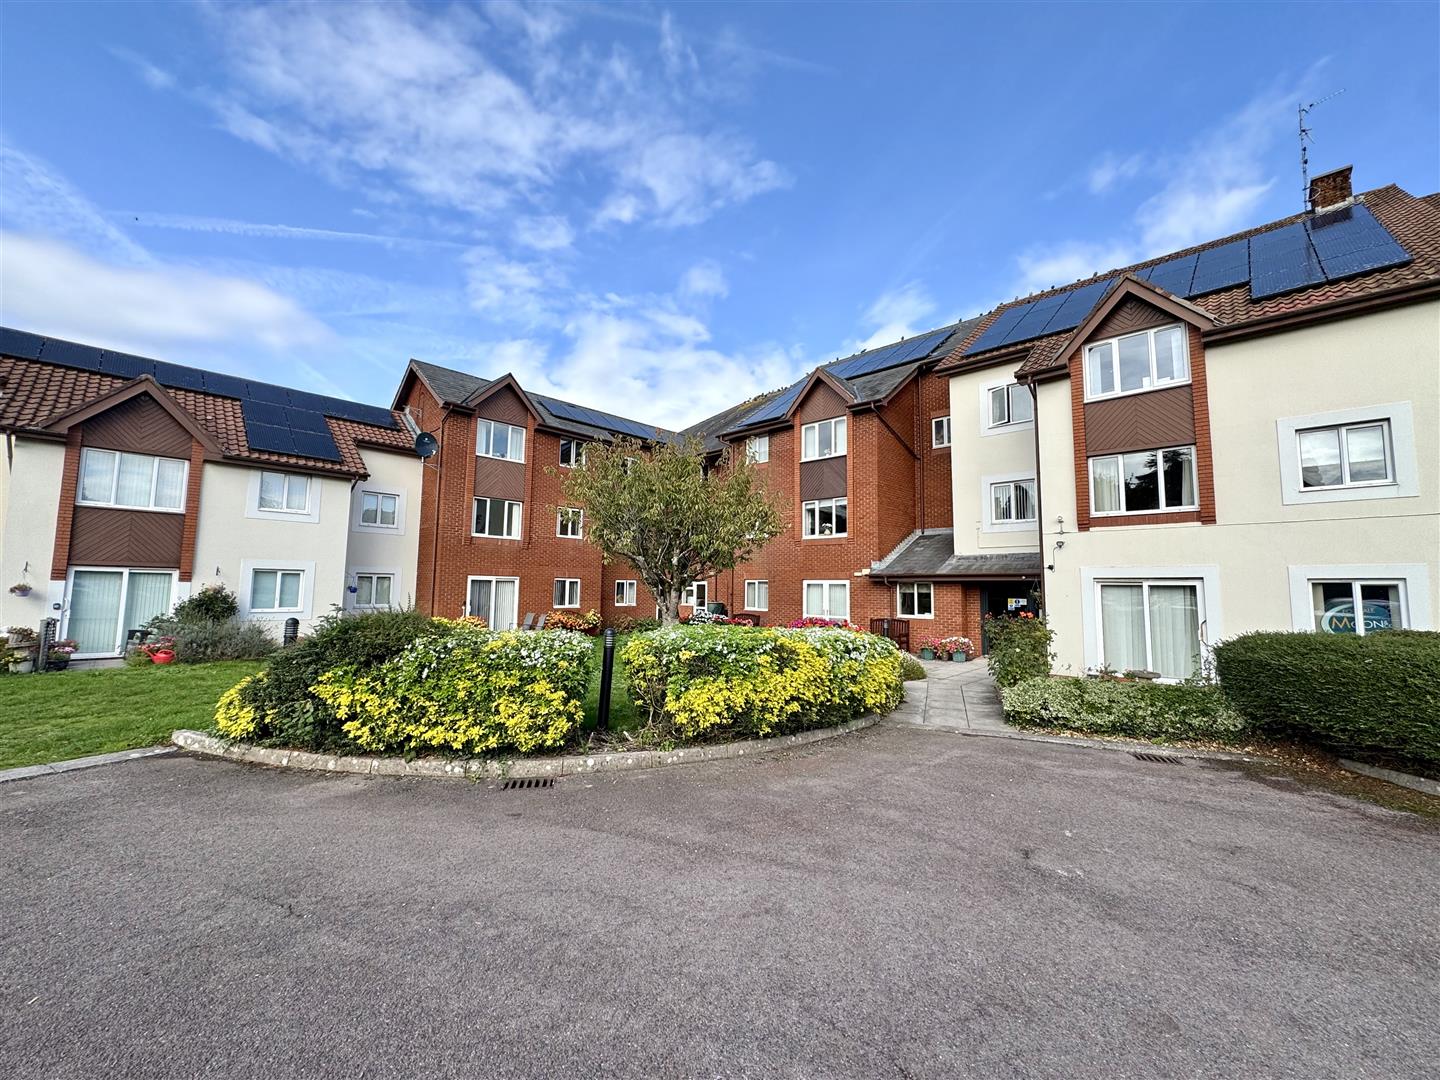
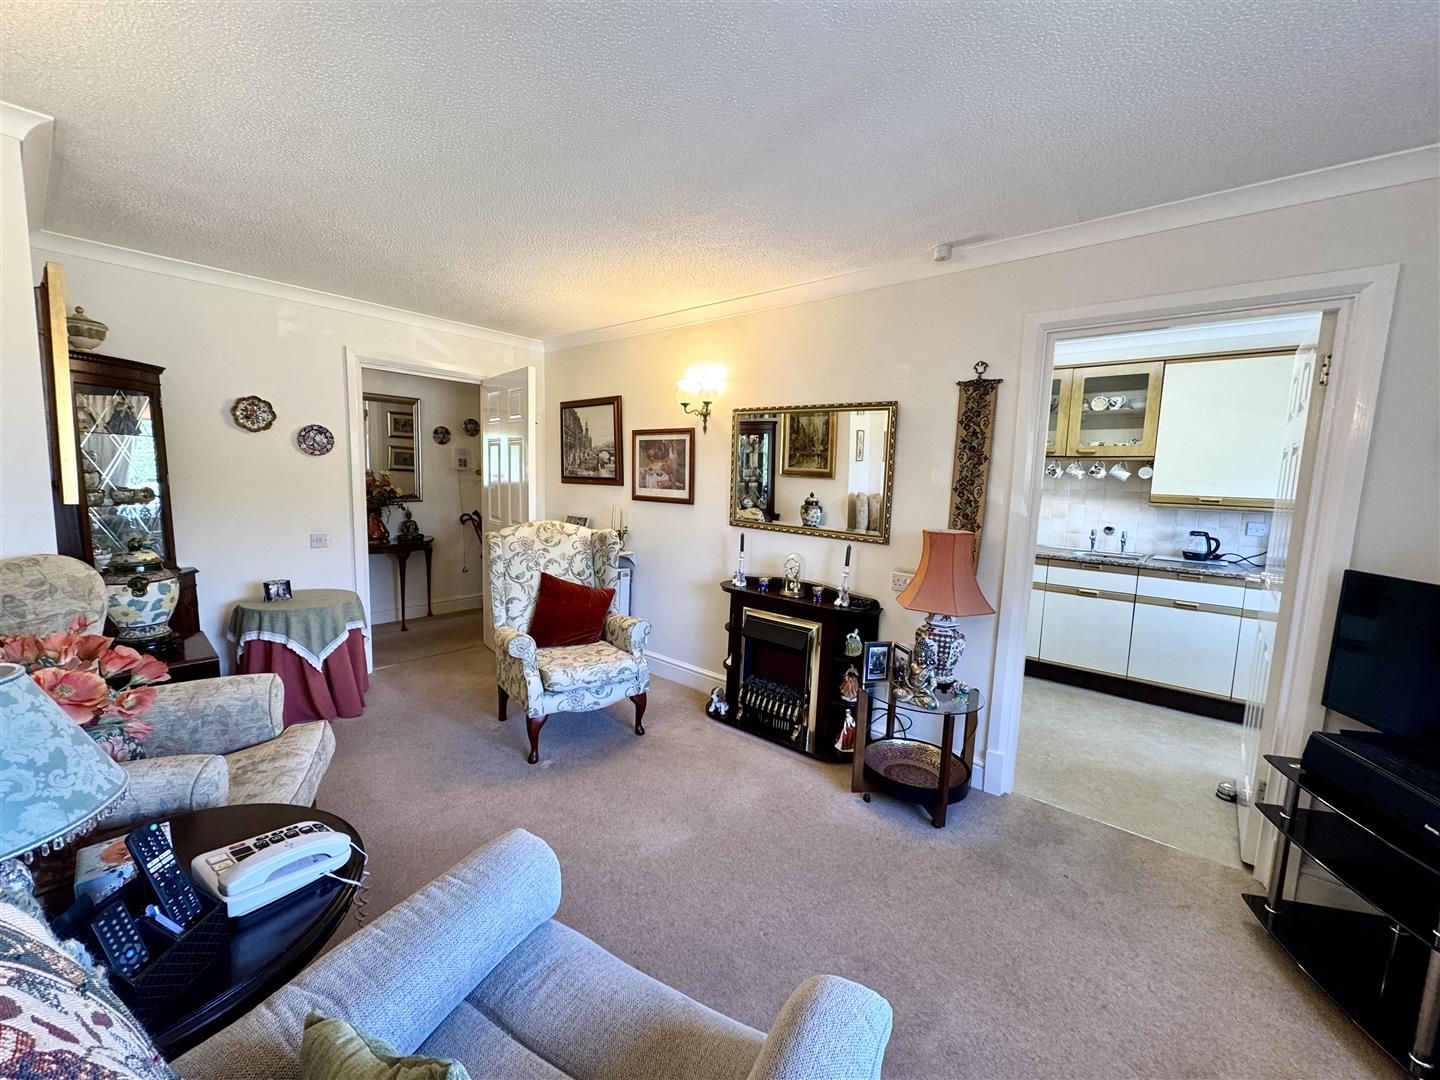
This apartment at Restway Wall offers spacious accommodation within this sought after retirement complex. The purpose-built property benefits from a residential manager with emergency assistance. The property briefly comprises reception hall, living room, kitchen, two bedrooms and shower room and also benefits from the use of the communal laundry room and communal lounge.
Being situated in Chepstow, there are a number of local amenities to include doctor and dental surgeries, Chepstow community hospital, local shops and restaurants. There are good bus, road and rail links with the A48, M4 and M48 motorway networks bringing Newport, Cardiff and Bristol within commuting distance.
- PURPOSE BUILT FIRST FLOOR RETIREMENT APARTMENT
- KITCHEN
- LIVING ROOM
- TWO BEDROOMS
- THREE-PIECE SHOWER ROOM
- ON SITE WARDEN
- COMMUNAL LOUNGE
- COMMUNAL GARDENS AND PARKING AREA
- CLOSE PROXIMITY TO TOWN CENTRE AND BUS STOP
Property Details
ENTRANCE HALL
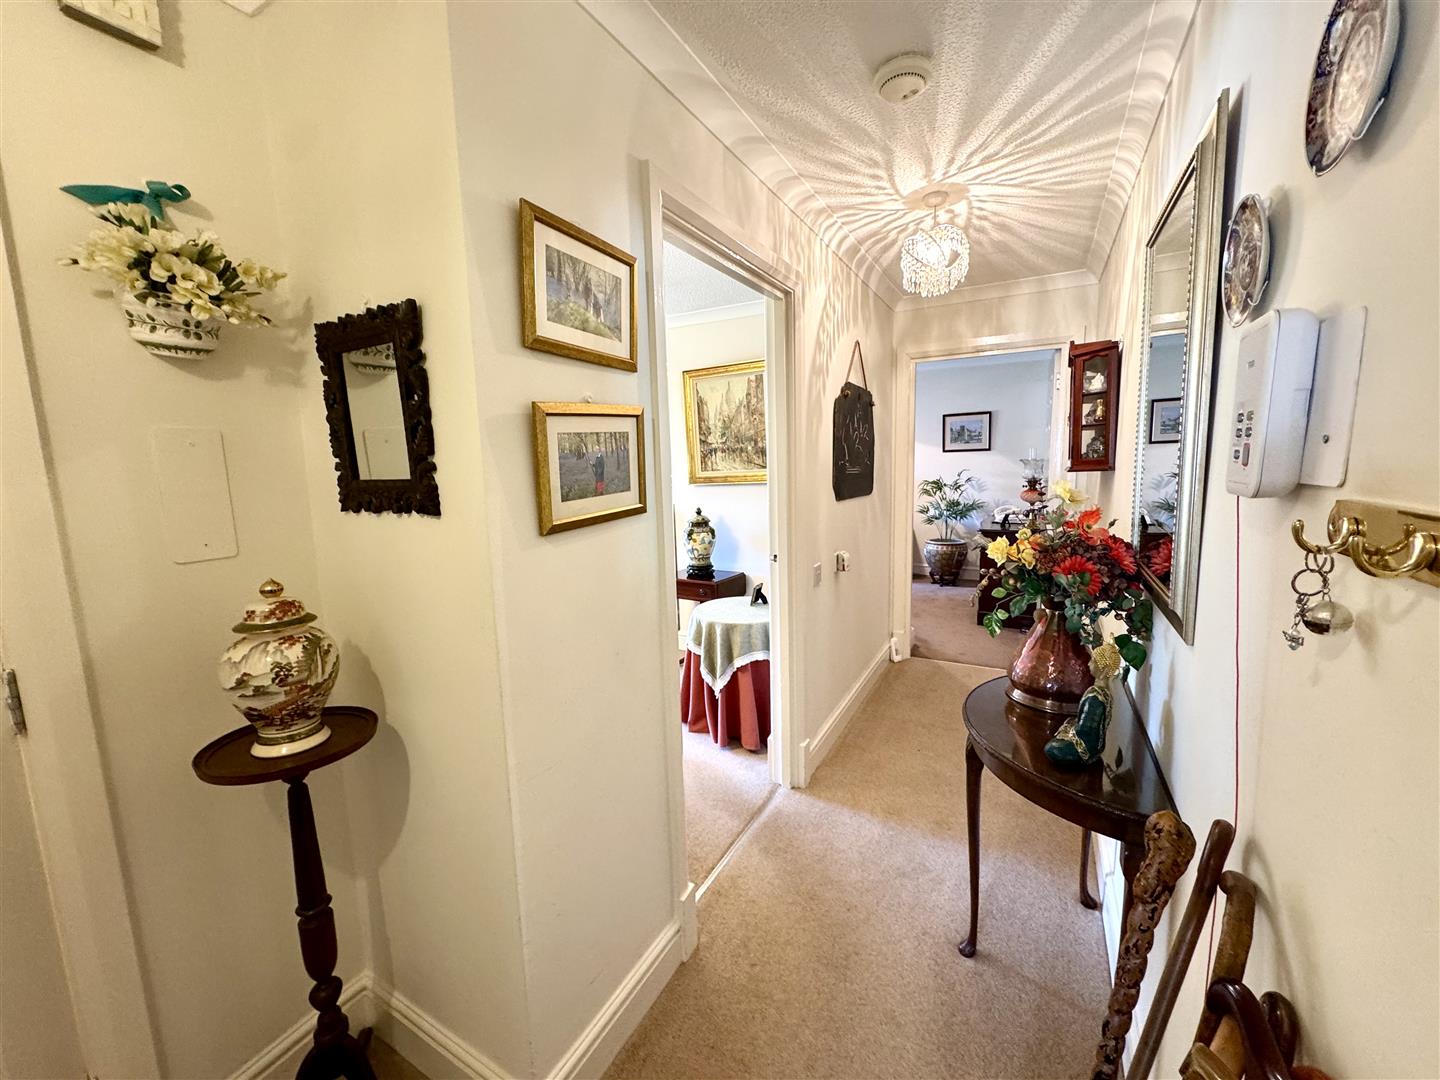
With a handy storage cupboard.
SITTING ROOM
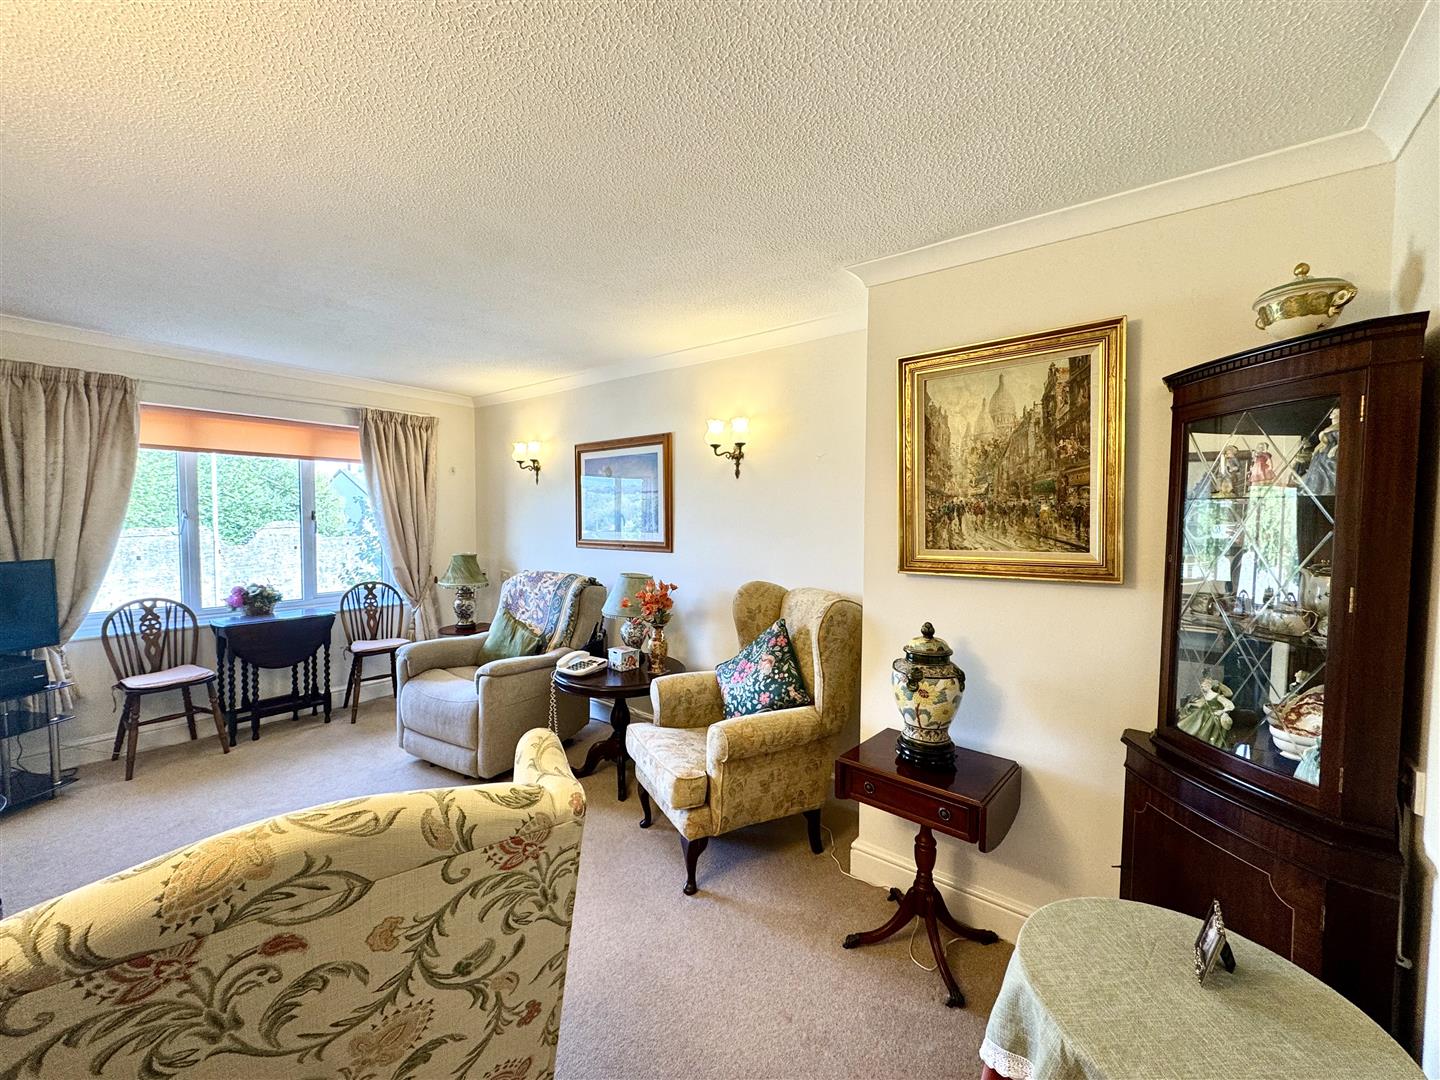
5.09m x 3.05m (16'8" x 10'0")
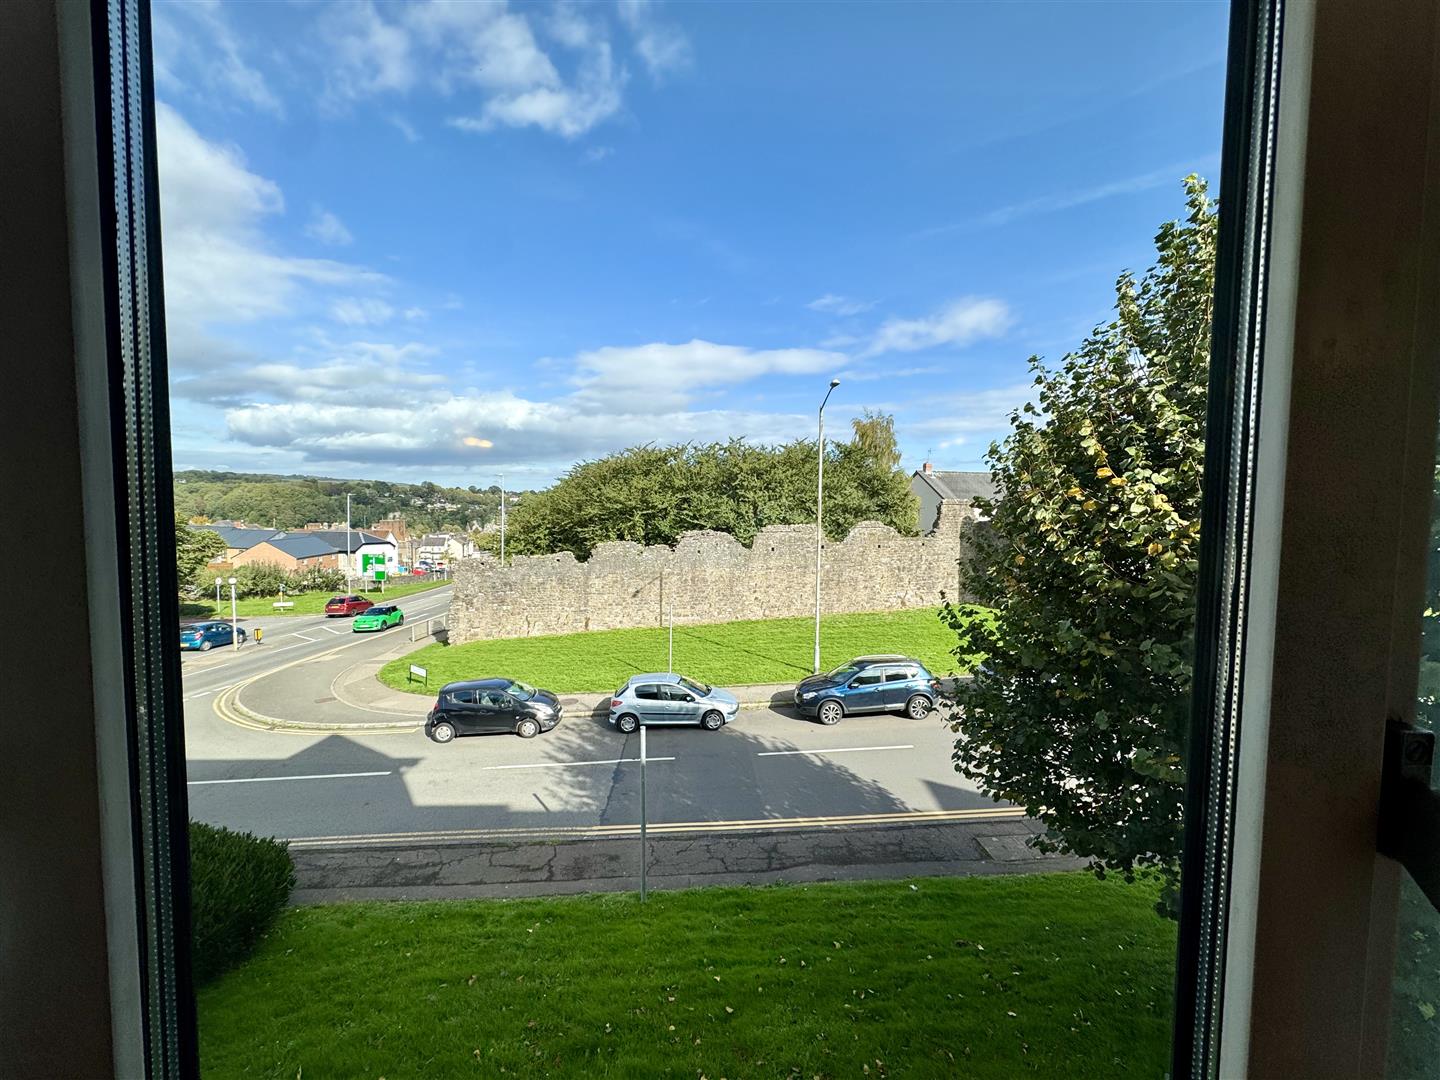
With uPVC window to the side elevation which overlooks the Port Wall.
KITCHEN
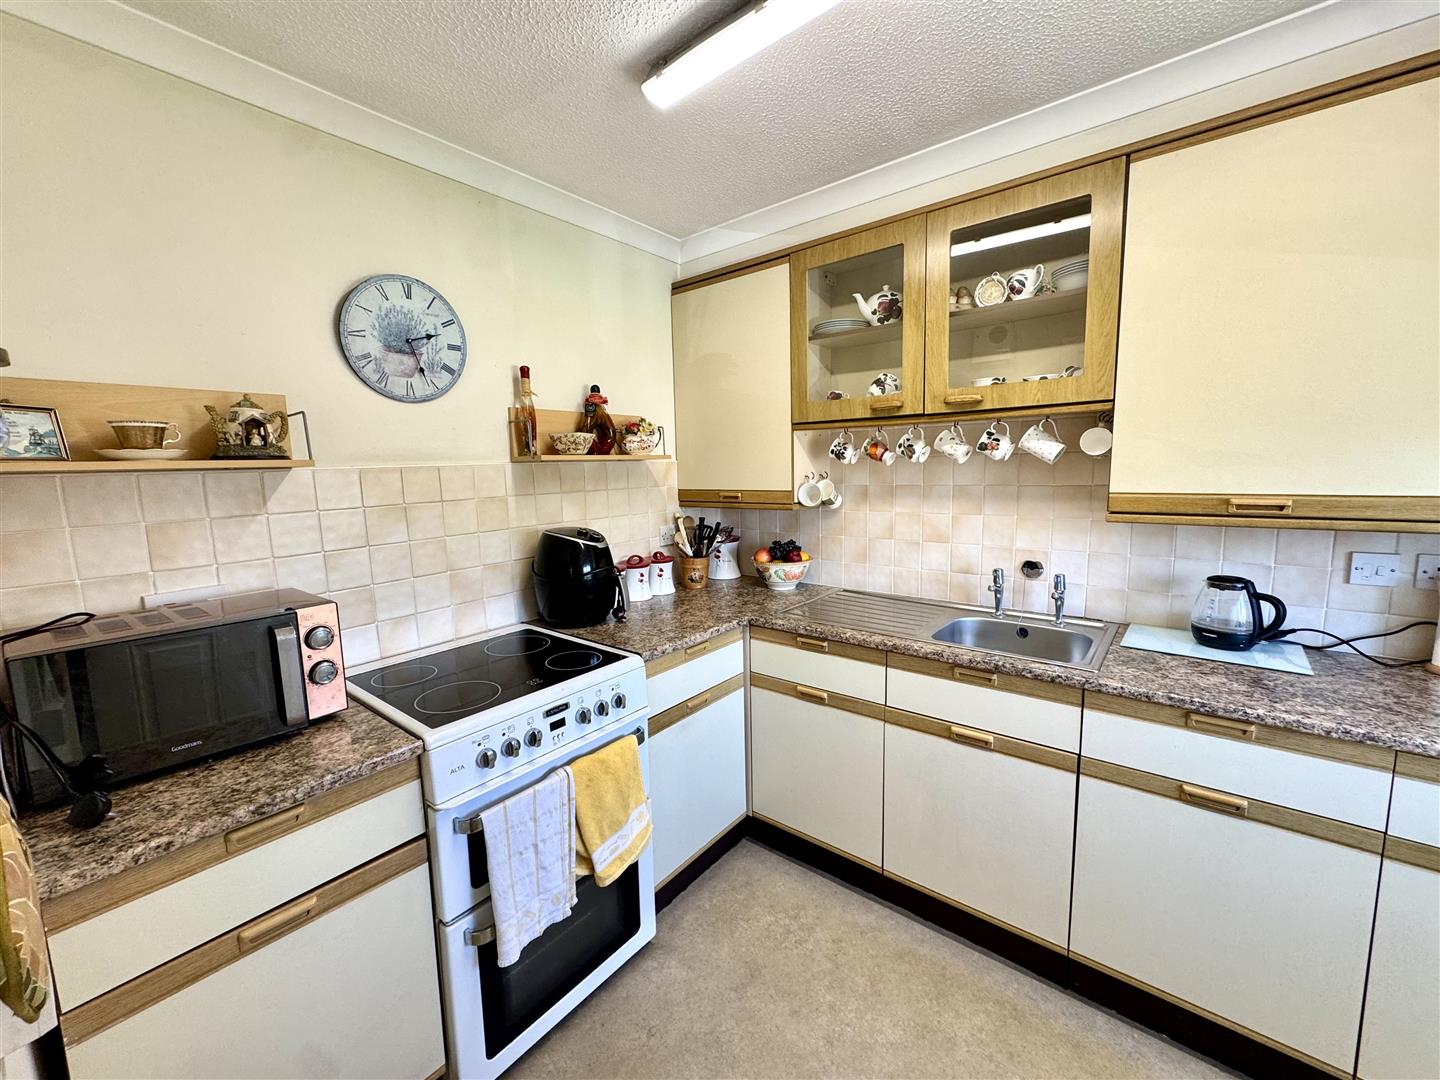
2.81m x 2.21m (9'2" x 7'3")
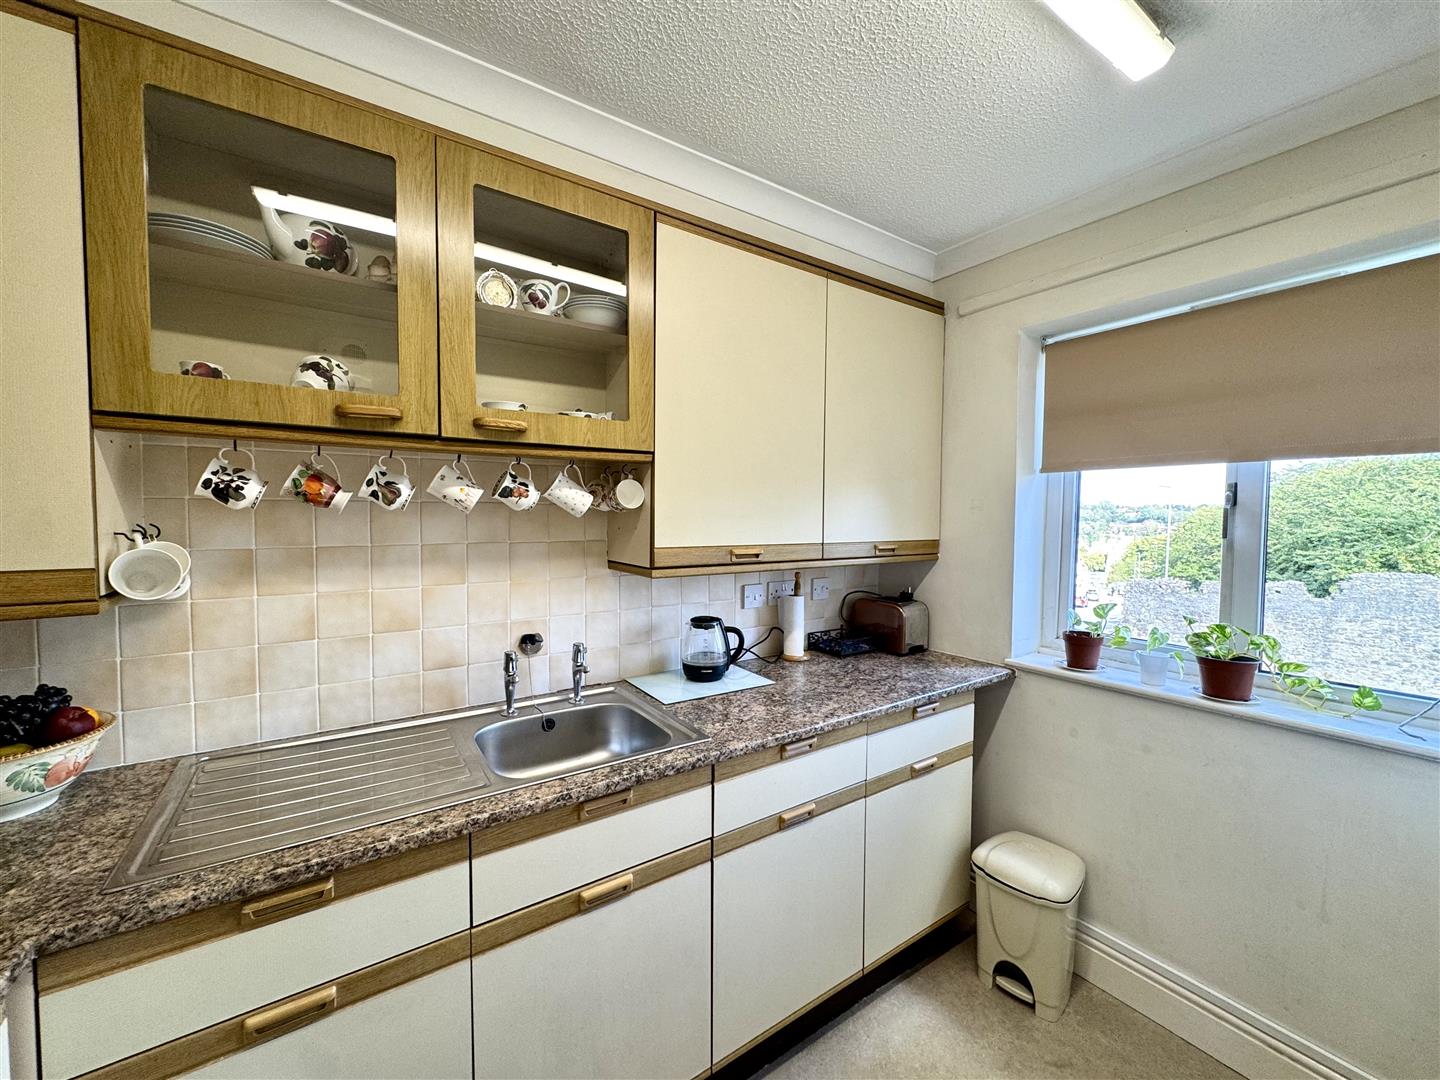
Fitted with a good range of eye and base level cupboards with a granite effect worksurface and tiled splashbacks. Inset stainless steel sink with chrome taps. Space for cooker and fridge/freezer. Window overlooking the Port Wall.
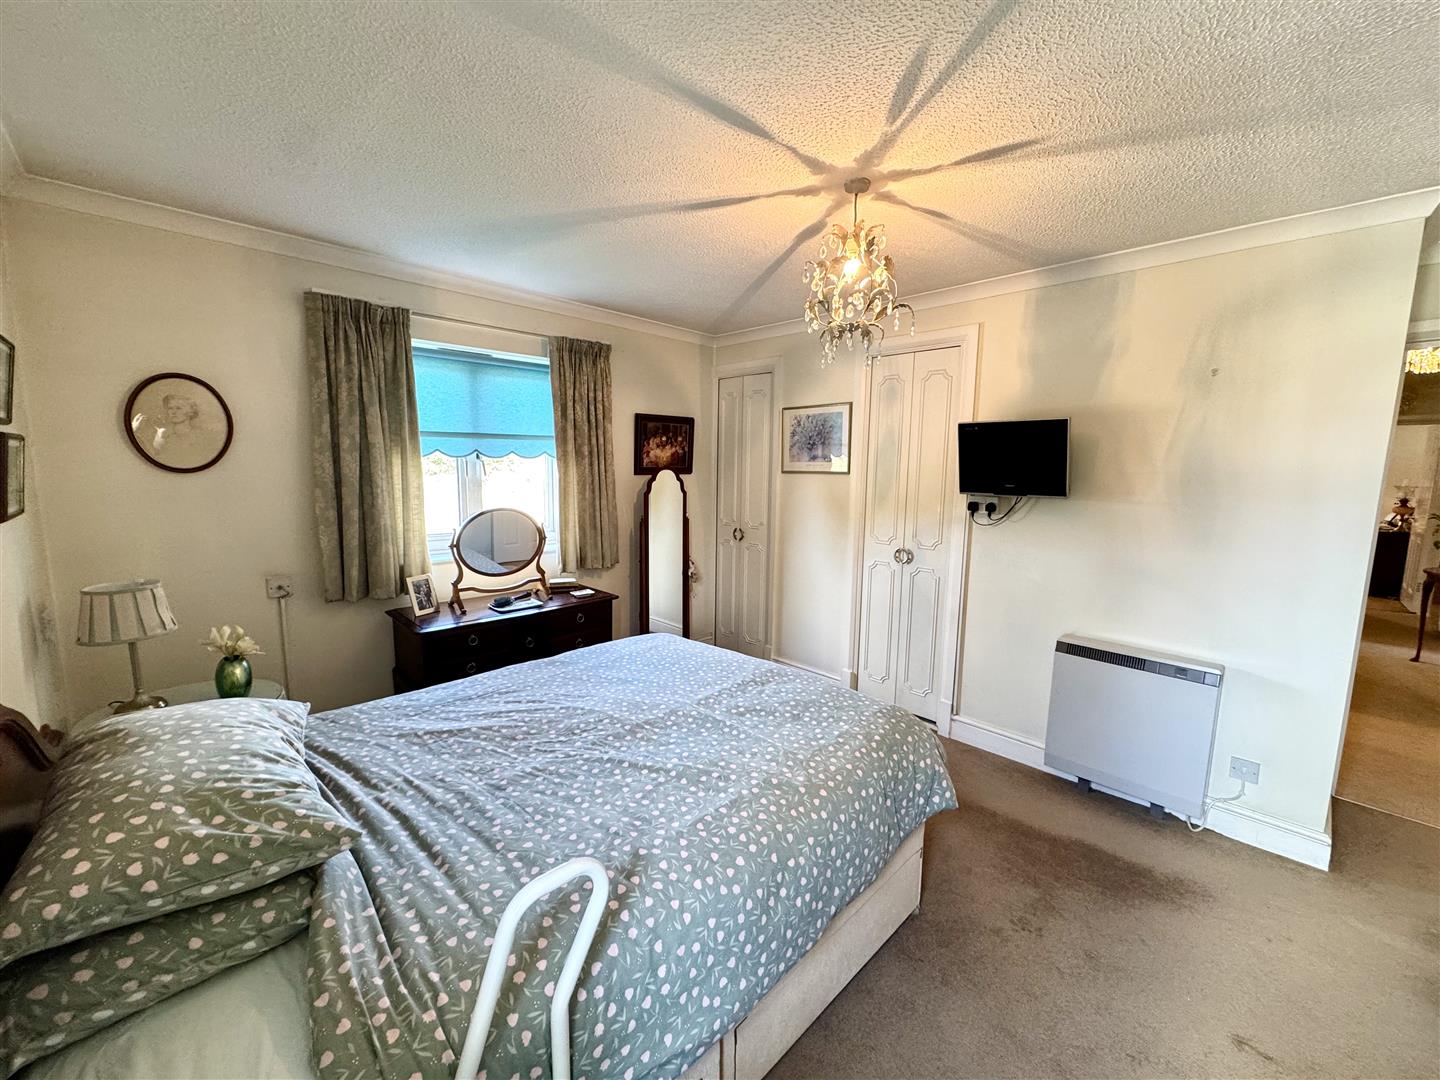
BEDROOM 1
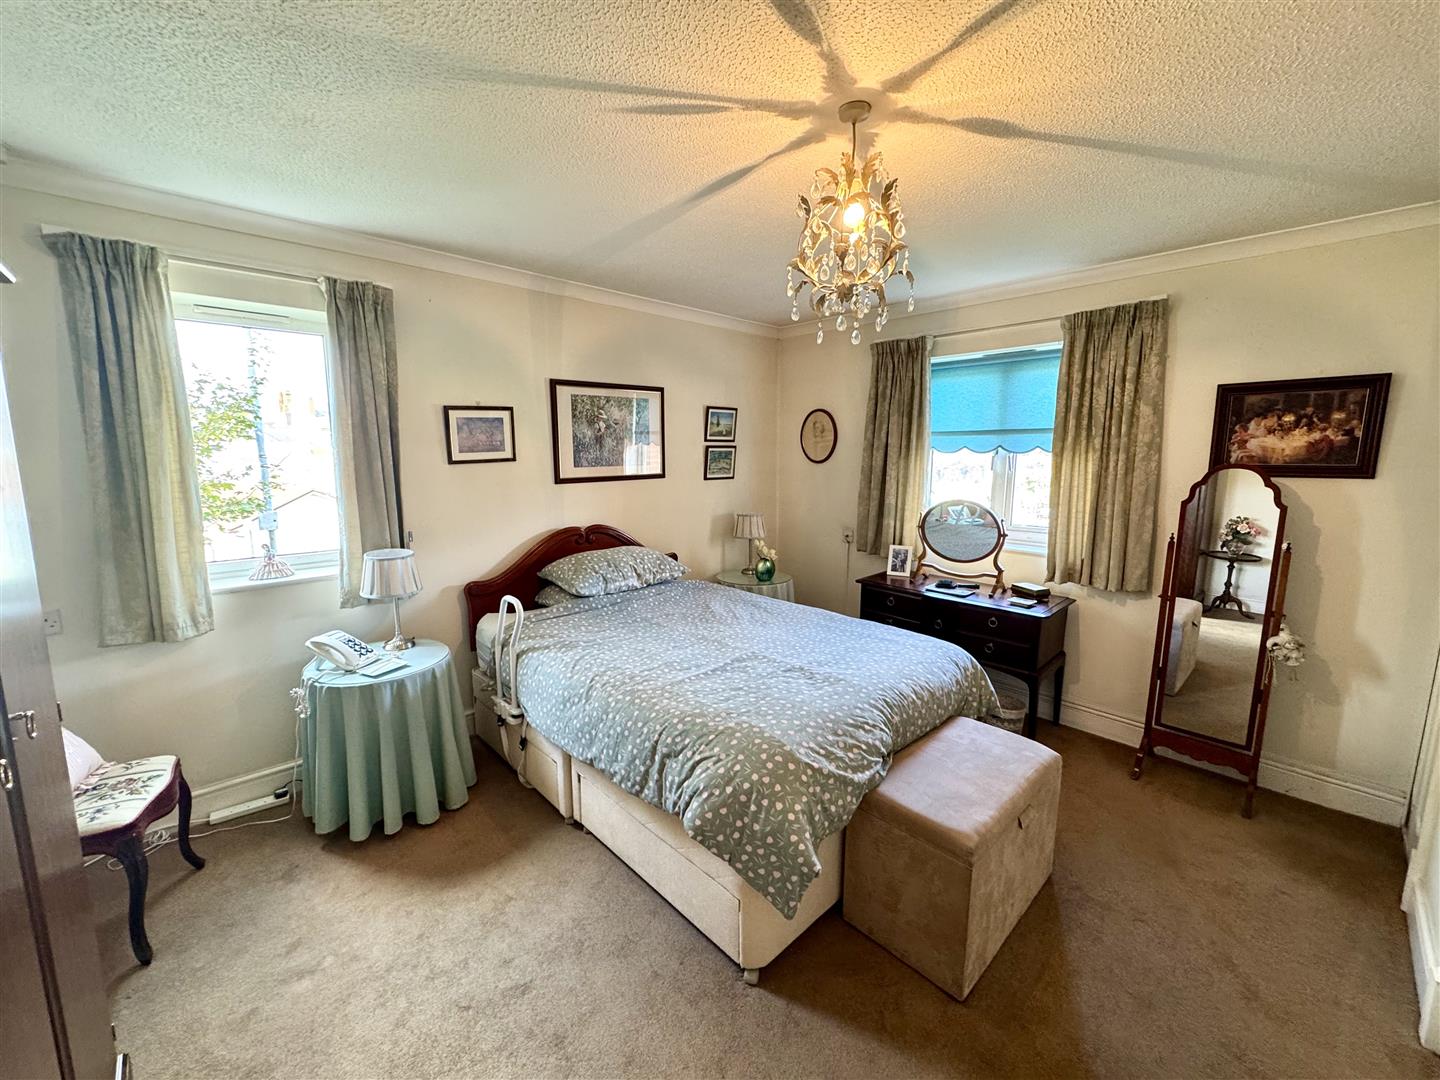
4.20m x 3.85m (13'9" x 12'7")
Spacious double bedroom with dual aspect windows having views down towards the church and overlooking the Port Wall. Two built-in wardrobes.
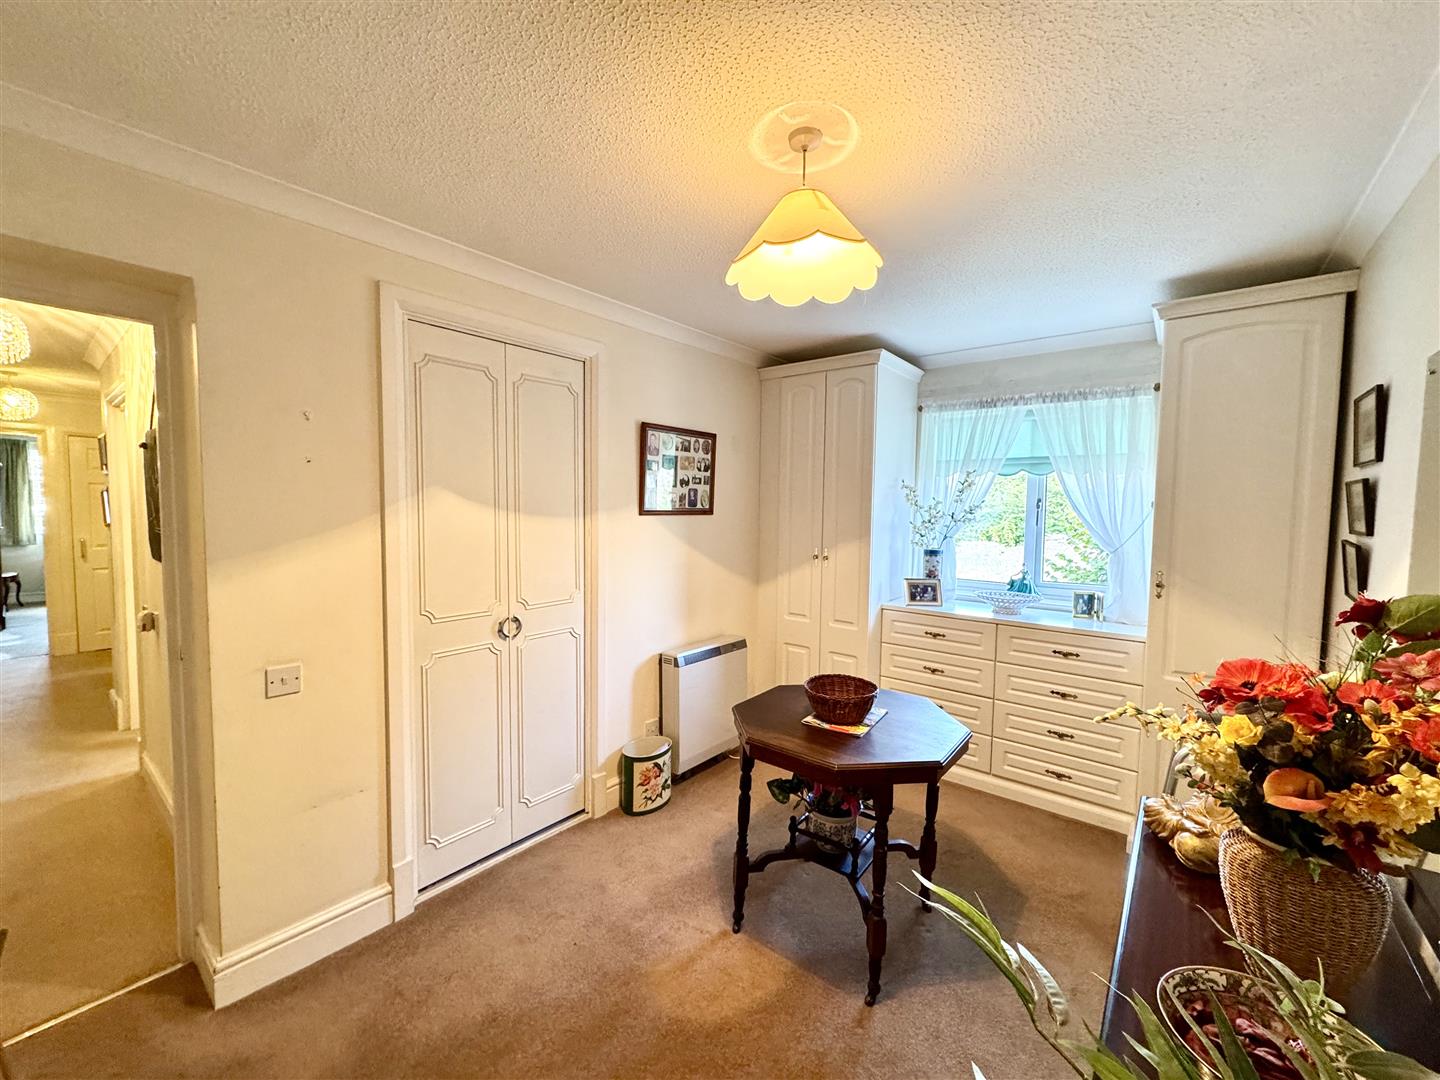
BEDROOM 2
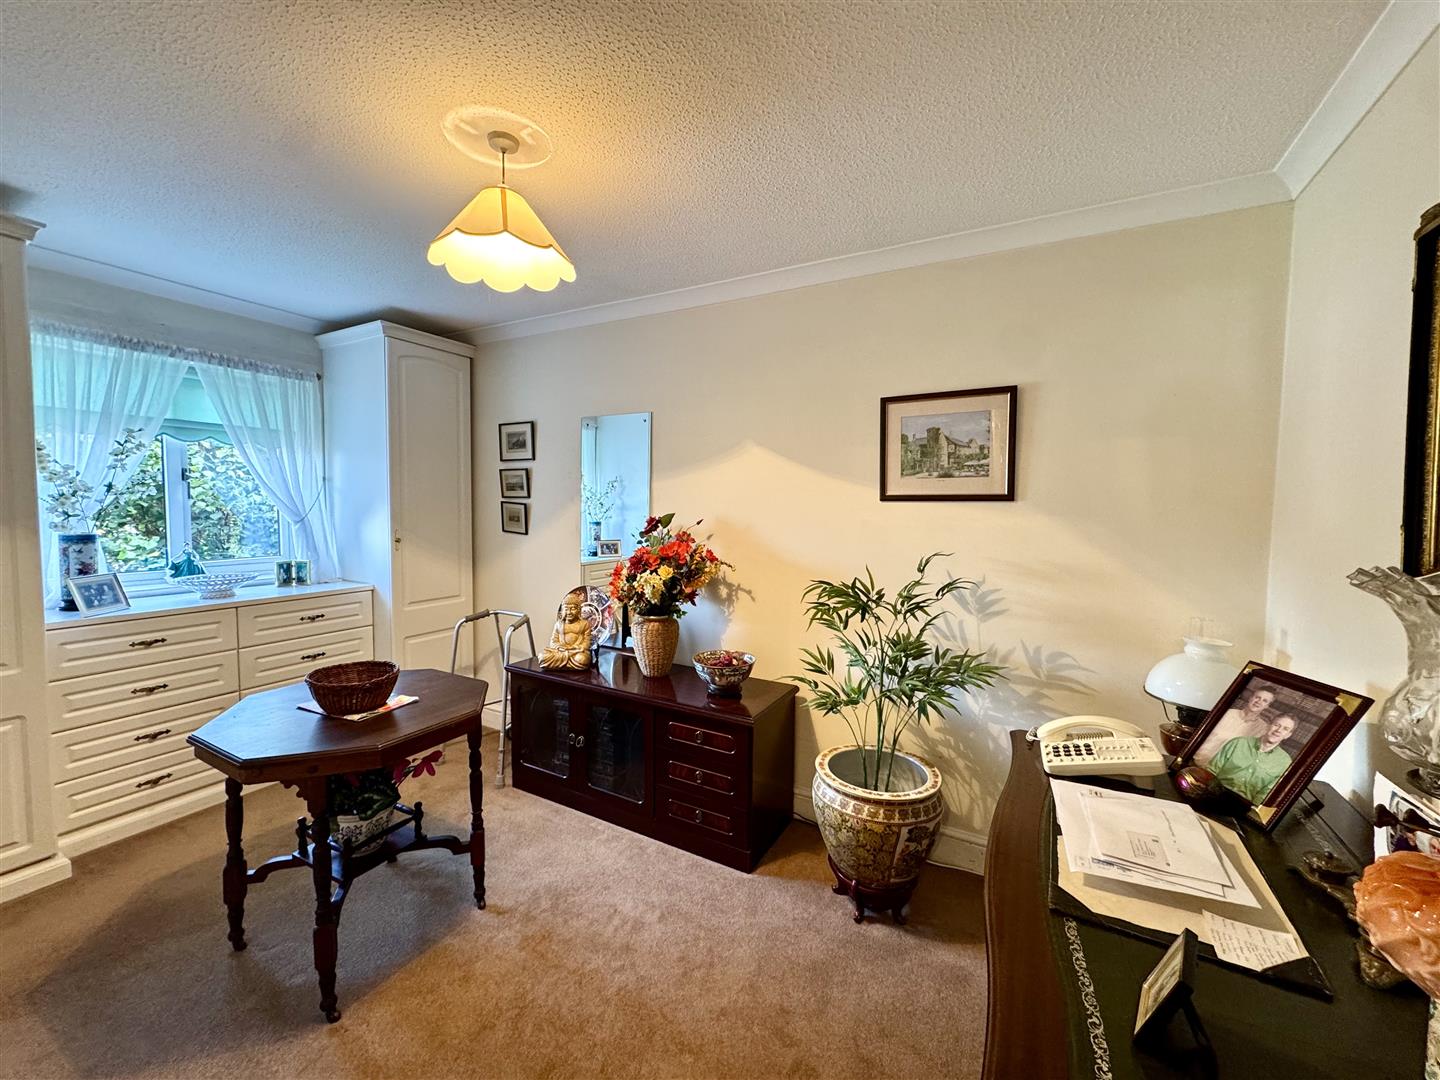
4.20m x 3.16m (13'9" x 10'4")
Window to side elevation overlooking the Port Wall. Fitted wardrobes and drawers plus built-in cupboard.
SHOWER ROOM
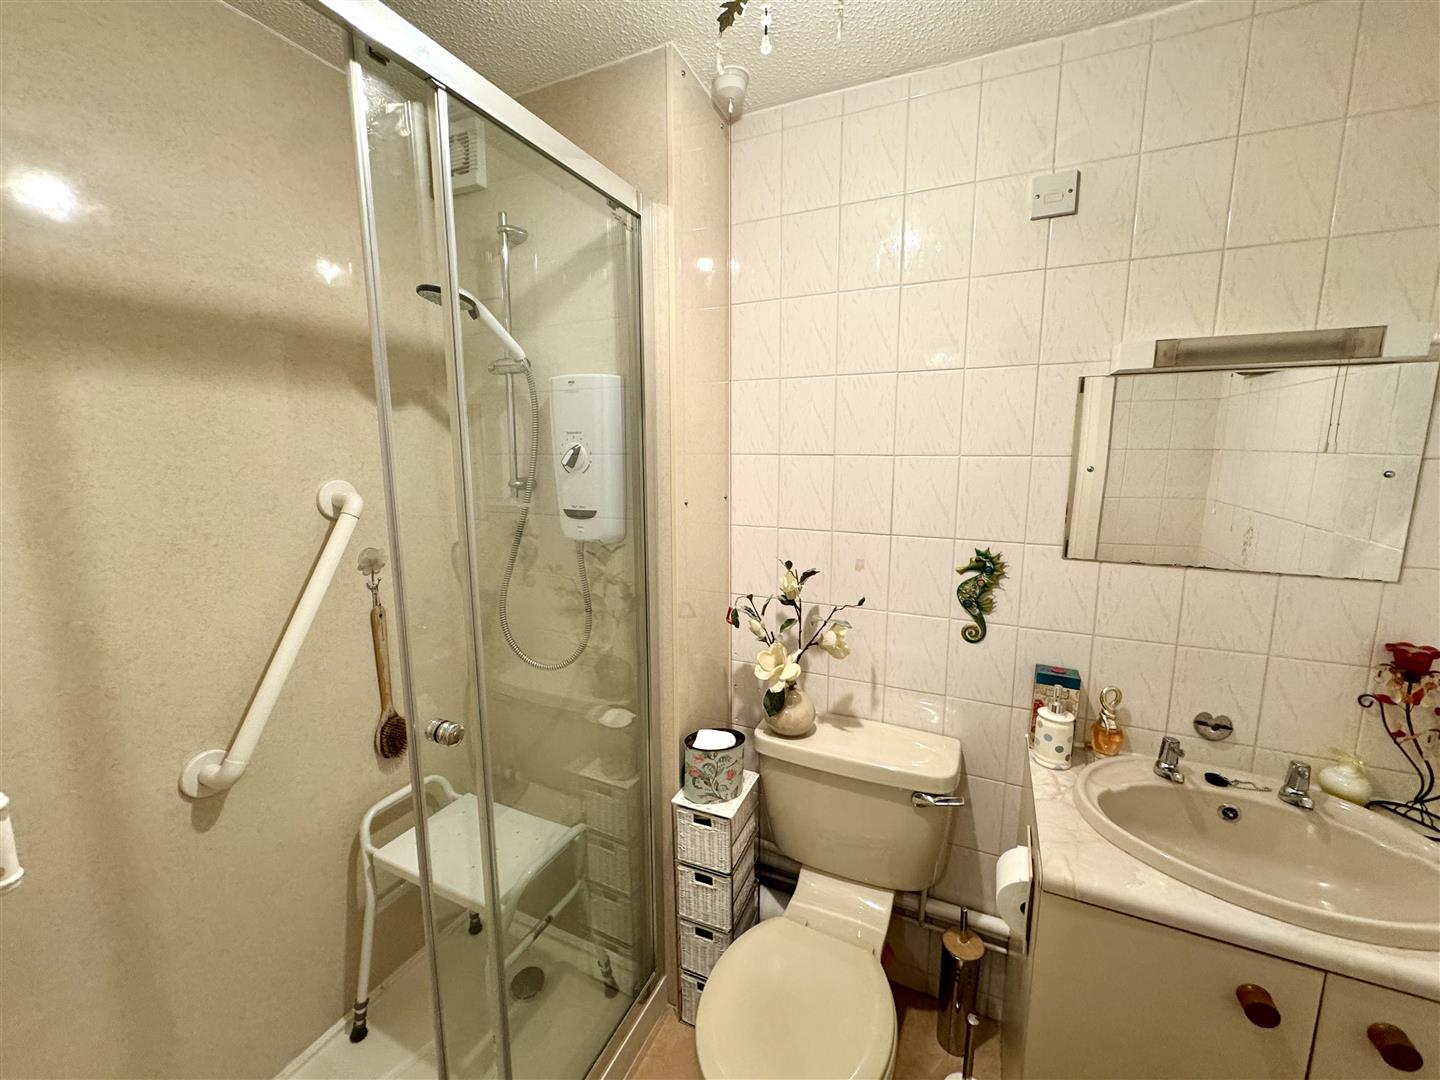
Comprising of a three-piece suite to include double shower unit with sliding shower door and electric shower, wash hand basin with chrome taps inset to vanity storage unit with marble effect worktop and low-level WC. Fully tiled walls.
PARKING
The communal private parking area is situated to the rear of the Restway Wall development which is for the use of residents and their guests only.
AGENTS NOTE
Please note residents must be aged over 55.
SERVICES
Mains water and electricity are connected.
Council tax band C.