For Sale 4 Bed House - Detached
Park View, Sedbury, Chepstow £375,000
Property Features
Park View, Sedbury, Chepstow, Gloucestershire, NP16 7BE
Contact Agent
Moon & Co10 Bank Street
Chepstow
Monmouthshire
NP16 5EN
Tel: 01291 629292
sales@thinkmoon.co.uk
About the Property
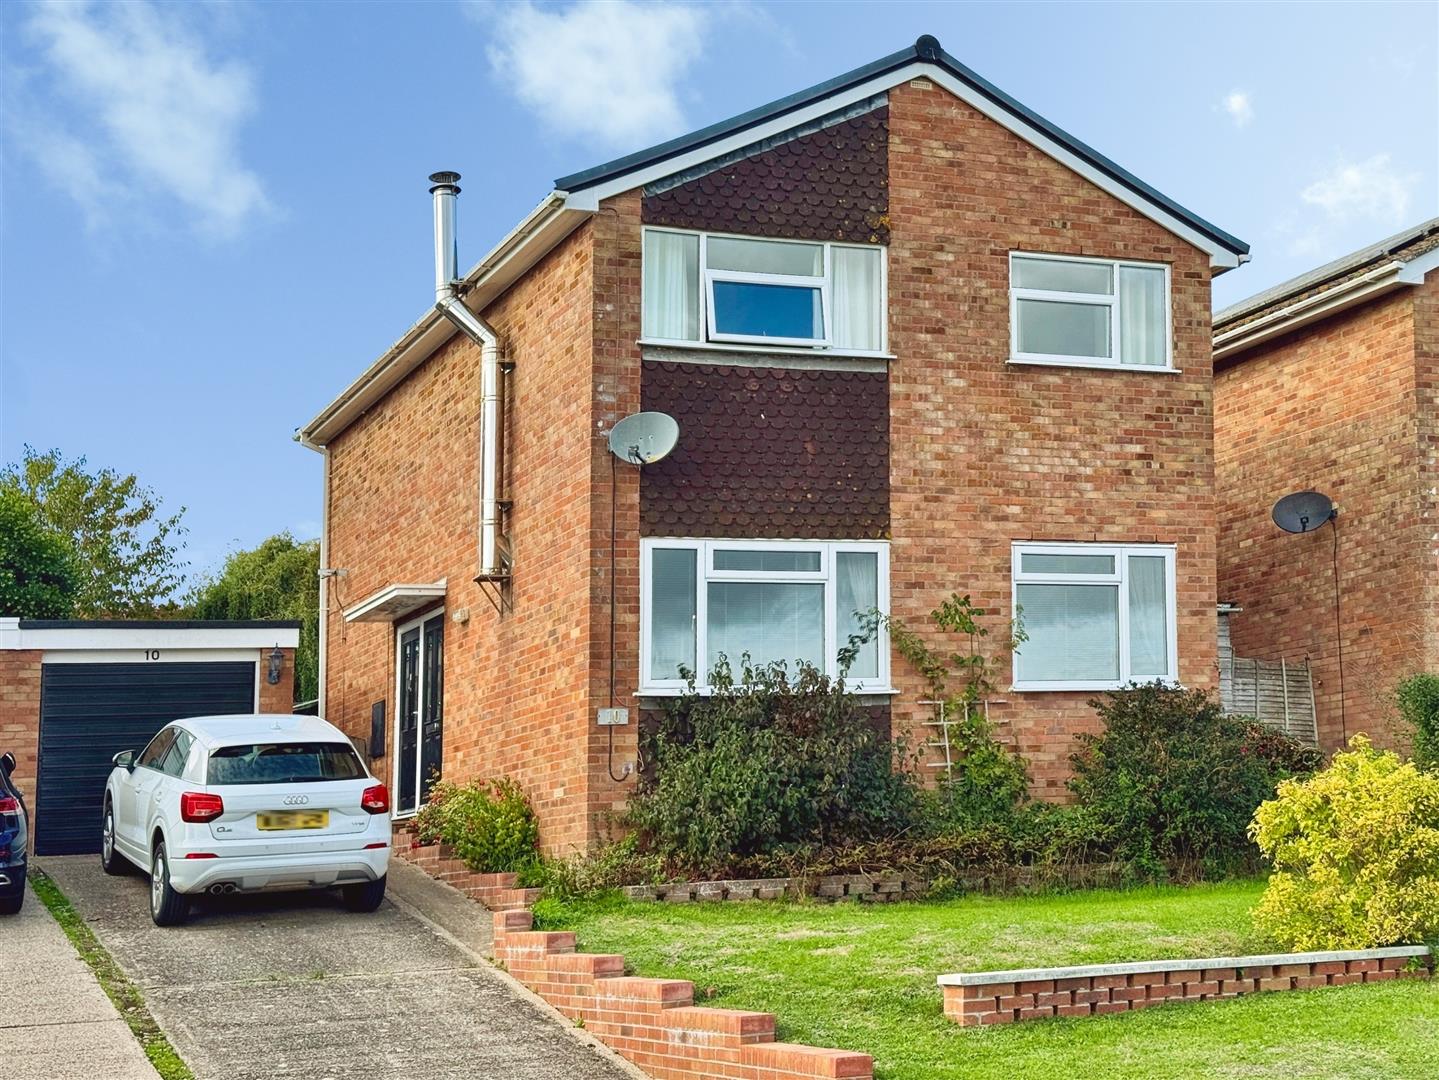
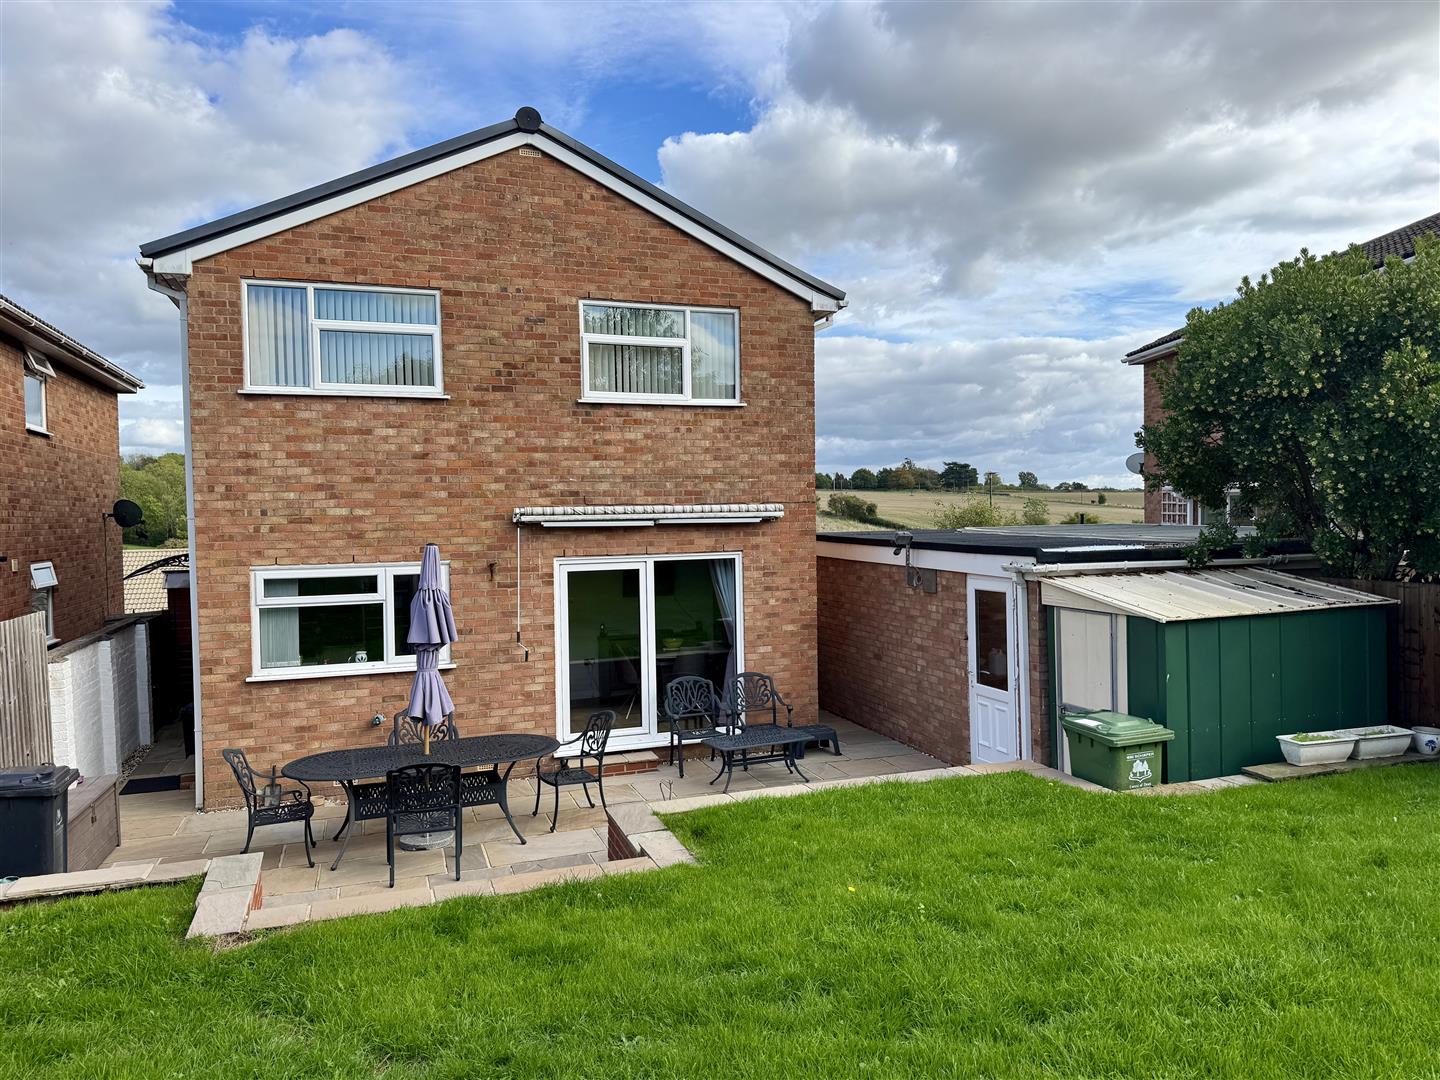
The property comprises an attractive detached family home occupying an elevated position in this quiet cul-de-sac, located within the hamlet of Sedbury, itself on the periphery of Chepstow with an excellent range of shops, schools and other facilities near at hand.
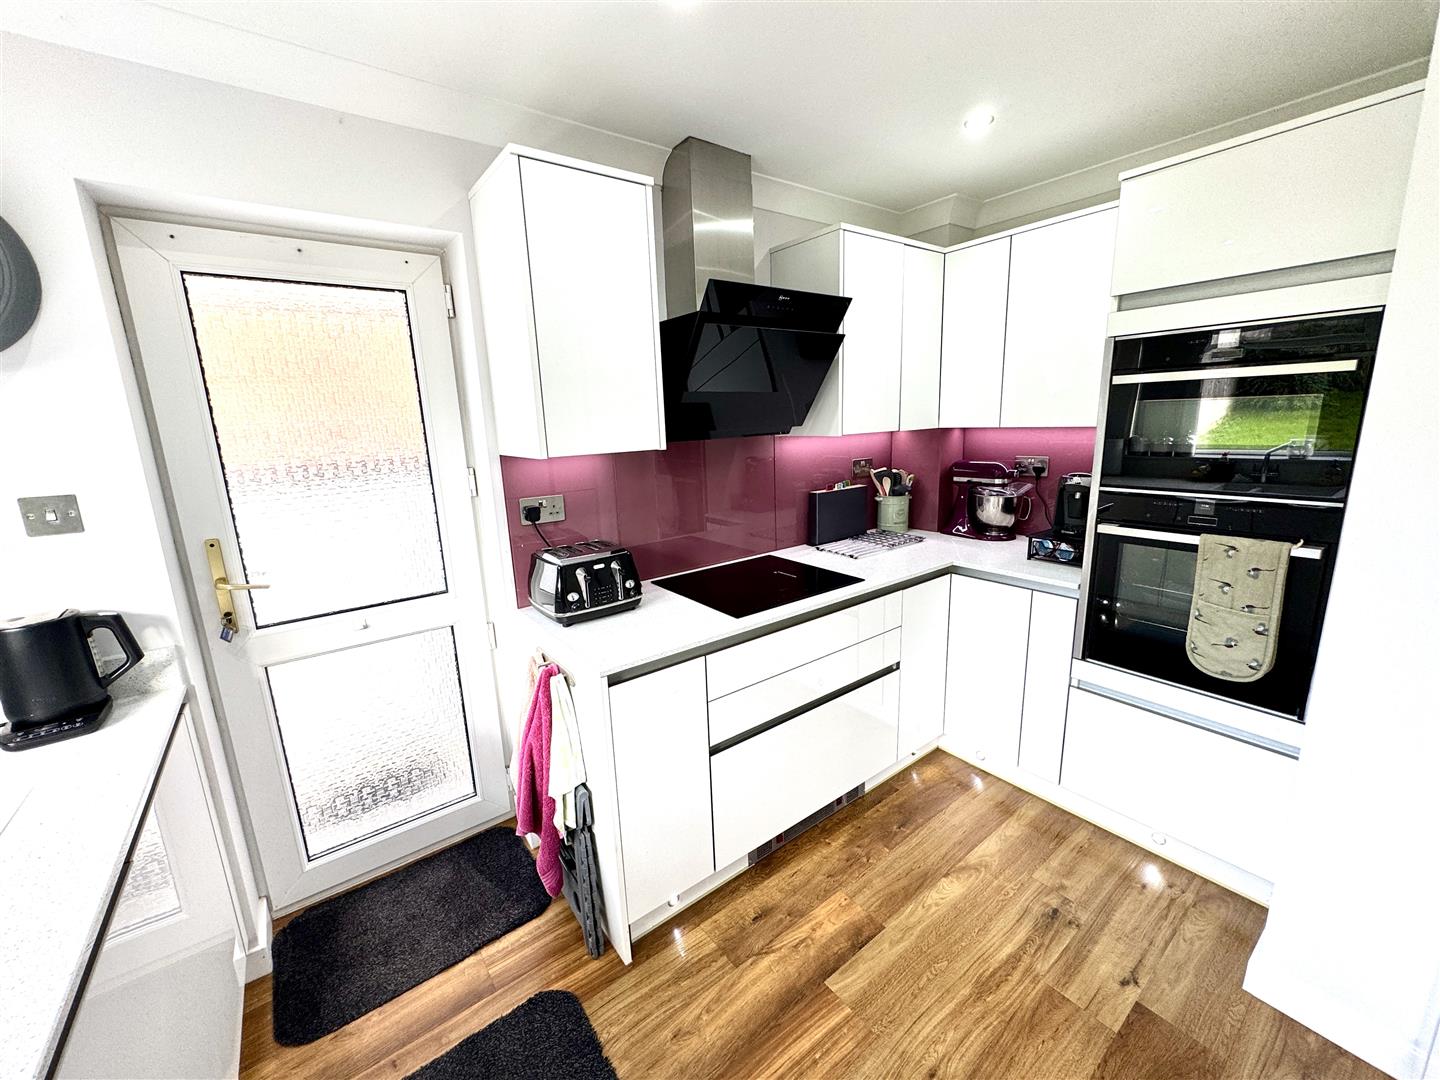
The vendor has kept and maintained the house to a high standard and it presents extremely well, with stylish kitchen by Sigma3 along with updated ground floor cloakroom and also bathroom to the first floor. The property stands in a level garden to rear and further benefits from single car garage and off-street parking for several vehicles.
- ATTRACTIVELY PRESENTED DETACHED FAMILY HOUSE
- FOUR BEDROOMS
- SPACIOUS LIVING ROOM
- VERY STYLISH KITCHEN/DINING ROOM
- GROUND FLOOR CLOAKROOM/WC
- WELL-APPOINTED BATHROOM
- LARGE GARDENS TO FRONT AND REAR
- PARKING AND GARAGE
- VIEWING HIGHLY RECOMMENDED
Property Details
GROUND FLOOR
ENTRANCE HALL
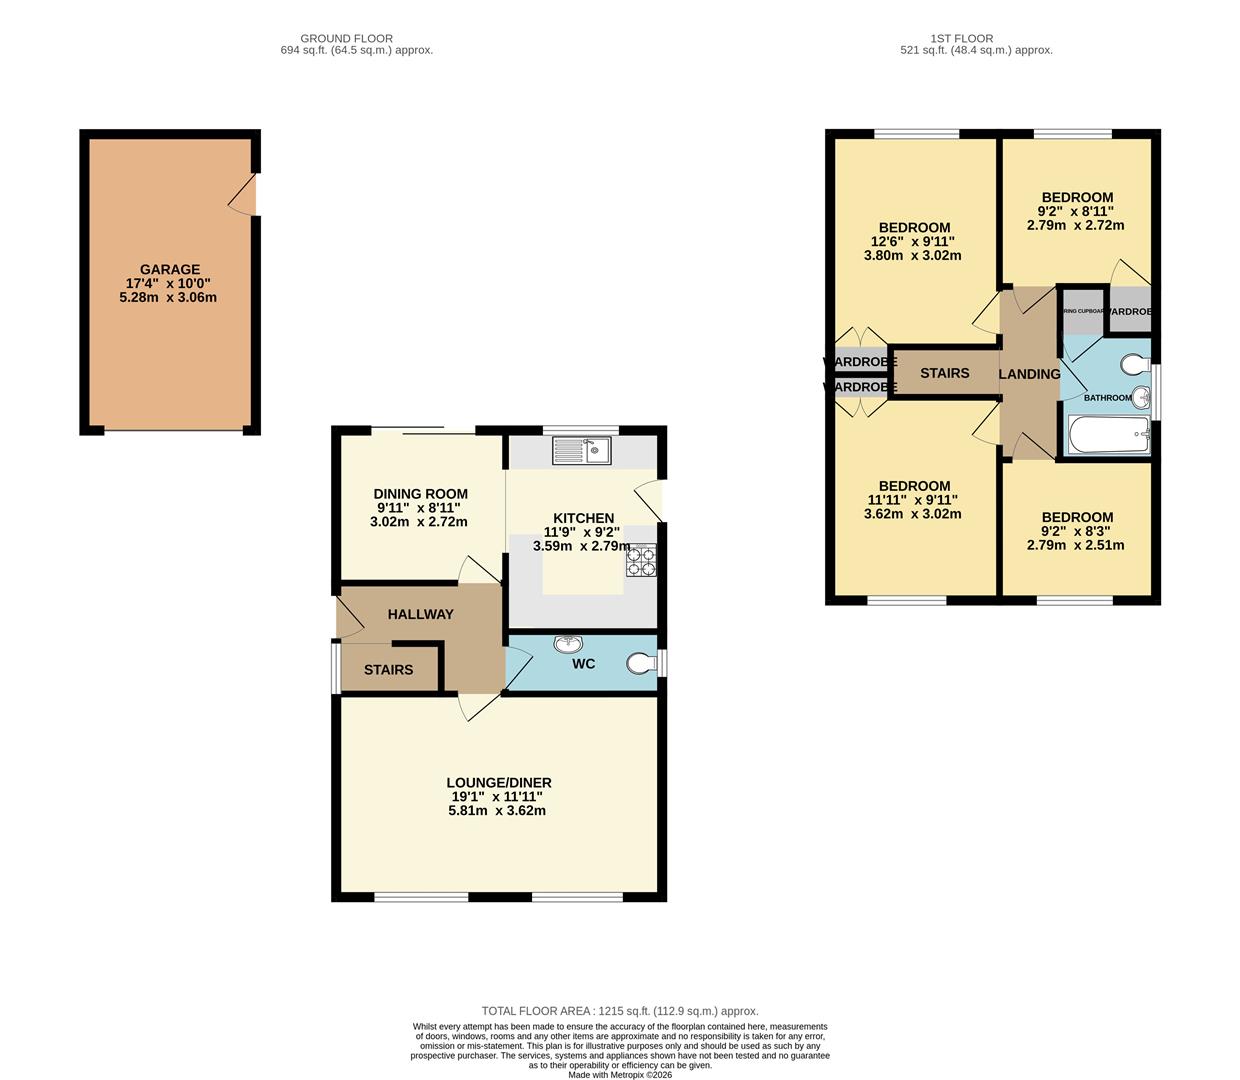
Spacious hallway with door to front elevation. Stairs to the first floor with under stairs recess.
CLOAKROOM/WC
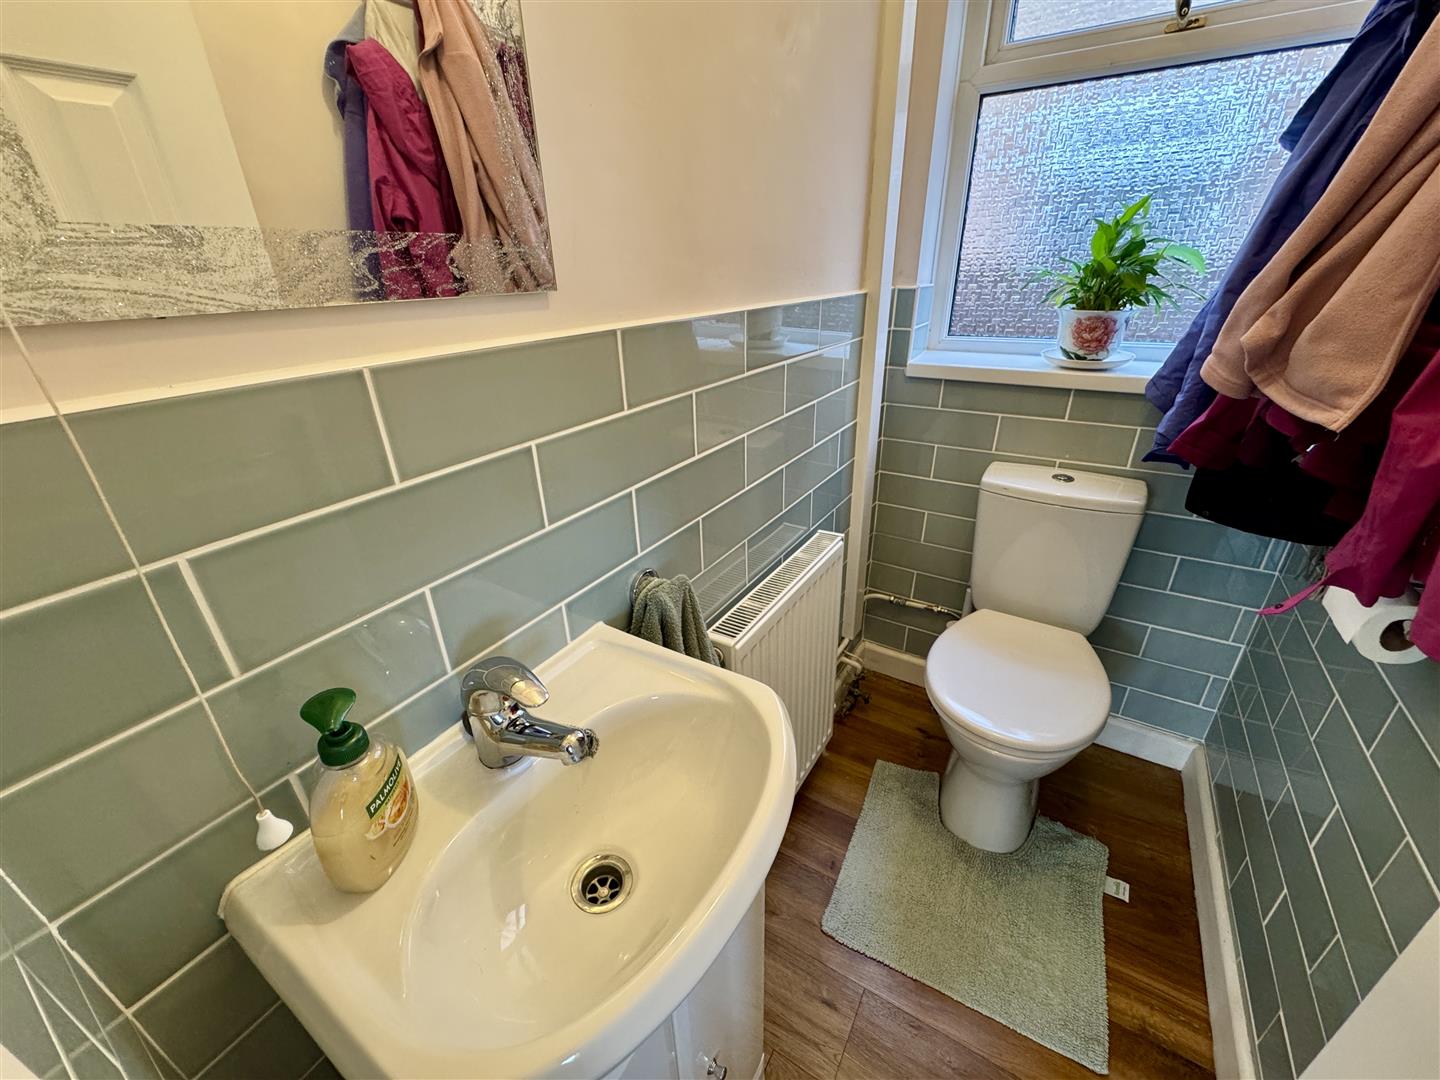
With low-level WC and pedestal wash hand basin with mixer tap inset to storage unit. Half-tiled walls. Frosted window to side elevation.
LIVING ROOM
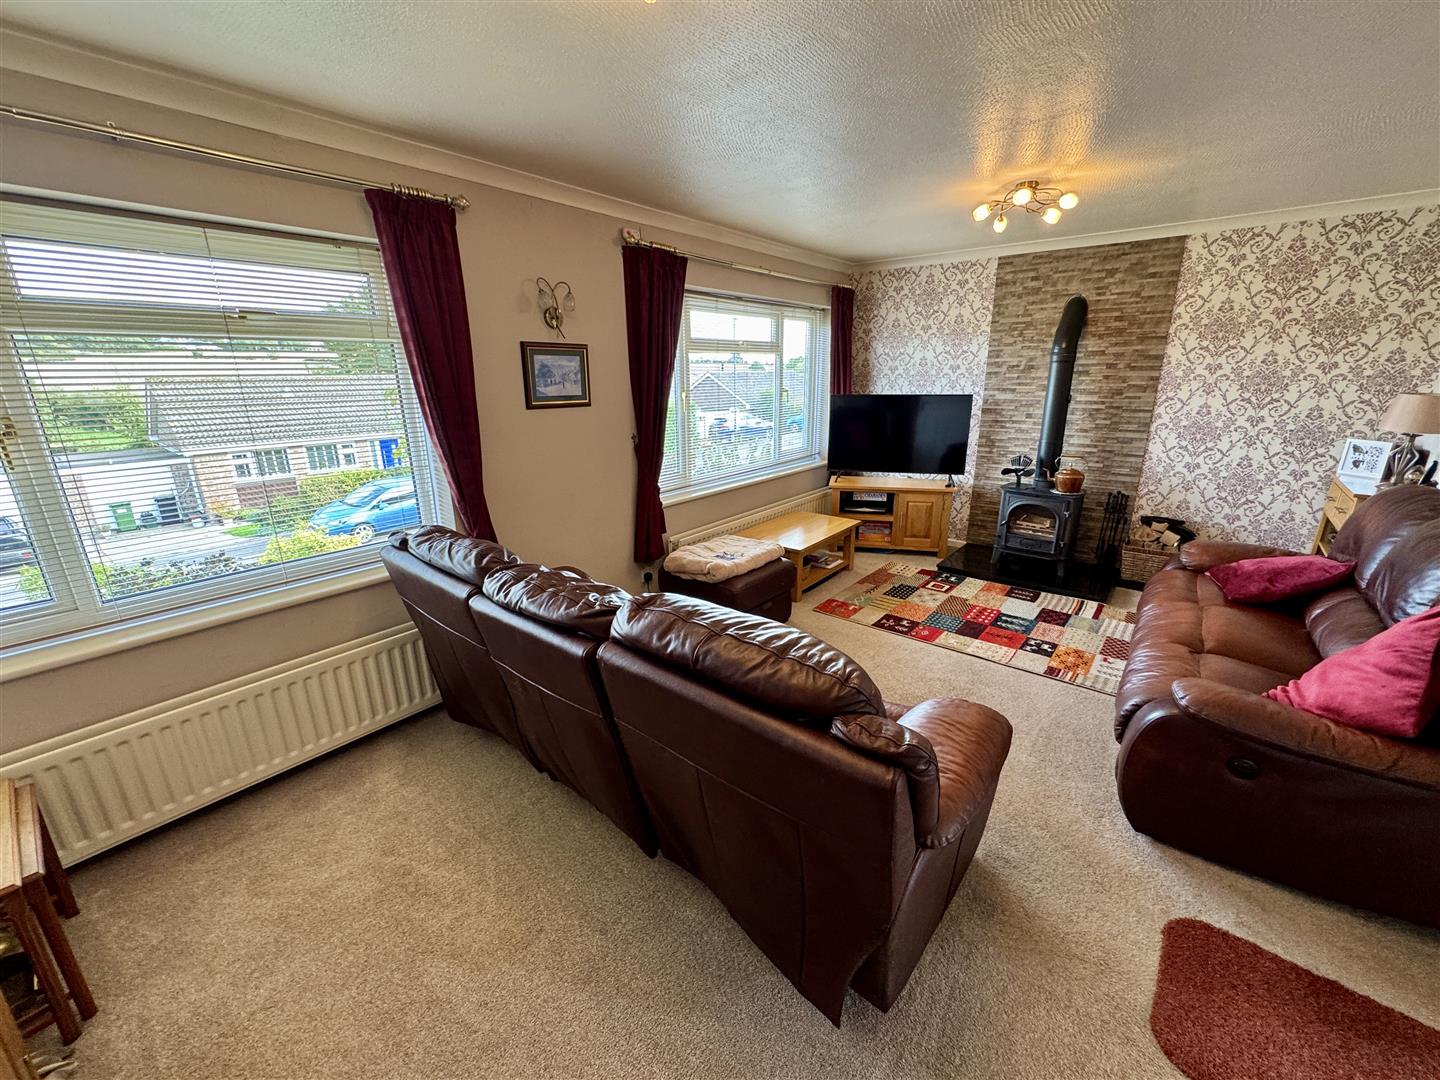
5.82m x 3.63m (19'1" x 11'11")
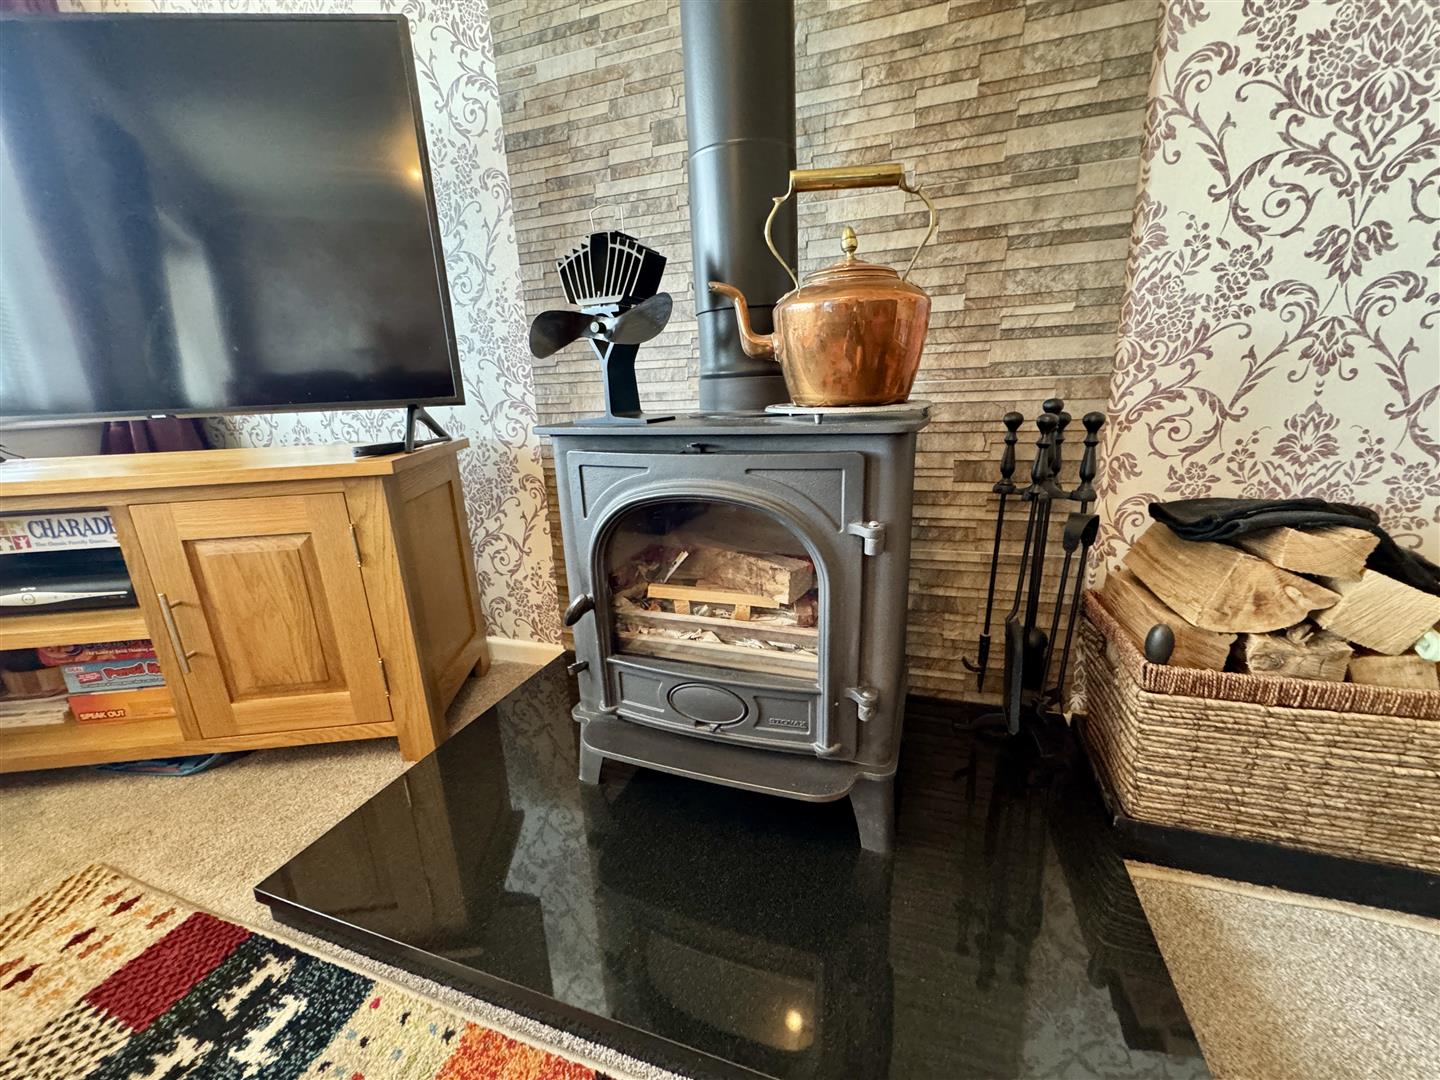
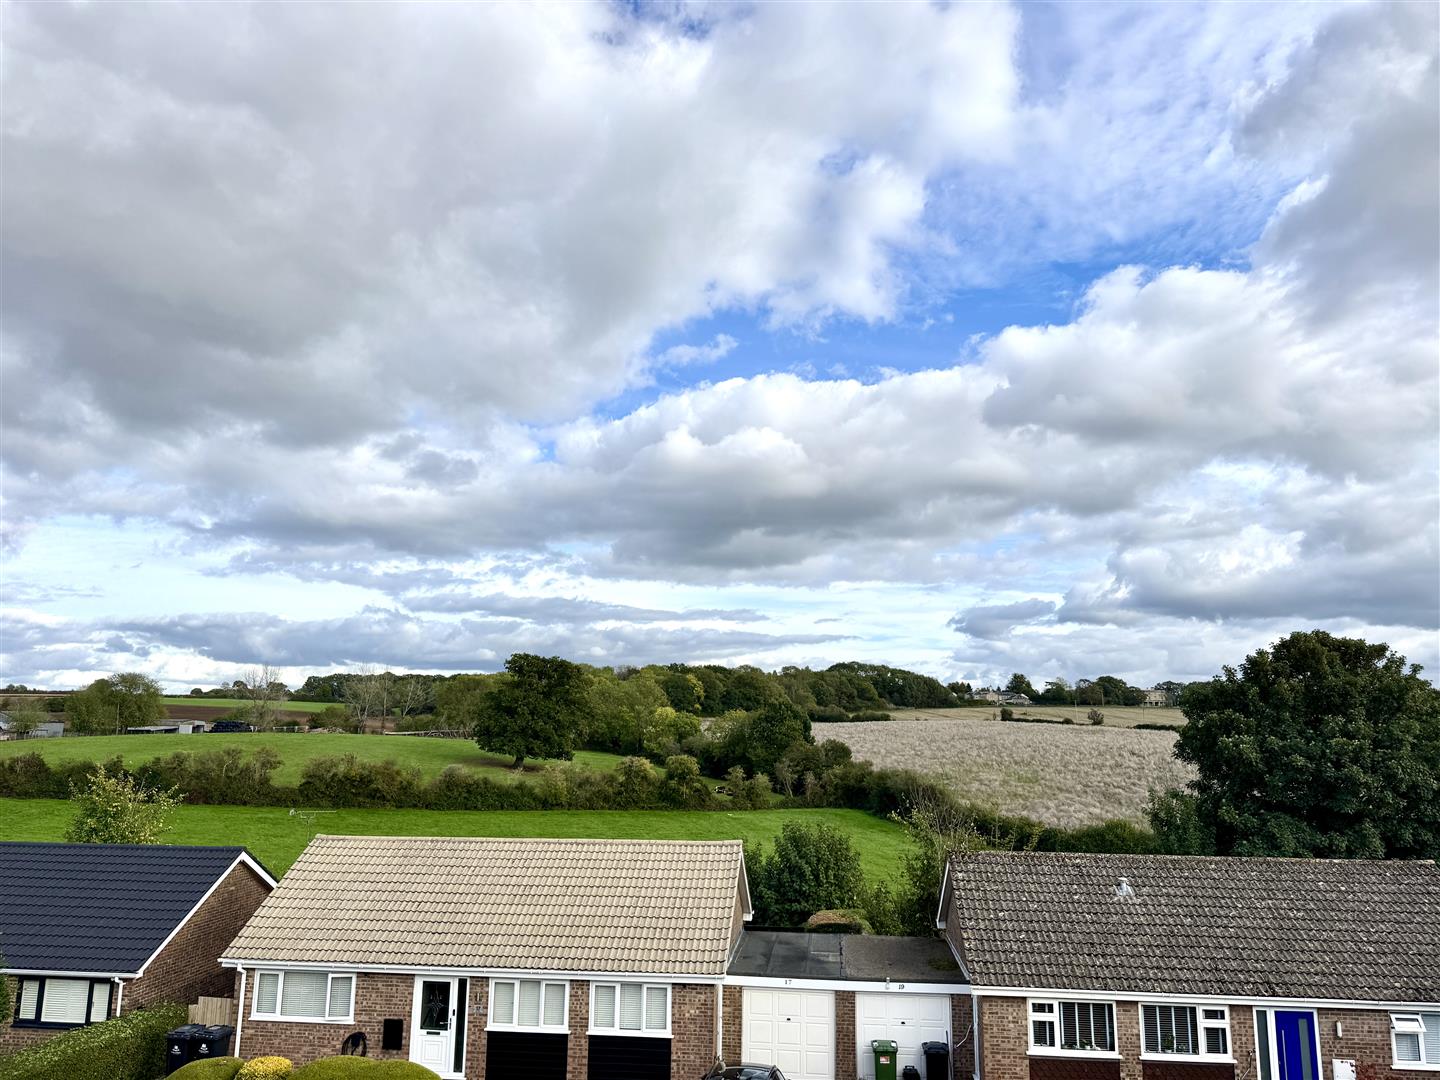
Bright and airy reception room with two windows to front elevation with attractive rural views. Fireplace with multifuel stove.
KITCHEN/DINING ROOM
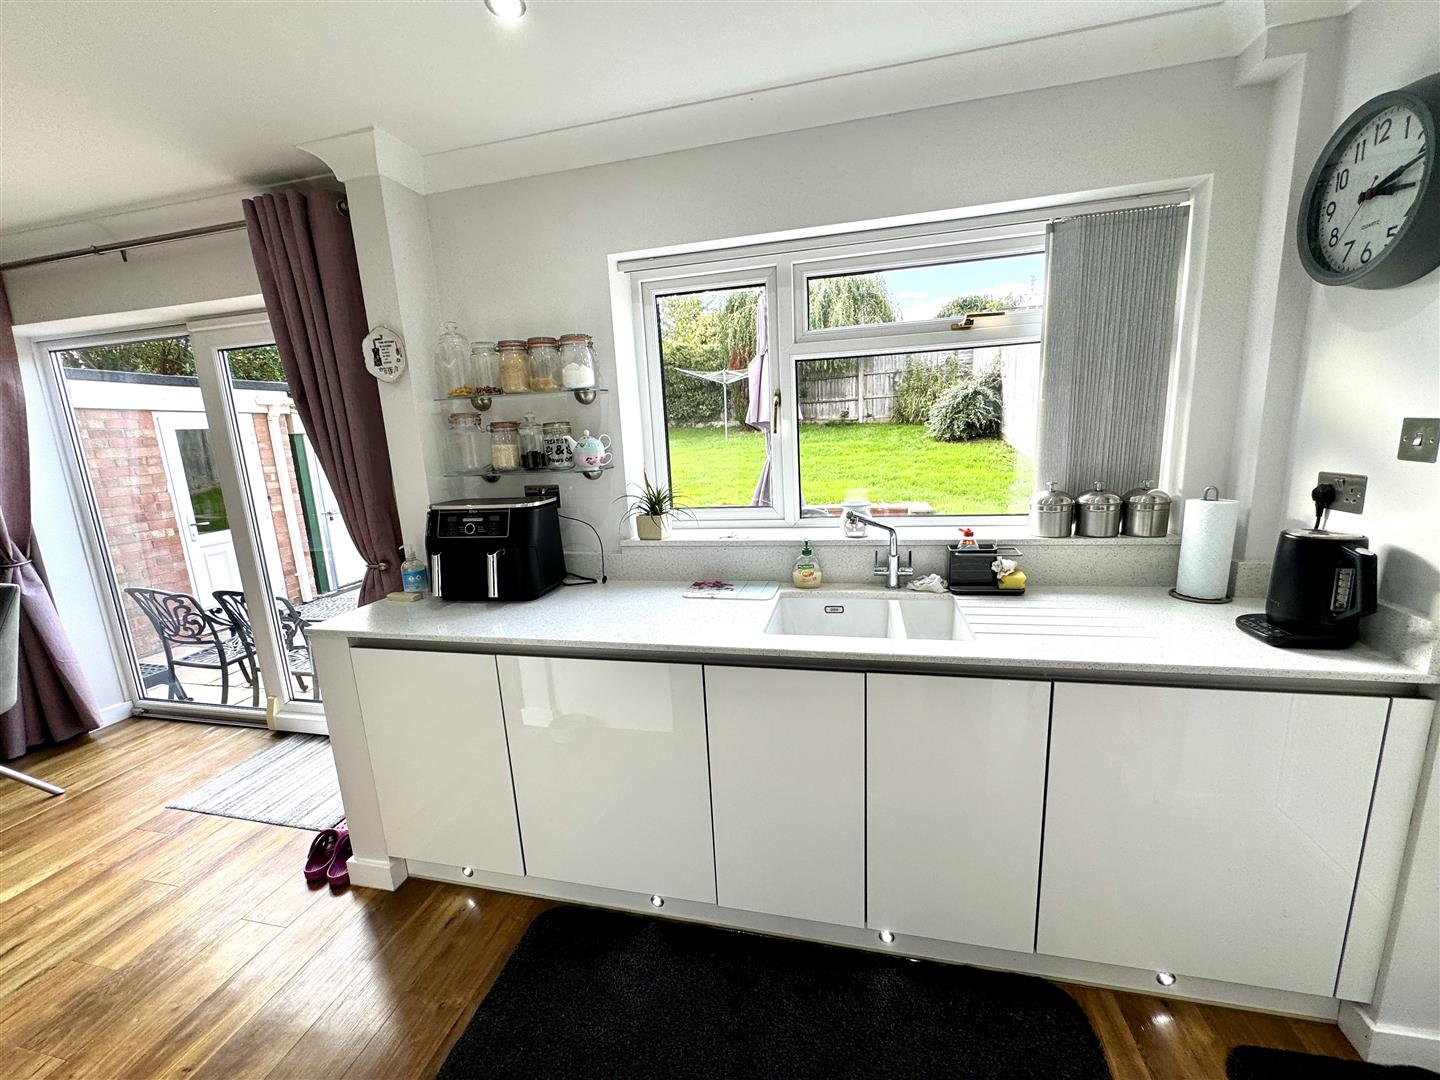
3.58m x 2.79m (11'9" x 9'2")
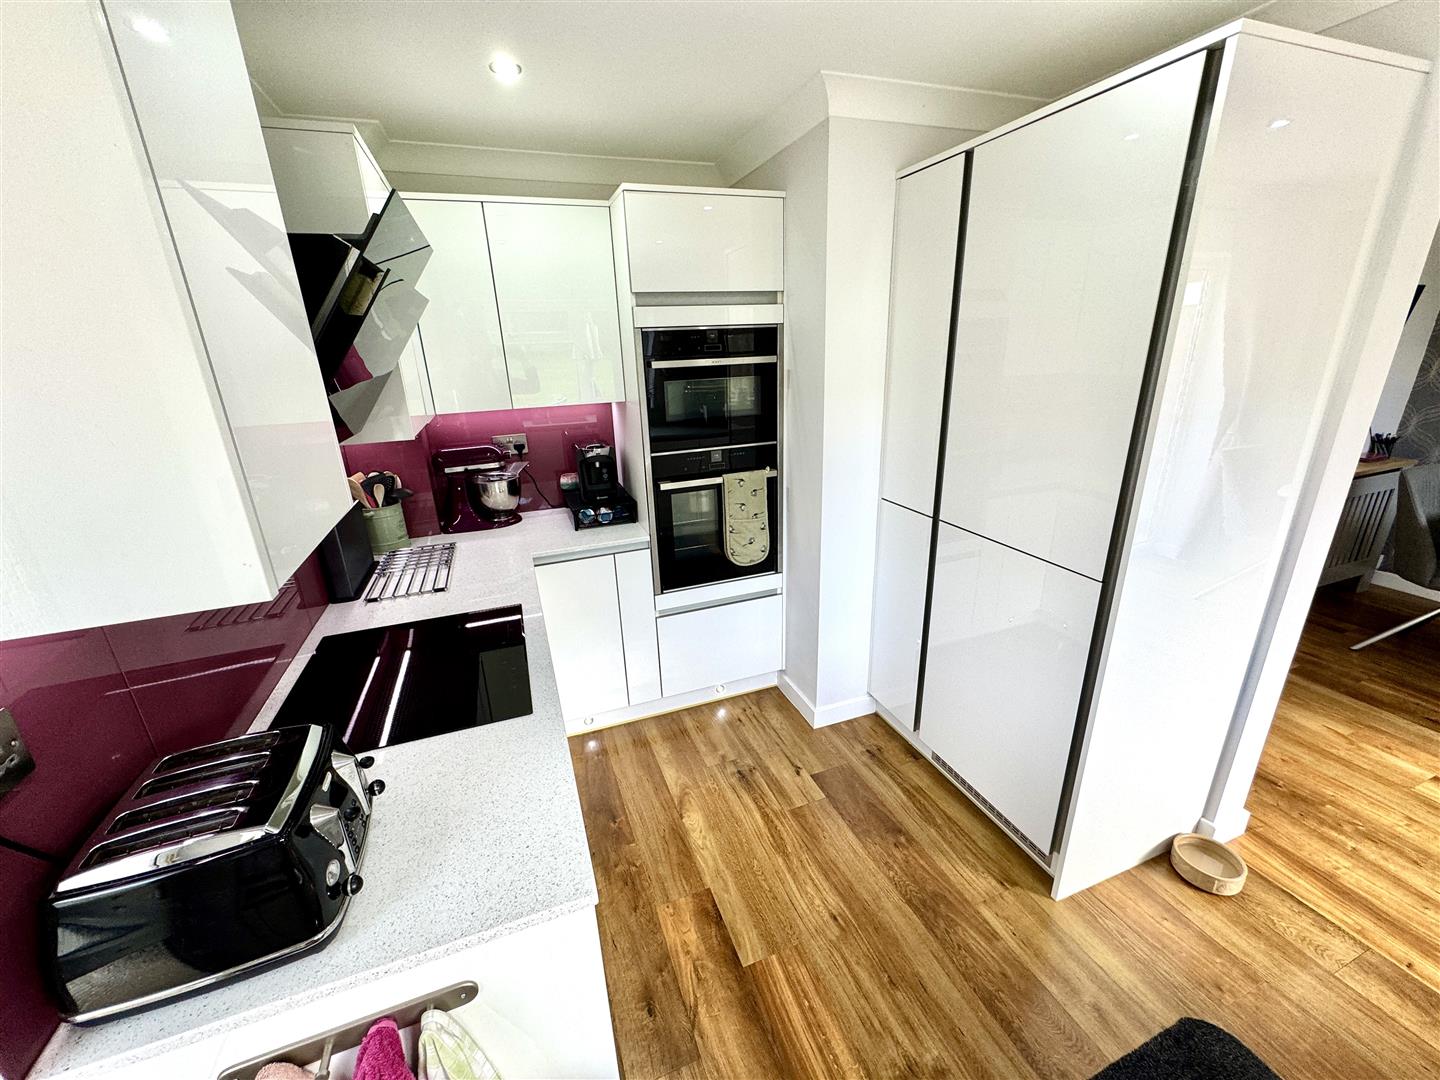
Attractively updated to create a sociable environment.
KITCHEN AREA
3.58m x 2.79m (11'9" x 9'2")
Fitted with a good range of units by Sigma3 with quartz work surfacing over, kickplate and worktop lighting and glass splashbacks. One and a half bowl and drainer sink unit with mixer tap. Four ring induction hob with feature extractor hood over and eye level oven and microwave. Integrated fridge/freezer, dishwasher and washing machine. Window to rear elevation and door to side. Open to: -
DINING AREA
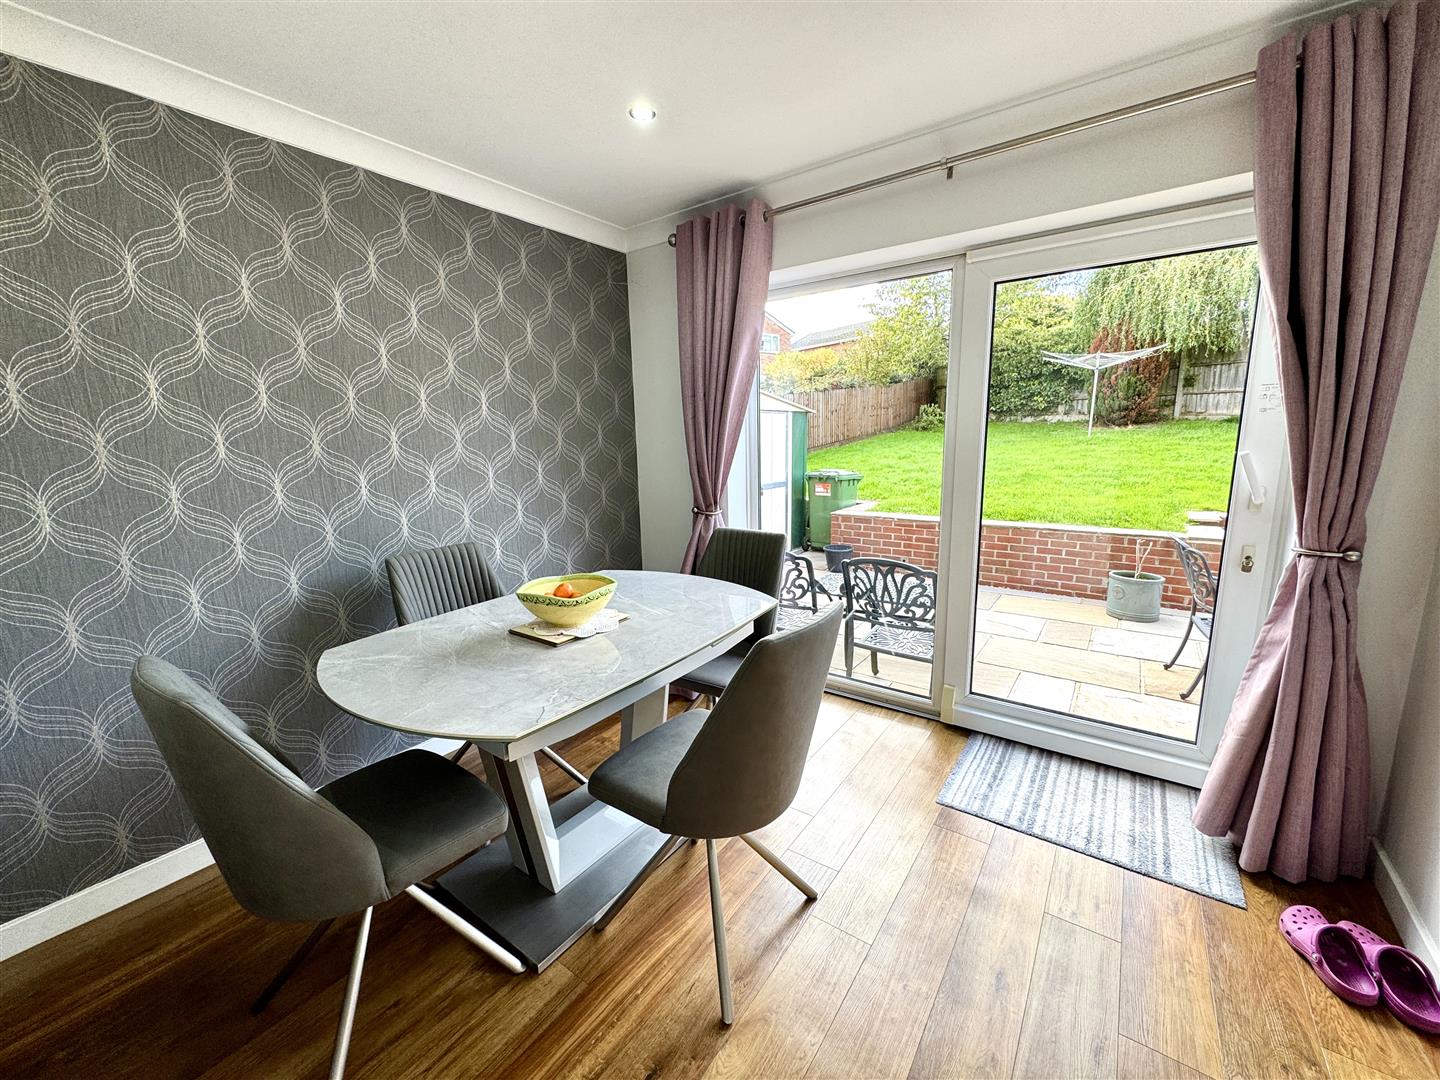
3.02m x 2.72m (9'11" x 8'11")
With patio doors to rear garden.
FIRST FLOOR STAIRS AND LANDING
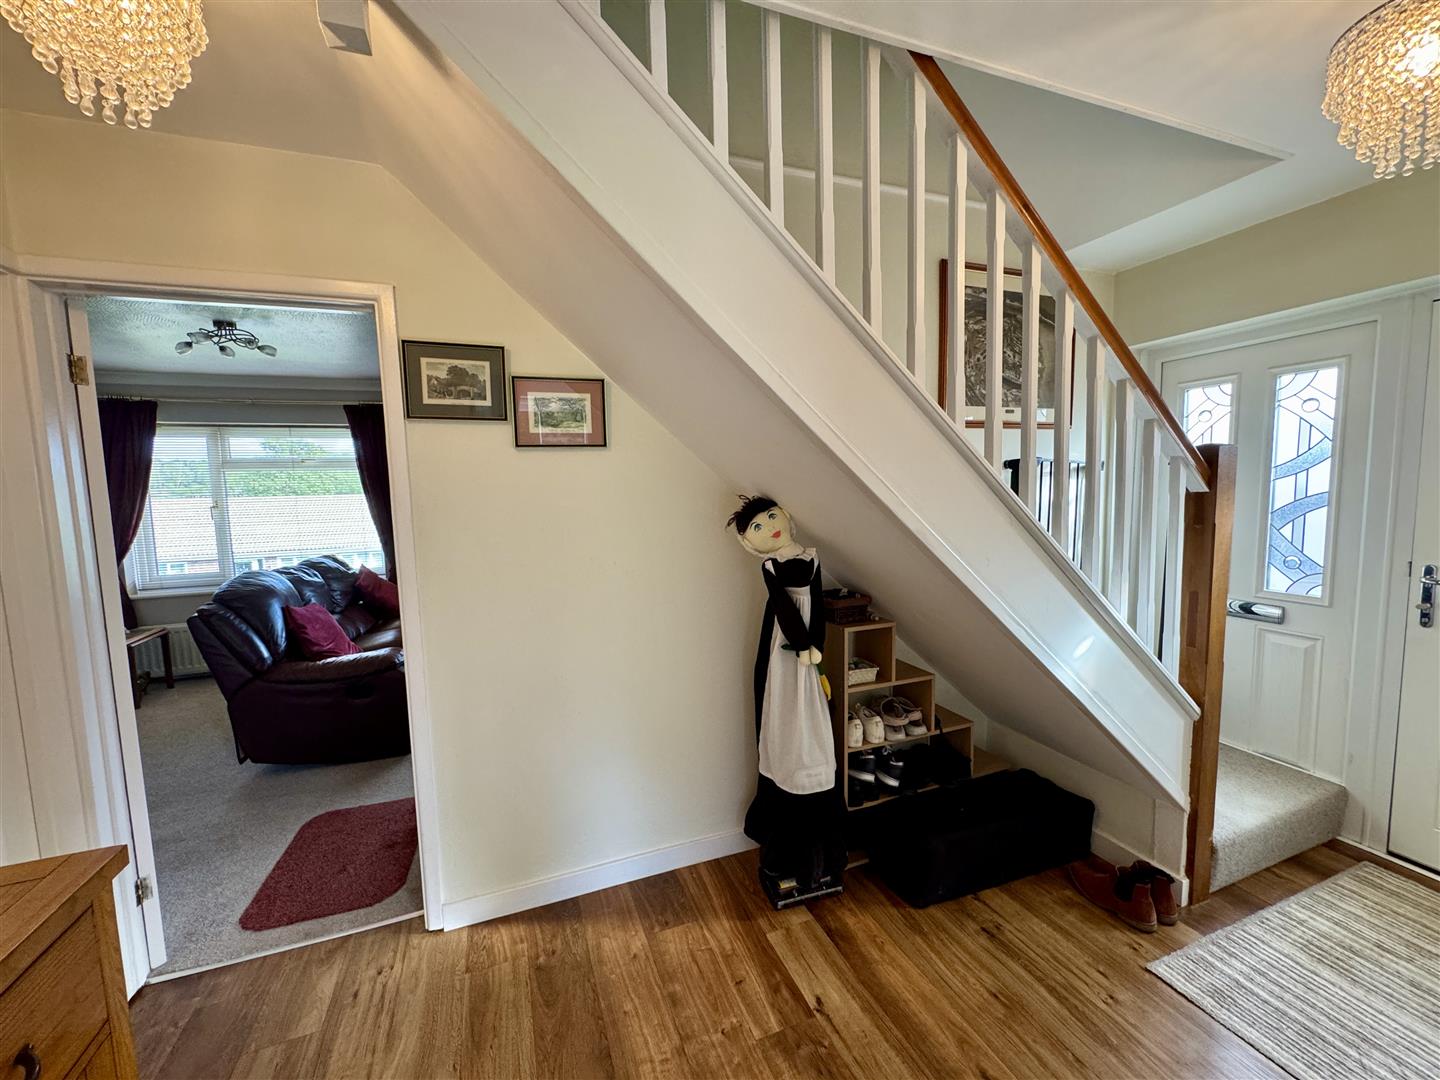
With loft access point and airing cupboard.
BEDROOM 1
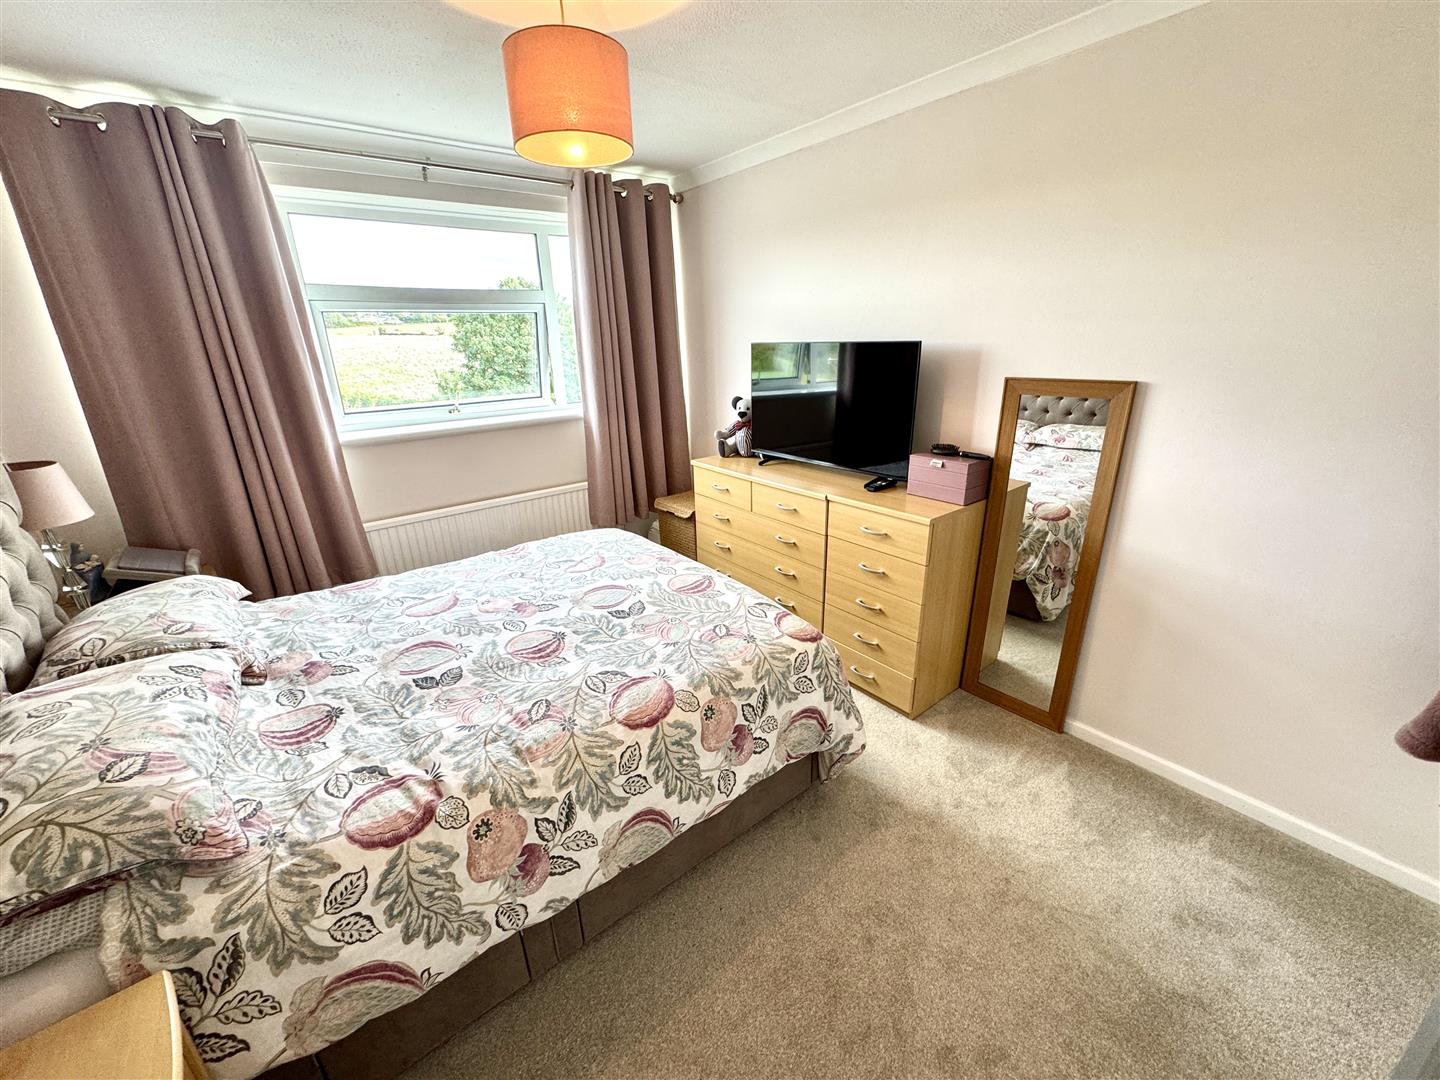
3.81m x 3.02m (12'6" x 9'11" )
A double bedroom with window to front elevation with extensive views. Built-in wardrobe.
BEDROOM 2
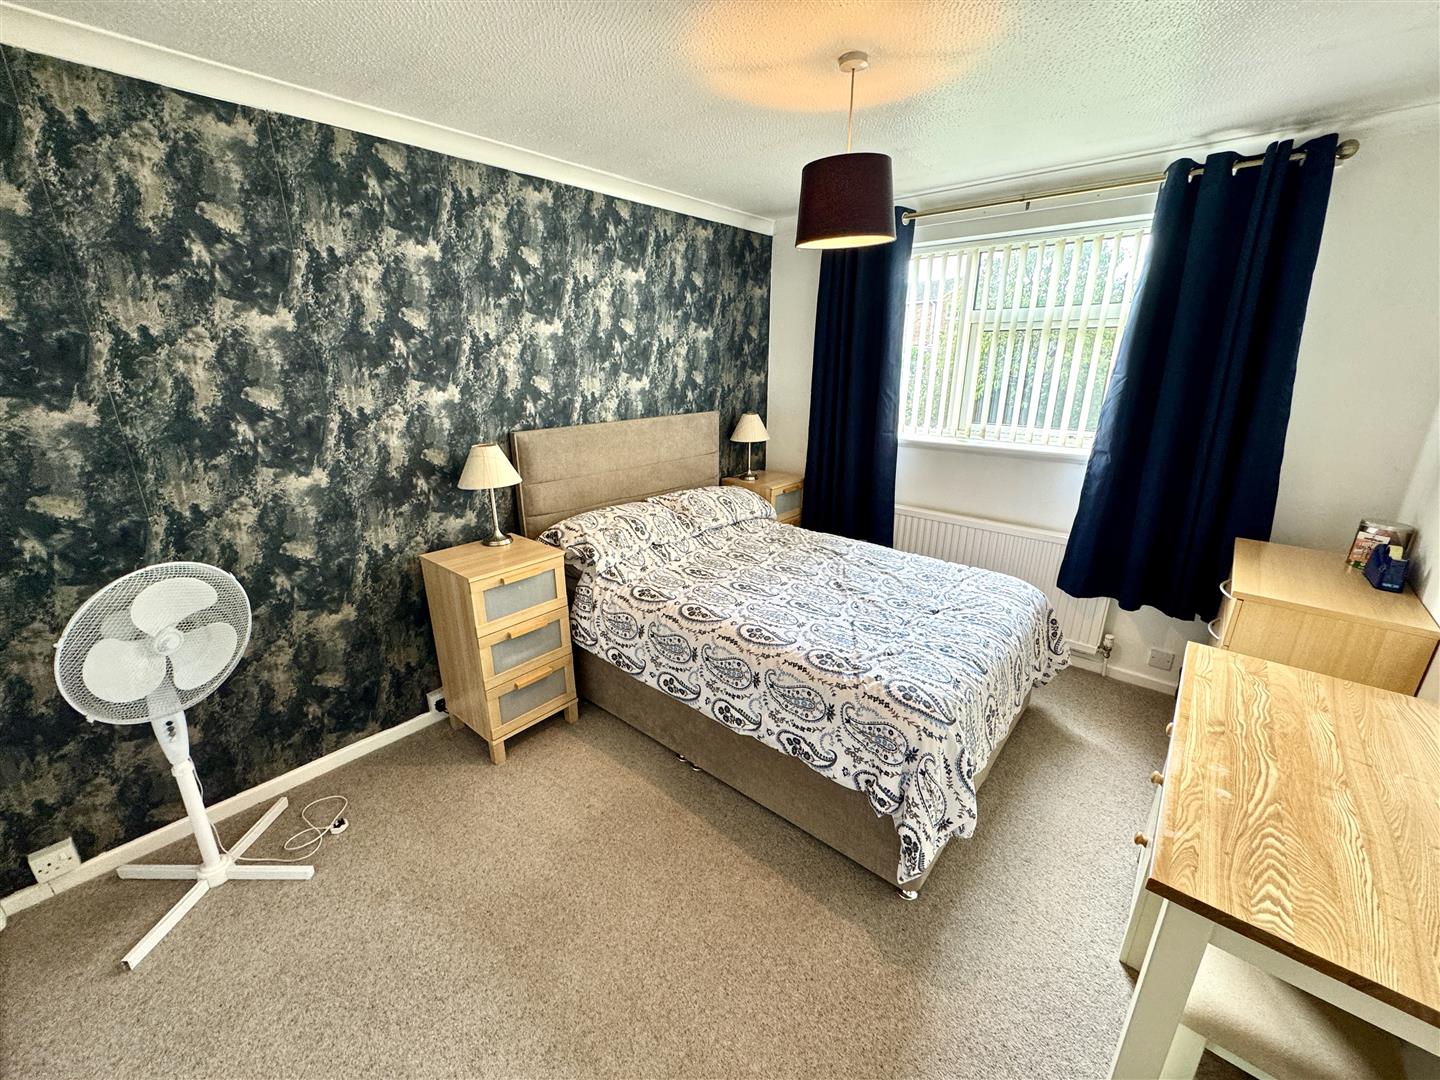
3.63m x 3.02m (11'11" x 9'11")
A spacious double bedroom with window to rear elevation. Built-in wardrobe.
BEDROOM 3
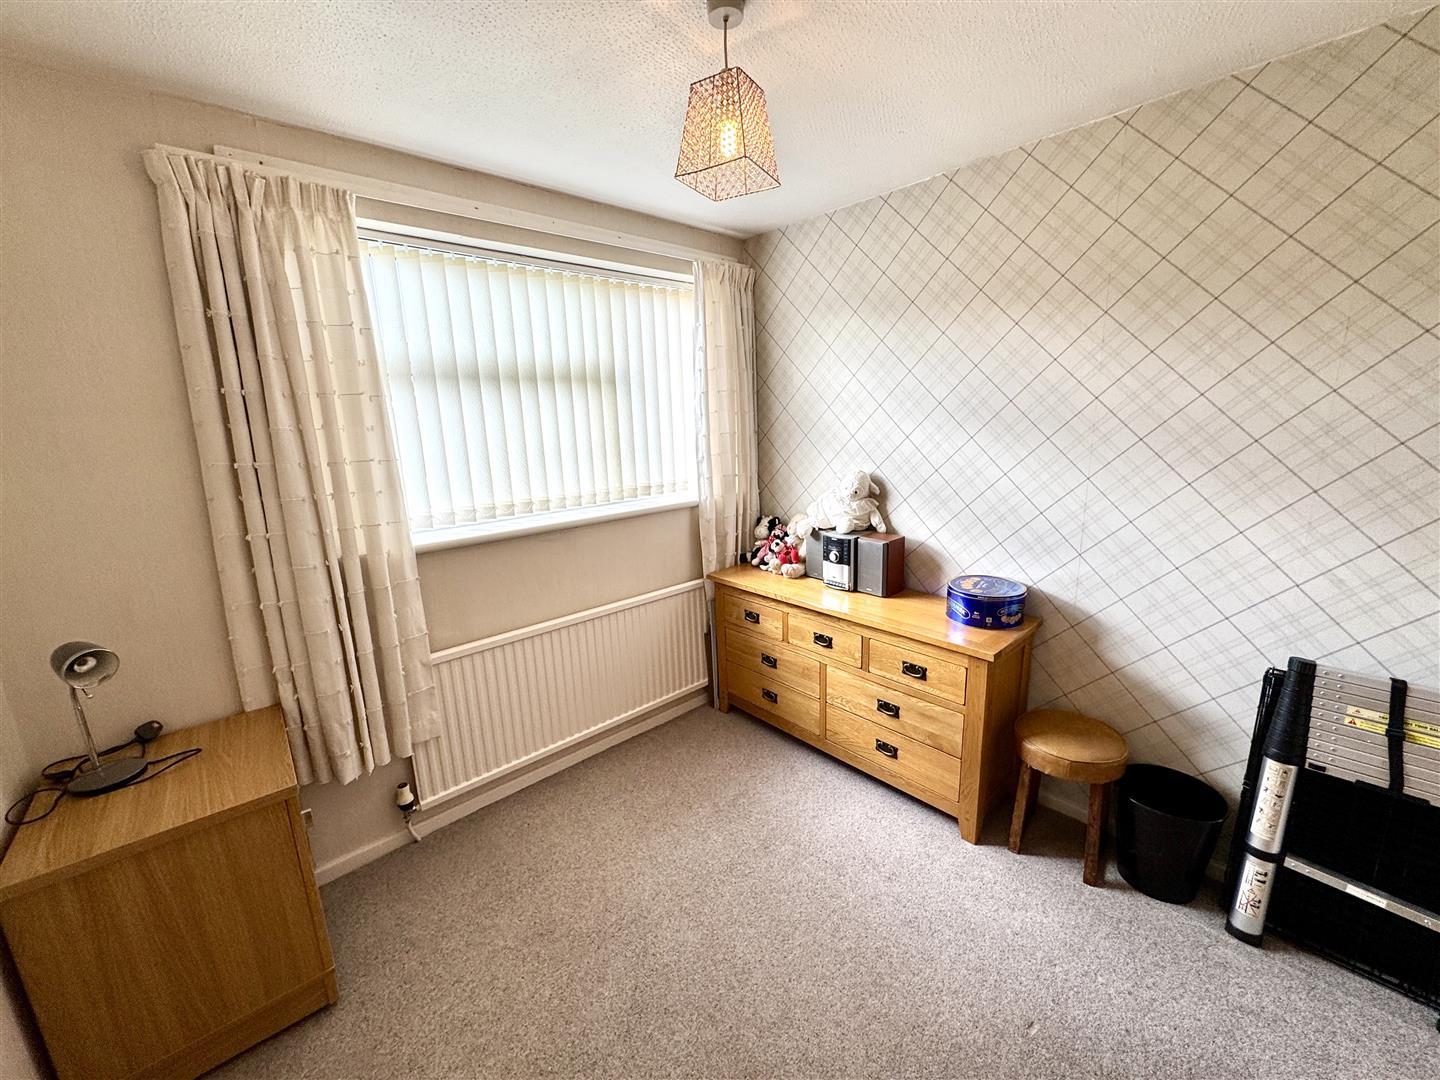
2.79m x 2.51m (9'2" x 8'3")
With window to front elevation offering attractive rural views.
BEDROOM 4
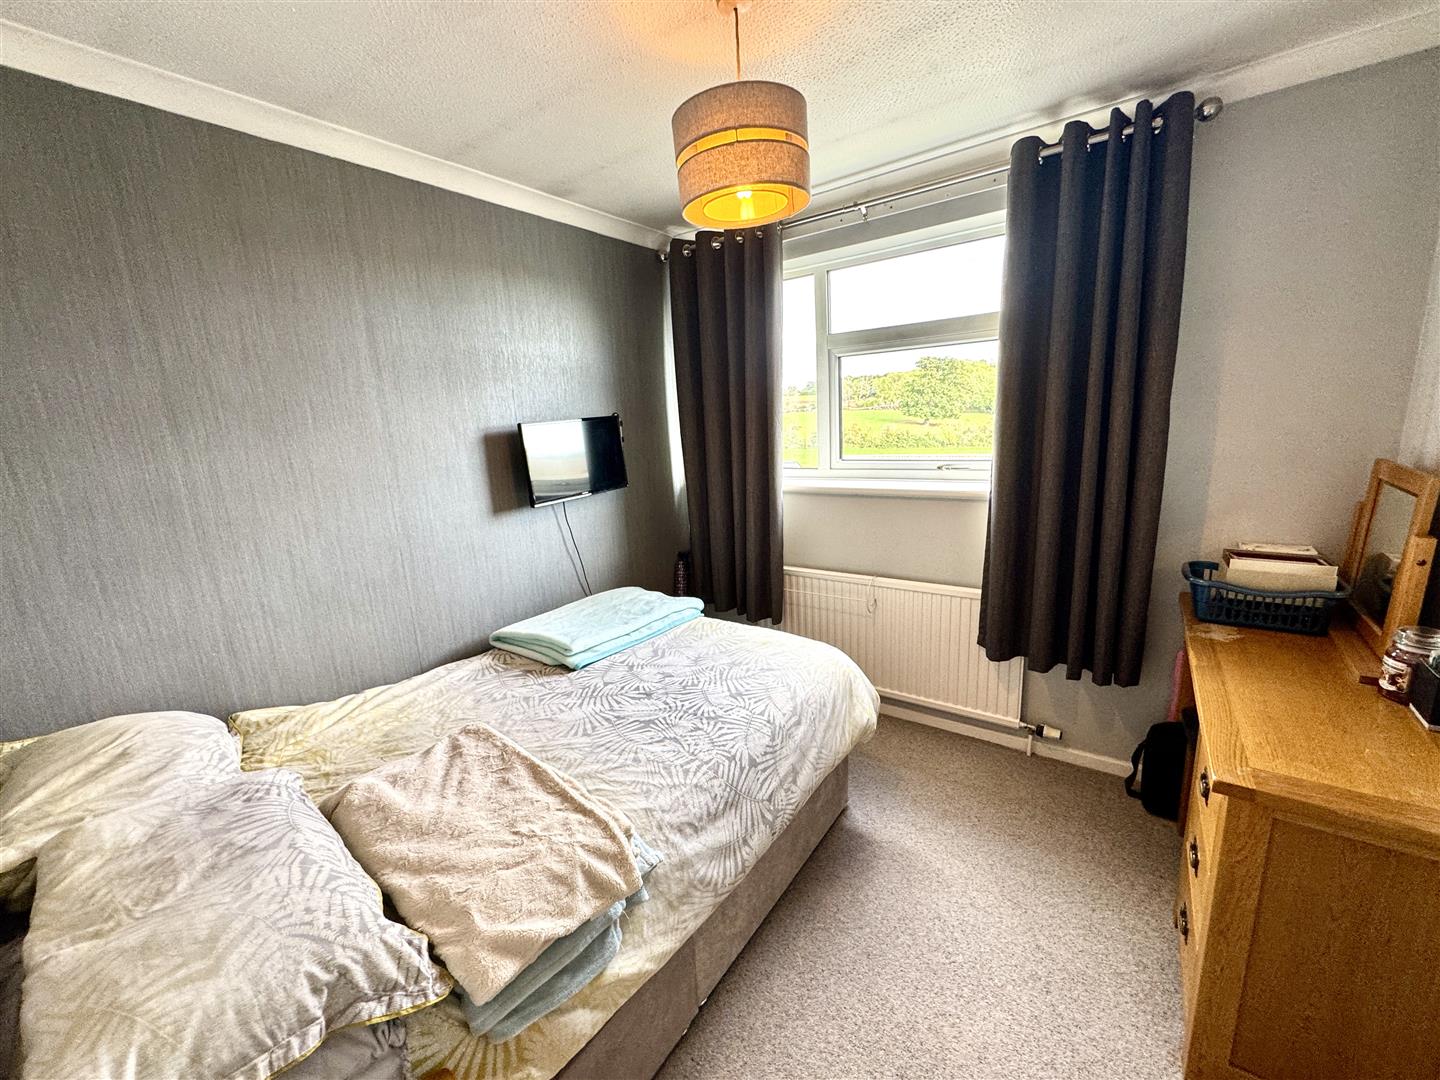
2.79m x 2.72m (9'2" x 8'11")
A single bedroom with window to rear elevation. Built-in cupboard.
FAMILY BATHROOM
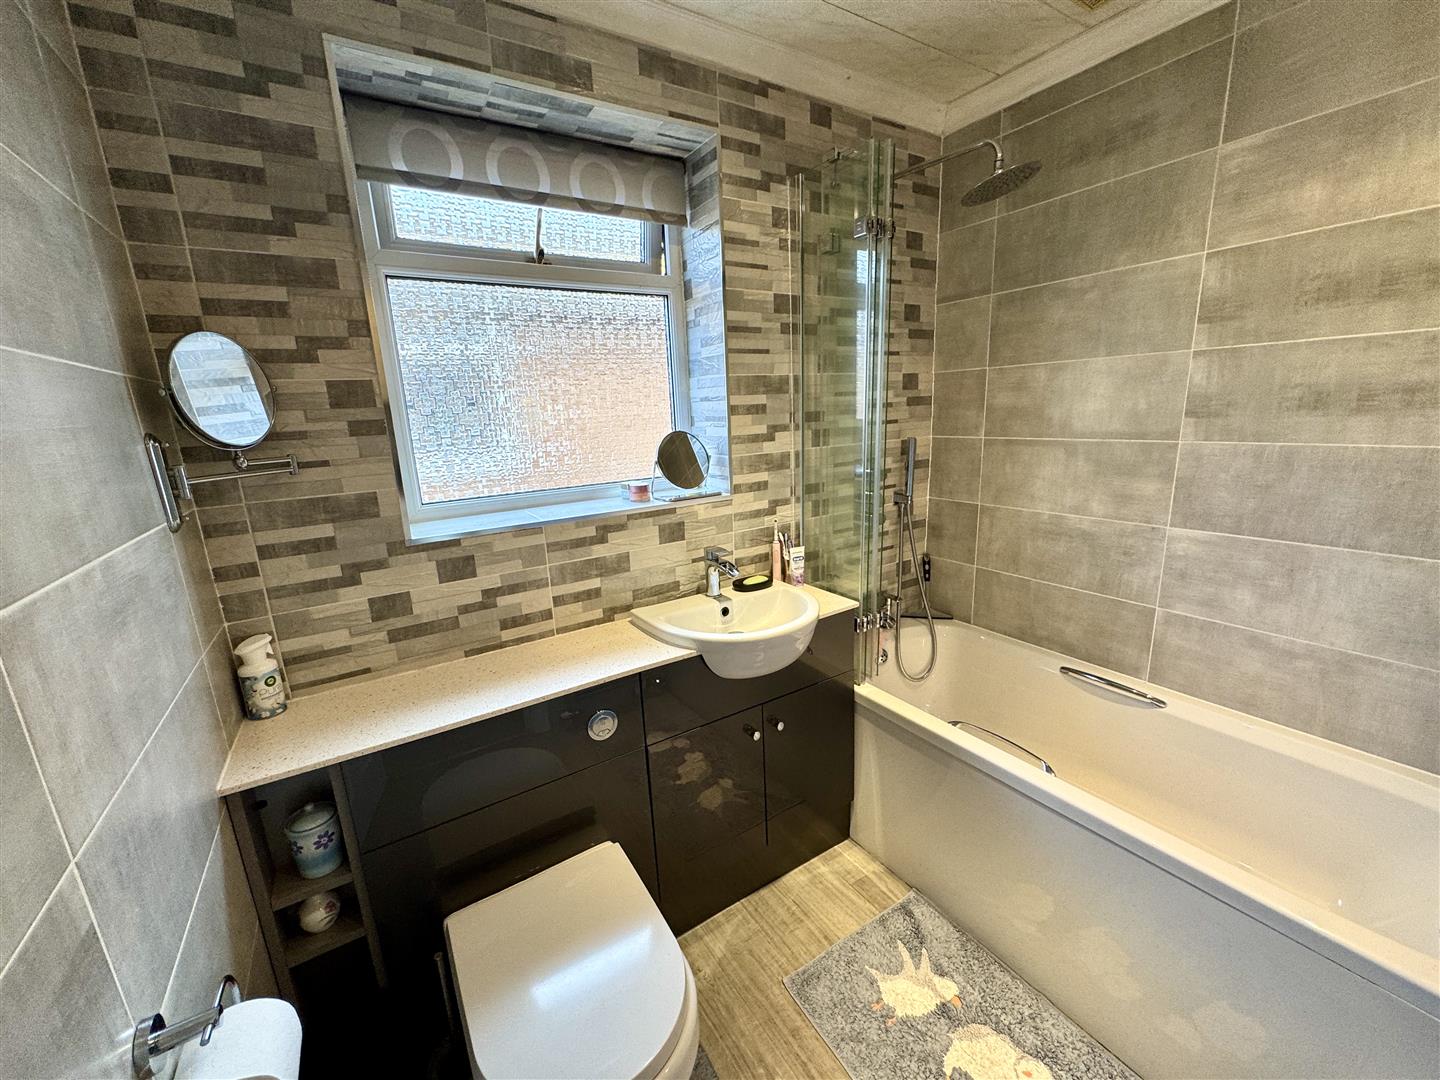
Appointed with a three piece suite to include low-level WC and vanity wash hand basin both set into storage unit, panelled bath with rainfall shower head over, shower attachment and shower screen. Fully tiled walls. Frosted window to side elevation.
GARAGE
5.28m x 3.05m (17'4" x 10'0")
Side driveway offering tandem parking for several vehicles leads to the single car garage with up and over door, power and light.
GARDENS
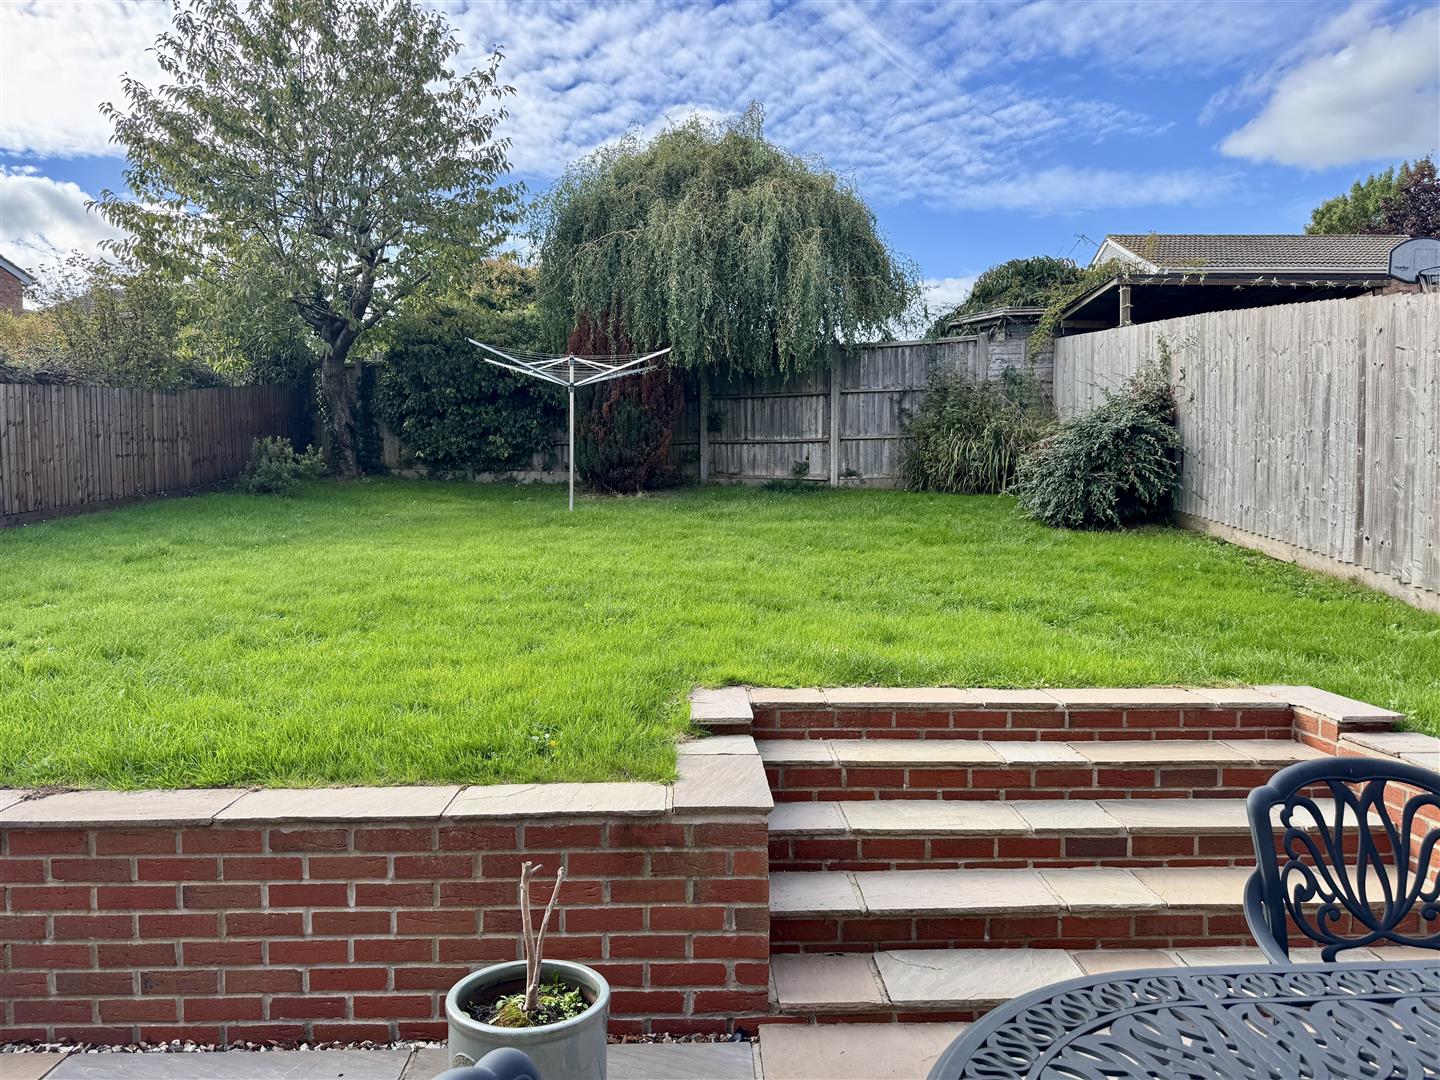
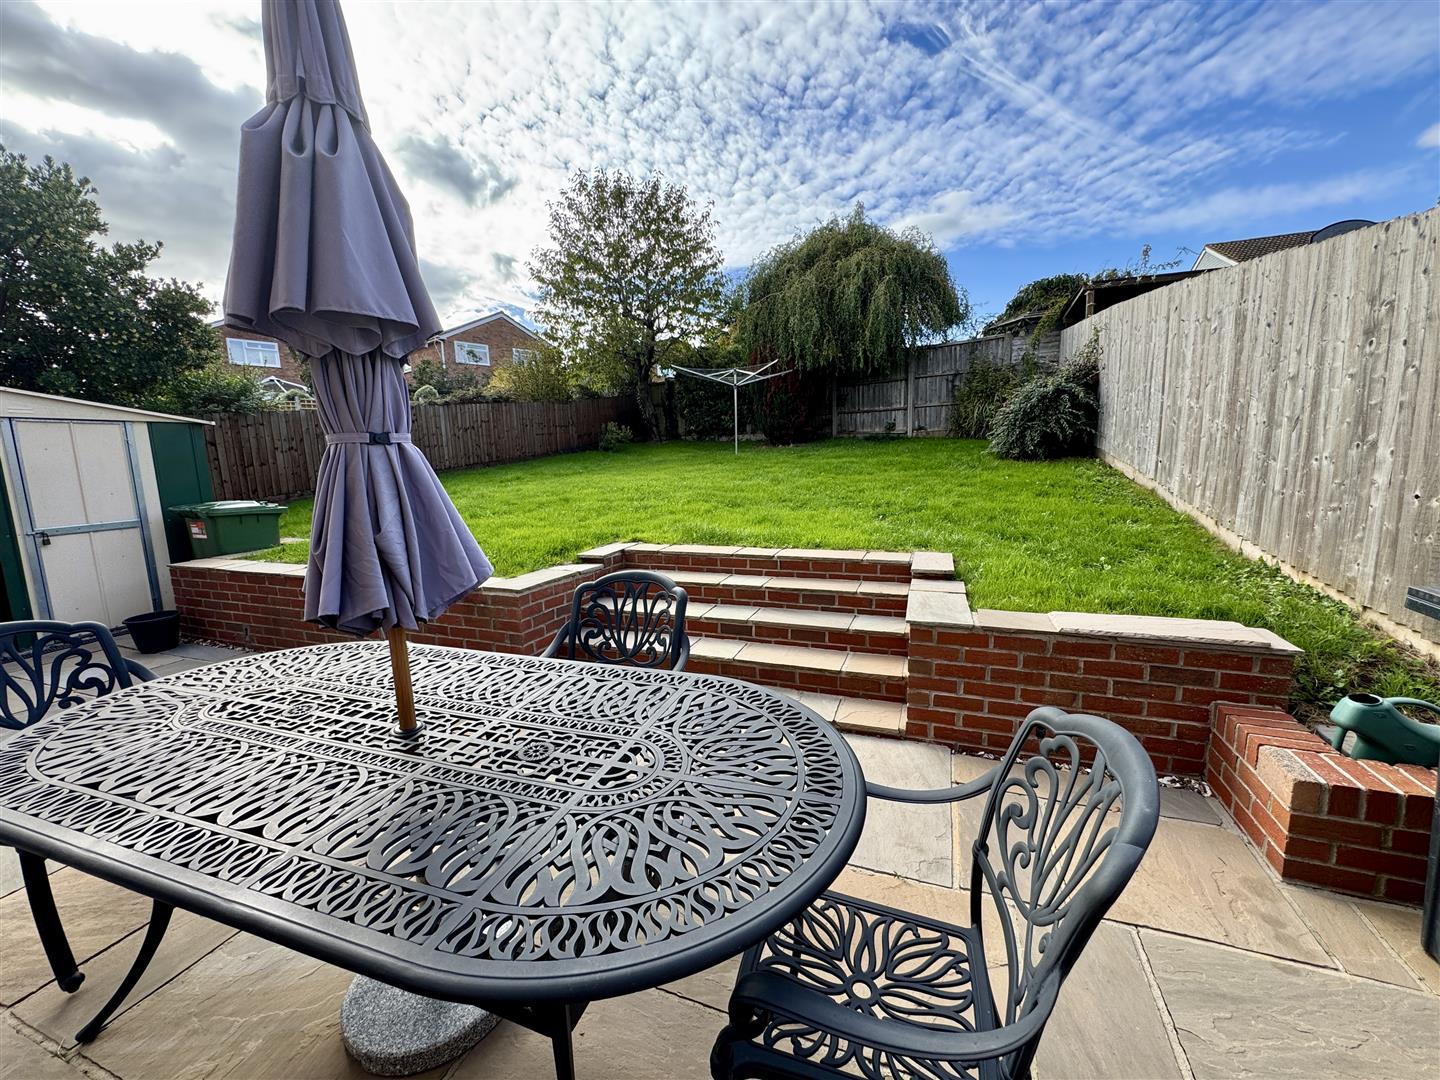
The property stands in attractive gardens, to the front laid to lawn with some mature plants and to the rear is an attractive garden with recently updated sun terrace and steps leading up to the mature level lawn.
SERVICES
All mains services are connected to include mains gas central heating.
Council tax band D.