For Sale 3 Bed House - Detached
Whitecliffe View, Chepstow £350,000
Property Features
Whitecliffe View, Chepstow, Monmouthshire, NP16 5WJ
Contact Agent
Moon & Co10 Bank Street
Chepstow
Monmouthshire
NP16 5EN
Tel: 01291 629292
sales@thinkmoon.co.uk
About the Property
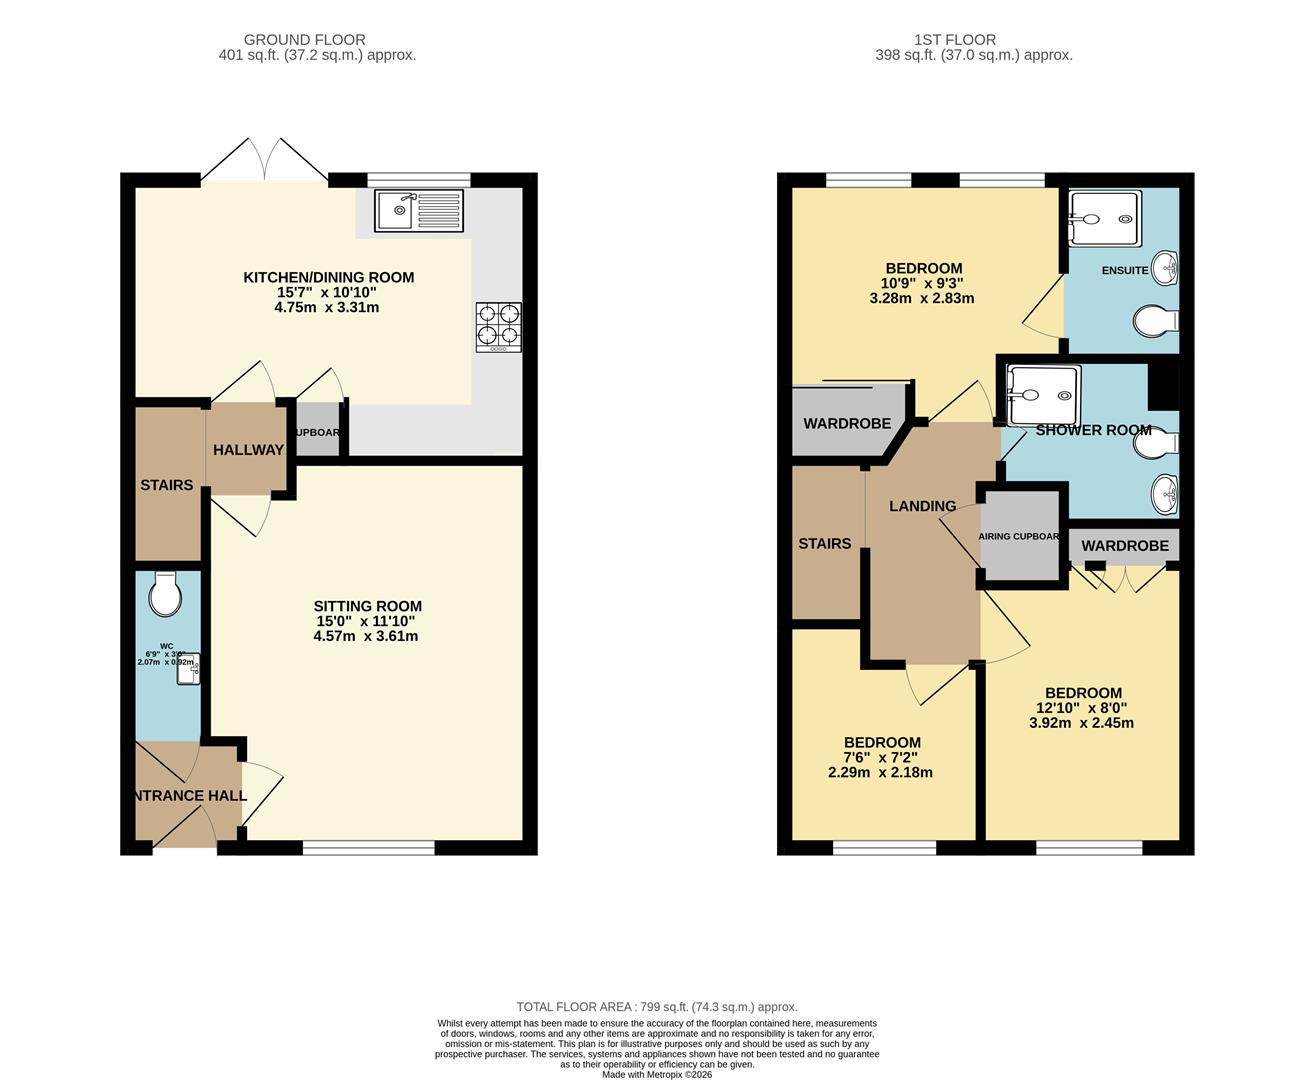
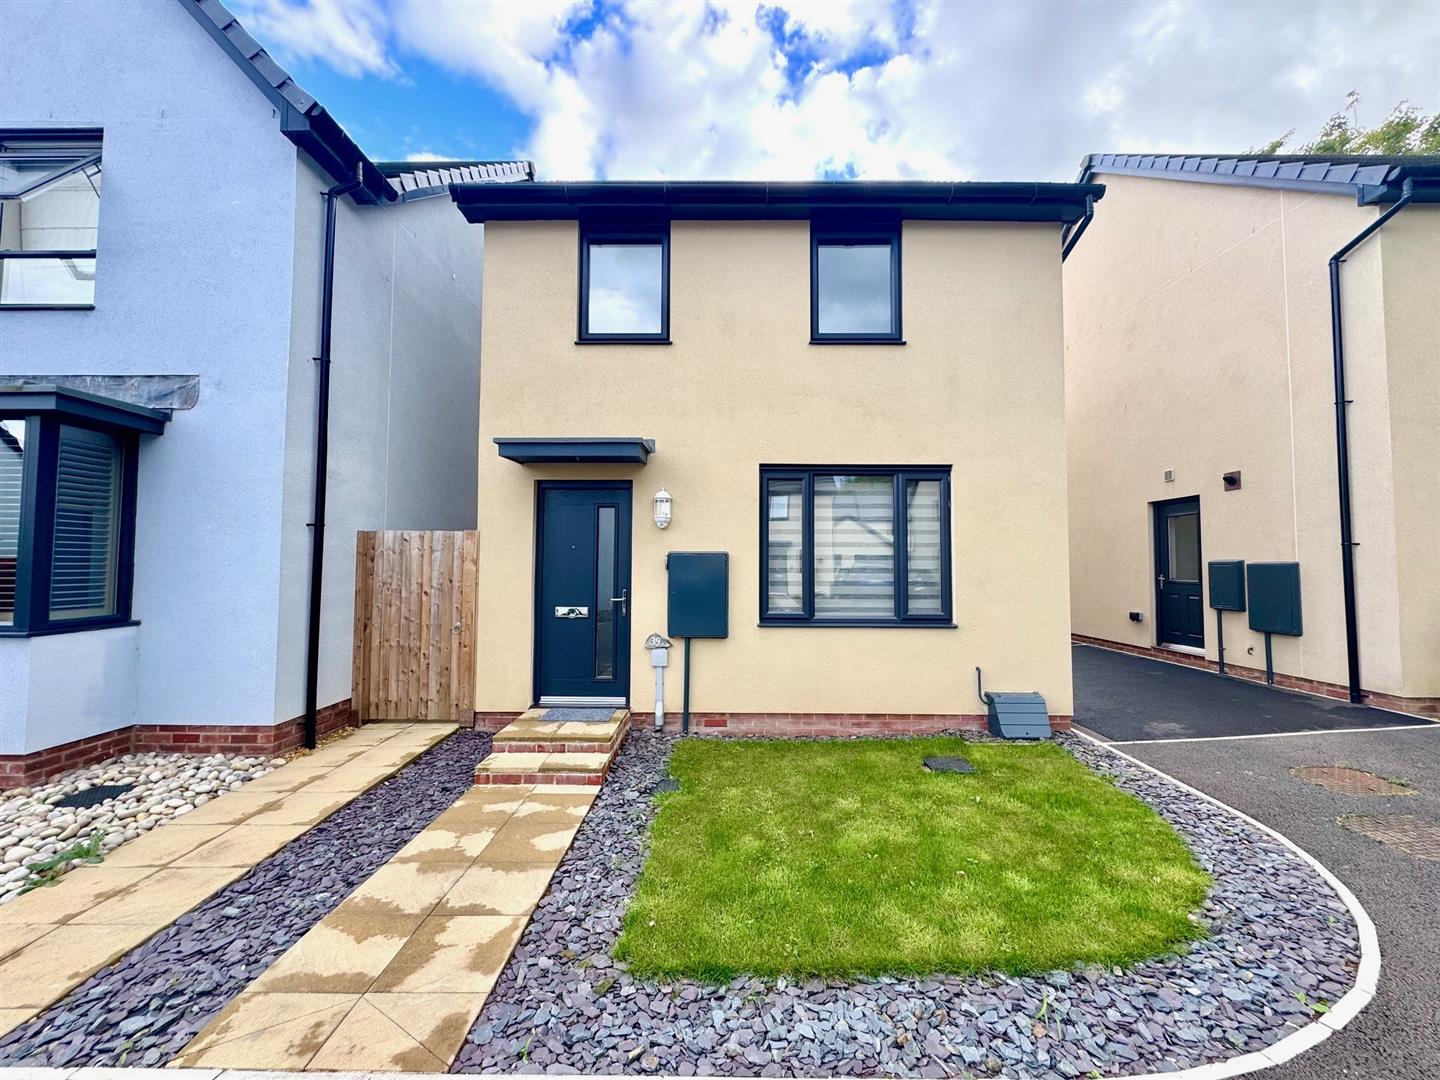
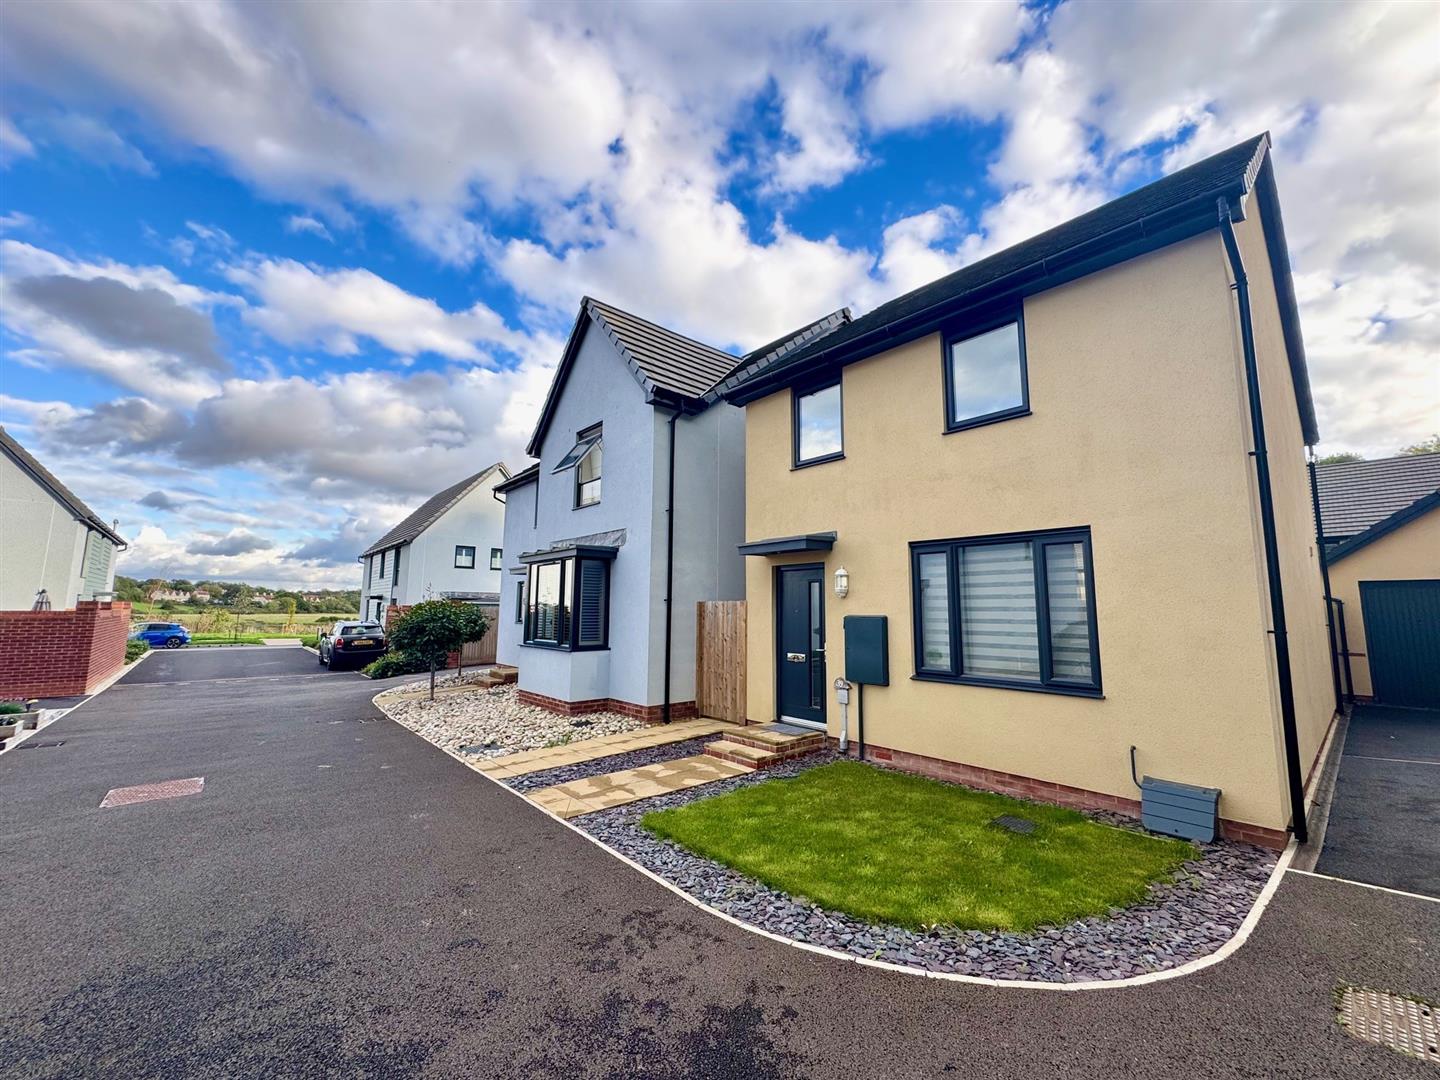
Being sold with the benefit of no onward chain, this three-bedroom detached home occupies a peaceful cul-de-sac position within this popular residential setting. Constructed in 2023, the property retains the remainder of its 10-year builder’s guarantee, providing valuable reassurance and peace of mind for the new owner. The property briefly comprises sitting room, open plan kitchen/dining room and cloakroom/WC to the ground floor. To the first floor, the principal bedroom benefits from a private en-suite shower room with further two further bedrooms served by a well-appointed family bathroom. Outside, the property enjoys a private garden, providing an attractive setting for outdoor dining, relaxation and entertaining. There are three allocated parking spaces.
The location is particularly convenient, with a range of everyday amenities within walking distance. The historic town of Chepstow provides an excellent selection of shops, cafés, restaurants, schools and leisure facilities, whilst the town’s excellent transport links make the property ideally suited to those commuting further afield. For commuters, the M48 motorway is readily accessible, providing convenient connections towards Bristol, Newport and Cardiff. Beyond the town, the beautiful countryside of Monmouthshire and the Wye Valley is close at hand, offering an outstanding choice of walking routes, leisure activities and opportunities to enjoy the surrounding countryside.
- WALKING DISTANCE TO TOWN AND AMENITIES
- THREE DEDICATED PARKING SPACES
- KITCHEN/DINING ROOM
- PRINCIPAL BEDROOM WITH BUILT-IN WARDROBES AND EN-SUITE SHOWER ROOM
- TWO FURTHER BEDROOMS
- FAMILY SHOWER ROOM
- NO UPPER CHAIN
Property Details
GROUND FLOOR
RECEPTION HALL
Front door with frosted glazed panel leading into the reception hall. Wooden effect flooring.
CLOAKROOM/WC
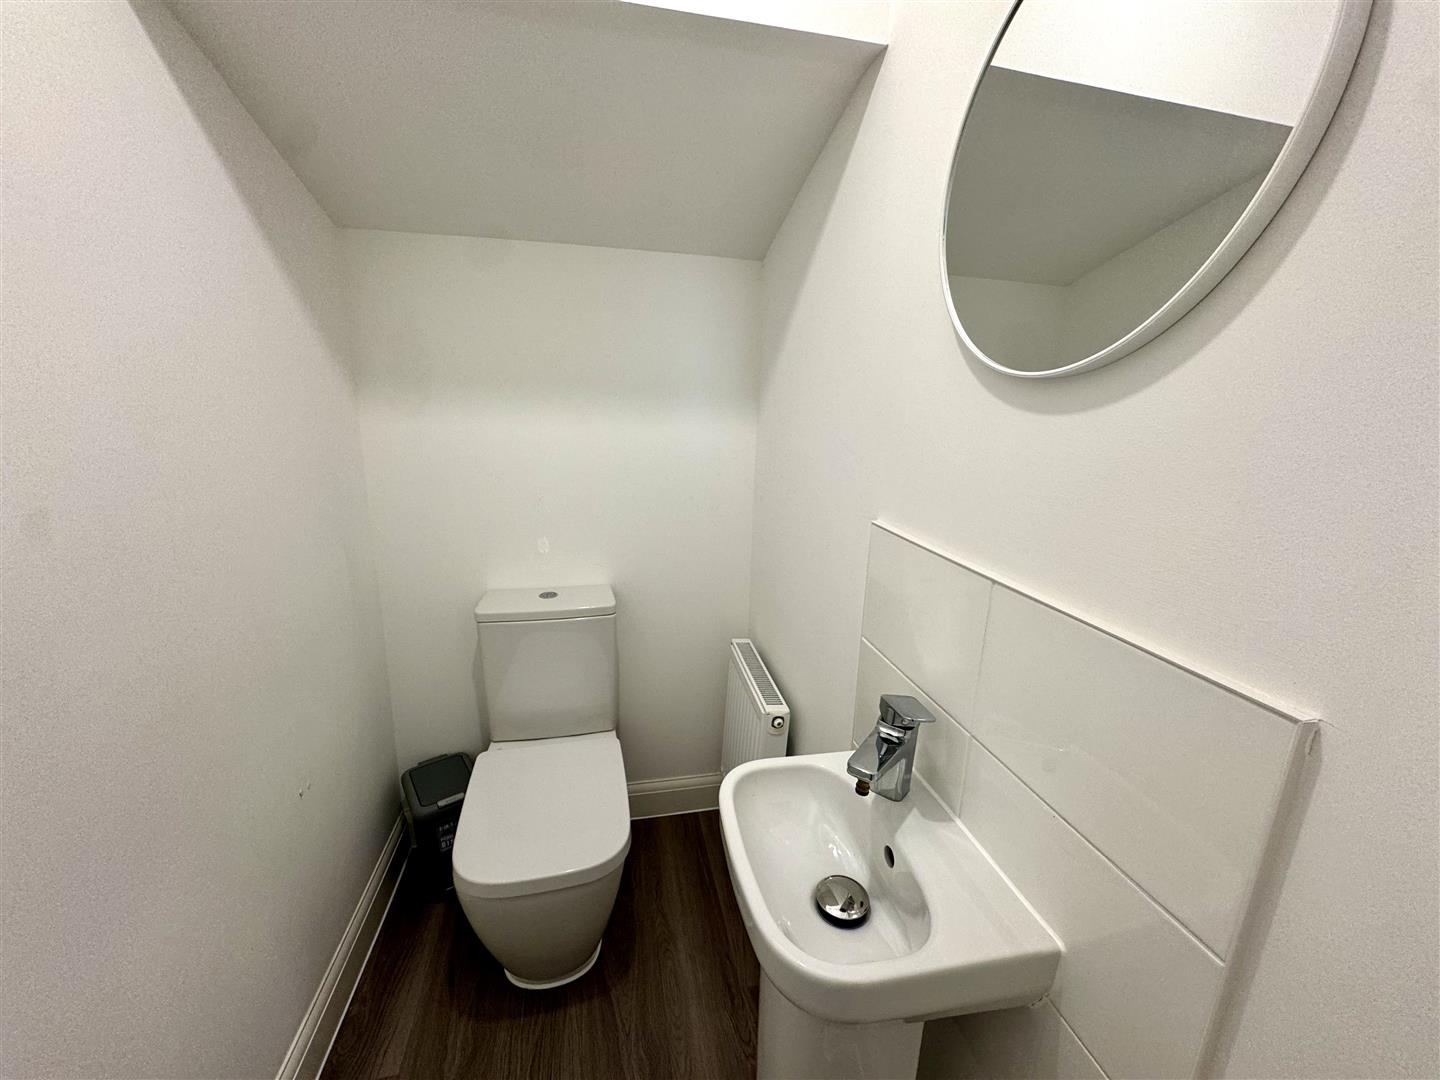
Comprising a two-piece suite to include low-level WC and pedestal wash hand basin with chrome mixer tap and tiled splashbacks. Wooden effect flooring.
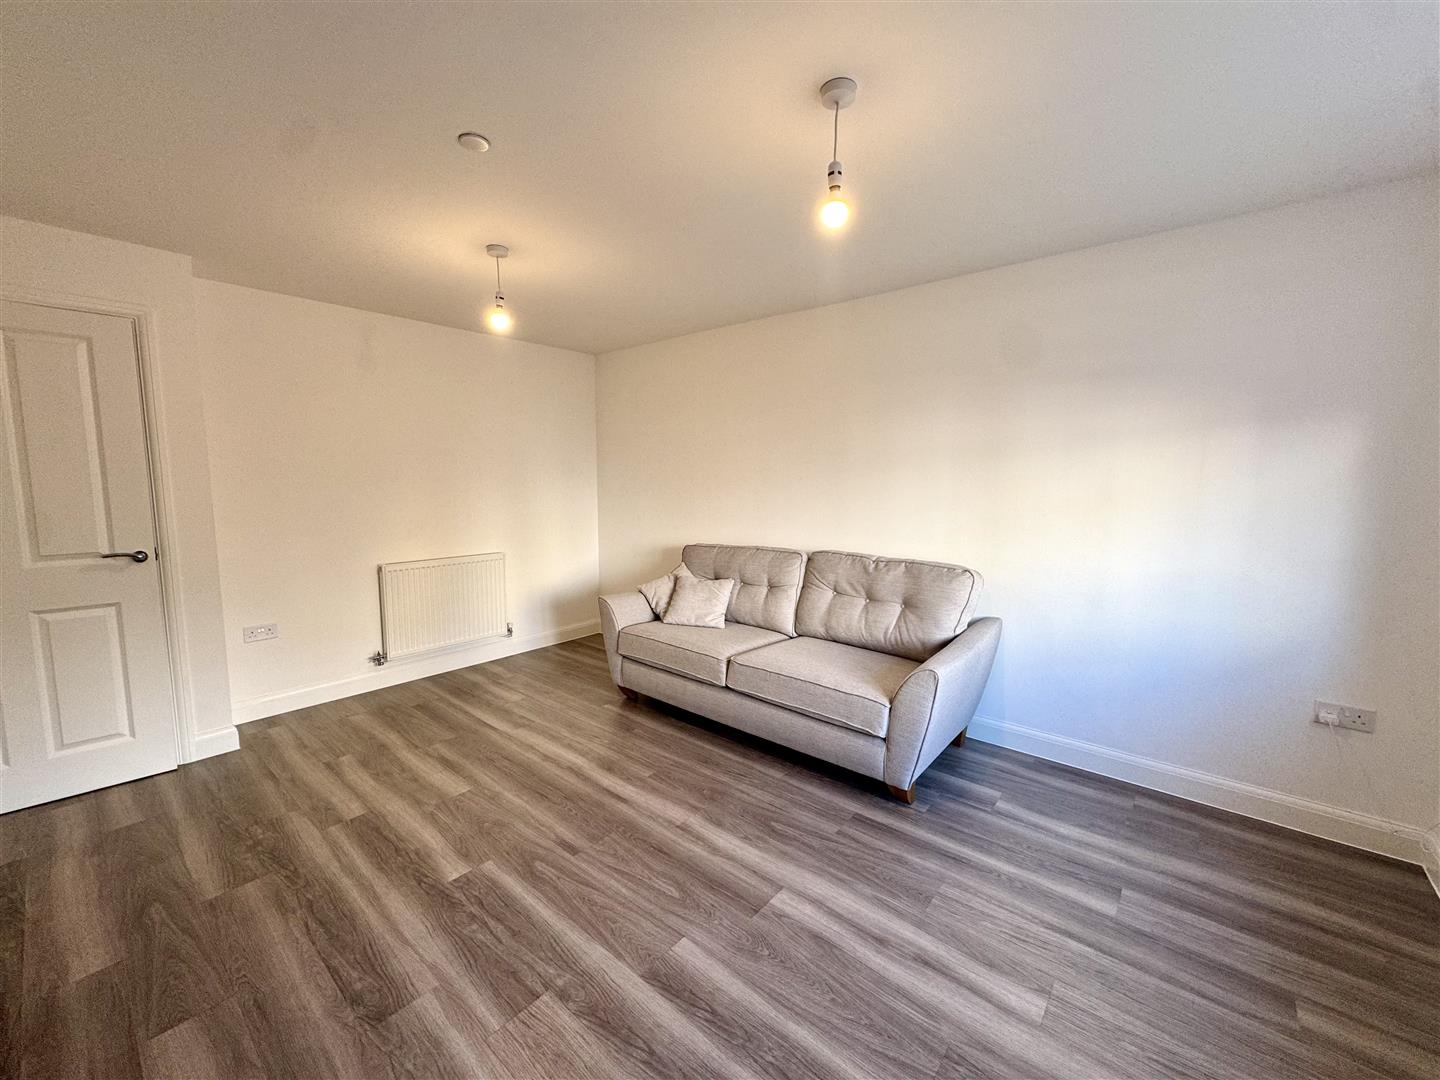
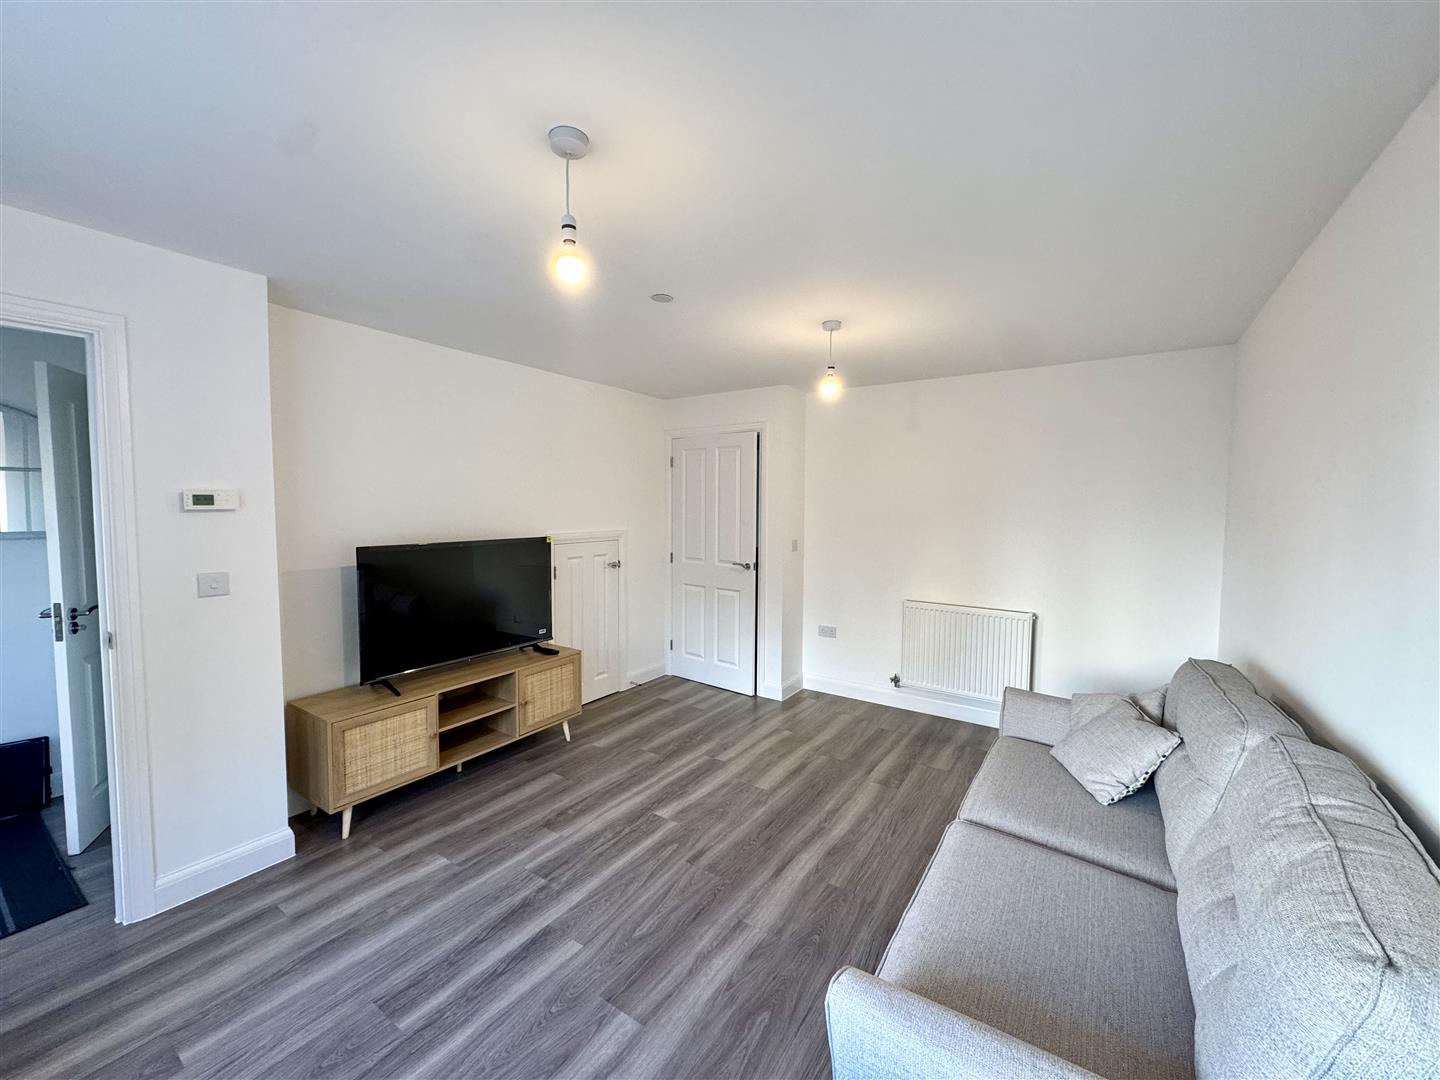
SITTING ROOM
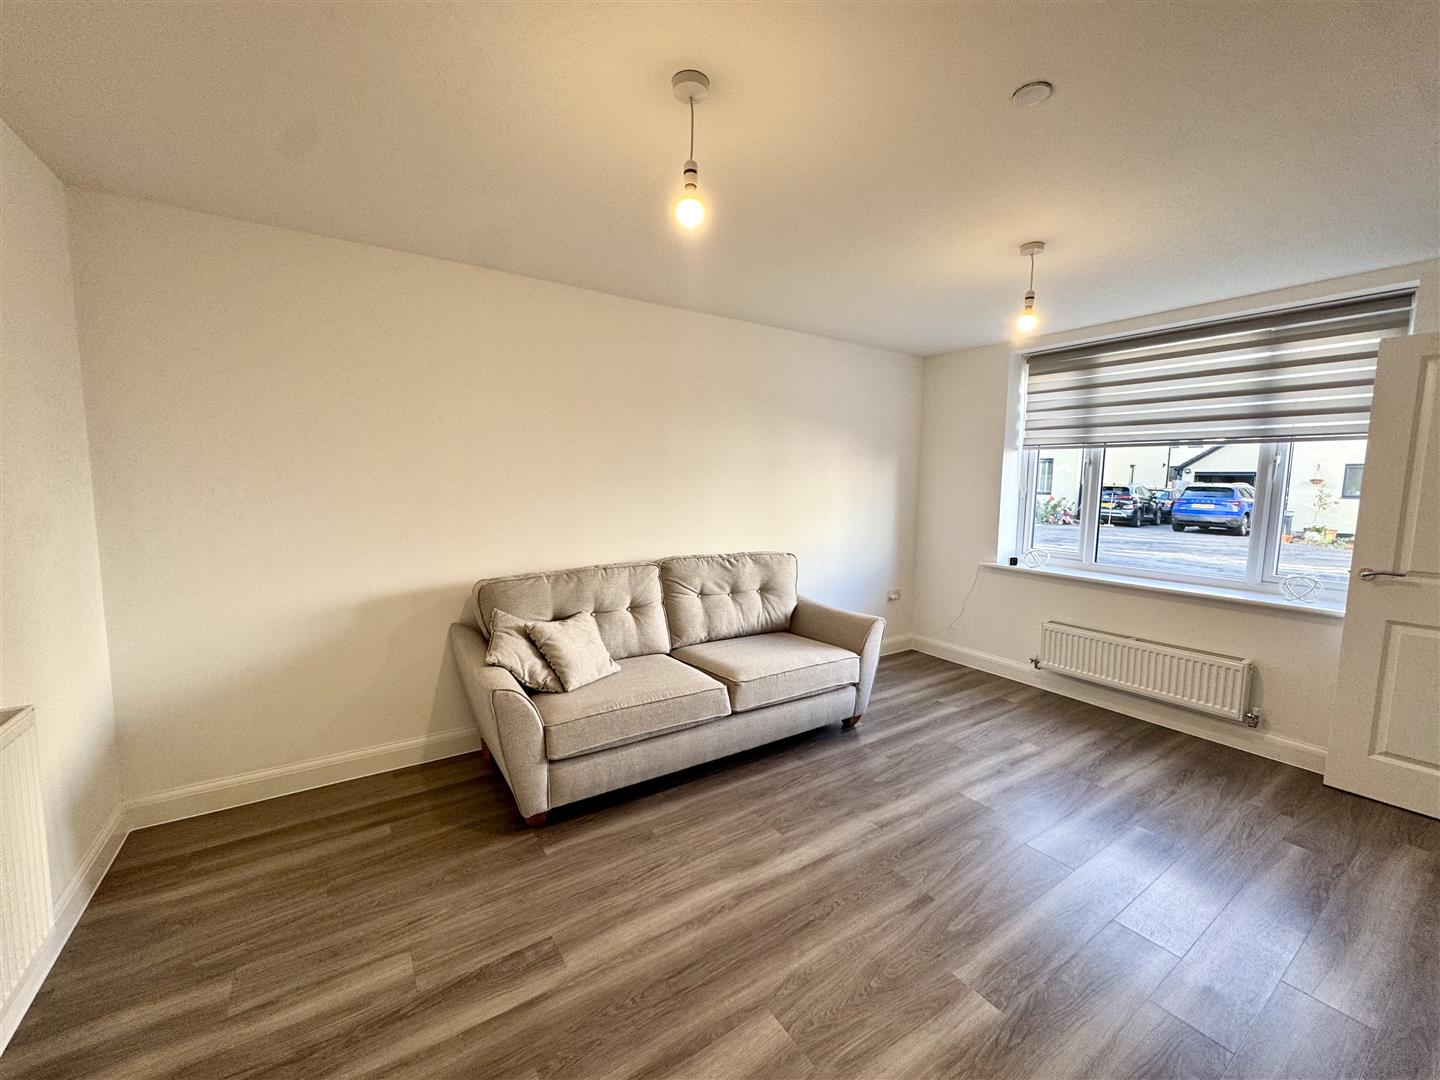
4.57m x 3.61m (15'0" x 11'10")
Light and airy reception room with uPVC window to the front elevation with fitted blinds. Under stairs storage cupboard. Wooden effect flooring. Door to:-
INNER HALLWAY
Stairs to the first floor landing. Wooden effect flooring.
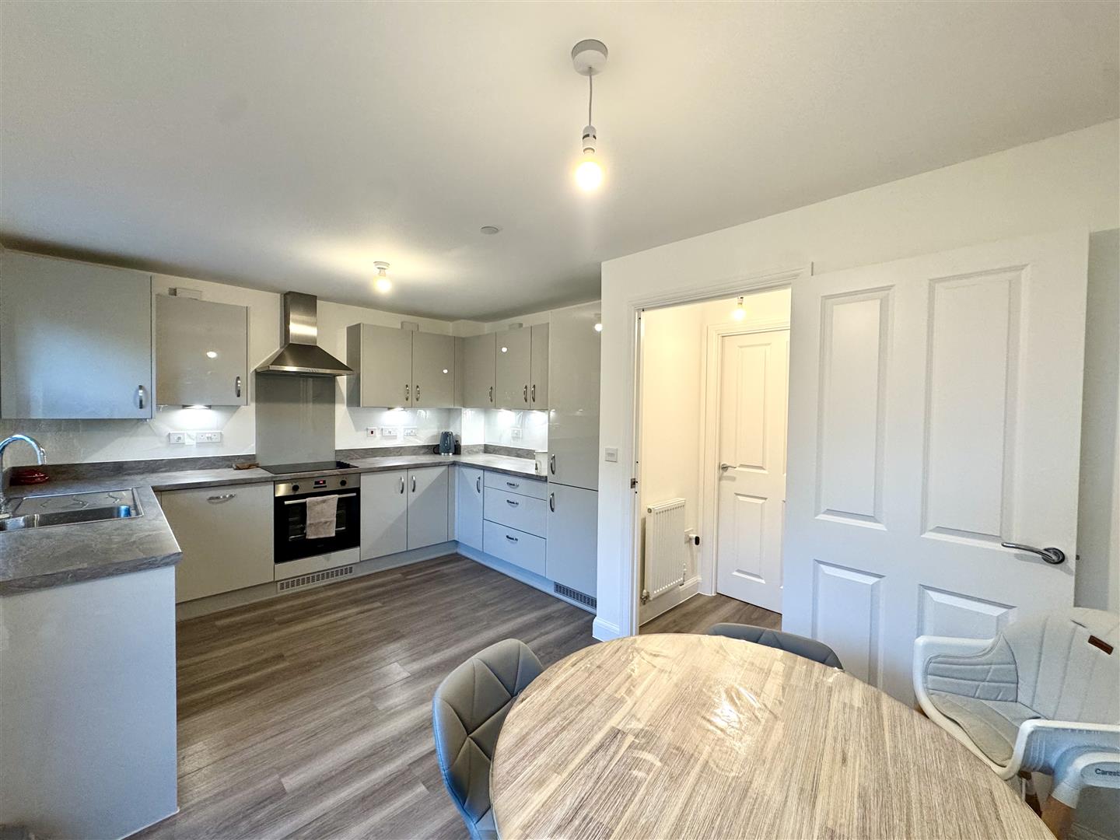
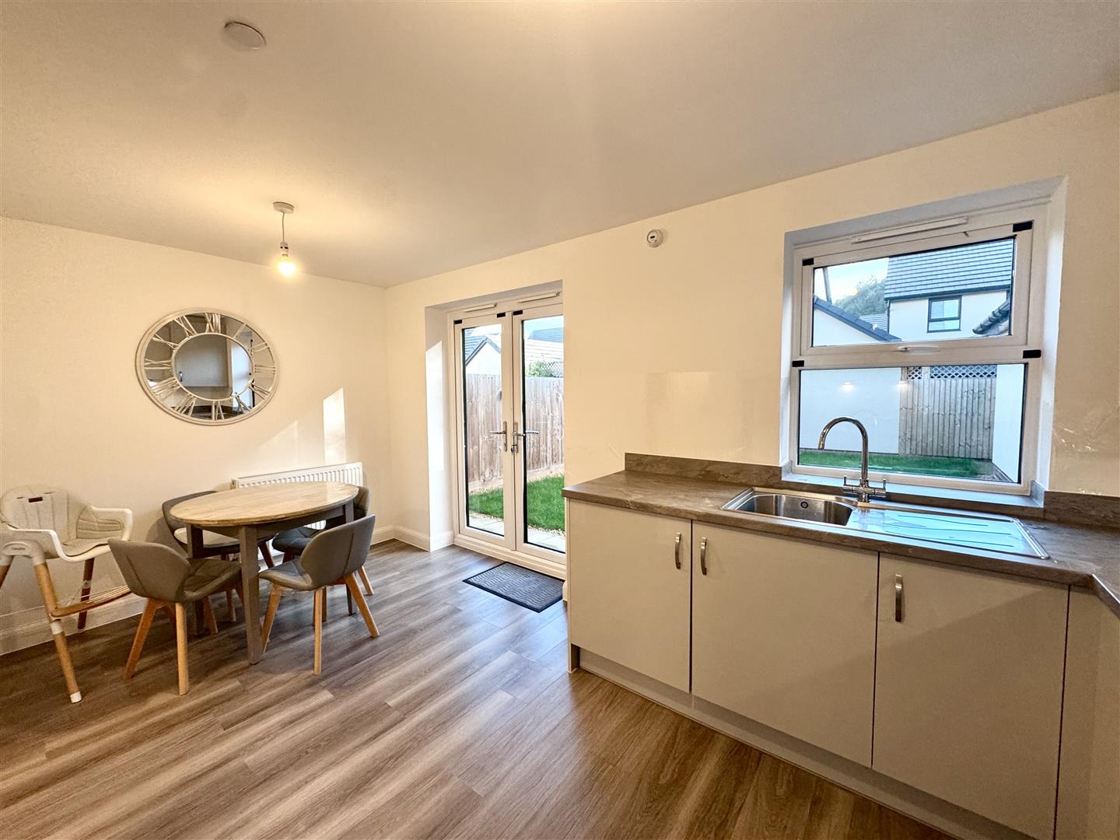
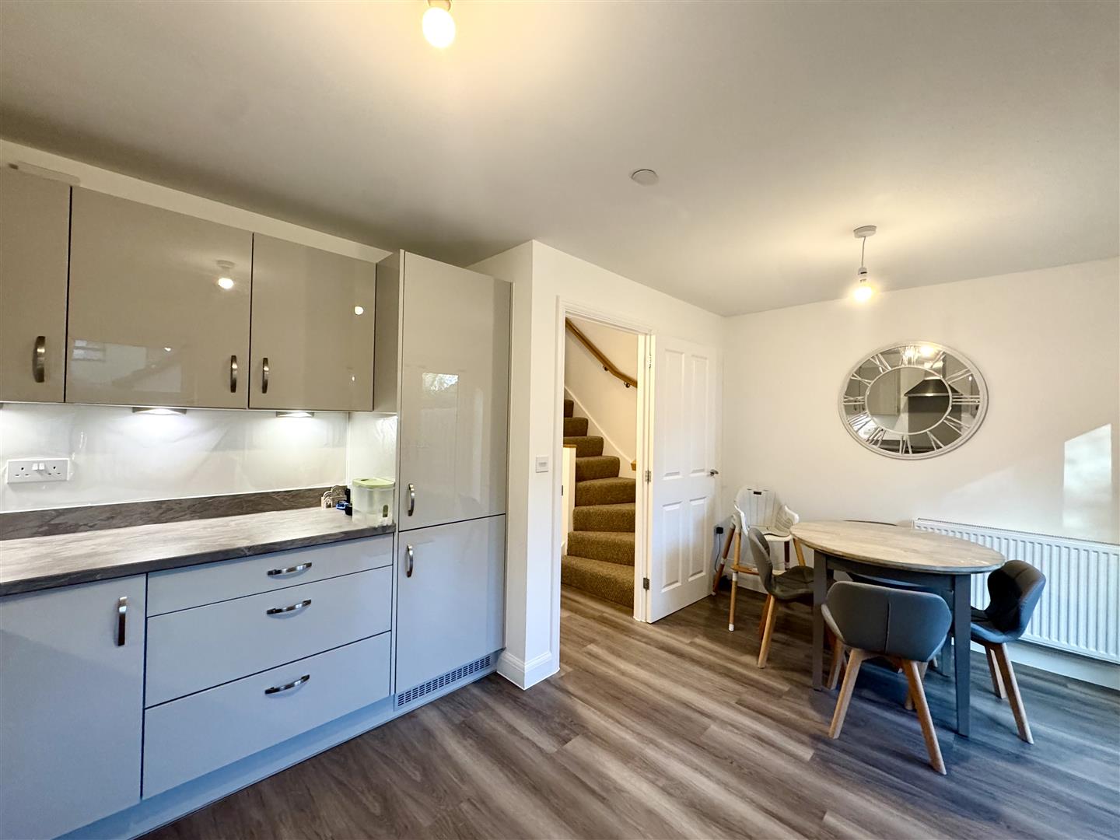
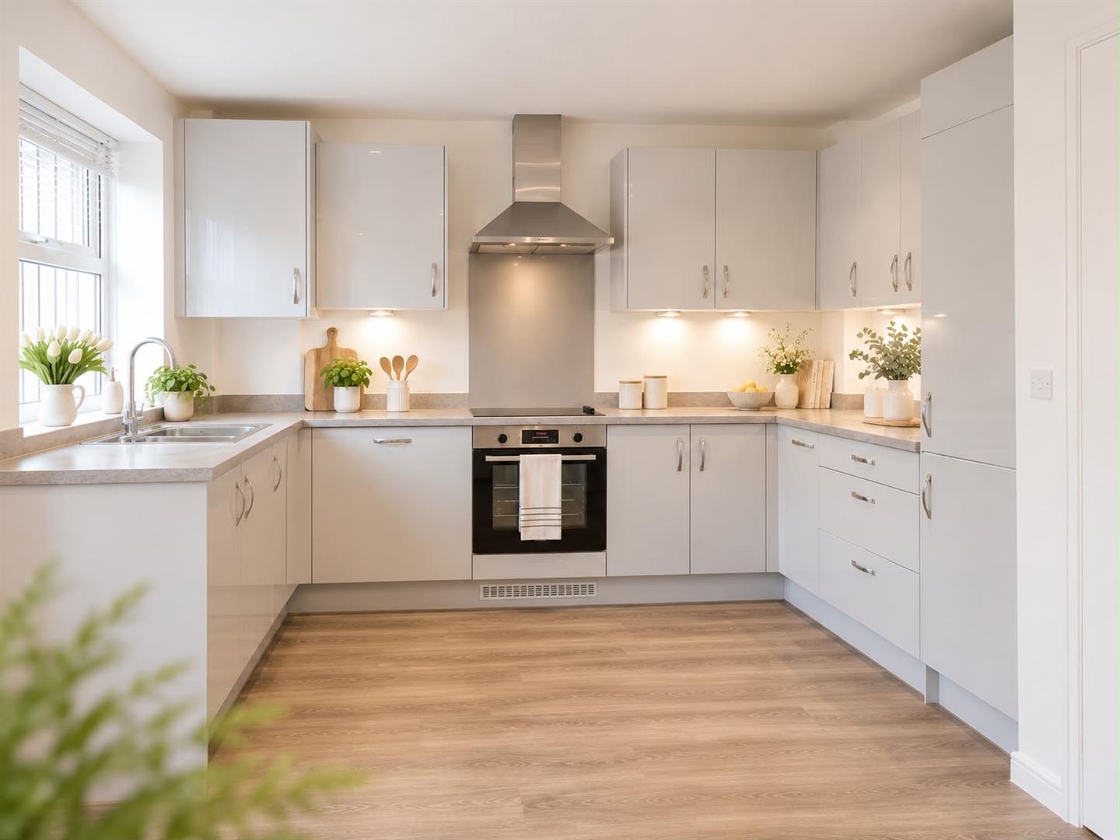
KITCHEN/DINING ROOM
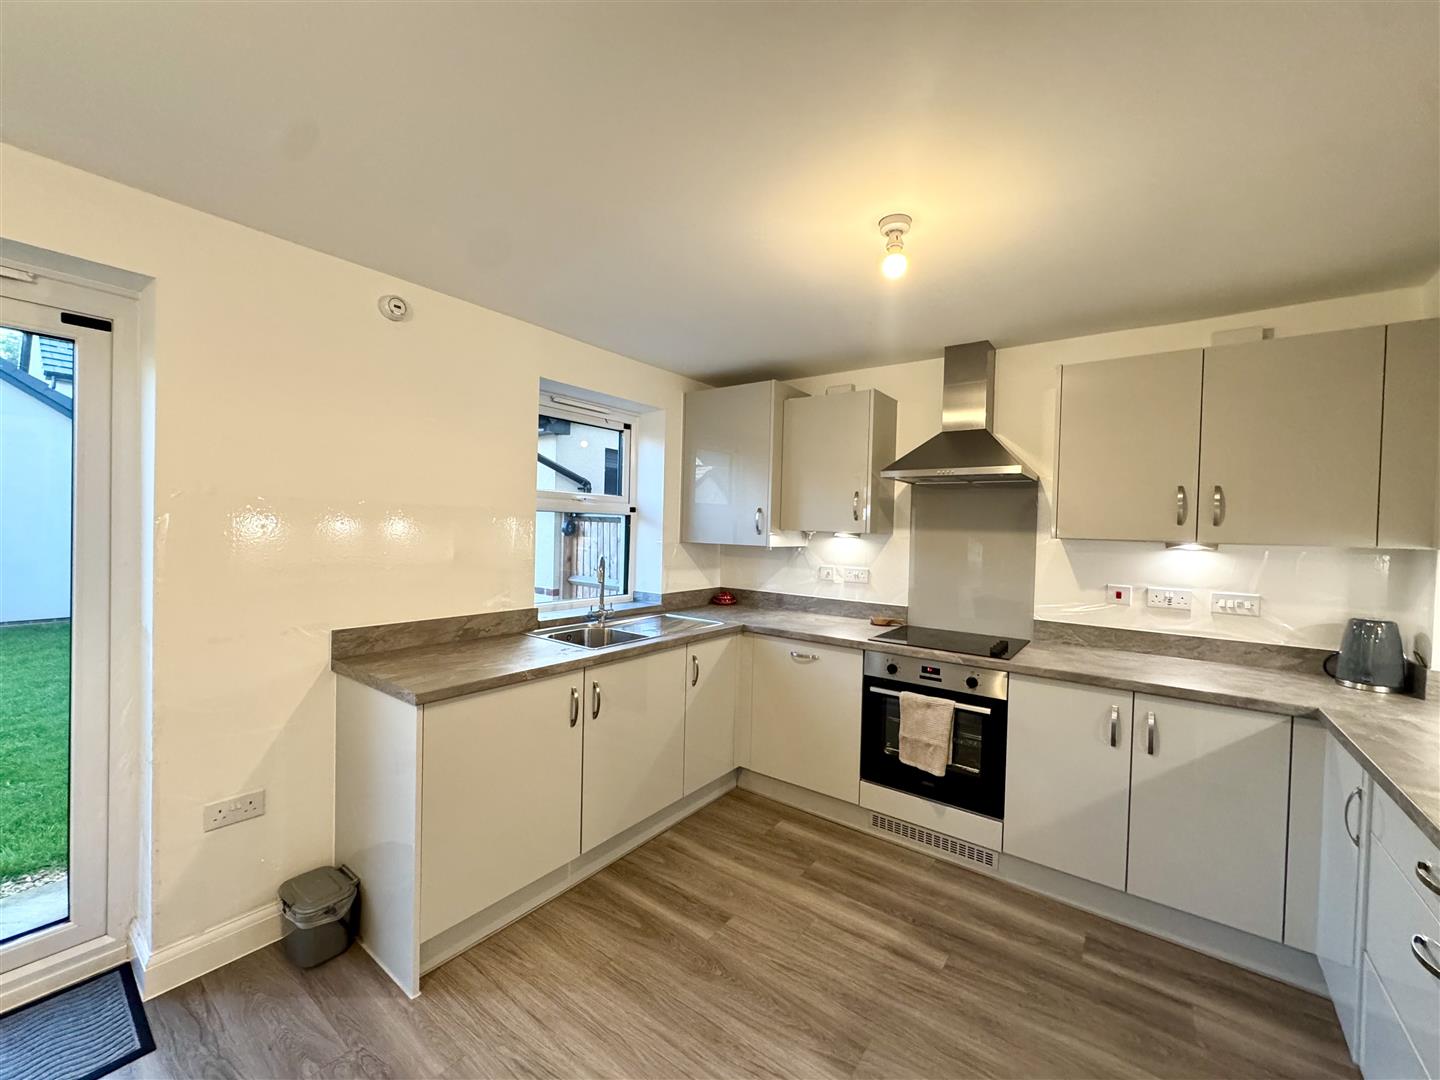
4.75m x 3.31m (15'7" x 10'10")
A spacious room fitted with a range of wall and base units with marble effect worktops. Inset stainless steel one bowl sink and drainer with chrome mixer tap. Four ring electric hob with stainless steel extractor over and glass splashback with oven below. A range of integrated appliances to include washing machine, dishwasher and full height fridge/freezer. French doors and window to the rear garden. Central heating boiler. Wooden effect flooring.
FIRST FLOOR STAIRS AND LANDING
With airing cupboard and loft access.
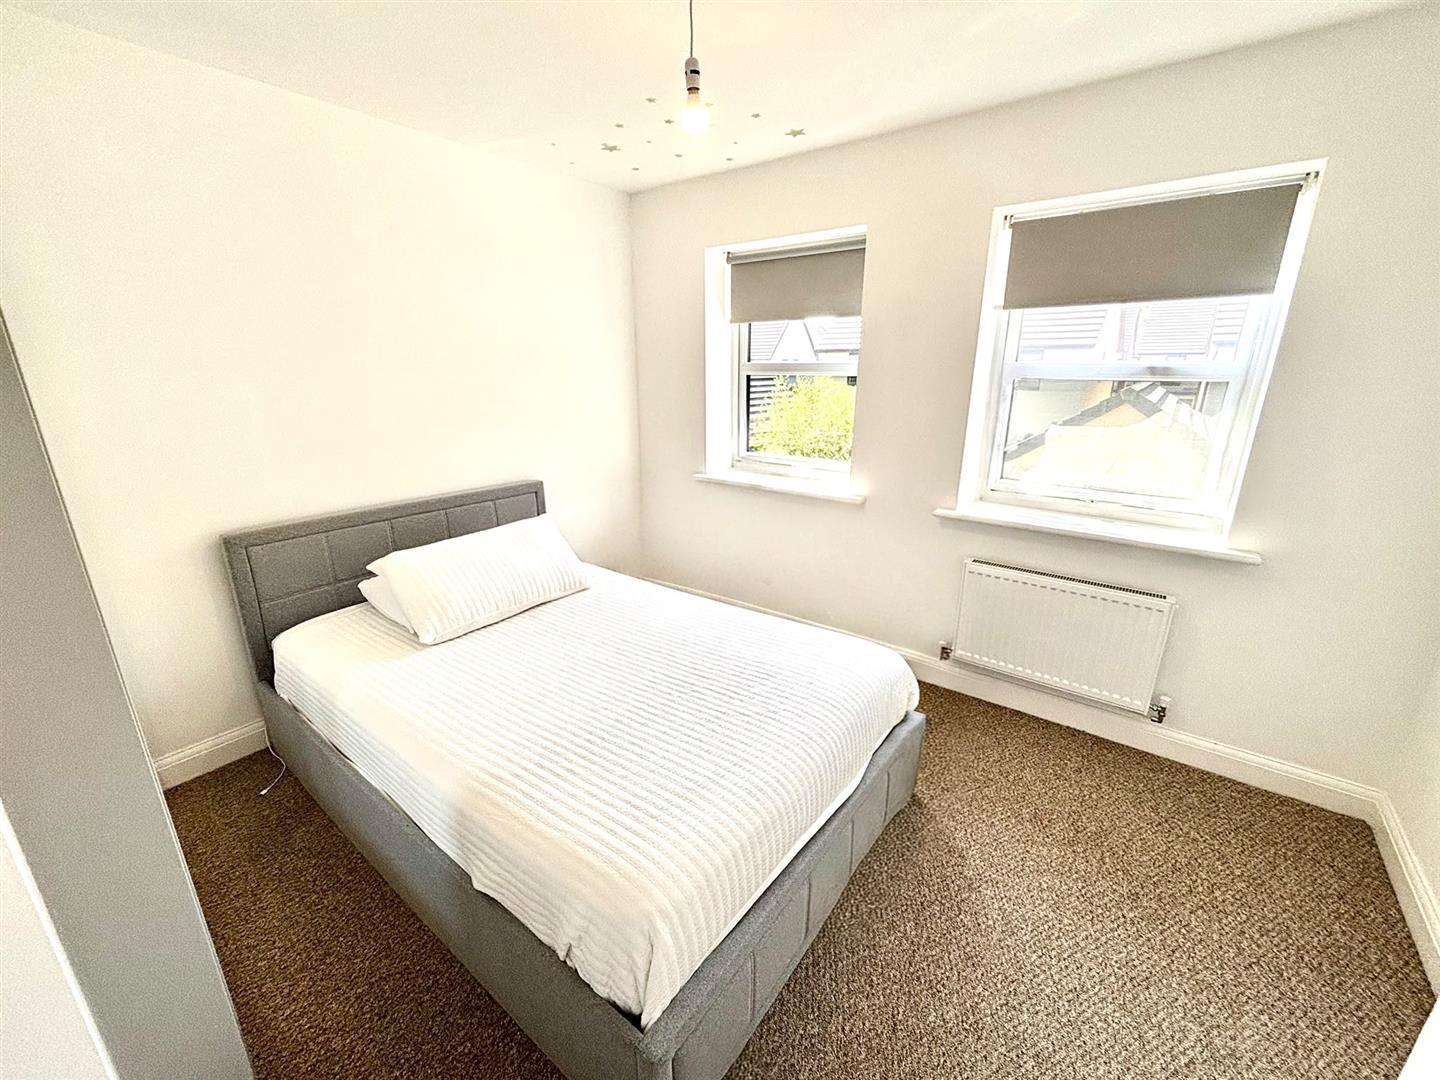
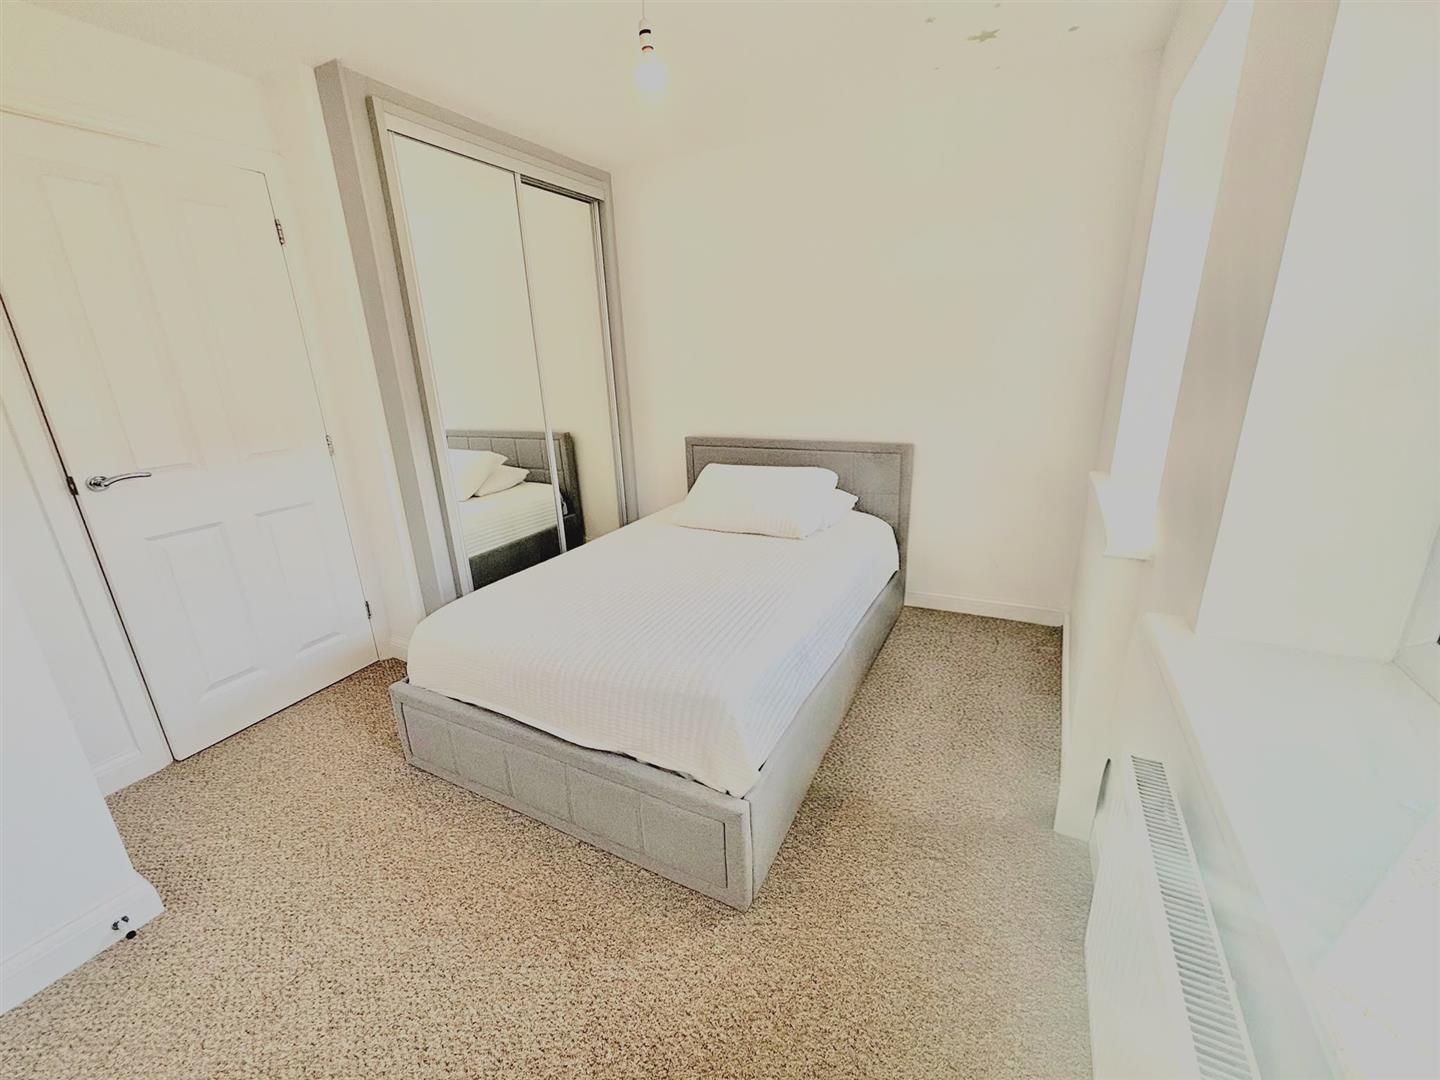
BEDROOM 1
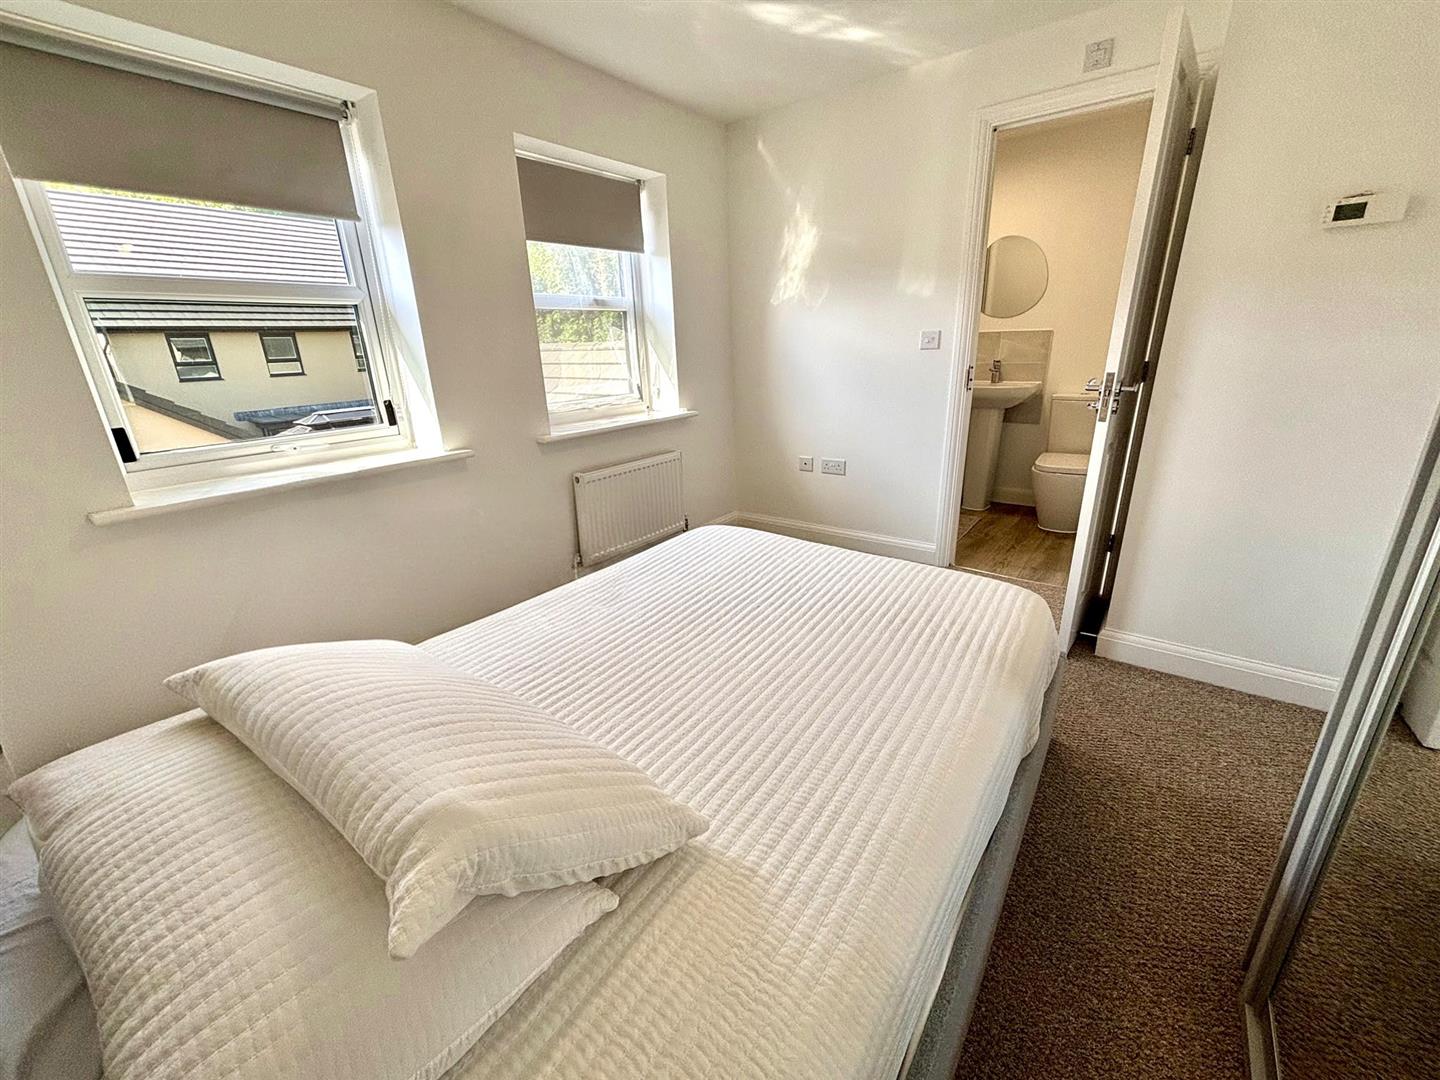
3.28m x 2.83m (10'9" x 9'3")
The principal bedroom with two uPVC windows to rear elevation. Built-in wardrobes with glass sliding doors. Door to:-
EN-SUITE SHOWER ROOM
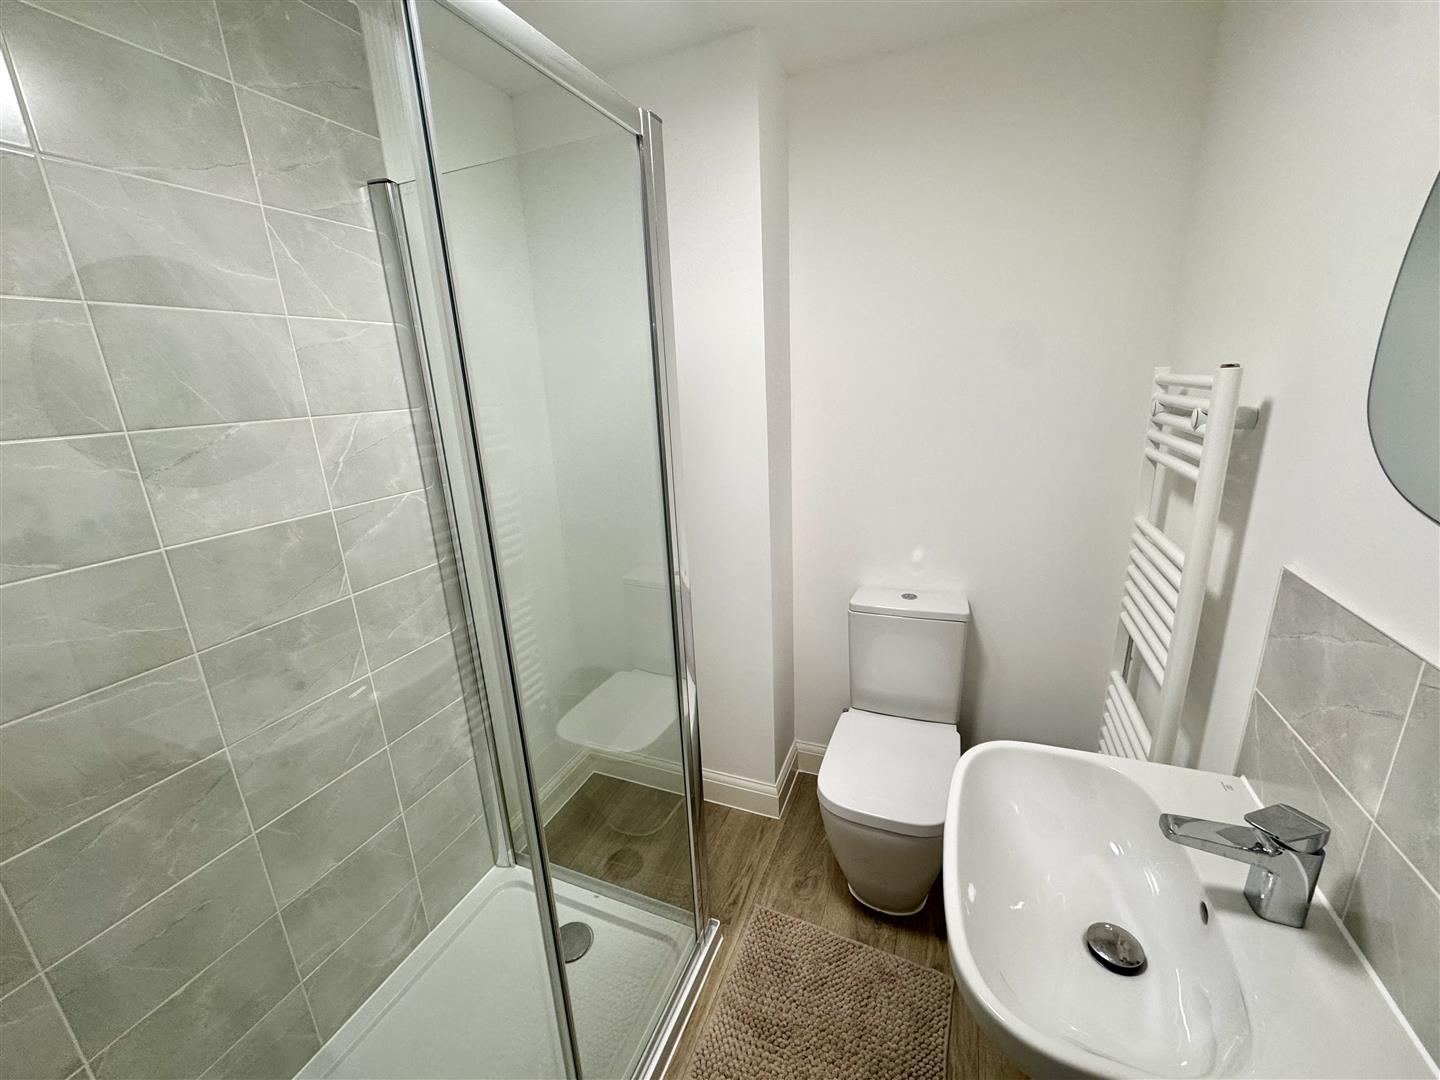
Comprising of a three-piece suite to include double shower unit with sliding glass door and chrome shower attachment, low-level WC and pedestal wash hand basin with chrome mixer tap and tiled splashback. Heated towel rail. Wood effect laminate flooring.
BEDROOM 2
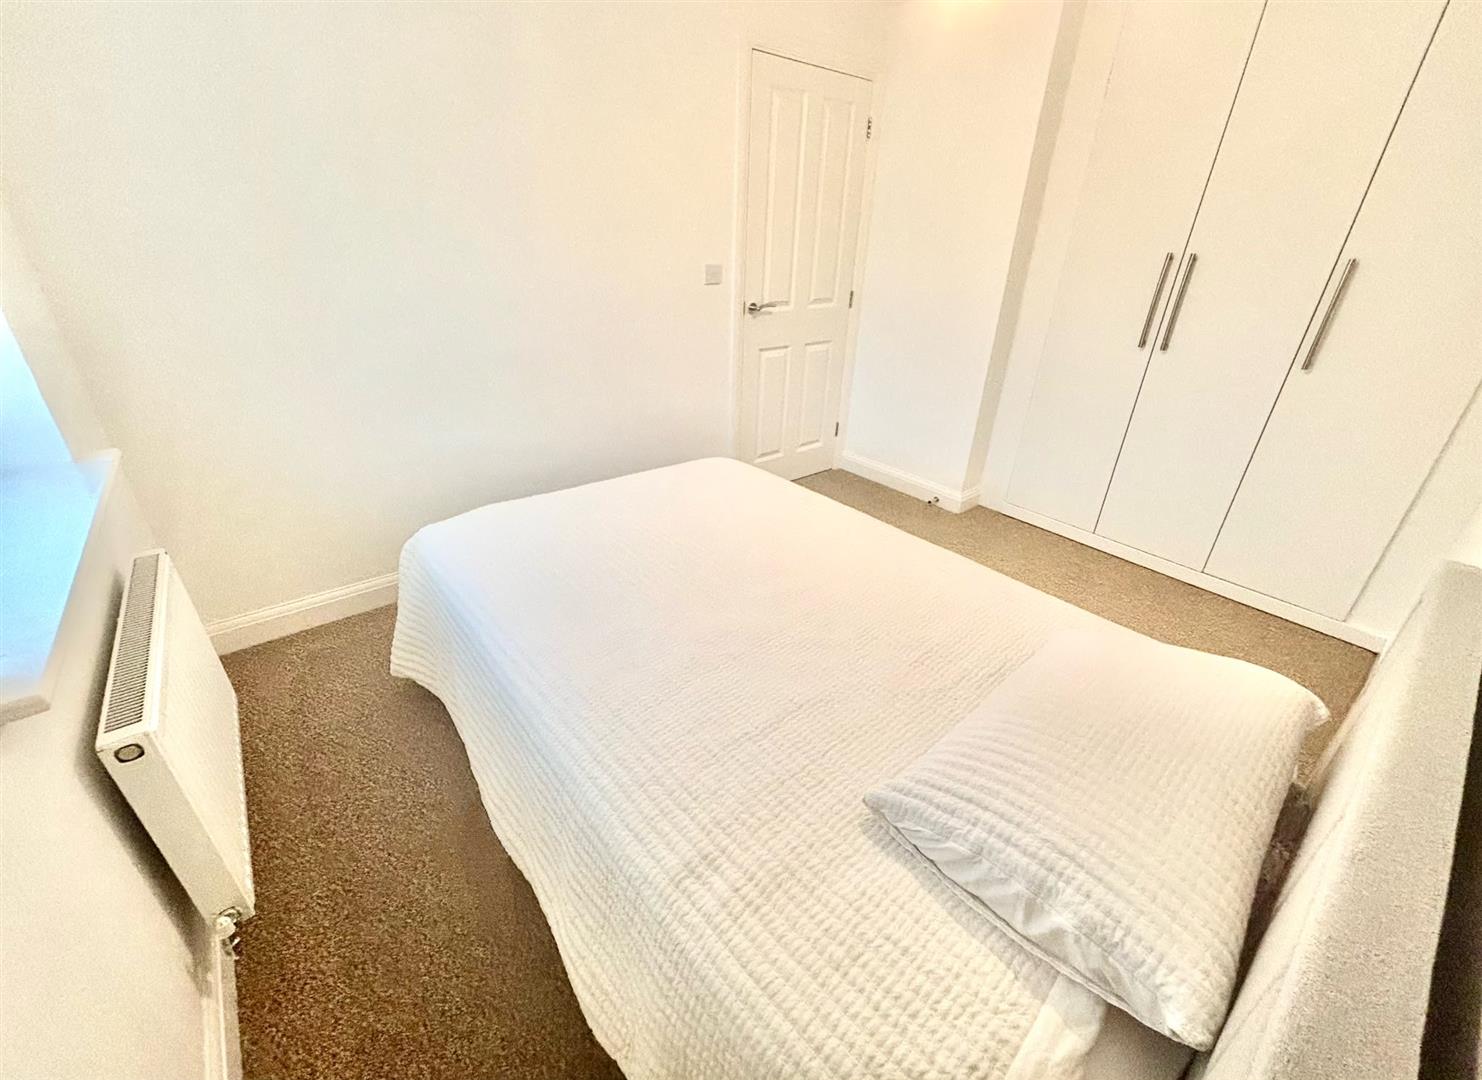
3.91m x 2.44m (12'10" x 8'0")
A double bedroom with window to front elevation. Range of fitted wardrobes.
BEDROOM 3
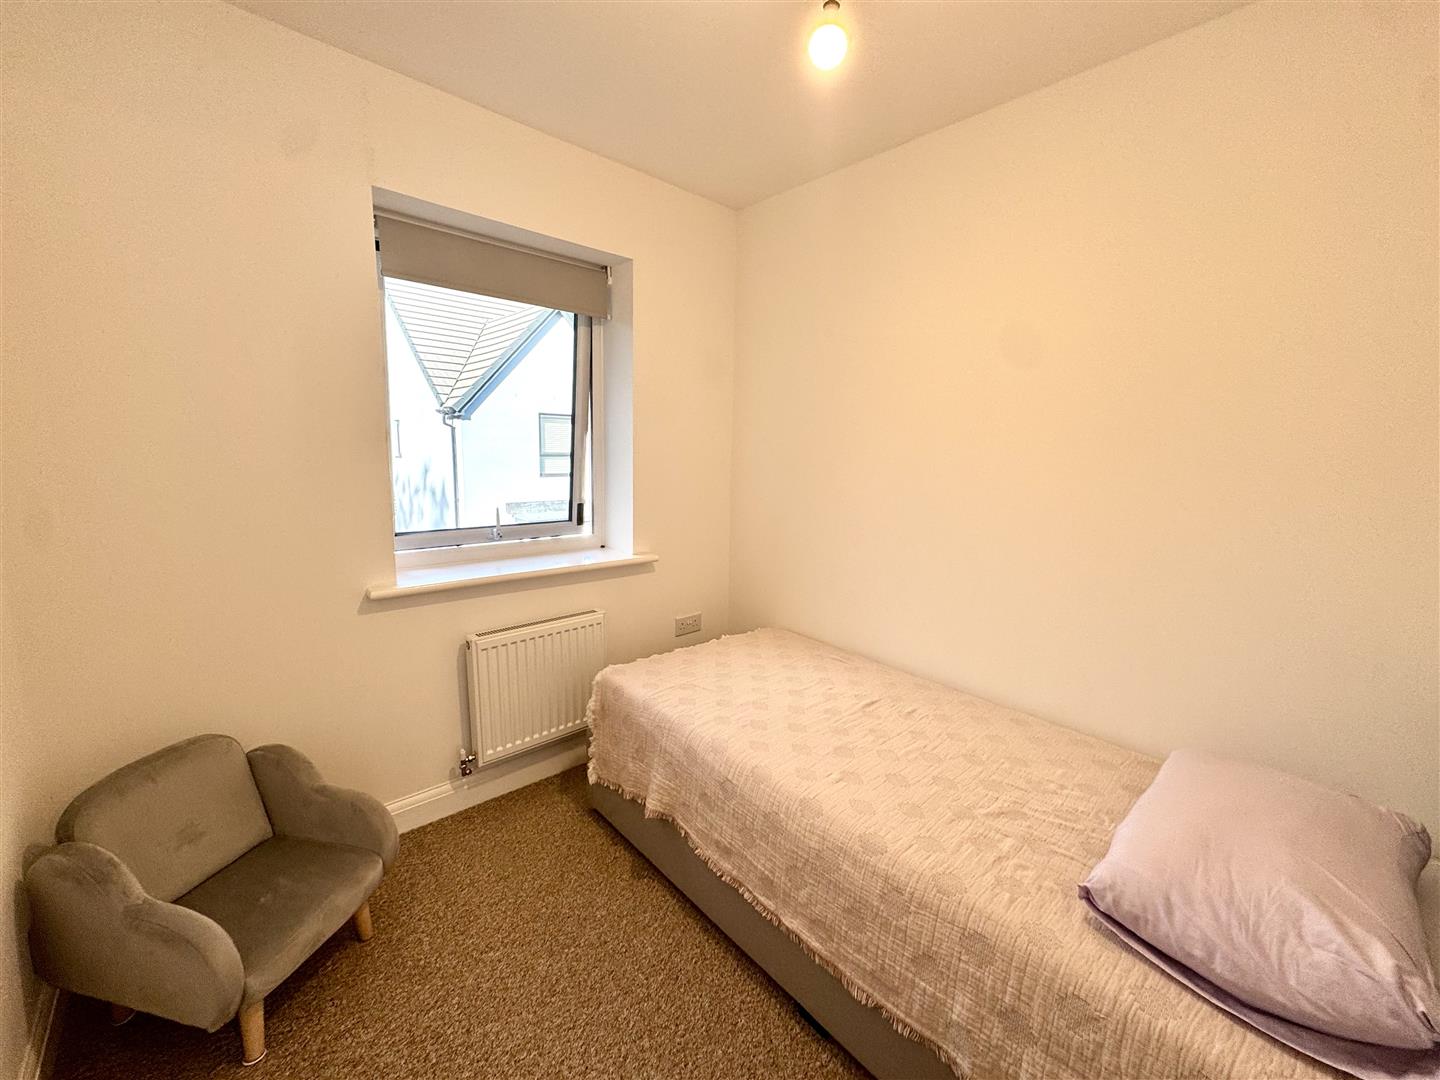
2.29m x 2.18m (7'6" x 7'2")
A single bedroom with uPVC window to front elevation.
SHOWER ROOM
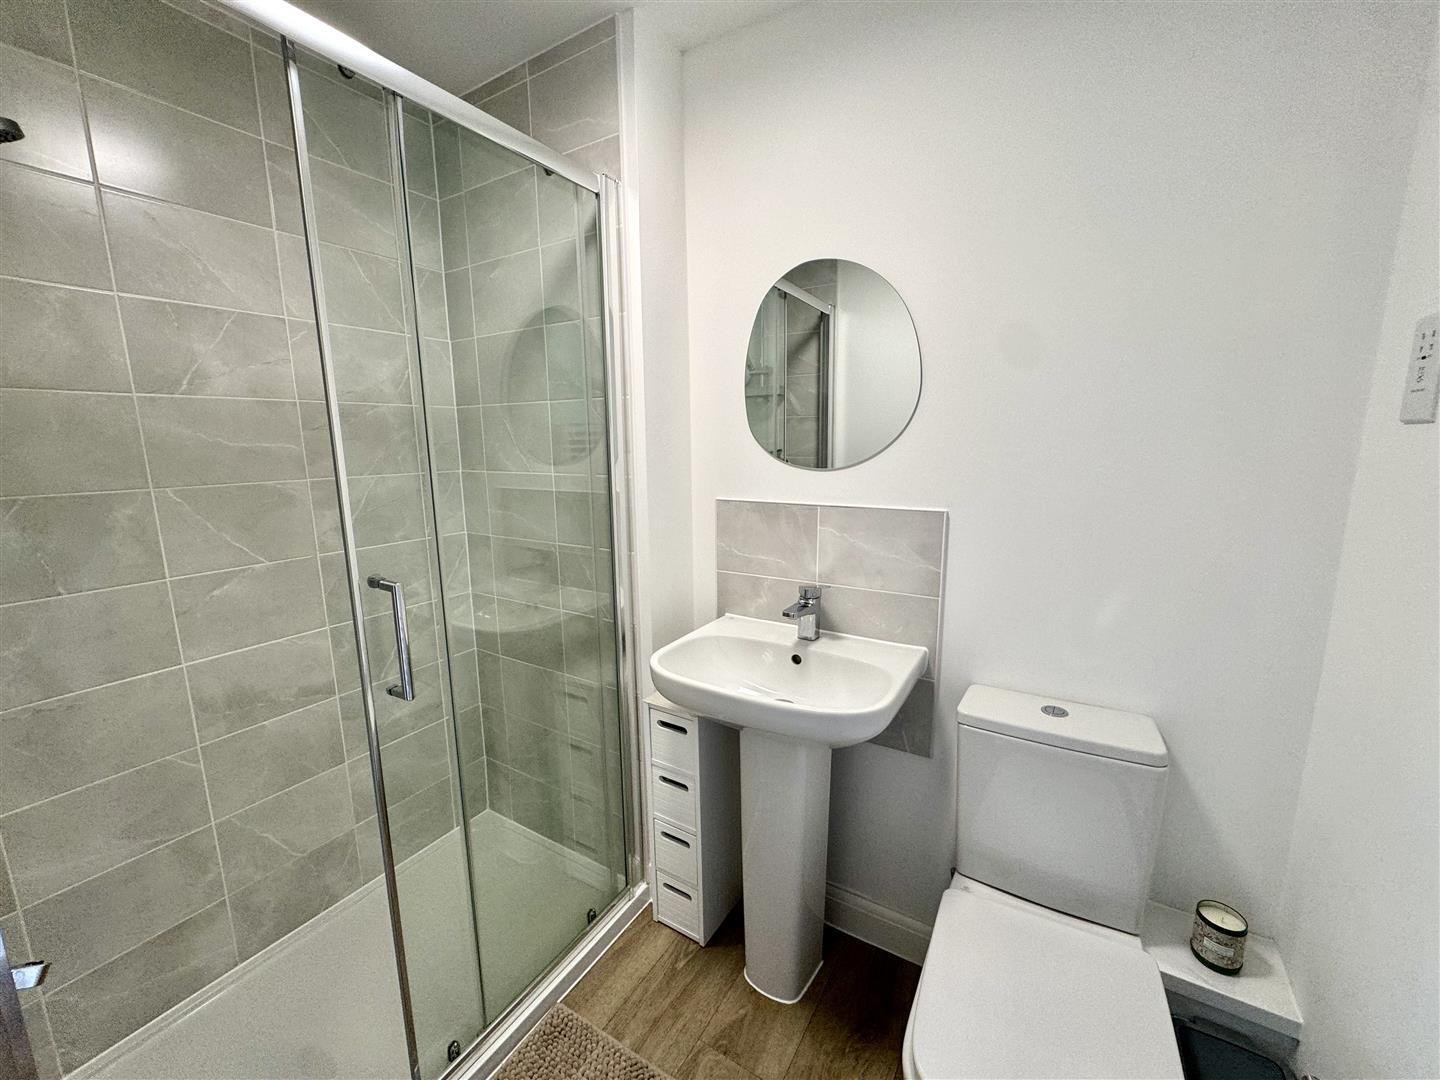
Comprising of a three-piece suite to include double shower unit with chrome shower attachment and tiled walls, low-level WC and wash hand basin with chrome mixer tap and tiled splashback. Heated towel rail. Wooden effect flooring.
OUTSIDE
PARKING
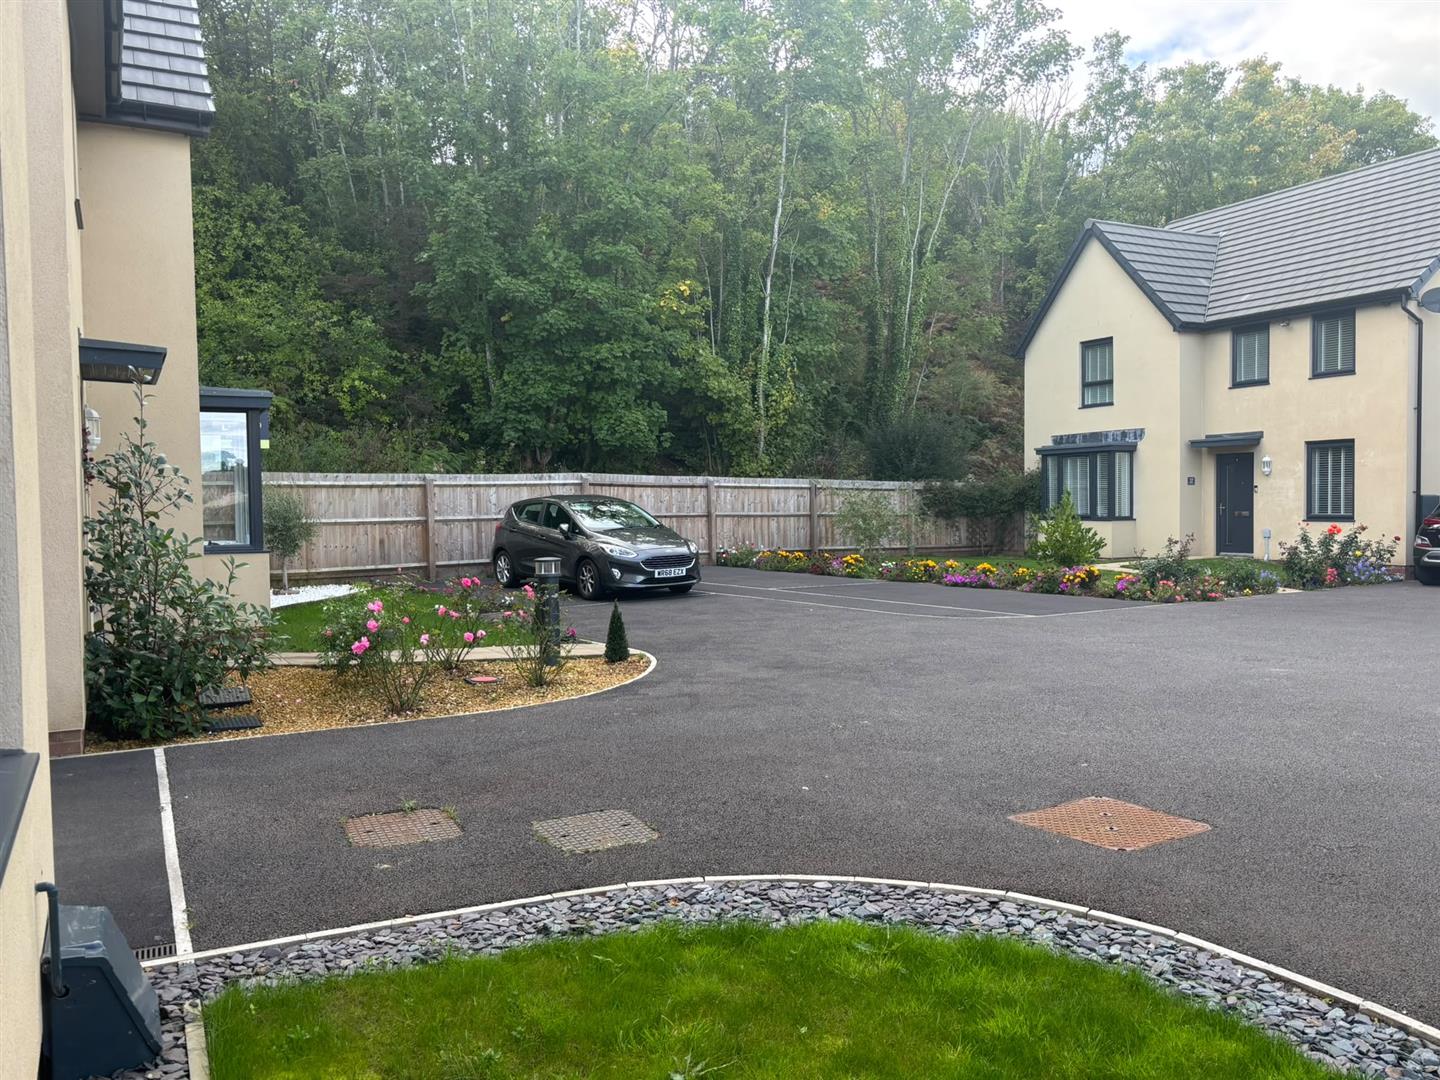
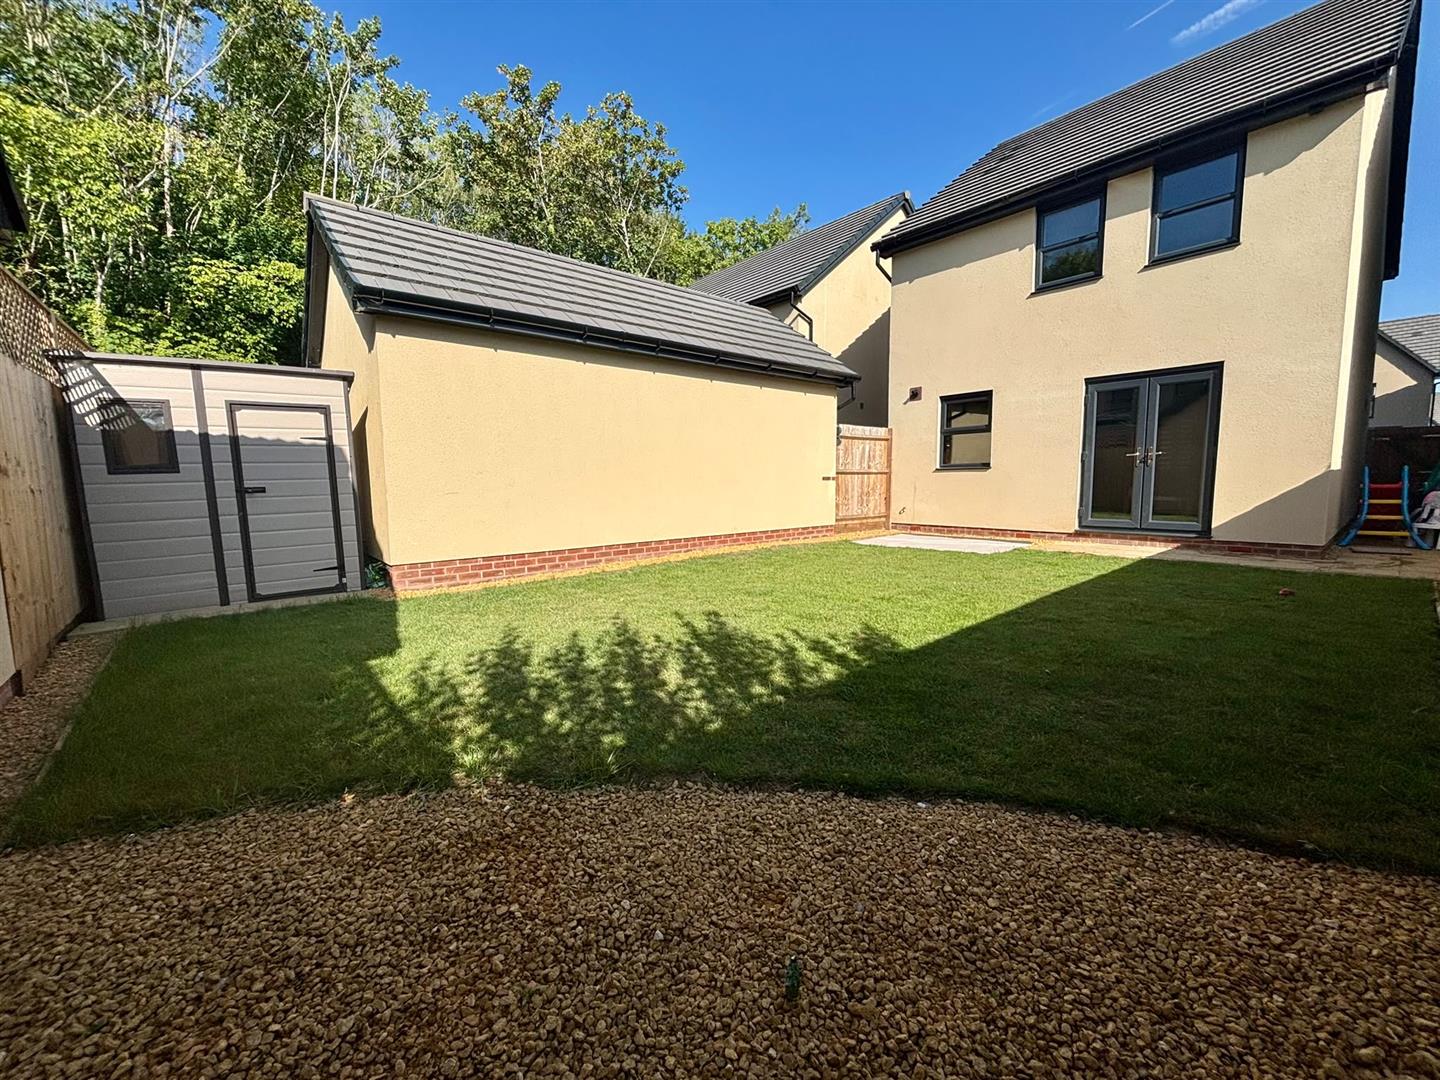
The property benefits from three car parking spaces which are located at the end of the cul-de-sac.
GARDENS
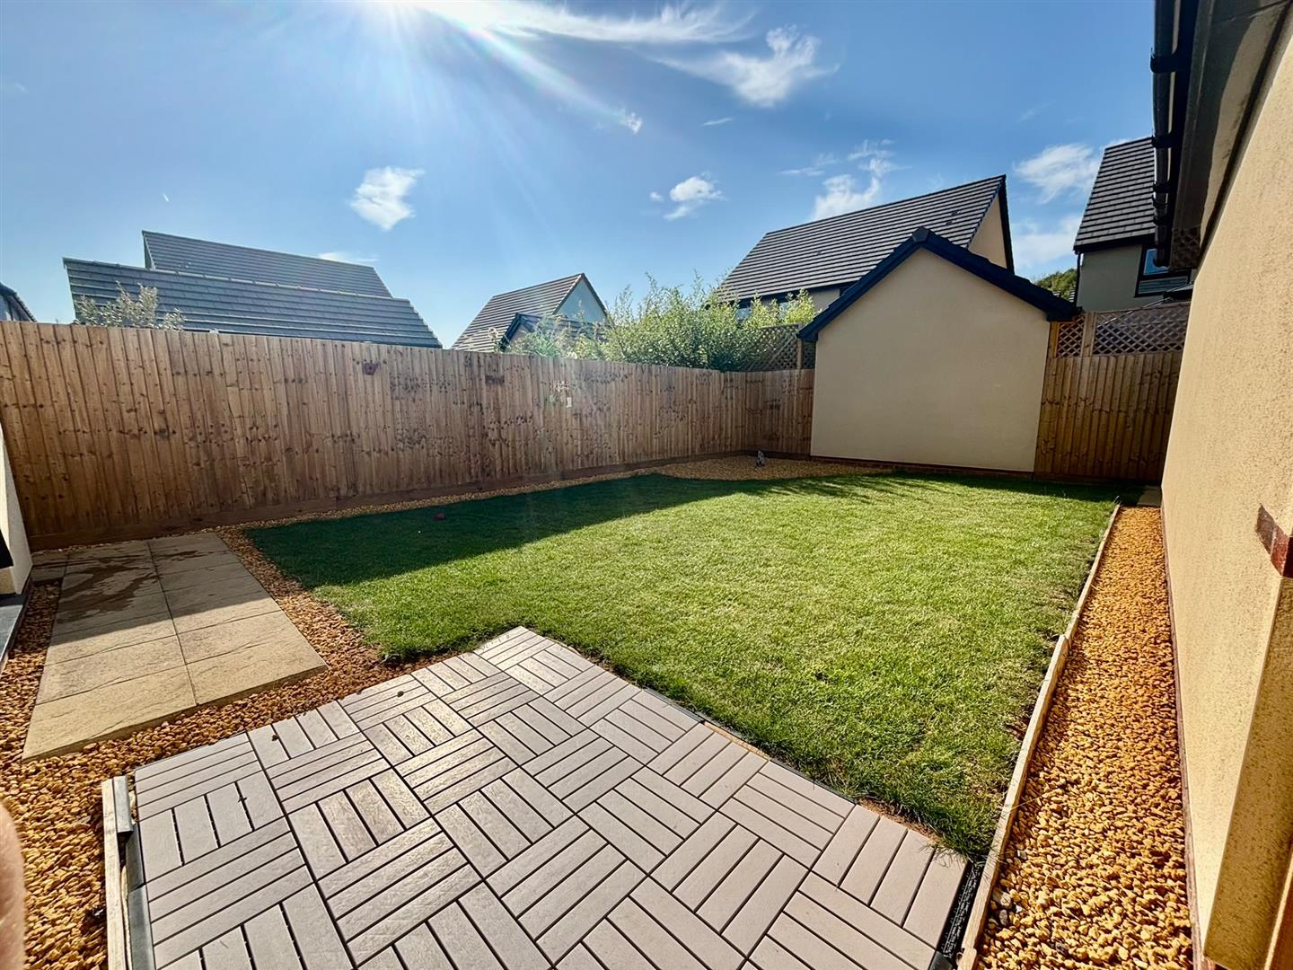
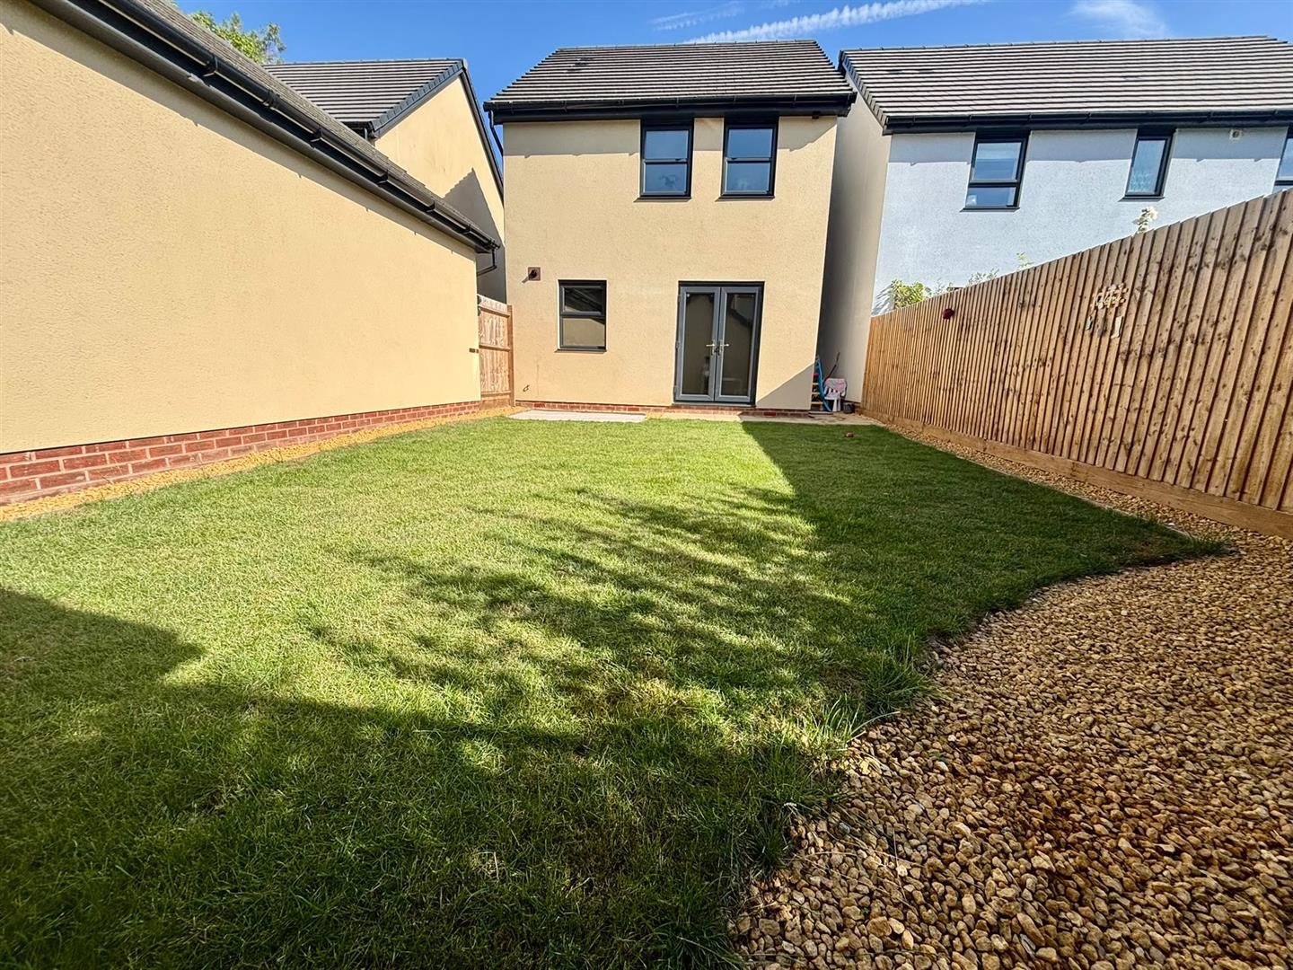
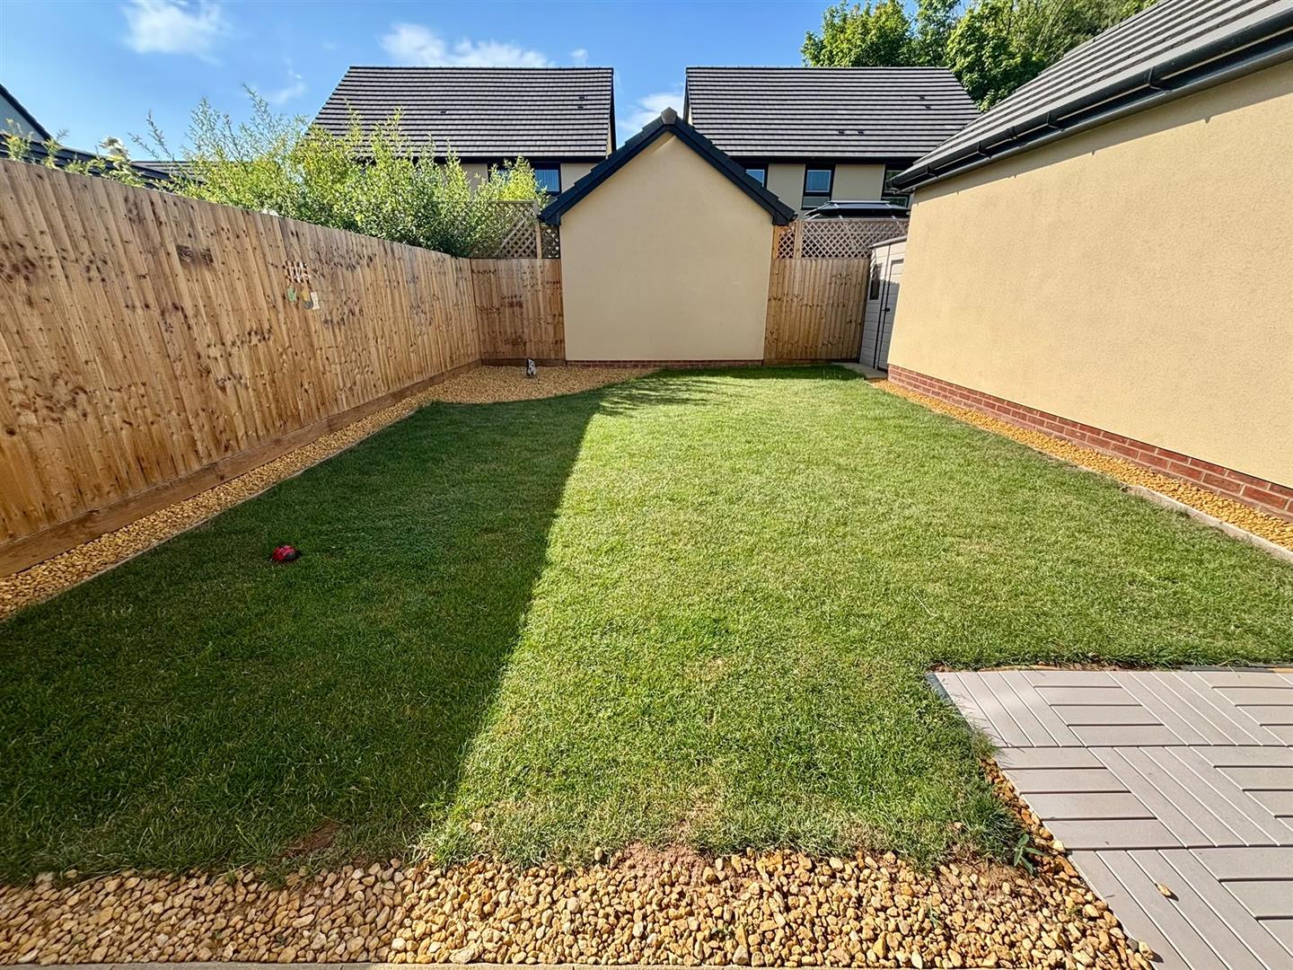
To the front a paved pathway leads to the front entrance door with lawned area and stone chipped borders. Gated pedestrian access to the rear garden. The rear garden is south facing and laid to lawn with some stone chipped borders and patio slabs.
SERVICES
Mains water and electricity are connected.
Council Tax Band E.