For Sale 3 Bed House - End Terrace
Woolpitch Wood, Chepstow £289,500
Property Features
Woolpitch Wood, Chepstow, Monmouthshire, NP16 6DR
Contact Agent
Moon & Co10 Bank Street
Chepstow
Monmouthshire
NP16 5EN
Tel: 01291 629292
sales@thinkmoon.co.uk
About the Property
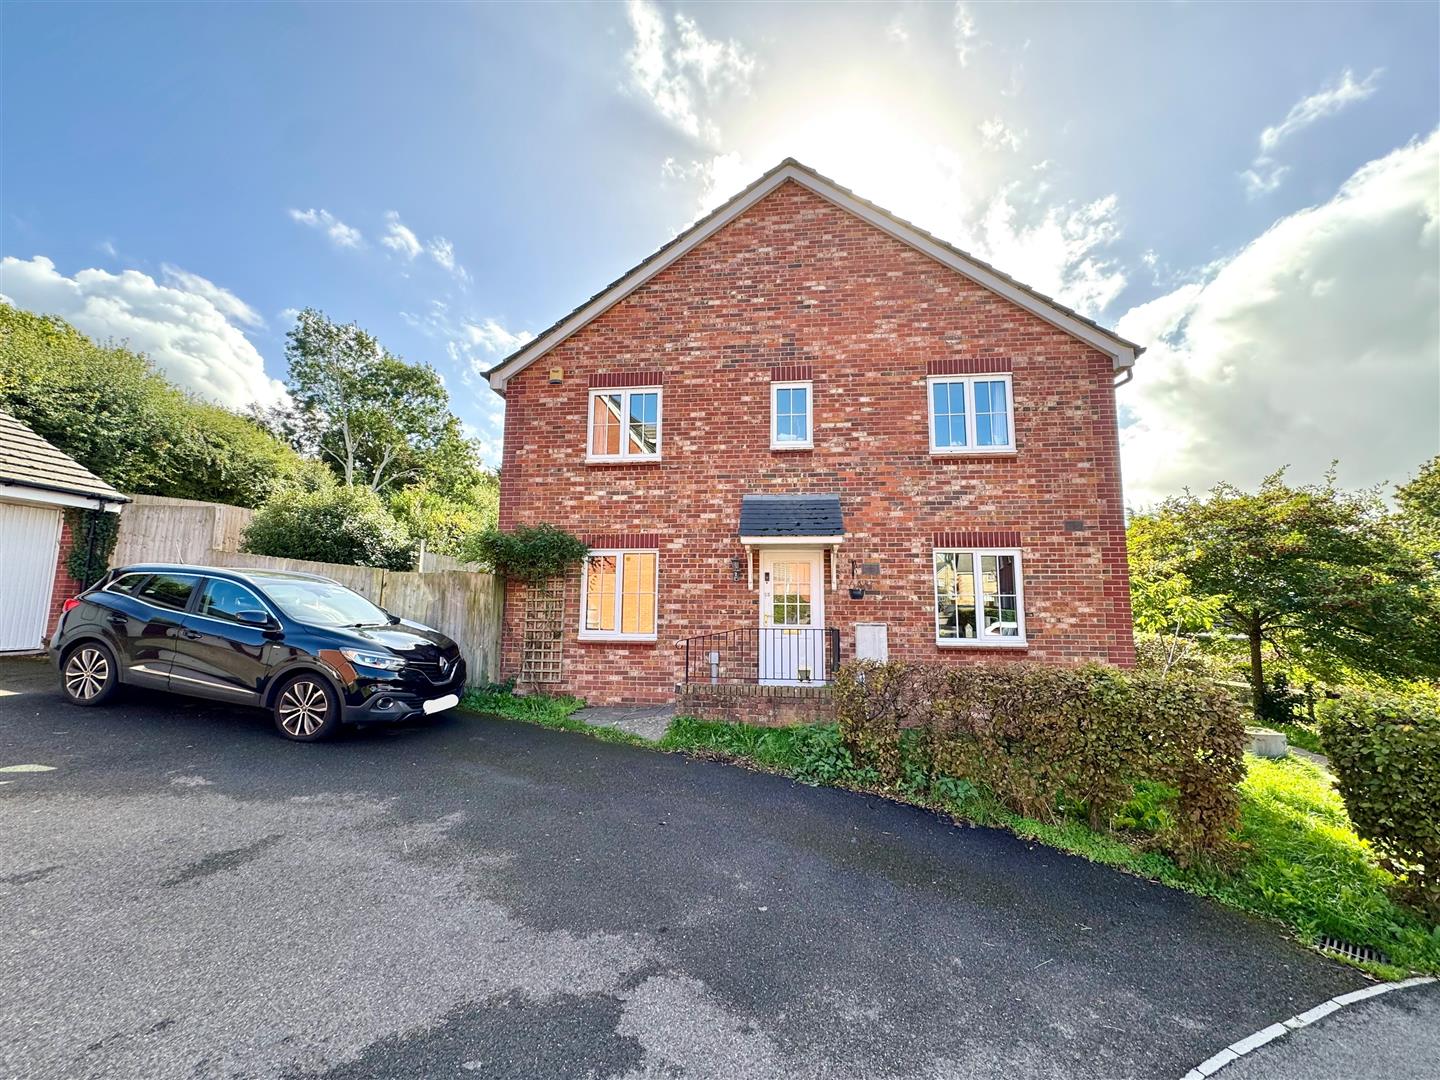
Moon and Co. are delighted to offer to the market this three-bedroom, semi-detached property located within the sought-after development on the outskirts of Chepstow but being within walking distance to local primary and secondary schools, shops, leisure centre and other amenities in Chepstow’s town centre, as well as being within easy reach of the M48 motorway bringing Bristol, Newport and Cardiff within easy reach.
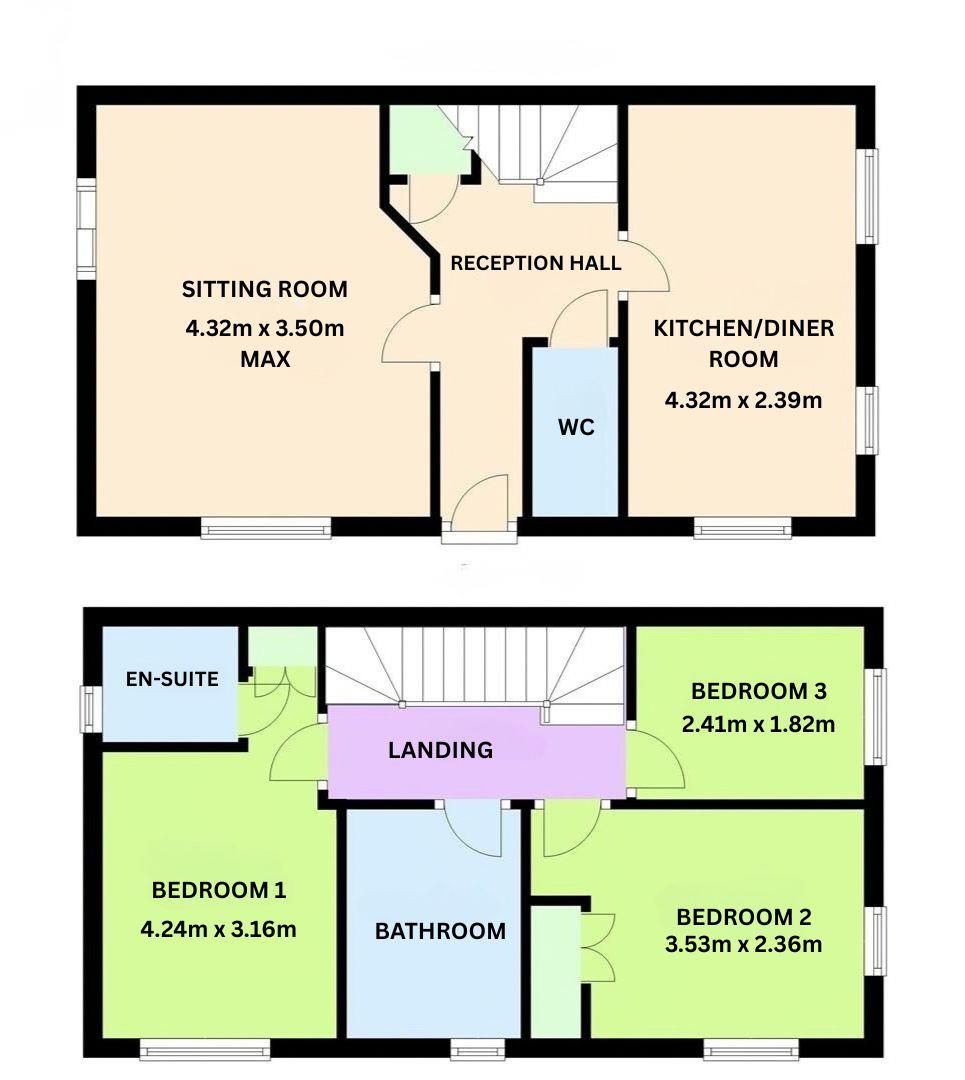
The property briefly comprises to the ground floor: reception hall, living room, kitchen/dining room and cloakroom/WC with two double bedrooms (one en-suite) along with a single bedroom and a family bathroom to the first floor. Outside the property benefits from a single garage and off-road parking for two vehicles and low-maintenance gardens to the rear.
- SEMI-DETACHED PROPERTY ON A SOUGHT AFTER DEVELOPMENT
- SITTING ROOM WITH PATIO DOORS TO REAR GARDEN
- KITCHEN/DINING ROOM
- GROUND FLOOR WC
- THREE BEDROOMS, MAIN ONE EN-SUITE
- FAMILY BATHROOM
- LOW-MAINTENANCE GARDENS
- GARAGE AND OFF-STREET PARKING FOR TWO VEHICLES
- VIEWING HIGHLY RECOMMENDED
Property Details
GROUND FLOOR
ENTRANCE HALL
Spacious reception hall with door to front elevation. Stairs to first floor and understairs storage cupboard.
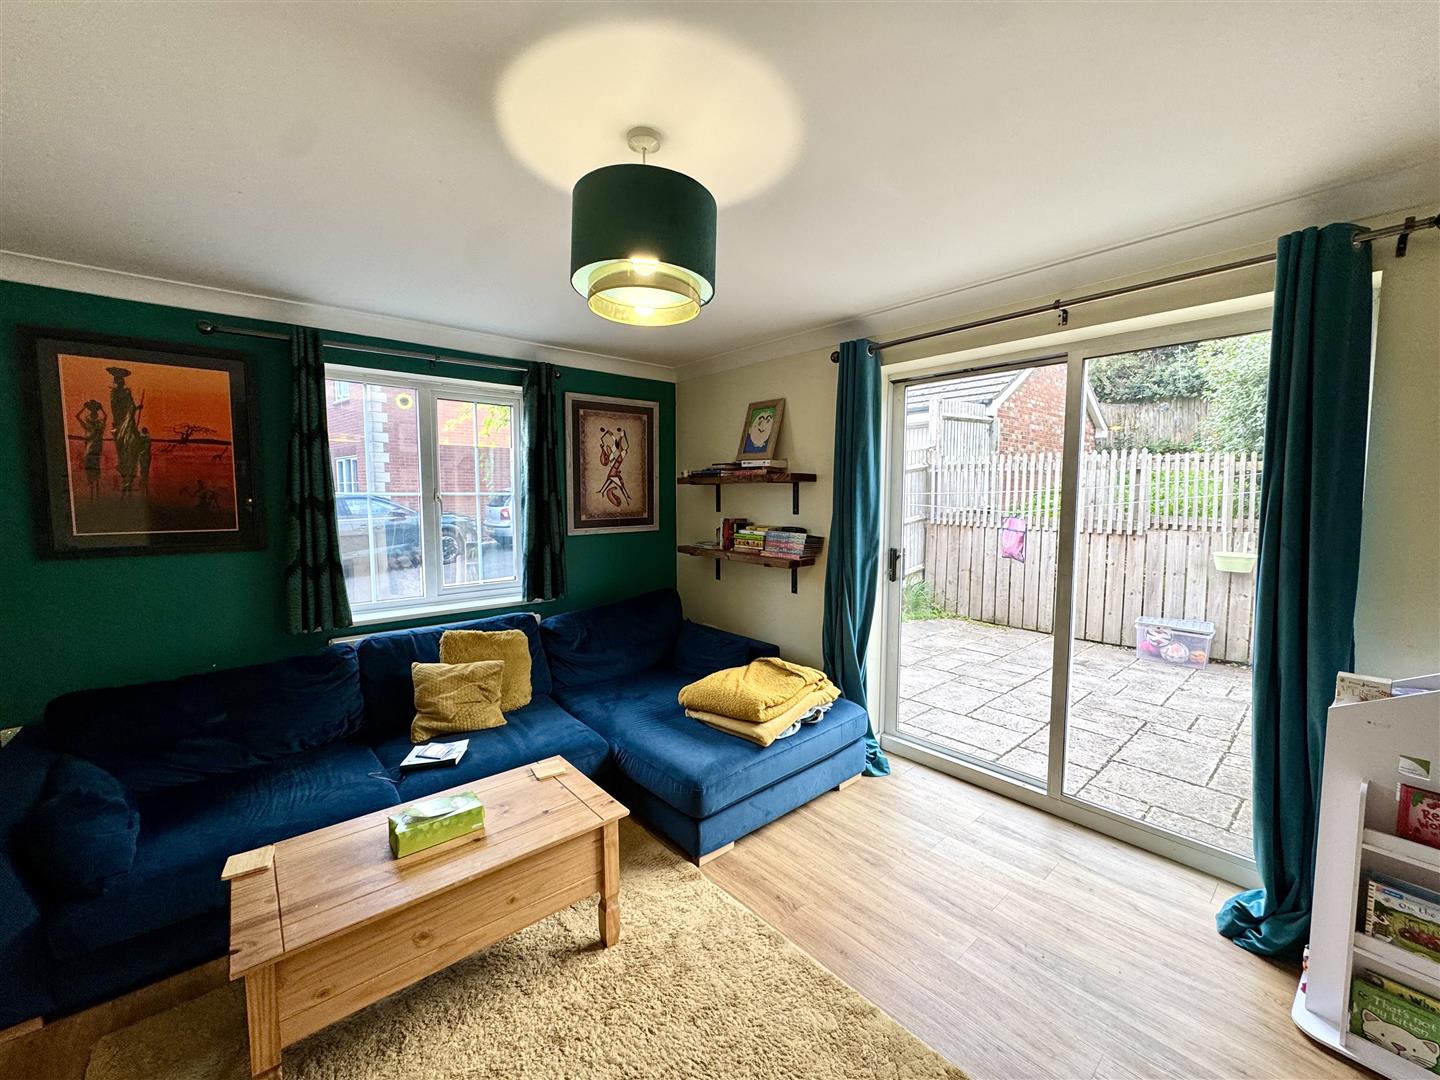
SITTING ROOM
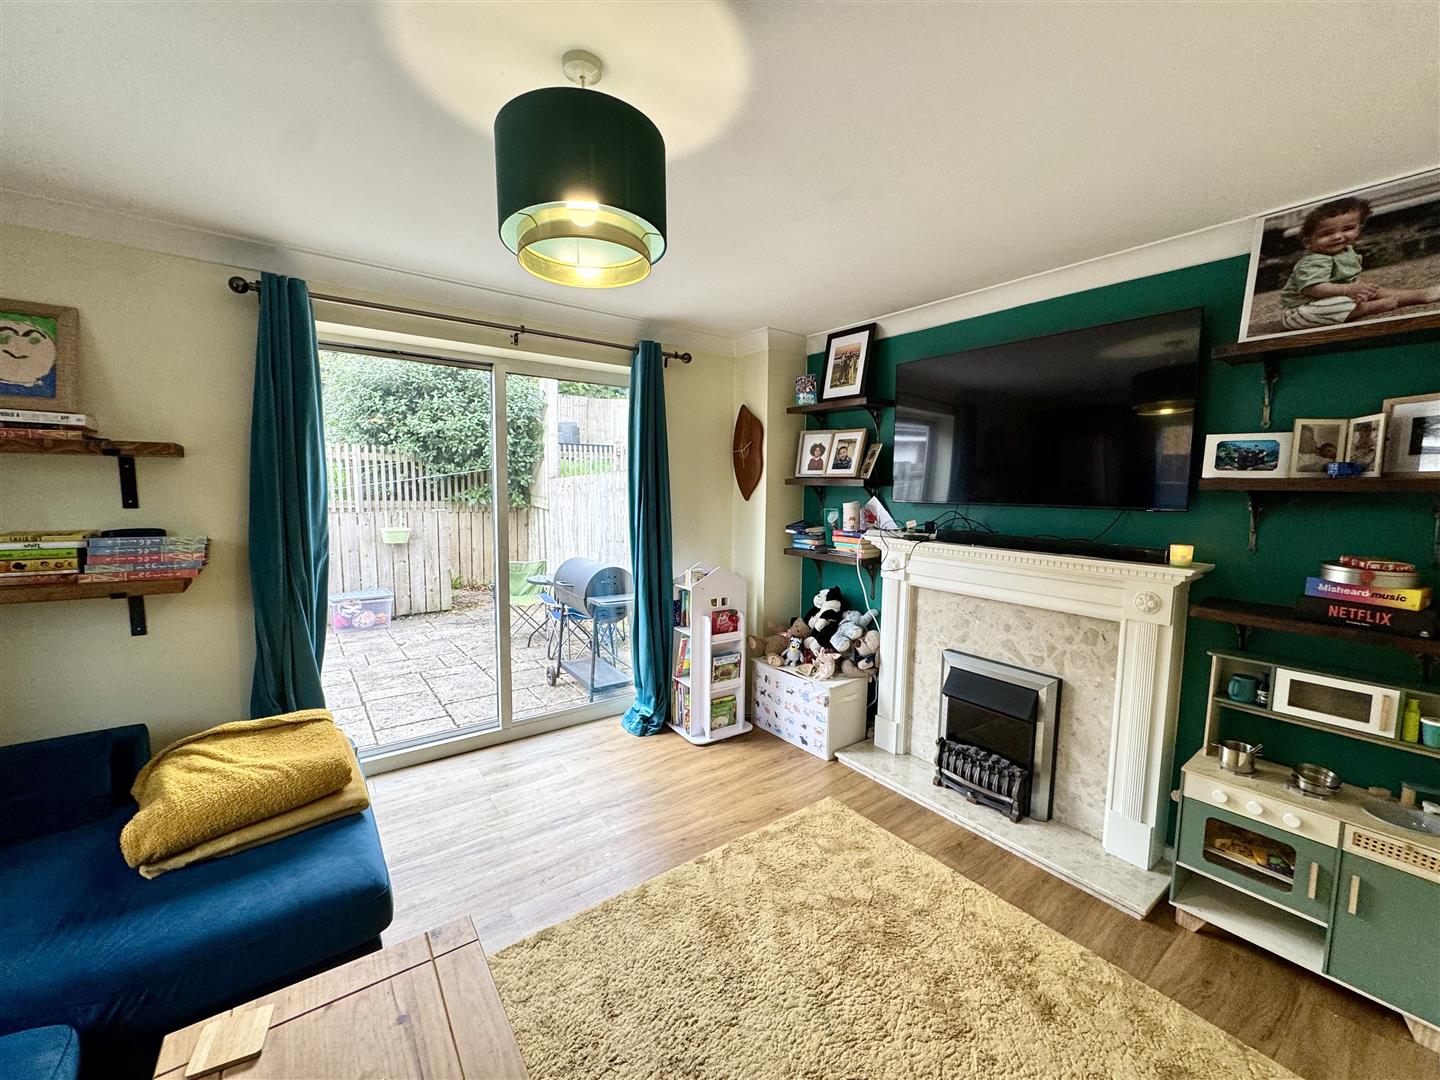
4.32m x 3.50m (14'2" x 11'5")
Light and airy sitting room with feature fireplace. Window to front elevation and patio to rear garden.
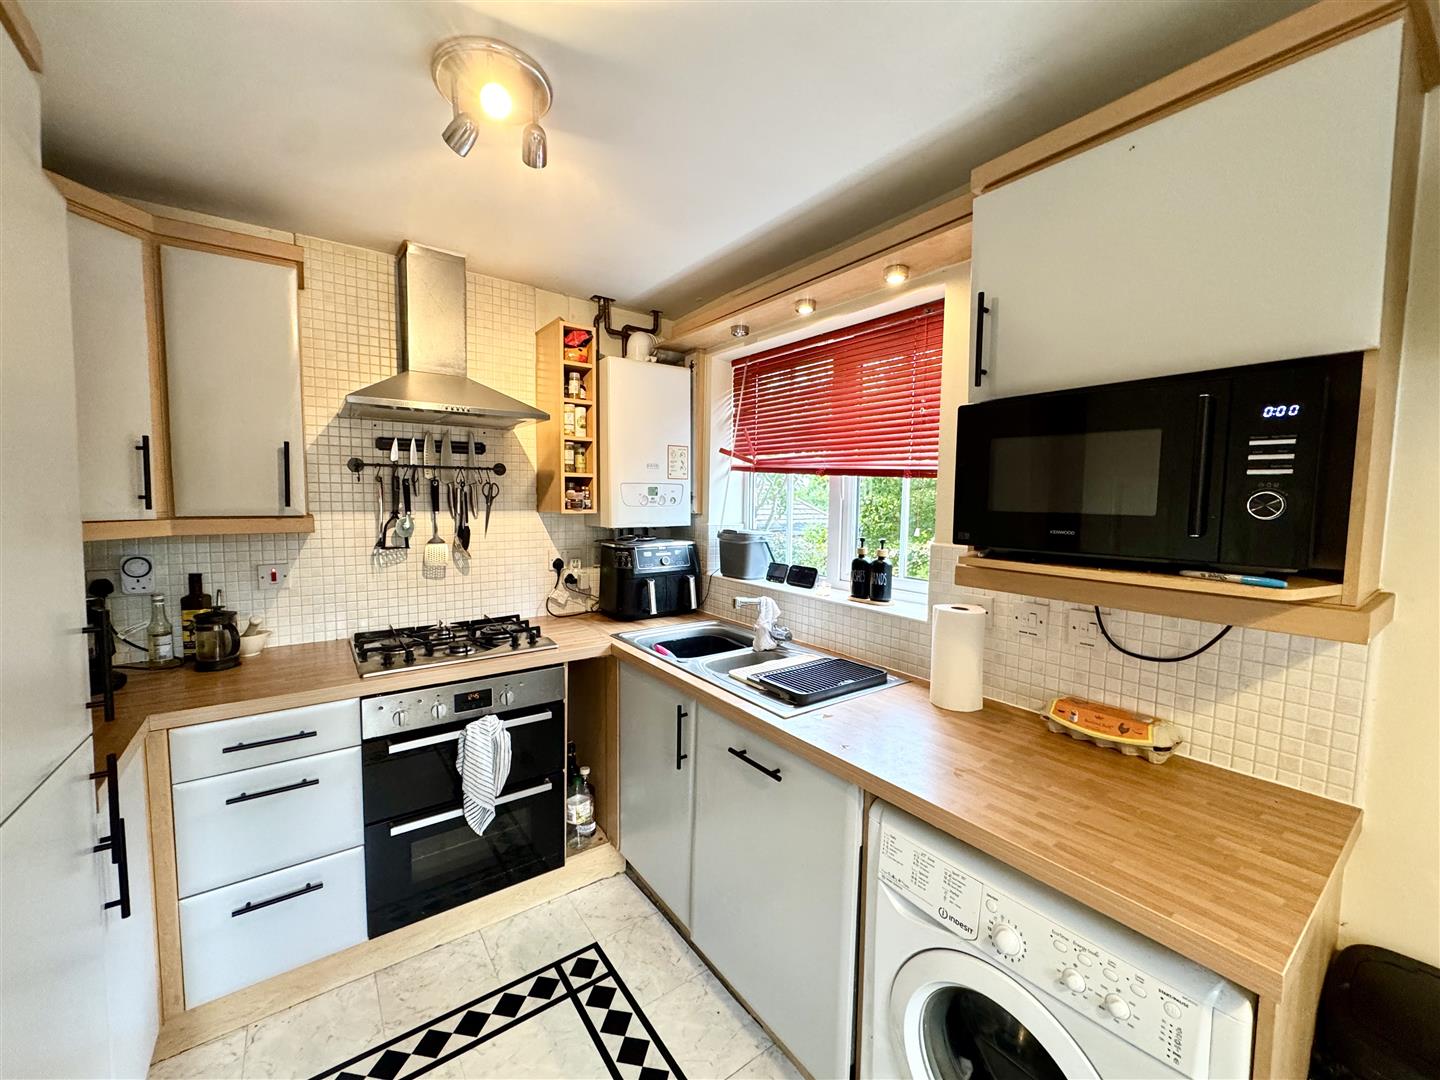
KITCHEN/DINING ROOM
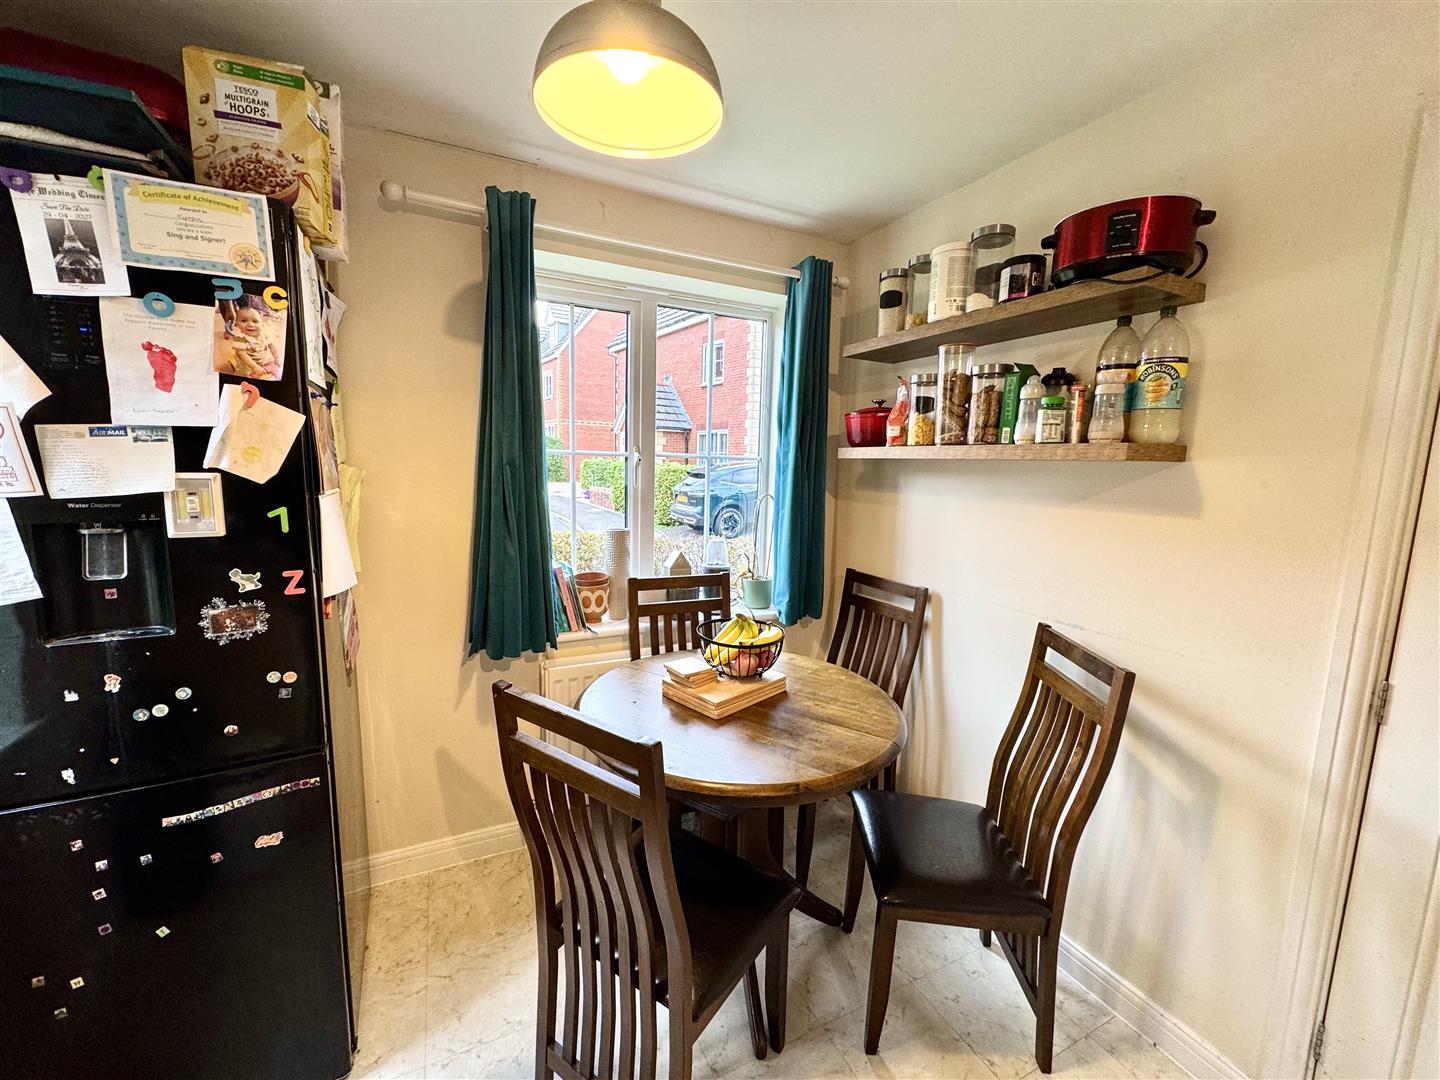
4.32m x 2.39m (14'2" x 7'10")
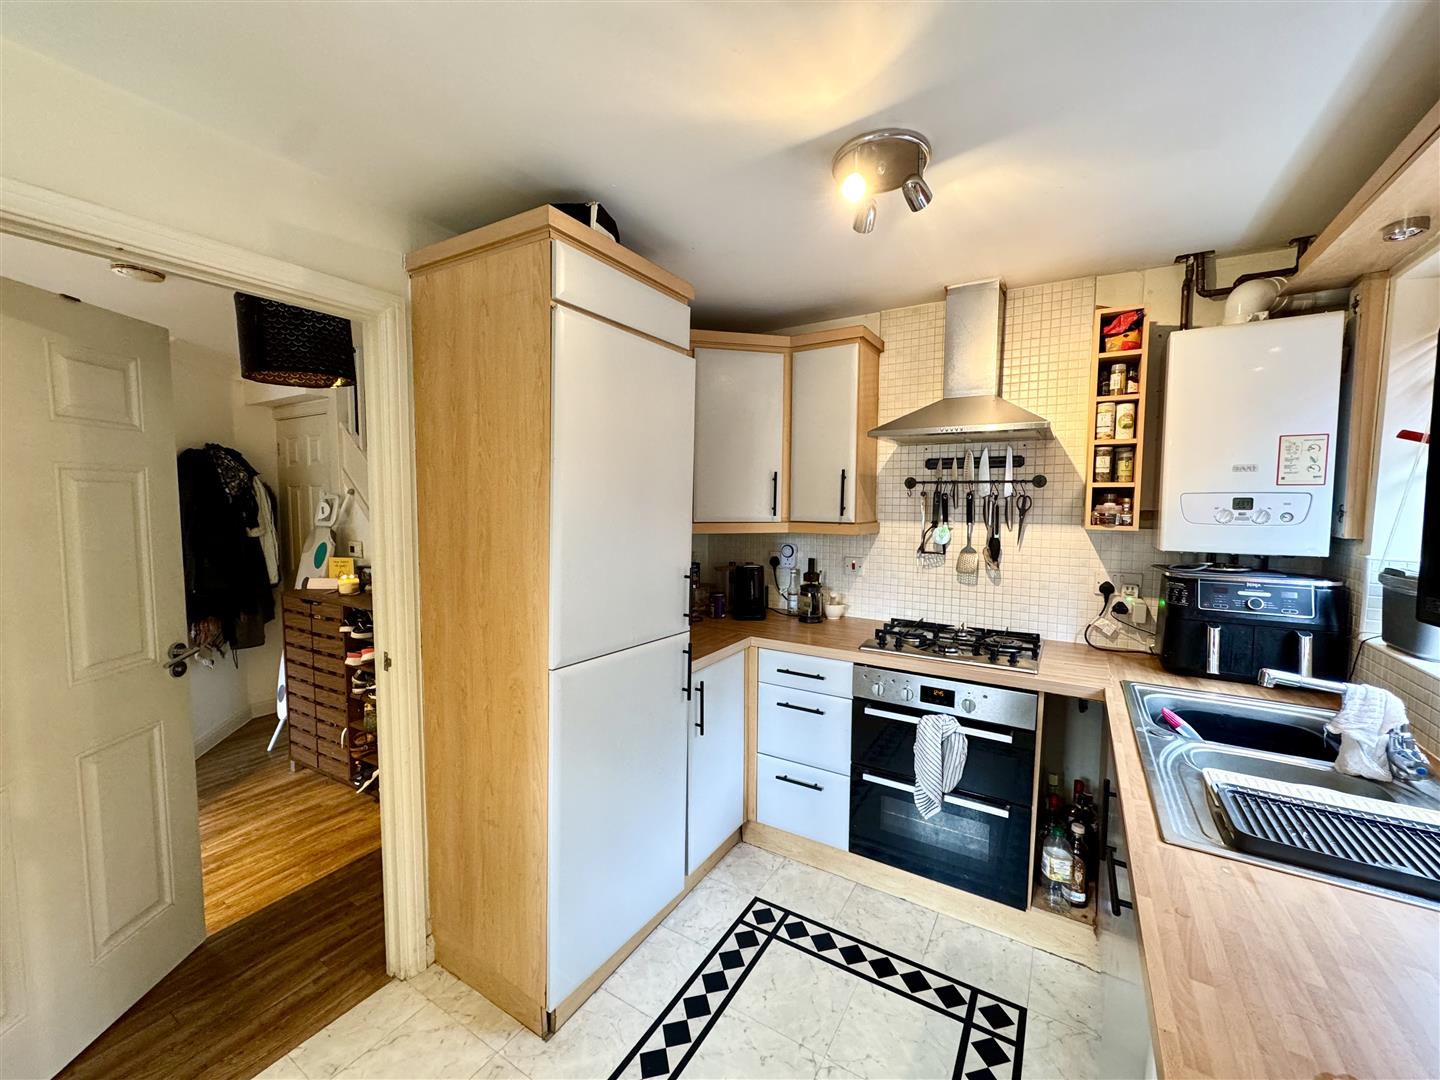
Appointed with a matching range of eye and base level storage units with work surfacing over and tiled splashbacks. One and a half bowl and drainer stainless steel sink unit with chrome mixer tap. Four ring gas hob with stainless steel extractor fan over and double oven below. Integrated appliances to include fridge/freezer and dishwasher. Space for washing machine and microwave. Combi-boiler. Space for dining table and chairs. Triple aspect windows to side and front elevations.
CLOAKROOM/WC
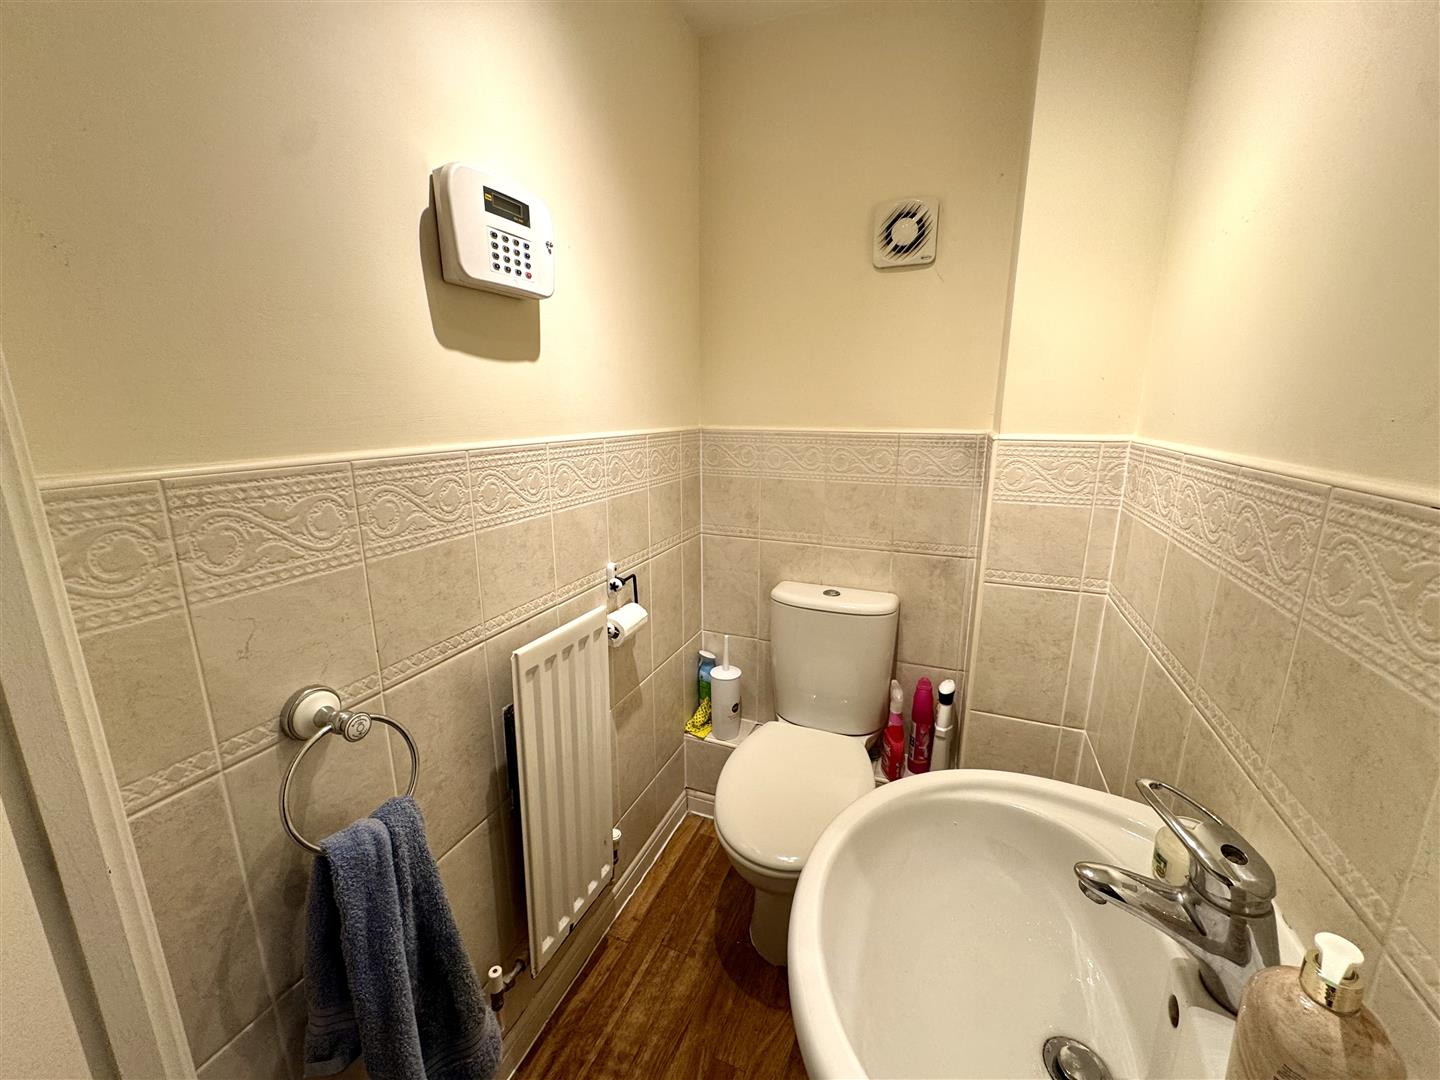
With low-level WC and pedestal wash hand basin with mixer tap. Half-tiled walls.
FIRST FLOOR STAIRS AND LANDING
Gives access to all first floor rooms.
BEDROOM 1
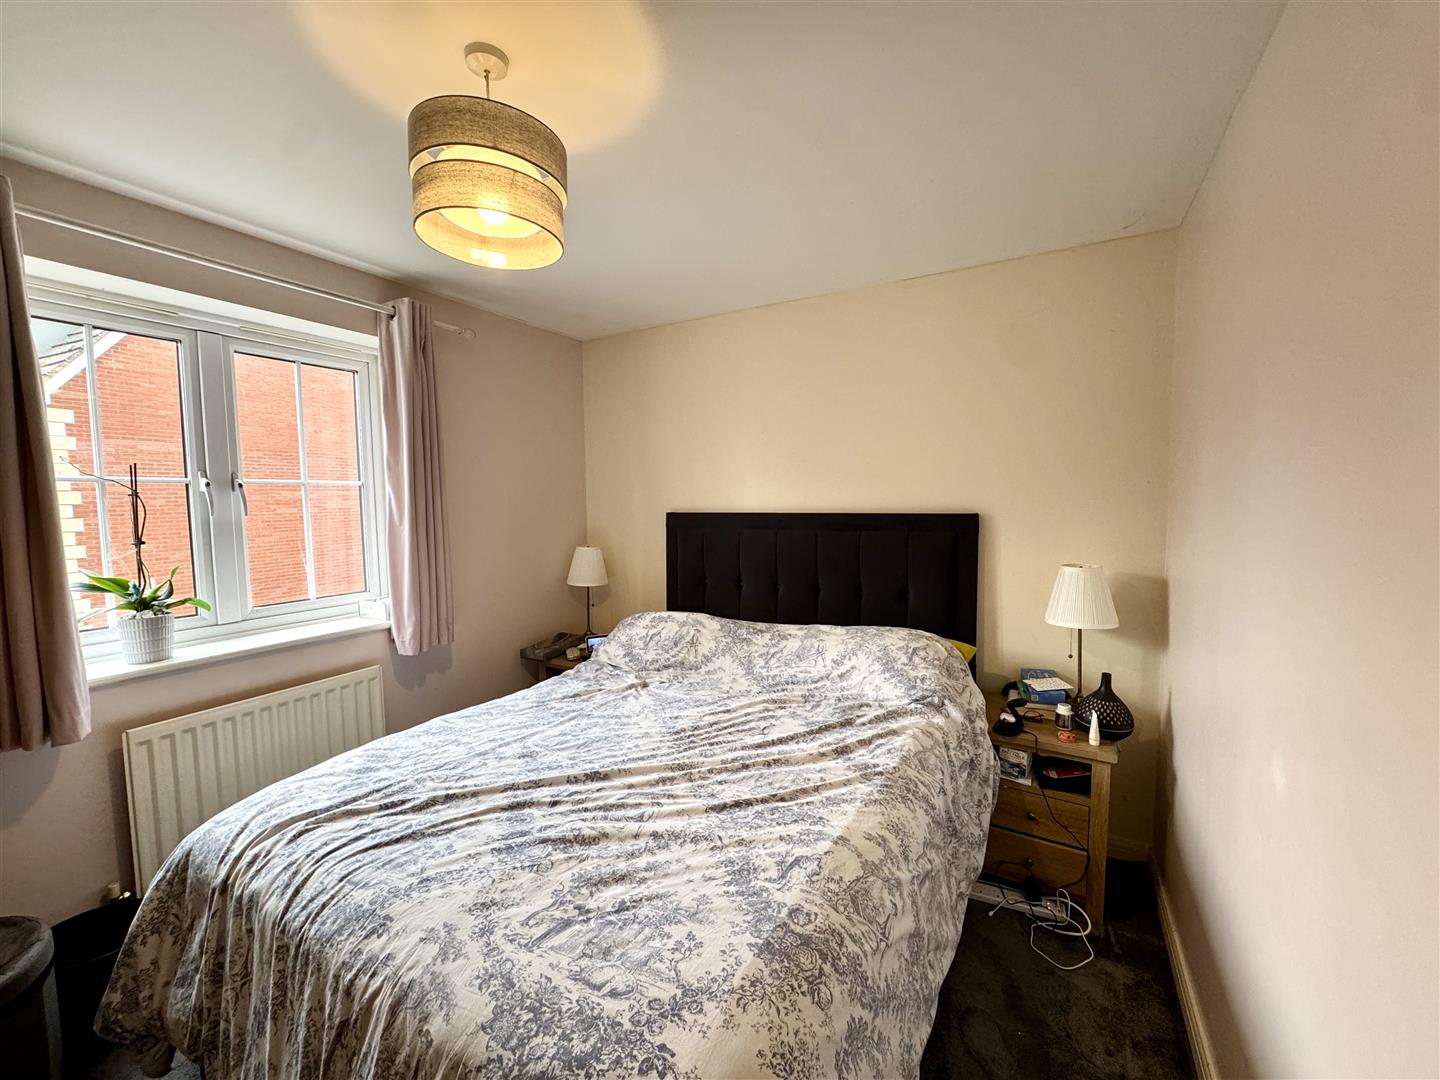
4.24m x 3.16m (13'10" x 10'4")
A double bedroom with window to front elevation. Built-in wardrobe. Access to: -
EN-SUITE SHOWER ROOM
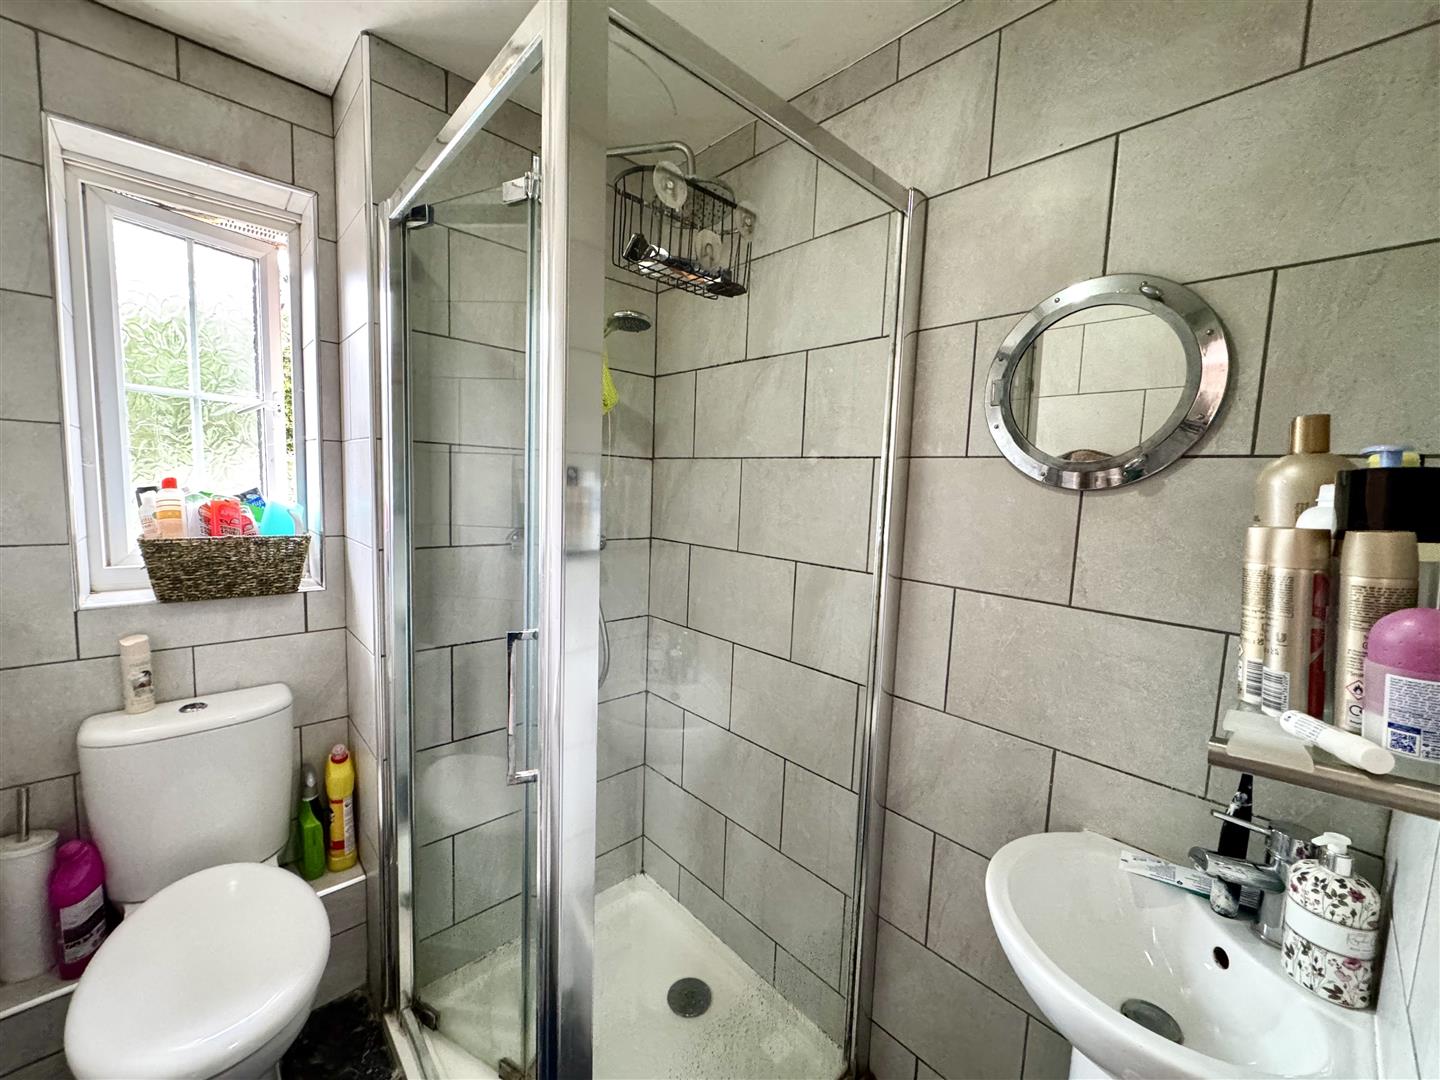
Appointed with a three-piece suite comprising low-level WC, pedestal wash hand basin with mixer tap and step-in shower enclosure with rainfall shower head over and separate shower attachment. Tiled walls. Frosted window to side elevation.
BEDROOM 2
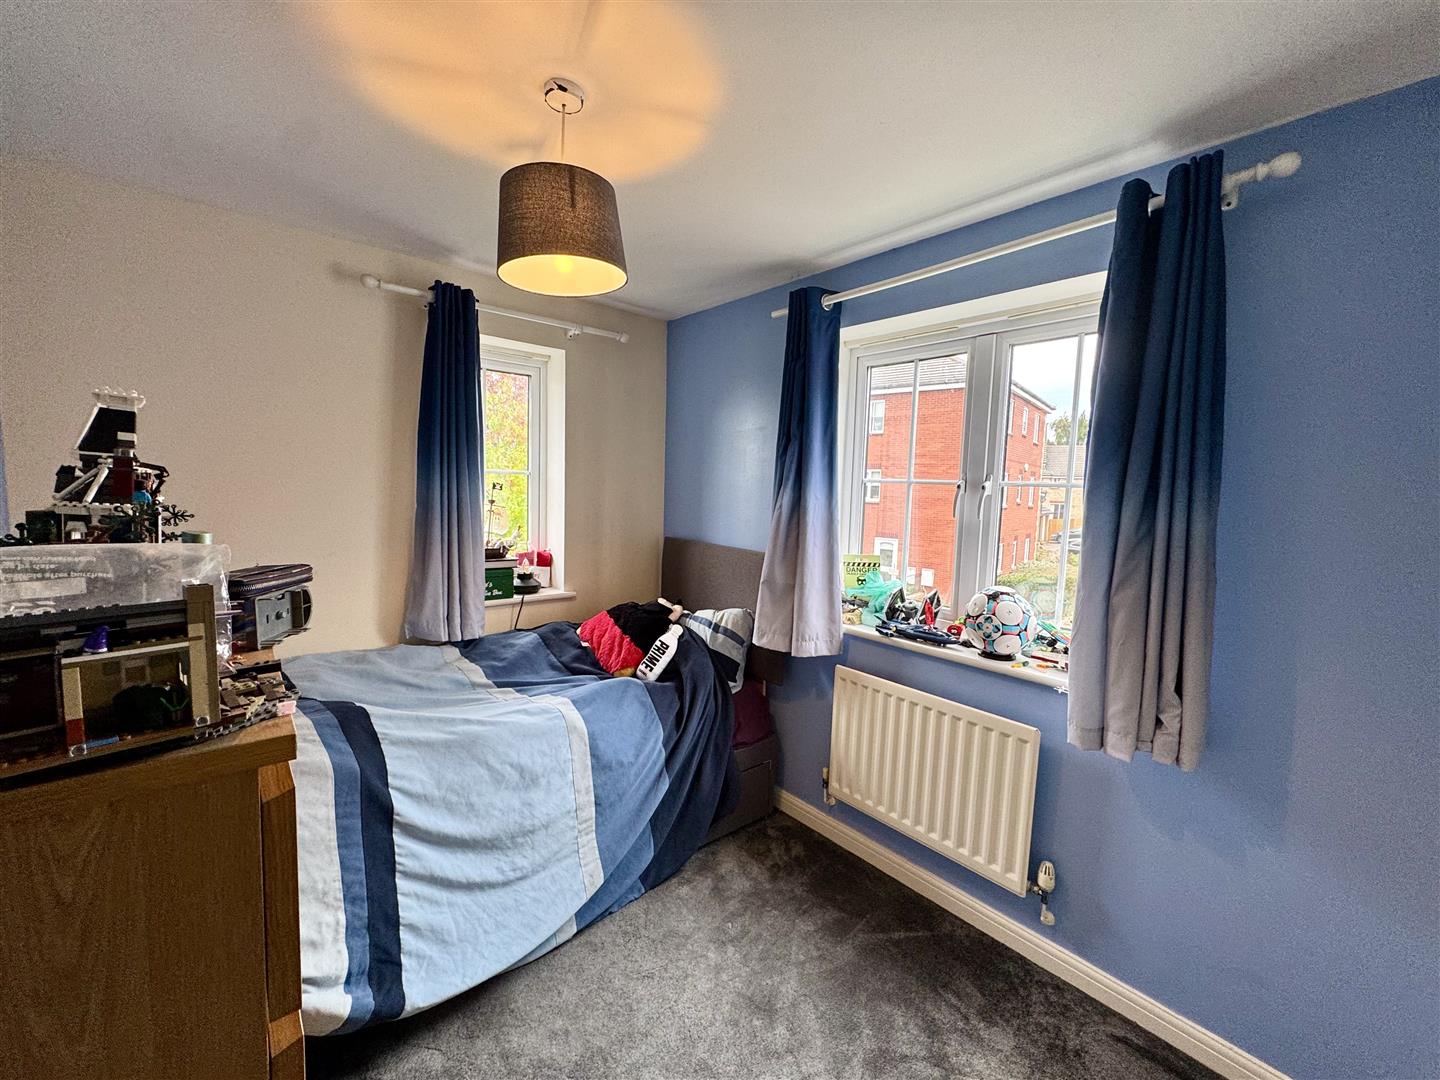
3.53m x 2.36m (11'6" x 7'8")
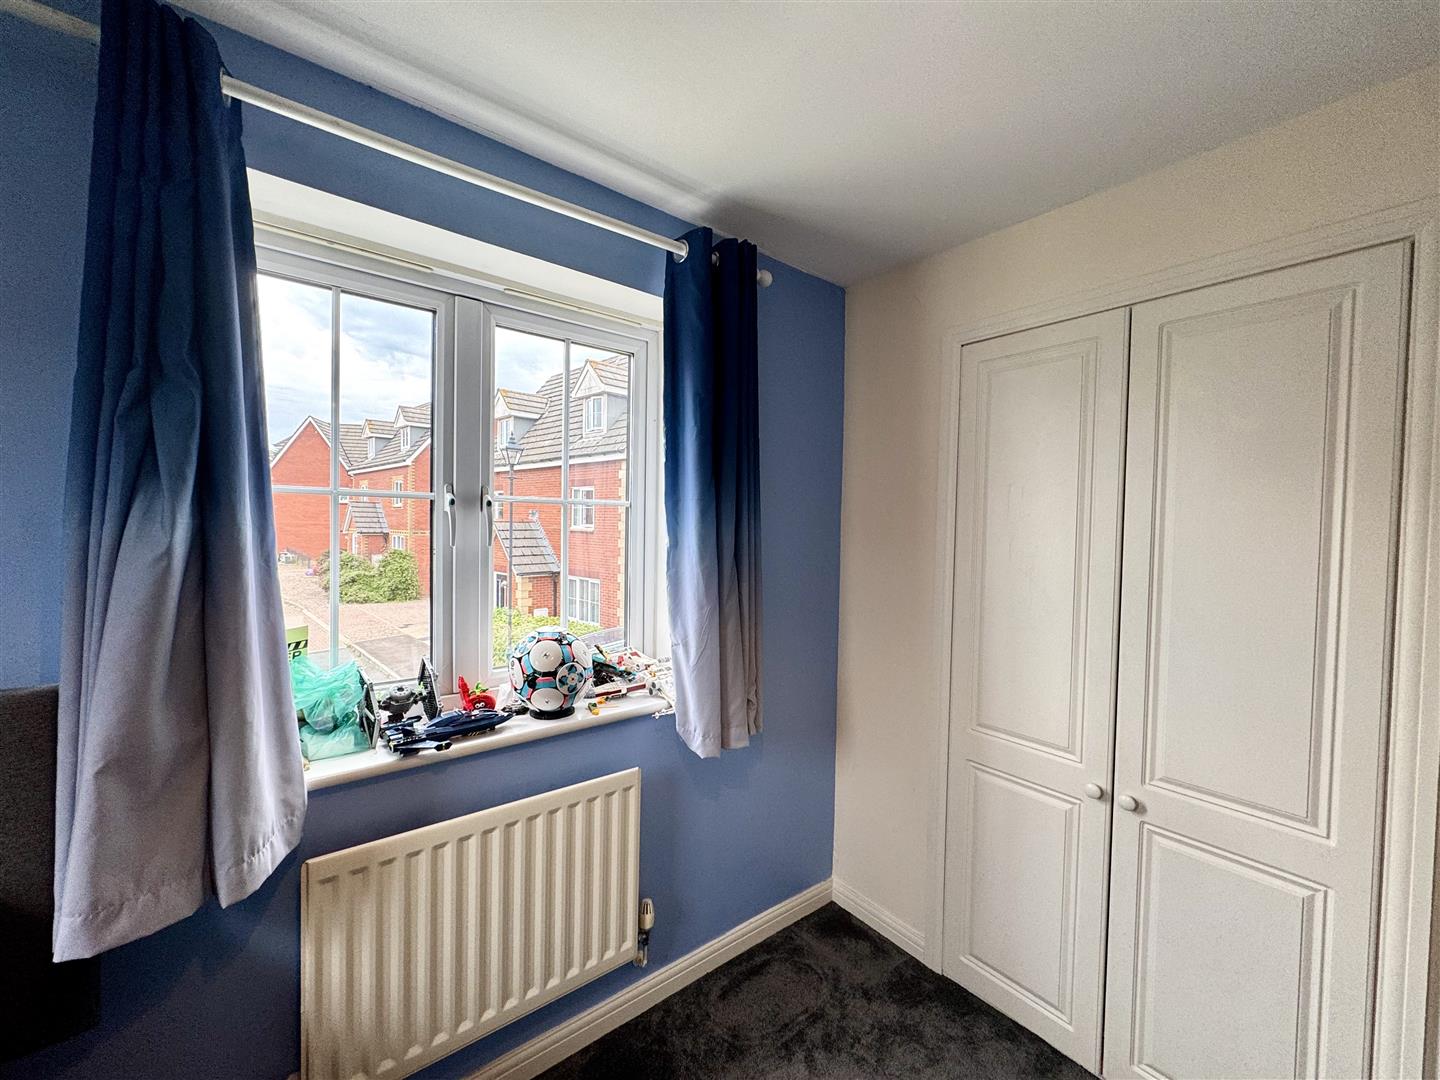
A double bedroom with window to front elevation. Built-in wardrobe.
BEDROOM 3
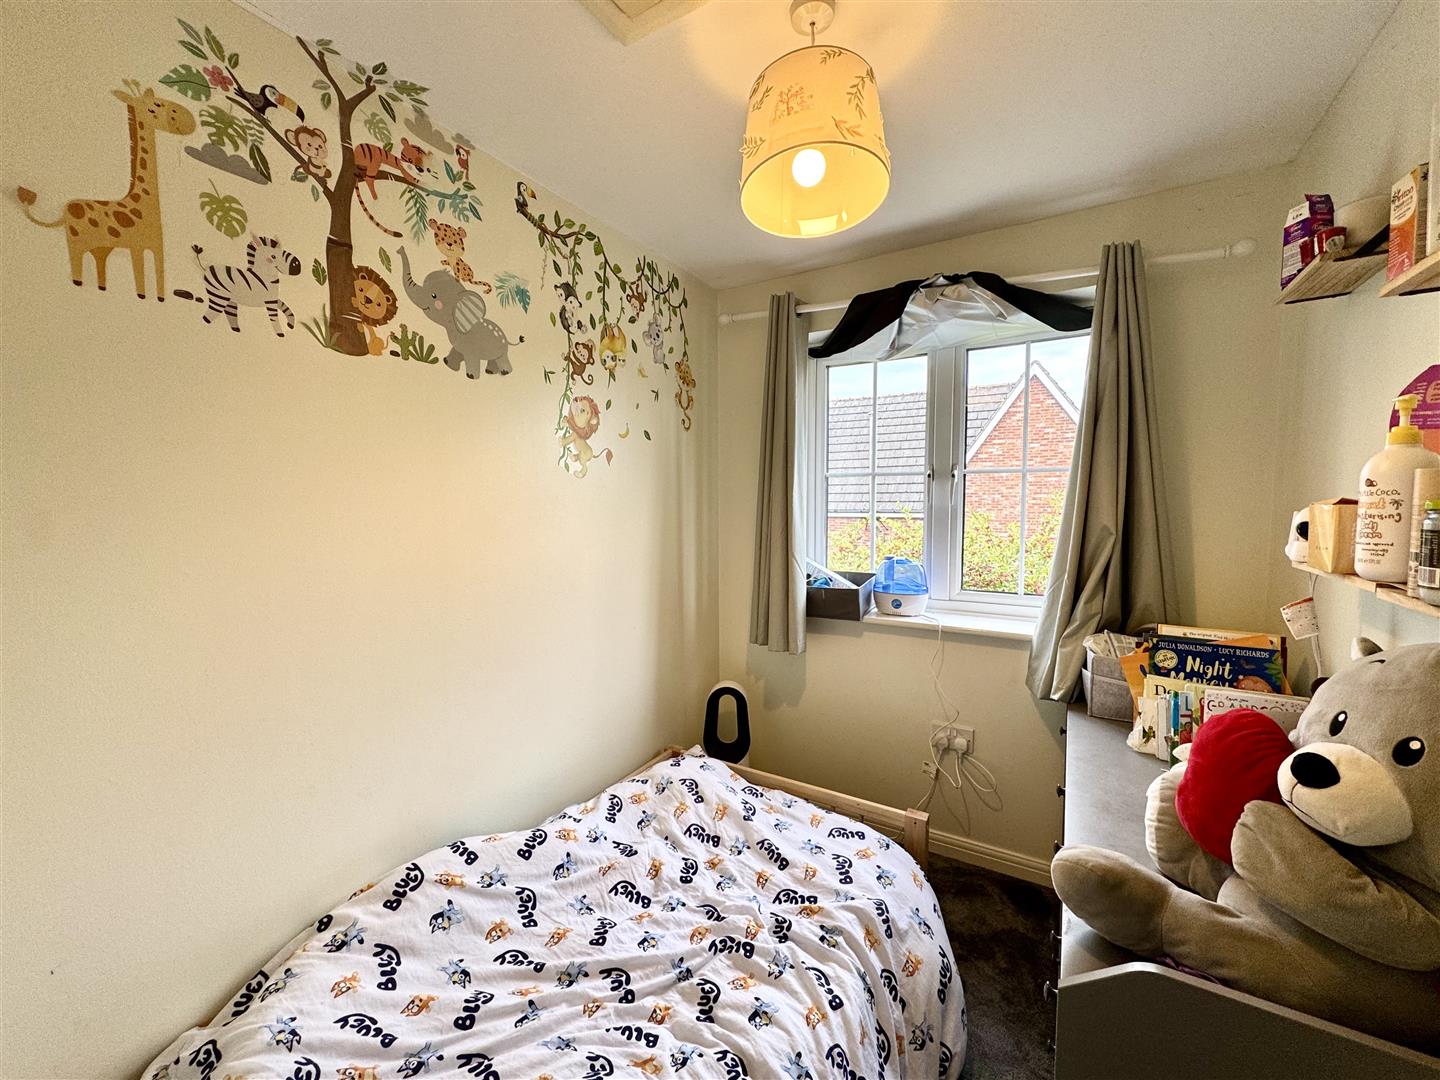
2.41m x 1.82m (7'10" x 5'11")
A single bedroom with window to side elevation.
FAMILY BATHROOM
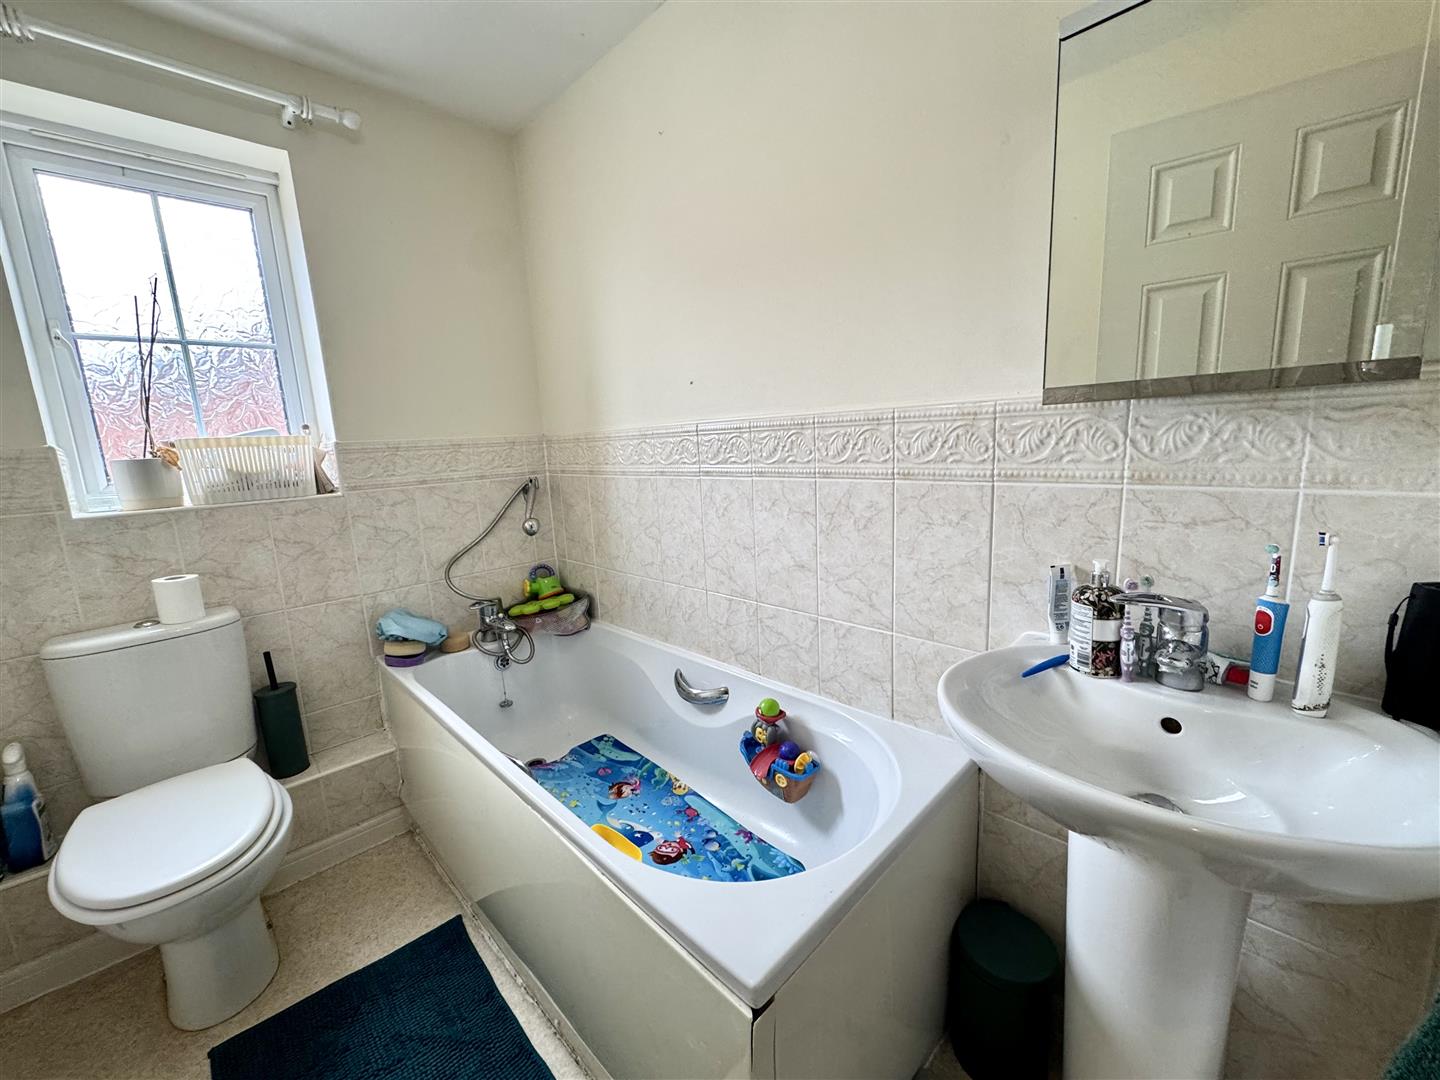
Comprising a three-piece suite to include low-level WC, pedestal wash hand basin with mixer tap and panelled bath with mixer tap and hand-held shower attachment. Part-tiled walls. Frosted window to front elevation.
GARAGE
Off-road parking for two vehicles leads to a single car garage with up and over door.
GARDENS
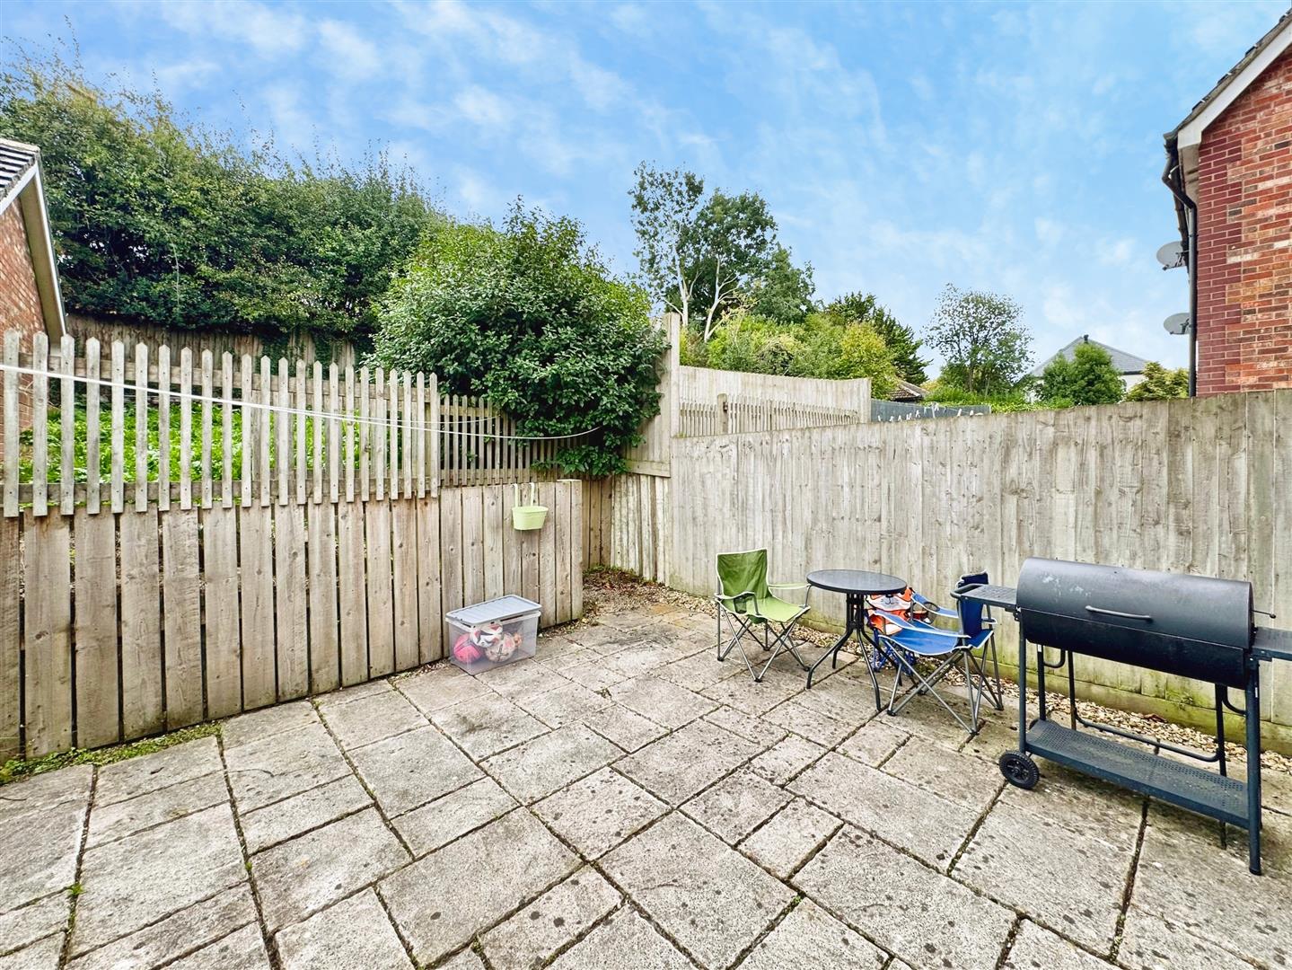
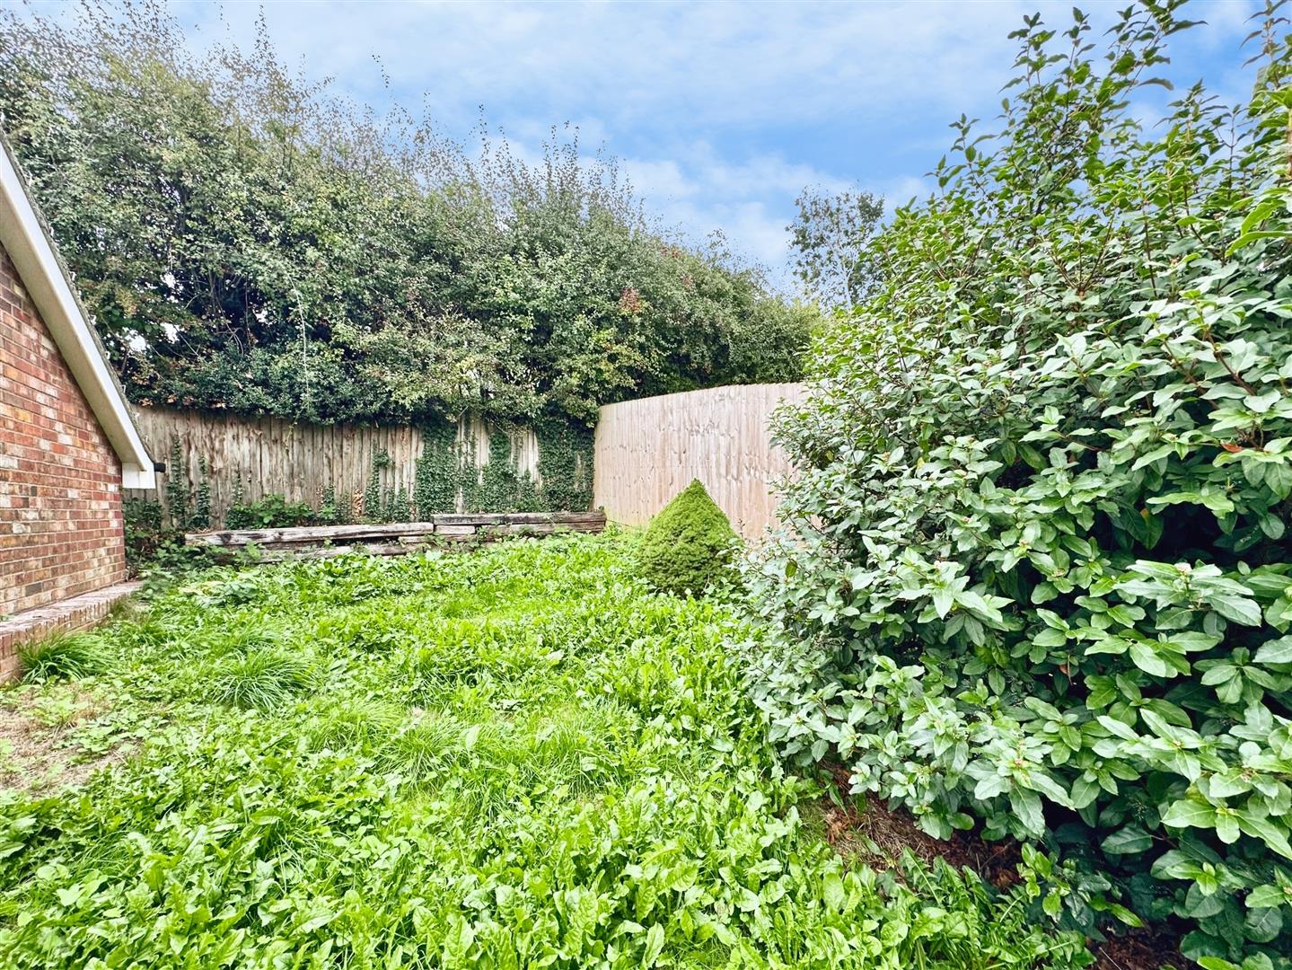
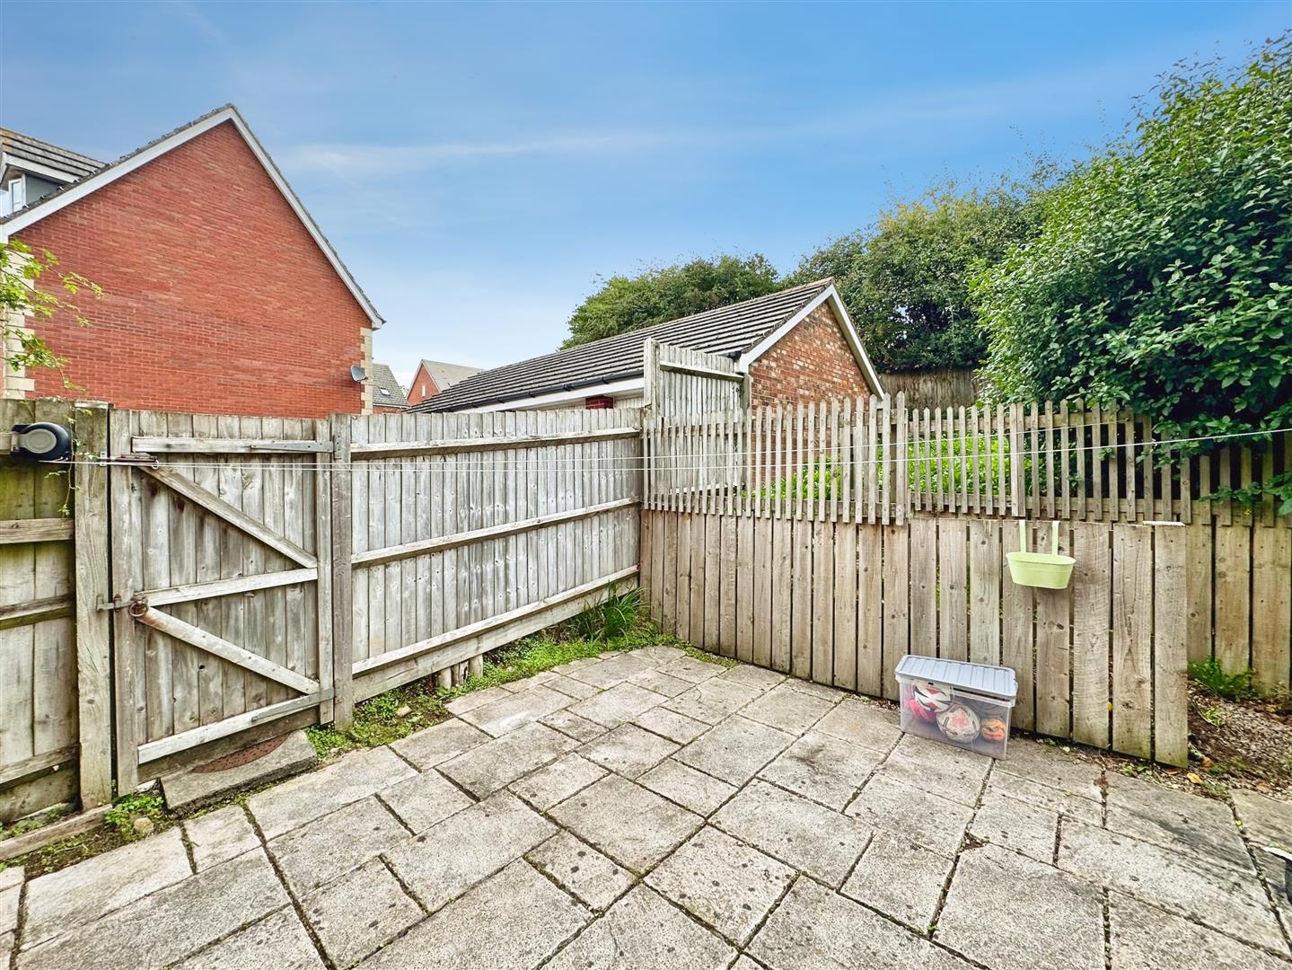
To the front is a low-maintenance laid to lawn with hedge to boundary. To the rear is an area laid to patio slabs with further area laid to lawn bordered by timber fencing.
SERVICES
All mains services are connected to include mains gas central heating.
Council tax band E.