For Sale 4 Bed House - Detached
Huntfield Road, Chepstow £495,000
Property Features
Huntfield Road, Chepstow, Monmouthshire, NP16 5SB
Contact Agent
Moon & Co10 Bank Street
Chepstow
Monmouthshire
NP16 5EN
Tel: 01291 629292
sales@thinkmoon.co.uk
About the Property
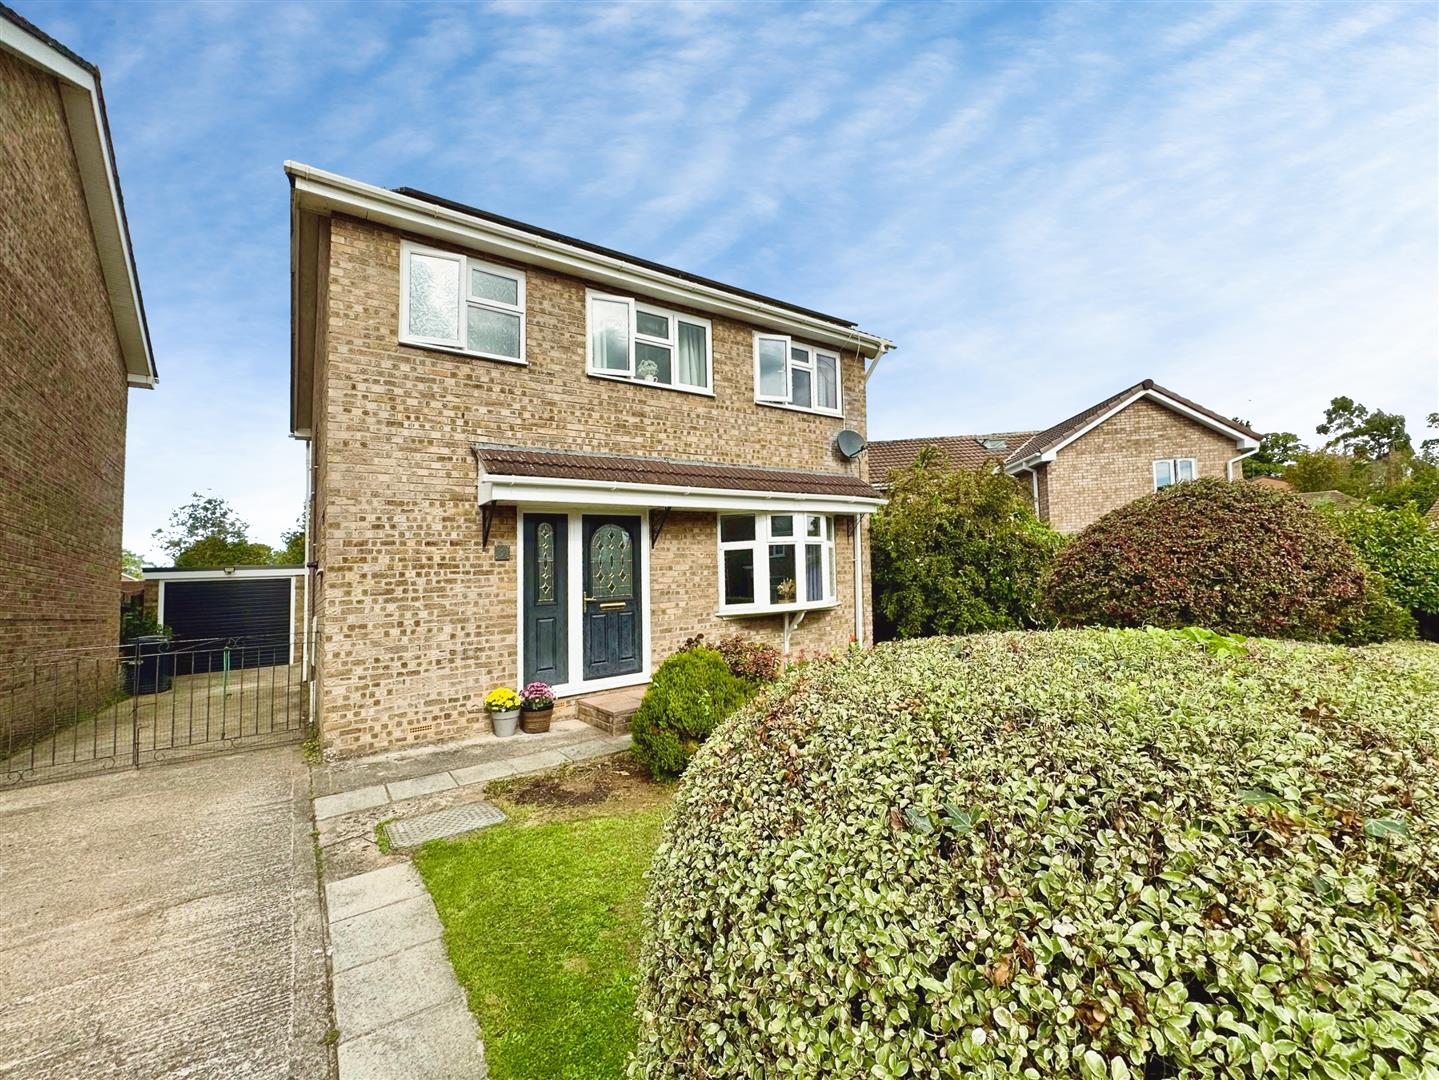
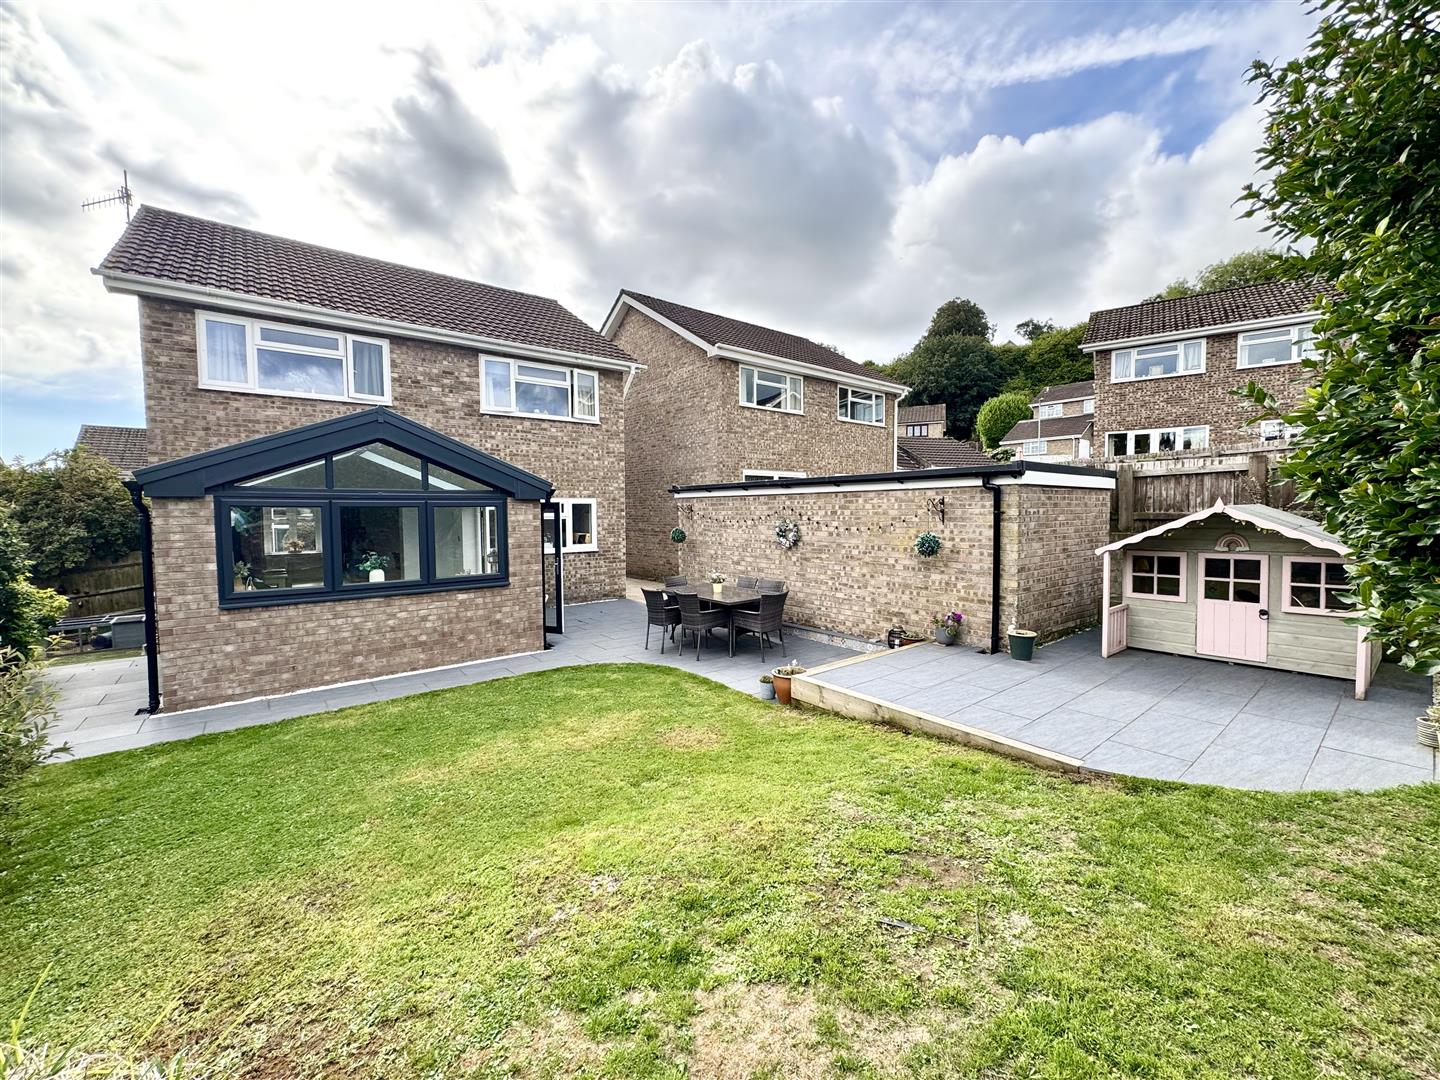
Beautifully presented, extended detached family home located on Huntfield Road in the ever popular residential area of The Danes in Chepstow, within walking distance to primary and secondary schools, the town centre and all local amenities. The property has recently been extended to the rear to provide a spacious and sociable open plan kitchen/dining/family room, a perfect space for families and entertaining, in addition to ground floor w.c. and sitting room. The first floor comprises three double bedrooms, a single bedroom and a modern bathroom.
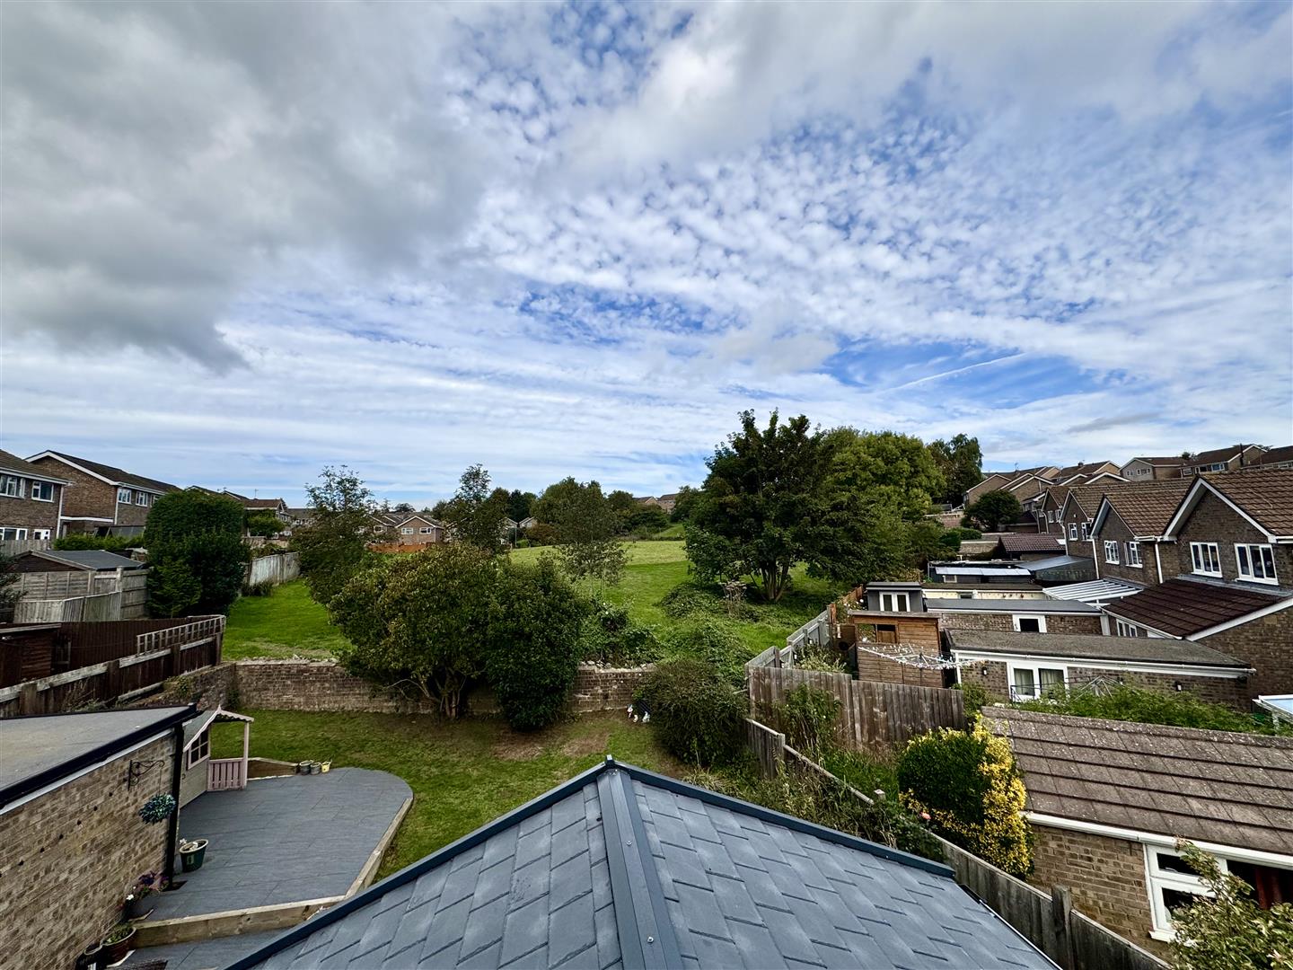
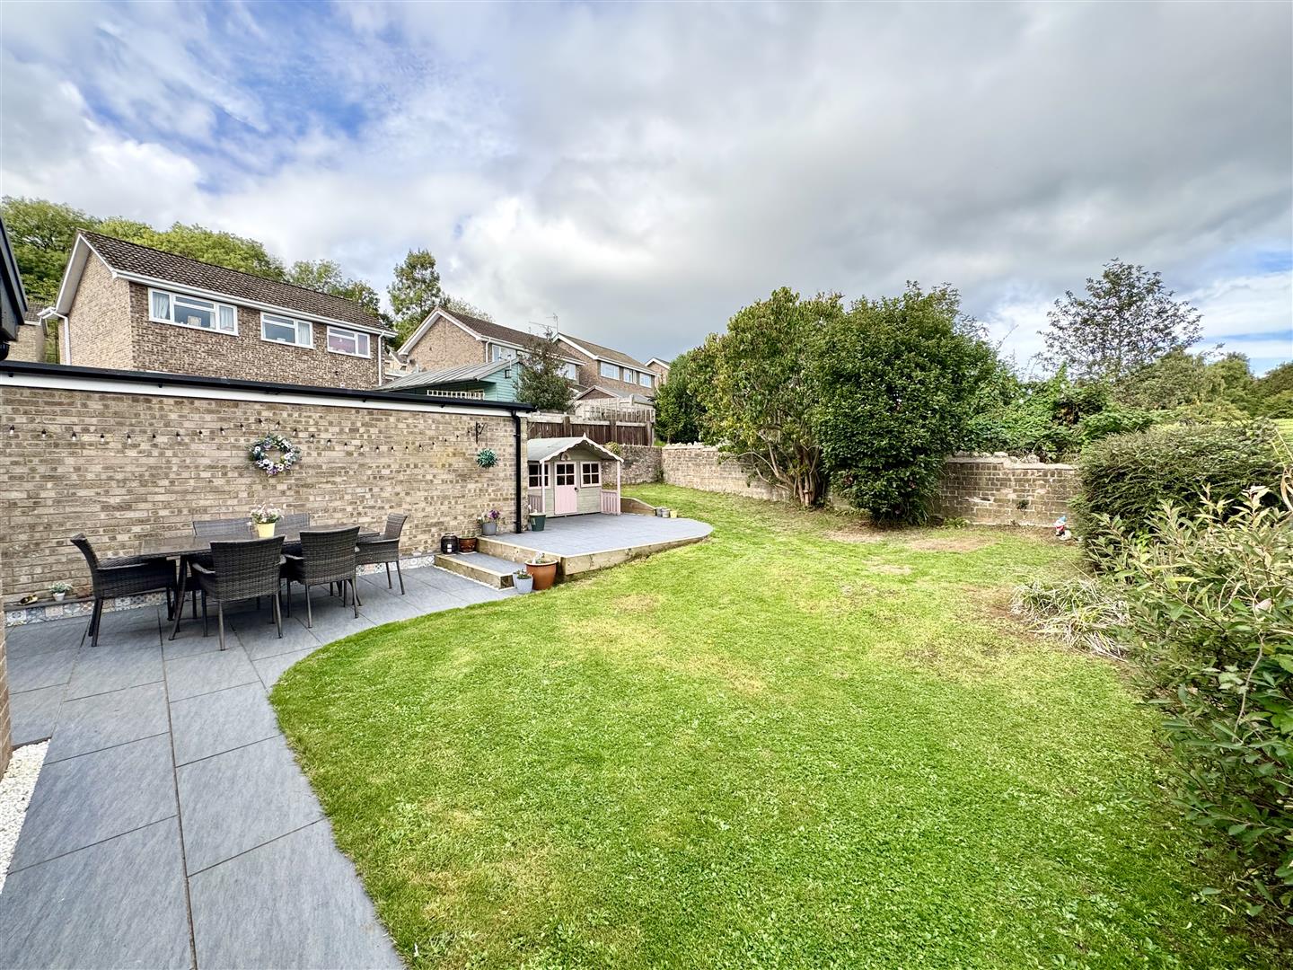
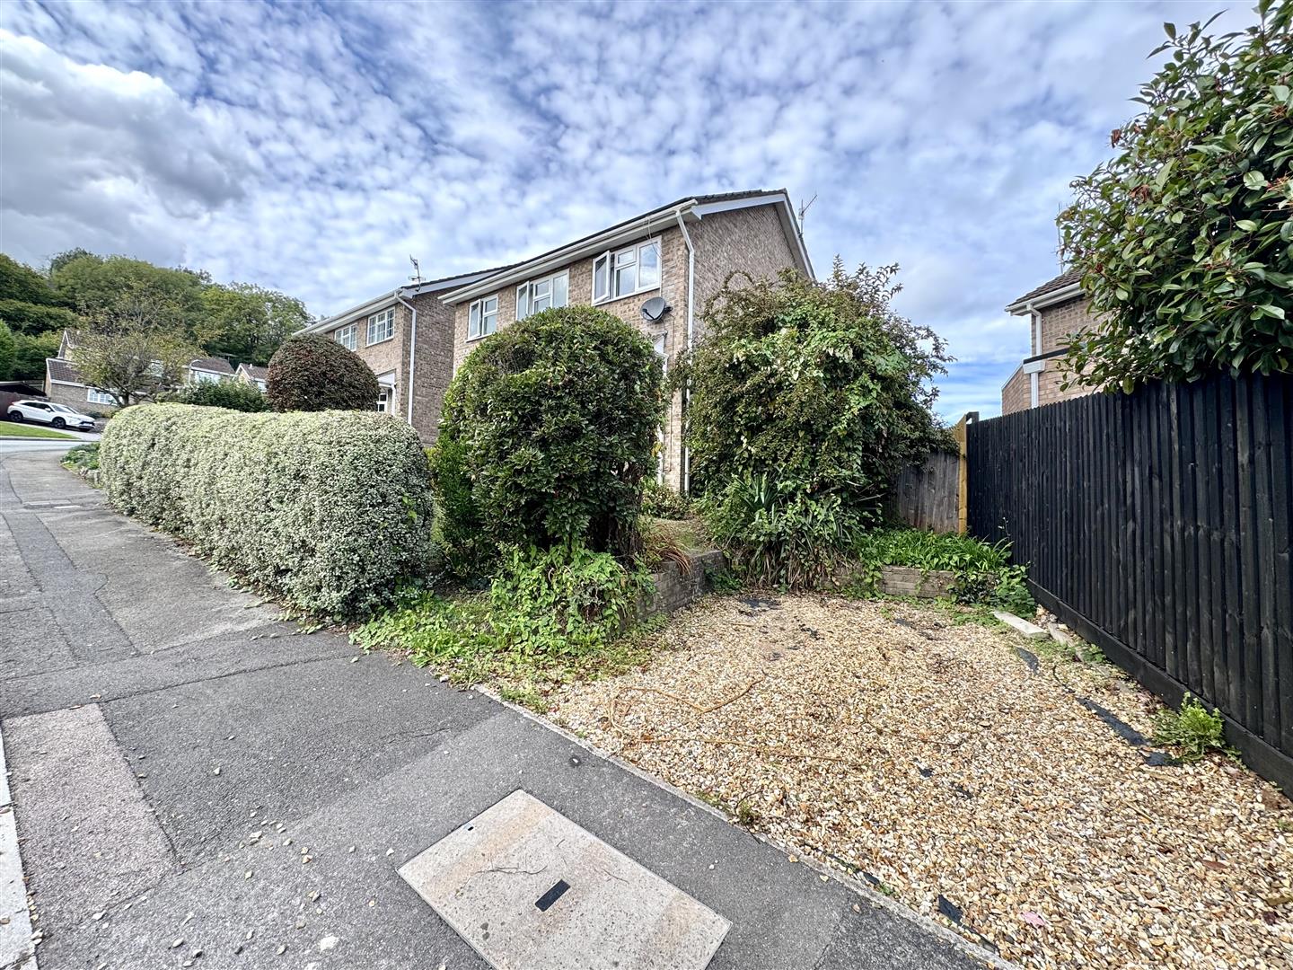
Outside to the front elevation, private parking providing parking for 3 to 4 vehicles, and a single garage. To the rear, a generous well maintained garden which backs onto parkland. The property further benefits from solar panels which, as well as supplying electricity to the property, also provide some of the domestic hot water and we understand is on a favourable tariff (details to be supplied).
The M48/M4 motorway network is also close to hand making this ideal for the everyday commuter, we would therefore recommend arranging an internal viewing to appreciate all this property has to offer.
- IMMACULATELY PRESENTED DETACHED PROPERTY IN SOUGHT AFTER AND CONVENIENT LOCATION
- EXTENDED TO THE REAR
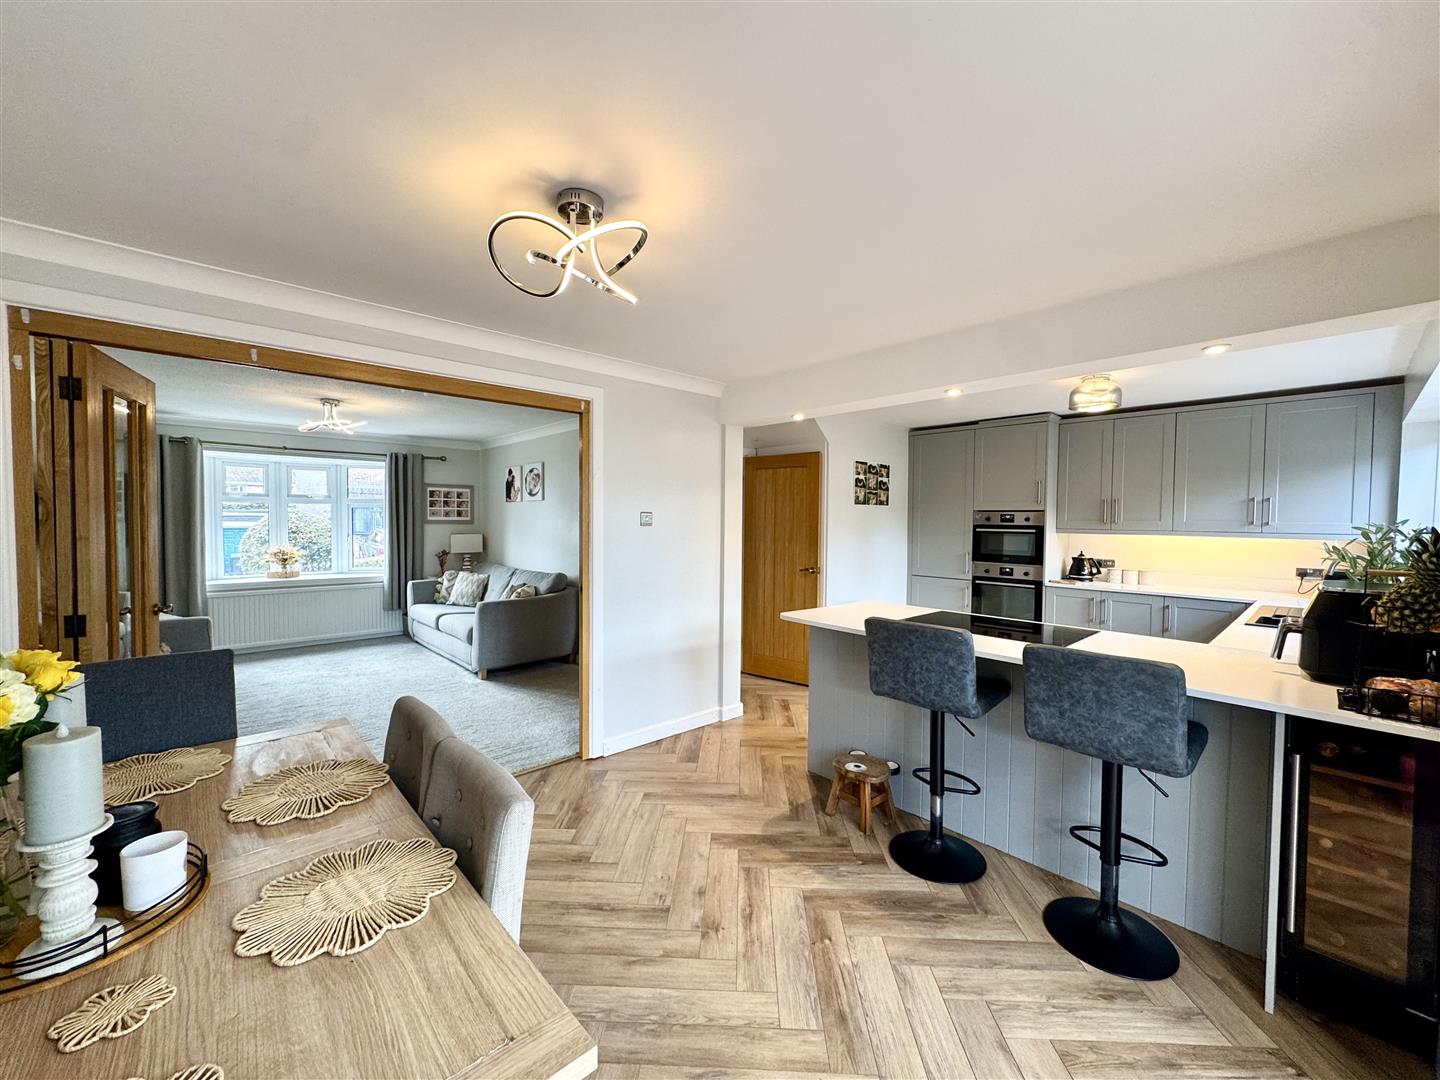
- OPEN PLAN KITCHEN/DINING/FAMILY ROOM
- MODERN KITCHEN
- SITTING ROOM
- CONTEMPORARY BATHROOM TO THE FIRST FLOOR PLUS GROUND FLOOR WC
- WELL-MAINTAINED GARDENS TO FRONT AND REAR
- GARAGE PLUS PARKING FOR THREE TO FOUR VEHICLES
- VIEWING HIGHLY RECOMMENDED
Property Details
GROUND FLOOR
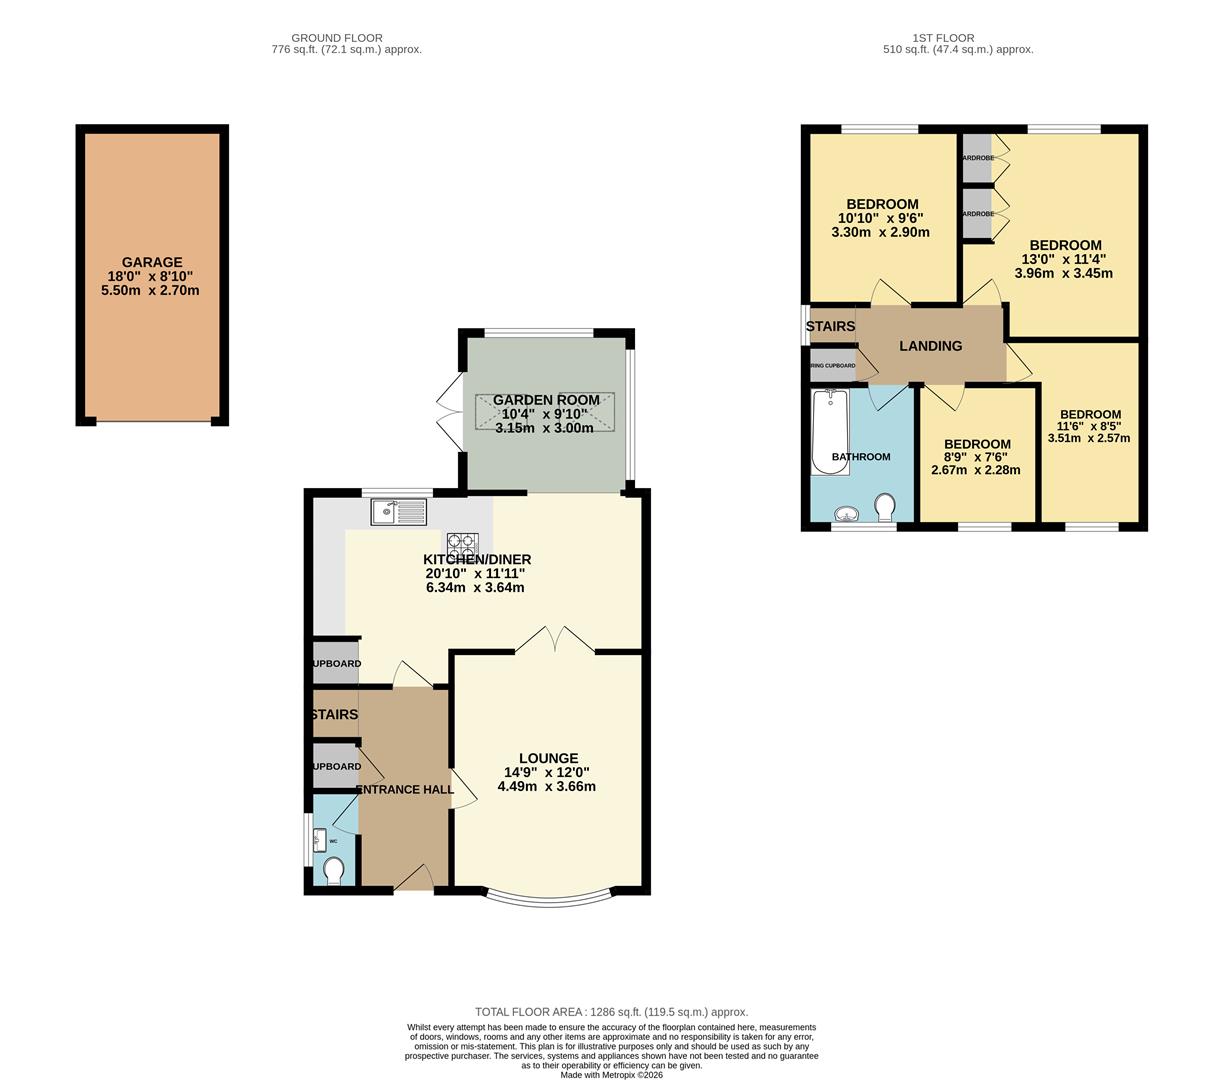
RECEPTION HALL
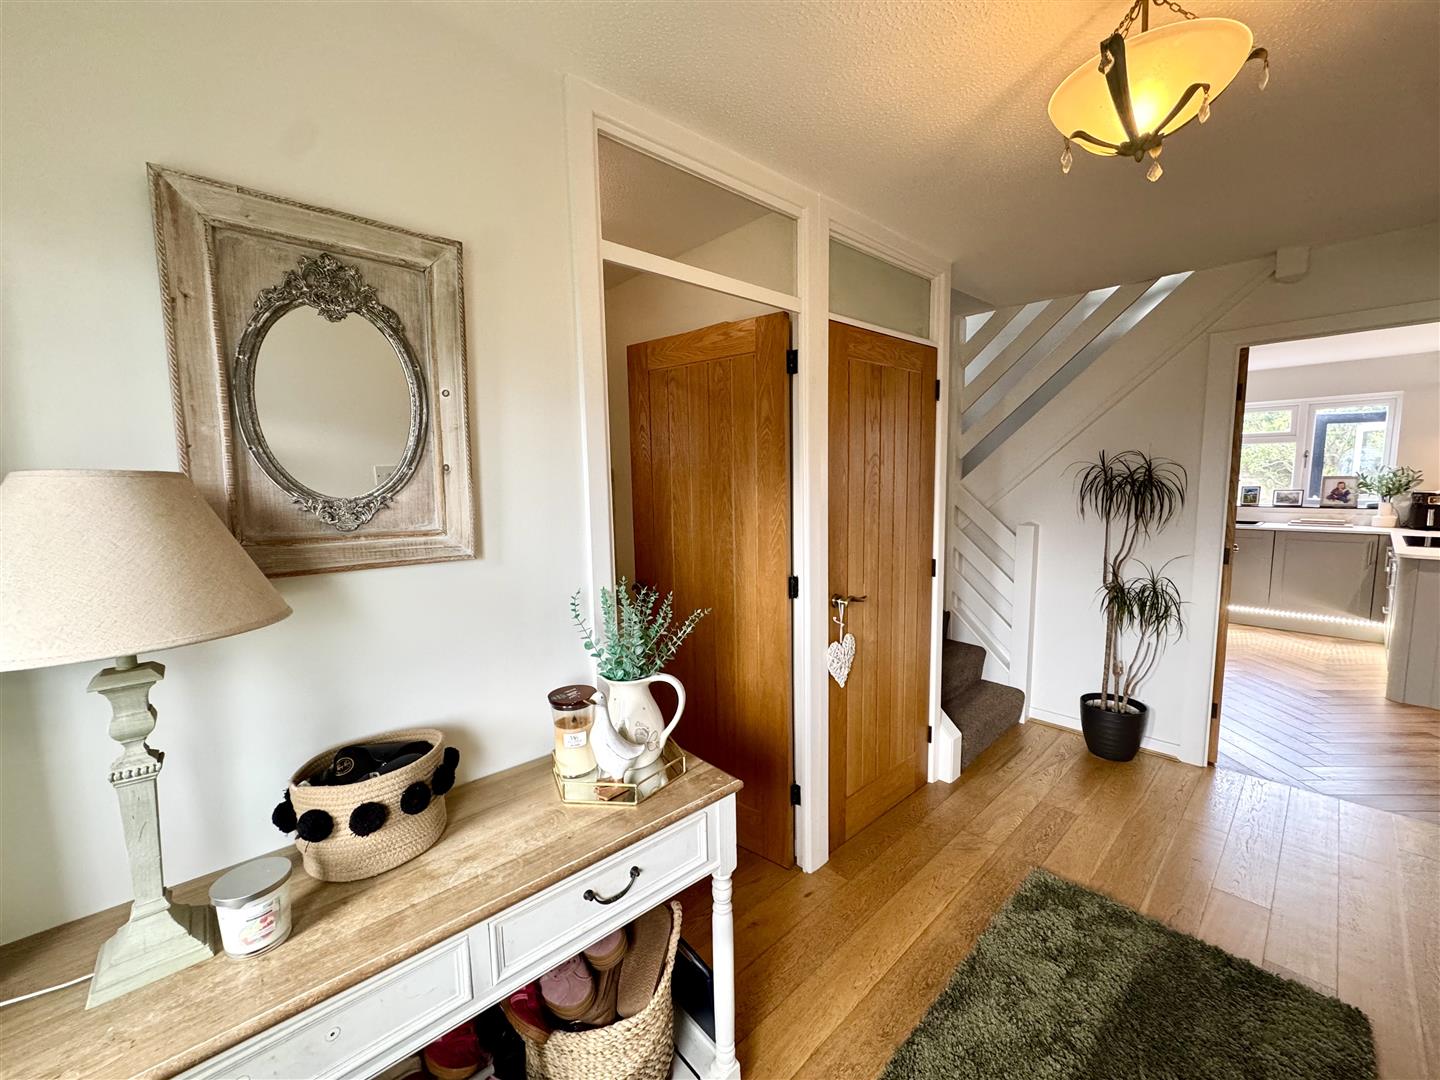
Composite half-glazed front door and half glazed panel lead into the spacious reception hall with wooden flooring. Stairs to first floor. Storage cupboard.
GROUND FLOOR WC
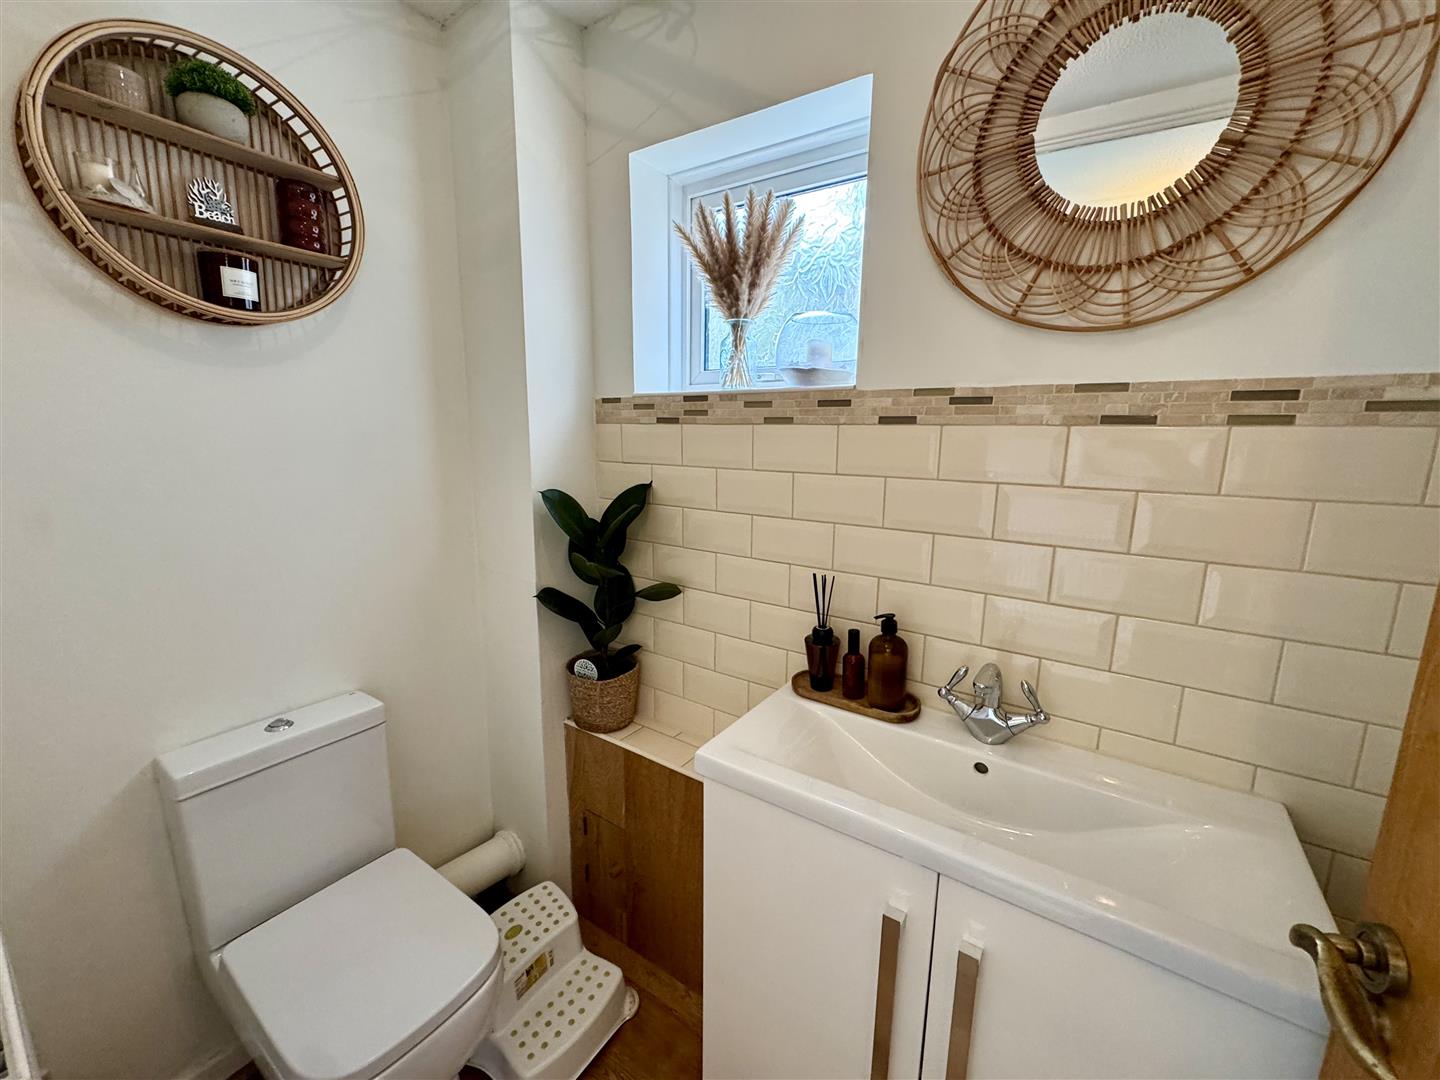
Appointed with low-level WC and wash hand basin with chrome mixer tap inset to vanity storage and subway style splashbacks. Handy storage cupboard. Frosted window to side elevation.
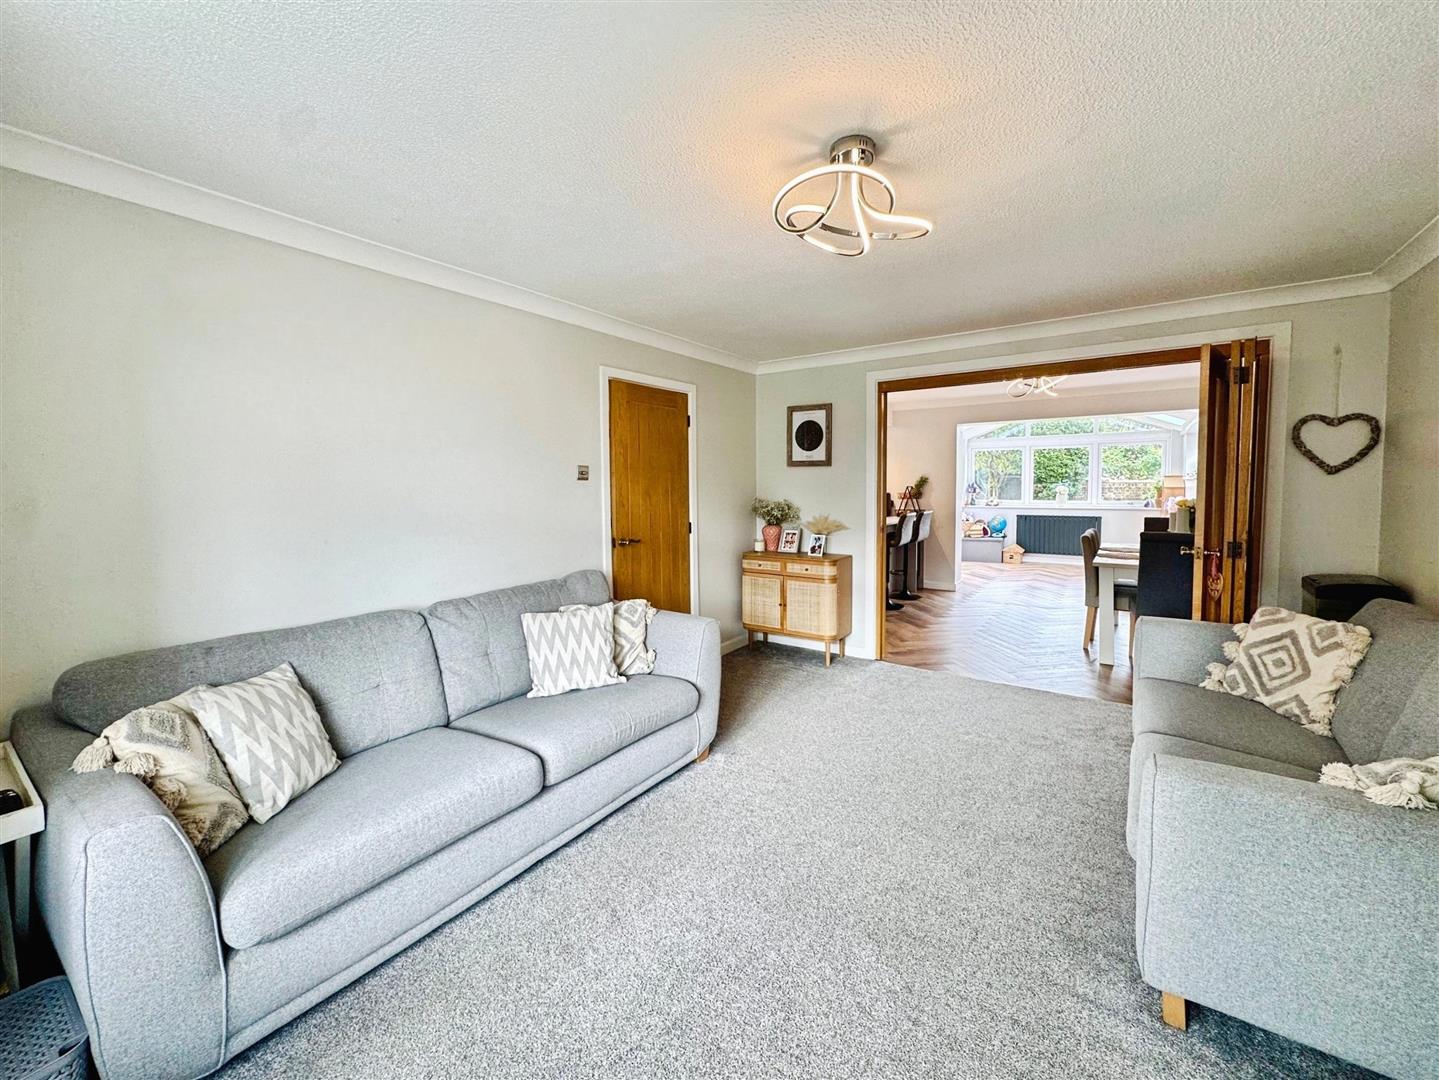
SITTING ROOM
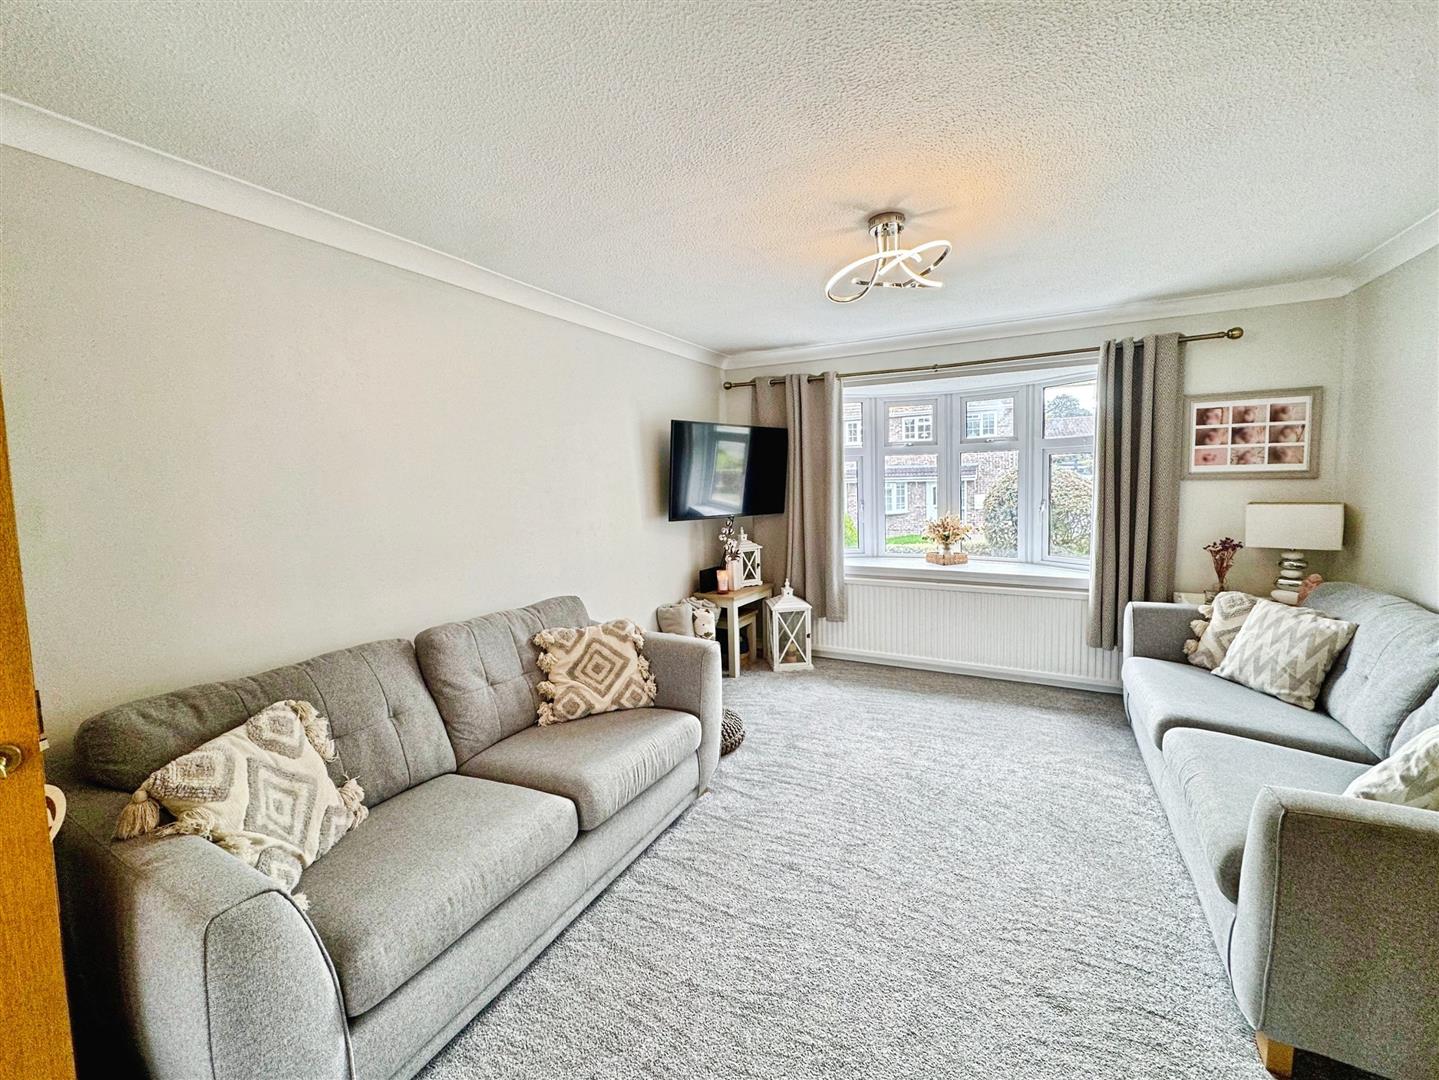
4.50m x 3.66m (14'9" x 12'0")
A lovely light and airy room with bay window to front elevation. Bi-fold glass and oak doors to: -
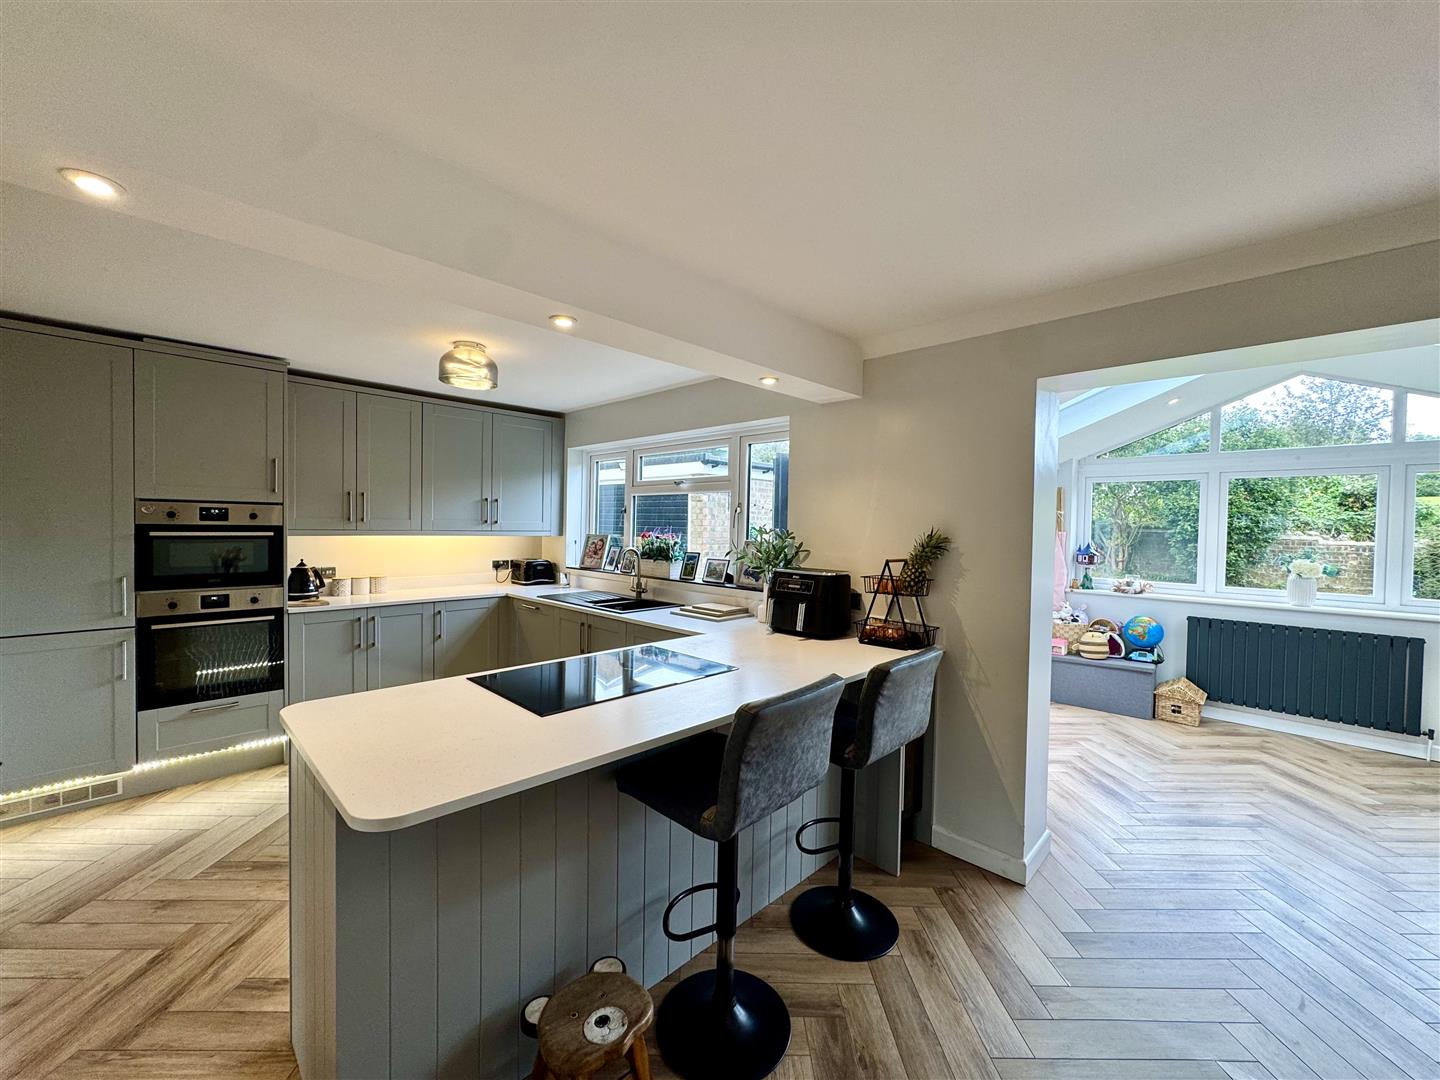
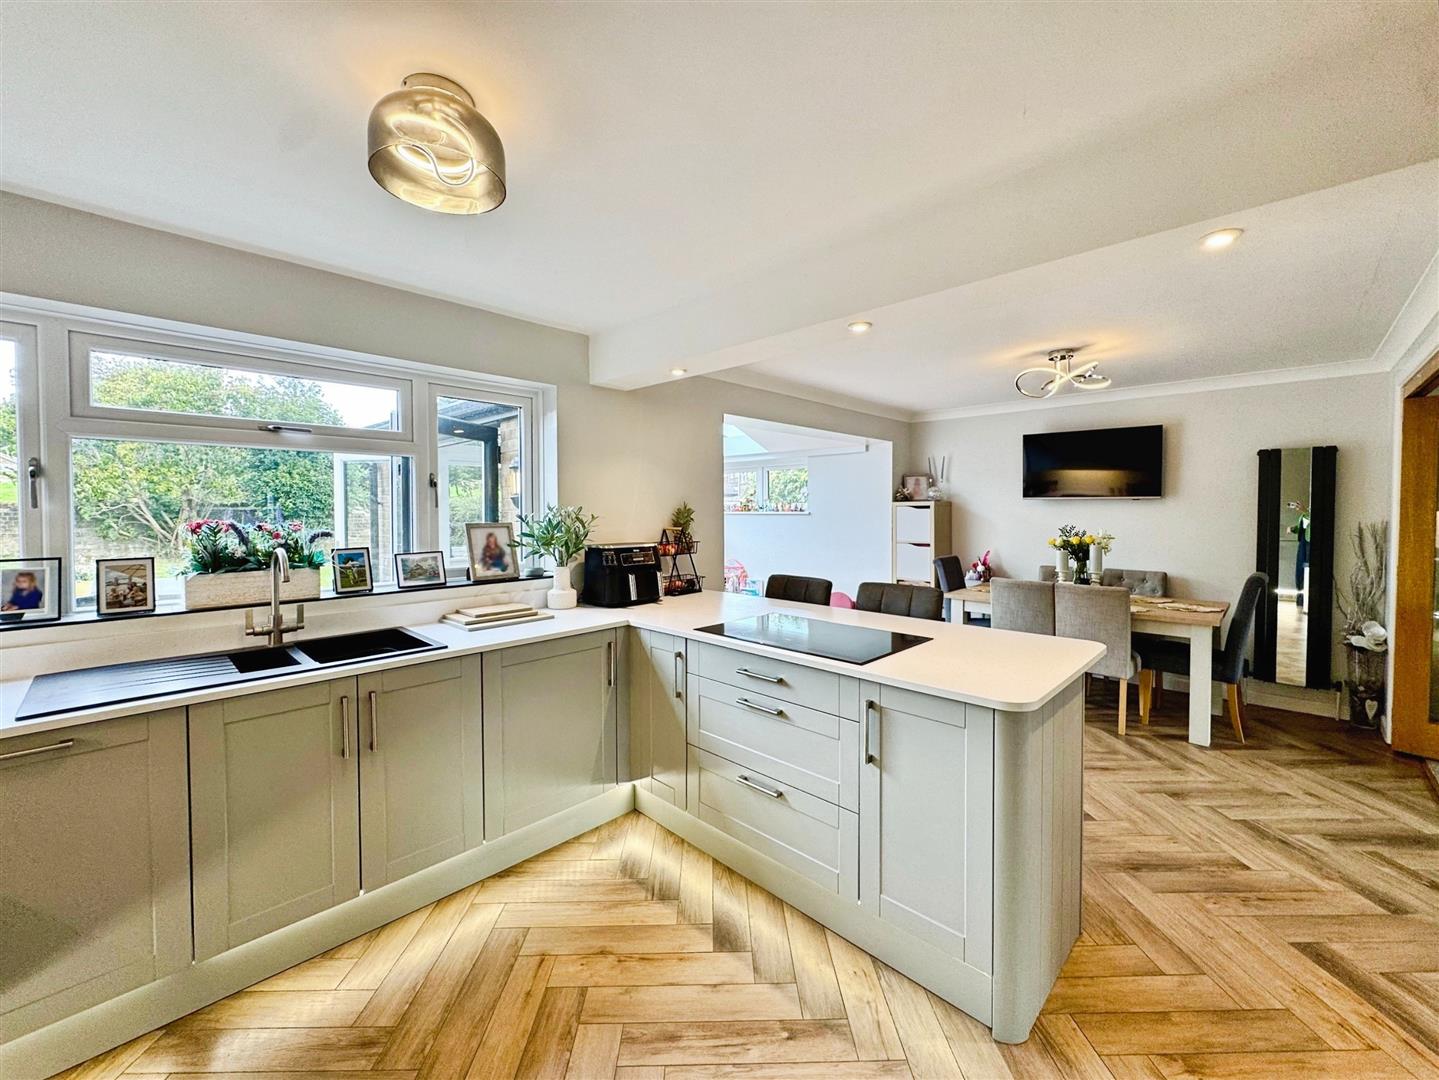
KITCHEN/DINING ROOM
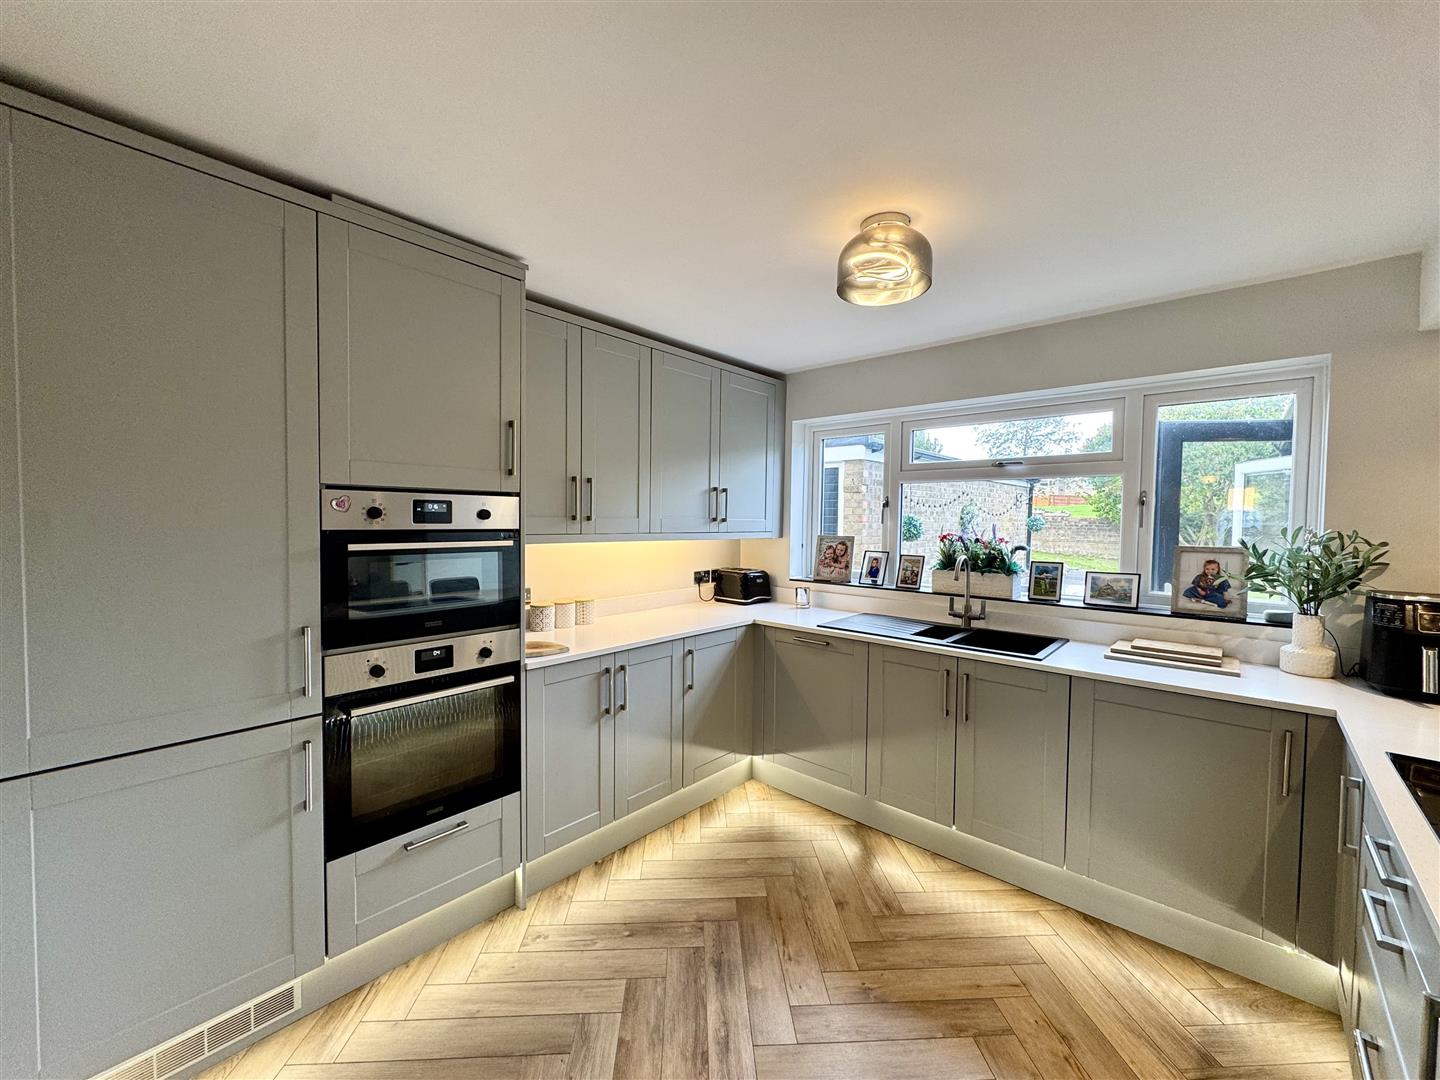
6.35m x 3.63m (20'10" x 11'11")
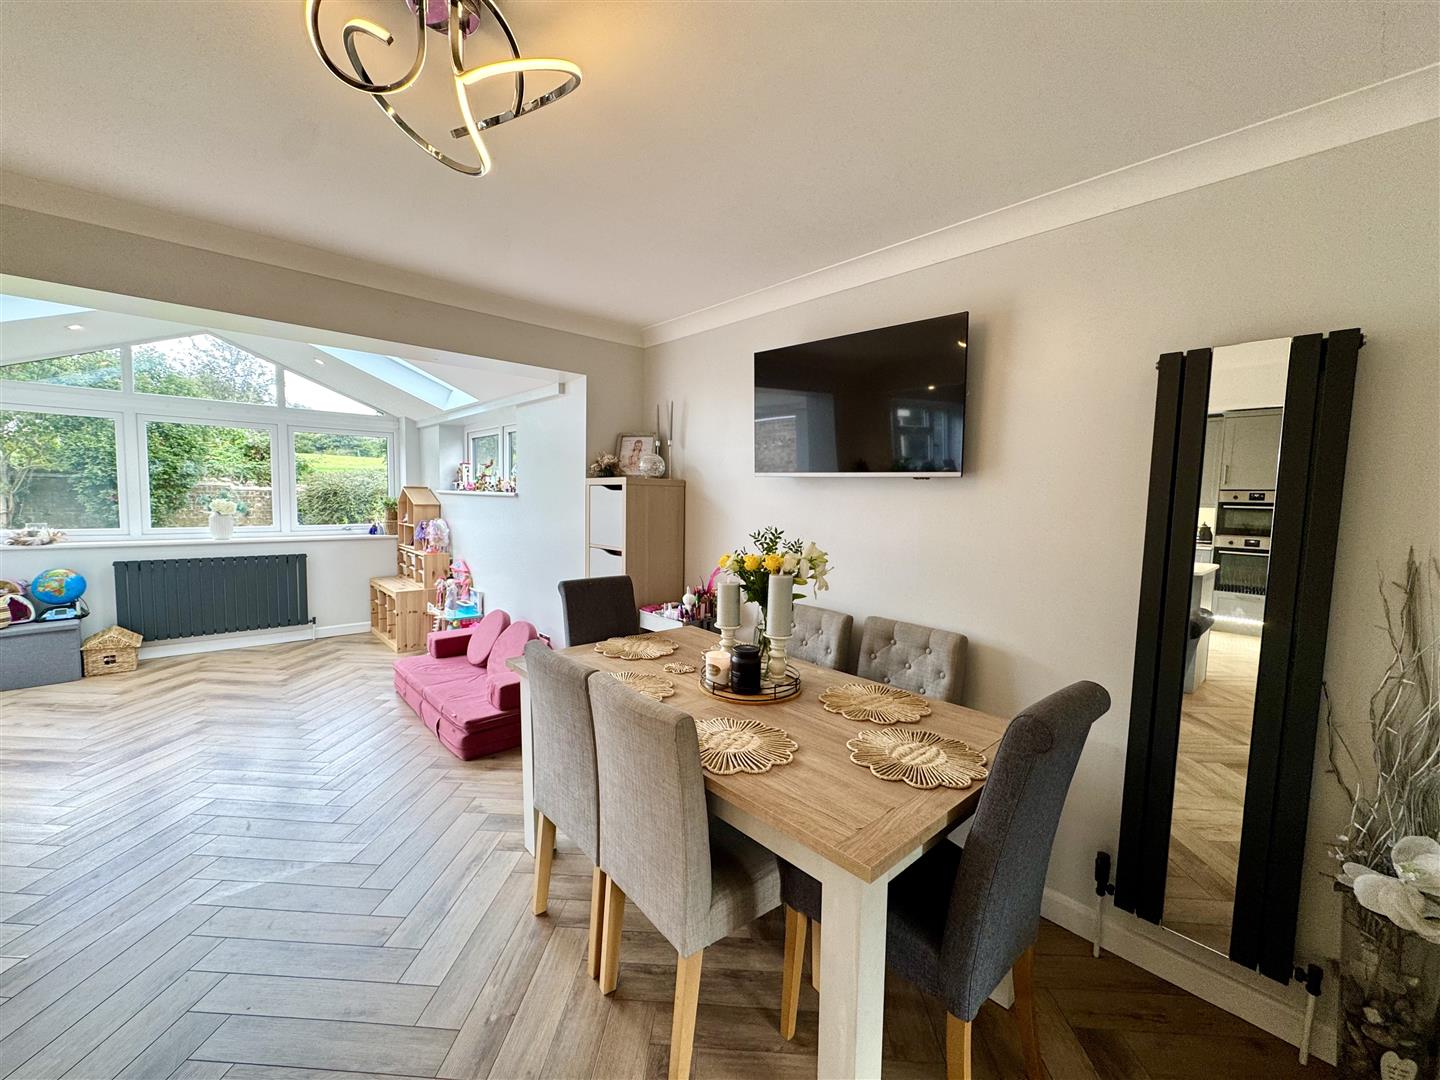
Modern and sociable space with kitchen area appointed with a matching range of base and eye-level storage units with granite effect work surfacing over with upstands and breakfast bar. One and a half bowl and drainer sink unit with mixer tap. Five ring induction hob and eye-level double oven. Integrated fridge/freezer, wine cooler, dishwasher and washing machine. Understairs pantry/cupboard. Wood effect flooring. Window to rear elevation. Open to dining area perfect for socialising with friends and family.
FAMILY/PLAYROOM
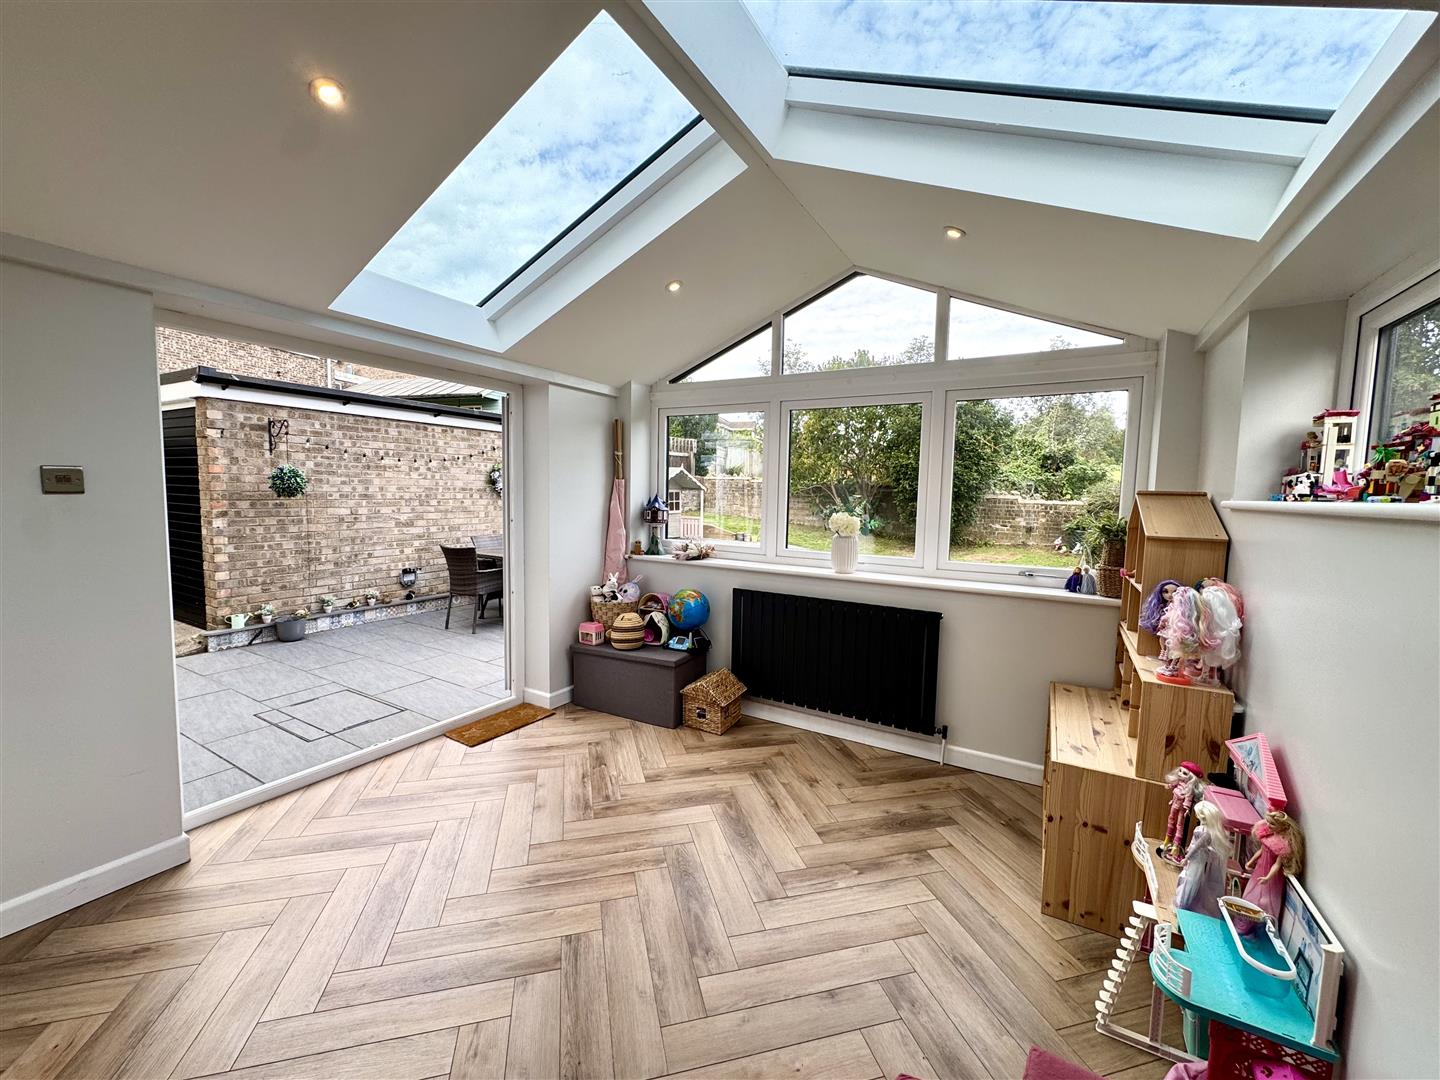
3.15m x 3.00m (10'4" x 9'10")
Superb versatile space with uPVC patio doors leading out to the rear garden, two roof lights and windows to rear and side elevations.
FIRST FLOOR STAIRS AND LANDING
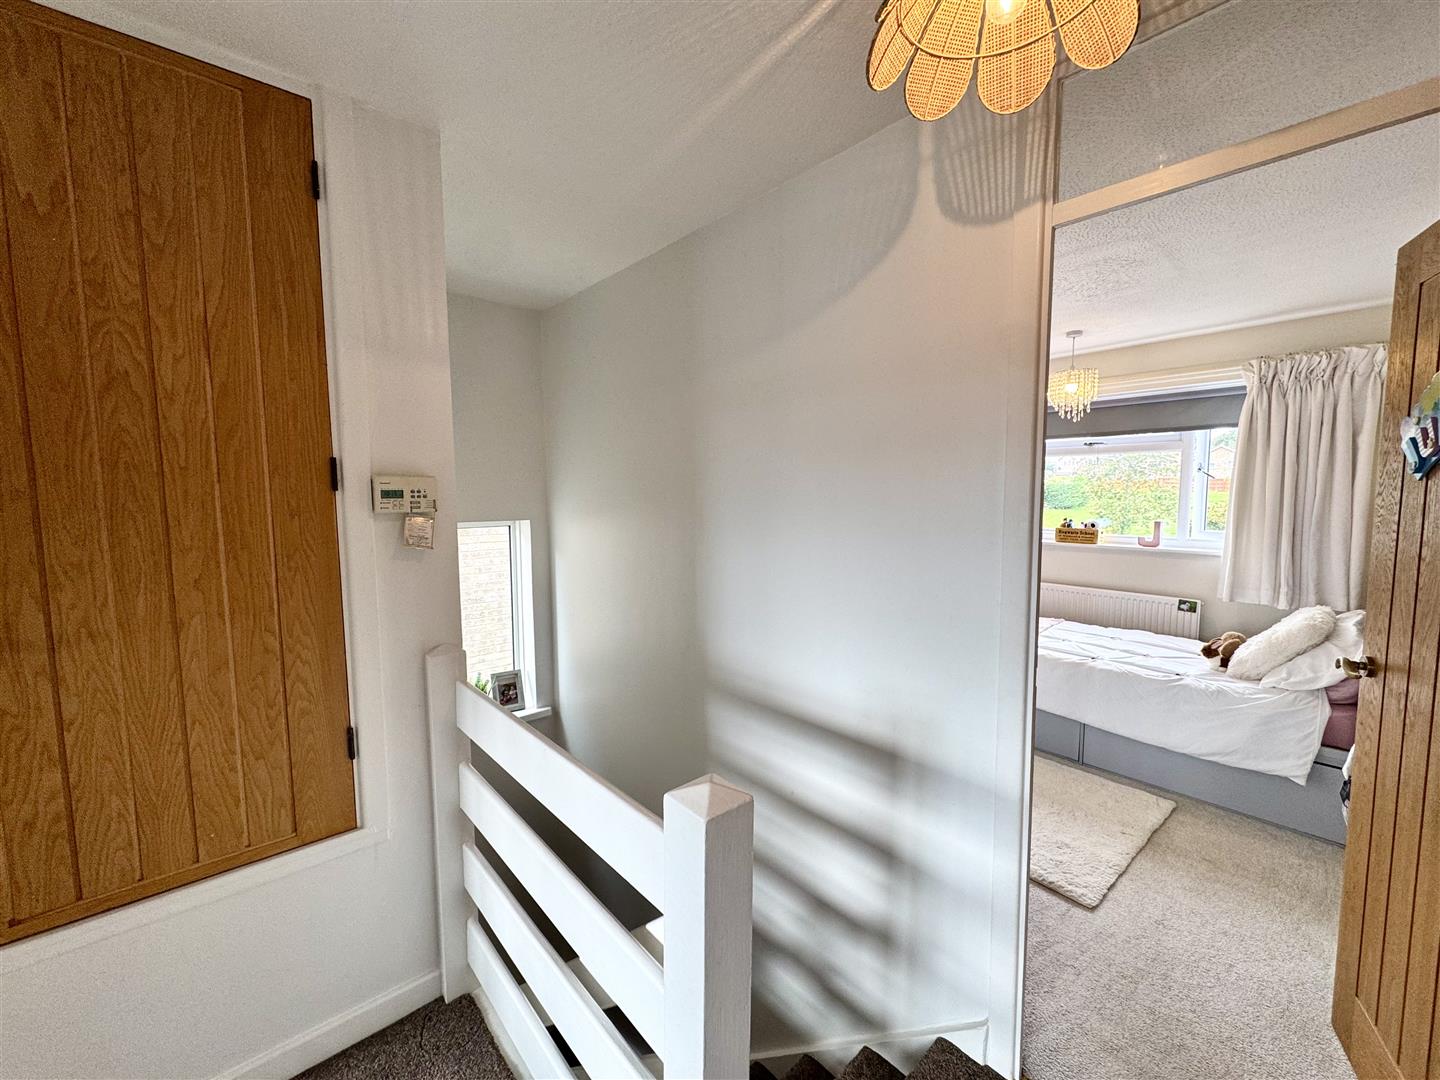
Loft access point and airing cupboard. Window to side.
PRINCIPAL BEDROOM
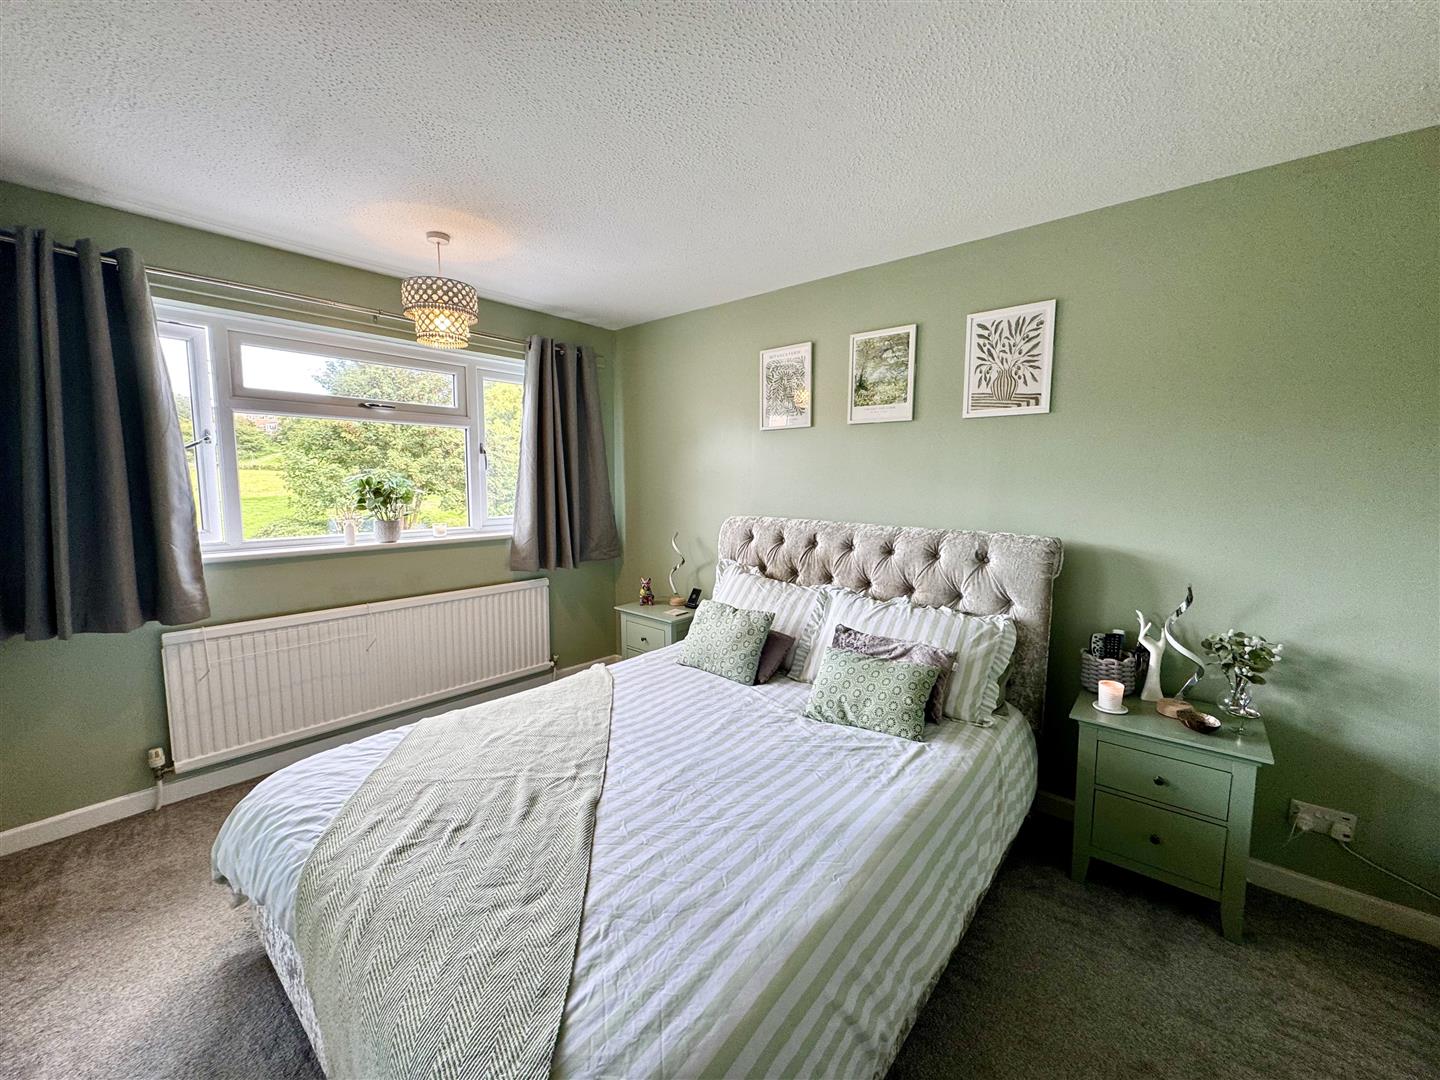
3.96m x 3.45m (13'0" x 11'4")
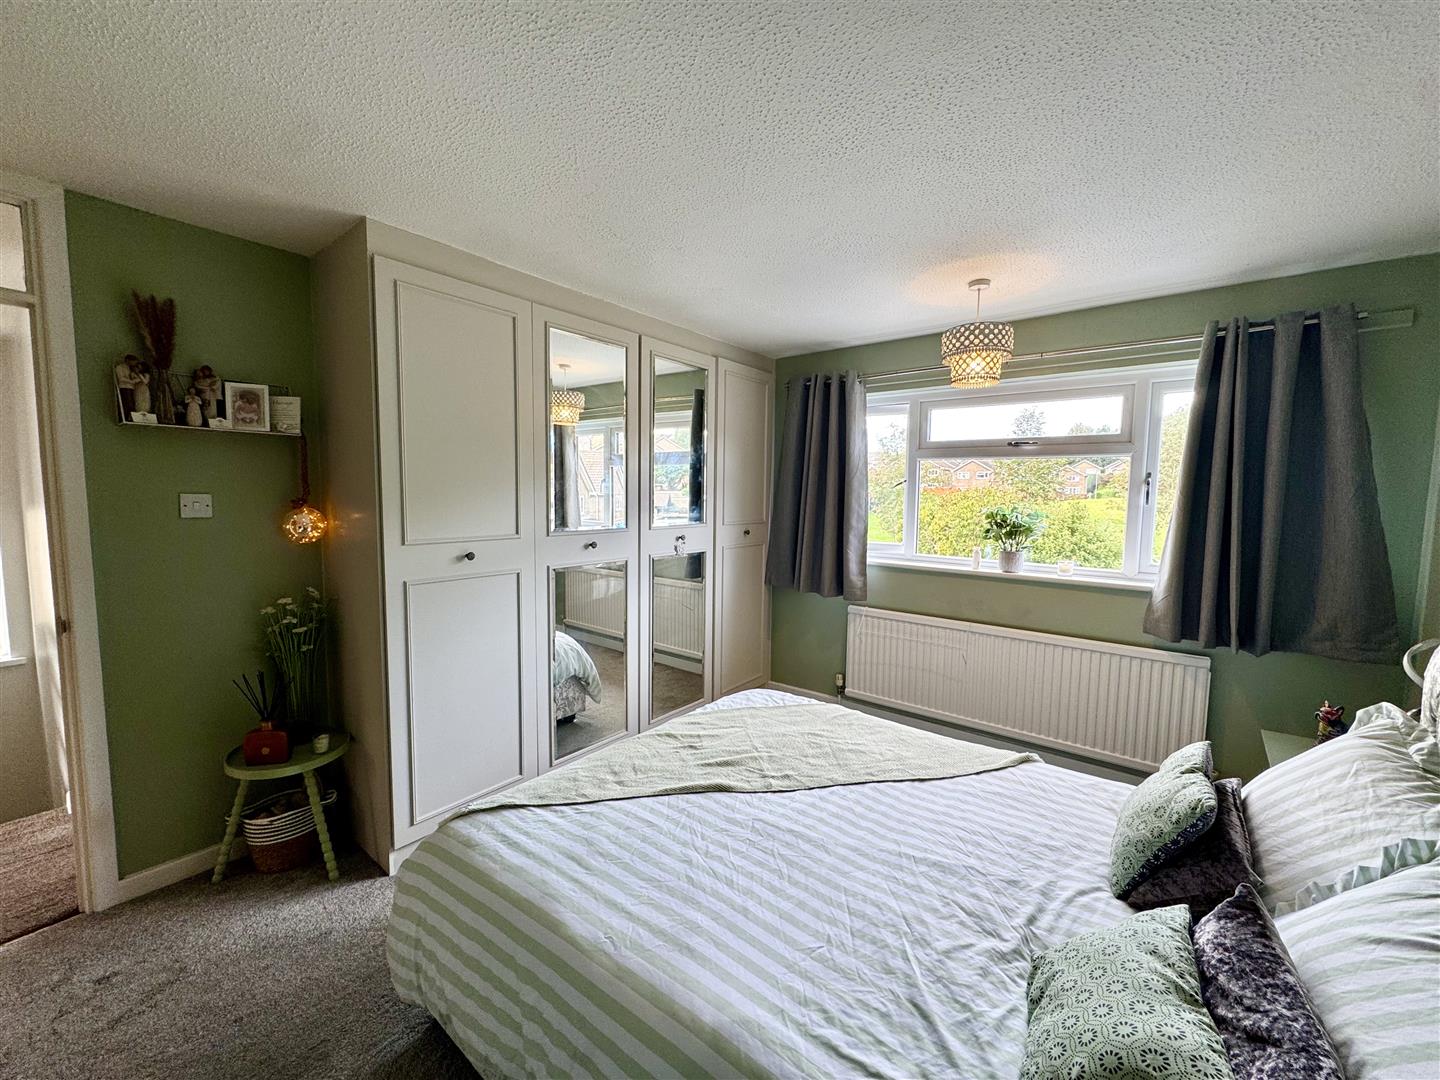
A spacious double bedroom with window to rear elevation with views towards the open field. Range of built-in wardrobes.
BEDROOM 2
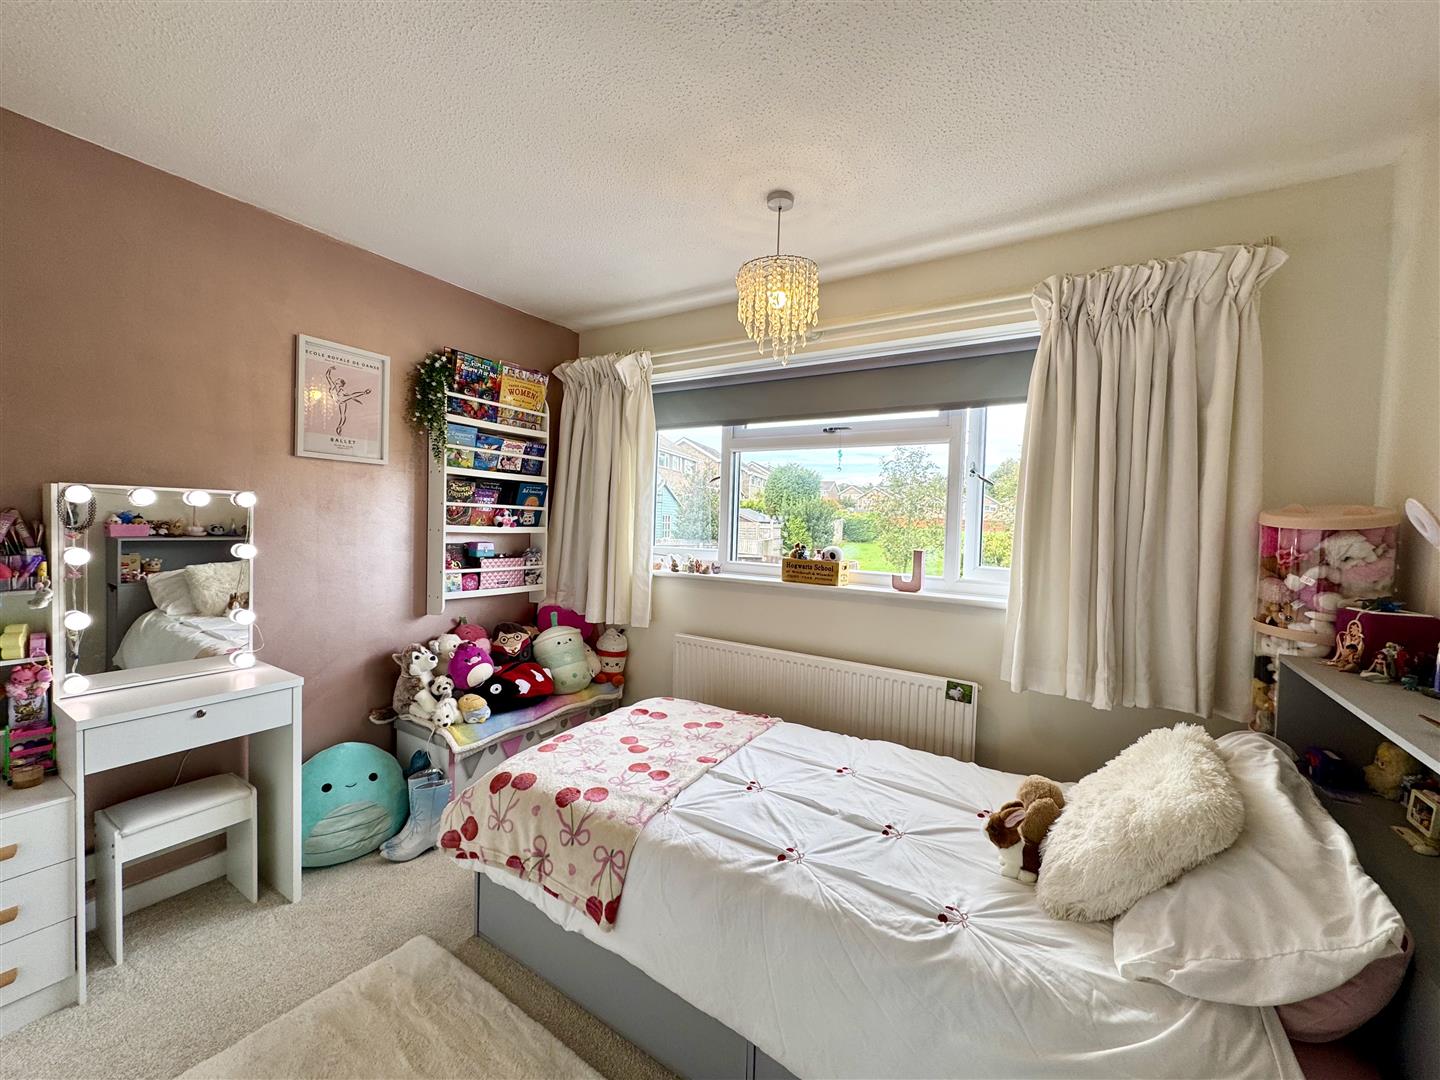
3.30m x 2.90m (10'10" x 9'6")
A double bedroom with window to the rear elevation.
BEDROOM 3
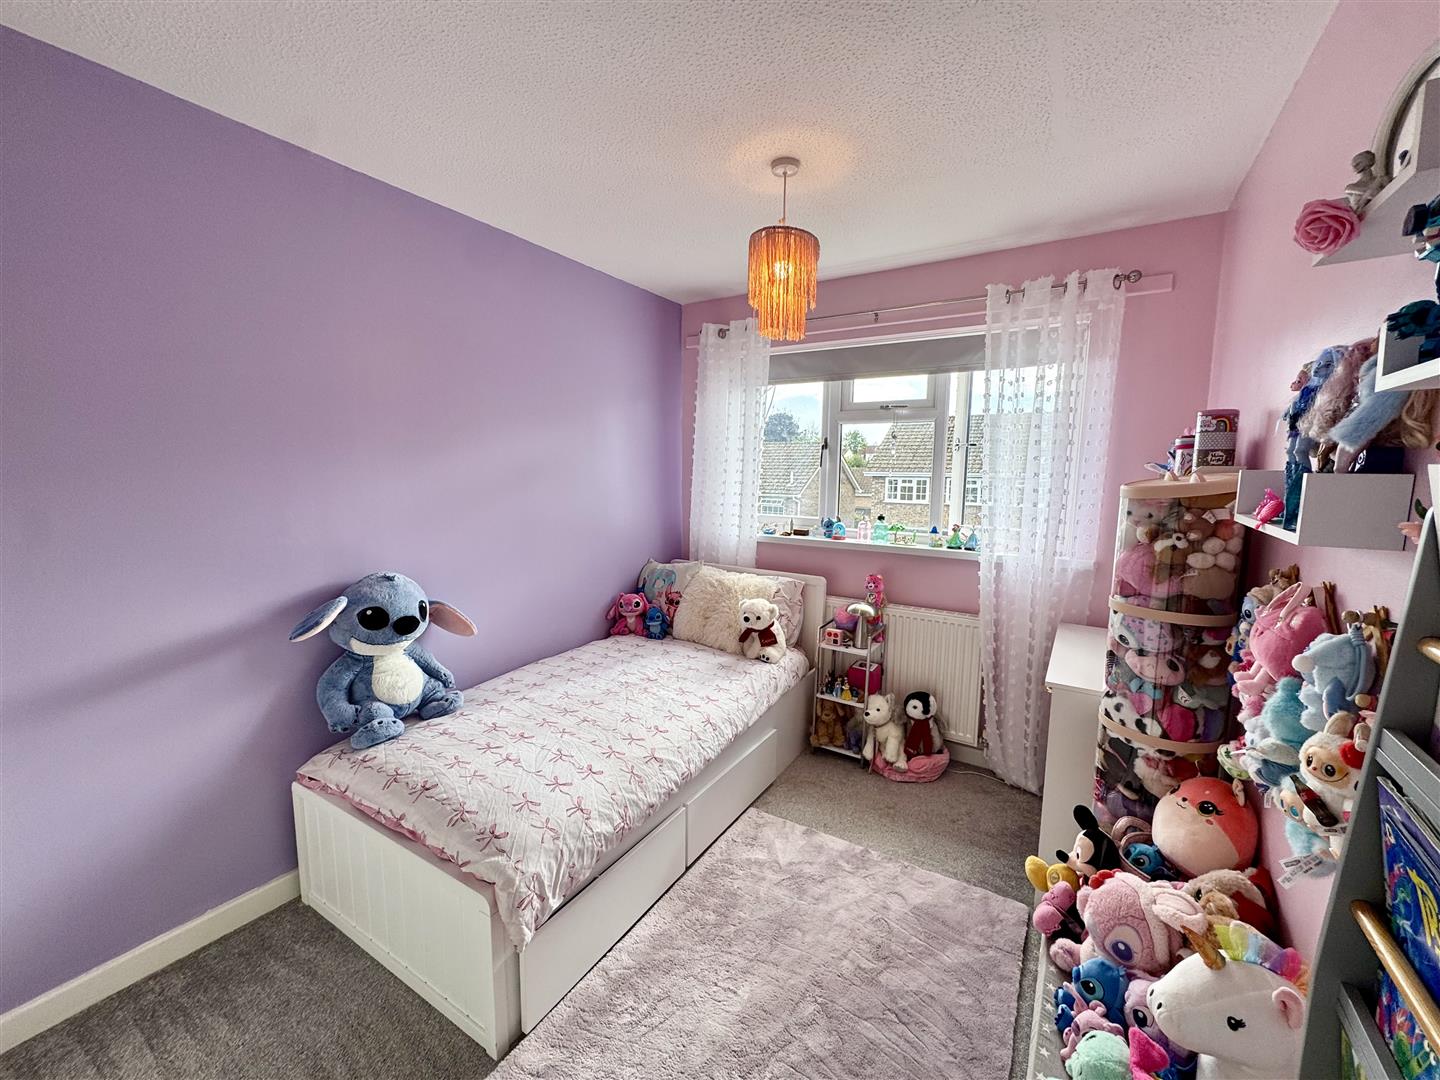
2.67m x 2.29m (8'9" x 7'6")
A double bedroom with window to front elevation.
BEDROOM 4
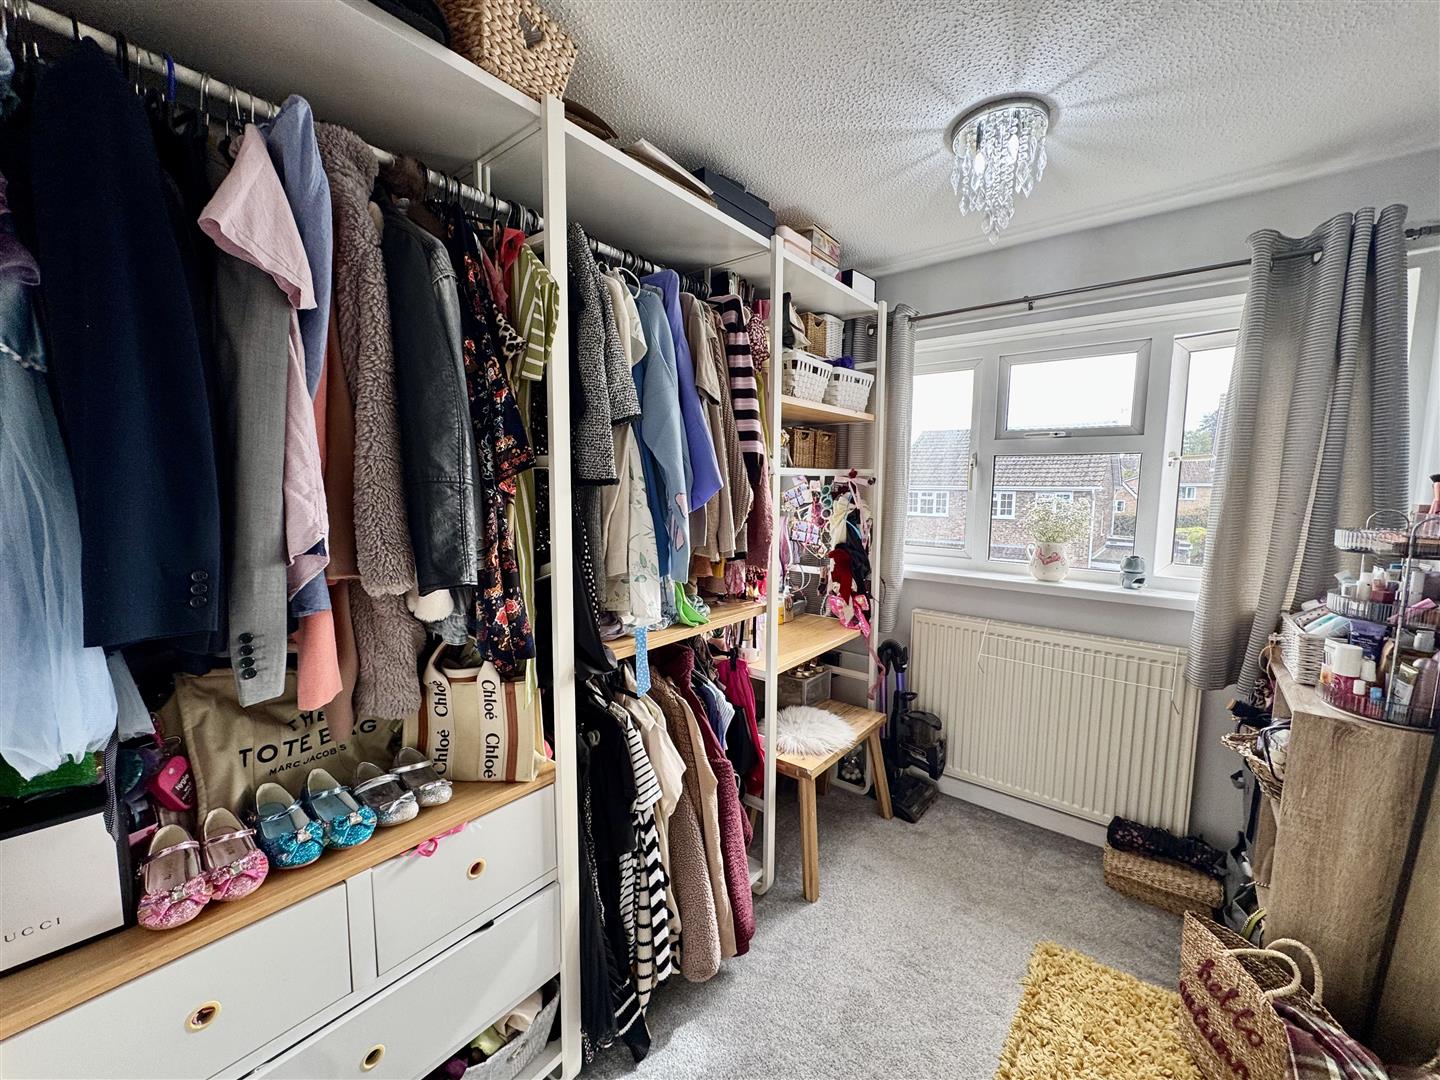
3.51m x 2.57m (11'6" x 8'5")
Currently being used as a dressing room with window to front elevation.
FAMILY BATHROOM
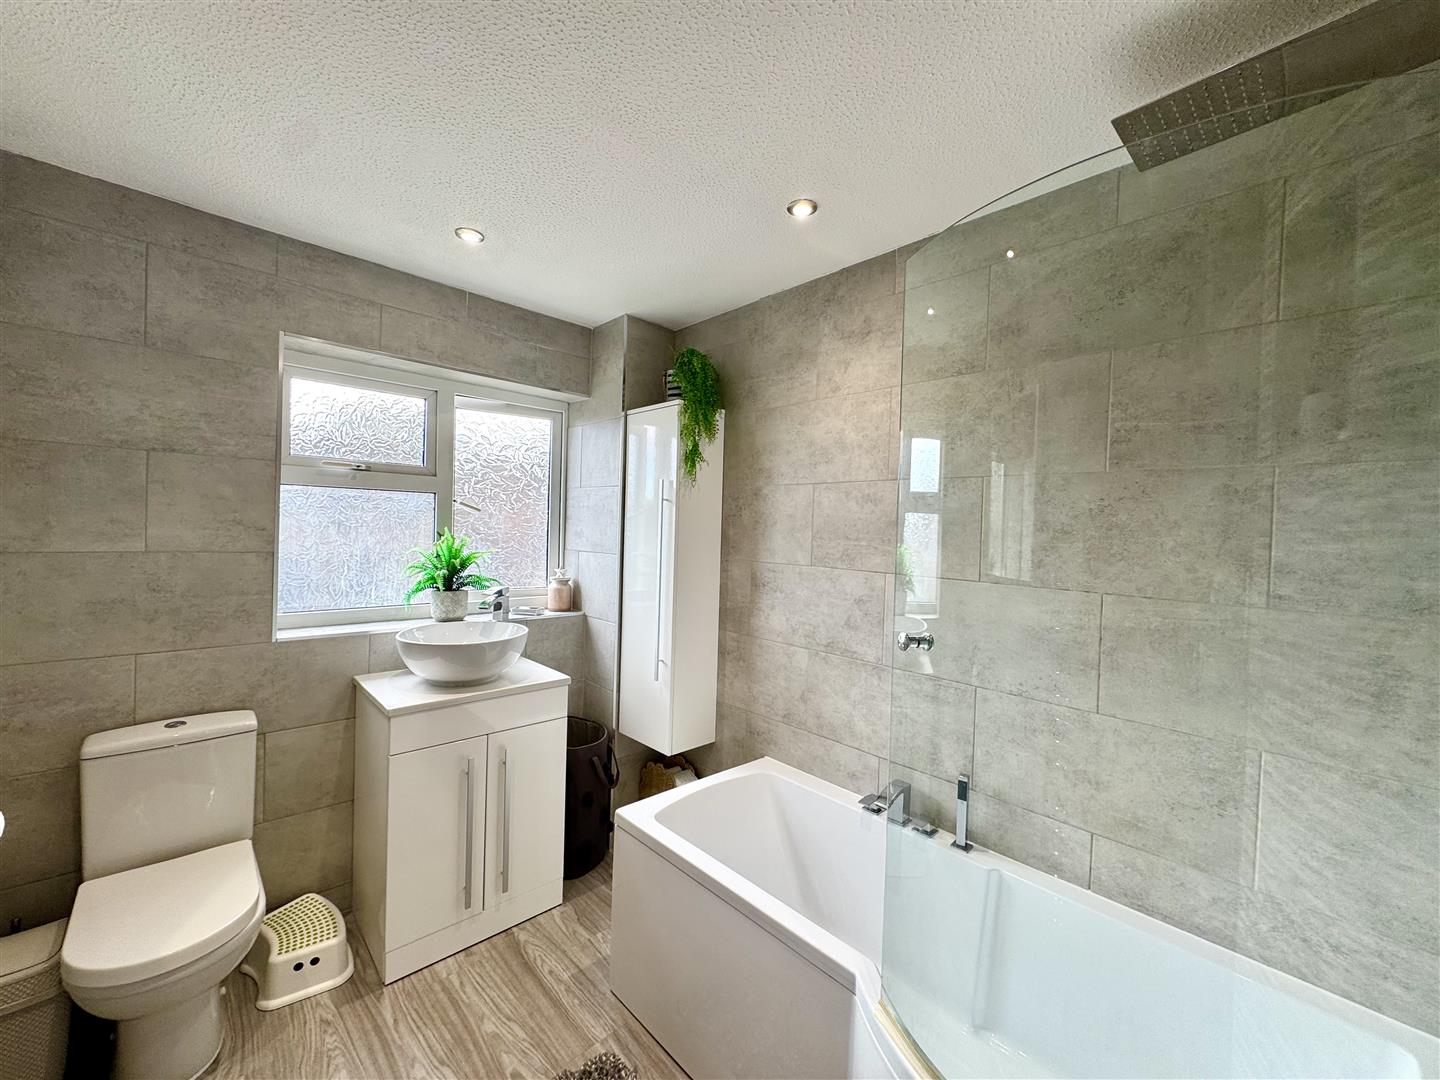
Modern updated bathroom appointed with low-level WC, circular wash hand basin with chrome mixer tap inset to vanity storage unit and P-shaped panelled bath with chrome mixer tap and rainfall chrome overhead shower, glass shower screen. Chrome heated towel rail. Fully tiled walls and wooden effect flooring. Frosted window to front elevation.
SINGLE CAR GARAGE
5.49m x 5.74m (18'0" x 18'10)
Private driveway offering tandem parking for up to three vehicles leads to a single car garage with up and over door. Additional parking space to the other side of the property laid to stone chippings.
GARDENS
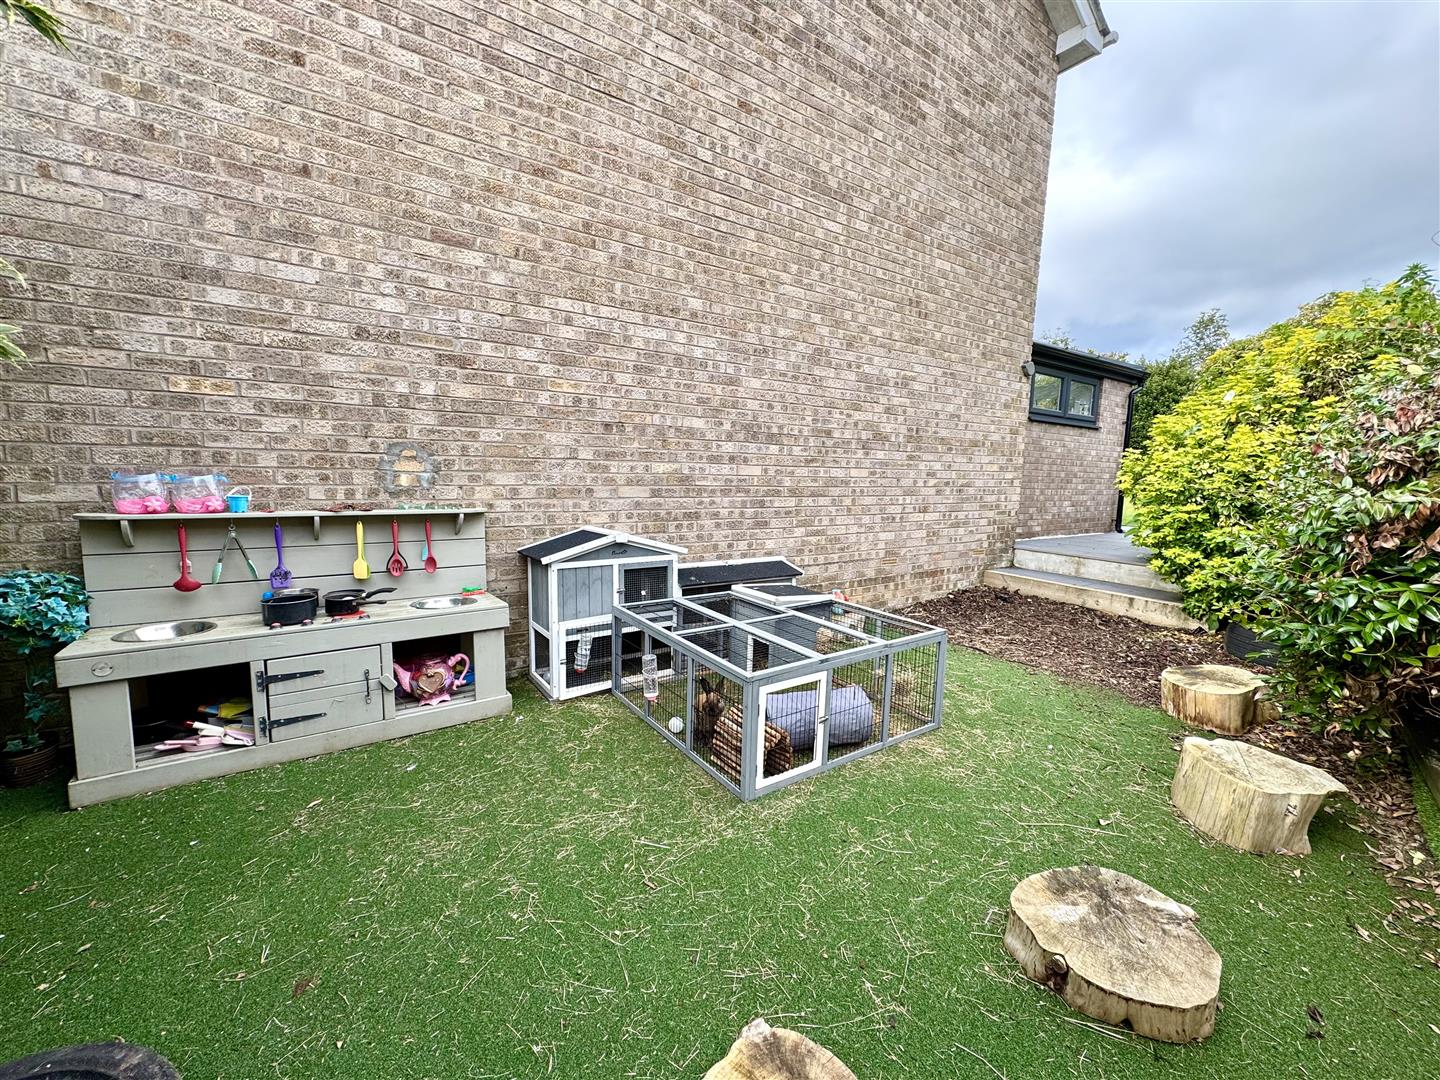
To the front of the property there is a lawned garden with mature hedge boundary. The rear garden is of a generous size and very private with two patio areas laid to nonslip tiles and also a level lawn with mature borders. To the side is an additional garden space which is currently being used as a children's play area.
SERVICES
All mains services are connected, to include mains gas central heating.
Council Tax Band F.