For Sale 2 Bed House - Semi-Detached
Main Road, Portskewett, Caldicot £269,950
Property Features
Main Road, Portskewett, Caldicot, Monmouthshire, NP26 5SG
Contact Agent
Moon & Co10 Bank Street
Chepstow
Monmouthshire
NP16 5EN
Tel: 01291 629292
sales@thinkmoon.co.uk
About the Property
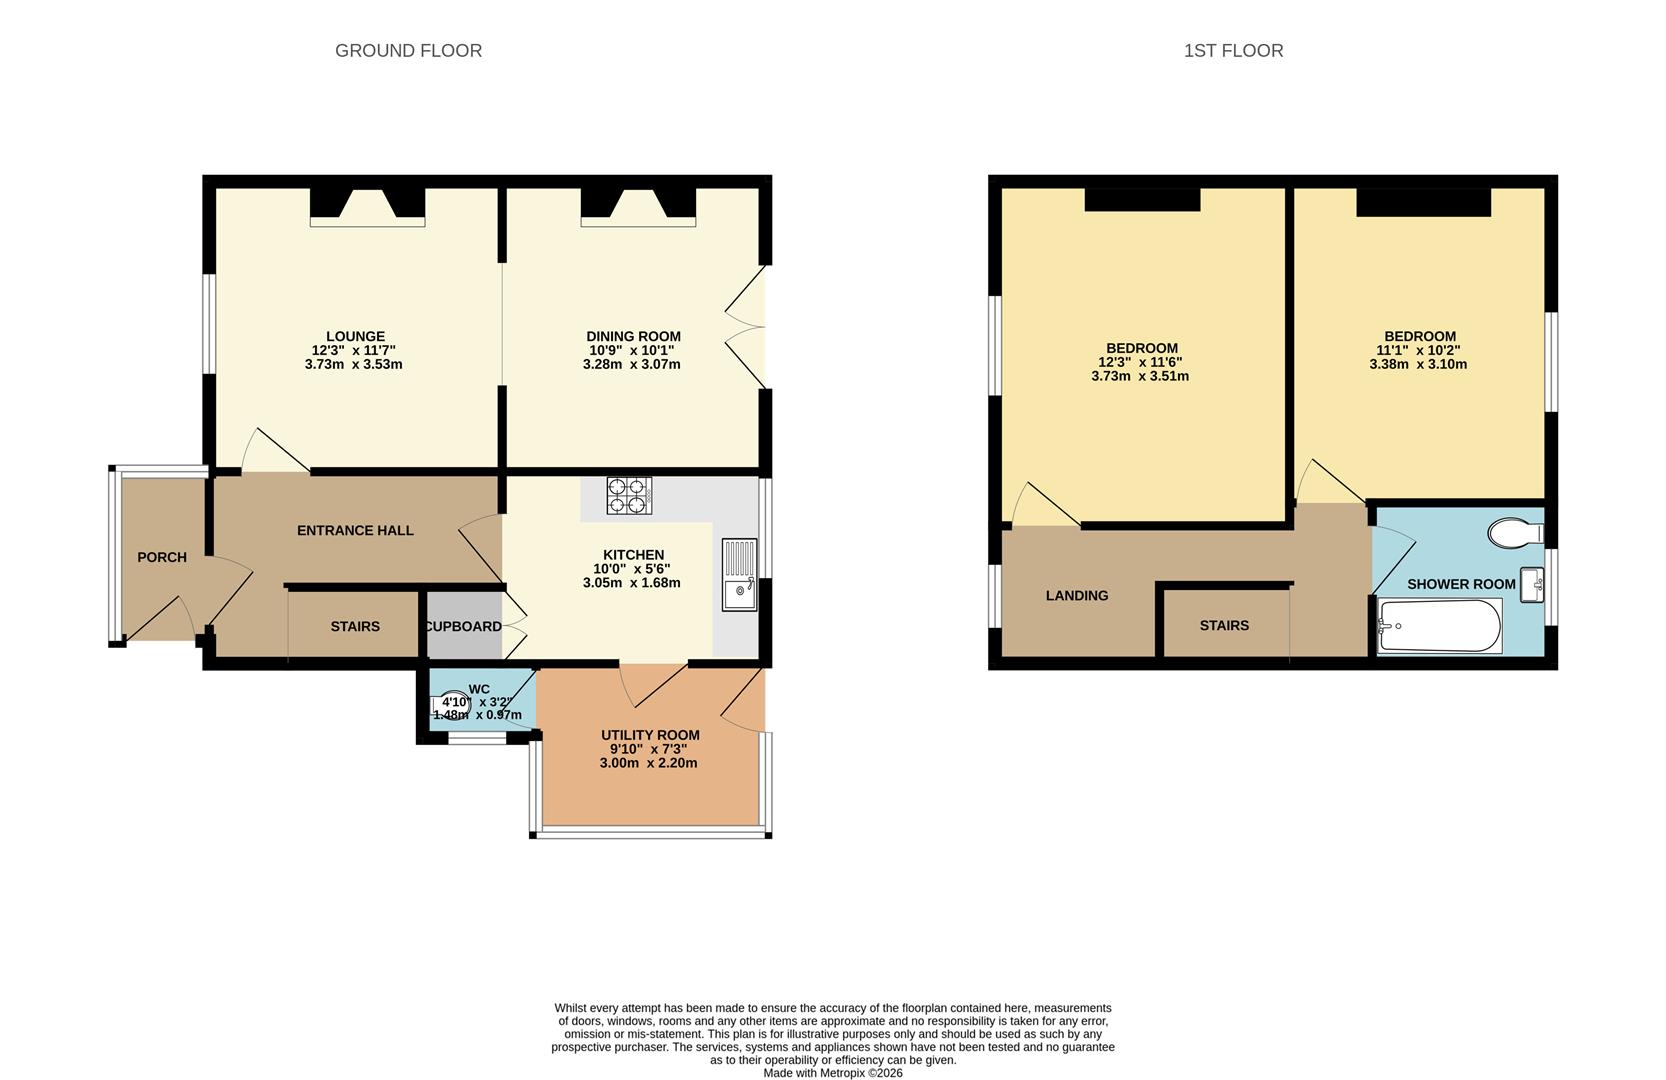
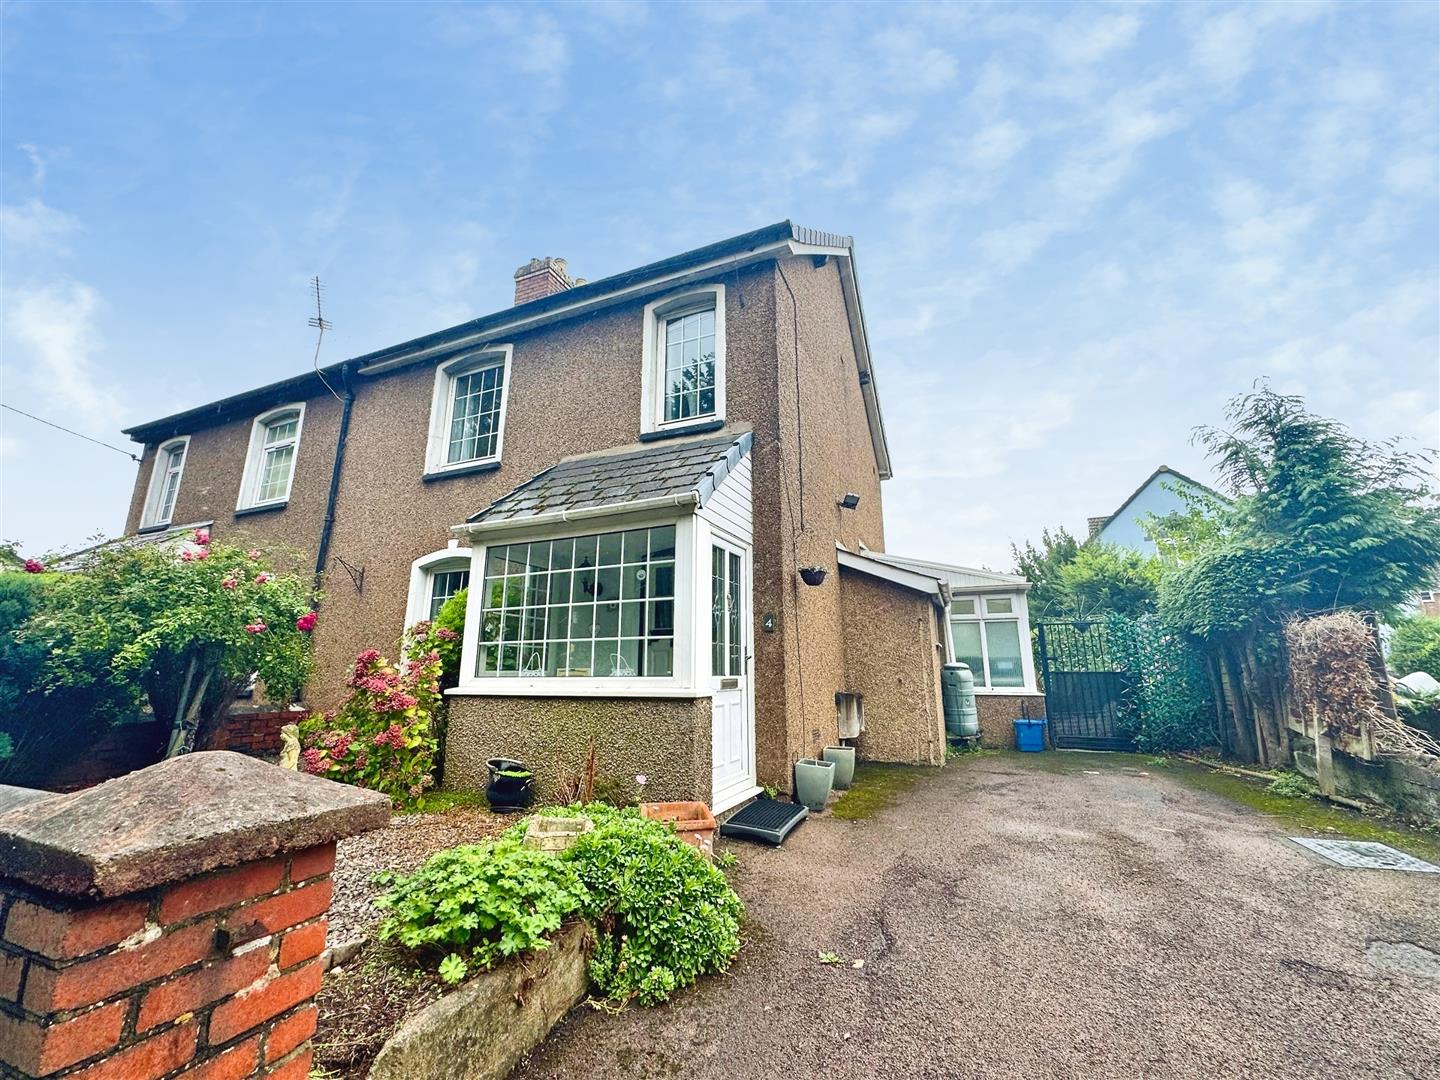
Occupying a pleasant and convenient position within this desirable village location, this well presented semi-detached cottage offers well-planned living accommodation which will no doubt suit a variety of markets, with the added potential to create fantastic open plan living spaces and furthermore extend to the rear. The existing accommodation briefly comprises to the ground floor a useful front porch, welcoming entrance hall, well-proportioned lounge with feature fireplace, formal dining room, kitchen, utility room and WC. To the first floor there are two generous double bedrooms as well as a contemporary family bathroom. The property further benefits a private driveway and garden area to the front as well as a sizeable sunny south-easterly facing garden to the rear offering ample spaces for dining, entertaining and everyday family living. There is excellent potential to incorporate the kitchen with the dining room to create fantastic modern kitchen dining space as well as an extension to the rear as neighbouring properties have done so, subject to the necessary consents. We would strongly recommend arranging an internal viewing to appreciate all this property has to offer. The property is within walking distance of a village shop, popular primary school, doctor’s surgery and a pub/eatery, whilst the towns of Caldicot and Chepstow with their extensive range of amenities are within a short driving distance. Furthermore the motorway network is within easy reach, perfect for the everyday commuter.
- WELL-PRESENTED SEMI-DETACHED COTTAGE IN DESIRABLE VILLAGE LOCATION
- USEFUL FRONT PORCH LEADING TO ENTRANCE HALL
- WELL-PROPORTIONED LOUNGE AND GENEROUS FORMAL DINING ROOM
- WELL-APPOINTED KITCHEN WITH UTILITY ROOM OFF AND WC
- TWO DOUBLE BEDROOMS AND CONTEMPORARY BATHROOM
- uPVC DOUBLE GLAZING TRHOUGHOUT AND GAS COMBI- BOILER
- PRIVATE DRIVEWAY/PARKING TO THE FRONT AND GENEROUS GARDEN TO THE REAR
- WITHIN WALKING DISTANCE TO PRIMARY SCHOOL, VILLAGE SHOP, DOCTORS SURGERY AND PUB
- EXCELLENT ACCESS TO CHEPSTOW AND CALDICOT AS WELL AS THE MOTORWAY NETWORK
Property Details
GROUND FLOOR
FRONT PORCH
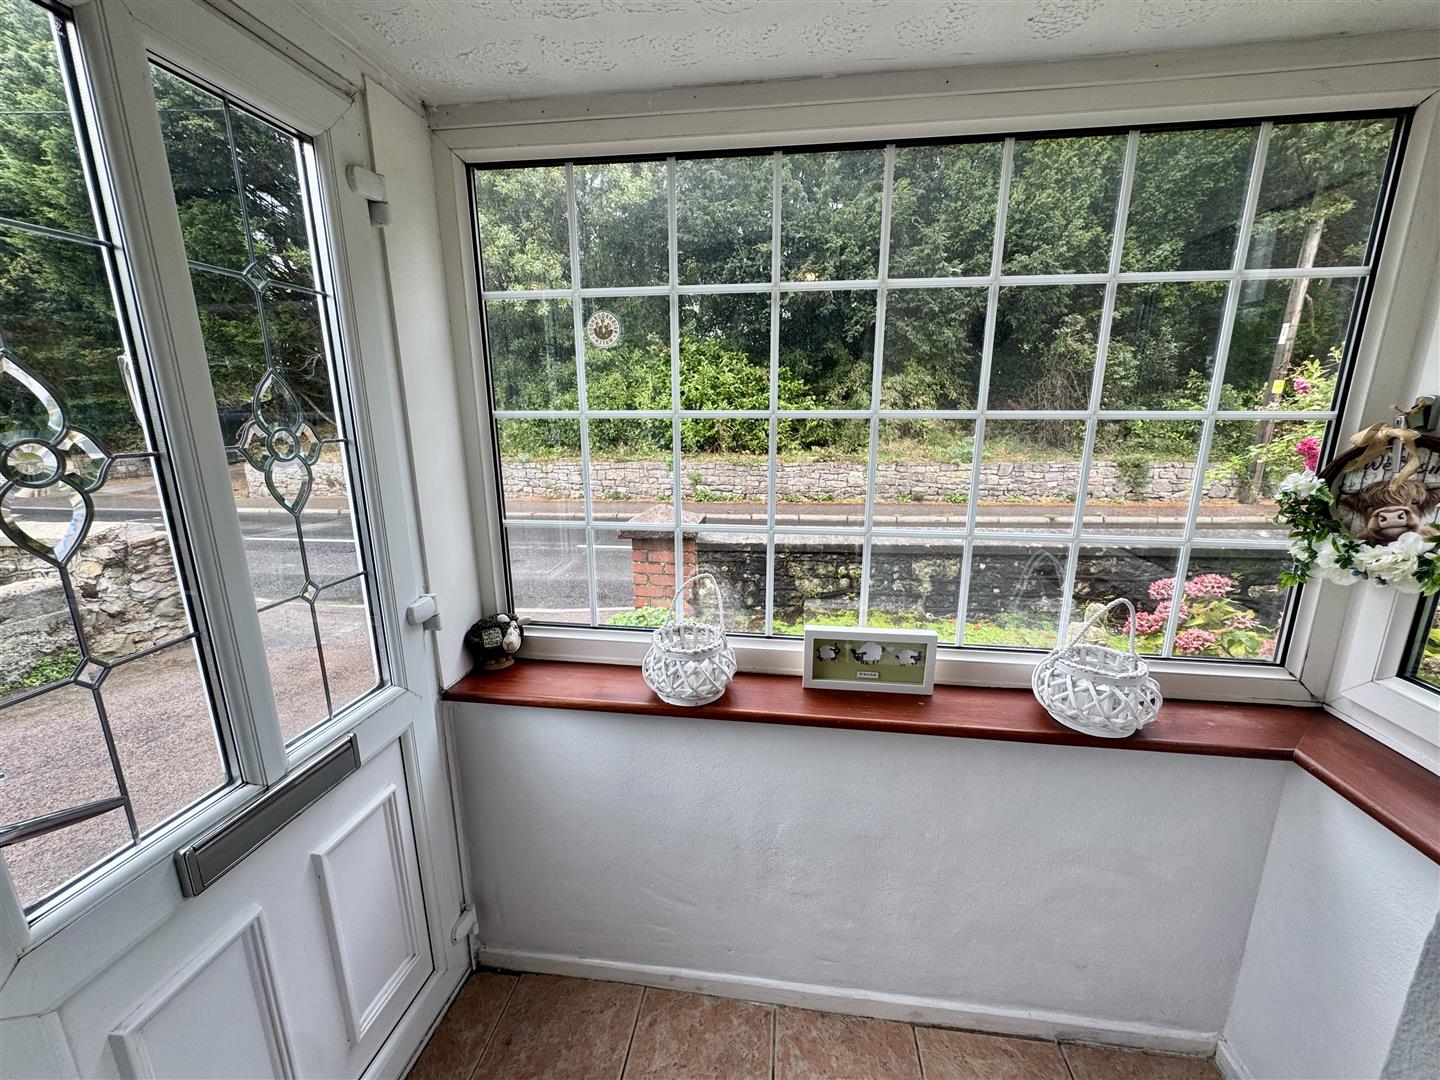
Useful space with windows to front and side, leading into: -
ENTRANCE HALL
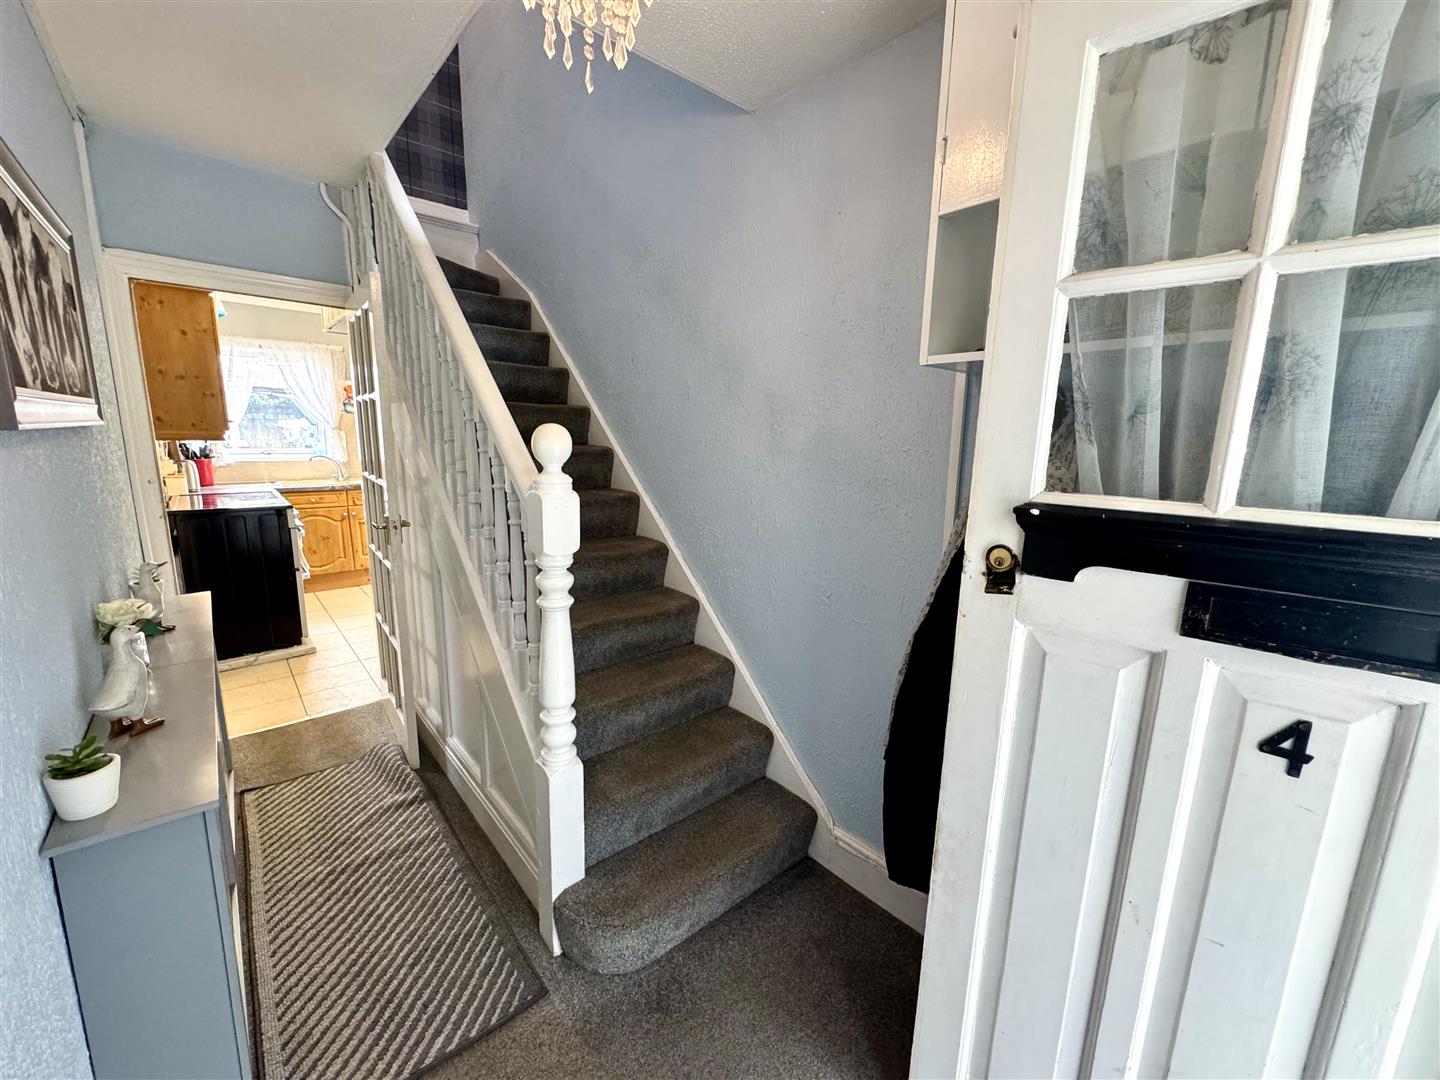
Stairs to first floor.
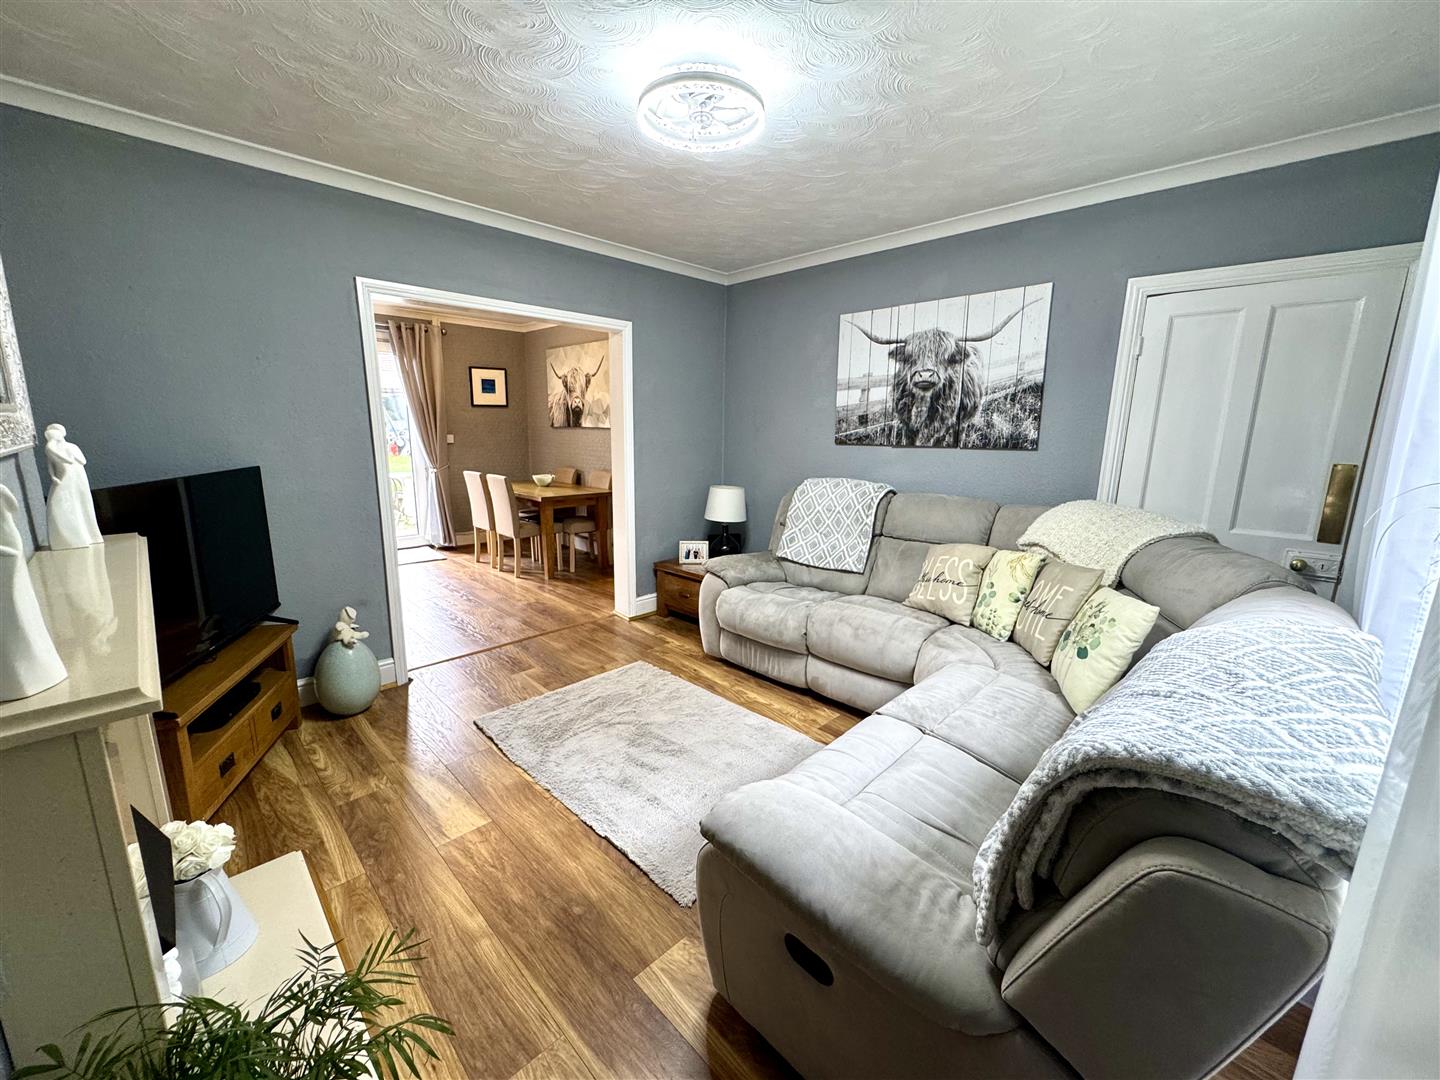
LOUNGE
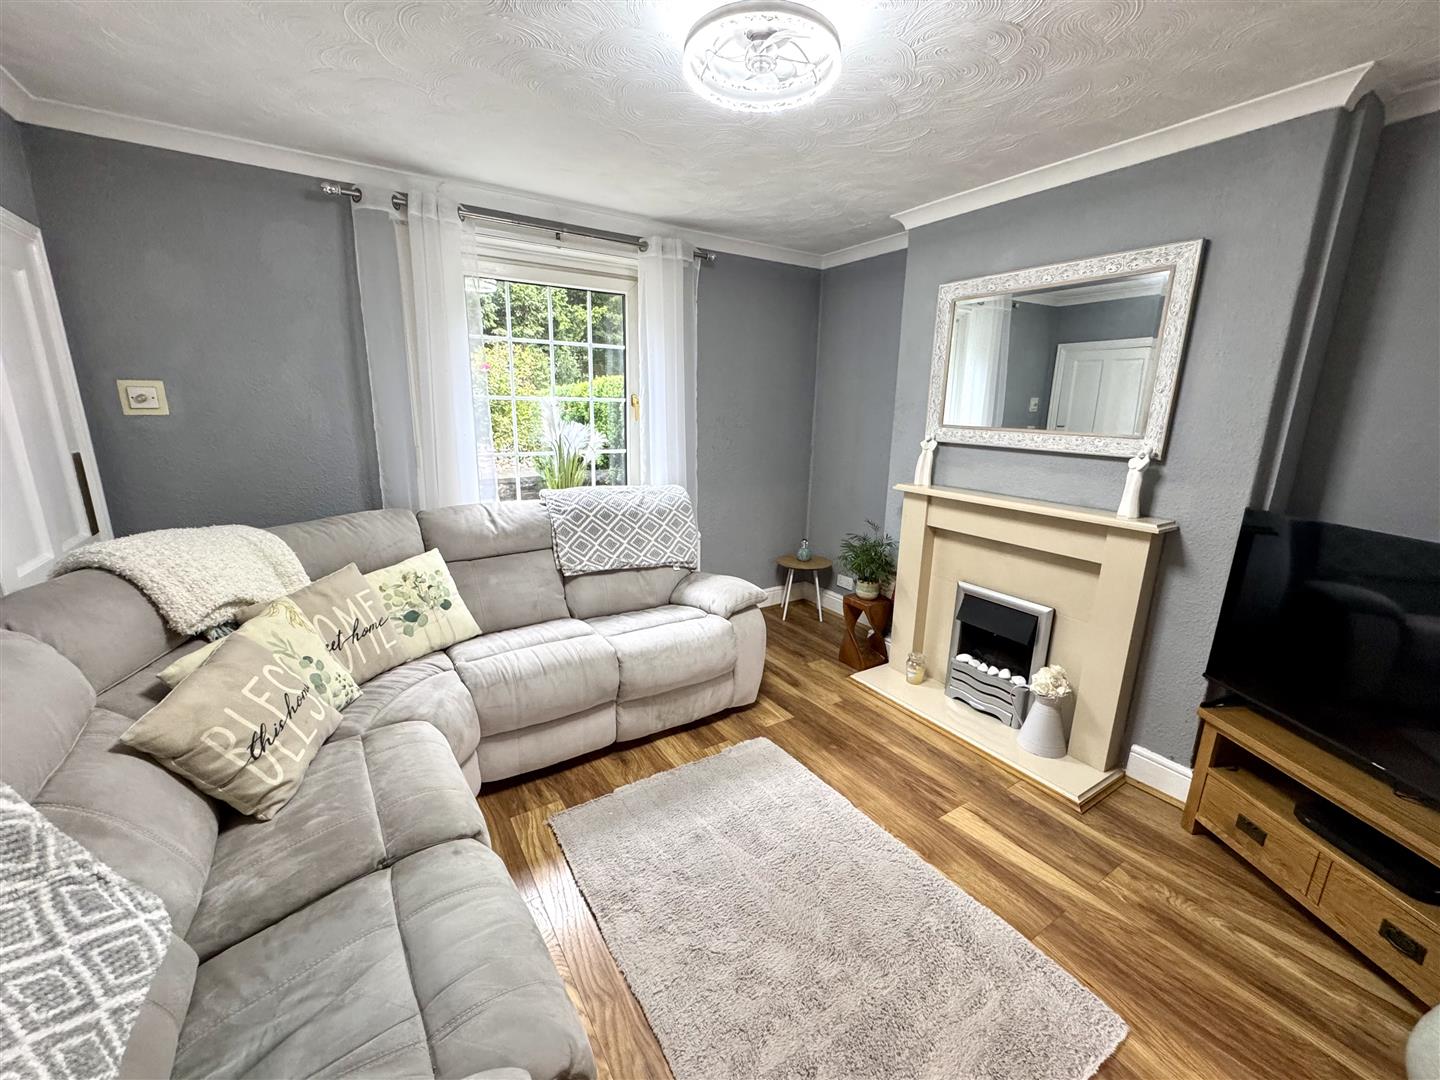
3.73m x 3.53m (12'3" x 11'7")
A generous reception space with large window to the front elevation. Feature fireplace with electric fire and marble surround. Open archway leads through to: -
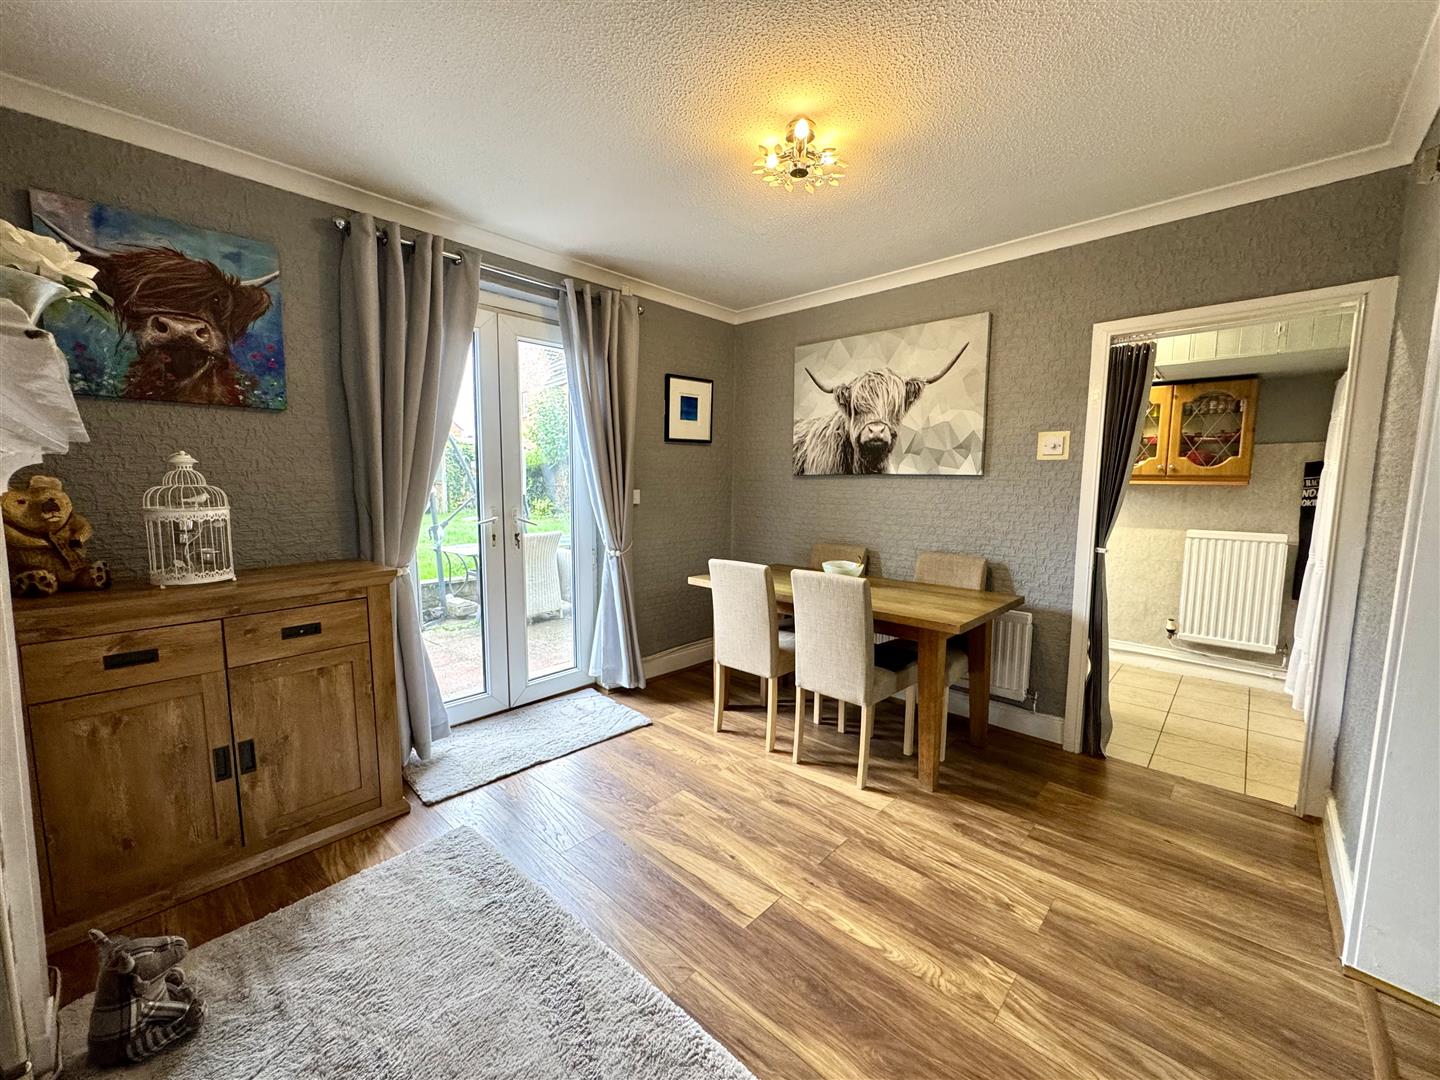
DINING ROOM
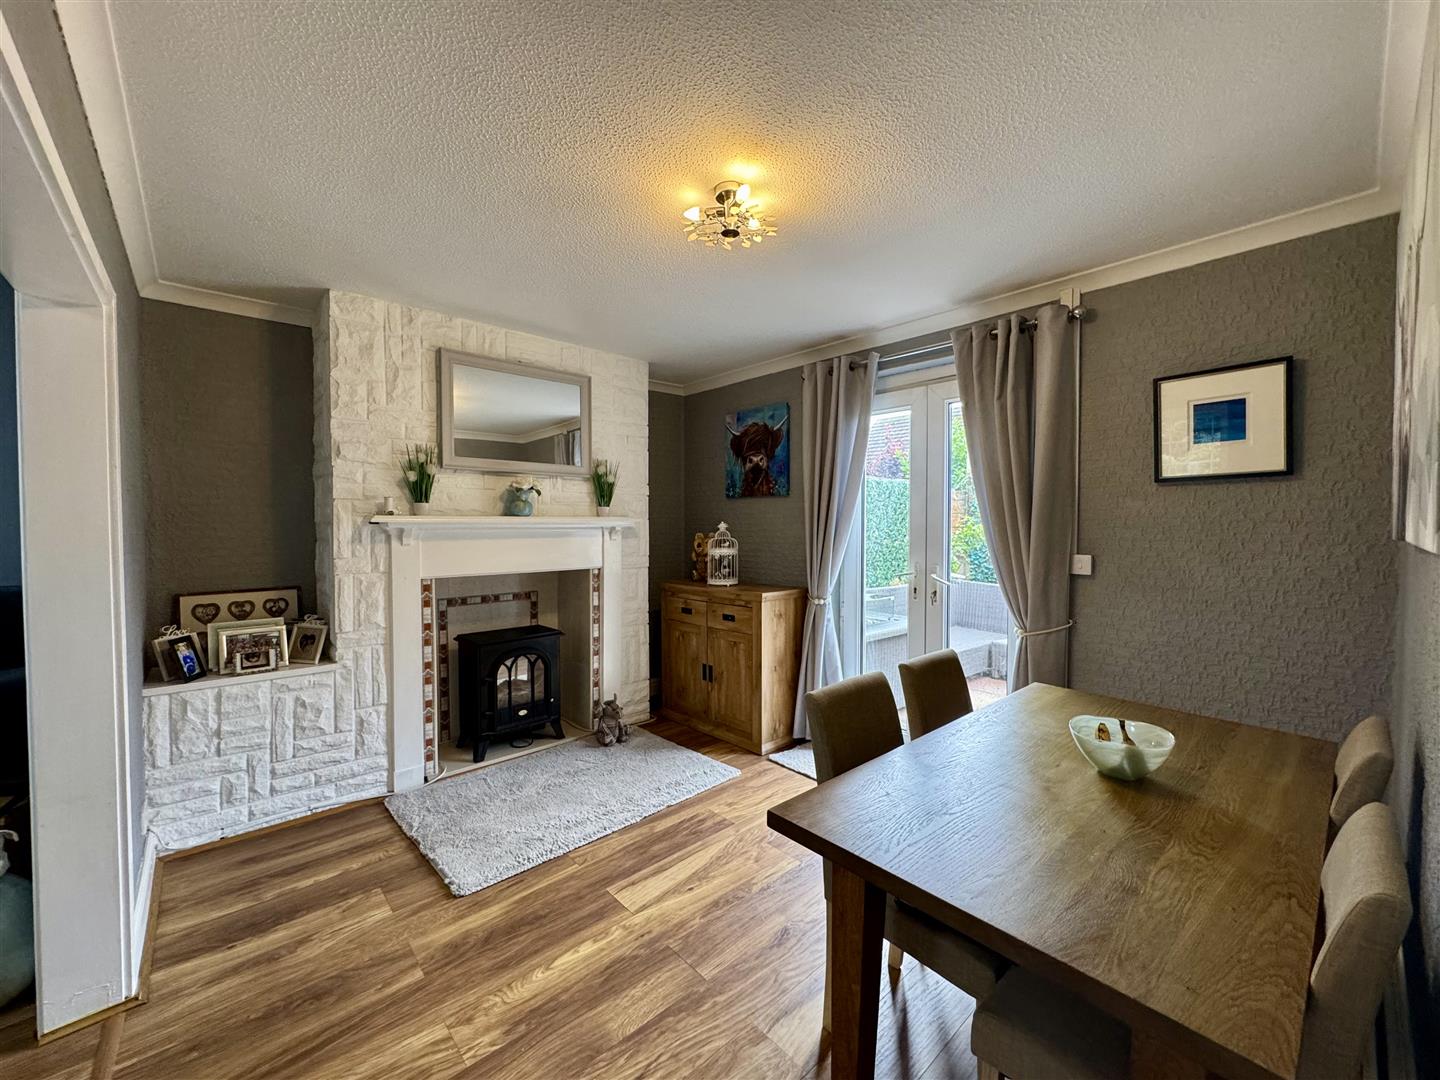
3.28m x 3.07m (10'9" x 10'1")
A well-proportioned formal reception space offering fantastic potential to incorporate with the kitchen which would create open plan kitchen/dining space (subject to personal requirements). The dining room currently benefits feature fireplace with exposed stone surround. Wood effect laminate flooring. French doors to the rear garden. Open doorway to:
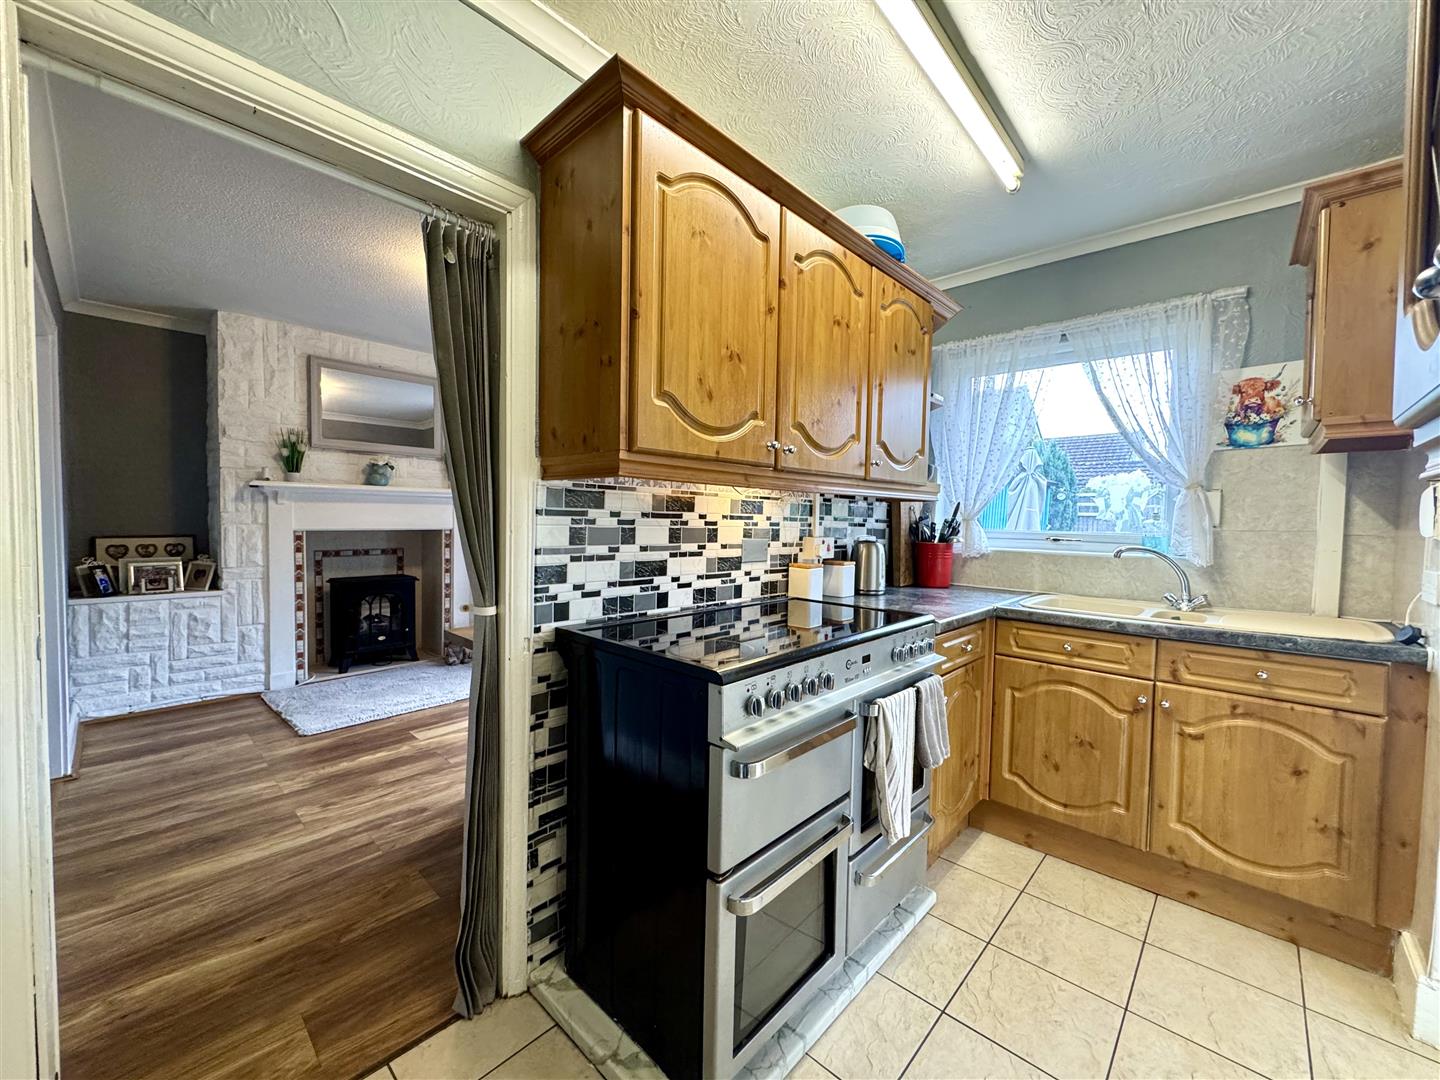
KITCHEN
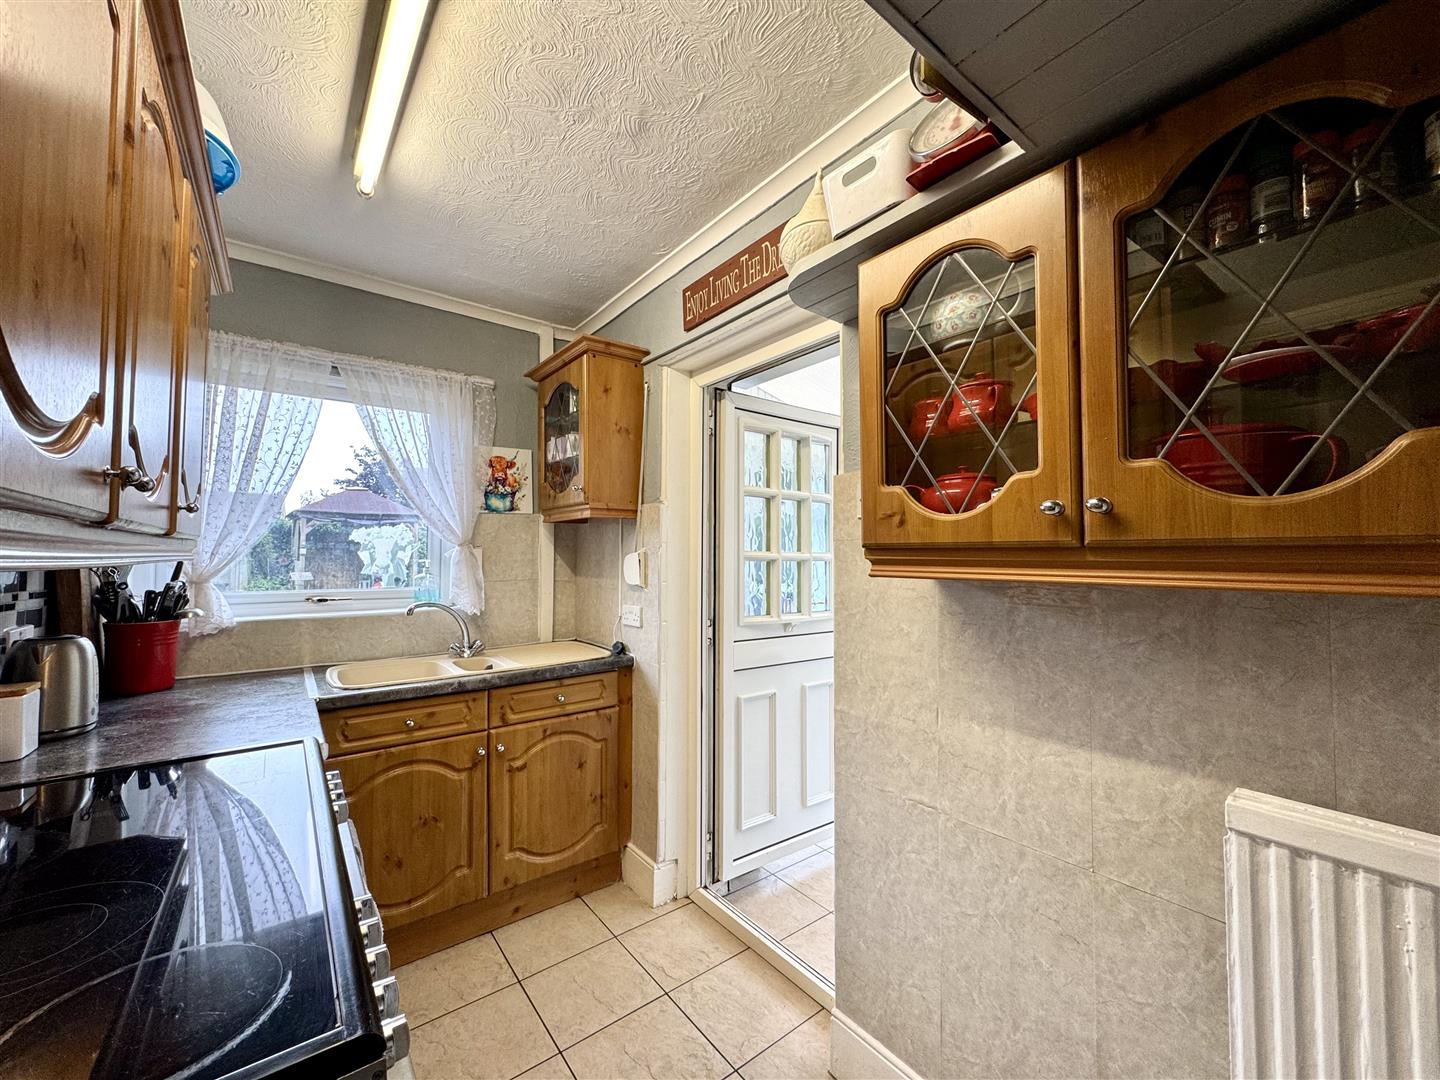
1.68m x 3.05m (5'6" x 10'0")
Appointed with a matching range of base and eye level storage units with laminate work surfacing and tiled splashbacks. One and a half bowl and drainer sink unit with mixer tap. Feature free standing electric range cooker with double oven and grill as well as a five ring hob. Useful understairs storage area. Tiled floor. Window to the rear elevation. Door to: -
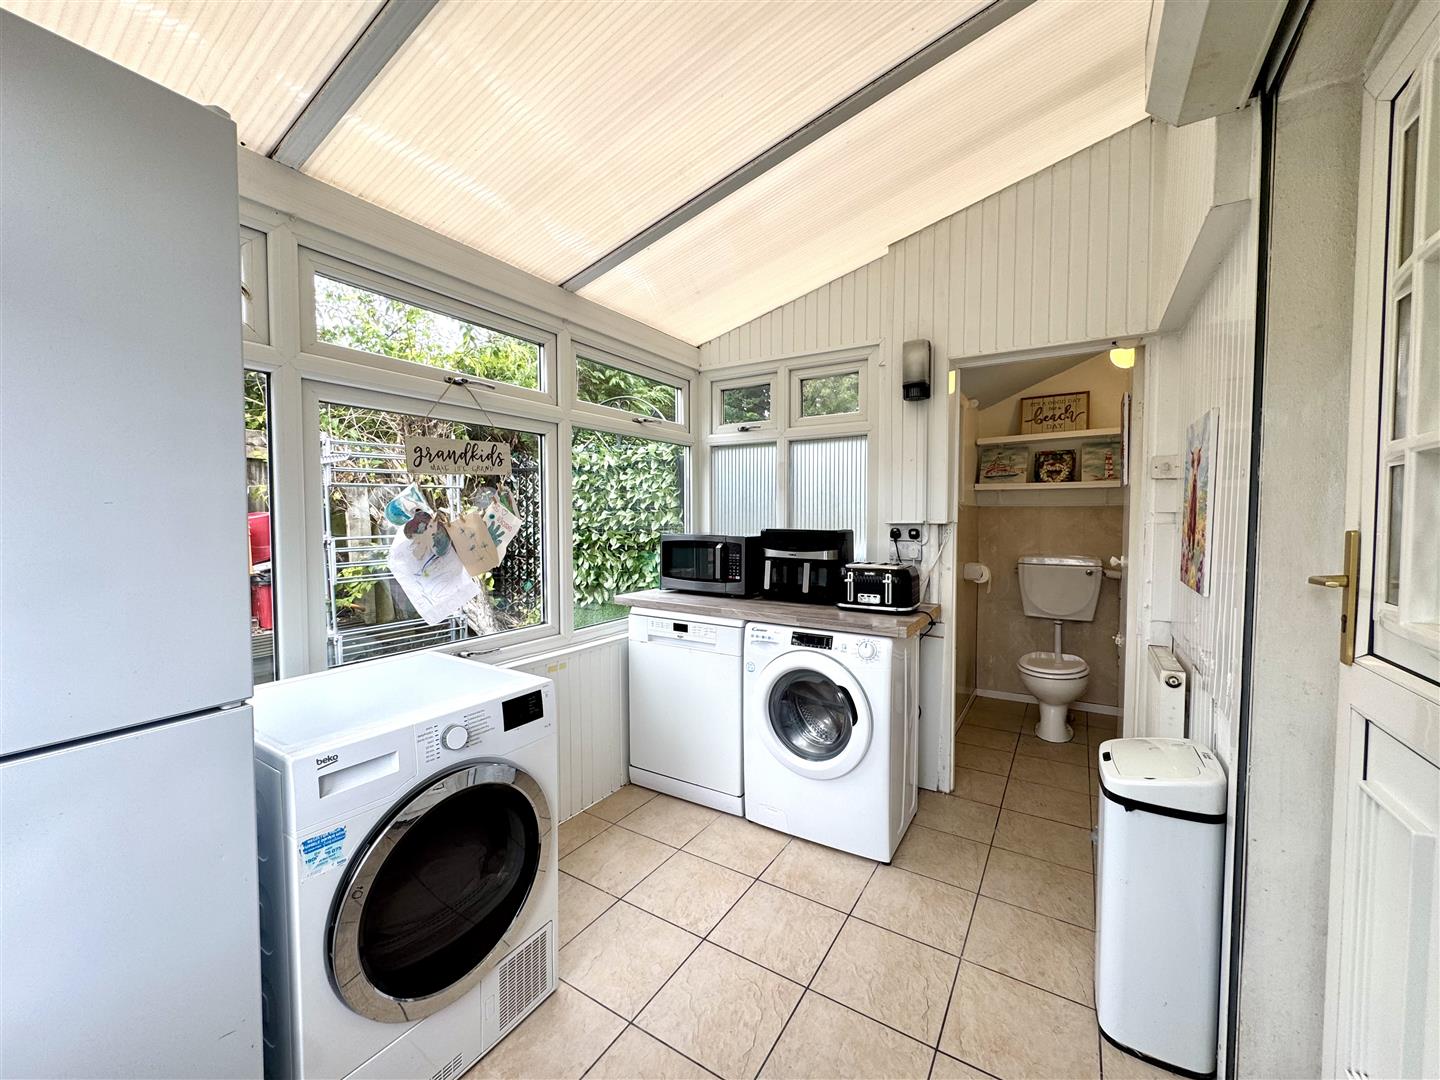
UTILITY ROOM
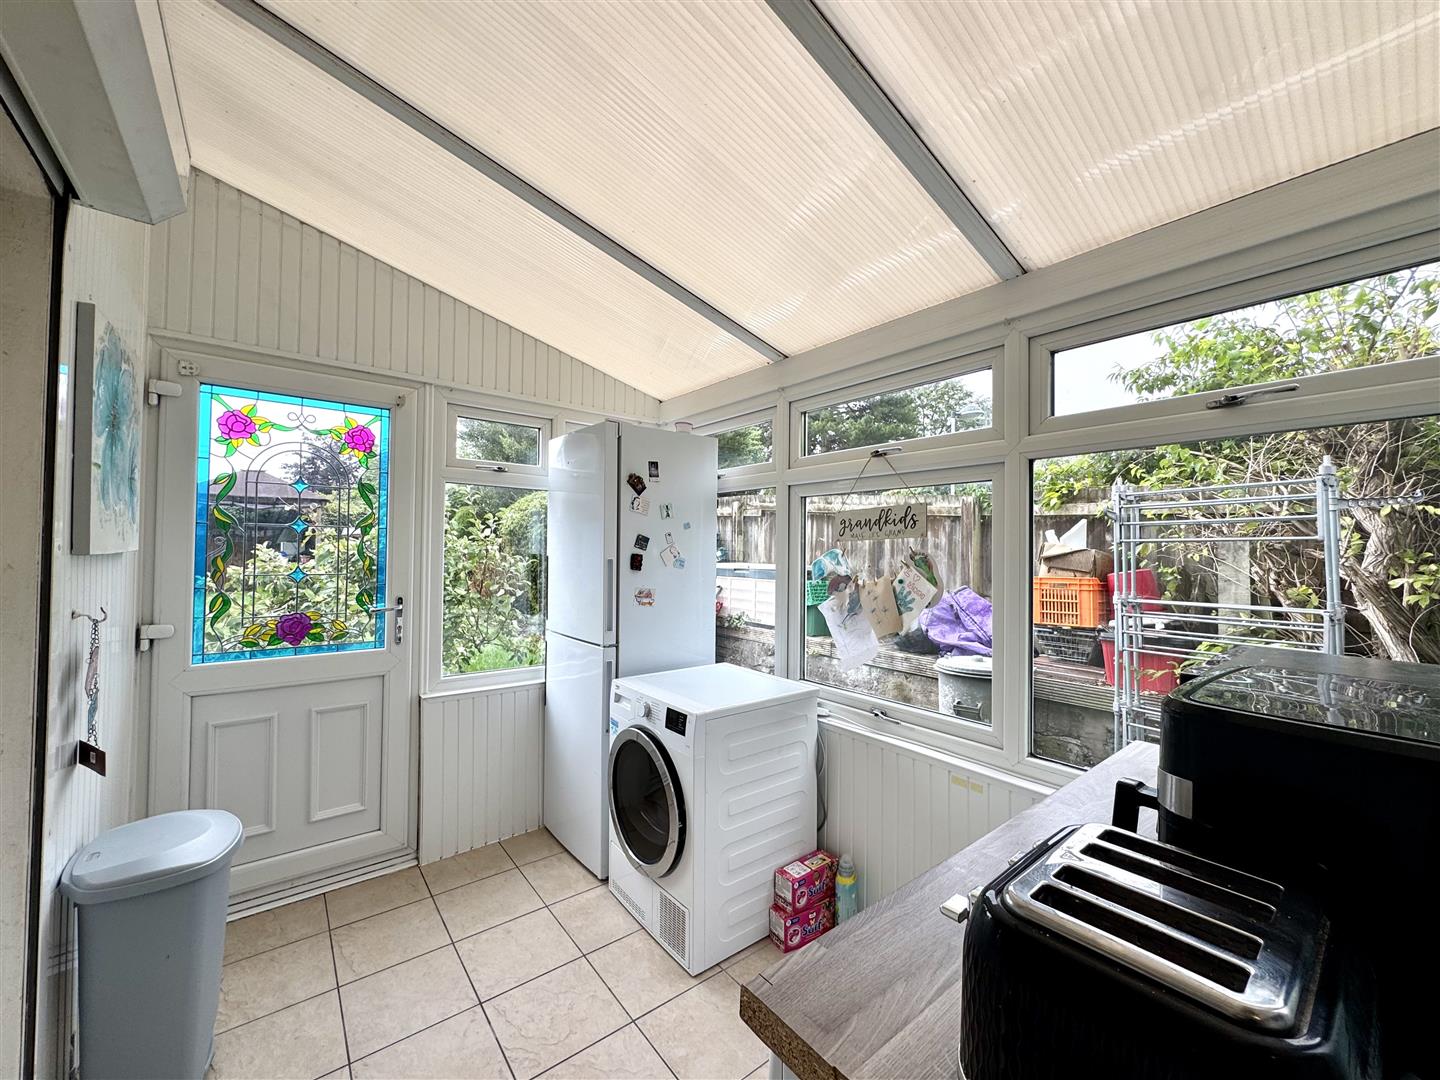
2.13m x 2.90m (7'0" x 9'6")
Useful room accessed via the kitchen, providing plumbing and space for a range of white goods. Tiled flooring. Windows to front, side and rear elevations and pedestrian door to the rear garden. Giving access to: -
WC
With low-level WC. Tiled flooring.
FIRST FLOOR STAIRS AND LANDING
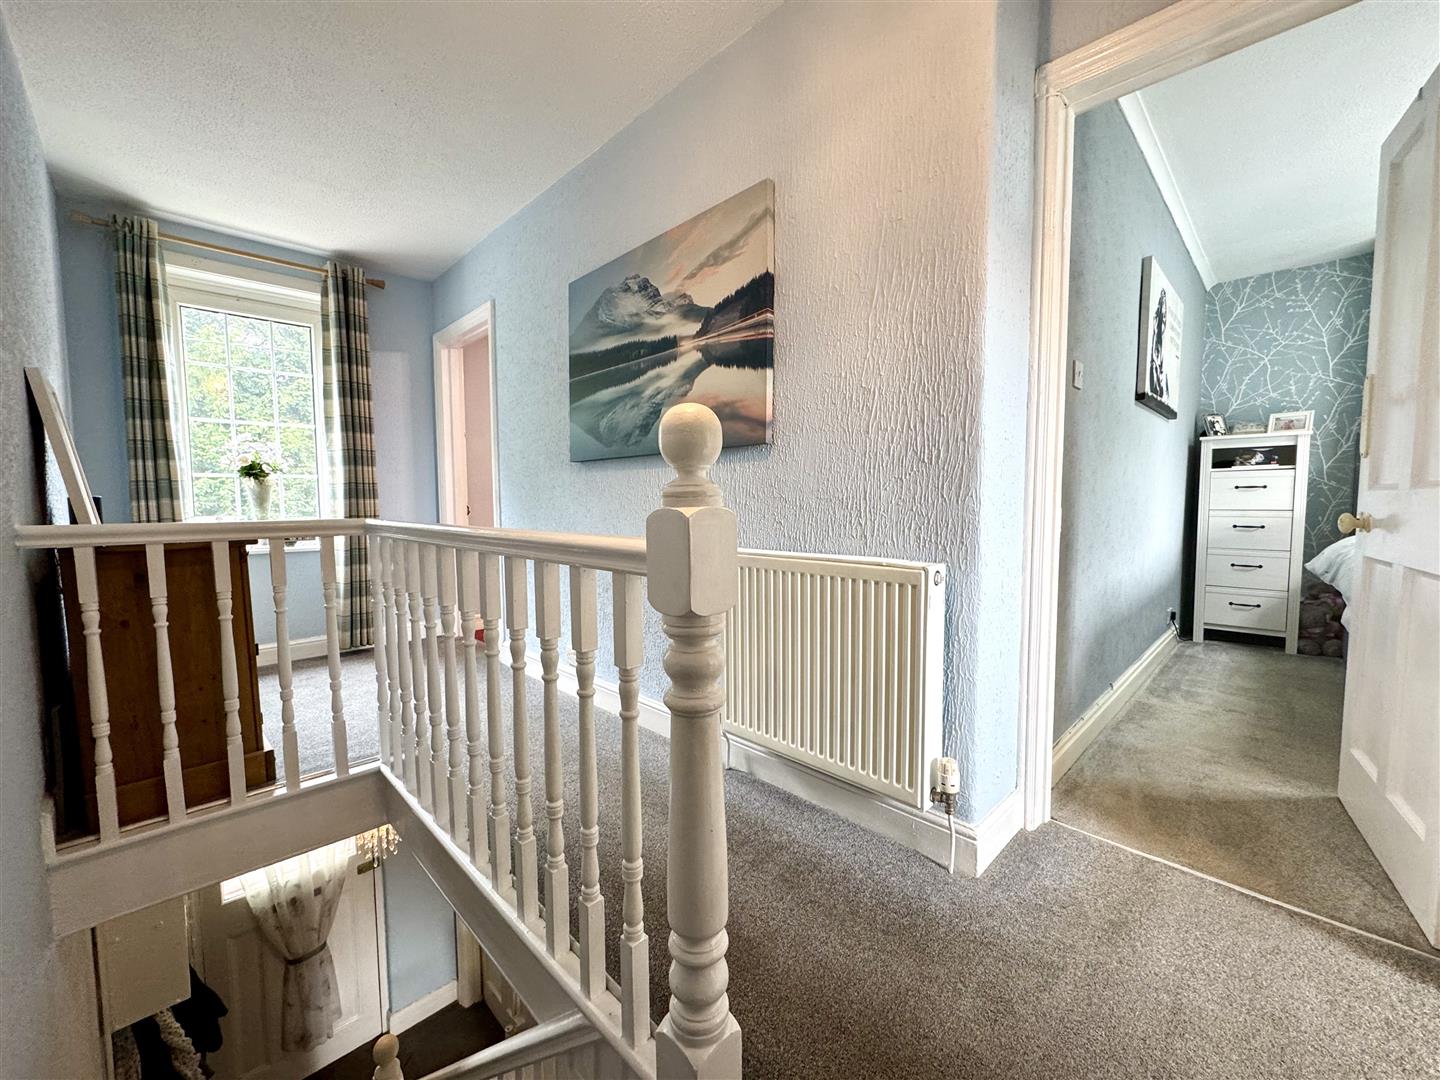
Half-turned staircase leading to a bright and airy spacious landing area with a large picture window to the front aspect flooding lots of natural light. Loft access point.
BEDROOM 1
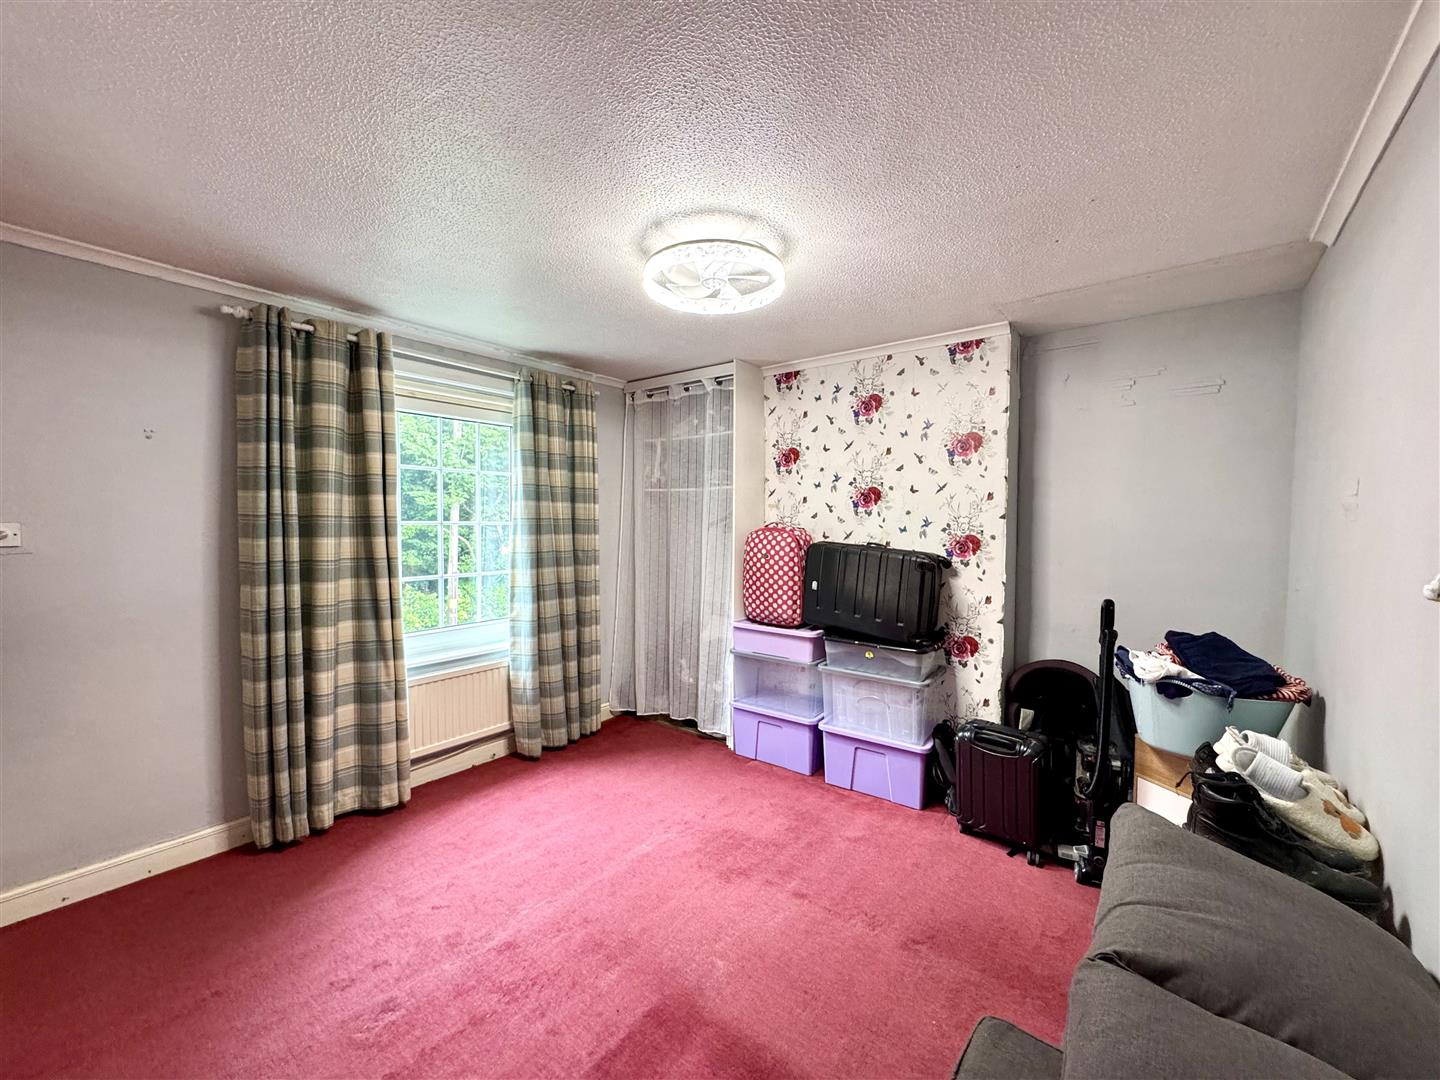
3.73m x 3.51m (12'3" x 11'6" )
A well-proportioned double bedroom with window to the front aspect enjoying attractive open views. Shelving and hanging rail built-in into alcove.
BEDROOM 2
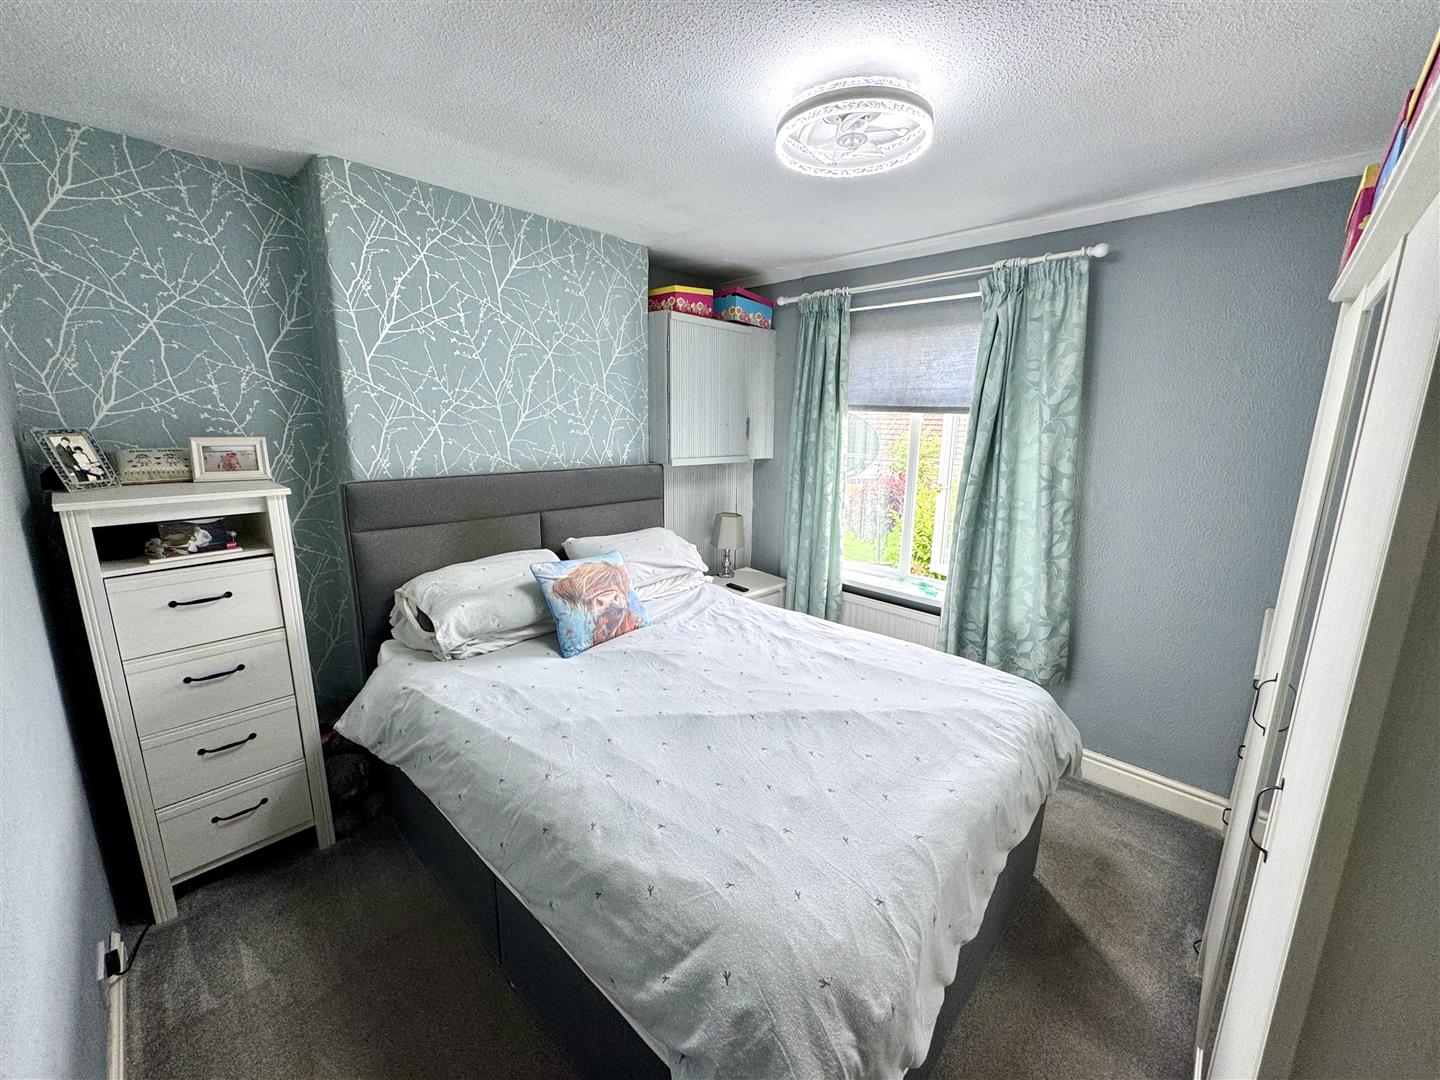
3.38m x 3.10m (11'1" x 10'2")
A double bedroom with window to rear elevation.
BATHROOM
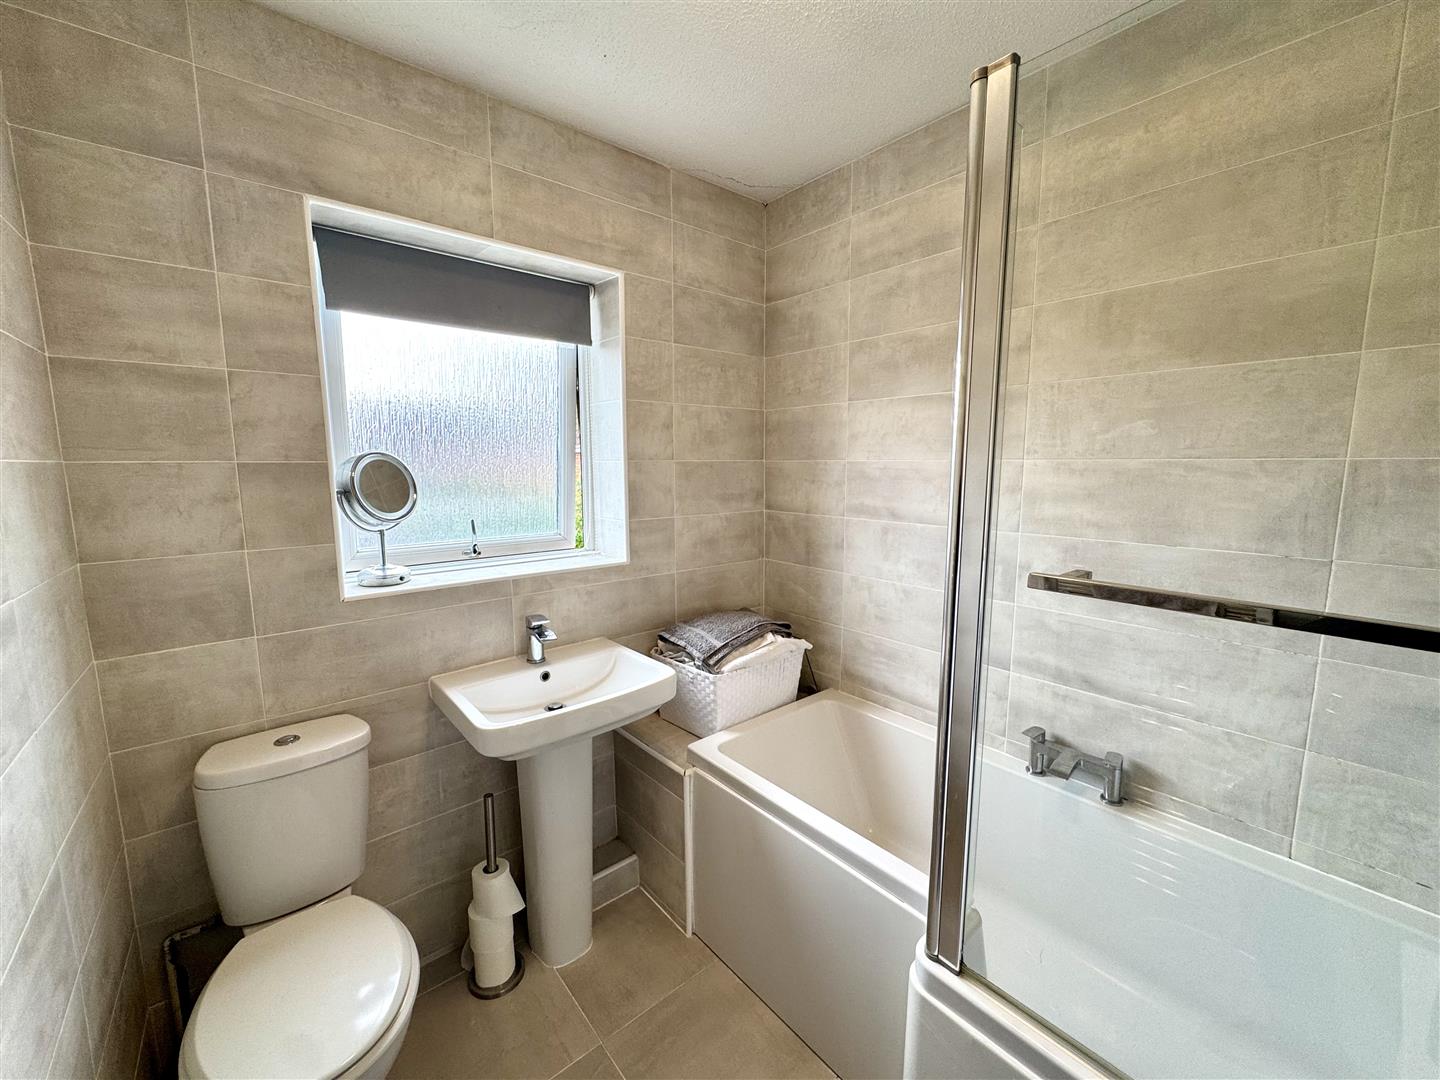
Comprises a contemporary suite to include panelled P shaped bath with mixer tap, electric shower unit over and glass shower screen, pedestal wash hand basin with mixer tap and low-level WC. Heated towel rail. Fully tiled walls and tiled floor. Frosted window to the rear aspect.
GARDENS
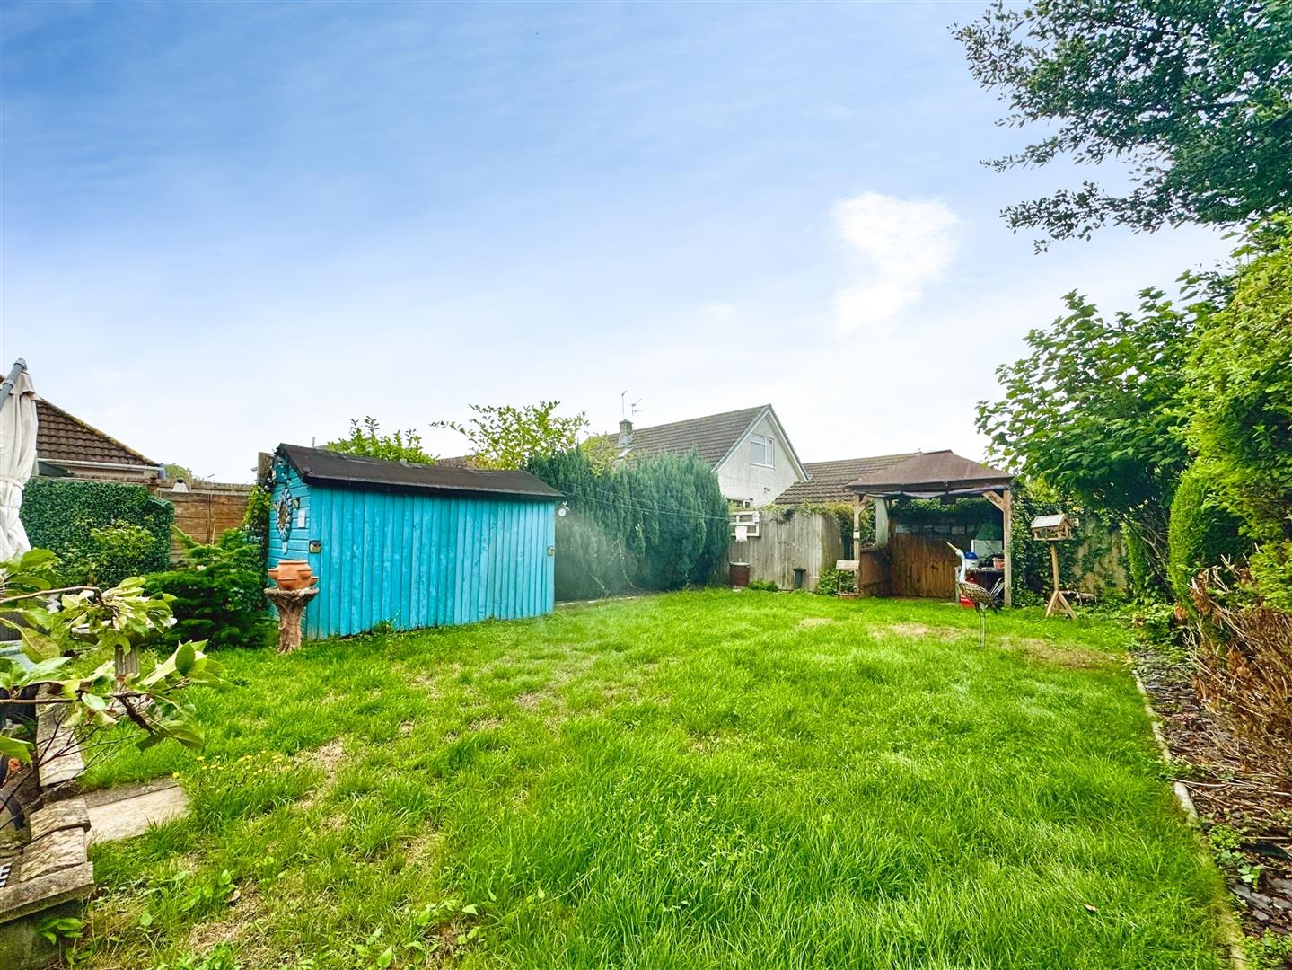
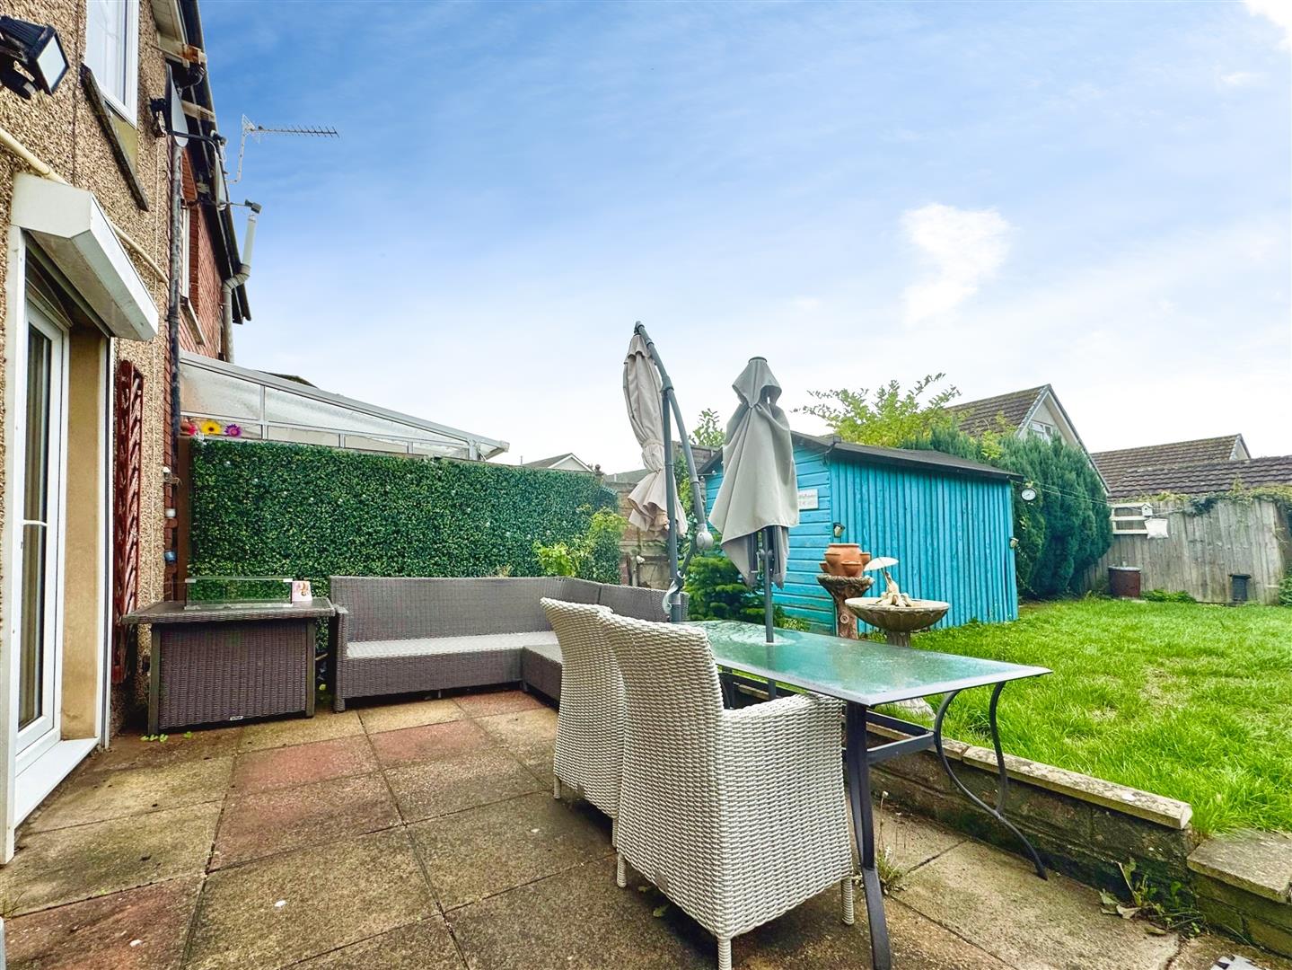
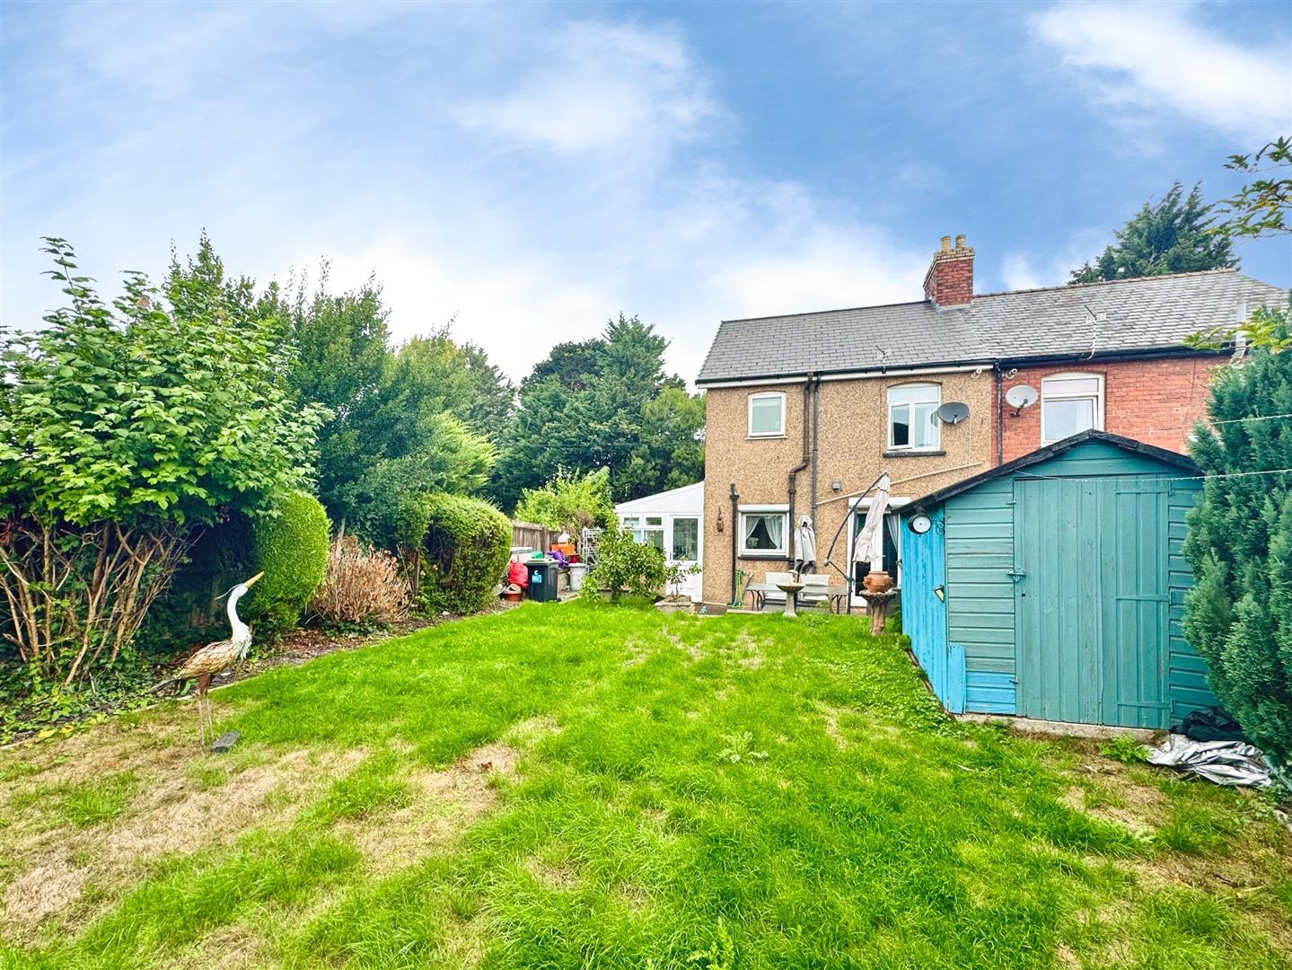
To the front of the property is a private tarmac driveway providing off-street parking for a couple of vehicles. There is an attractive front garden area with mature flowering plants and low-level stone and brick wall to the front boundary. To the rear is a generous south-easterly garden mainly laid to level lawn bordered by an attractive range of mature plants and shrubs to either side along with paved patio area and a further paved patio area with wooden pergola at the rear boundary. Furthermore there is a useful wooden shed for everyday storage. The rear garden is fully enclosed by timber fencing with pedestrian gate to the front elevation.
SERVICES
All mains services are connected to include mains gas central heating.
Council Tax Band D.