For Sale 4 Bed House - Semi-Detached
Llanvair Farm, Farhill, Llanishen, Chepstow £845,000
Property Features
Llanvair Farm, Farhill, Llanishen, Chepstow, Monmouthshire, NP16 6QU
Contact Agent
Moon & Co10 Bank Street
Chepstow
Monmouthshire
NP16 5EN
Tel: 01291 629292
sales@thinkmoon.co.uk
About the Property
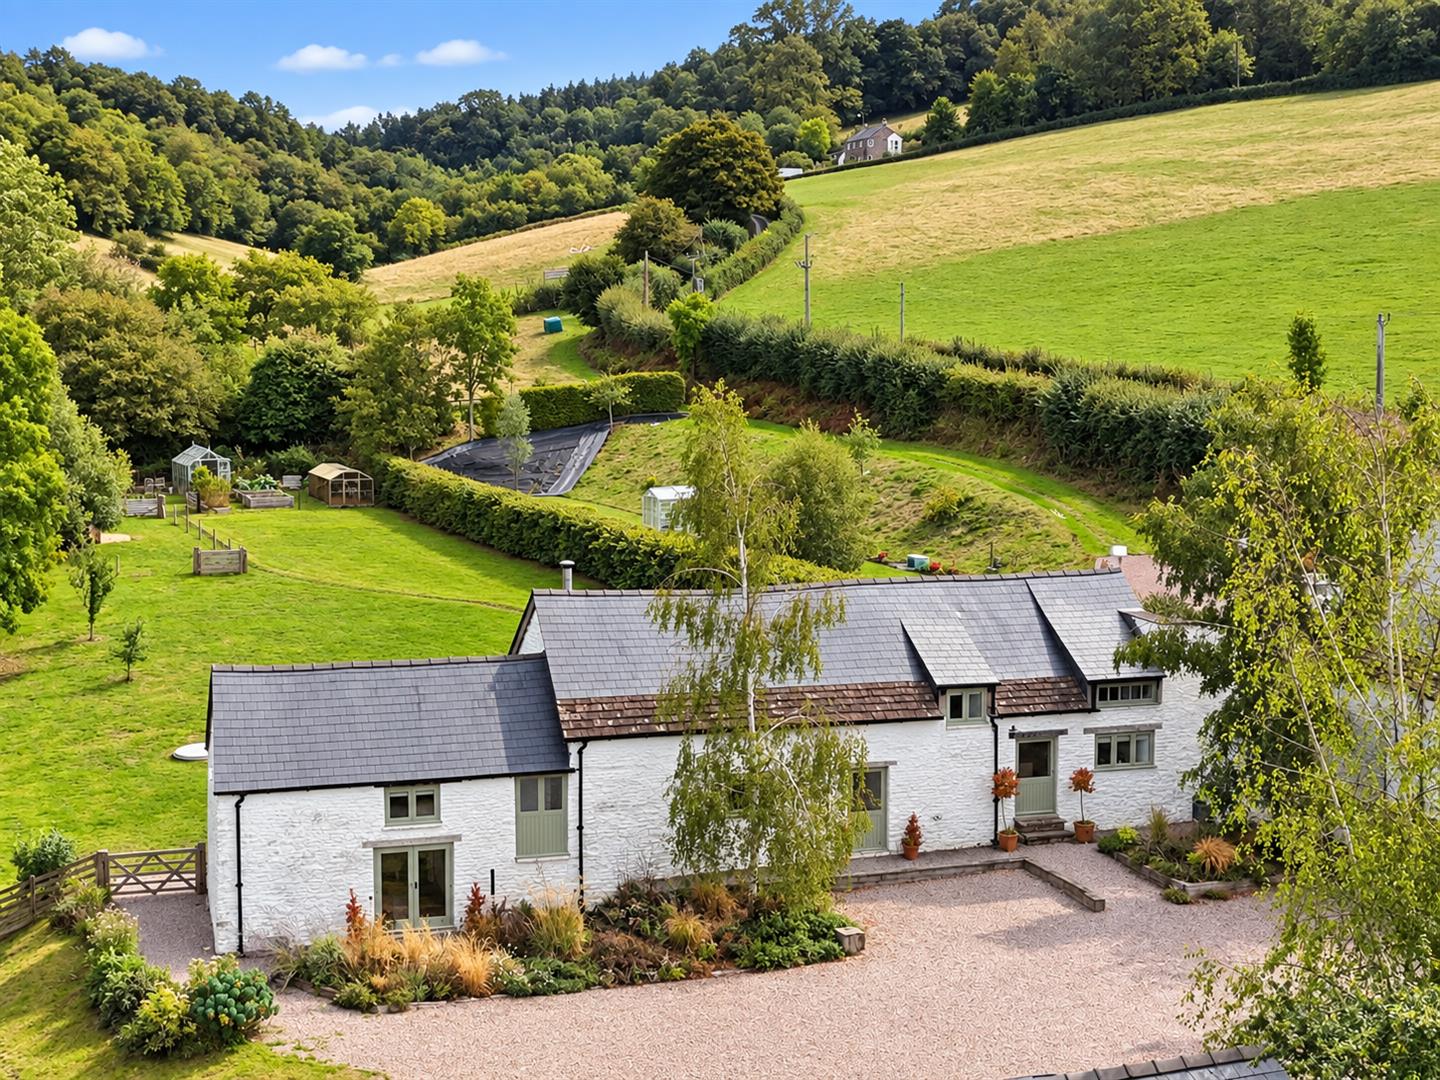
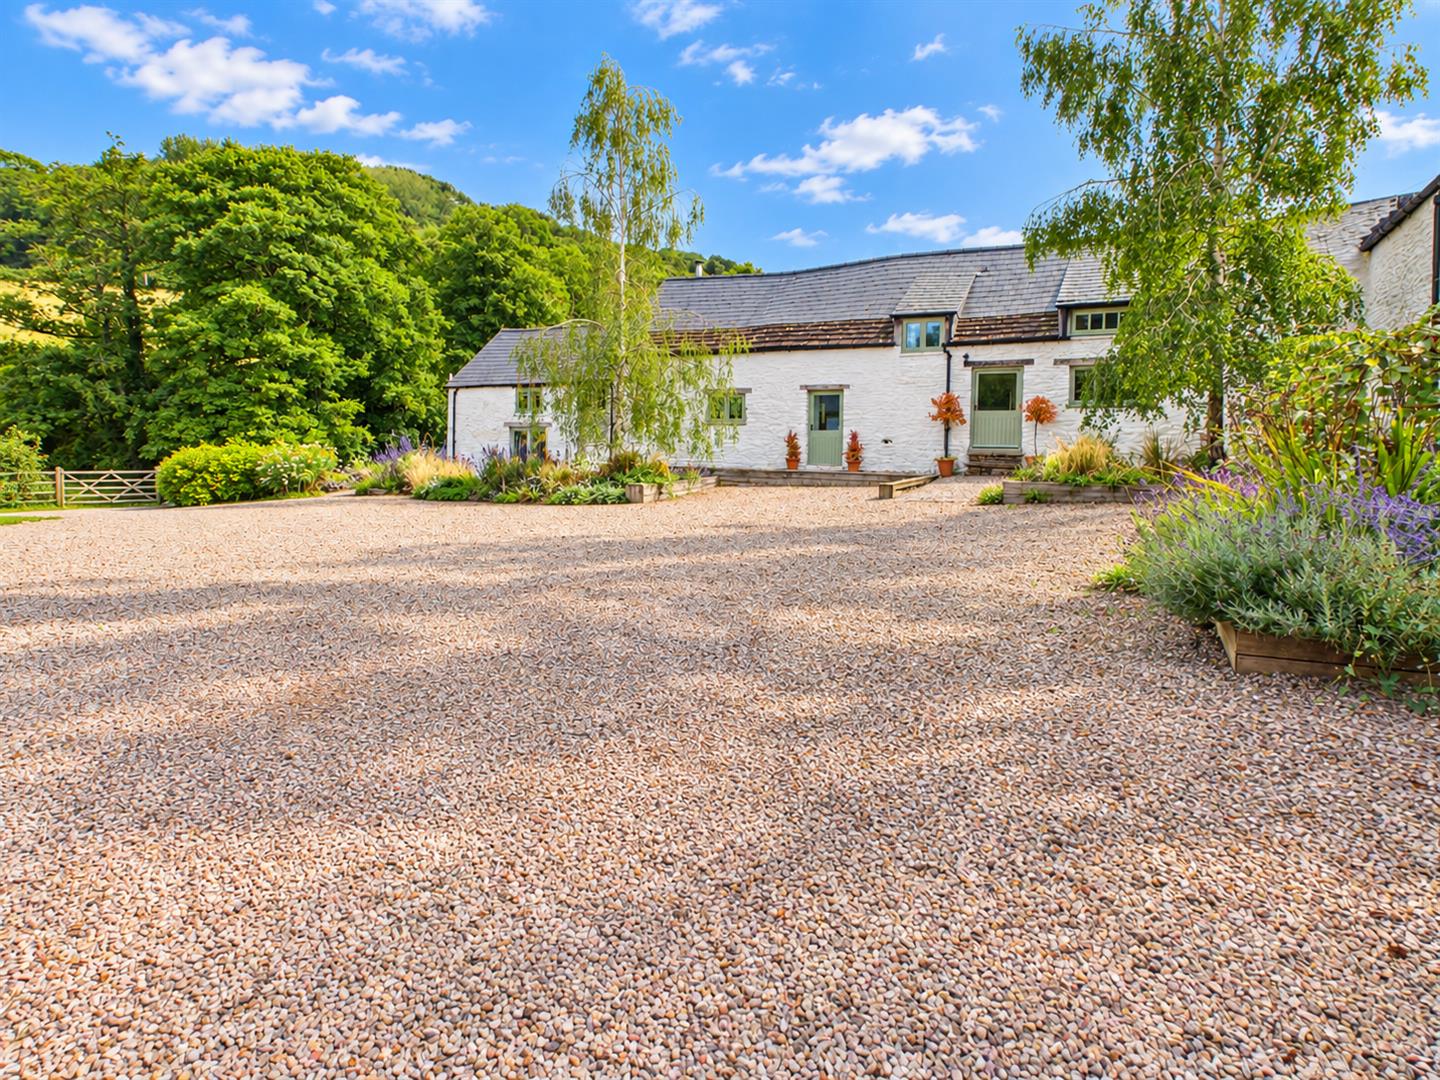
The Dairy comprises of a stylish Grade II Listed converted barn which has recently been updated with new windows and doors throughout. The property offers spacious and stylish accommodation with options for multi-generational living.
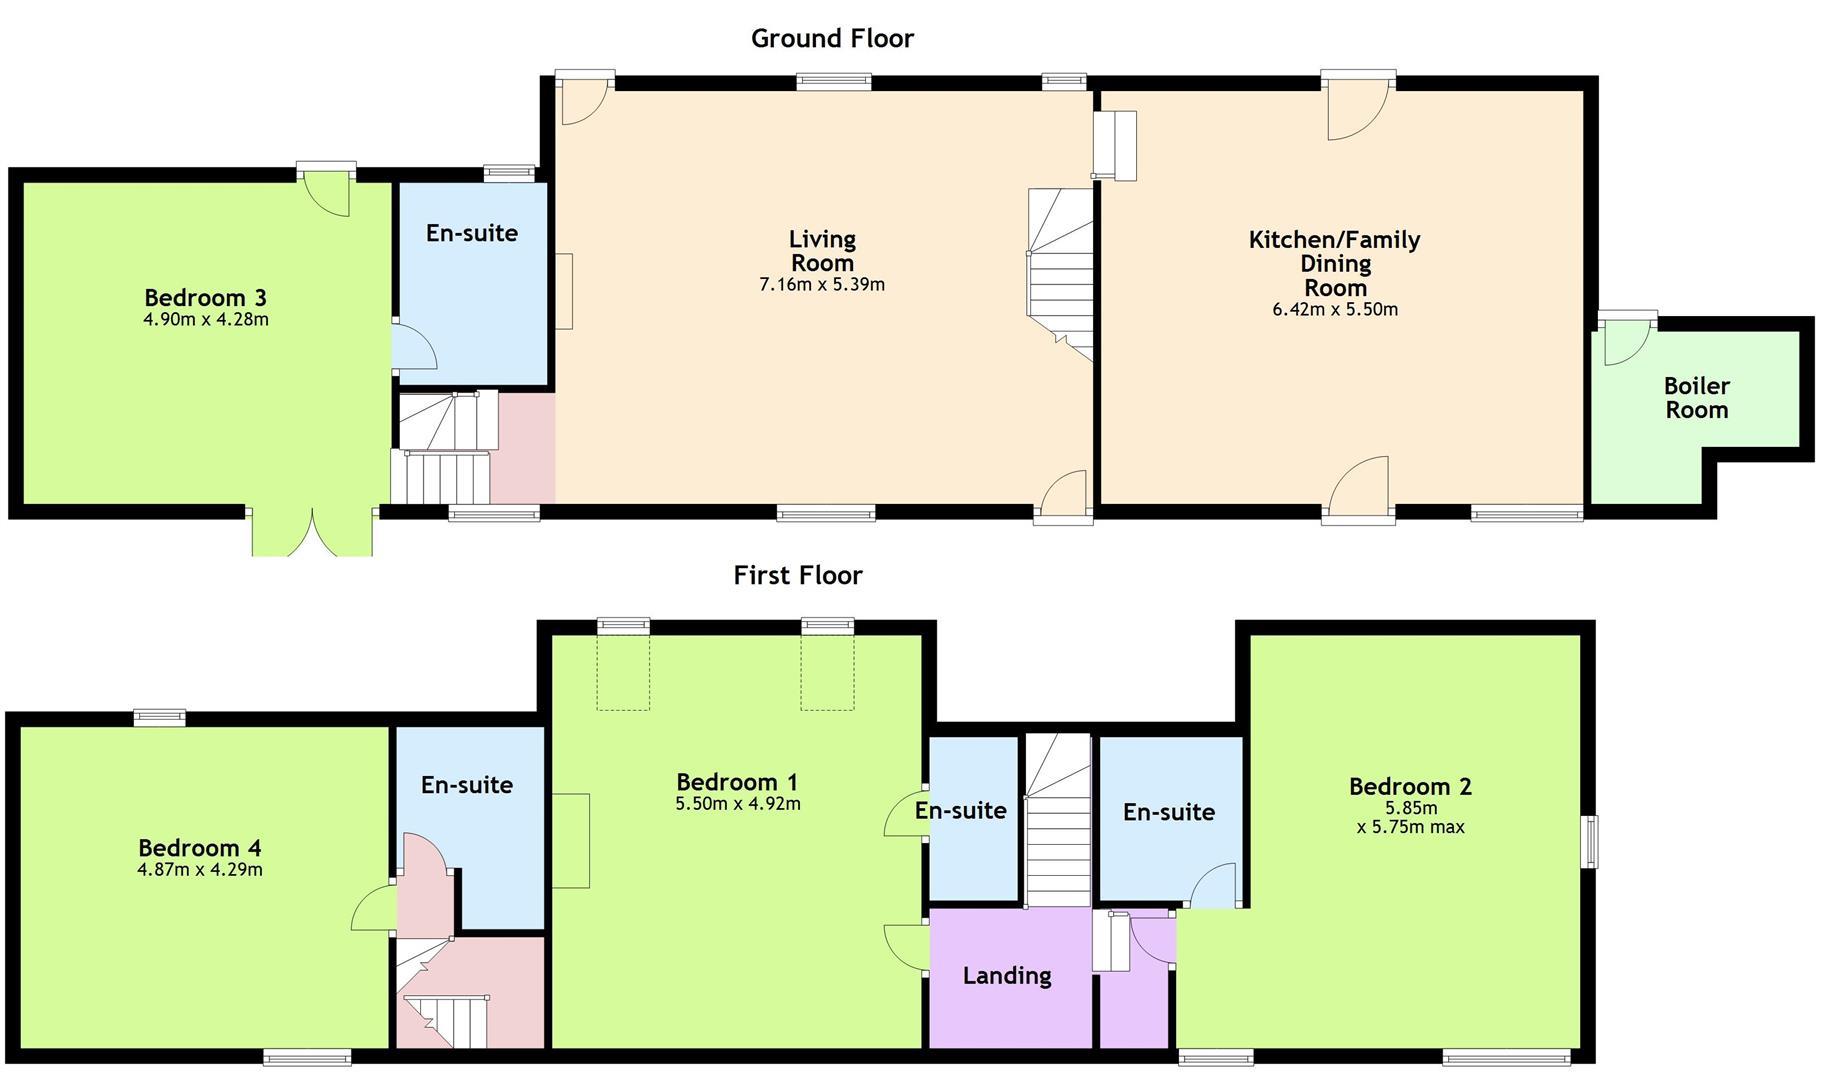
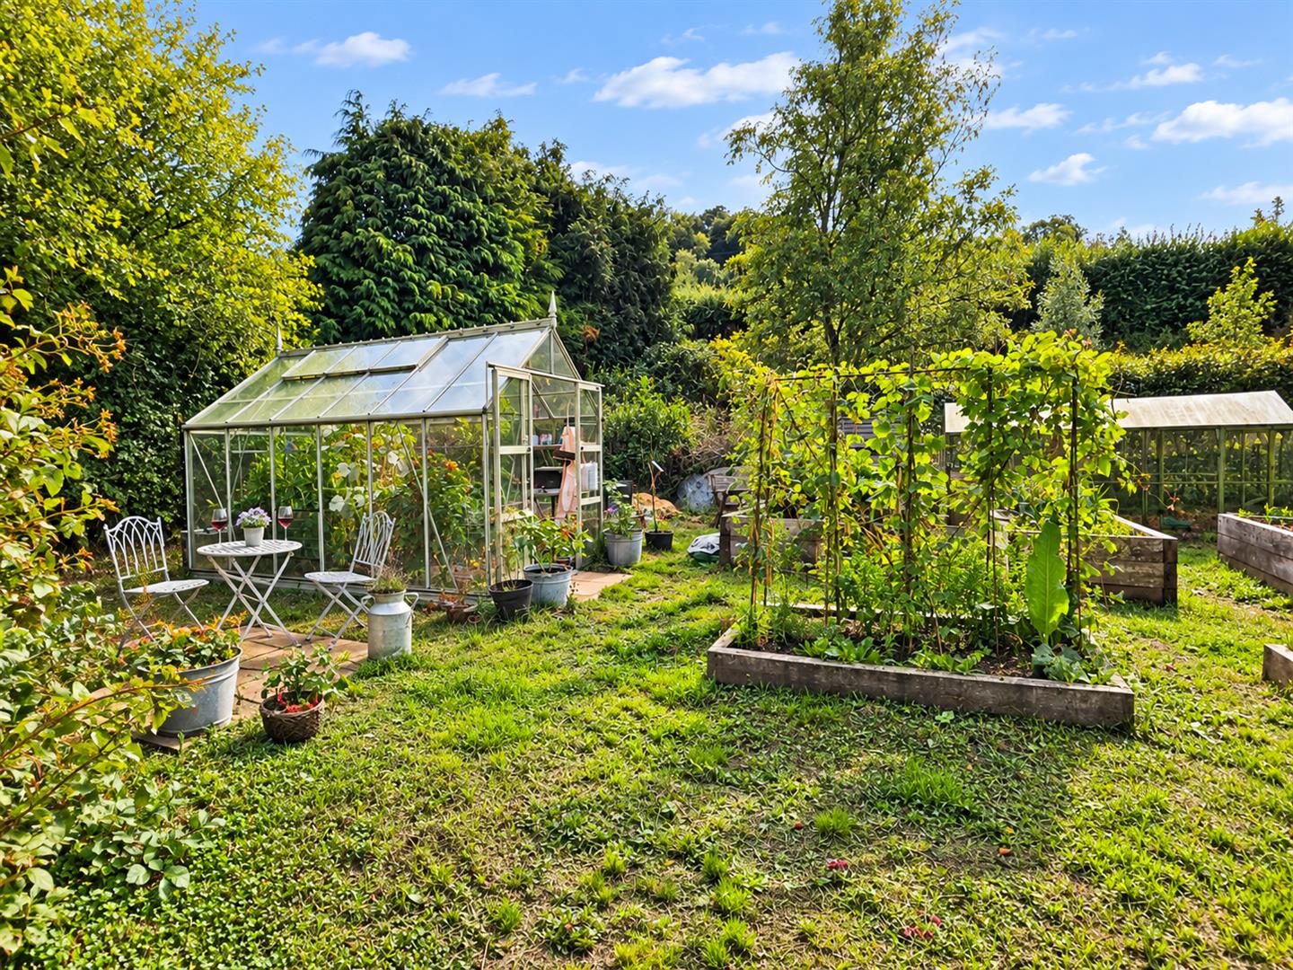
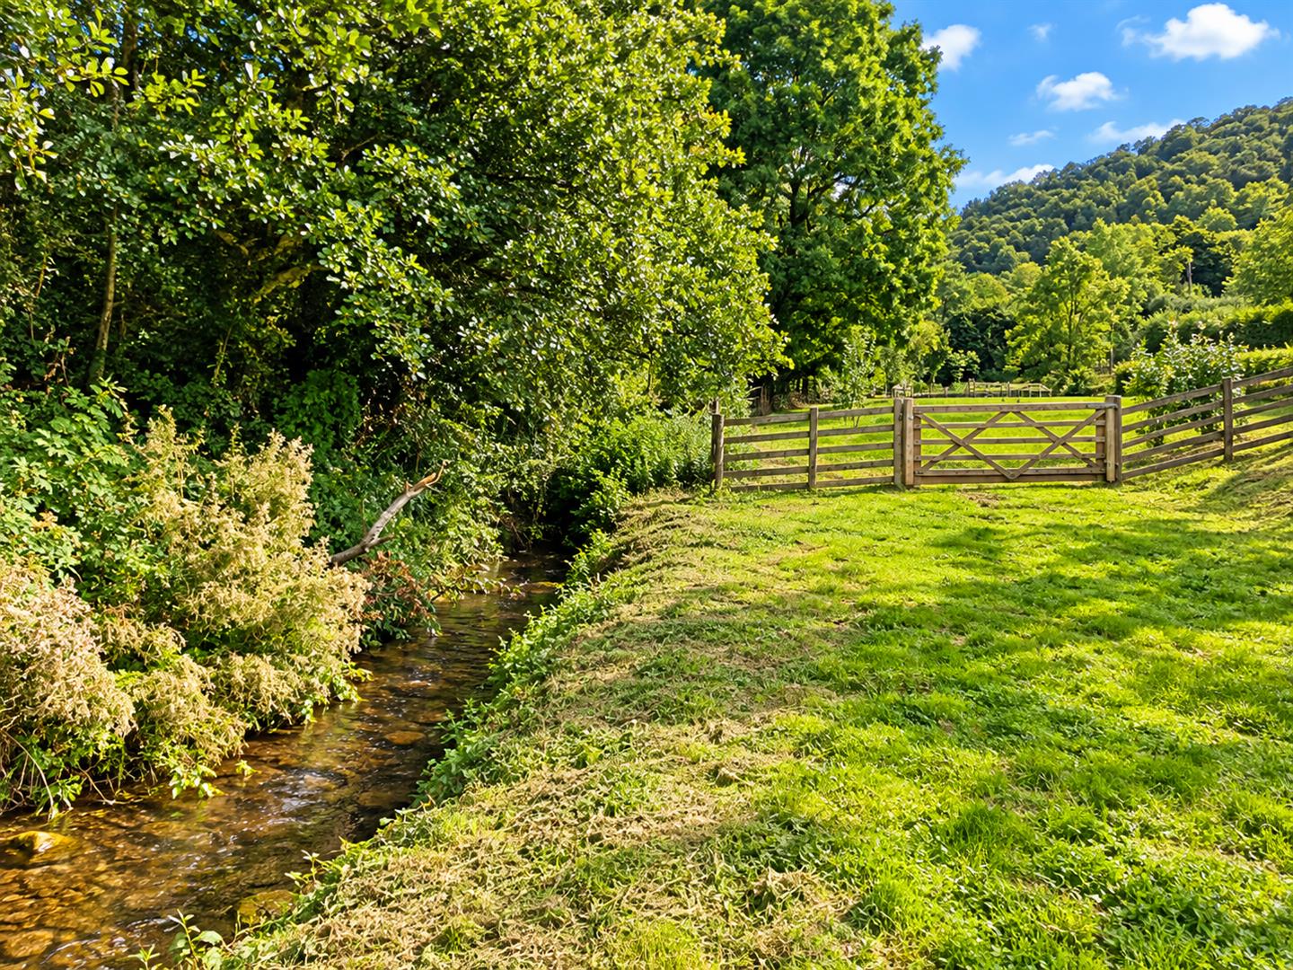
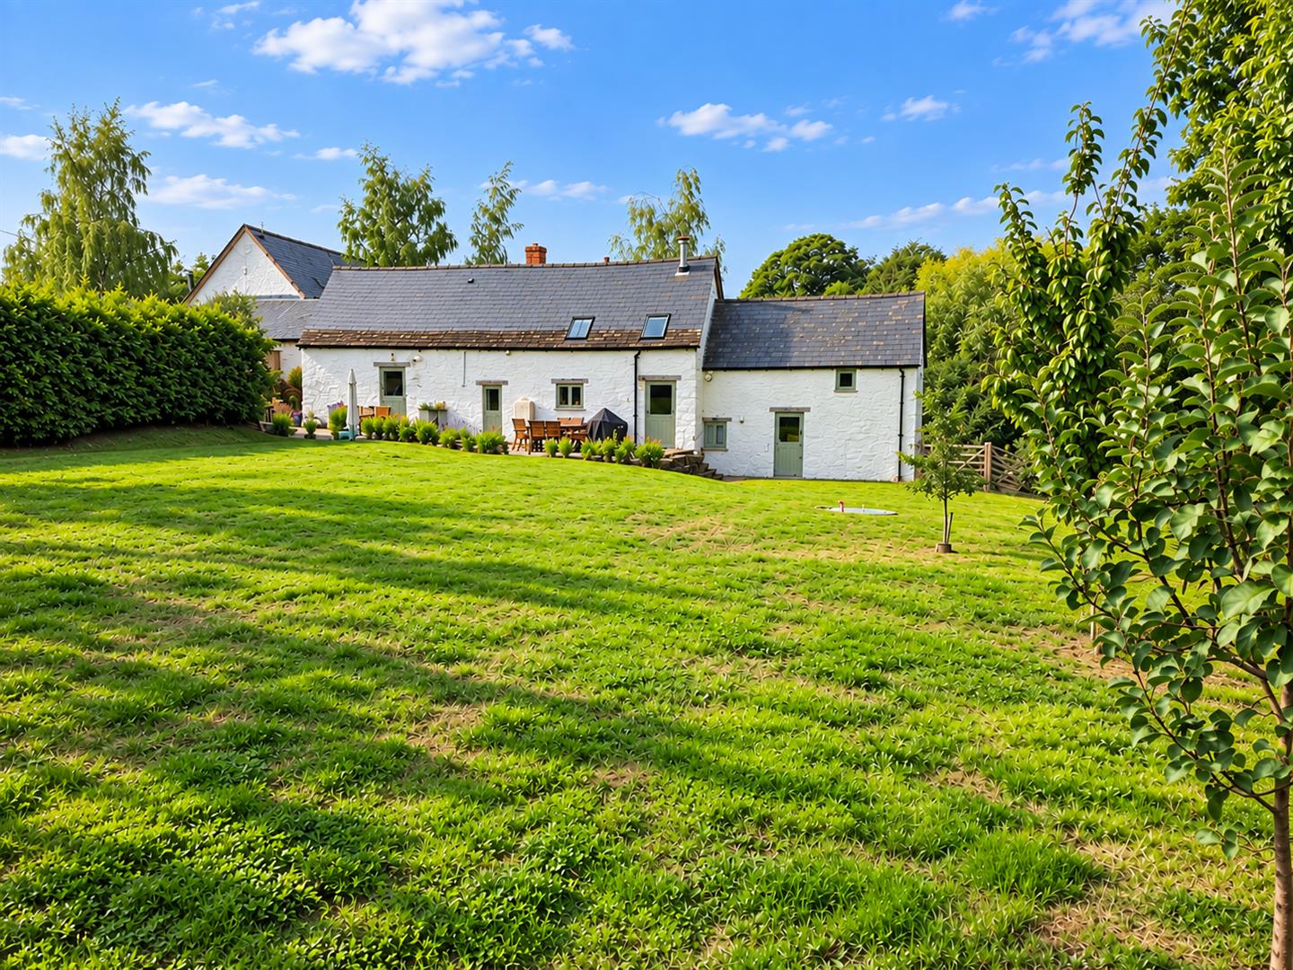
The accommodation layout is set over several levels, with modern amenities such as underfloor heating throughout the ground floor. The property briefly comprises, a spacious country style kitchen/dining room, spacious sitting room and four double bedrooms with en-suite bathrooms. The property stands within tranquil and private gardens with extensive lawned areas, a kitchen garden, wooded areas and a stream, as well as benefitting from parking and a double garage.
Located in this idyllic position within the attractive county of Monmouthshire, and within easy reach of the towns of Chepstow and Monmouth, as well as Usk. With good road access, bringing Cardiff and Bristol within commuting distance.
- SUPERB RENOVATED BARN BOASTING ORIGINAL FEATURES
- FOUR DOUBLE BEDROOMS ALL WITH EN-SUITE FACILITIES
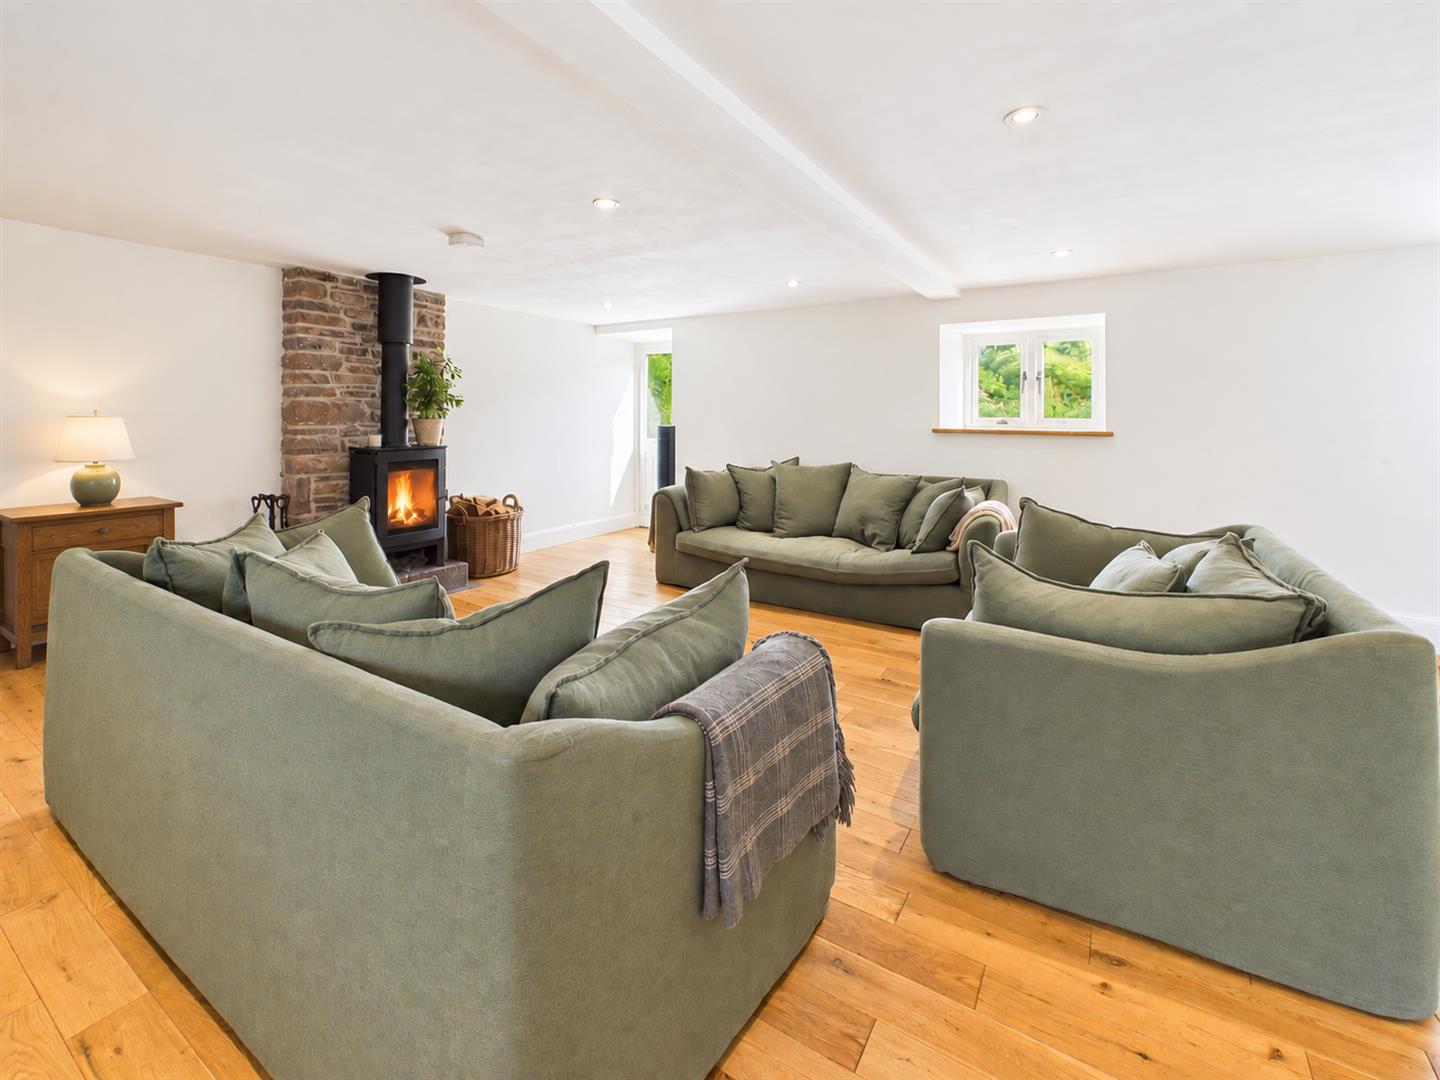
- SPACIOUS LIVING ROOM WITH WOOD BURNER
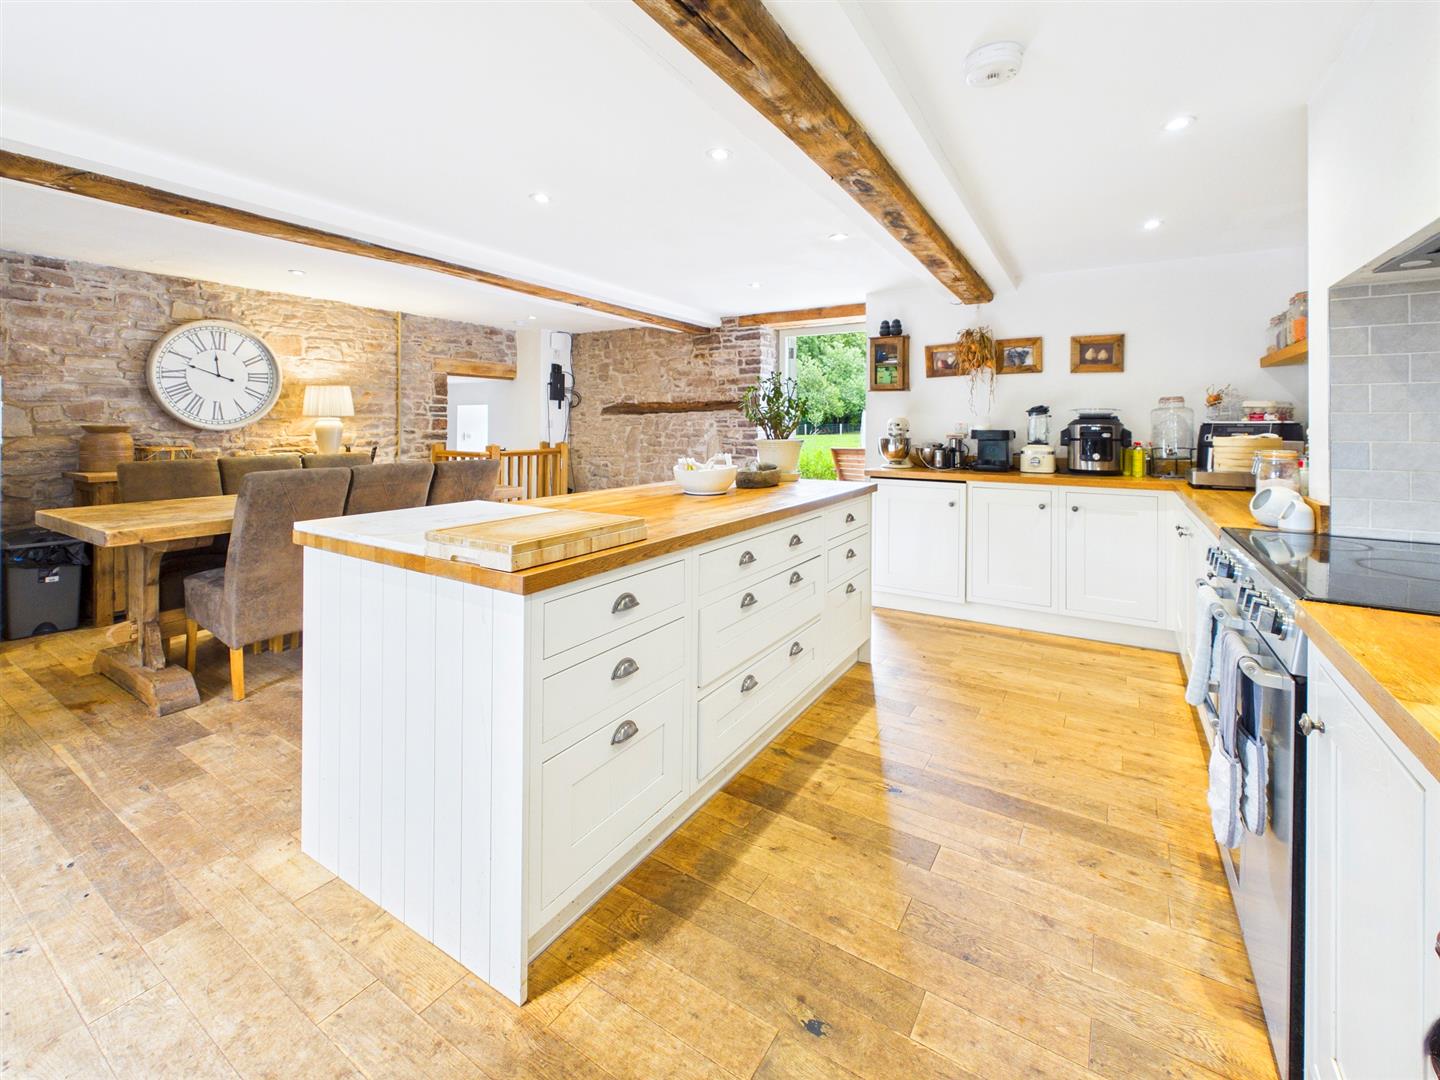
- ATTRACTIVE KITCHEN/FAMILY/DINING ROOM
- WELL-APPOINTED THROUGHOUT
- LARGE COURTYARD OFFERING PARKING FOR A NUMBER OF VEHICLES WITH DOUBLE GARAGE
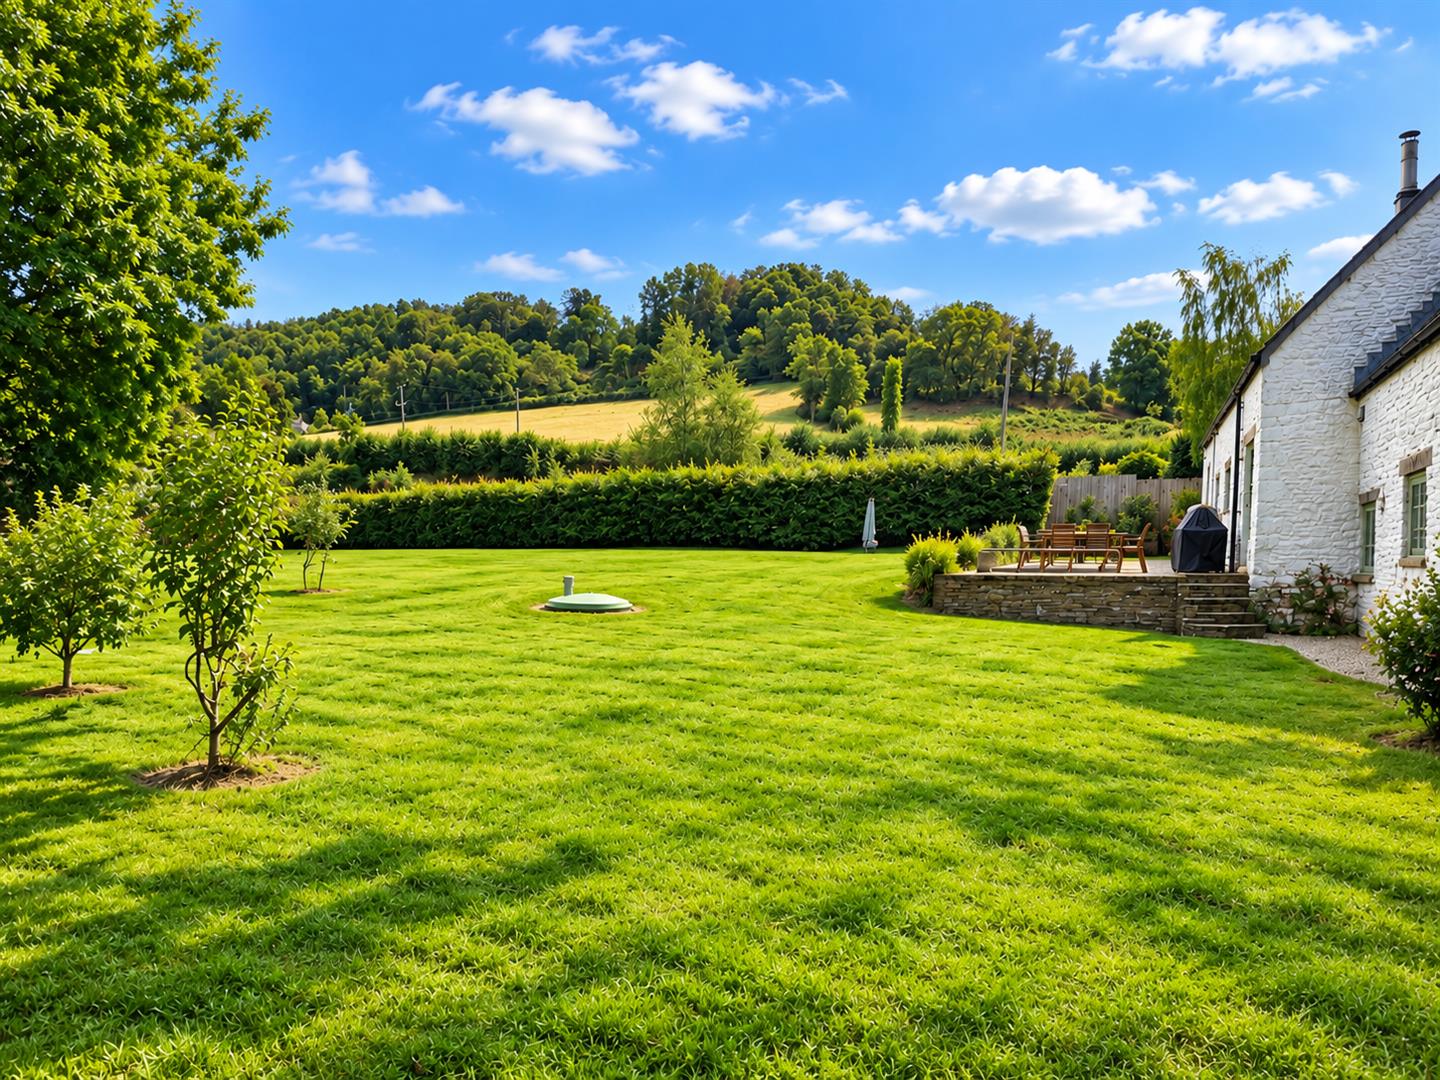
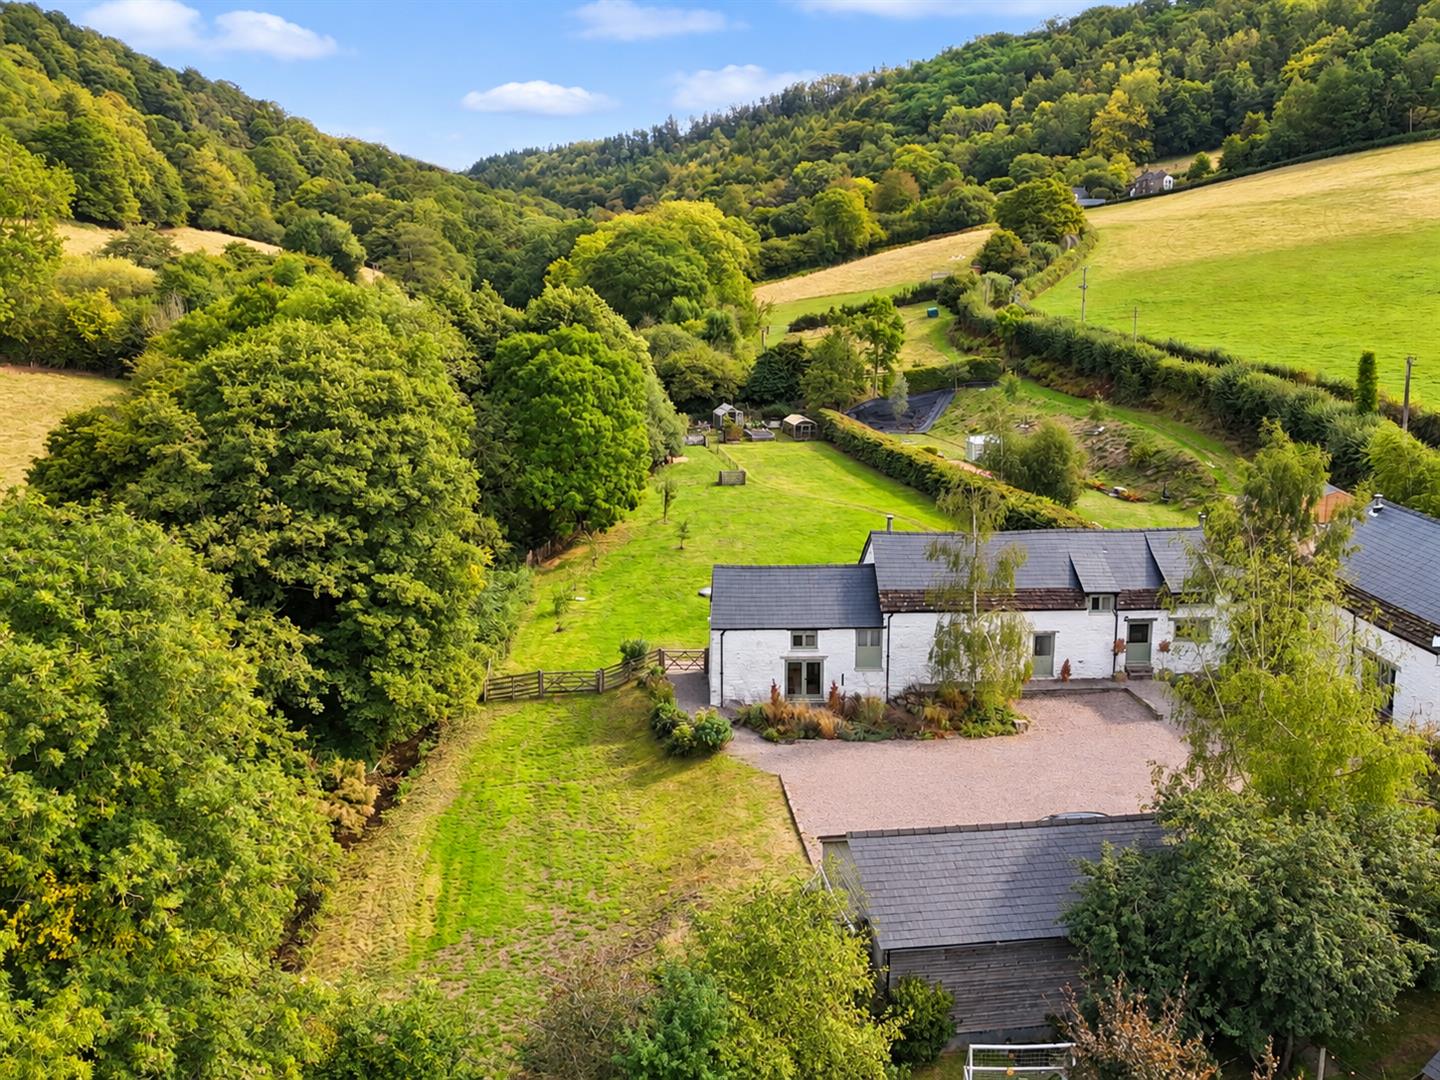
- ATTRACTIVE GROUNDS OF APPROXIMATELY ONE AND A HALF ACRES WITH STREAM & WOODLAND
- VIEWING HIGHLY RECOMMENDED
- NO ONWARD CHAIN
Property Details
GROUND FLOOR
KITCHEN/FAMILY/DINING ROOM
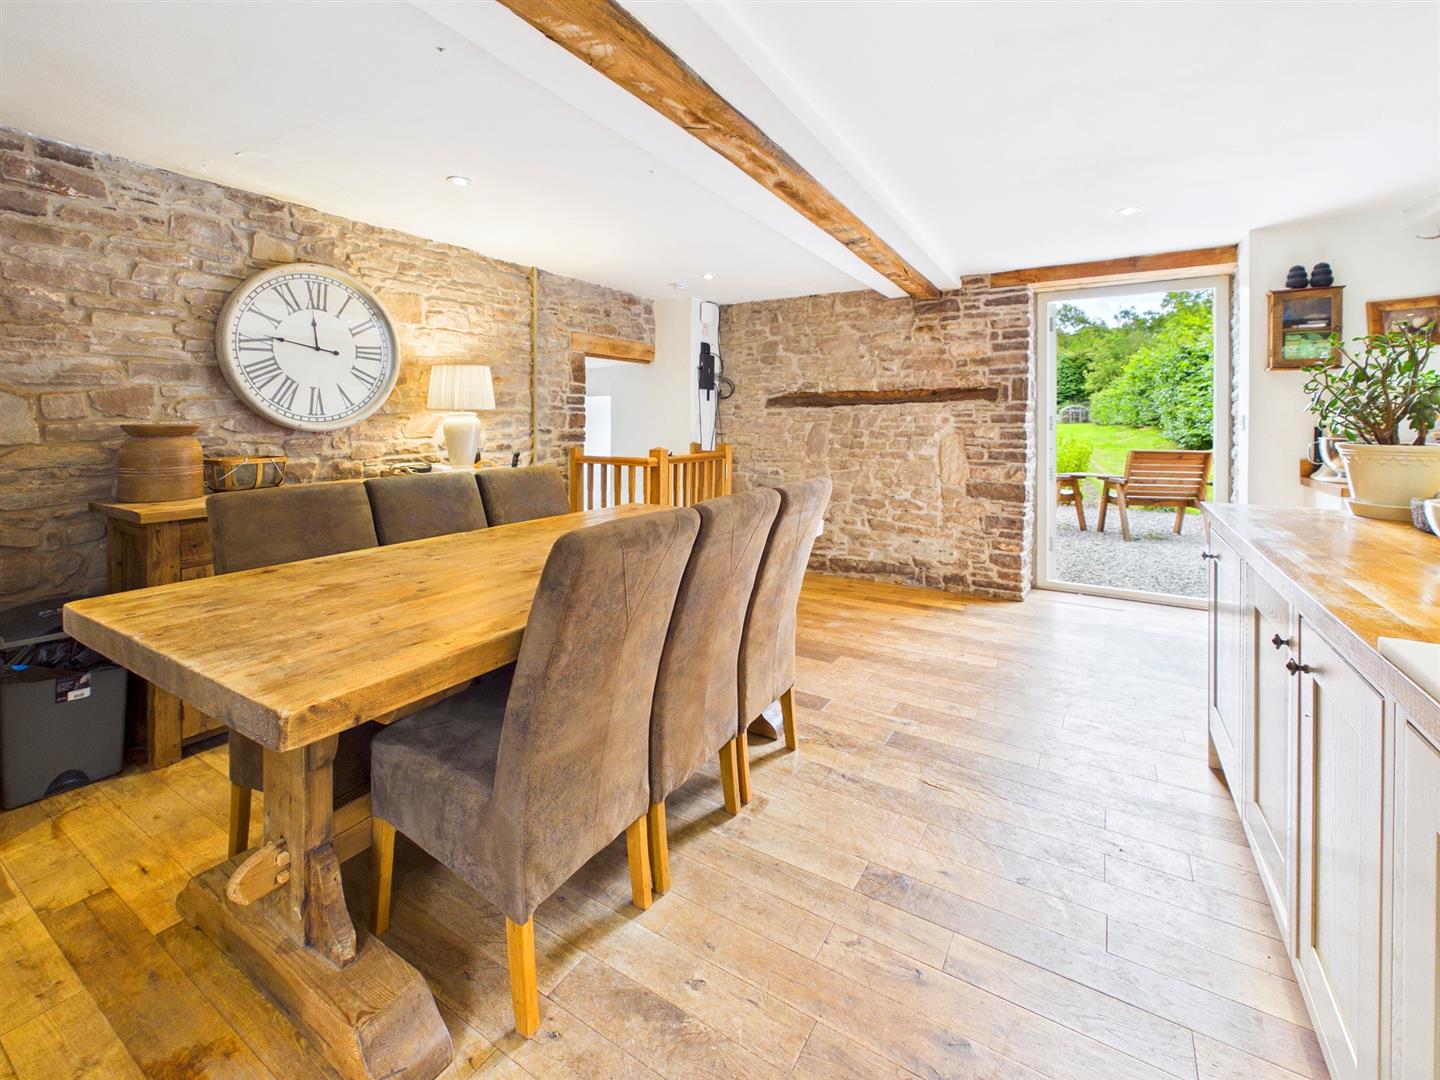
6.40m x 5.49m (20'11" x 18'0")
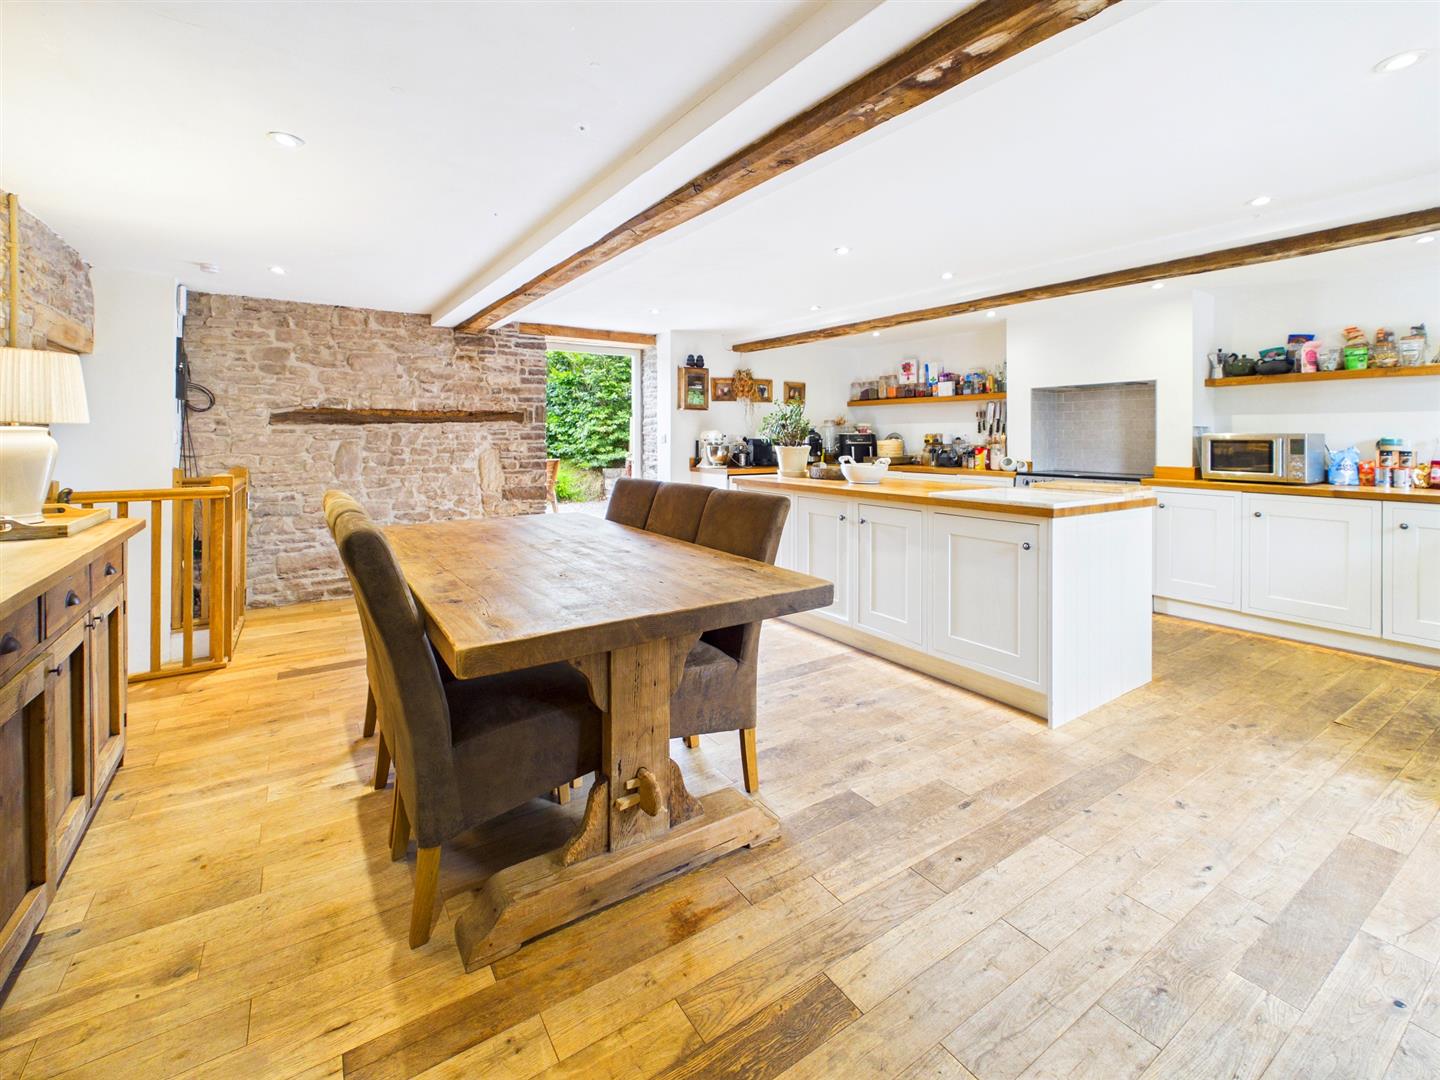
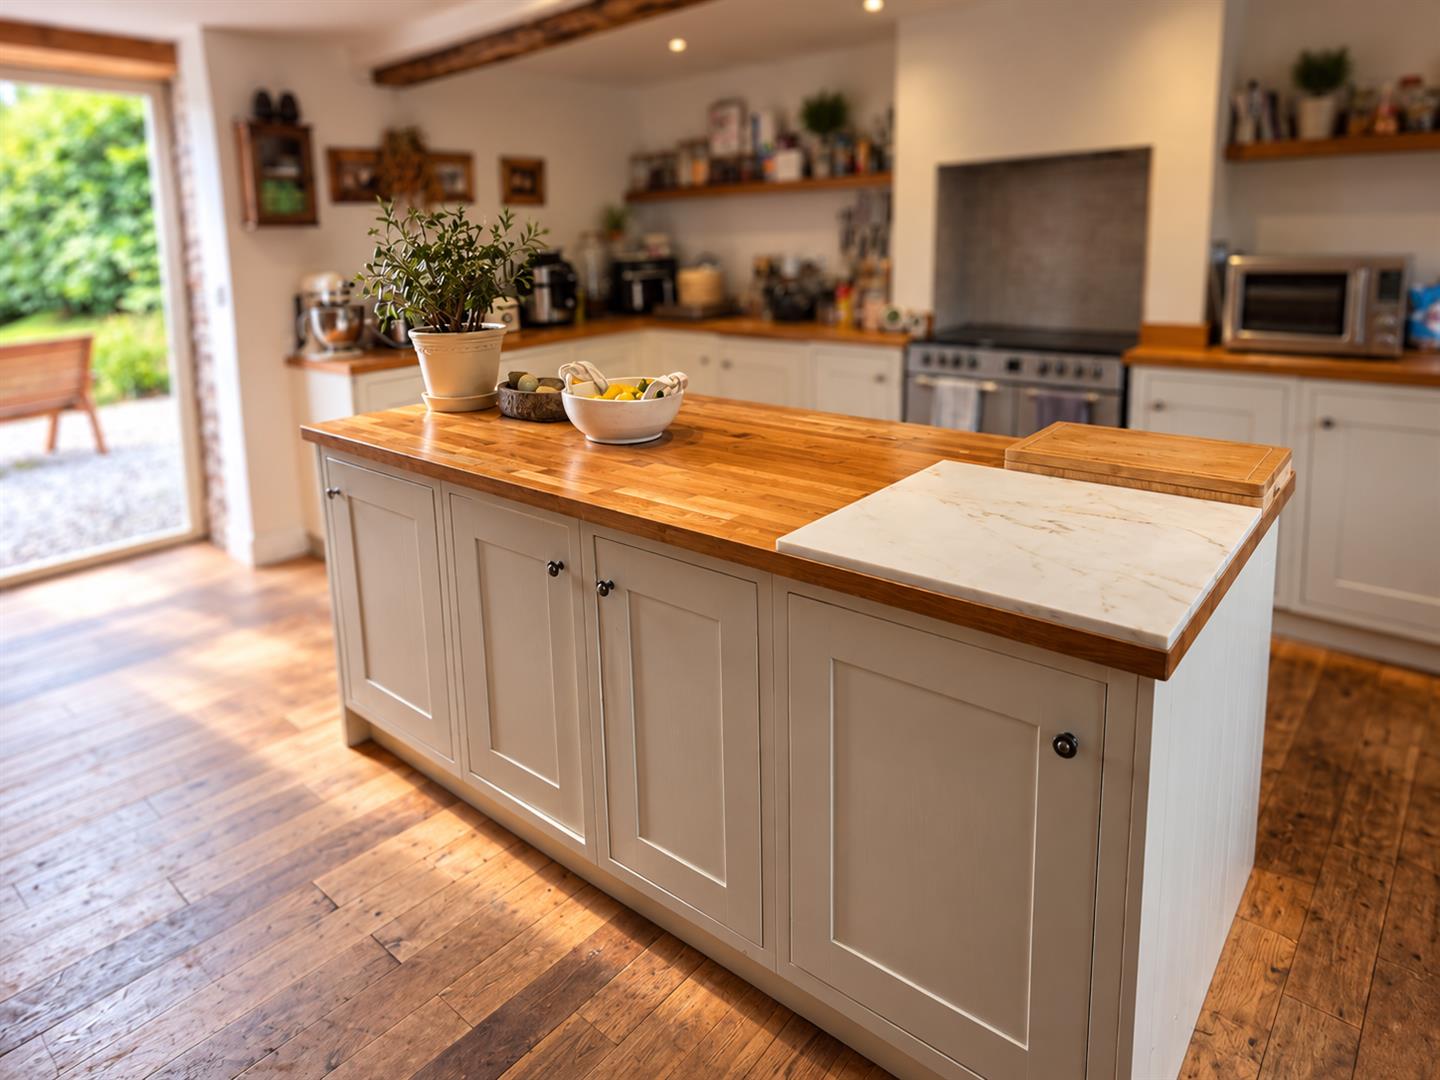
A superb and flexible space with kitchen area appointed with a matching range of base units with central island both benefitting hard wood work surfacing over. Belfast sink with mixer tap. Built-in range cooker with concealed extractor over. Integrated dishwasher and washing machine along with space for full height fridge/freezer. Feature exposed stone wall and oak flooring. Windows and door to front elevation. Steps lead down to: -
LIVING ROOM
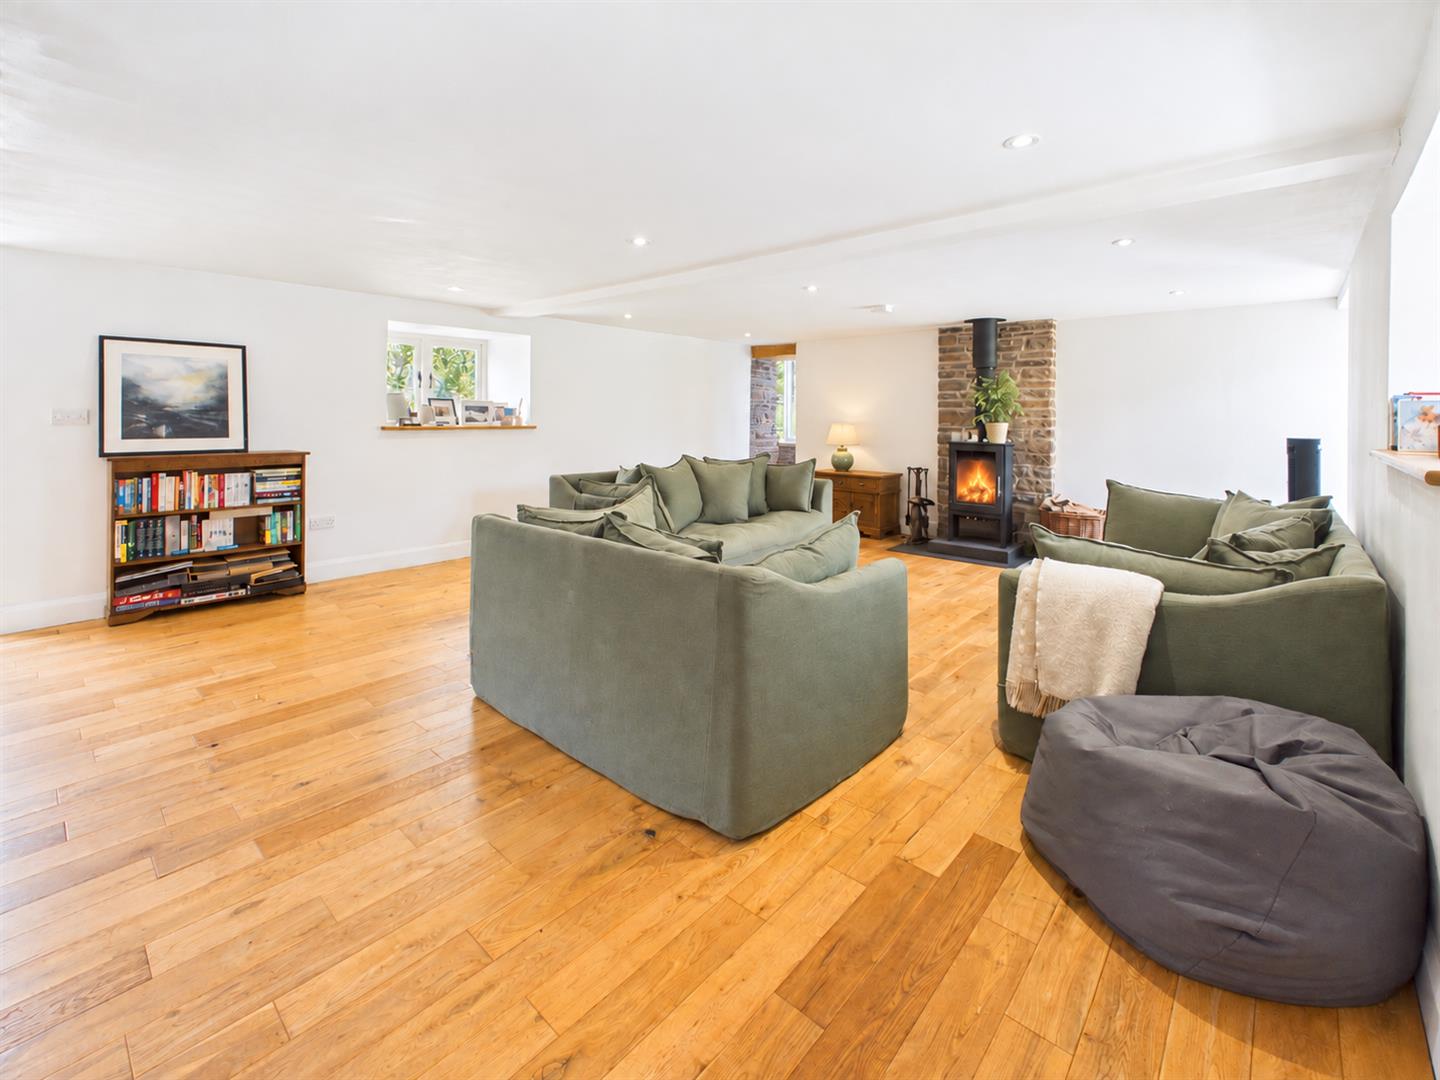
7.16m x 5.36m (23'5" x 17'7")
An impressive main reception room with windows and doors to both front and rear elevations. Feature wood burner. Oak flooring. Stairs to main first floor landing.
REAR HALLWAY
Leading to: -
LOWER GROUND FLOOR
SITTING ROOM/BEDROOM 3
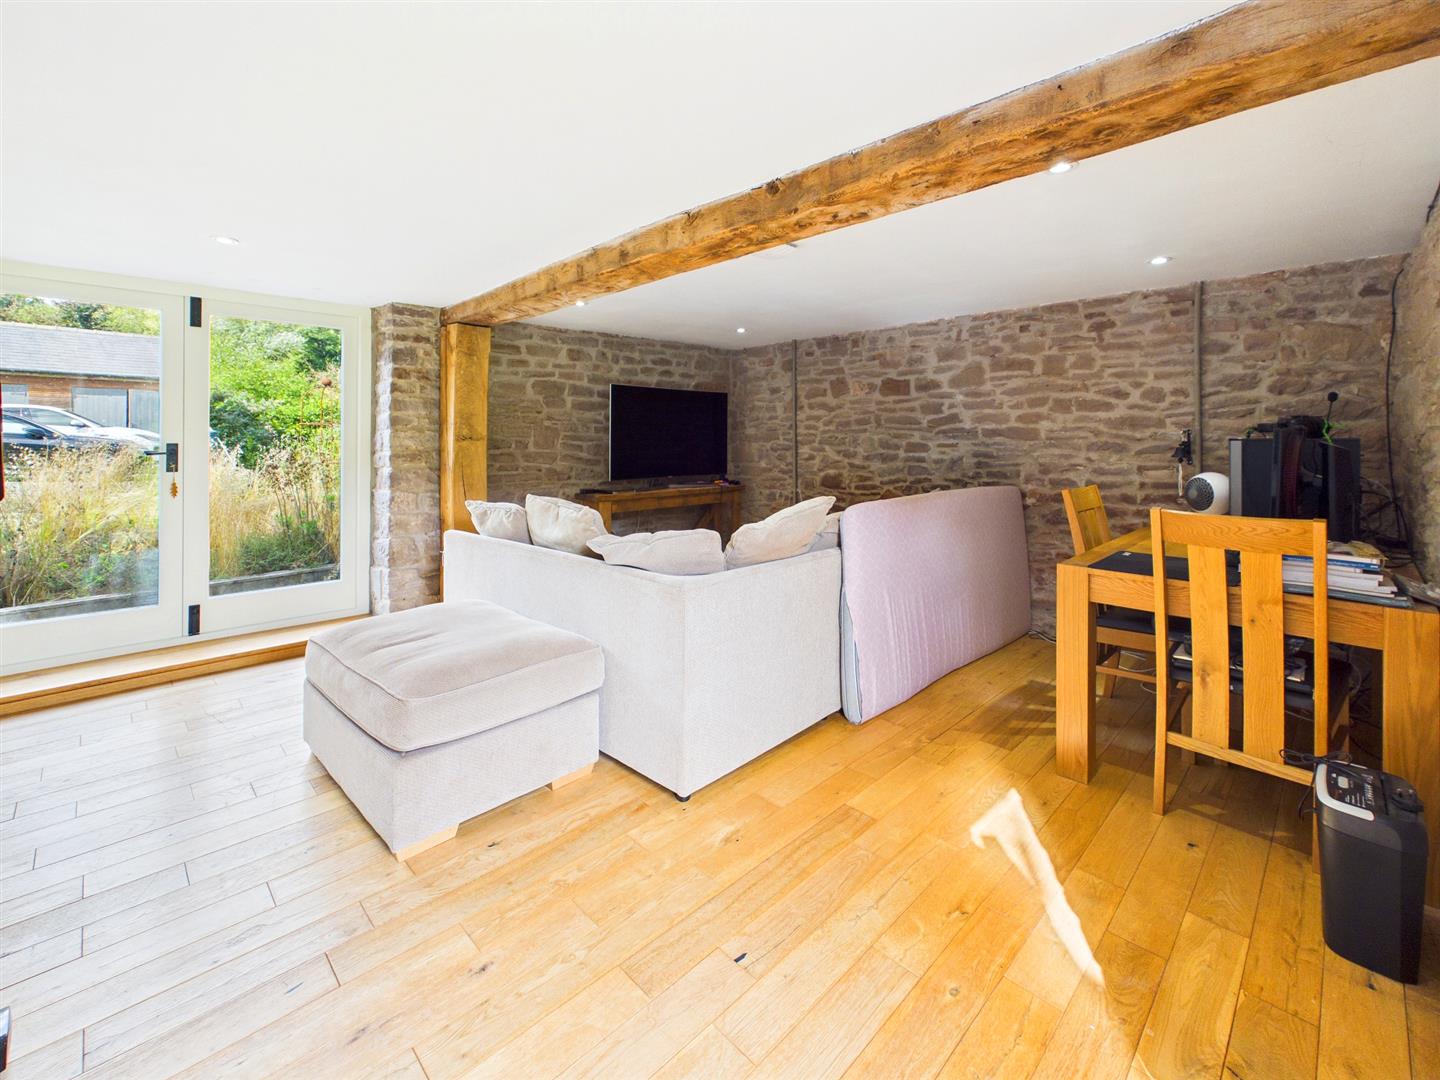
4.88m x 4.39m (16'0" x 14'4")
Currently utilised as a second sitting room with French doors to front elevation and door to rear garden. Exposed wood flooring and stonework to wall.
EN-SUITE BATHROOM
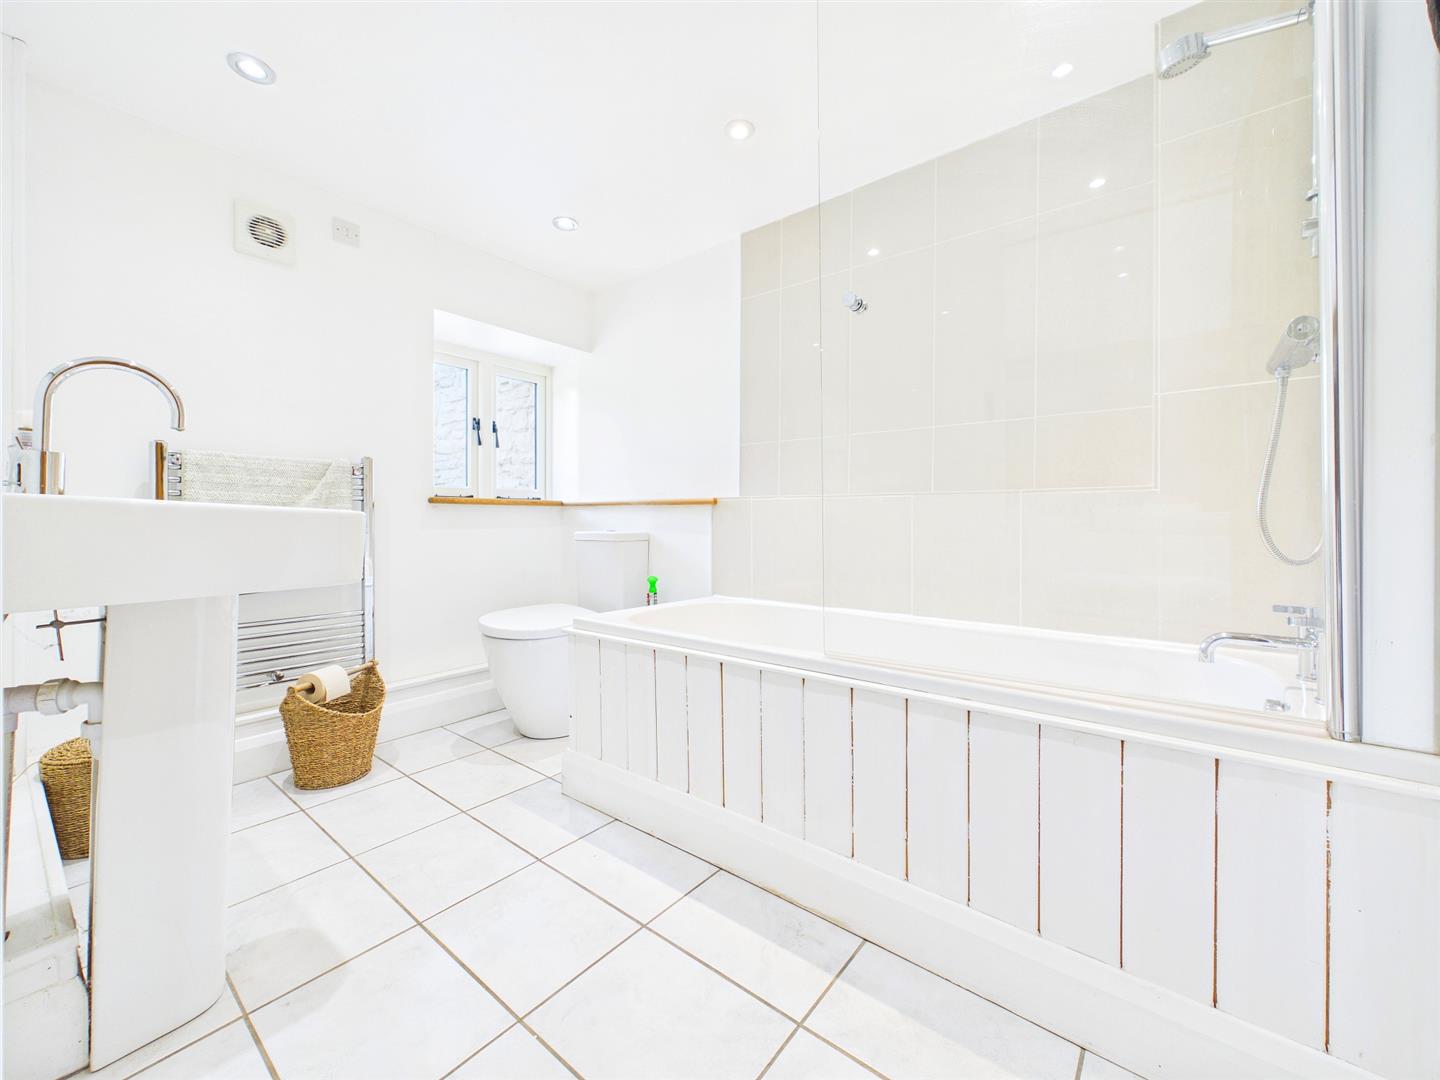
Appointed with a three-piece contemporary suite comprising panelled bath with mixer tap and shower attachment and glass shower screen, low-level WC and pedestal wash hand basin. Part-tiled walls and tiled flooring. Window to rear elevation.
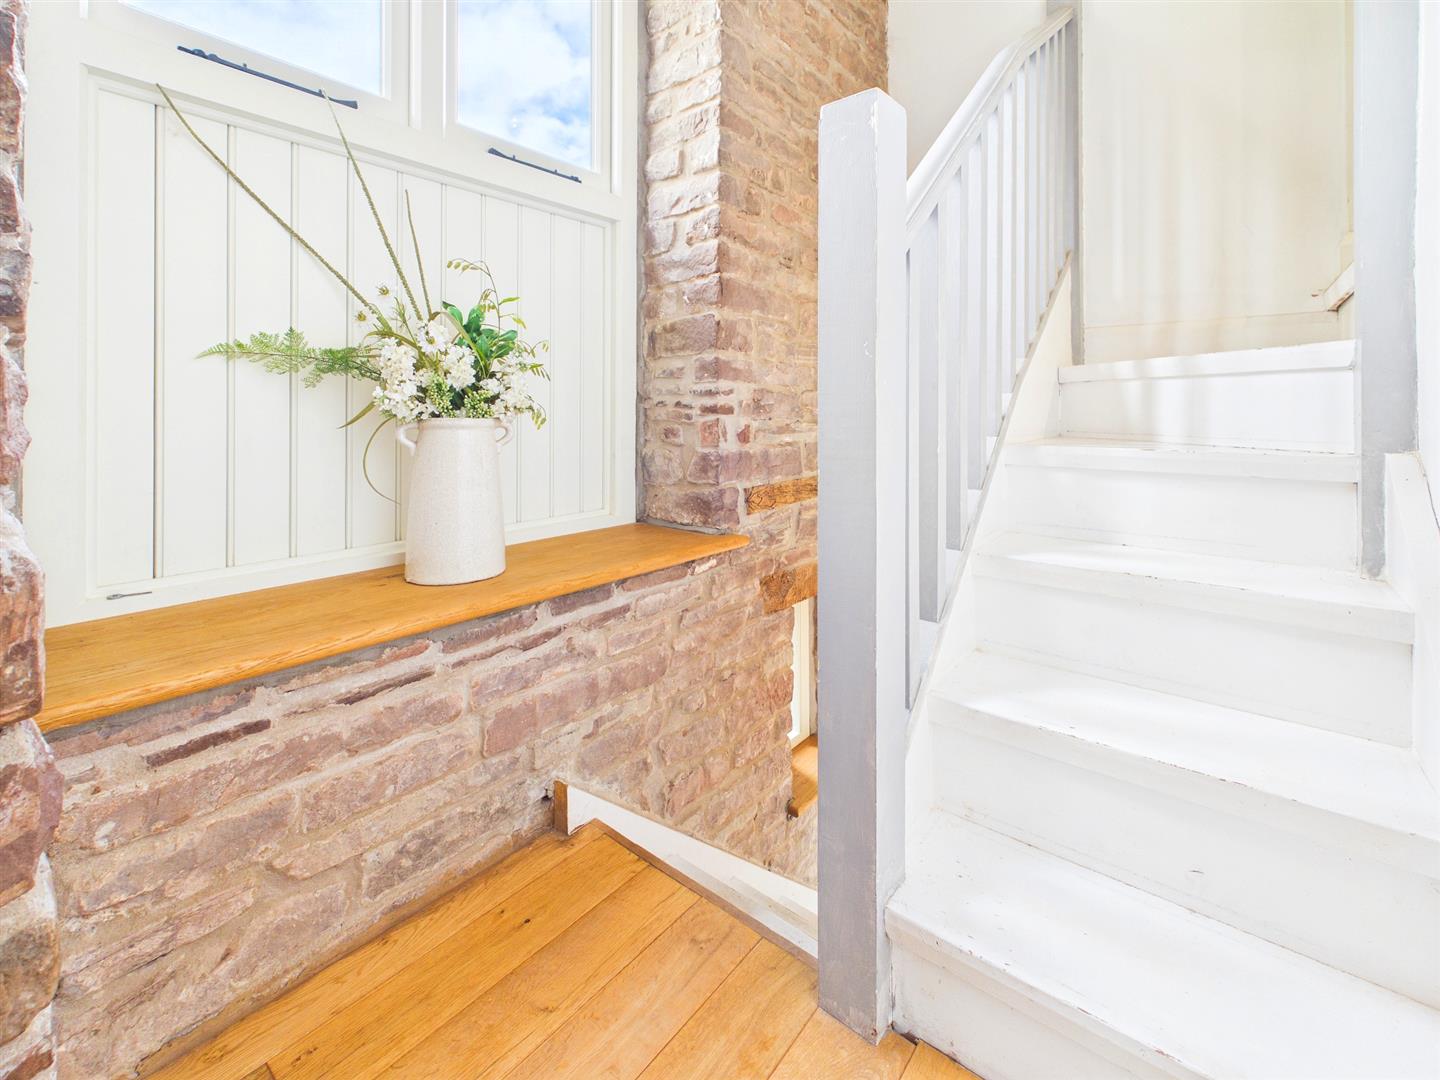
STAIRCASE LEADING TO LANDING AND BEDROOM 4
BEDROOM 4
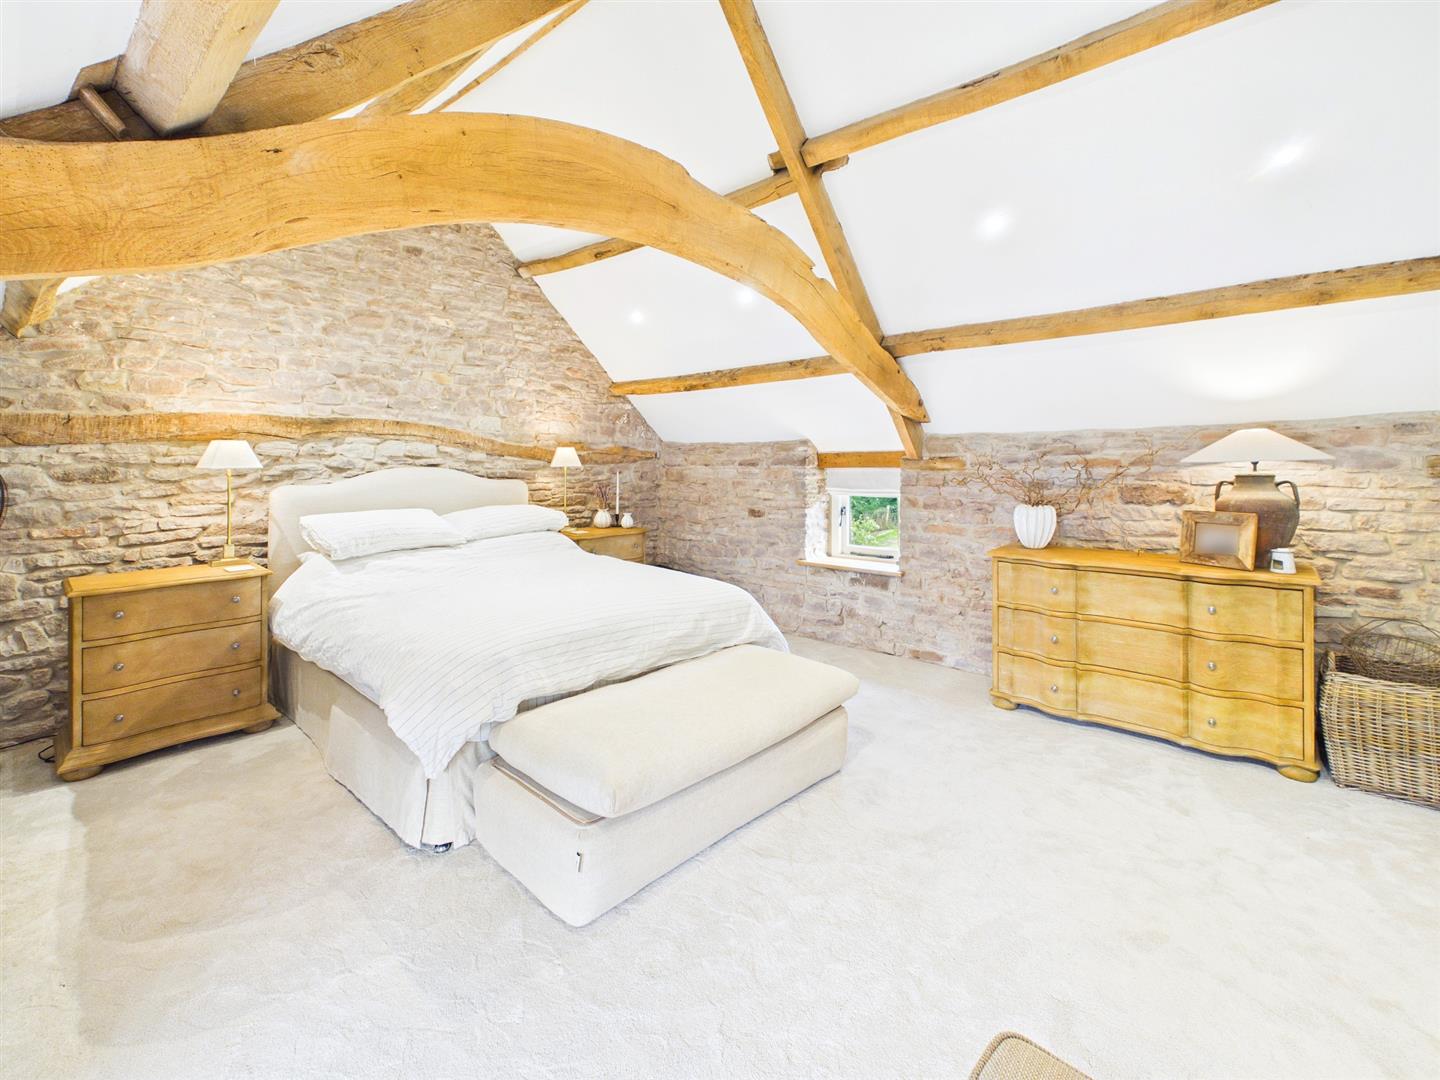
4.95m x 4.27m (16'2" x 14'0")
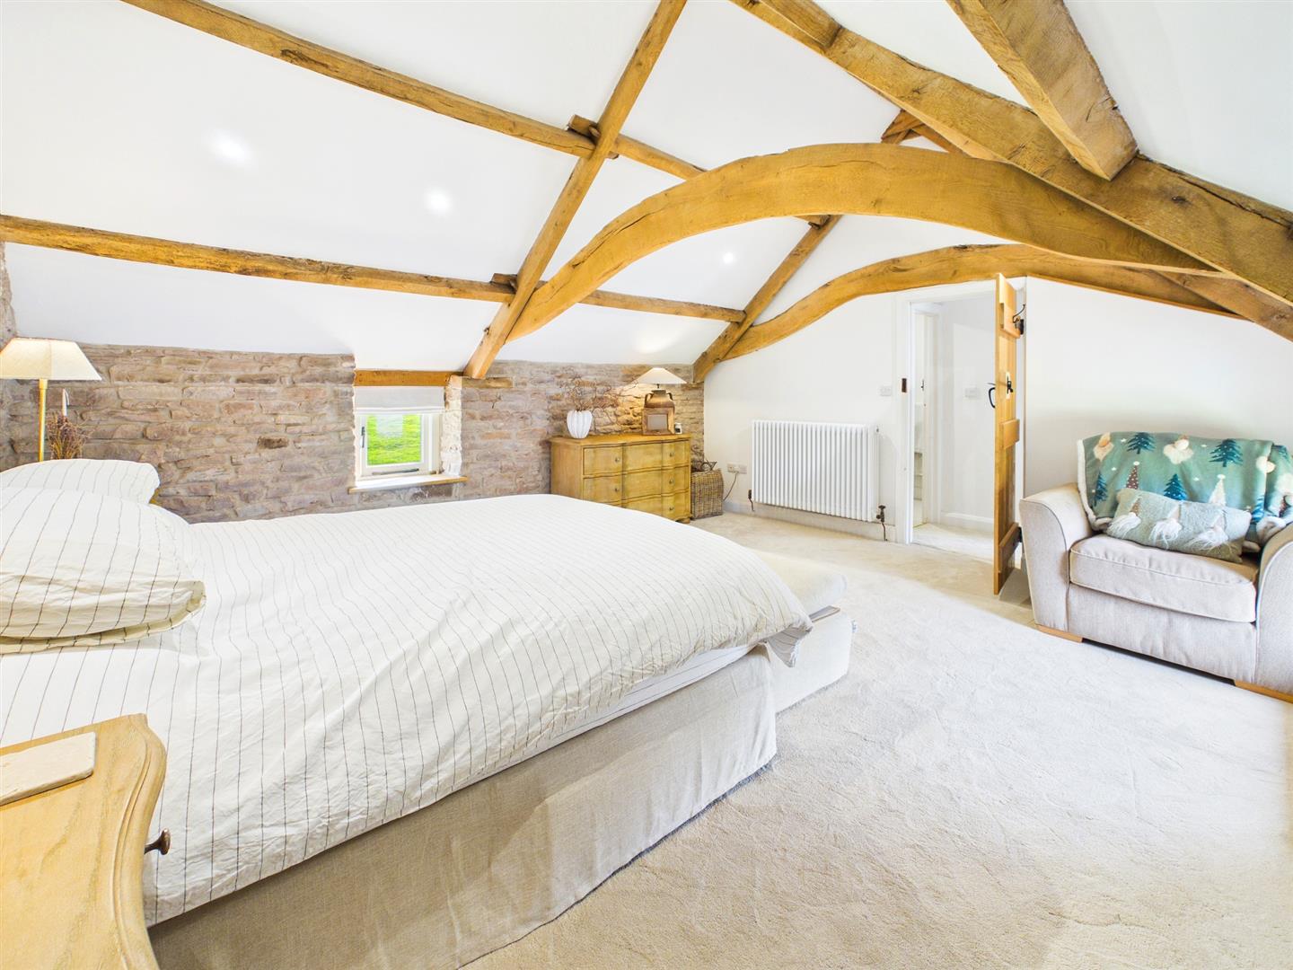
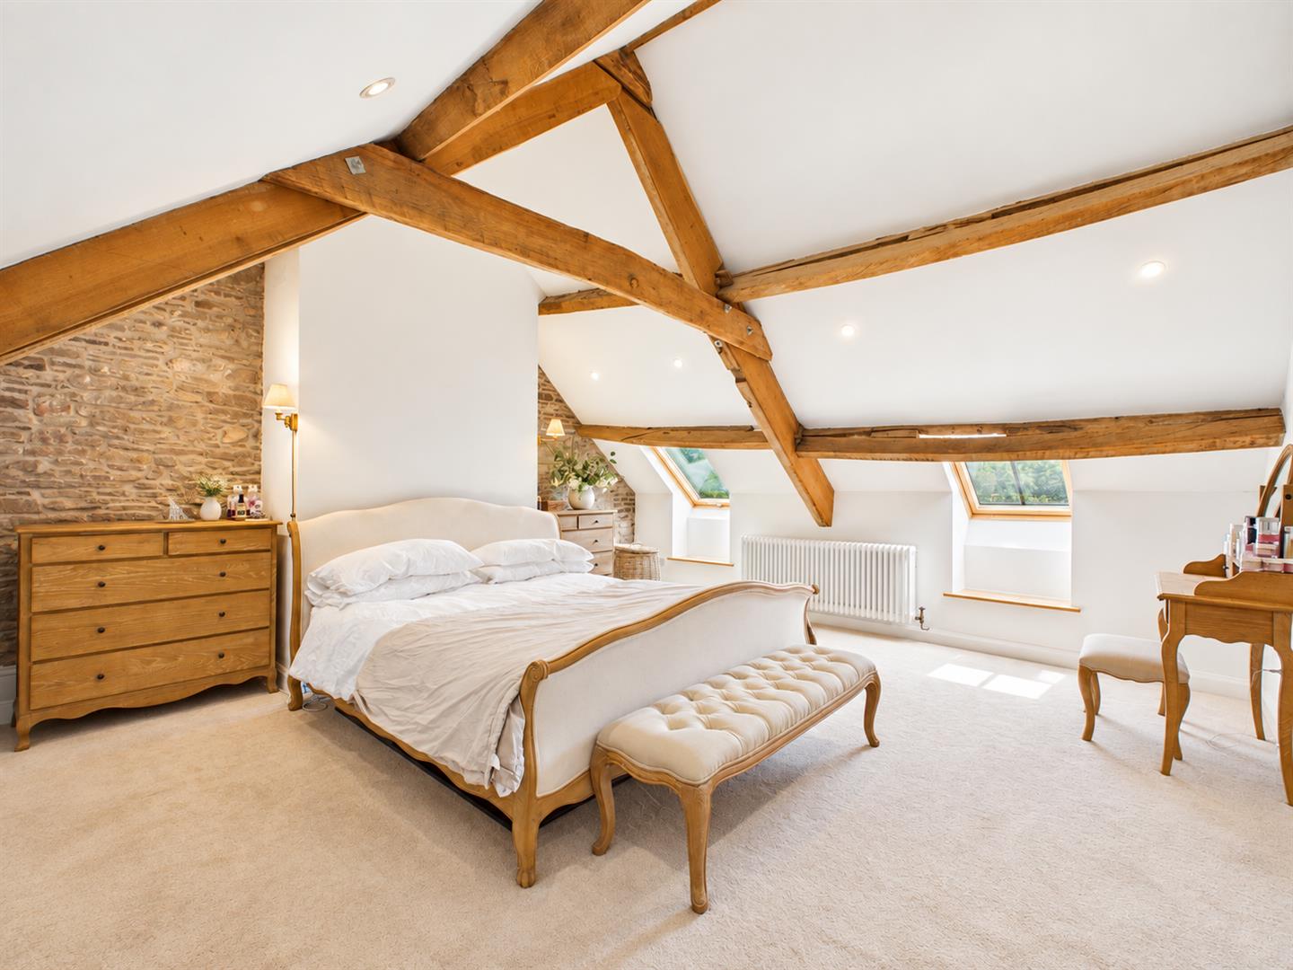
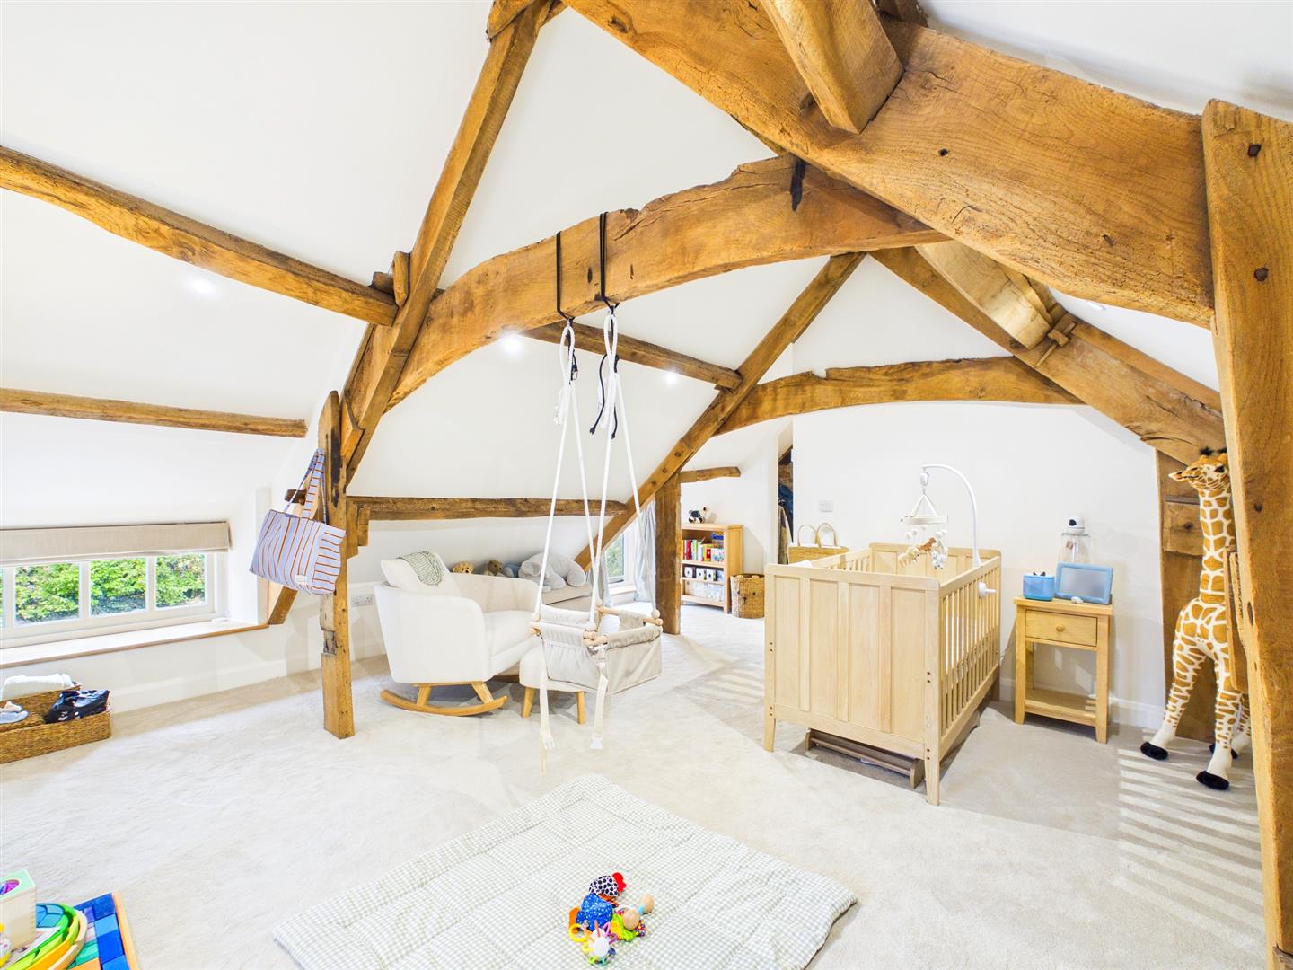
A double bedroom with impressive exposed roof beams. Window to front and rear elevations.
EN-SUITE SHOWER ROOM
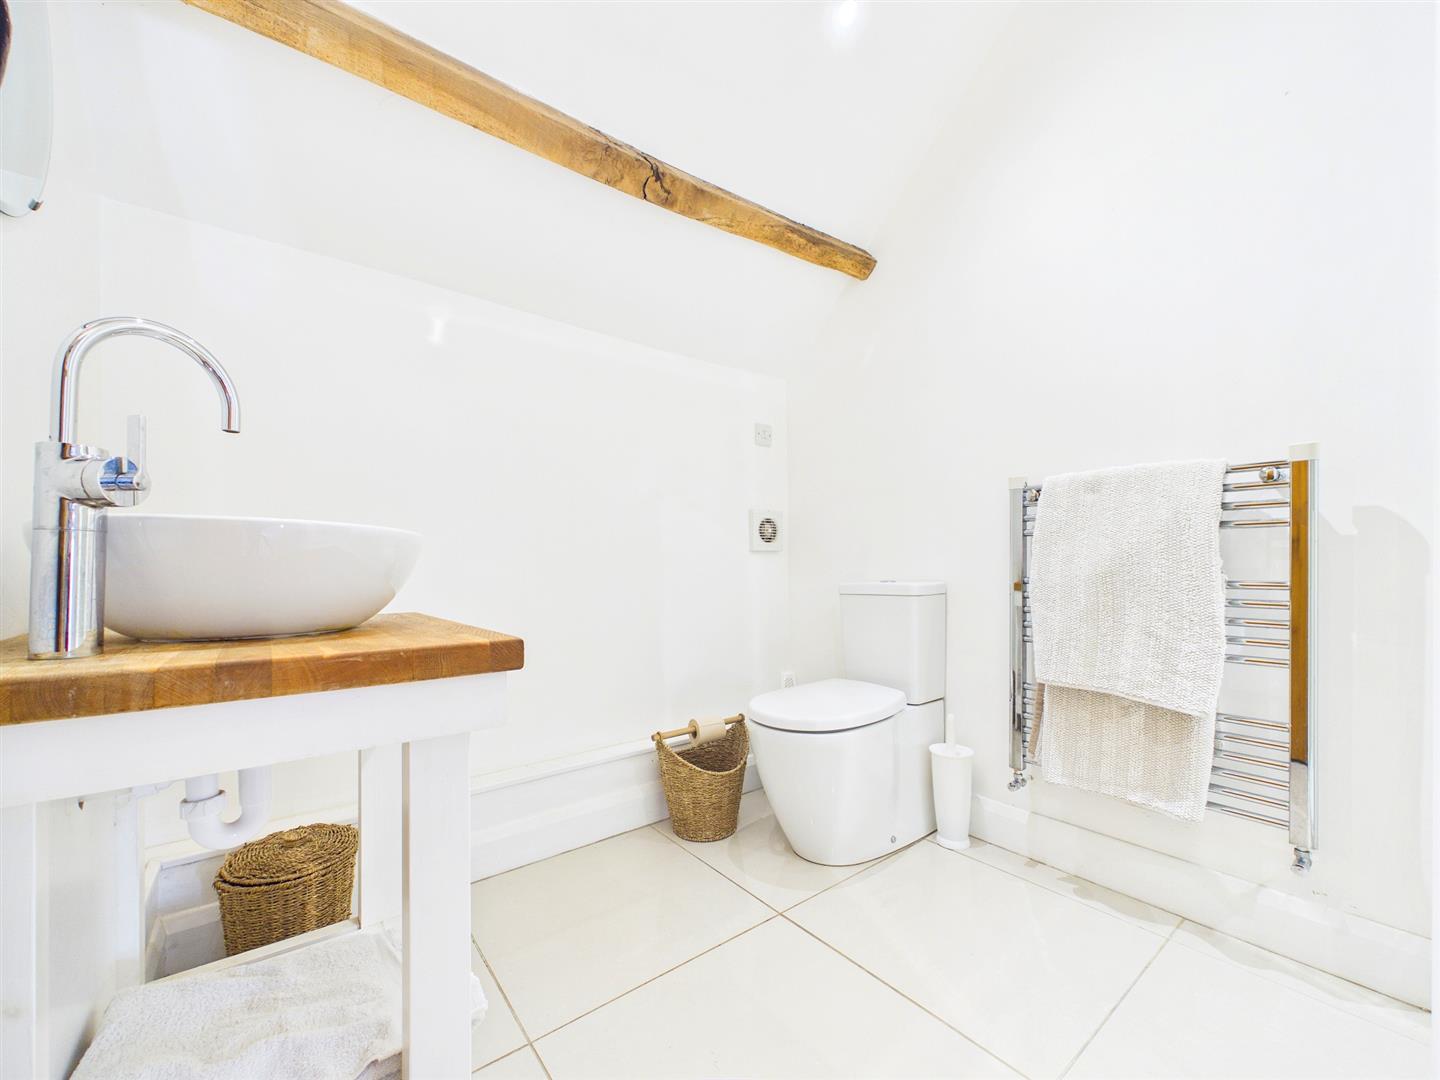
Appointed with a three-piece suite comprising of step-in shower cubicle with tiled surround, low-level WC and wash hand basin with mixer tap.
PRINCIPAL STAIRCASE AND LANDING
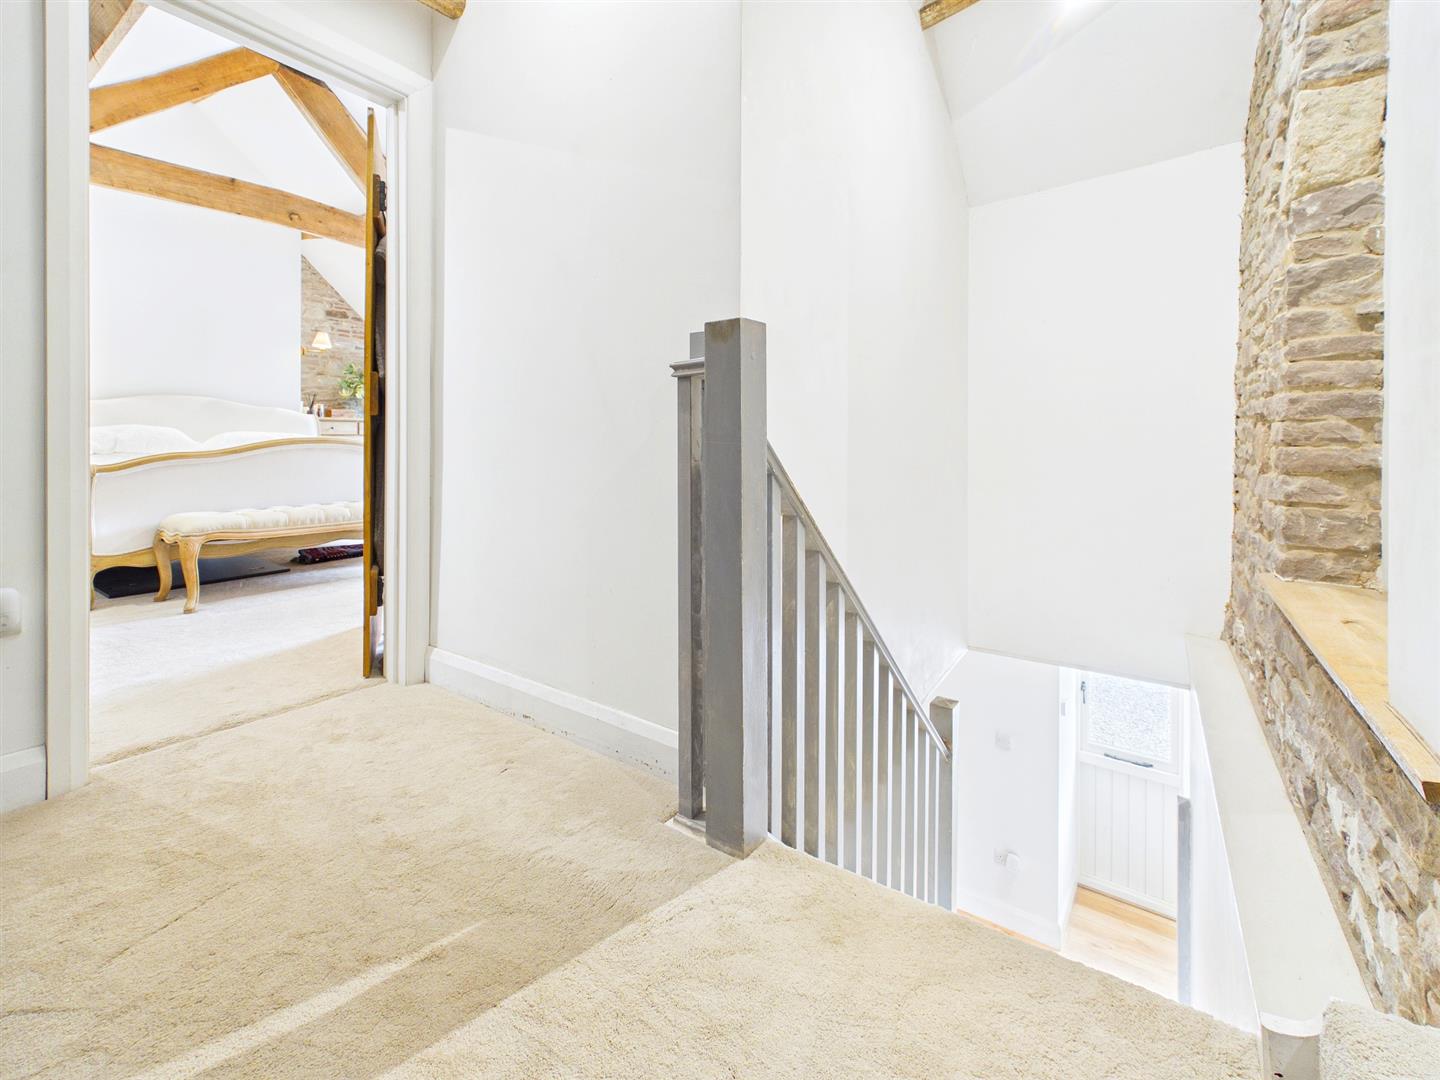
Giving access to bedrooms 1 and 2.
BEDROOM 1
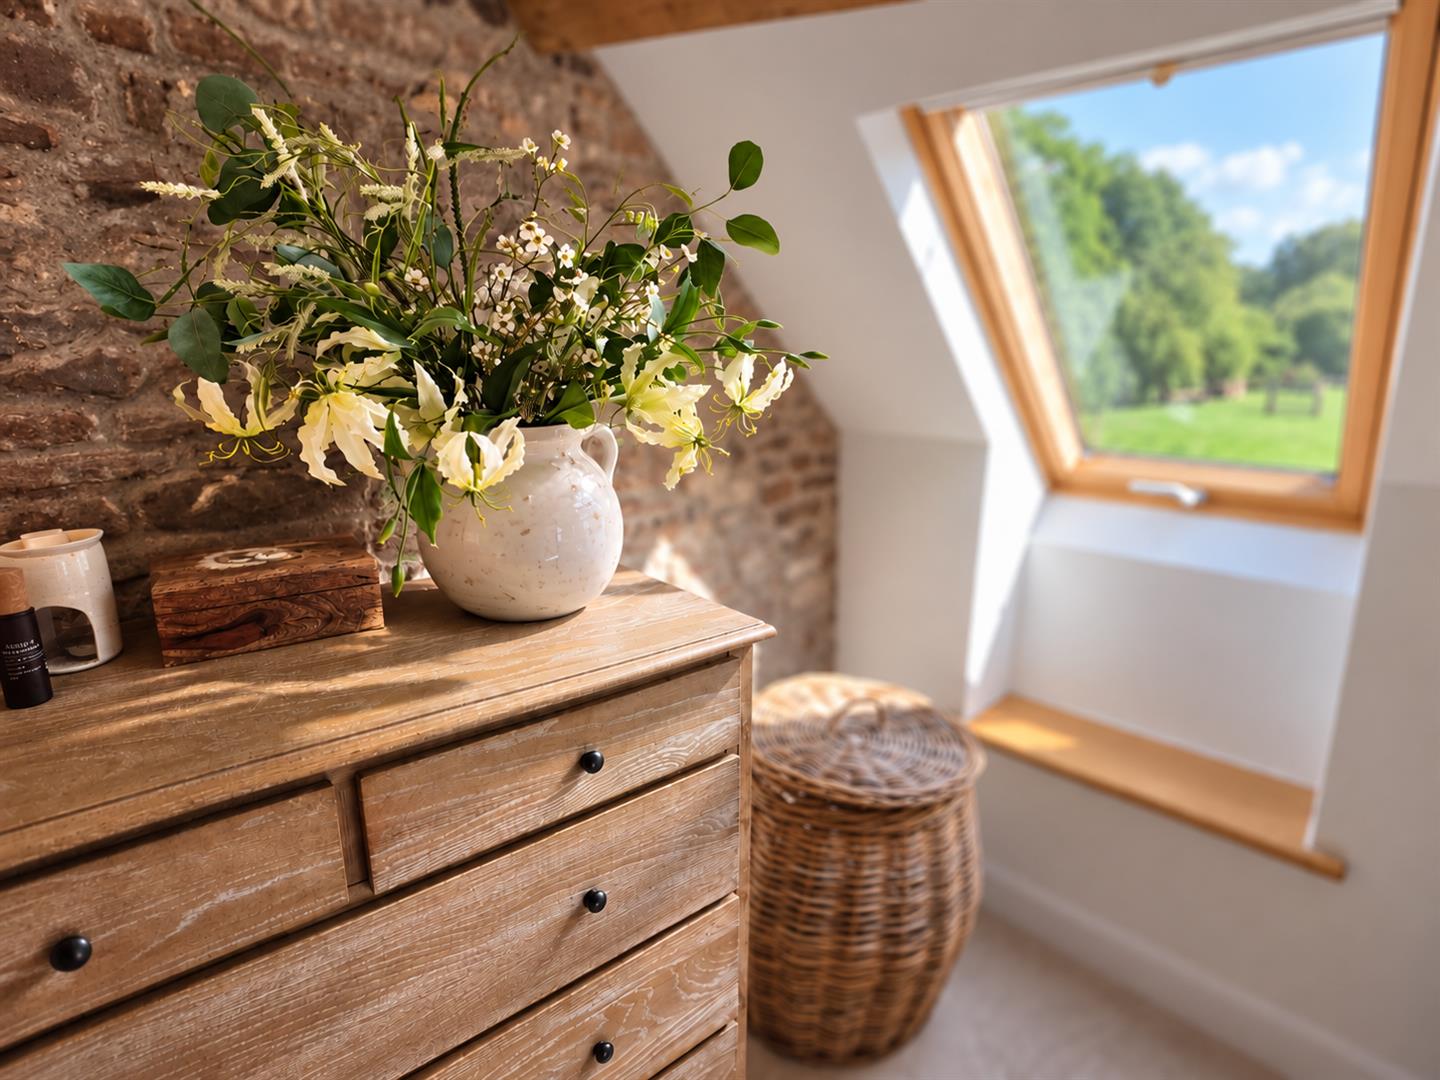
5.92m x 5.44m (19'5" x 17'10")
A most impressive principal bedroom, once again with attractive exposed roof beams. Two windows to rear elevation.
SHOWER ROOM
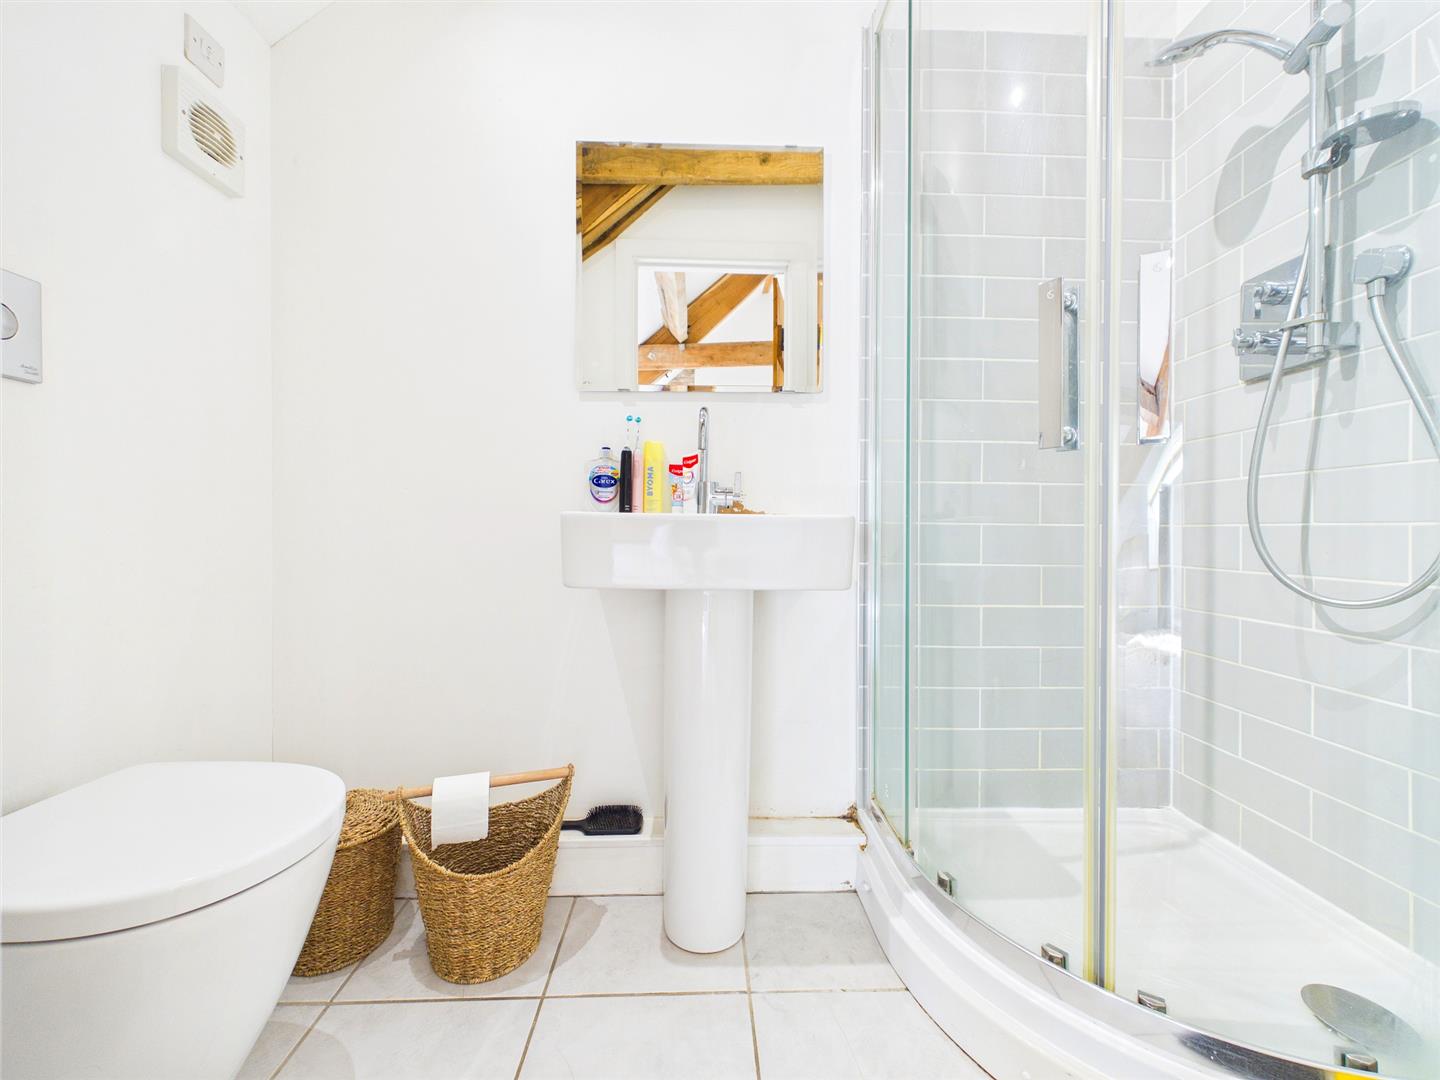
Appointed with a three-piece suite comprising corner step-in shower cubicle with tiled surround, low-level WC and pedestal wash hand basin. Tiled flooring.
BEDROOM 2
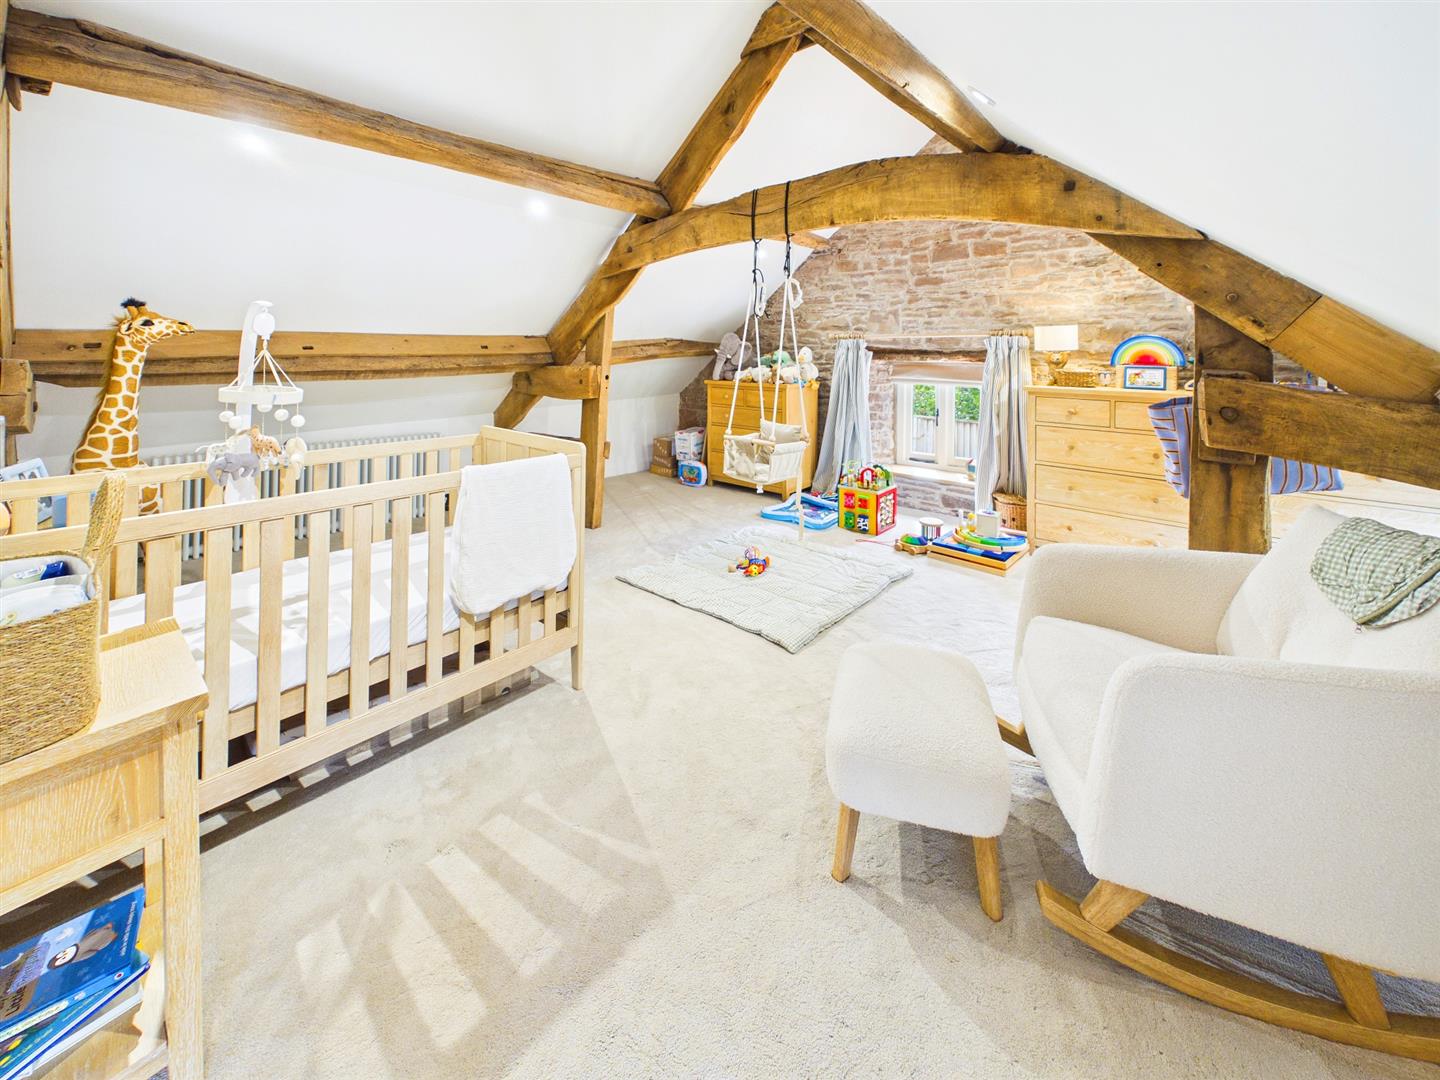
5.44m x 4.95m (17'10" x 16'2")
A spacious double bedroom with exposed roof beams and windows to side and front elevations.
BATHROOM
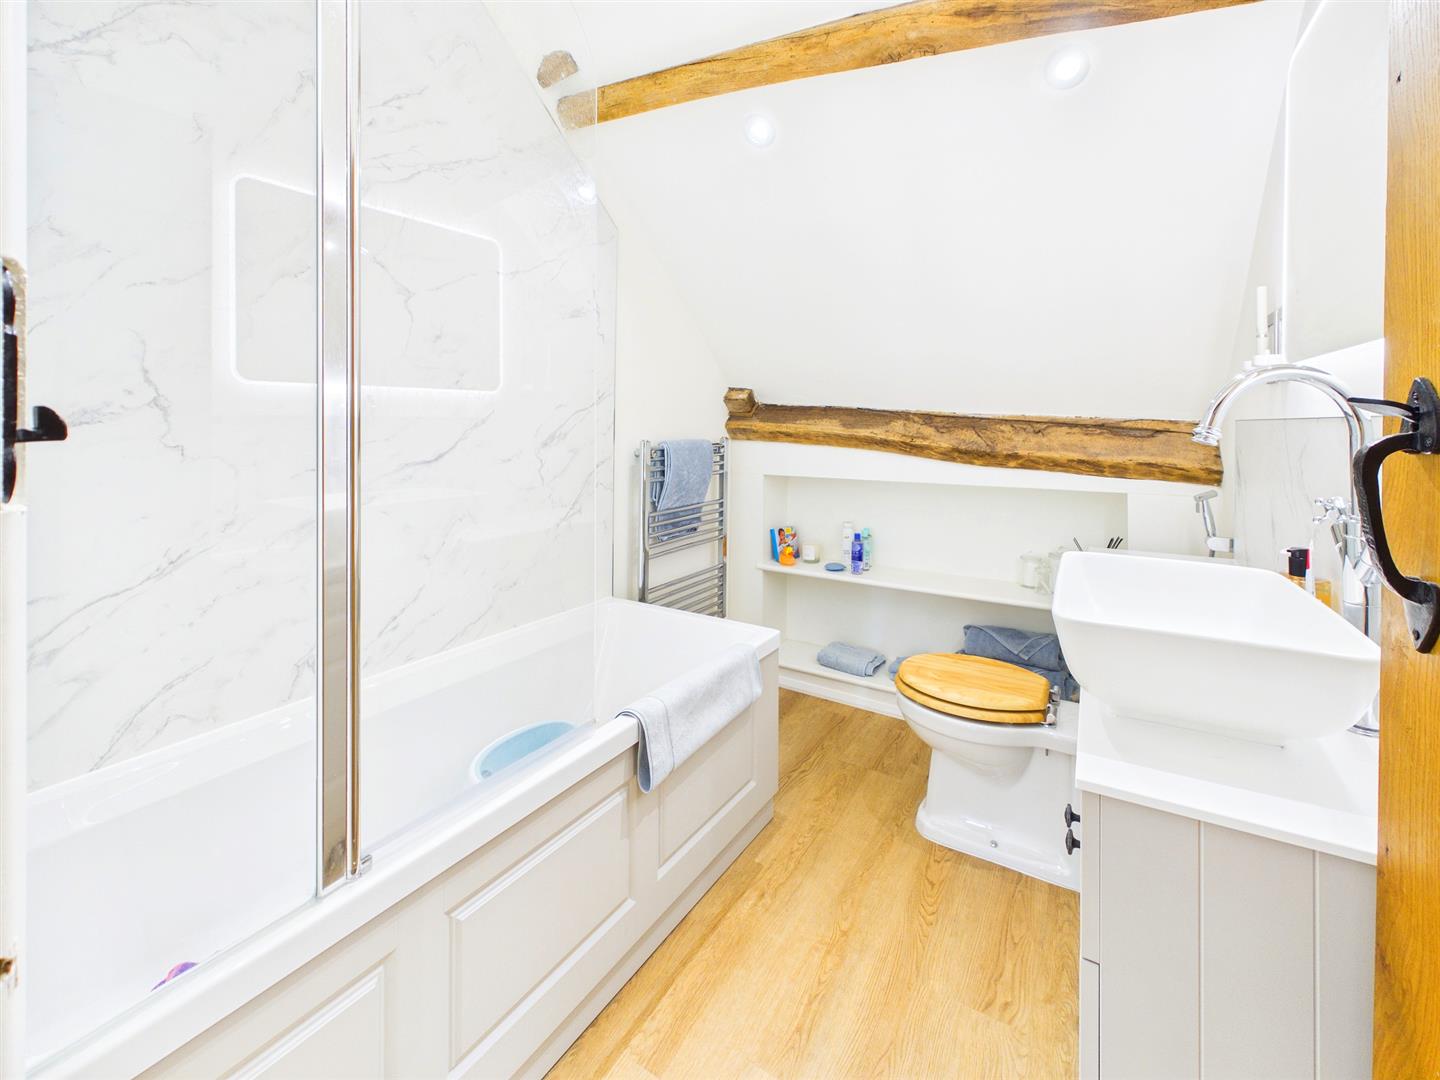
Appointed with a three-piece suite comprising panelled bath, low-level WC and wash hand basin with mixer tap.
GARAGE
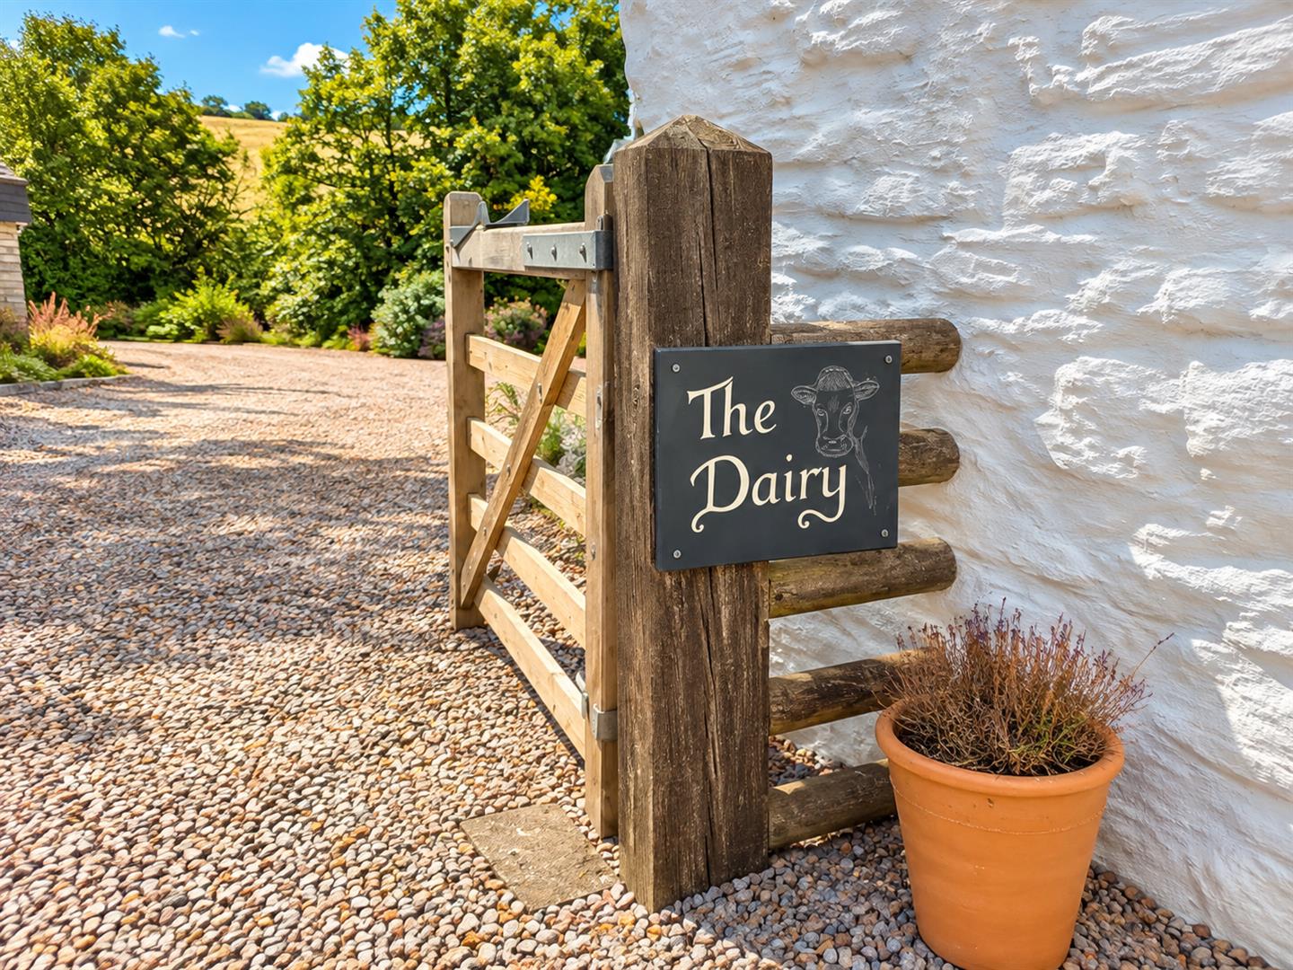
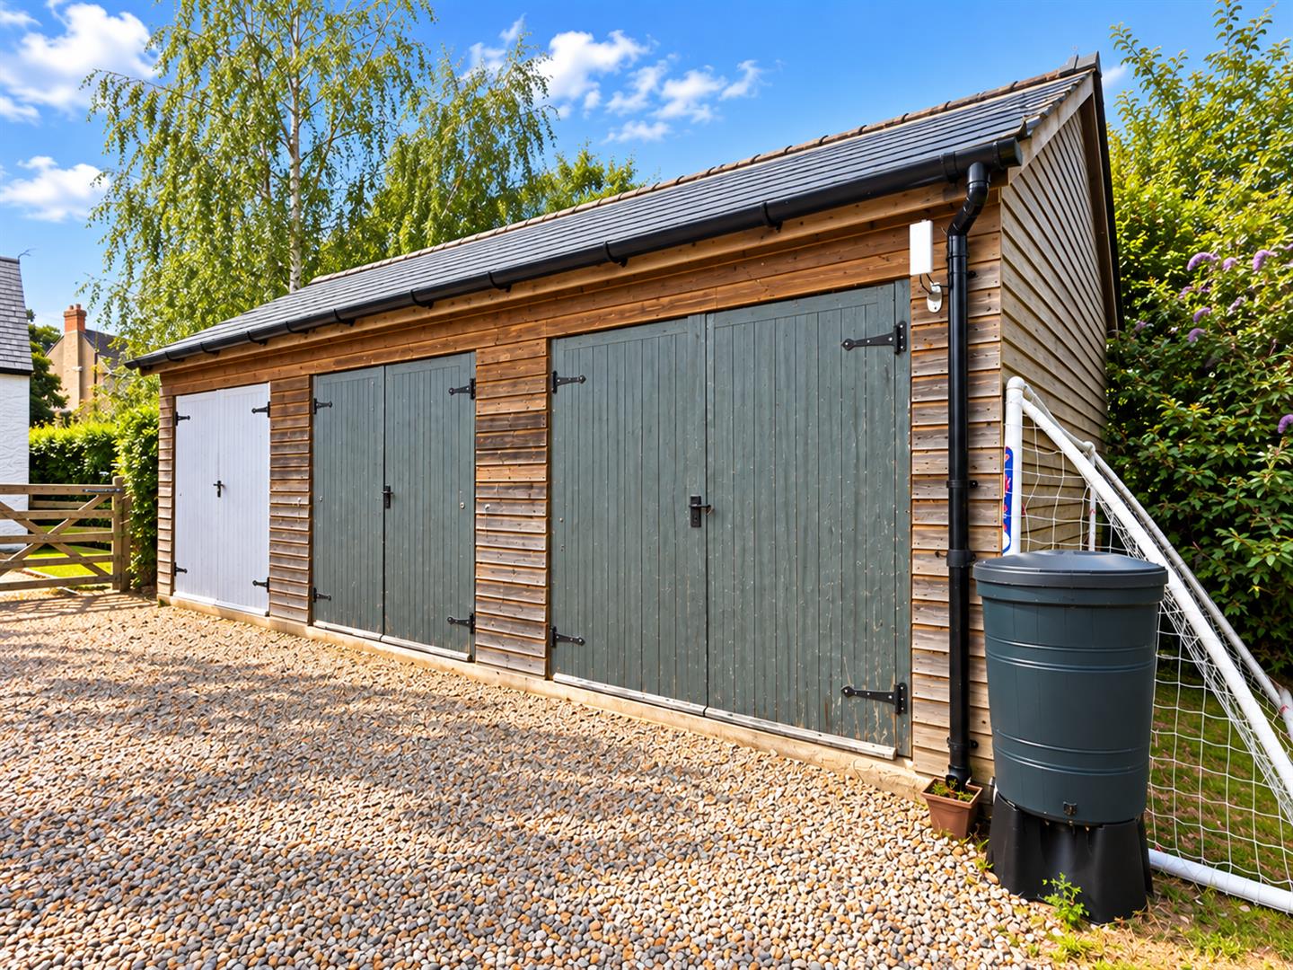
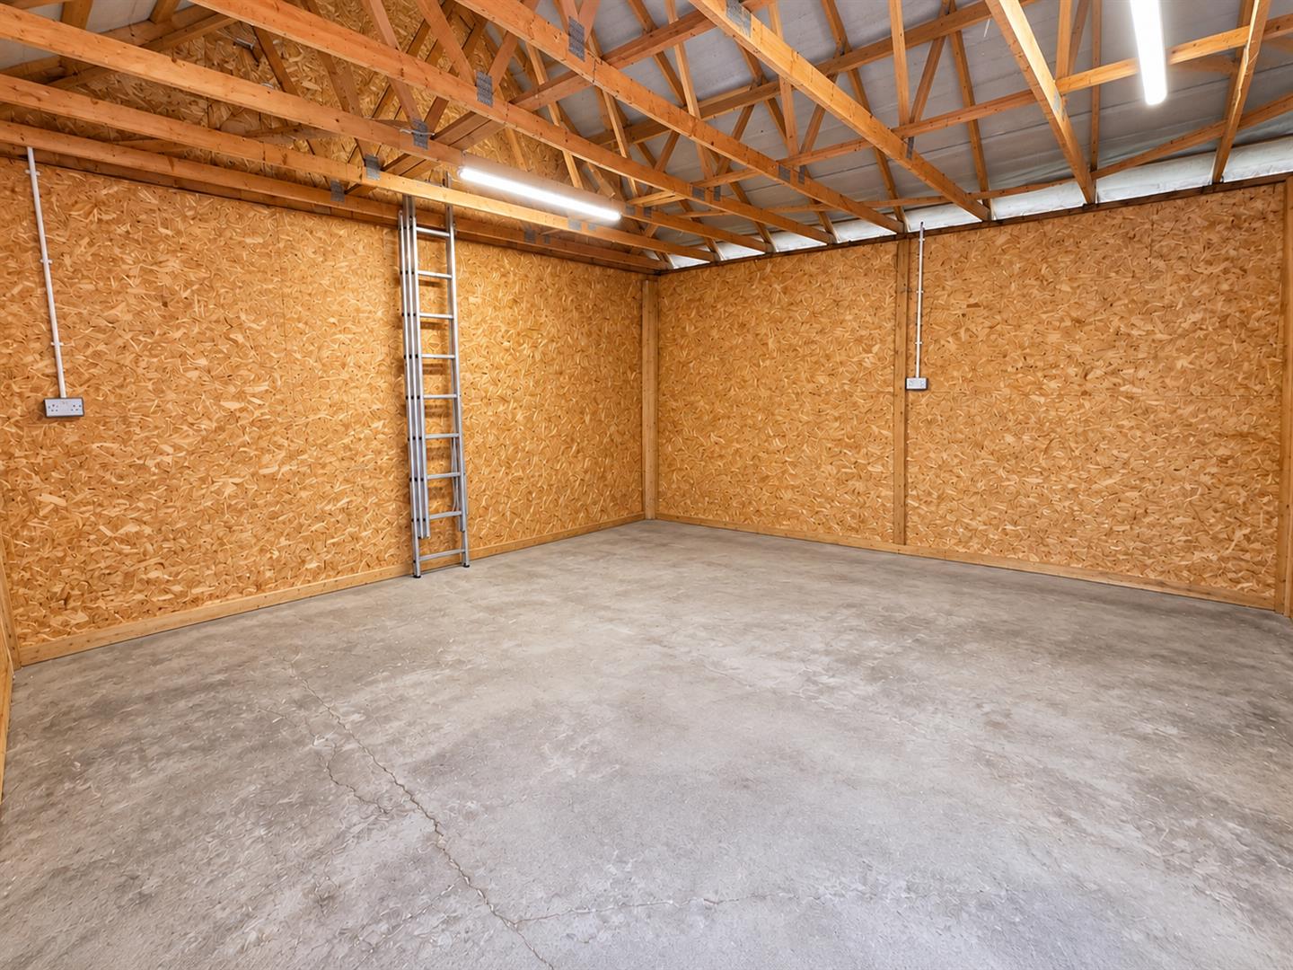
The property is approached by a five barred gate, leading into a large gravelled courtyard which provides parking for several vehicles and leads to a double garage.
GARDENS AND GROUNDS
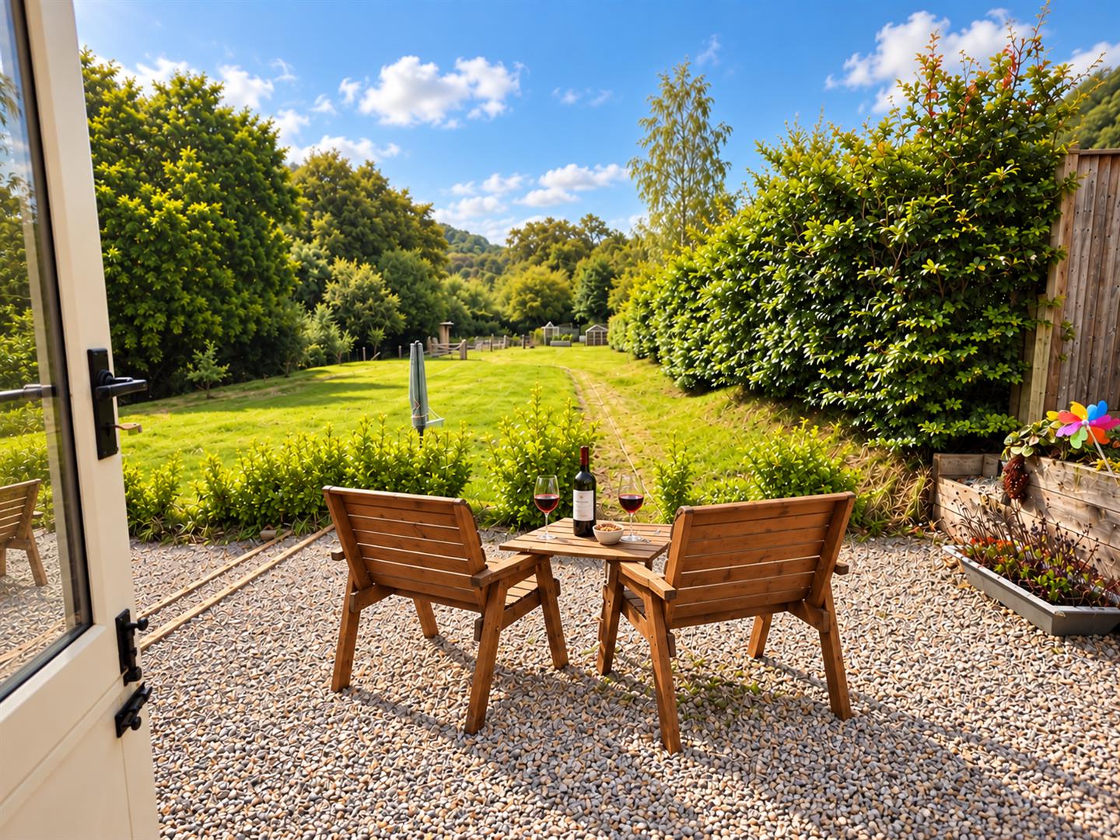
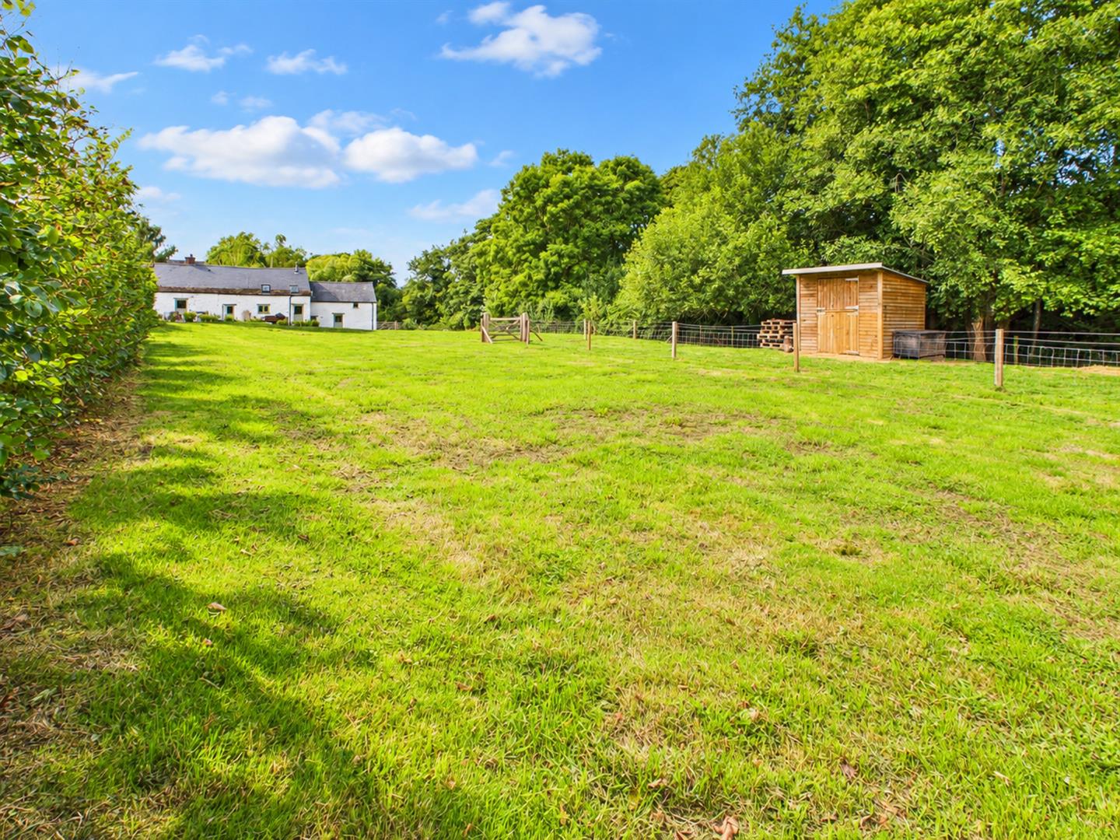
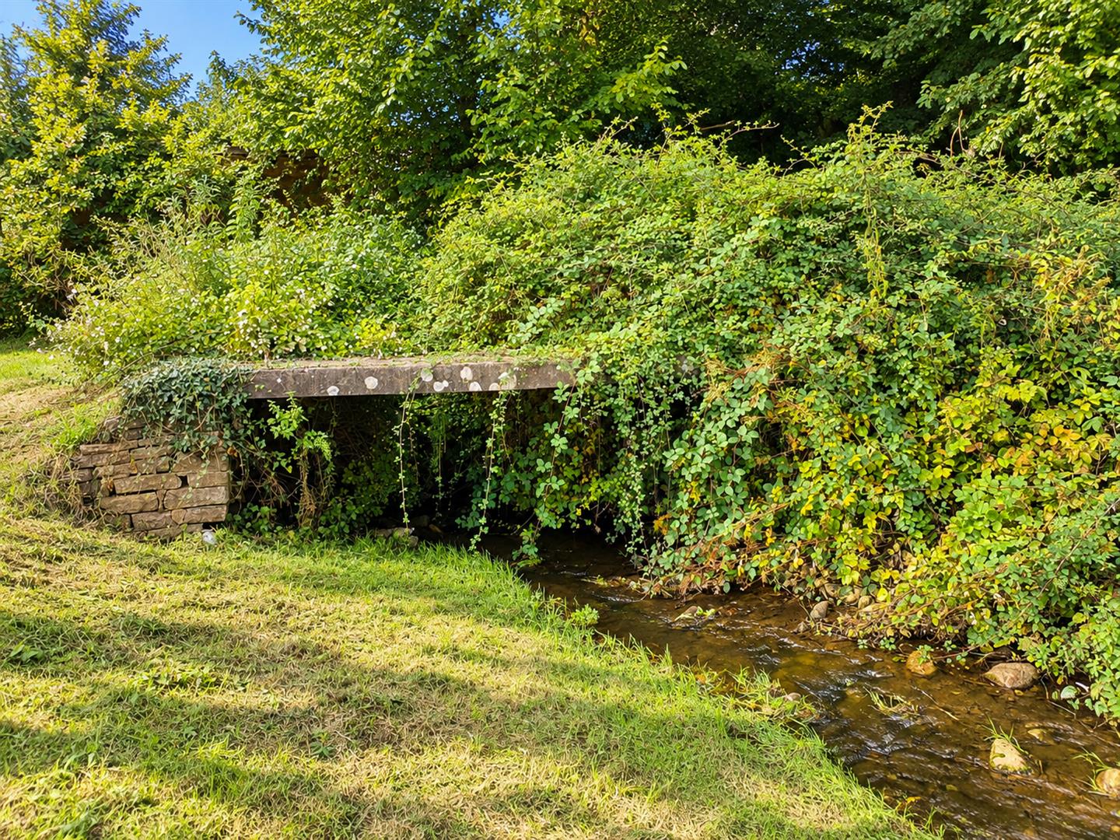
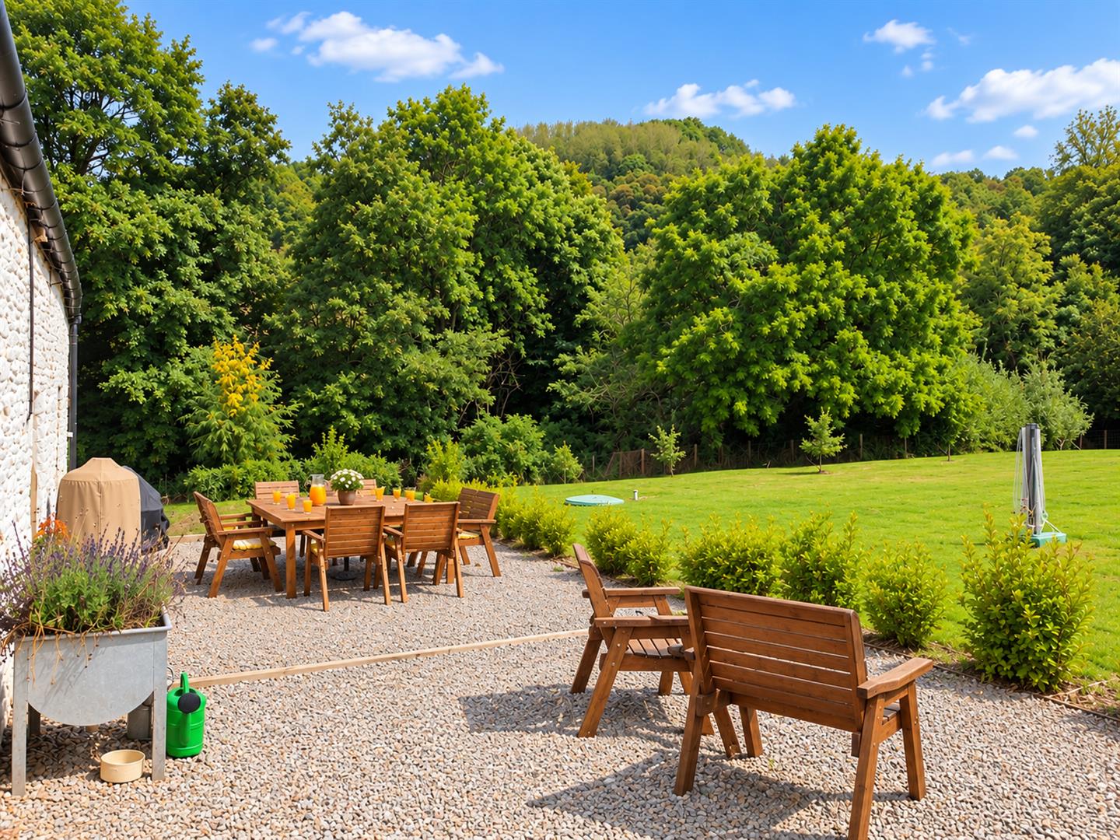
The grounds are principally laid to lawn at the lower and rear side of the property. A the rear, the current owners have created a kitchen garden with water and also the potential for electricity, along with a separate area with small stable. A low maintenance area off the kitchen provides a perfect spot for entertaining, with views towards the mature woodland and attractive stream with bridge over,
SERVICES
Mains water and electricity. Private drainage, oil fired central heating
AGENTS NOTE
Please note that some images have been virtually staged with AI to showcase the home's potential. These illustrations are intended to help you visualise the layout.