For Sale 3 Bed House - Detached
James Stephens Way, Chepstow £335,000
Property Features
James Stephens Way, Chepstow, Monmouthshire, NP16 5GE
Contact Agent
Moon & Co10 Bank Street
Chepstow
Monmouthshire
NP16 5EN
Tel: 01291 629292
sales@thinkmoon.co.uk
About the Property
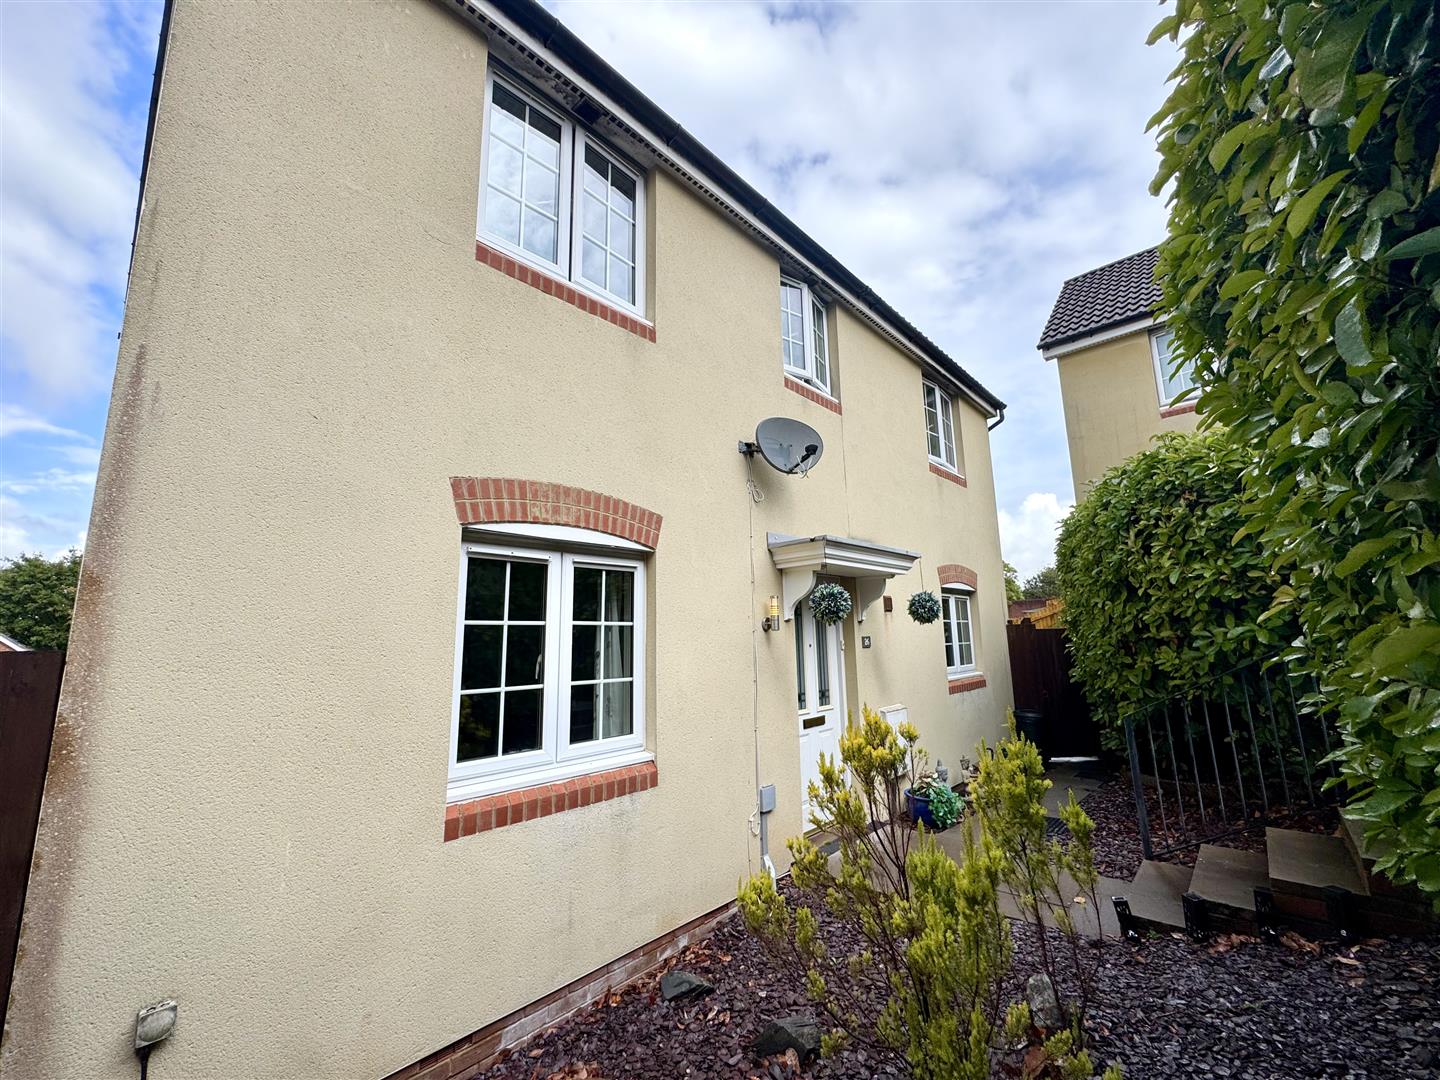
Occupying a pleasant and private corner position within this quiet cul-de-sac setting on a modern and convenient residential development on the outskirts of Chepstow town, this immaculately presented detached three bedroom home offers fantastic and practical yet versatile living accommodation and will no doubt will no doubt suit a variety of markets. The existing layout is arranged over two floors and briefly comprises to the ground floor: a welcoming reception hall, cloakroom/WC, generous dual aspect lounge, superb open plan kitchen/dining room and a conservatory with French doors to the garden. The first floor affords two double bedrooms, one with en-suite shower room, a single bedroom and a separate family bathroom. The property further benefits off-street parking for two vehicles, a single garage and low-maintenance deceptively spacious garden. The property is within easy reach of both Chepstow town centre with its range of amenities and the M48 motorway network making this ideal for the everyday commuter.
- IMMACULATELY PRESENTED DETACHED HOME IN QUIET CUL-DE-SAC SETTING
- WELCOMING RECEPTION HALL AND CLOAKROOM/WC
- WELL-PROPORTIONED DUAL ASPECT LOUNGE
- FANTASTIC OPEN PLAN KITCHEN/DINING ROOM ALONG WITH CONSERVATORY
- PRINCIPAL BEDROOM WITH BUILT-IN WARDROBE AND EN-SUITE SHOWER ROOM
- TWO FURTHER BEDROOMS AND A FAMILY BATHROOM
- OFF-STREET PARKING FOR TWO VEHICLES PLUS SINGLE CAR GARAGE
- LOW-MAINTENANCE GARDEN
- CONVENIENT LOCATION WITH EXCELLENT ACCESS TO MOTORWAY NETWORK
- INTERNAL VIEWING HIGHLY RECOMENDED
Property Details
GROUND FLOOR
ENTRANCE HALL
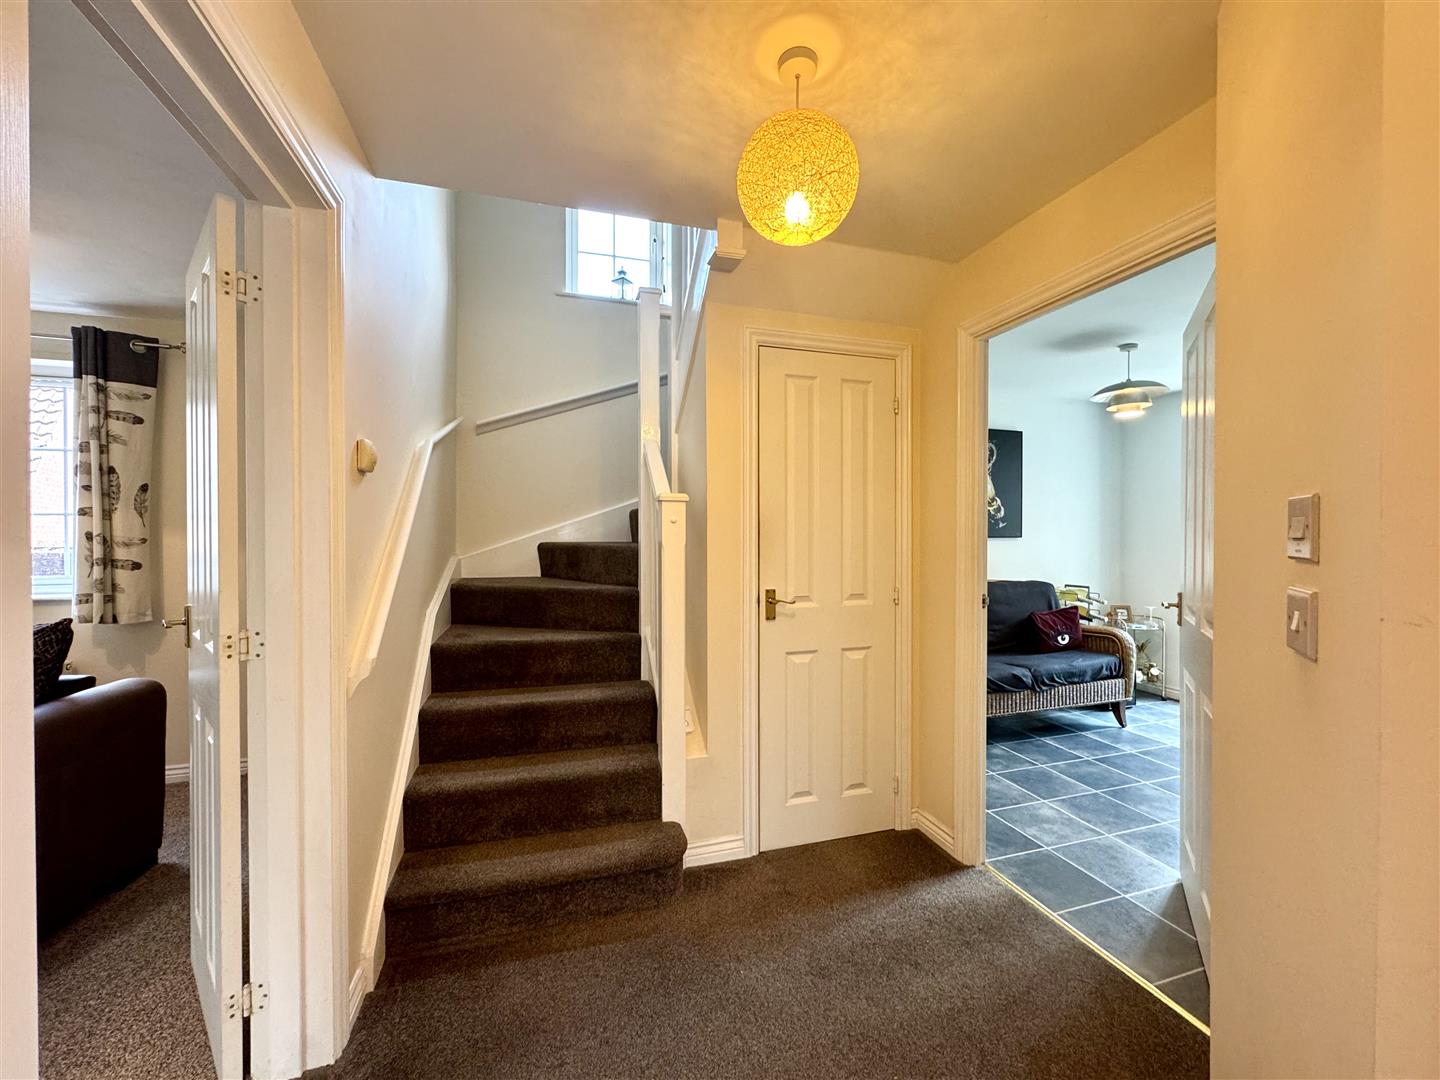
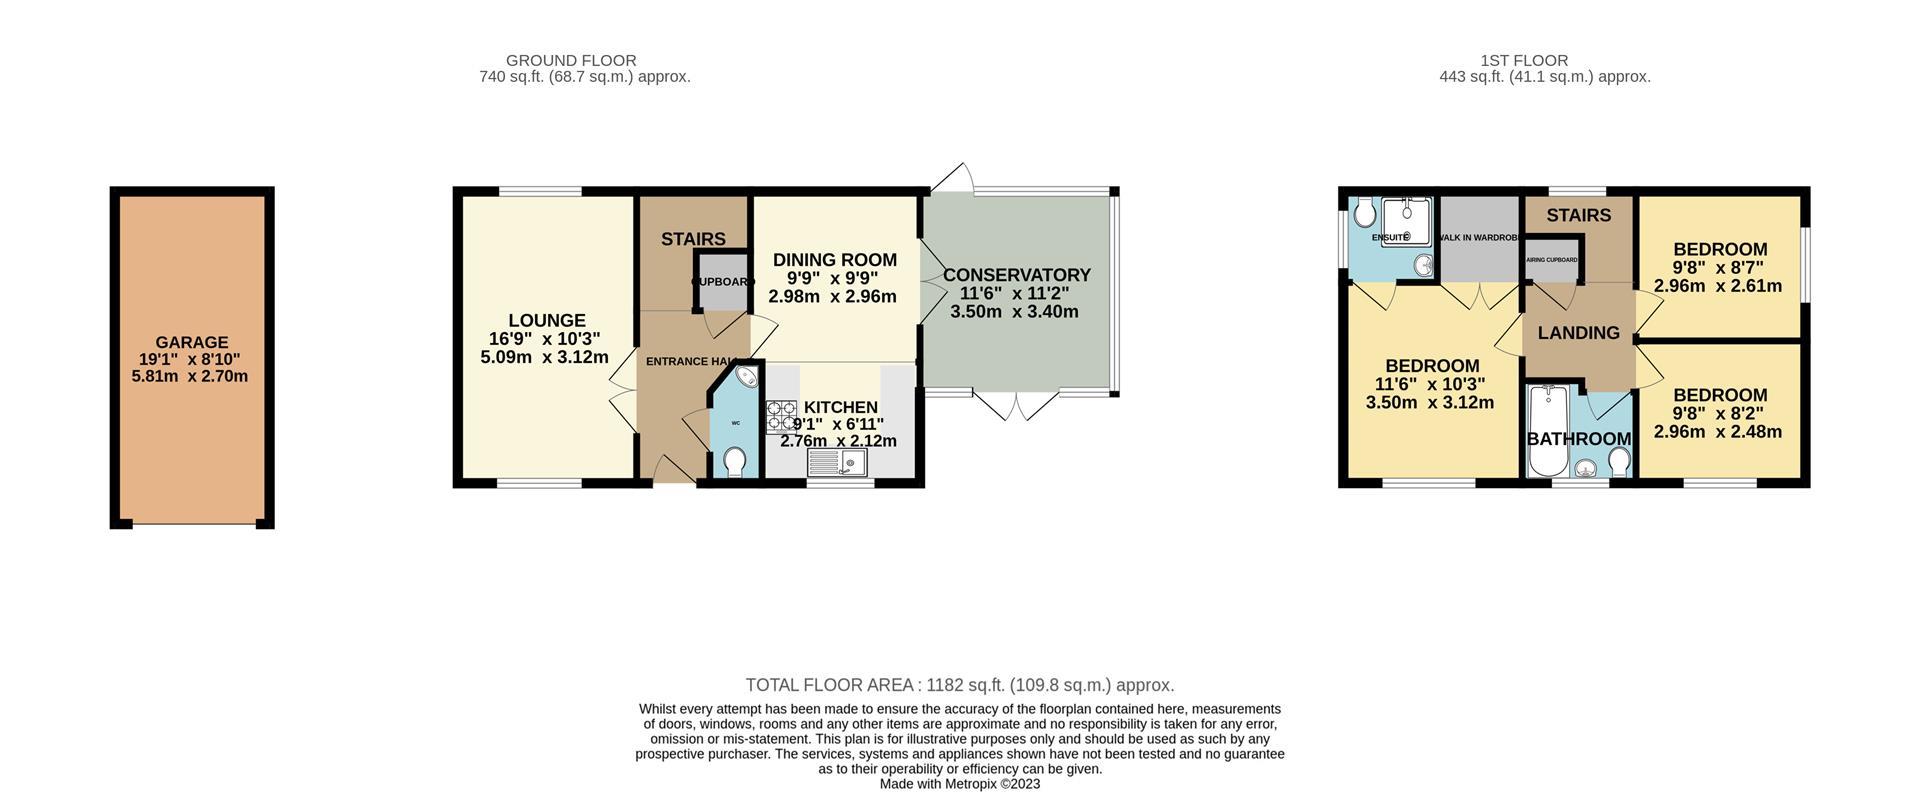
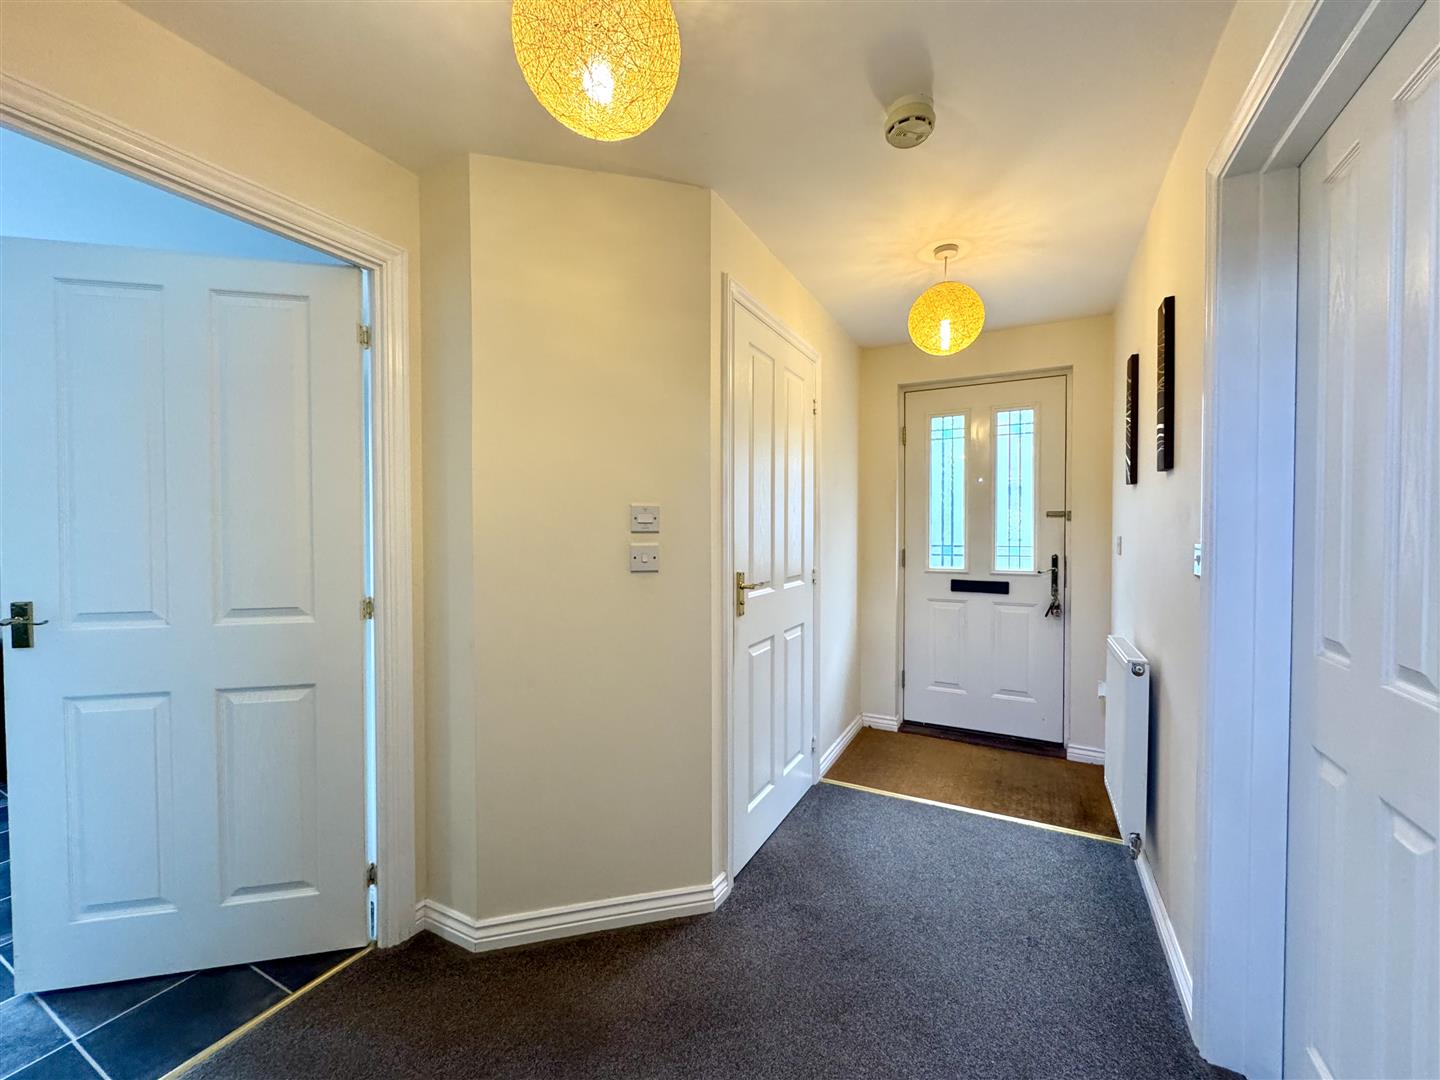
A welcoming reception hall with a half-turned staircase leading to the first floor and a very useful built-in understairs storage cupboard.
CLOAKROOM/WC
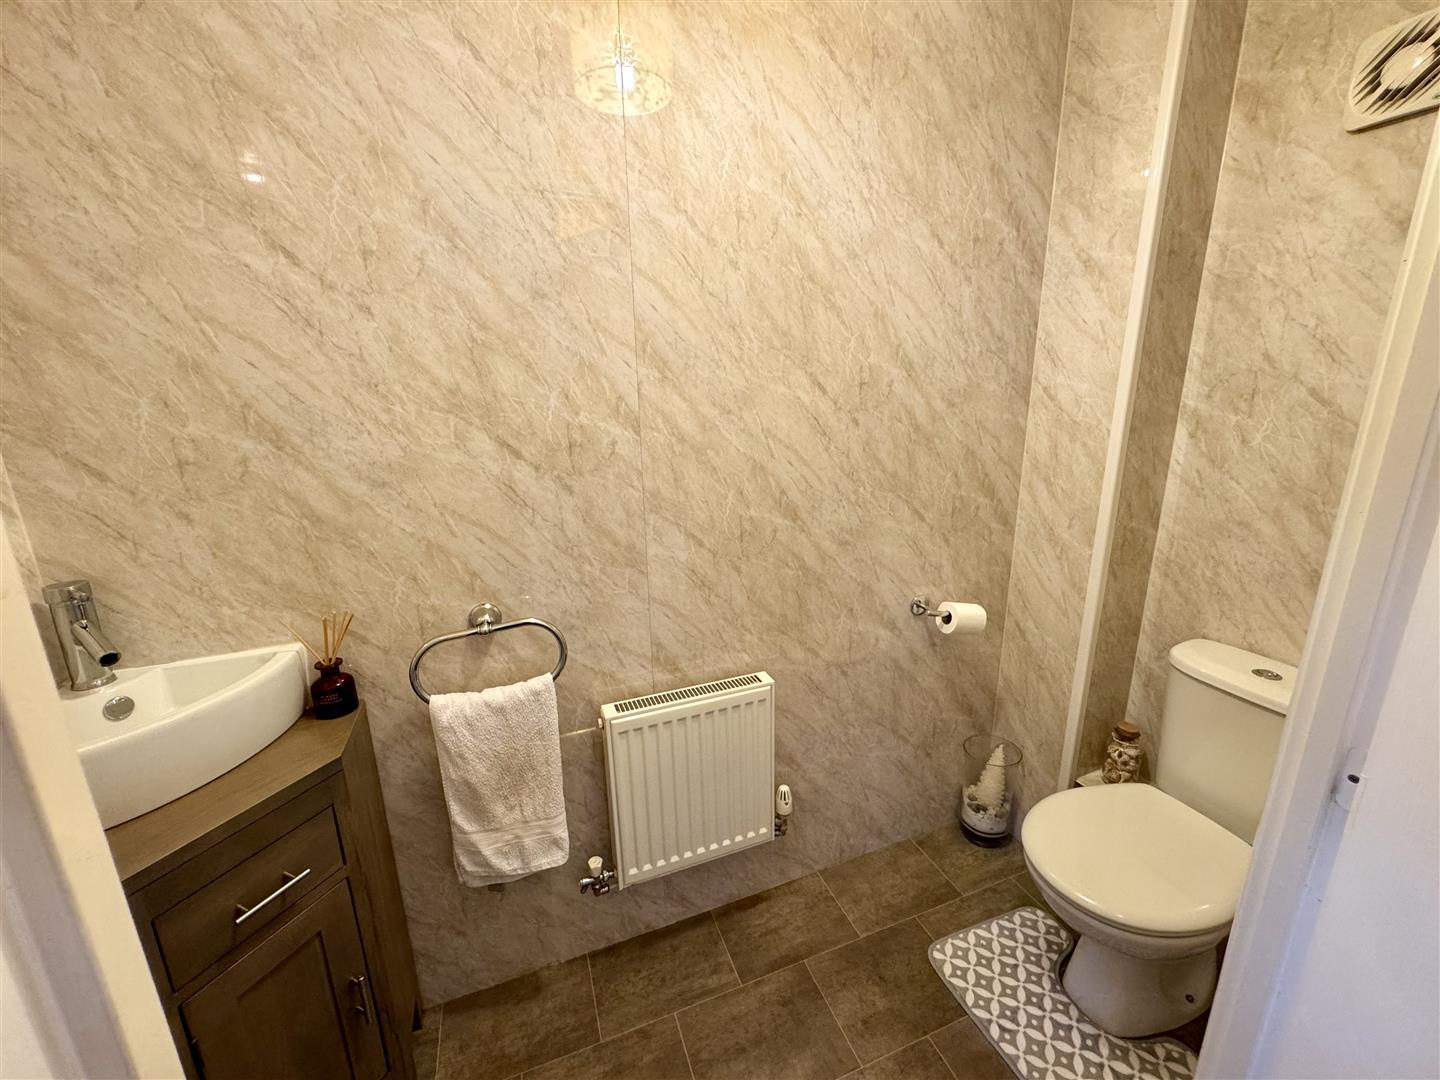
To include low-level WC and wash hand basin inset to vanity unit with mixer tap.
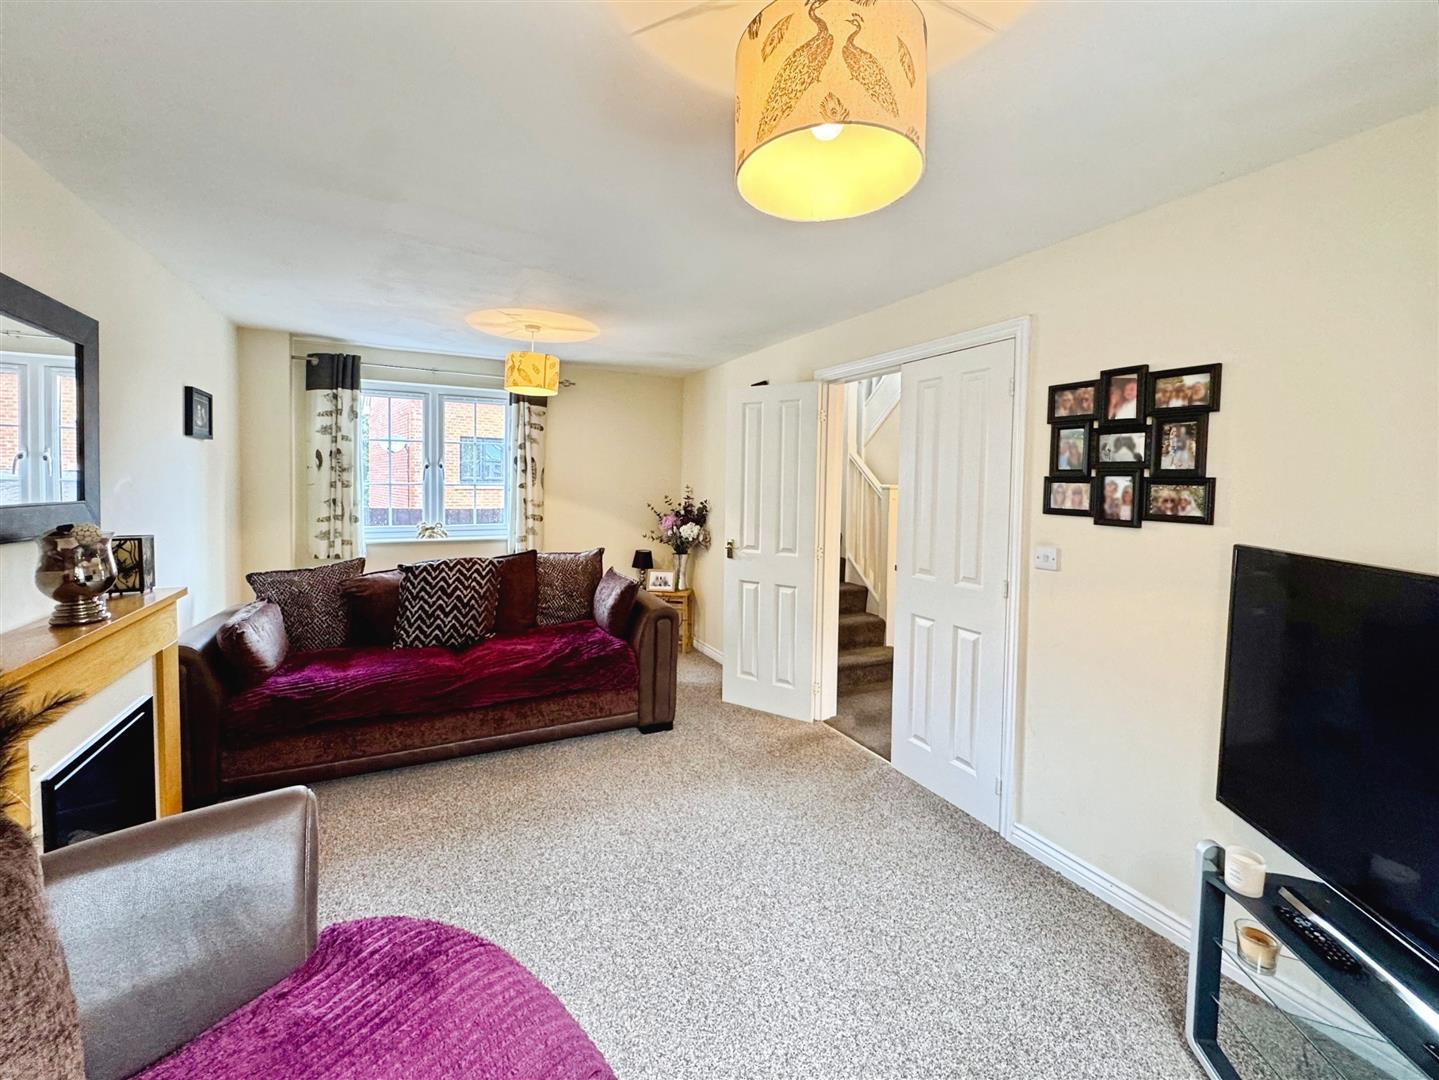
LOUNGE
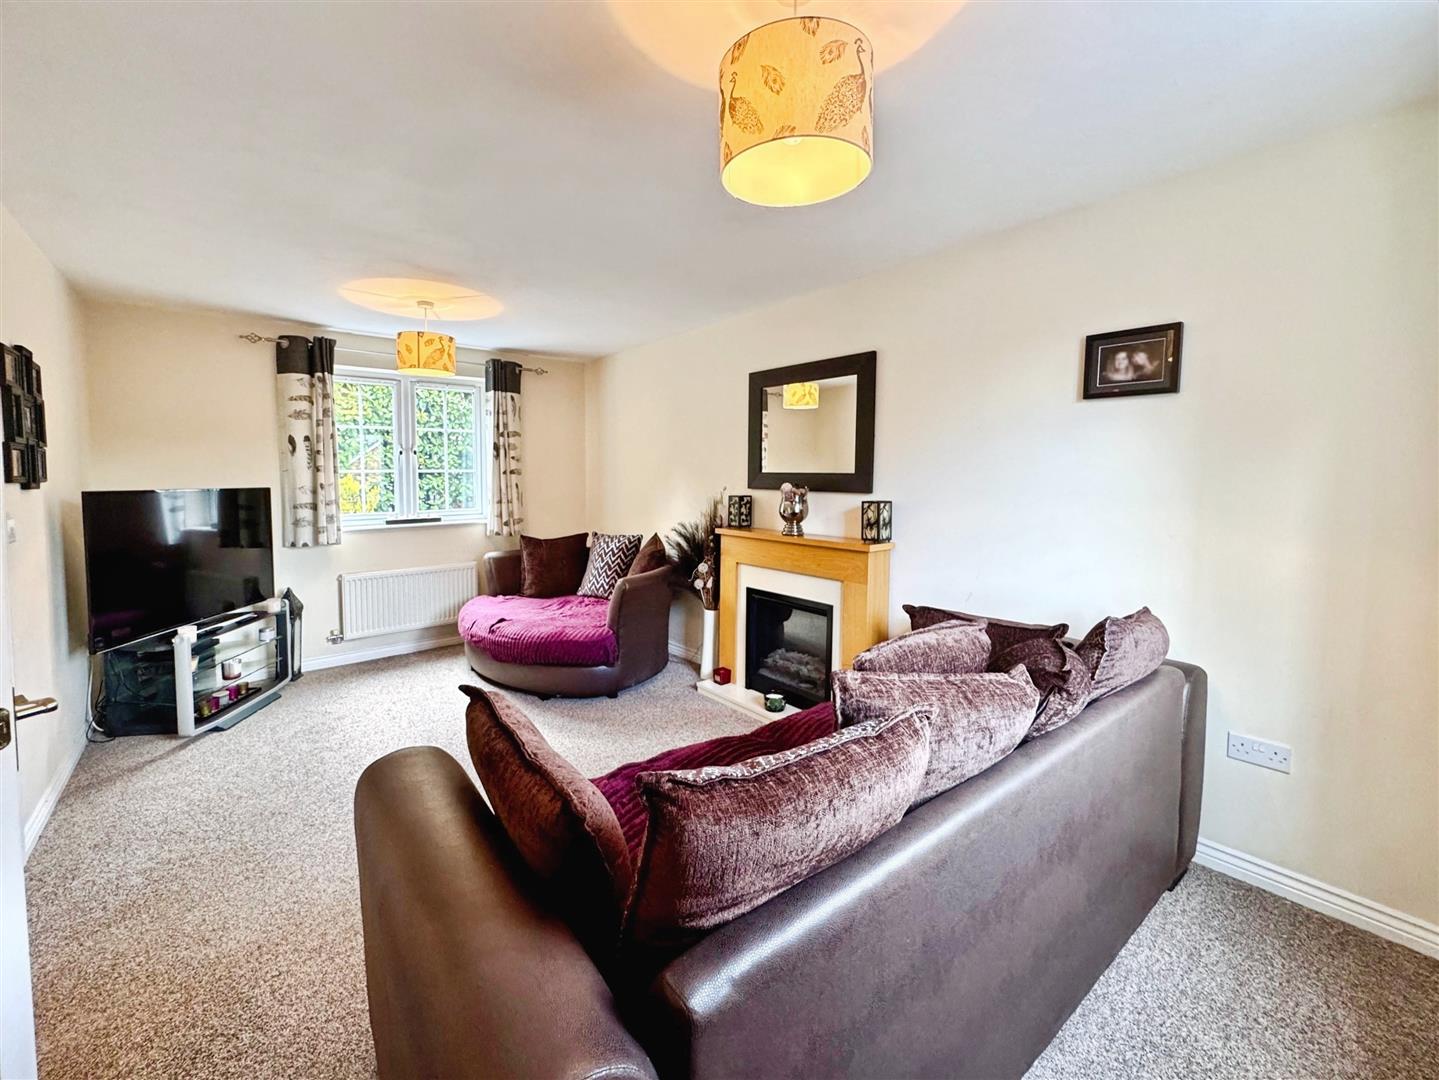
5.11m x 3.12m (16'9" x 10'3")
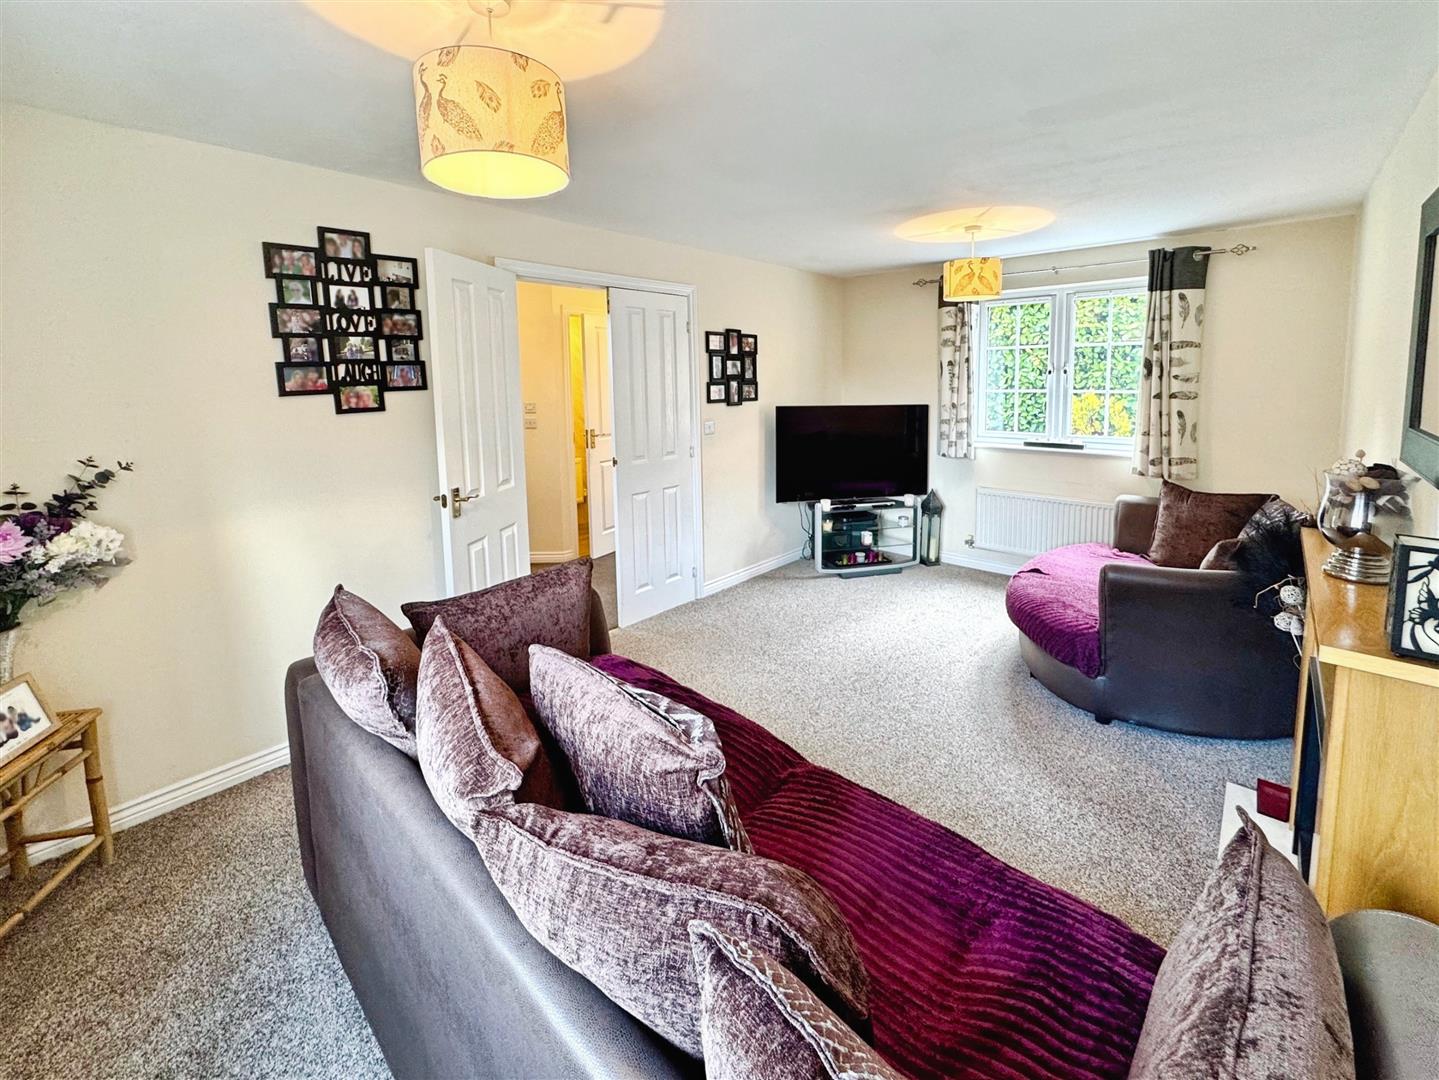
Double doors lead into the light and airy lounge with windows to the front and rear elevations. Feature fireplace with electric log effect fire.
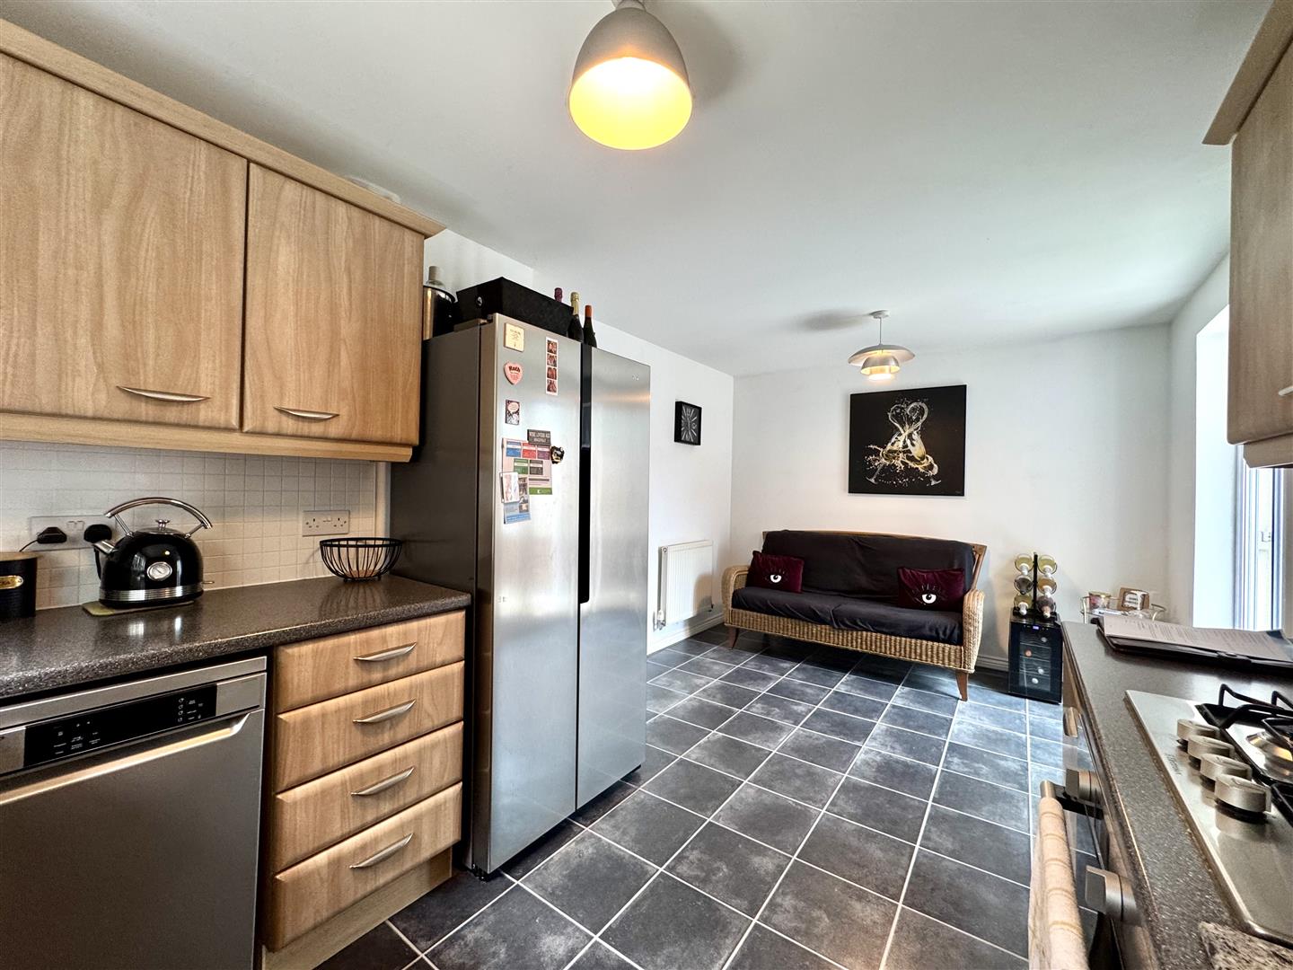
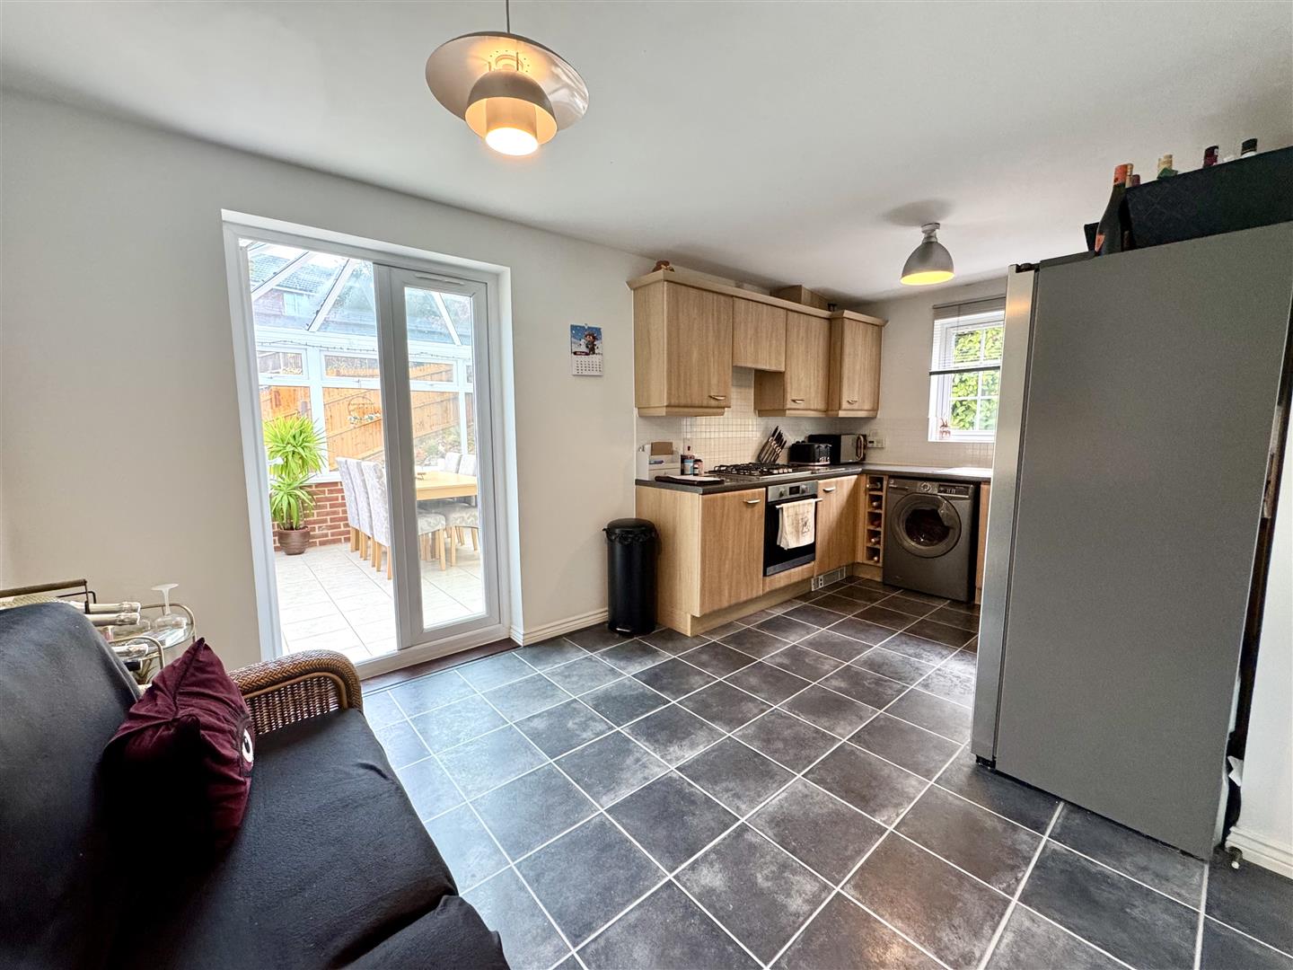
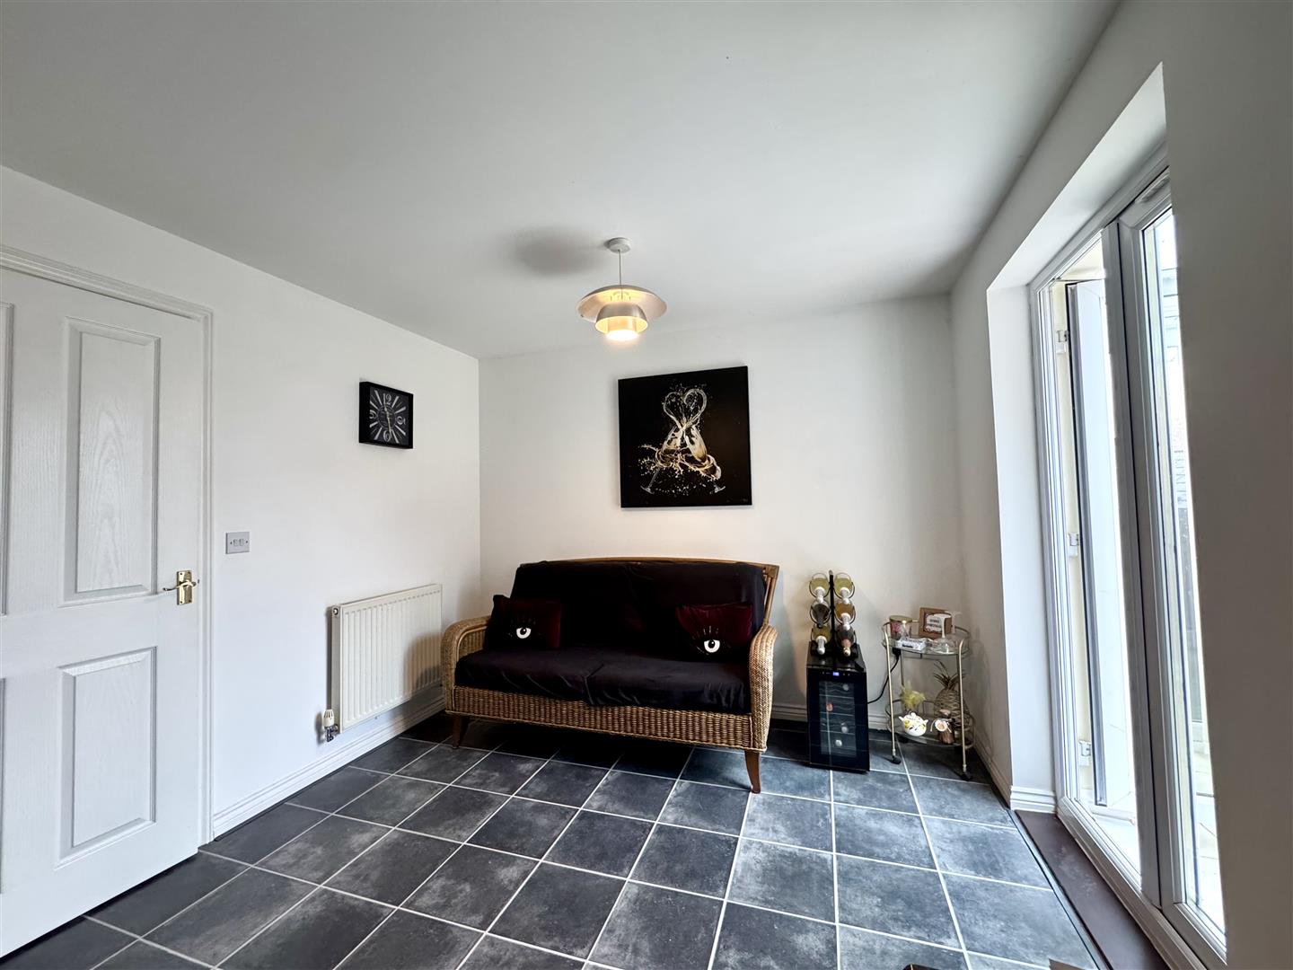
KITCHEN/DINING ROOM
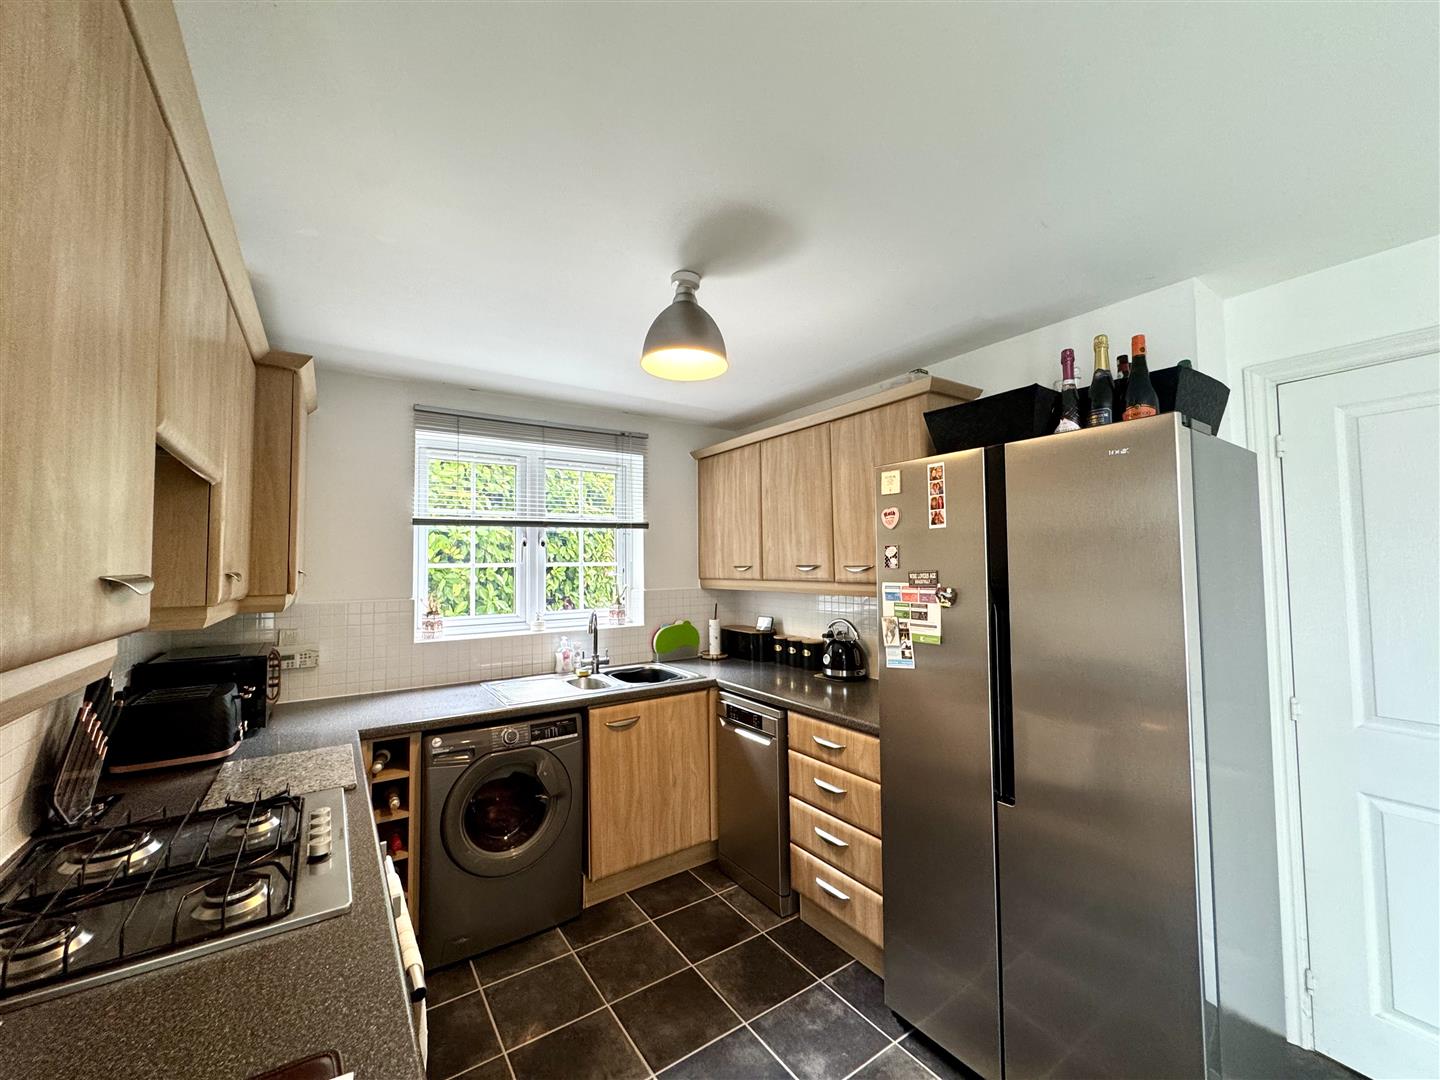
5.11m x 2.95m (16'9" x 9'8")
A great contemporary open plan space with an extensive range of fitted wall and base units with ample laminate worktop, tiled splashbacks and inset one and a half bowl stainless steel sink with drainer. Integrated four ring gas hob with concealed extractor hood over and electric oven/grill beneath. Space for a full height fridge/freezer, in addition to space and plumbing for an under counter dishwasher and washing machine. The kitchen houses the Ideal gas combi boiler and also provides ample space for a dining table and chairs. Tiled floor. Window to the front elevation and French doors lead to:-
CONSERVATORY
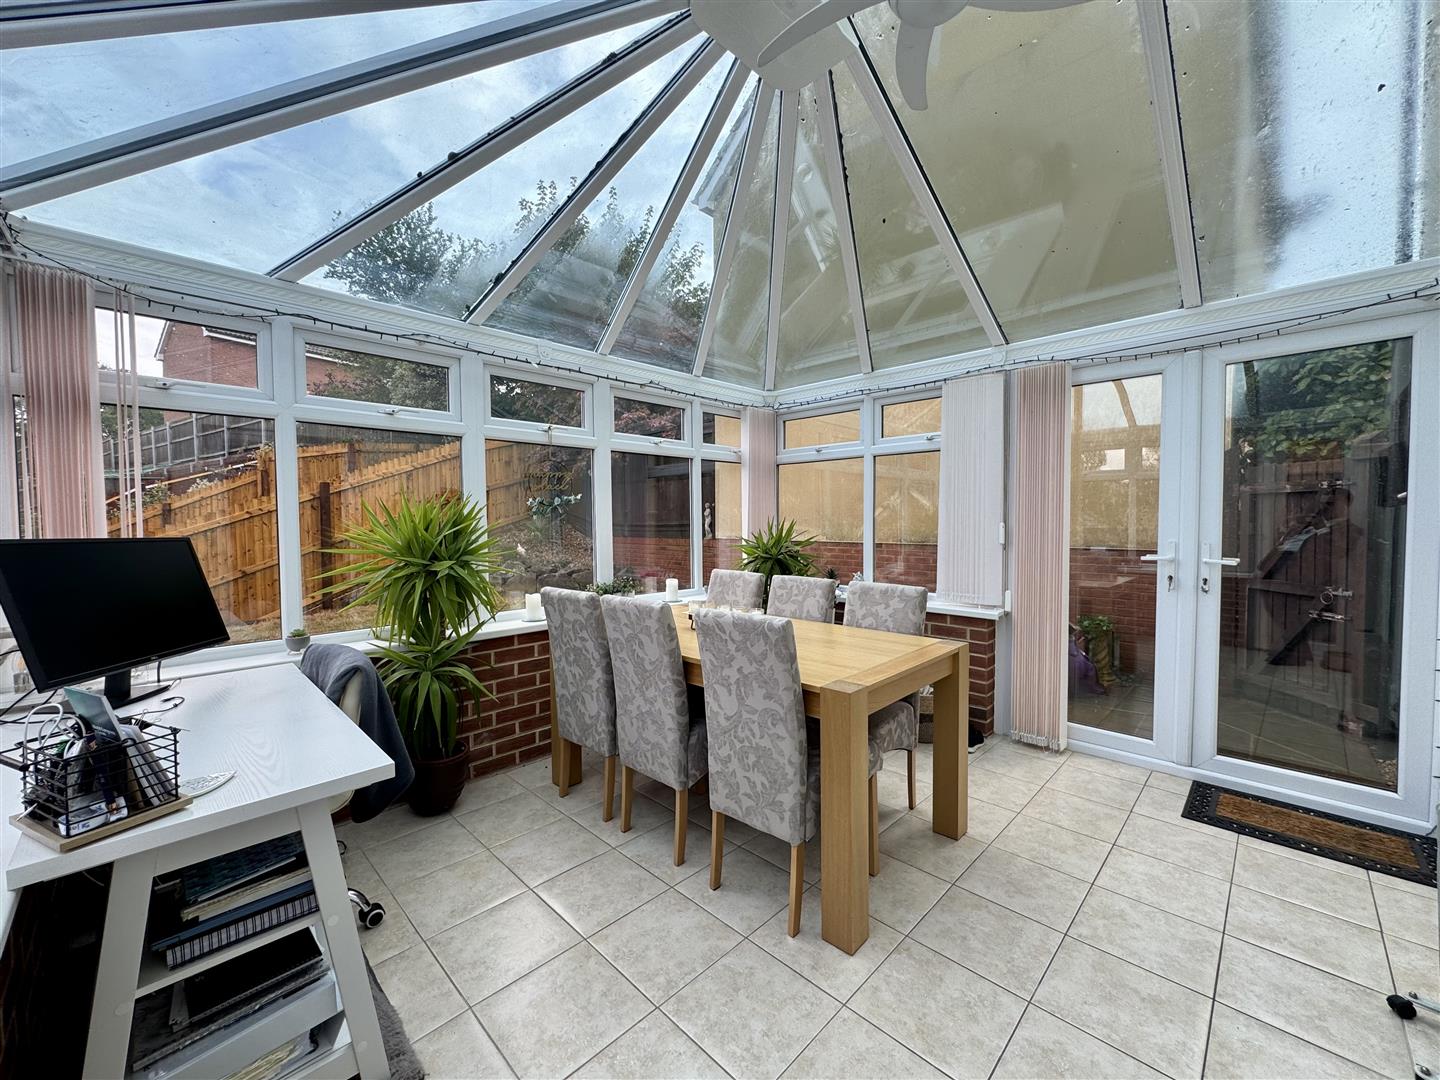
3.51m x 3.40m (11'6" x 11'2")
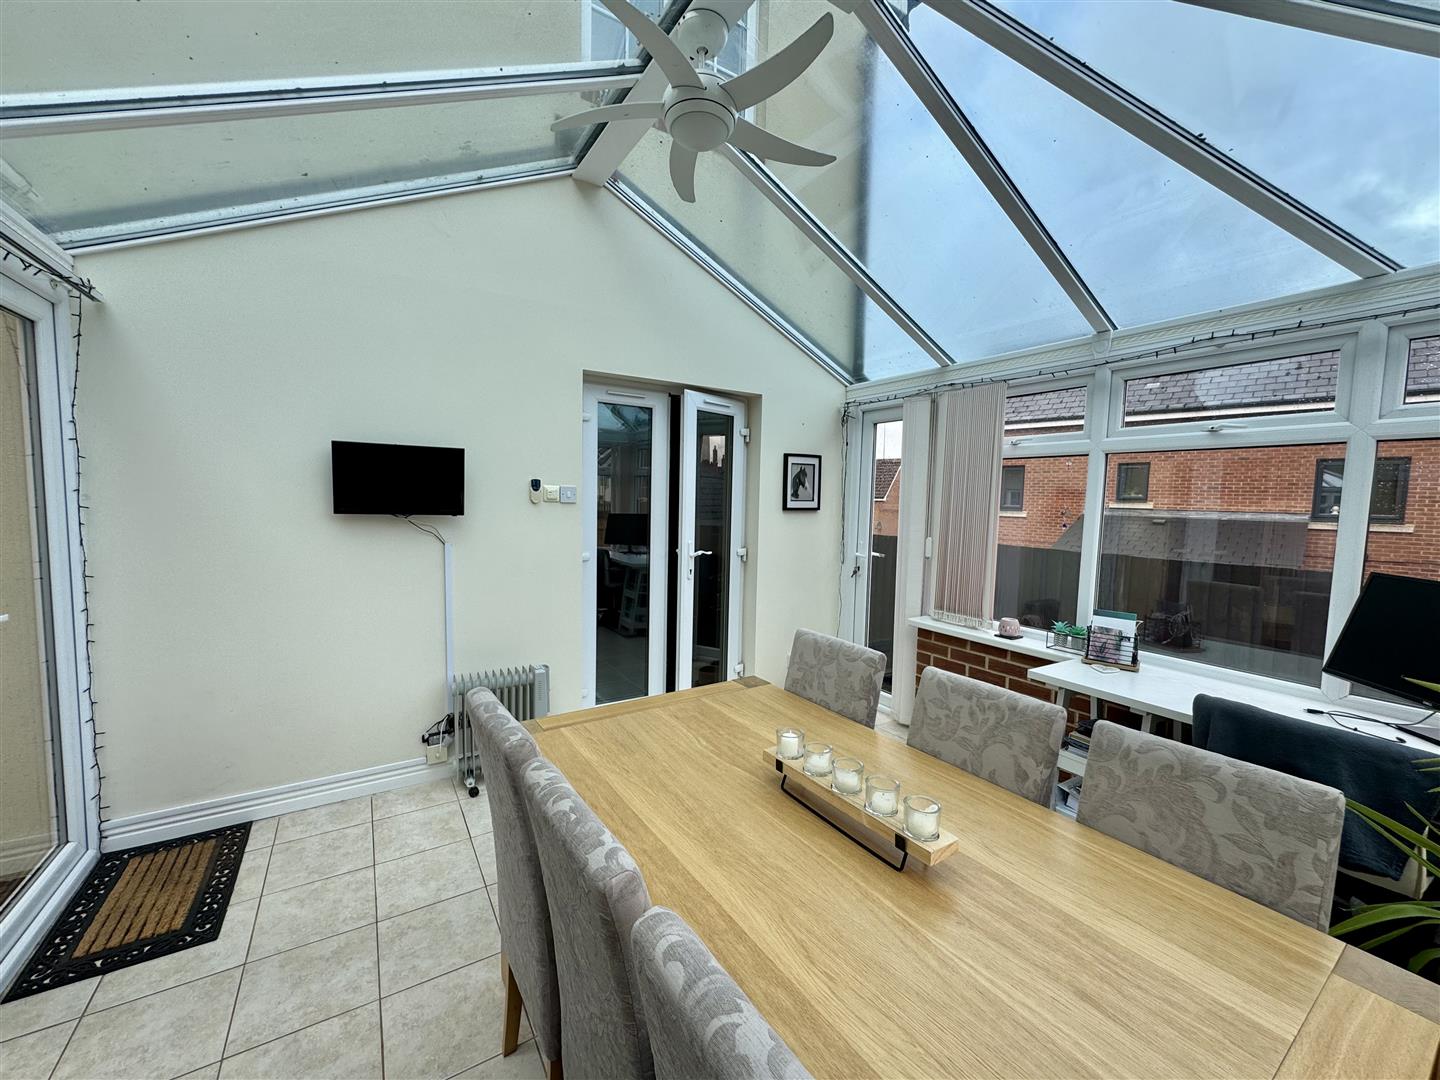
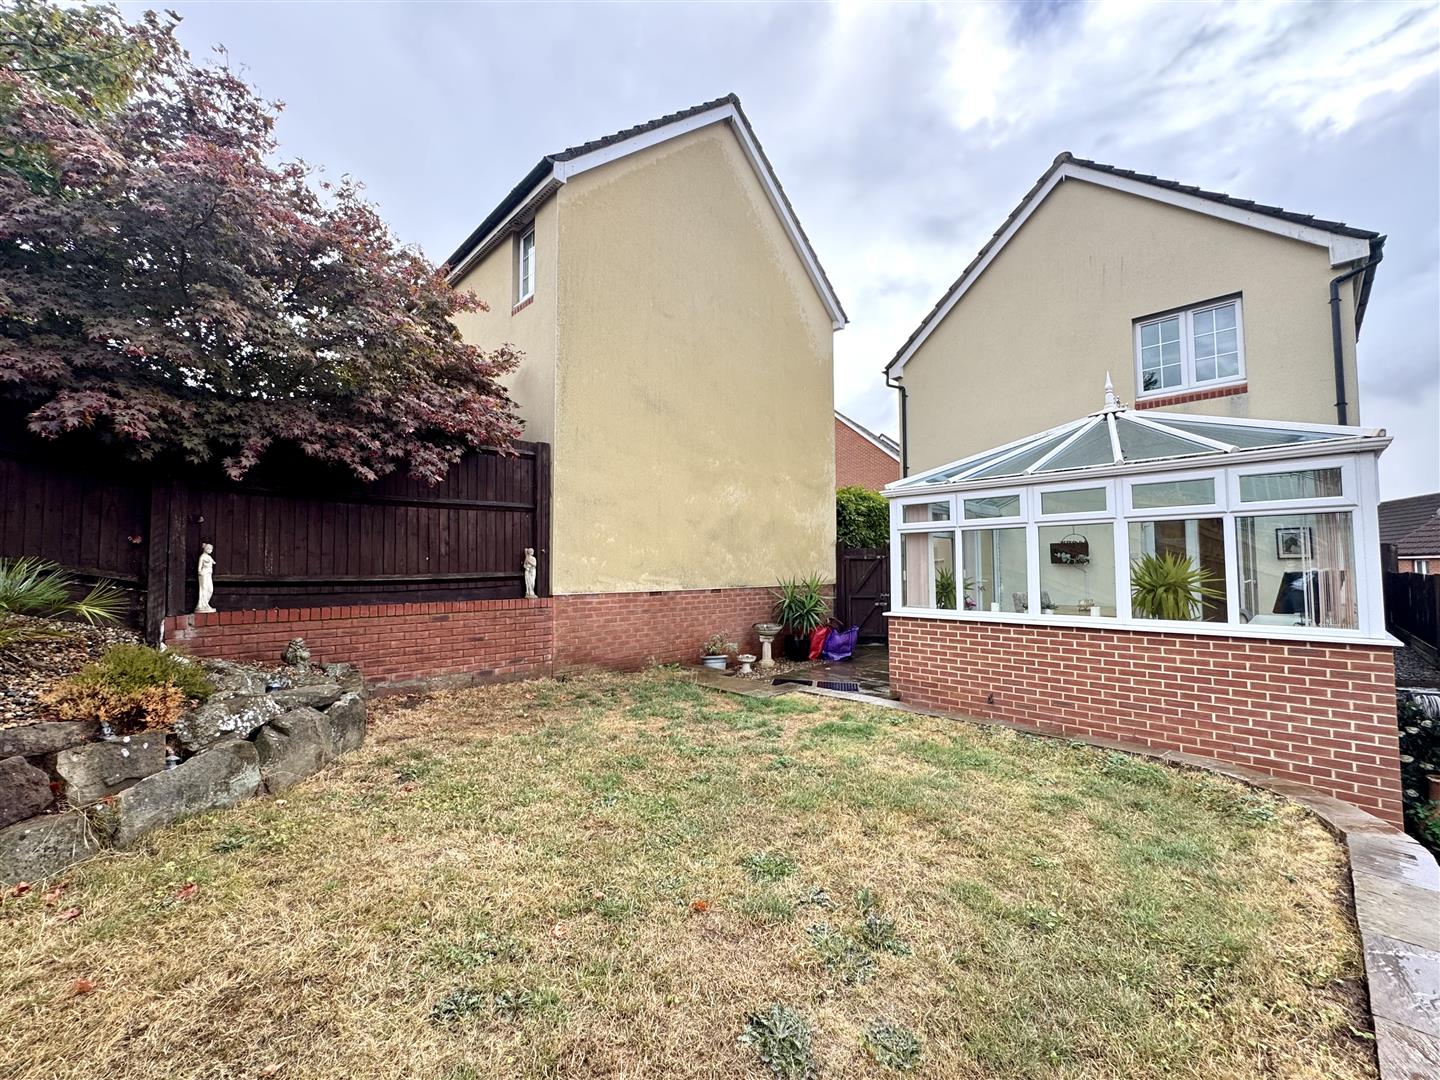
Offering fantastic further versatility either as a second reception room or indeed providing home working facility as it is currently utilised. Feature tiled floor. Double glazed to all sides with French doors leading out to the garden and a separate pedestrian door leading out to the rear.
FIRST FLOOR STAIRS AND LANDING
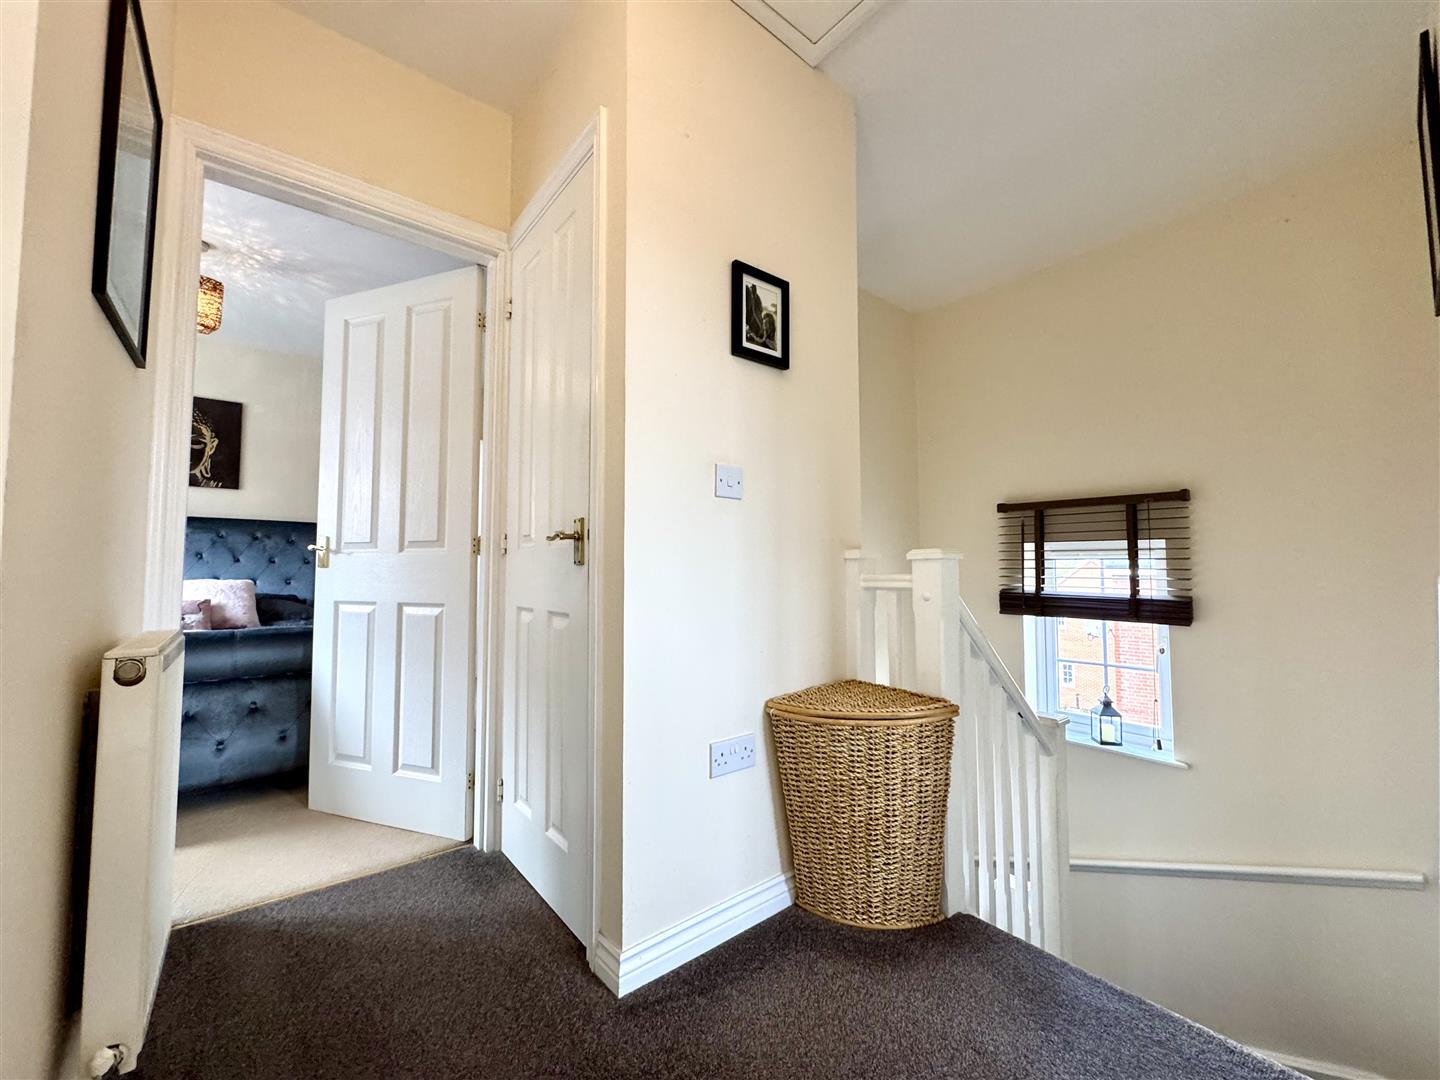
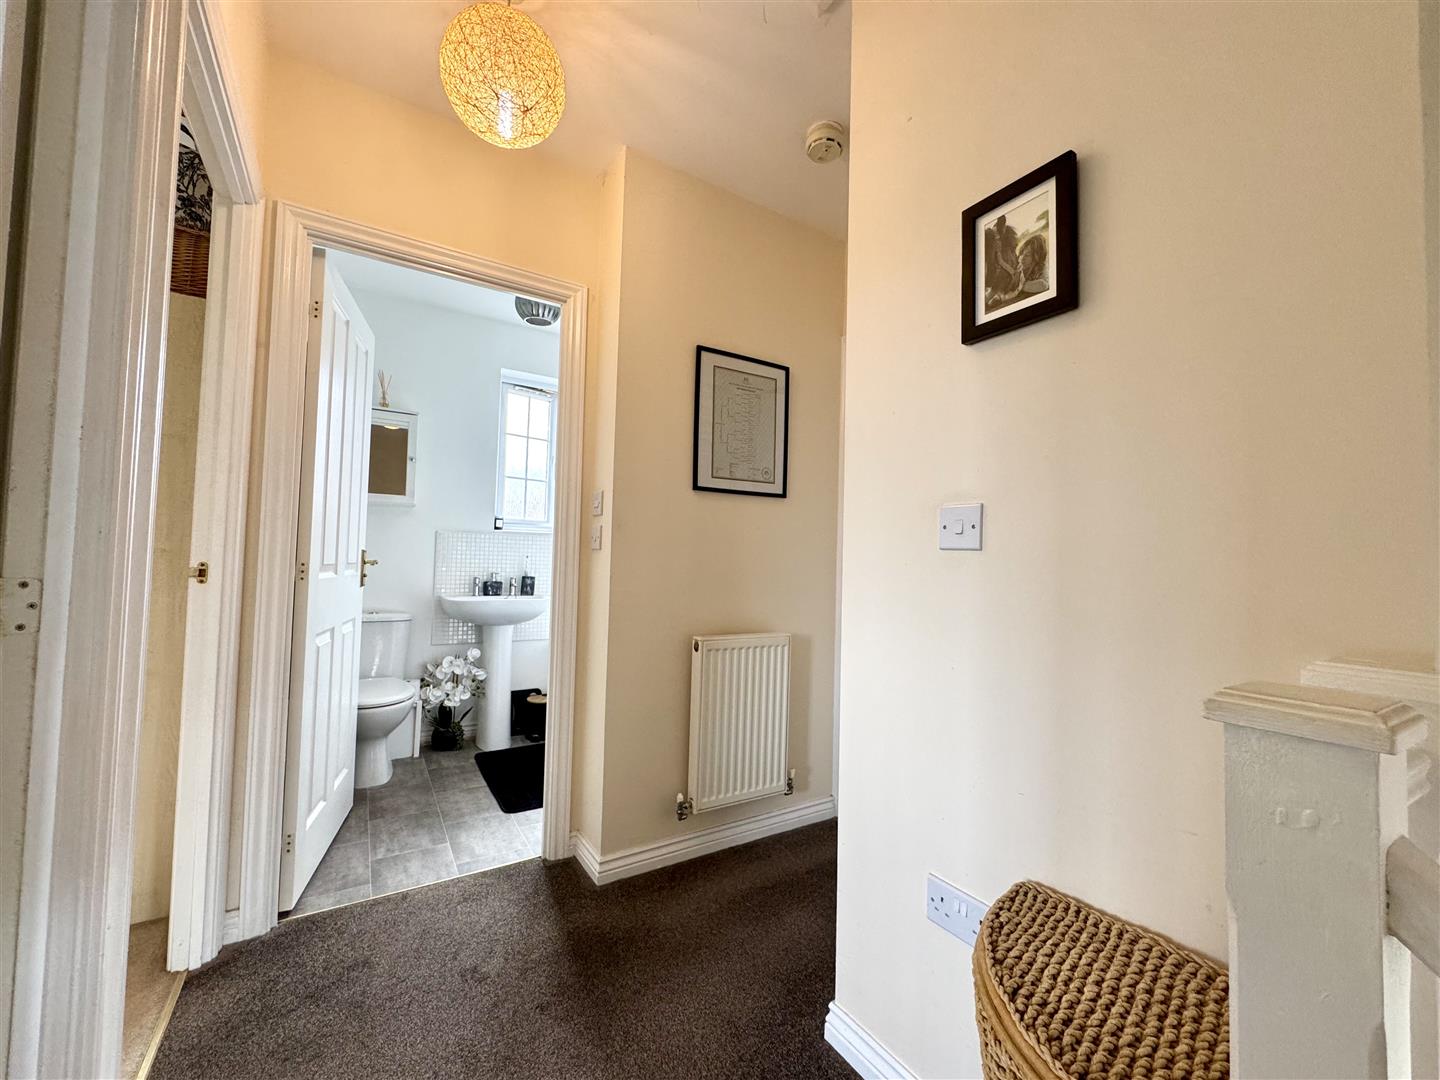
A feature half turn staircase with window to the rear elevation leading up to a spacious landing area. Loft hatch and built-in airing cupboard with inset shelving.
BEDROOM 1
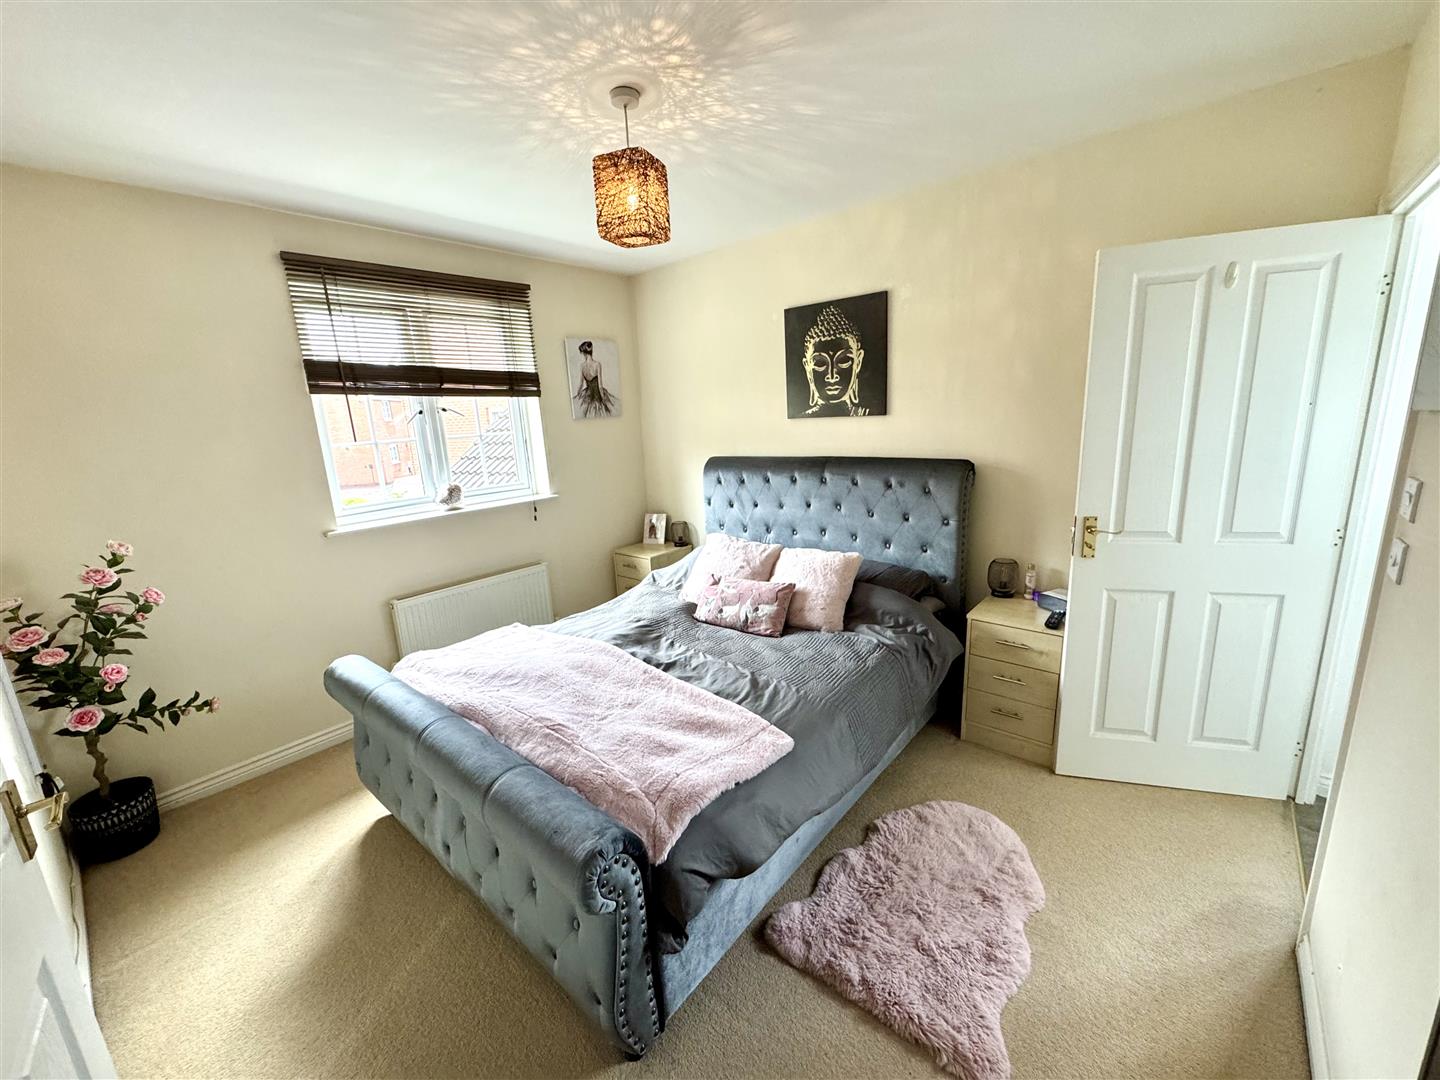
3.51m x 3.12m (11'6" x 10'3")
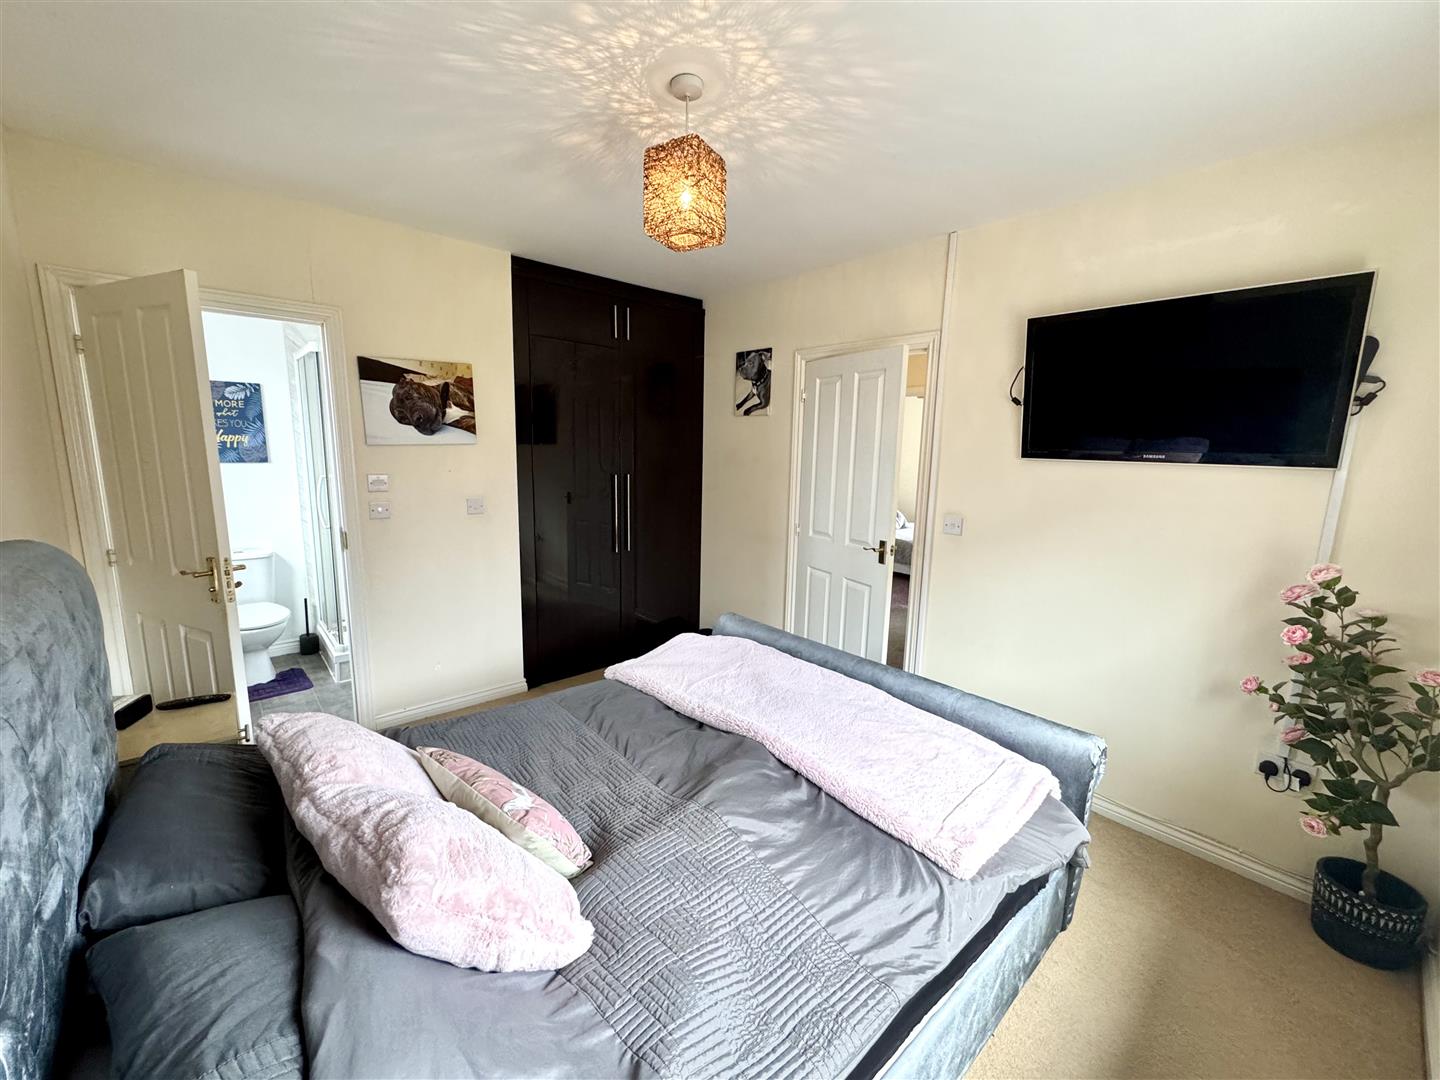
A very well proportioned principal double bedroom with a window to the front elevation. Built-in walk-in wardrobe. Door to:-
EN-SUITE SHOWER ROOM
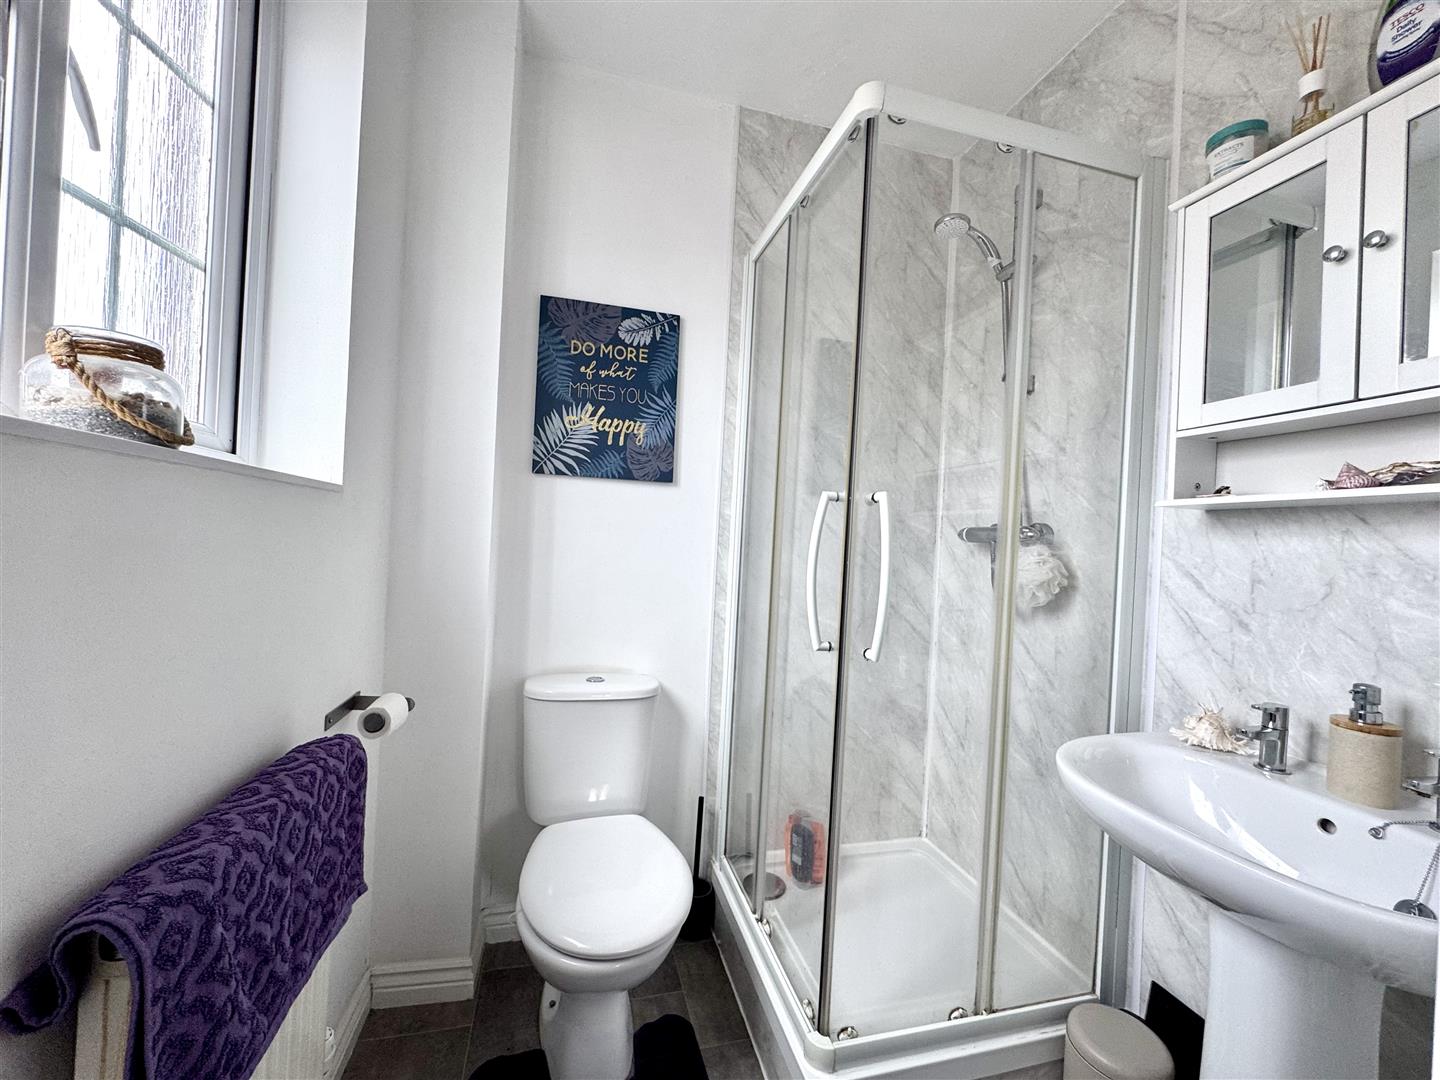
A modern neutral suite to include shower cubicle with mains fed shower unit, pedestal wash hand basin and low level WC. Frosted window to the side elevation and built-in extractor fan.
BEDROOM 2
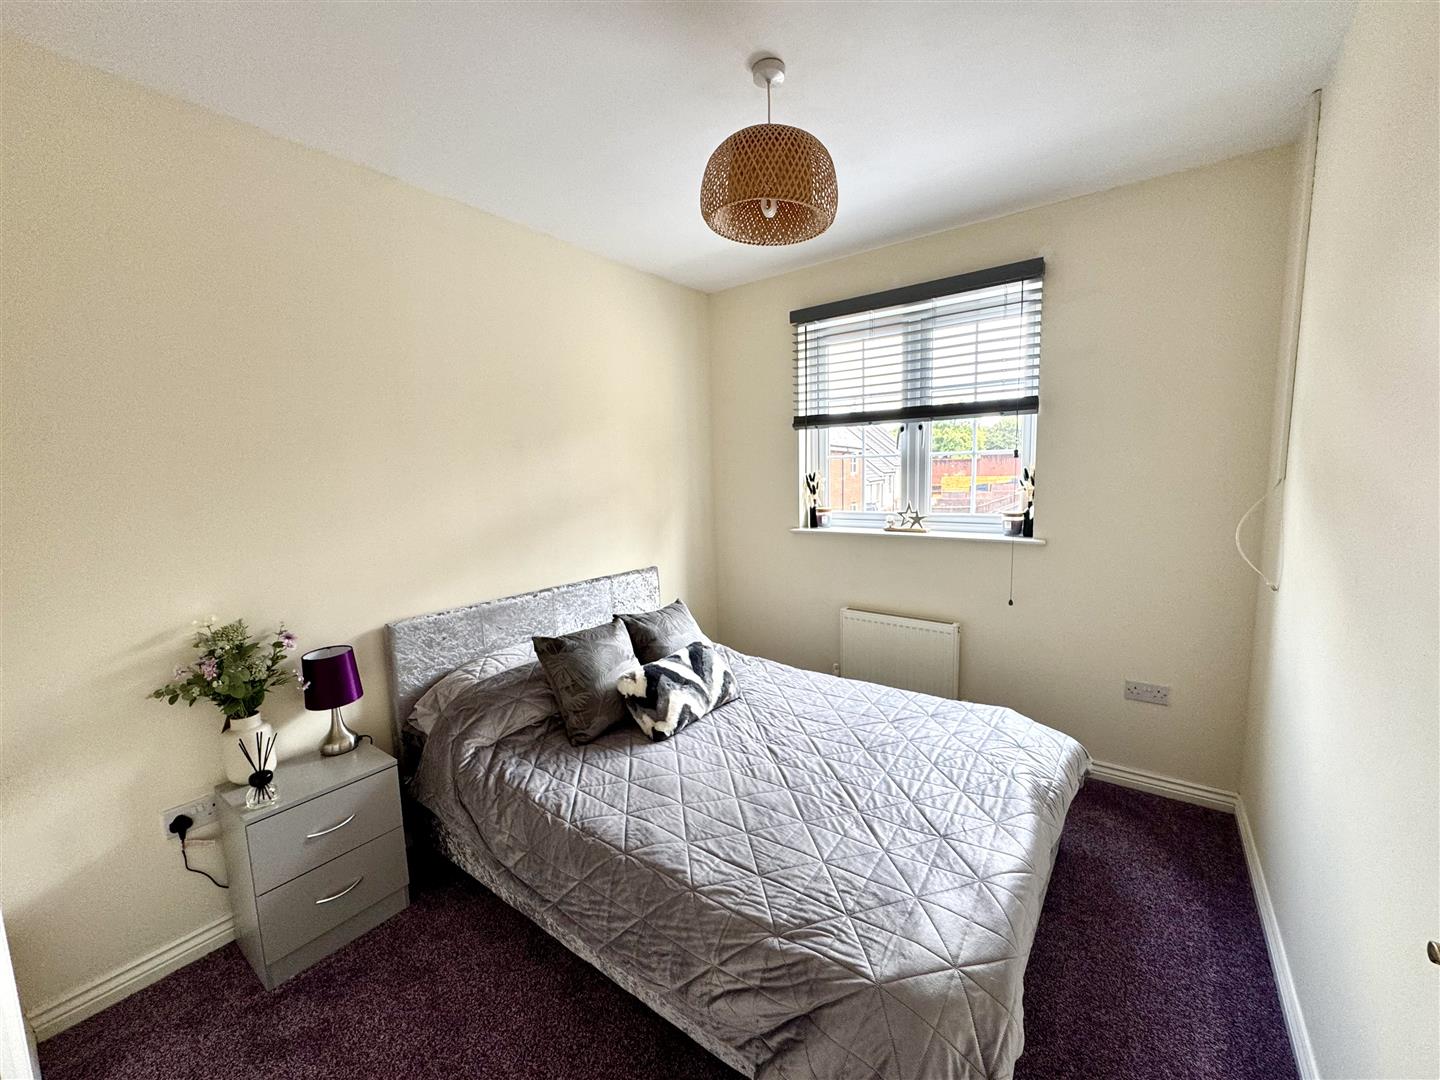
2.95m x 2.62m (9'8" x 8'7")
A good size guest double bedroom enjoying a large window to the side elevation.
BEDROOM 3
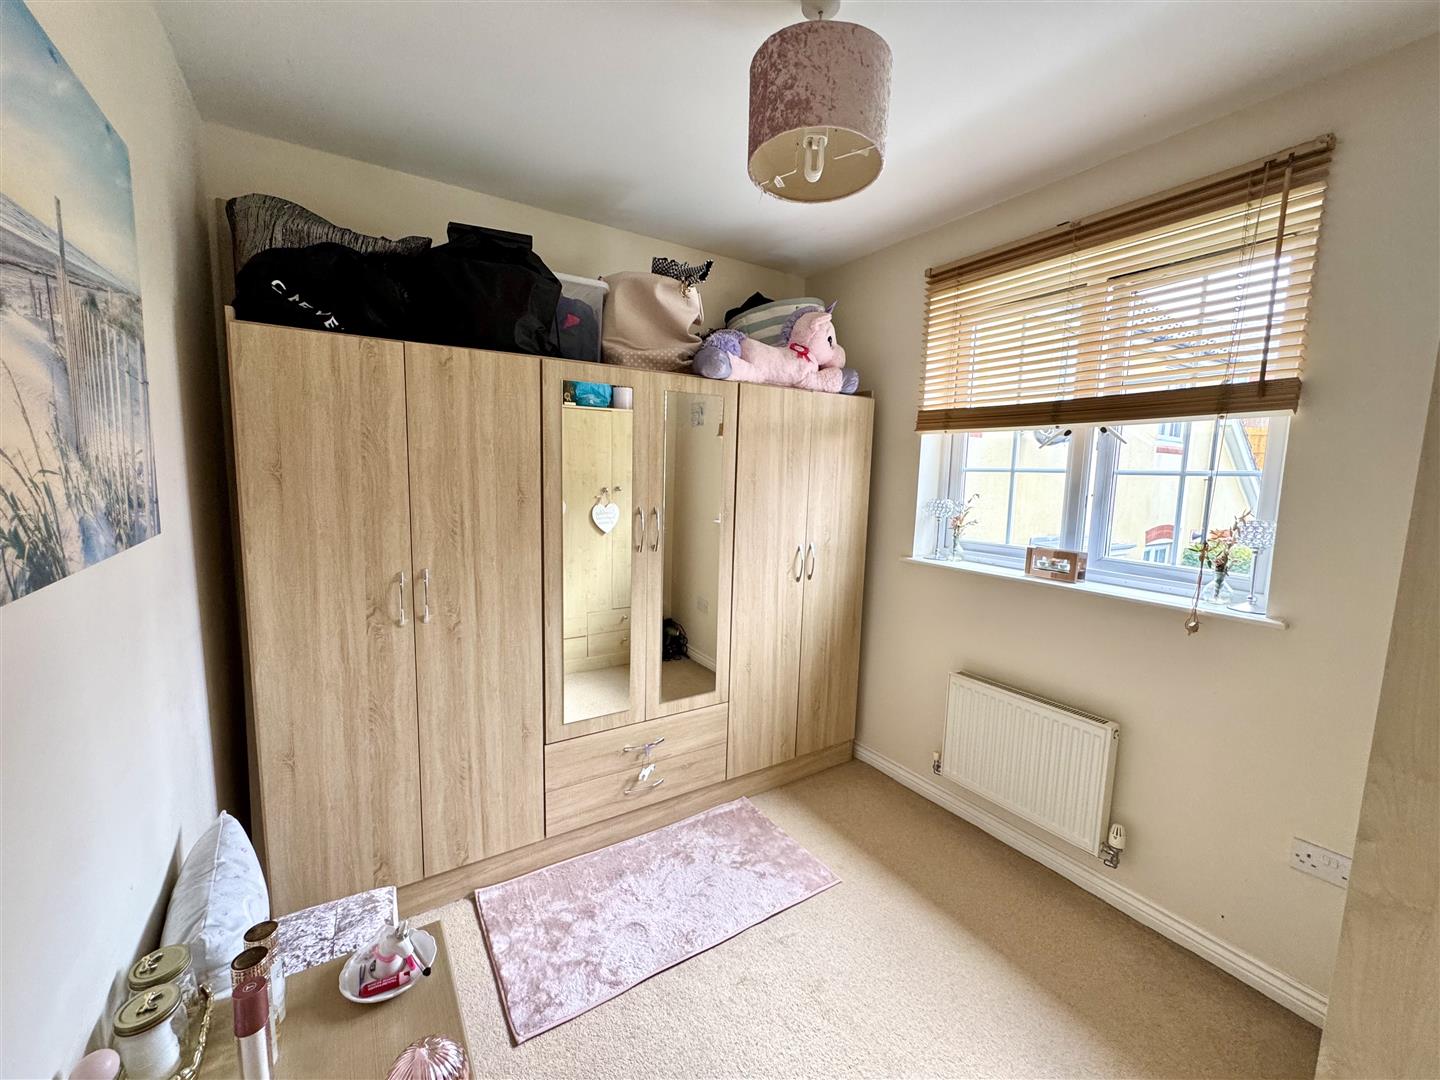
2.95m x 2.49m (9'8" x 8'2")
A good sized single bedroom currently utilised as a dressing room but offers fantastic versatility either as a bedroom, dressing room or indeed study perfect for the everyday home worker. Window to the front elevation.
FAMILY BATHROOM
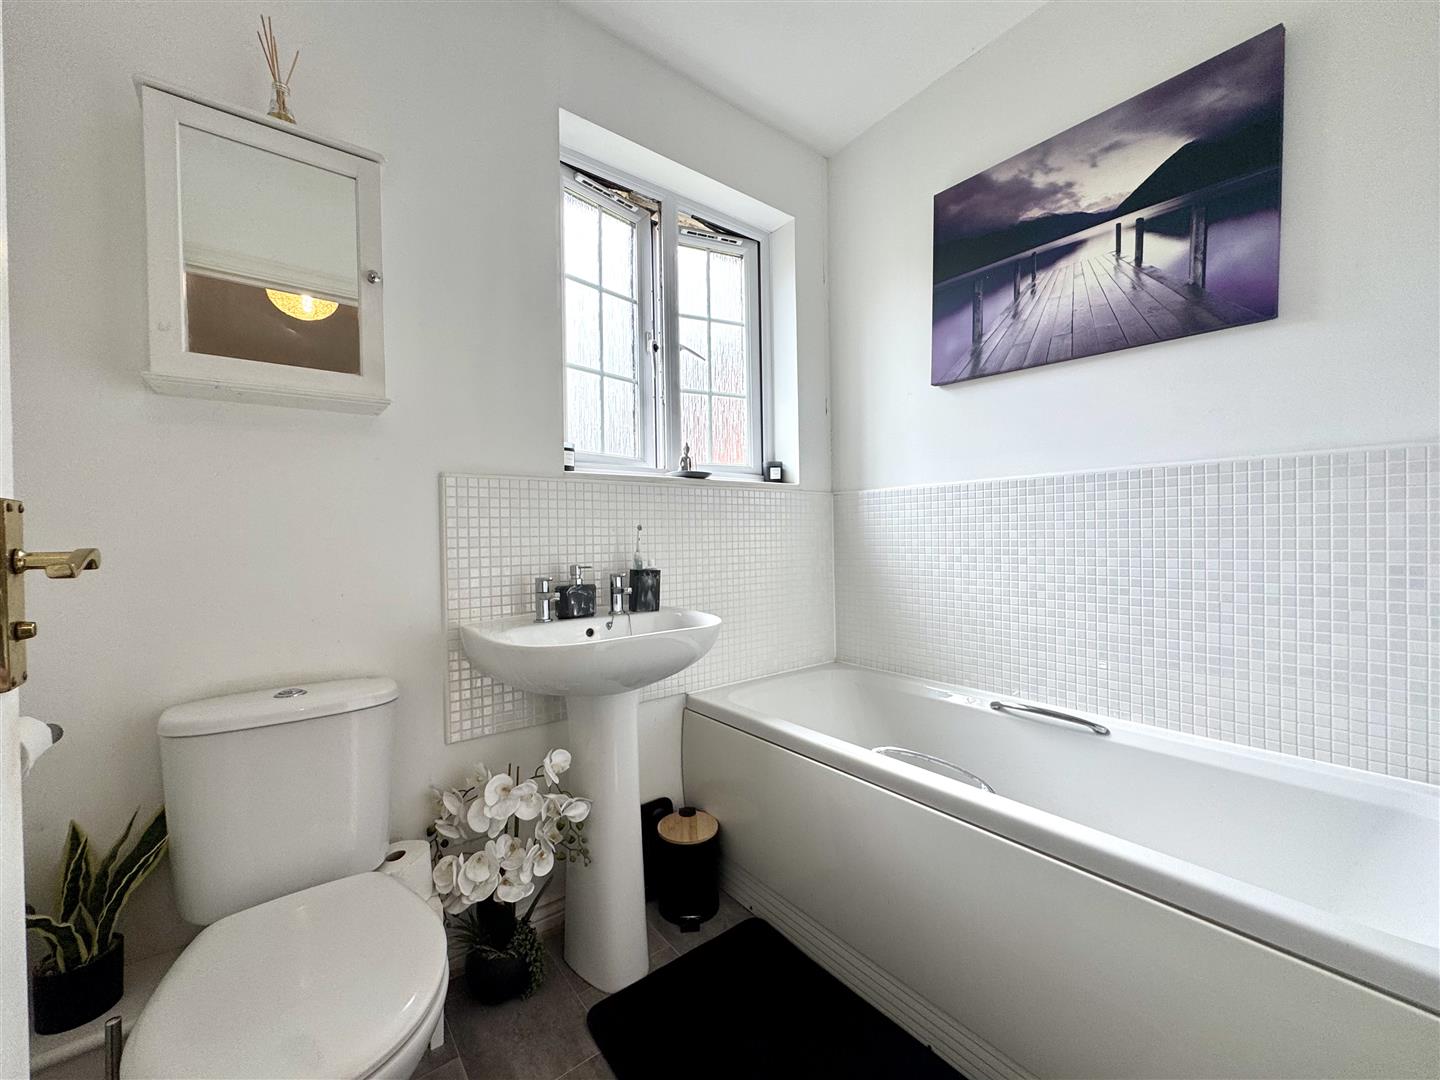
Comprising a modern neutral suite to include panelled bath with tile surround, pedestal wash hand basin with tile splashback and low level WC. Frosted window to the front elevation.
OUTSIDE
GARAGE
5.82m x 2.69m (19'1" x 8'10")
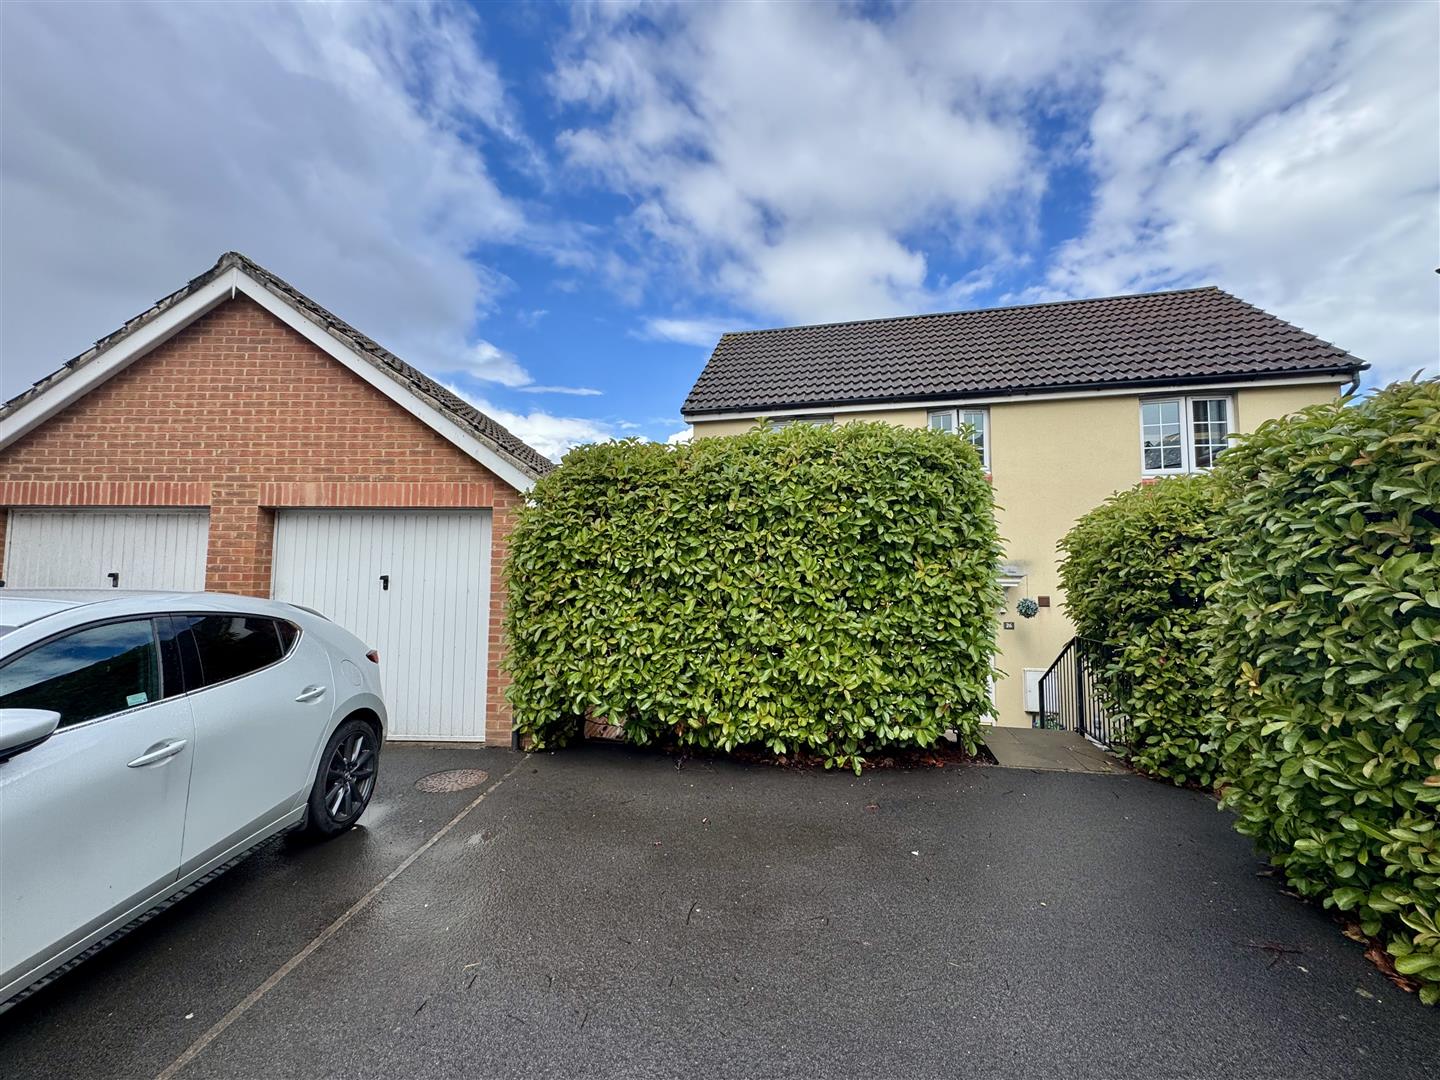
To the front the property benefits off street parking for two vehicles which leads to the single garage with manual up and over door.
GARDENS
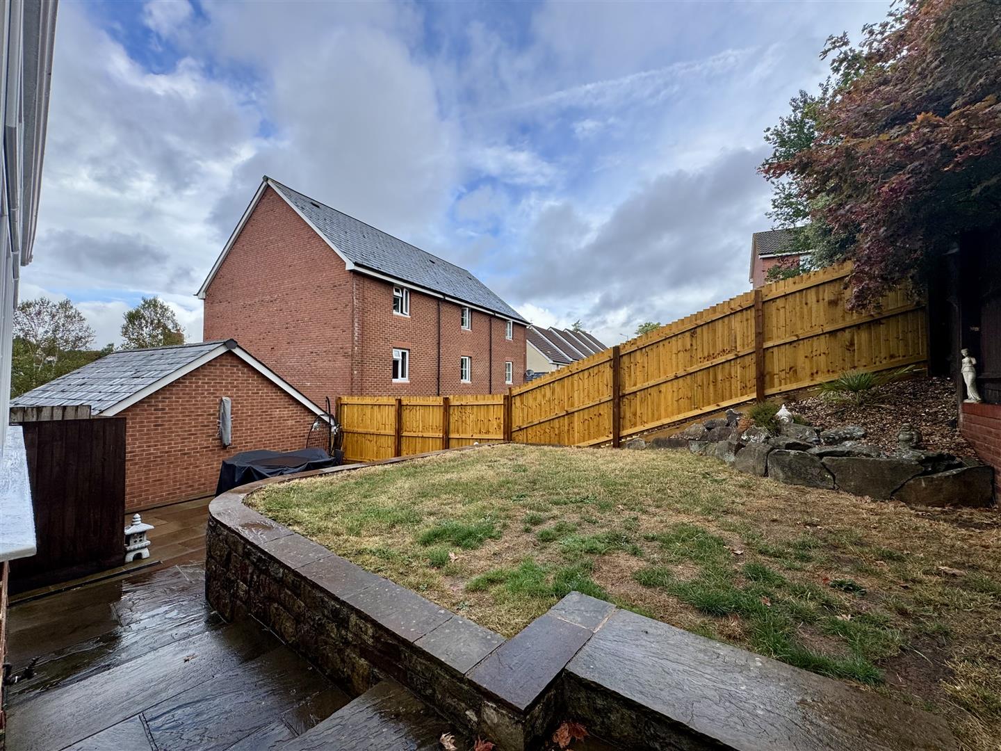
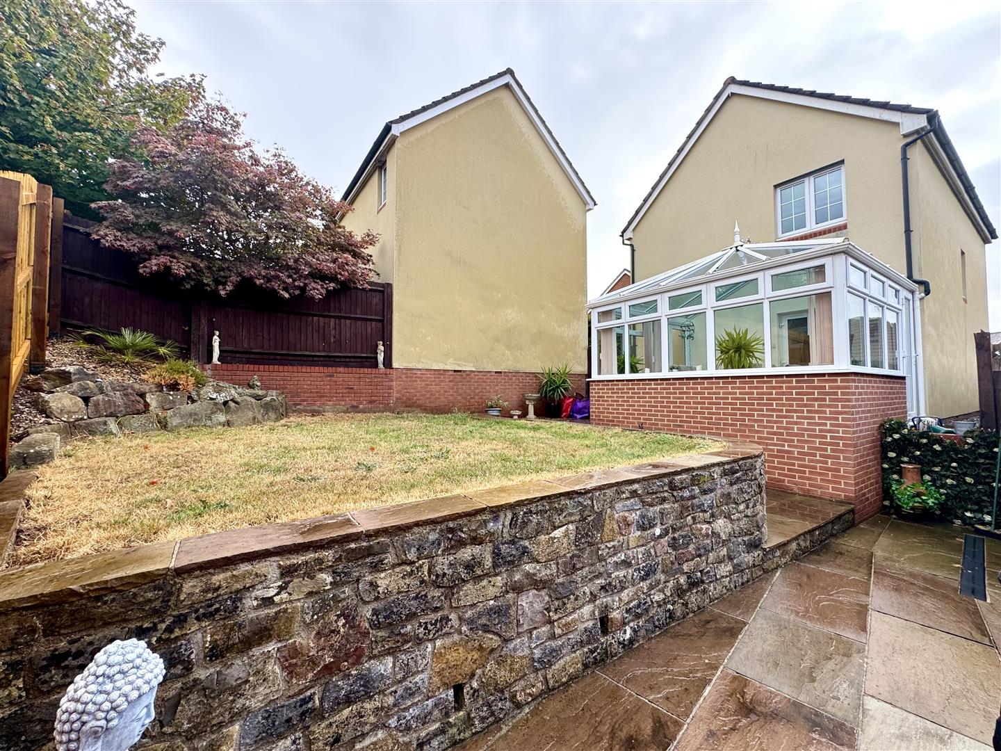
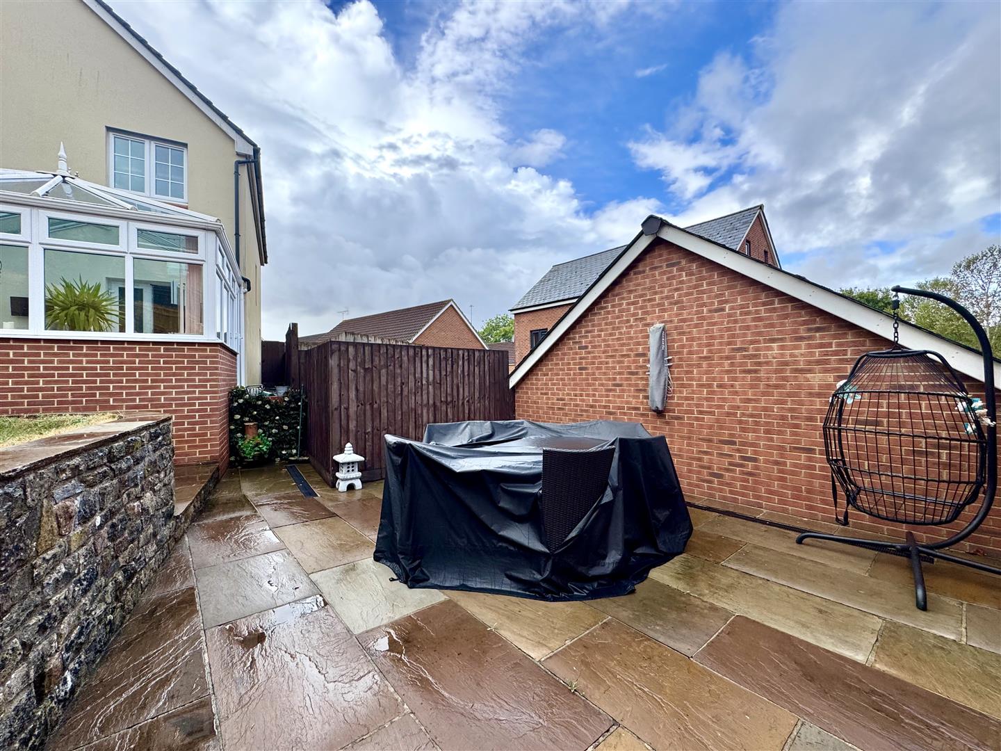
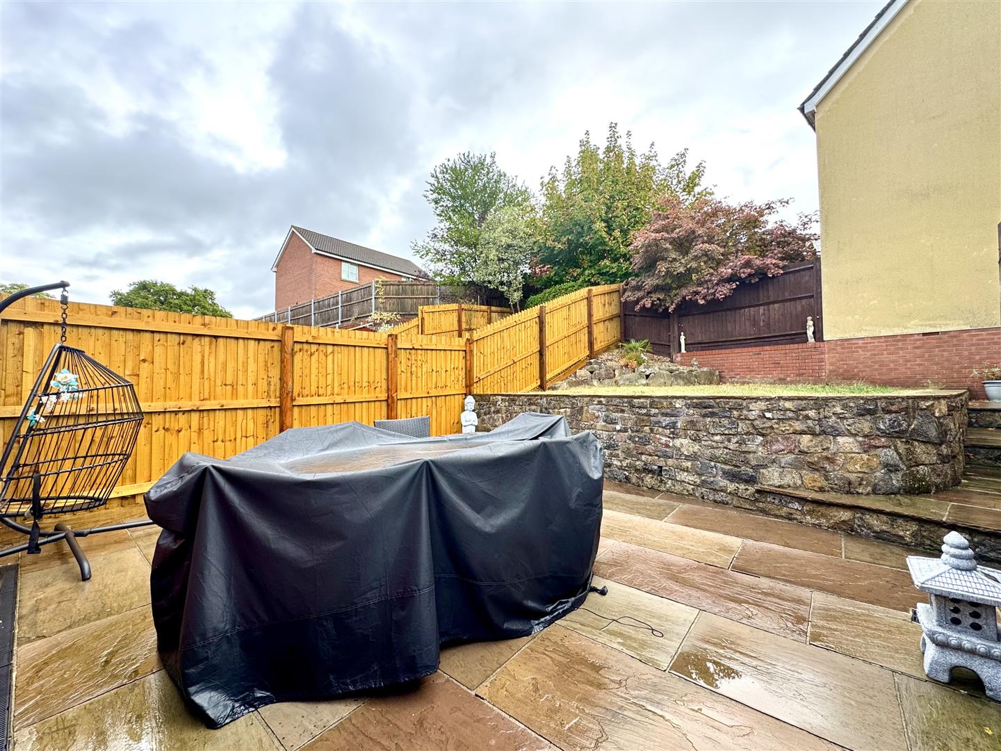
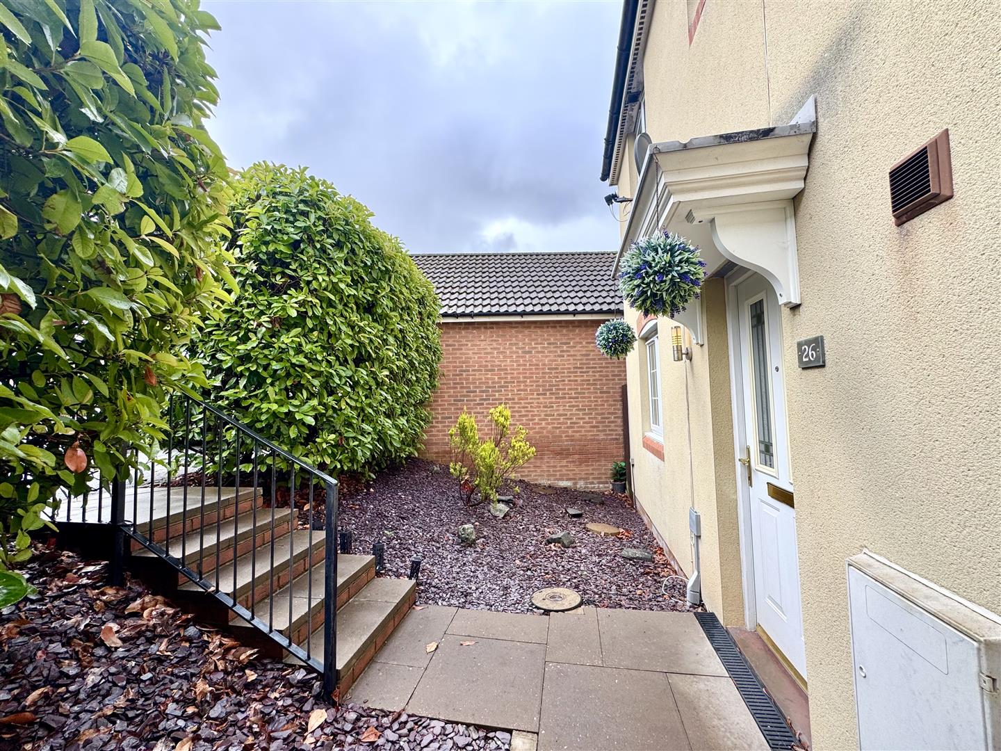
The front of the property is approached by private steps leading down to the front entrance with useful storm porch and paved pedestrian pathway leading to the rear of the property. There is also a low maintenance front garden area mainly laid to slate with hedgerow. The rear garden is deceptively spacious comprising a paved patio area with gated pedestrian access leading back to the front of the property. Steps from the patio area lead down to a further more extensive terrace laid to contemporary paving slabs providing a perfect spot to enjoy the sunshine. There is also an attractive exposed stone retaining wall and a good size level area laid to lawn. In the corner there is also a feature rockery, with the rear garden being fully enclosed.
SERVICES
All mains services are connected to include mains gas central heating.
Council Tax Band E.