For Sale 2 Bed Apartment
Severn Quay, Chepstow £225,000
Property Features
Wye Apartments, Severn Quay, Chepstow, Monmouthshire, NP16 5FG
Contact Agent
Moon & Co10 Bank Street
Chepstow
Monmouthshire
NP16 5EN
Tel: 01291 629292
sales@thinkmoon.co.uk
About the Property
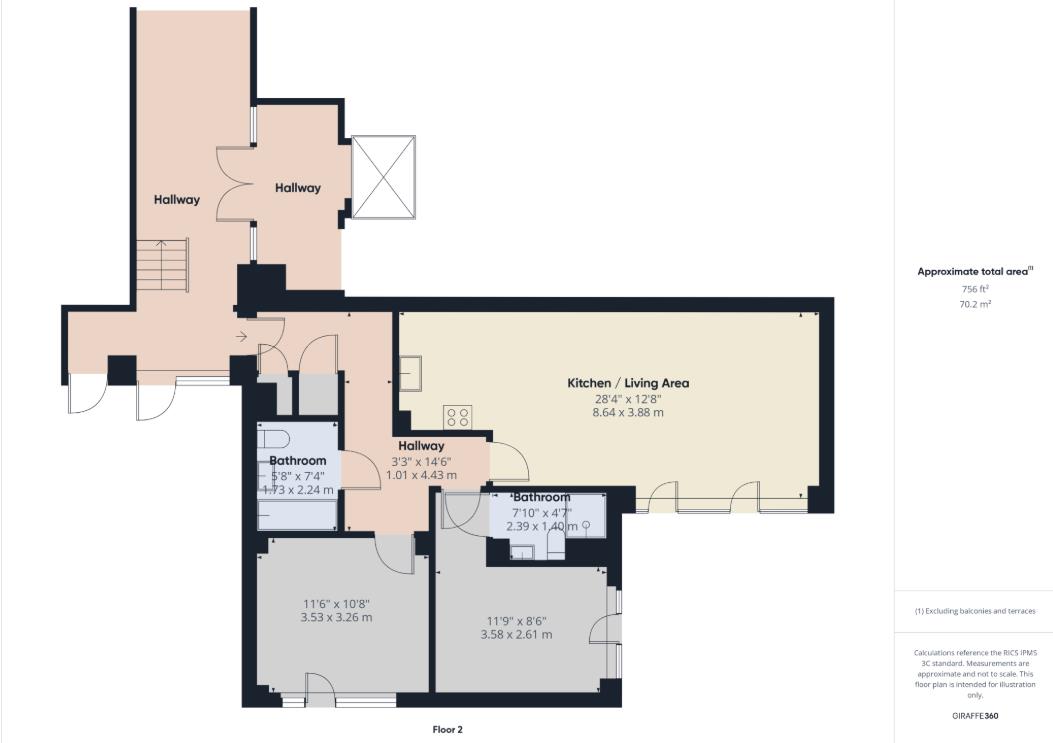
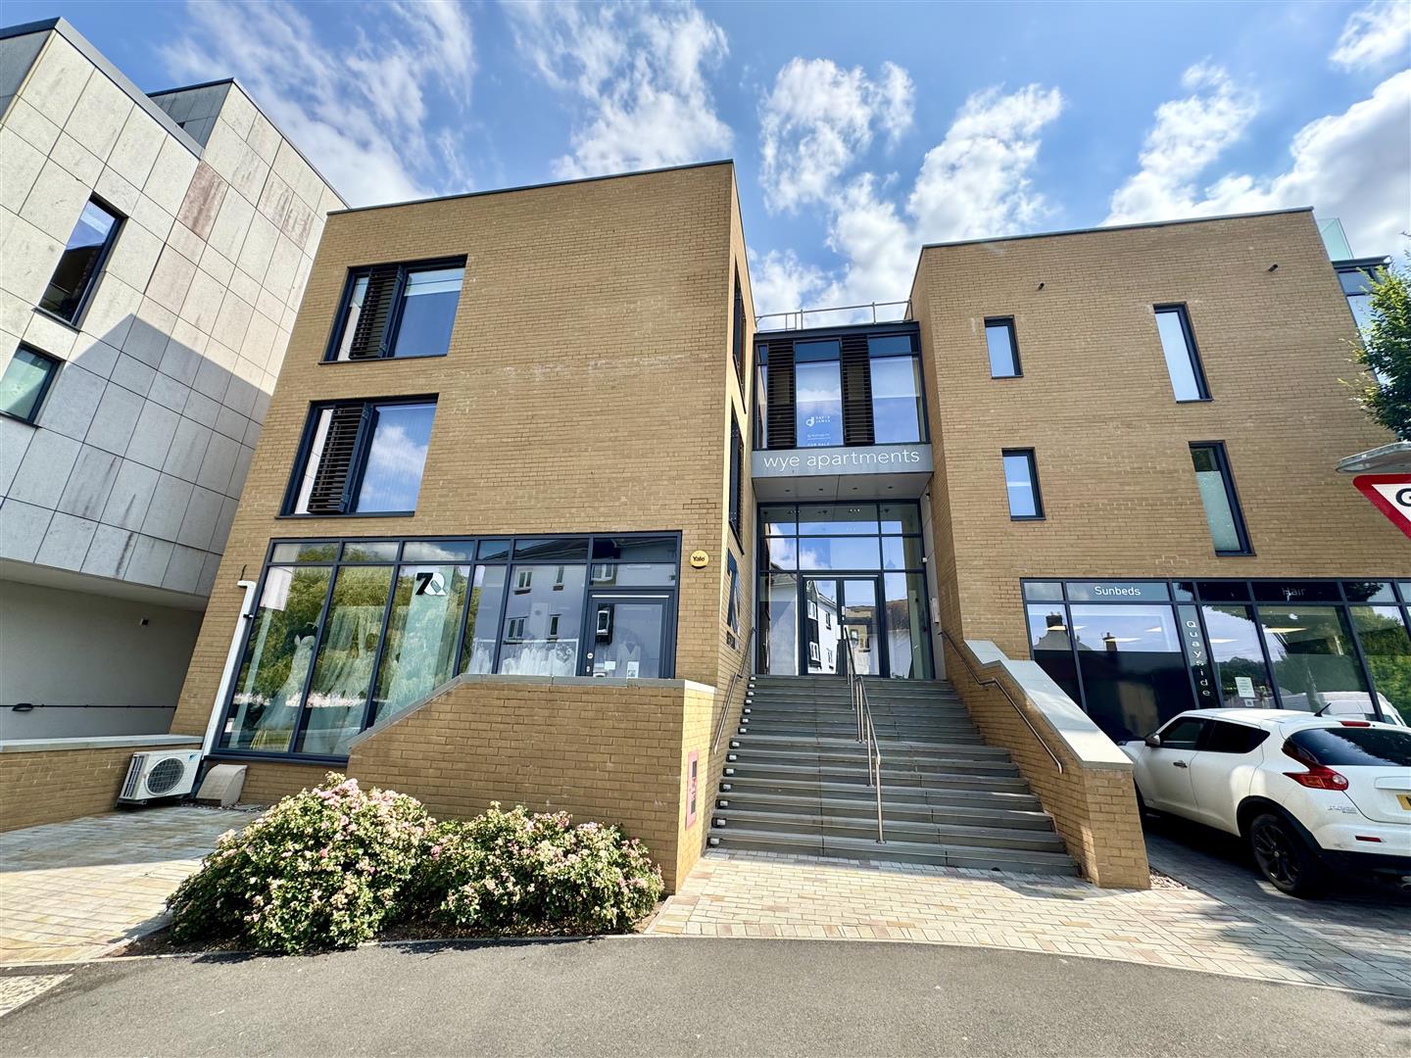
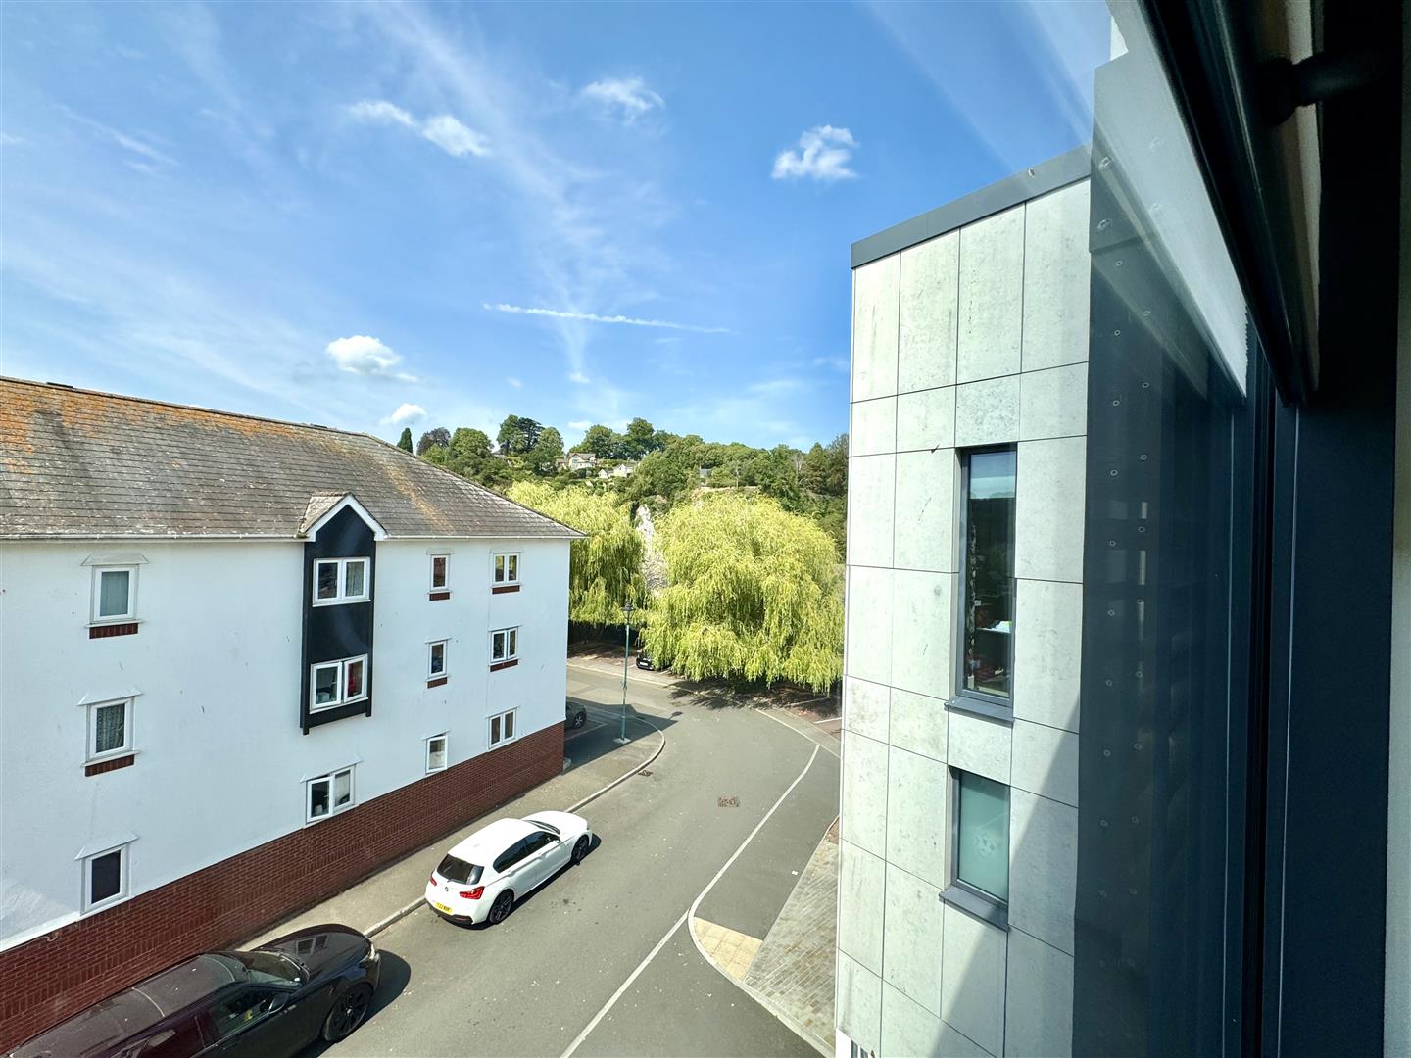
Occupying a prime second-floor position within an exclusive riverside development, this elegant apartment sits on the banks of the River Wye, at the head of the Wye Valley. The developer has crafted a sophisticated “smart home”, which briefly comprises a generous open plan kitchen/living/dining room, two well proportioned bedrooms, the principal with en-suite, alongside a beautifully appointed family bathroom.
Situated in central Chepstow, the property strikes the perfect balance between town-centre convenience and commuter accessibility, thanks to nearby M48/M4 motorway links. Internal viewing is essential.
- MODERN SECOND FLOOR APARTMENT
- OPEN PLAN KITCHEN/LIVING/DINING ROOM
- TWO DOUBLE BEDROOMS (ONE WITH EN-SUITE)
- FAMILY BATHROOM
- ALLOCATED PARKING SPACE
- NO ONWARD CHAIN
- WALKING DISTANCE TO CHEPSTOW TOWN CENTRE
Property Details
GROUND FLOOR MAIN RECEPTION AREA
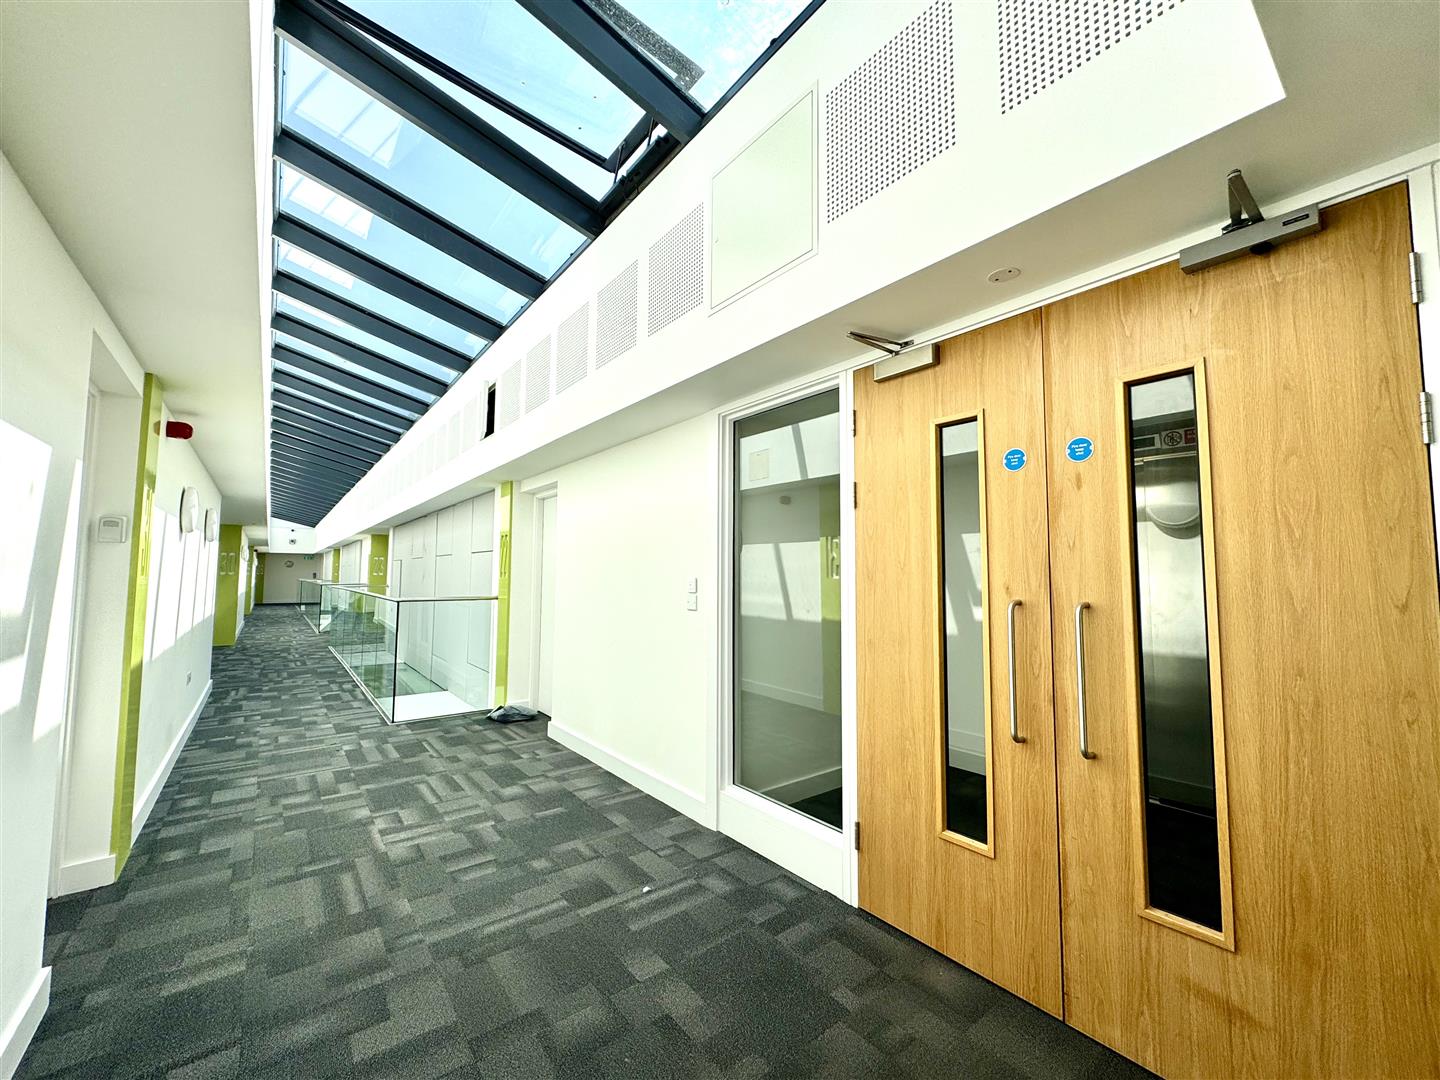
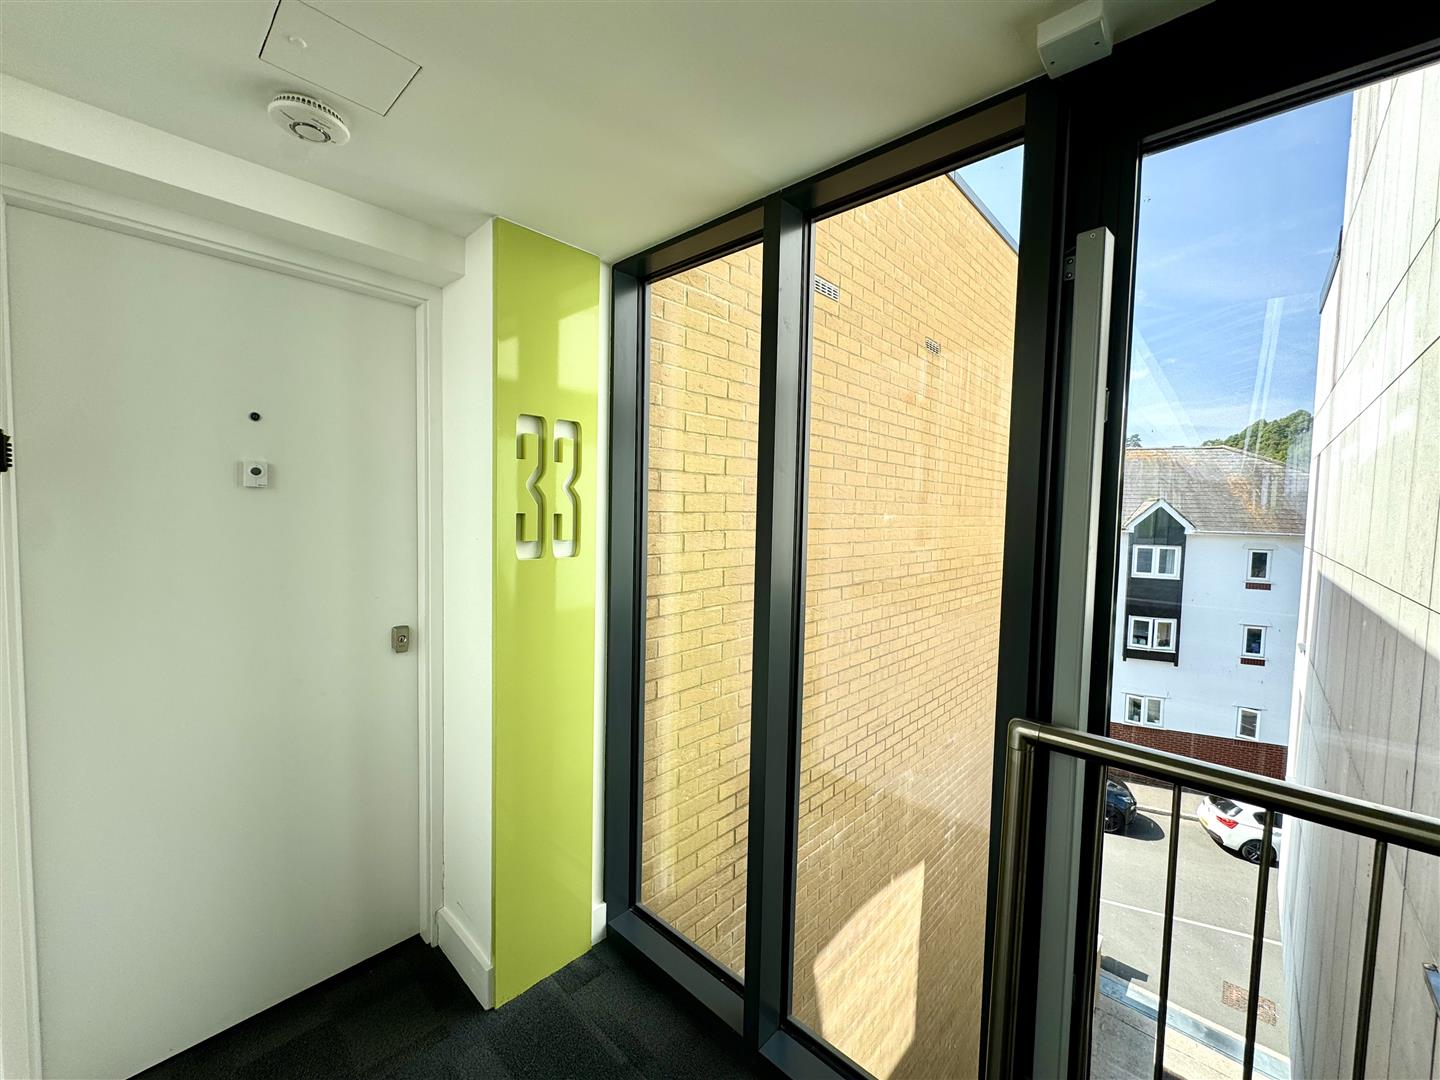
The building features electronic fob access into the main reception. Both a lift and stairs lead to the second-floor apartment.
ENTRANCE HALL
With two storage cupboards and ceramic tiled floor.
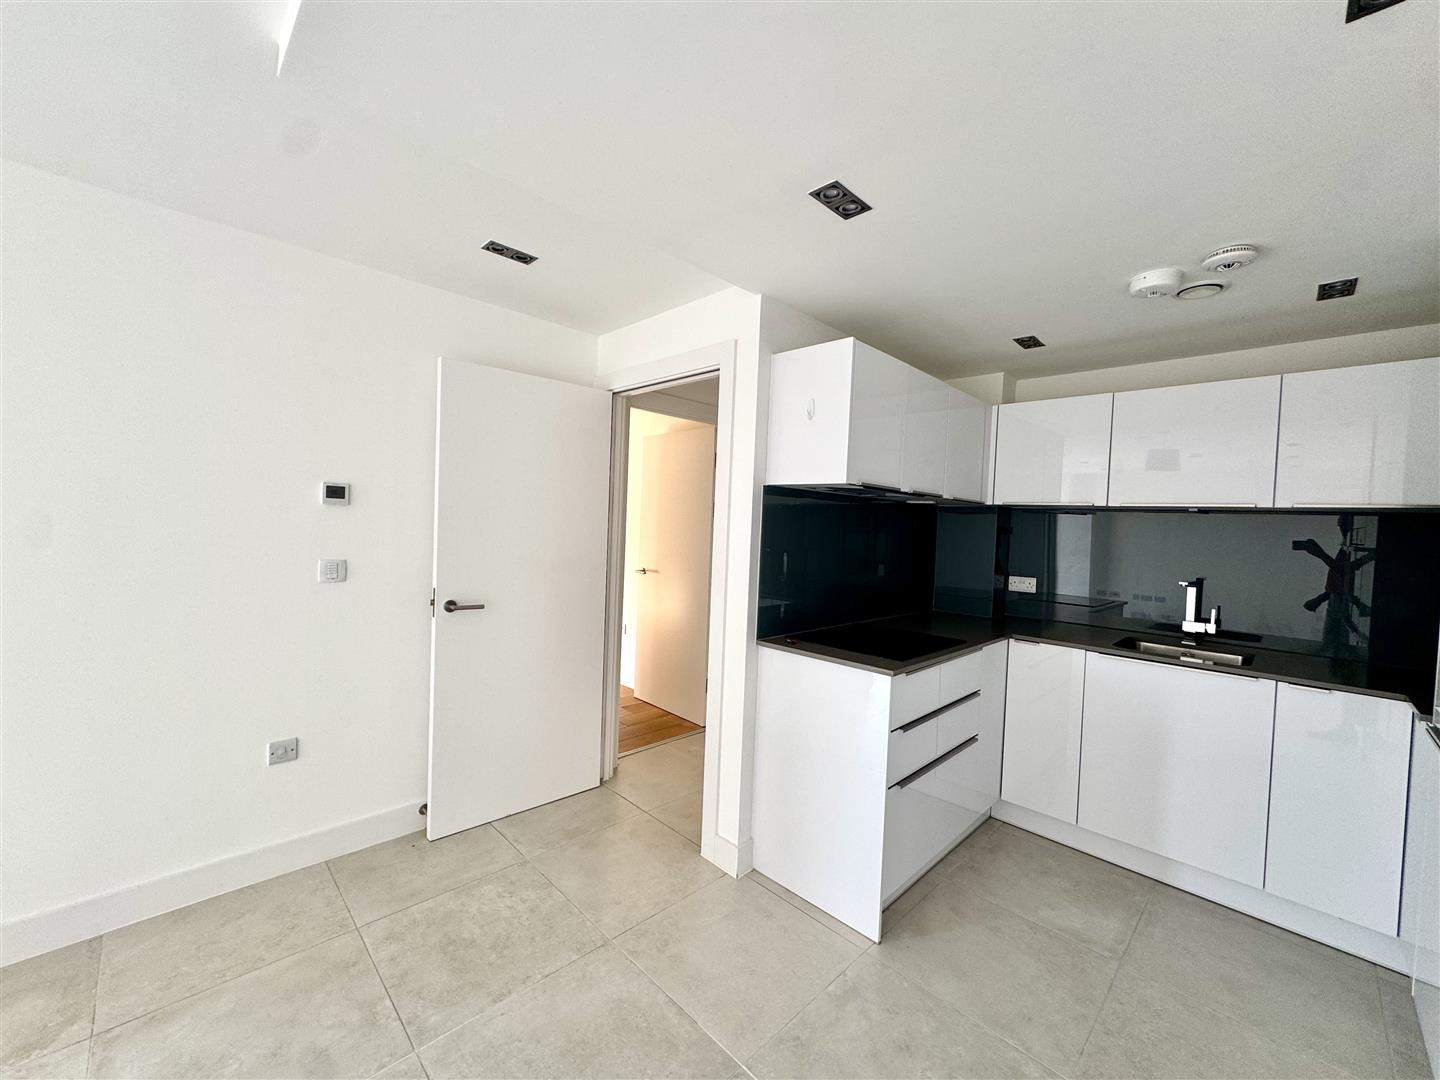
OPEN PLAN KITCHEN/LIVING/DINING ROOM
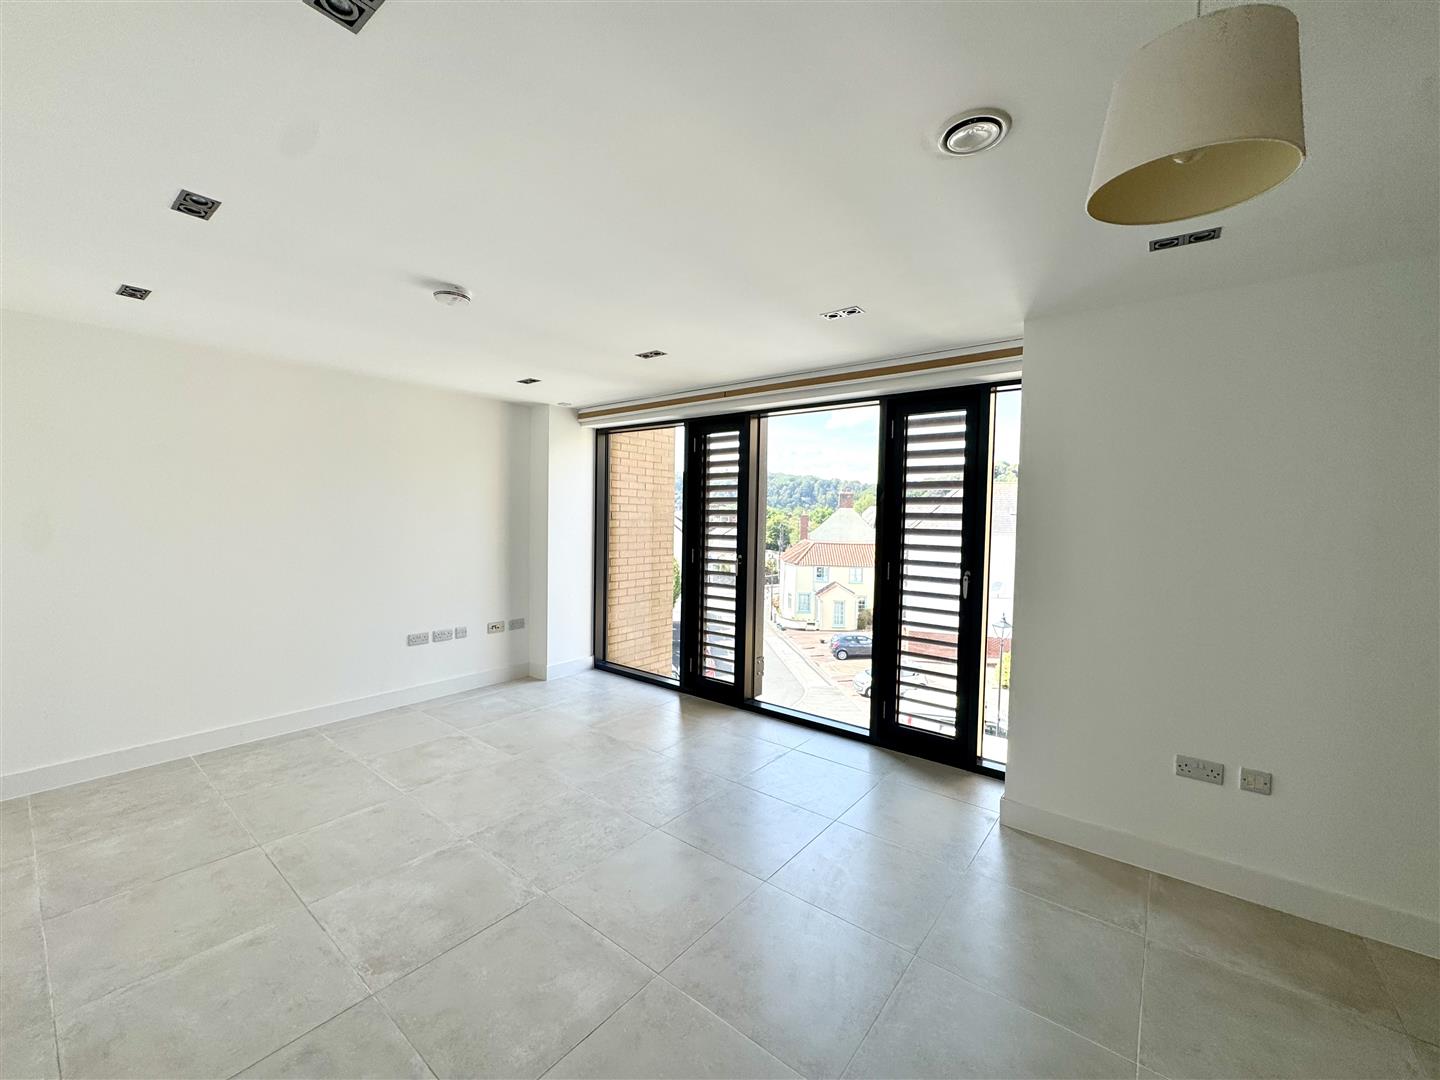
8.64m x 3.86m (28'4" x 12'8")
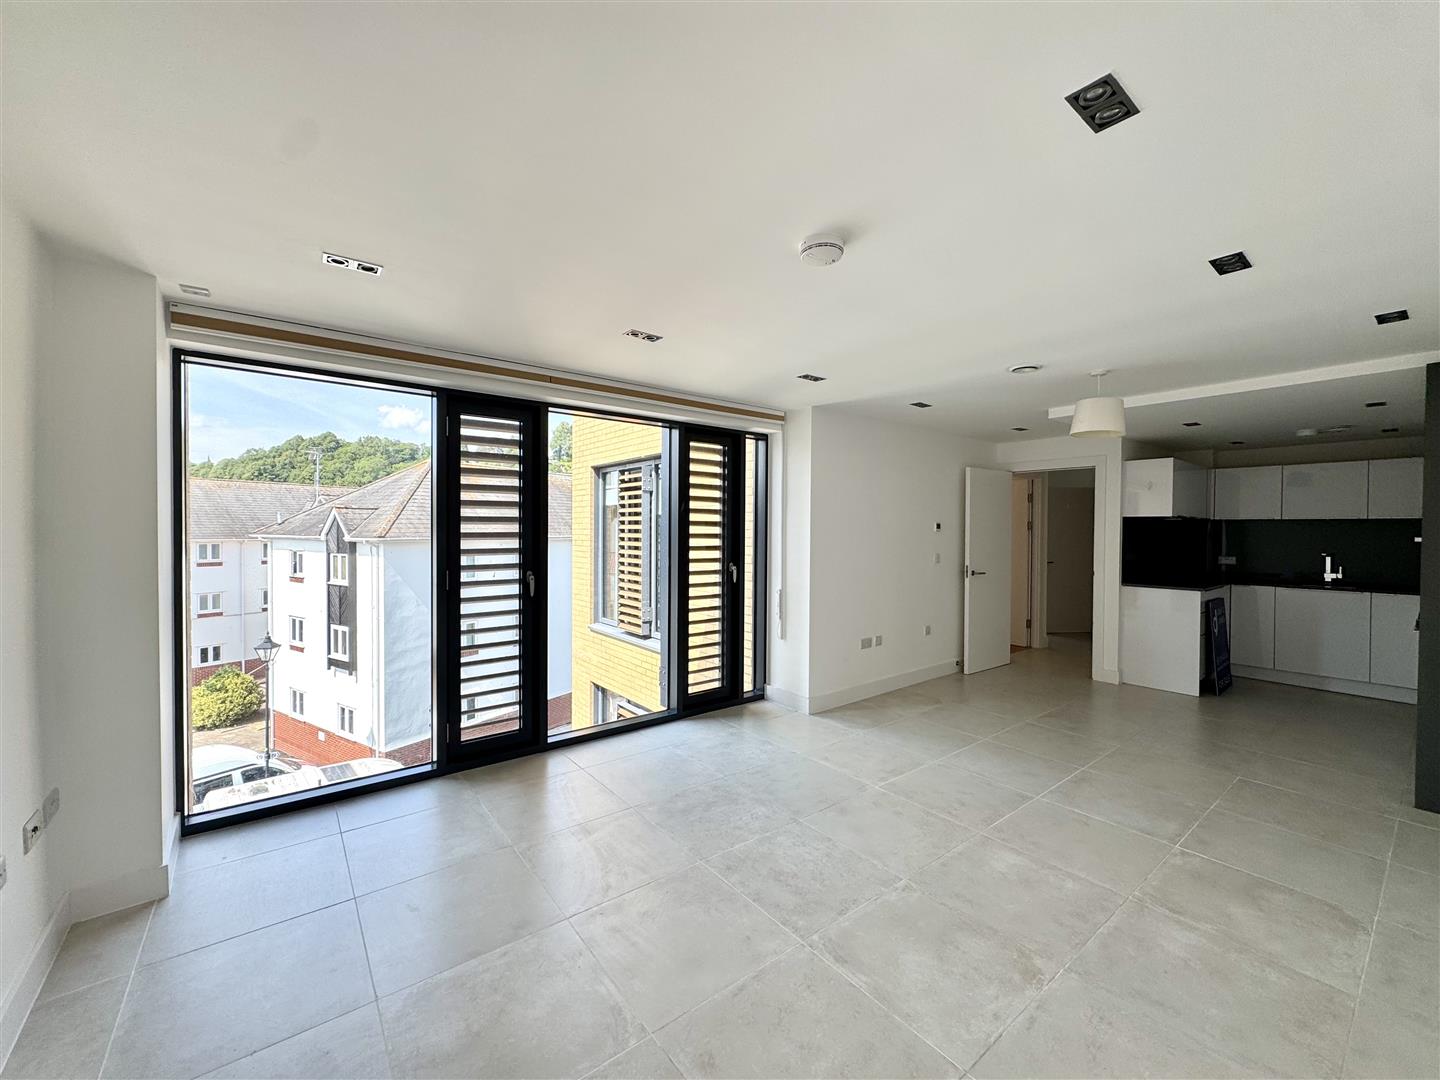
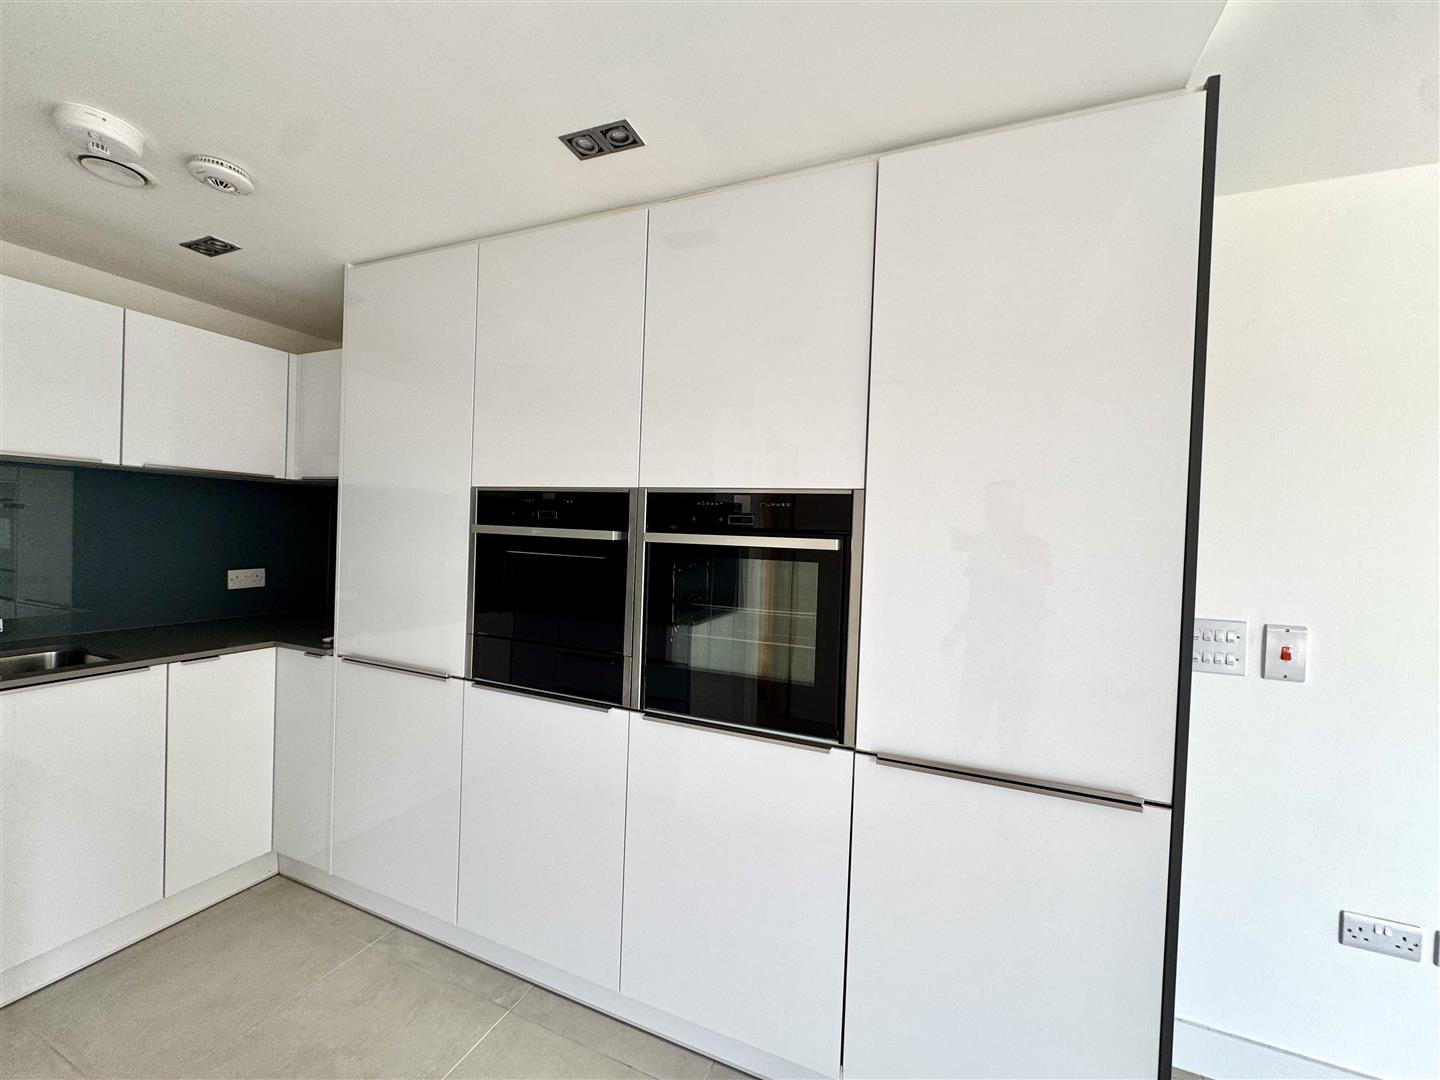
A spacious and light open plan kitchen/living/dining area with windows to the front elevation and ceramic tiled floor. The kitchen area is fitted with a good range of eye and base level storage units having glass tiled slashbacks and inset chrome single bowl sink with chrome mixer tap together with a range of integrated appliances to include Neff induction hob with extractor over, Neff eye-level twin ovens, fridge, freezer, washing machine and dishwasher.
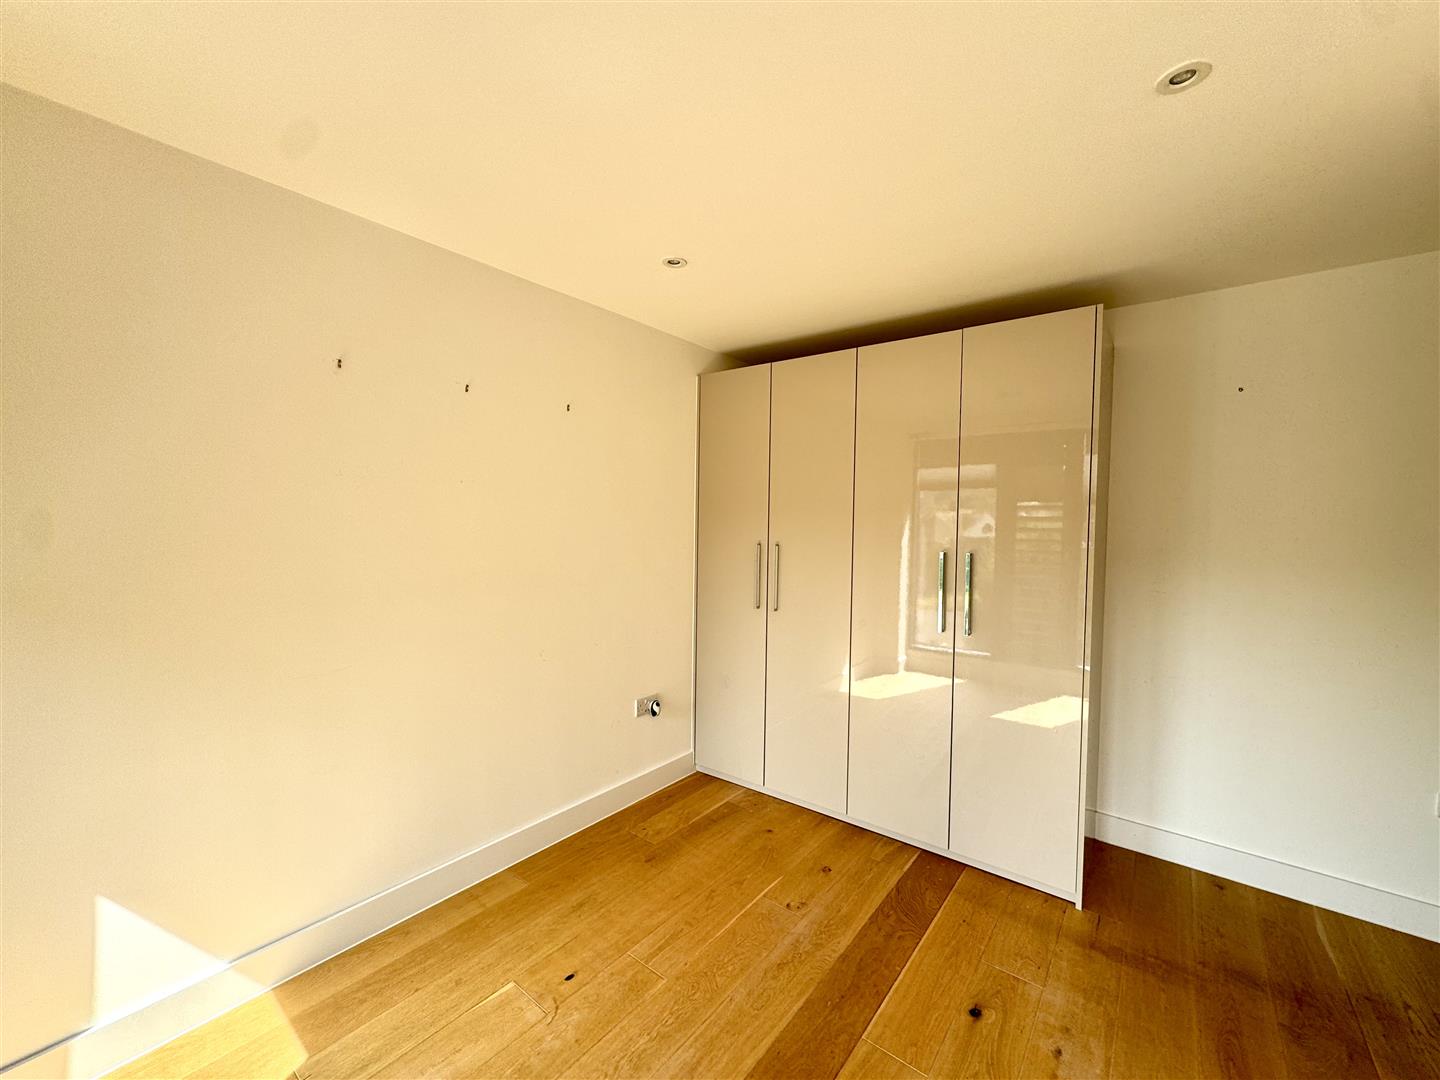
BEDROOM 1
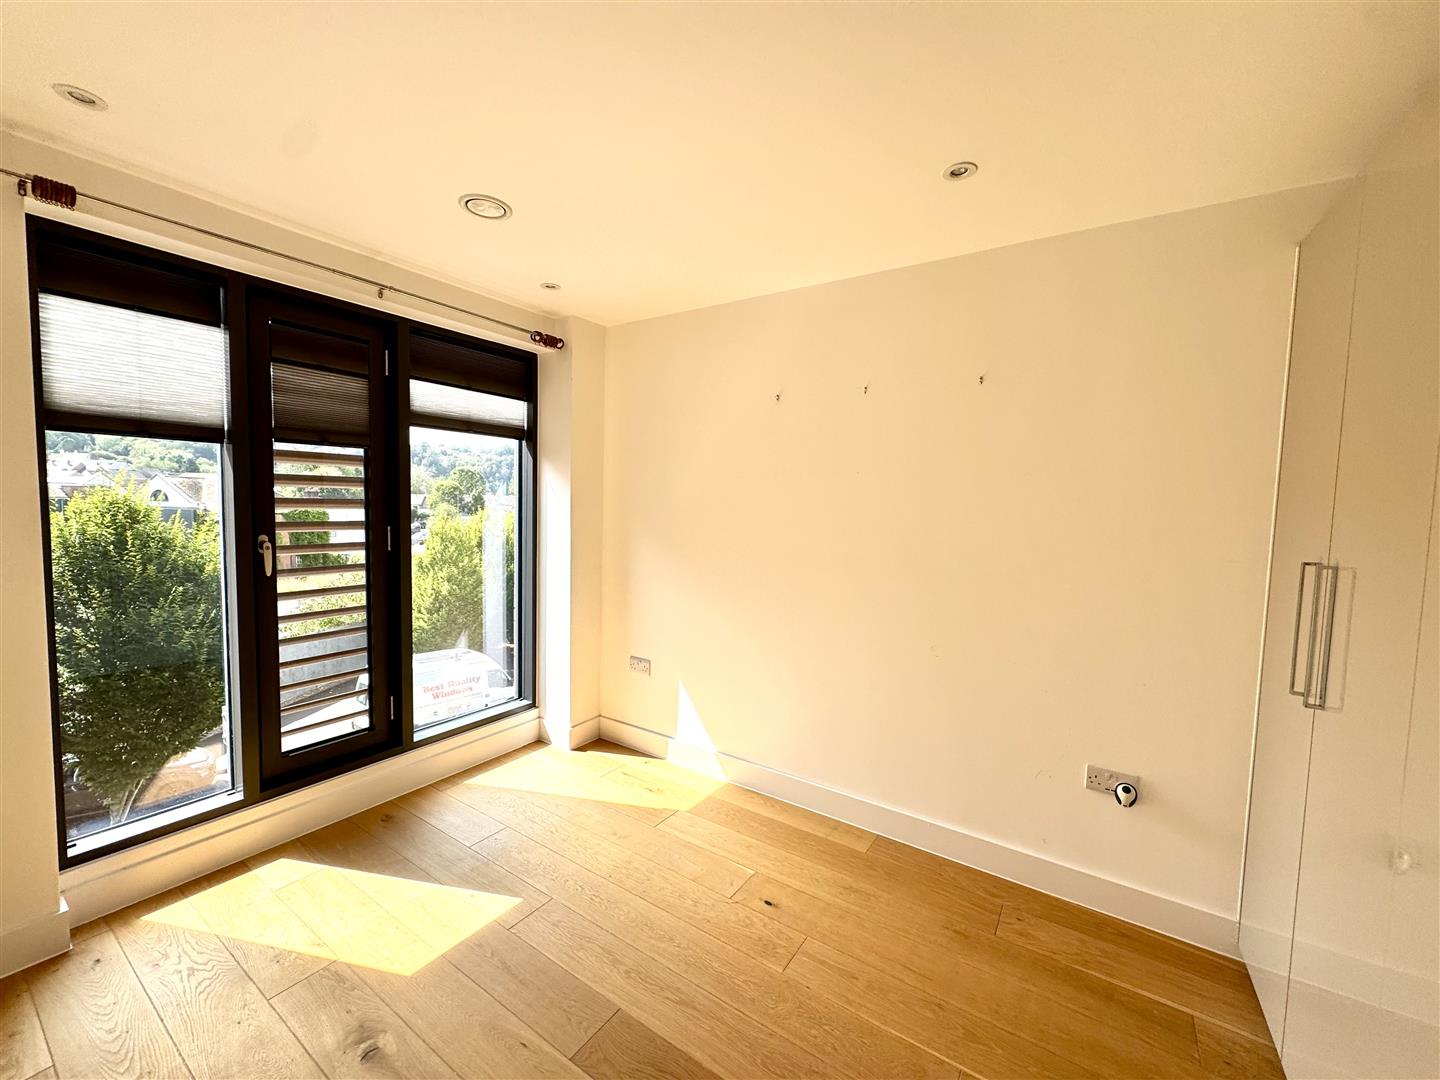
3.58m x 2.59m (11'9" x 8'6")
Wooden effect flooring and windows to the side elevation. Built-in wardrobes. Door to:-
EN-SUITE SHOWER ROOM
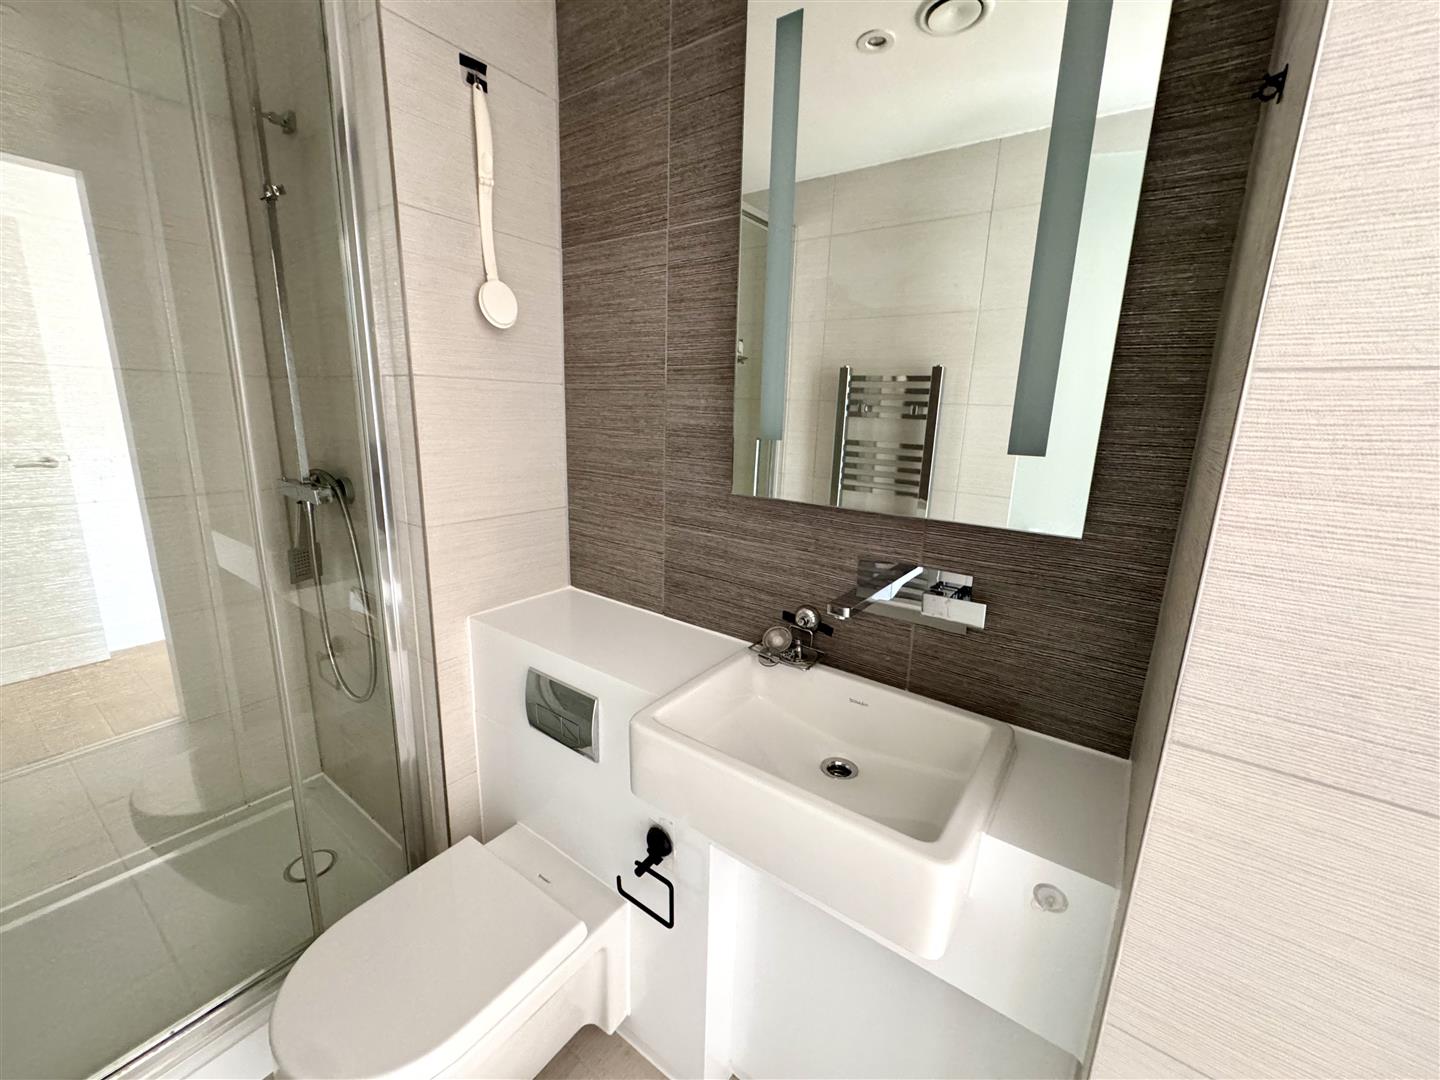
2.39m x 1.40m (7'10" x 4'7")
Comprises a three-piece suite to include shower unit with glass shower door, rainfall chrome overhead shower and hand held attachment, wash hand basin with chrome mixer tap and low-level WC both inset to storage units. Fully tiled walls and tiled floor. Chrome heated towel rail.
BEDROOM 2
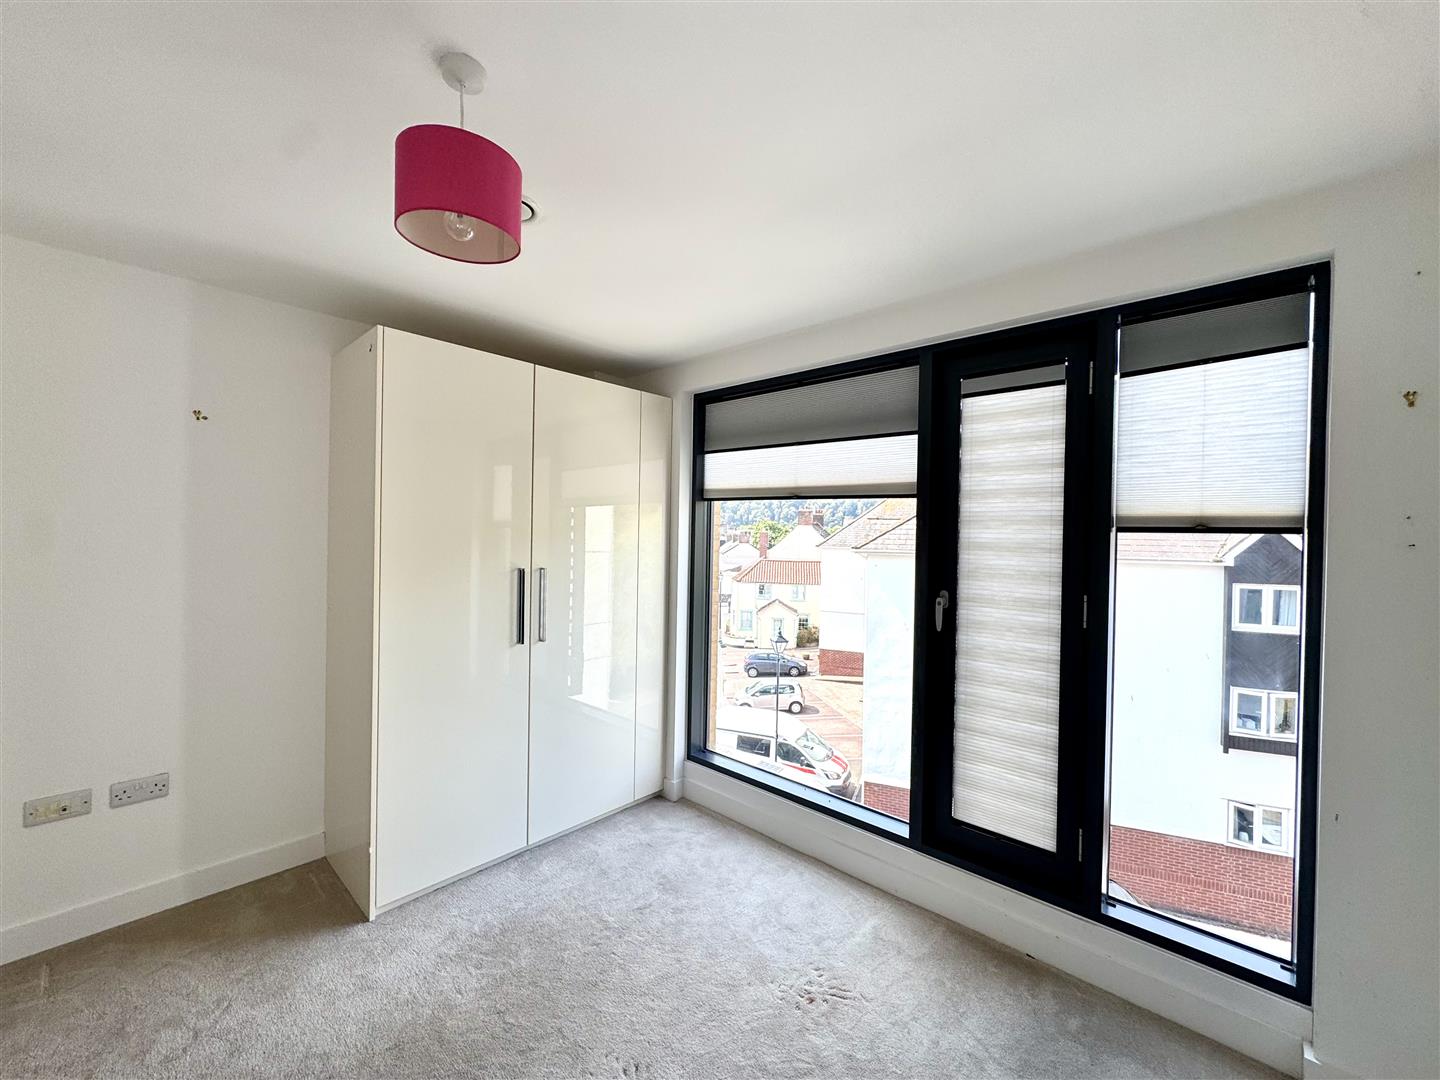
3.51m x 3.25m (11'6" x 10'8")
Windows to front elevation with views towards the river. Built-in wardrobes.
BATHROOM
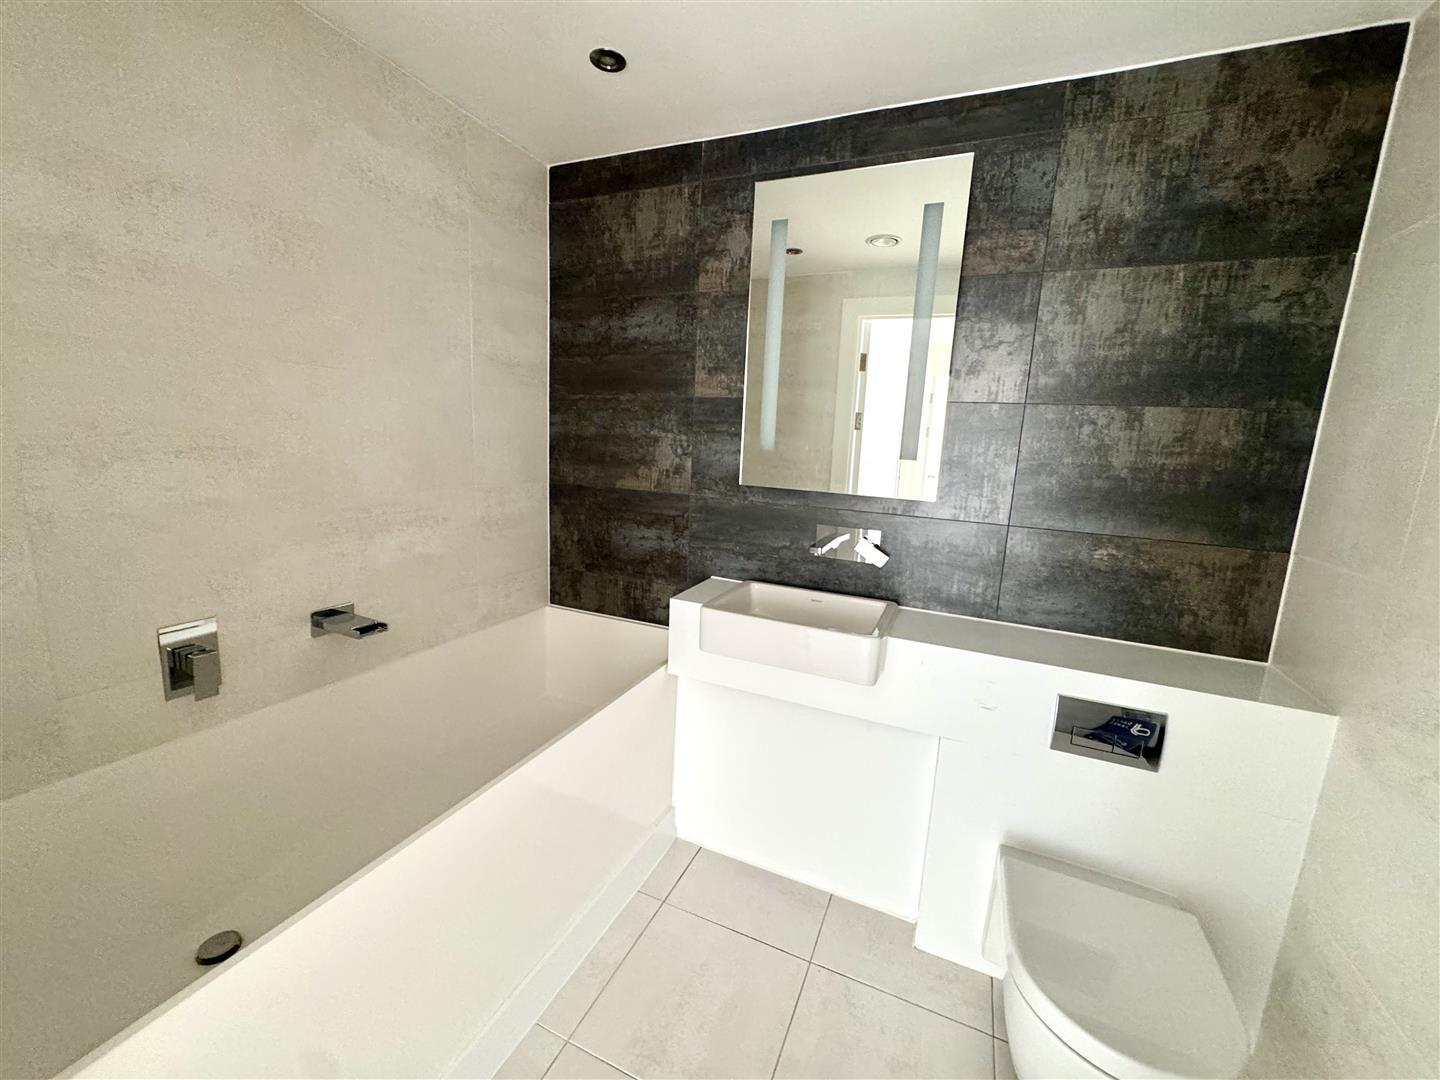
1.73m x 2.24m (5'8" x 7'4")
Comprises a three-piece suite to include panelled bath with chrome mixer tap, wash hand basin with chrome mixer tap and low-level WC both inset to storage units. Fully tiled walls and tiled floor. Chrome heated towel rail.
PARKING
A private underground car park provides one allocated parking space for the apartment.
SERVICES
Mains electricity, water and drainage. Under floor heating throughout.
117 years remaining on the lease.
Ground Rent - £125.00 half yearly.
Service Charge - £1,690.25 half yearly.