For Sale 3 Bed House - Semi-Detached
Woodcroft, Chepstow £410,000
Property Features
Woodcroft, Chepstow, Gloucestershire, NP16 7PZ
Contact Agent
Moon & Co10 Bank Street
Chepstow
Monmouthshire
NP16 5EN
Tel: 01291 629292
sales@thinkmoon.co.uk
About the Property
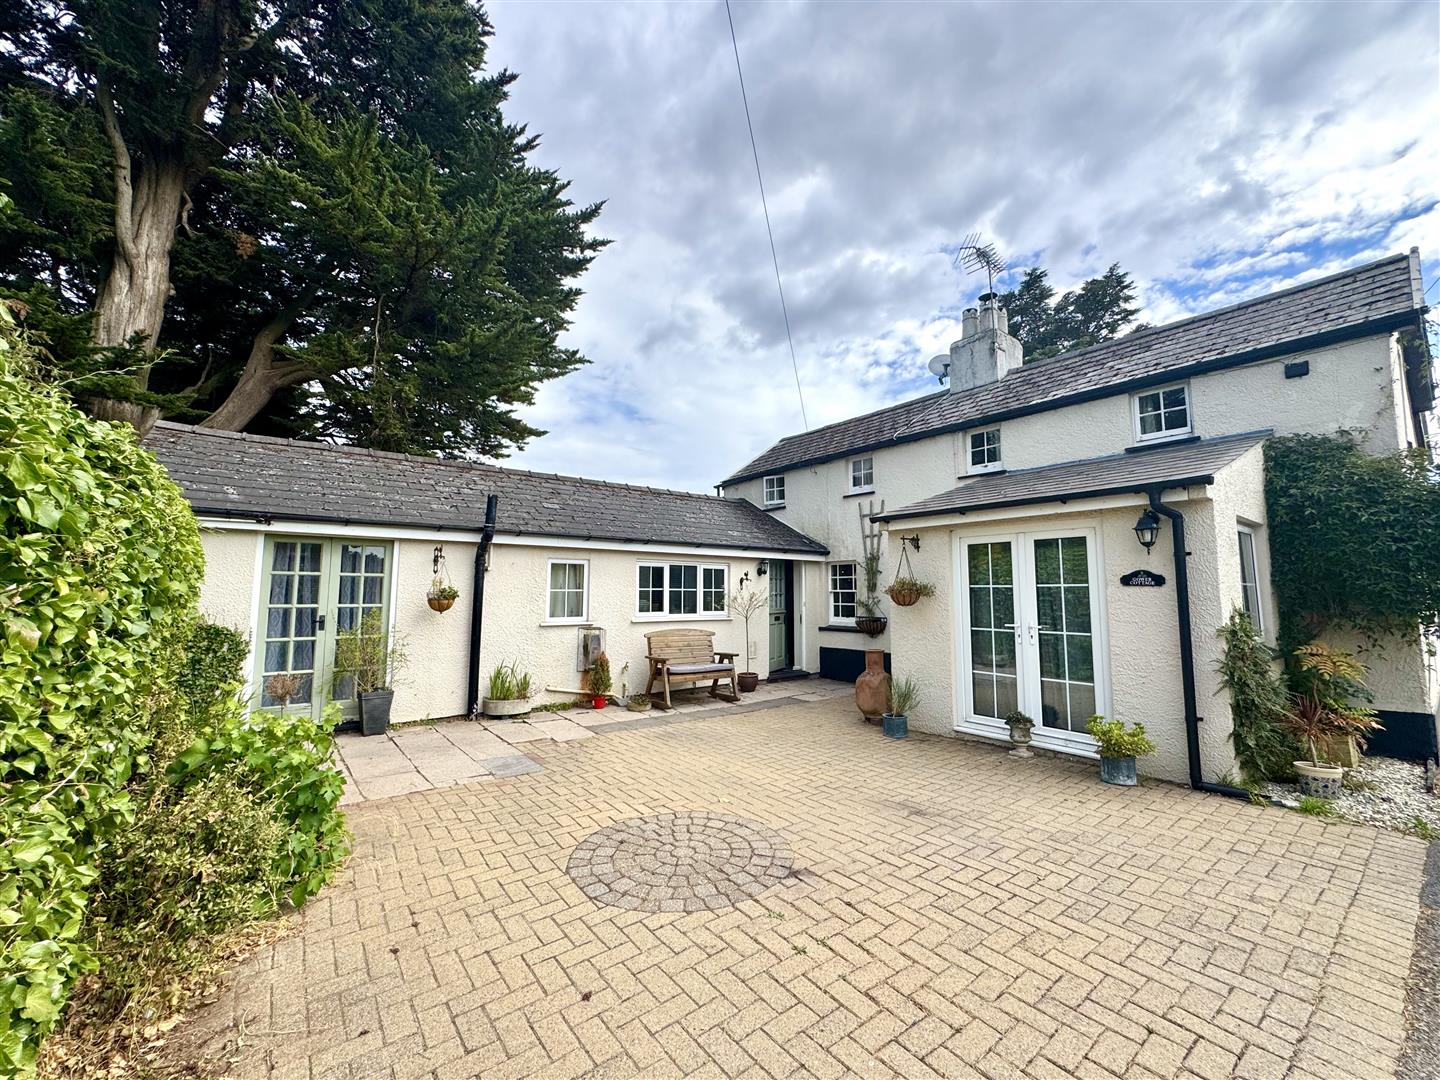
Occupying a very pleasant position on a quiet no through road within this desirable village of Woodcroft. Gower Cottage comprises a deceptively spacious cottage affording versatile living accommodation to be utilised as either a two, or three, double bedroom home. The existing well planned layout briefly comprises to the ground floor; entrance hall, fully fitted kitchen, dining room, lounge with feature wood burner, sun room, third reception room/third double bedroom, utility area and a recently modernised shower room whilst to the first floor there are two double bedrooms the principal with en-suite WC. The property further benefits private block paved driveway to the front and mature cottage style gardens to the side offering plenty of space for dining and entertaining. We would strongly recommend arranging an internal viewing to appreciate what this property has to offer.
- WELL PRESENTED CHARACTERFUL COTTAGE IN DESIRABLE VILLAGE LOCATION
- ENTRANCE HALL, DINING ROOM, LOUNGE WITH WOOD BURNER
- FULLY FITTED KITCHEN, SUNROOM, THIRD RECEPTION ROOM/POTENTIAL THIRD BEDROOM
- UTILITY AREA AND GROUND FLOOR SHOWER ROOM
- TWO DOUBLE BEDROOMS AT FIRST FLOOR (ONE WITH EN SUITE WC)
- PRIVATE BLOCK PAVED DRIVEWAY PROVIDING PARKING FOR TWO VEHICLES
- MATURE AND PRIVATE COTTAGE STYLE GARDENS
- WITHIN WALKING DISTANCE TO POPULAR VILLAGE PUB AND SOUGHT AFTER PRIMARY SCHOOL
- EXCELLENT ACCESS TO BOTH CHEPSTOW AND MOTORWAY NETWORK
- INTERNAL VIEWING HIGHLY RECOMMENDED
Property Details
GROUND FLOOR
ENTRANCE HALL
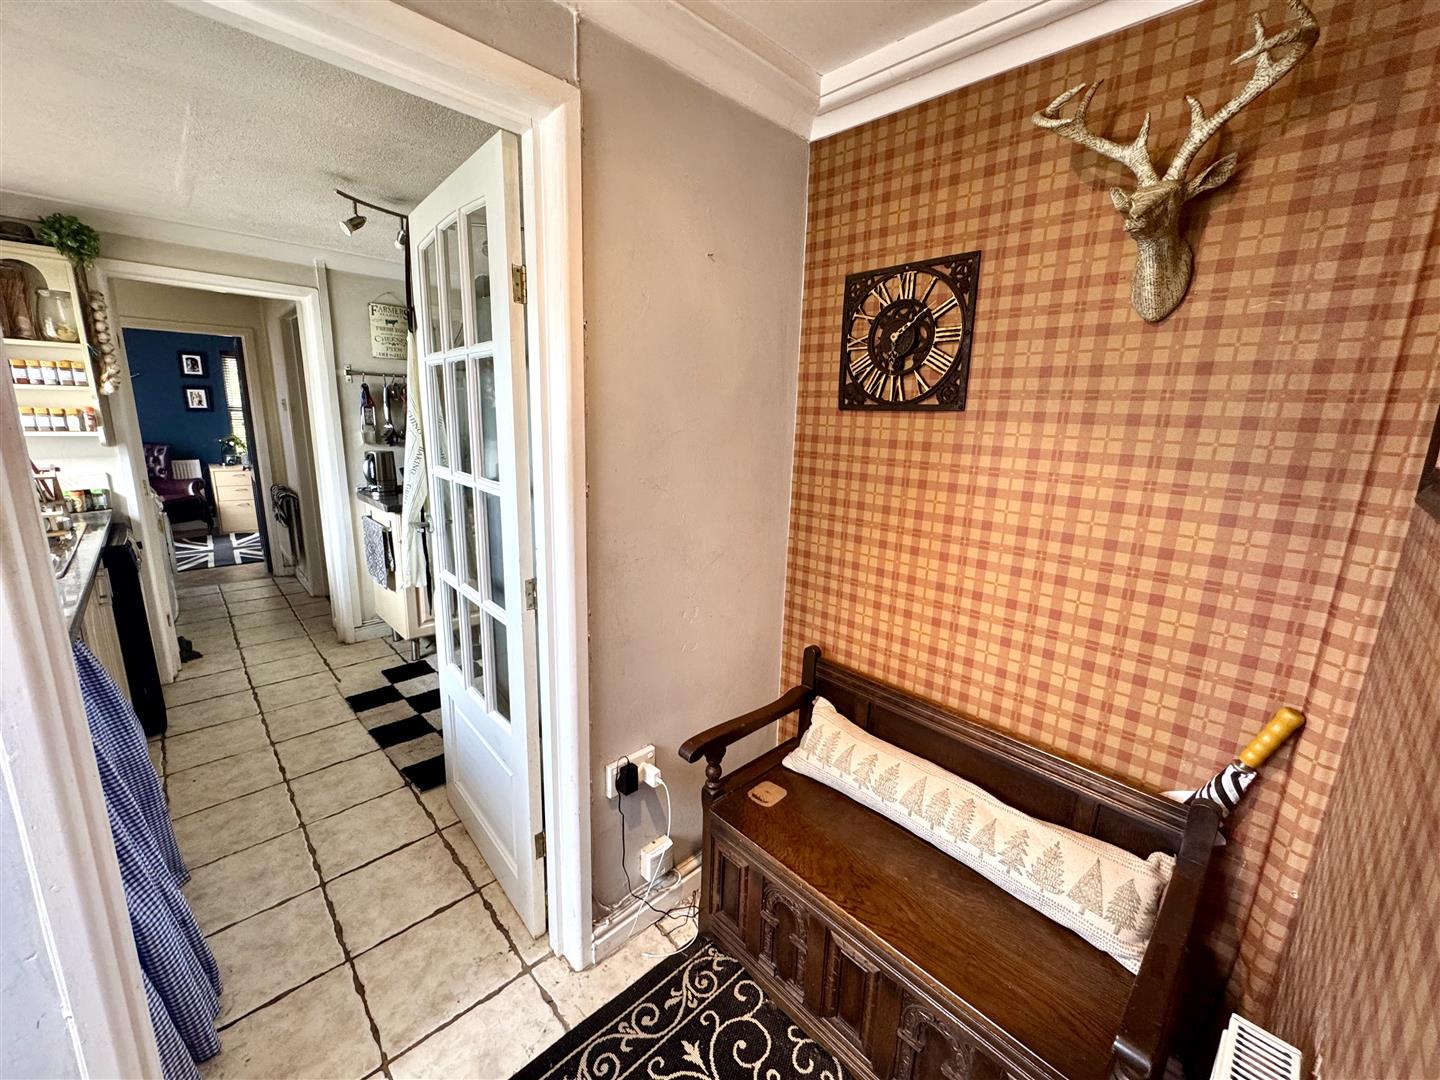
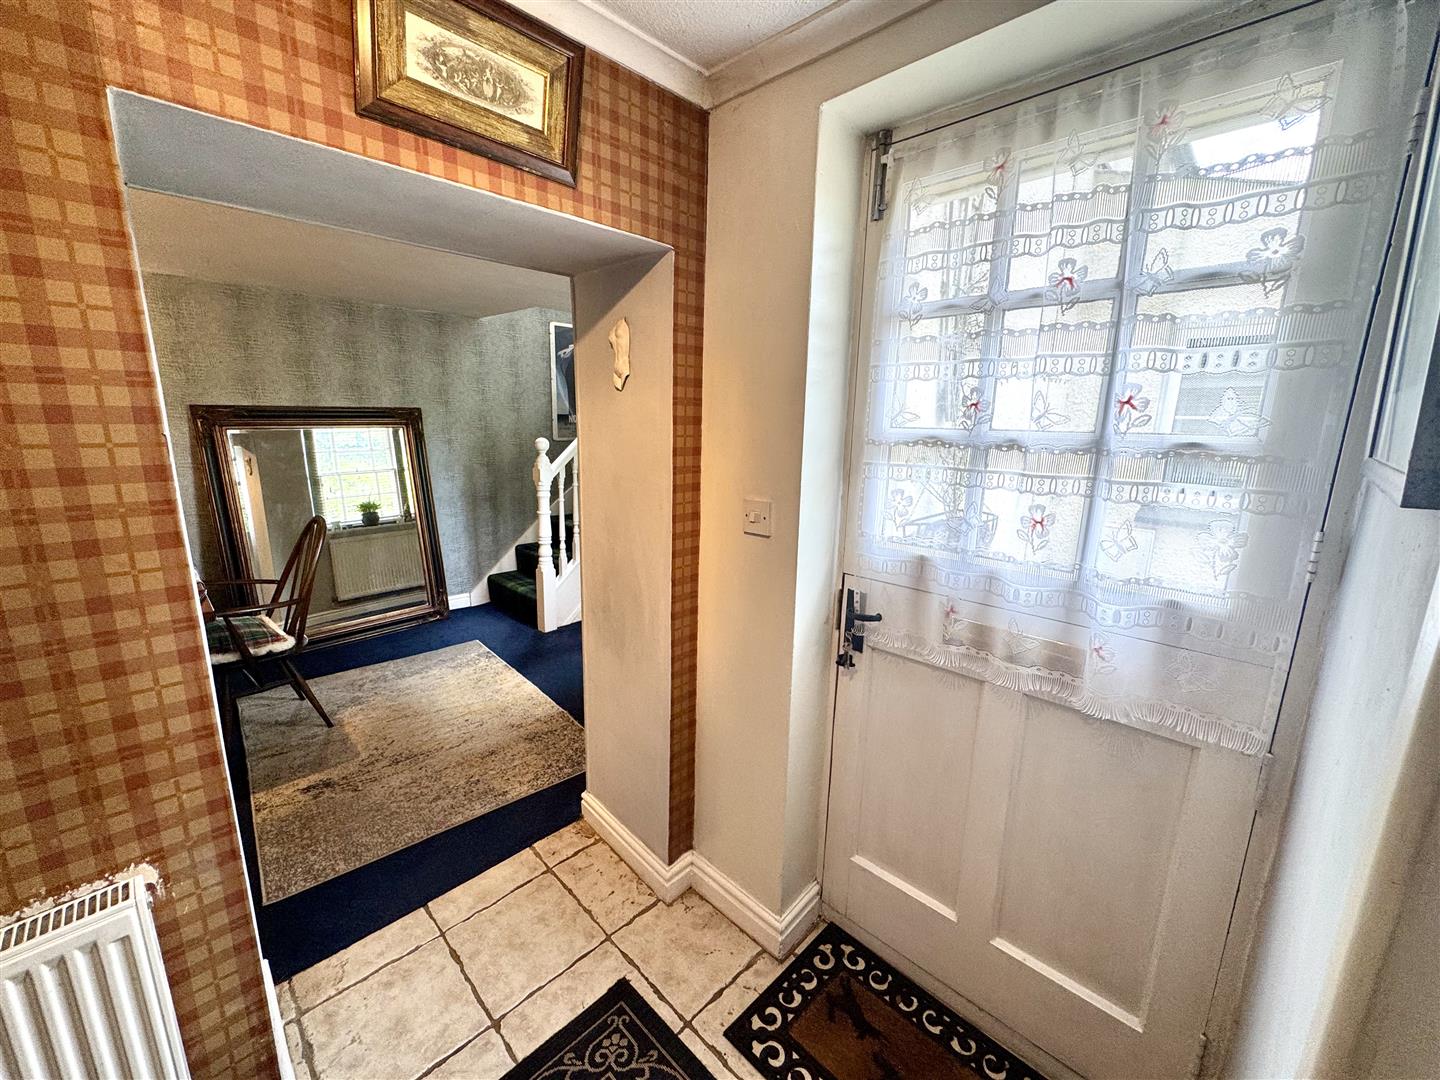
A wooden front entrance door leads through to the entrance hall with tiled flooring. Door to kitchen and open through to:-
DINING ROOM
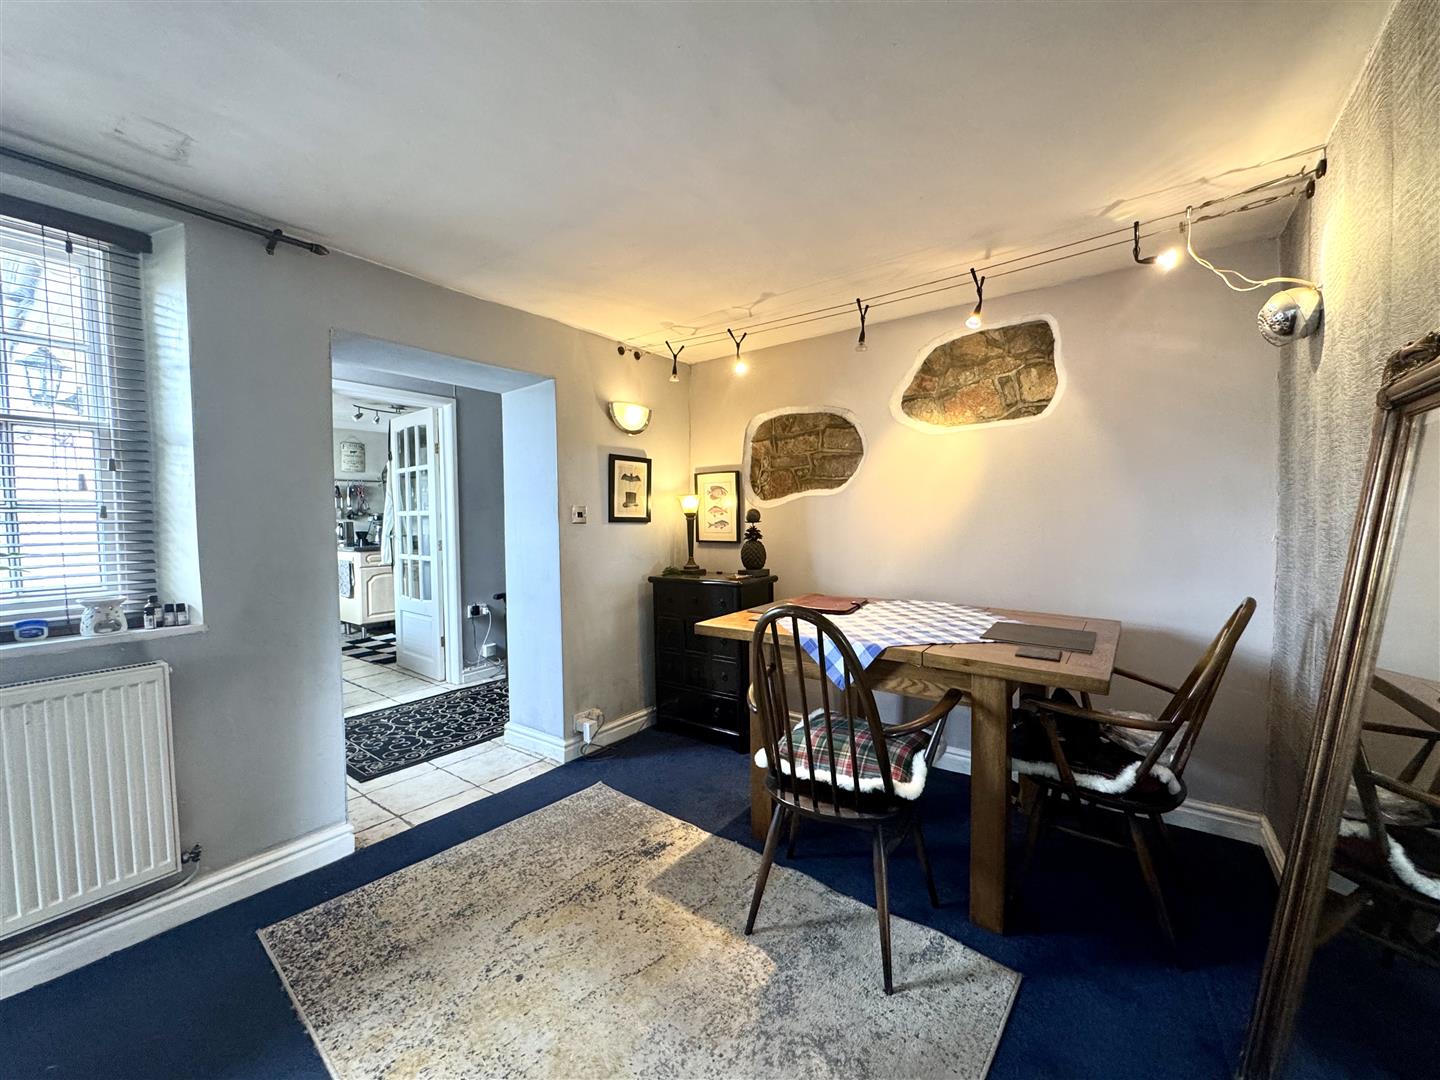
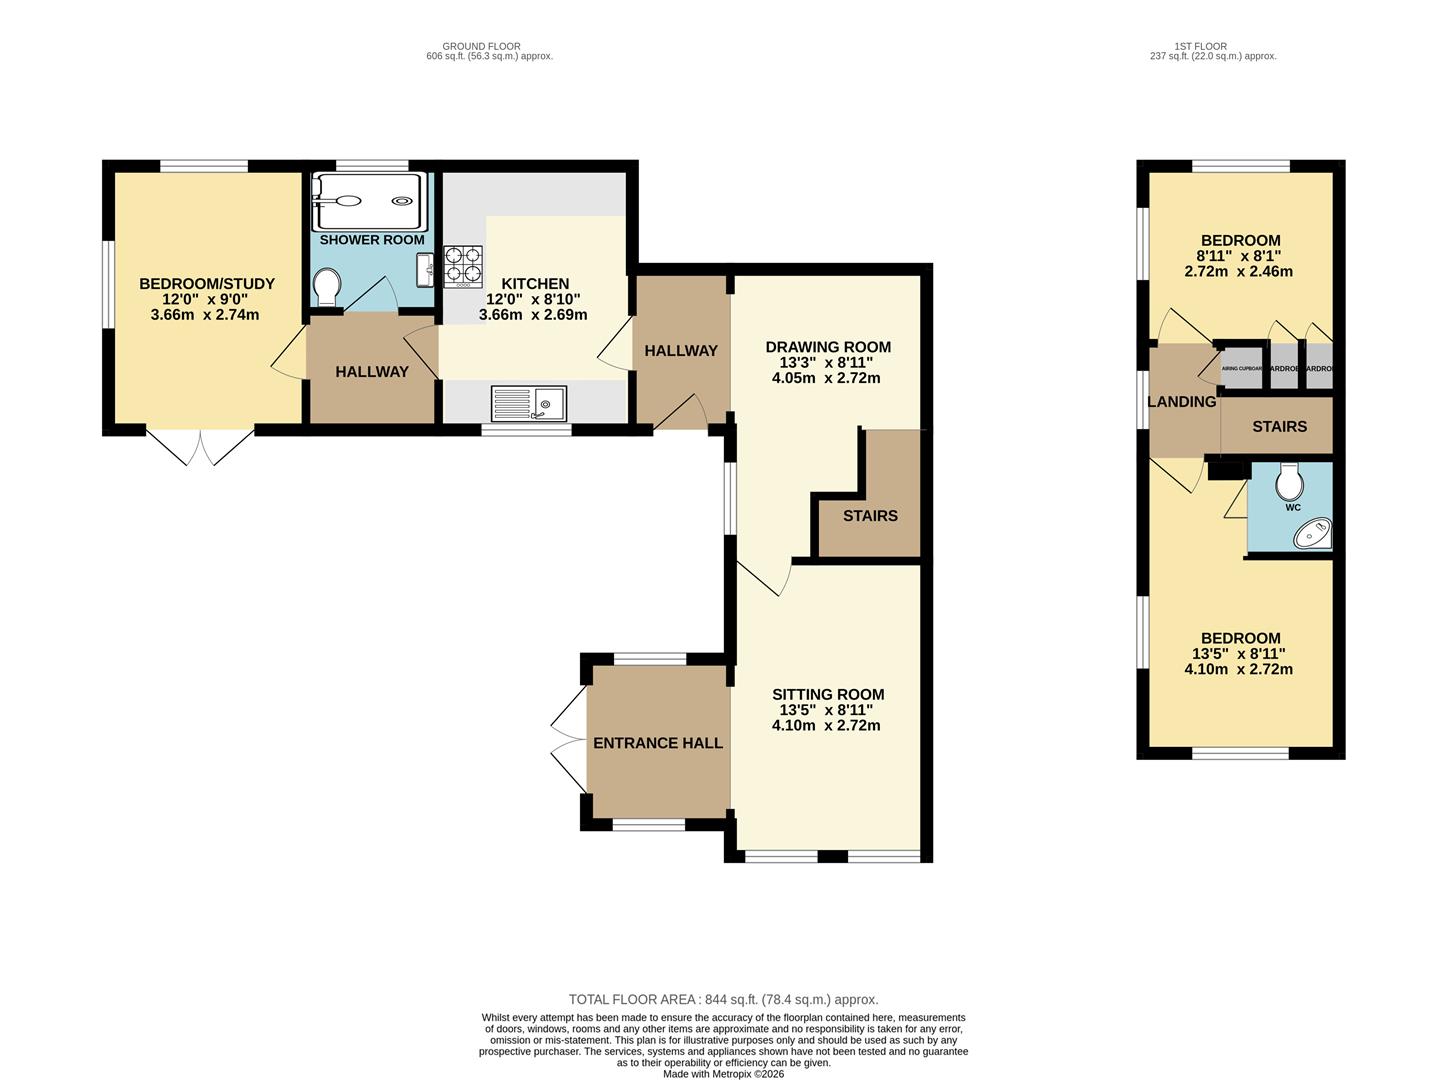
4.04m x 2.72m (13'3" x 8'11")
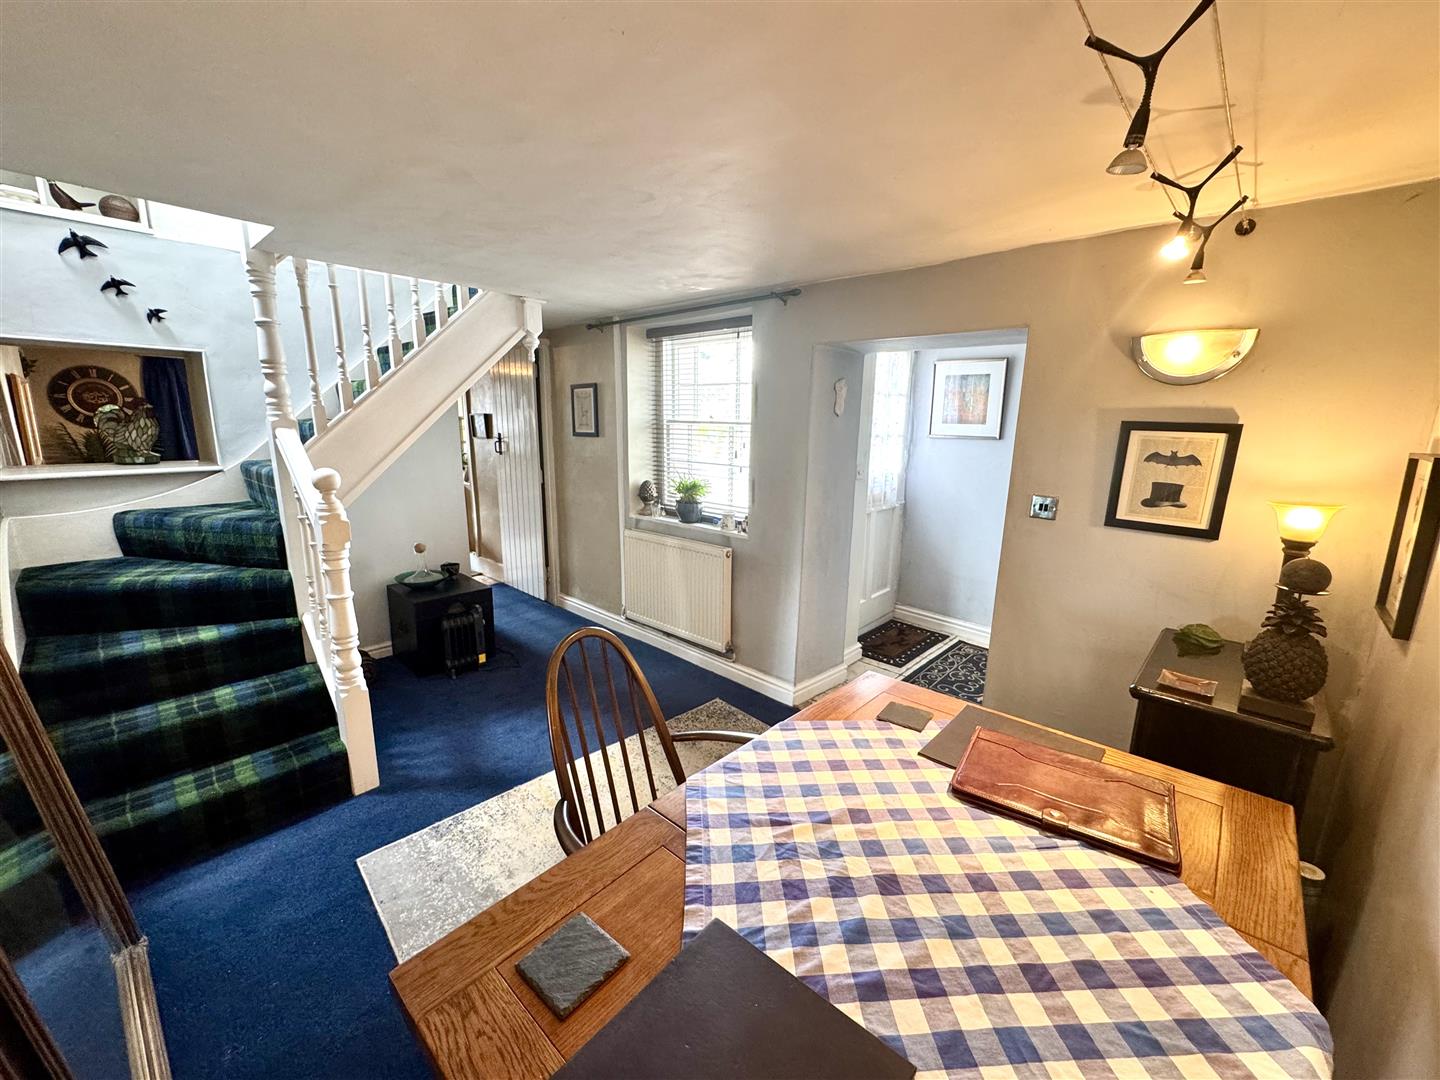
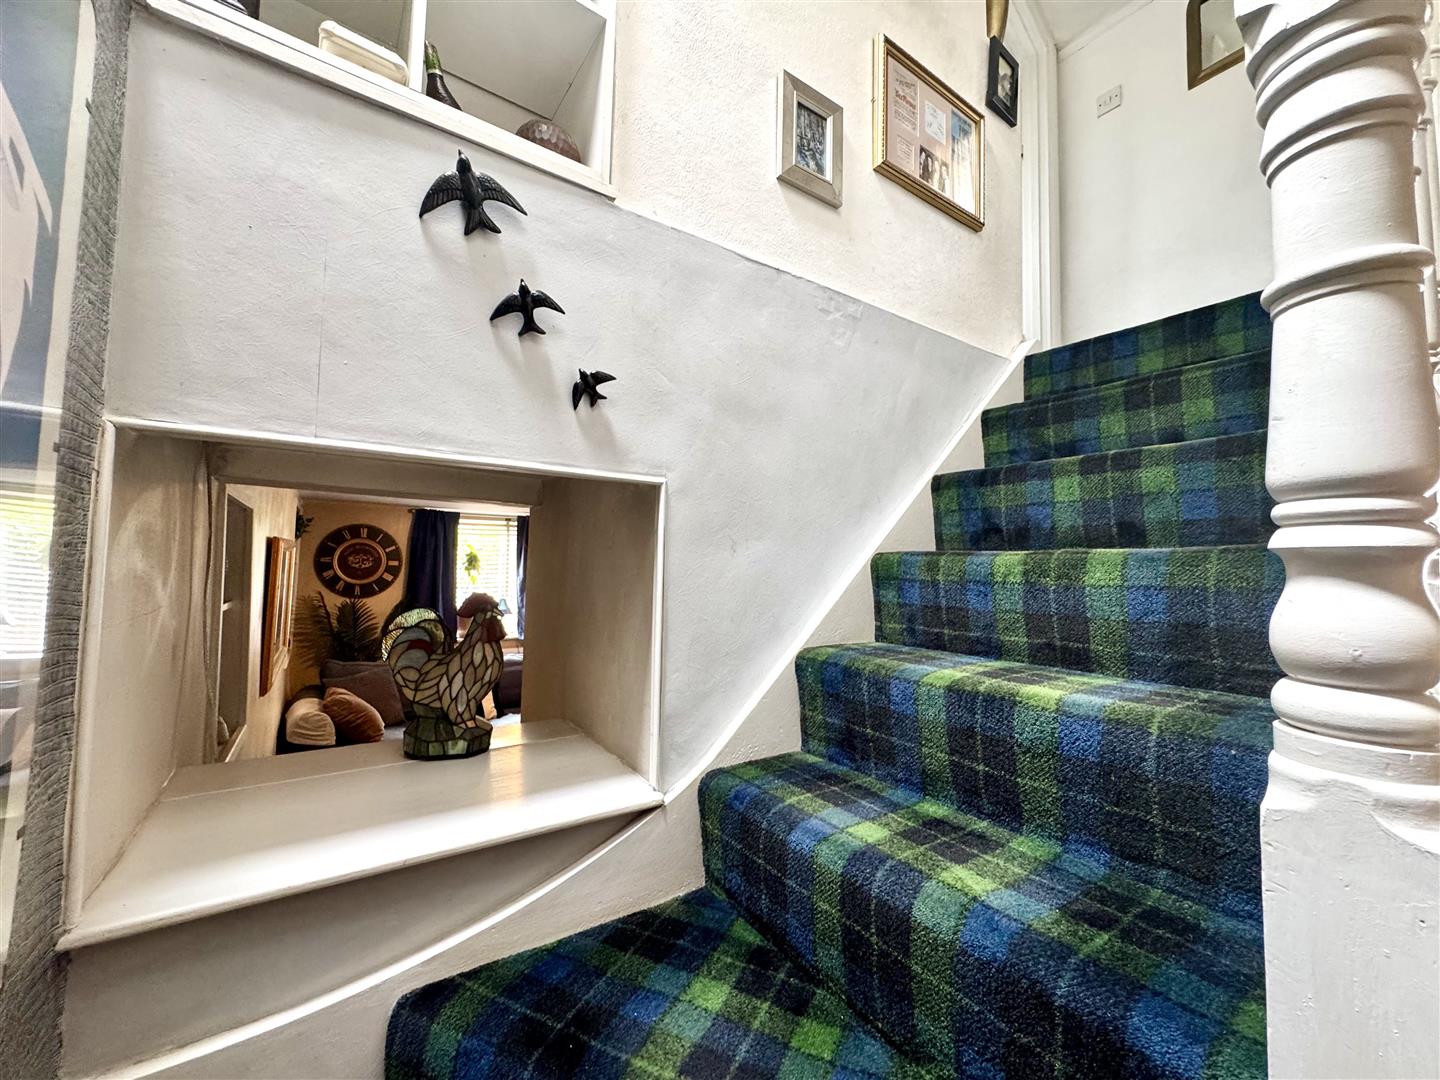
One of two formal reception spaces with a staircase off to the first floor. Built-in understair storage cupboard. Window to the front elevation. Door through to:-
LOUNGE
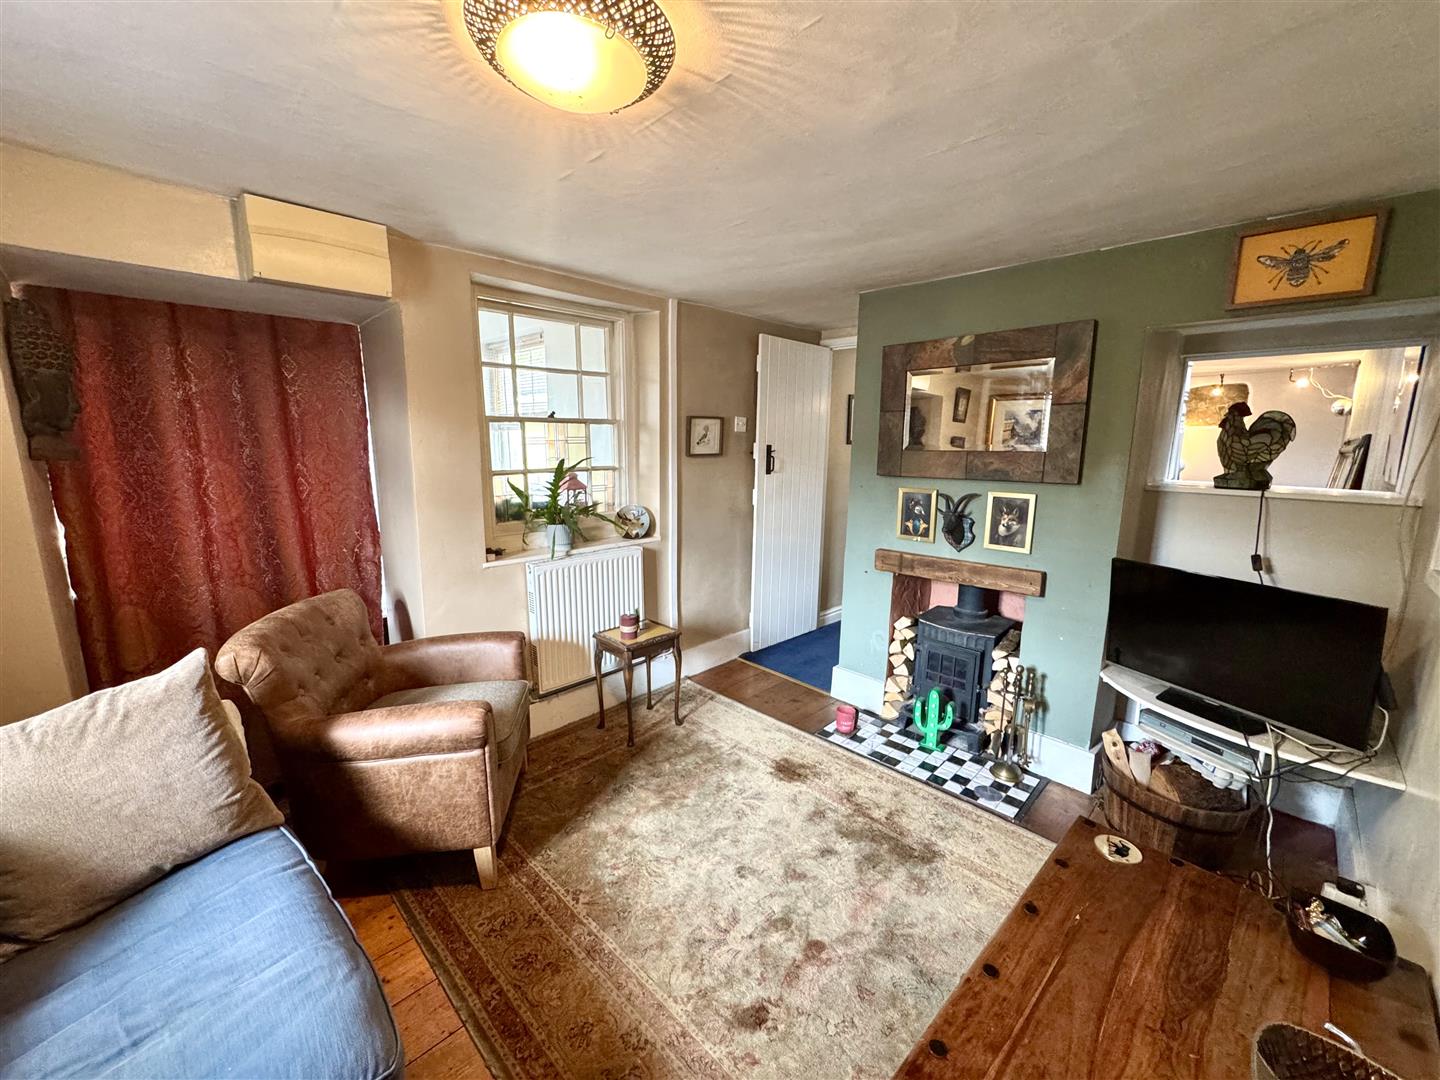
4.09m x 2.72m (13'5" x 8'11")
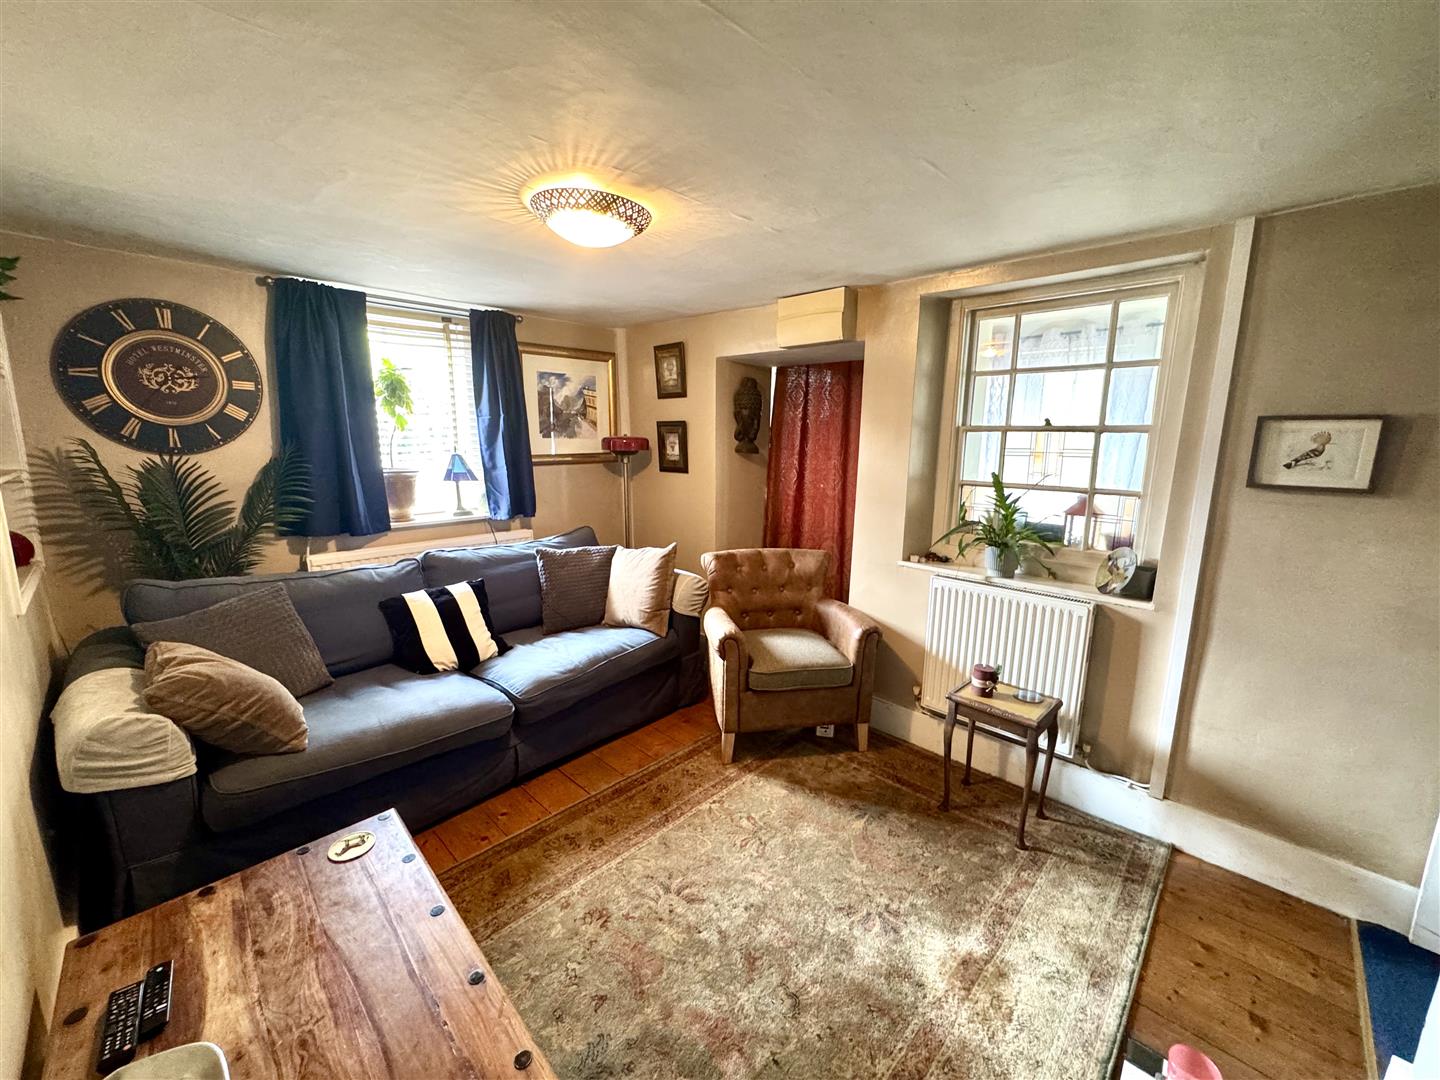
A well proportioned reception space with feature free standing cast iron wood burner. Dual aspect to the front and the side elevations. Exposed floorboards. Two feature alcoves with inset shelving. Open access to:-
SUN ROOM
Offering versatile use either as a study, reception hall or indeed a sitting area. Enjoying views over the front of the property accessed by French doors and windows to both side elevations. Wood effect laminate flooring.
KITCHEN
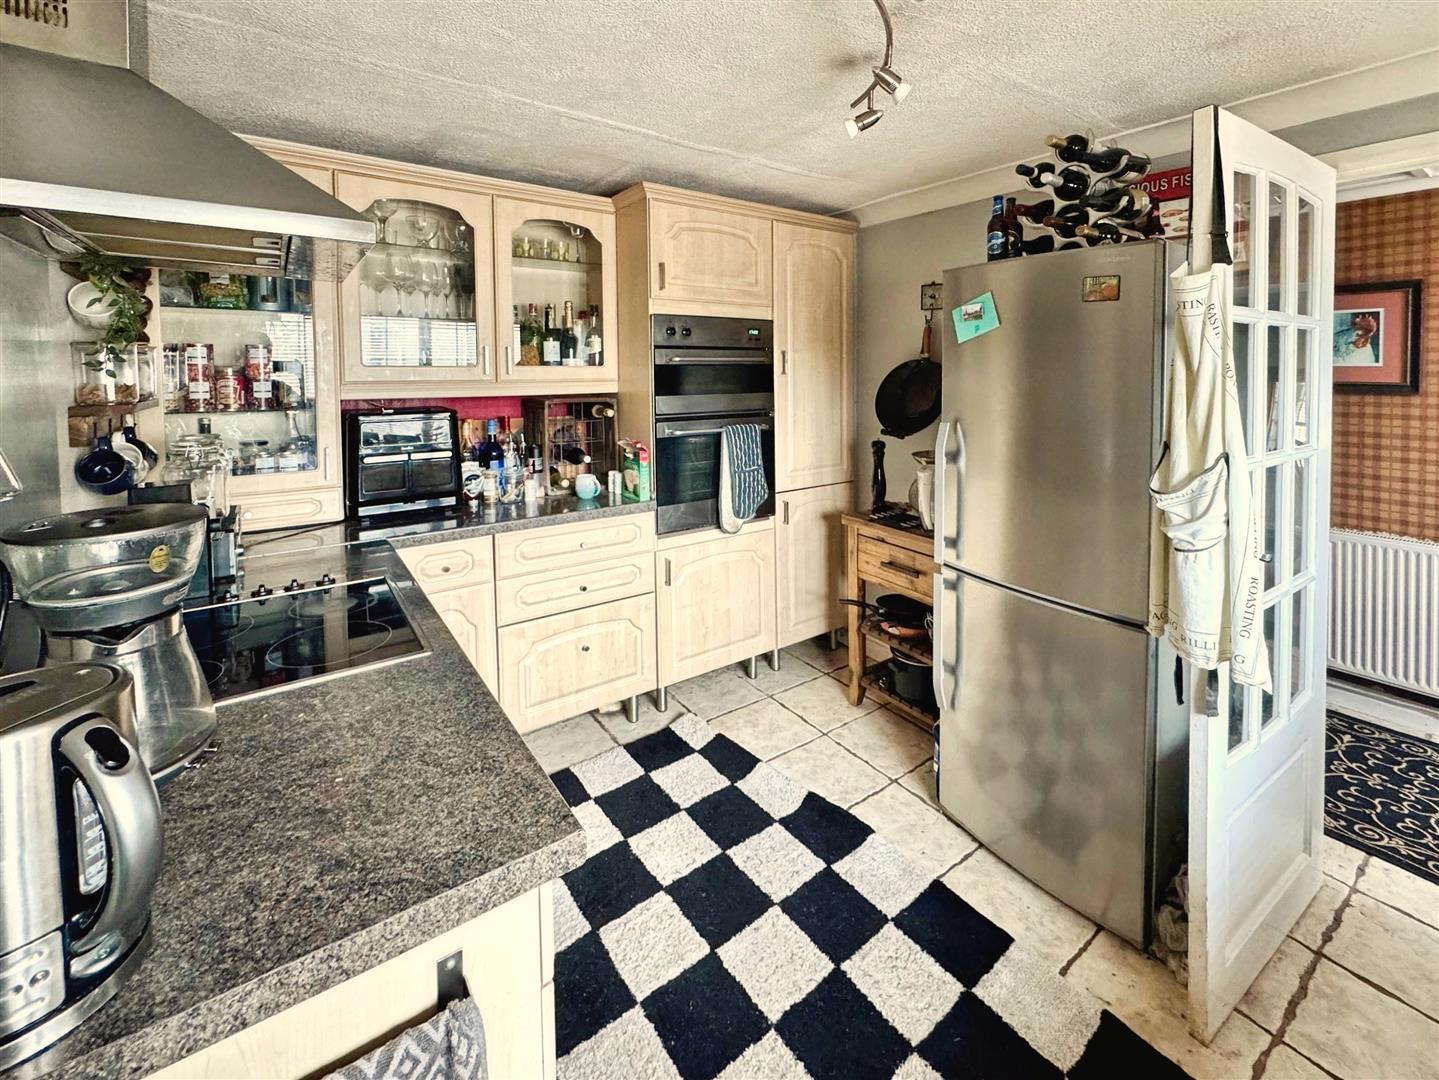
3.66m x 2.69m (12'0" x 8'10")
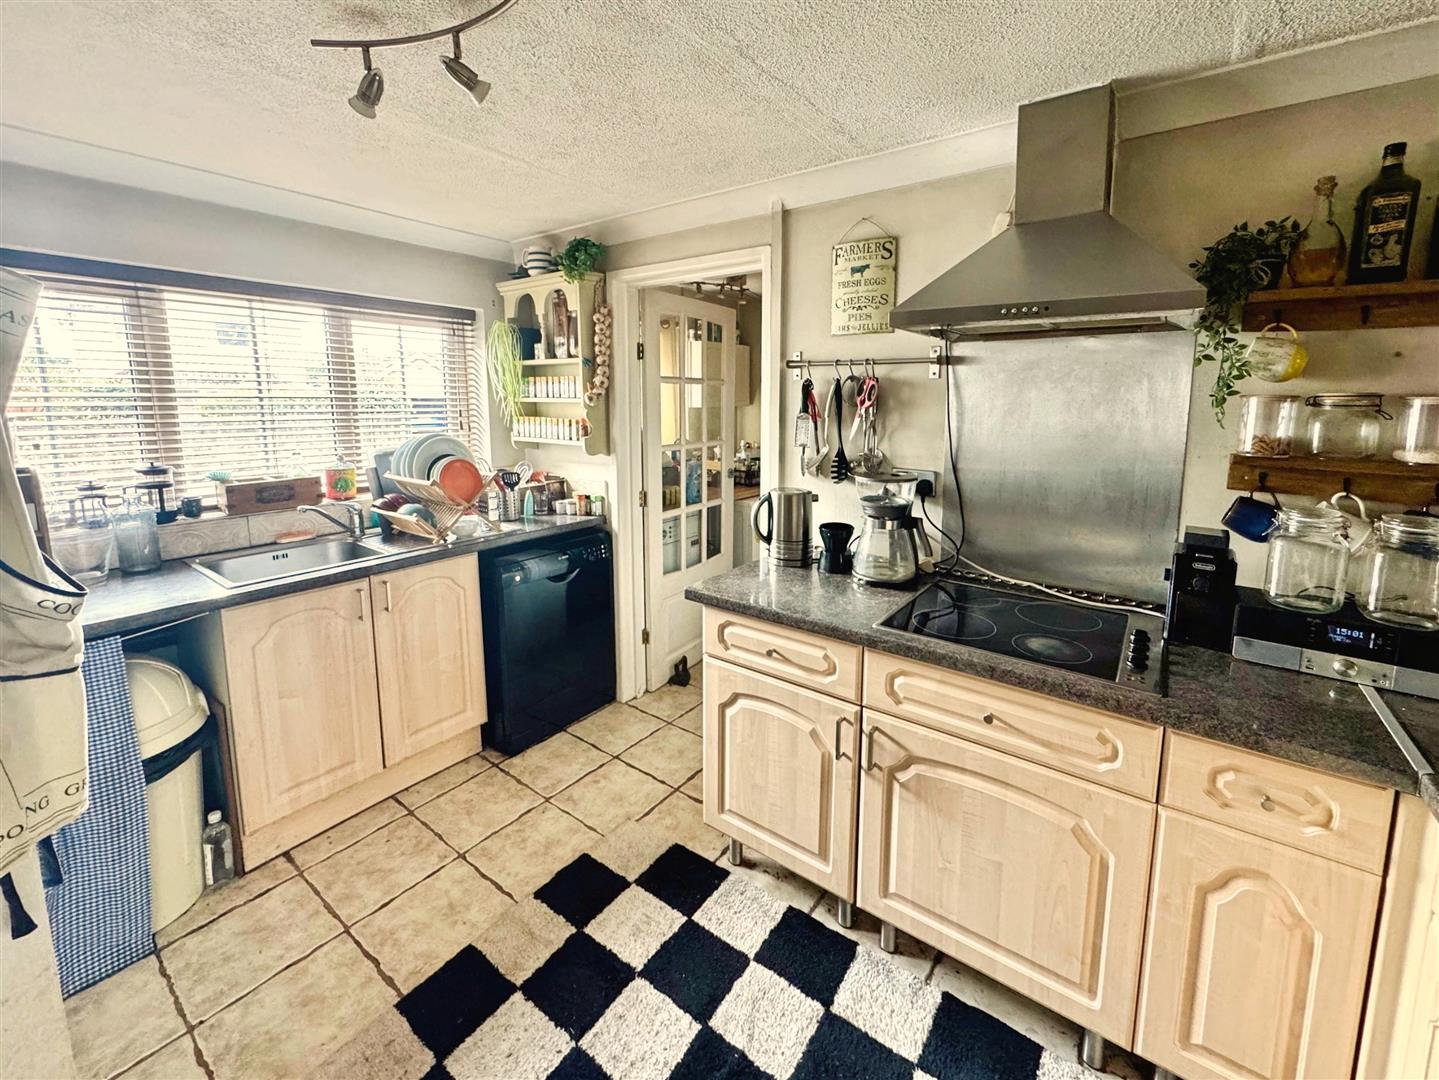
A good size space affording an extensive range of fitted wooden eye and base units with ample laminate worktops, inset stainless steel sink with drainer and mixer tap. A range of integrated appliances to include eye level double electric oven with grill and four ring electric hob with extractor hood over. Space for a full height fridge/freezer as well as space for under counter dishwasher. Window to front elevation. Tiled floor. Door to:-
REAR LOBBY
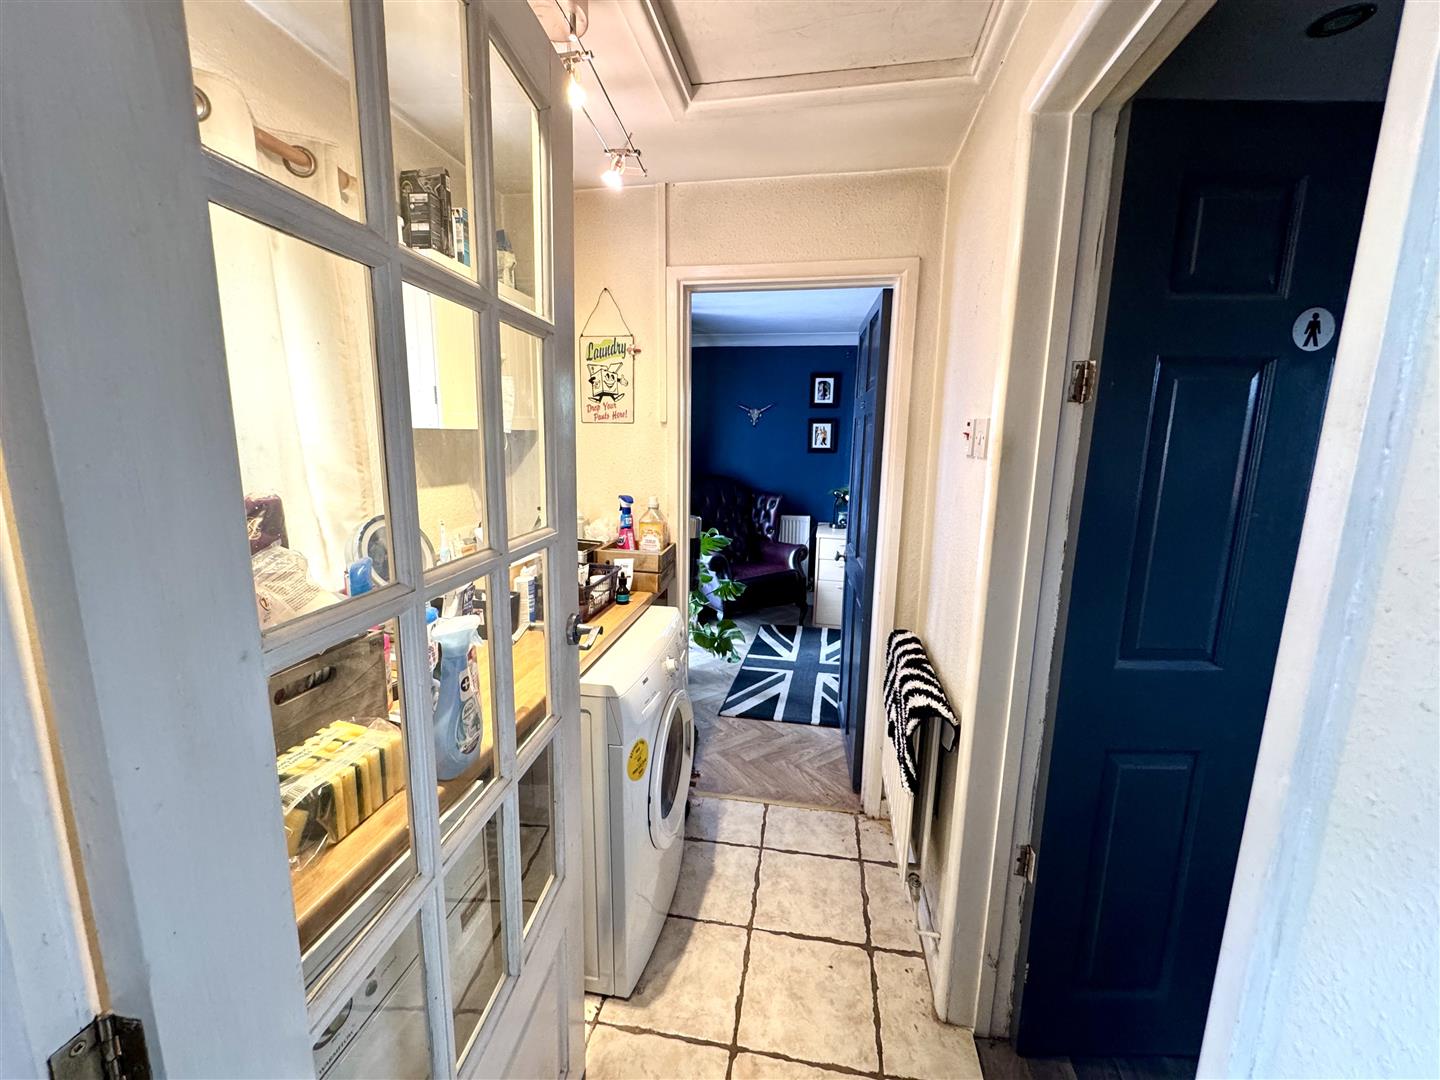
With fitted worktop. Space and plumbing for under counter washing machine. Window to front elevation. Tiled floor. Doors to shower room and third reception room.
SHOWER ROOM
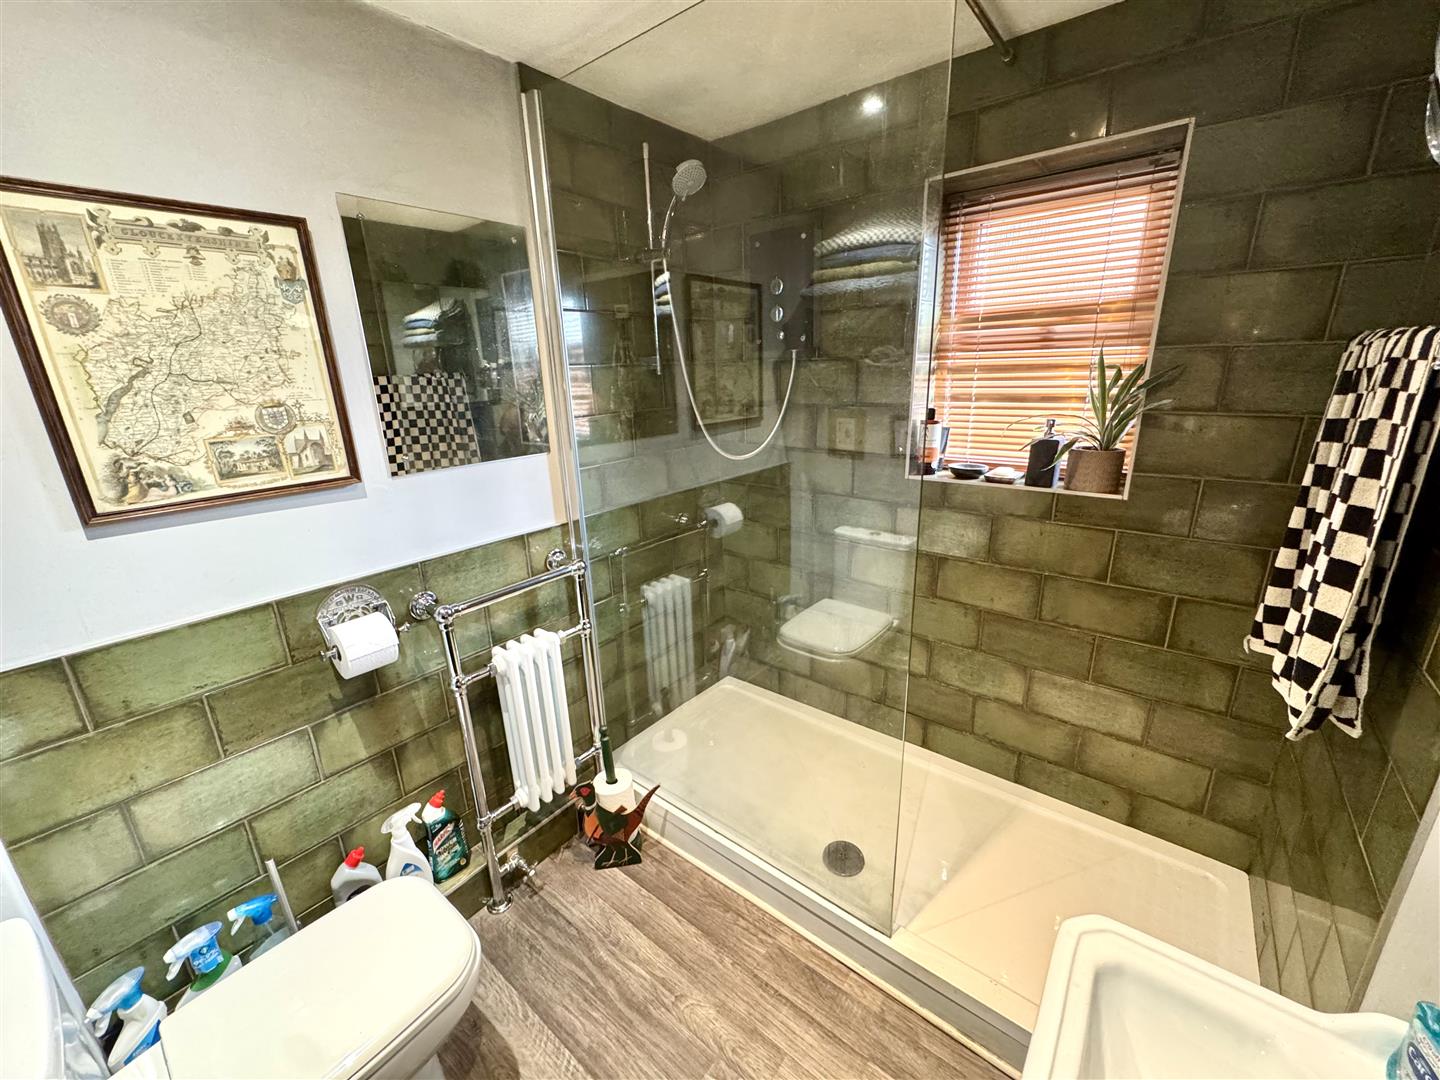
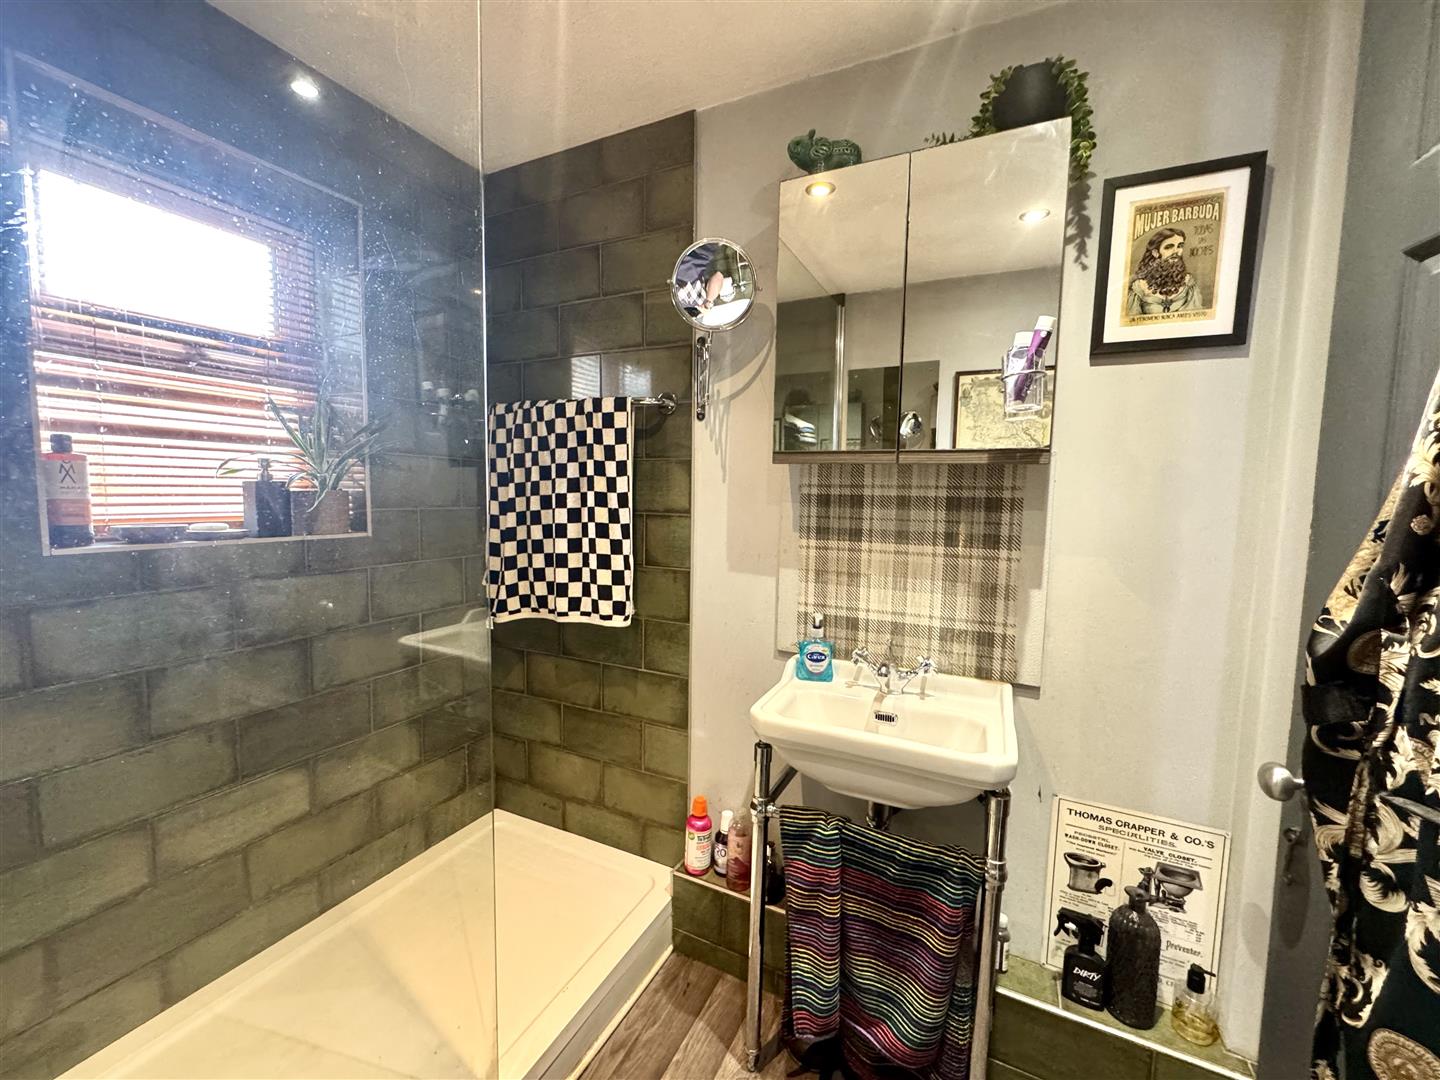
Recently updated and comprises a contemporary suite to include large walk-in shower area with electric shower unit and feature tile surround, low level WC and wash hand basin. Part tiled walls. Wood effect flooring. Frosted window to the rear elevation.
THIRD RECEPTION ROOM/BEDROOM
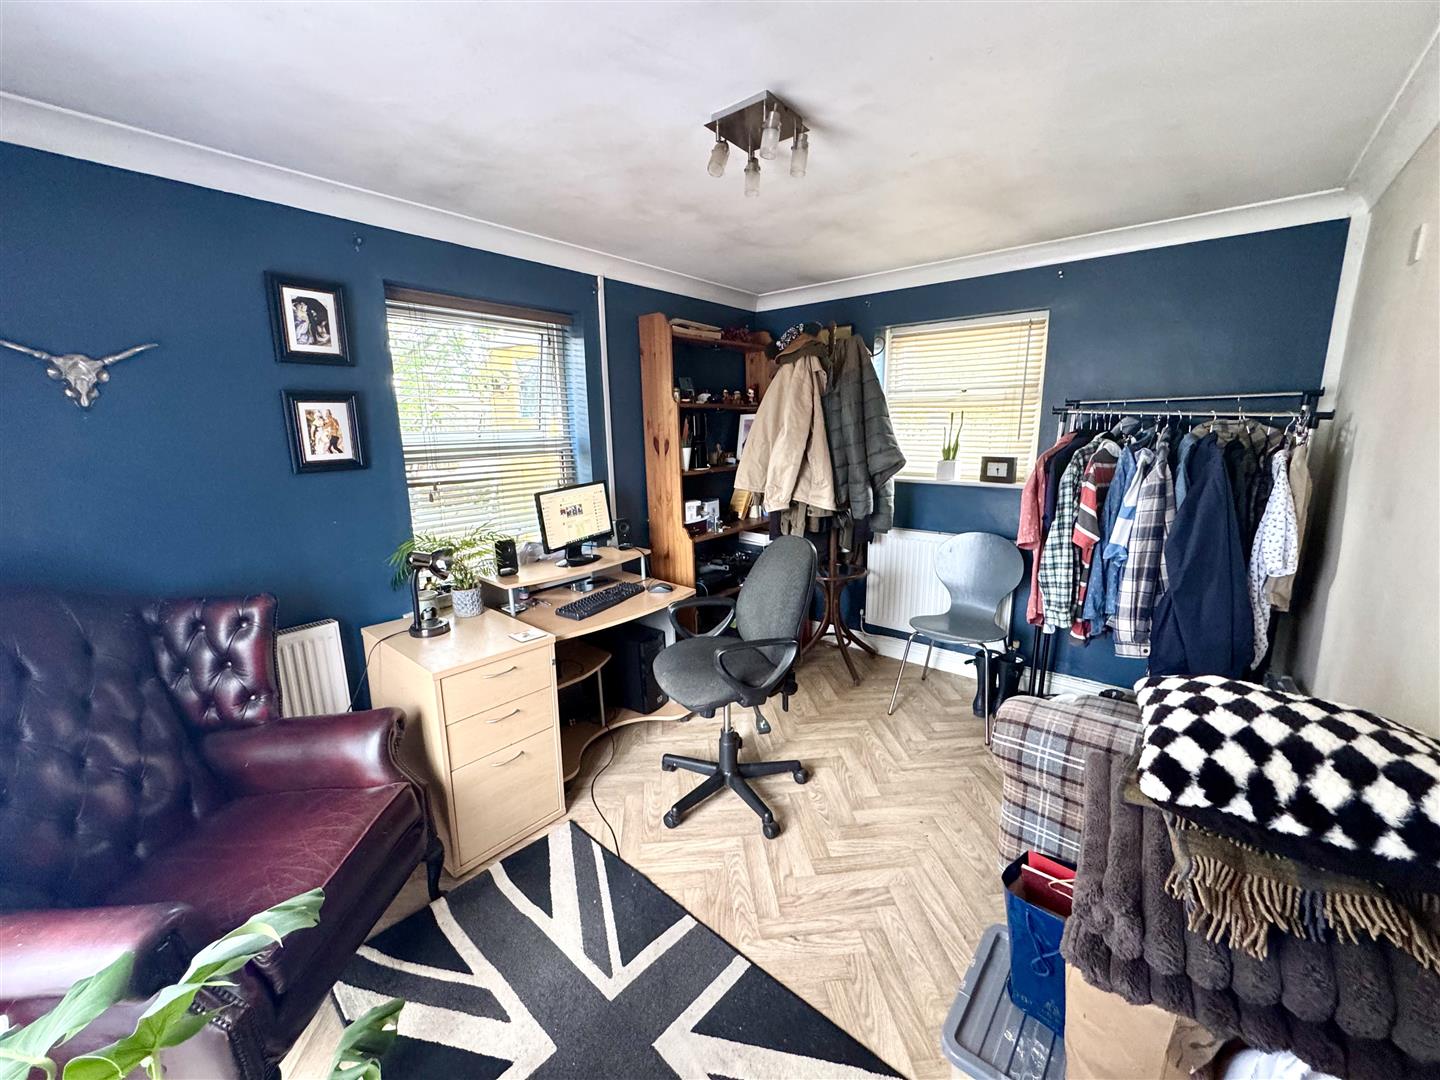
3.66m x 2.74m (12'0" x 9'0")
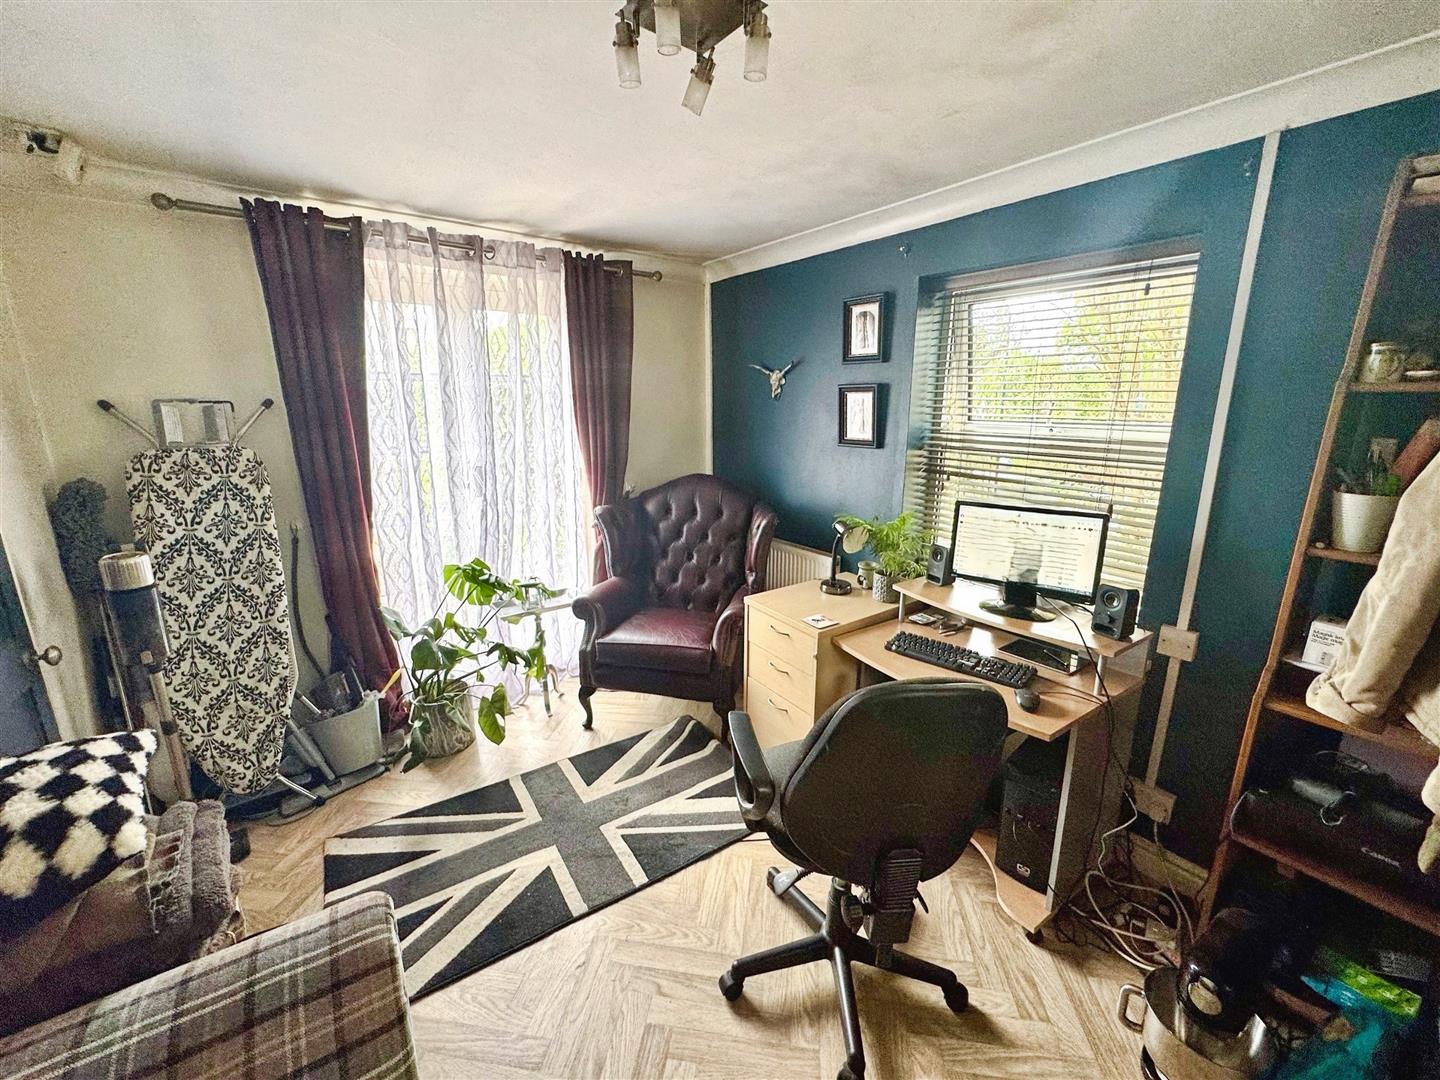
A very good size and flexible room currently utilised as a home office but could make an ideal ground floor double bedroom or indeed further reception space depending on requirements. Wood effect flooring. French doors lead out to the front garden area and there is a window to the side elevation overlooking the cottage gardens as well as a window to the rear elevation.
FIRST FLOOR STAIRS AND LANDING
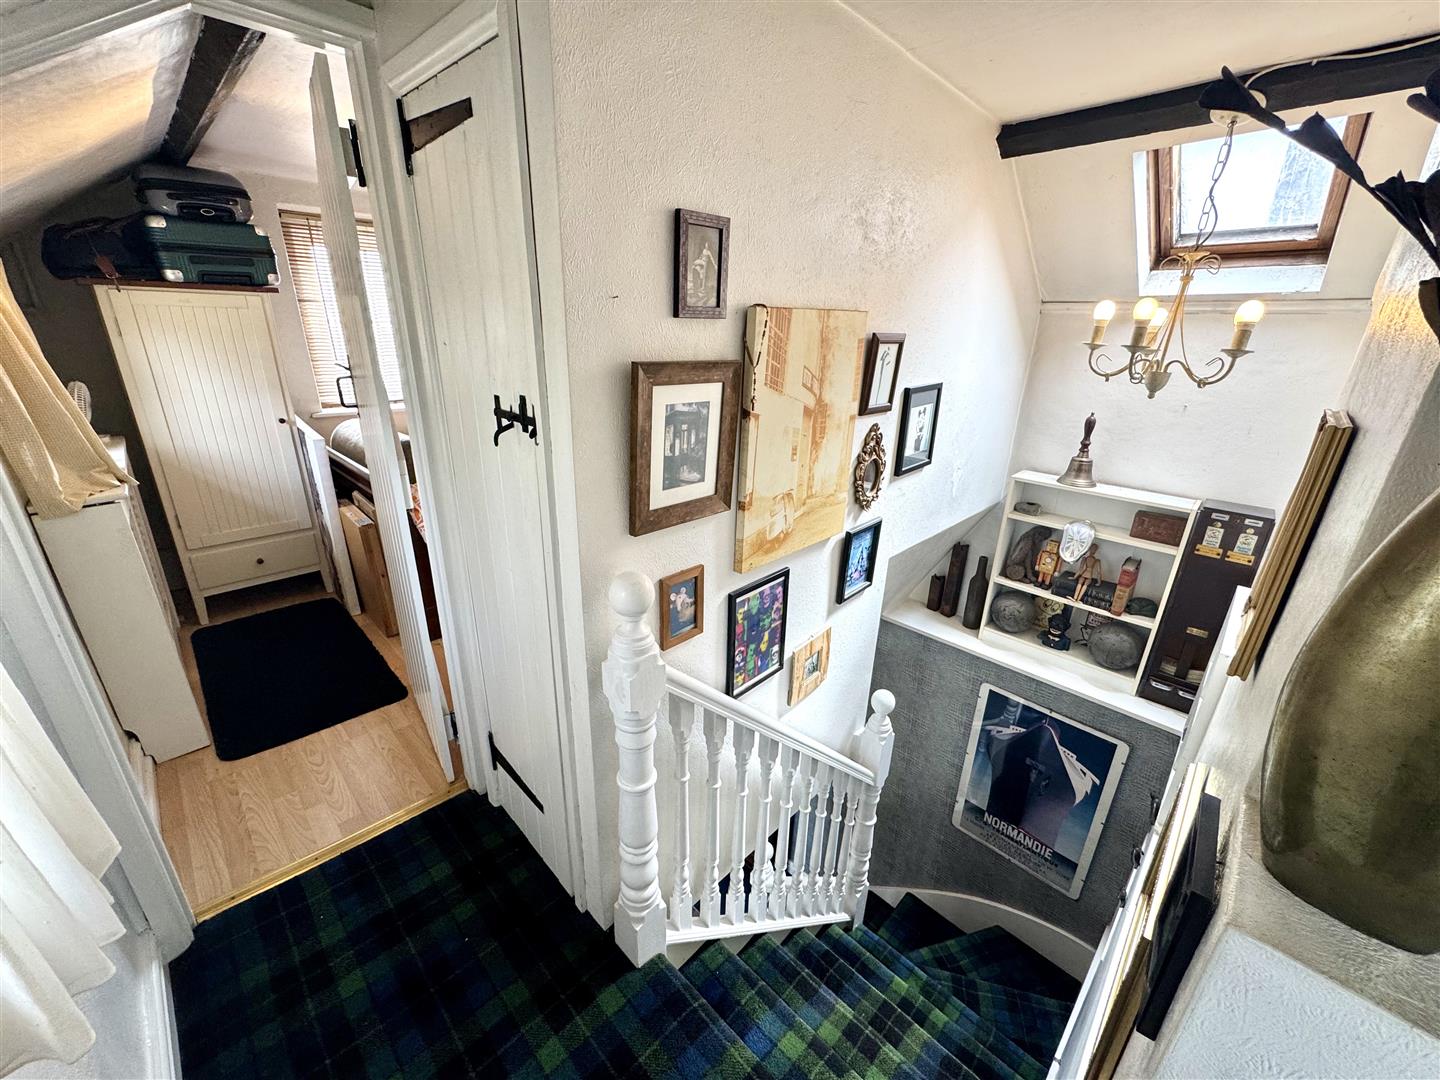
The first floor landing is accessed by half turn staircase with Velux window to rear elevation and window to front elevation. Built-in airing cupboard with inset shelving.
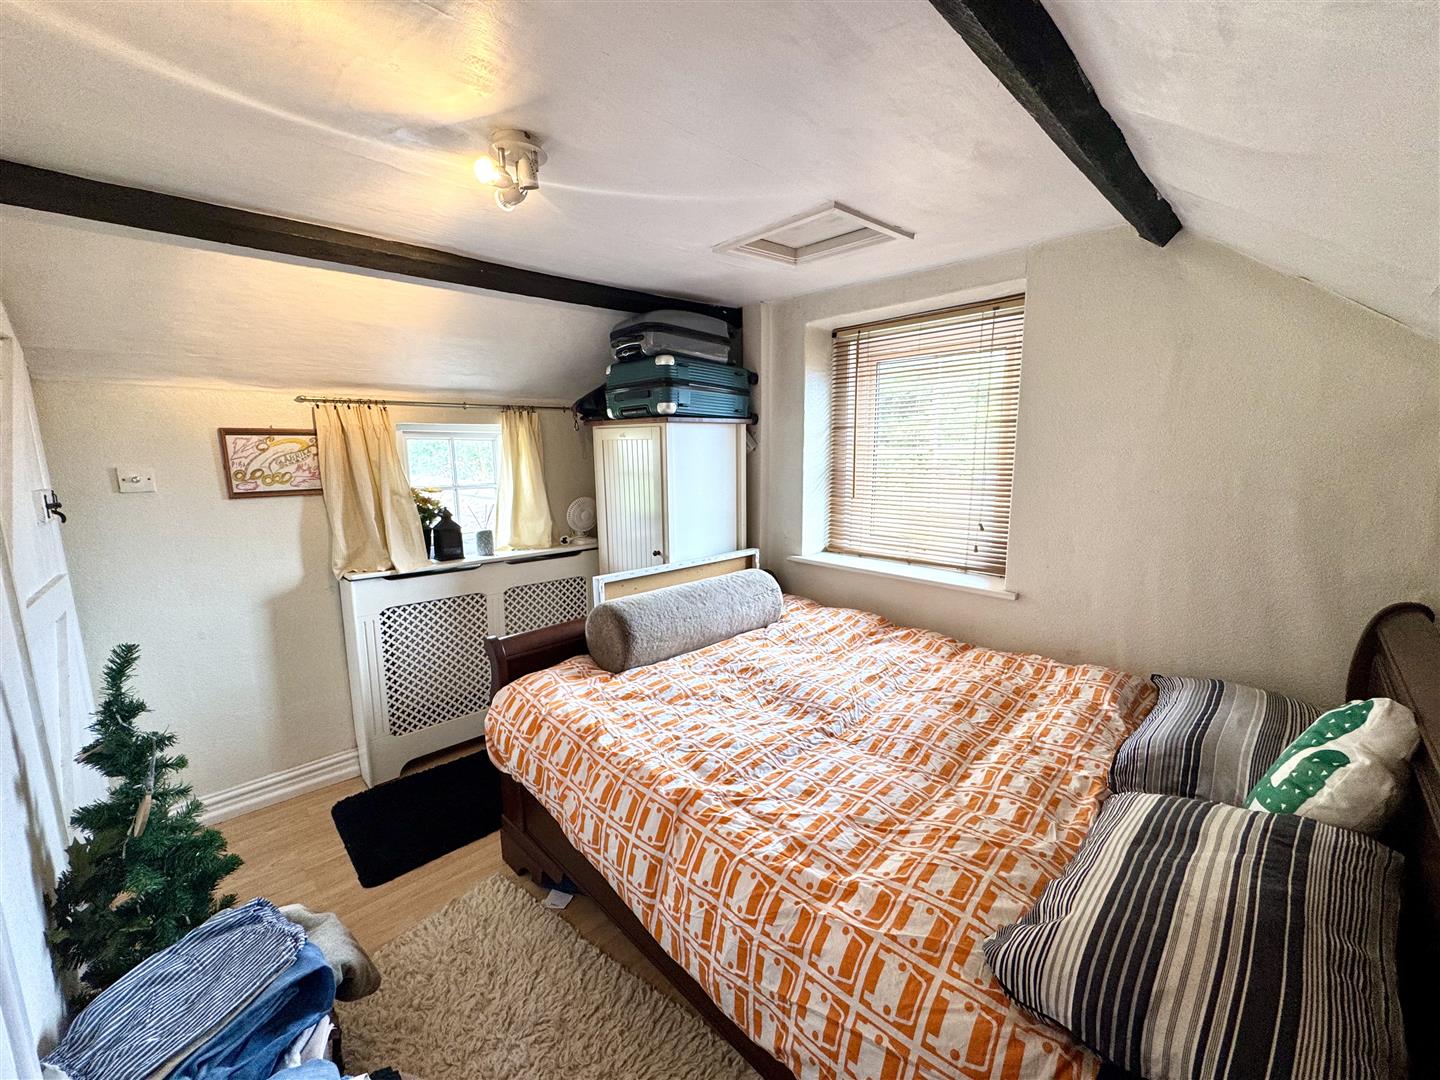
BEDROOM 1
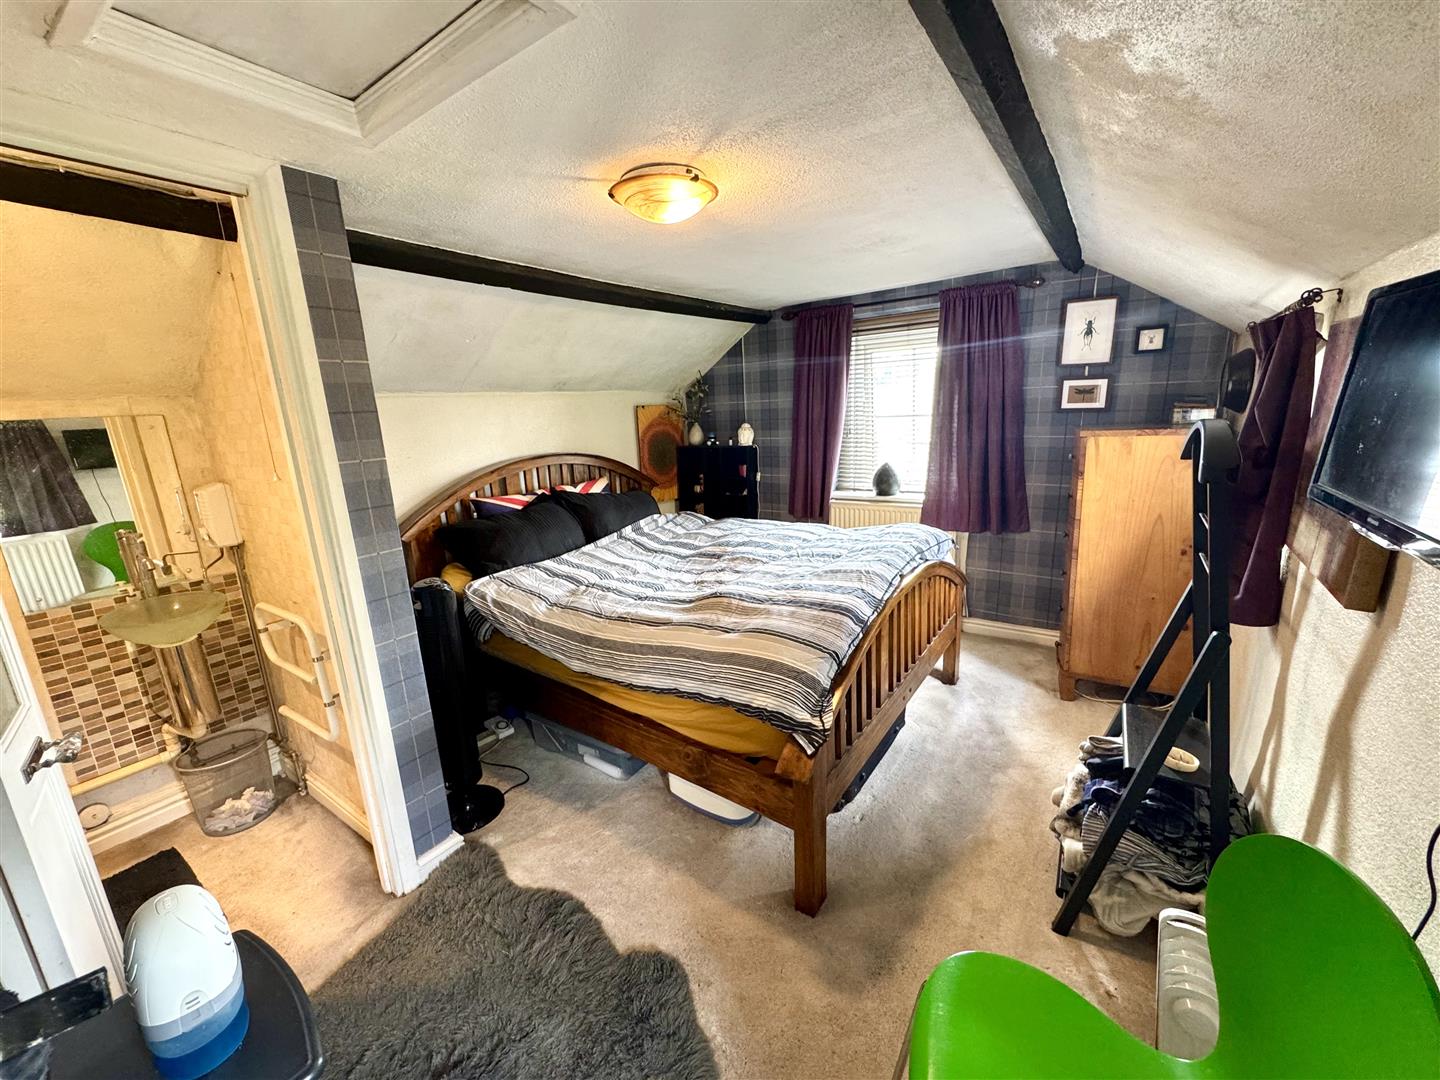
4.09m x 2.72m (13'5" x 8'11")
A very good size generous double bedroom enjoying a dual aspect to the front and the side elevations. Original fireplace. Loft hatch. Door to:-
EN-SUITE WC
With WC and wall mounted wash hand basin with mixer tap and tiled splashbacks.
BEDROOM 2
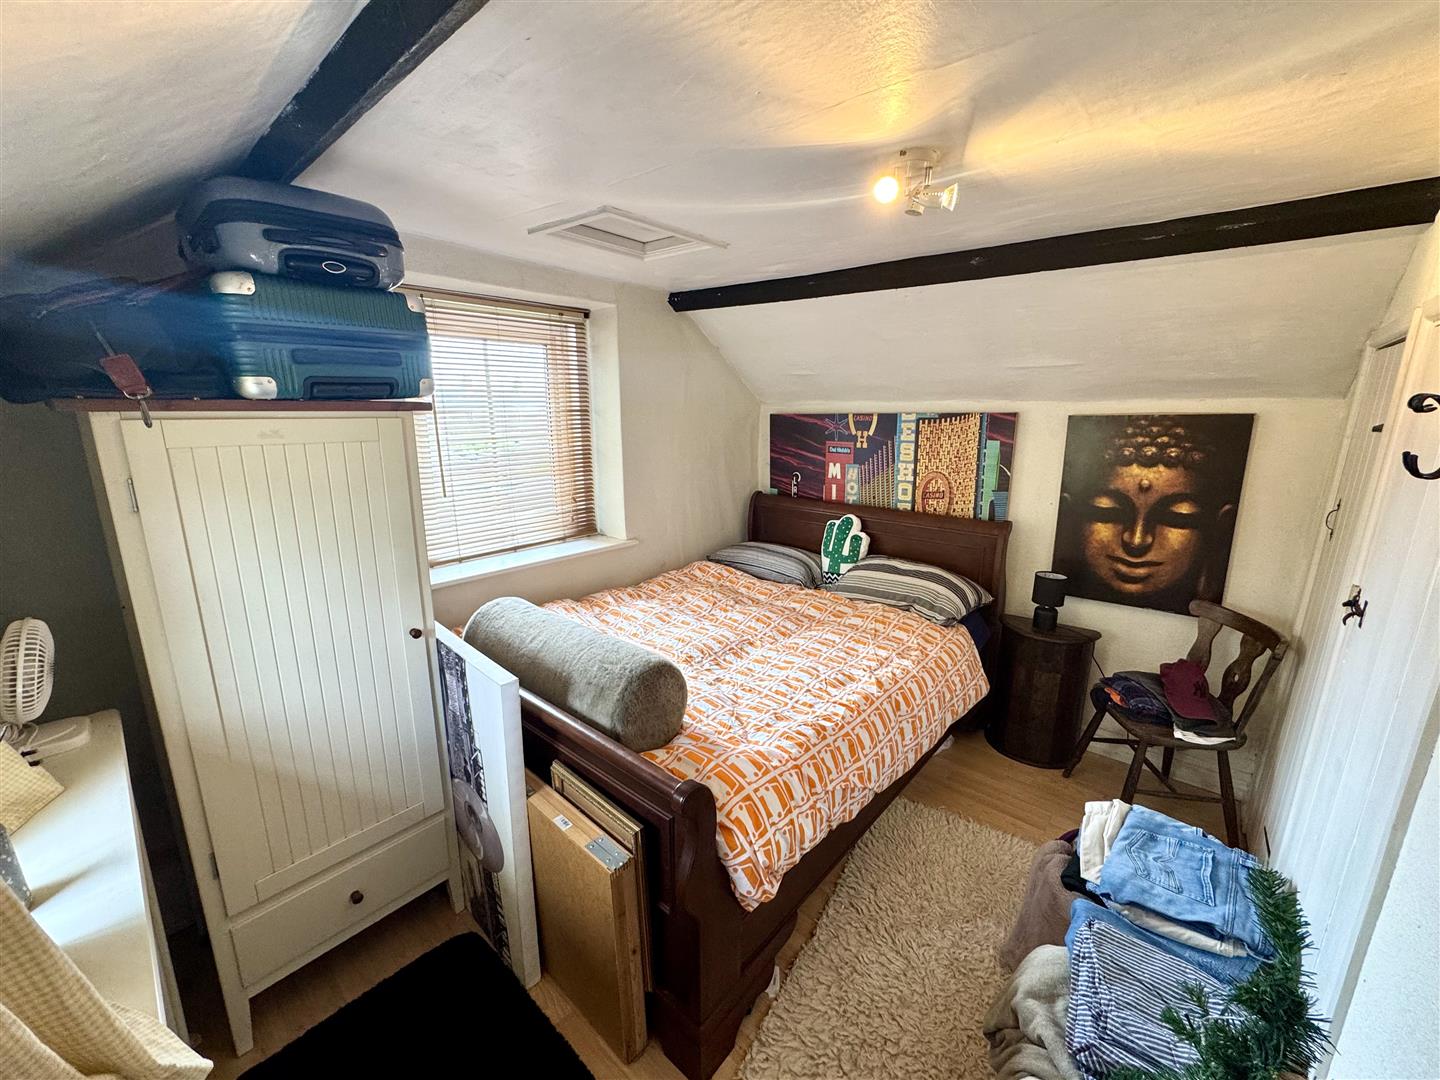
2.72m x 2.46m (8'11" x 8'1")
A good sized guest double bedroom again enjoying dual aspect to the side and the rear elevations. Two built-in wardrobes. Loft hatch. Wood effect flooring.
OUTSIDE
GARDEN
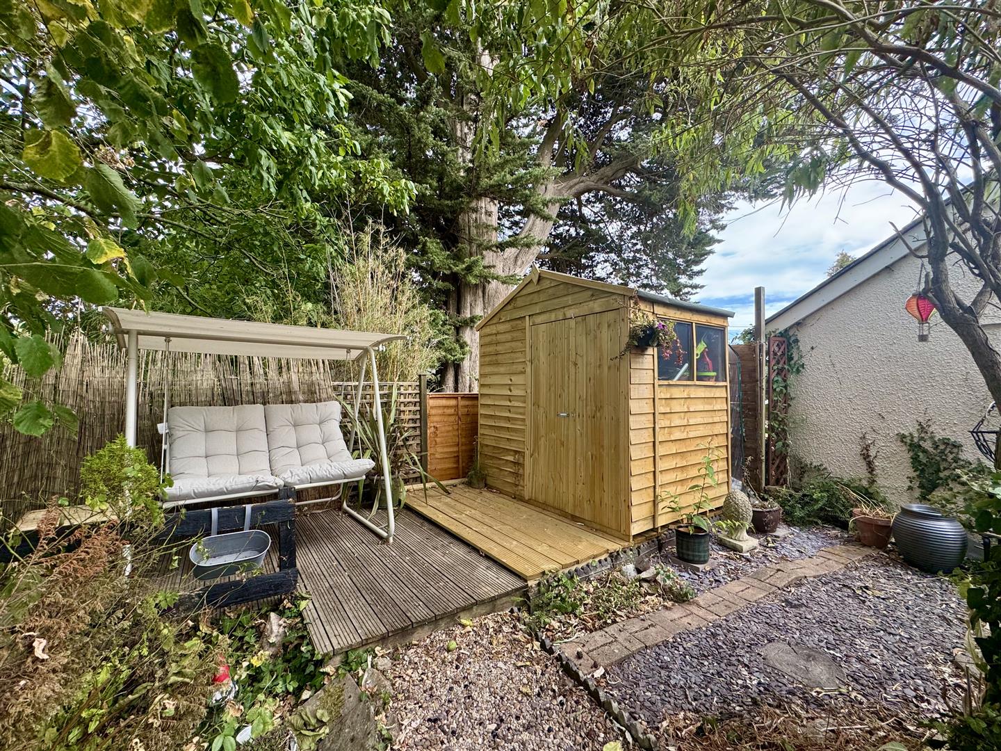
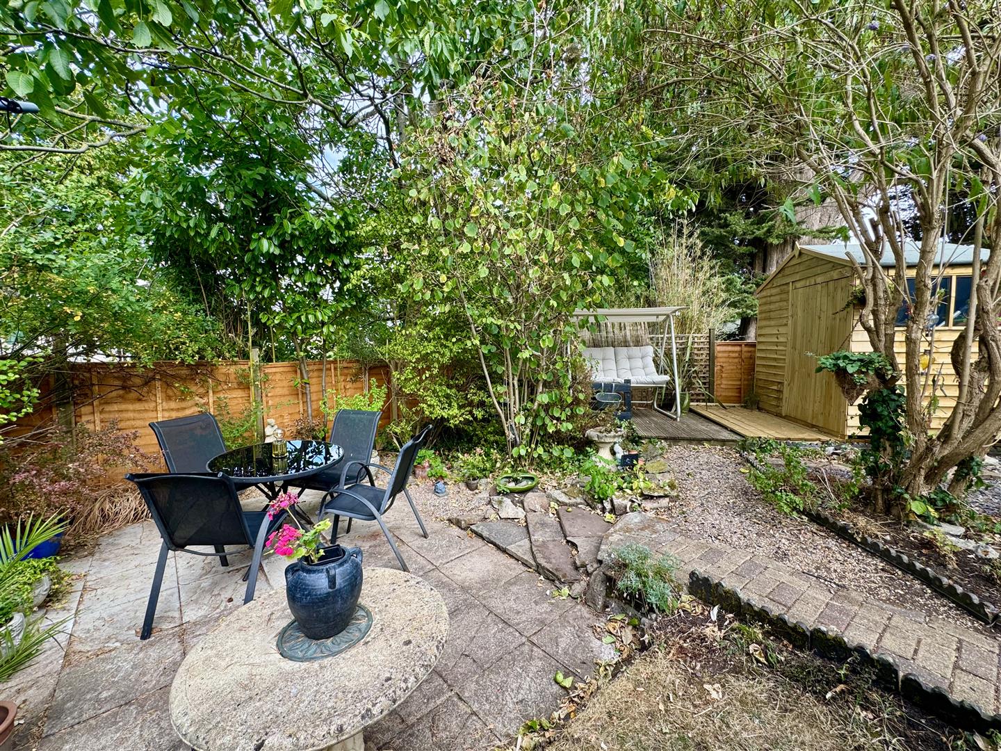
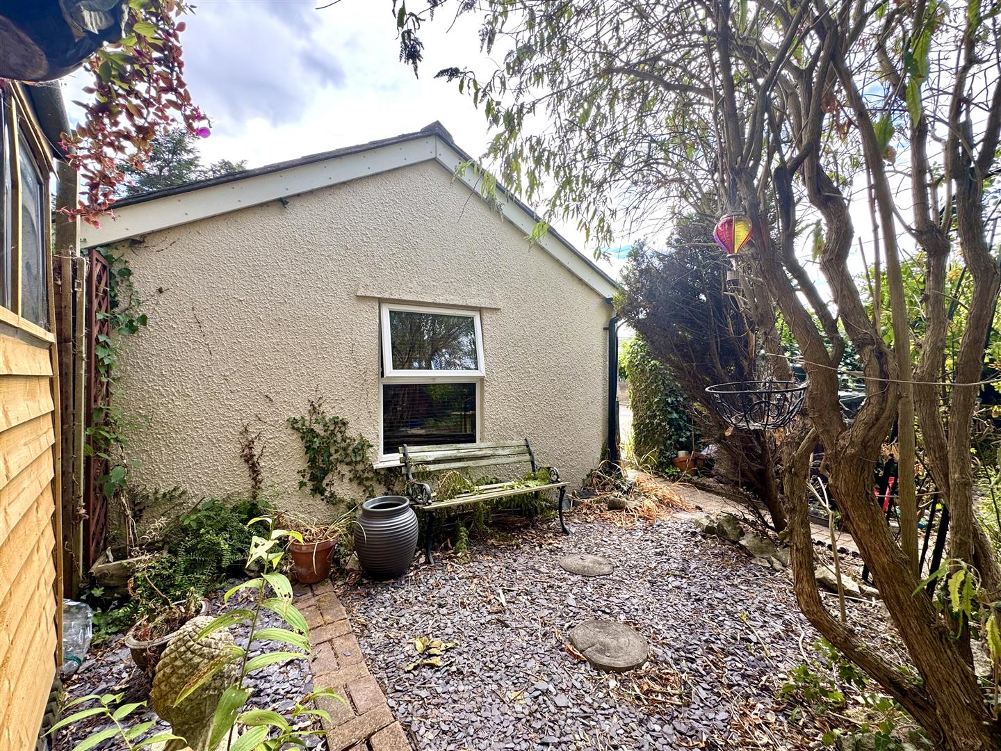
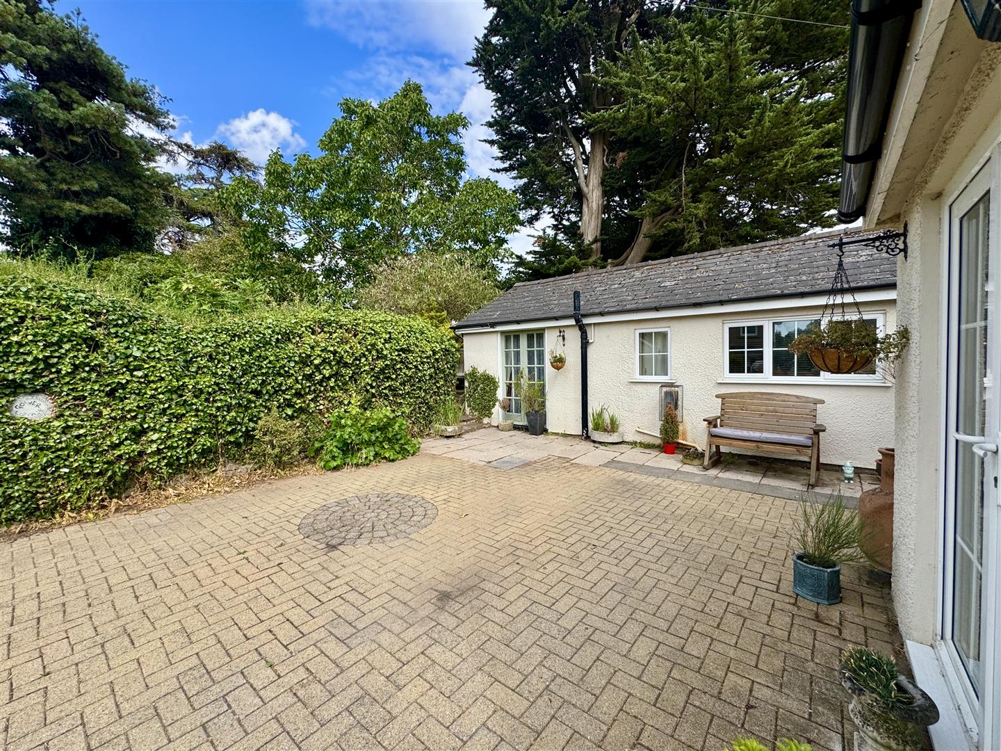
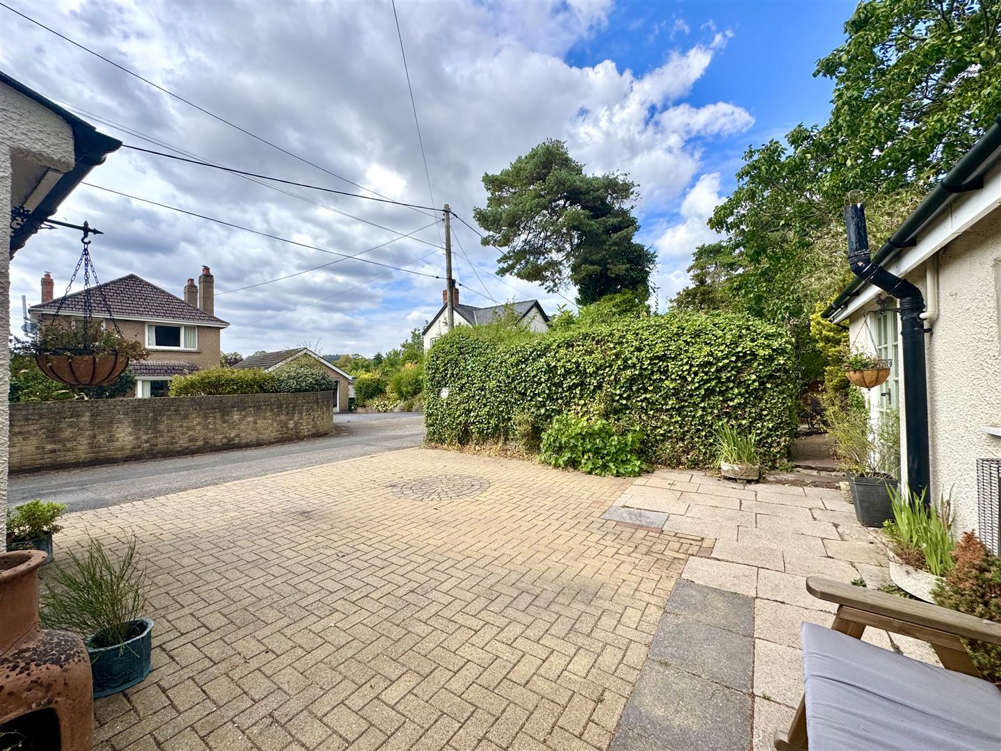
At the front of the property a private block paved driveway providing off street parking for two vehicles which leads to a paved patio area providing a perfect private space for dining and entertaining enjoying the south westerly aspect. To one side of the property a couple of steps lead up and into the beautiful mature cottage style gardens that are both generous and private. A paved pedestrian pathway leads to a good size paved terrace area providing further space for dining and entertaining, surrounded by a attractive range of plants and shrubs. Furthermore there is a raised decking area and a useful wooden shed for storage.
SERVICES
Mains electric and water are connected. Septic tank drainage. Oil fired central heating.