For Sale 3 Bed Bungalow - Detached
St. Arvans, Chepstow £515,000
Property Features
Devauden Road, St. Arvans, Chepstow, Monmouthshire, NP16 6EY
Contact Agent
Moon & Co10 Bank Street
Chepstow
Monmouthshire
NP16 5EN
Tel: 01291 629292
sales@thinkmoon.co.uk
About the Property
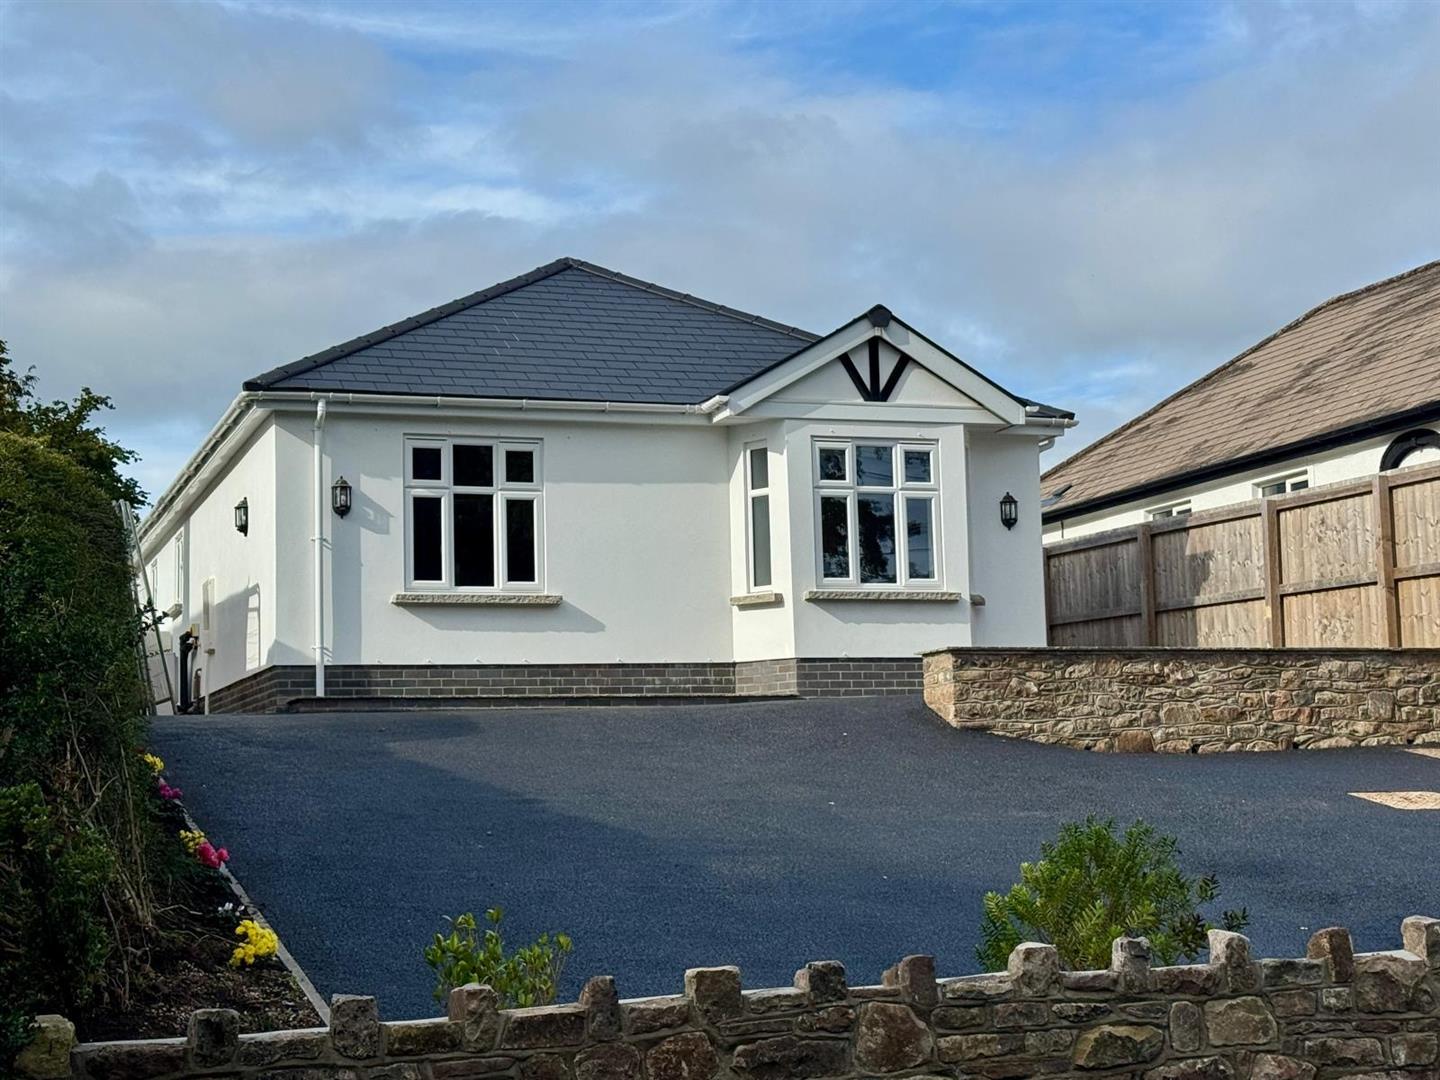
Moon & Co. are delighted to offer to the market this brand new individually designed and constructed detached bungalow located within the heart of this established and popular village on the periphery of the famous Wye Valley and also conveniently to hand to Chepstow town centre and attendant road connections. The accommodation is tastefully appointed throughout and finished to a high standard offering modern amenities and conveniences such as a luxury kitchen, well appointed bathroom and en-suite. The property further benefits air source heat pump, underfloor heating, full sprinkler system and 10 year LABC warranty.
Being situated in St Arvans a number of facilities are close at hand to include local public house, village hall and church as well as a local nursery with a further range of amenities in nearby Chepstow. There are good bus, road and rail links with the A48, M48 and M4 motorway networks bringing Newport, Cardiff and Bristol all within commuting distance.
- RARE OPPORTUNITY TO ACQUIRE A BRAND NEW BUNGALOW
- SPACIOUS THREE BEDROOM ACCOMMODATION WITH EN-SUITE SHOWER ROOM
- SUPER OPEN PLAN CONTEMPORARY KITCHEN/FAMILY/DINING ROOM
- ATTRACTIVE GARDENS WITH PARKING
- SOUGHT AFTER VILLAGE LOCATION
- 10 YEAR LABC WARRANTY
- AIR SOURCE HEAT PUMP AND FULL UNDERFLOOR HEATING
- FULL SPINKLER SYSTEM THROUGHOUT THE PROPERTY
Property Details
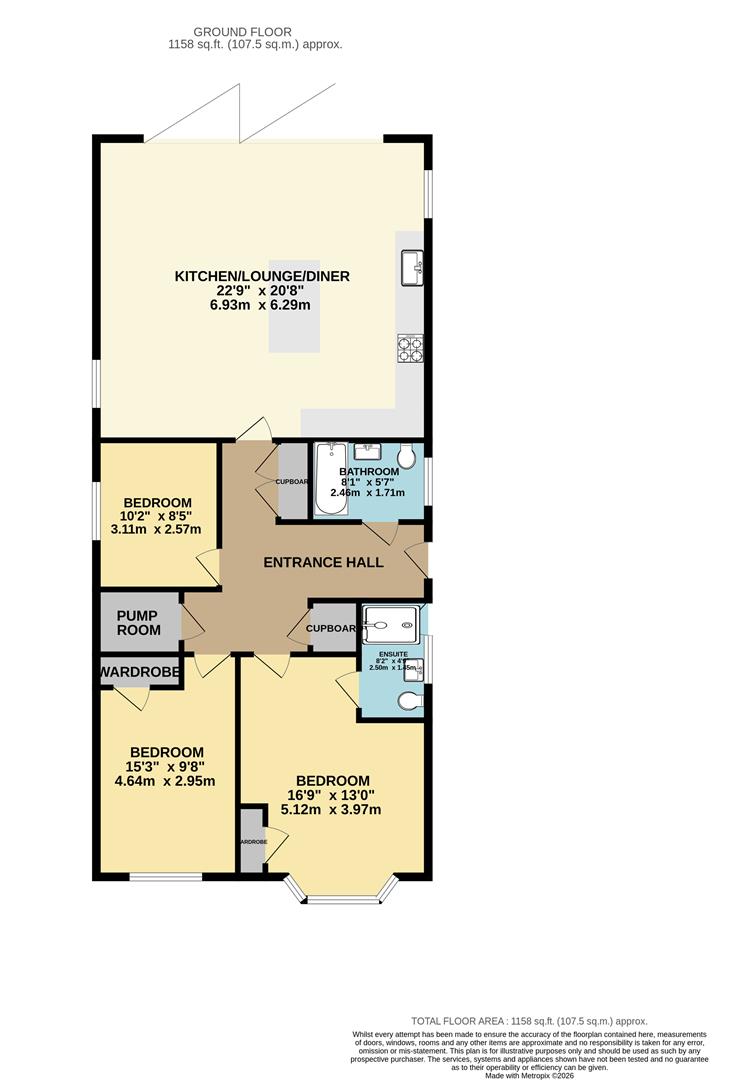
ENTRANCE HALL
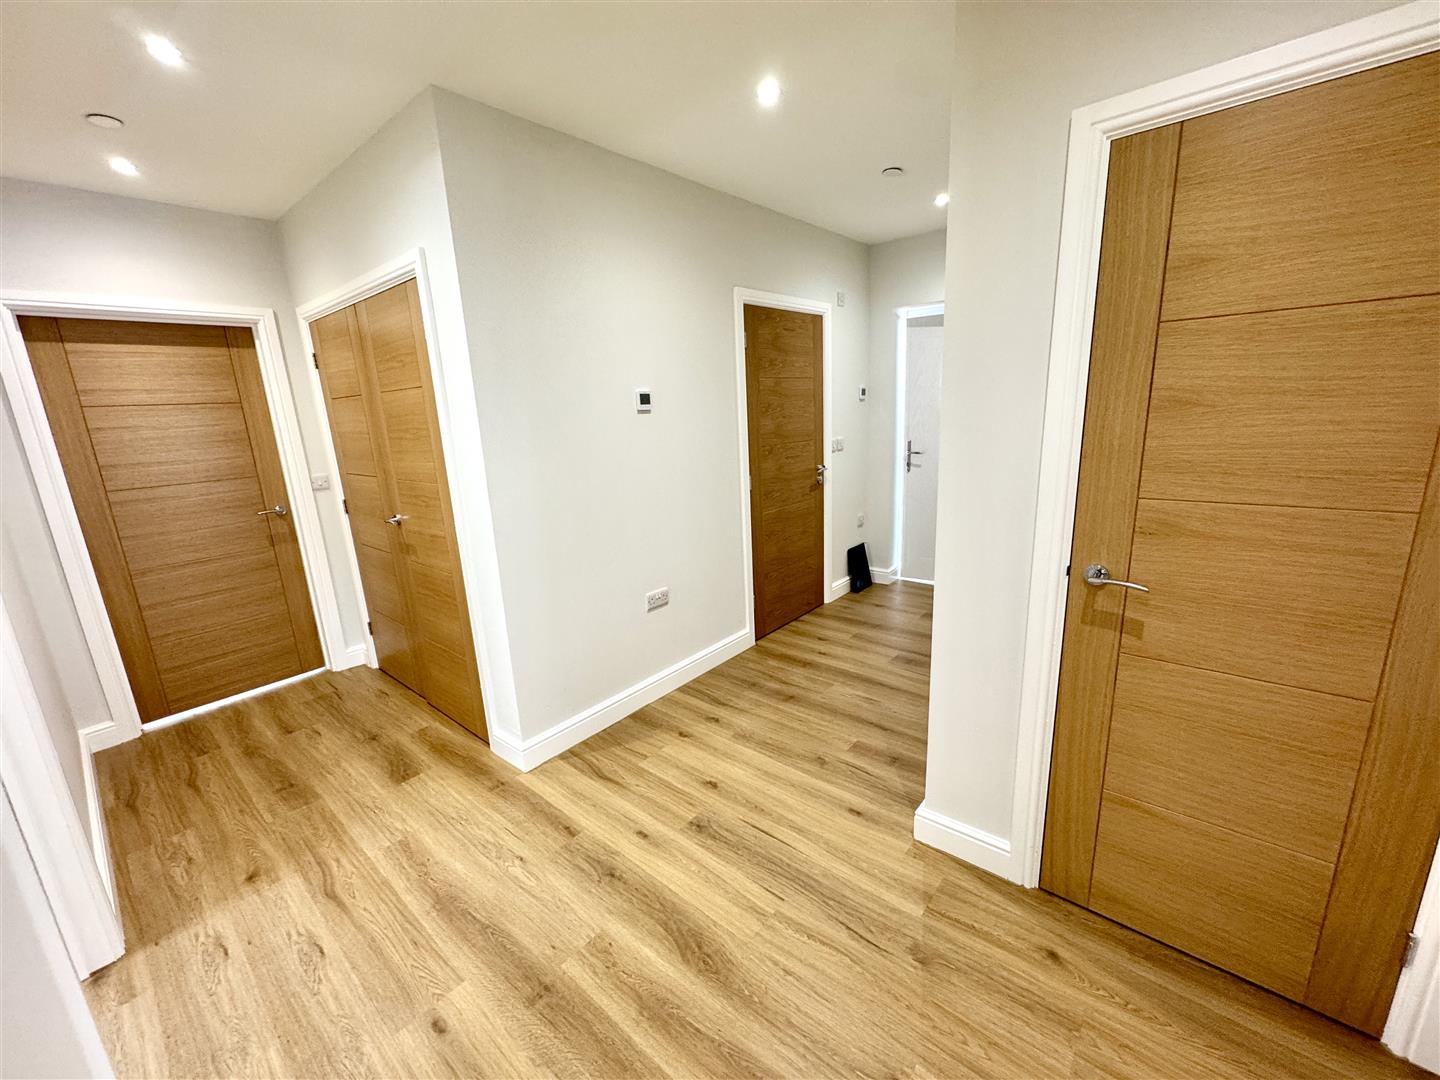
Door to side elevation, Two built-in storage cupboards and pump room.
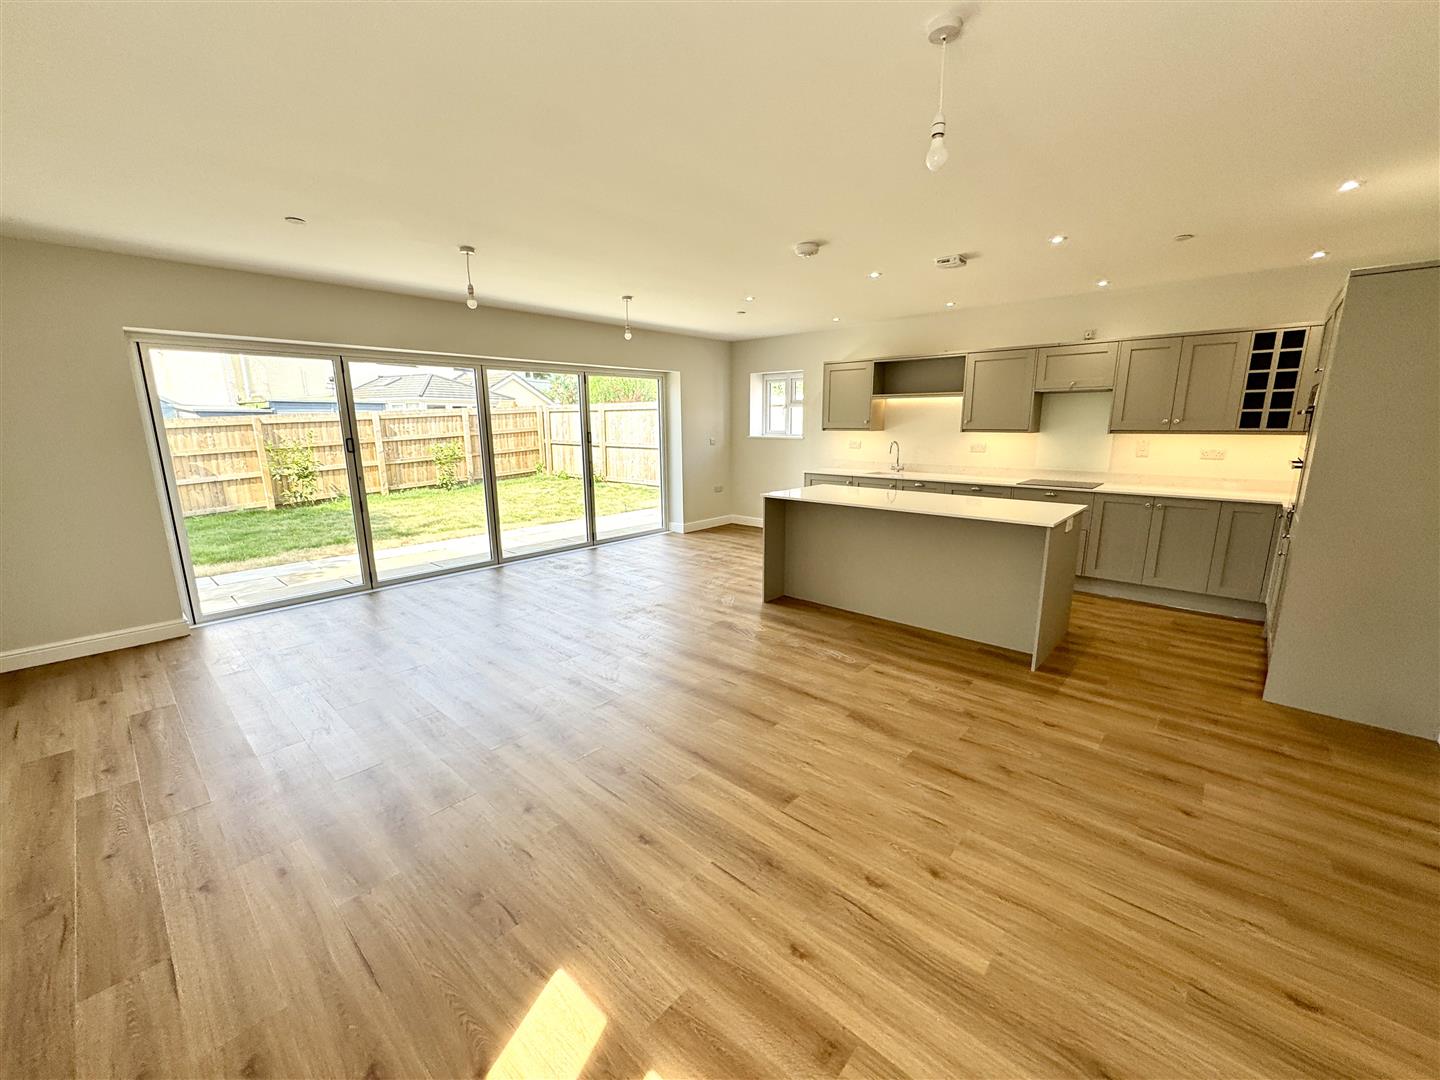
KITCHEN/FAMILY/LIVING ROOM
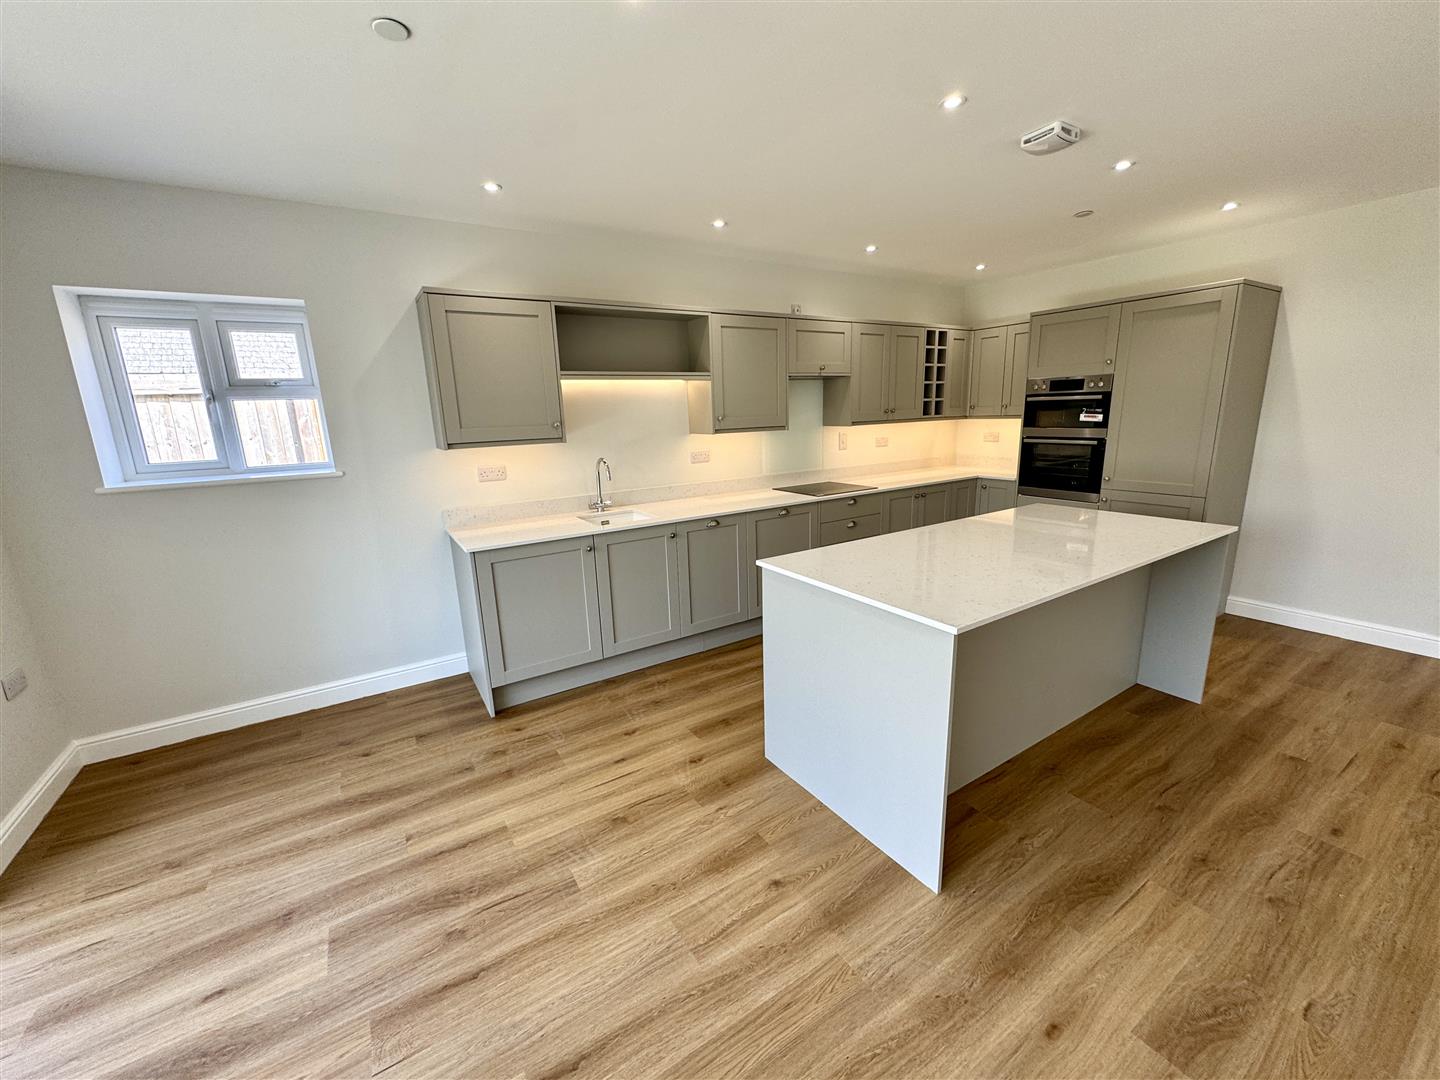
6.93m x 6.30m (22'9" x 20'8")
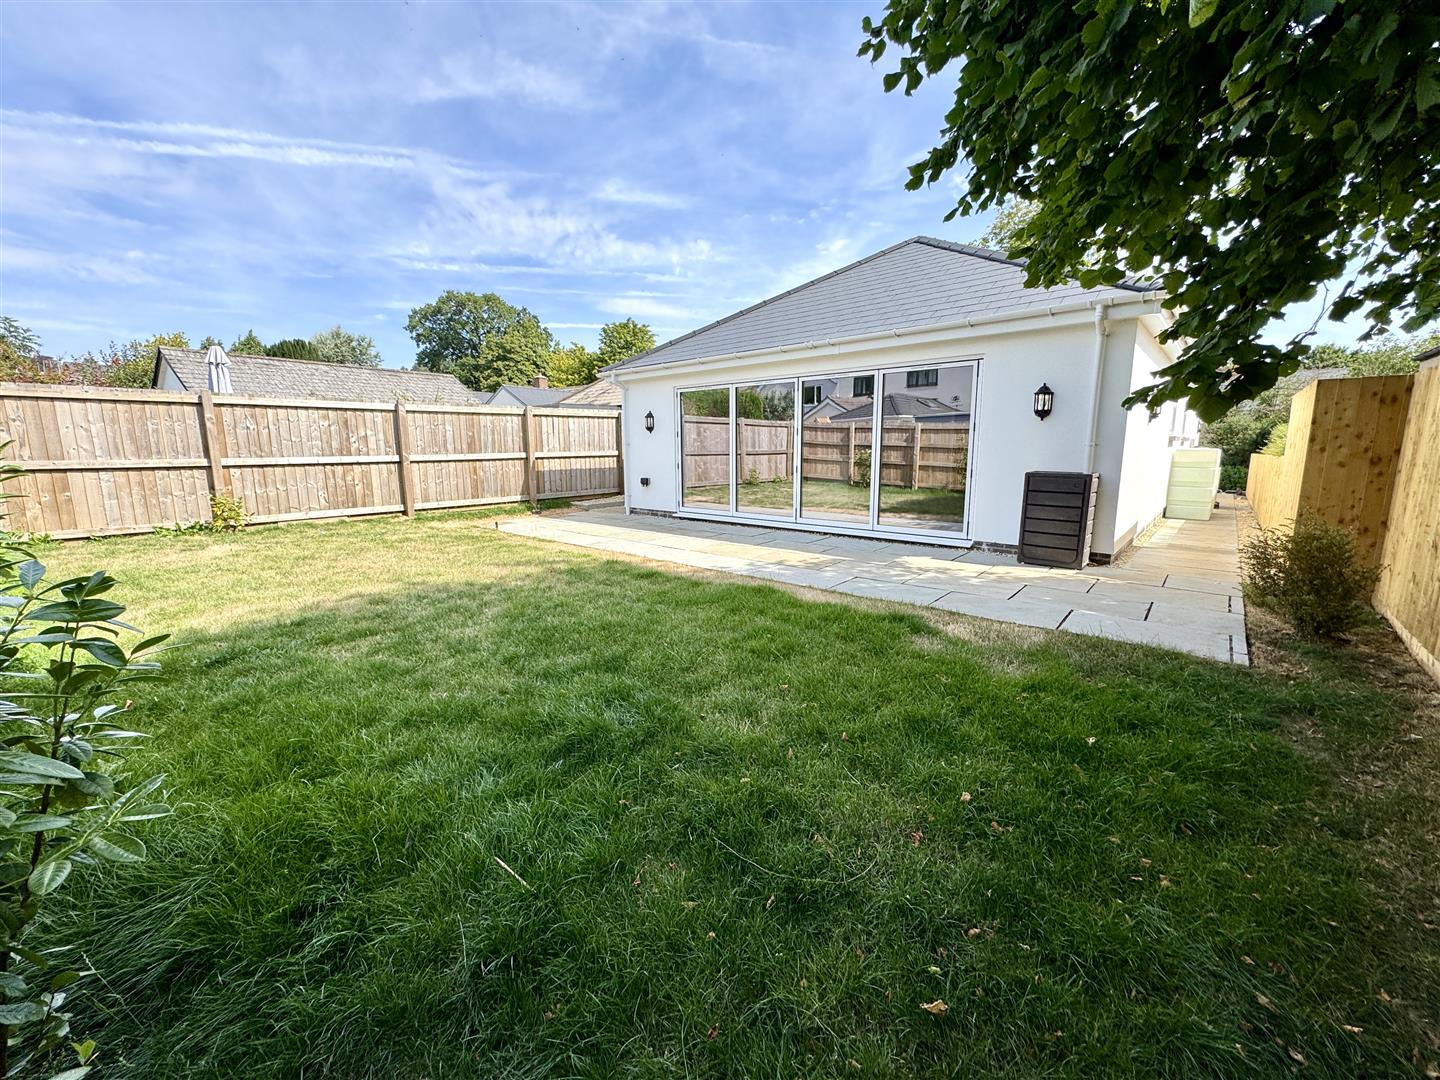
A very stylish area of the property with an extensive range of kitchen units to include central island with integrated fridge, freezer, dishwasher, double oven, induction hob with extractor hood along with washing machine. The contemporary kitchen is open plan to a large dining space with bifold doors to the rear gardens with a south westerly aspect and also the open plan living room providing comfortable and flexible living accommodation.
BEDROOM 1
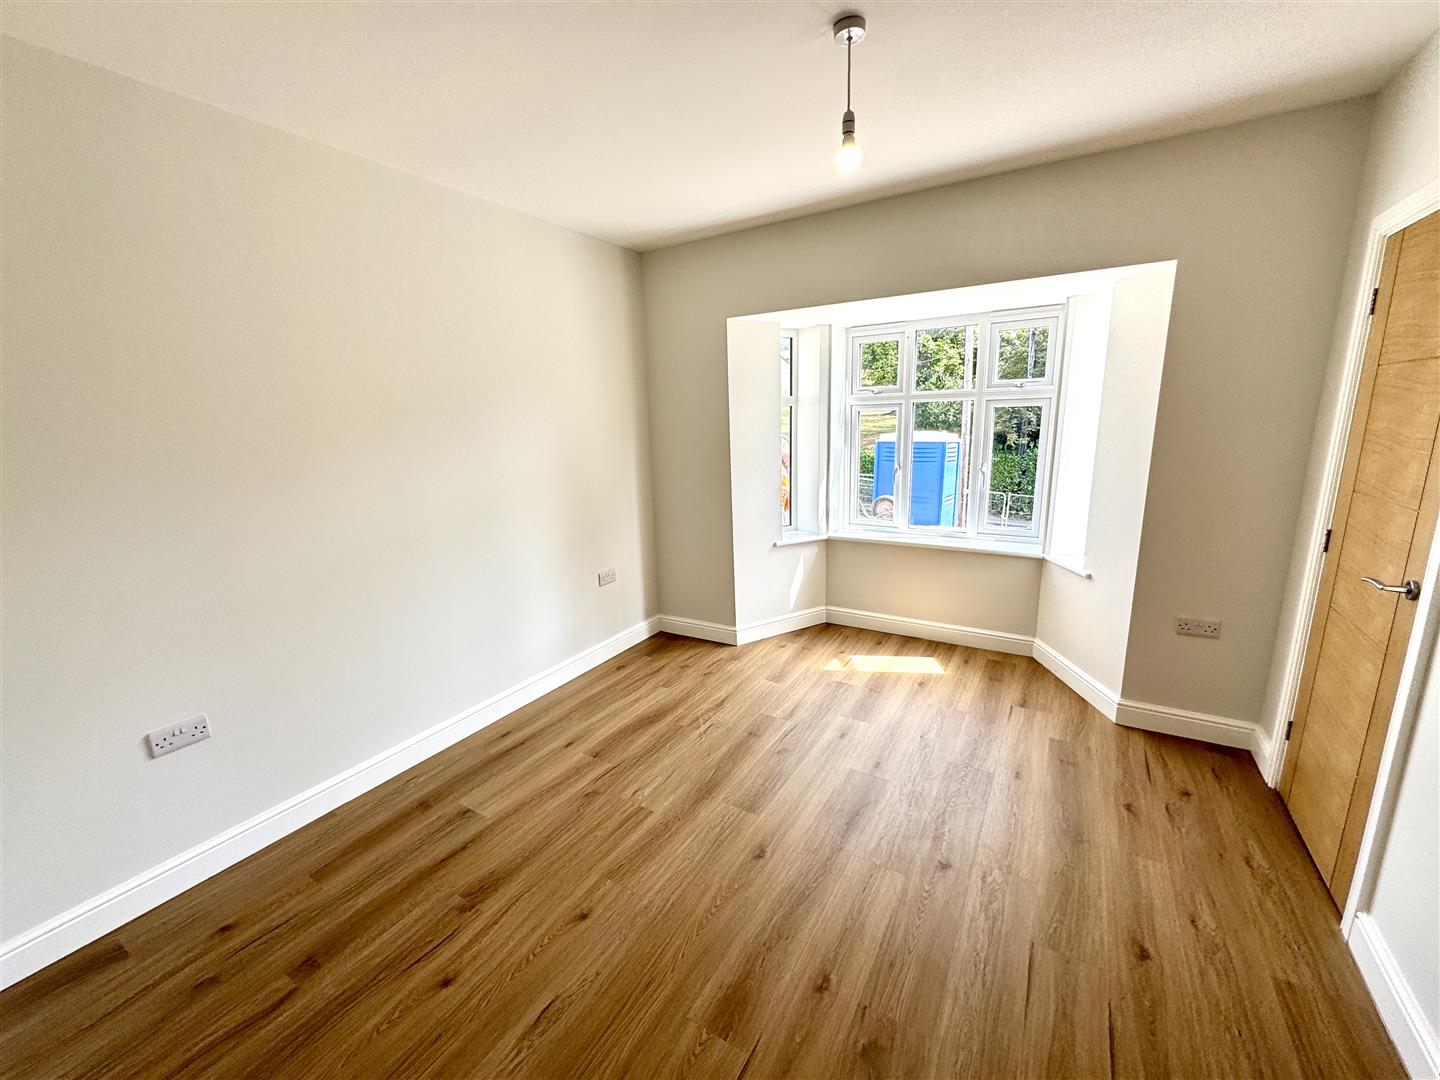
5.11m x 3.96m (16'9" x 13'0")
With bay window to the front elevation and built-in wardrobe. Door to:-
EN-SUITE SHOWER ROOM
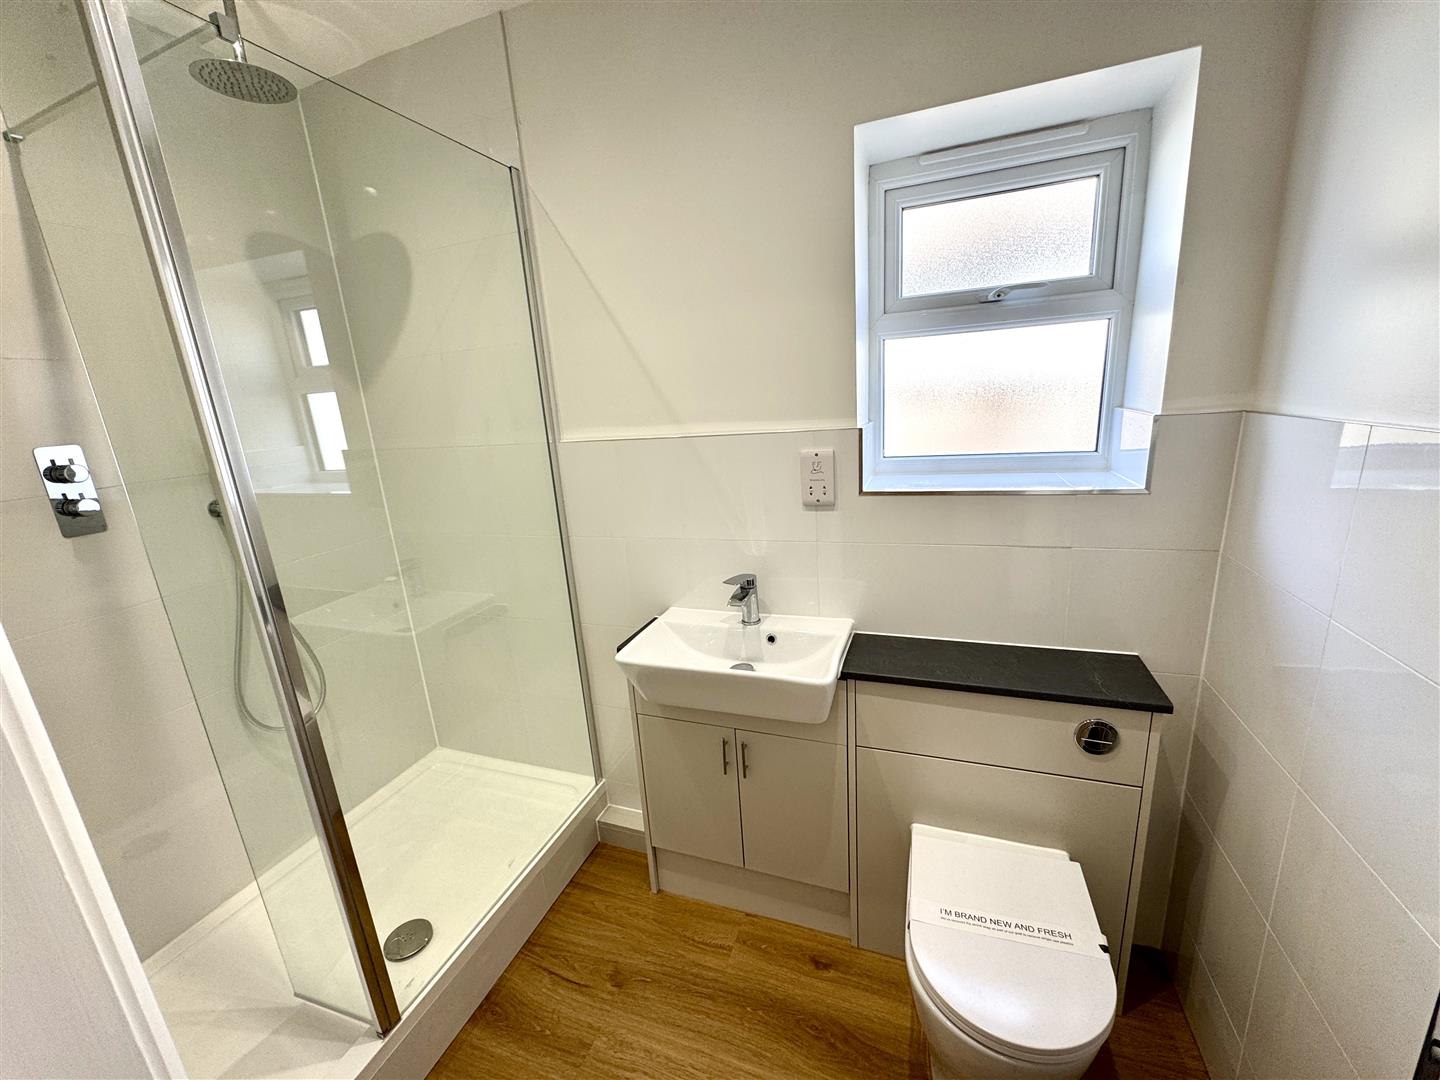
Appointed with a three piece suite to include step-in shower, low level WC and wash hand basin with fitted vanity units. Window to the side elevation.
BEDROOM 2
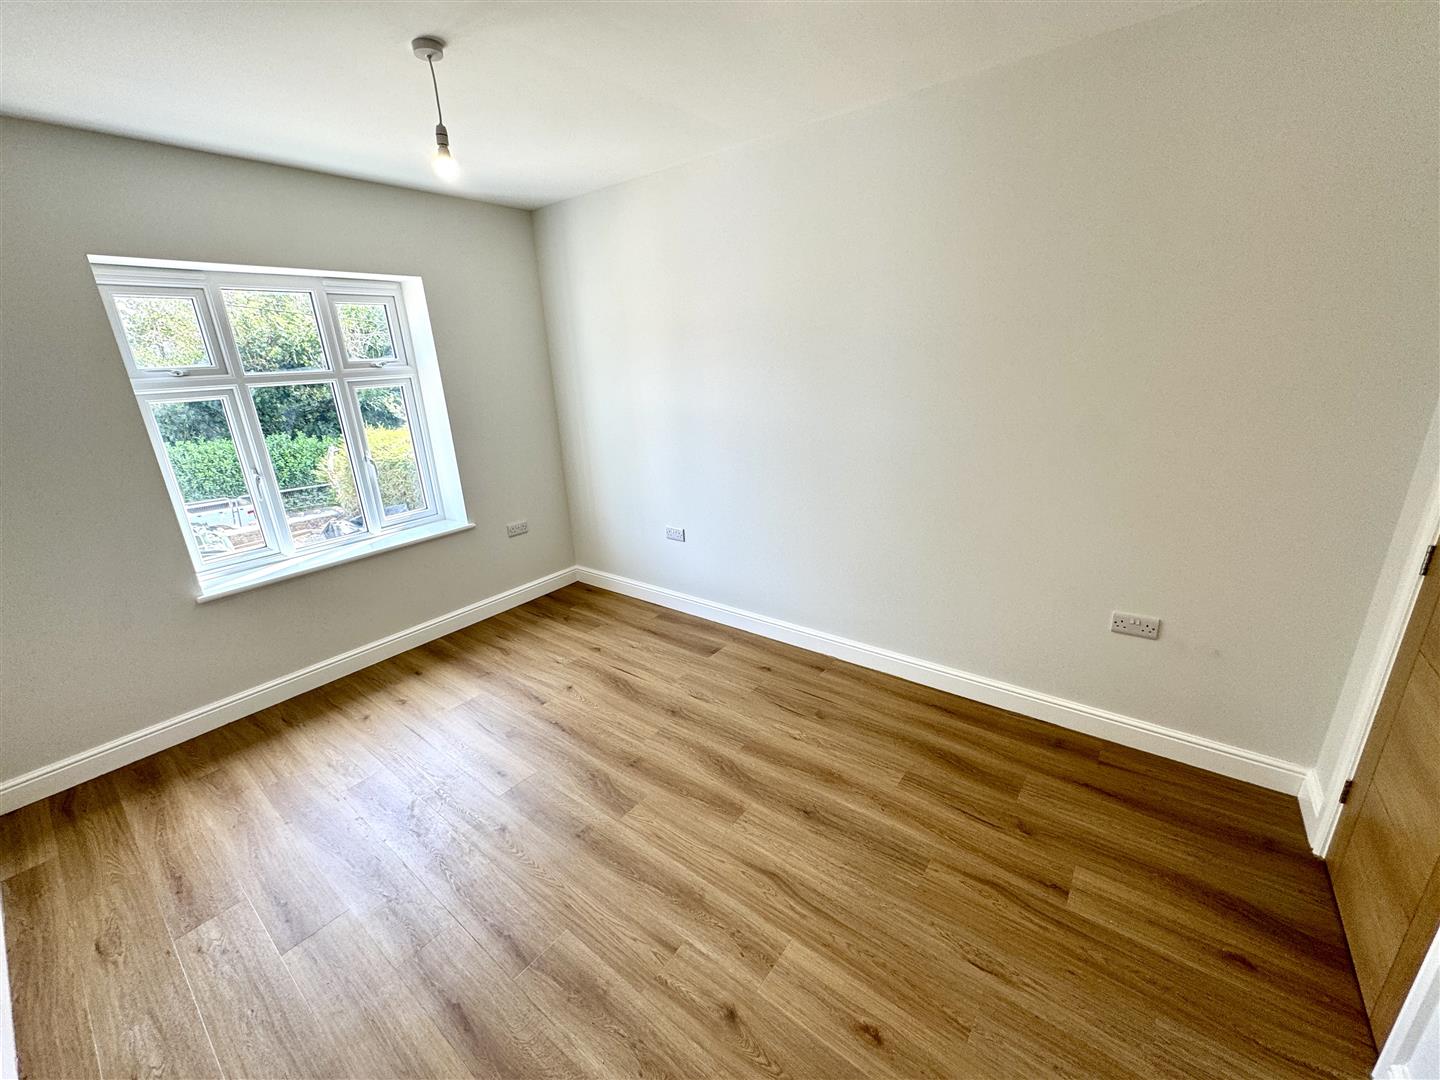
4.65m x 2.95m (15'3" x 9'8")
With window to the front elevation. Built-in wardrobe.
BEDROOM 3
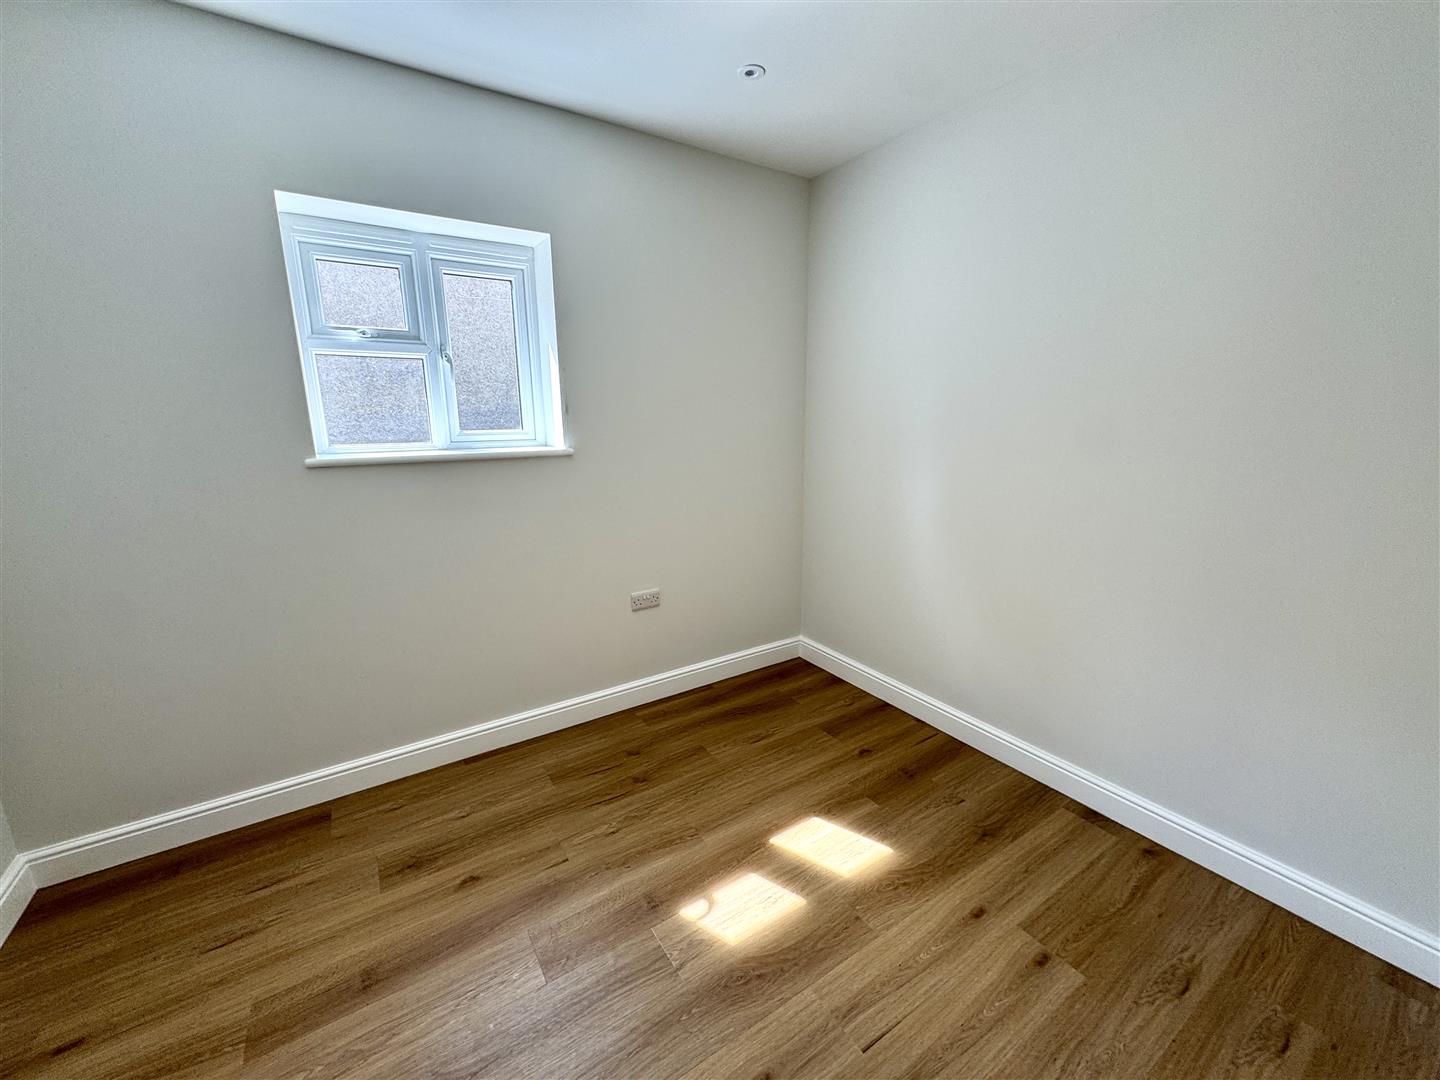
3.10m x 2.57m (10'2" x 8'5")
With window to the side elevation.
FAMILY BATHROOM
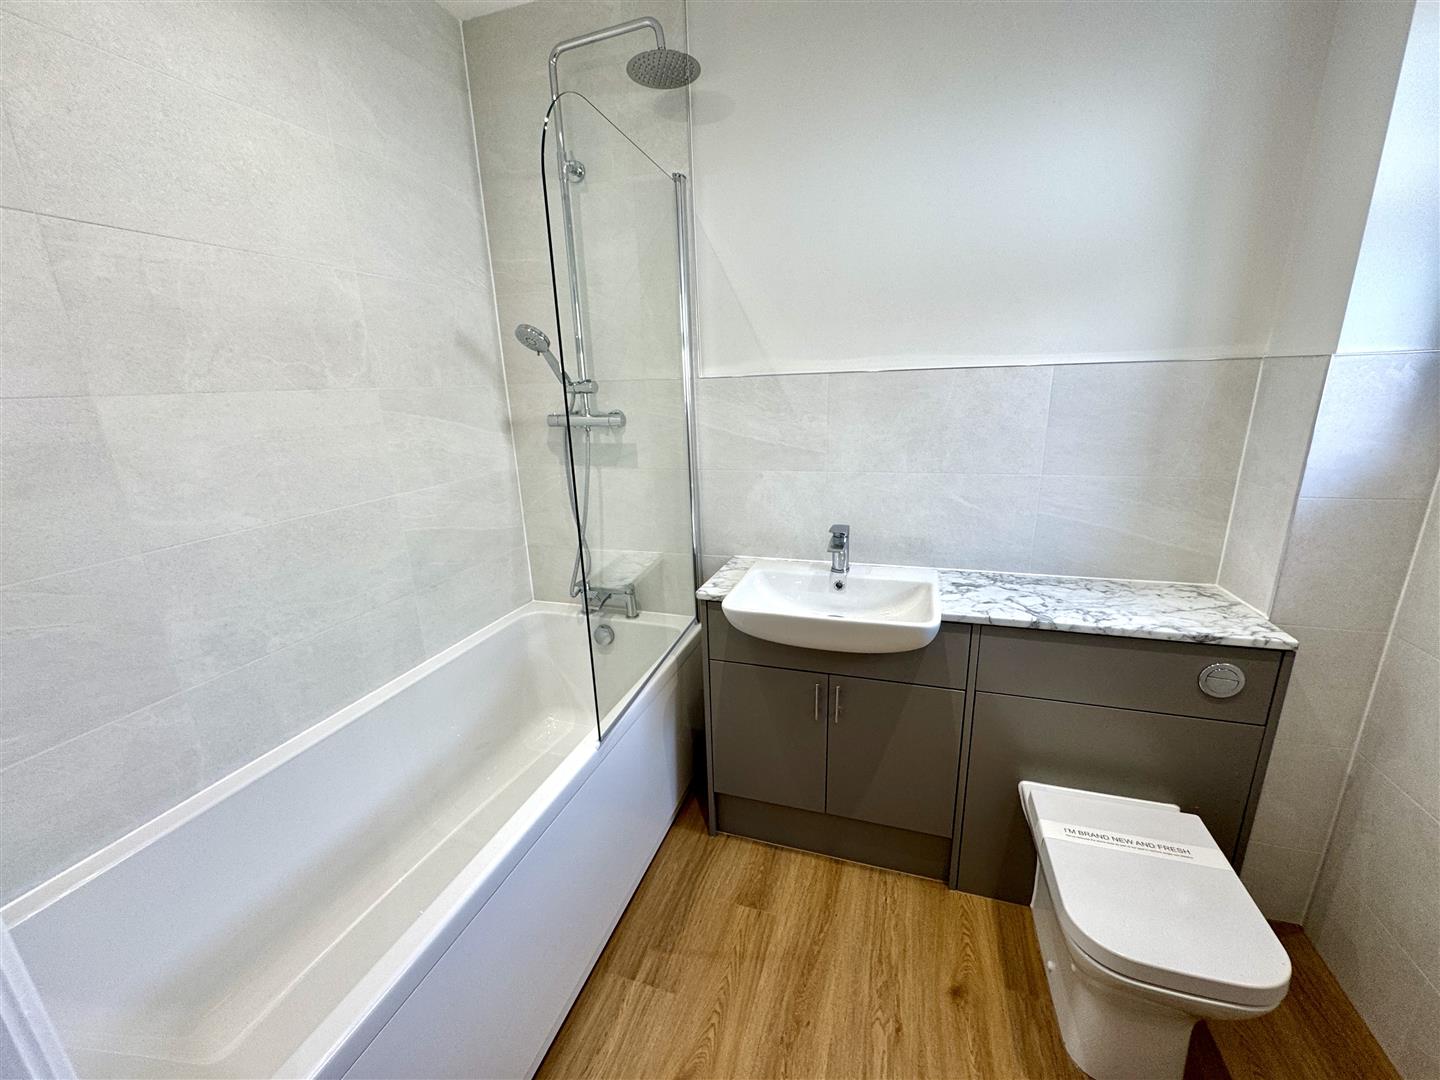
Tastefully appointed with a three piece suite comprising of panelled bath with shower over, low level WC and wash hand basin with fitted vanity units. Window to the side elevation.
OUTSIDE
GARDENS
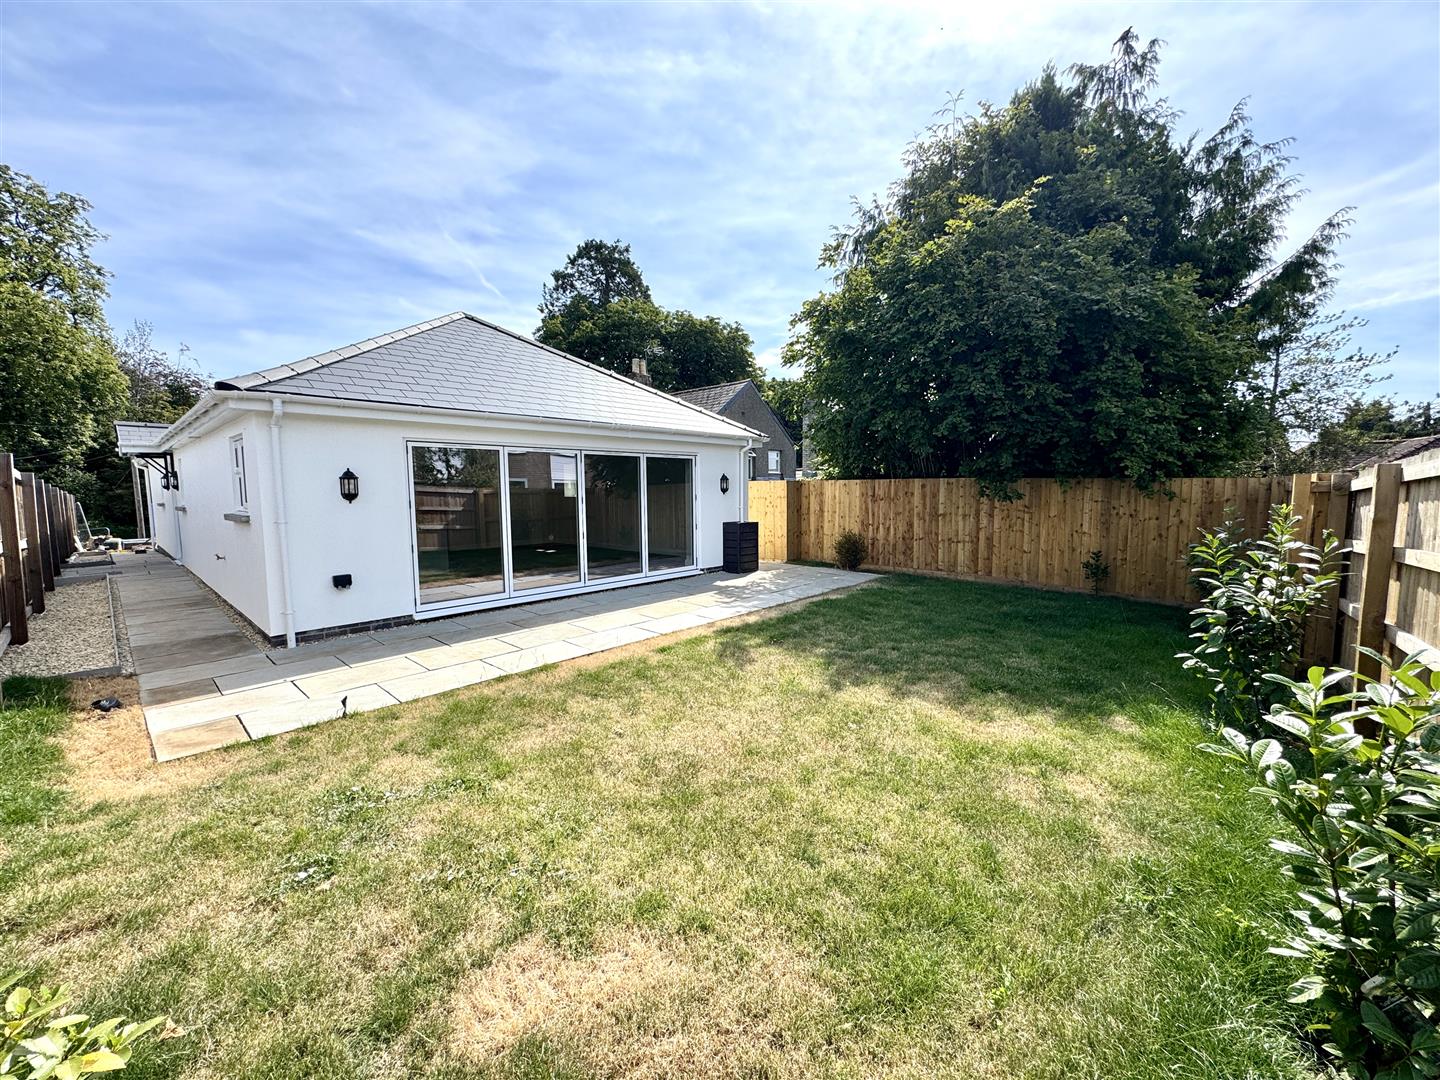
To the front of the property a private driveway which provides ample parking and turning space. The rear garden is level and enclosed and enjoys an attractive sunny position.
SERVICES
Mains water and electricity are connected. Air Source Heat Pump and full Underfloor Heating.