SSTC 3 Bed House - Semi-Detached
Deans Hill, Chepstow £319,950
Property Features
Deans Hill, Chepstow, Monmouthshire, NP16 5AT
Contact Agent
Moon & Co10 Bank Street
Chepstow
Monmouthshire
NP16 5EN
Tel: 01291 629292
sales@thinkmoon.co.uk
About the Property
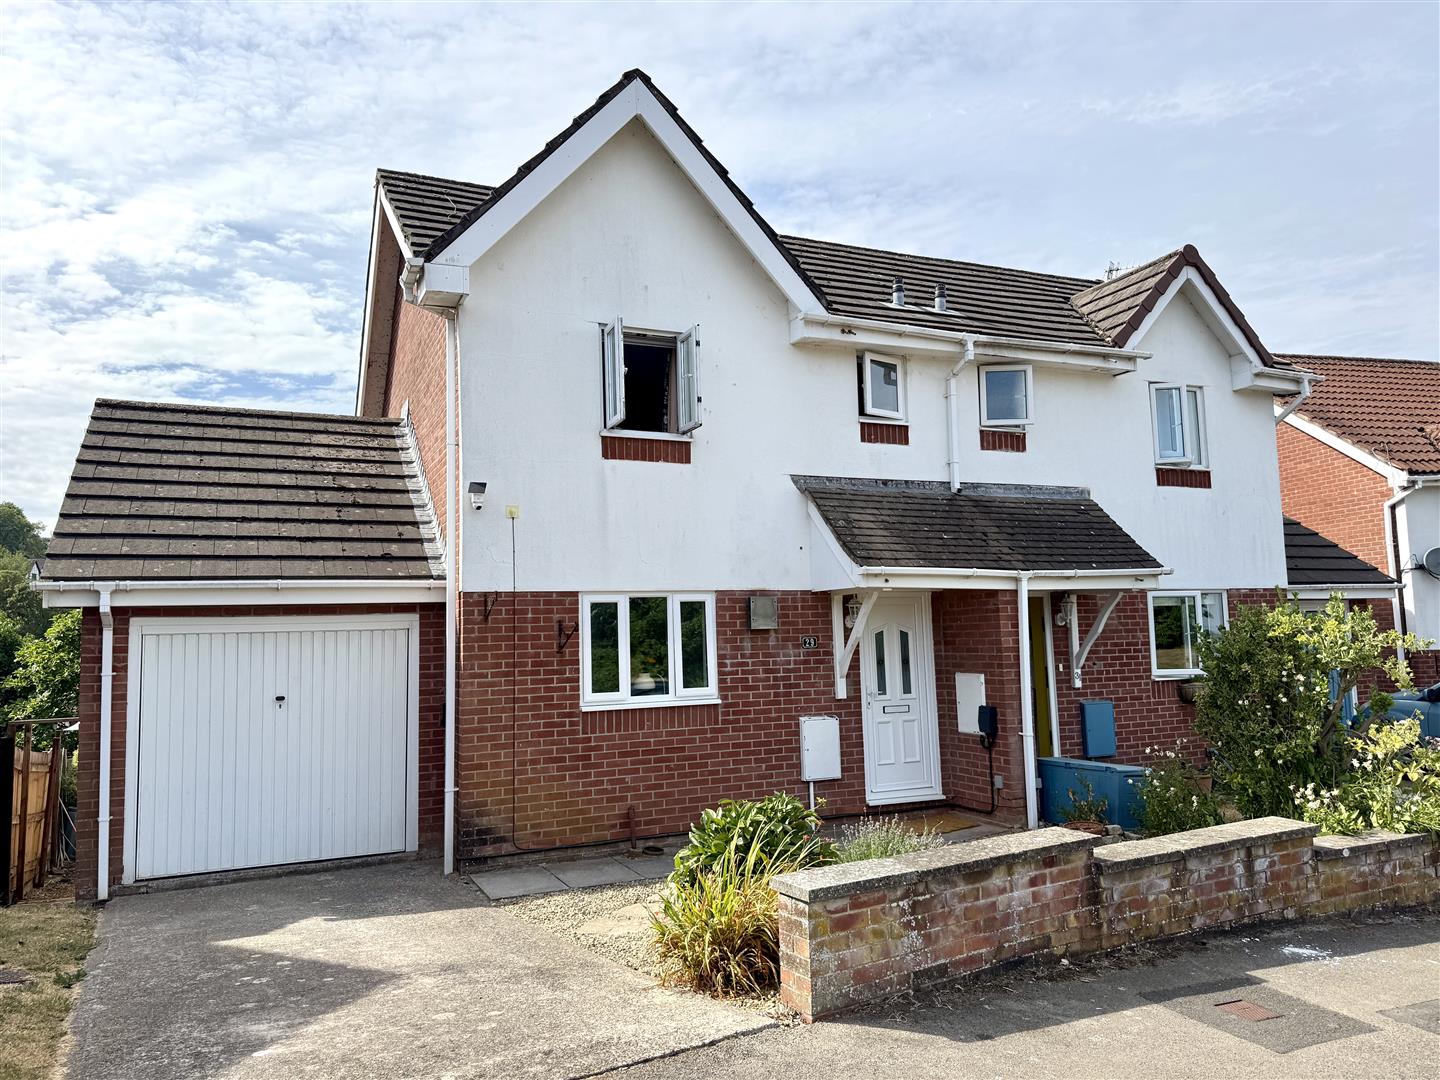
The property comprises a well-appointed recently refurbished semi-detached house offering attractive and interesting accommodation arranged across four floors with a split level layout and located in this quiet cul-de-sac in the heart of Chepstow and within easy reach of all the local amenities. The properties in Deans Hill always proved to be very desirable and we strongly recommend an early viewing to avoid disappointment.
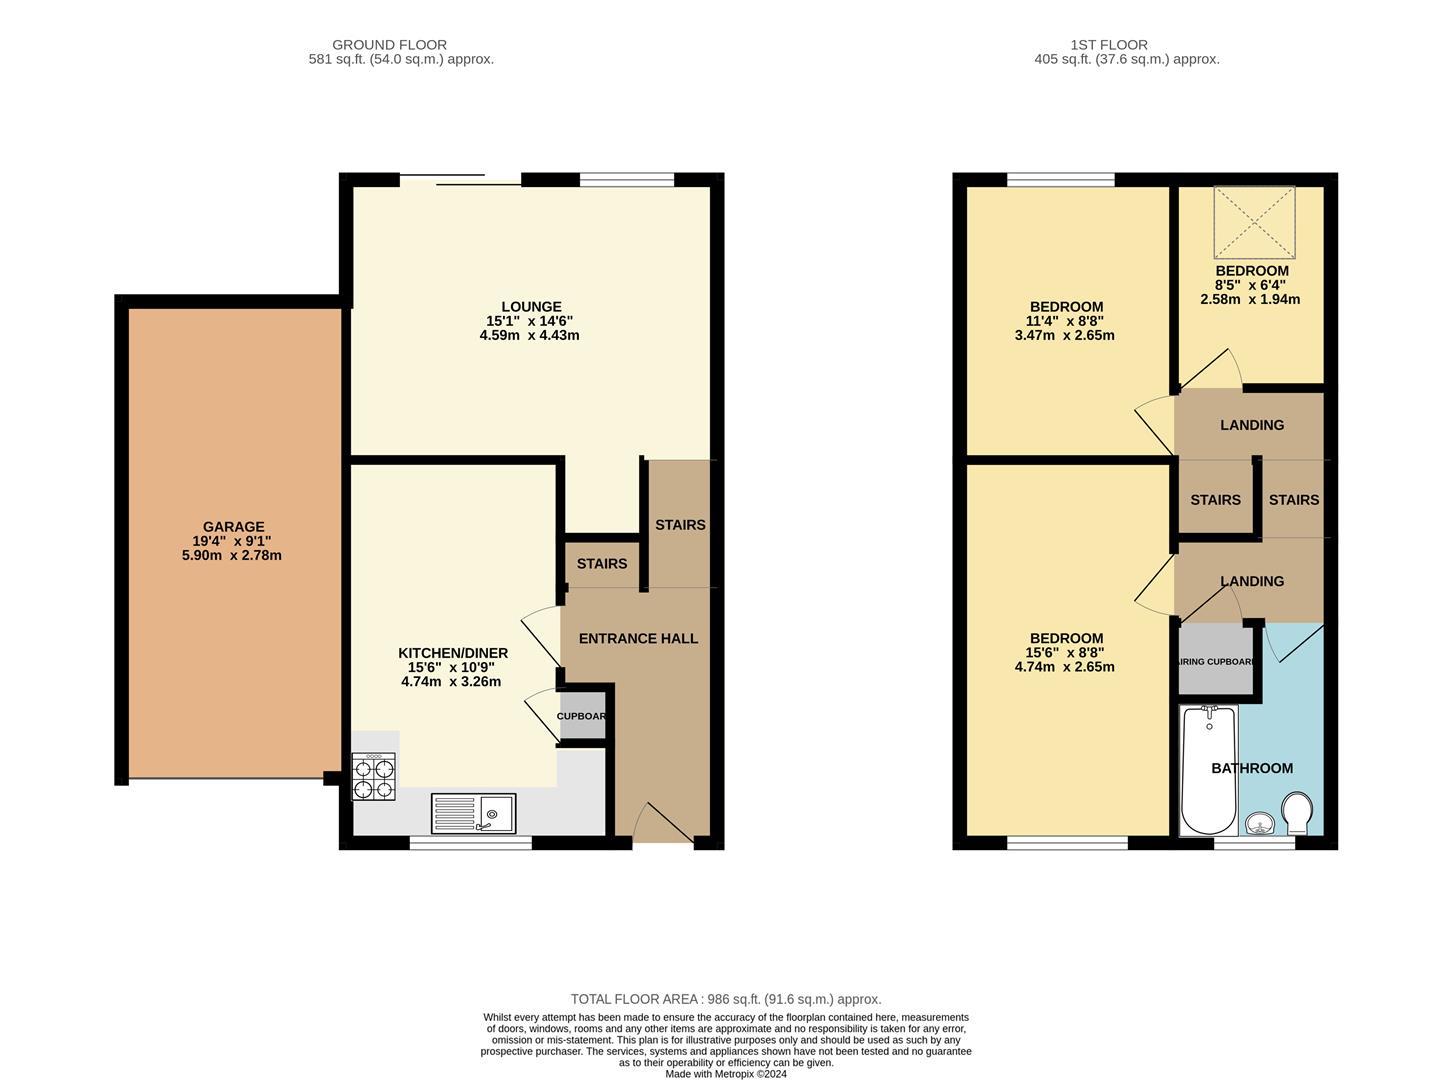
The property briefly comprises reception hall with access to kitchen/dining room and a split-level staircase down to the living room and up to bedroom two and three, with further stairs to the top floor leading to the principal bedroom and family bathroom. Outside the property benefits from off-road parking and single garage to the front and to the rear a spacious patio area with terraced garden.
- TASTEFULLY UPDATED SPLIT-LEVEL SEMI-DETACHED HOUSE
- SOUGHT AFTER TOWN CENTRE LOCATION
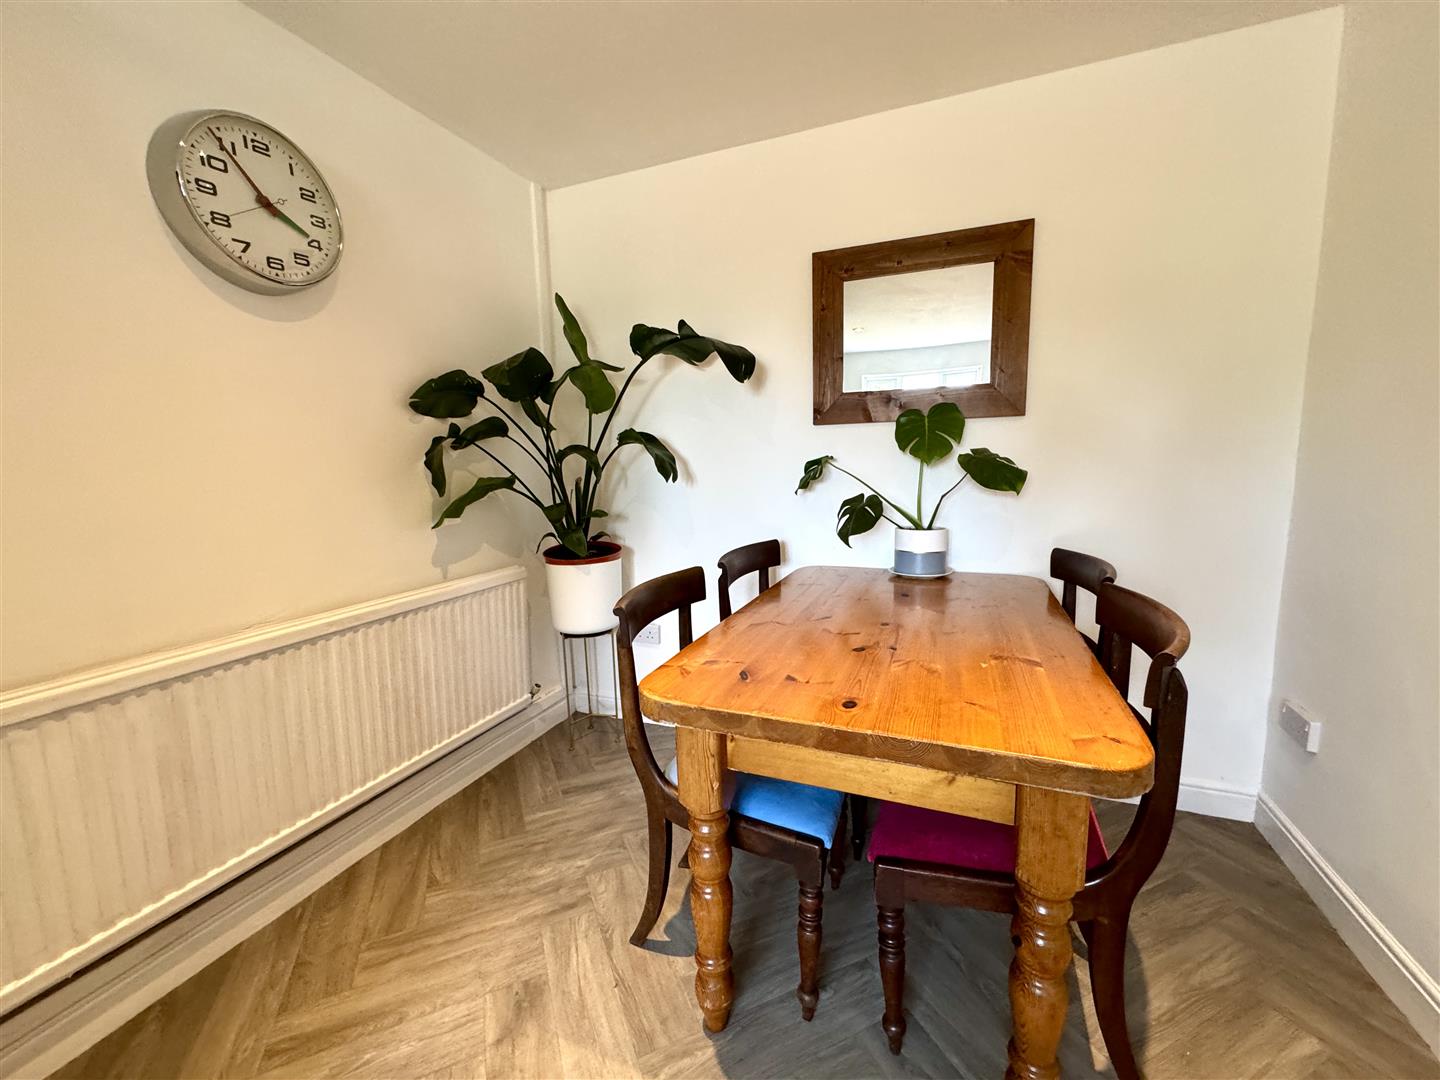
- UPDATED KITCHEN/DINING ROOM
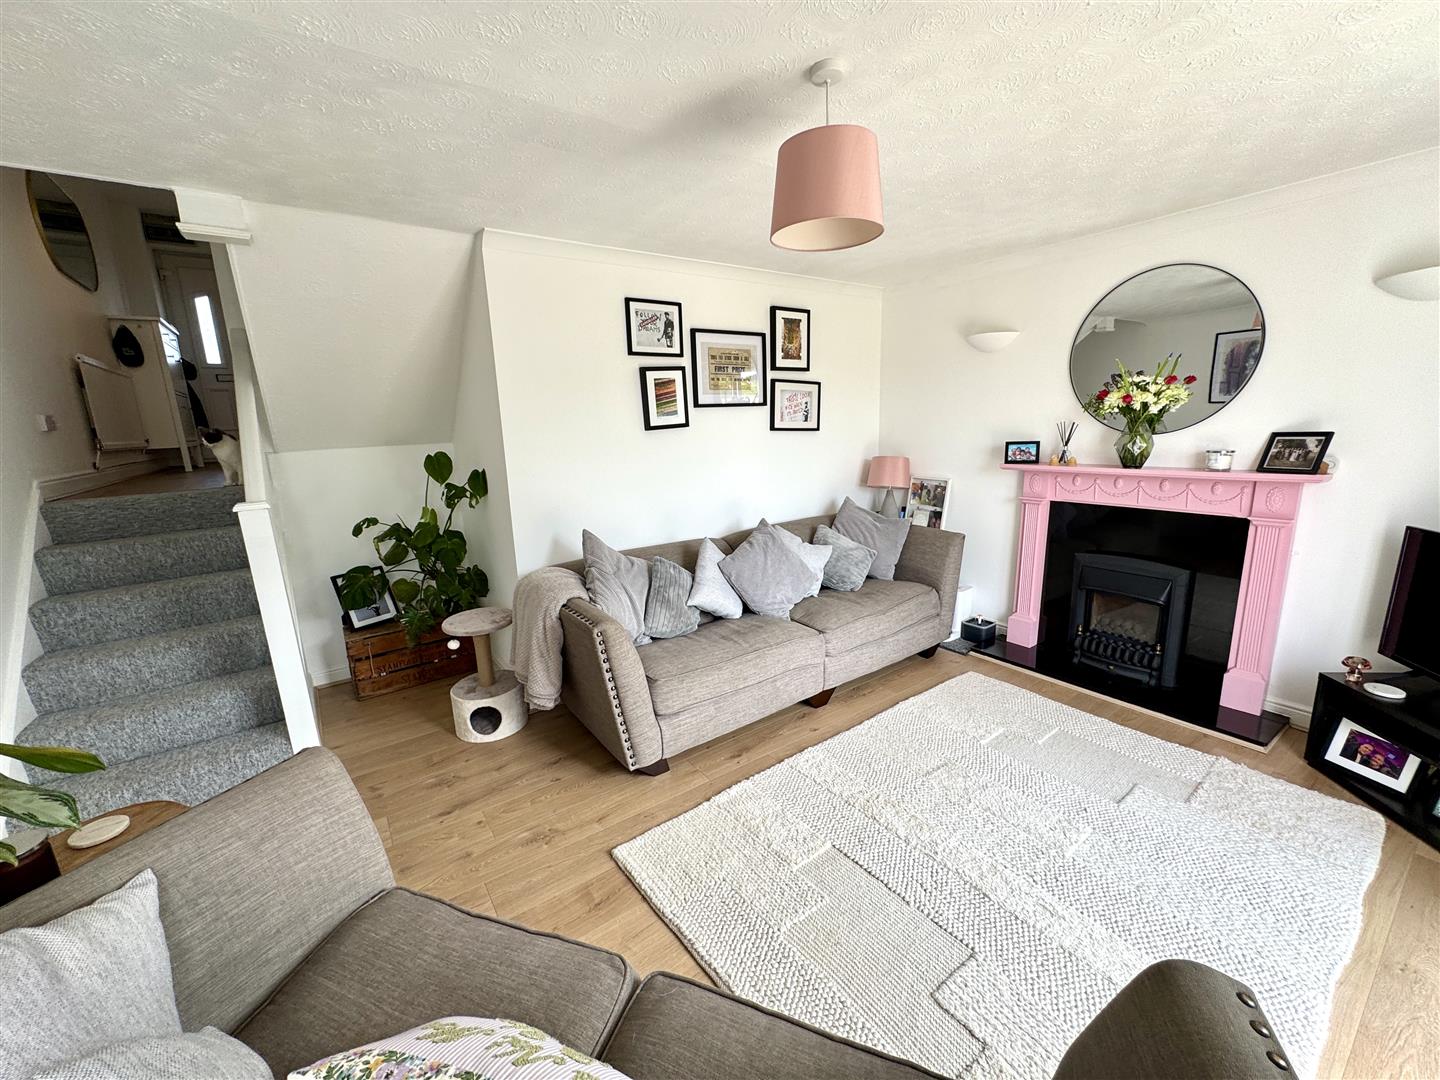
- SPACIOUS LIVING ROOM
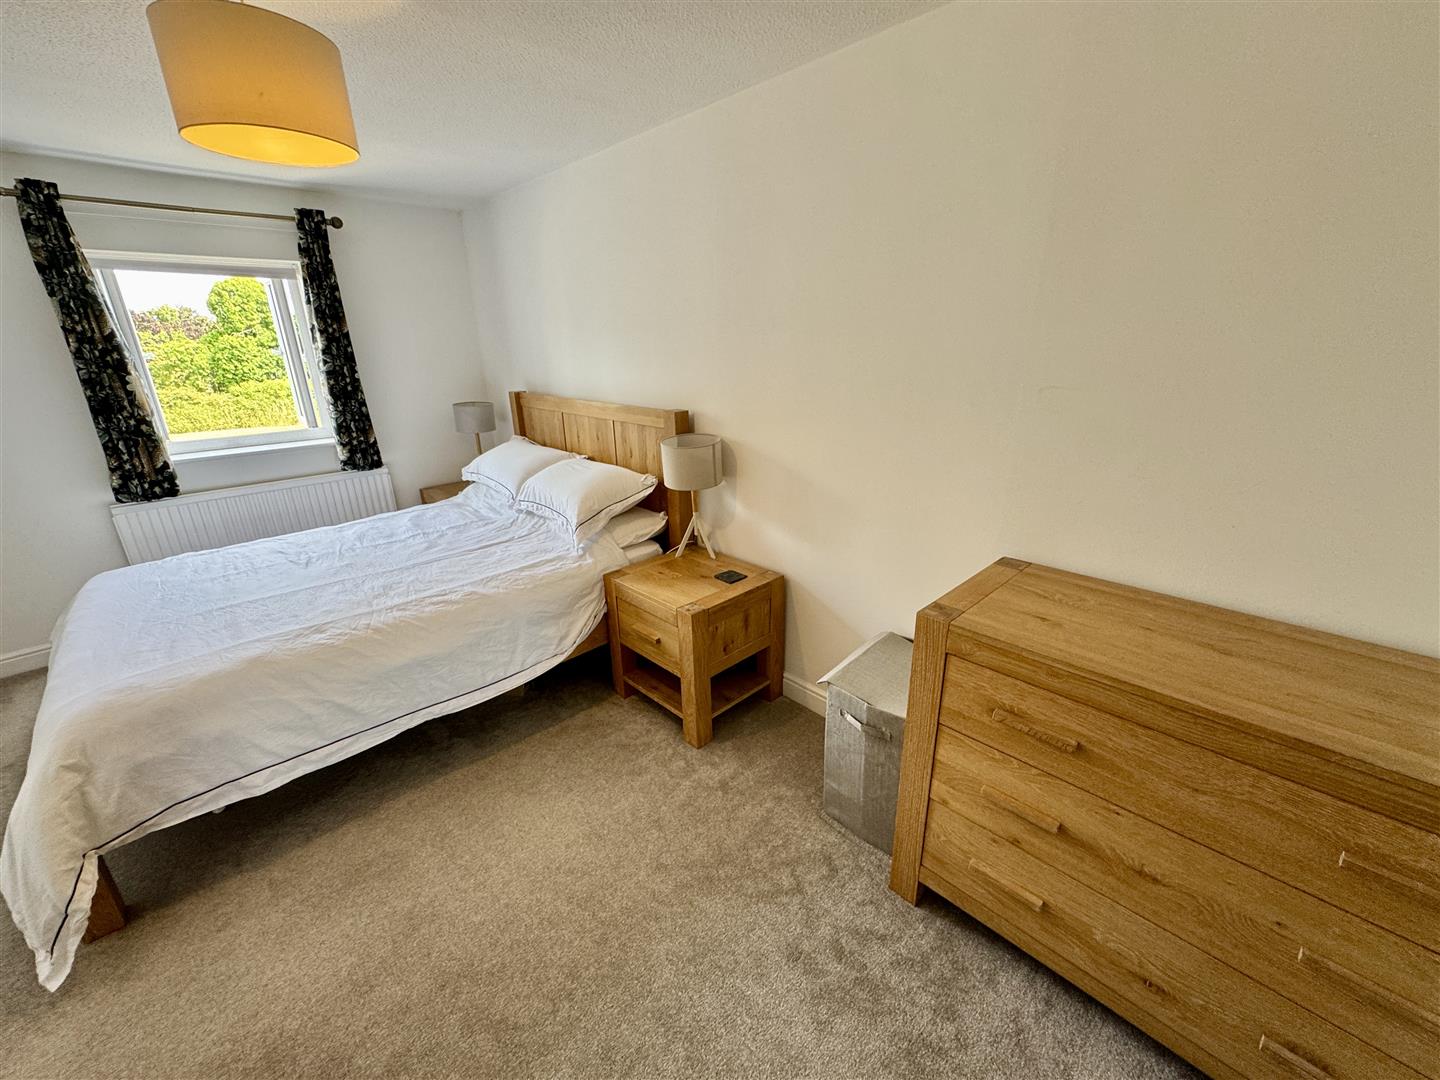
- THREE BEDROOMS
- UPDATED BATHROOM
- GARAGE AND OFF-STREET PARKING
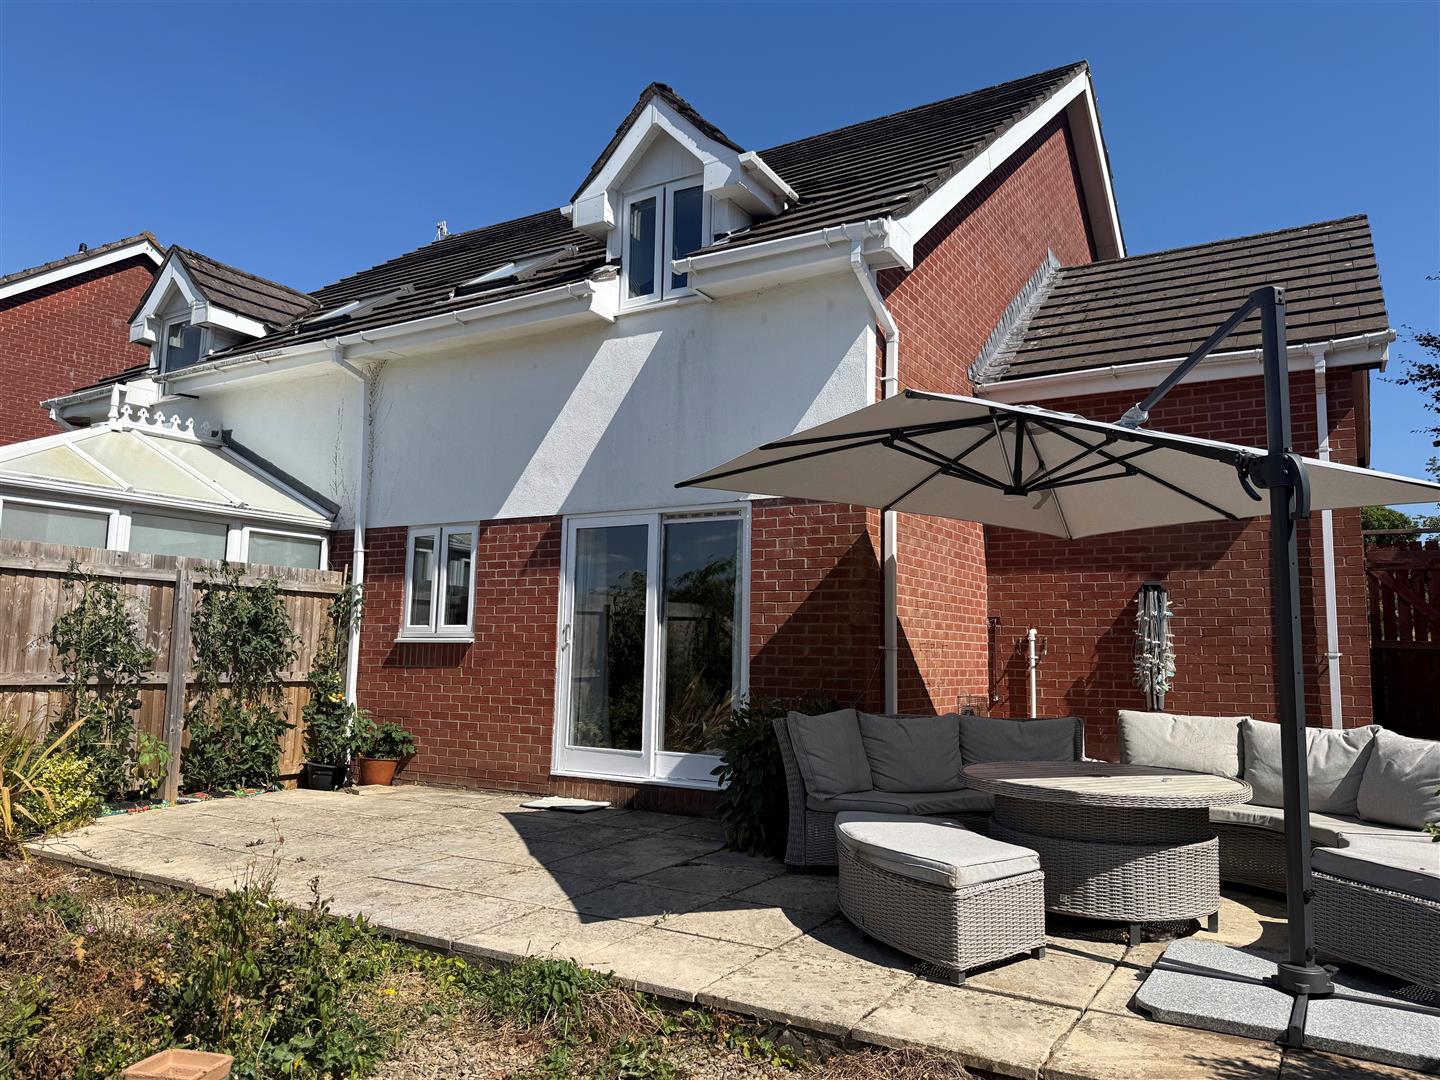
- GARDENS
- VIEWING HIGHLY RECOMMENDED
Property Details
GROUND FLOOR
ENTRANCE HALL
Spacious hallway with door to front elevation. Stairs off.
KITCHEN/DINING ROOM
4.72m x 3.28m (15'6" x 10'9")
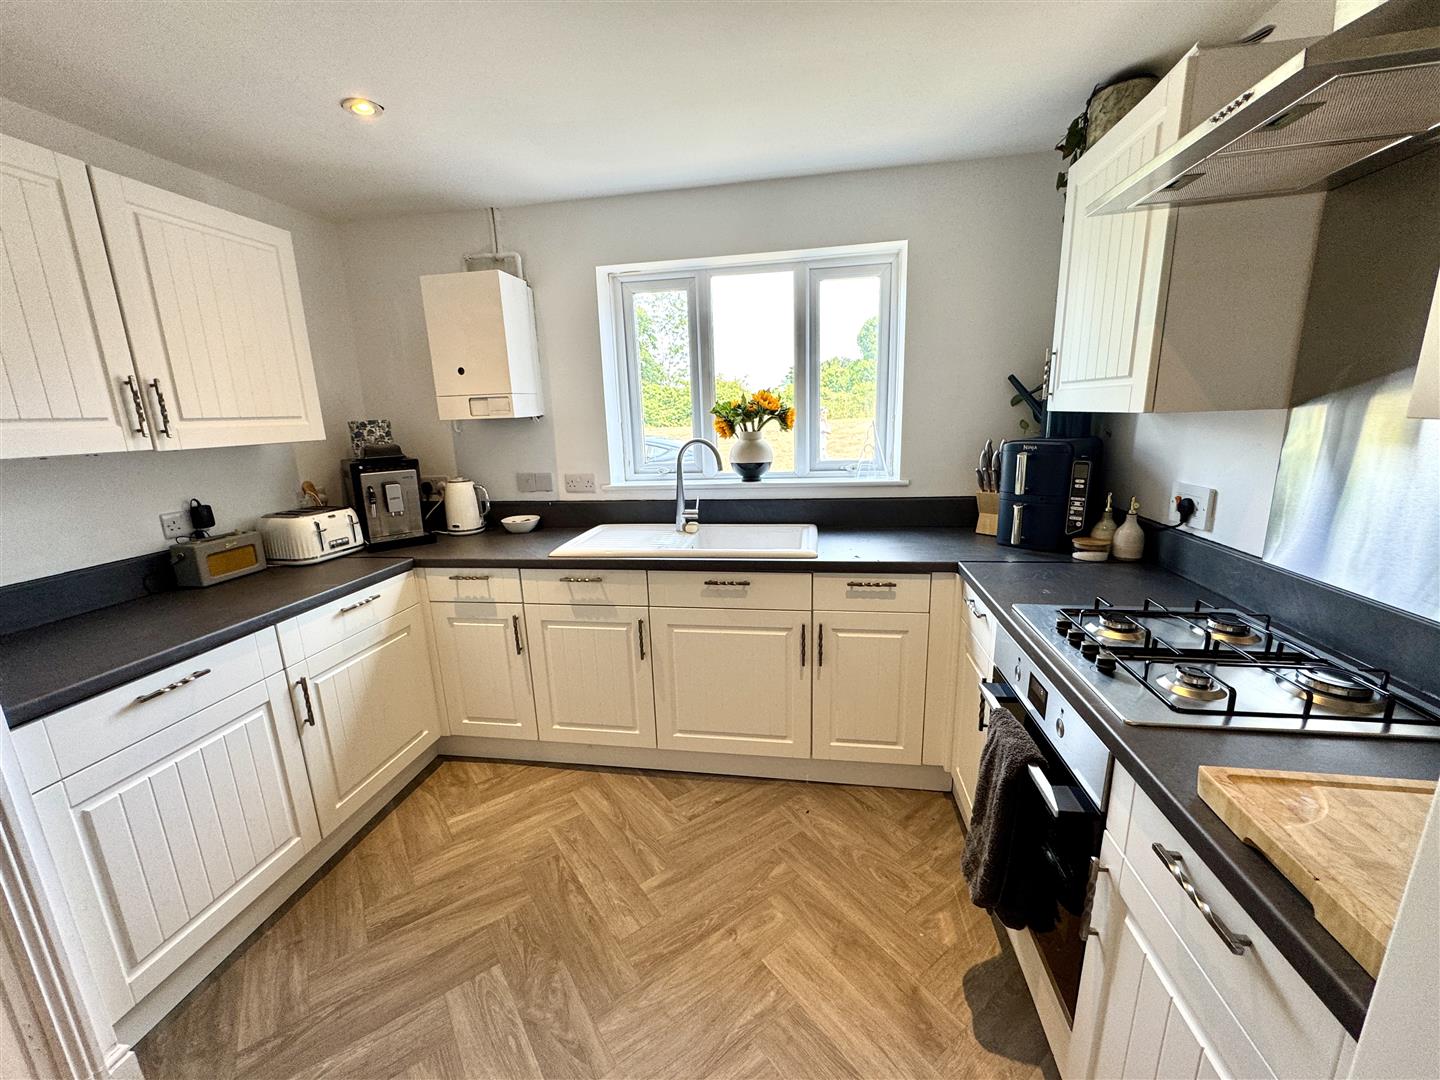
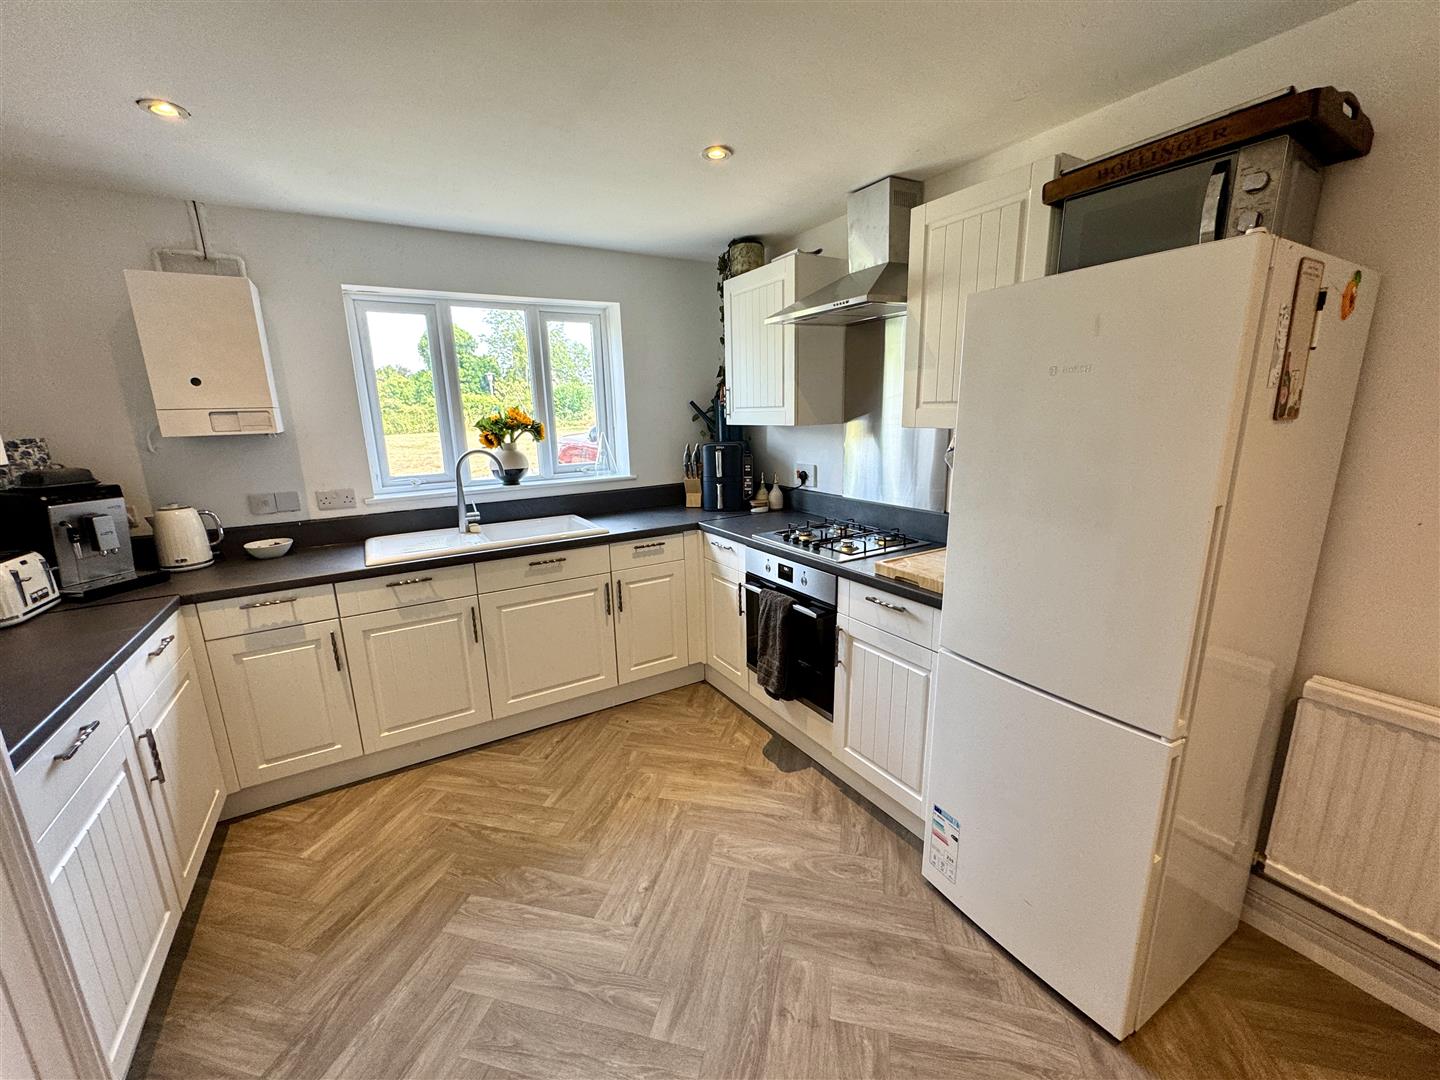
Recently updated with a matching range of base and eye level storage units with ample work surfacing over and upstands. One bowl and drainer sink unit with mixer tap. Four ring gas hob with extractor hood over and oven below. Integrated dishwasher and washing machine. Space for full height fridge/freezer. Space for dining table. Window to front elevation.
LIVING ROOM
4.60m x 4.42m (15'1" x 14'6")
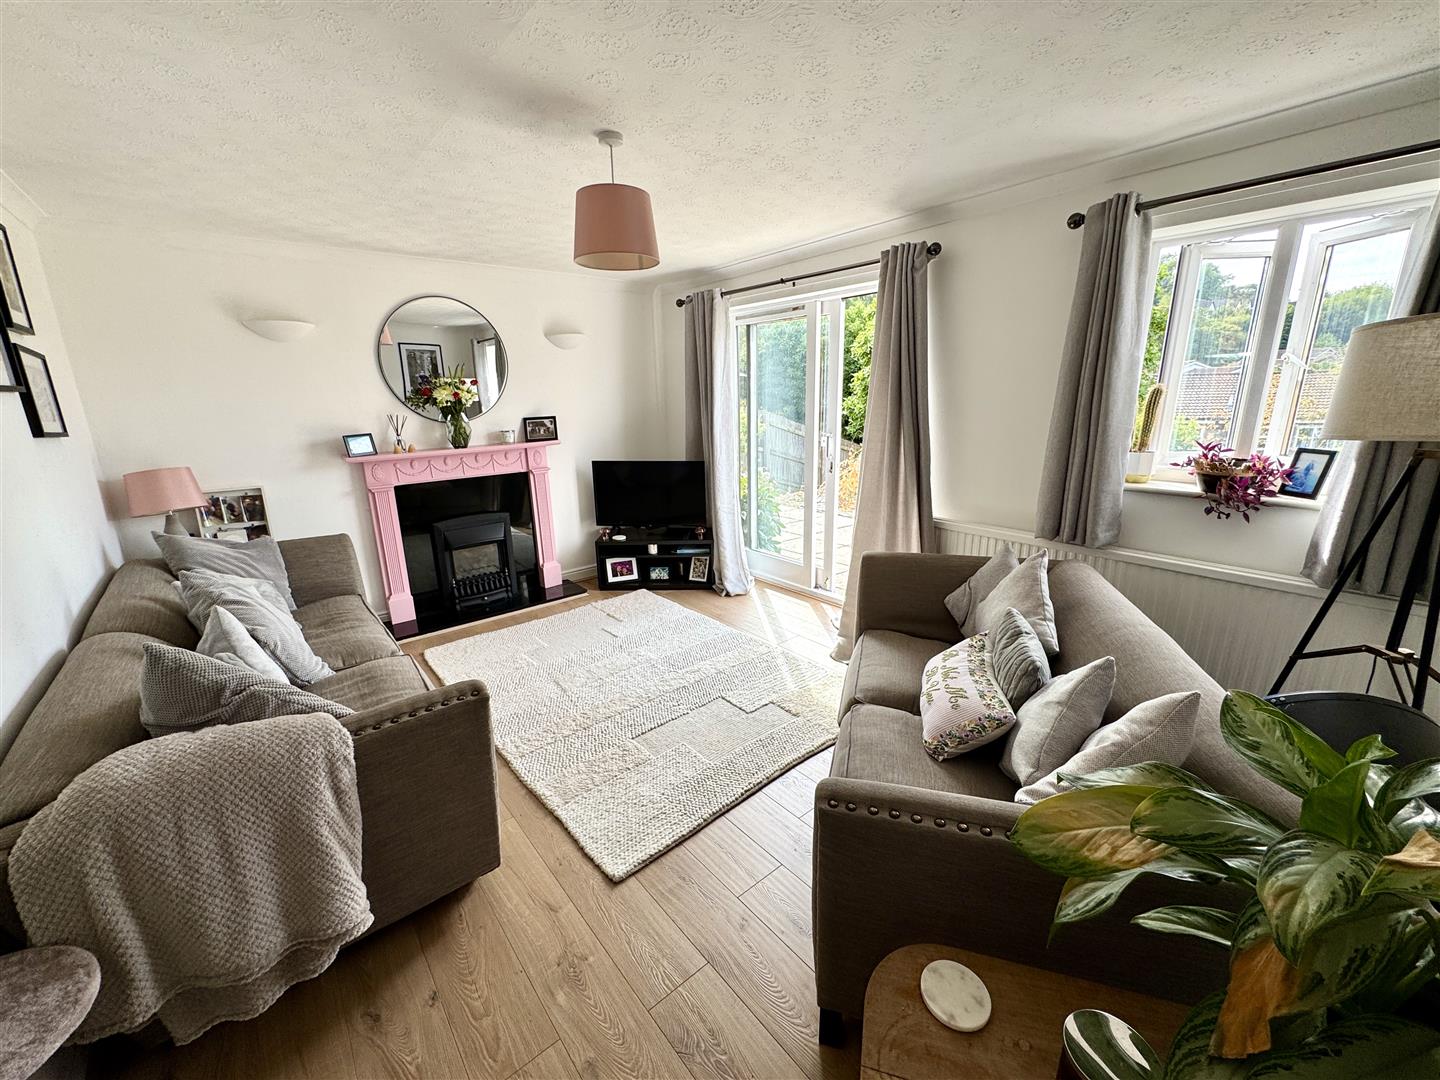
Approached via a half flight of stairs is a light and airy reception room with window and patio door to rear garden. Feature fireplace.
FIRST FLOOR STAIRS AND LANDING
BEDROOM 2
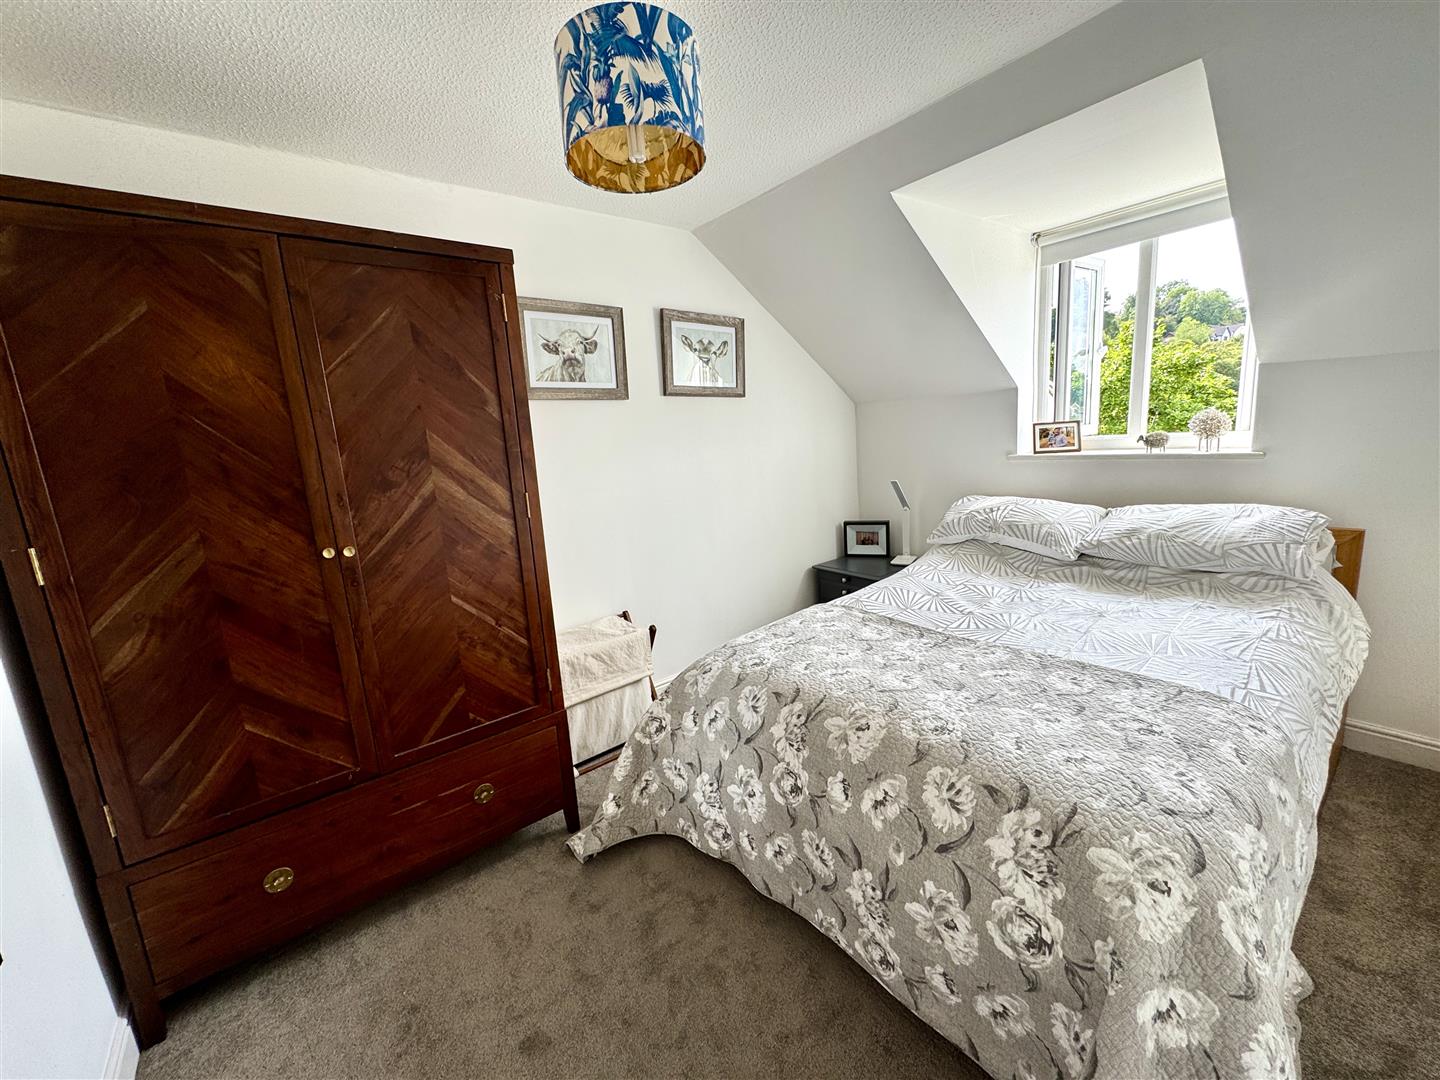
3.45m x 2.64m (11'4" x 8'8")
A spacious guest bedroom with window to rear elevation.
BEDROOM 3

2.57m x 1.93m (8'5" x 6'4")
A good size single bedroom currently utilised as a home office with Velux rooflight.
SECOND FLOOR STAIRS AND LANDING
PRINCIPAL BEDROOM
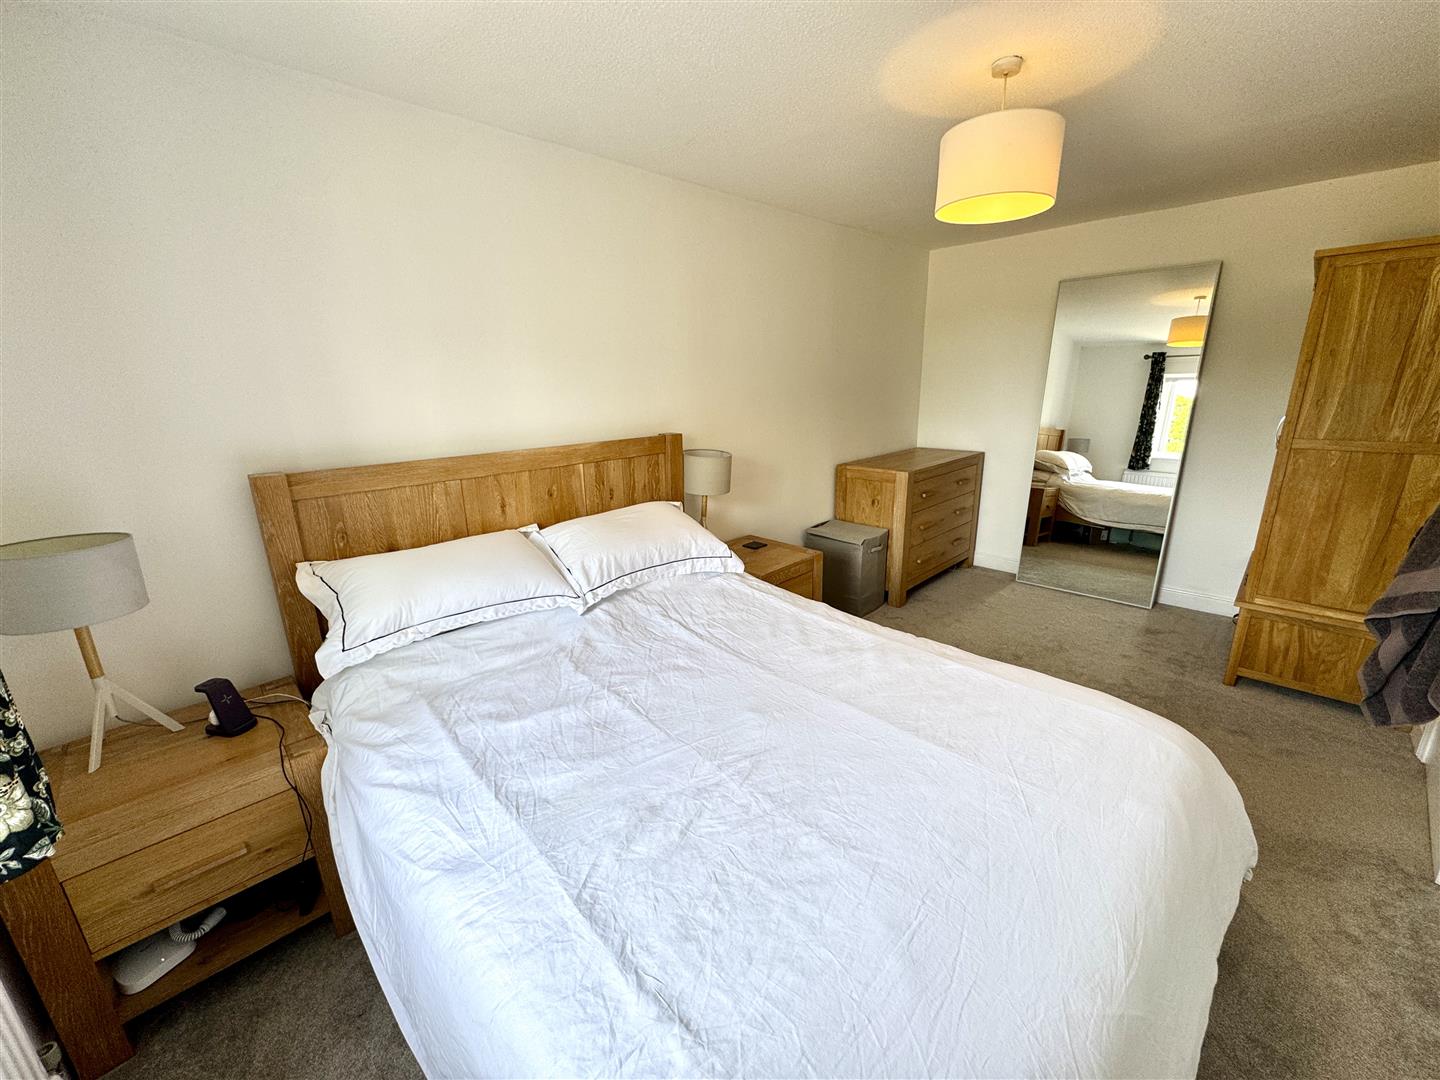
4.72m x 2.64m (15'6" x 8'8")
A generous double bedroom with window to front elevation with far-reaching views towards Severn Estuary.
BATHROOM
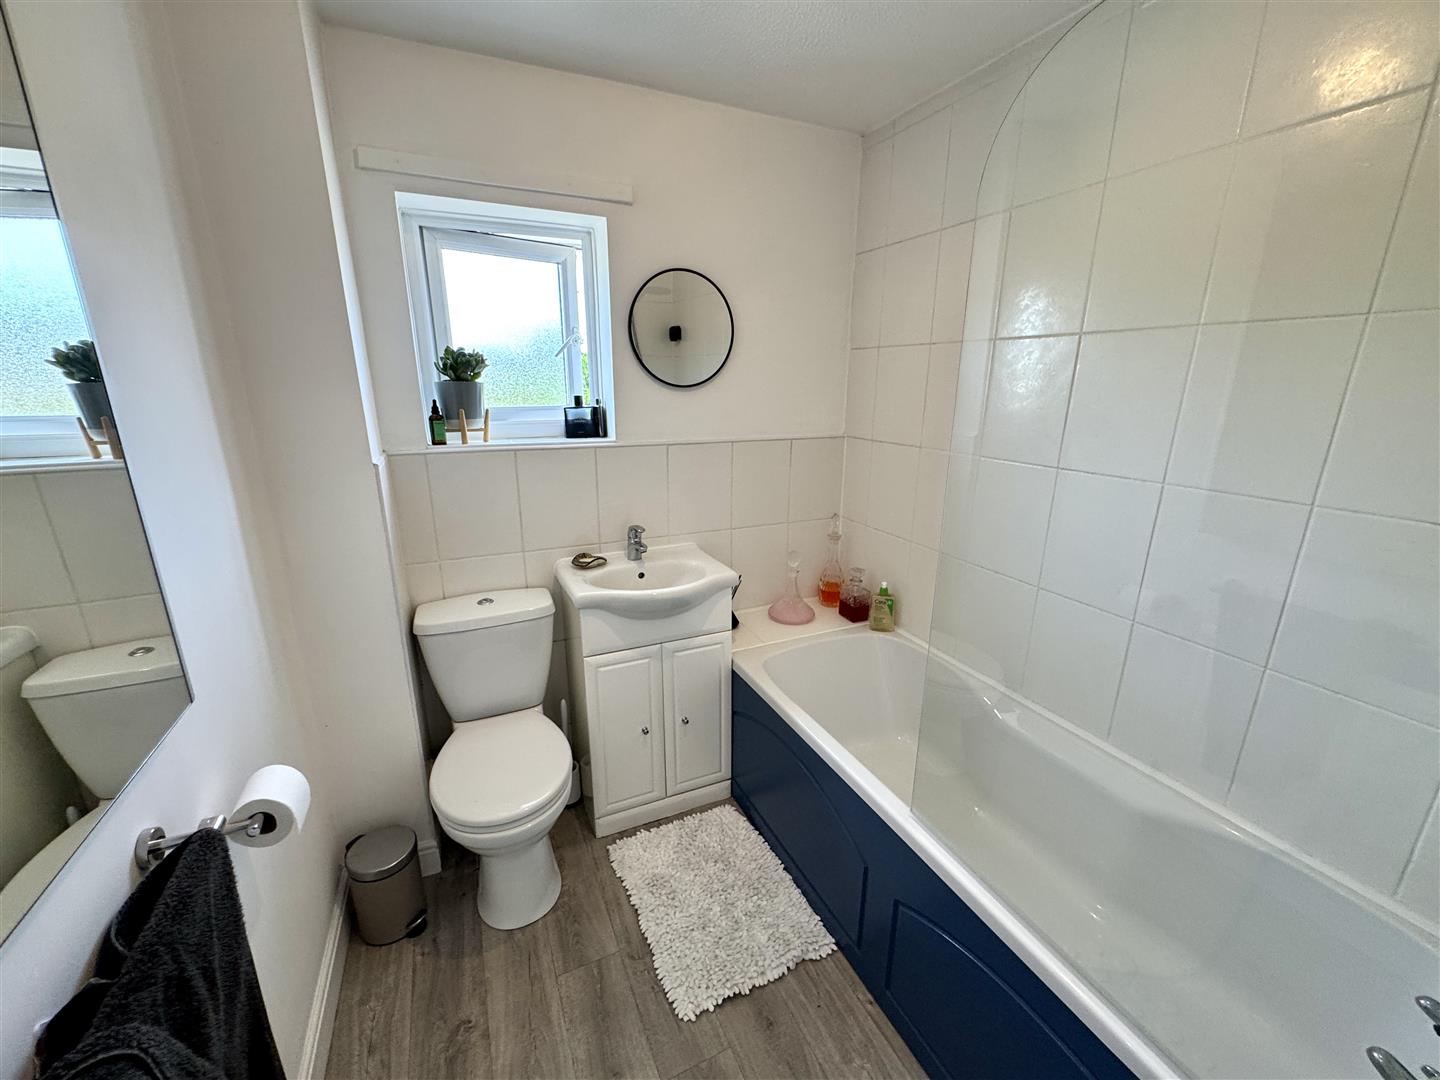
Tastefully appointed with a three-piece suite comprising low-level WC, vanity wash hand basin set over storage unit and panelled bath with shower over and glass shower screen. Part-tiled walls. Frosted window to front elevation.
GARAGE
5.89m x 3.02m (19'4" x 9'11")
Being approached via driveway offering parking for one vehicle is an attached single garage with up and over door, power and light.
GARDENS
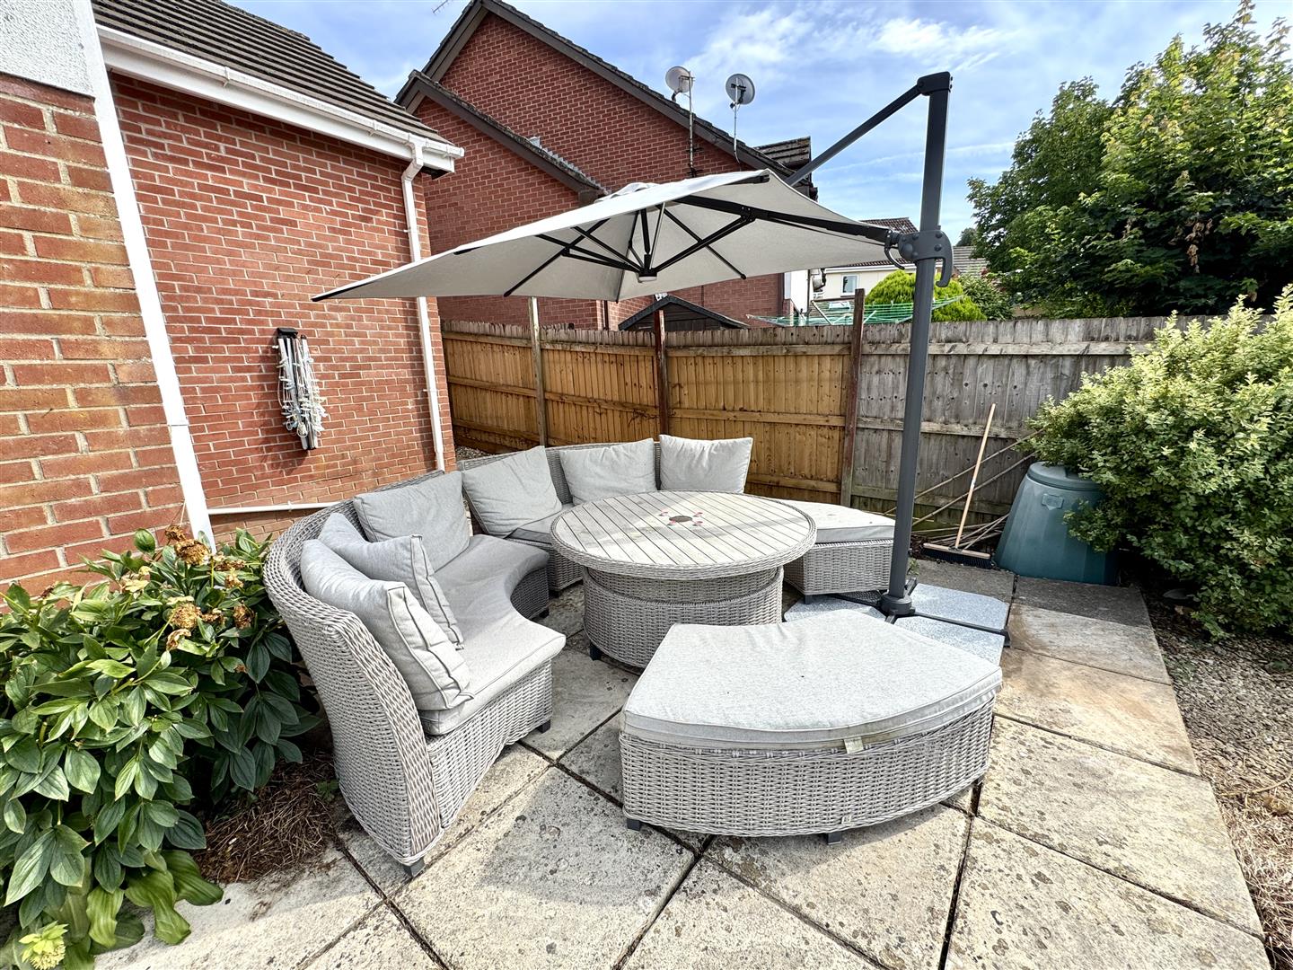
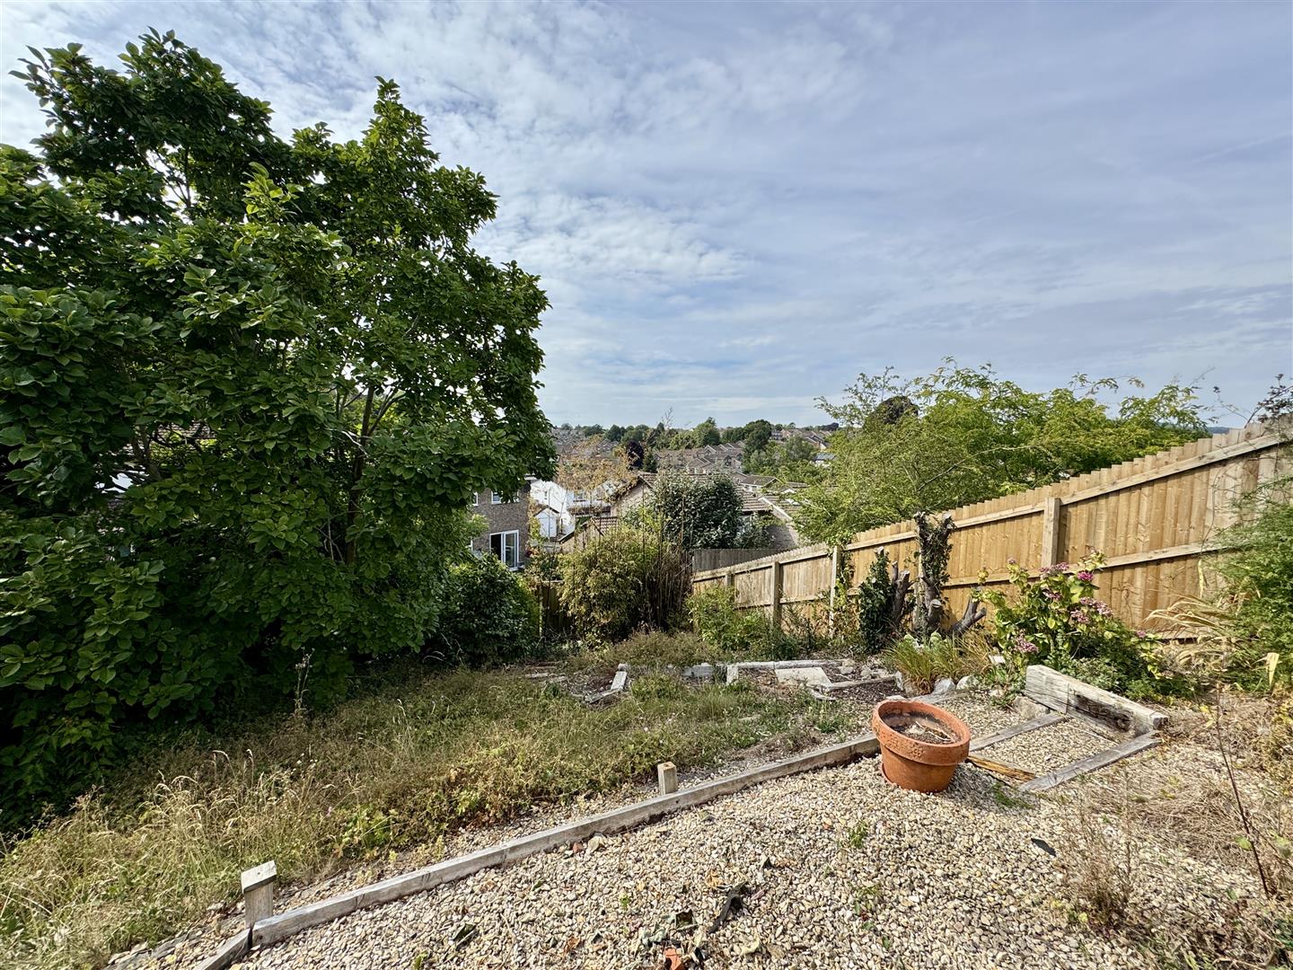
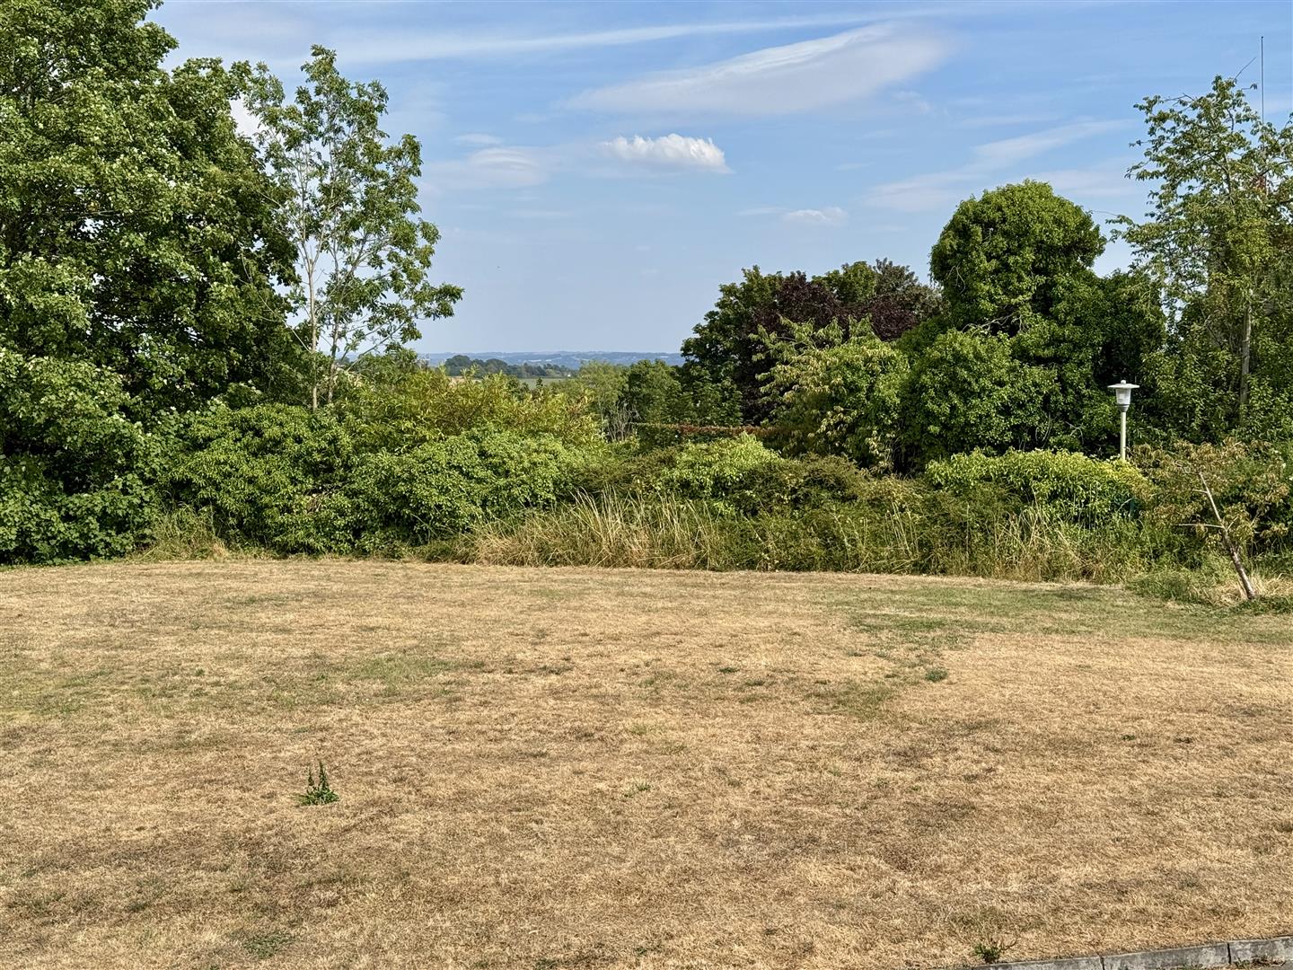
The gardens been landscaped in a low-maintenance Mediterranean style with gravel beds and mature shrubs to the front, with the similar design to the rear only a terraced garden with large patio area enjoying views across lower Chepstow and towards lower Wye Valley.
SERVICES
All mains services are connected to include mains gas central heating.