For Sale 5 Bed House - Semi-Detached
Ormerod Road, Sedbury, Chepstow £319,950
Property Features
Ormerod Road, Sedbury, Chepstow, Gloucestershire, NP16 7AZ
Contact Agent
Moon & Co10 Bank Street
Chepstow
Monmouthshire
NP16 5EN
Tel: 01291 629292
sales@thinkmoon.co.uk
About the Property
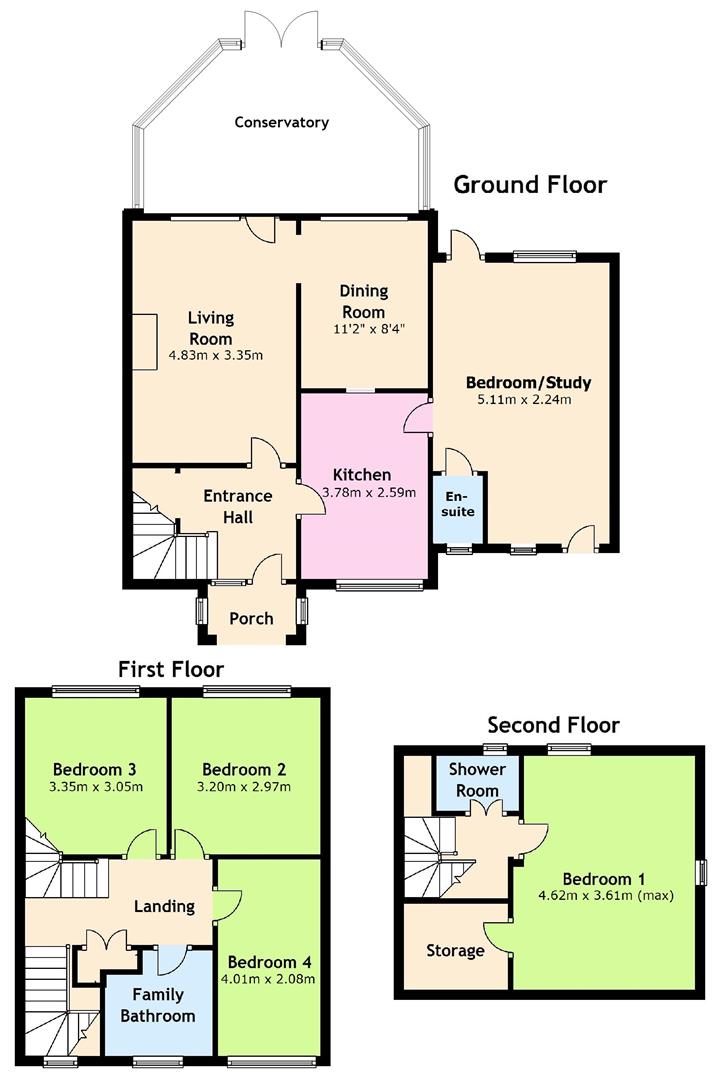
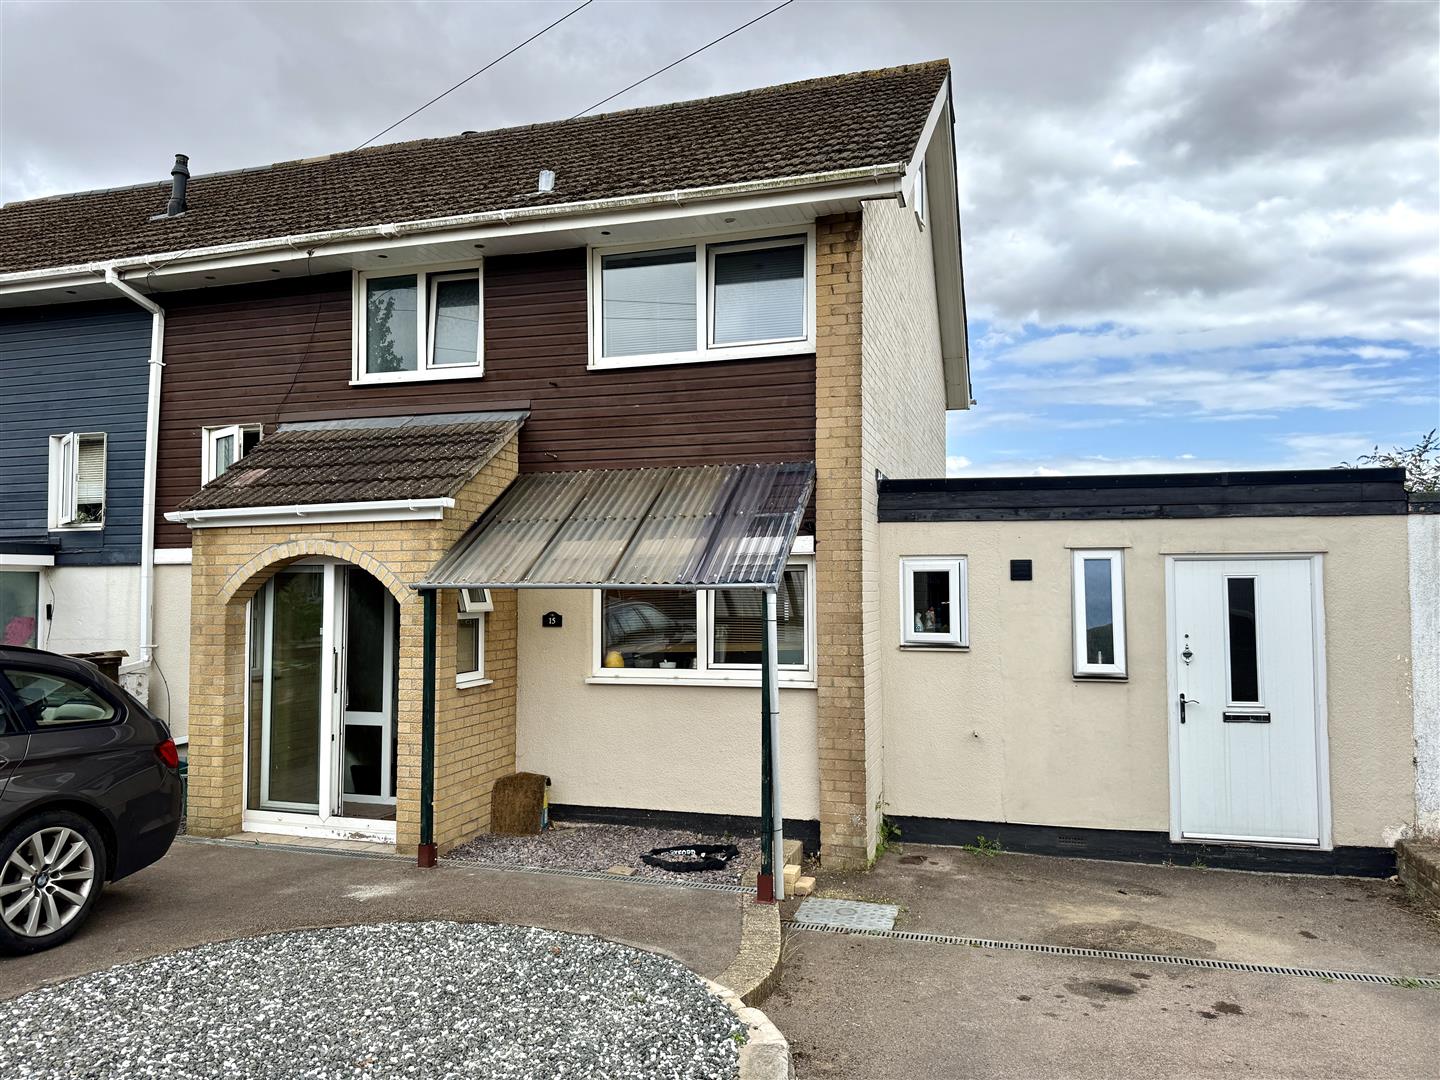
This exceptional property offers spacious accommodation at a competitive price point, being located in the ever popular Sedbury area of Chepstow close to both local primary and secondary schools, shops, chemists, doctors surgery and other amenities. The spacious accommodation offers to the ground floor entrance porch, entrance hall, dining room open plan to living room with French doors to the conservatory, well appointed kitchen with rear hallway and additional reception room currently utilised as a fifth bedroom, benefitting its own en-suite shower room. To the first floor are three good sized bedrooms complemented by a family bathroom and at the top floor a further guest bedroom with shower room. The gardens are level and lawned, having off-street parking to the front.
There are good bus, road and rail links close at hand with the A48, M4 and M48 motorway networks bringing Bristol, Cardiff and Newport all within commuting distance.
- EXCEPTIONALLY SPACIOUS AND EXTENDED SEMI-DETACHED FAMILY HOME
- FIVE BEDROOMS
- TWO SHOWER ROOMS ALONG WITH FAMILY BATHROOM
- TWO RECEPTION ROOMS PLUS CONSERVATORY
- FULLY FITTED KITCHEN
- LEVEL REAR GARDENS
- OFF-STREET PARKING
- VEWING HIGHLY RECOMMENDED
Property Details
GROUND FLOOR
PORCH
With door to front elevation.
ENTRANCE HALL
Spacious entrance hall with stairs to first floor. Understairs storage cupboard.
KITCHEN
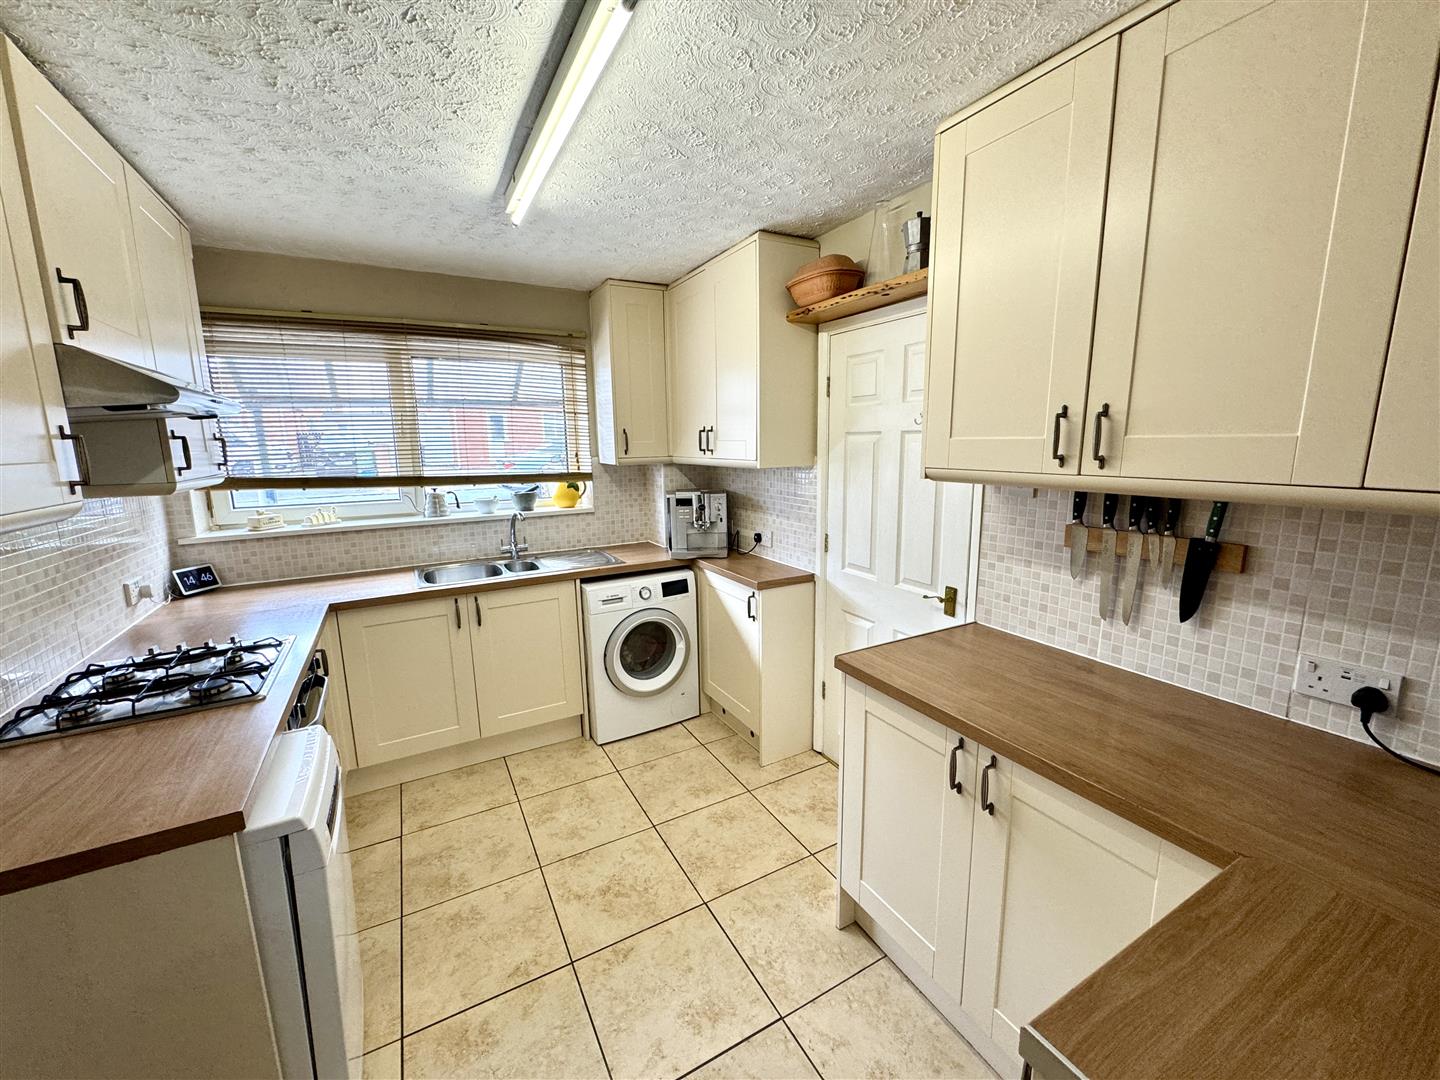
3.78m x 2.59m (12'4" x 8'5")
Appointed with a matching range of base and eye-level storage units with wood effect work surfacing over and tiled splashbacks. Four ring gas hob with extractor over and oven beneath. One and half bowl and drainer stainless steel sink unit with mixer tap. Space for washing machine and under counter fridge. Tiled flooring. Window to front elevation.
DINING ROOM
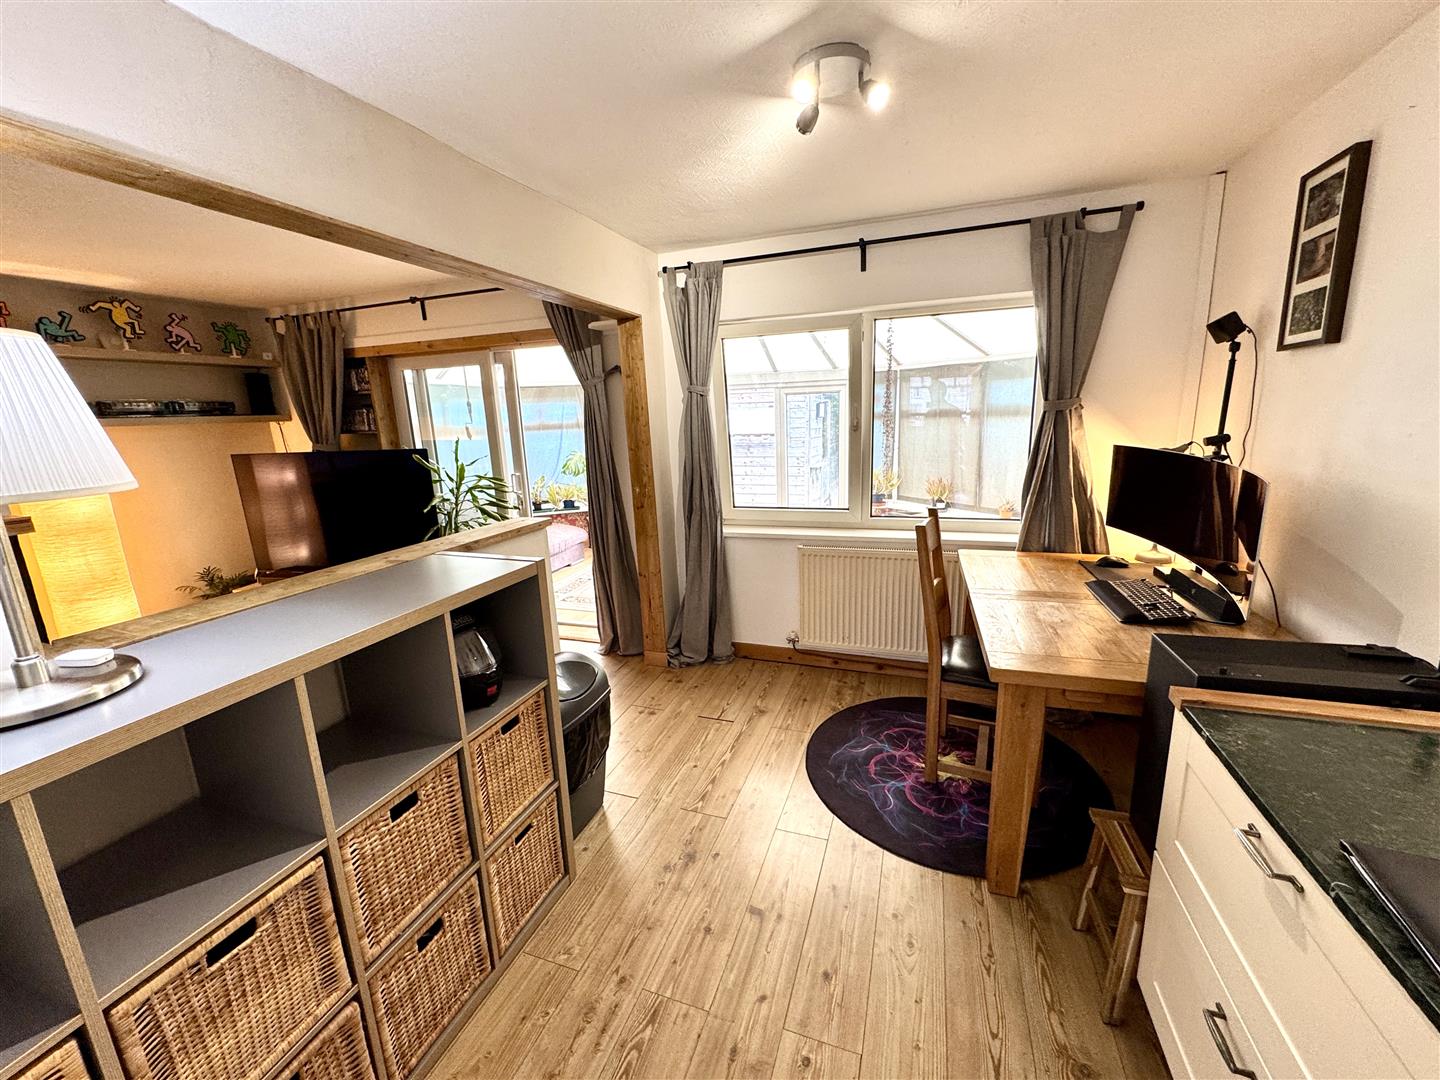
3.40m x 2.54m (11'2" x 8'4")
Window to the rear elevation. Wood effect flooring. Open plan to:-
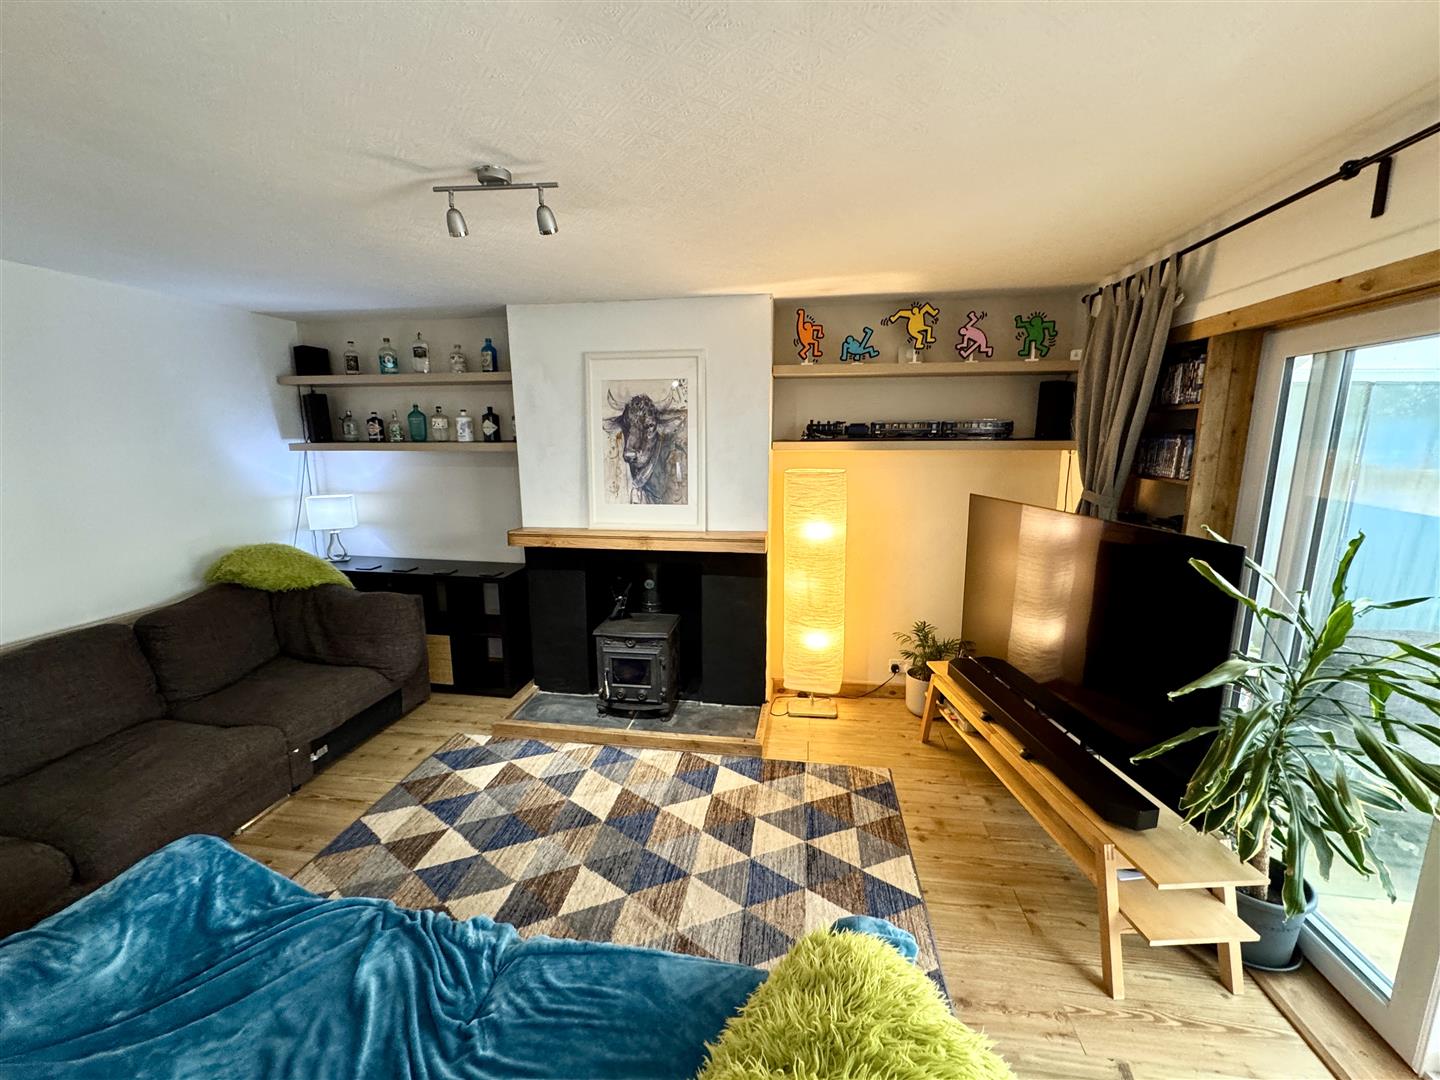
LIVING ROOM
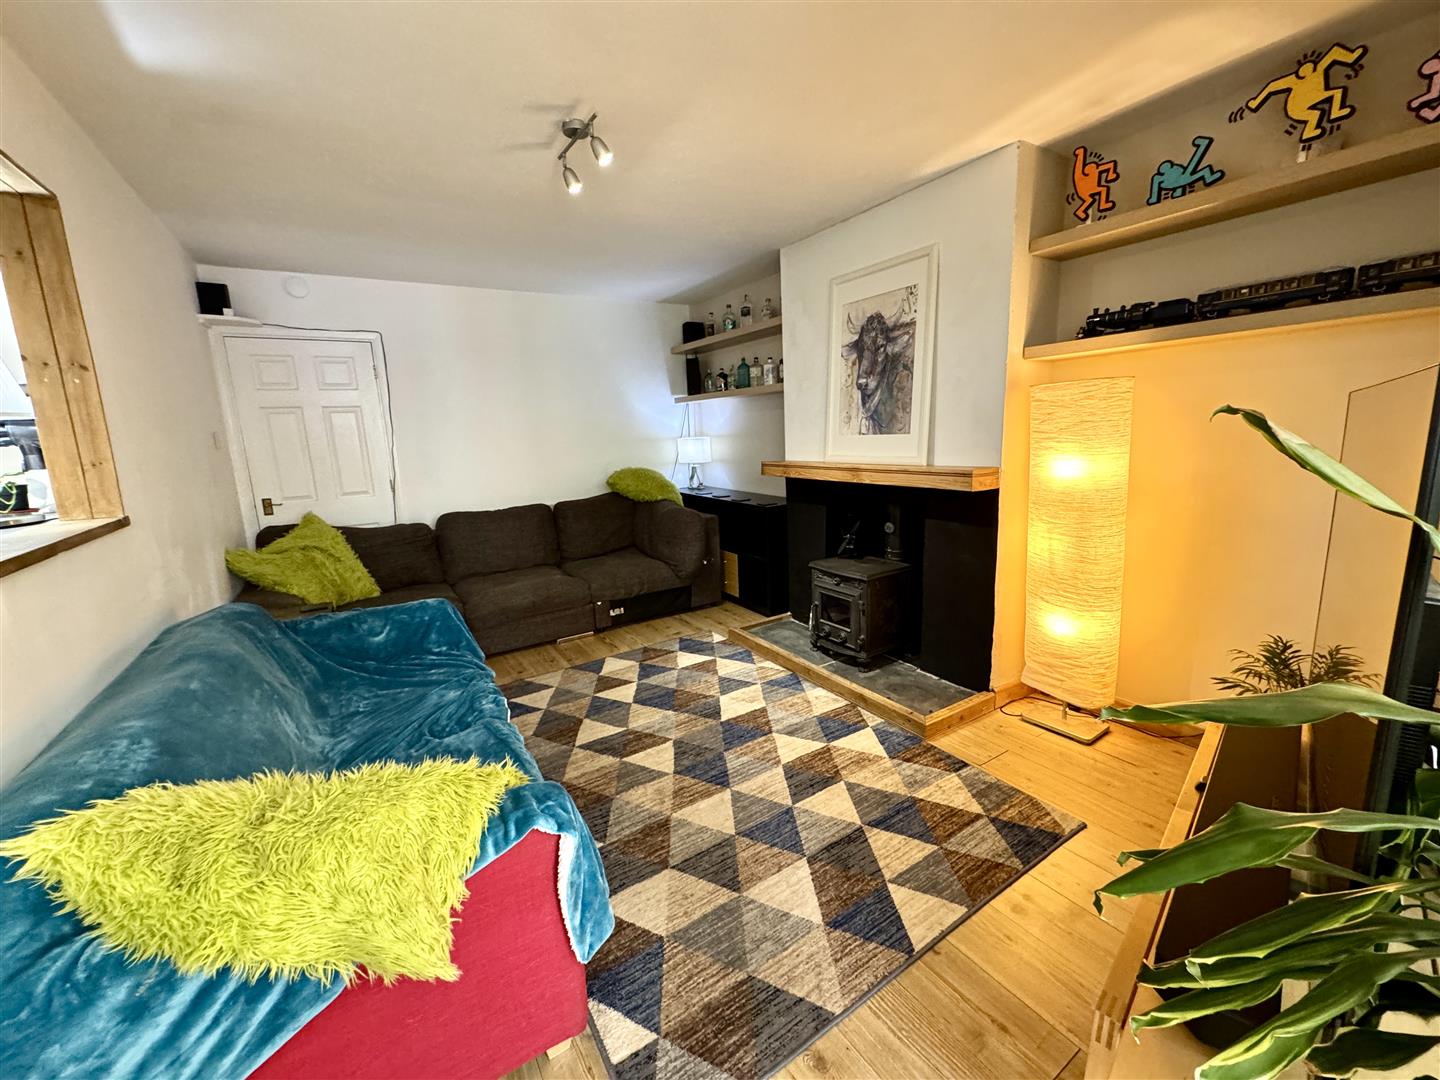
4.83m x 3.35m (15'10" x 10'11")
With wood burning stove set on a feature fireplace, wood effect flooring and French doors to:-
CONSERVATORY
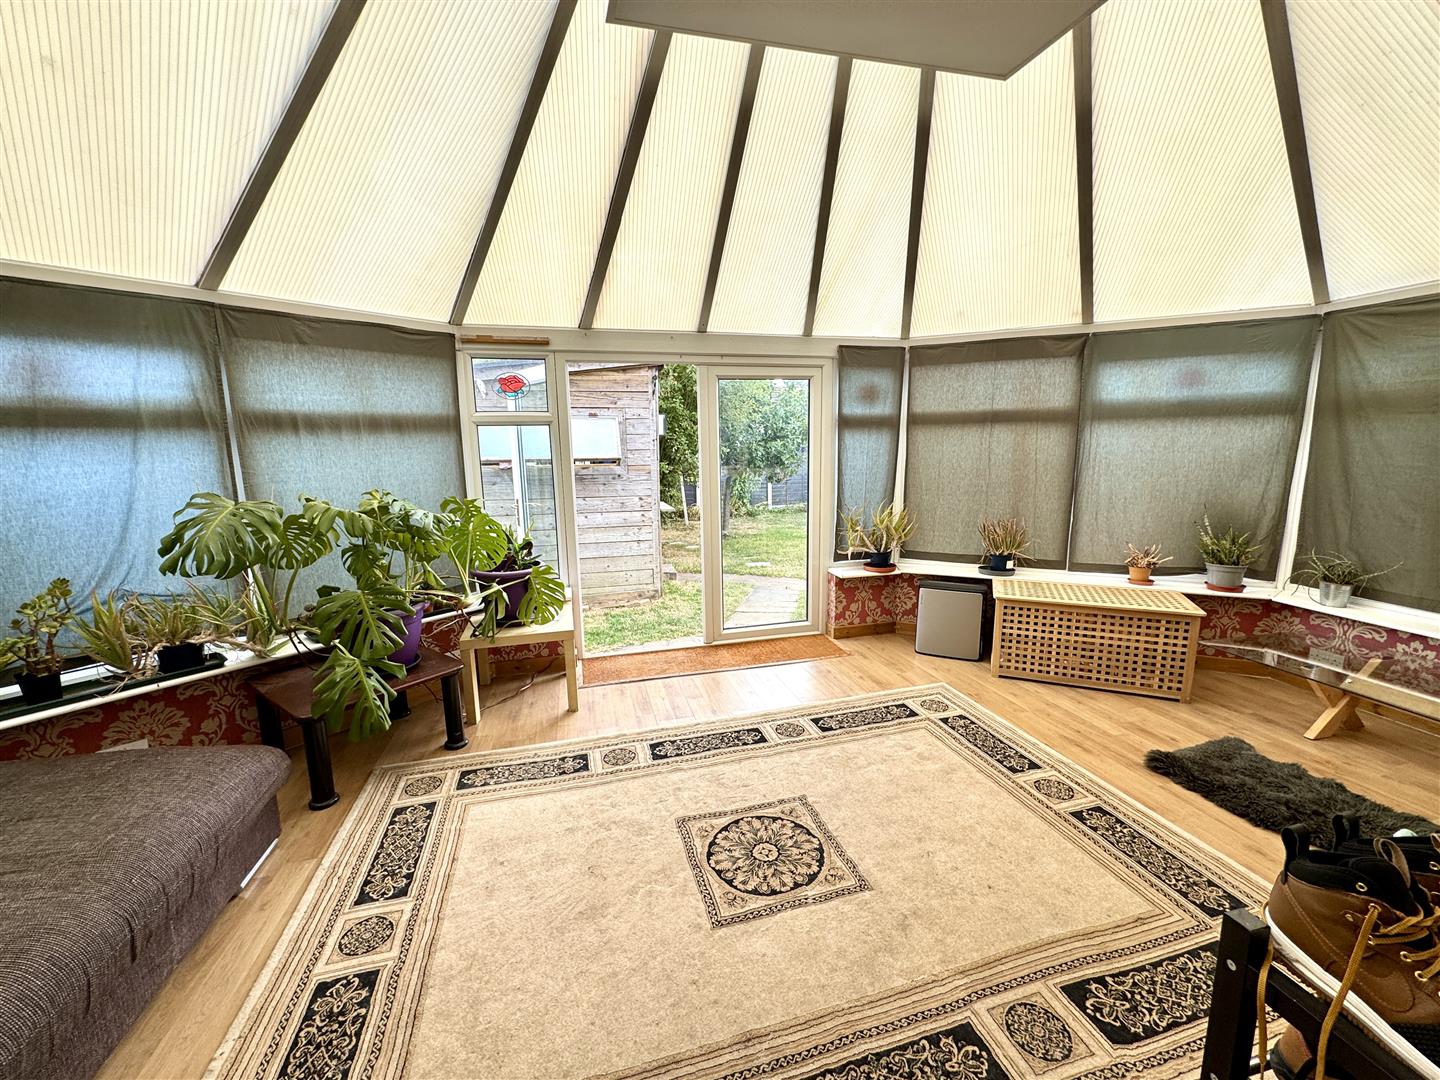
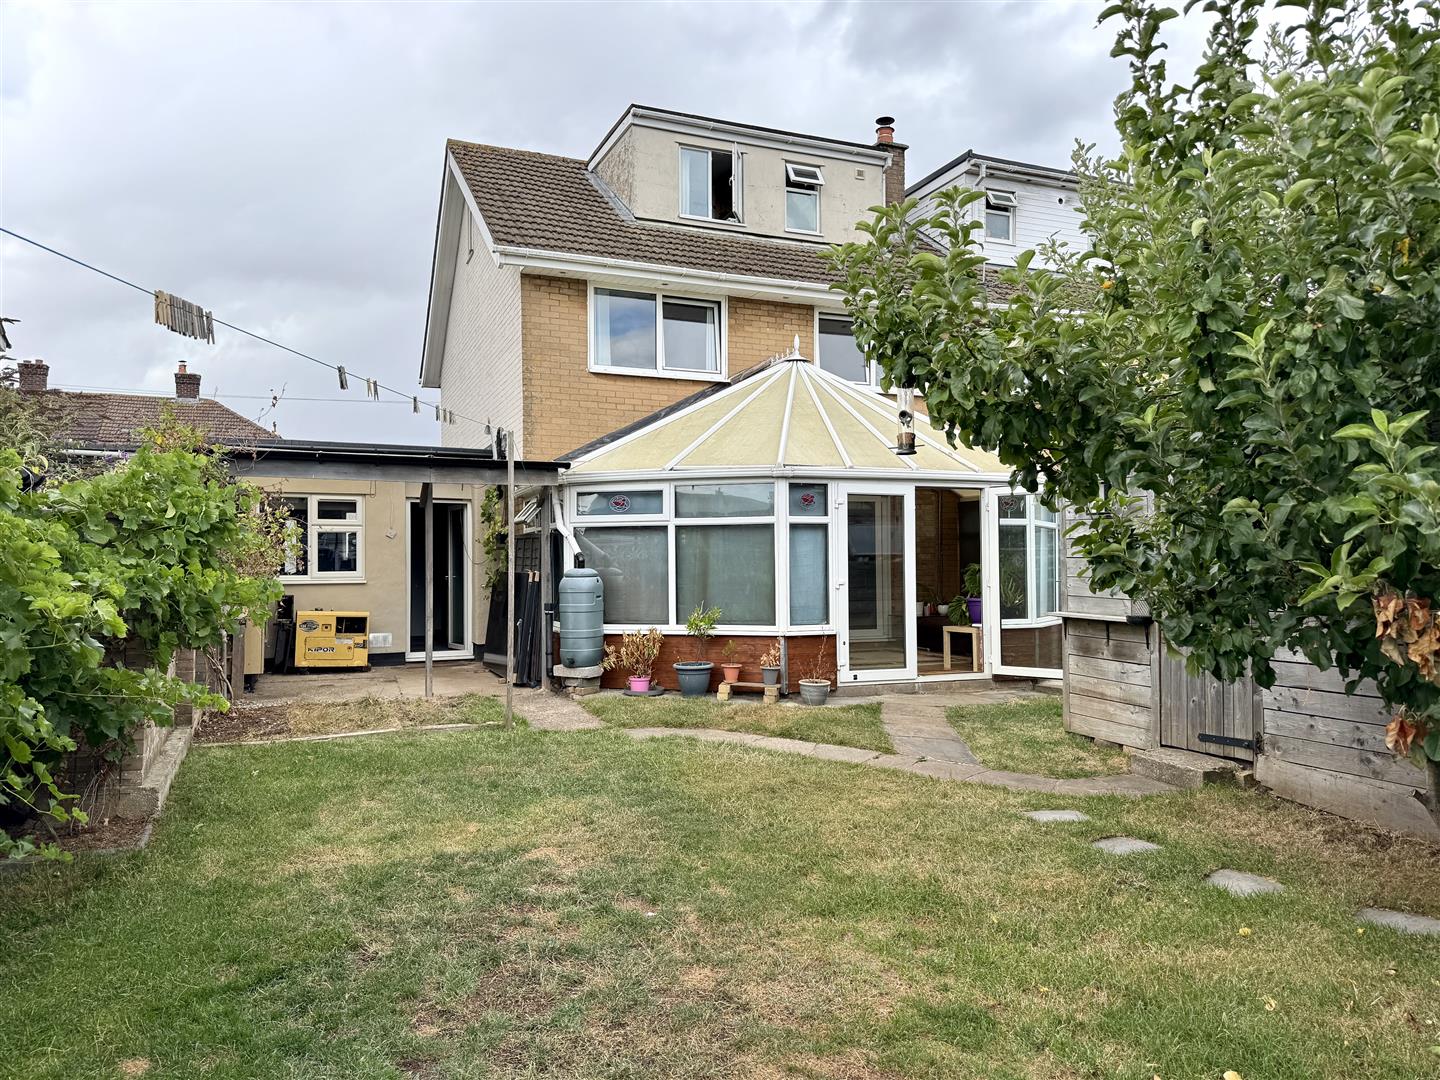
uPVC double glazed construction. Wood effect flooring. French doors leading out to the rear garden.
STUDY/BEDROOM 5
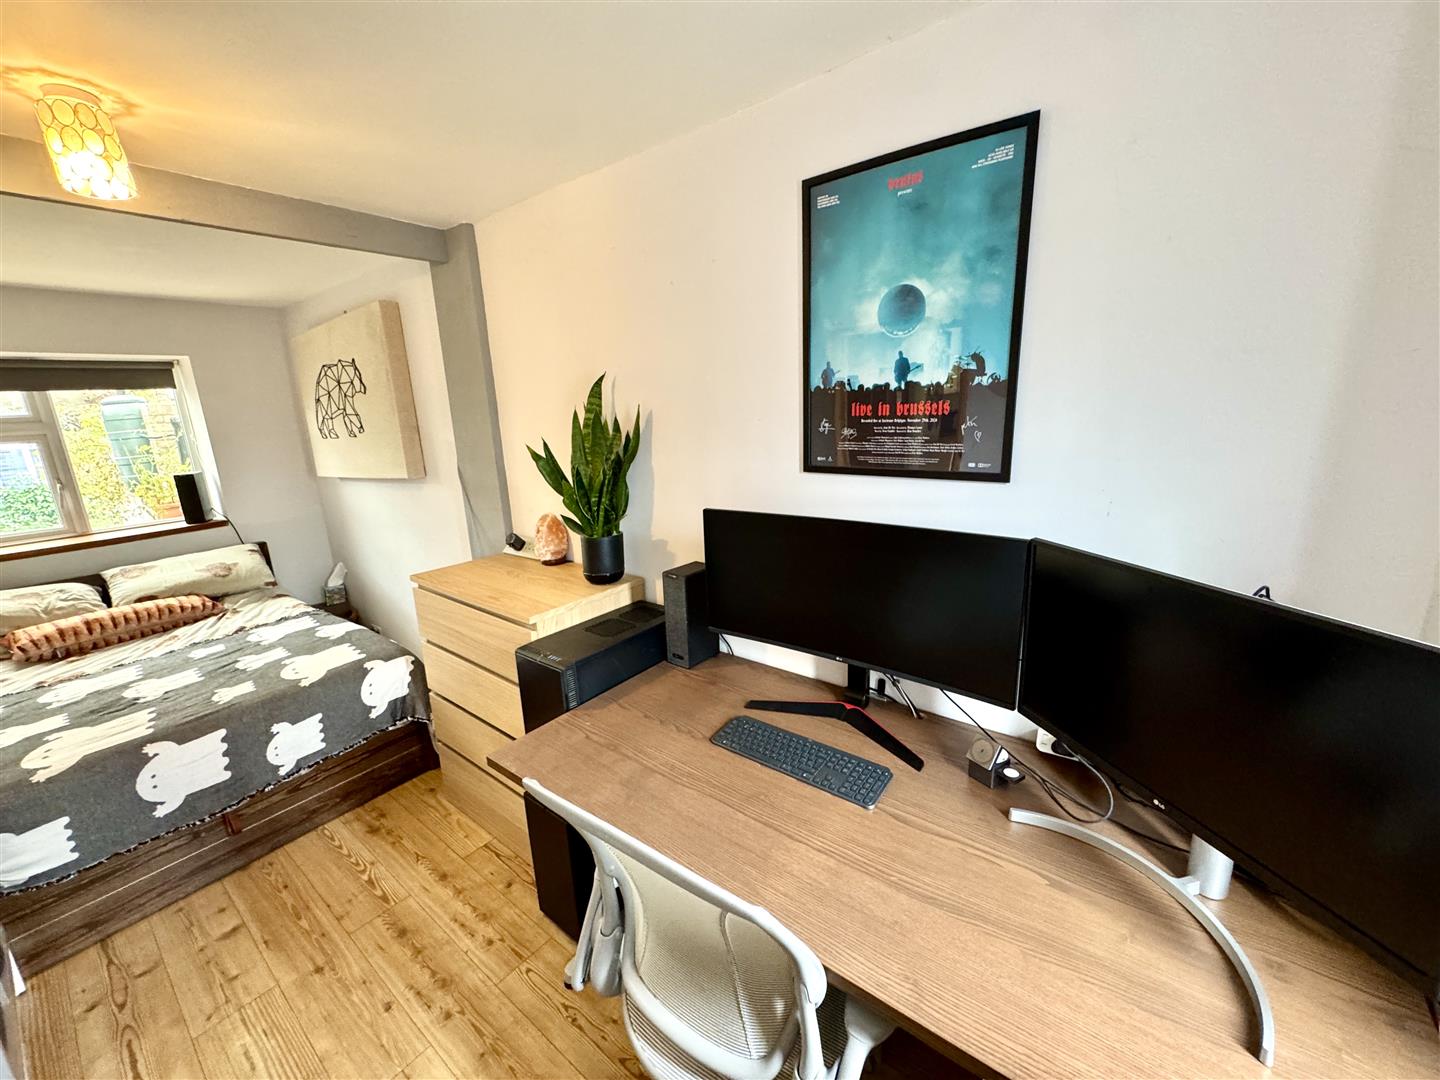
5.11m x 2.24m (16'9" x 7'4")
Formerly the garage, now converted to a useful additional reception room offering flexible use as either a bedroom or home office. Wood effect flooring, door and window to the front elevation and further window to the rear elevation. Door to:-
EN-SUITE SHOWER ROOM
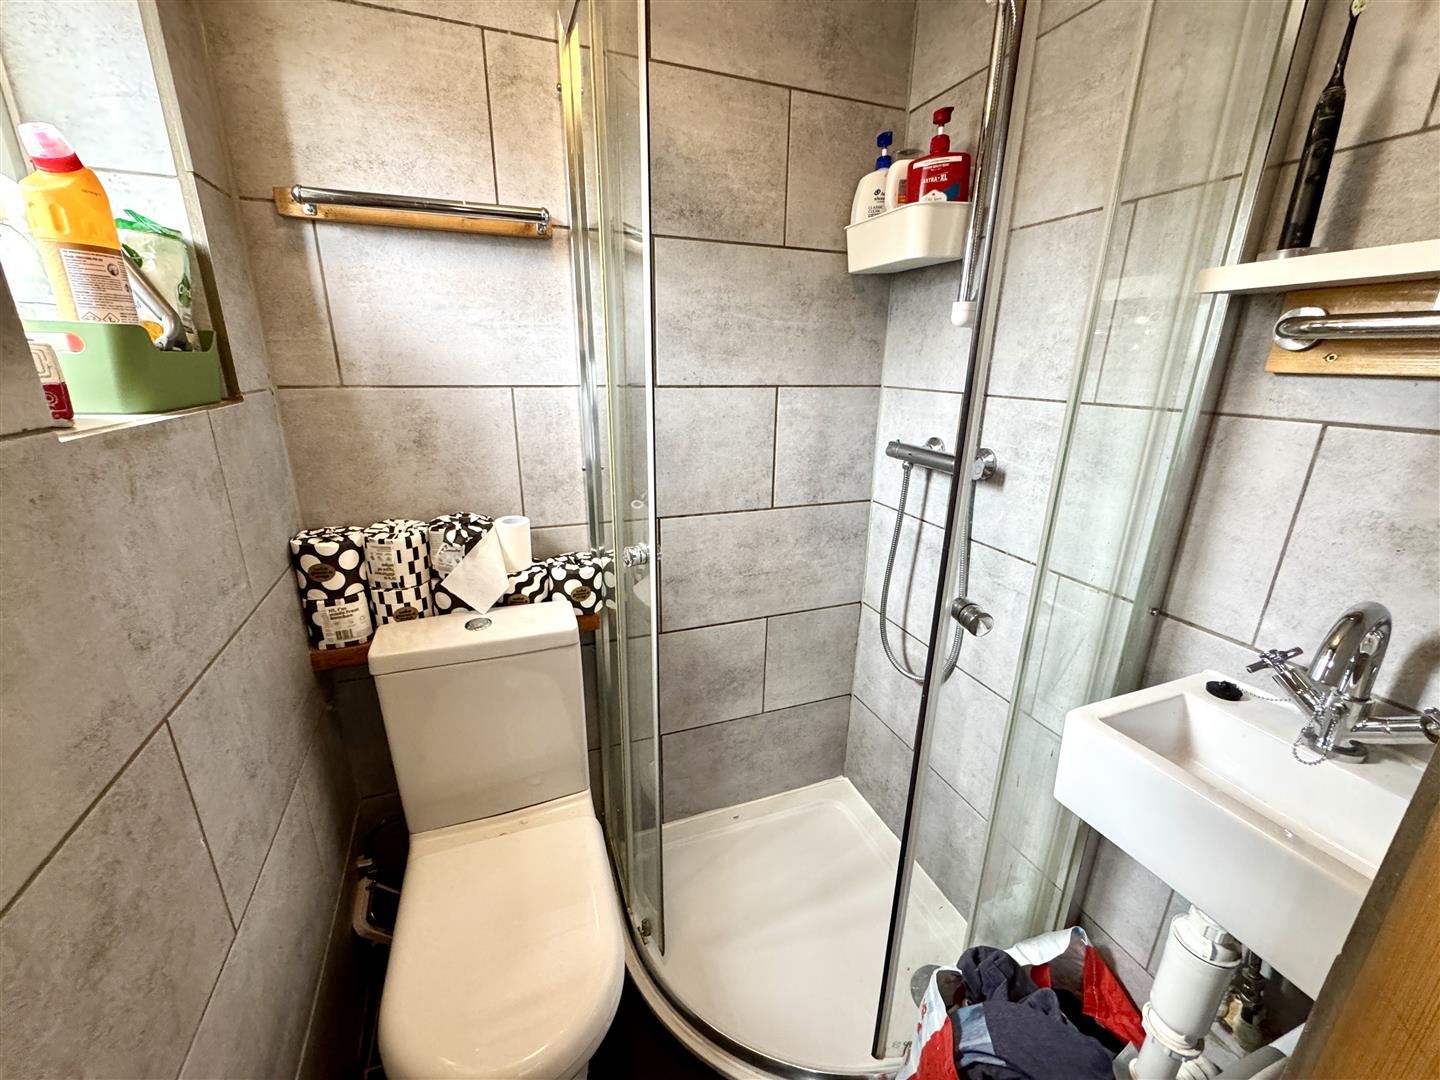
With step-in shower, low level WC and wash hand basin. Full tiled walls. Window to the front elevation.
FIRST FLOOR STAIRS AND LANDING
With airing cupboard.
BEDROOM 2
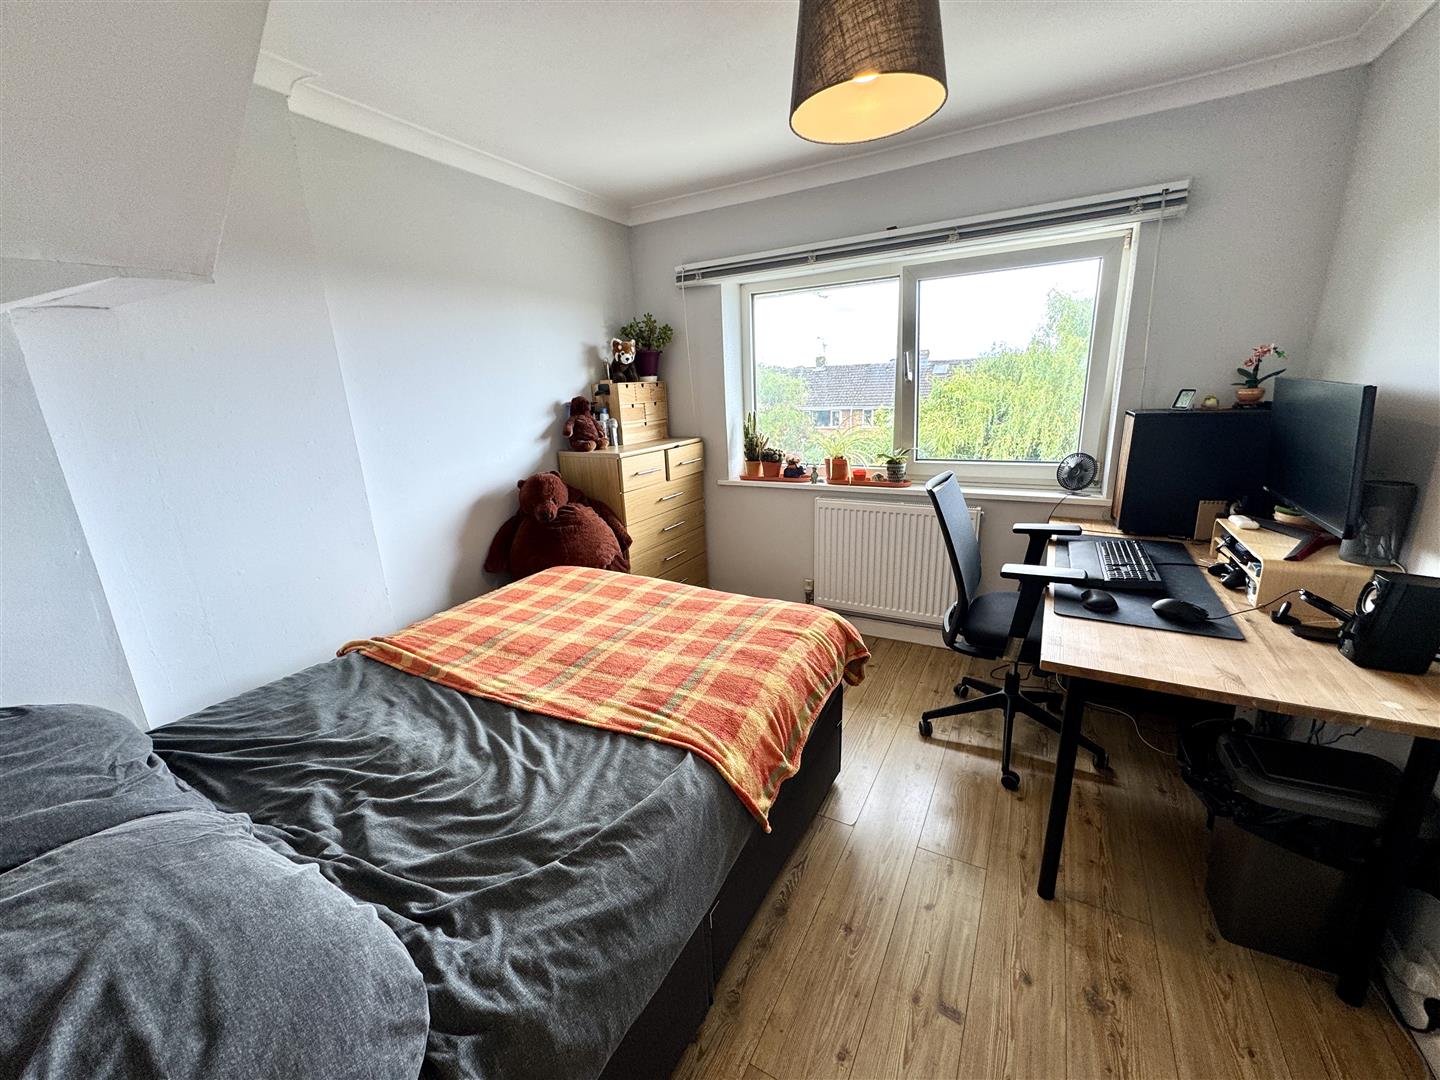
3.20m x 2.97m (10'5" x 9'8")
With window to the rear elevation.
BEDROOM 3
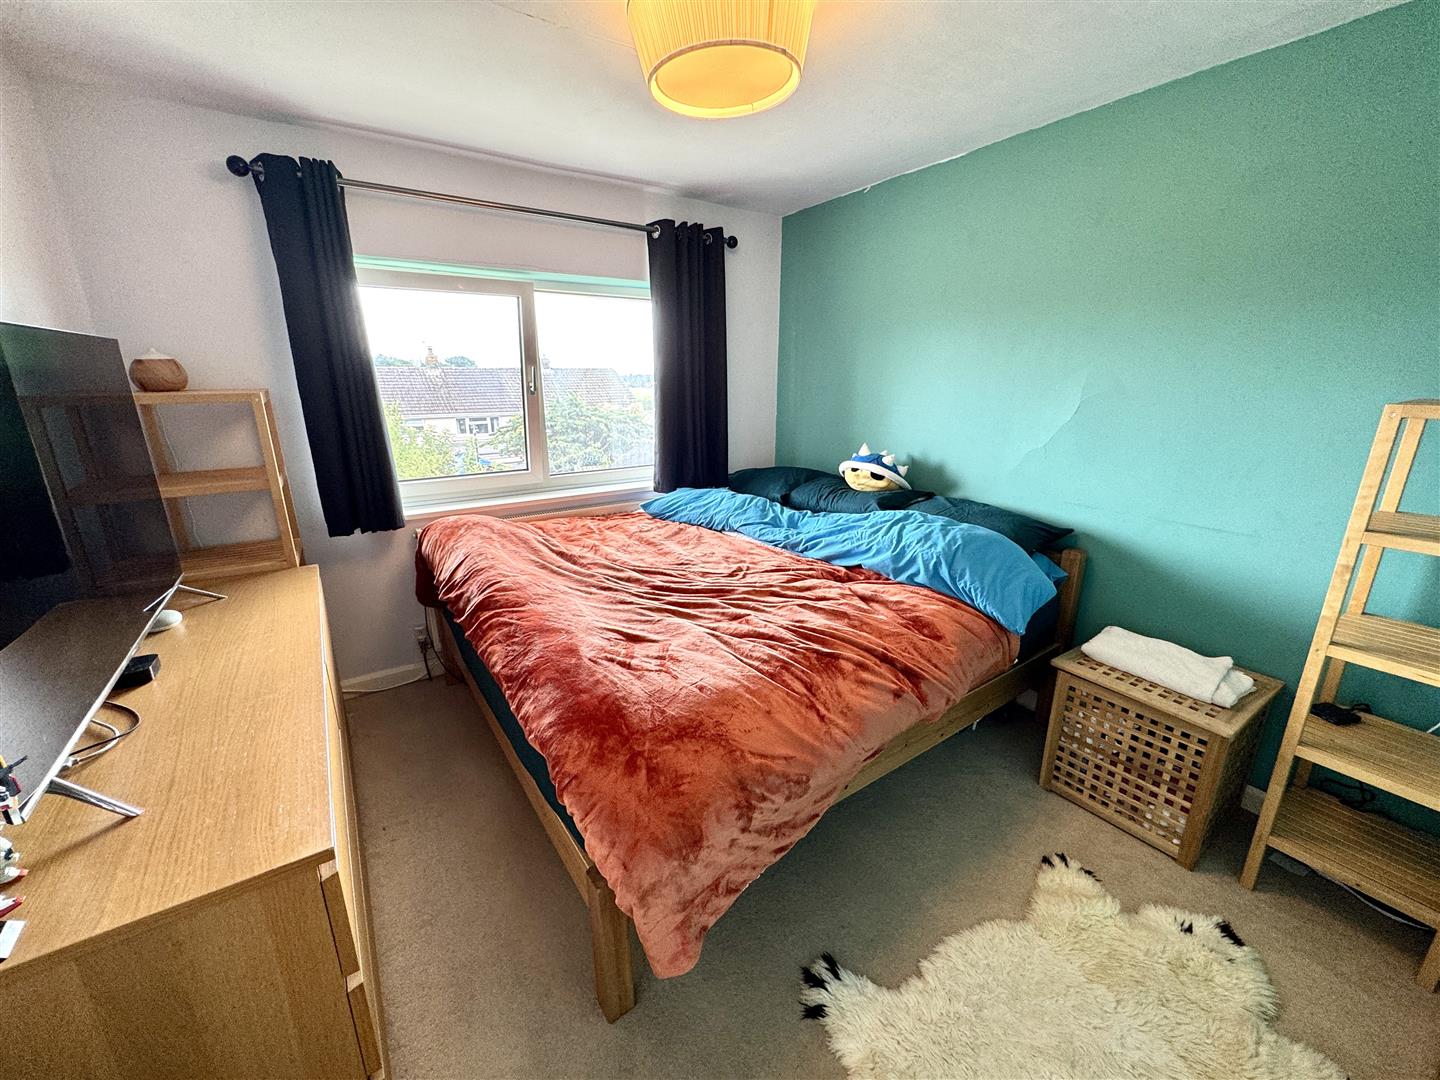
3.35m x 2.97m (10'11" x 9'8")
With window to the rear elevation.
BEDROOM 4
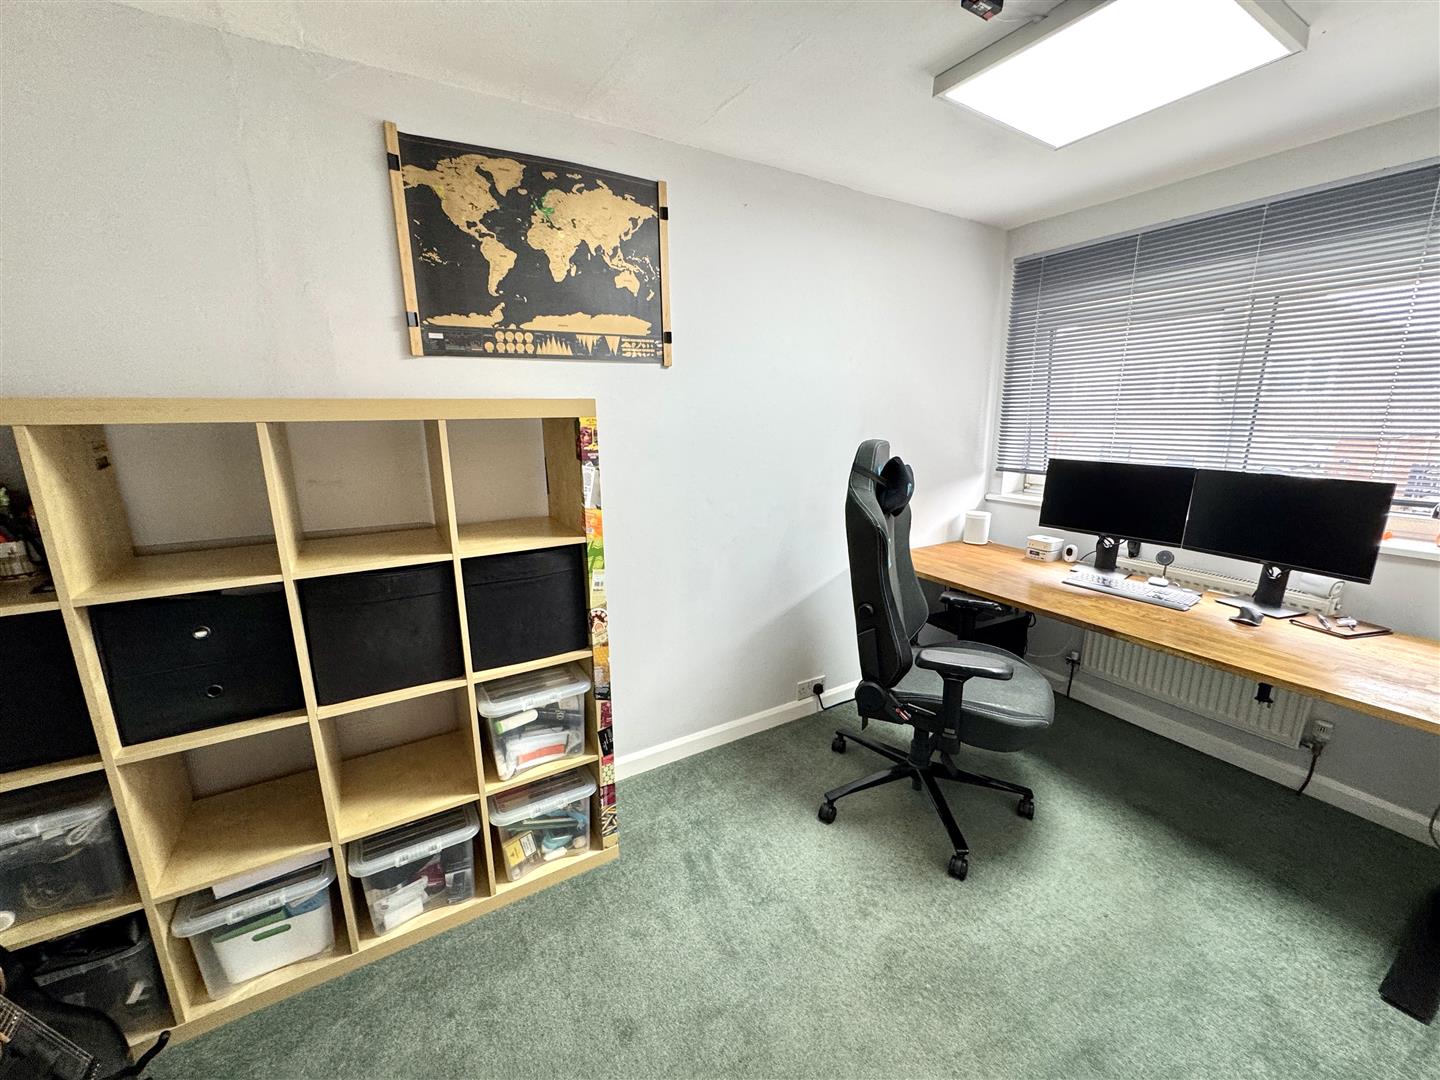
4.01m x 2.08m (13'1" x 6'9")
With window to the front elevation.
BATHROOM
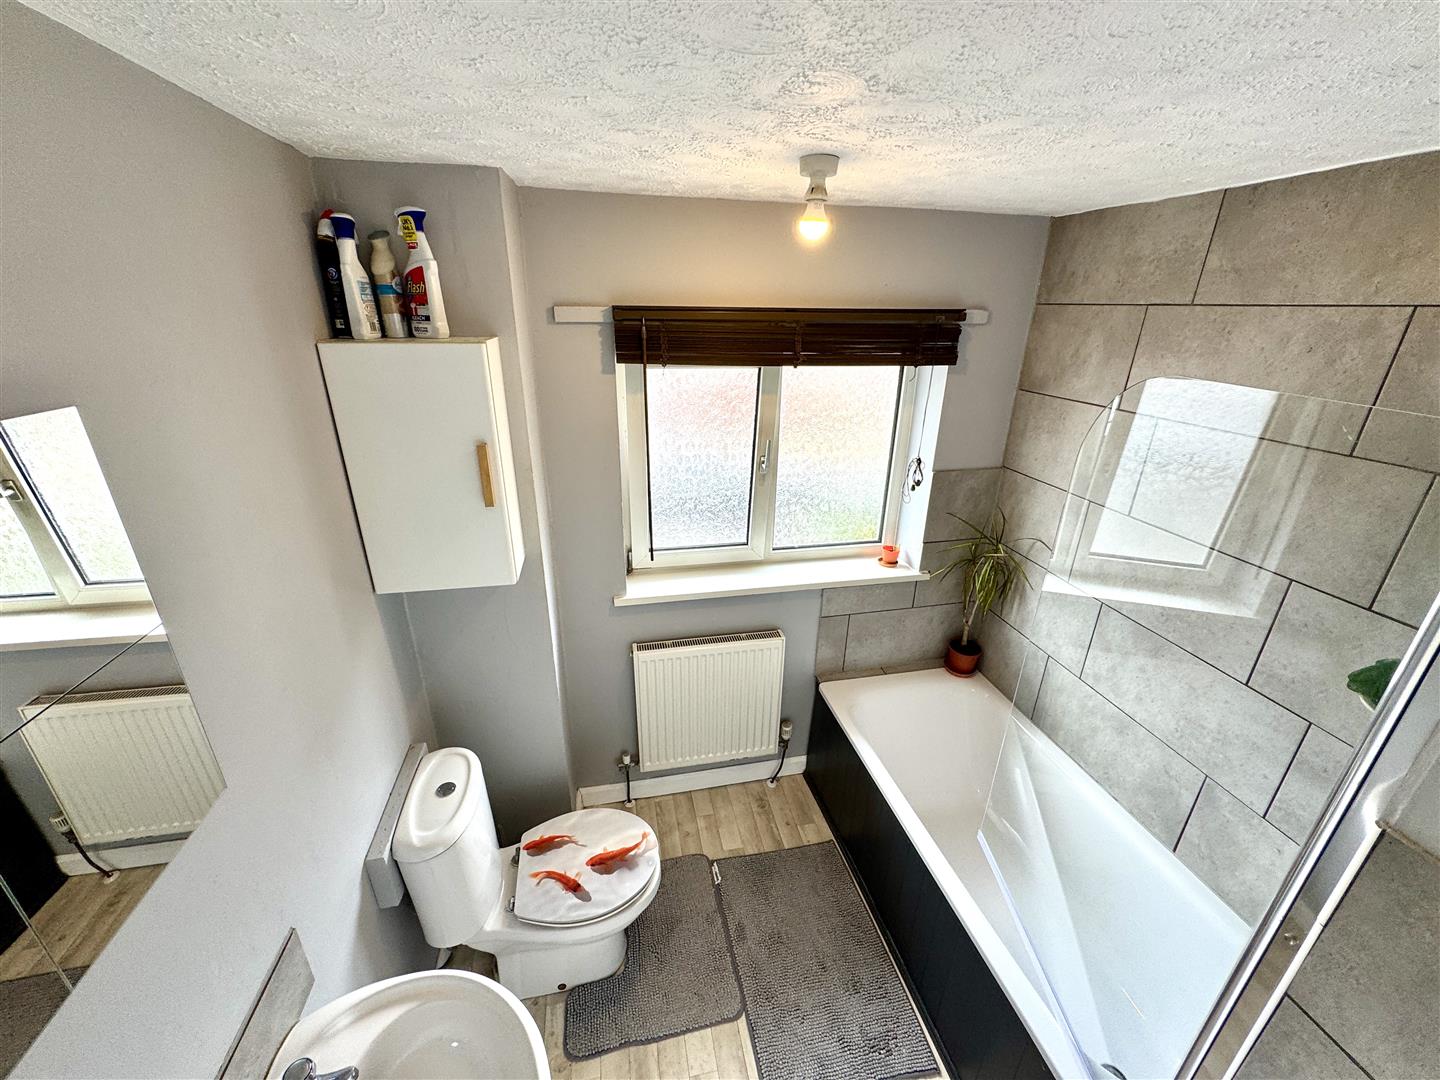
Comprising of a three piece white suite to include panelled bath with electric shower over and tiled surround, low level WC and wash hand basin. Wood effect flooring. Window to the front elevation.
SECOND FLOOR STAIRS AND LANDING
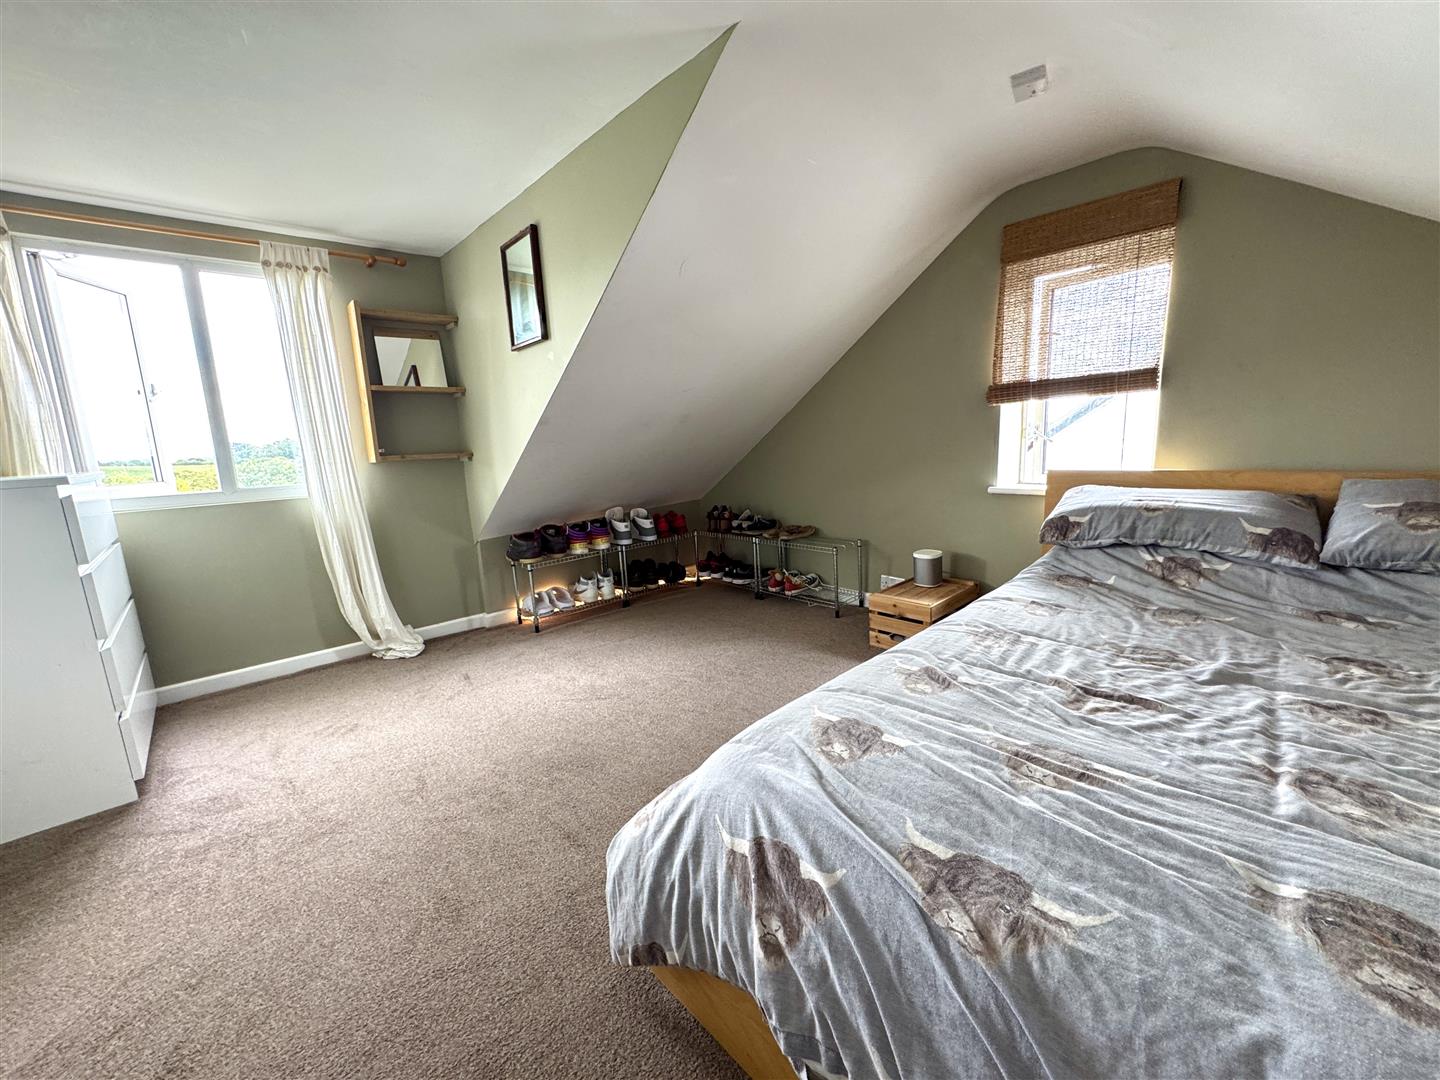
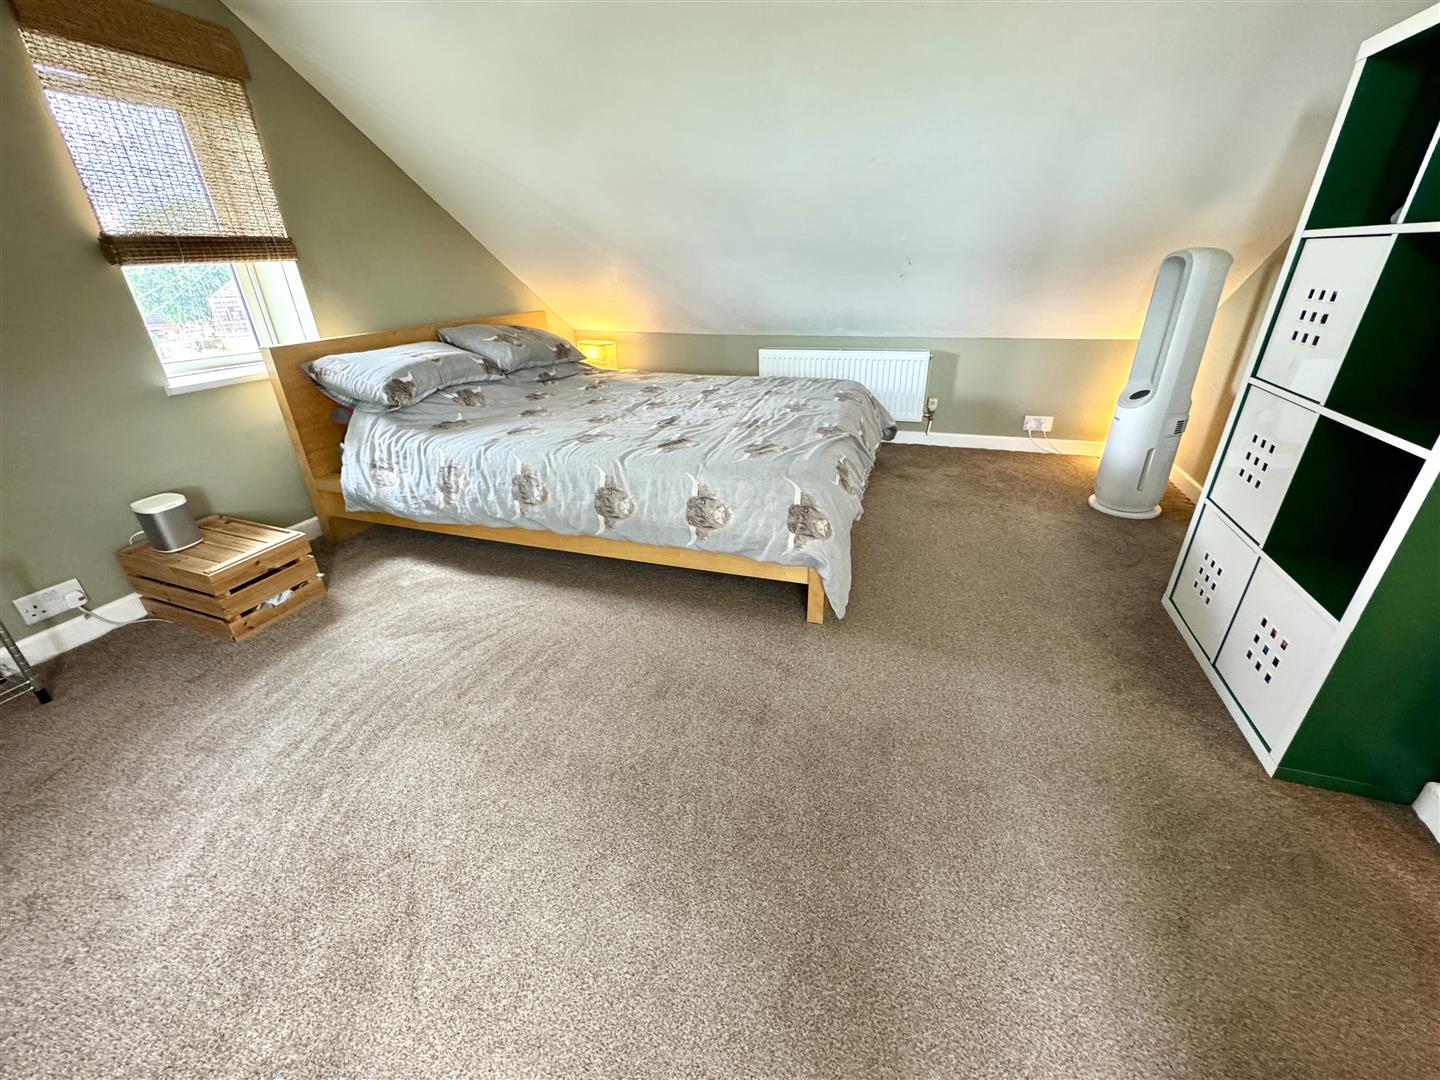
BEDROOM 1
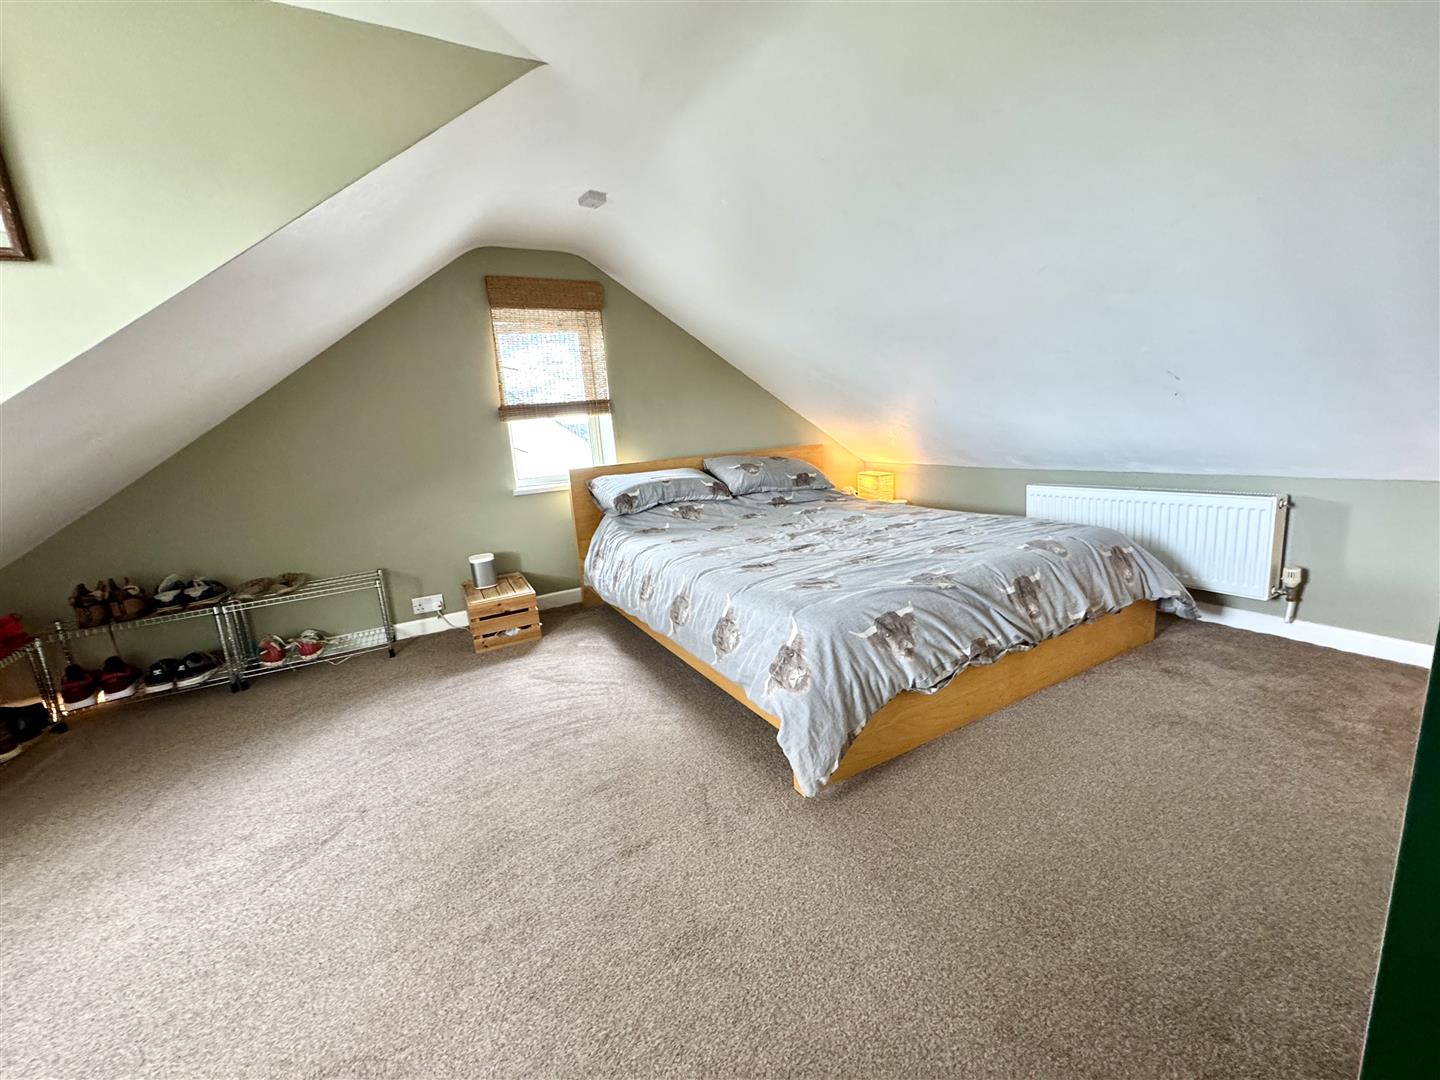
4.62m x 3.61m (max) (15'1" x 11'10" (max))
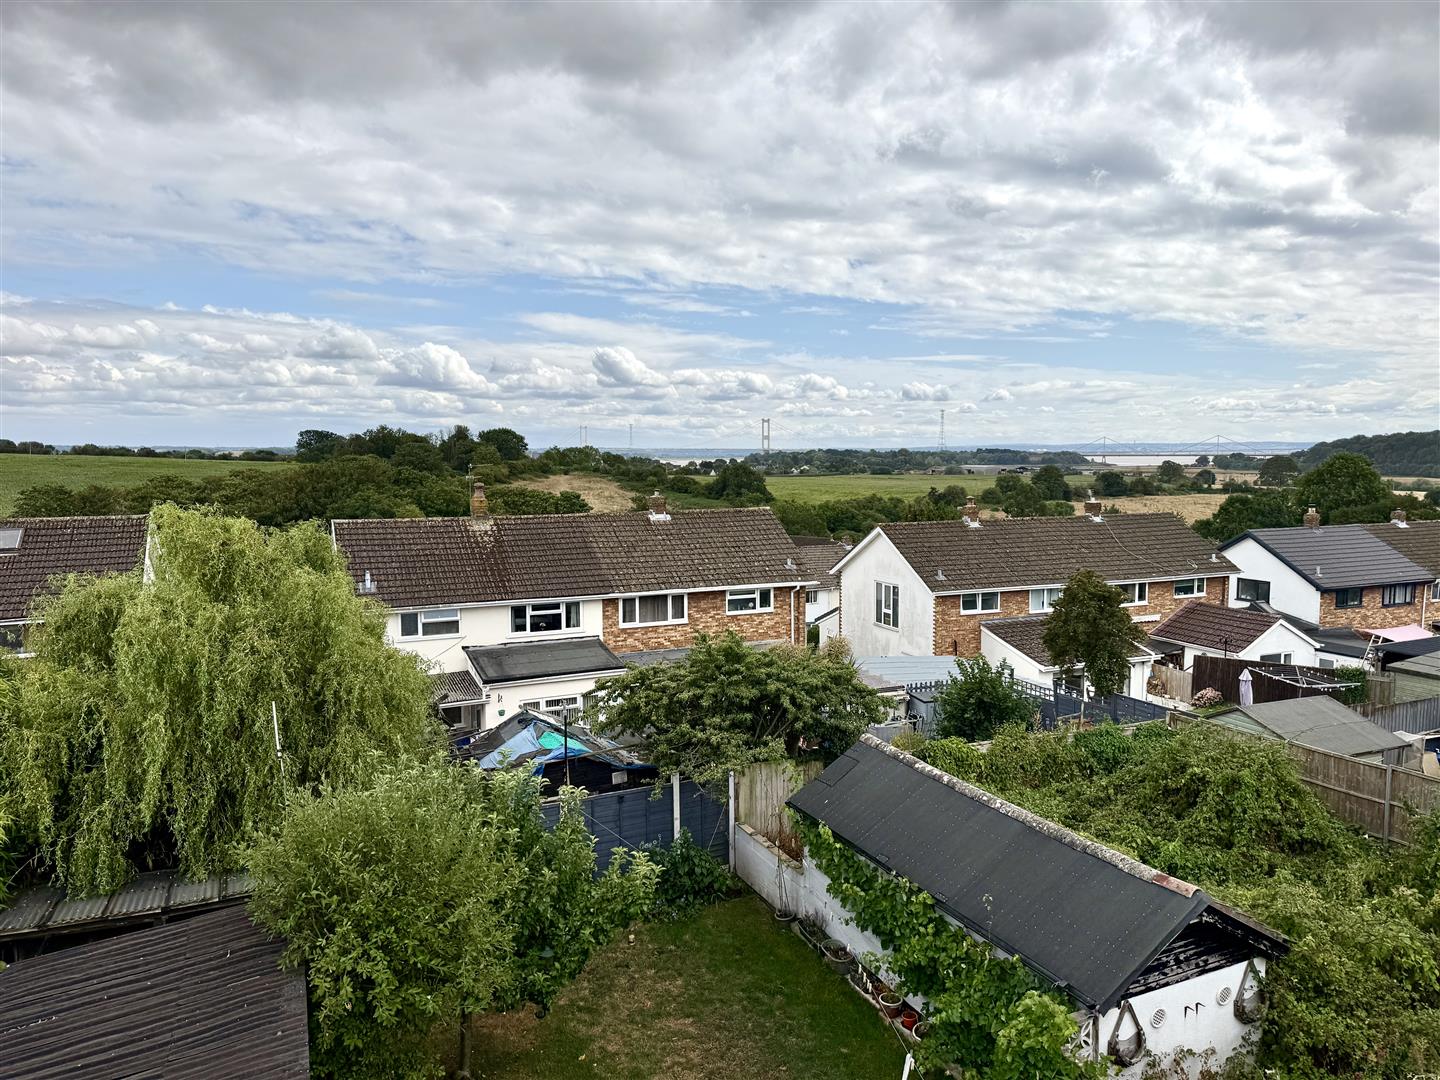
With windows to the side and rear elevations, the rear enjoying extensive views.
SHOWER ROOM
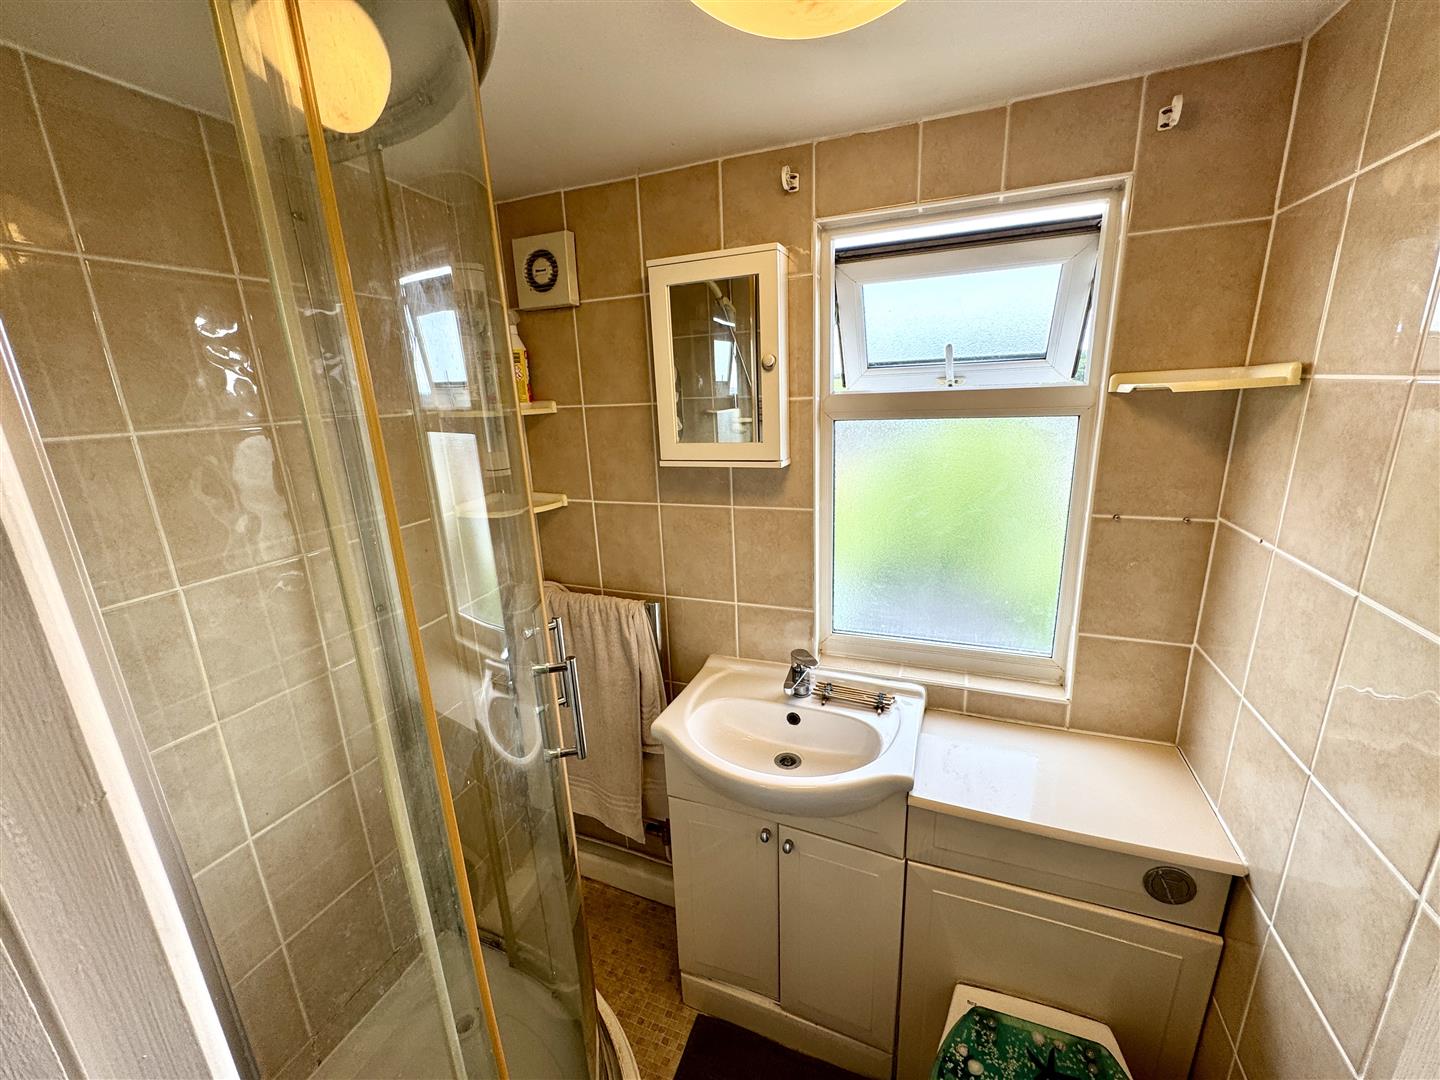
Comprising of a three piece suite to include a step-in shower, low level WC and wash hand basin set into vanity unit. Fully tiled walls. Window to the rear elevation.
GARDENS
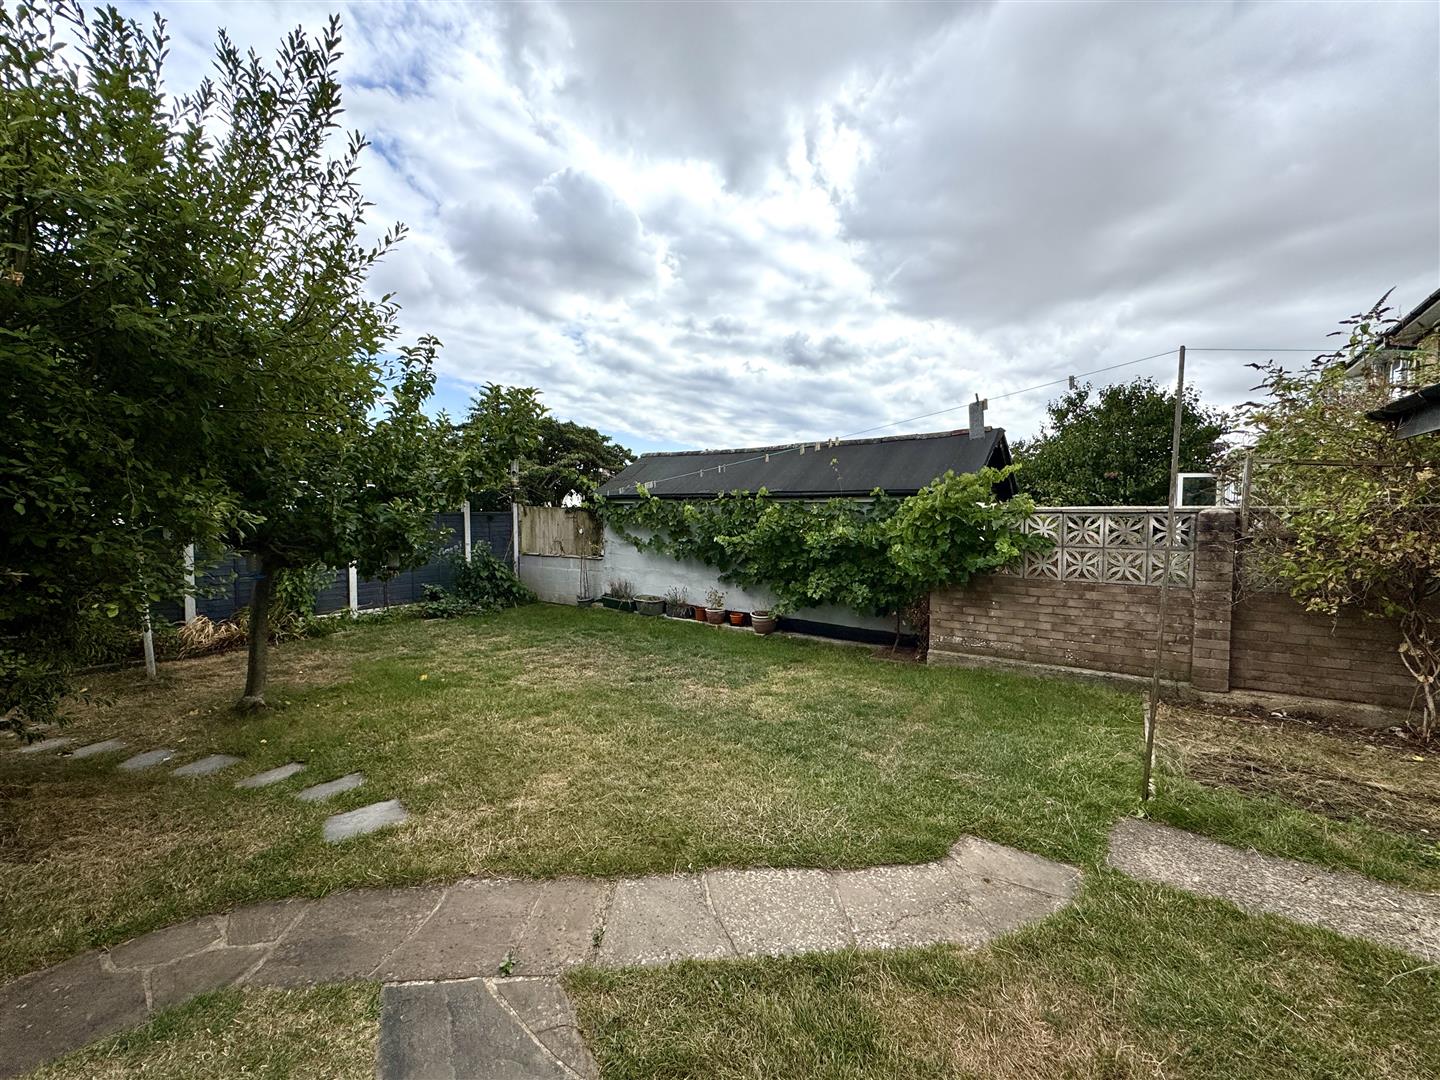
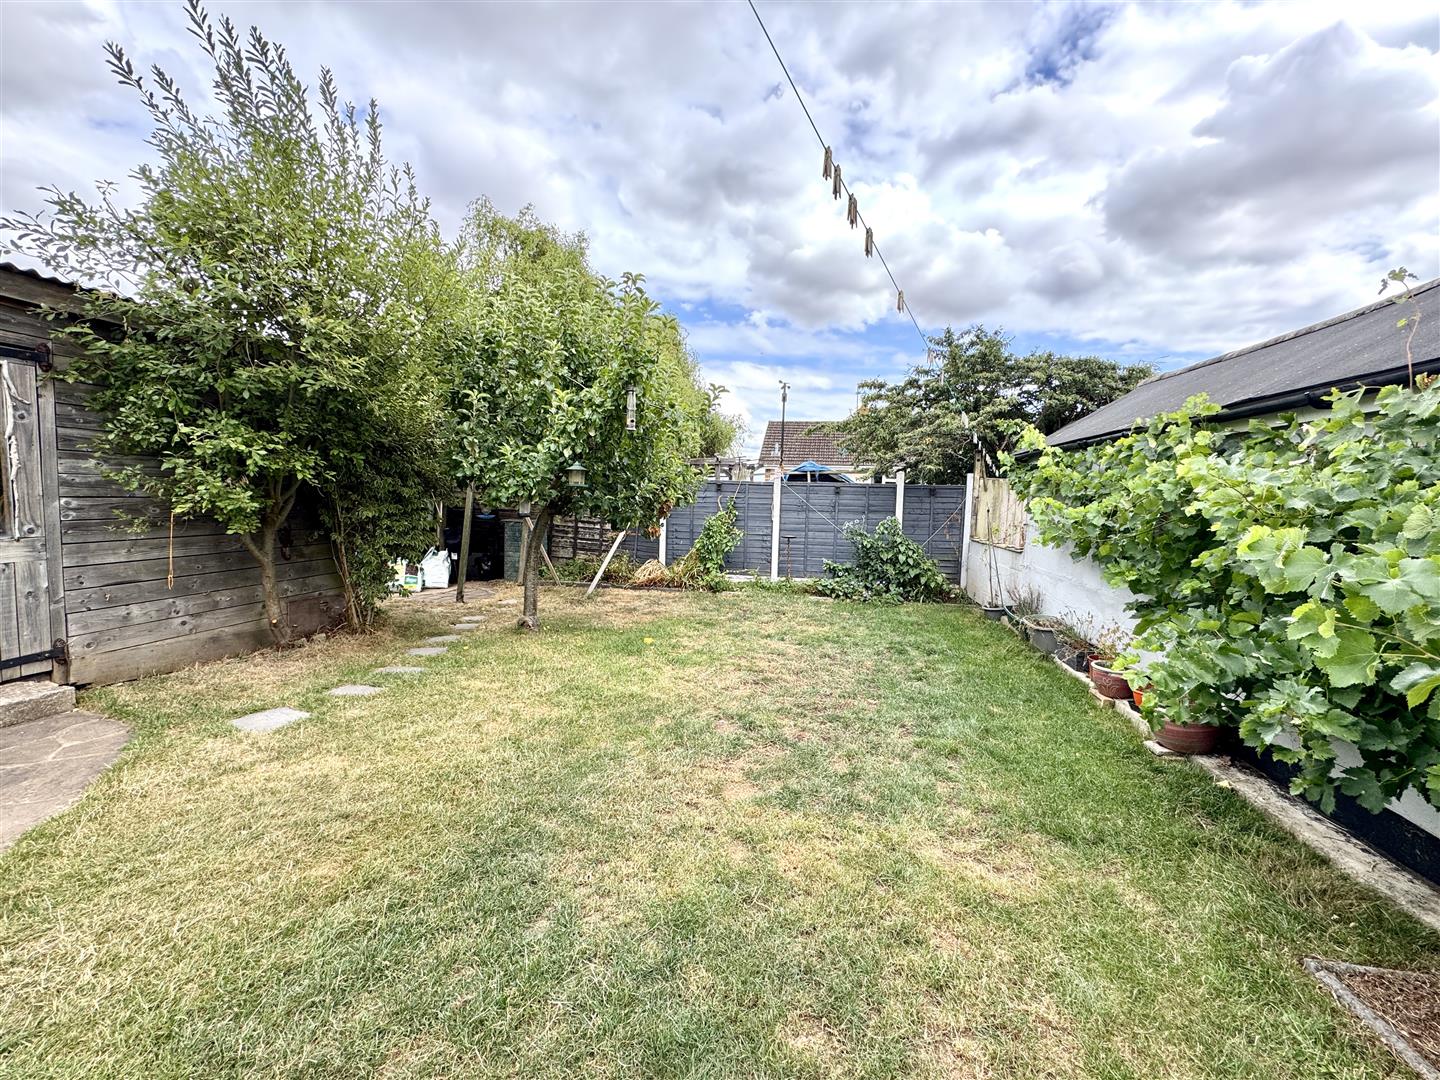
To the front ample off street parking and lawned area. To the rear a level and enclosed garden which enjoys a sunny aspect, laid to lawn with mature borders. Large garden store shed.
SERVICES
All mains services are connected to include mains gas central heating.