For Sale 4 Bed House - Detached
Clos Llynfi, Caldicot £489,950
Property Features
Clos Llynfi, Caldicot, Monmouthshire, NP26 4RB
Contact Agent
Moon & Co10 Bank Street
Chepstow
Monmouthshire
NP16 5EN
Tel: 01291 629292
sales@thinkmoon.co.uk
About the Property
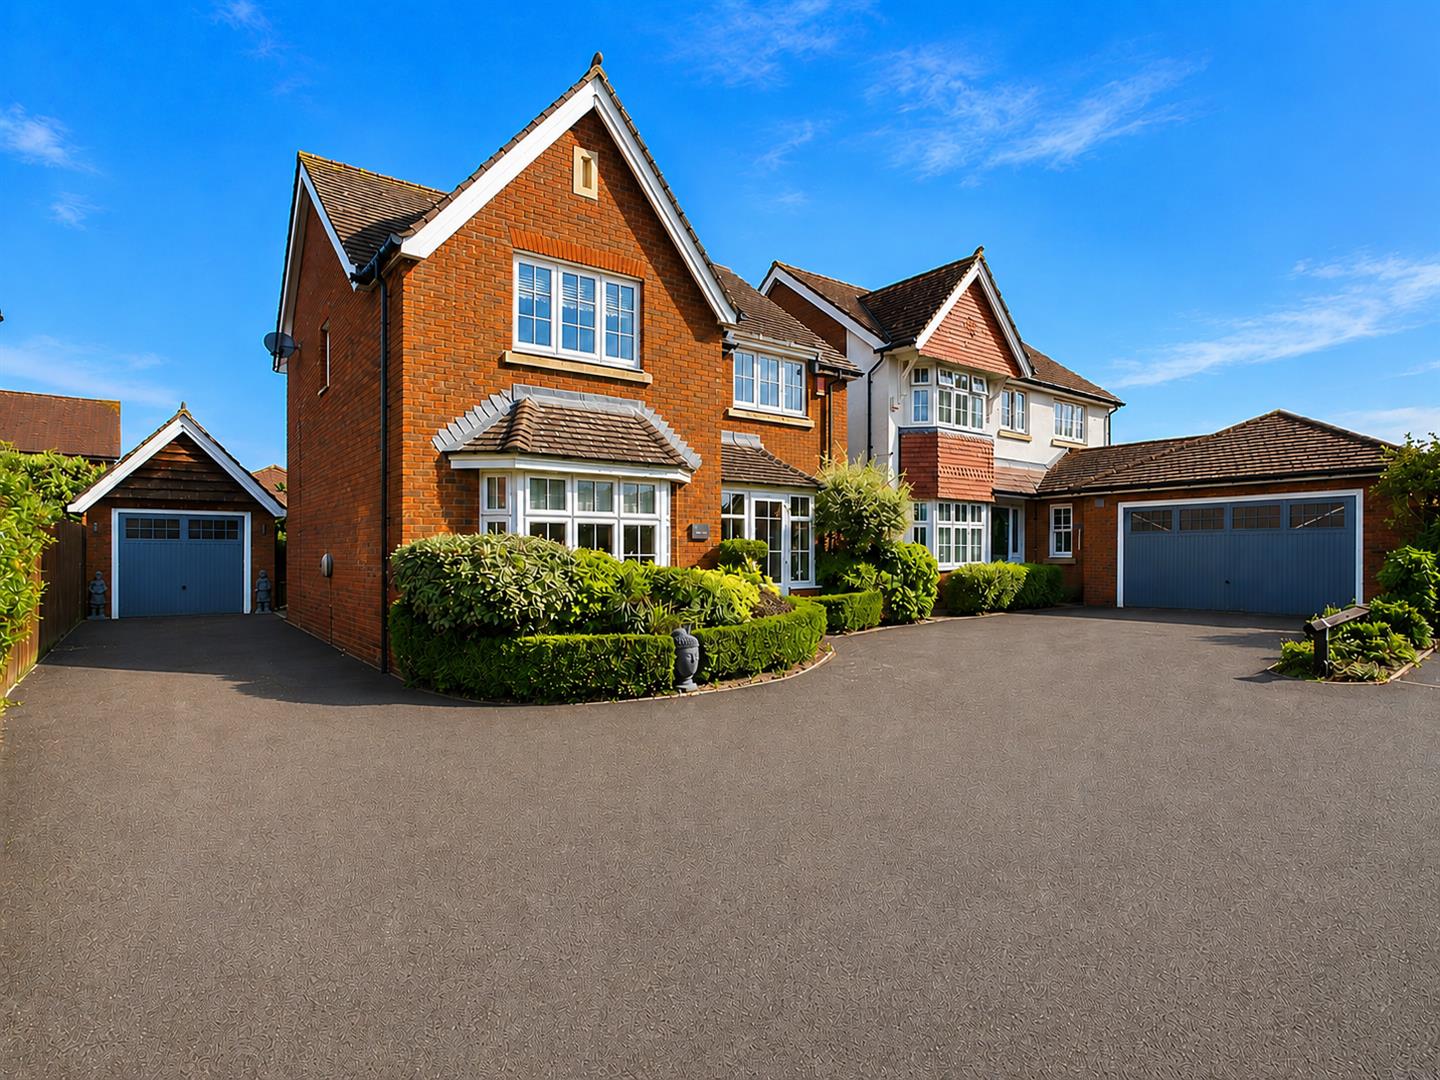
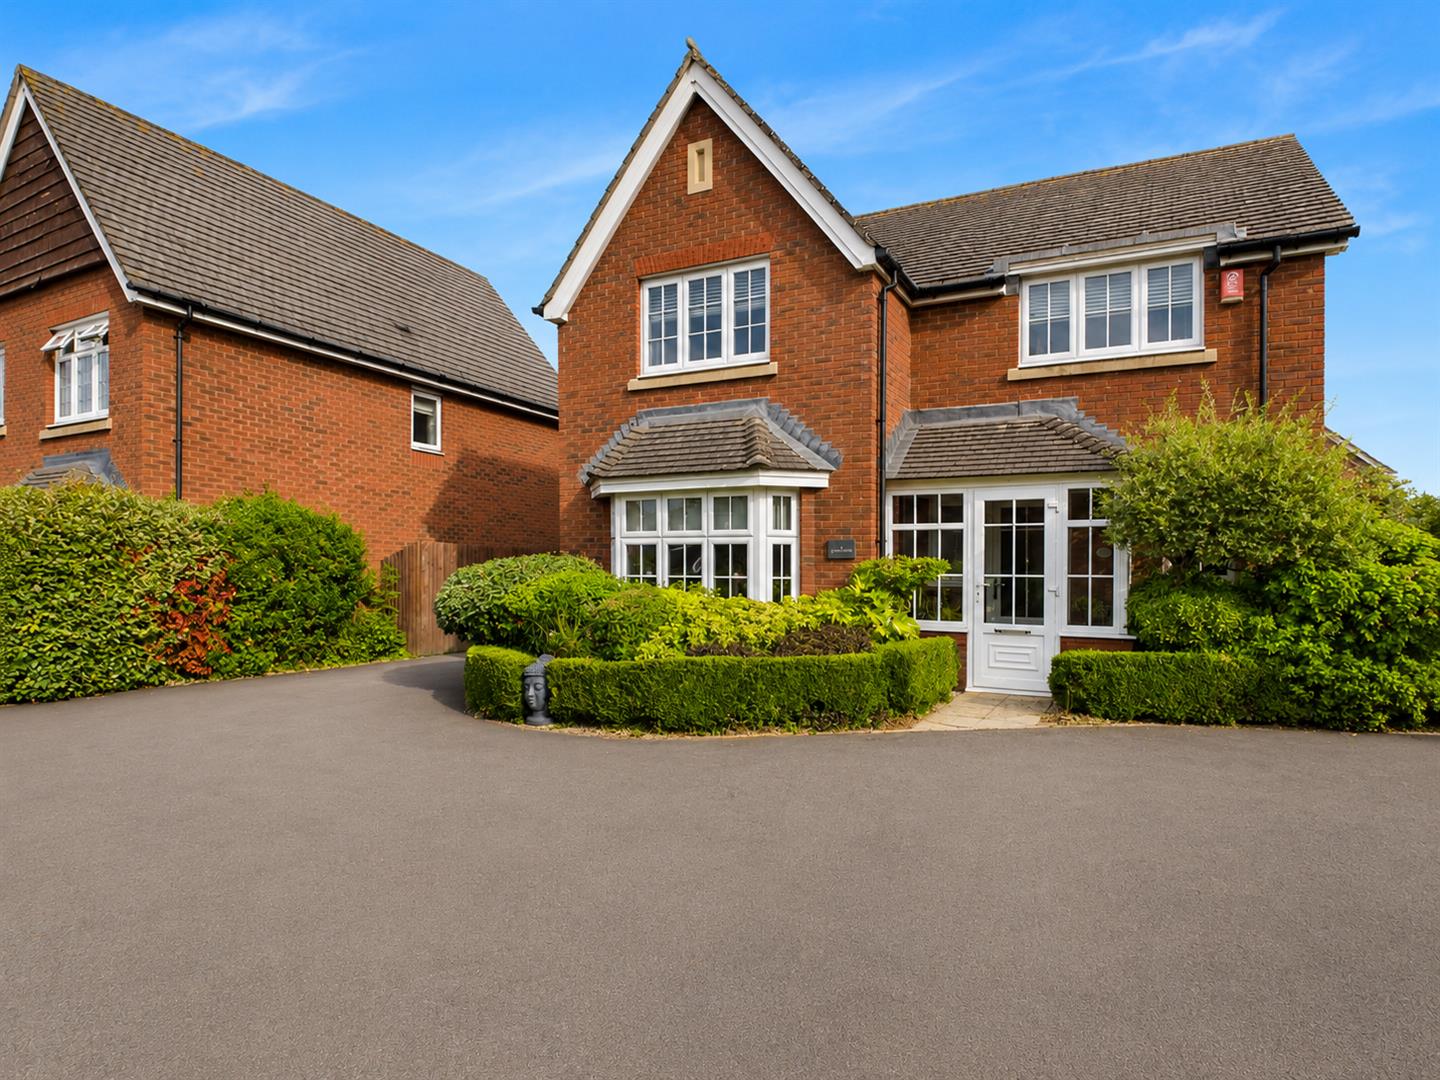
The property comprises a tastefully appointed and updated detached family house, occupying a pleasant position within the popular Clos Llynfi area of Caldicot, conveniently located close to the town centre as well as having access to good road links, bringing the M48 within easy reach.
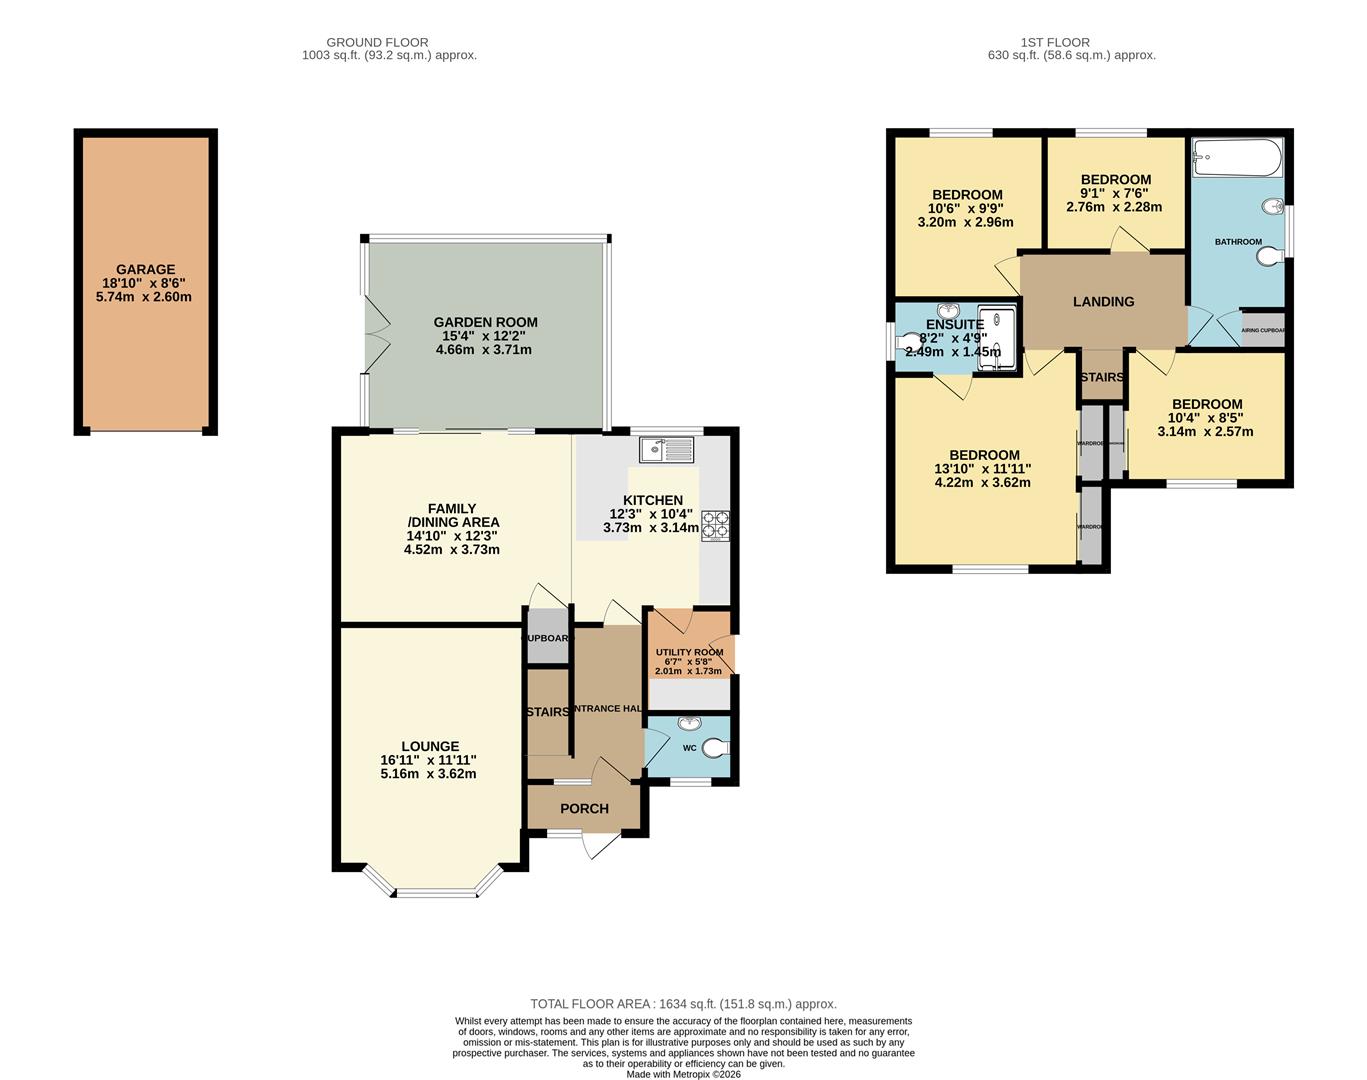
The stylish accommodation briefly comprises to the ground floor entrance porch, reception hall, cloakroom/WC, living room with bay window, kitchen/family/dining room along with utility room and spacious Garden Room with doors to the well-stocked gardens. To the first floor are four bedrooms, principal with en-suite shower room and separate family bathroom. Outside the property benefits from landscaped rear gardens and to the front a private driveway offering parking for a number of vehicles giving access to a single car garage. Viewing is highly recommended.
- STYLISHLY UPDATED AND APPOINTED DETACHED FAMILY HOUSE
- SPACIOUS ACCOMMODATION
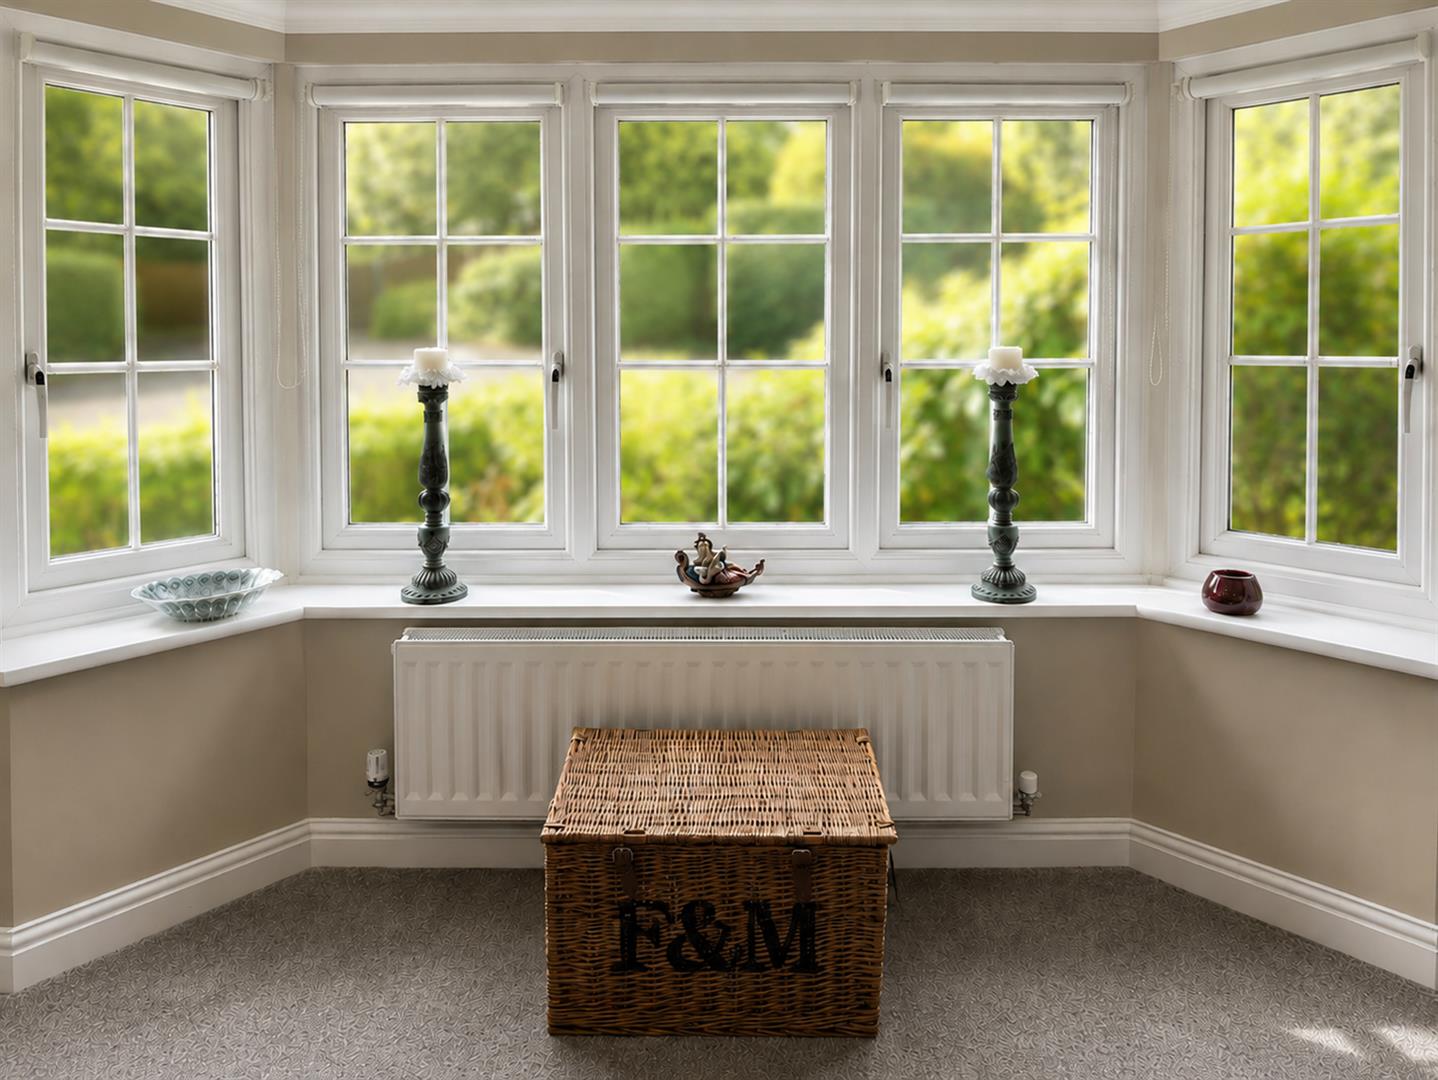
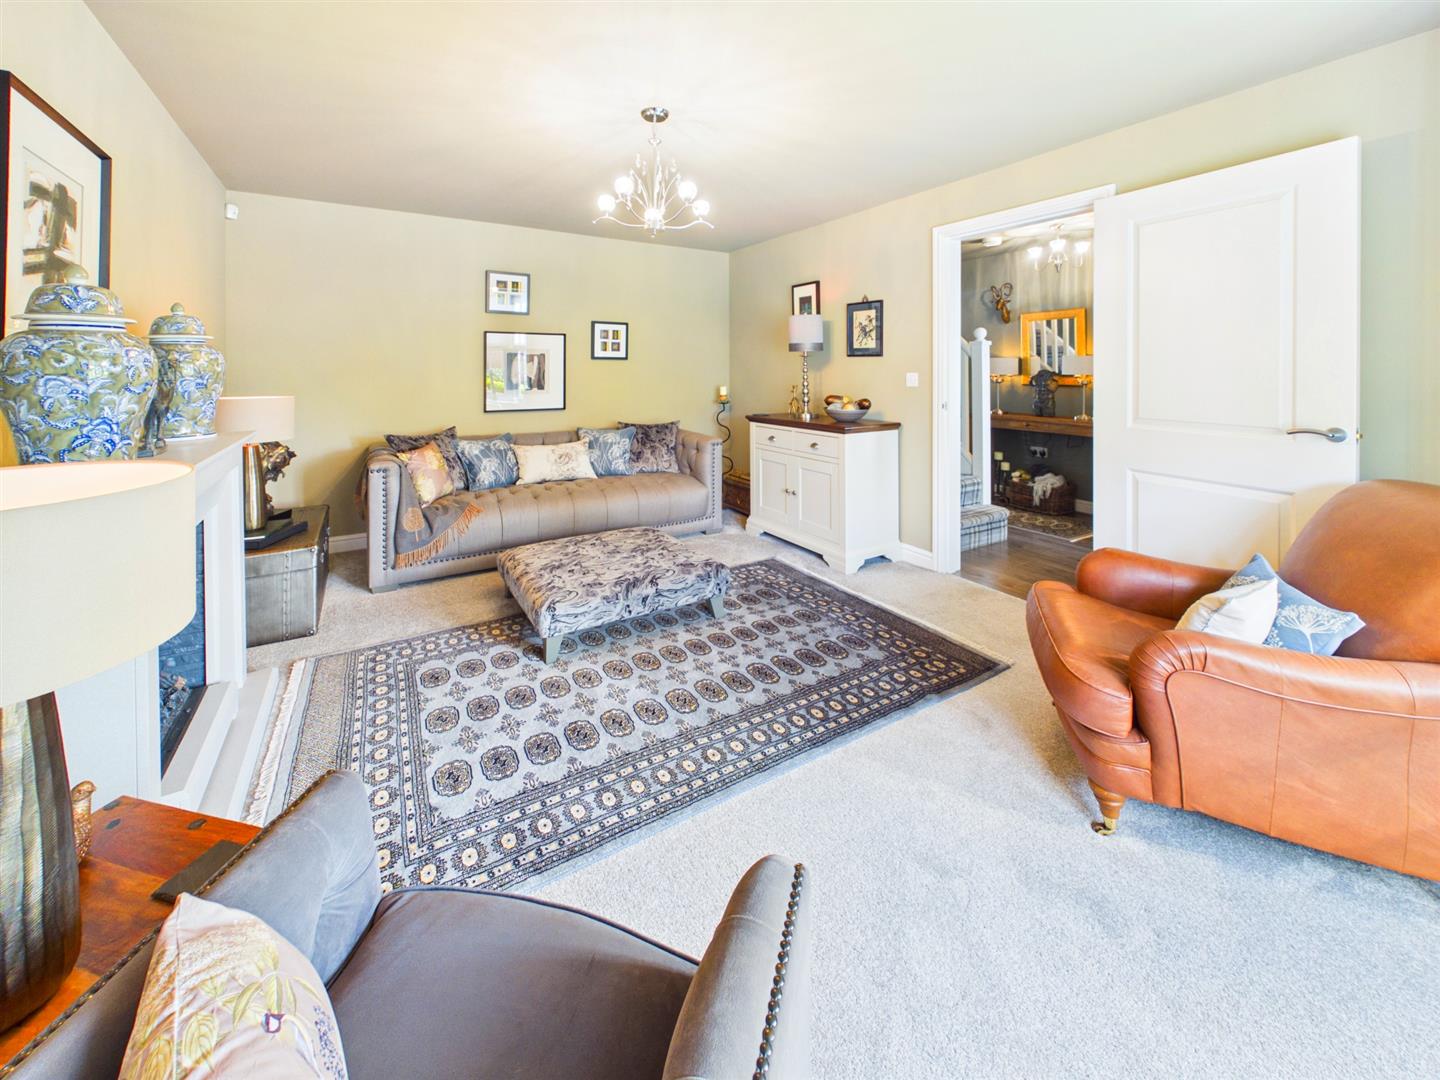
- ATTRACTIVE BAY FRONTED LIVING ROOM
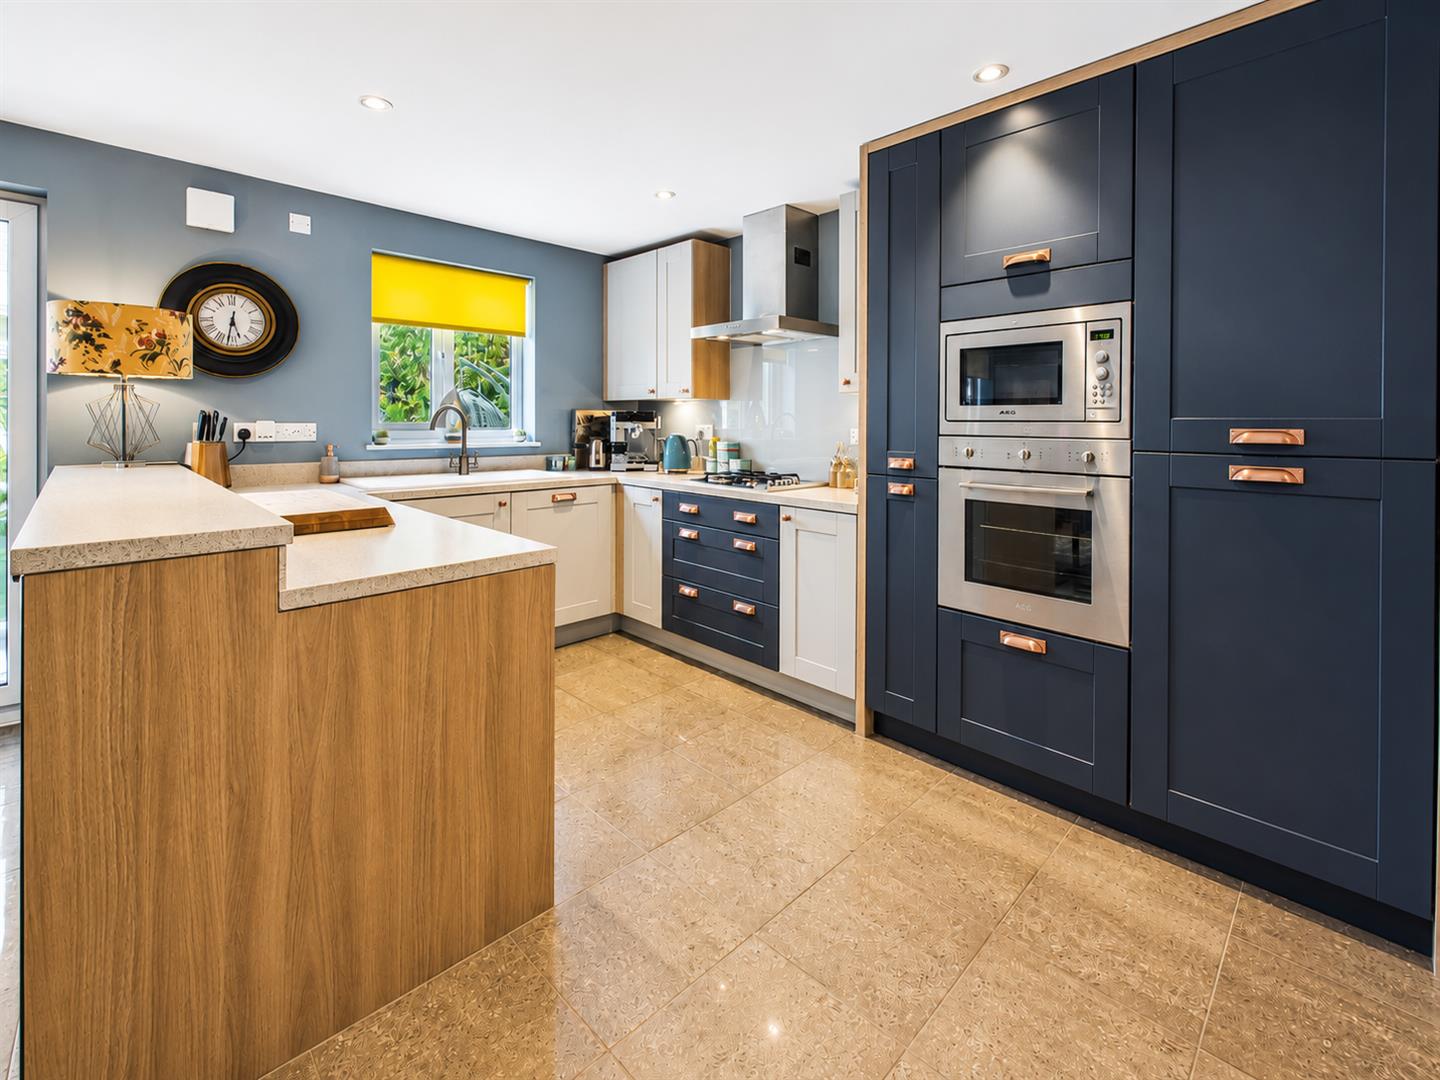
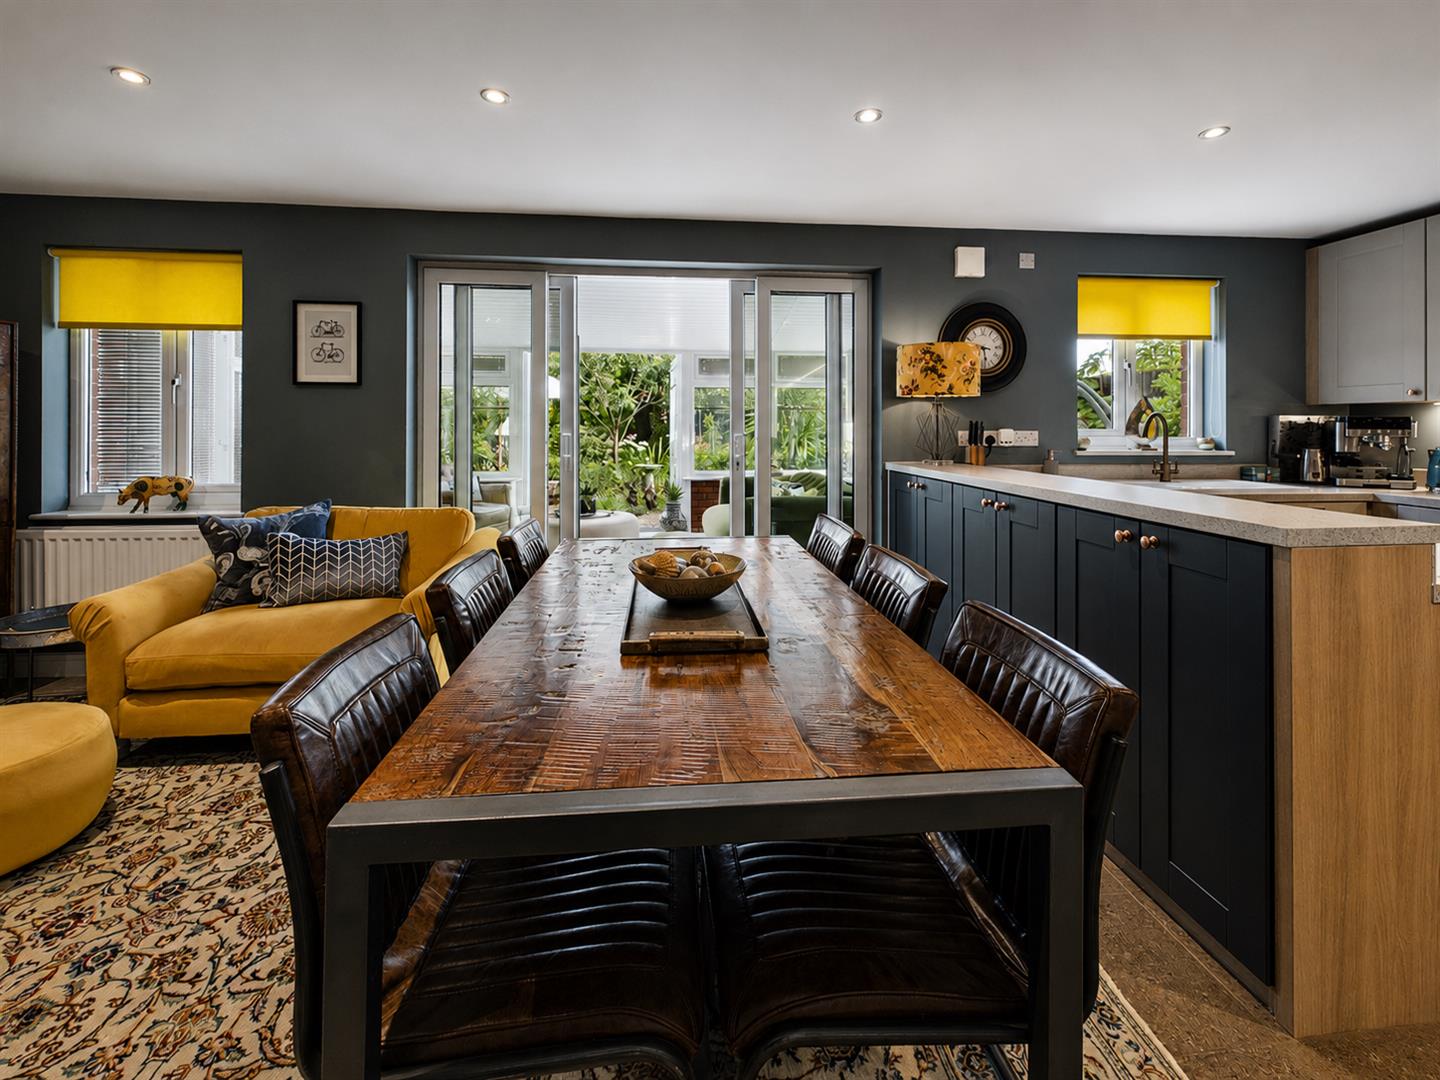
- SPACIOUS AND ATTRACTIVE KITCHEN/FAMILY BREAKFAST ROOM
- UTILITY ROOM AND GROUND FLOOR WC
- GARDEN ROOM
- FOUR GOOD SIZED BEDROOMS (ONE EN-SUITE)
- FAMILY BATHROOM
- PARKING AND GARAGE
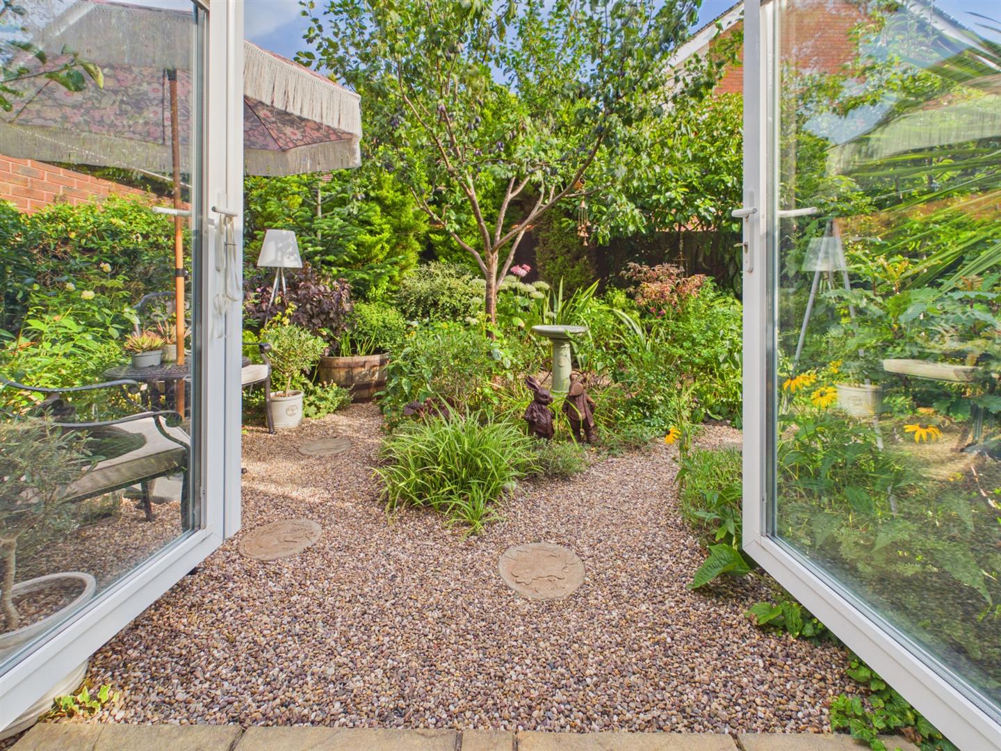
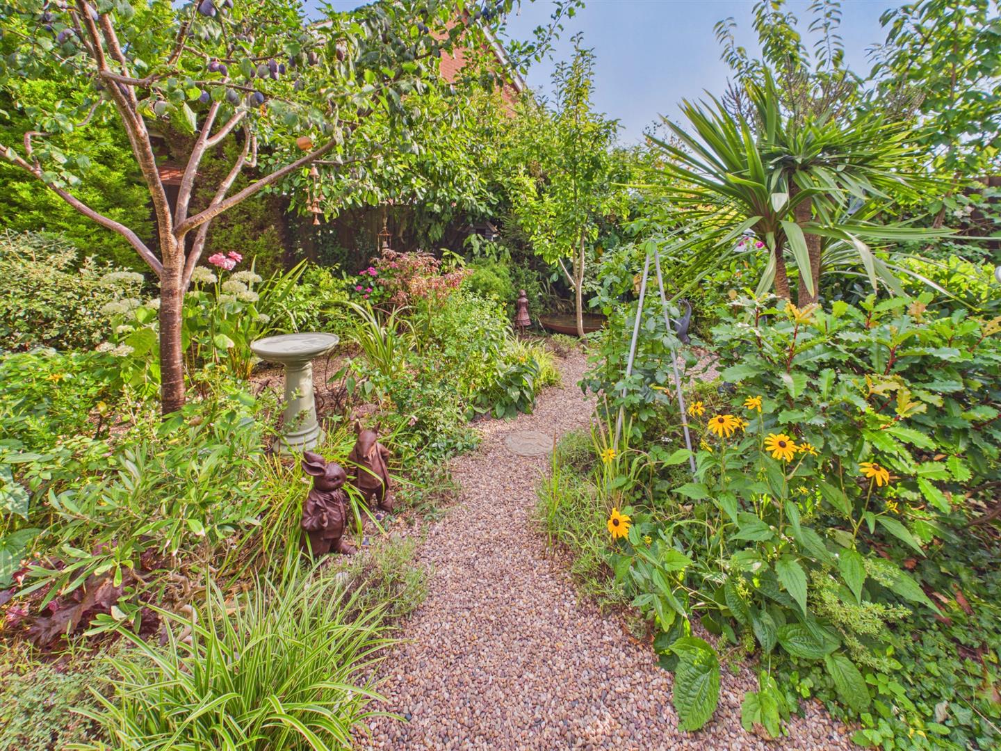
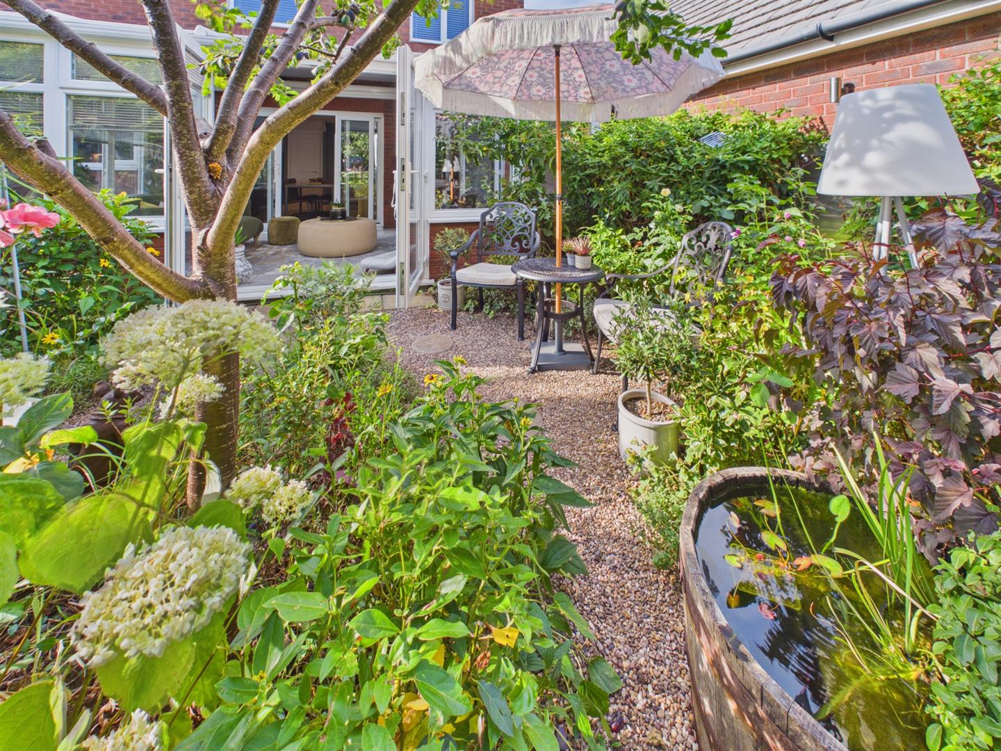
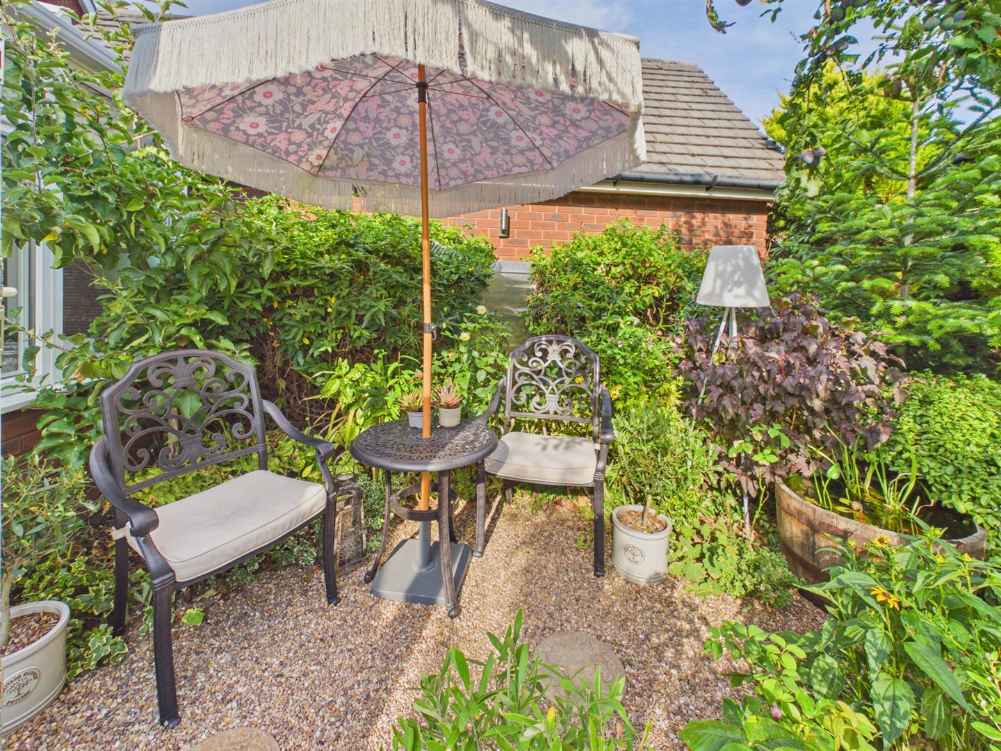
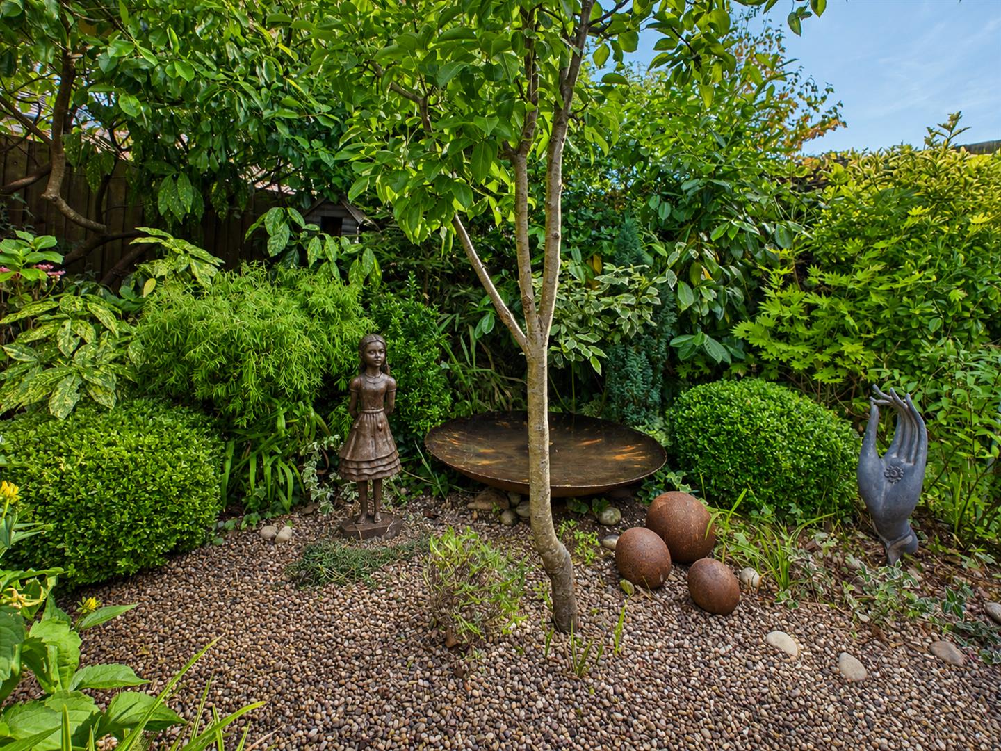
- LANDSCAPED REAR GARDENS
Property Details
GROUND FLOOR
ENTRANCE PORCH
With windows and door to front elevation.
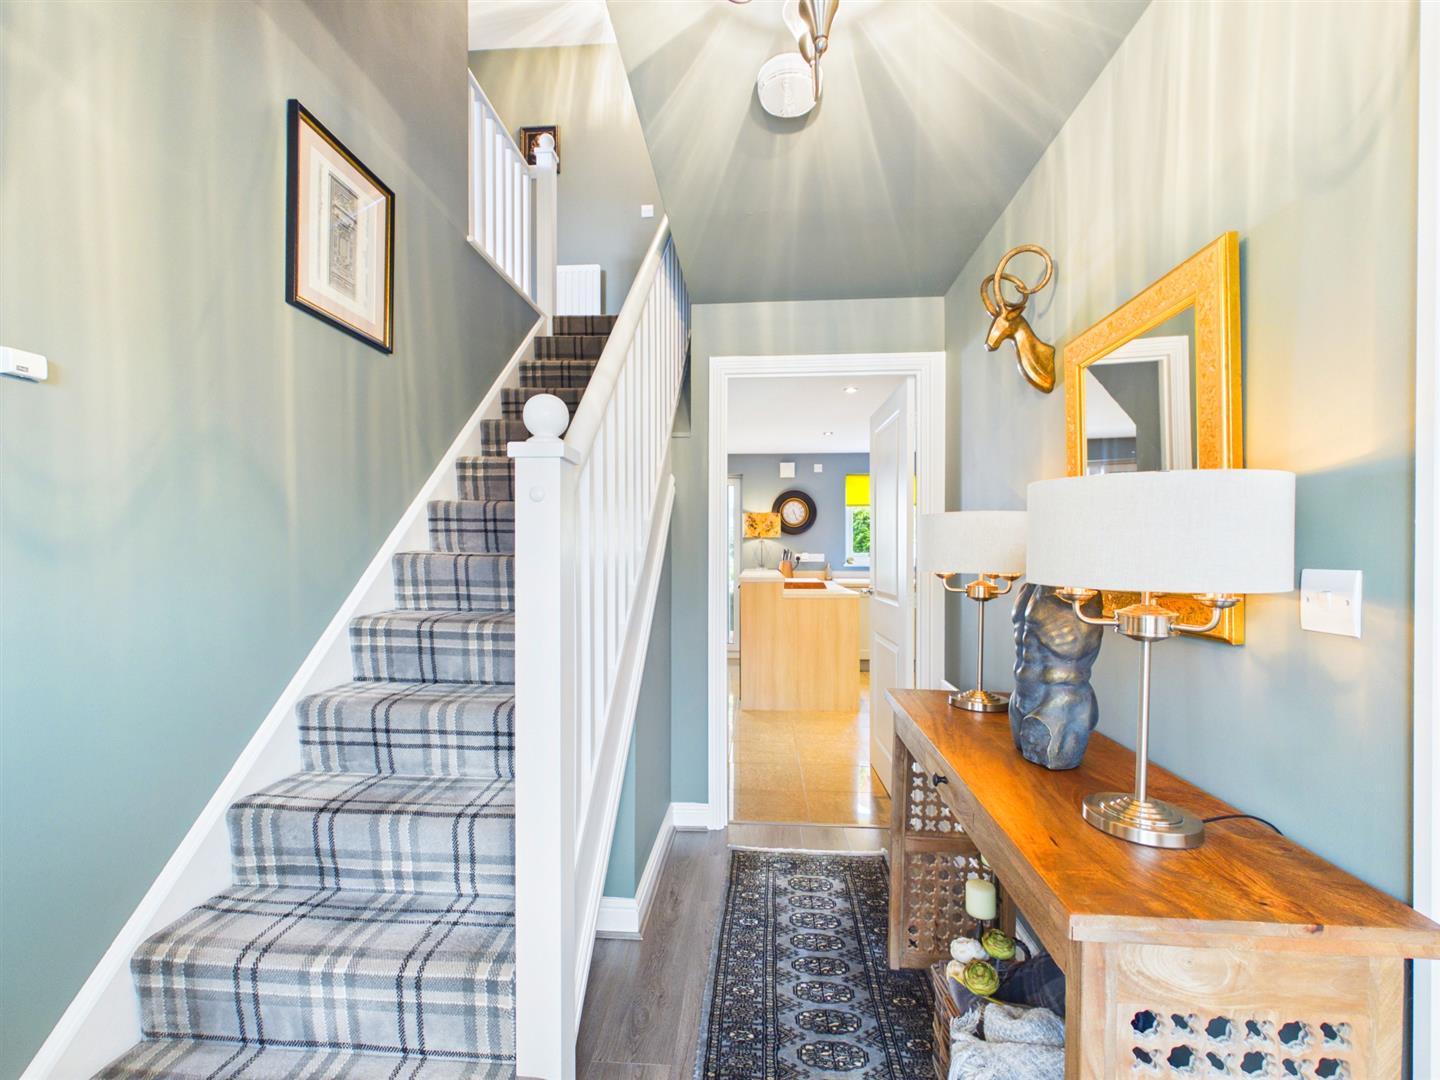
RECEPTION HALL
With stairs off to first floor.
CLOAKROOM/WC
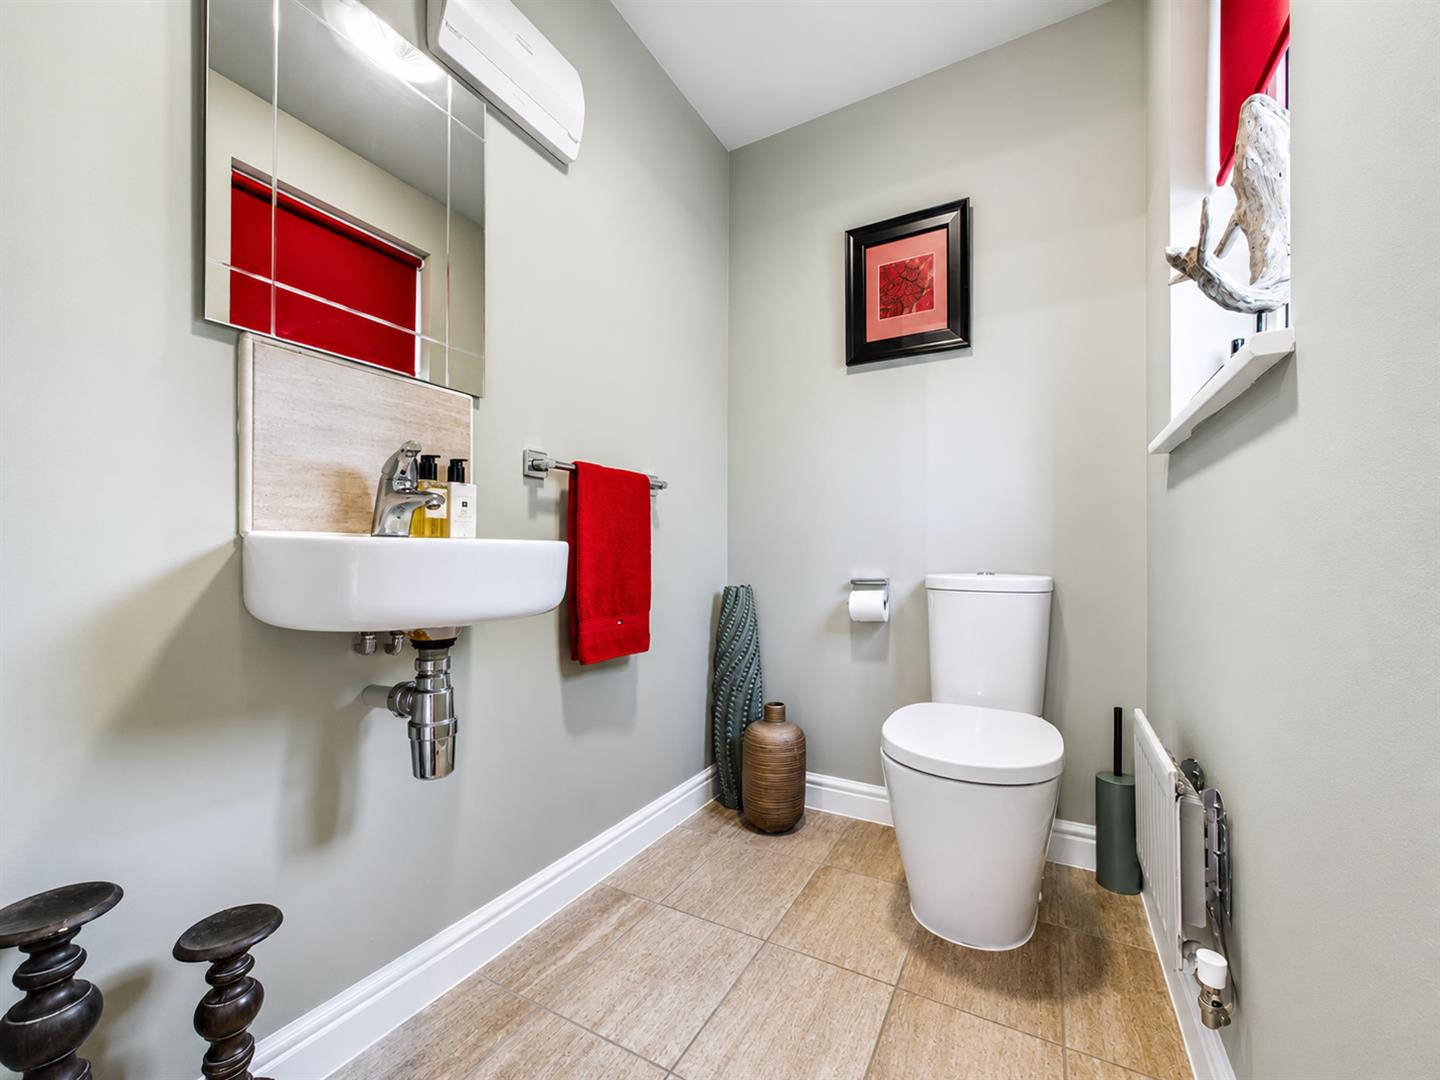
With low-level WC and wash hand basin with tiled splashback. Window to front elevation.
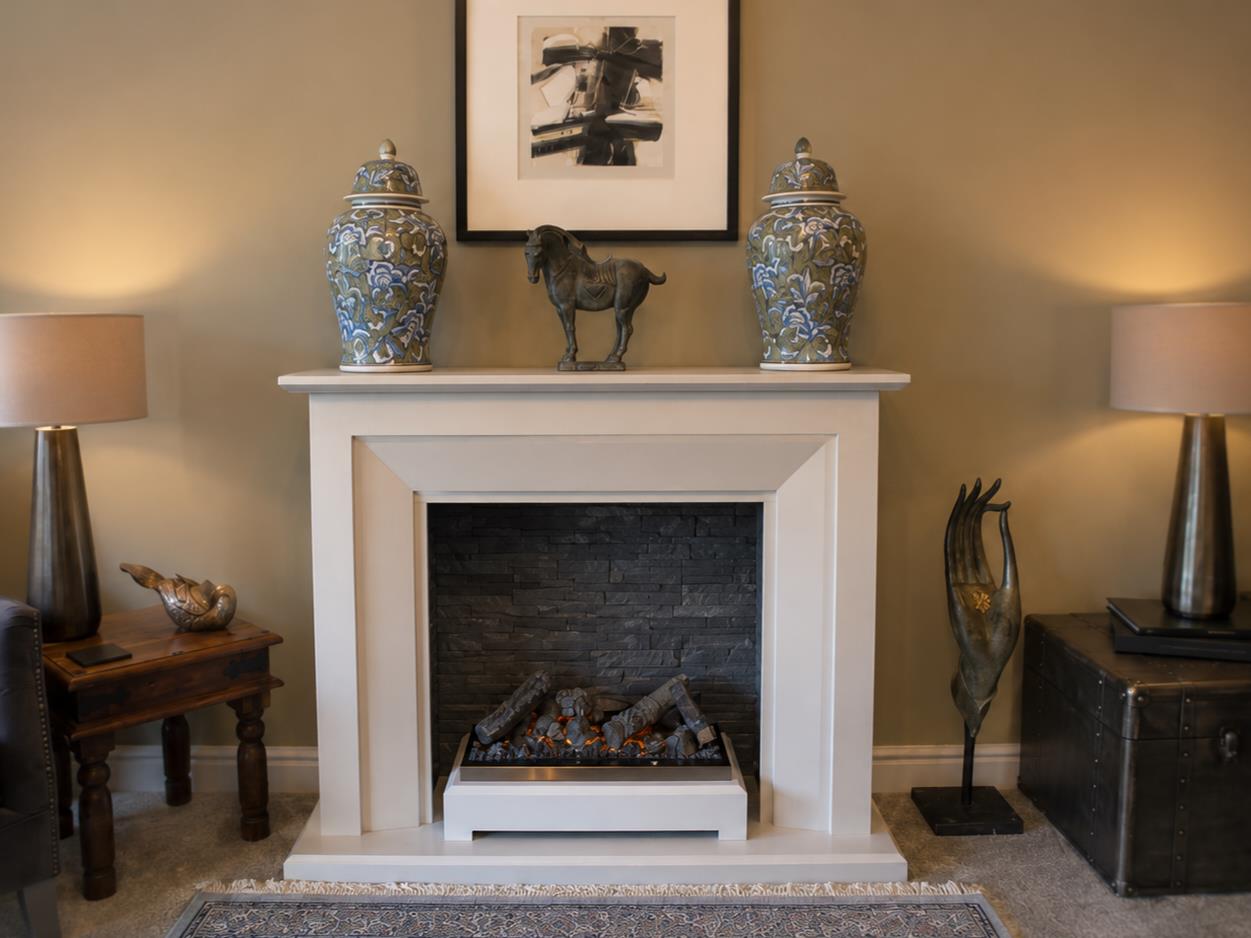
LIVING ROOM
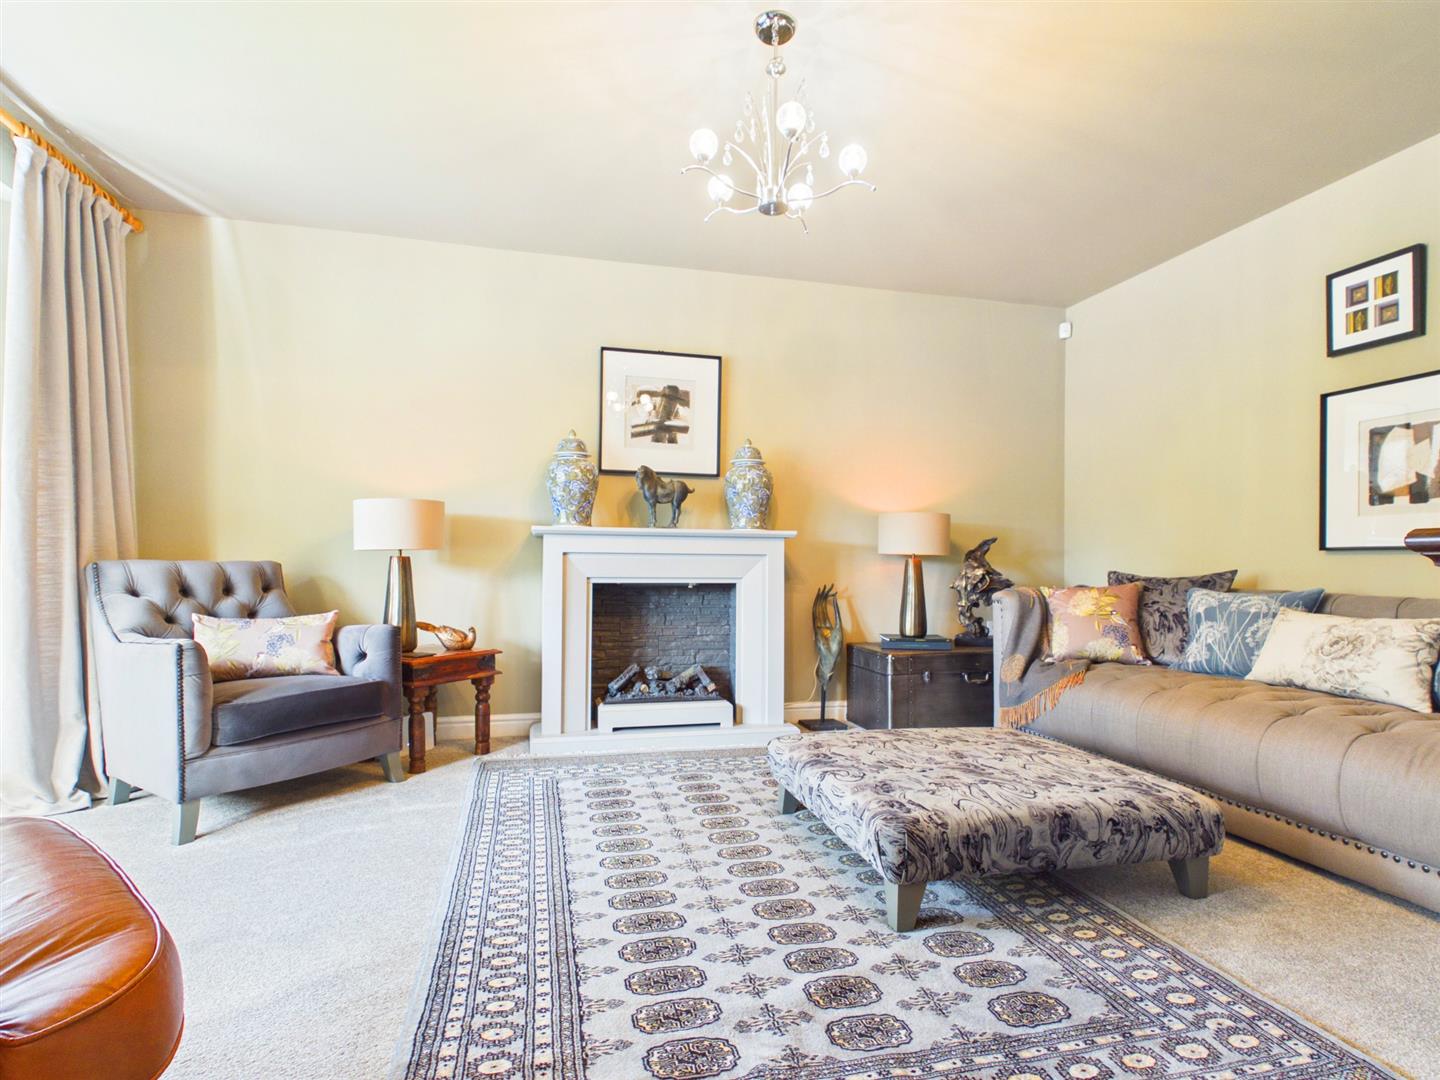
5.16m x 3.63m (16'11" x 11'11")
Attractive principal reception room with deep bay window to front elevation.
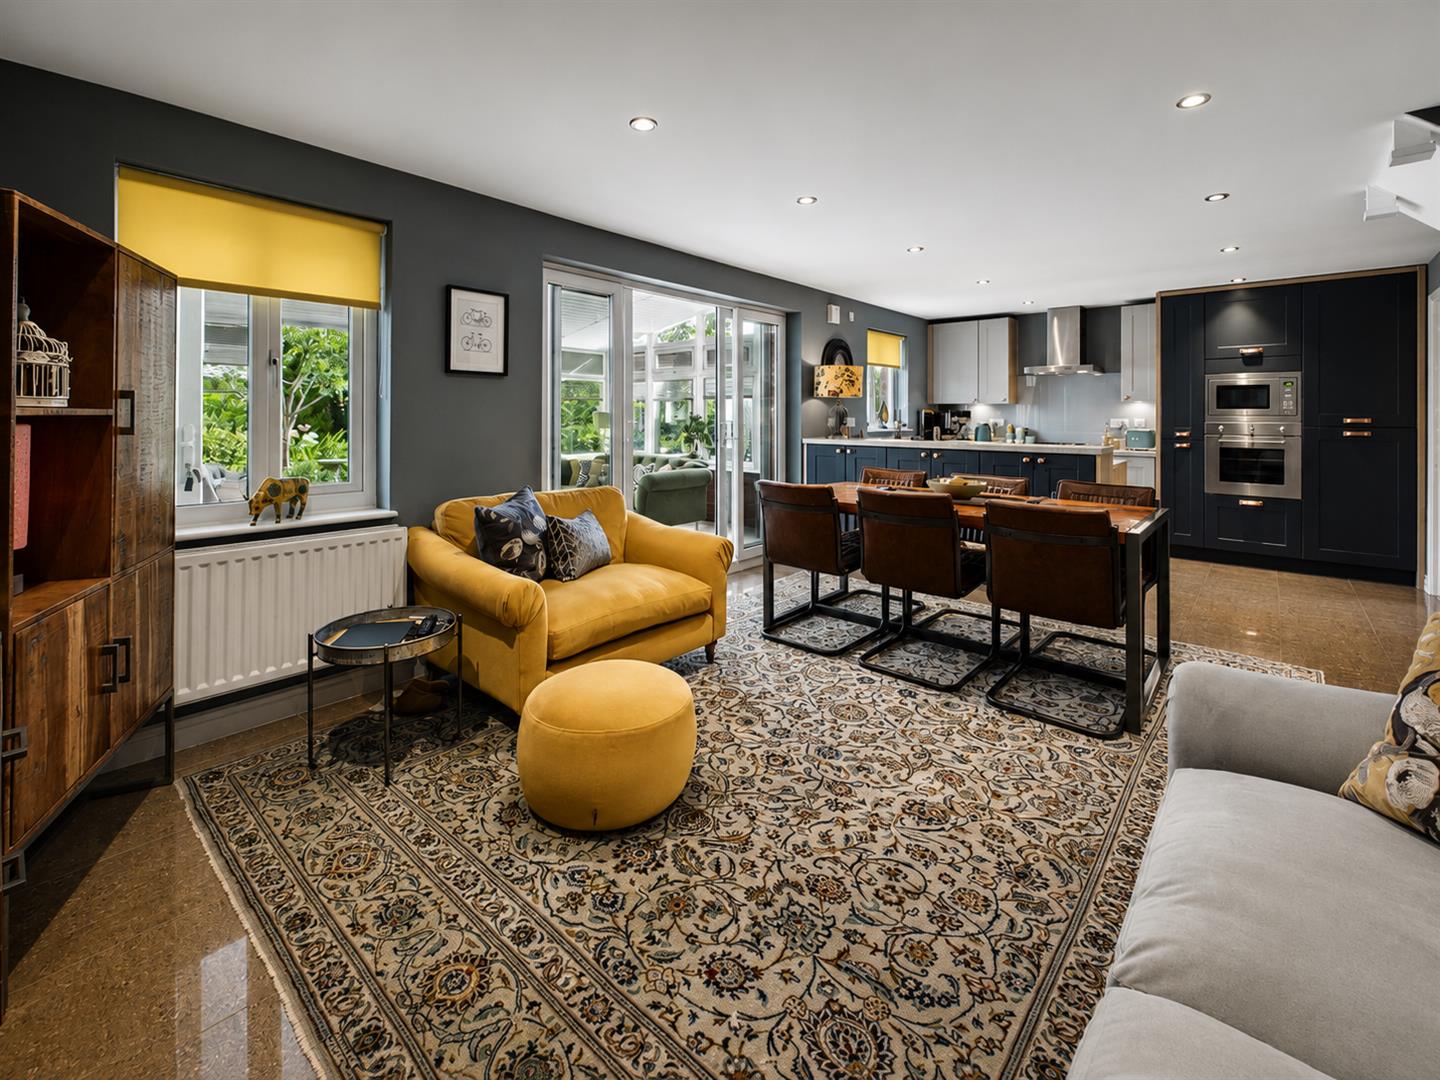
KITCHEN/FAMILY/DINING ROOM
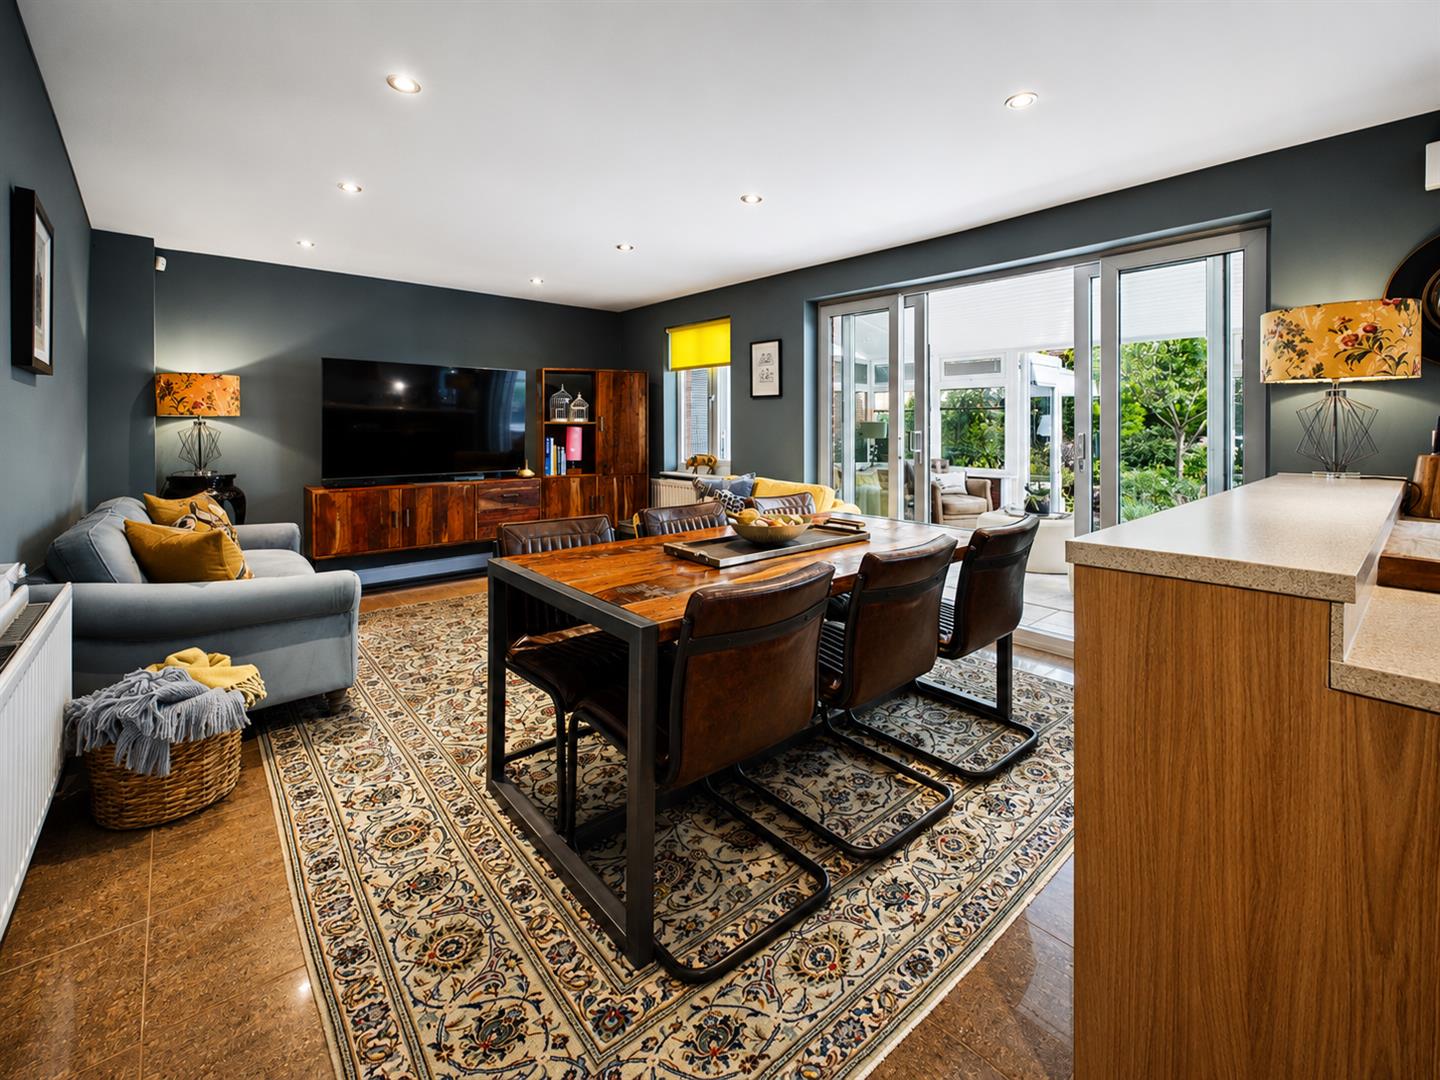
3.73m x 7.65m (12'3" x 25'1")
Stylishly updated kitchen with a range of storage units along with peninsular and ample work surfacing over. One bowl and drainer sink unit with mixer tap. Four ring gas hob with extractor hood over, eye level Smeg microwave and Smeg electric oven. Integrated fridge/freezer and dishwasher. The family dining area benefits from windows and doors out to a spacious garden room.
UTILITY ROOM
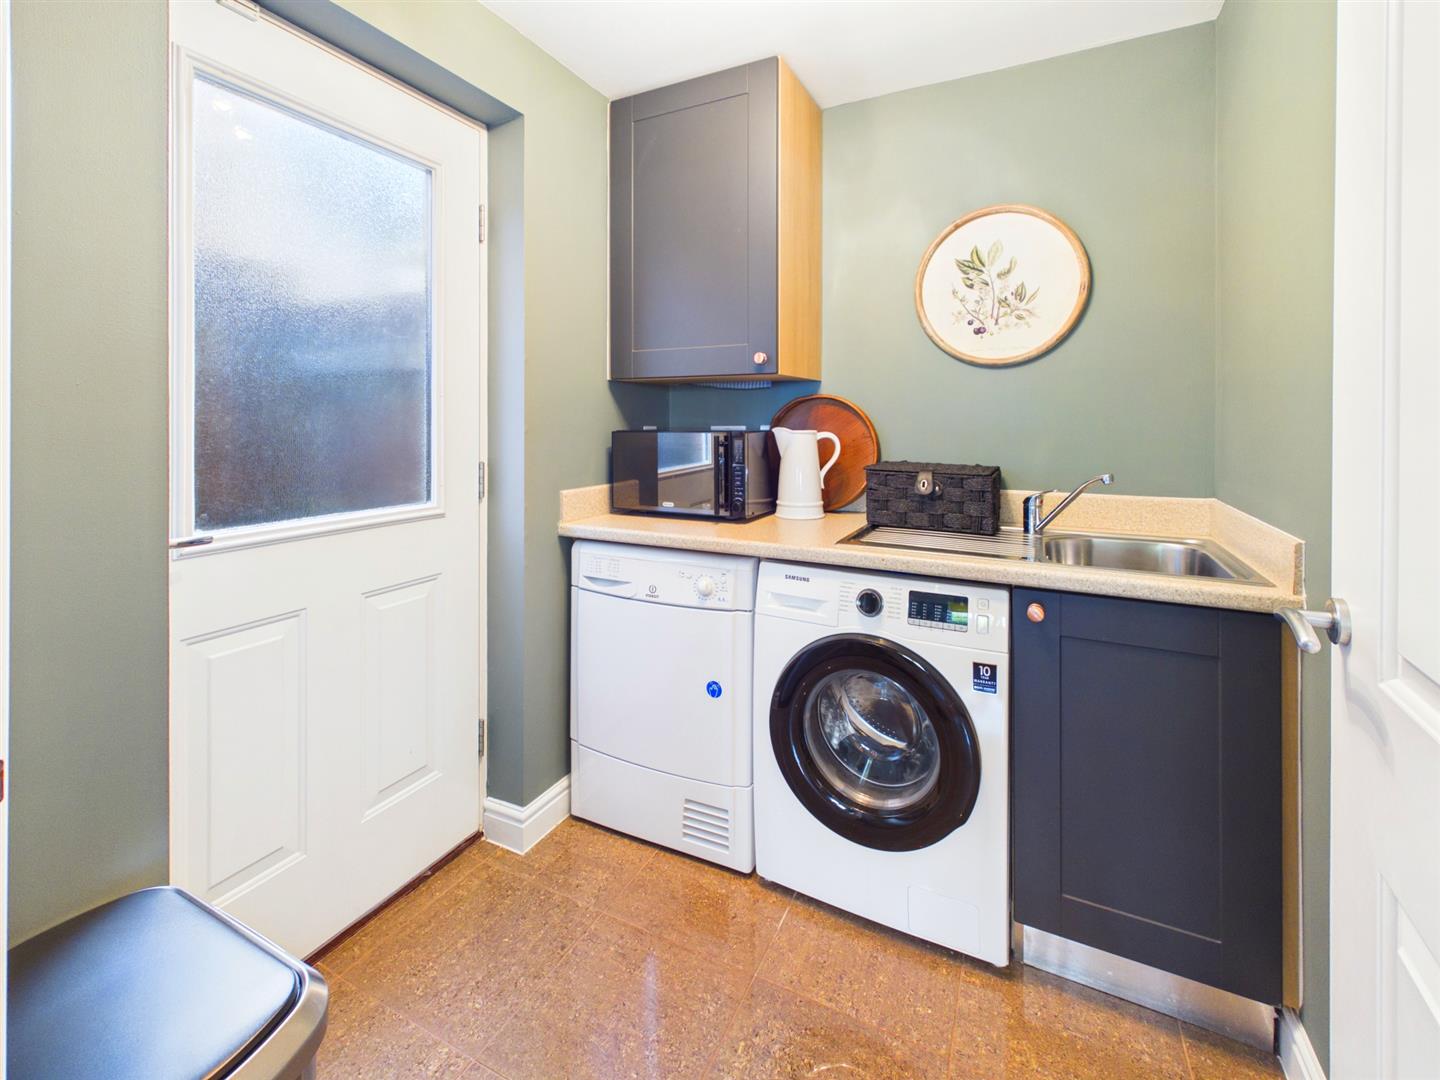
2.01m x 1.73m (6'7" x 5'8")
With a range of storage units and single bowl and drainer stainless steel sink unit. Space for washing machine and tumble dryer. Door to side.
GARDEN ROOM
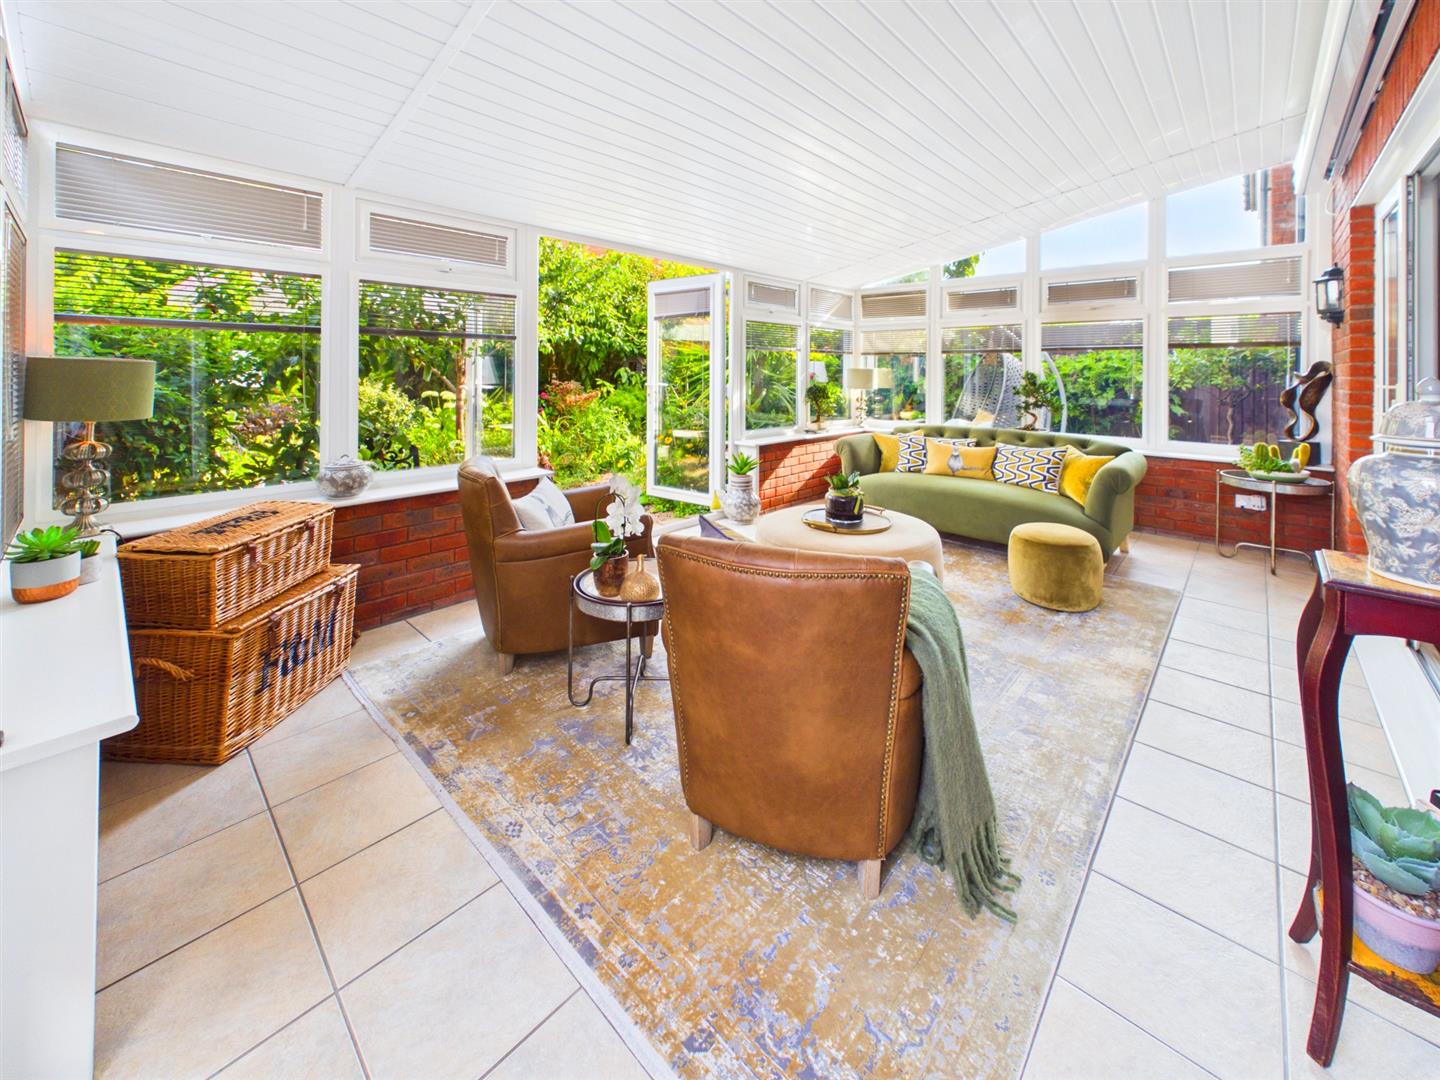
4.67m x 3.71m (15'4" x 12'2")
A very useful and attractive addition to this family house, a pleasant, light and airy garden room with doors out to the rear gardens.
FIRST FLOOR STAIRS AND LANDING
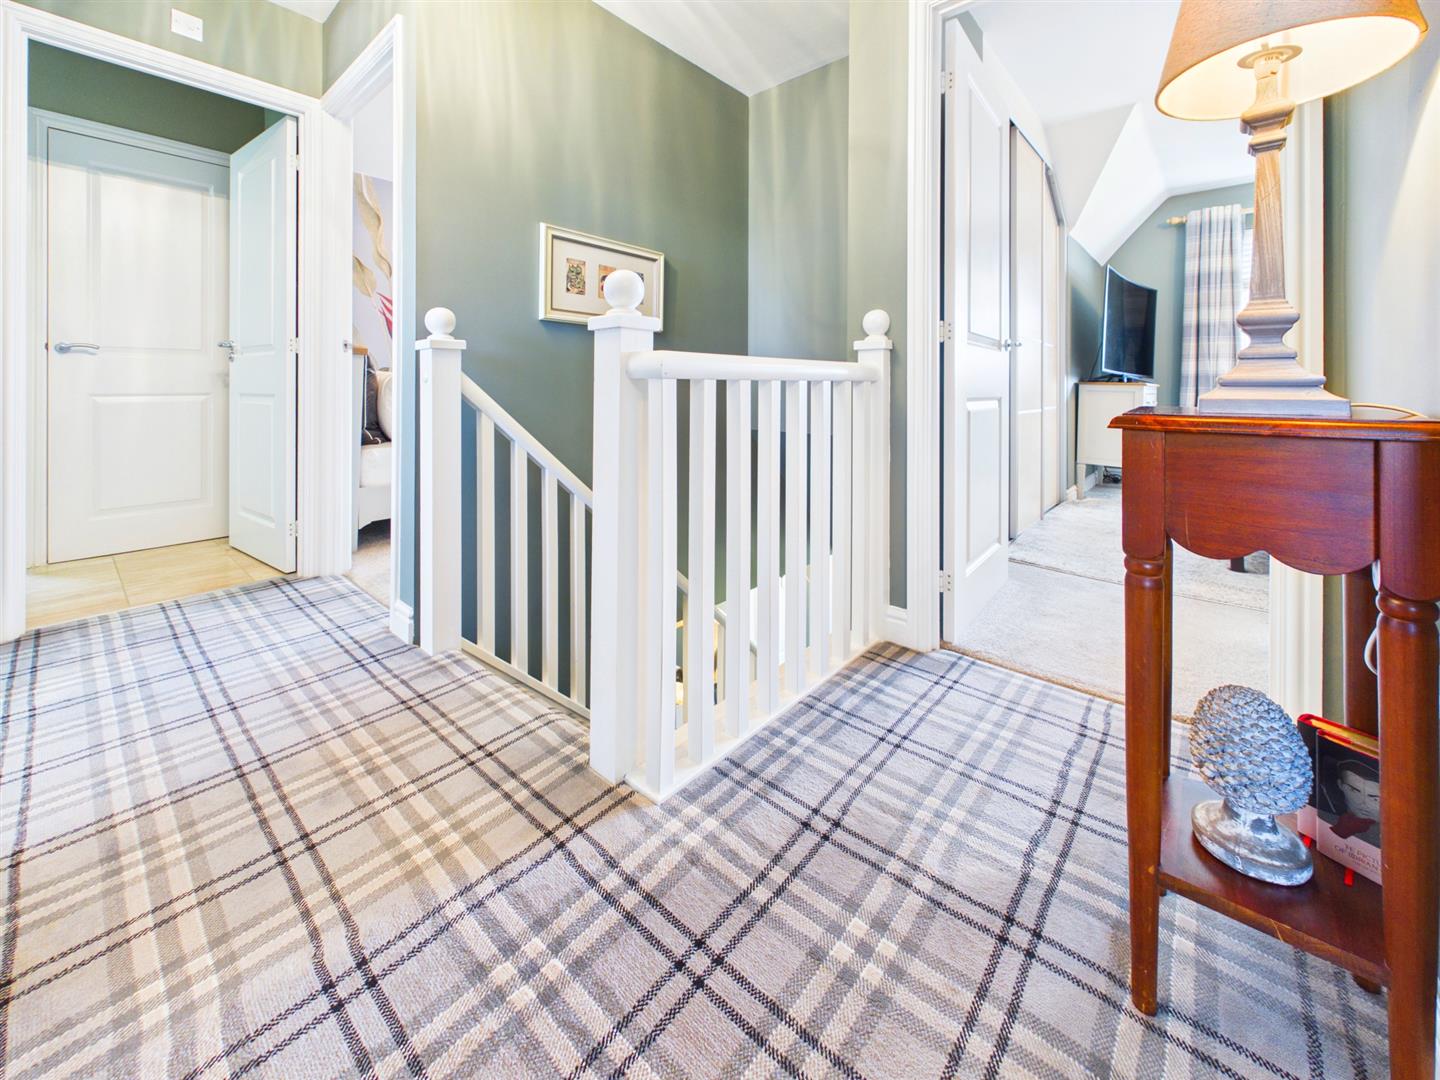
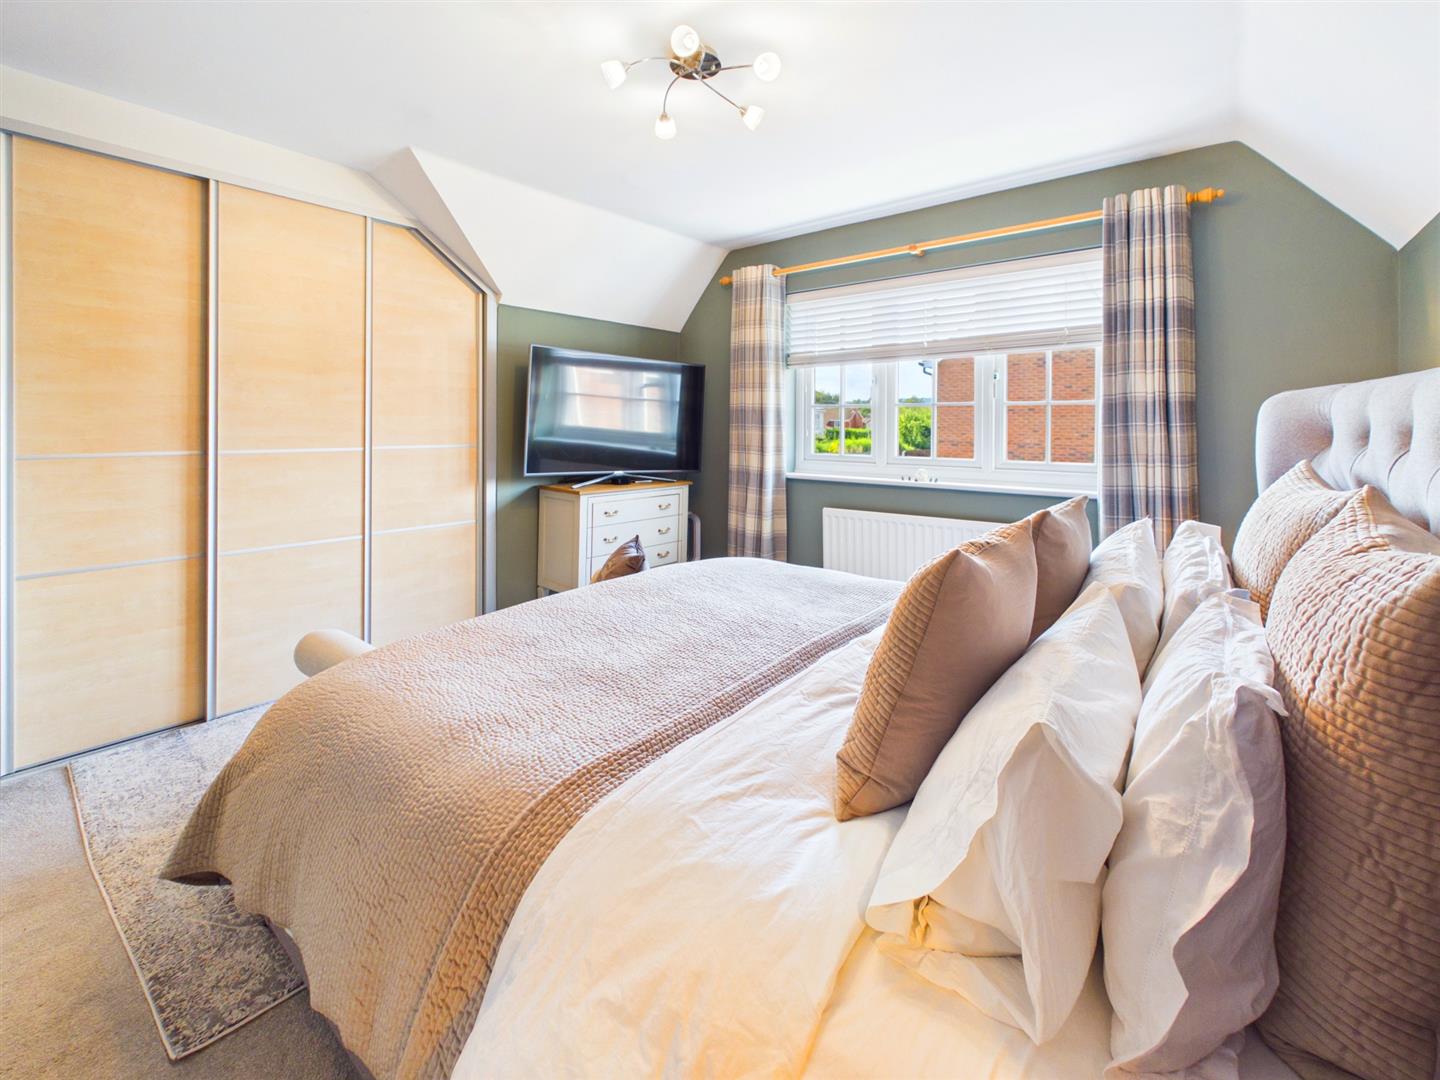
PRINCIPAL BEDROOM
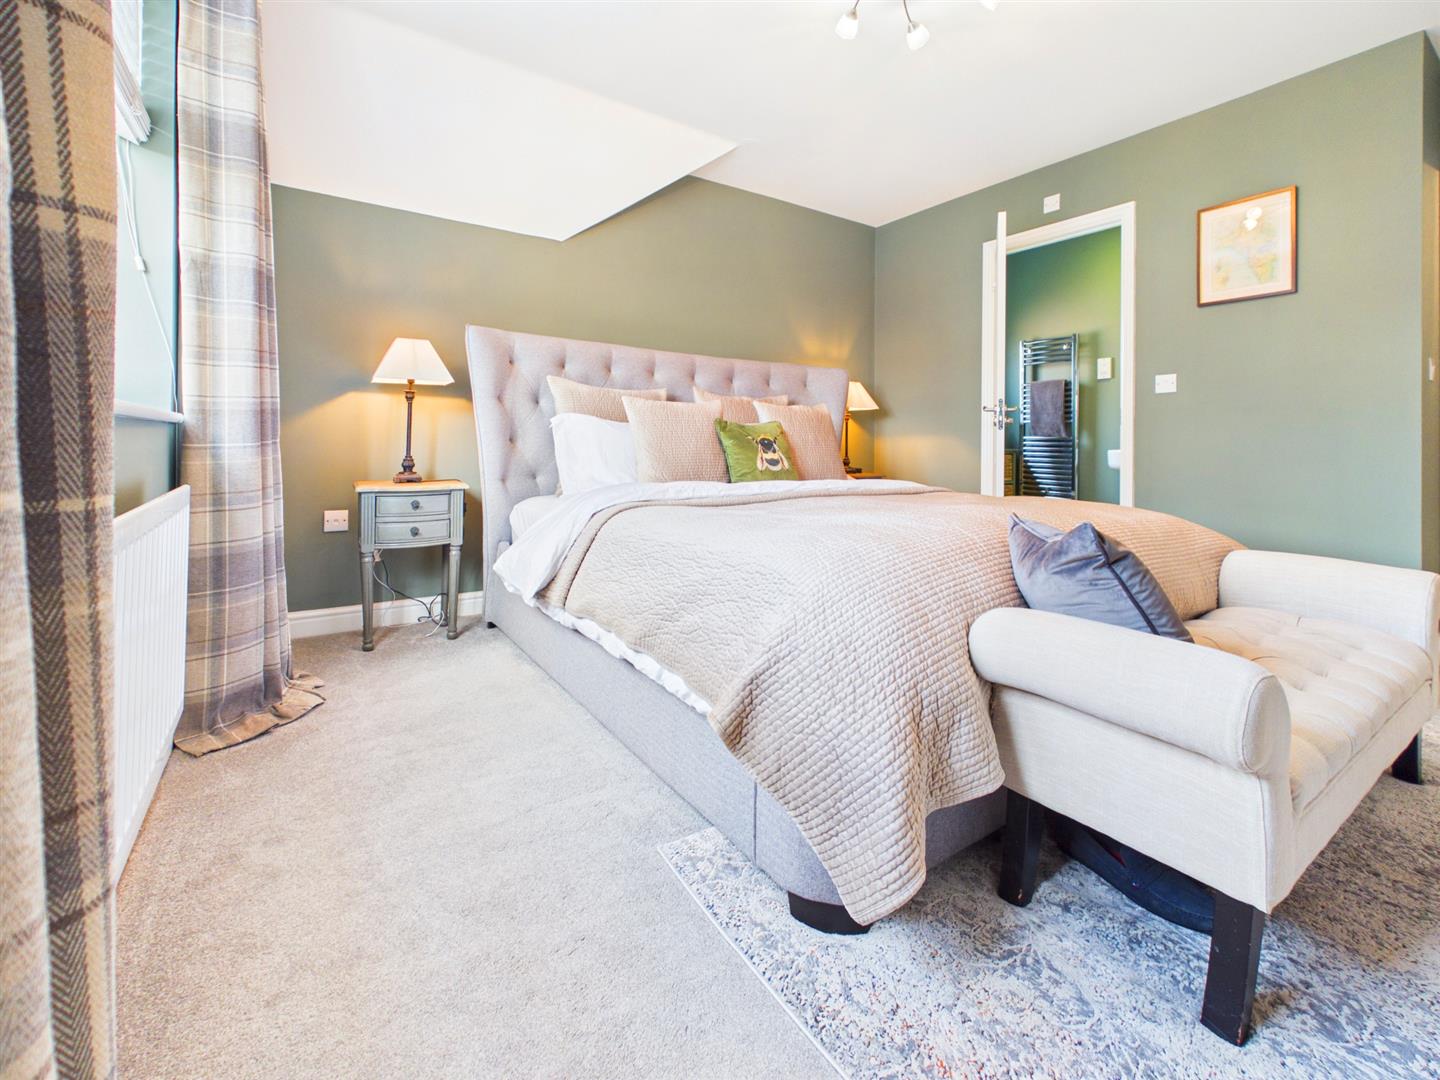
4.22m x 3.63m (13'10" x 11'11")
A spacious double bedroom with an extensive range of built-in wardrobes. Window to front elevation.
EN-SUITE SHOWER ROOM
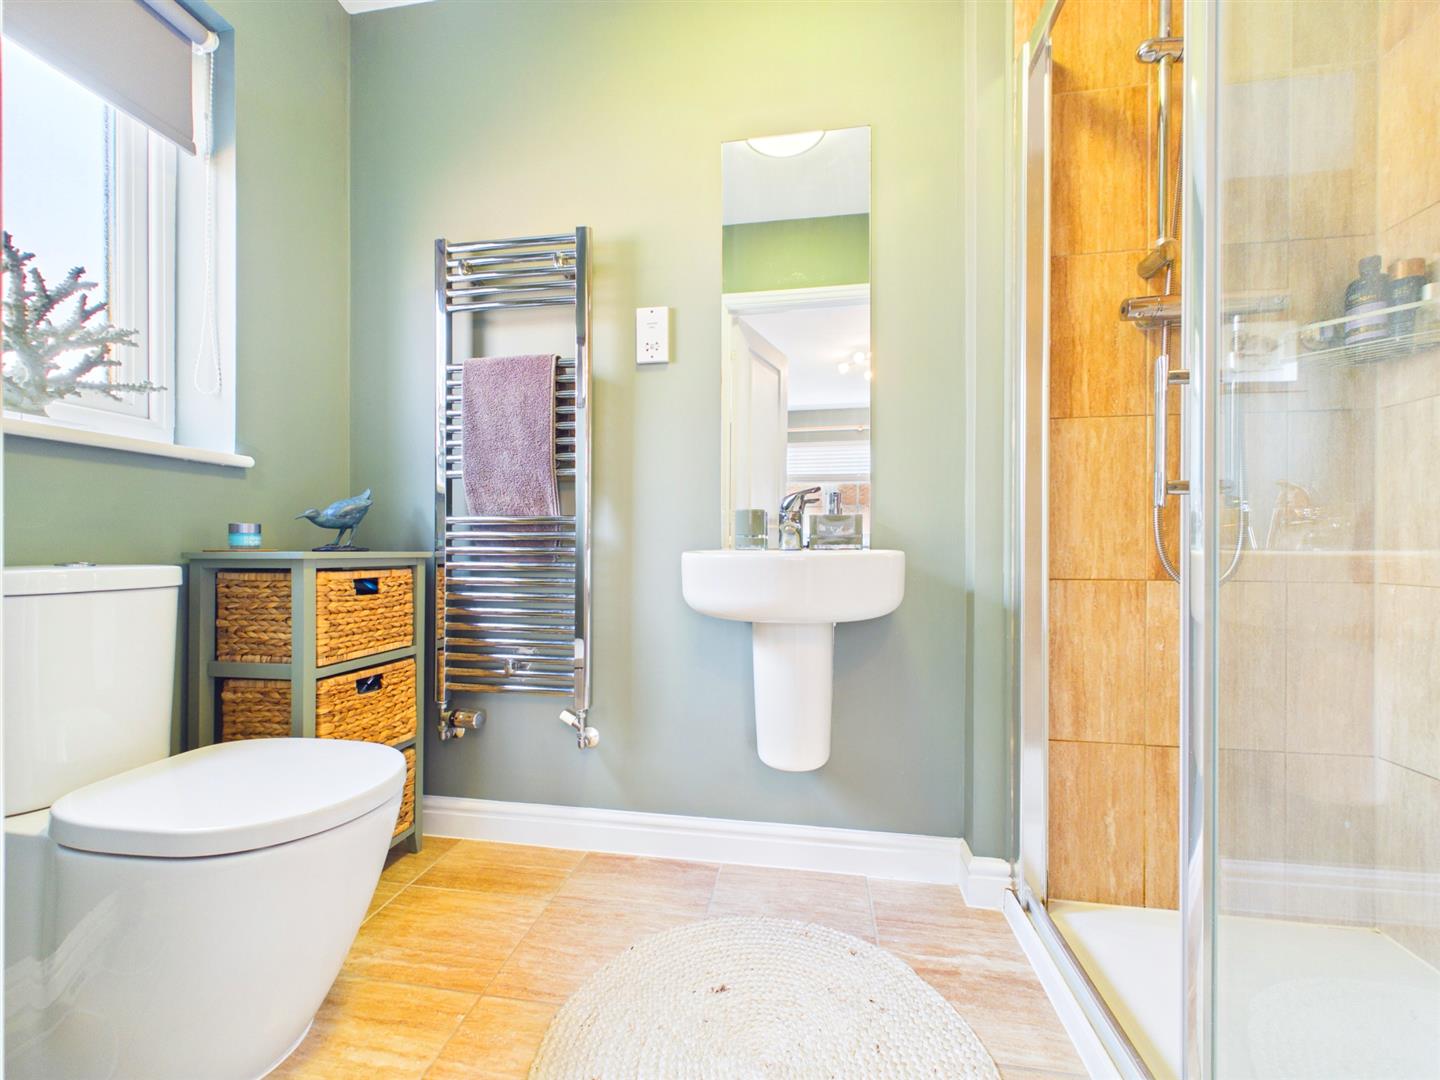
Appointed with a three-piece suite to include step-in shower, low-level WC and wash hand basin. Heated towel rail. Window to side elevation.
BEDROOM 2
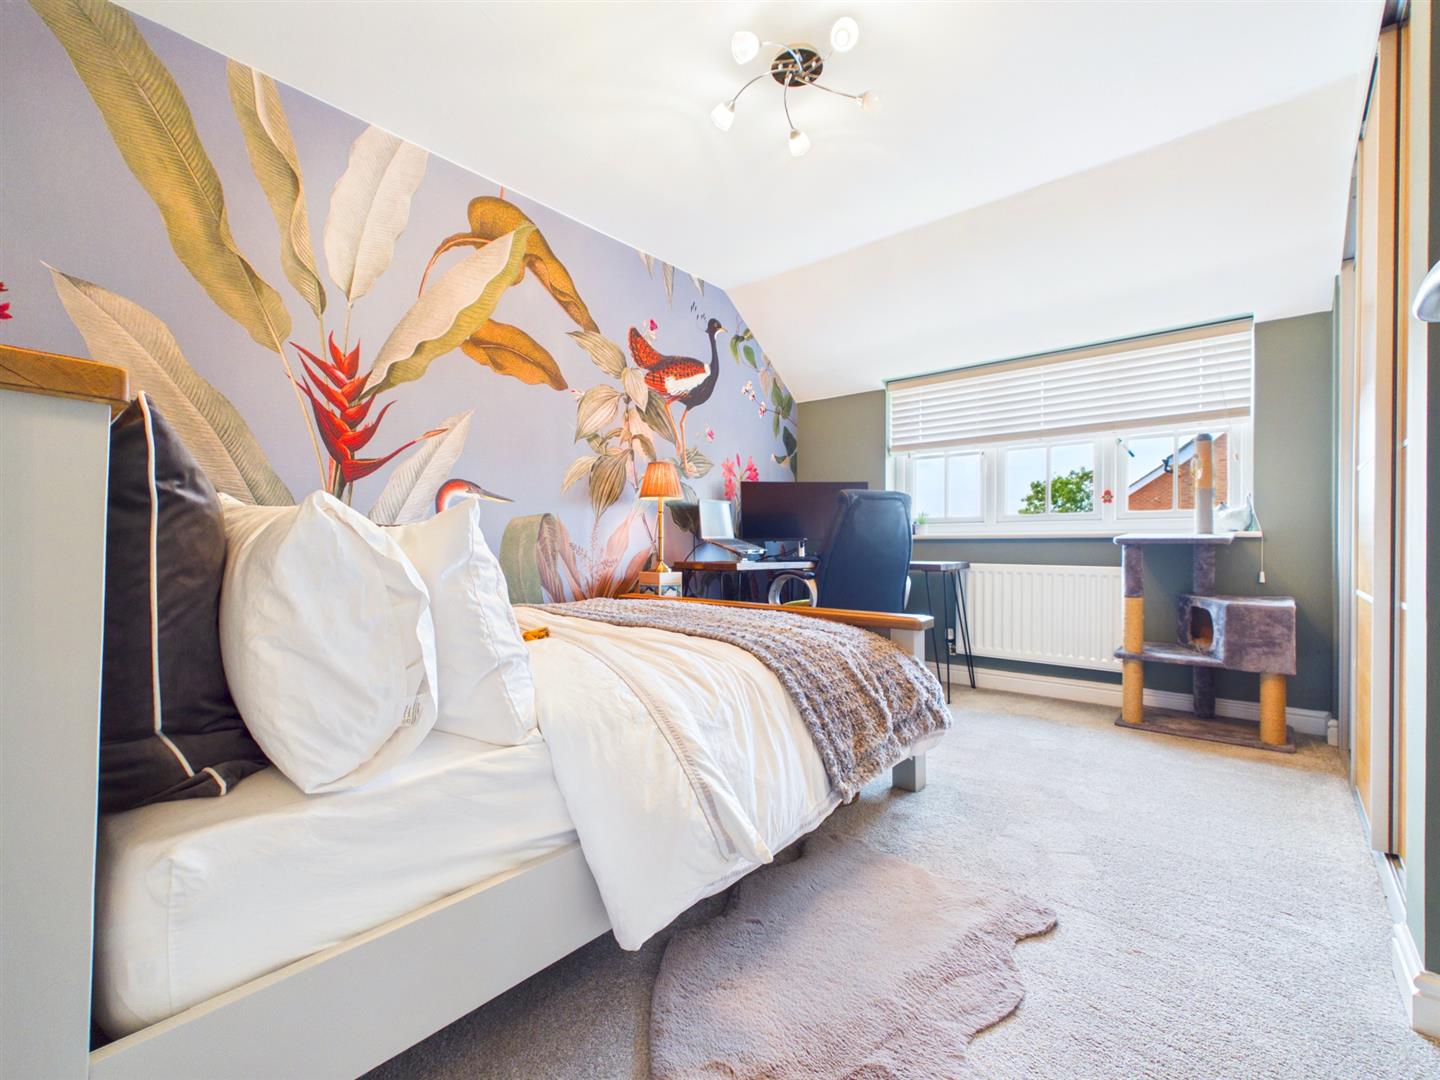
3.15m x 2.57m (10'4" x 8'5")
A double bedroom with window to front elevation. Range of built-in wardrobes.
BEDROOM 3
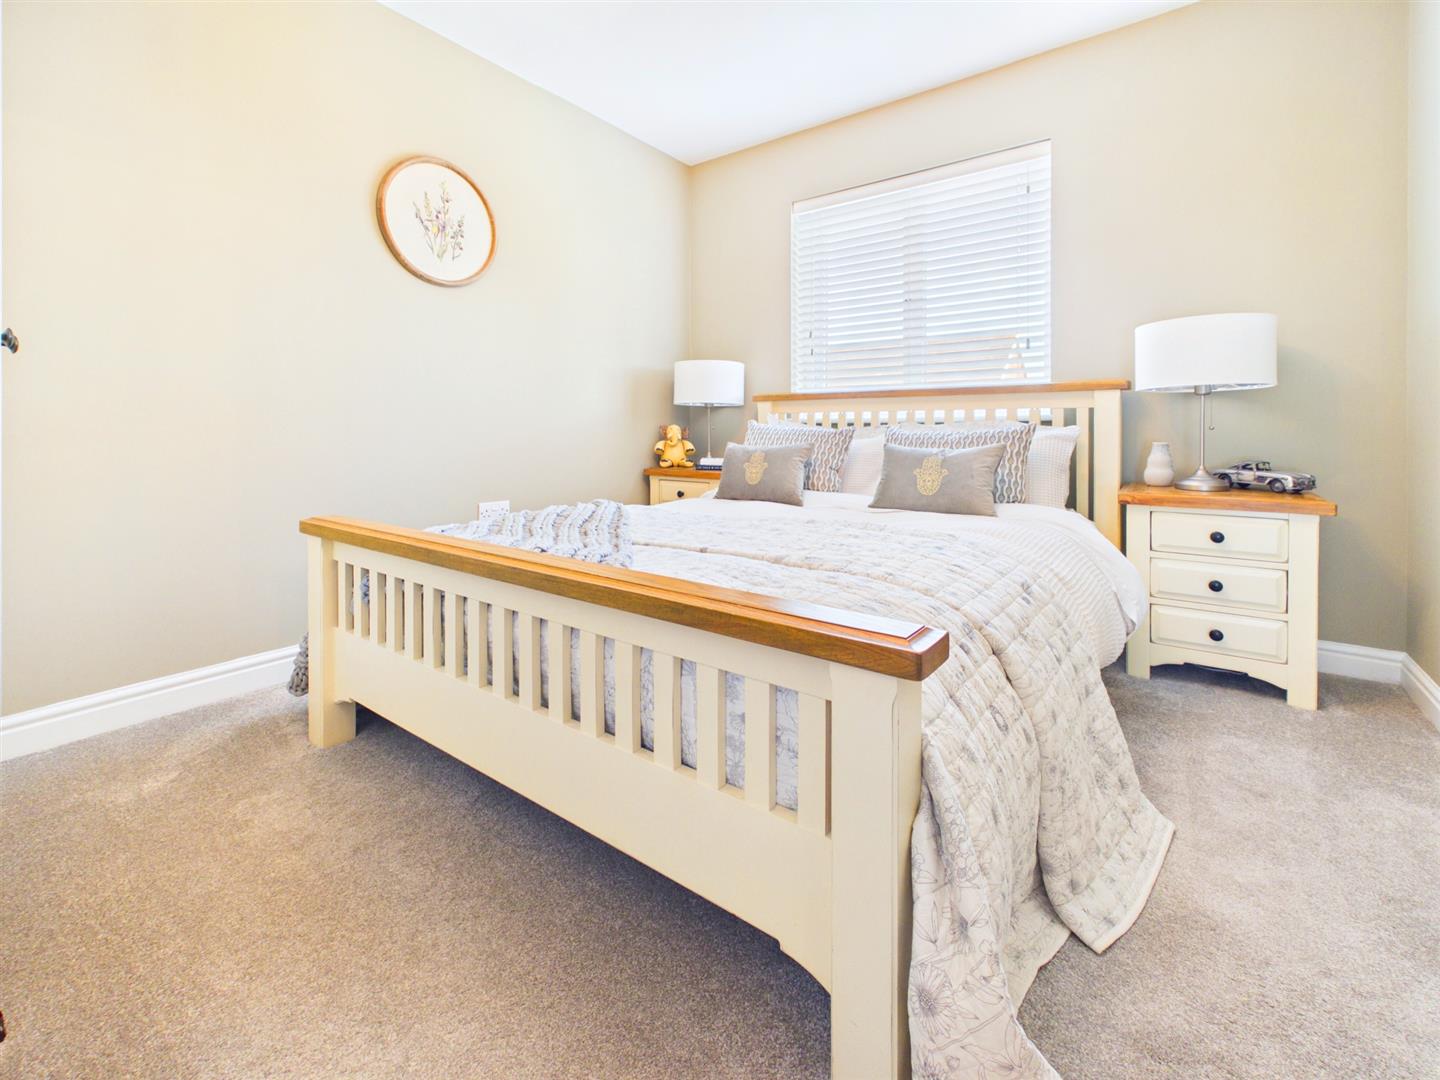
3.20m x 2.97m (10'6" x 9'9")
A double bedroom with window to rear elevation.
BEDROOM 4
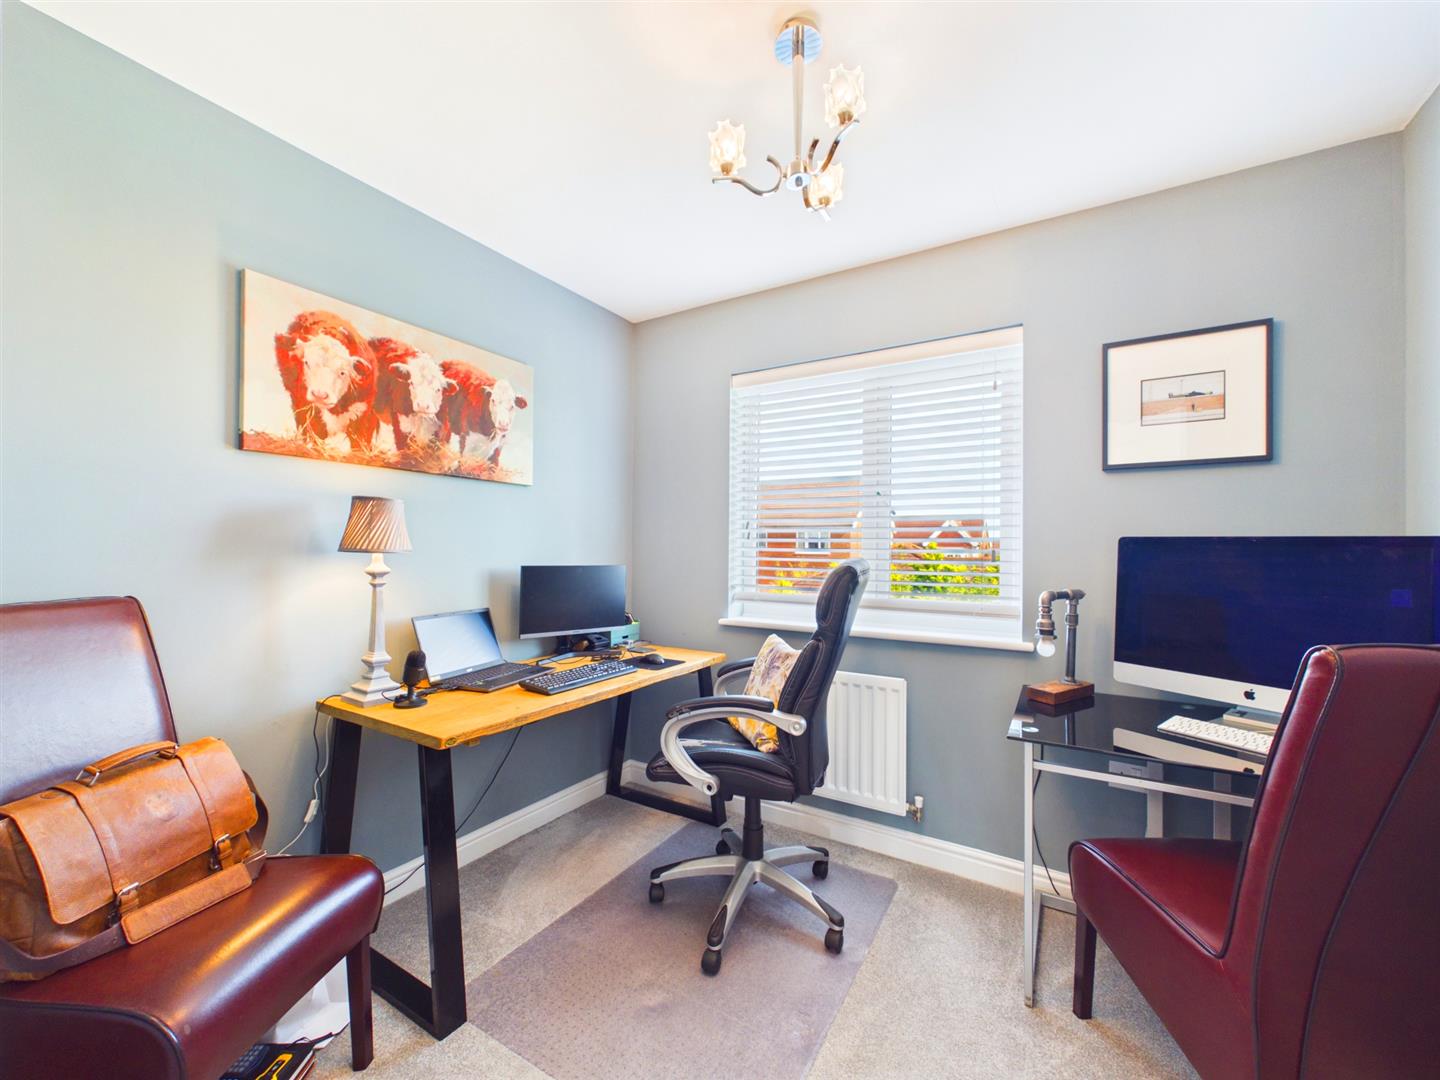
2.77m x 2.29m (9'1" x 7'6")
With window to rear elevation
BATHROOM
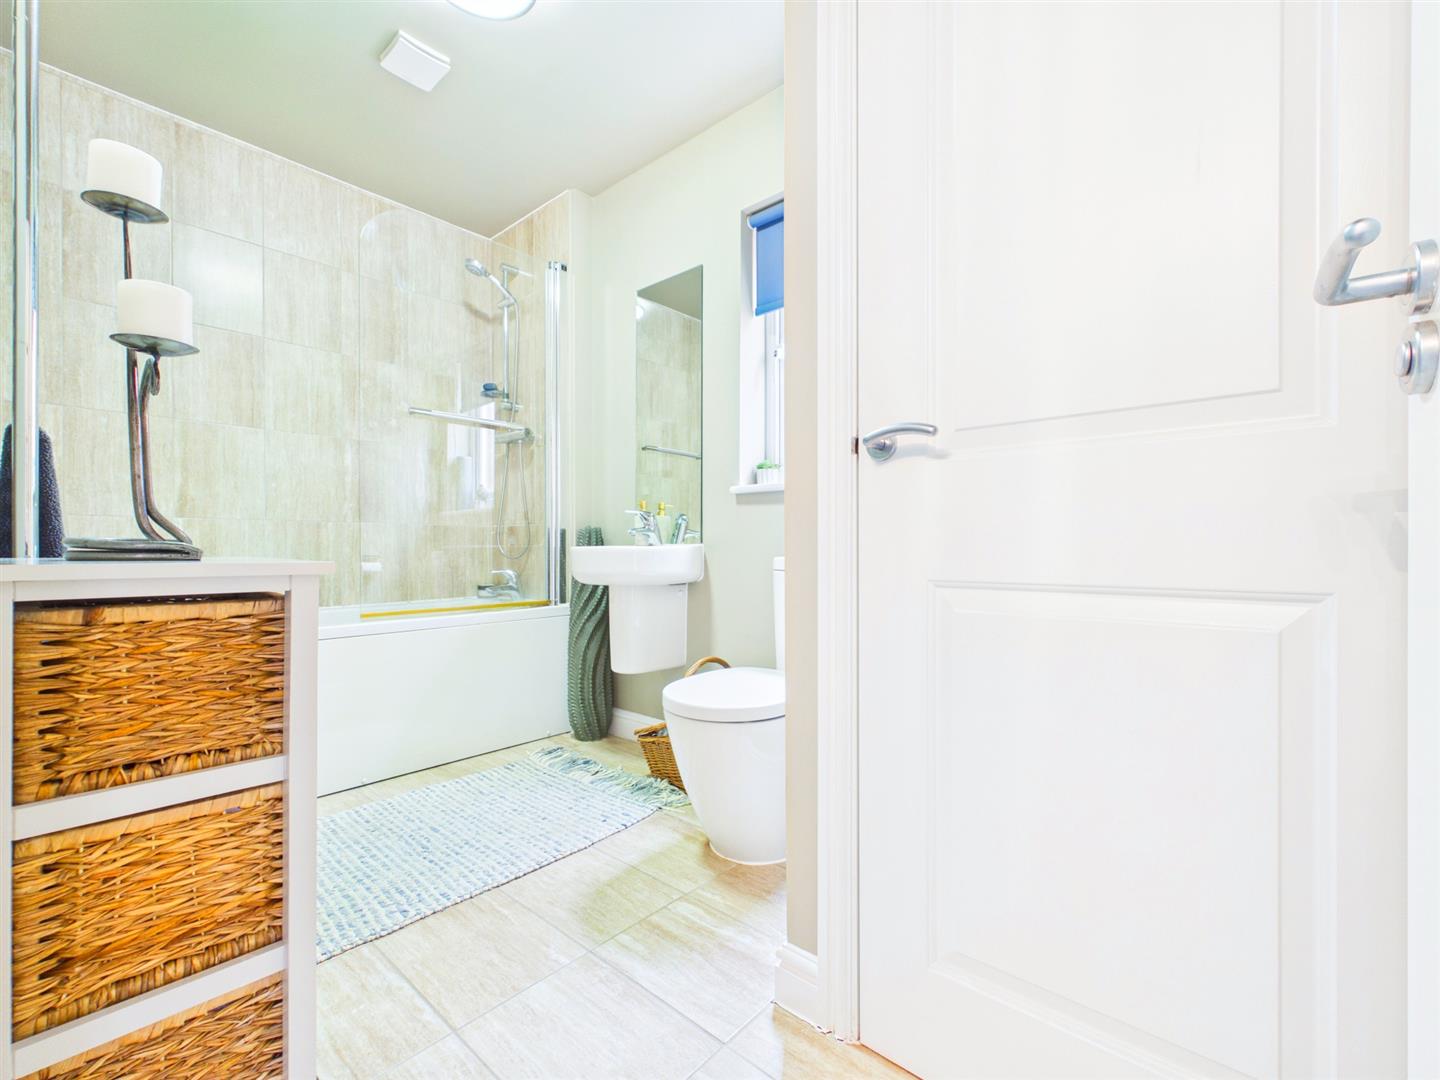
Appointed with a three-piece suite comprising panelled bath with shower over, low-level WC and wash hand basin. Window to side. Airing cupboard.
GARAGE
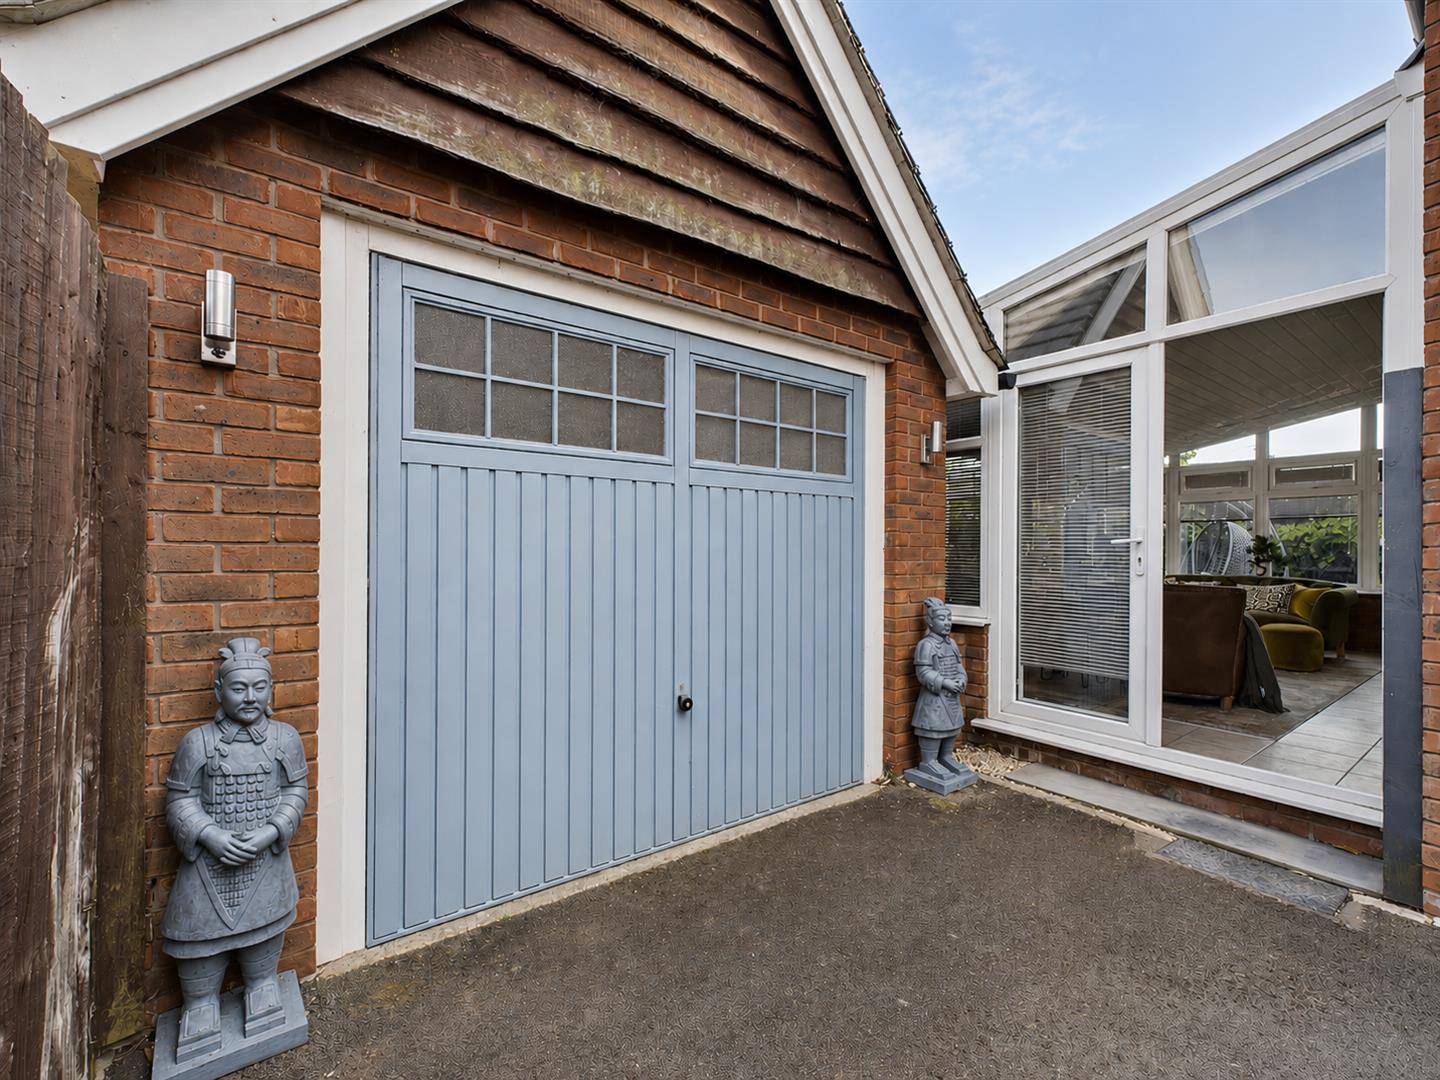
5.74m x 2.59m (18'10" x 8'6")
Private drive offering parking for several vehicles gives access to the single car garage, with up and over door.
GARDENS
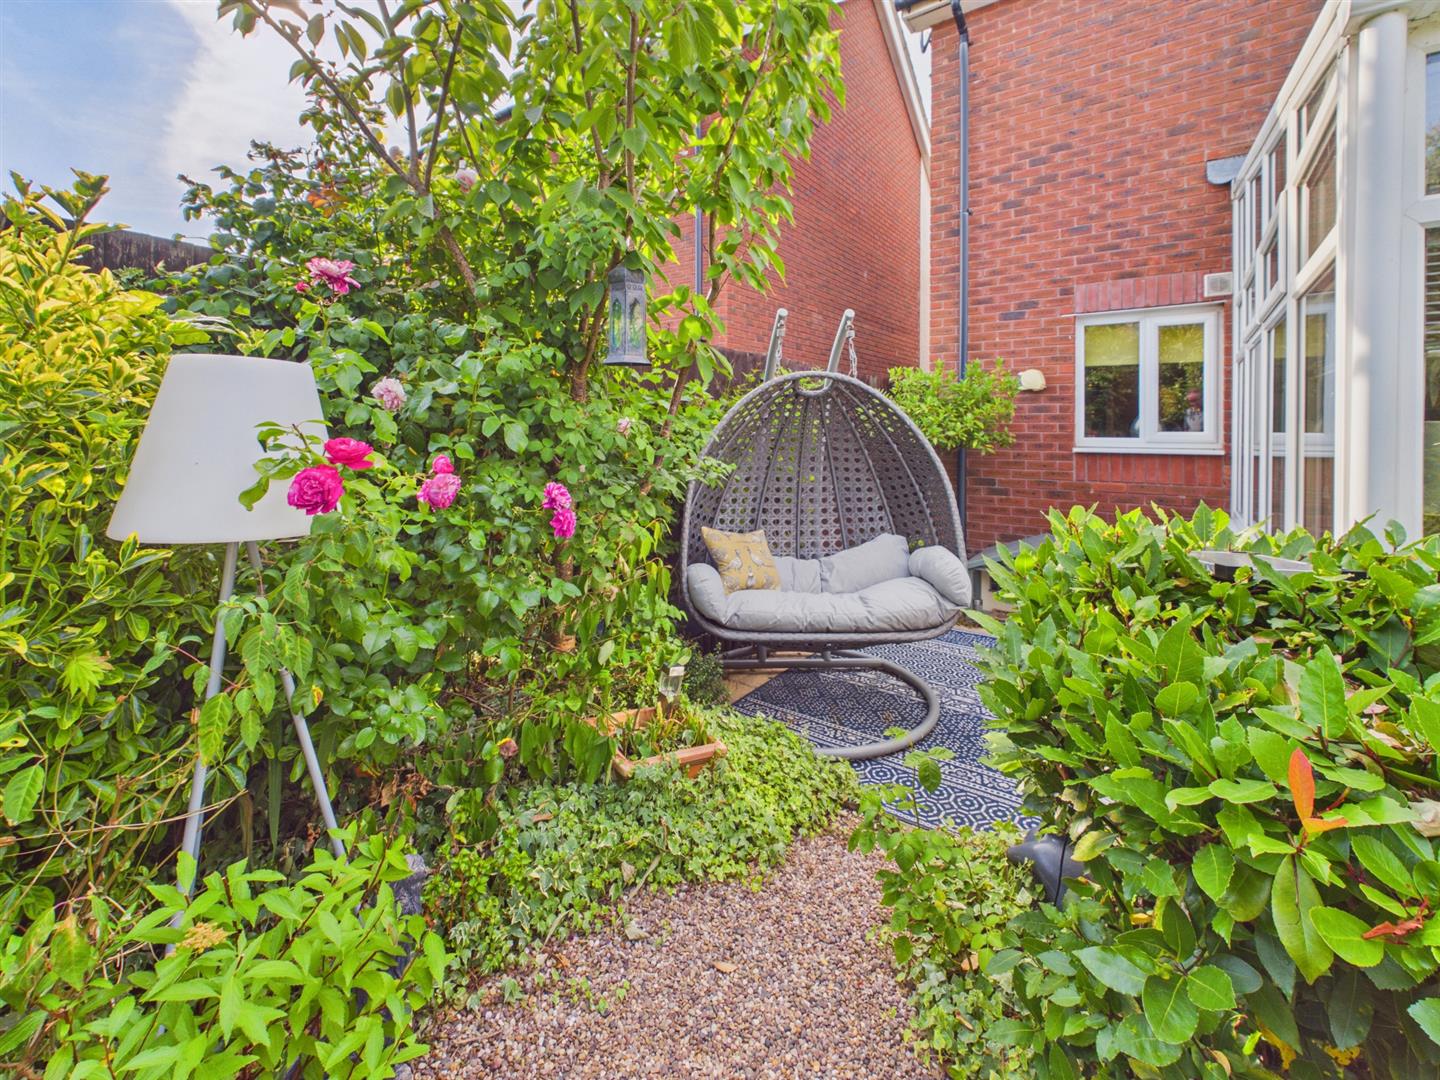
To the front with well-stocked border garden with the rear garden being particularly noteworthy, having been extensively landscaped and very well stocked with a variety of mature trees, shrubs and flowering plants, creating a very pretty cottage feel.
SERVICES
All mains services are connected to include gas central heating.
AGENTS NOTE
Please note that some images have been virtually staged with AI to showcase the home's potential. These illustrations are intended to help you visualise the layout.