For Sale 3 Bed Bungalow - Detached
Mynyddbach, Shirenewton, Chepstow £499,950
Property Features
Mynyddbach, Shirenewton, Chepstow, Monmouthshire, NP16 6RP
Contact Agent
Moon & Co10 Bank Street
Chepstow
Monmouthshire
NP16 5EN
Tel: 01291 629292
sales@thinkmoon.co.uk
About the Property
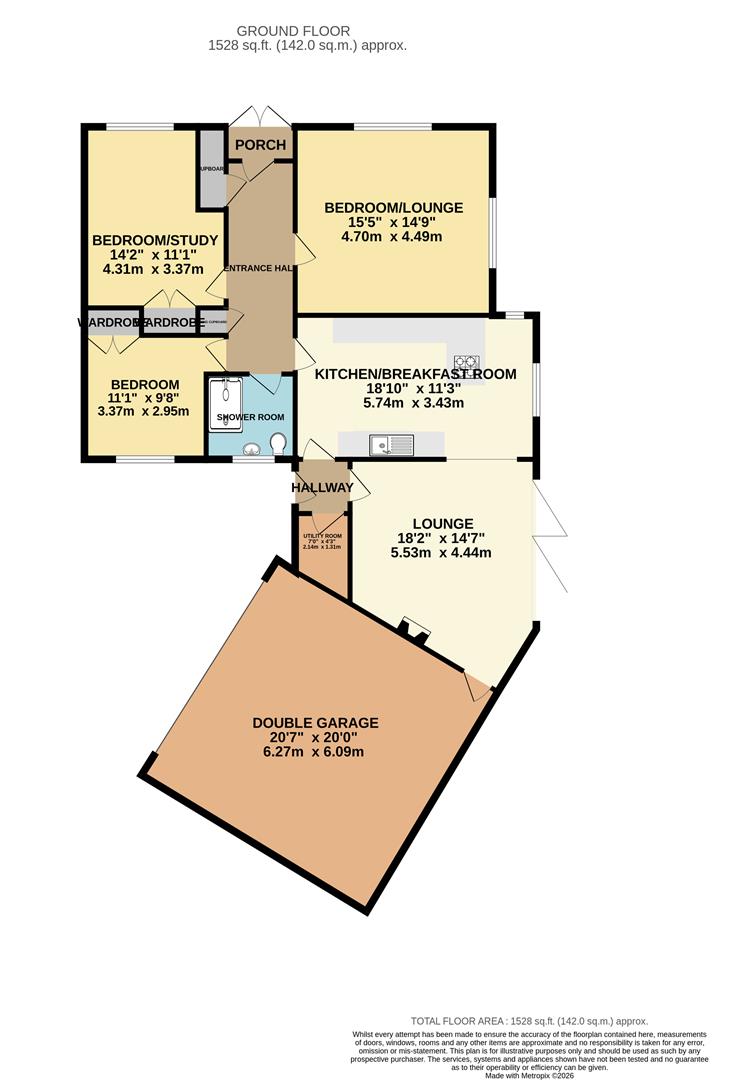
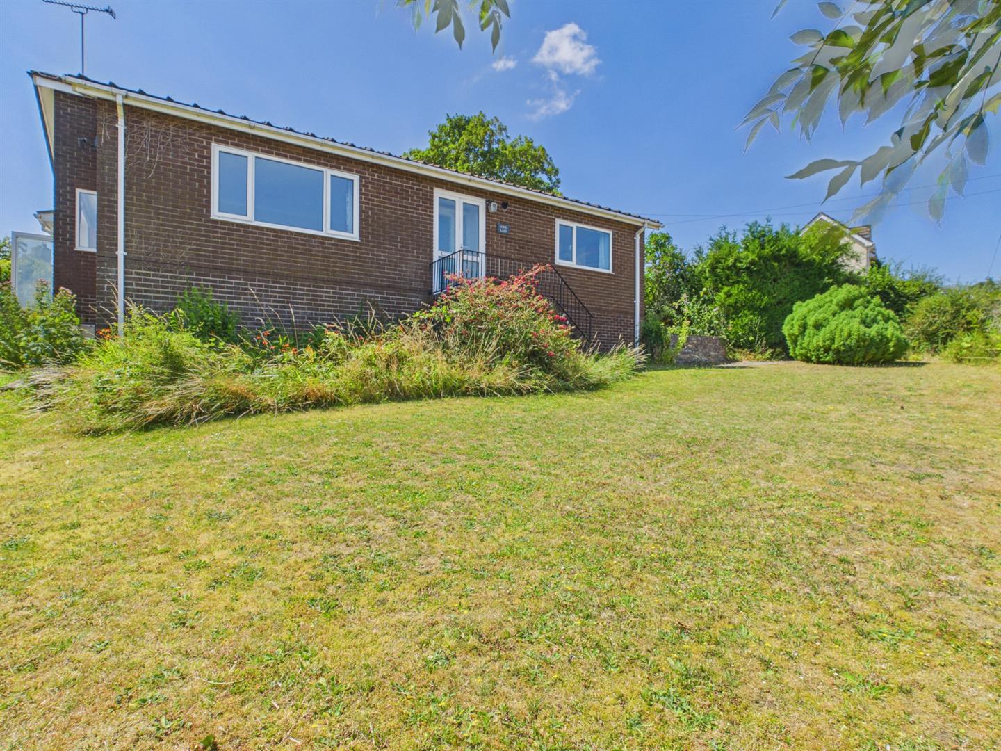
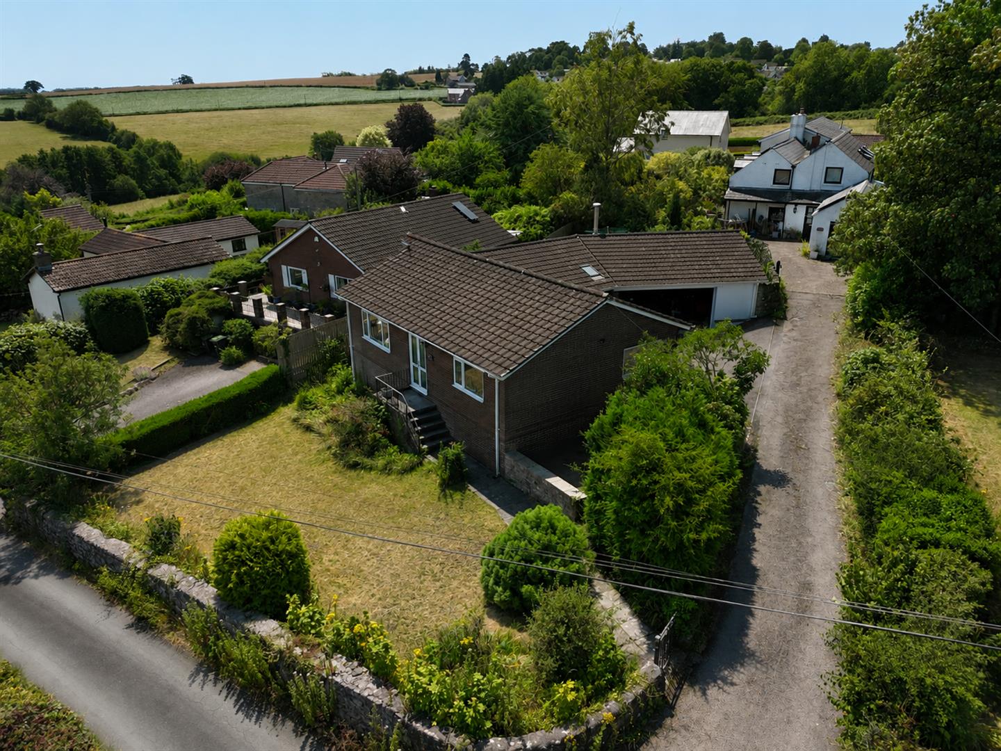
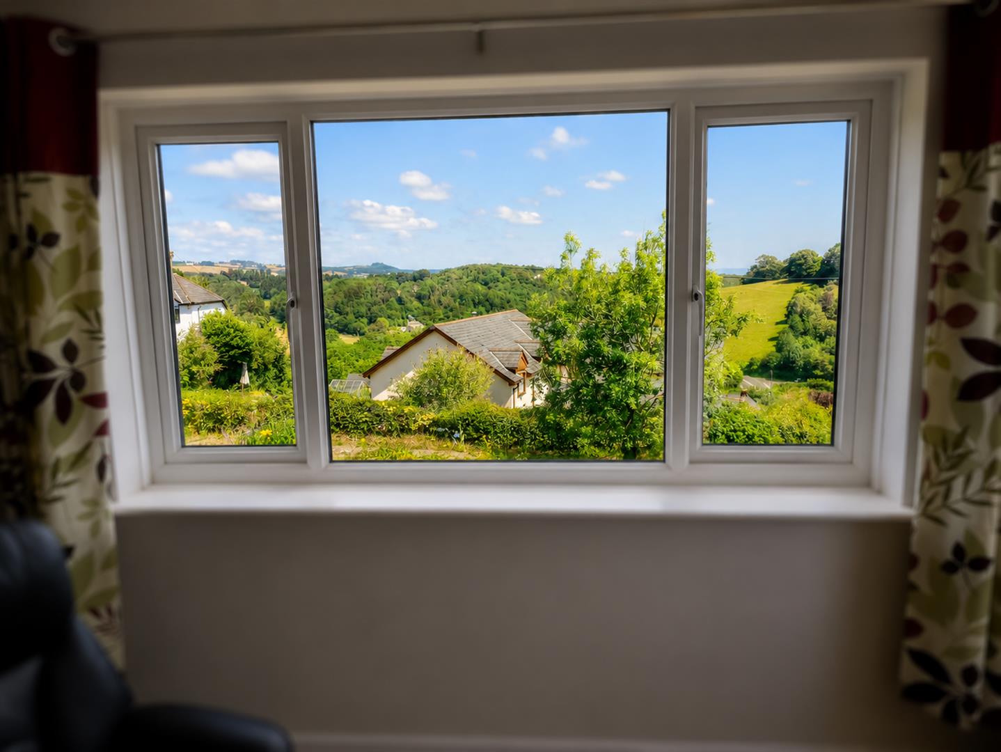
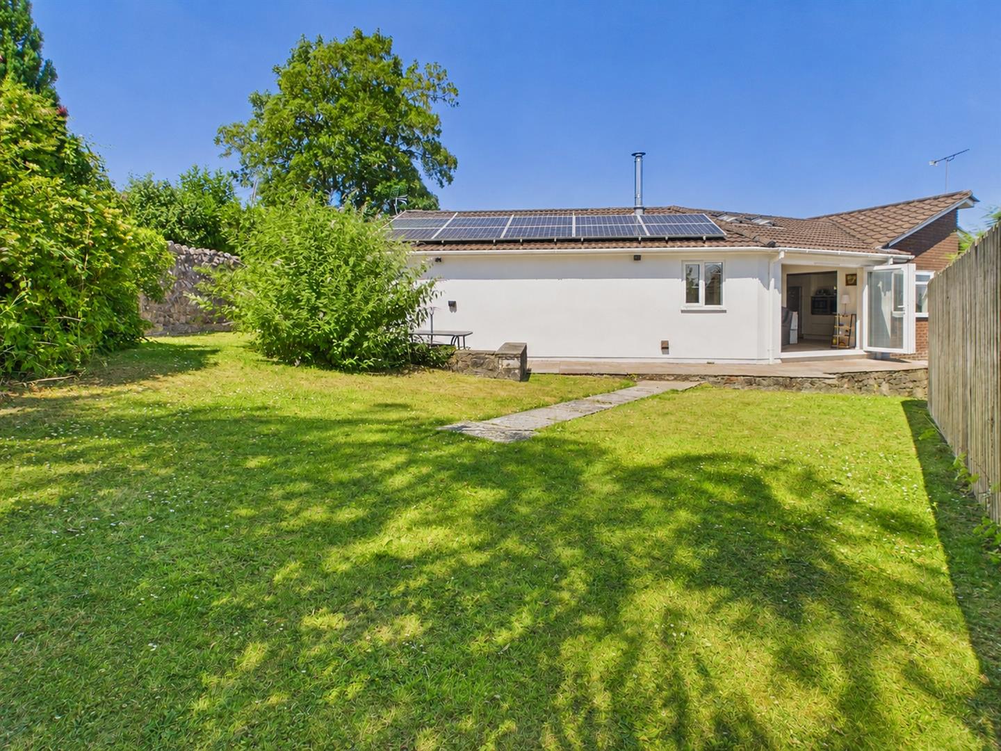
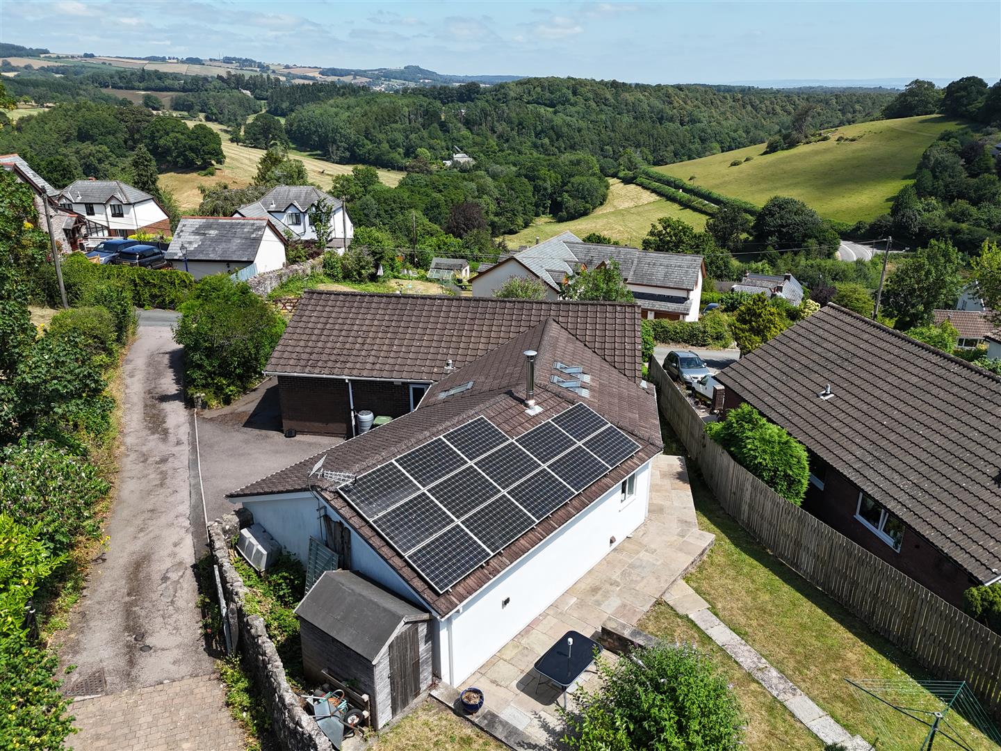
Occupying a pleasant and elevated position within this desirable village location within easy reach of Chepstow and the motorway network, Long Last comprises a detached sizeable bungalow constructed in the late 1970’s affording fantastic panoramic views across open countryside and deceptively spacious and versatile living accommodation, to be utilised as either a two or three double bedroom property depending on personal requirements. The current layout briefly comprises front porch leading into welcoming reception hall, dual aspect lounge/third bedroom affording outstanding far reaching views, two further double bedrooms both with fitted wardrobes, contemporary shower room, fantastic open plan kitchen/breakfast room, lounge/dining room with feature wood burner and bi-fold doors to garden as well as a rear hall and a WC/utility room. The property further benefits an integral double garage with electric roller shutter door and private driveway parking for at least two vehicles with wrap around gardens to the front, side and the rear. The property is finished to a particularly high standard to include underfloor heating throughout and will no doubt suit a variety of markets.
The property is situated in the the sought after hamlet of Mynyddbach which adjoins the well-renowned village of Shirenewton. Both villages enjoy facilities to include recreation hall, three public houses as well as a primary school. The nearby centre of Chepstow, located approximately 4 miles from the village provides a good range of shopping facilities along with access to the M48 motorway junction.
- IMMACULATELY PRESENTED DETACHED BUNGALOW IN DESIRABLE VILLAGE LOCATION
- AFFORDING DECEPTIVELY SPACIOUS AND VERSATILE LIVING ACCOMMODATION TO INCLUDE TWO OR THREE DOUBLE BEDROOMS
- WELCOMING RECEPTION HALL AND SHOWER ROOM
- OPEN PLAN KITCHEN/BREAKFAST ROOM WITH RANGE OF INTEGRATED APPLIANCES
- LOUNGE/DINING ROOM WITH FEATURE WOOD BURNER AND BIFOLD DOORS TO GARDEN
- REAR HALL AND WC/UTILITY
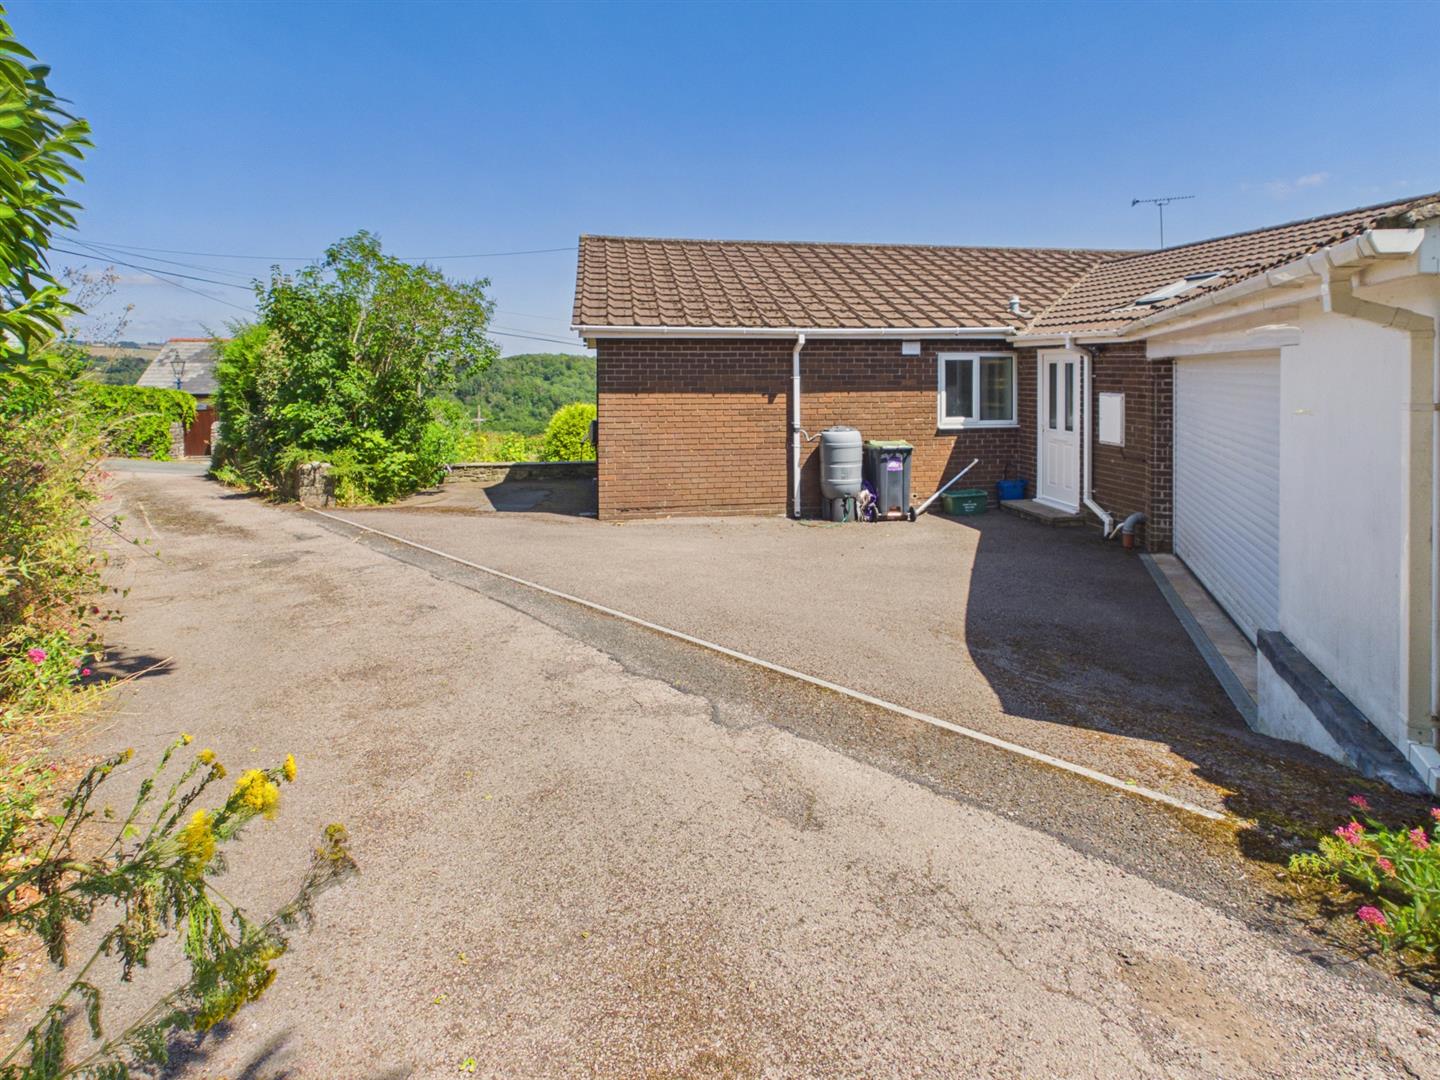
- INTEGRAL DOUBLE GARAGE WITH ELECTRIC DOOR, EV CHARGING POINT, PRIVATE DRIVEWAY PROVIDING PARKING FOR AT LEAST TWO VEHICLES
- BEAUTIFULLY MAINTAINED WRAP AROUND GARDENS TO THE FRONT, SIDE AND SOUTH WESTERLY ASPECT AT THE REAR
- CONVENIENT LOCATION AFFORDING OUTSTANDING COUNTRYSIDE VIEWS YET EASY ACCESS TO CHEPSTOW AND MOTORWAY NETWORK
- UNDERFLOOR HEATING THROUGHOUT THE PROPERTY
Property Details
ENTRANCE PORCH
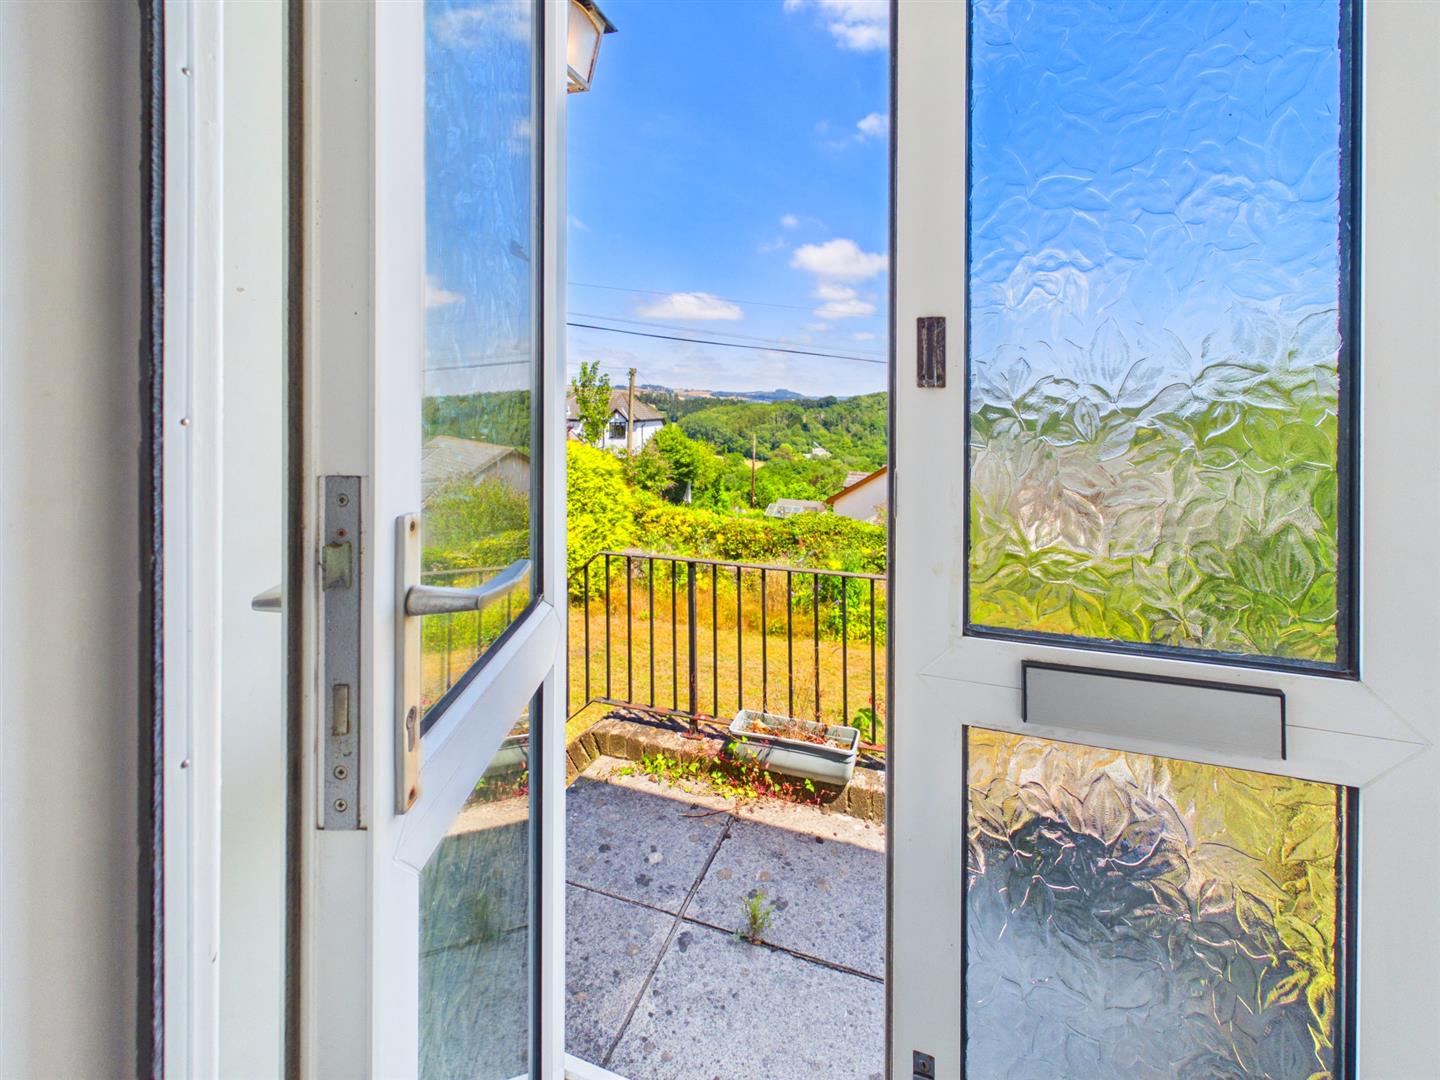
From the front elevation a glazed uPVC door and side panel leads into the porch, with internal hardwood glazed door leading into the:-
RECEPTION HALL
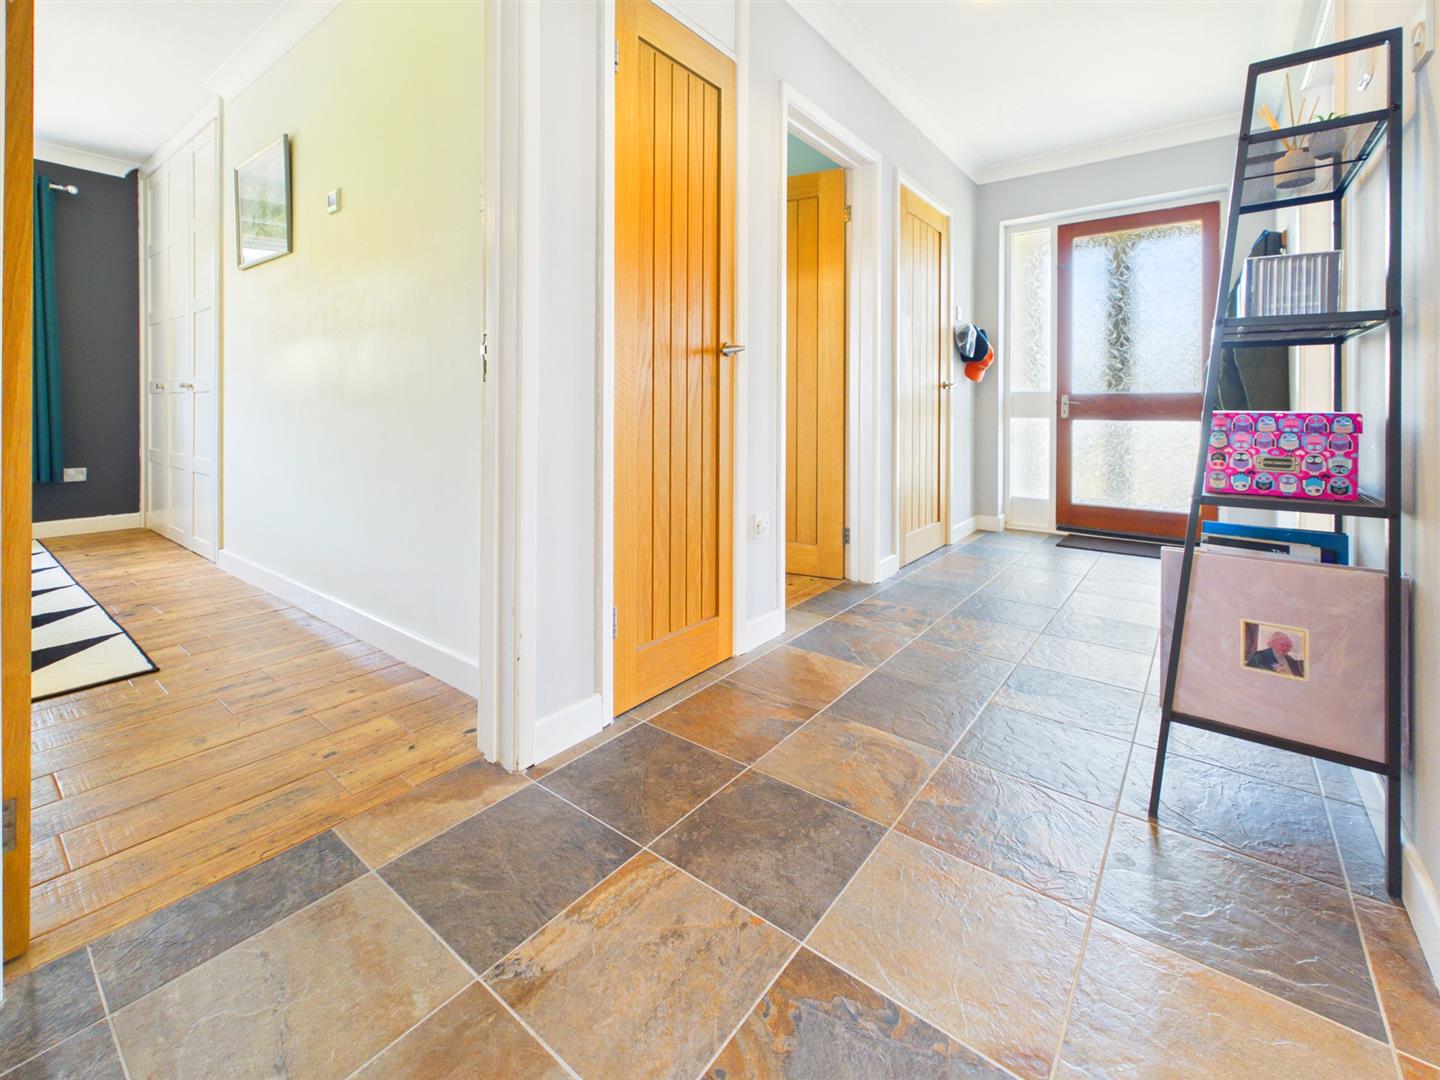
A welcoming reception hall with contemporary tiled floor. Built-in airing cupboard with inset shelving and housing the underfloor heating controls together with a further built-in storage cupboard.
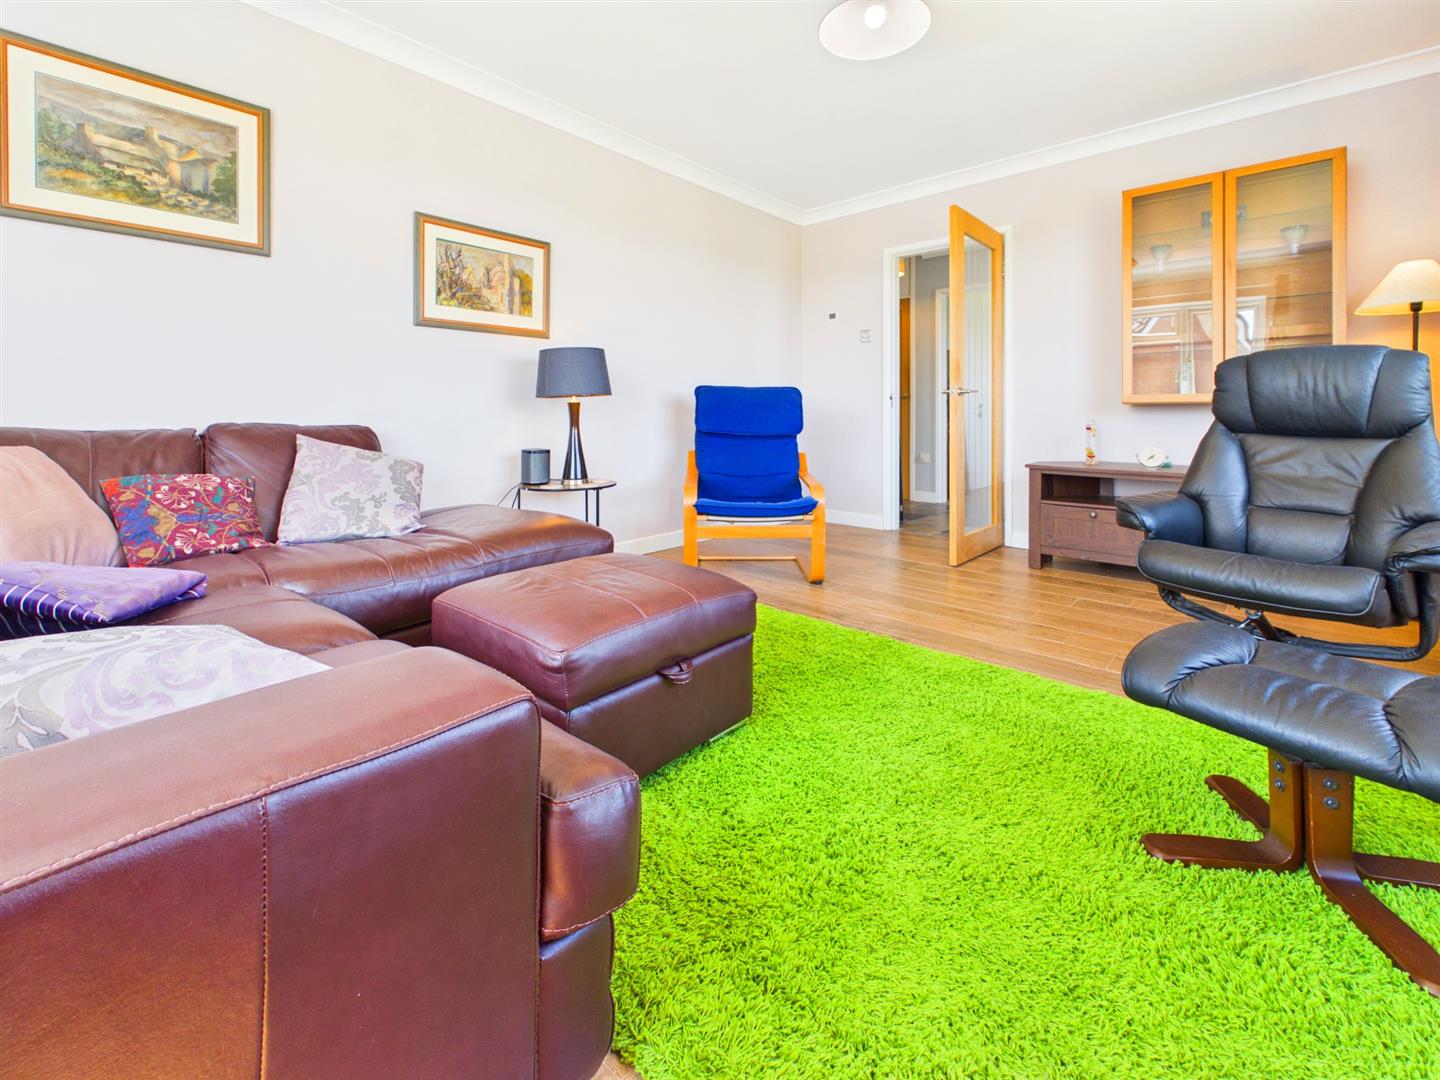
LOUNGE/THIRD BEDROOM
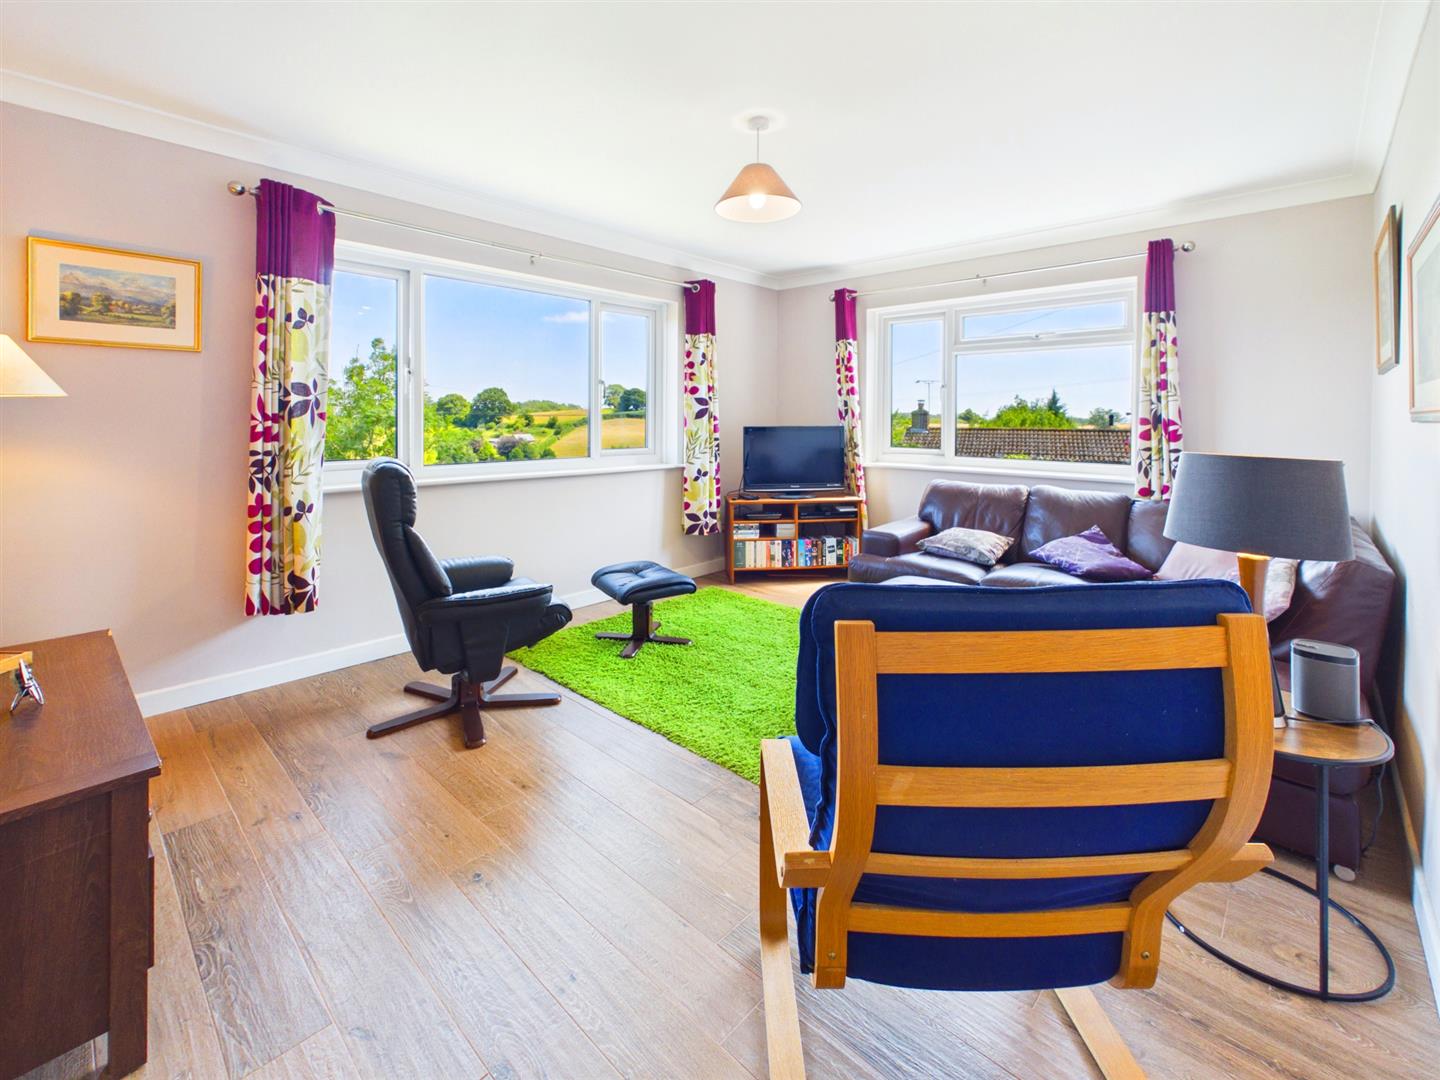
4.70m x 4.50m (15'5" x 14'9")
A very well proportioned reception room enjoying a dual aspect affording outstanding views across the gardens and open countryside. Wood effect flooring. This room offers fantastic versatile use and could be utilised as a third double bedroom if required.
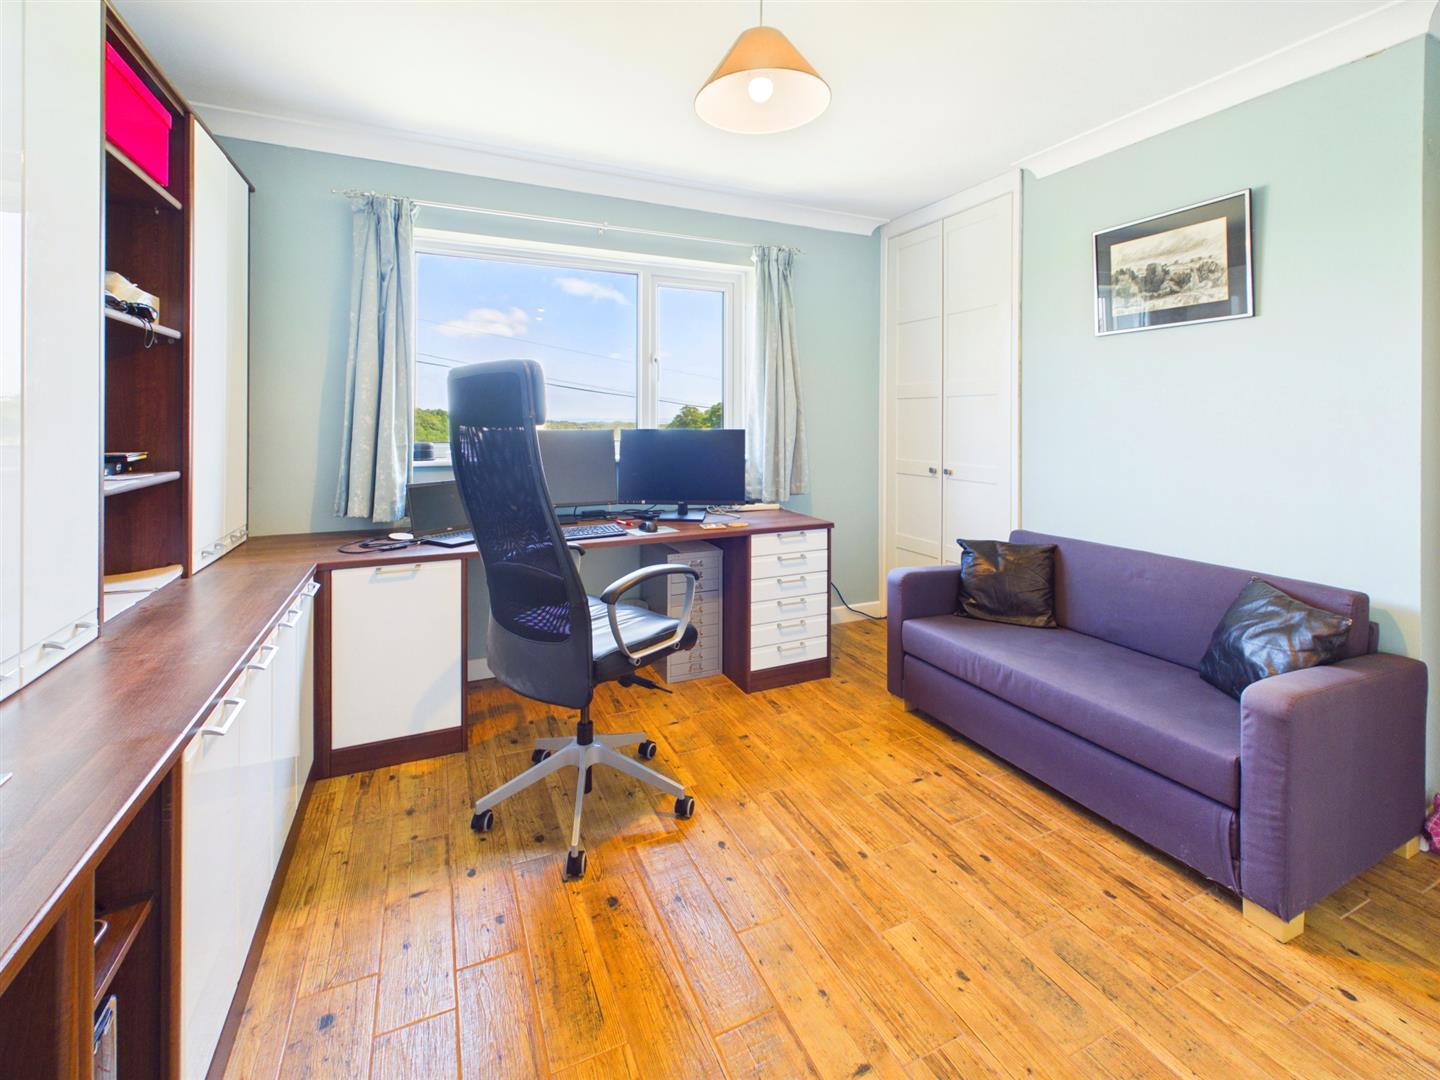
BEDROOM TWO
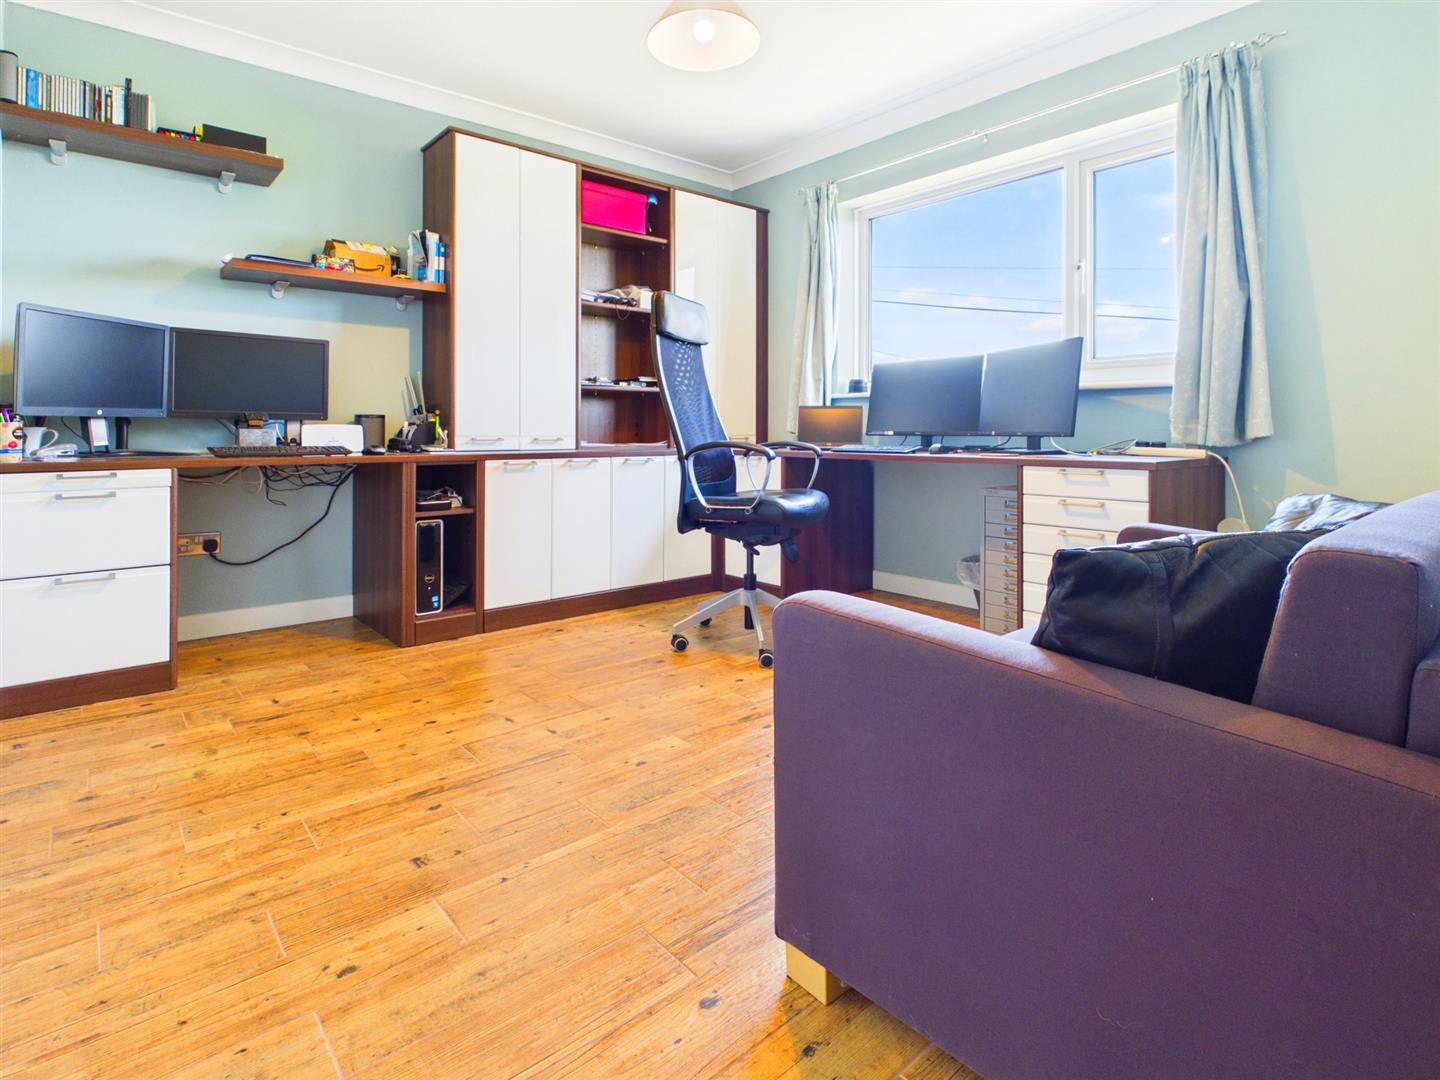
4.32m x 3.38m (14'2" x 11'1")
Currently utilised as a study, with a window to the front elevation with outstanding far reaching views. Two sets of fitted wardrobes. Wood effect floor.
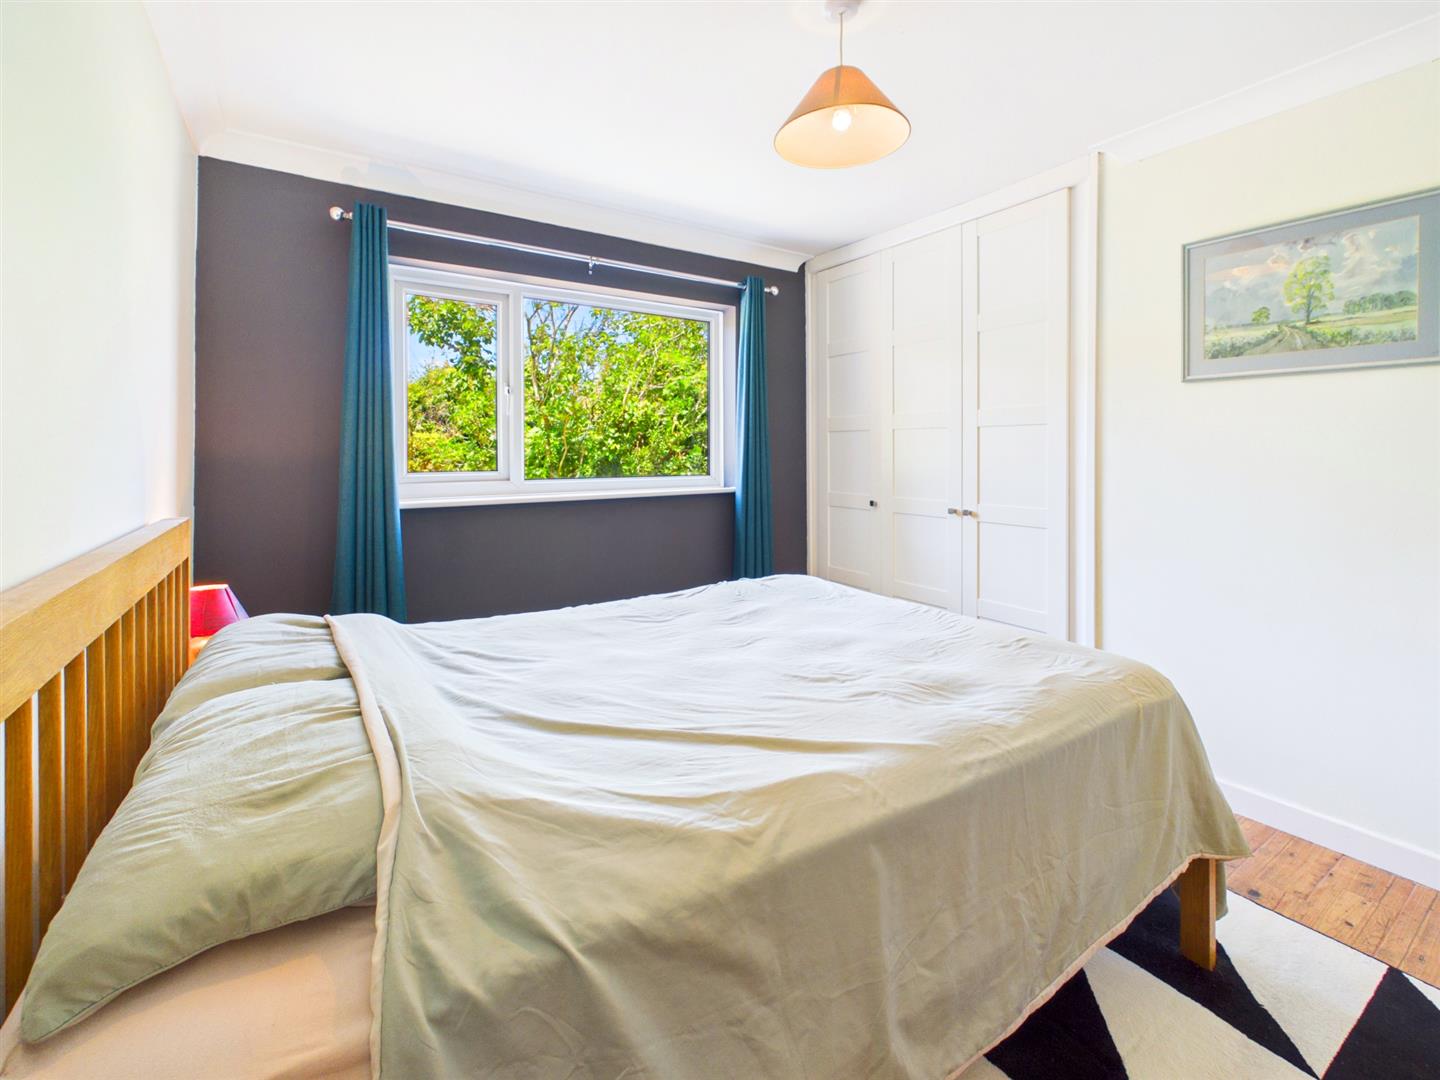
BEDROOM ONE
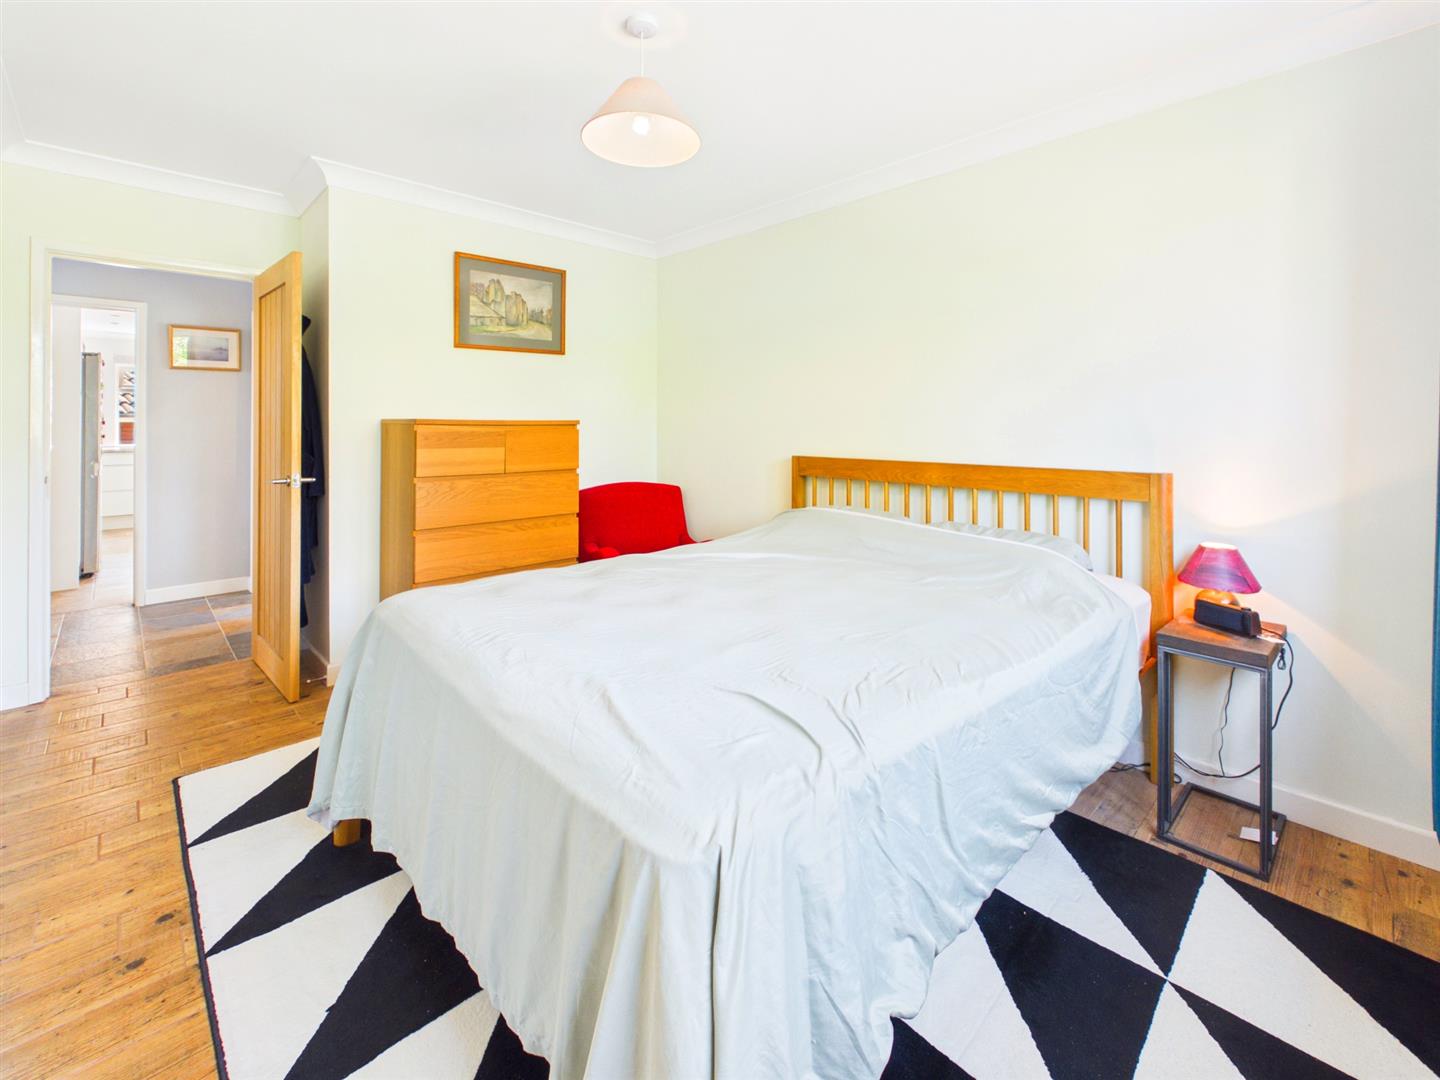
3.38m x 2.95m (11'1" x 9'8")
A really good sized double bedroom with fitted wardrobes. Window to the rear elevation. Wood effect flooring.
SHOWER ROOM
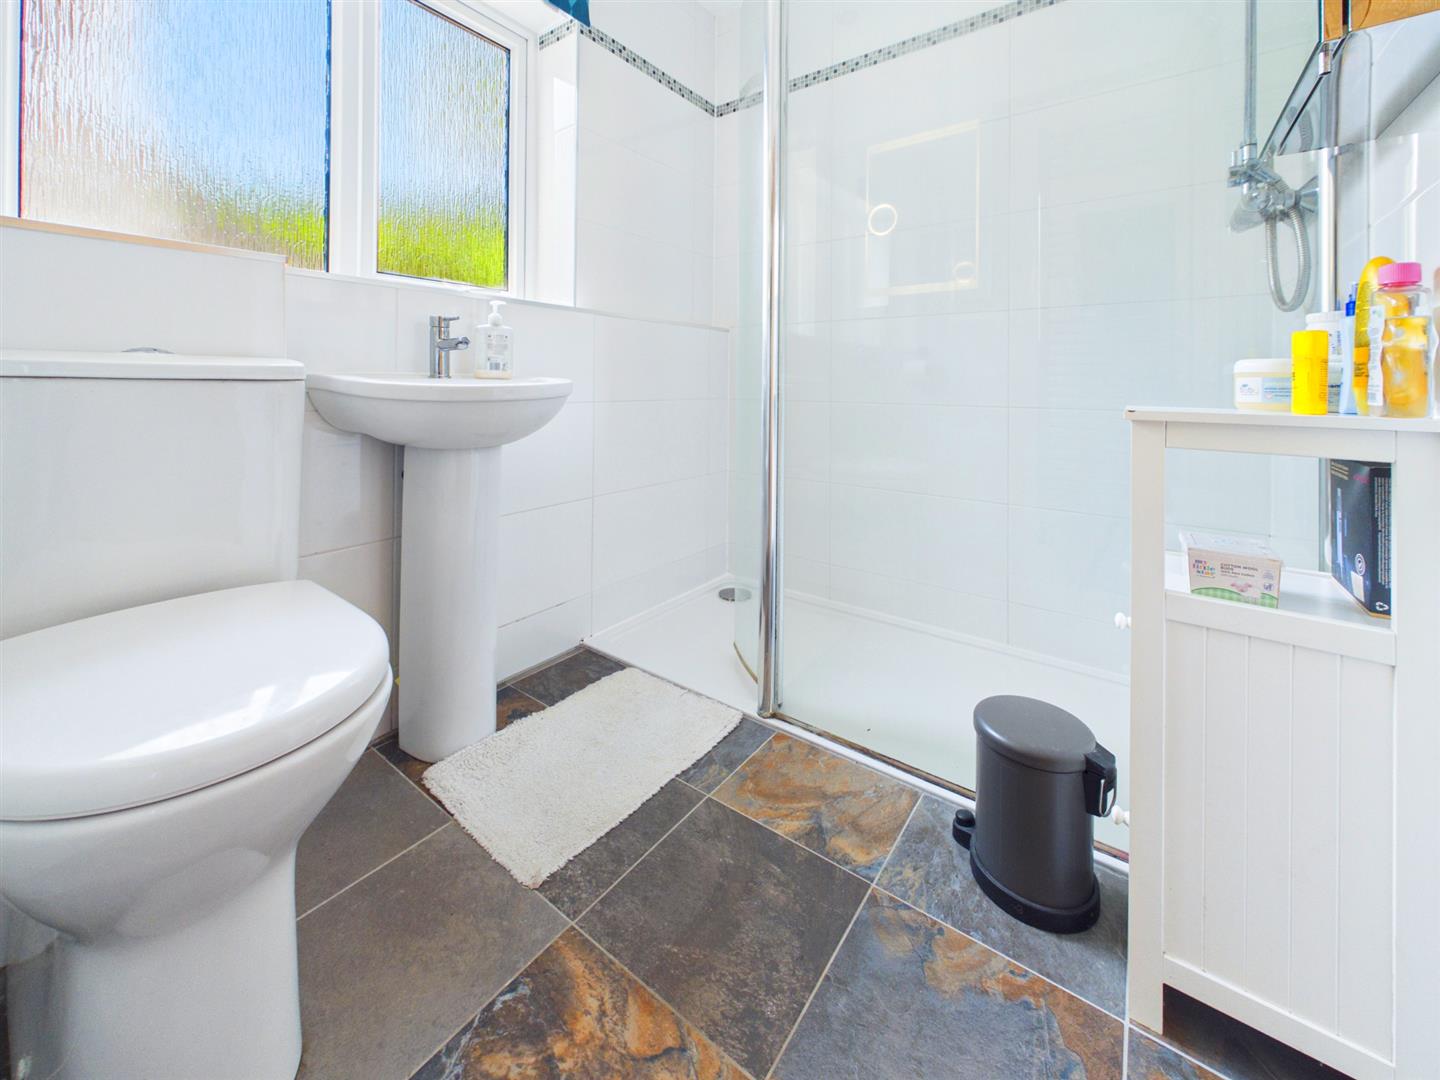
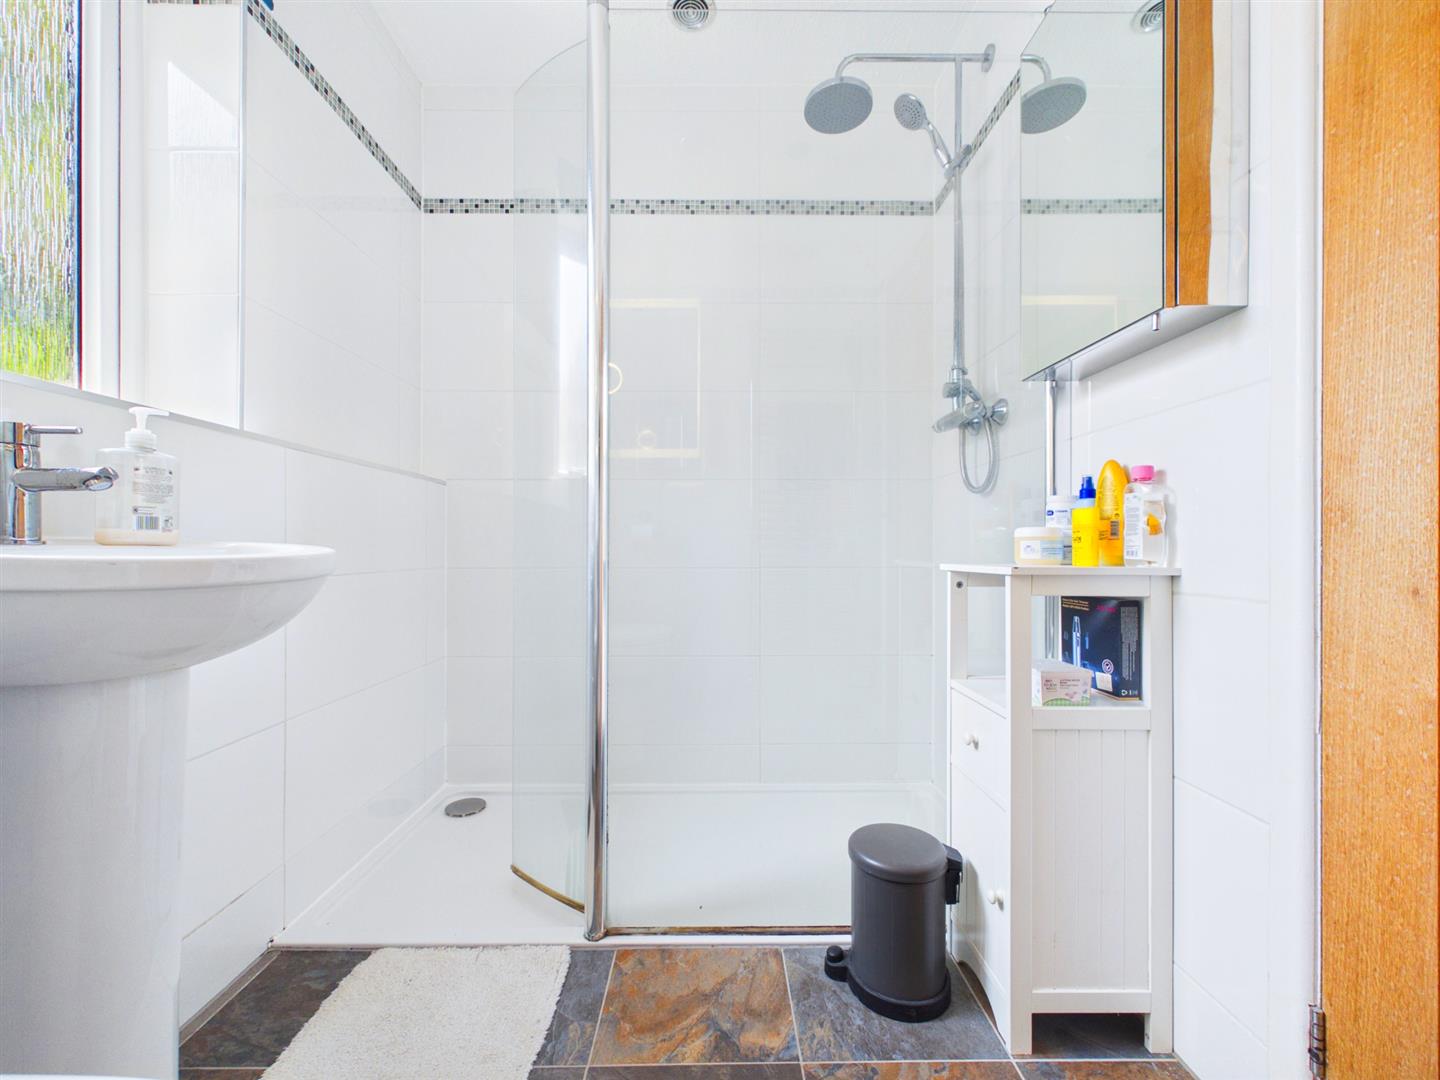
A contemporary fitted suite to include double width walk-in shower cubicle with mains fed waterfall showerhead and separate handheld unit, pedestal wash hand basin with mixer tap and low-level WC. Heated towel rail. Contemporary tiled floor and fully tiled walls. Frosted window to the rear elevation.
KITCHEN/BREAKFAST ROOM
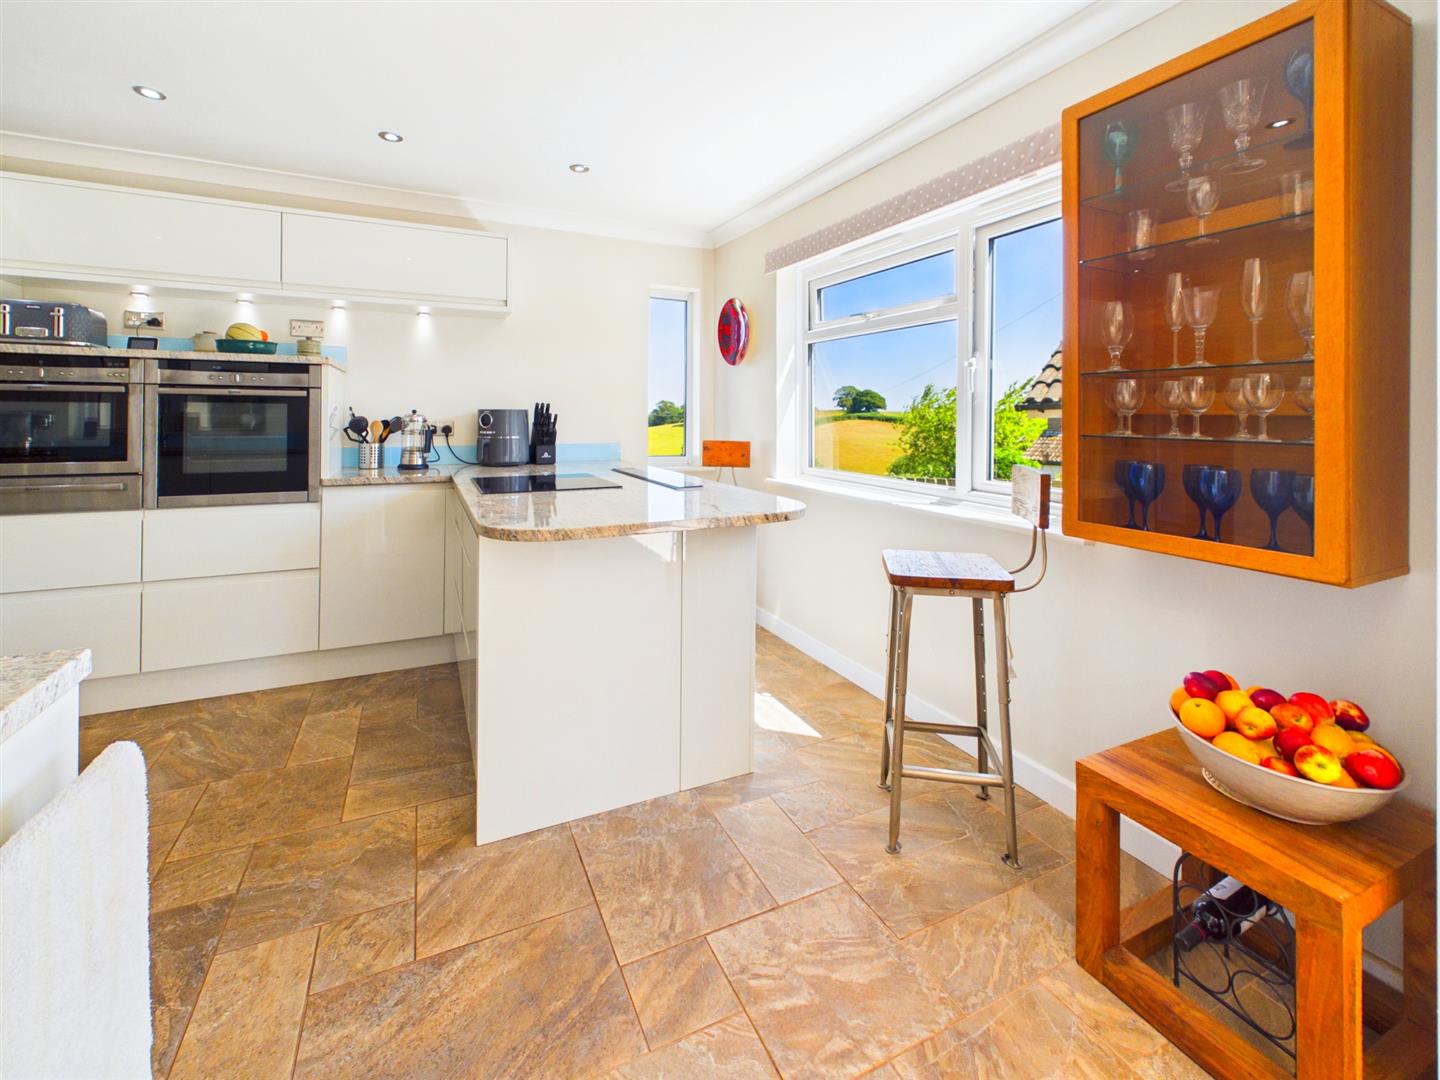
5.74m x 3.43m (18'10" x 11'3")
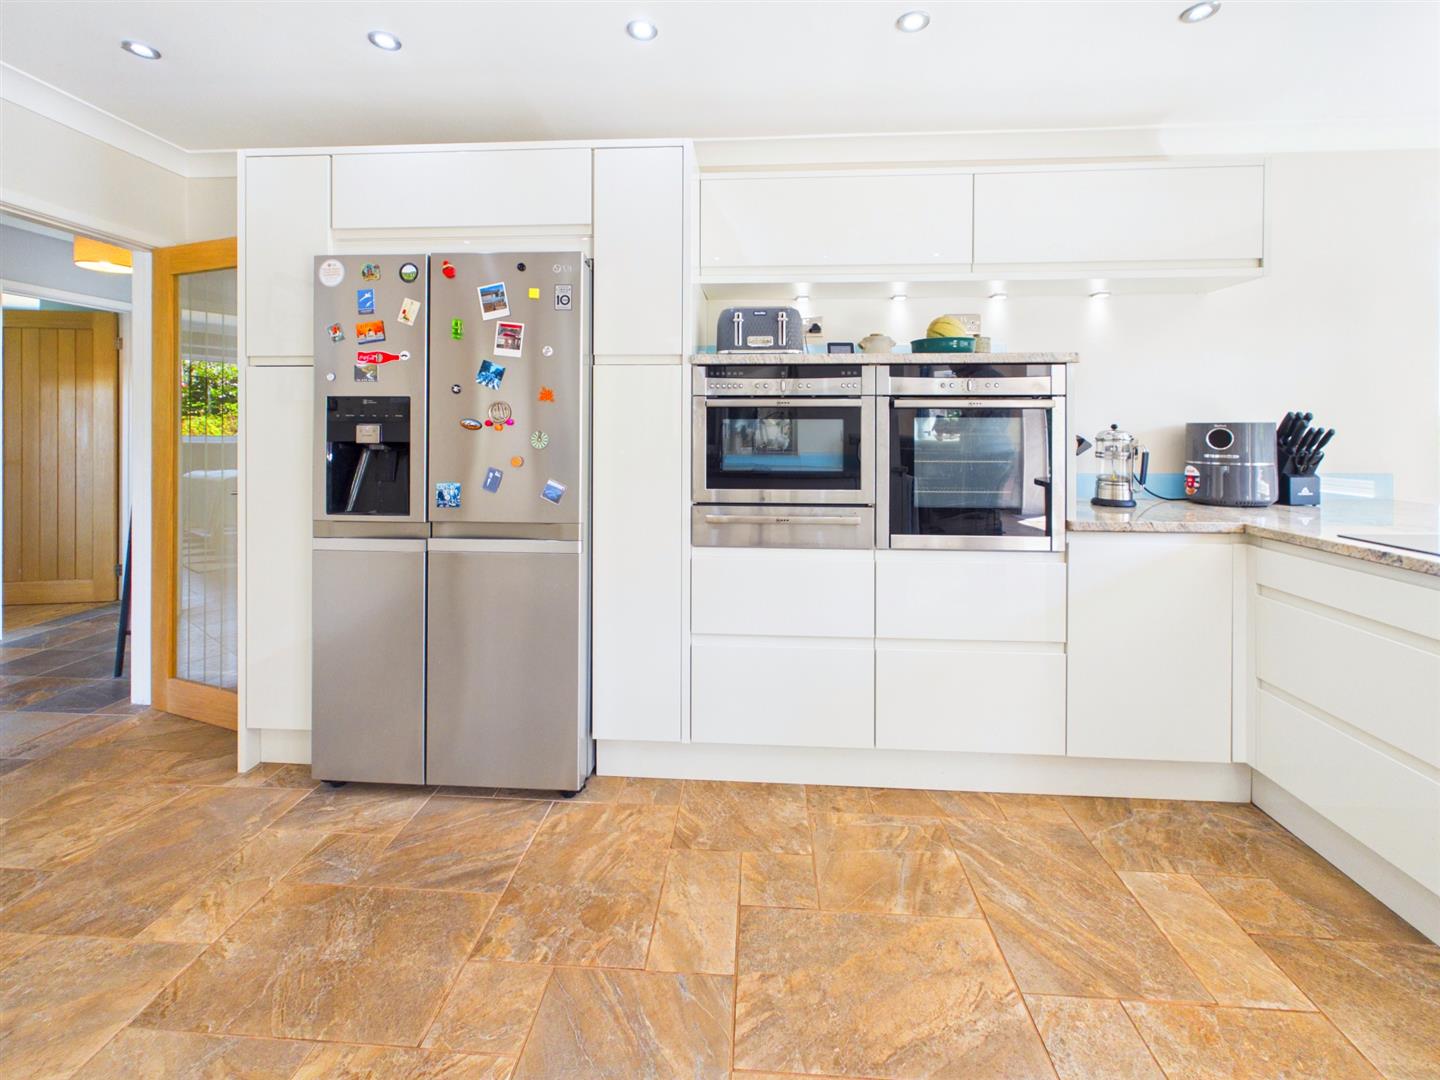
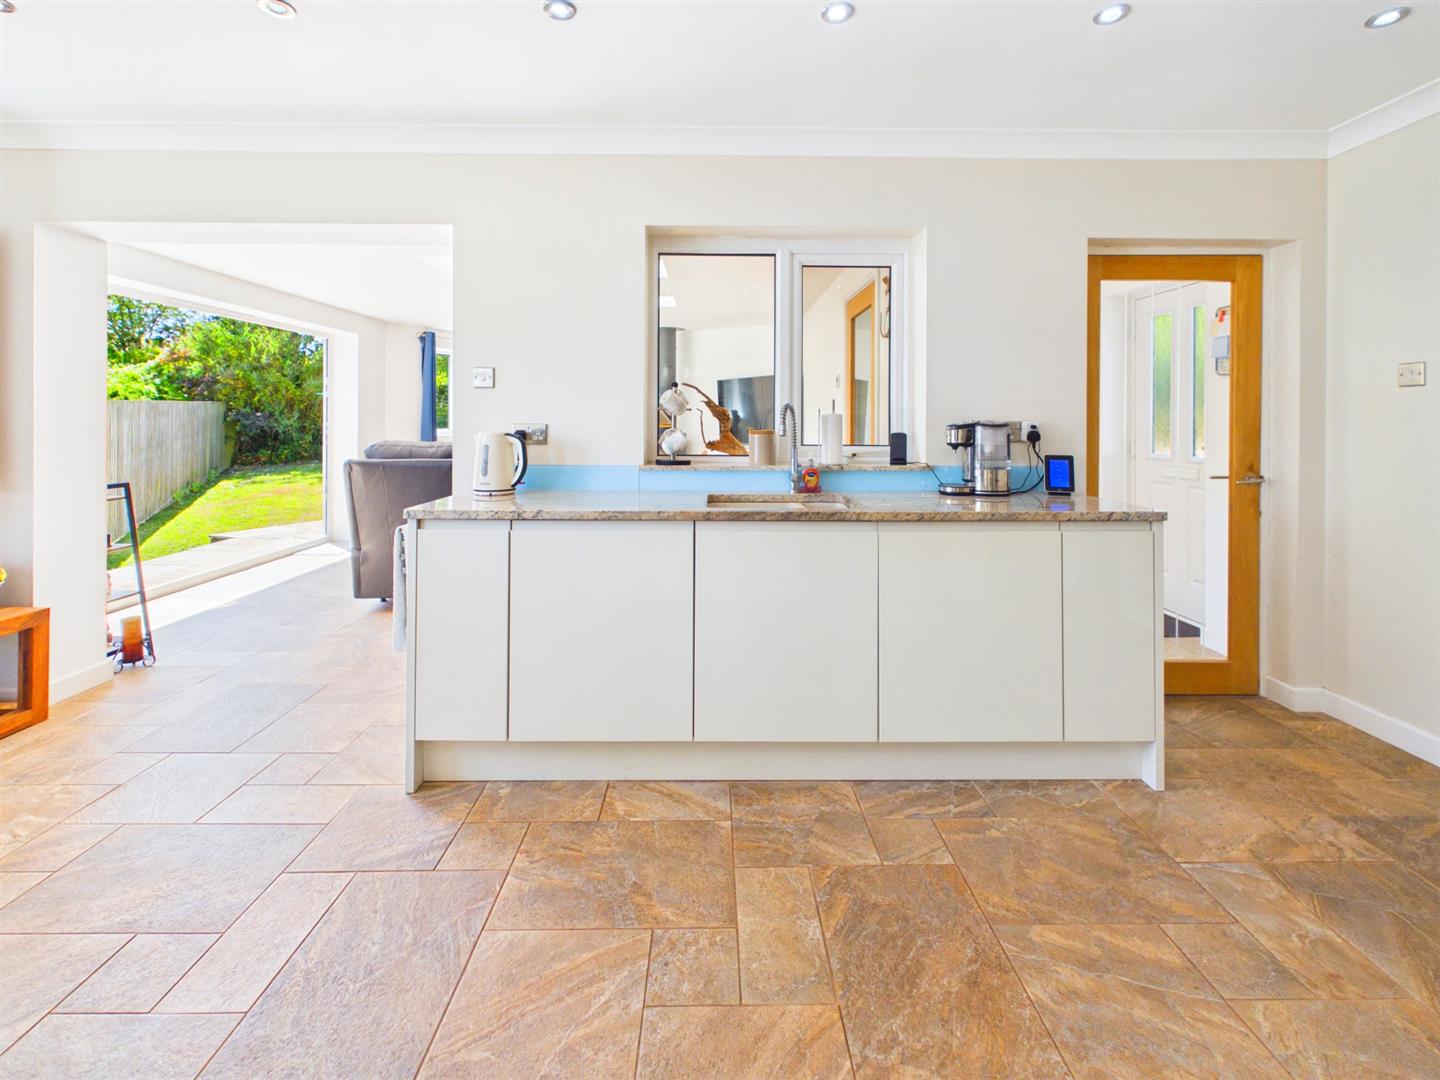
A fantastic open plan contemporary living space affording an extensive range of high end fitted kitchen wall and base units with solid worktop and inset one and a half bowl sink with mixer tap. Peninsula unit provides additional worktop space coupling up as an ideal breakfast area with inset four ring Neff induction hob with electronically operated extractor. Twin eye-level double ovens/grill and integrated dishwasher. Freestanding LG American fridge/freezer. Contemporary tiled floor. Dual aspect windows. Door to rear lobby. Open through to:-
LOUNGE/DINING ROOM
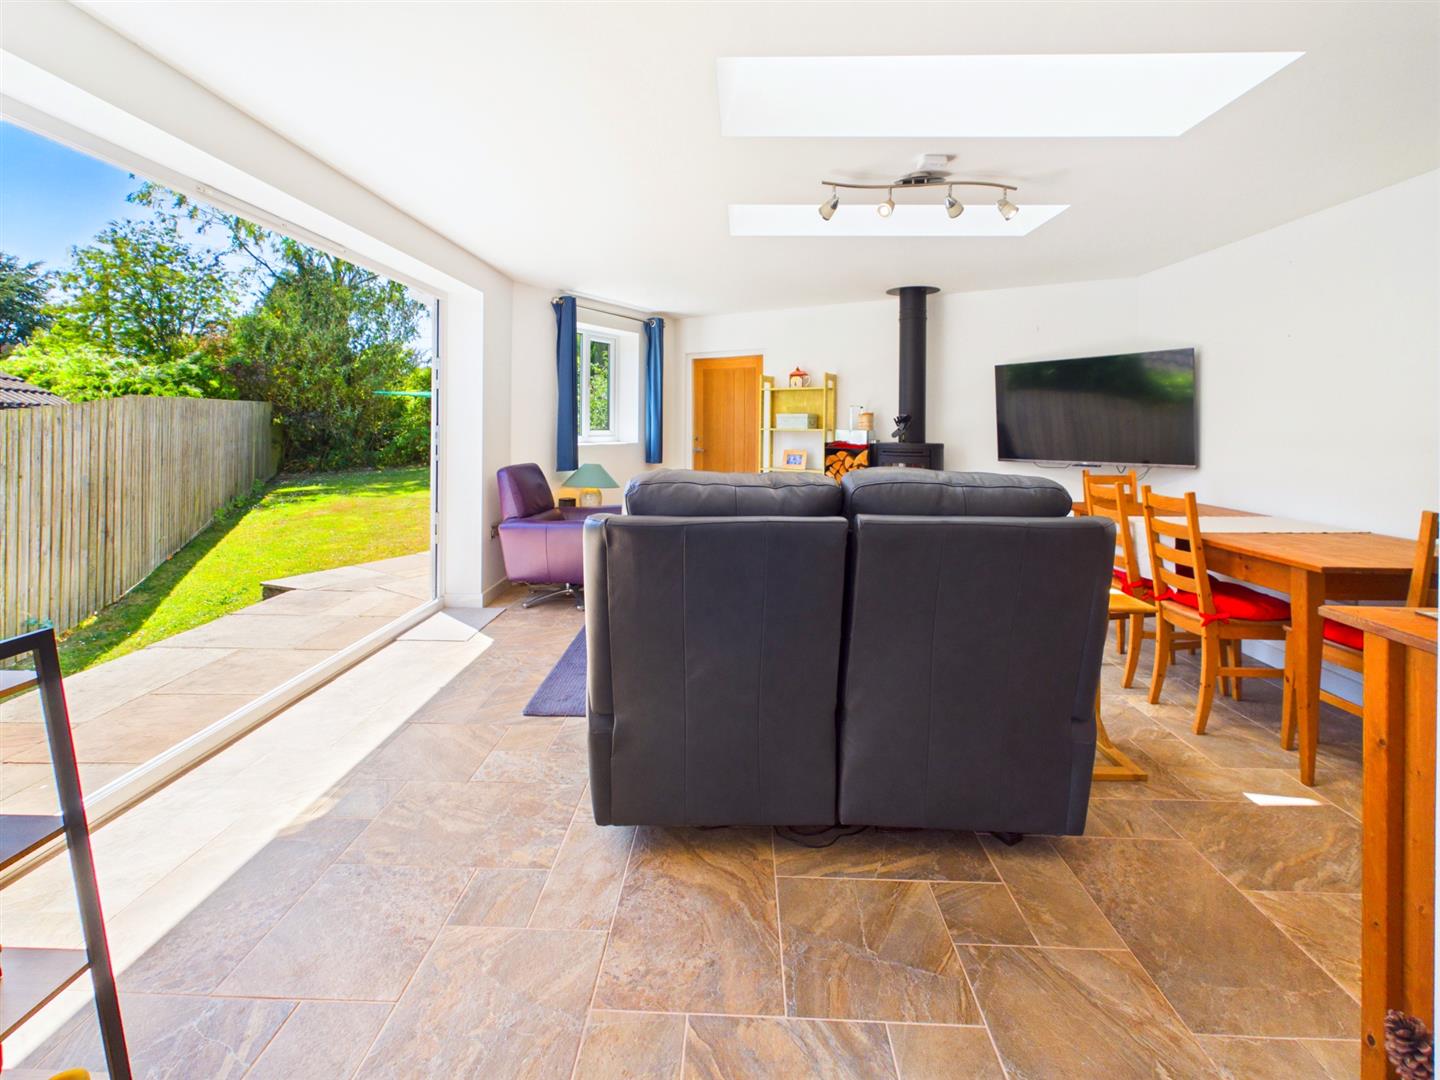
5.54m x 4.45m (18'2" x 14'7")
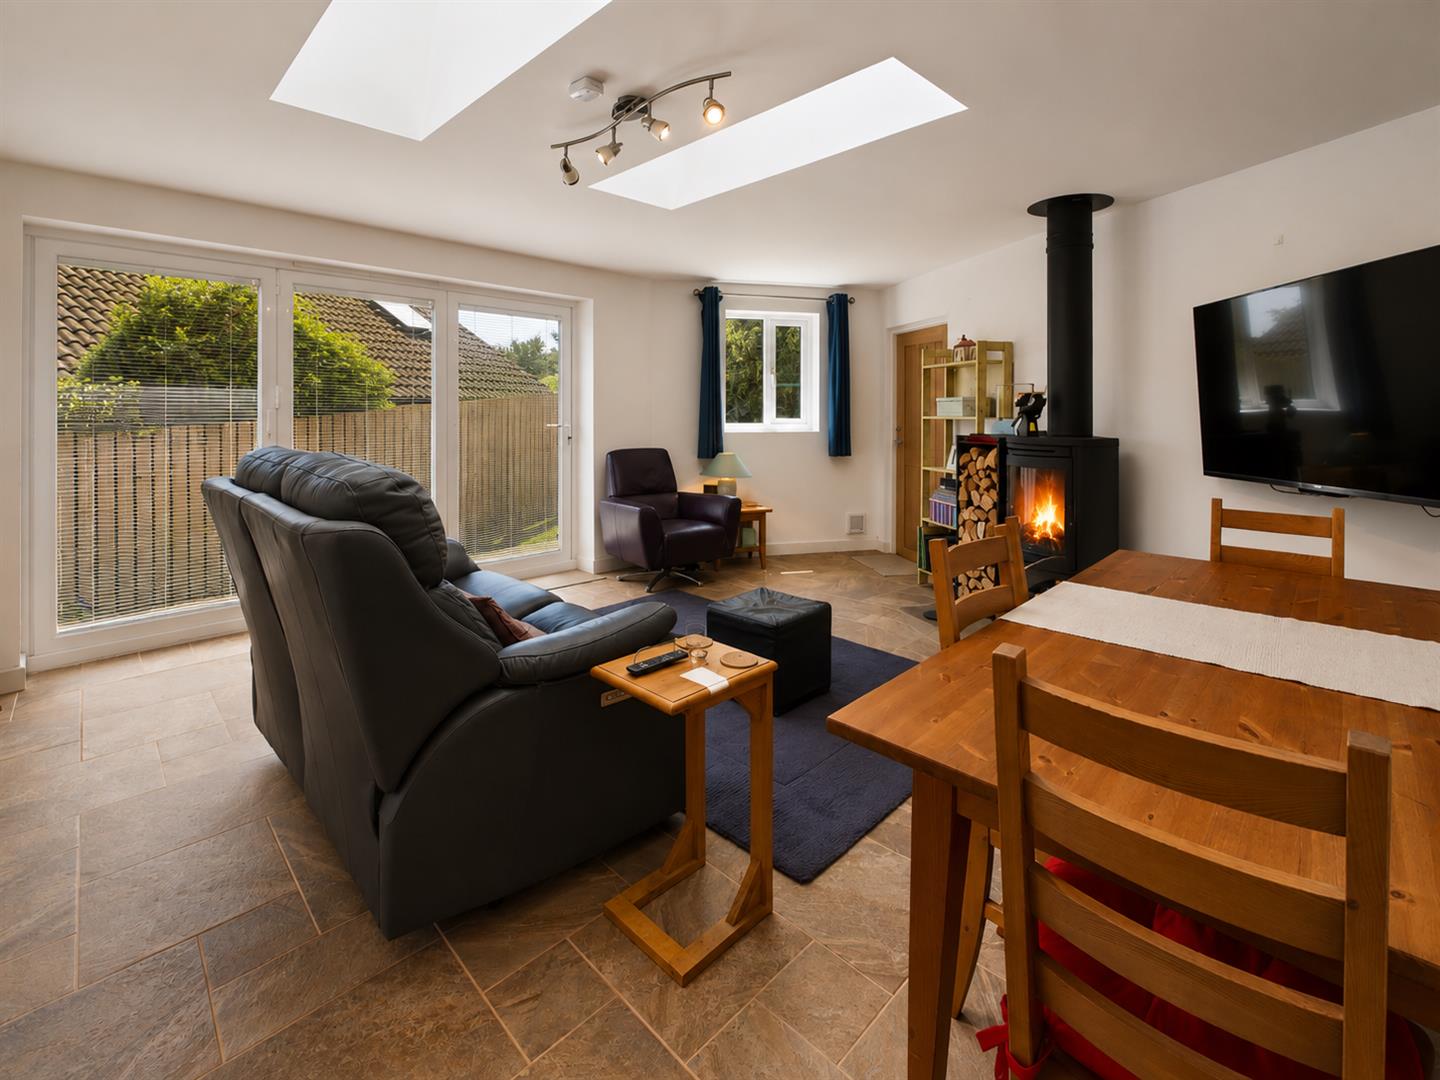
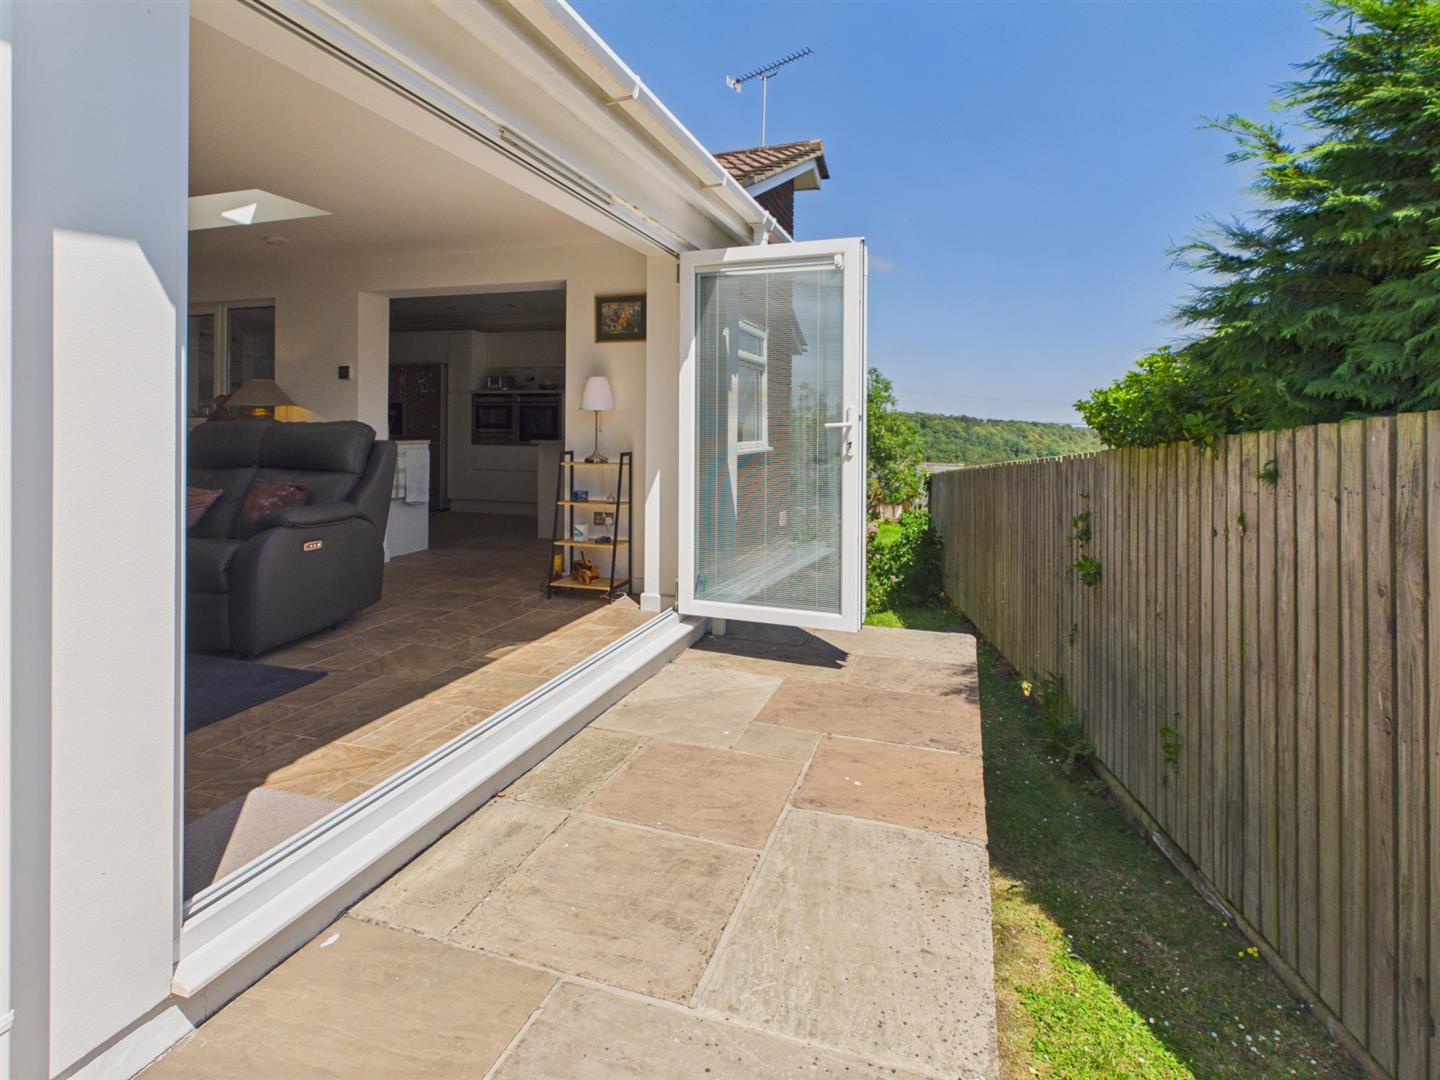
A further generous reception space offering excellent versatility currently utilised as both a lounge and dining area affording a feature freestanding wood burner on a flagstone hearth. Two Velux windows and bi-fold doors to the side southerly elevation. Contemporary tile flooring. Courtesy door to the garage and wooden glazed door to:-
REAR LOBBY
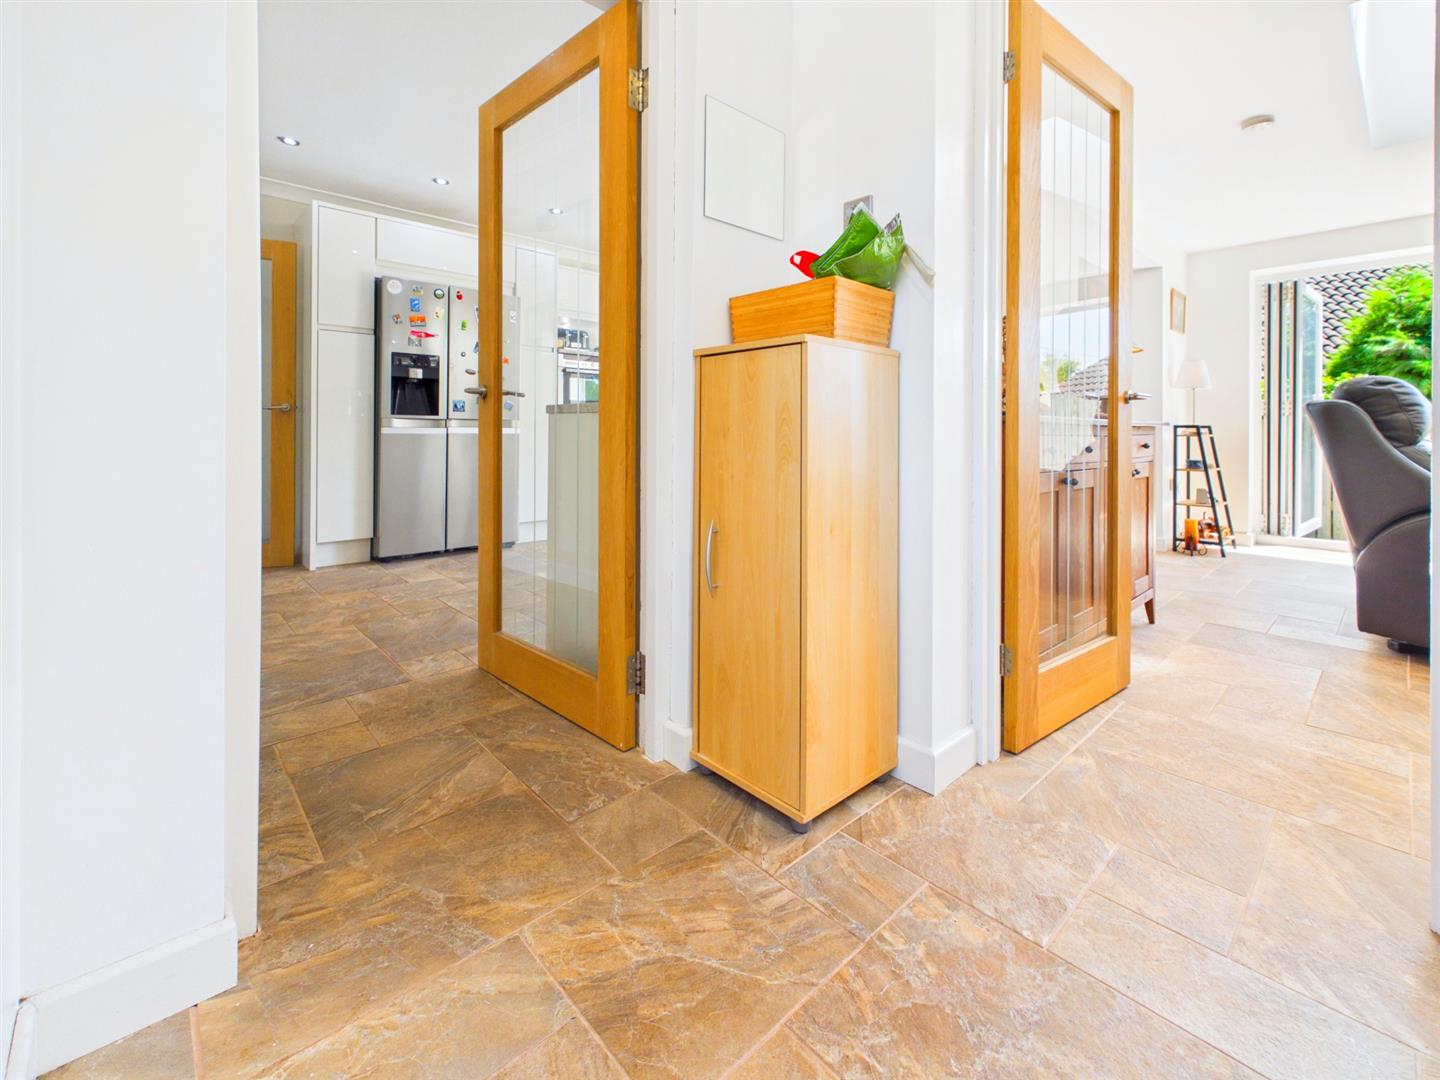
With contemporary tiled floor. Door to the private driveway at the rear and there is a sliding wooden door that leads into:-
WC/UTILITY ROOM
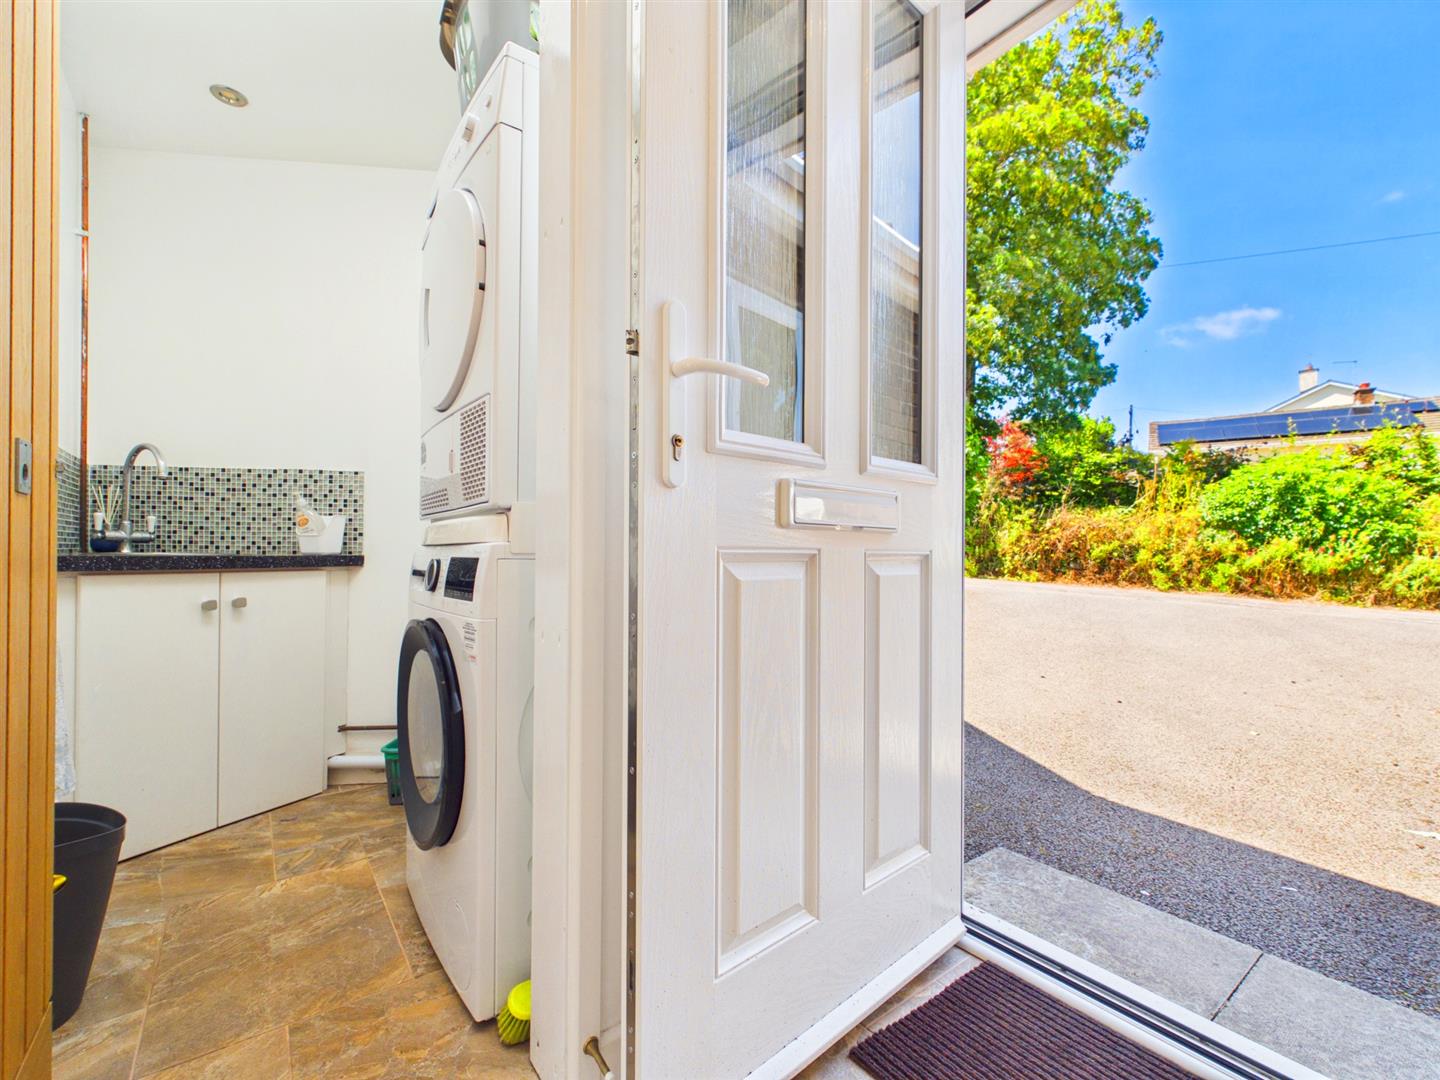
2.34m x 1.30m (7'8" x 4'3" )
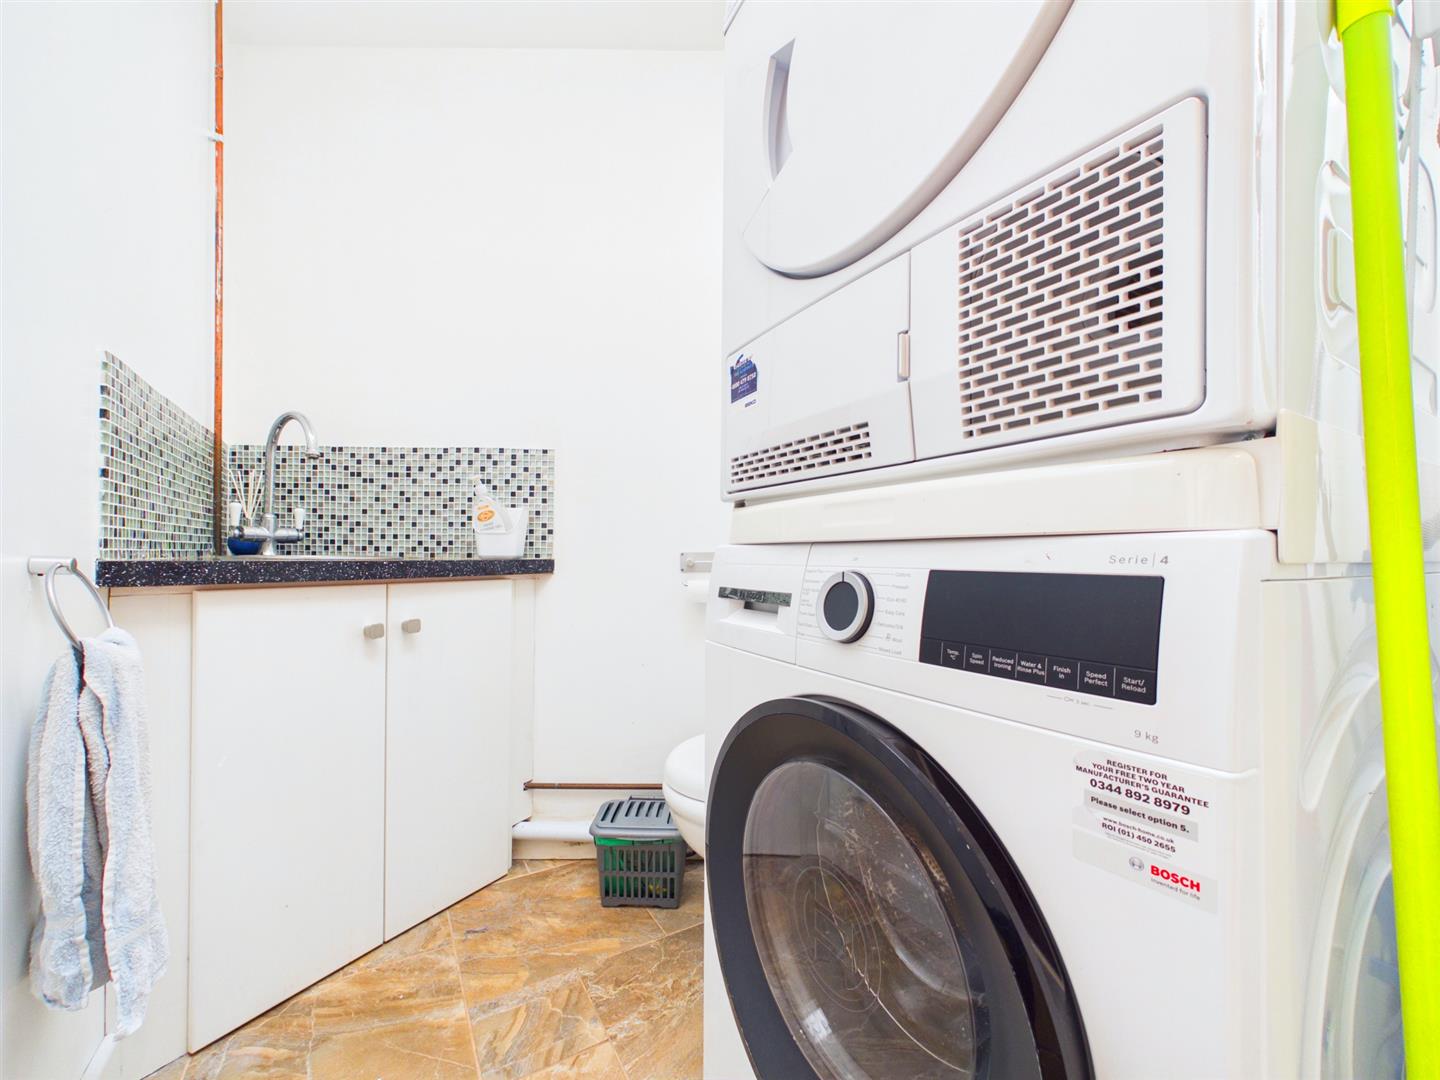
A useful space with a corner wash hand basin set to vanity unit with mixer tap and tile splashback, low-level WC. Space and plumbing for white goods. Velux window and contemporary tiled floor.
OUTSIDE
GARDENS
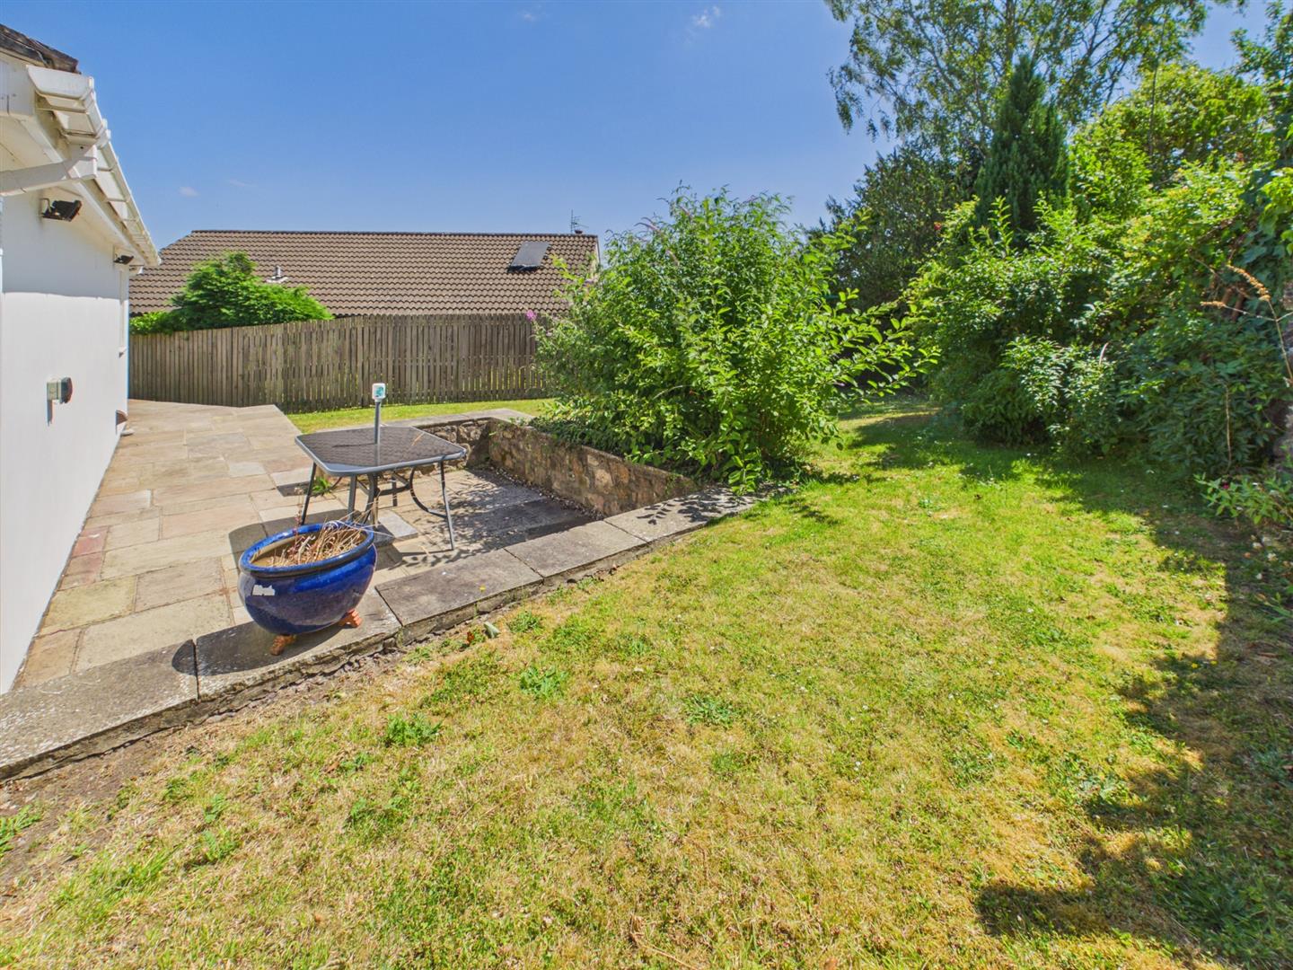
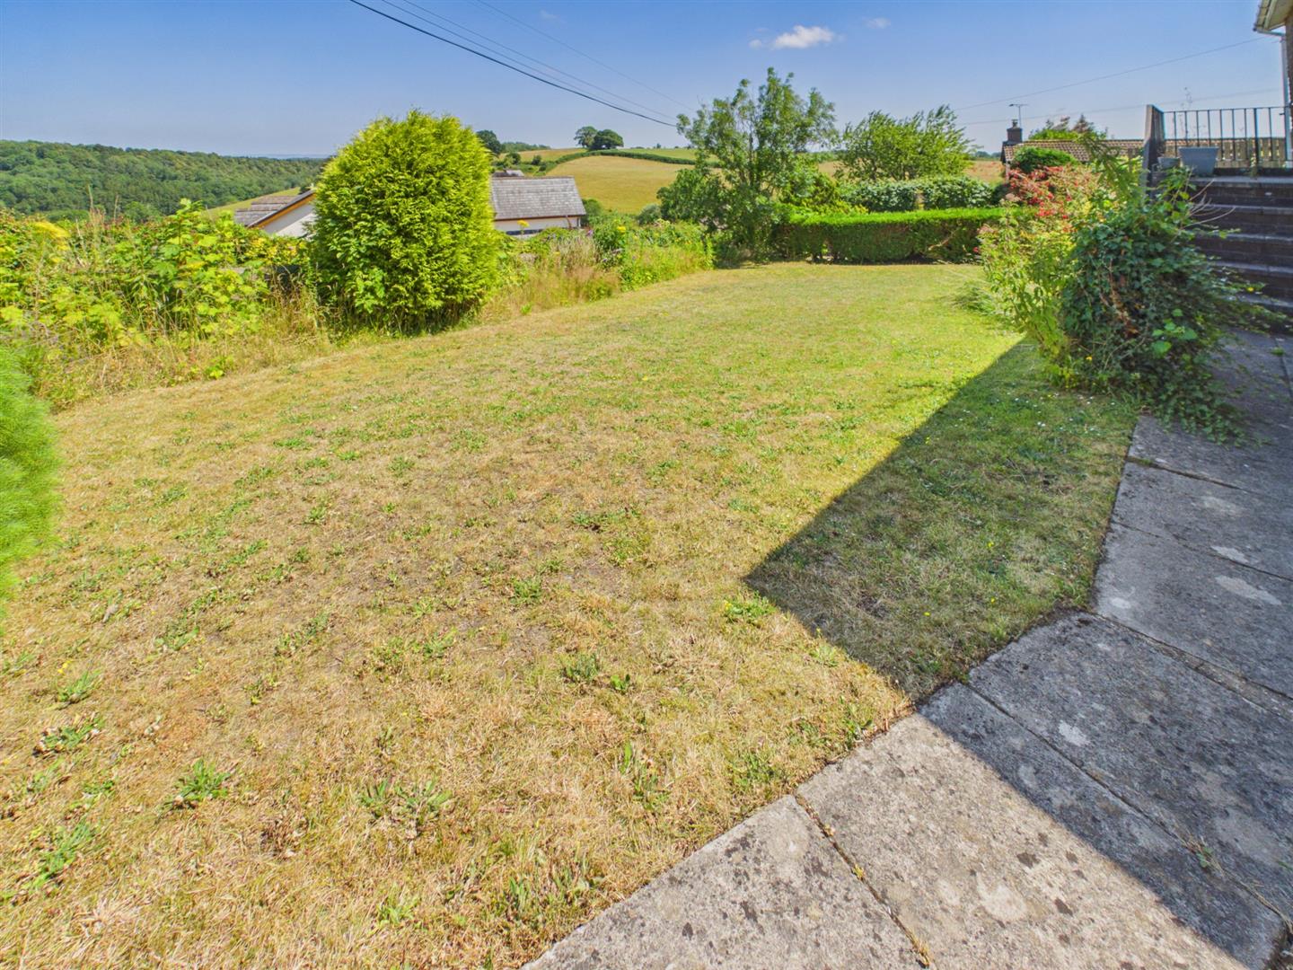
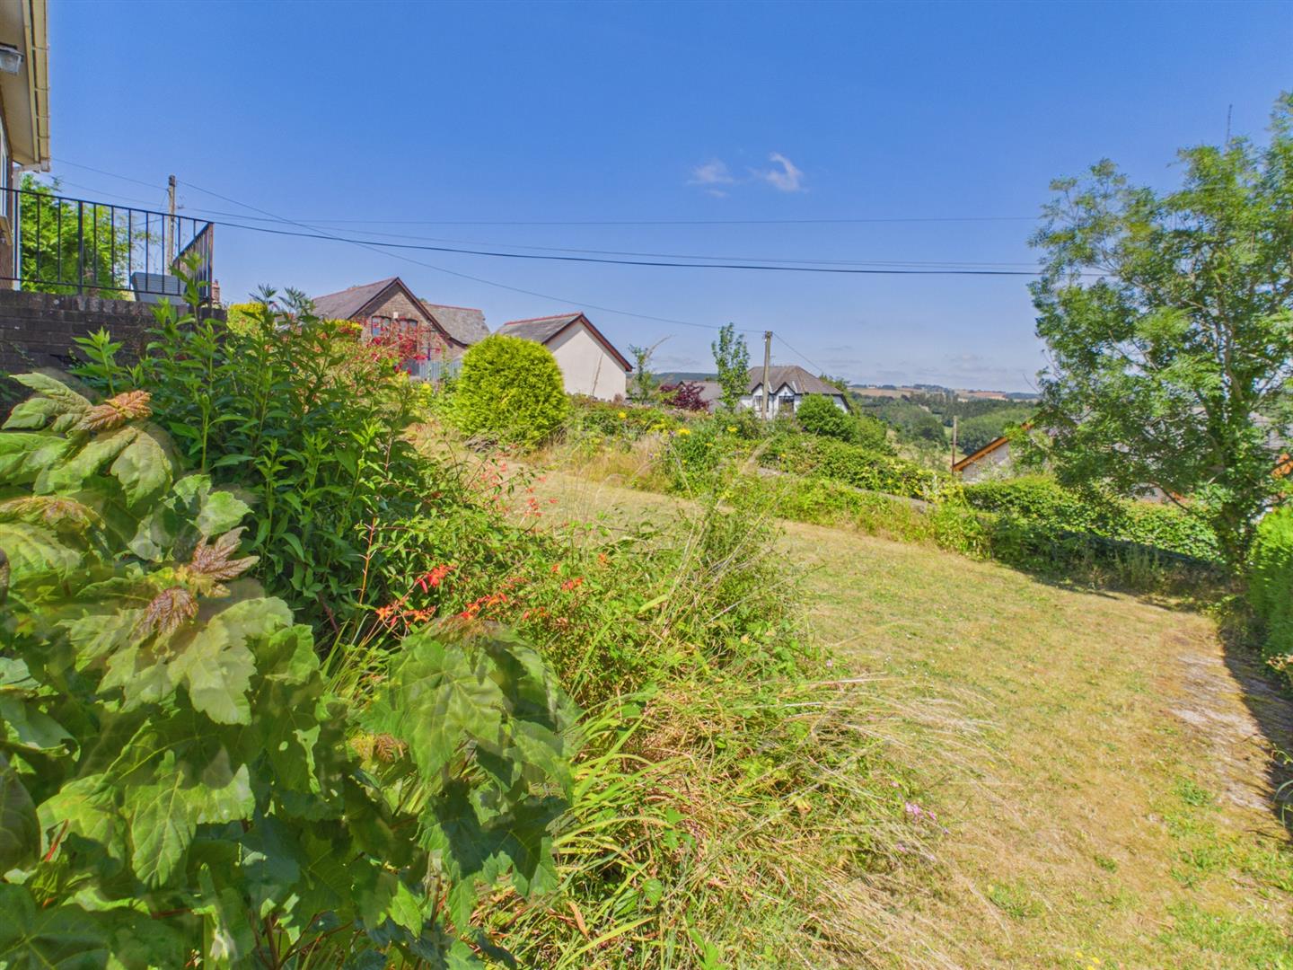
The front garden comprises a sizeable area laid to lawn bordered by an attractive range of plants and shrubs with feature low level stone wall to the front boundary with hedgerow to one side and mature hedgerow and shrubs to the other side. Steps lead up to the front entrance of the property. Access to either side leading to the south westerly facing rear garden which is a perfect private spot for dining and relaxing. There is a contemporary good sized paved terrace area bordered by a feature low-level stone wall making this an ideal alfresco dining location. There is also a level area laid to lawn bordered by a mature range of shrubbery and hedgerow, enclosed by timber fencing and attractive exposed stone wall providing privacy. Furthermore, there is a useful wooden shed in the far rear boundary for storage.
DOUBLE GARAGE
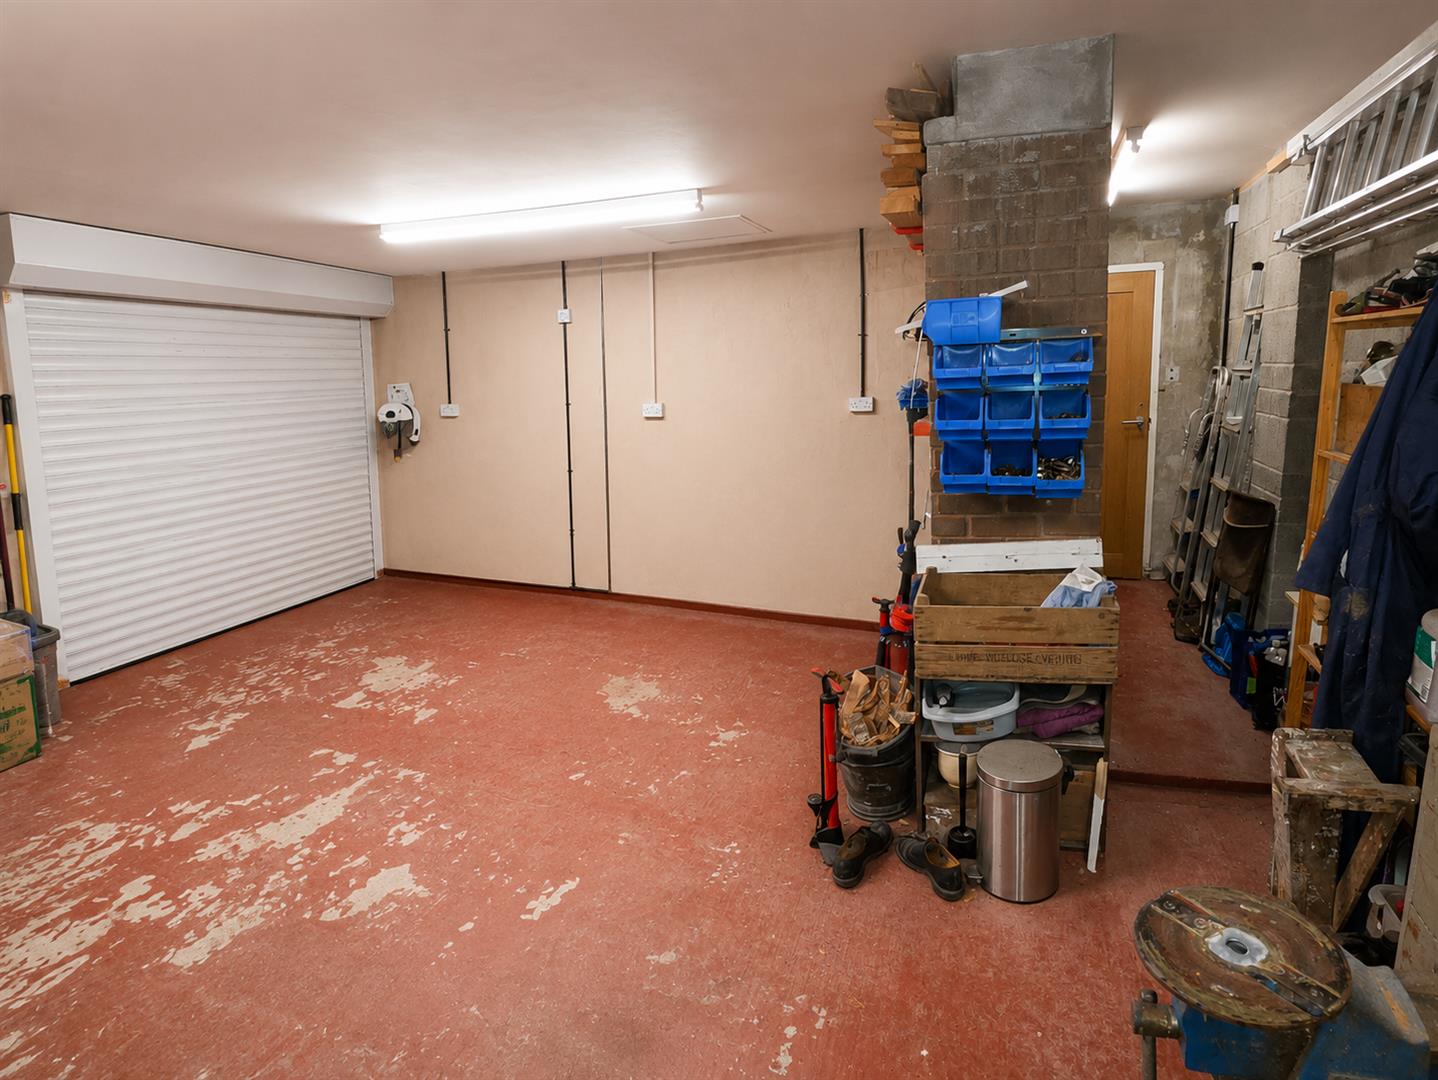
6.27m x 6.10m (20'7" x 20")
At the side of the property there is a tarmac driveway providing off-street parking for at least two vehicles which leads to the double garage with electric up and over door. A superb space for parking cars, workshop space or indeed potential for conversion subject to necessary consent. EV charger point and a home battery.
SERVICES
All mains services are connected to include mains gas central heating. The property also benefits solar panels which are owned outright.
AGENTS NOTE
Please note that some images have been virtually staged with AI to showcase the home's potential. These illustrations are intended to help you visualise the layout.